A Paris stopover
Paris
Interior architecture of a quintessentially Parisian apartment
Our clients bought this apartment several years ago. It was in good condition and had been used as it was, while they reflected at length on how to give it more soul, a better-optimised layout, and an aesthetic that felt like them. That reflection led them to contact us. Coming from lovers of architecture and design, that is already quite a compliment!
What followed was simply a succession of stages: from first sketch to final design and contractor selection. Together, we planned, detailed, drew and decided, to make this apartment the result you see before you. A story that is not over yet, since Justine, the project manager, has joined the clients in Miami to rethink their winter quarters!
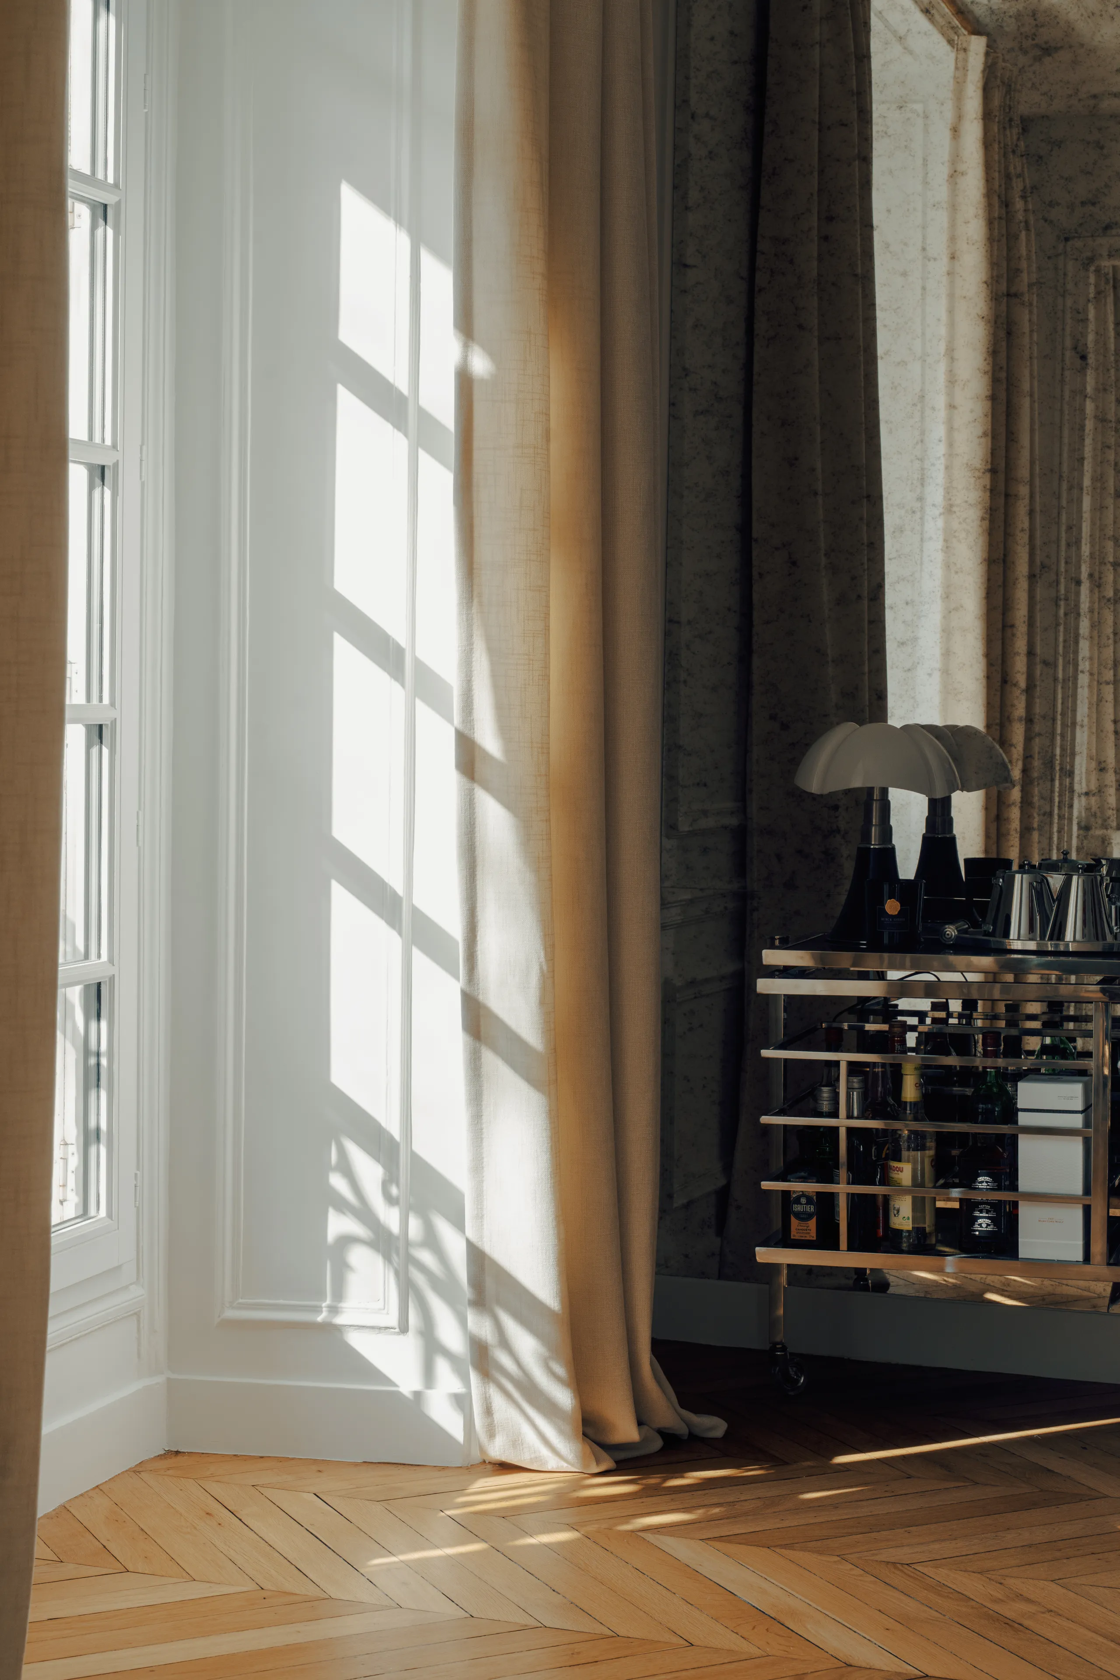
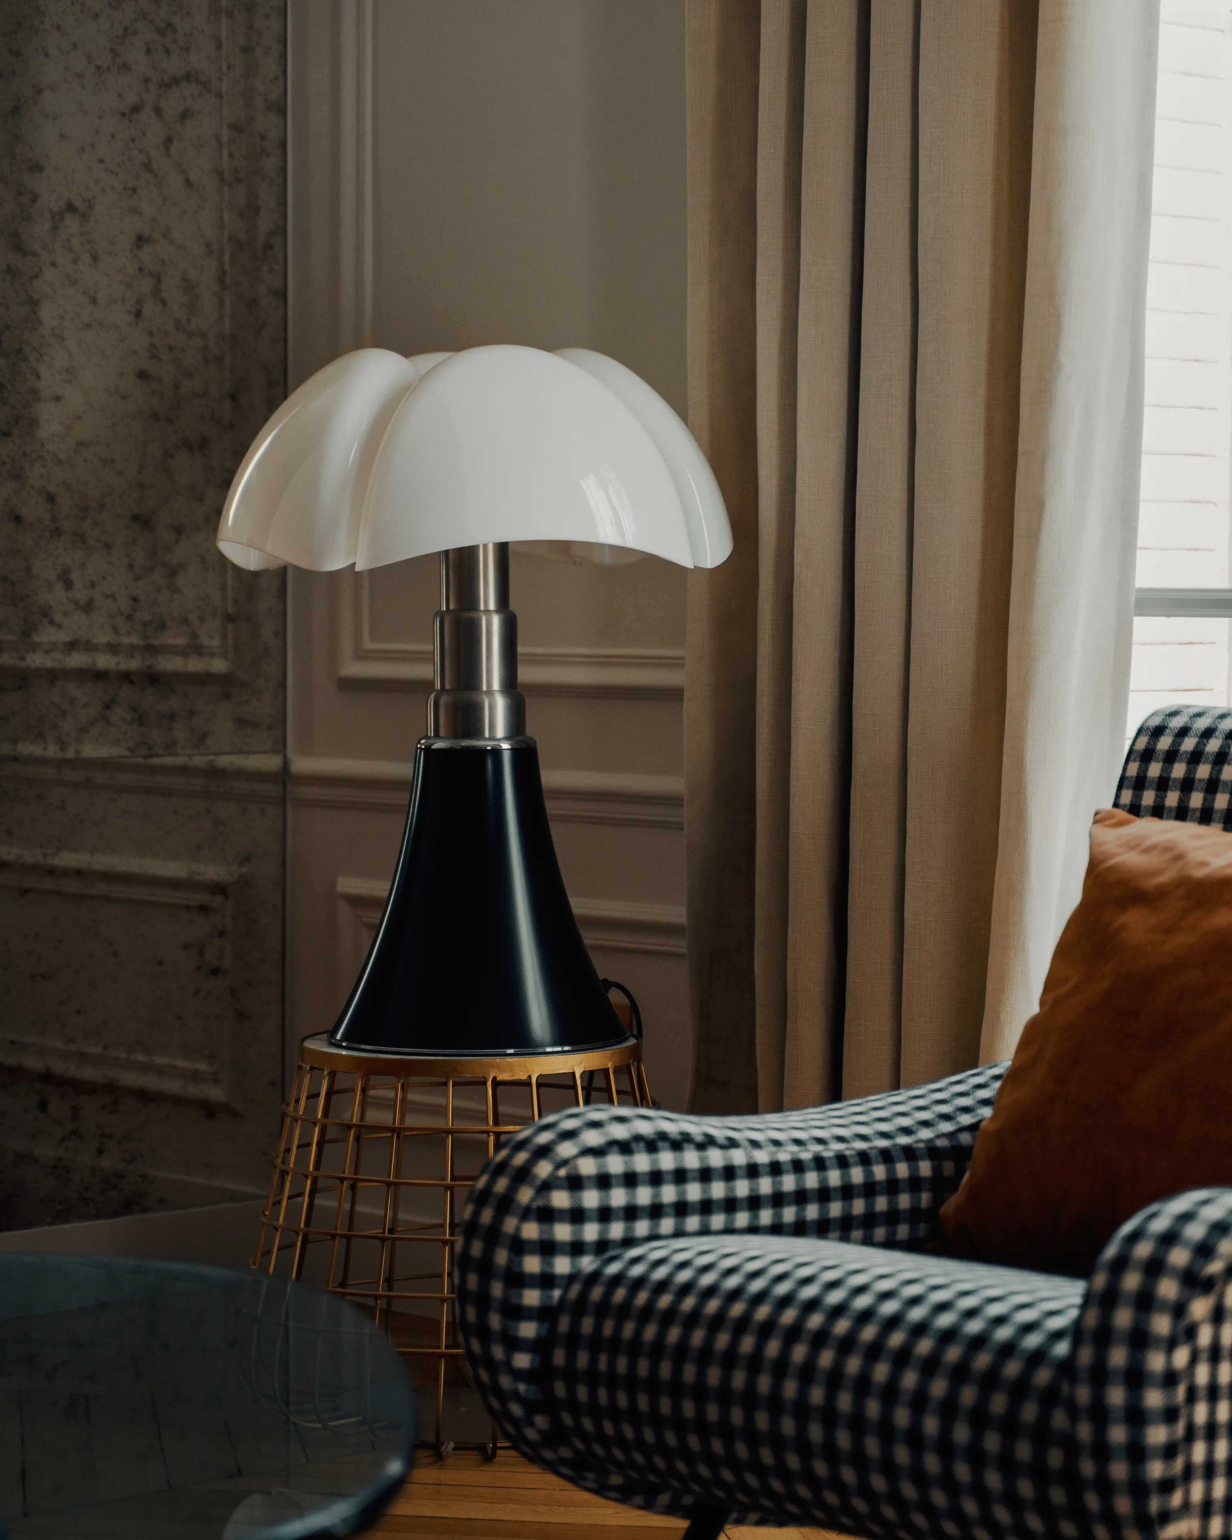
0112
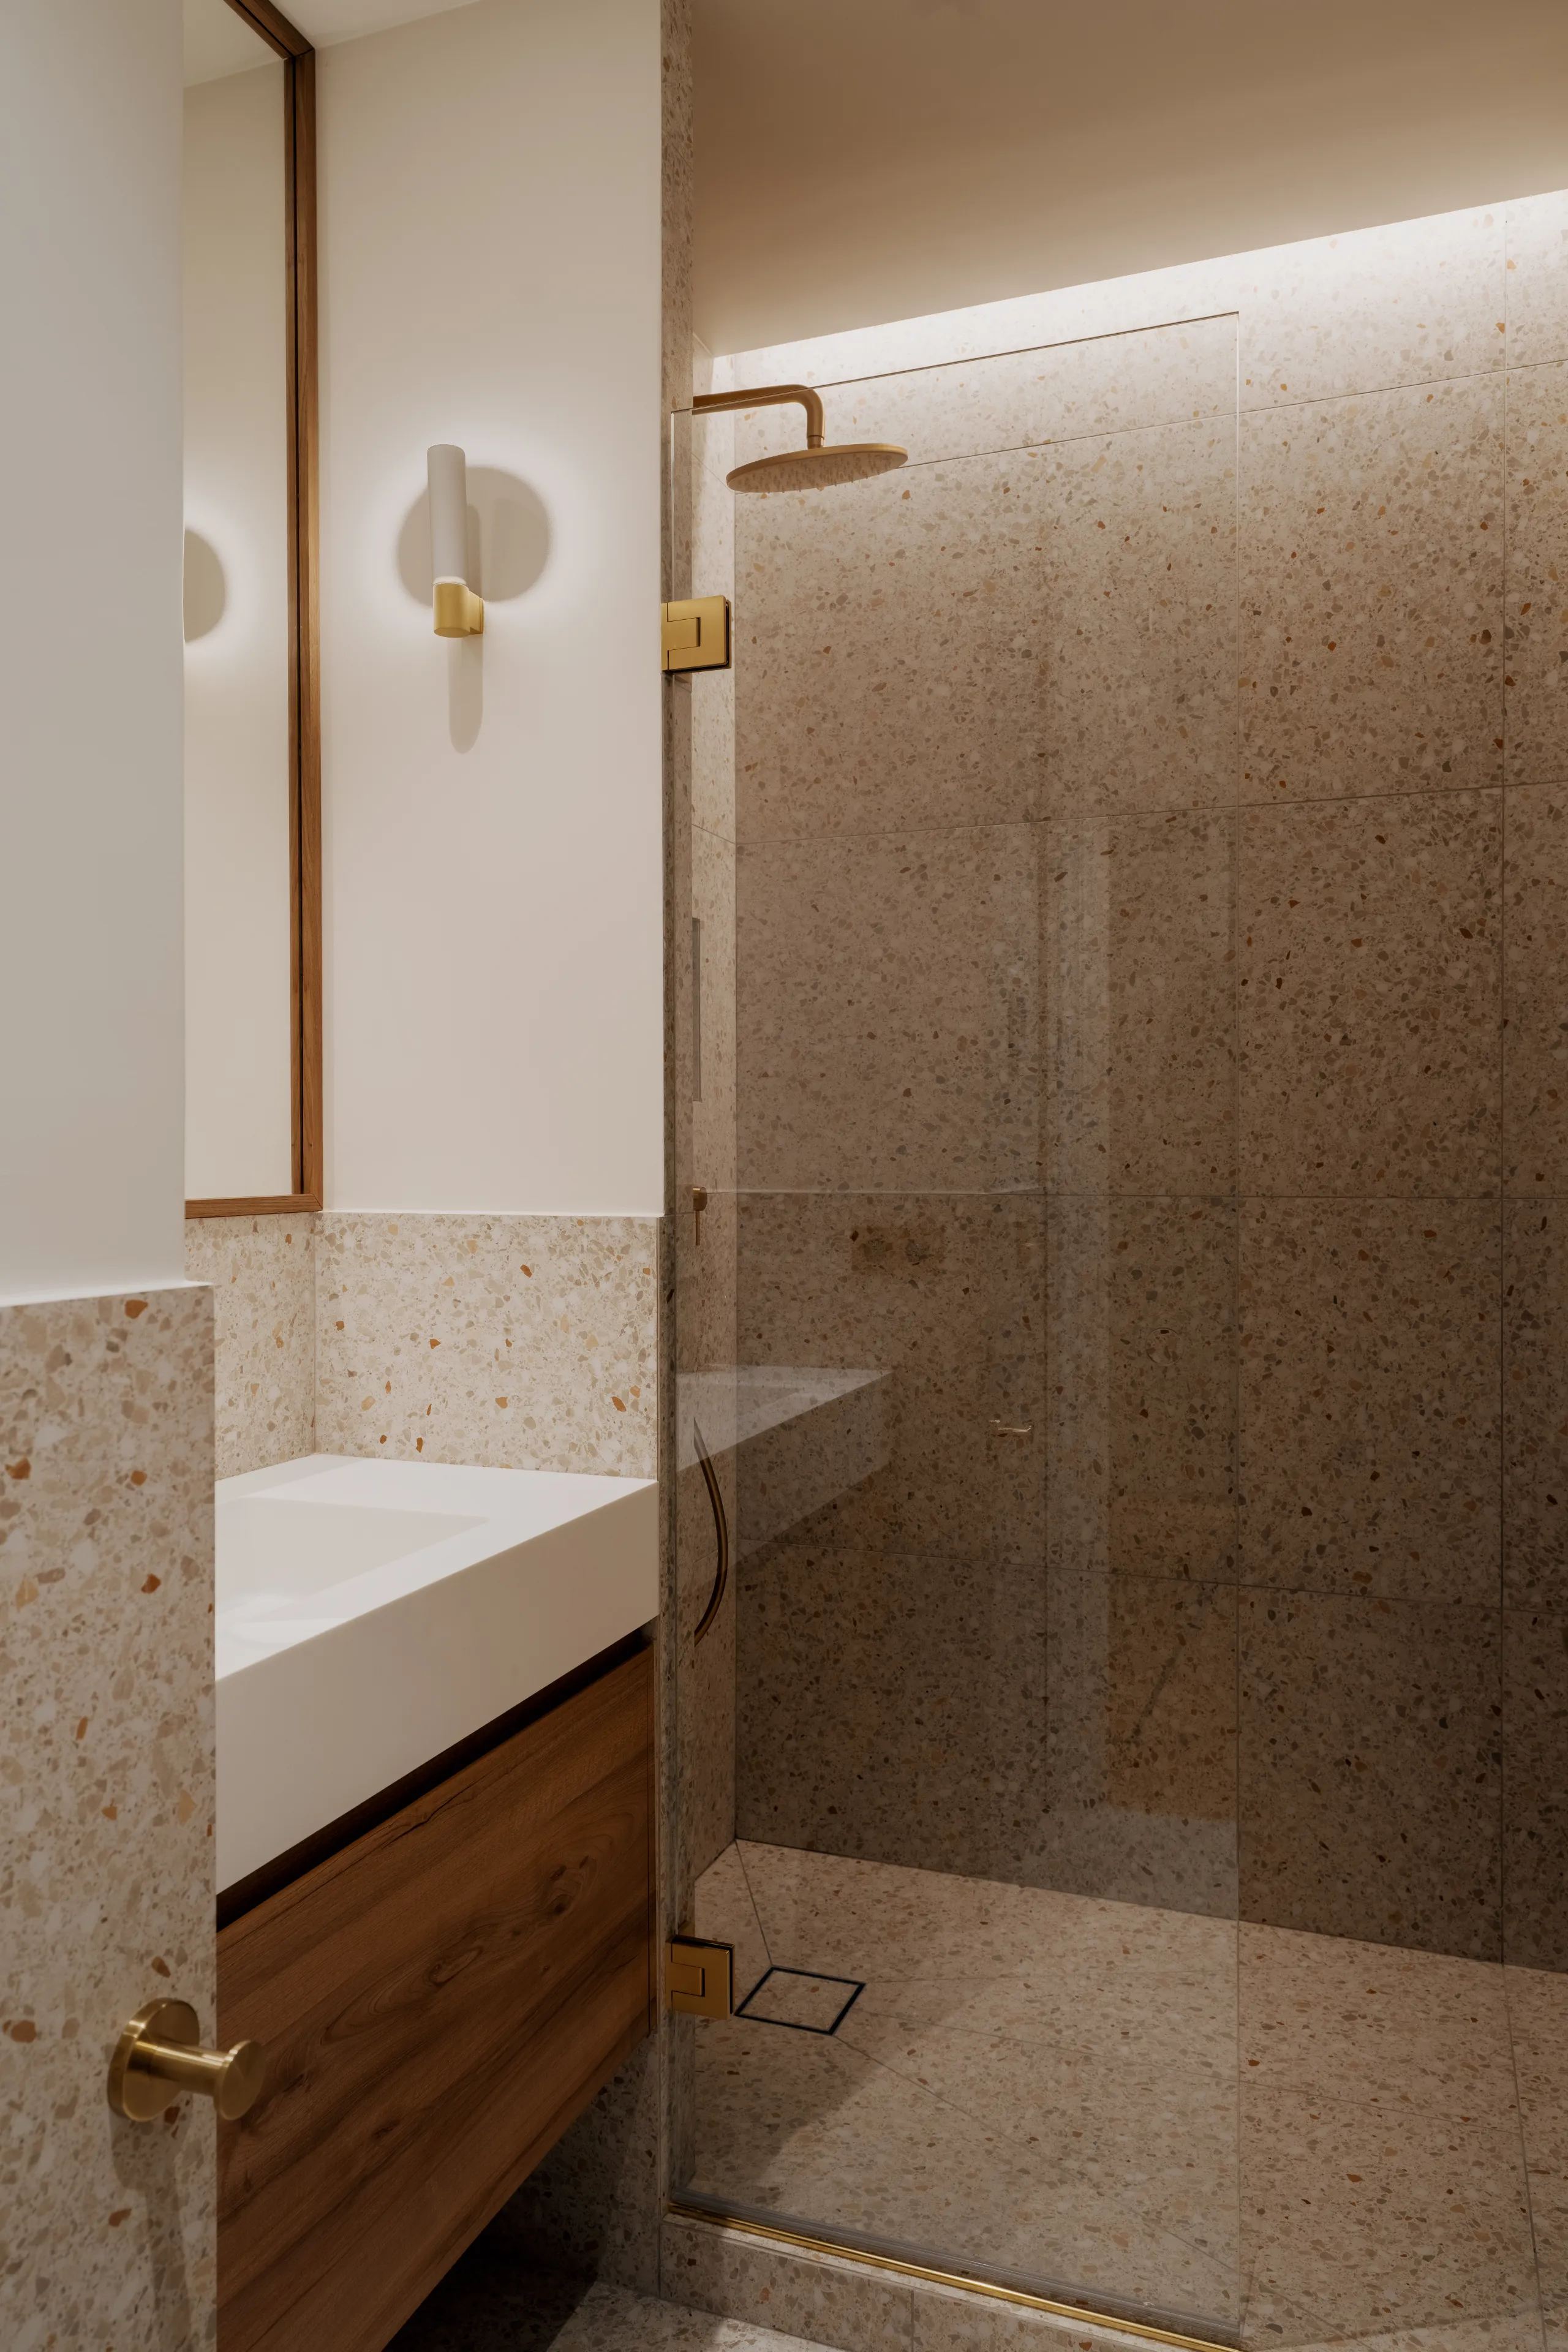
But back to Paris. The structure of the apartment was preserved: a large living space, a kitchen, two bedrooms. Yet a few details change everything: the kitchen was opened up to let in daylight. The sleeping quarters were transformed and rationalised to create two independent suites, just like a hotel. A laundry room was created in the space gained.
0109
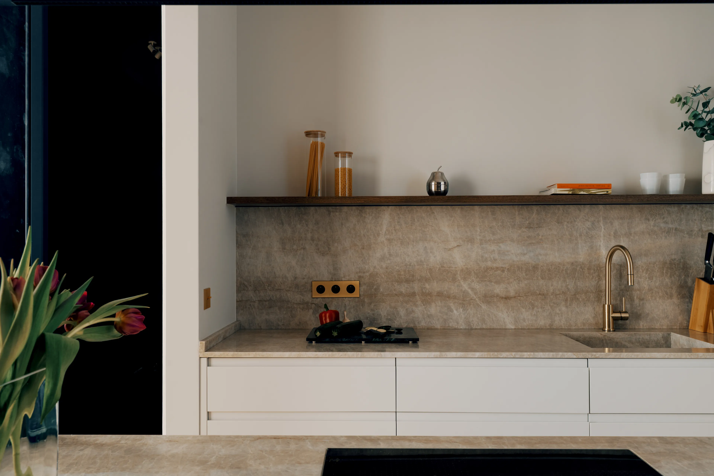
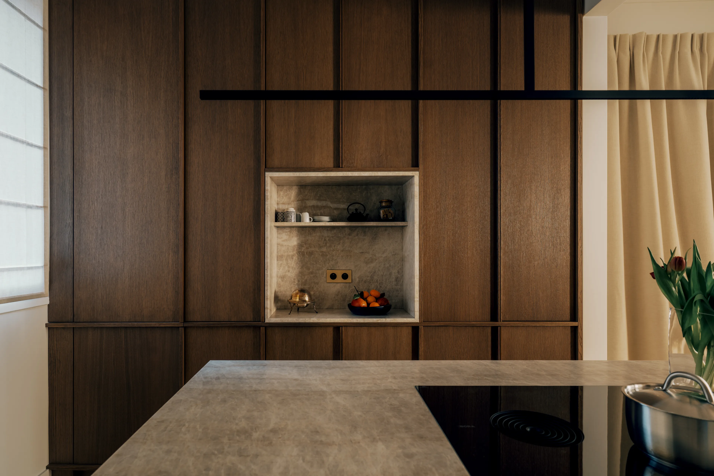
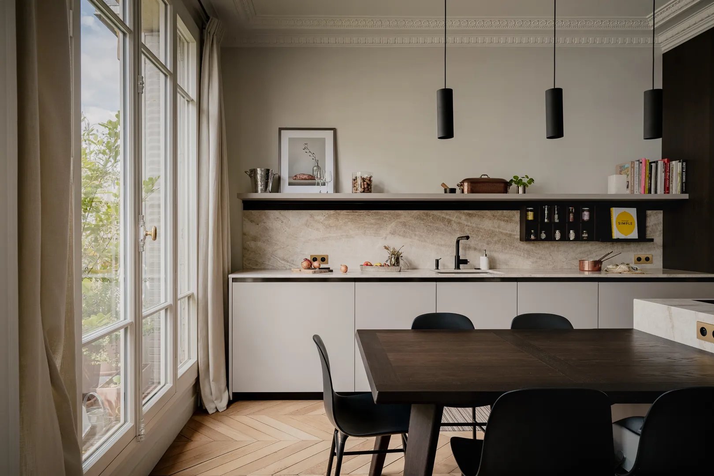
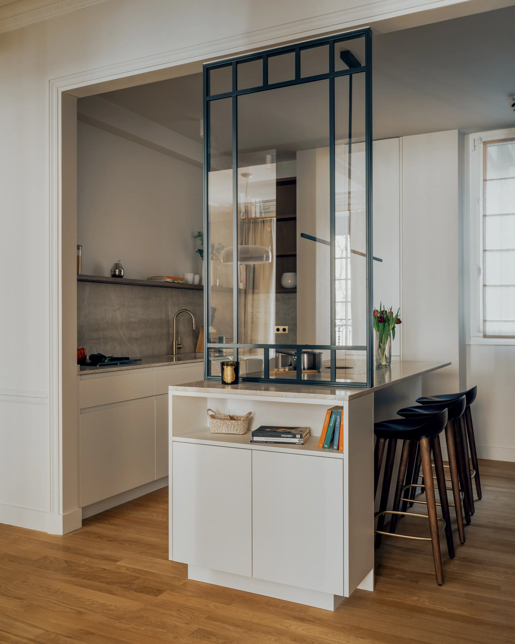
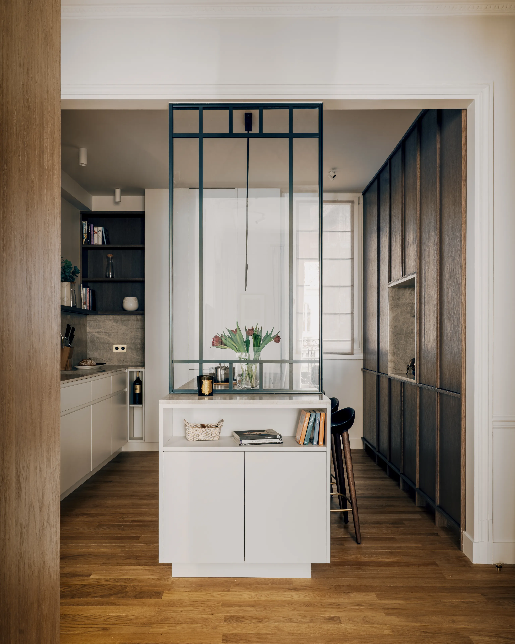
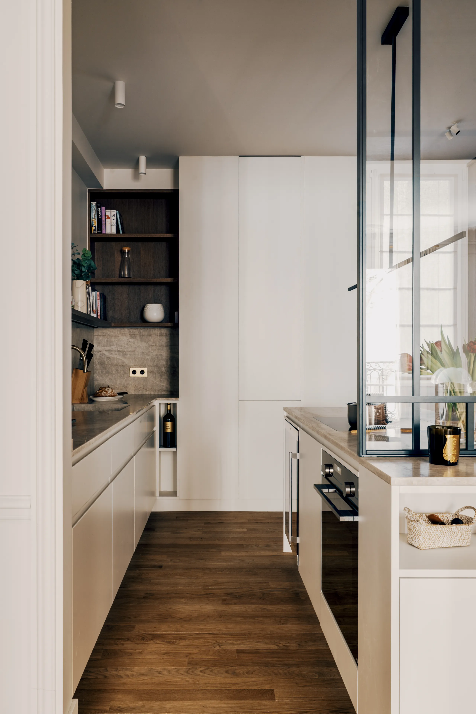
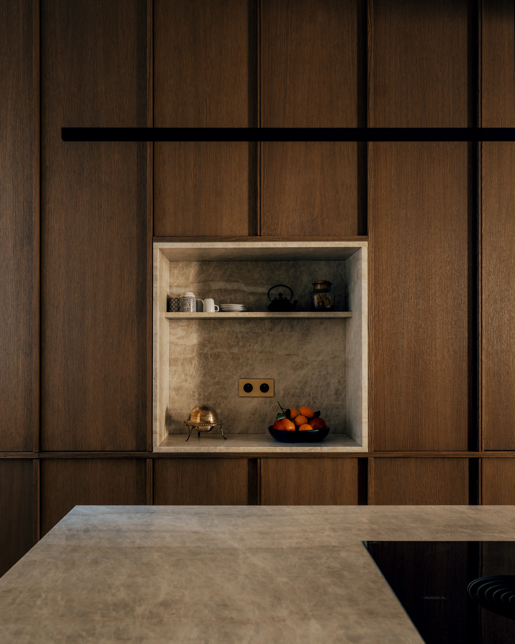
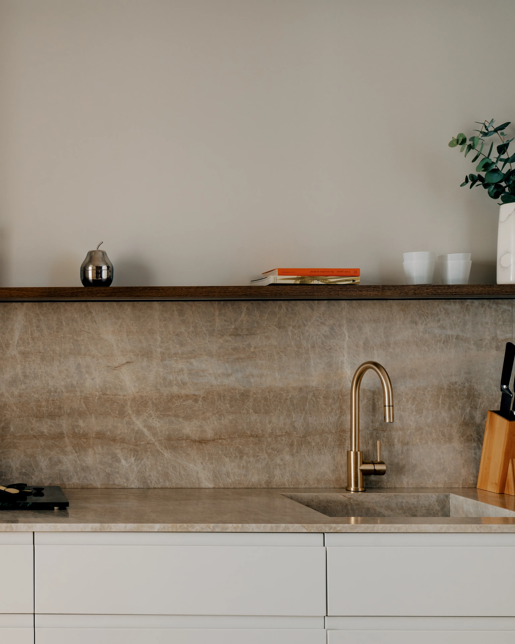
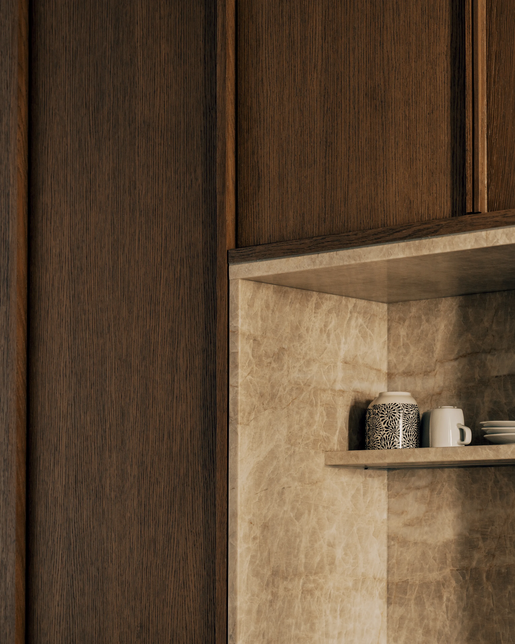
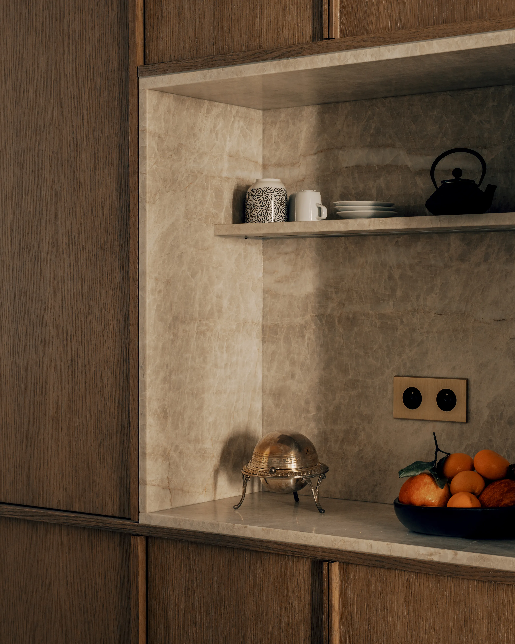
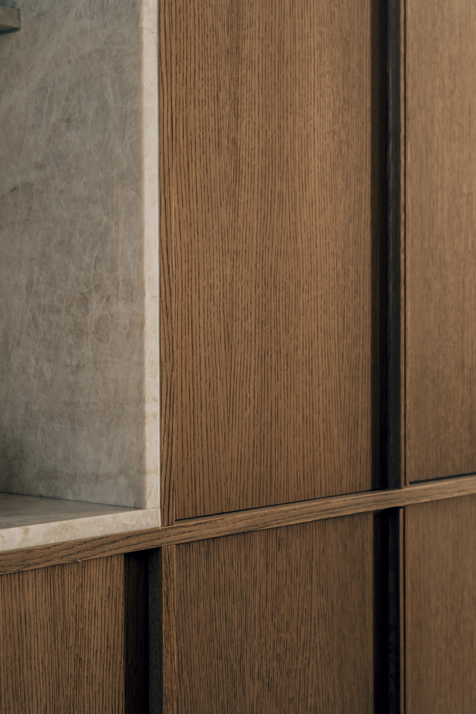
The kitchen was opened onto the main corridor, gently separated from it by a unit combining low storage and a glass partition. The continuity of the parquet lends visual coherence. A word on the materials. We wanted to keep things simple, with noble, timeless textures. Here, luxury hides in the consistency of materials, forms and colours. The kitchen fronts are in Charleston brown-stained oak, patterned to make the light vibrate. The worktops and splashbacks are in Taj Mahal marble.
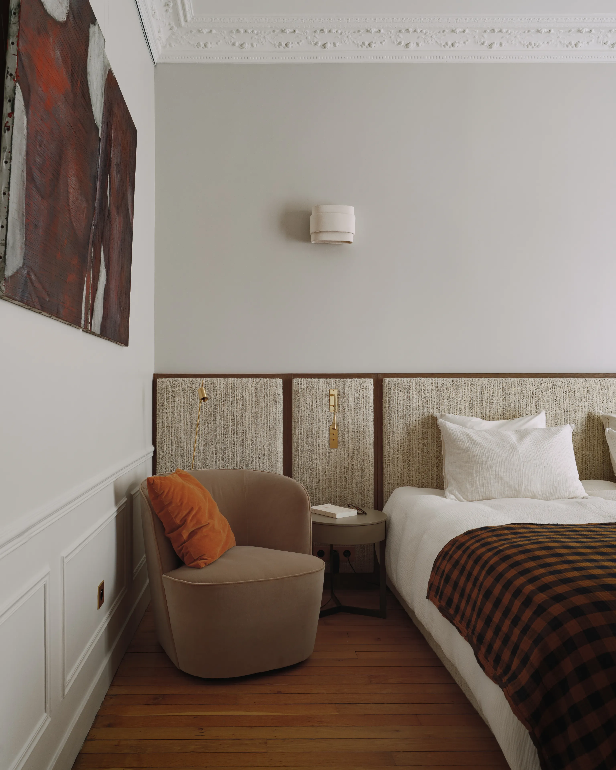
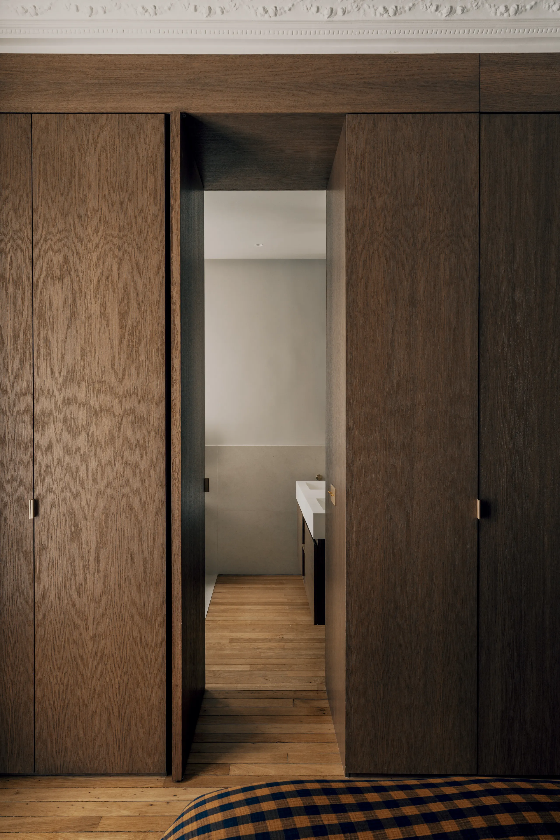
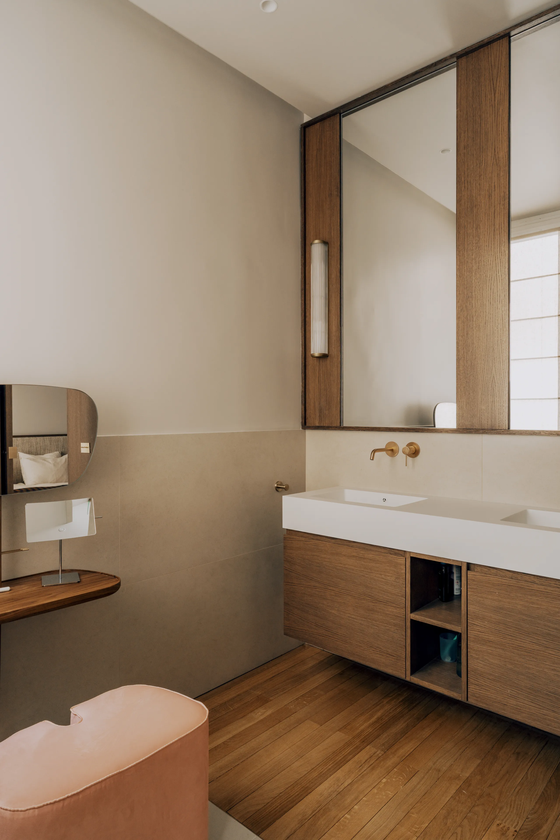
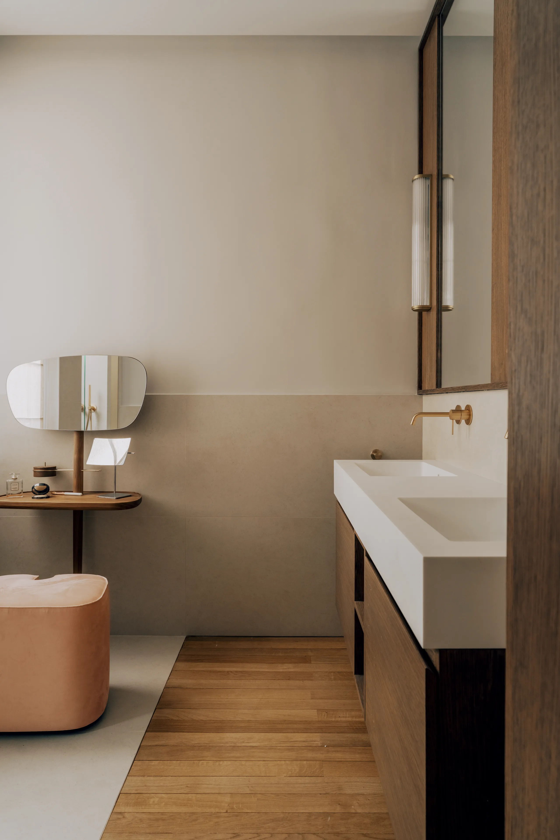
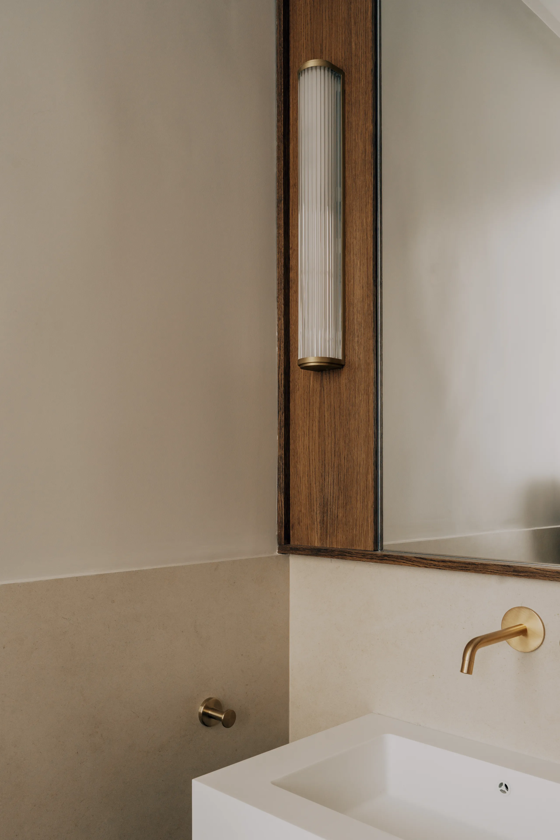
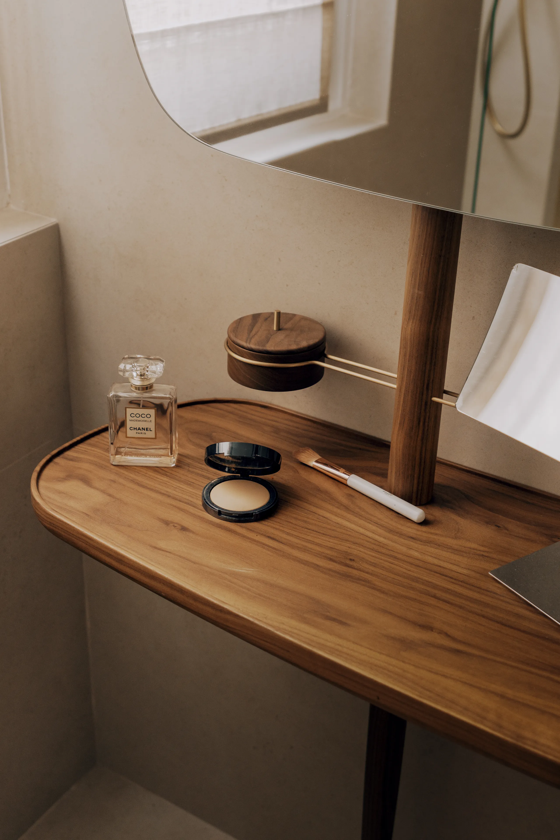
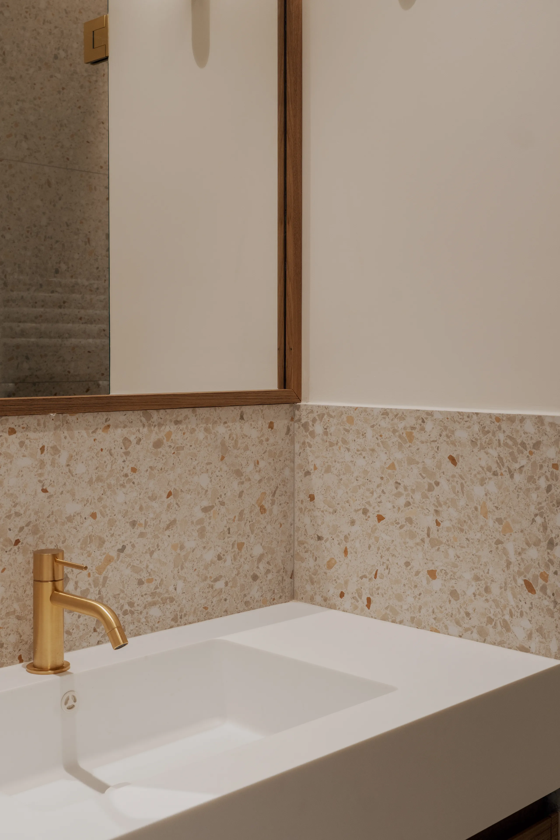
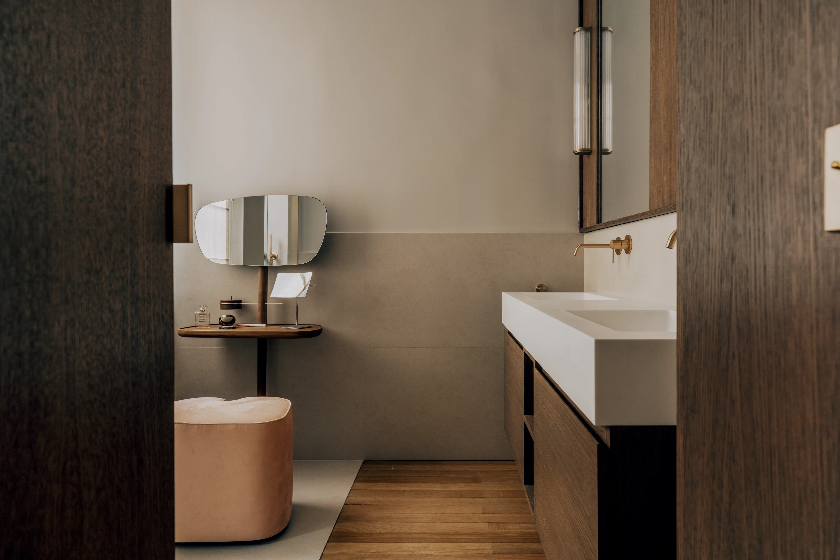
The master suite is also crafted in stained oak. The large dressing room conceals a pivot door leading to the hidden bathroom. The materials are elegant and chic without ever becoming ostentatious.
0109
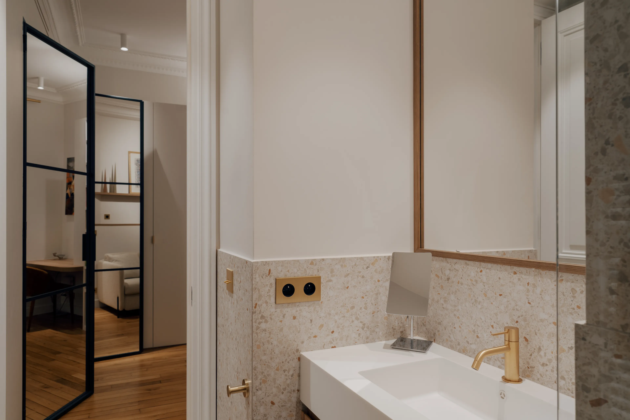
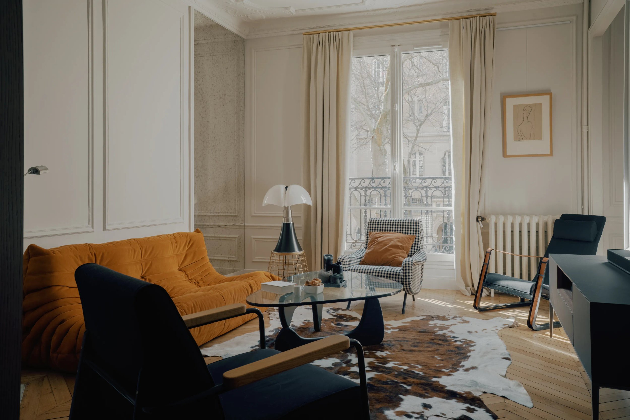
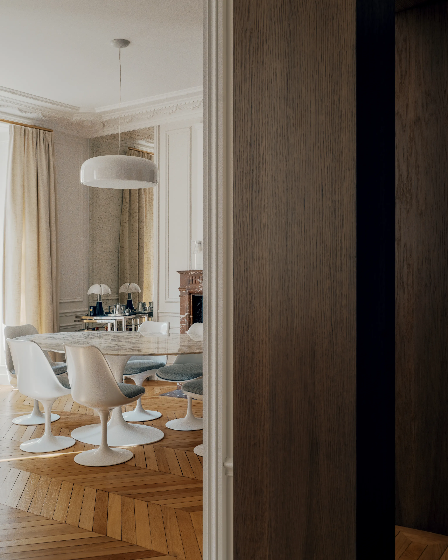
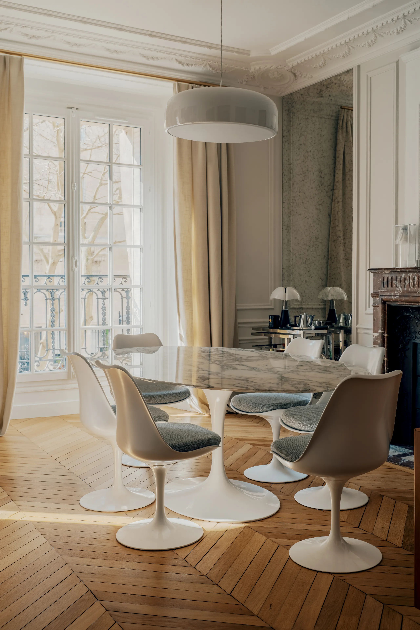
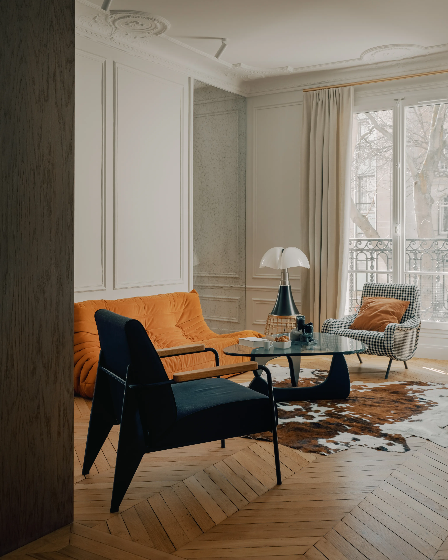
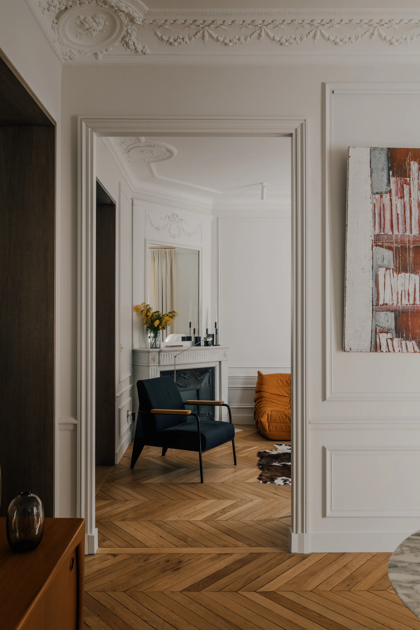
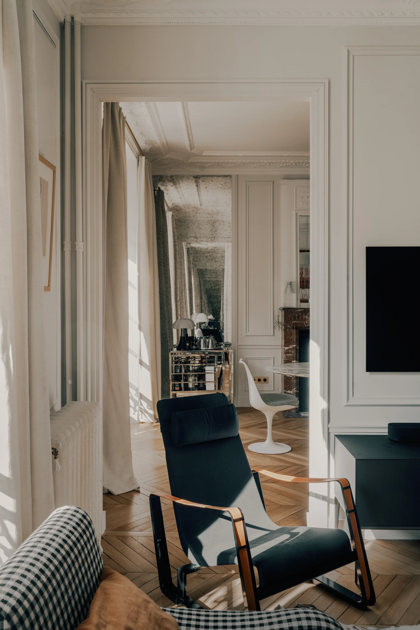
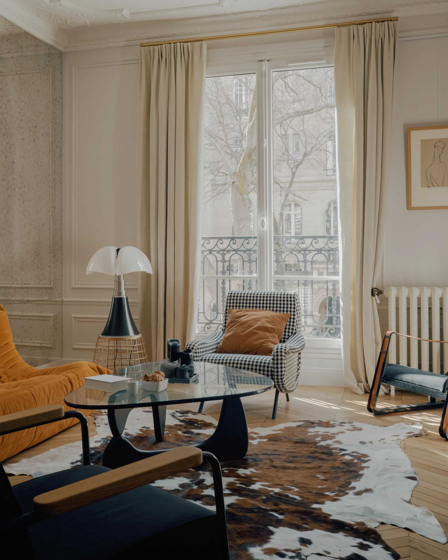
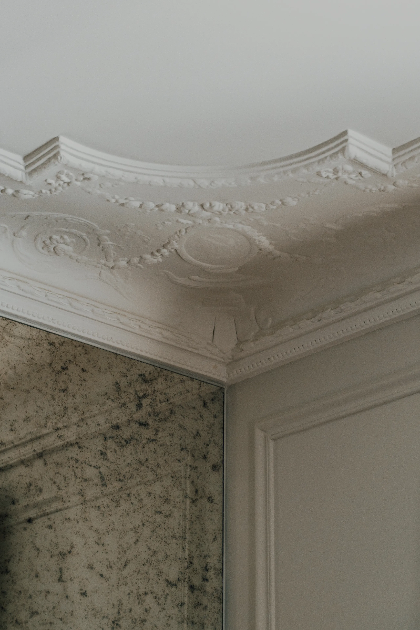
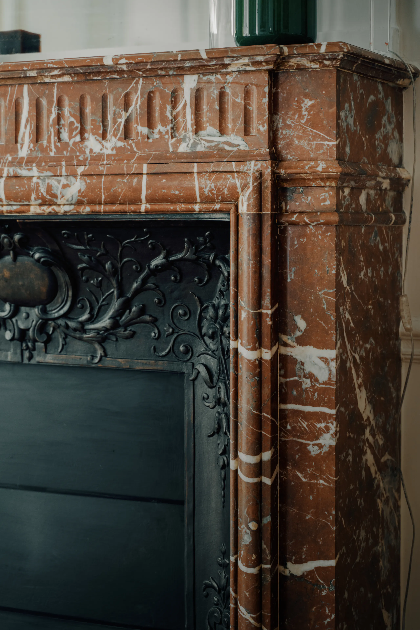
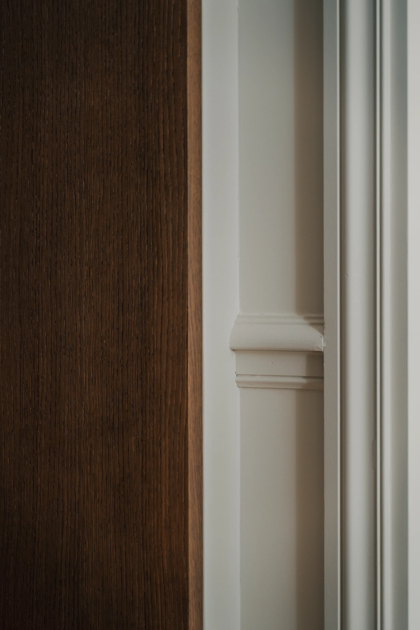
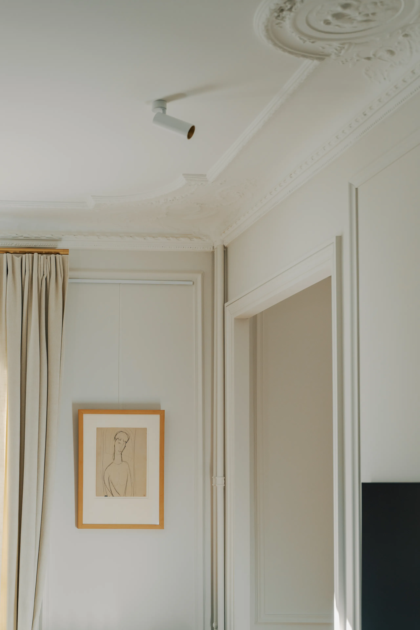
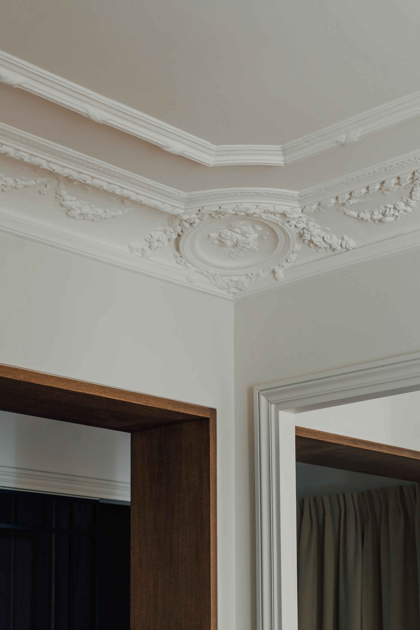
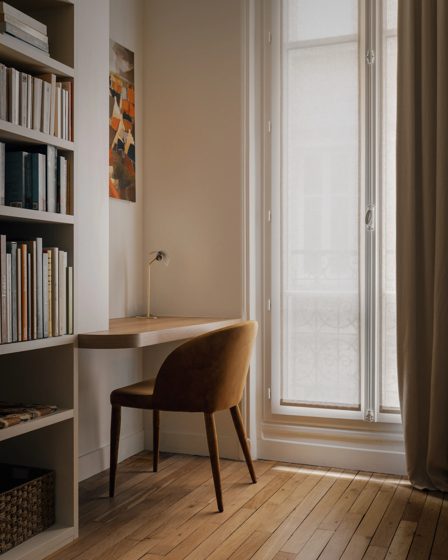
We make it a point of honour to respect the details of the existing apartment. Cornices, mouldings, parquet — this apartment had many ornaments. When carrying out an interior design project in Paris, you must know these emblems and their codes, and have the right teams to restore them. In wood, plasterwork or glass, this project offers a few fine examples.