Curves and contours
Paris
Complete renovation of an apartment with a view of the Eiffel Tower
This apartment in the very heart of Paris underwent a full renovation. The layout of the rooms was rethought, and the floors, heating system and windows were replaced. The interior architecture of the entire property was reworked to create three bedrooms and three bathrooms within a luxurious, comfortable setting.
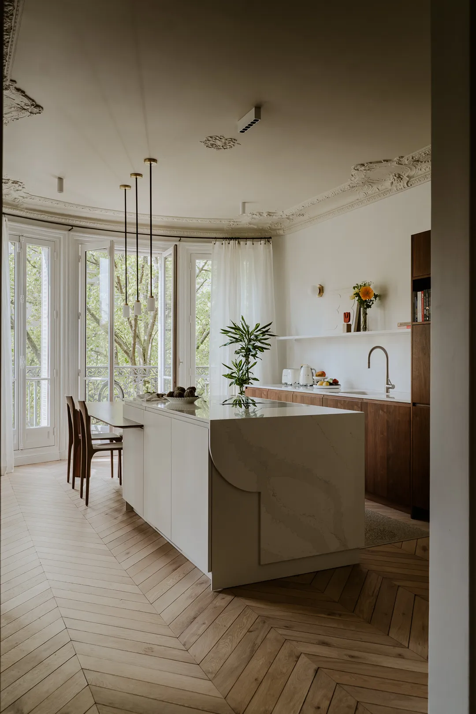
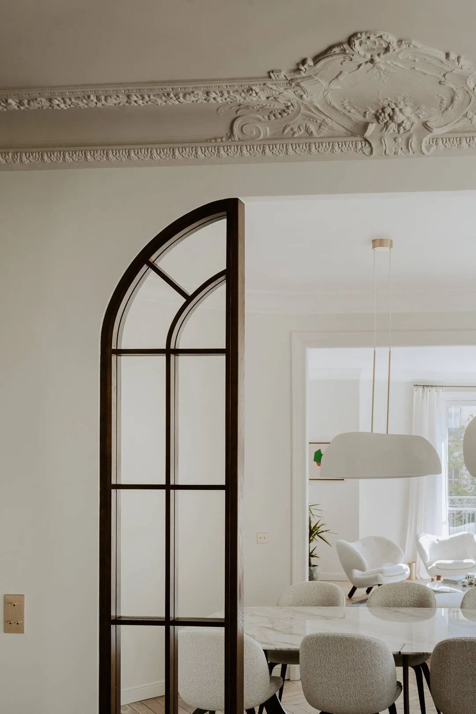
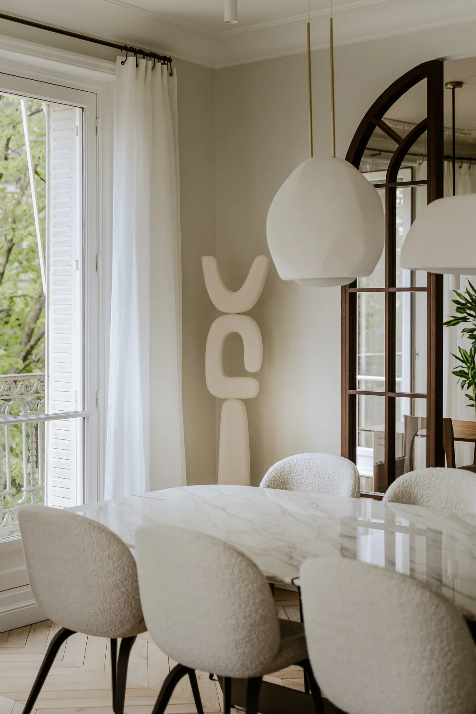
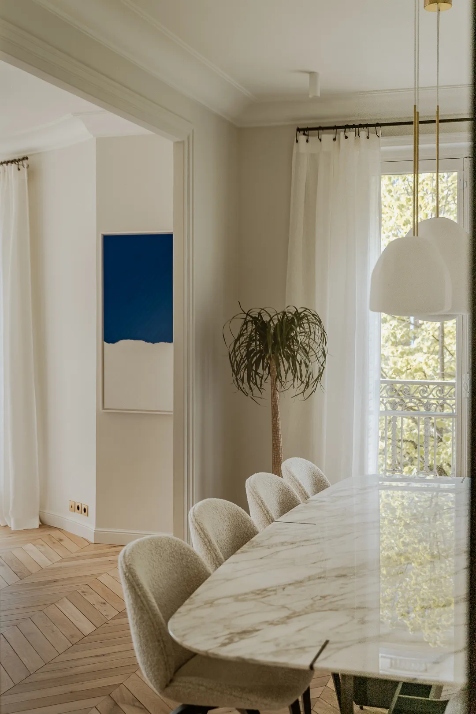
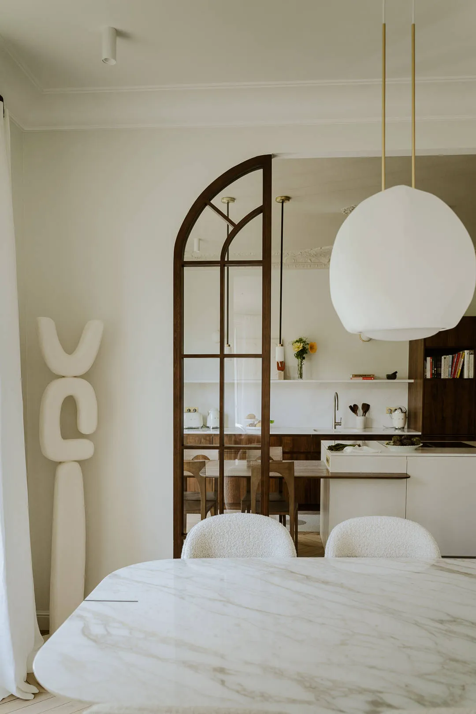
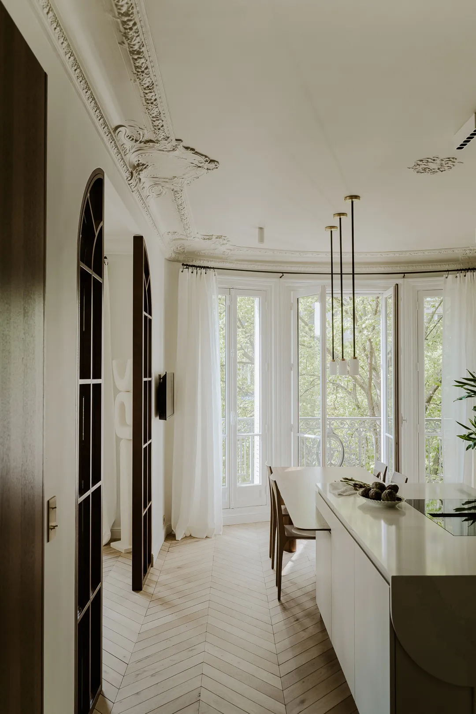
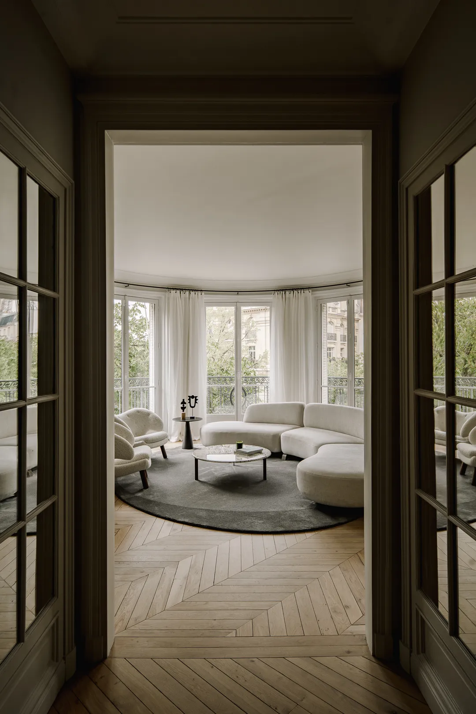
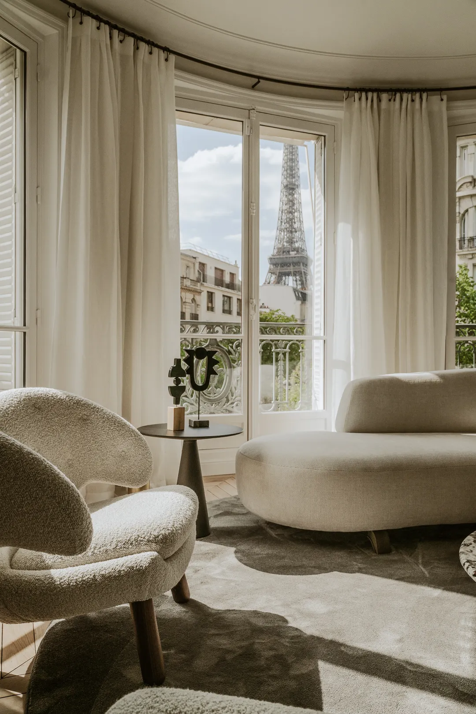
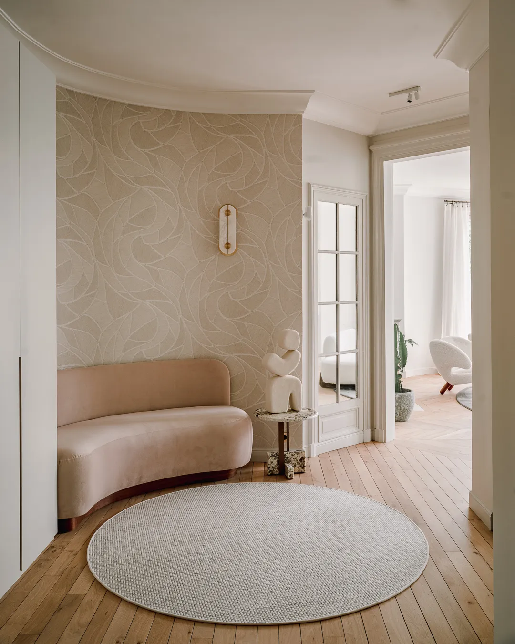
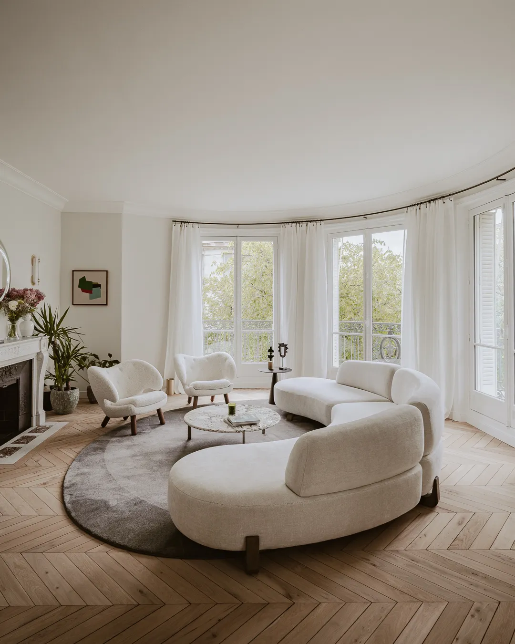
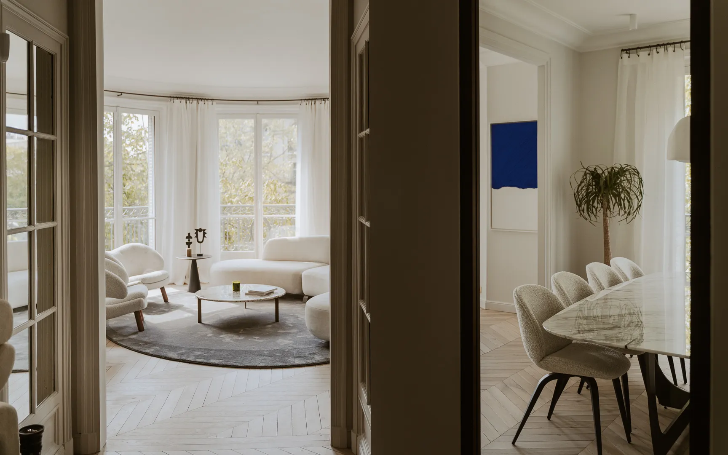
Located close to the Eiffel Tower with an incredible view, this apartment has the distinctive feature of a rotunda design. The living room is thus bathed in natural light throughout the day. The kitchen needed to connect to it in a subtle, elegant way. The dining room acts as a link between these two spaces, its boundary underscored by the curved wooden glass partitions we designed.
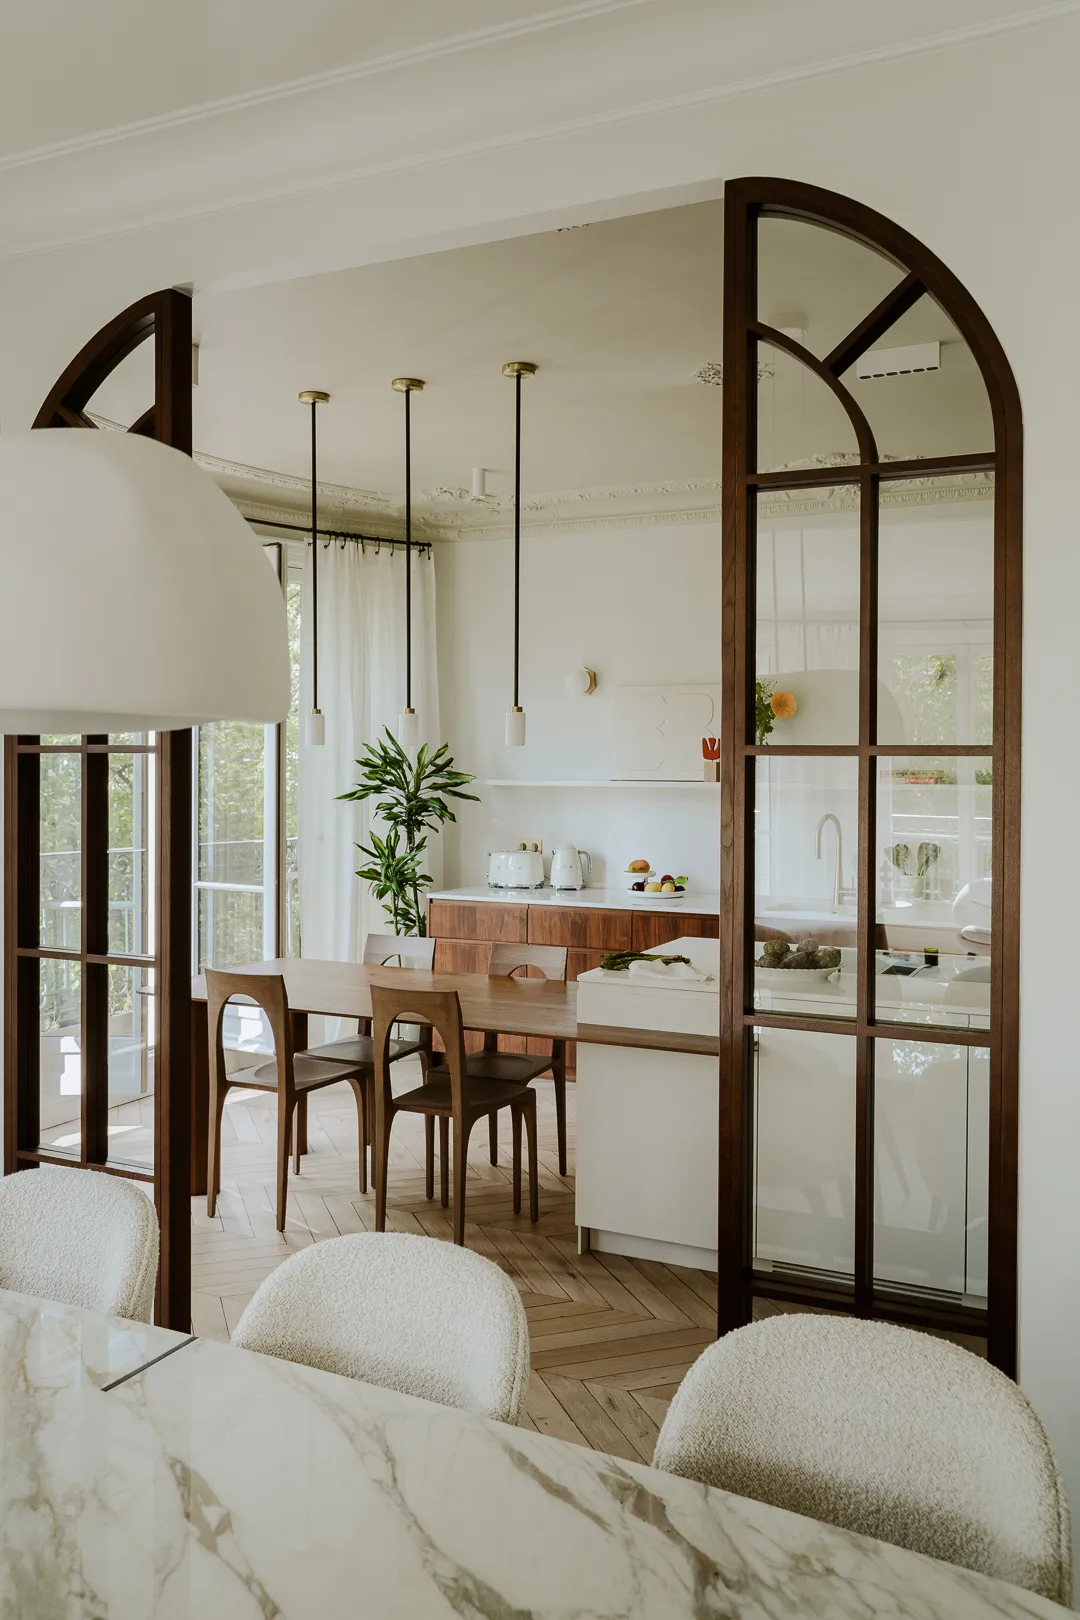
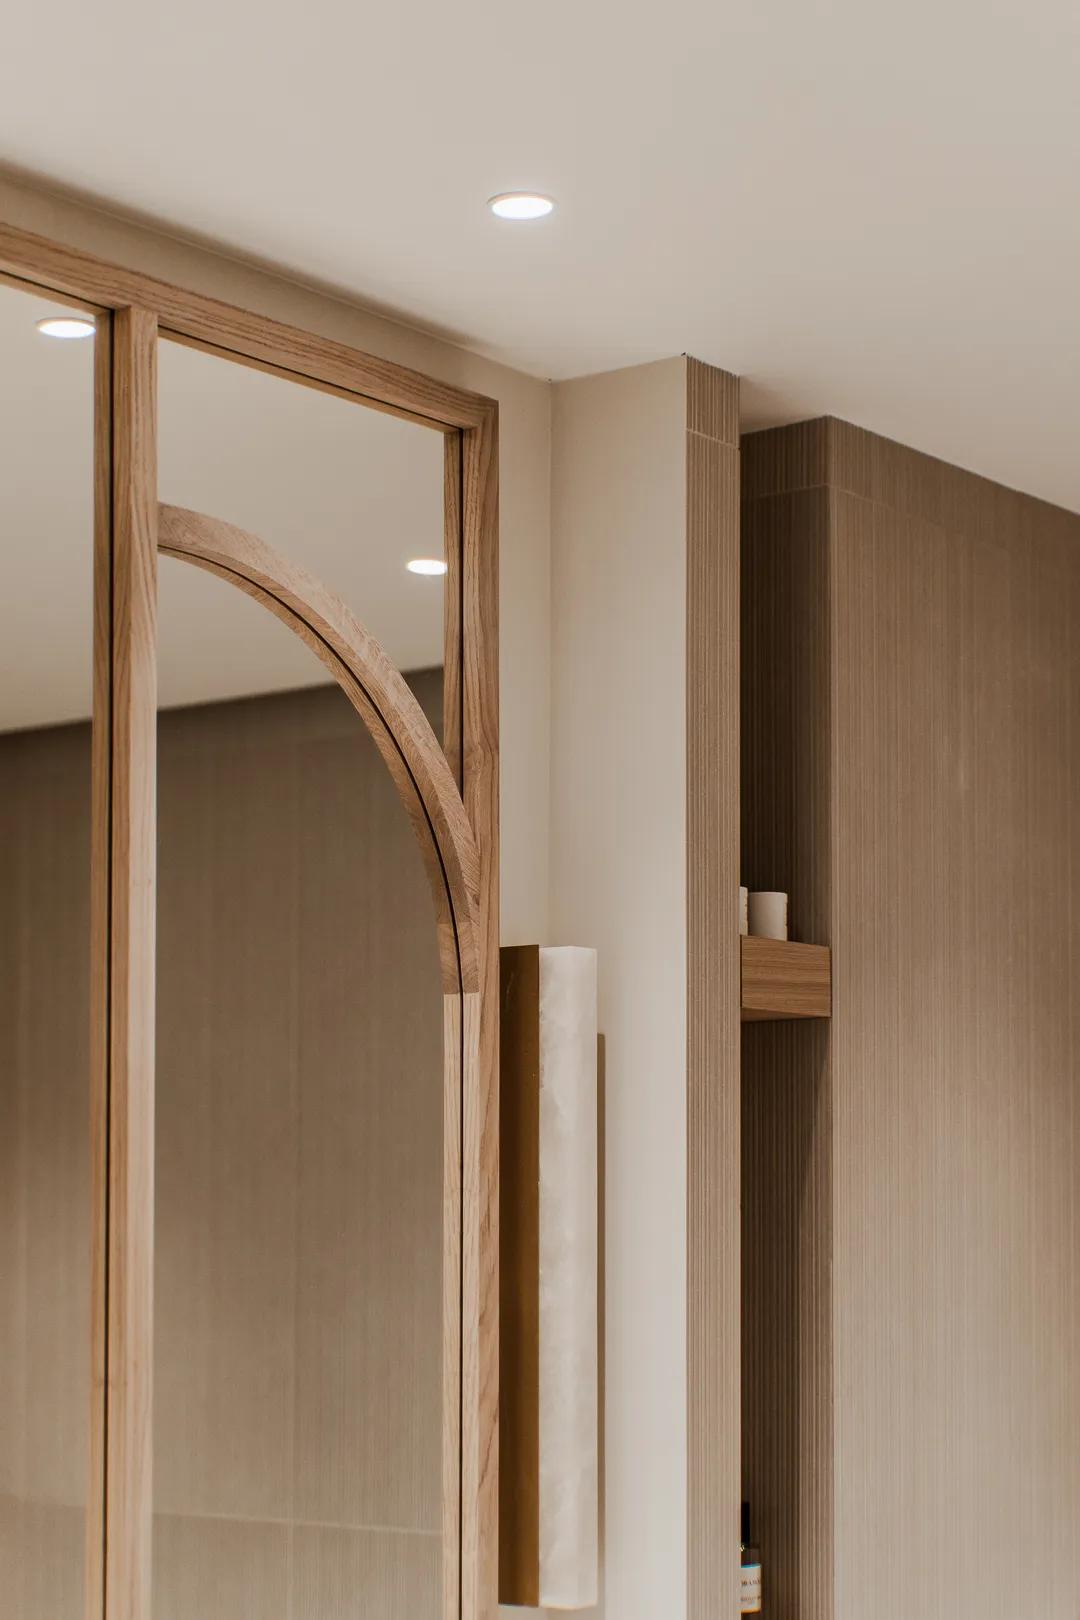
Glass partitions to define the spaces
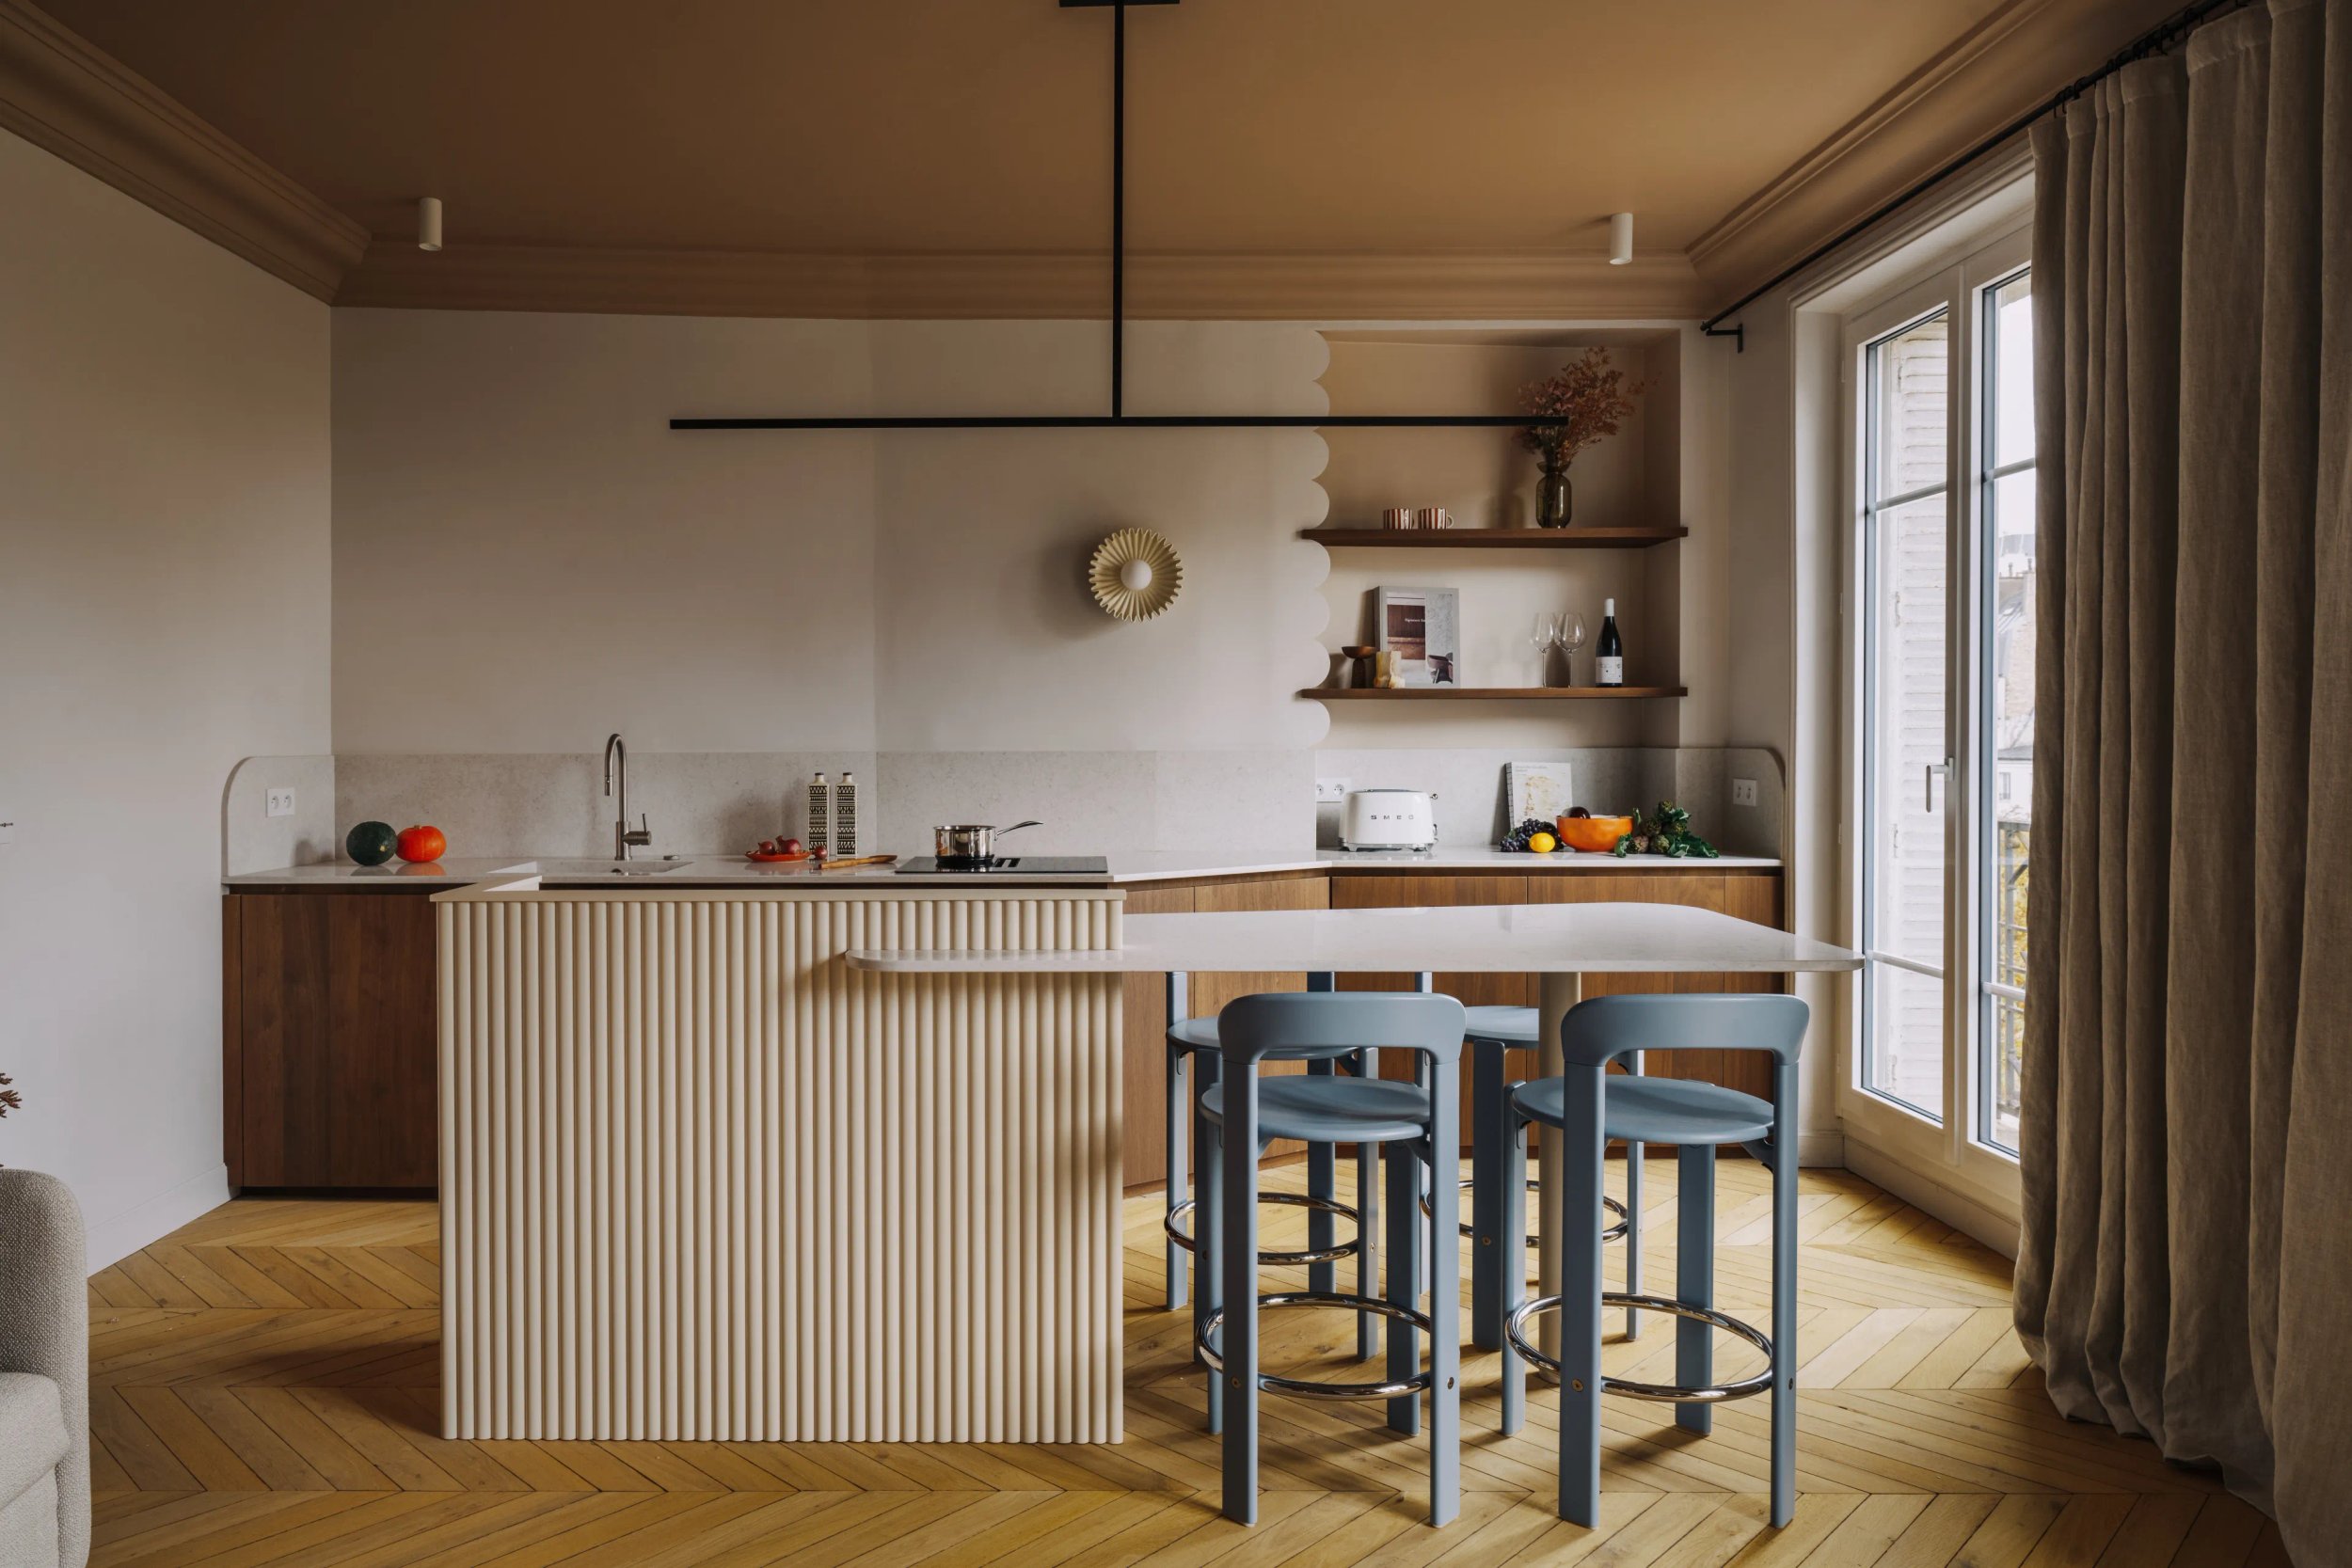
The glass partitions were made of varnished walnut veneer. This wood species, often used in cabinetry, reappears on the kitchen fronts, which we wanted fully bespoke. That choice gave us complete freedom to create a kitchen that doesn't look like one! Fully integrated, its materials melt into the decor. The central island is lightened by its curved detailing and the floating walnut top.
0106
A bespoke kitchen
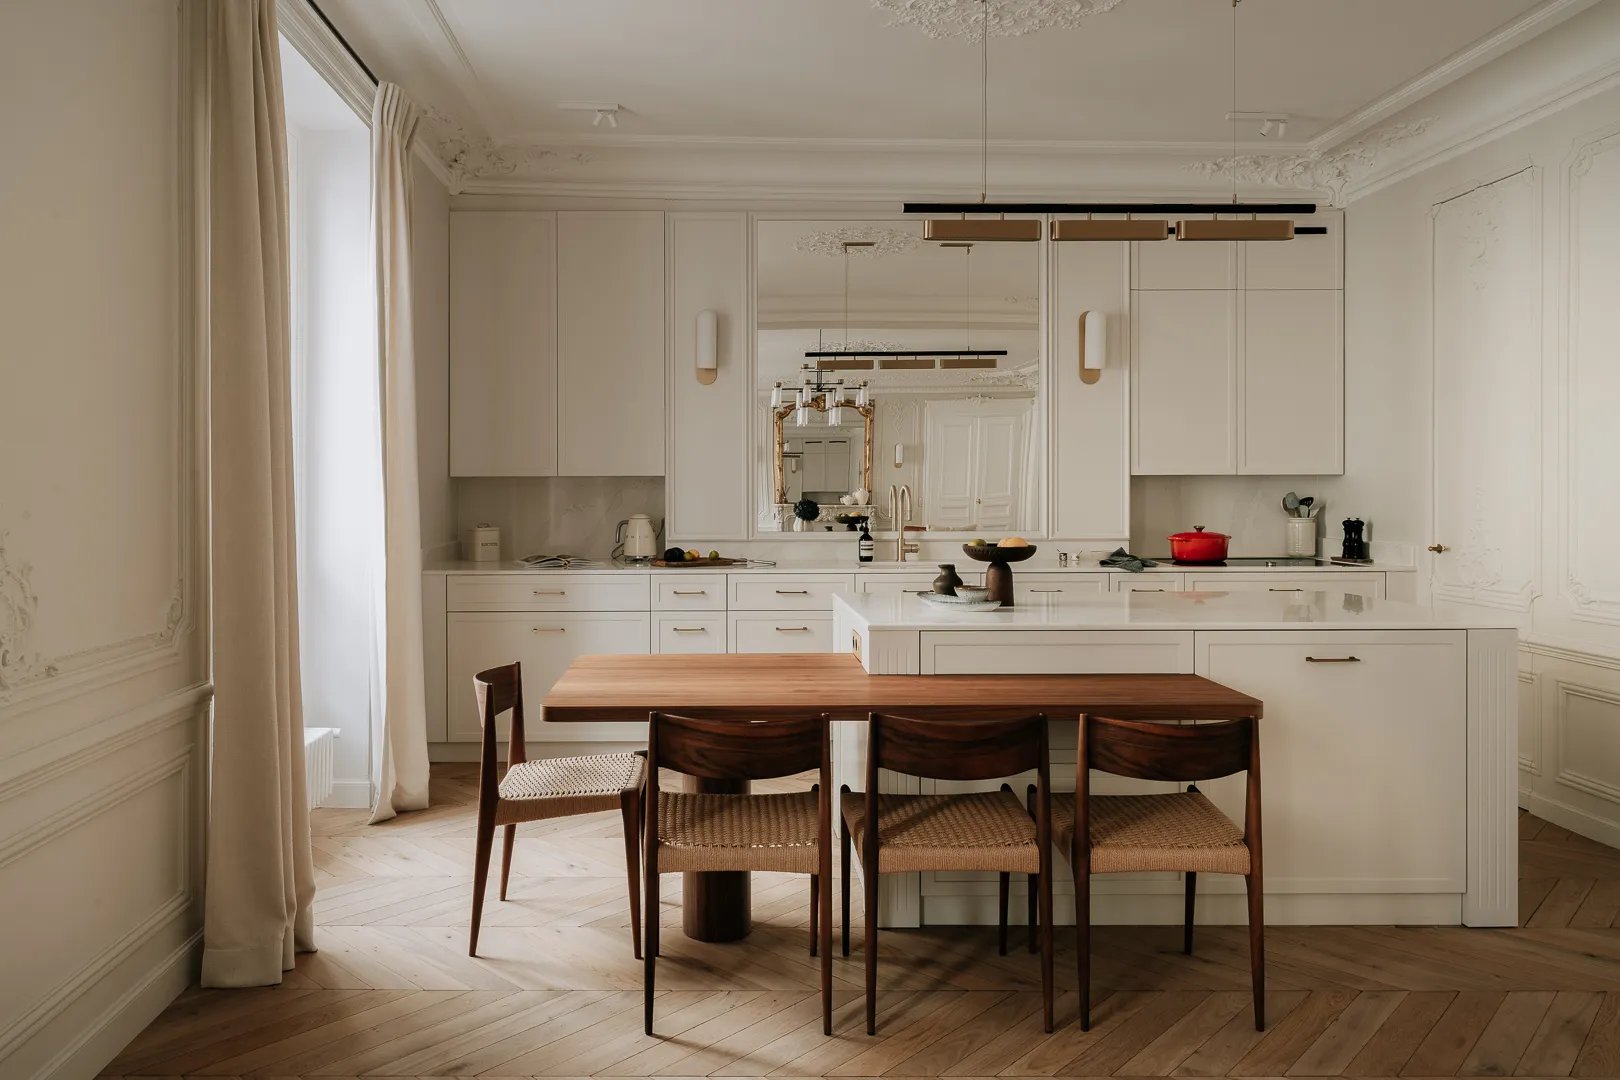
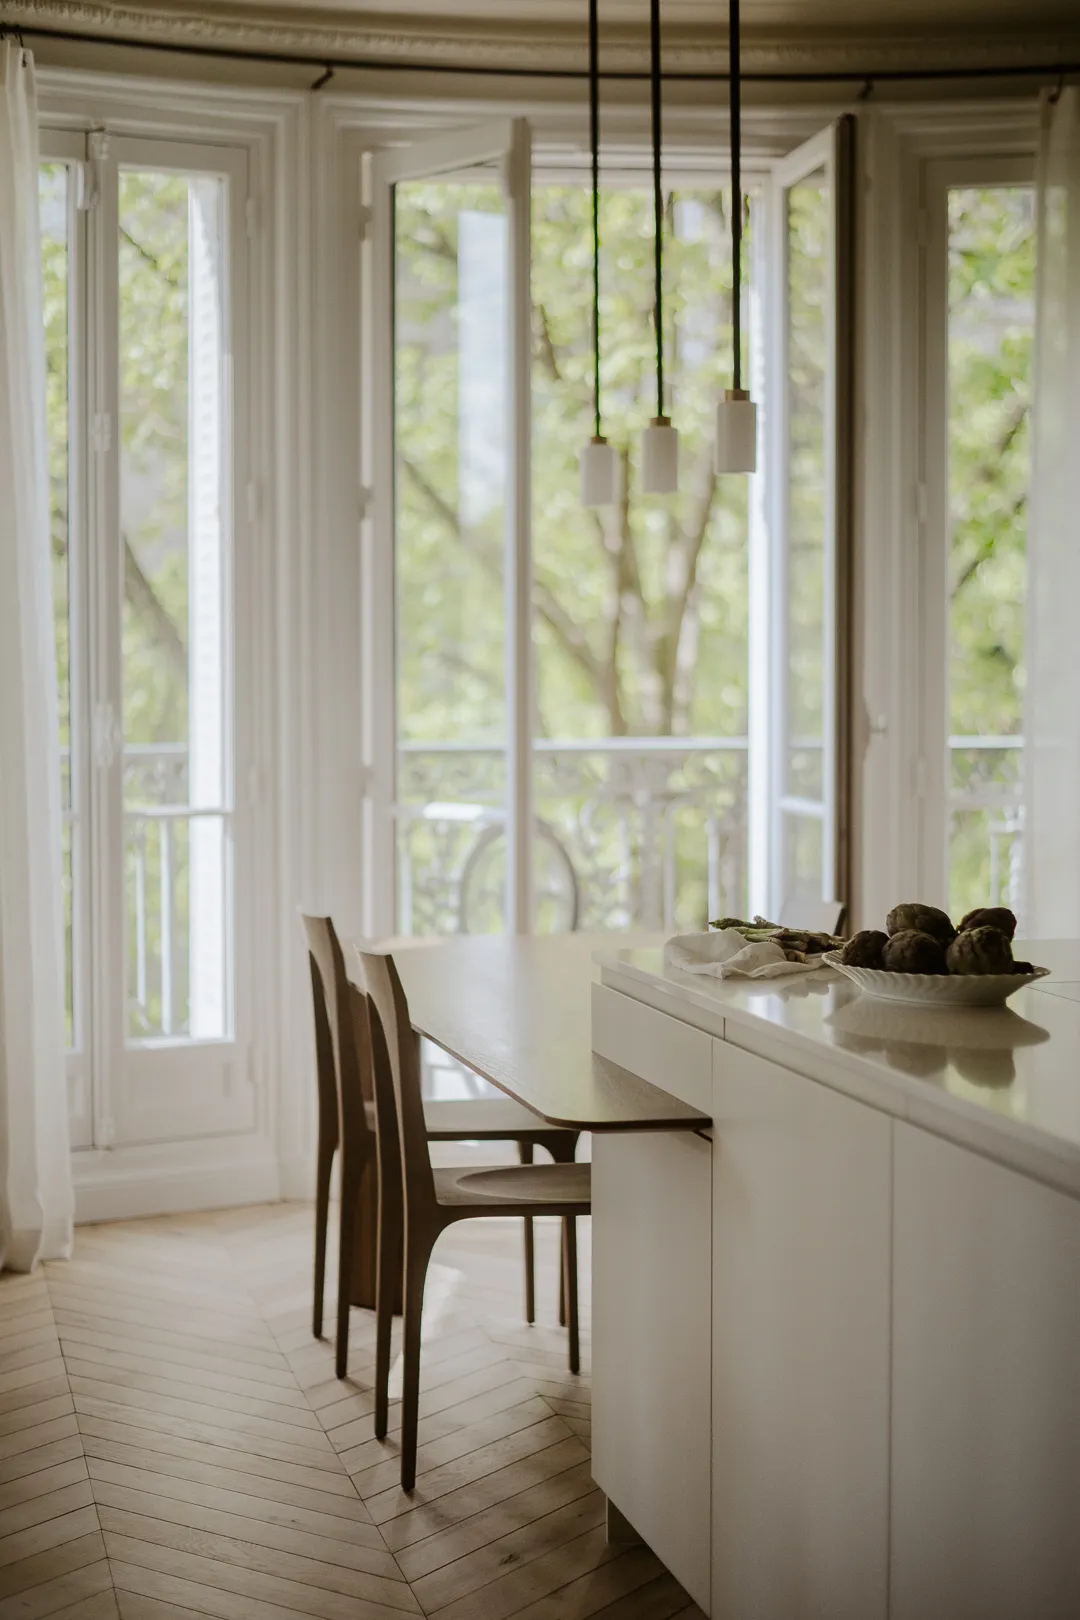
This project involved a very extensive restoration. All the floors and the heating system were replaced. This large-scale work had the advantage of allowing the whole organisation of the space to be rethought. Relocating the kitchen, which this made possible, makes everyday life far more comfortable and ergonomic. The kitchen now sits immediately next to the dining room.
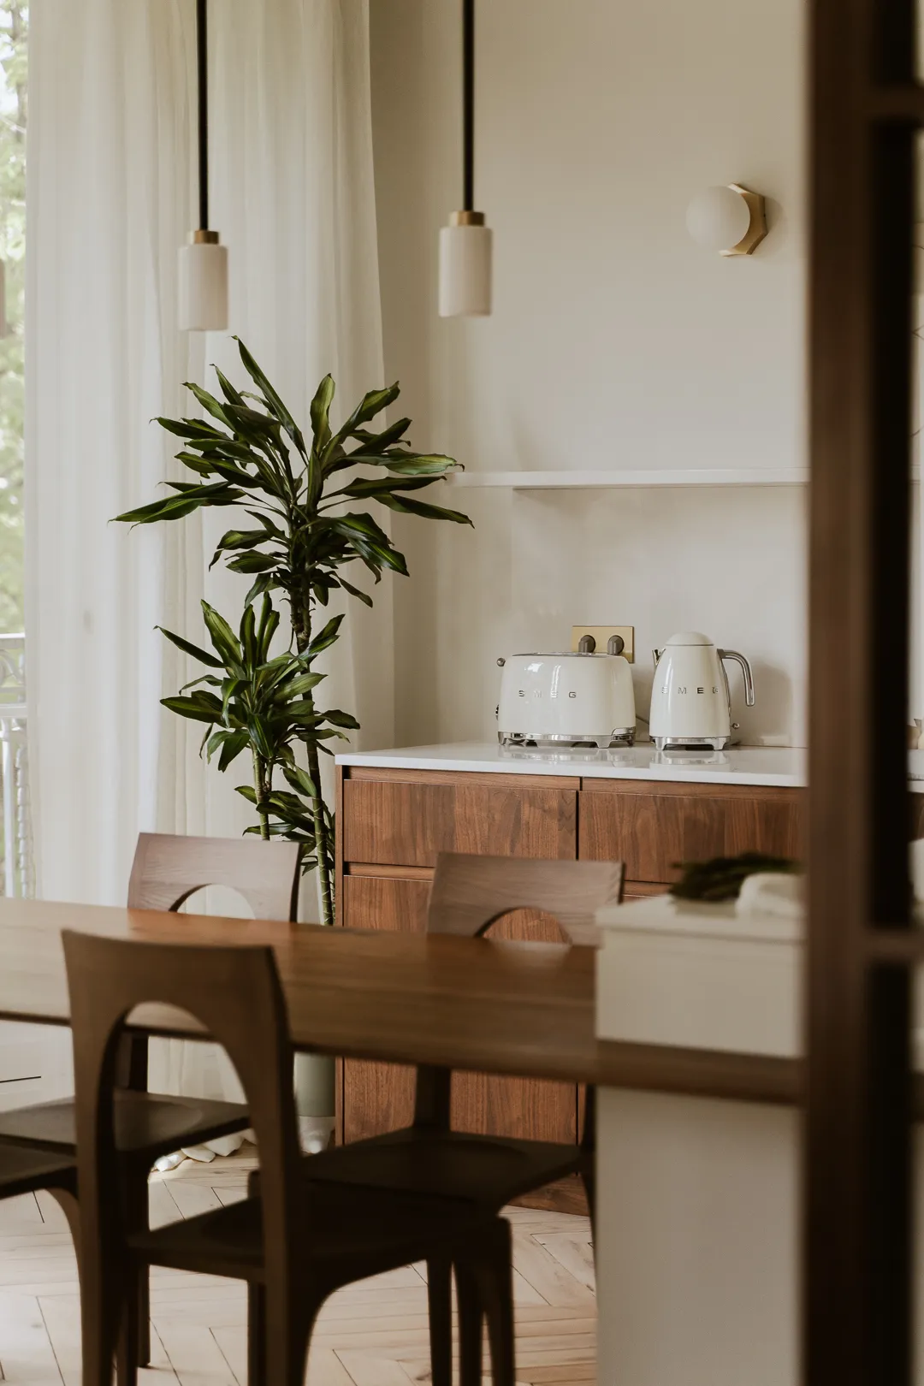
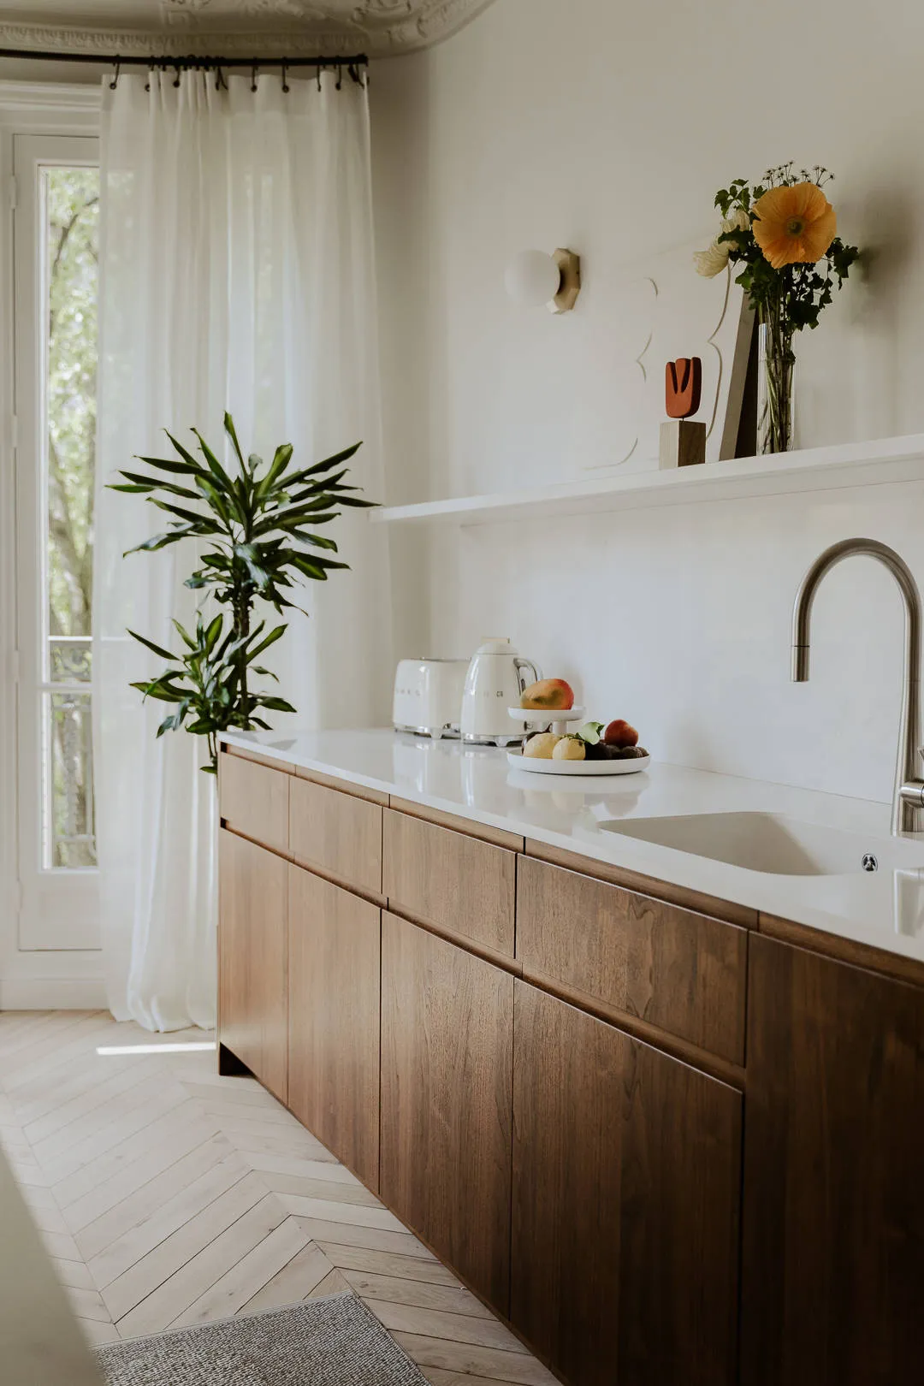
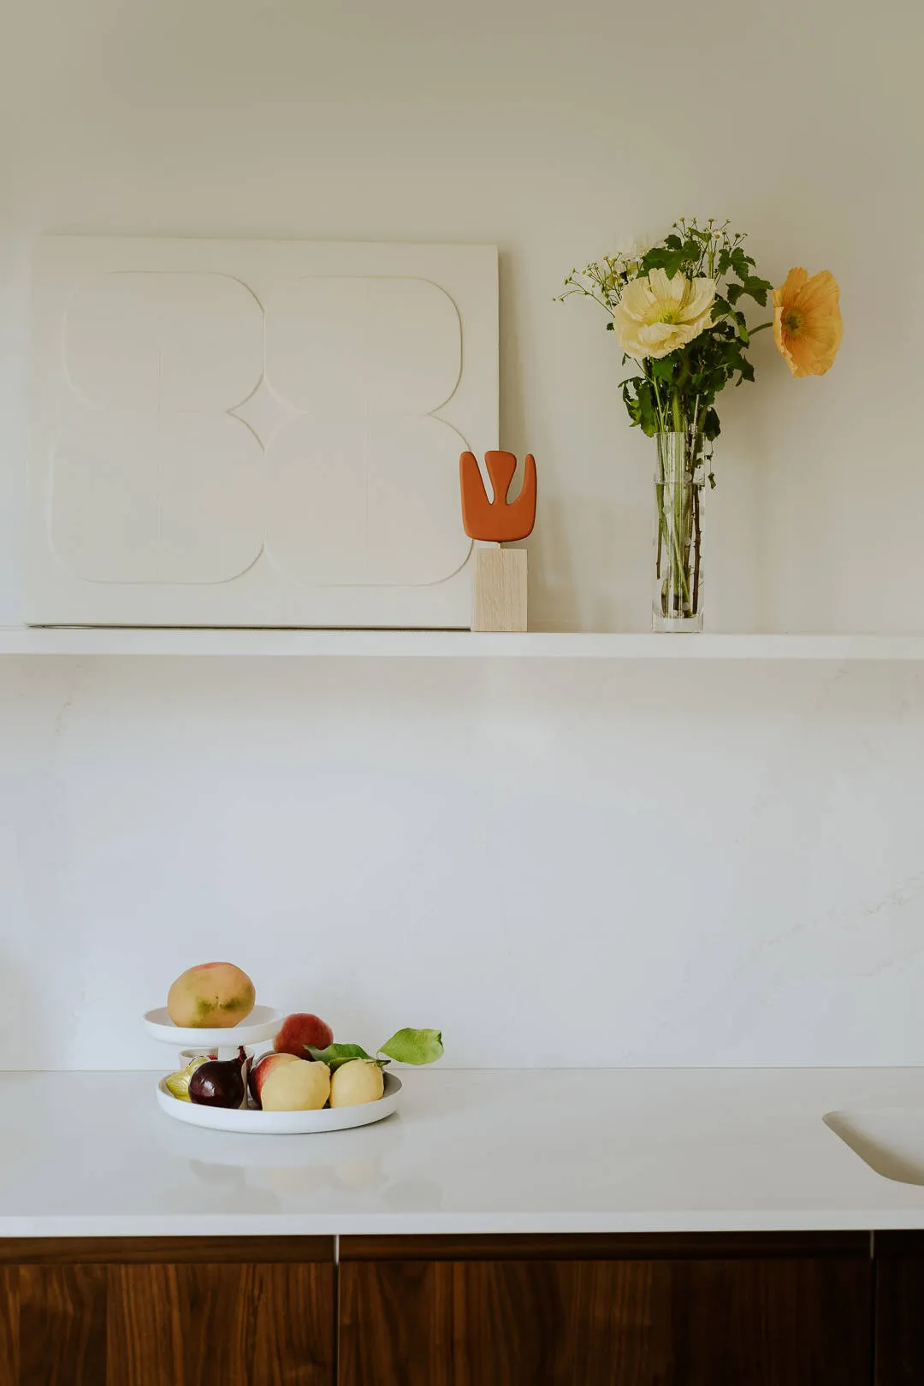
0106
Ergonomics, the starting point of all our projects
Indeed, the first conversations are always about lifestyle and needs, which form the brief. Building the style takes longer: it grows out of what we learn about our clients, from exchanges and conversations. This learning is a defining feature of our work as residential interior designers: it is, above all, a relationship. We cannot simply apply a style; we must let expectations steep, shape them, and translate them into the project.
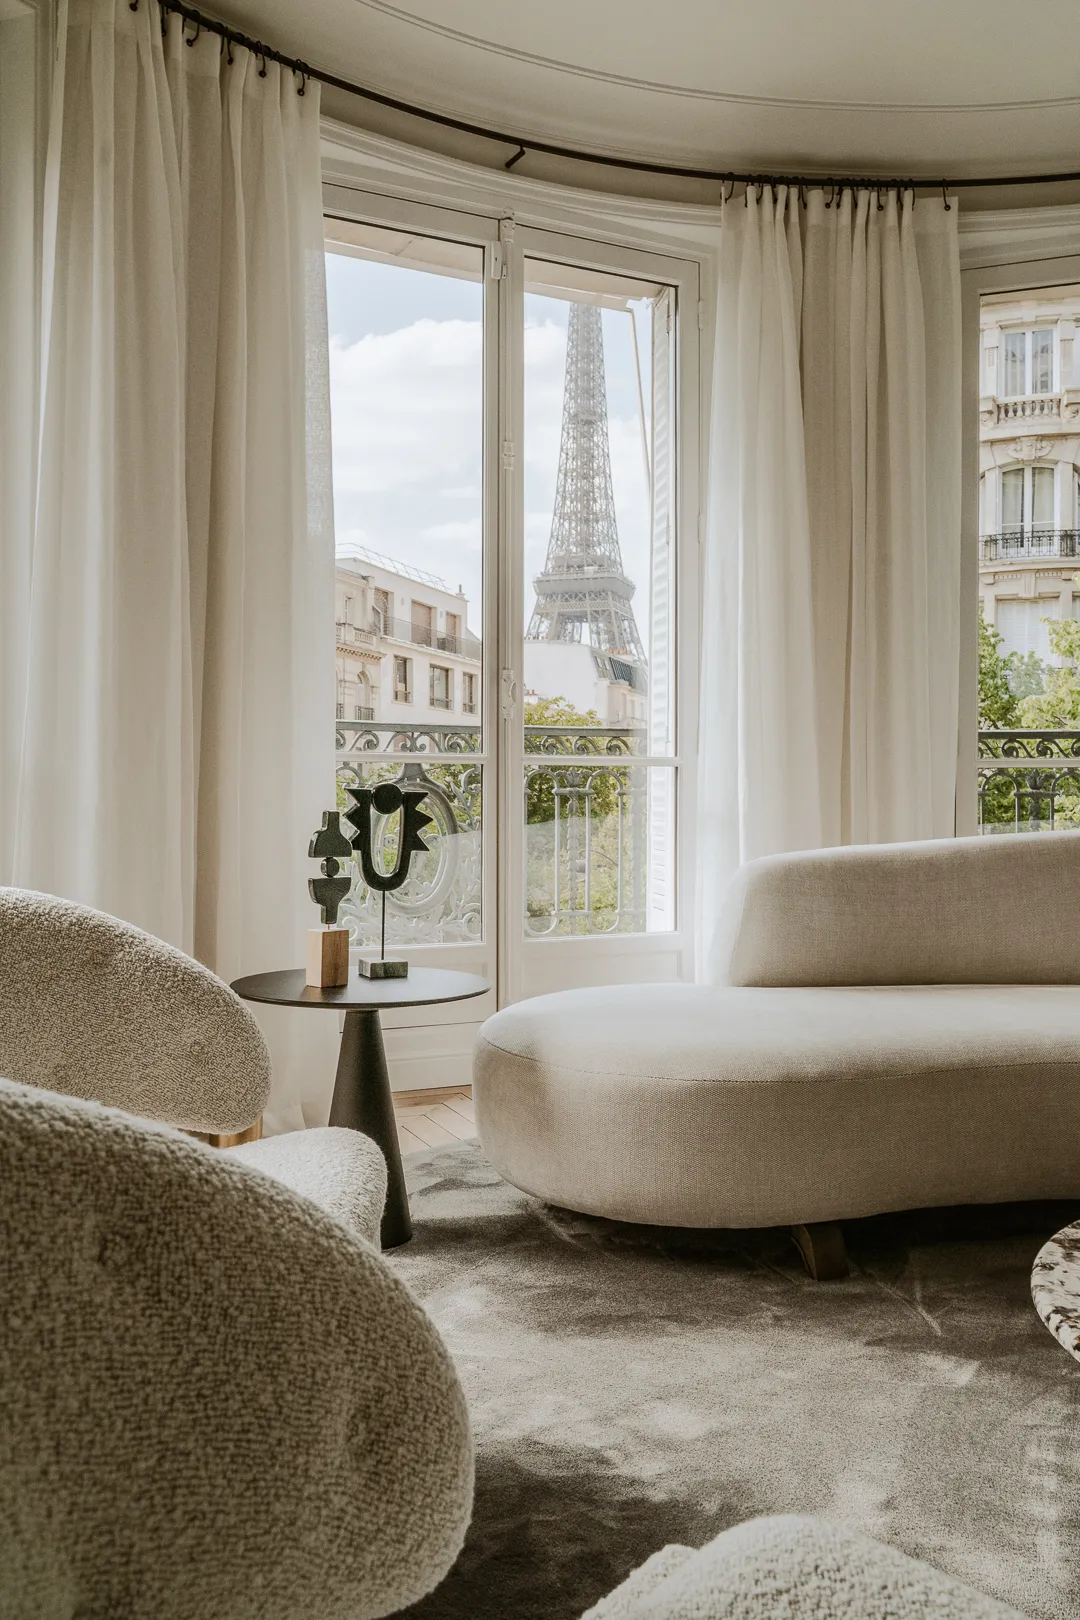
The brief, ergonomics, style. One word is missing: craft. There is no getting around it. Our profession requires an understanding of construction techniques, methods and history. Without that knowledge, nothing can be achieved.
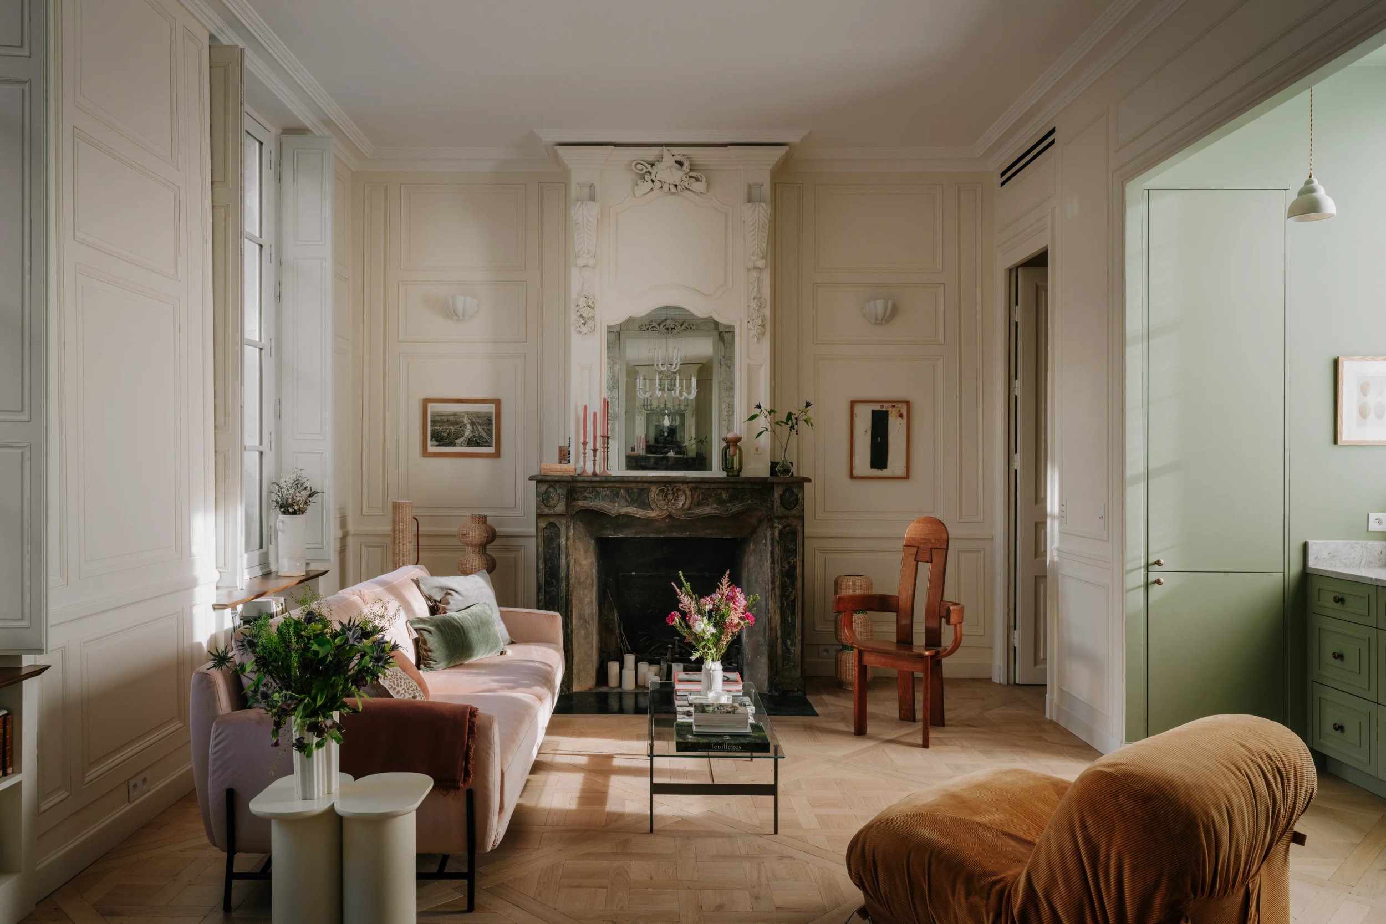
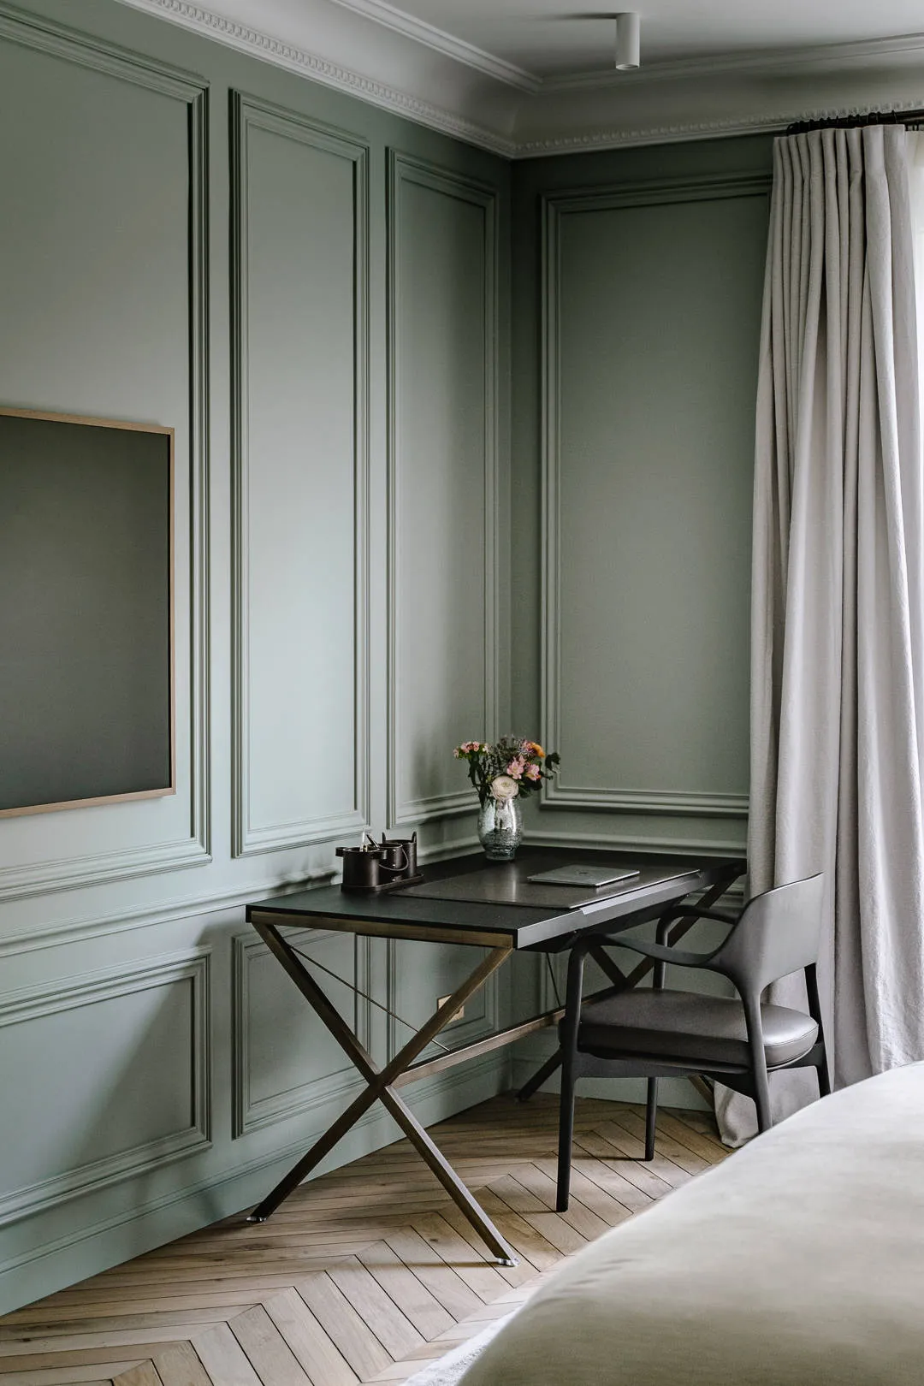
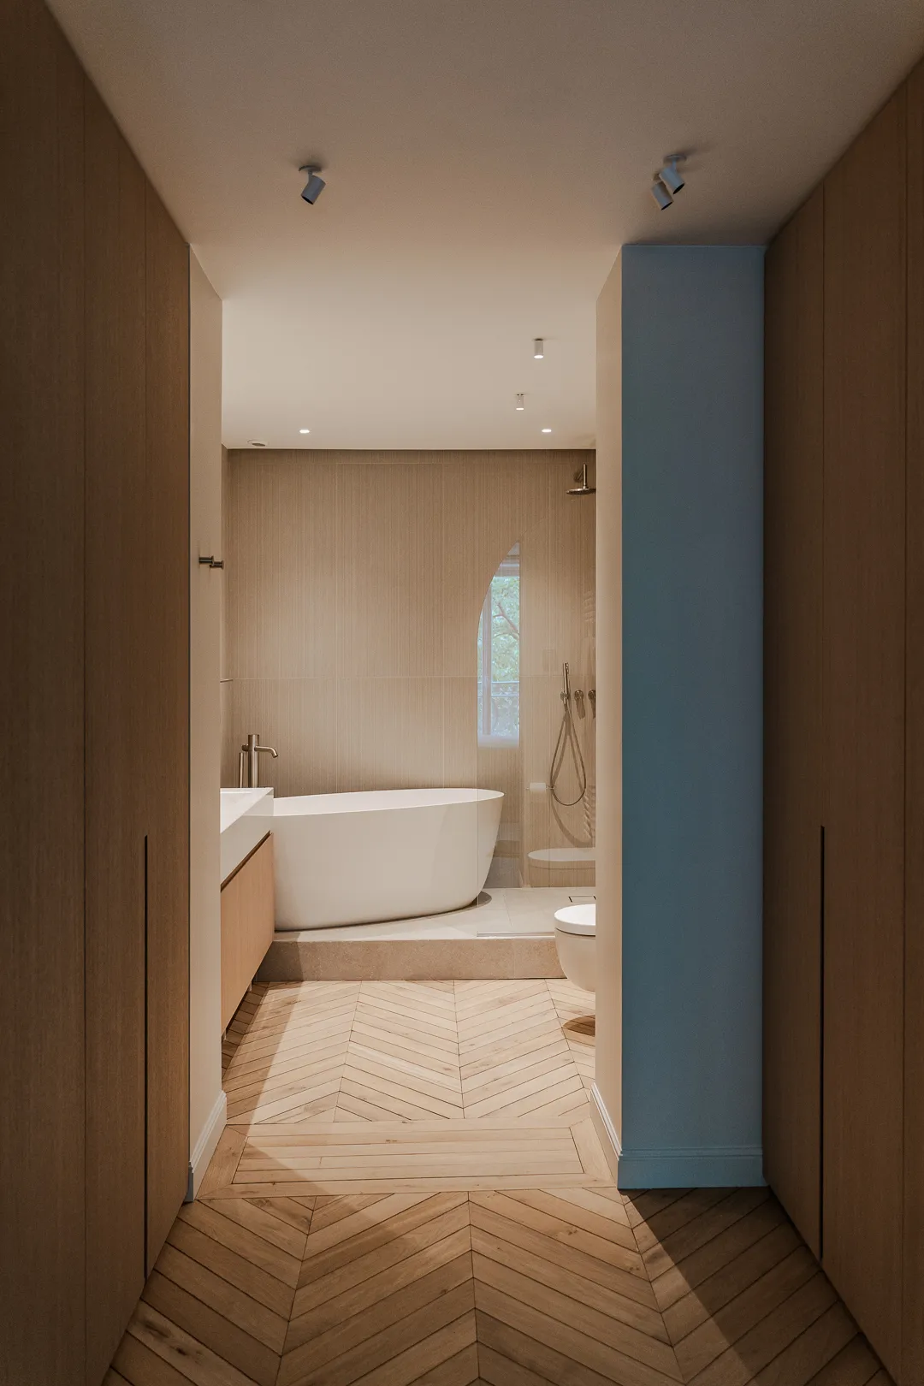
An example? This parquet floor, which looks as though it has always been there. Yet it is new. Its pattern, its format, its tone — everything respects the way parquet was laid in the Haussmann era. A little trade secret: we aged it artificially by staining the edges of the boards. Here is the result!
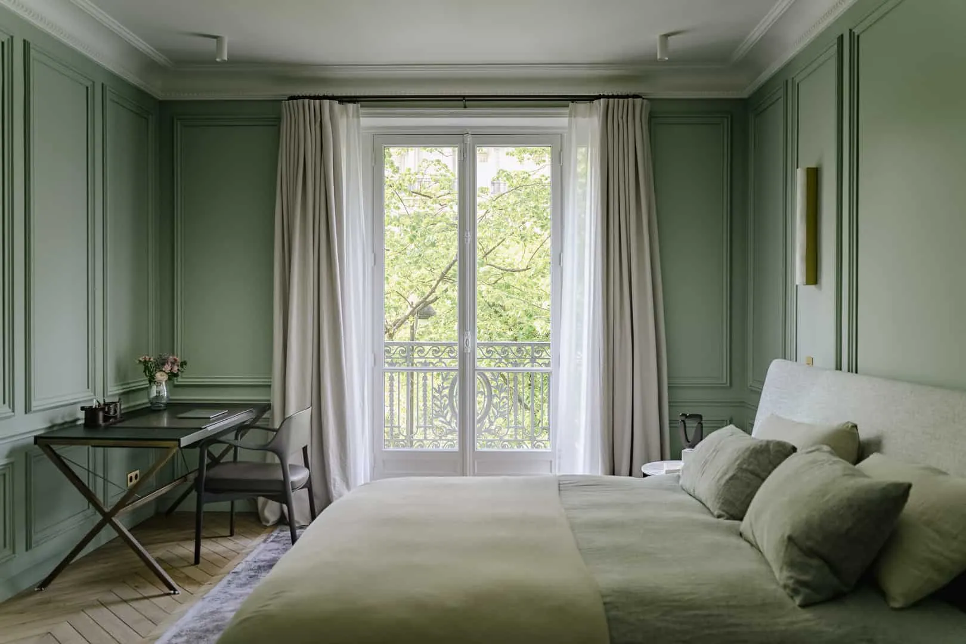
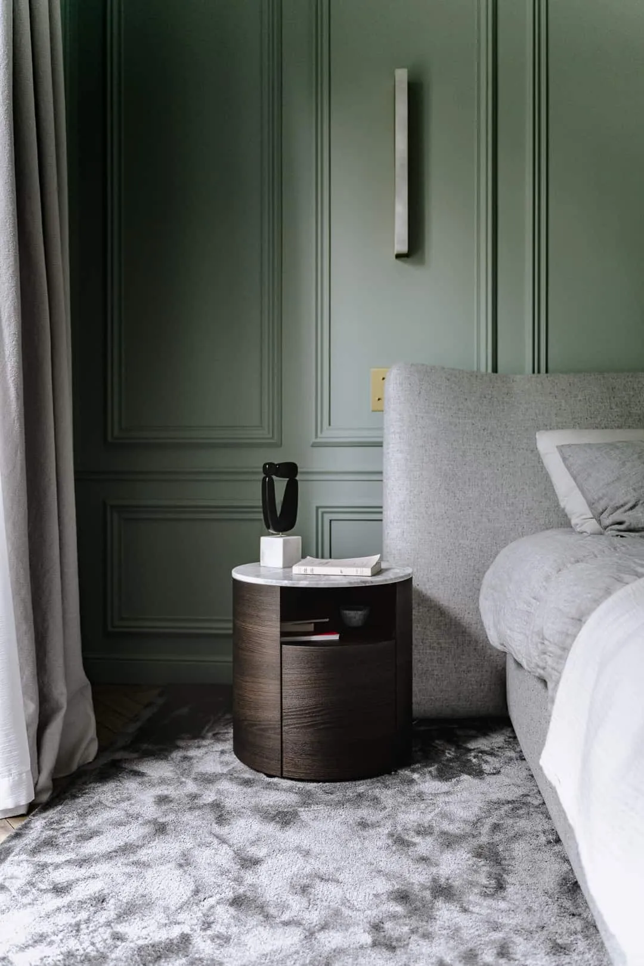
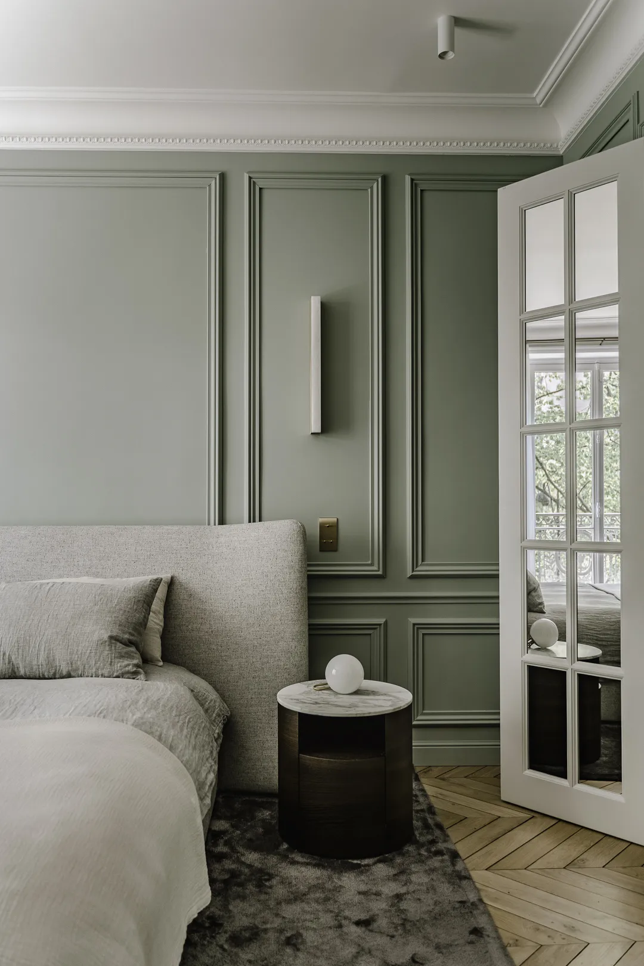
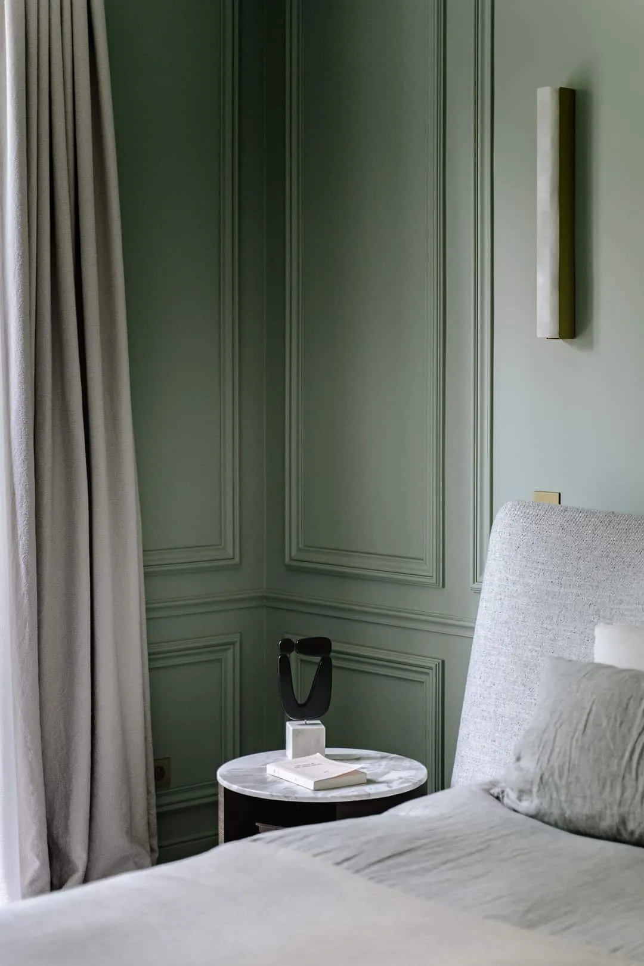
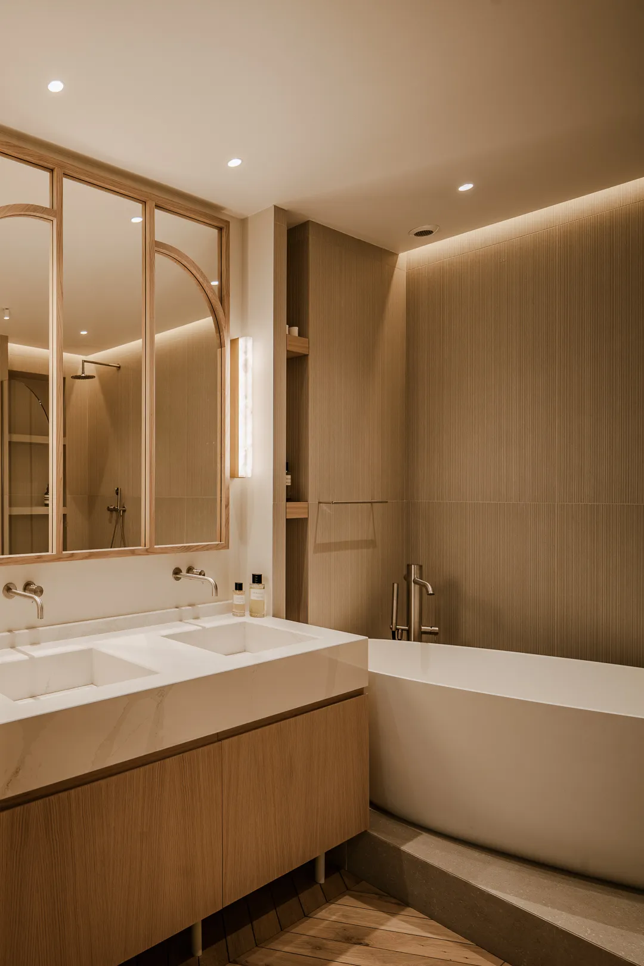
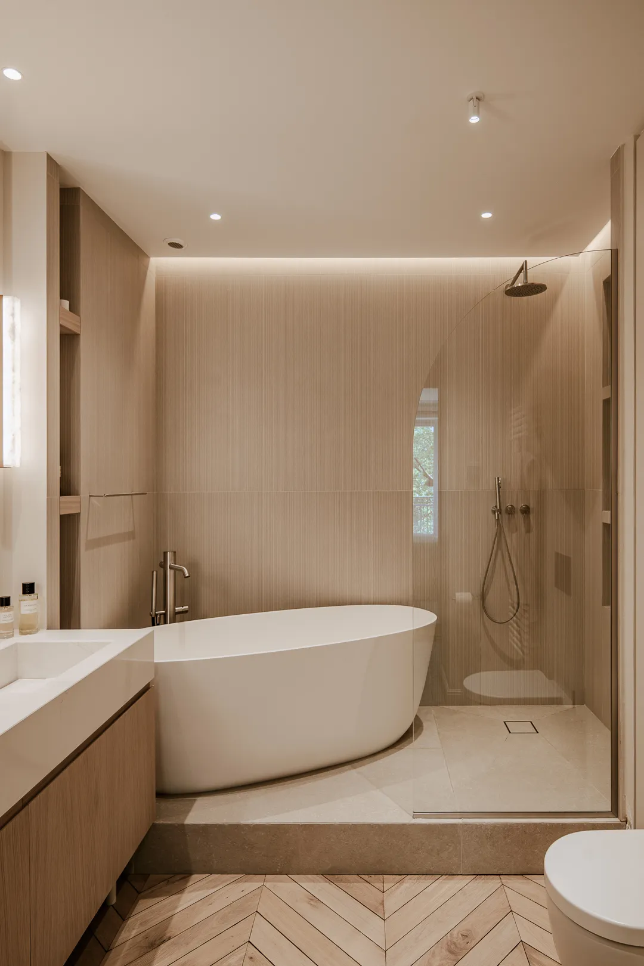
A brief pause in the main bedroom. It may not show, but restoring the cornices and panelling took considerable work! The bedroom leads to a bathroom, separated by a moulded door. Its mirrors reflect the greenery visible from the bedroom.
0108