The art of family living
Paris
Grand family duplex at the foot of the Eiffel Tower
A stone's throw from the Eiffel Tower, this duplex was conceived as a gathering place for a family living mostly abroad. It had to offer comfort, functionality and conviviality all at once, while allowing everyone their own independence. The brief was to create three bedrooms with en-suite shower rooms and dressing rooms, along with a separate study, in a warm setting made for entertaining and family life.
A ground floor designed for entertaining and sharing
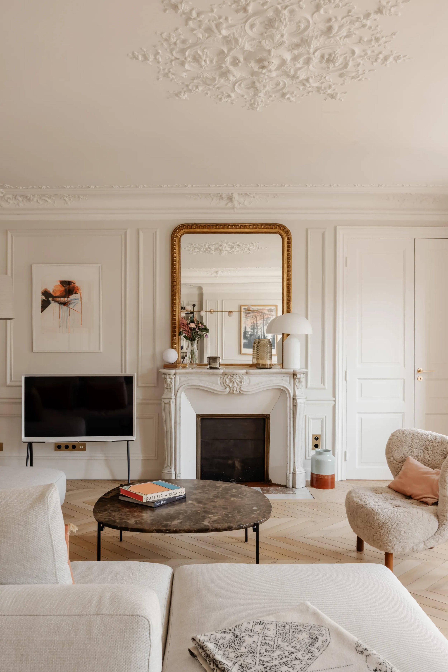
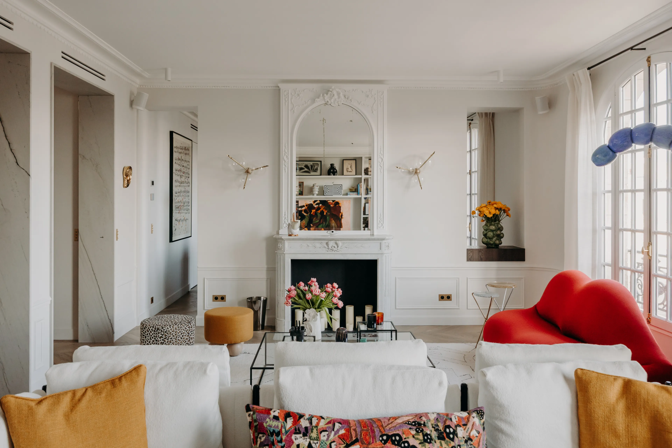
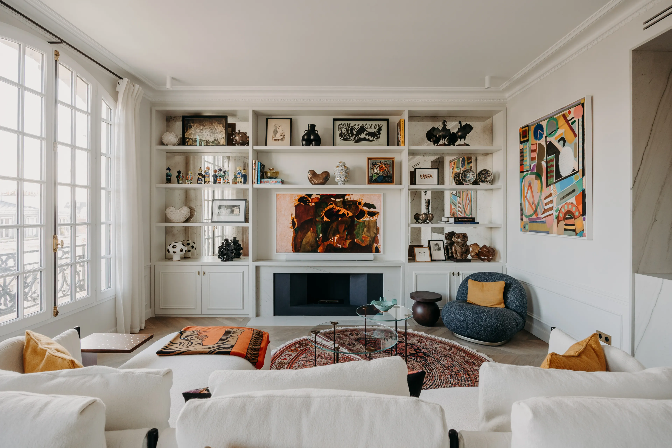
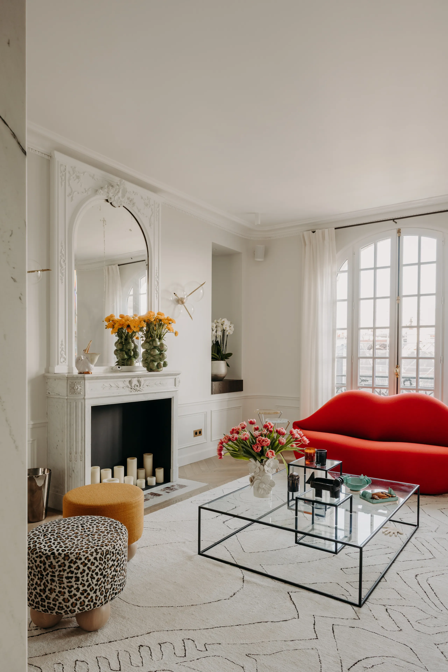
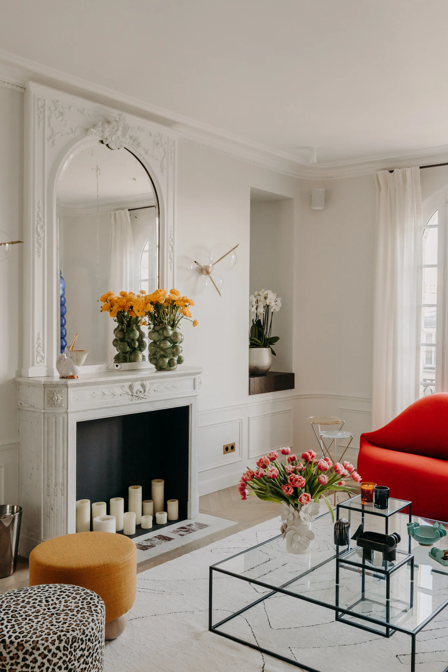
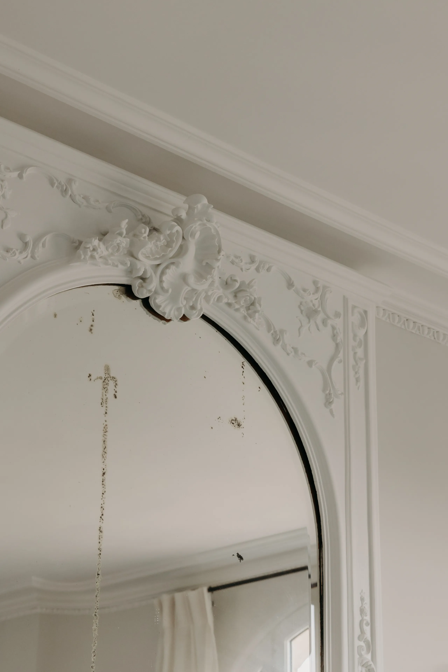
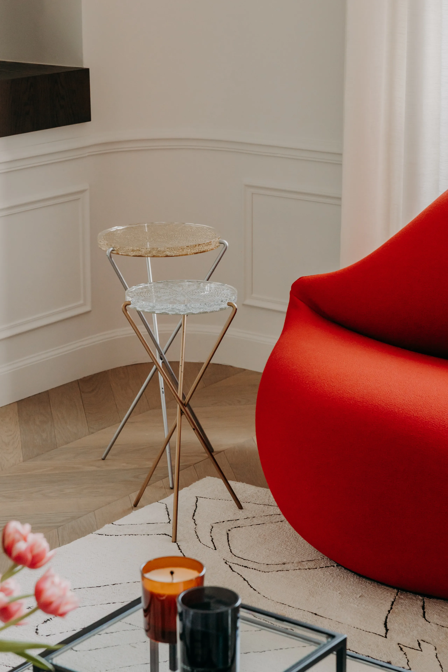
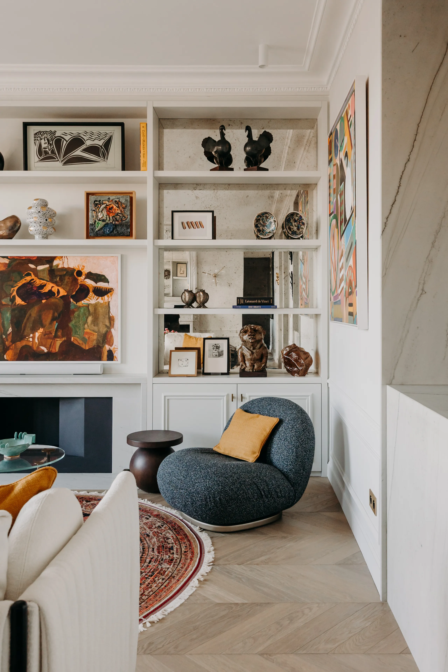
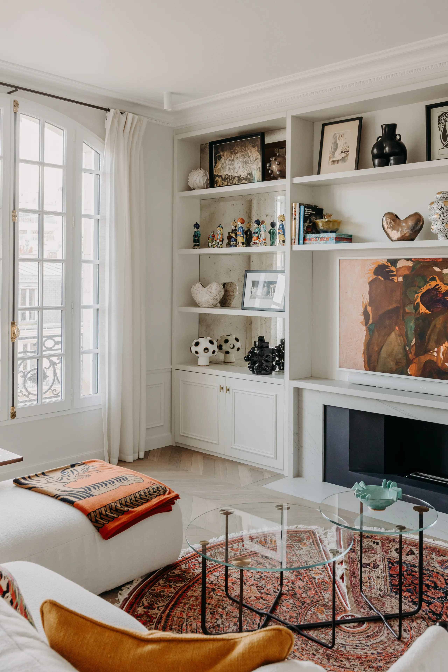
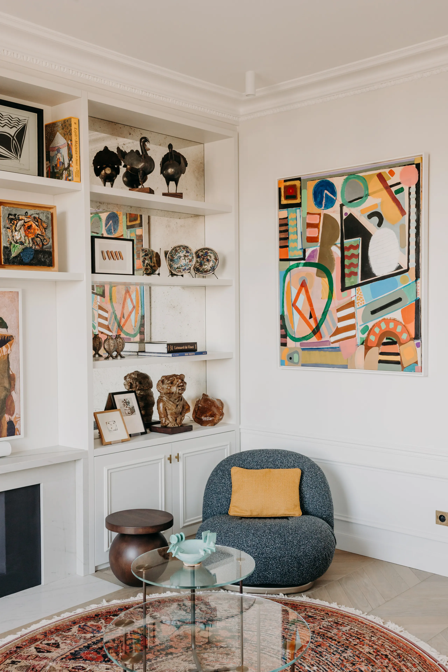
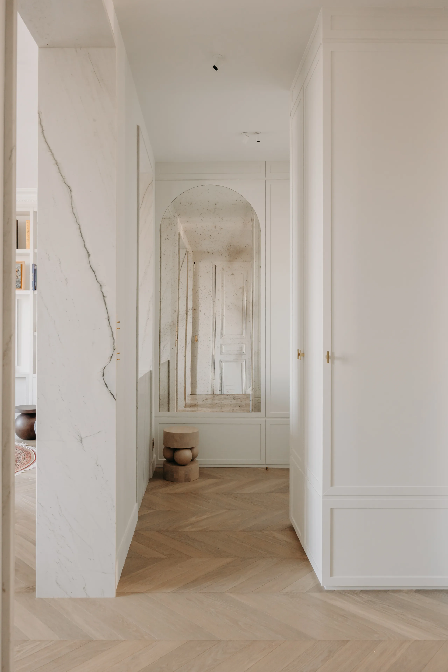
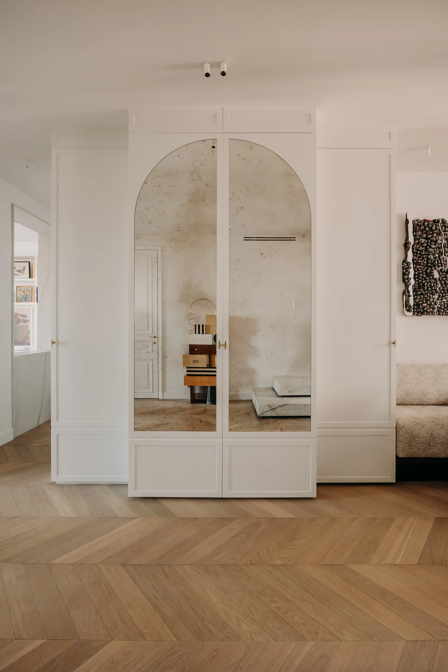
The ground floor is organised around a vast double living room, conceived as a generous, adaptable living space. A double-sided sofa structures two atmospheres: a reception corner around a reinterpreted existing fireplace, and a more intimate television area, featuring a contemporary fireplace set within a bespoke bookcase. The use of antiqued mirrors heightens the depth and luminosity of the whole.
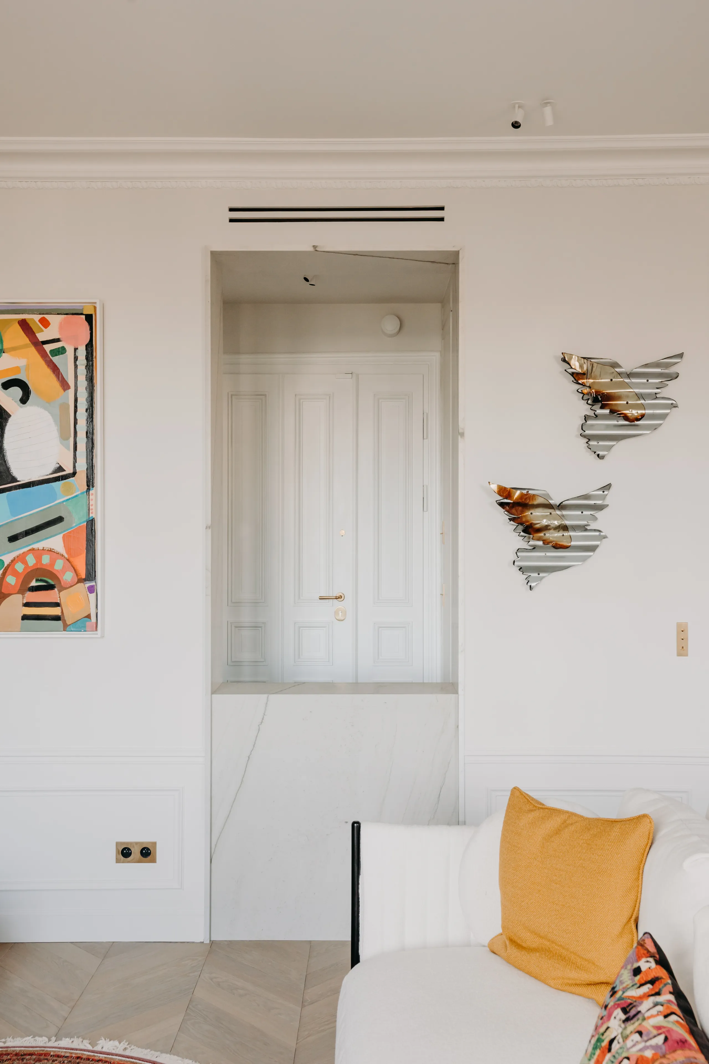
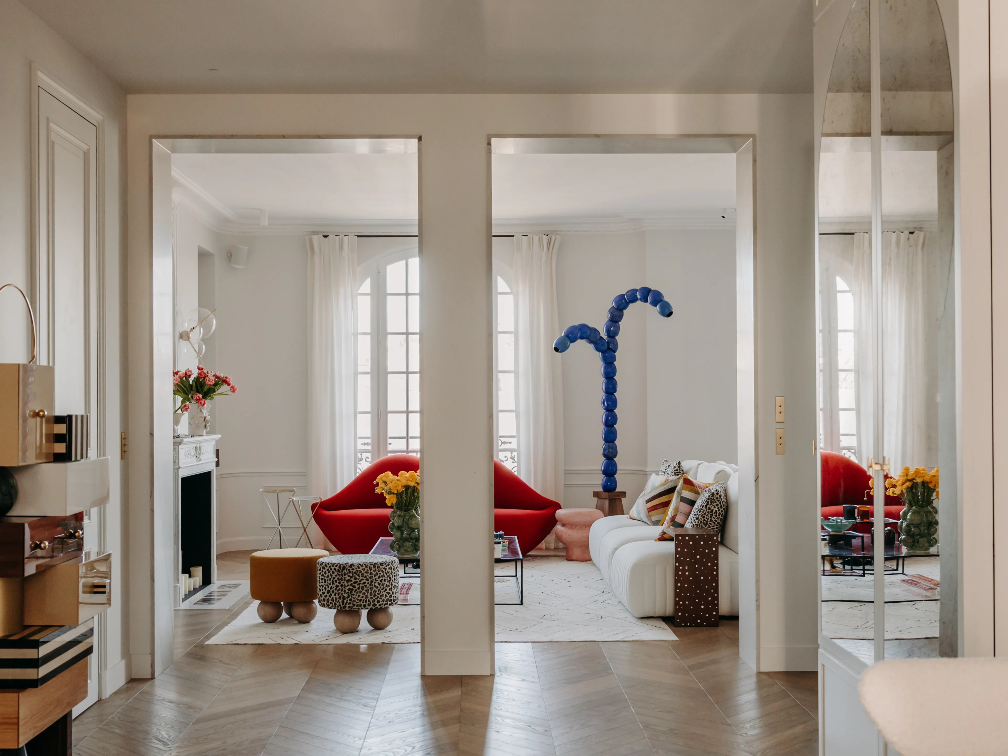
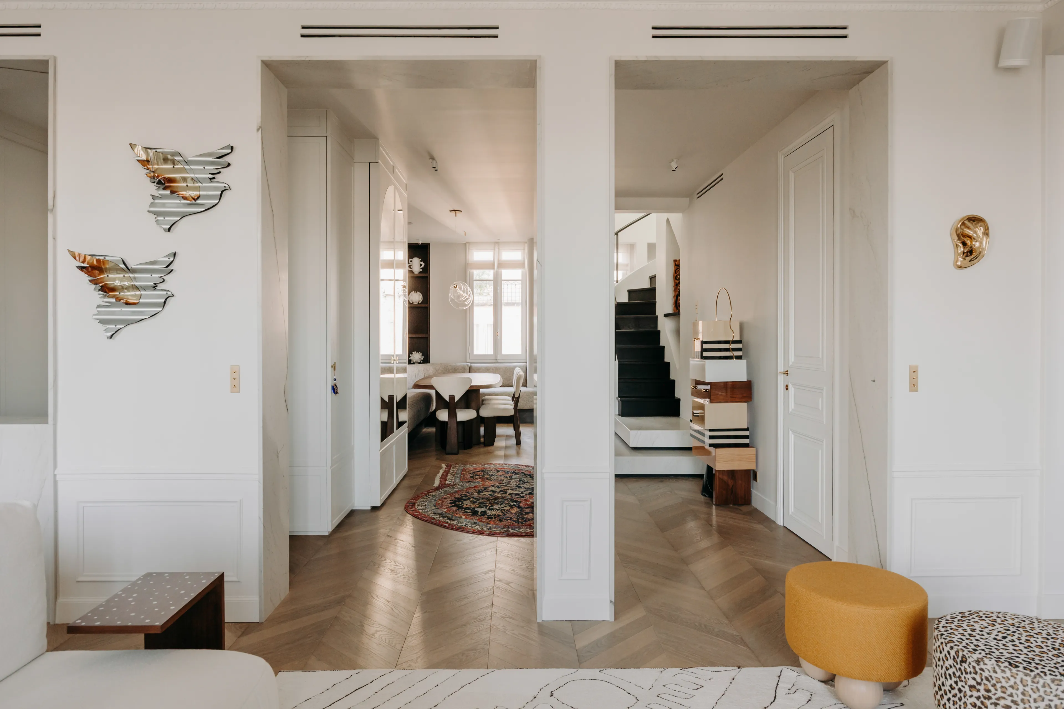
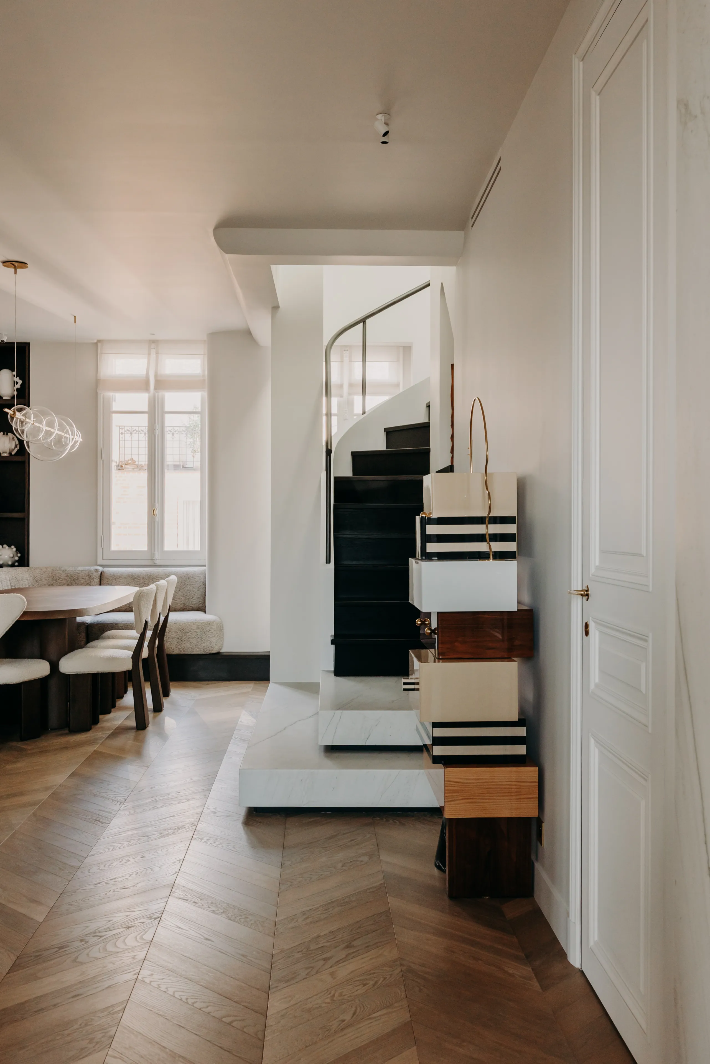
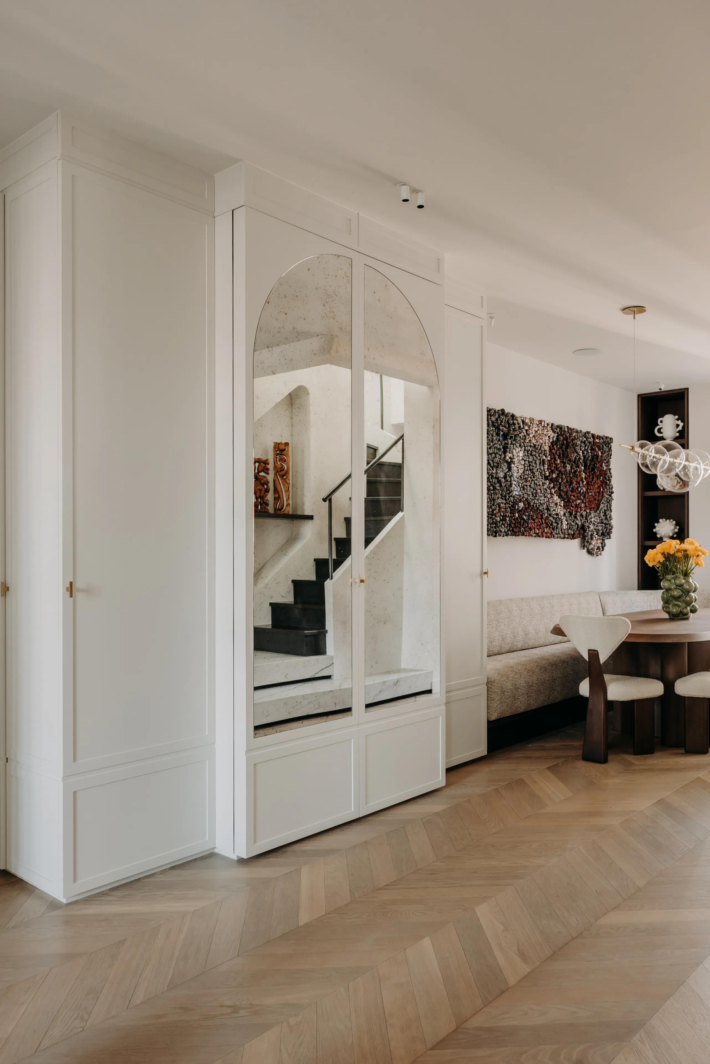
A sequence of three arches gives rhythm to the volumes and marks the transitions between the entrance, the circulation area encompassing dining room and bar, and the living room. This architectural work eases movement while giving each space a strong identity.
0109
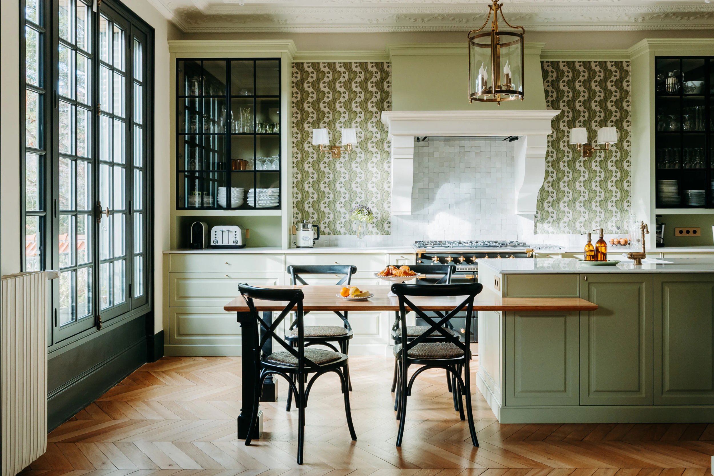
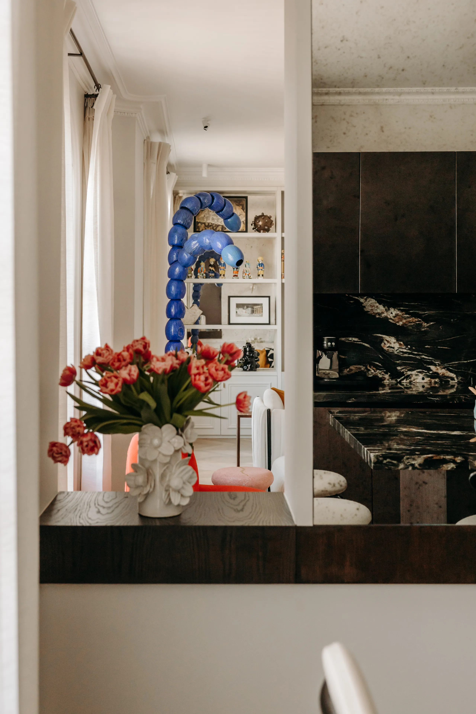
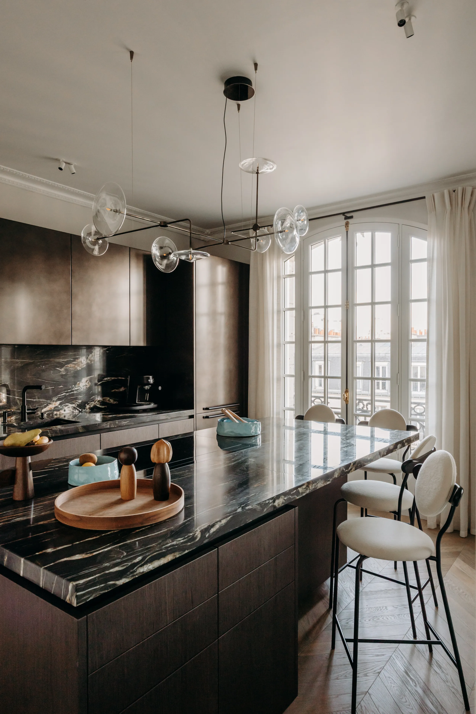
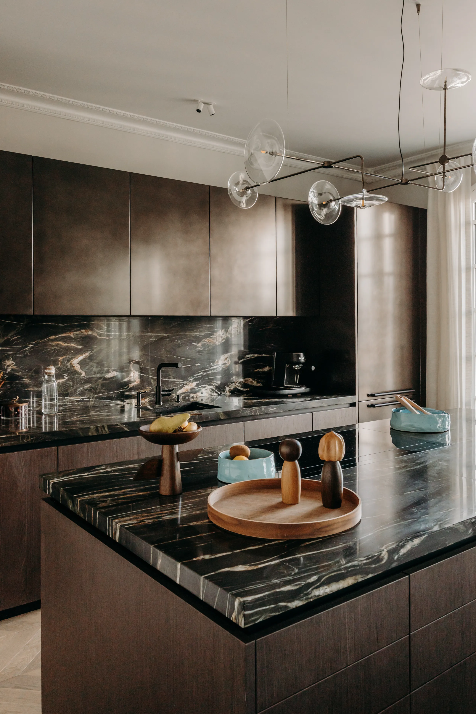
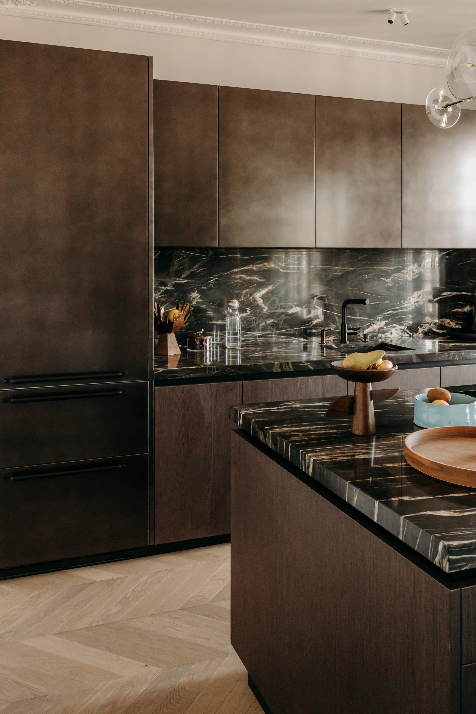
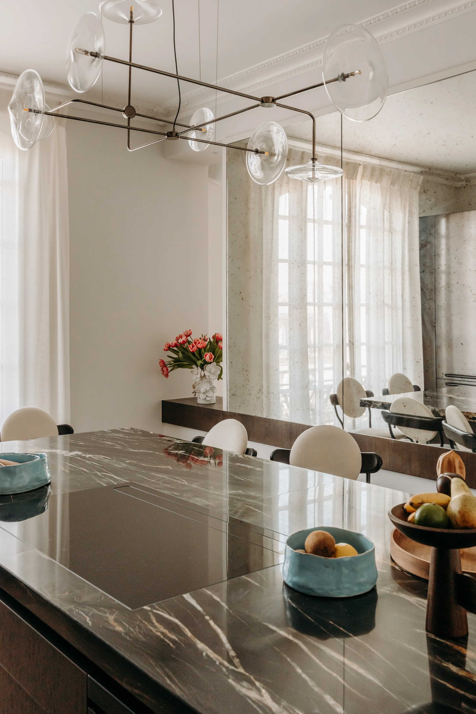
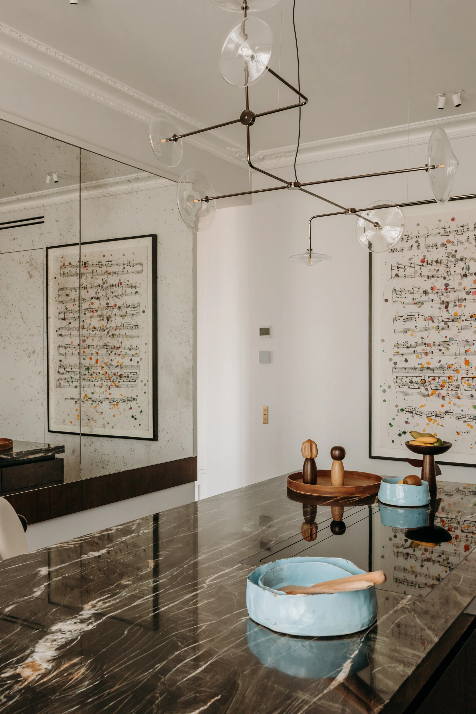
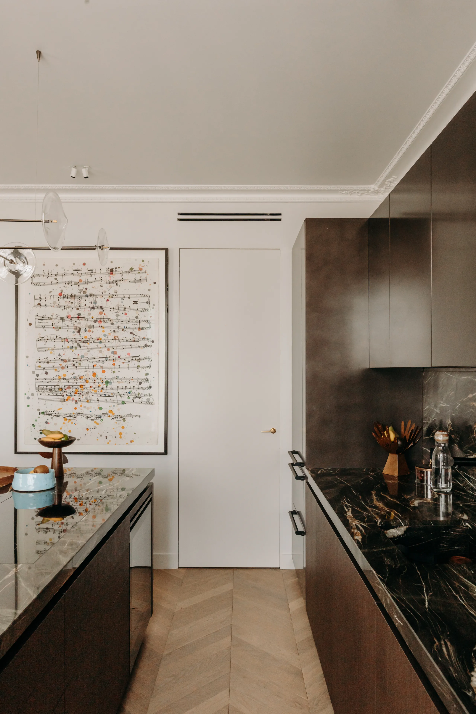
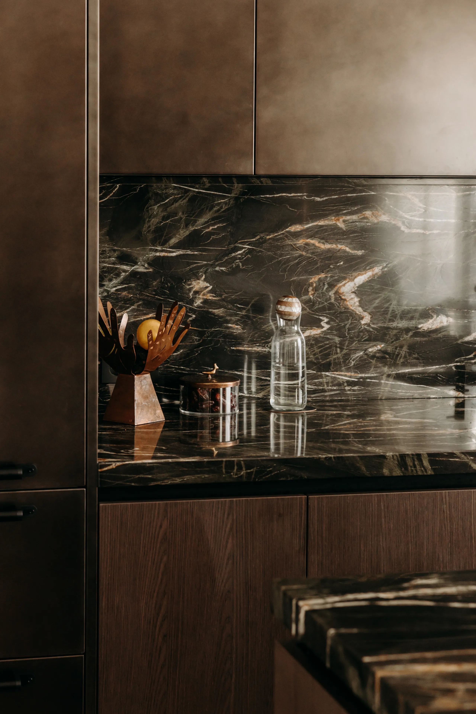
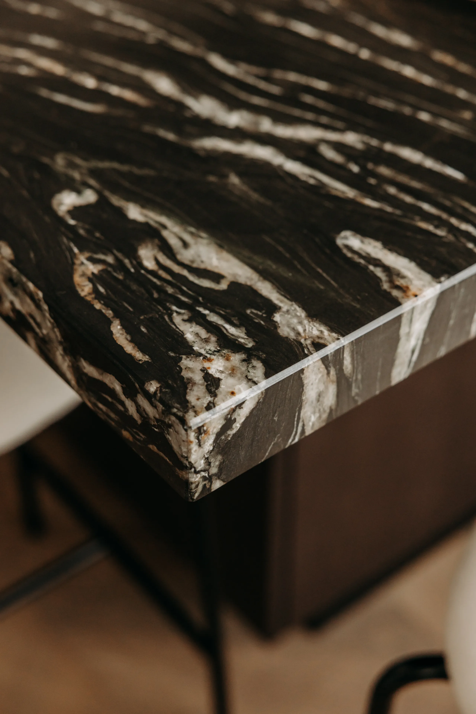
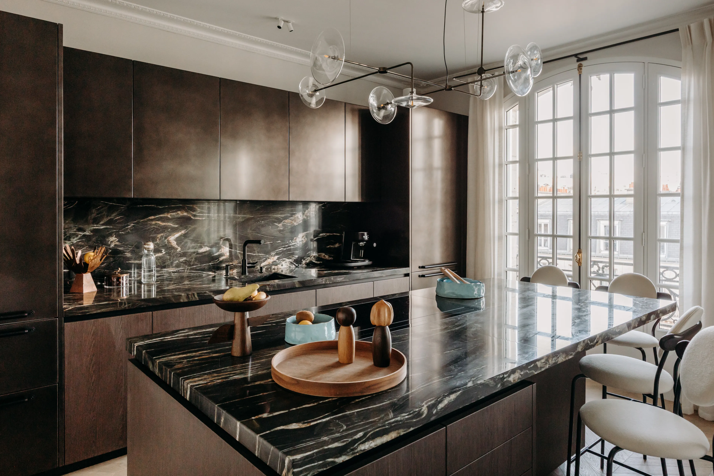
The semi-open kitchen extends the living room through visual openings. Crafted from noble materials (metallic lacquer, dark wood and quartzite), it conceals all the appliances for an uncluttered look. An antiqued mirror, treated in trompe-l'œil, enlarges the space while masking an awkward load-bearing wall.
0109
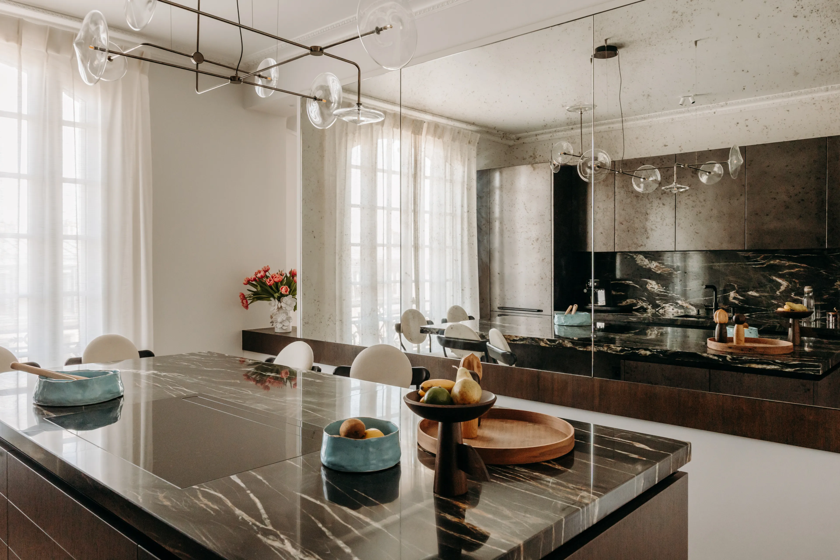
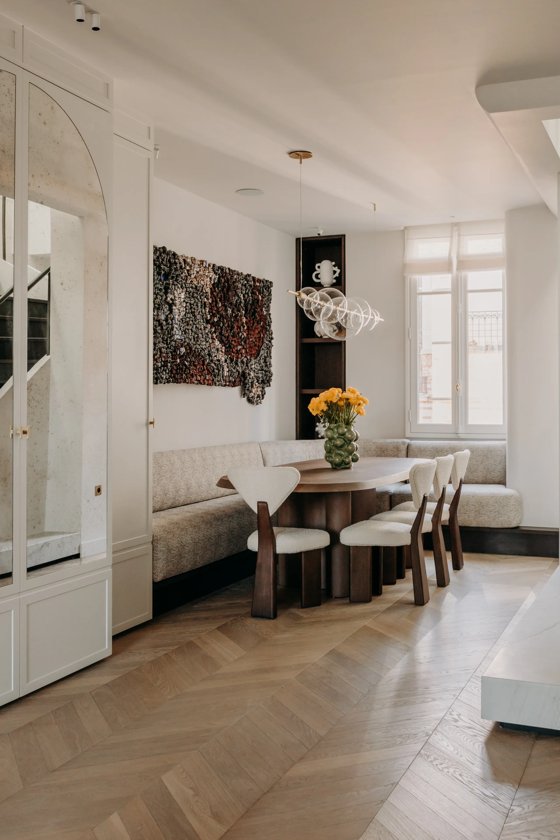
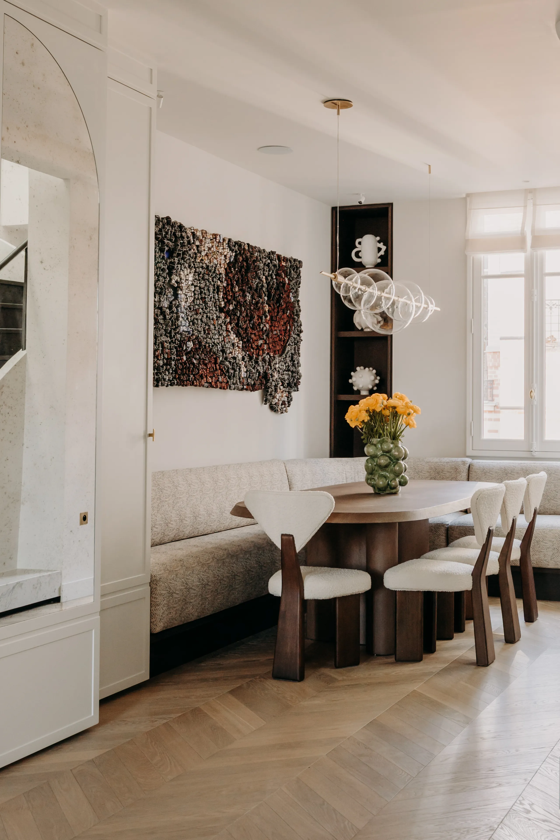
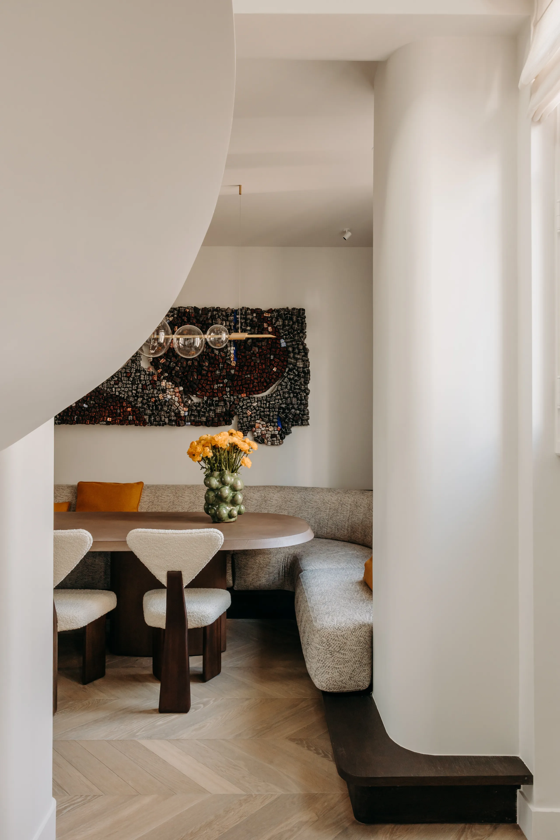
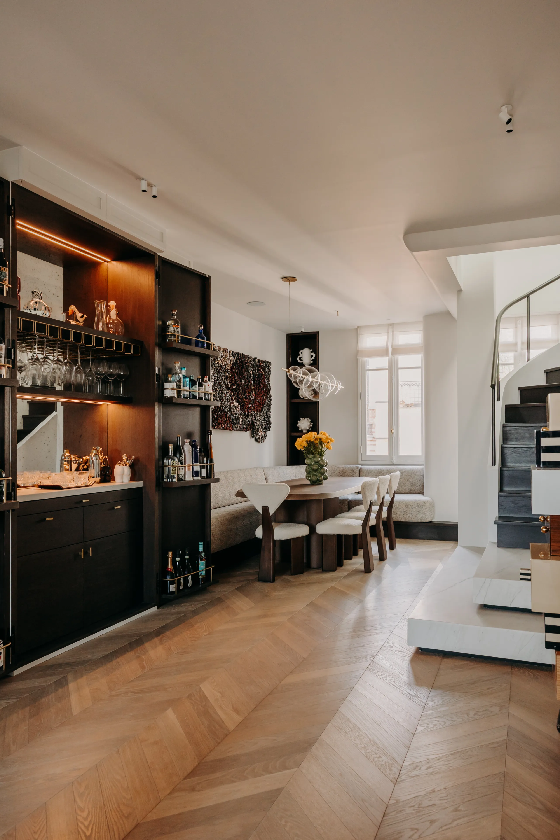
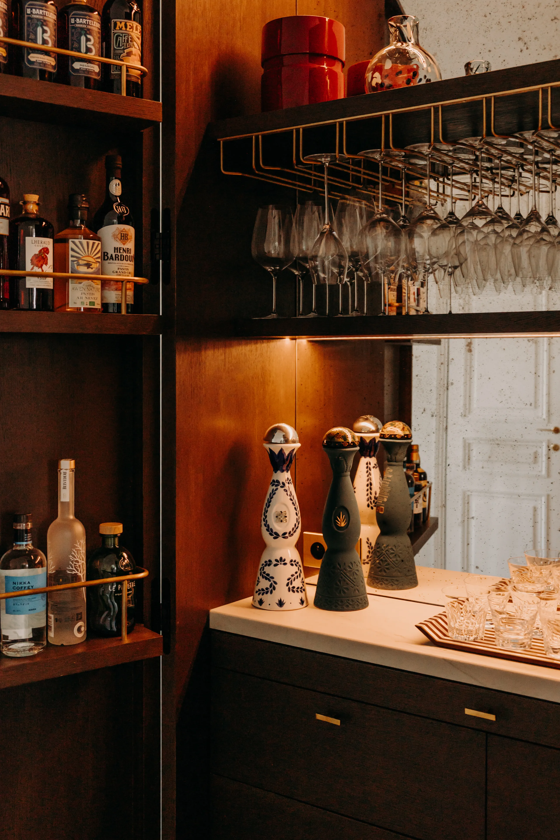
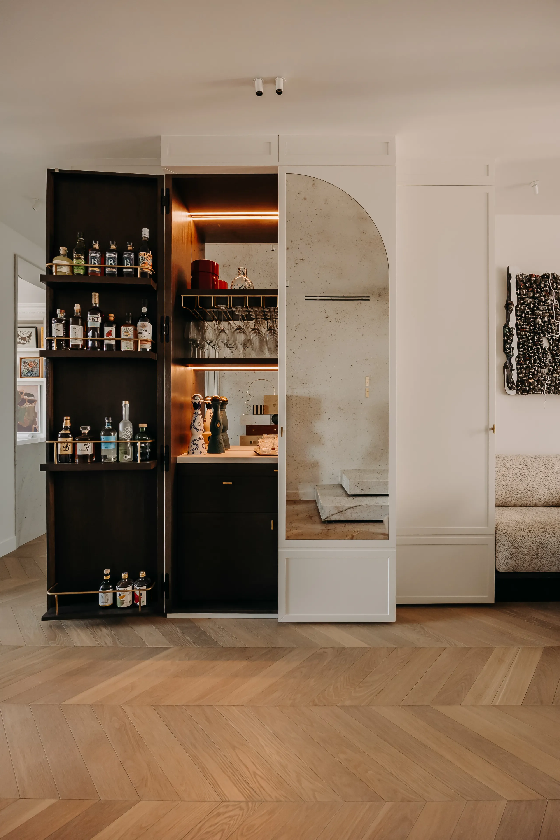
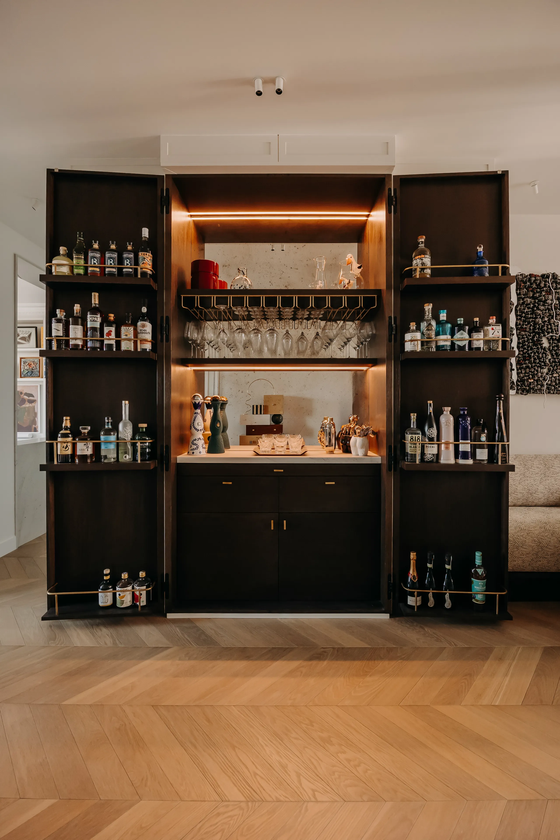
At the heart of the plan, a multifunctional circulation area brings together storage, a banquette, a large dining table and a bar concealed within the joinery. Designed as a hidden element, the bar reveals itself when opened, staging materials and objects in a play of reflections and light.
0112
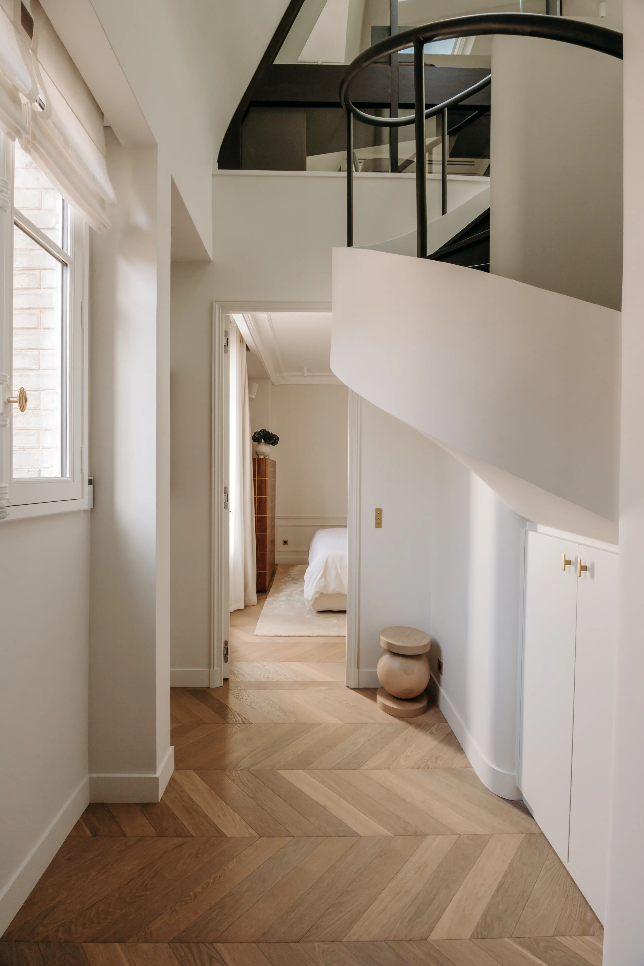
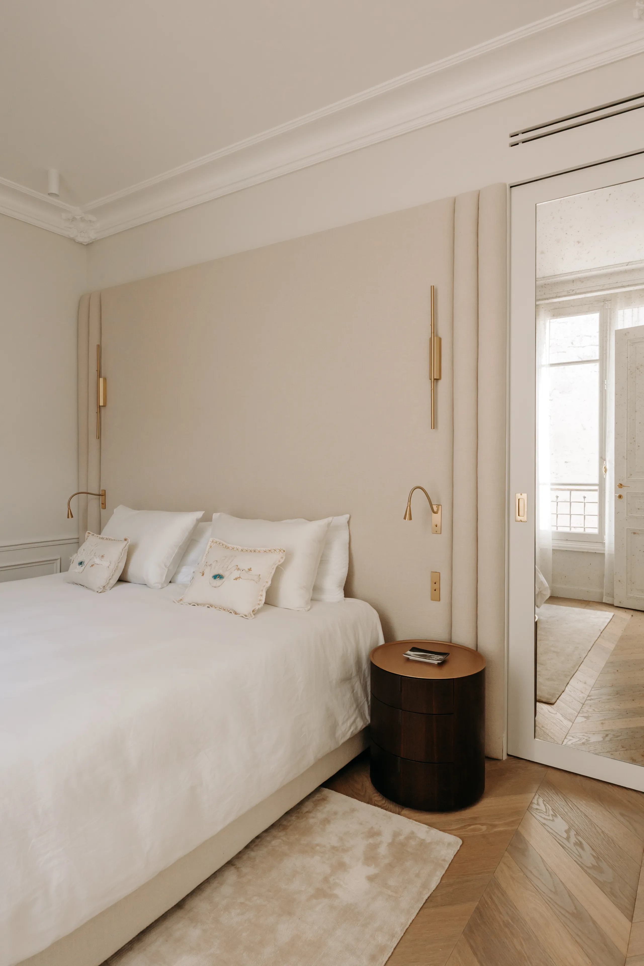
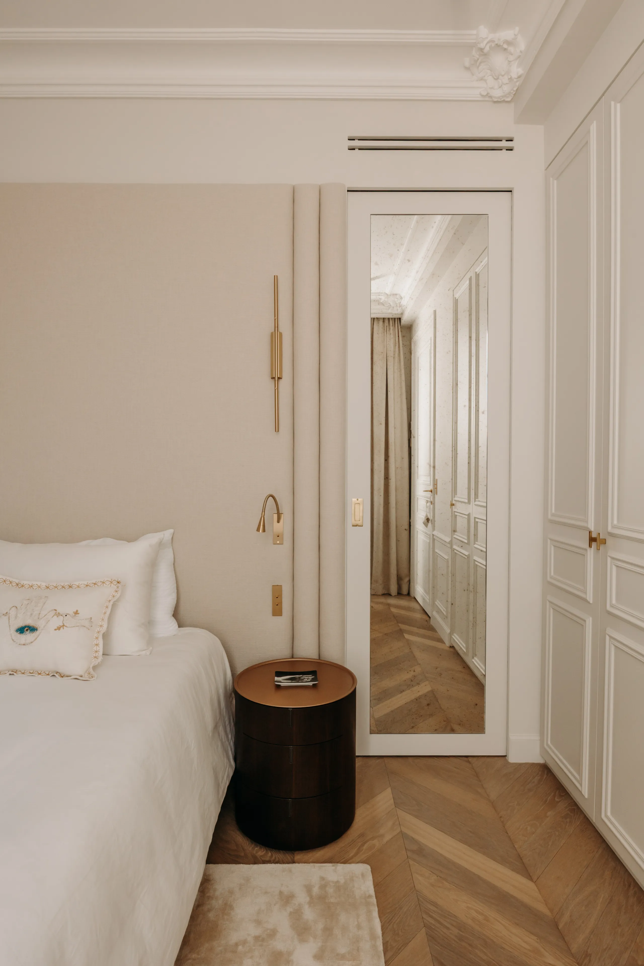
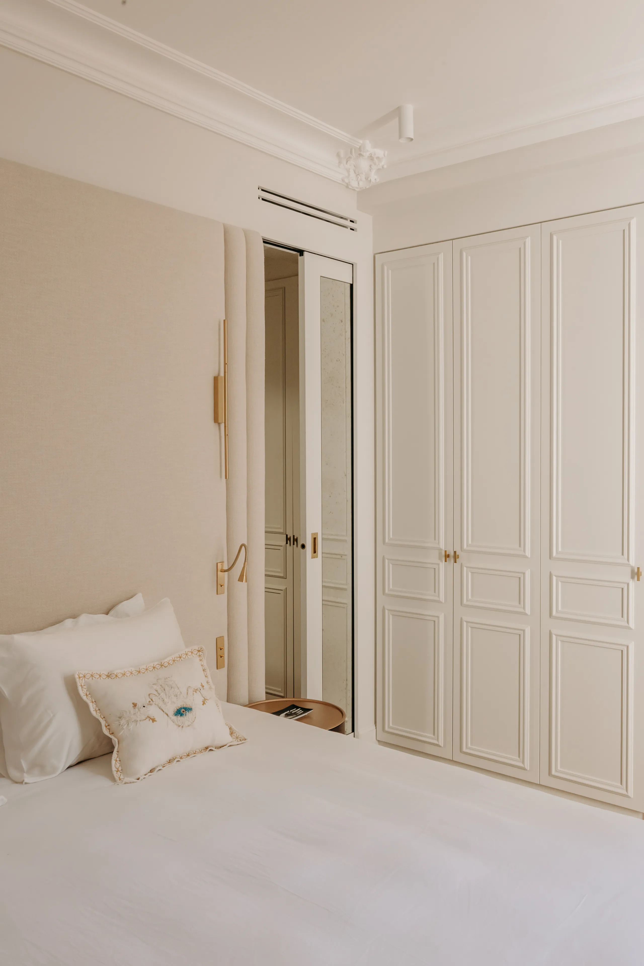
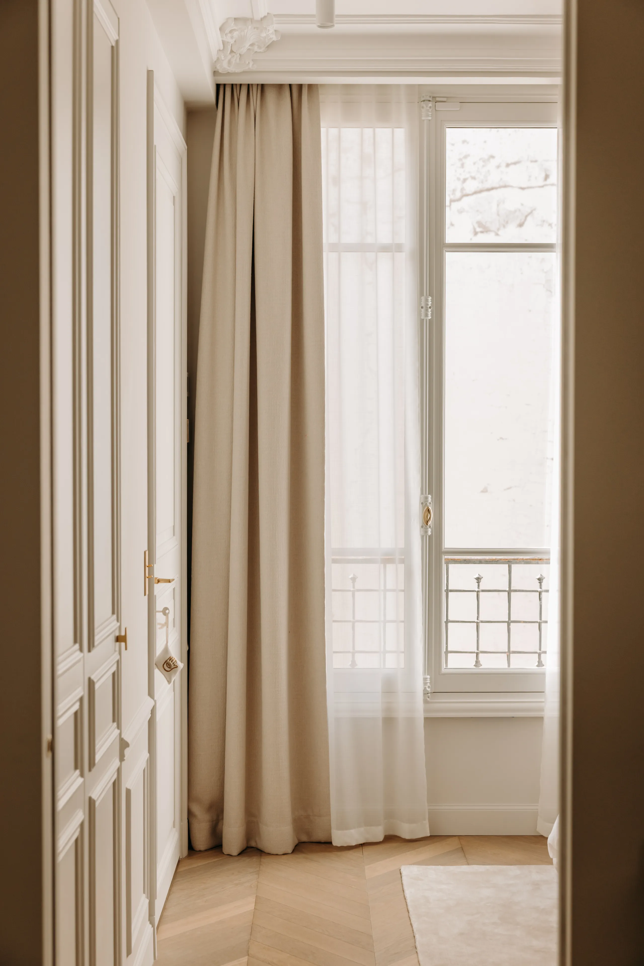
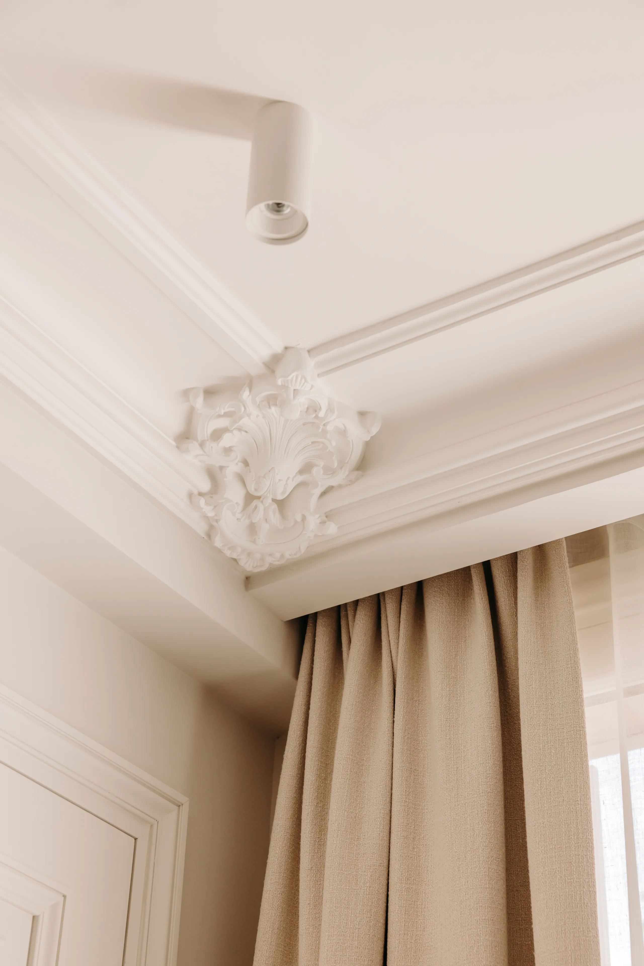
The main suite, reached from the dining room, was designed as an intimate, flowing space. It includes bespoke dressing rooms and an en-suite shower room, where every detail was considered for everyday comfort: natural light enhanced, discreet nighttime lighting, materials consistent with the rest of the project.
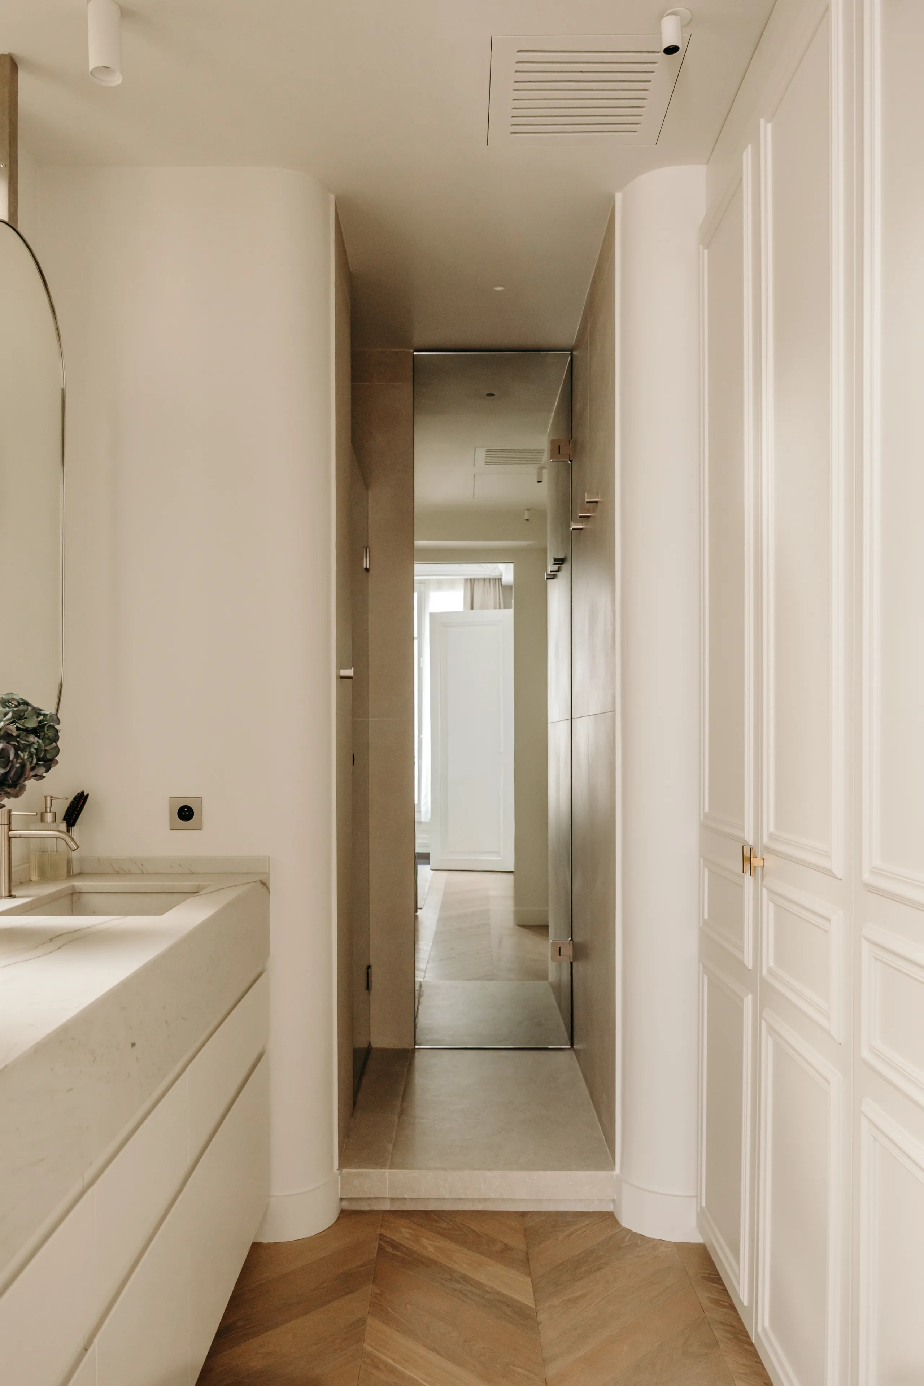
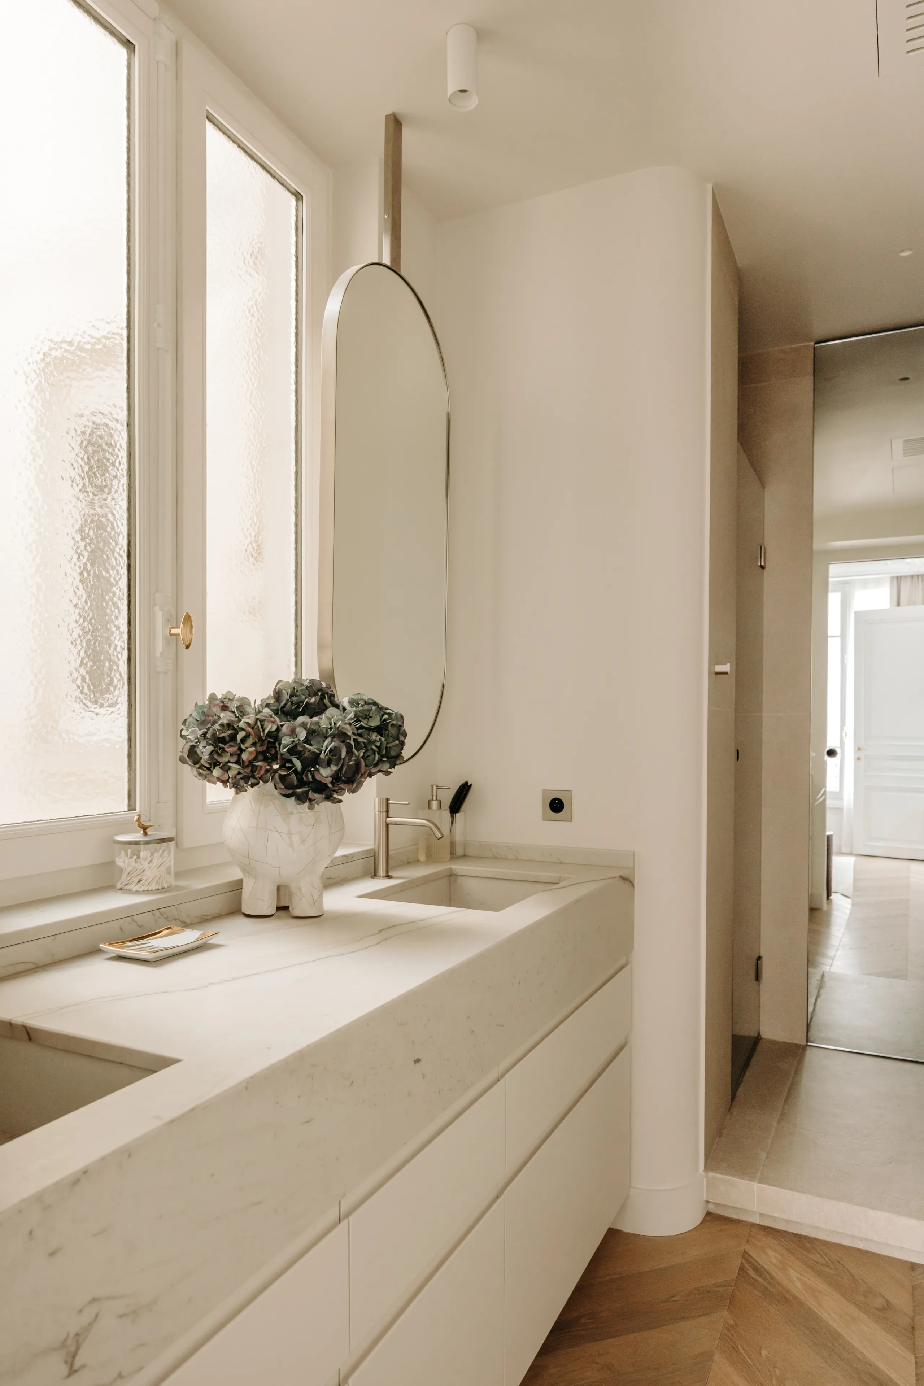
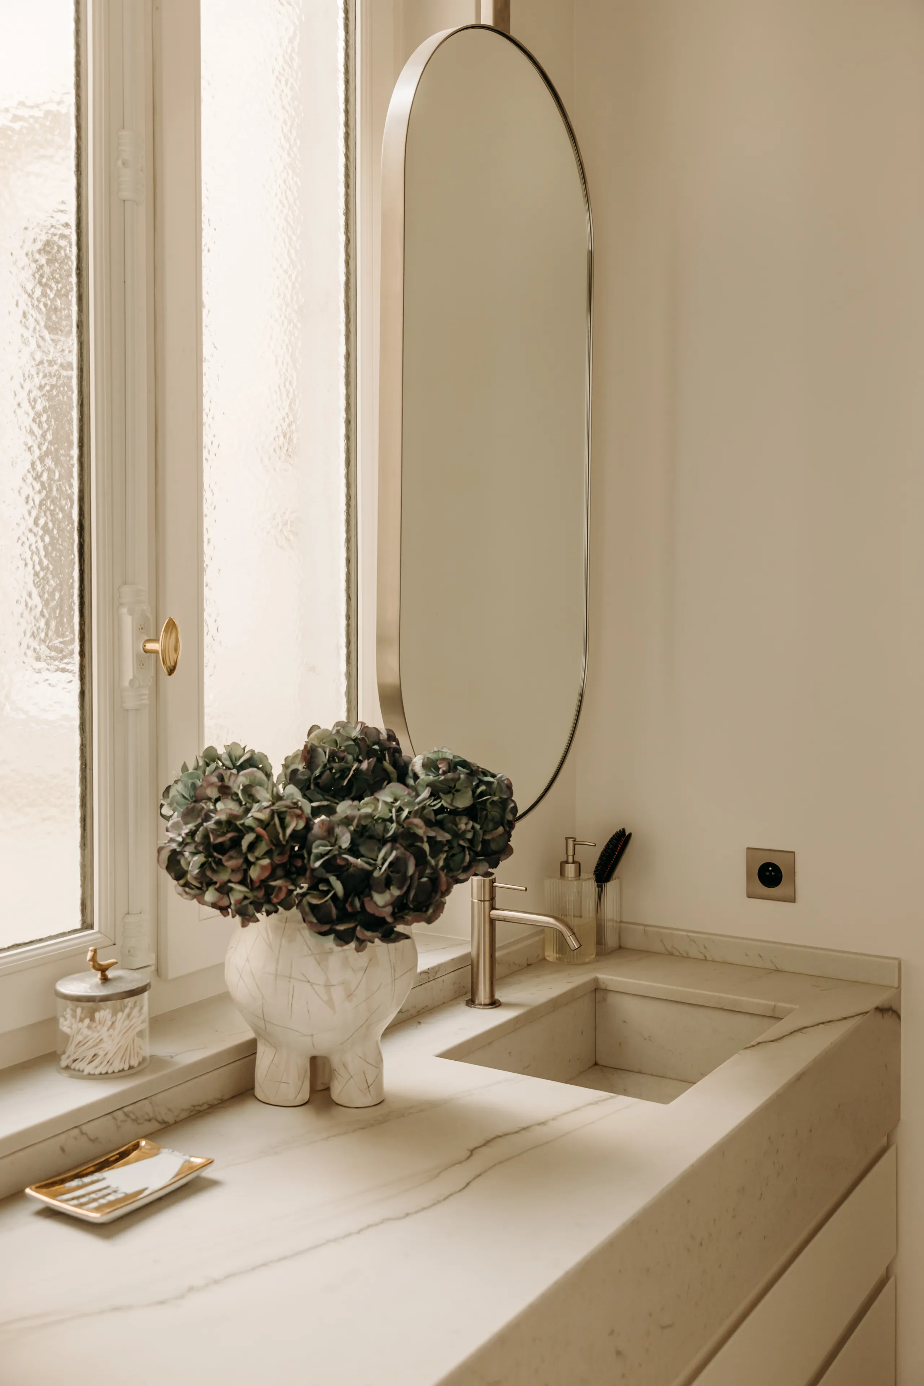
0109
A bright, optimised upper floor beneath the rooftops of Paris
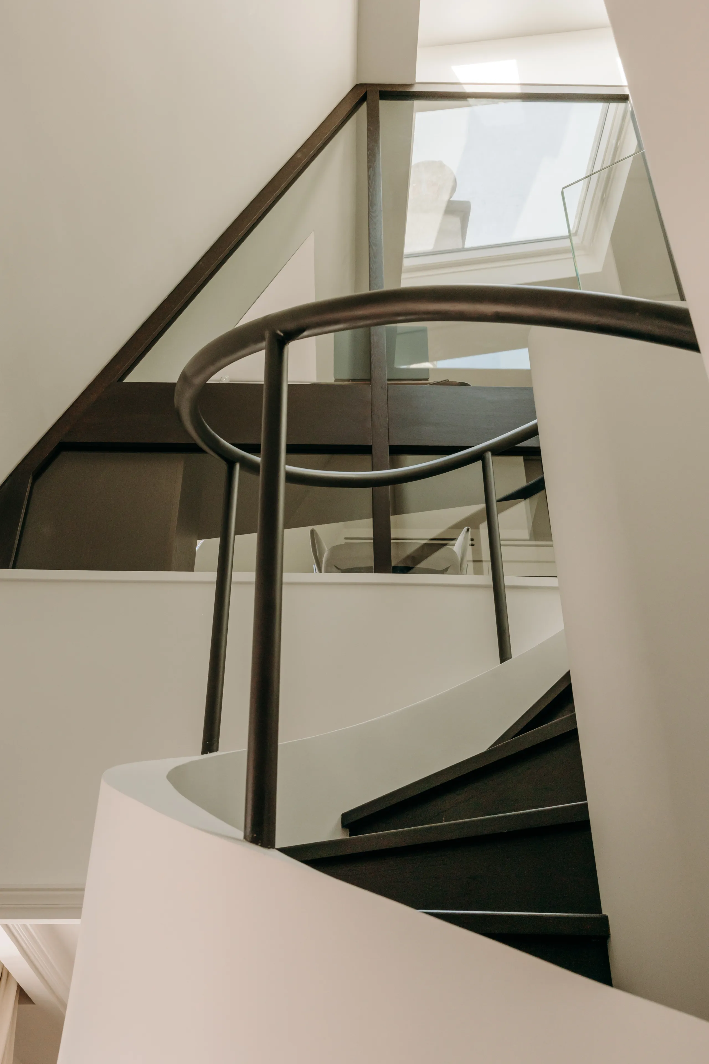
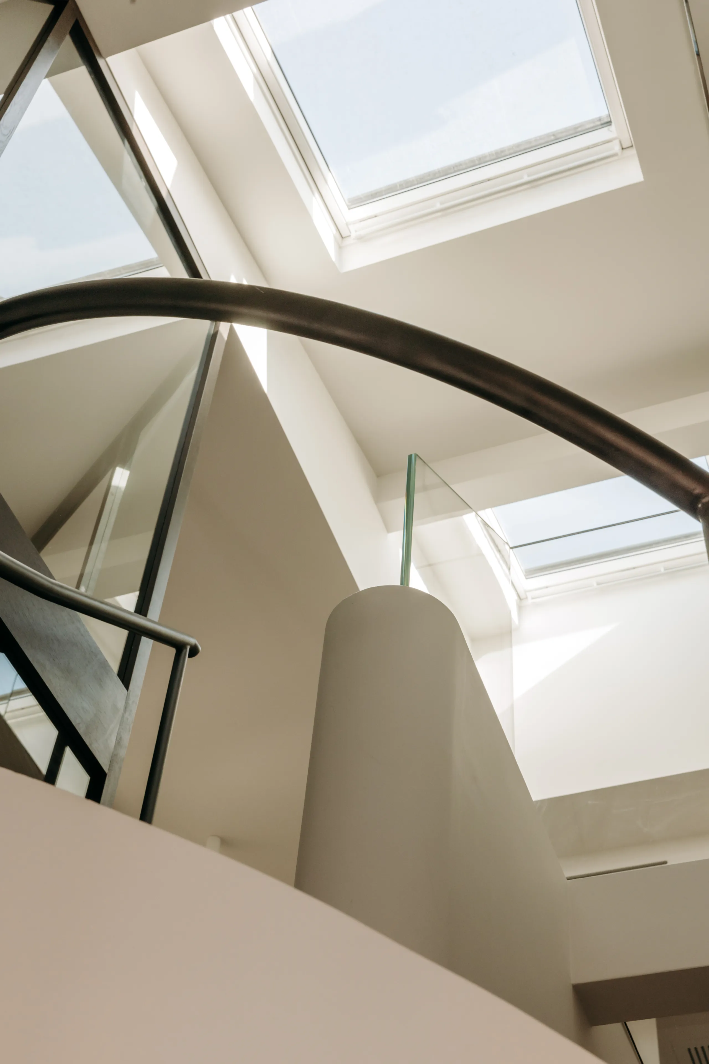
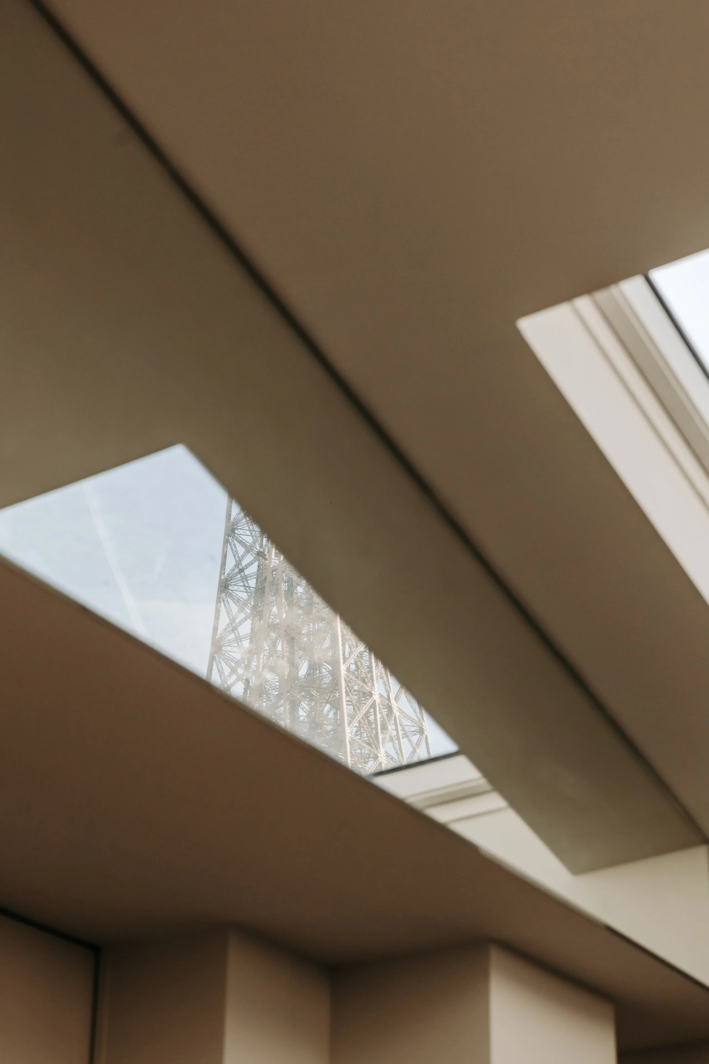
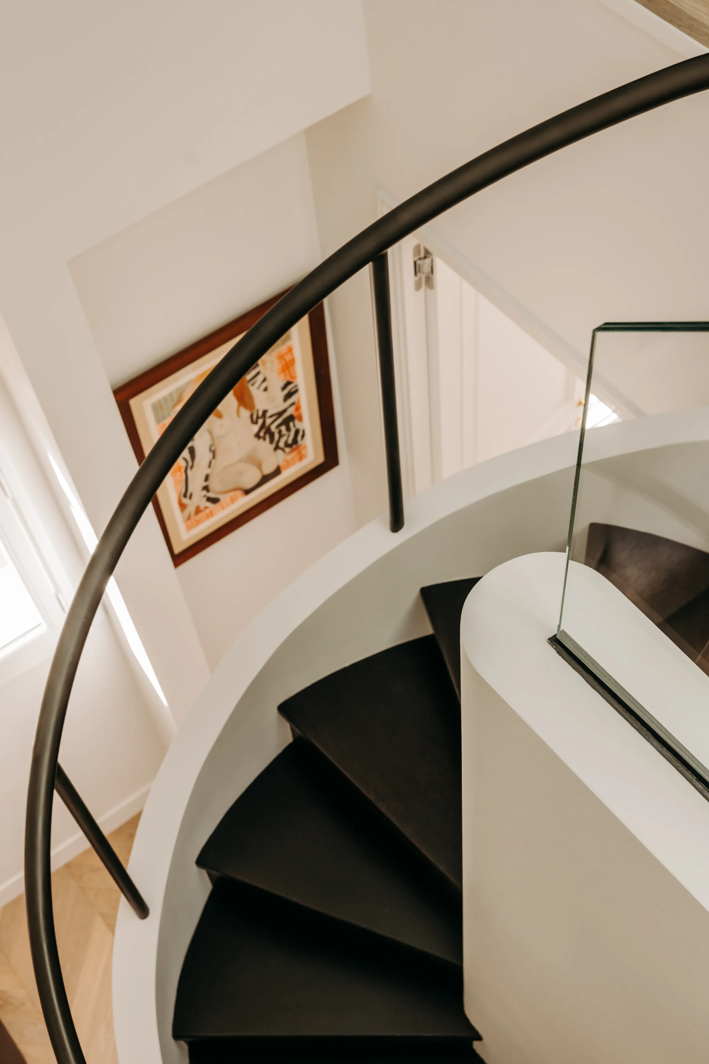
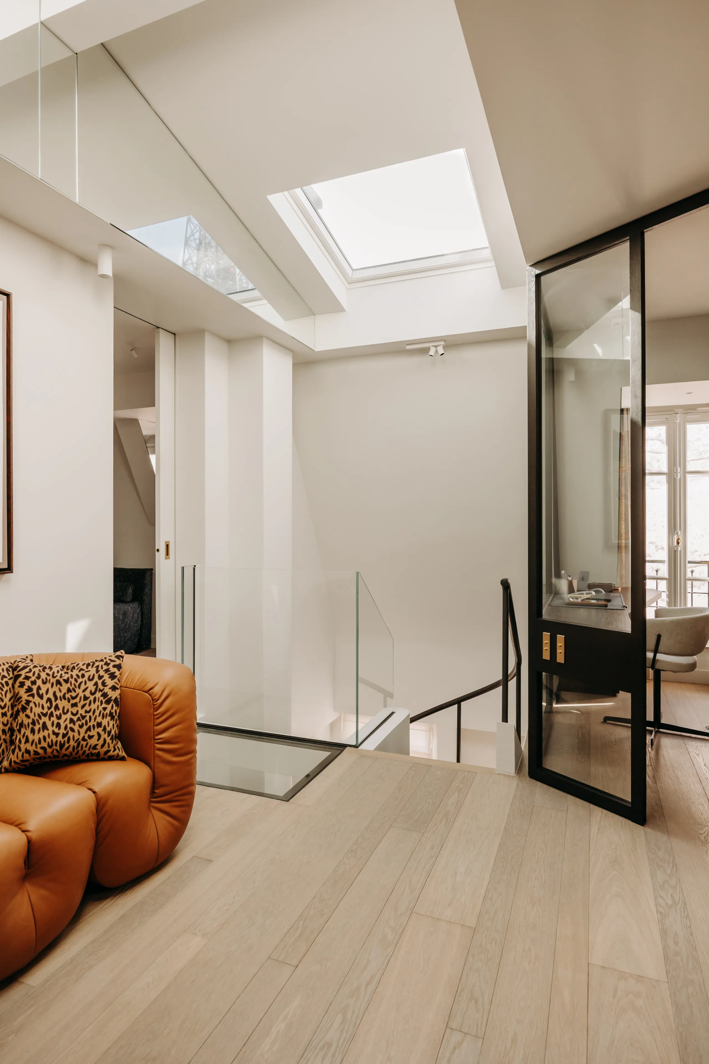
Under the eaves, the upper floor was entirely rethought to reveal its potential and maximise natural light. The space, once partitioned, now opens around a central star-shaped circulation, bathed in light thanks to large skylights offering a view of the Eiffel Tower.
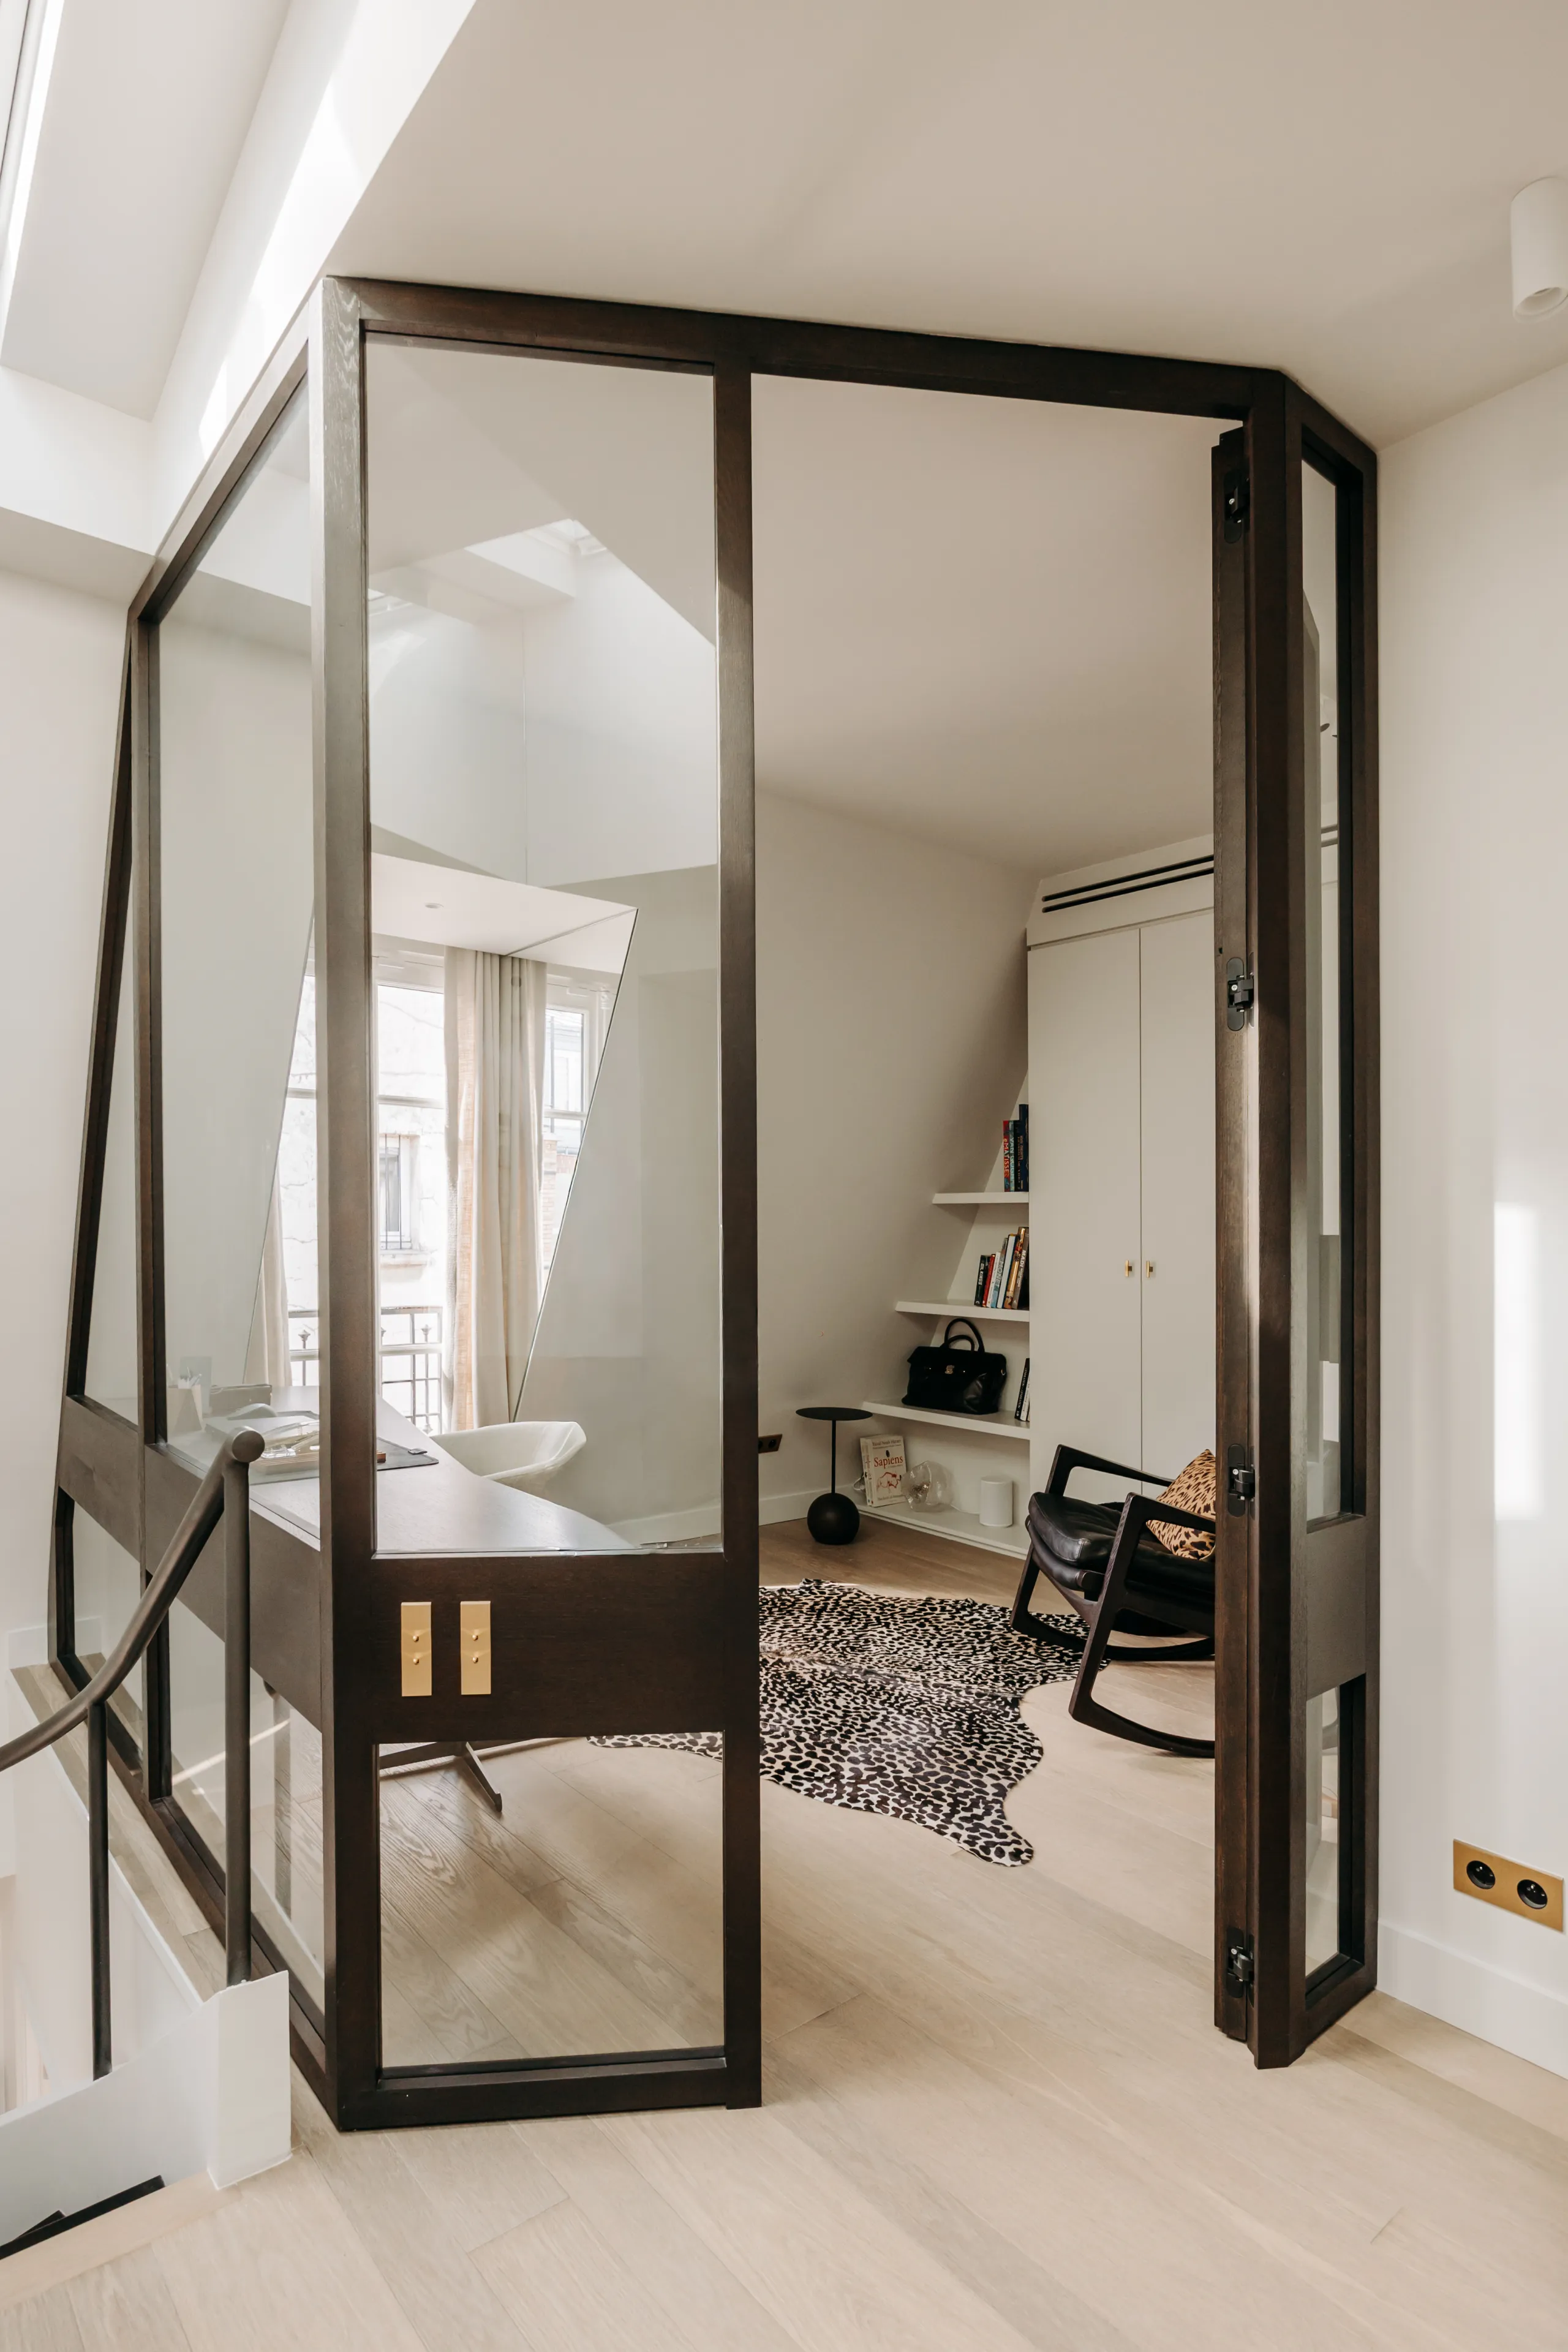
A glass landing was created to serve an additional room, formed by joining a former maid's room, now transformed into a television room and study. This device also lets light travel down to the floor below.
0109
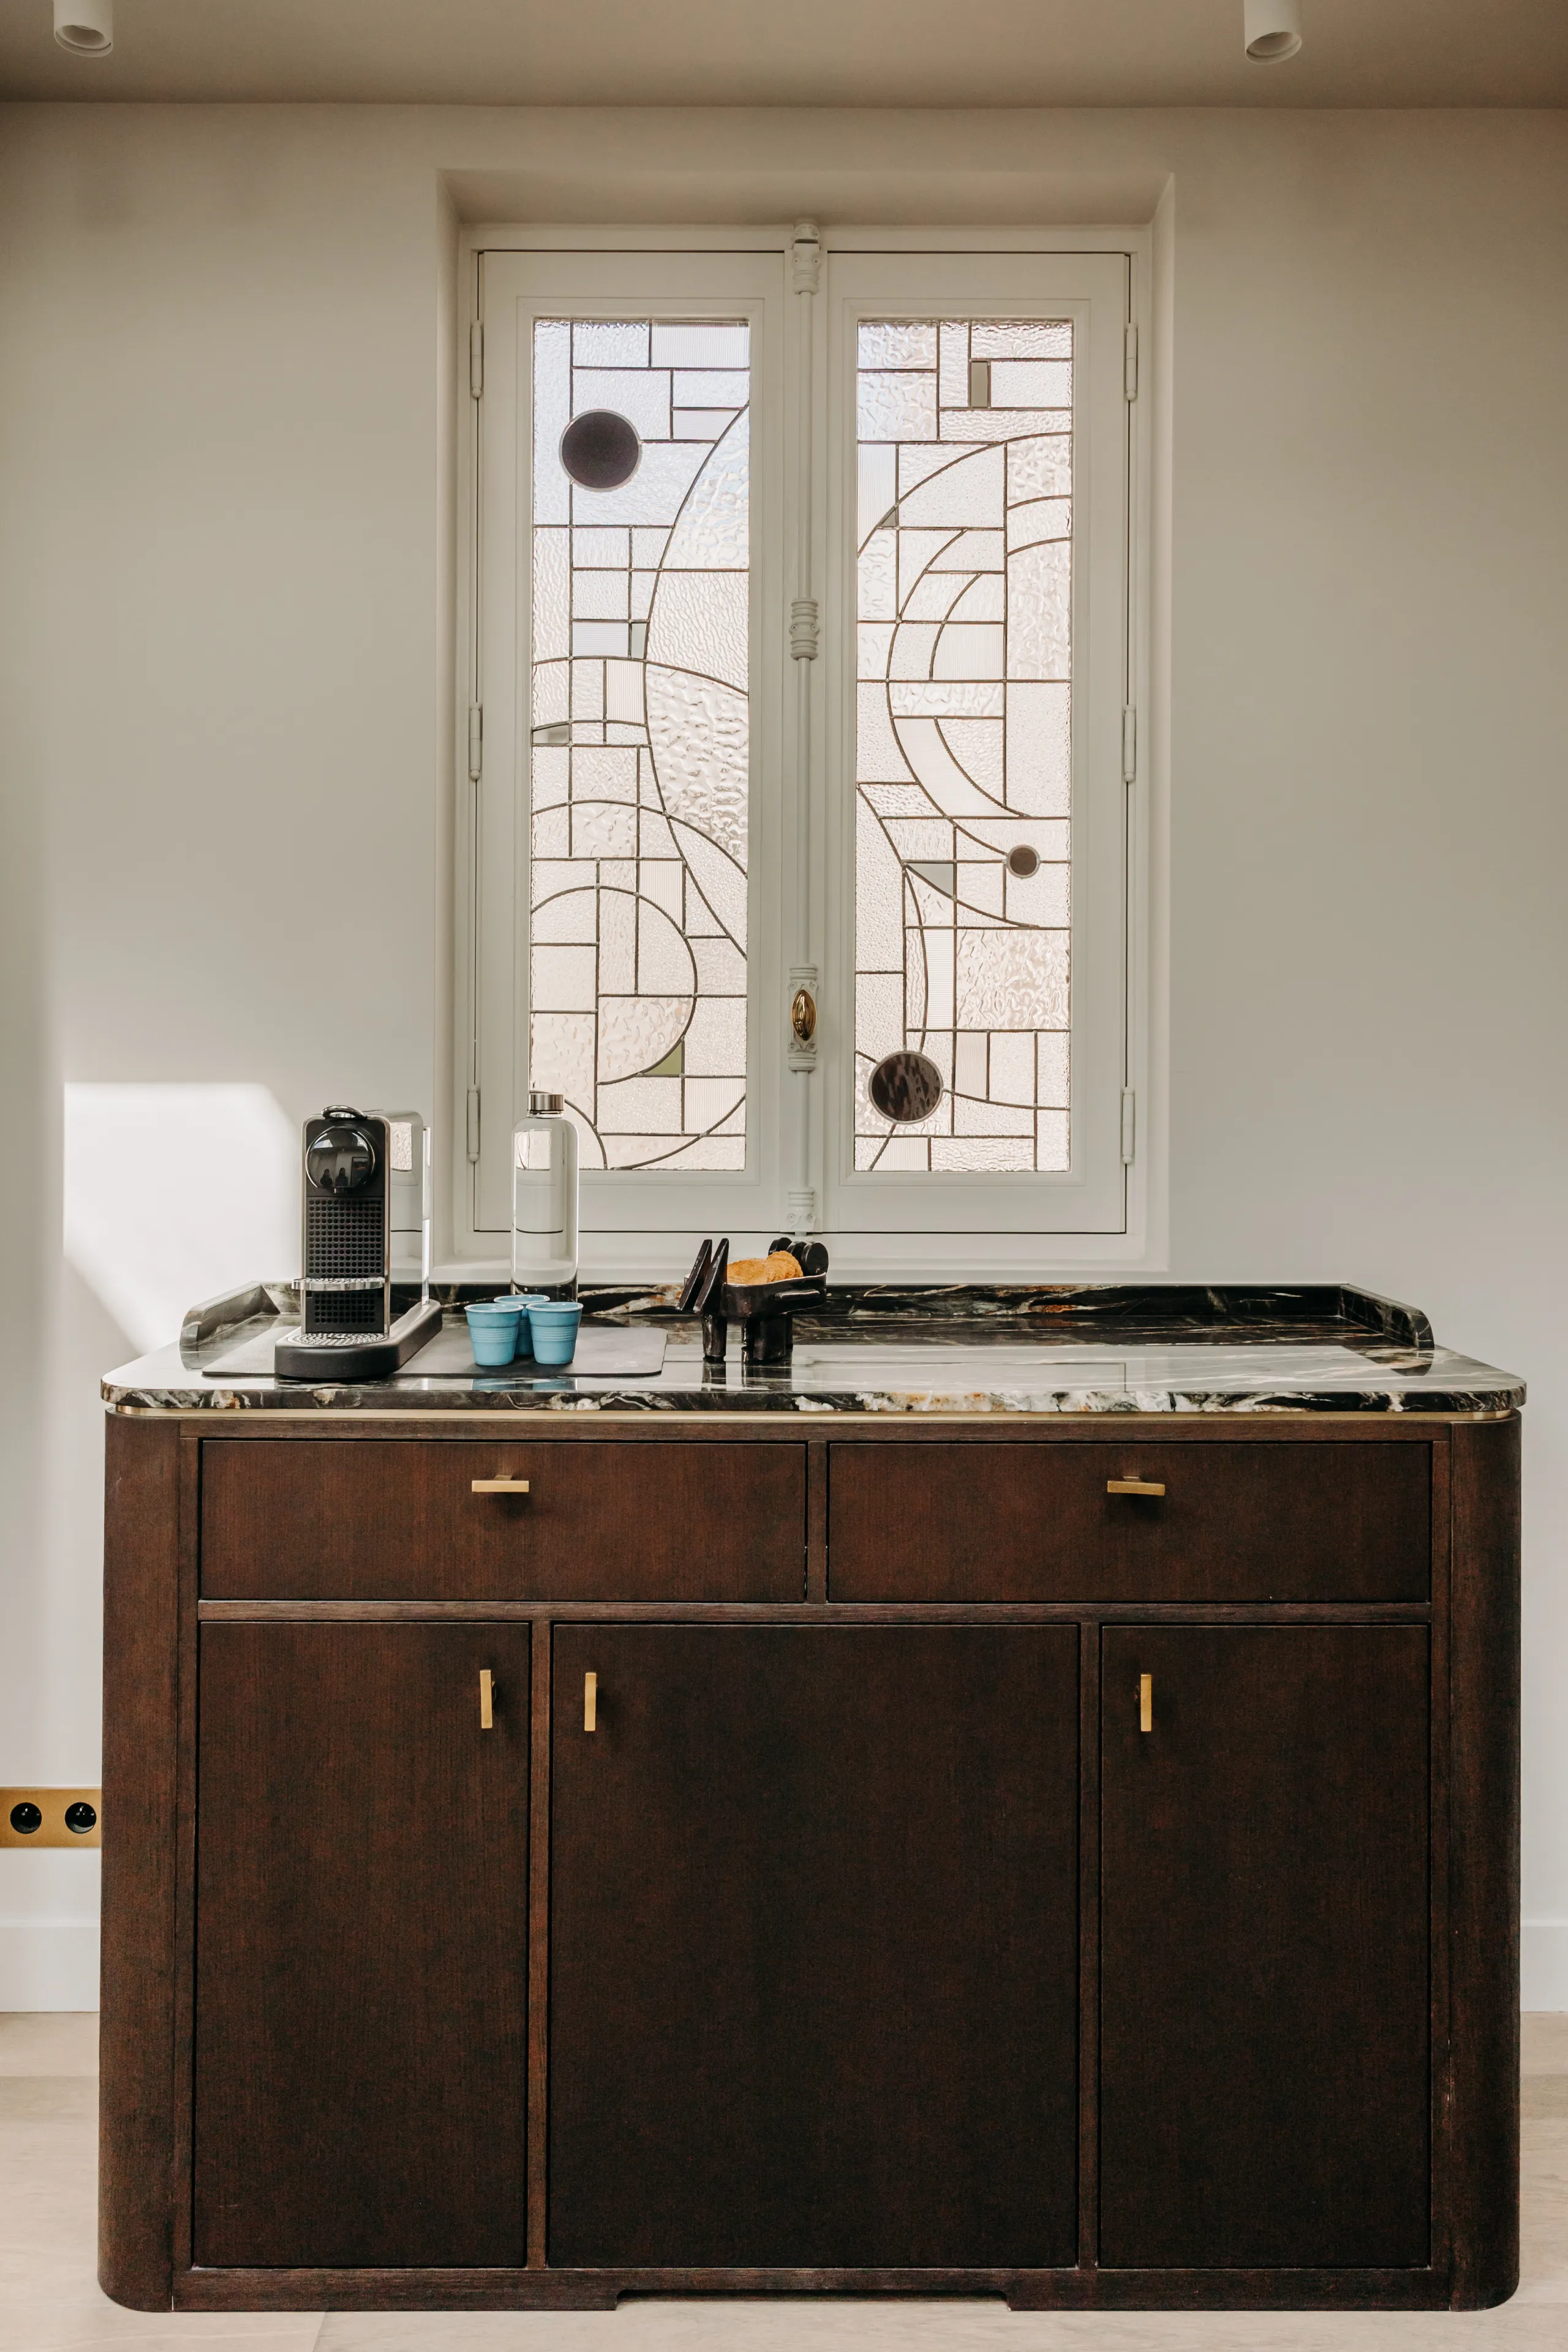
A stained-glass window was designed to screen an unappealing view, turning a constraint into a decorative feature.
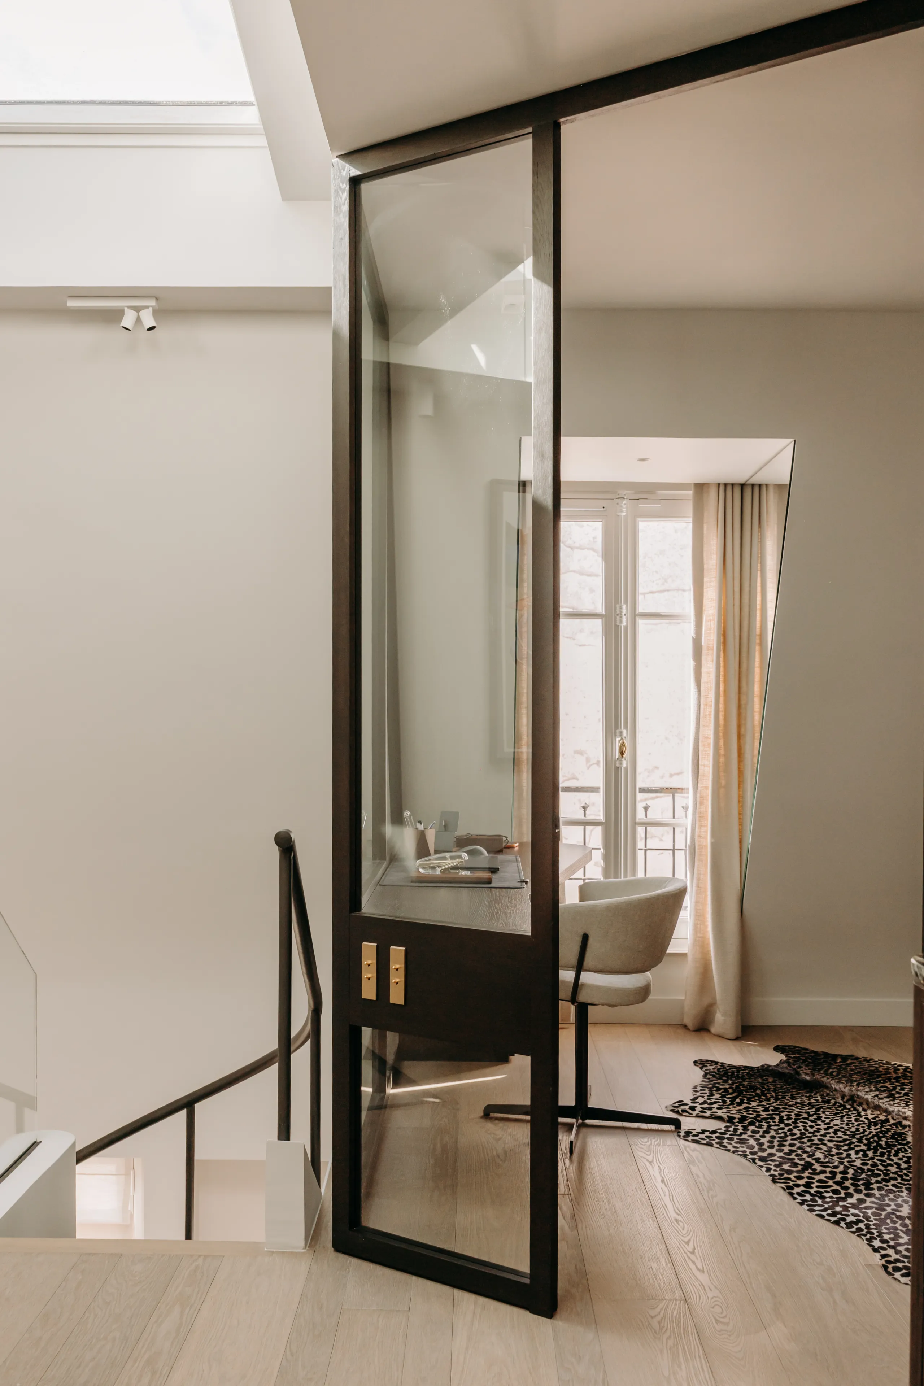
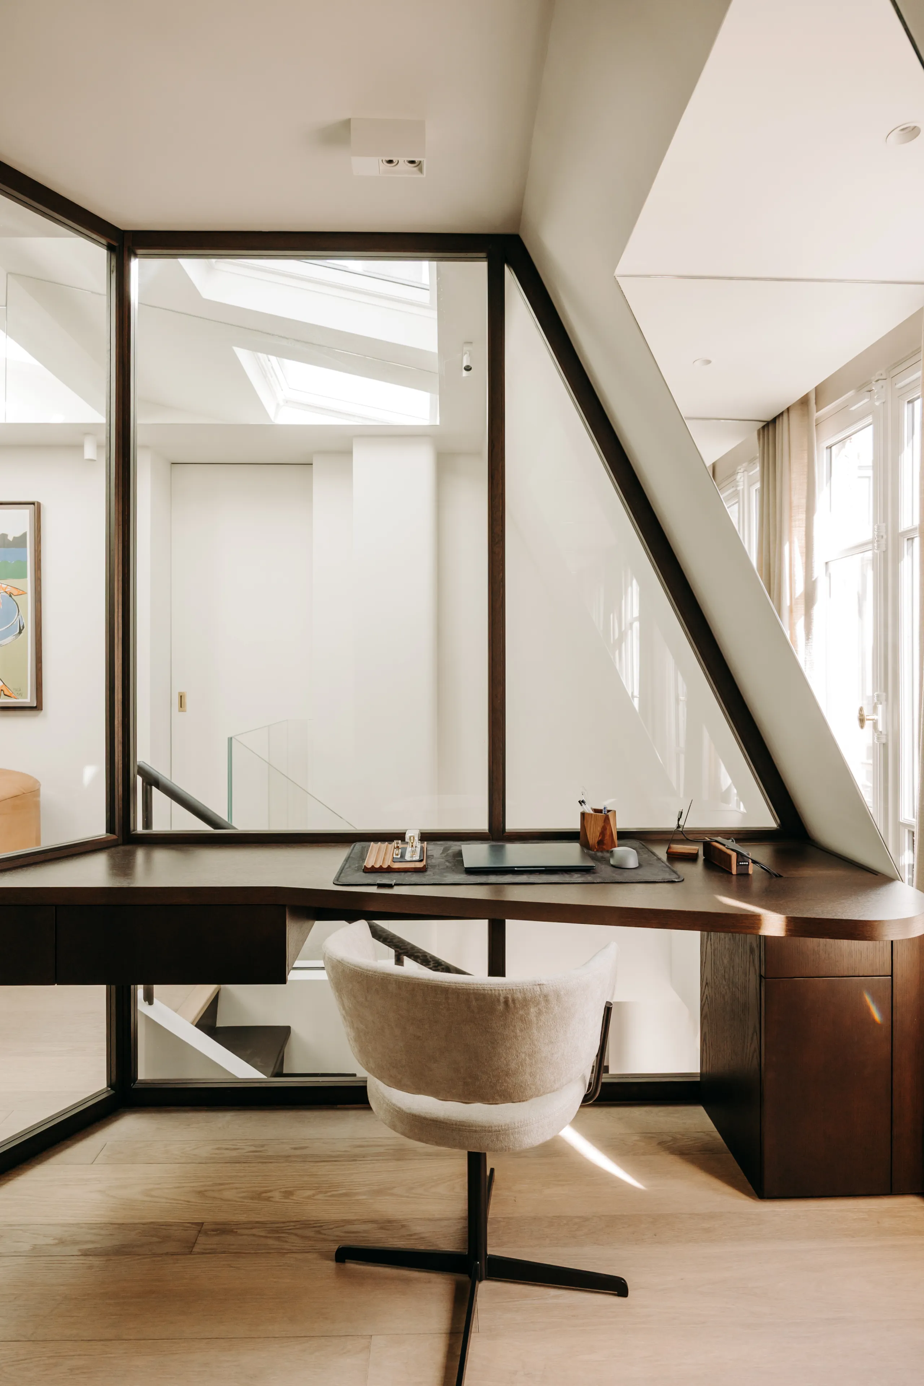
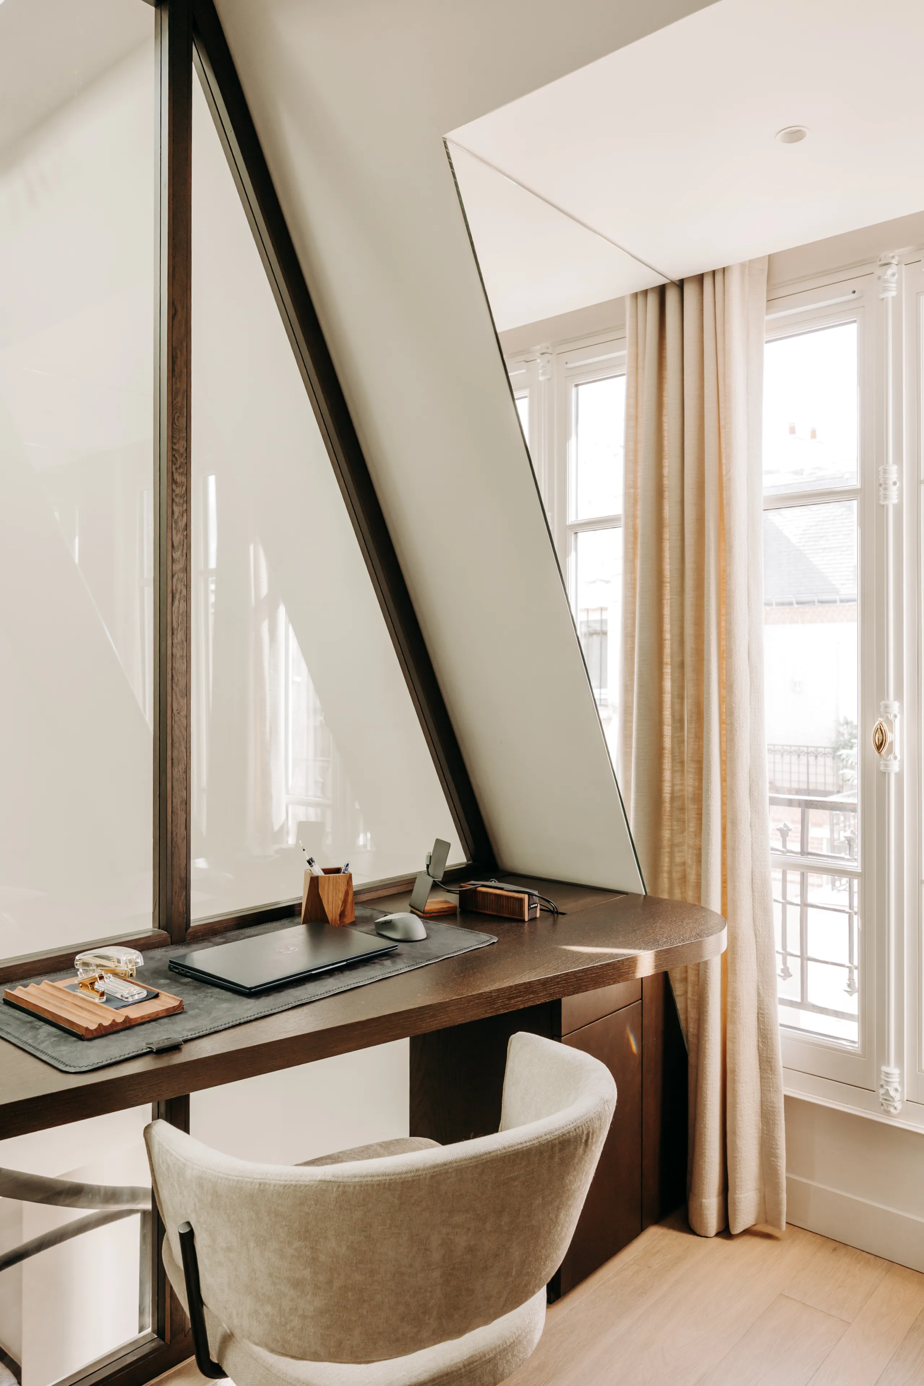
An enclosed study, treated with transparency through a glazed partition, allows for quiet work without losing the ambient light.
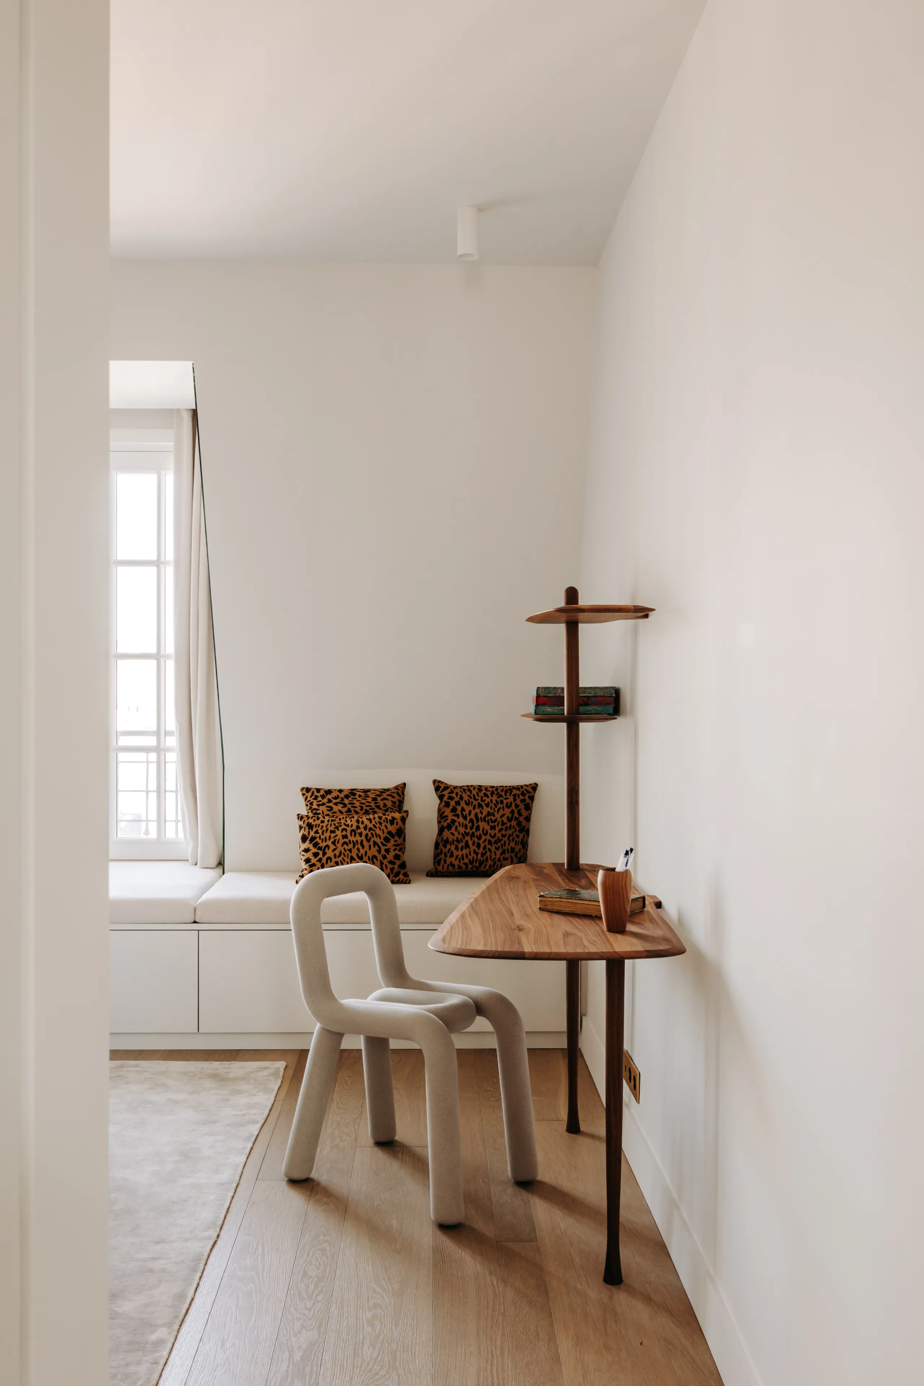
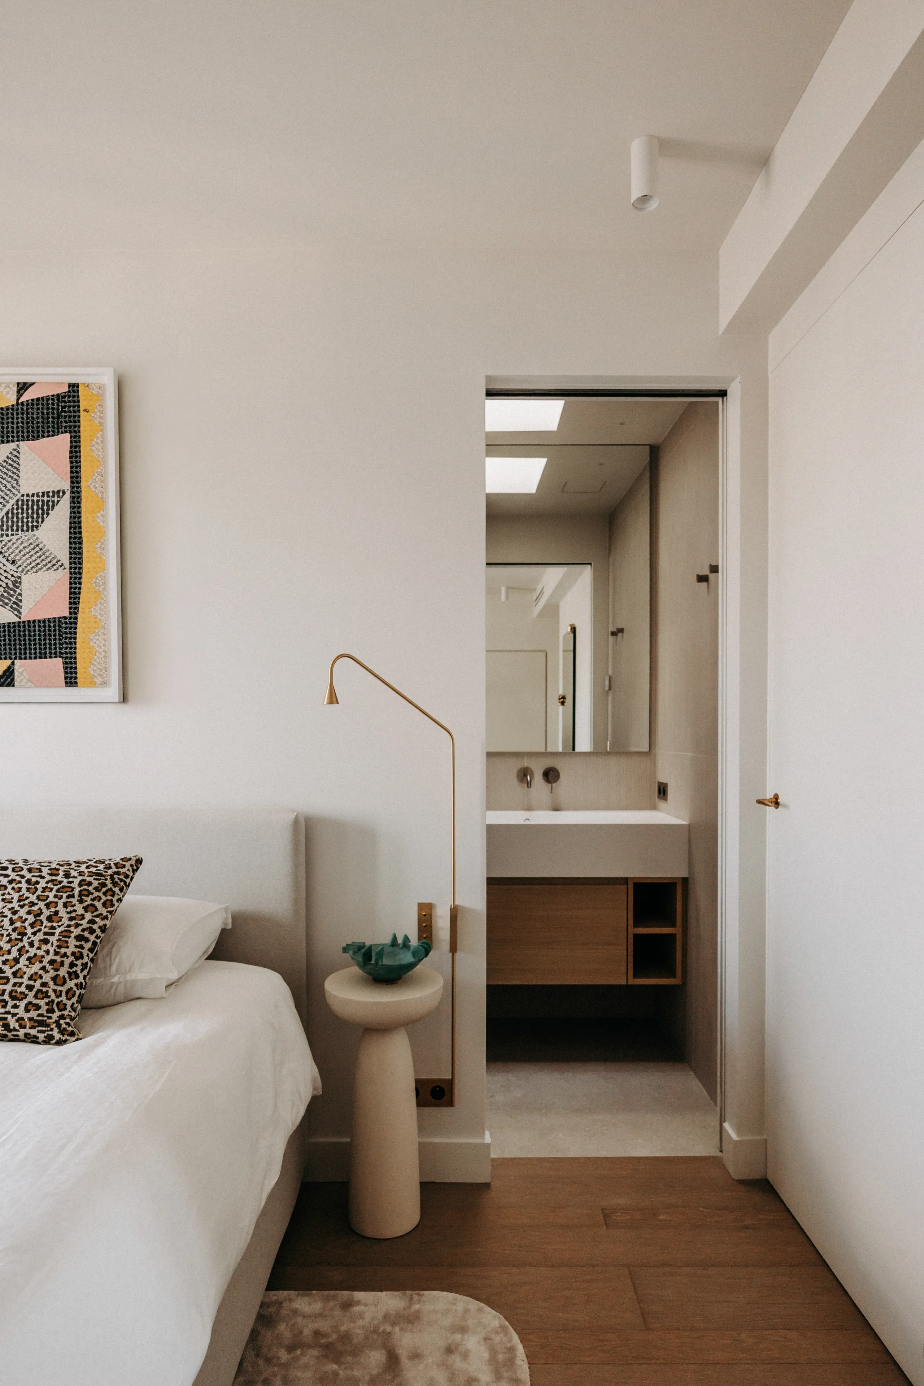
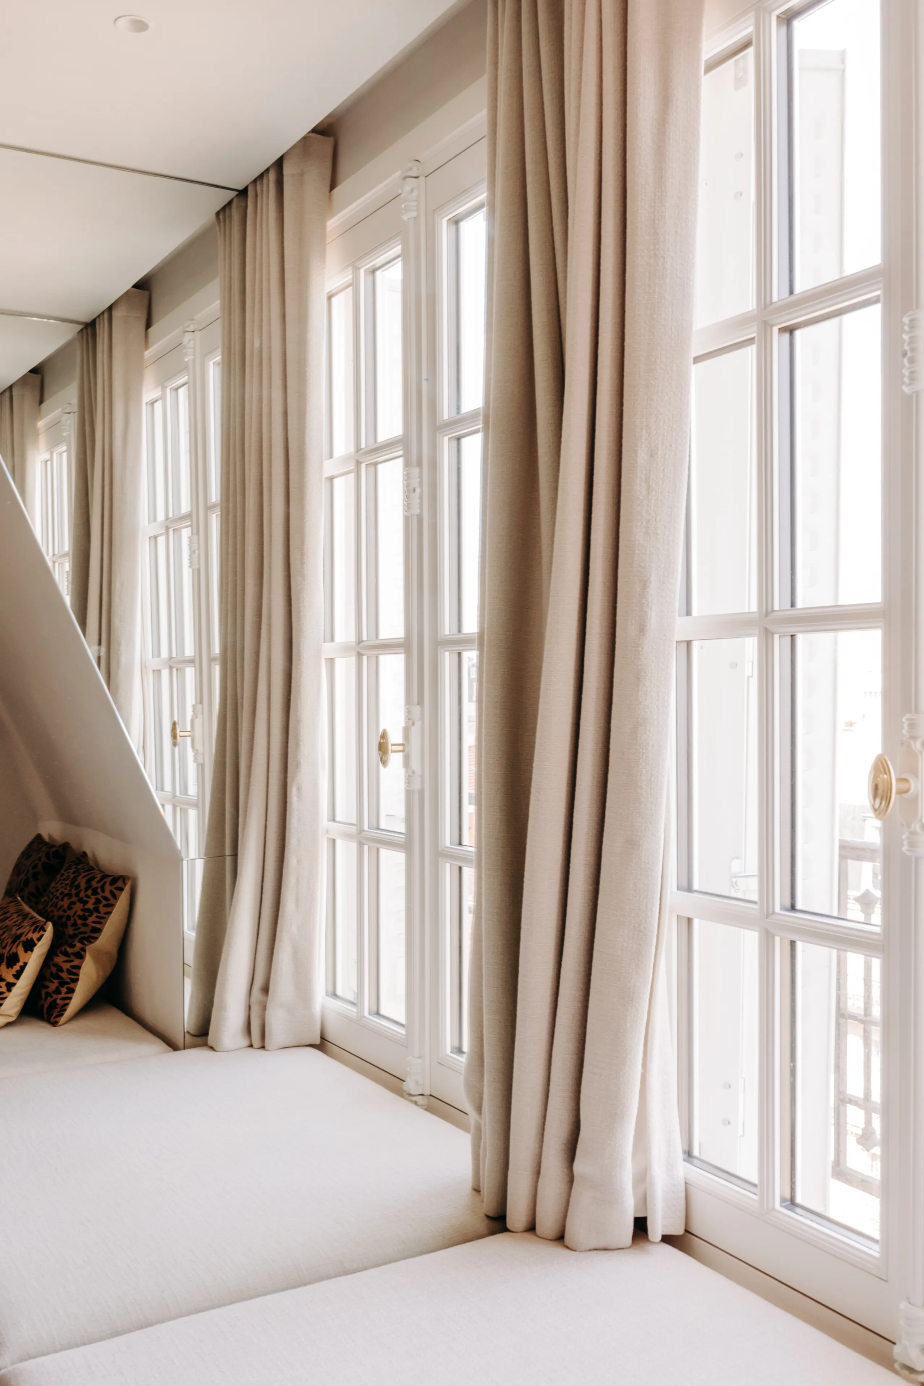
The children's bedrooms, despite the constraints of the attic, each include bespoke storage, work areas and en-suite shower rooms. Mirrors and fitted joinery under the sloping ceilings optimise the volumes while heightening the sense of space.
0106
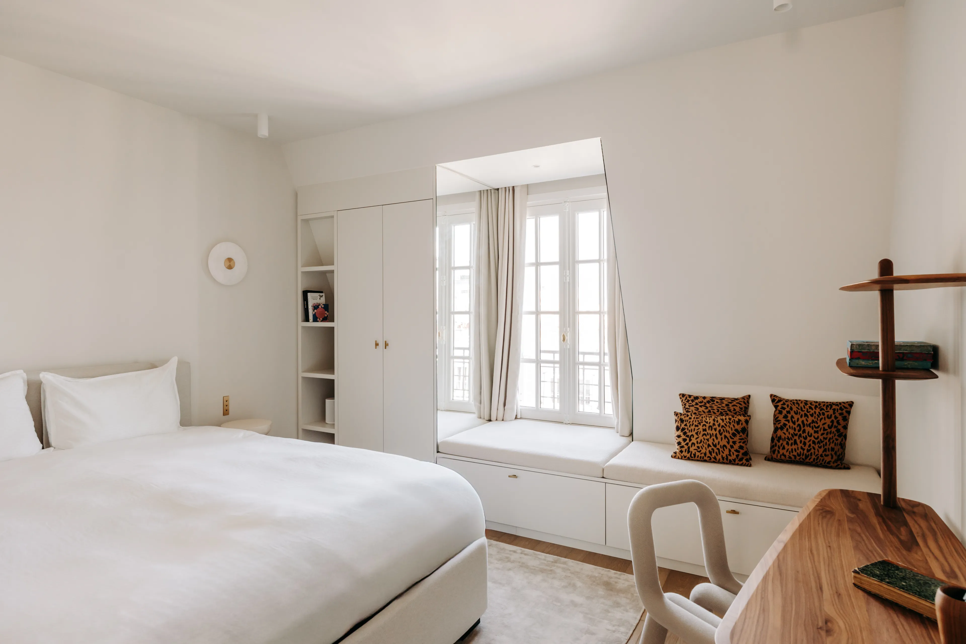
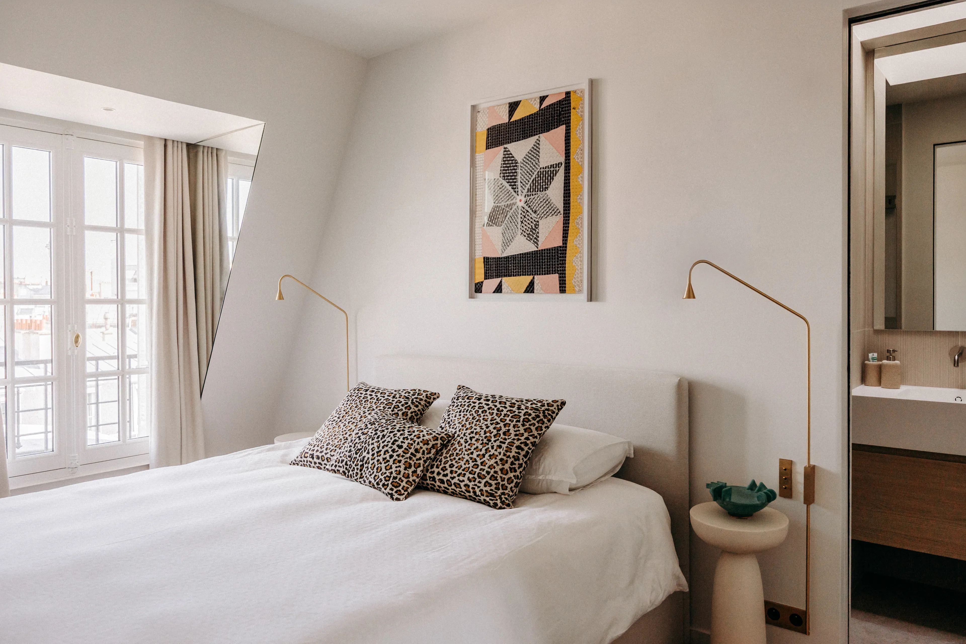
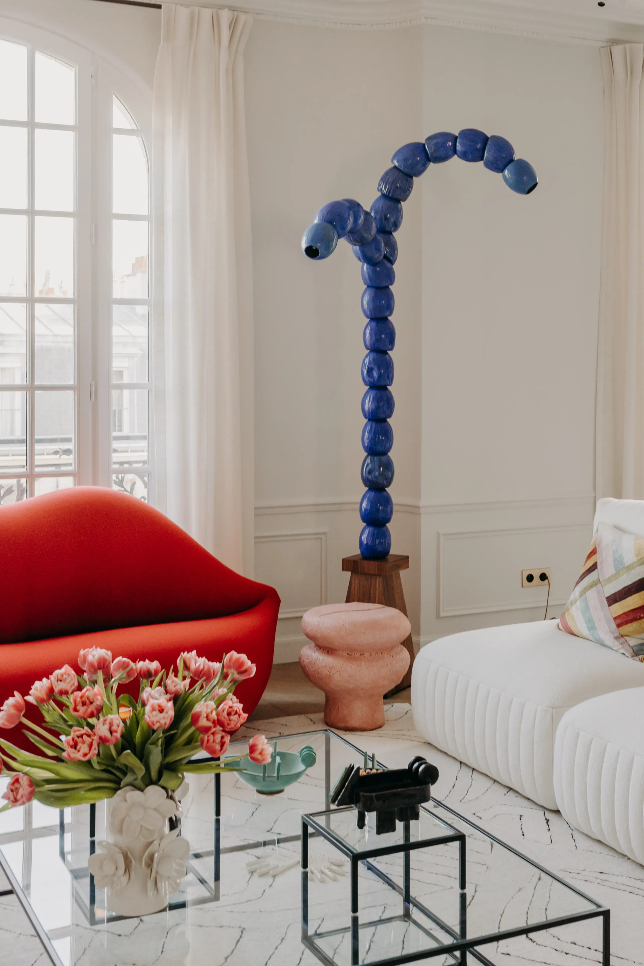
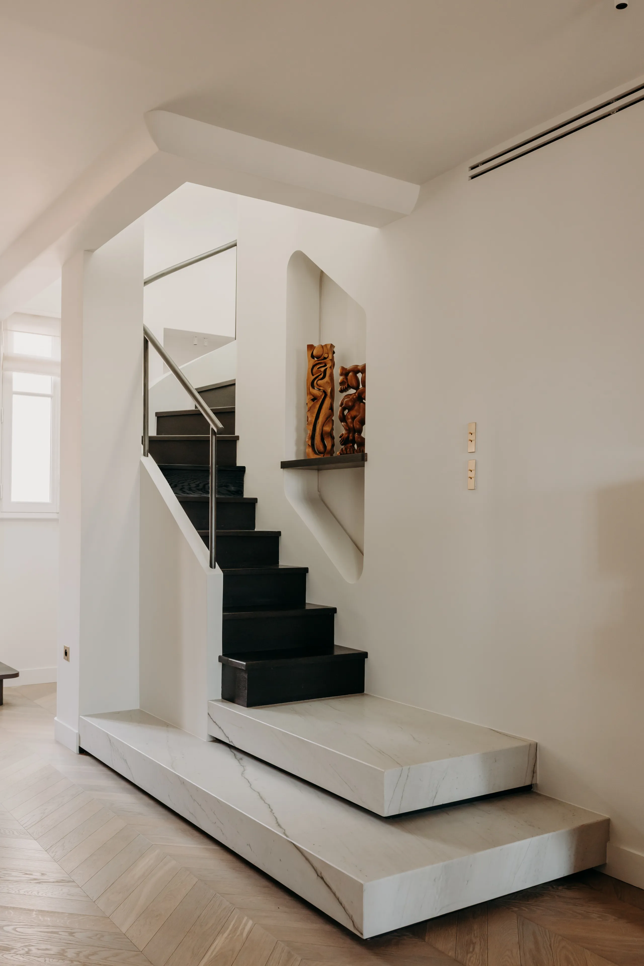
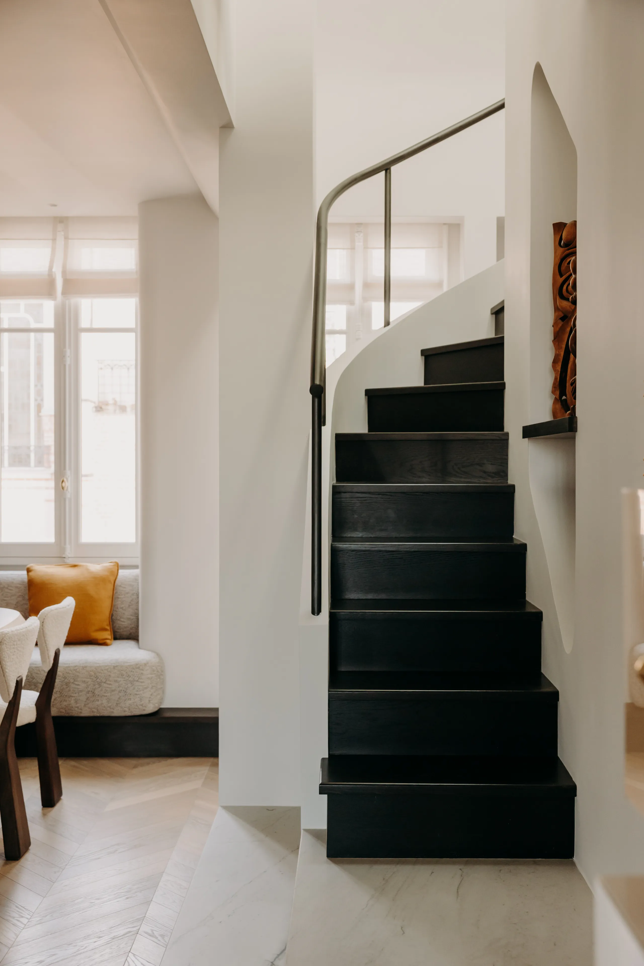
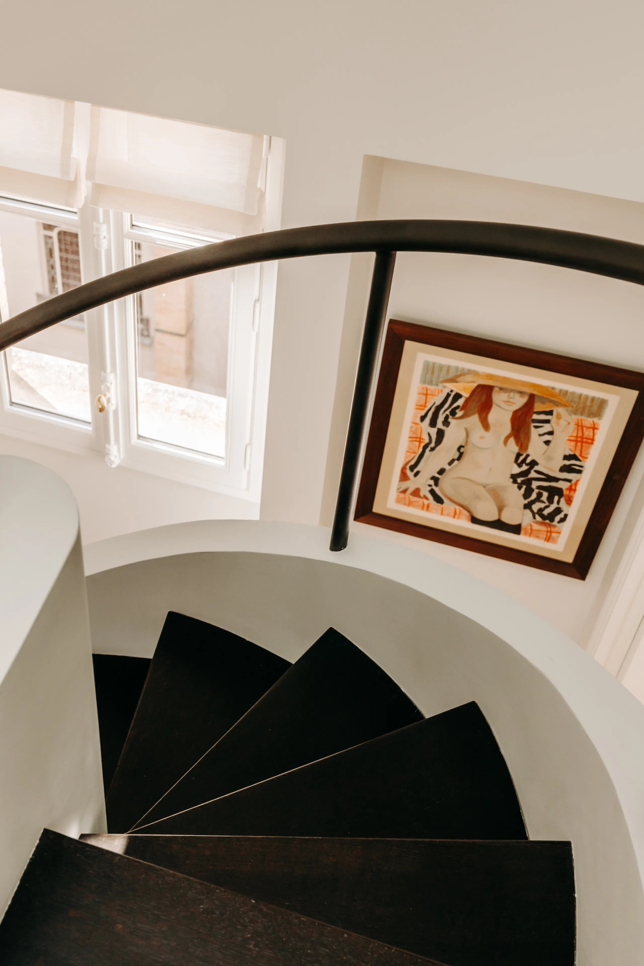
The whole duplex rests on a palette of natural materials and neutral tones, ready to welcome a collection of colourful artworks. Dark-stained oak, the guiding thread of the project, converses with pale stone and recurring rounded forms. In this project, everything was designed to reconcile aesthetics, functionality and quality of life.