The elegance of lived-in charm
versailles
- lieu :
- versailles
- date :
- 2025
- type :
- house
Family home in western Paris
Located on the outskirts of Paris, this millstone house needed an interior both warm and functional to accommodate a family of four. The spaces were entirely rethought to offer comfort, light and conviviality for everyday life.
The interior is organised over several levels. The ground floor houses a vast living space bathed in light, comprising a lounge, a dining room and an open kitchen designed as a true place of sharing. On the first floor, a master suite with a small studio sits alongside a guest bedroom. Finally, the second floor is entirely devoted to the children, with their bedrooms and a family room designed for gathering and sharing time together.
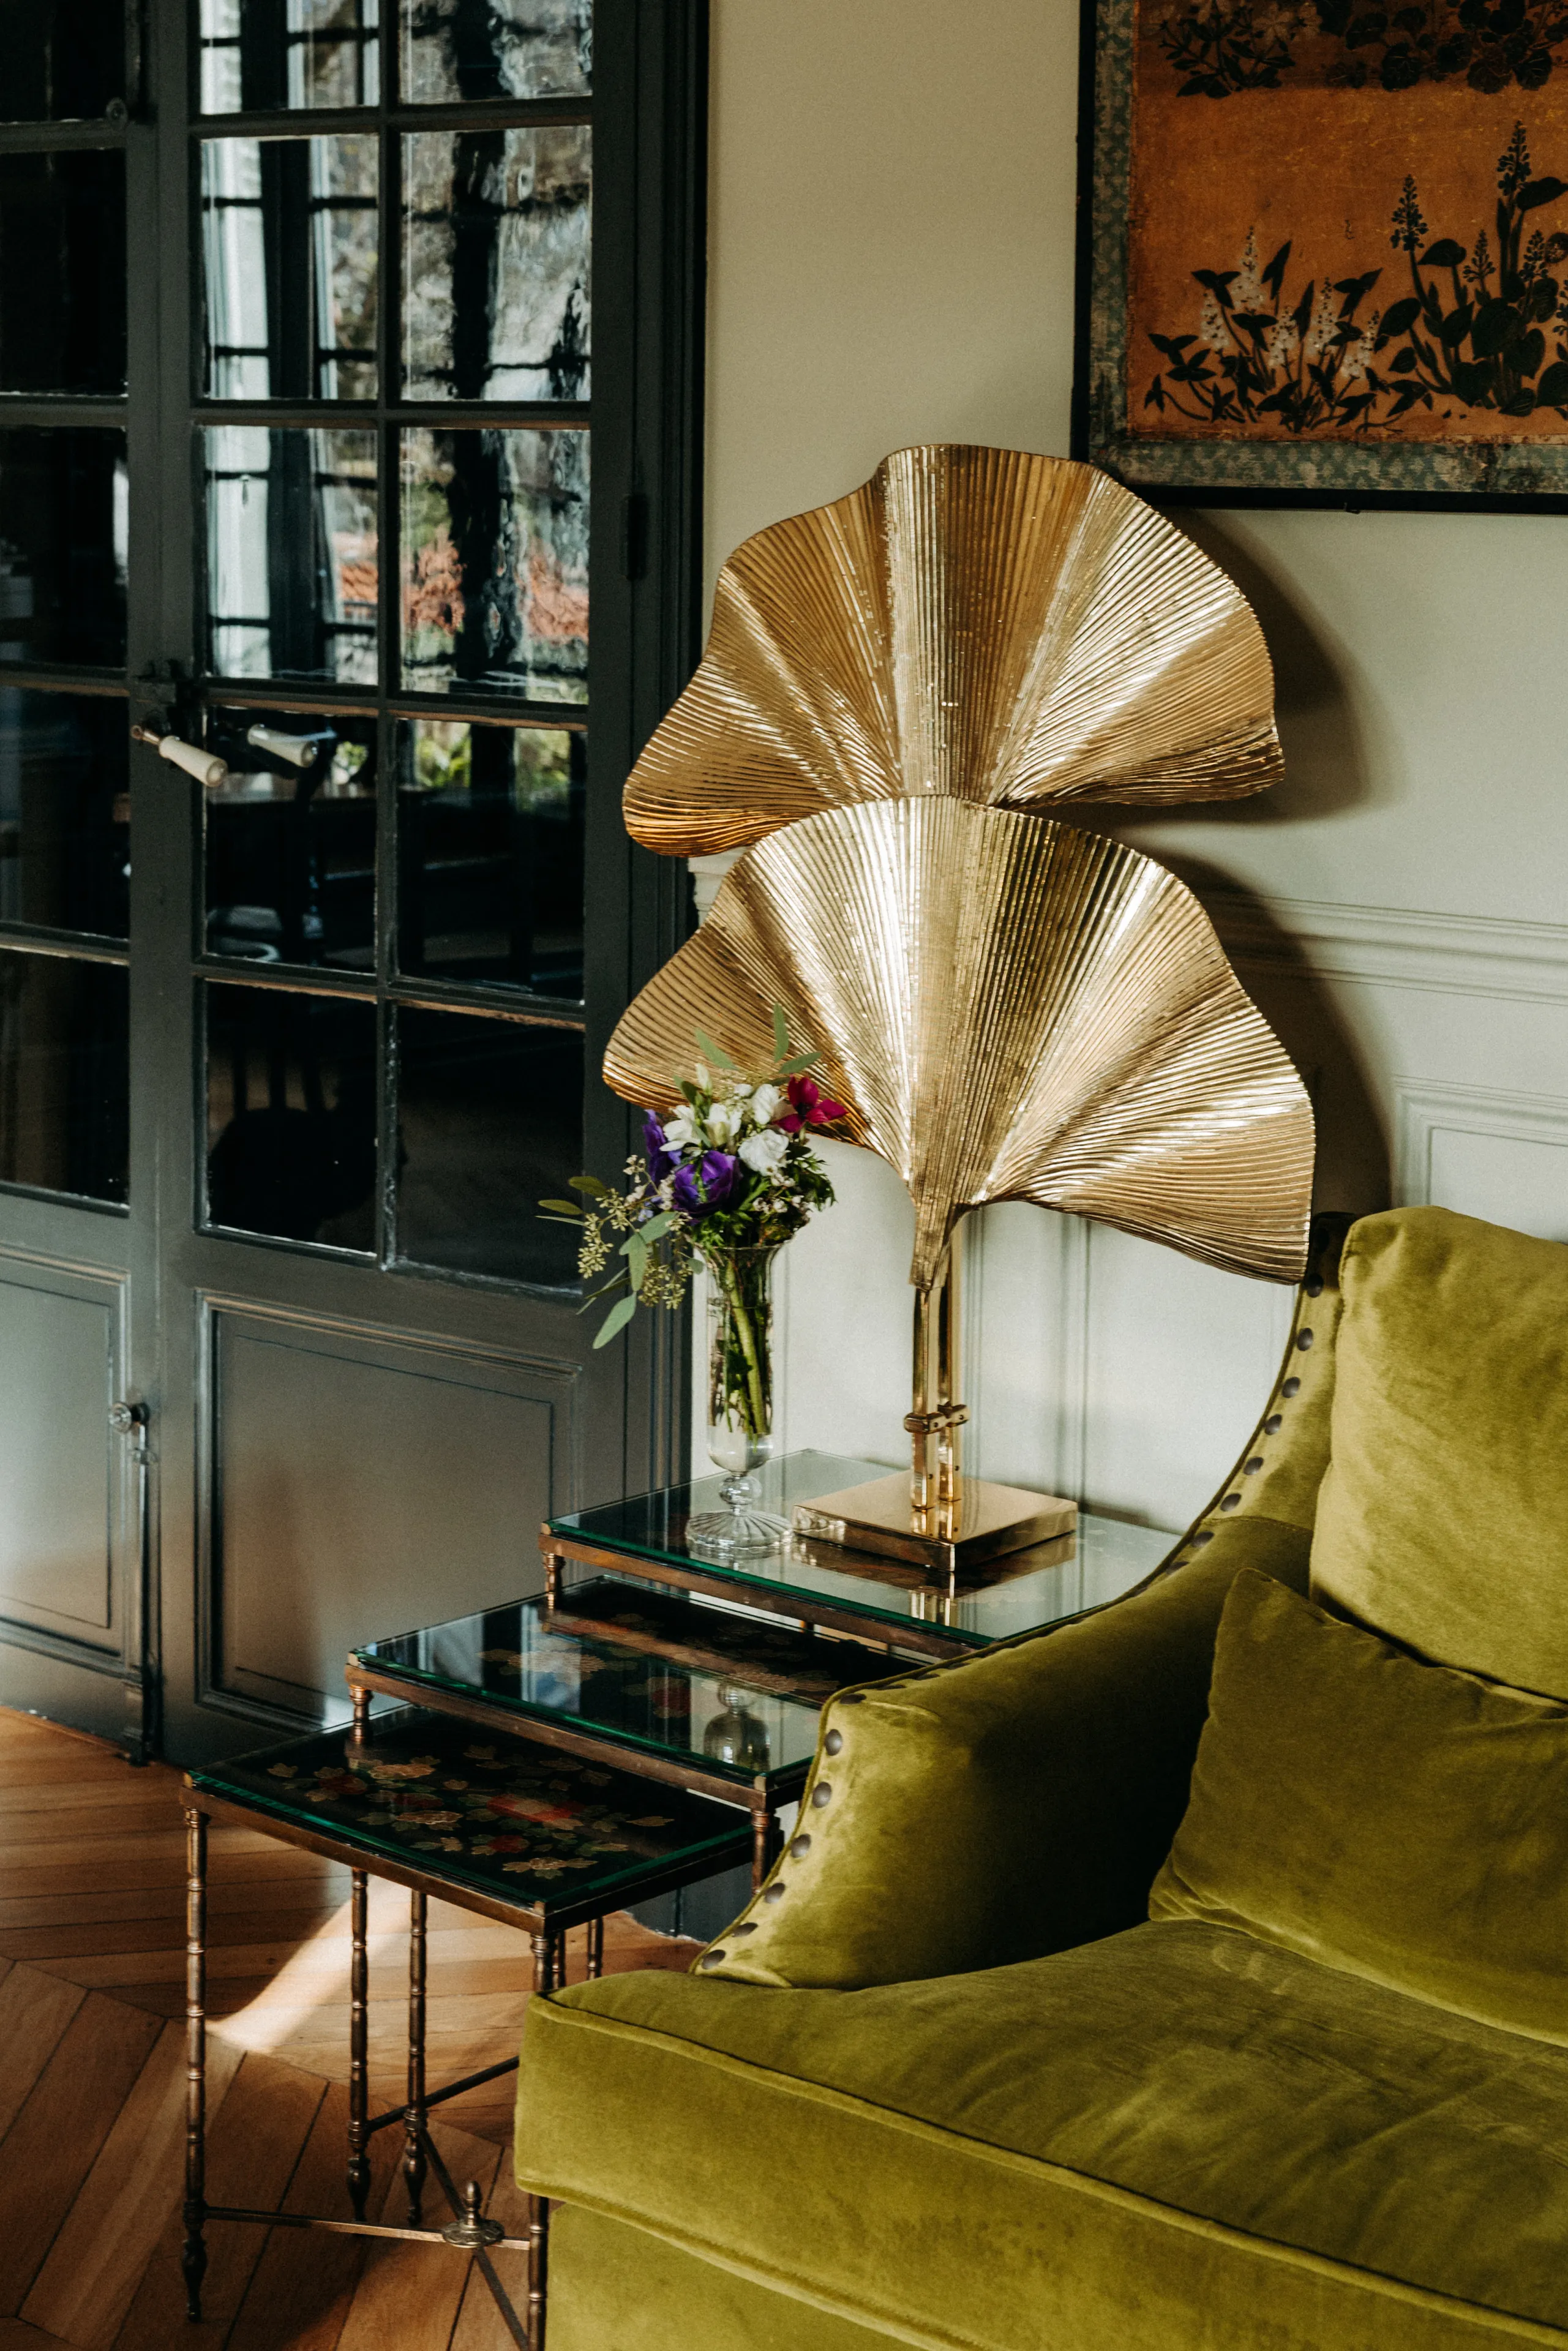
The clients were deeply involved throughout the project. They personally sourced a large part of the lighting and furniture from antique dealers, and took an active part in the choice of colours, bringing a very personal touch to the whole house.
The entrance and the boot room
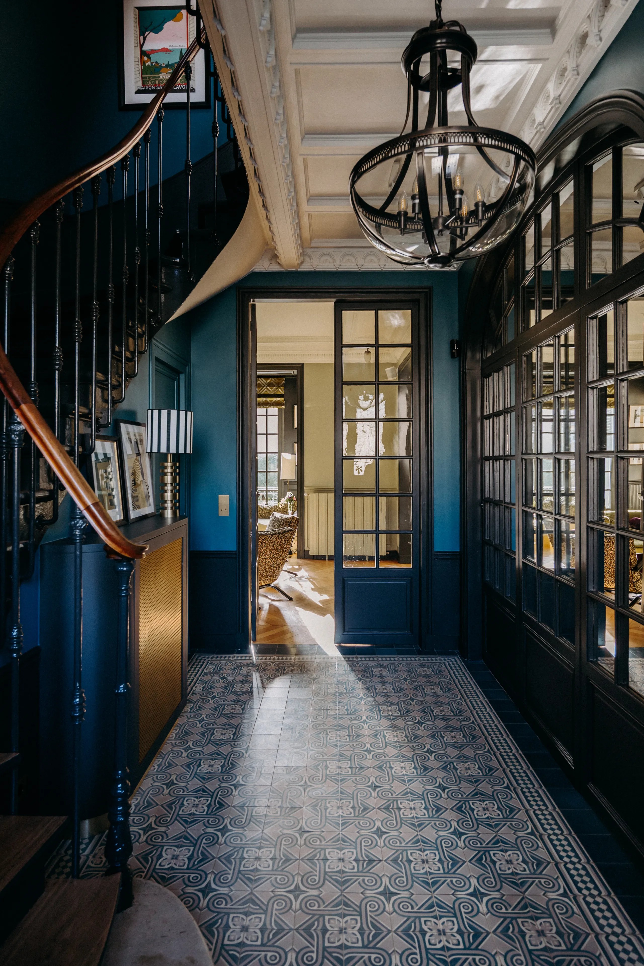
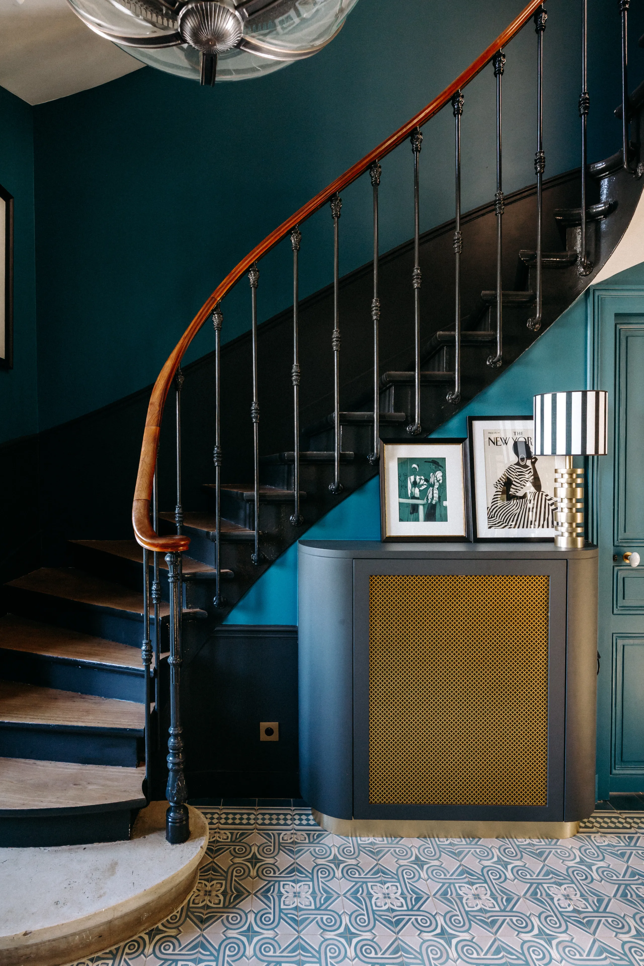
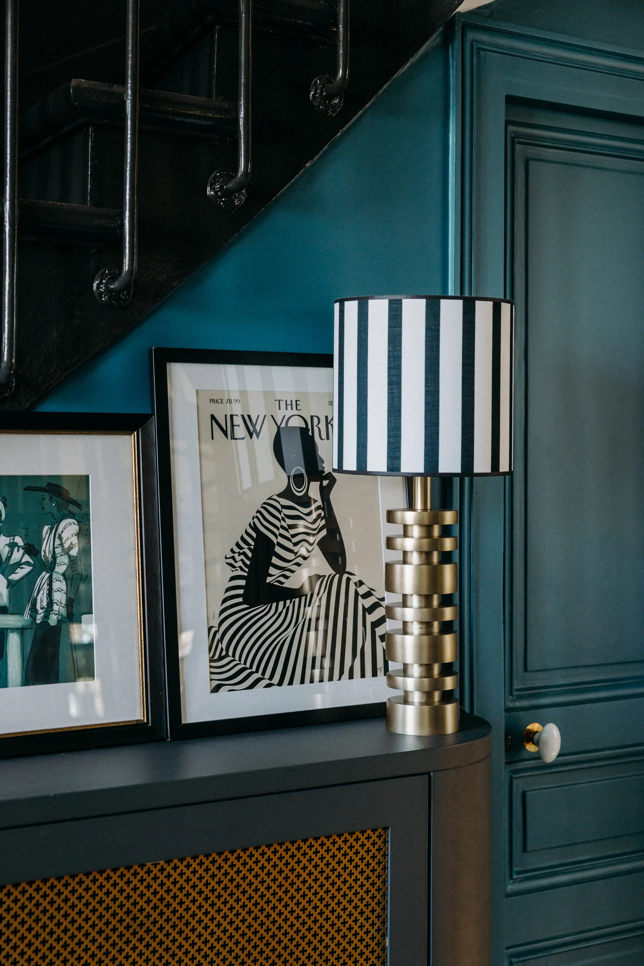
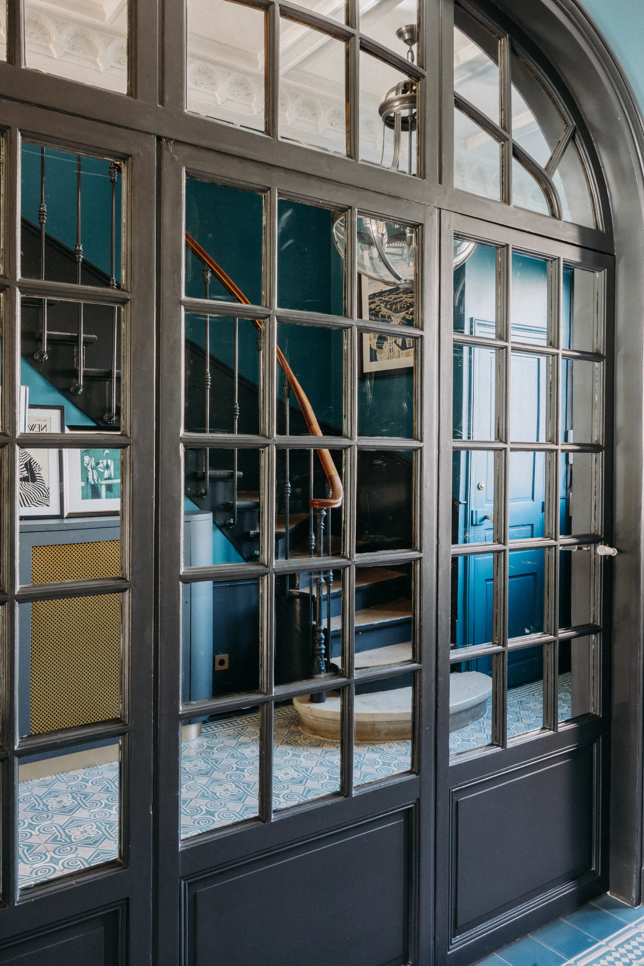
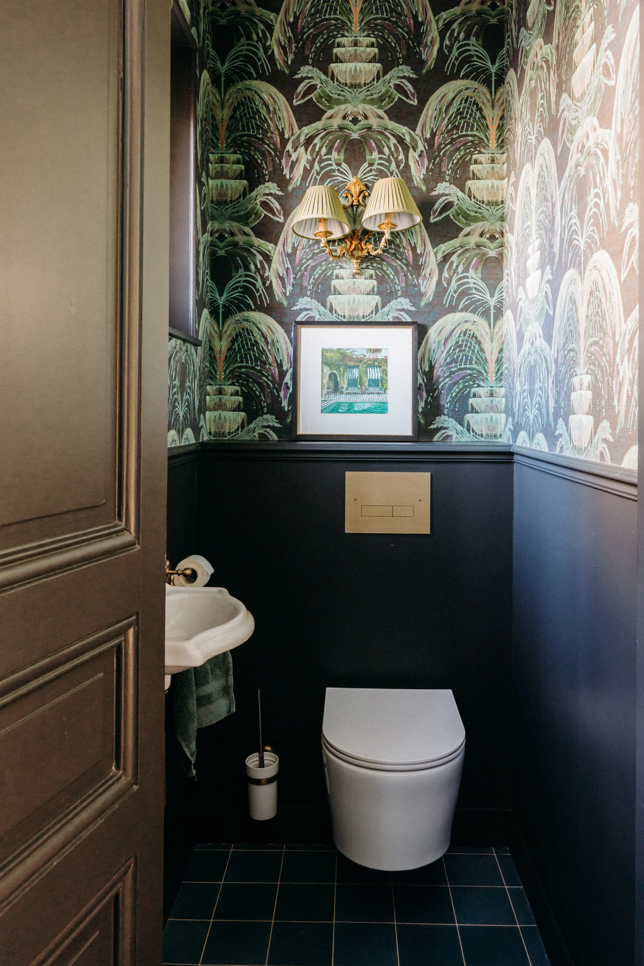
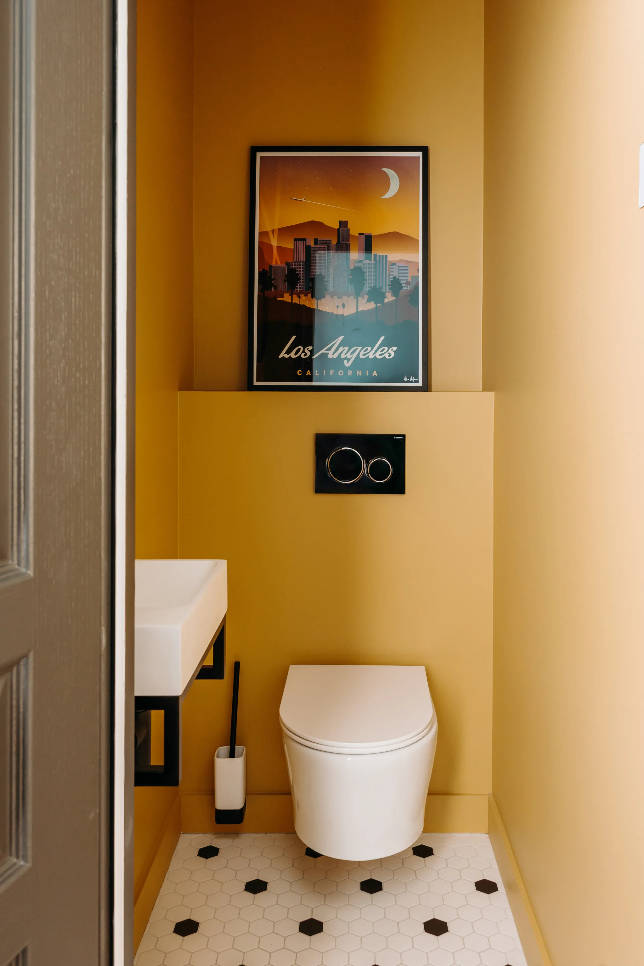
The entrance of this house is enhanced by a variety of details: mirrors that enlarge the space, colour, and carefully reconsidered features such as the cement tiles. The original pattern was preserved to safeguard the history of the place, while the colours were revisited to match the project. This pattern extends into the WC and the boot room. The radiator cover was also made to measure.
0106
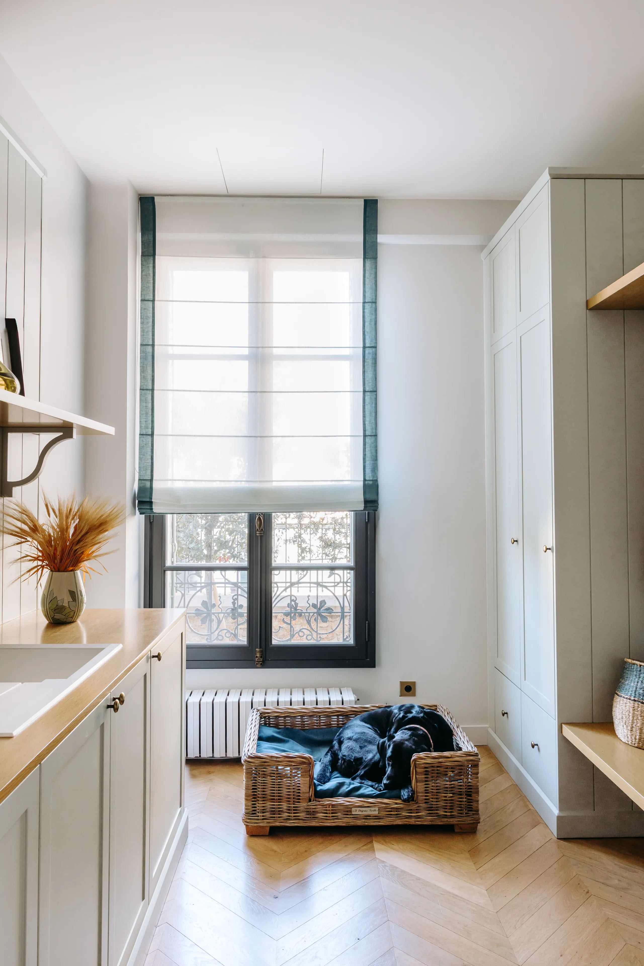
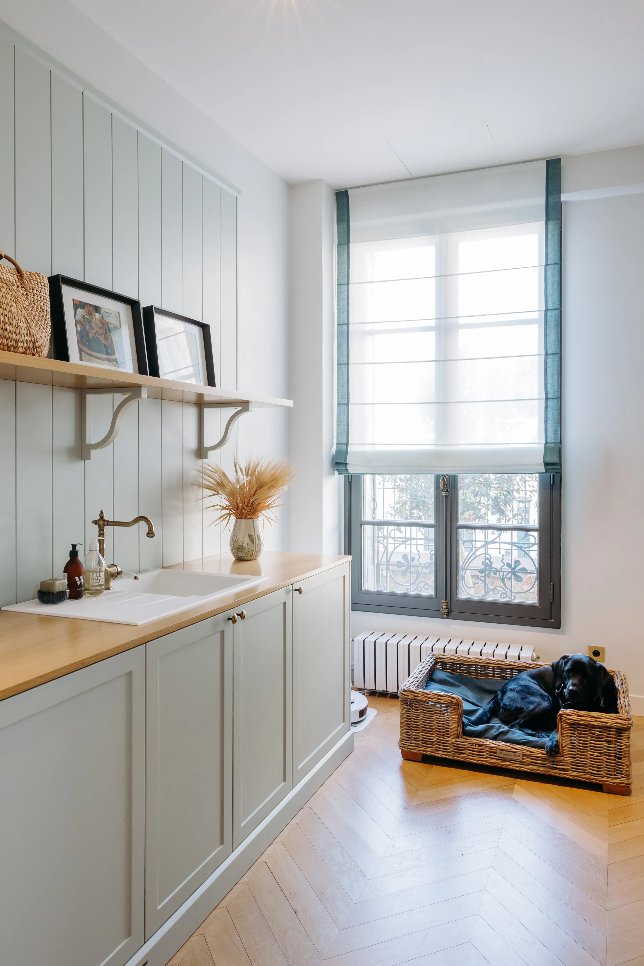
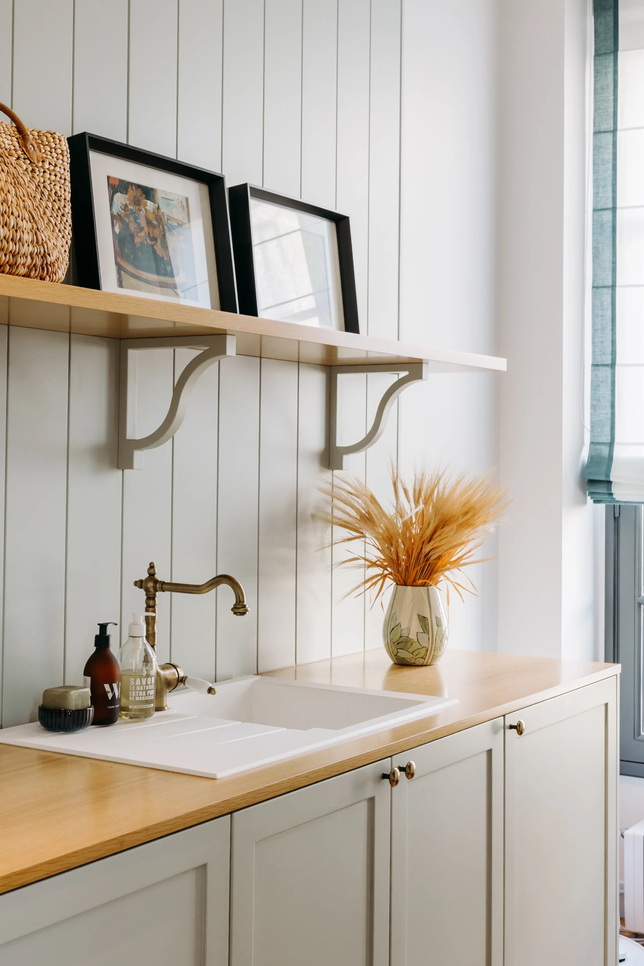
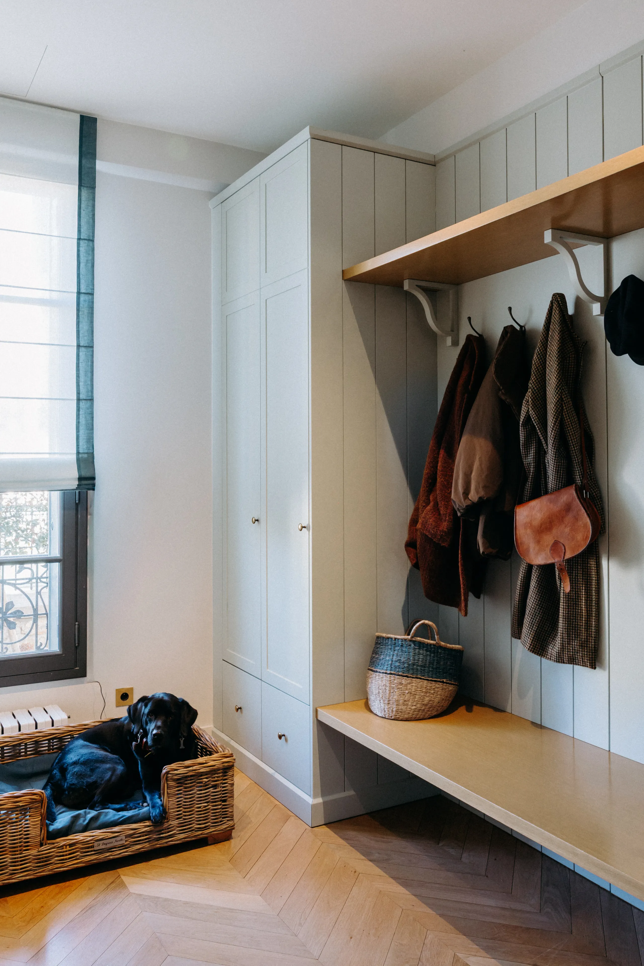
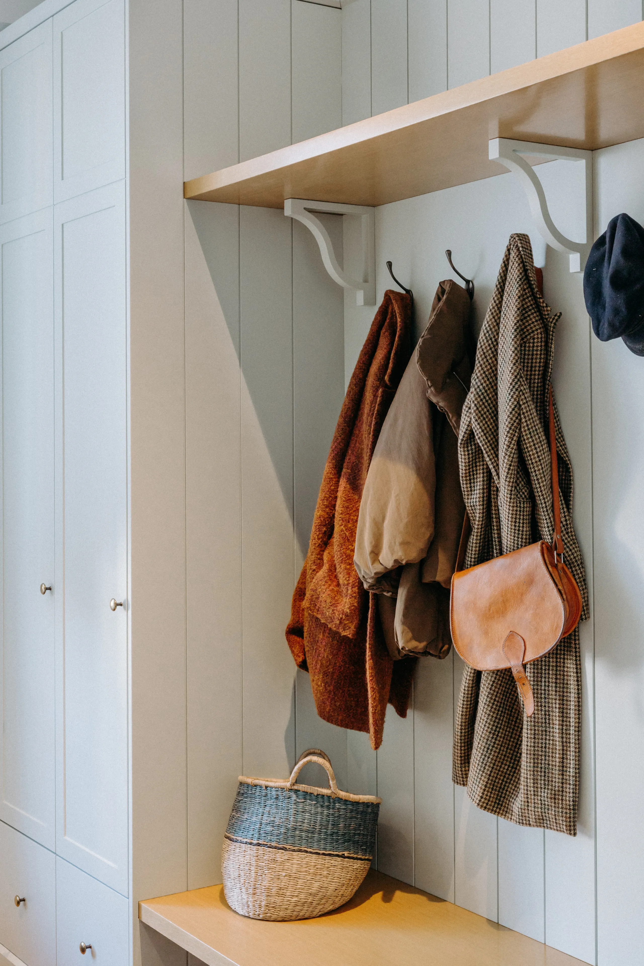
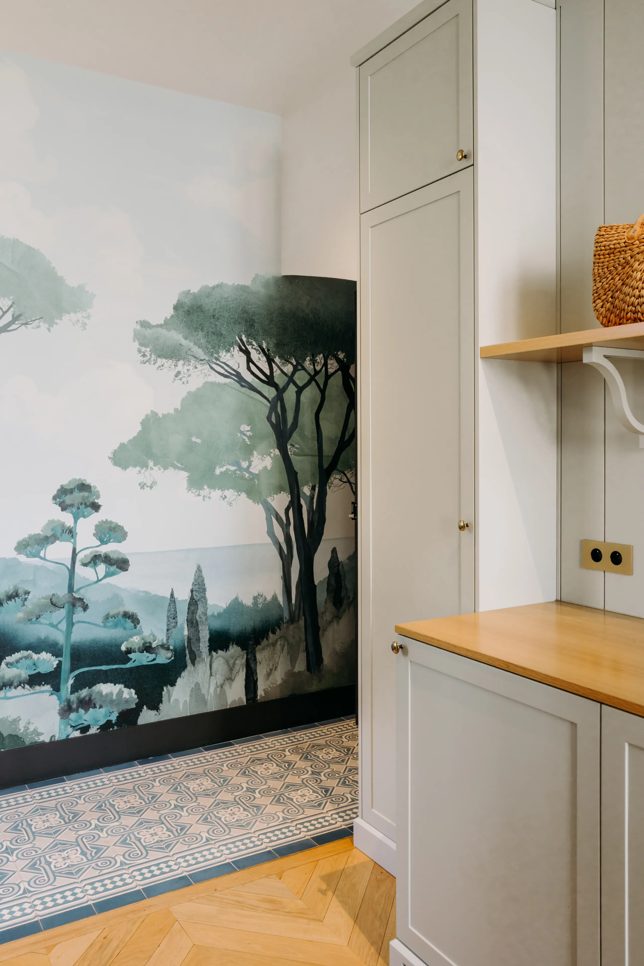
The former kitchen was converted into a boot room. This space serves as a dedicated entrance for the occupants of the house. Designed as a functional everyday zone, it makes it easy to unload thanks to plenty of bespoke storage: a bench, coat hooks, shelves and cupboards. A cement-tile "rug", identical to the tiles of the main entrance, structures the space, while herringbone parquet brings comfort and warmth to the rest of the room.
0106
A living space bathed in light
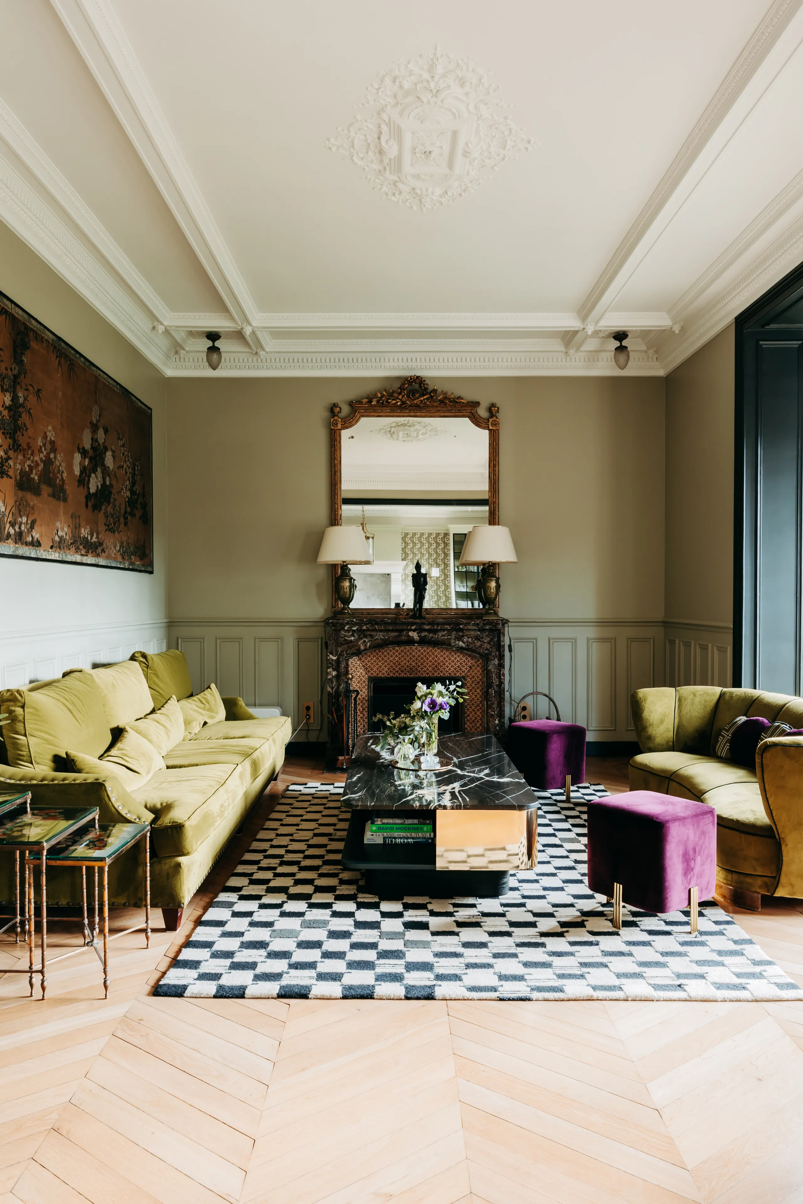
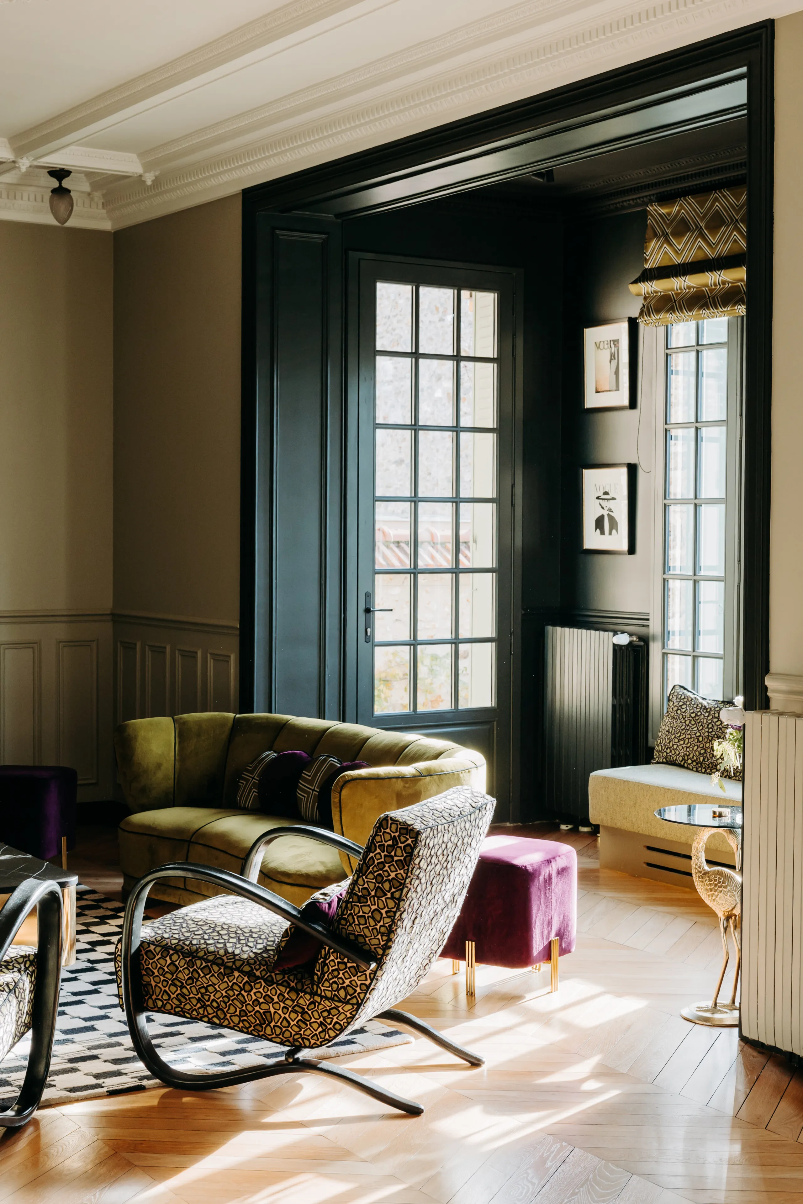
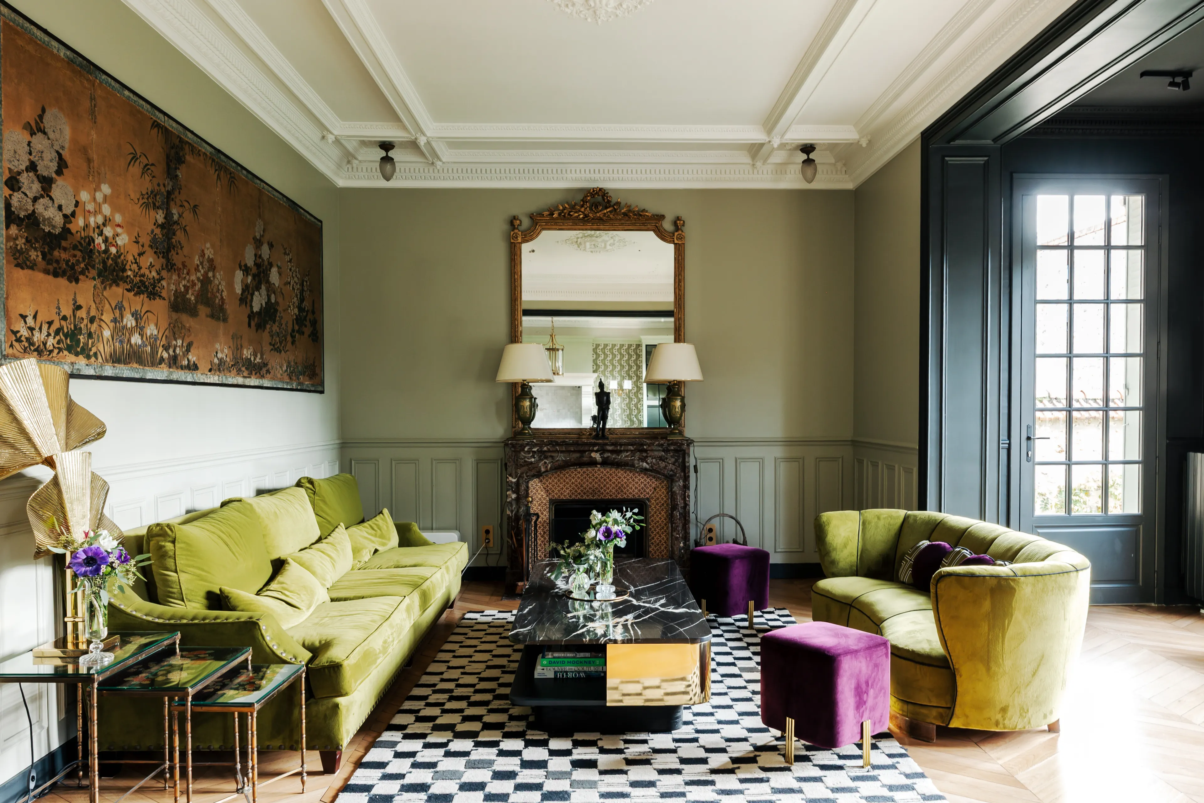
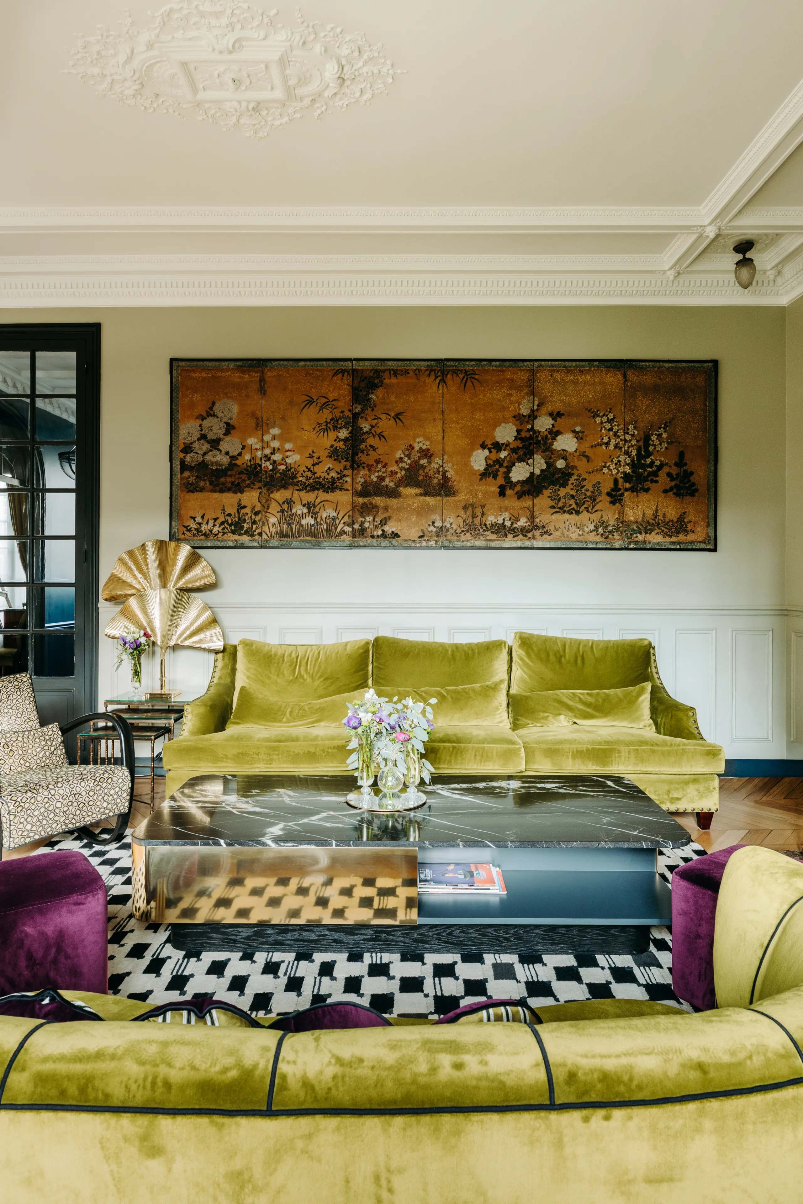
The house's greatest asset lies in its large T-shaped open space, bringing together the lounge, the open kitchen and the dining room. Each area flows naturally into the next, thanks to subtle delineations that structure the volumes while preserving the fluidity and conviviality of the whole.
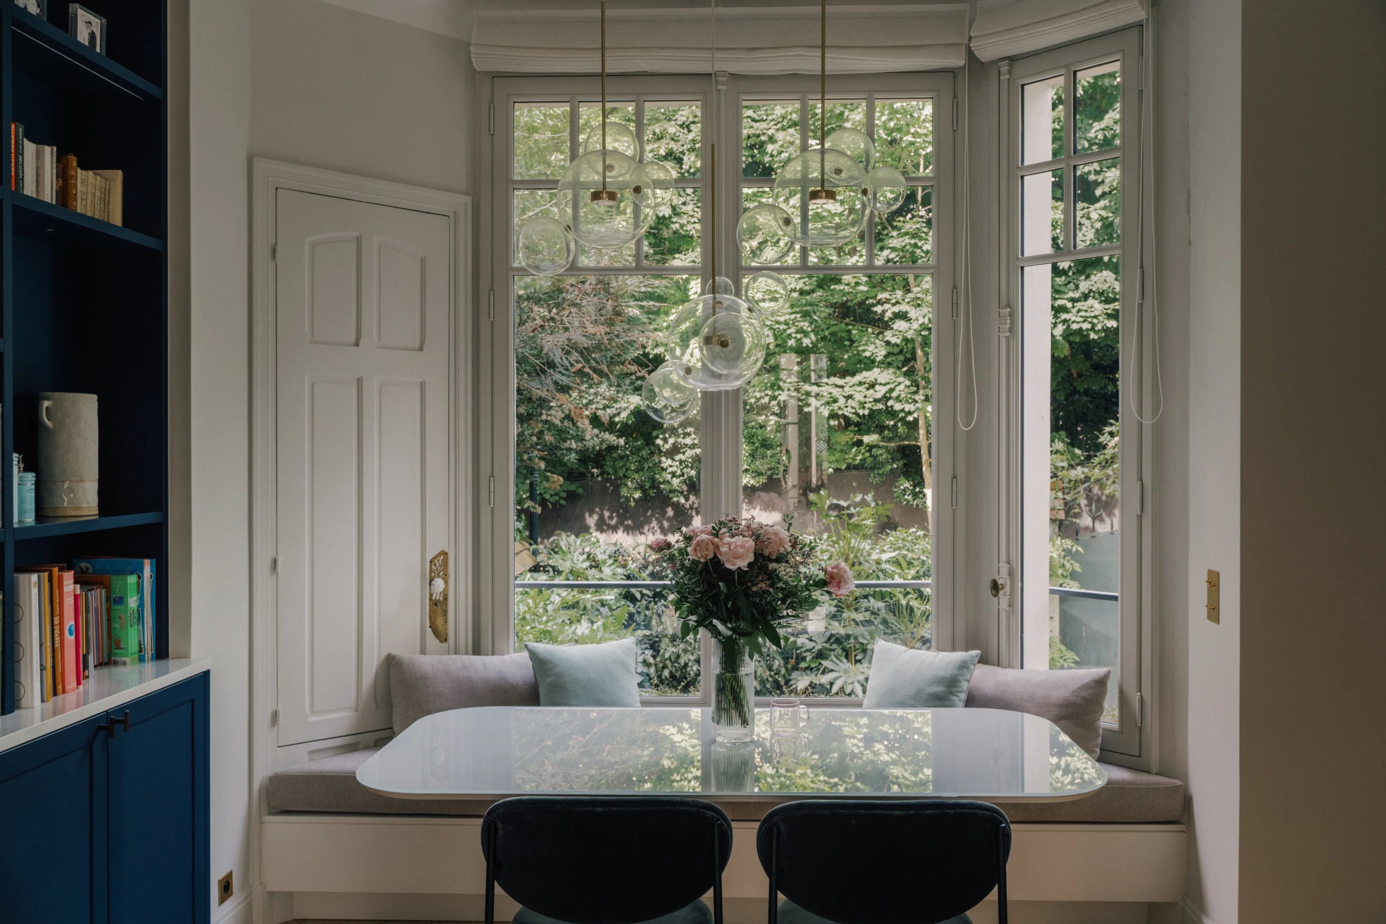
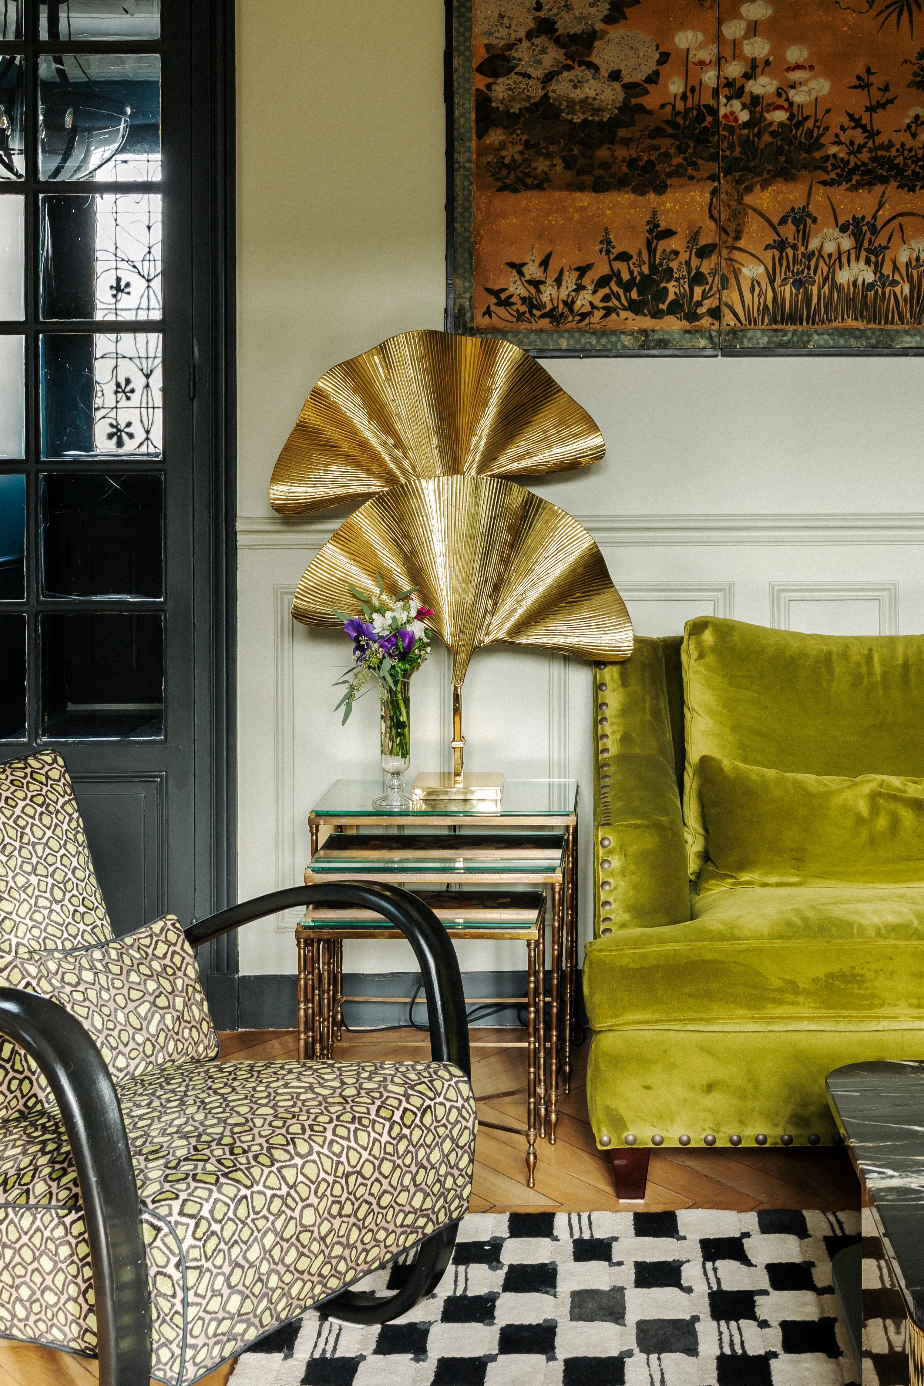
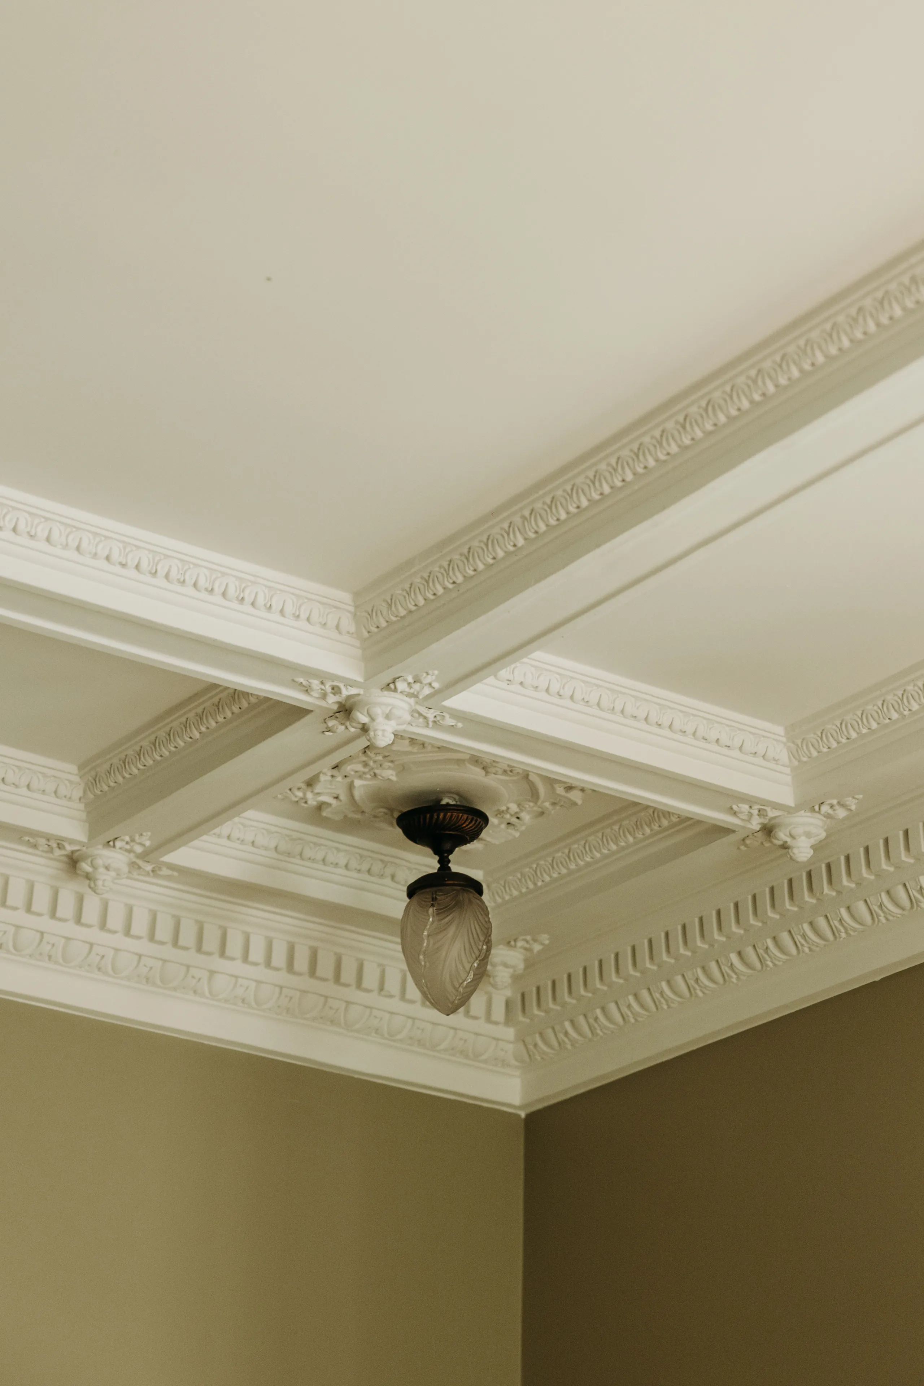
In the lounge, an existing alcove, until then unused, was highlighted by the creation of a black "box" incorporating a bespoke banquette in front of the windows. This space becomes a reading corner bathed in natural light, offering a privileged view of the rear garden. The existing ceiling lights and floor heating grilles were preserved, as was the magnificent original ceiling.
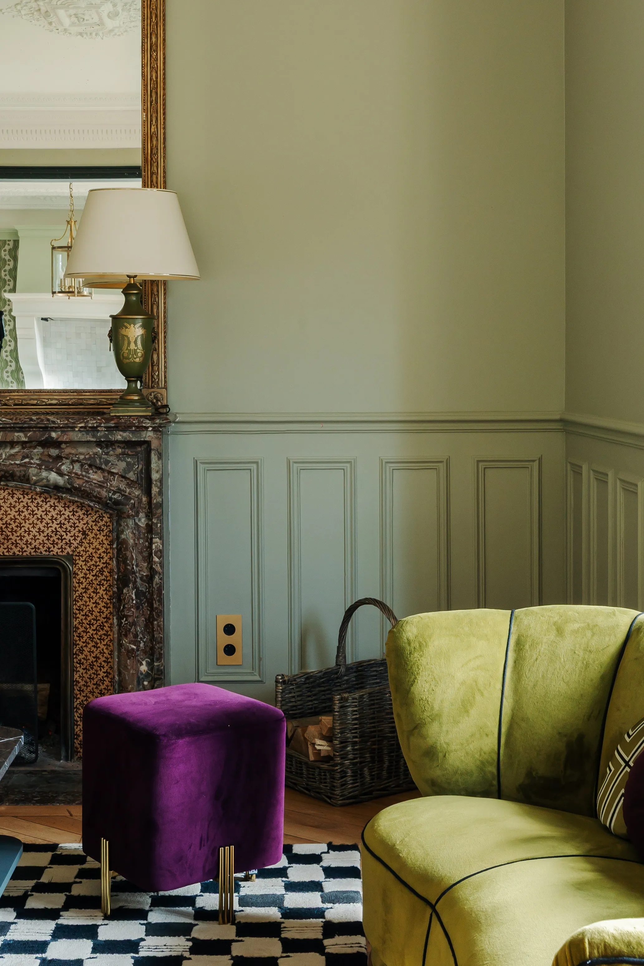
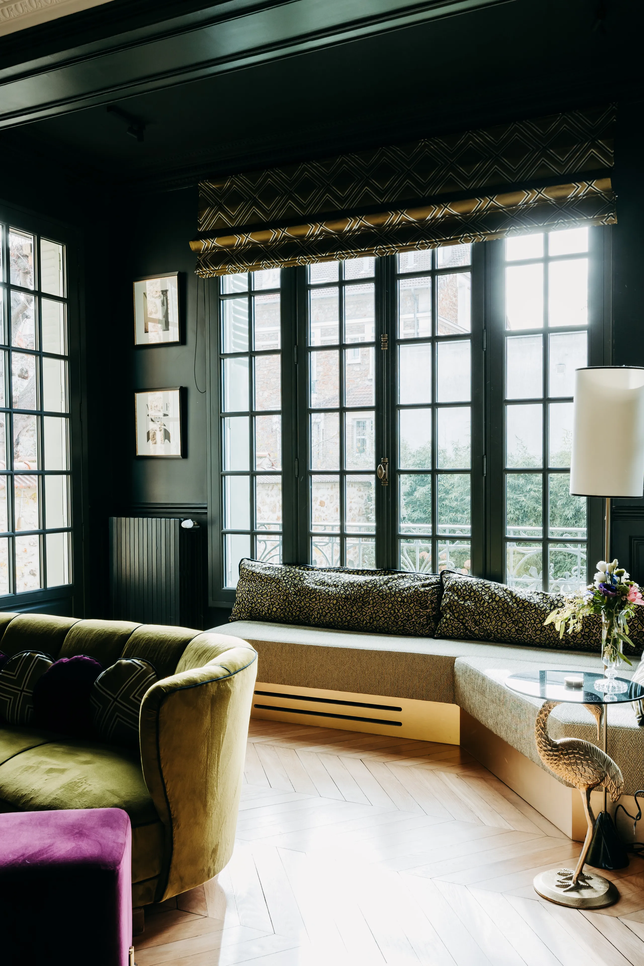
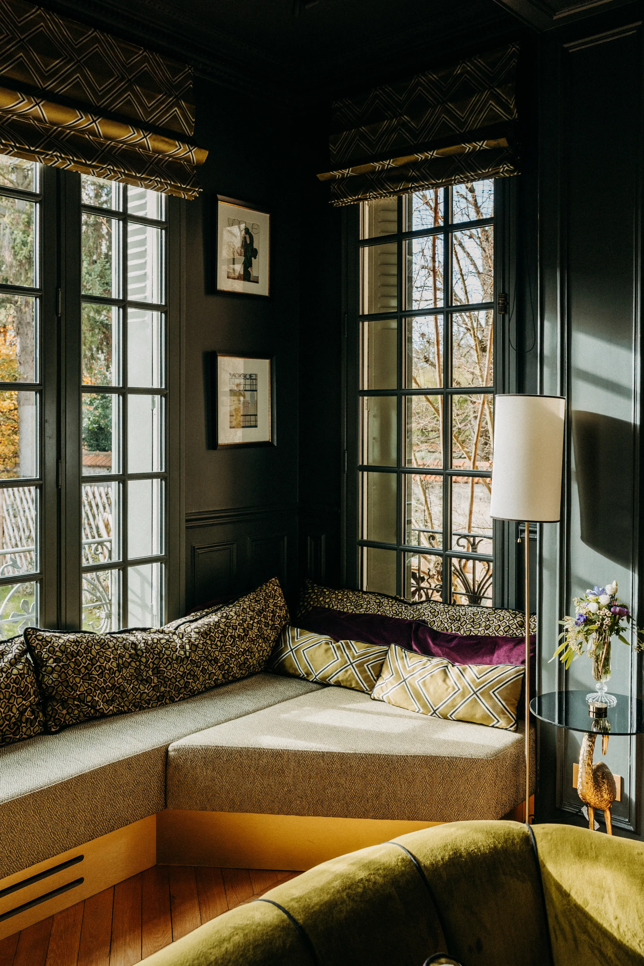
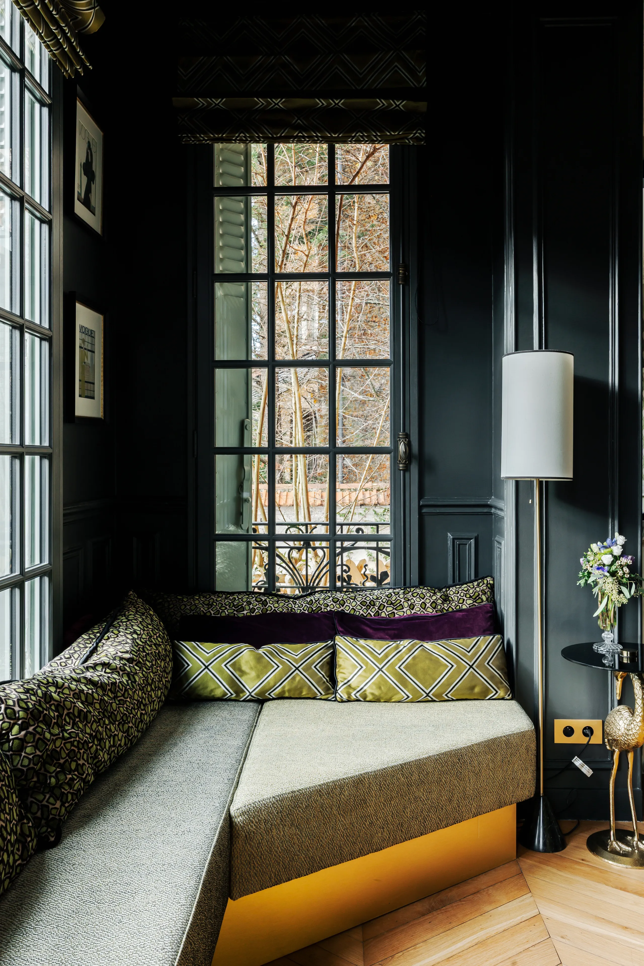
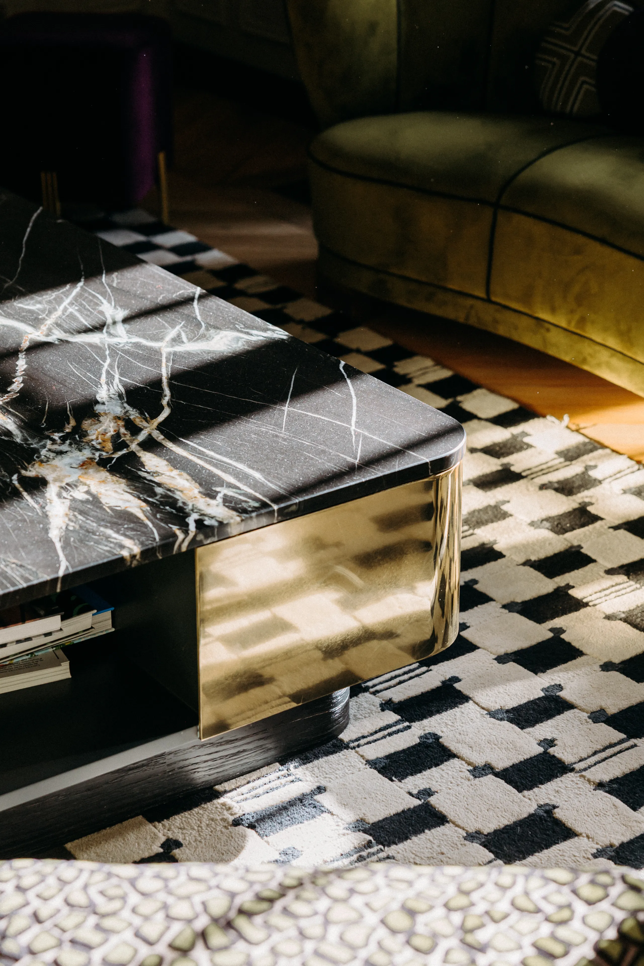
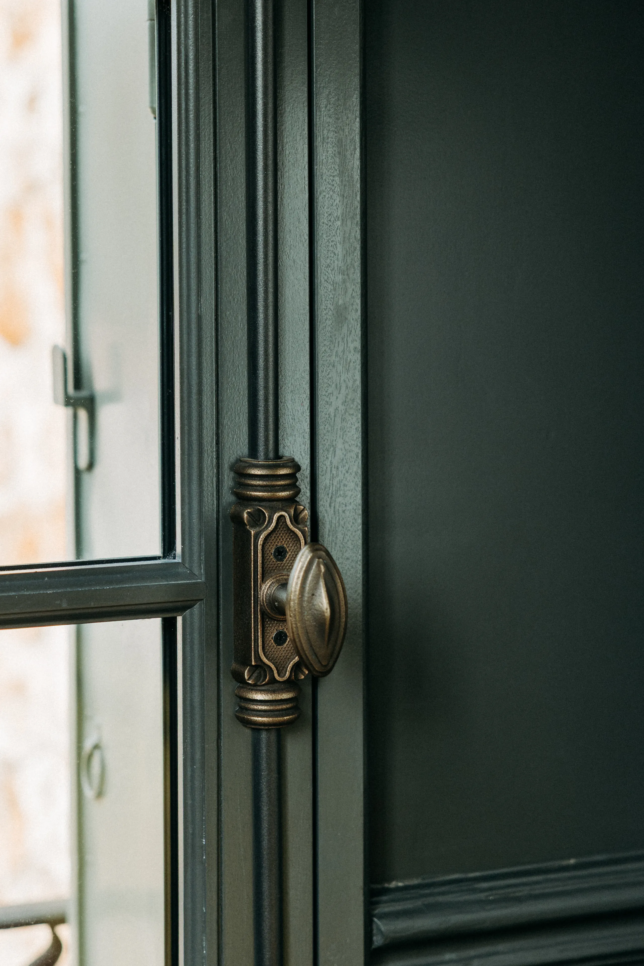
0109
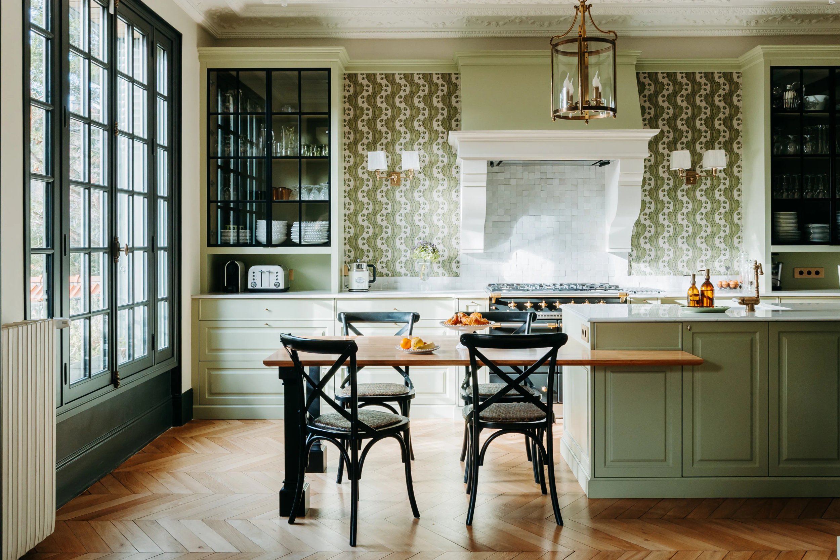
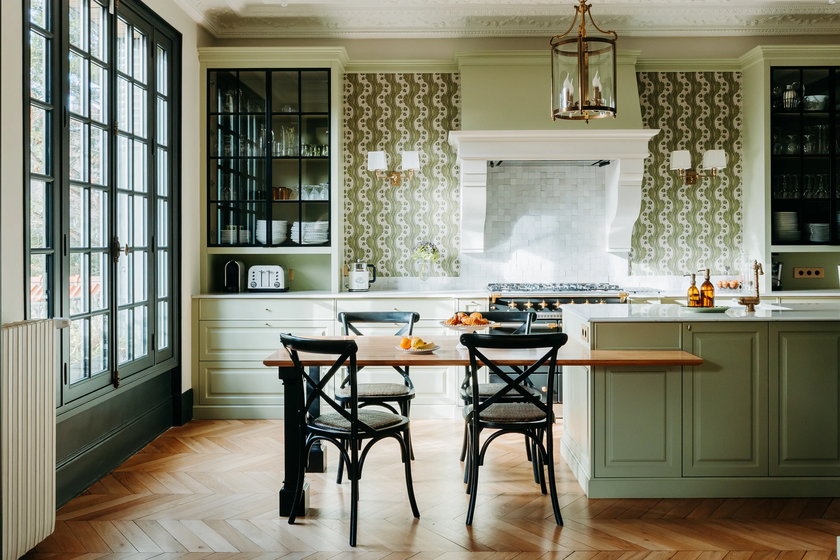
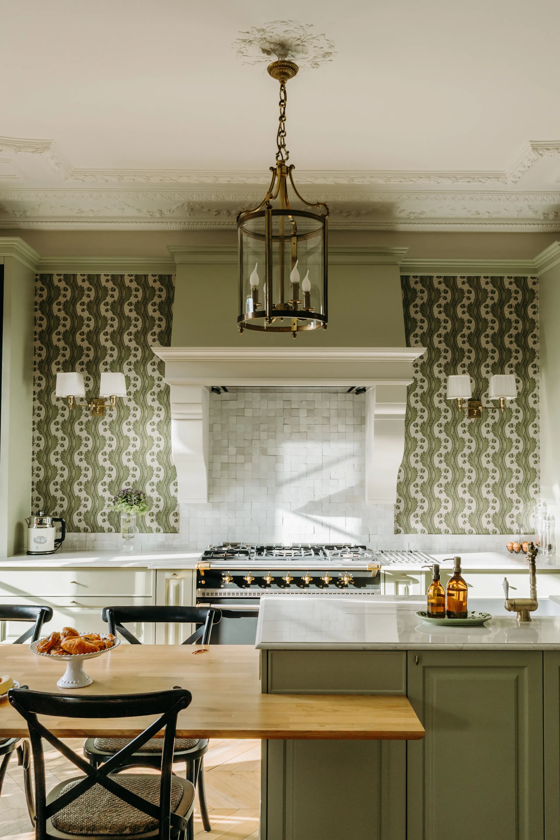
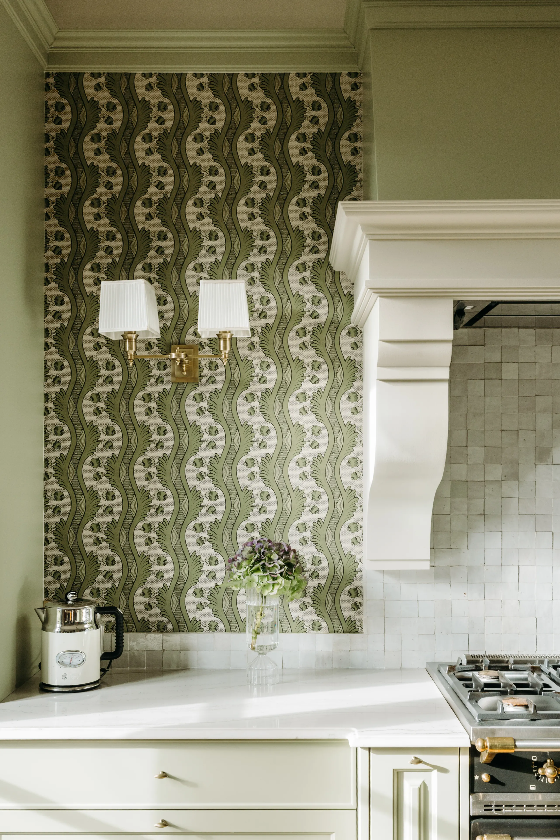
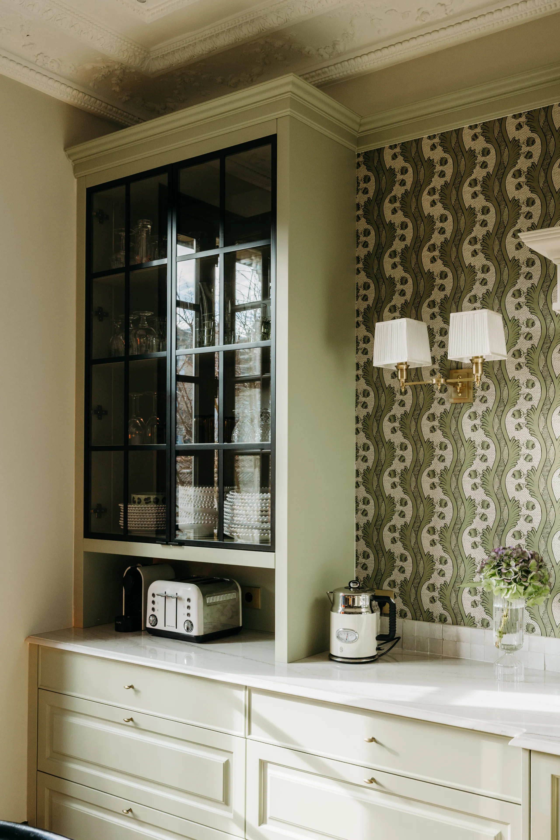
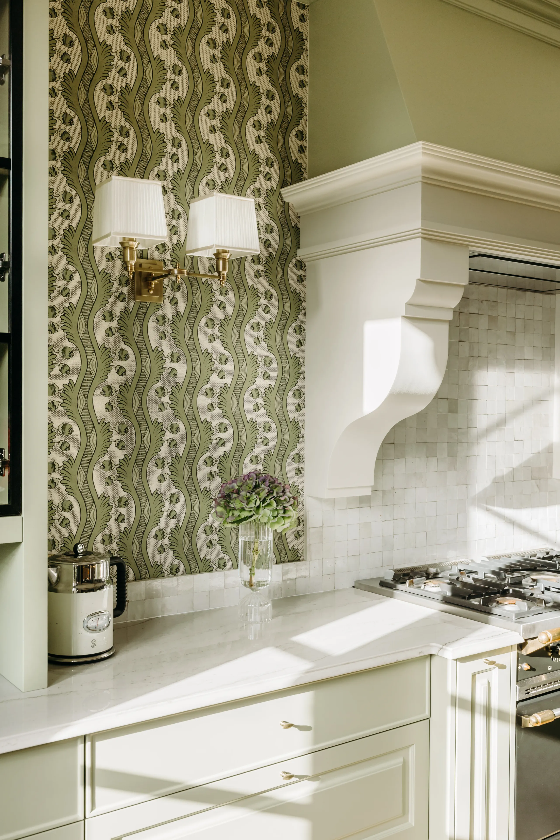
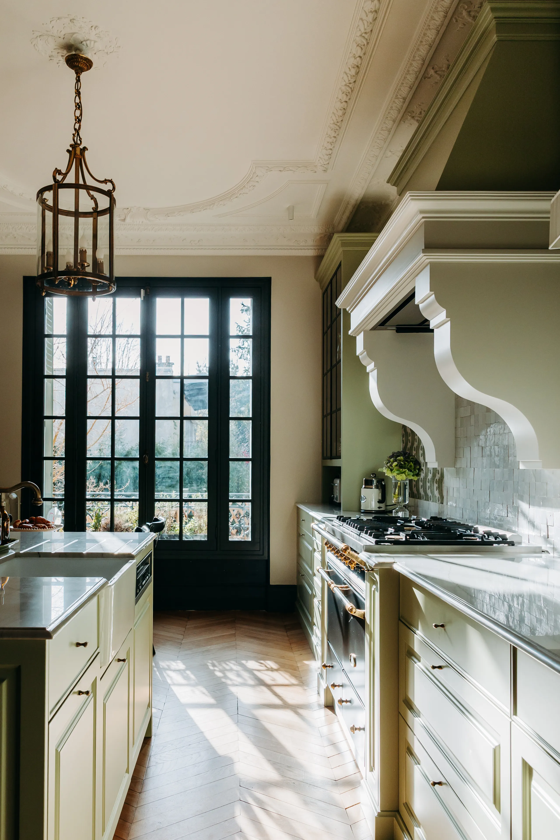
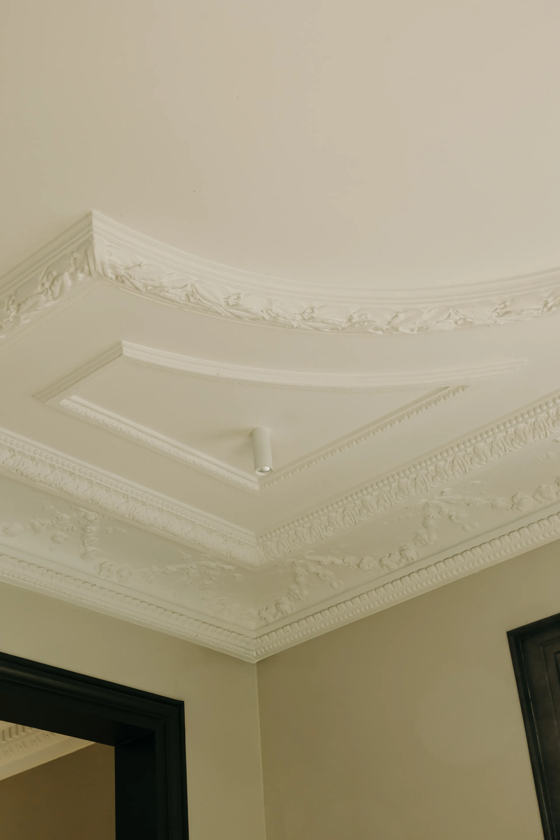
On the kitchen side, a fireplace was removed at the location of the range cooker in order to integrate the hood while retaining a strong decorative character. A bespoke moulded casing was designed, giving the impression it had always been part of the place. The clients wanted a richly detailed English-style kitchen: moulded fronts, glazed dressers, niches dedicated to appliances, worktops with a bullnose edge finish. The central island, the true heart of the house, incorporates a butler's sink and a table used daily by the family. The superb existing ceiling was preserved, with spotlights discreetly integrated into the decorative work. The zellige splashback by Guarnieri - Tempia and the wallpaper complete the ensemble.
0106
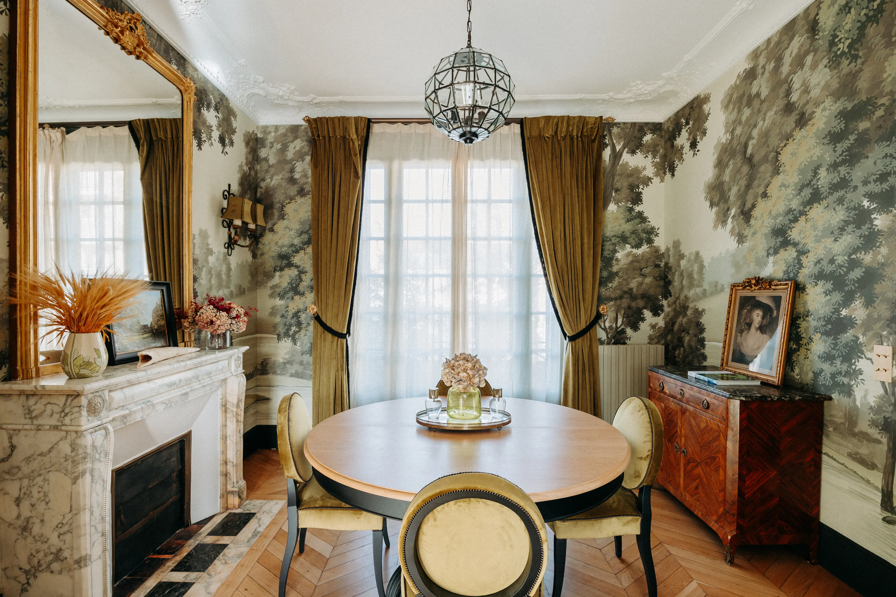
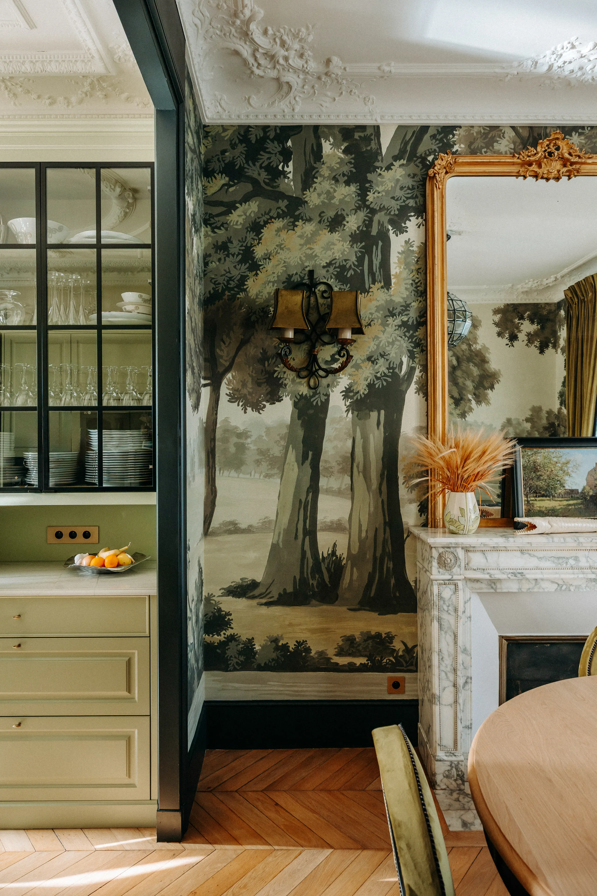
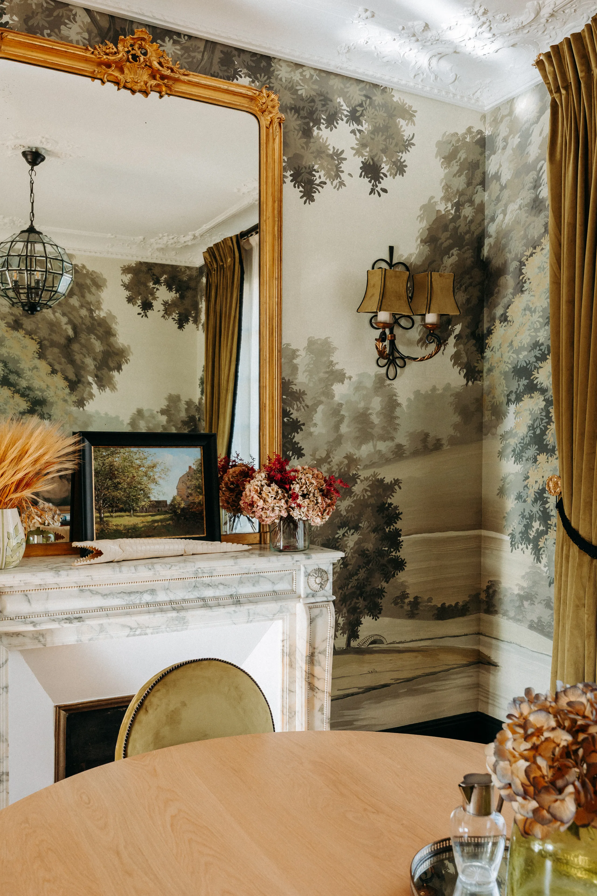
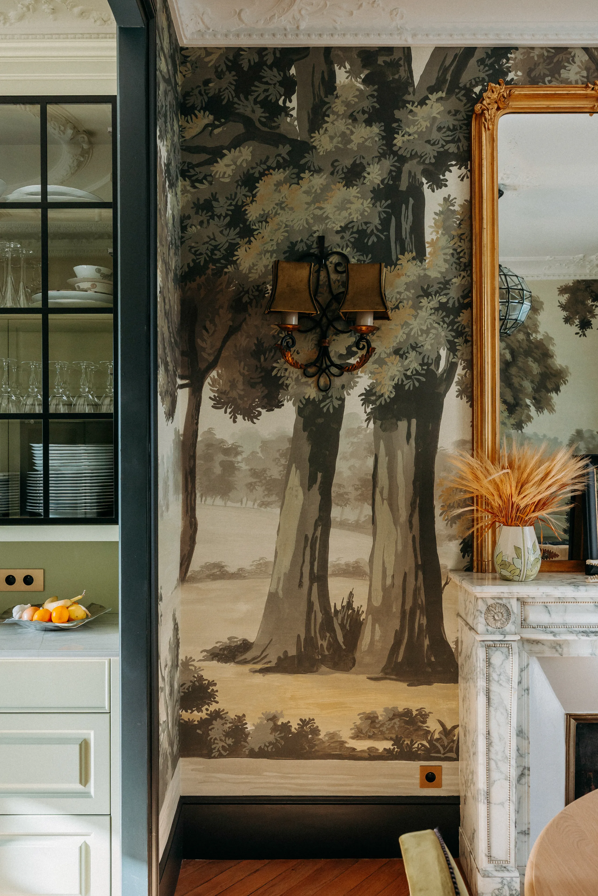
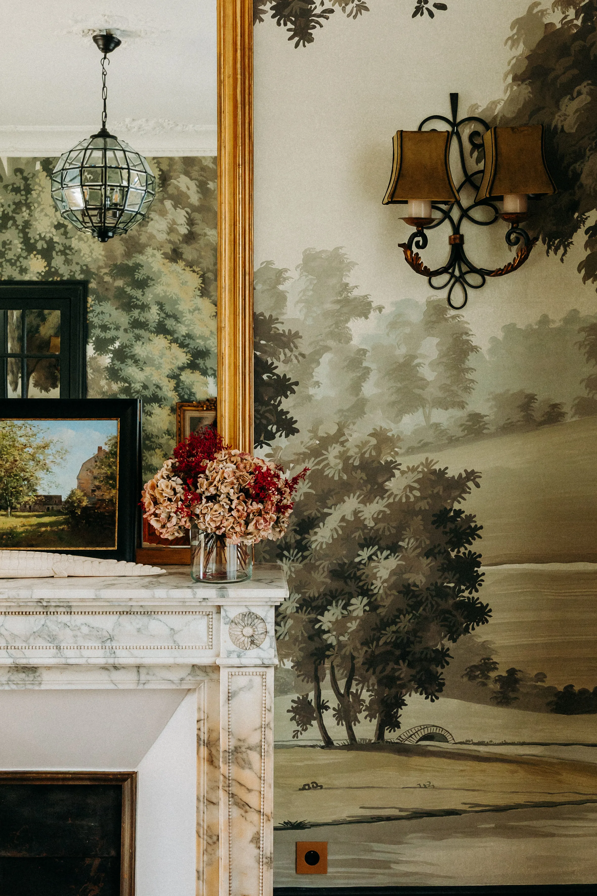
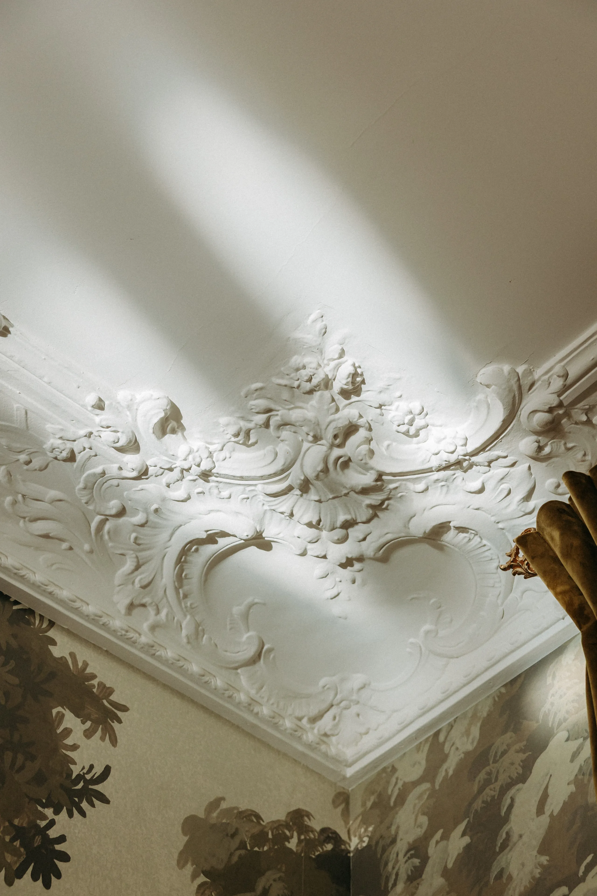
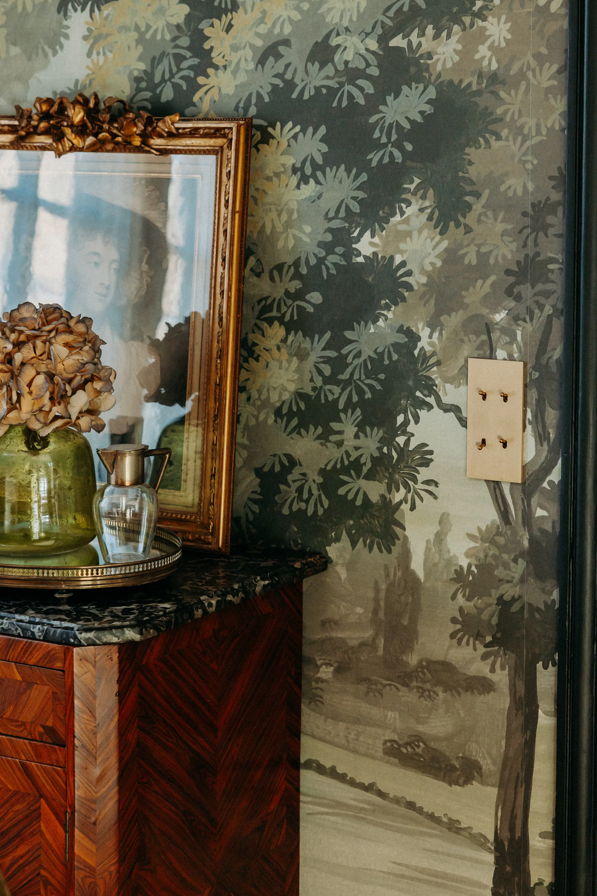
Installed in the former study, the dining room retains its original fireplace and trumeau mirror, witnesses to the historic character of the house. A bespoke wallpaper by Ananbô dresses the space. Large accordion glass doors were removed to create direct access between the kitchen and the dining room, improving circulation and enhancing the conviviality of the entertaining spaces.
0106
The first floor, devoted to the adults
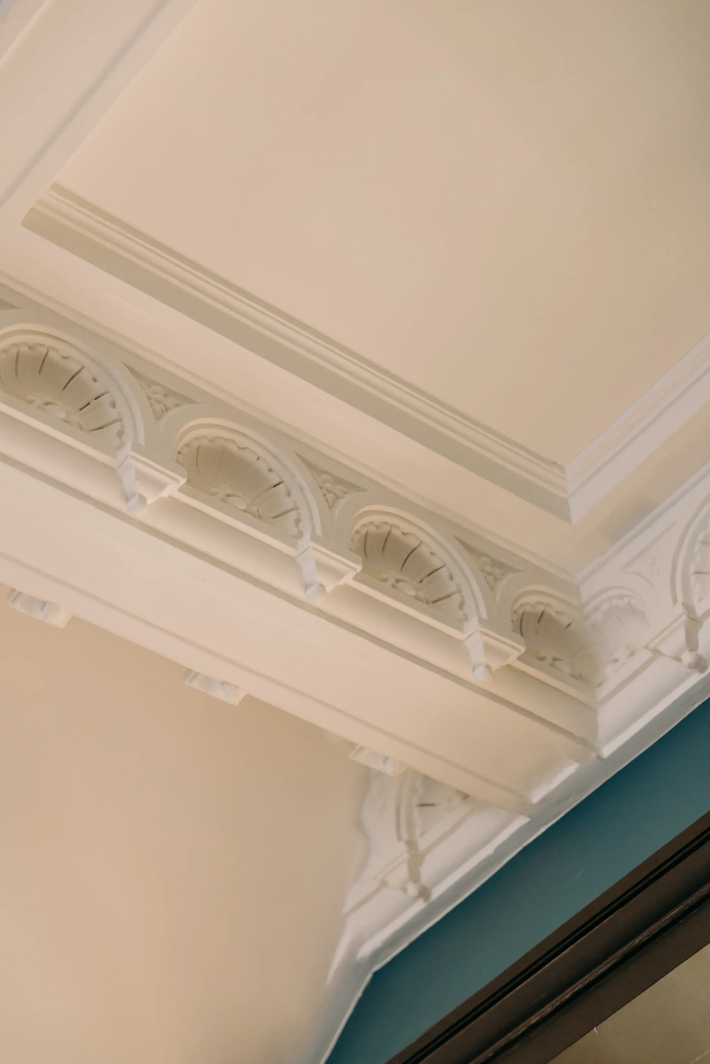
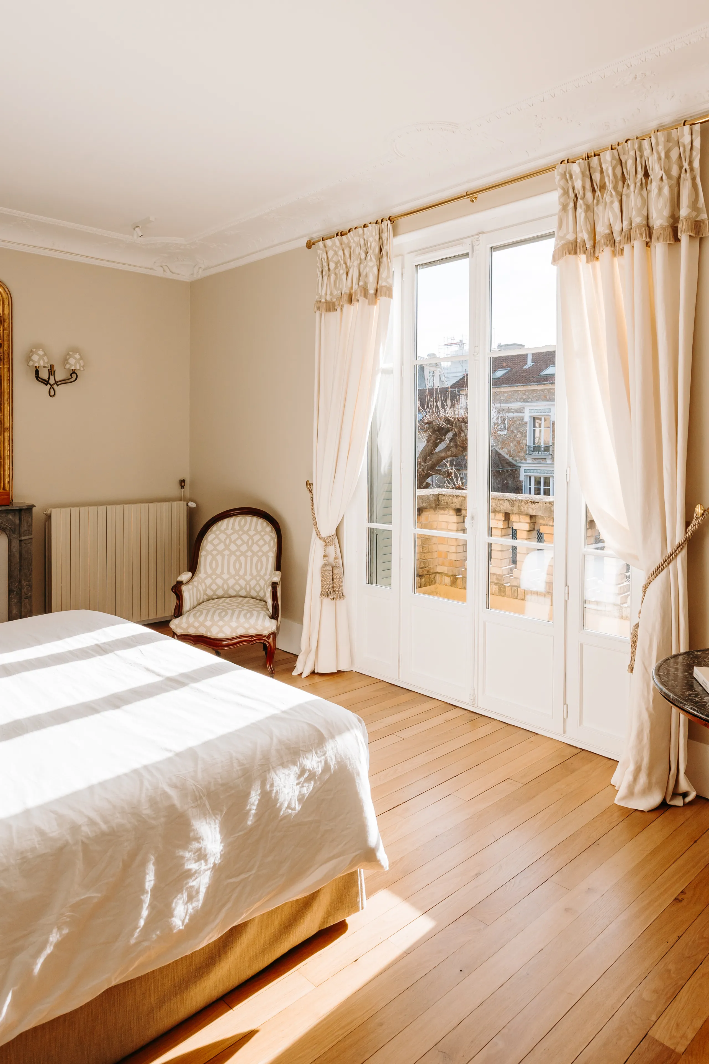
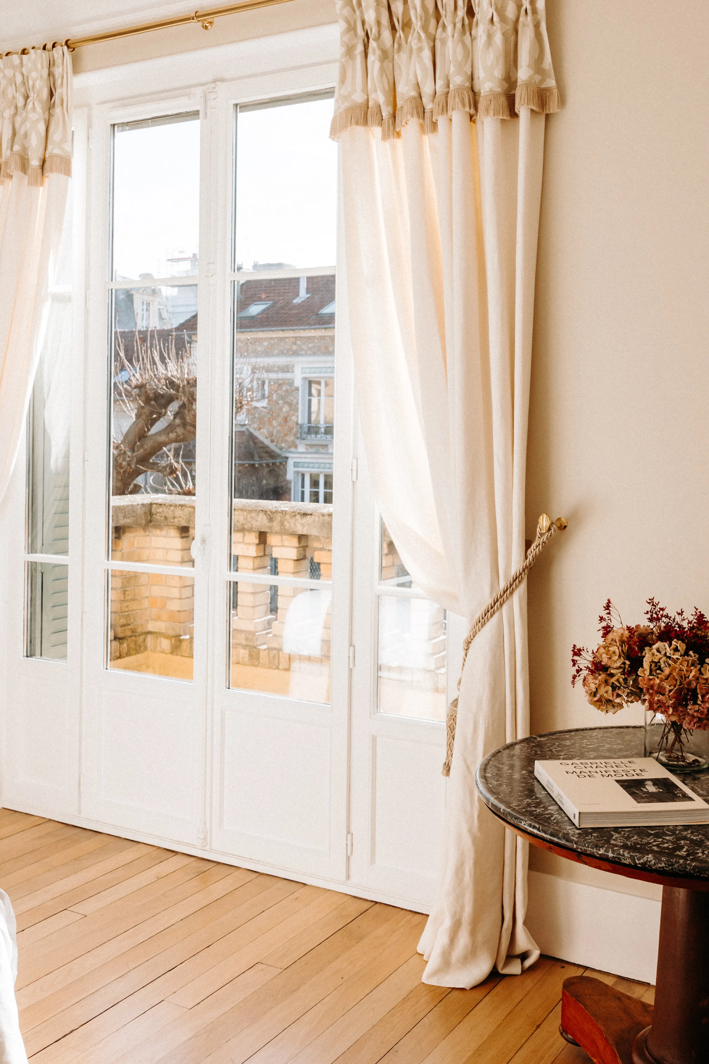
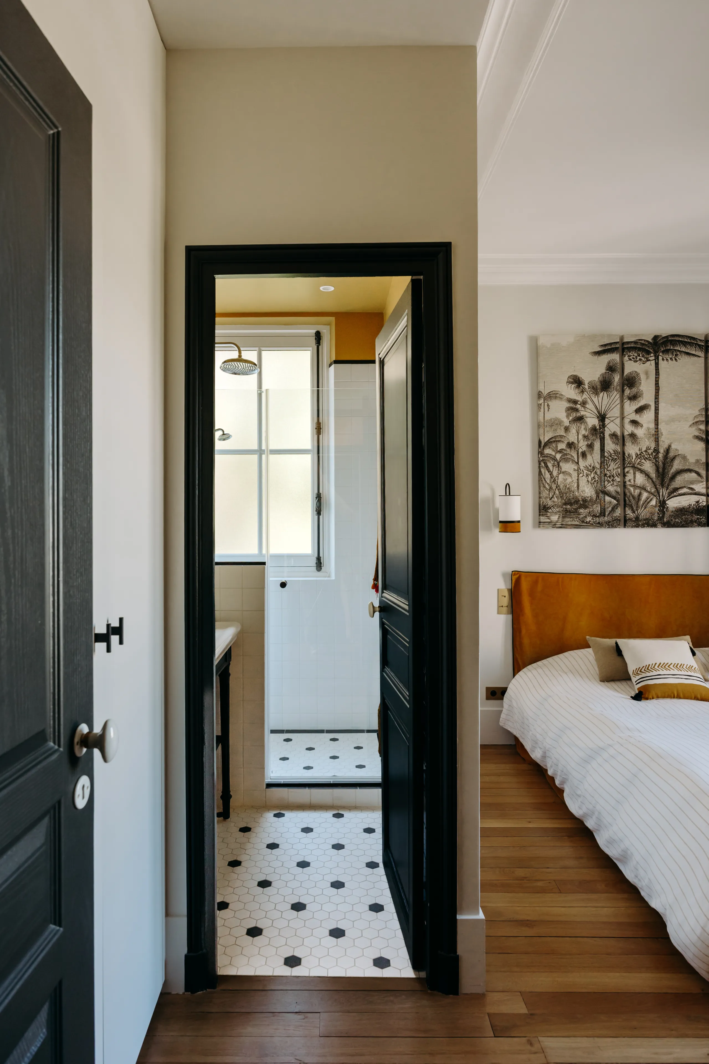
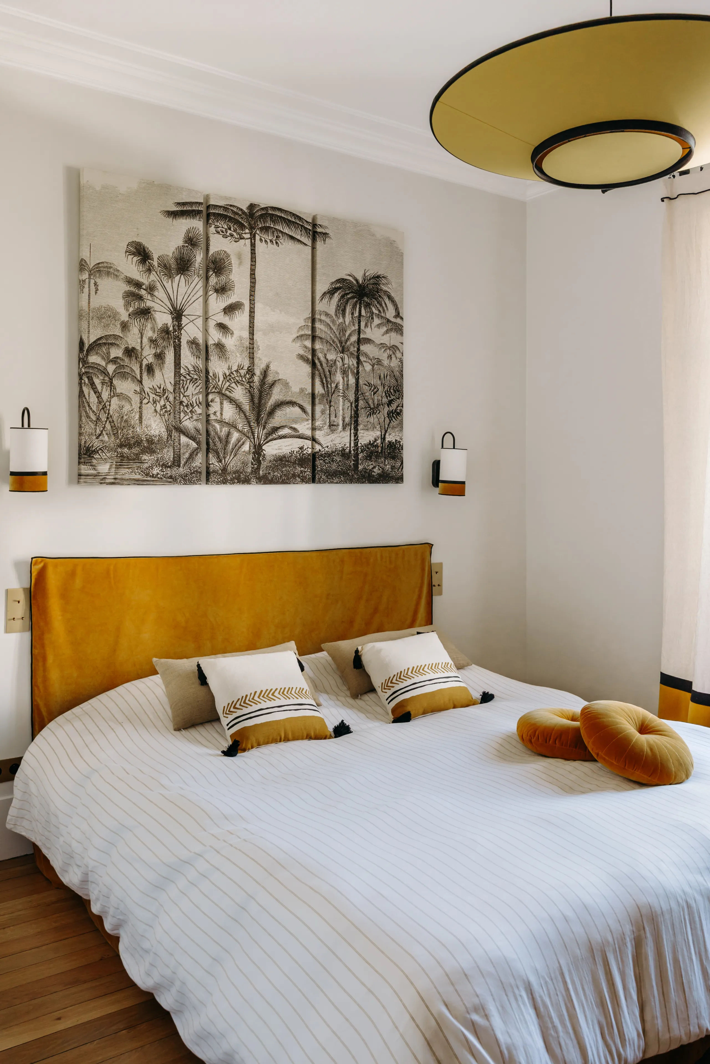
The upper floors are accessed directly from the entrance, via the restored original grand staircase. The first level leads straight to the master bedroom, whose original cornices were preserved and highlighted. A wallpaper underlines the elegant, intimate character of the room.
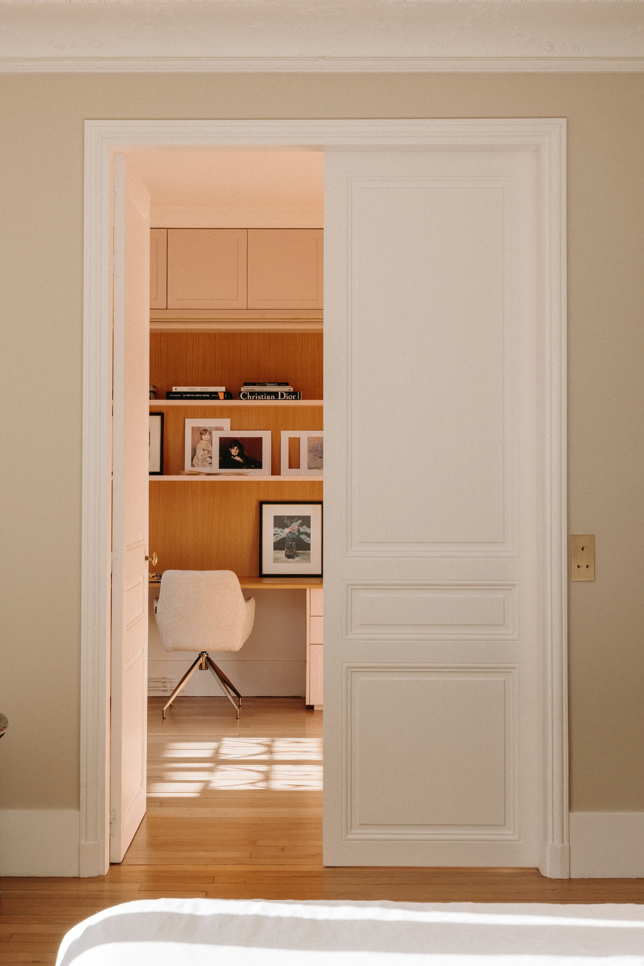
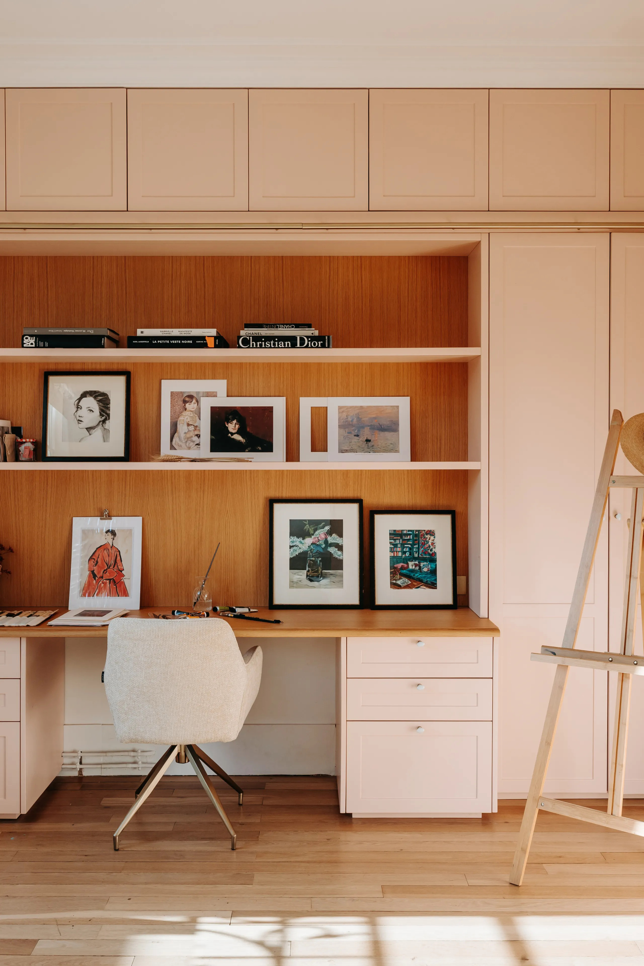
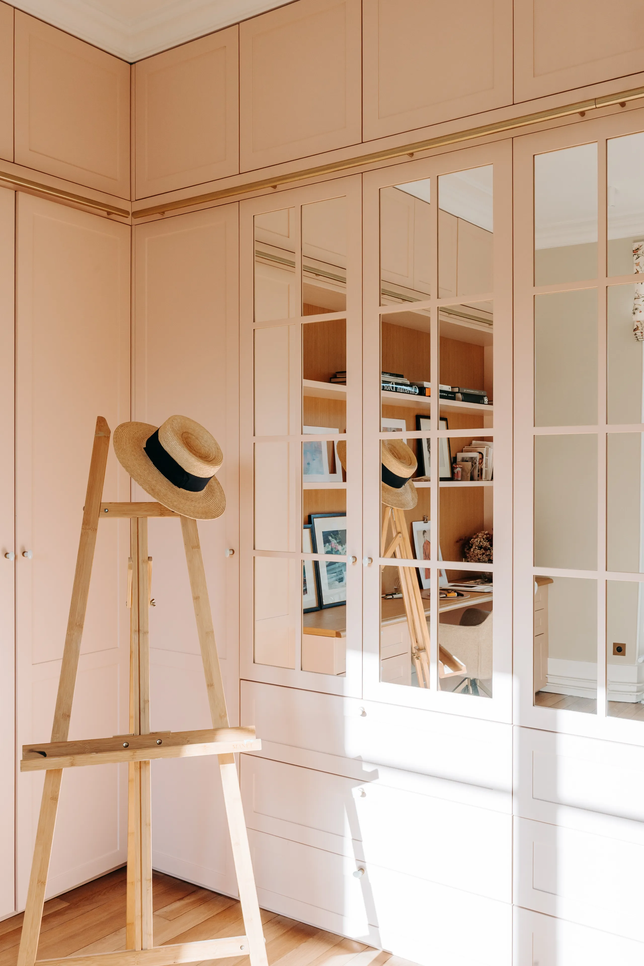
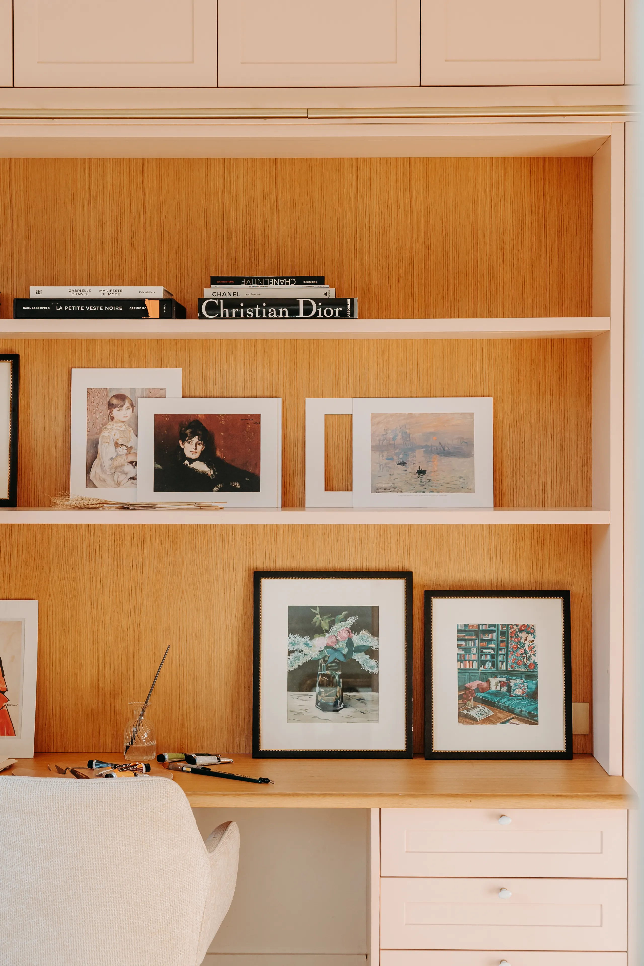
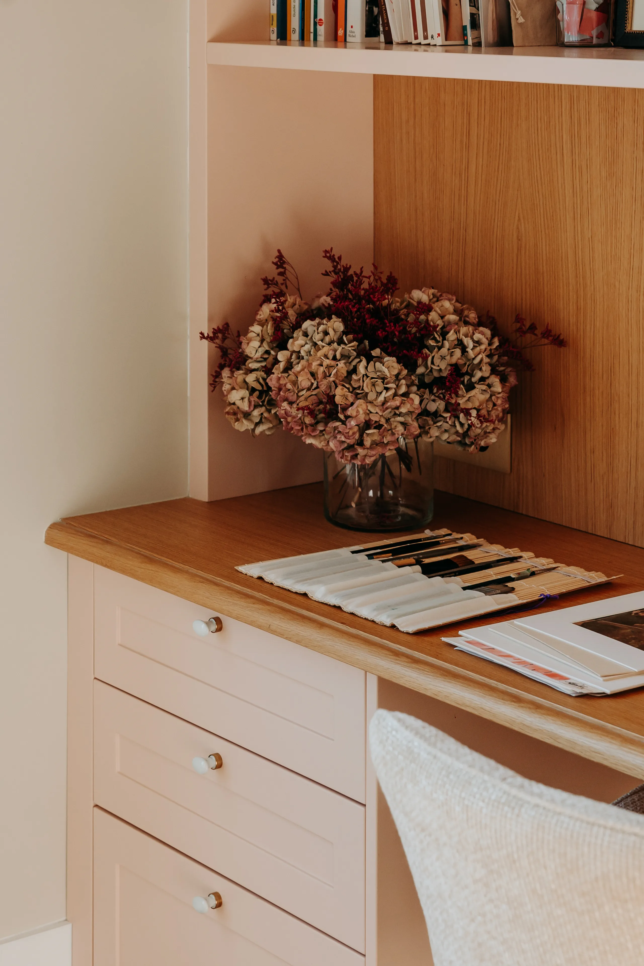
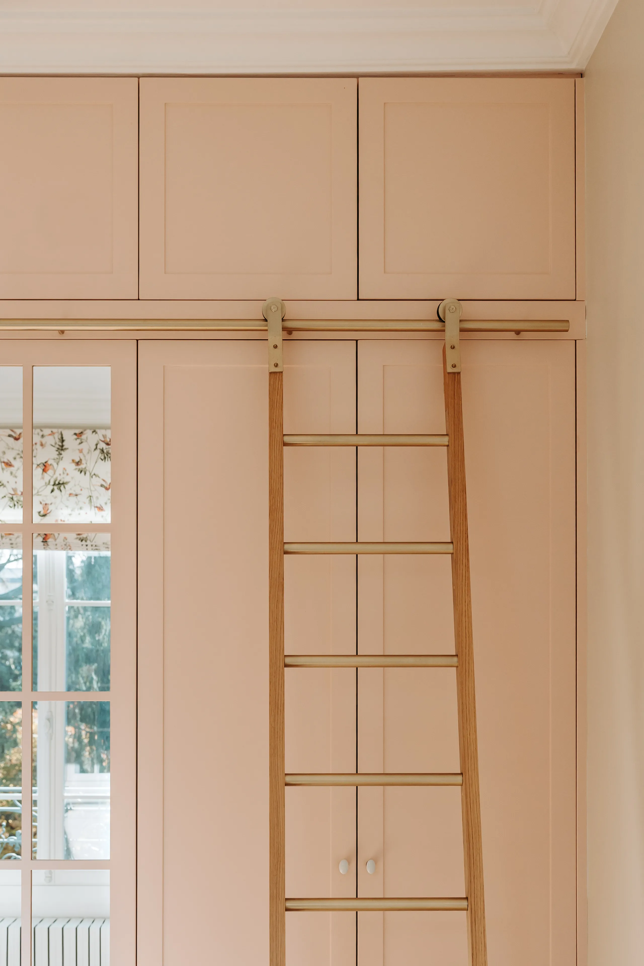
An opening was created to provide direct access to the small studio, which also serves as a dressing room. The fireplace was removed to free up floor space. The cornices were modified to run in front of the storage and fully integrate the dressing room into the space. The dressing room doors incorporate mirrors with glazing bars. High-level storage is reached by a removable ladder sliding along a rail, which can pass above the desk. A sink concealed within the storage allows the client to clean her brushes when she paints. The desktop, with its bullnose edge, echoes that of the kitchen.
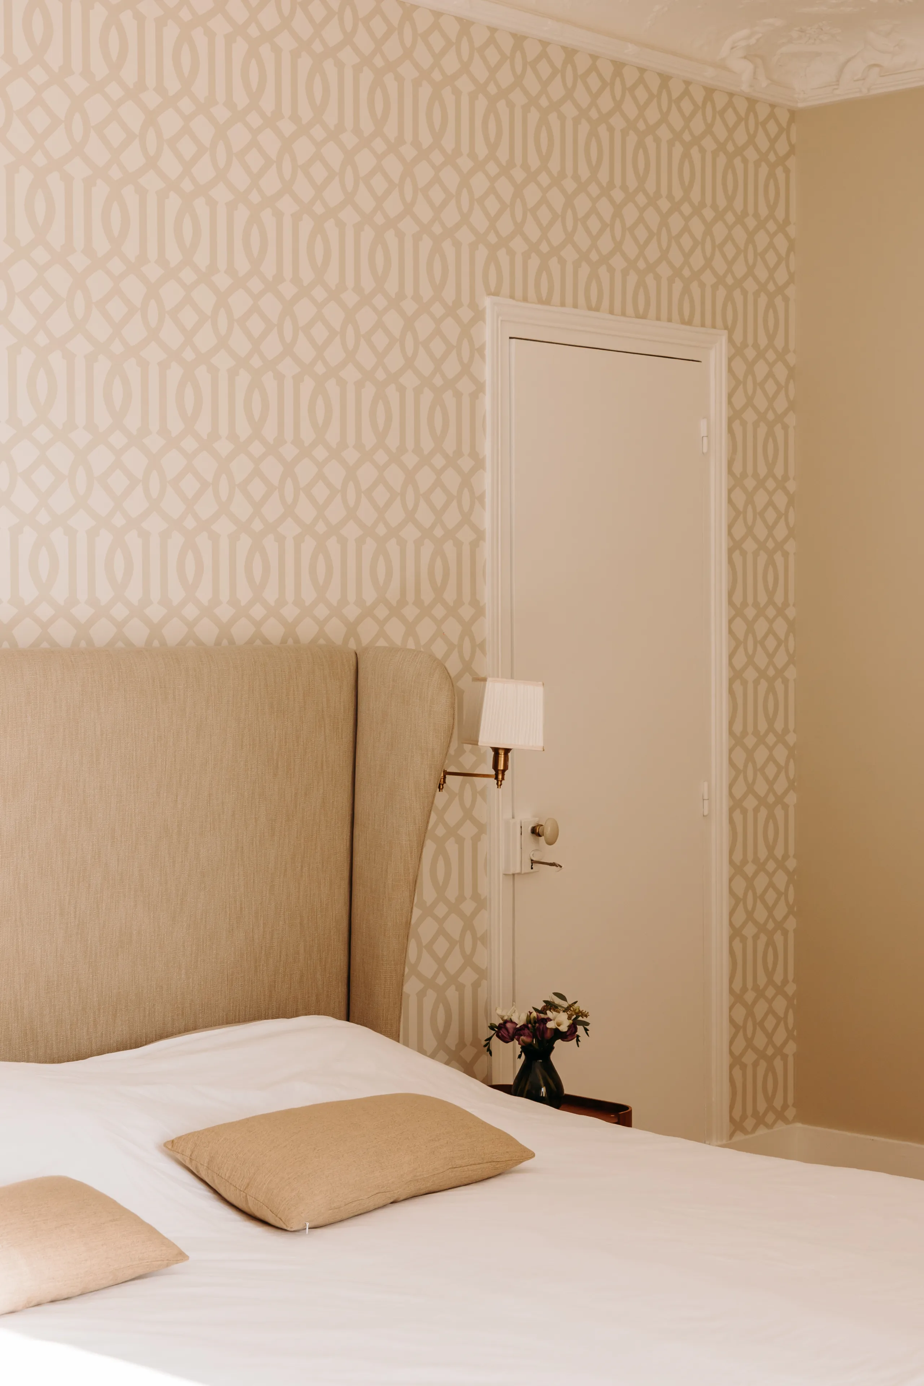
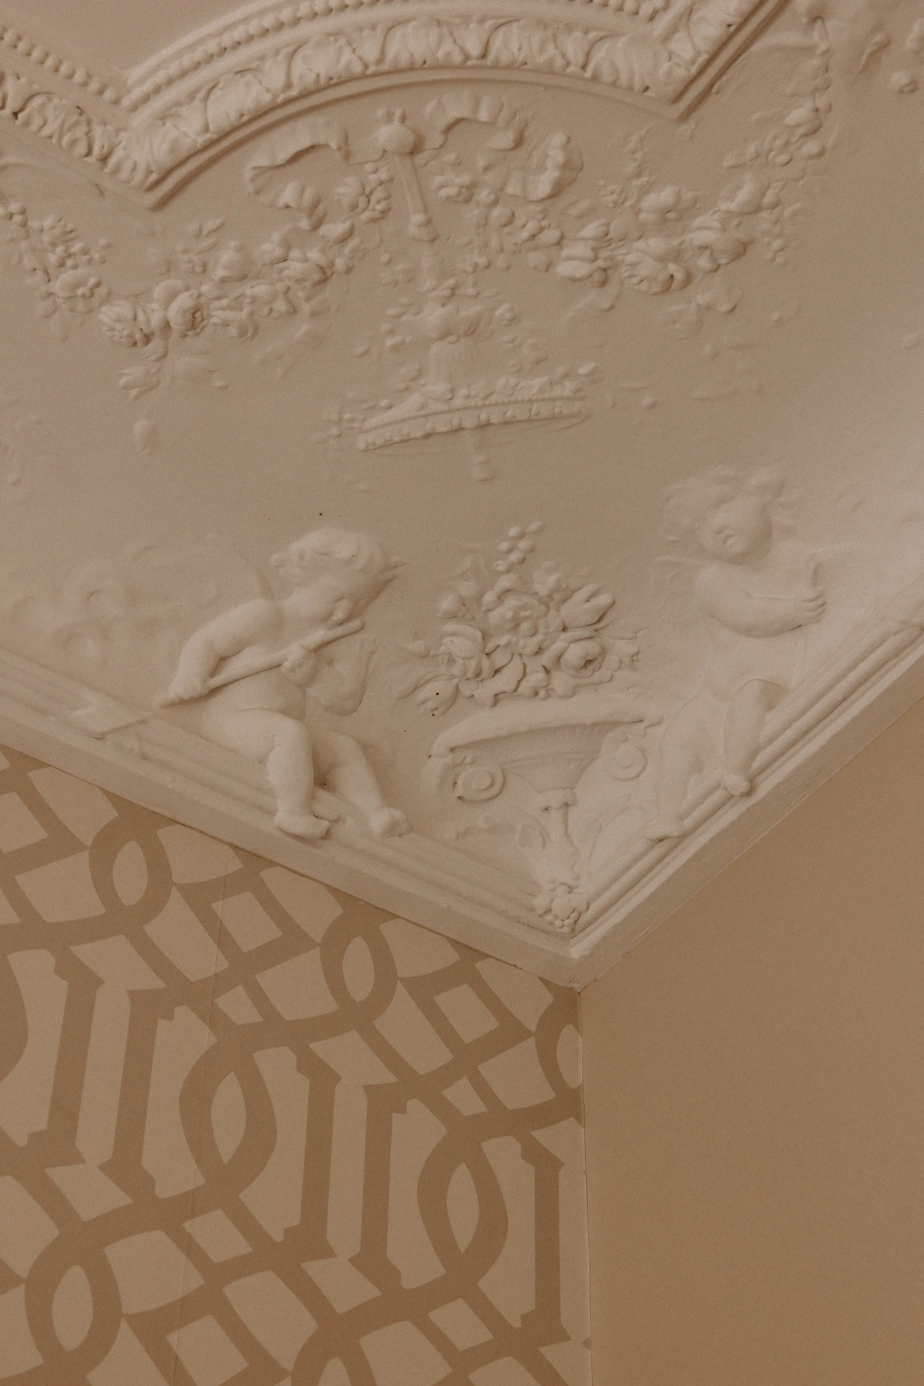
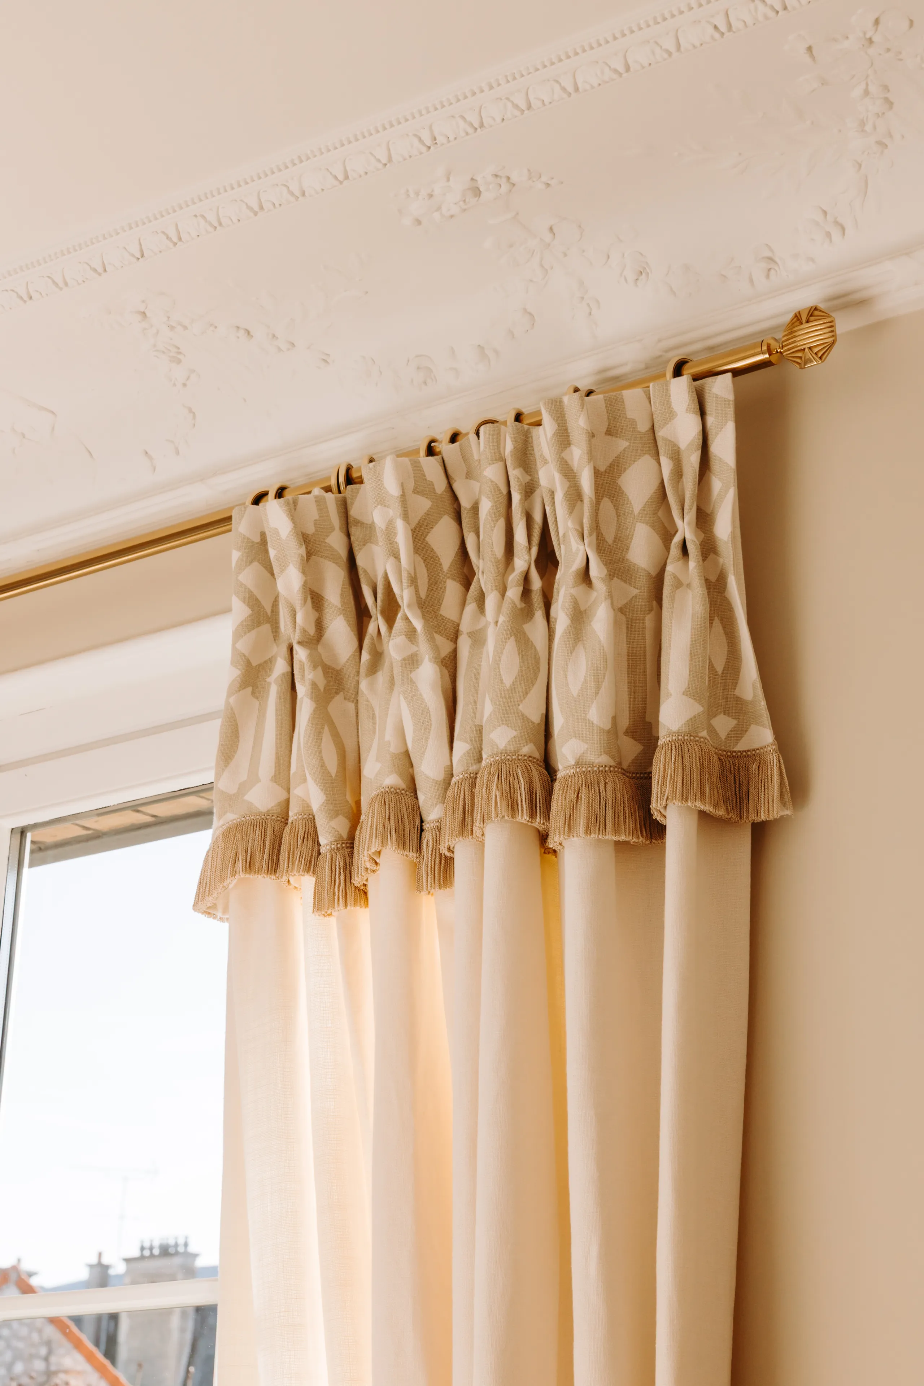
0106
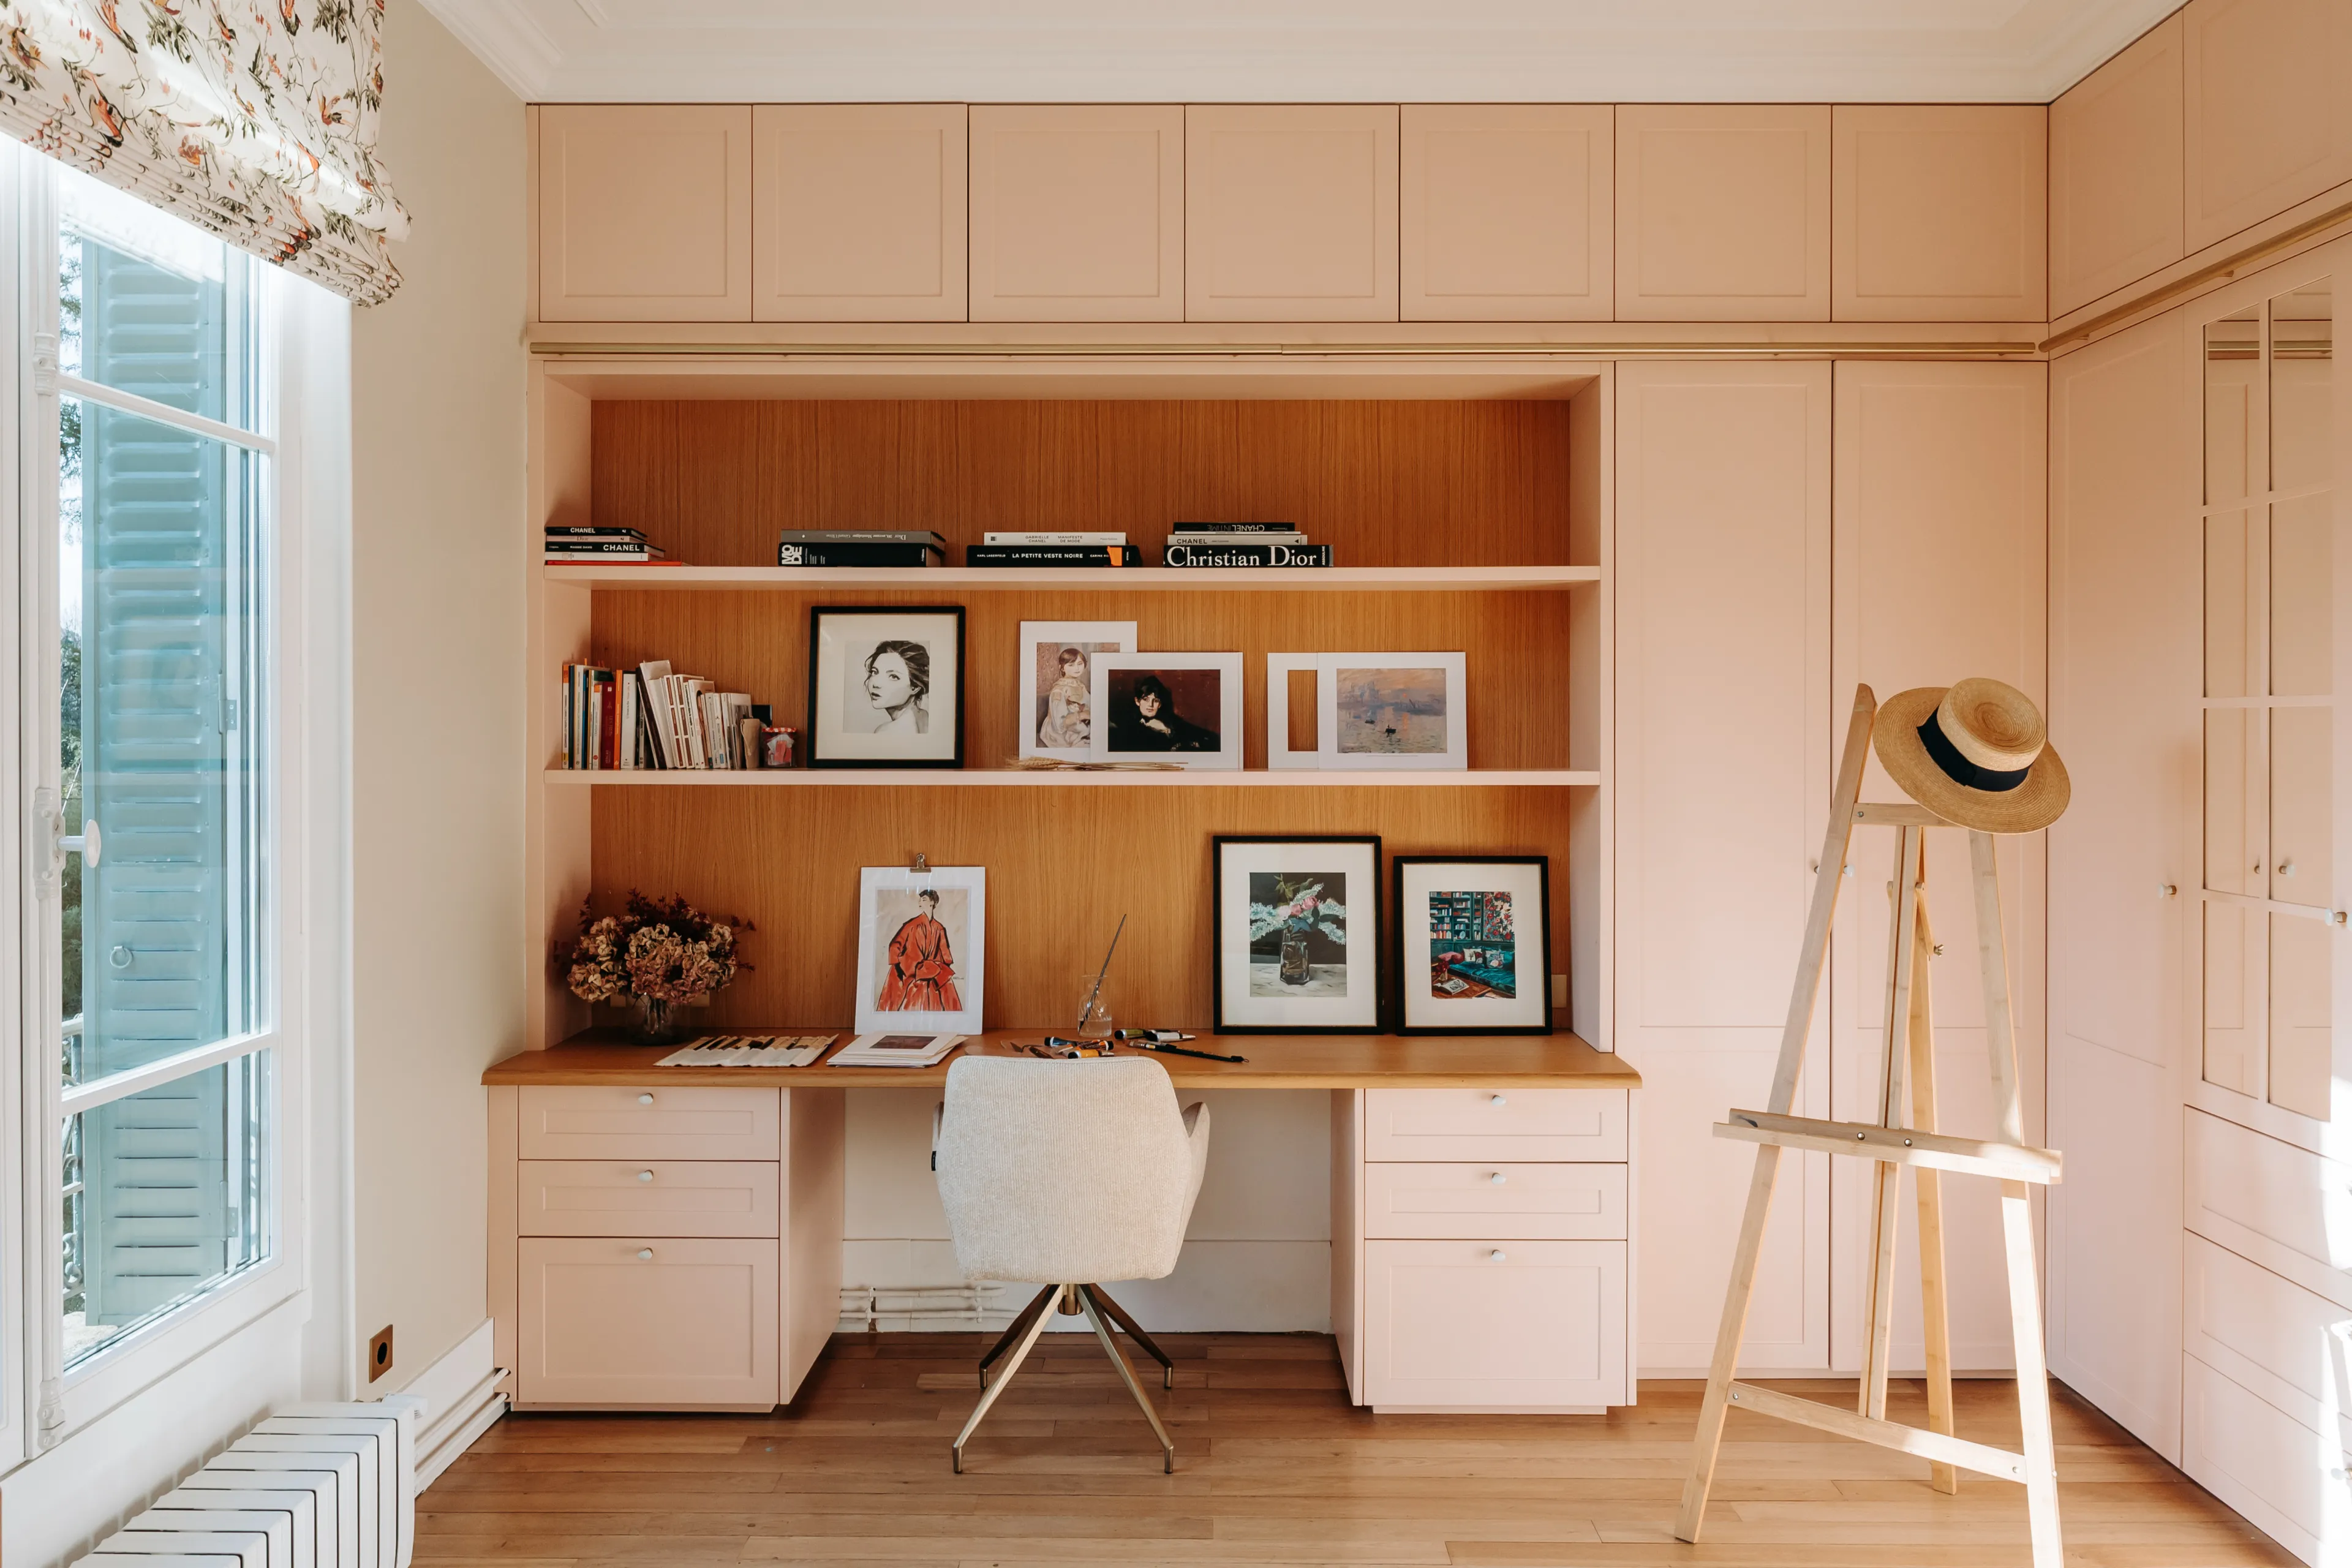
0106
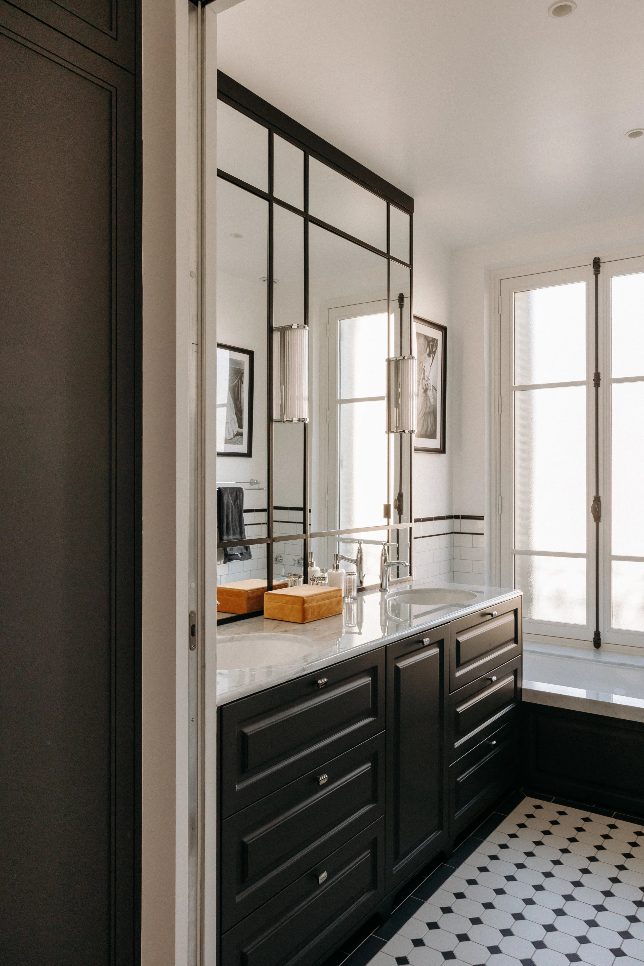
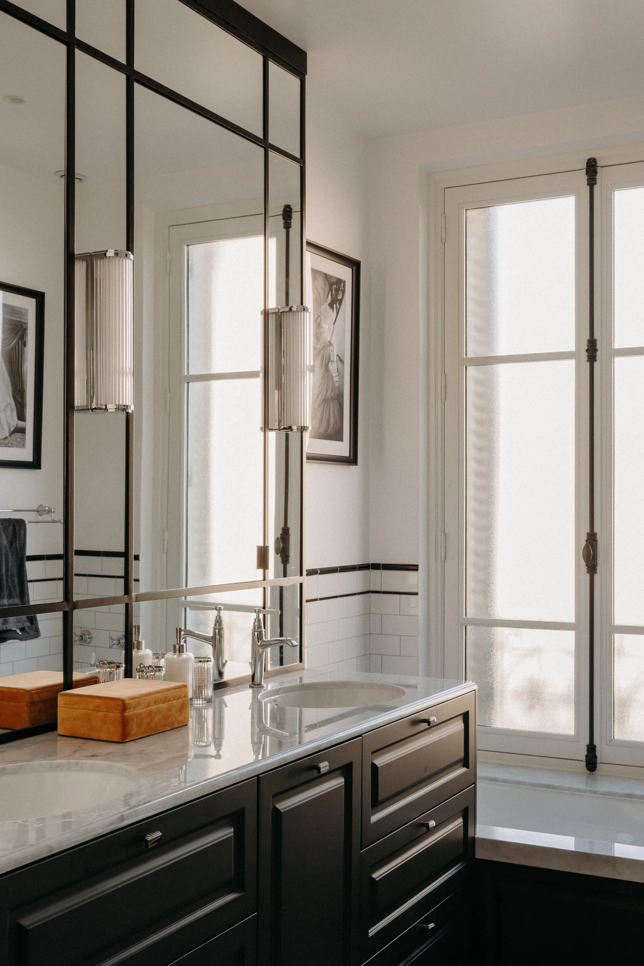
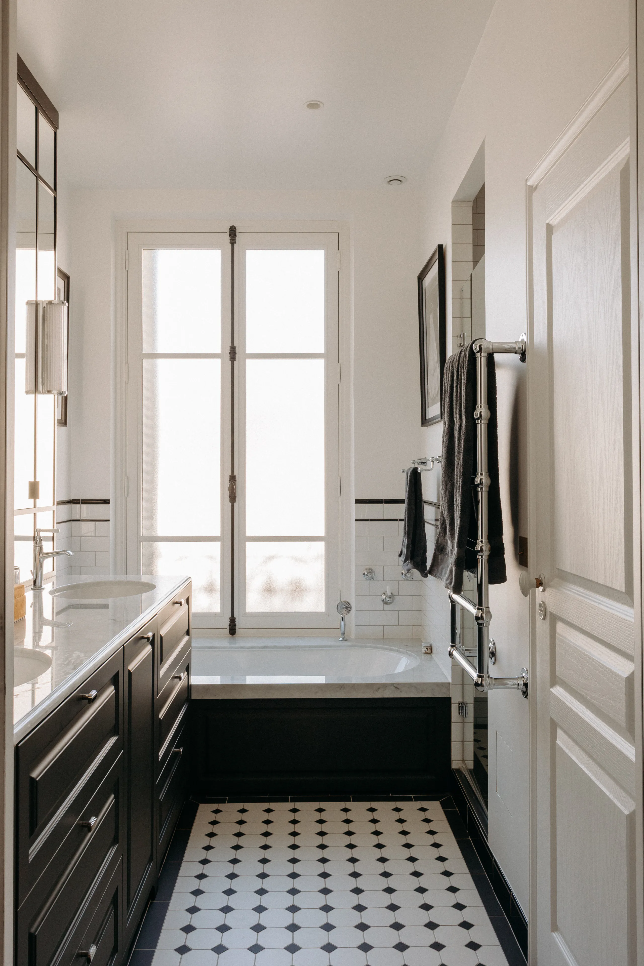
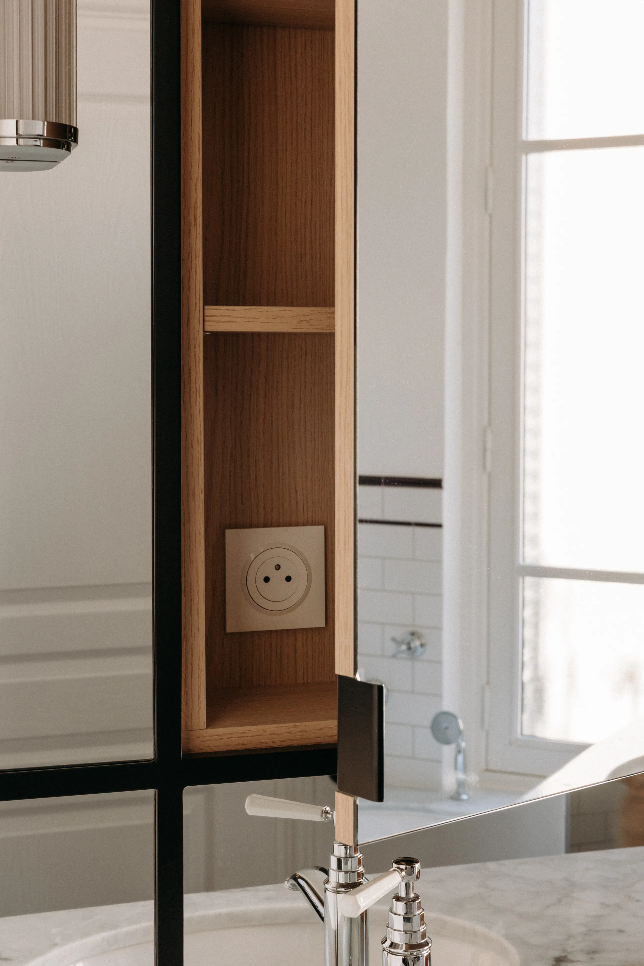
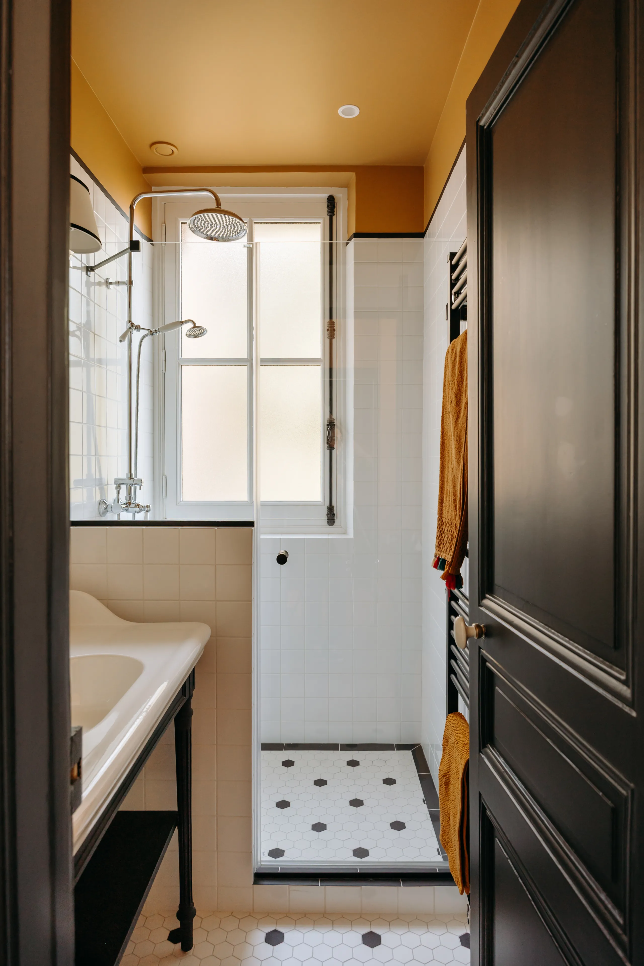
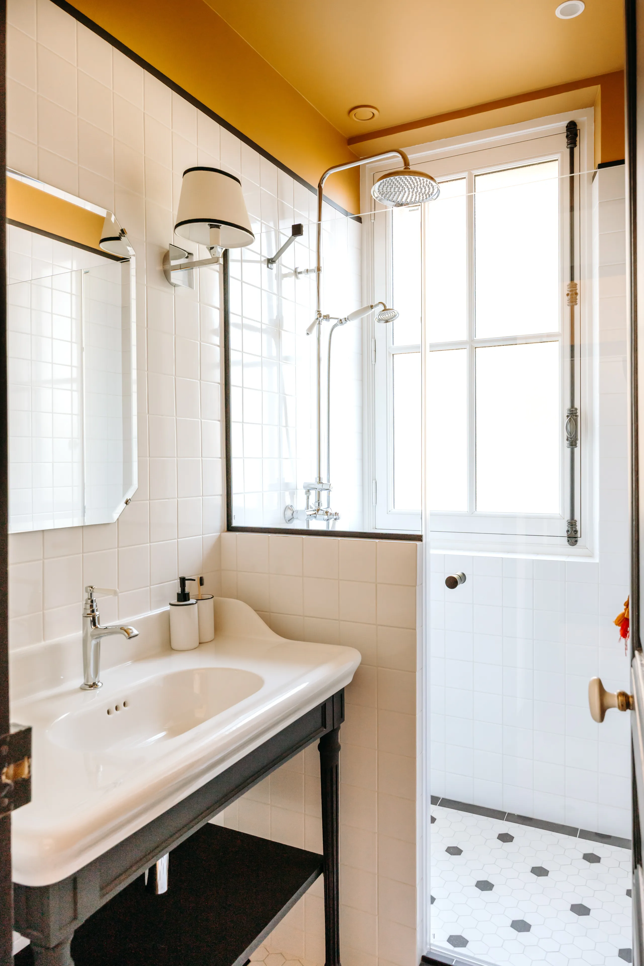
The bathroom adopts a black and white palette, with particularly intricate tile layouts on the walls and floor. The bath is clad with a moulded wooden panel, echoing the doors of the washbasin unit. Mirrored cupboards conceal the technical elements for a cleaner reading of the space.
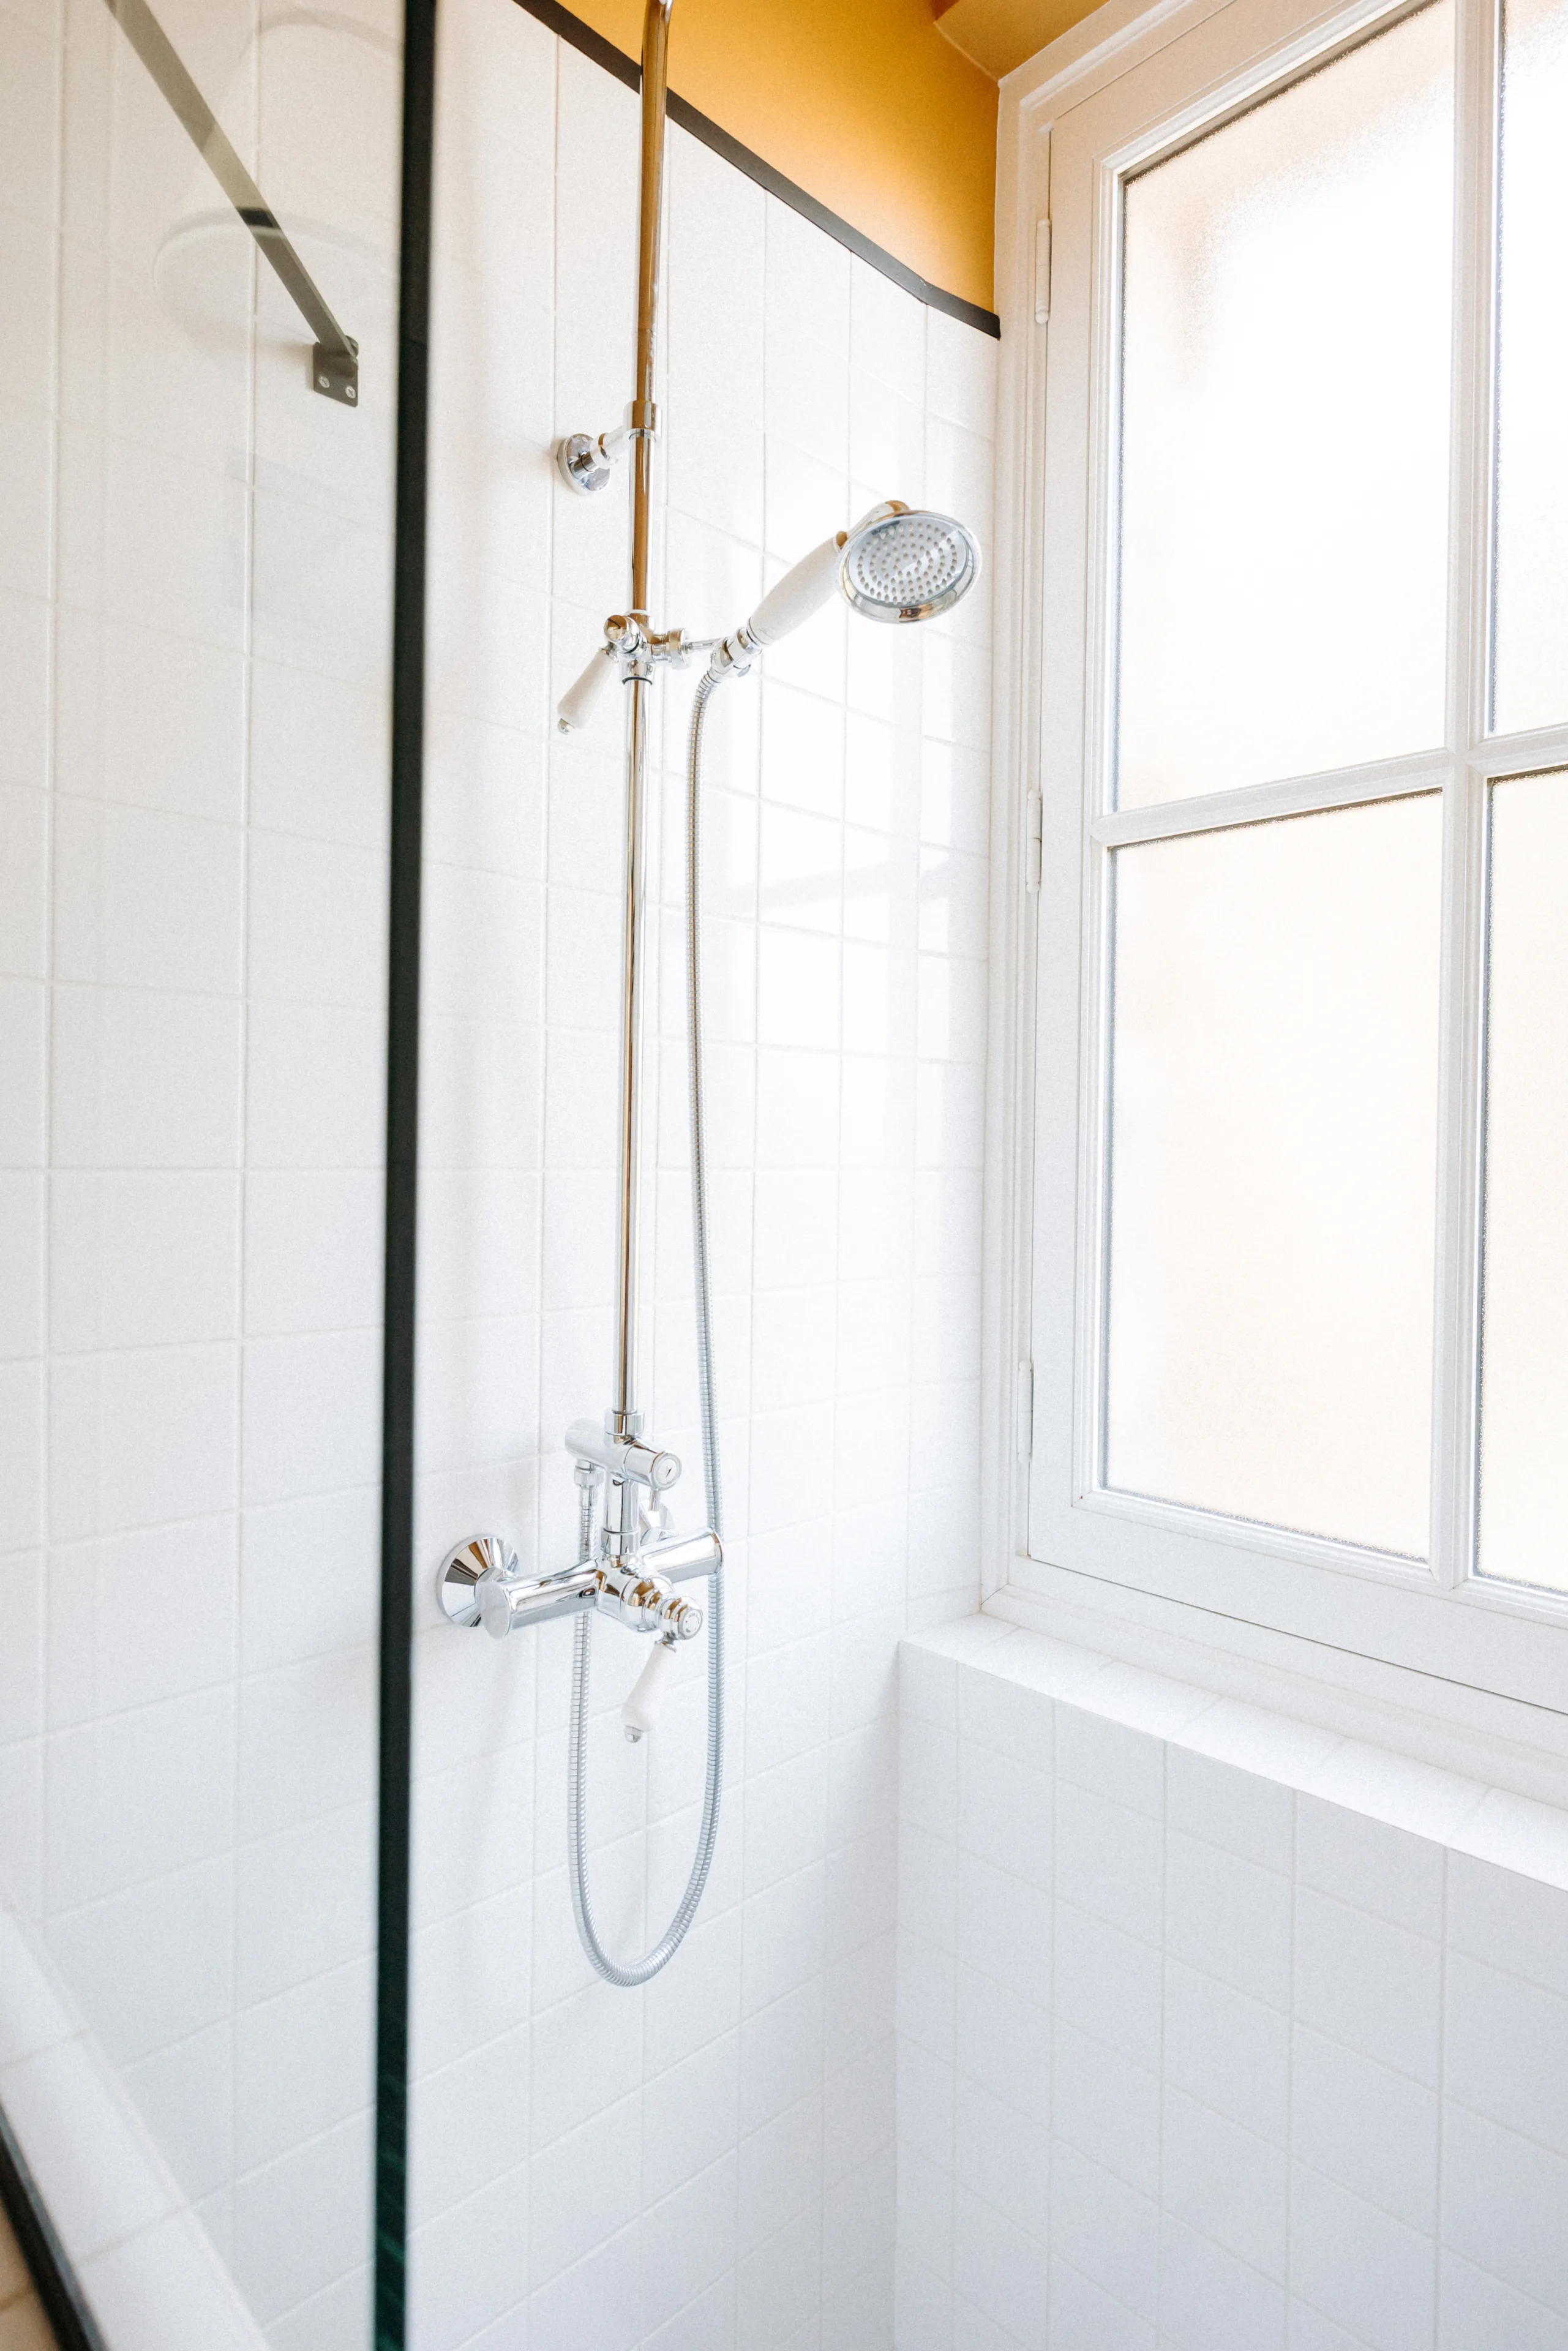
The second room on this floor accommodates both a guest suite and a study used daily. The existing fireplace was removed to free up the space needed for a large bed and a comfortable desk. A shower room was created in place of two former dressing rooms.
0104
0106
The second floor, devoted to the children
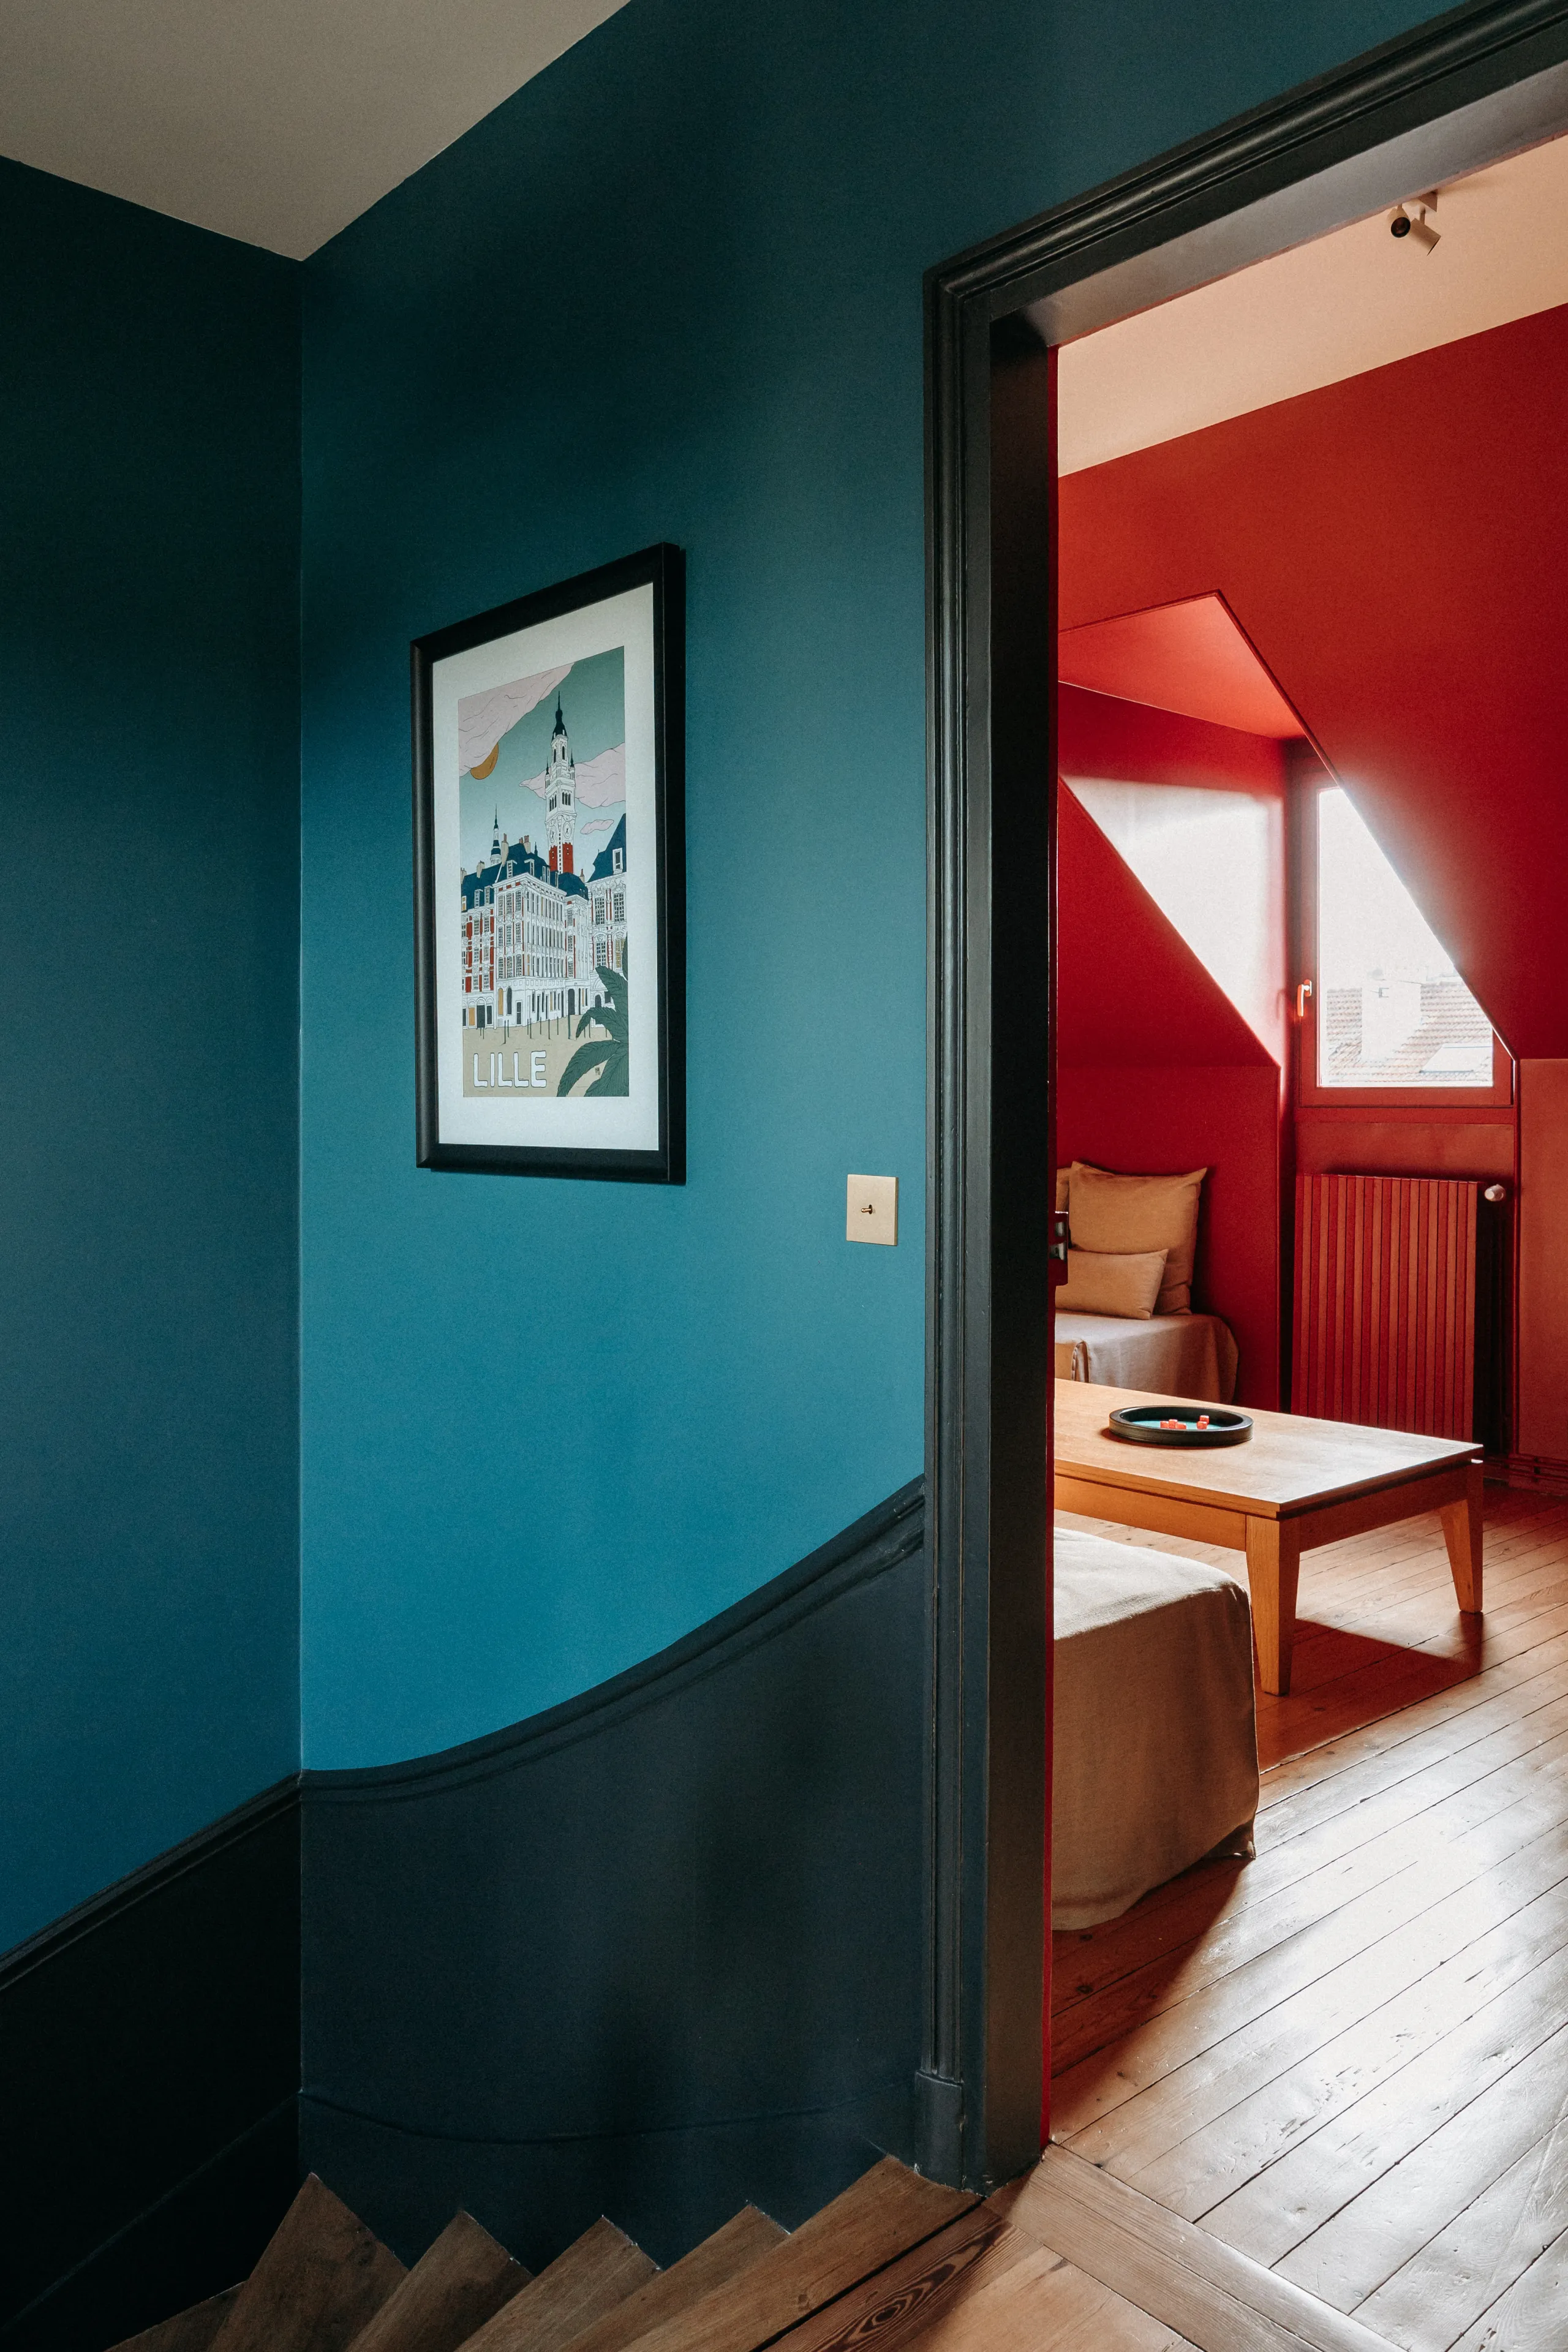
Originally narrow and partitioned, the landing gave access to a storage room and a bathroom. The partition was removed and the guardrail extended, enlarging the space and making the most of the natural light brought in by the large existing roof window. A low openwork cane storage unit was integrated there.
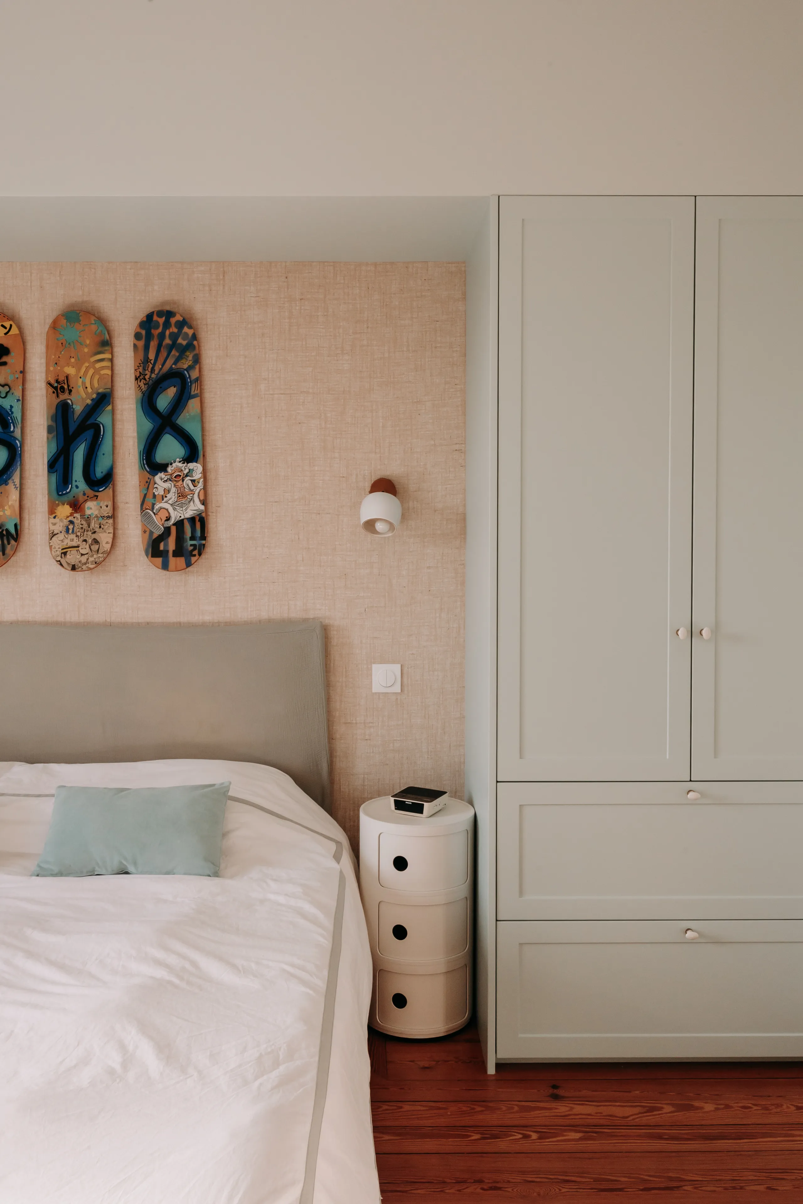
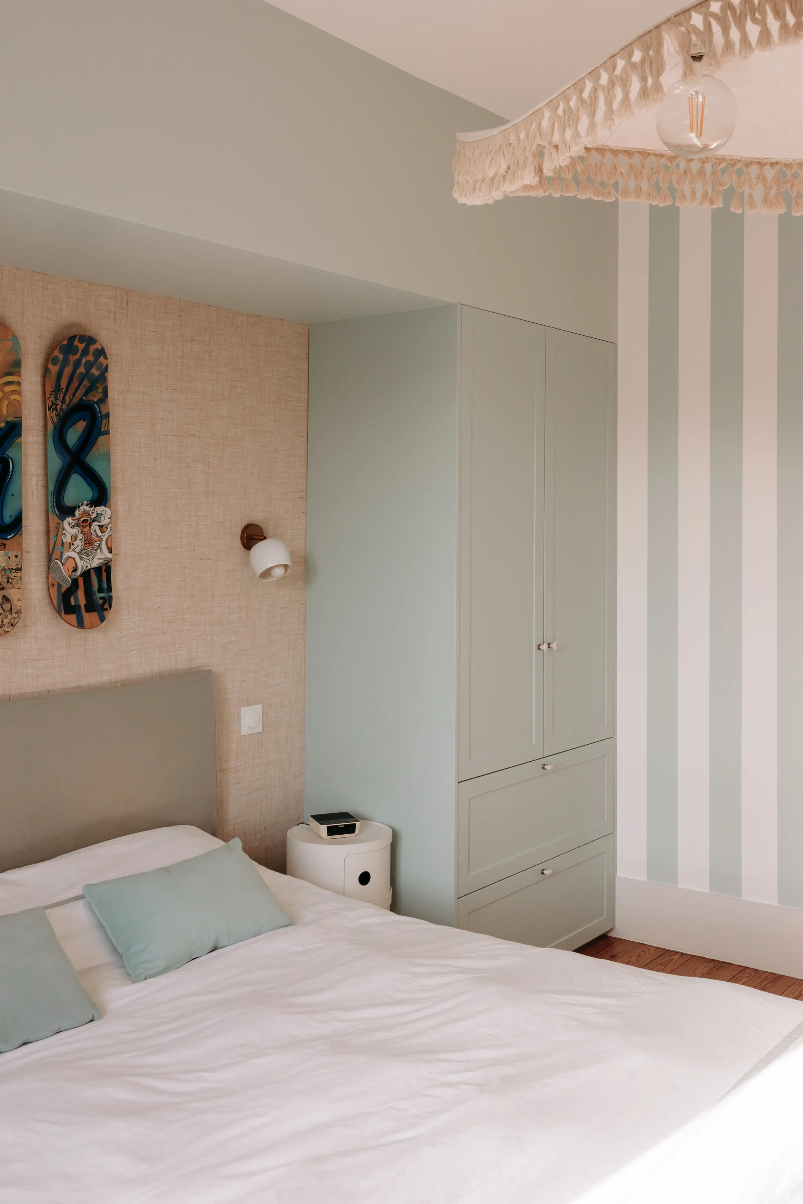
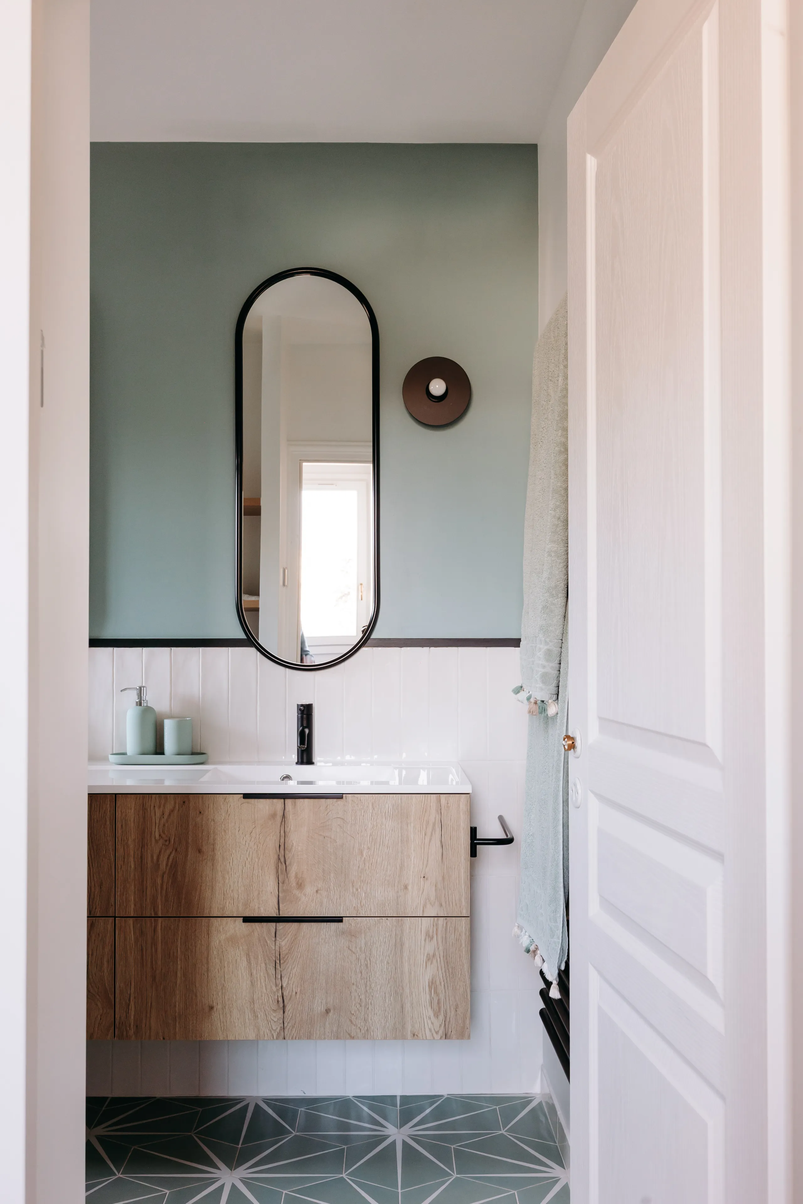
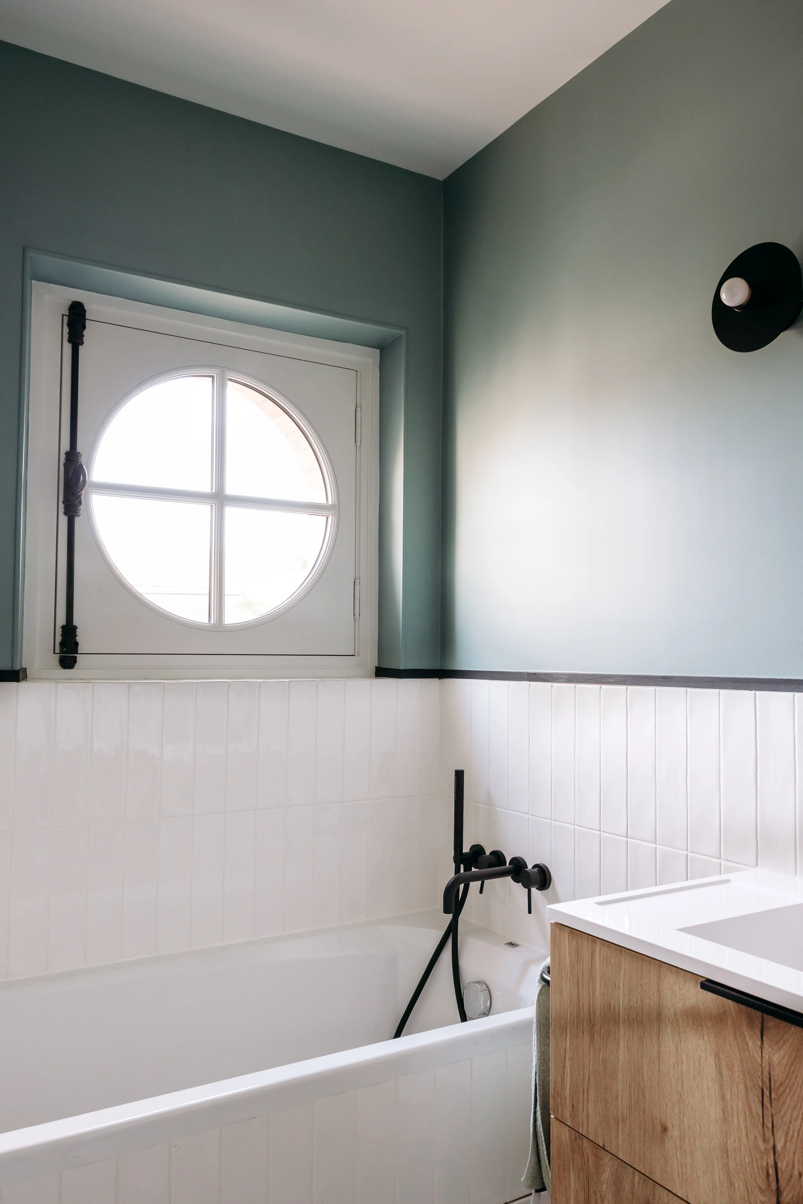
The first bedroom offers an atmosphere dominated by blue. The bed is framed by built-in wardrobes, optimising storage. The walls are treated with blue and white painted stripes, complemented by a decorative wallpaper.
0104
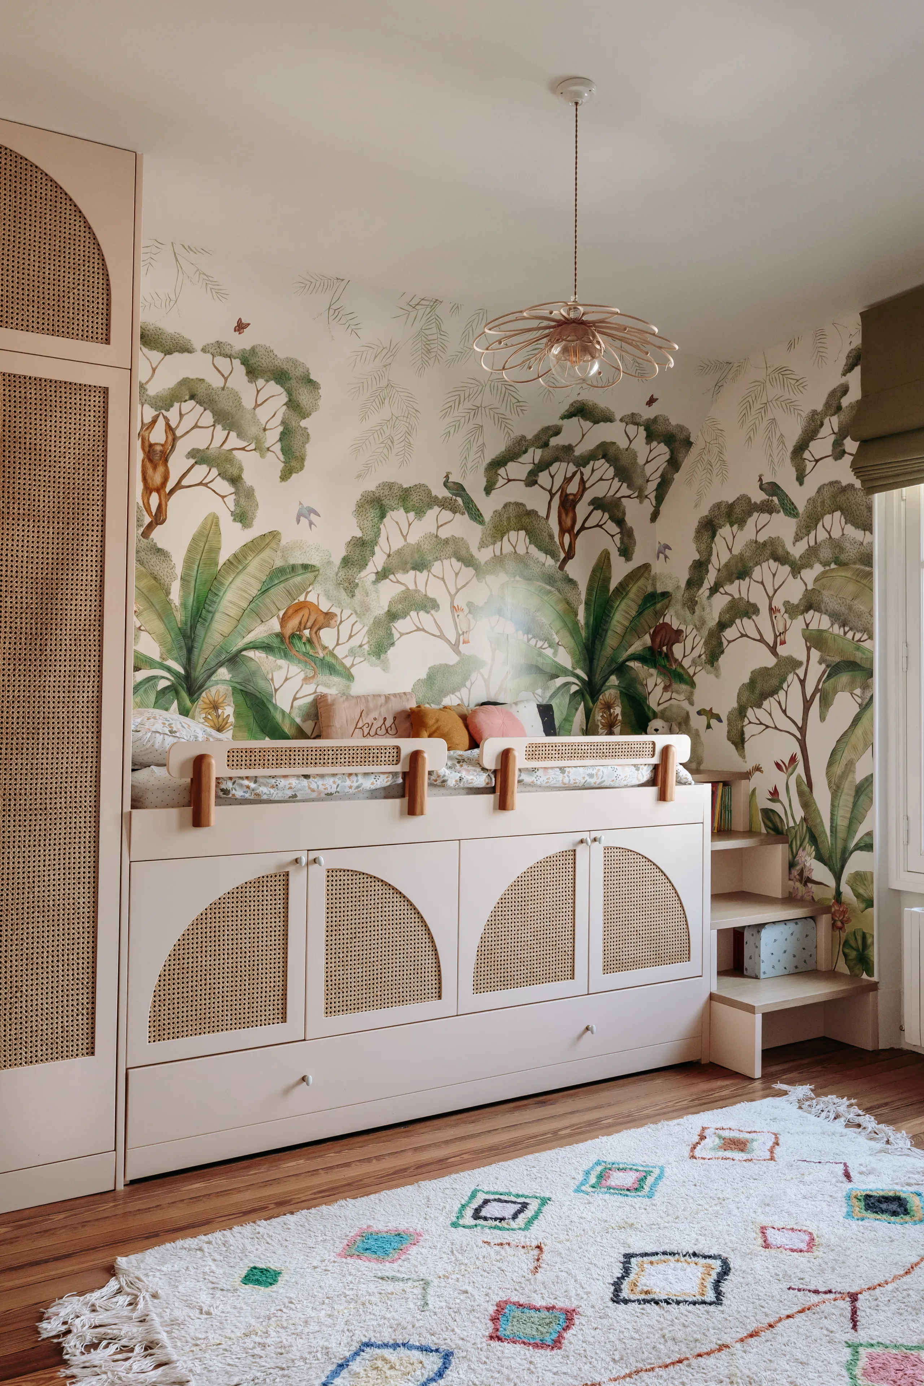
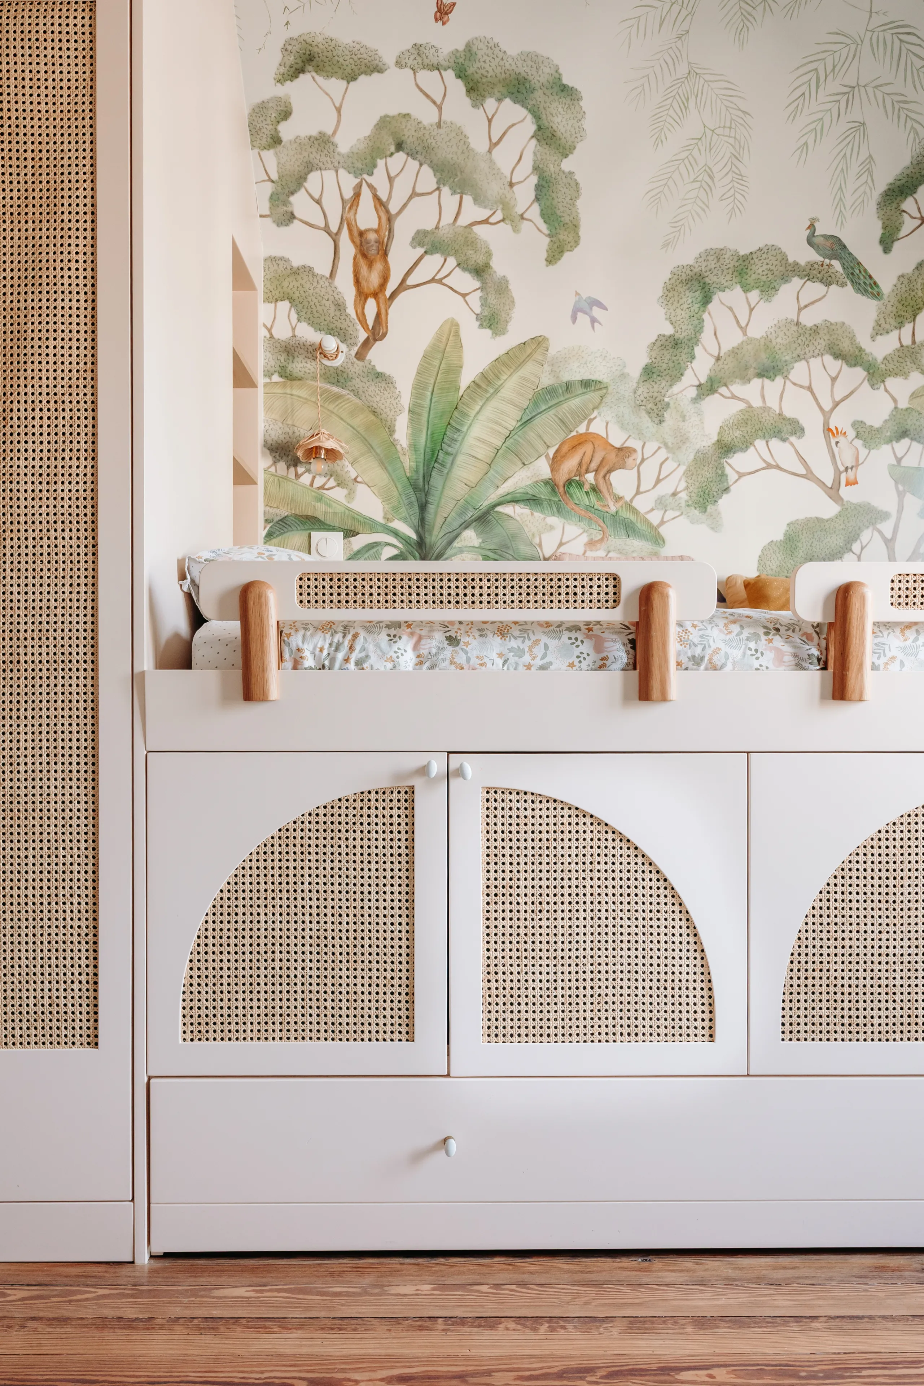
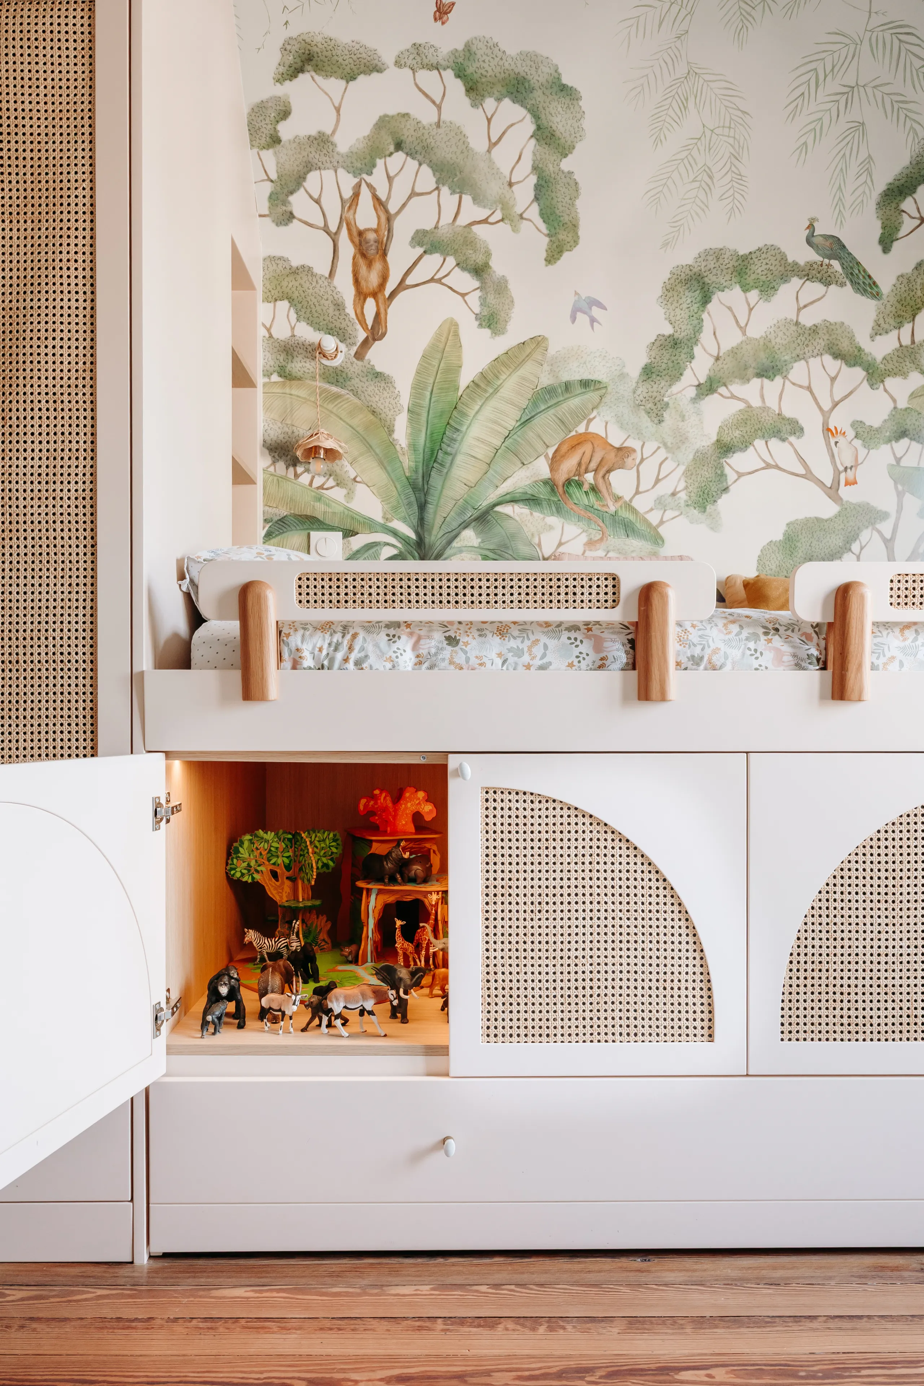
The second child's bedroom was designed to be playful and functional. A loft bed incorporating a bookcase is reached by a staircase whose steps also serve as book storage. Beneath the bed, two cupboards hold the toys; fitted with lighting that comes on when opened, they create a small play area directly inside. Once the doors are closed, the mess disappears! The wallpaper, bought by the clients in the United States, brings a personal, unique touch to the room.
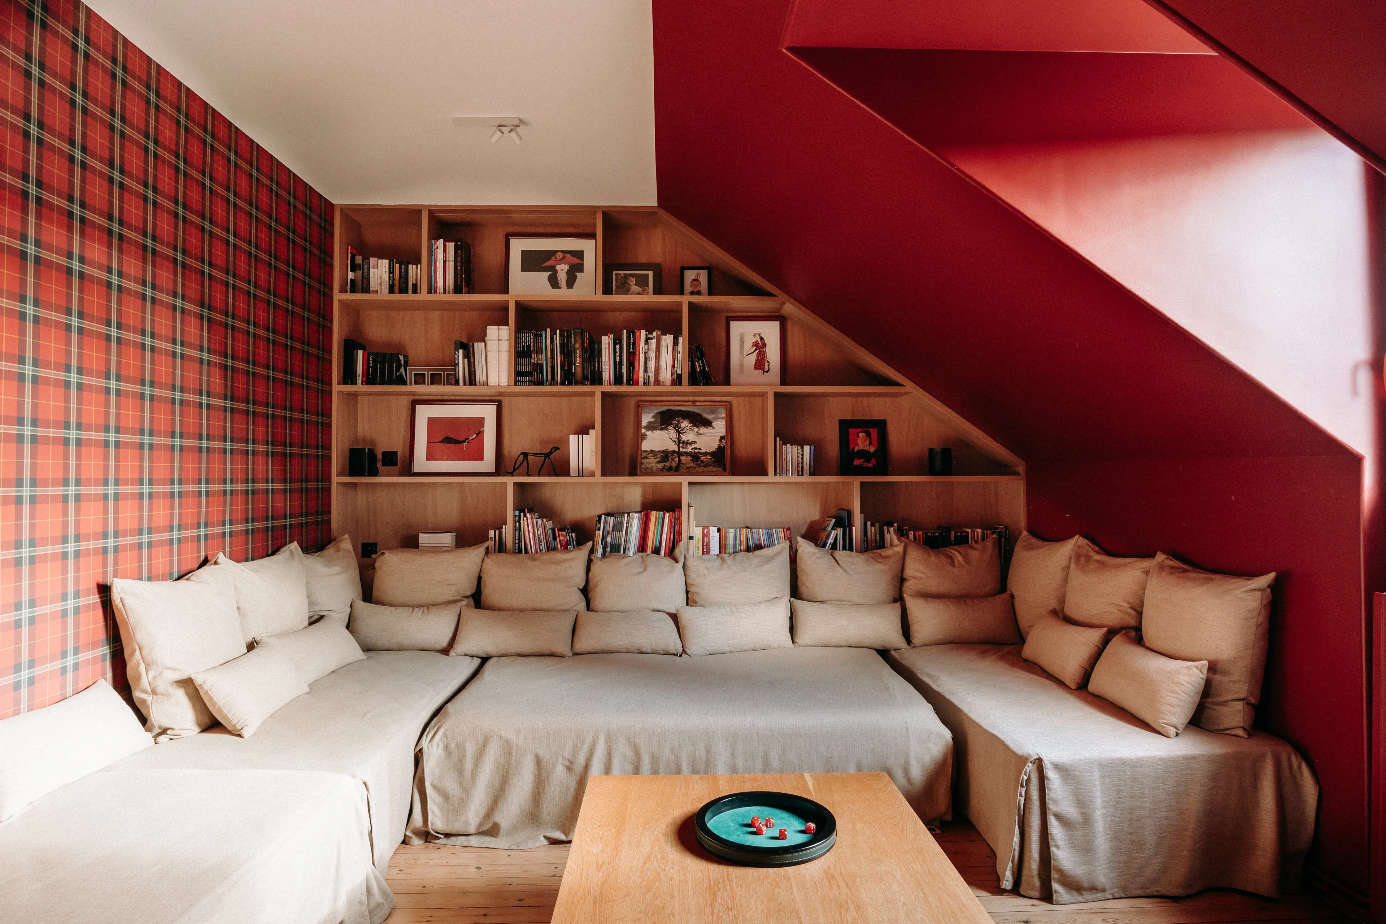
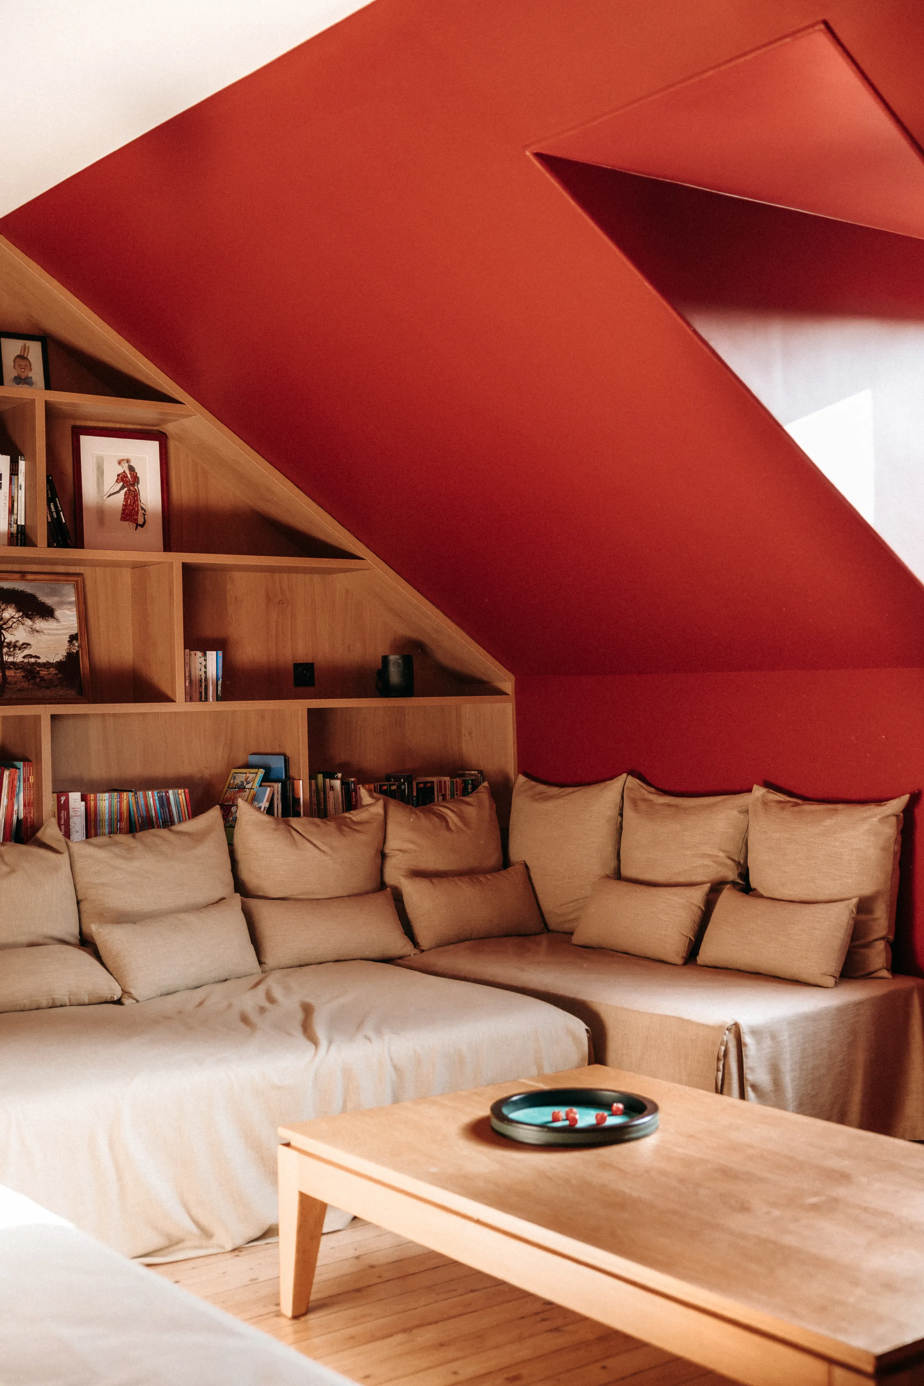
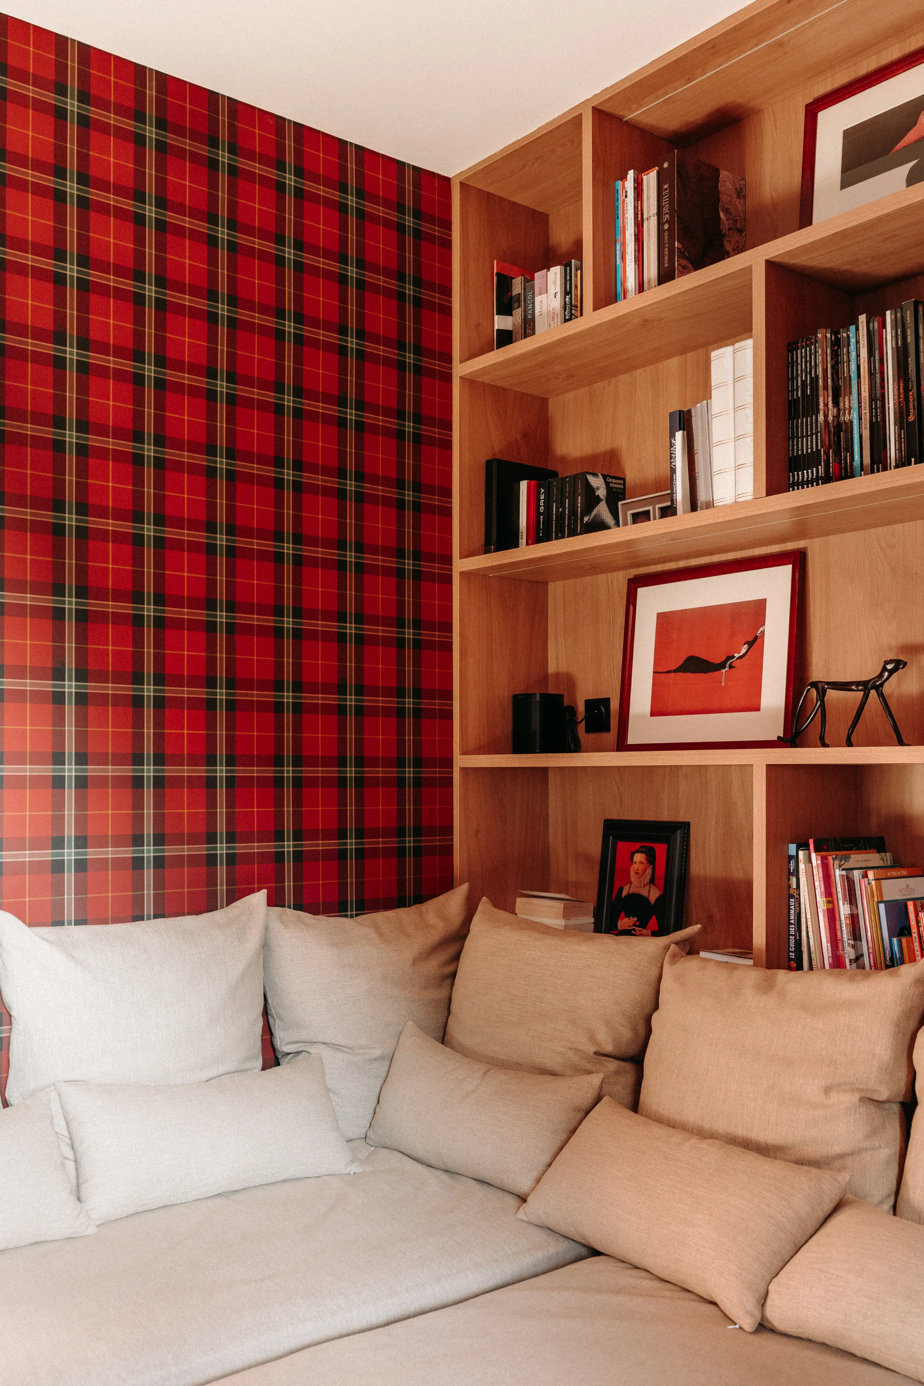
Finally, the last room was designed as a small family cinema. The clients wanted an enveloping atmosphere, with a very large television and a generous bookcase covering an entire wall. A tartan wallpaper reinforces the warm, cocooning character of the room.