Contact
Rewriting the classics, Paris – Cotrel Studio, interior designer in Paris and New York

Rewriting the classics

Paris

Our projects
lieu :
paris
date :
2026
type :
apartment

Complete renovation of a large Haussmann apartment

This 150 m² apartment, on the second floor of a Parisian building, reveals all the nobility of its architecture from the moment you step inside. The omnipresent mouldings, the generous volumes and the majestic ceiling height bear witness to the rich past of the place.

The owners, a couple returning to Paris after more than ten years in London, wanted to move away from the classic codes of the Haussmann style. Fond of seventies moods, bold colours and lively interiors, they wished to give this apartment a more contemporary and welcoming identity, while respecting its history.
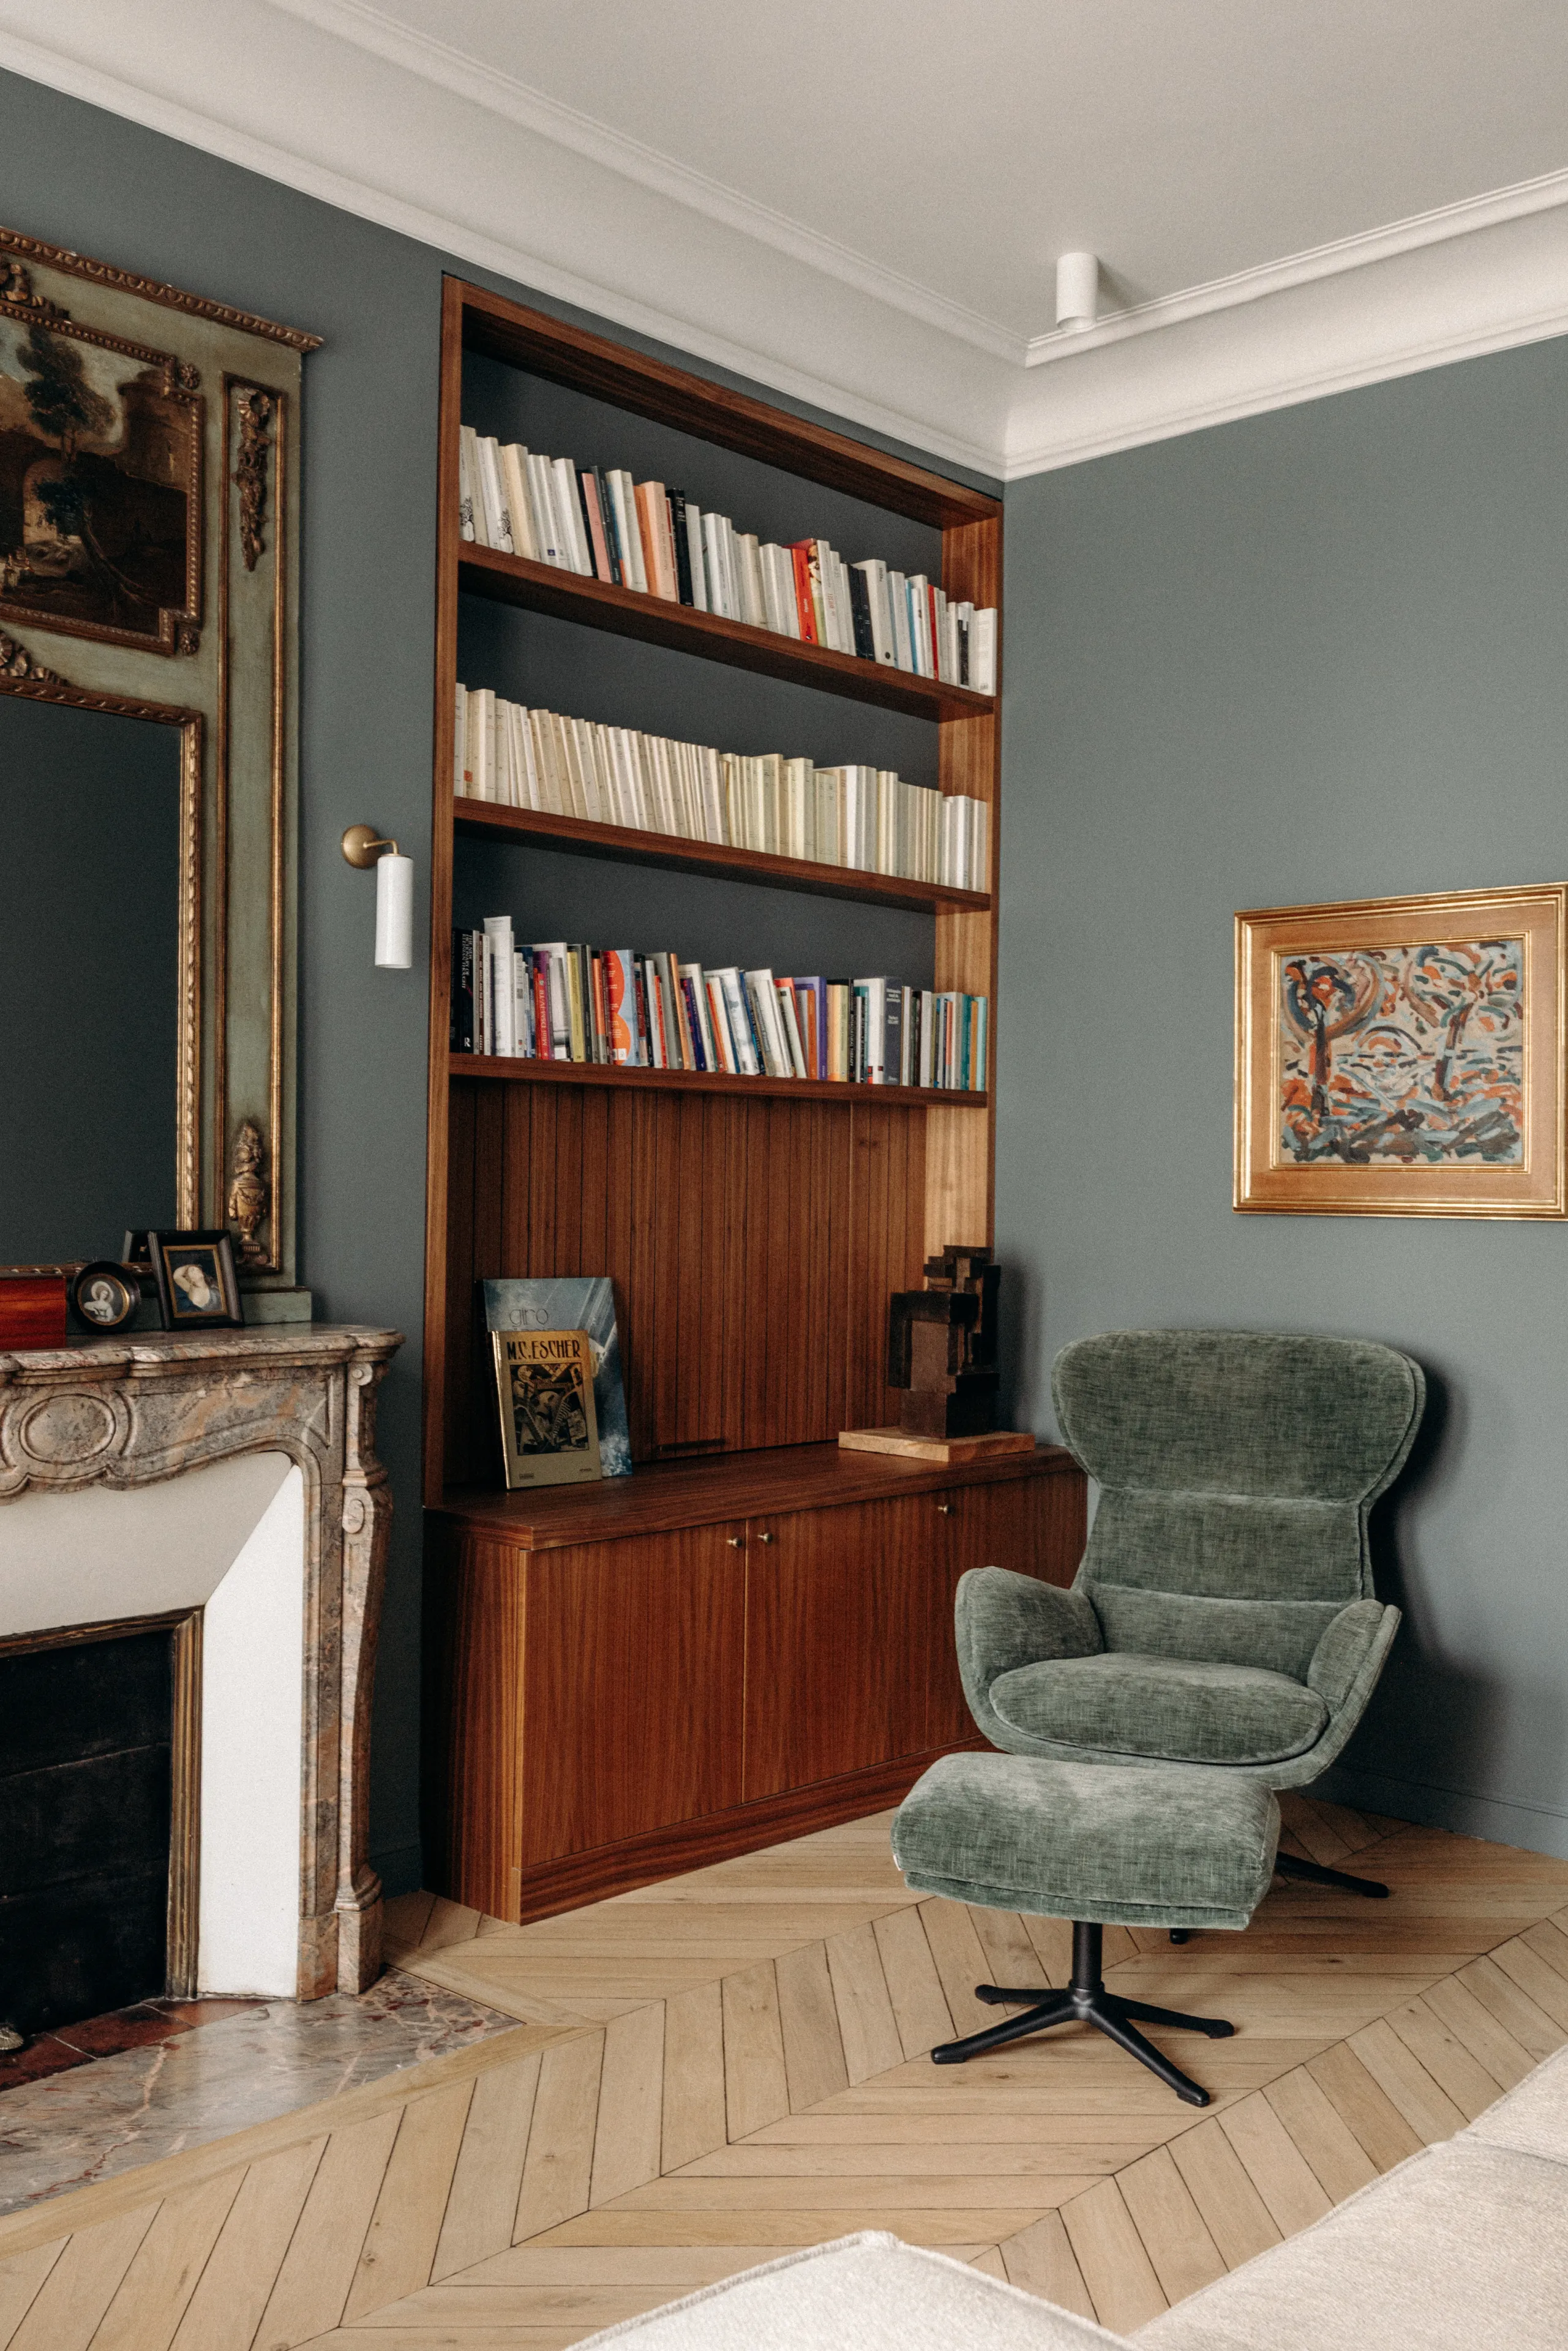
Living room with blue-gray walls, custom wood bookcase and green armchair – apartment in Paris, by Cotrel Studio, interior designer
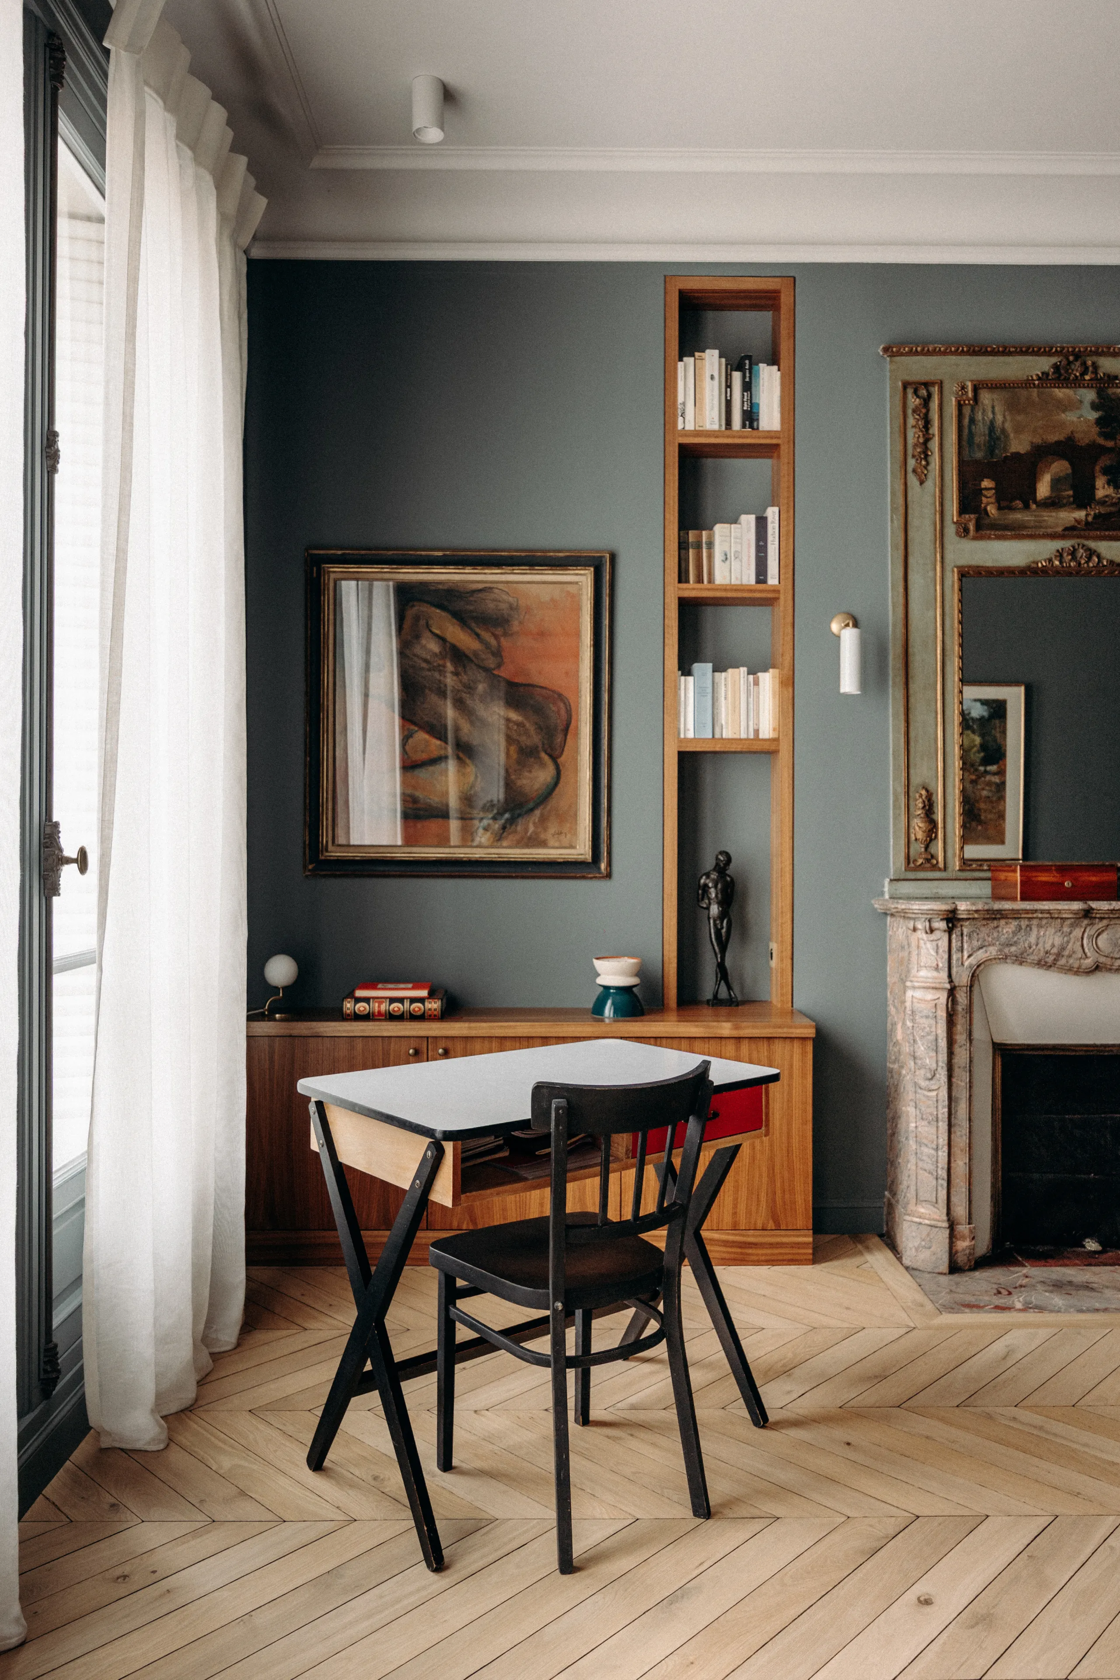
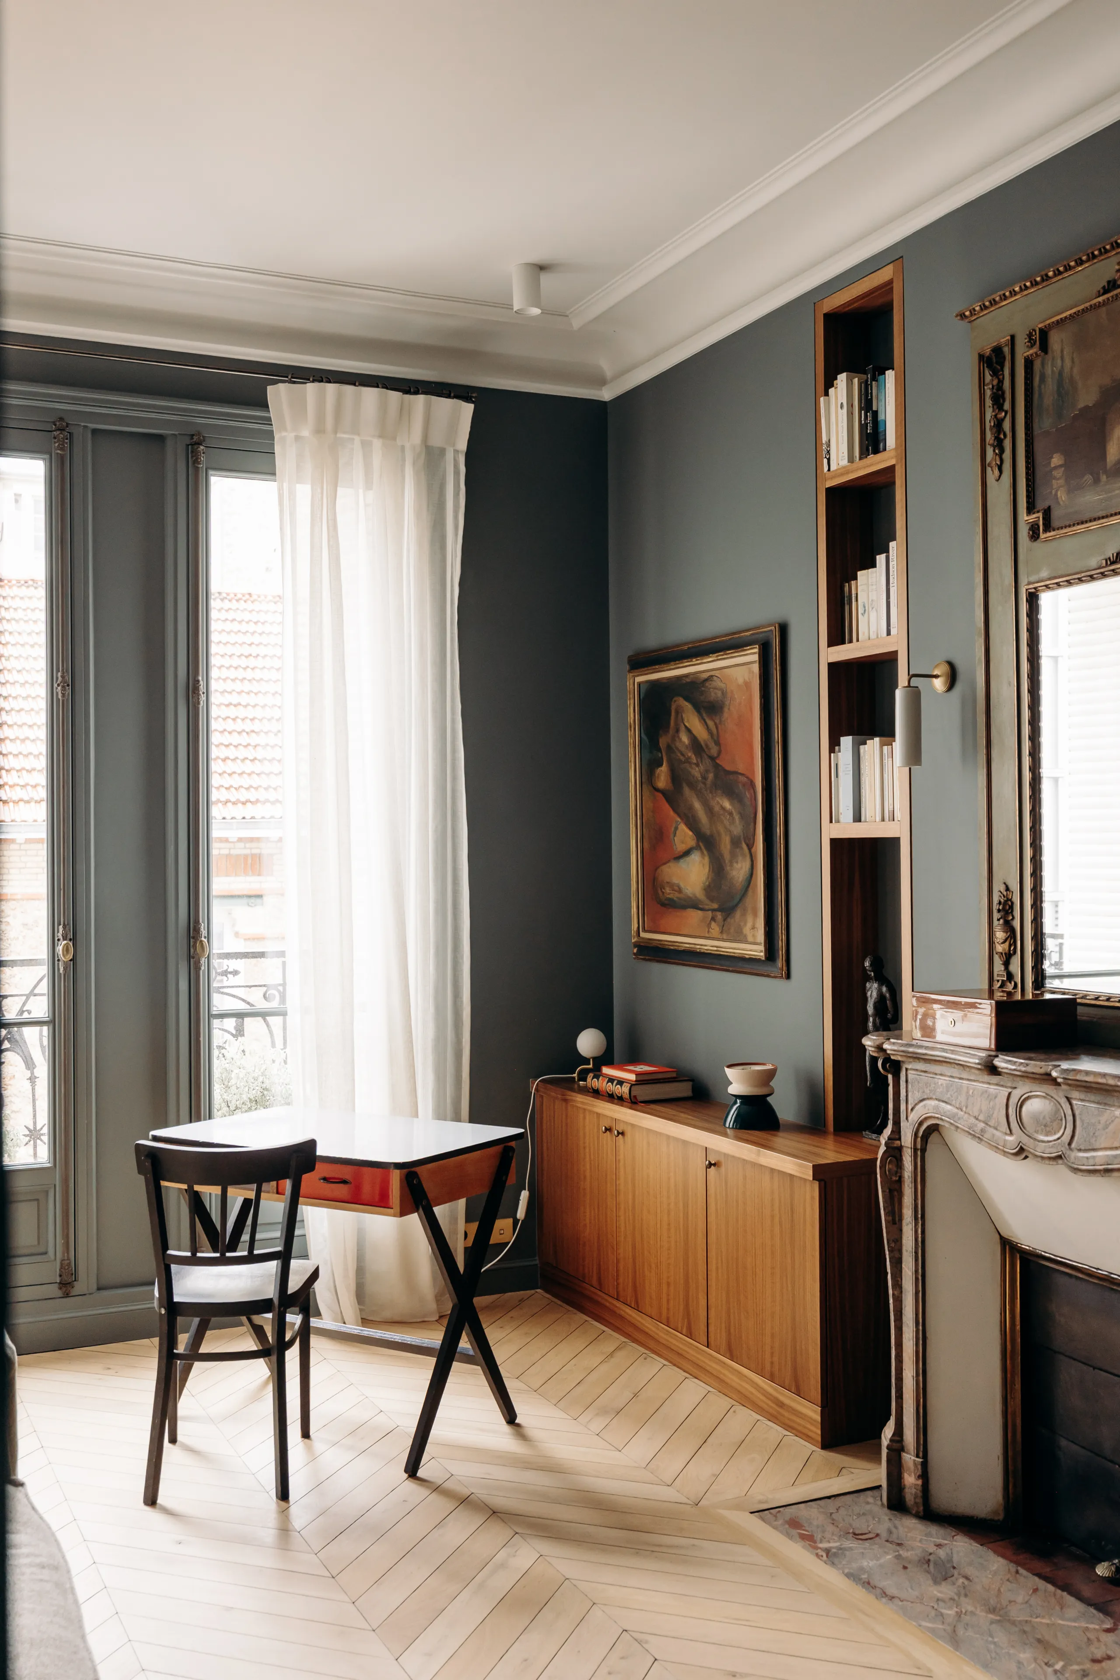
Desk by the window, gray-blue walls, marble fireplace and herringbone floor – apartment in Paris
Work nook with black bistro desk, built-in book niche and marble fireplace – apartment in Paris

An open, light-filled living space

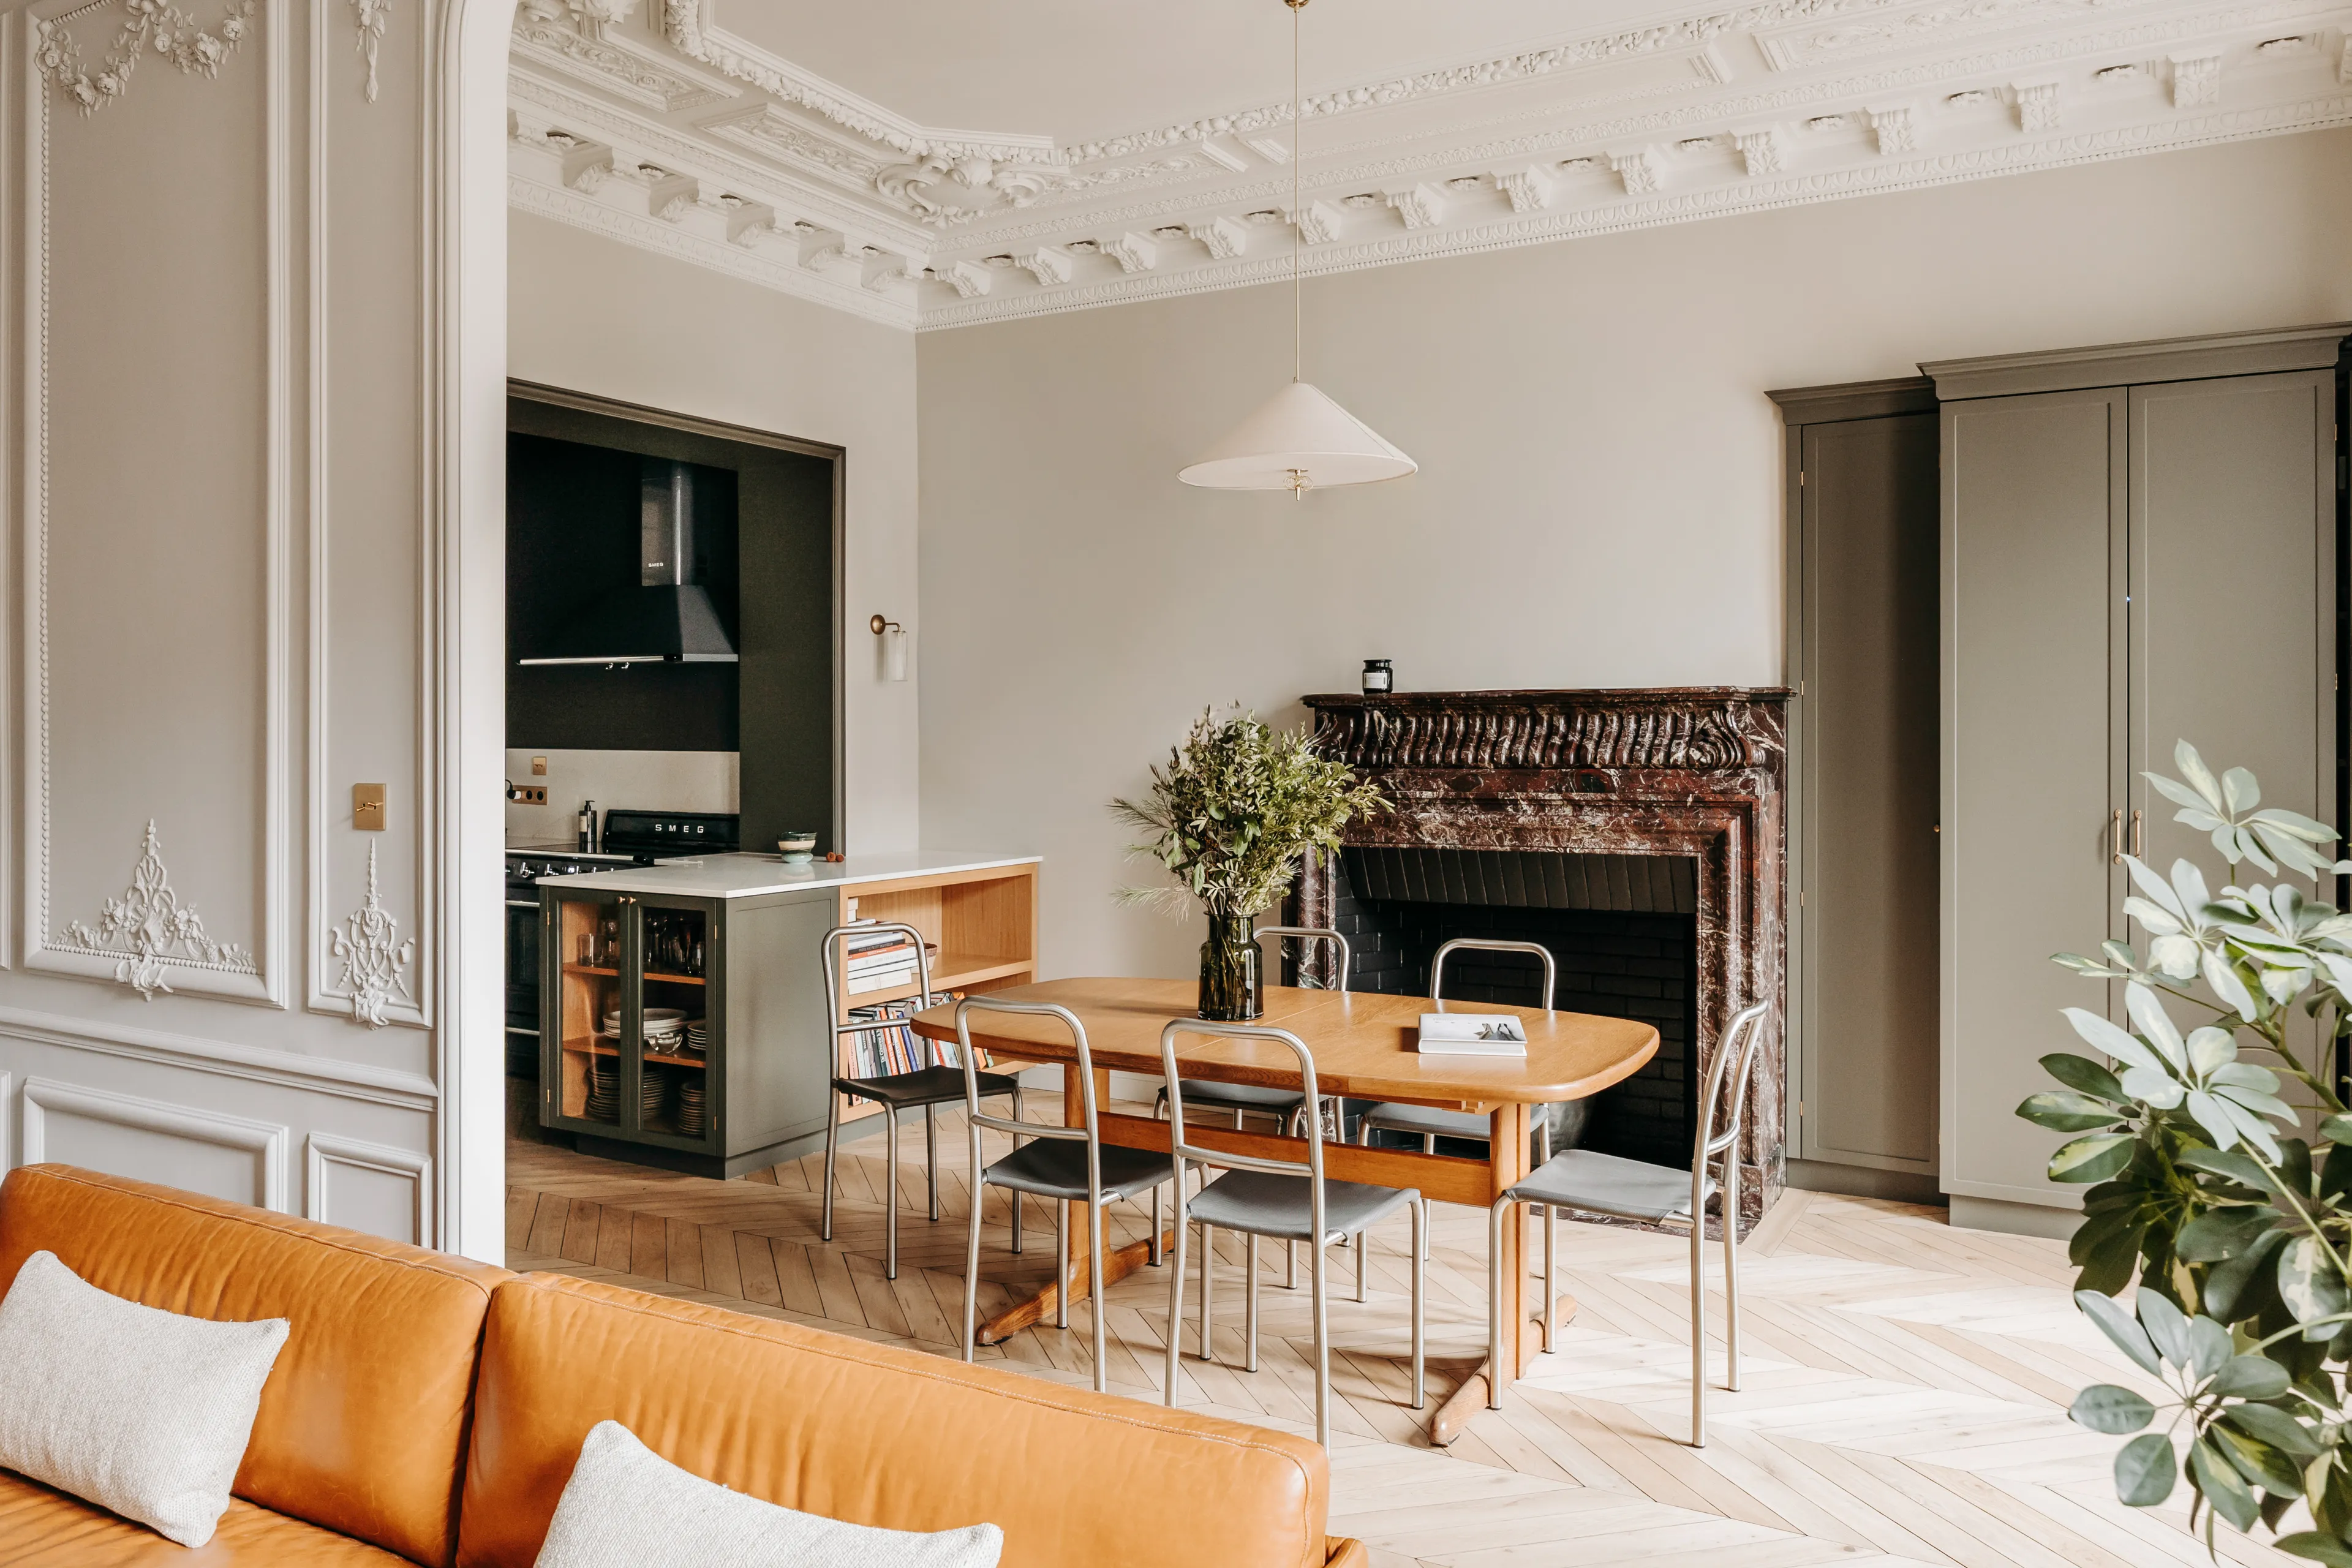
To suit the clients' lifestyle and their love of entertaining, the reception space was entirely rethought. A load-bearing wall was opened up to enlarge the dining room and allow the integration of an open kitchen at the back of the room, designed in a British spirit.
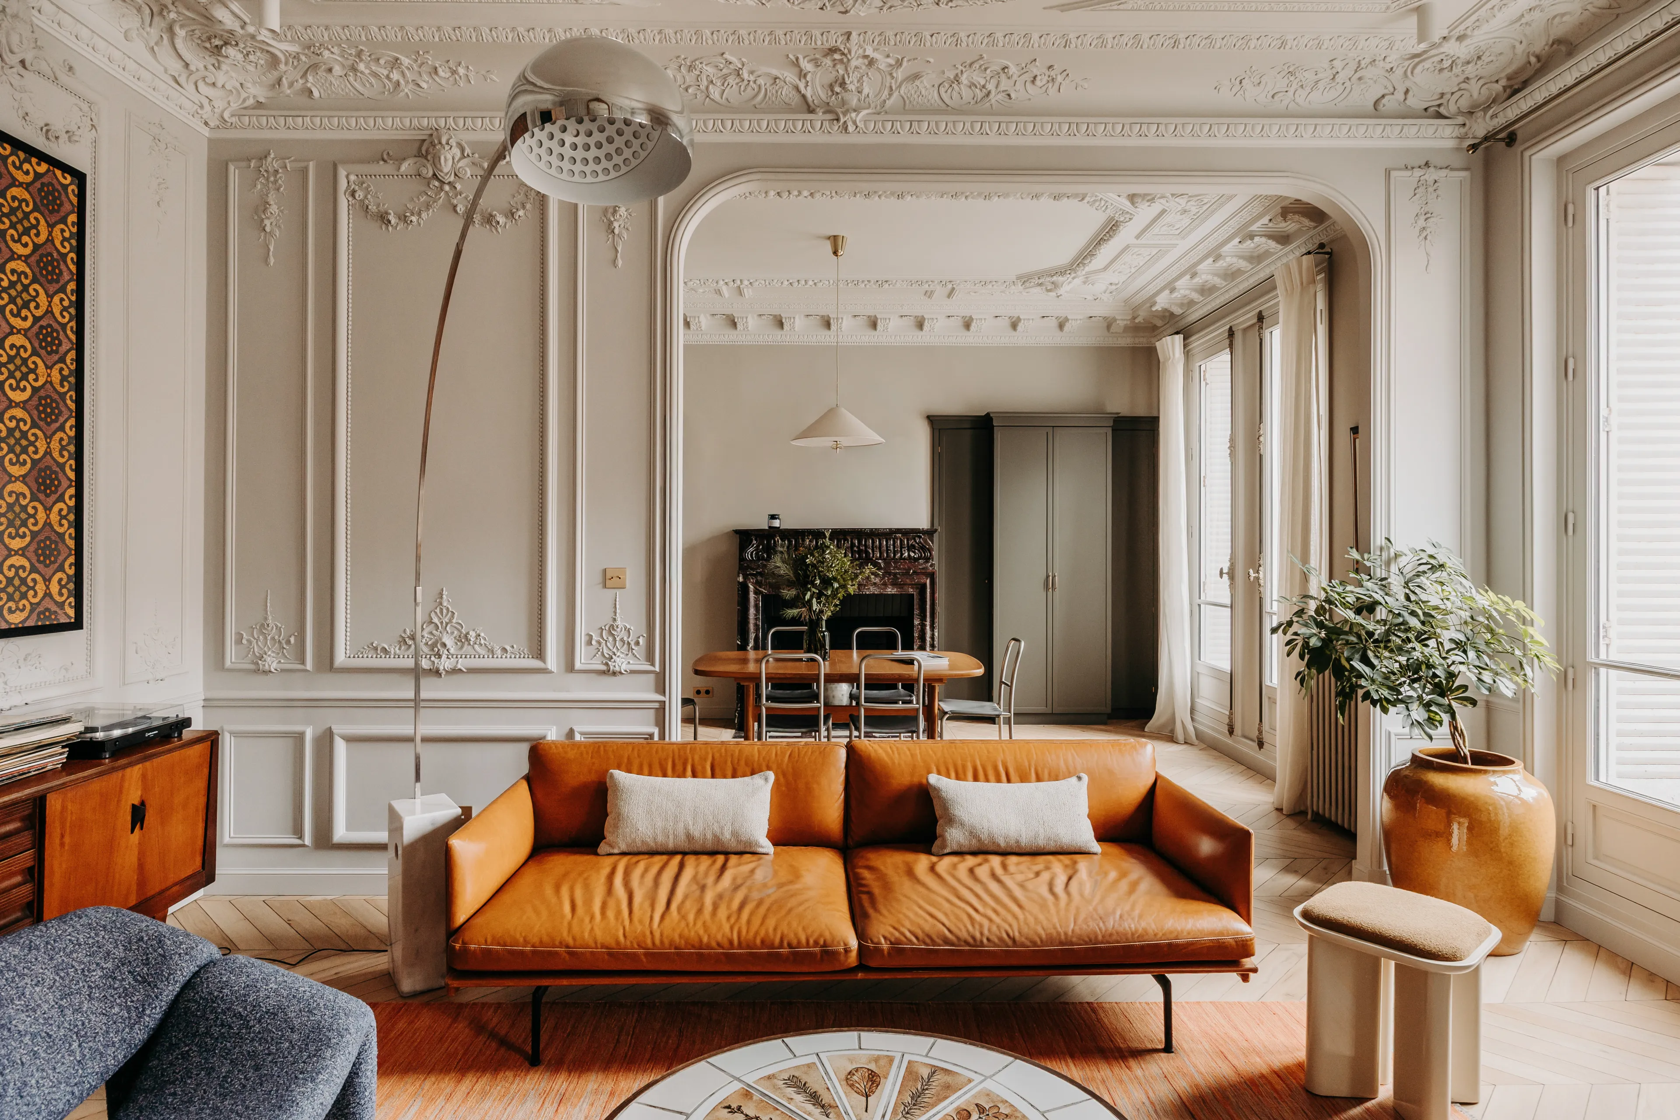
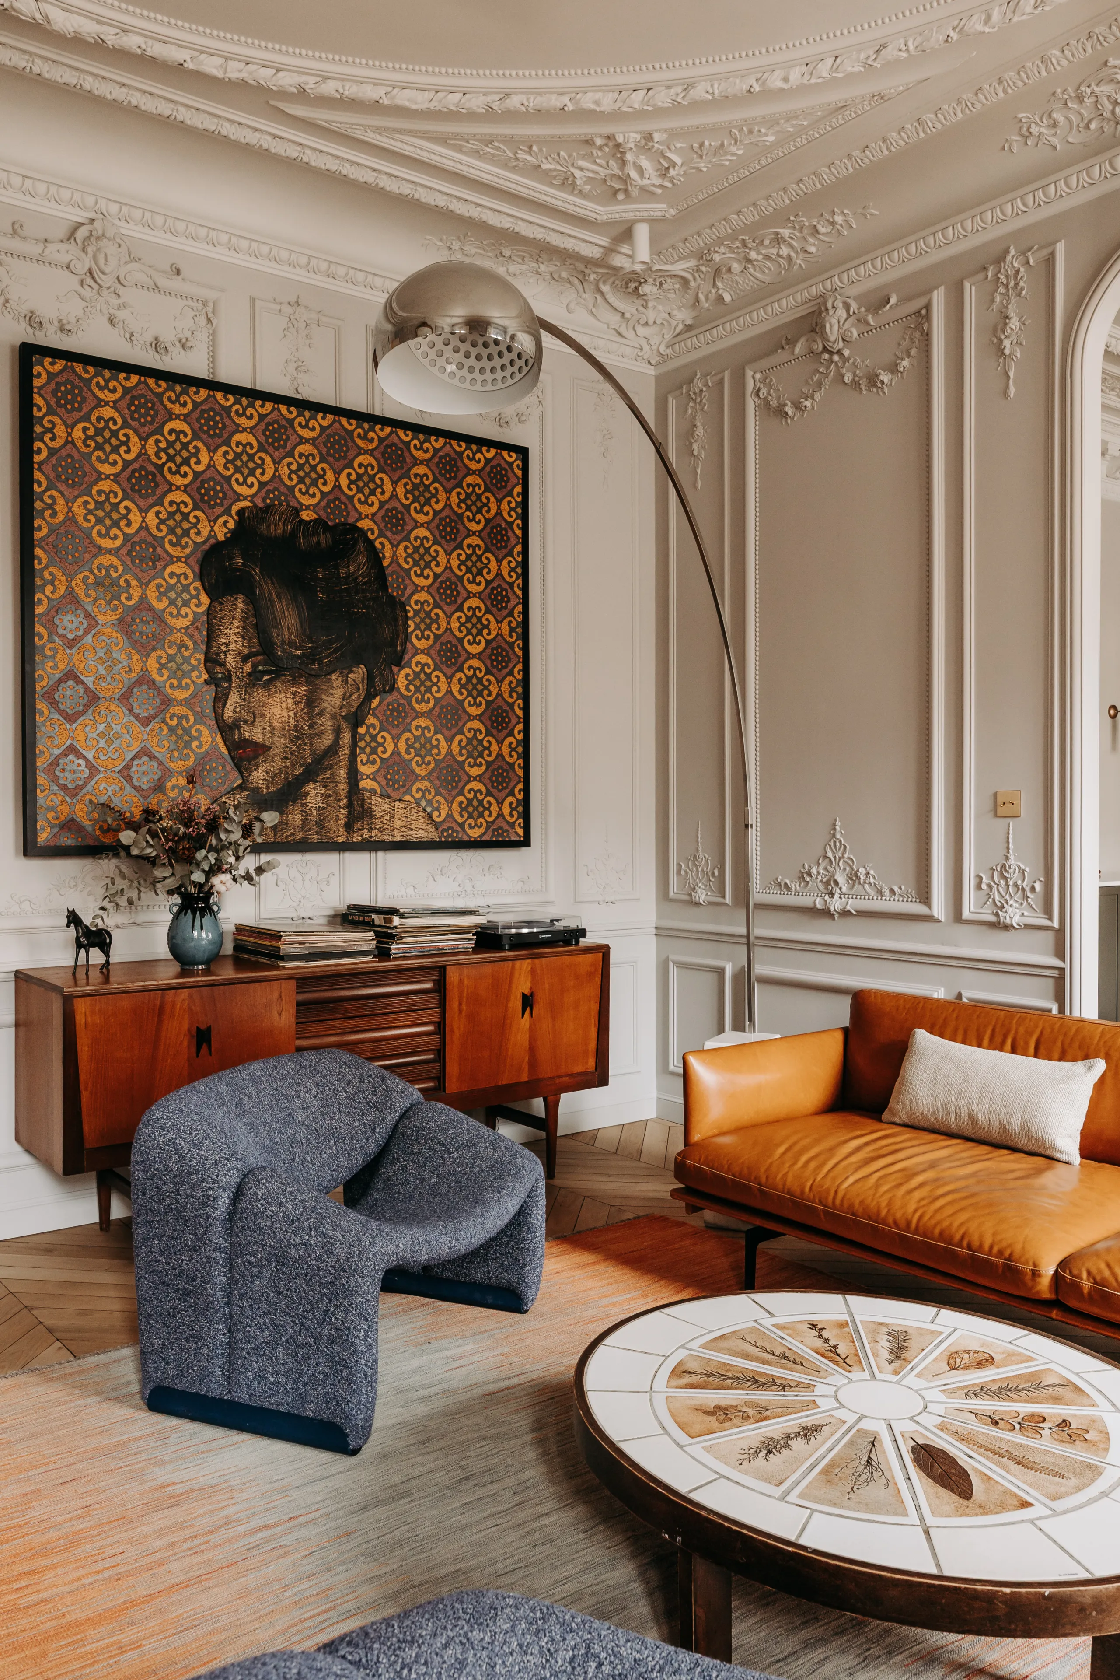
Haussmann living room with ornate moldings, cognac leather sofa and arc lamp – apartment in Paris
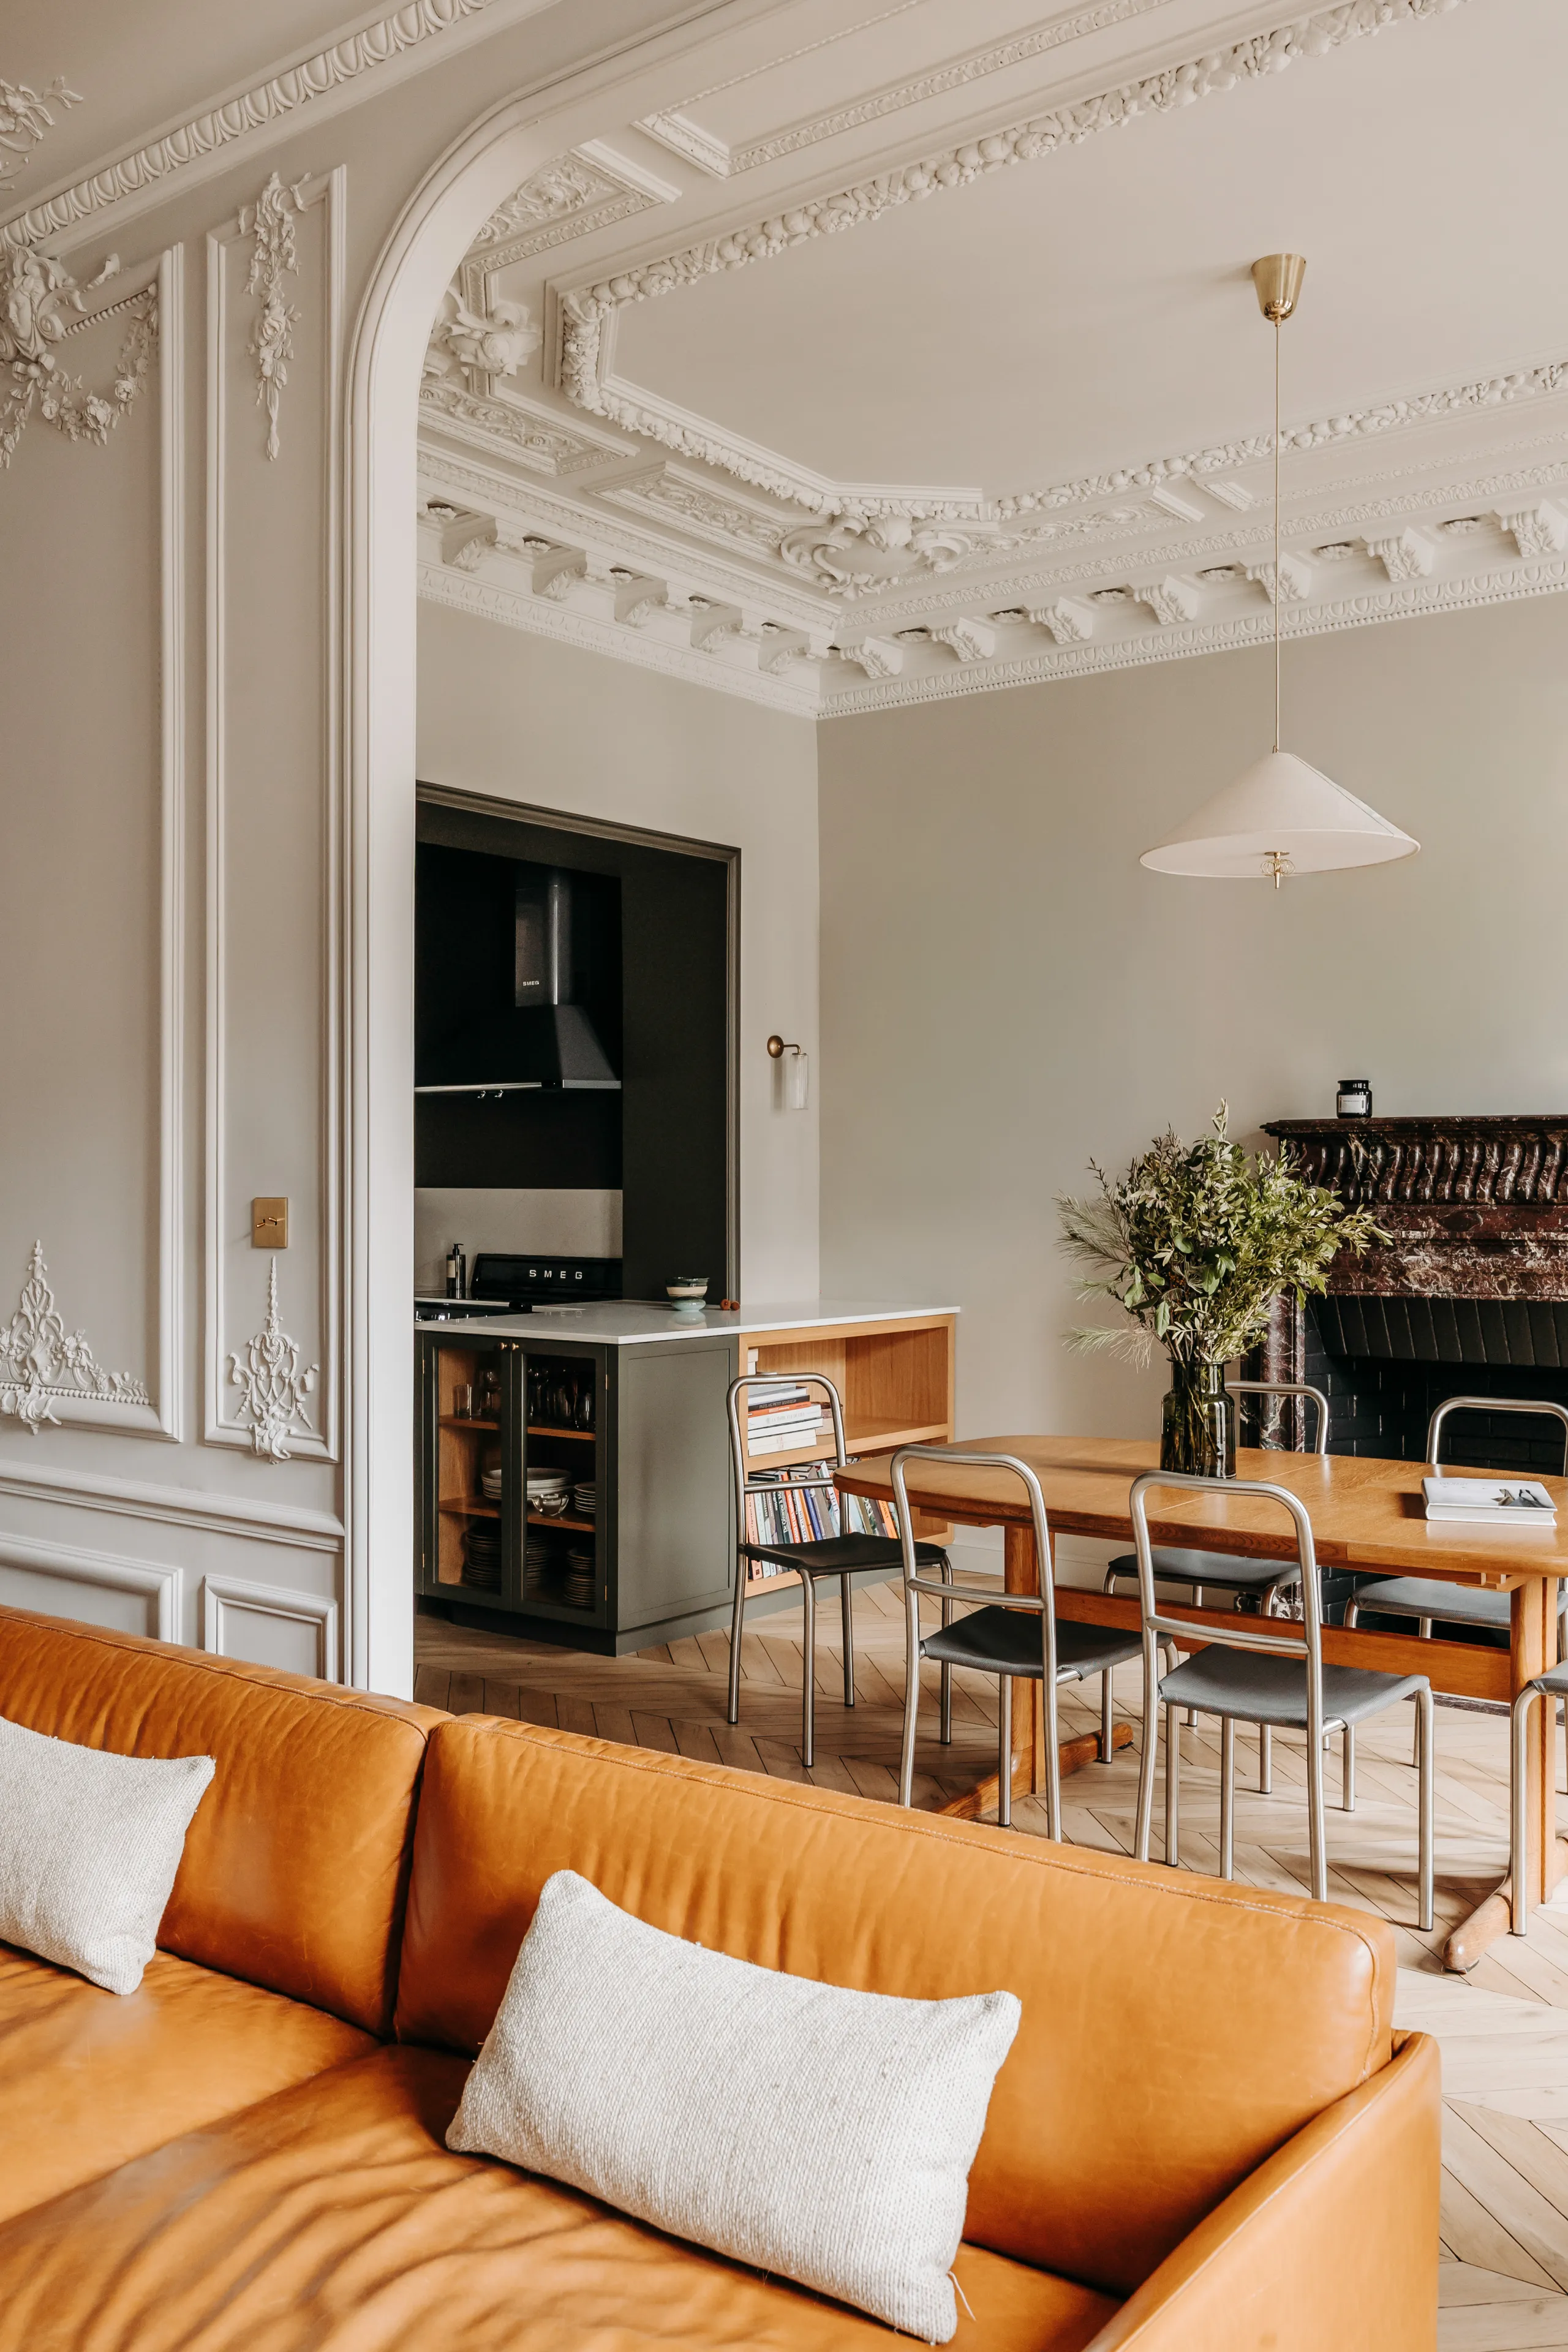
Dining room open to the kitchen, red marble fireplace and carved cornices – apartment in Paris

The omnipresent mouldings, the generous volumes and the majestic ceiling height bear witness to the rich past of the place.
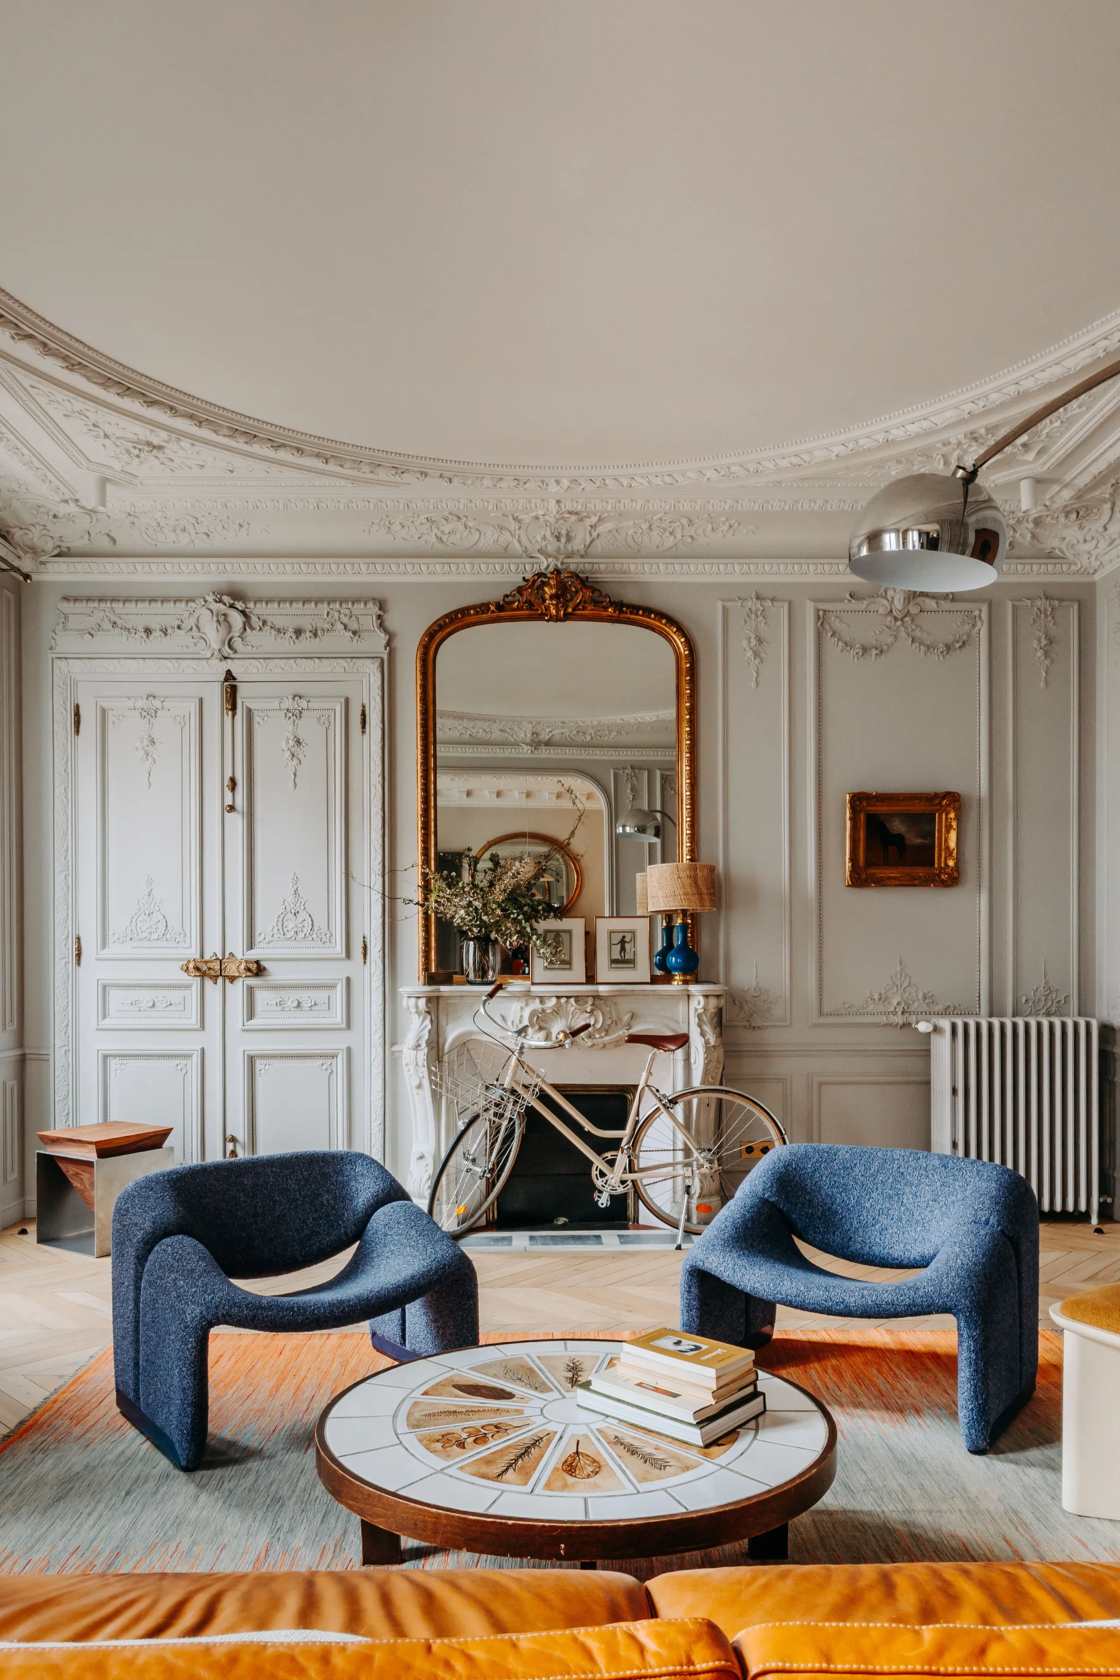
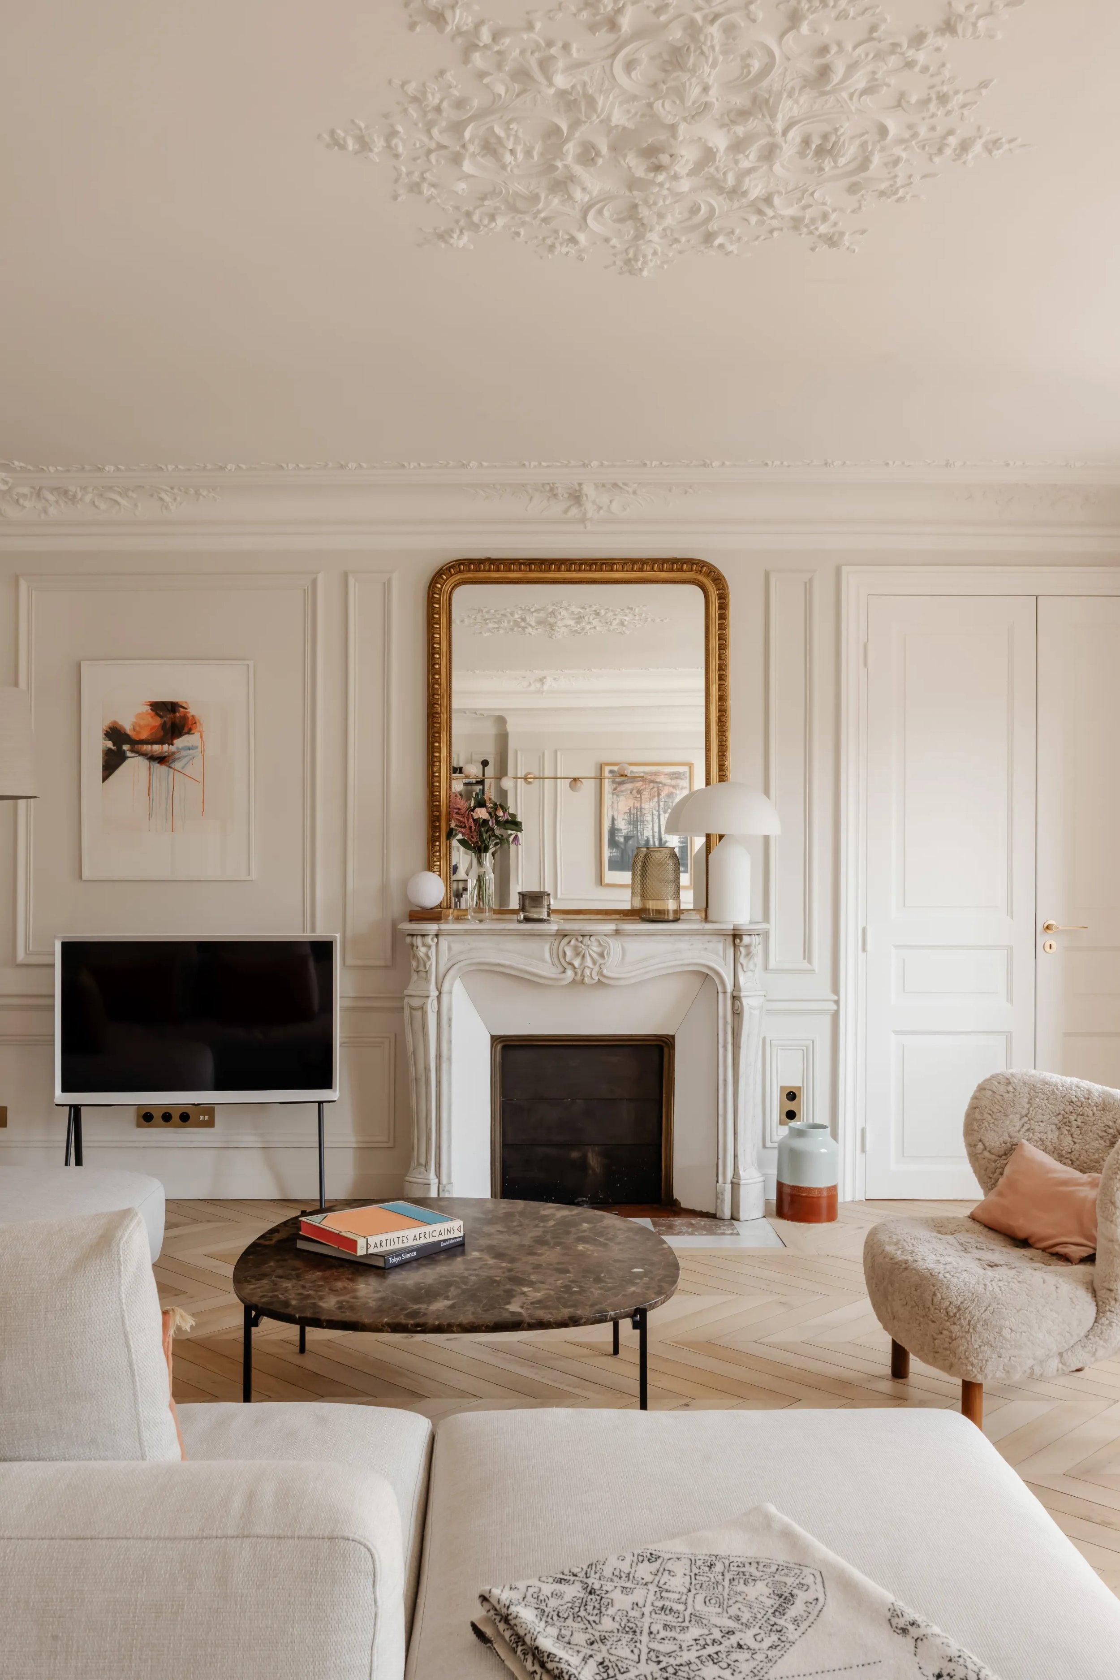
Living room with white paneling, gilded mirror, blue armchairs and coffee table – apartment in Paris
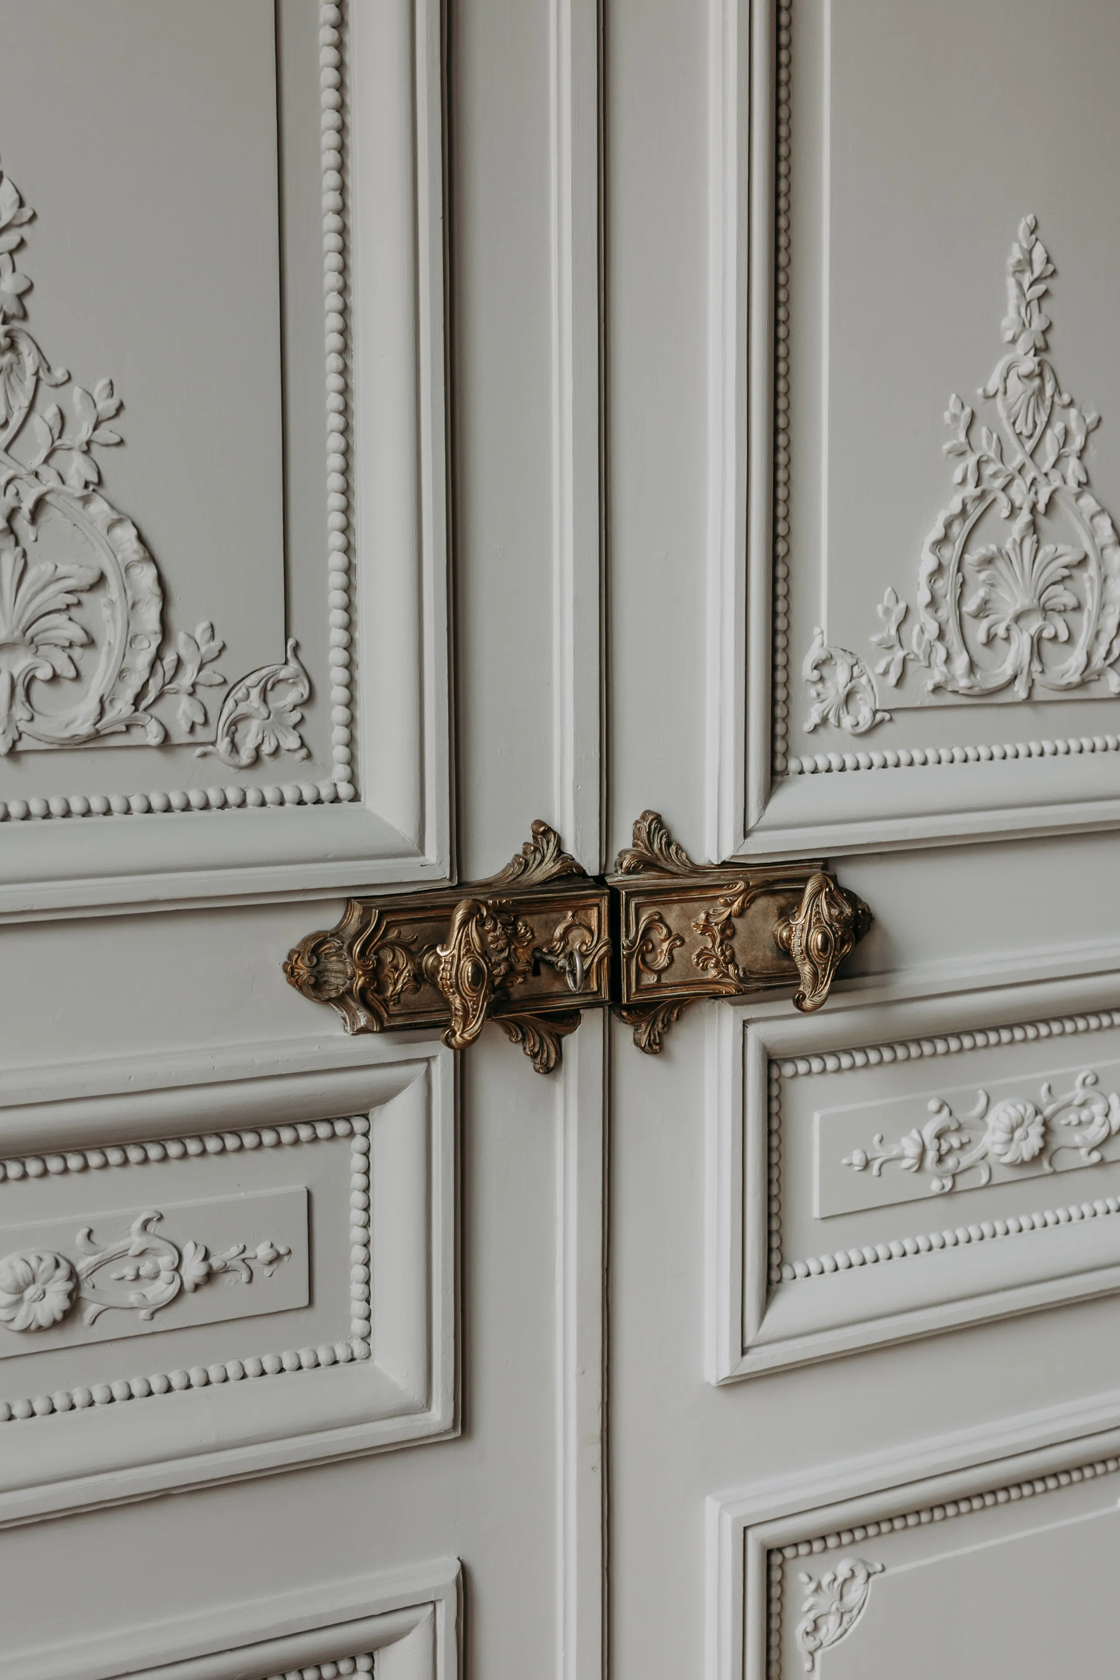
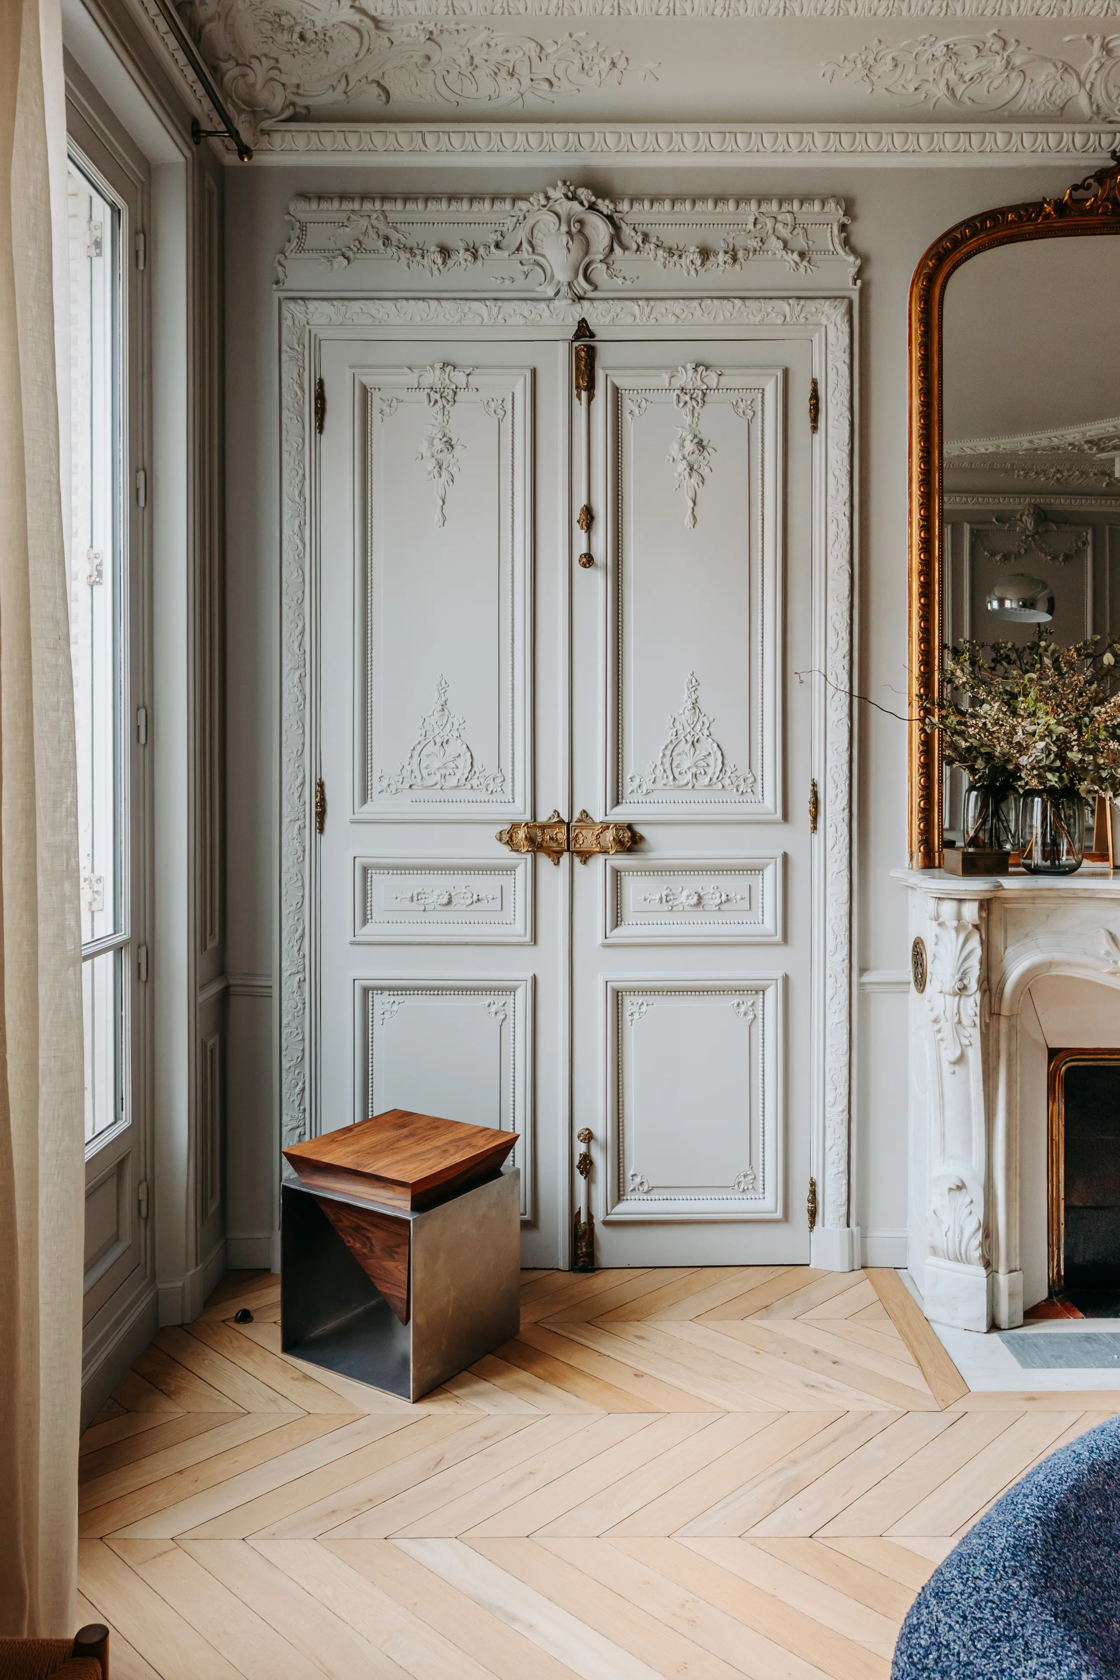
Ornate carved double doors with brass hardware and herringbone parquet – apartment in Paris
Door detail: chased brass latch on pale gray molded panels – apartment in Paris
Living room with ornate moldings, large artwork, vintage sideboard and sofa – apartment in Paris
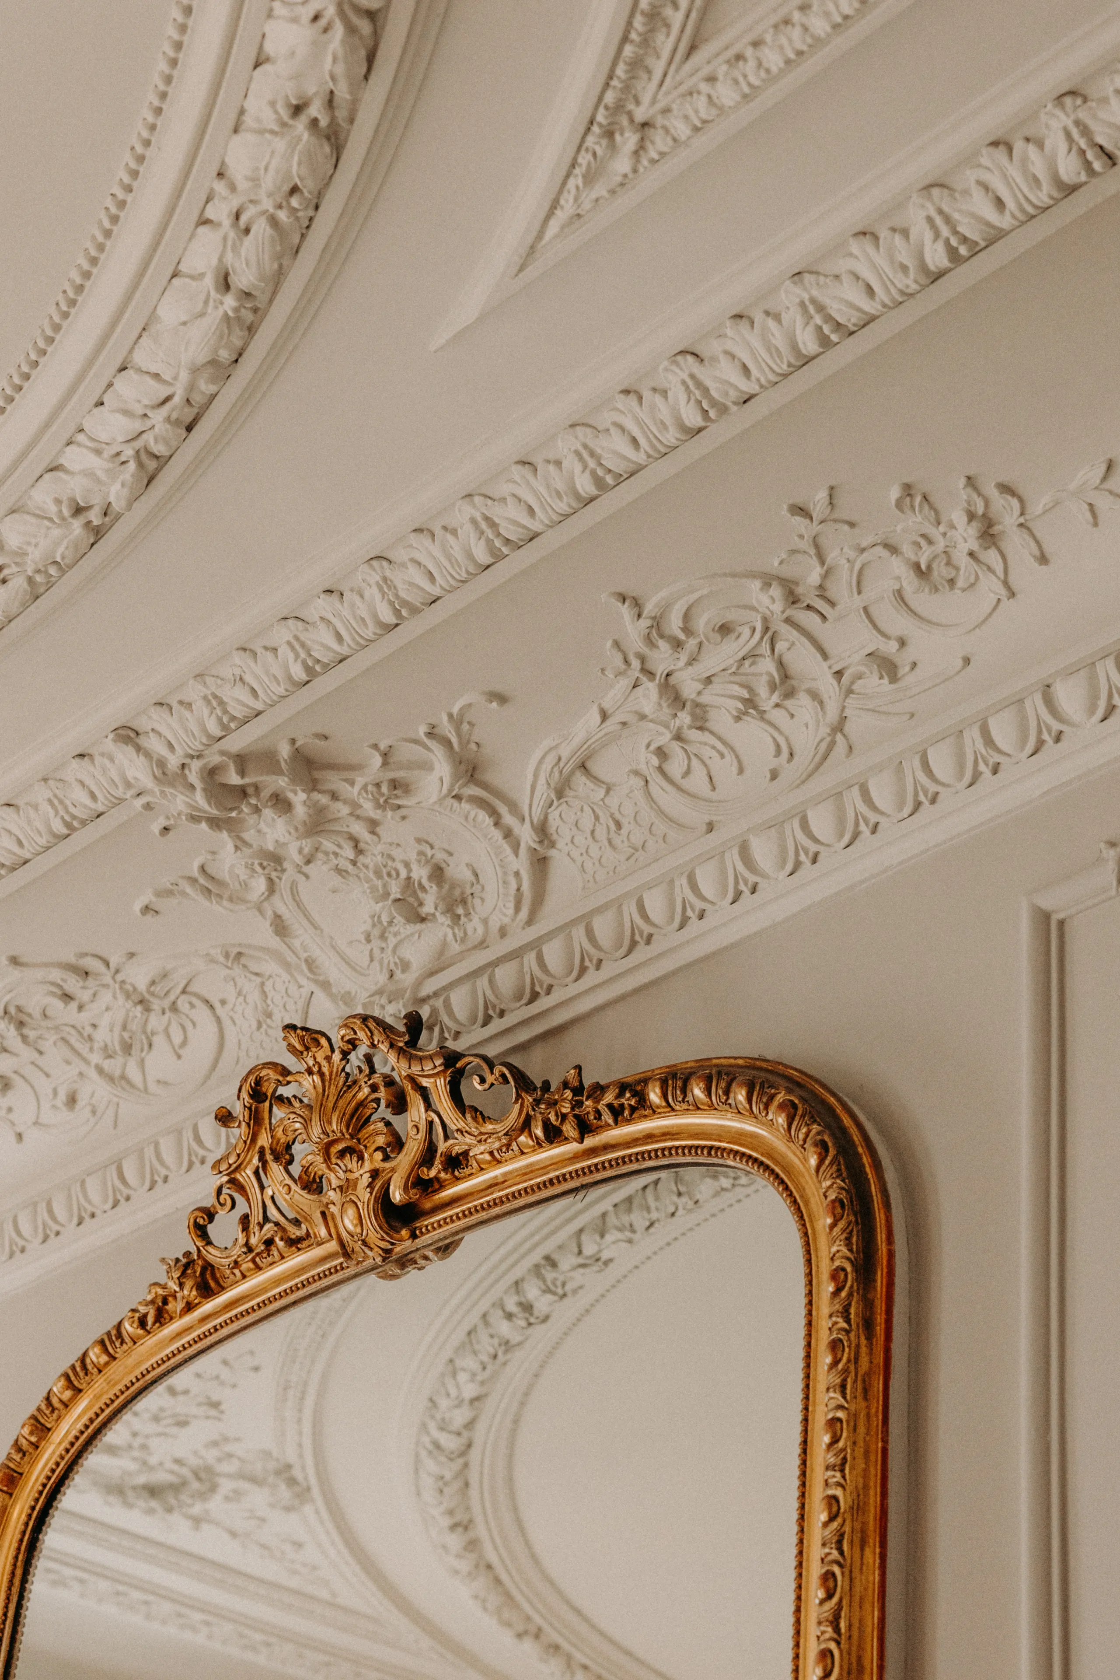
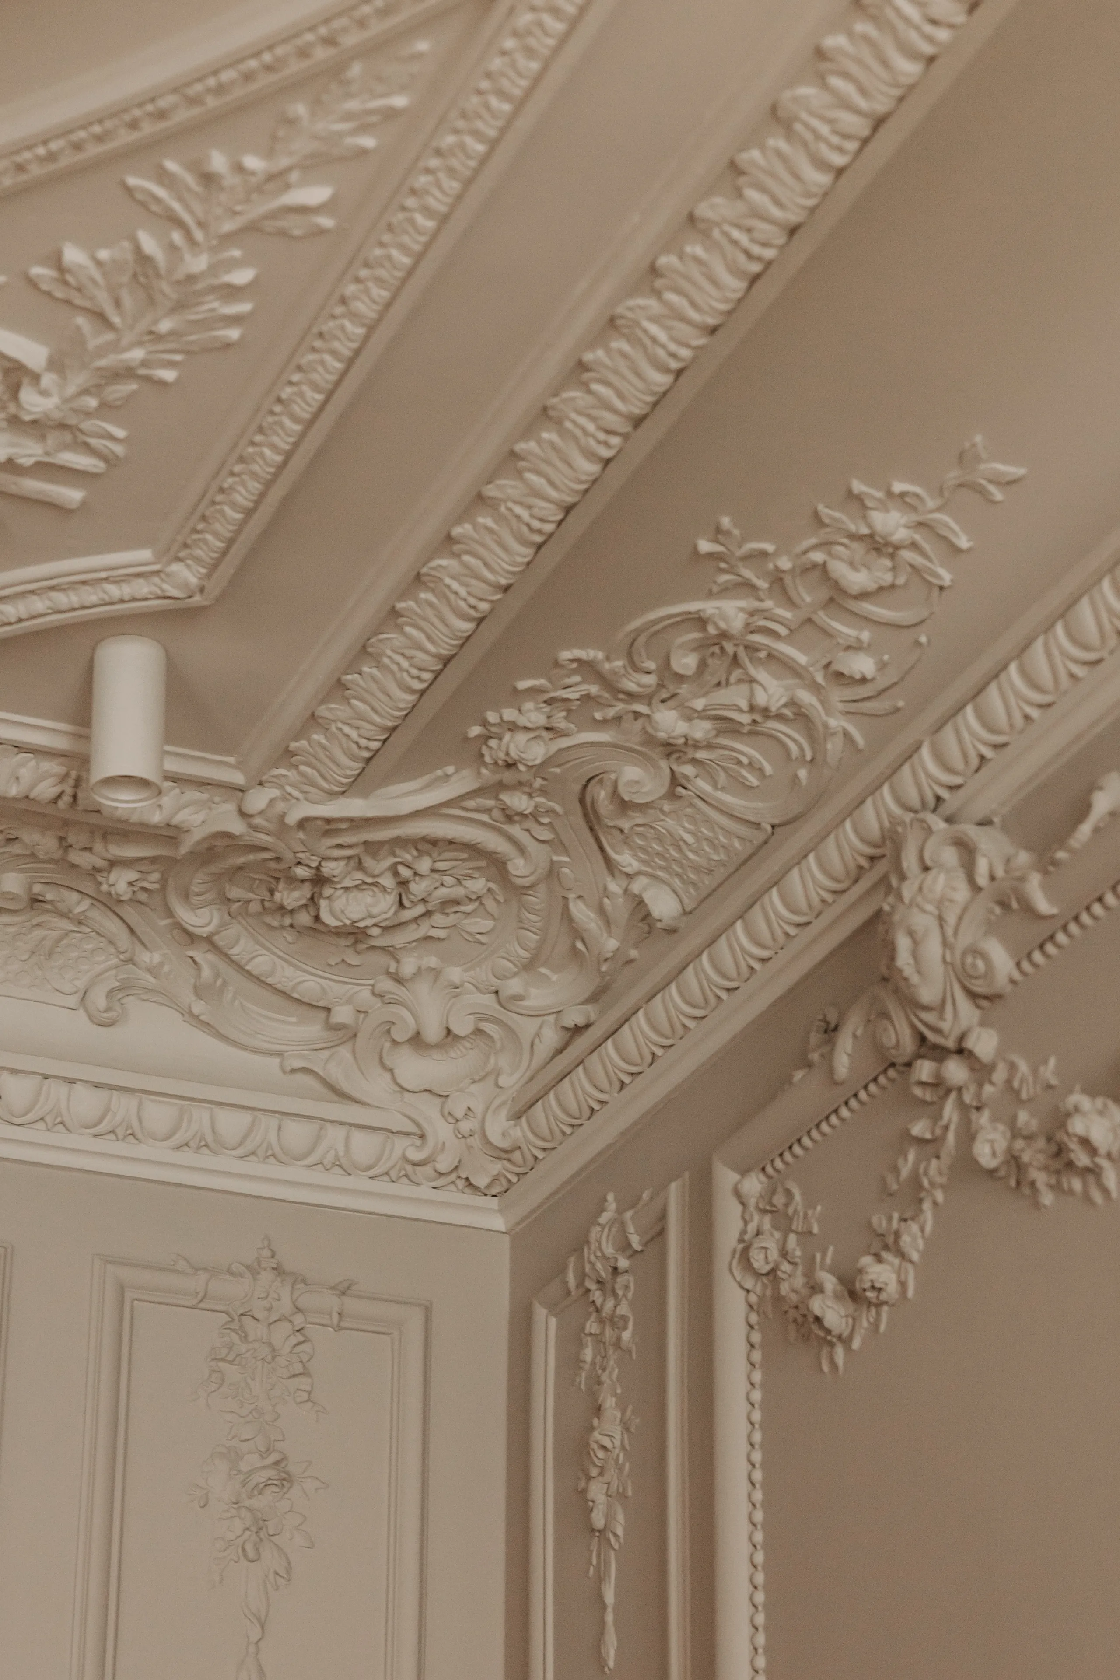
Detail of carved ceiling cornices and gilded mirror frame – apartment in Paris
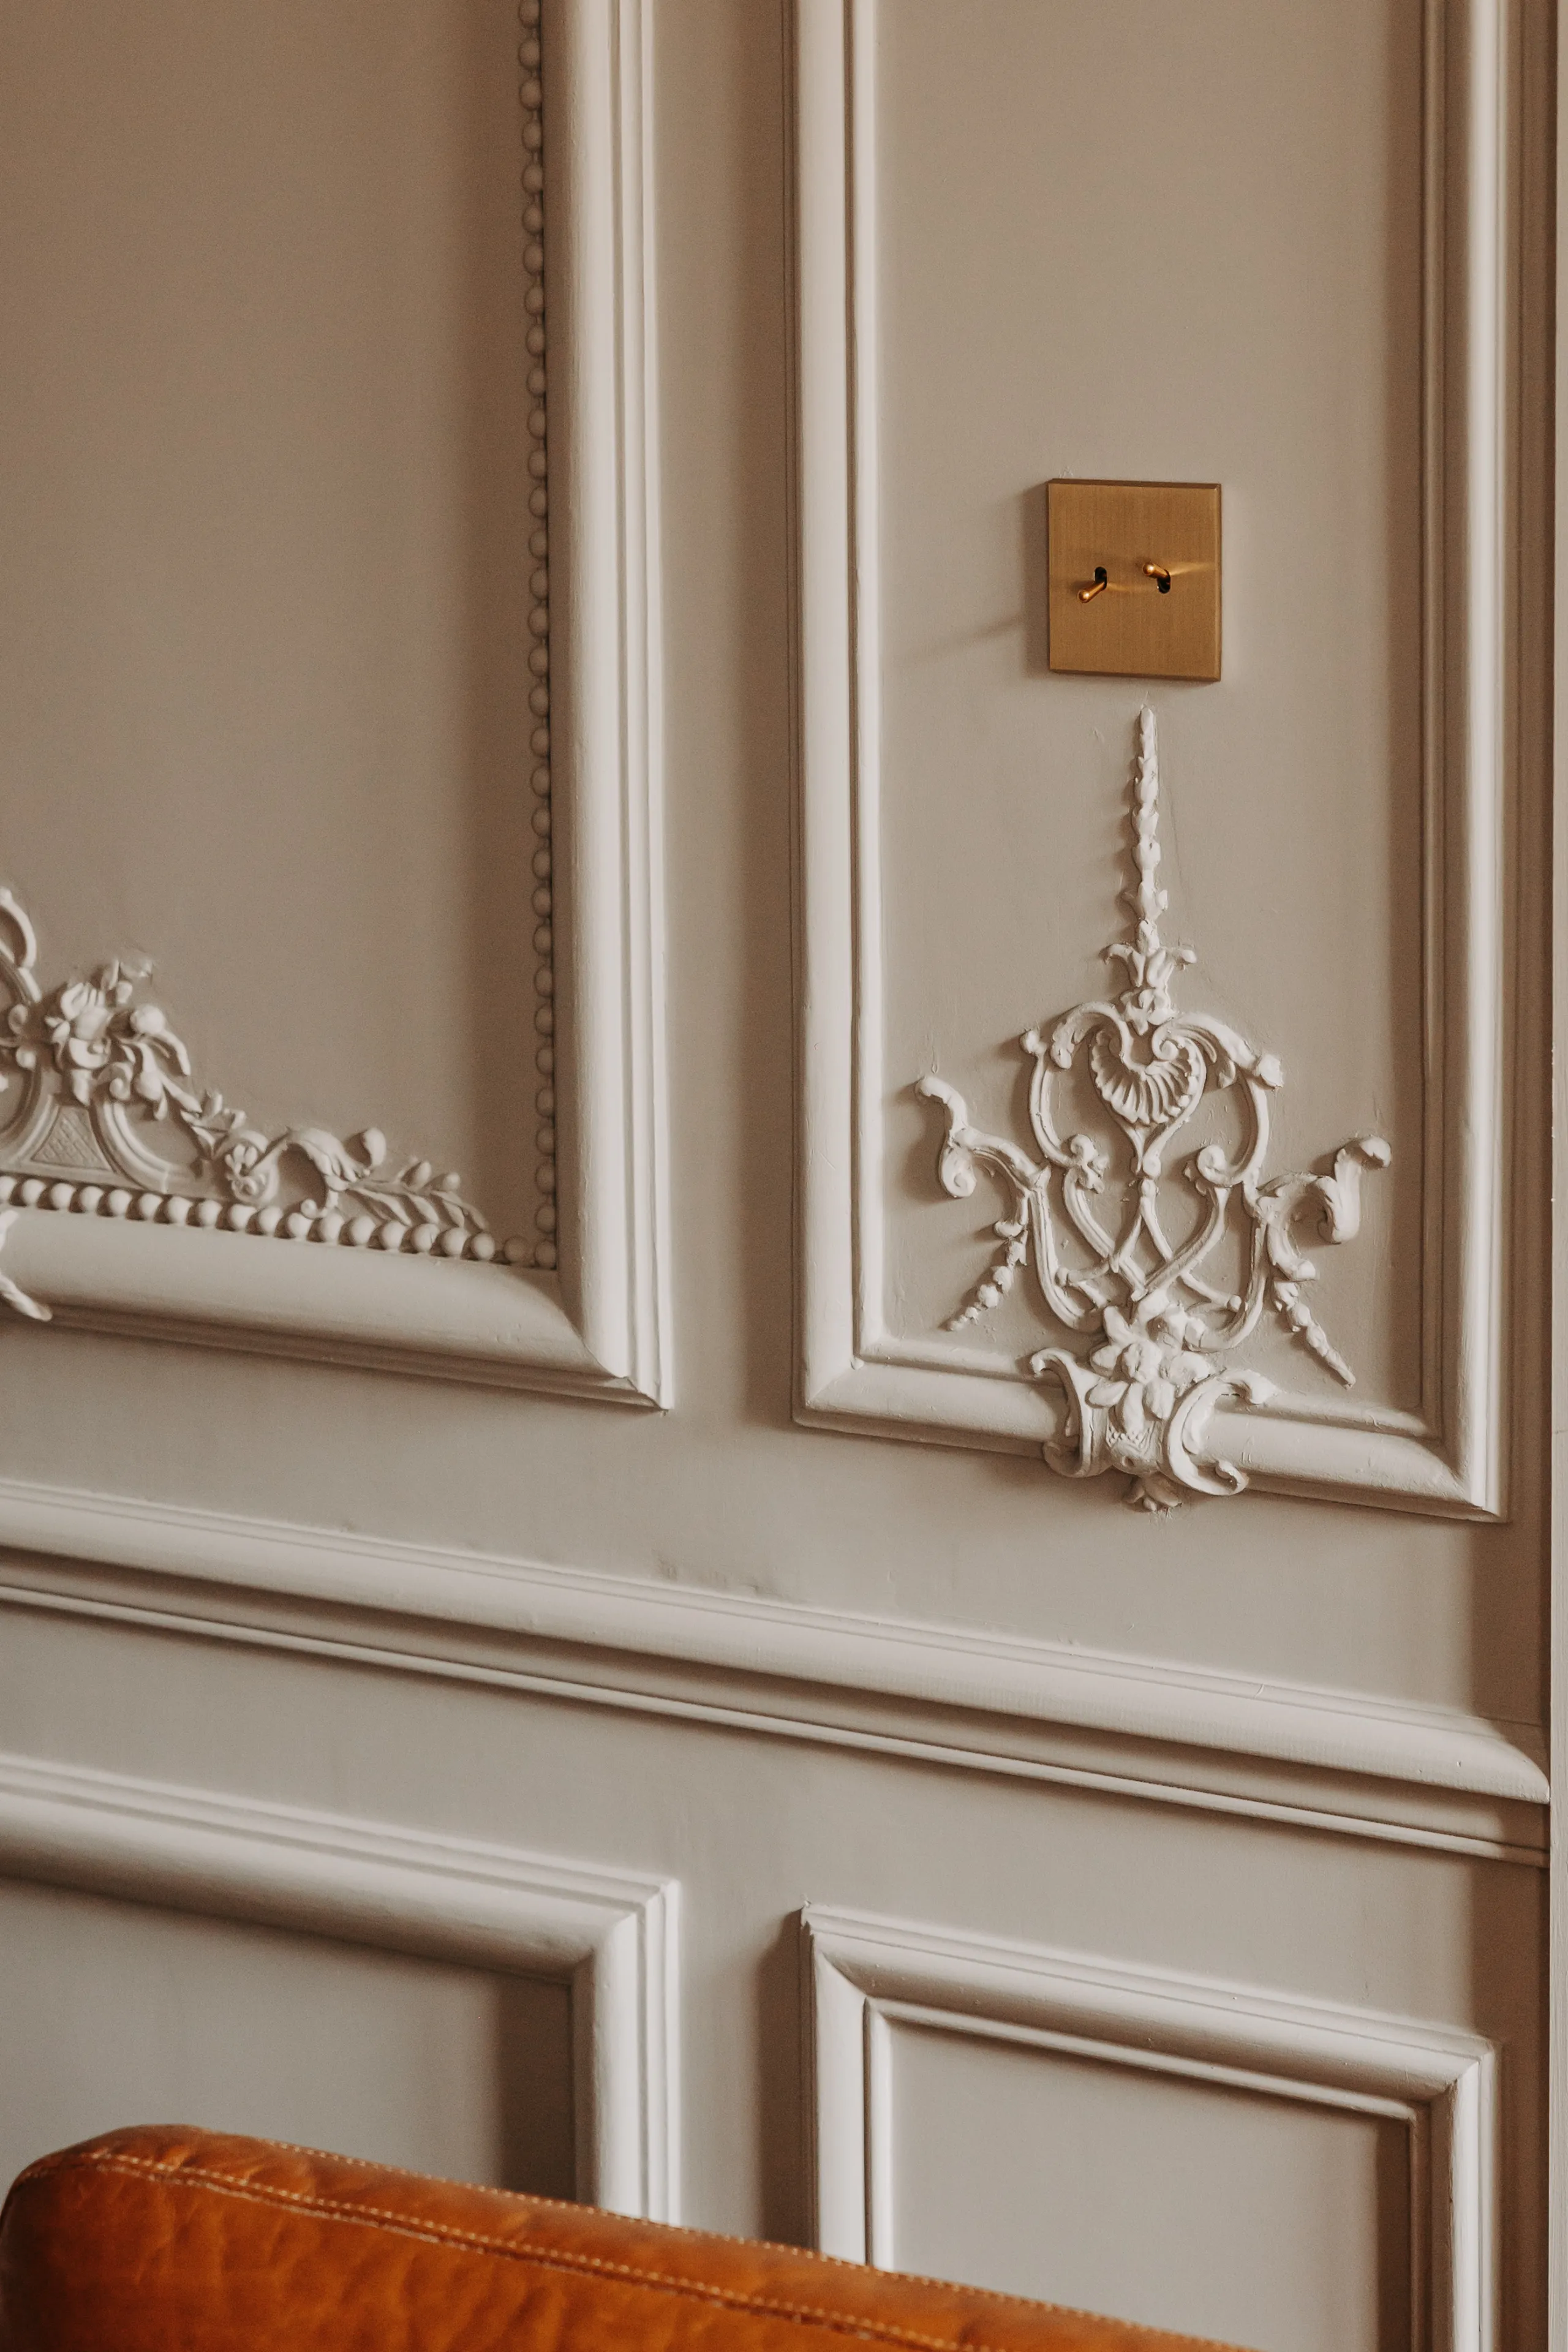
Detail of molded wall paneling with carved ornament and brass switch plate – apartment in Paris

0106

Continuing this transformation, the opening between the living room and the dining room was widened and offset to maximise the perspectives and capture more of the natural light streaming in through the three large windows in a row. The original mouldings and ornaments — too prominent in the owners' eyes when highlighted with gilding — were preserved and repainted to blend more subtly into the volumes. This choice preserved the soul of the place while softening its bourgeois character.
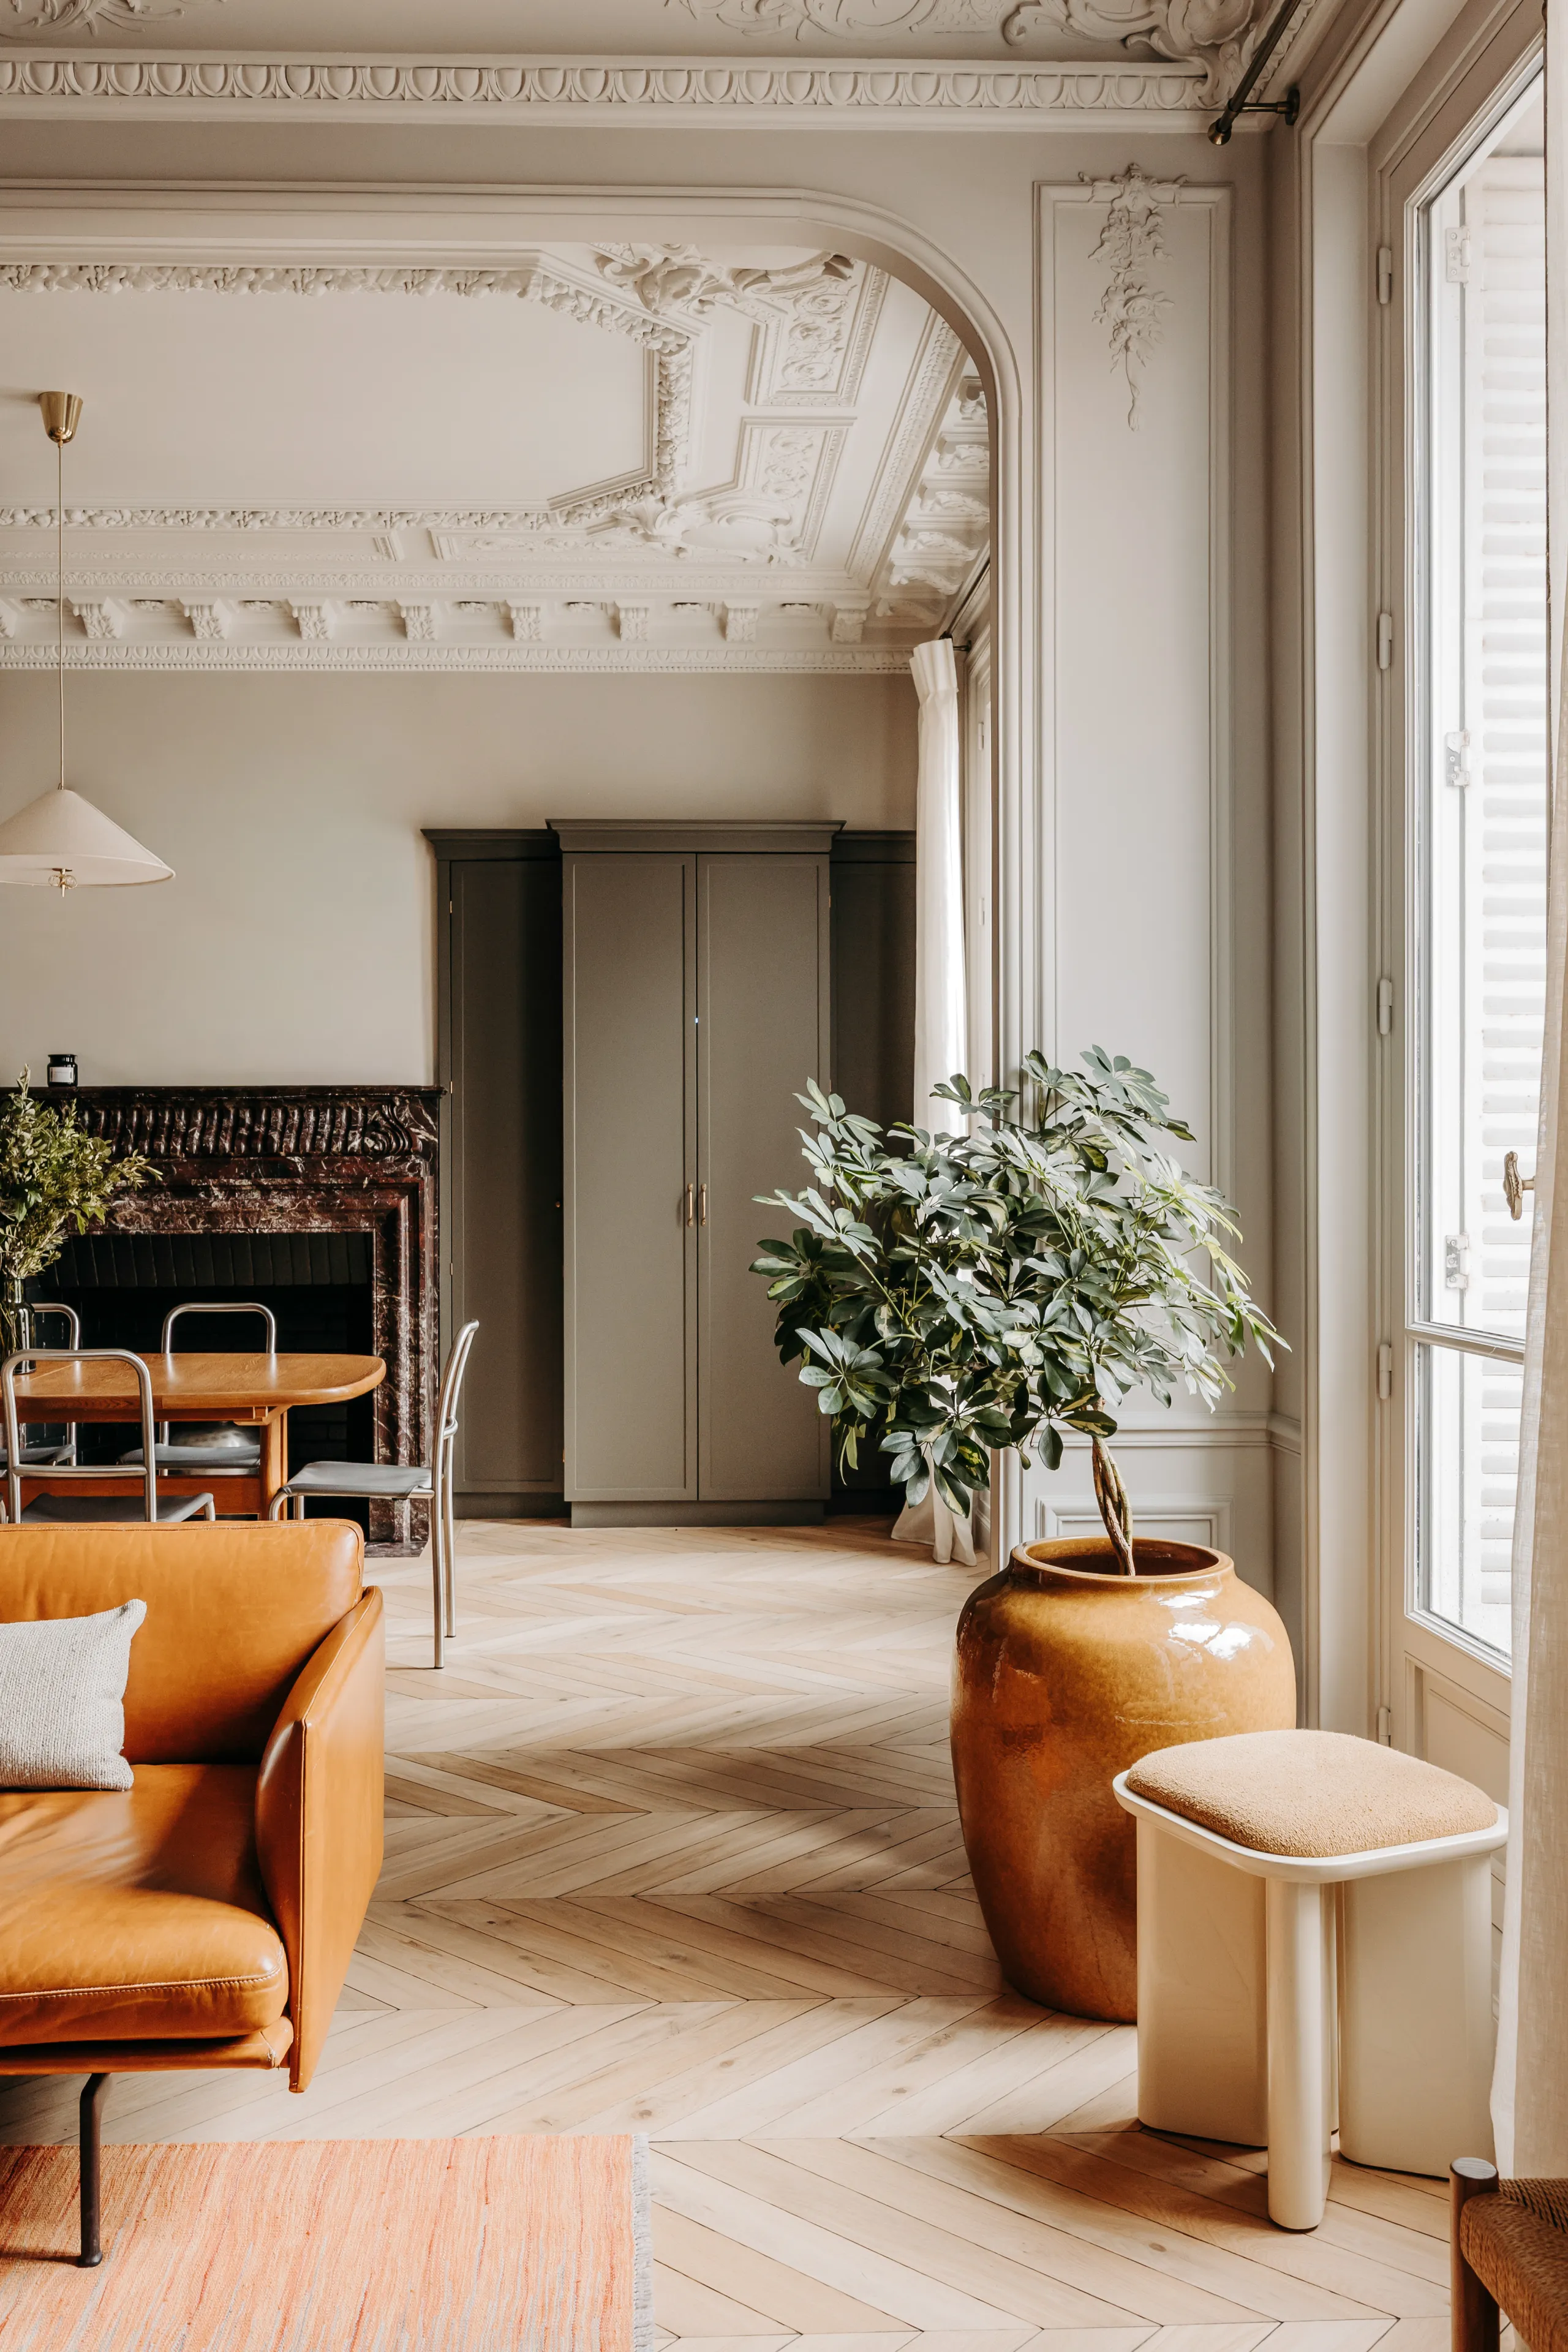
Haussmann living space with molded arch, gray armoire and potted olive tree – apartment in Paris
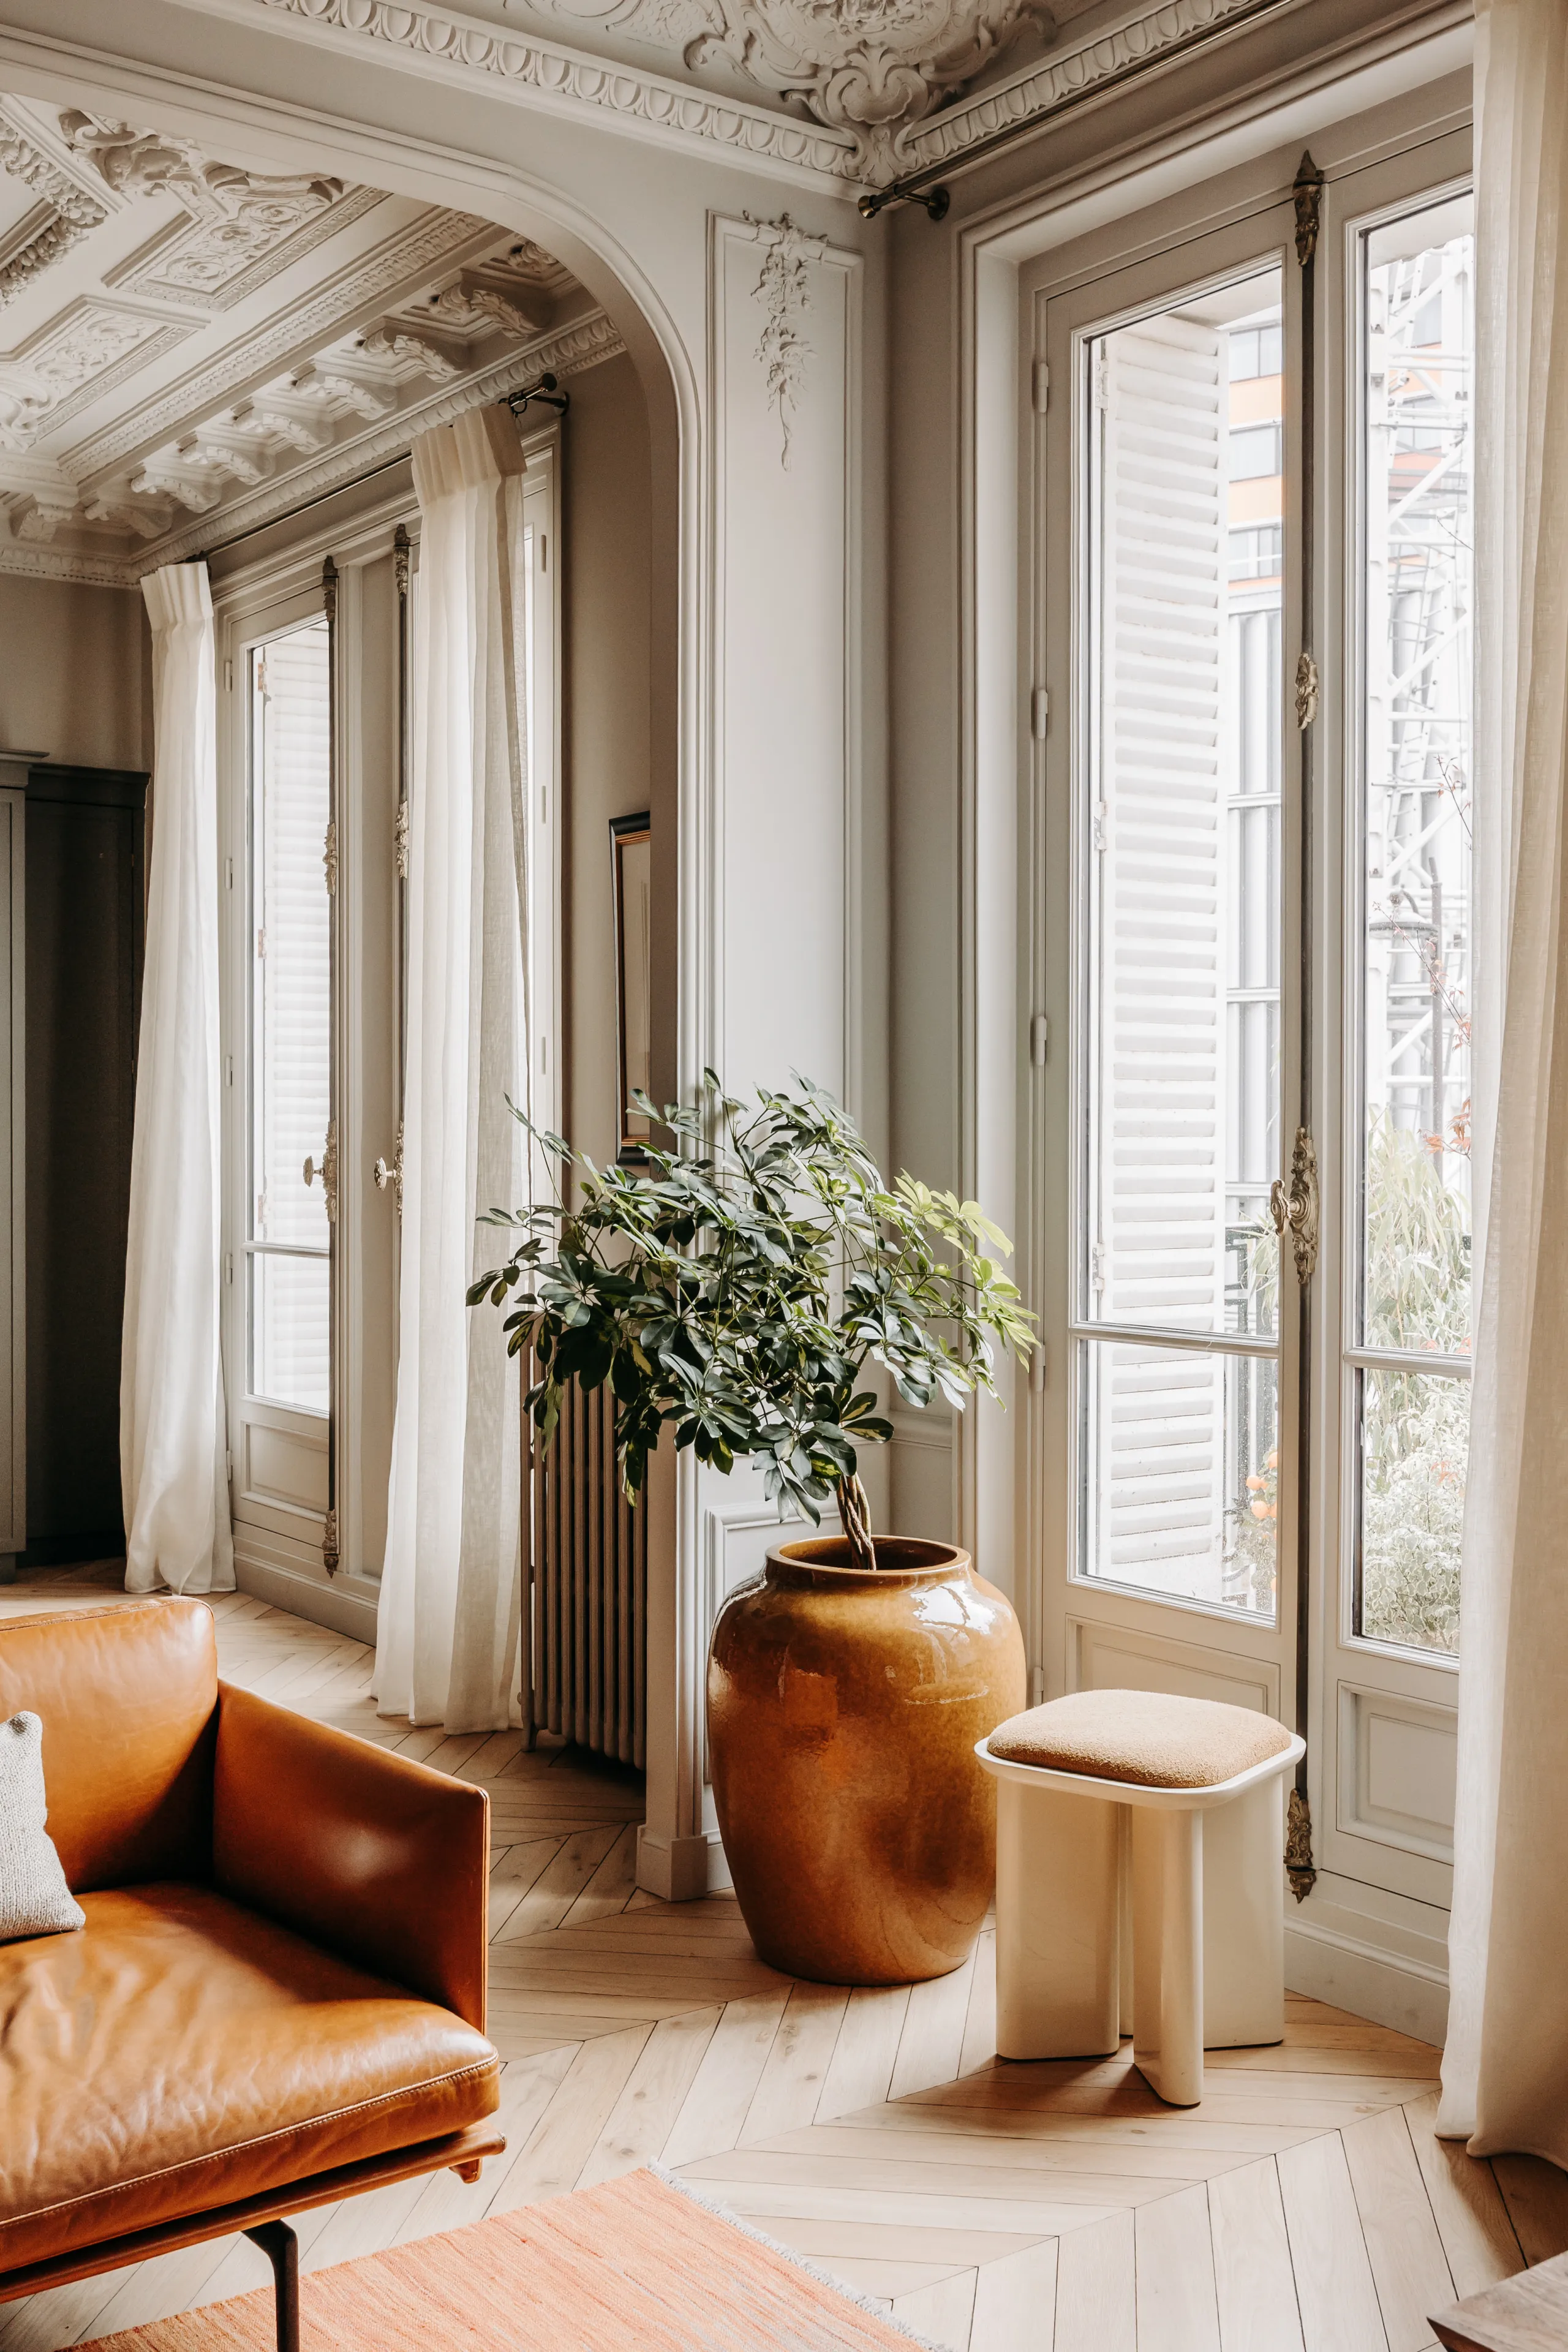
Sitting corner by the French doors, cognac leather sofa and olive tree in a jar – apartment in Paris
Living space opening onto the dark kitchen, wood dining table and metal chairs – apartment in Paris
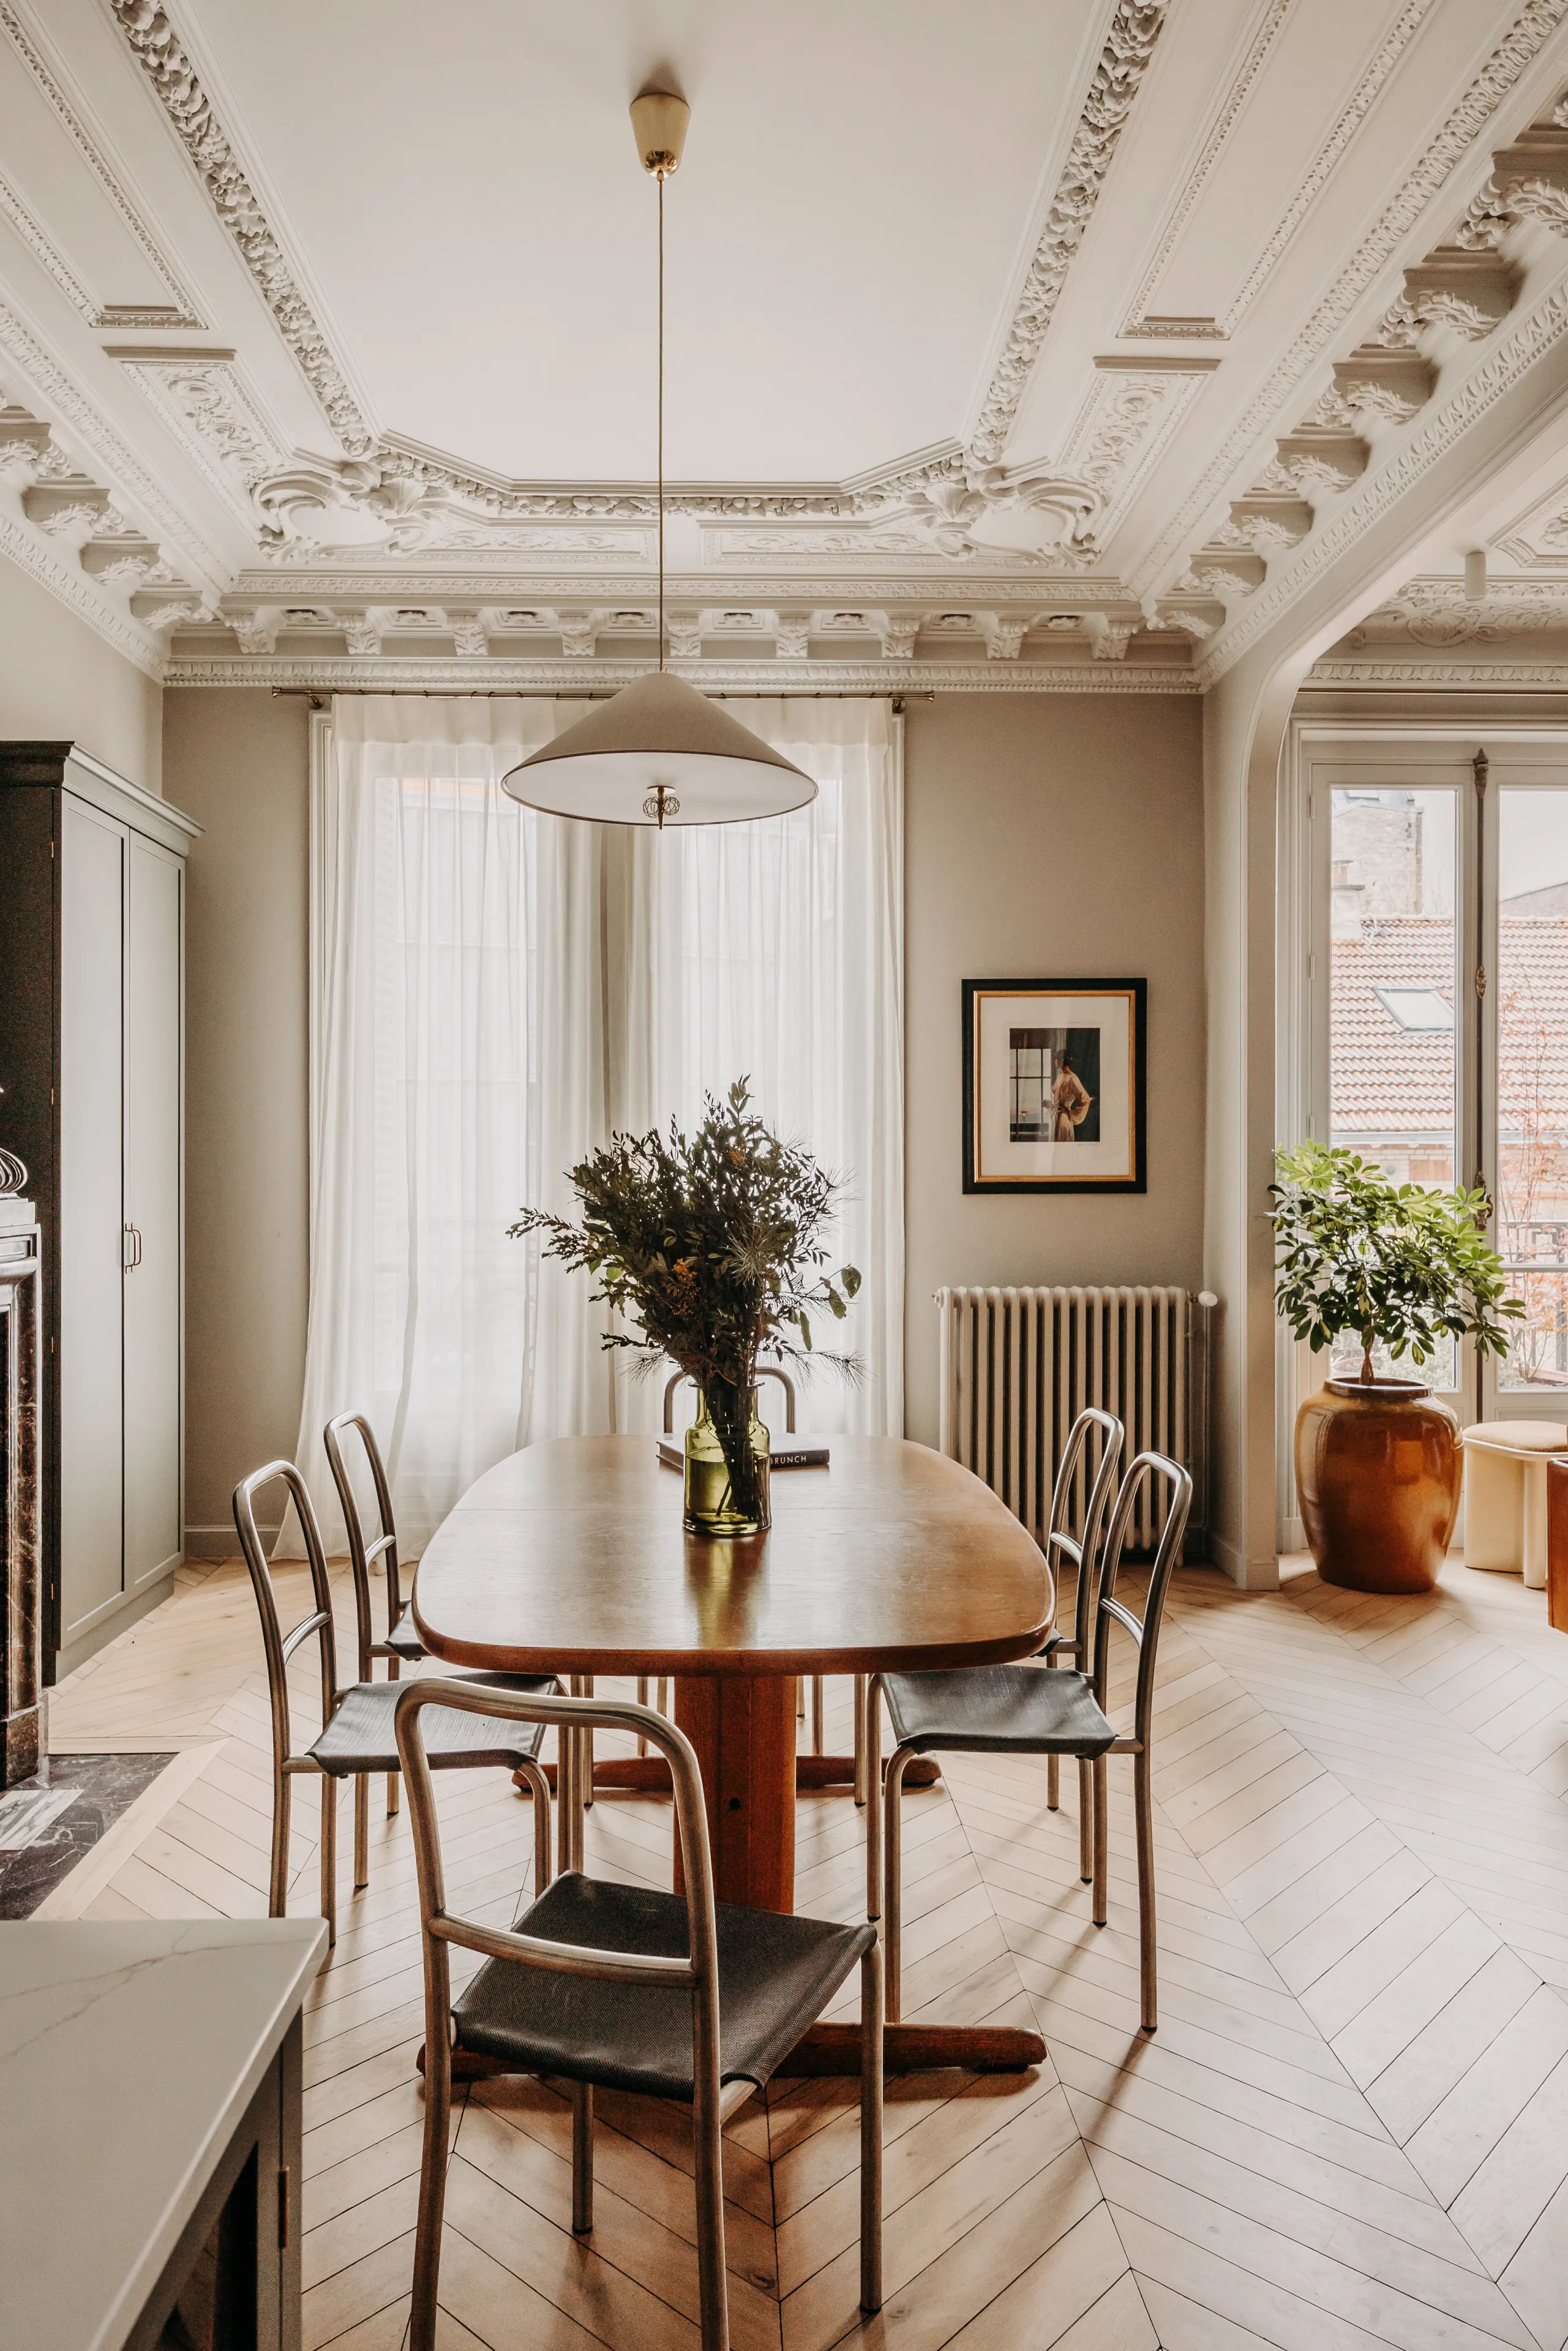
Dining room with molded ceilings, oval wood table and herringbone parquet – apartment in Paris
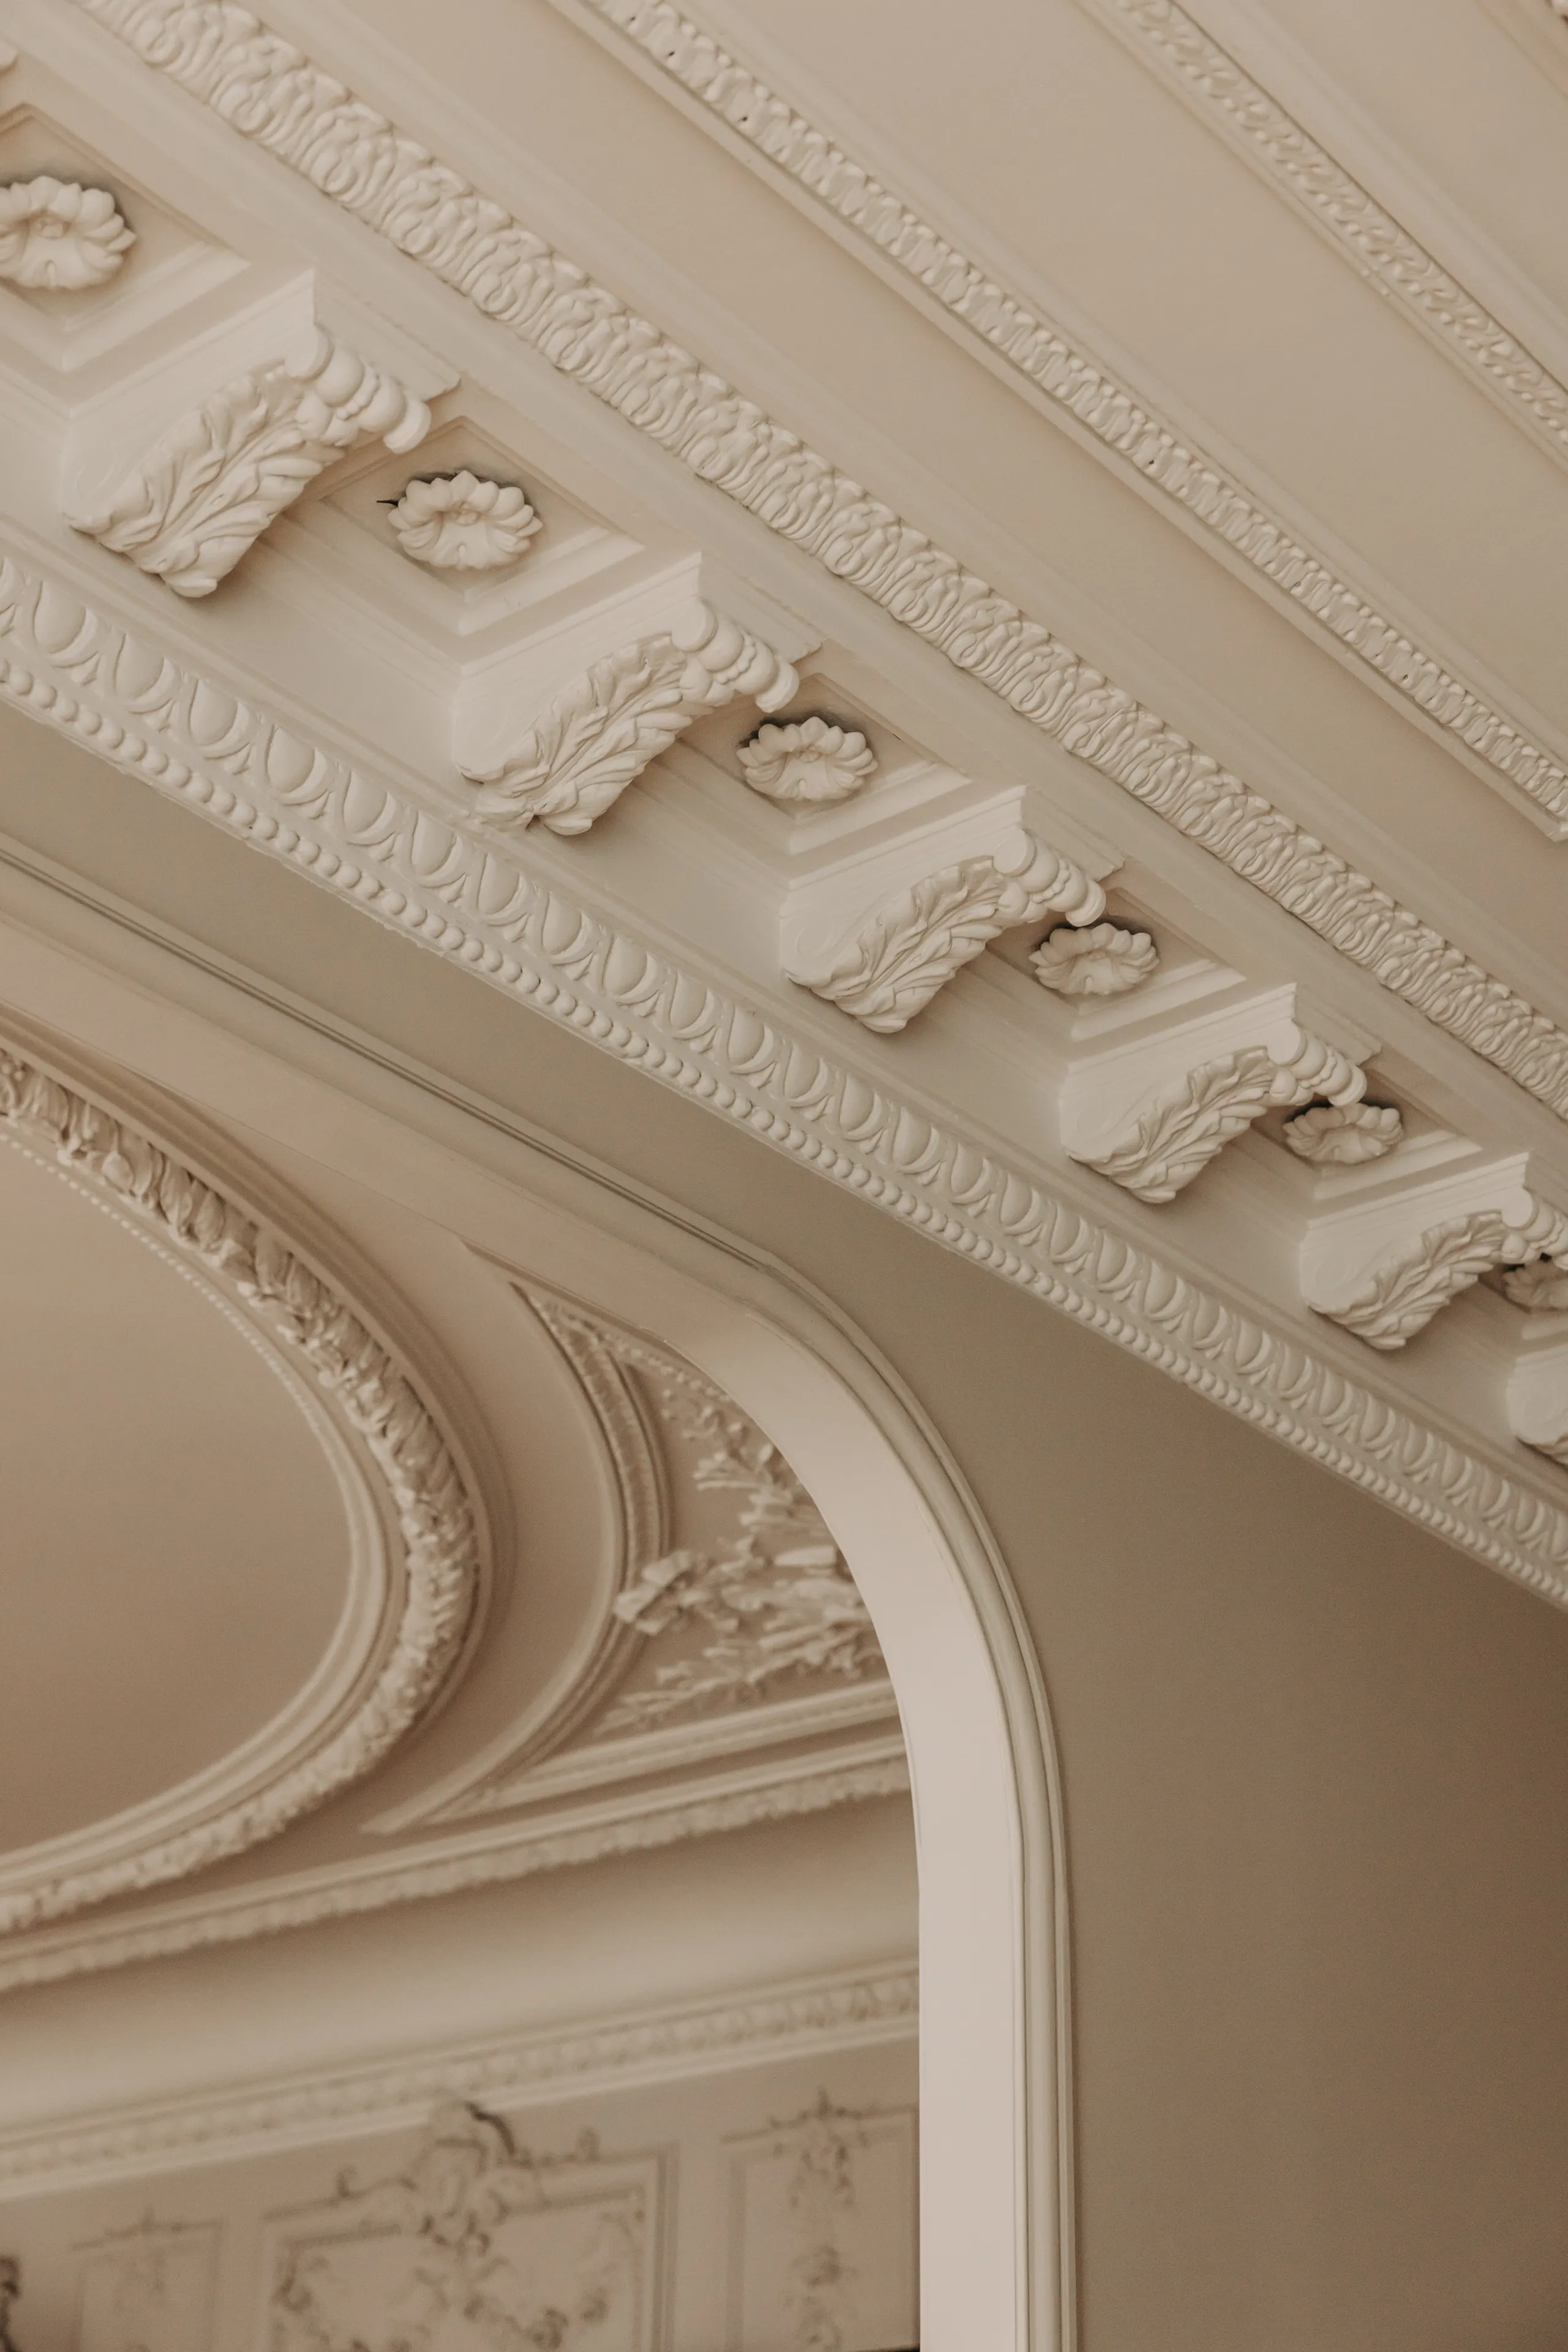
Detail of carved modillion cornice and molded ceiling arch – apartment in Paris
Ceiling detail with rocaille moldings, garlands and carved cornices – apartment in Paris
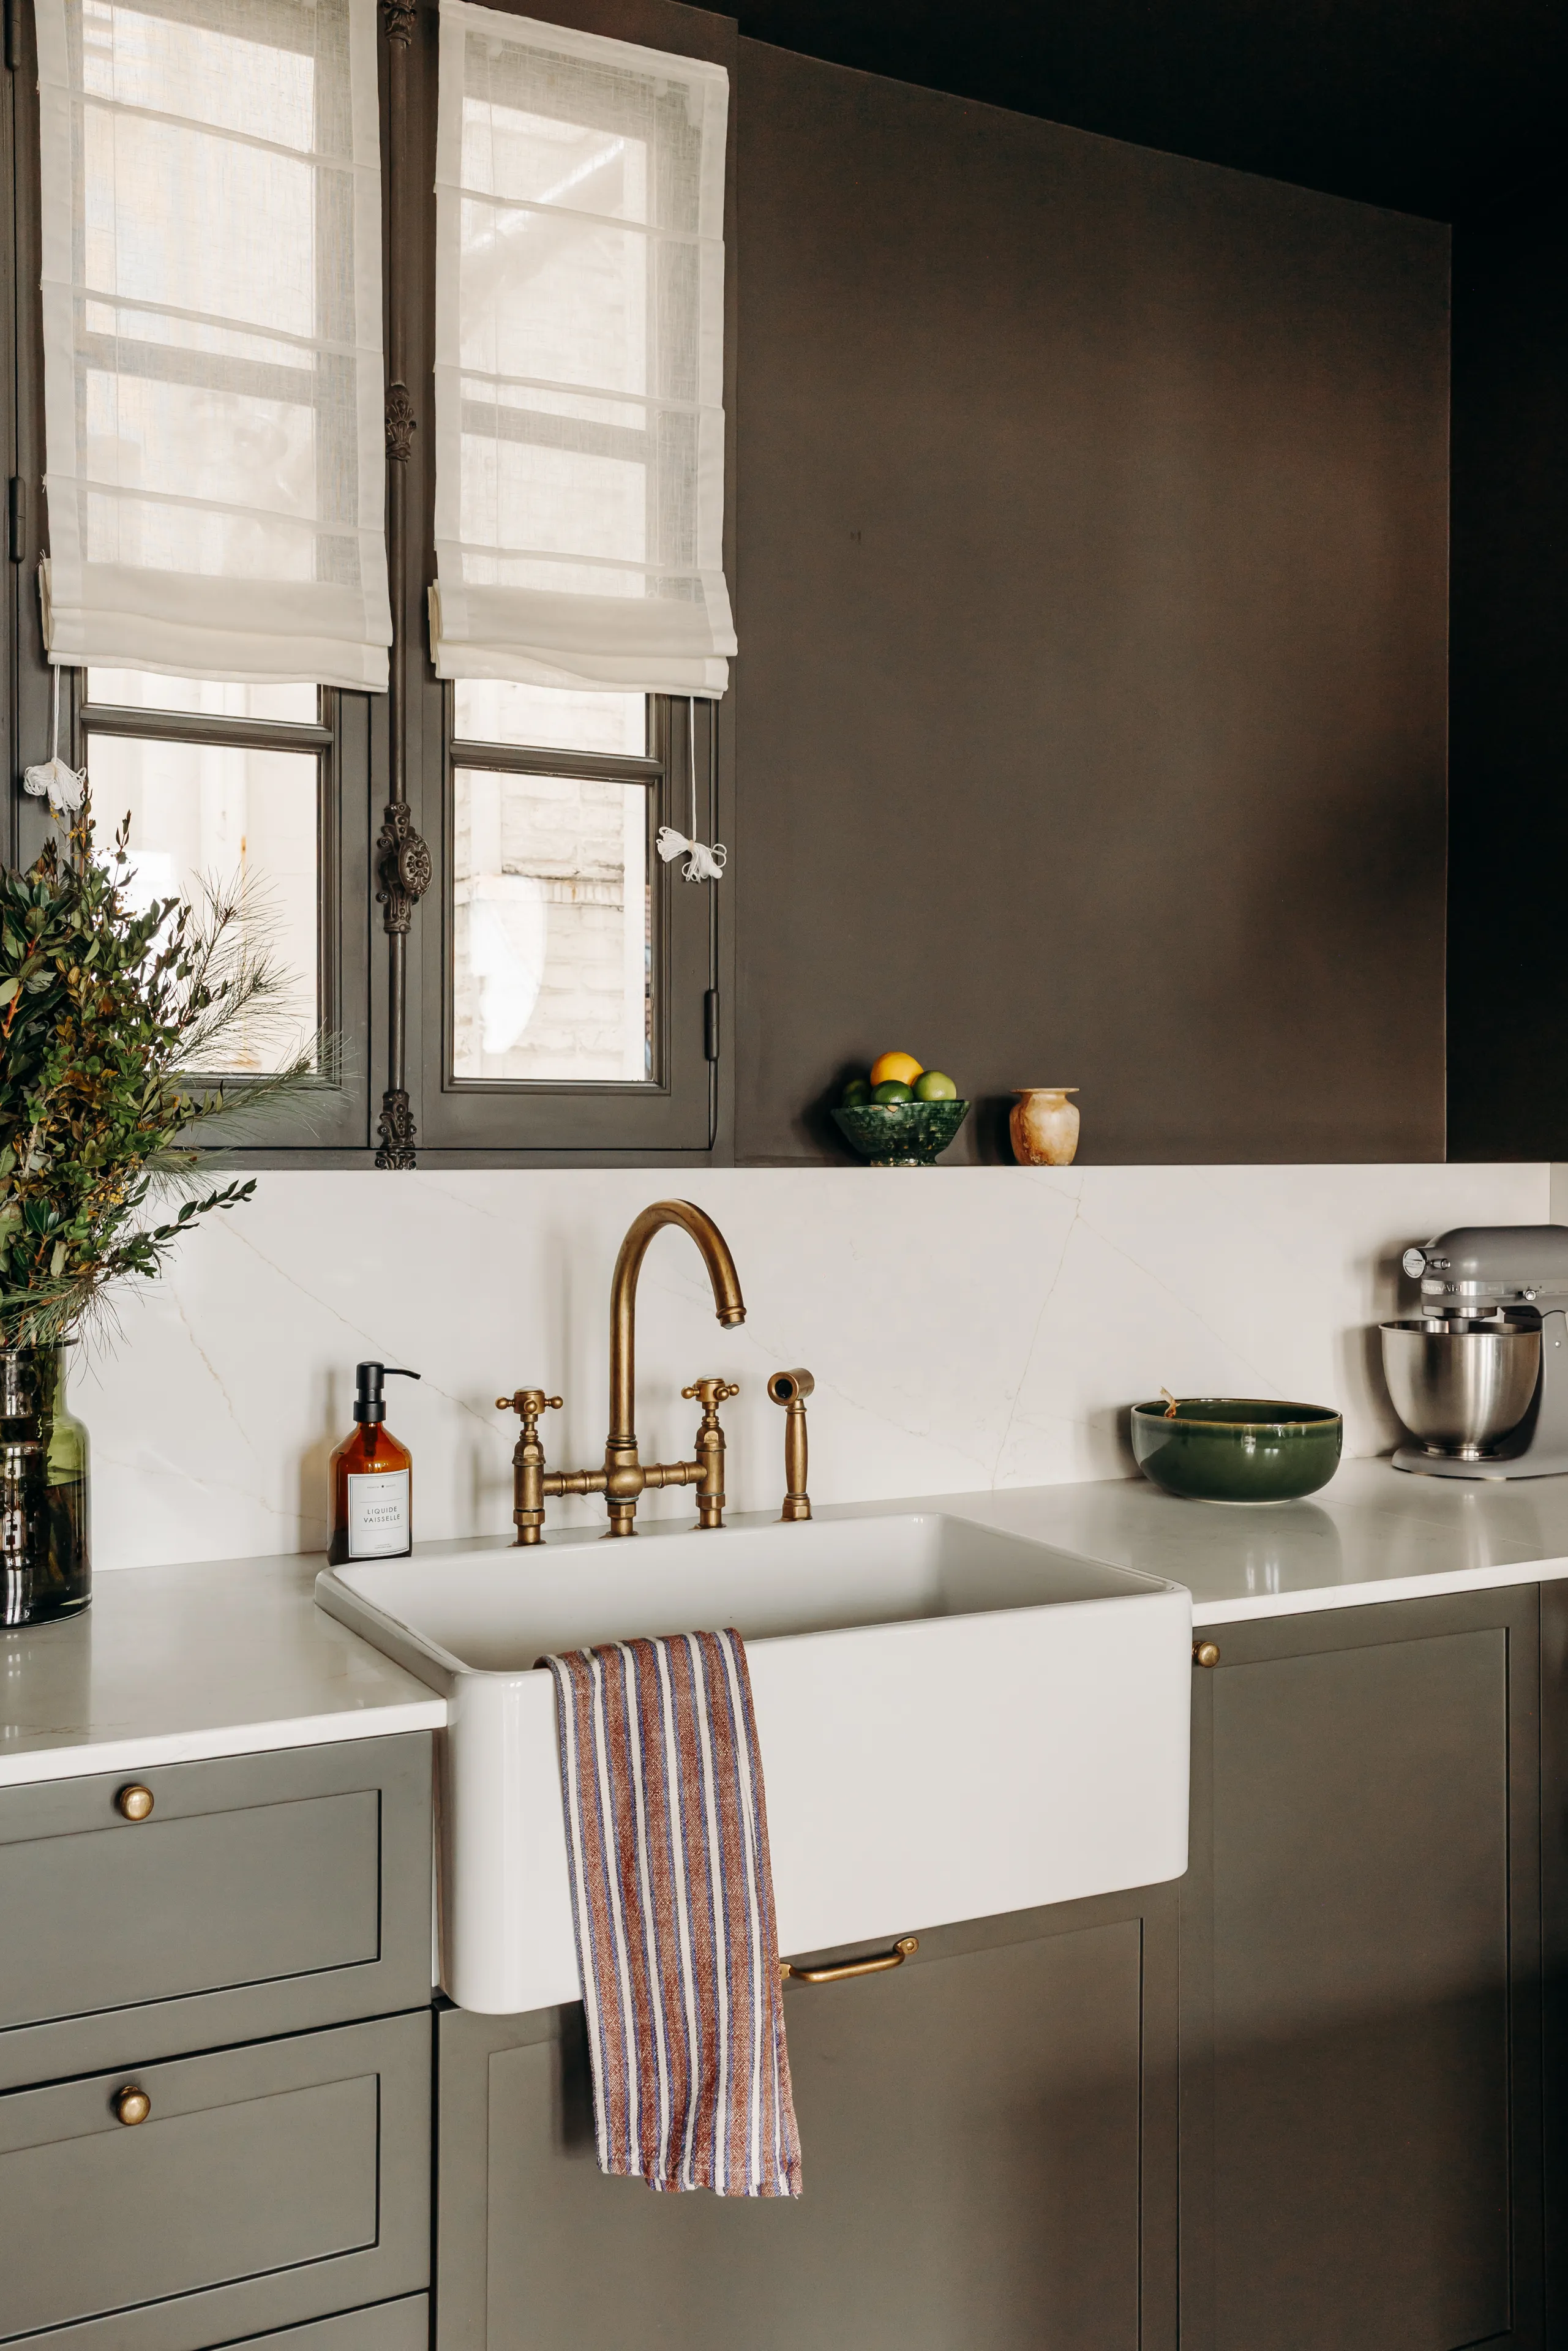
Kitchen with dark walls, farmhouse sink, brass faucet and linen roman shades – apartment in Paris
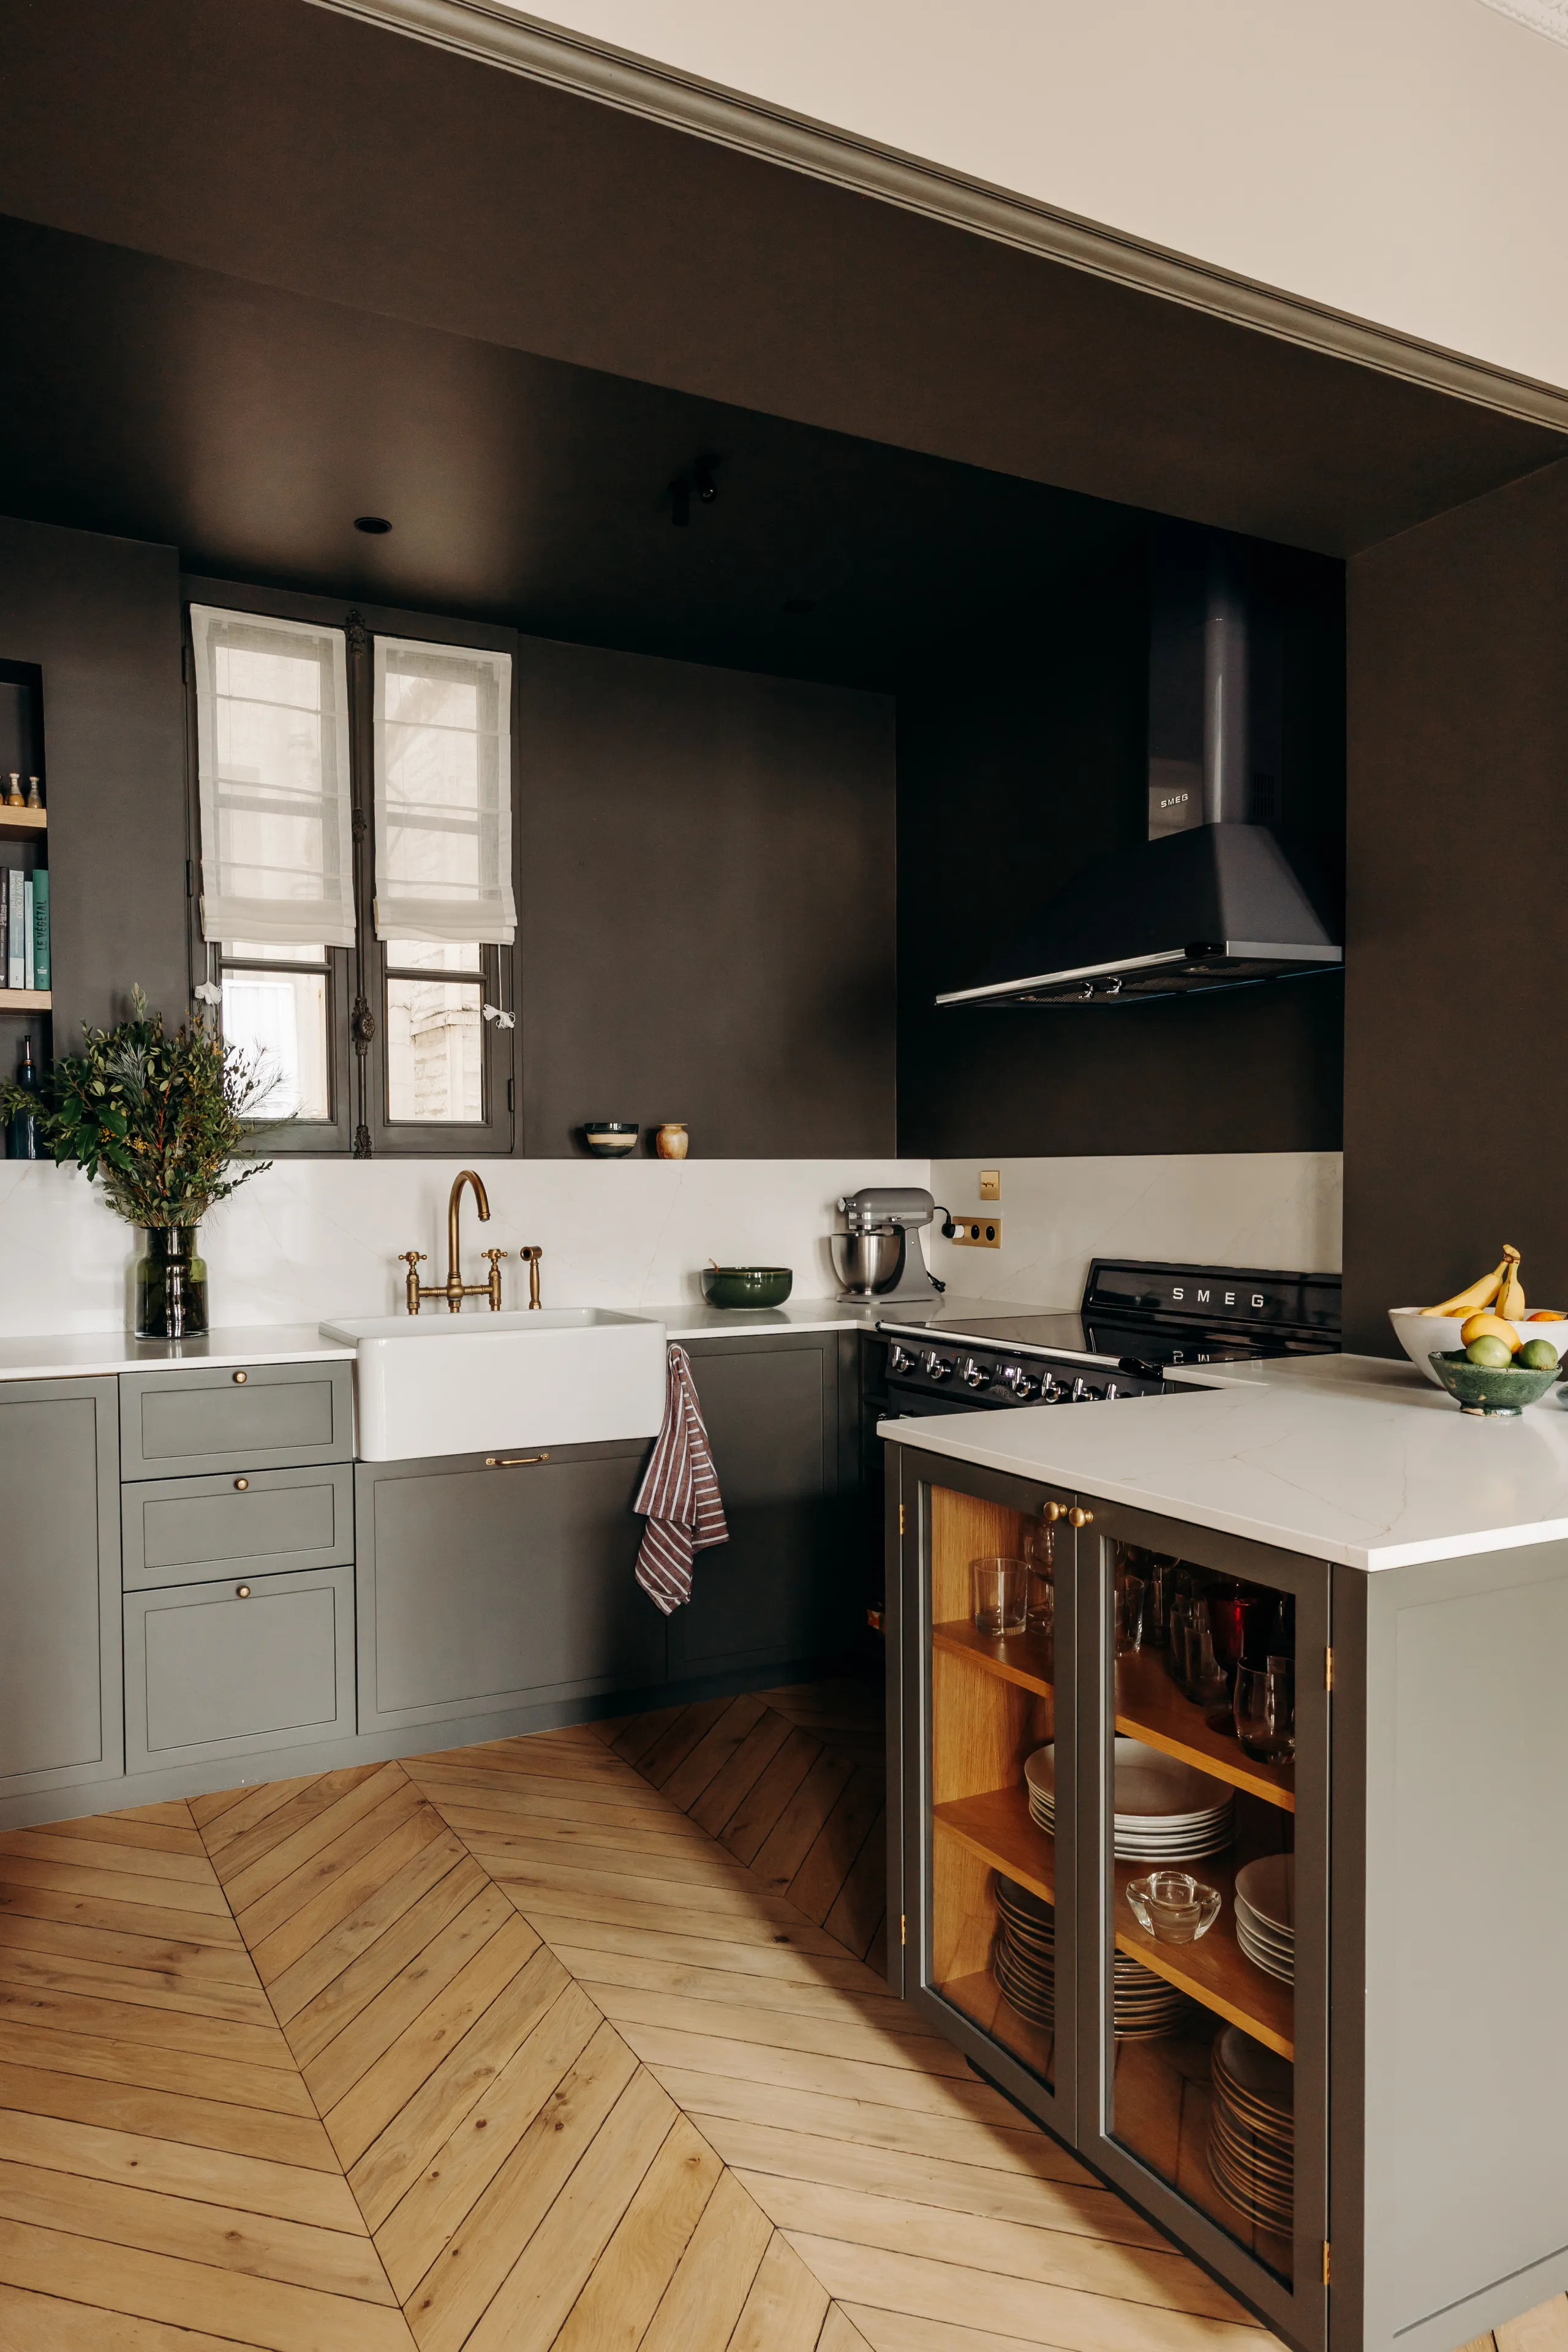
Kitchen with brown walls, gray-green cabinets, black hood and herringbone floor – apartment in Paris
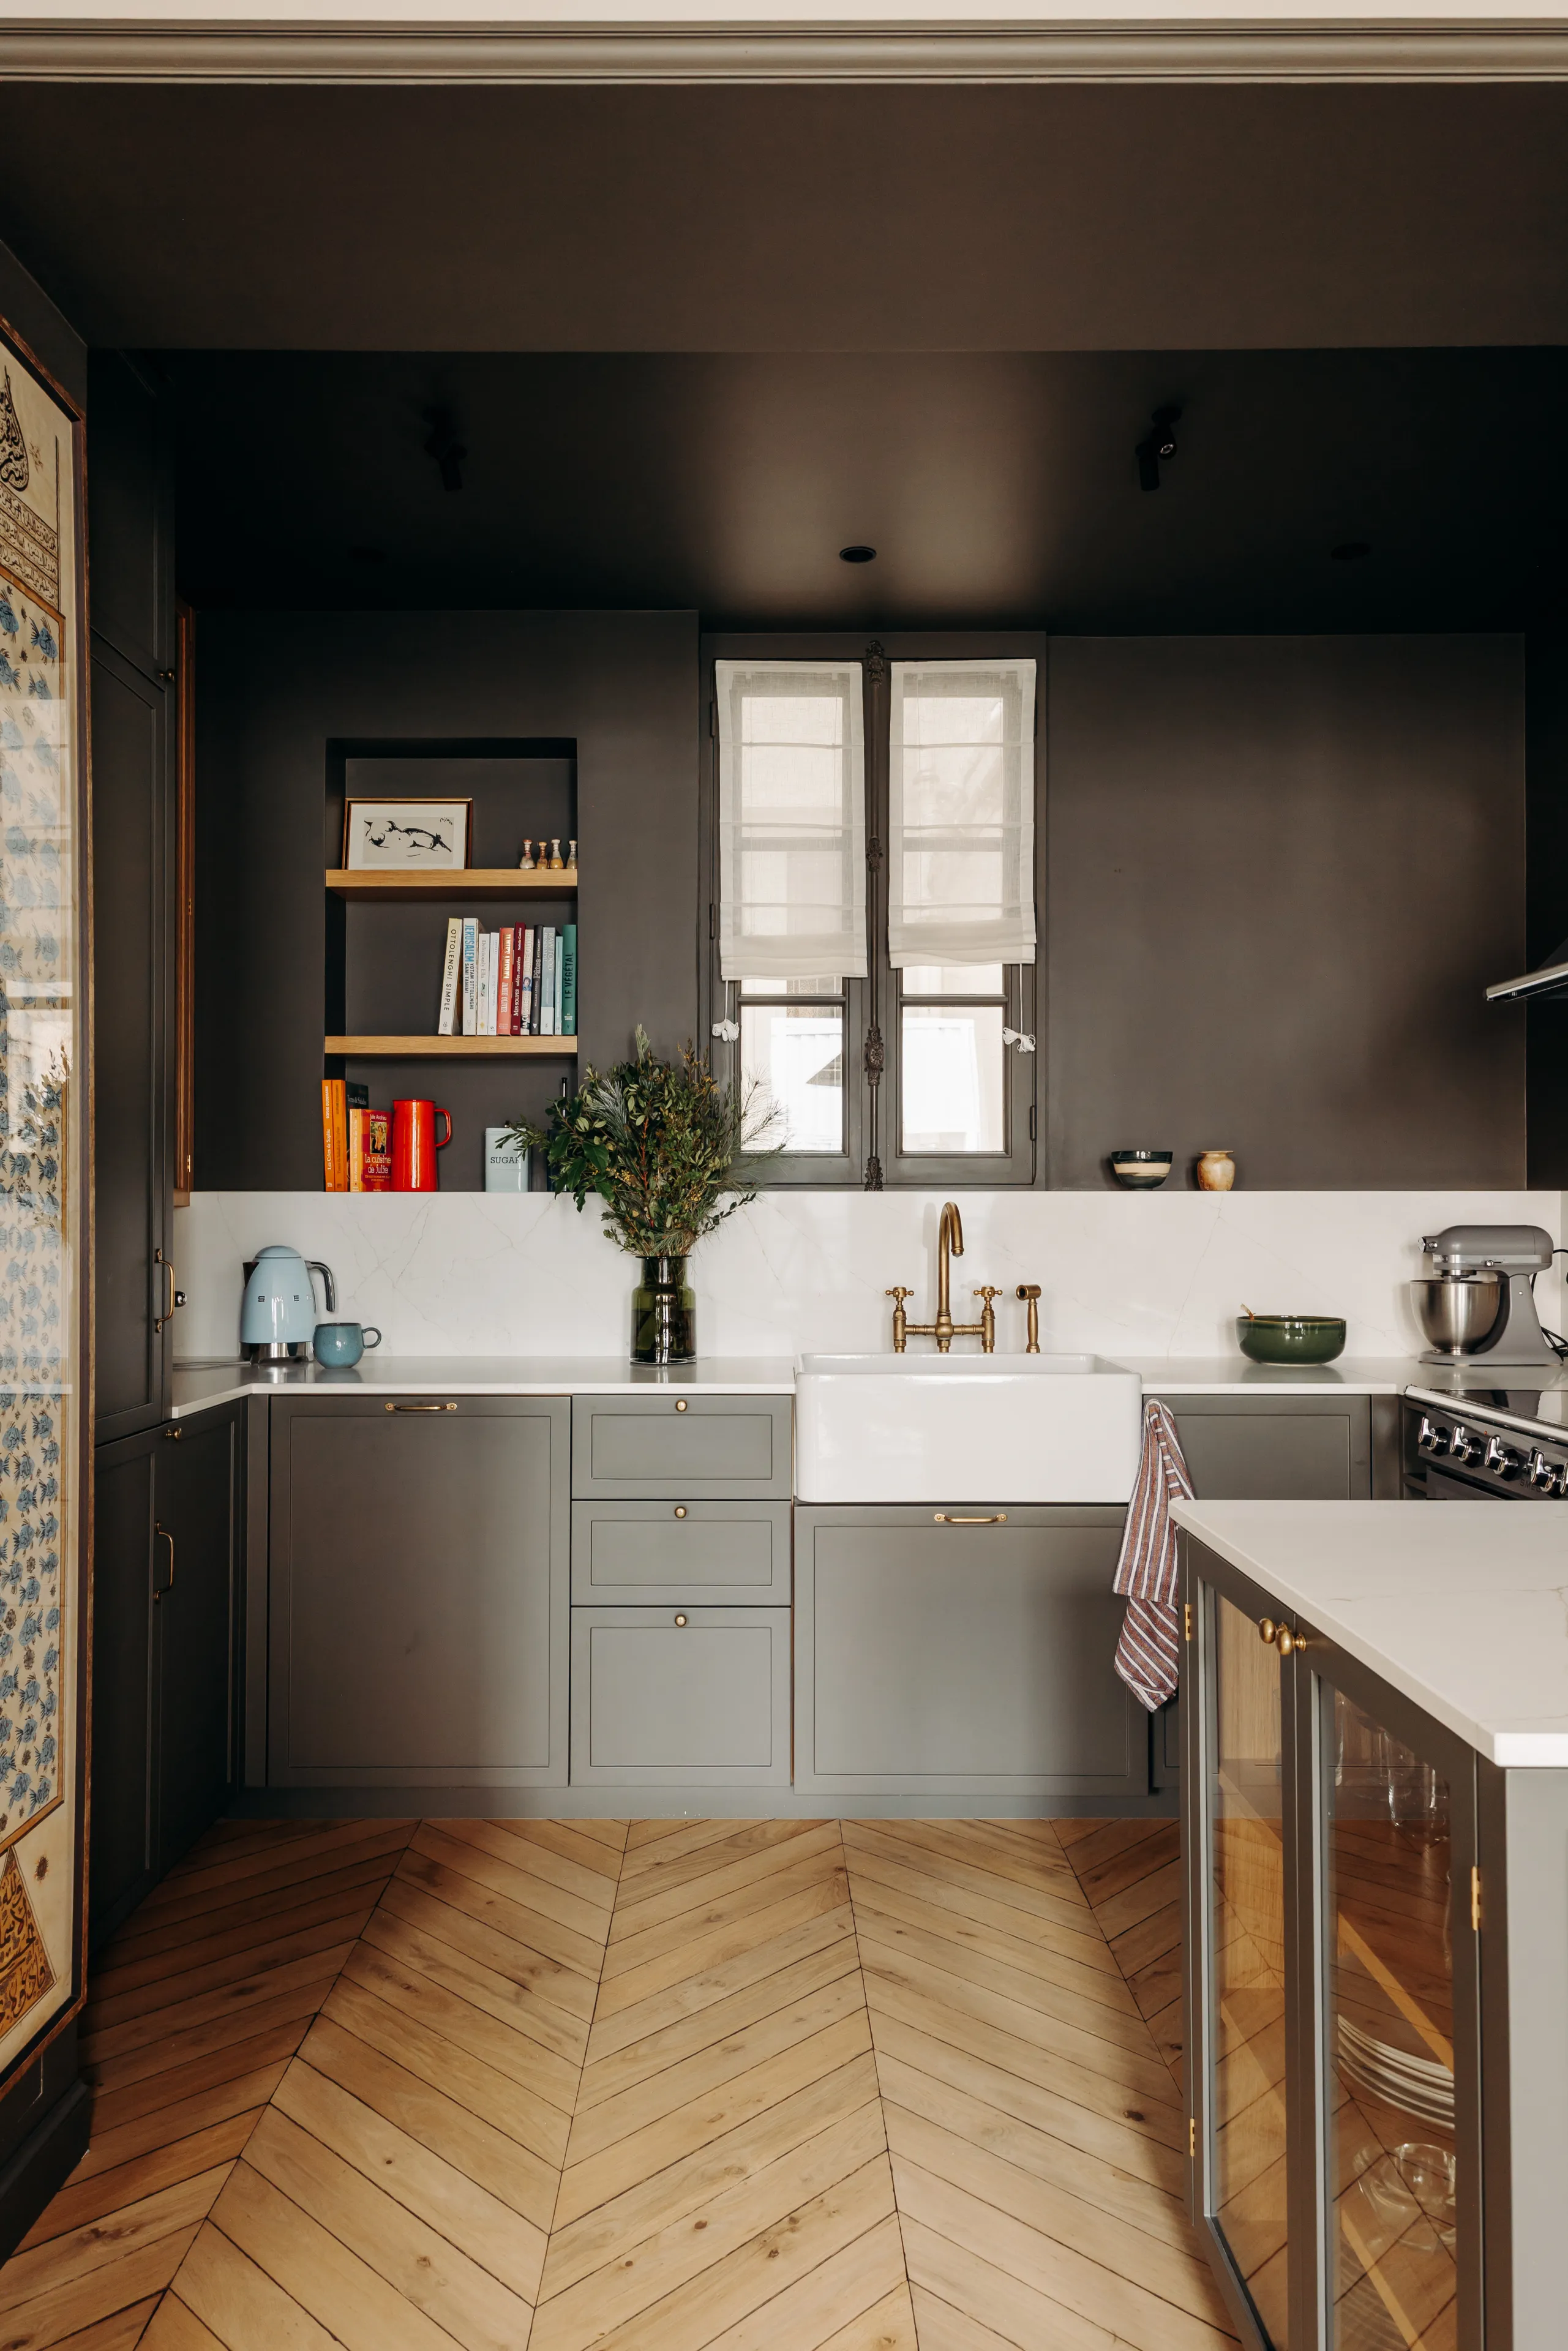
Dark kitchen with gray-green cabinets, white farmhouse sink and glass cabinet – apartment in Paris

0109

A hushed, enveloping master suite

Laid out in a U shape, the apartment is now organised around three distinct worlds: a guest area, a reception area and a more intimate master area. Conceived as a true cocoon, the master suite was designed with an intimate atmosphere in mind.

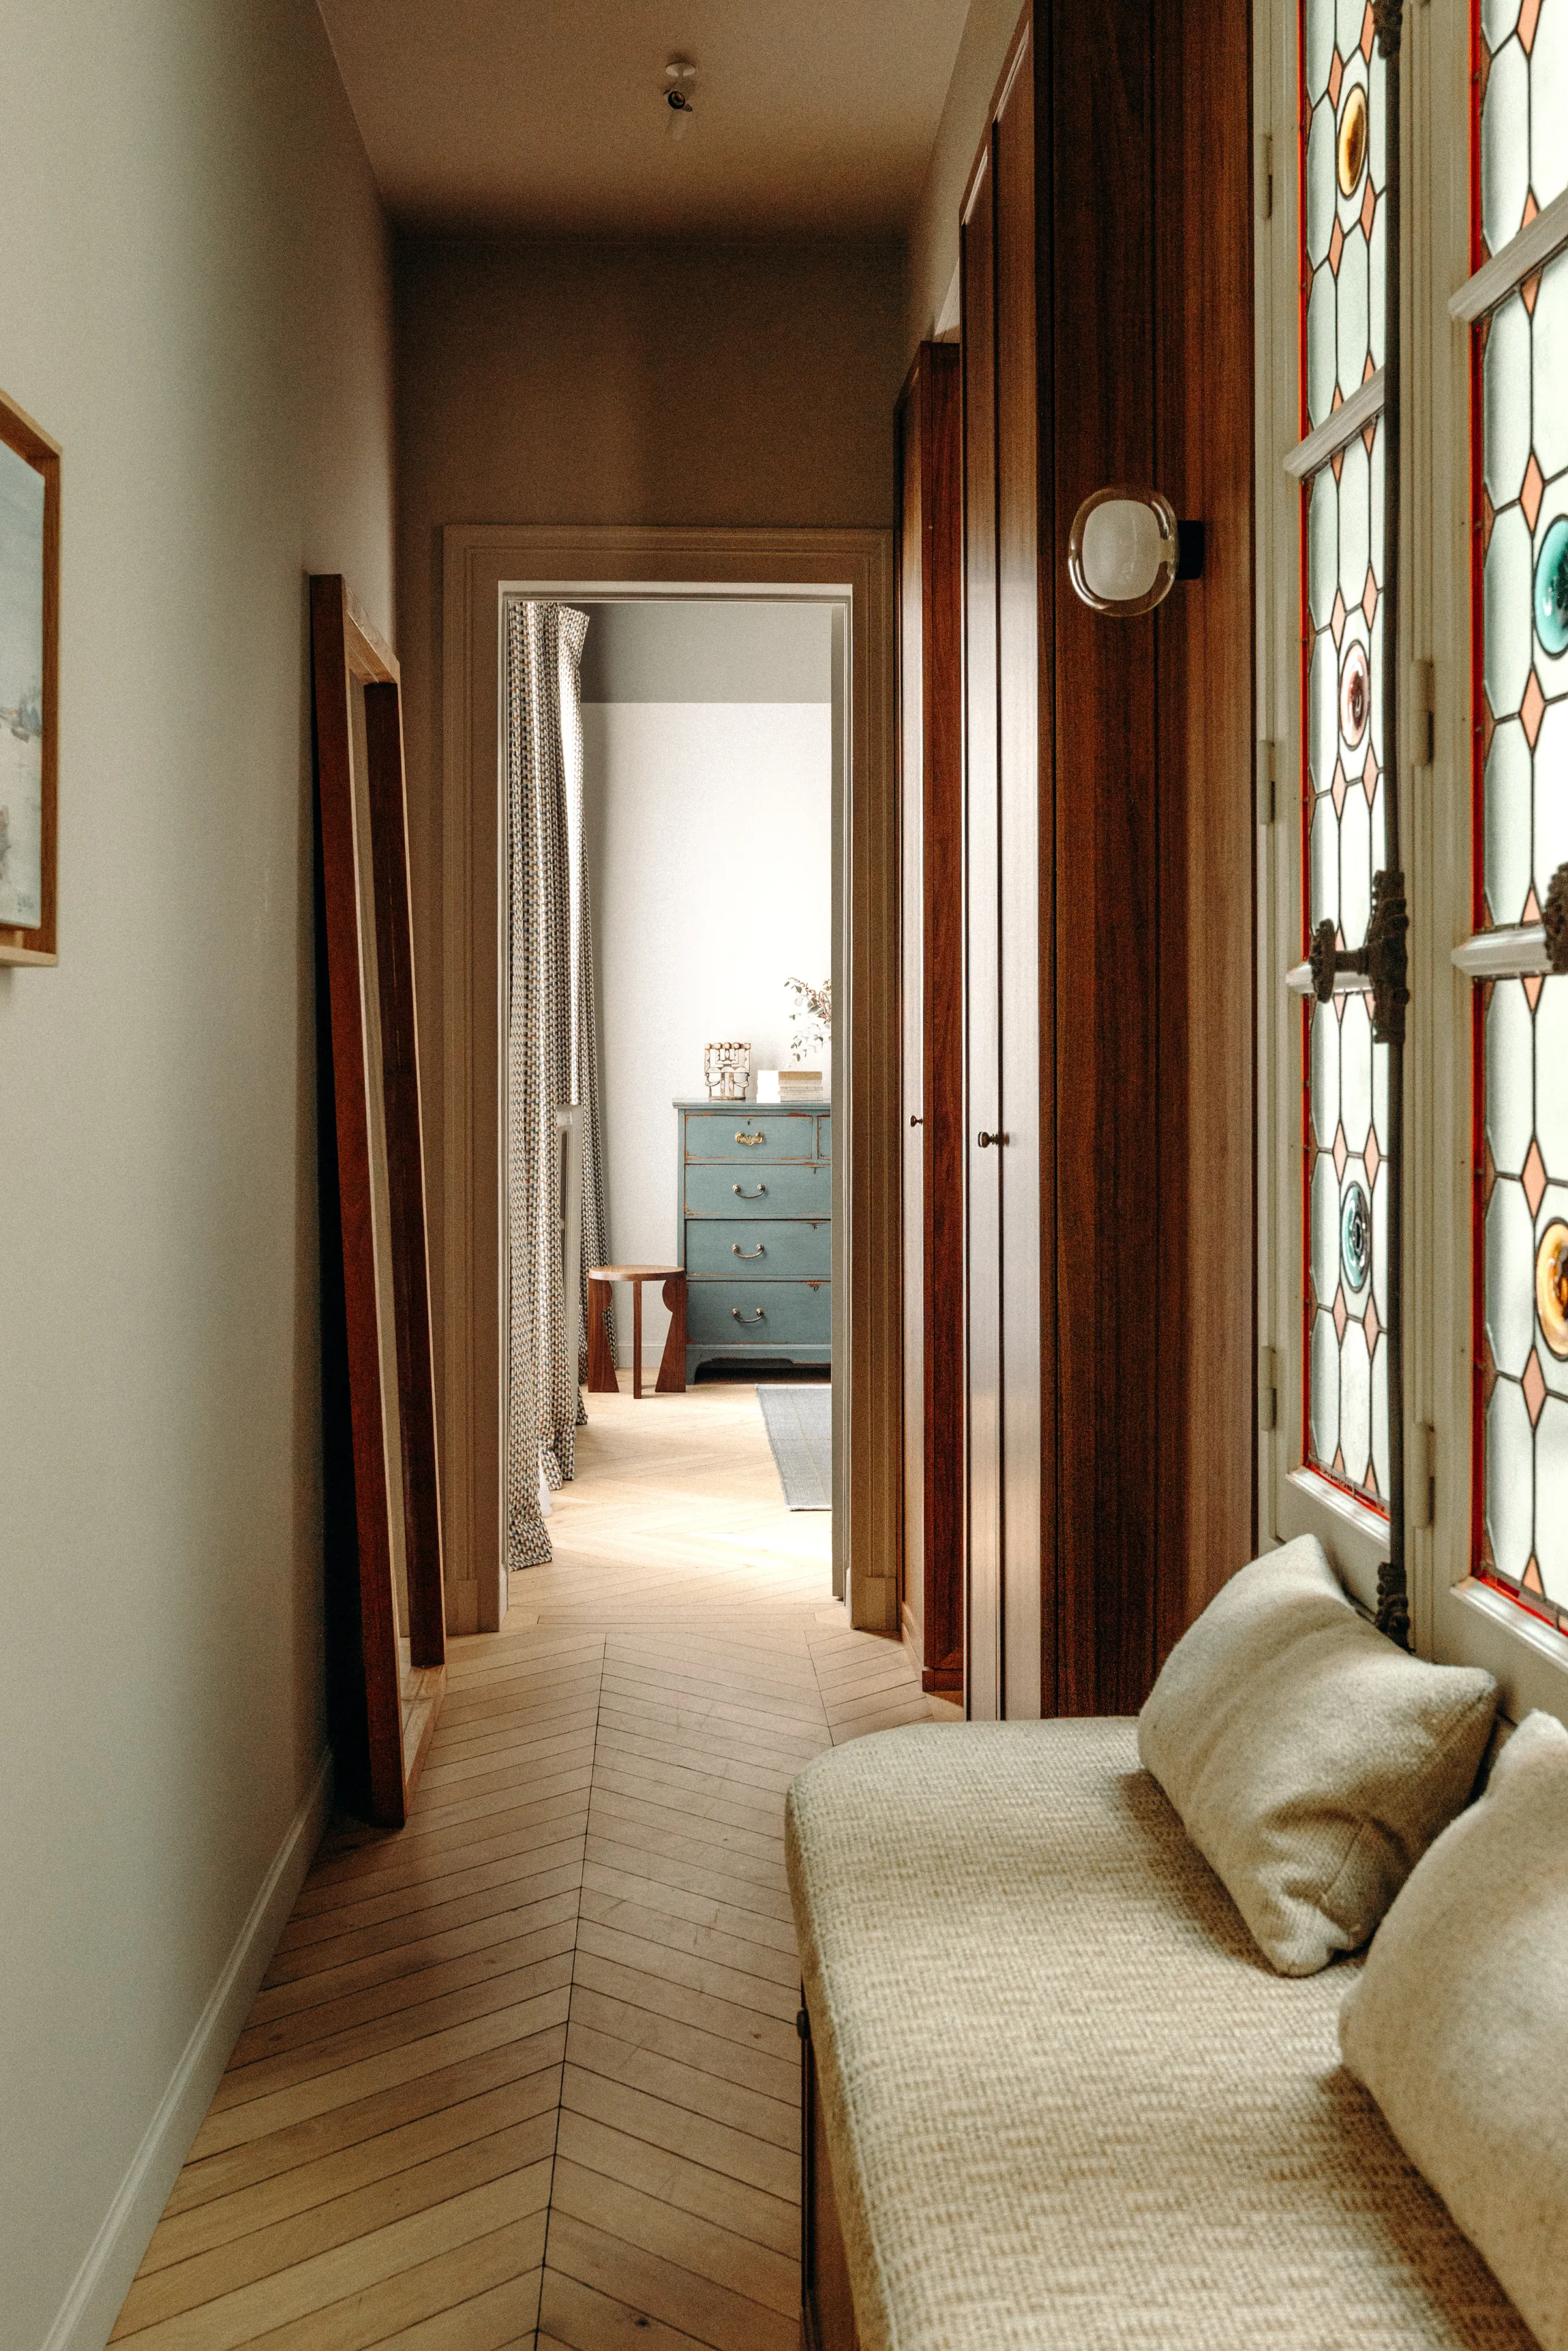
The corridor leading to the bedroom was treated as a space in its own right, both functional and warm. The use of wood creates a connecting thread between this passage and the bathroom, reinforcing the sense of continuity. The deep materials and tones contribute to this enveloping atmosphere, in contrast with the more open volumes of the living areas.
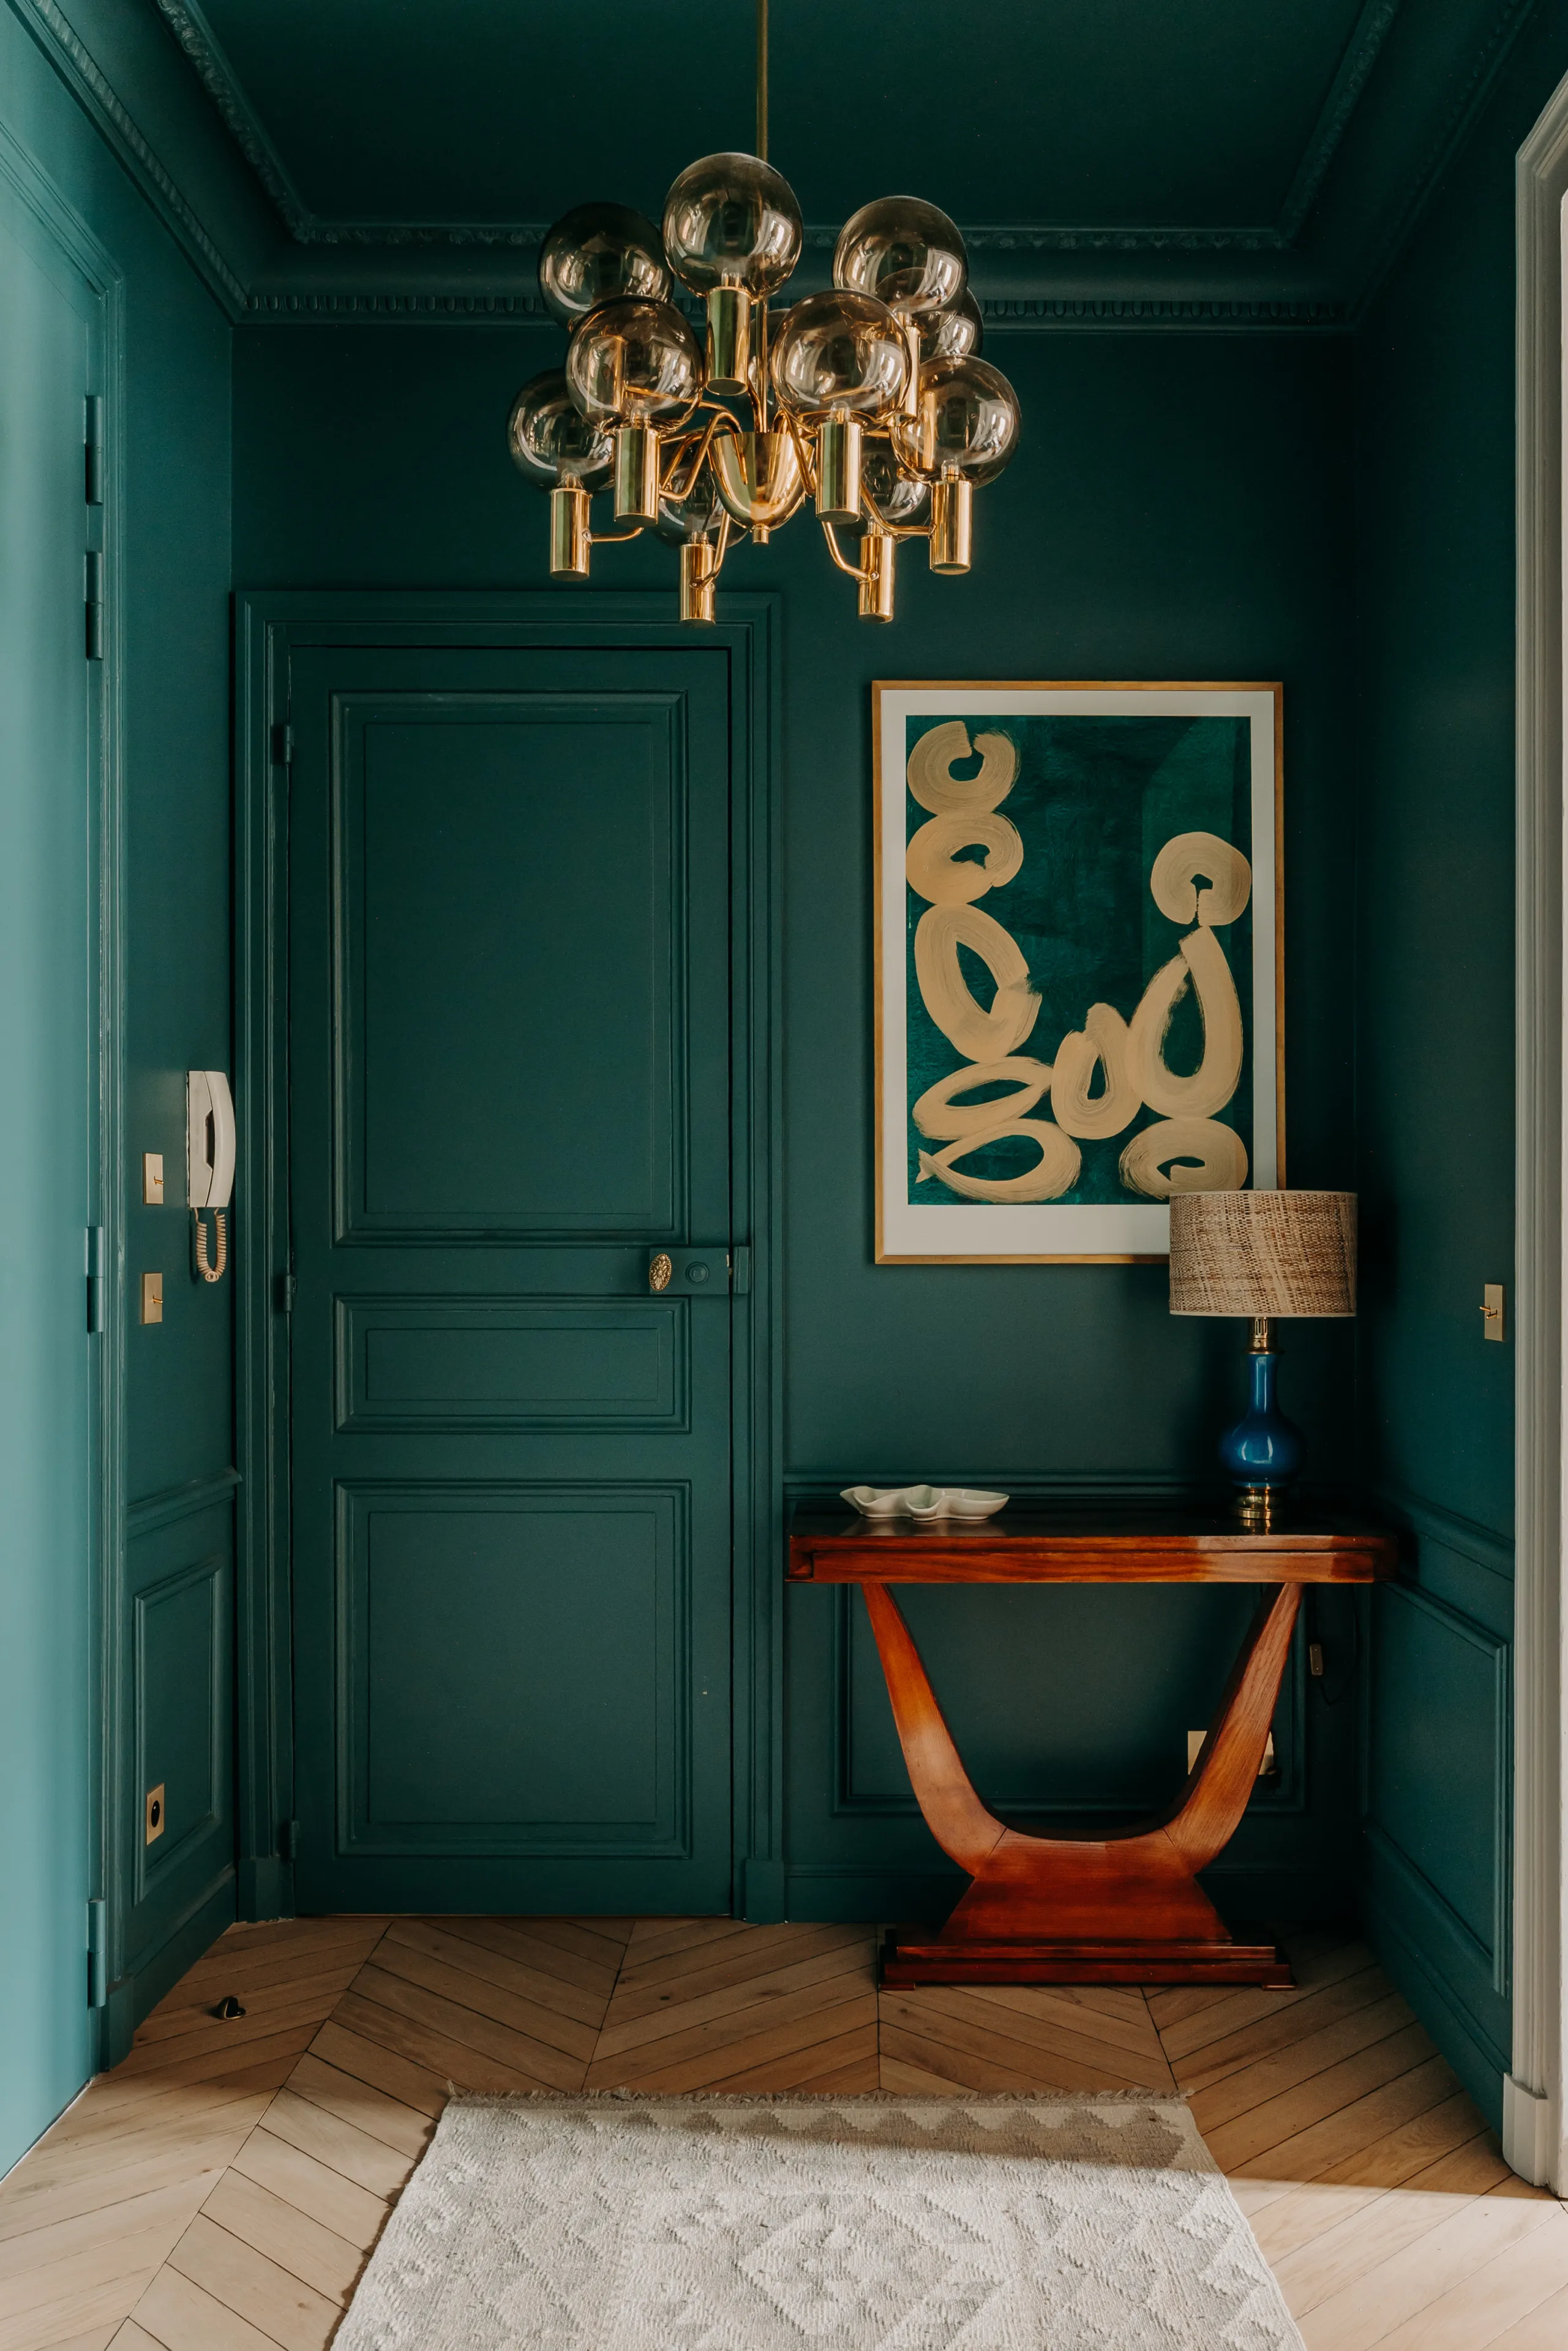
Entryway with teal walls, brass globe chandelier and polished wood console – apartment in Paris
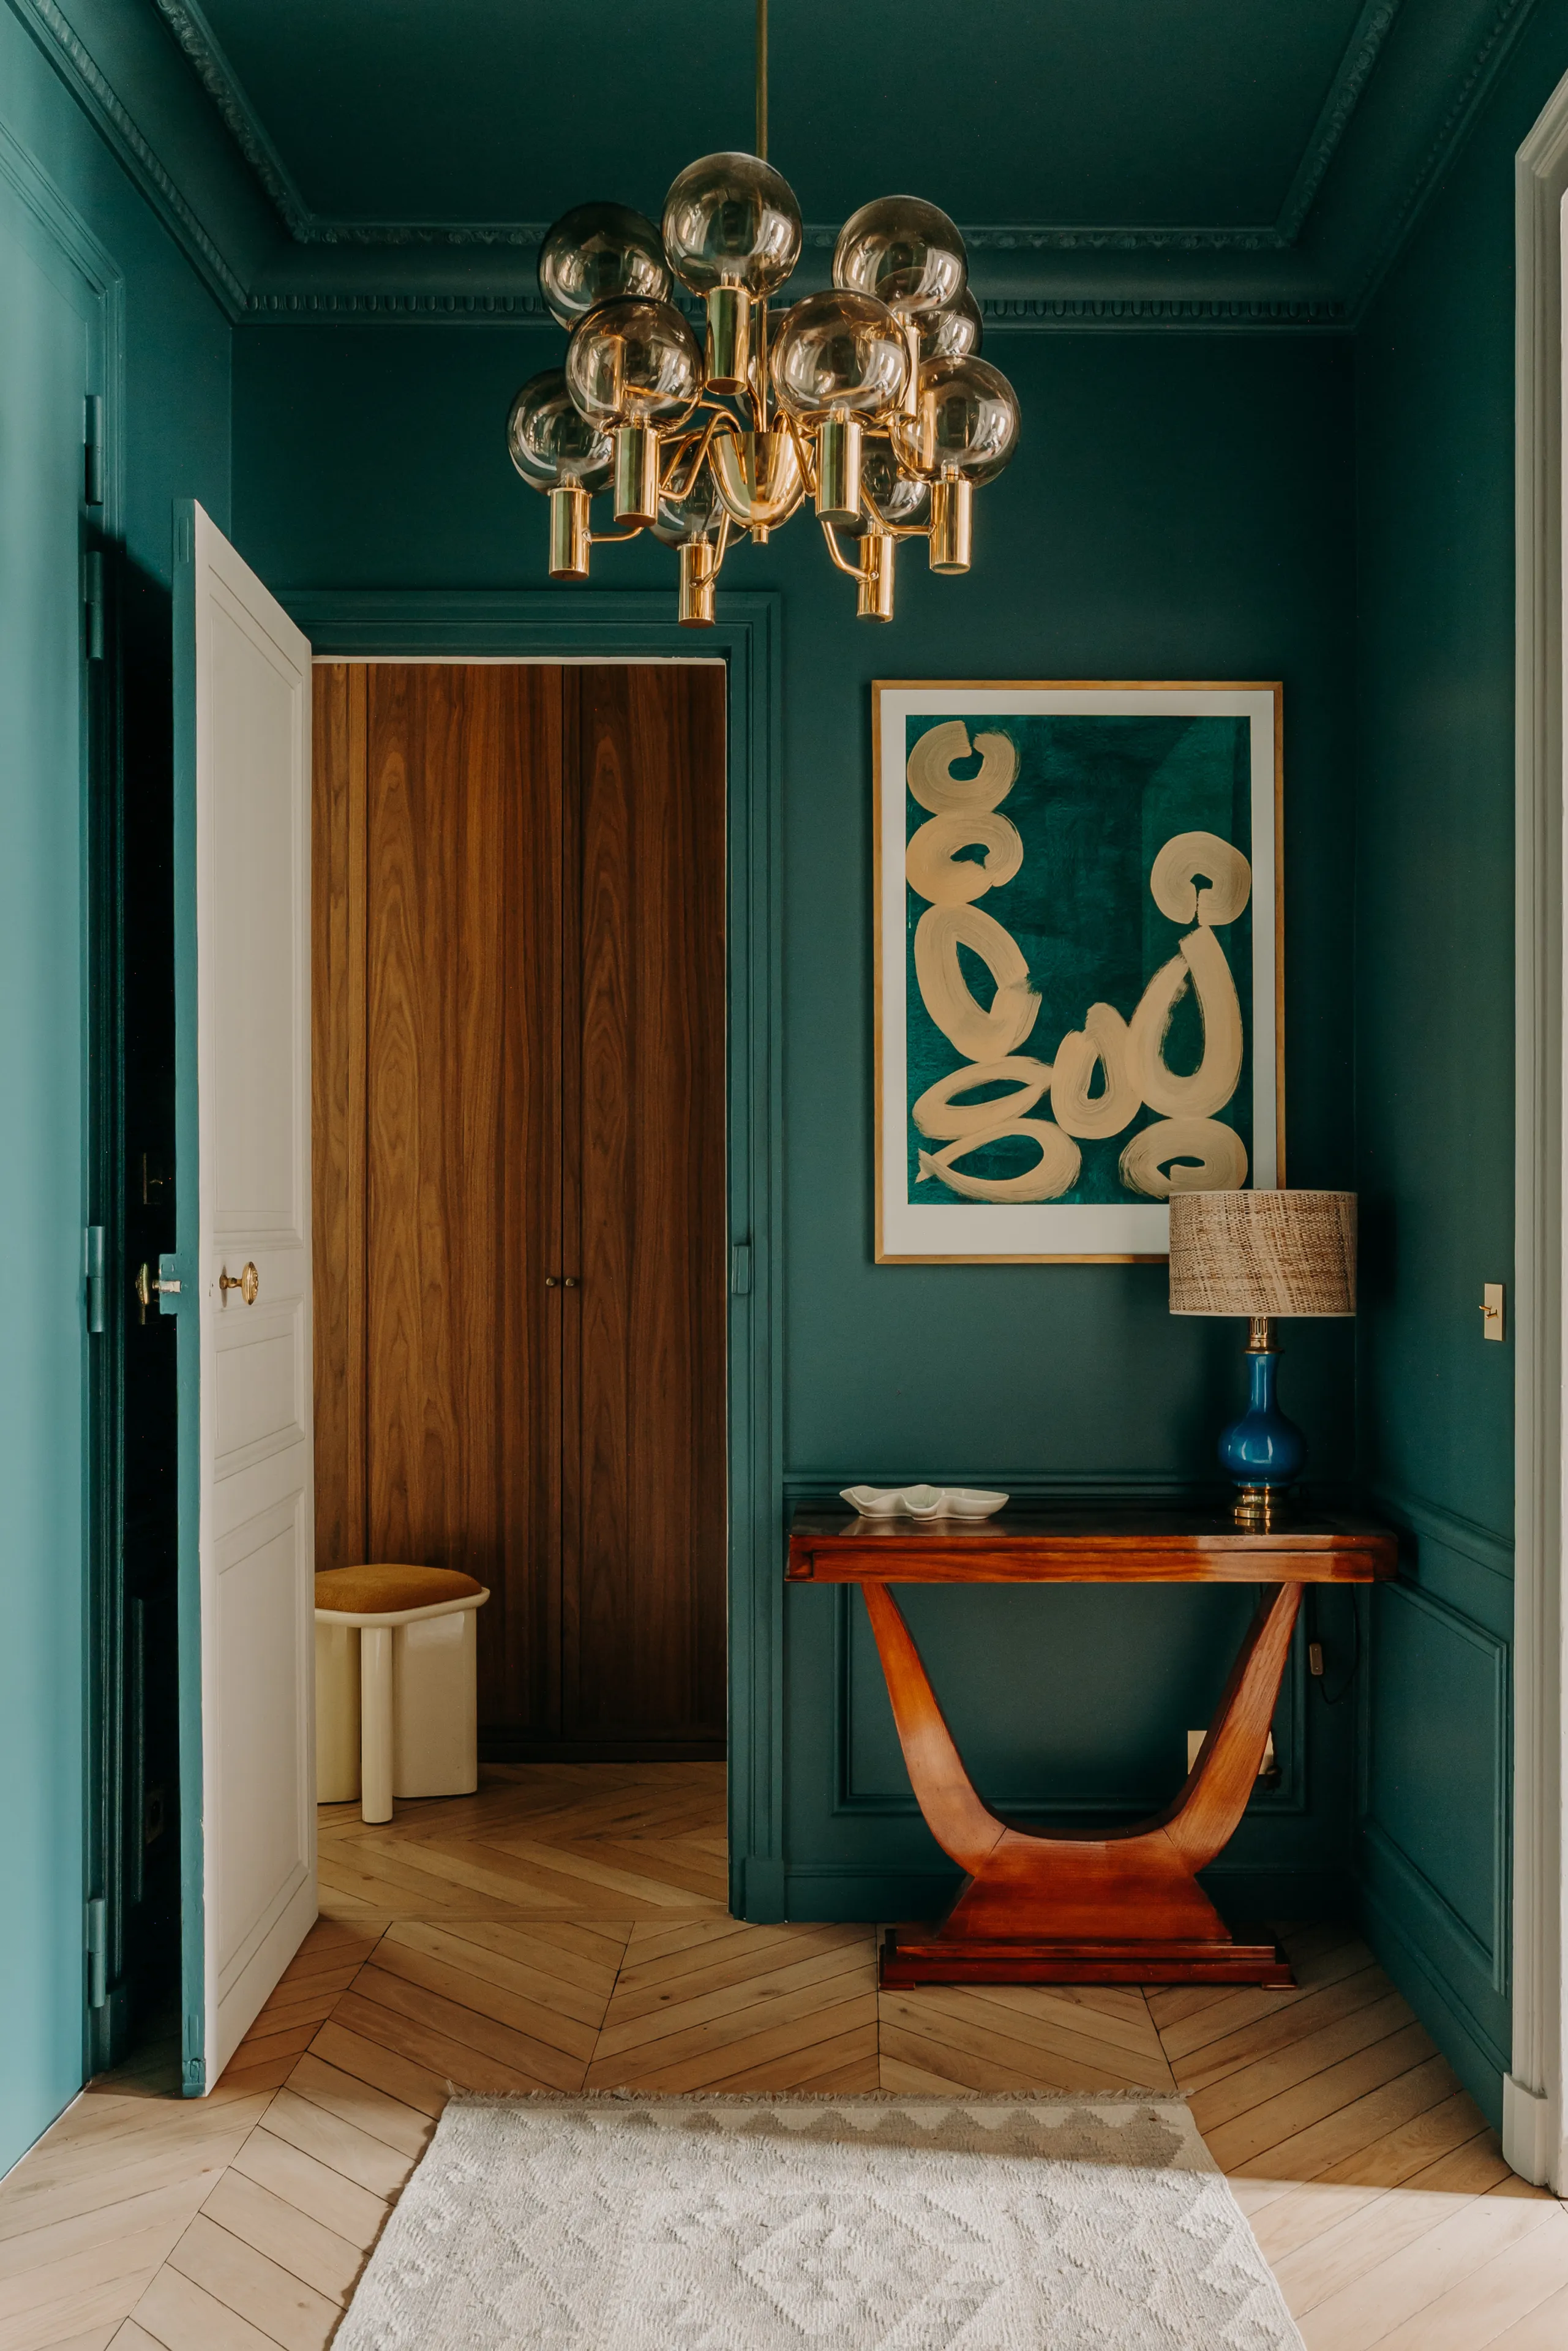
Teal entryway, door open to a wood closet, brass globe chandelier – apartment in Paris
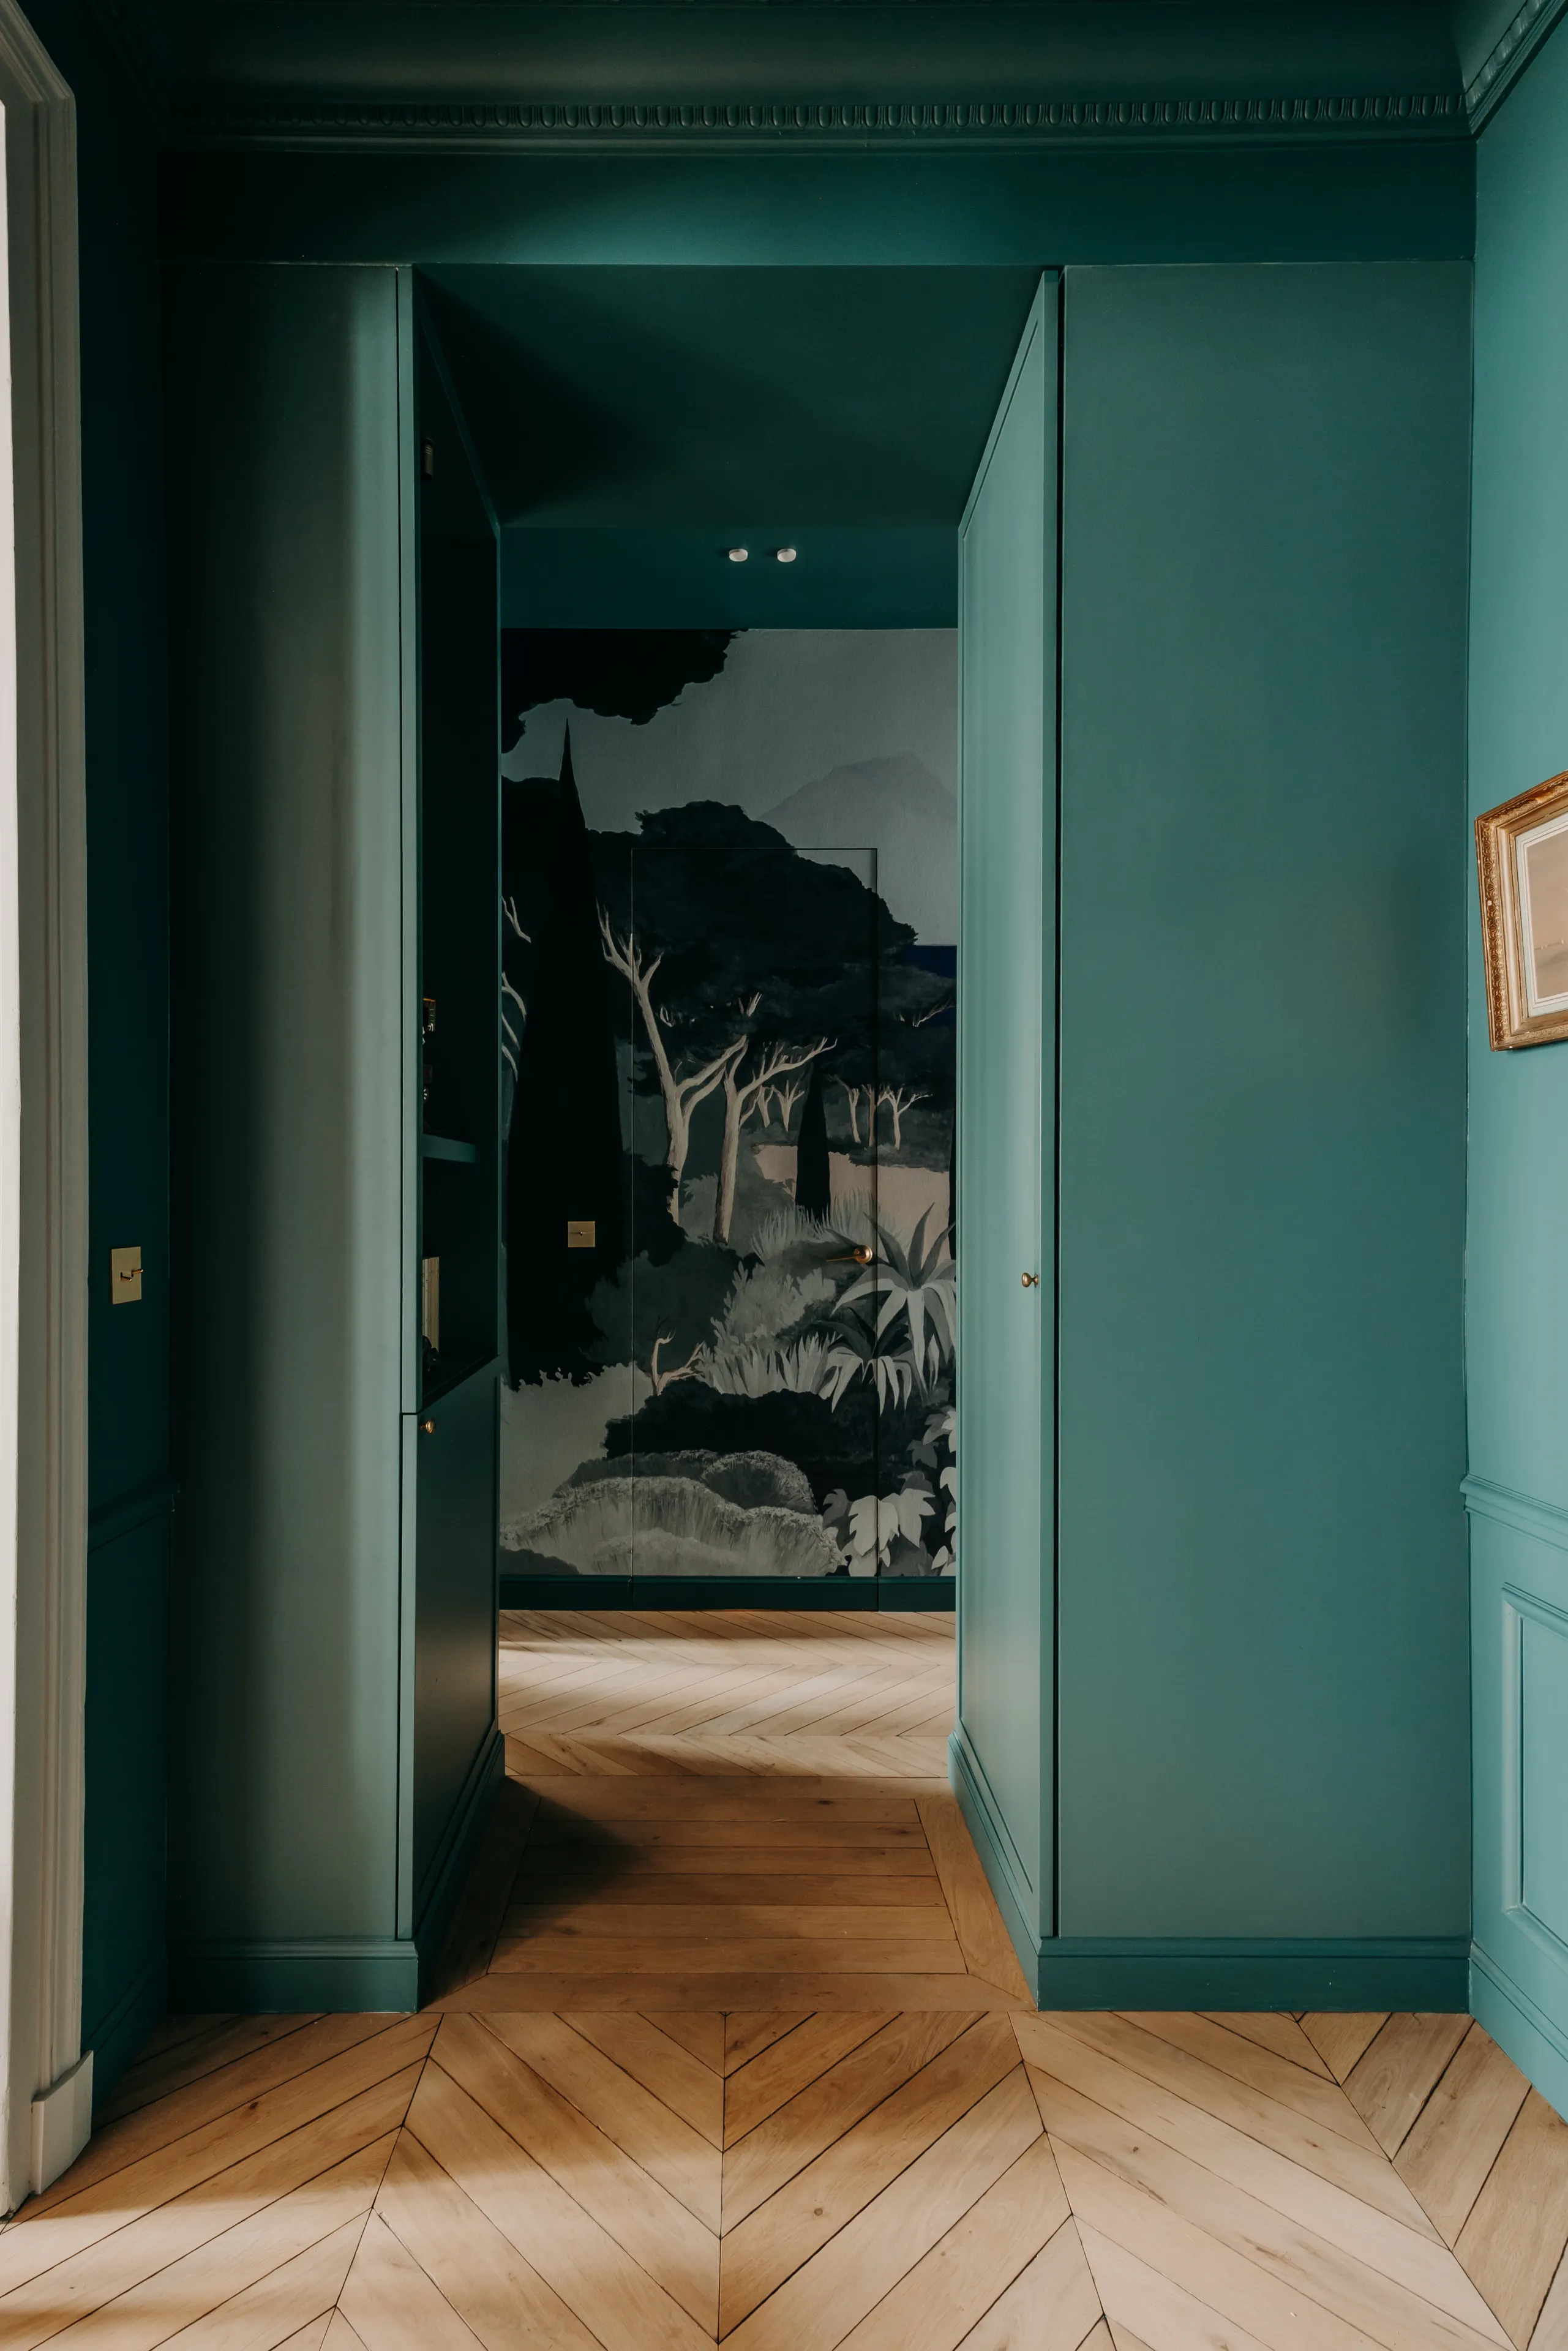
Teal hallway opening onto a panoramic landscape wallpaper – apartment in Paris
Hallway with bench seat under stained glass window, wood paneling and parquet – apartment in Paris
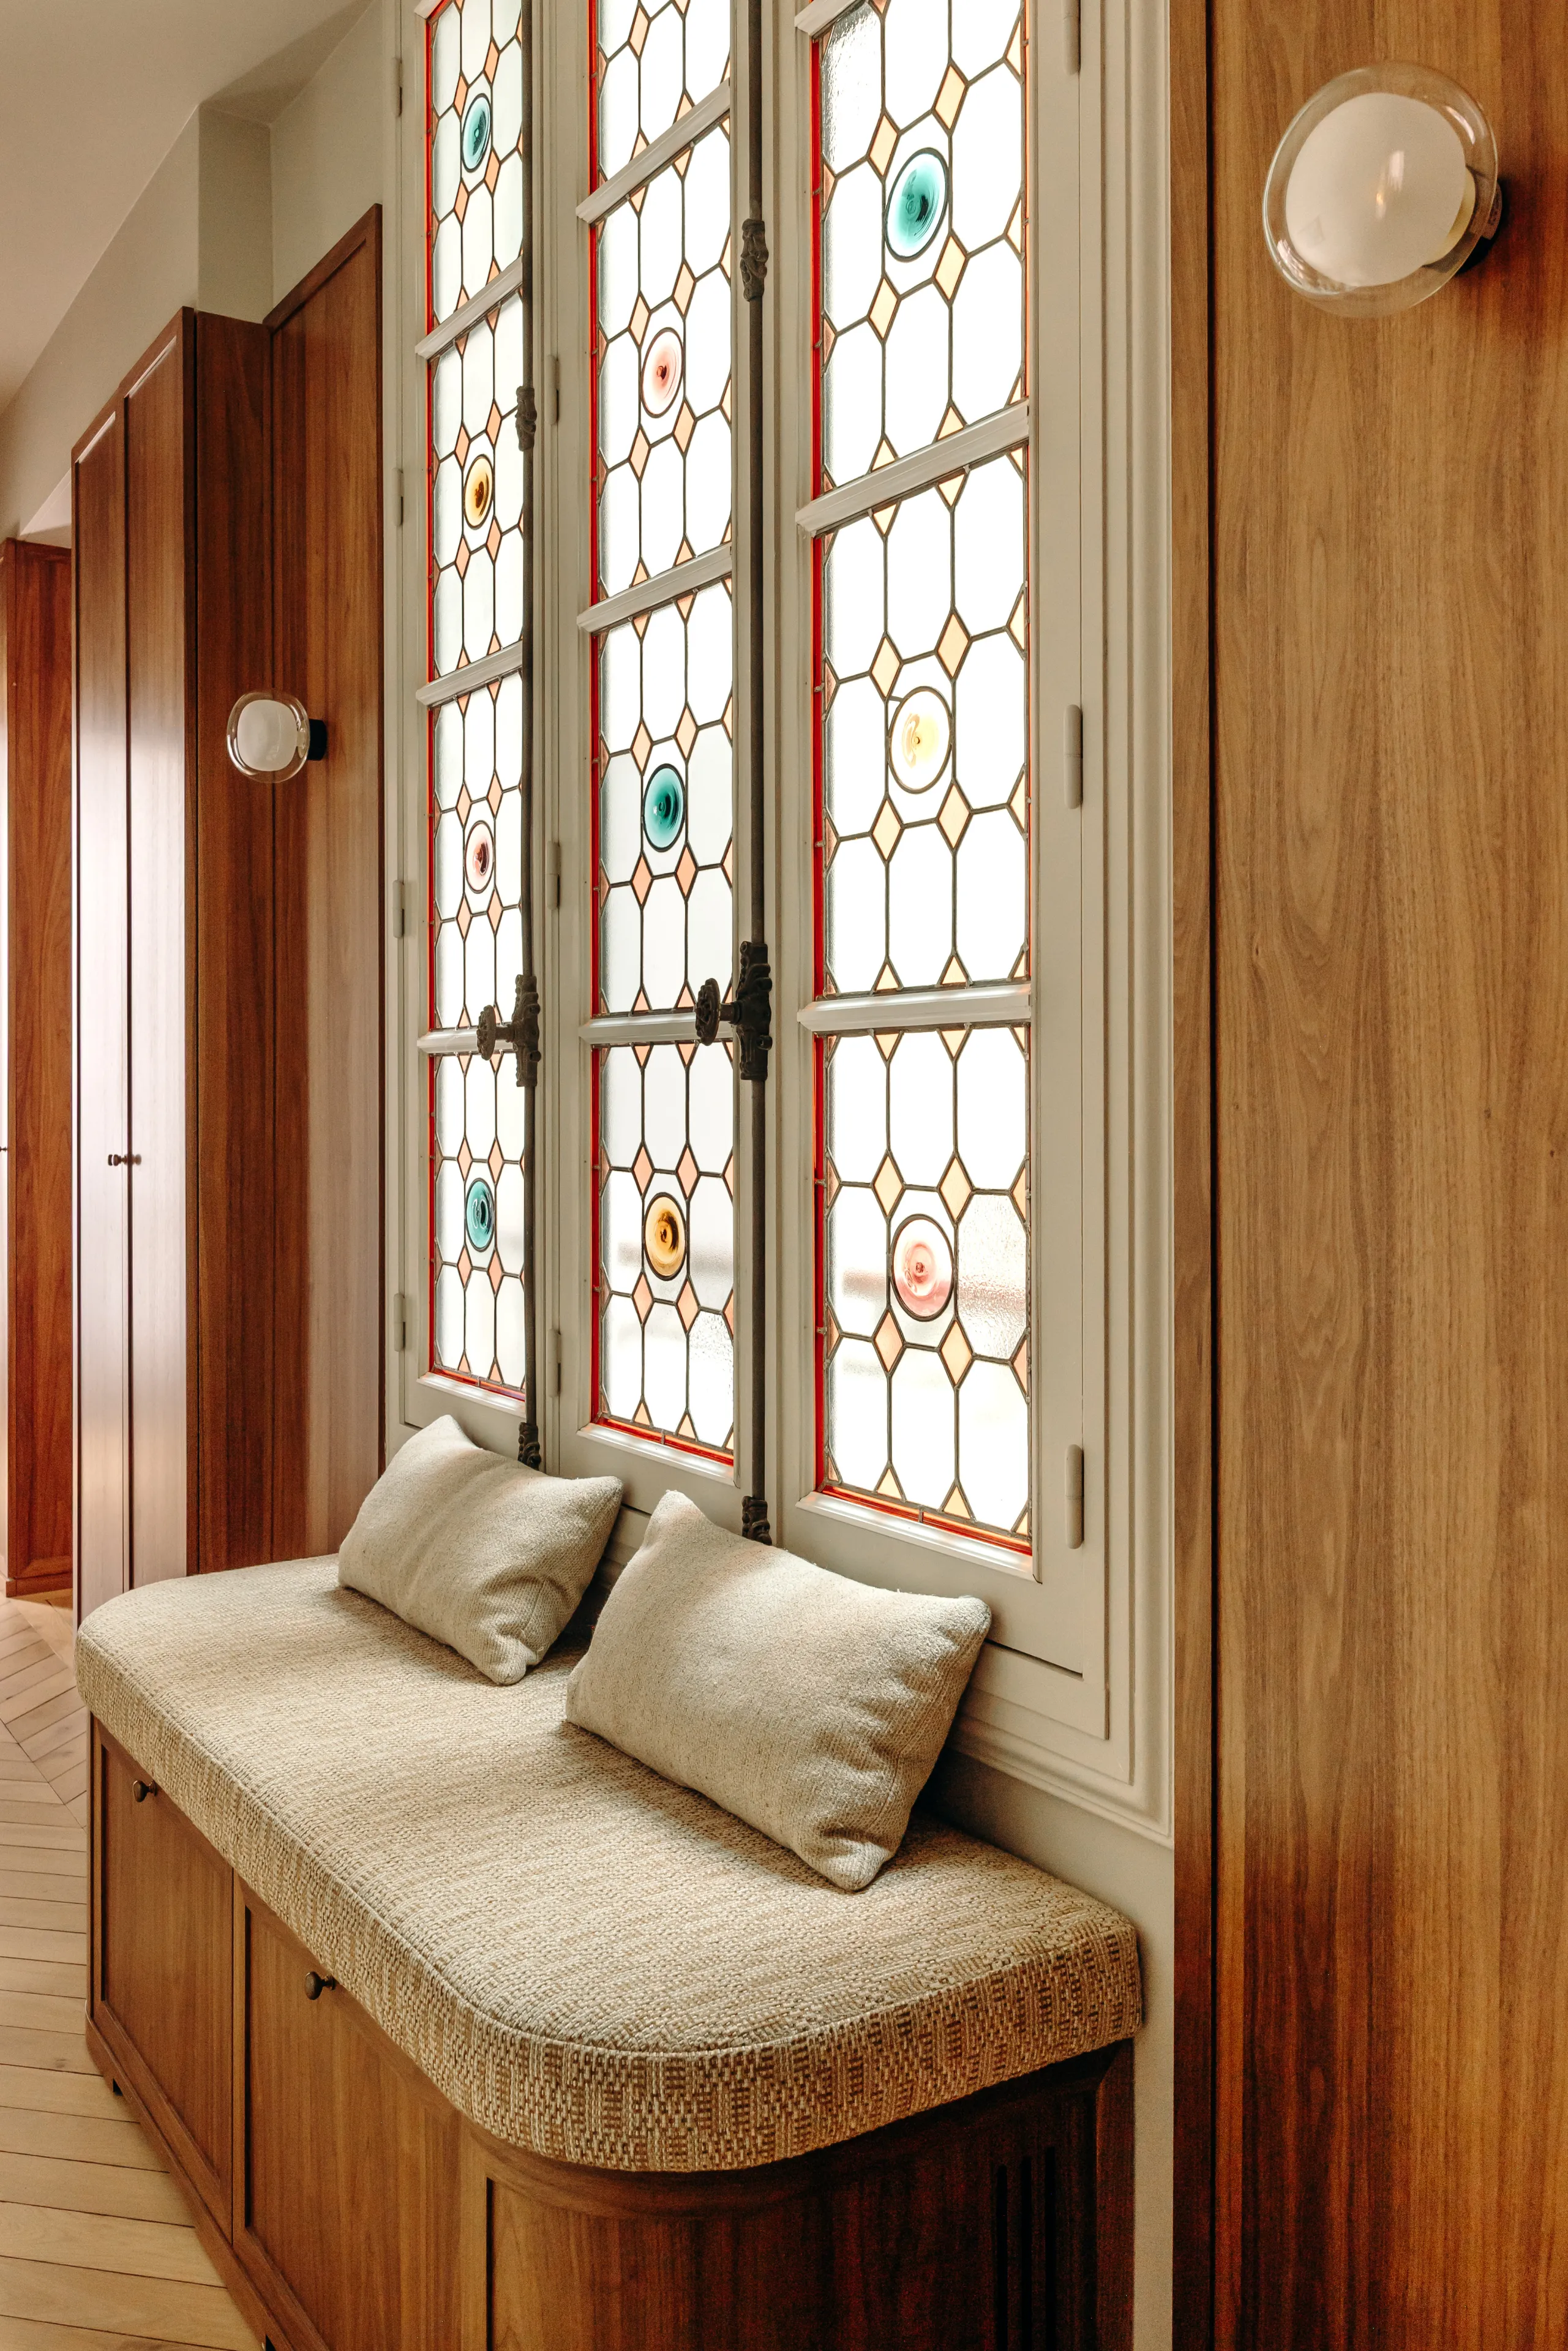
Custom upholstered bench under colorful stained glass window and walnut paneling – apartment in Paris
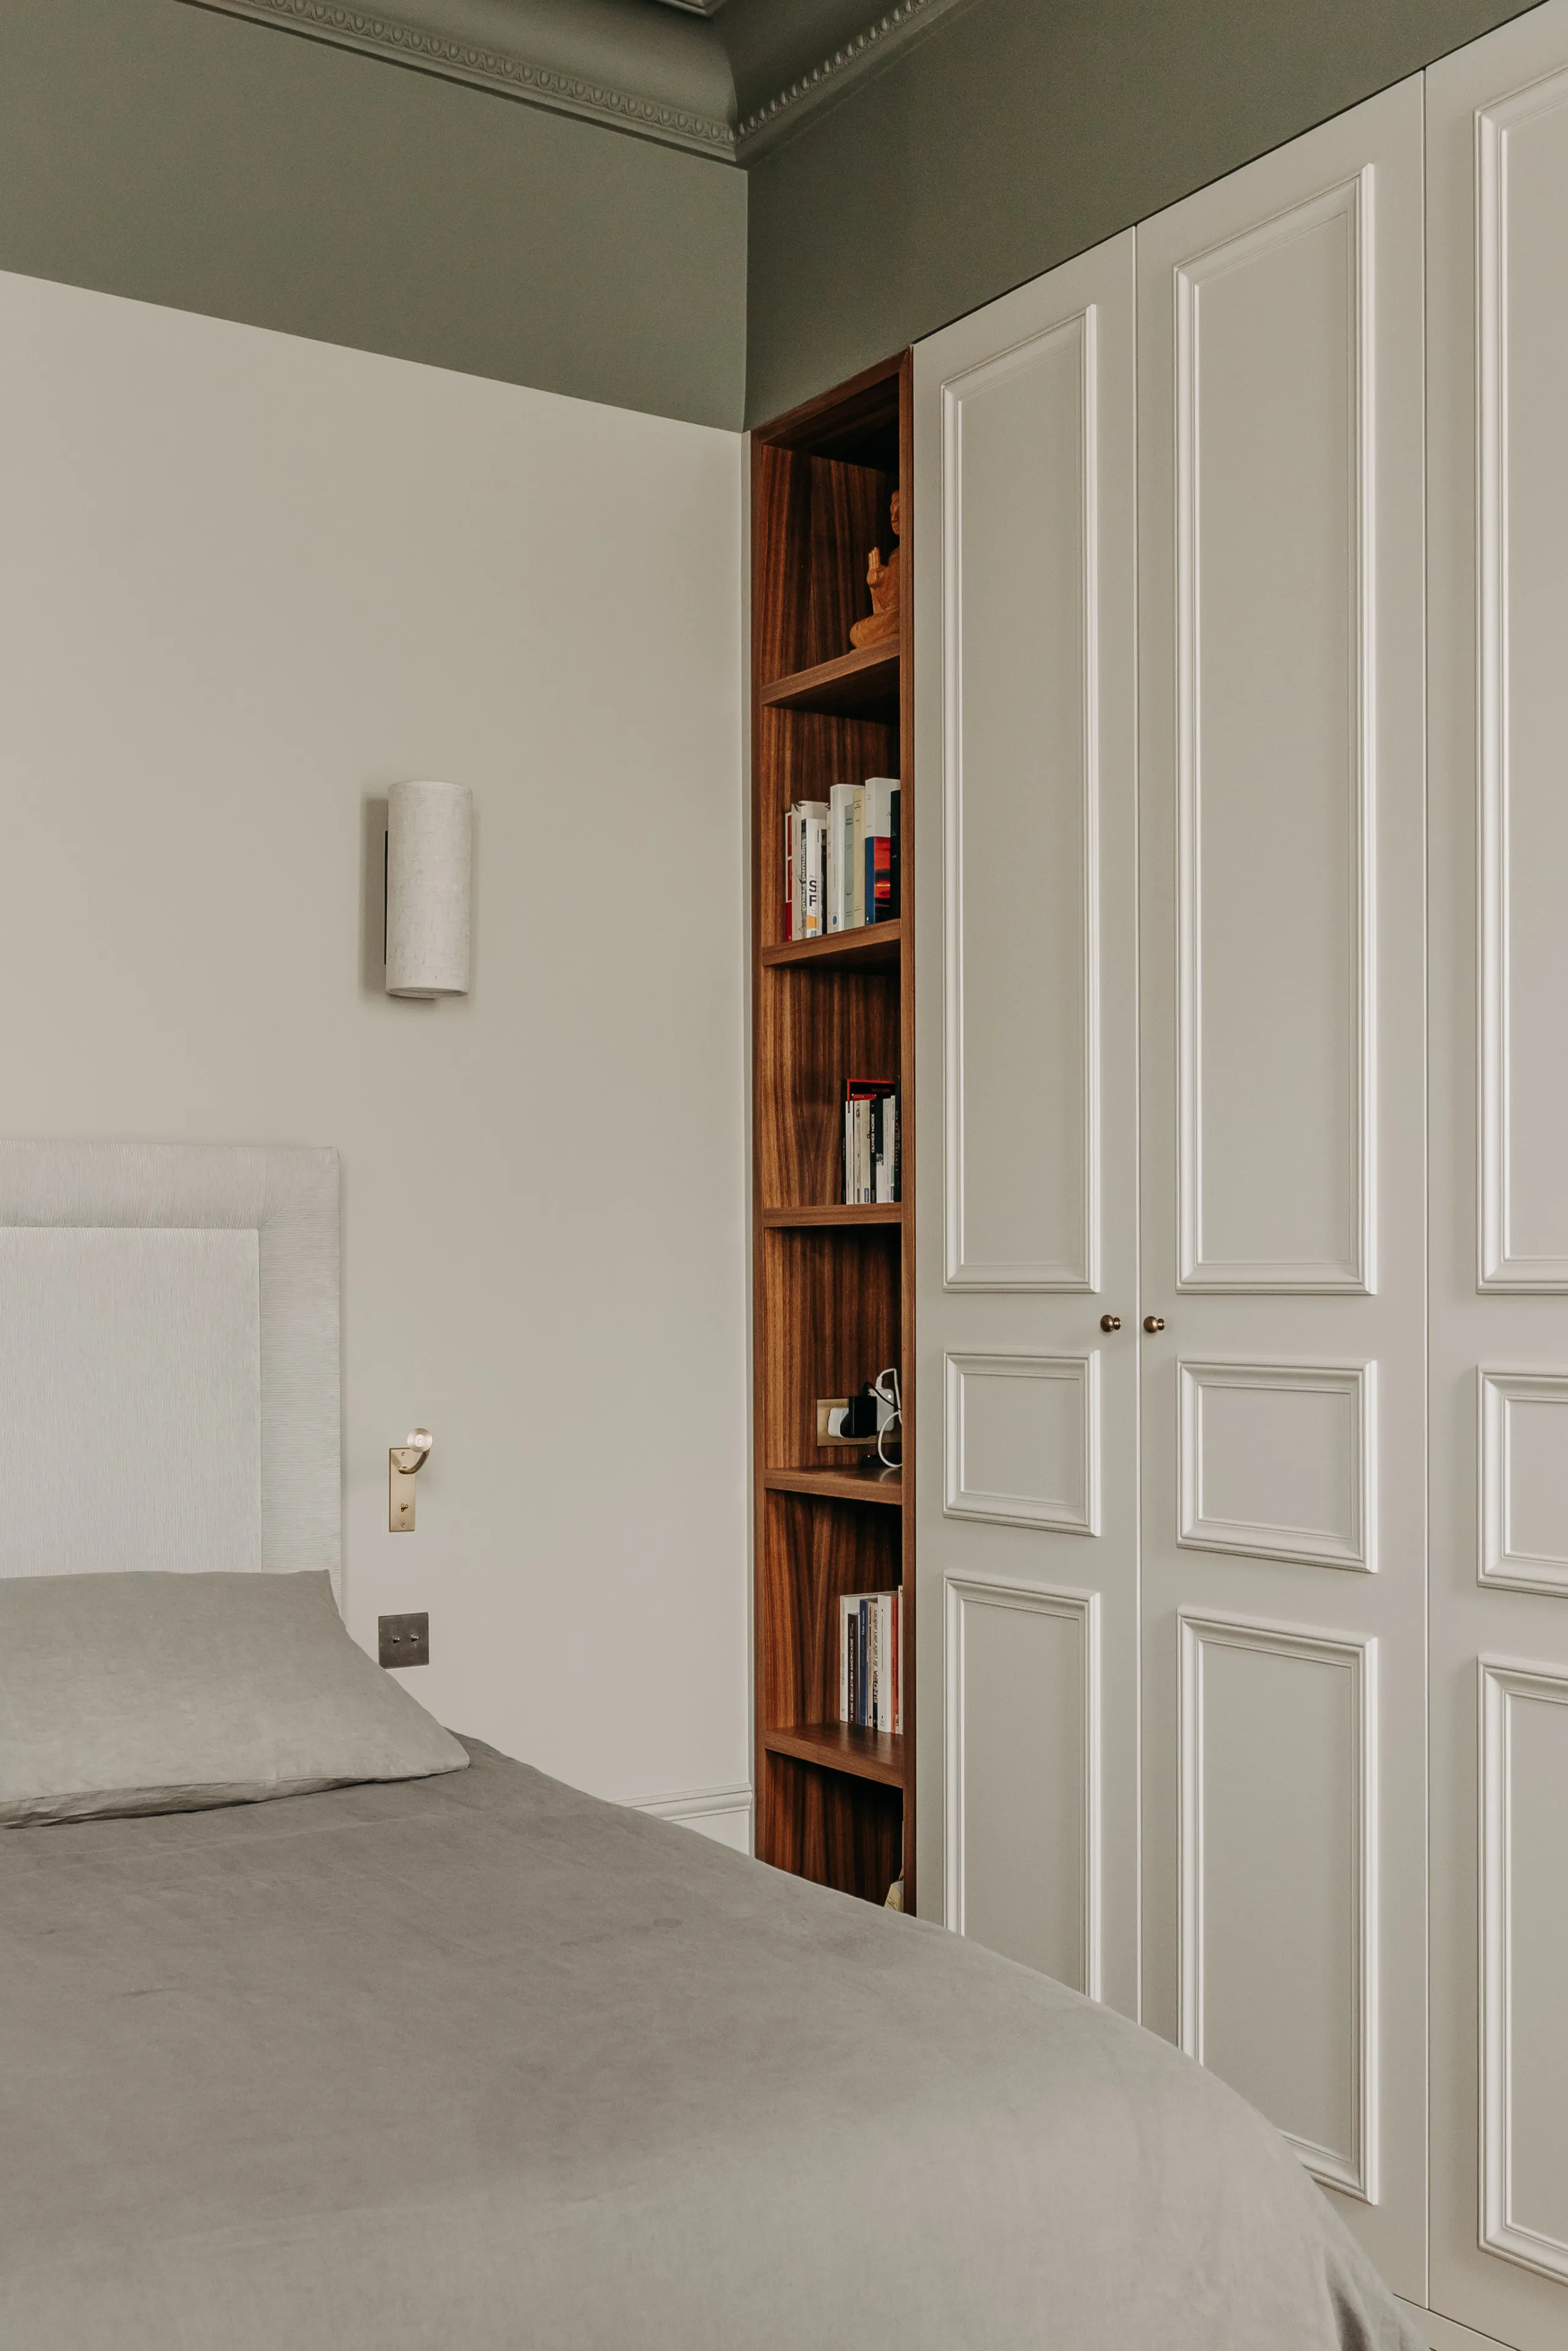
Bedroom with white molded closets, walnut book niche and upholstered headboard – apartment in Paris
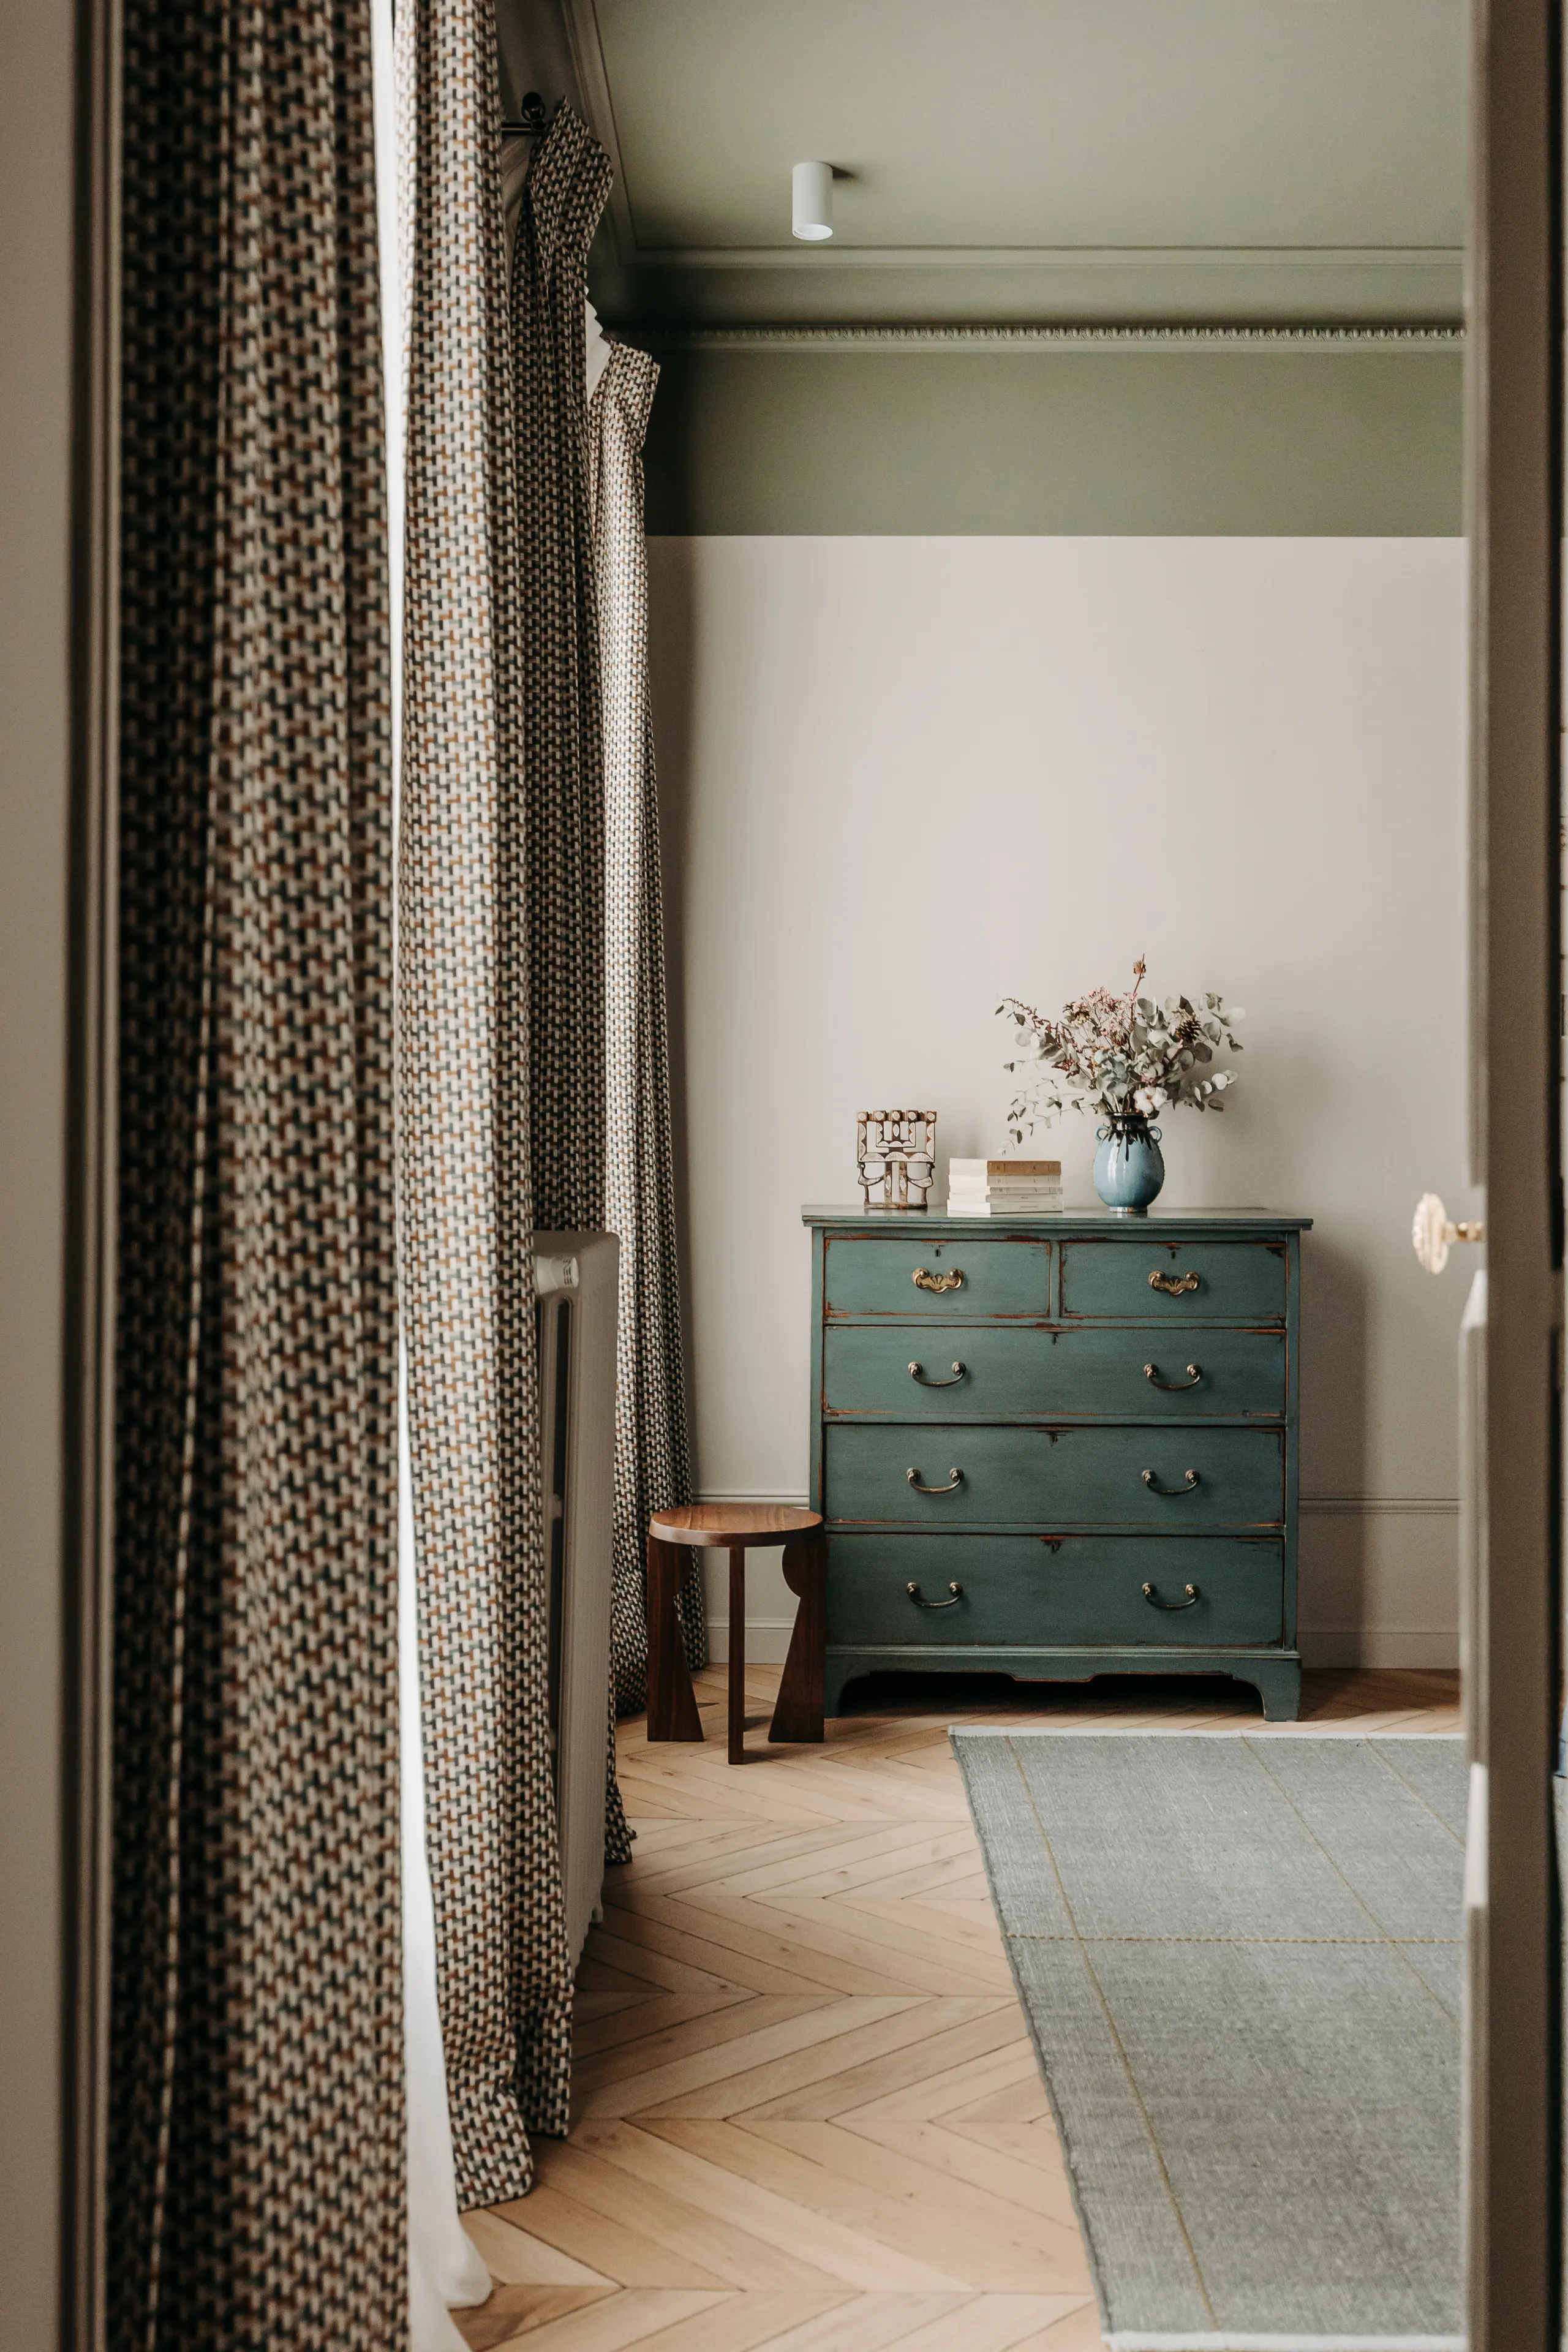
Bedroom with antique blue-green dresser, patterned curtains and sage ceiling – apartment in Paris
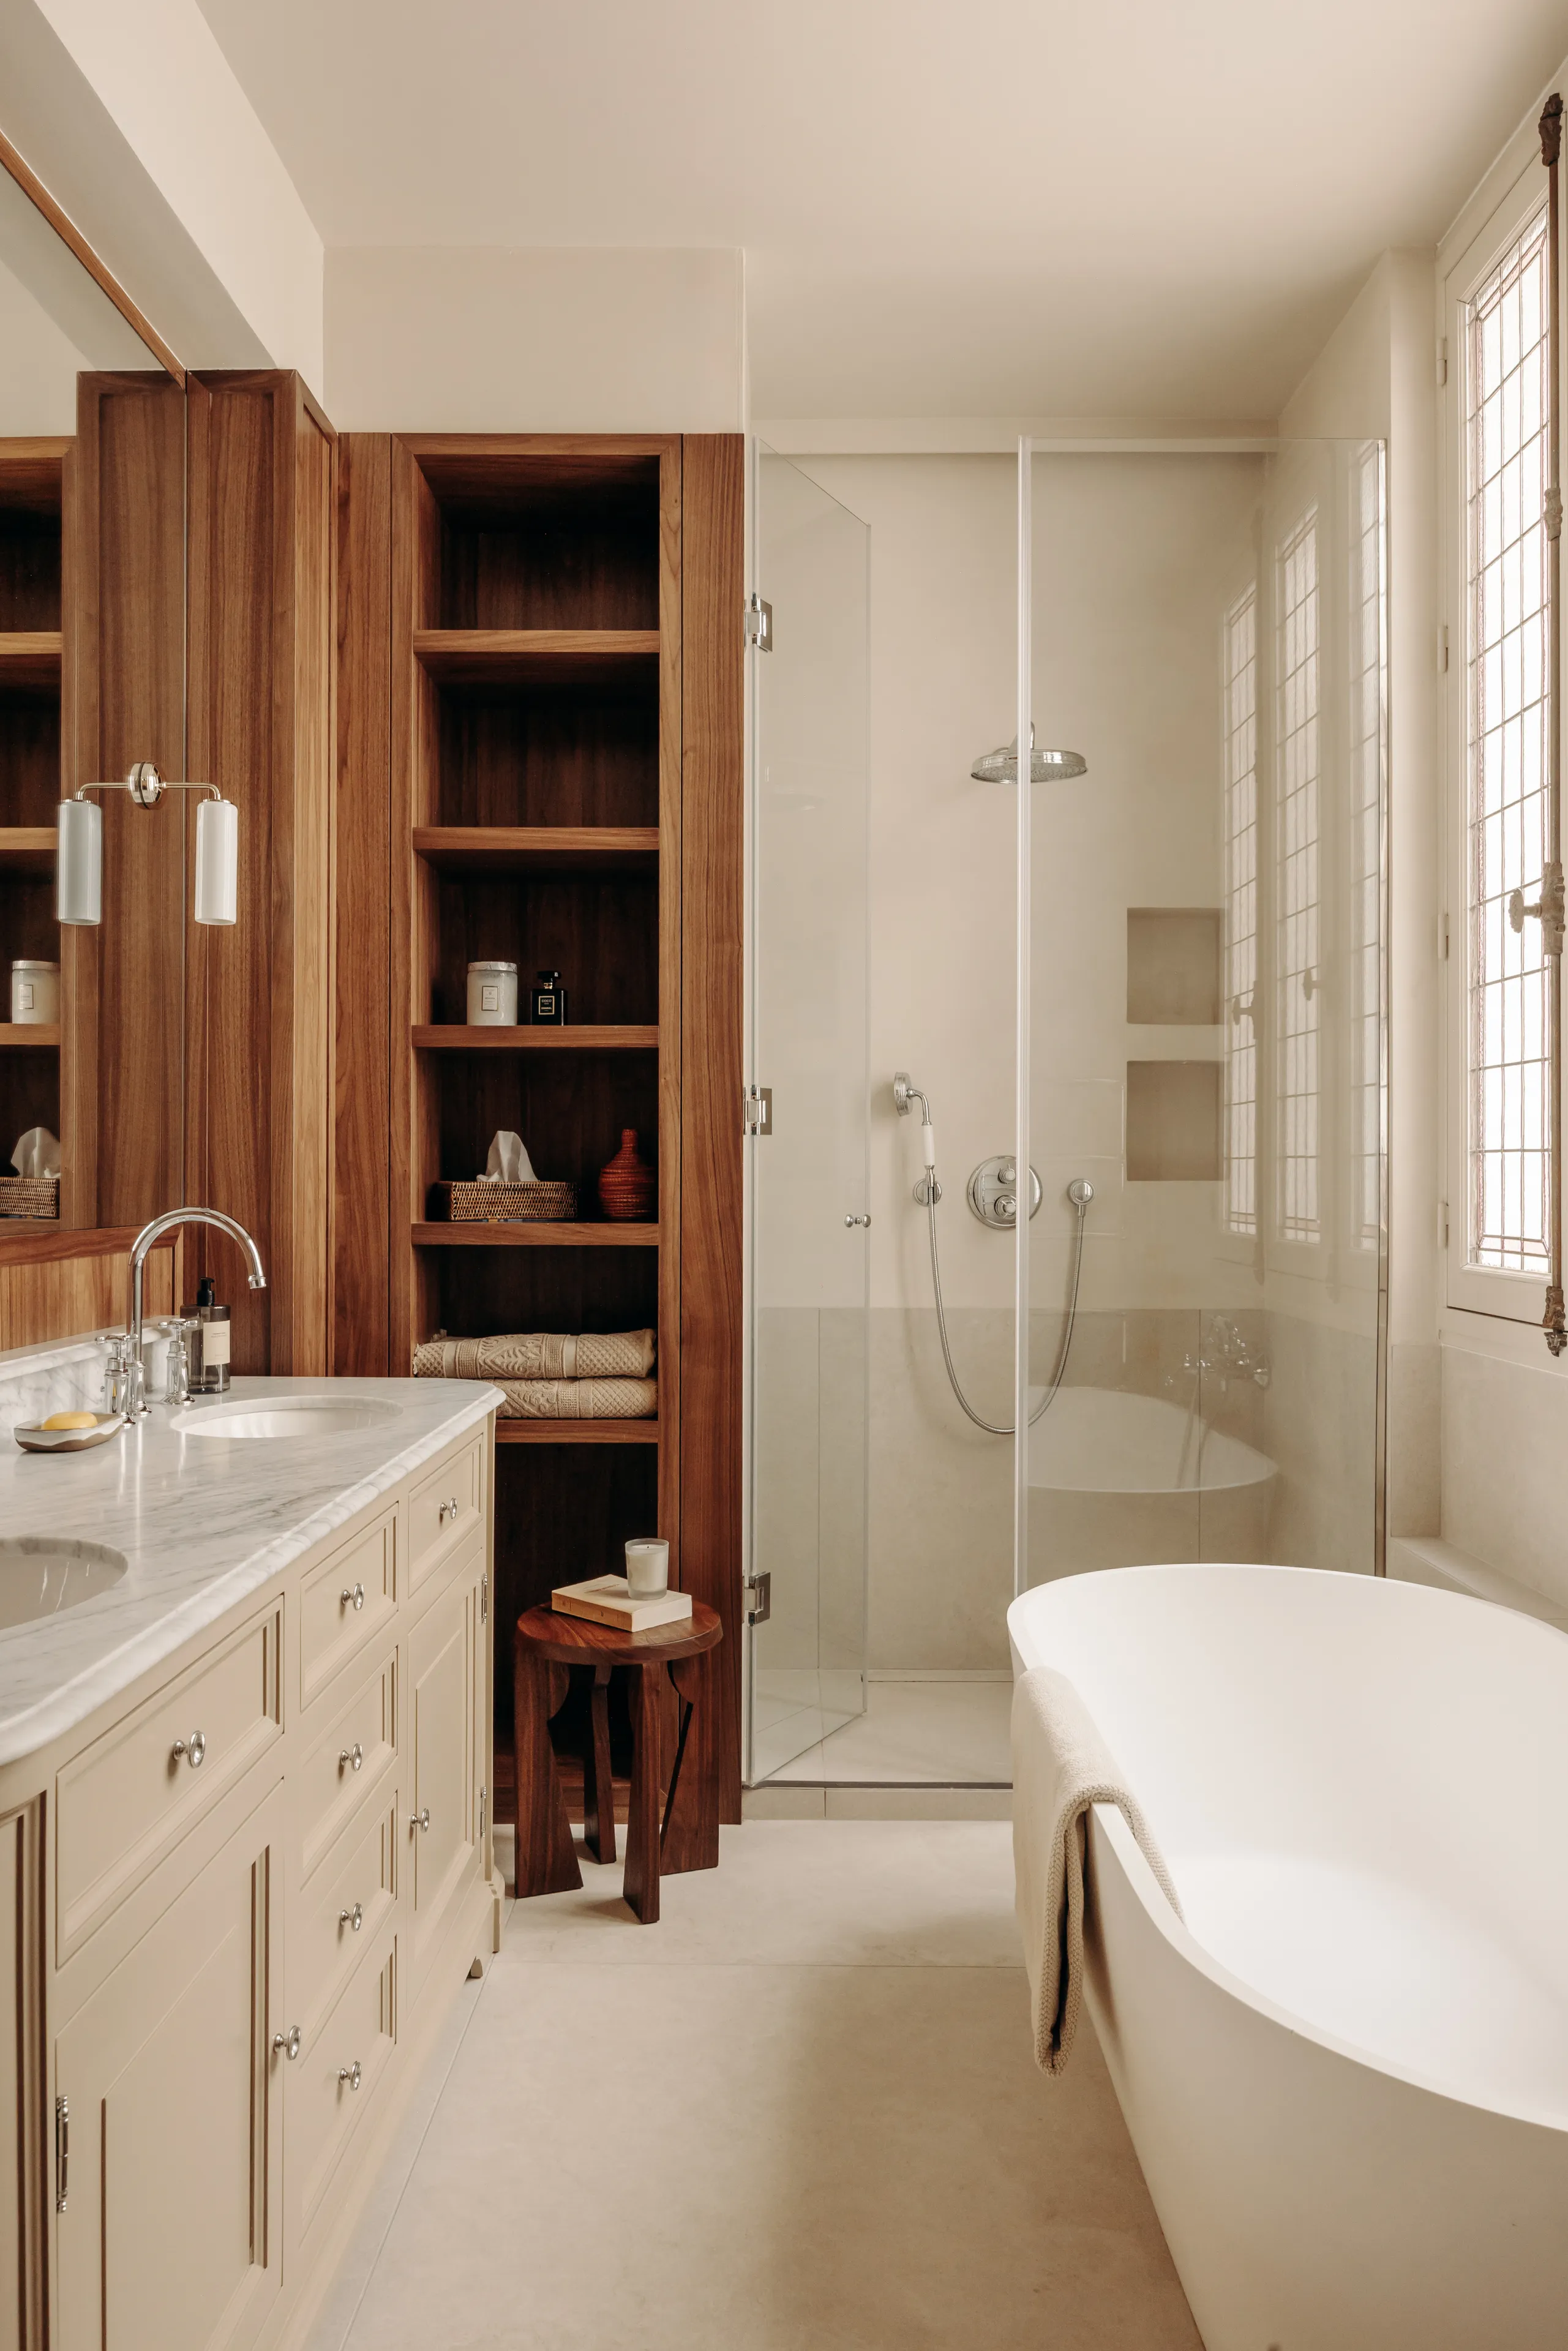
Bathroom with freestanding tub, glass shower, walnut shelving and marble vanity – apartment in Paris
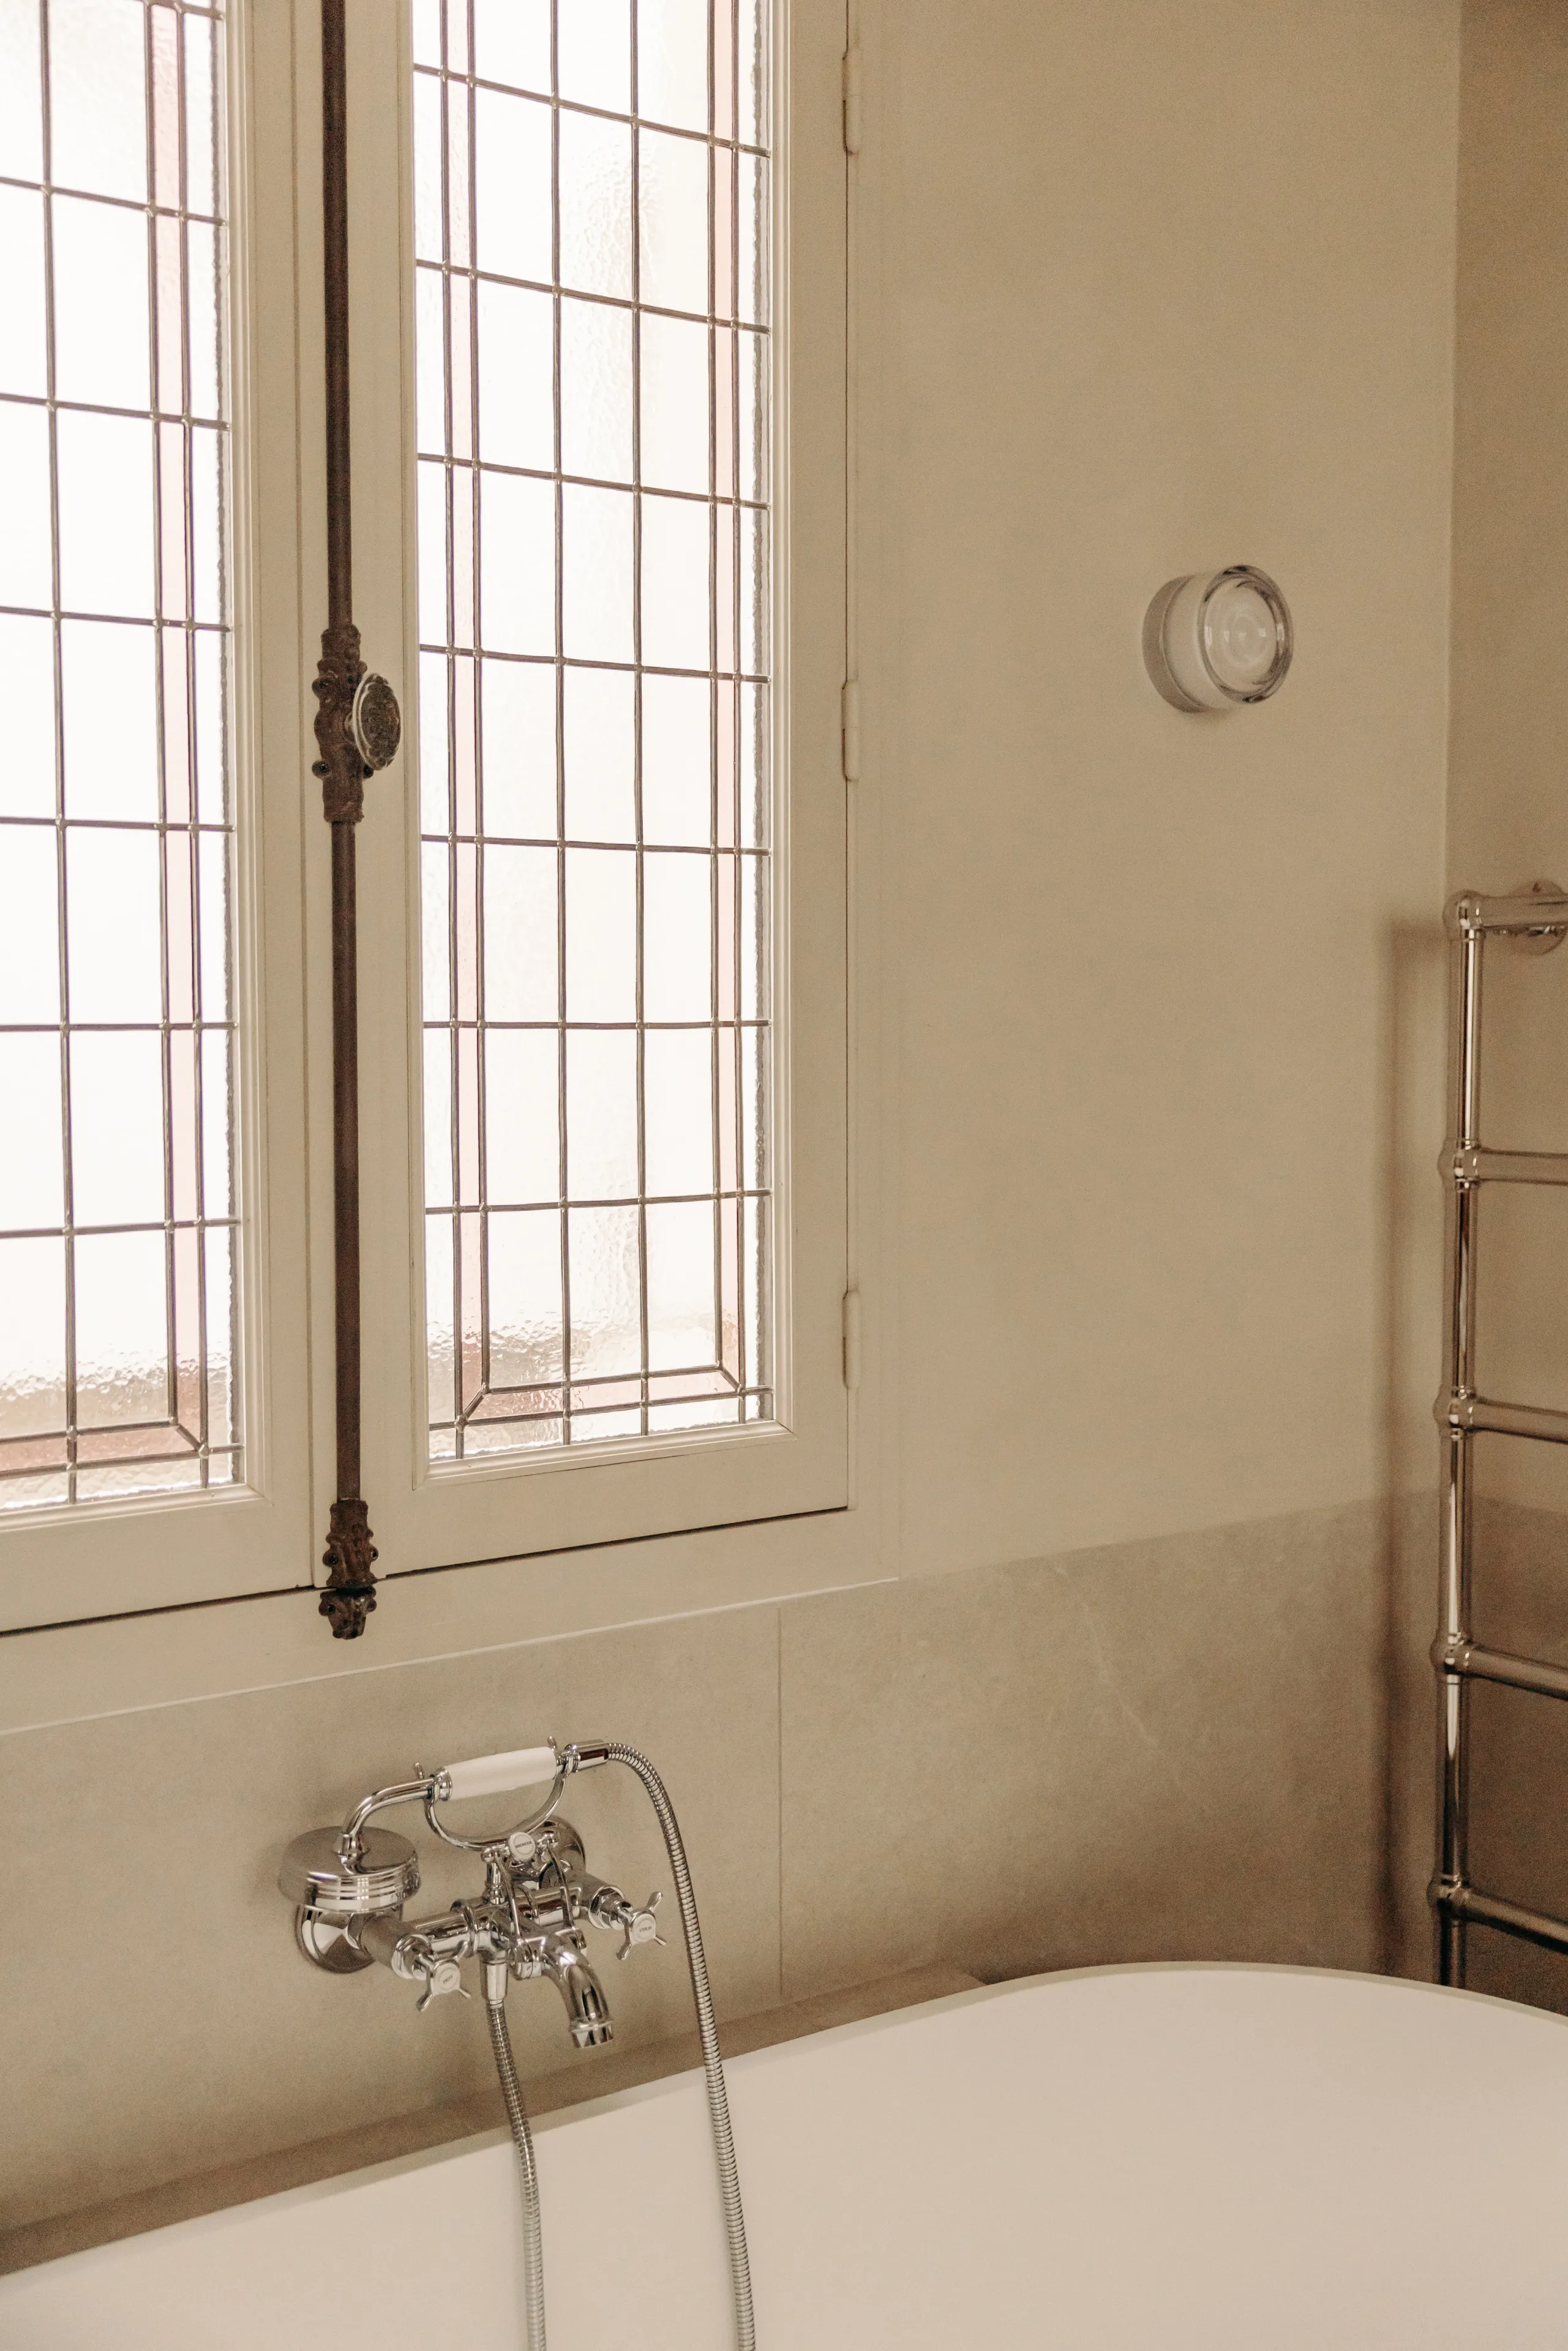
Bathroom detail: leaded glass window, chrome tub faucet and freestanding tub – apartment in Paris
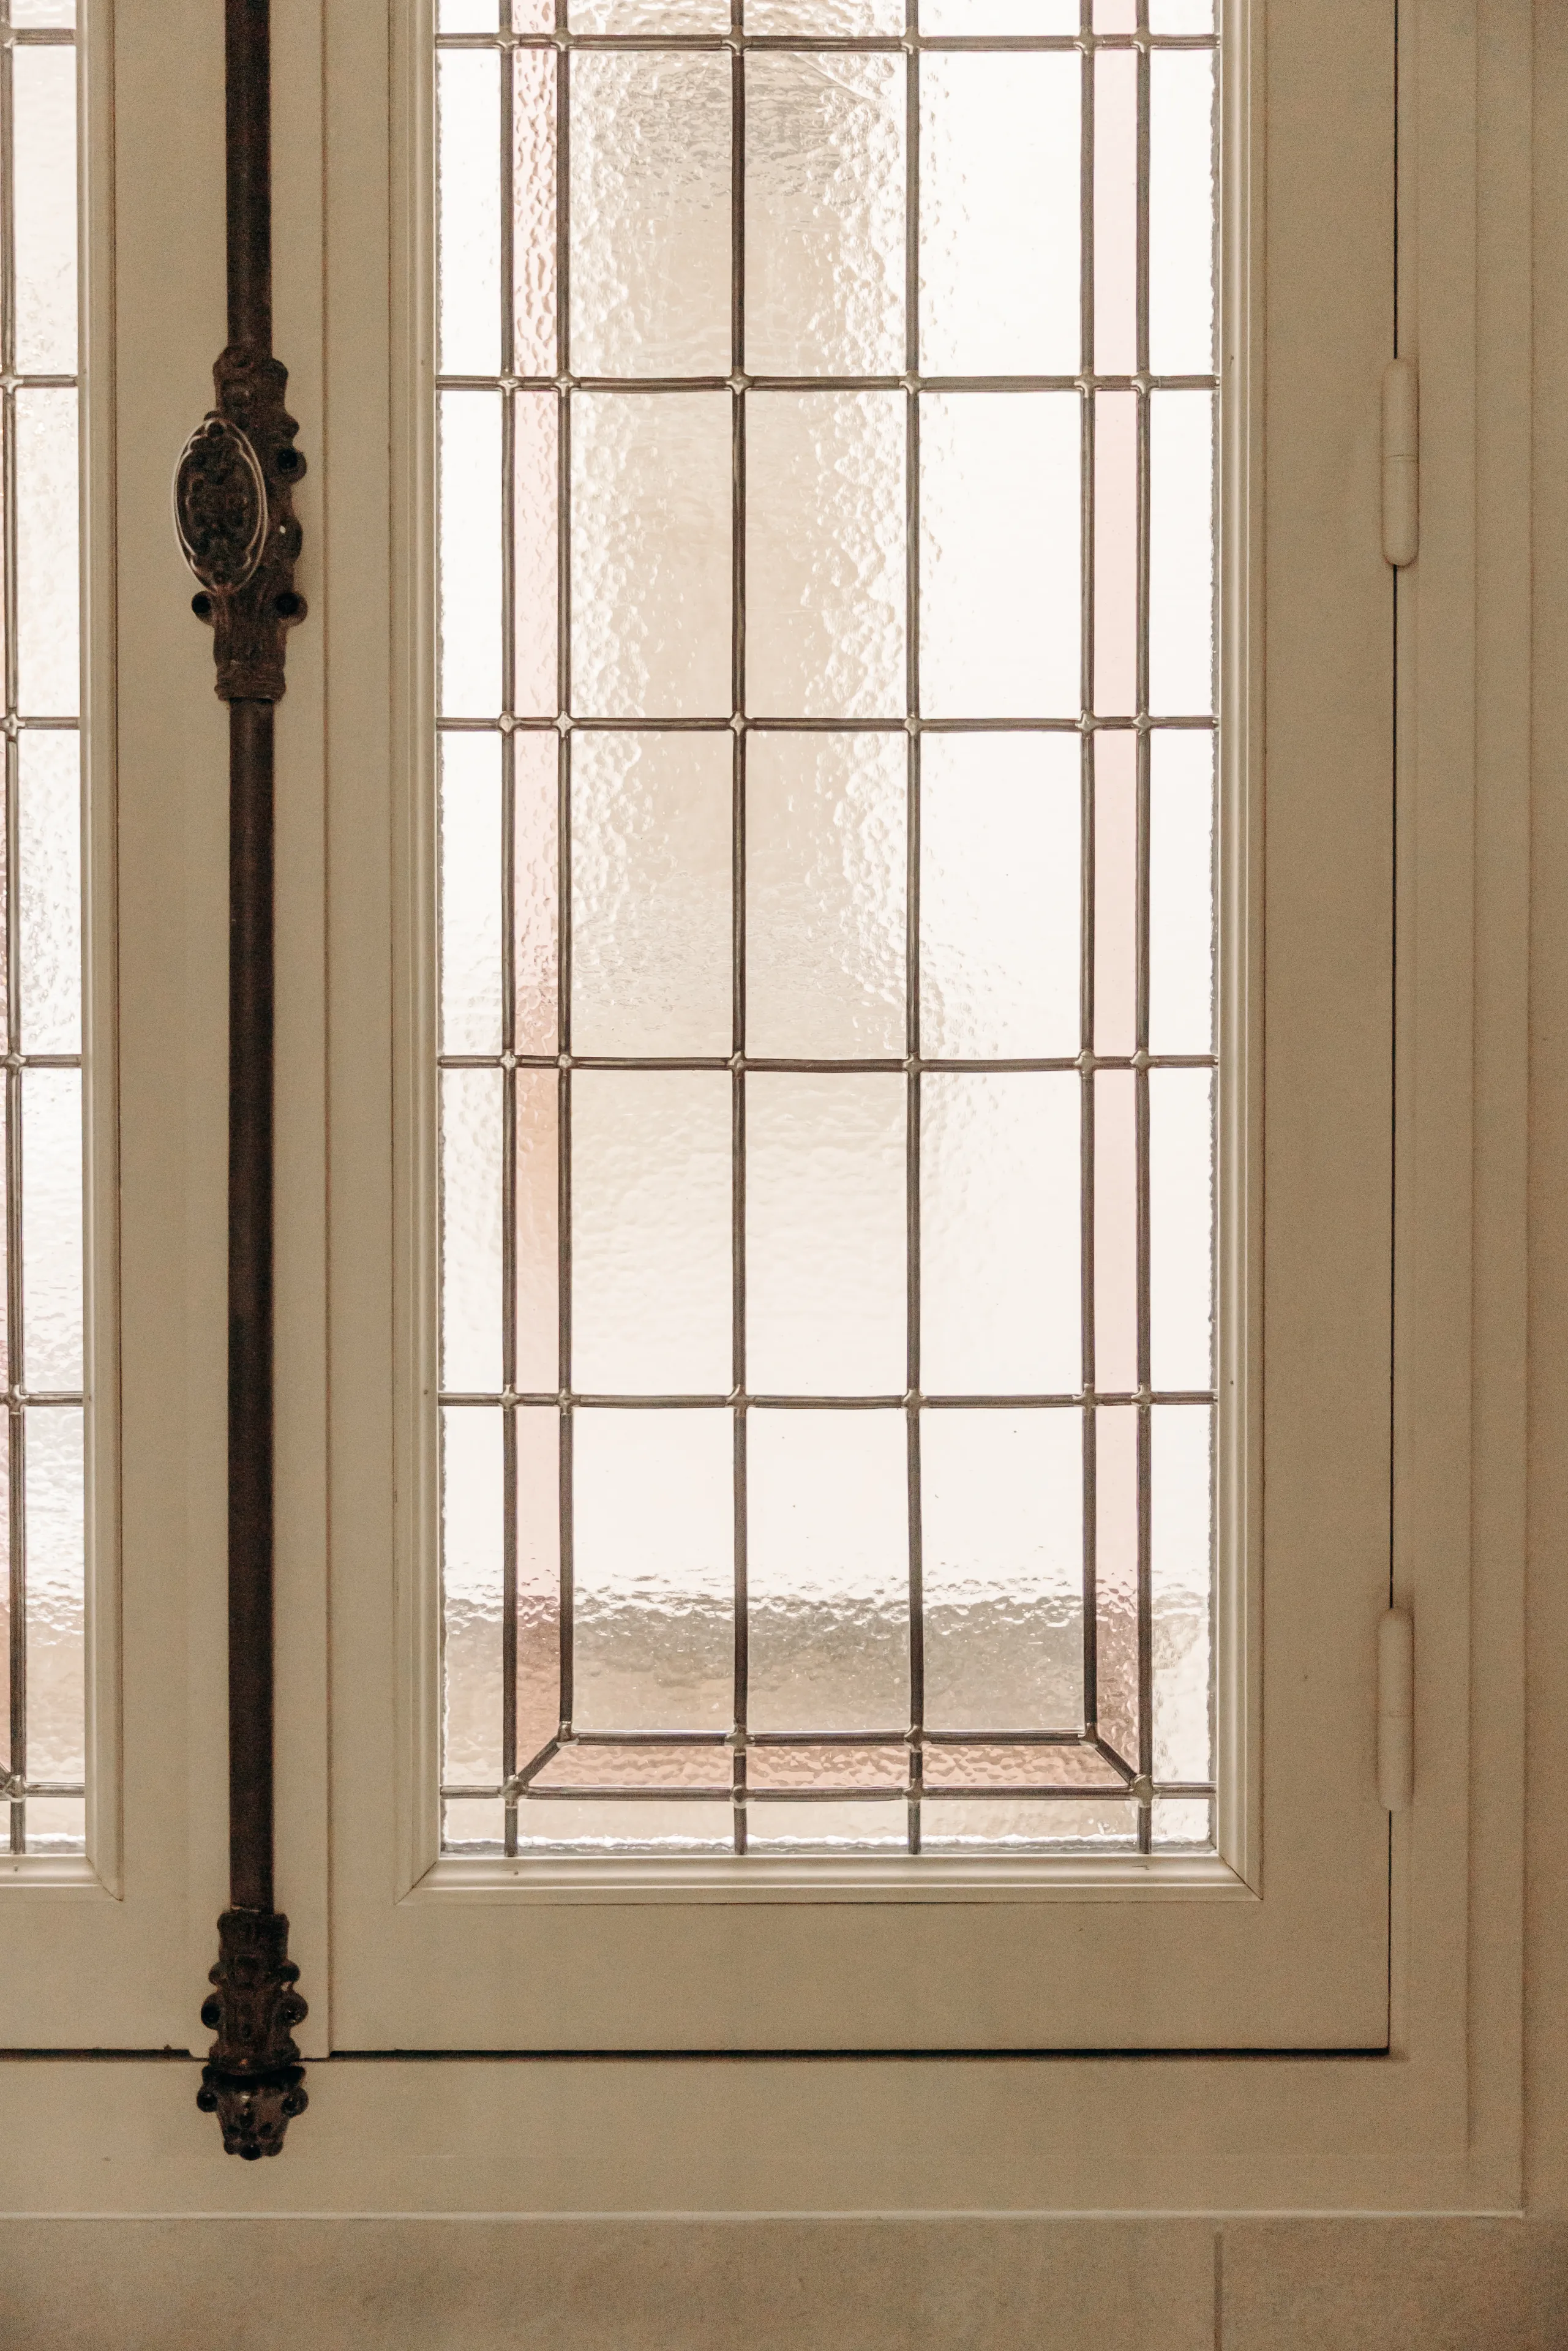
Detail of leaded textured-glass window with antique espagnolette bolt – apartment in Paris
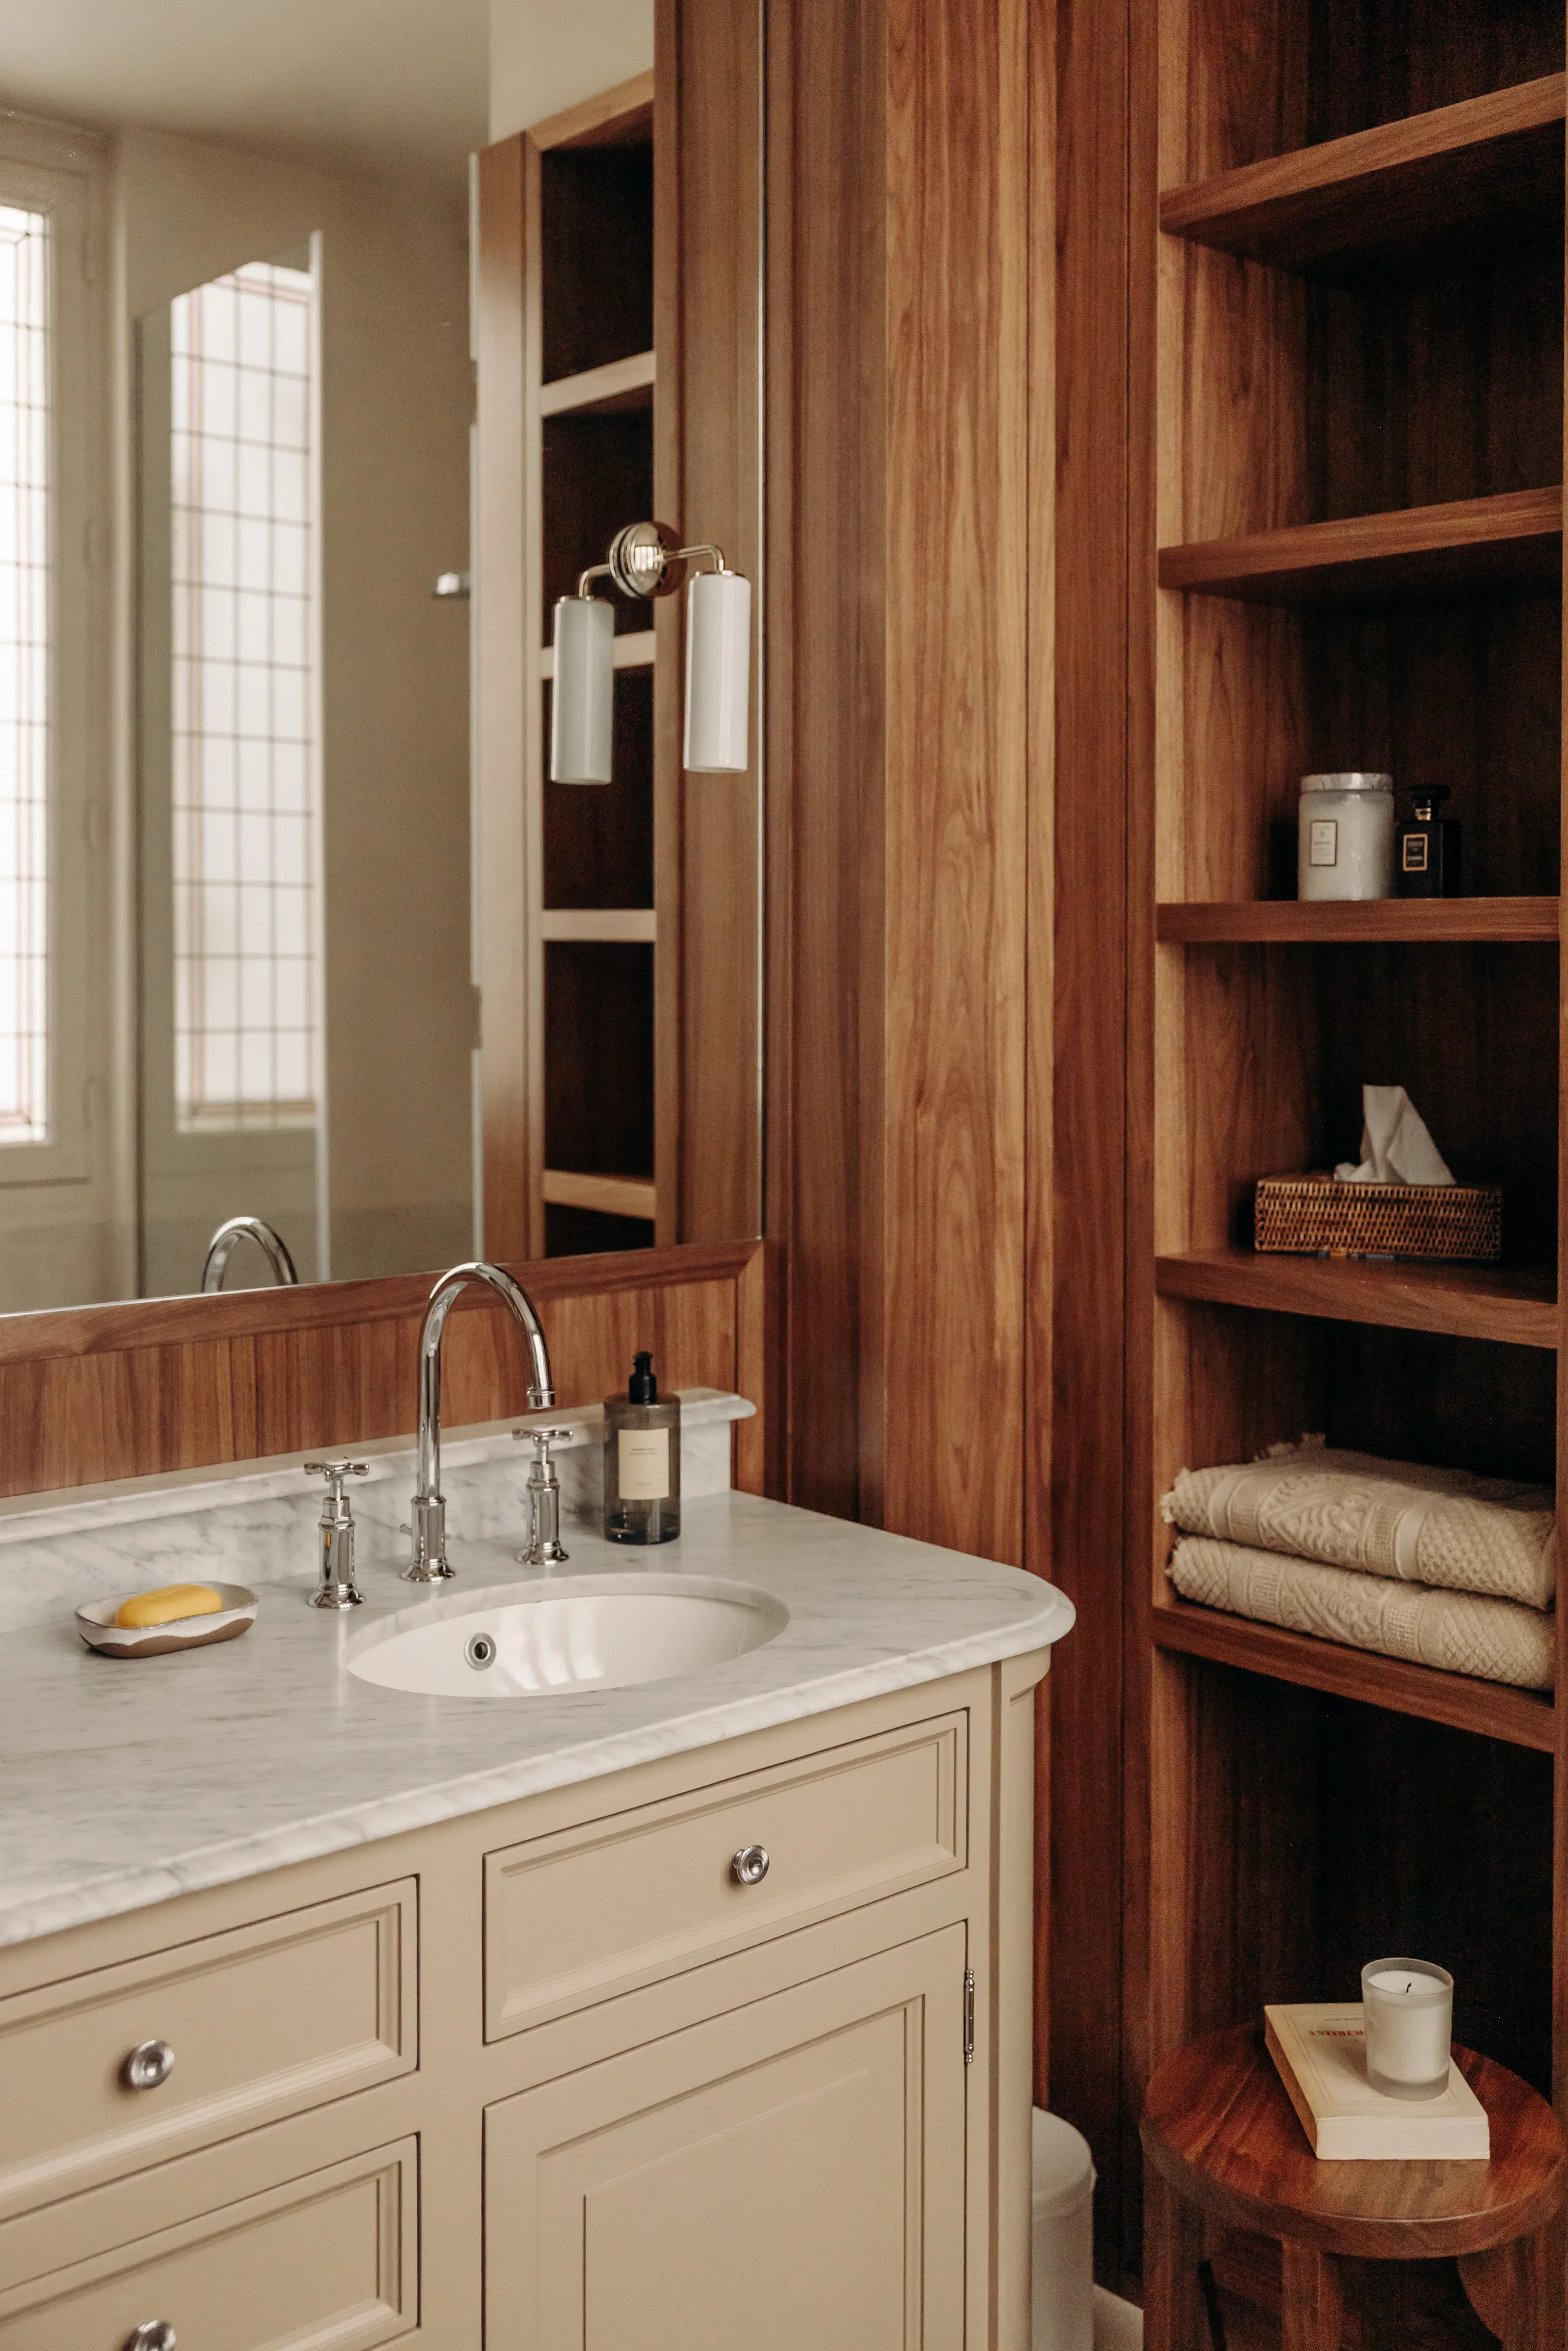
Bathroom with cream vanity, marble countertop and walnut built-in shelving – apartment in Paris
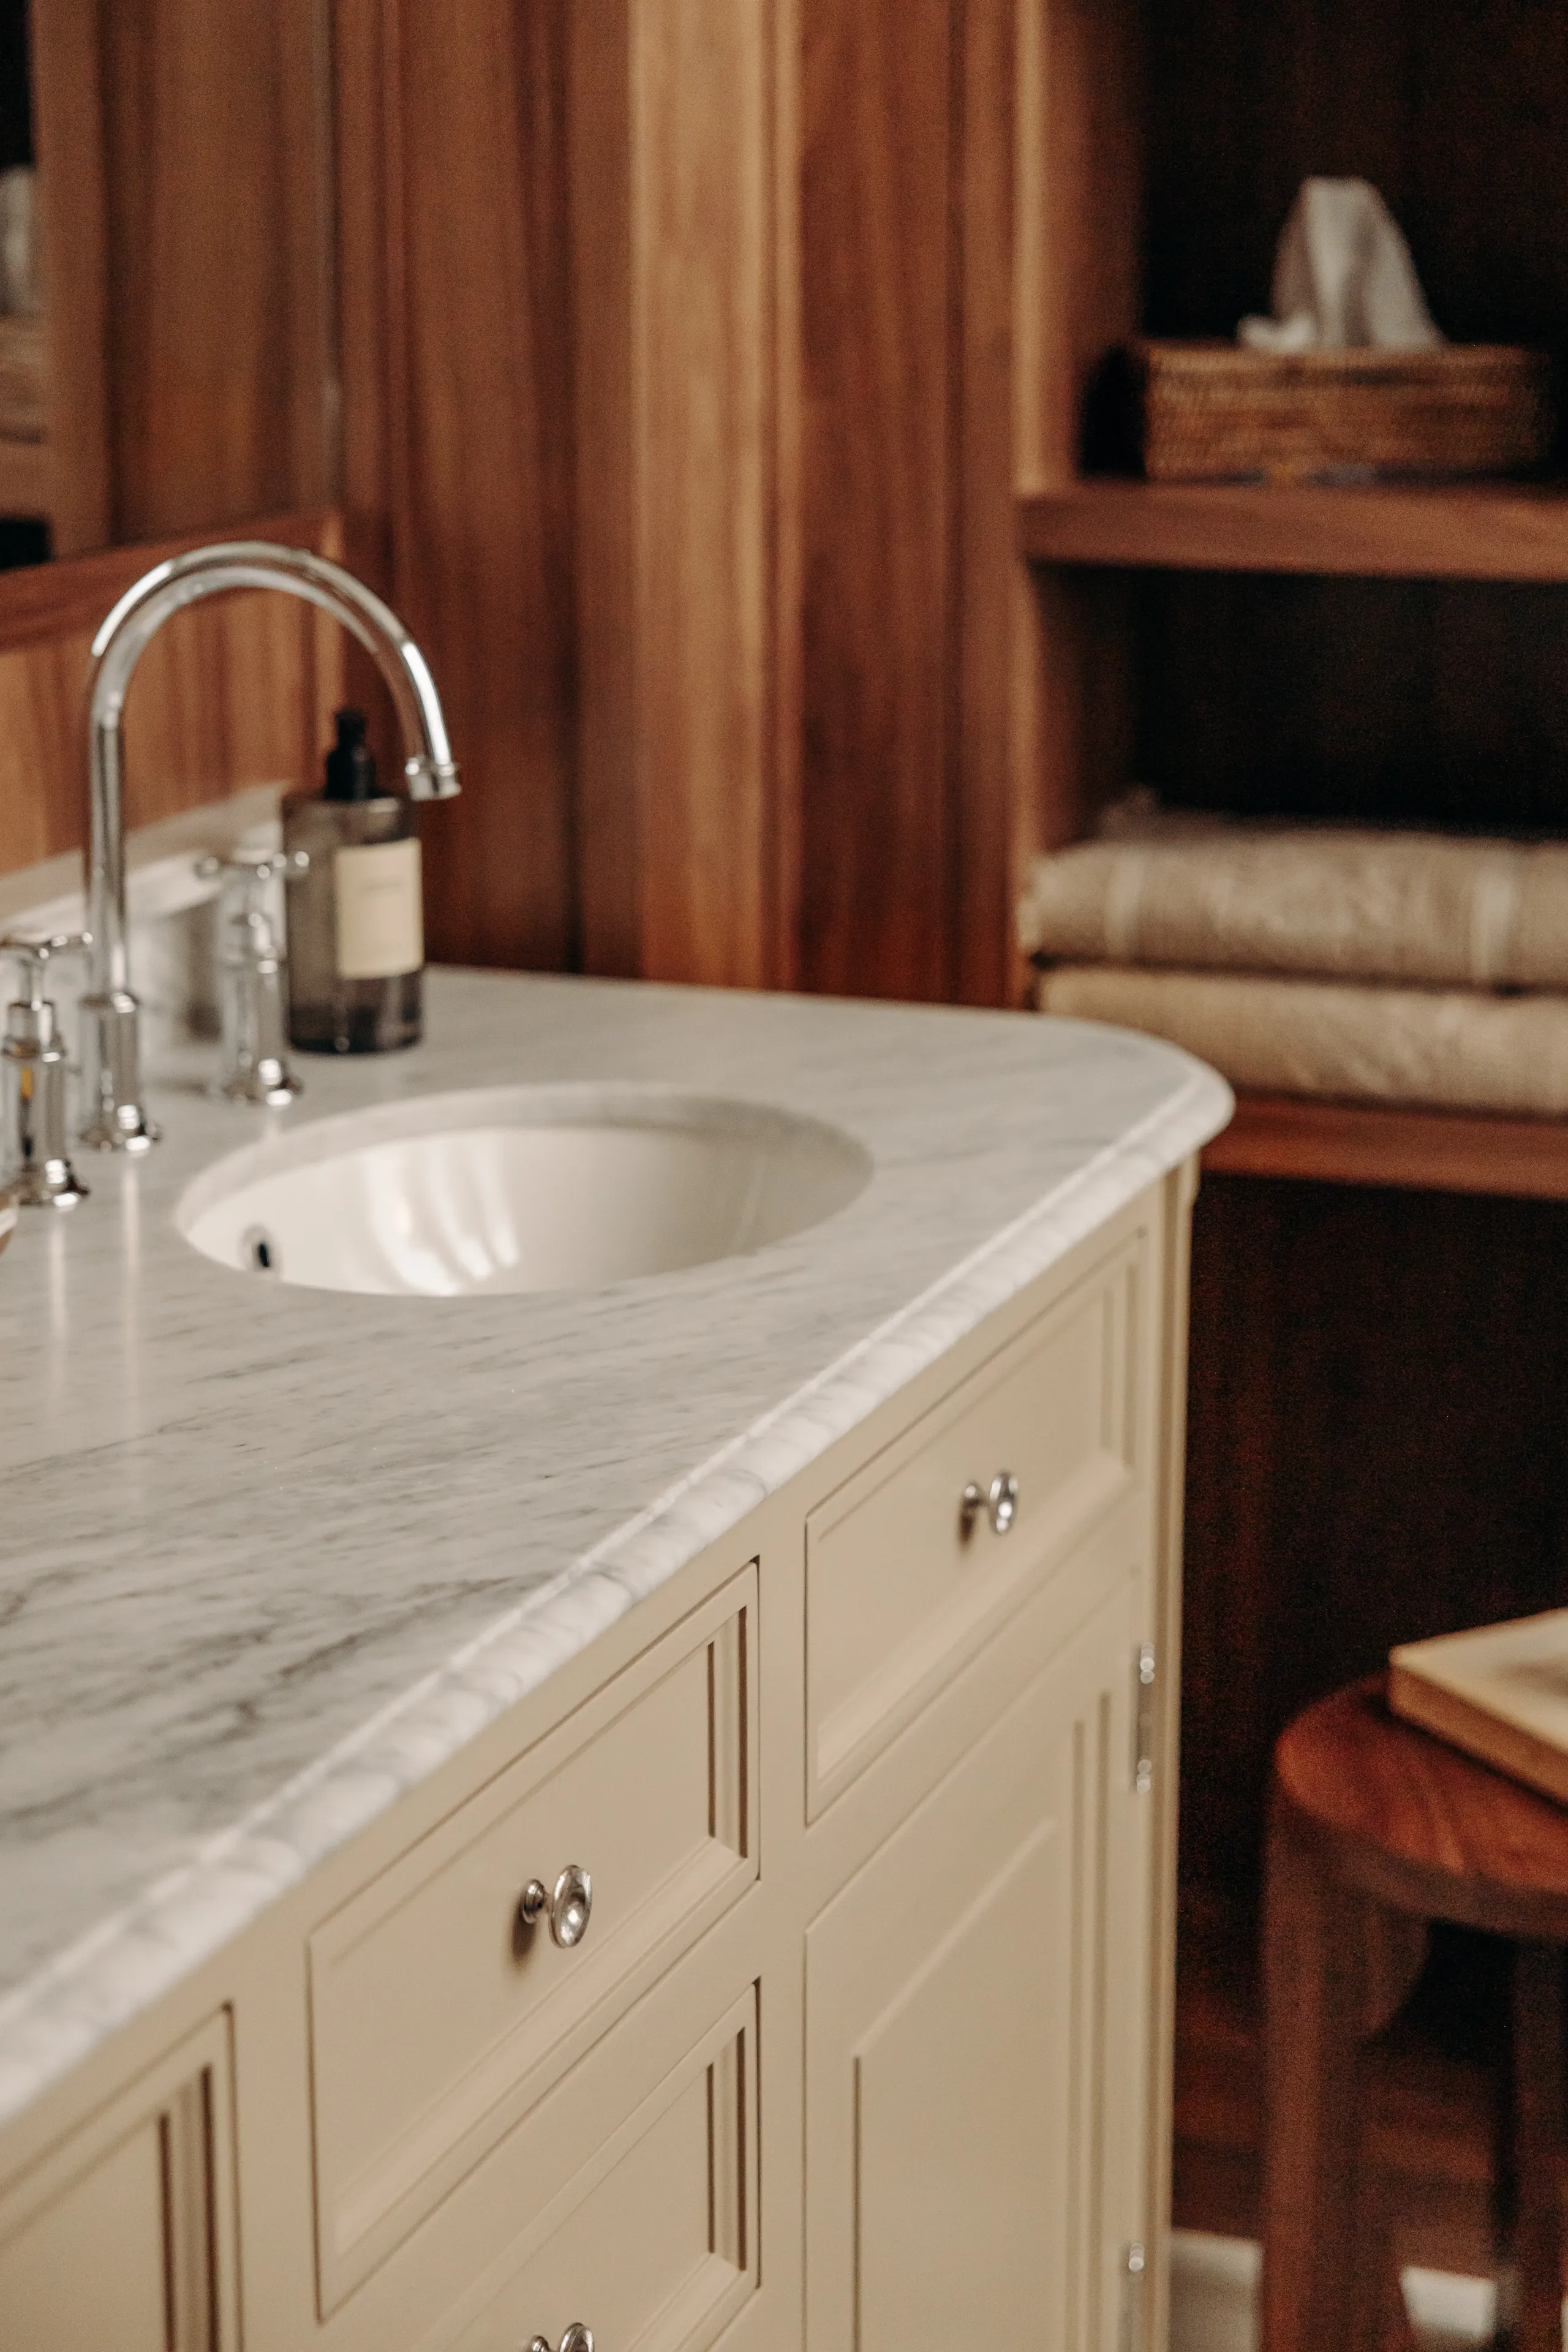
Detail of white marble vanity top, chrome faucet and cream drawers – apartment in Paris

0109