Contact
A balance of uses, Paris – Cotrel Studio, interior designer in Paris and New York

A balance of uses

Paris

Our projects
lieu :
paris
date :
2026
type :
apartment

Renovation of a large Parisian family apartment

This 240 m² Parisian apartment, entirely on one level, was rethought to meet the needs of a family of four. The project follows a twofold approach: optimising the existing volumes while revealing the architectural potential of the place. Between the redistribution of spaces, the integration of new uses and the pursuit of harmony, every intervention aims to create a living environment that is at once functional, elegant and coherent.
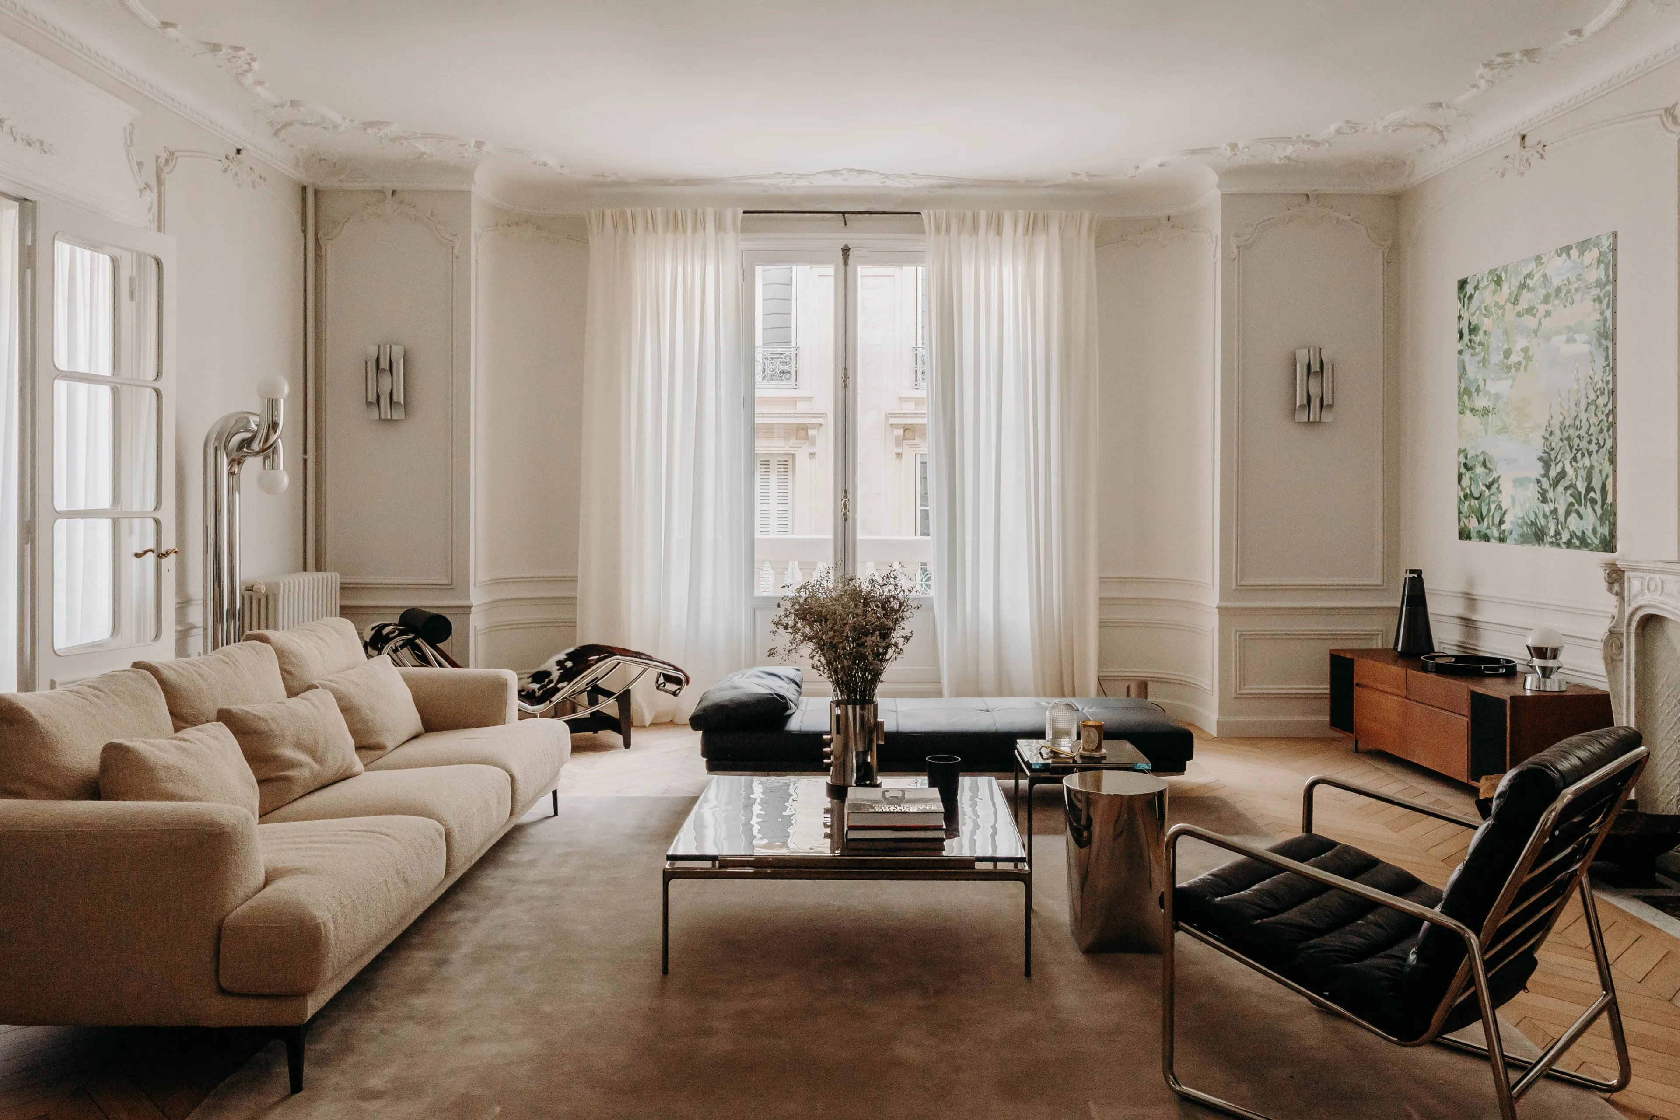
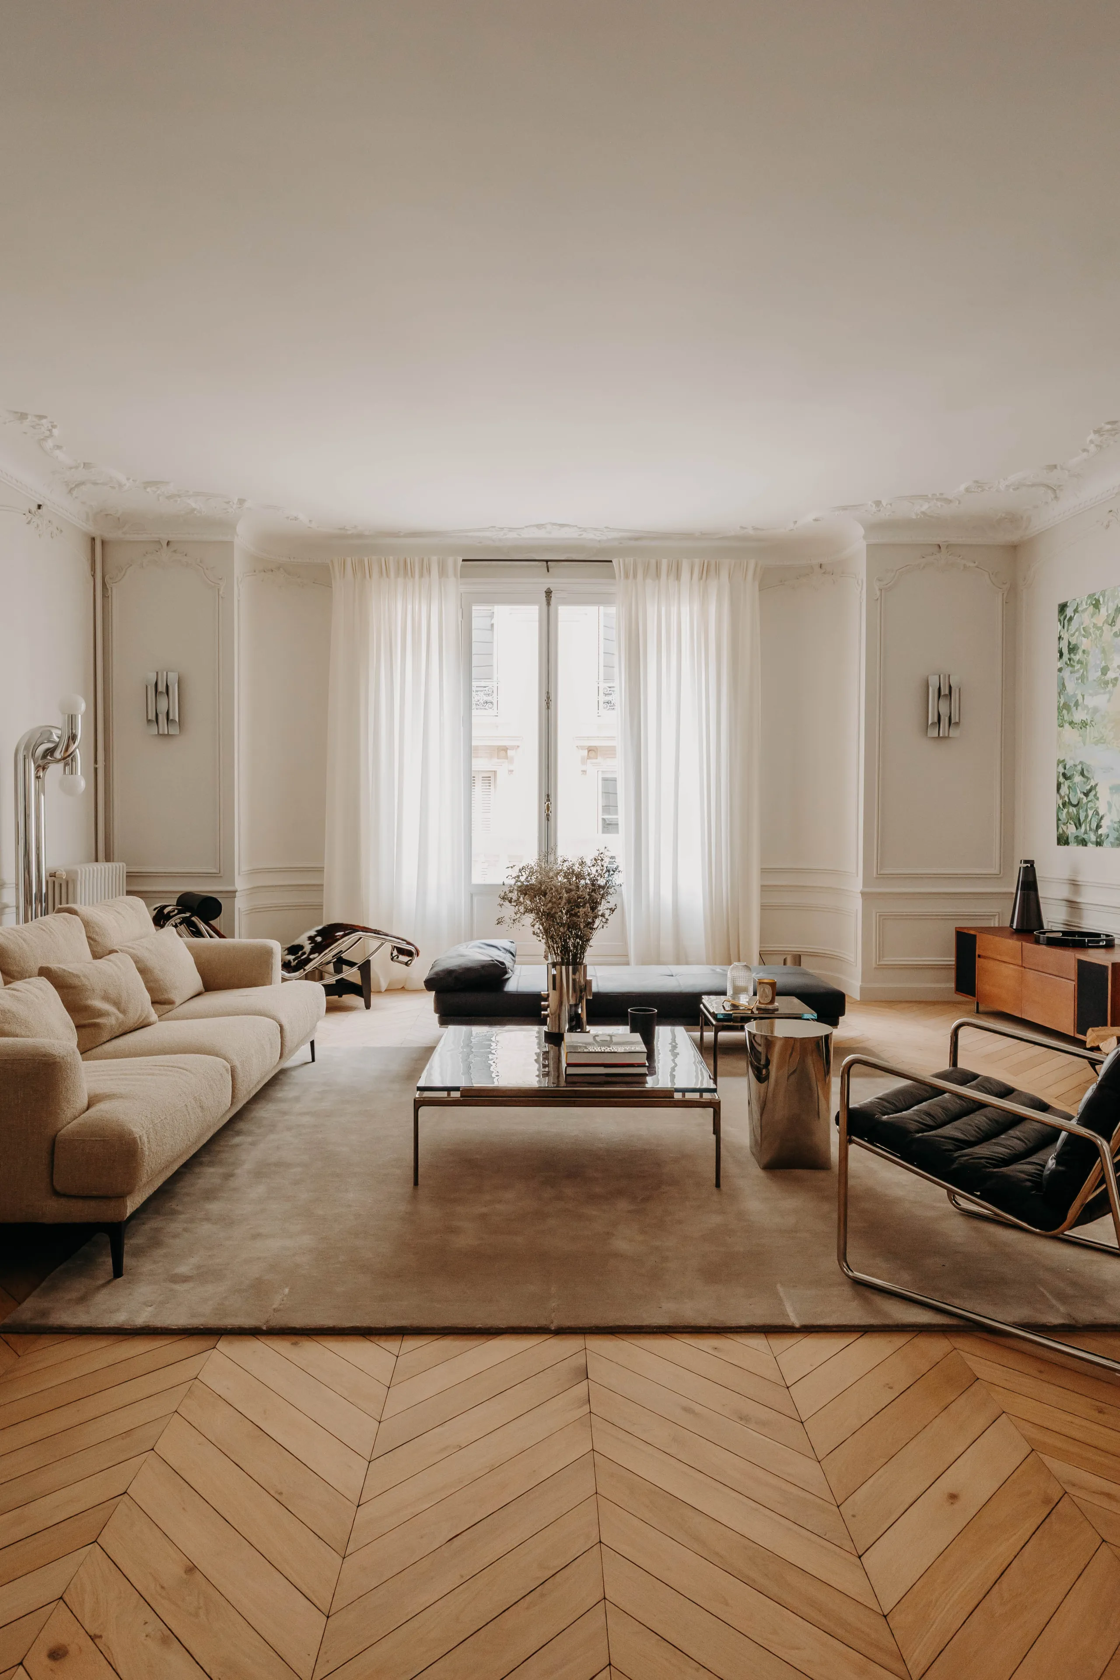
Haussmann living room with crown molding, beige sofa, herringbone parquet – apartment in Paris, by Cotrel Studio, interior designer
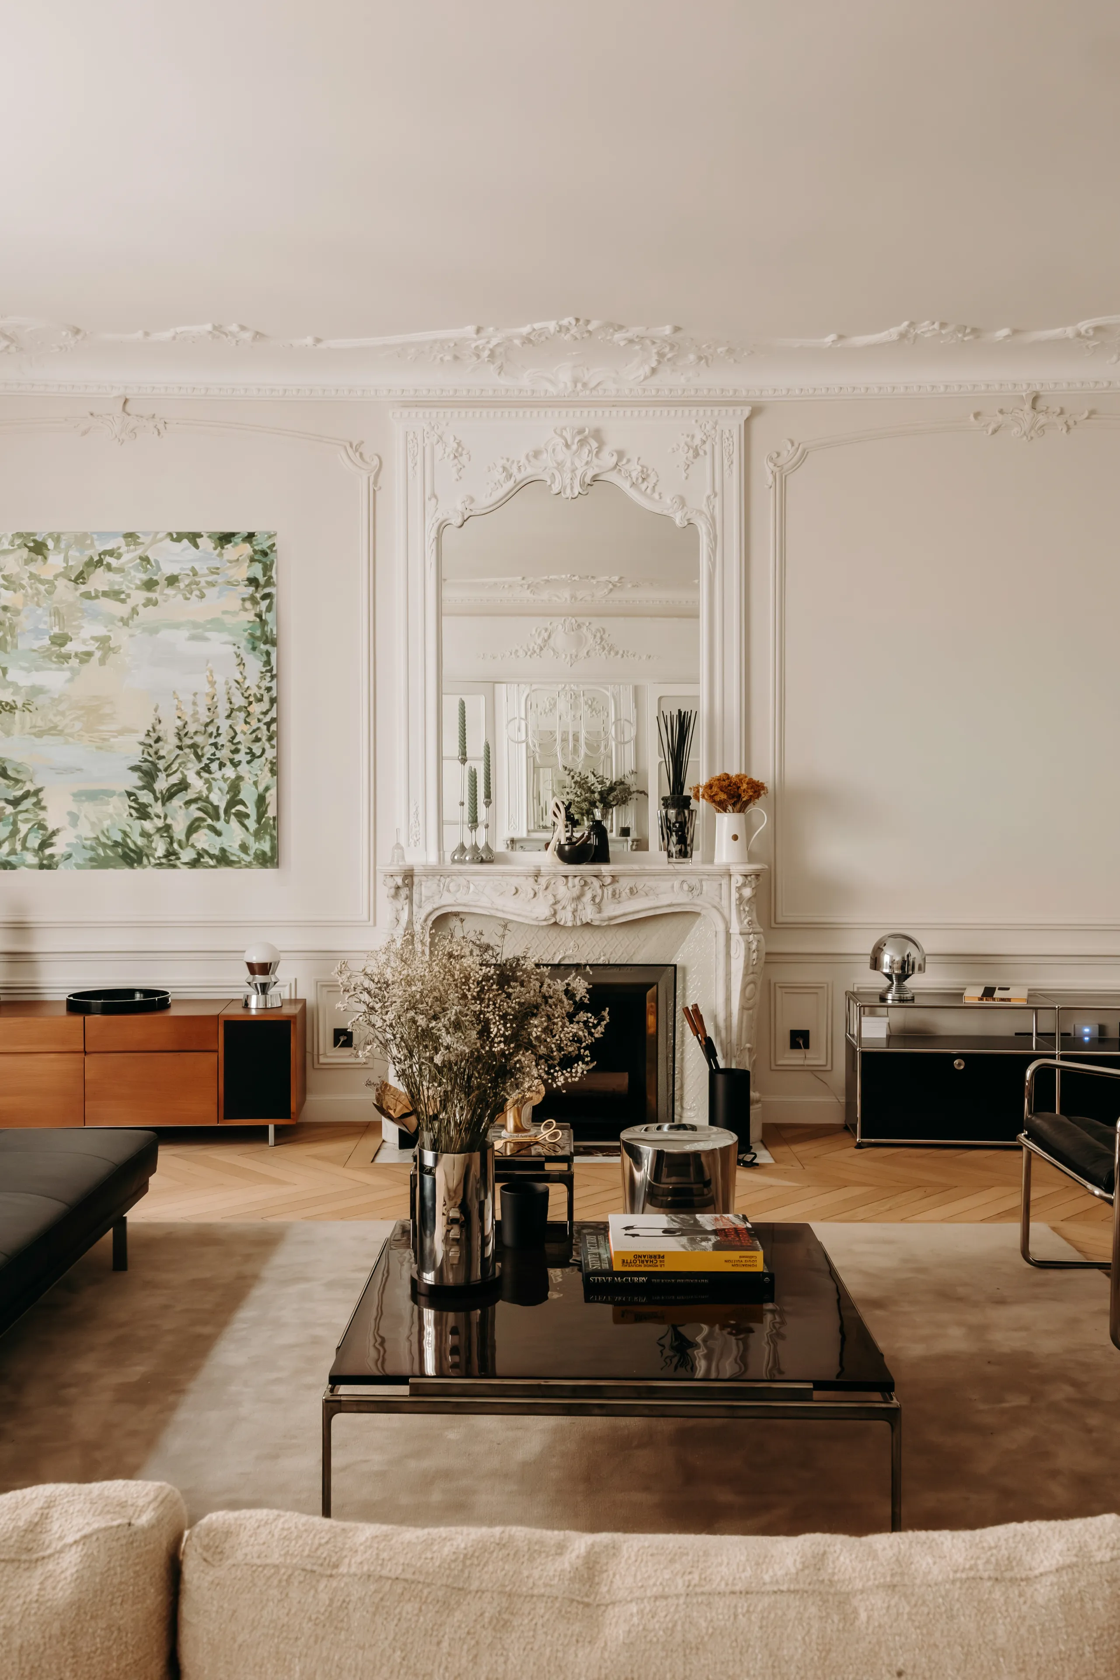
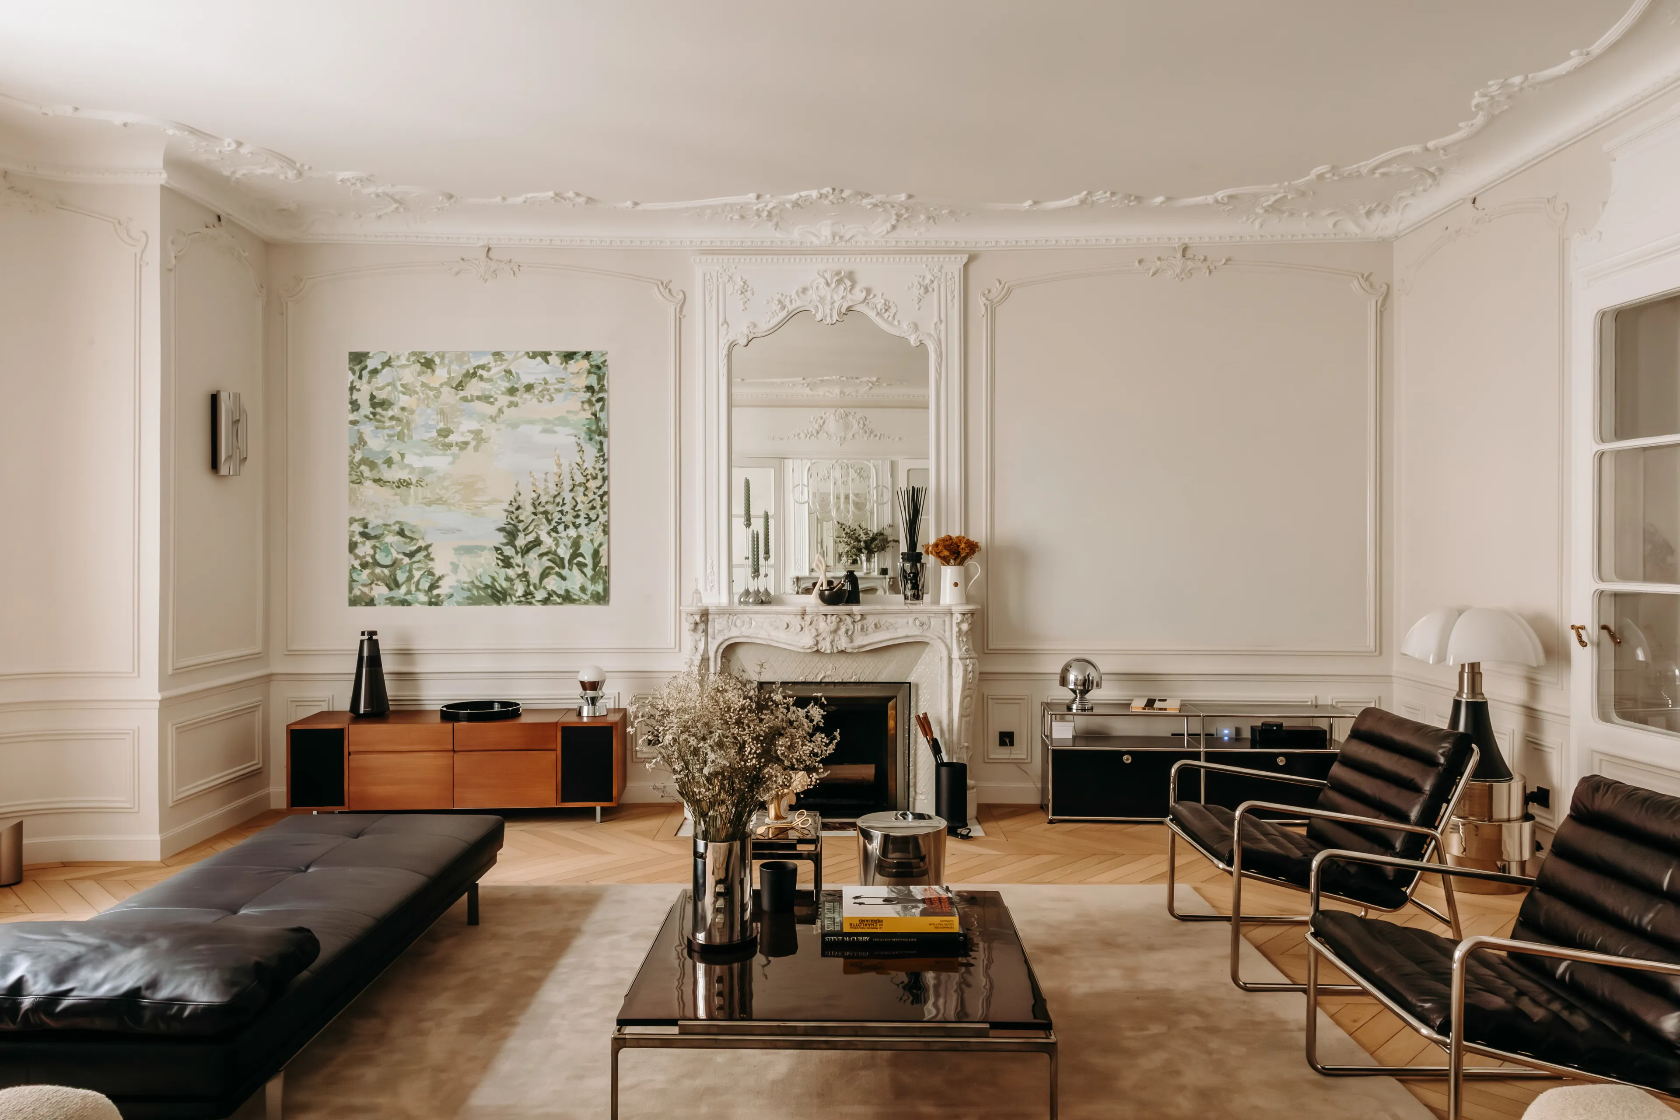
Living room with ornate molding, white marble fireplace and black leather chairs – apartment in Paris

Reorganising the spaces to reveal new uses

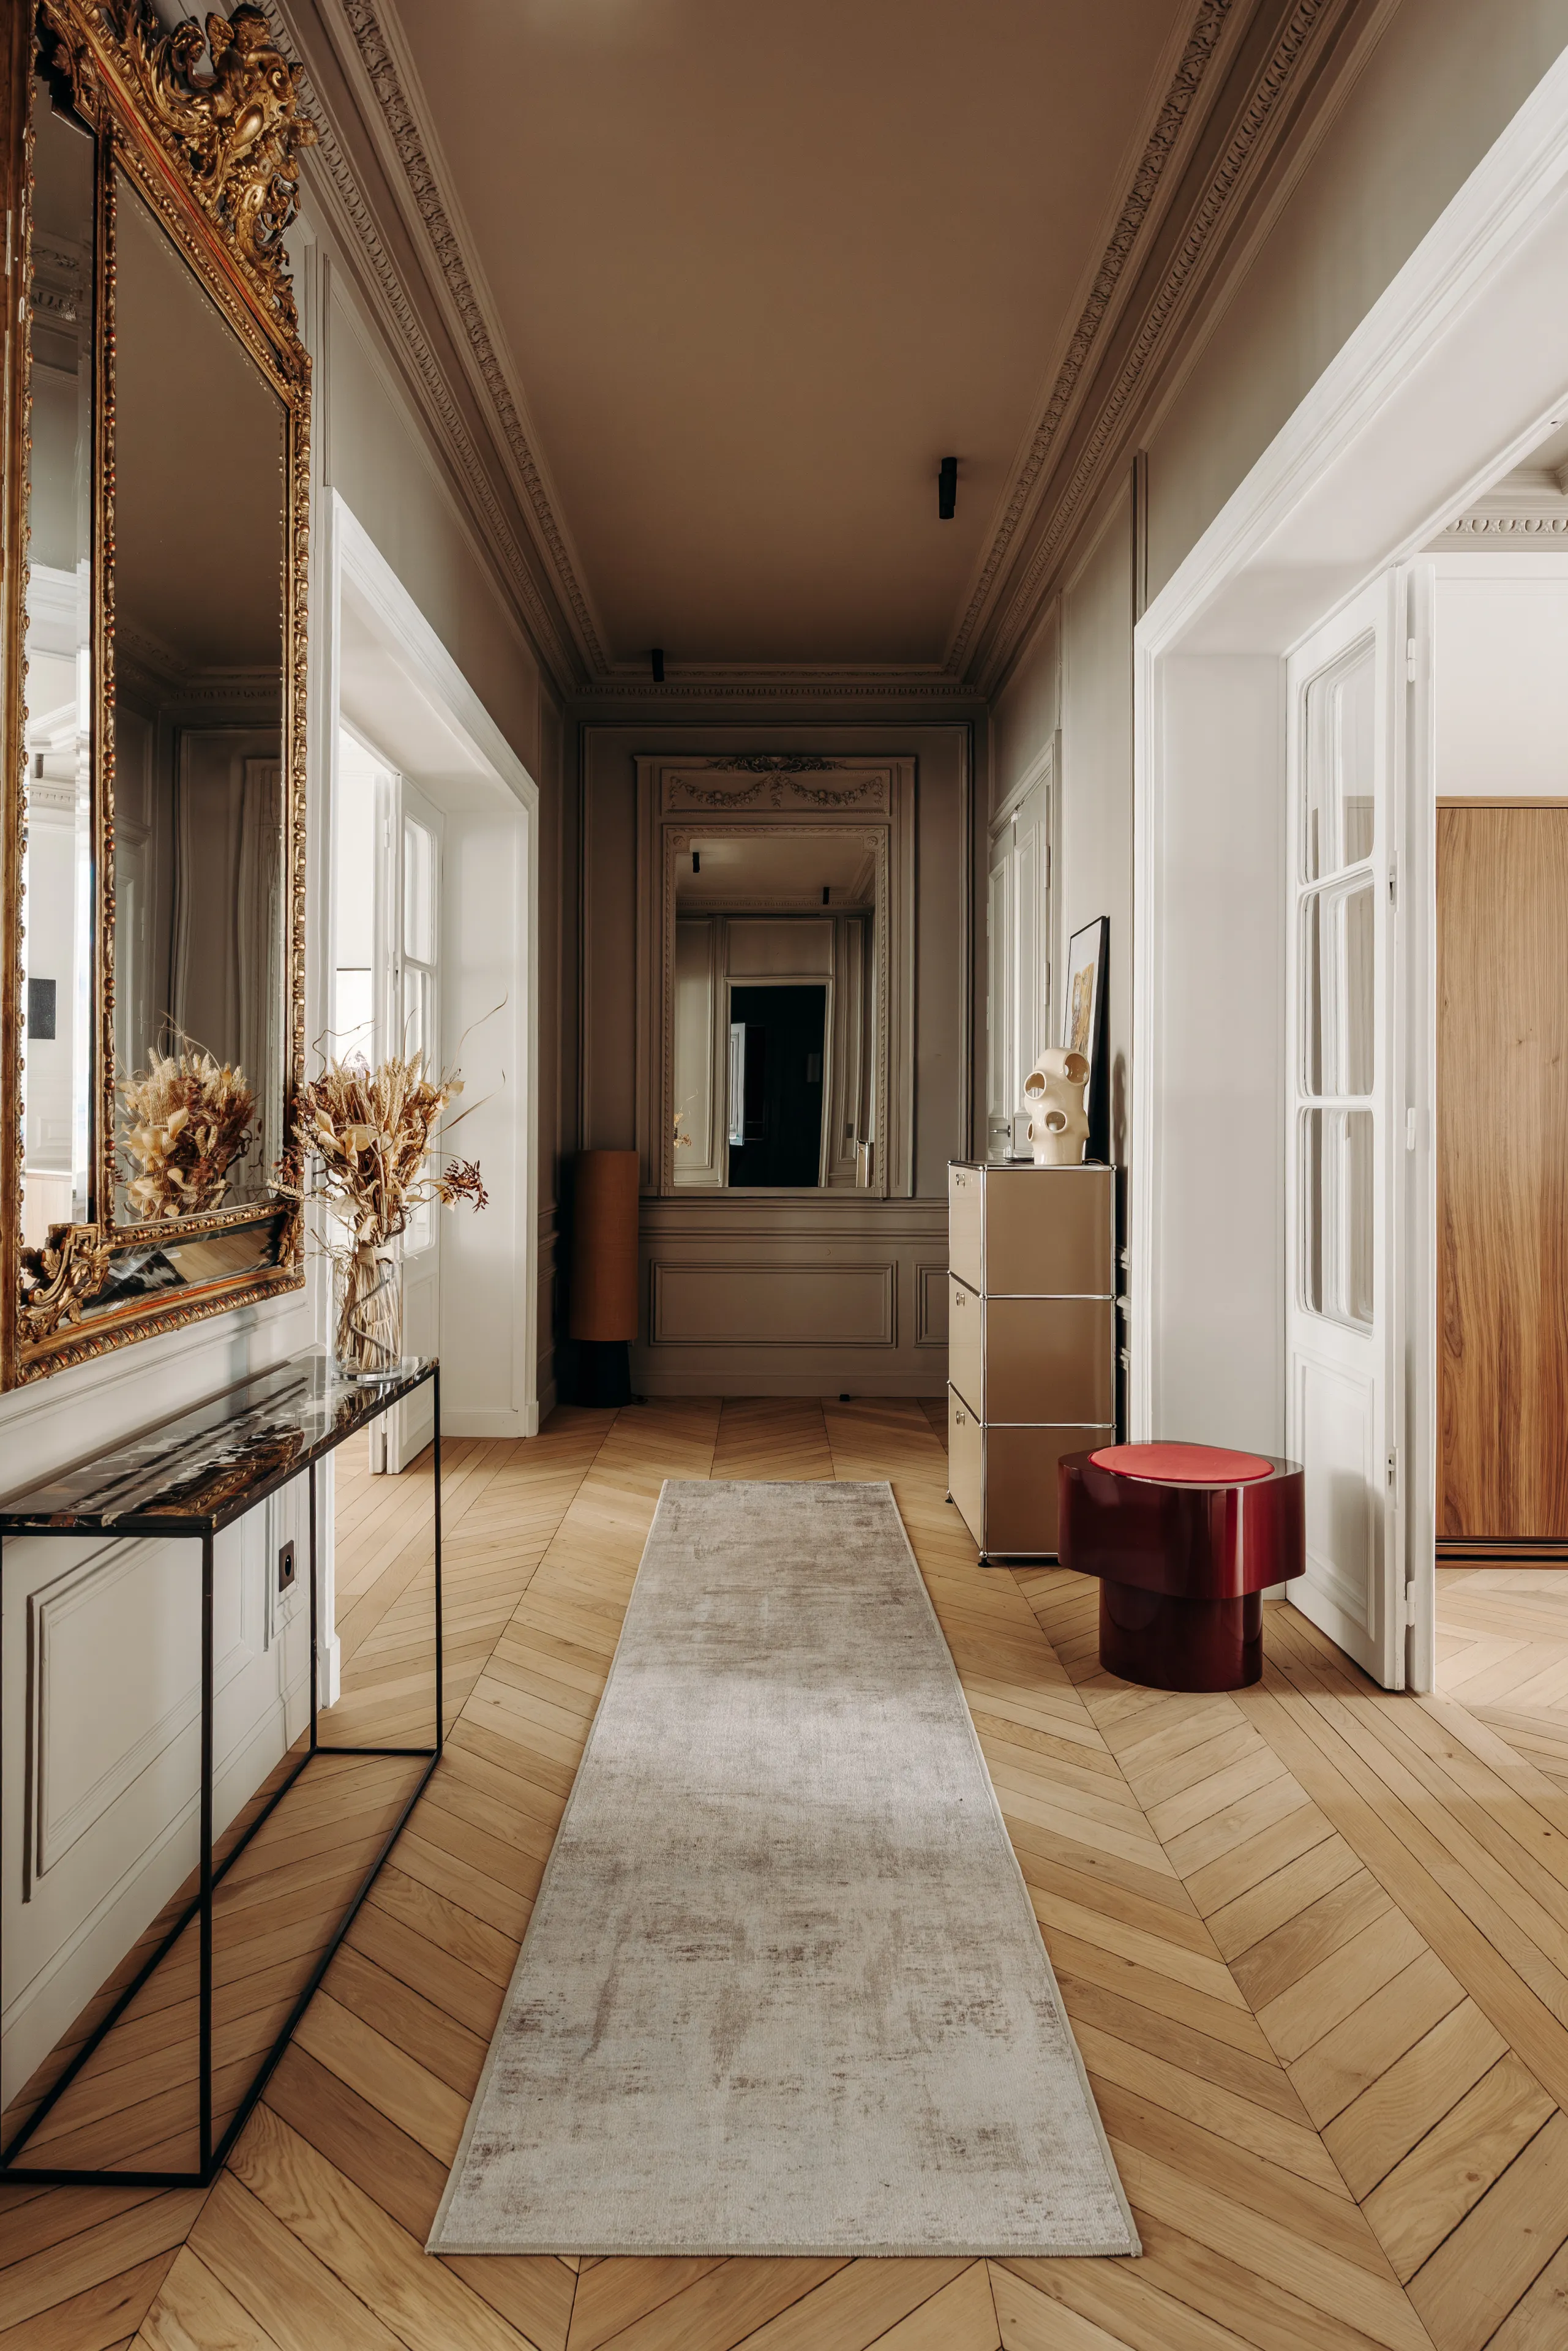
One of the major challenges of the project lay in rationalising the circulation spaces. Originally, nearly 46 m² were taken up by wide, underused hallways. Part of this surface area was transformed to accommodate new functions: a dressing room, a WC, a shower room and a family room. Pure circulation space was thus reduced to 26 m², in favour of genuinely useful rooms.
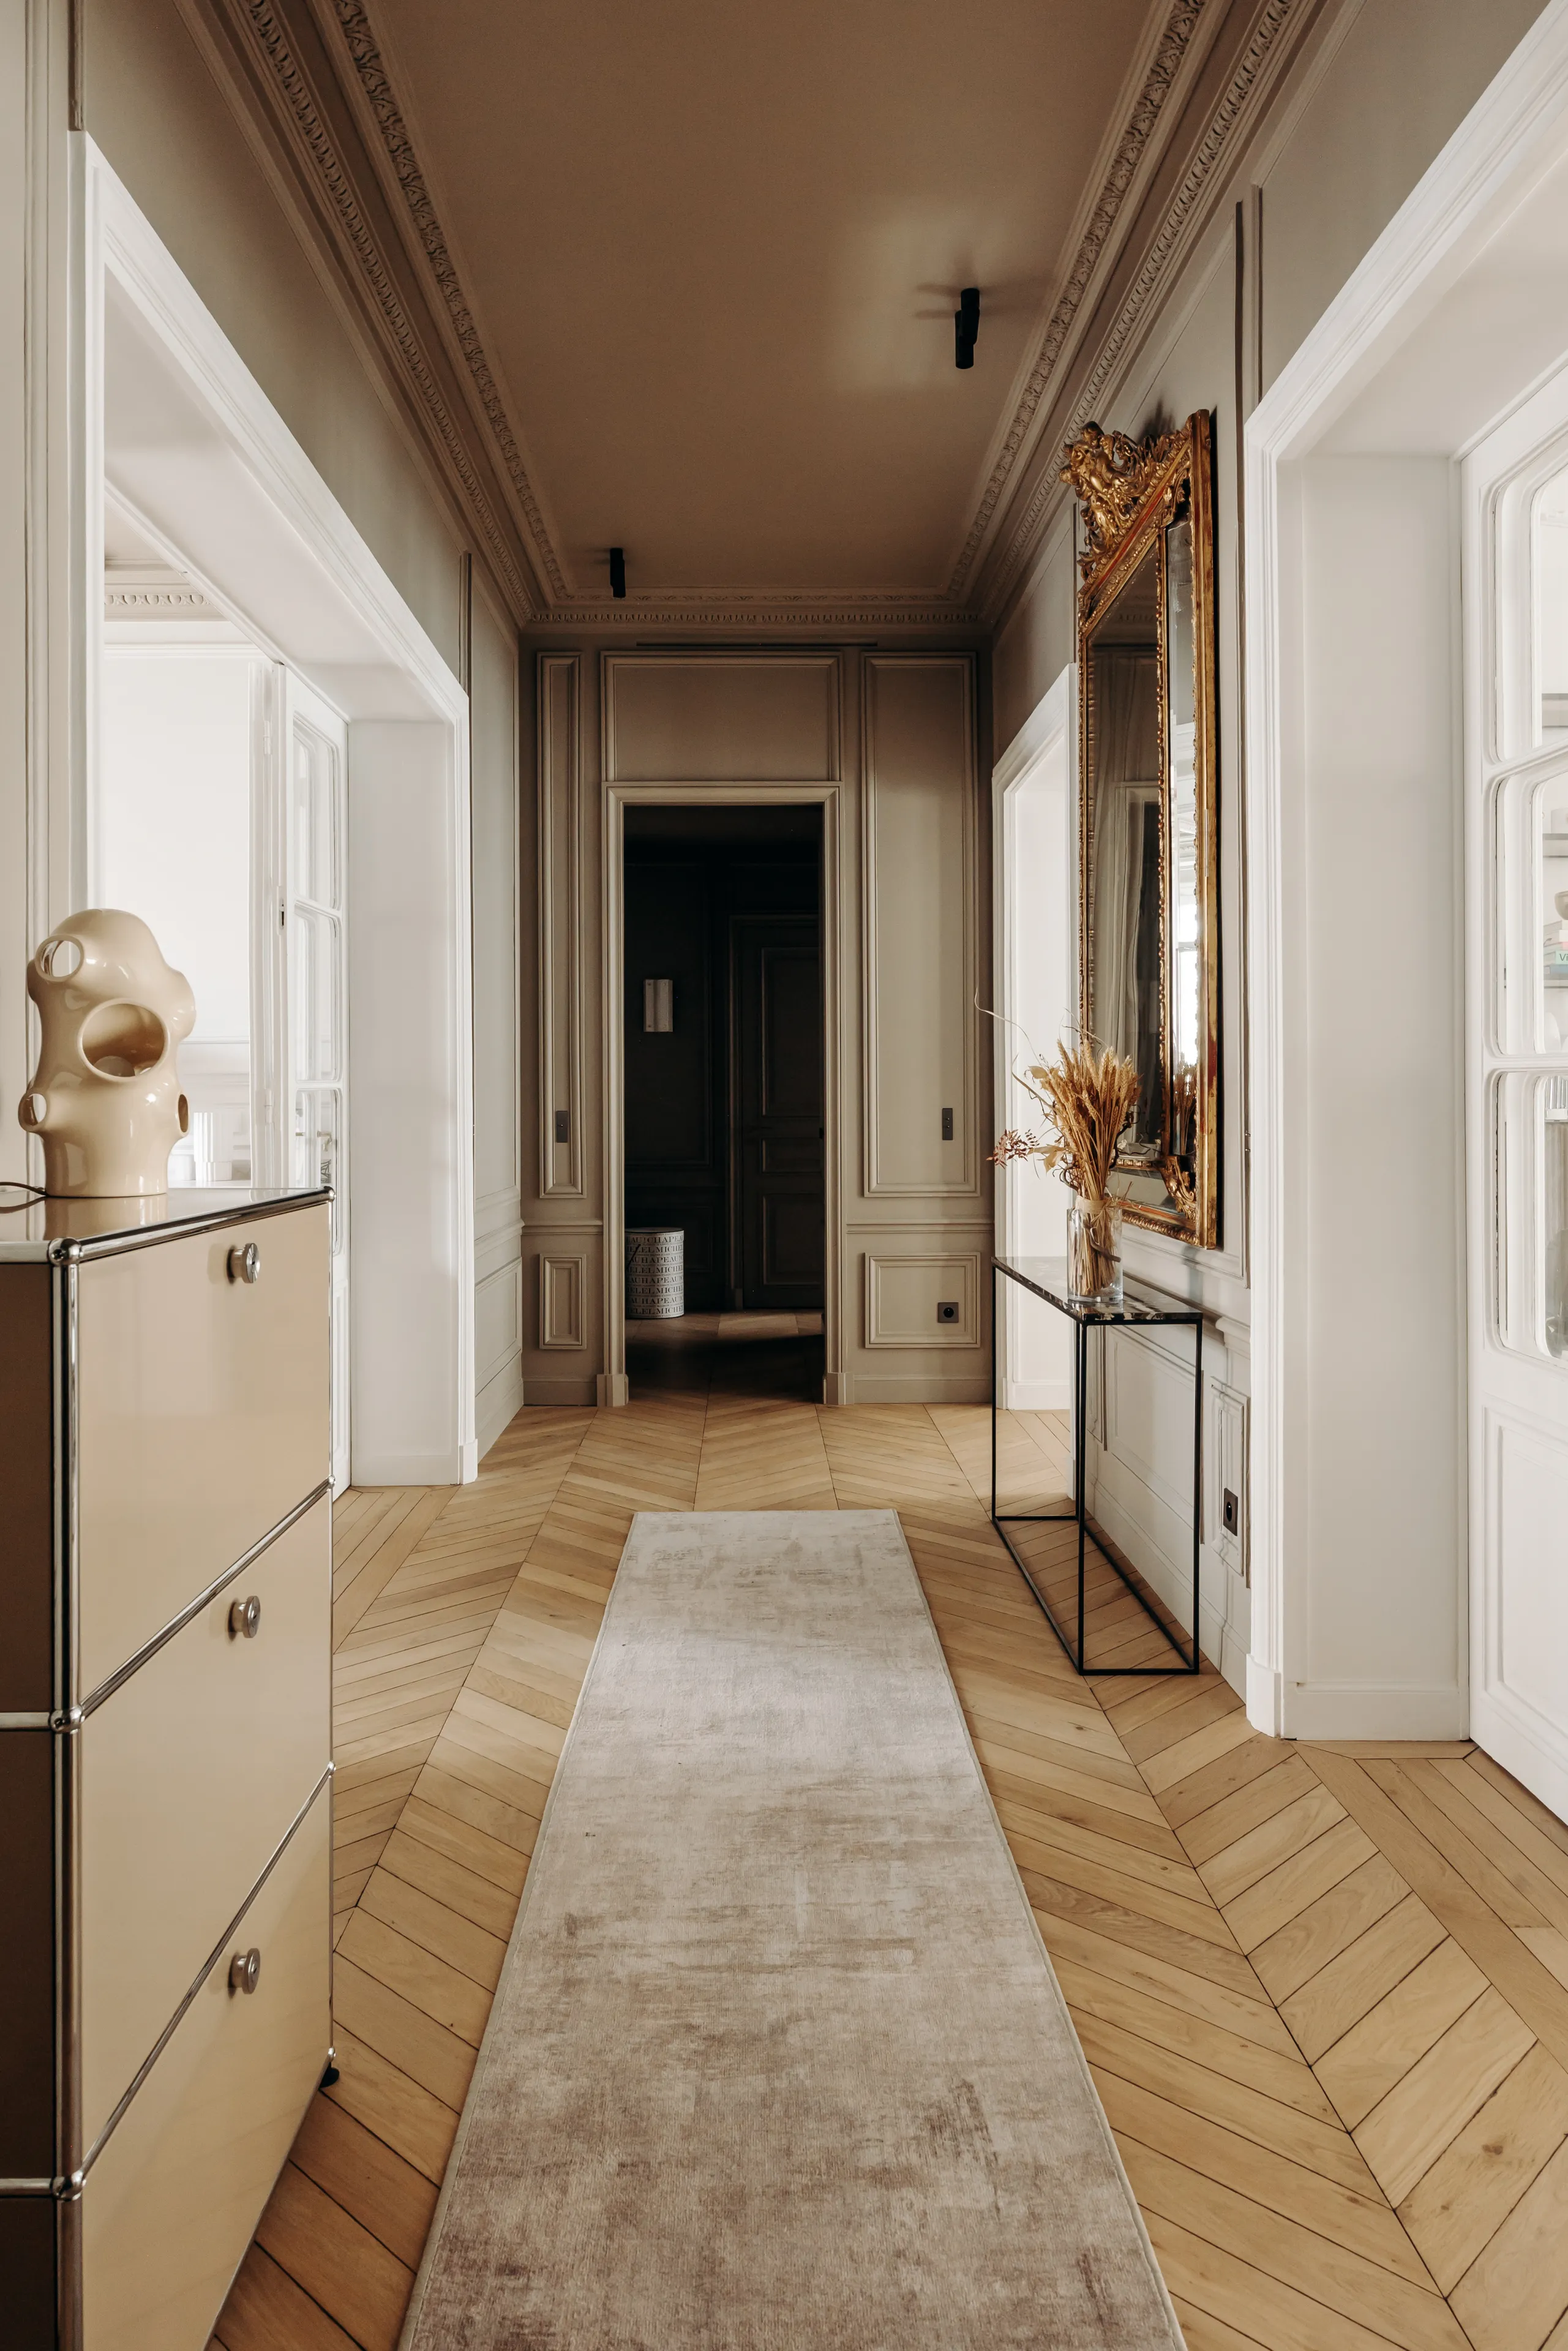
Hallway with herringbone parquet, runner rug and gilded mirror – apartment in Paris
Hallway seen from the entry, black console, gilded mirror and red stool – apartment in Paris
Bright living room with sheer curtains, beige rug and herringbone floor – apartment in Paris
Living room with carved marble fireplace, trumeau mirror and botanical painting – apartment in Paris
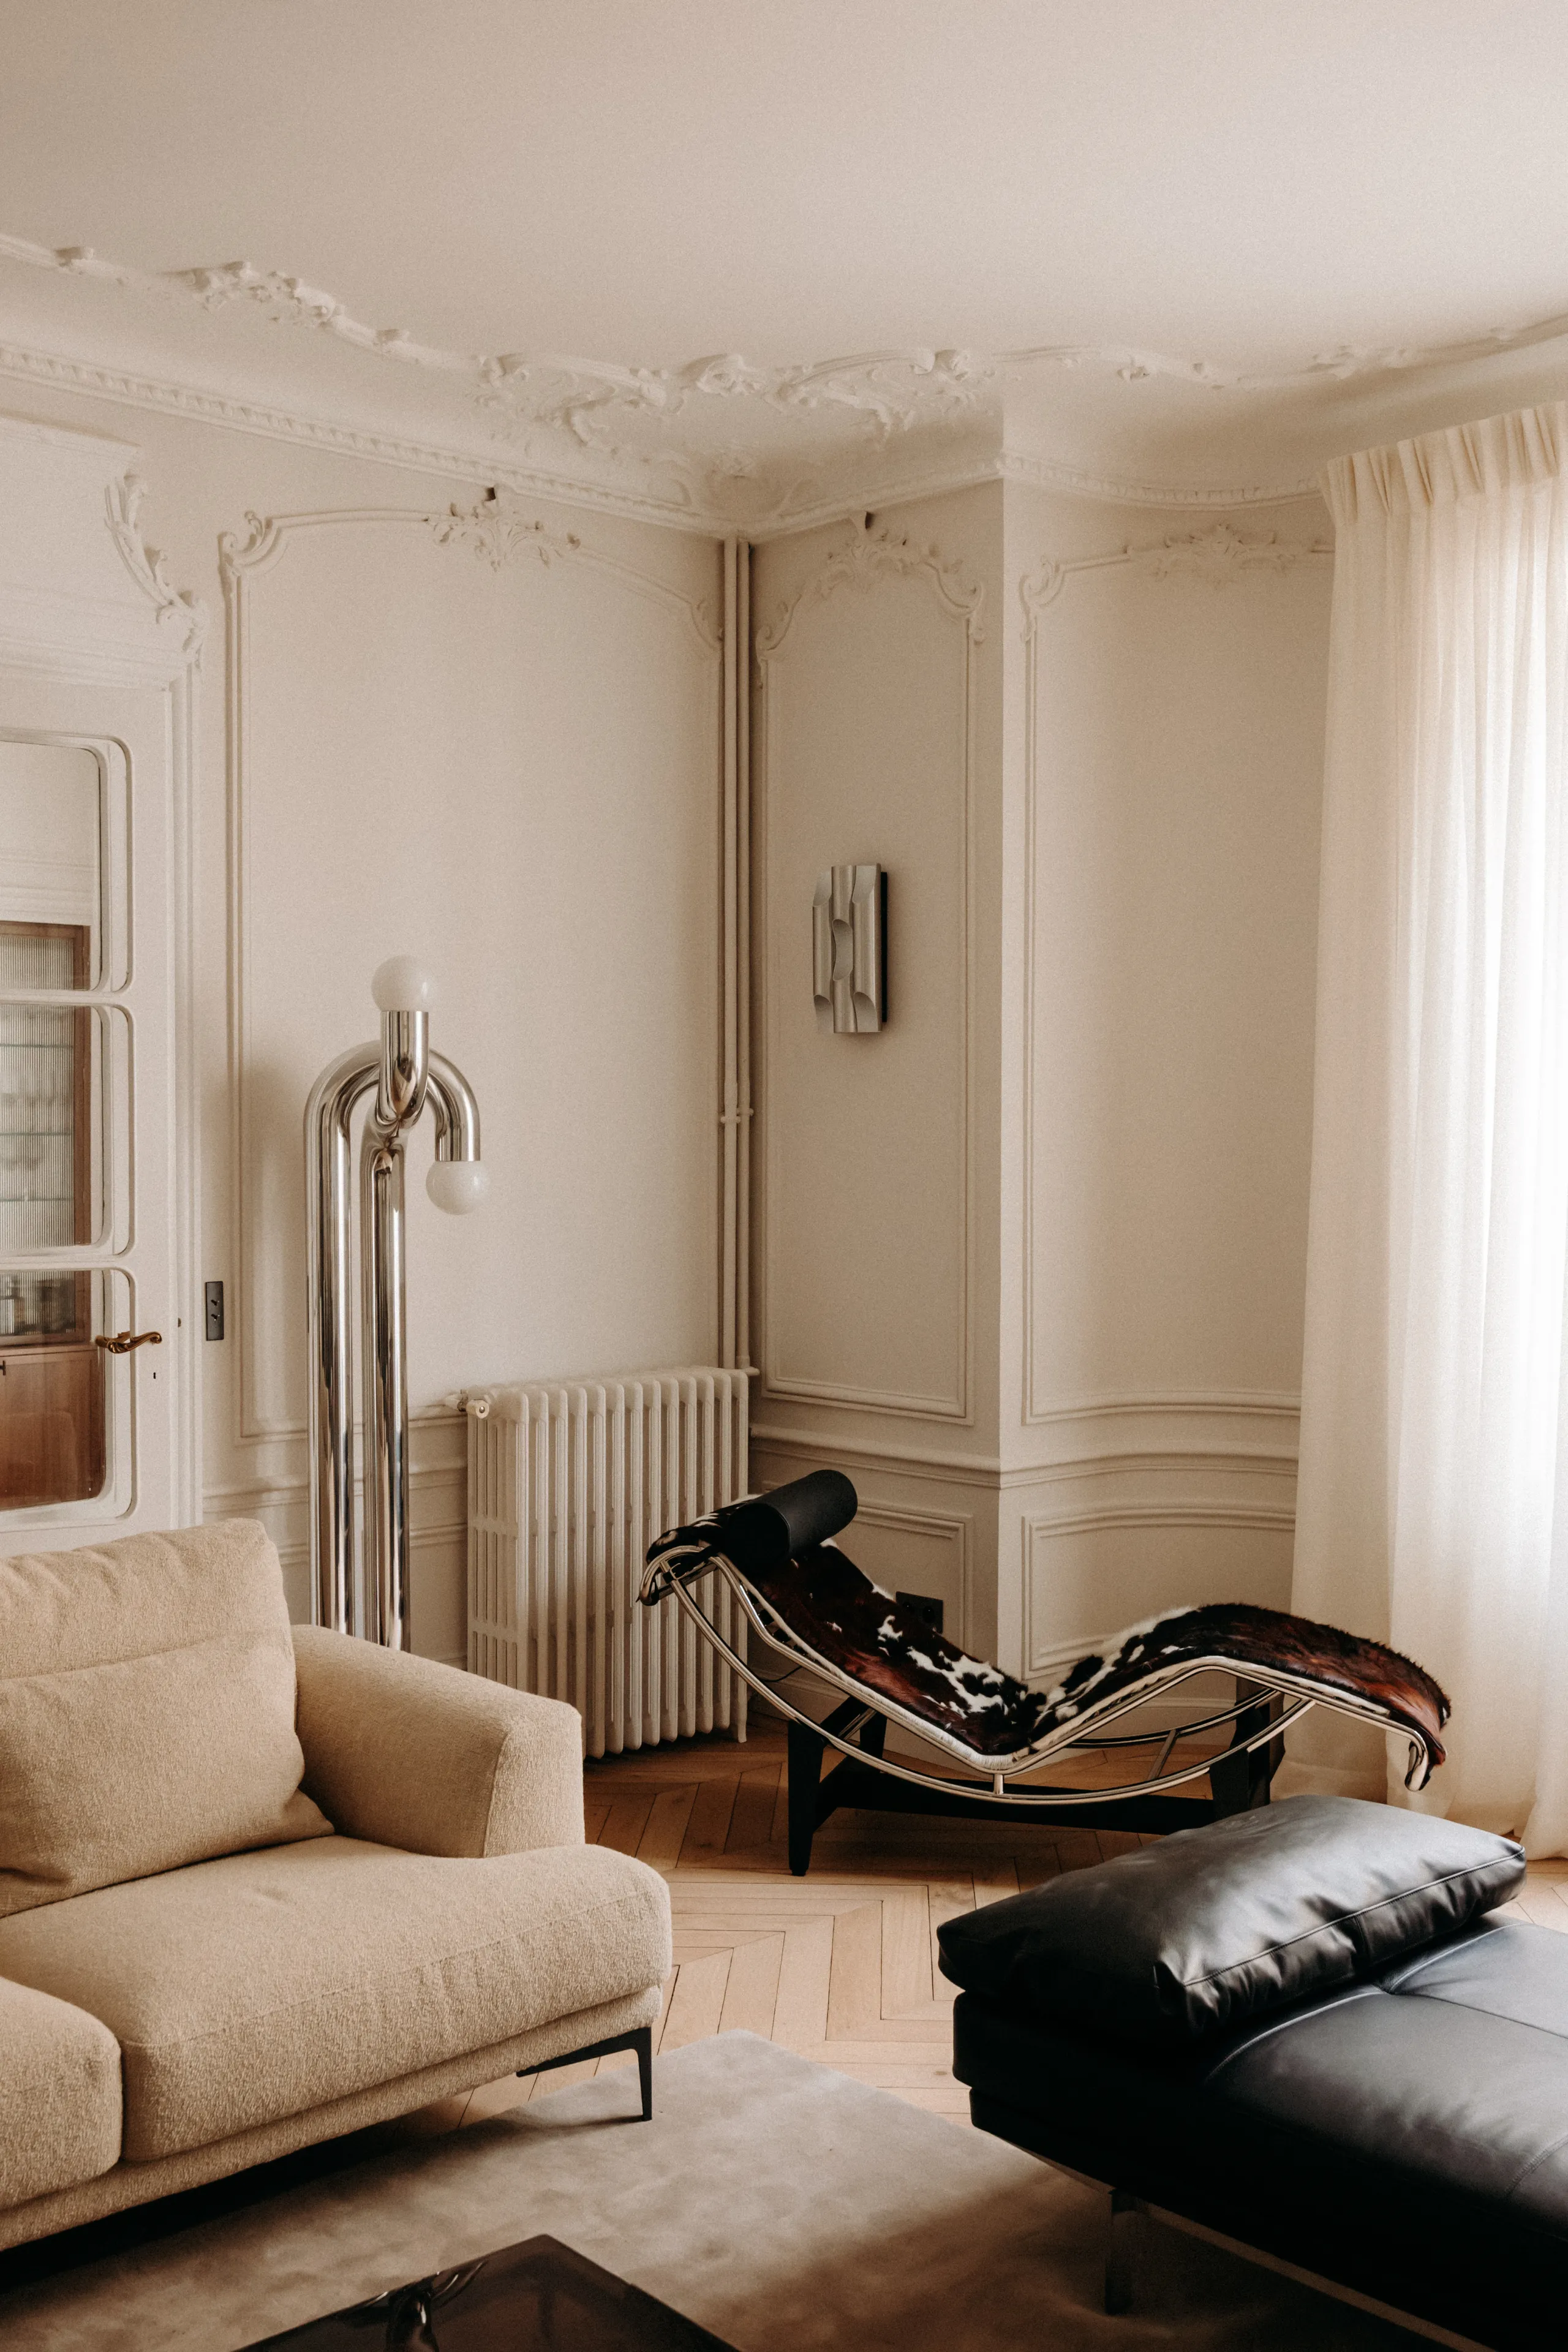
Living room corner with molding, cowhide chaise longue and chrome floor lamp – apartment in Paris
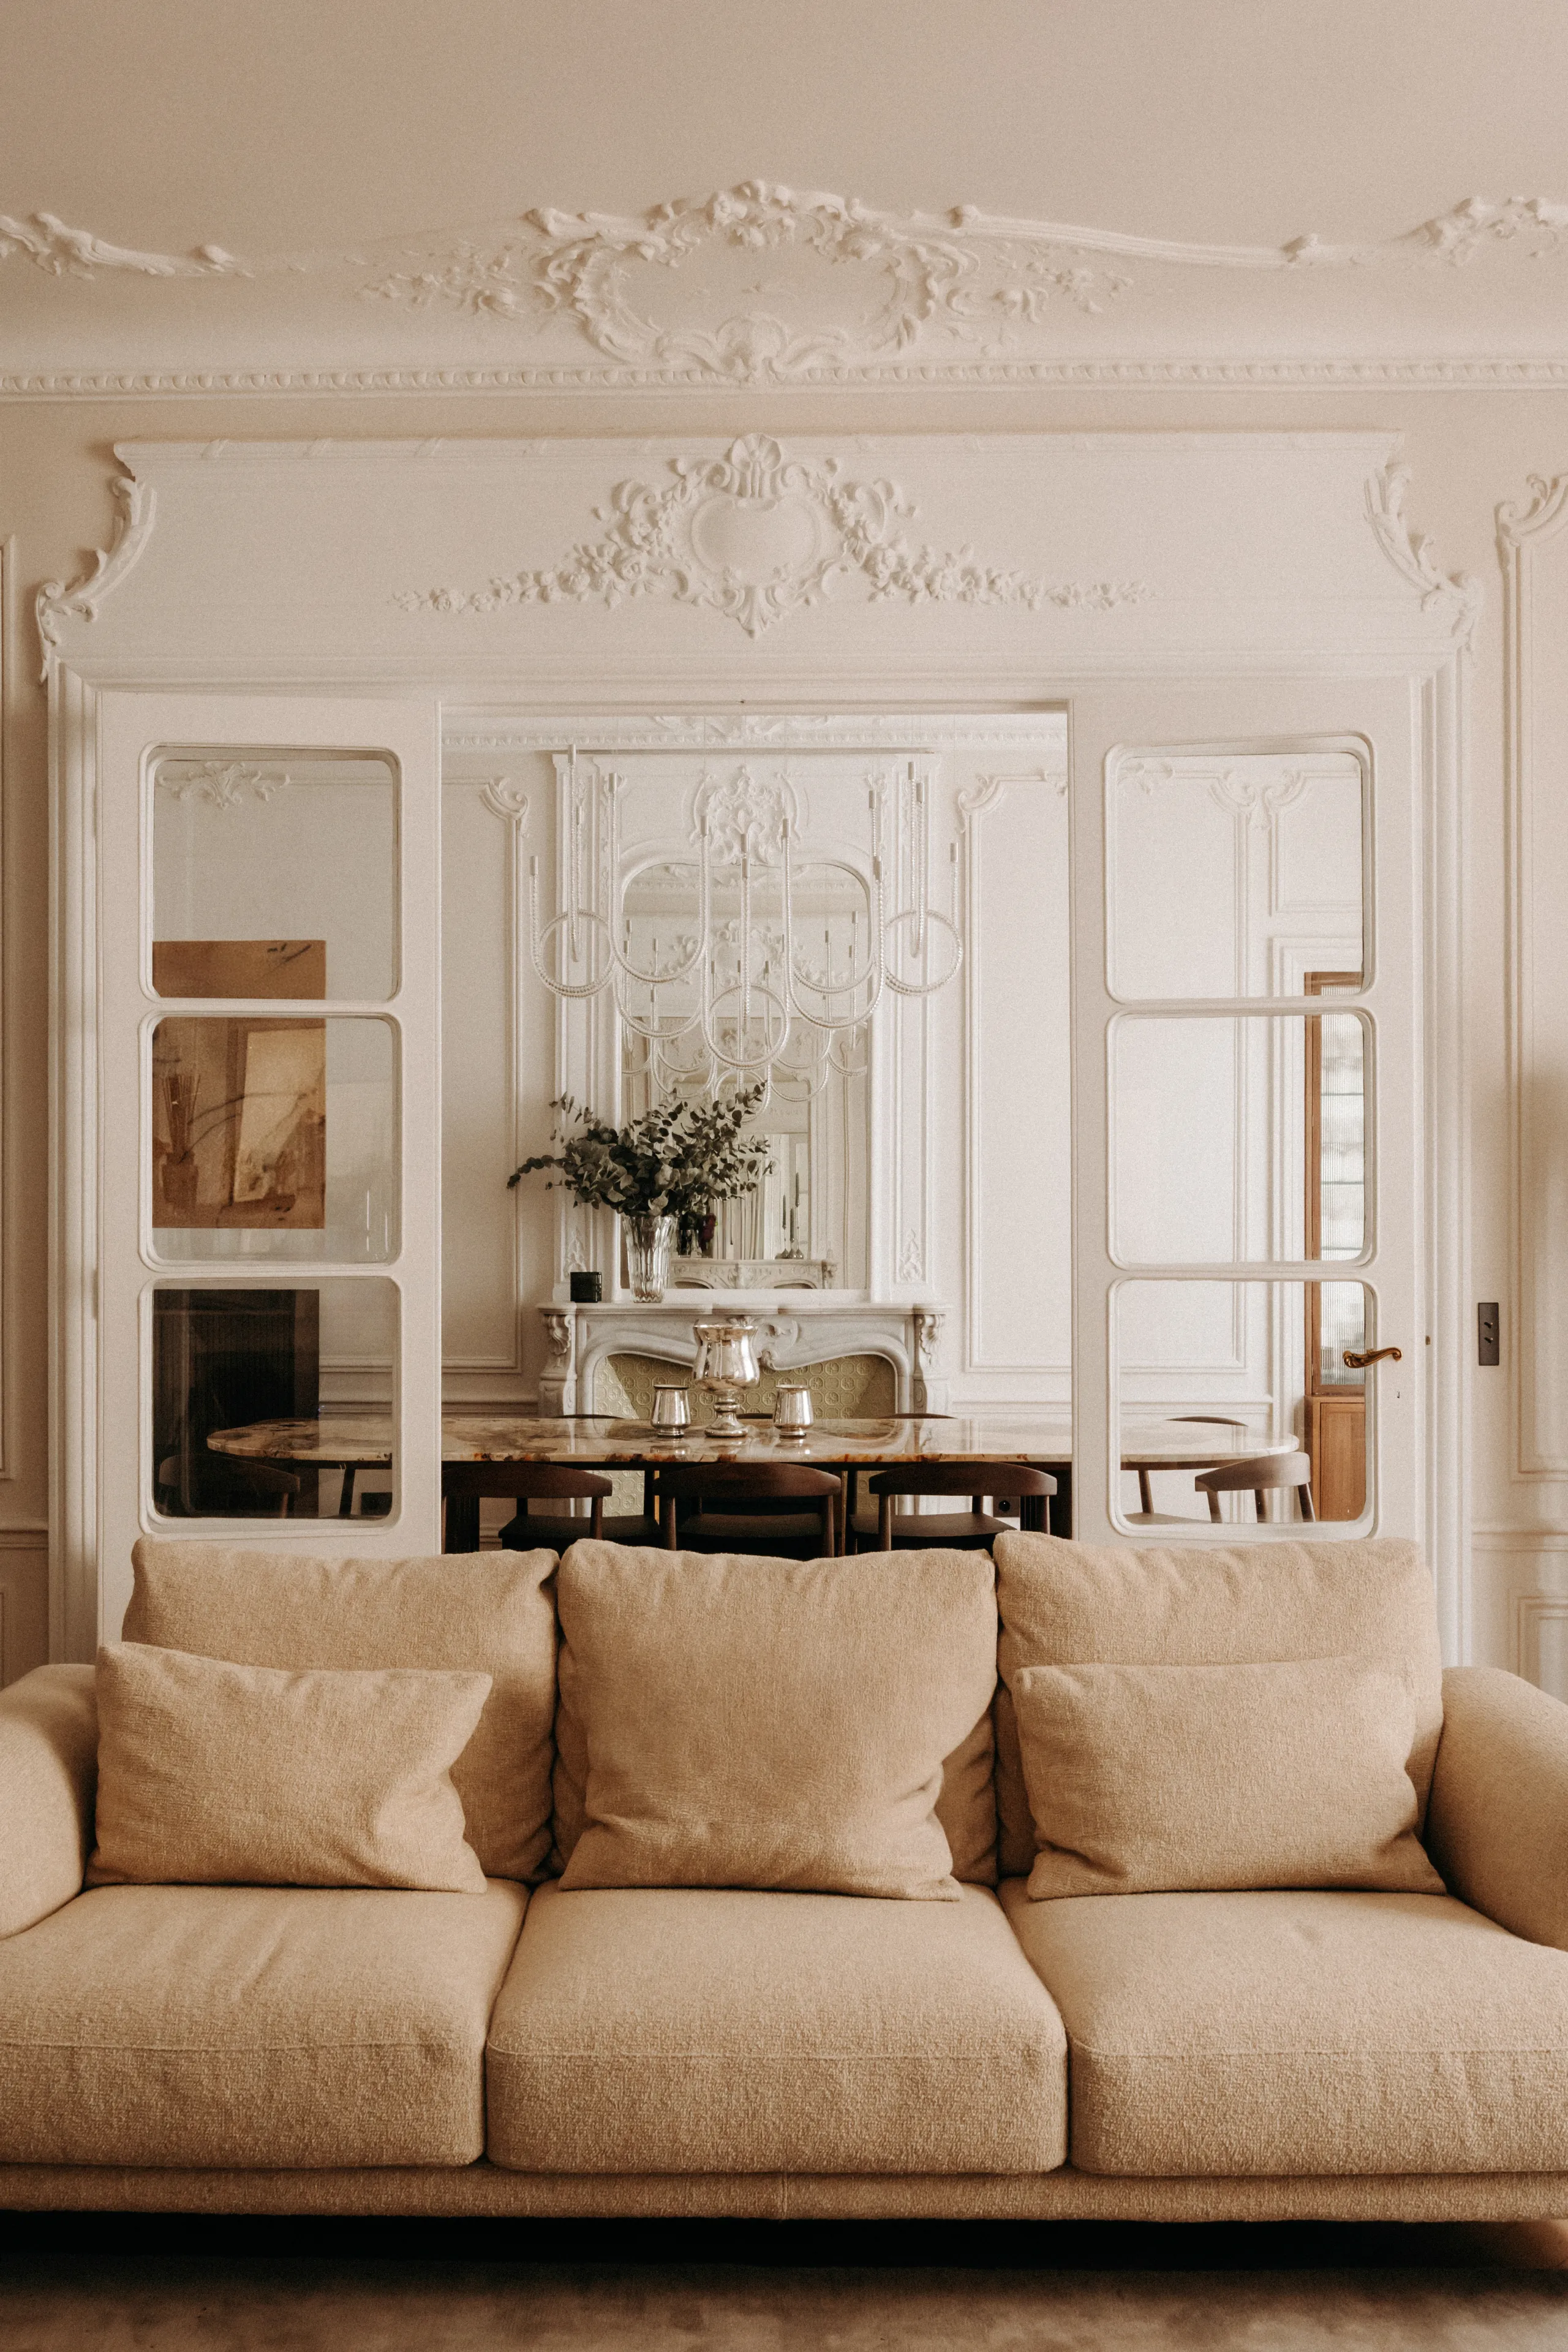
Living room opening onto the dining room through white glazed doors – apartment in Paris
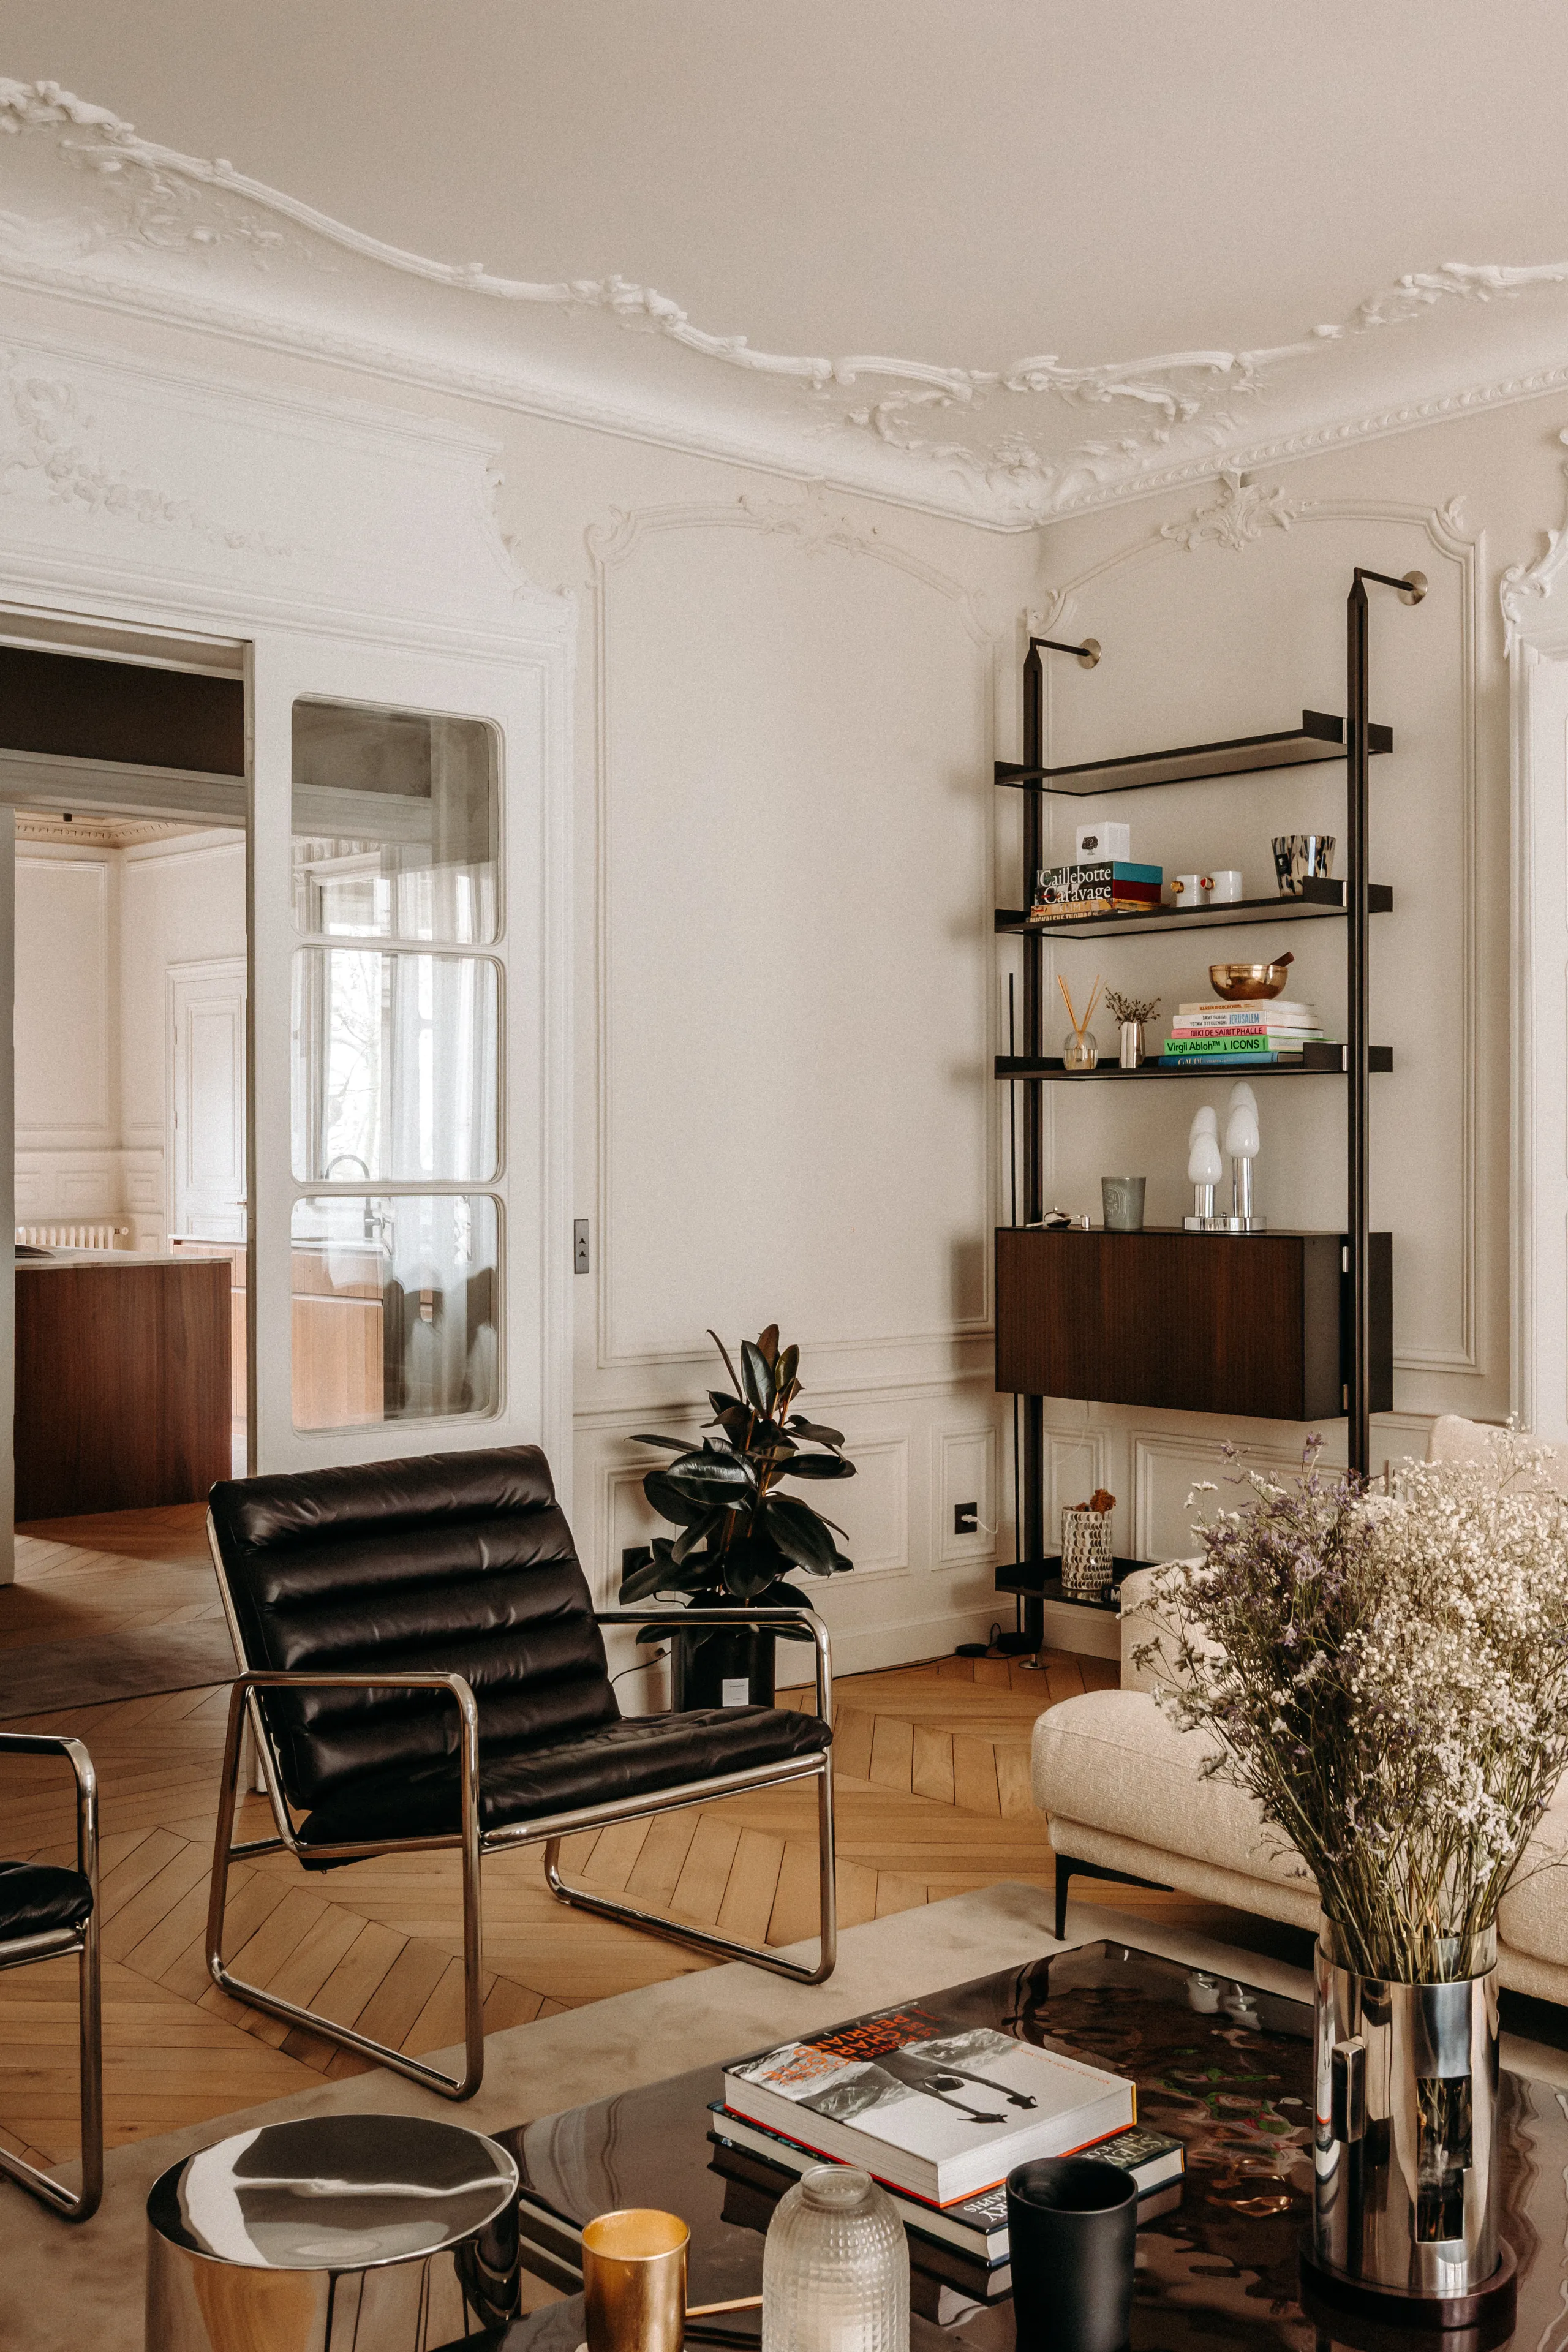
Living room corner with black leather armchair, wall shelving and molded ceiling – apartment in Paris
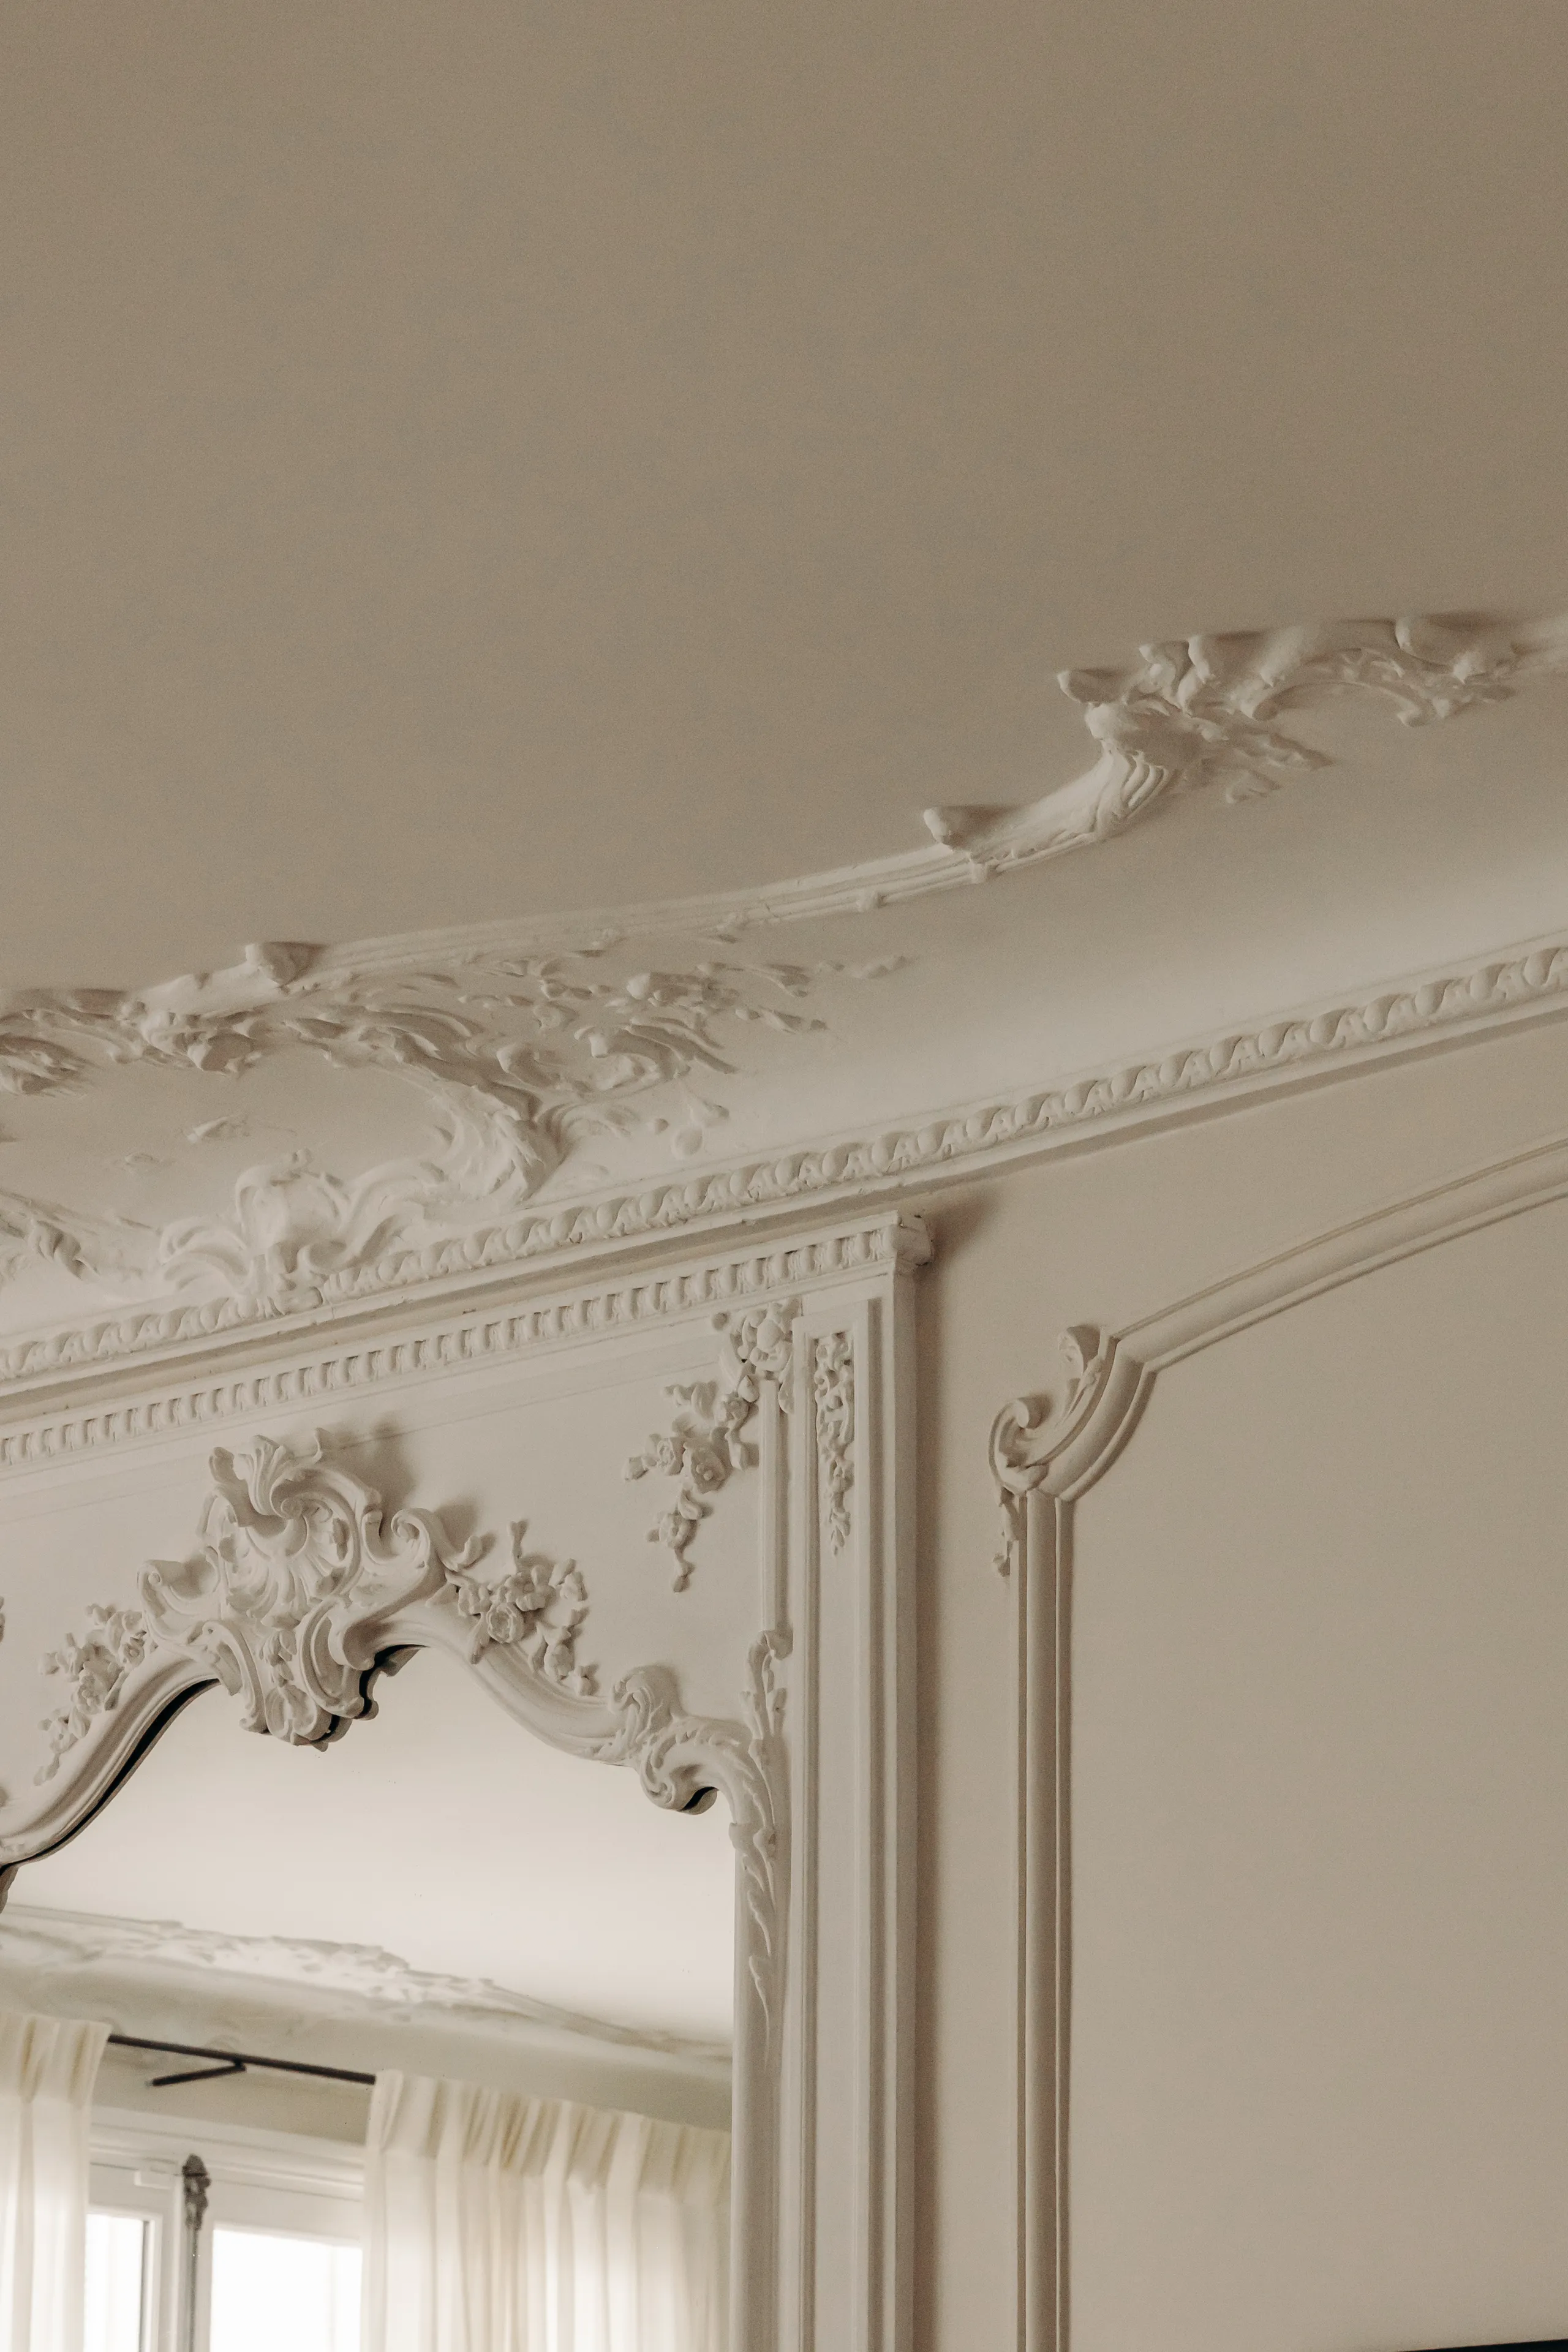
Detail of plaster cornice and molding above a mirror – apartment in Paris

0106

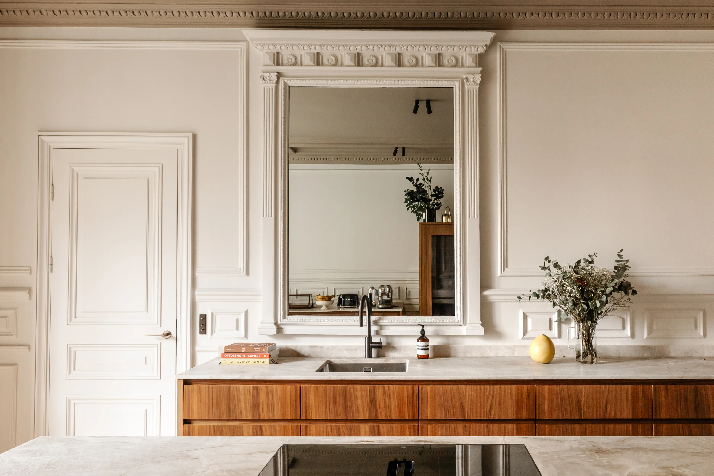
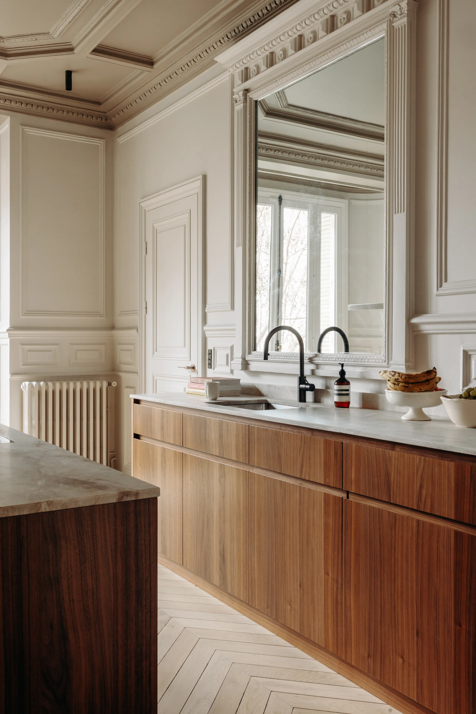
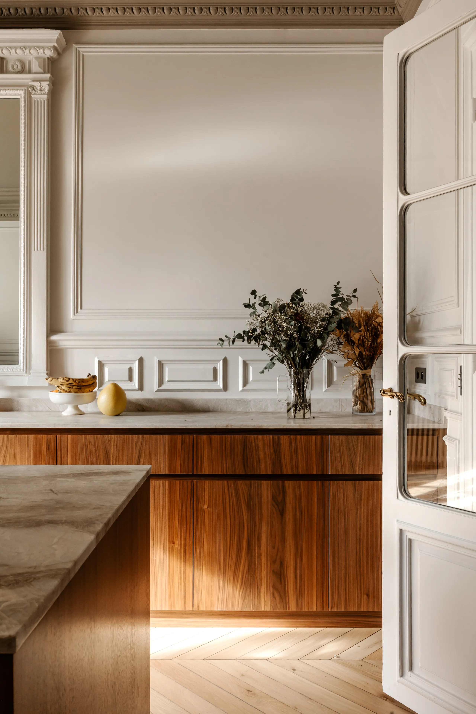
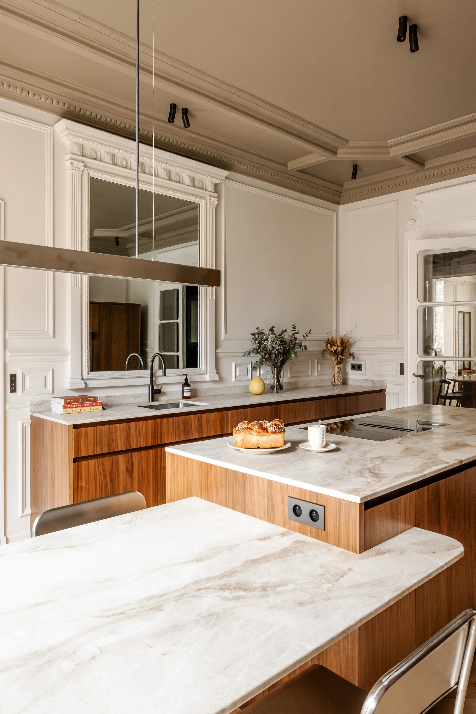
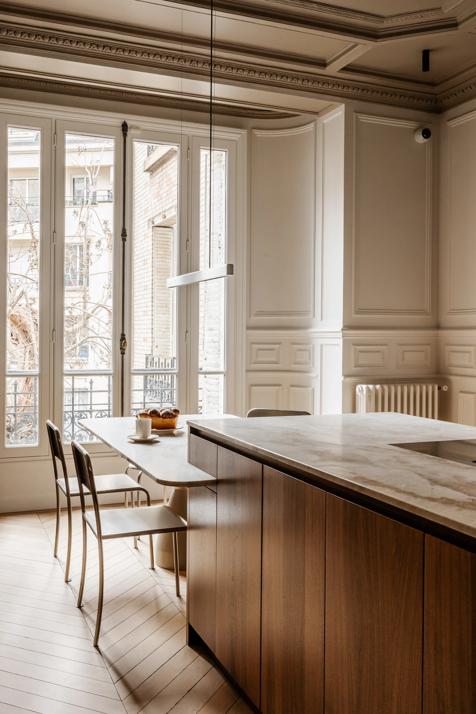
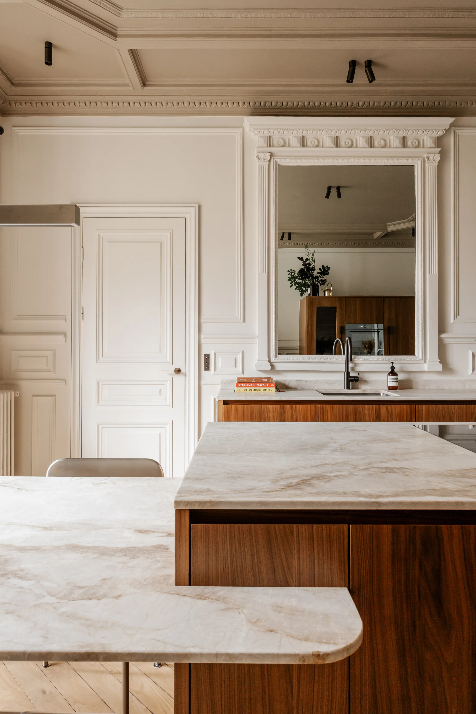
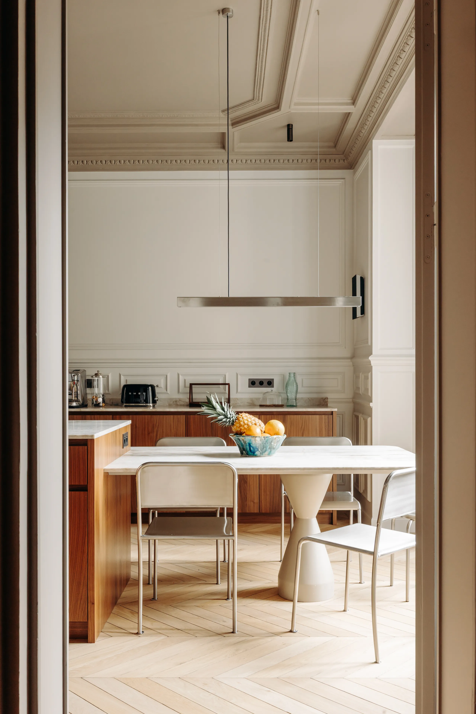
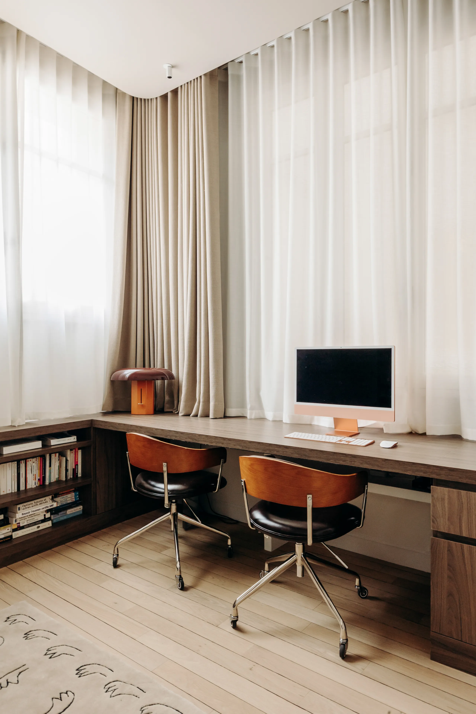
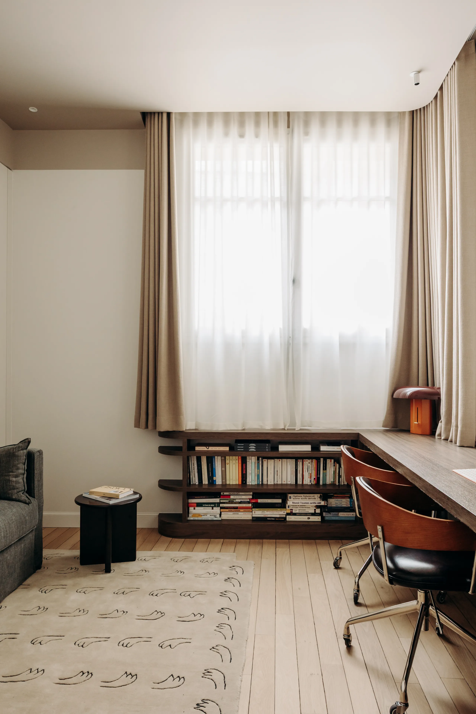
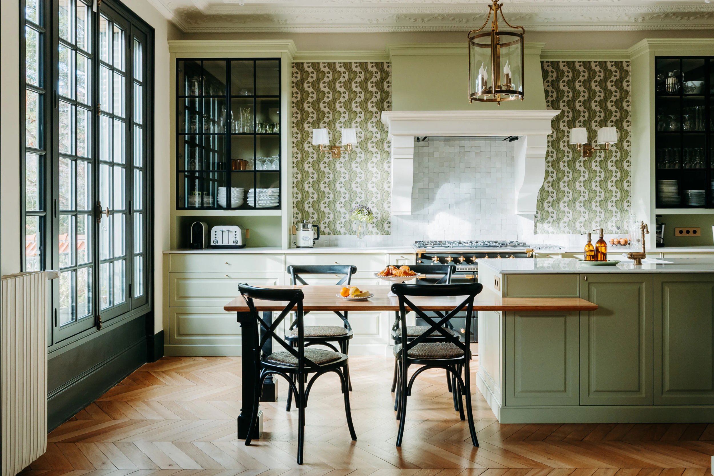
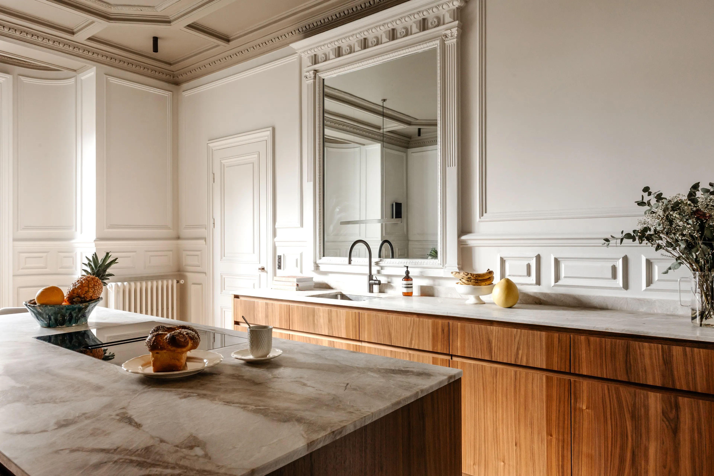
The kitchen, once relegated to the back of the apartment, was relocated to become a true heart of the home. Spacious, open and welcoming, it includes a table for everyday use and is now the most frequented space. The decision to forgo wall cabinets reinforces its visual lightness, while the overmantel of a former fireplace, preserved above the sink, creates a subtle link with the past. The former kitchen, in turn, has become a study for two and a guest bedroom.
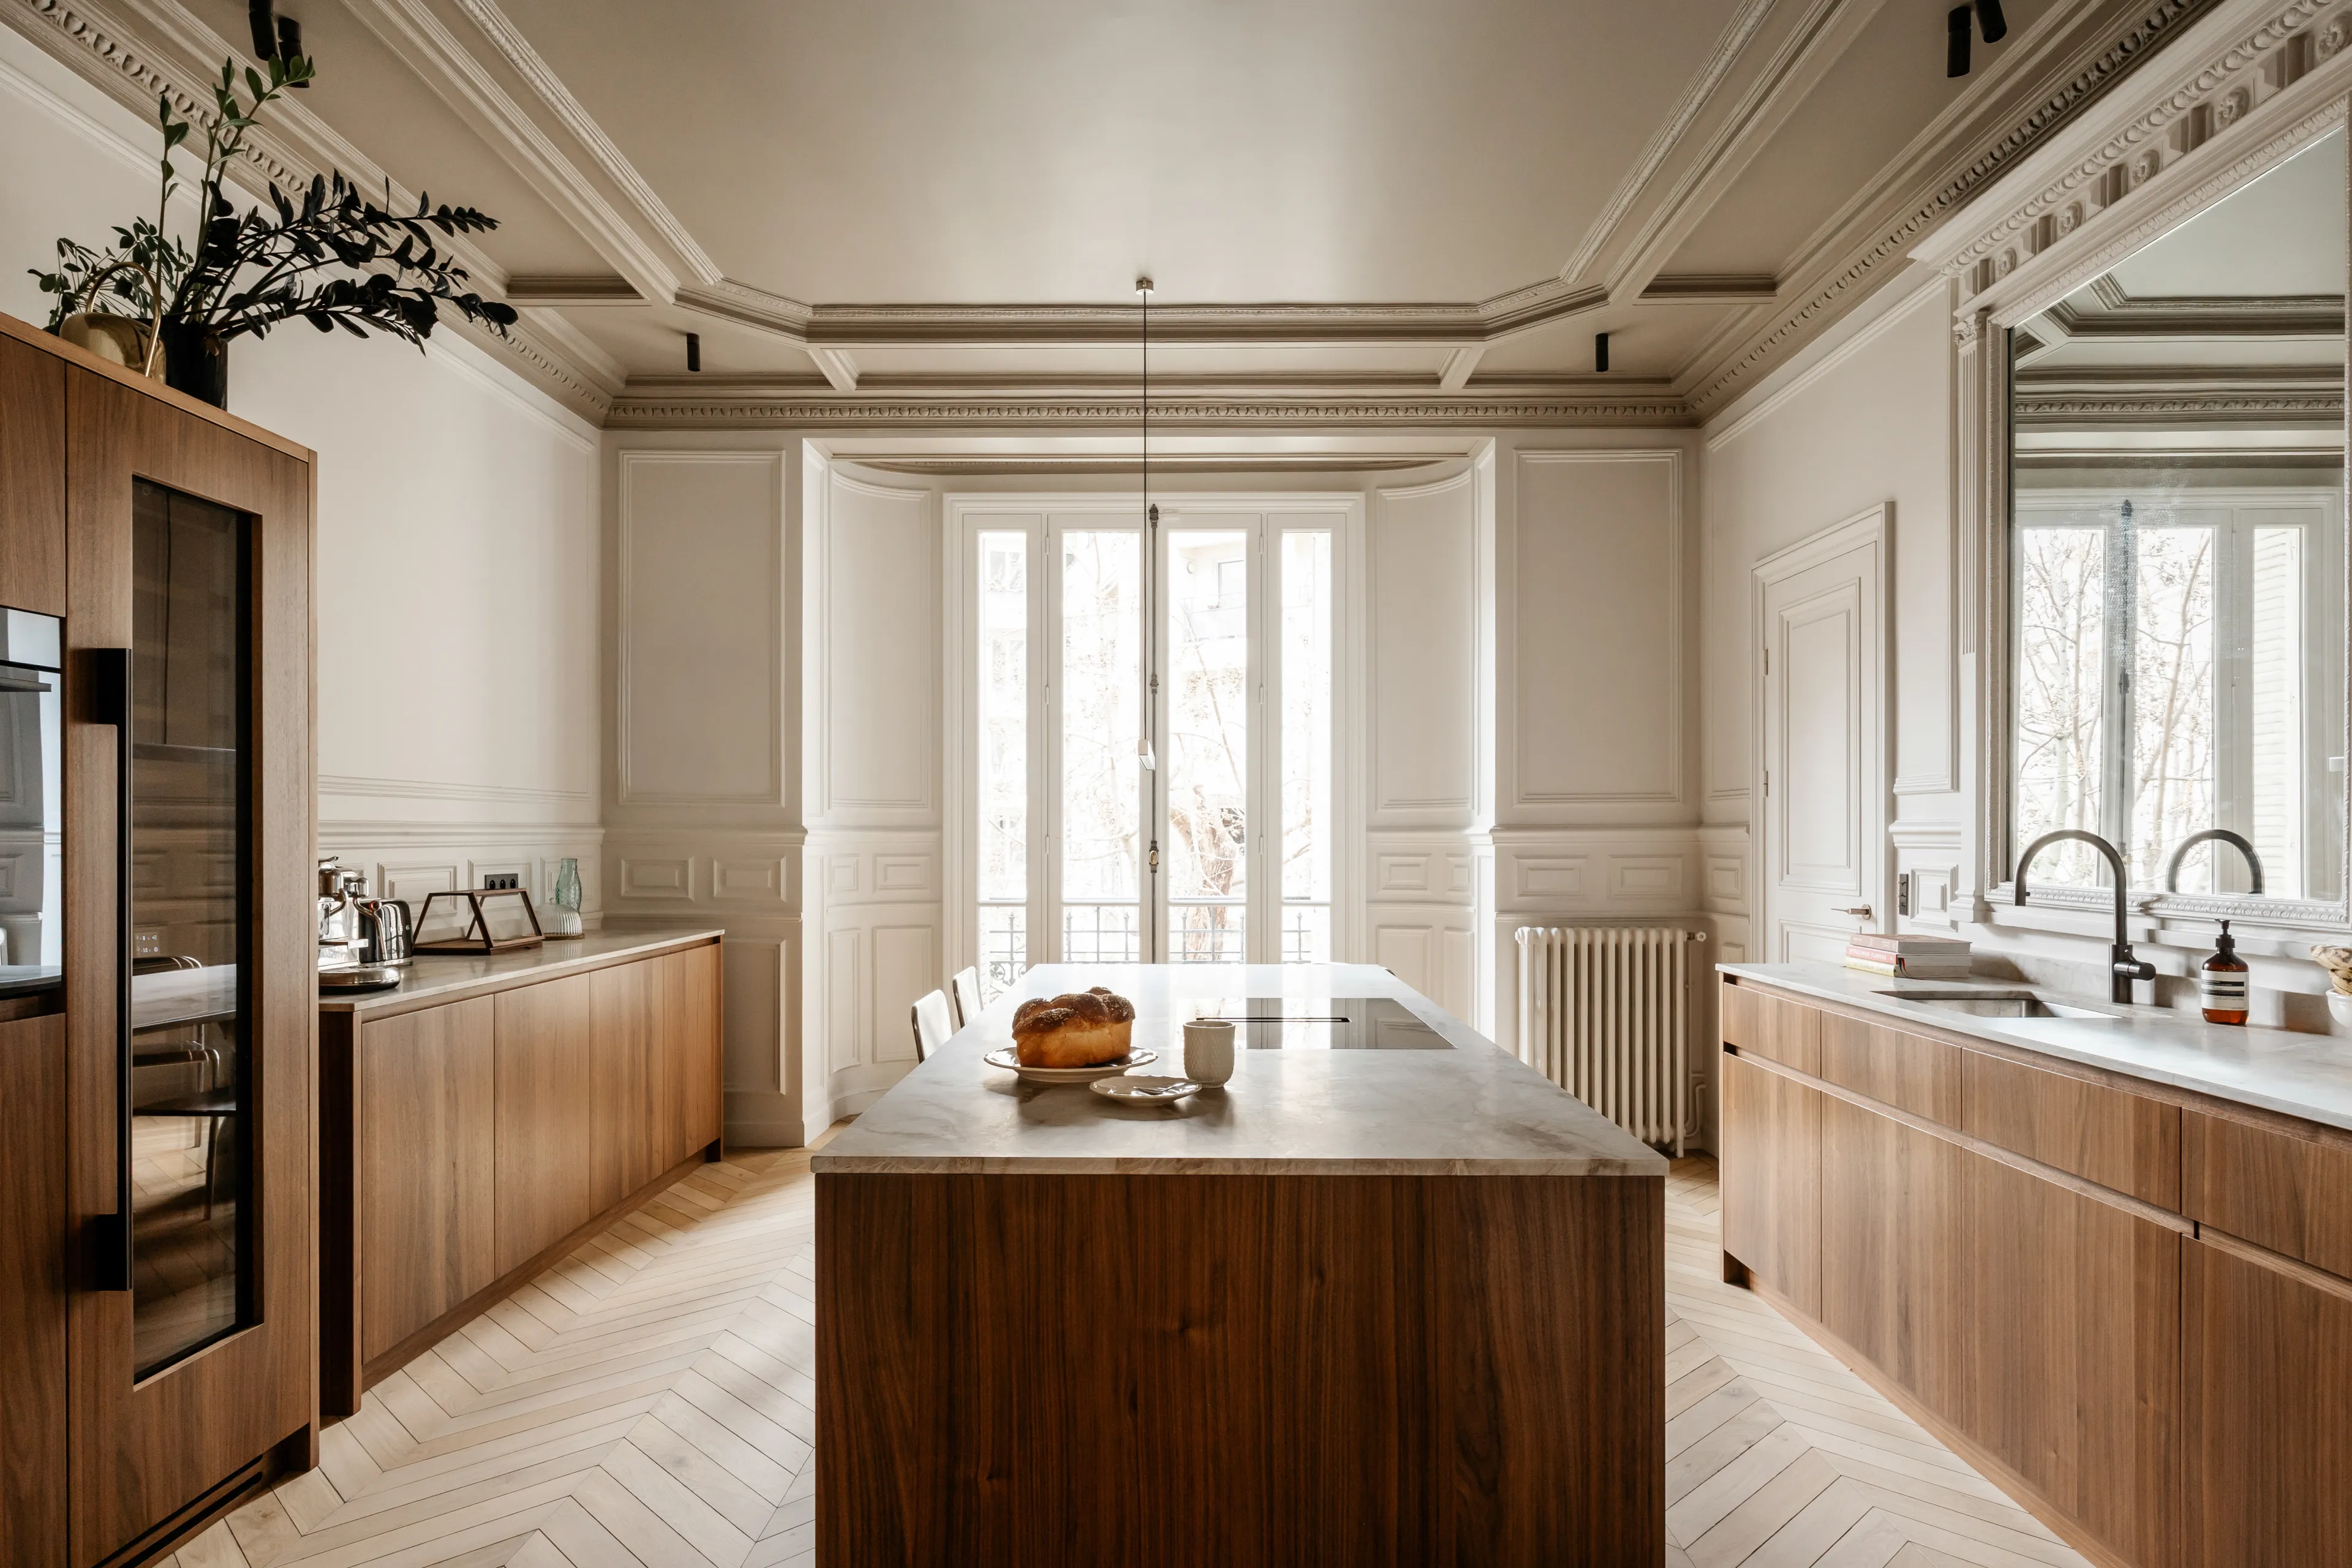
Walnut kitchen with marble island and coffered ceiling – apartment in Paris
Walnut kitchen with marble countertop and large trumeau mirror – apartment in Paris
Kitchen with walnut cabinets, sink beneath a mirror framed by molding – apartment in Paris
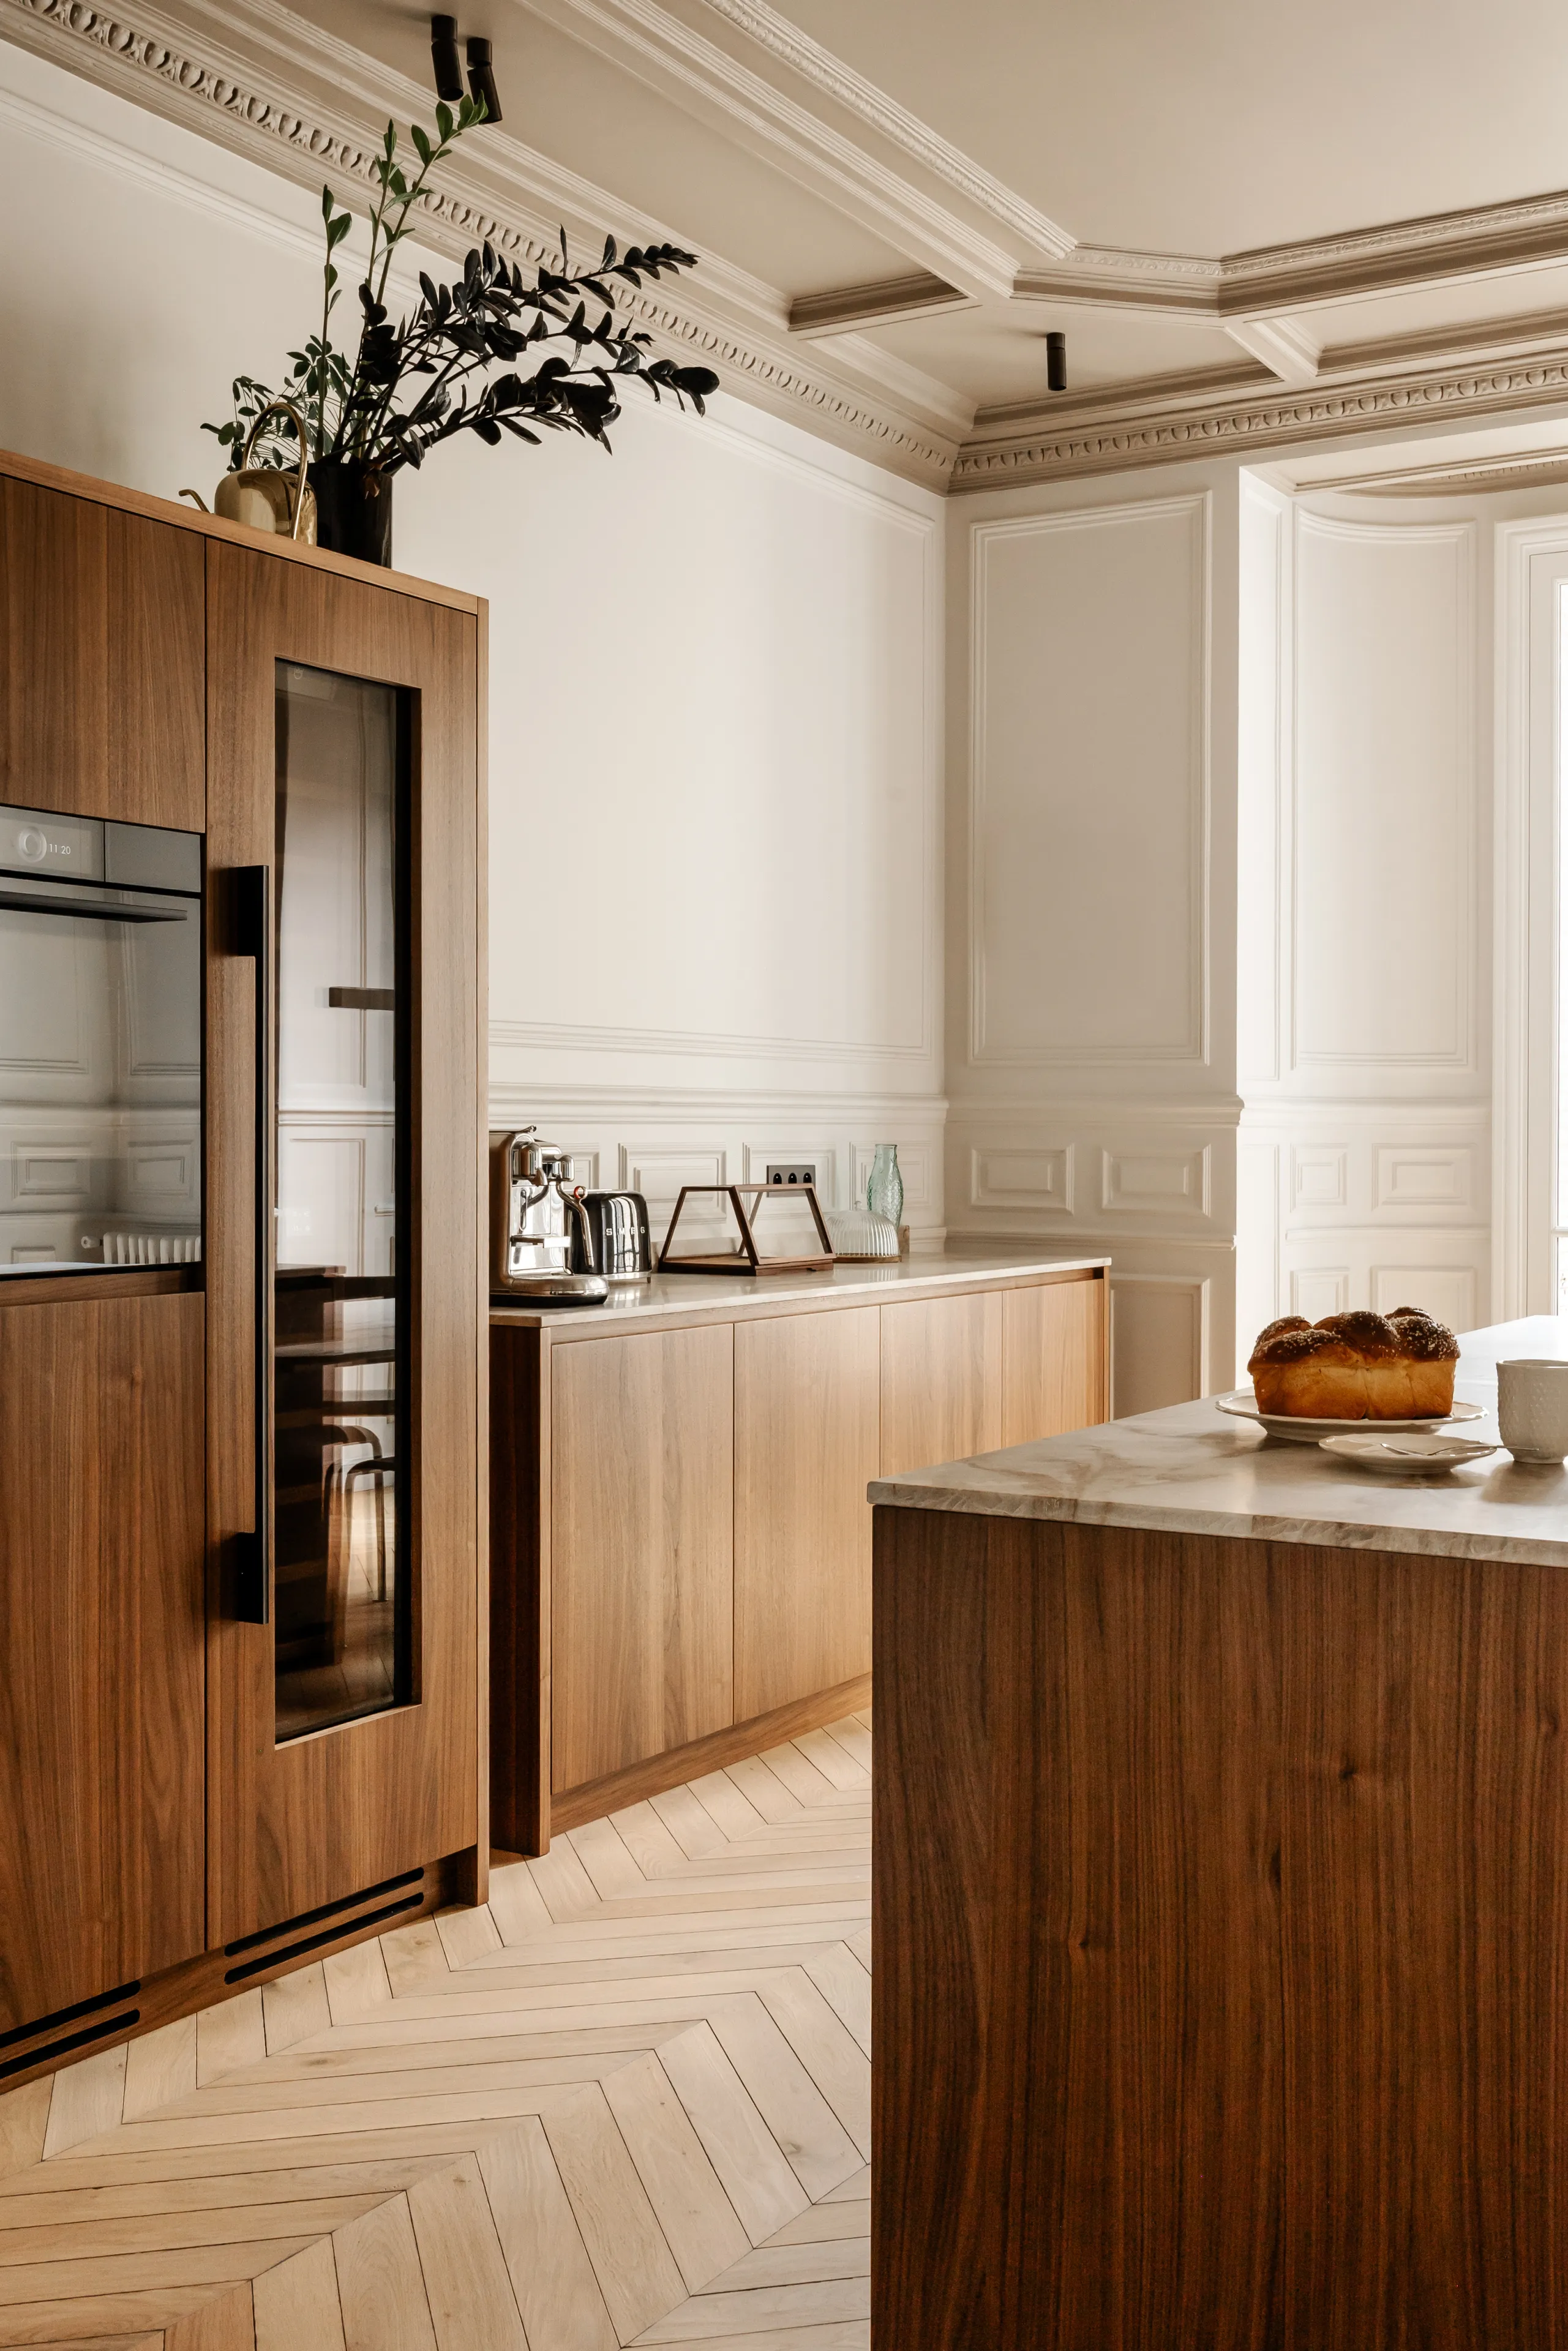
Walnut kitchen with built-in oven column and herringbone parquet – apartment in Paris
Walnut kitchen seen at an angle, sink under a mirror and cast-iron radiator – apartment in Paris
Walnut and marble kitchen with white glazed door and paneled walls – apartment in Paris
Kitchen with walnut and marble island, linear pendant light and mirror – apartment in Paris
Kitchen dining nook by the windows, walnut island and metal chairs – apartment in Paris
Kitchen with veined marble countertops, walnut cabinets and molding – apartment in Paris
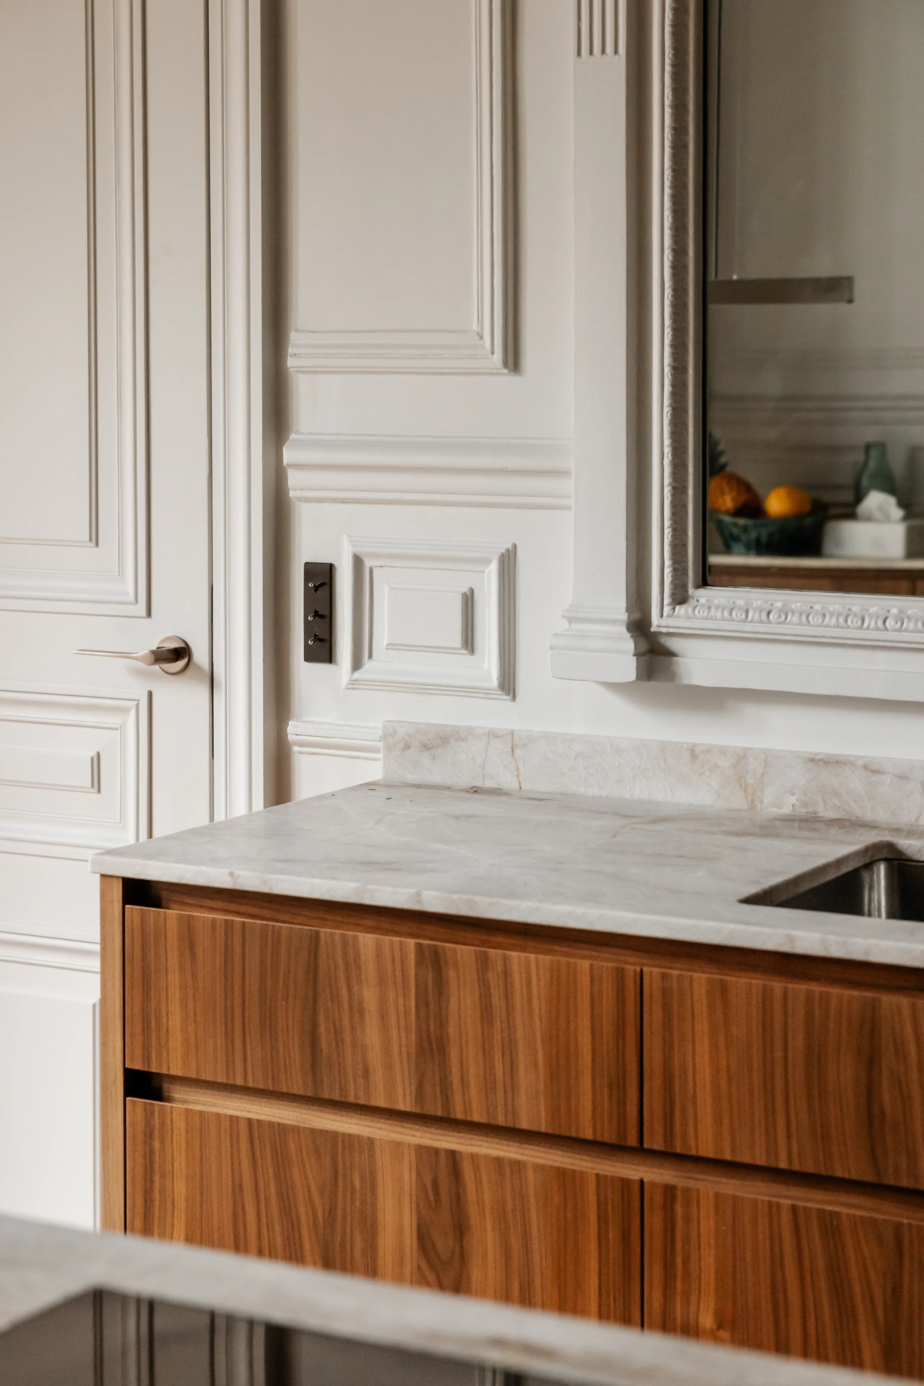
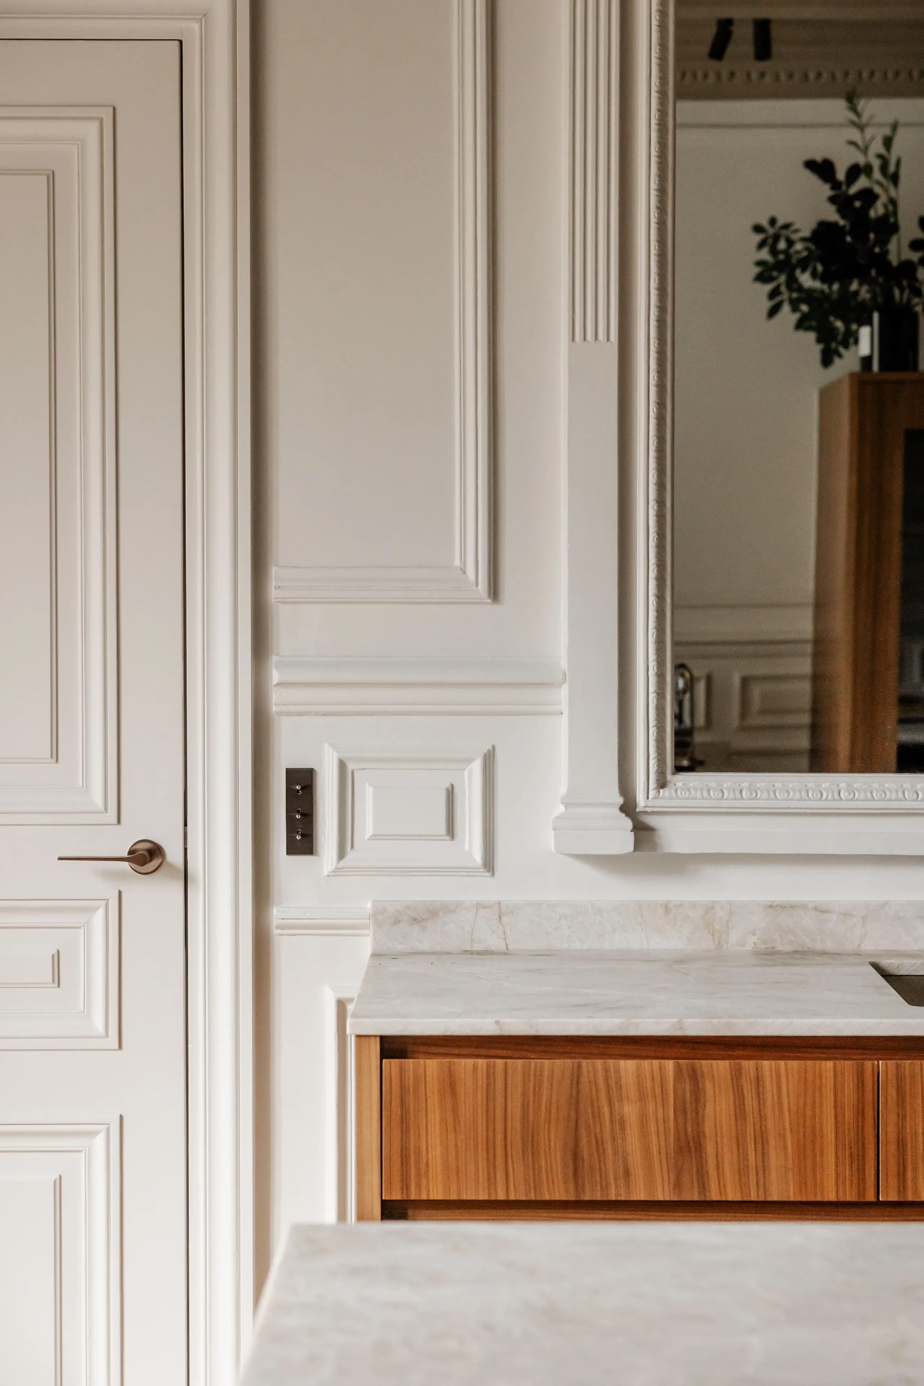
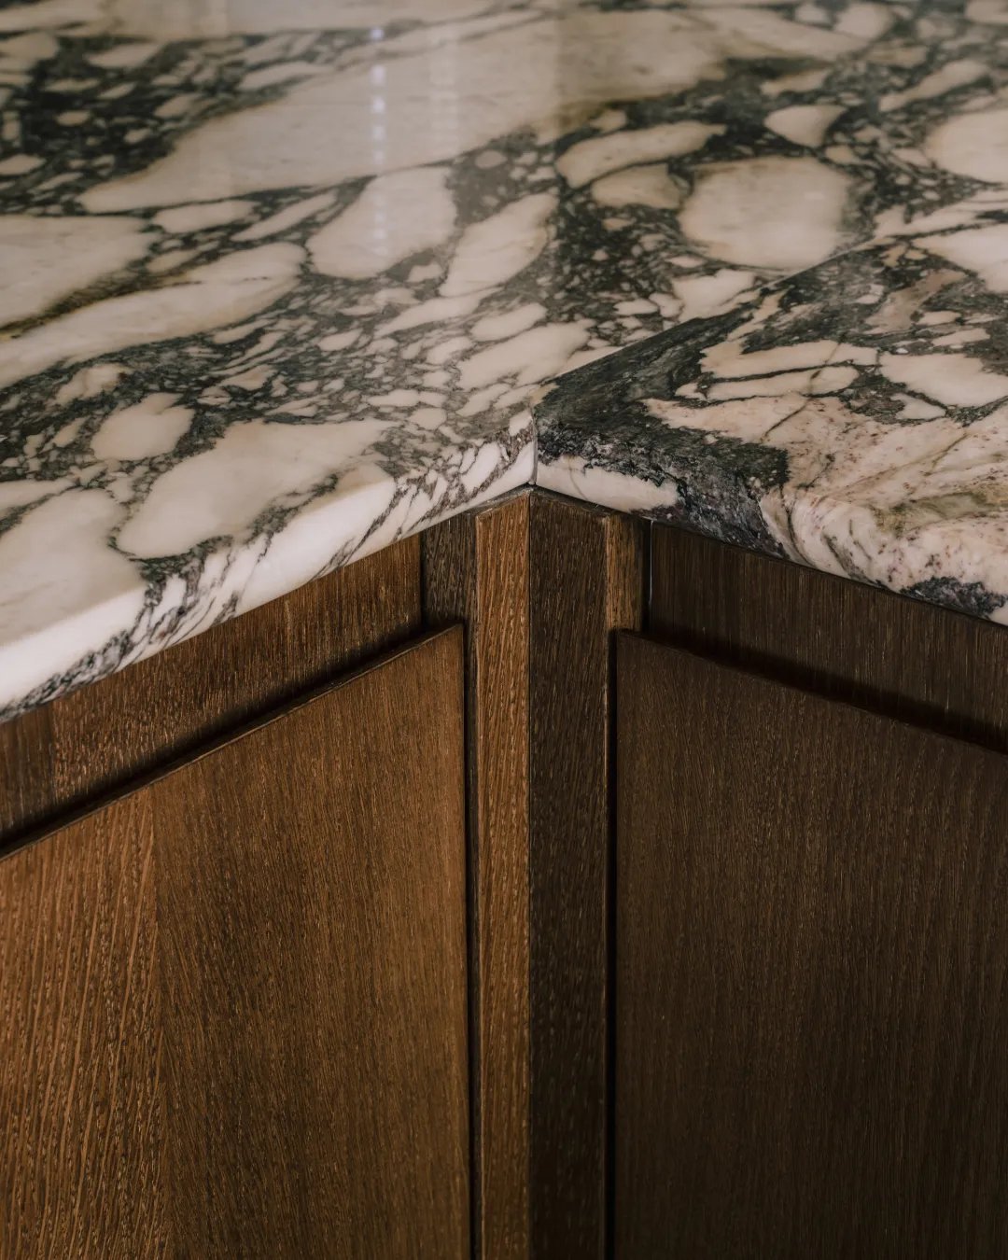
Detail of marble countertop on walnut cabinet, white paneled wall – apartment in Paris
Detail of paneled door, marble counter and walnut cabinet front – apartment in Paris
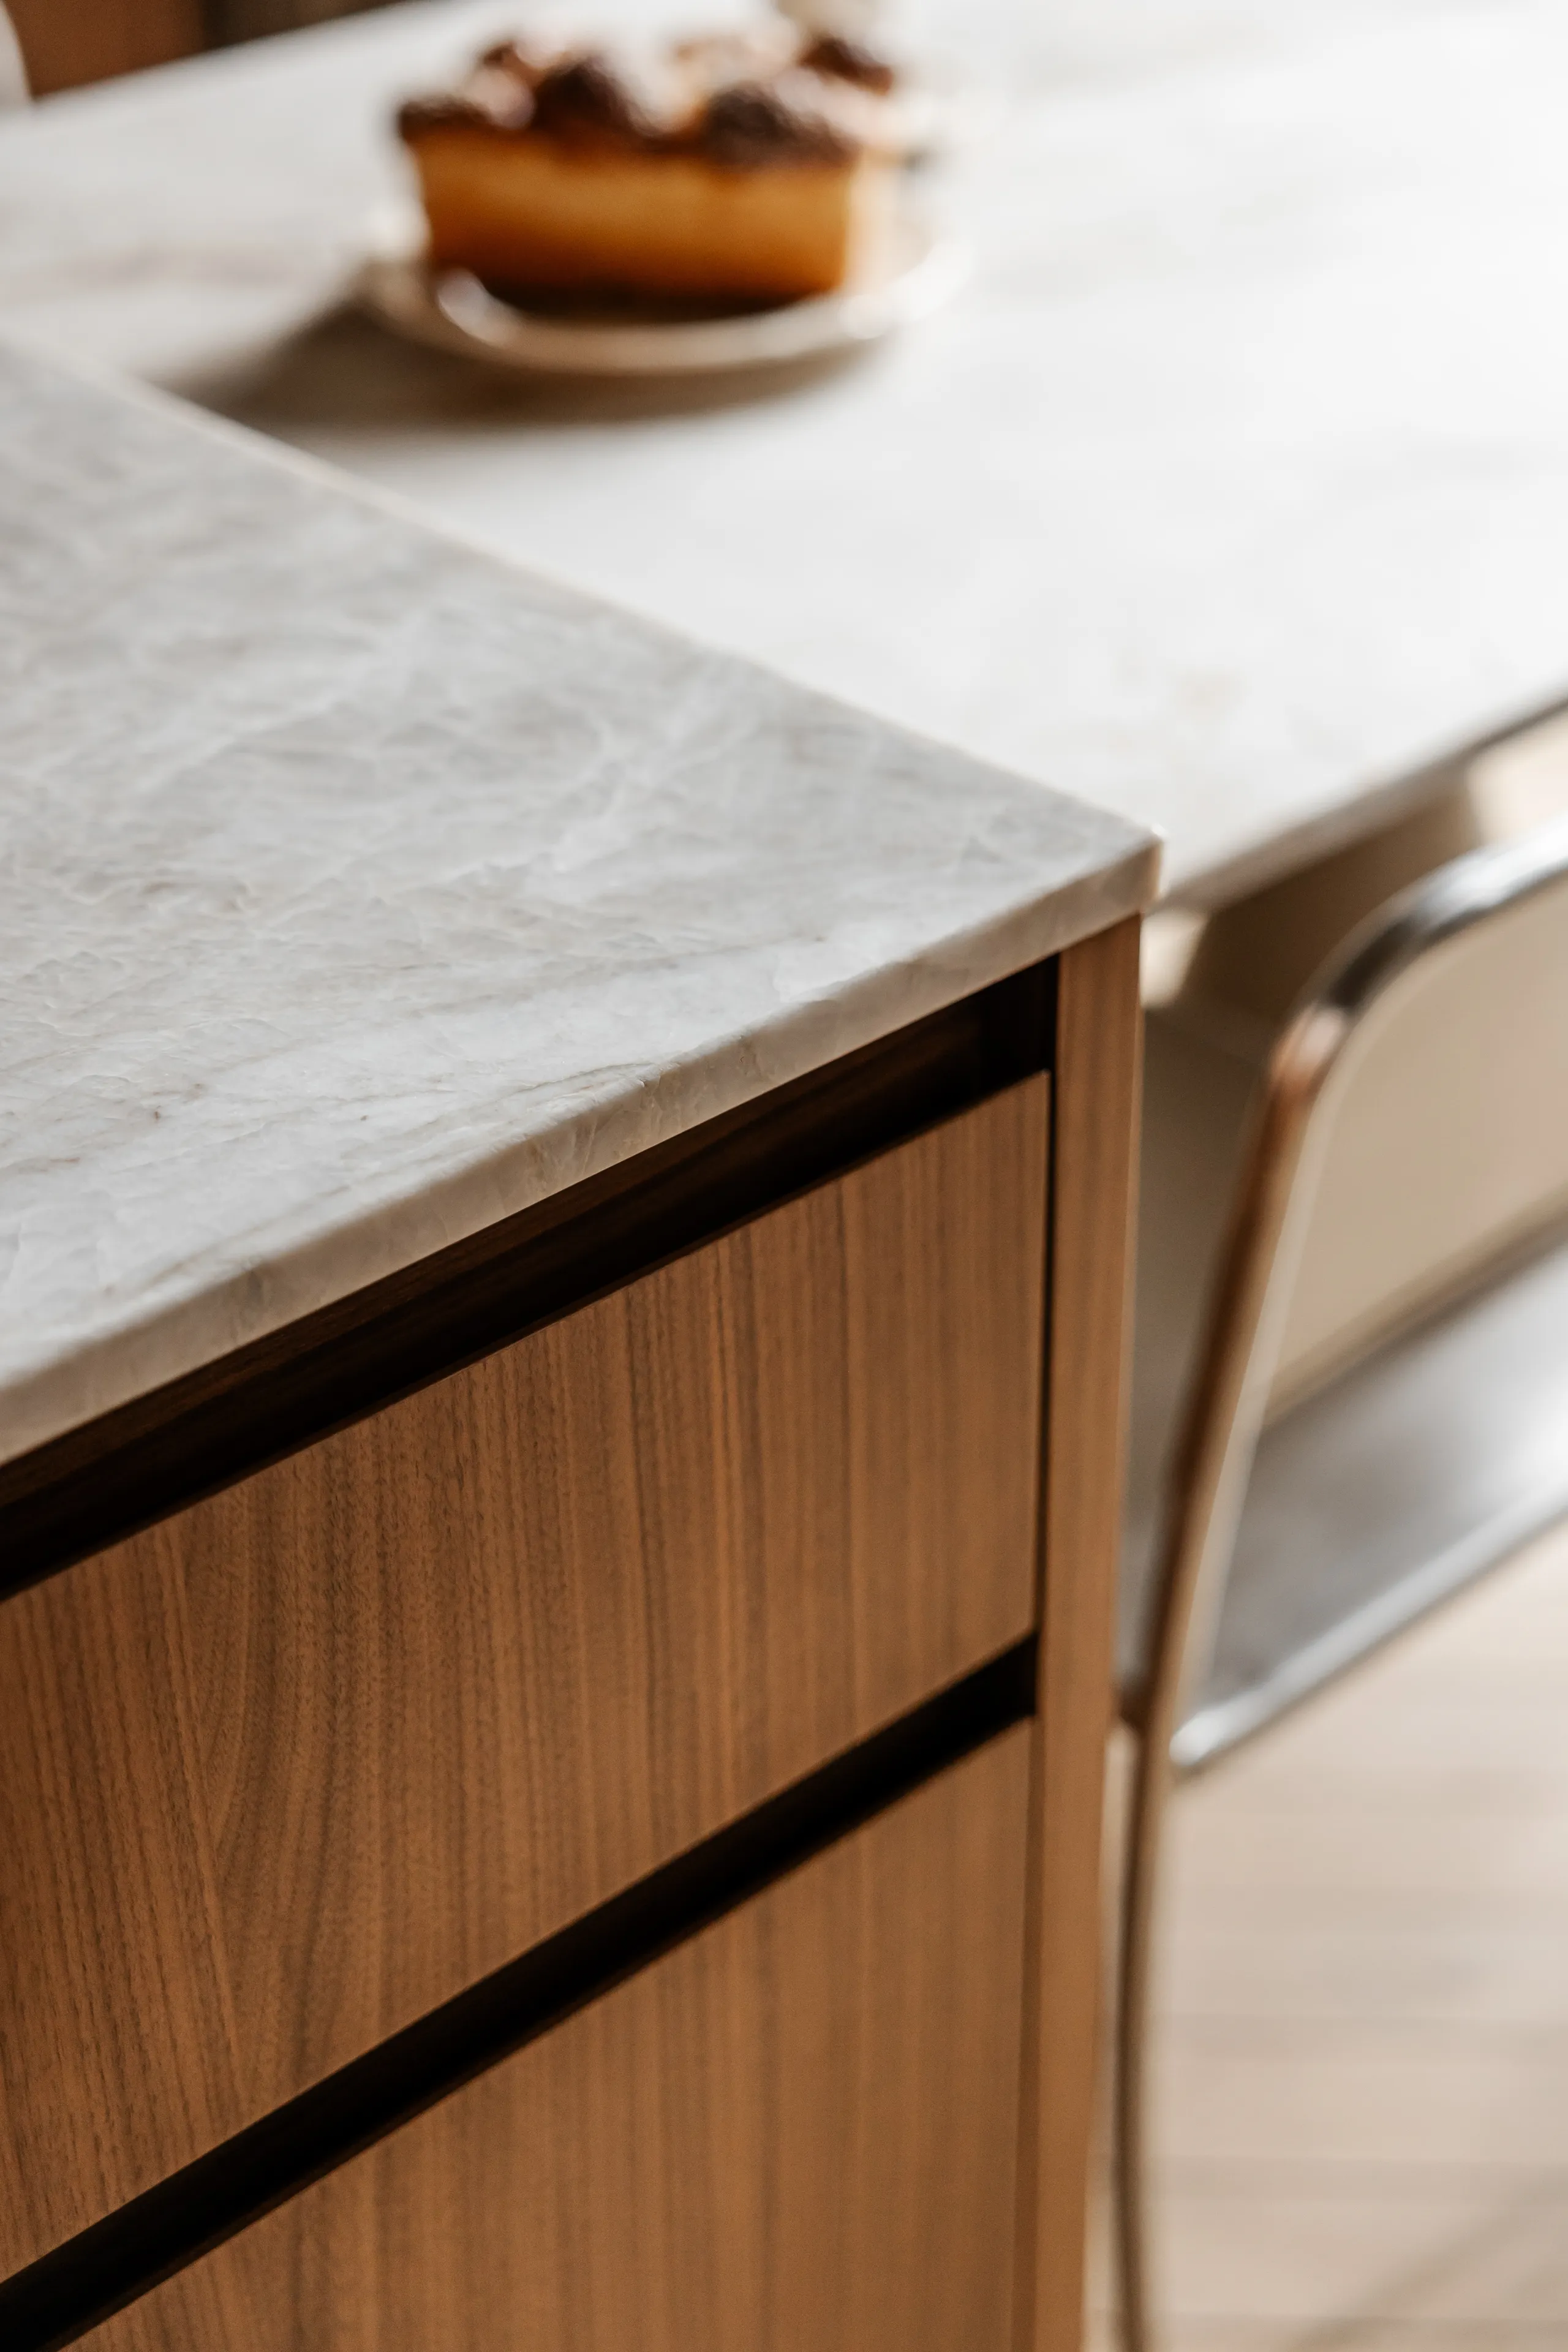
Detail of walnut drawers beneath a veined marble countertop – apartment in Paris
Open kitchen with marble table, chrome chairs and cornice – apartment in Paris
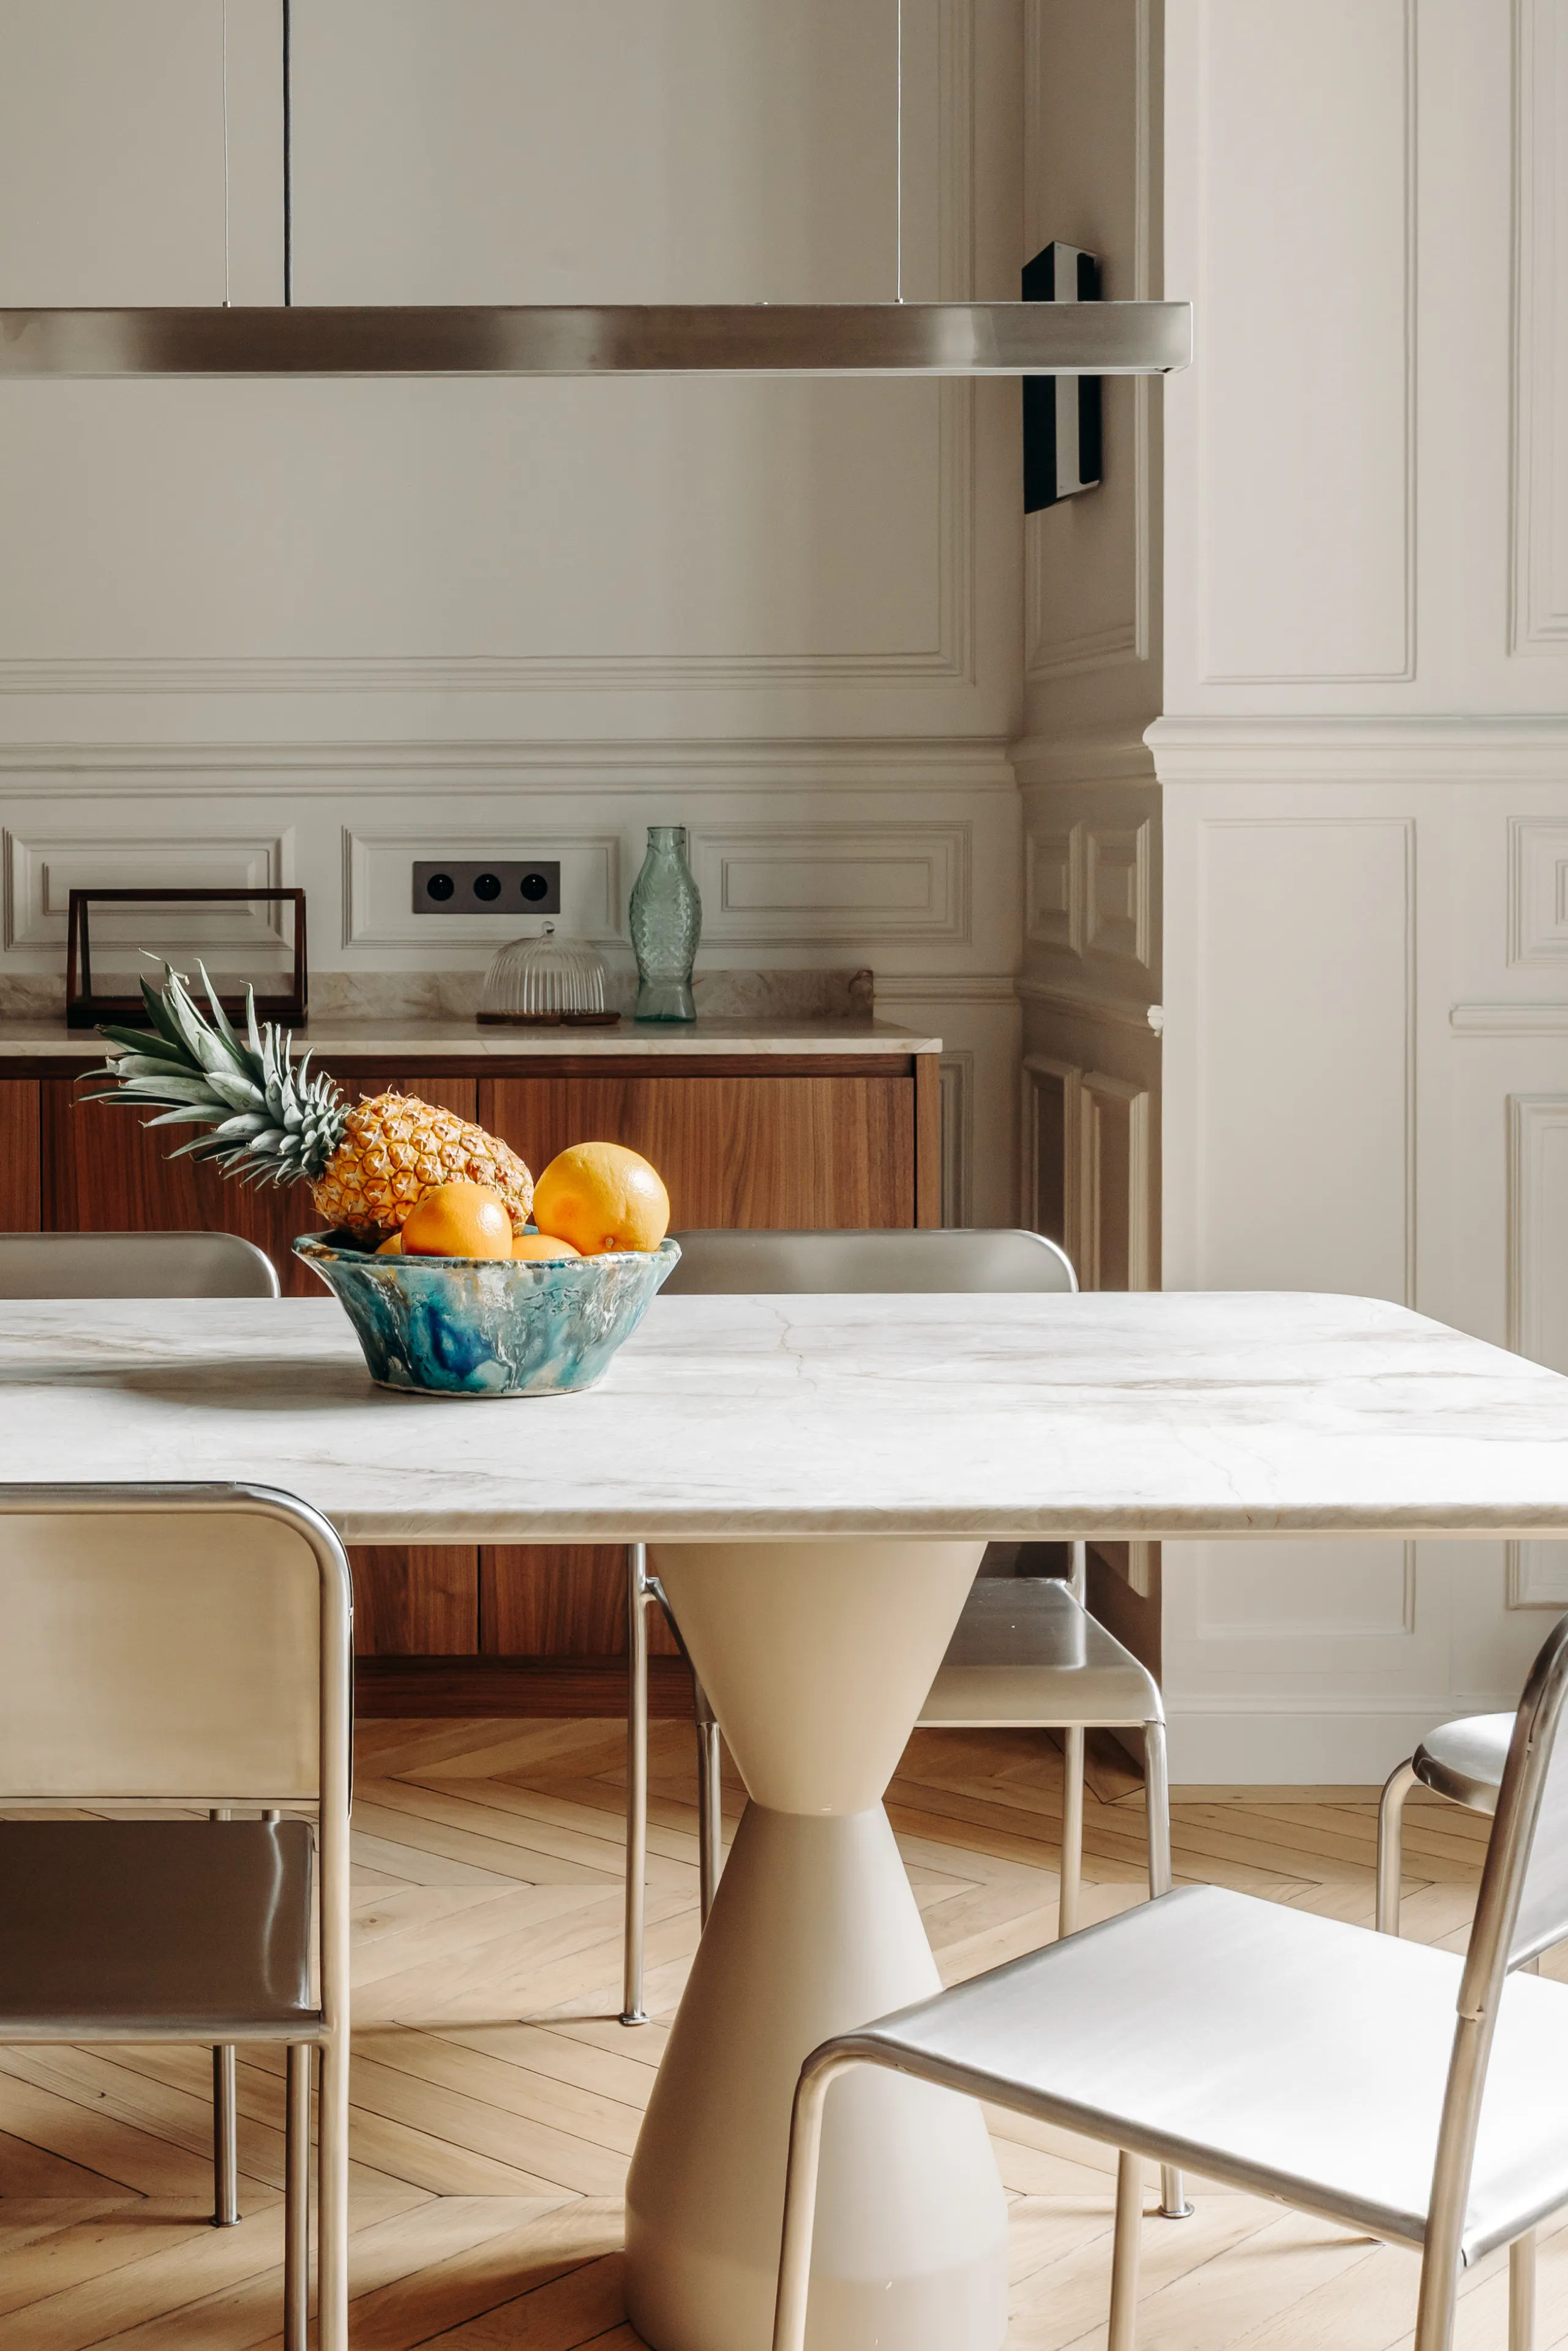
Marble dining table with hourglass base, chrome chairs, walnut cabinets – apartment in Paris
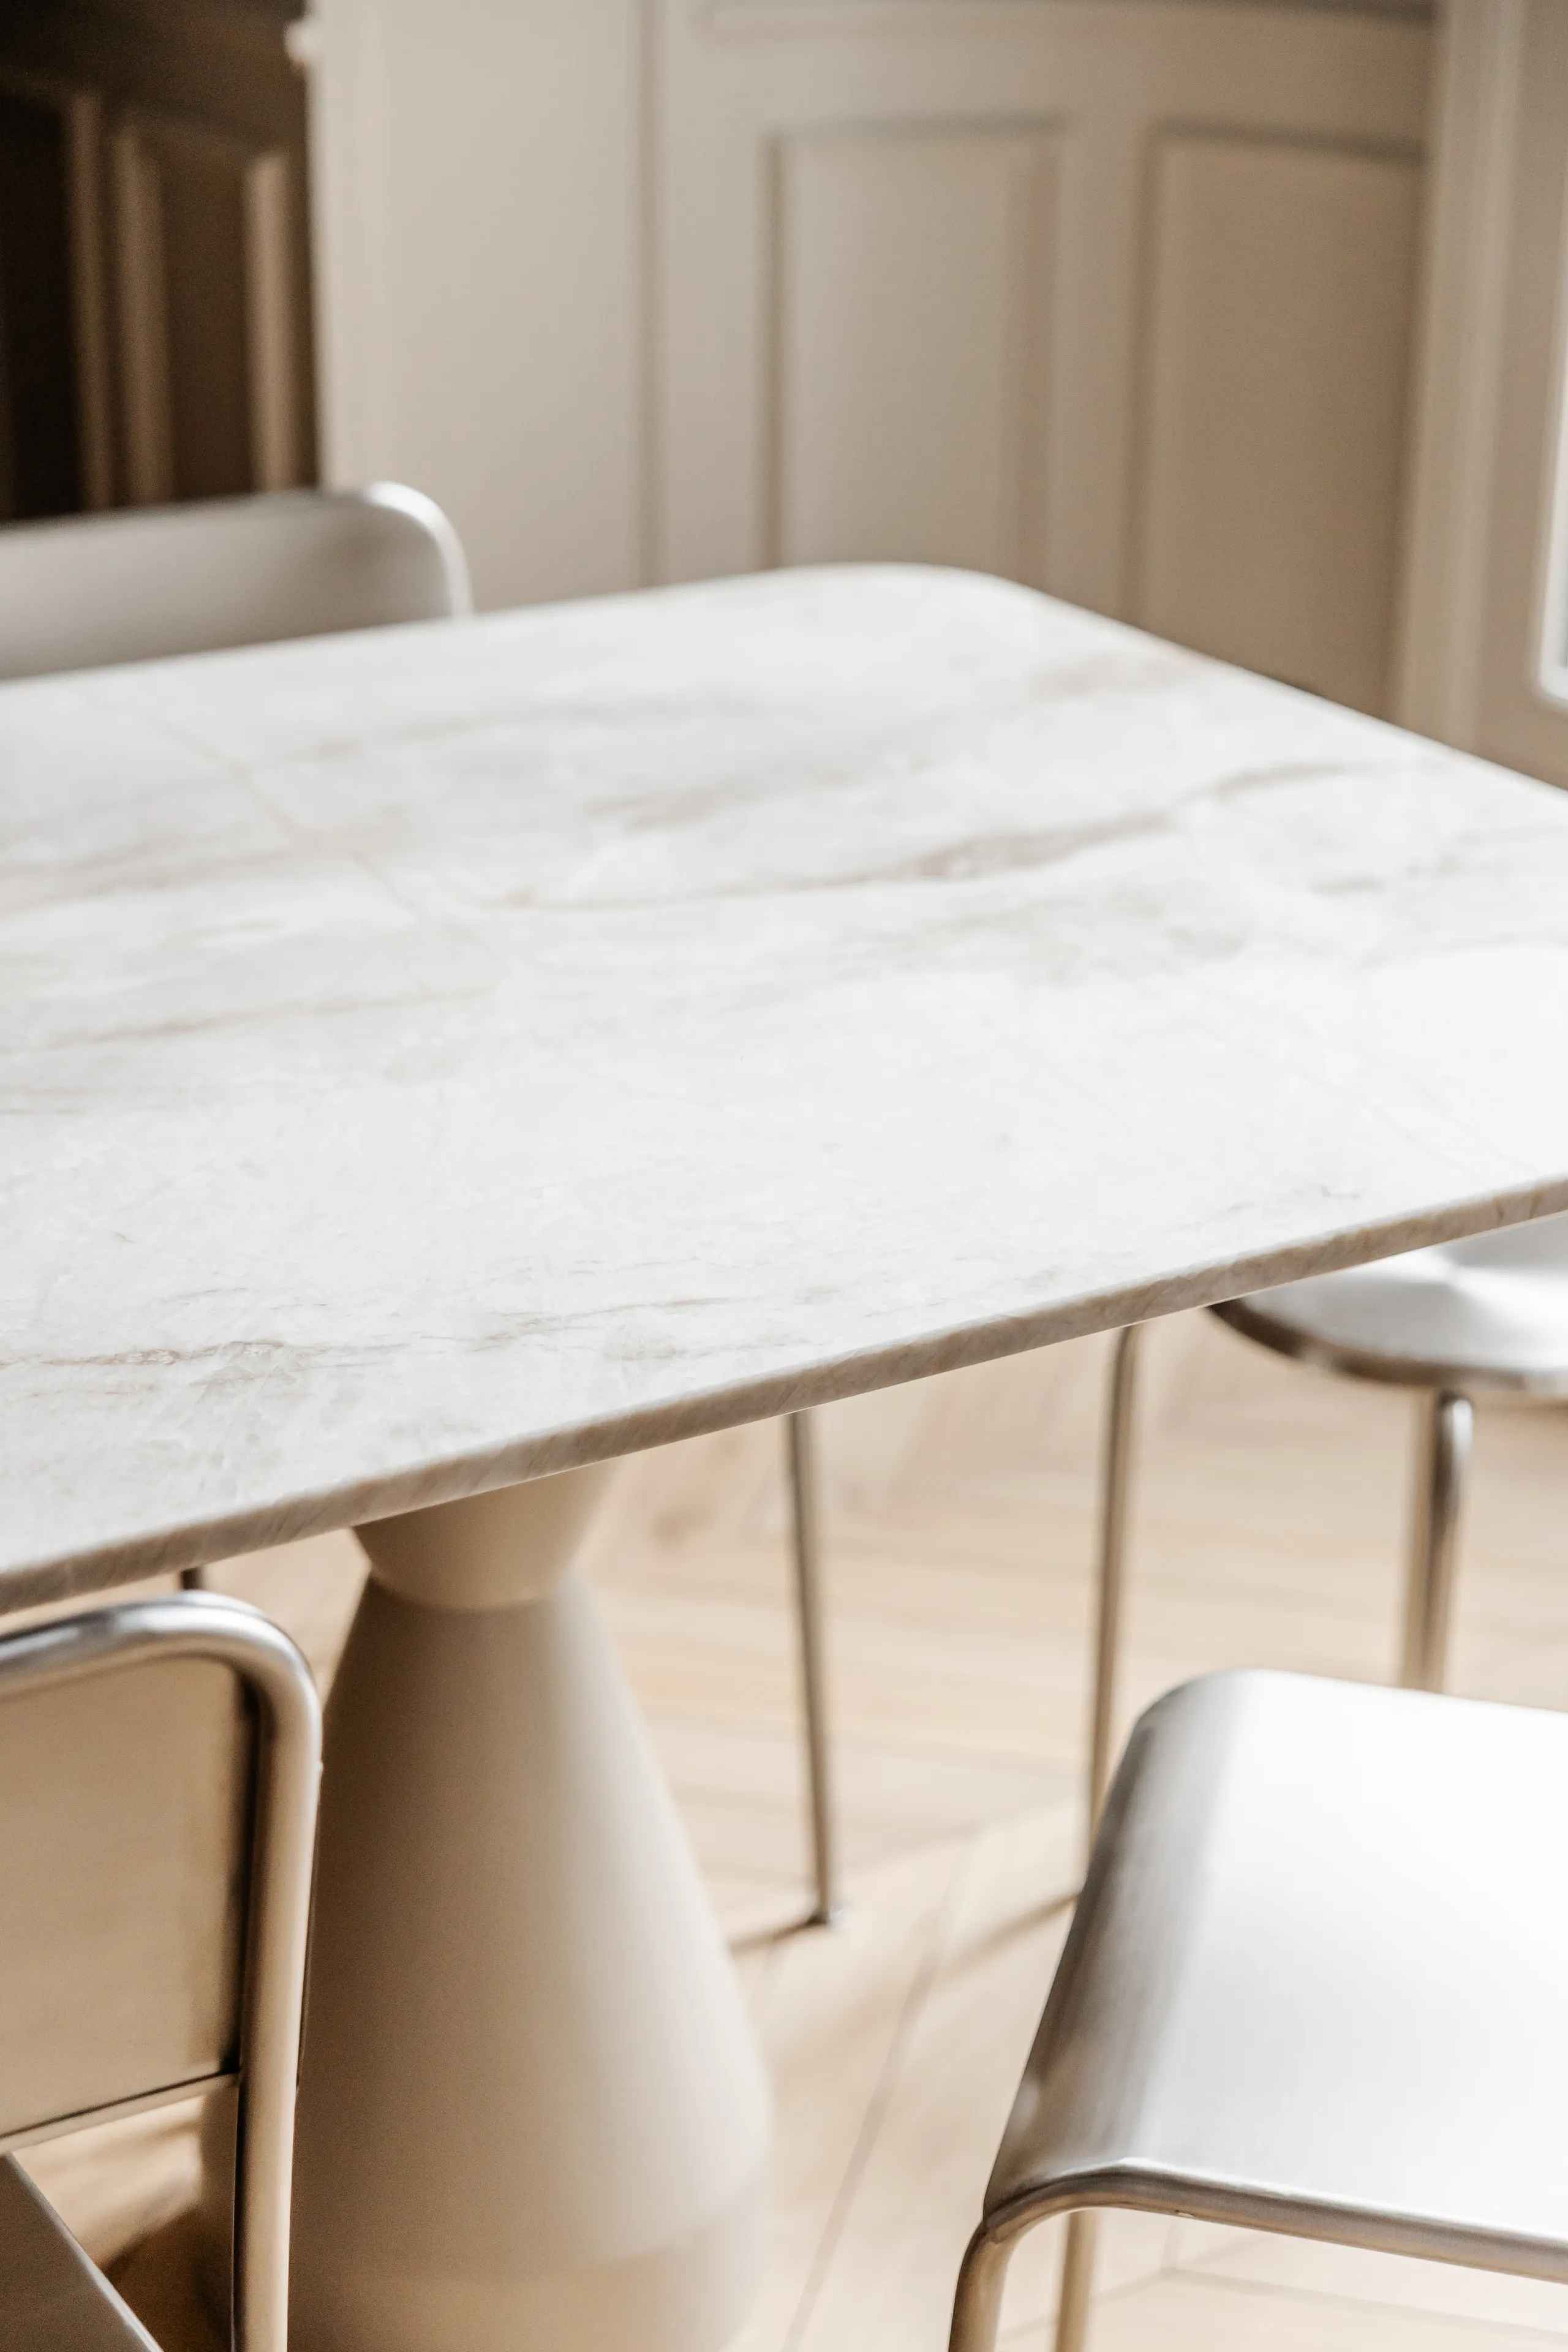
Detail of a veined white marble table and chrome metal chairs – apartment in Paris

0112

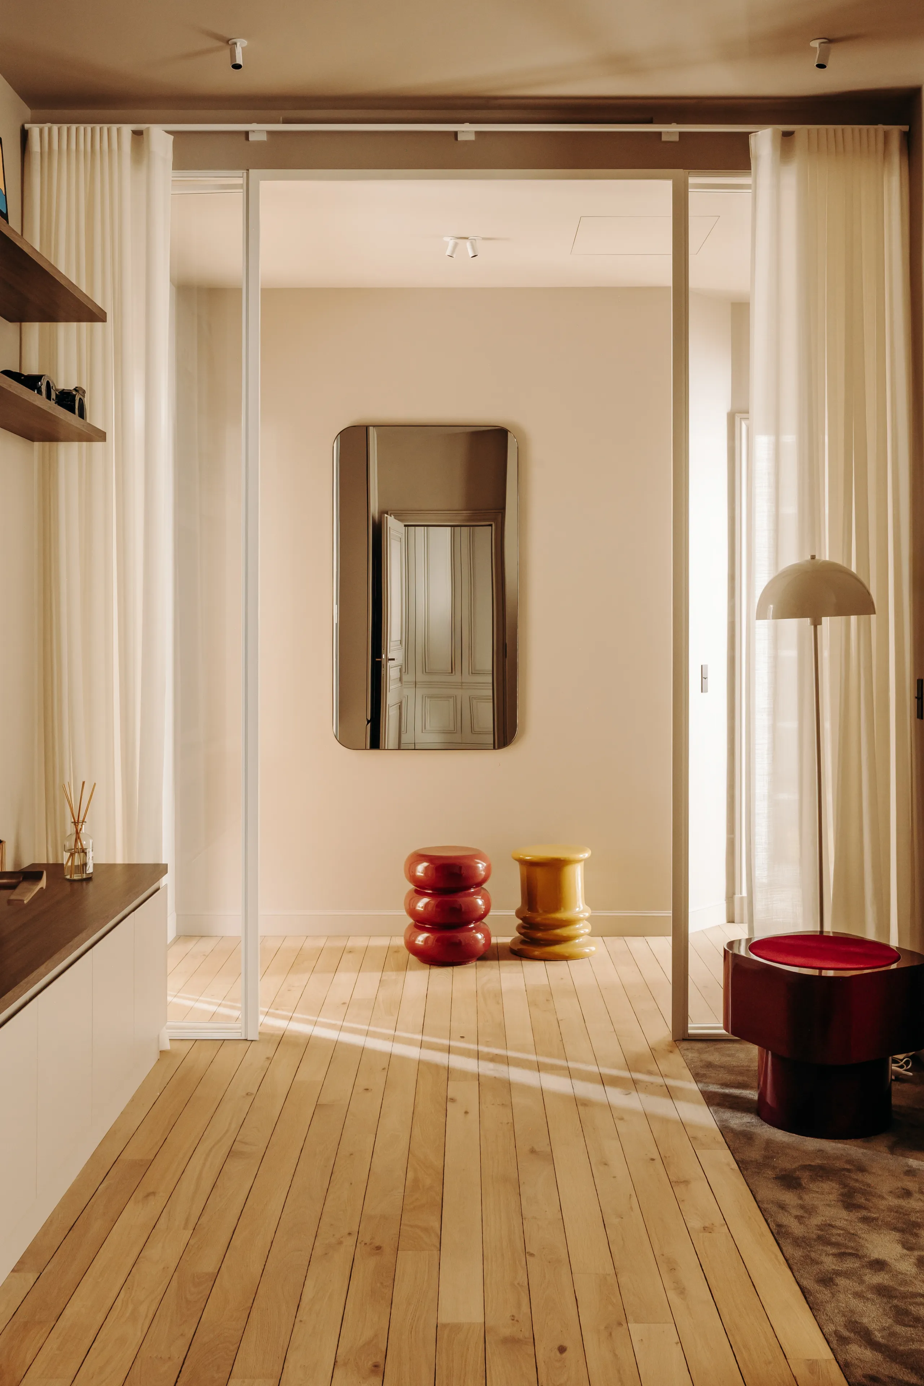
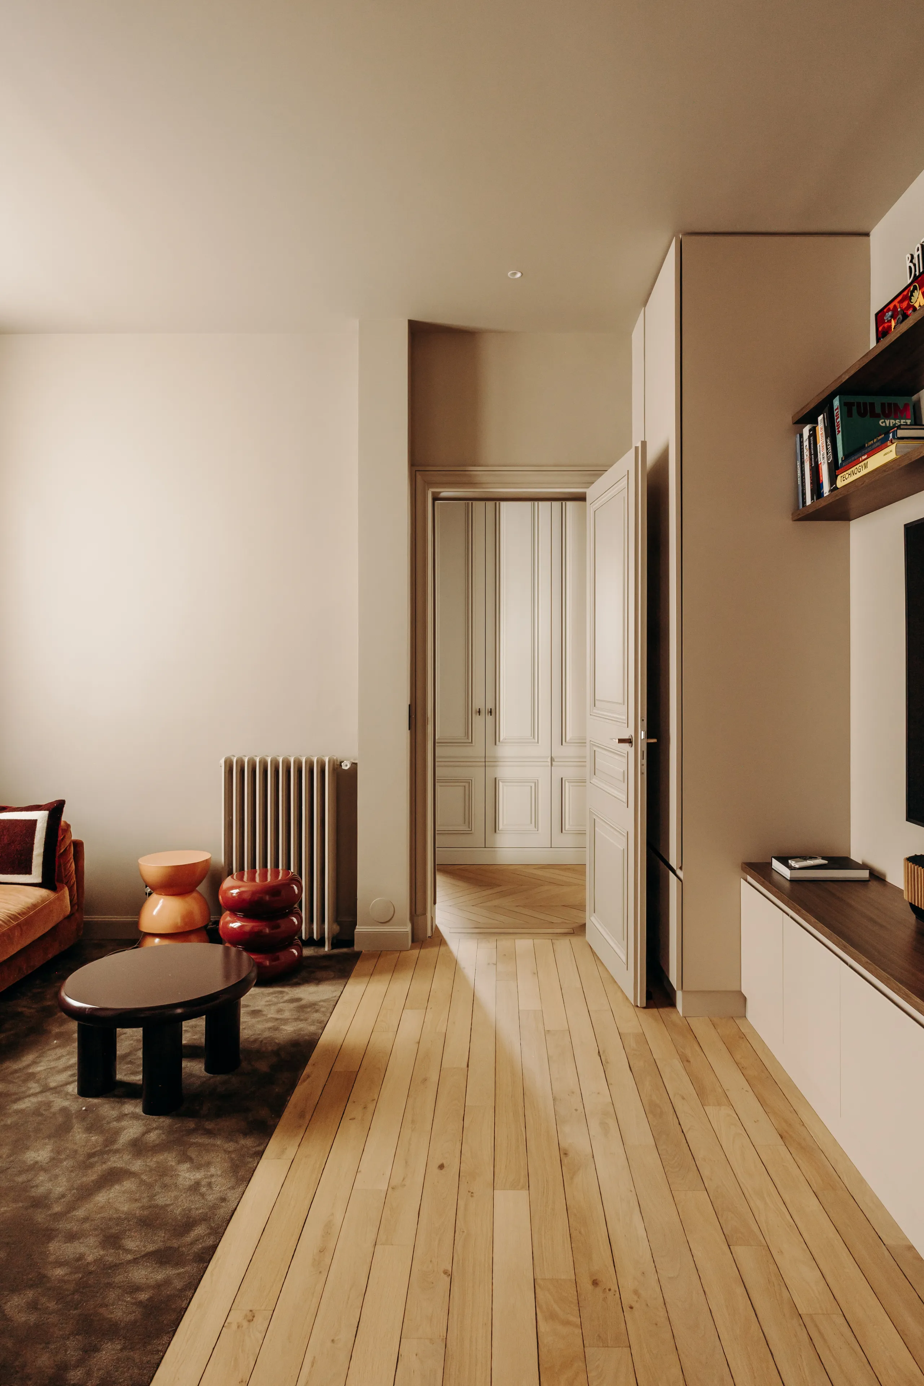
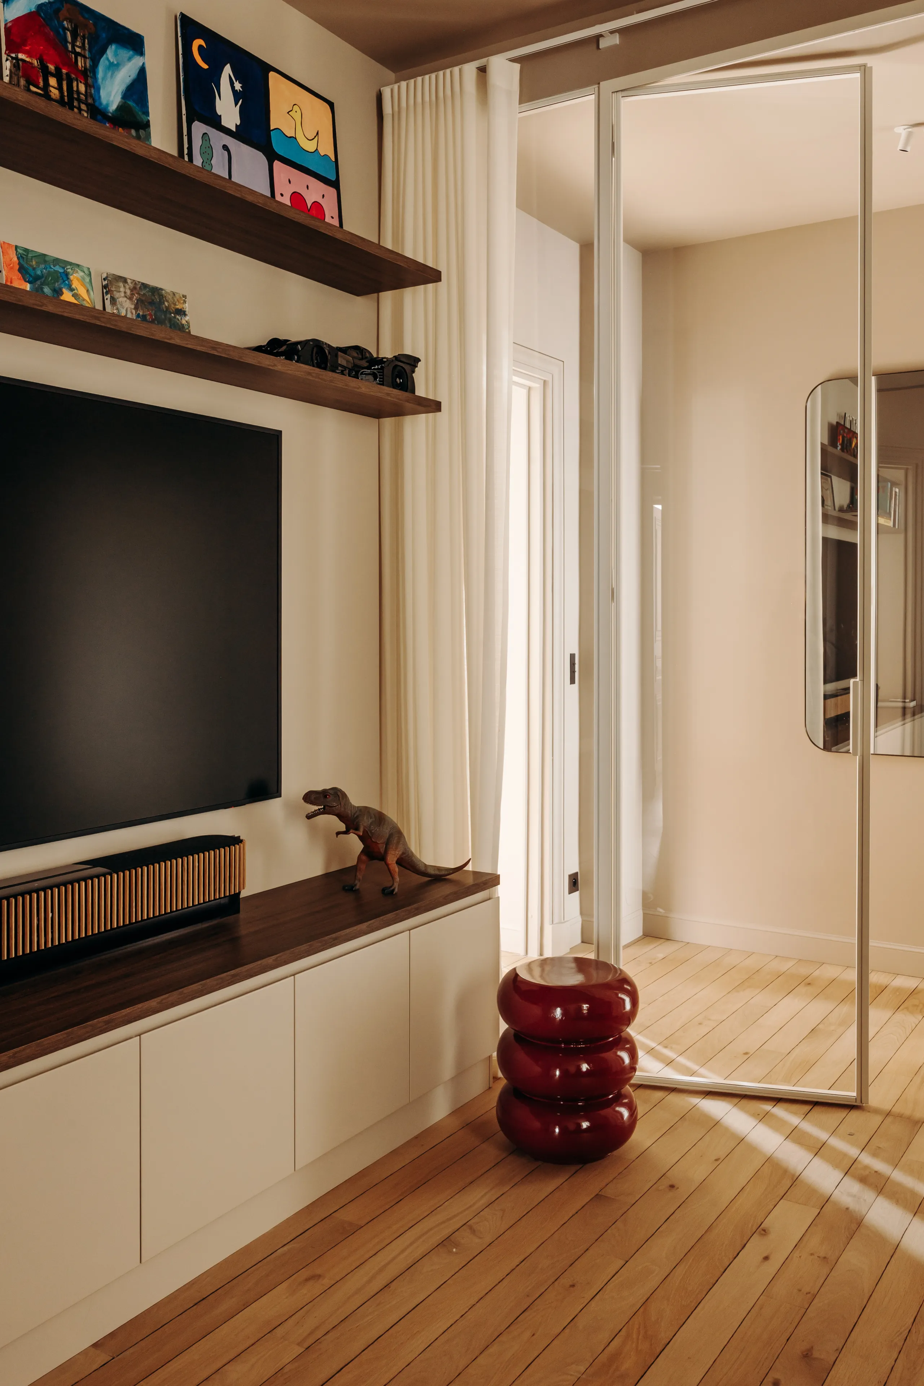
The layout clearly separates the sleeping areas: on one side, the children and guests have their own zone; on the other, the parents enjoy an independent suite with a large dressing room. Between the two, the family room is the perfect place to bring everyone together! Both a transitional space and a place to relax, it adapts to every use (cinema, playroom, spare bedroom) and can be opened up or closed off thanks to a concealable glass partition.
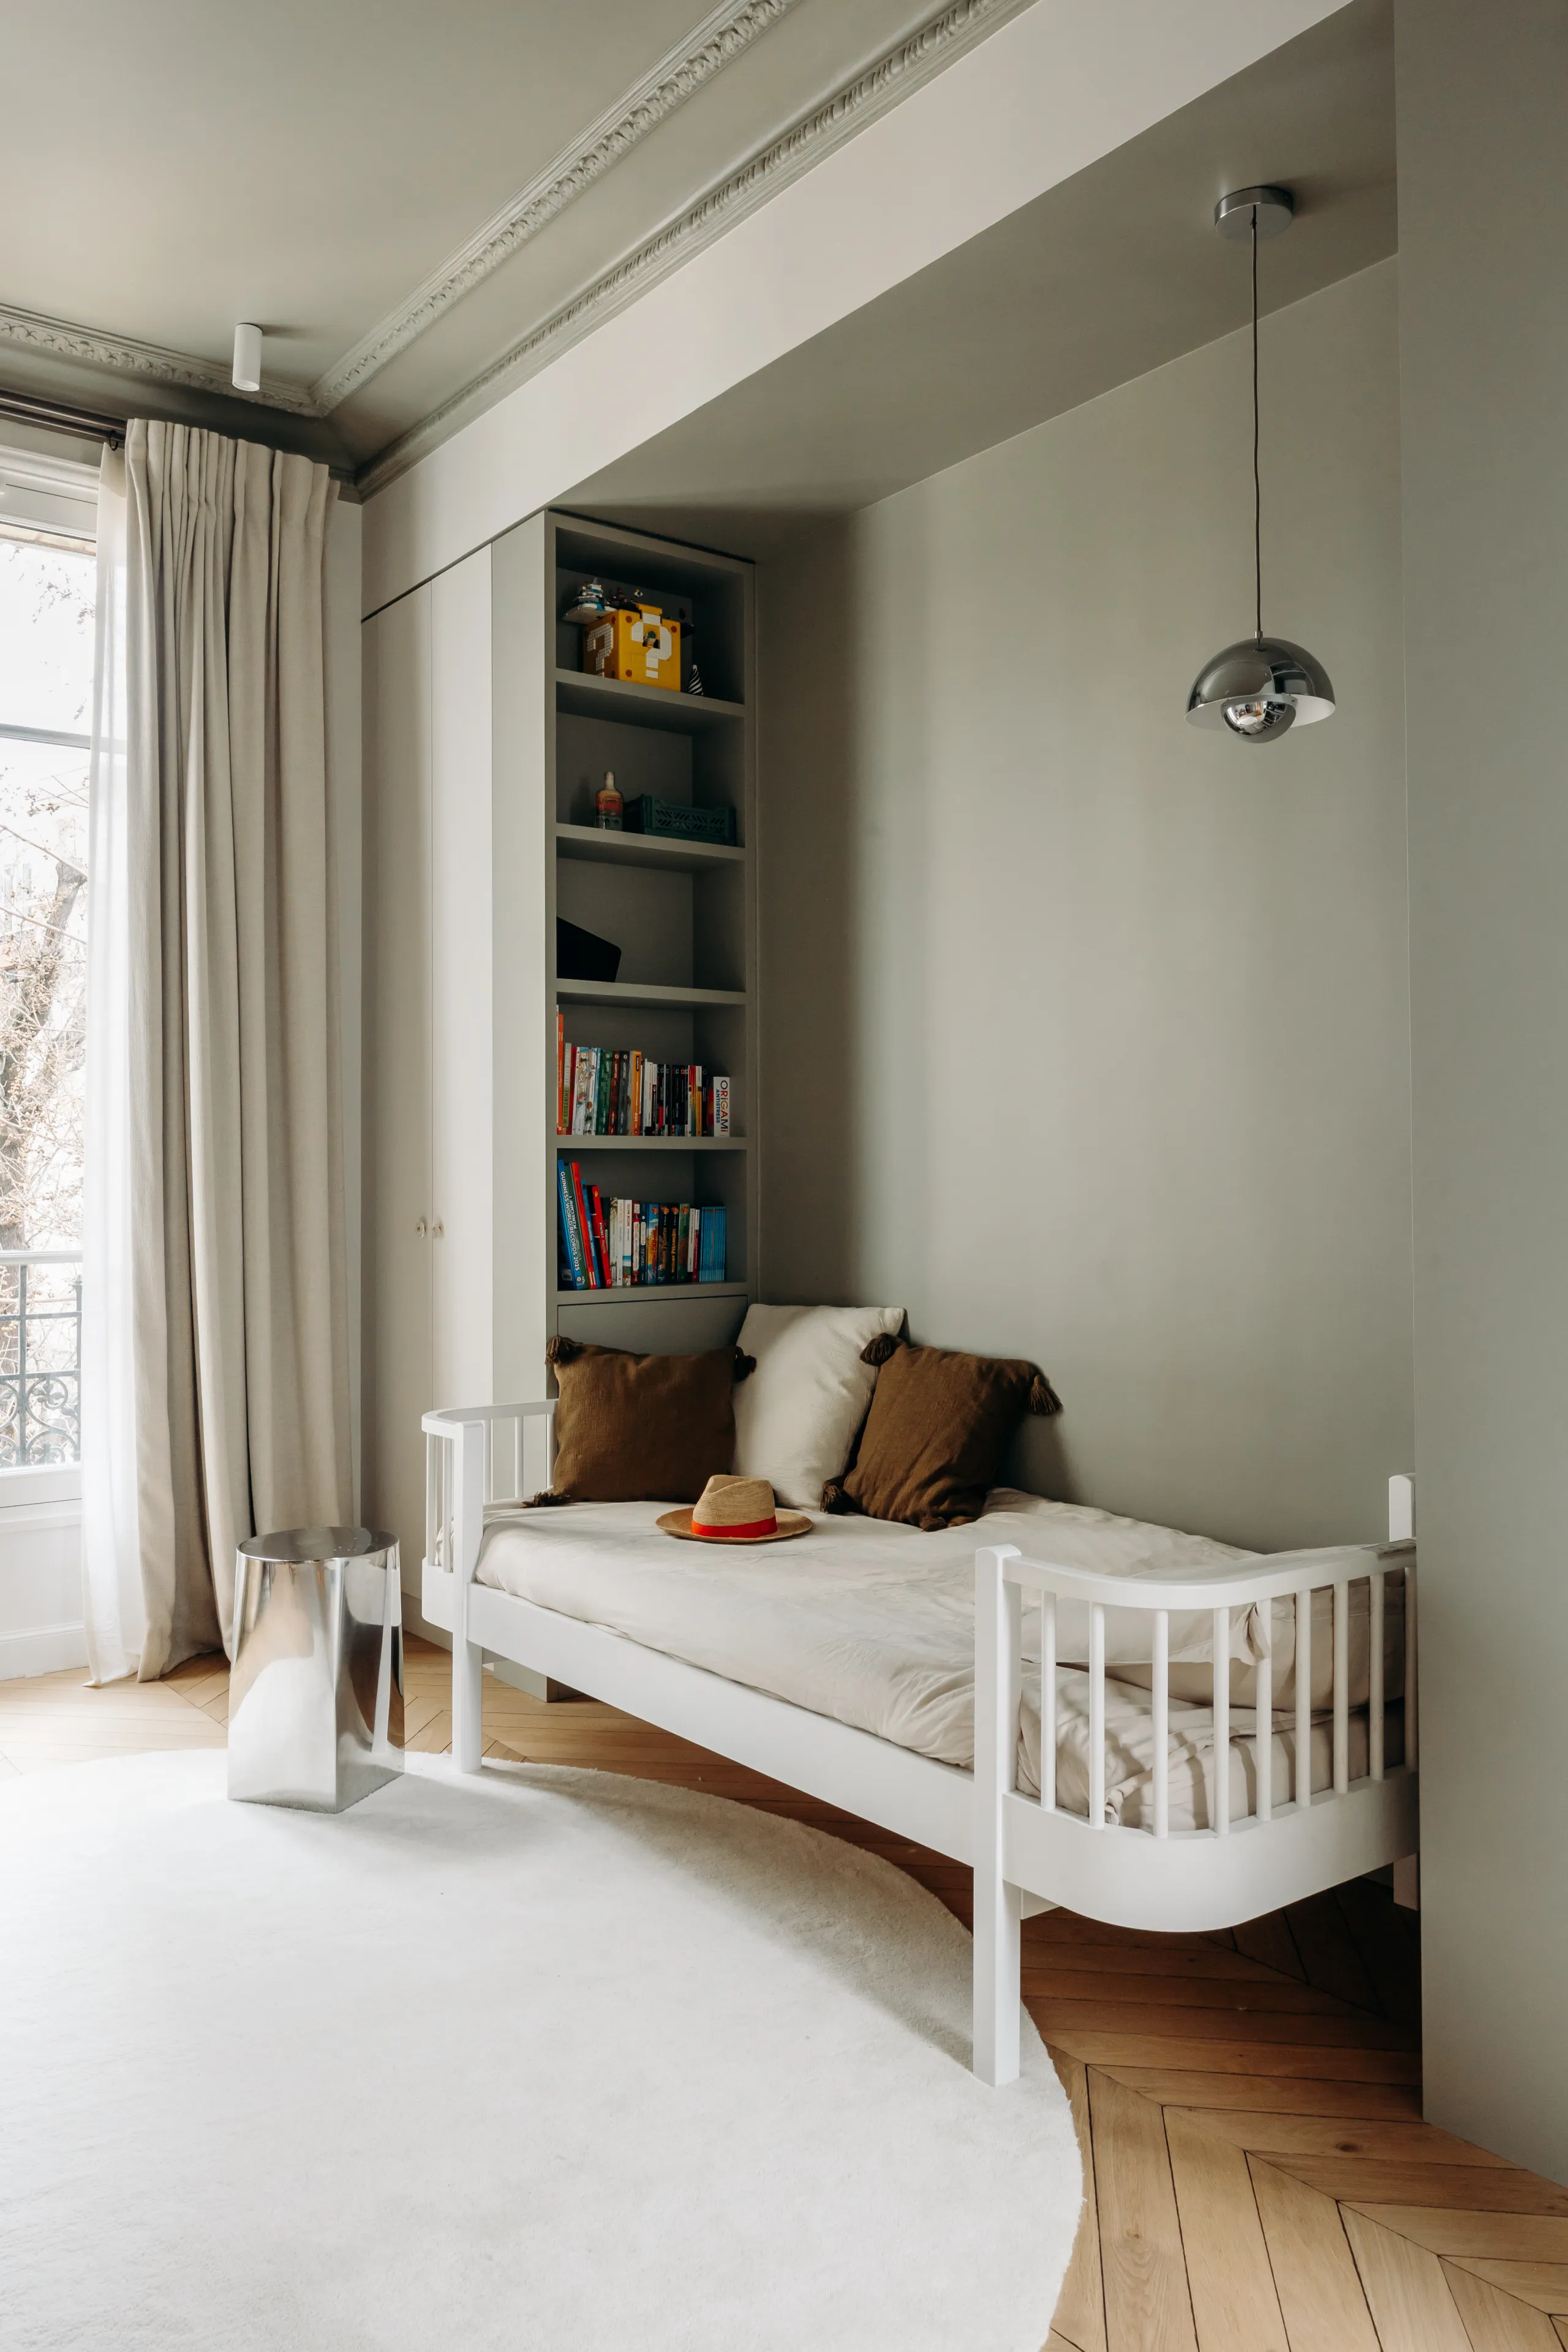
Kids' bedroom with white bed in an alcove, built-in bookshelf and round rug – apartment in Paris
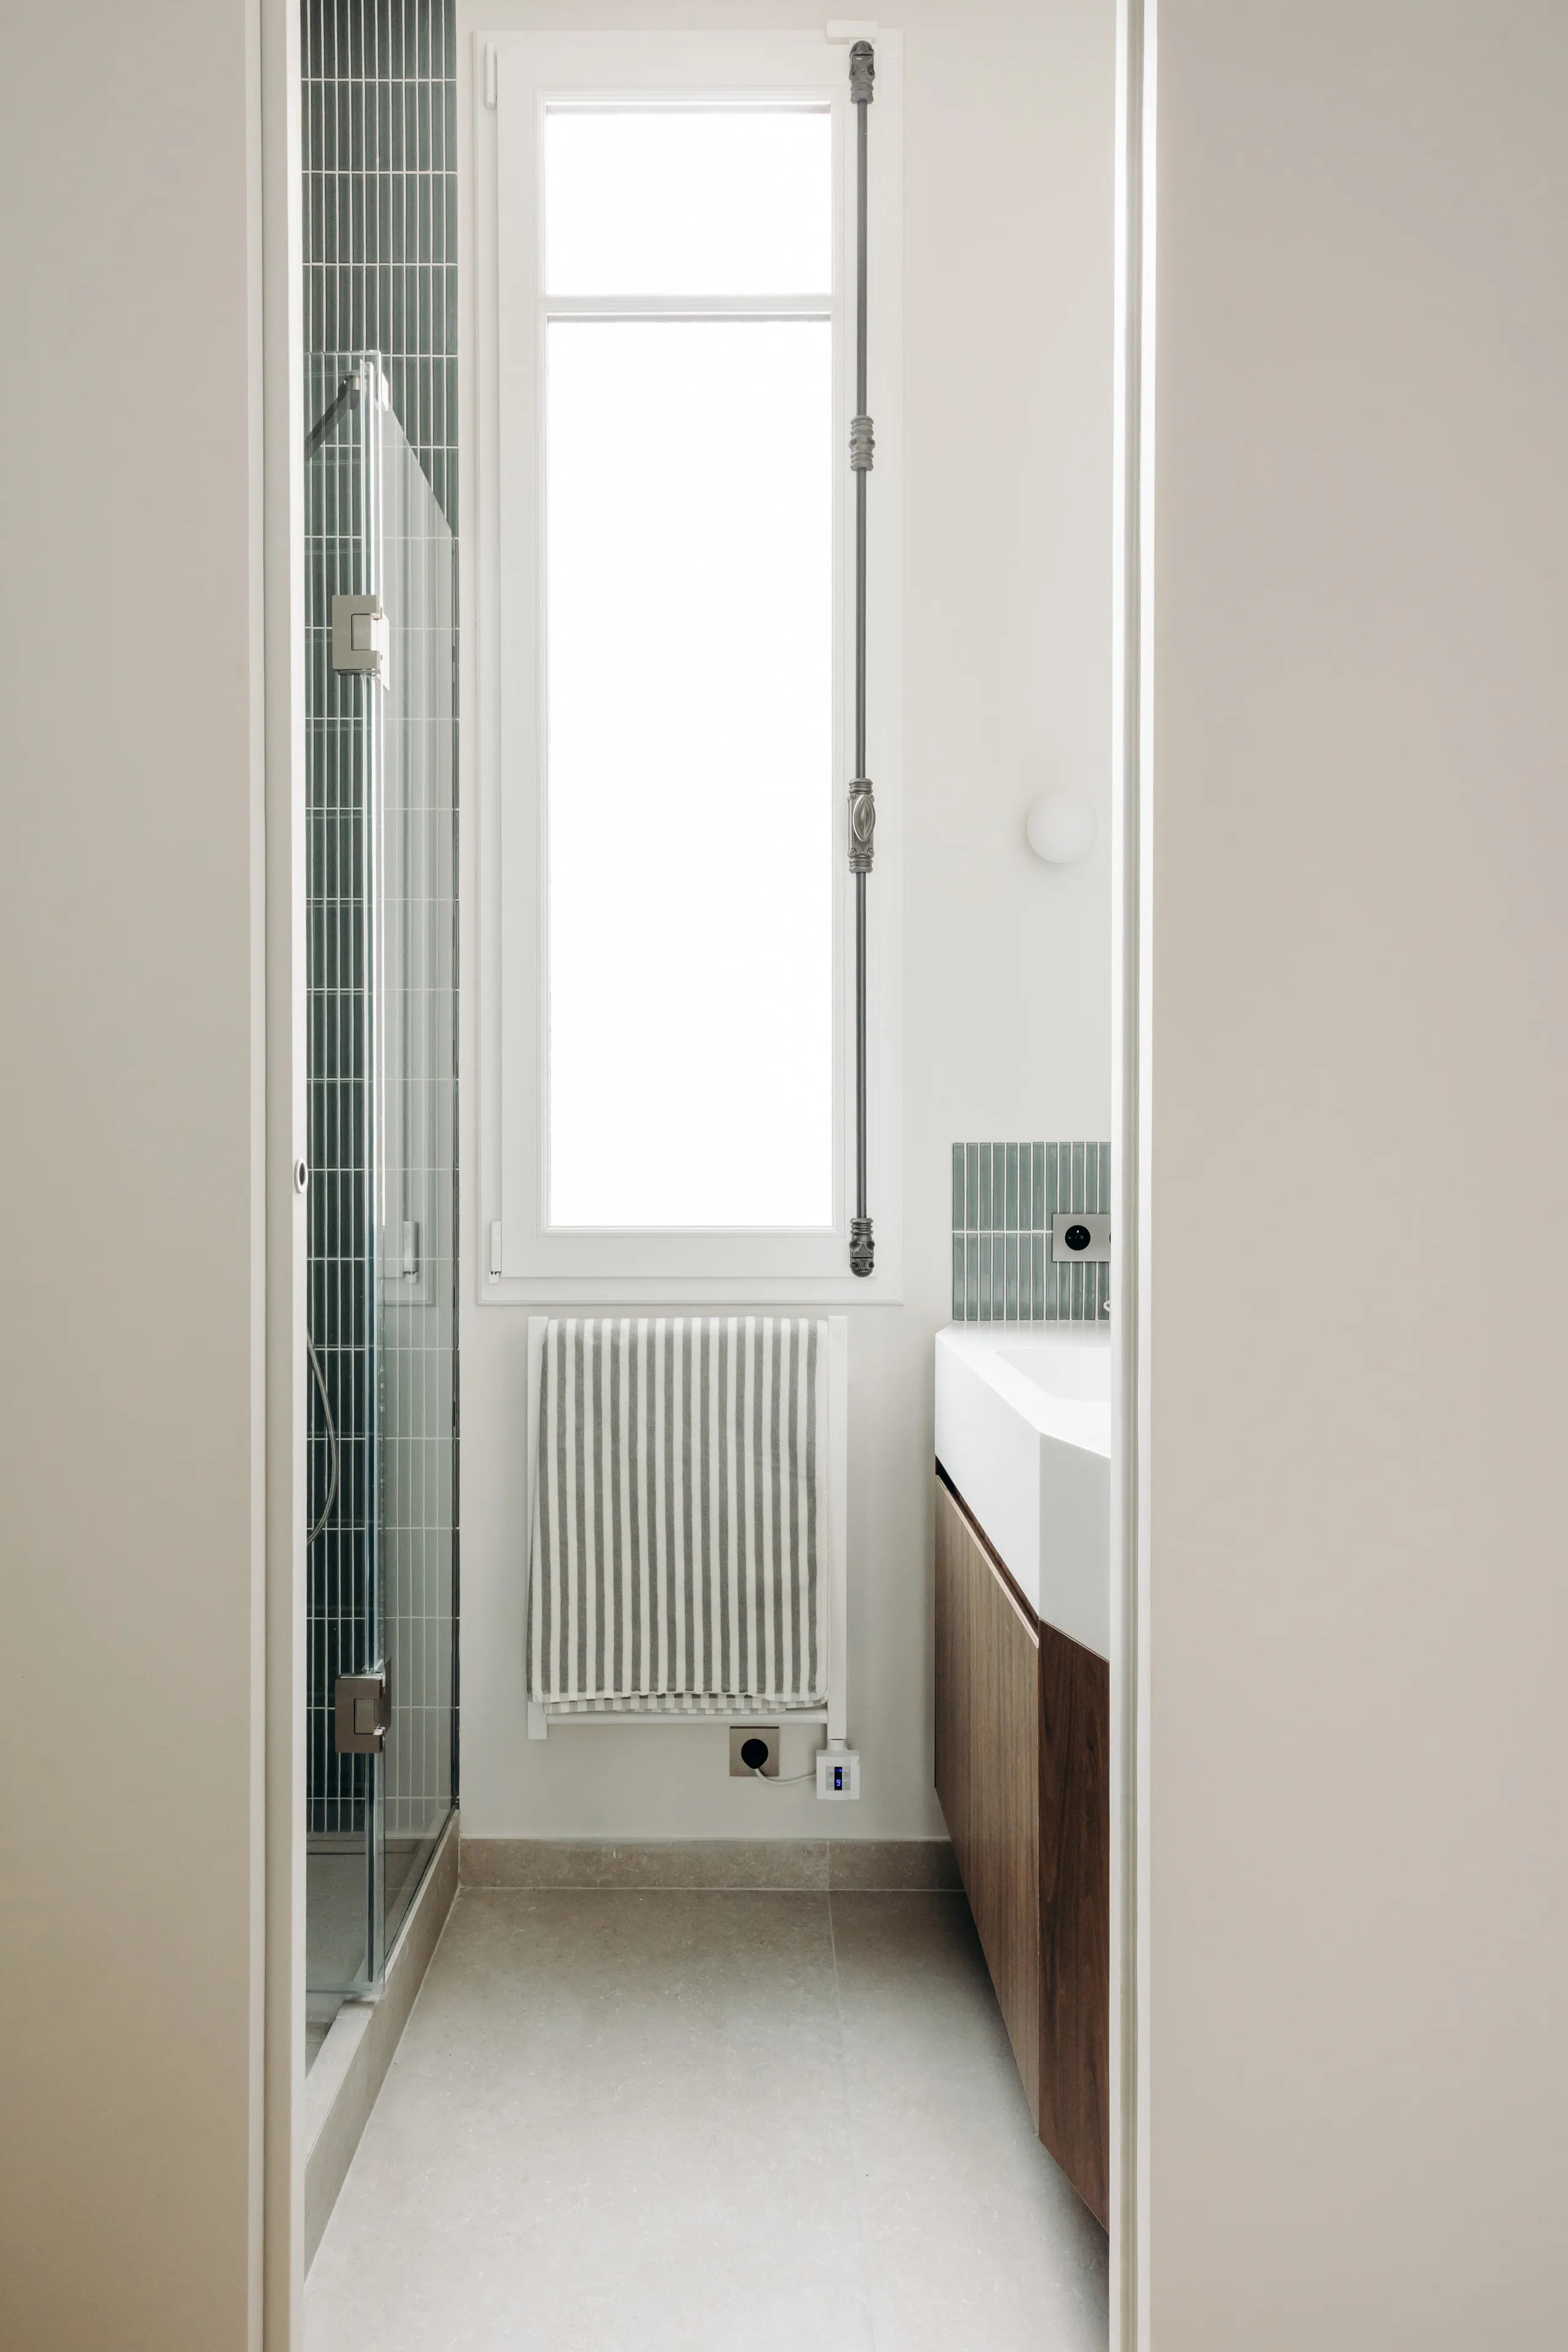
Narrow shower room with green tile, white basin on walnut vanity – apartment in Paris
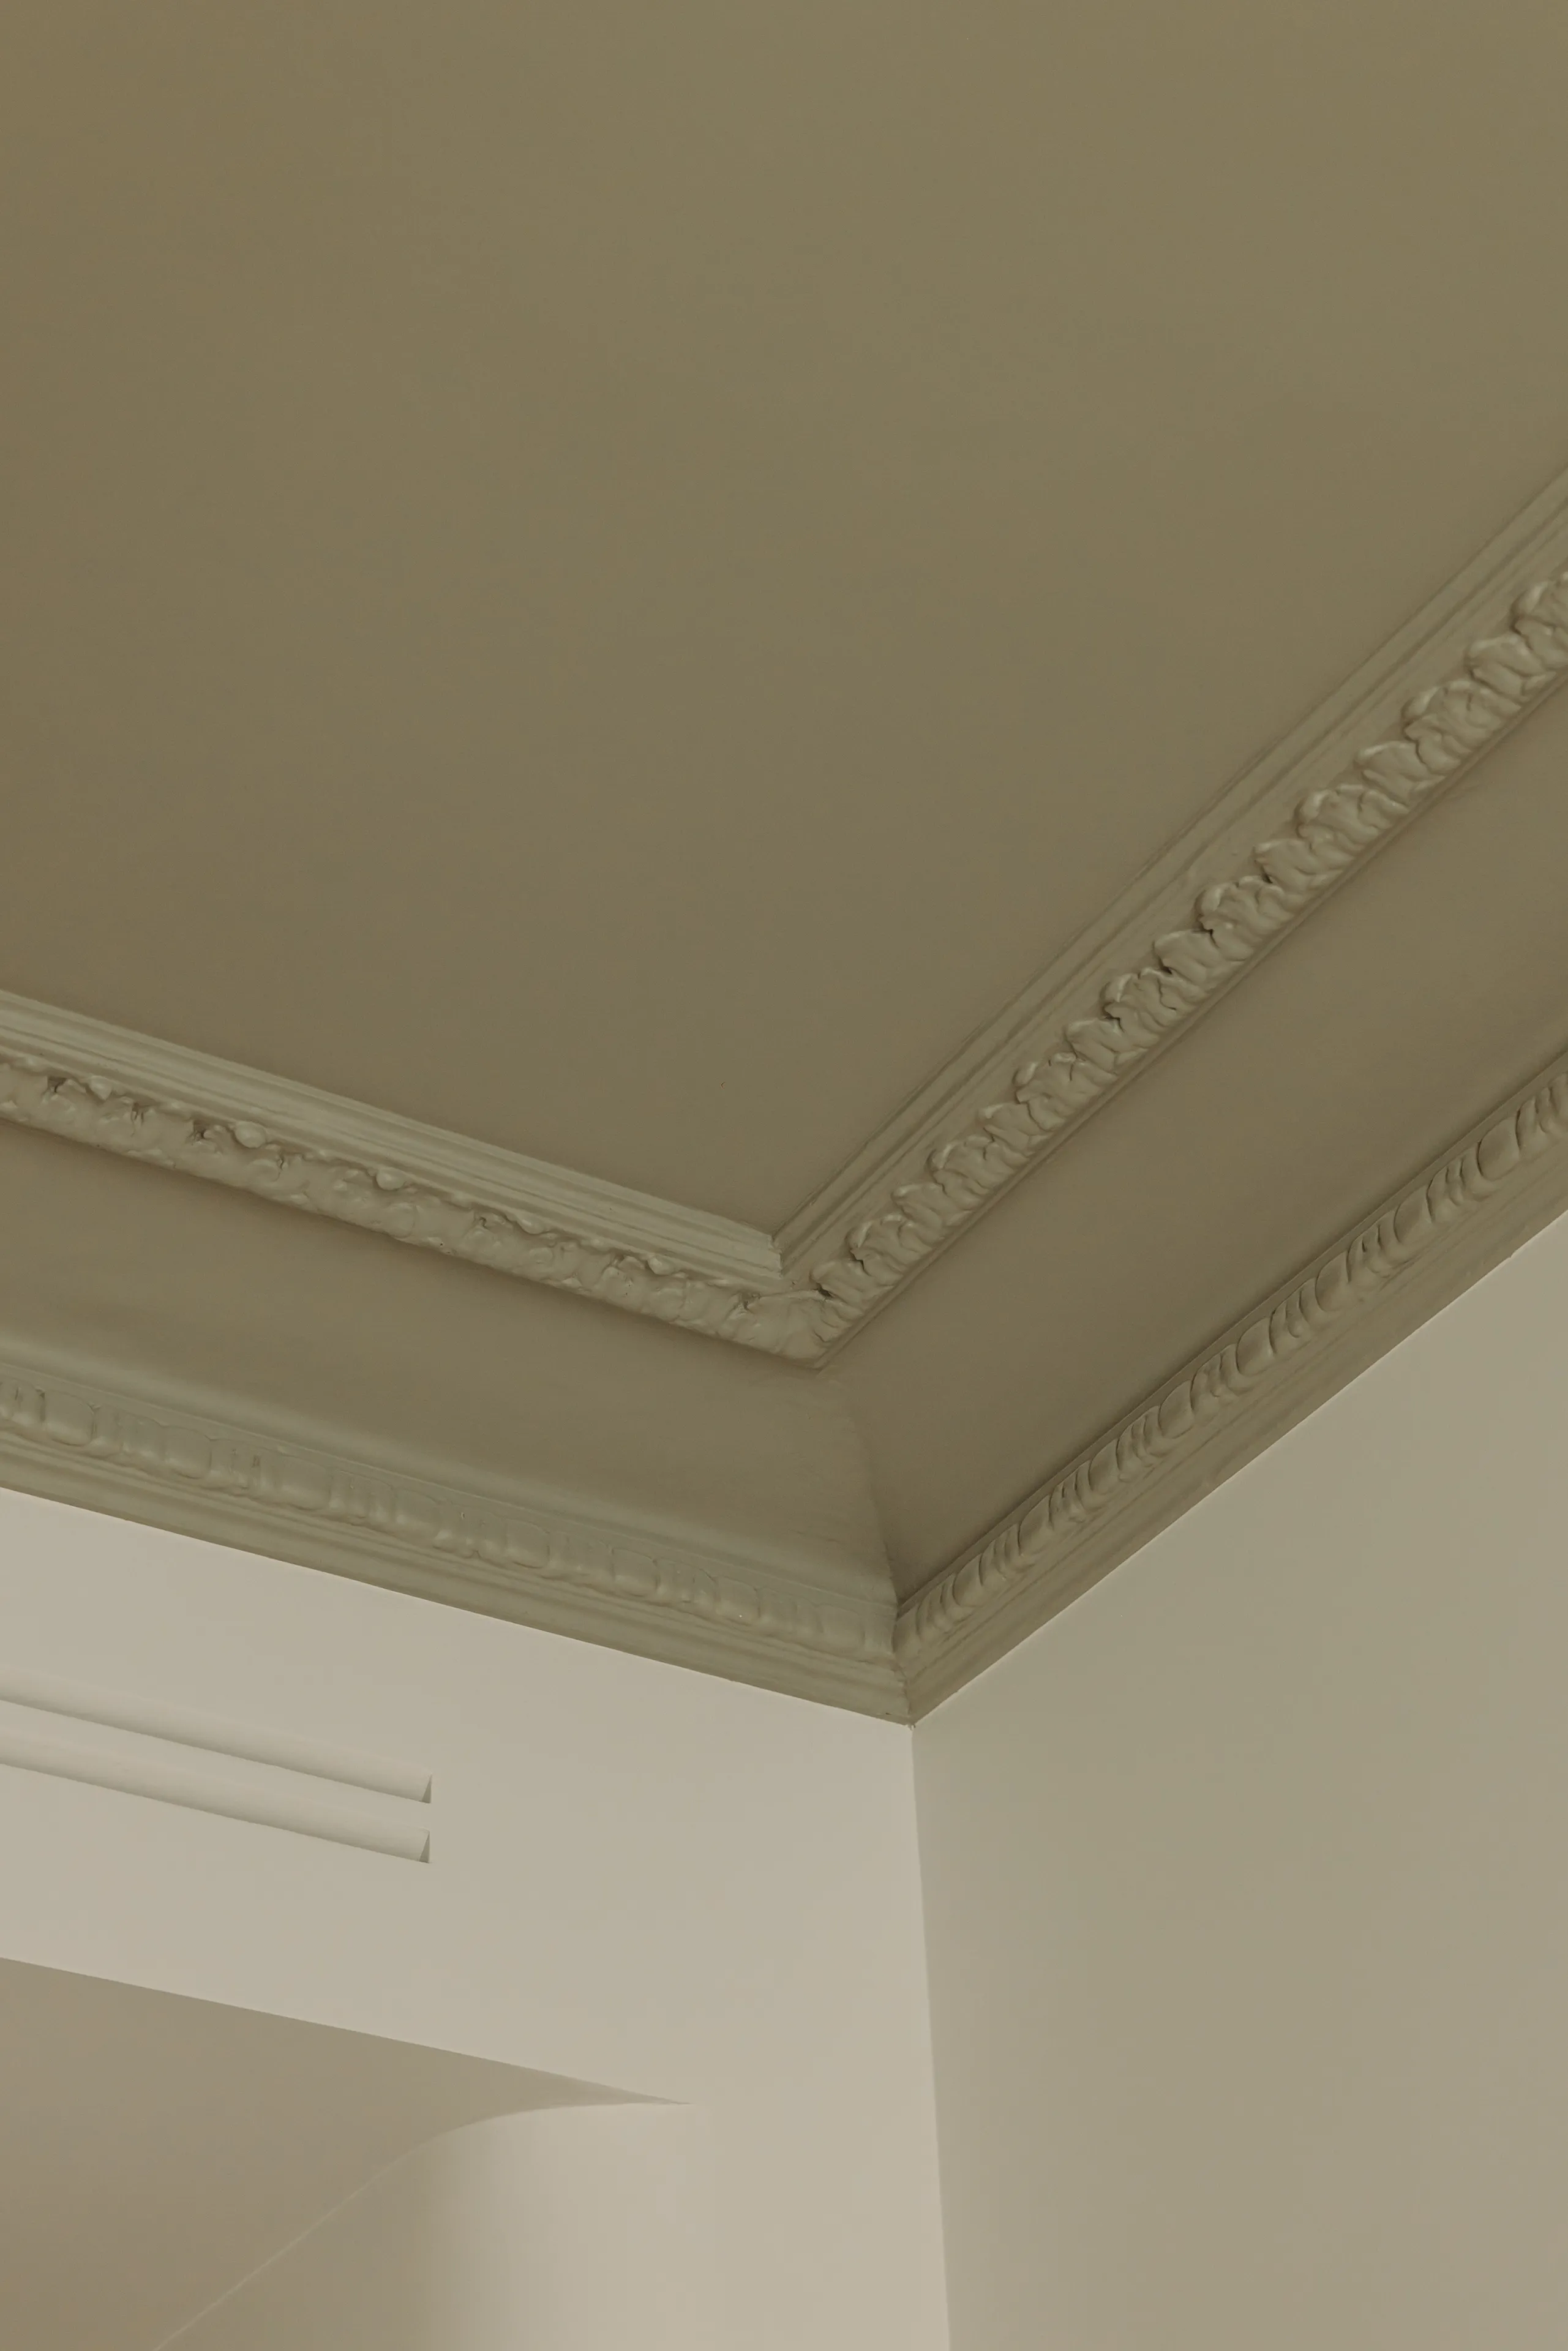
Detail of molded cornice beneath a beige-painted ceiling – apartment in Paris
Two-seat home office with dark oak desk, swivel chairs and beige curtains – apartment in Paris
Home office with low bookshelf under the window, gray sofa and patterned rug – apartment in Paris
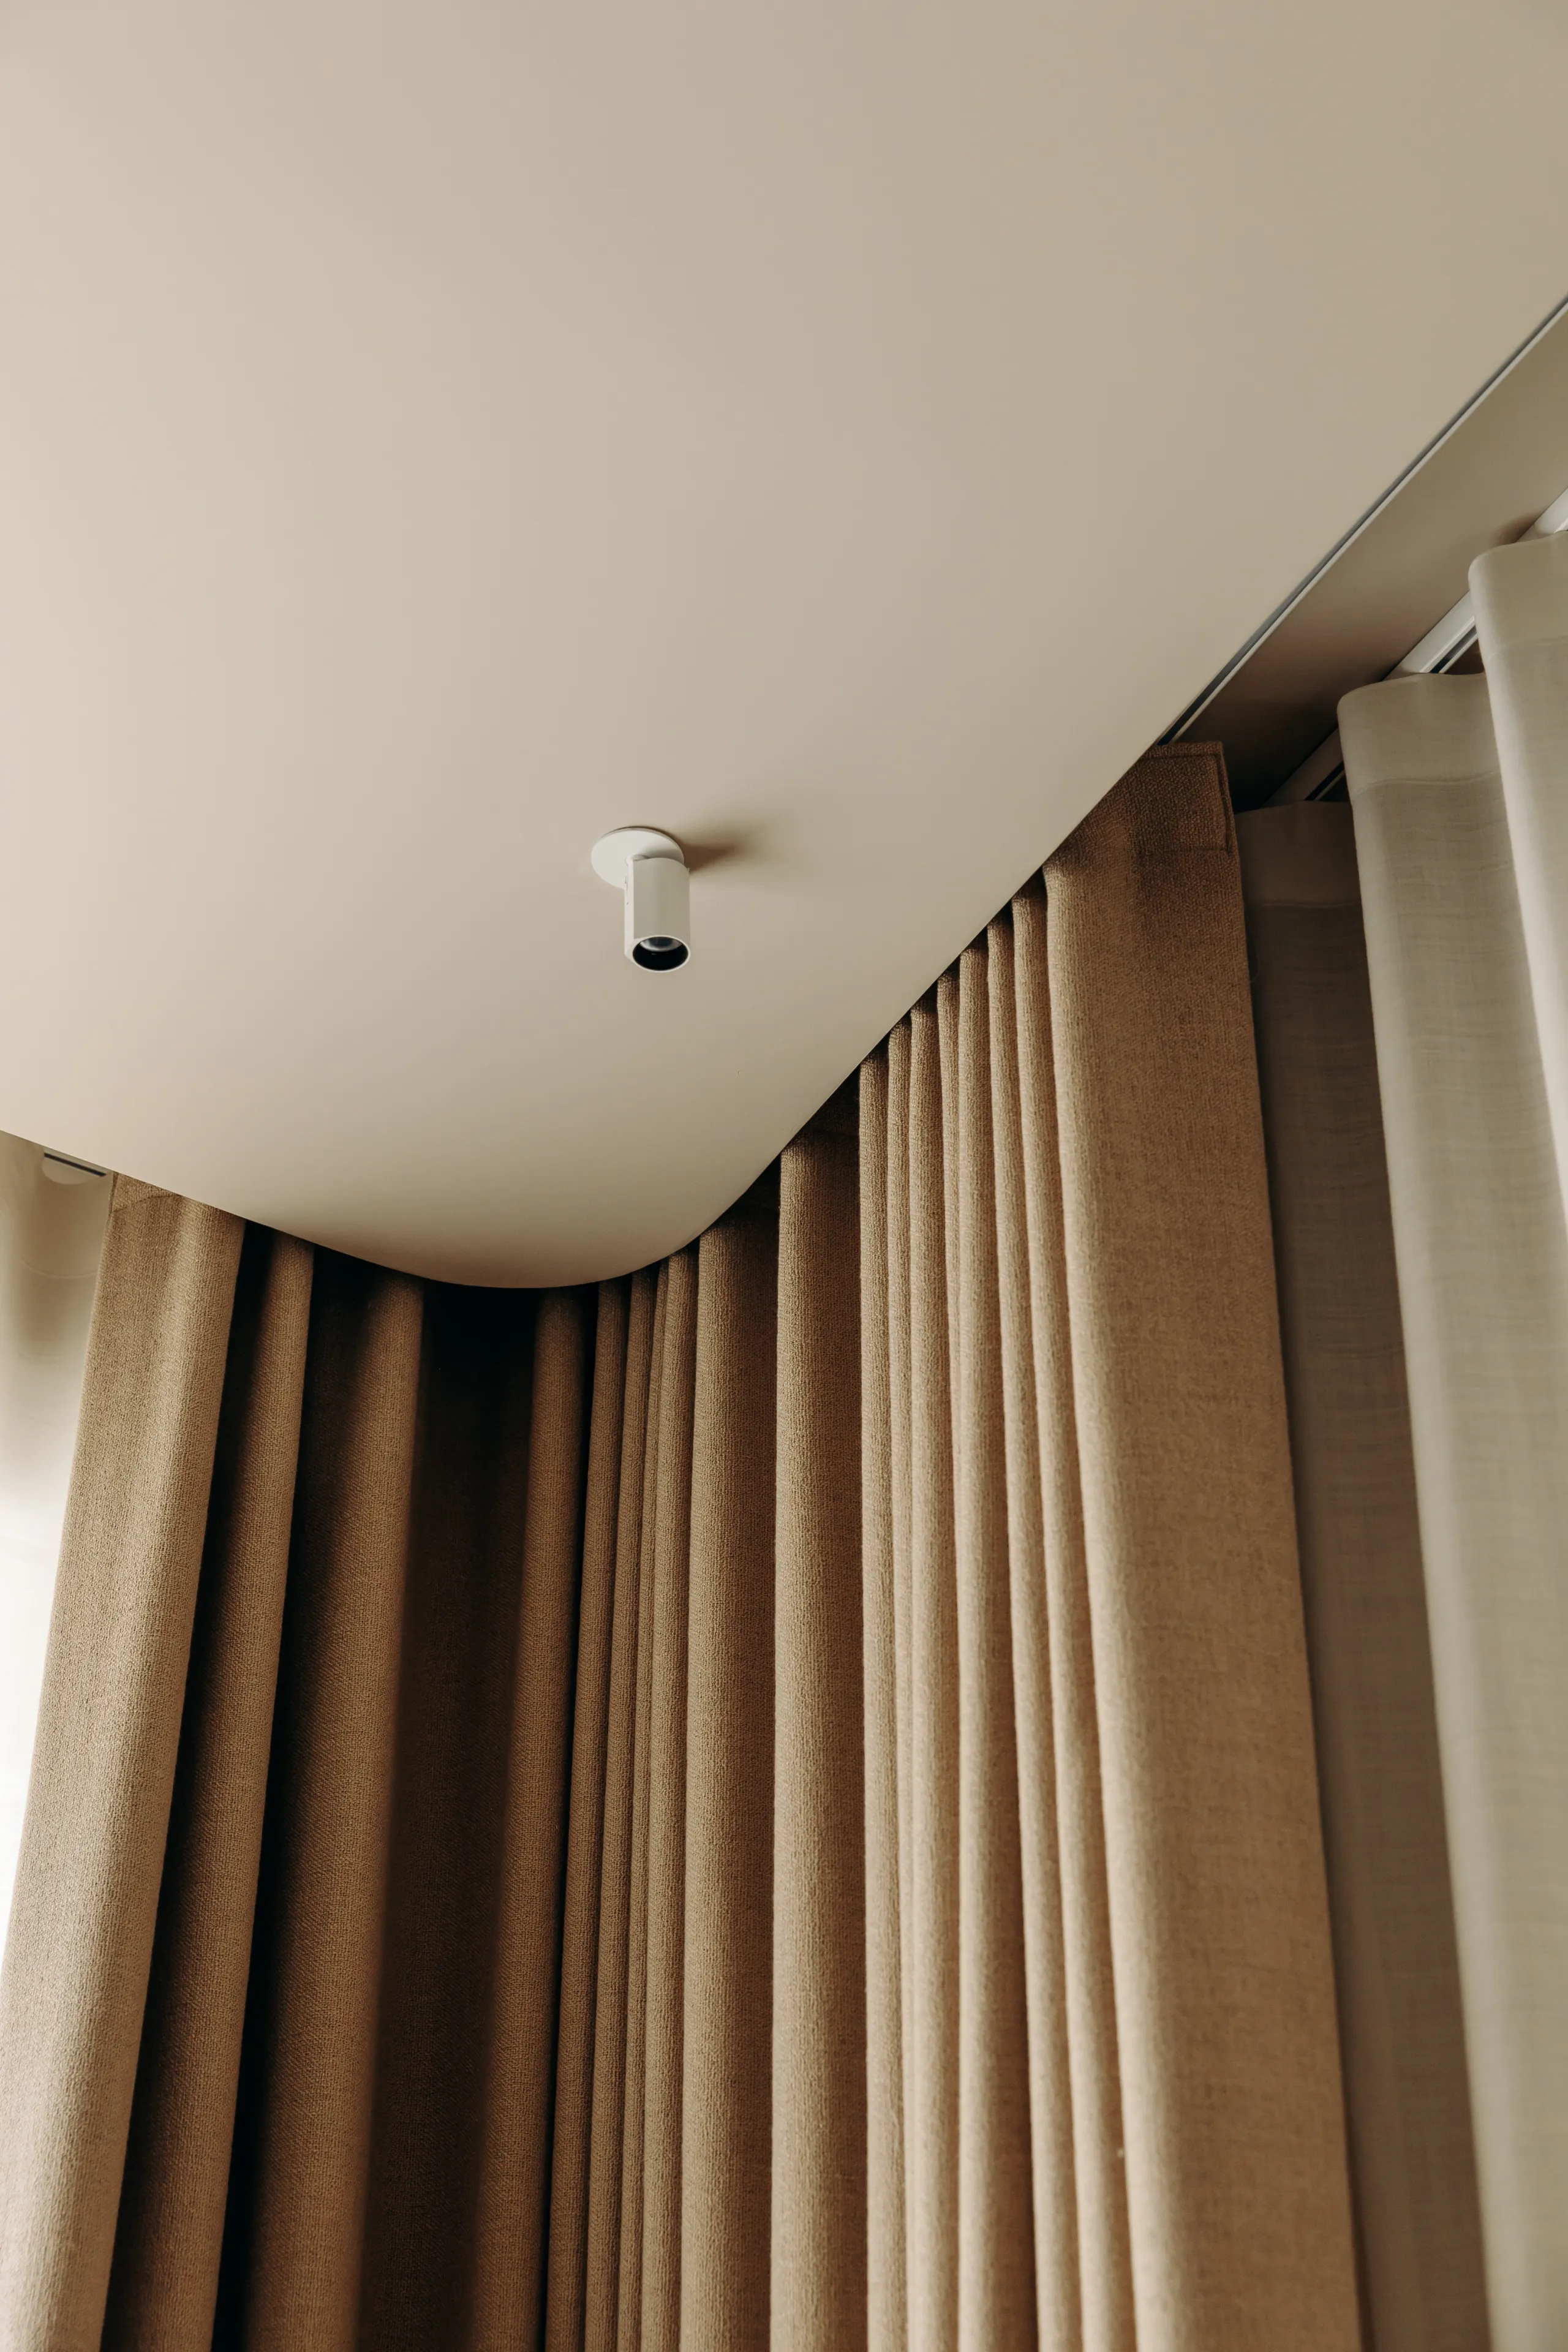
Detail of beige linen curtains below a curved ceiling with recessed spotlight – apartment in Paris
Kids' bedroom with wall mirror, red and yellow stools, light wood floor – apartment in Paris
Kids' bedroom with red sofa, colorful stools and walnut storage – apartment in Paris
Kids' bedroom with walnut TV cabinet, wall shelves and glass partition – apartment in Paris

0109

A coherent and timeless architectural language

The project strives to preserve and extend the identity of the place. In the main living rooms, the original features (mouldings, cornices, partitions) were retained and restored. In the reworked spaces, these codes were reinterpreted to ensure continuity.

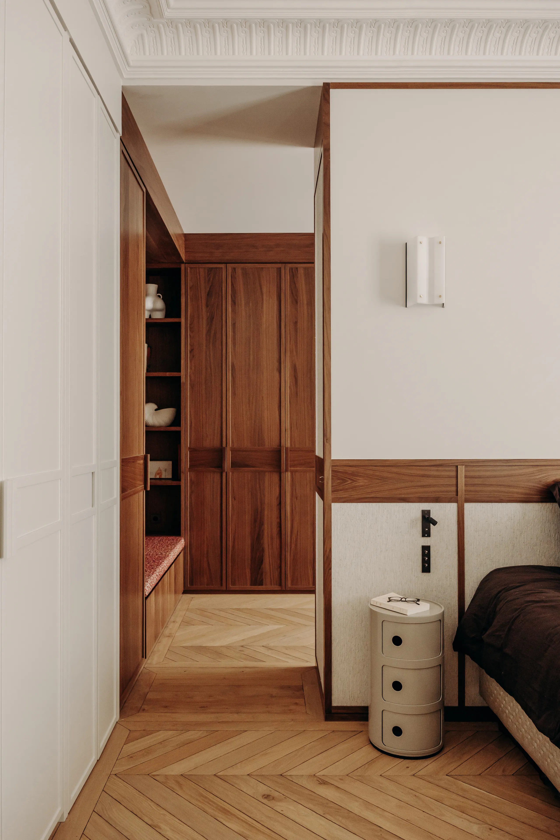
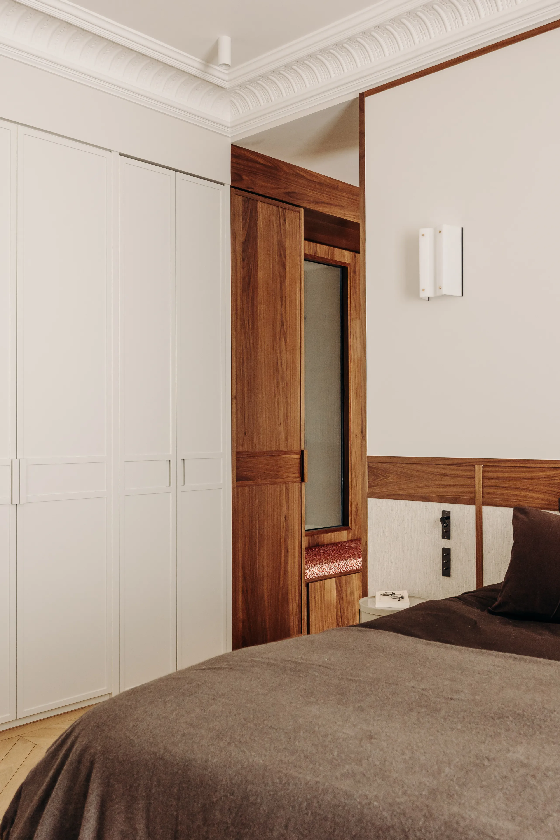
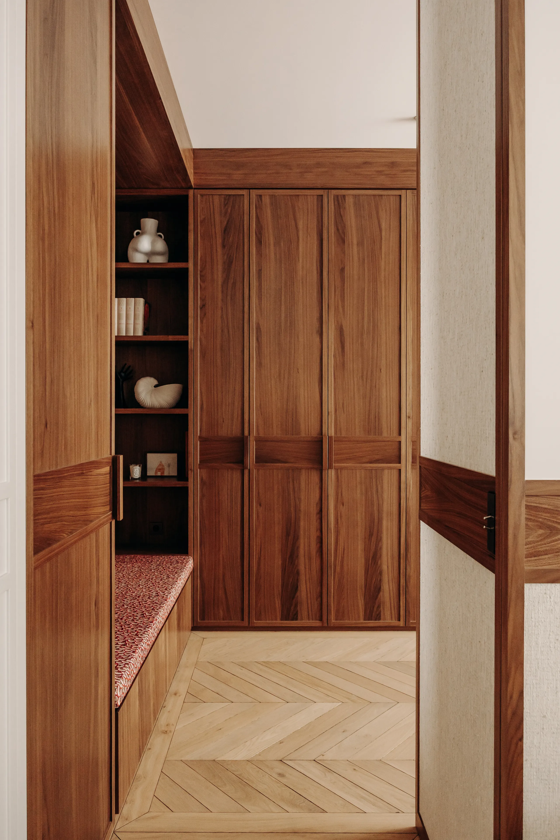
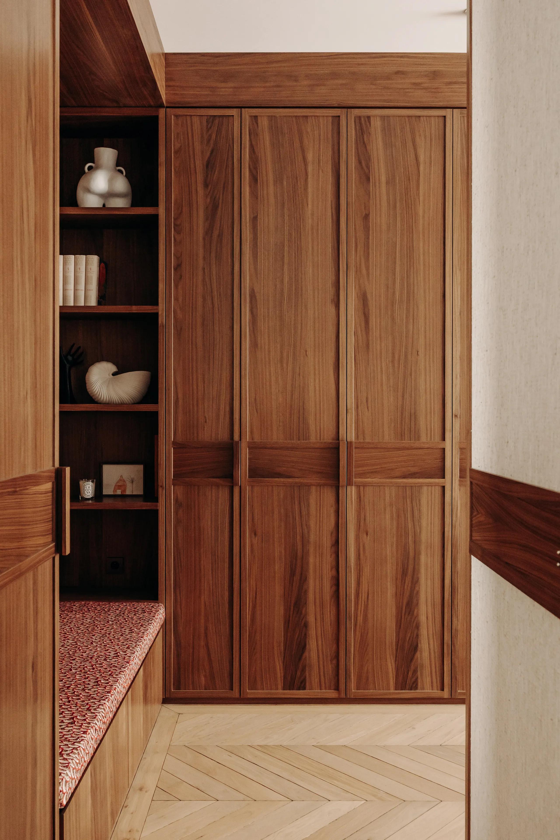
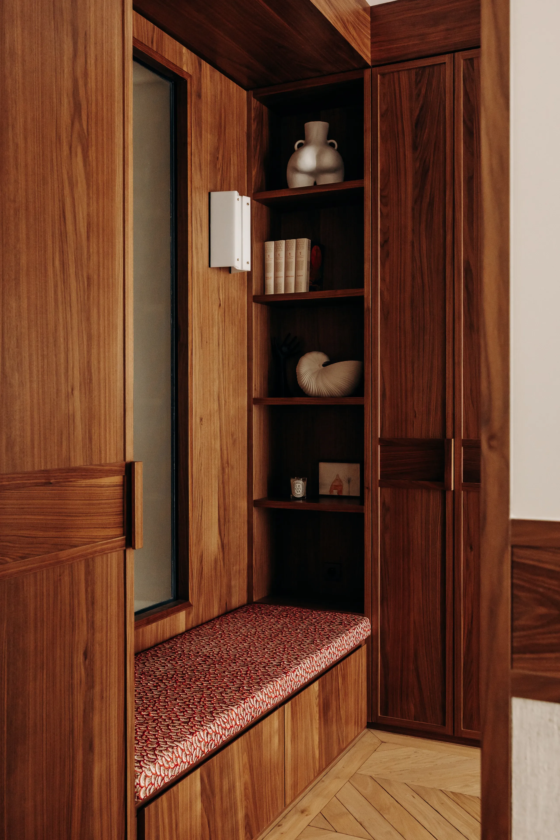
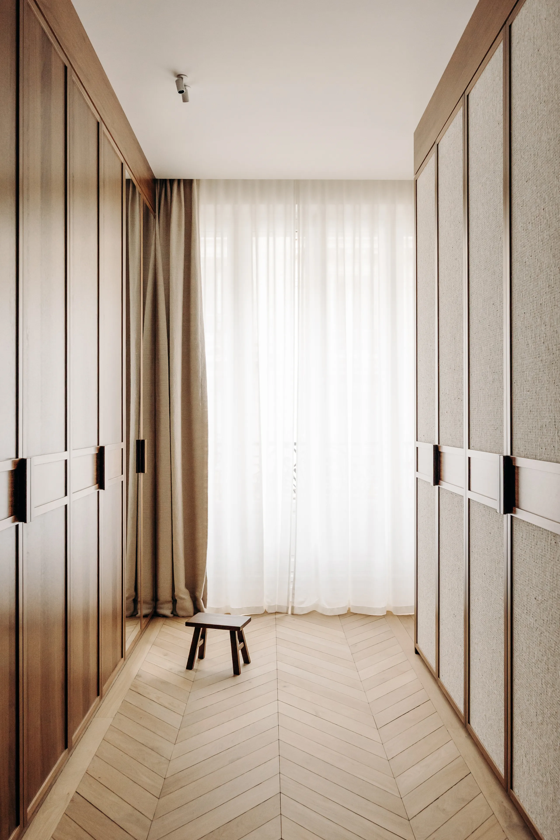
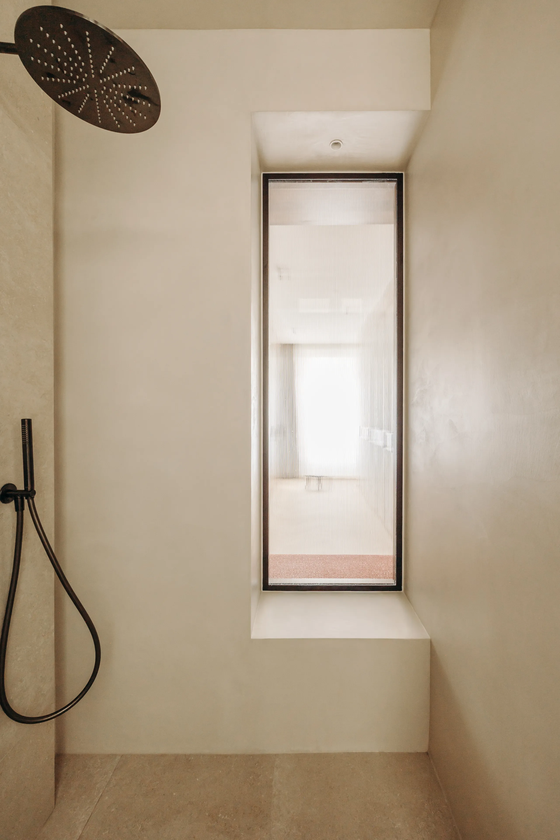
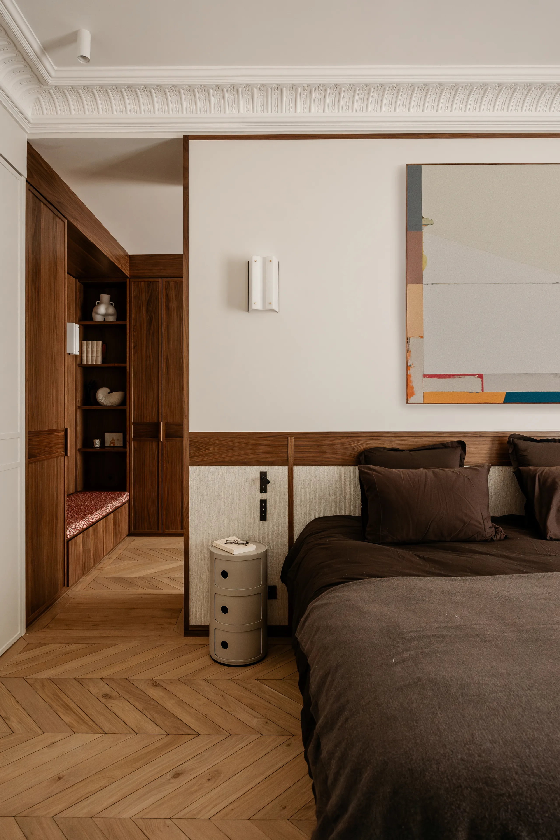
The parquet floors were entirely replaced, faithfully reproducing the original patterns, notably the border framing characteristic of reception rooms. This principle was also carried through to the master suite and the dressing room. The main bedroom is organised around a central element combining headboard and storage. The design of the doors, with integrated handles, extends across the entire dressing room, with variations in materials to structure the different uses. Some doors conceal the entrance to the shower room, partially visible through fluted glass that lets natural light flow through. The project thus meets a demanding requirement: integrating as much storage as possible, discreetly.
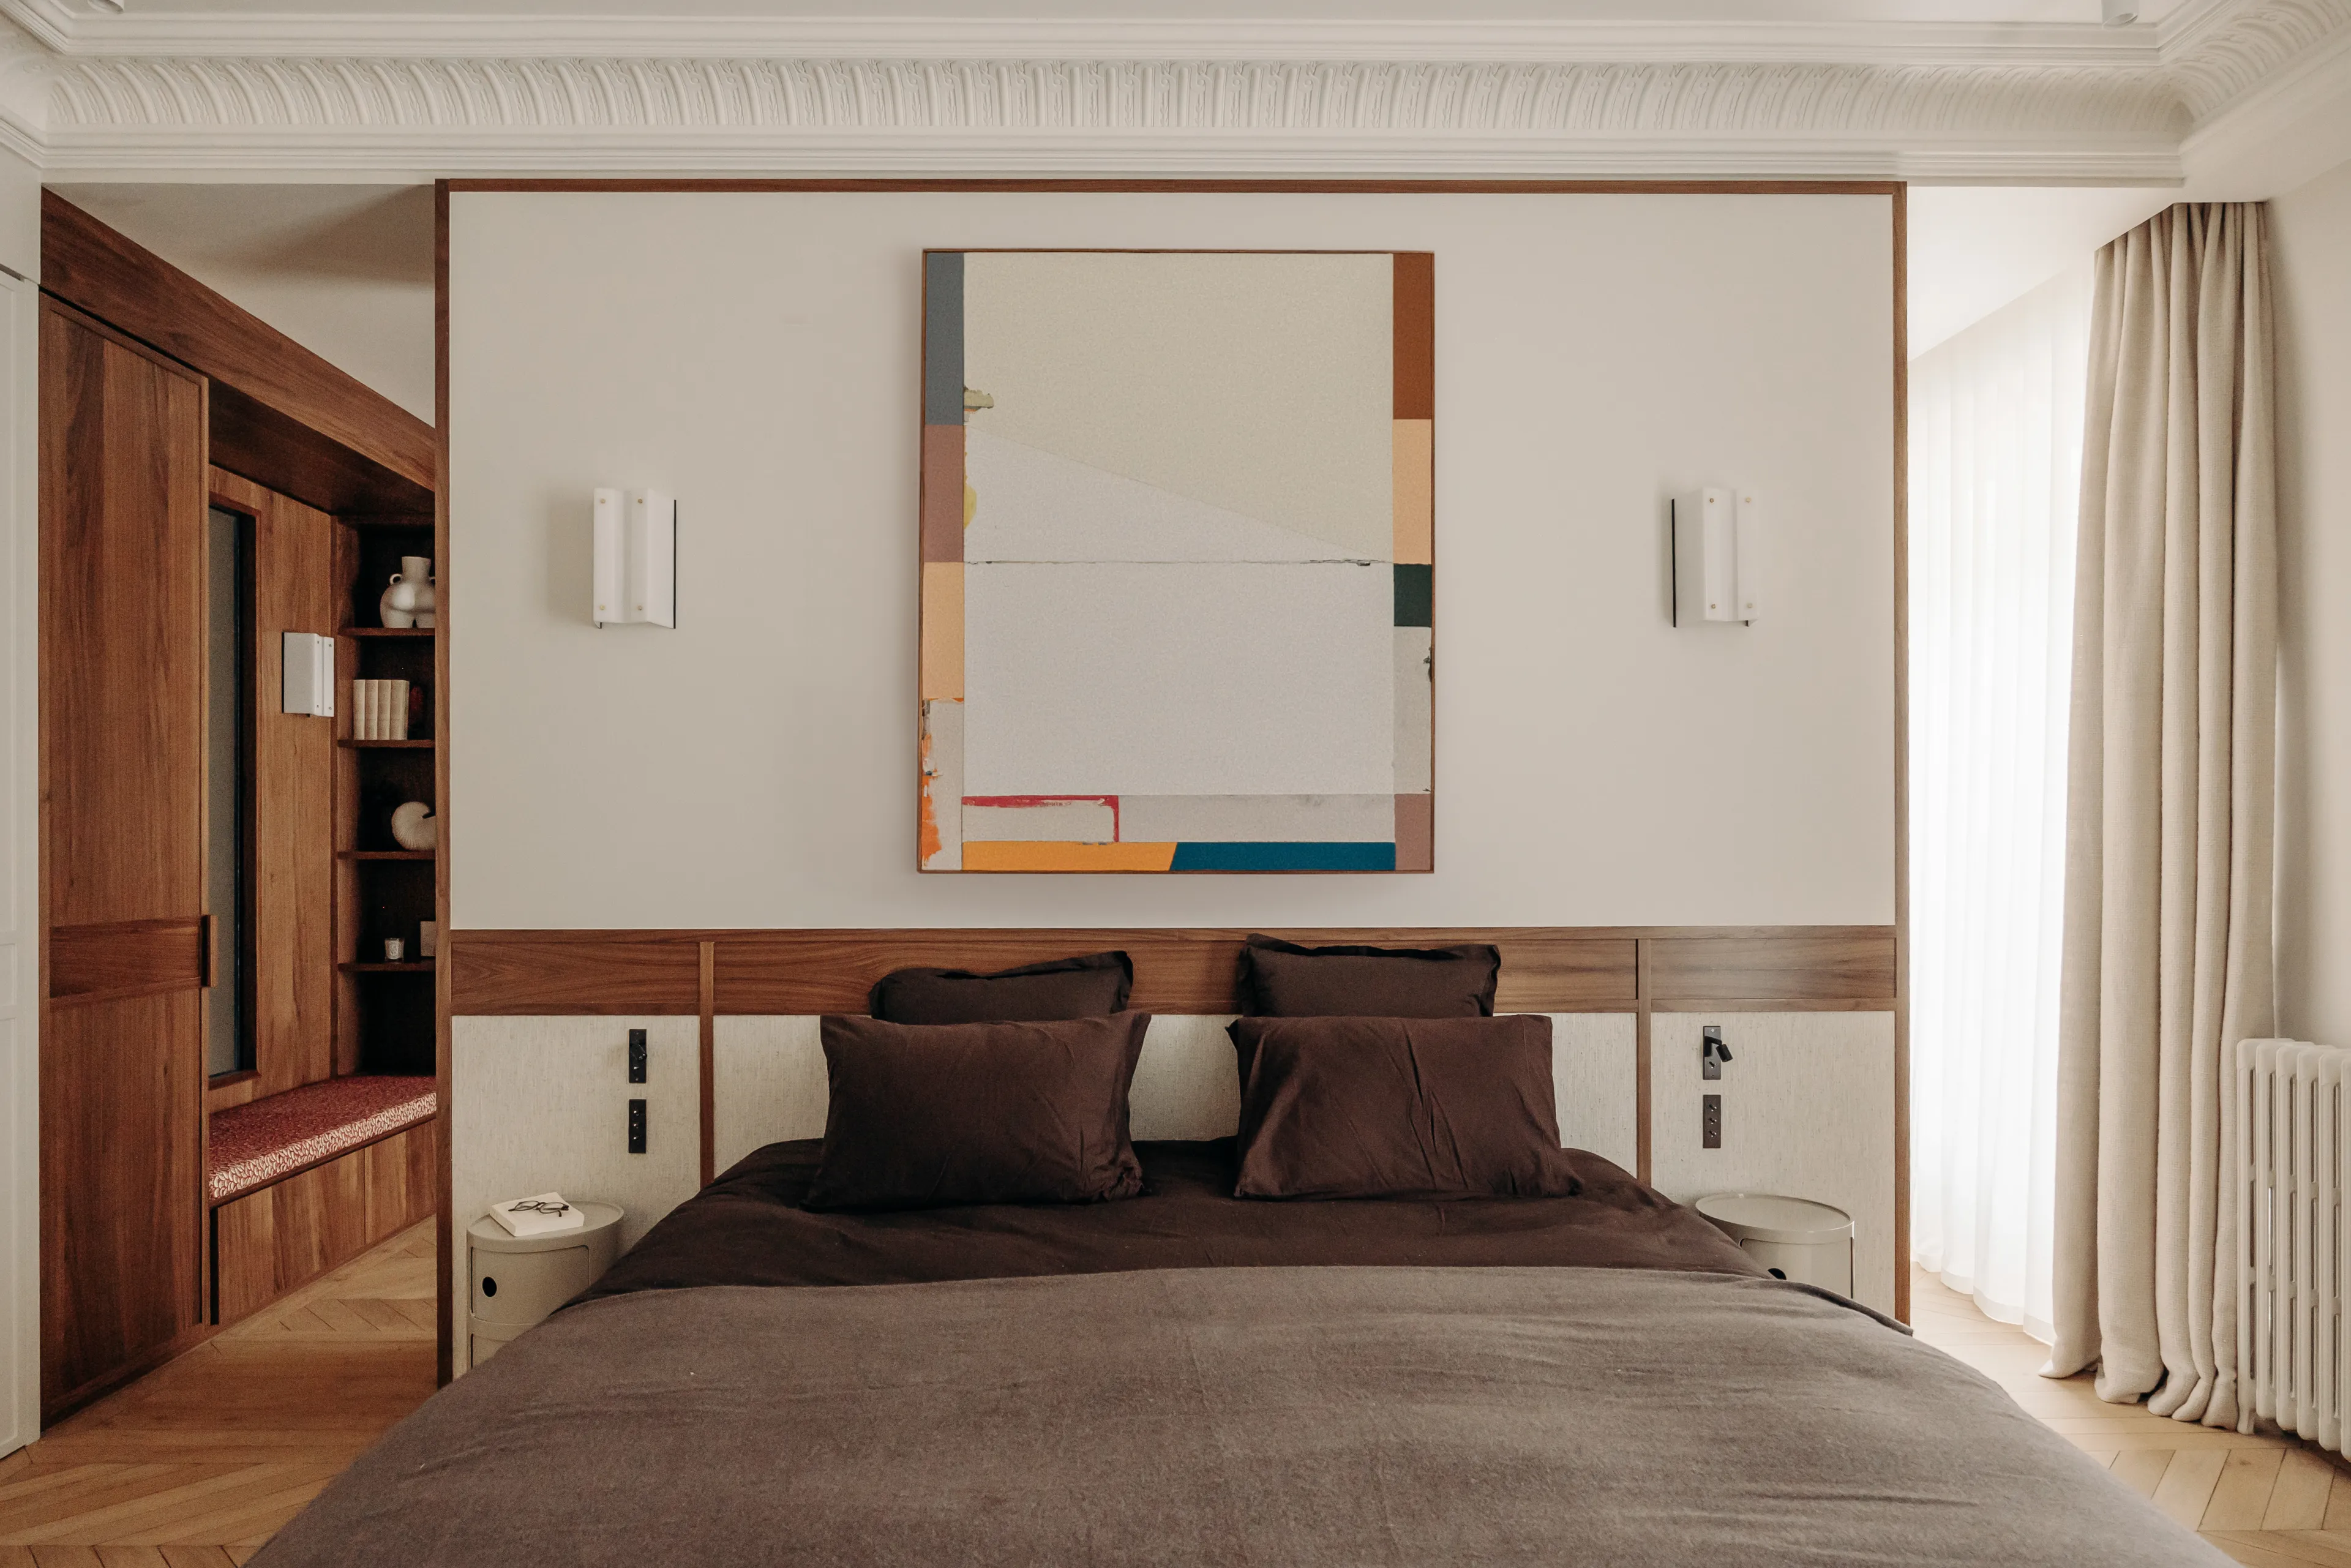
Primary bedroom with walnut and fabric headboard, abstract painting, closet – apartment in Paris
Primary bedroom with brown bedding, walnut headboard and herringbone parquet – apartment in Paris
Primary bedroom opening onto a walnut walk-in closet, herringbone floor – apartment in Paris
Primary bedroom with white closets, walnut dressing area and molded cornice – apartment in Paris
Custom walnut walk-in closet with shelving niche and red-cushioned bench – apartment in Paris
Walnut closet with paneled doors, shelves and upholstered bench – apartment in Paris
Detail of walnut closet with shelves and red-patterned bench seat – apartment in Paris
Walk-in closet with oak and fabric-paneled doors, herringbone parquet – apartment in Paris
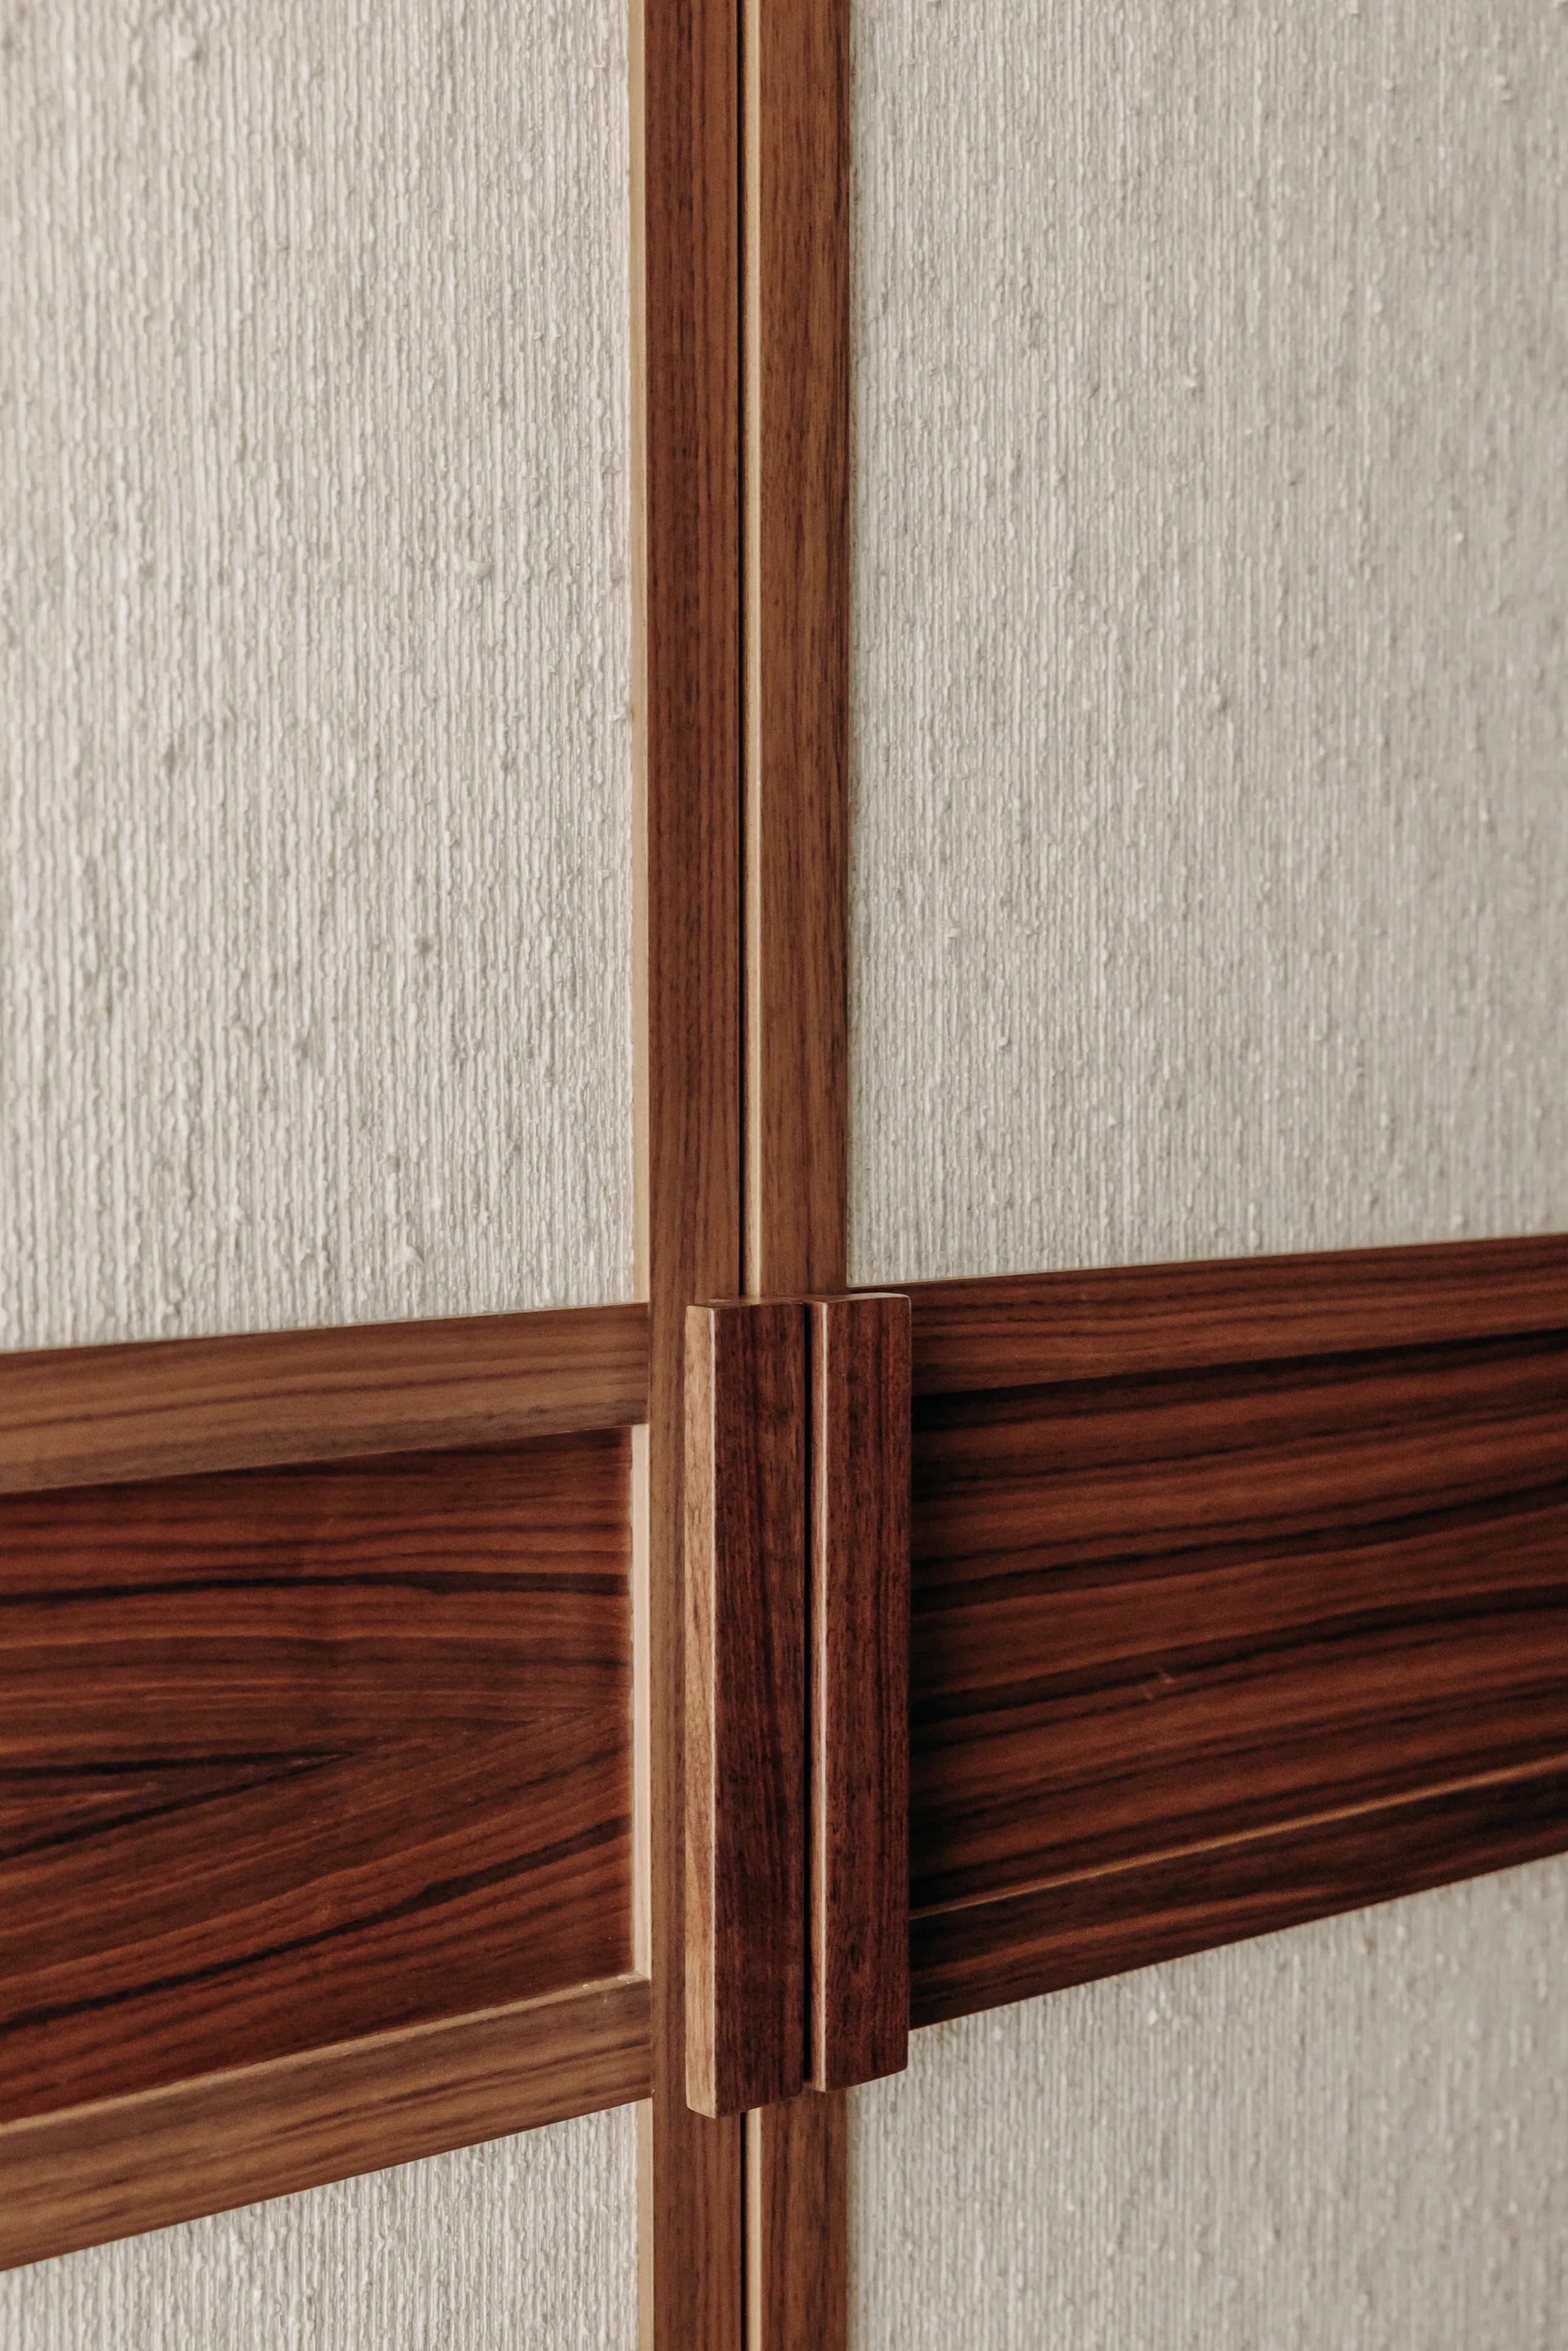
Detail of closet door with walnut frame and bouclé fabric panel – apartment in Paris
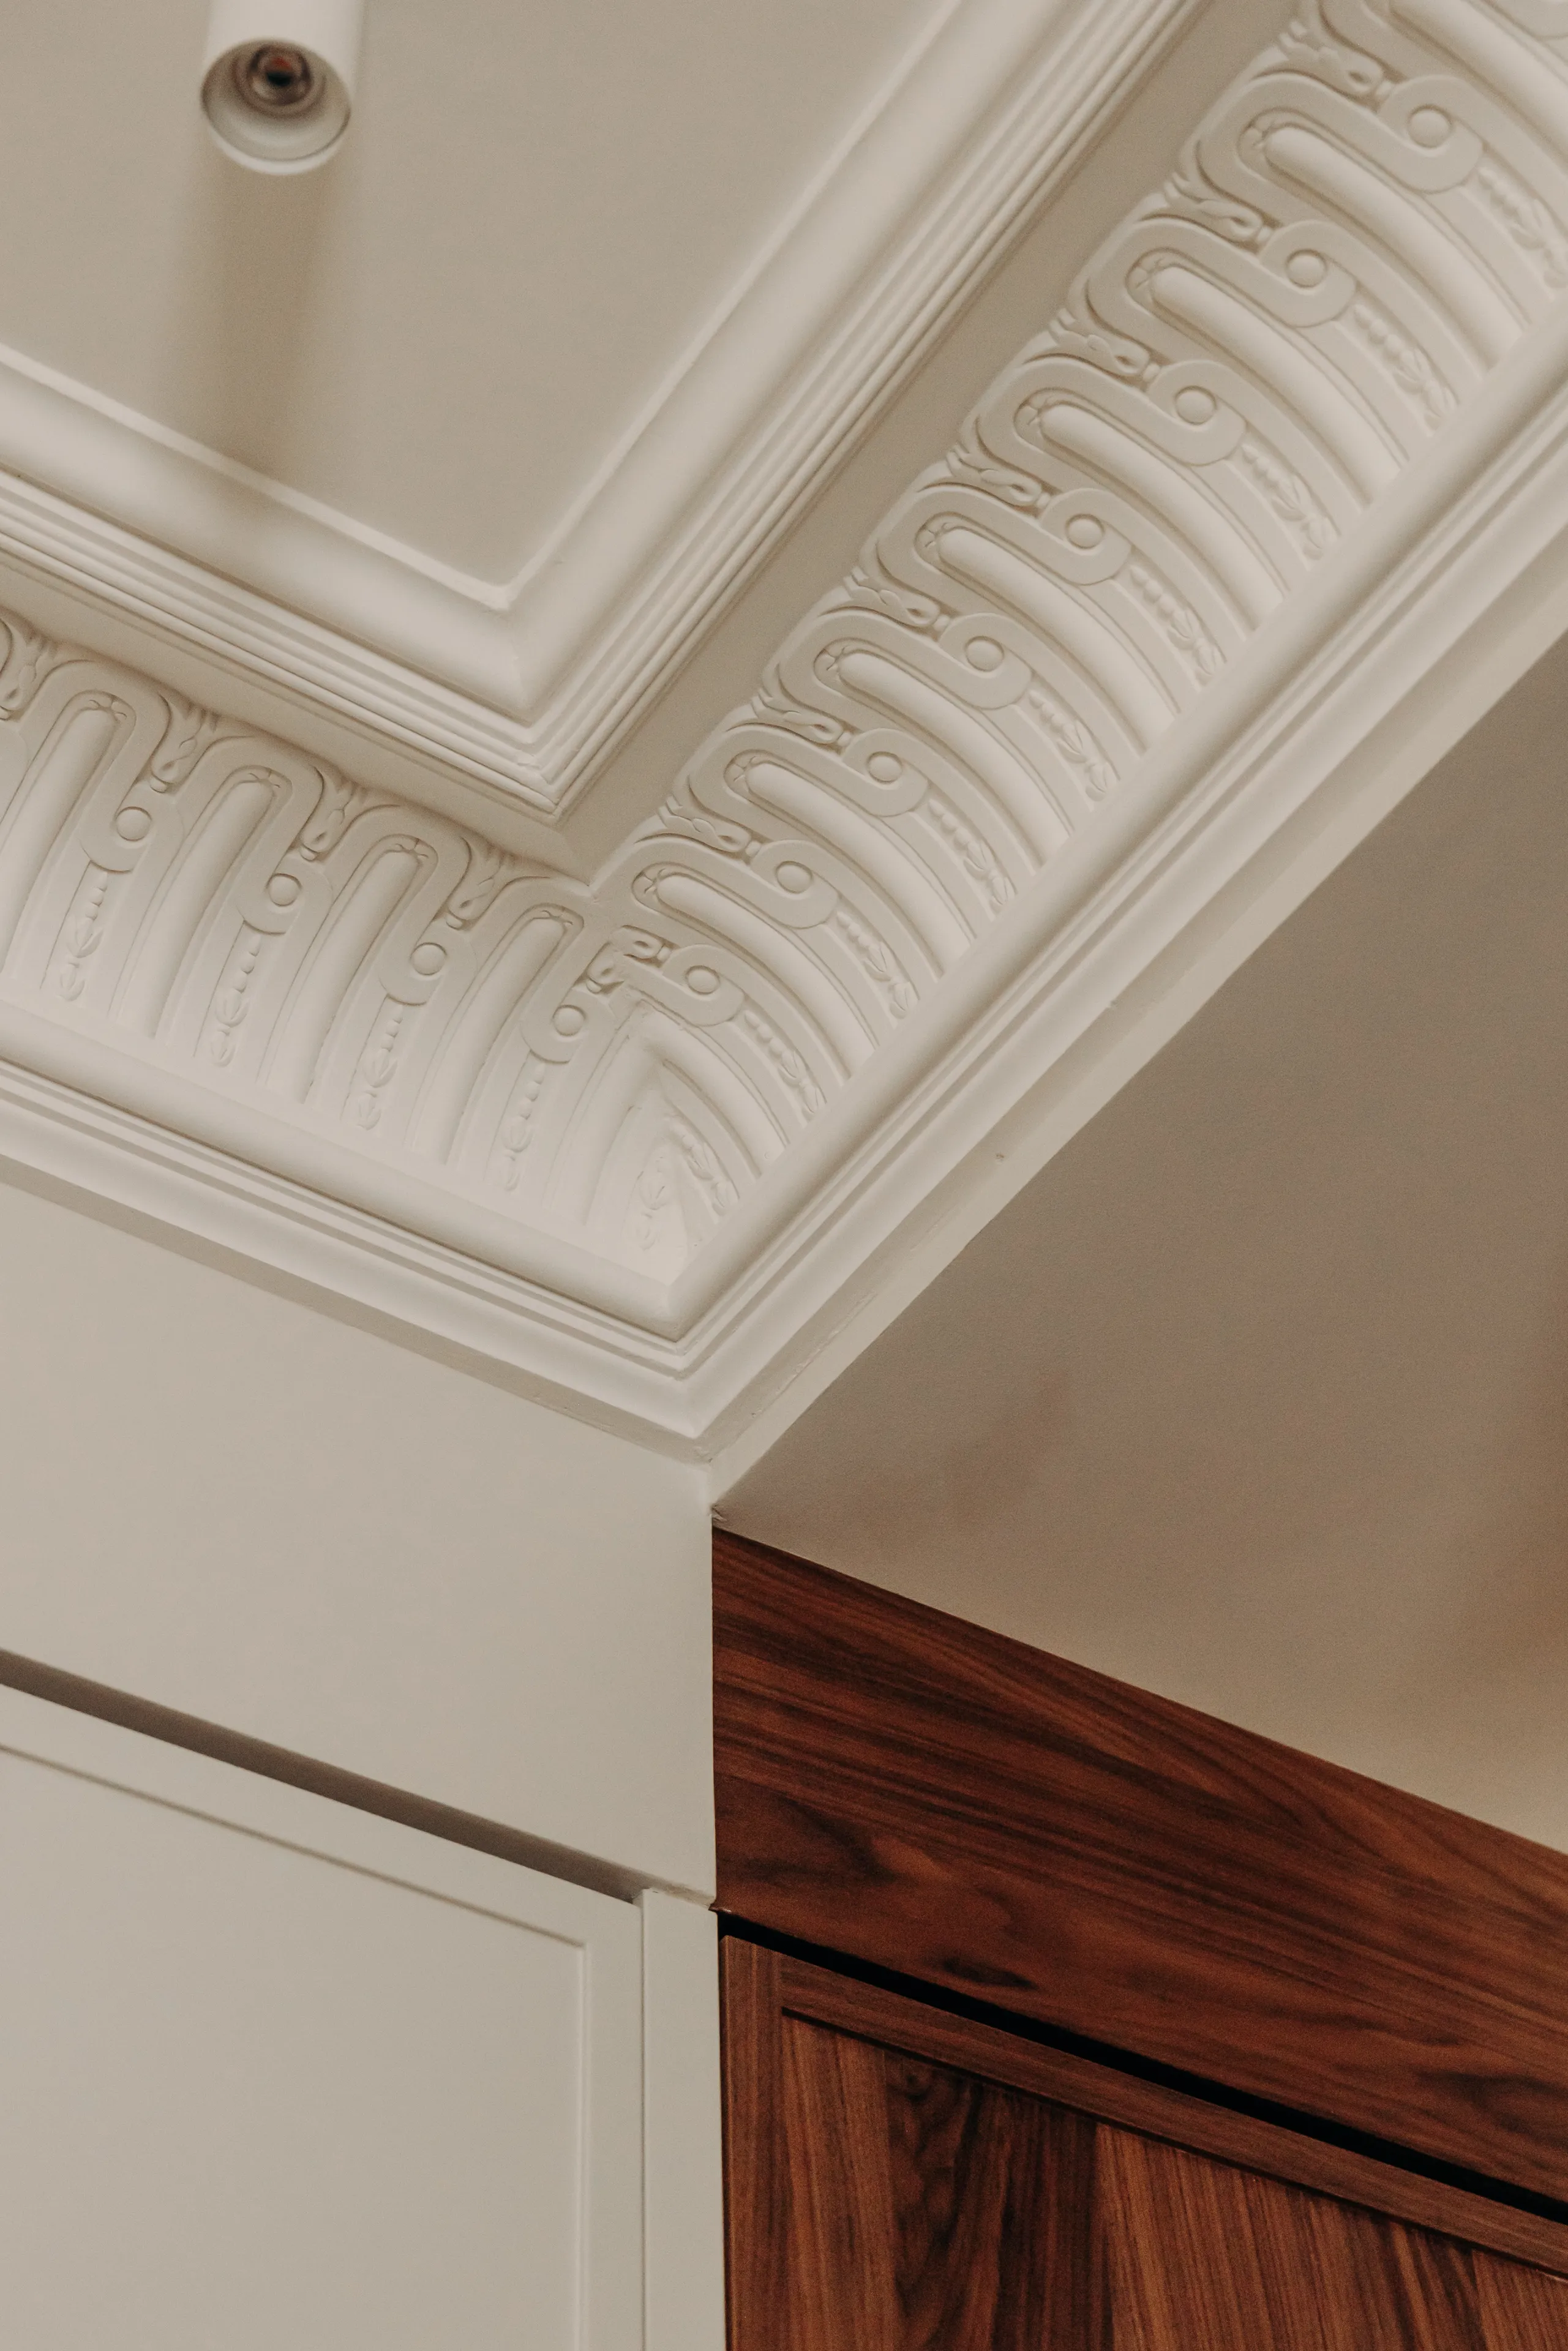
Detail of sculpted plaster cornice above a walnut closet door – apartment in Paris
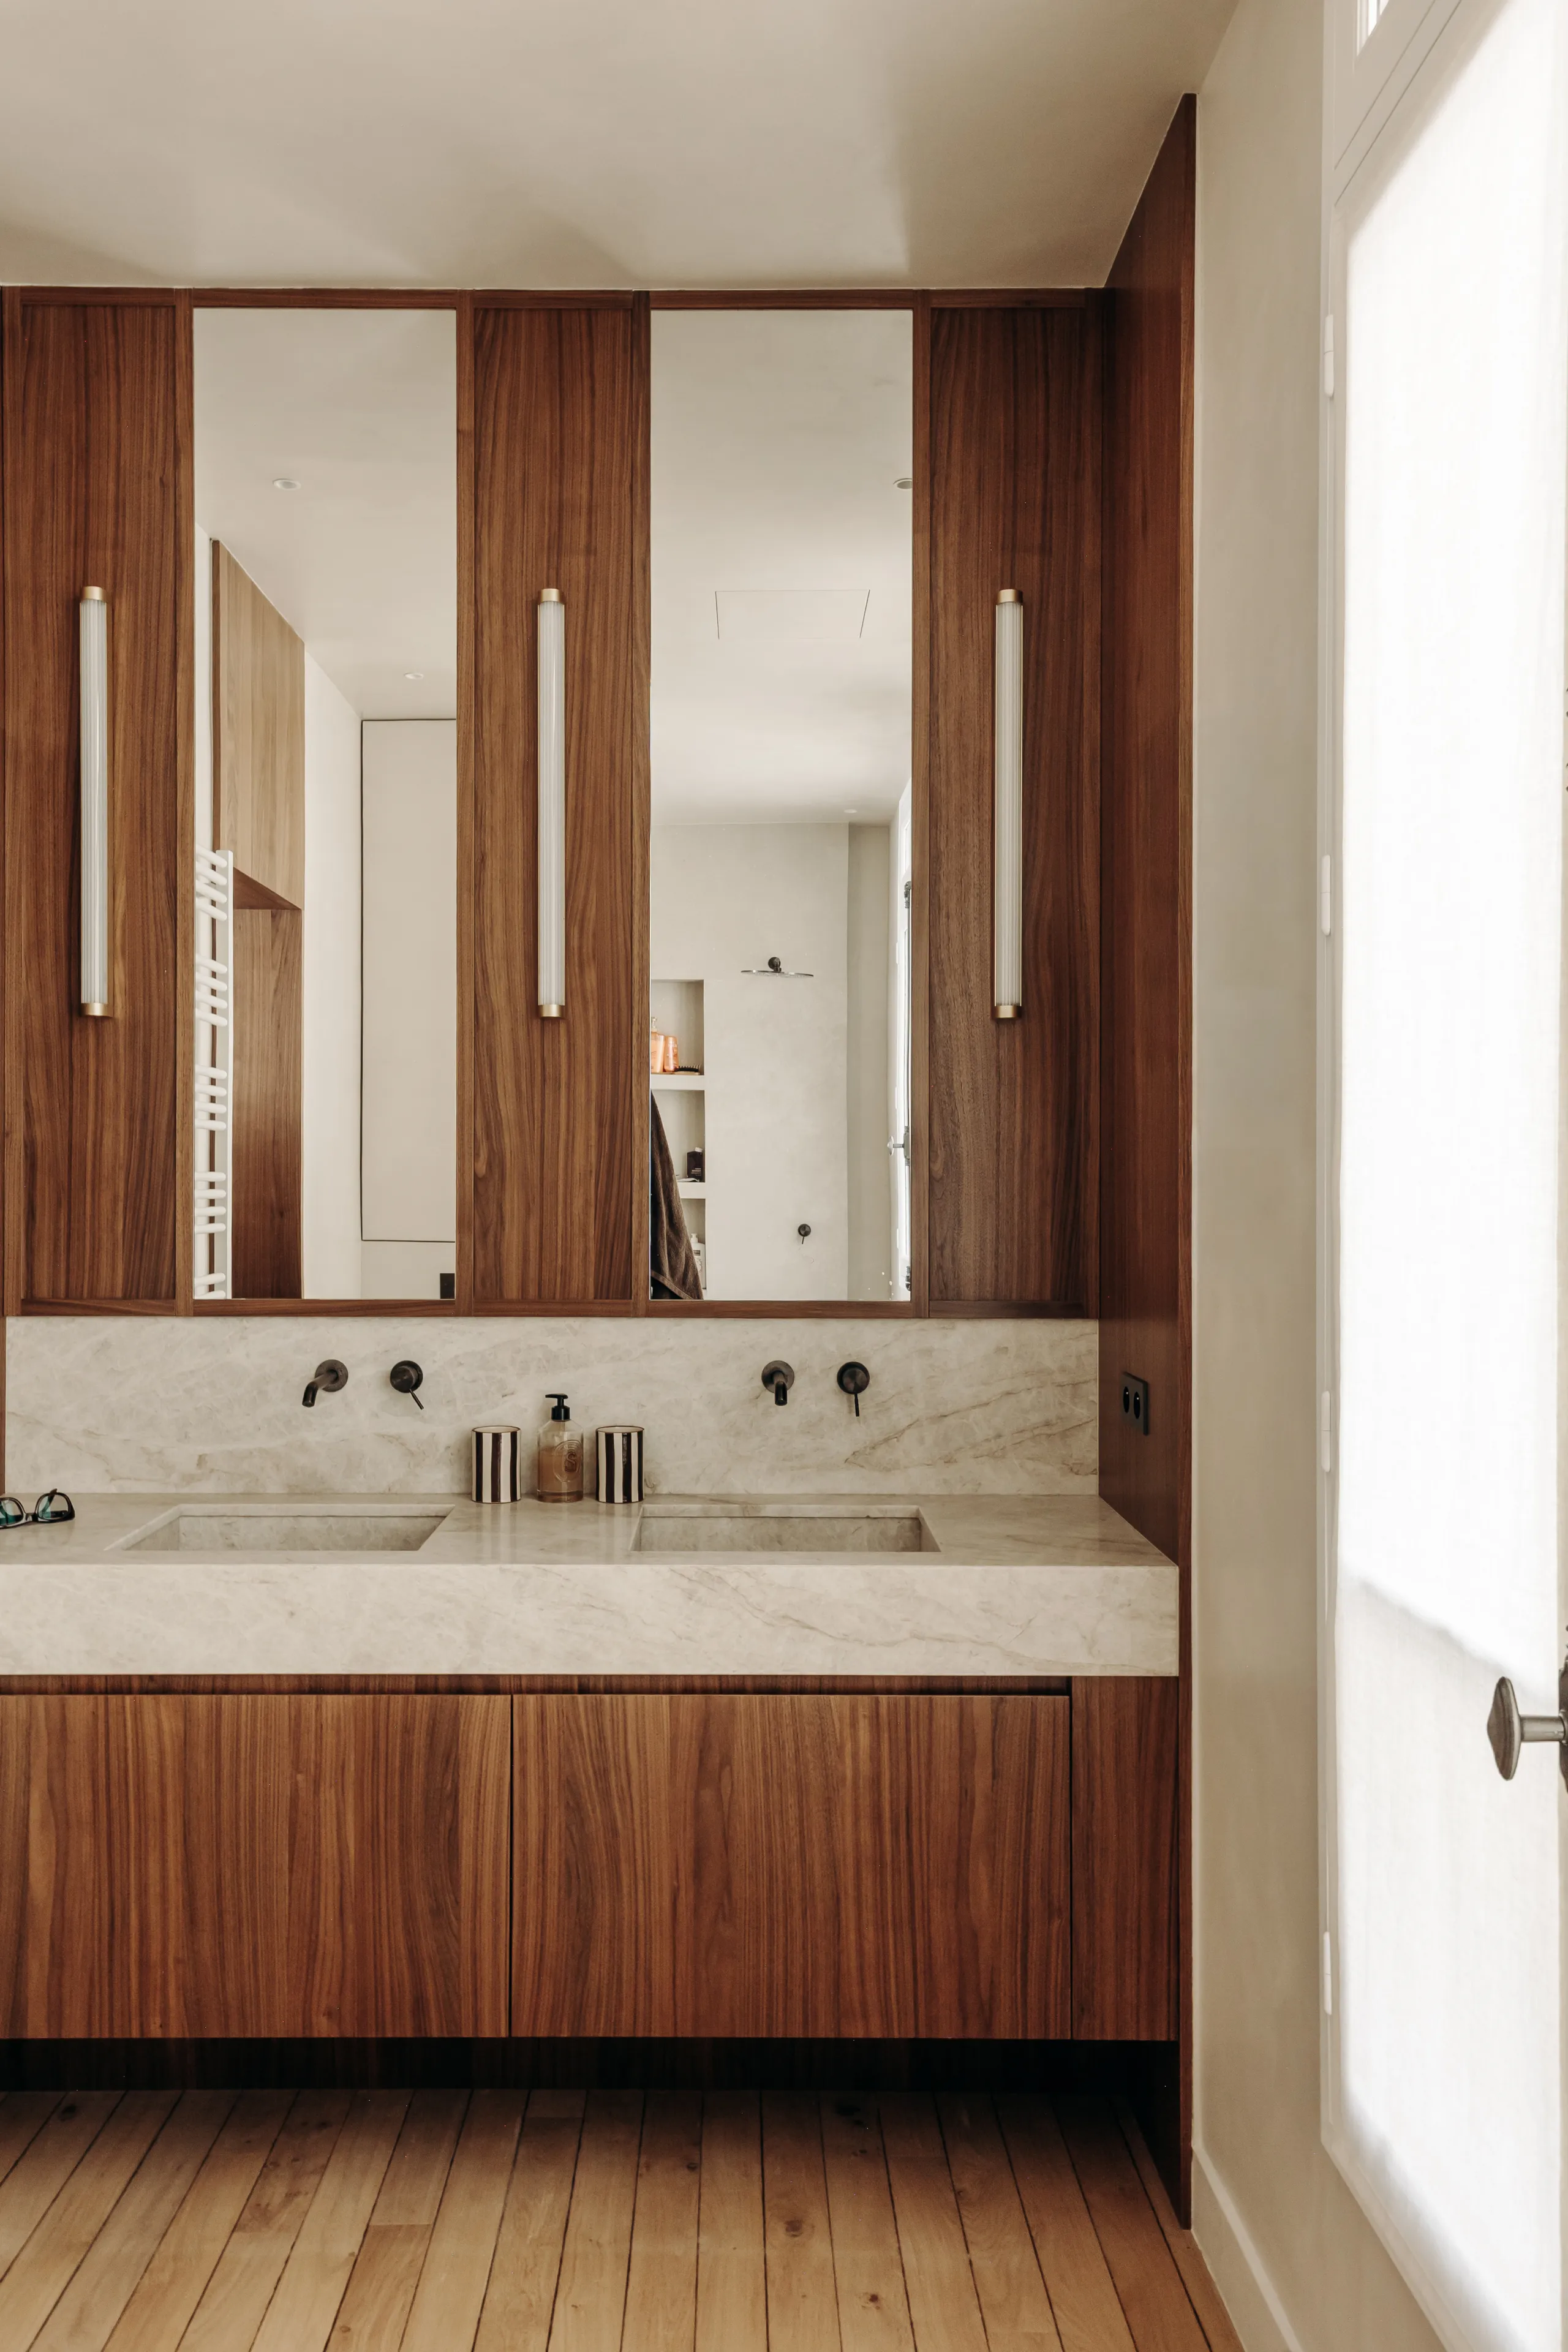
Walnut bathroom with double marble sink and vertical mirrors – apartment in Paris
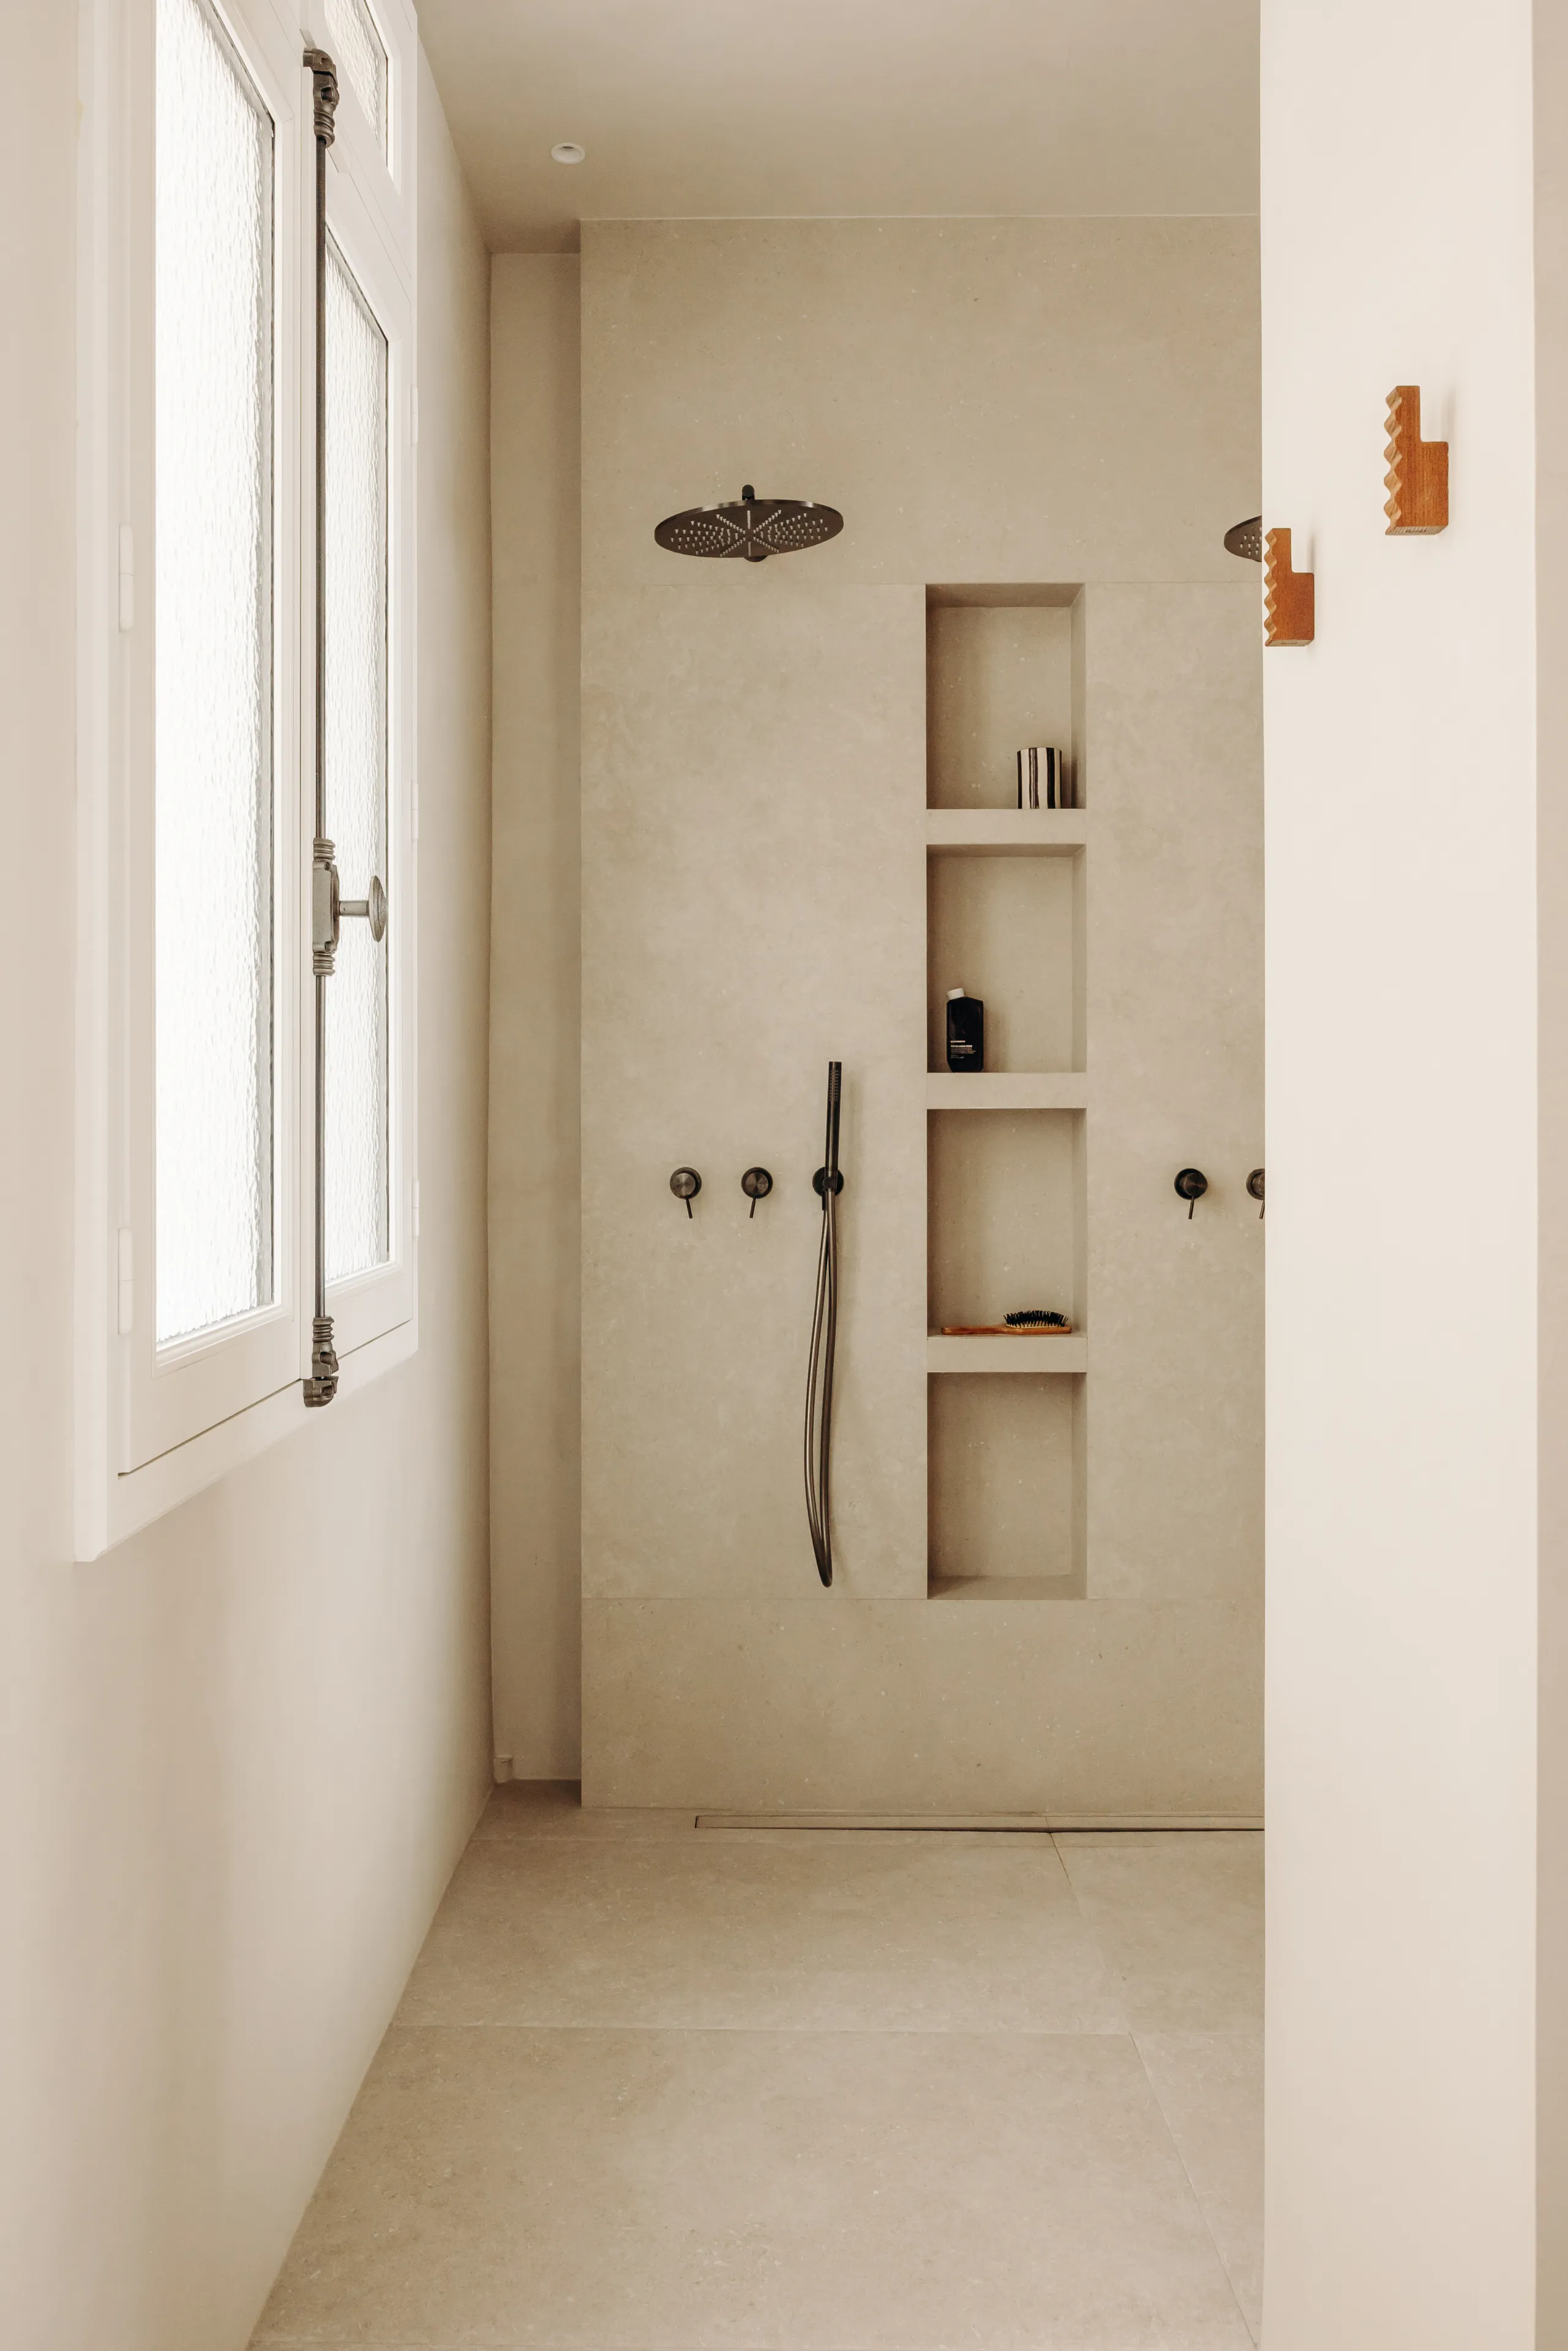
Walk-in shower in beige microcement with wall niches and black fixtures – apartment in Paris
Detail of beige plaster shower with black rain head and interior window – apartment in Paris

0112

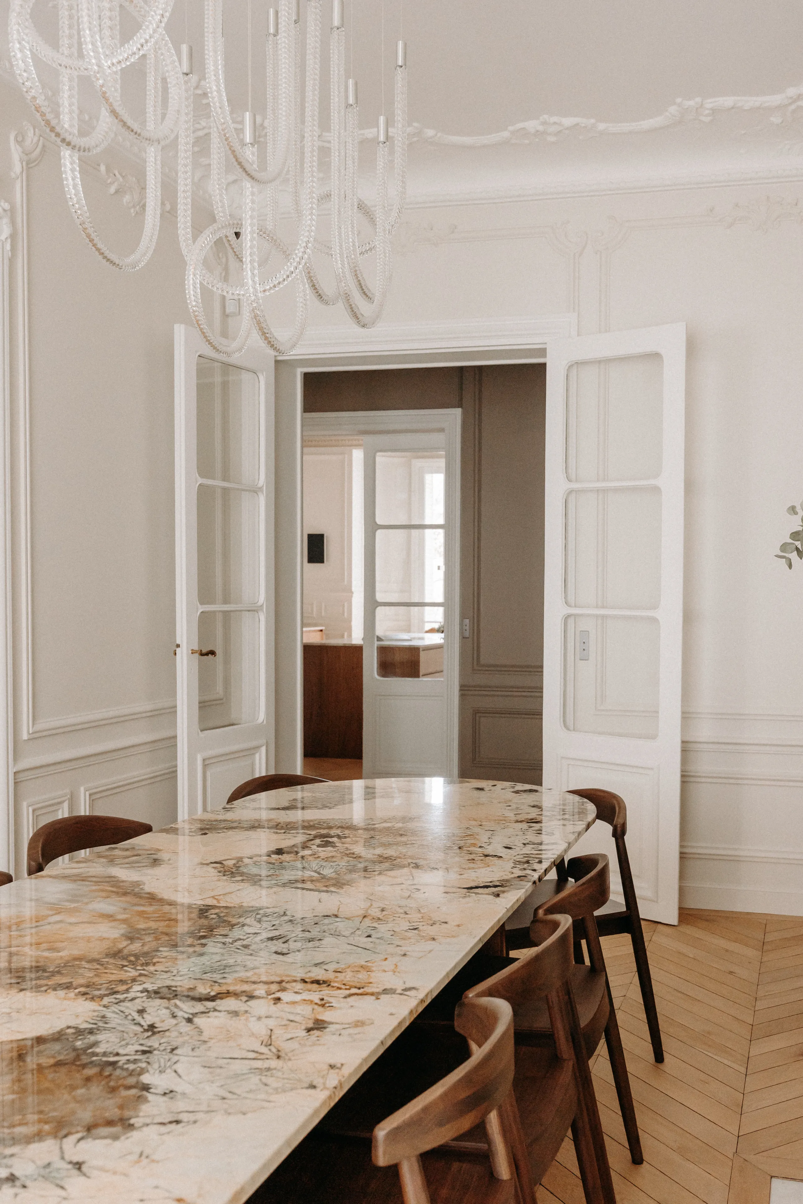
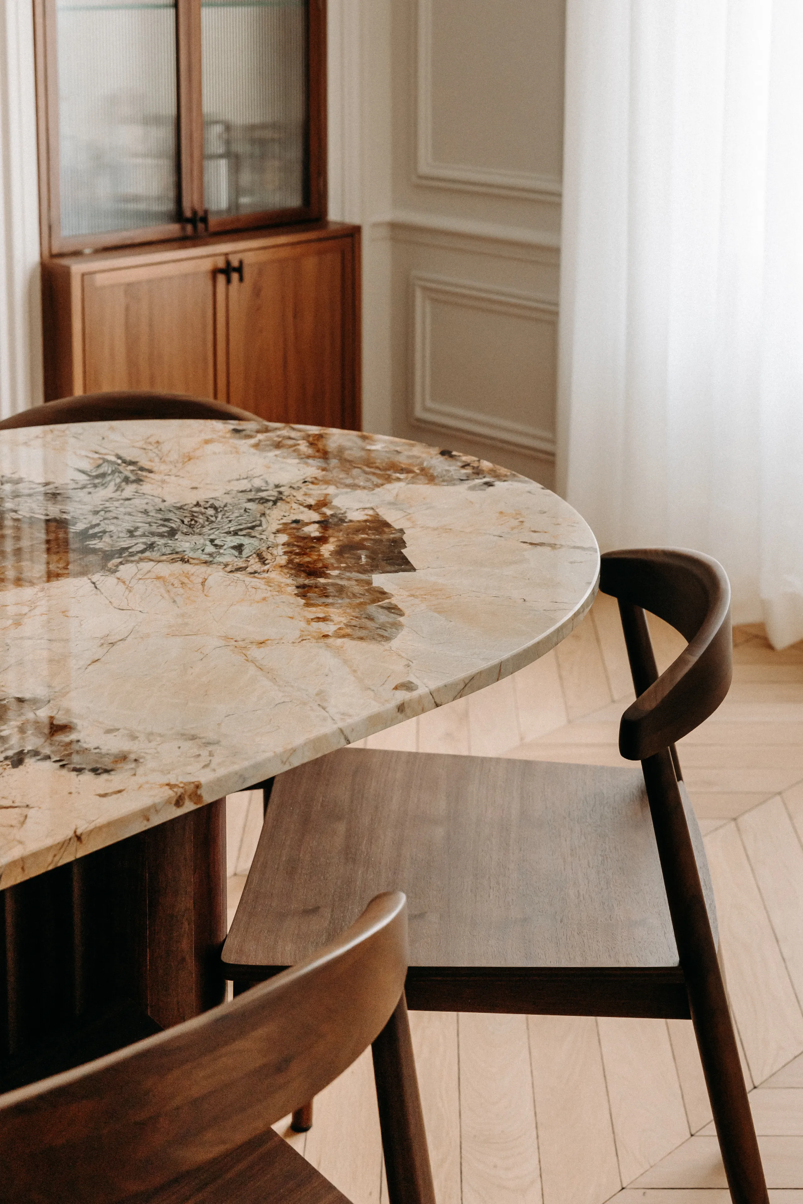
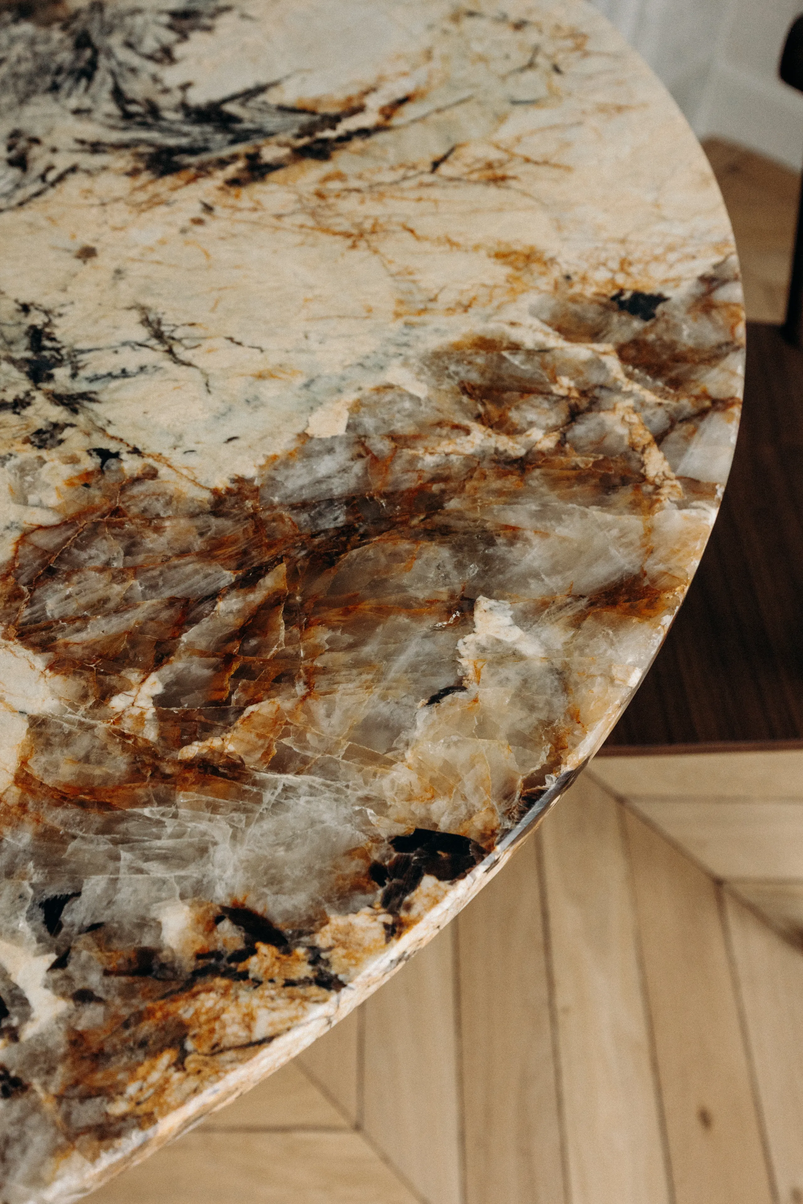
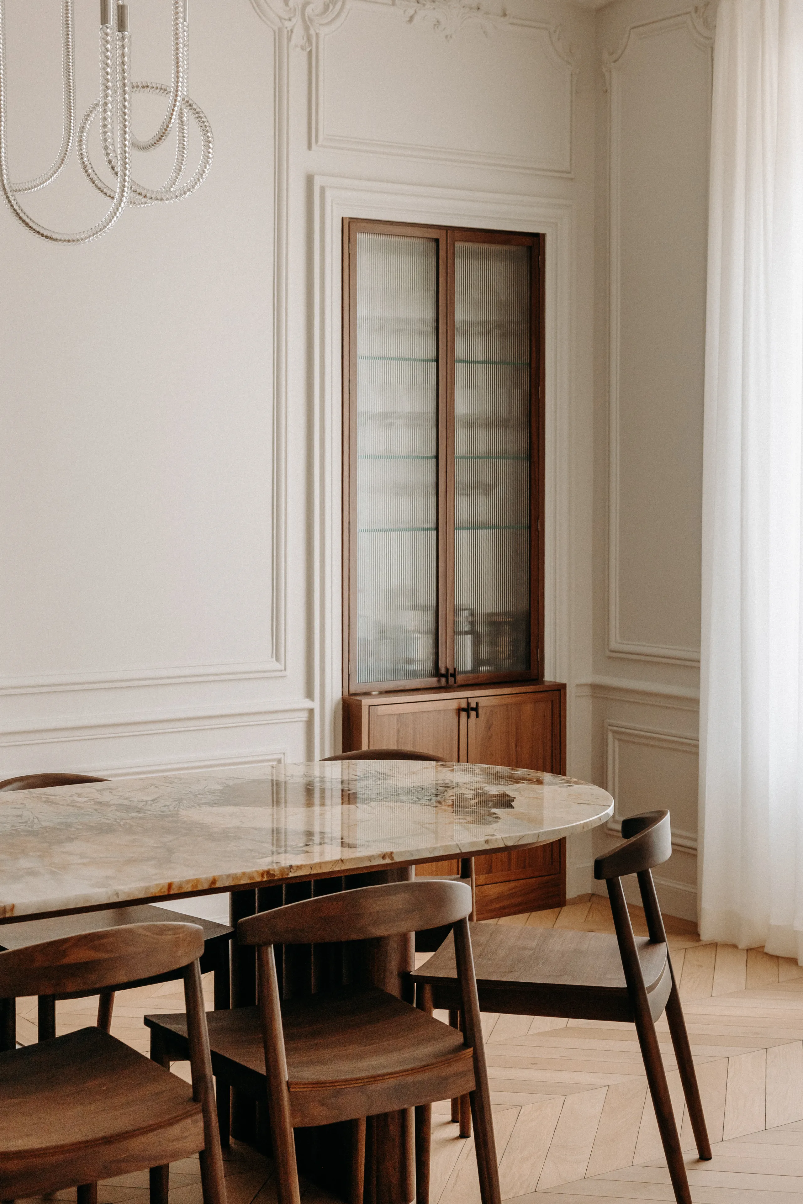
In pursuit of overall harmony, the palette of materials was deliberately restrained. Walnut stands out as the main wood, accompanied by Taj Mahal stone in the kitchen and the master shower room. A bespoke Patagonia table punctuates the dining room with a more expressive element. The children's shower rooms play on the same range in tones of white, taupe and brown, while the Trône toilets, finished in pink, add a singular touch while remaining part of the whole.

Finally, the preserved fireplaces were restored, and the one in the living room was brought back into service, fully reclaiming its role at the heart of the living space.
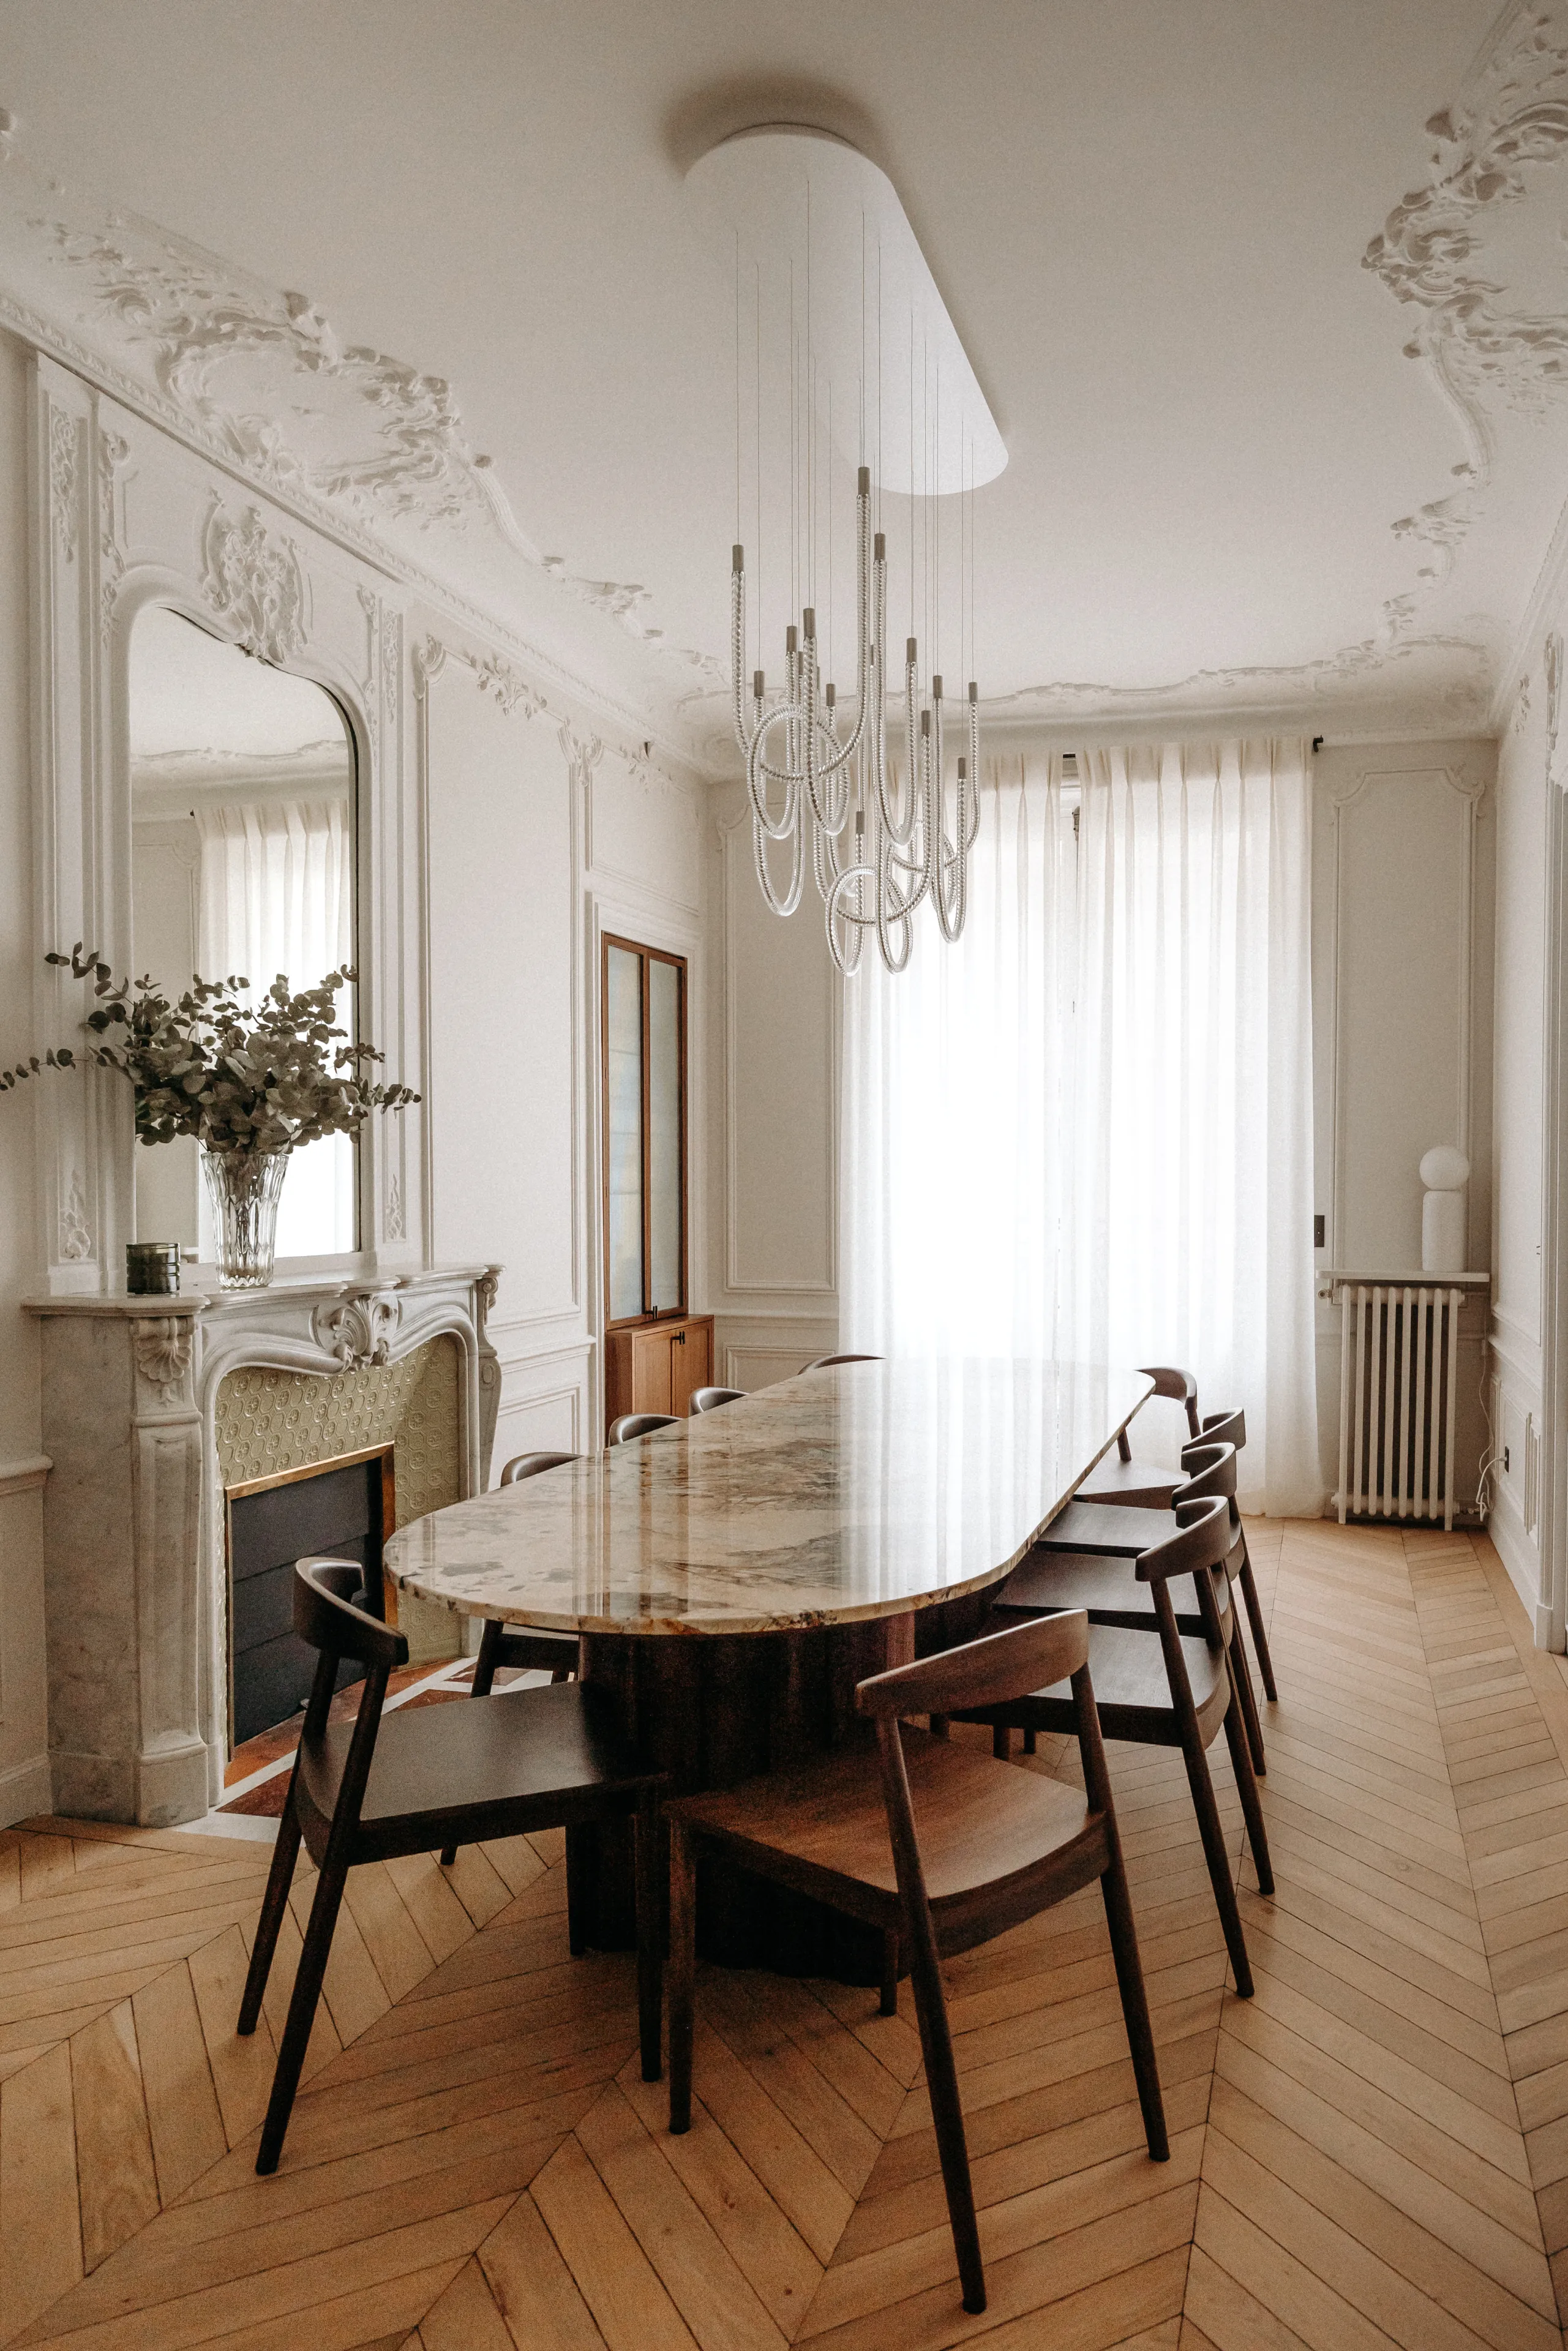
Haussmann dining room with oval marble table, fireplace and molding – apartment in Paris
Dining room with marble table, dark wood chairs and walnut glass cabinet – apartment in Paris
Dining room with veined marble table, white glazed doors and chandelier – apartment in Paris
Detail of oval veined marble table and dark wood chairs – apartment in Paris
Close-up of a marble tabletop with brown and gray veining – apartment in Paris
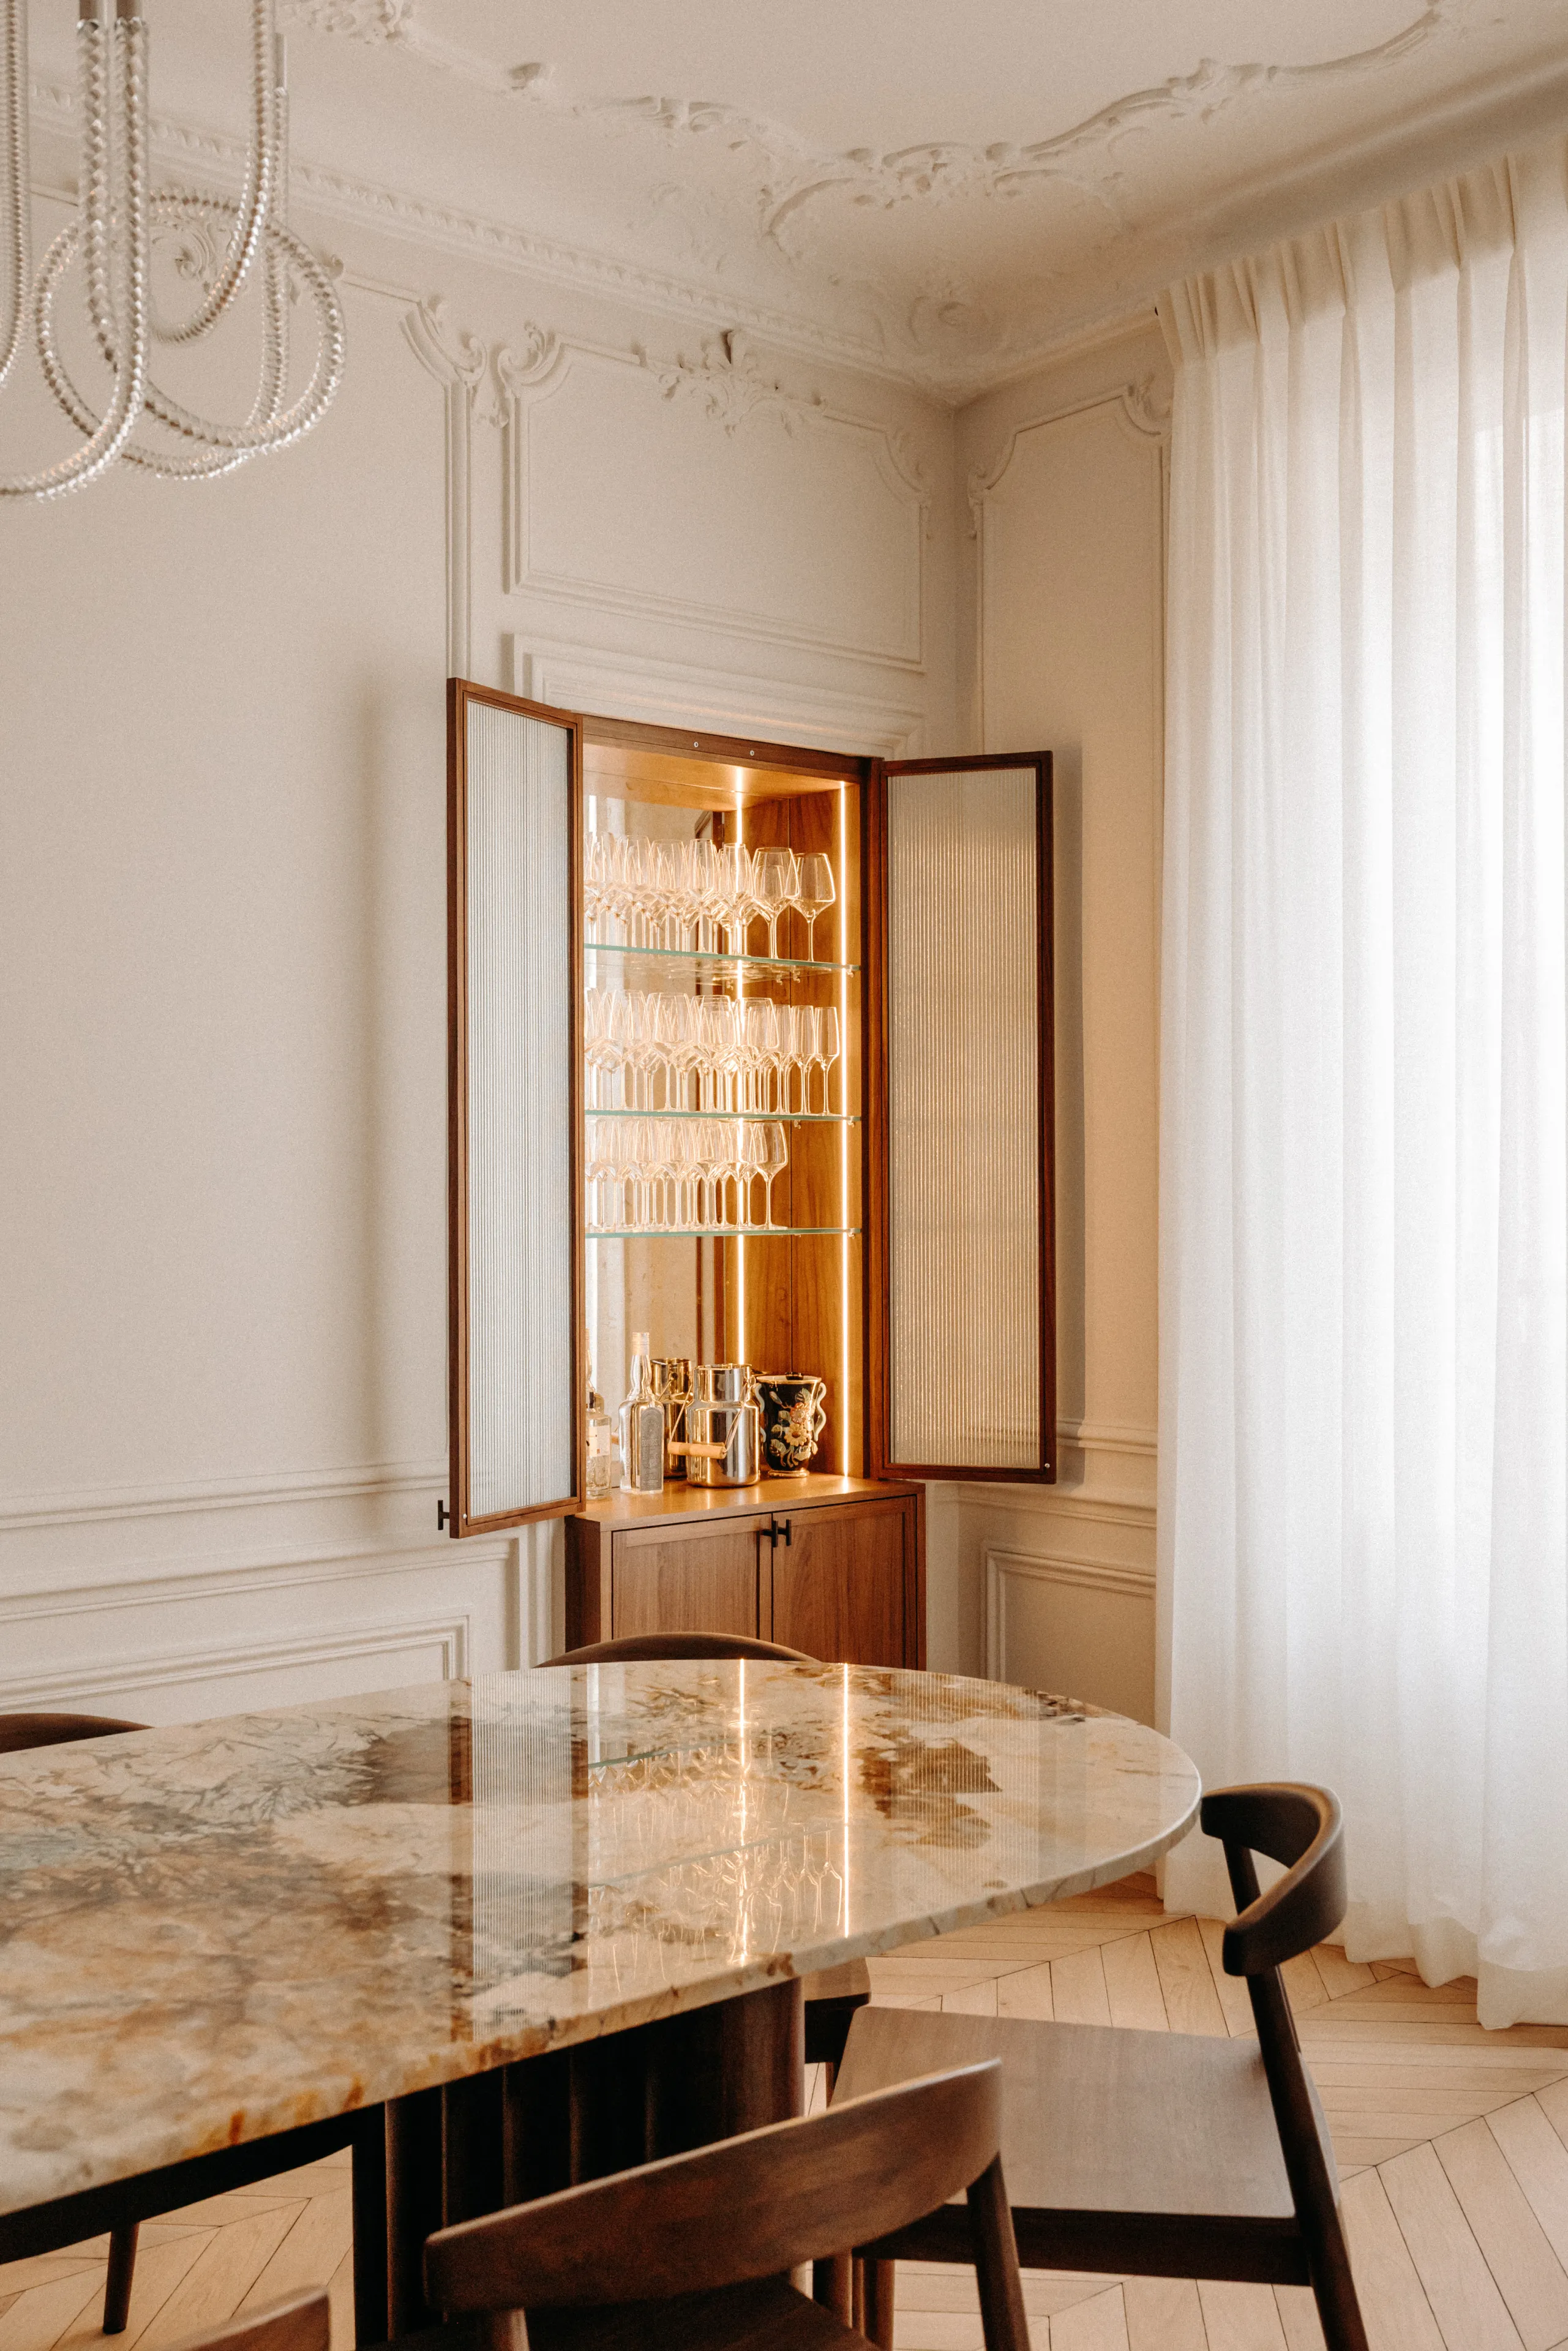
Dining room with open walnut cabinet displaying glassware, marble table – apartment in Paris
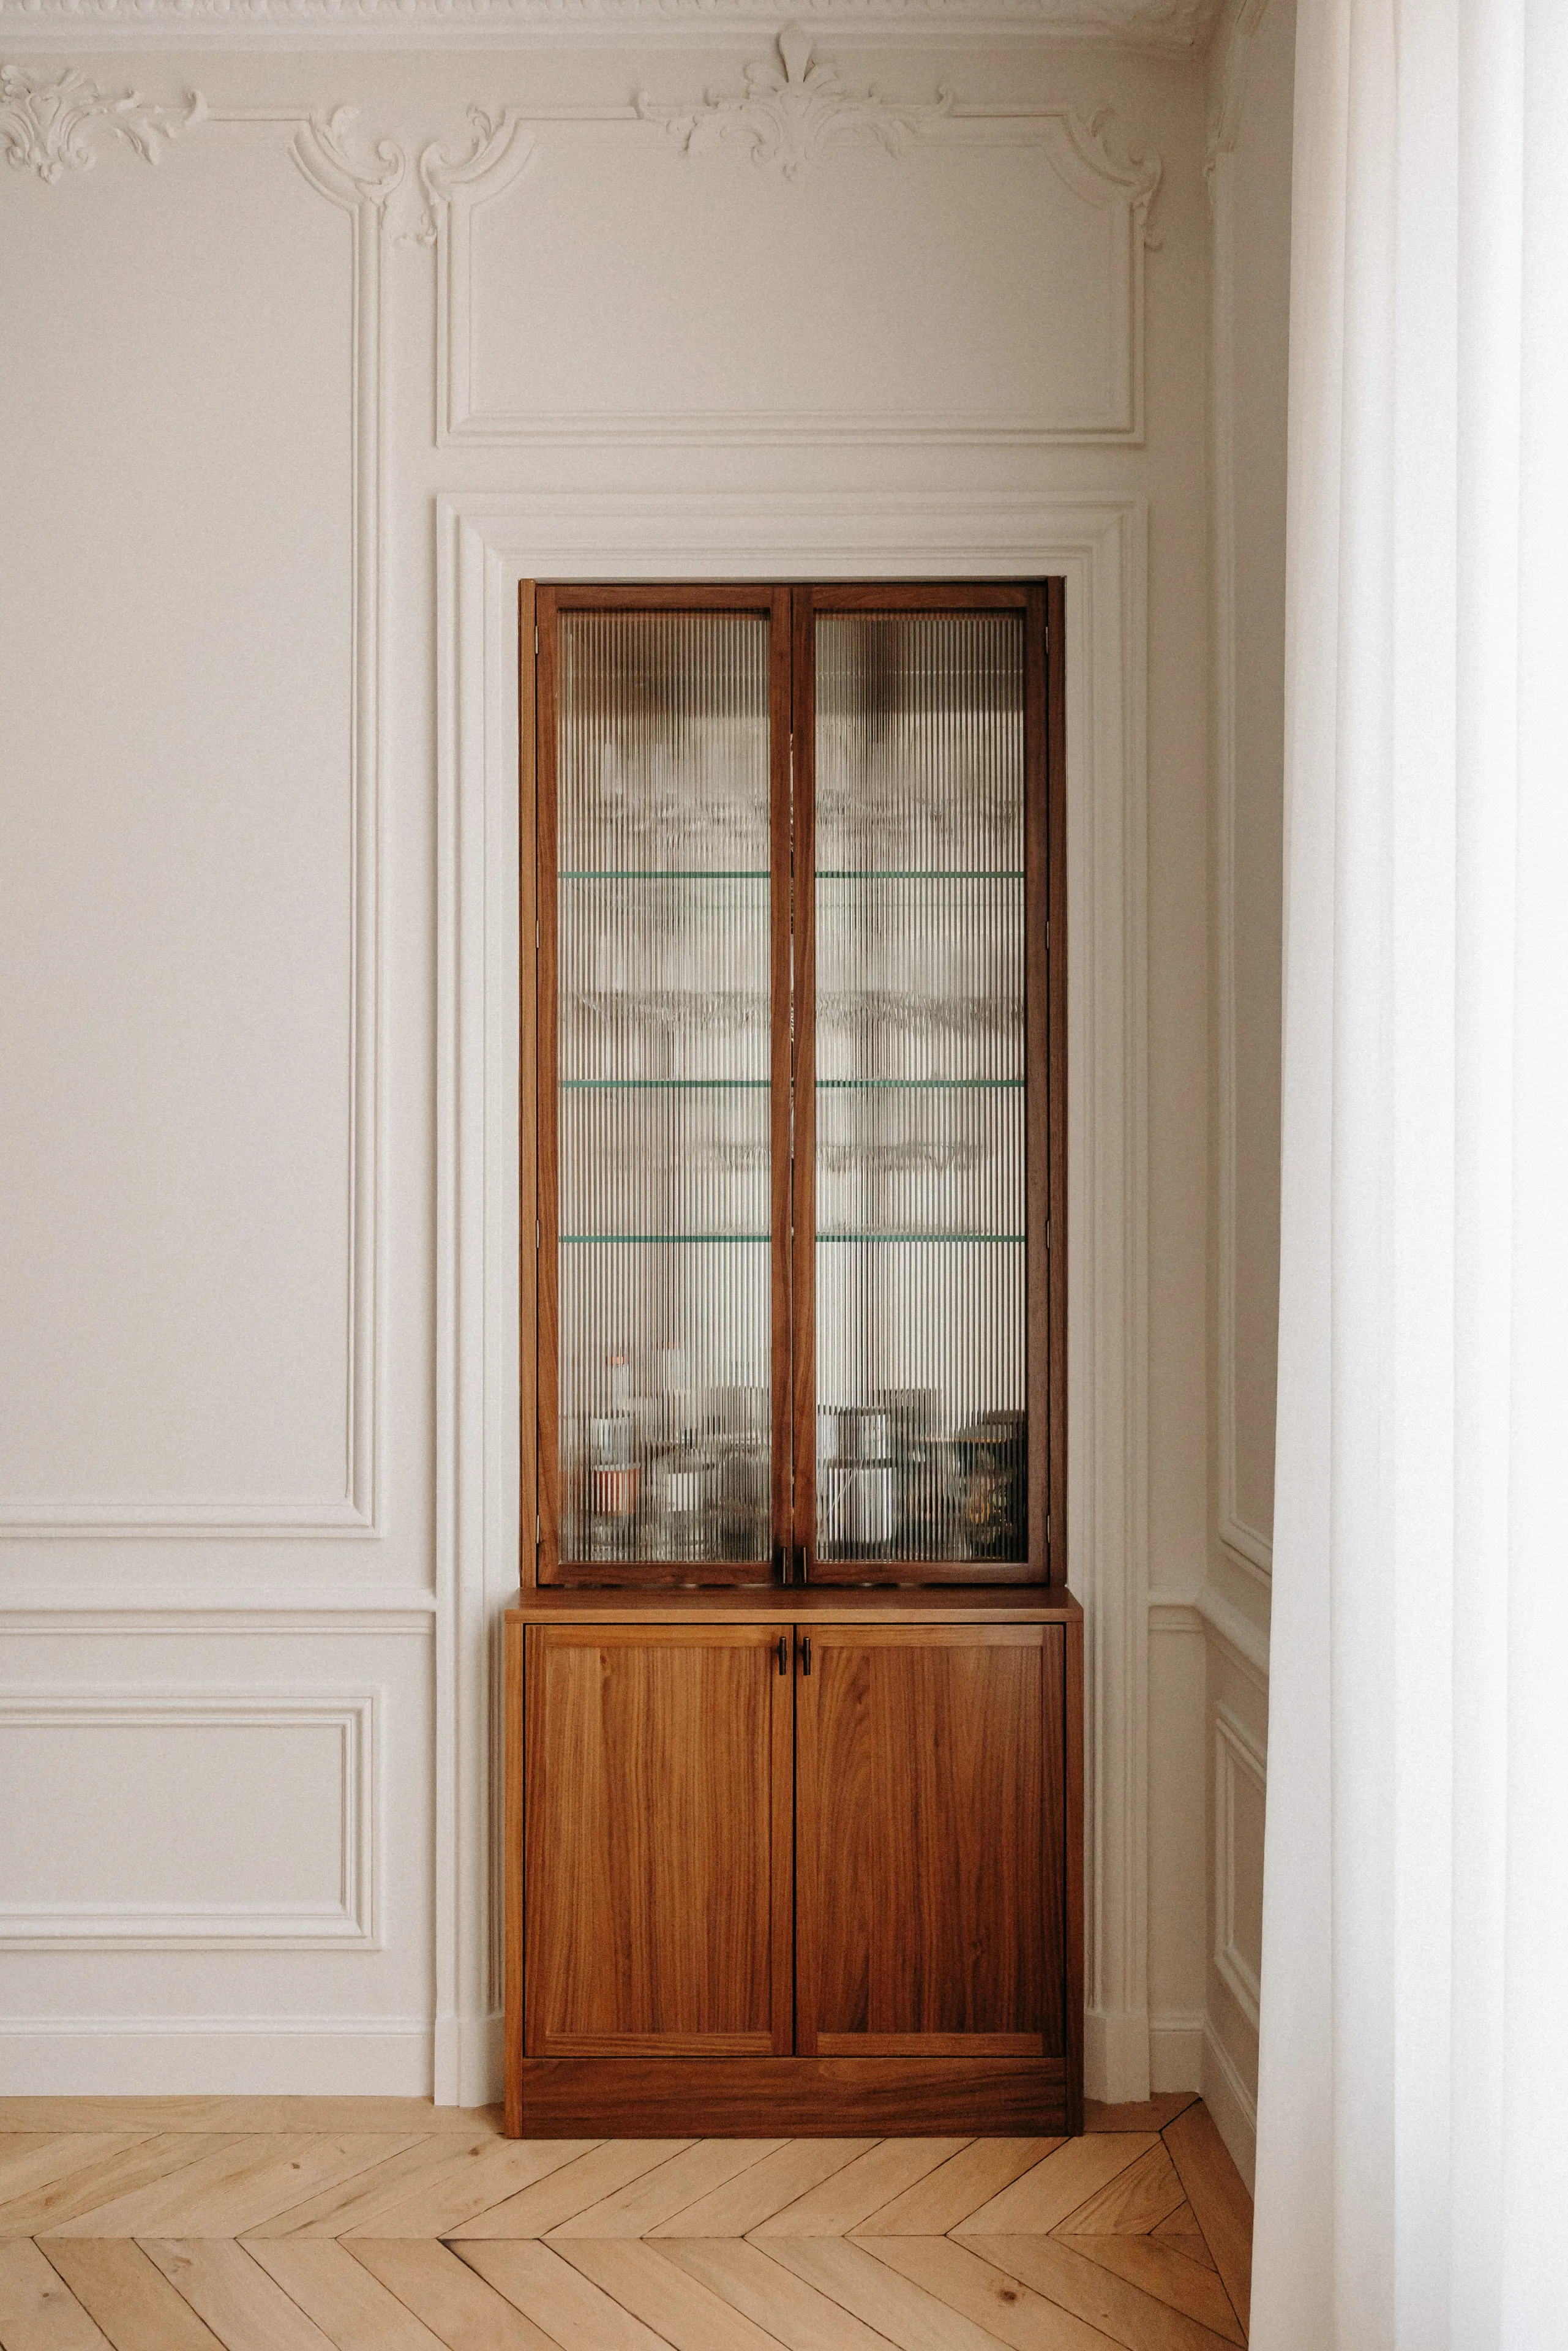
Walnut cabinet with reeded glass doors set into a paneled wall – apartment in Paris
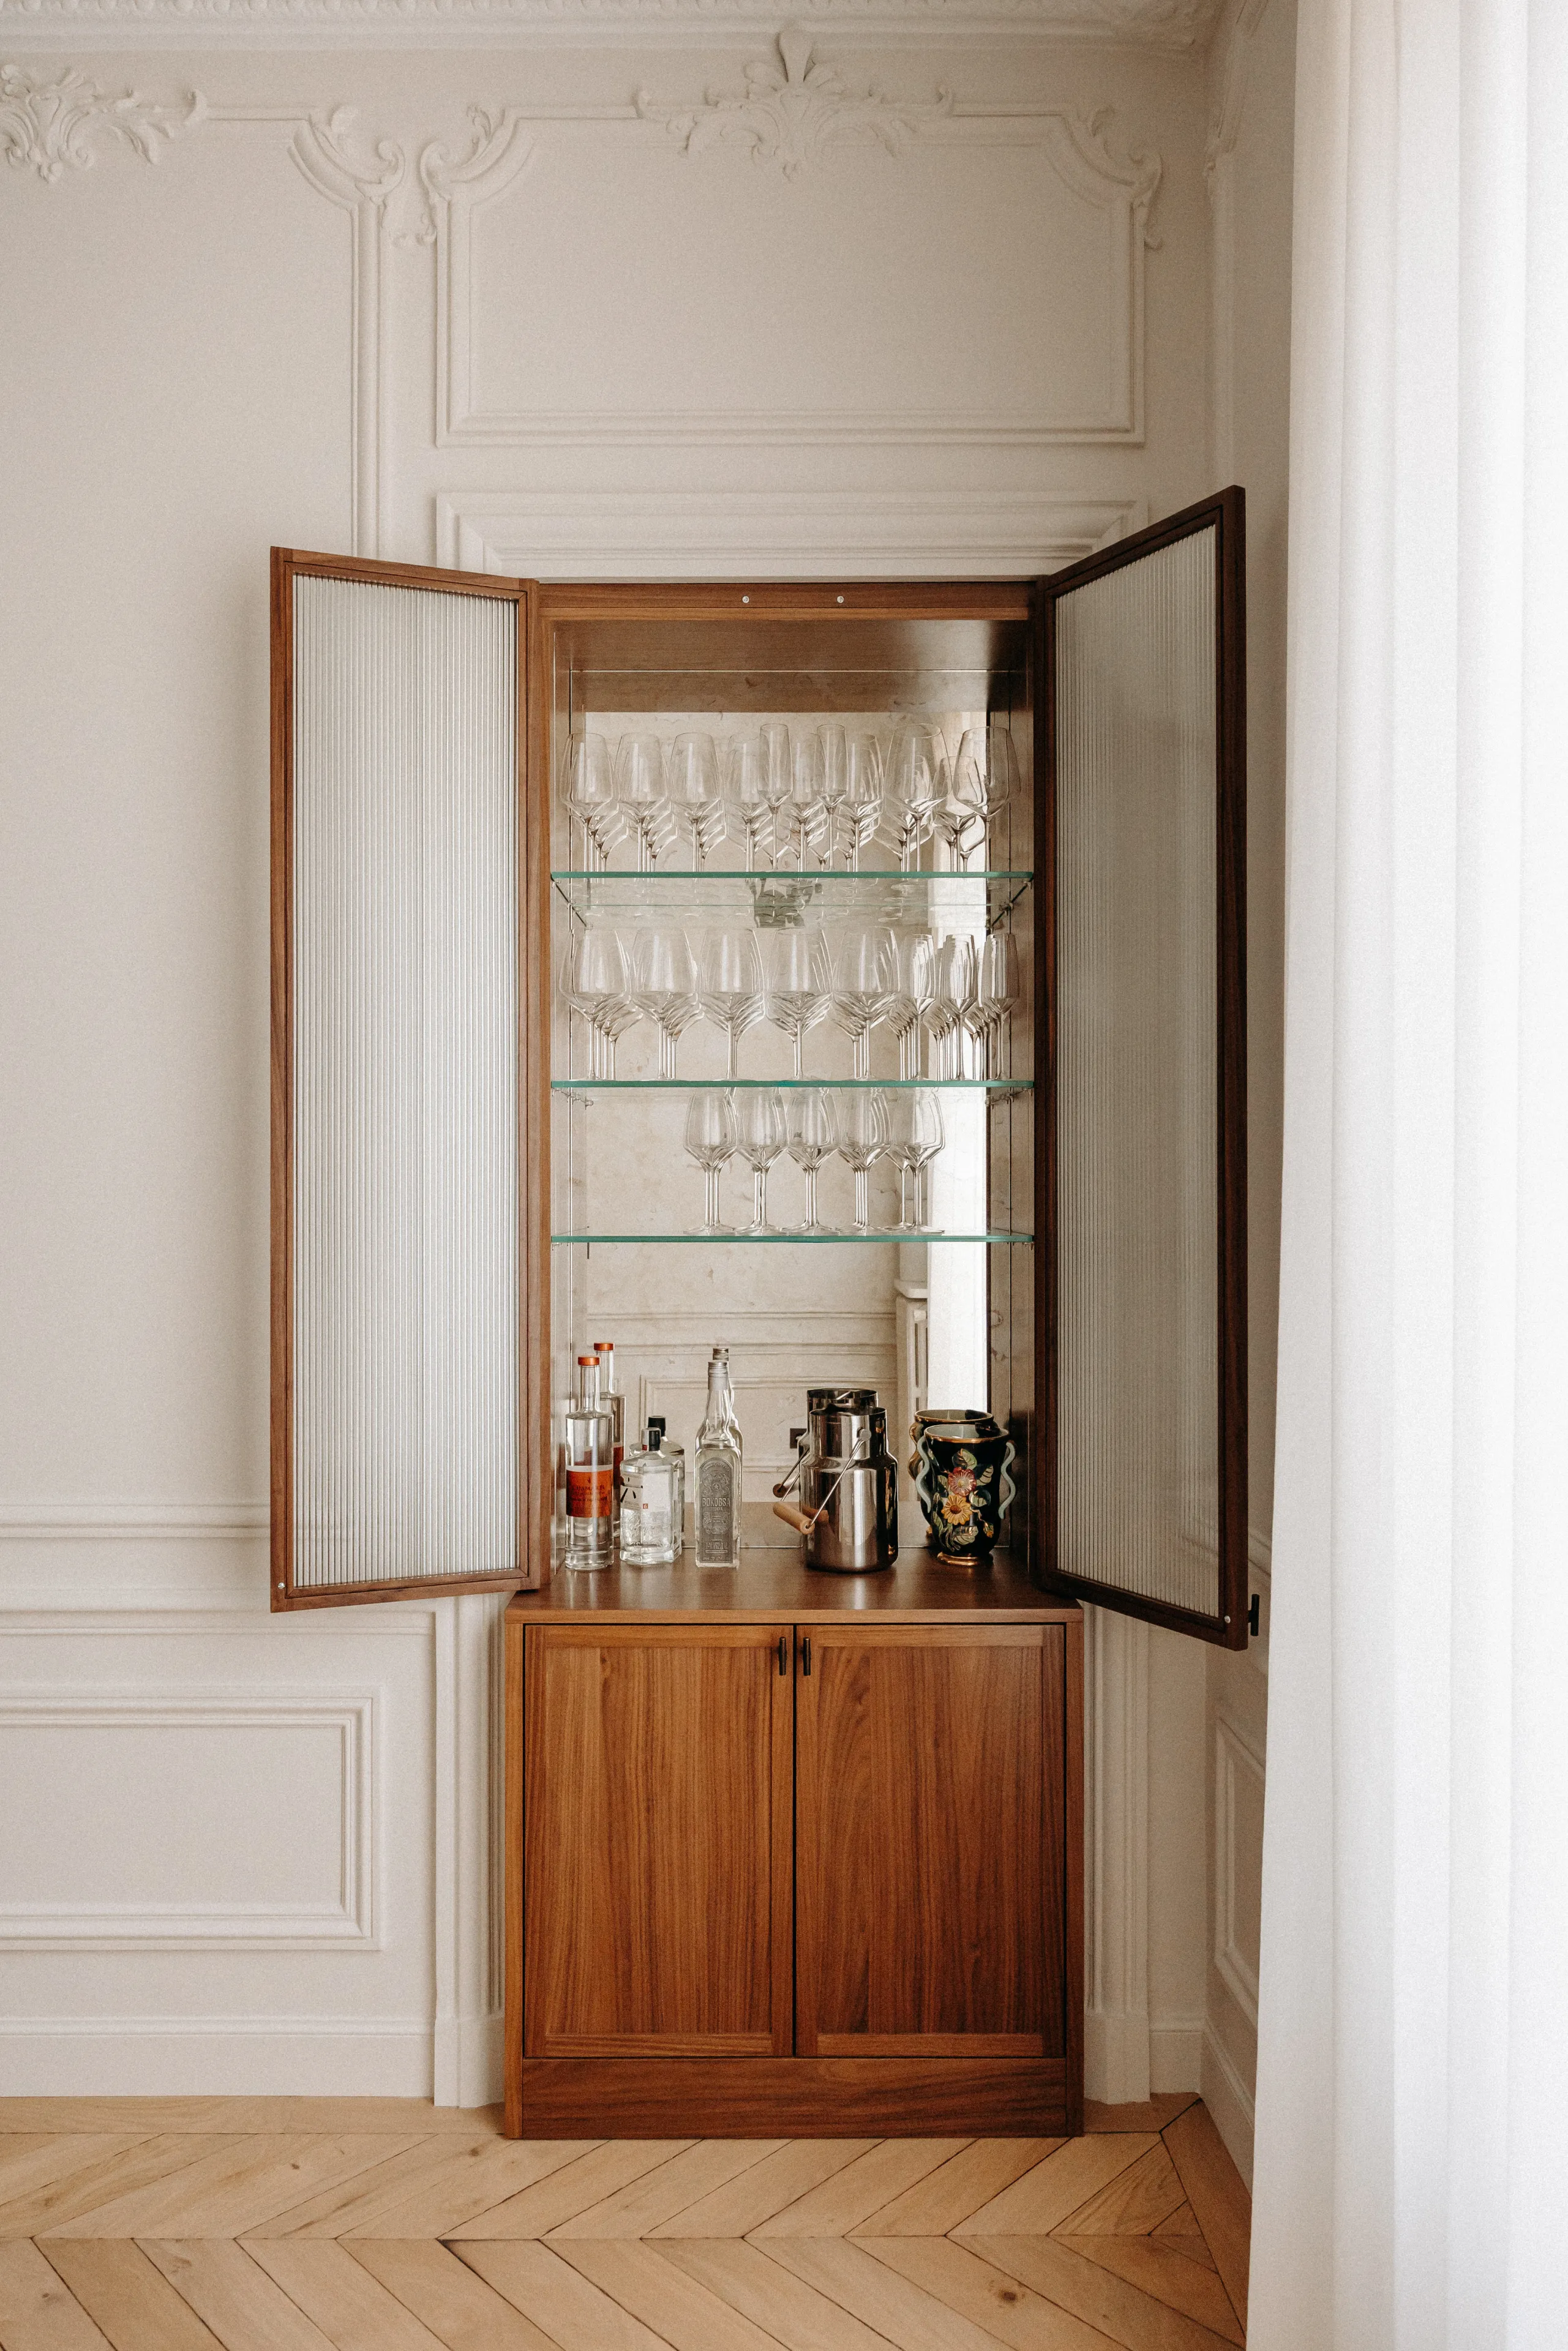
Open walnut cabinet with glass shelves and stemware, wall molding – apartment in Paris
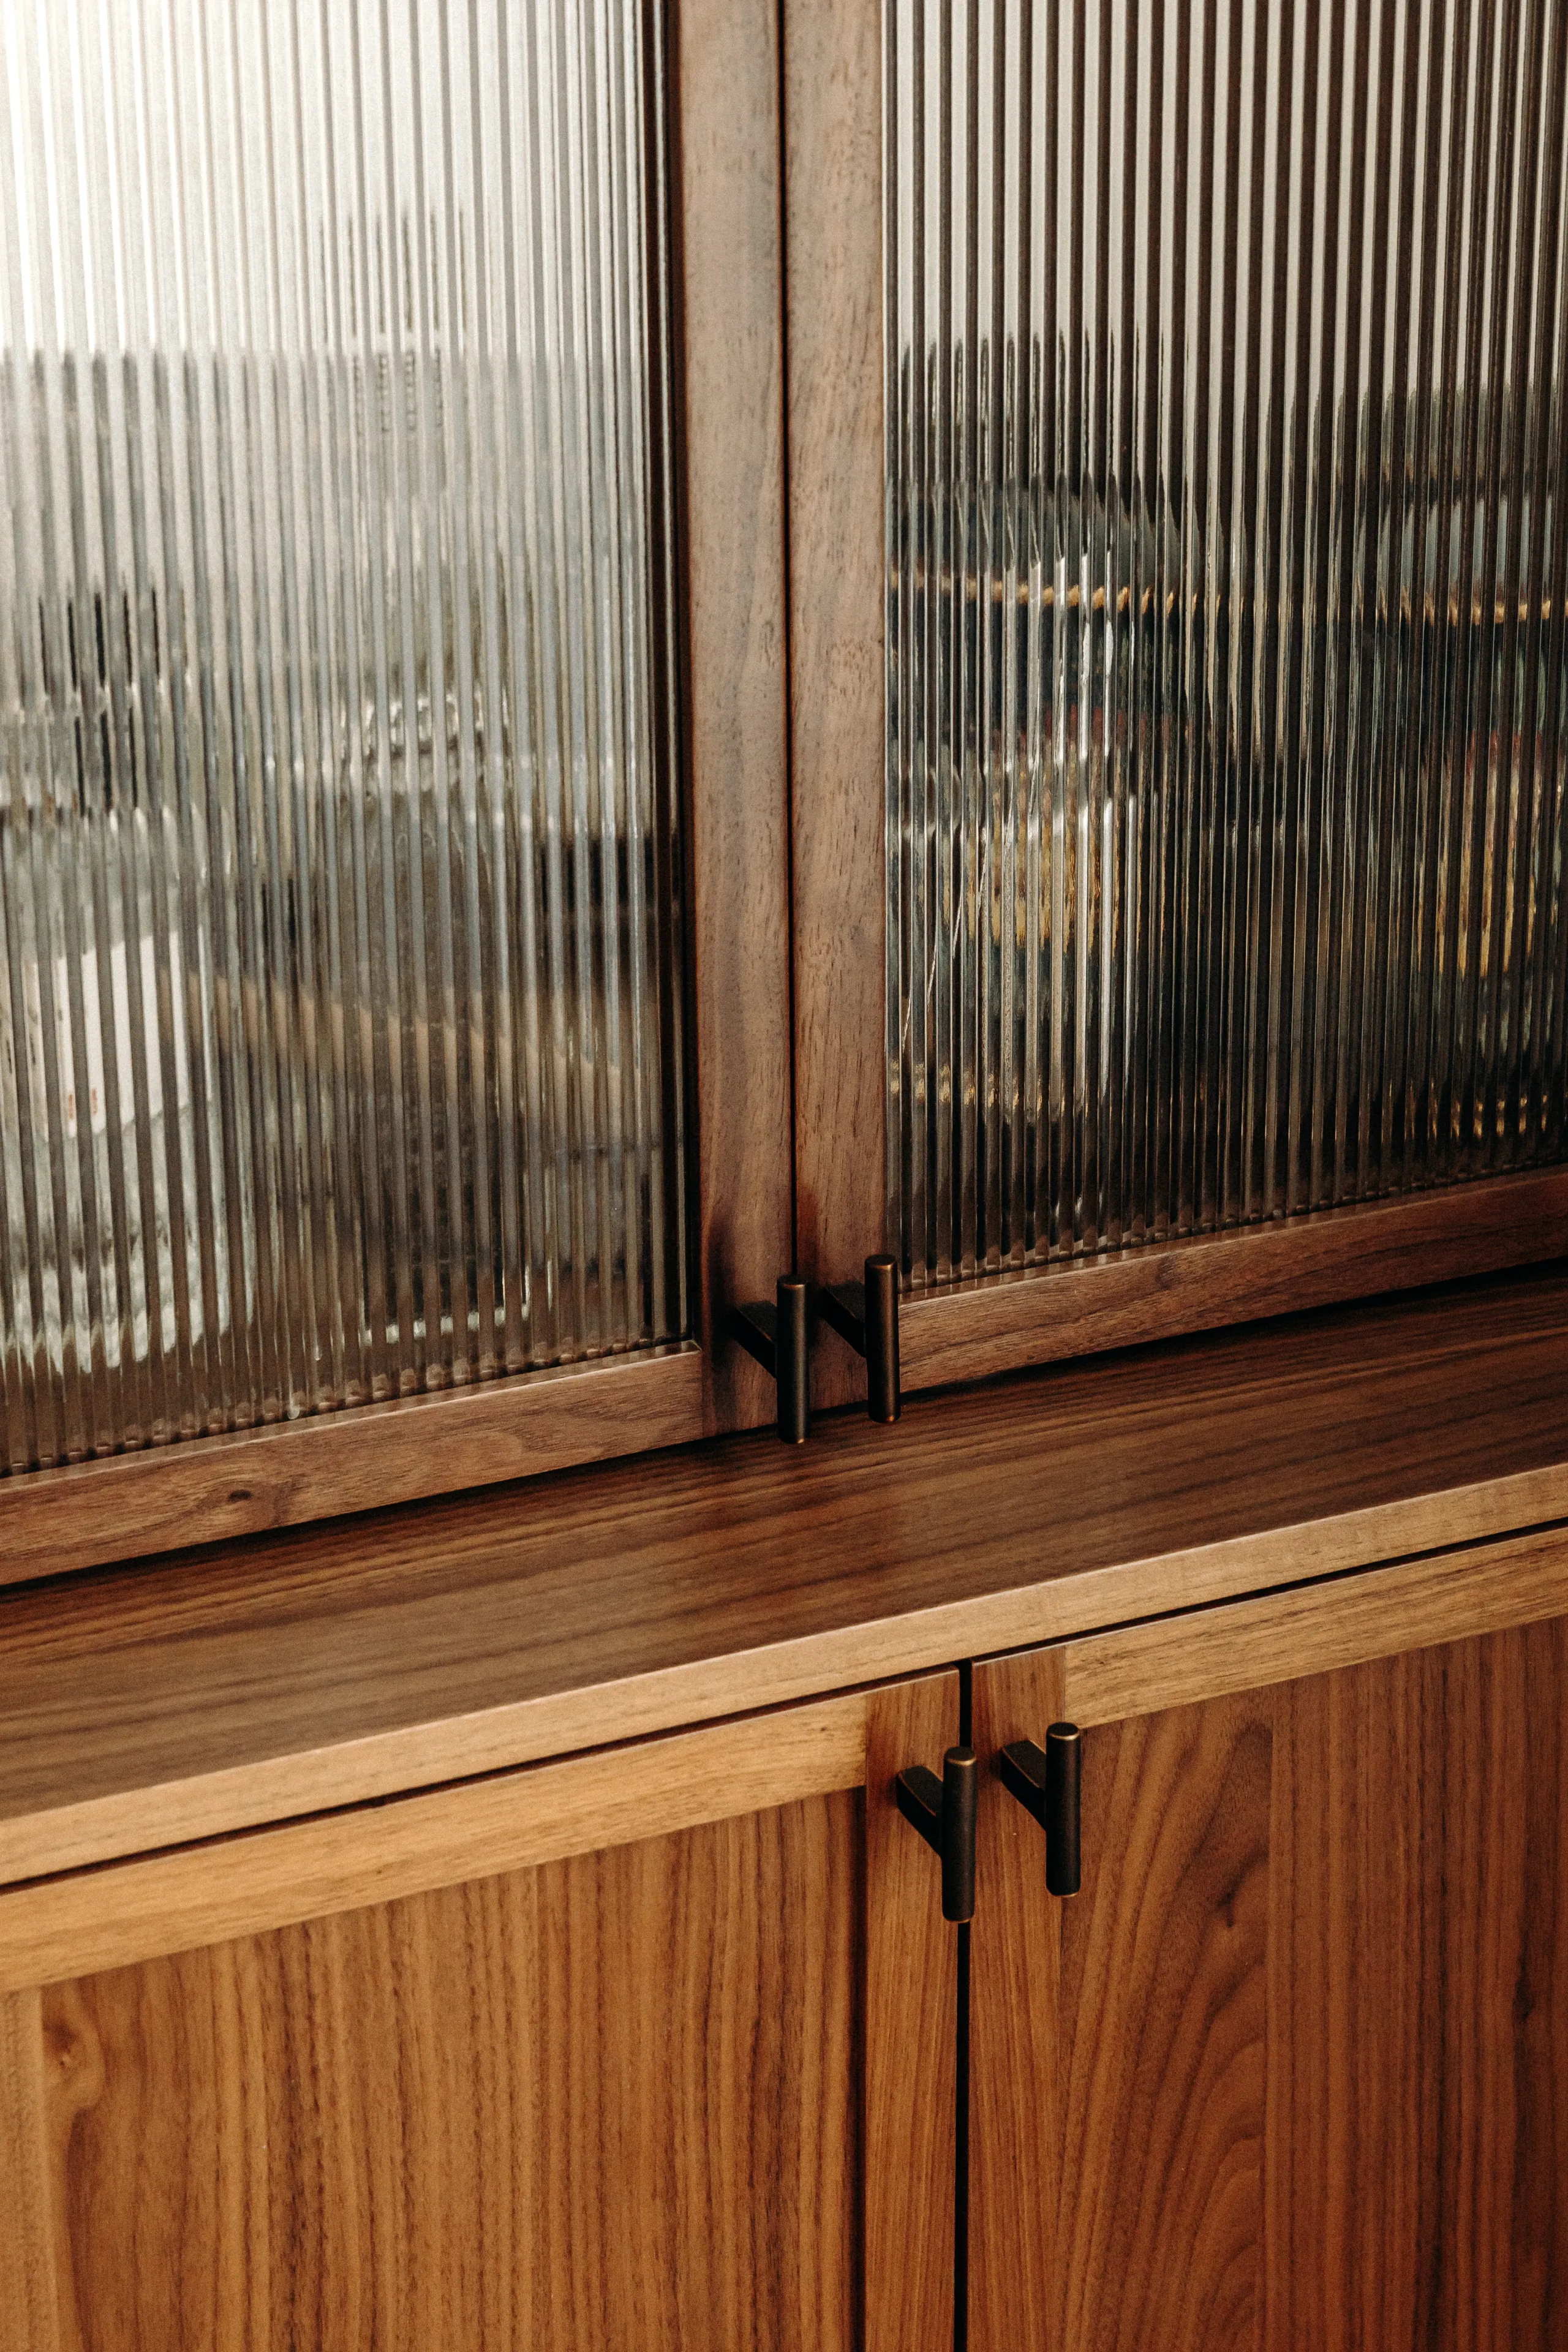
Detail of walnut cabinet with reeded glass doors and black handles – apartment in Paris

0109