Stairway to Heaven
Paris
A sublime duplex in the heart of the Marais
Nestled beneath the rooftops of Paris, this apartment sits in the very heart of the Marais. When its owners entrusted us with its renovation, the stakes were high. The first challenge was to optimise the main floor by fitting in a master suite and the daytime living areas. Two mezzanines already existed; after weighing up whether to keep them, we decided to rework their access and turn them into guest bedrooms. Once this layout was settled, it was time to get into the detail. Or rather, the details!
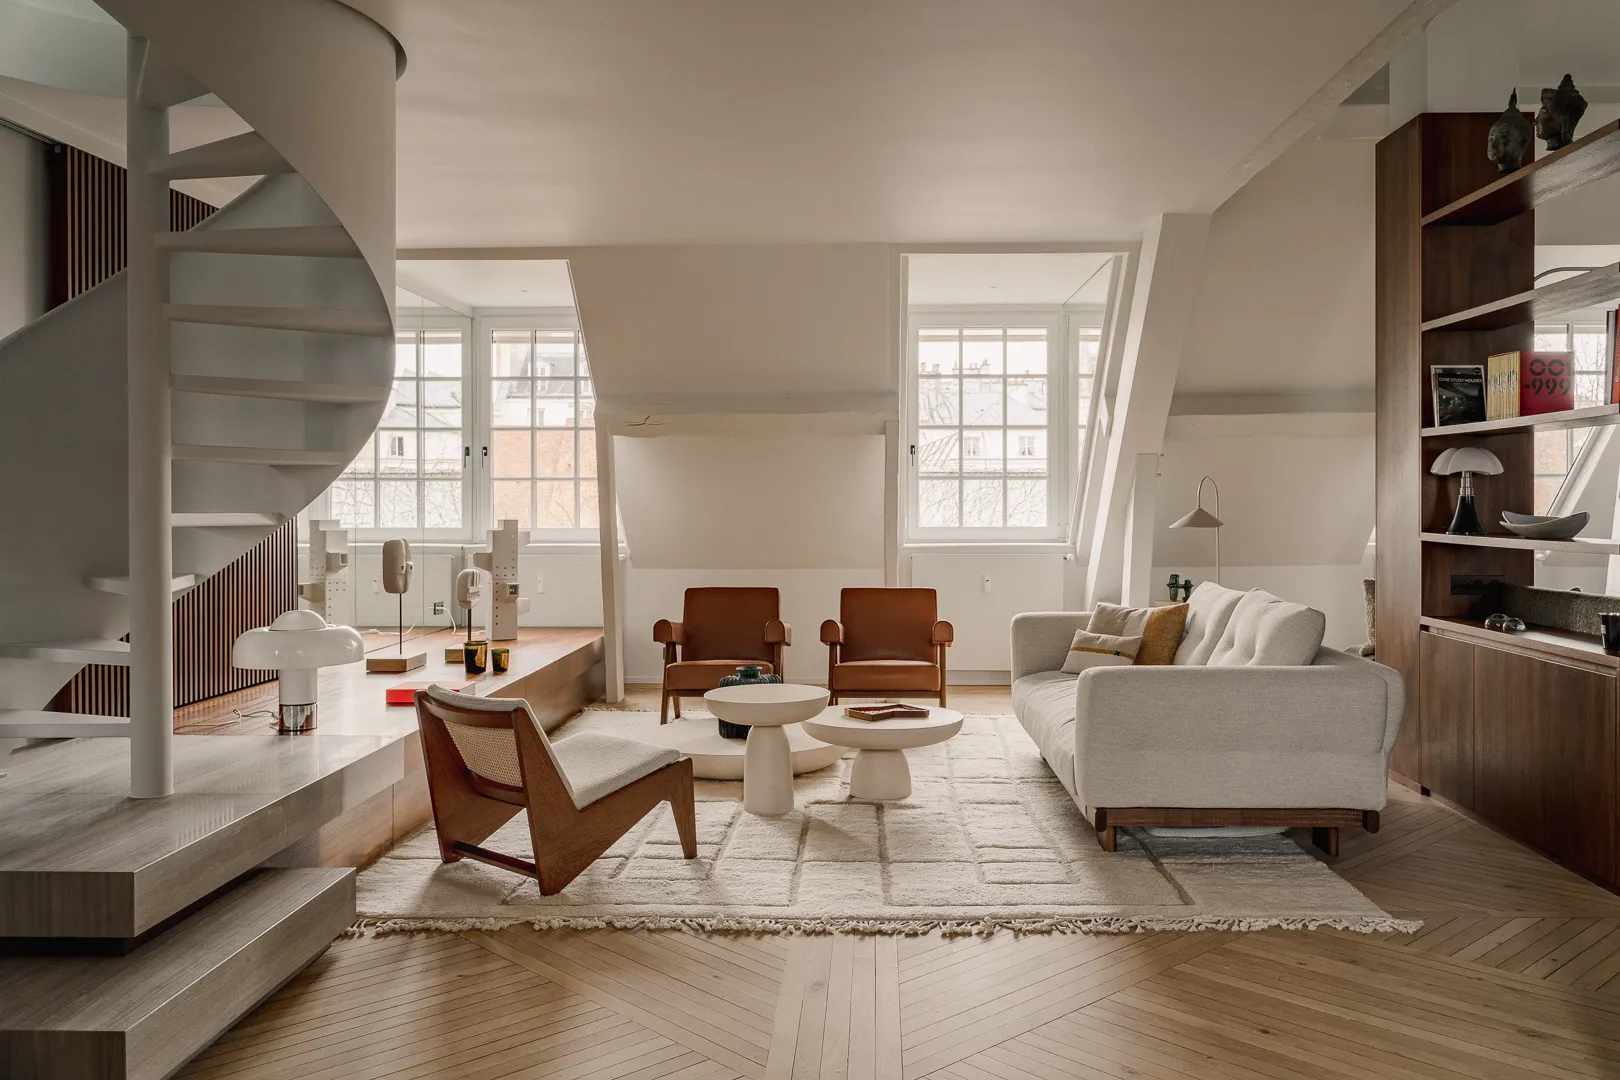
An understated apartment that gives pride of place to materials and light
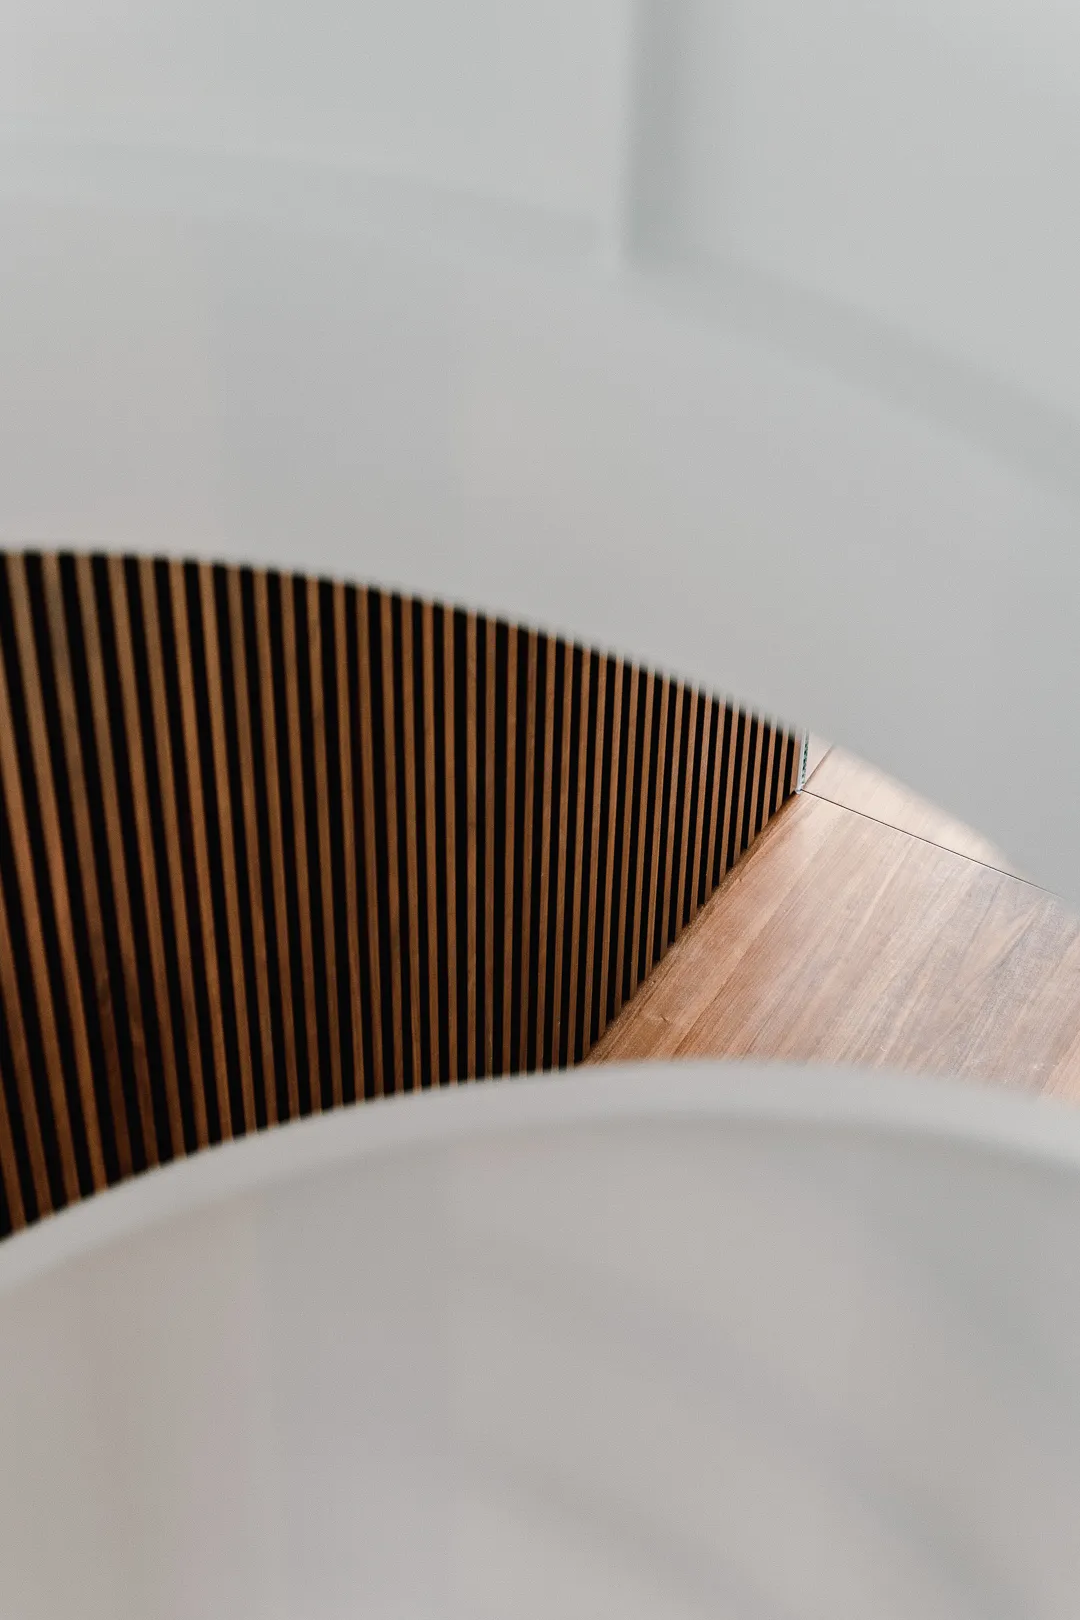
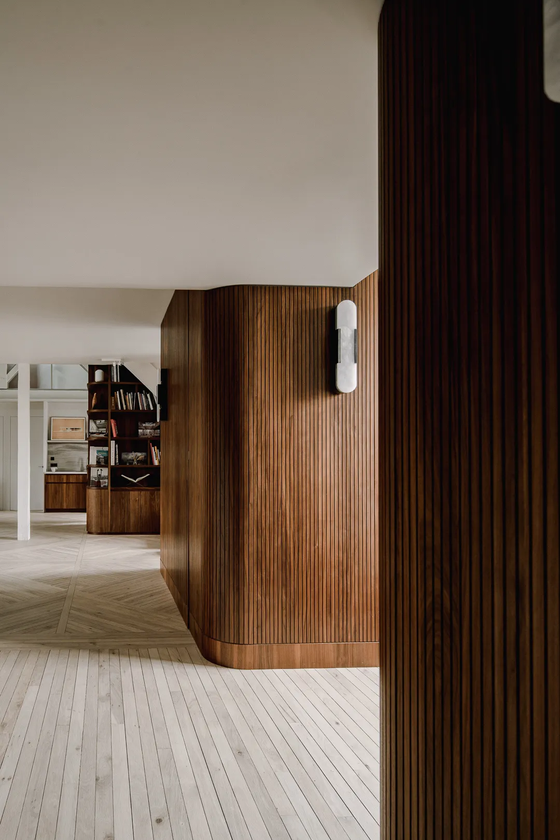
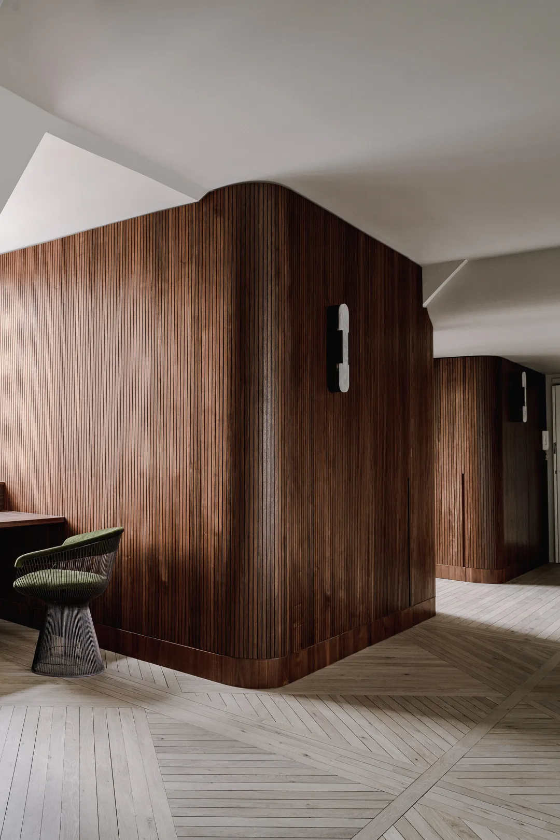
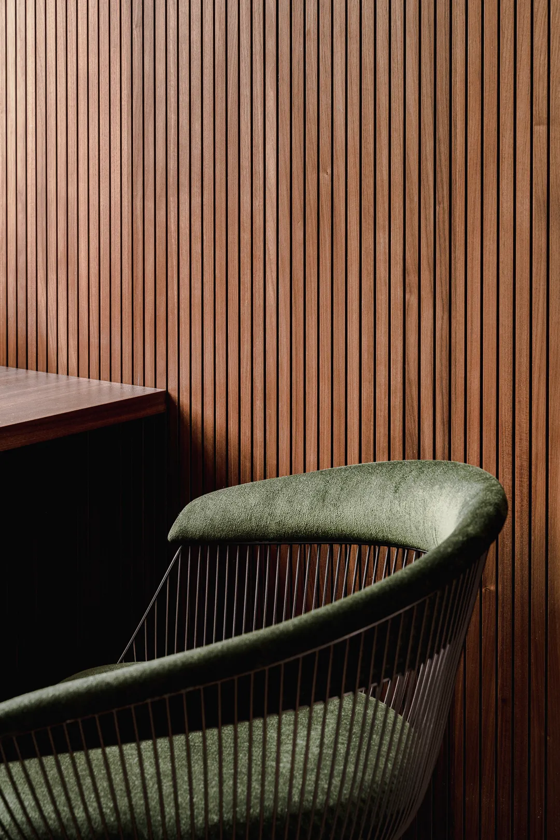
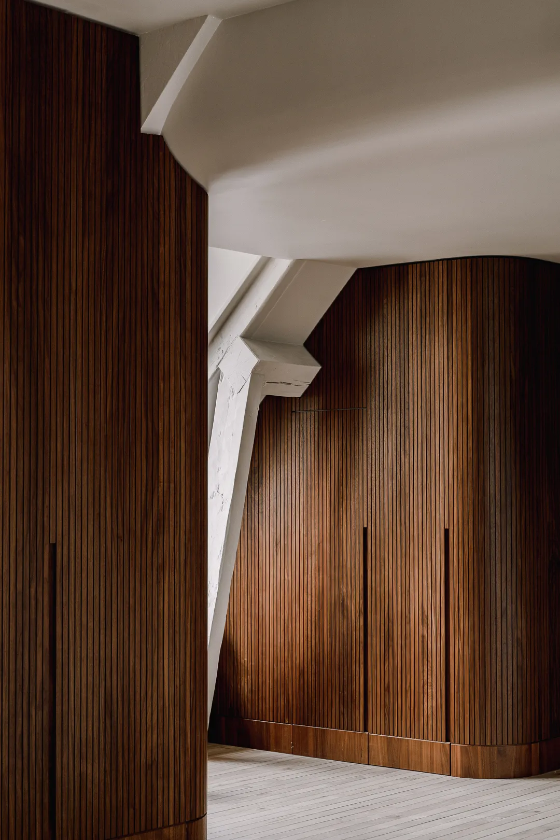
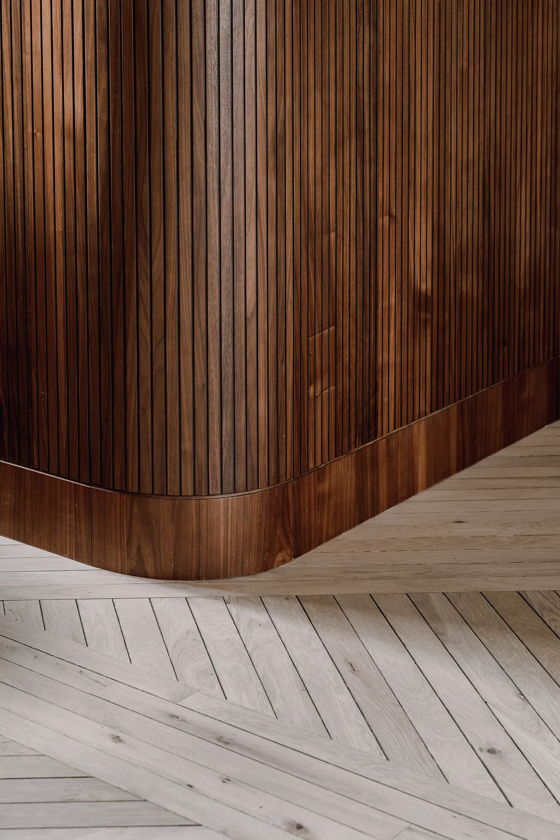
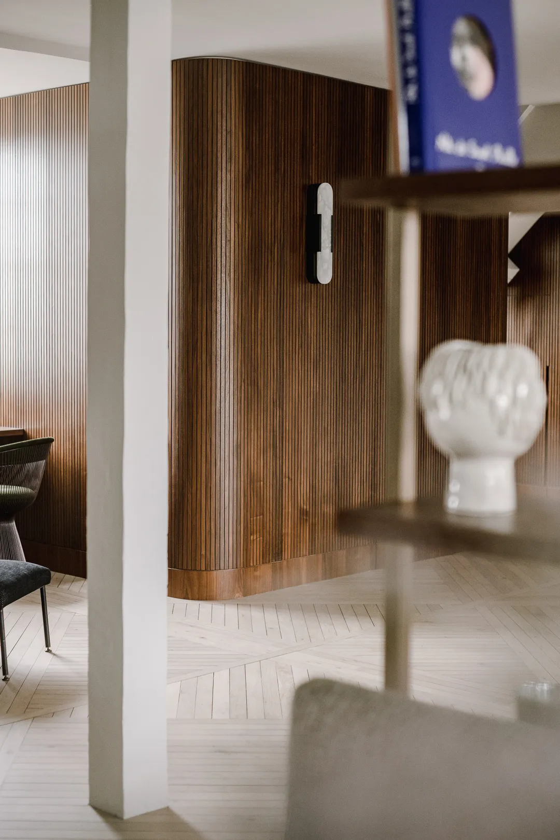
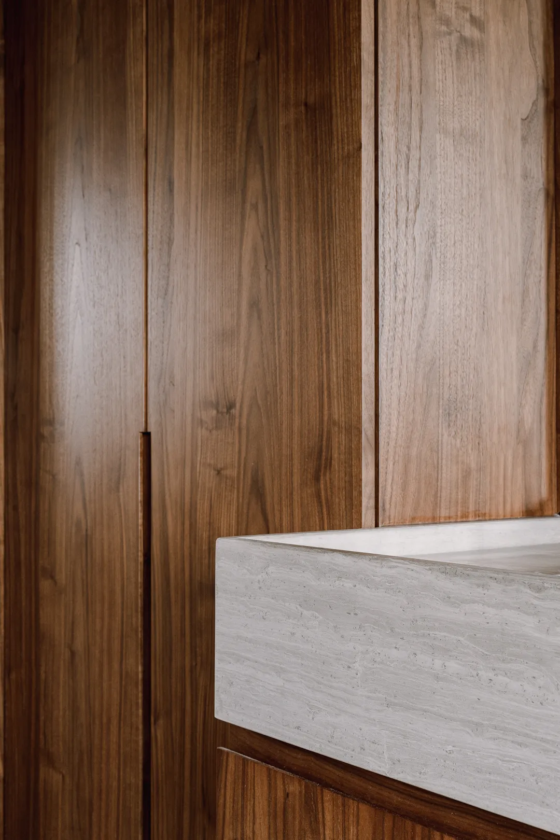
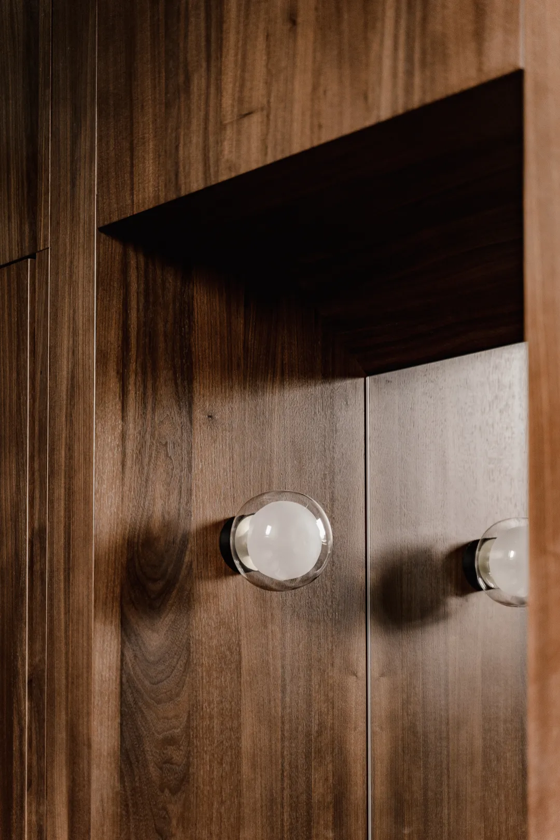
Our first sketch proposed a strong presence of walnut and natural stone. Panelling forming a "shell" dresses the walls from the entrance through to the kitchen. These vertically fluted panels conceal full-height doors. Further along, the niches created by the dormer windows were put to use: a banquette occupies the first window, a desk the second.
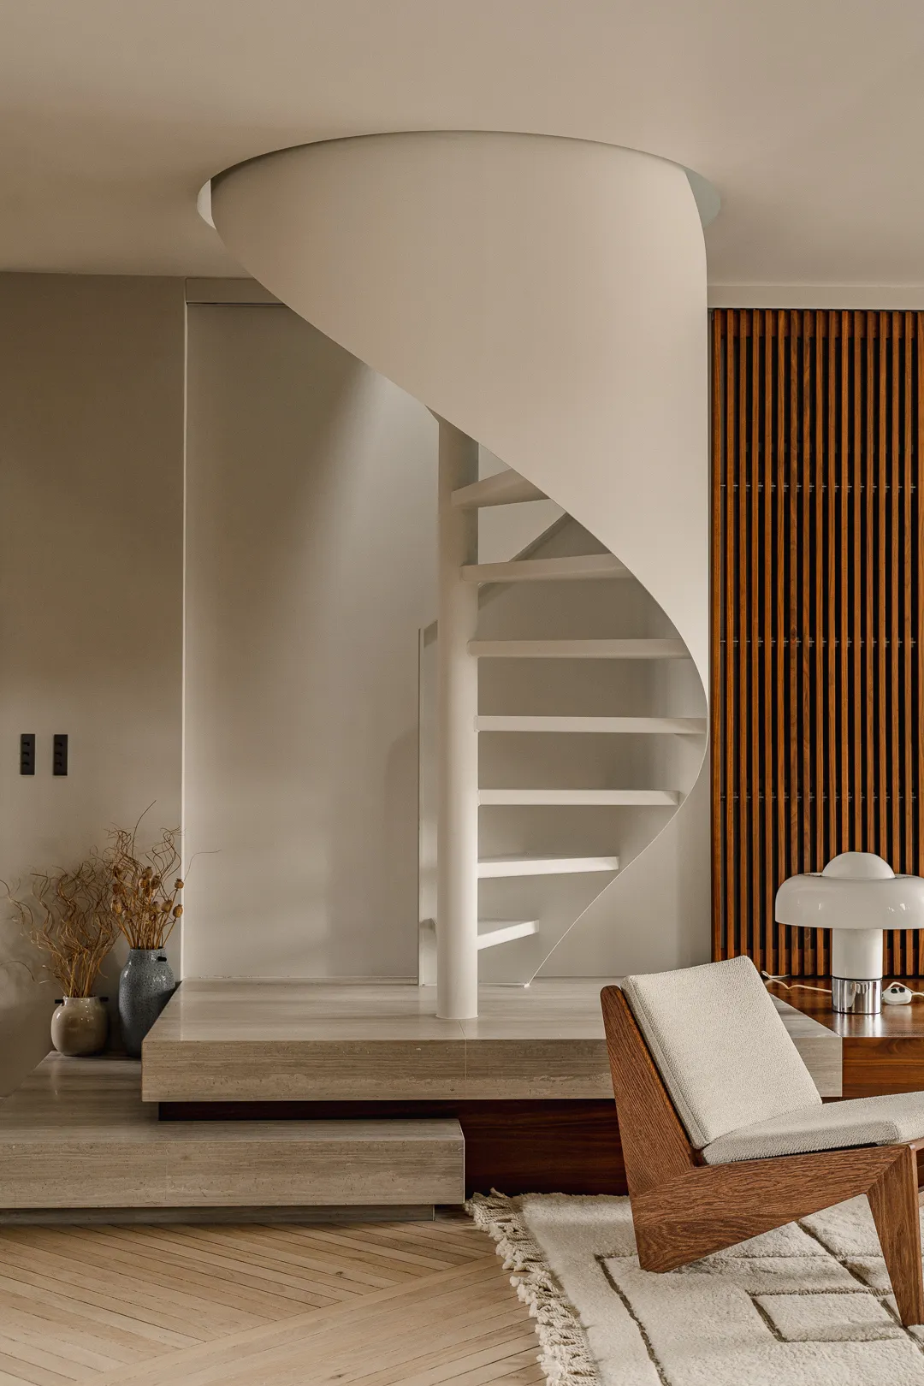
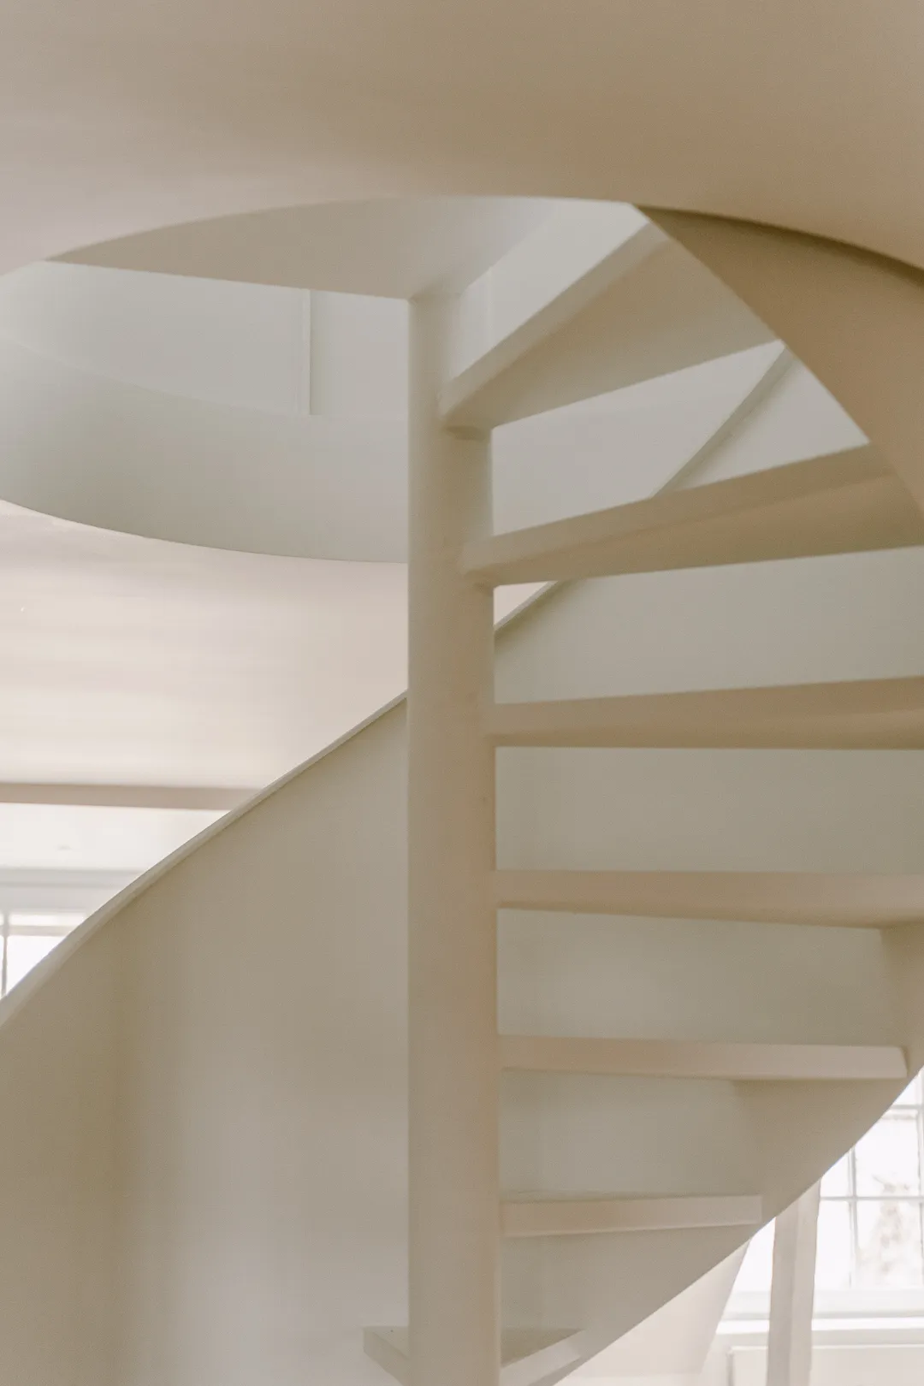
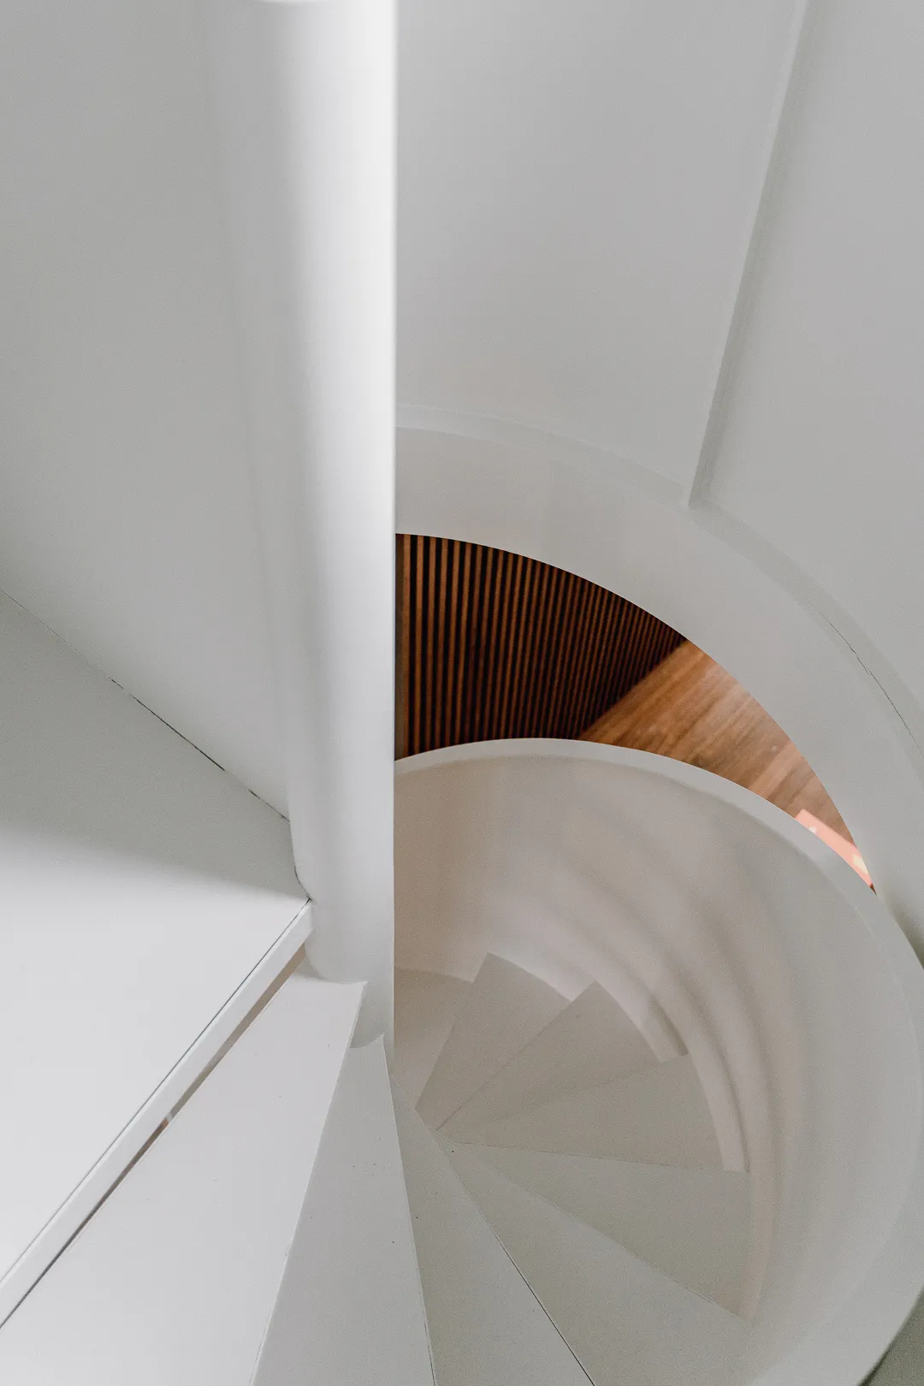
Two-level apartments are complex: the position of the staircase and the floor levels call for fairly precise work in section and elevation. Here the difficulty was compounded by the sloping ceilings. The lighting could not be resolved in plan alone — it was in 3D that we had to fine-tune the placement of spotlights and light sources.
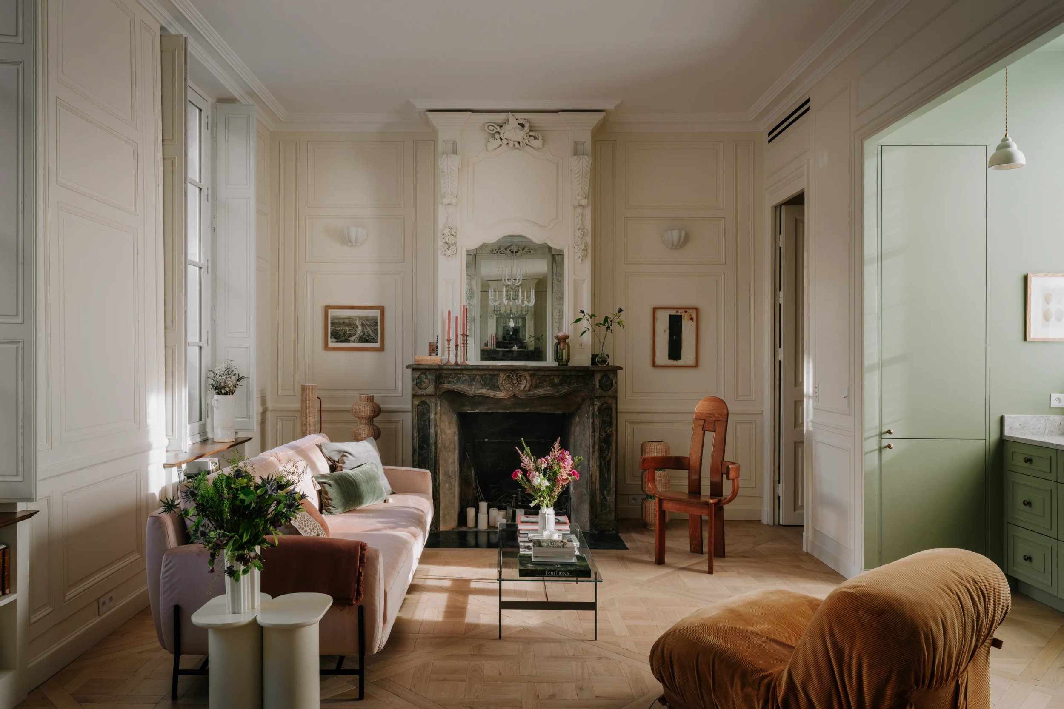
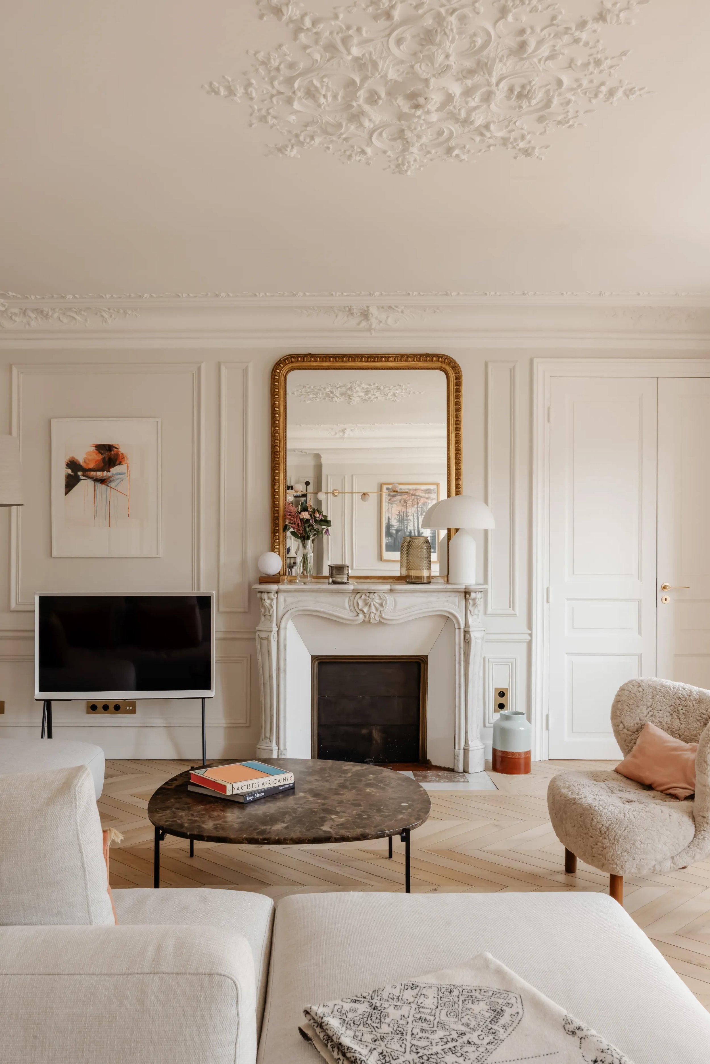
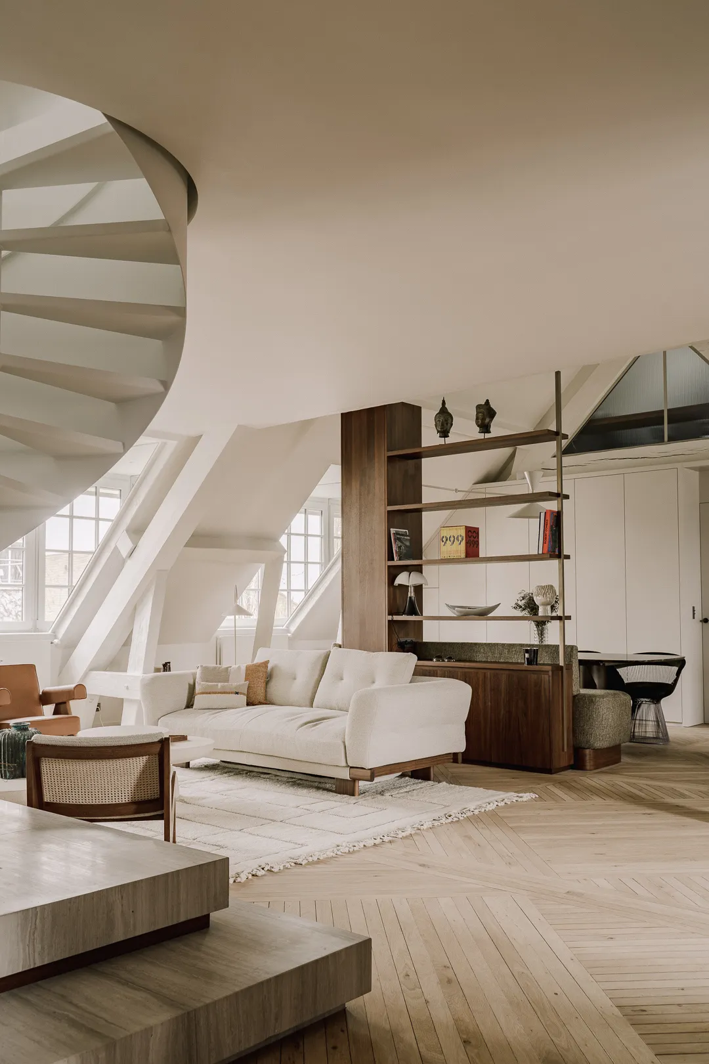
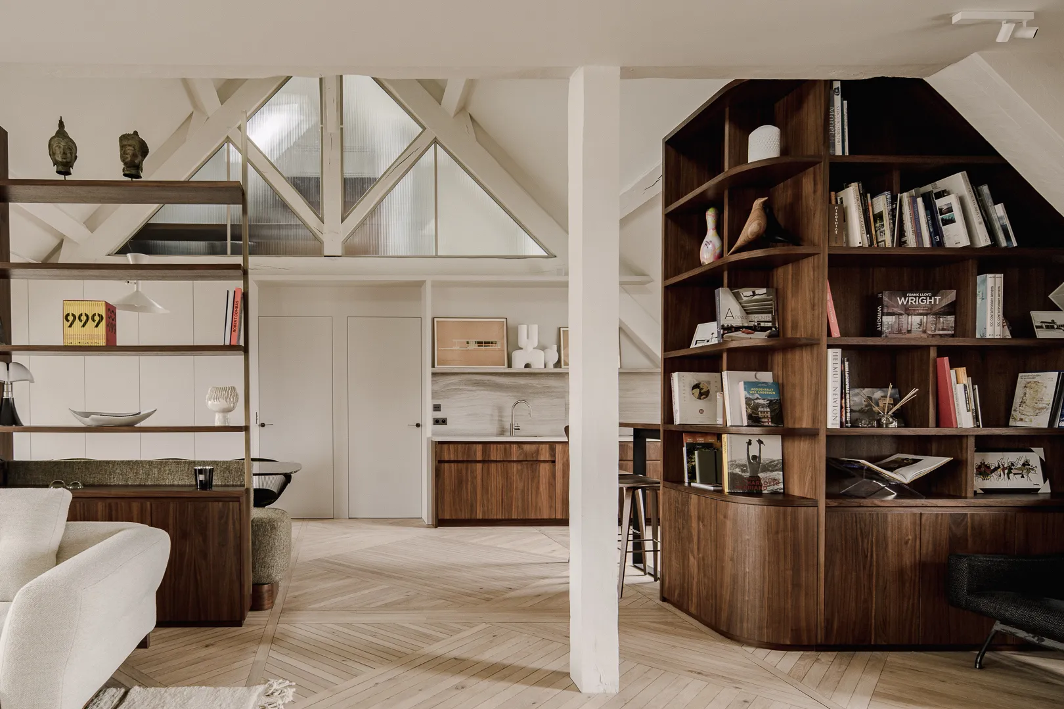
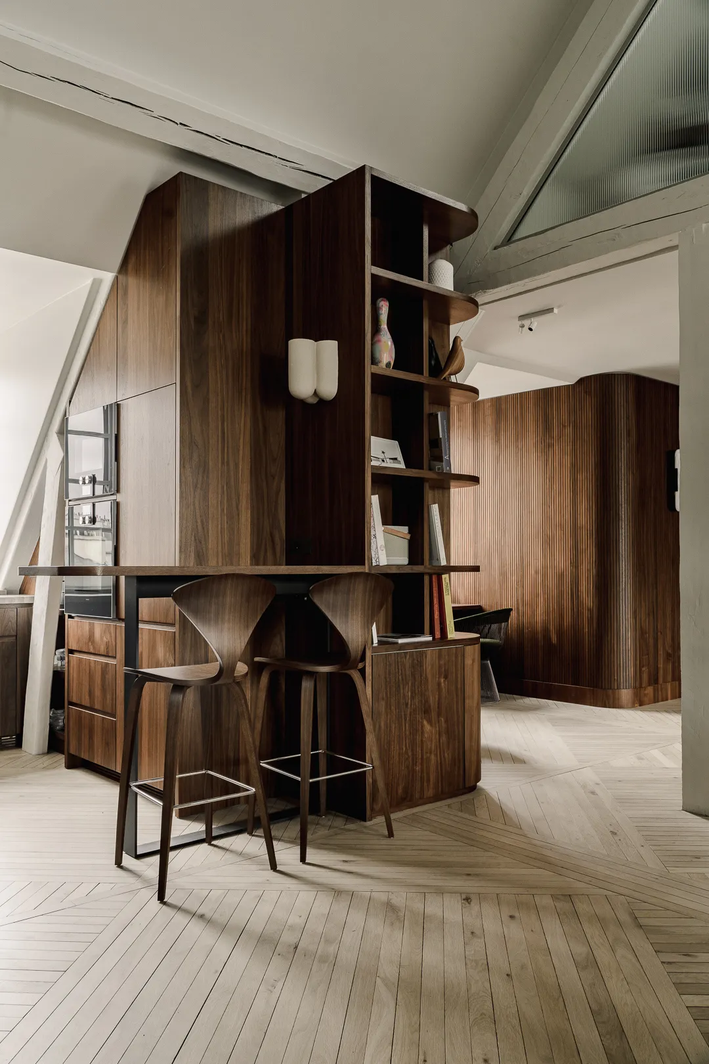
What is more, the fundamentals were missing here, unlike Haussmann-era apartments, which often offer a fine starting point with their parquet floors, mouldings and fireplaces. Here the floor was tiled, the partitions were of poor quality, the staircase impractical. We had to integrate air conditioning, redo the floors and, of course, the entire electrical installation. We designed a floor of light aged oak, in thin, fairly long boards. This choice brought energy to the floors while showcasing the walnut and the furniture. A bookcase with a very light structure was designed; its transparency lets in beautiful light while structuring the space and playing with the constraints. The curved bookcase in the kitchen echoes it.
0109
The great living room, centrepiece of the apartment
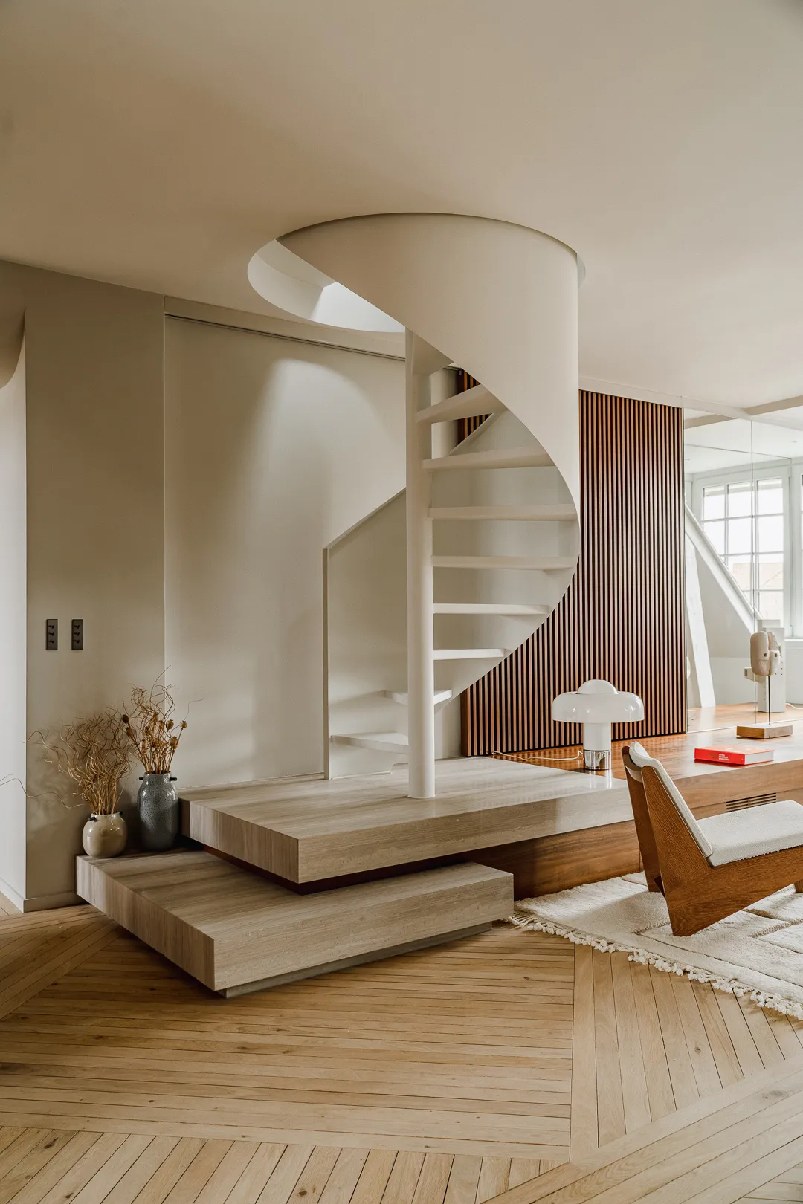
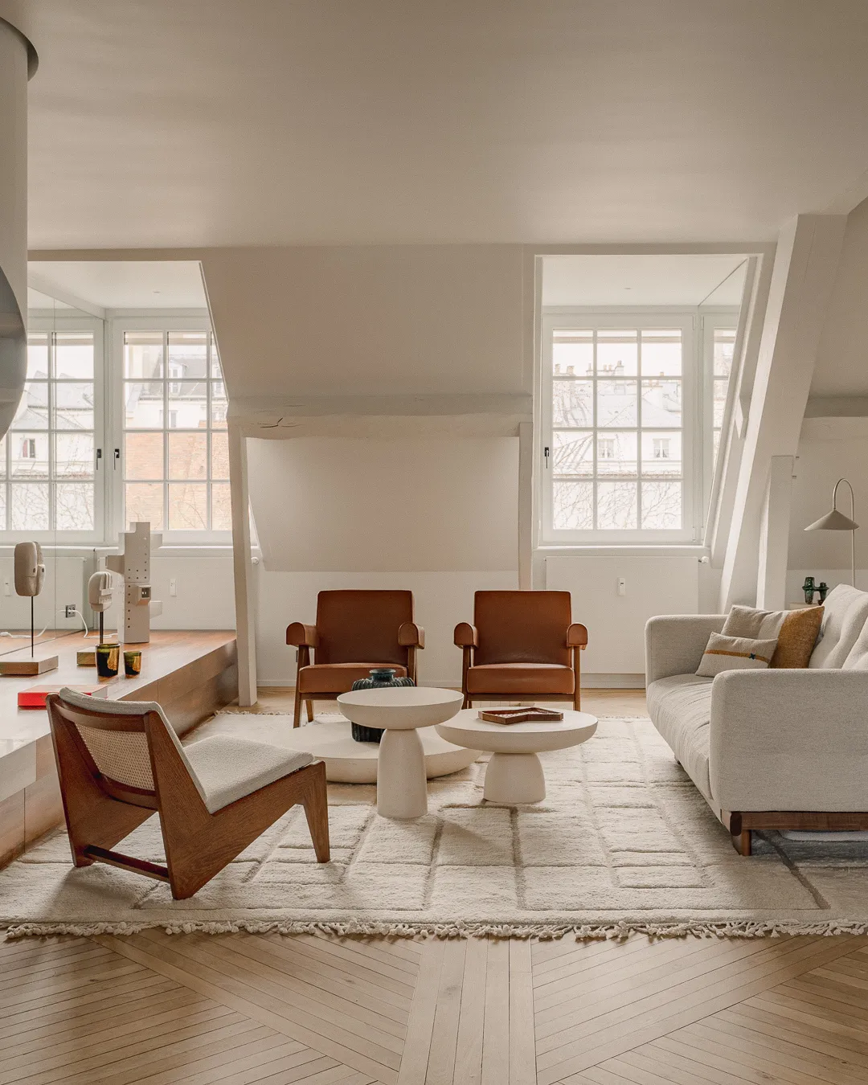
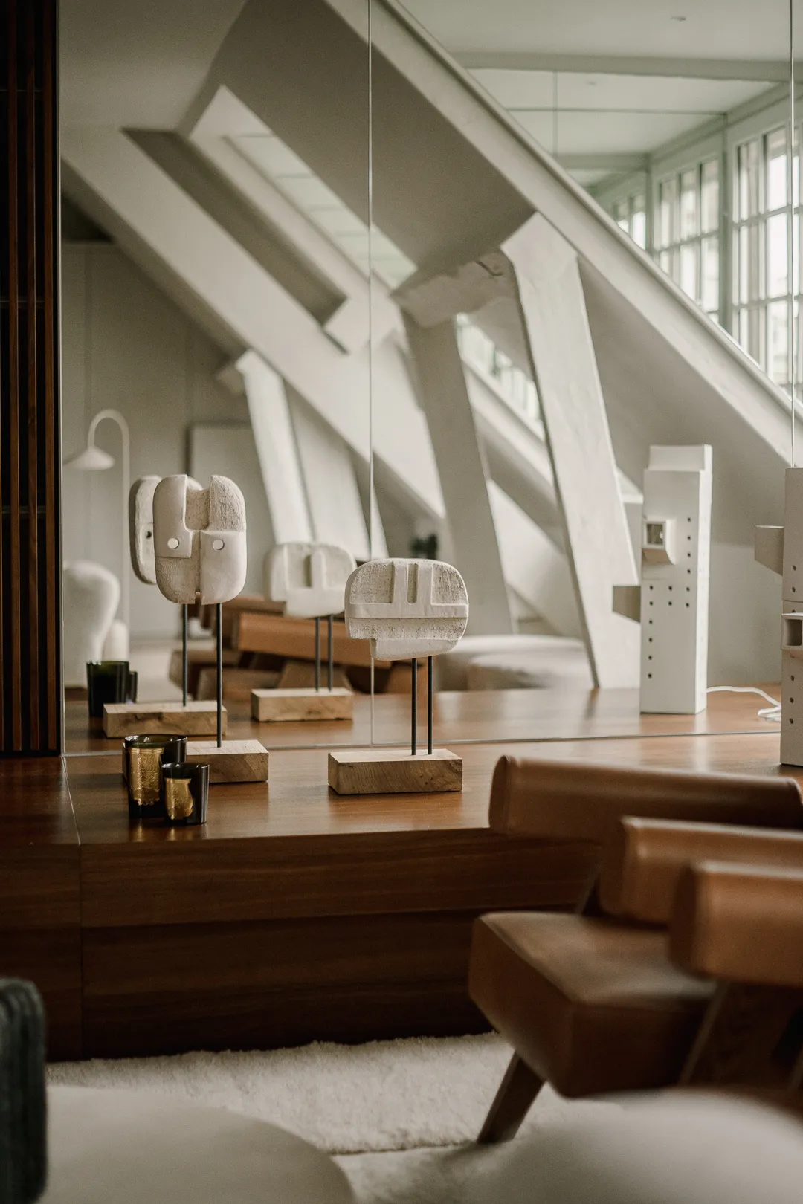
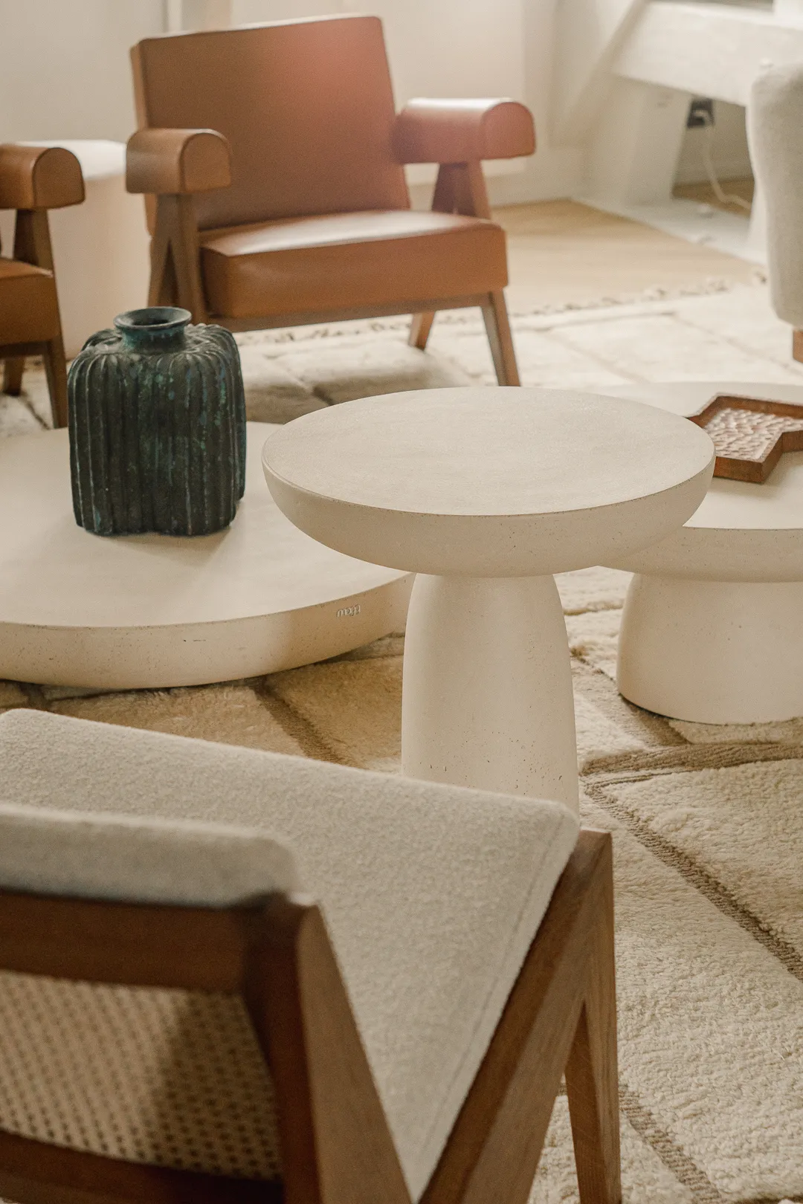
The apartment has many windows, set into the dormered roof, which leaves rather imposing side reveals. We decided to clad these reveals in mirror to widen the view and increase the light. The living room incorporates the staircase leading to one of the two mezzanines. The stone base at the foot of the stairs is also crafted in Serpeggiante Grey; it lightens the staircase while giving it real presence. It extends into a walnut platform that doubles as a banquette. The fluted panelling slides open to reveal the television hidden behind it.
0106
A kitchen that blends seamlessly into the decor
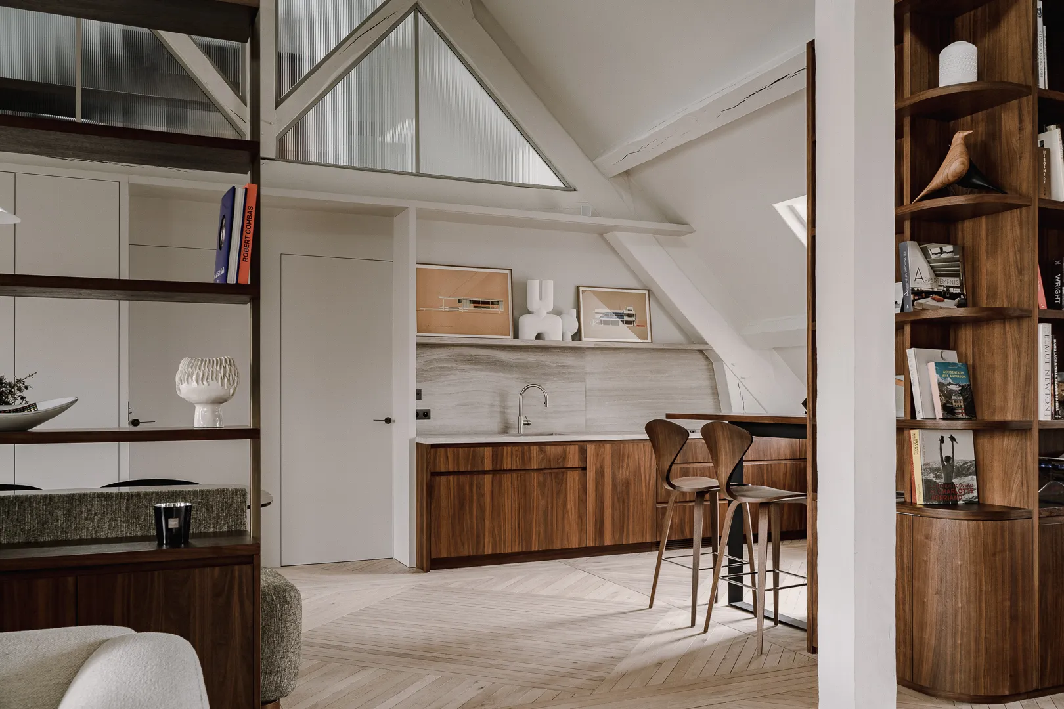
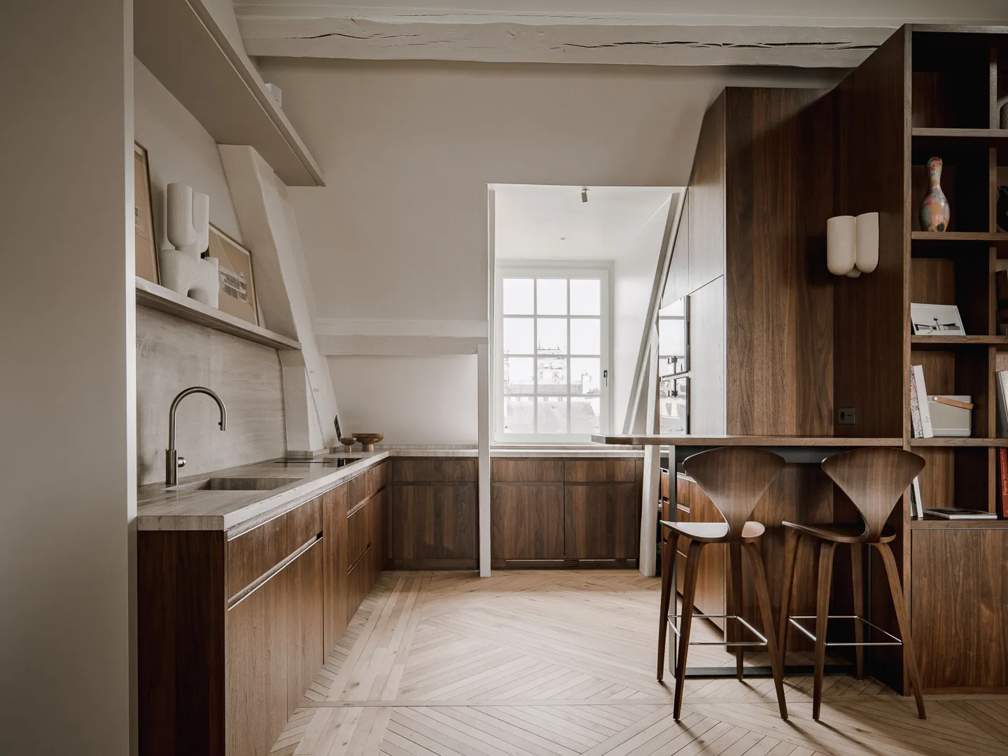
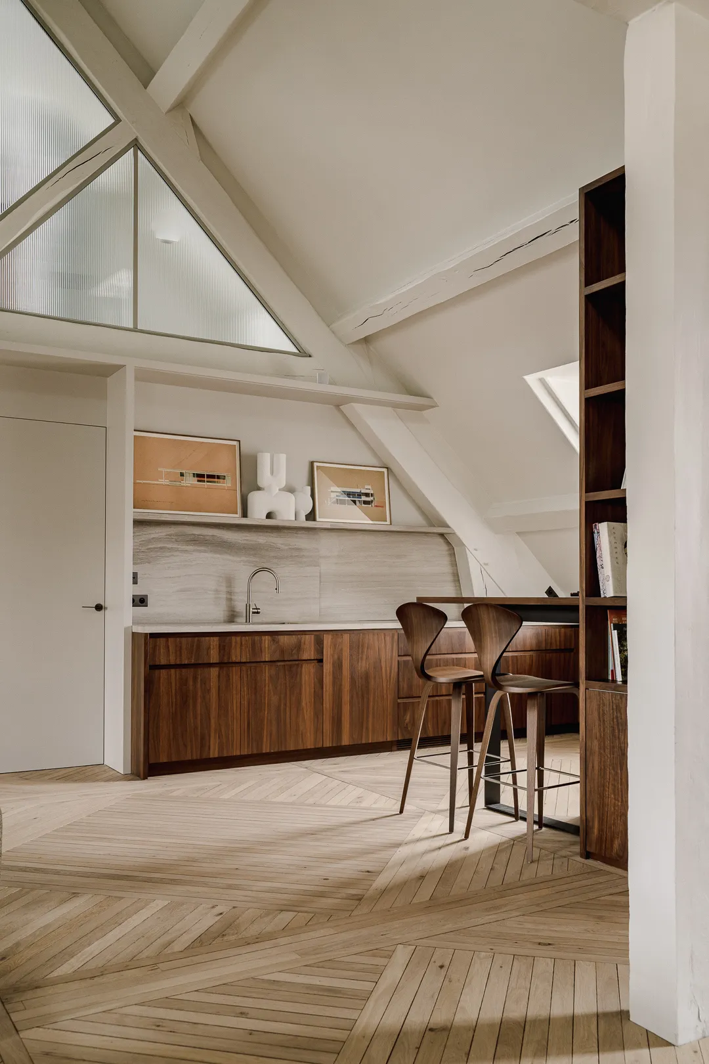
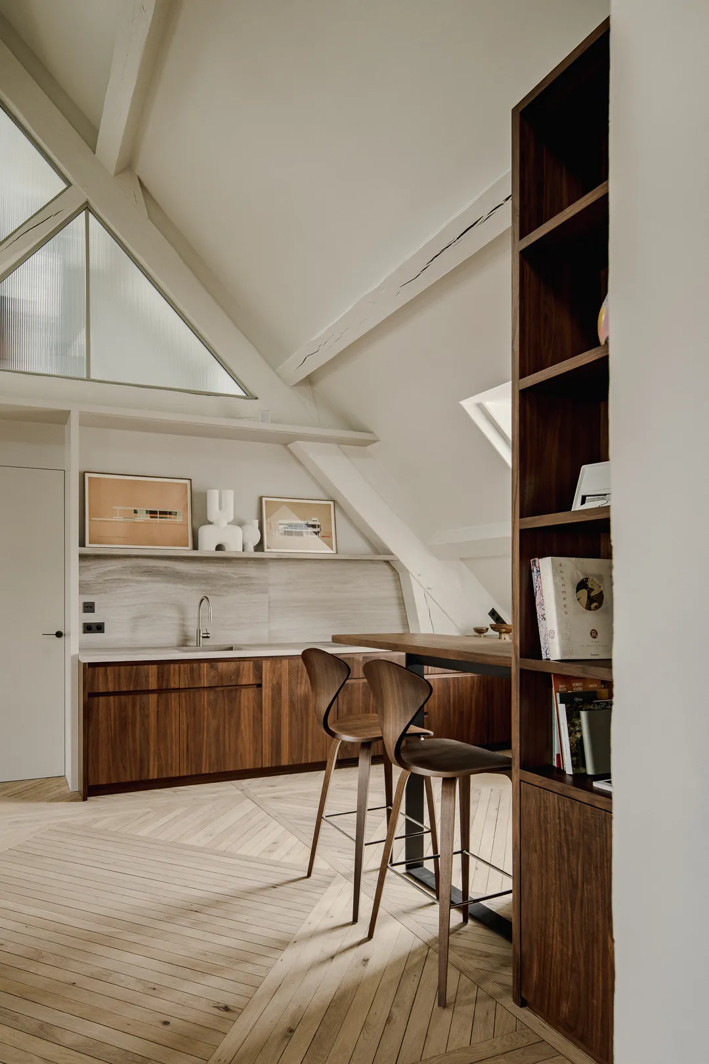
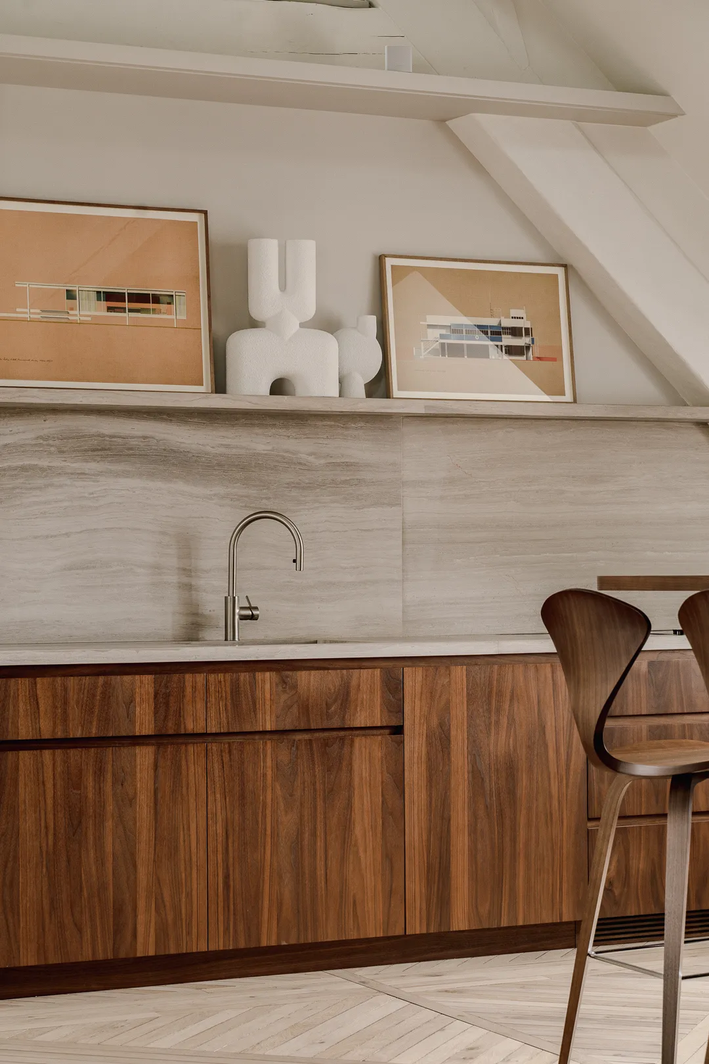
Next comes the kitchen. We designed it ourselves, and it was built by a cabinetmaker we have long worked with. On a project of this kind, it is essential to have a reliable, skilled team with whom communication flows easily. We have worked with this cabinetmaker since 2010 and our collaboration has only grown stronger over the years — he was able to express his full talent on this project! Designing the kitchen ourselves has the advantage of ensuring continuity of materials with the apartment's other fitted joinery. Thus walnut and lacquer finishes recur throughout the project. On the kitchen fronts, the veneer is treated differently. This coherence makes the space deeply restful. The design work on this project was quite intense.
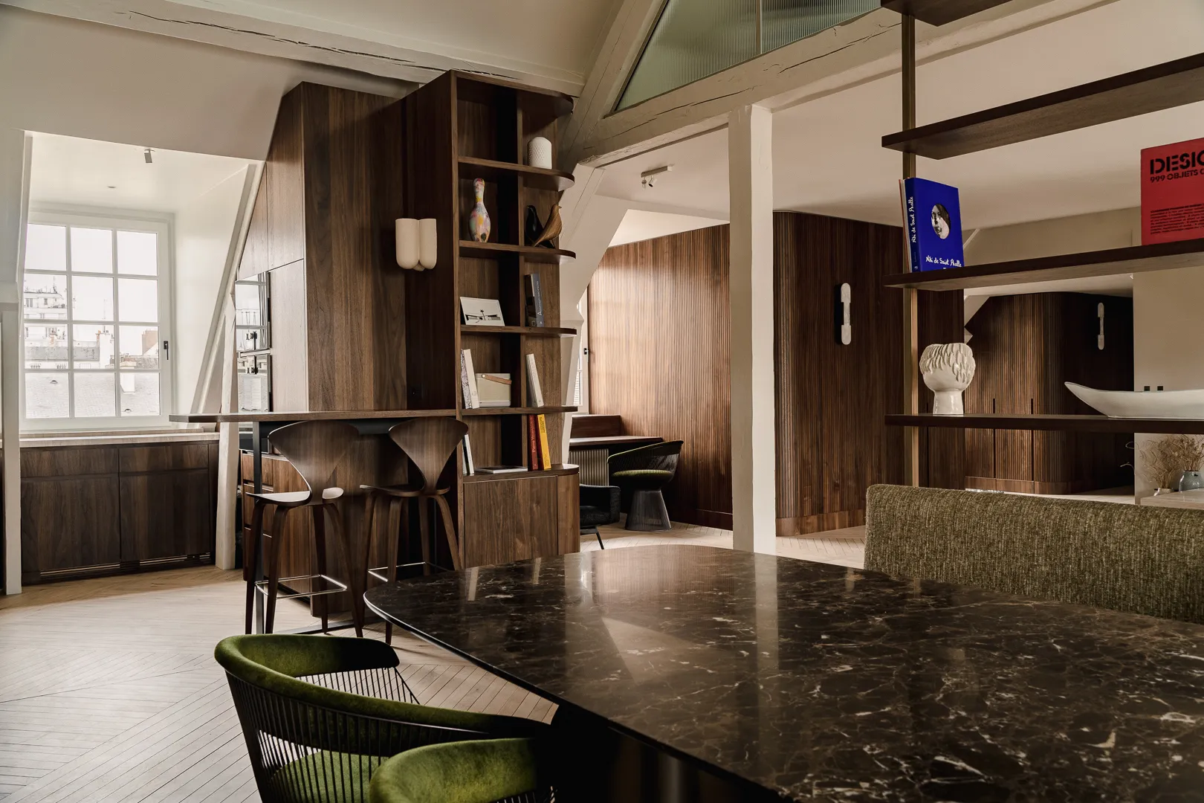
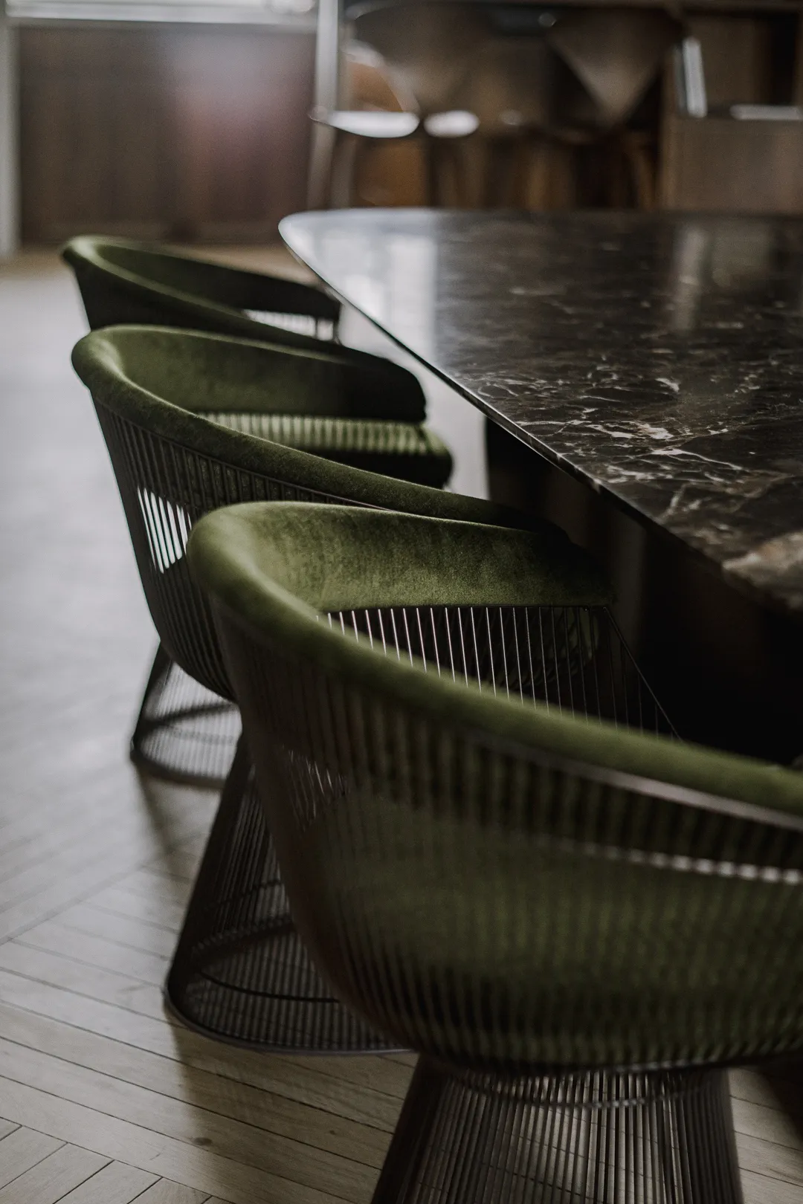
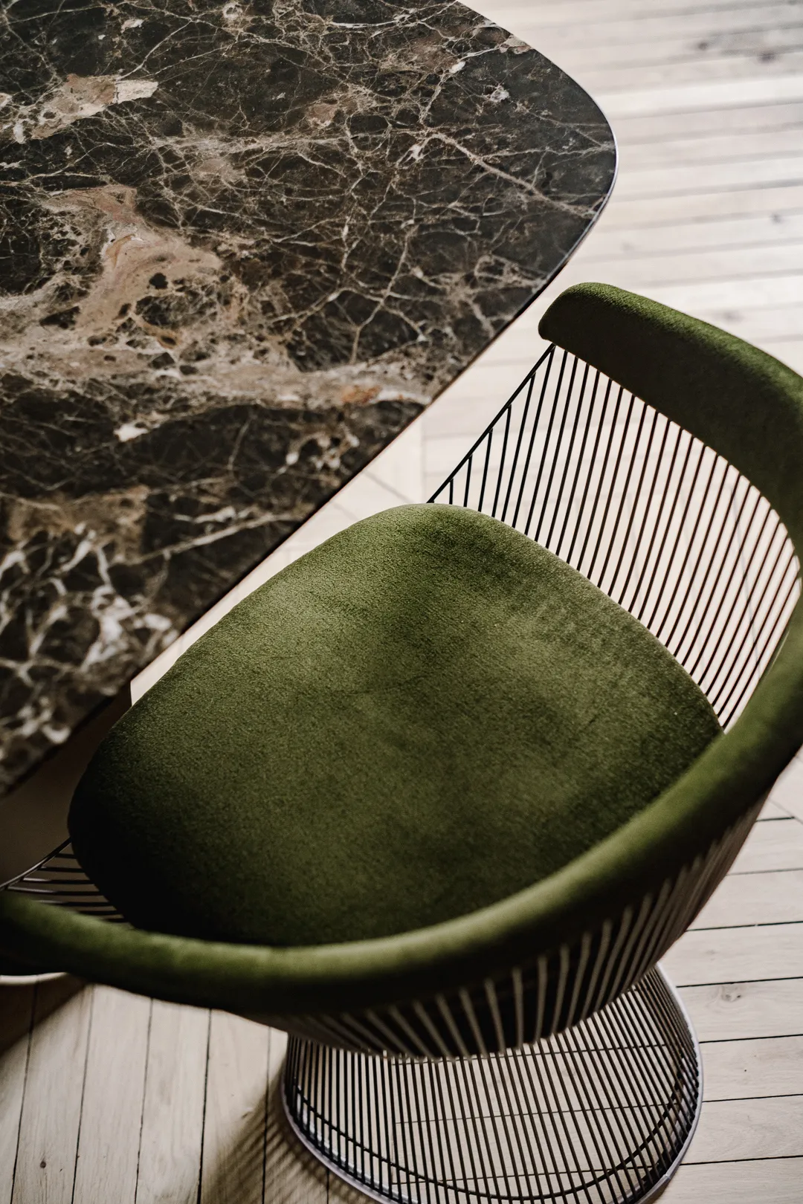
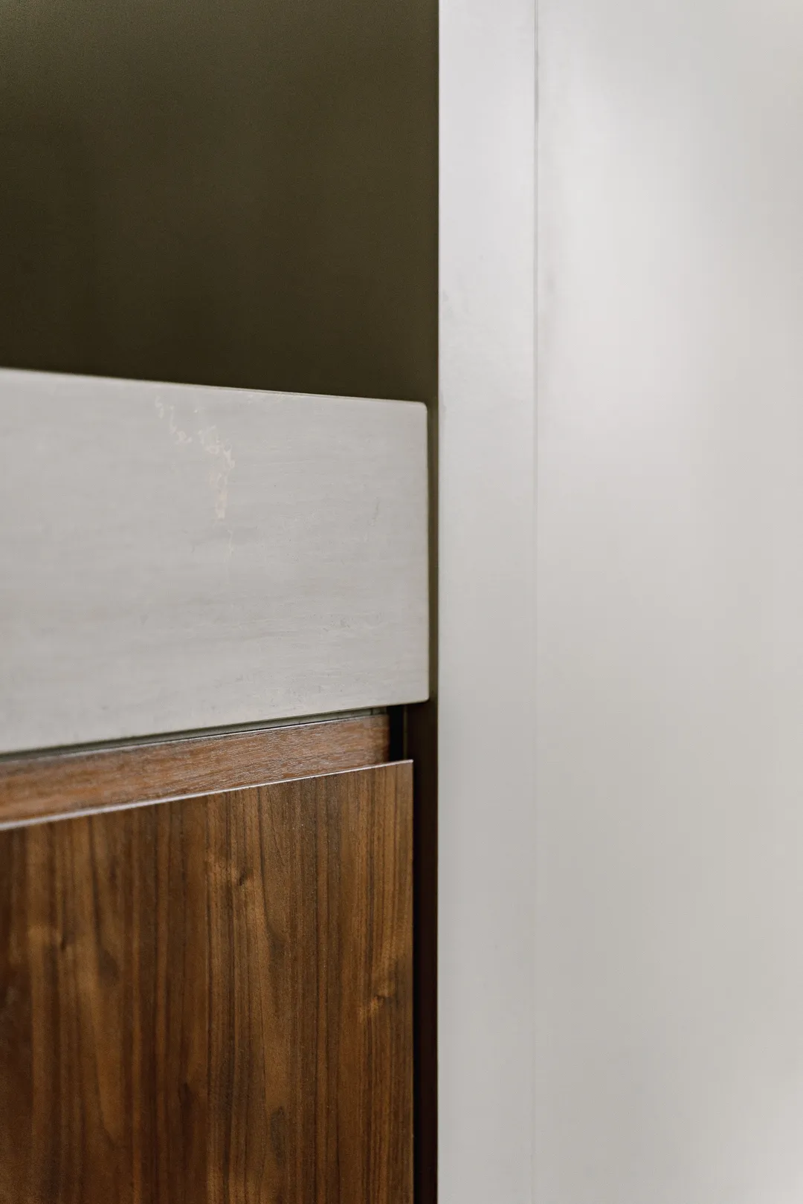
The kitchen worktop was made in Serpeggiante Grey marble. We adore the colour, texture and veining of this stone, which pairs perfectly with walnut. The tall splashback incorporates a shelf in the same material. The absence of handles highlights the fronts without sacrificing ergonomics. The kitchen melts into the decor, integrated like a piece of furniture. The dining room connects directly to the kitchen.
0104
0106
And beyond, the bedrooms and bathrooms
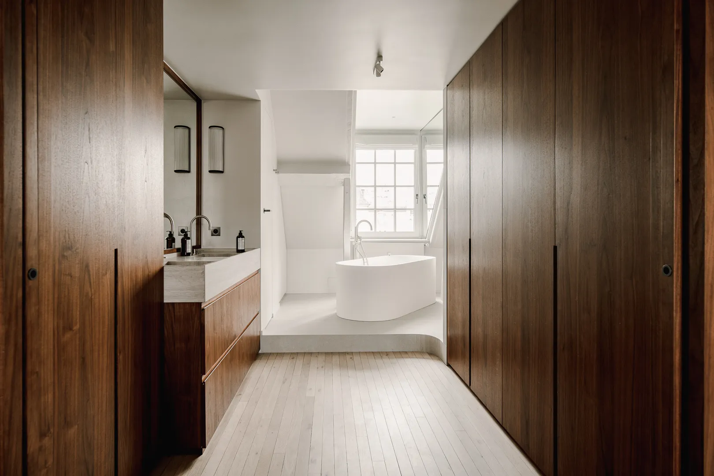
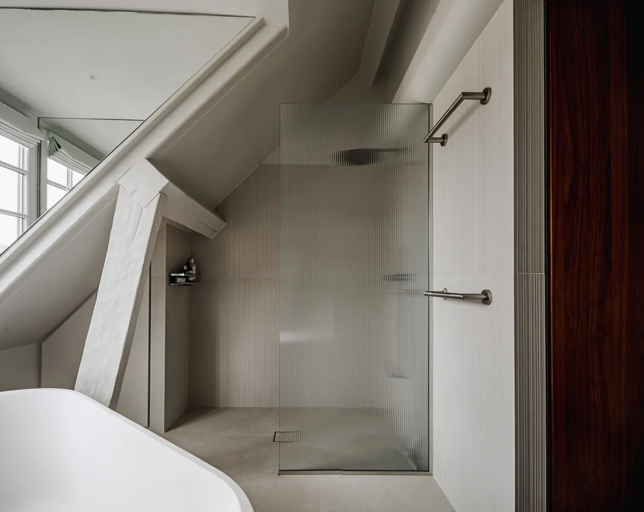
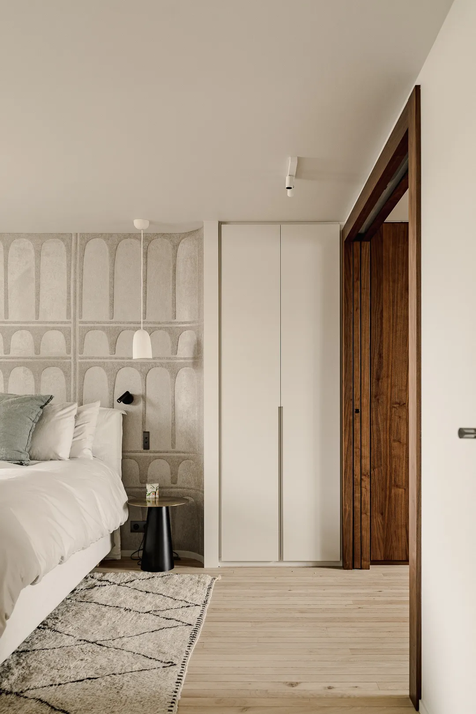
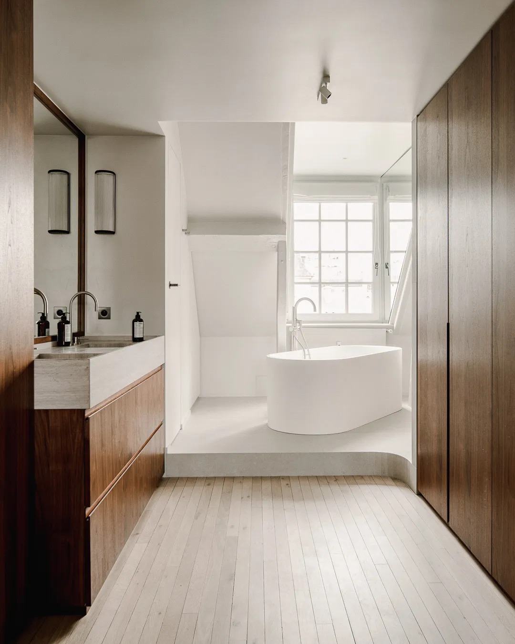
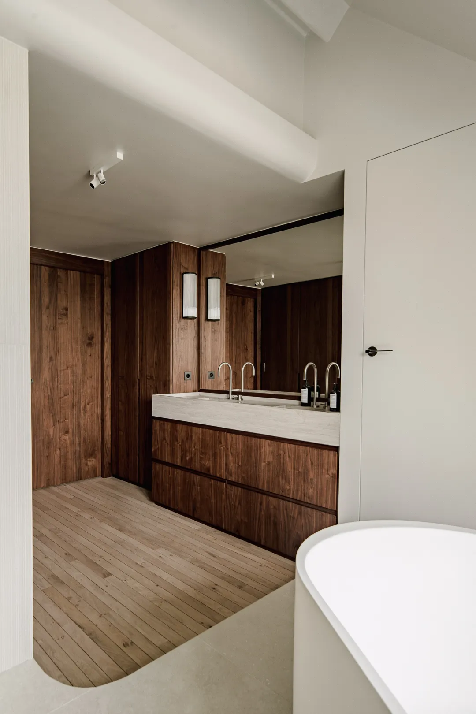
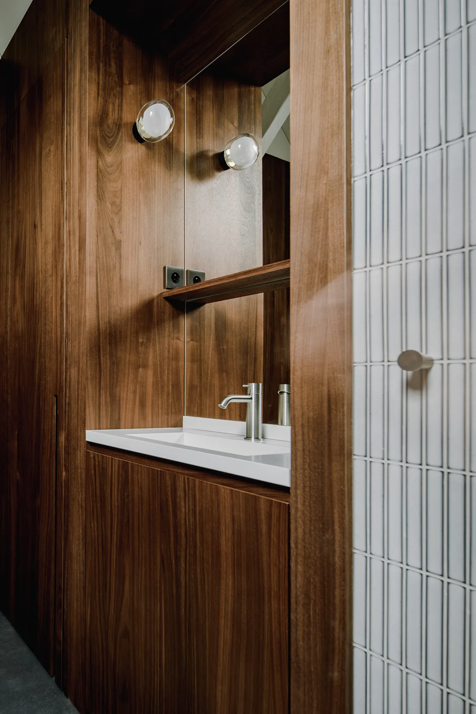
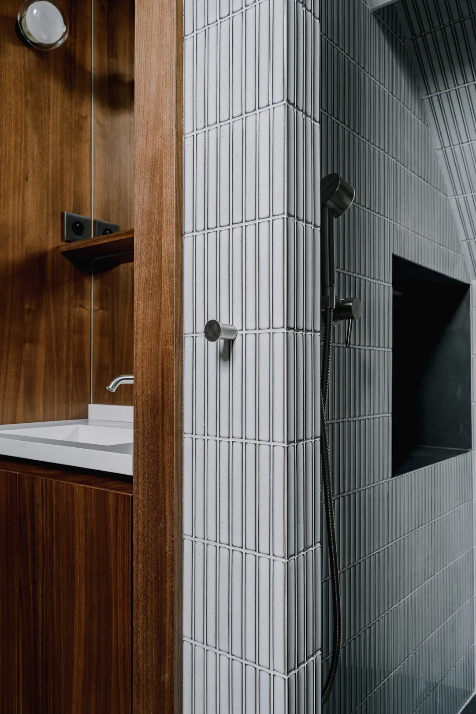
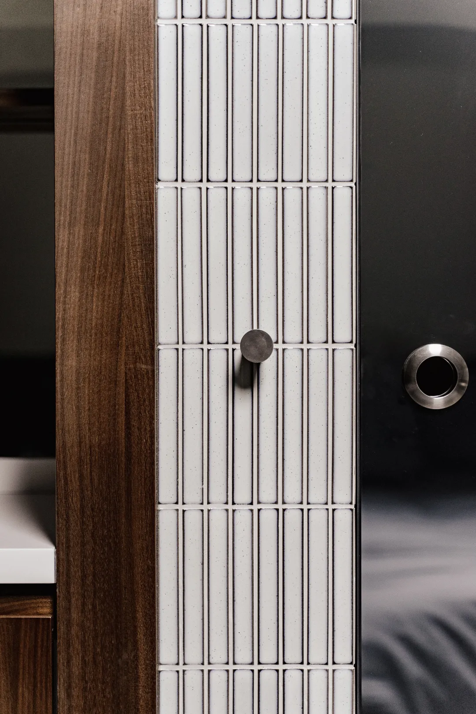
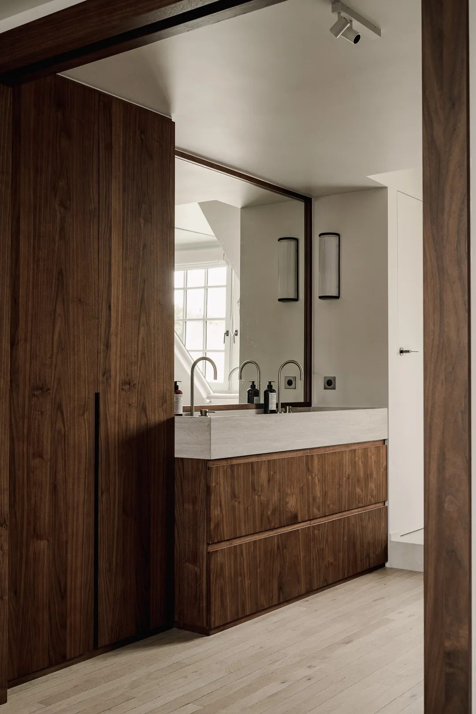
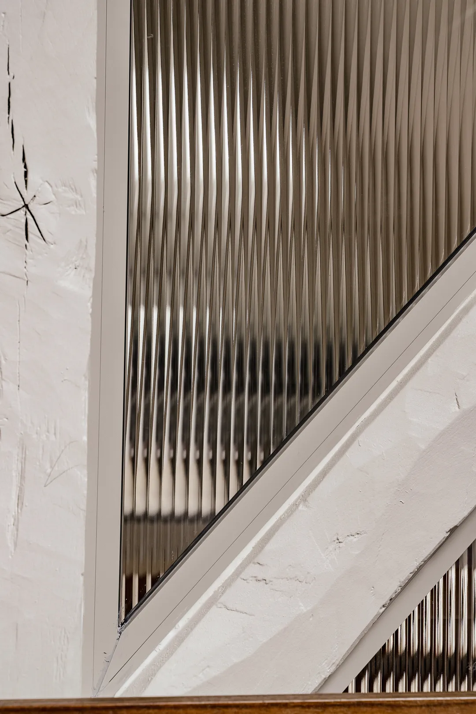
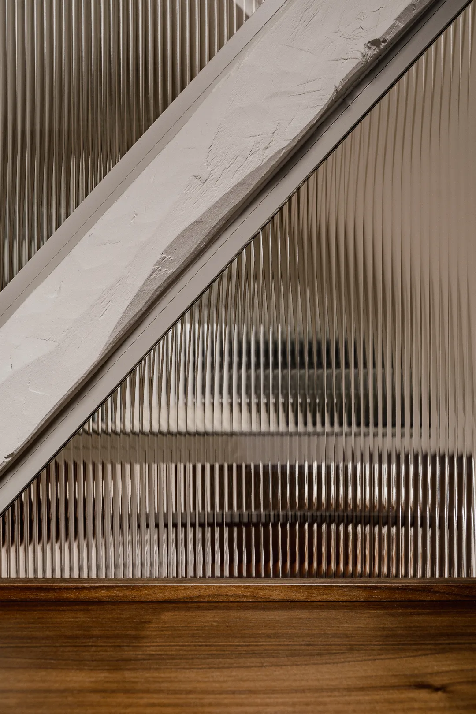
The main bedroom is reached directly from the living area. Its door was set behind a wall hanging to conceal it. The headboard was shaped as an alcove and upholstered in a padded wall covering. A custom-made walnut double sliding door marks the transition to the suite's bathroom, which carries the same codes of light and materials. The two mezzanines sit on either side of the living room, so the dining room and kitchen enjoy greater ceiling height while the mezzanines look out over the living space. The separation between these two volumes was handled with fluted-glass partitions, which let the light through without compromising privacy. This glass echoes the vertical lines of the fluted panelling. Reserved for guests, both spaces have their own bedroom and shower room. One also features a very handy study for when the owners need a quiet place to work.
0112