Contact
New perspective, Paris – Cotrel Studio, interior designer in Paris and New York

New perspective

Paris

Our projects
lieu :
paris
date :
2026
type :
apartment

A large family apartment reimagined

This 142 m² apartment was entirely rethought for a family with one child, preserving the charm of the original while adapting it to their everyday life. The aim was to transform a succession of closed rooms into a fluid, luminous and welcoming home, without losing the apartment's classical character. Curved lines, inspired by the geometry of the stairwell, become the guiding thread of the project, in dialogue with noble materials, bespoke details and an extensive programme of architectural restoration.
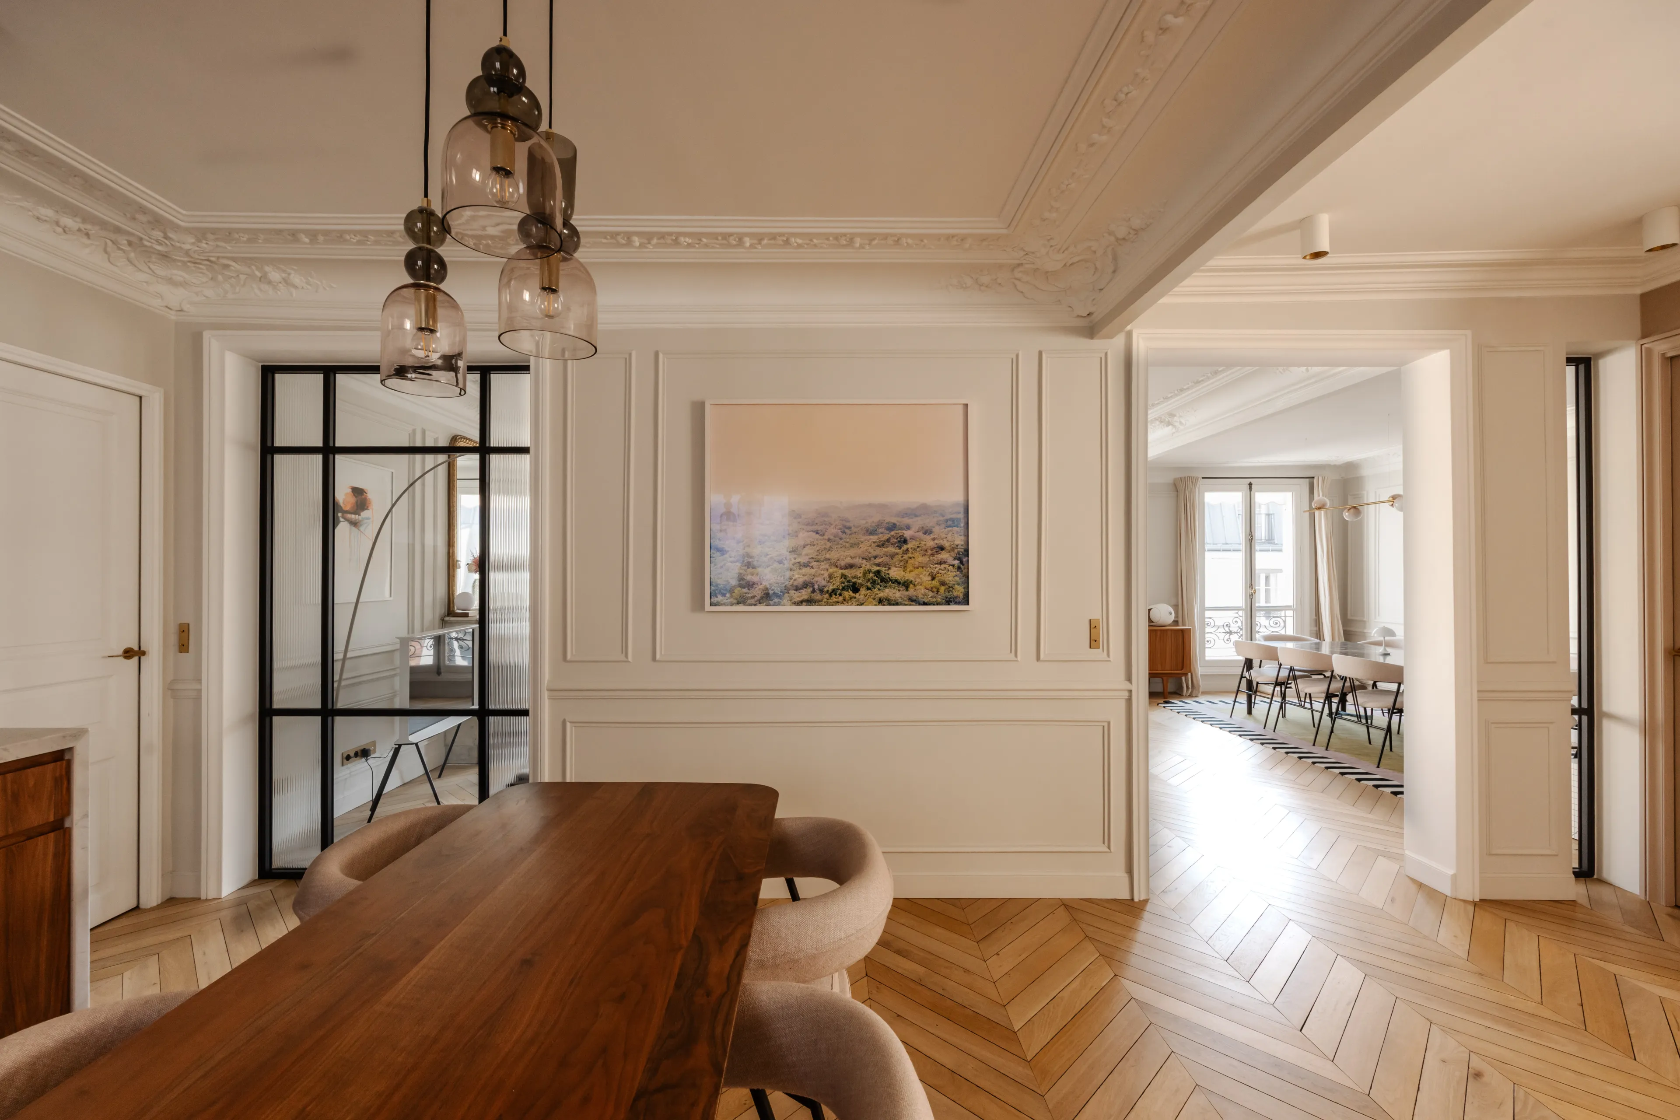
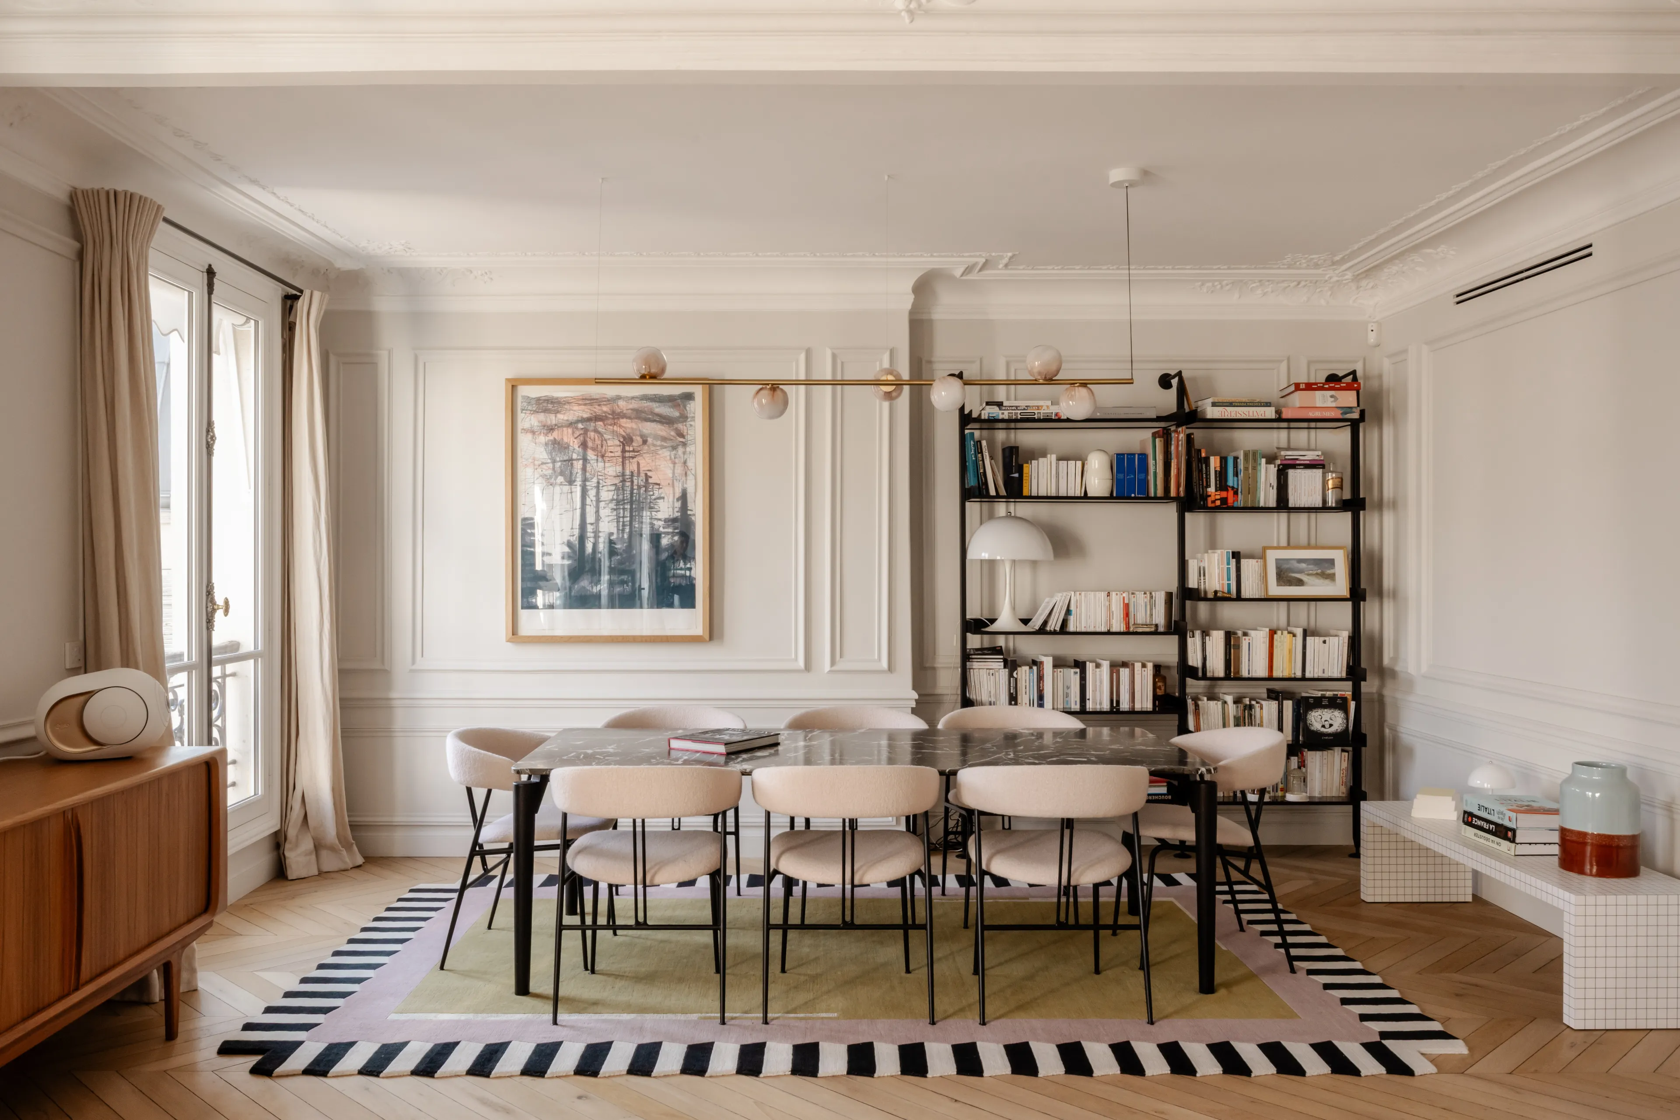
Haussmann dining room with walnut table and smoked glass pendants – apartment in Paris, by Cotrel Studio, interior designer
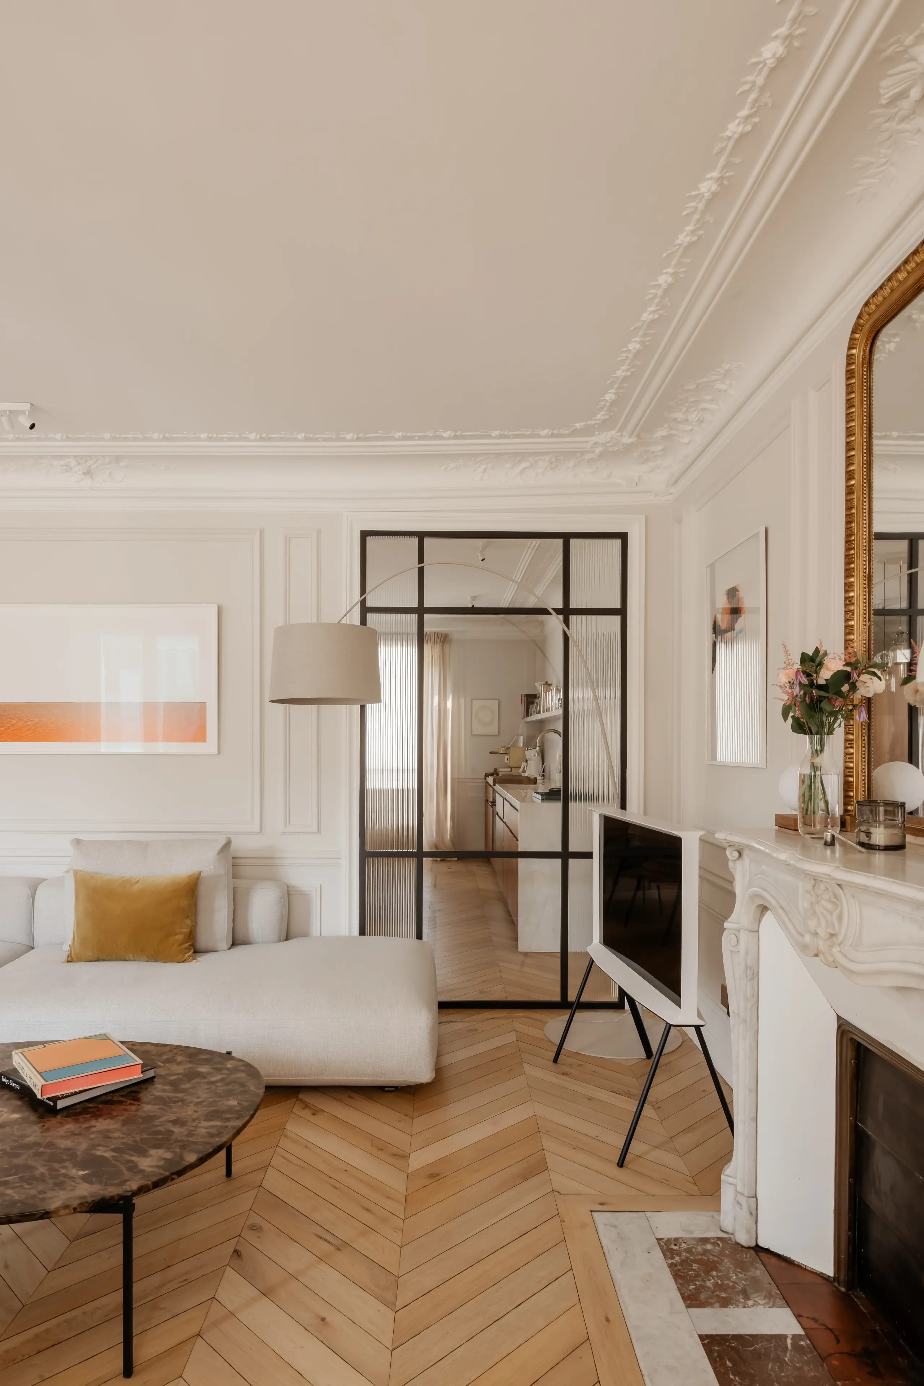
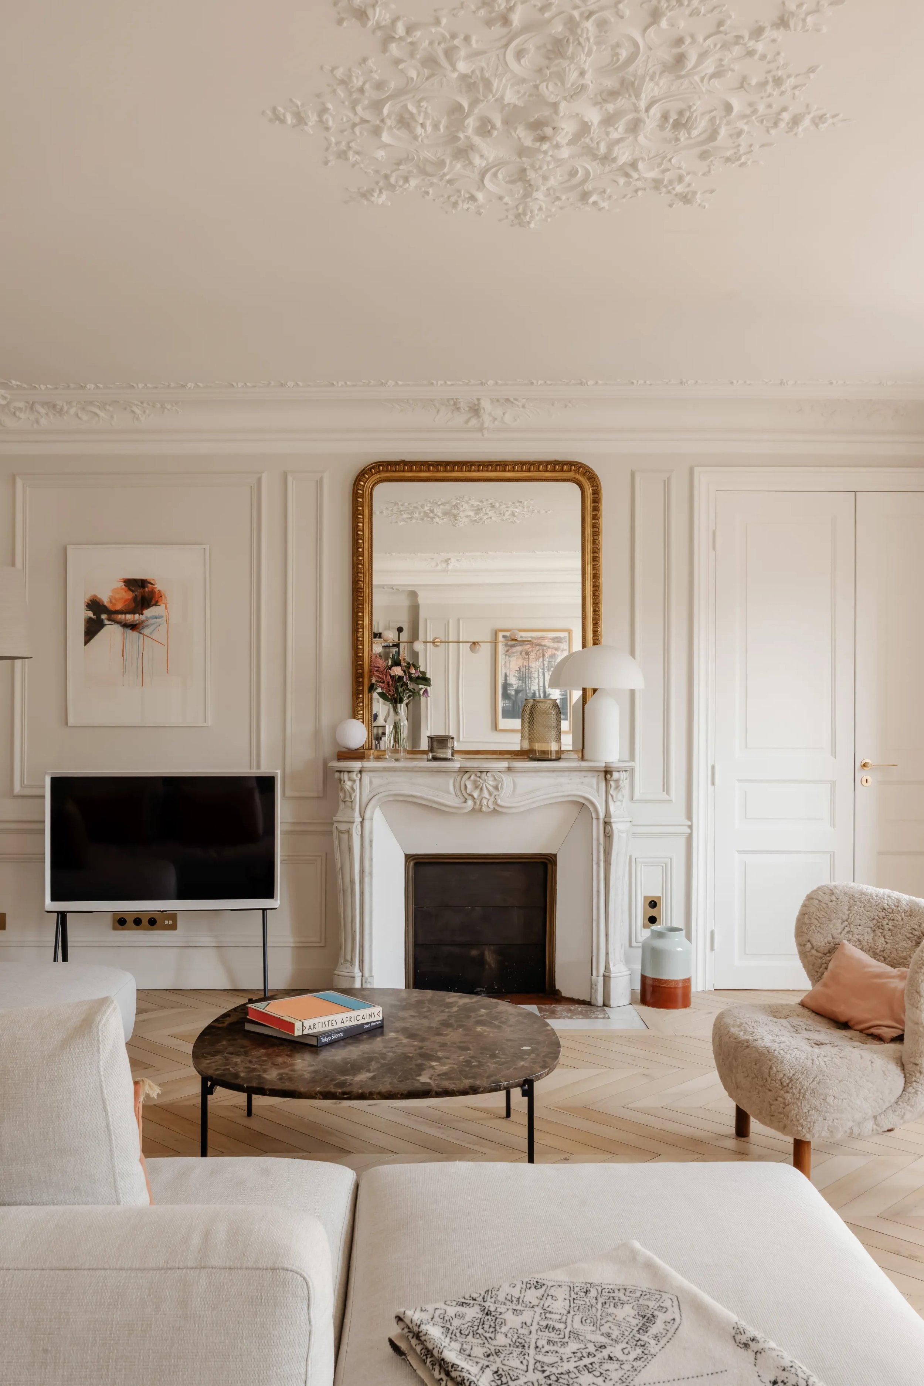
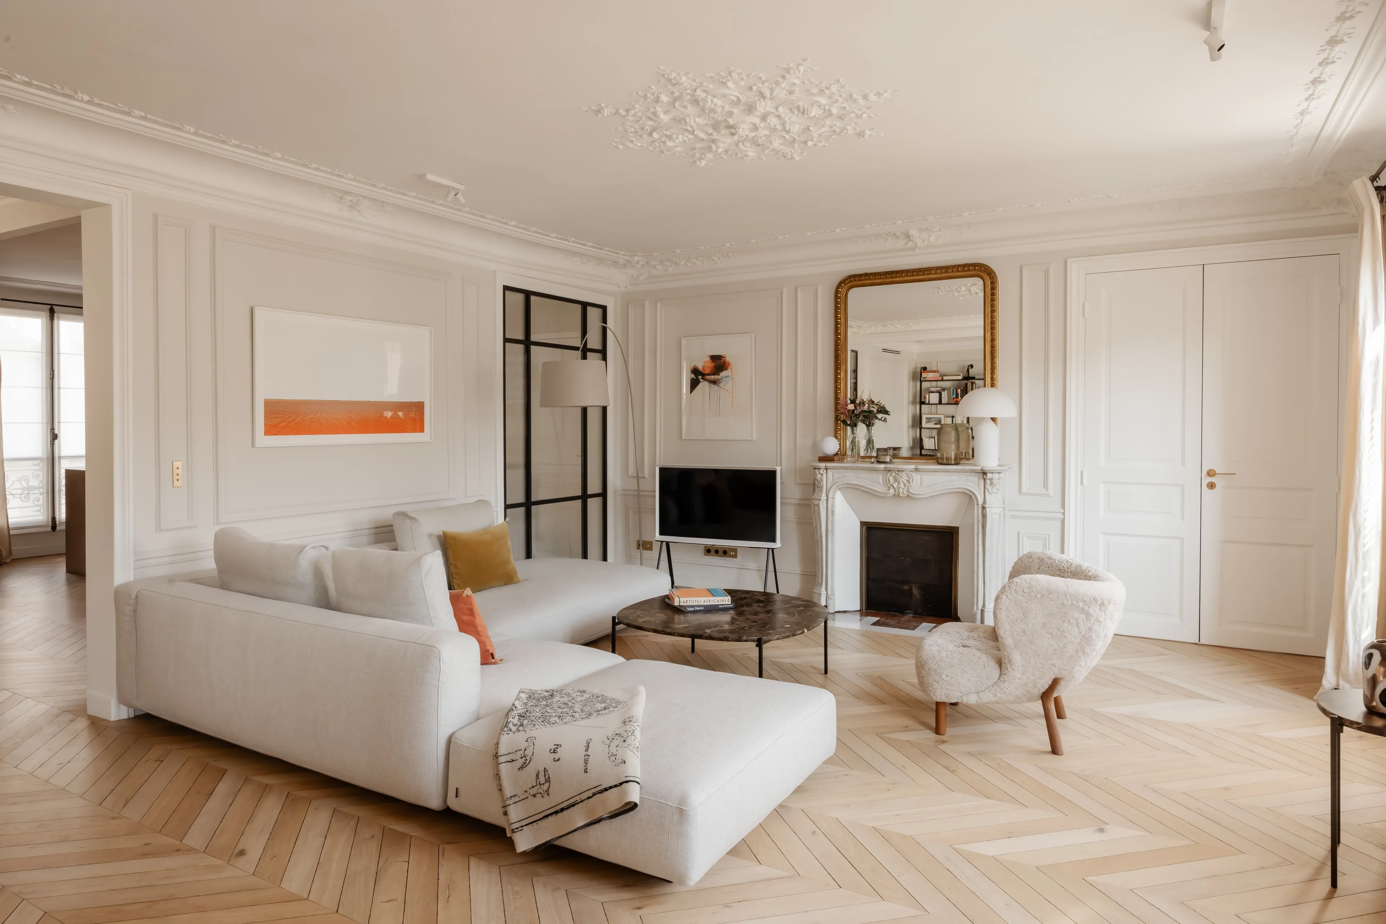
White living room with crown molding, marble fireplace and herringbone parquet – apartment in Paris
Dining room with green marble table, black bookshelf and graphic rug – apartment in Paris

An interior reinvented around curves and light

Designed for a couple with one child, this 142 m² apartment was entirely restructured to create more open spaces suited to contemporary family life. The existing L-shaped apartment included a more secluded area containing a former kitchen and a WC. This space became their daughter's, with a bedroom and an adjoining bathroom.

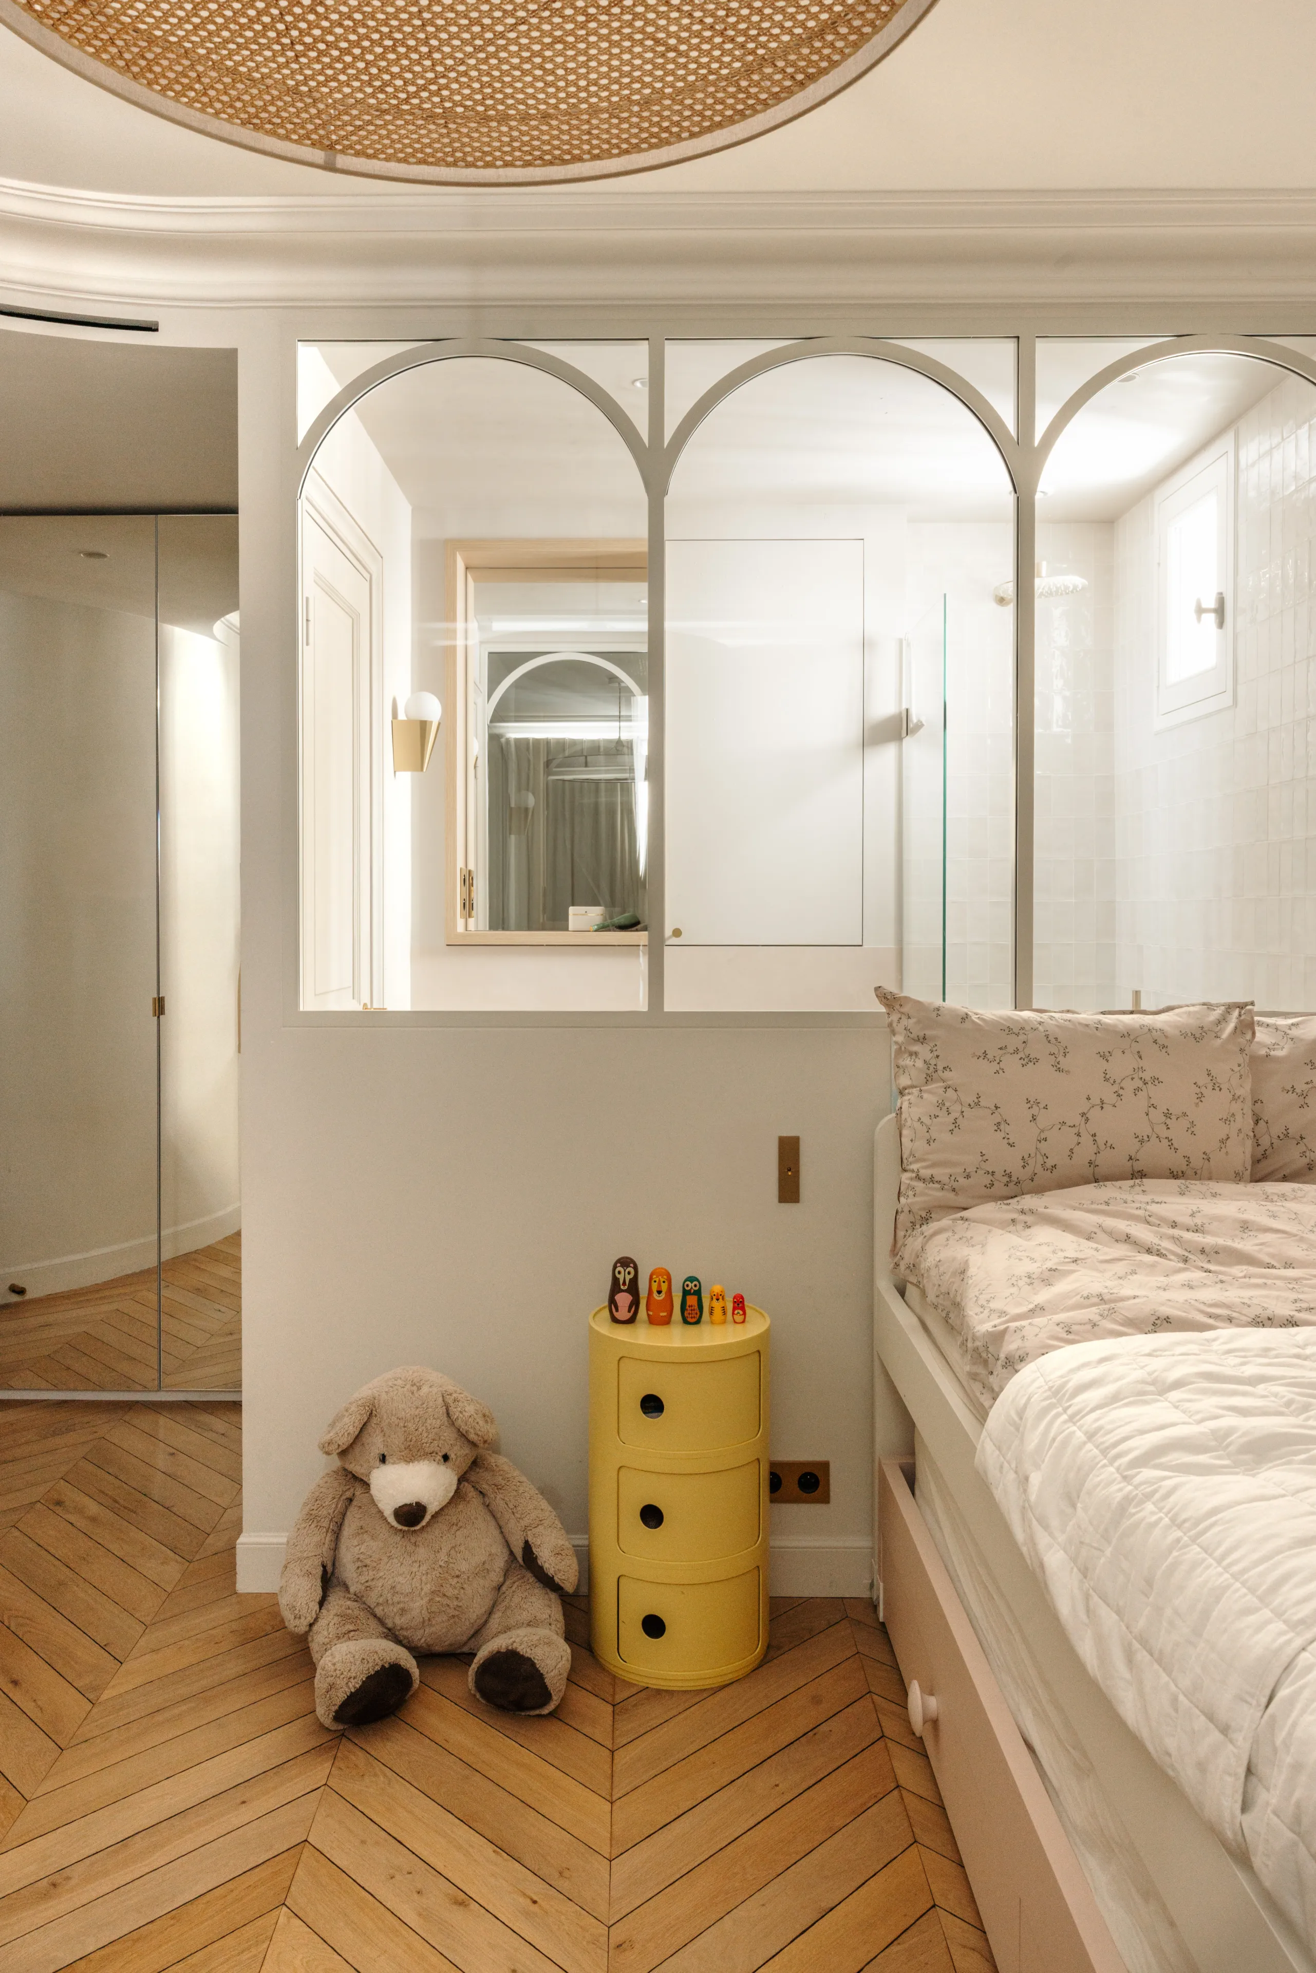
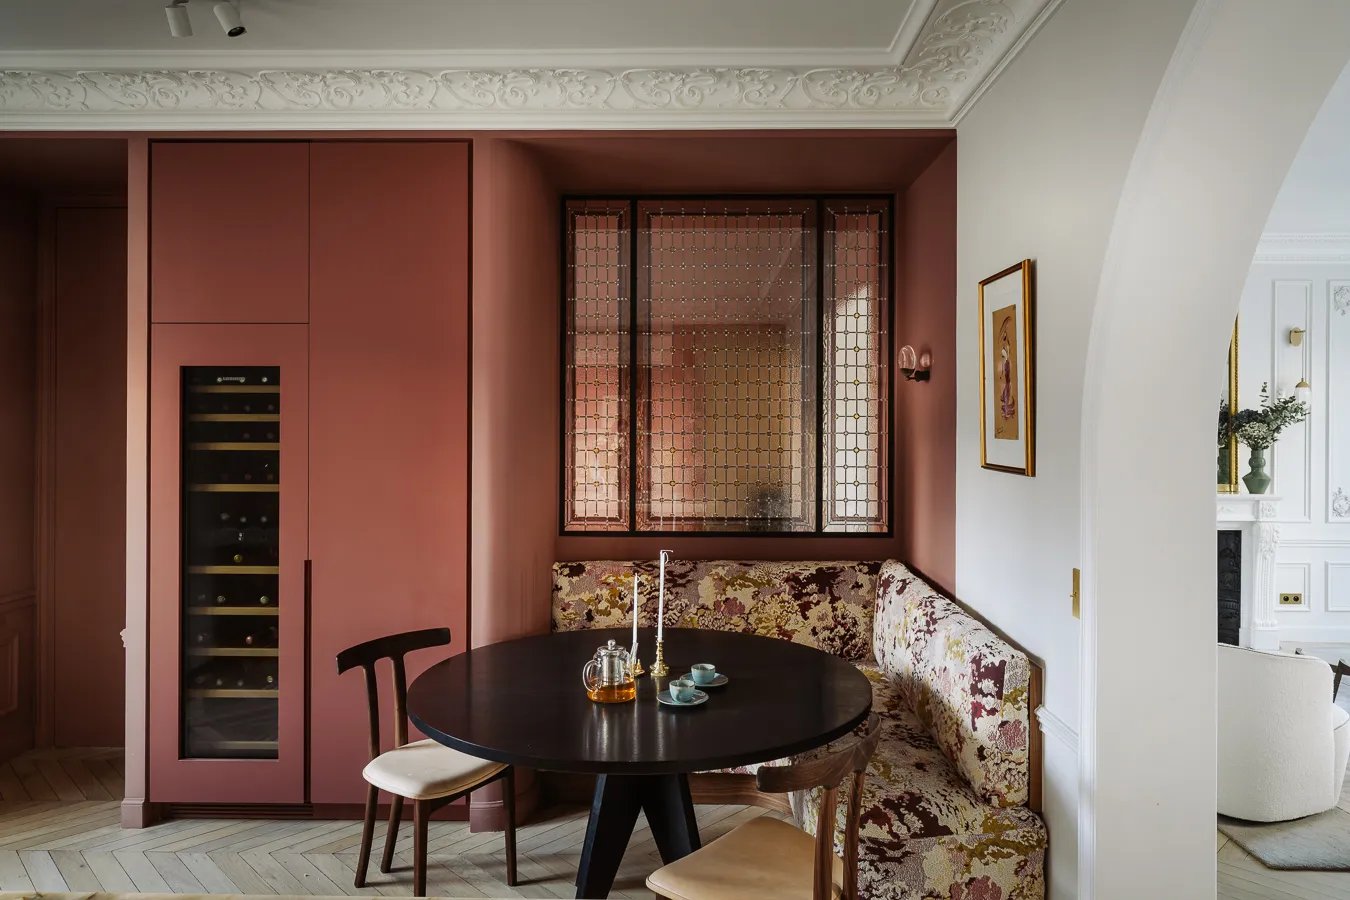
The project was built around the curved lines already present in the existing architecture, in particular those of the stairwell, which shapes the child's bedroom. These curves recur in several bespoke elements: the bookcase, the glazed partitions, the desk, the alcoves and the new cornice. The entrance hall, formerly very wide, was reduced to free up space for the other rooms and to accommodate a dressing area and a bench with storage set into a rounded niche. Finished in a powder pink chosen by the clients, this space immediately sets the tone of the project.
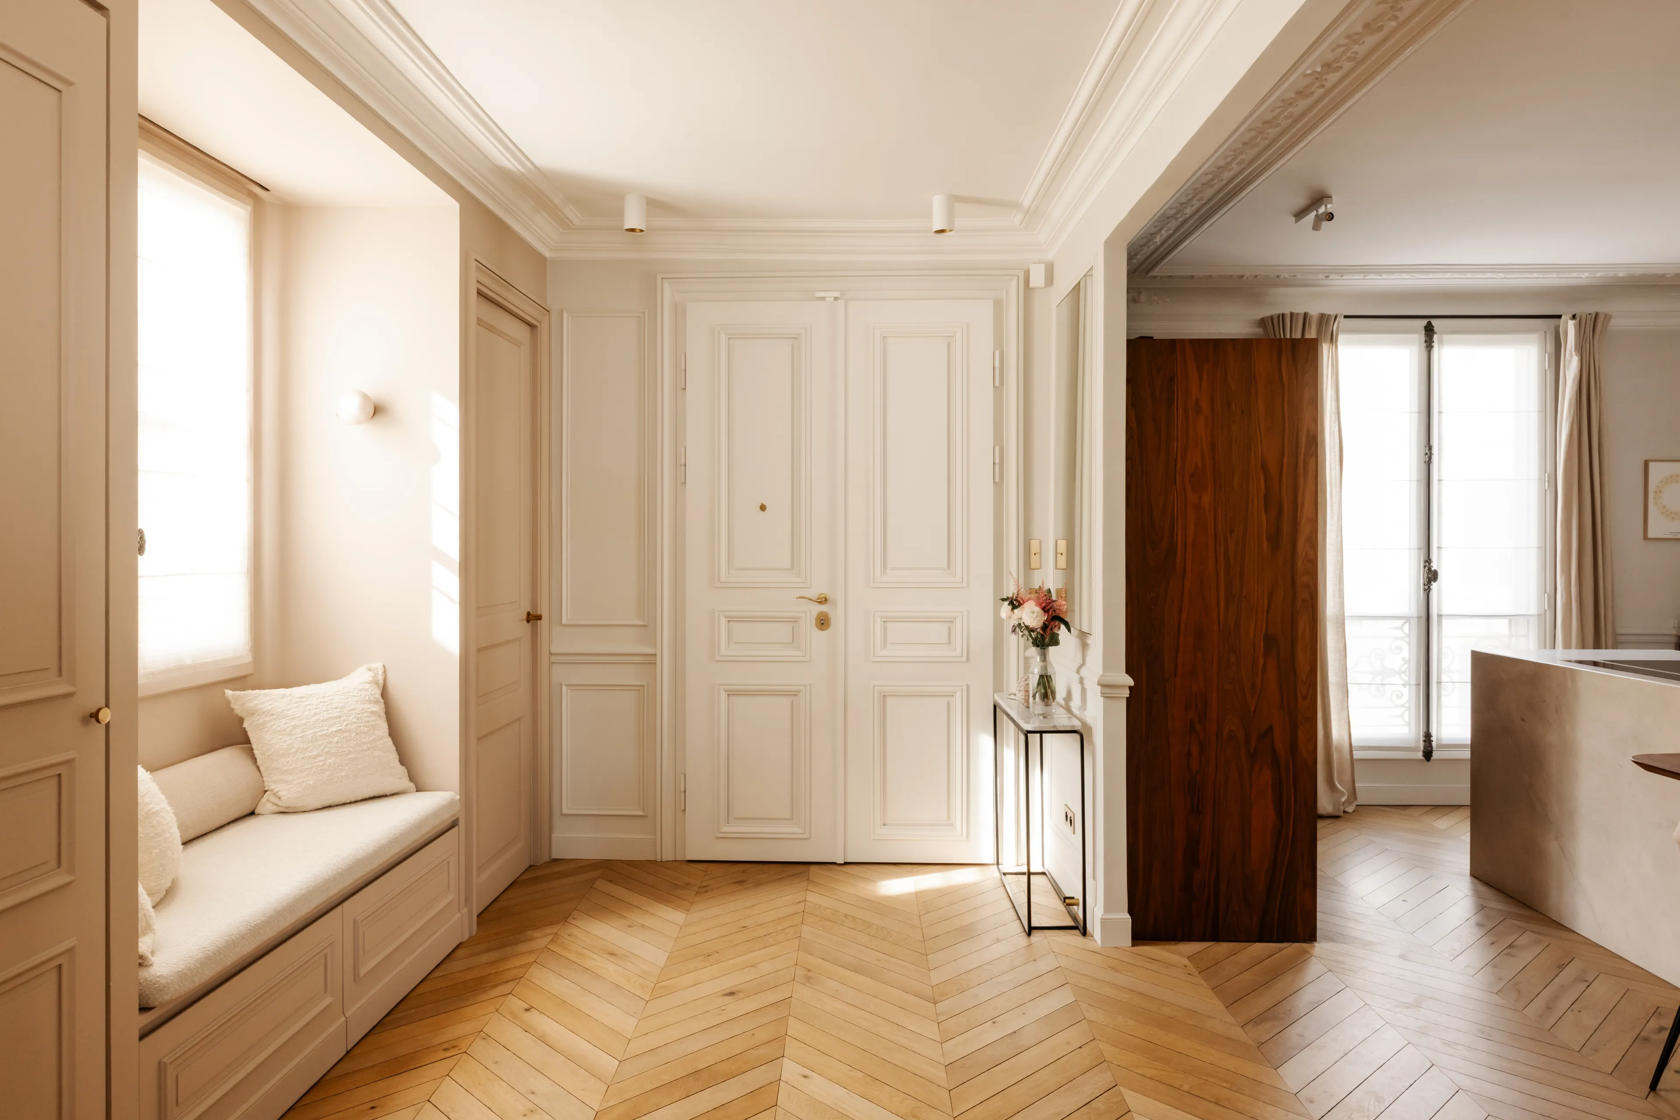
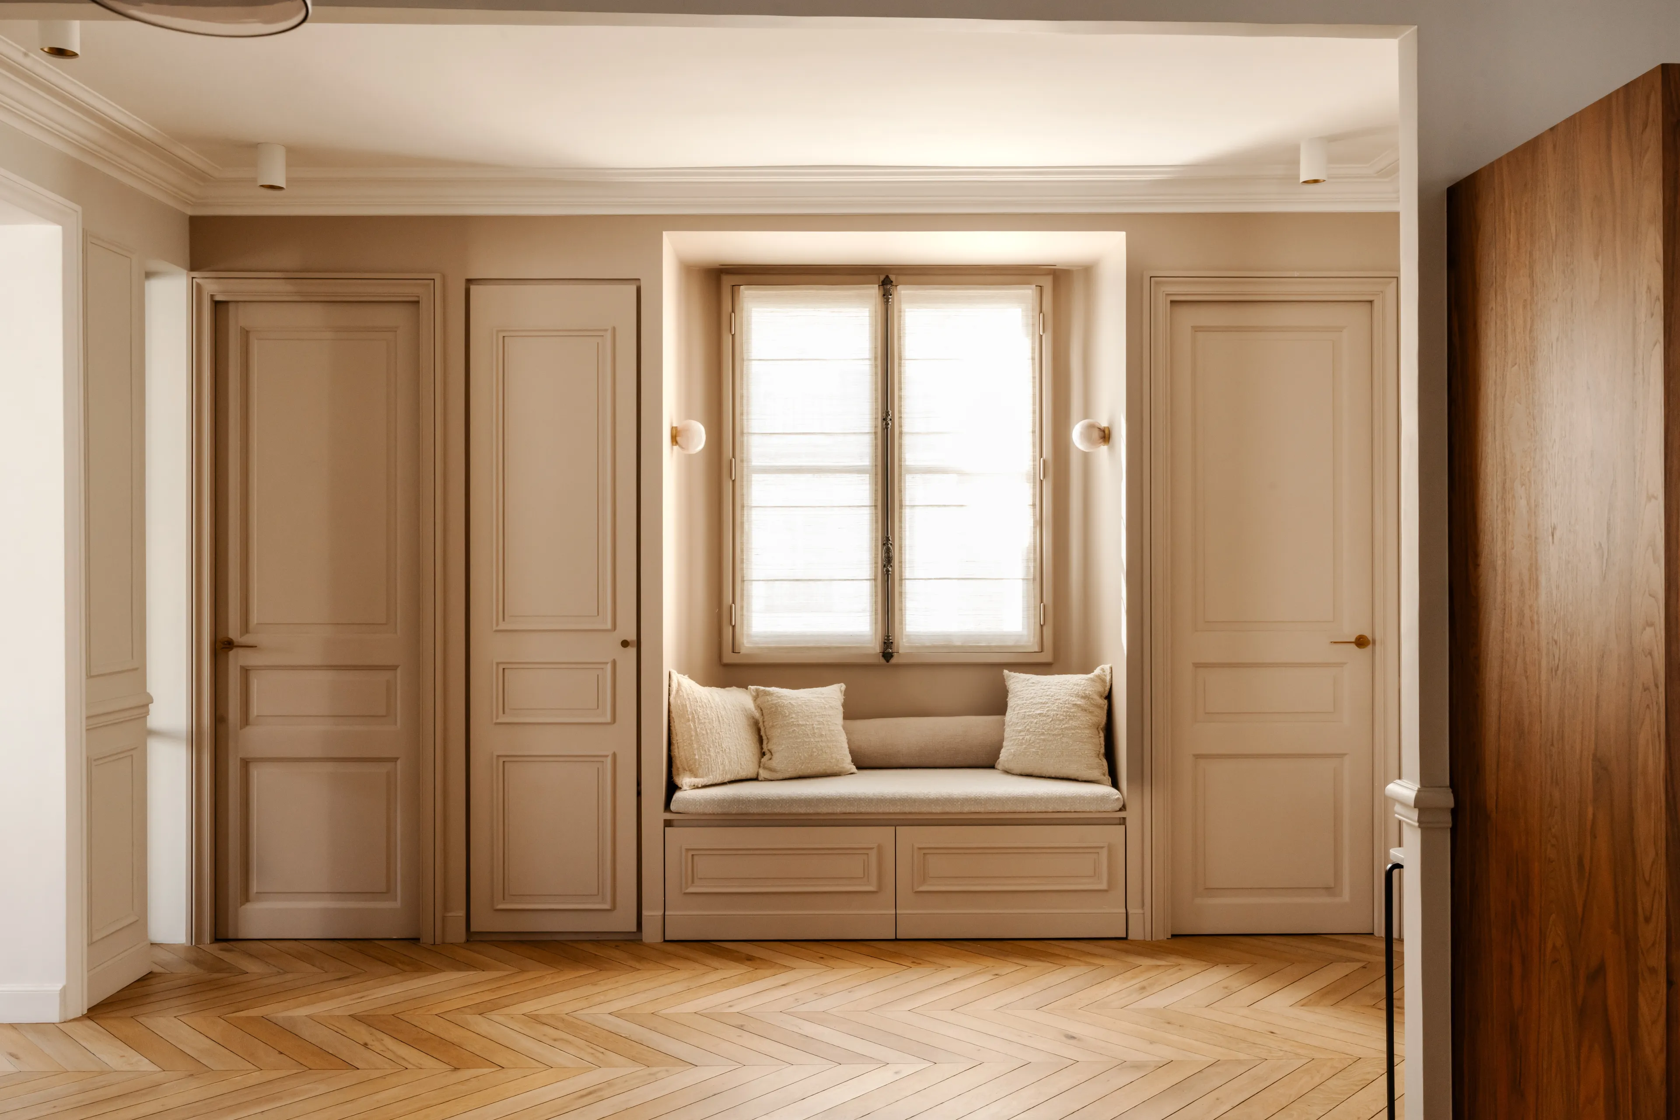
Haussmann entryway with window bench seat and walnut door – apartment in Paris
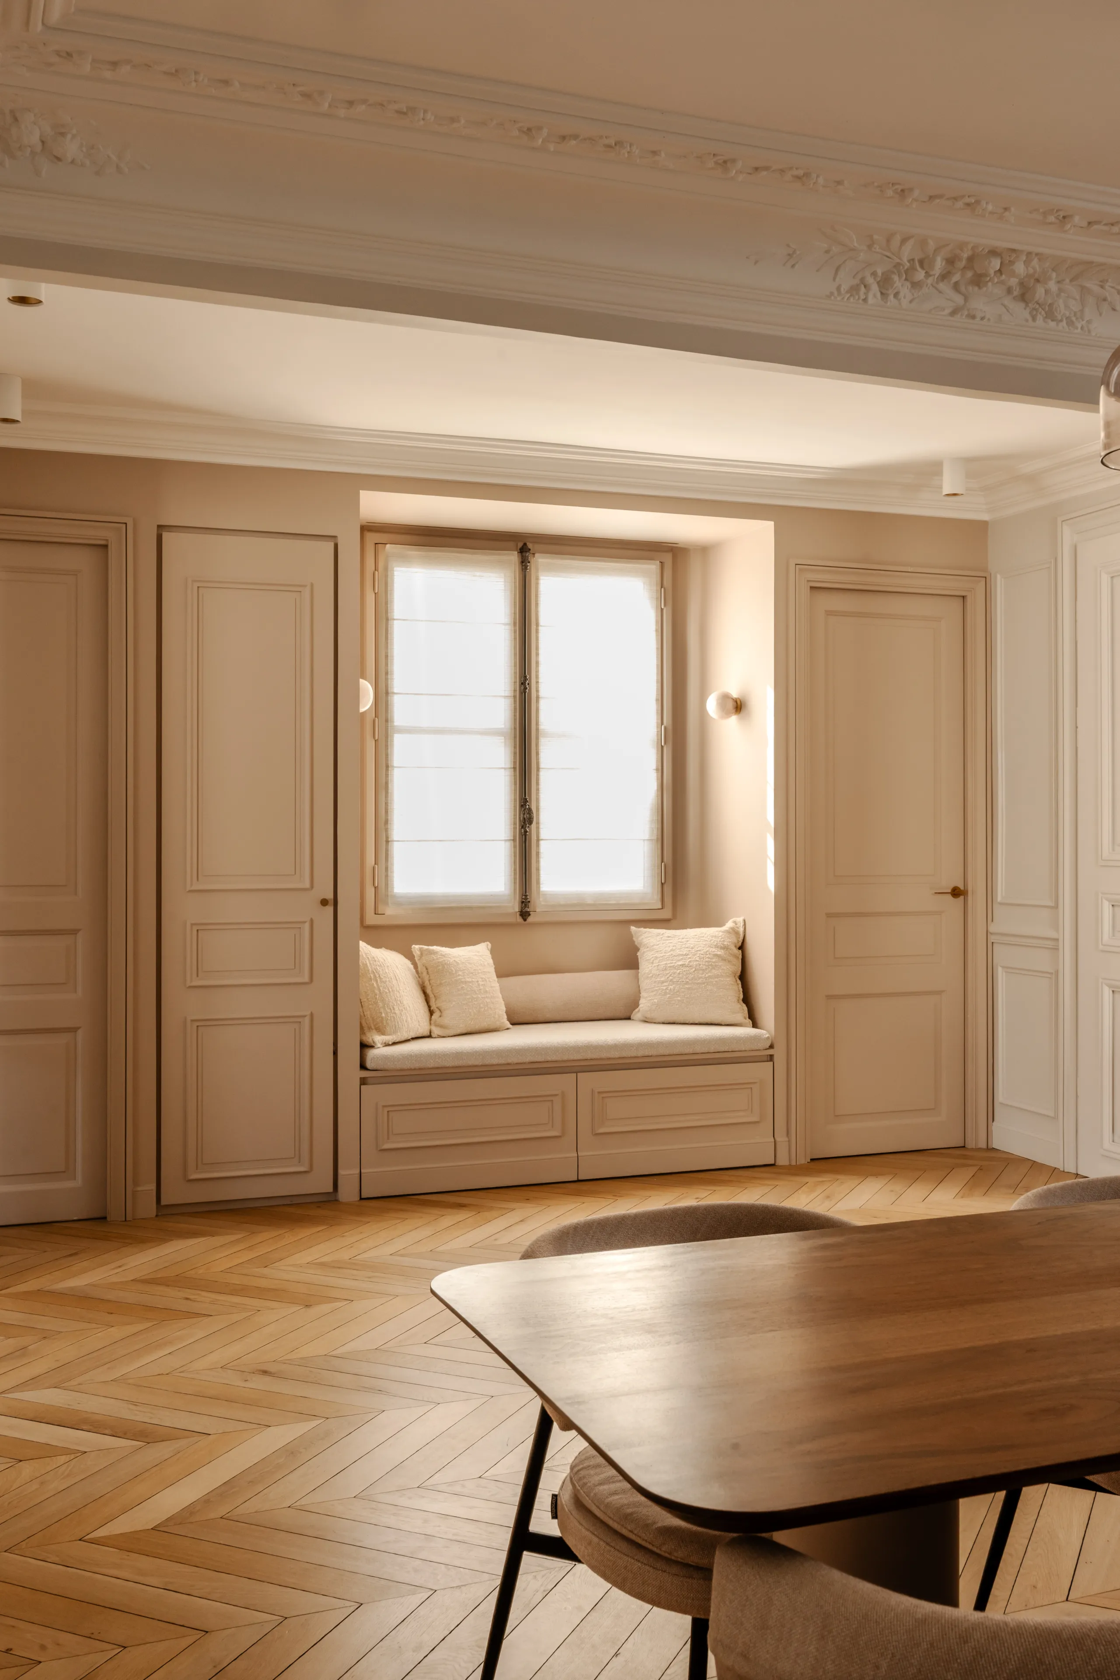
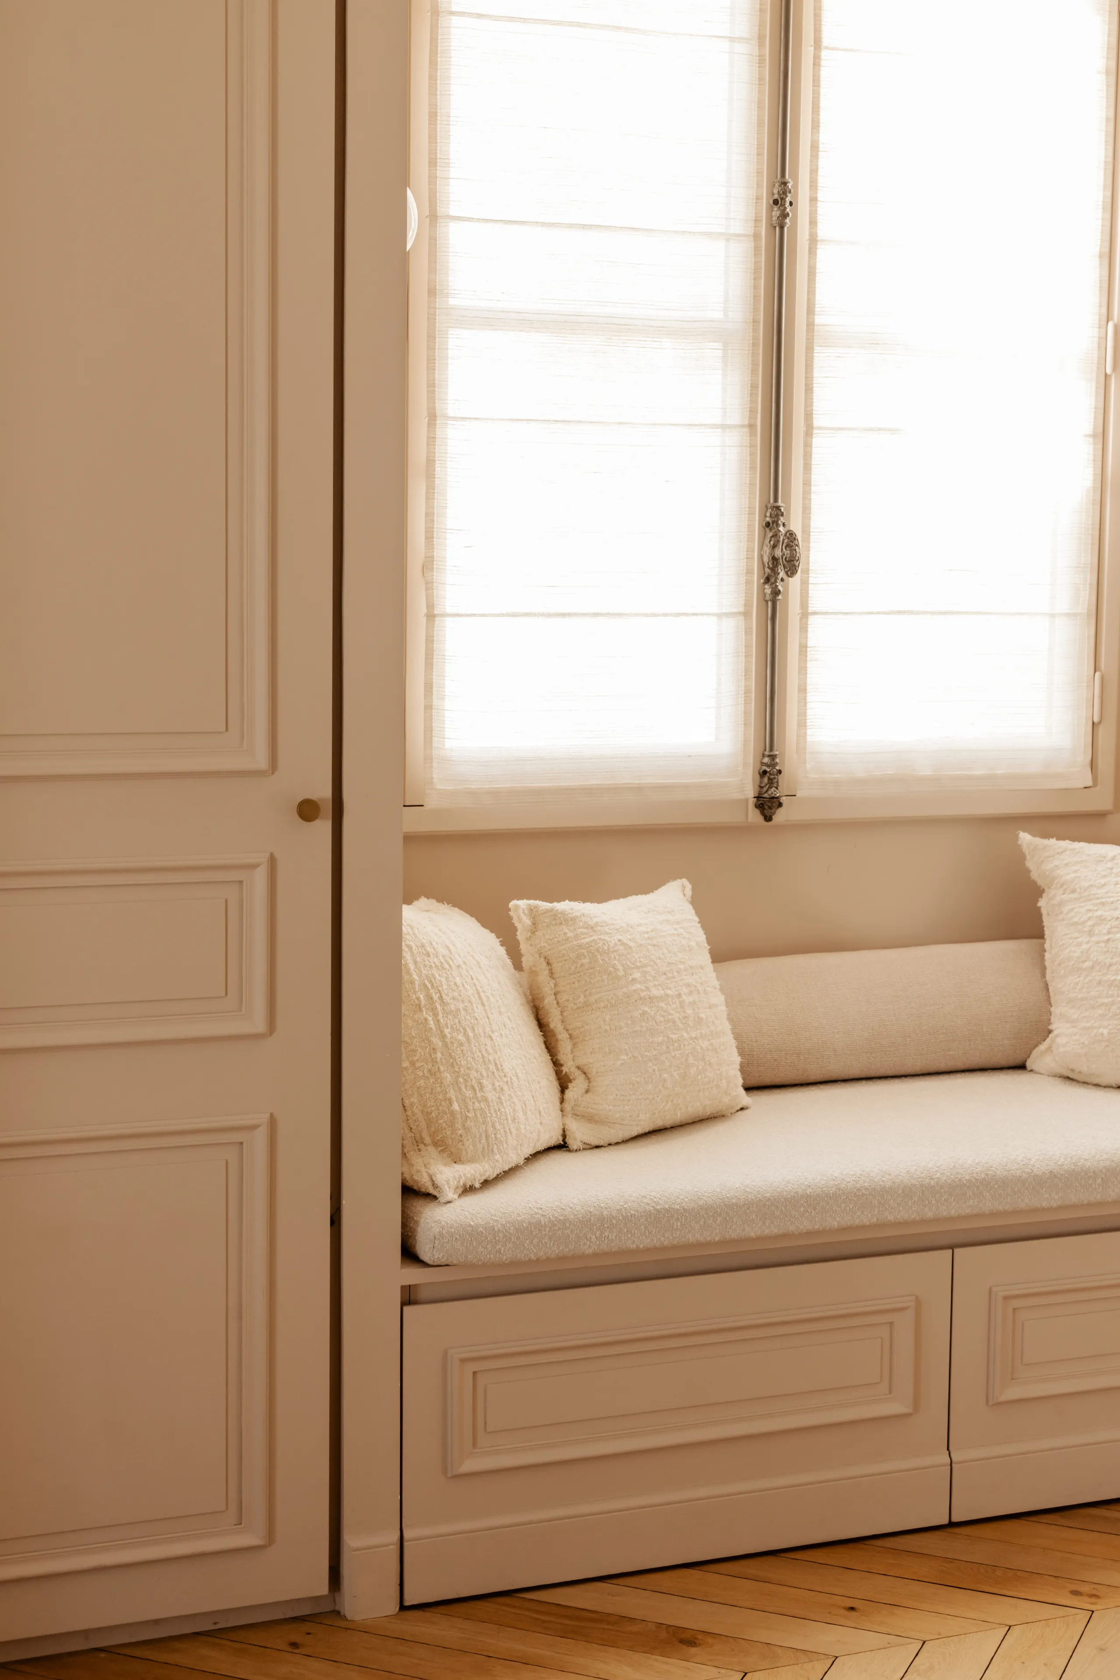
Built-in window seat between beige closets, herringbone parquet – apartment in Paris
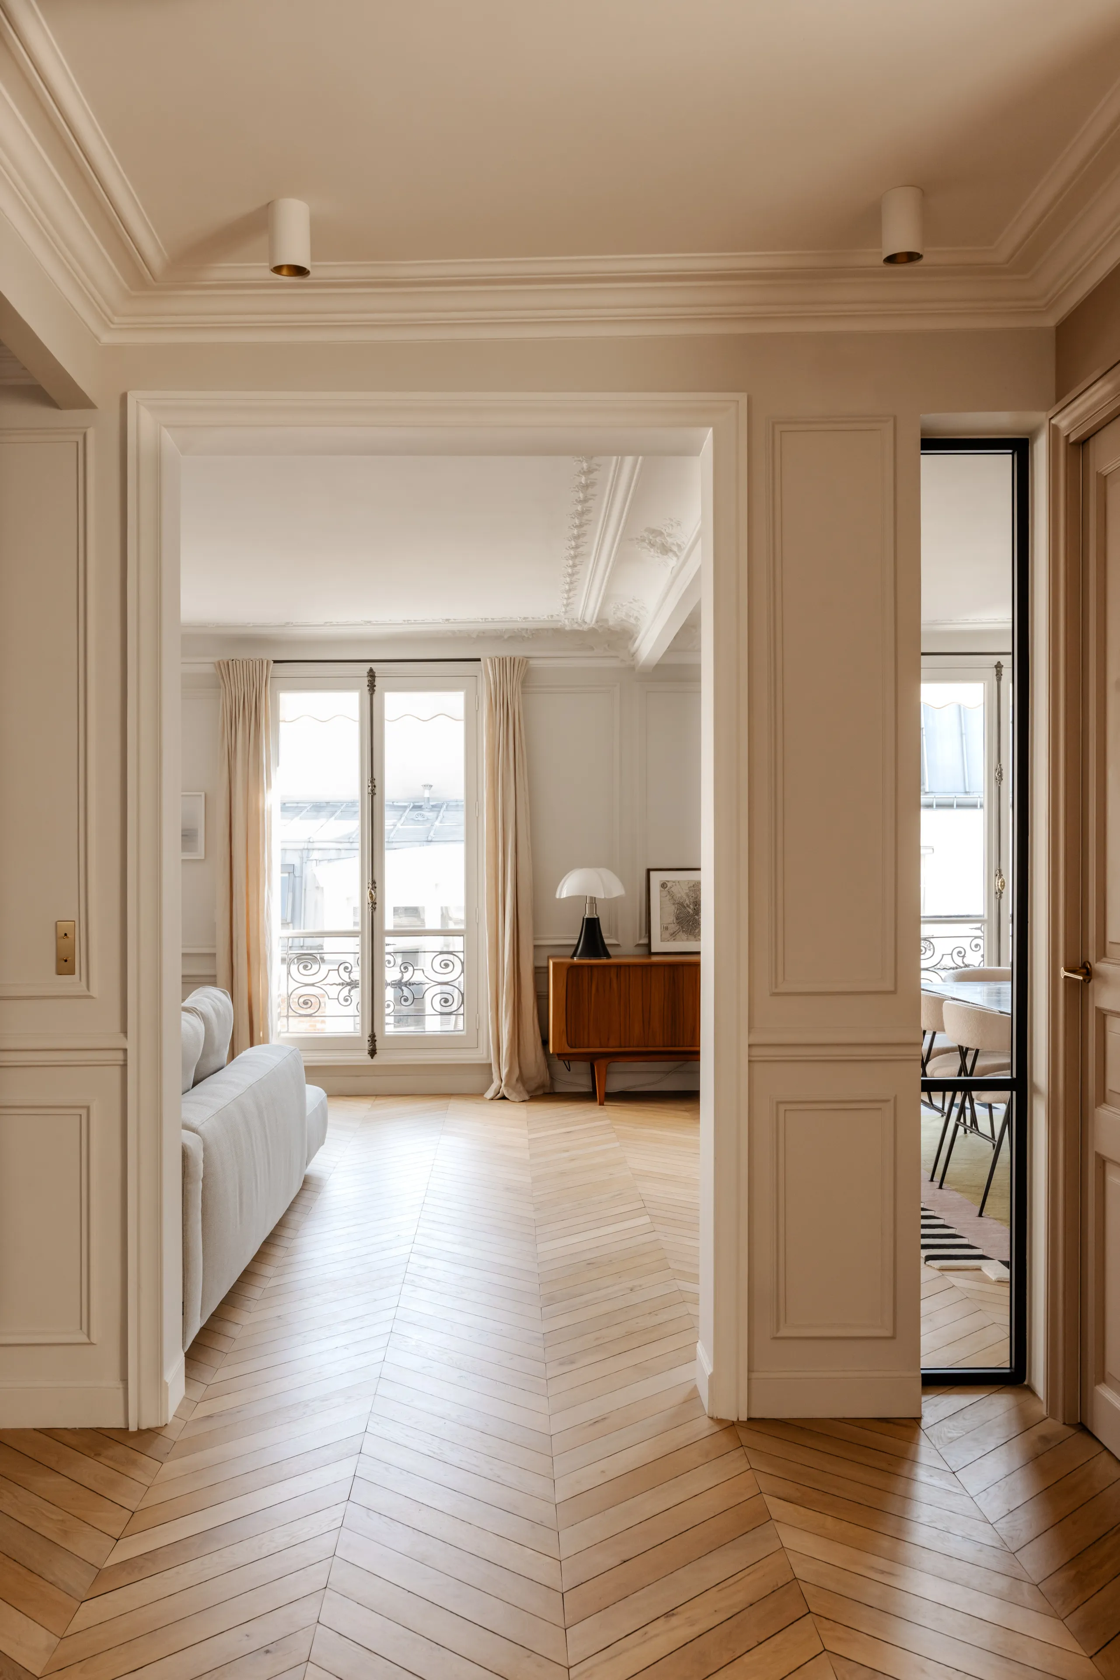
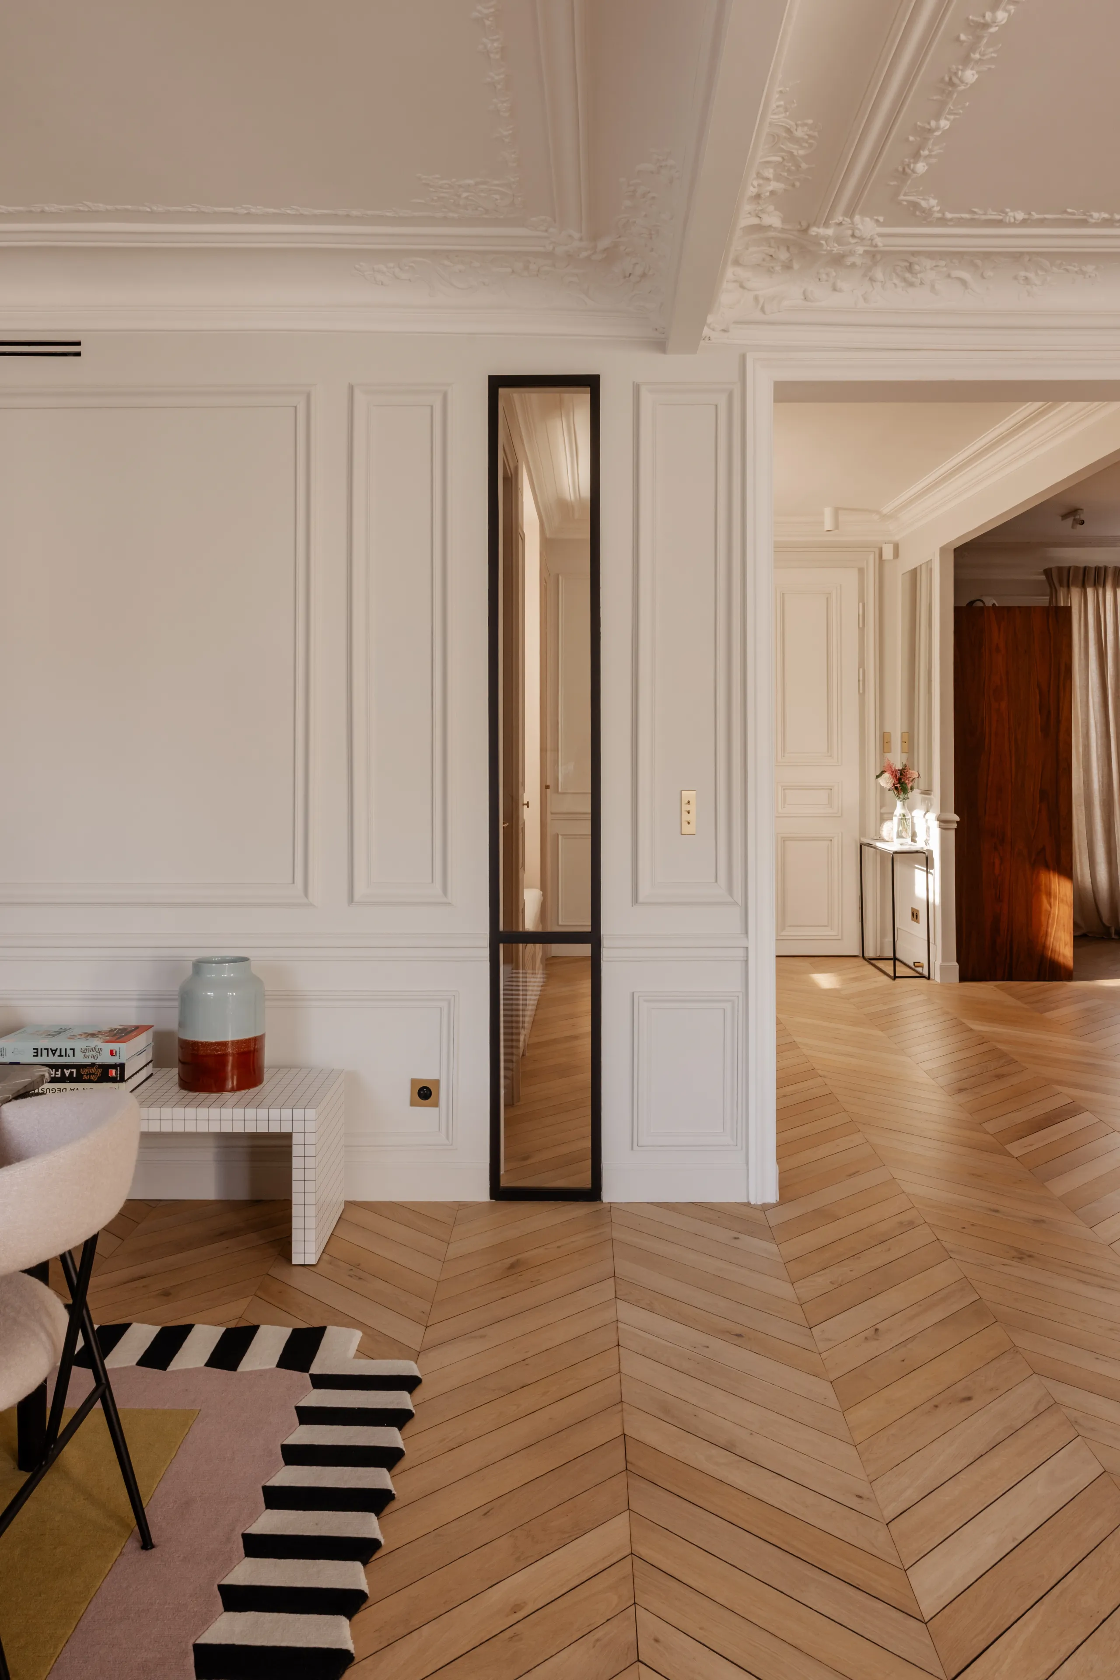
View from the entry into the living room, black steel glazing, herringbone floor – apartment in Paris
Window bench seat seen from the dining room, ceiling moldings – apartment in Paris
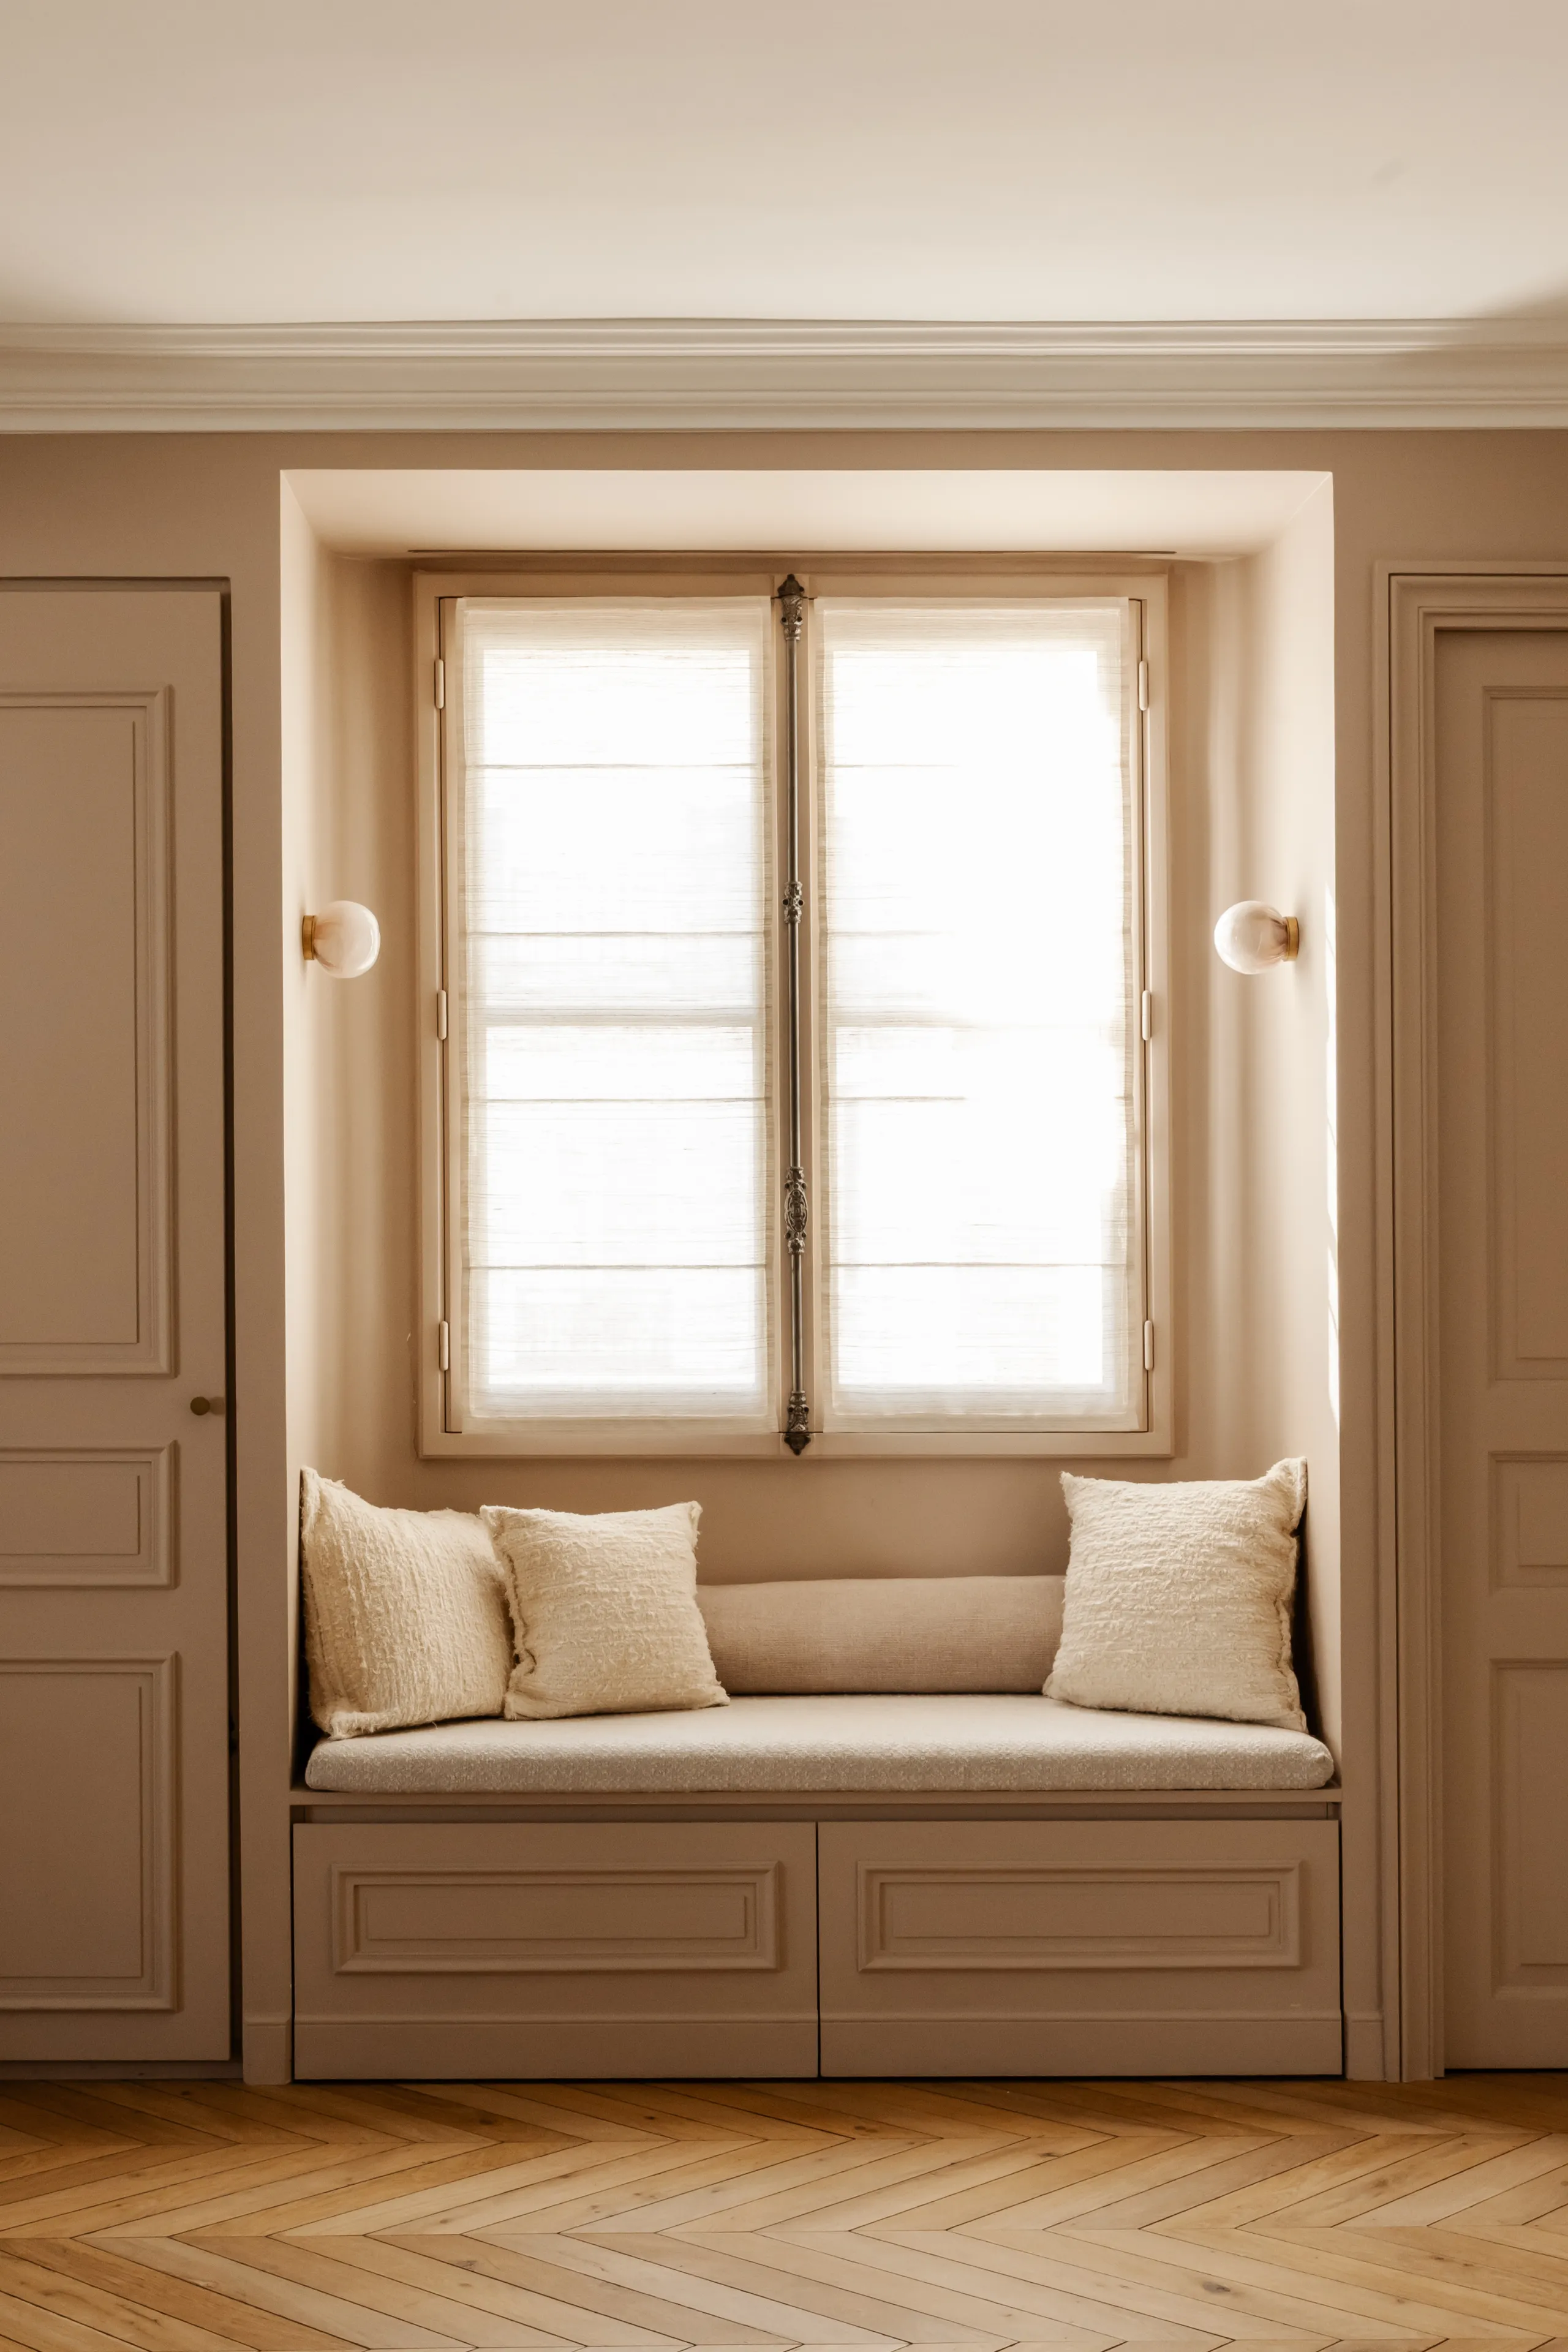
Detail of the window seat with linen cushions and brass sconces – apartment in Paris
Close-up of the window seat with bouclé cushions and beige paneled door – apartment in Paris
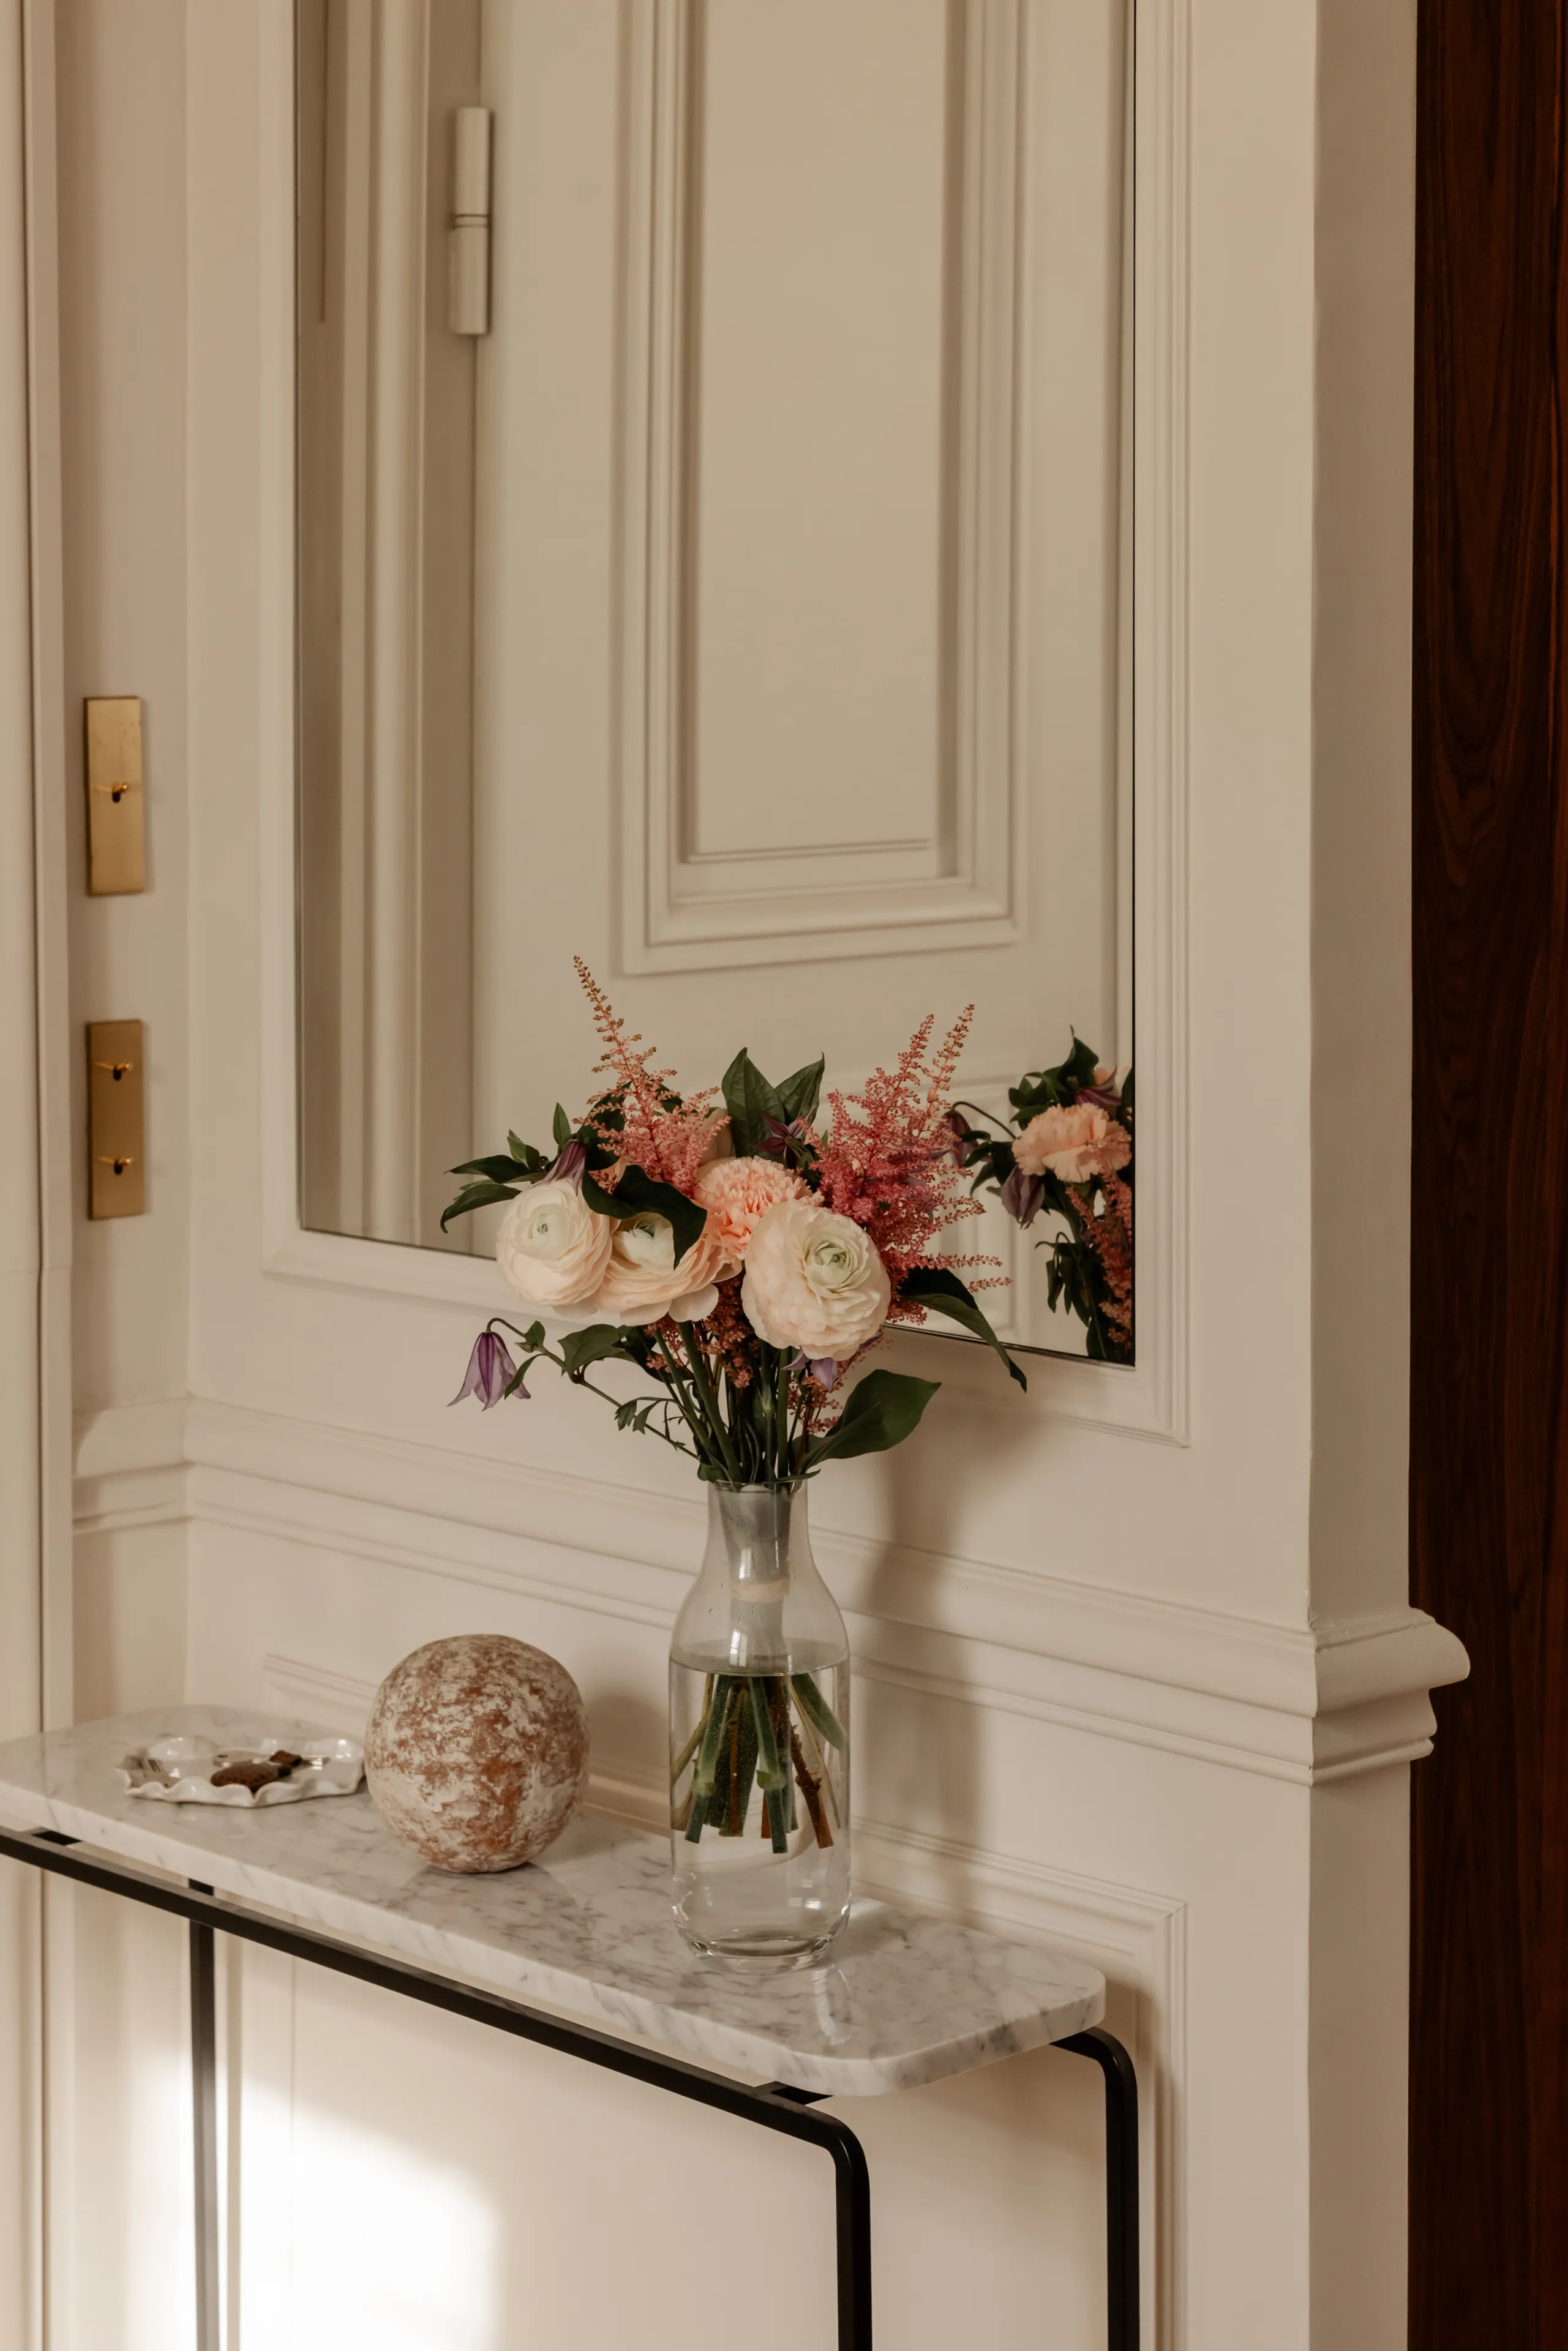
Entryway detail with marble console, flower bouquet and paneled mirror – apartment in Paris

0105

Kids bedroom with arched glass partition, bed with drawers and chevron parquet – apartment in Paris
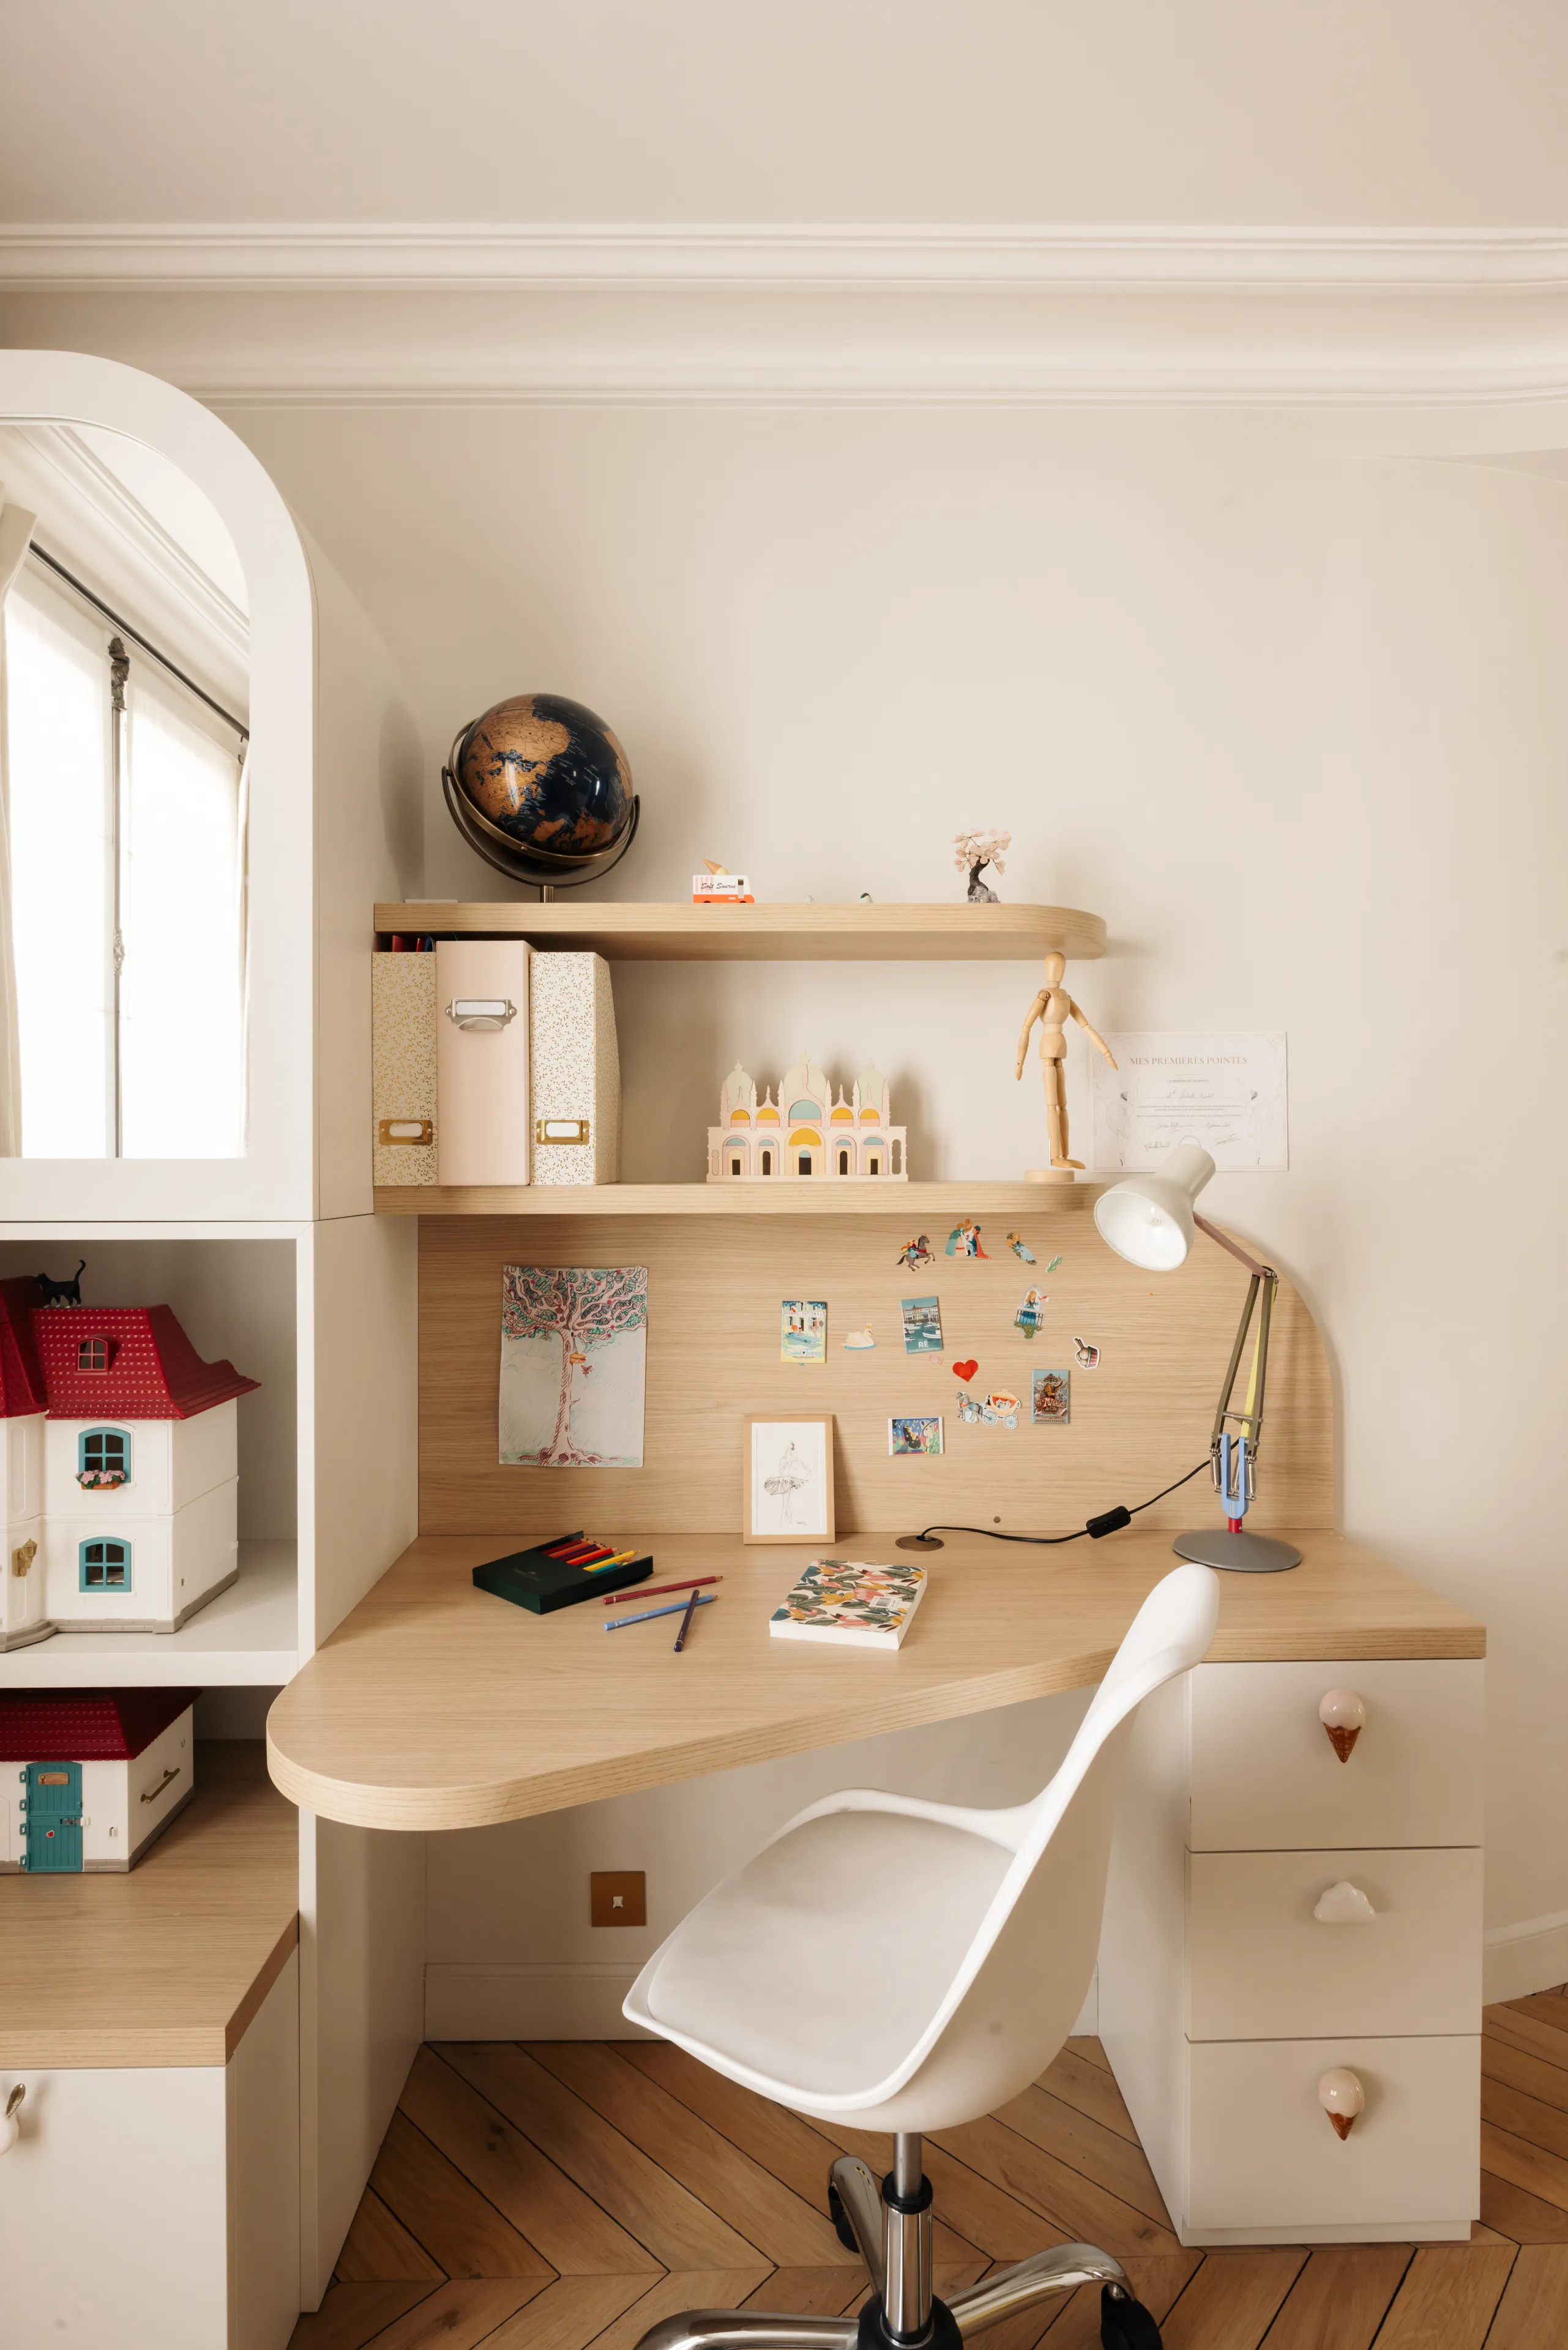
Custom light oak kids desk with shelves and white swivel chair – apartment in Paris
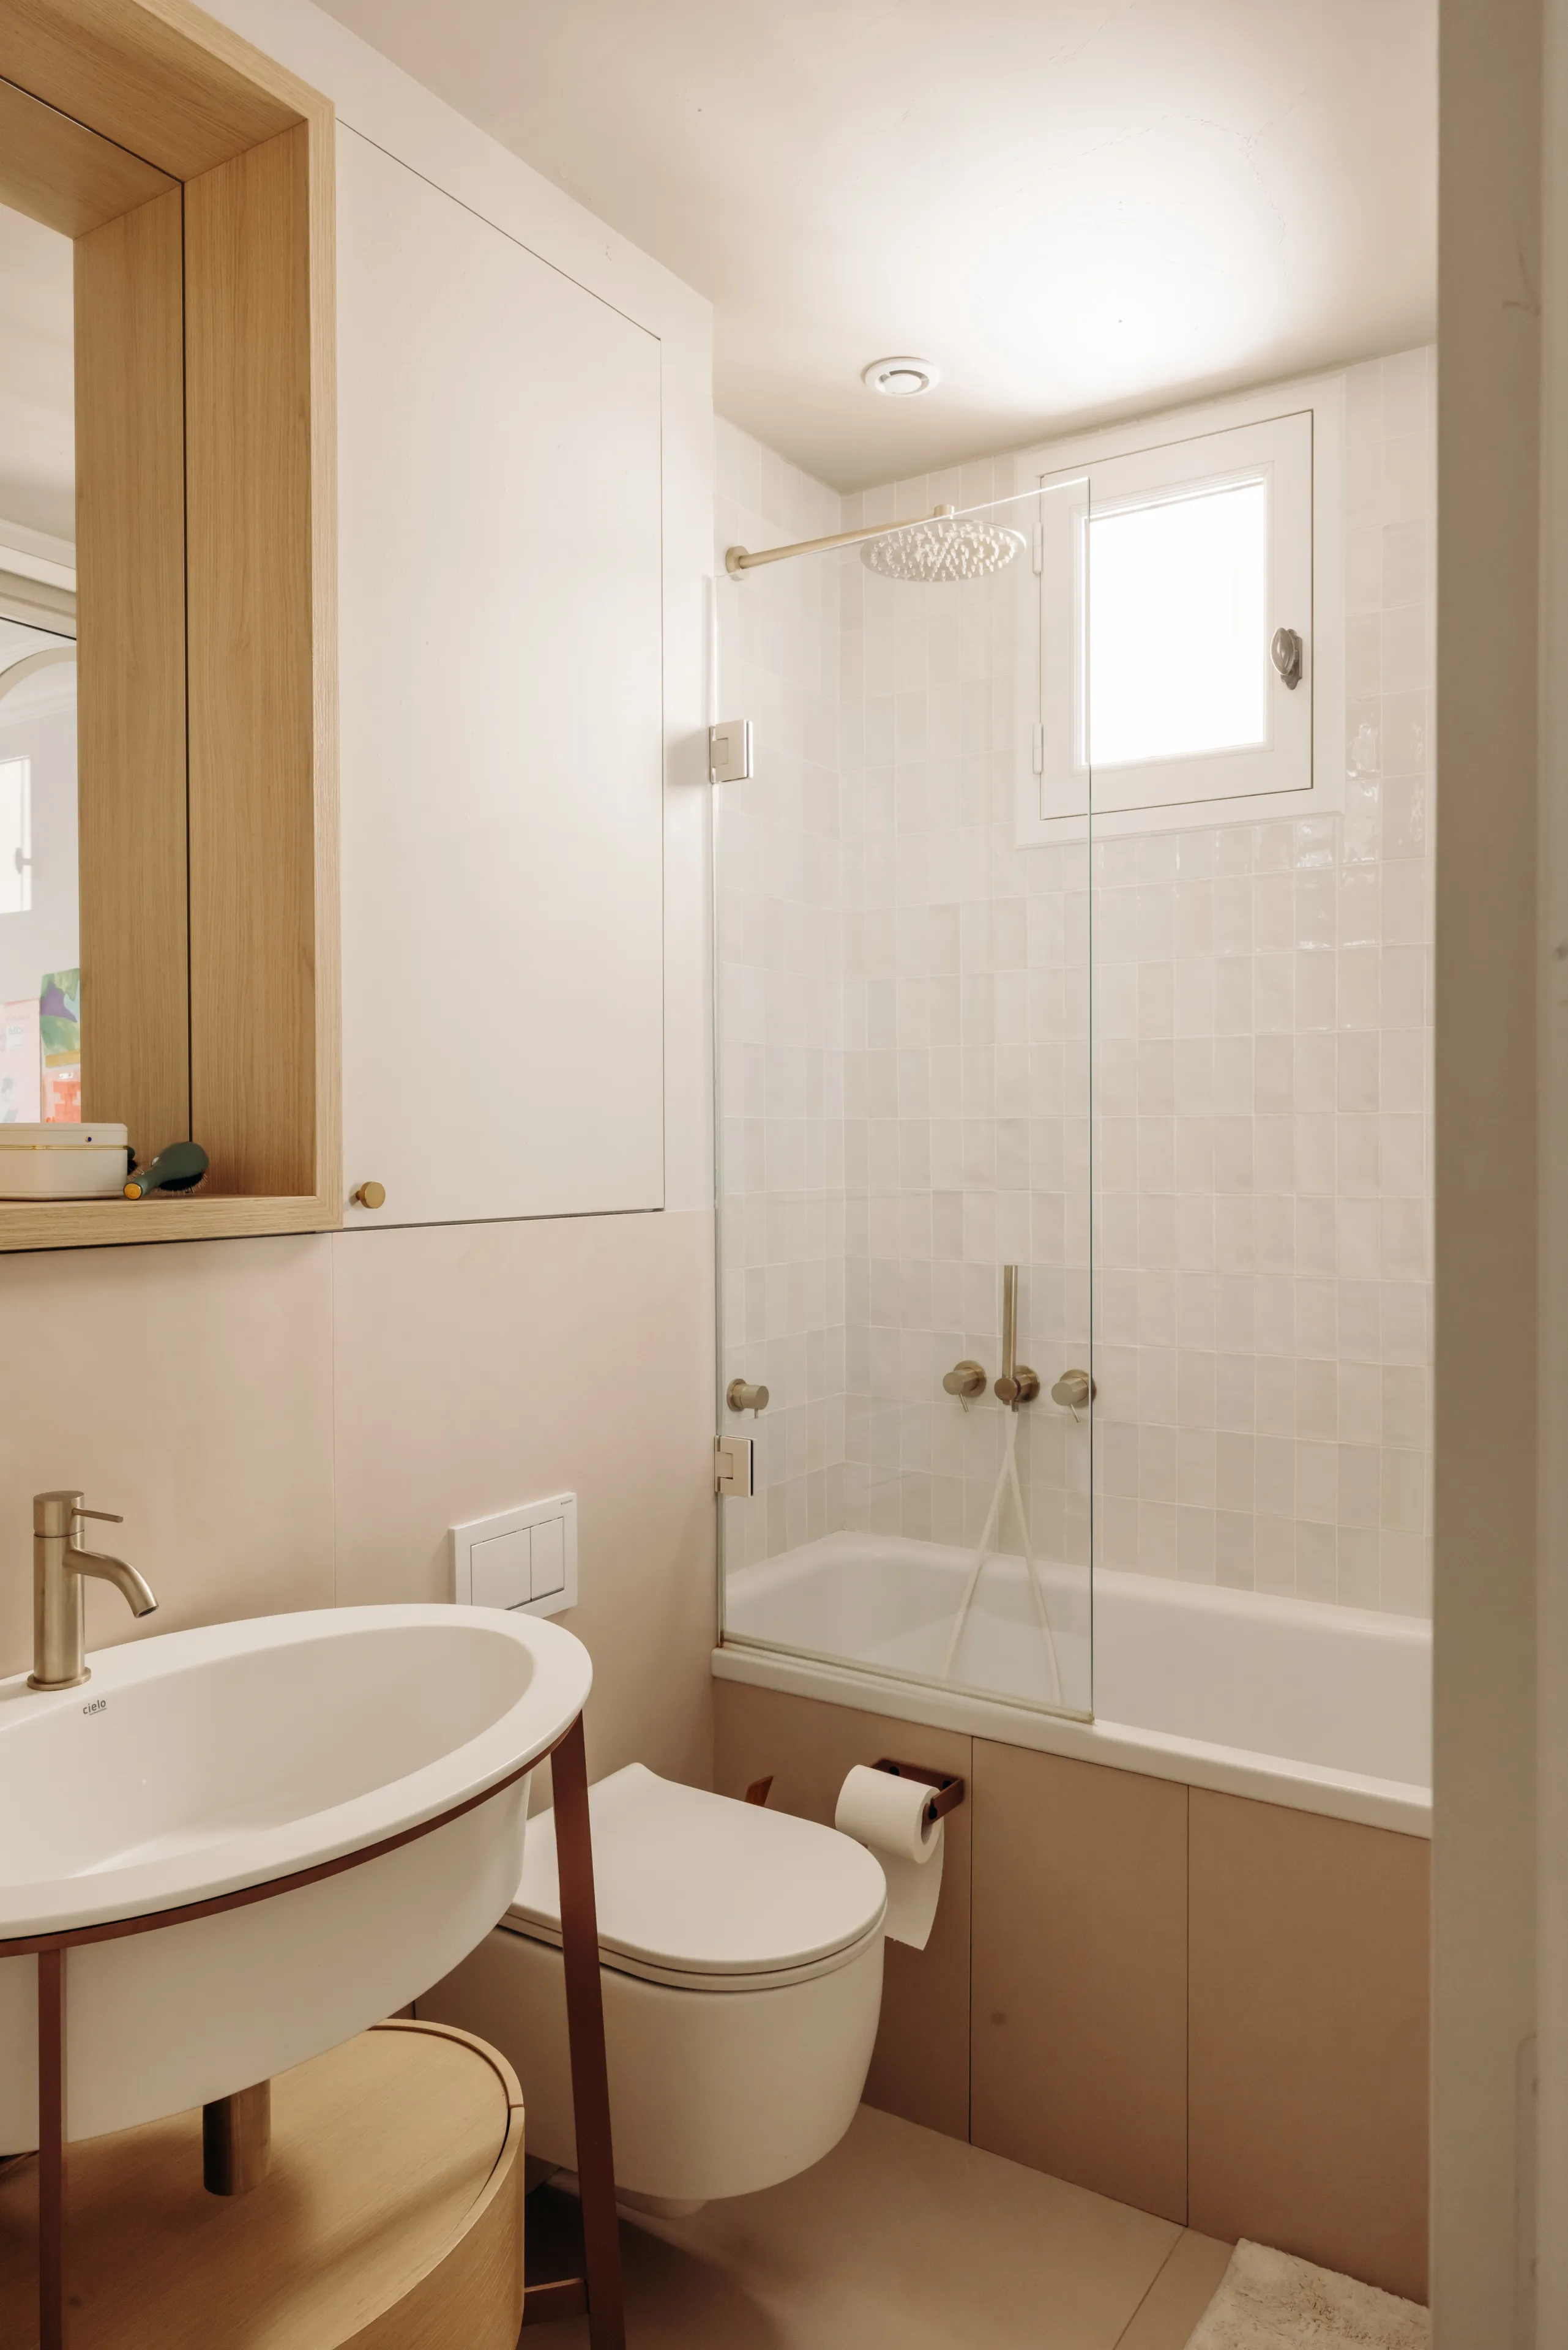
Bathroom with white zellige tile, bathtub and brushed brass fixtures – apartment in Paris
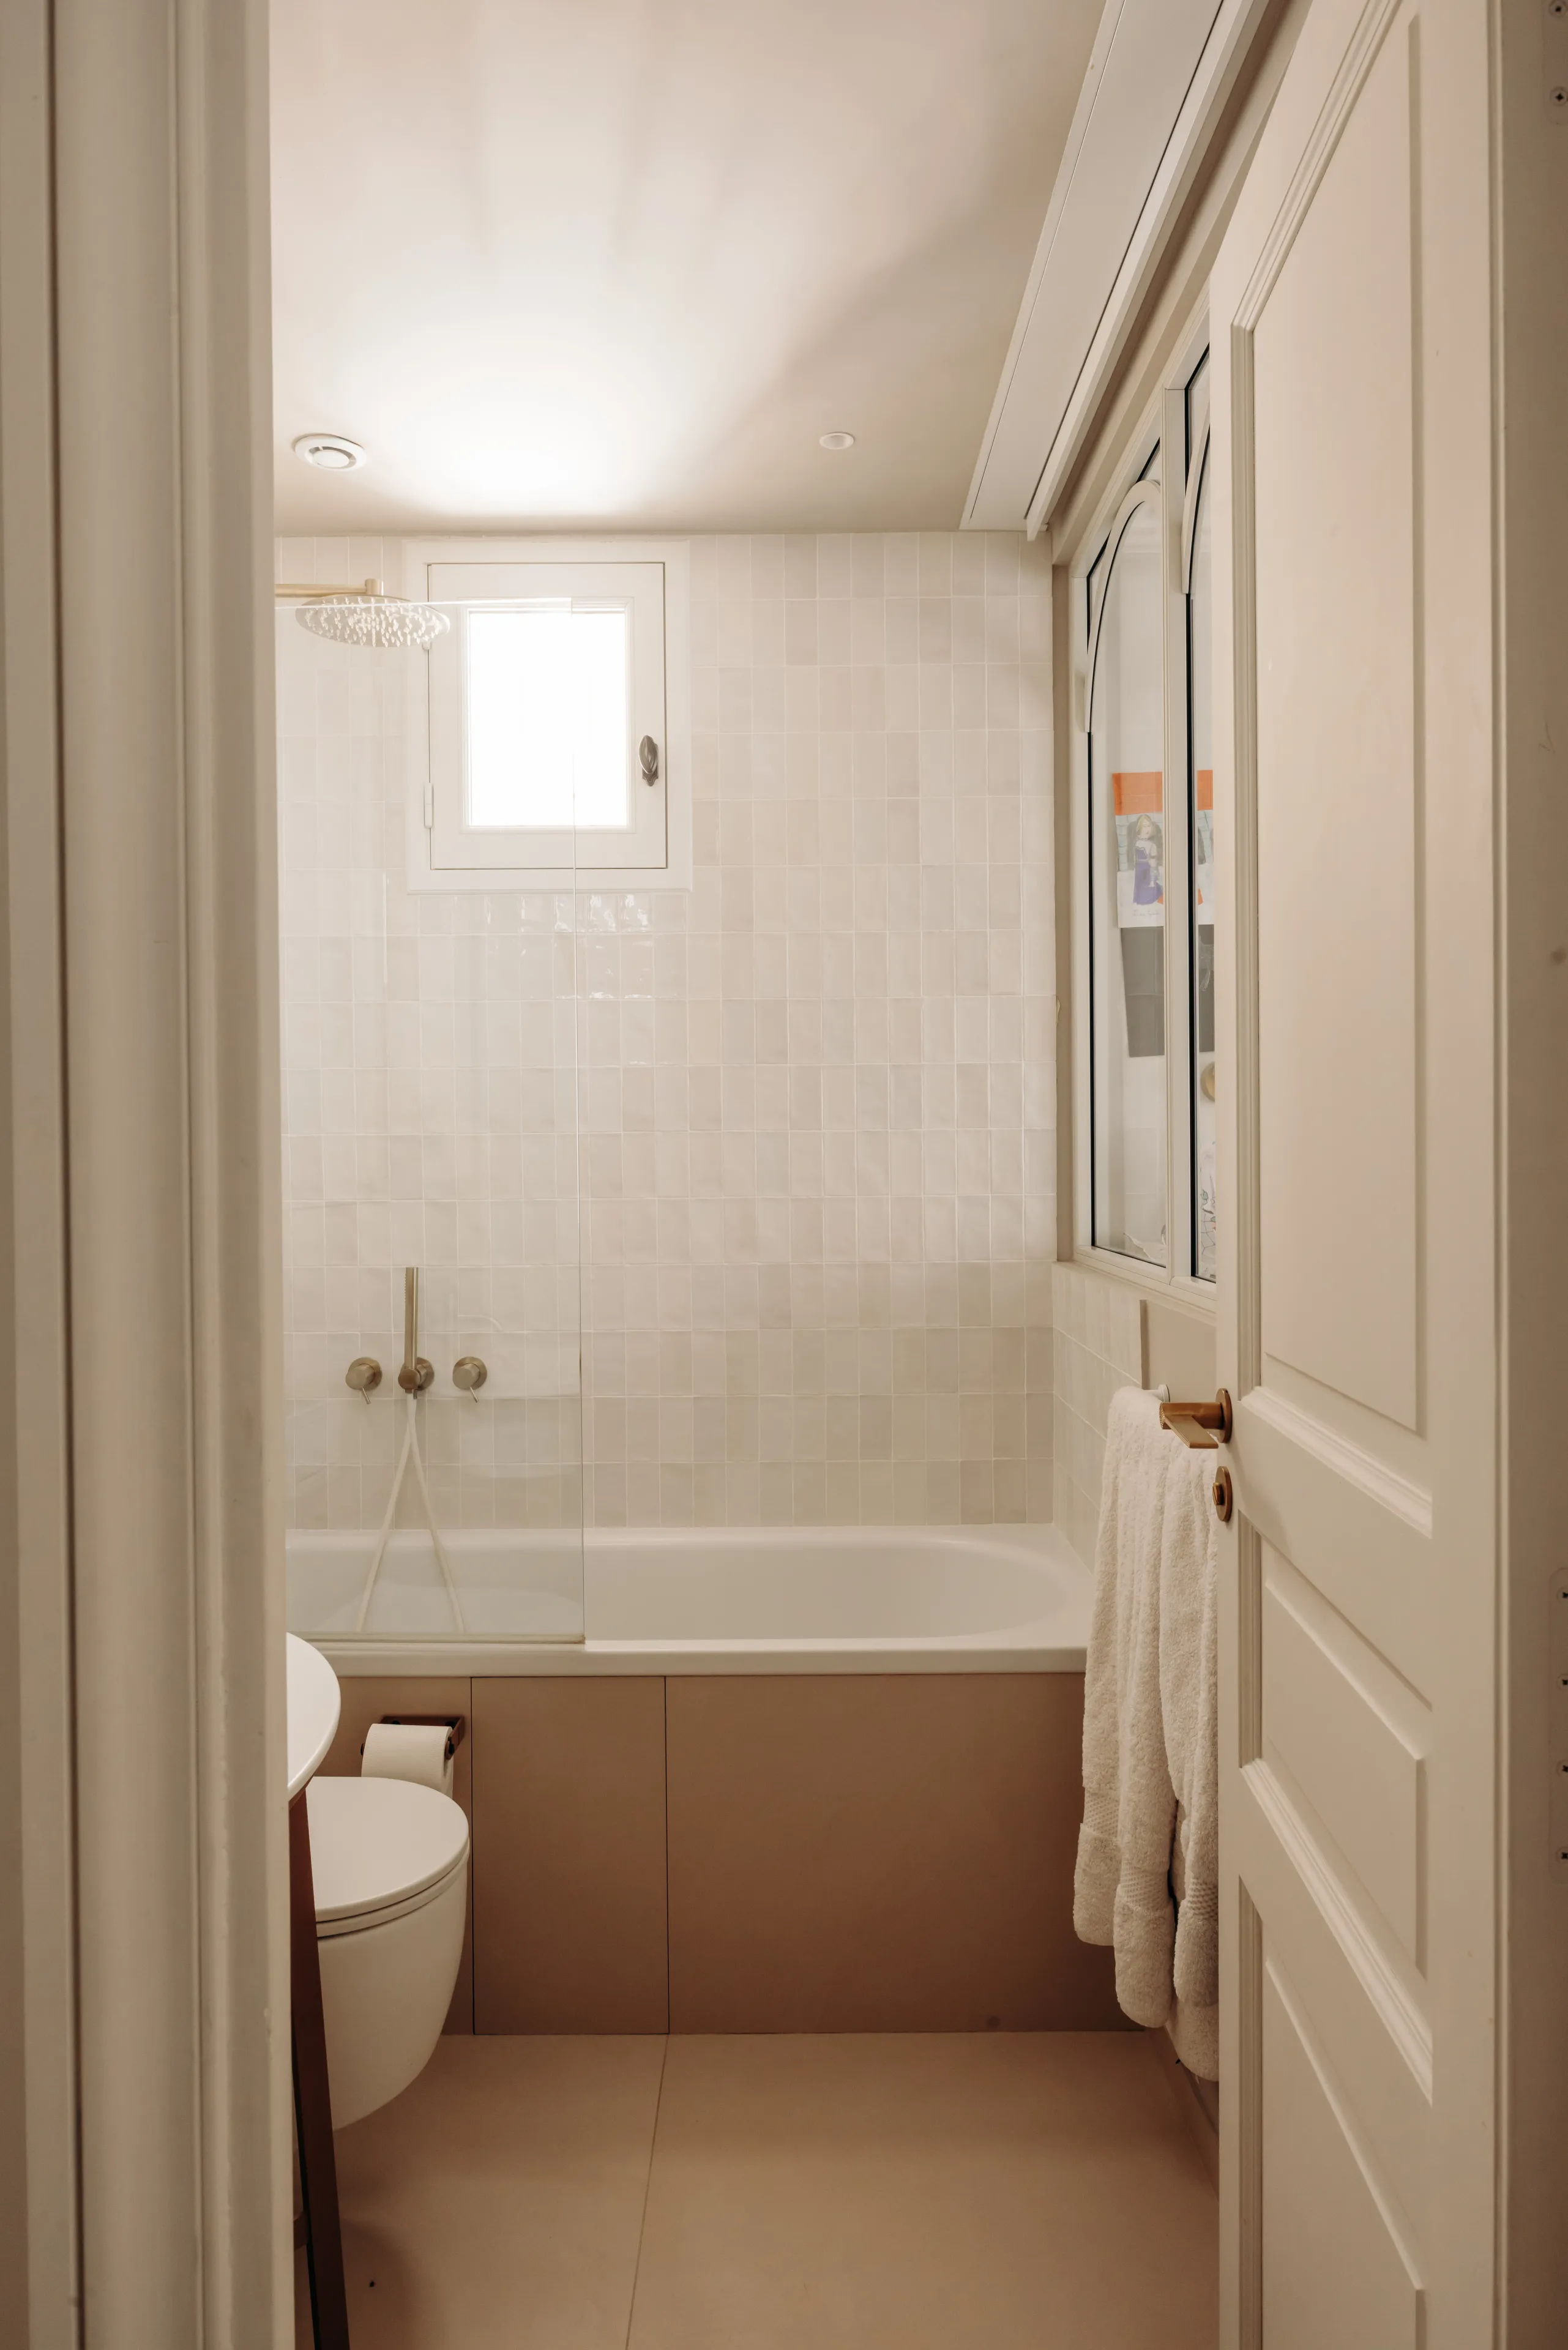
Bathroom seen from the doorway, tub, white zellige and beige floor – apartment in Paris

0104

An open, timeless living space

The formerly partitioned rooms were opened up to create a vast space bringing together kitchen, living room and dining room. The living and dining areas remain subtly separated by fixed glazed screens combining clear and fluted glass.

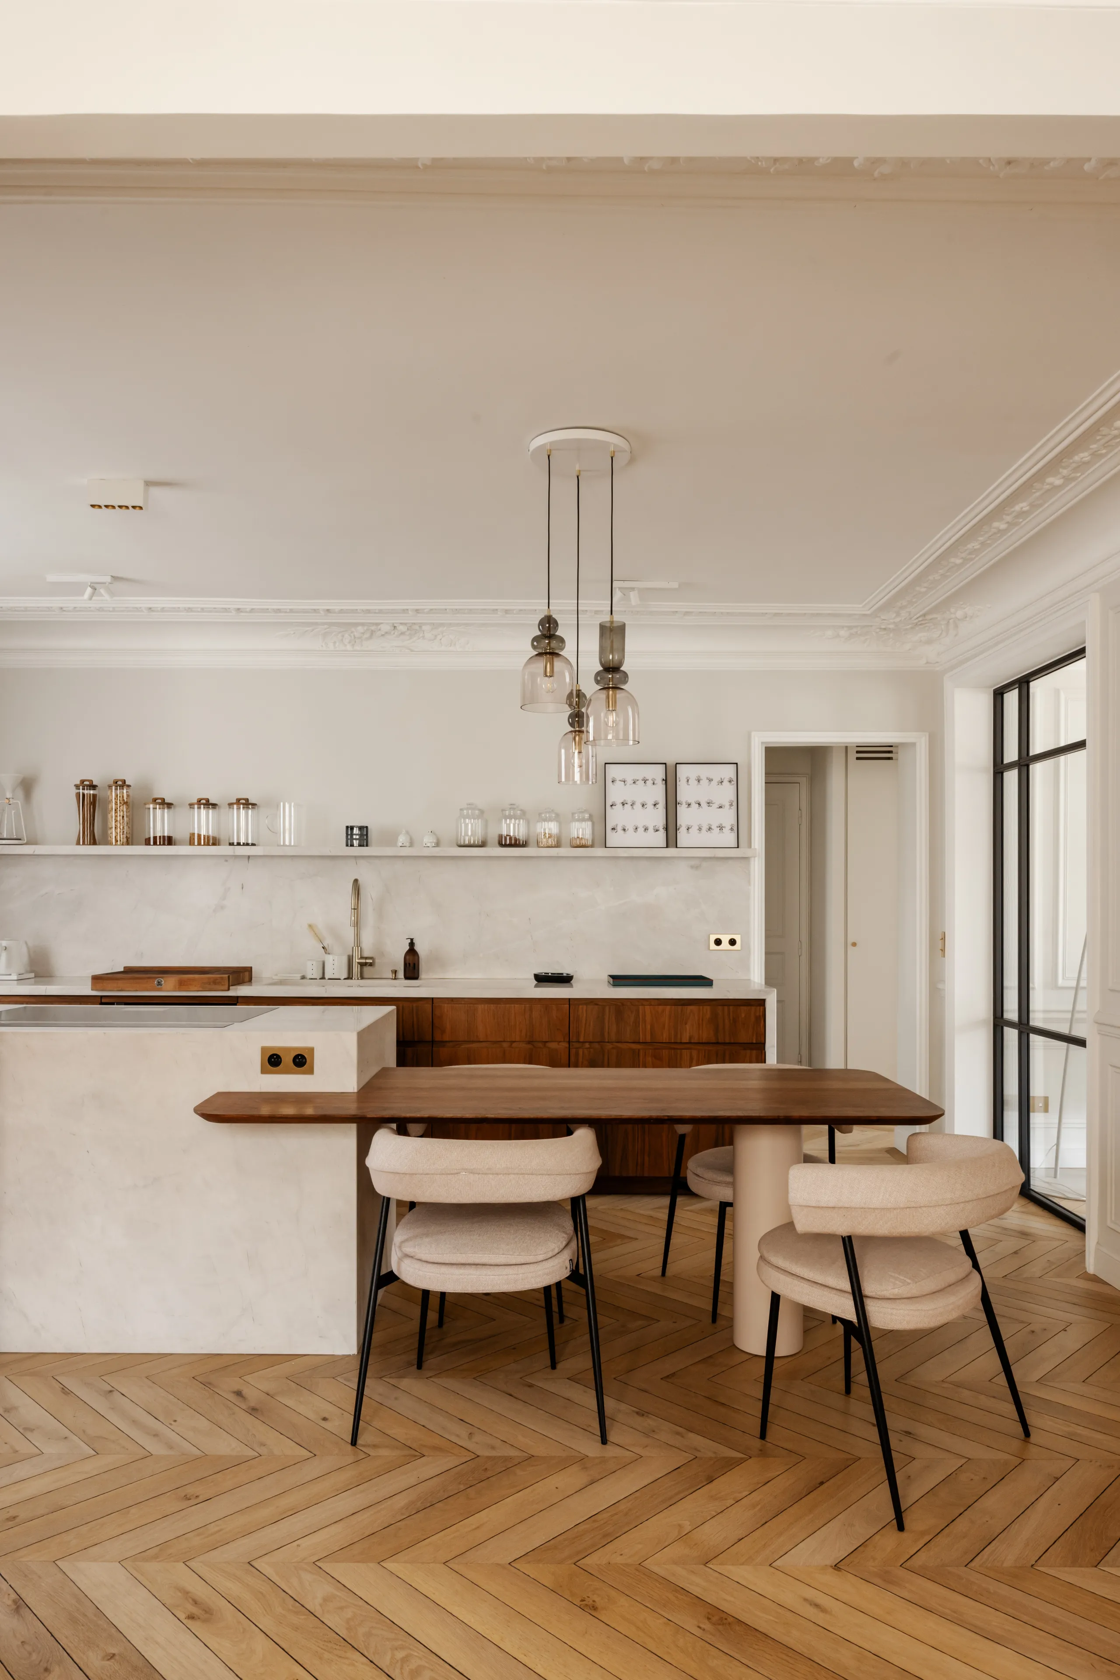
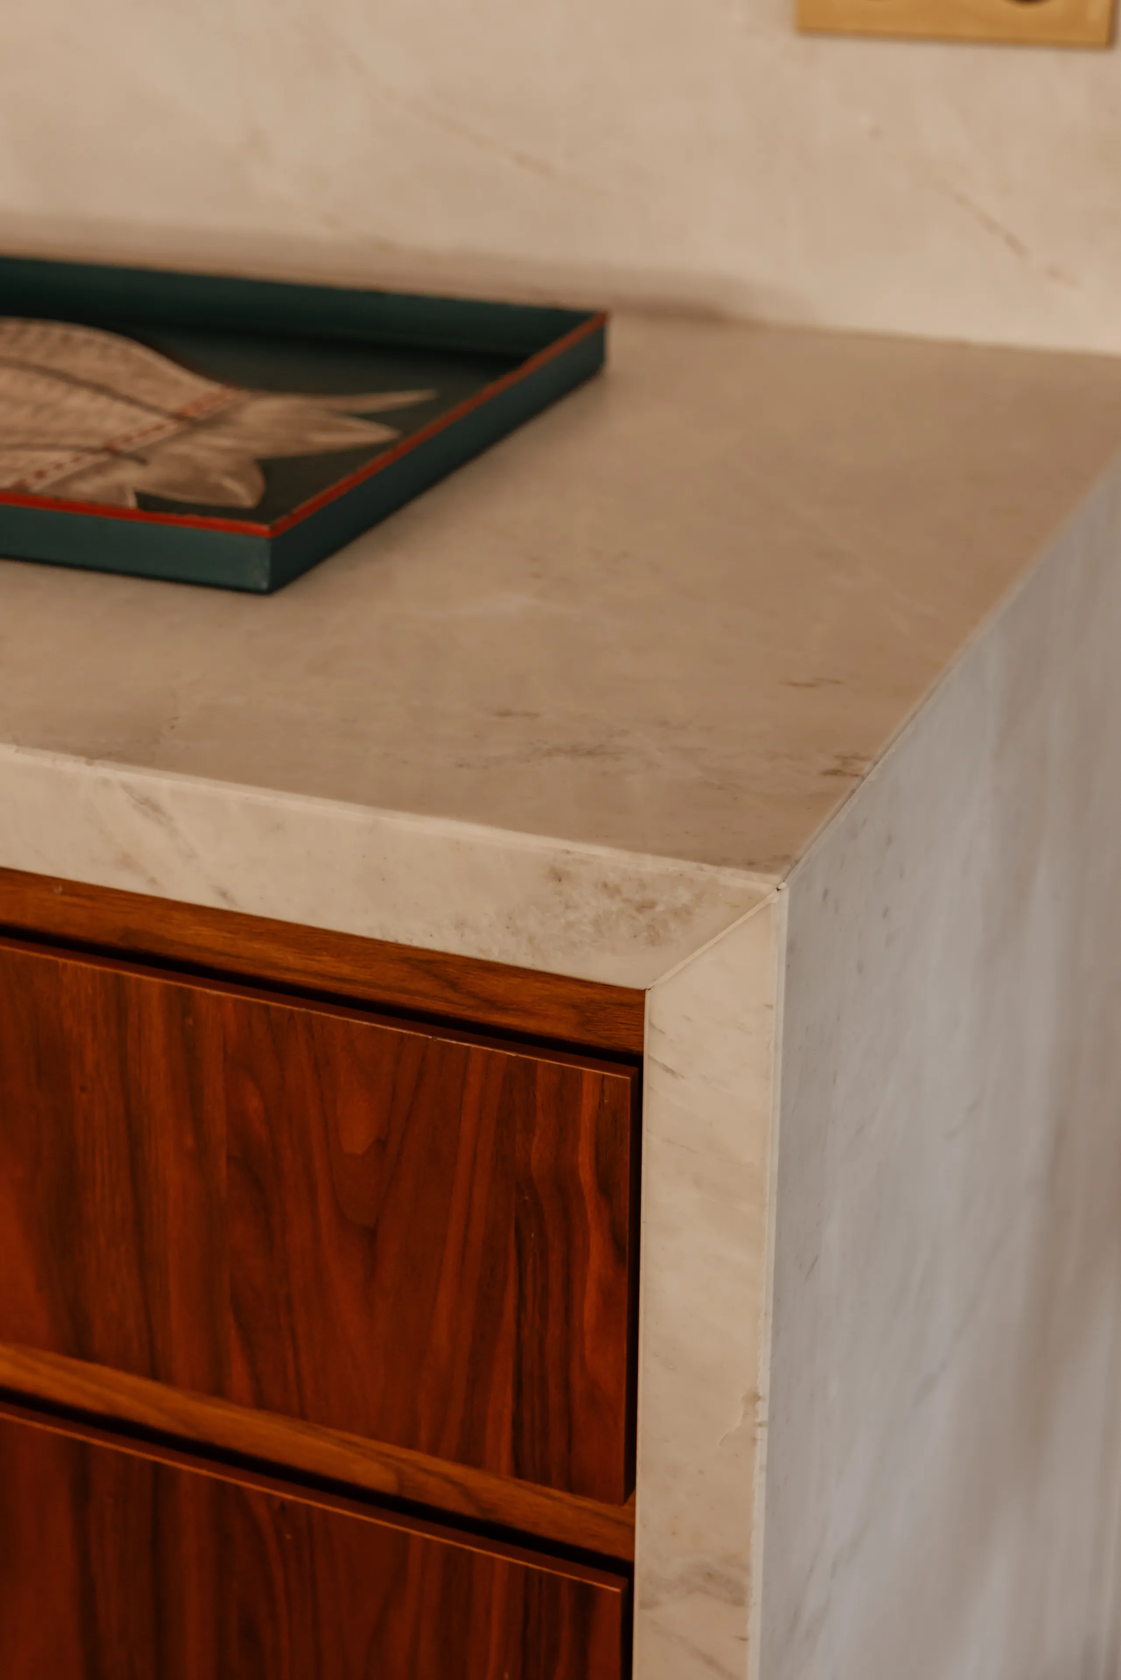
Installed in a former bedroom, the kitchen was designed around a large sculptural island in walnut and Sky White quartzite, visible from the entrance like a solid block of stone. It incorporates a table for everyday meals, its lacquered base echoing the pink of the entrance hall. The absence of wall cabinets preserves a great sense of visual lightness.
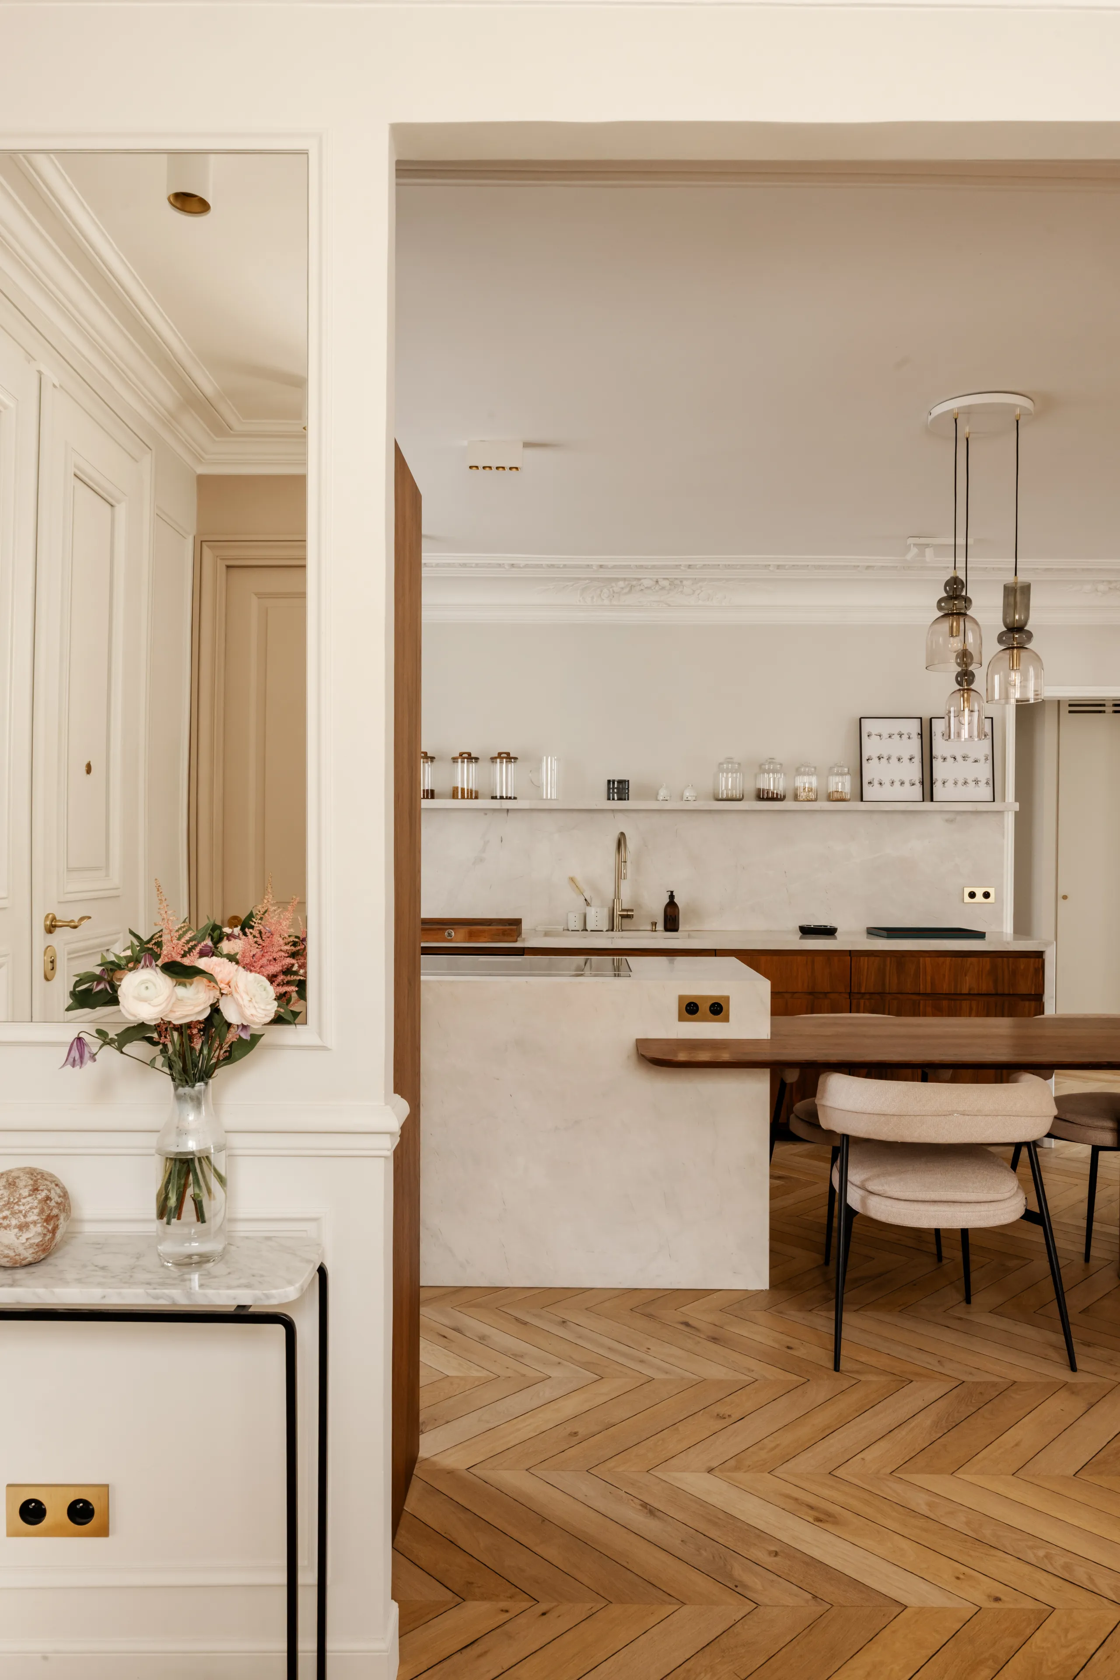
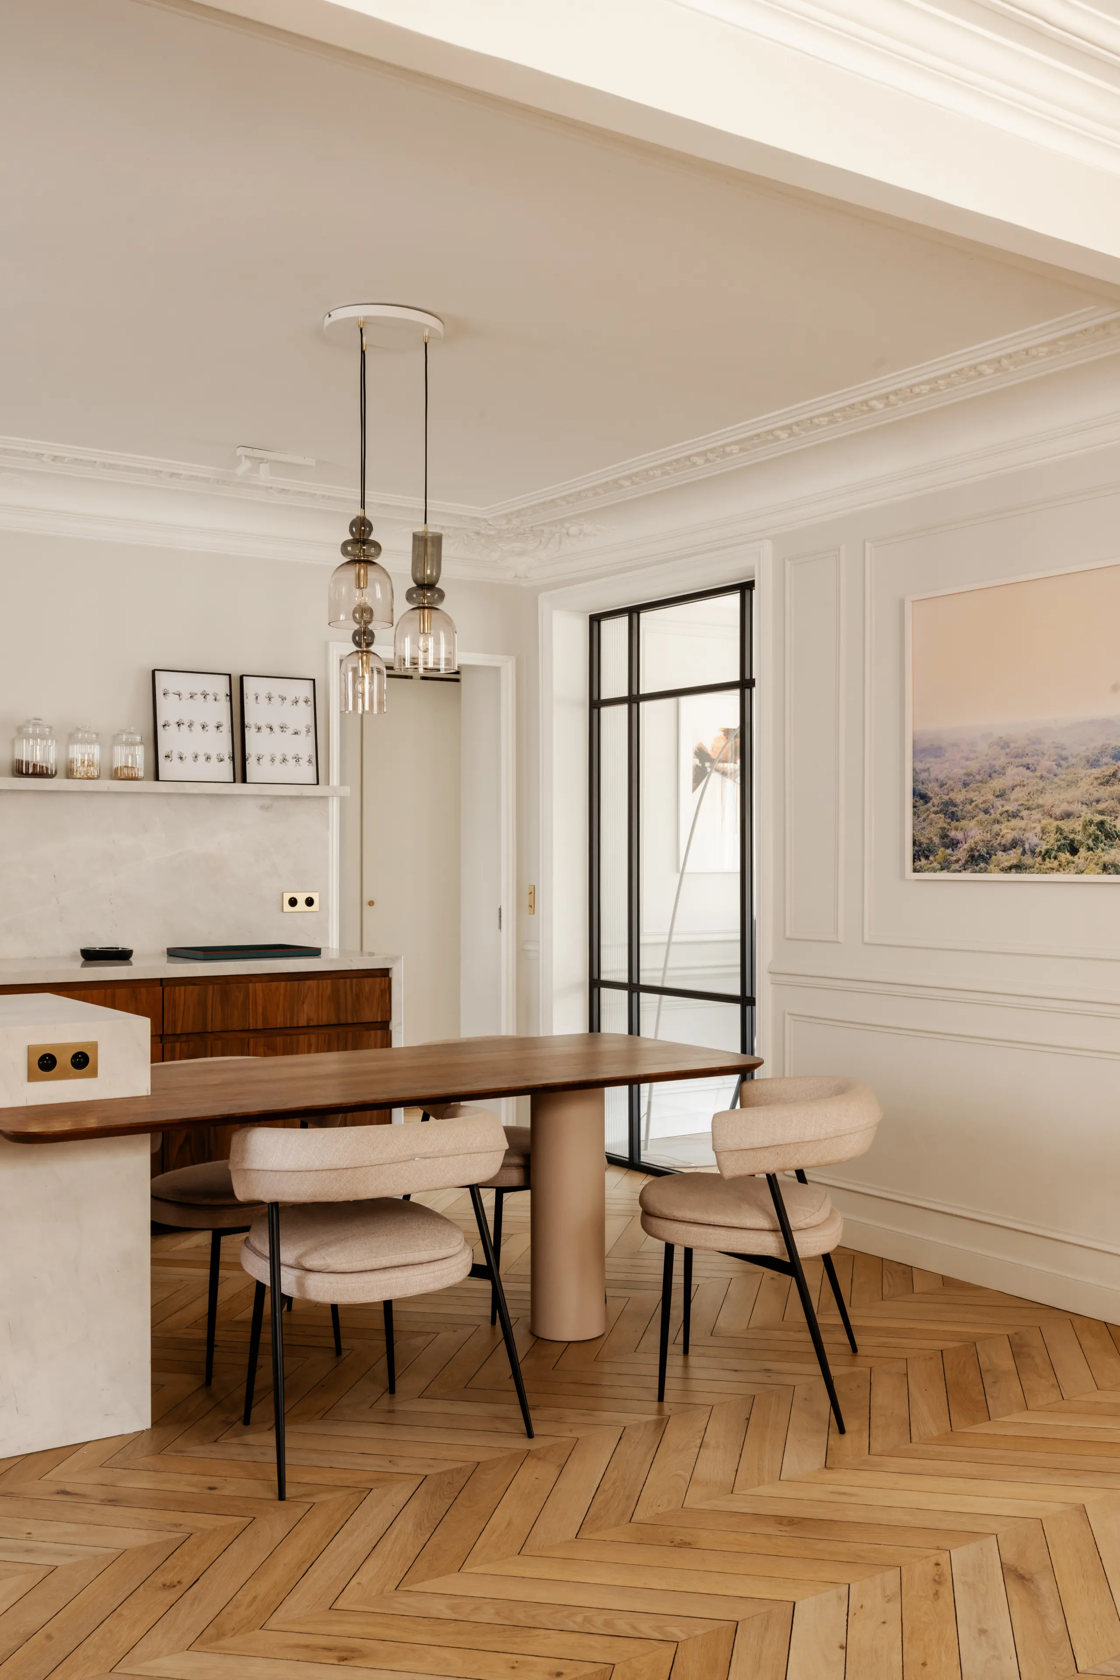
Open kitchen with marble island, walnut cabinets and glass pendants – apartment in Paris
Dining area off the kitchen, walnut table, black steel glazing and molding – apartment in Paris
Open kitchen head-on, marble island, walnut base cabinets and wall shelf – apartment in Paris
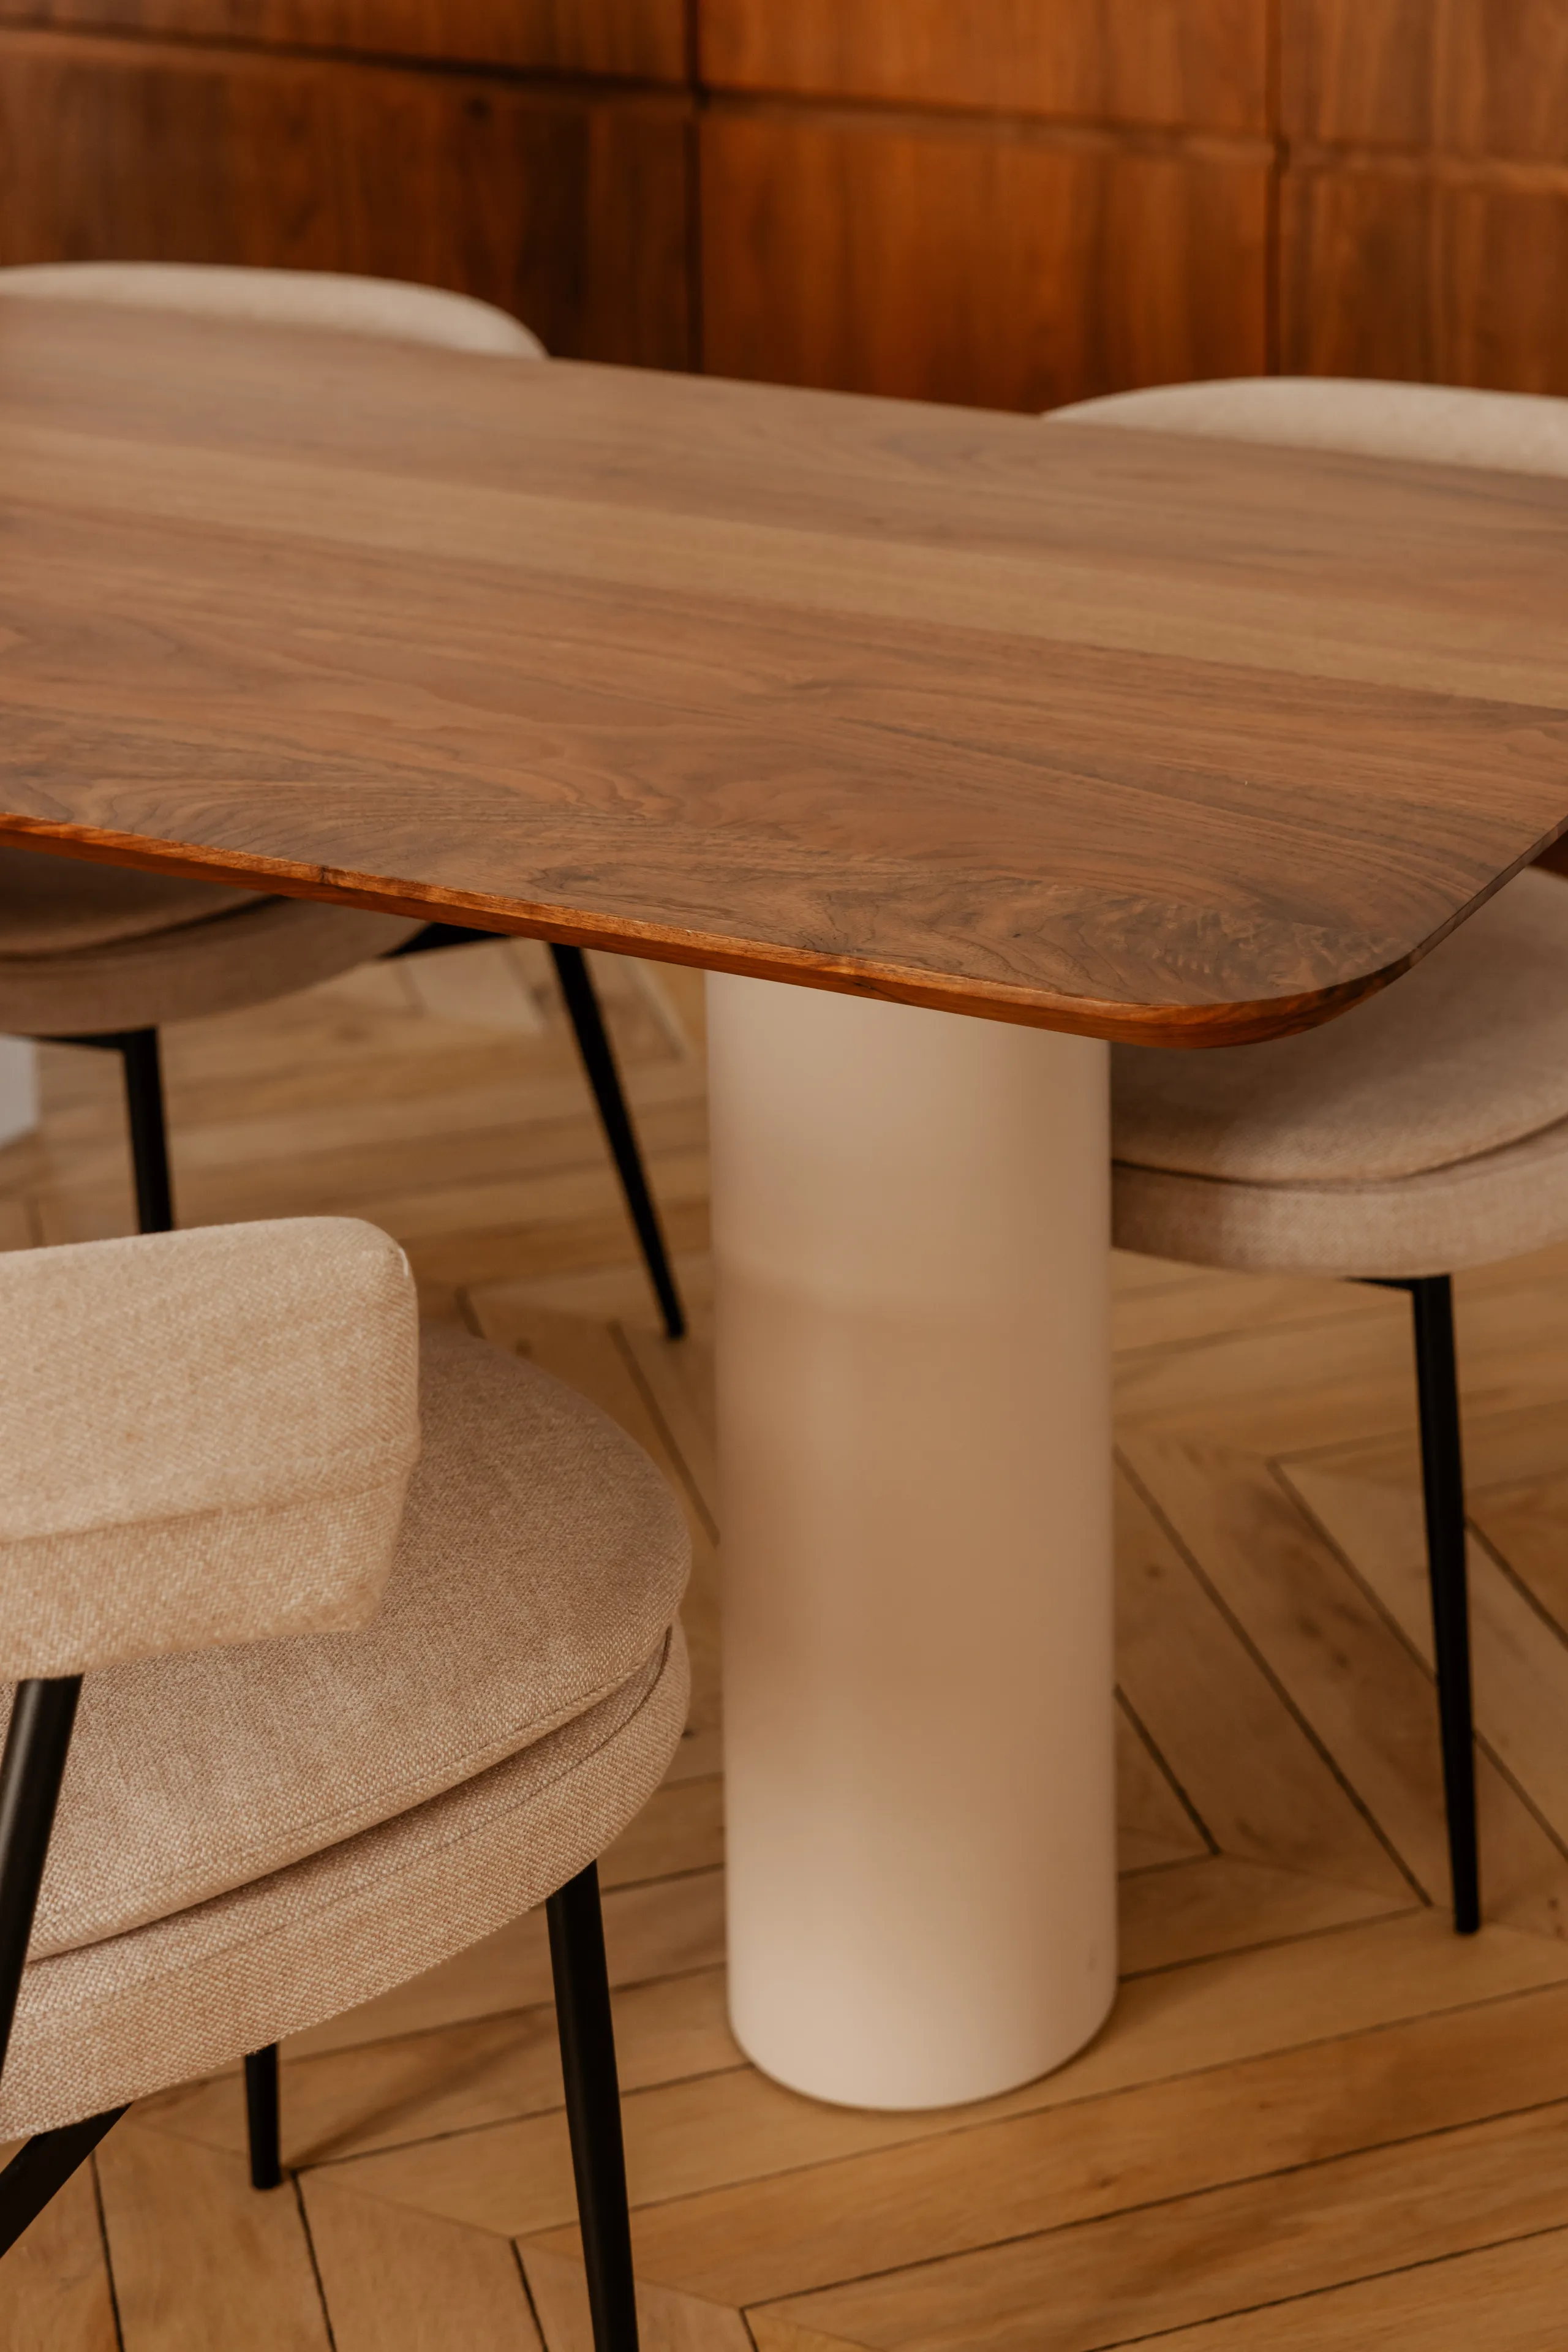
Detail of solid walnut table on a cylindrical base with bouclé chairs – apartment in Paris
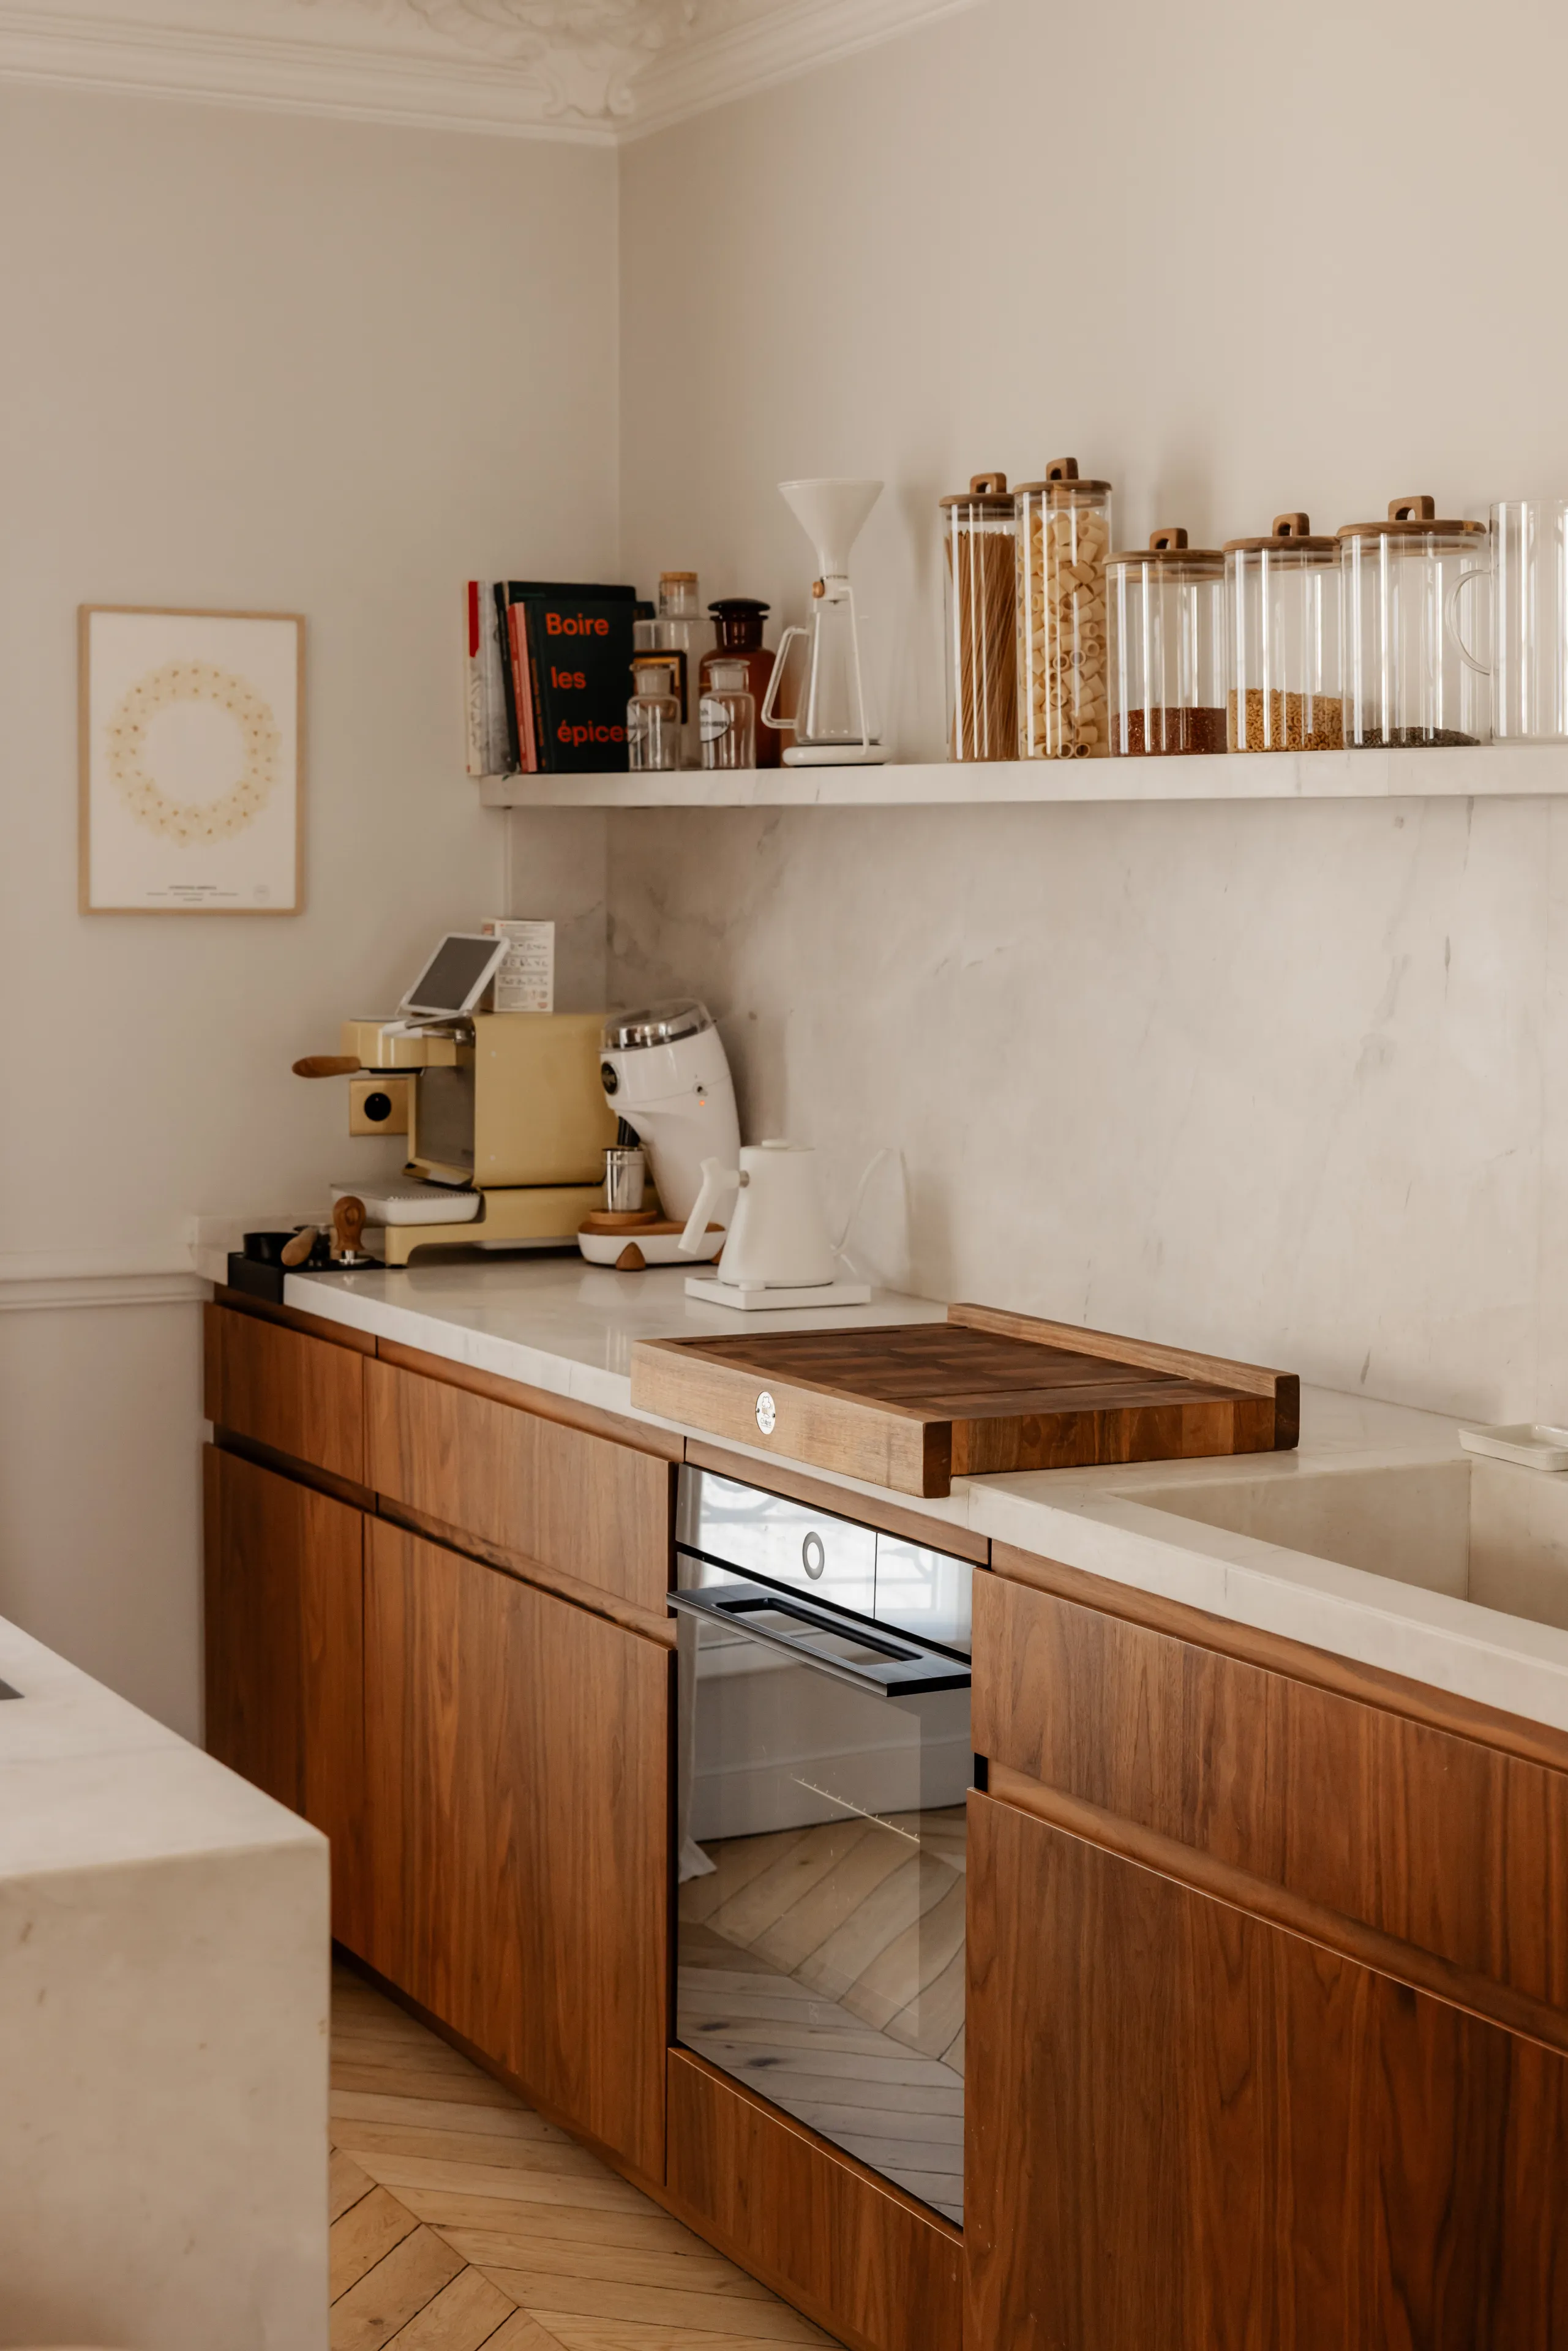
Marble kitchen countertop with walnut cabinet fronts and a shelf of jars – apartment in Paris
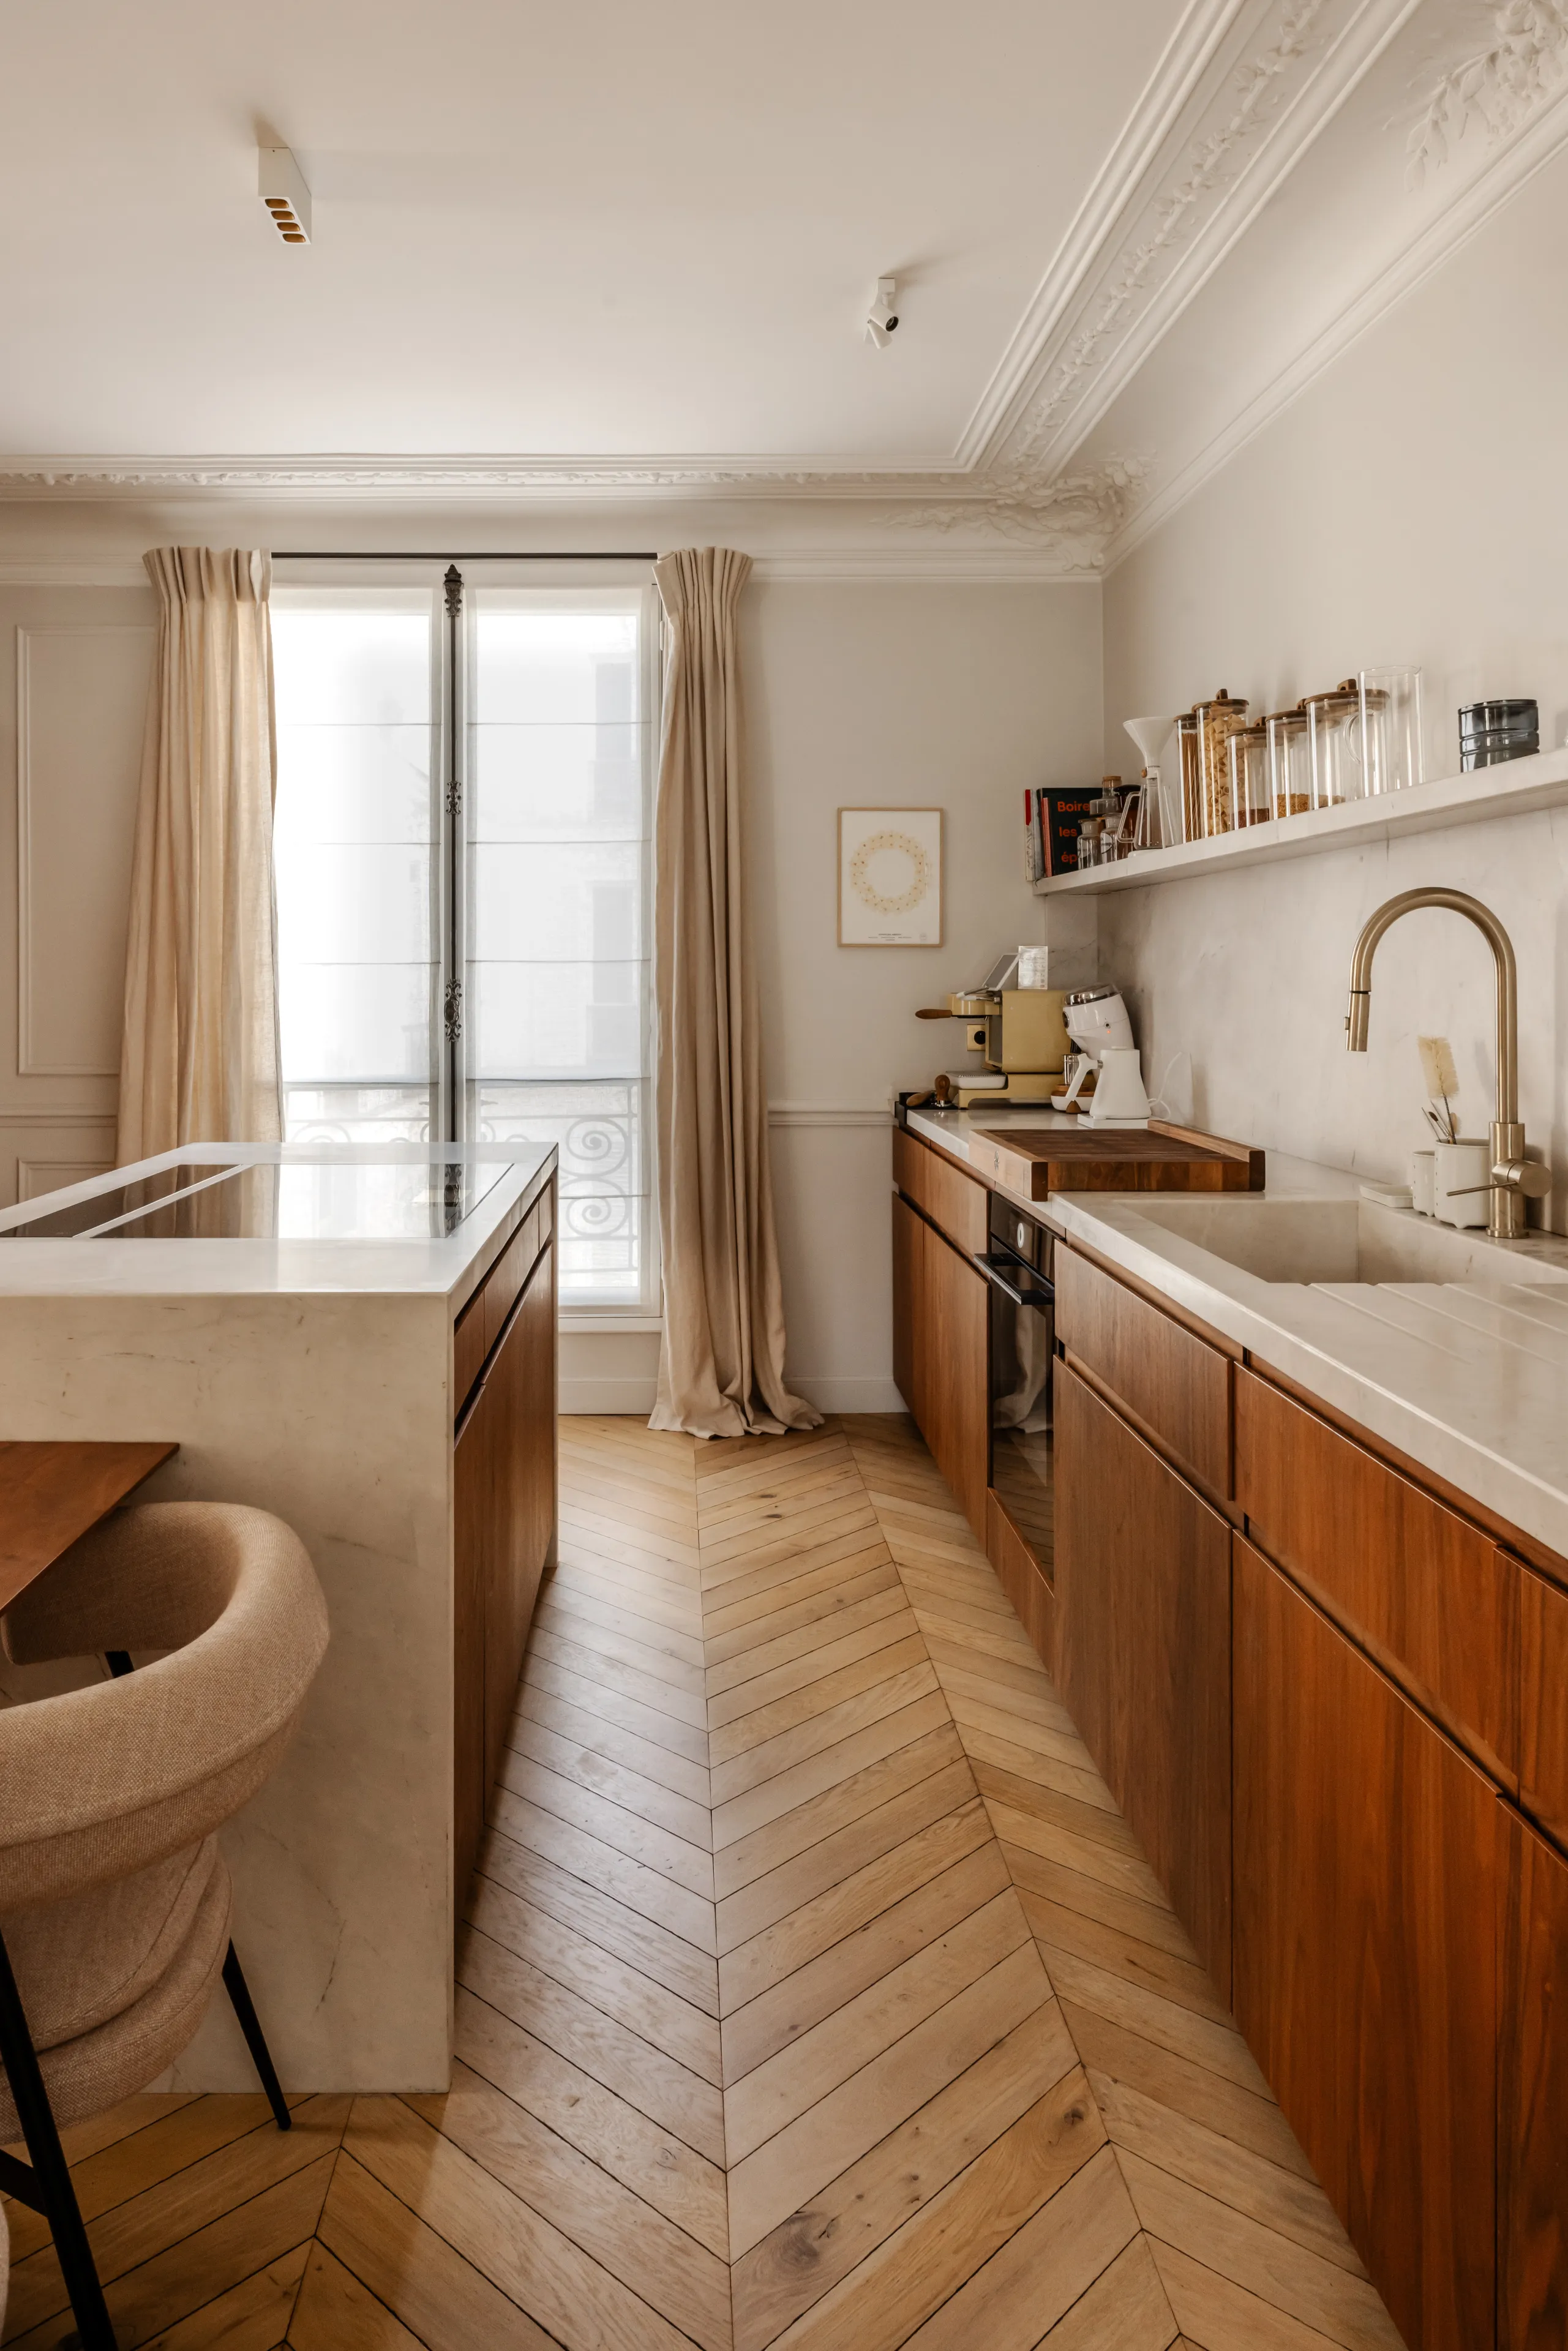
Galley kitchen with marble island, walnut cabinets and brass faucet – apartment in Paris
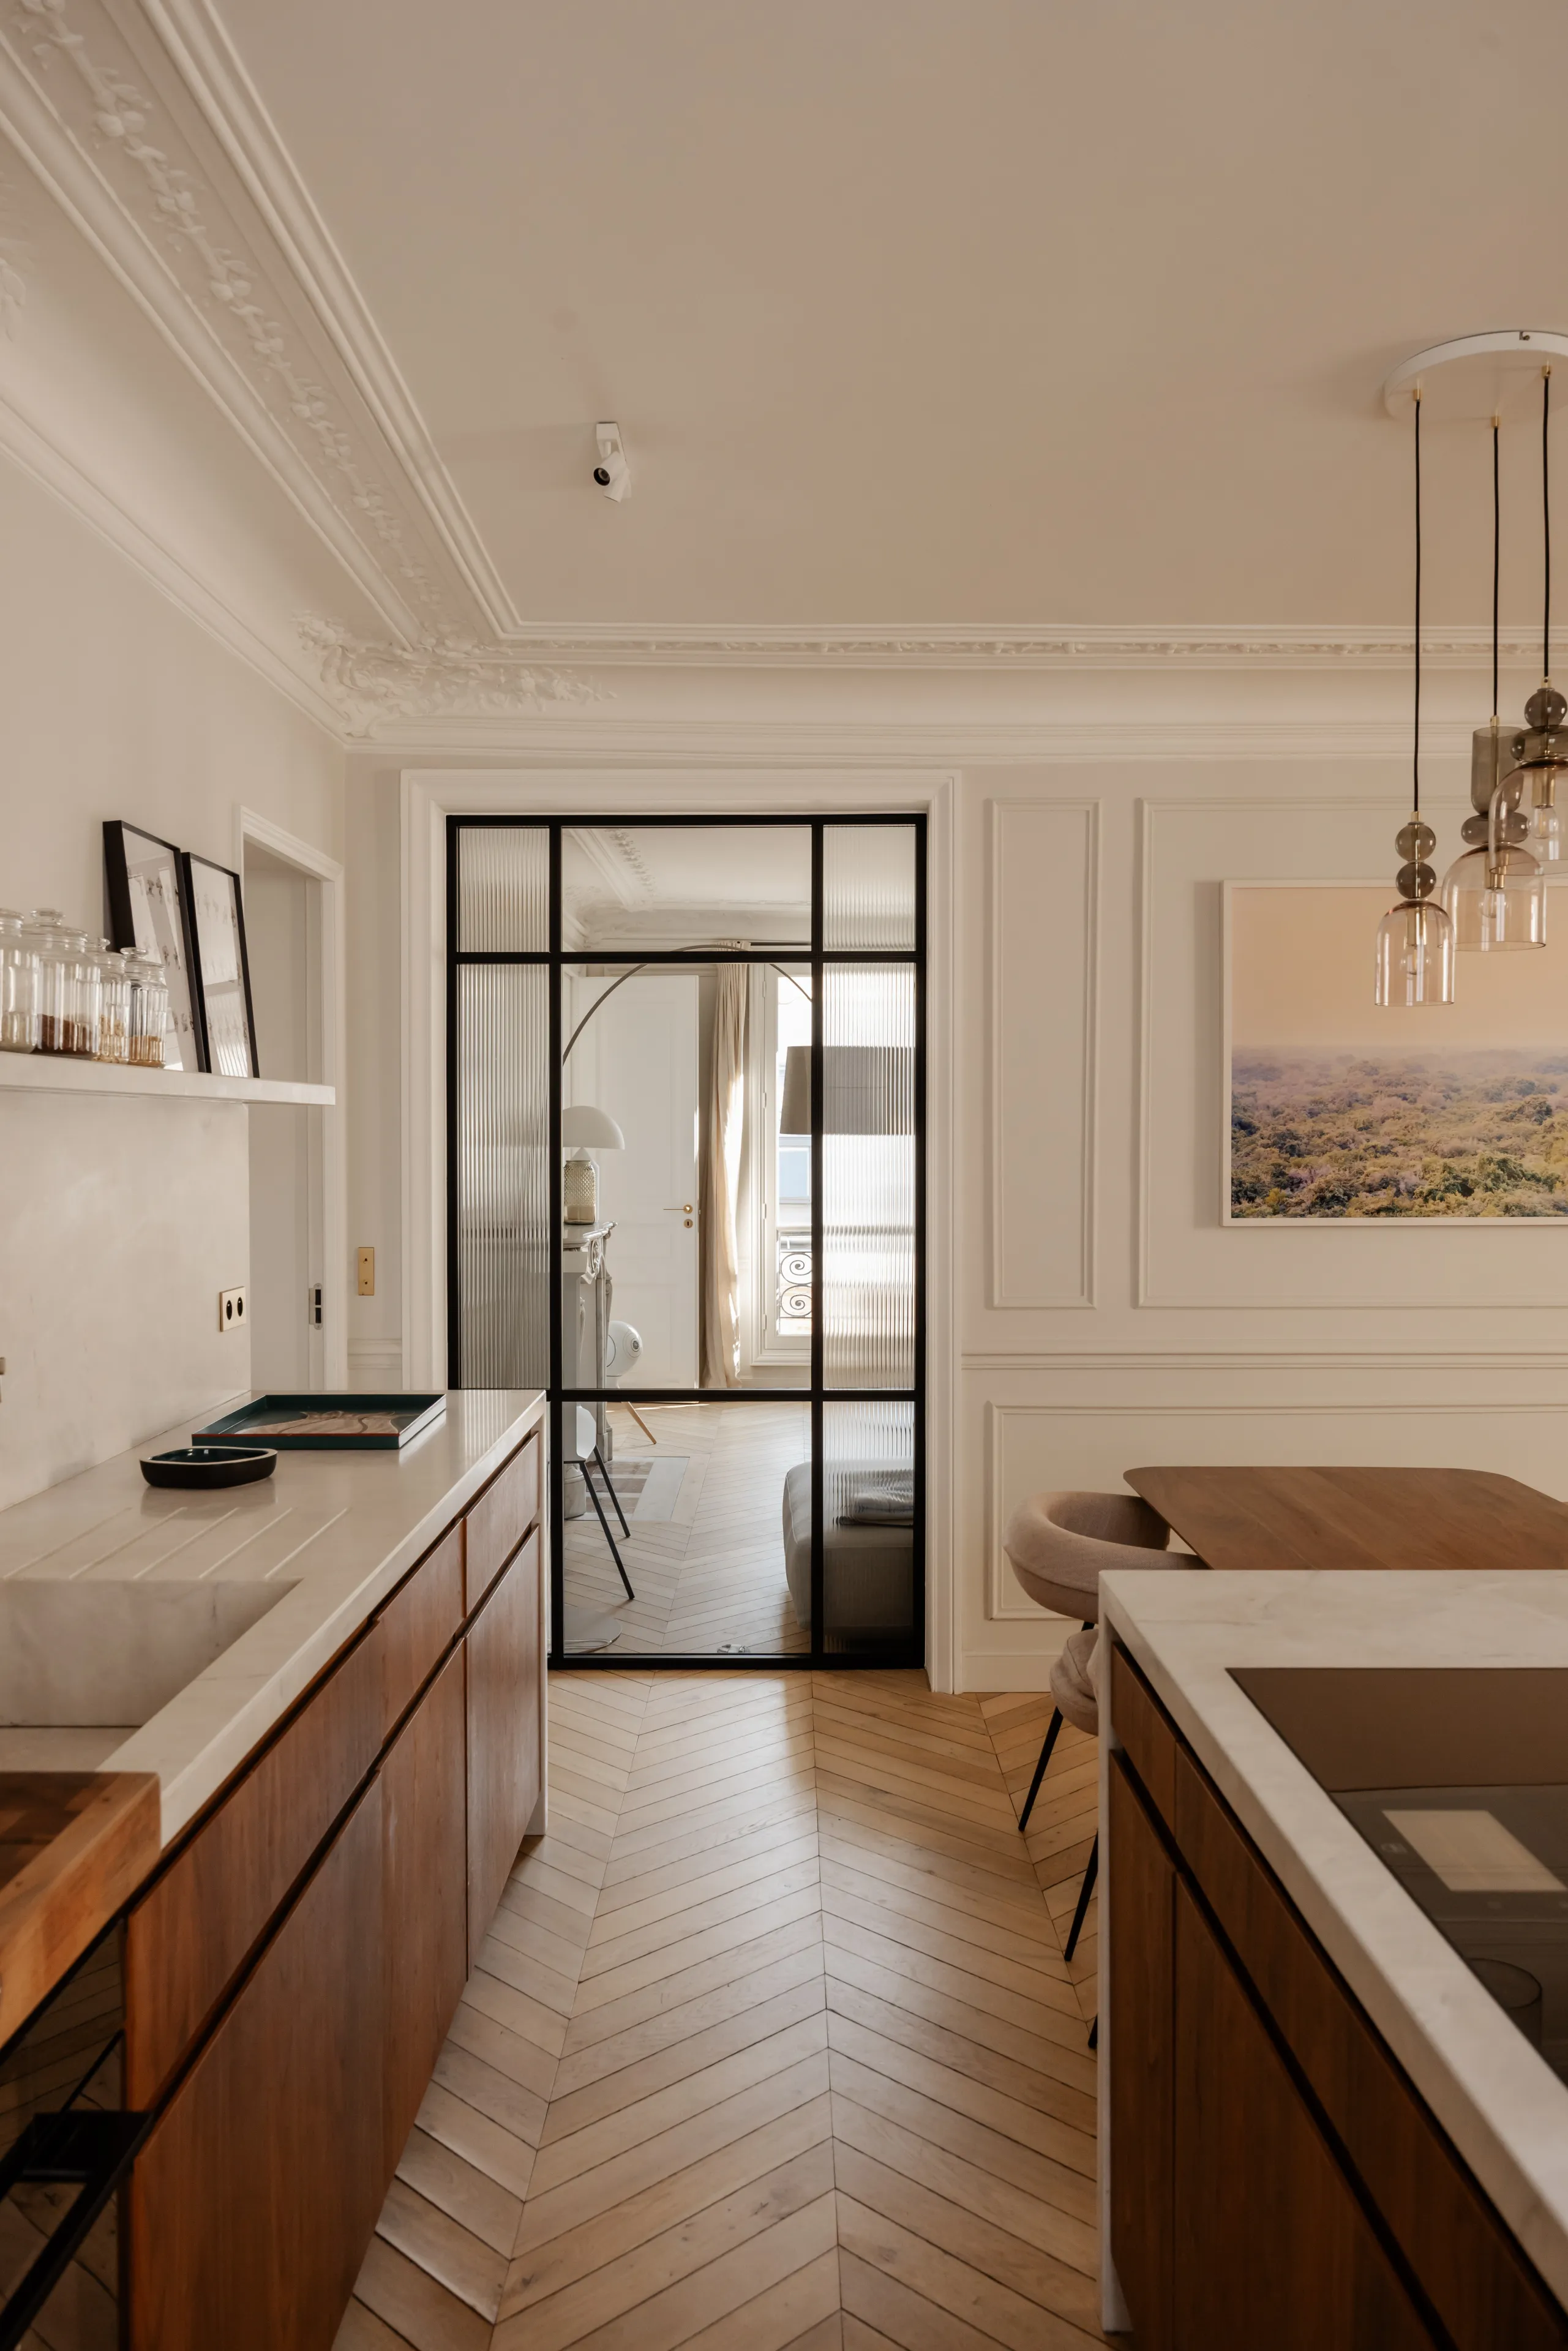
Kitchen opening onto the living room through black steel glazing, molded ceiling – apartment in Paris
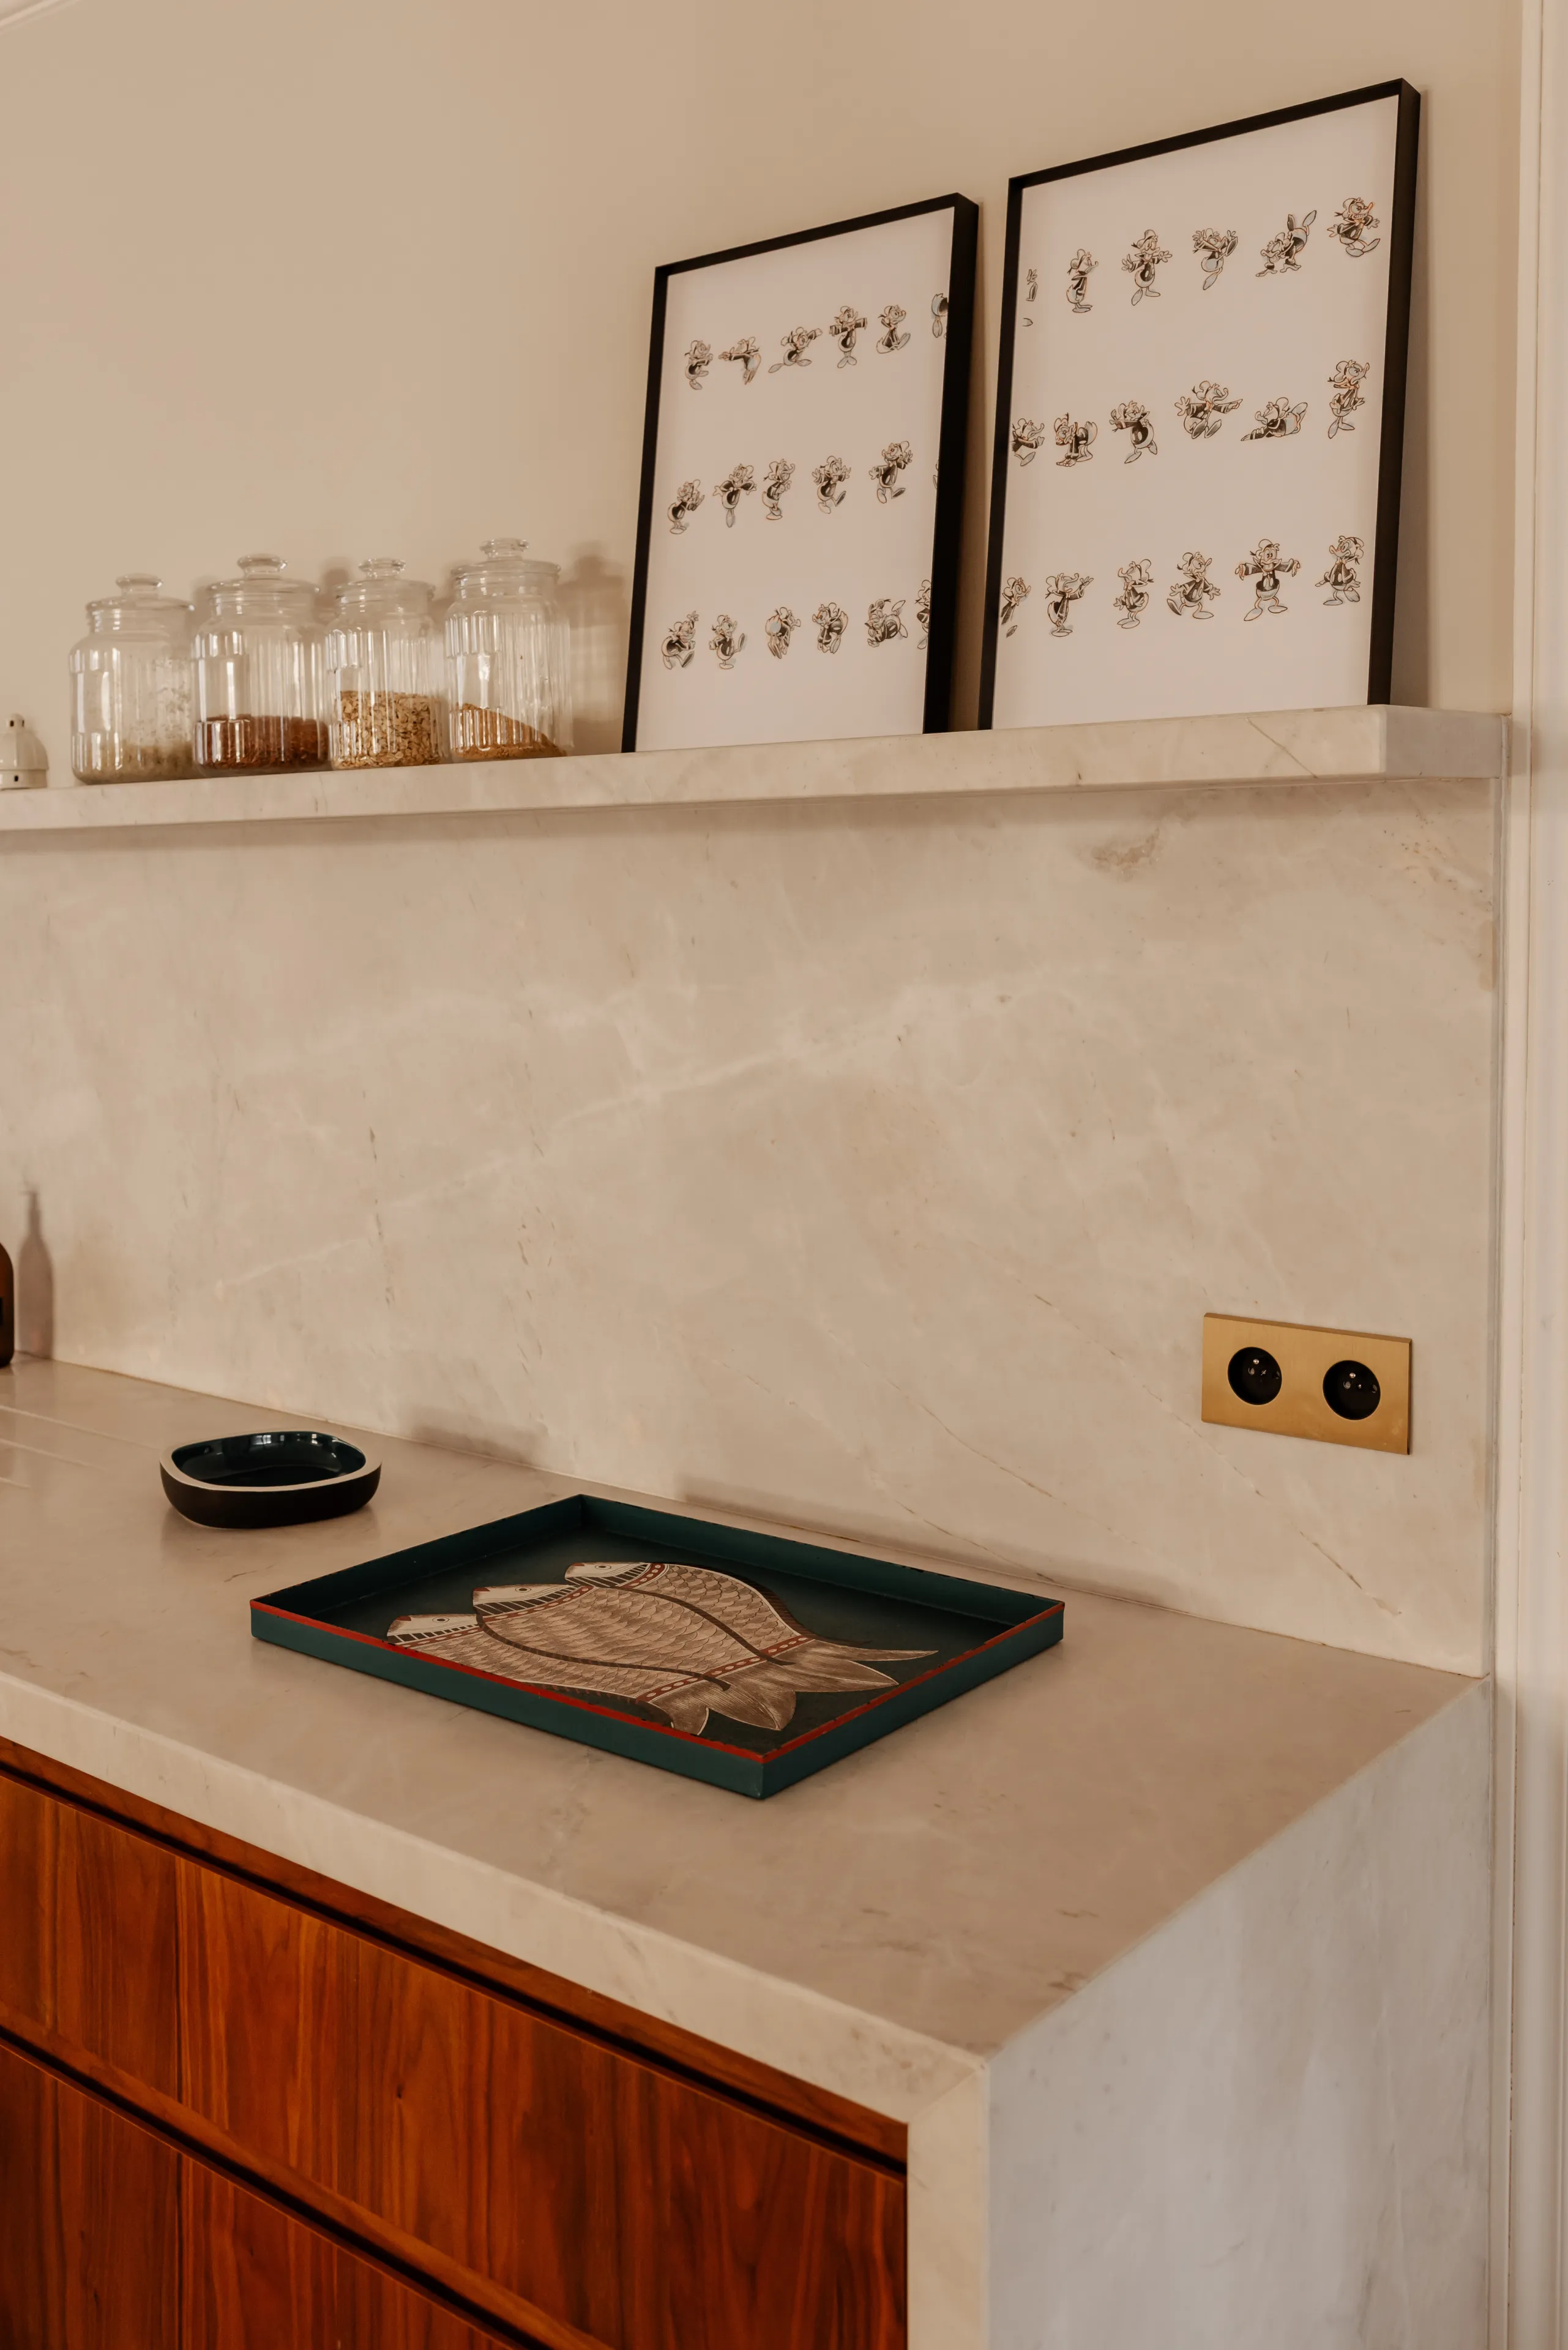
Detail of the marble countertop, matching backsplash and brass outlet – apartment in Paris
Close-up of the marble countertop edge and walnut drawers – apartment in Paris

0109

Living room with molding, tall black-framed mirror and graphic rug – apartment in Paris
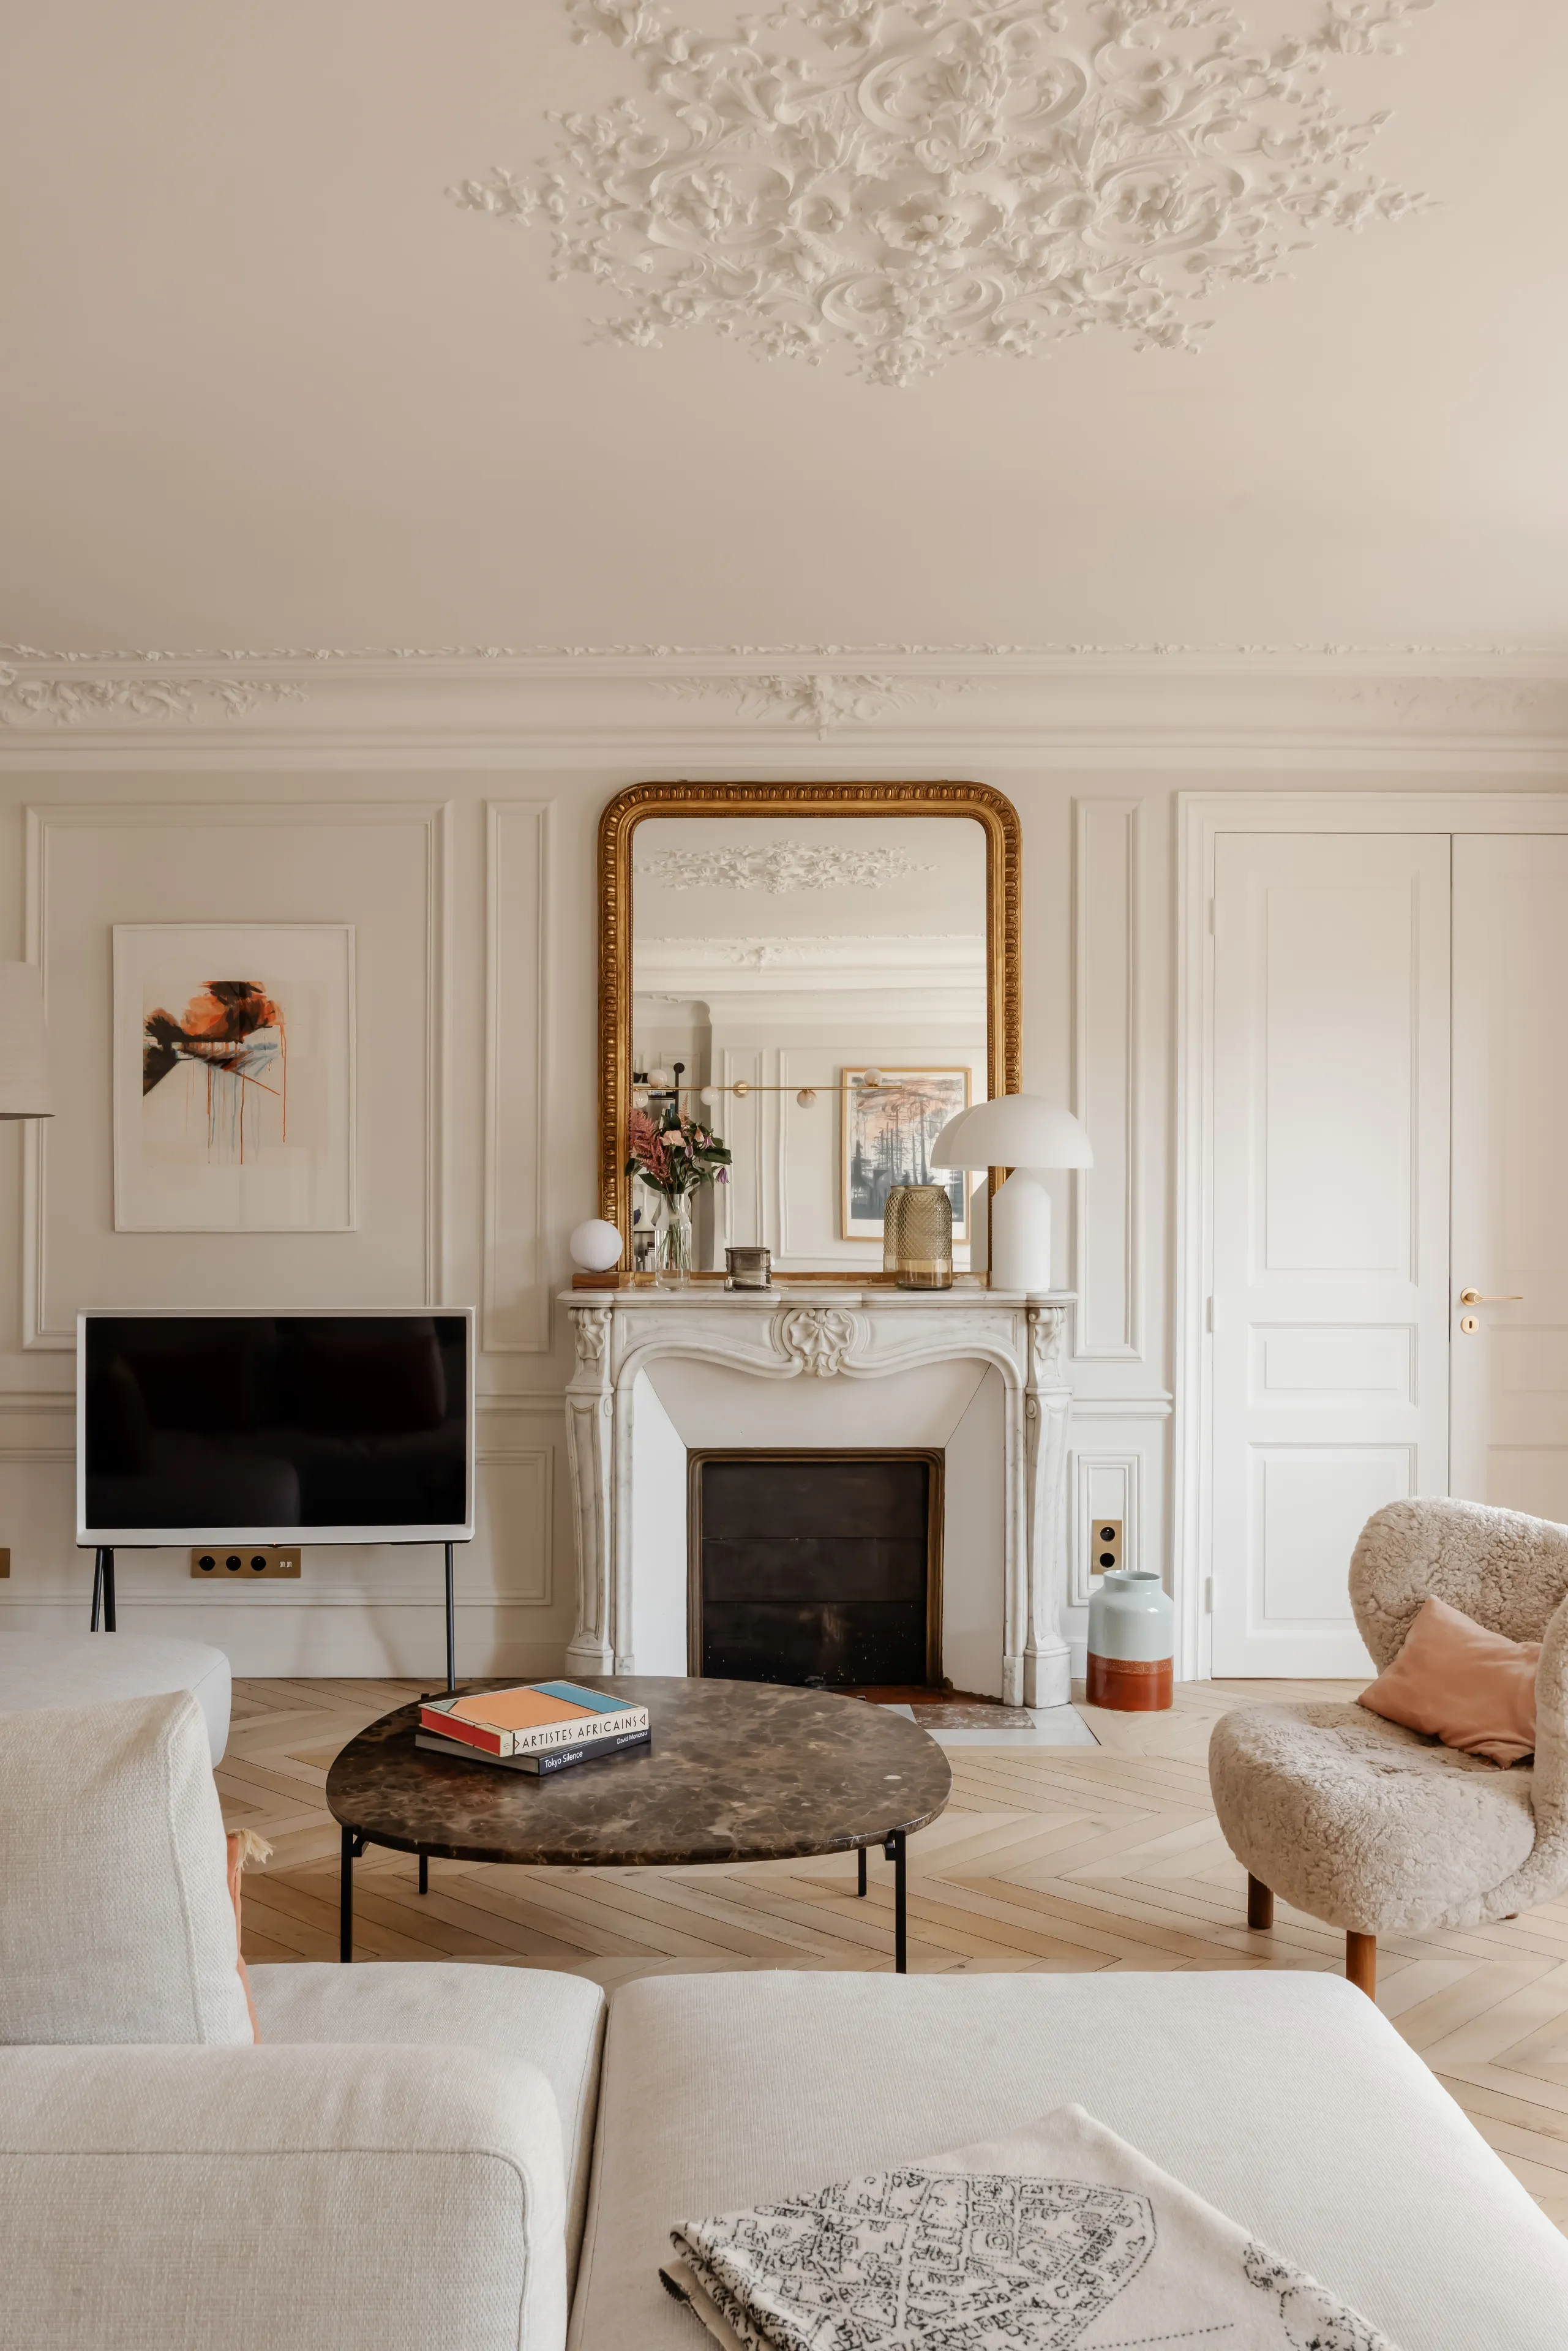
Living room facing the marble fireplace, gilt mirror and ceiling medallion – apartment in Paris
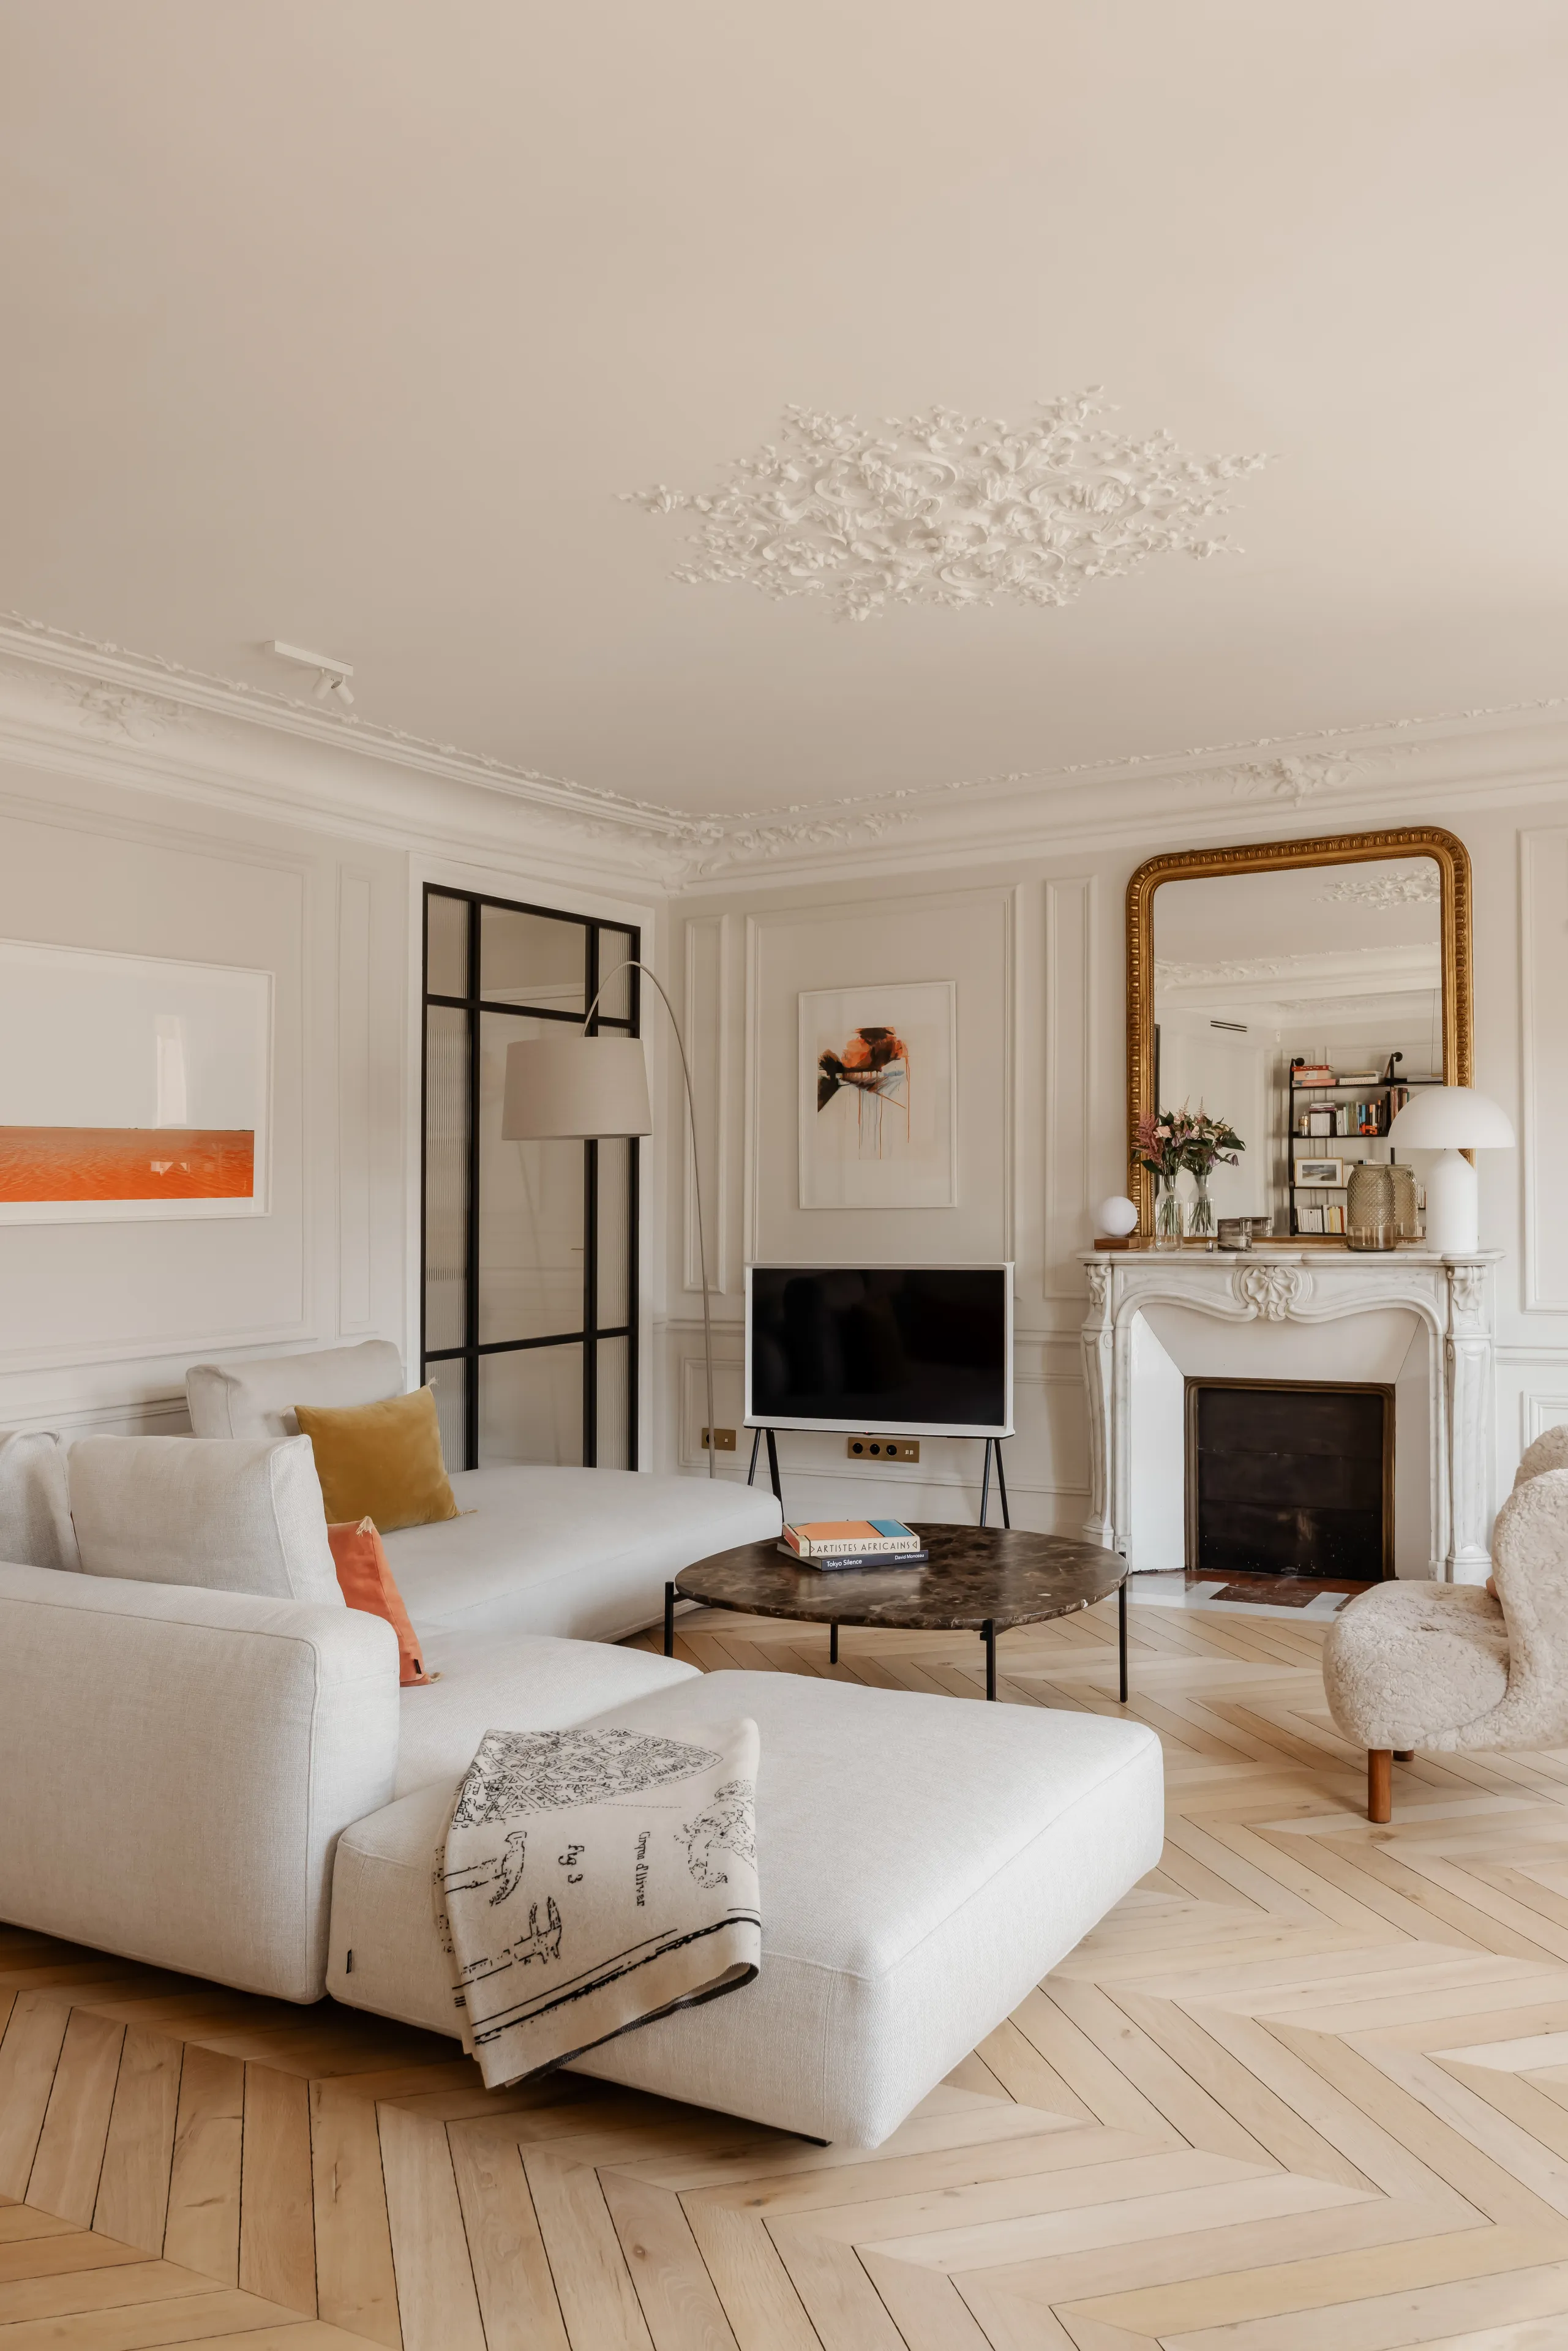
Bright living room with large white sofa, marble fireplace and chevron floor – apartment in Paris
Living room looking toward the black steel glazing to the kitchen, cornices – apartment in Paris
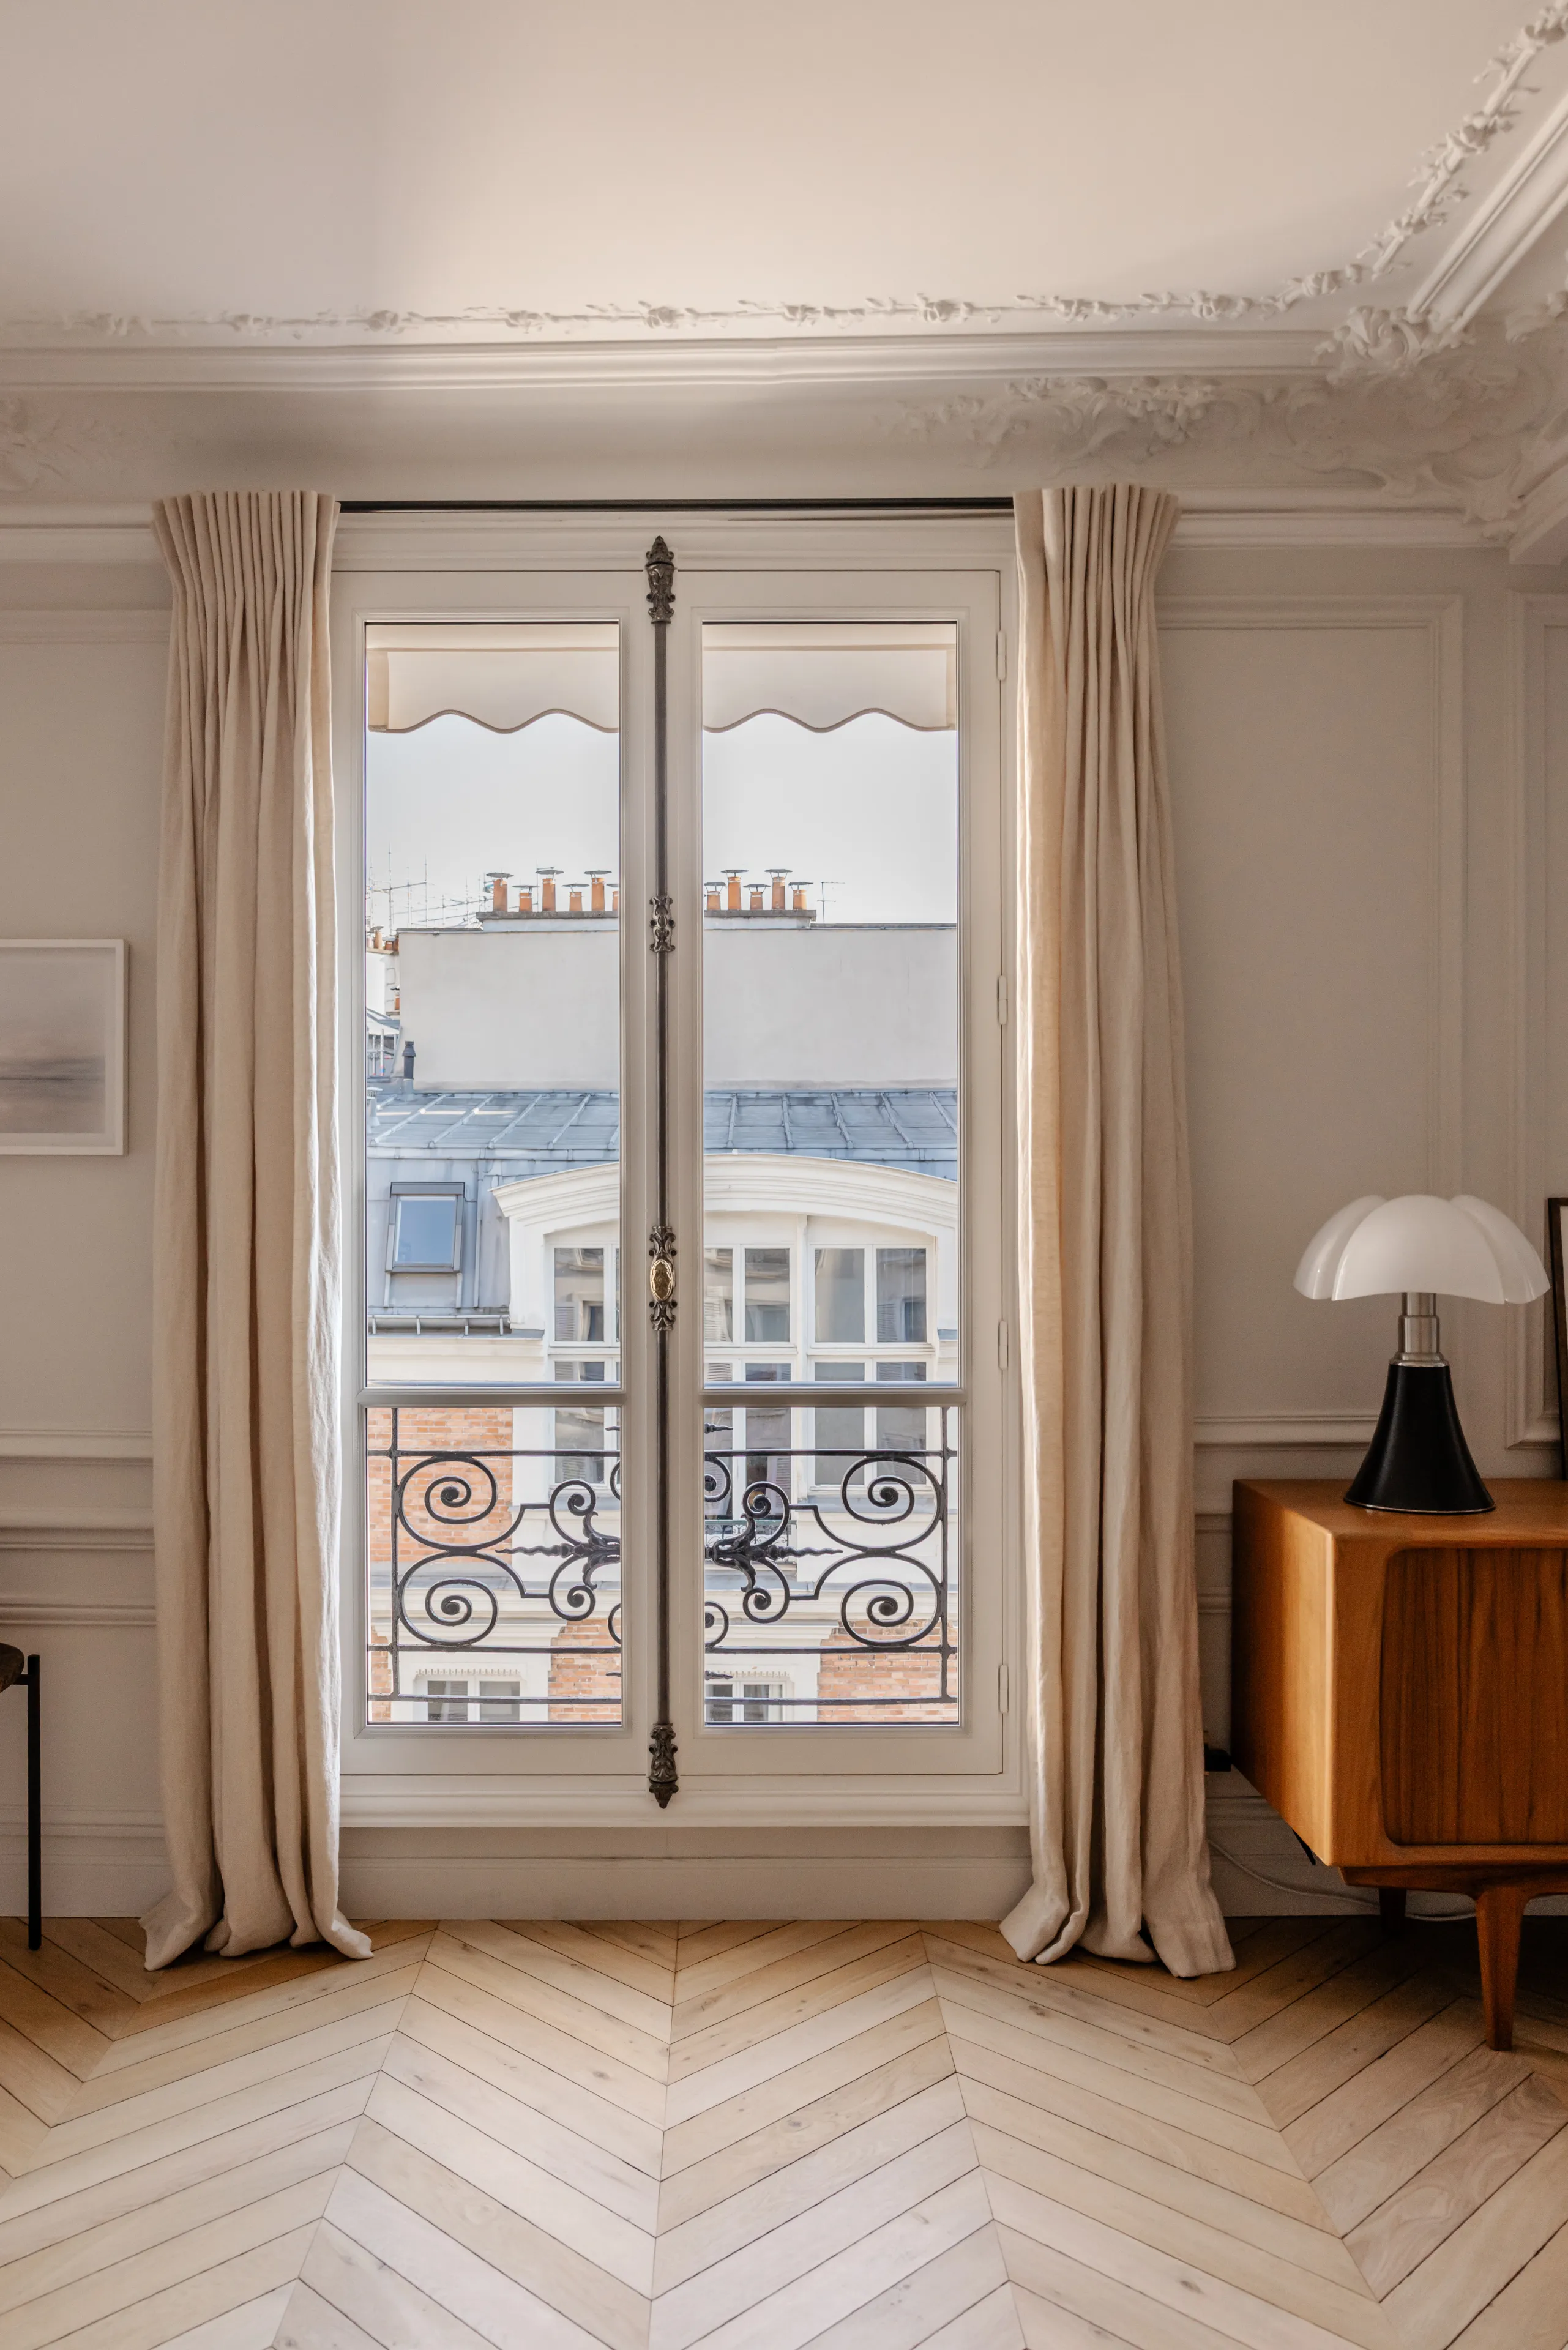
Haussmann French window with wrought iron railing and linen curtains – apartment in Paris
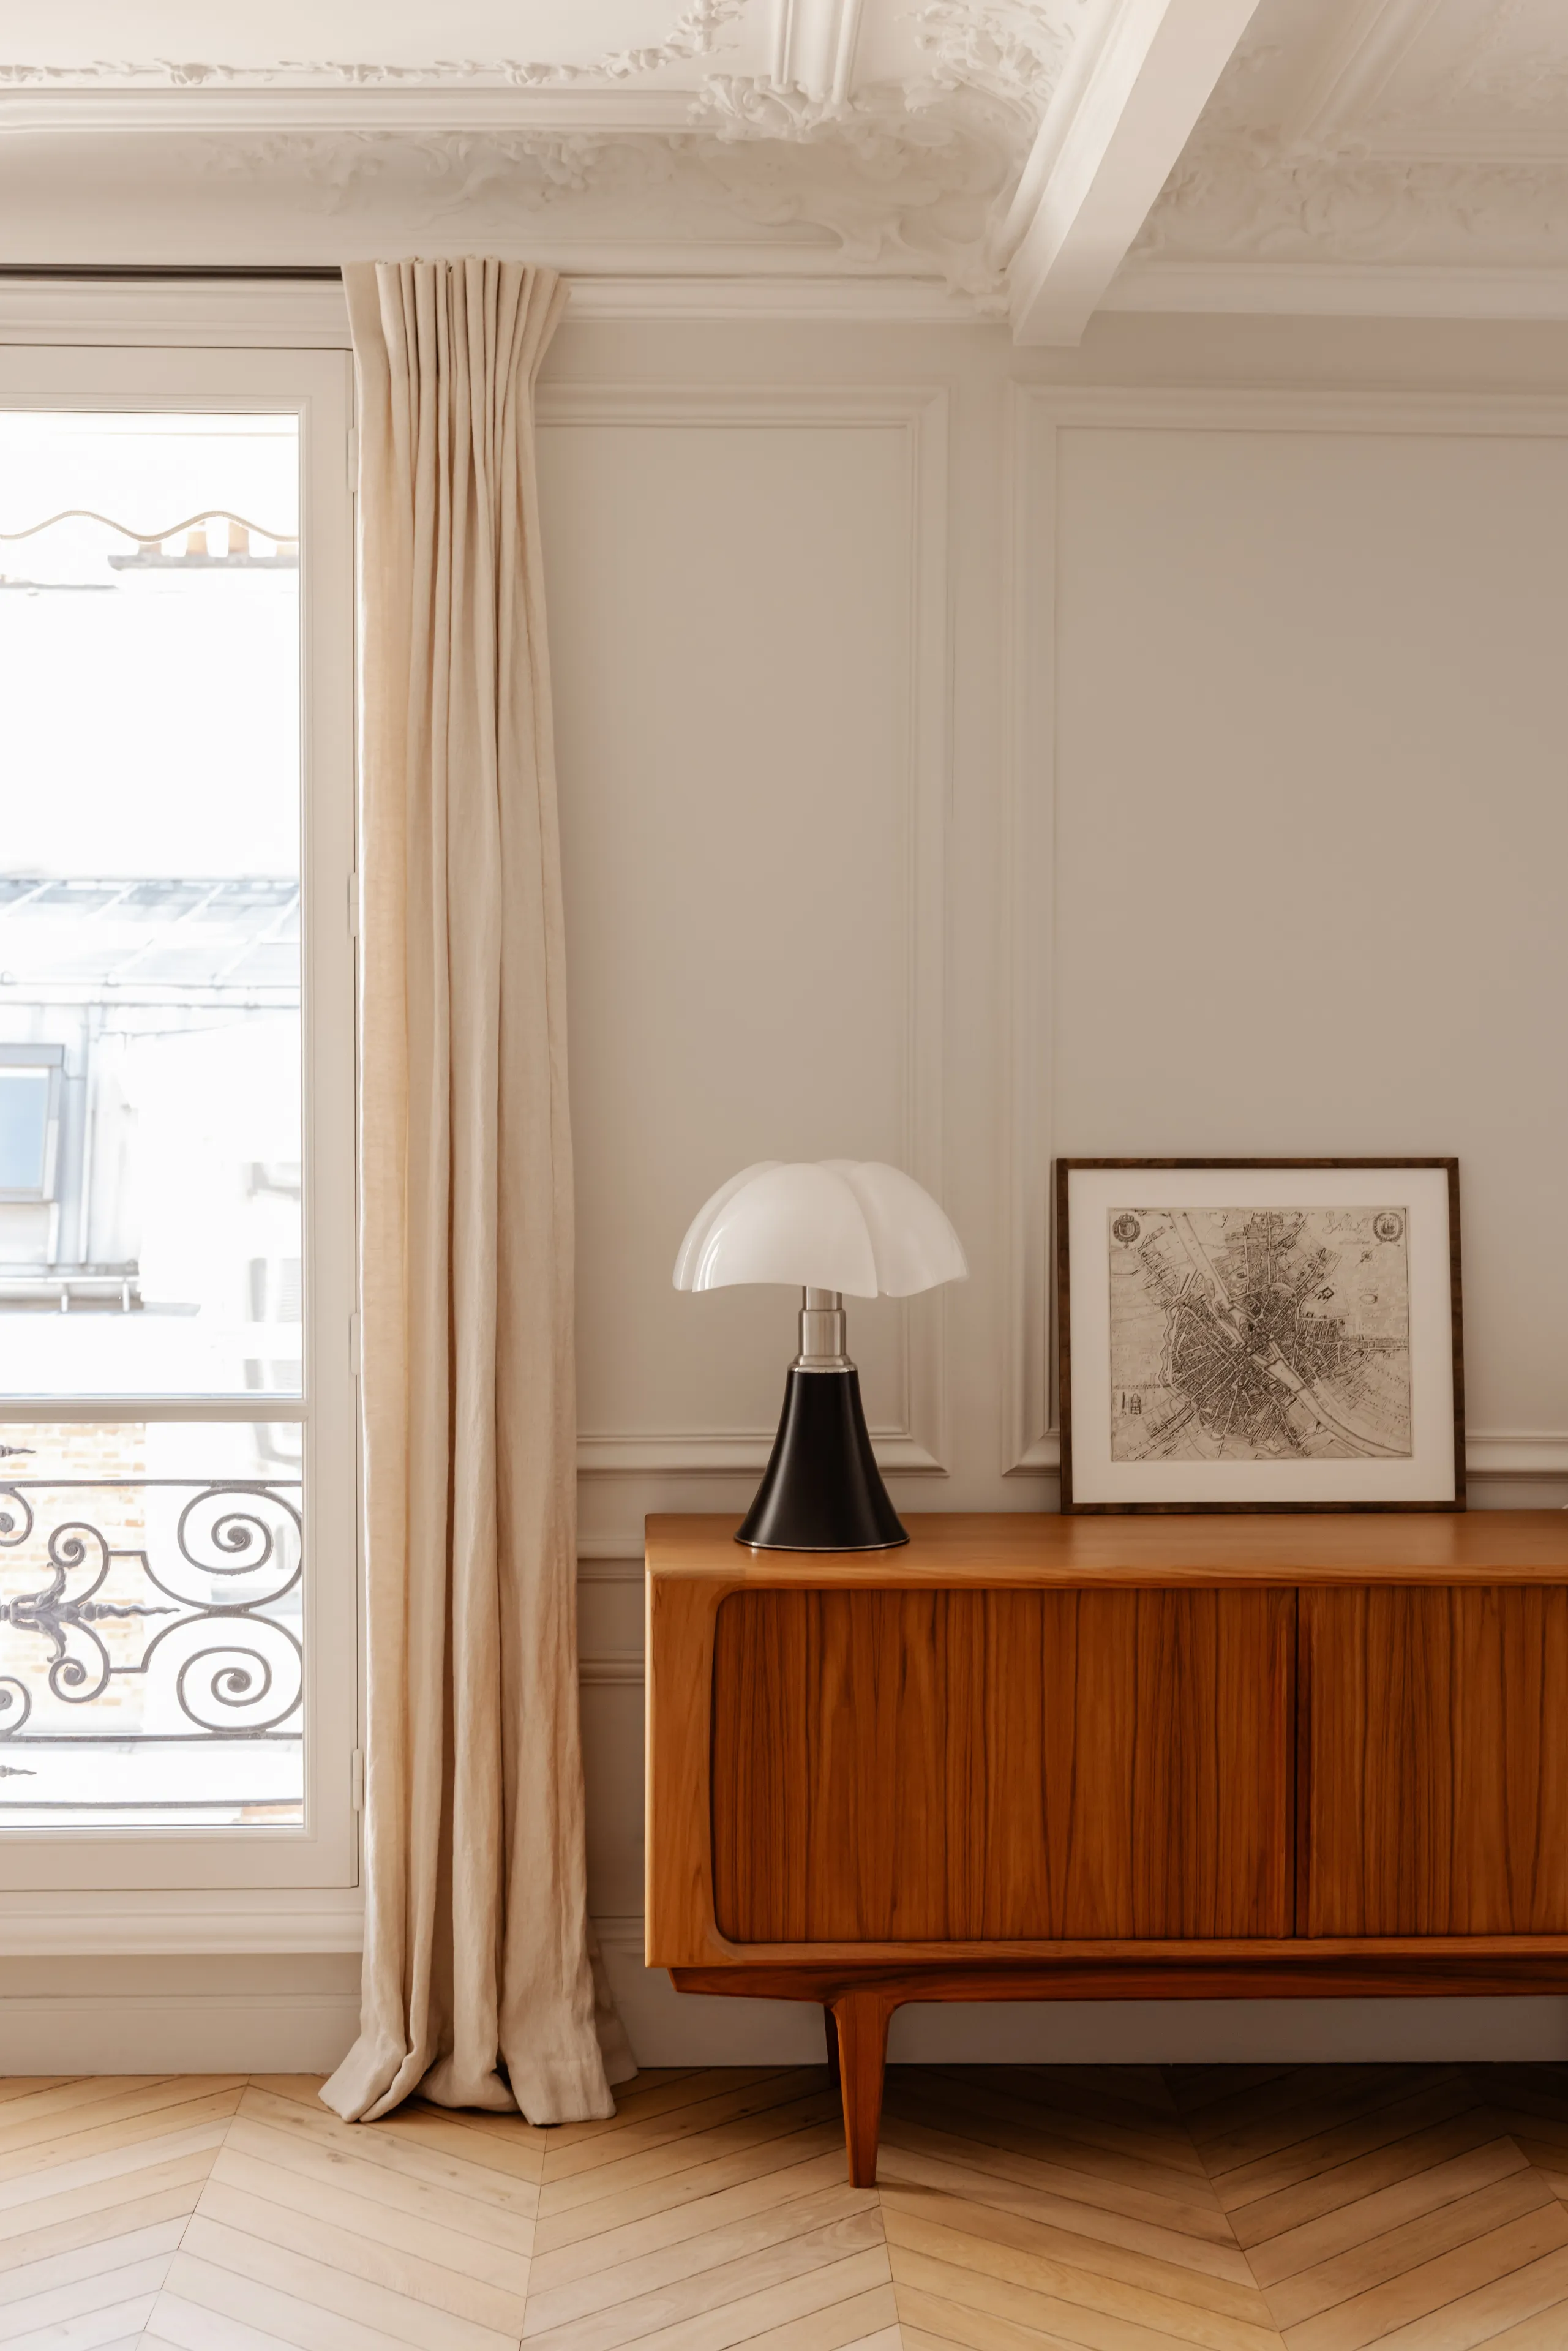
Vintage teak sideboard, Pipistrello lamp and white wall paneling – apartment in Paris
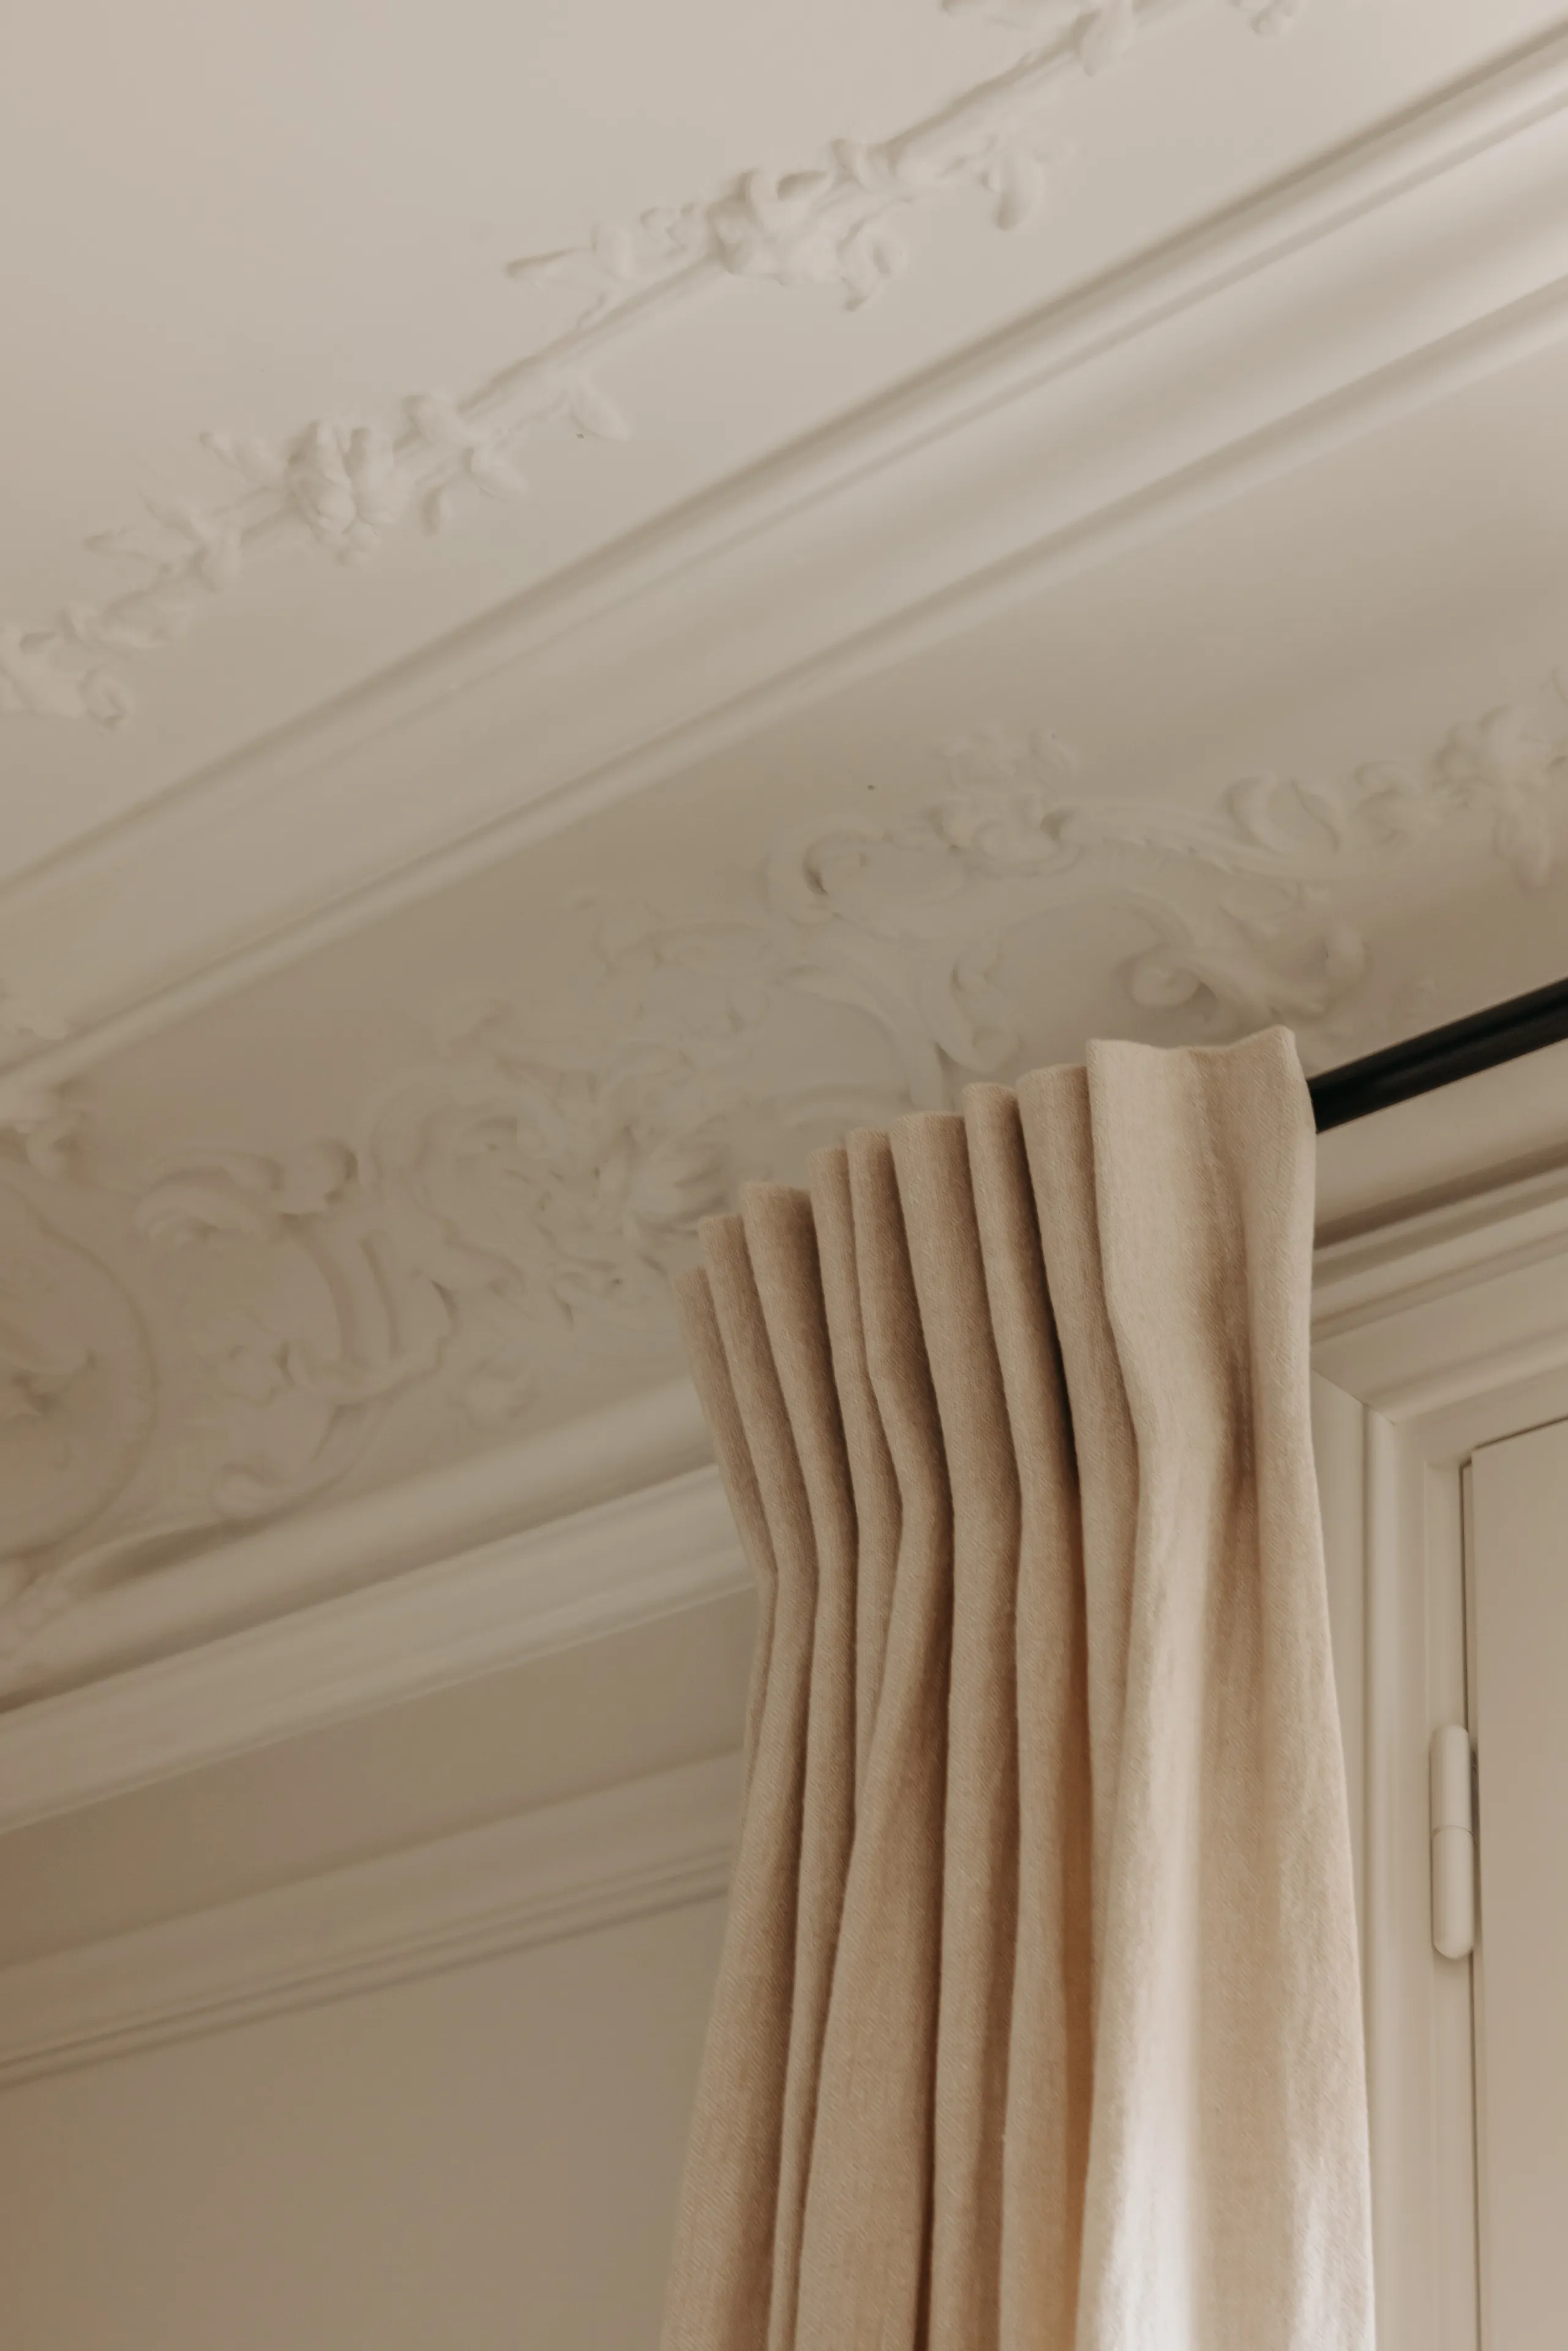
Detail of ornate plaster cornice and pleated linen curtain – apartment in Paris
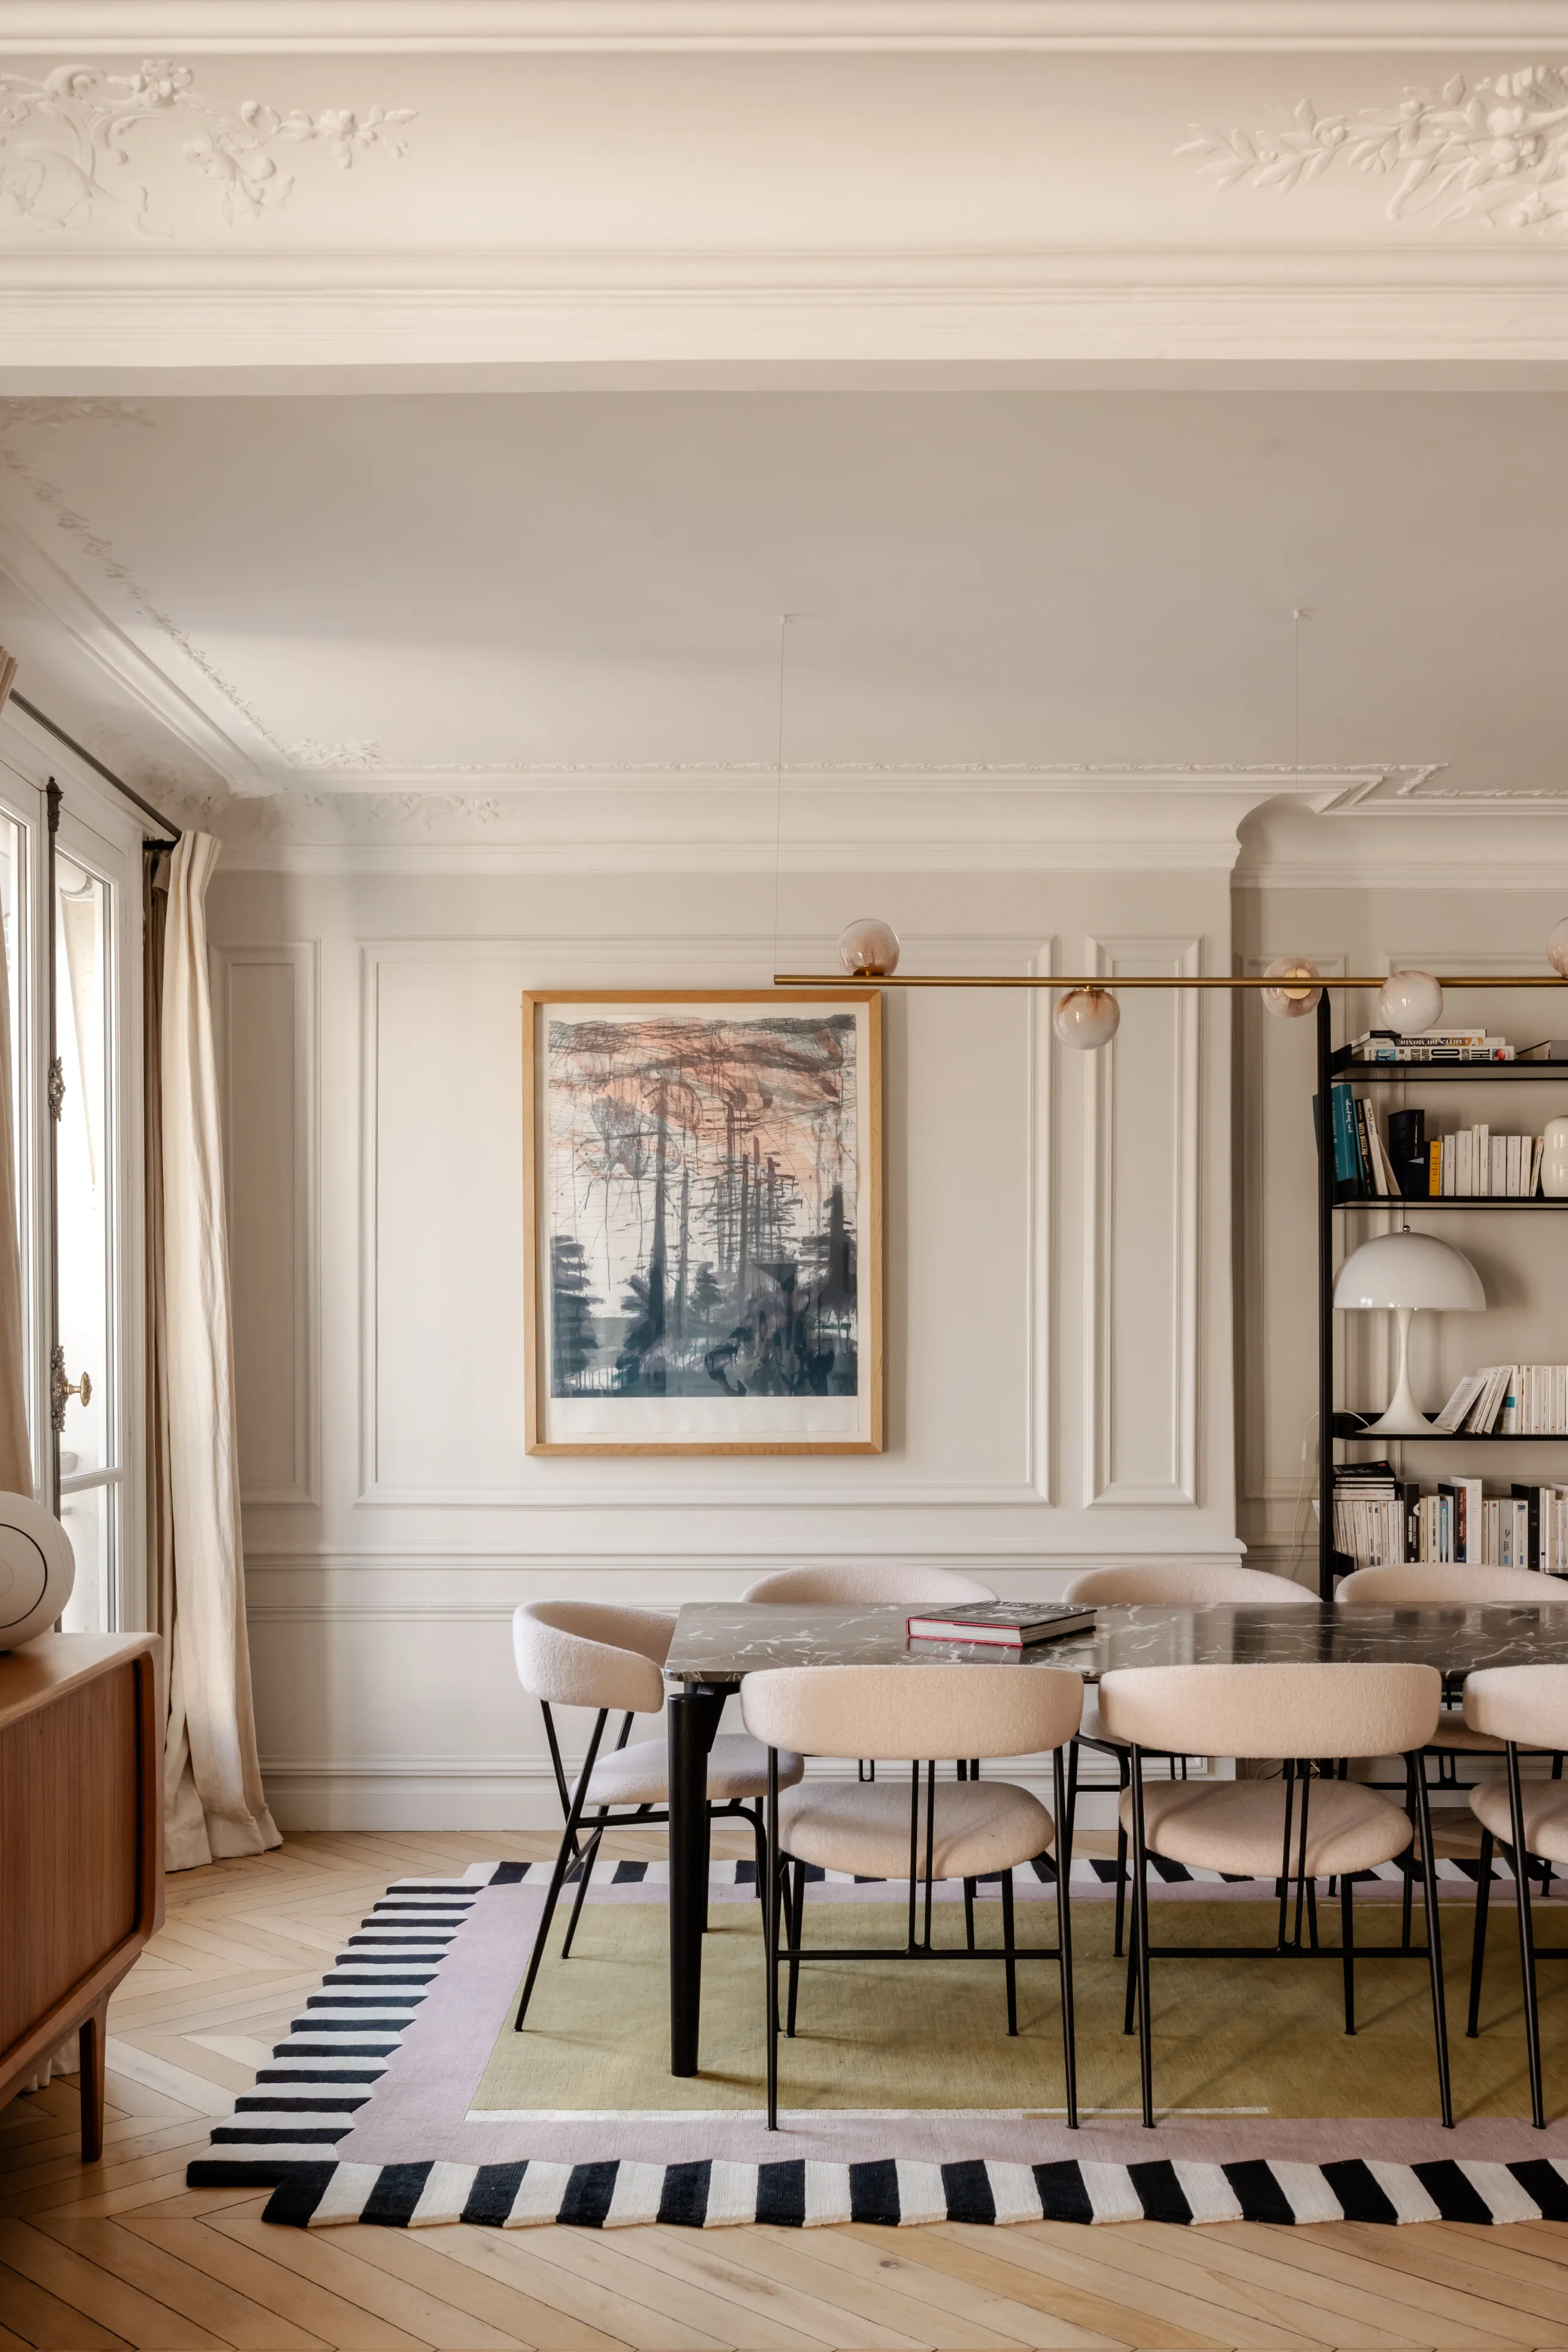
Dining room with brass pendant light, large artwork and green marble table – apartment in Paris
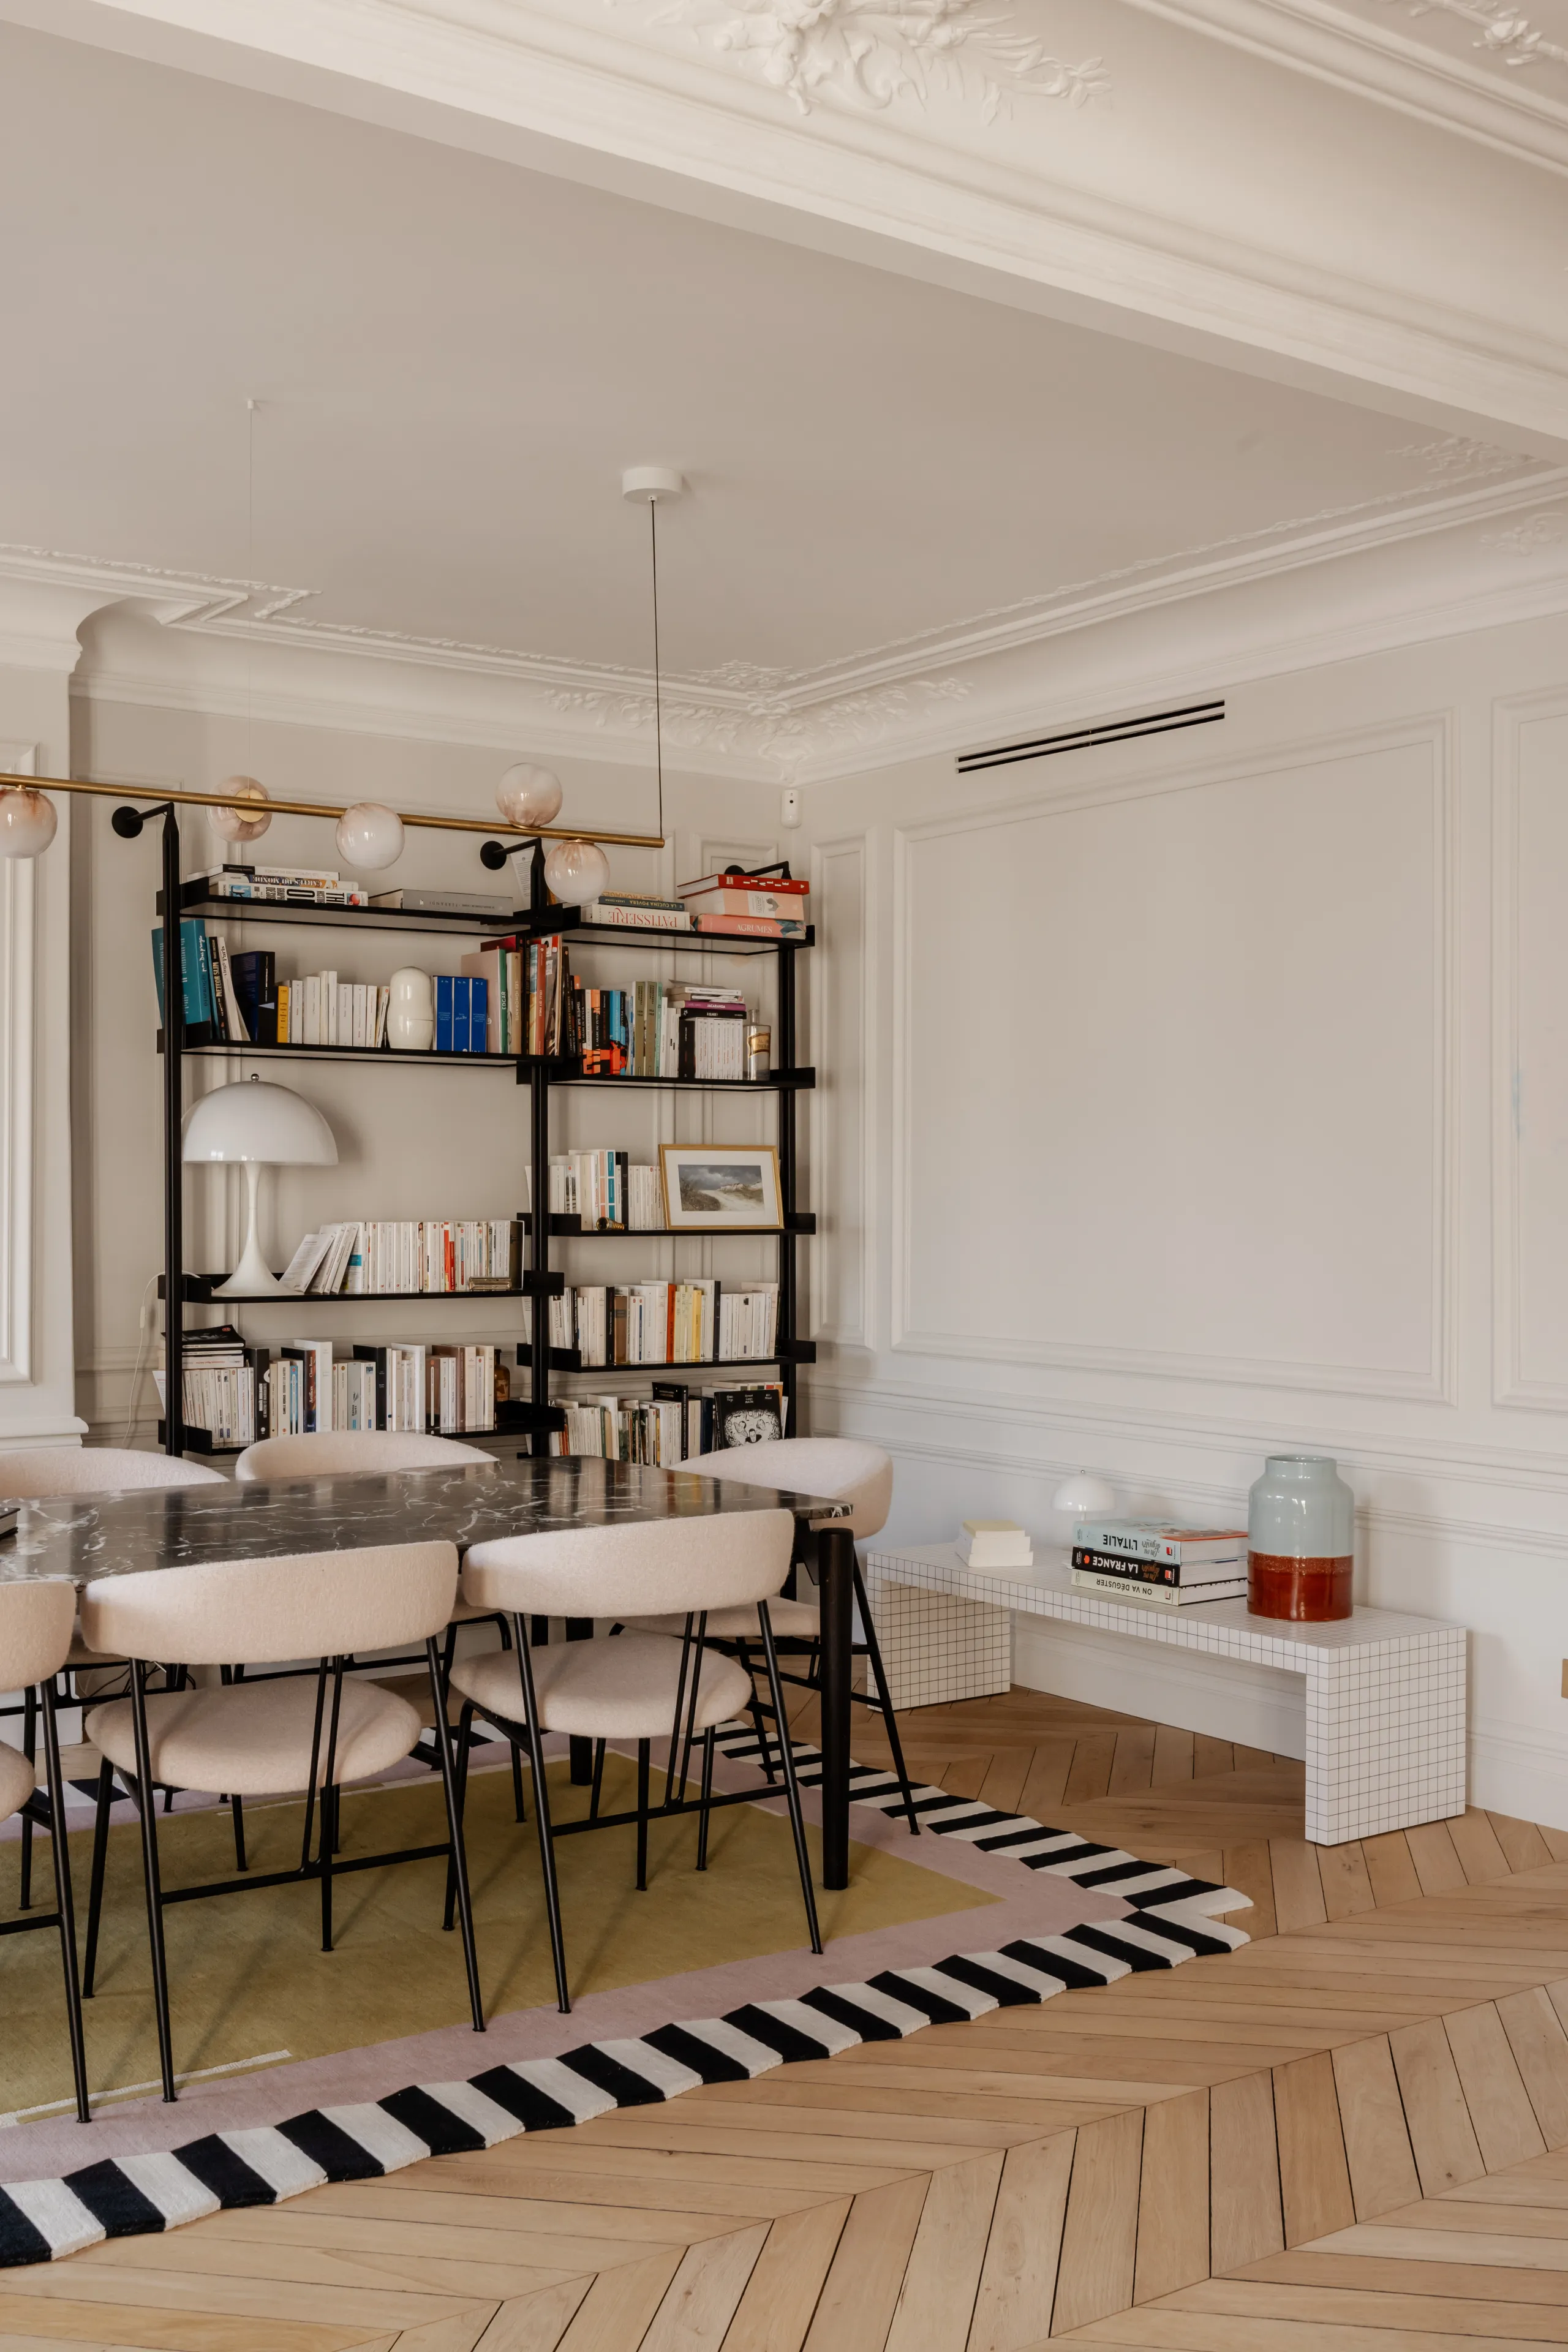
Dining corner with black bookshelf, white lattice bench and striped rug – apartment in Paris

0109

The apartment originally had four bedrooms, a configuration that no longer suited this family. One of them was therefore transformed into a dining room open onto the living room. All the floors were relaid with continuous Hungarian point parquet, which looks as though it has always been there while incorporating acoustic insulation and underfloor heating.

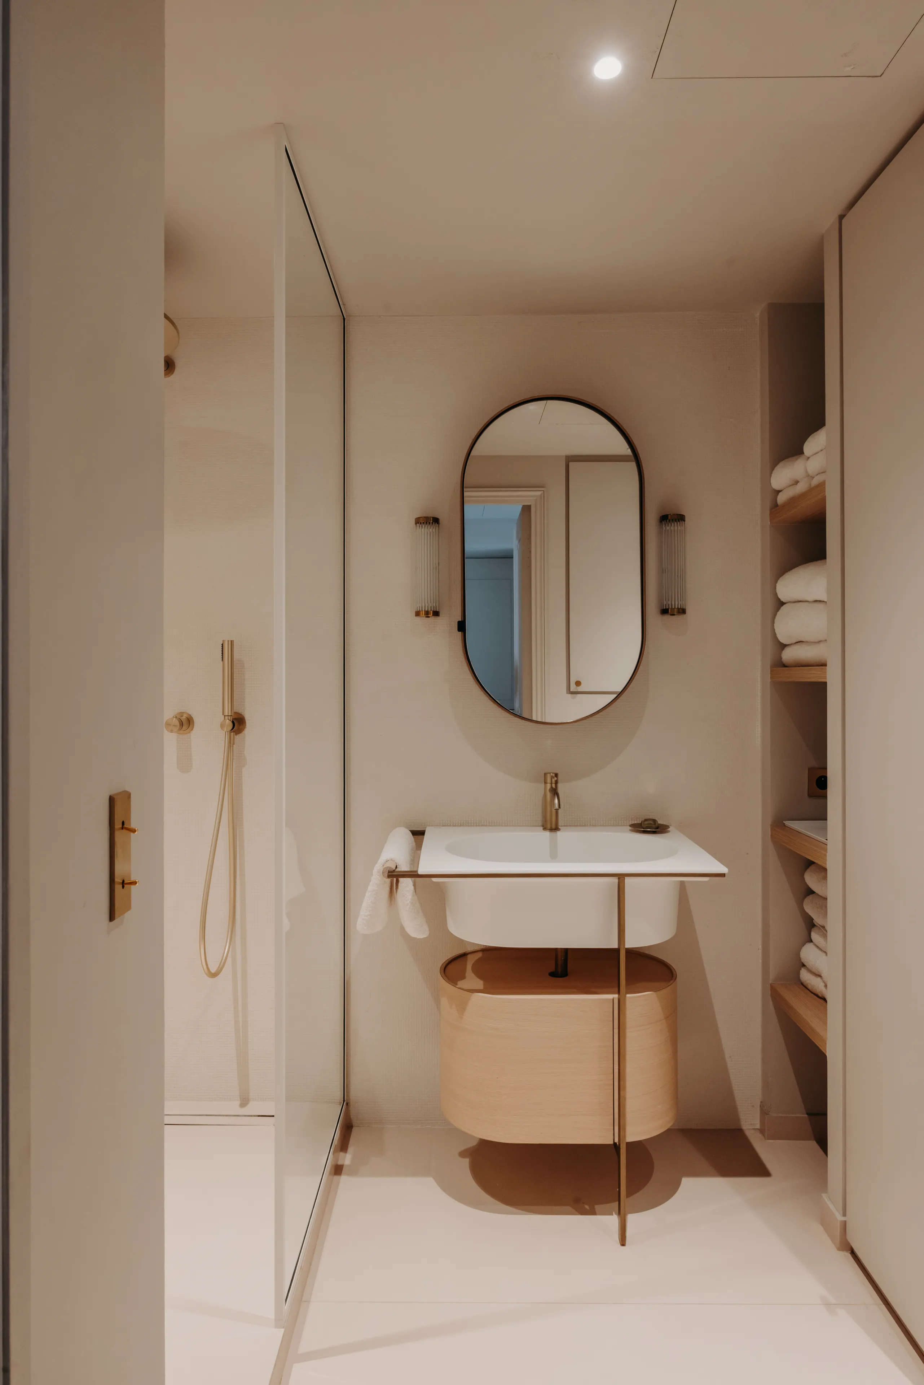
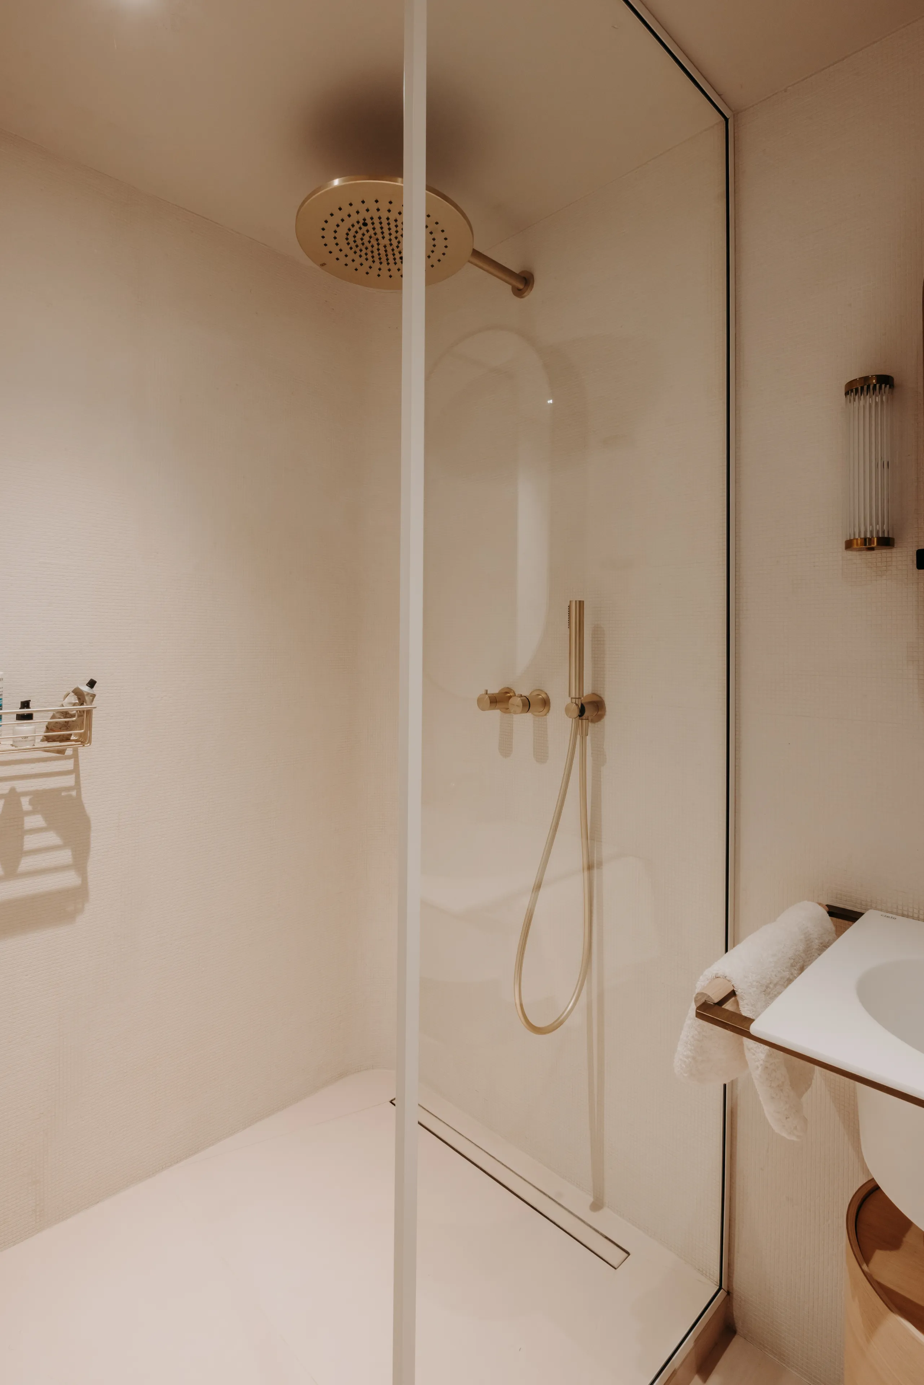
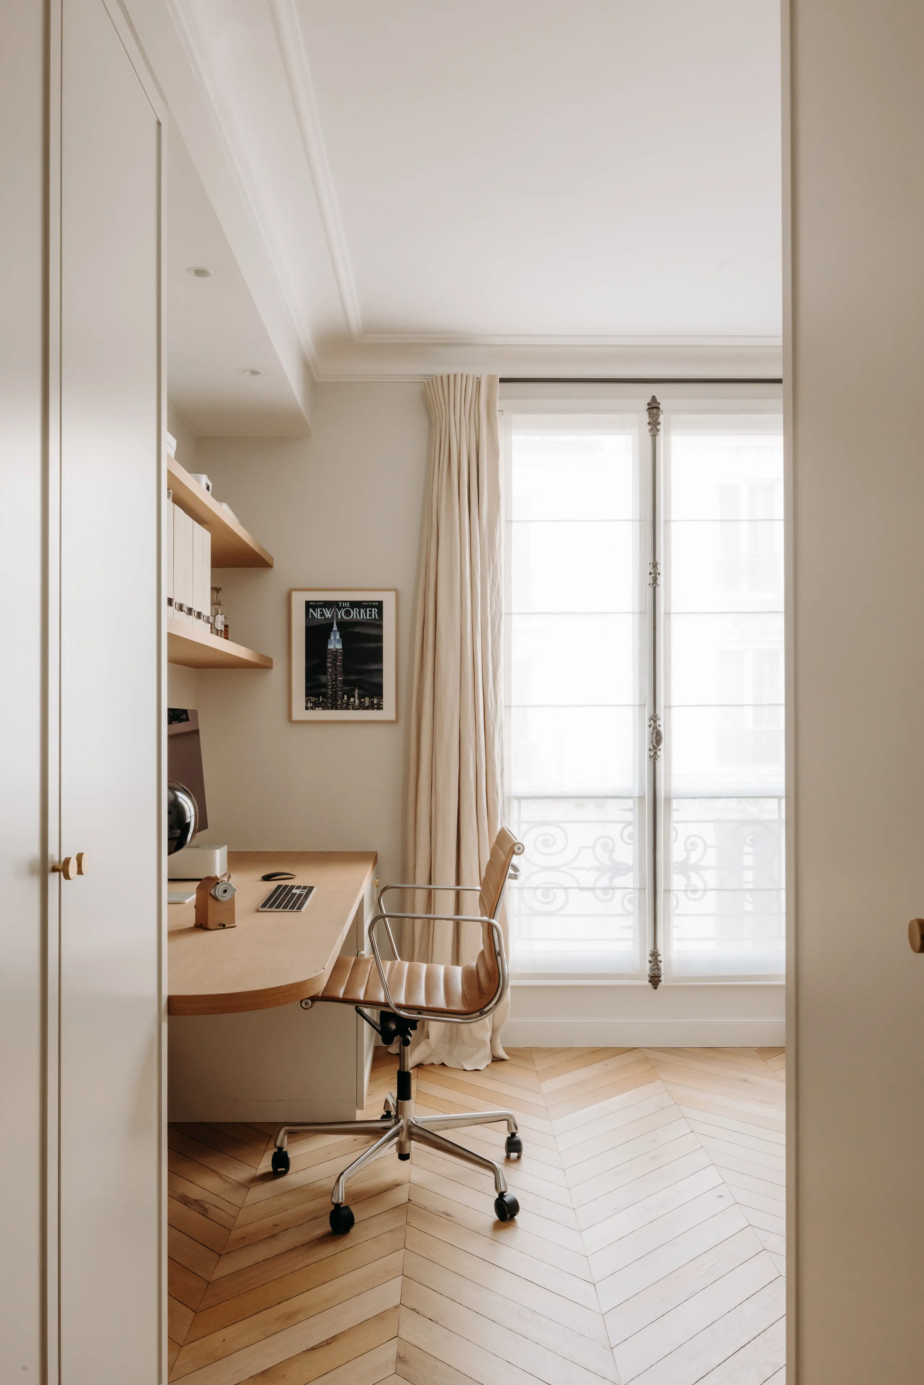
The main suite sits alongside a study designed for working from home and for guests, with generous storage and a sofa bed. Between the two, a new shower room was created, lined with 6 mm mosaic tiles that follow the project's curves perfectly. Finally, extensive work on the mouldings, cornices and picture rails unified the spaces and gave the whole a natural, timeless coherence.
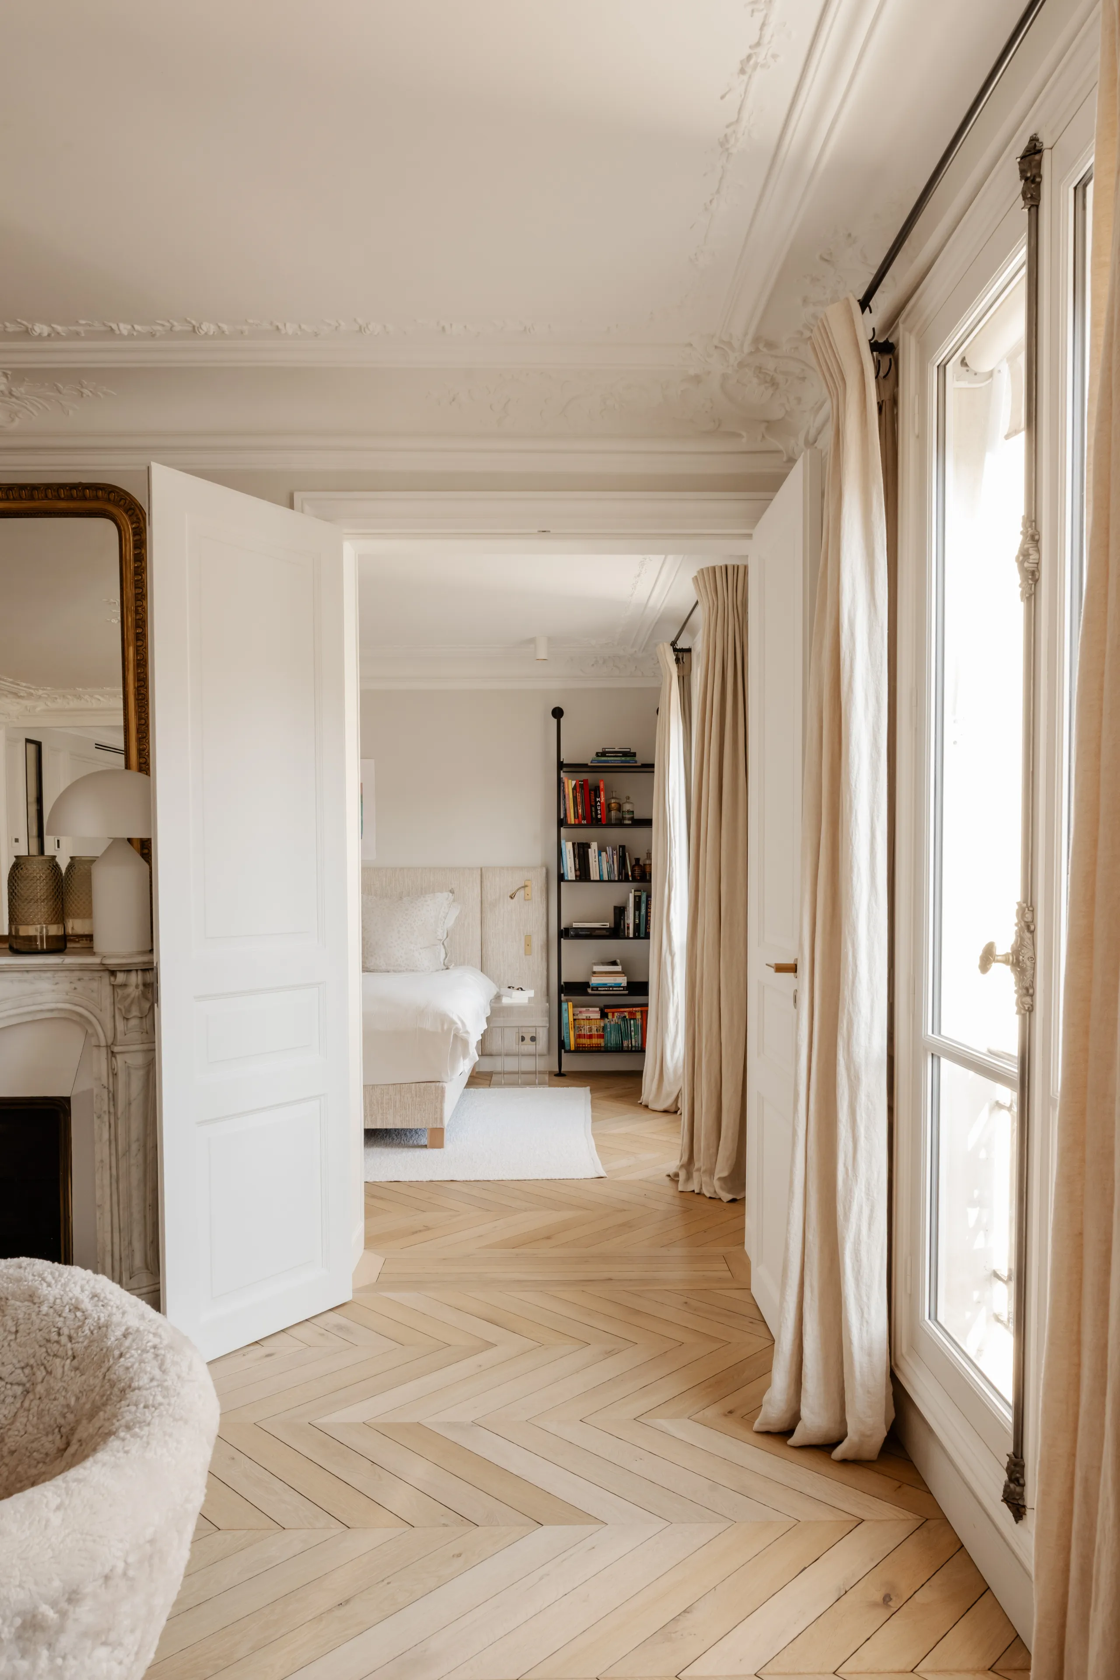
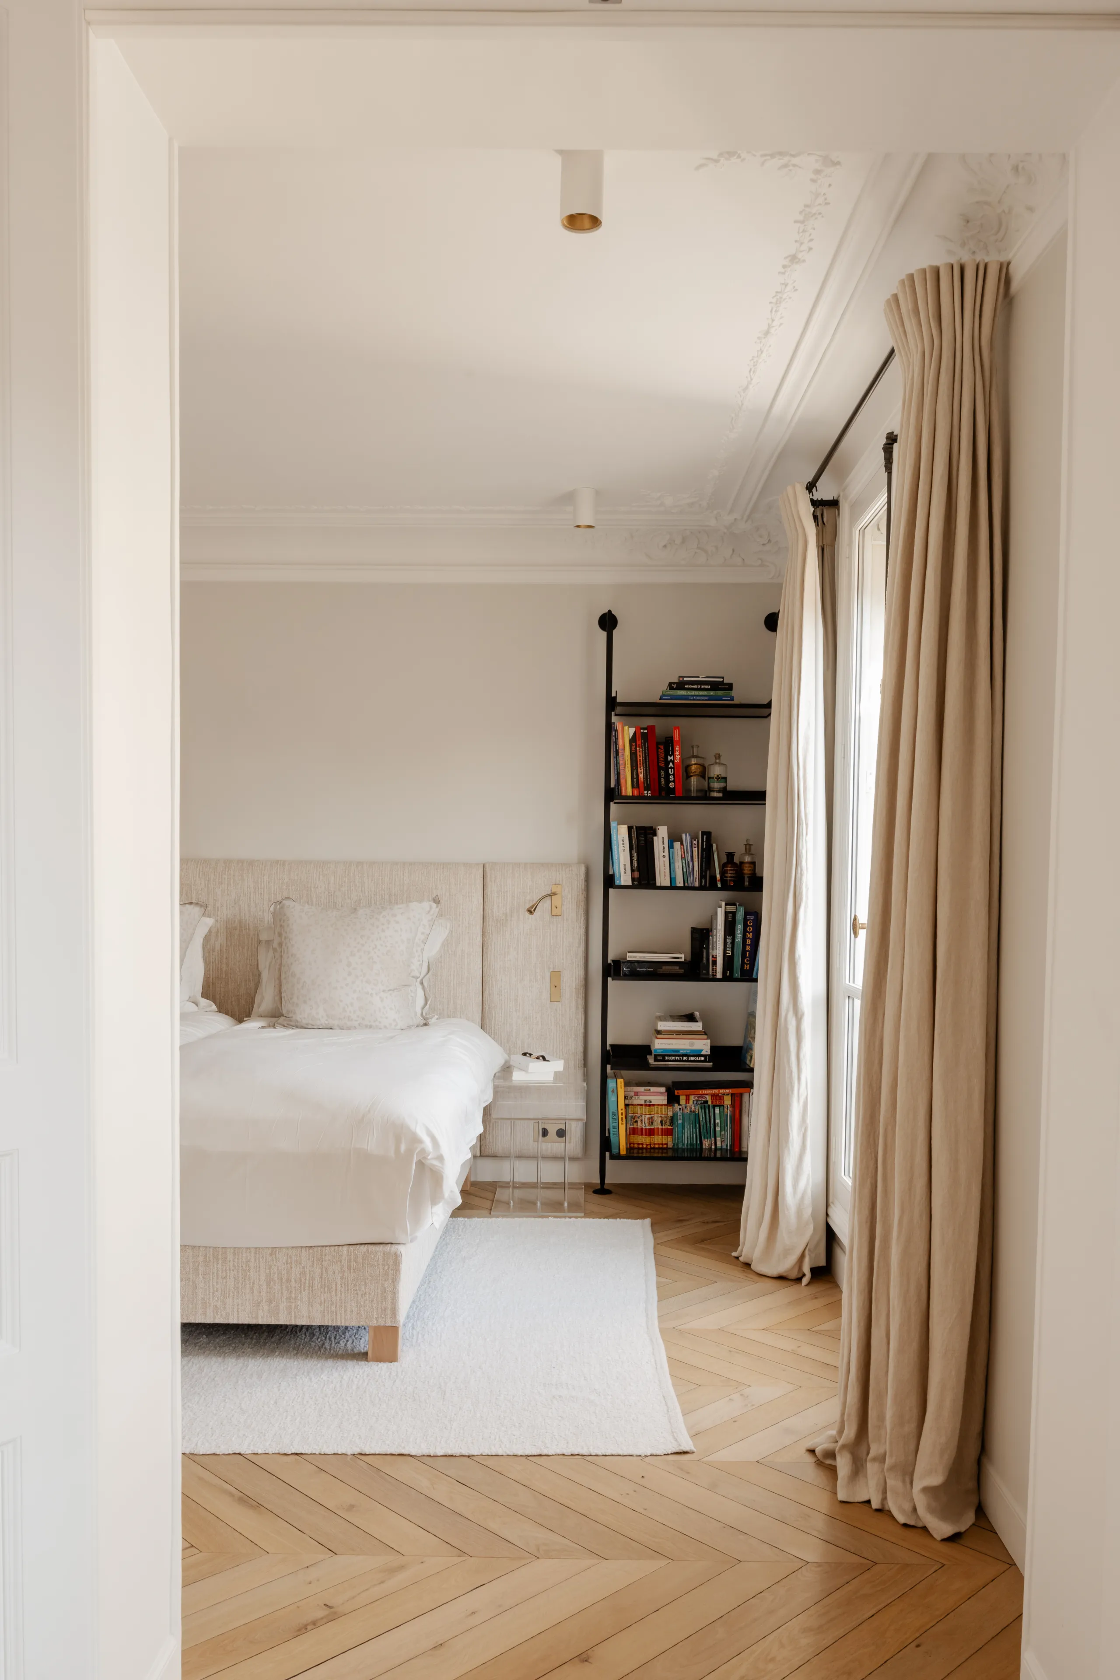
View from the living room into the bedroom, white double door, chevron floor – apartment in Paris
Primary bedroom with beige fabric headboard, black shelving and linen drapes – apartment in Paris
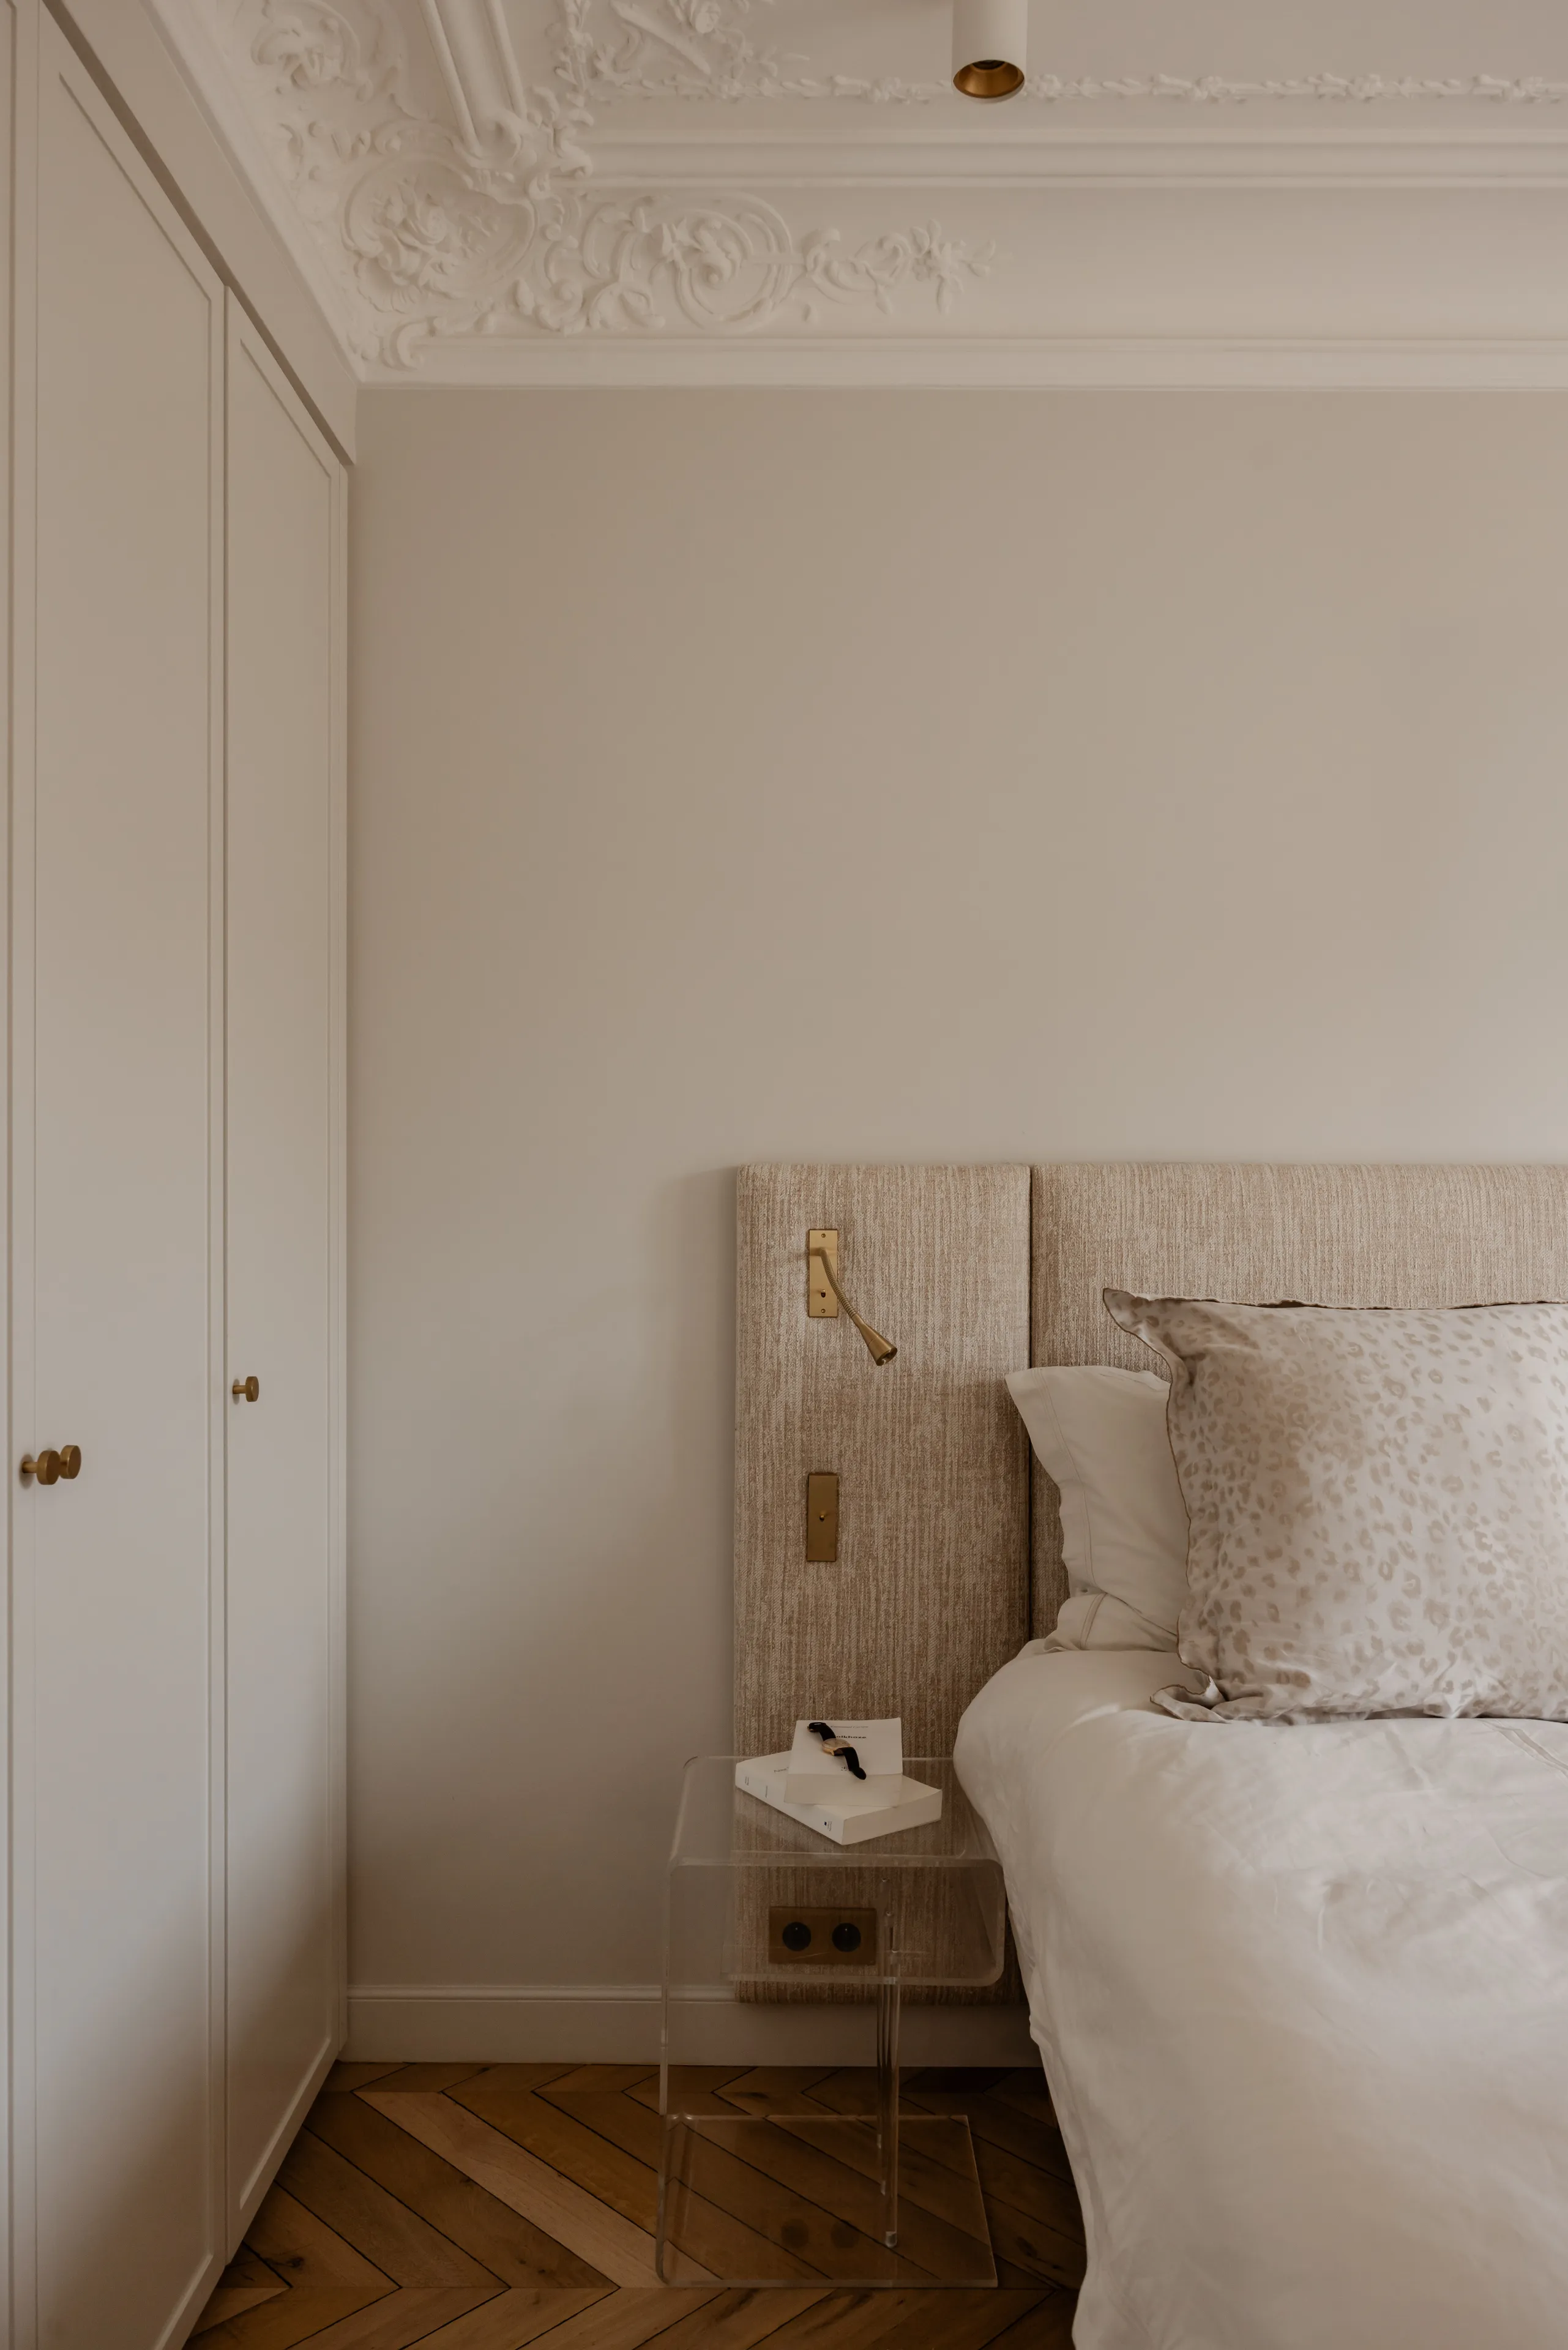
Bedroom with beige upholstered headboard, built-in closets and plaster cornice – apartment in Paris
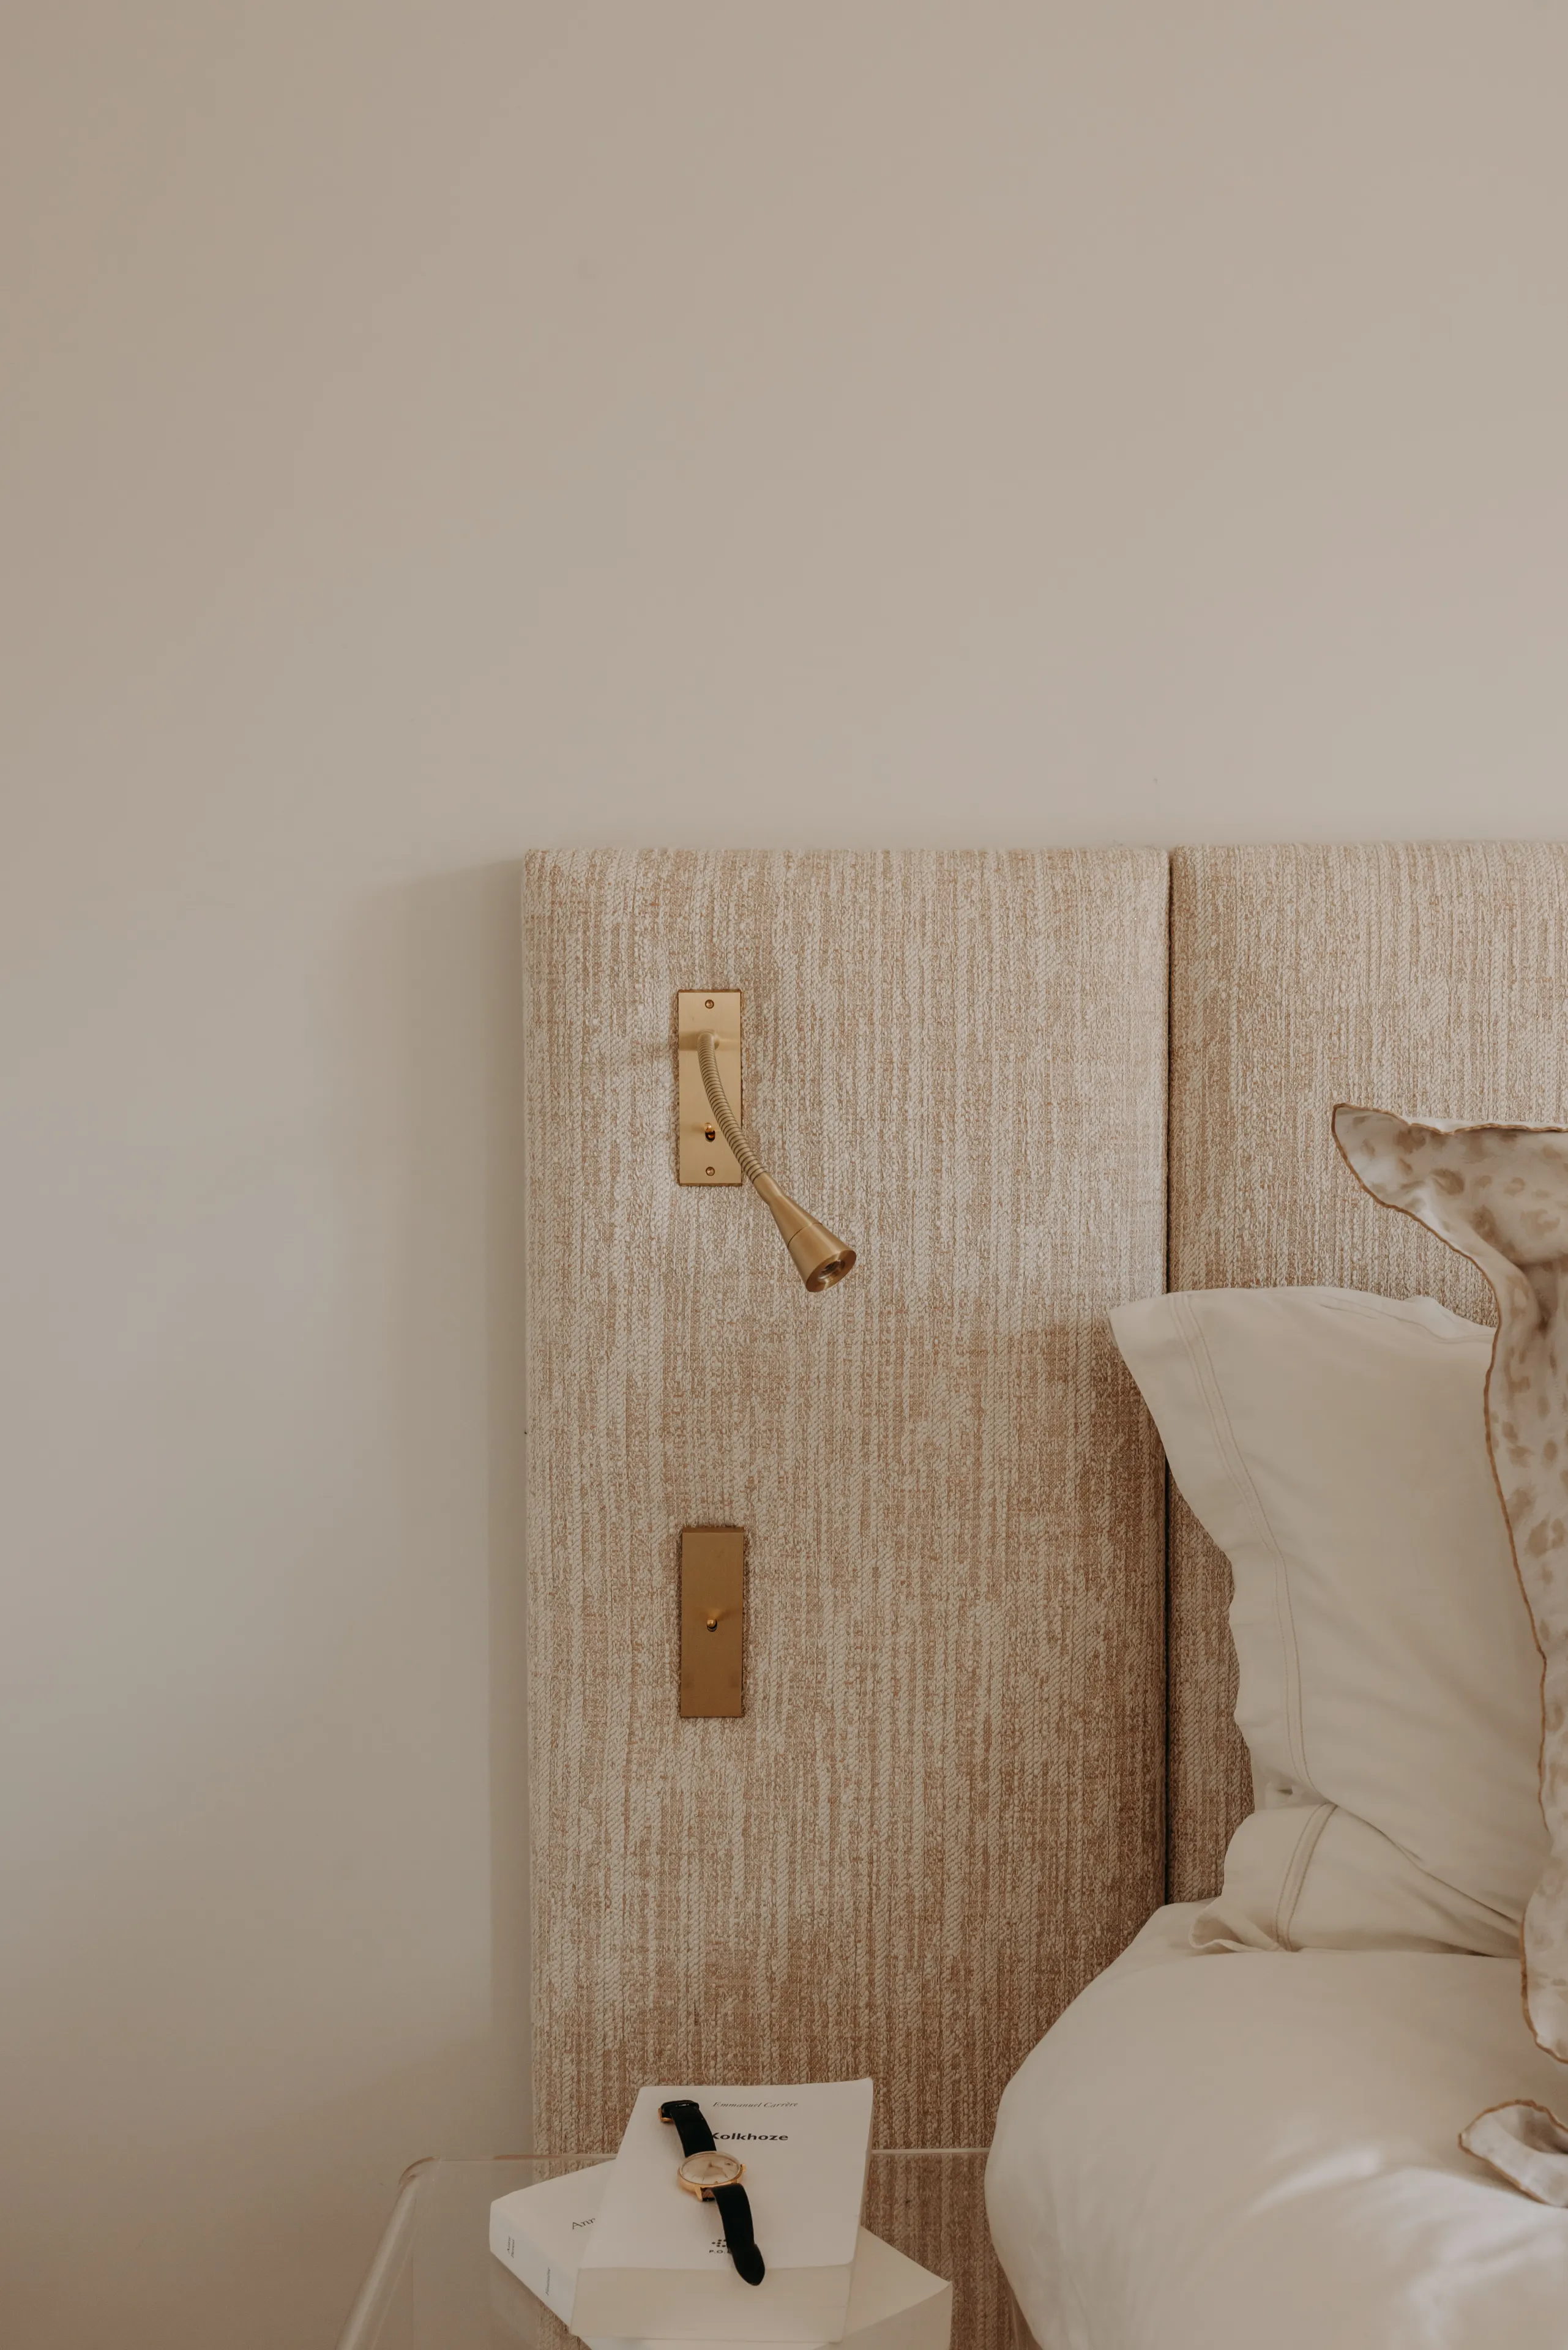
Detail of the textured fabric headboard with brass reading light – apartment in Paris
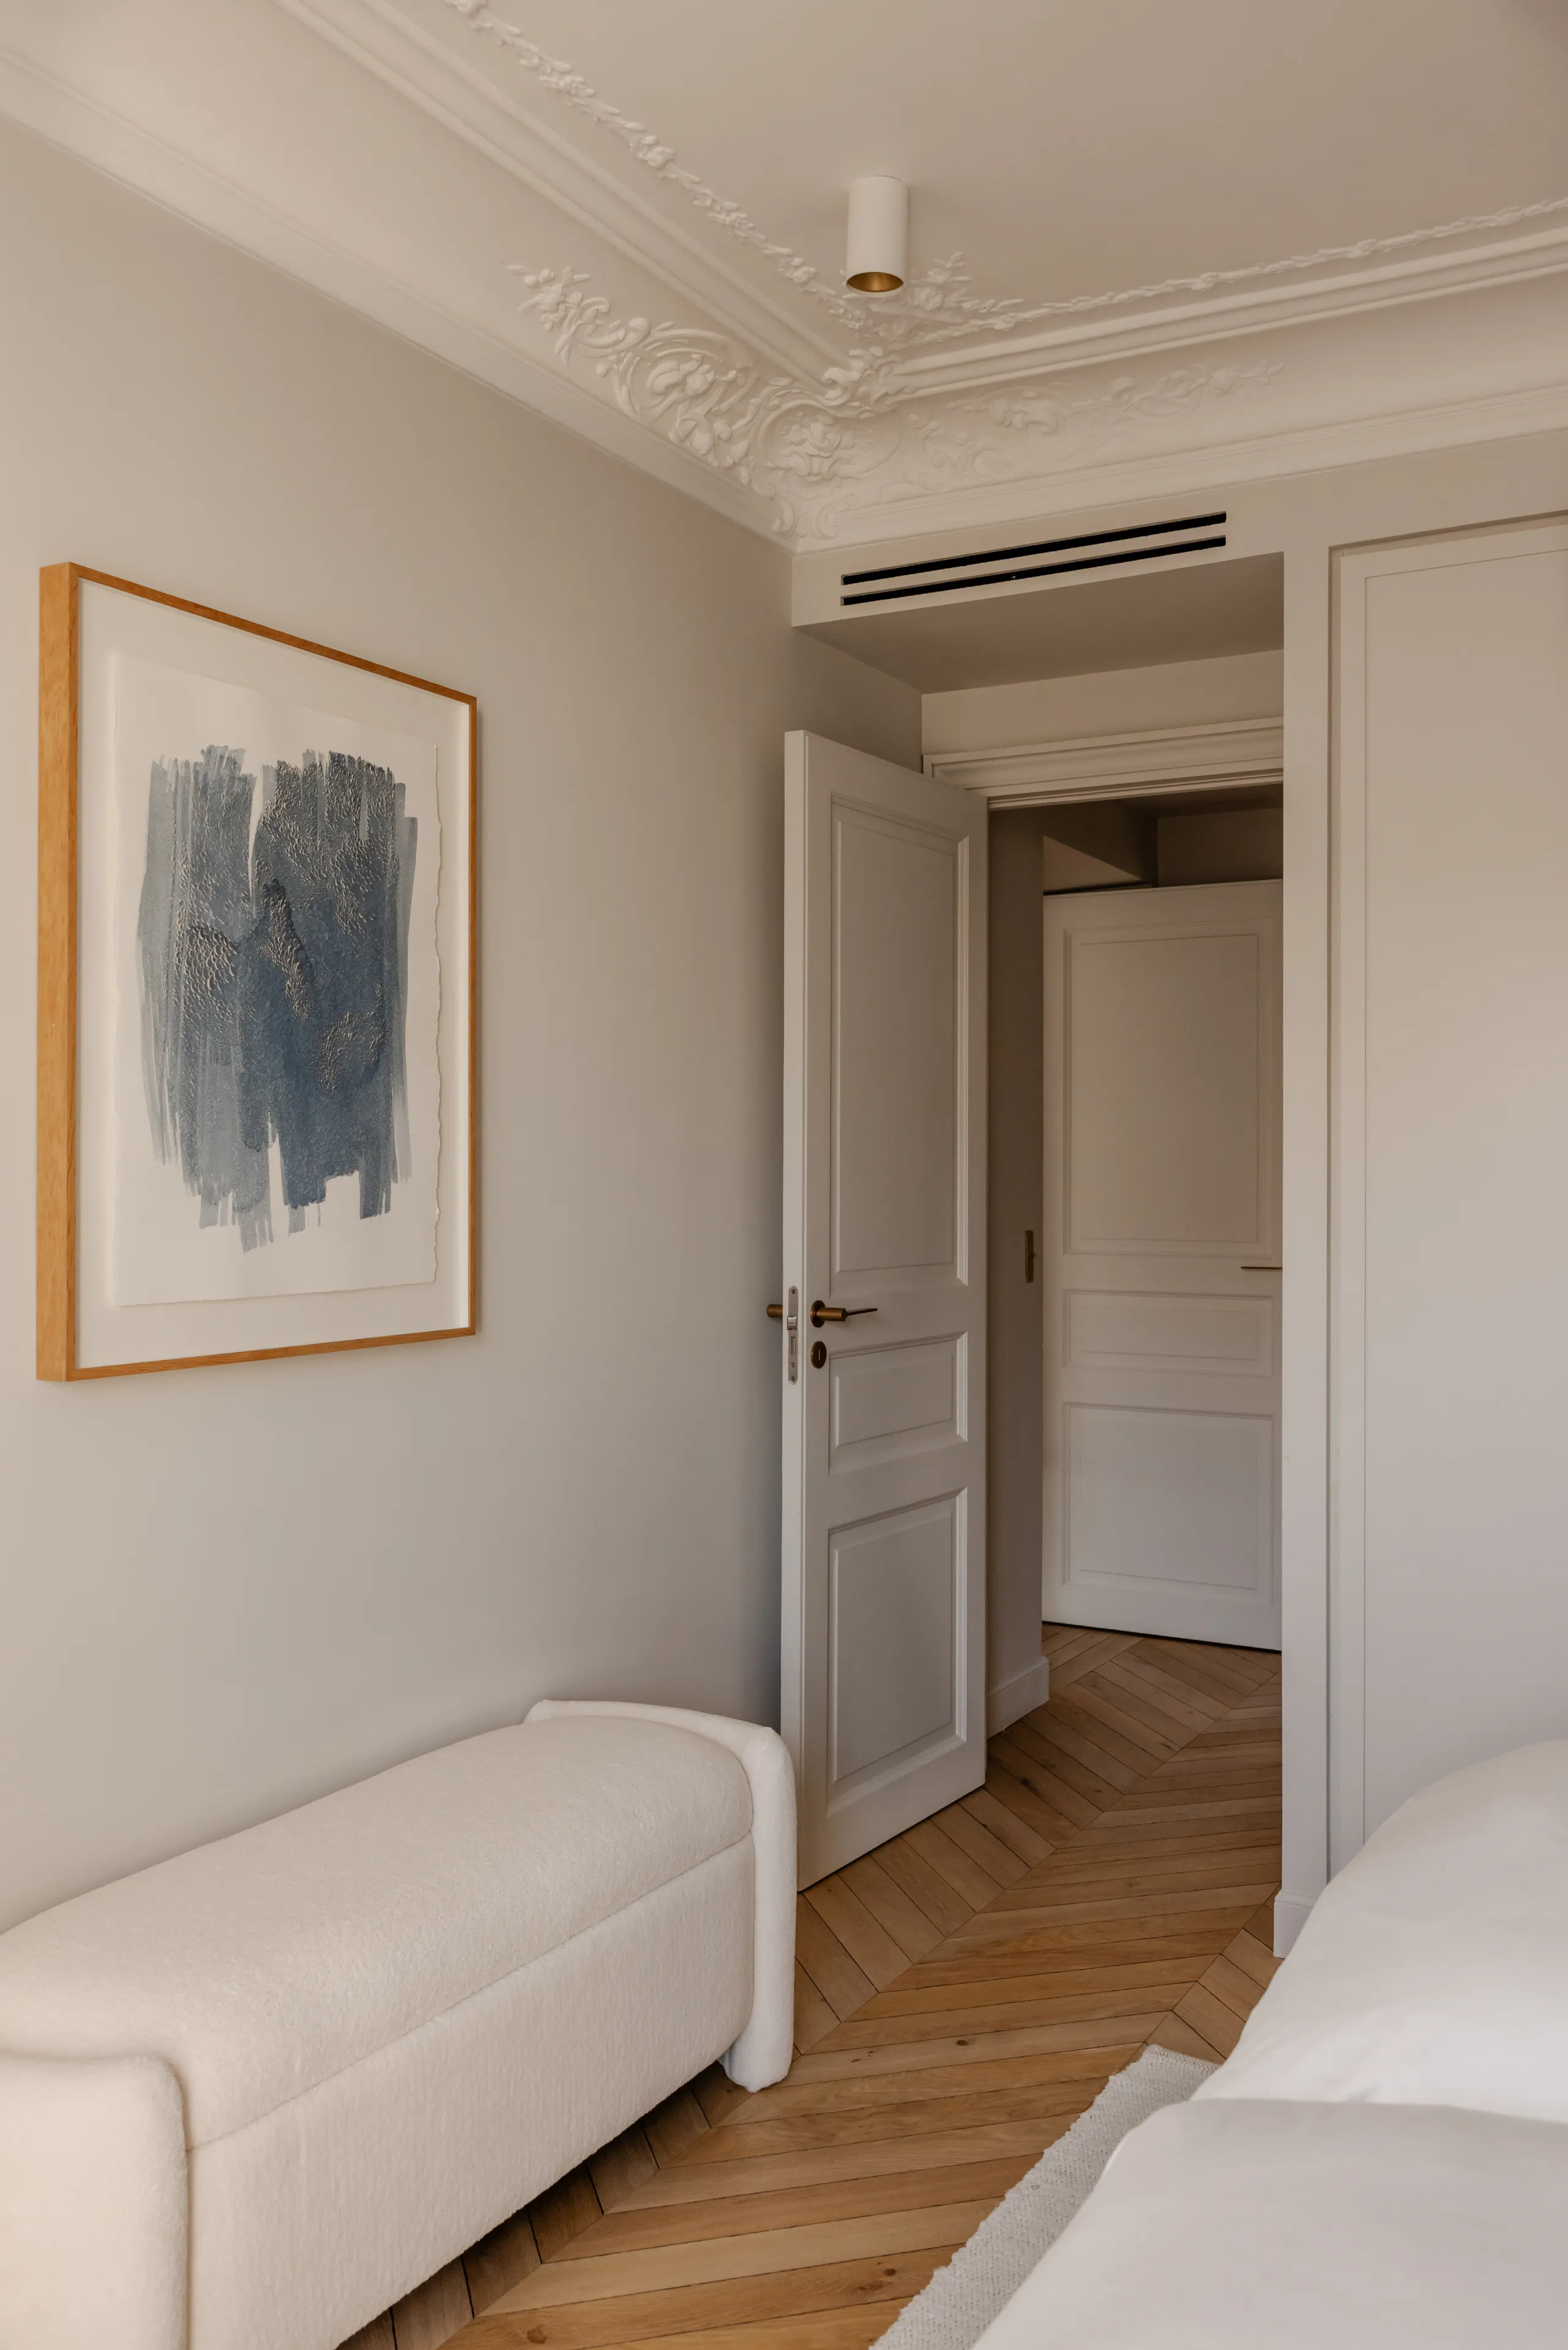
Bedroom with white bouclé bench, framed drawing and door to the closet – apartment in Paris
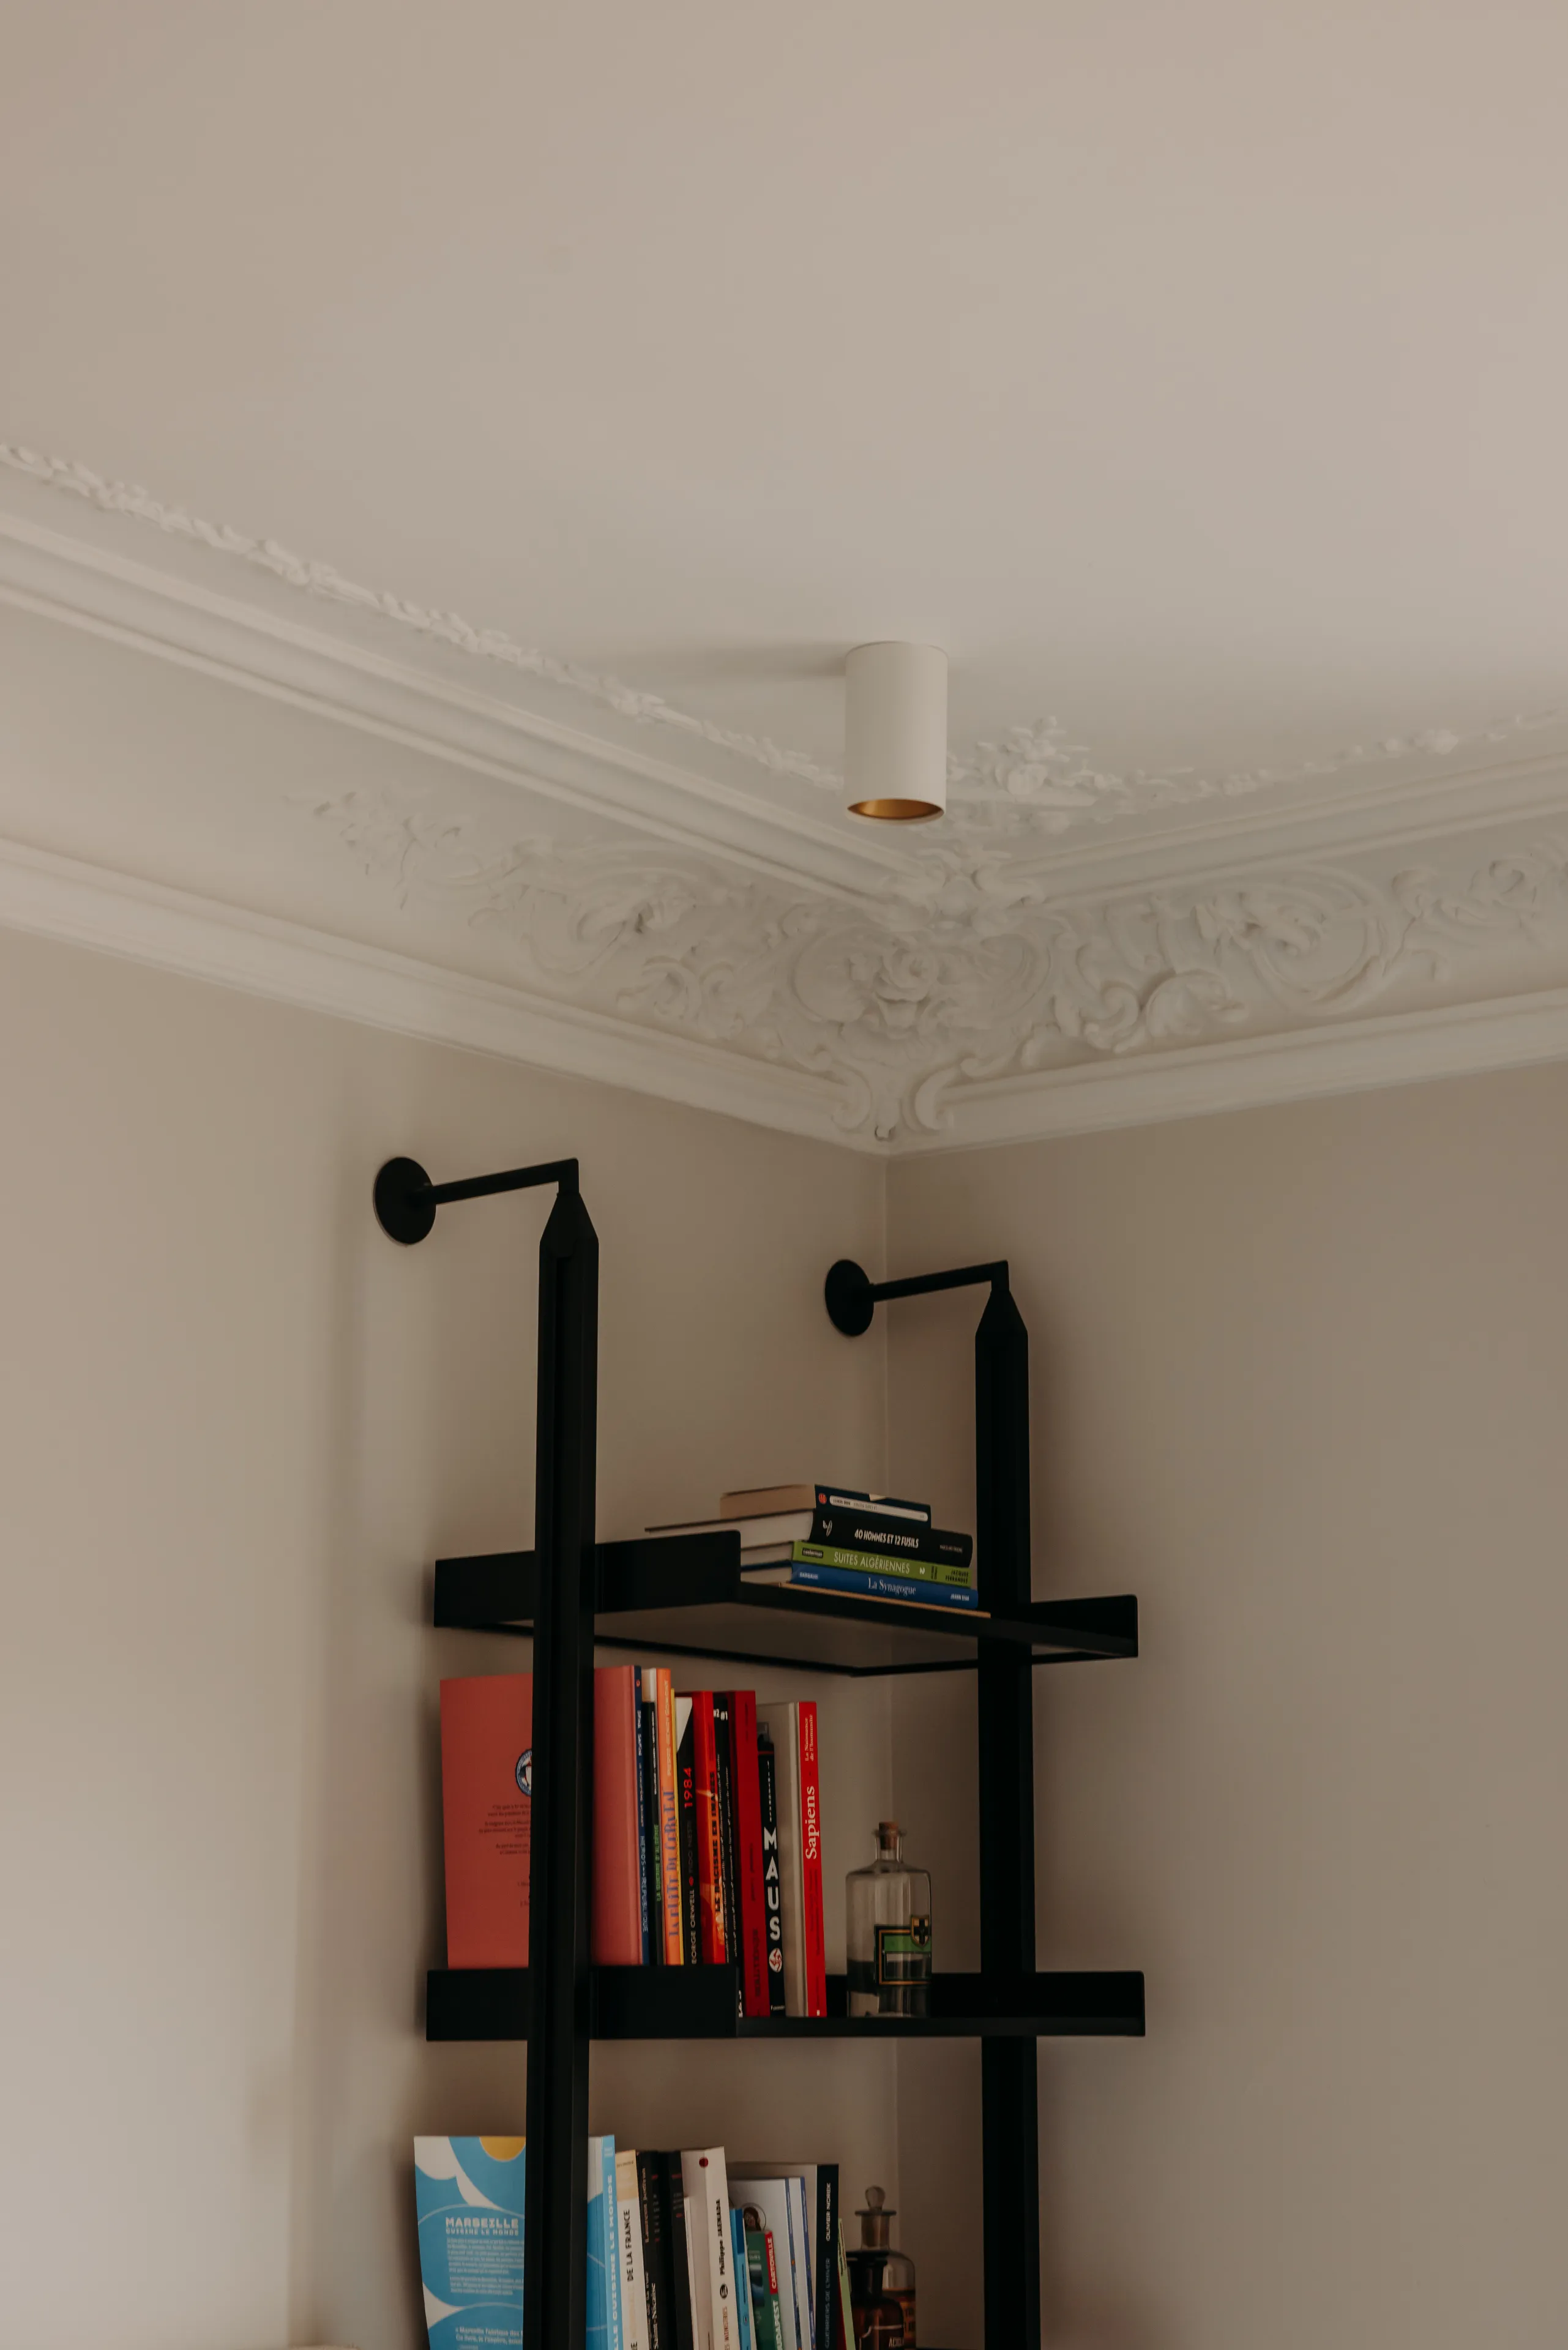
Detail of ornate cornice and black metal bookshelf filled with books – apartment in Paris
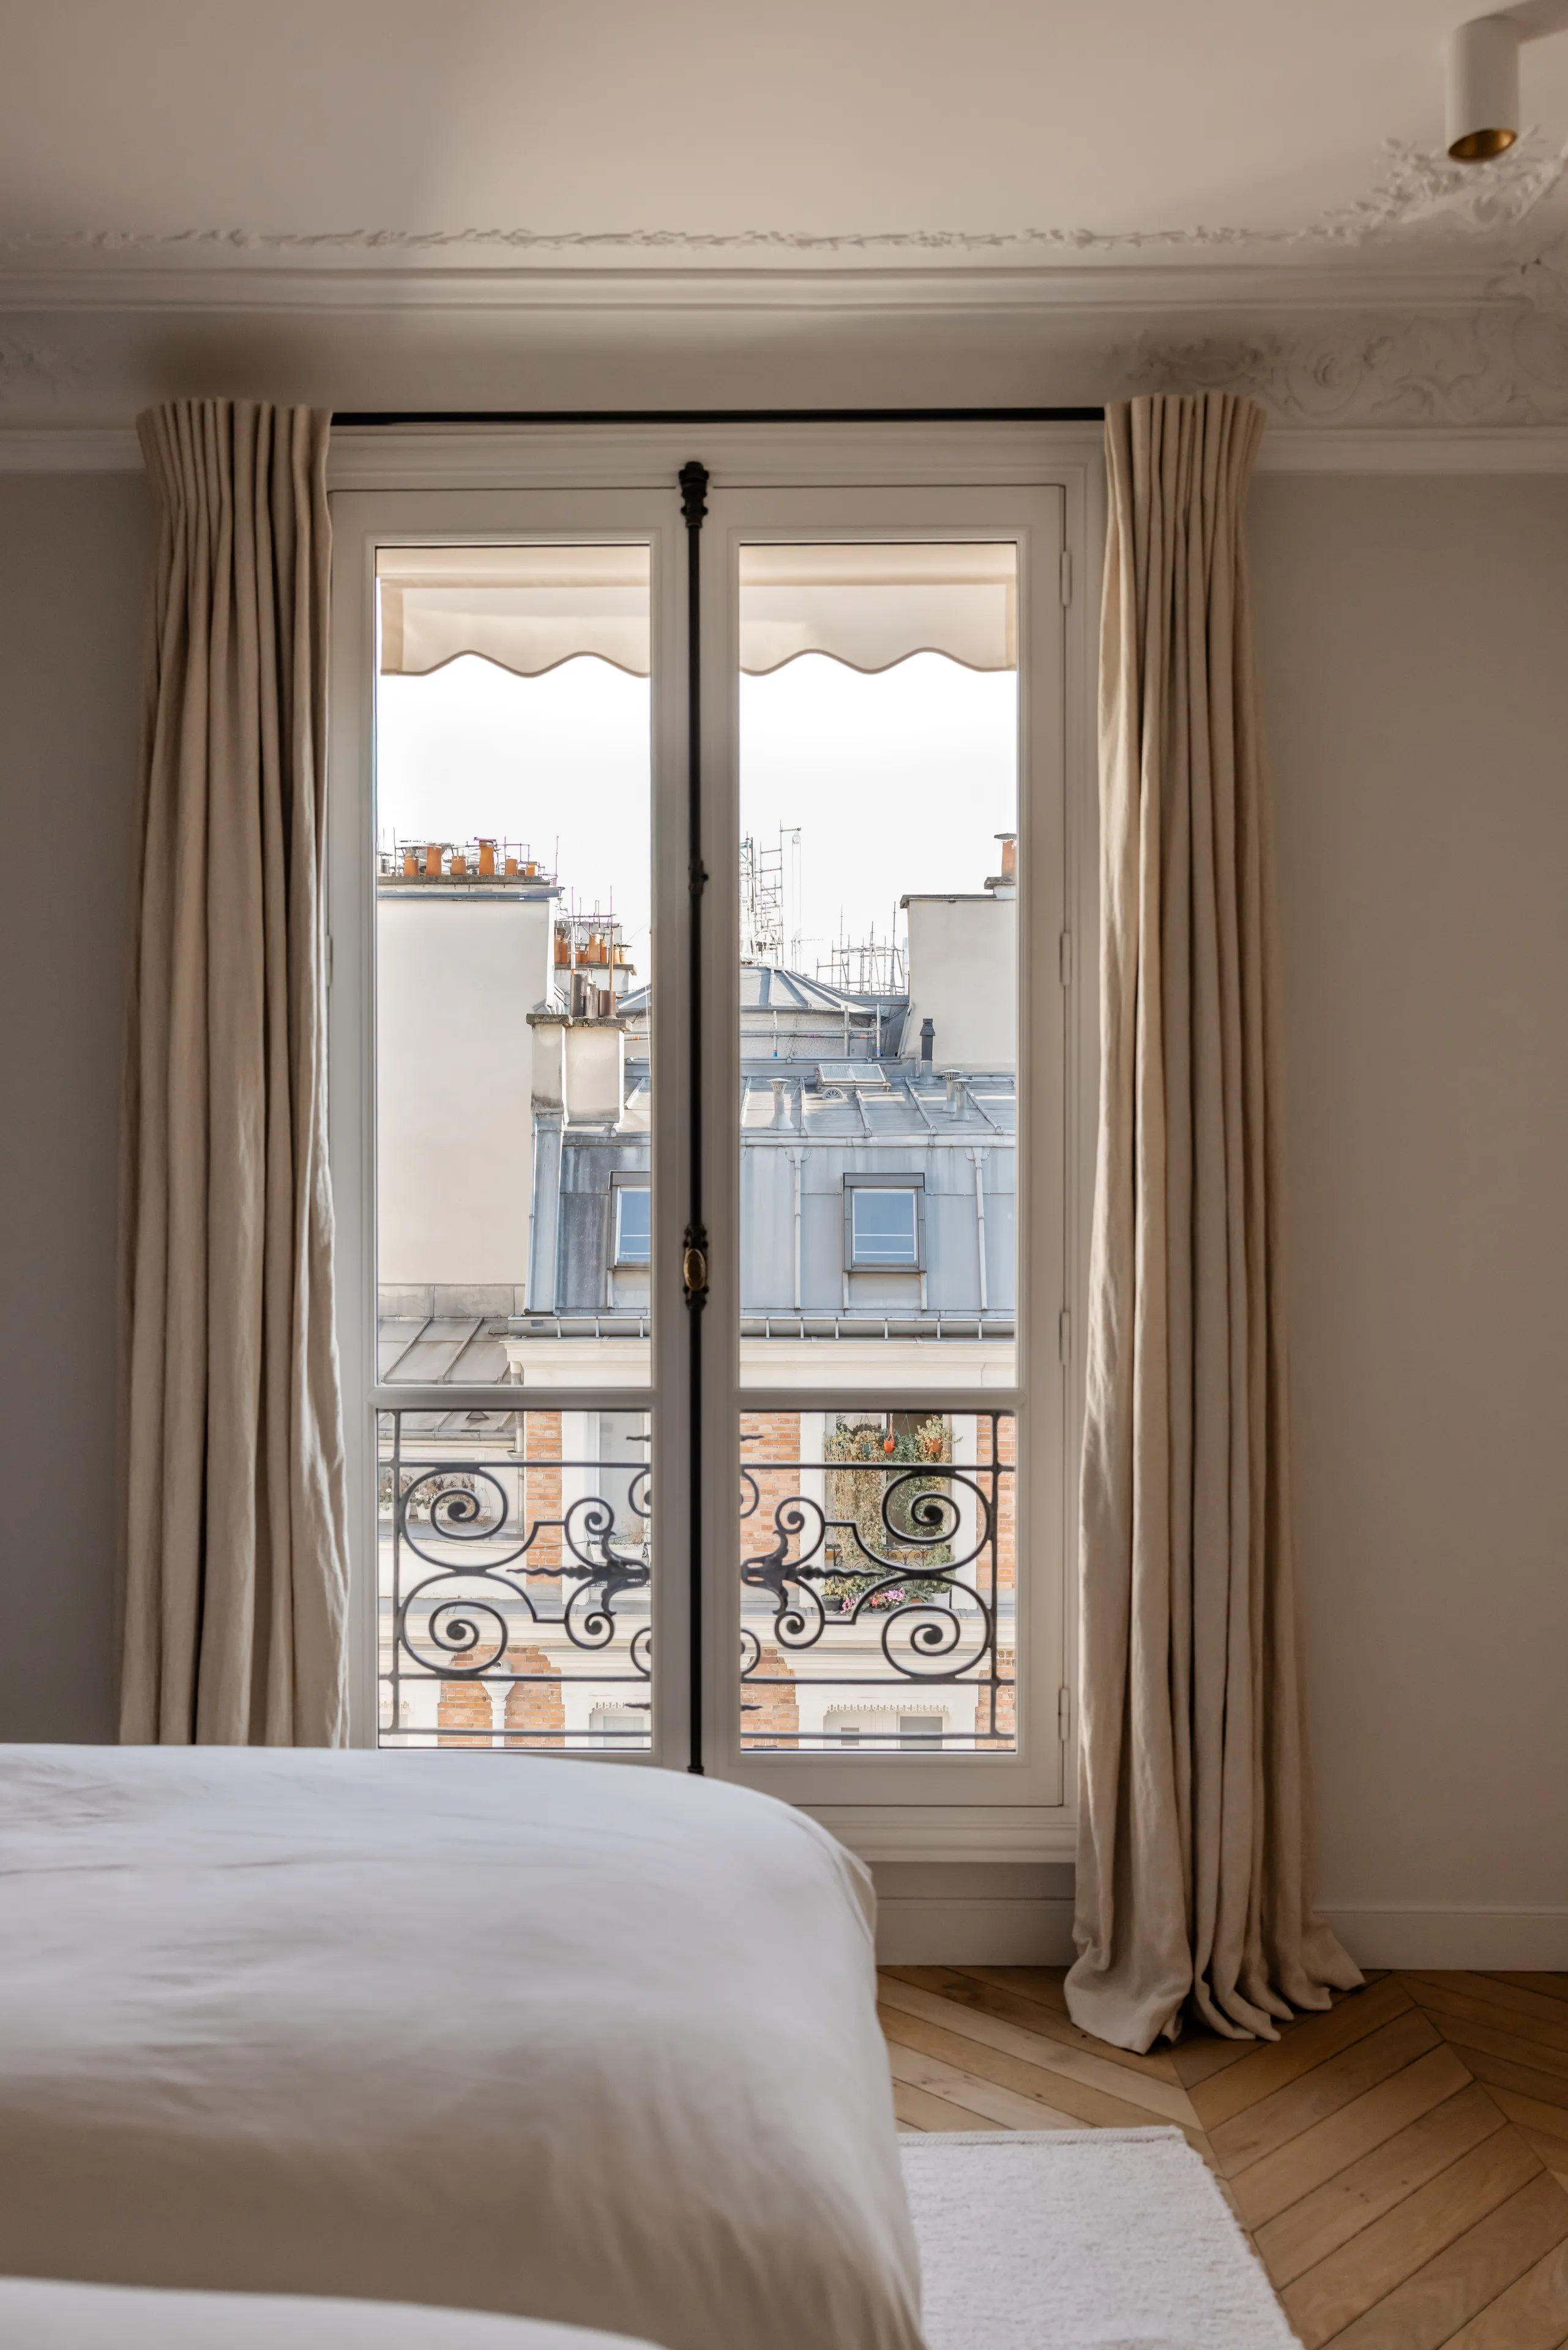
Bedroom French window over the rooftops, wrought iron railing, linen drapes – apartment in Paris
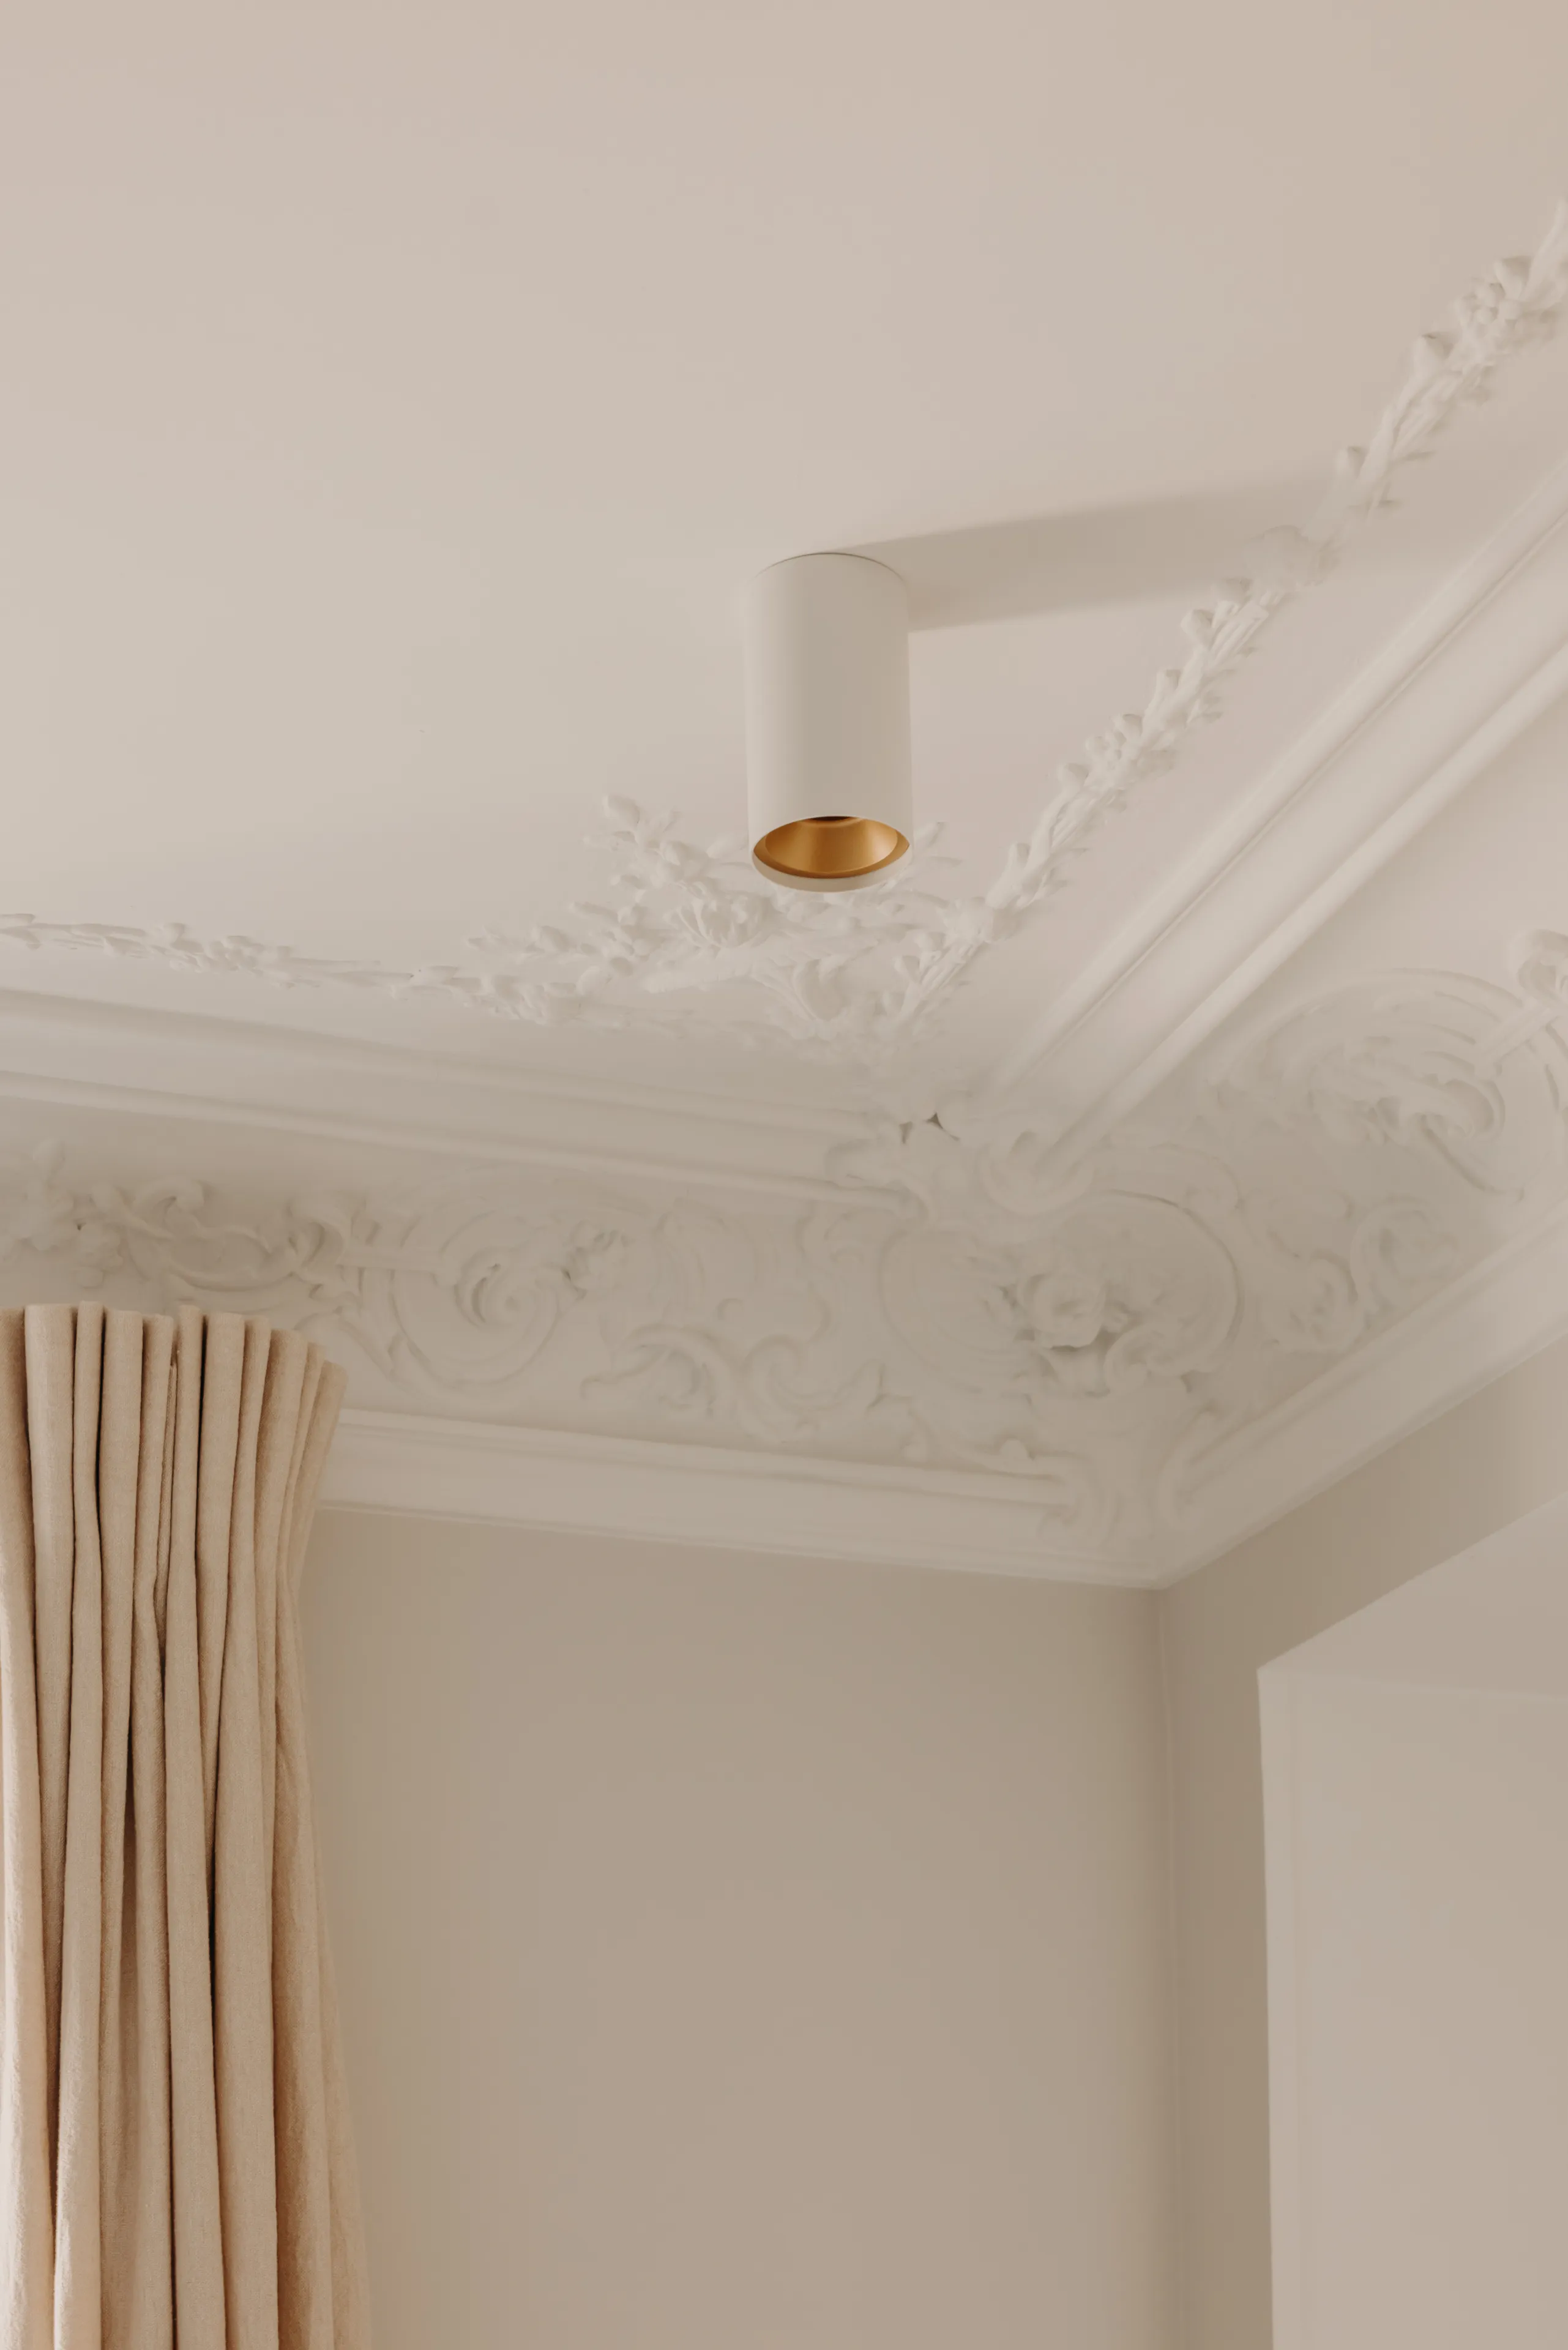
Detail of ornate plaster cornice with white and brass cylinder spotlight – apartment in Paris
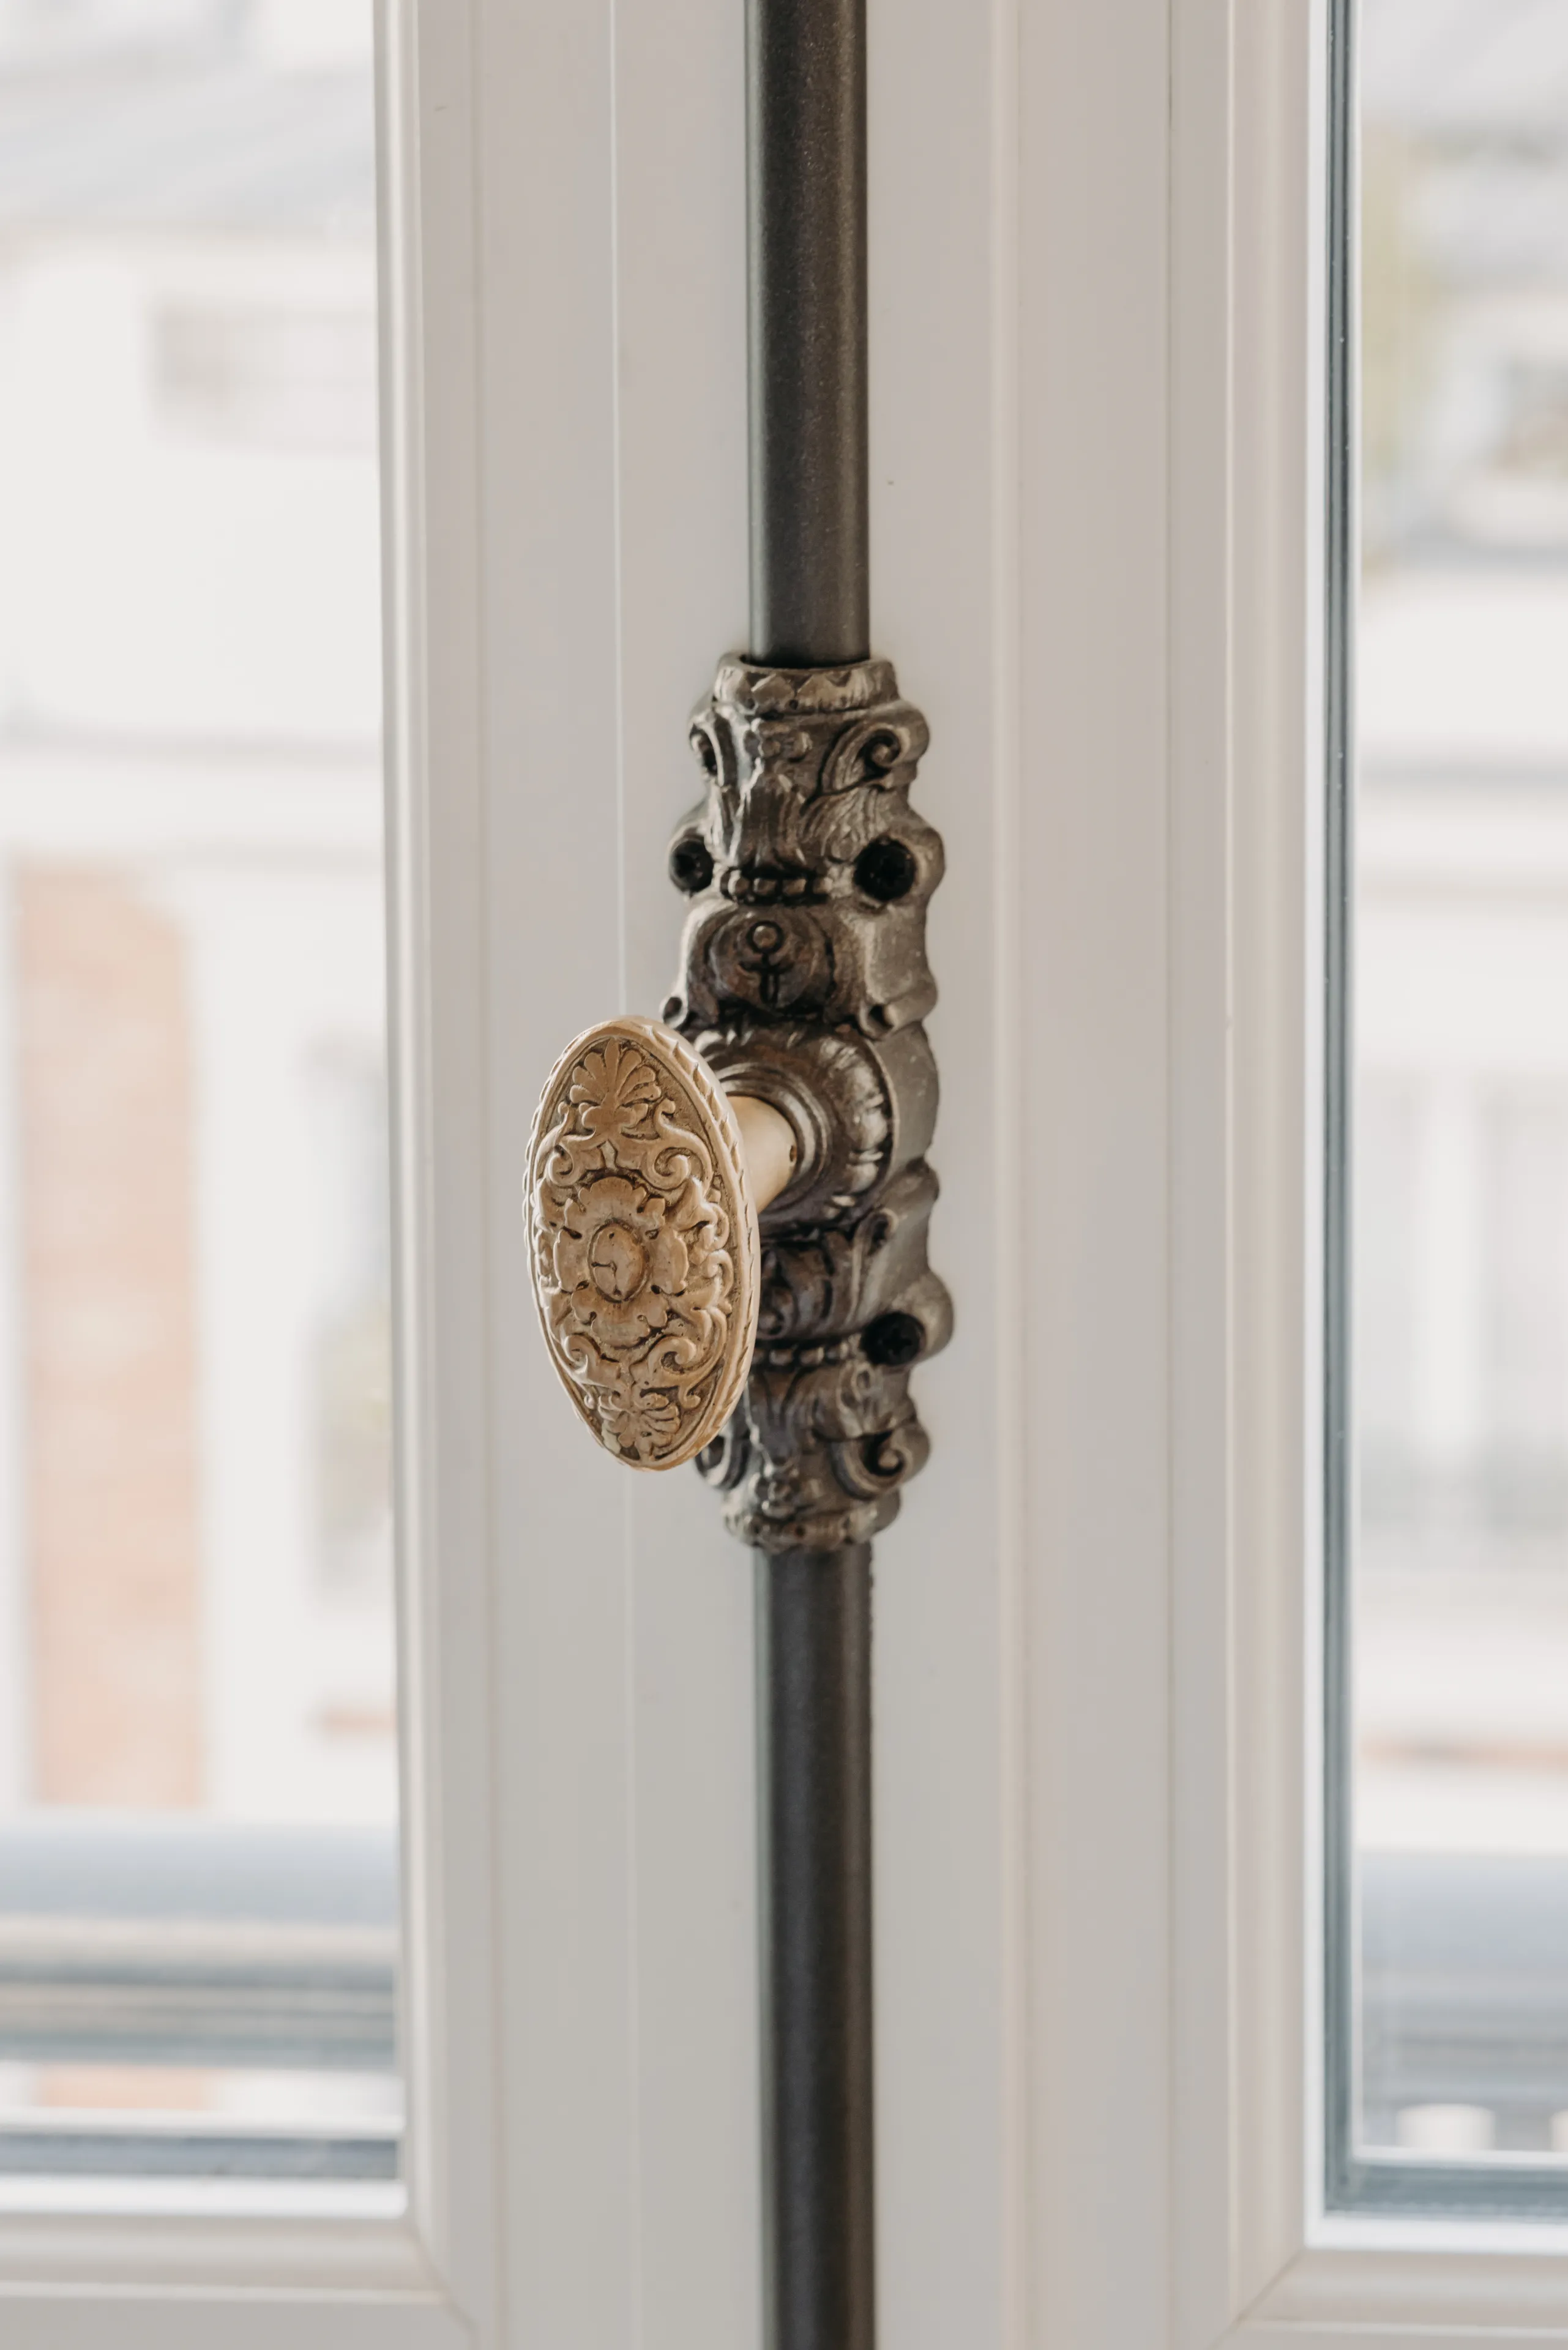
Detail of an antique engraved brass window latch on a white window – apartment in Paris
Beige bathroom with oval mirror, floating oak vanity and glass shower – apartment in Paris
Beige walk-in shower with glass panel and brushed brass fixtures – apartment in Paris

0111

Light oak desk by a French window, leather chair and linen curtains – apartment in Paris
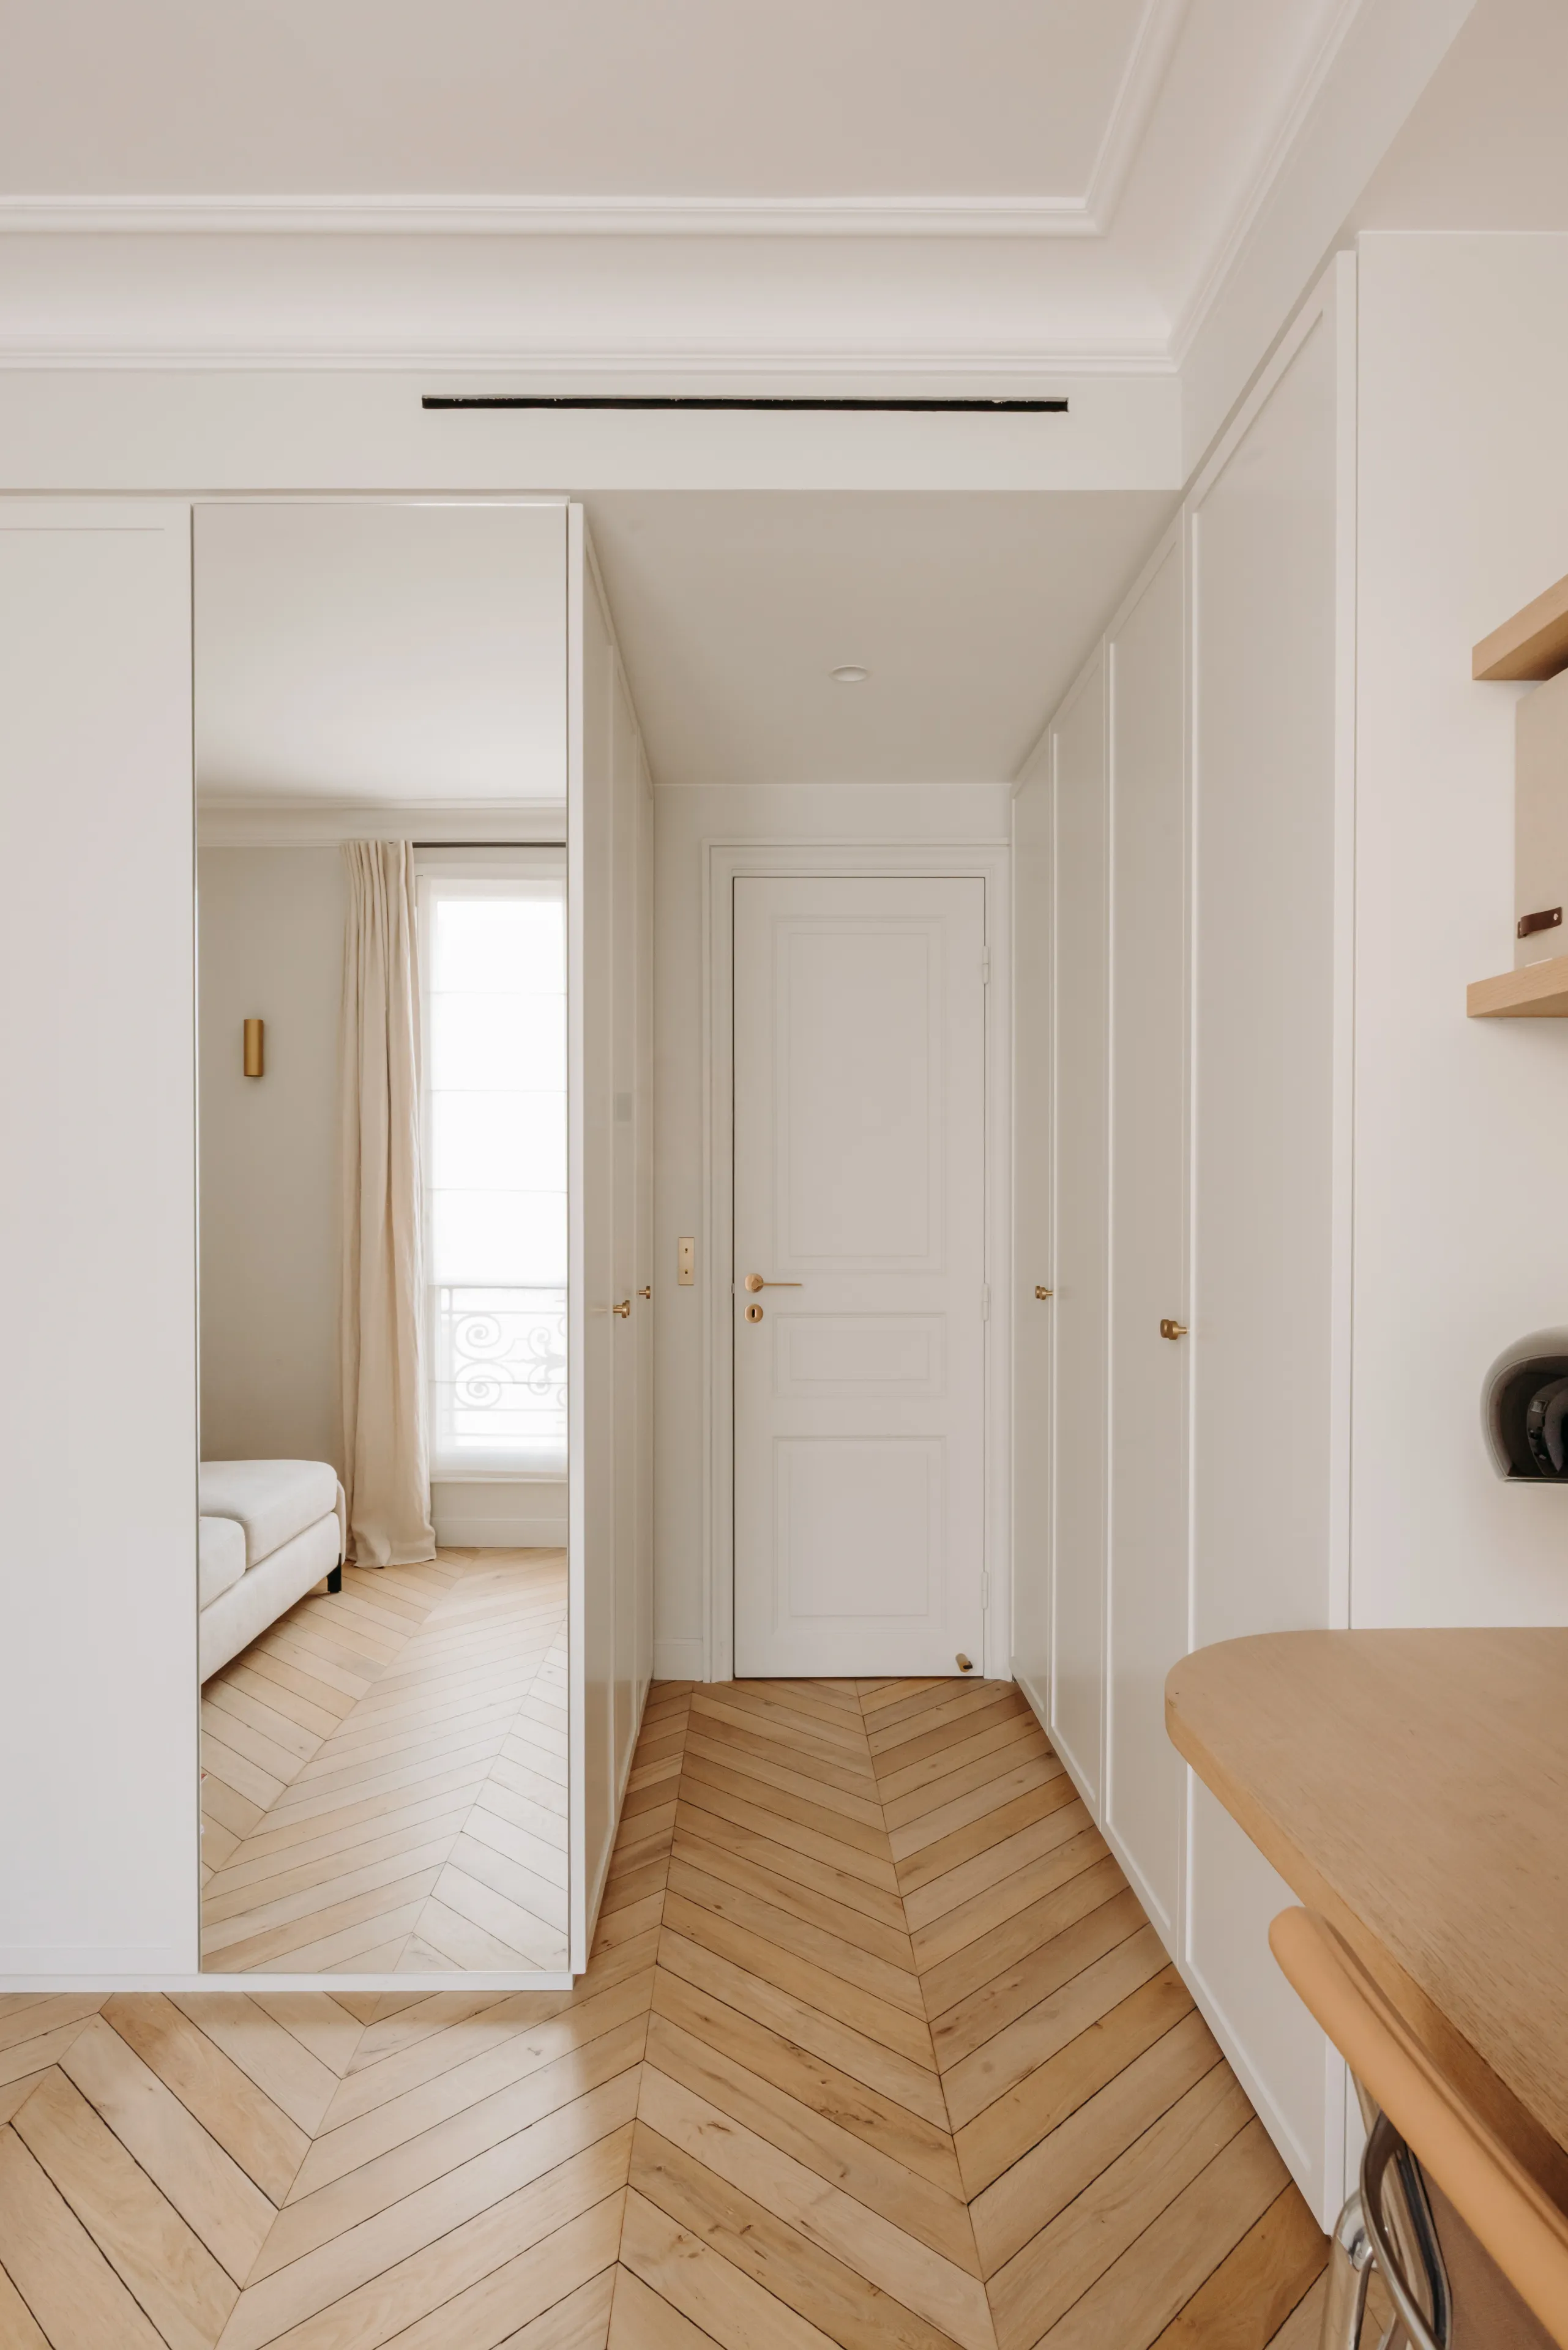
Hallway to the bedroom with mirrored closet, white doors and chevron floor – apartment in Paris
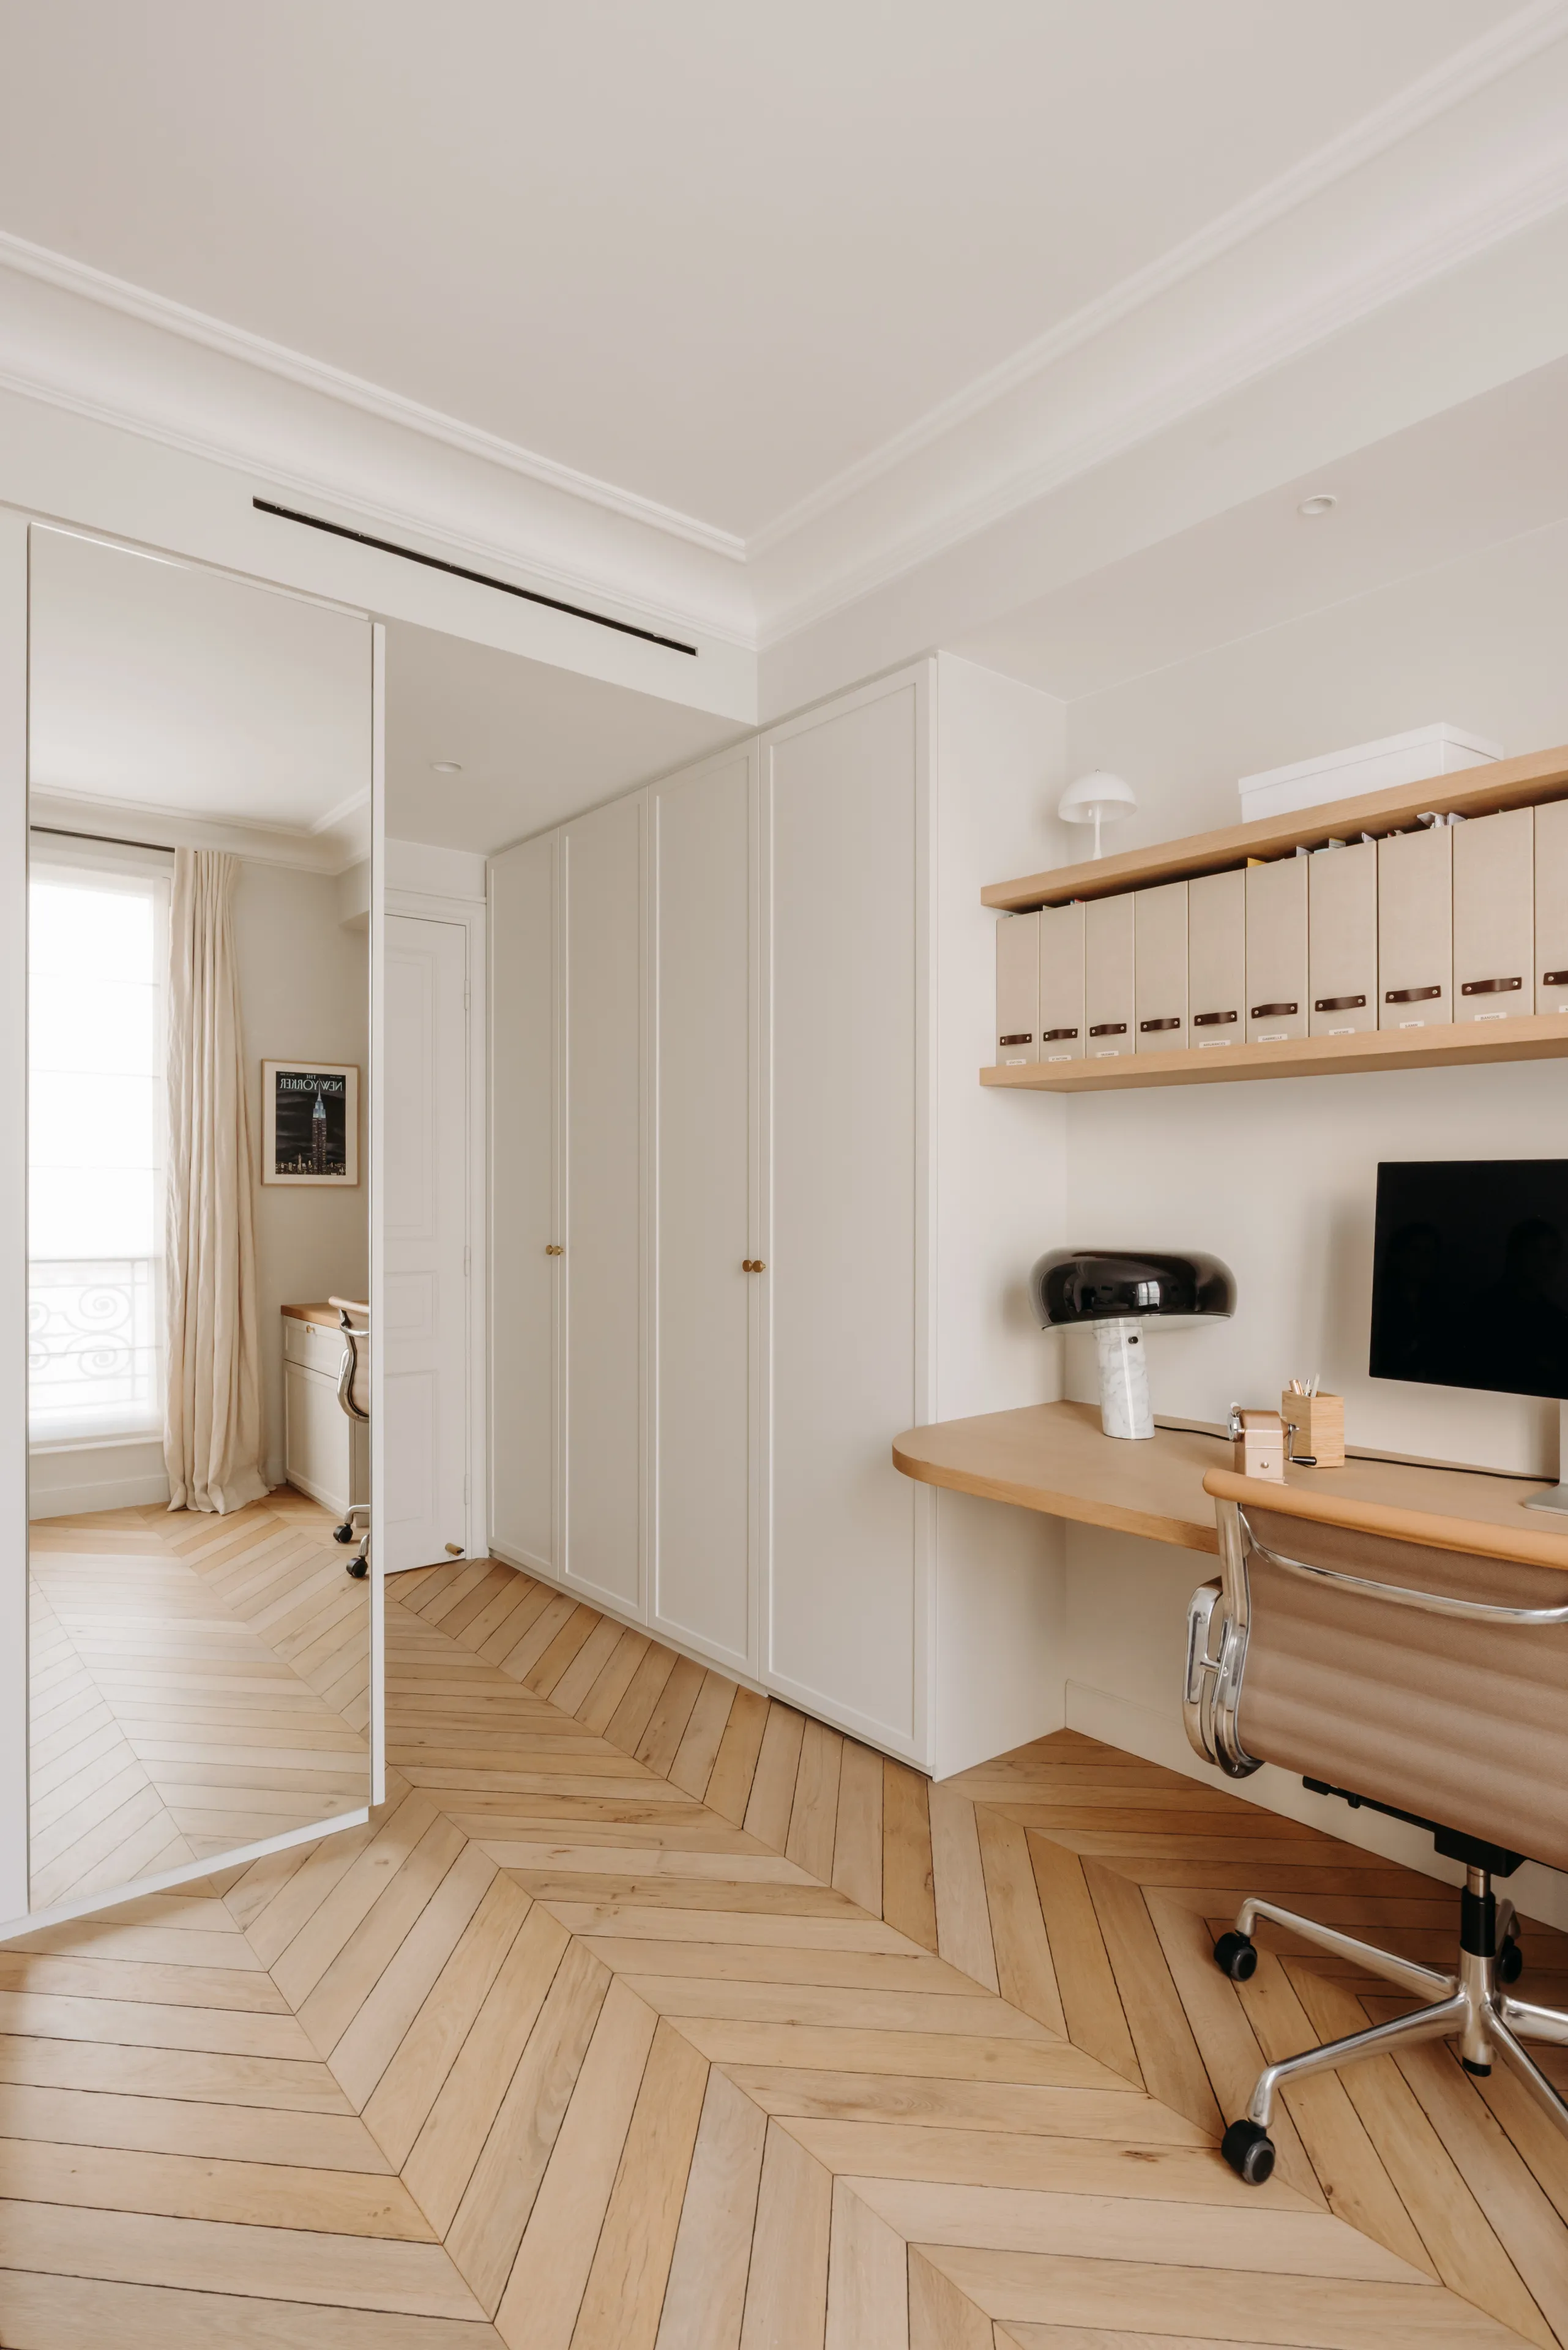
Home office with white closets, full-height mirror and floating oak desk – apartment in Paris
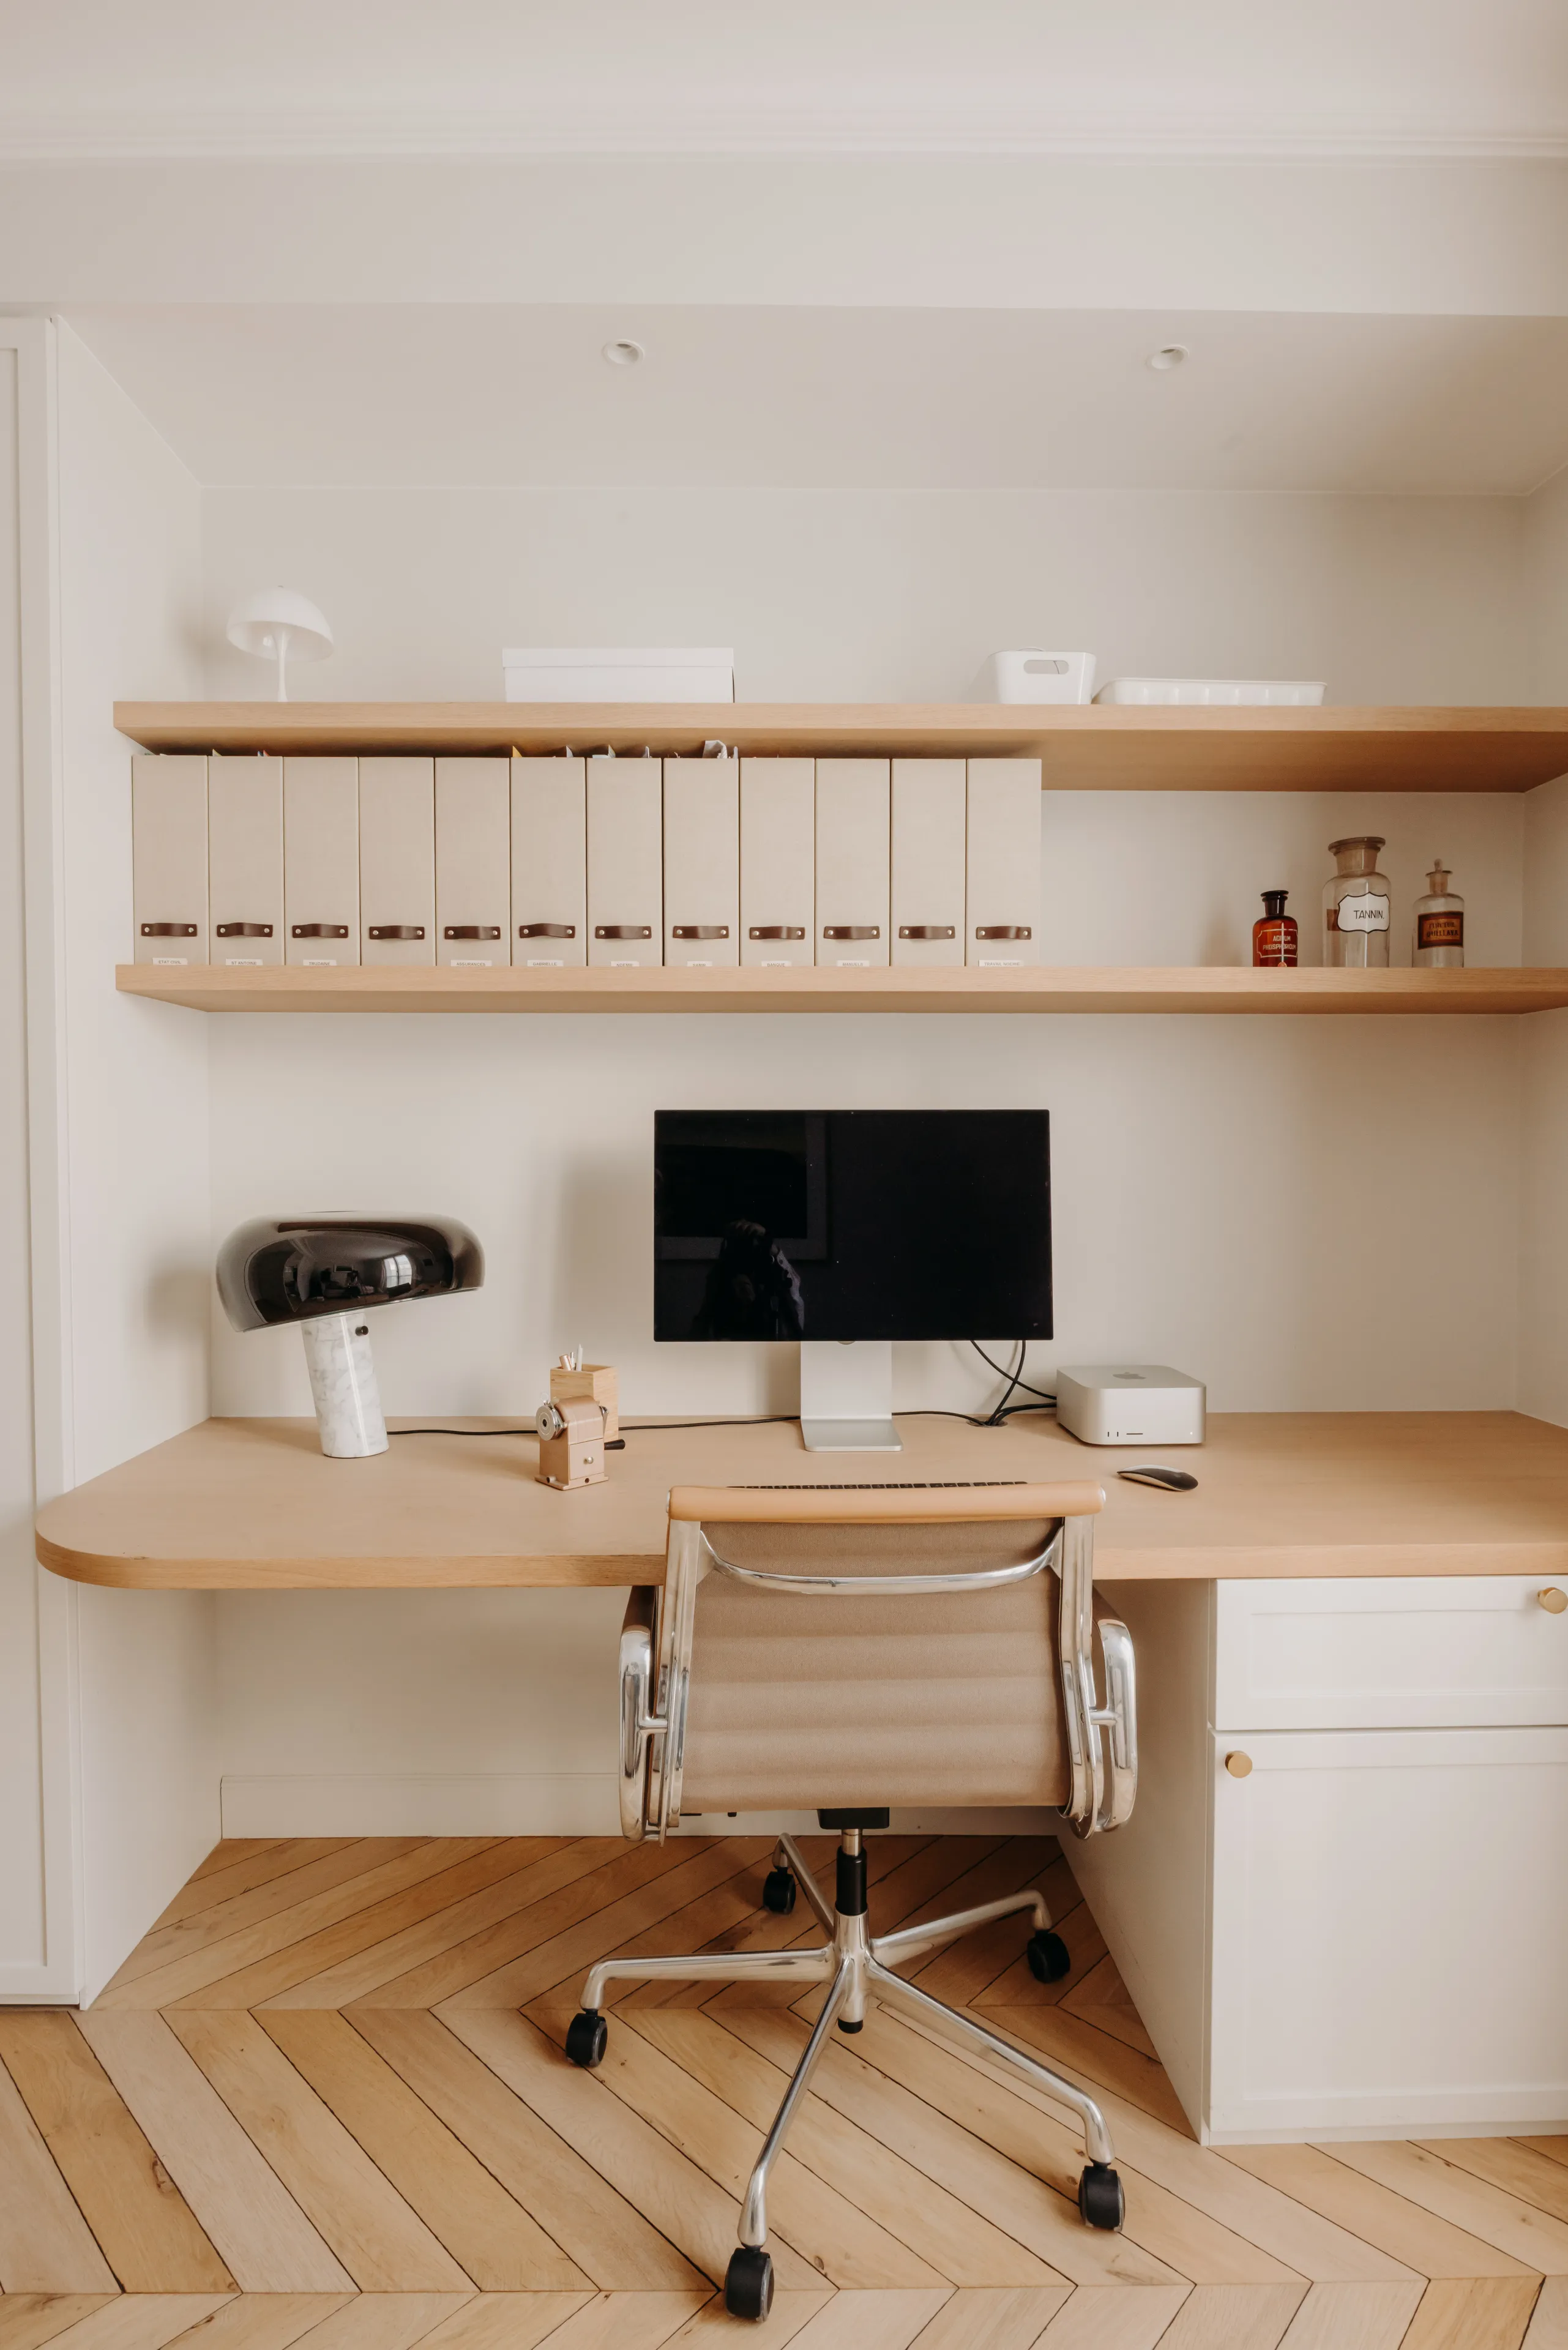
Custom oak desk with binder shelves, Snoopy lamp and leather office chair – apartment in Paris

0104