The pink lady
Paris
Interior design of a Left Bank apartment in Paris
This apartment of over 100 m² is located in one of the oldest neighbourhoods of Paris, on the Left Bank, on Rue de l'Université. The structure predates Haussmann, so the floors and walls are made of wood. These apartments are well known to Parisian architects for hiding many surprises... And we were not disappointed, as a significant part of the floors and the façade had to be rebuilt.
We worked hand in hand with the building's own architect to oversee this large-scale structural work, which gave the building a new lease of life. Alongside these technical stages, our focus was of course on the interior architecture of the place. The apartment was in very poor condition; a complete restructuring was essential, from floor to ceiling. Together with the clients, we chose to create a home rooted both in its neighbourhood and in its time. The result brings together the classic Parisian codes, updated with a modern, vivid and colourful decoration.
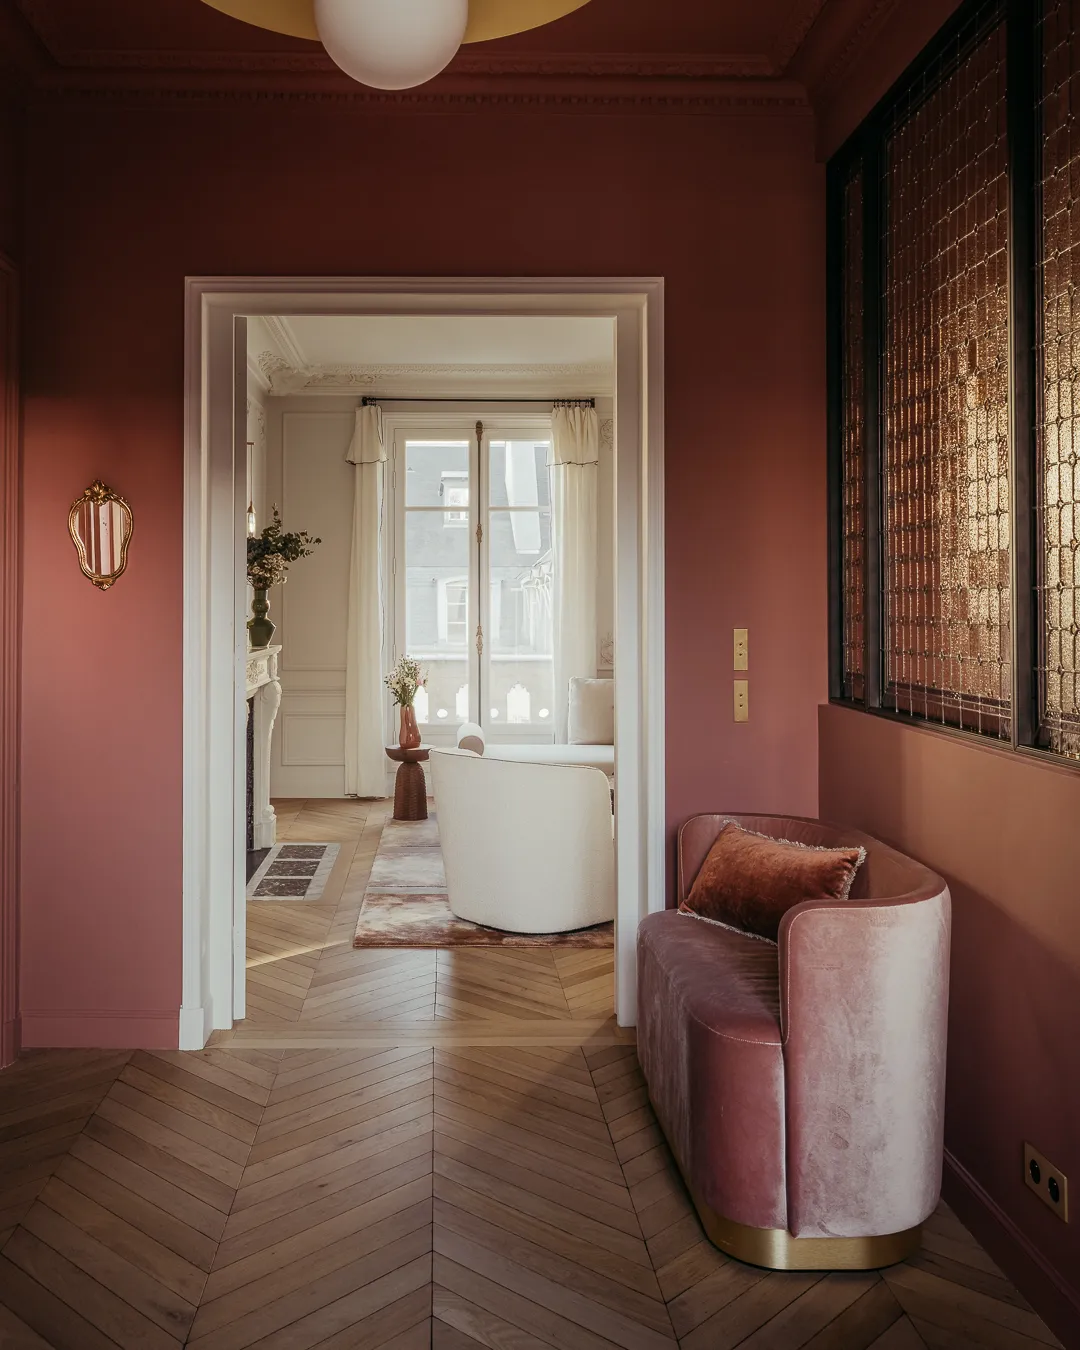
The entrance sets the tone!
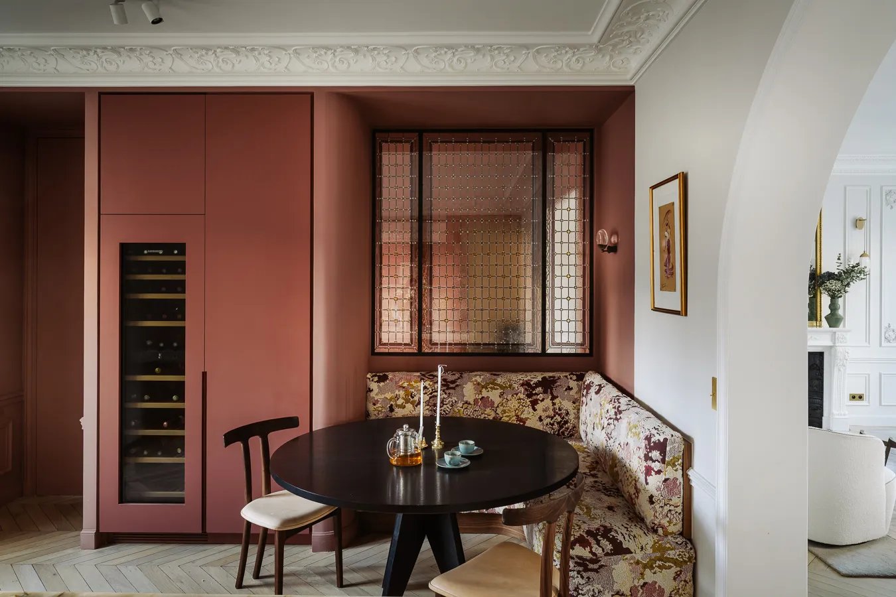
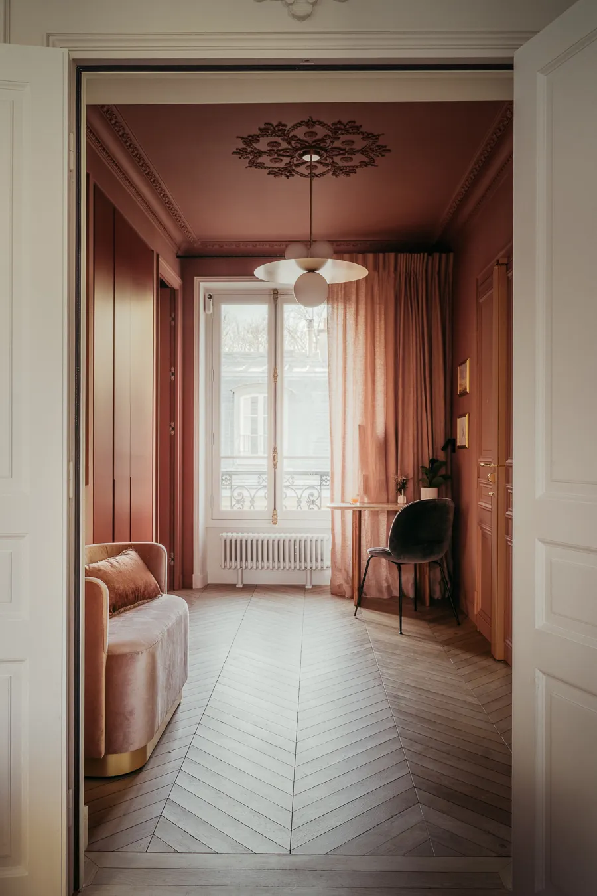
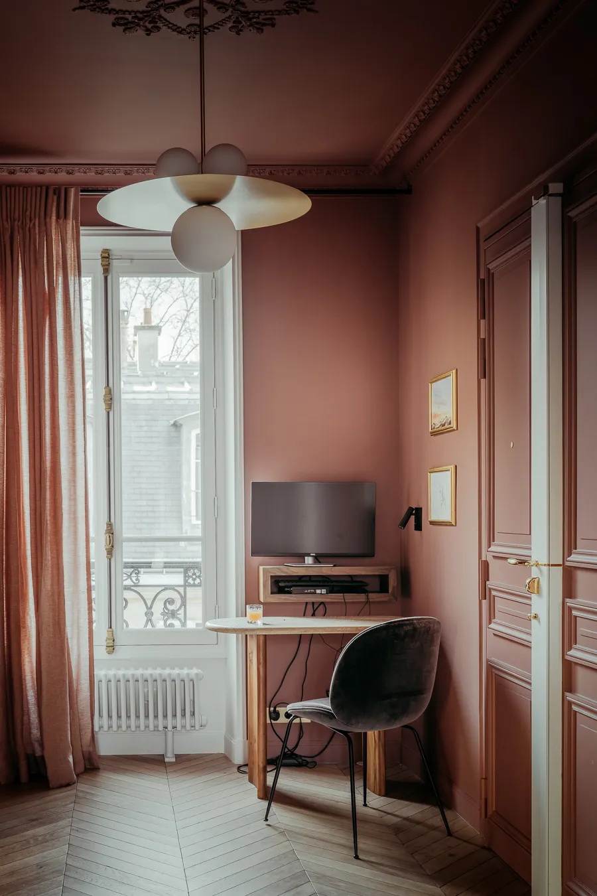
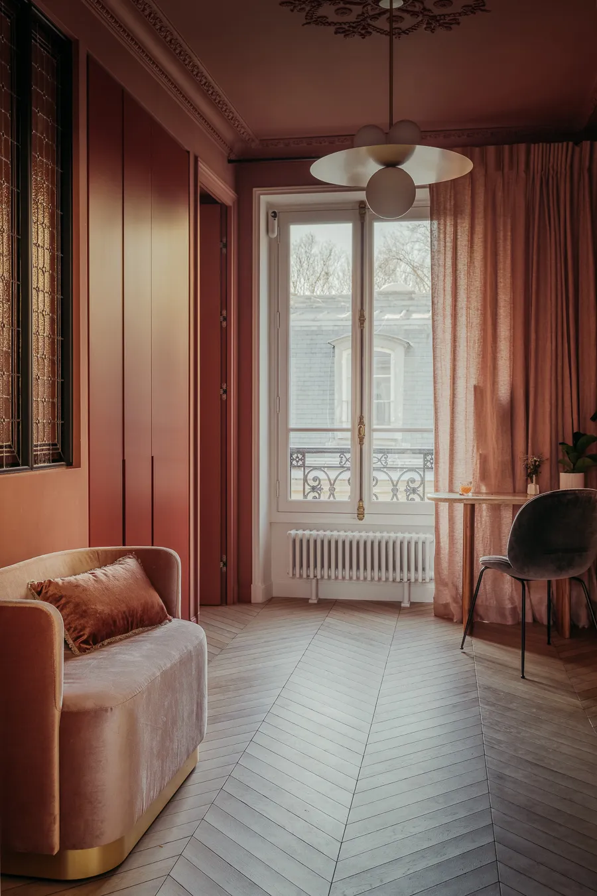
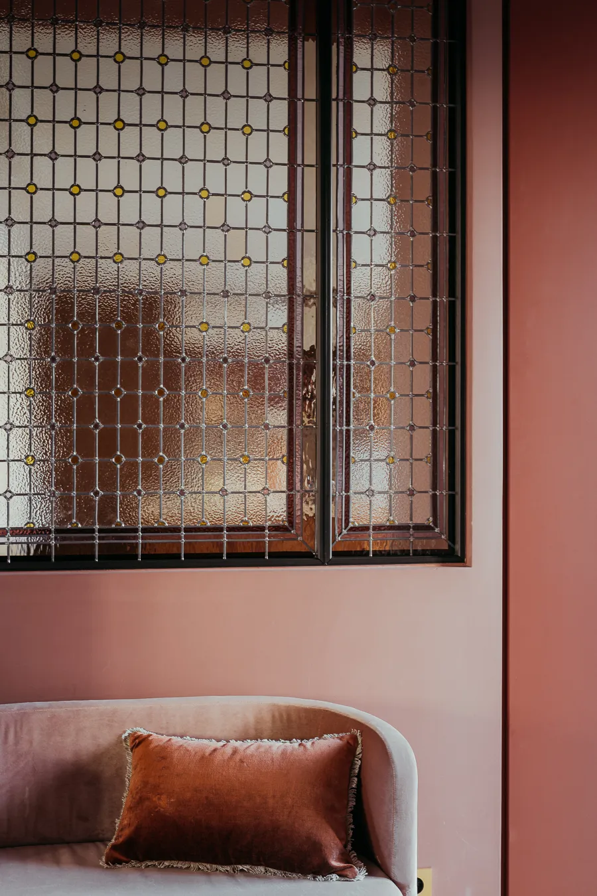
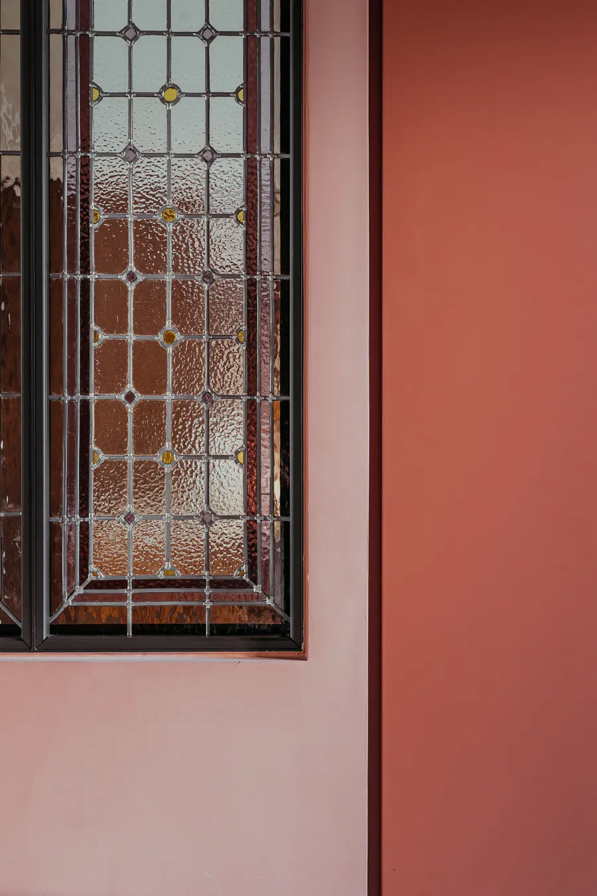
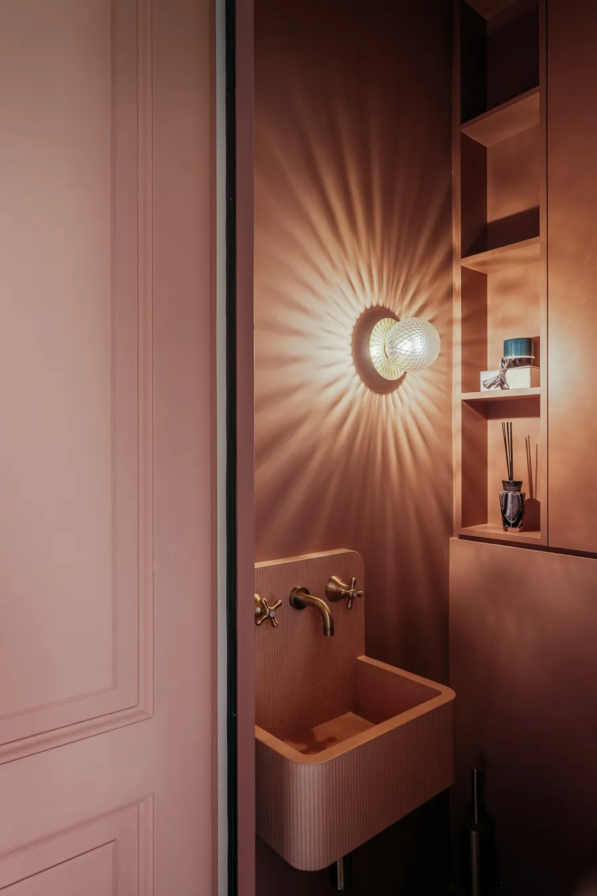
Let us begin with the entrance, which was entirely rethought. To its left, it leads to the main living space. Upon entering, a bench seat sits beneath a stained-glass window that hints at the dining area just behind. The entrance gives access to this space and also houses a large storage area. Last but not least, a small desk, concealed behind a curtain, allows for occasional working from home. The main living space runs from front to back and is filled with light.
0106
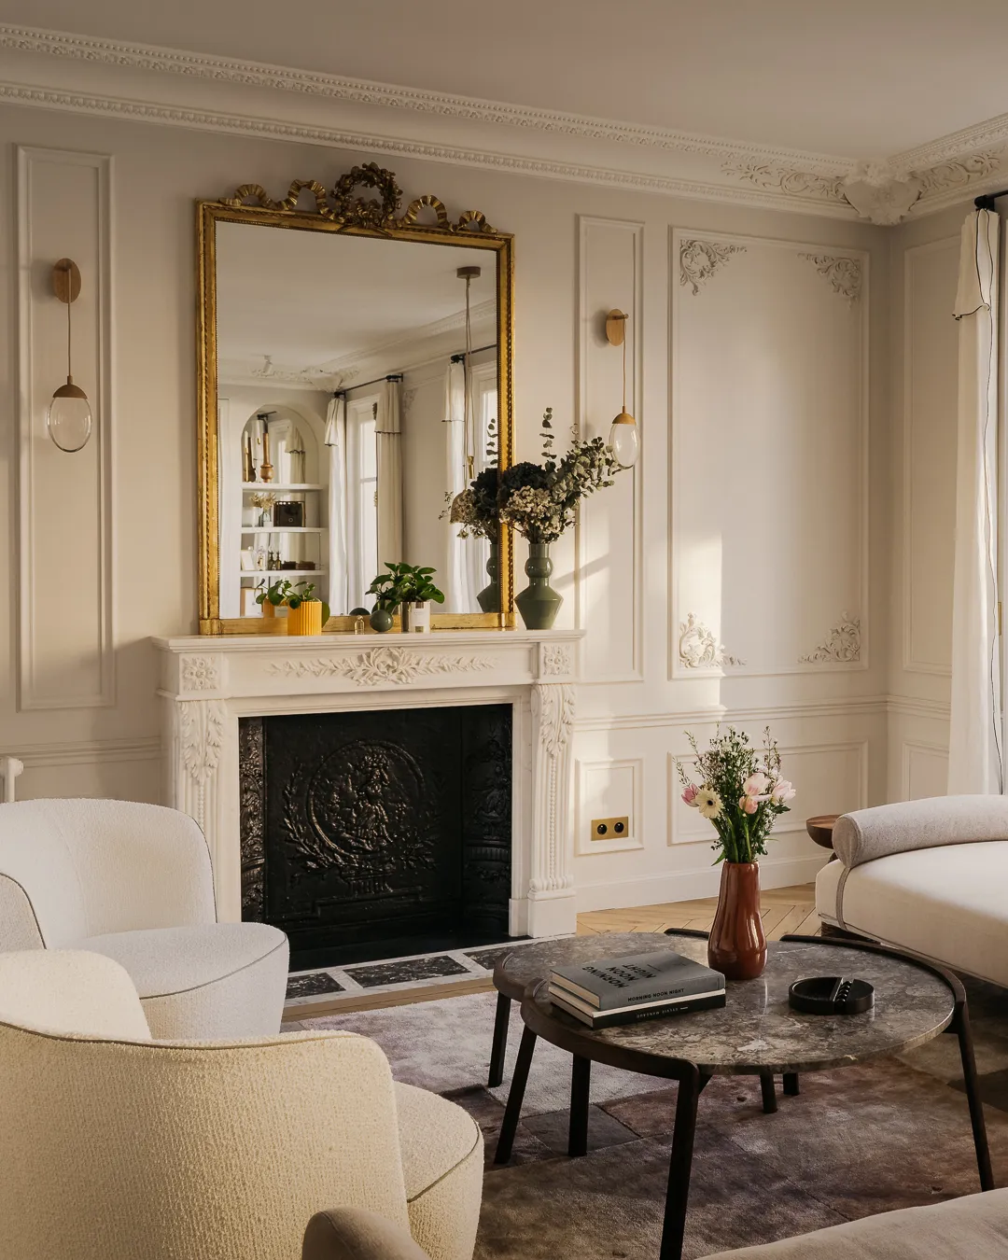
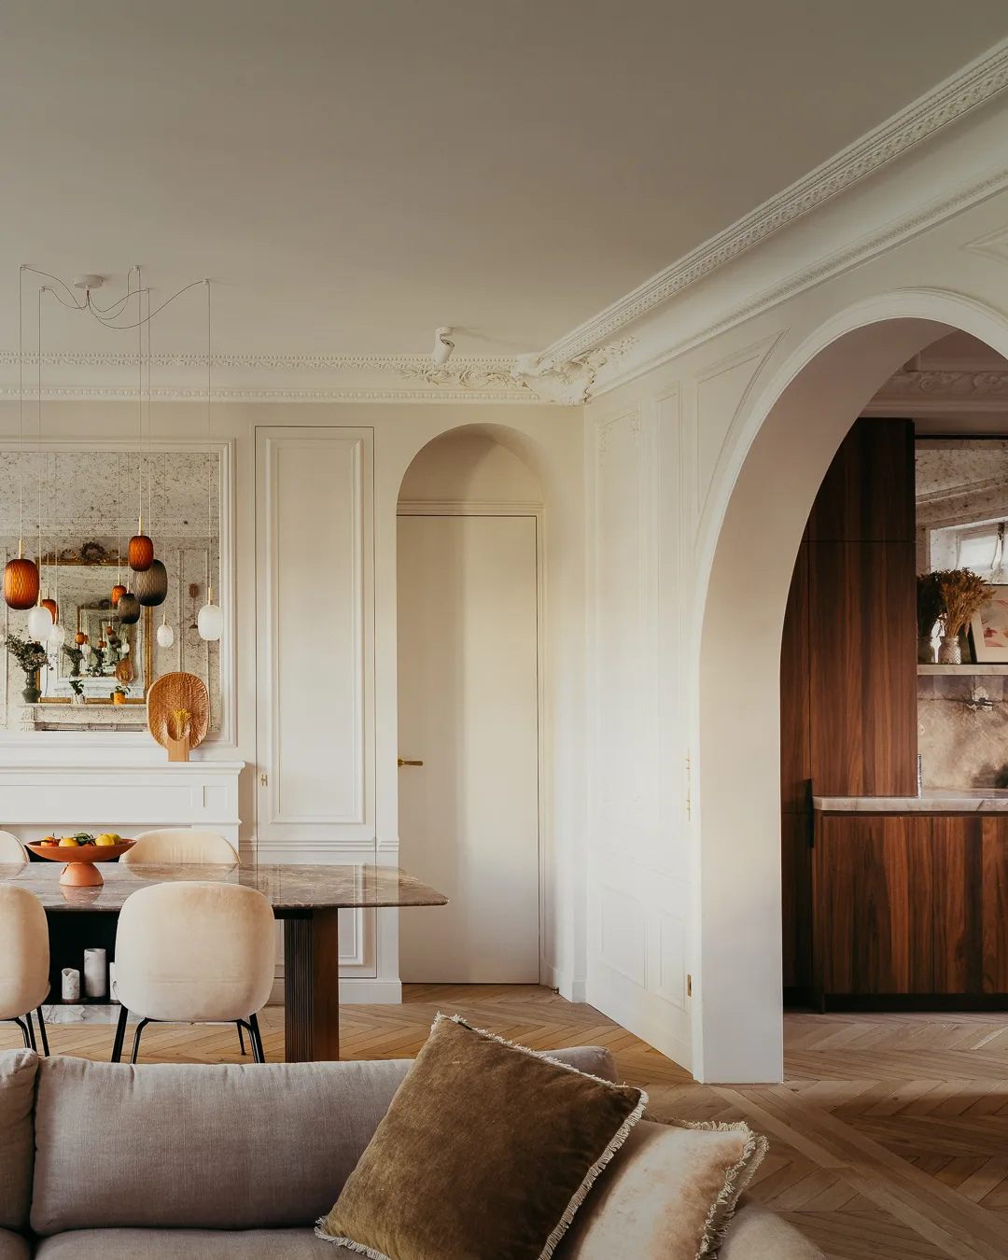
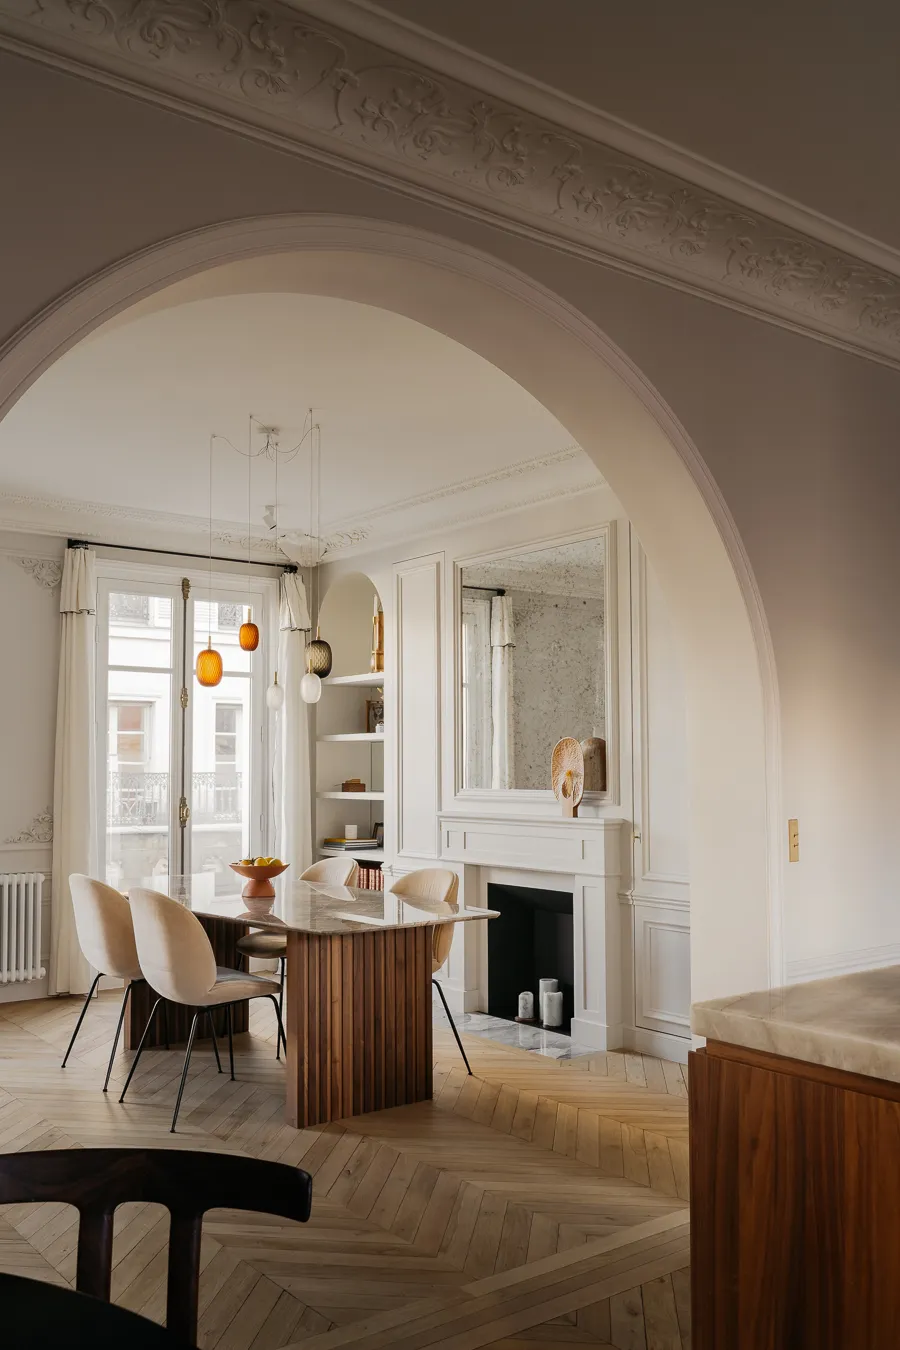
On the street side, the living and dining rooms
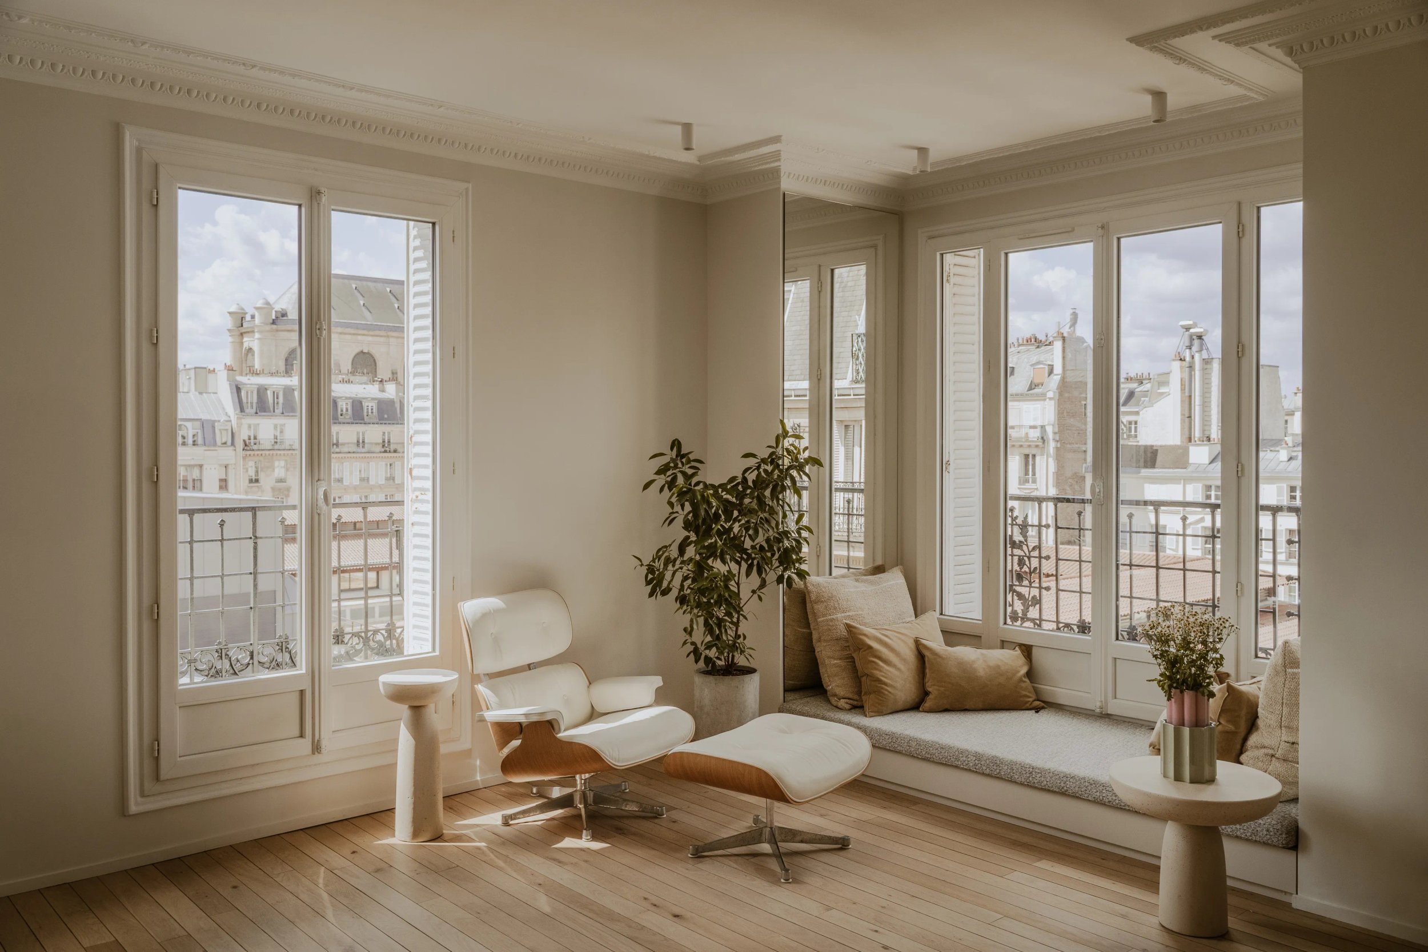
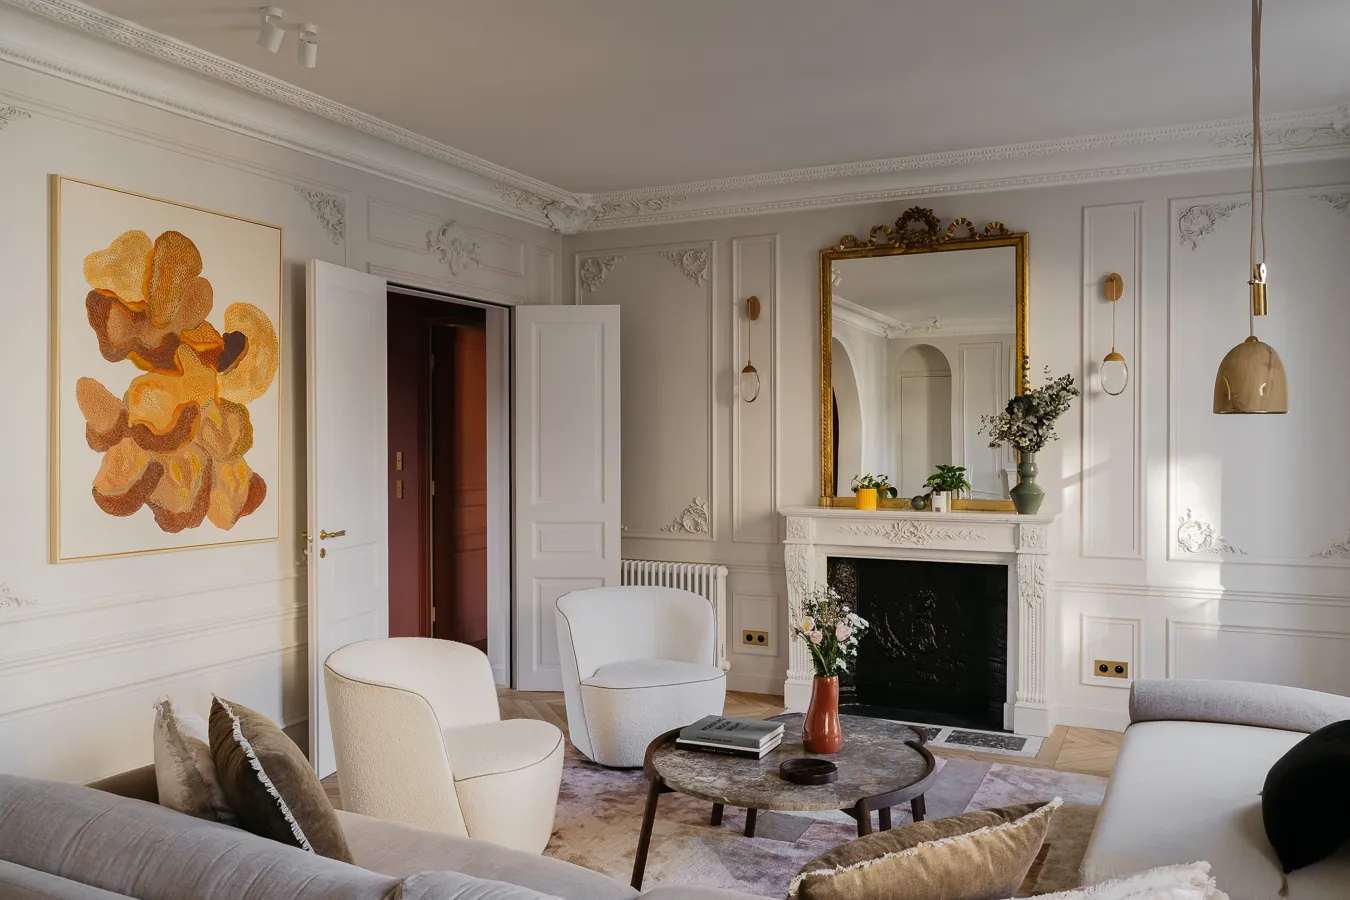
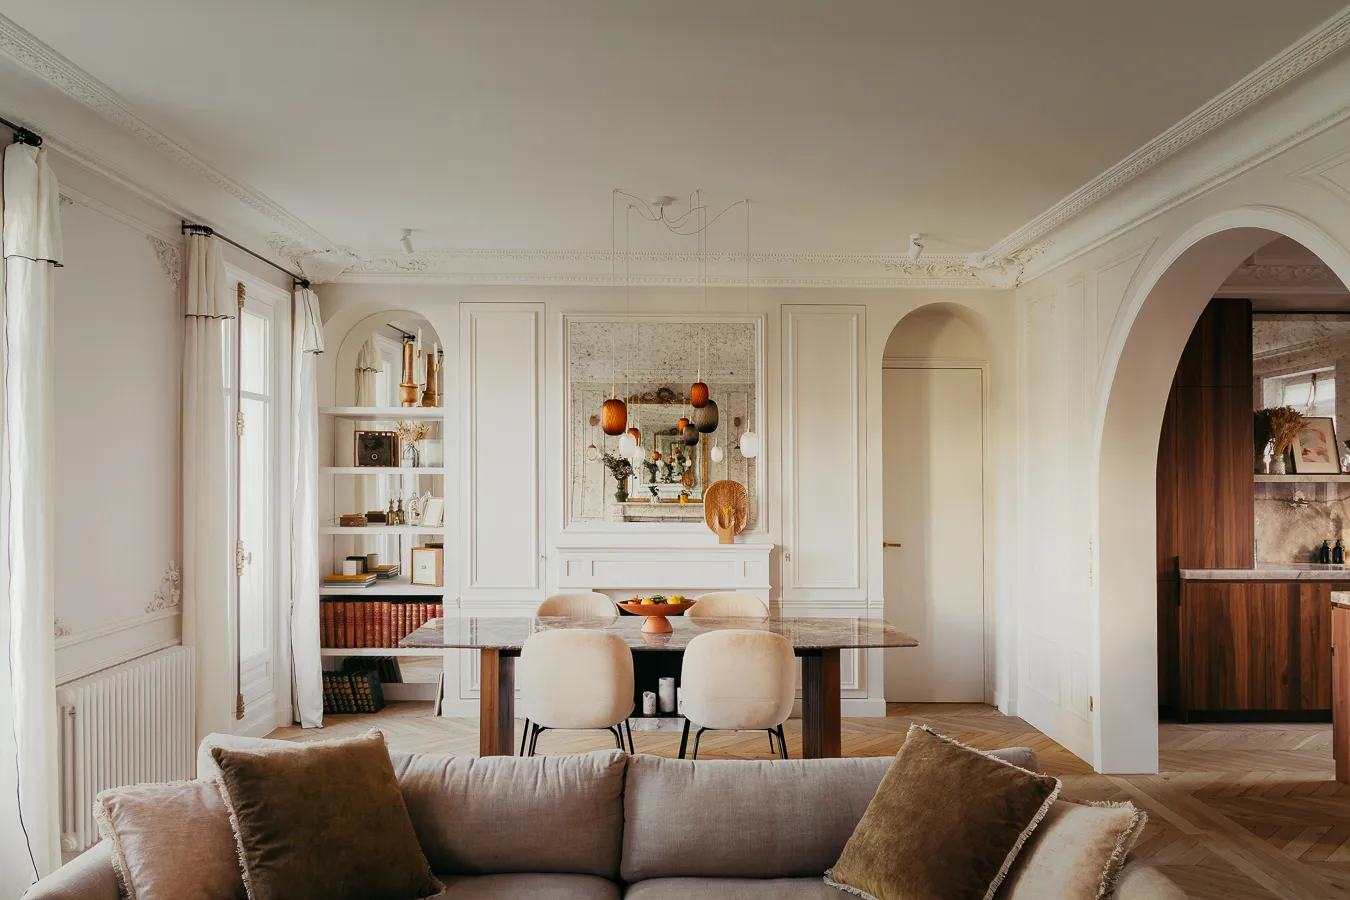
The plaster ceiling cornices were created entirely to measure, as were the wall decors. Carefully designed lighting enhances the space while remaining discreet. The living room is bathed in light. The new, full-height windows overlook a low-rise hôtel particulier, opening up a beautiful view of the sky. The mirrors, the light colours — everything was designed to make this a restful place. The living room fireplace, also new, is flanked by two alcoves, one fitted as a bookcase and the other leading to the night area.
0104
On the courtyard side, the bespoke kitchen
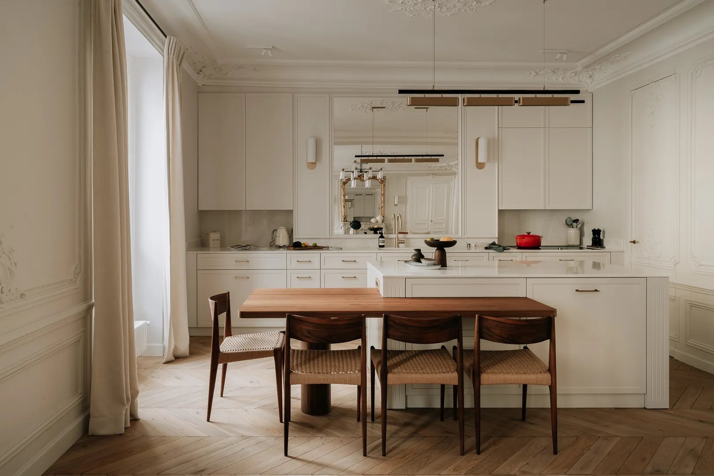
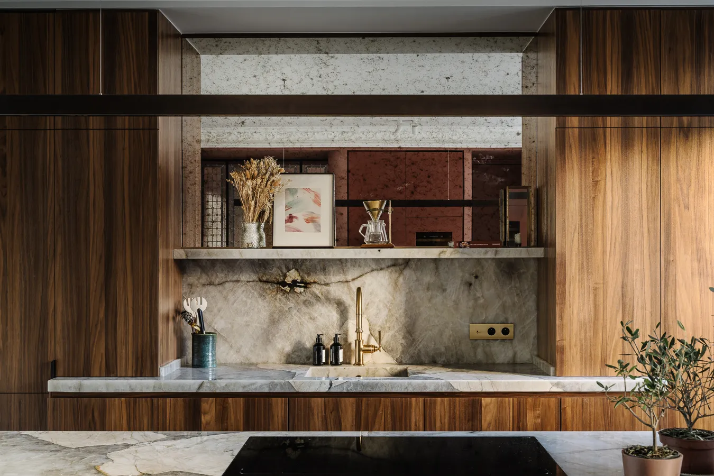
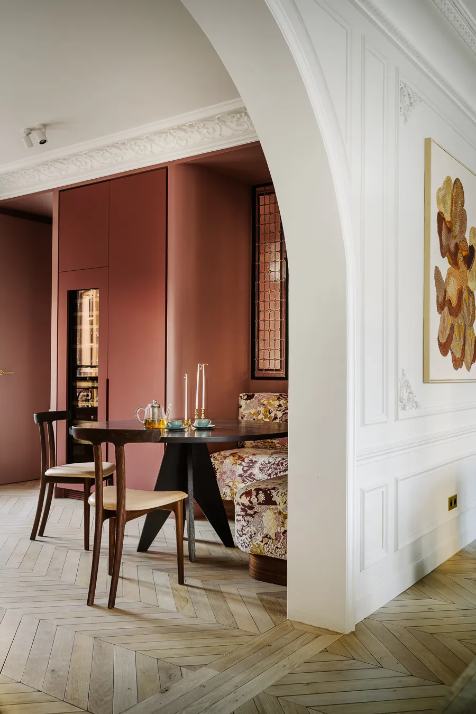
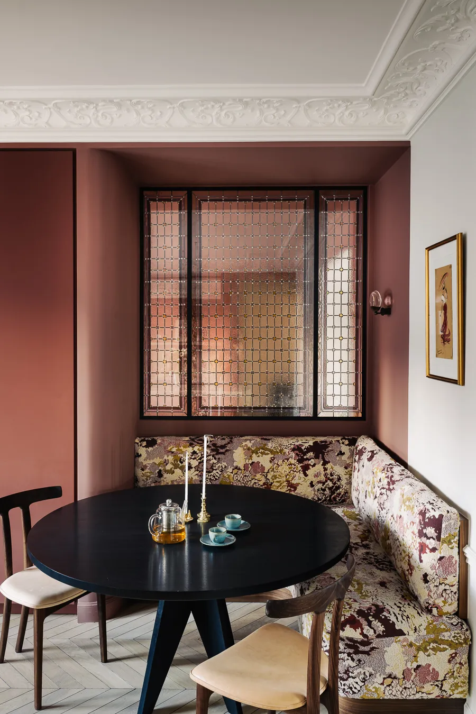
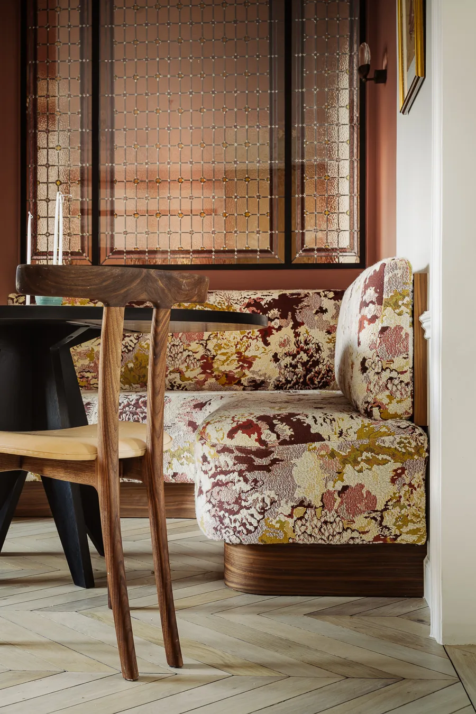
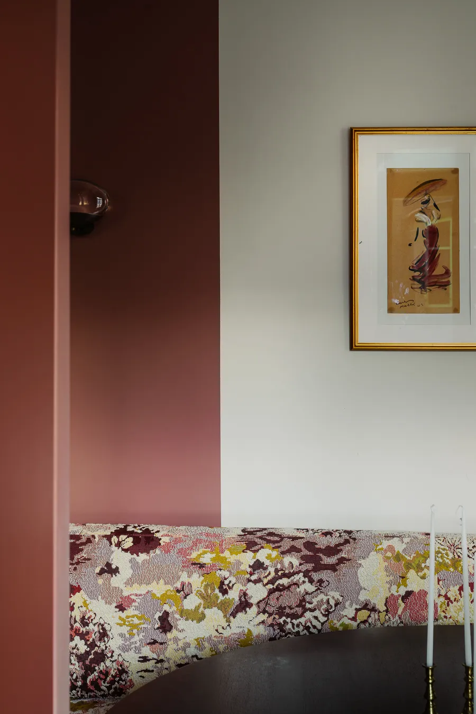
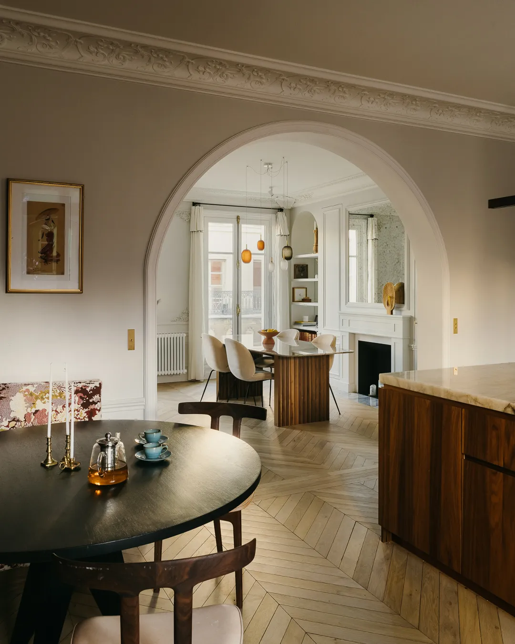
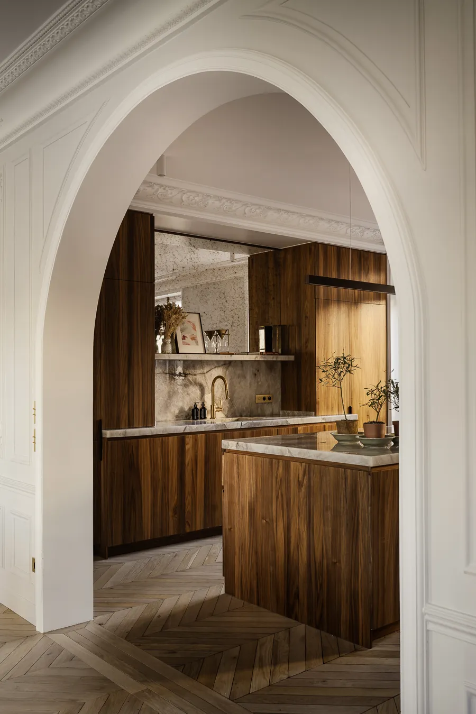
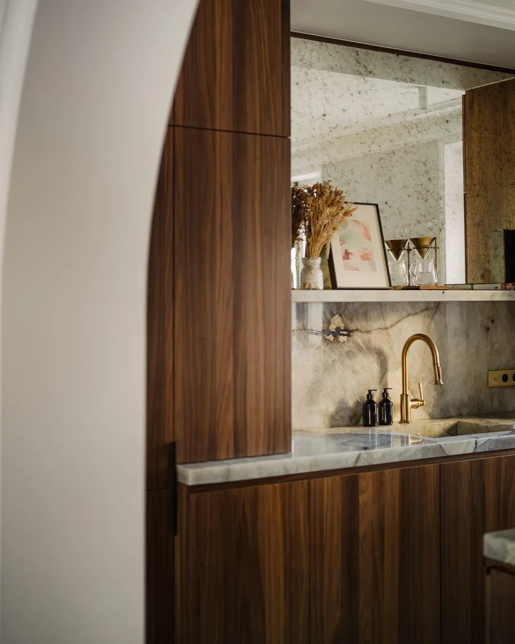
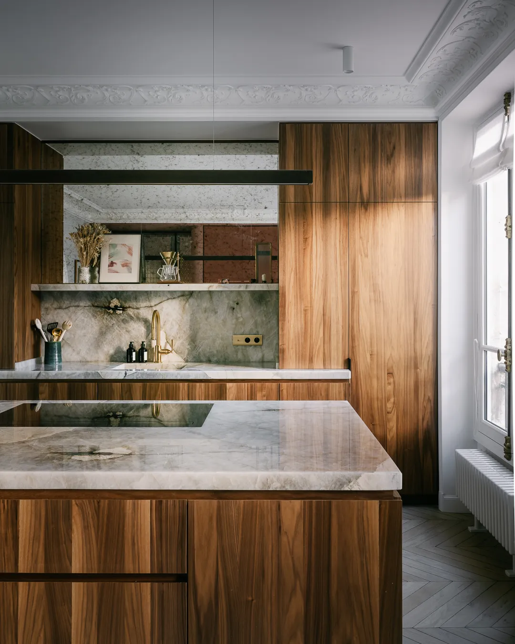
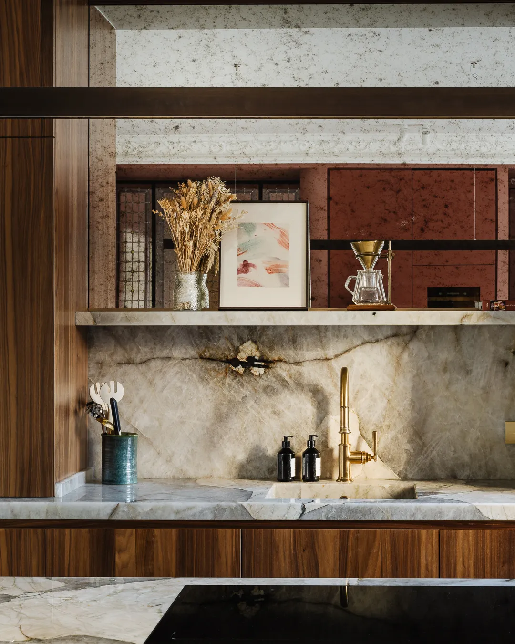
The kitchen was designed to measure in warm-toned walnut. The worktops are in “Patagonia” quartzite — a particularly resistant material with the look of veined marble that fears neither stains nor heat. An antiqued mirror splashback adds depth and enhances the light. A dining nook accompanies the kitchen, for everyday meals or simply to enjoy a different view!
This kitchen remains highly practical on a daily basis, as an adjoining utility area houses the less attractive appliances. A majestic wine cabinet was also created between the kitchen and the living room. It forms a connecting thread between the two zones while providing extra storage and a spot to unwind. Visually, it ties the whole together and reinforces the sense of harmony.
0109
In visual continuity with the kitchen, the master suite
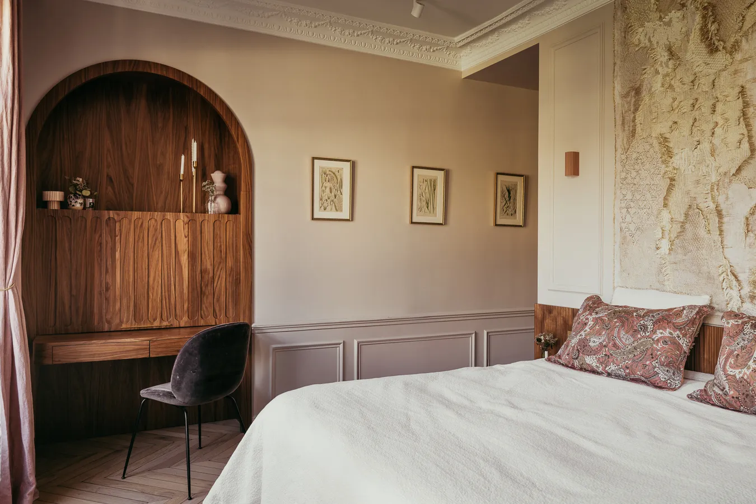
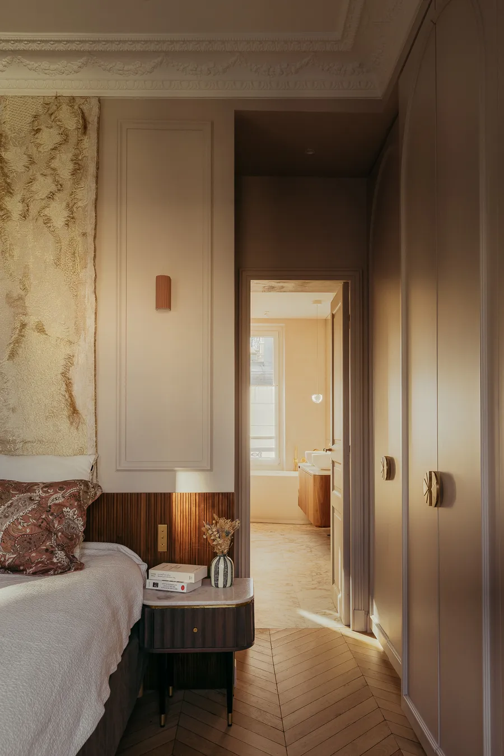
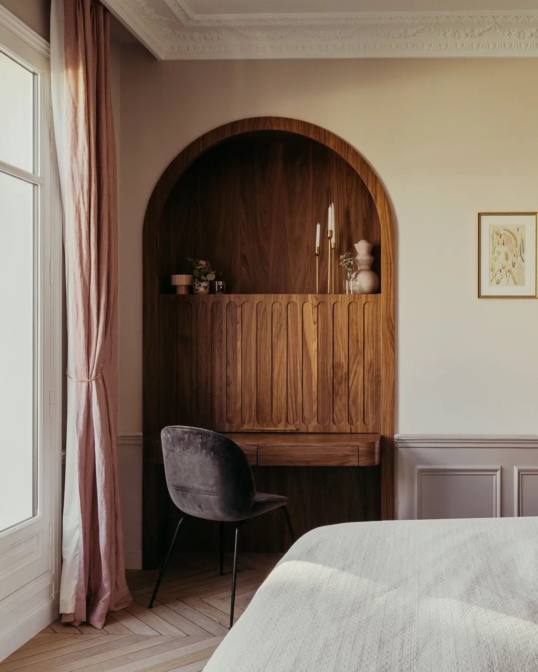
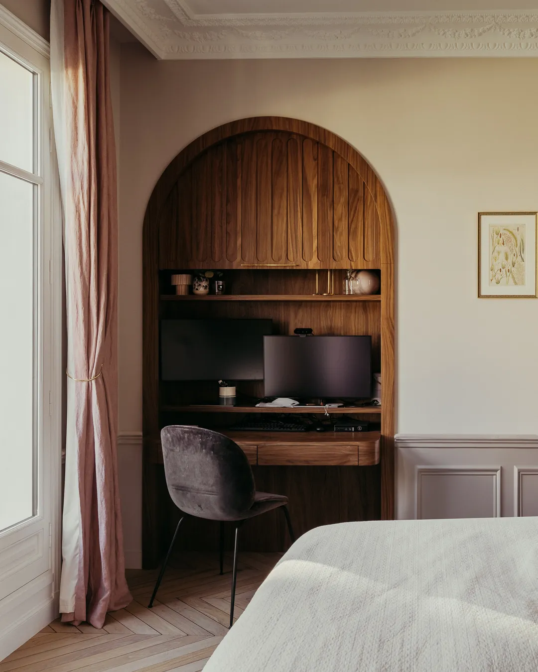
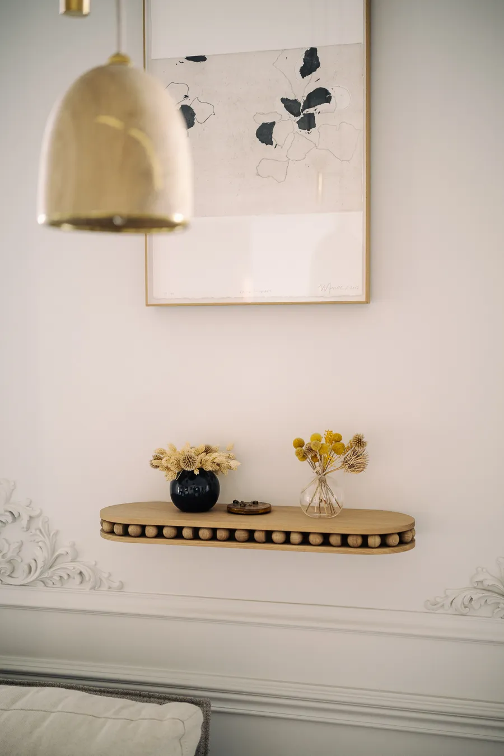
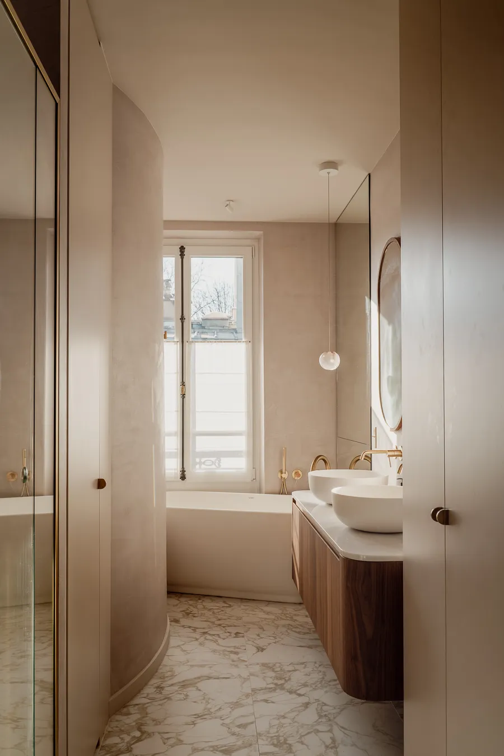
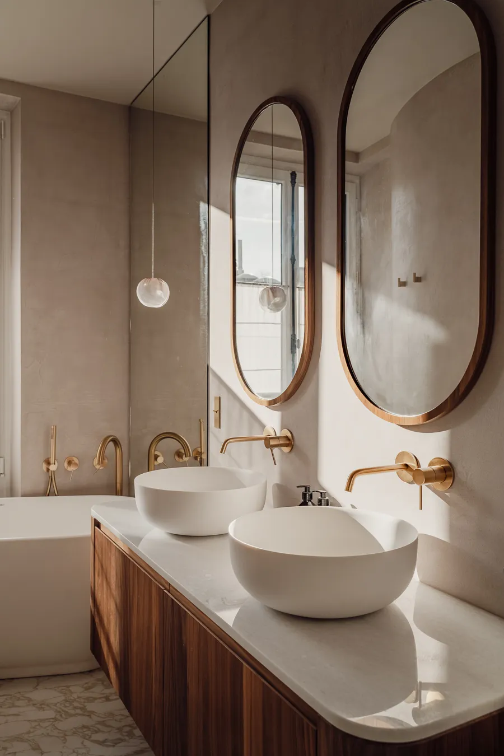
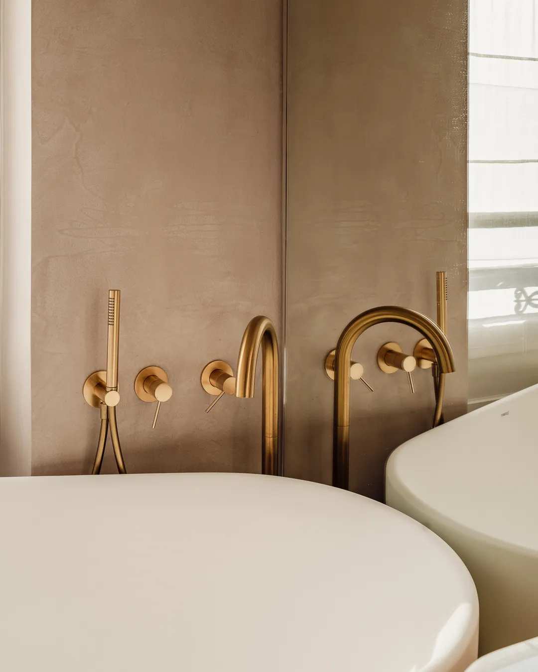
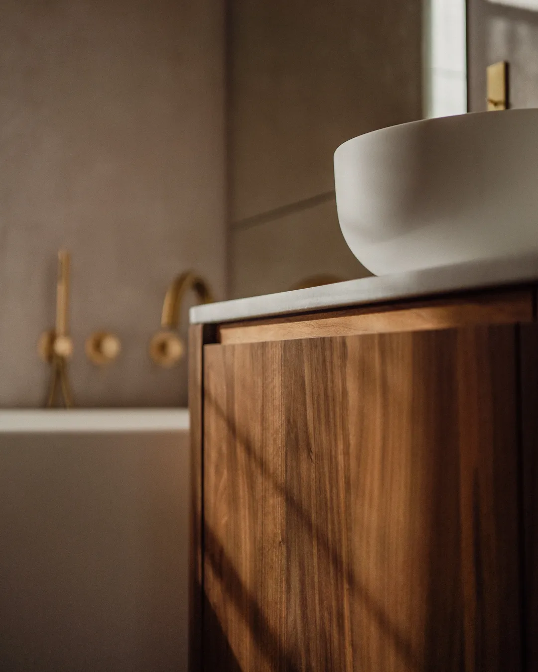
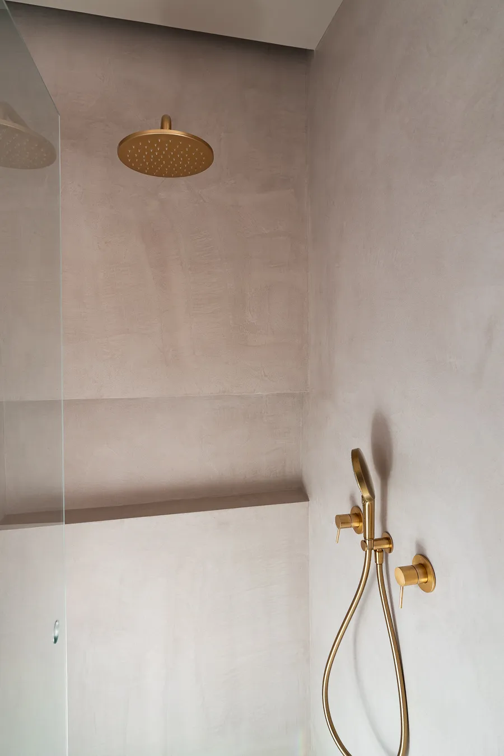
The master bedroom was created with particular care. All the decors were designed especially for the project. Working from home was considered with a twofold objective: first, to be invisible once the working day is over — made possible by a piece of furniture that looks like a dressing table when closed; second, to provide an elegant backdrop when the clients are on video calls. The bathroom is accessed directly from the bedroom. It is wonderfully bright thanks to its large south-facing window, in front of which the bathtub was installed. It includes a shower area, followed by a washbasin area bathed in natural light.
0109
And finally, the children's bedrooms
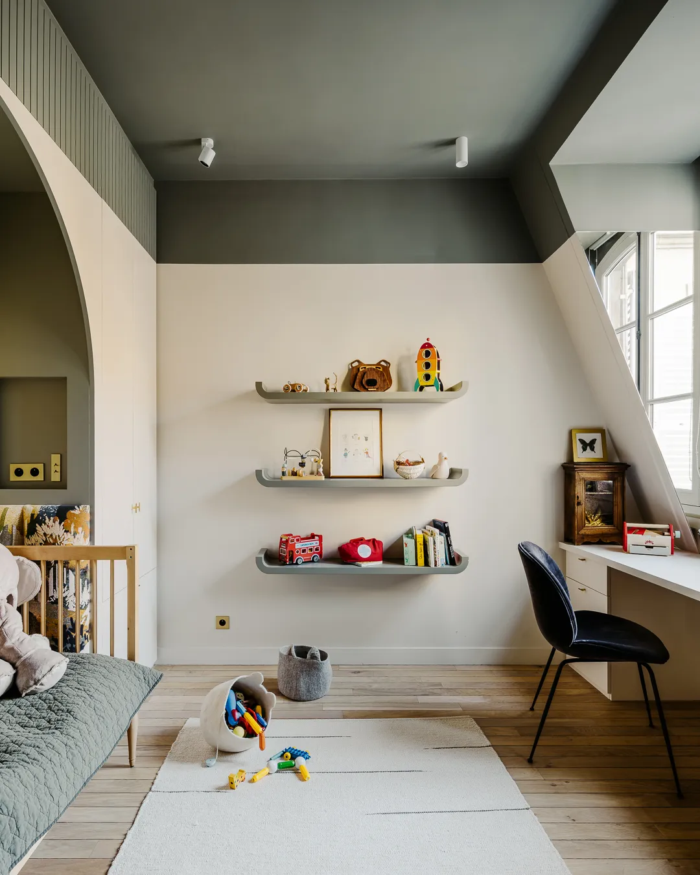
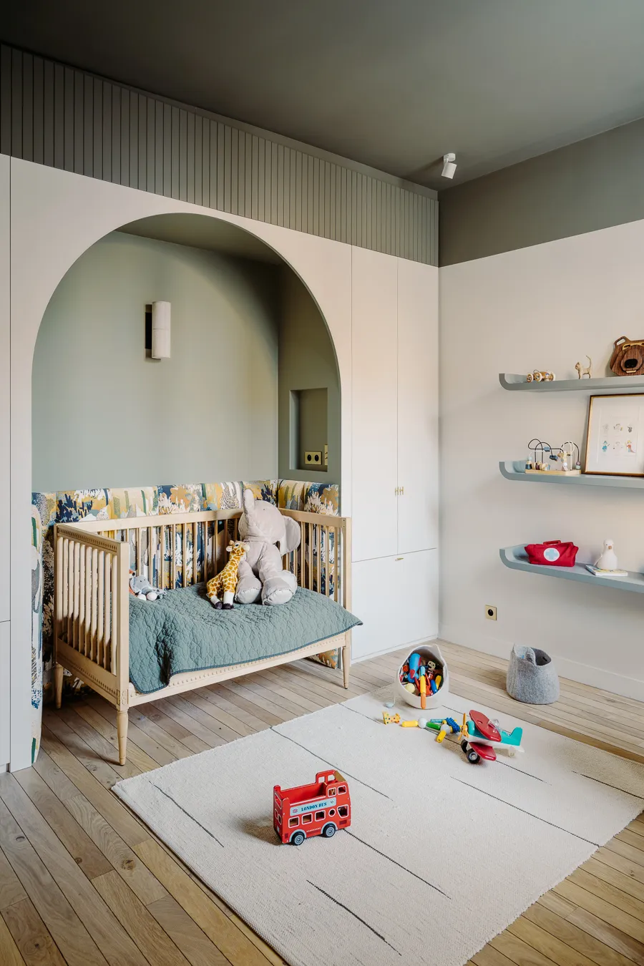
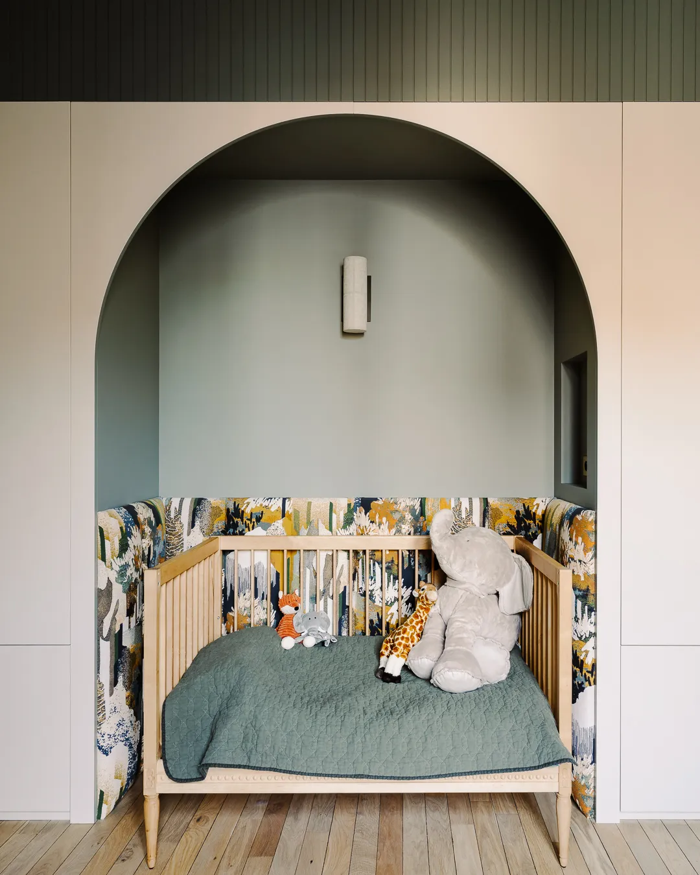
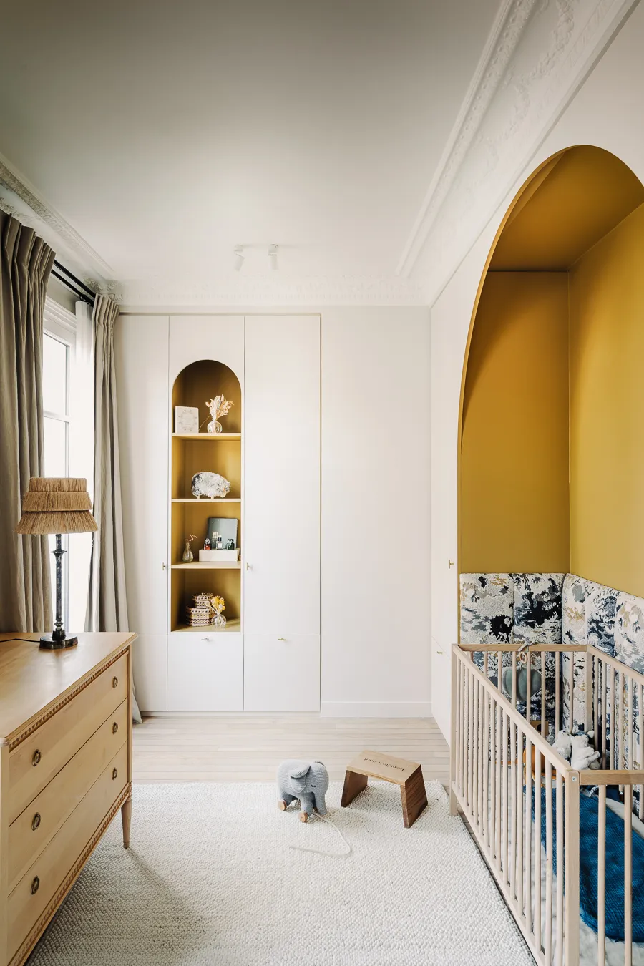
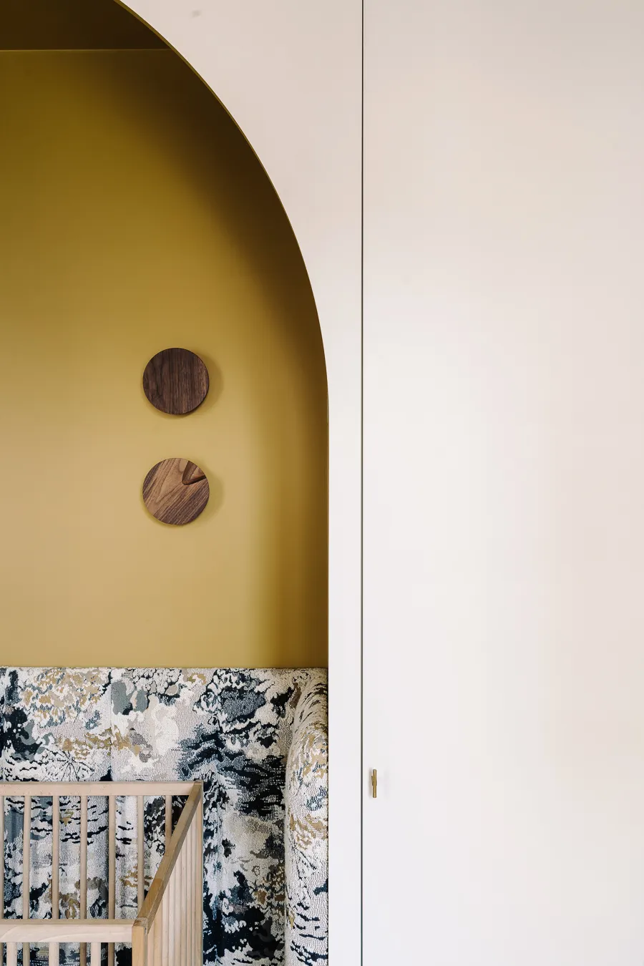
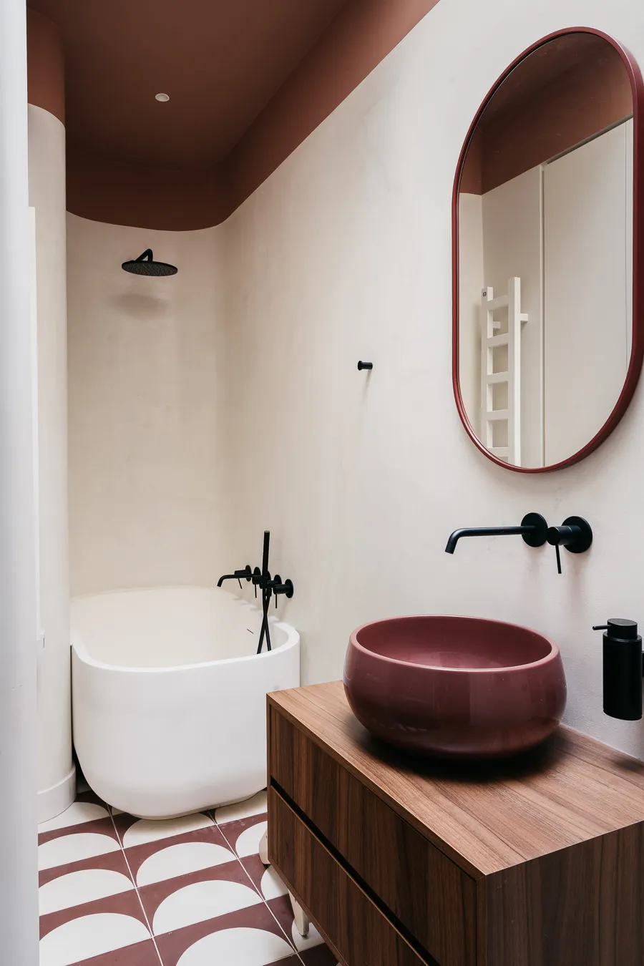
On the other side of the apartment are the two children's bedrooms. The guiding thread continues, with alcoves, niches and mouldings. Everything invites the children to rest and to play. While the colours are more childlike, they will accompany the children beautifully as they grow. As for the niches, they were of course designed to accommodate a single bed placed the other way round. The children's area also includes a small bathroom in colours that remain vivid yet soft. Despite its modest size, it was designed to hold a bathtub and a small round washbasin.
0106