Contact
Saint Sulpice, Paris – Cotrel Studio, interior designer in Paris and New York

Saint Sulpice

Paris

Our projects
lieu :
paris
date :
2025
type :
apartment

Combining two apartments into one in Saint-Germain-des-Prés, Paris

The structuring idea of this project was to use the staircase of the building's common areas to combine these two apartments into one, without having to create a new stairwell. The owners were indeed fortunate to be able to take over this staircase, which led to one single apartment on the 6th floor. It was slightly modified to integrate it into the original apartment.

Once this principle was established, we were able to detail the plan. The concept was to devote each floor to a function: living space on the 5th floor, sleeping space on the 6th. The living space could thus remain quite pared back. We then worked on showcasing the magnificent views and perspectives this apartment offers.
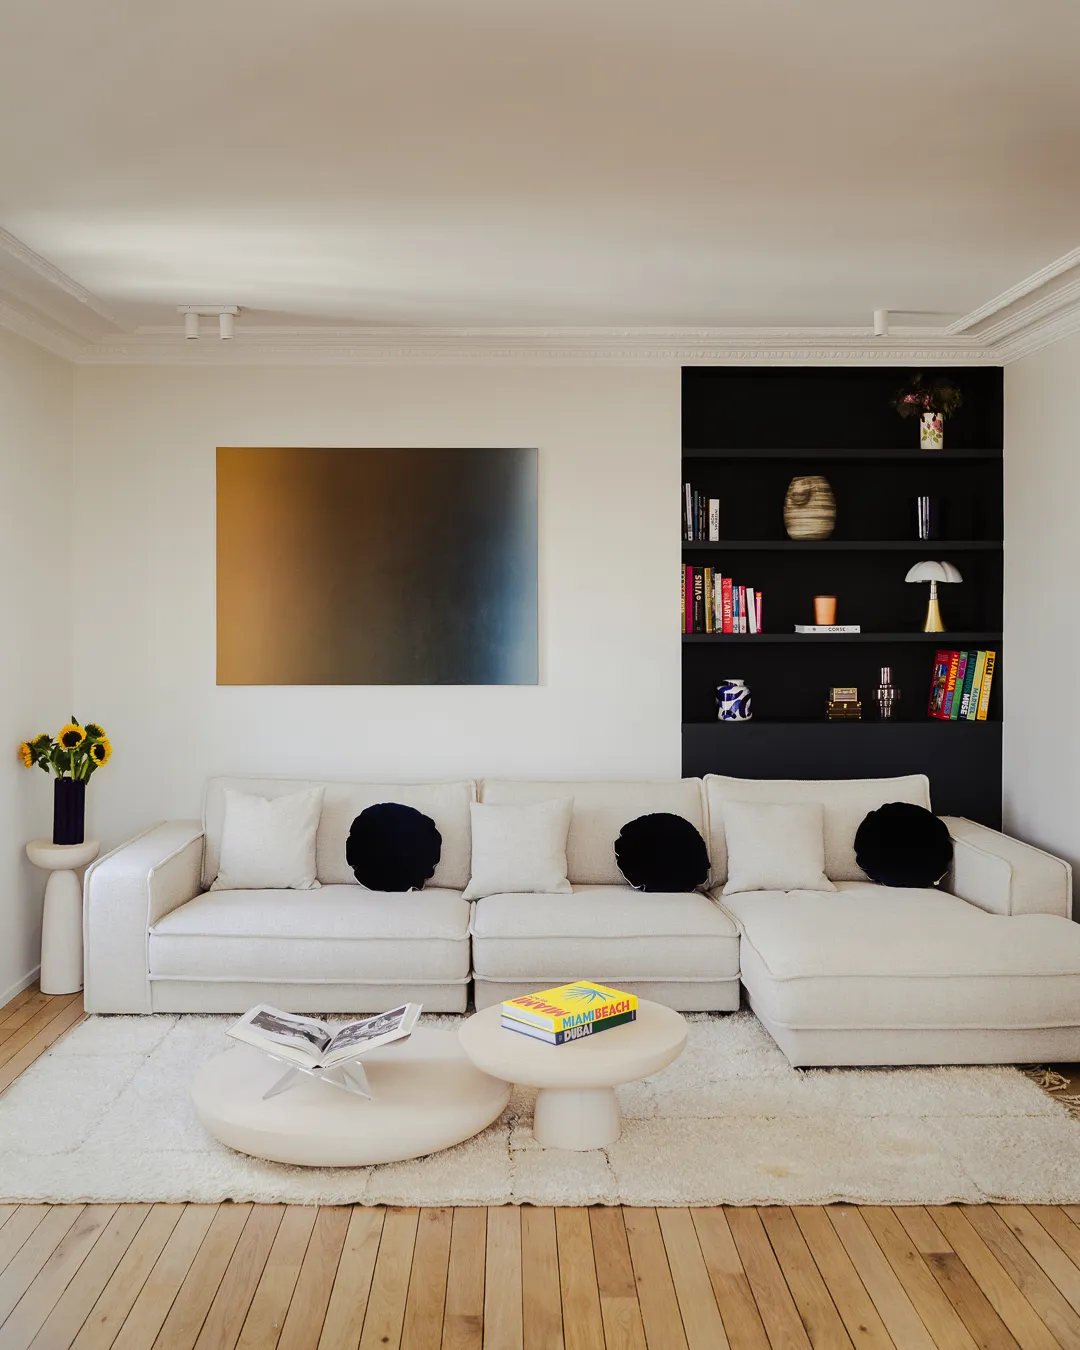
Living room with ecru sectional sofa, black recessed bookcase and wool rug – apartment in Paris, by Cotrel Studio, interior designer
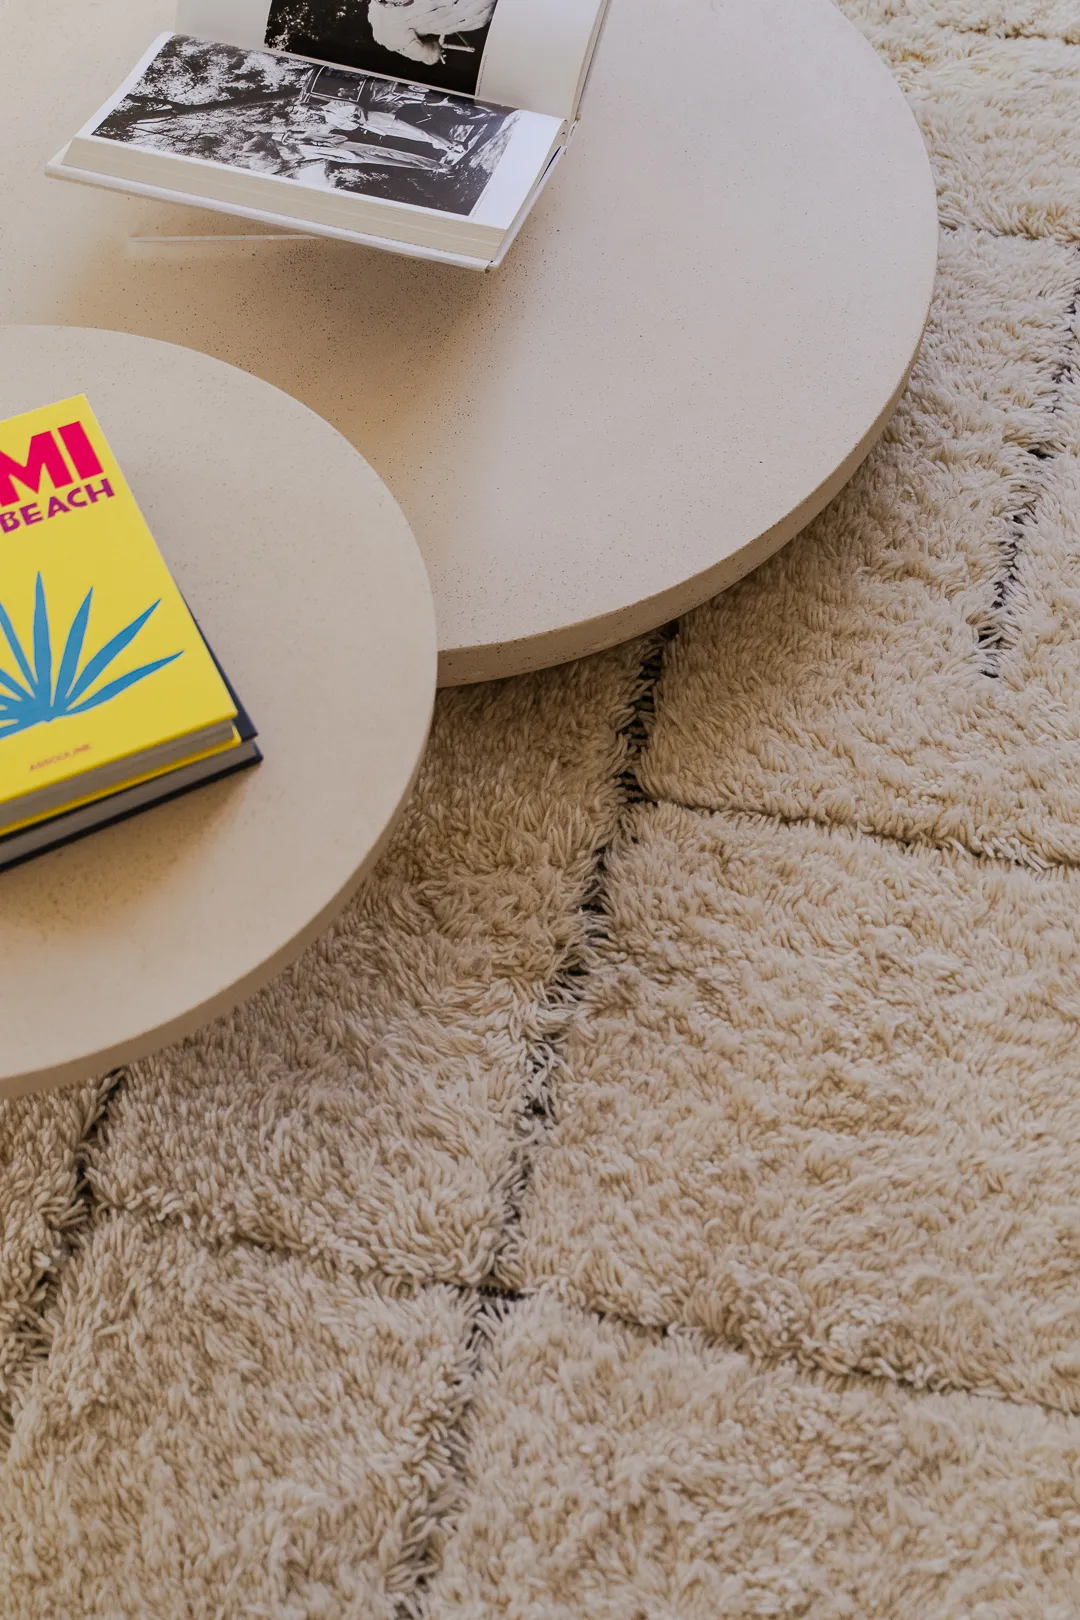
Detail of round pale stone coffee tables on an ecru Berber rug – apartment in Paris
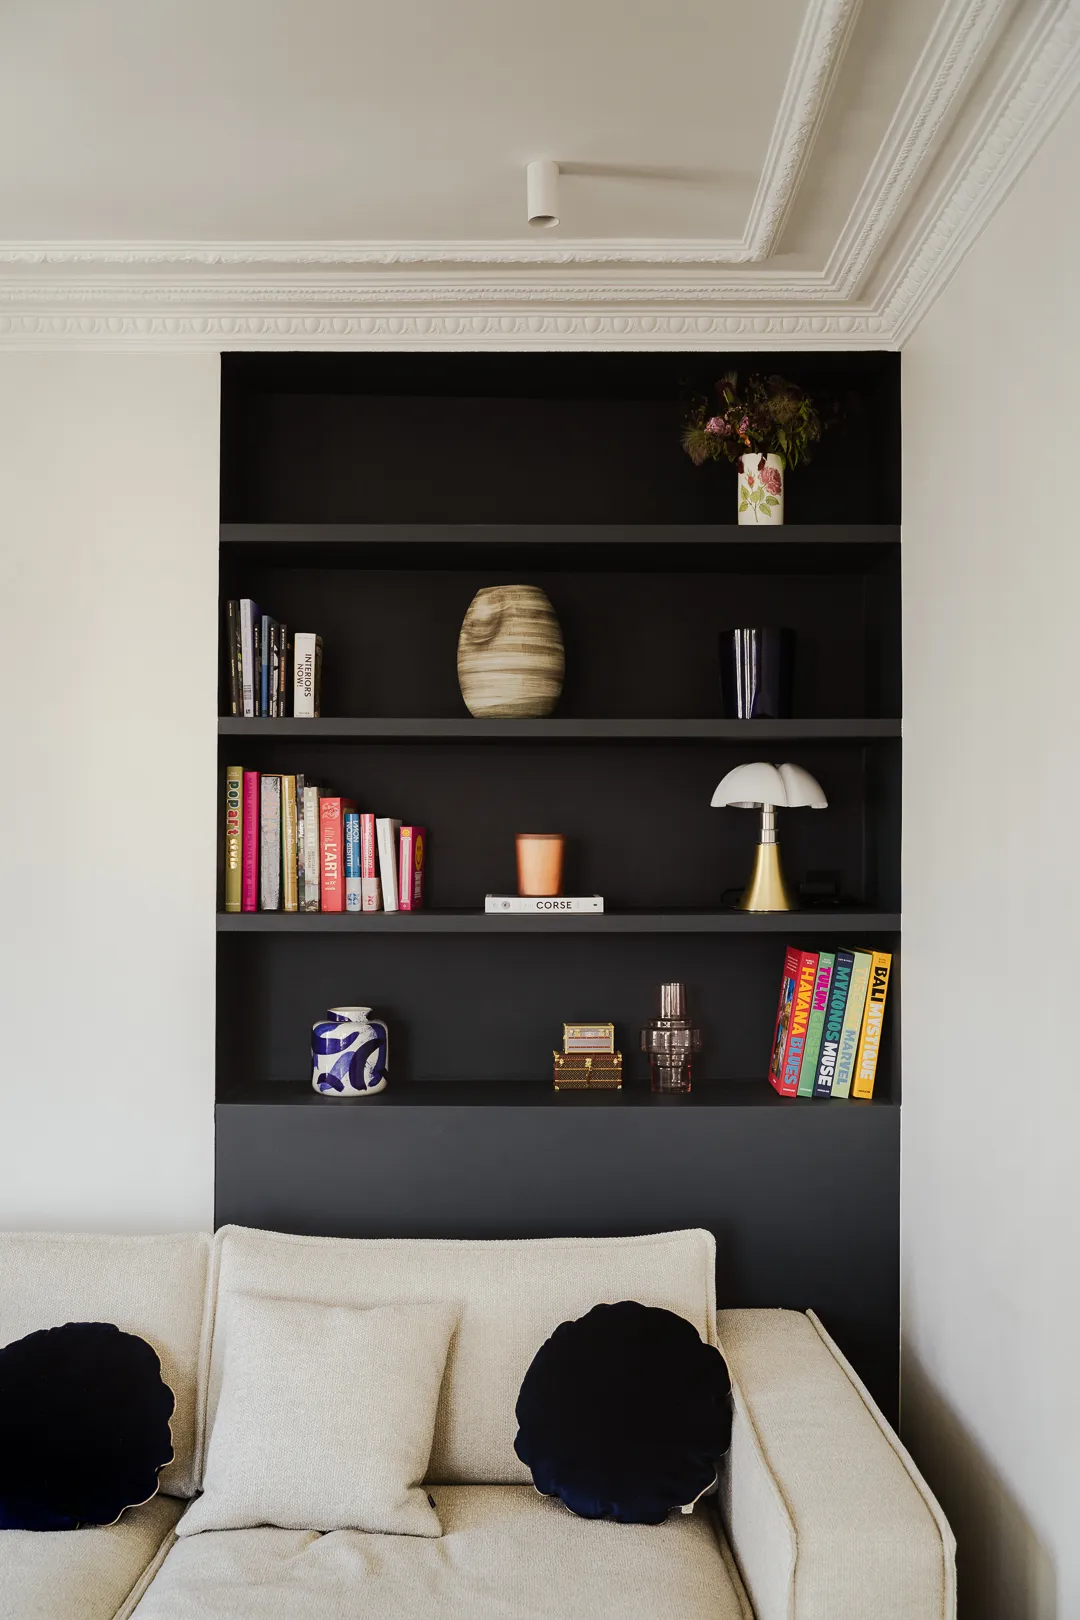
Detail of a black recessed bookcase under crown molding, ecru sofa – apartment in Paris
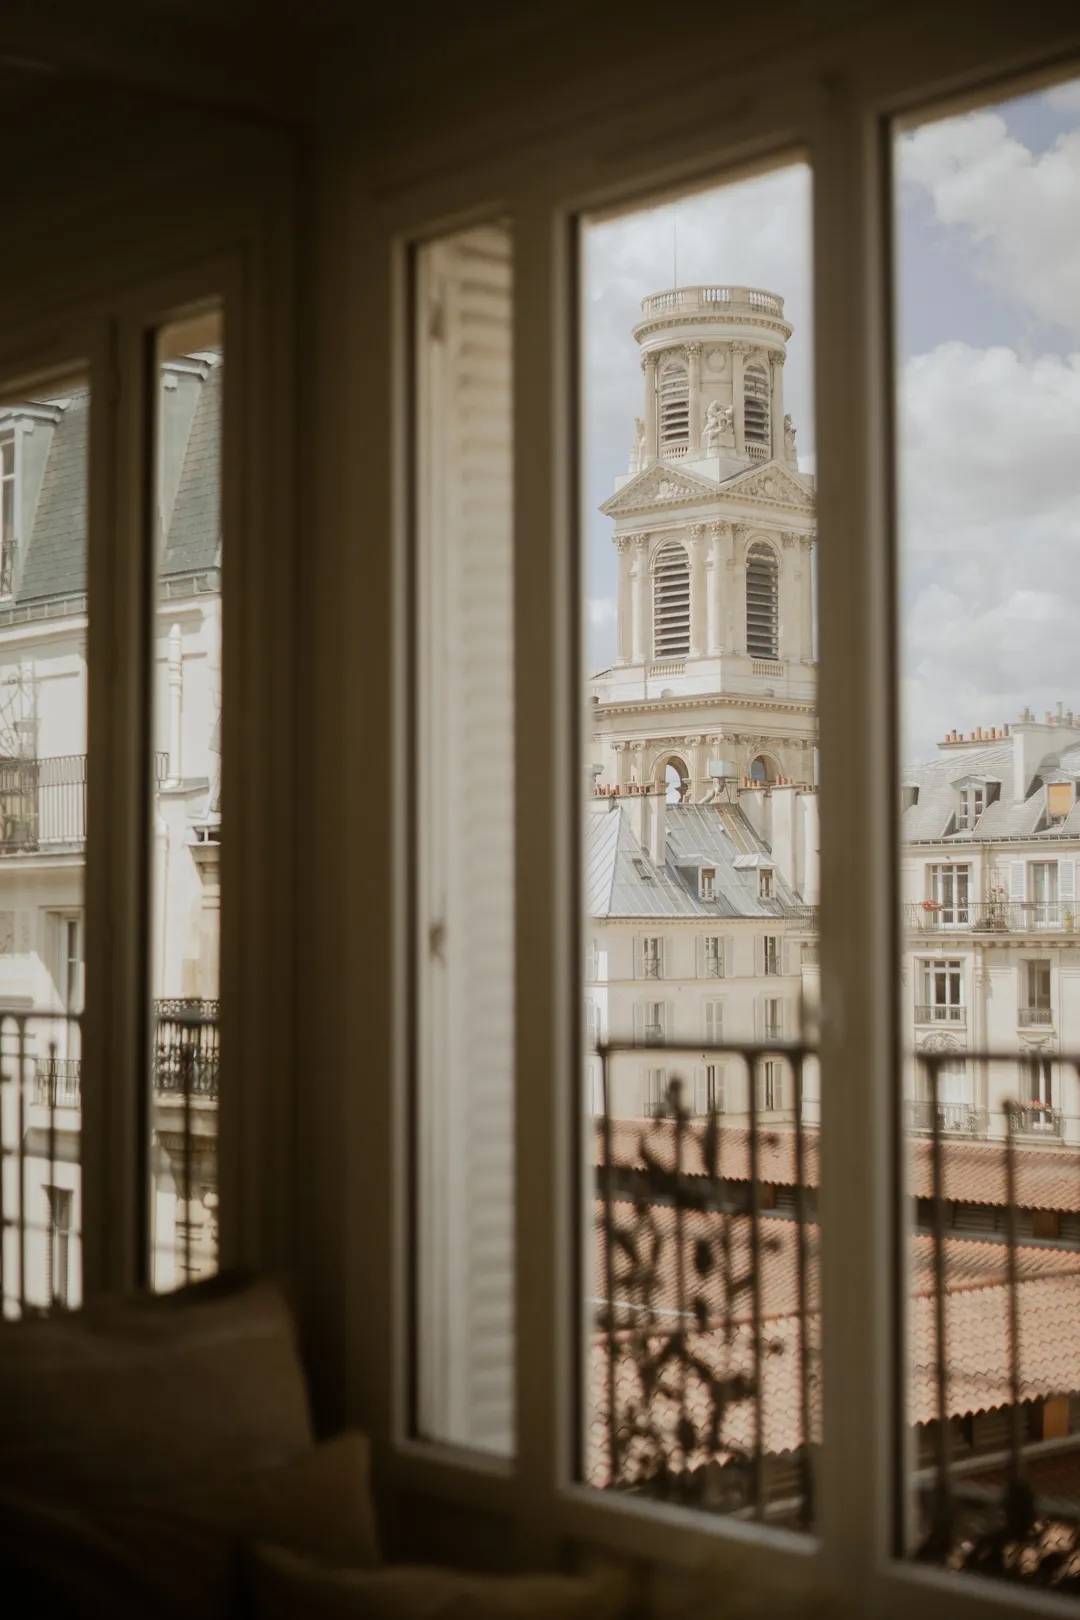
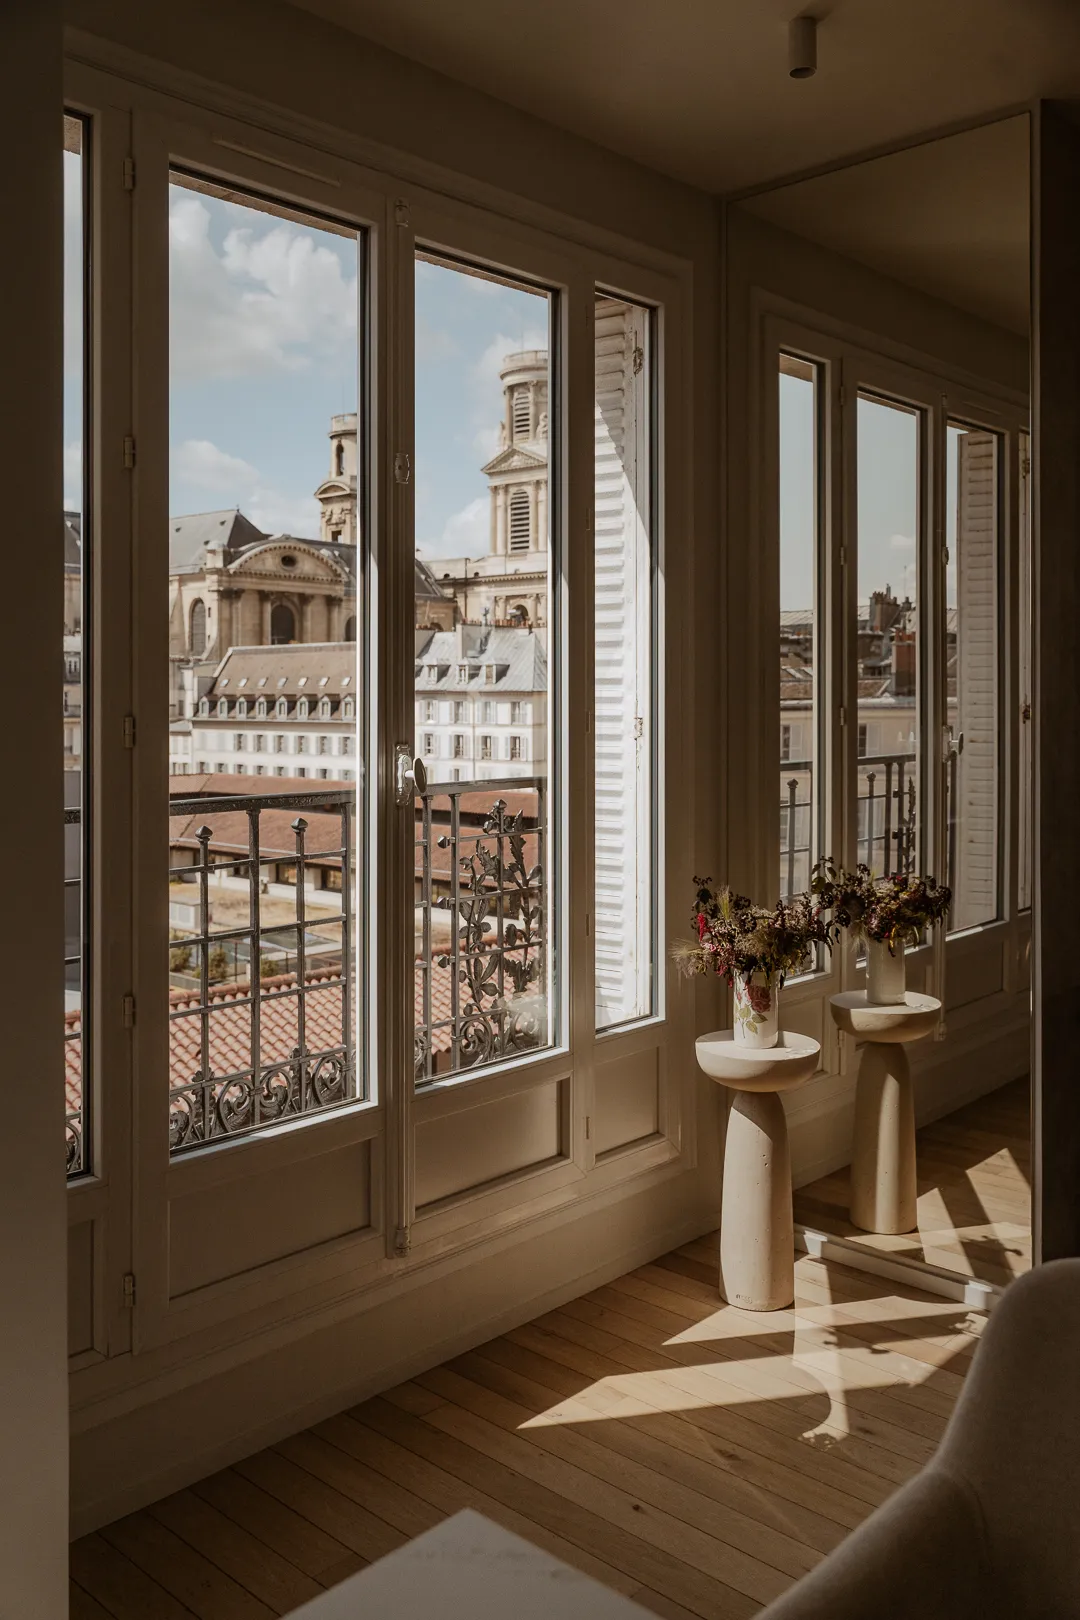
Window view over the rooftops and a stone church bell tower – apartment in Paris
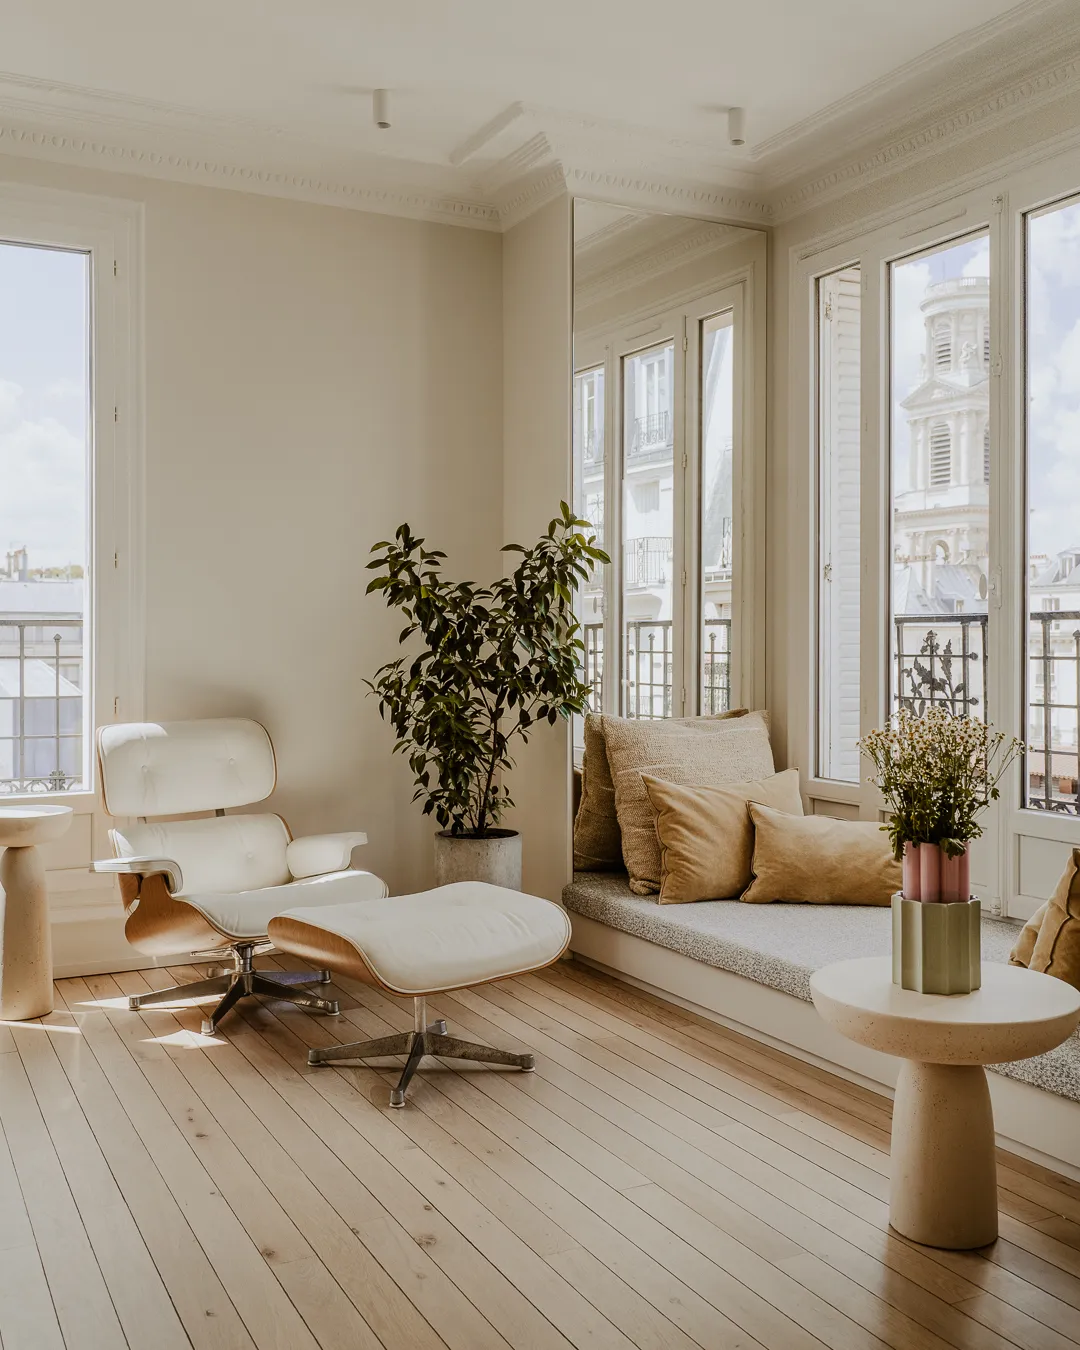
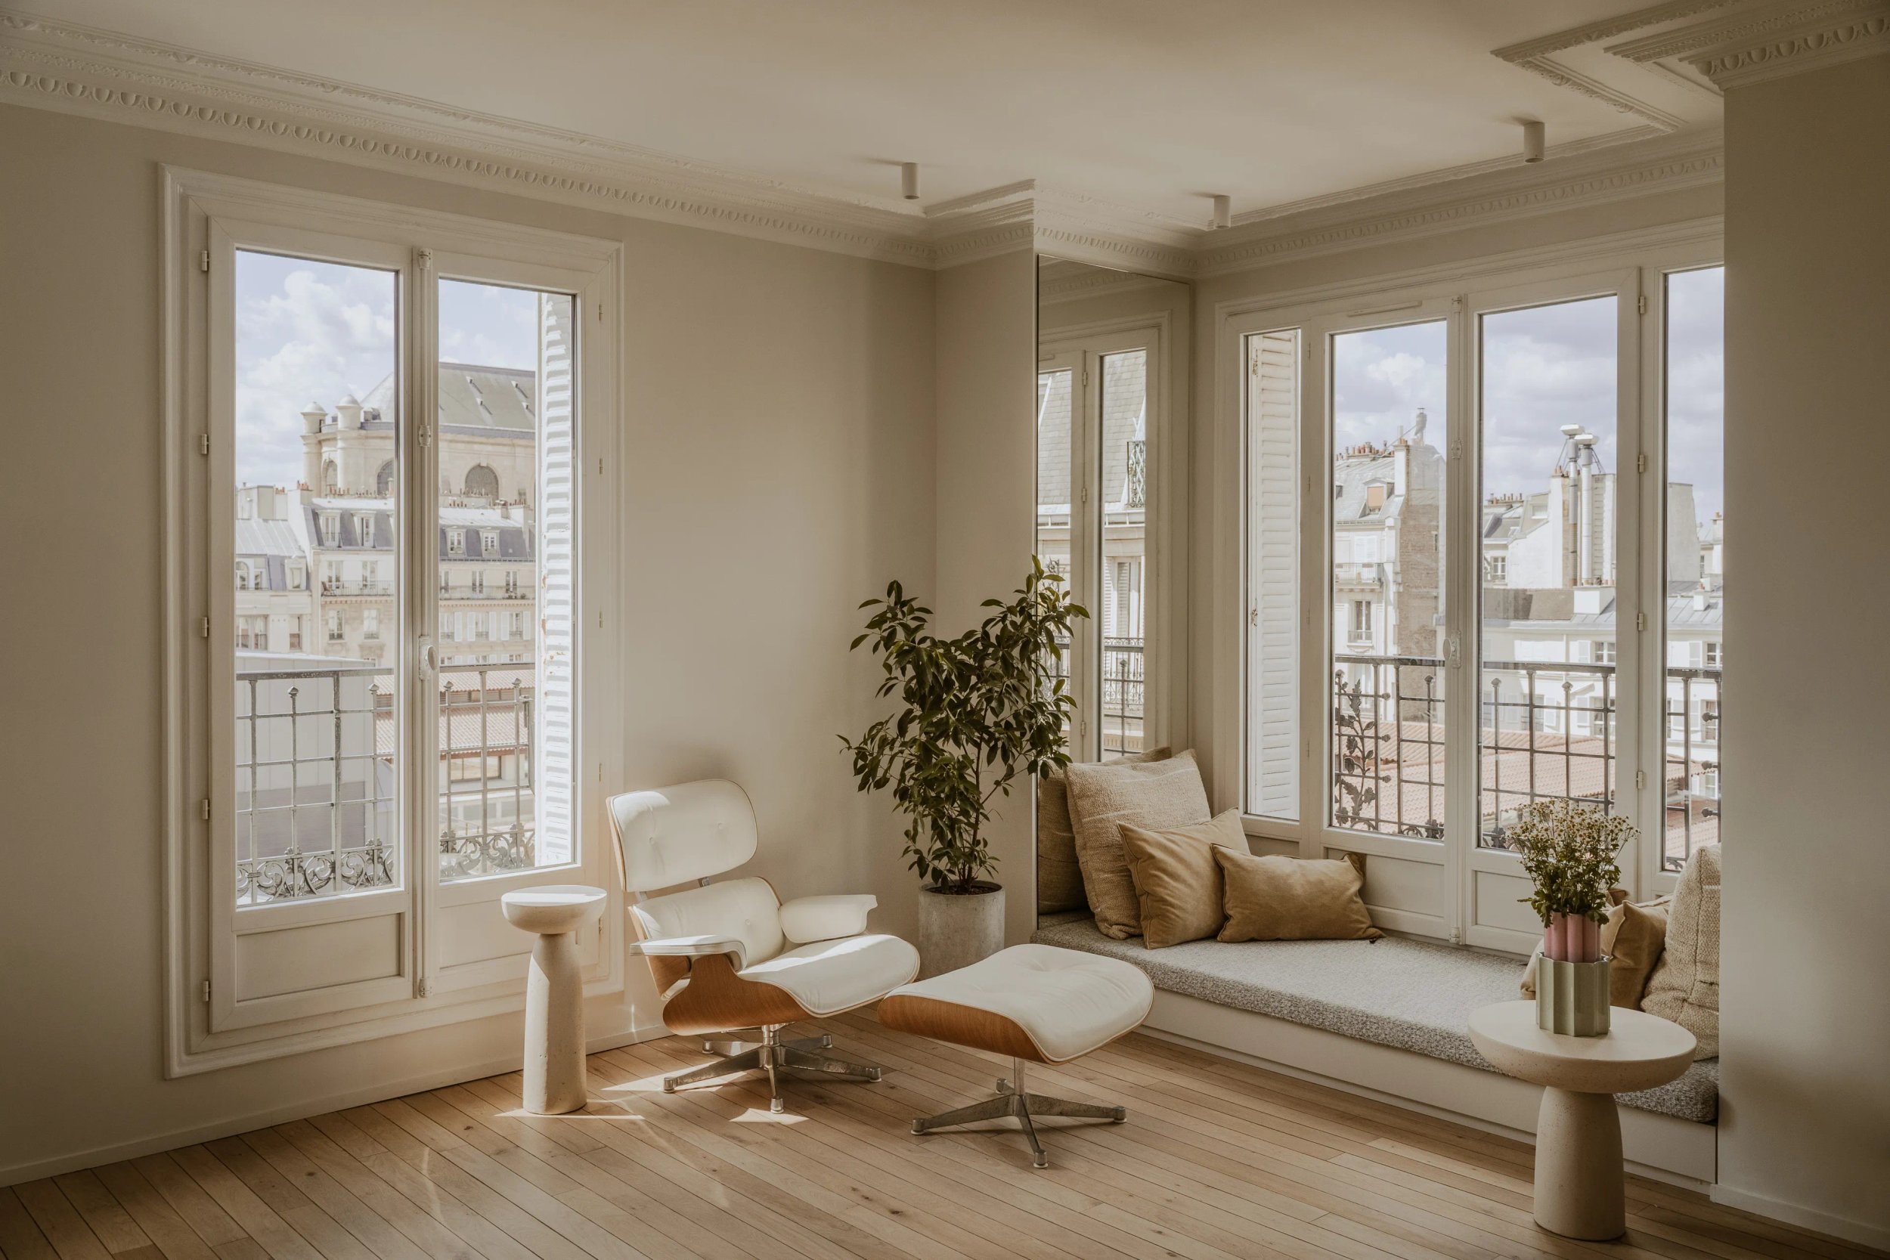
Beige living room with white lounge chair, window seat and mirror wall – apartment in Paris
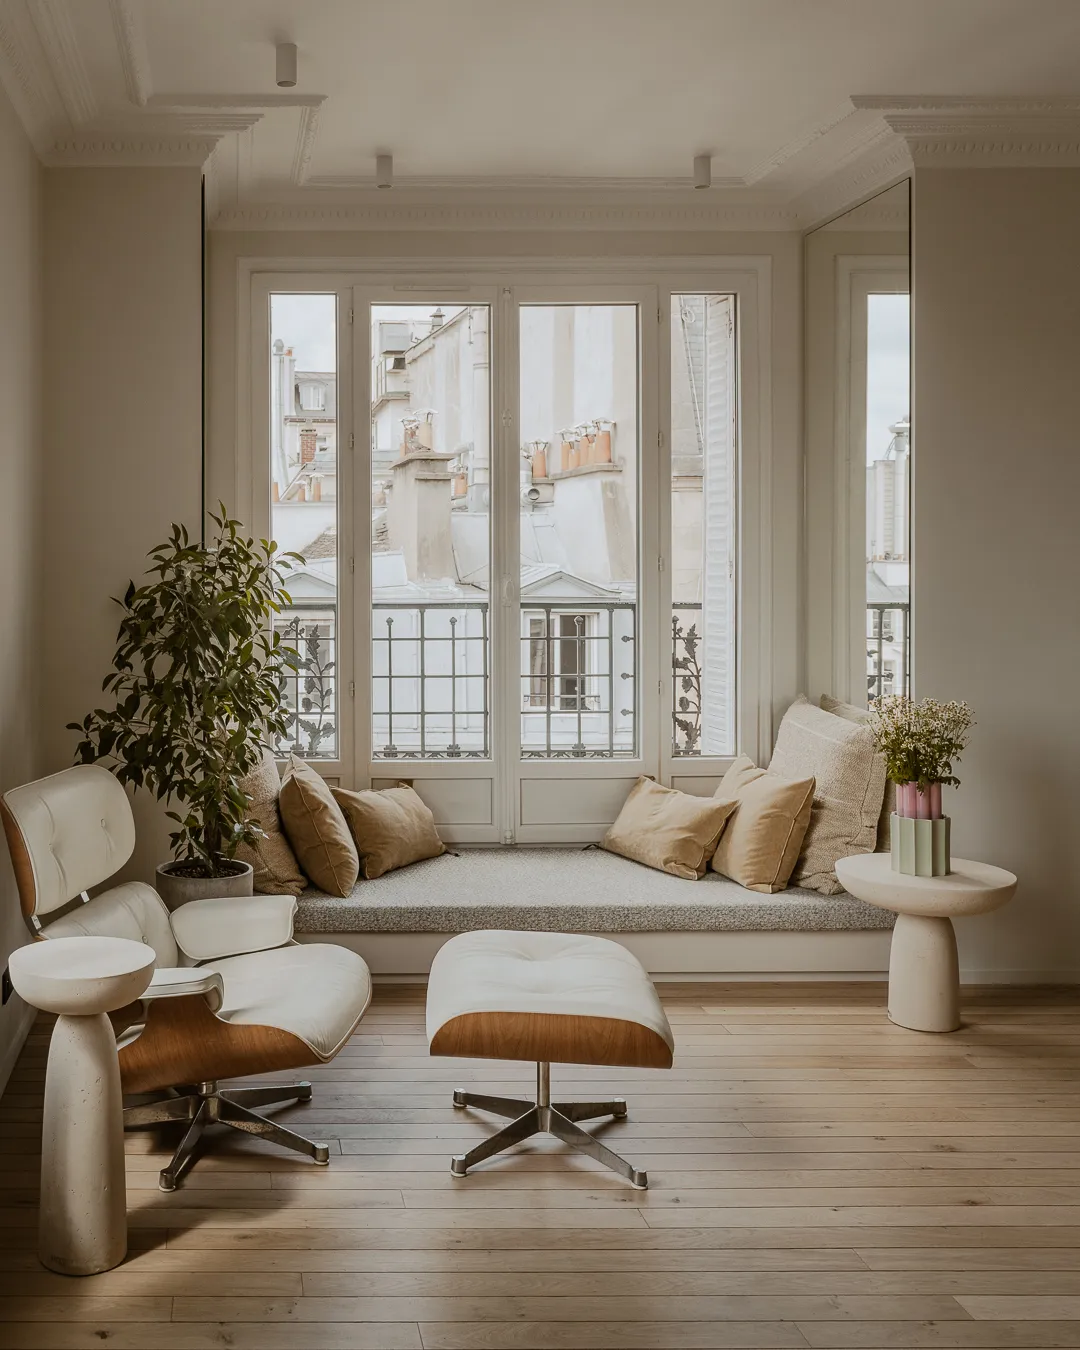
Fabric window seat with camel cushions, lounge chair and green plant – apartment in Paris
Windows over the rooftops, pale stone side tables and raking light on wood floor – apartment in Paris
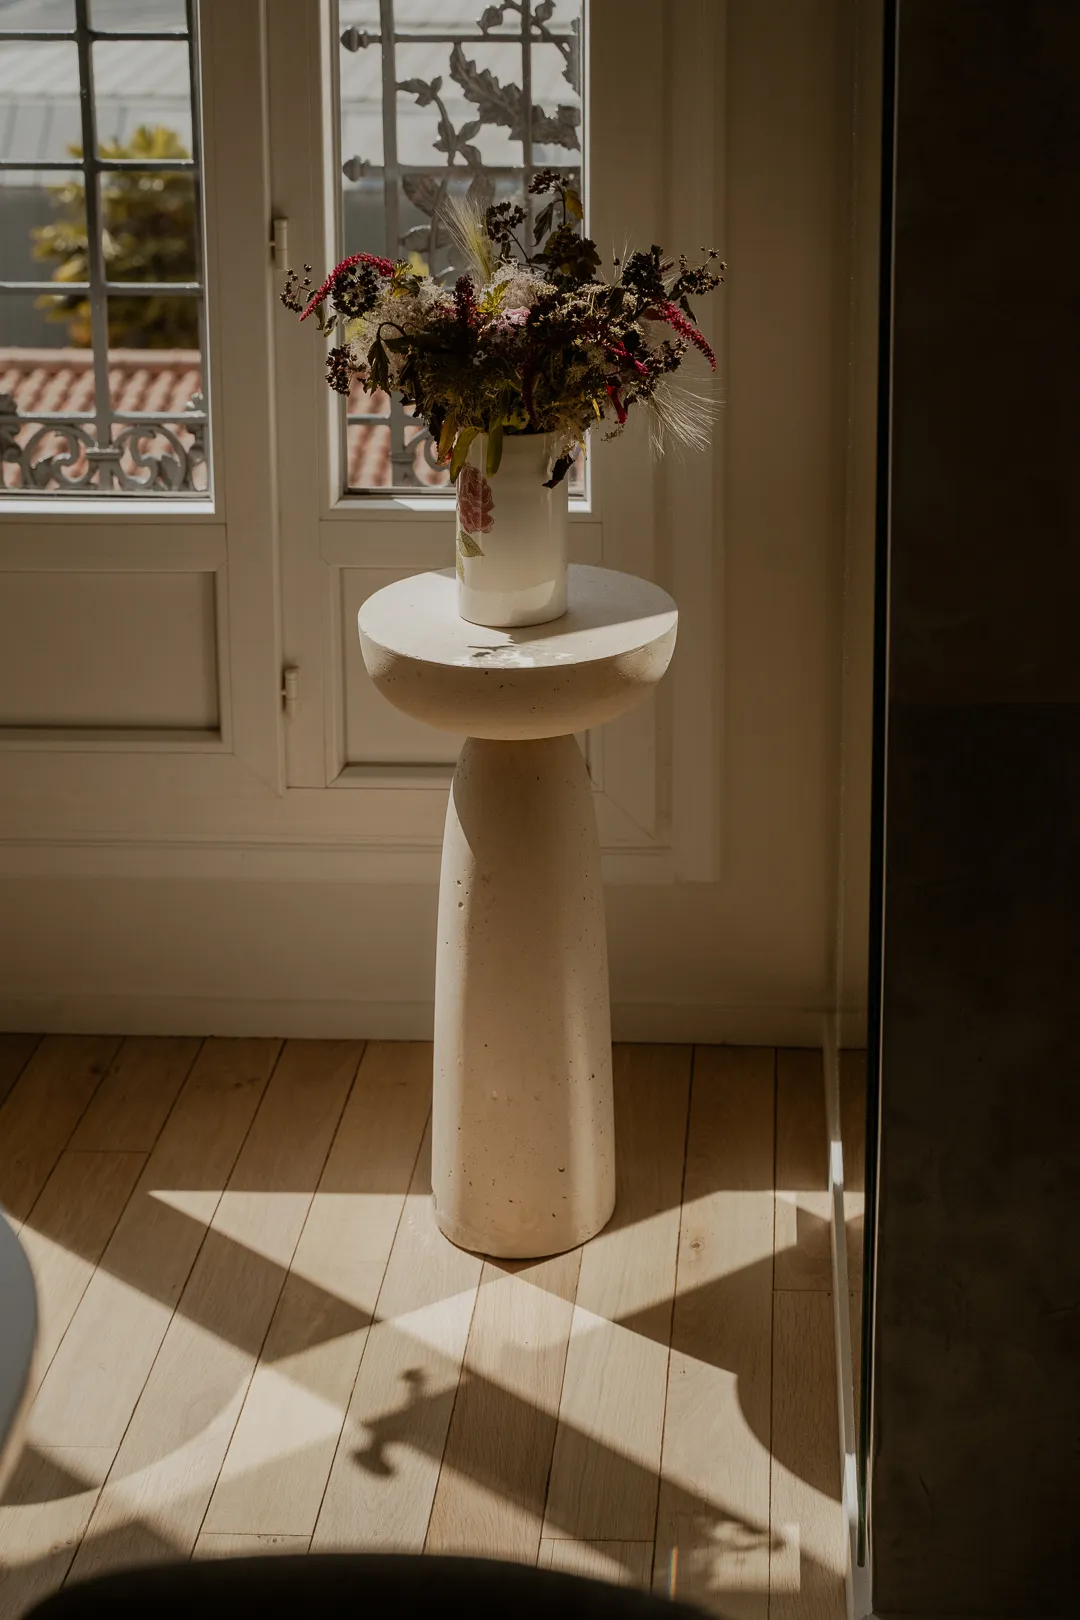
Detail of a pale stone pedestal table with dried bouquet by the window – apartment in Paris
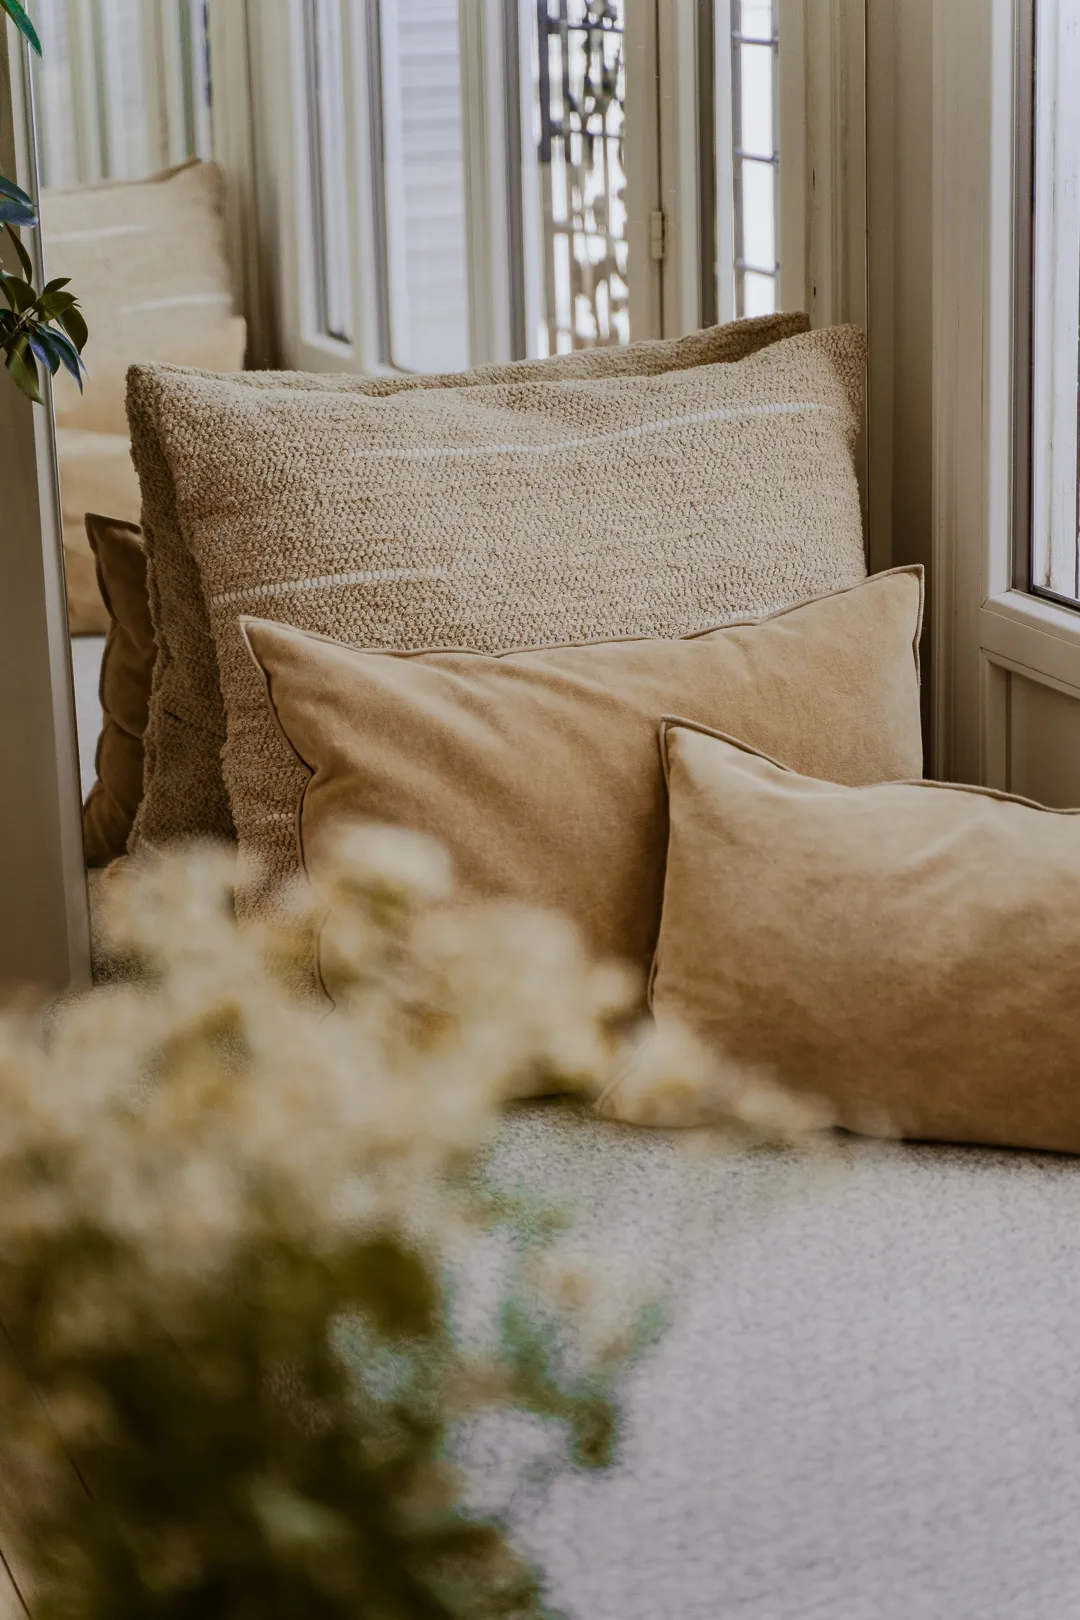
Detail of camel linen and velvet cushions on a window seat – apartment in Paris

0109

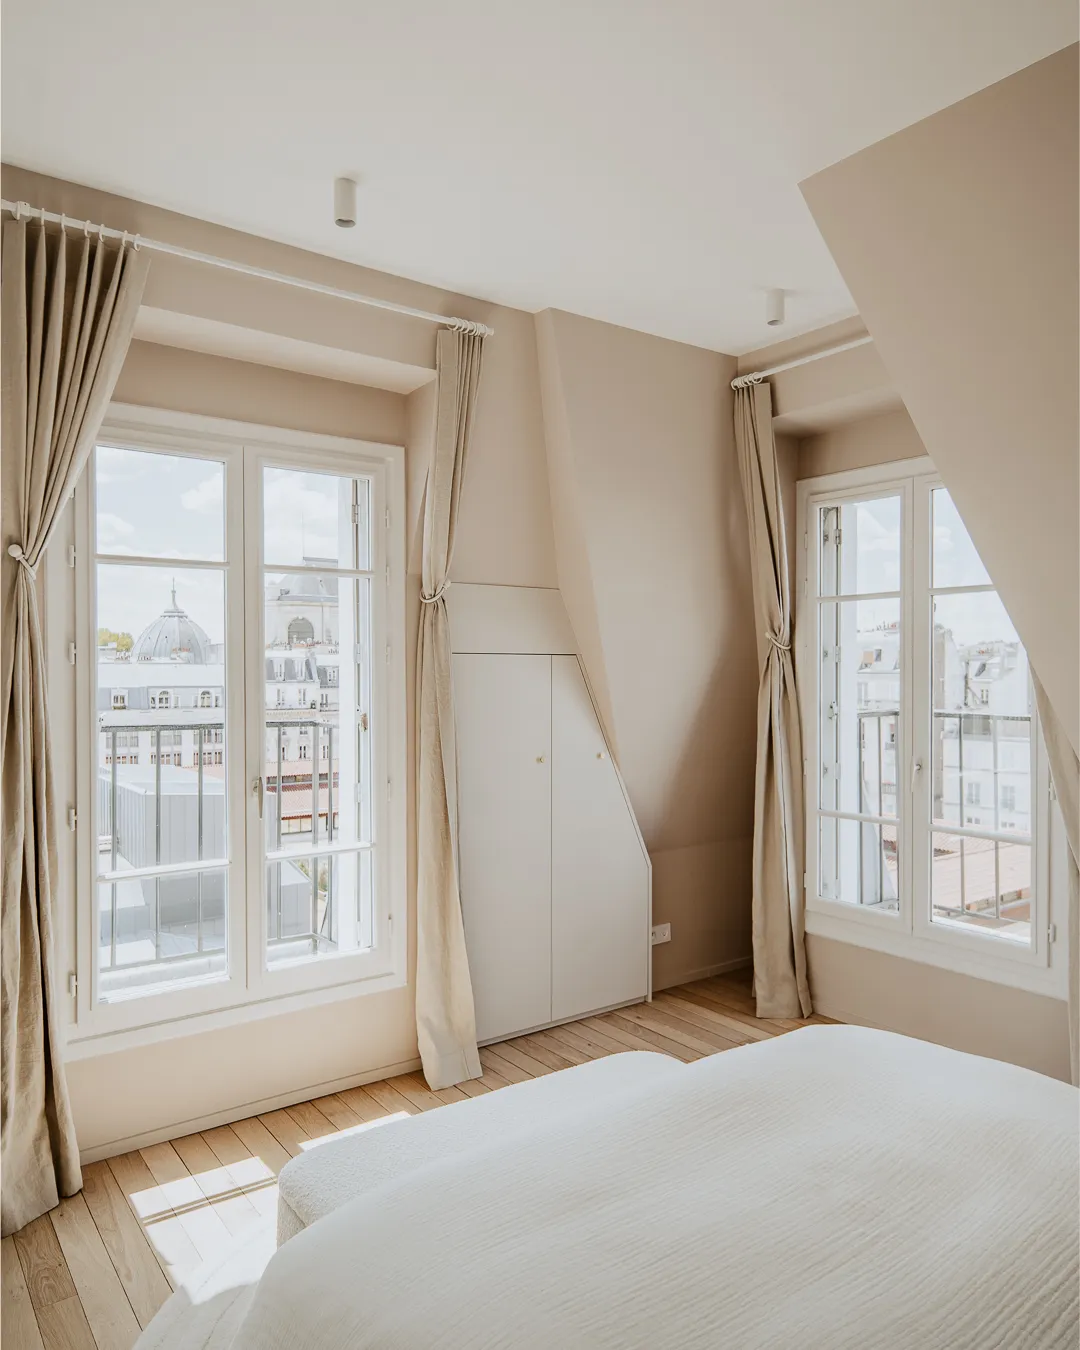
Cotrel Studio approaches the design of its projects with the intention of creating "tableaux". Trained at the Beaux-Arts, she has this notion anchored in her way of creating. She thus considers each position in the apartment through the way it will be observed, as a viewpoint. This work is very visible in this project: every window, every angle, is designed to offer a surprise, with a view composed like a painting.

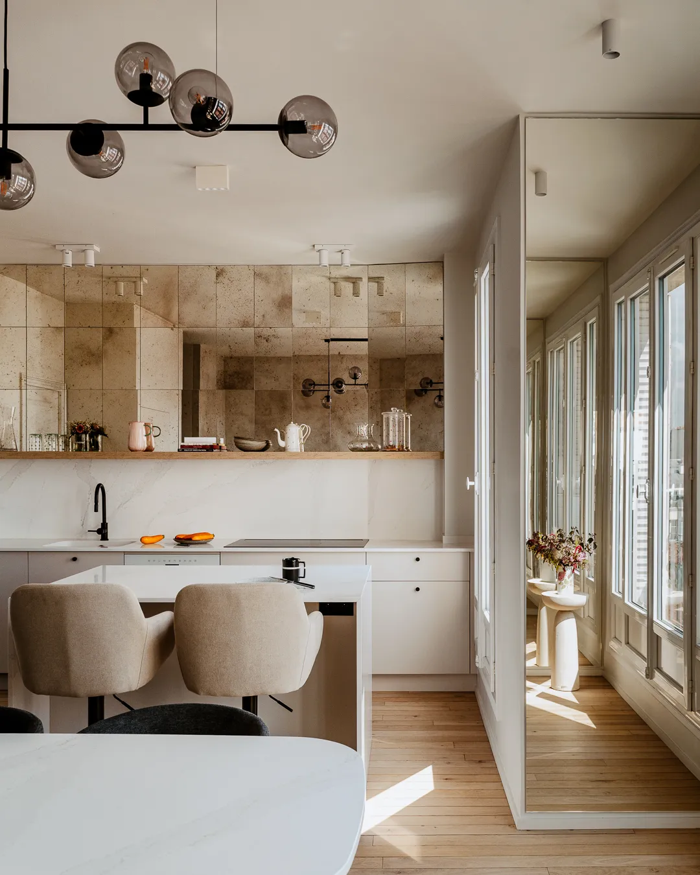
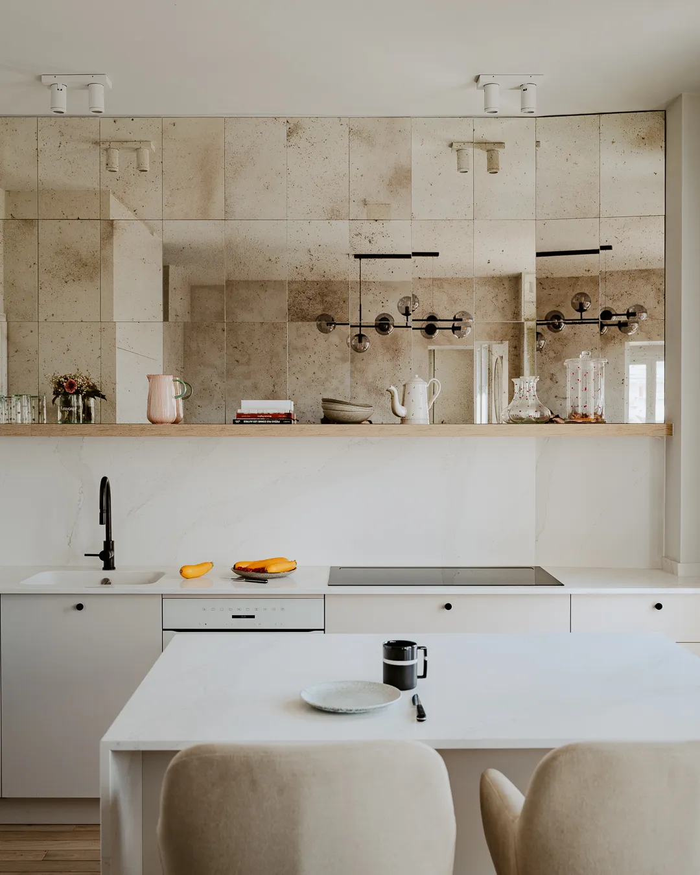
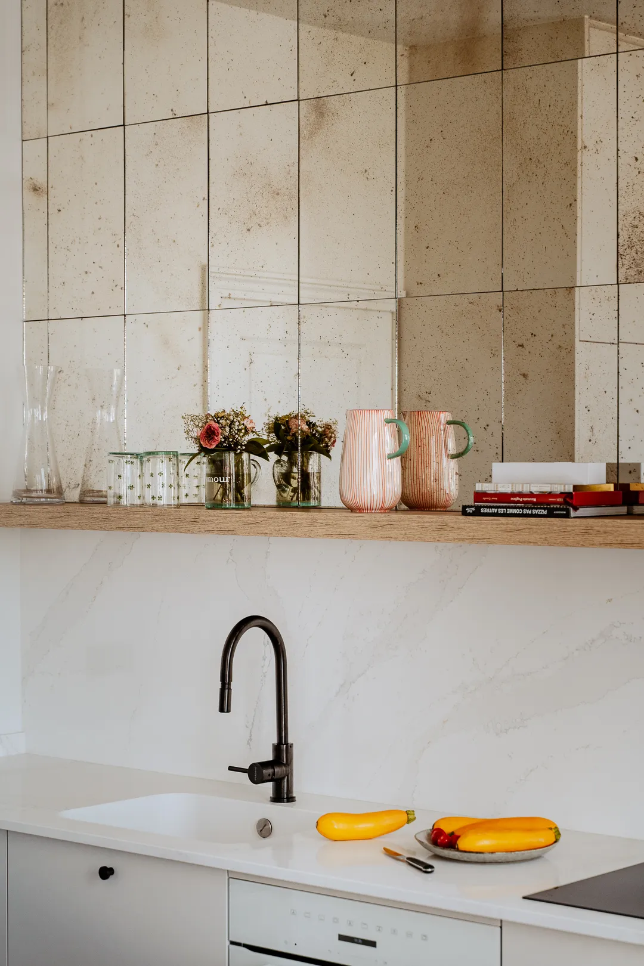
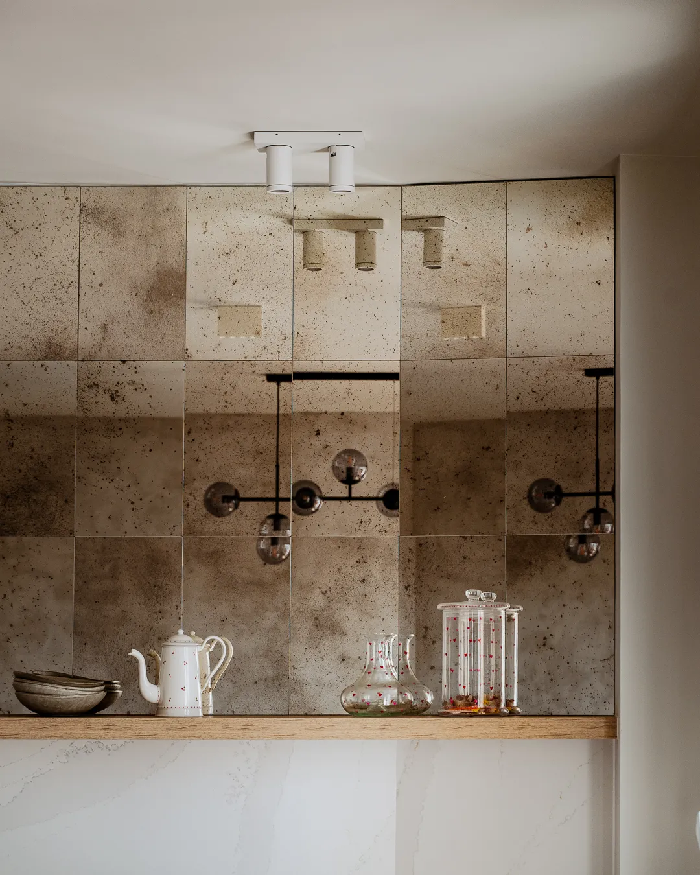
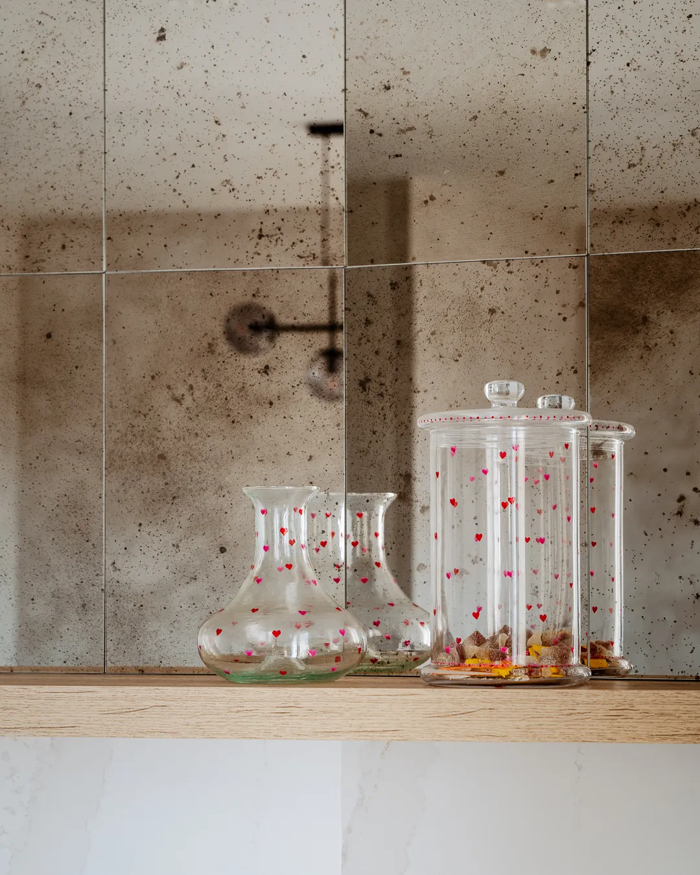
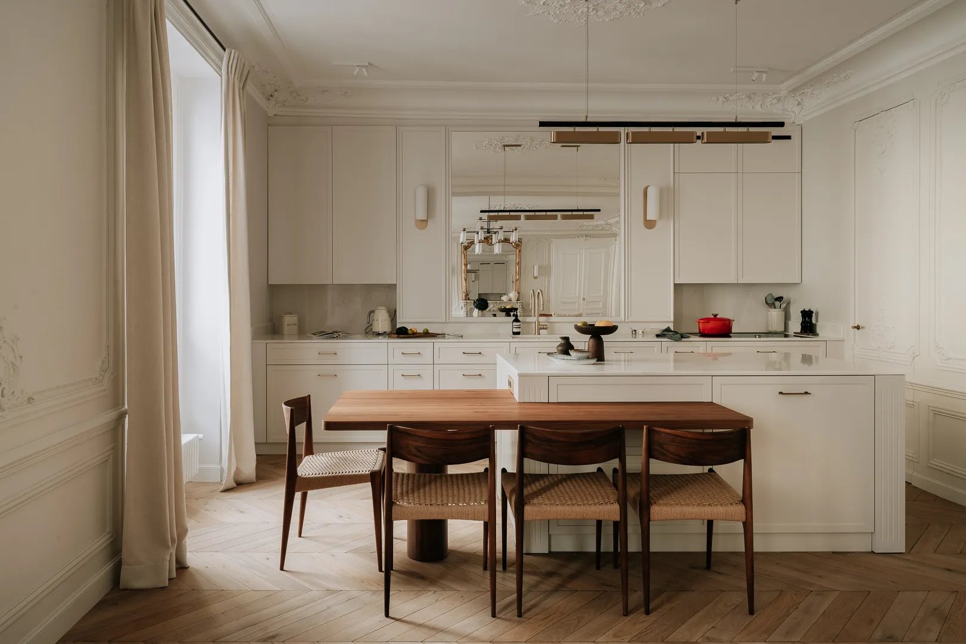
Mirrors are used frequently. They reinforce this idea of generating views, reflecting light within well-defined frames. Here, the entire kitchen splashback was treated with a layout of aged mirrors. They subtly evoke the surrounding scenes and enhance the luminosity.

The kitchen is deliberately set slightly apart from the living space. While "open kitchens" are much loved, they remain demanding in use. When possible, we often prefer to separate the kitchen slightly from the living room.
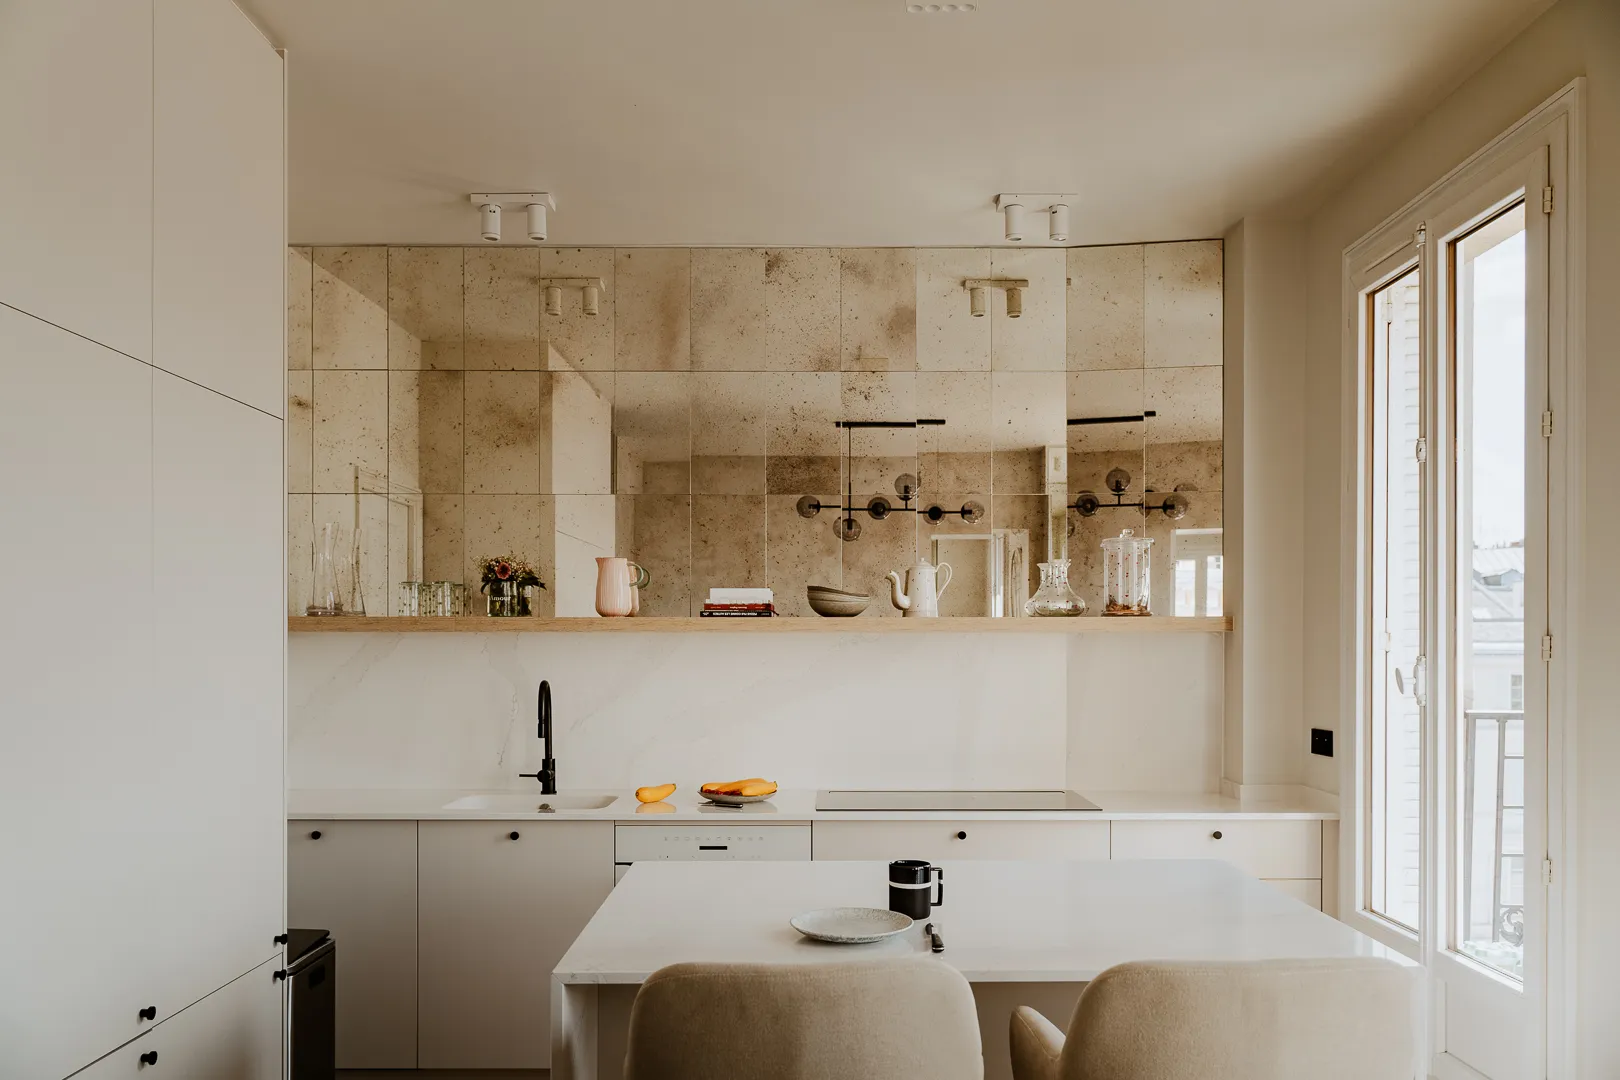
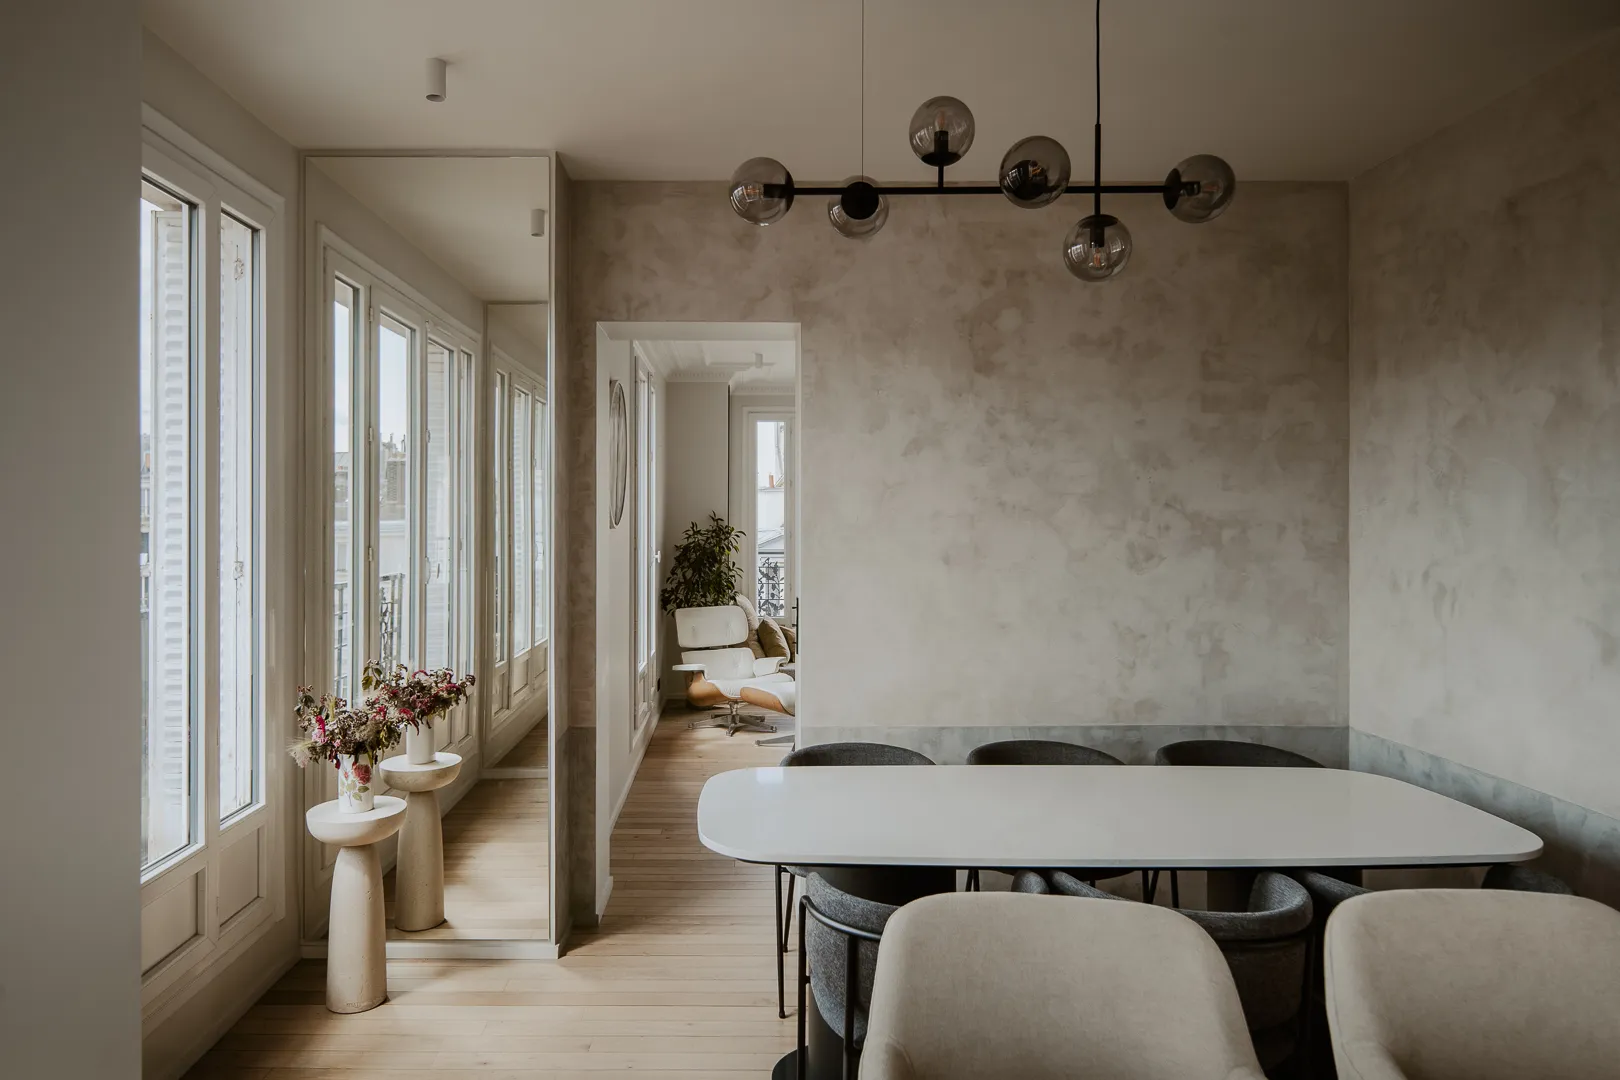
White kitchen with antiqued mirror backsplash, oak shelf and center island – apartment in Paris
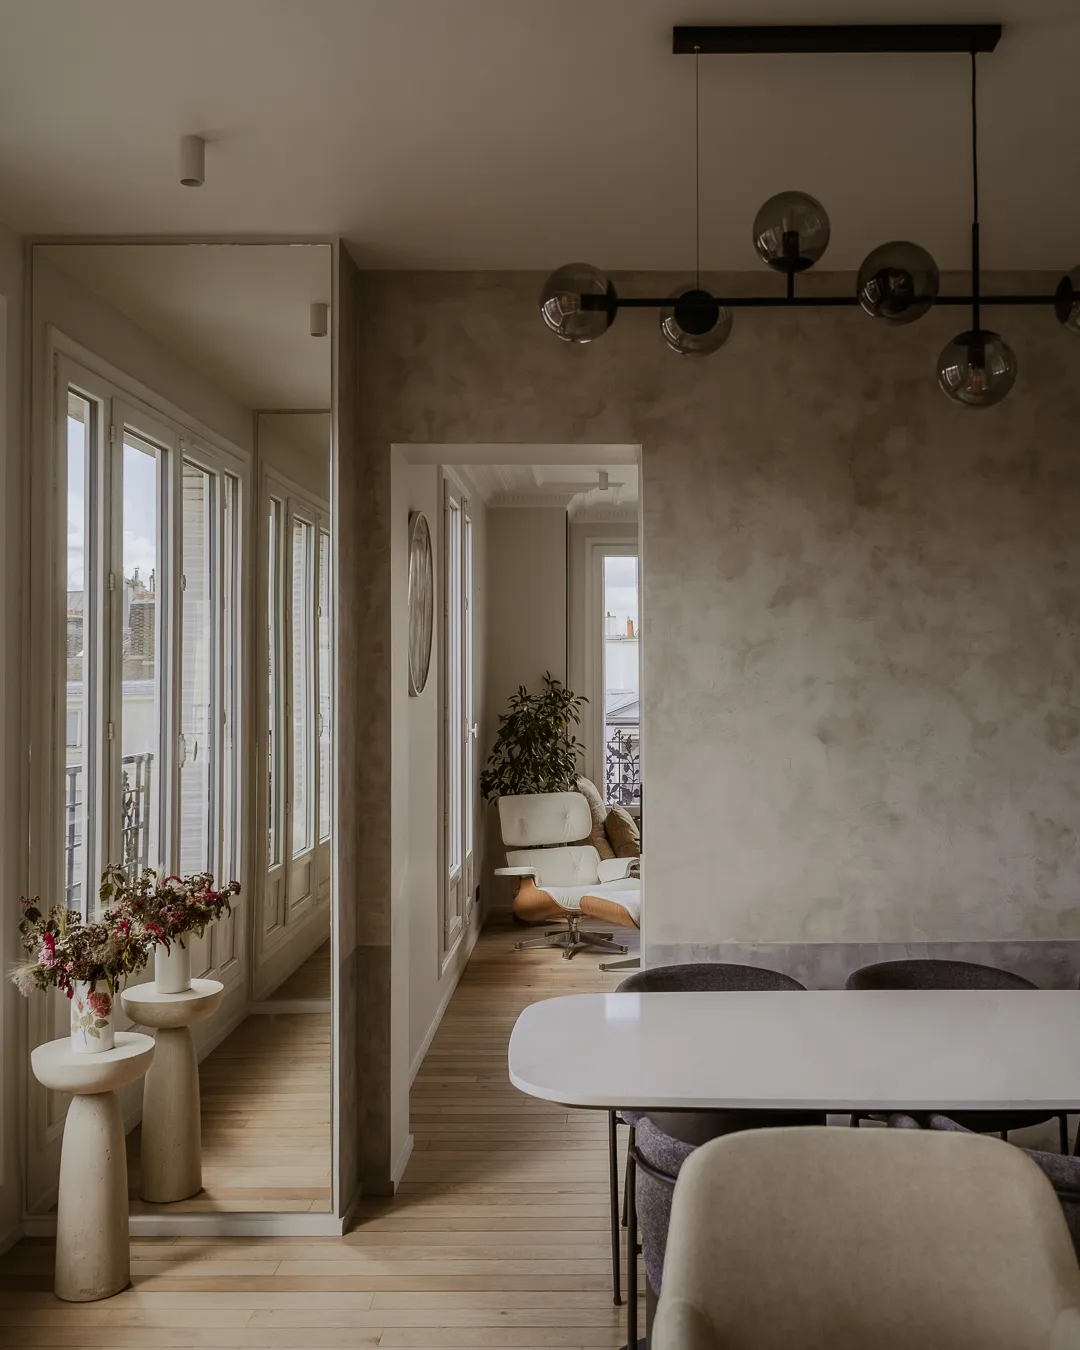
Dining room with plaster-effect walls, white oval table and globe chandelier – apartment in Paris
Open kitchen with antiqued mirror backsplash, beige counter stools and mirror wall – apartment in Paris
White kitchen with center island and antiqued mirror wall above an oak shelf – apartment in Paris
Kitchen detail with black faucet, marble backsplash and antiqued mirror tiles – apartment in Paris
Detail of an antiqued mirror tile backsplash with oak shelf – apartment in Paris
Detail of antiqued mirror tiles above an oak shelf with glass carafes – apartment in Paris
Dining room with patinated plaster wall, mirror wall and smoked globe chandelier – apartment in Paris
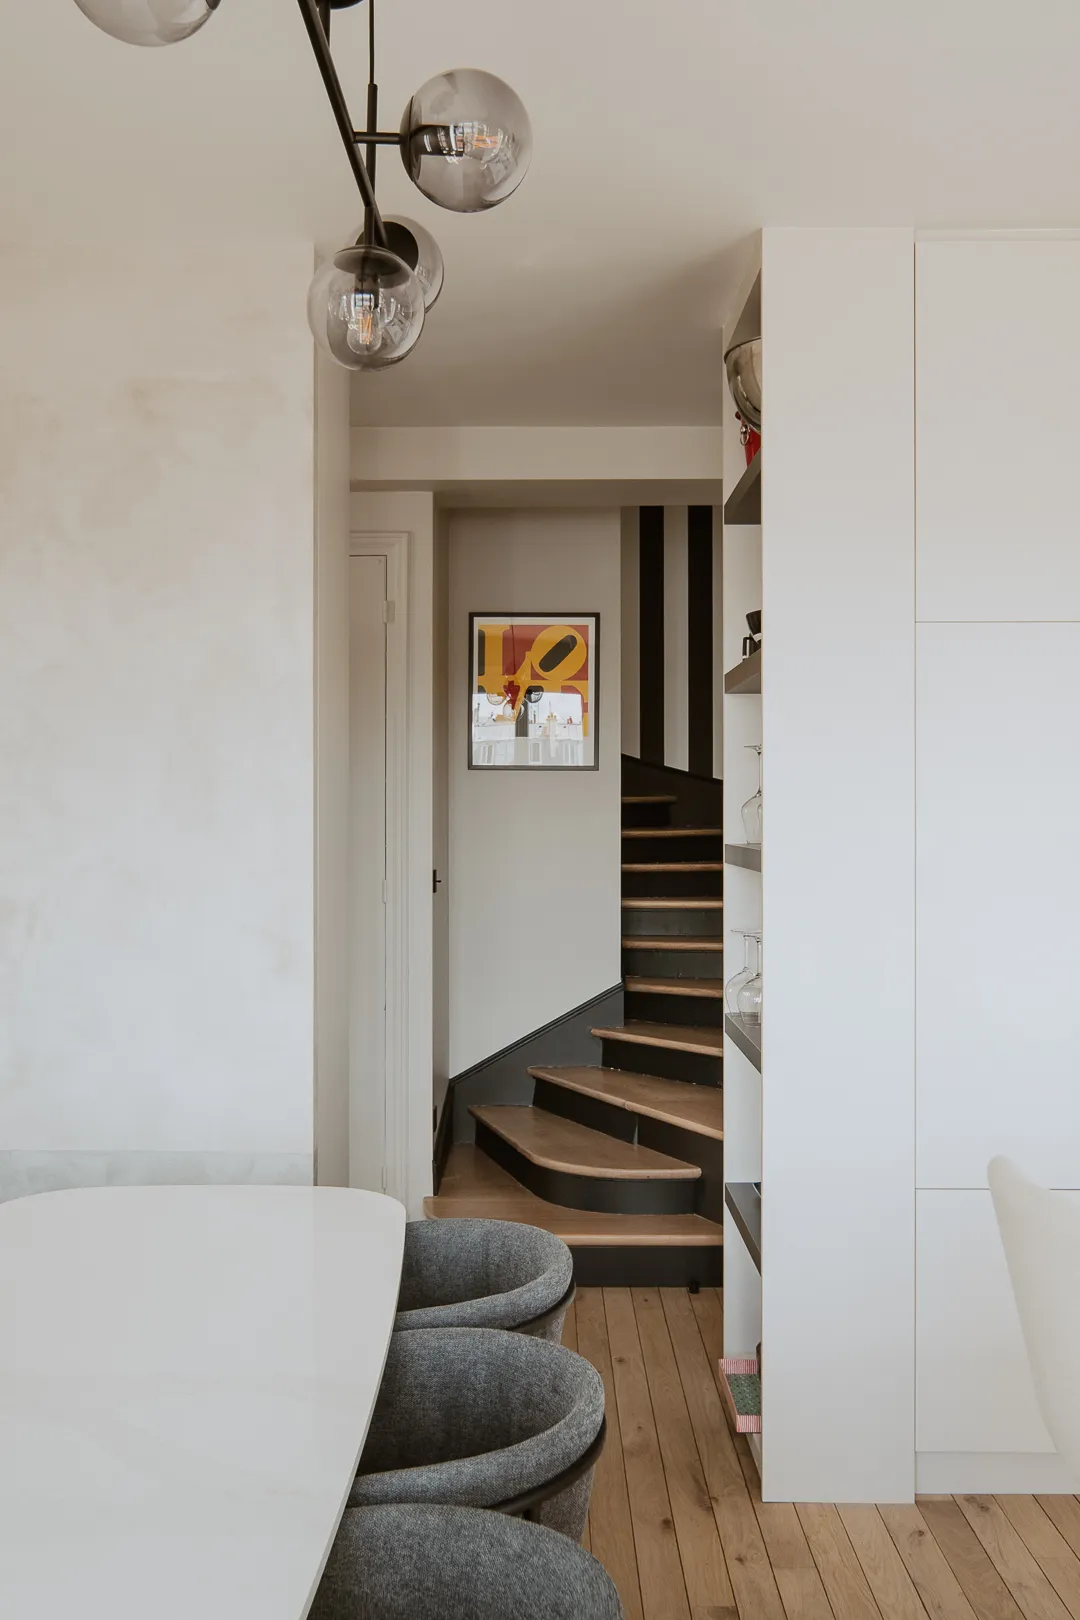
Oak and black staircase seen from the dining room with white oval table – apartment in Paris
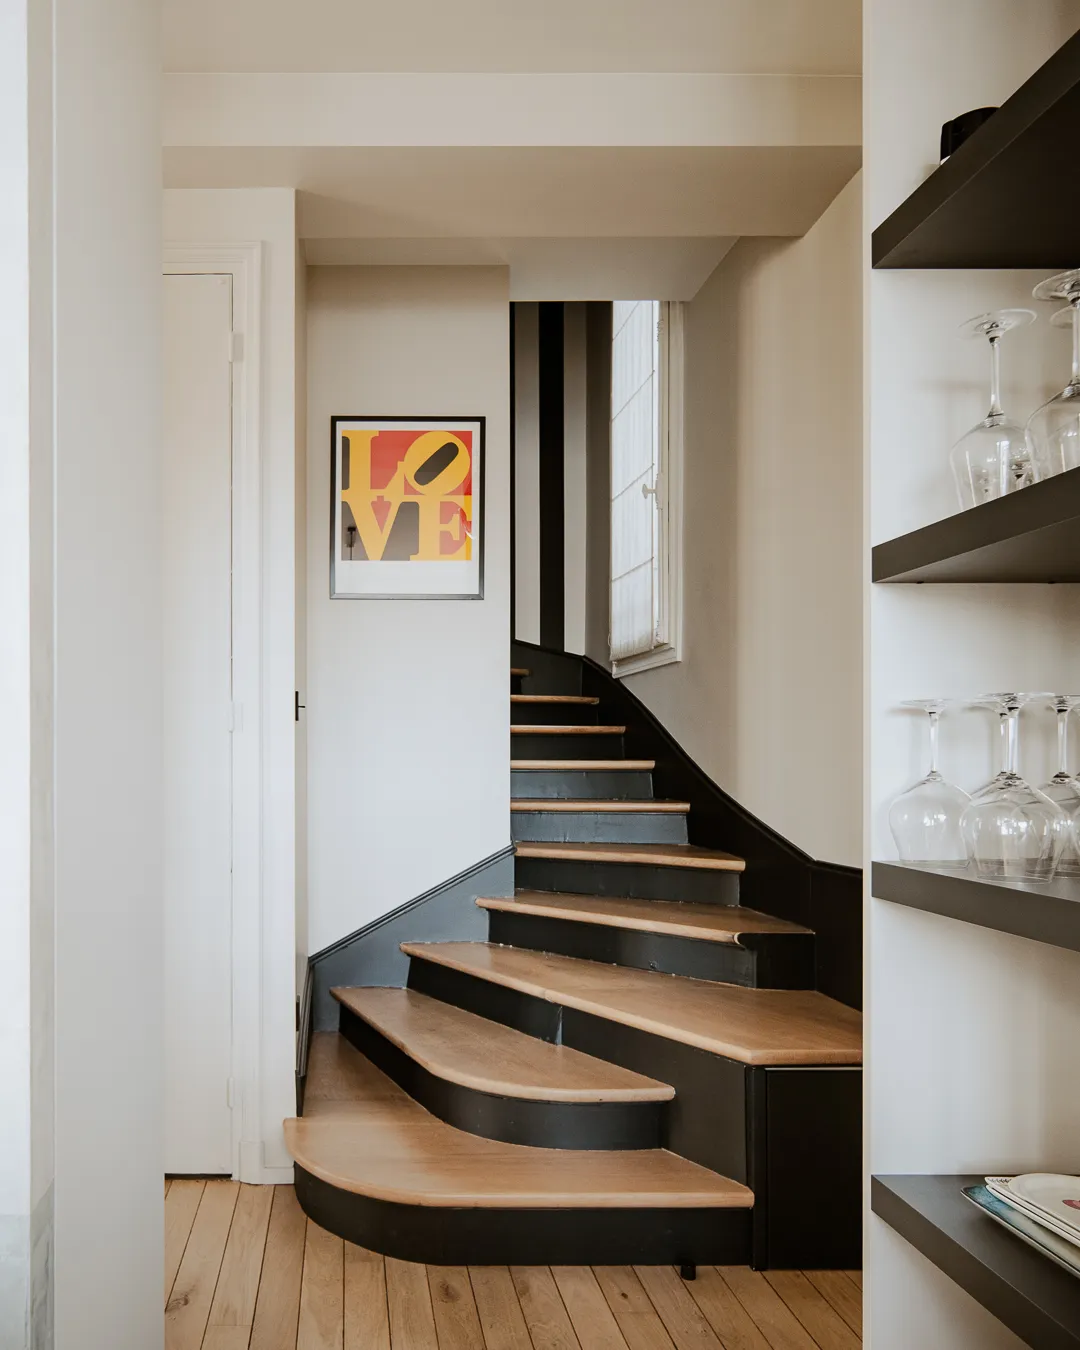
Winding oak staircase with black lacquer, black shelves and colorful print – apartment in Paris
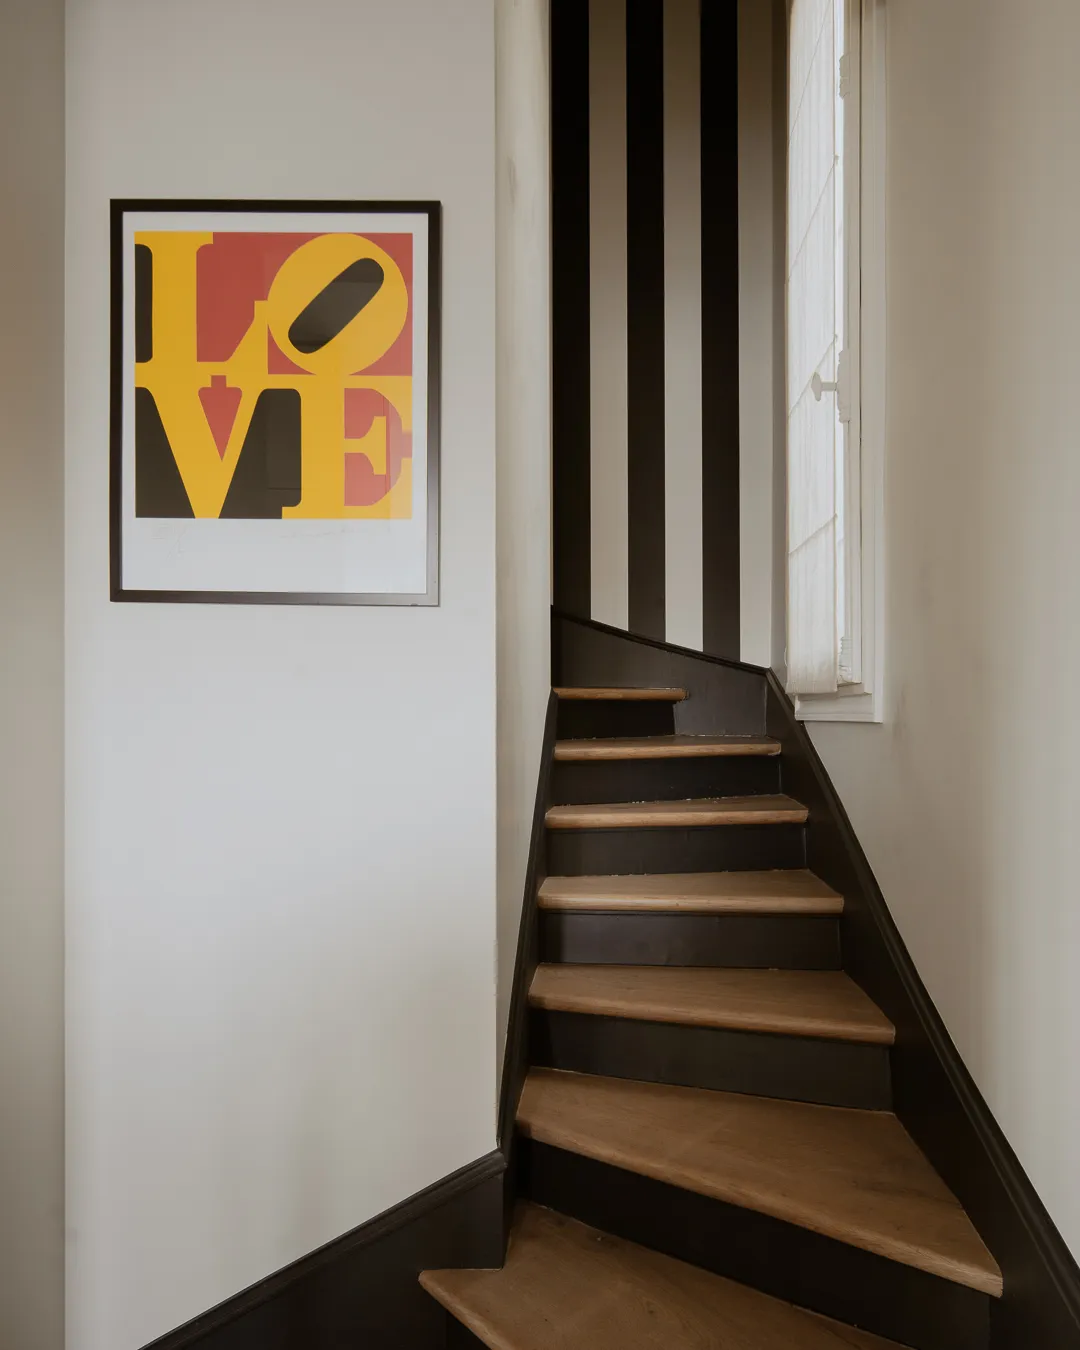
Detail of an oak staircase with black risers and pop art print – apartment in Paris

0109

We also guided our clients in their choice of furniture. They already had a lovely collection, which we completed and integrated. The living room is arranged around a dark bookcase, which reinforces its depth and showcases the chosen decorative pieces.

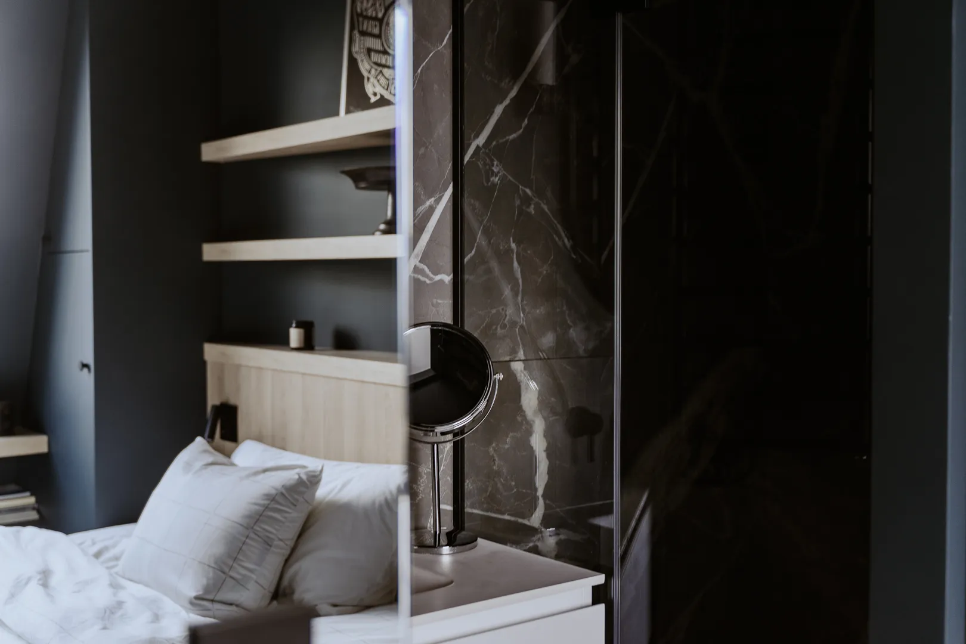
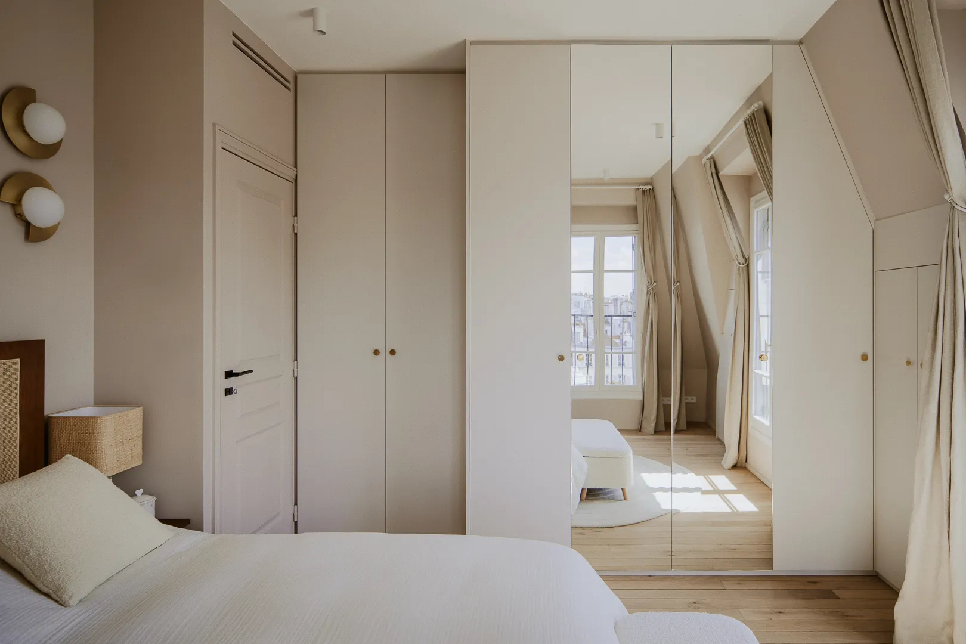
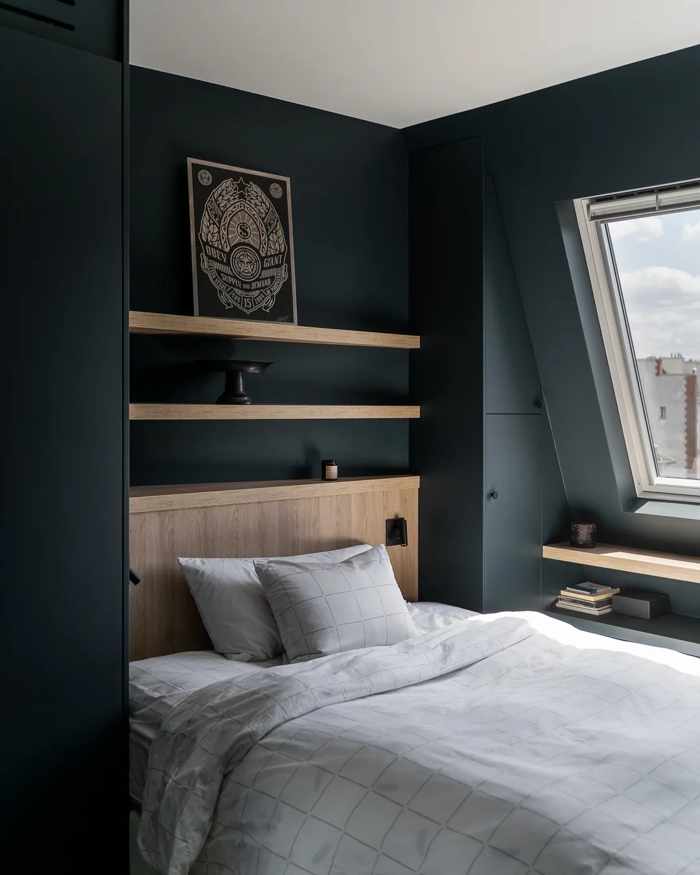
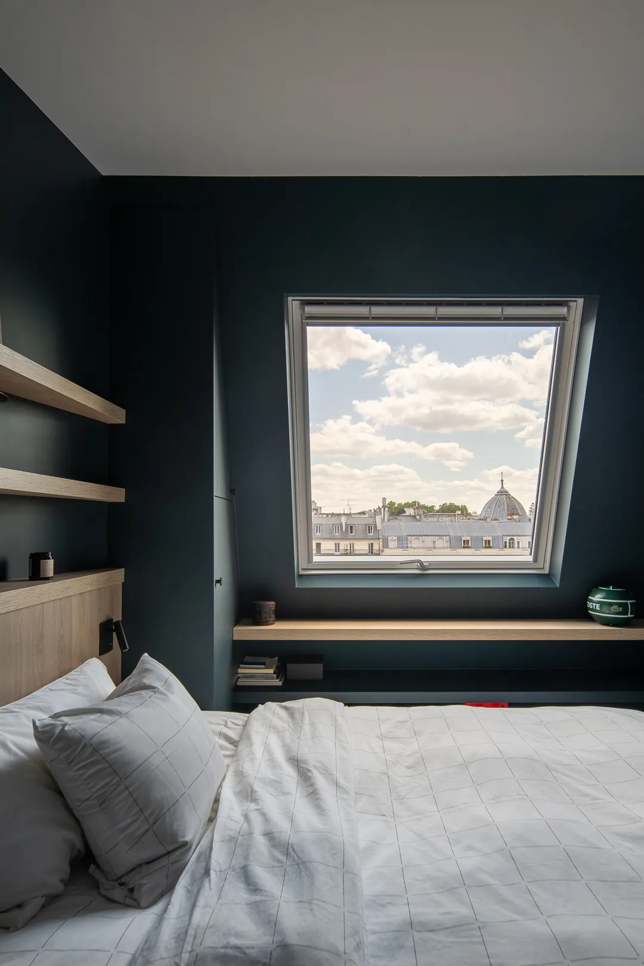
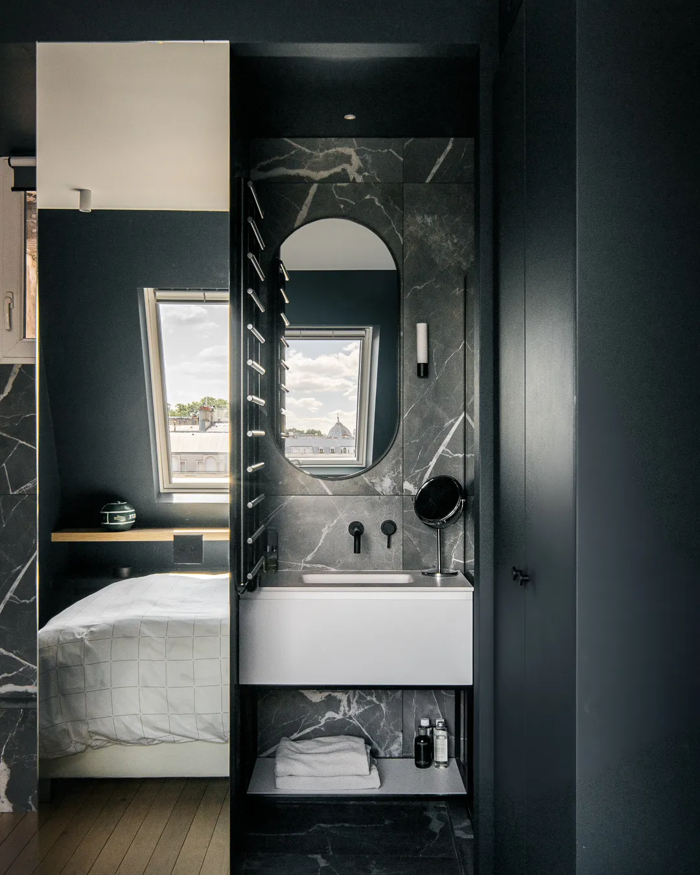
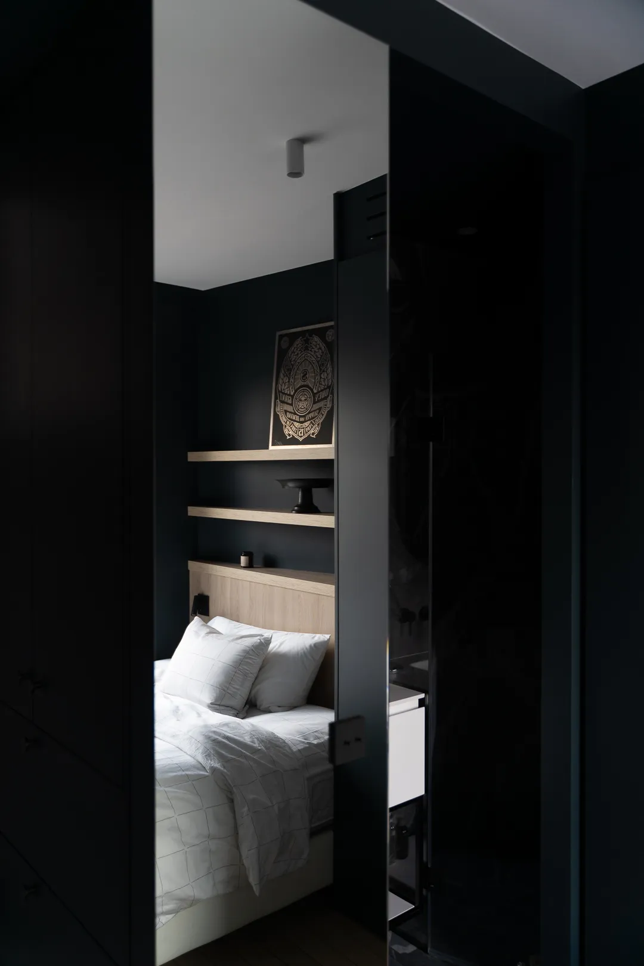
From the entrance, the former main staircase leads us to the upper floor. Visible from the kitchen, it remains discreet yet beckons us with the dark treatment of its lower section. The upper floor comprises four bedrooms and two bathrooms. Each was designed according to the tastes and use of its owner. We played with contrasts, opting for light and dark yet always neutral colours that respond perfectly to one another. This layout represents a true optimisation of the space, making this duplex a very family-oriented, functional apartment.
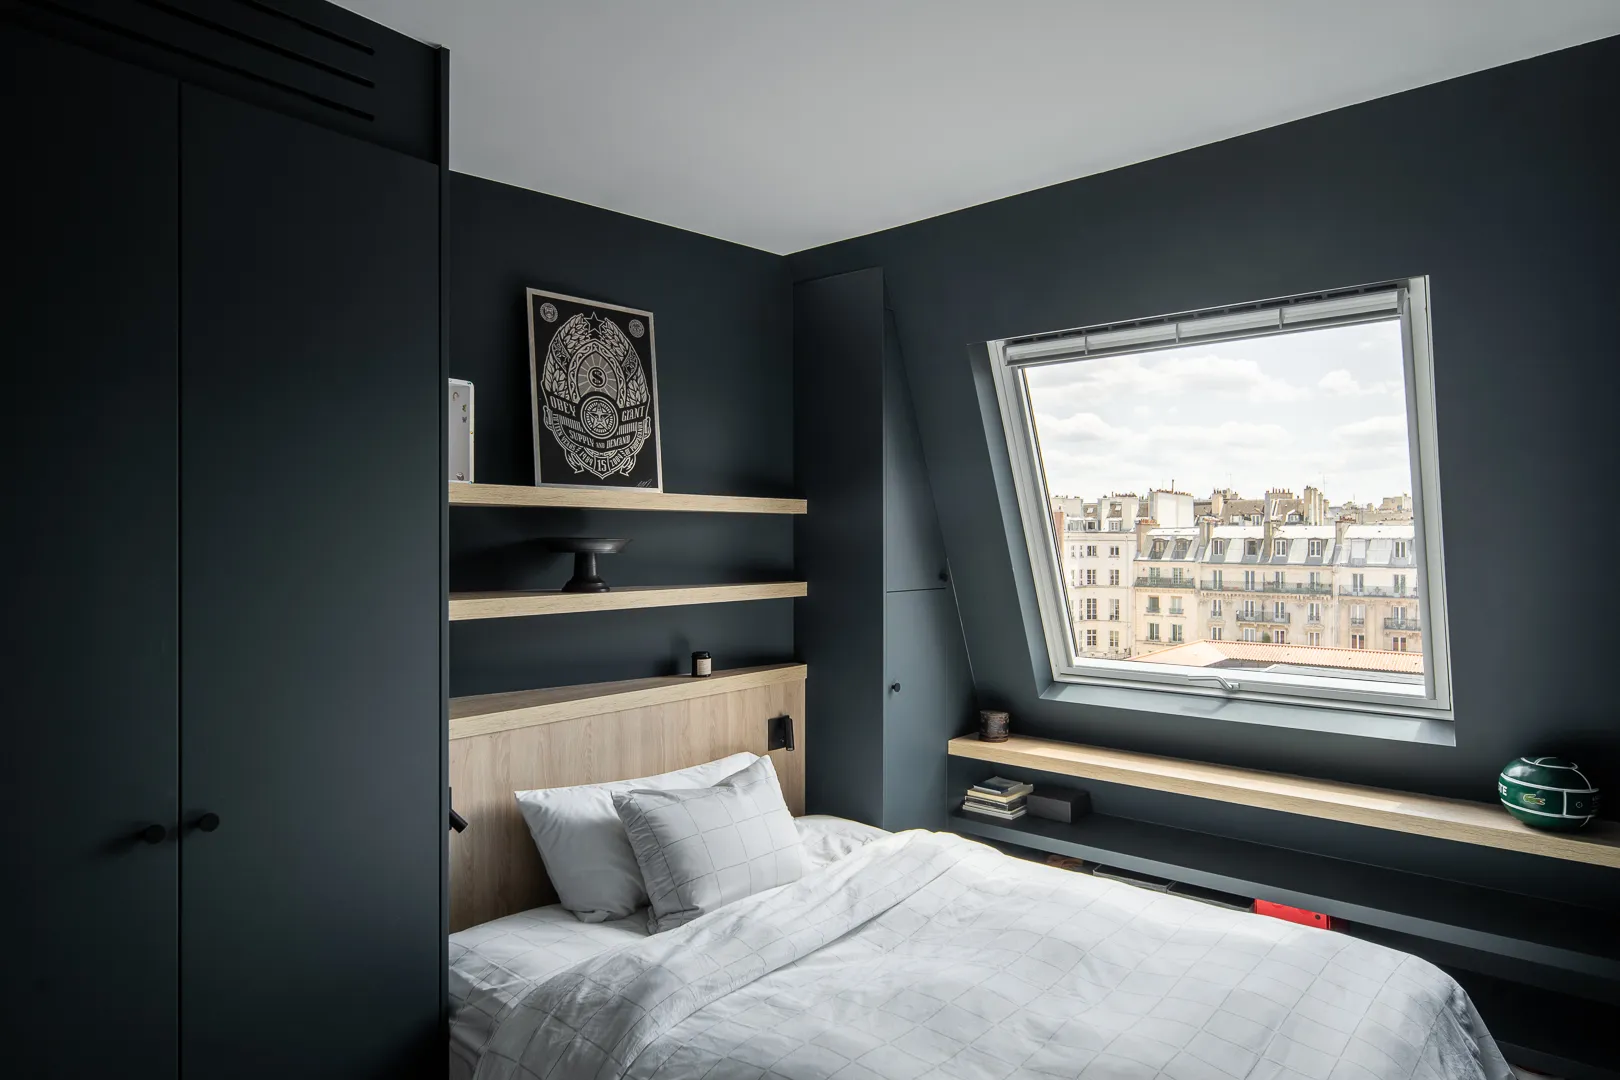
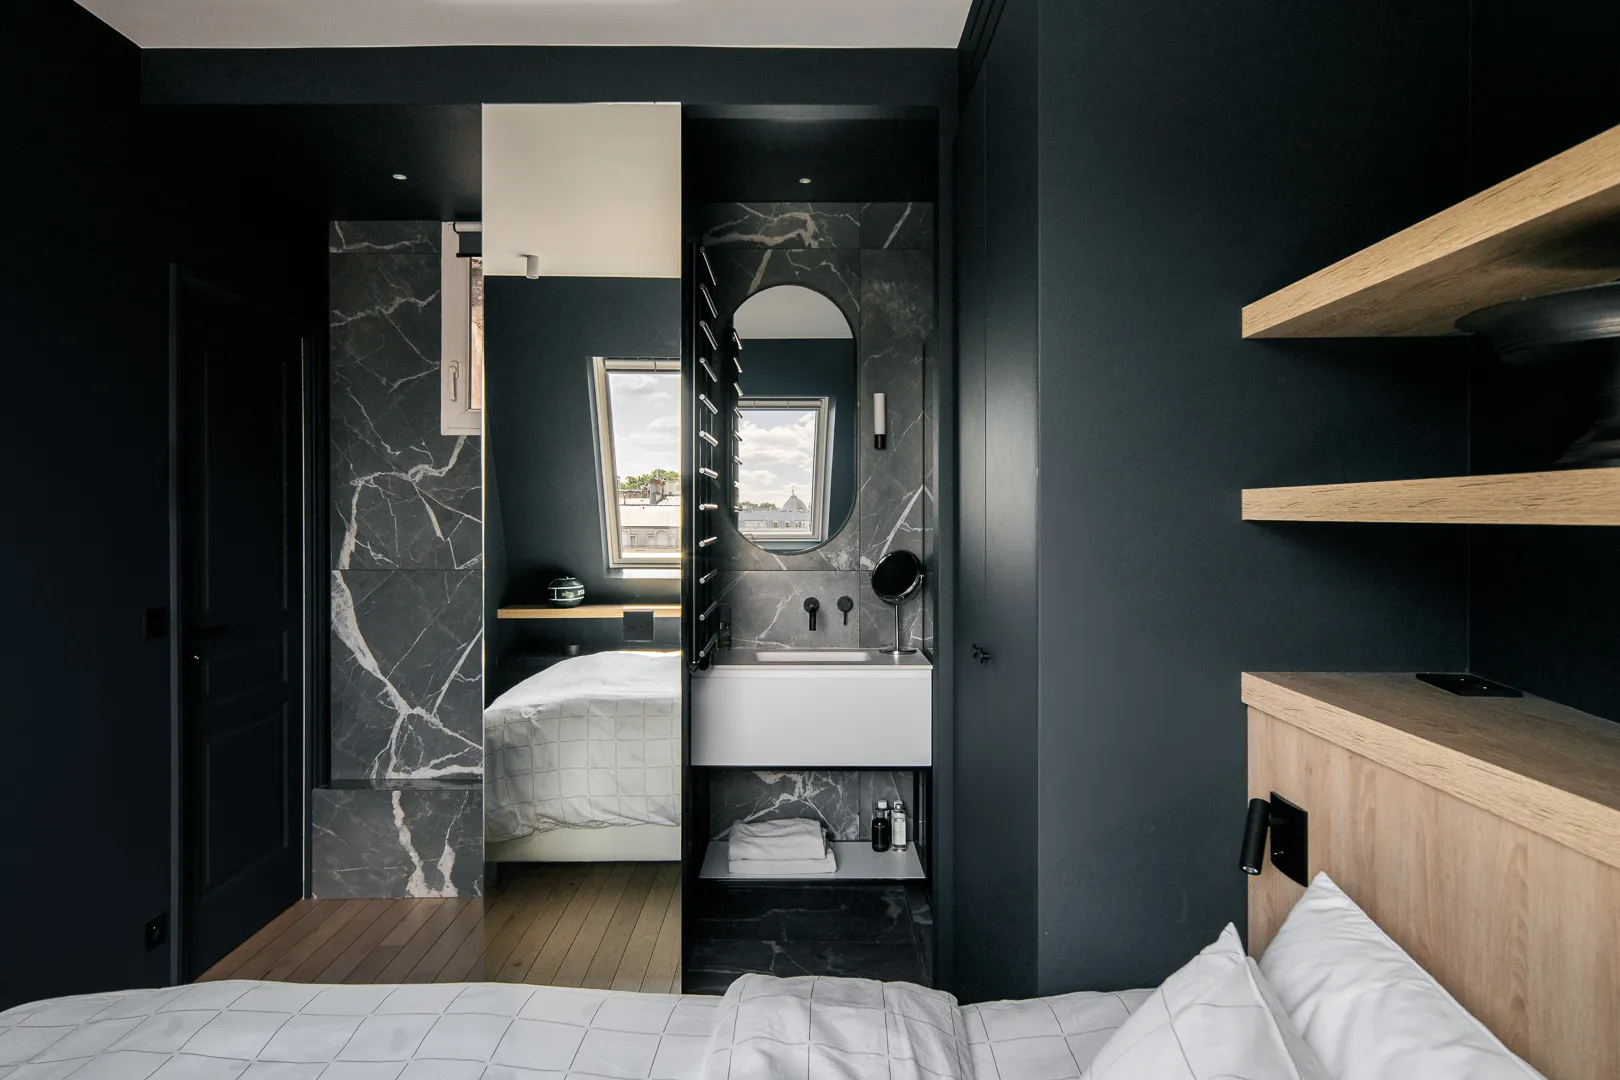
Dark green attic bedroom with oak headboard, shelves and skylight window – apartment in Paris
Dark green bedroom opening onto a black veined marble bathroom – apartment in Paris
Detail of a dark bedroom with oak shelves and black marble shower wall – apartment in Paris
Beige bedroom with custom closets, mirrored doors and cane headboard – apartment in Paris

0104

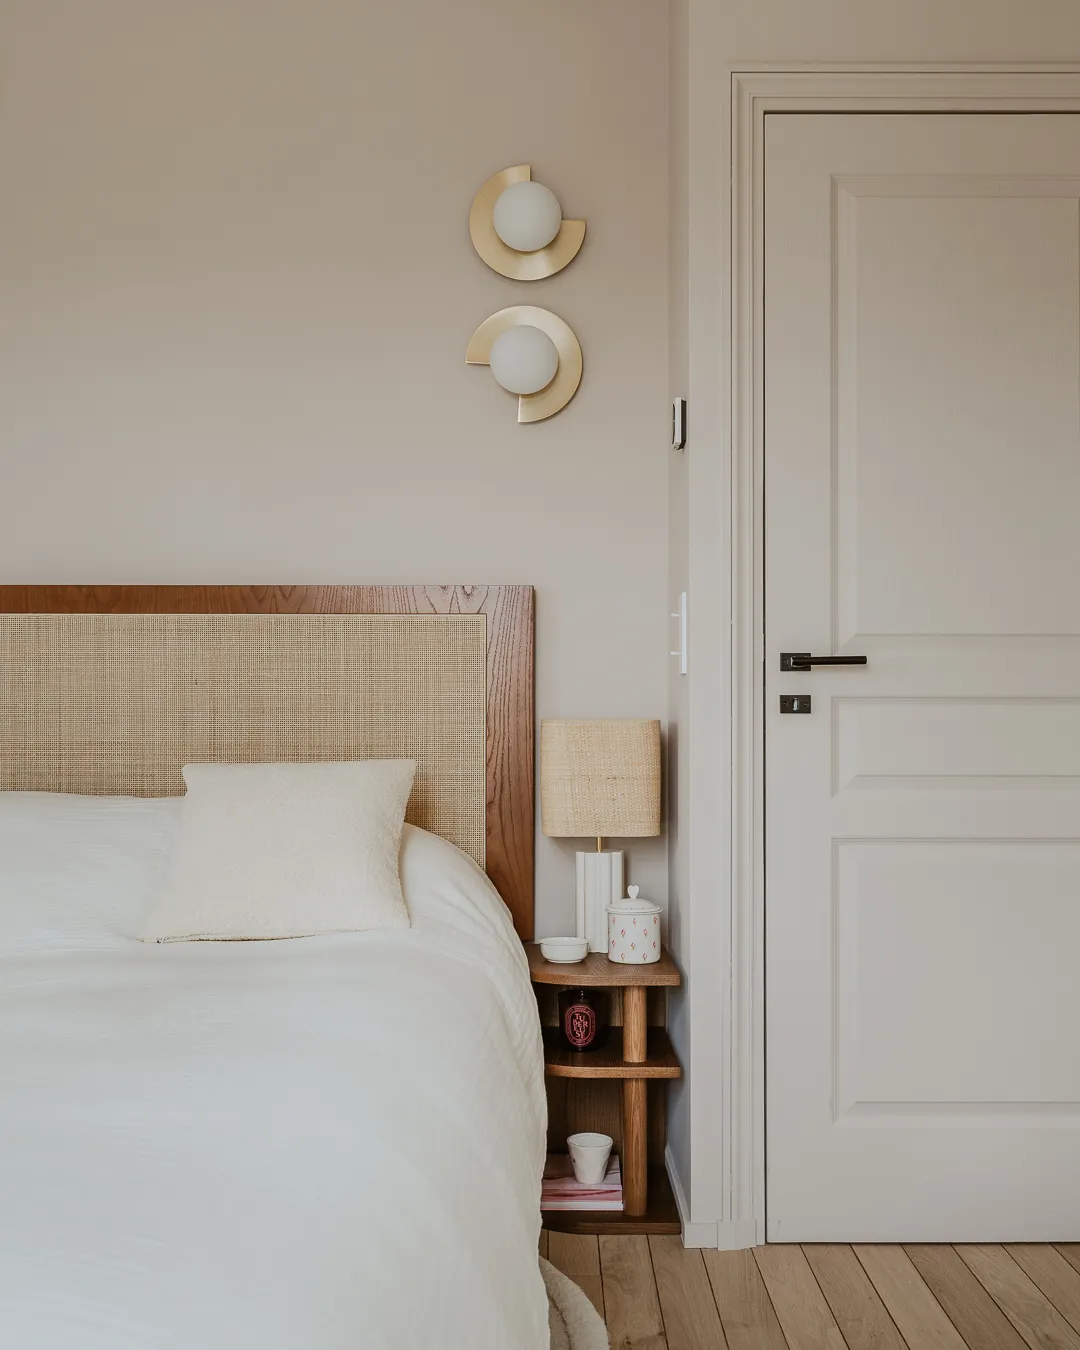
Detail of a cane and oak headboard with brass and opal glass sconces – apartment in Paris
Beige attic bedroom with linen drapes and windows over the rooftops – apartment in Paris
Dark green attic bedroom with oak headboard and matching shelves – apartment in Paris
Dark green bedroom with skylight over the rooftops and oak ledge – apartment in Paris
Black veined marble bathroom with arched mirror, opening onto the bedroom – apartment in Paris
Dark bedroom seen from the bathroom, oak headboard and white bedding – apartment in Paris

0106