Villa Art Nouveau
Paris
Transformation of a superb Parisian house
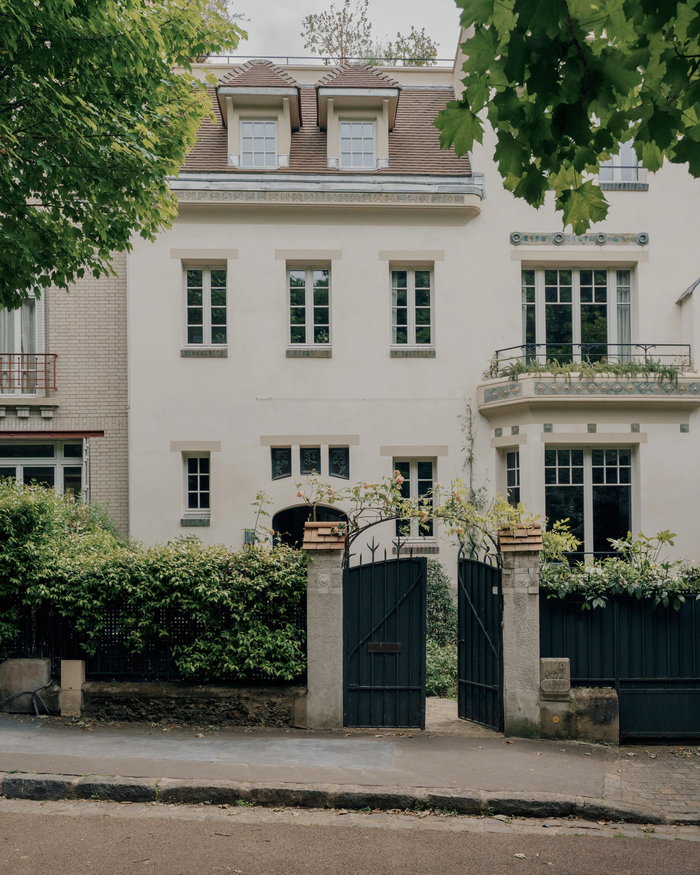
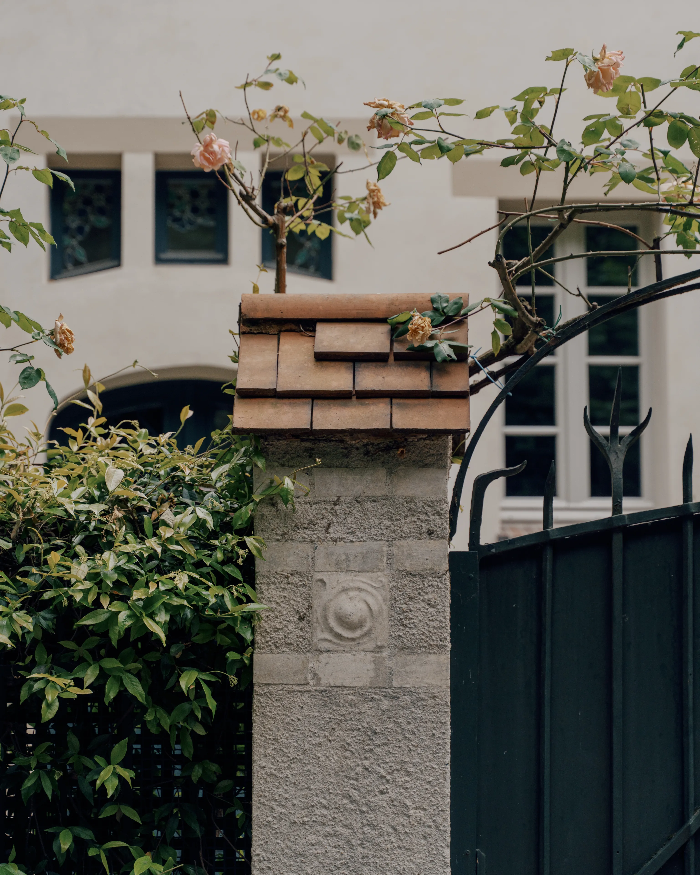
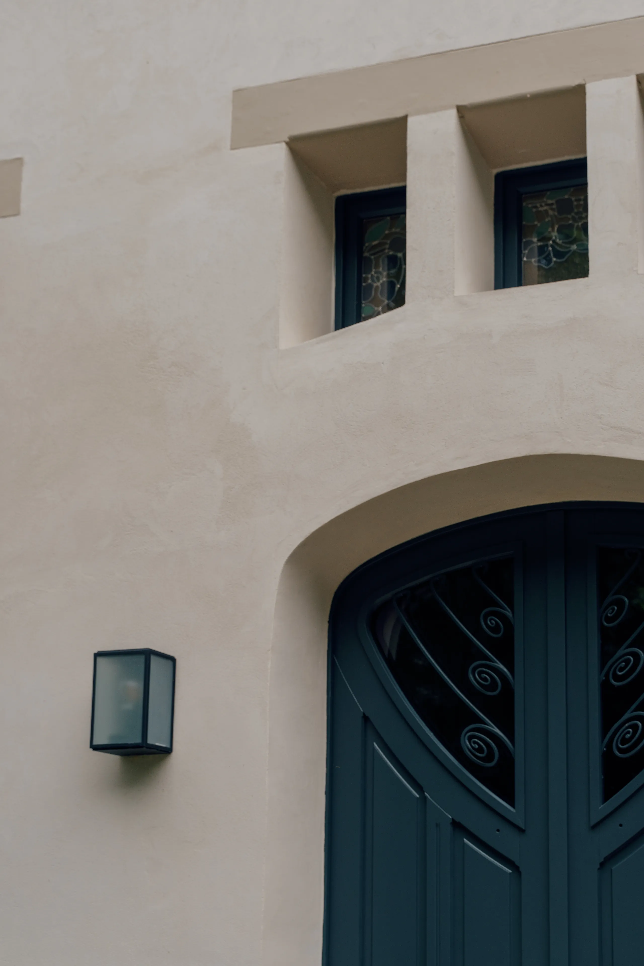
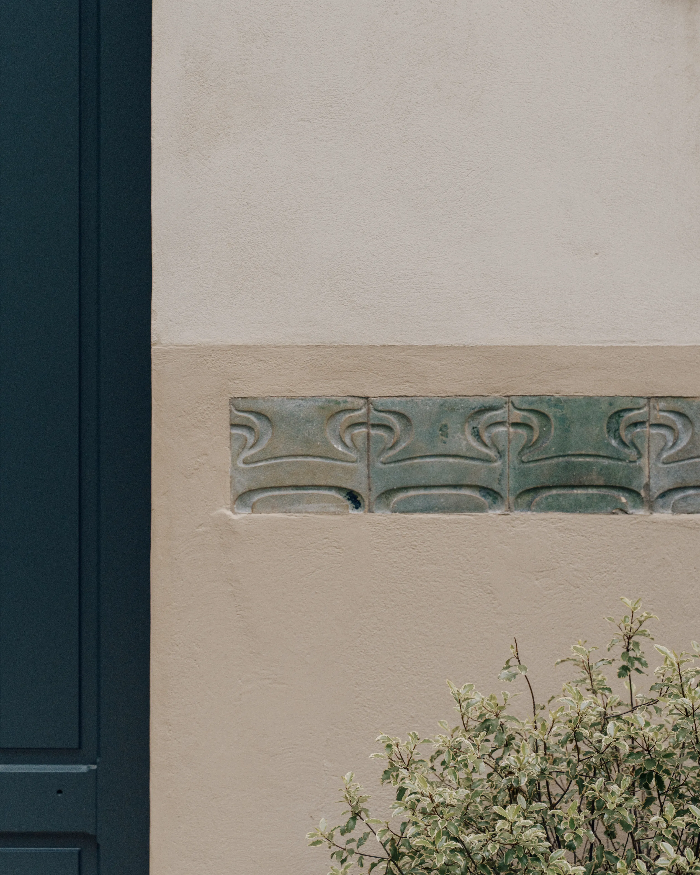
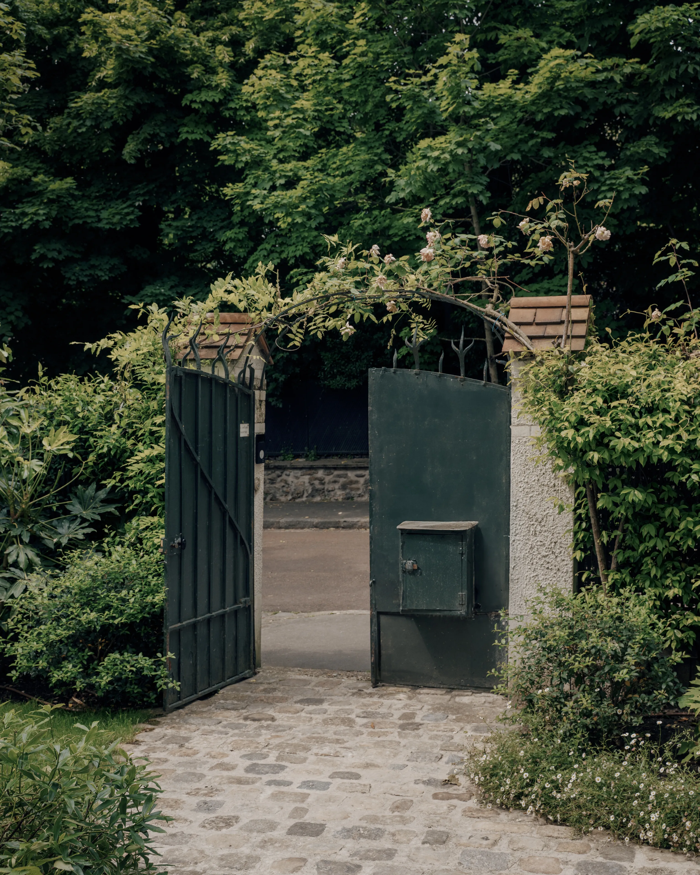
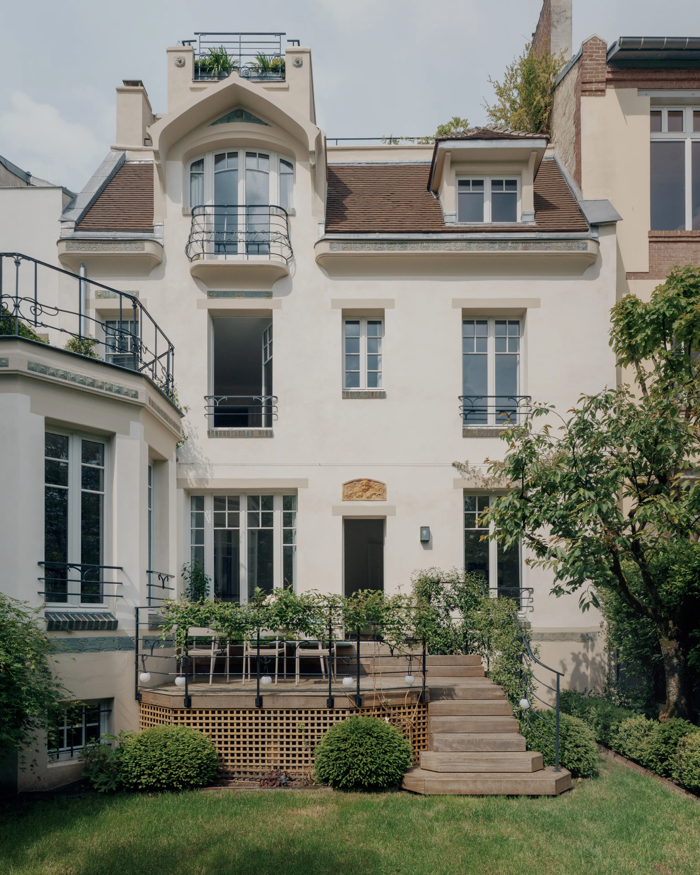
This family villa in the 16th arrondissement of Paris, dating from the early twentieth century, has regained all its brilliance through a complete renovation. Long left untouched, it revealed superb Art Nouveau features as the works progressed: façade ornaments, medallions, and delicately crafted stained glass, once hidden beneath layers of paint.
The house is arranged over several levels: a vast living space on the ground floor, a large master suite and guest bedrooms on the first floor, and a second floor entirely devoted to the children. The basement, formerly a large cellar, was also transformed into a playroom for the children.
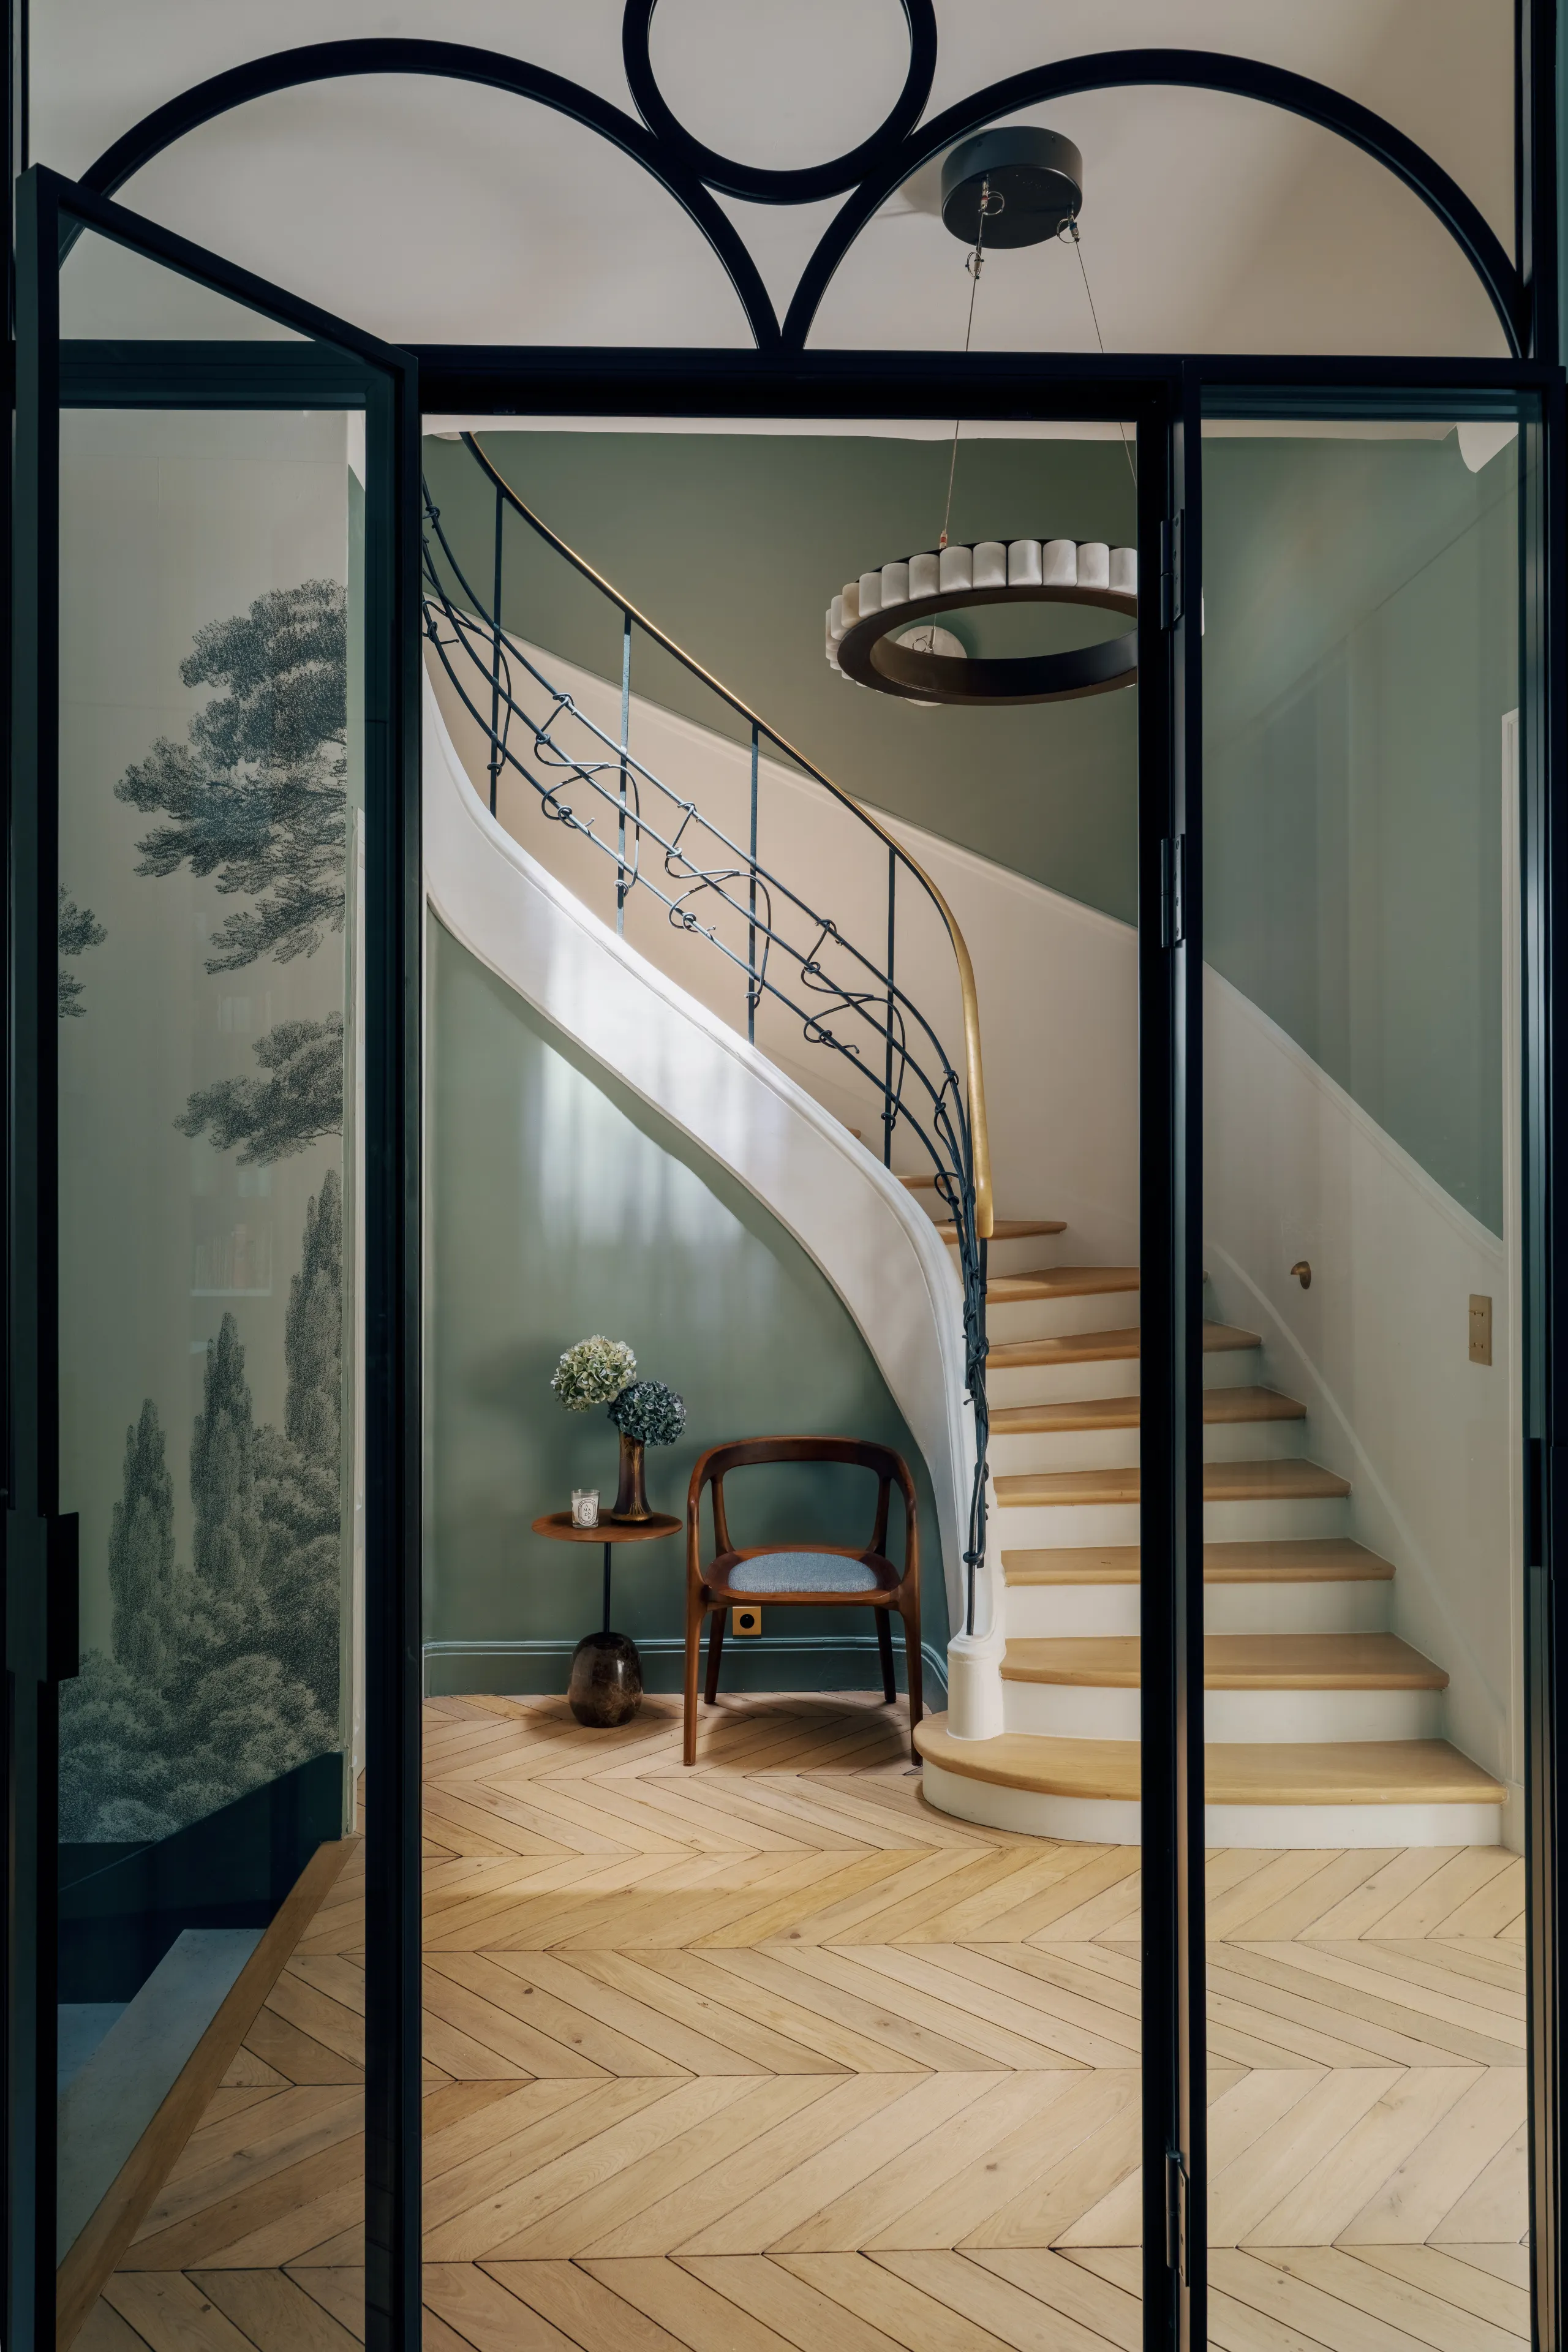
One of the house's greatest assets is that it runs from front to back, filling it with light. This luminosity was enhanced and amplified through a reorganisation of the volumes and the addition of several glazed partitions, the better to enjoy the leafy garden. The living room now opens directly onto the terrace and garden, creating a true indoor-outdoor continuity.
0106
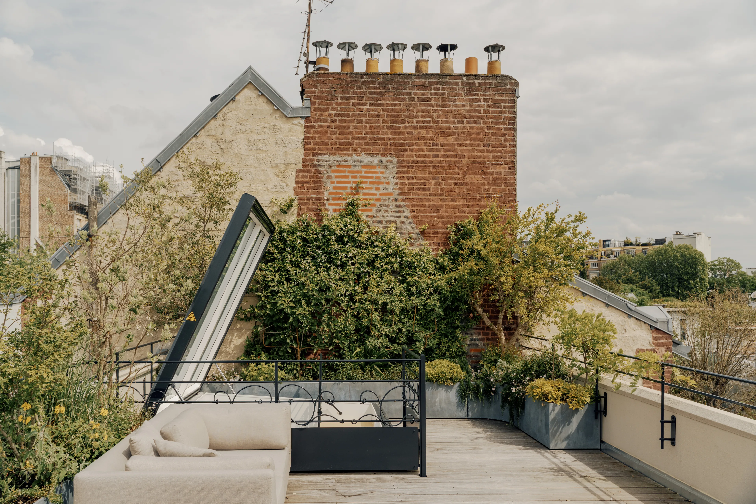
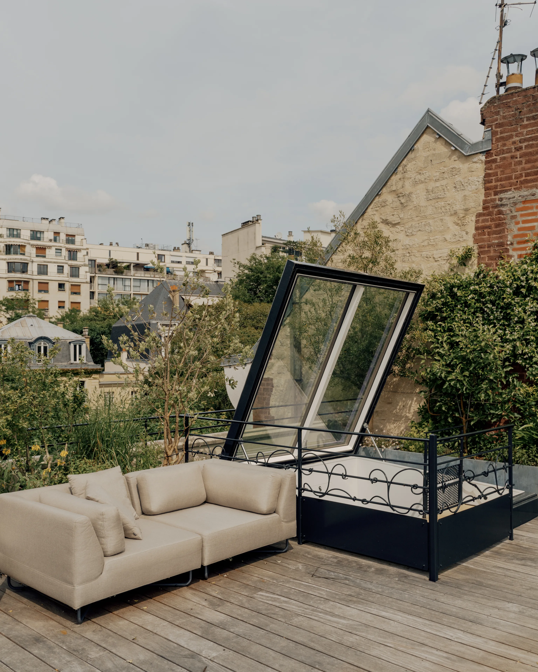
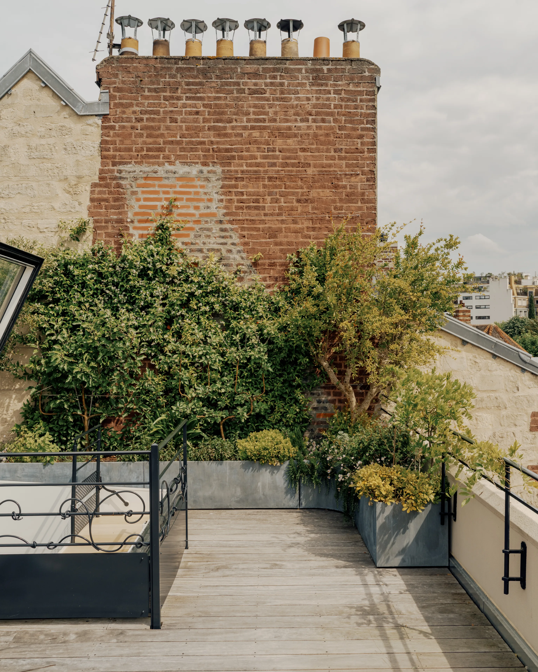
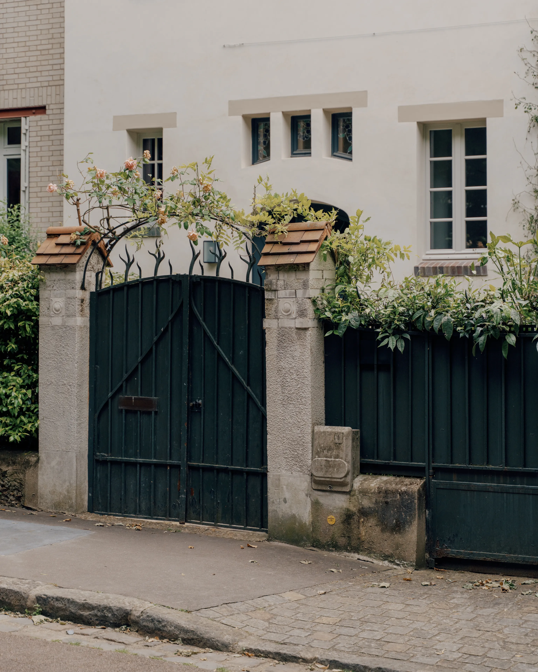
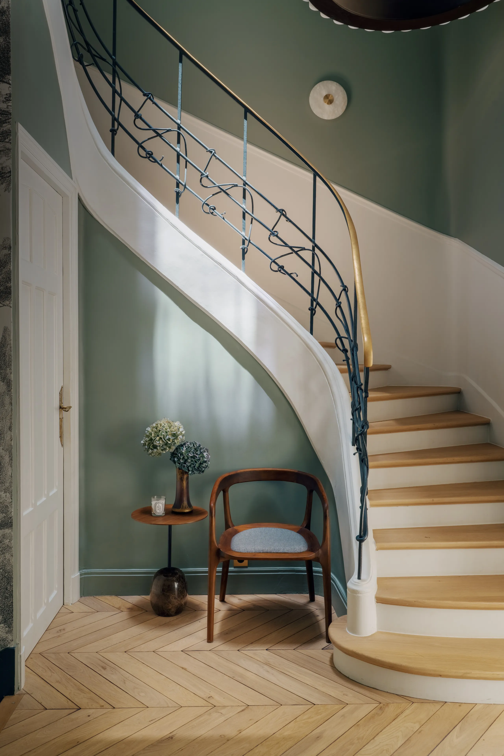
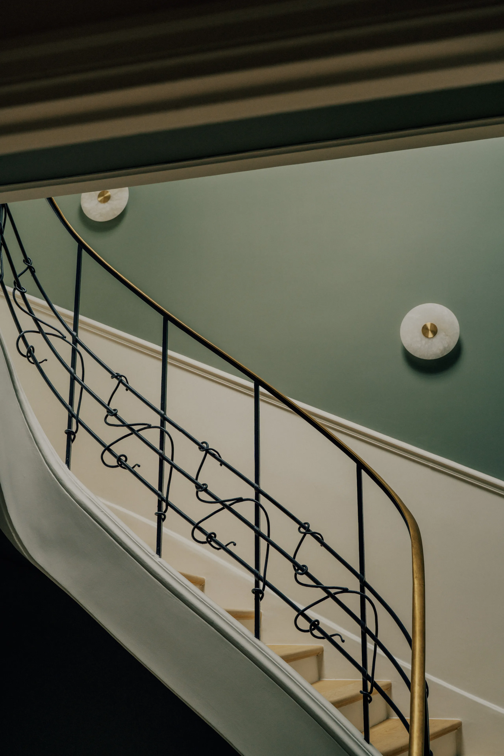
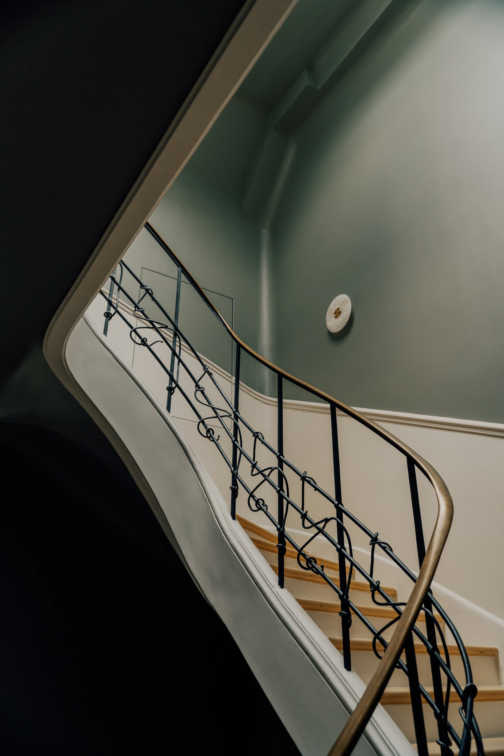
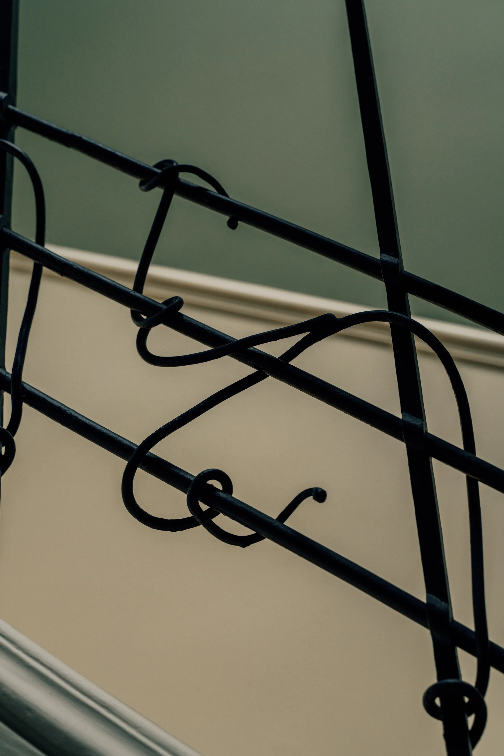
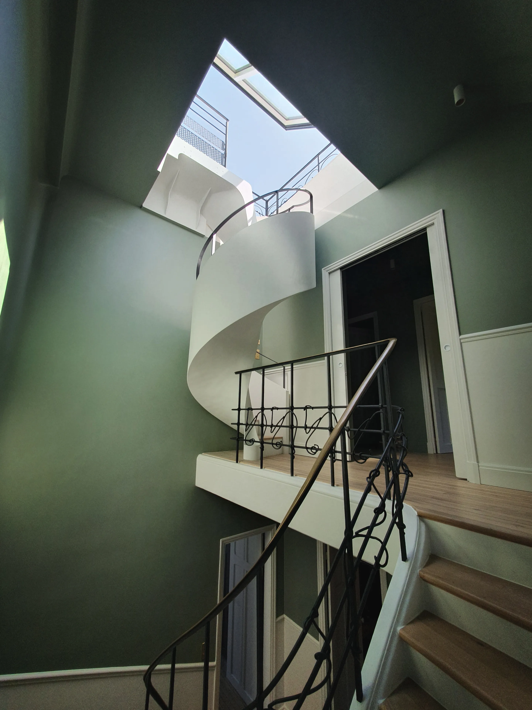
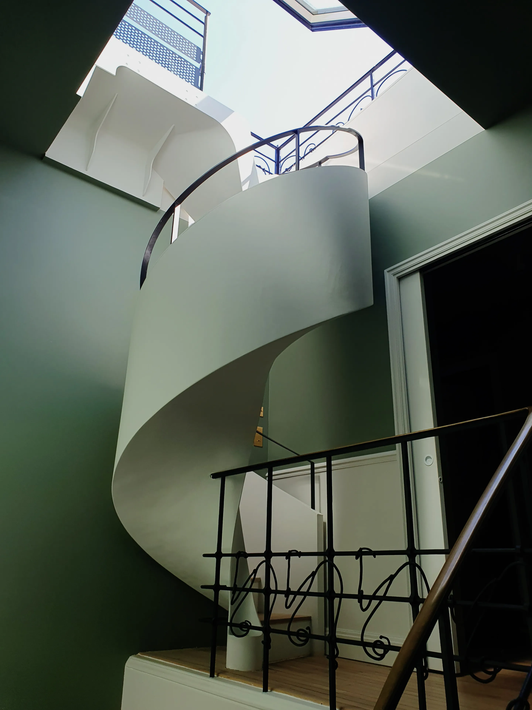
The vertical circulation of the house was entirely rethought: a single central staircase now serves every level up to the roof terrace, made accessible by the creation of a skydome. The existing staircase was preserved and restored to show it off to full advantage. It inspired the design of the new railings, elegantly echoed in the garden and on the roof terrace.
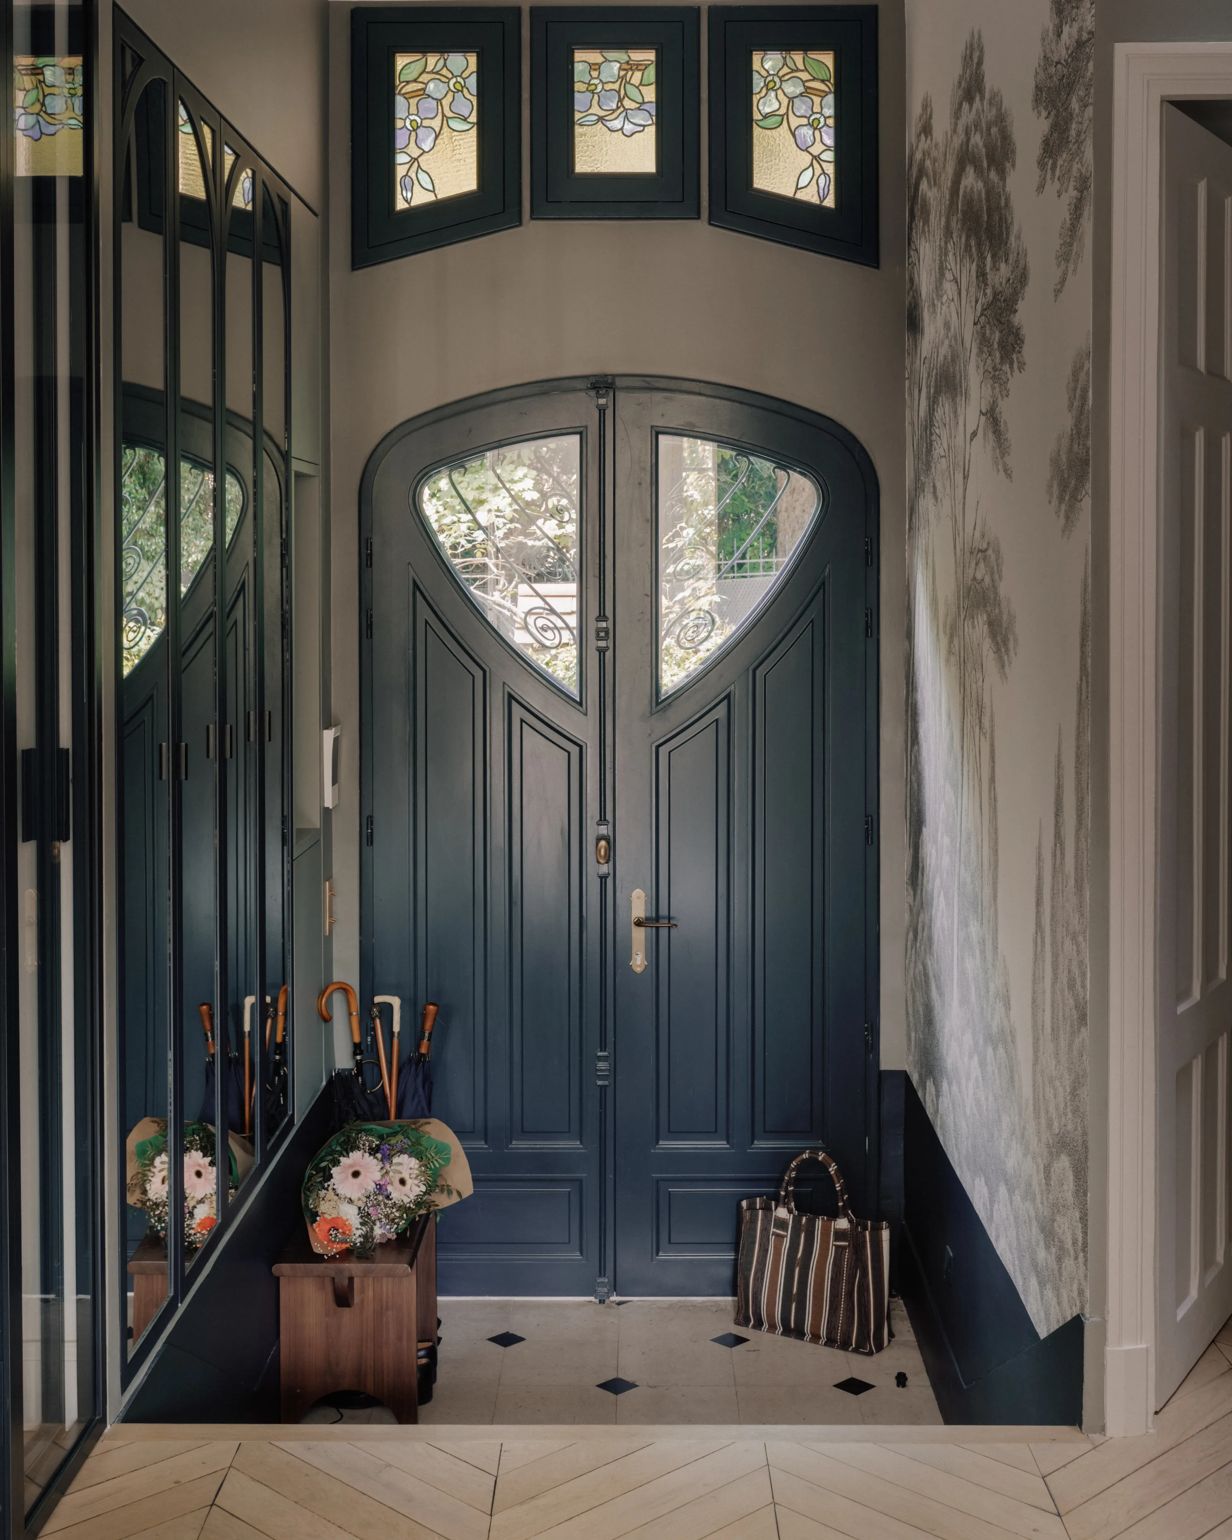
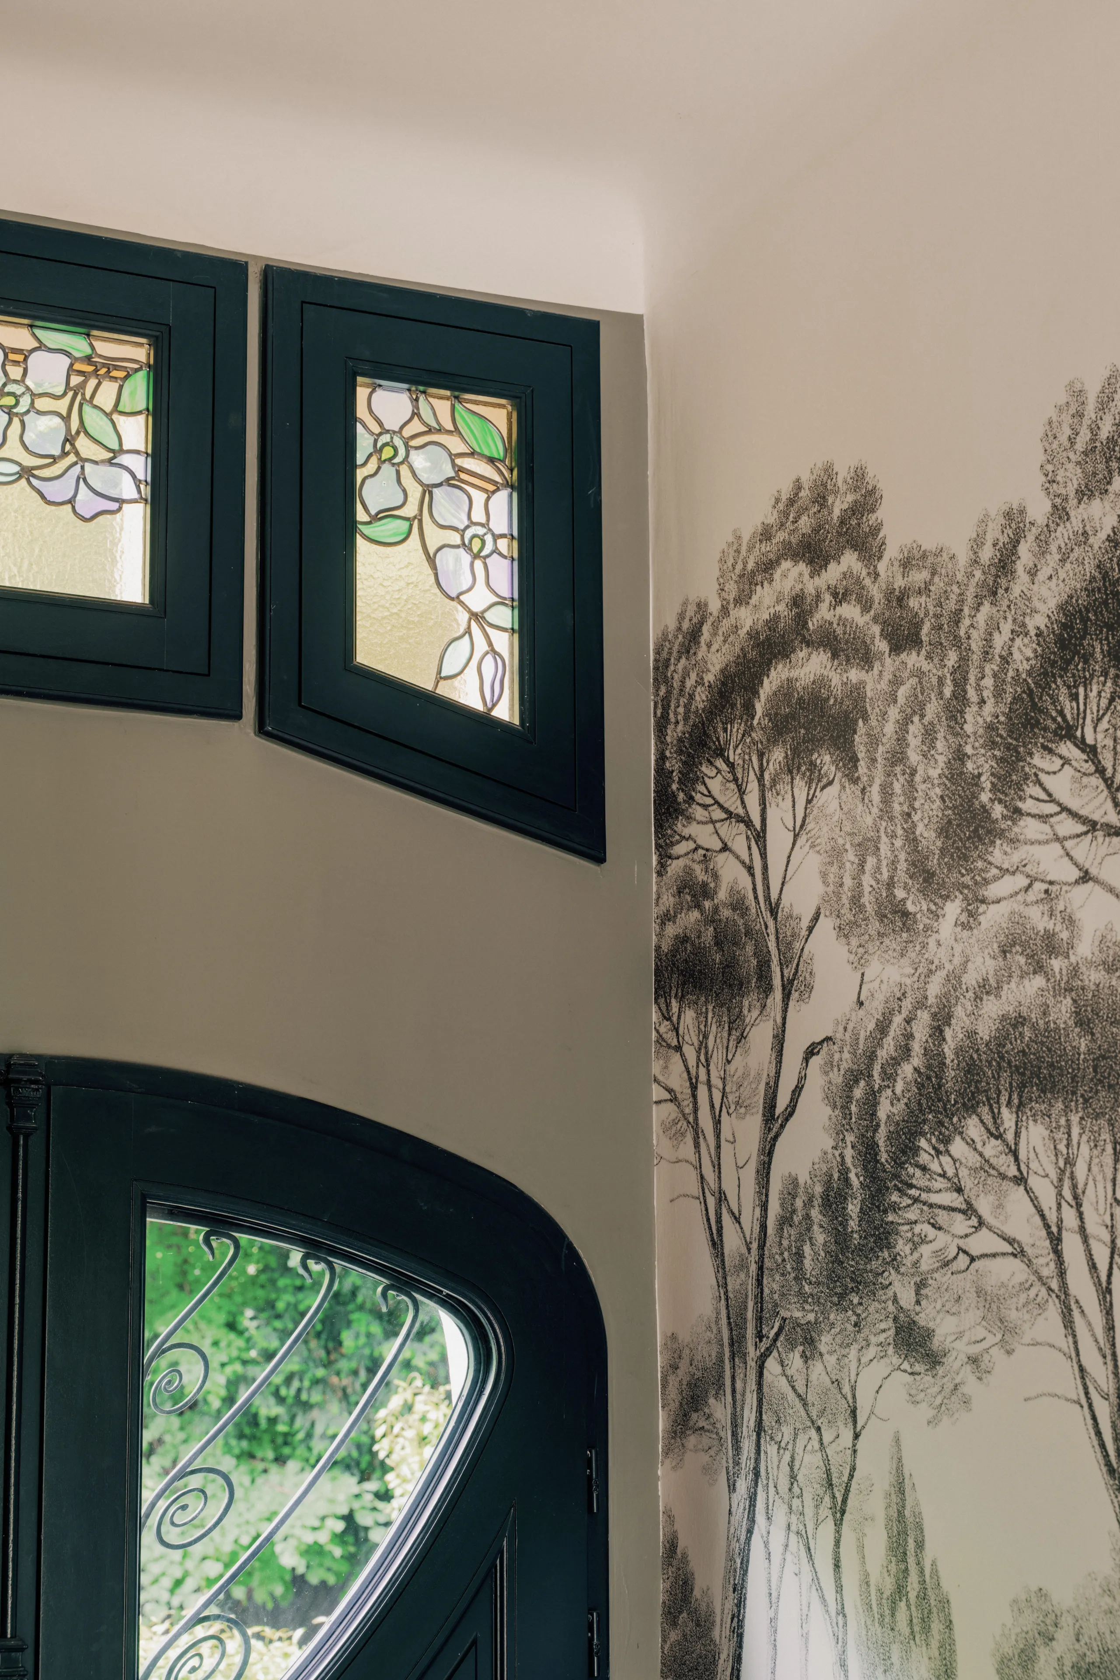
To encourage light and open perspectives, a glazed partition was added in the entrance hall, creating through views. A delightful surprise was discovered above the front door: three antique stained-glass windows, concealed beneath a lining. The front door itself was redesigned in the spirit of the original, with the addition of glazing, marrying respect for heritage with contemporary comfort.
0110
A kitchen made for living
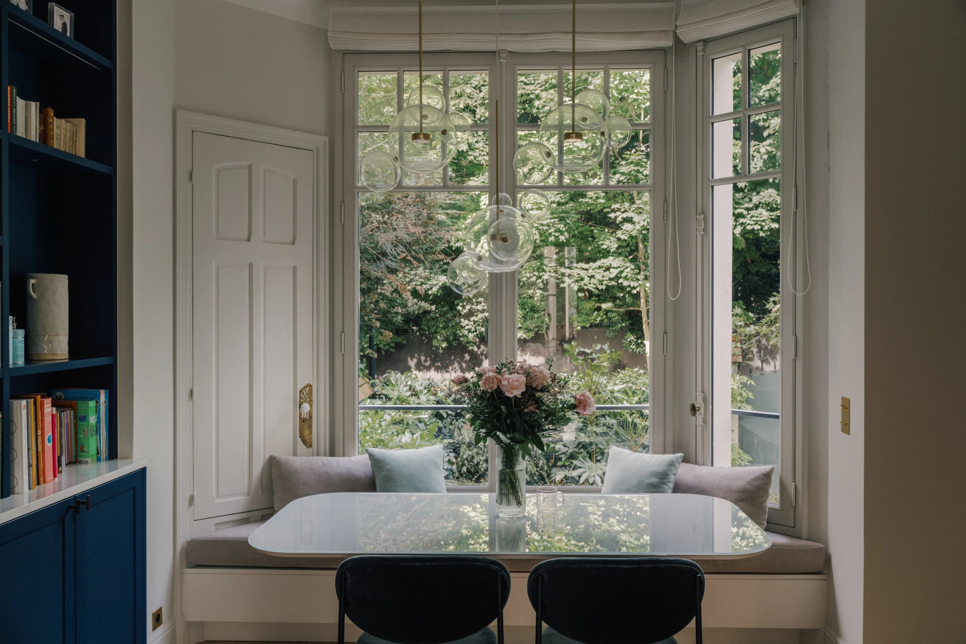
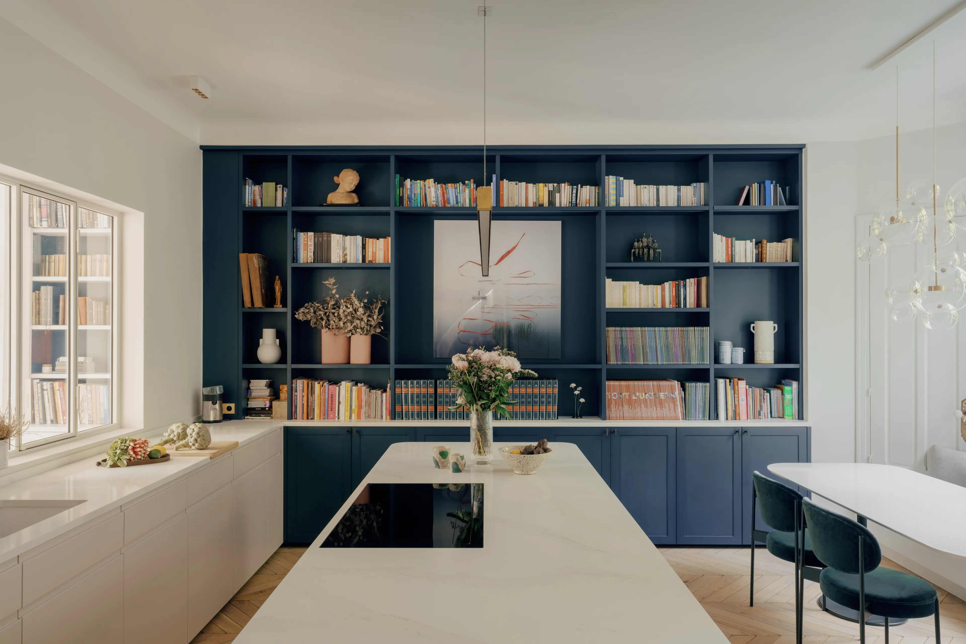
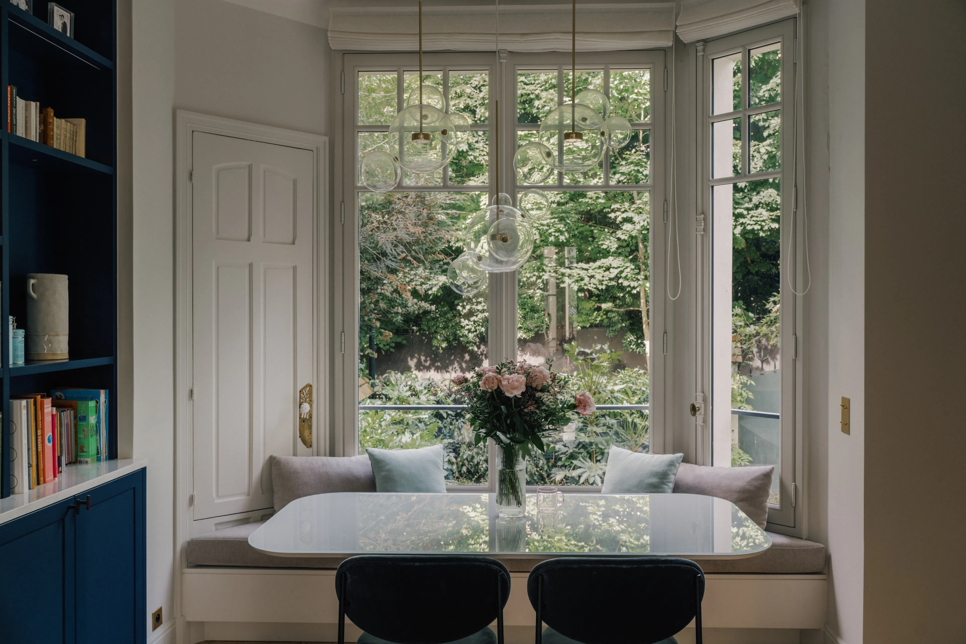
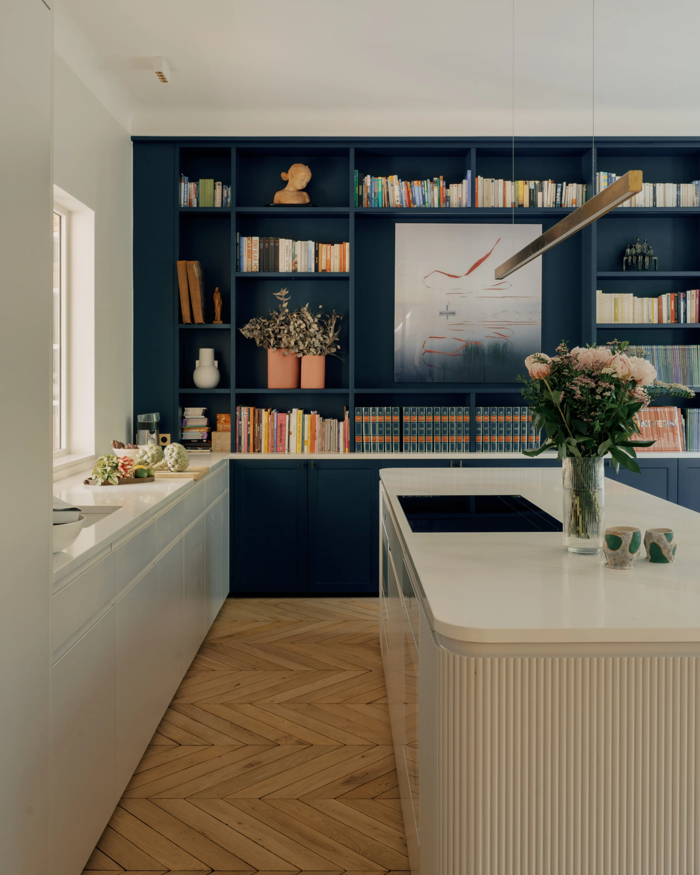
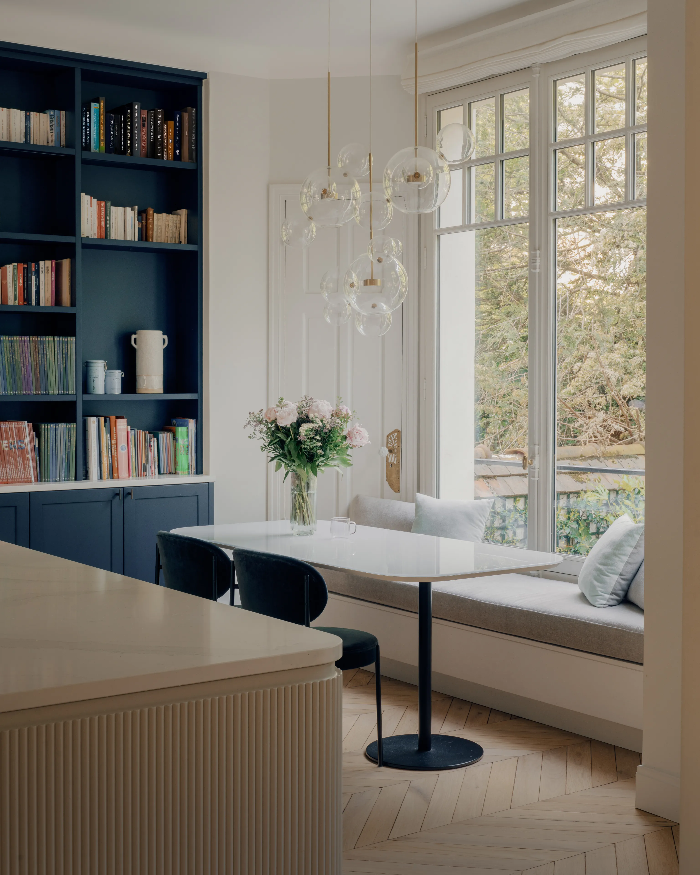
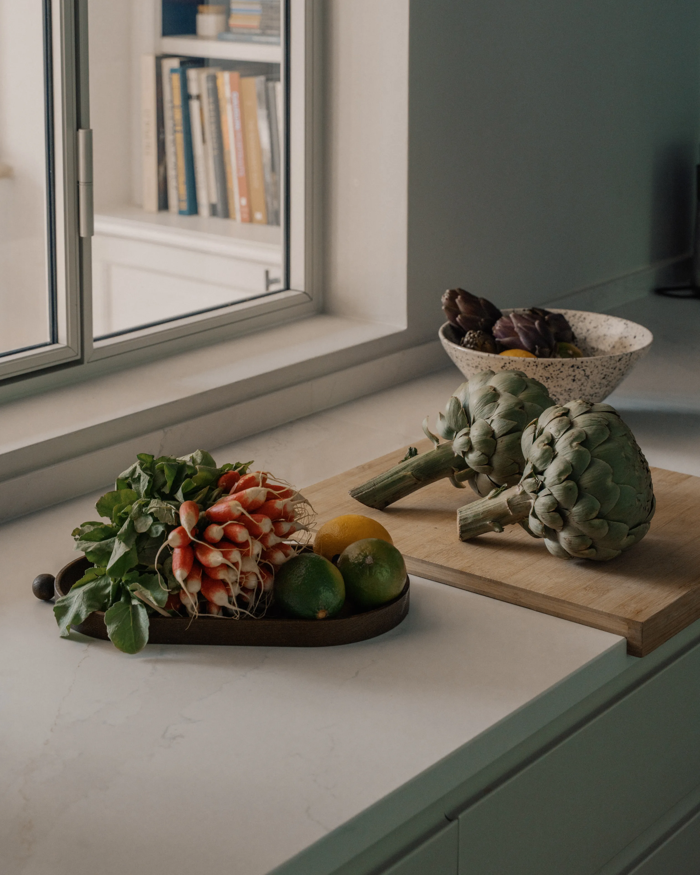
The kitchen was enlarged to create a great convivial, light-filled living space. An original bow window was highlighted to form a welcoming alcove, perfect for nestling a made-to-measure banquette and creating a pleasant dining spot. In this kitchen, the clients wanted colour: a bold, warm palette was devised to give personality and character to this central space of the house.
0104
The living room and its study corner
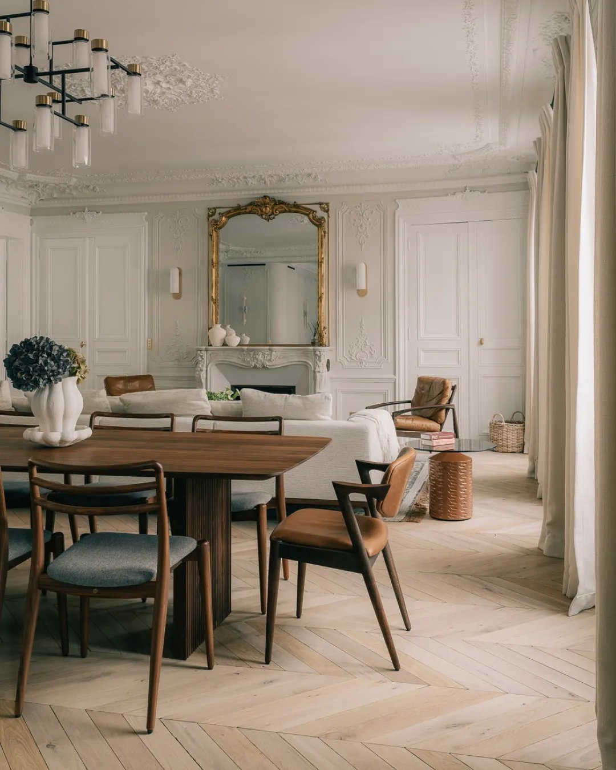
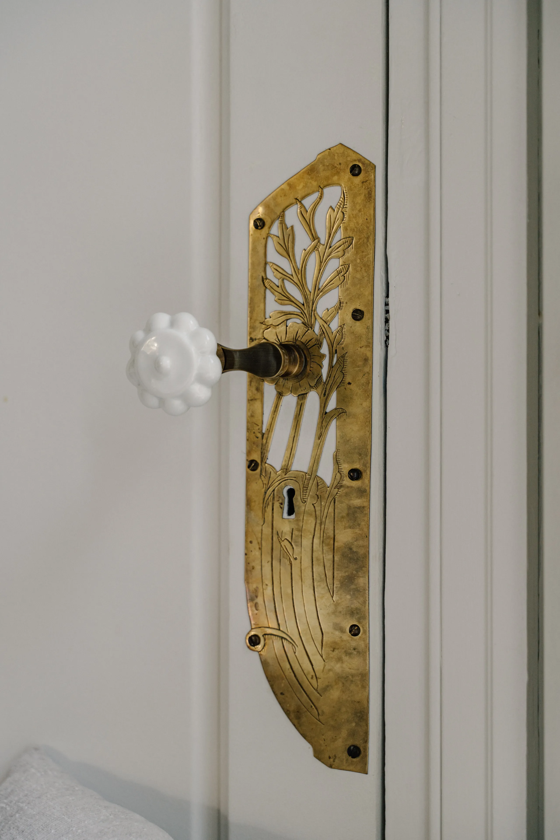
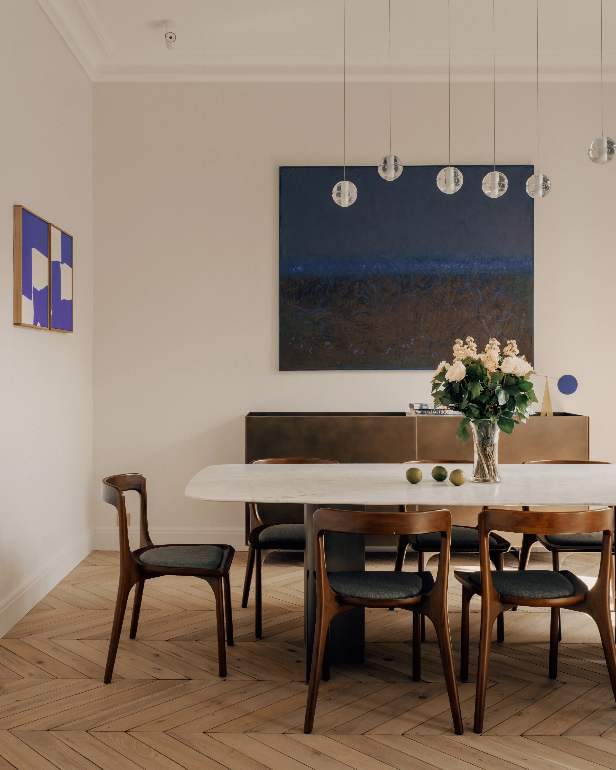
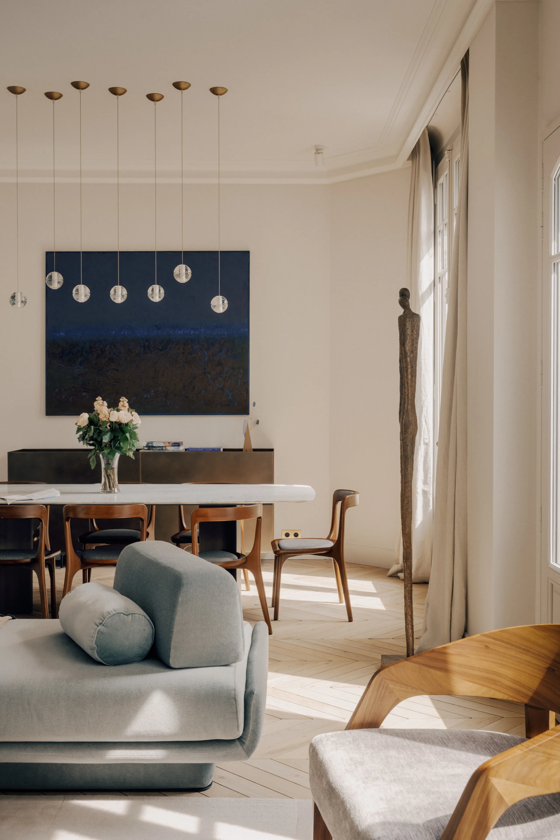
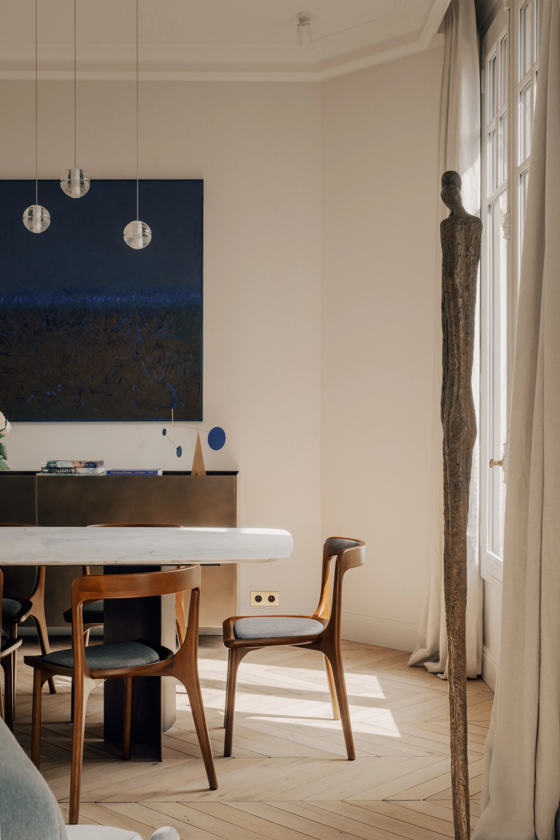
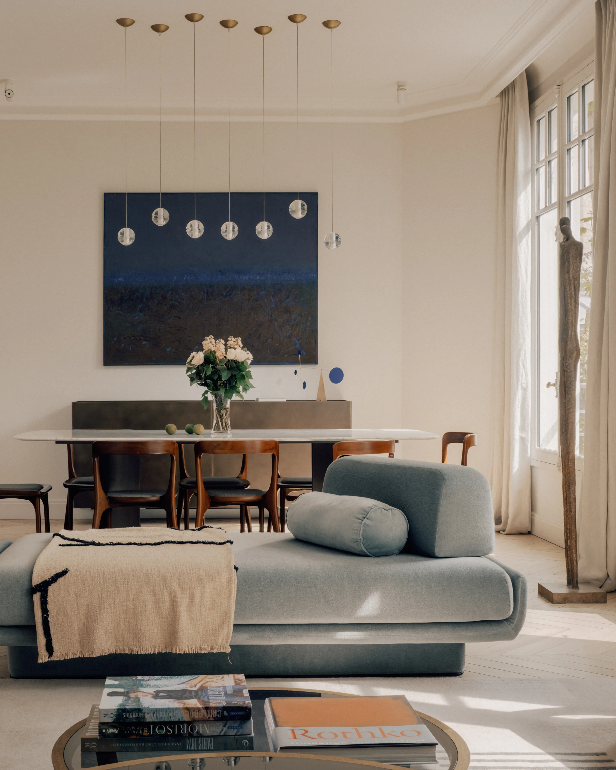
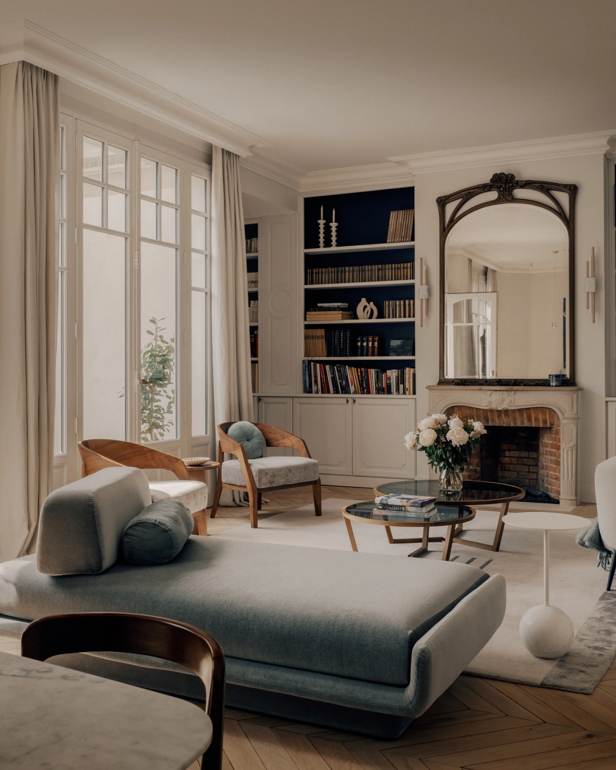
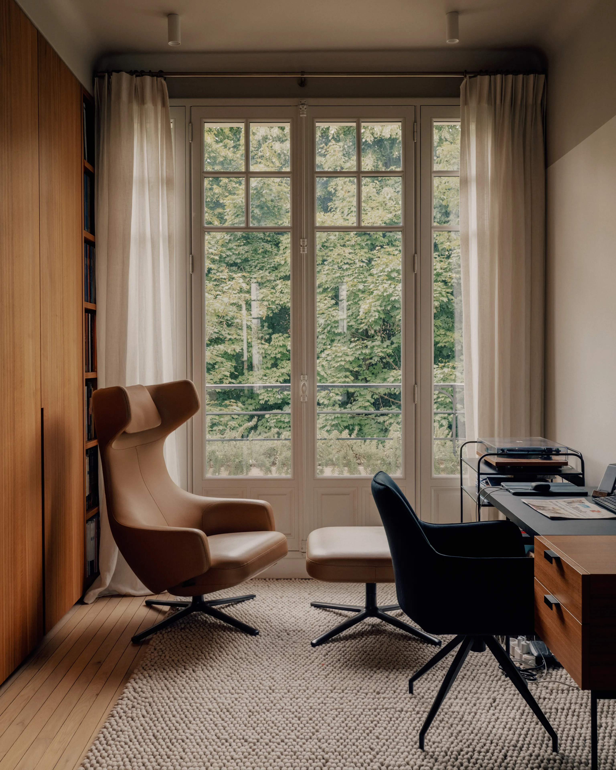
The original living space was subtly reworked into two distinct areas — the dining room on one side, the sitting room on the other — preserving its charm while gaining in functionality. A study corner, discreetly tucked at the end of a small passage, offers a place to withdraw without being cut off from the living room, while enjoying a soothing view of the garden. In a nod to the era of construction, the old door handles were carefully restored, while a mirror found at an antique dealer's — a true favourite of the owners — now presides above the fireplace, bringing a genuine touch of authenticity.
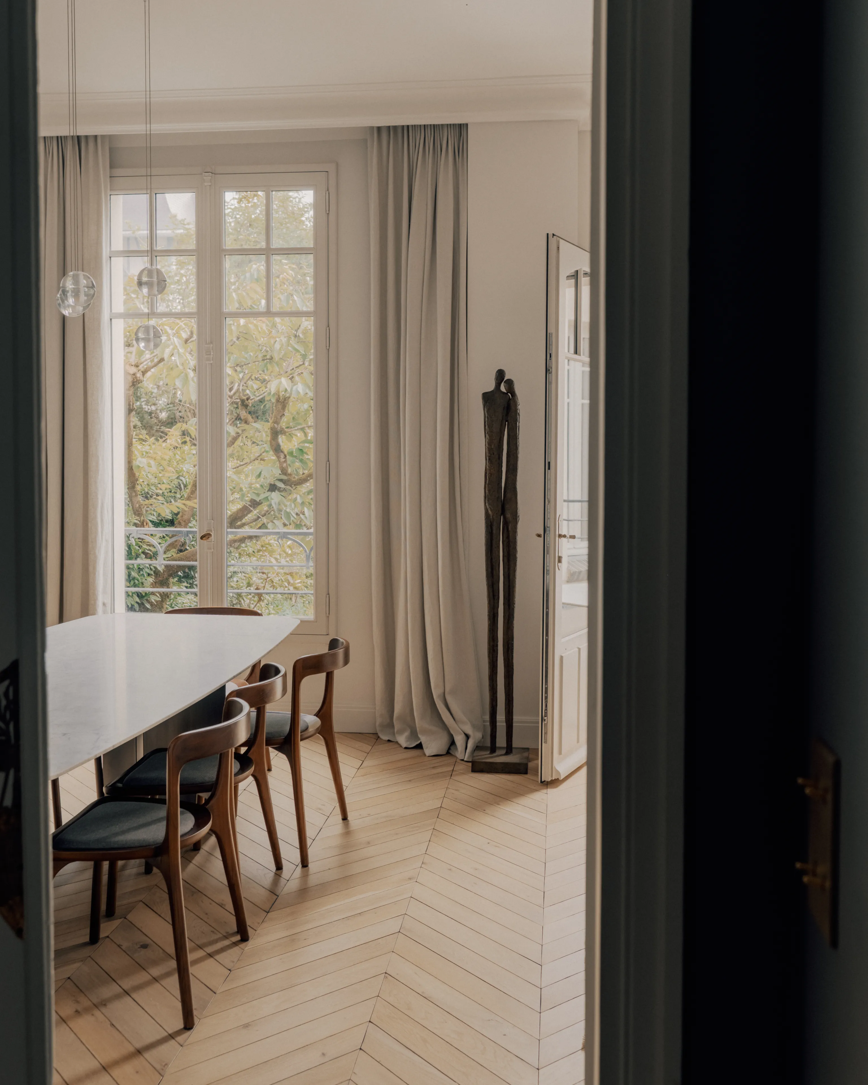
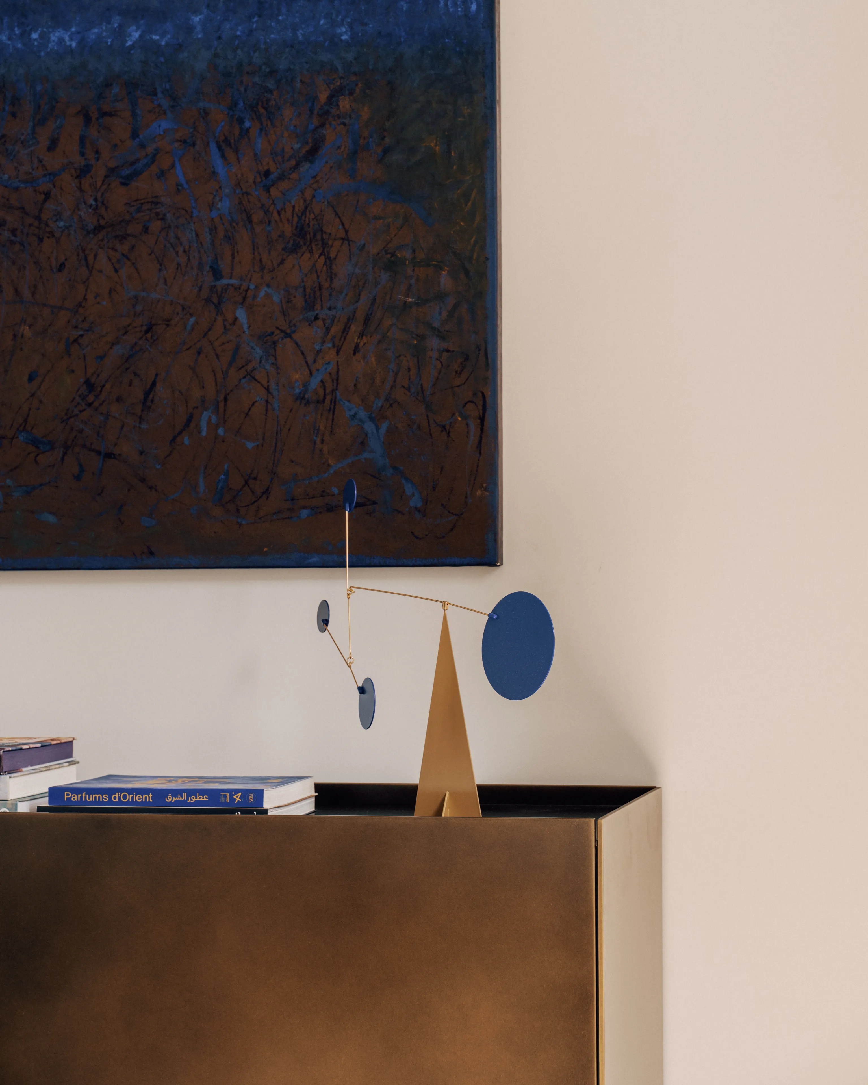
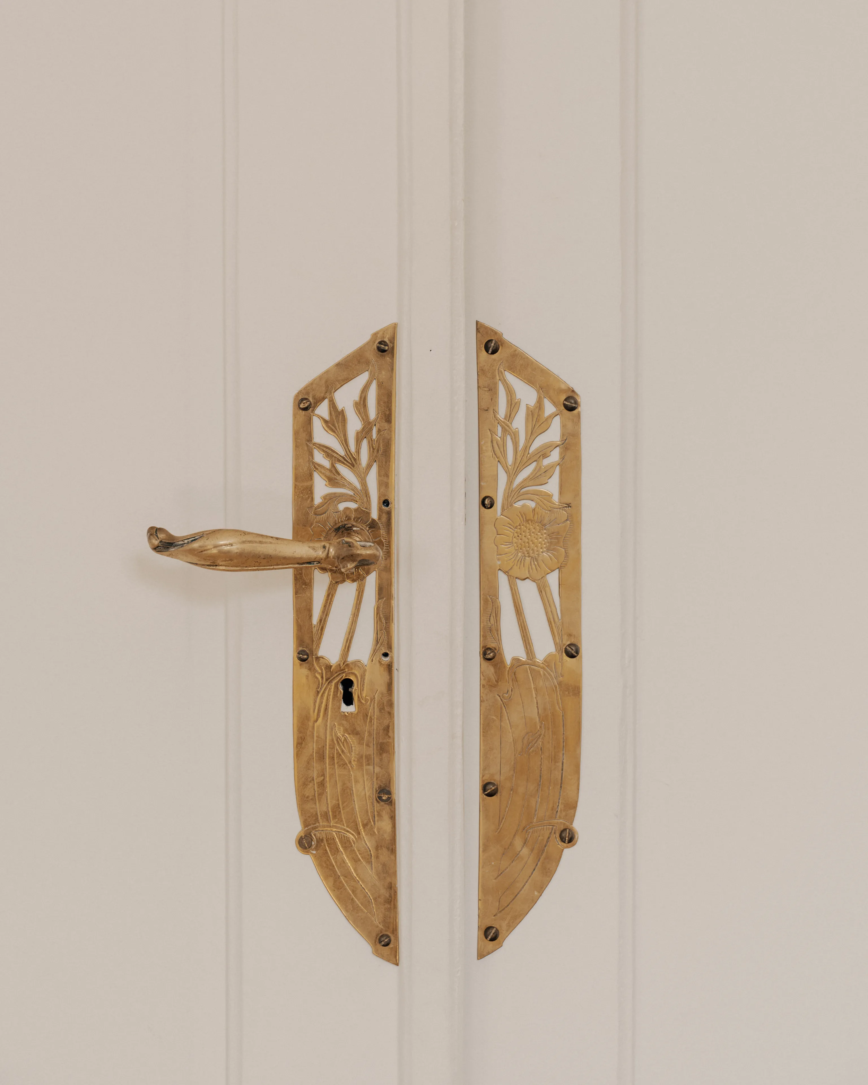
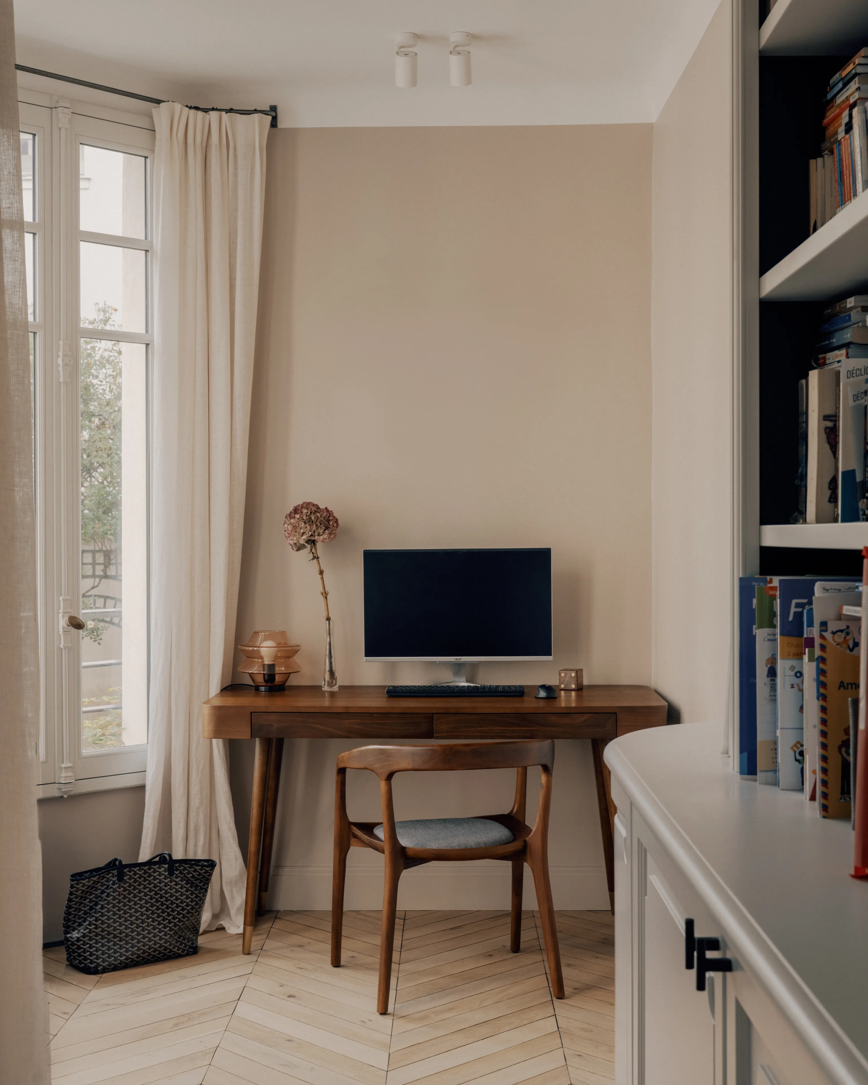
0109
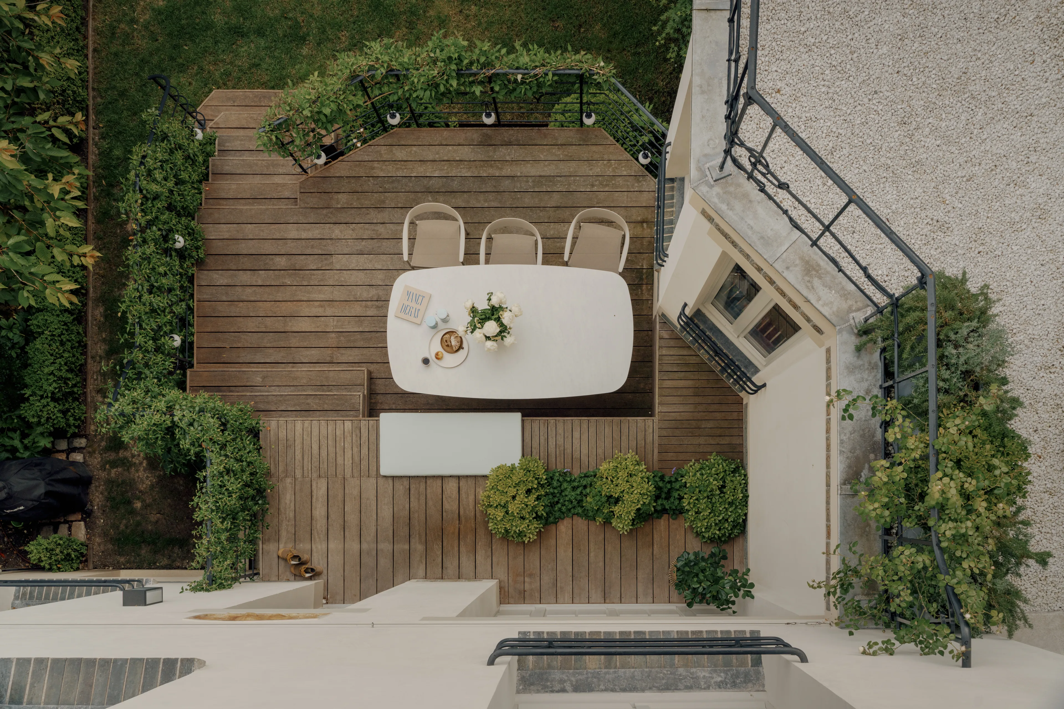
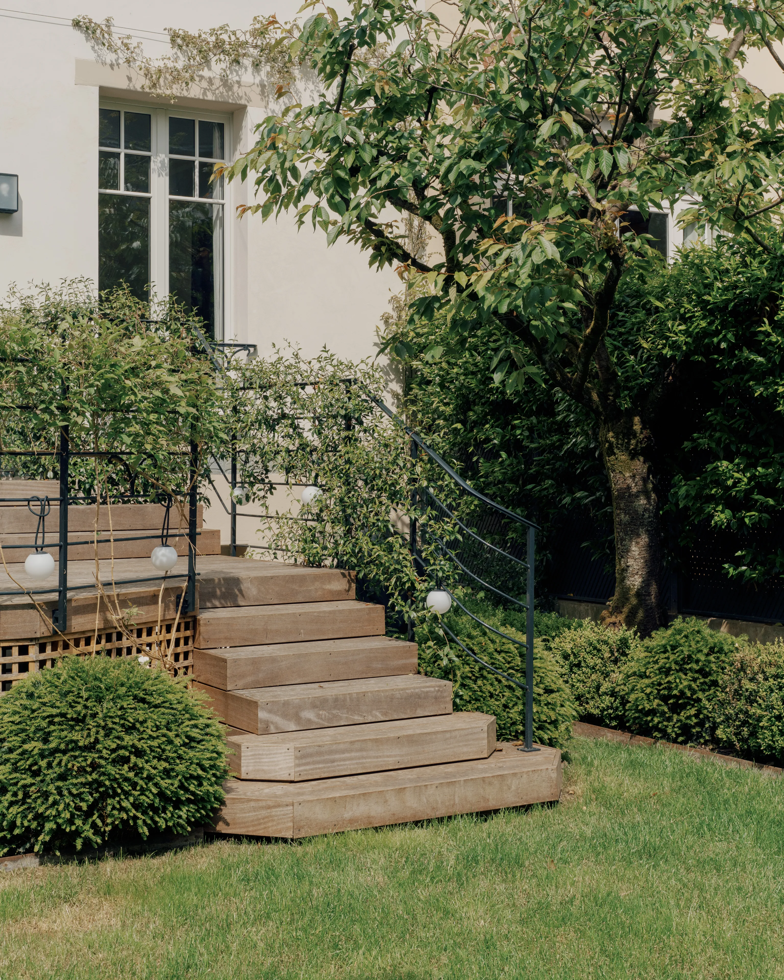
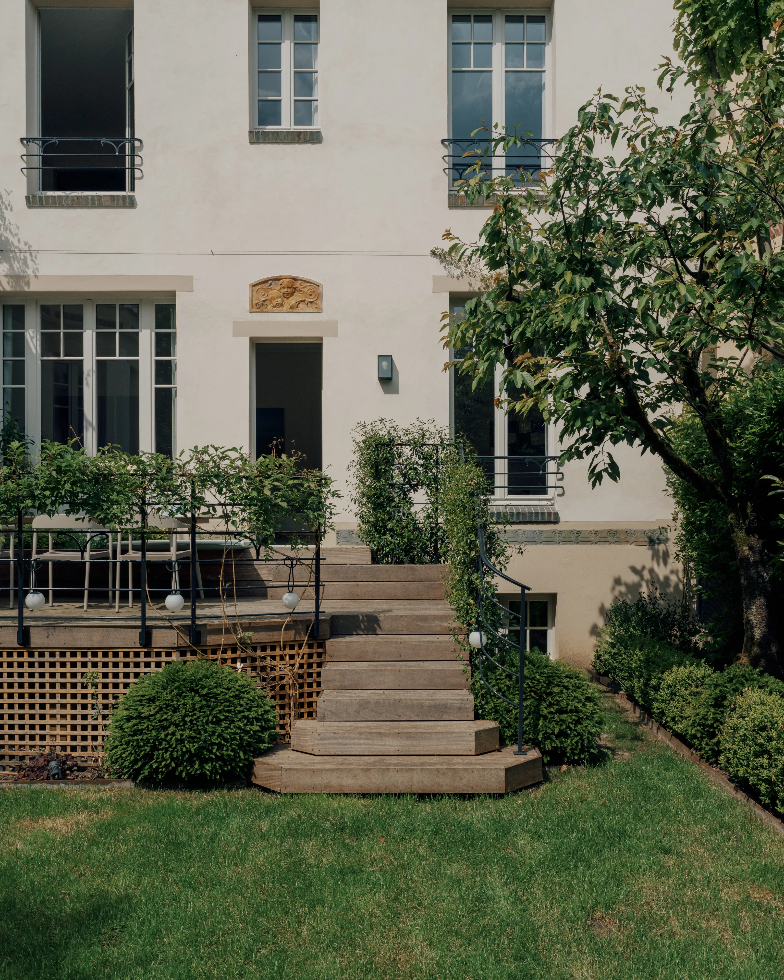
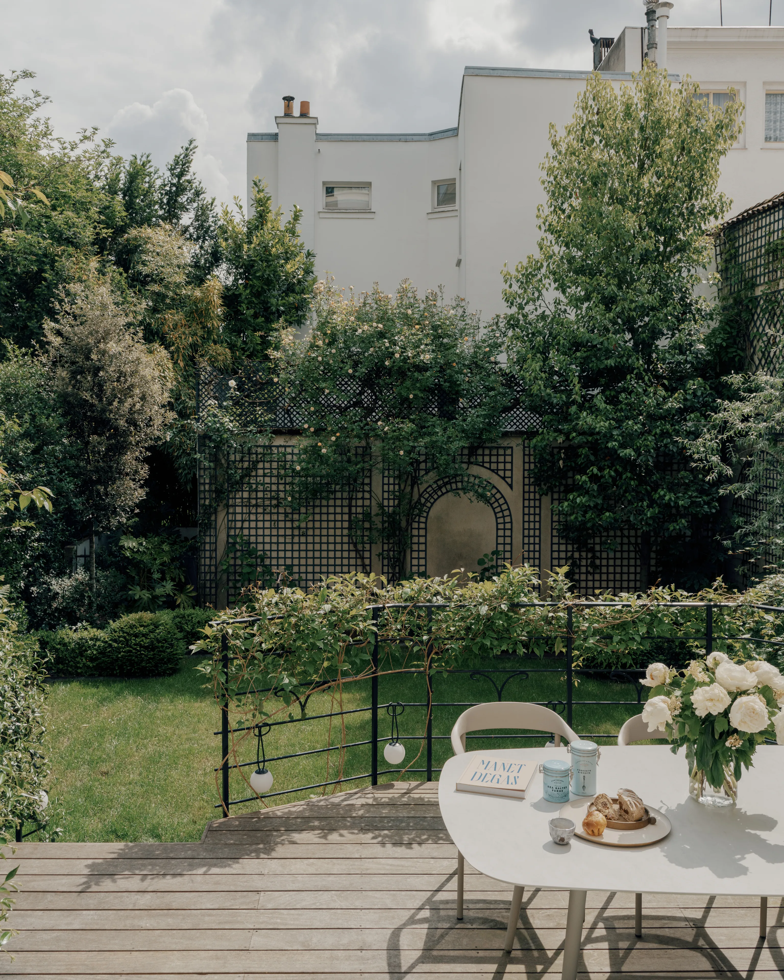
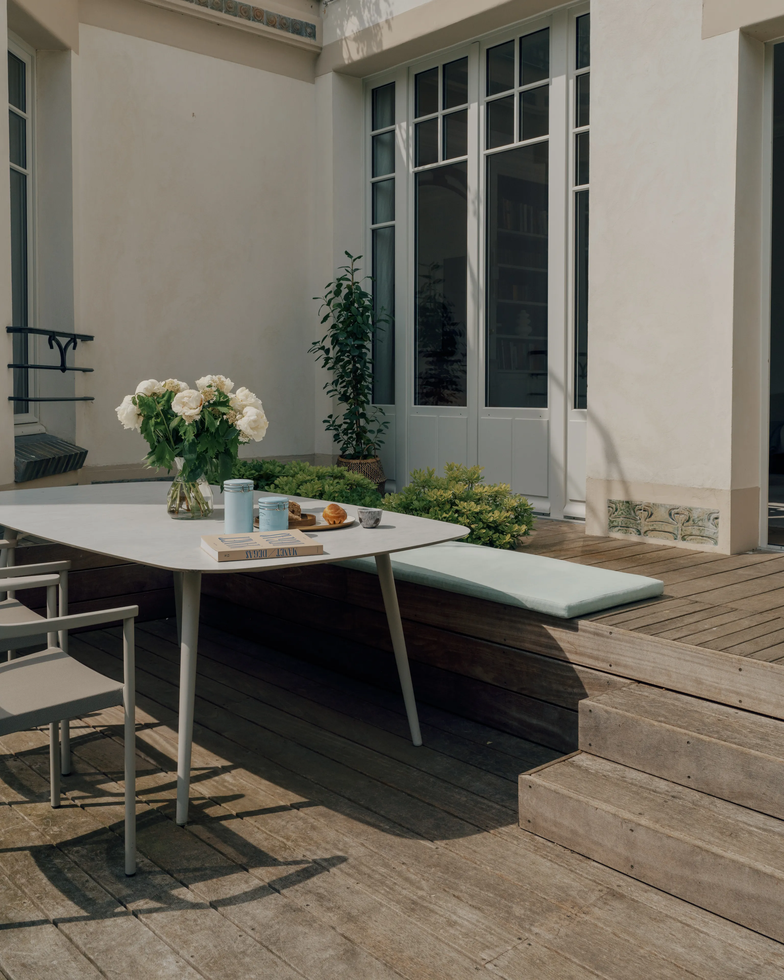
The living room now opens directly onto the large terrace and the garden, creating a genuine continuity between inside and out. This wooden terrace, brought up to level, is perfect for gathering the whole family and making the most of the outdoors.
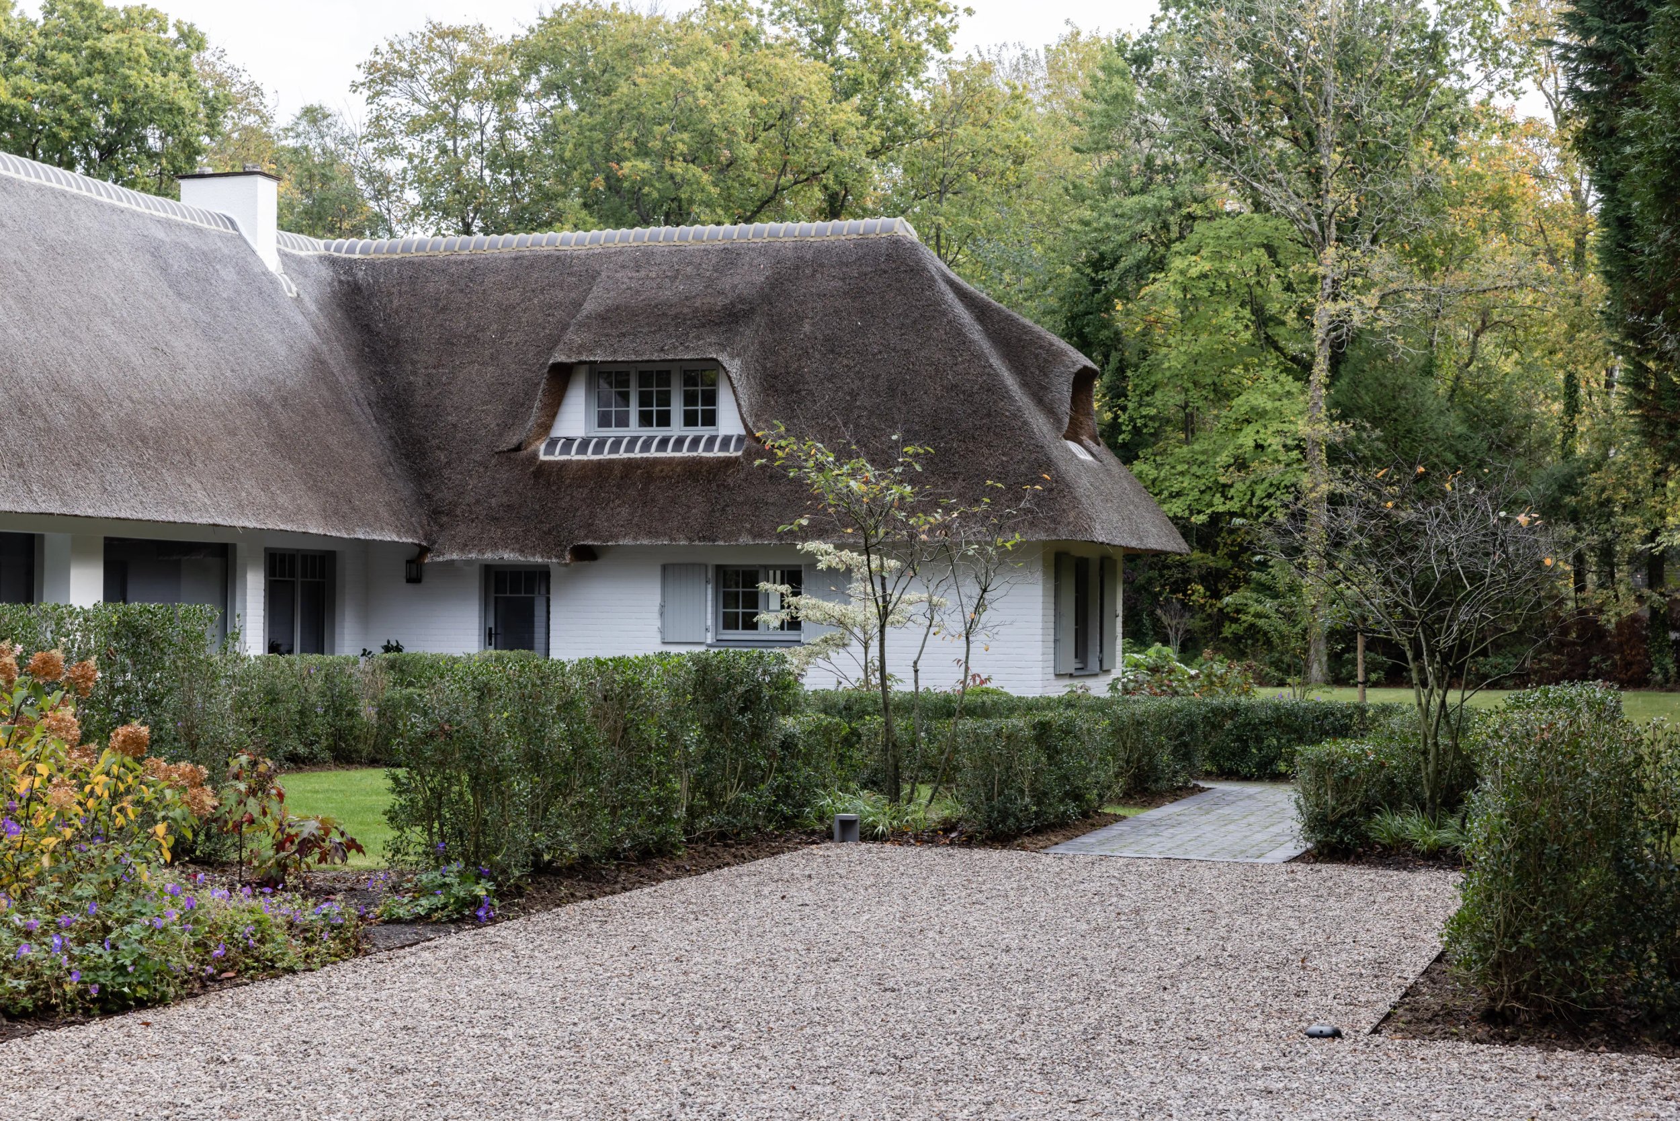
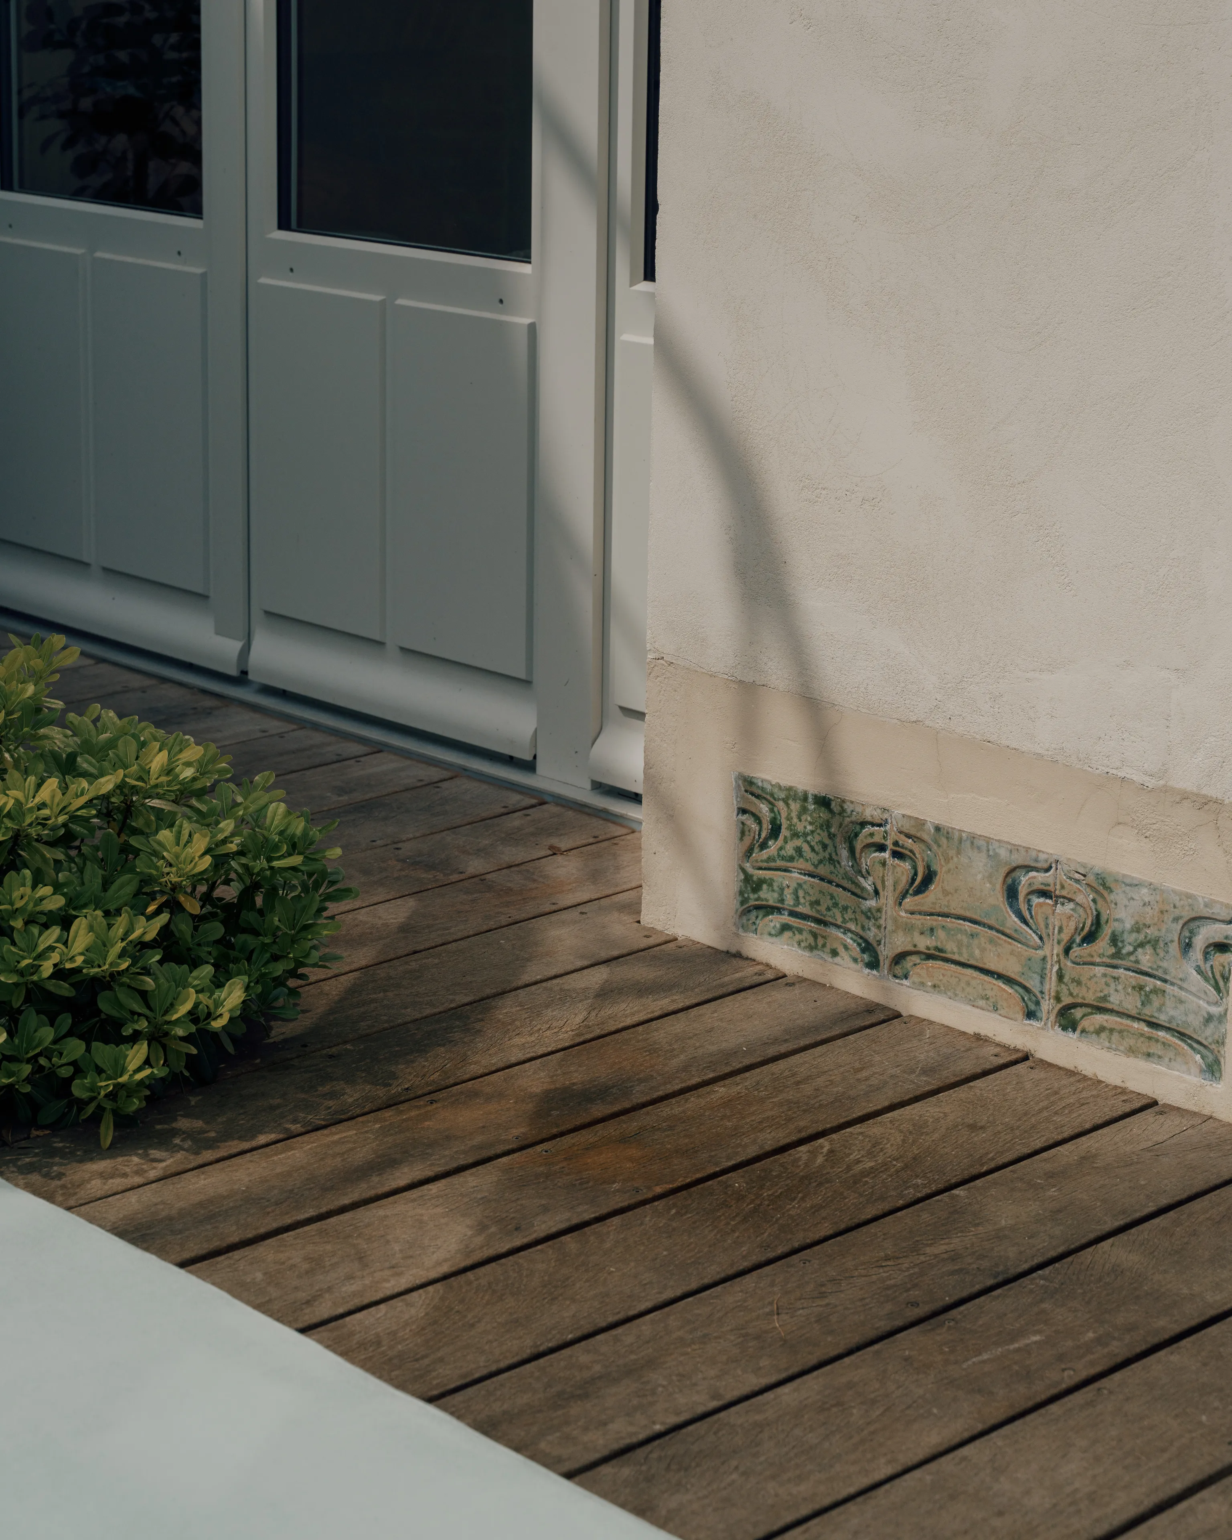
The garden, for its part, was redesigned to offer the children a pleasant play area. Over the course of the project, several original decorative elements were rediscovered and restored, such as wall ornaments, reinforcing the authentic character of the place.
0106
The bedroom floor
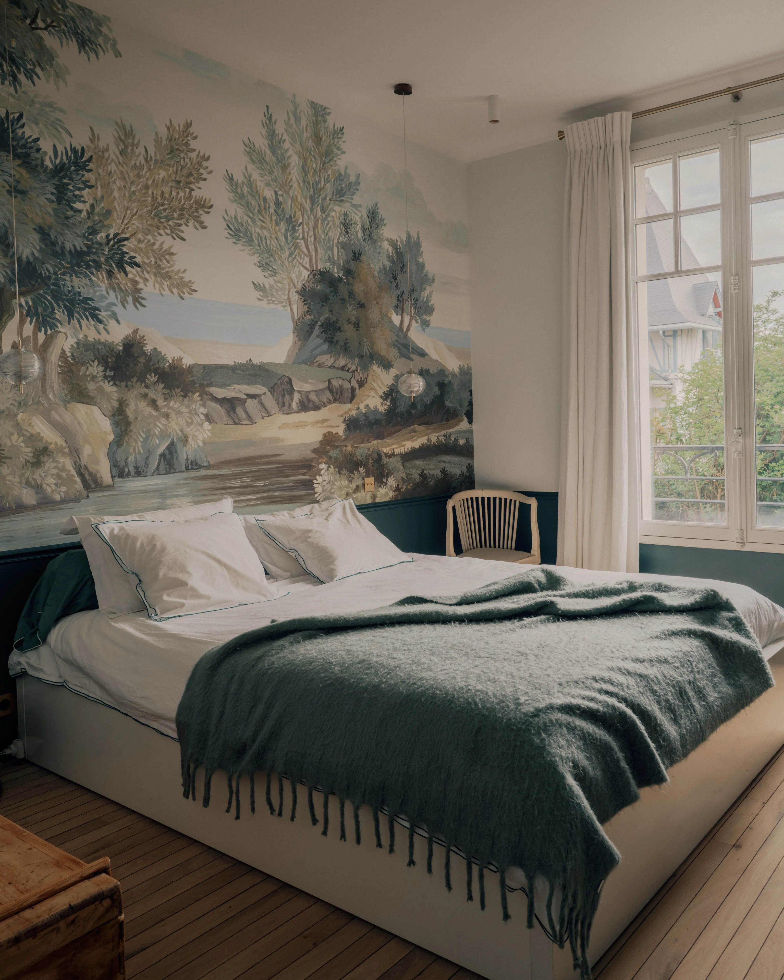
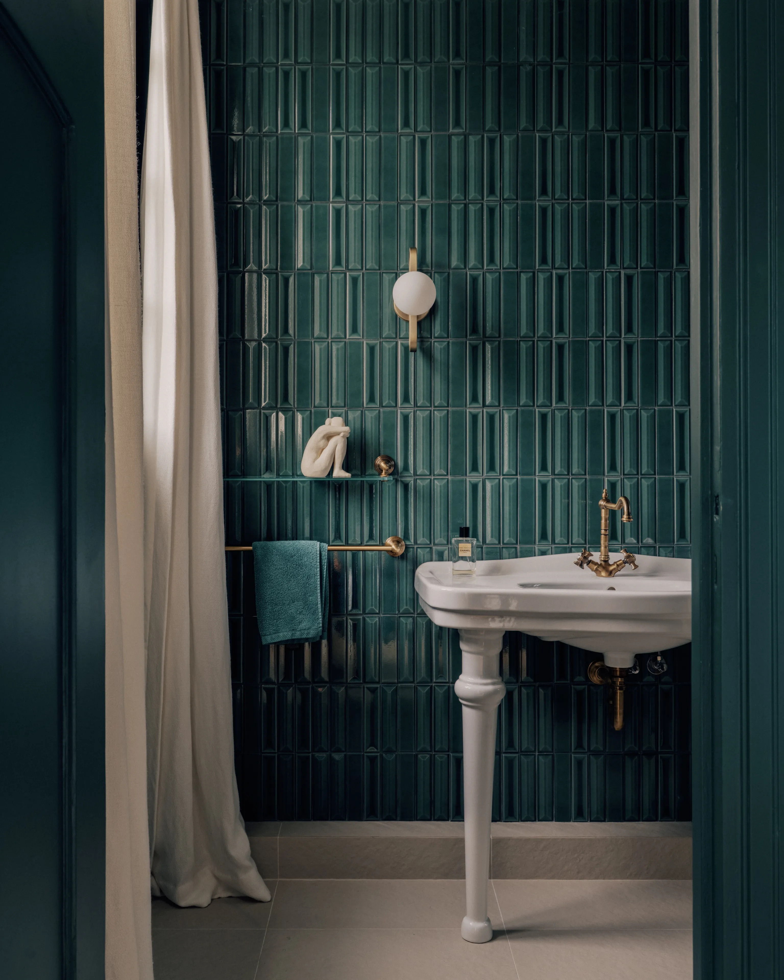
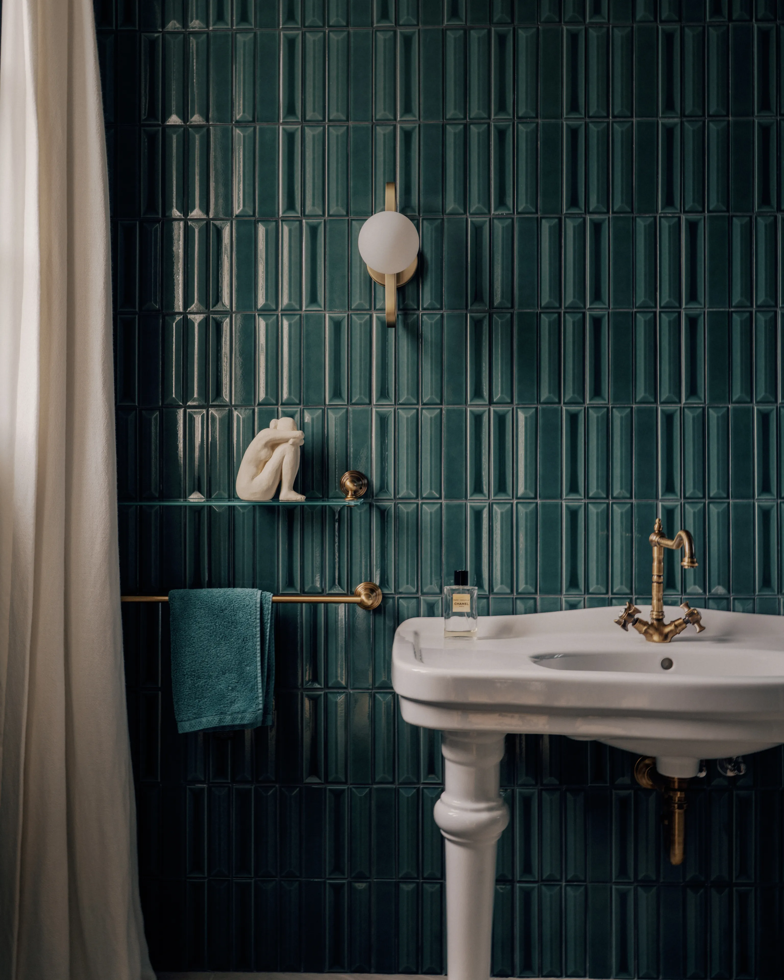
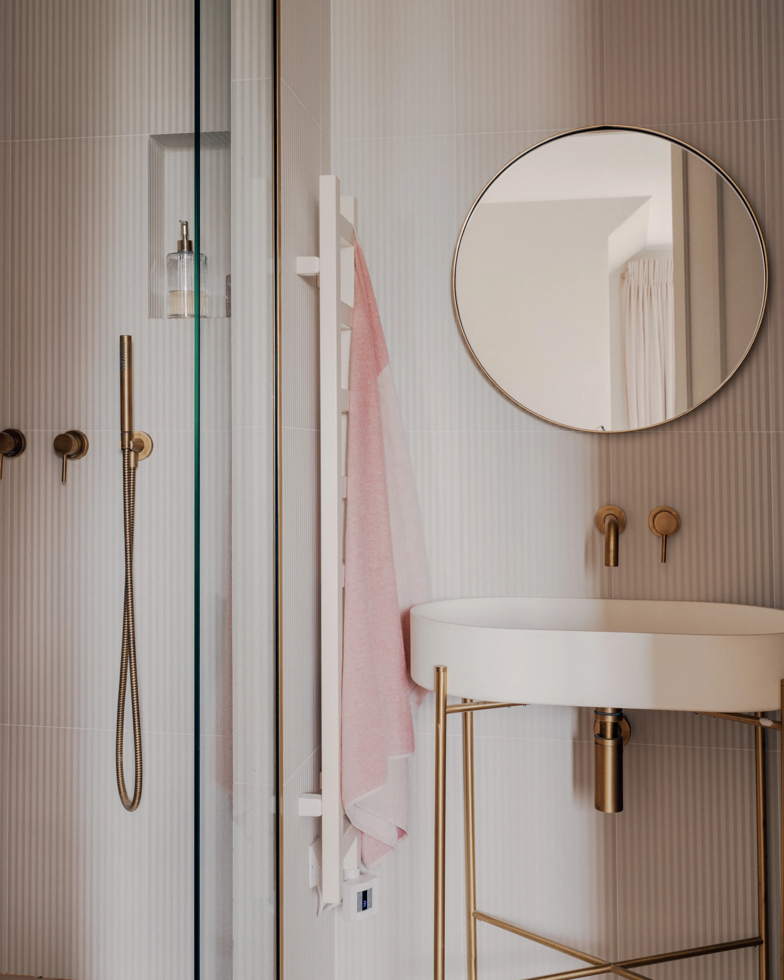
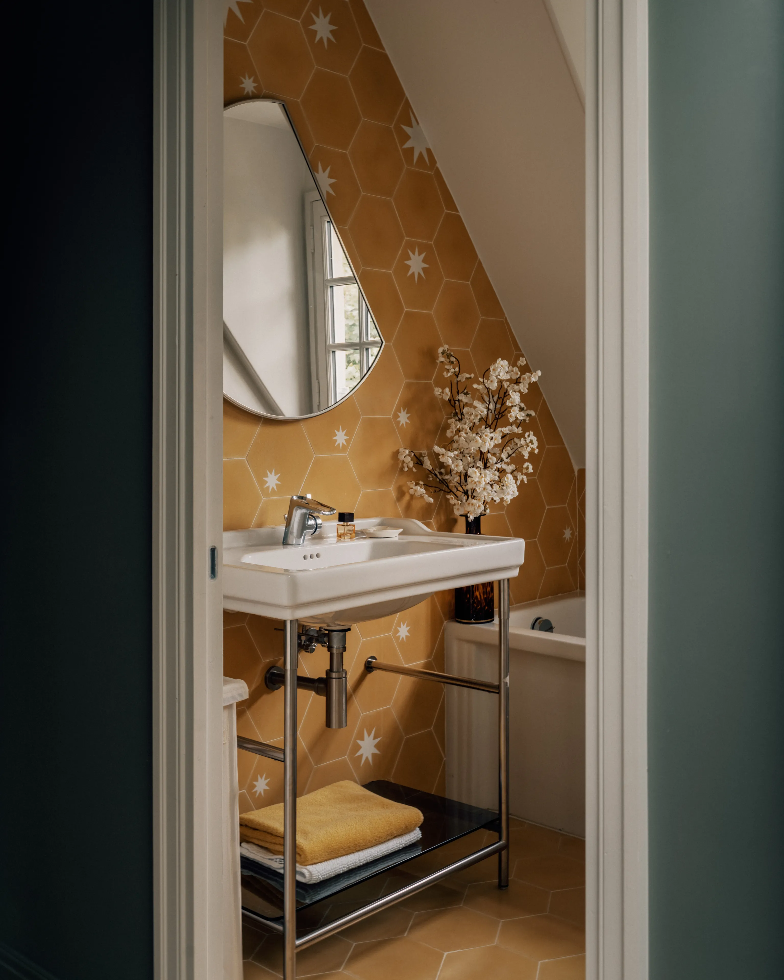
The first floor houses the guest bedrooms and the master bedroom. One of them asserts a real personality with a striking blue-green hue, set off by the wallpaper Le Chemin des Demoiselles des Dominotiers, and a bathroom in the same tones.
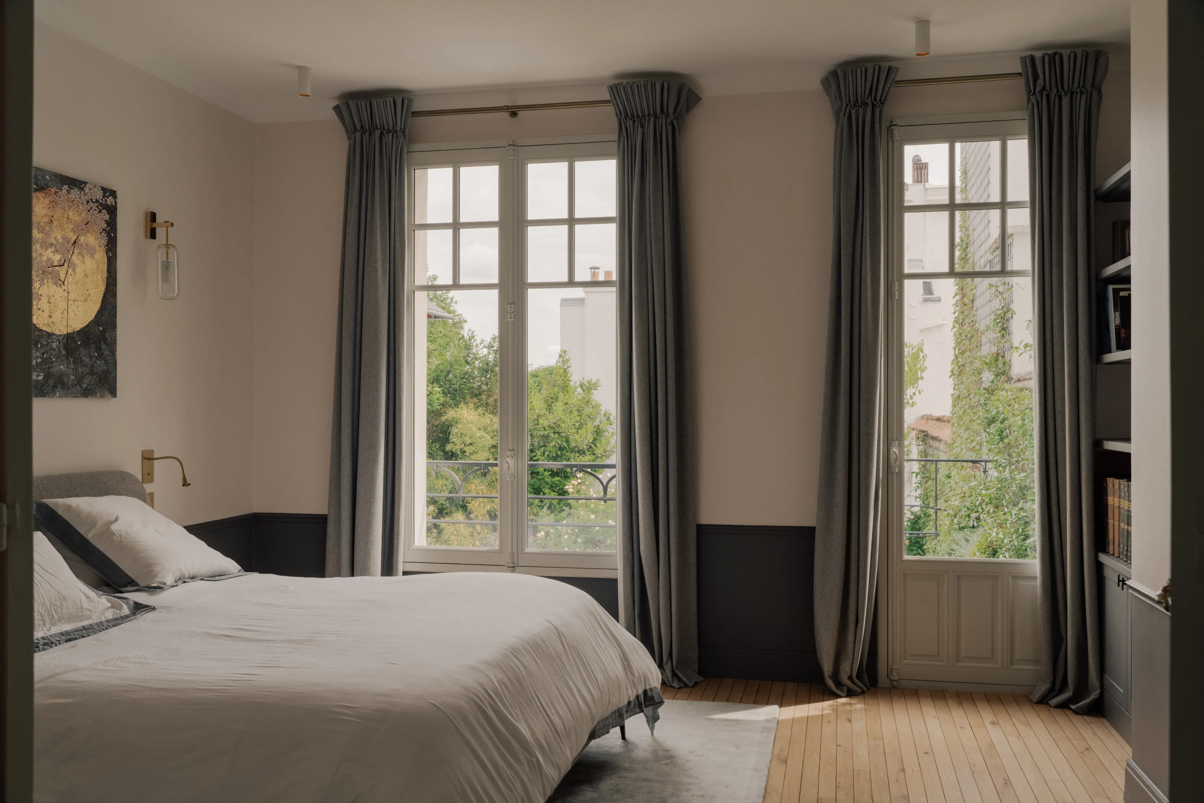
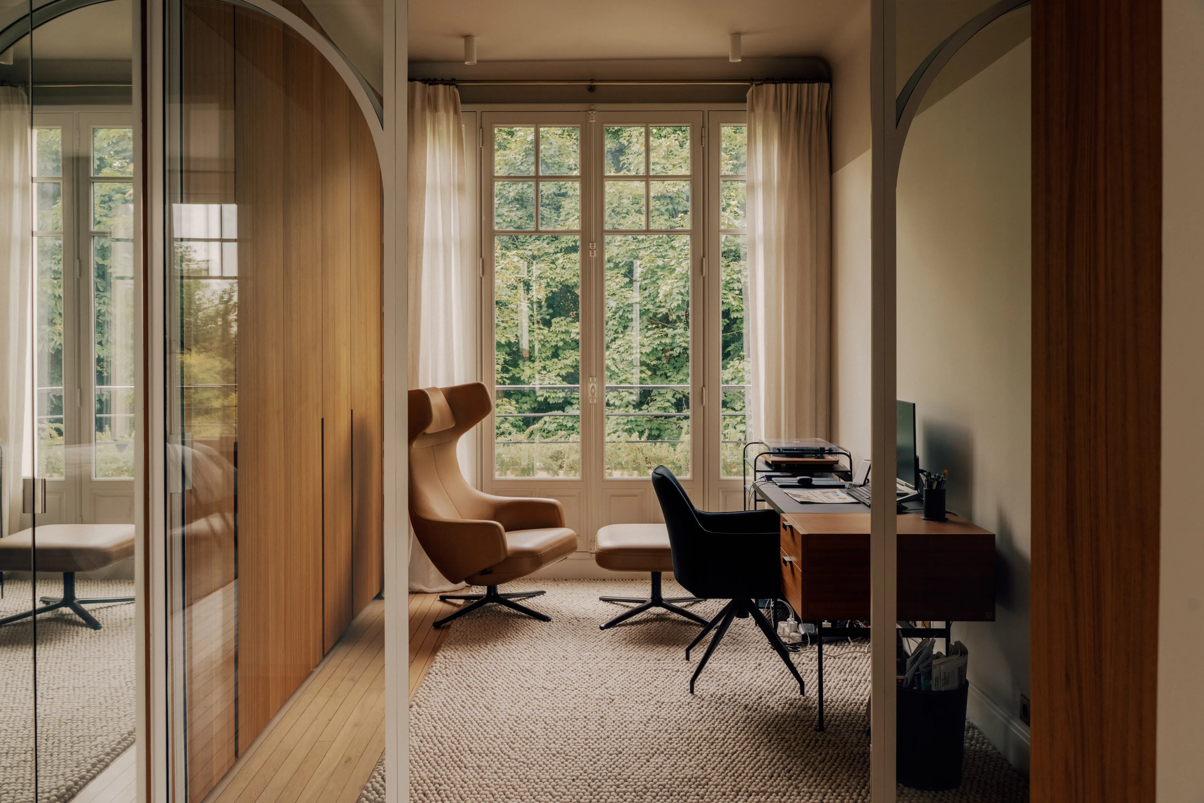
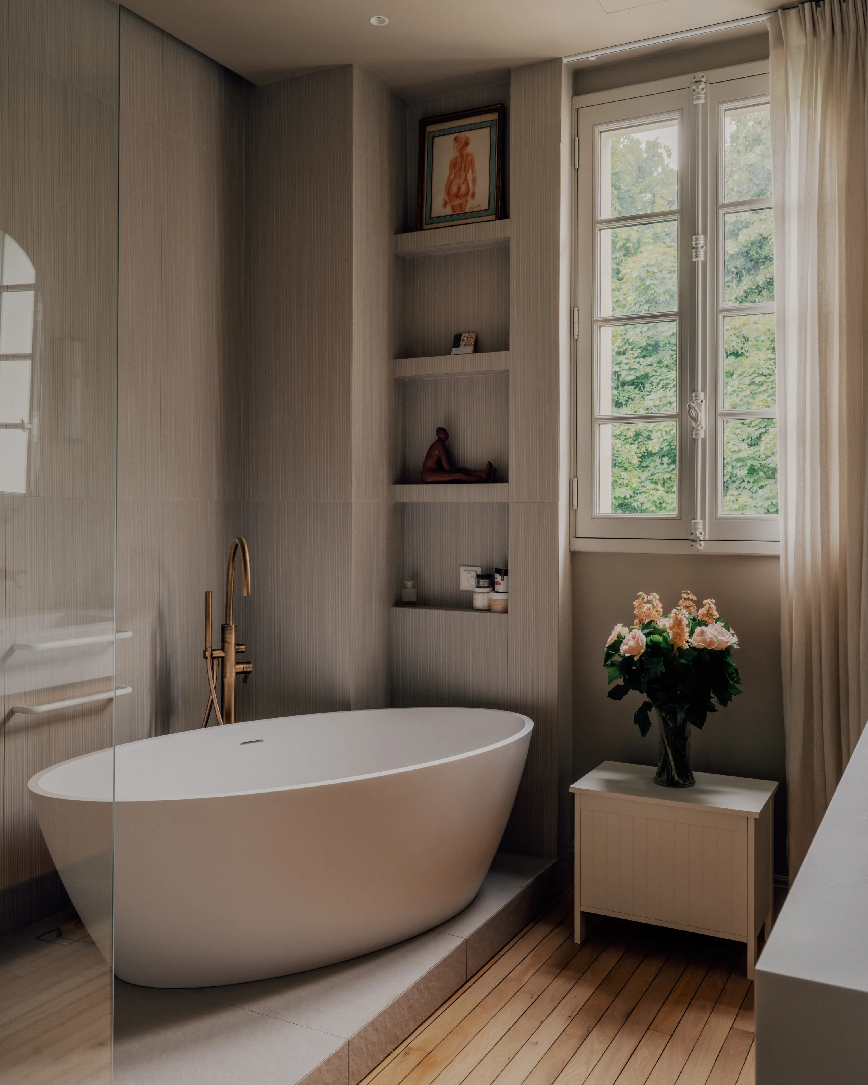
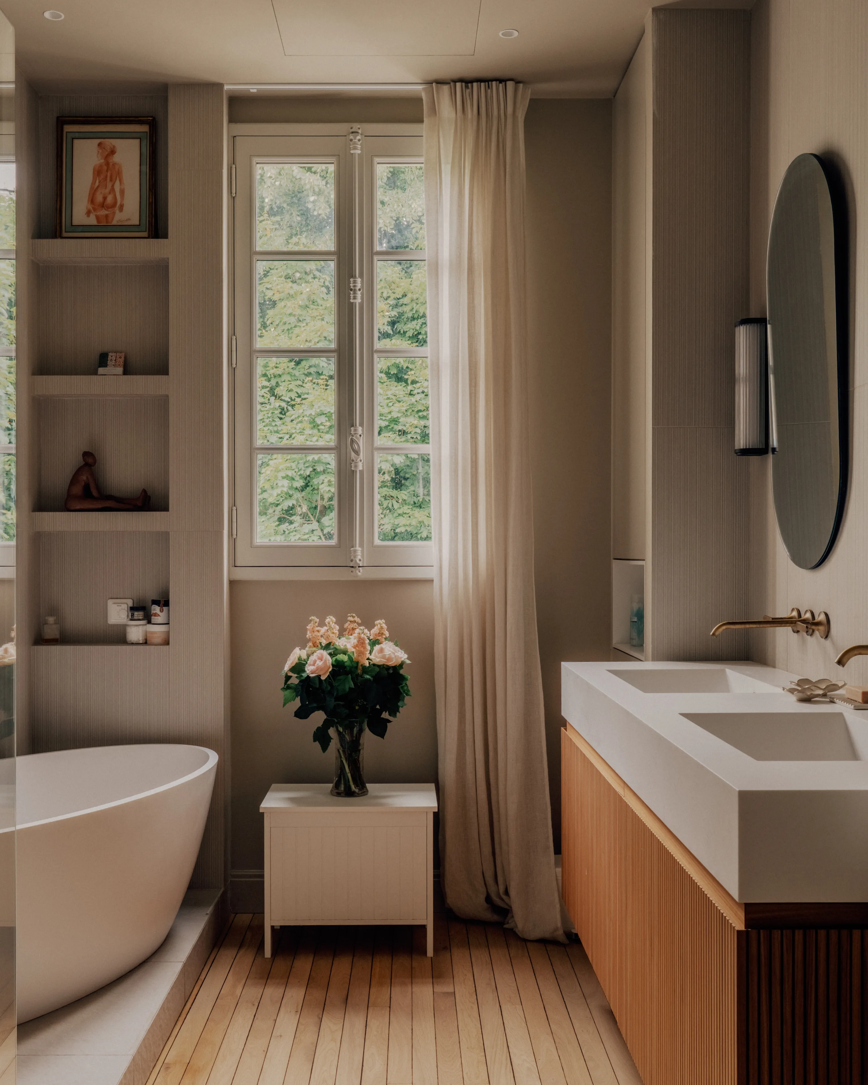
The master suite posed a real design challenge: fitting in two large dressing rooms, a generous bathroom, a light-filled bedroom and a separate study. The whole was conceived as a series of distinct spaces, combining comfort, refinement and practicality.
The children's floor
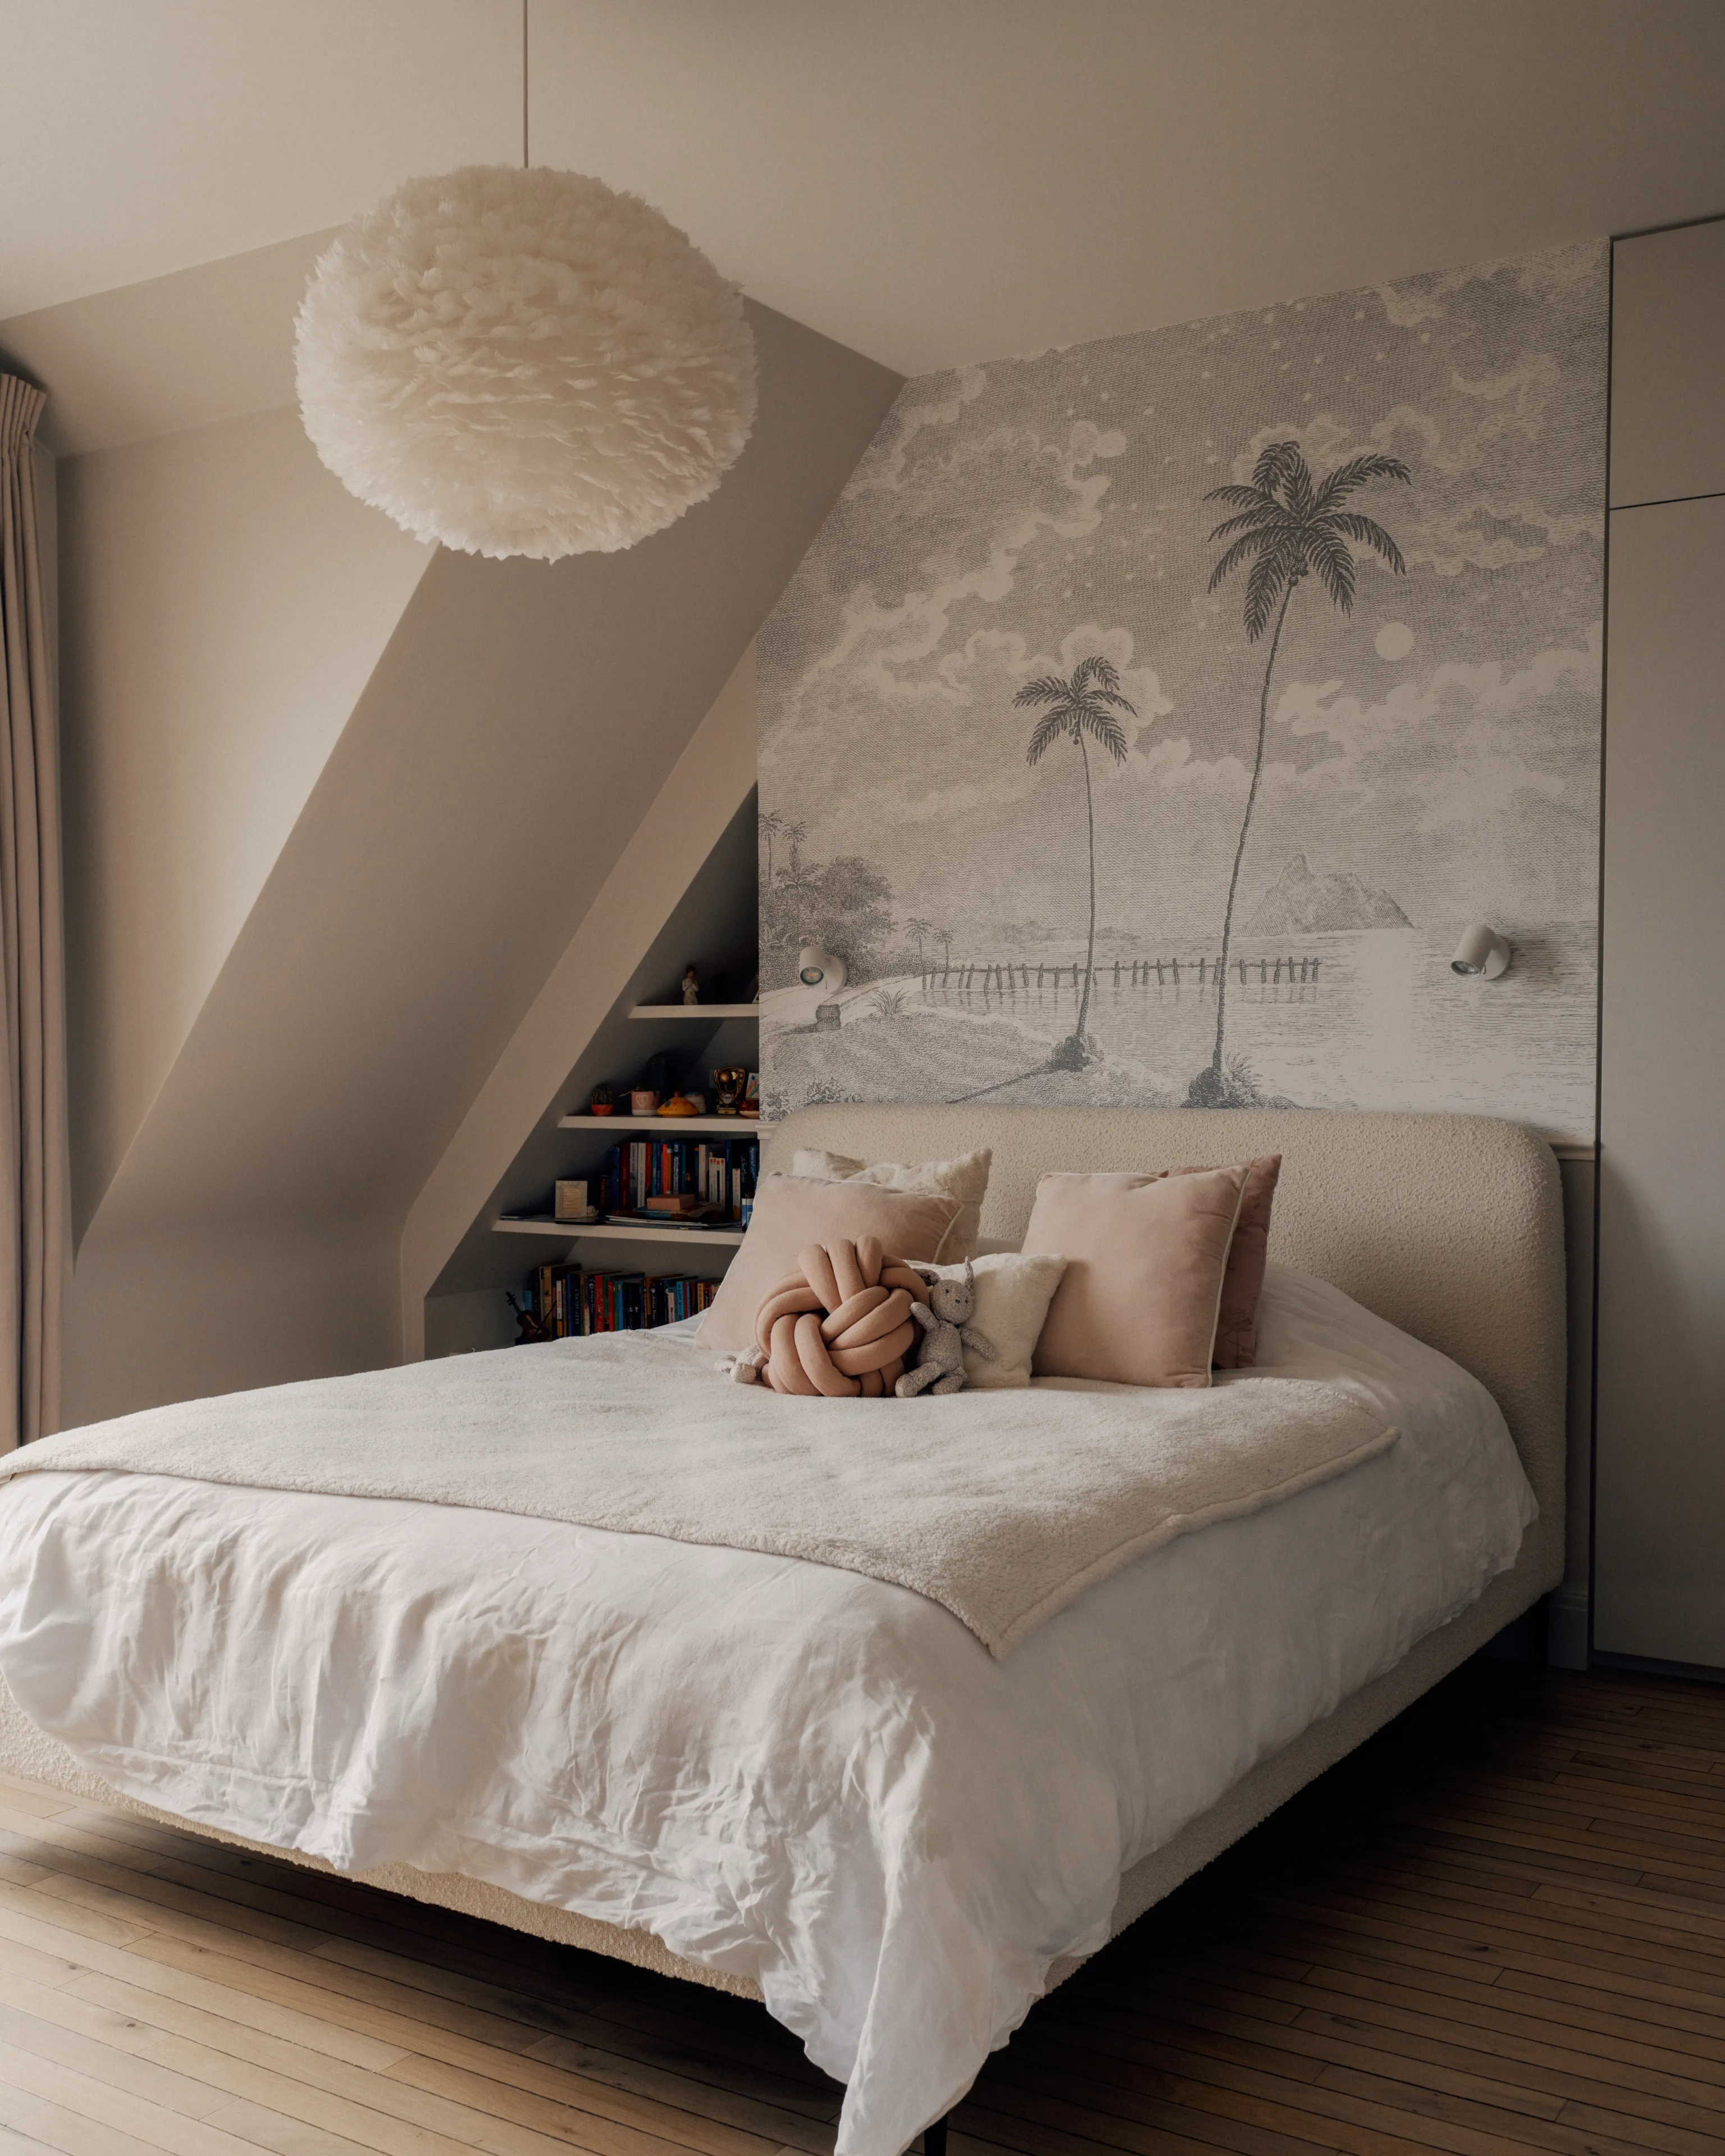
On the second floor, the space is entirely devoted to the children, with three large bedrooms. Each has its own bathroom and reflects a strong personality, conceived in the image of its occupant. The children played a full part in designing this floor and their own worlds, choosing the colours, furniture and moods themselves.
A roof terrace reinvented
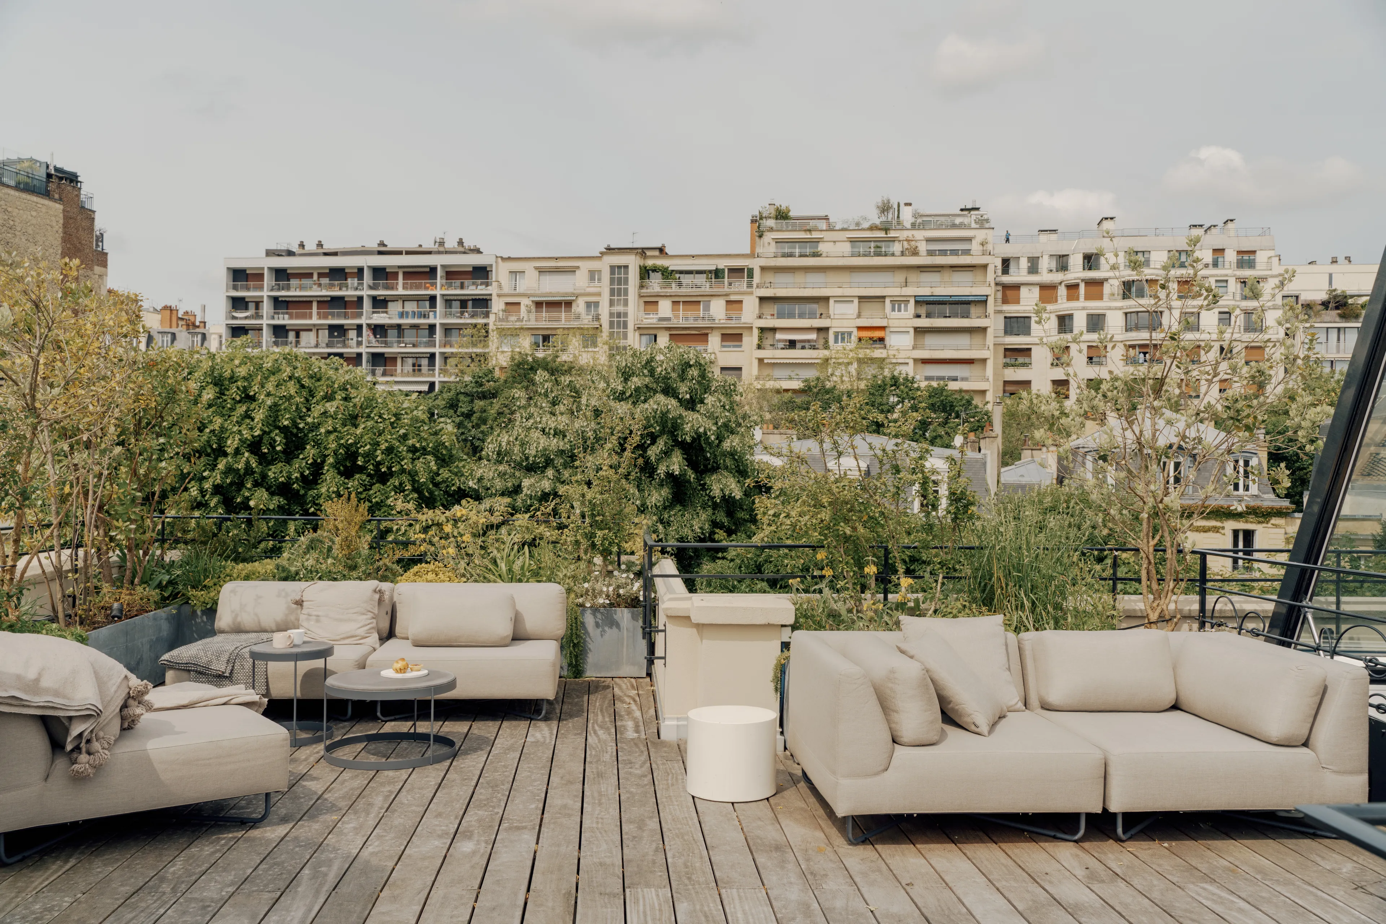
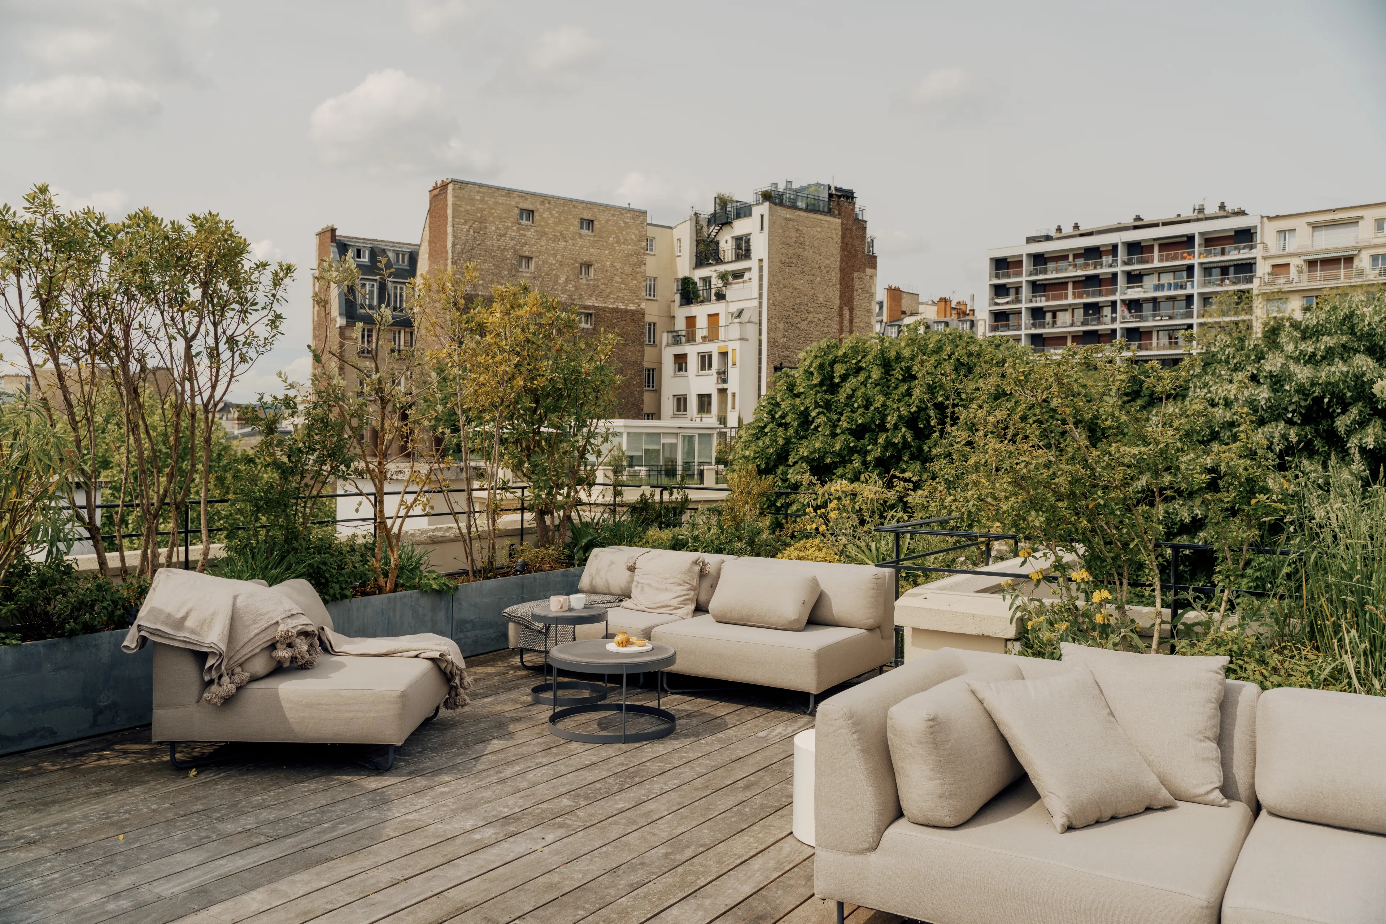
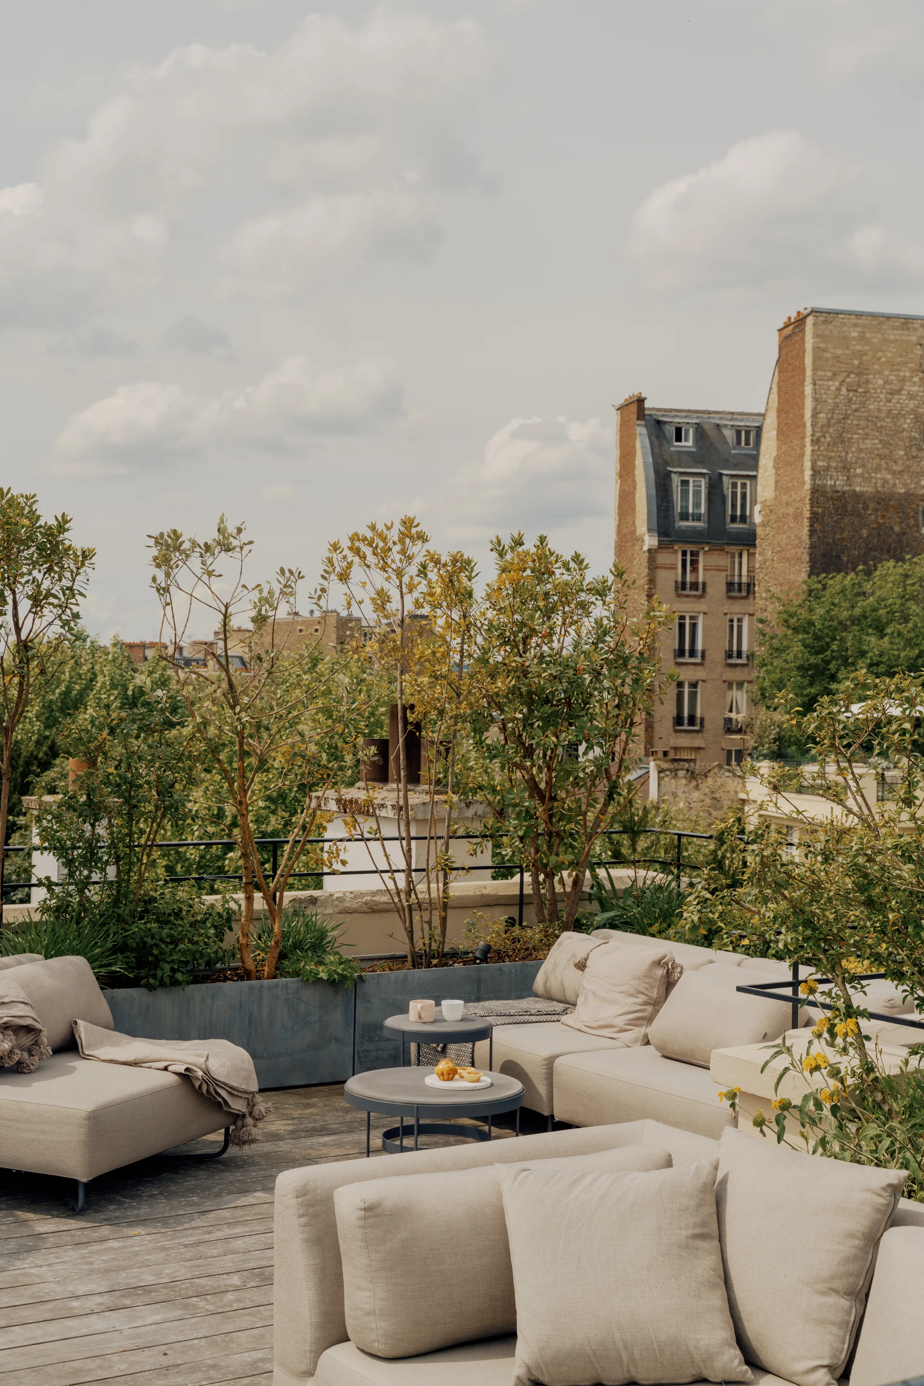
Finally, this house has the distinction of a superb roof terrace. Previously neglected, it was completely reinvented to become a true living space in its own right. Until then hard to reach and little used, it was brought into the project with the same care as the interior spaces.
At the very top of the central staircase, a skydome was created for easy access, also bringing more light into the whole house. The roof terrace now offers an optimised layout for making the most of the 360-degree view over the rooftops of Paris.