Thatched cottage in Le Touquet
Le Touquet Paris Plage
- lieu :
- le touquet paris plage
- date :
- 2025
- type :
- house
Extension and complete renovation of a thatched-roof house
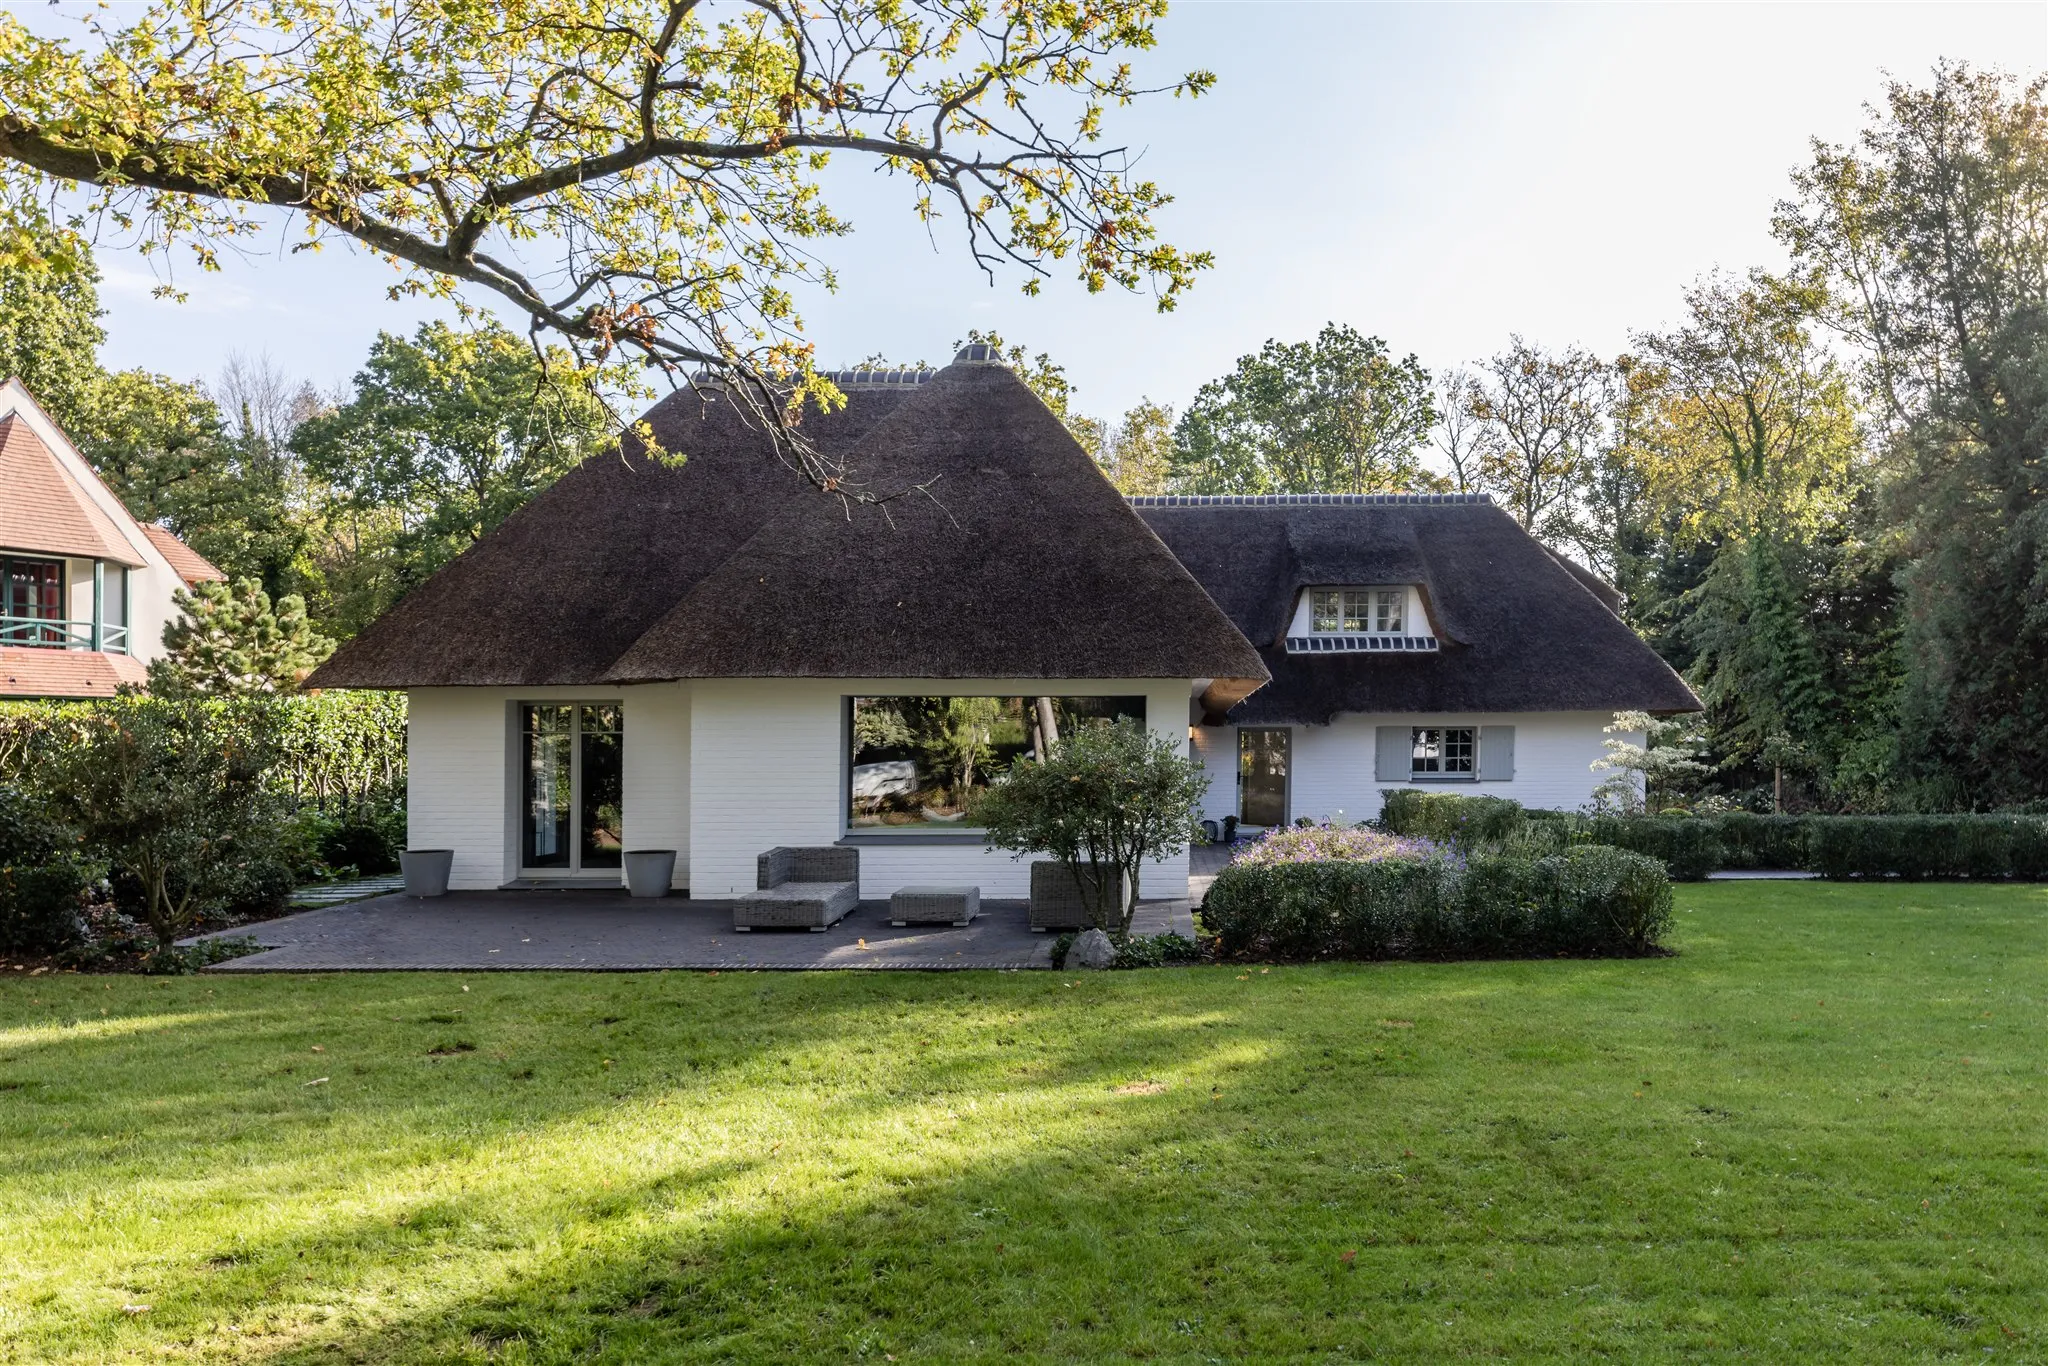
The latest addition to our interior architecture projects in Le Touquet. The client contacted us after obtaining planning permission for an extension at the front and rear of this magnificent thatched cottage. Architect Stéphane Rafray had designed a beautiful enlargement scheme, answering a brief that called for a larger living room and more bedrooms.
We take great pleasure in collaborating with architects. Their creative work is fundamental: it takes root on a site, within a planning framework that has its own rules, and within a very precise construction technique. Our role as interior architects is to make the project our own, and to turn constraints into assets. Once the interior plan is settled, we carry the design through every trade — from masonry to painting, by way of joinery, tiling, wood floors, lighting and sanitaryware. Certain more technical matters may call for a specialist engineering consultancy. Here, we chose to heat the house with underfloor heating: no radiators remain in sight, and the quality of warmth is excellent. But the house must be insulated accordingly — so a thermal engineering consultancy assisted us in specifying this particular work package.
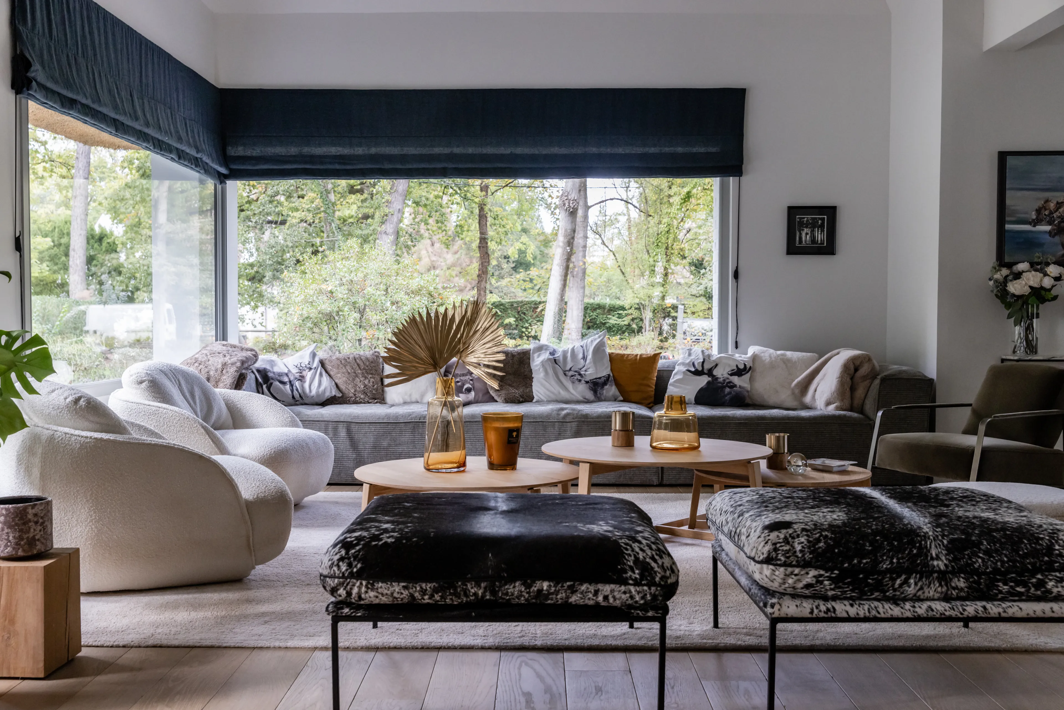
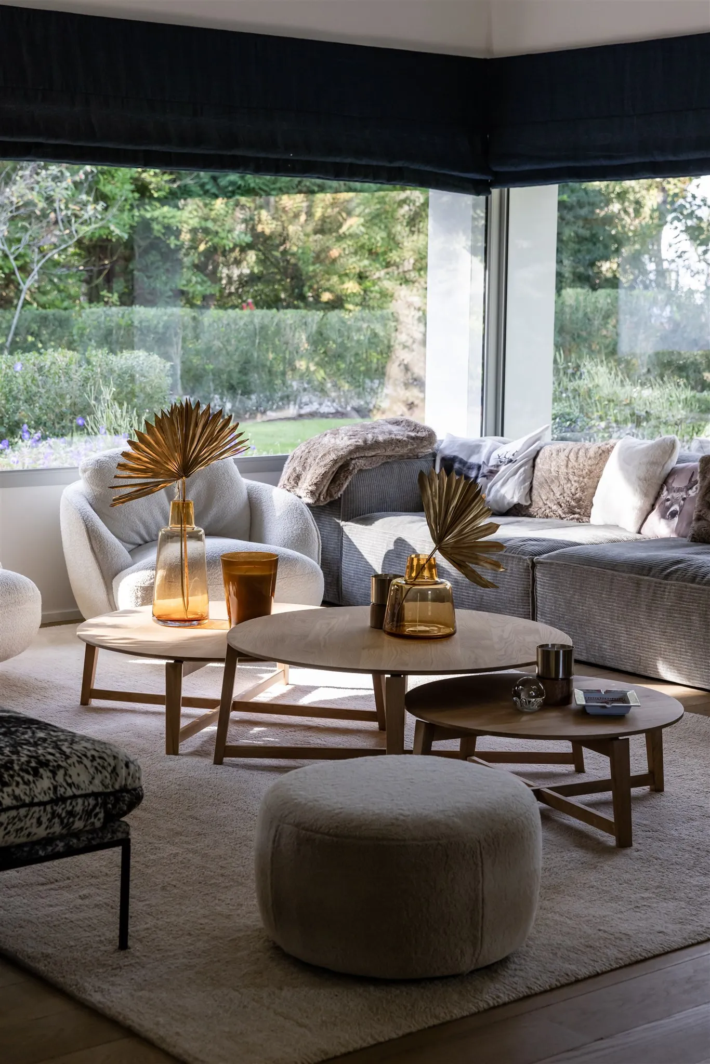
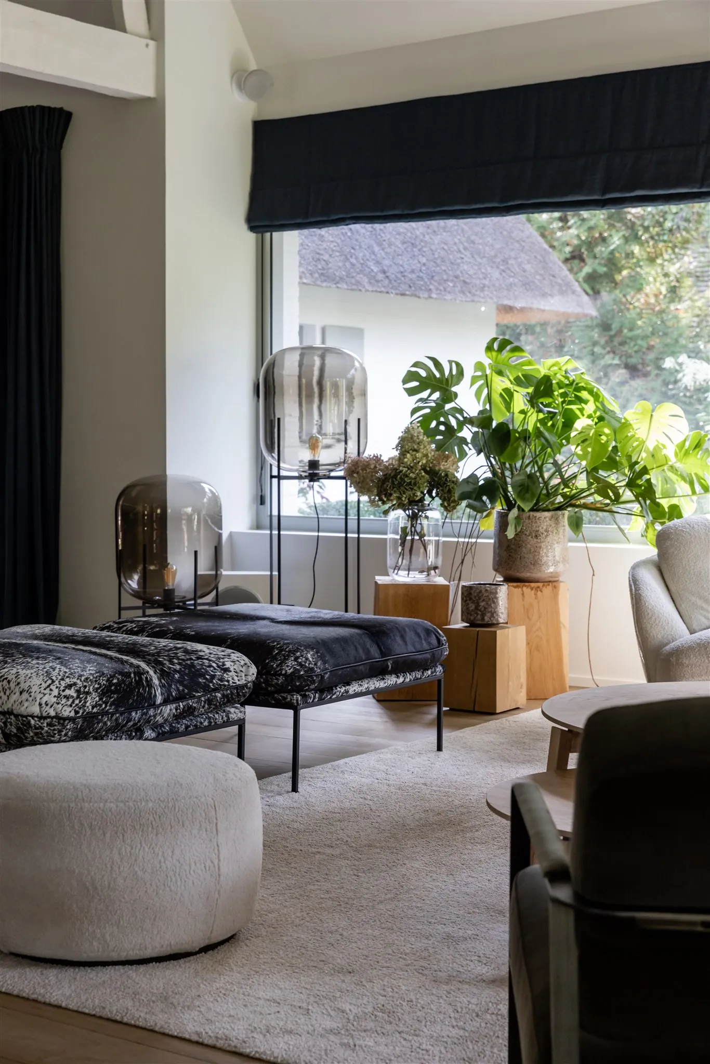
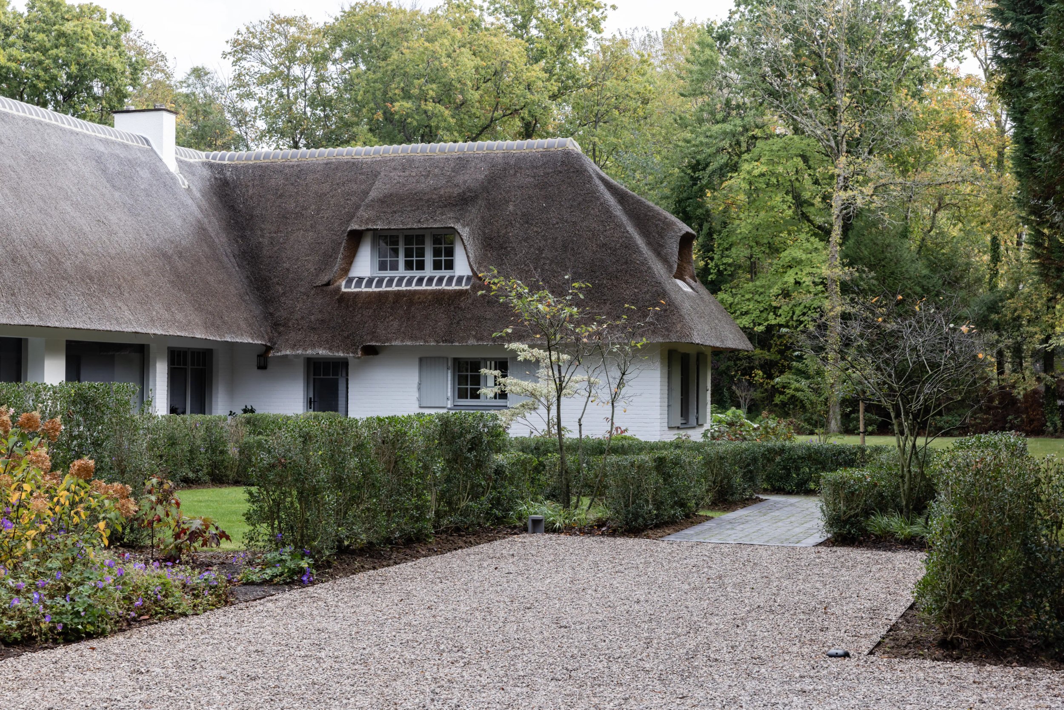
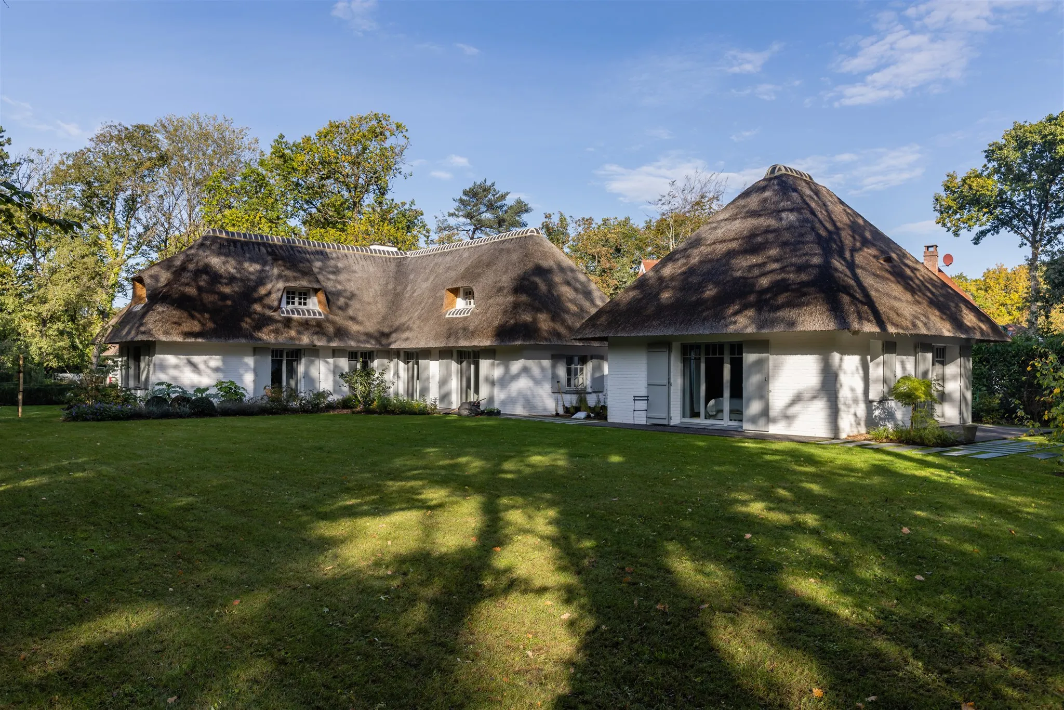
The town of Le Touquet, born in the 1880s, has always enjoyed architecture of the highest quality. Every period has had its style, and the thatched-roof houses are among the resort's most distinctive markers. They are all listed, and the town hall keeps a close eye on how they are renovated. What a privilege for us to work on such a gem!
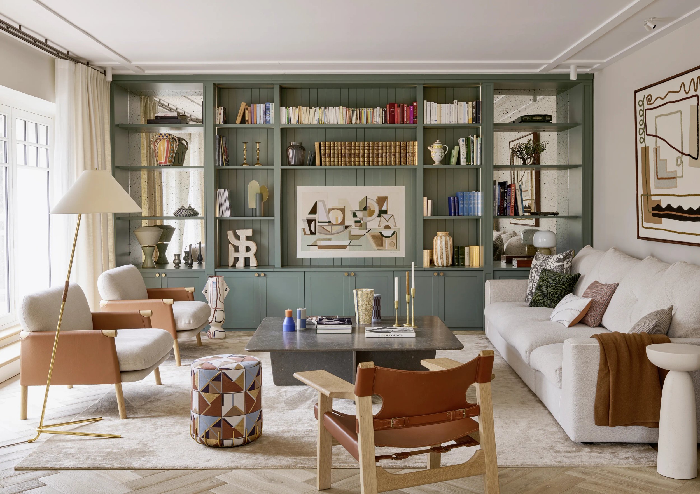
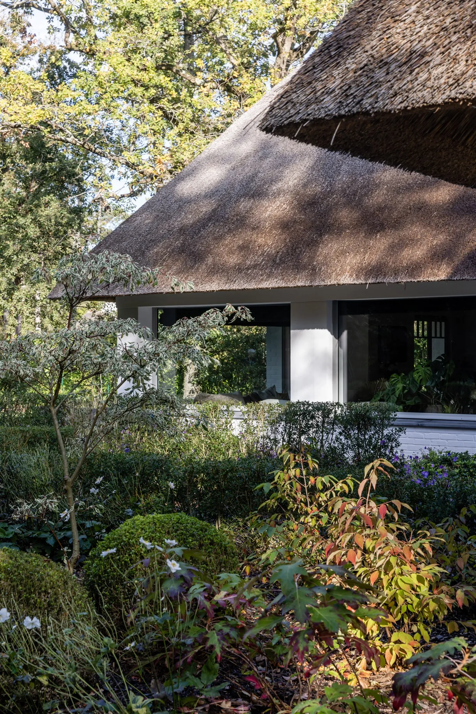
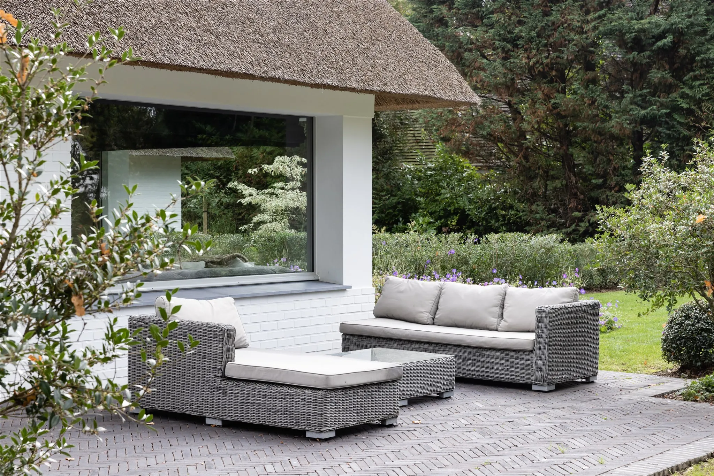
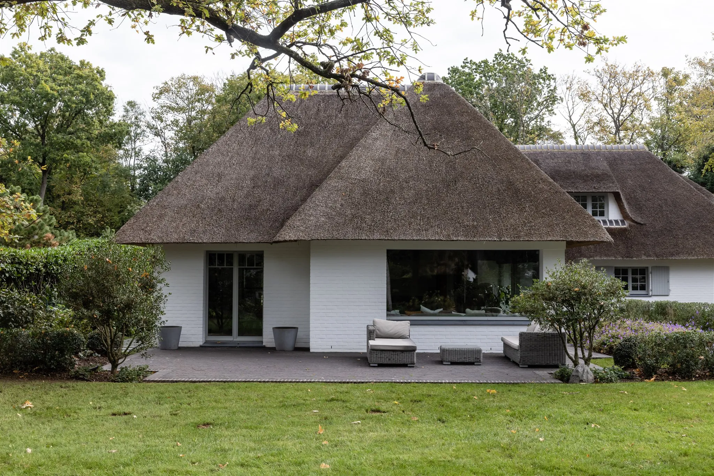
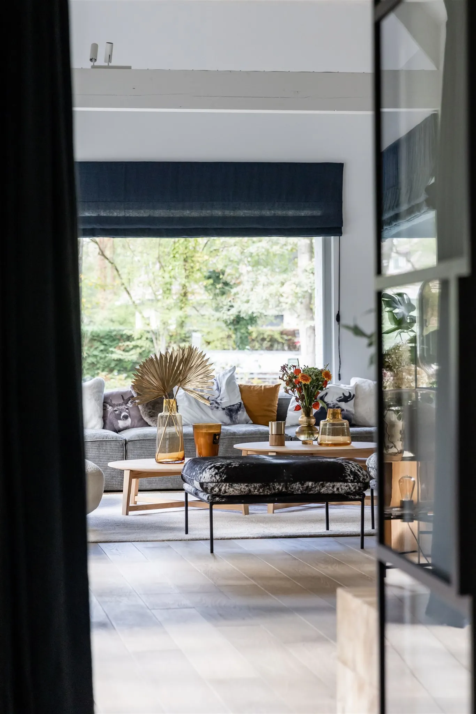
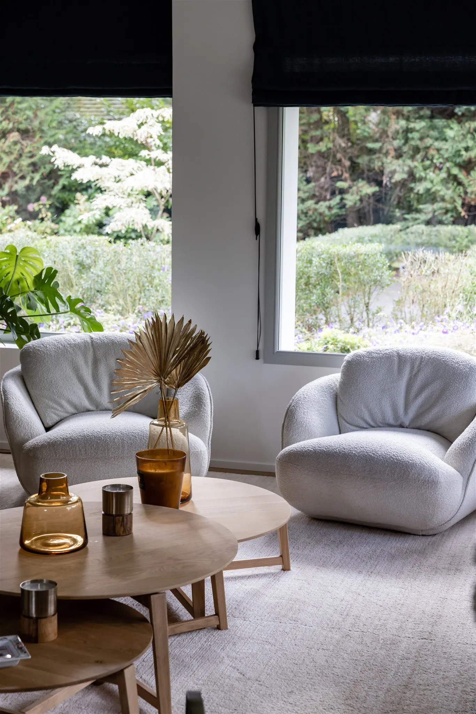
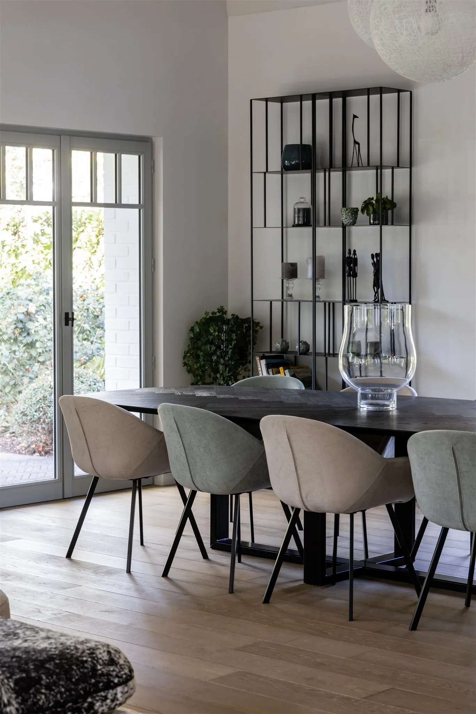
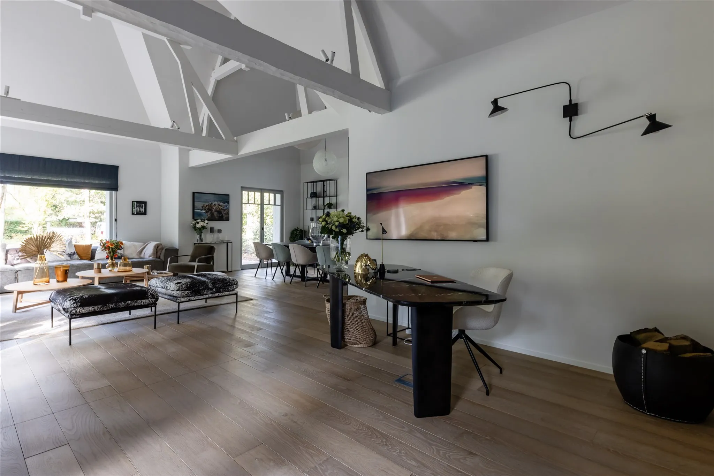
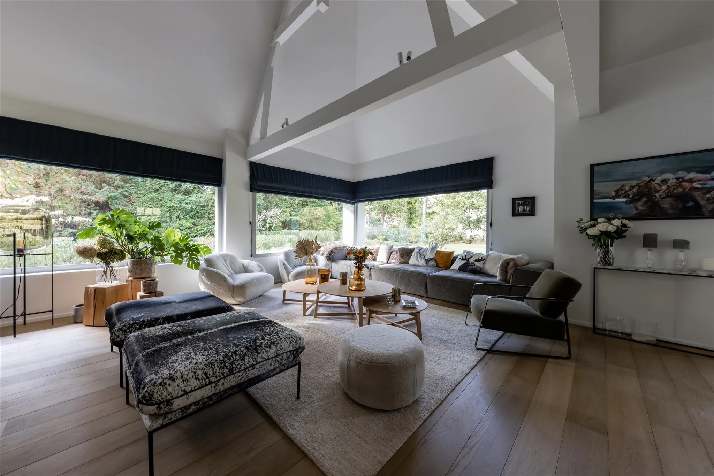
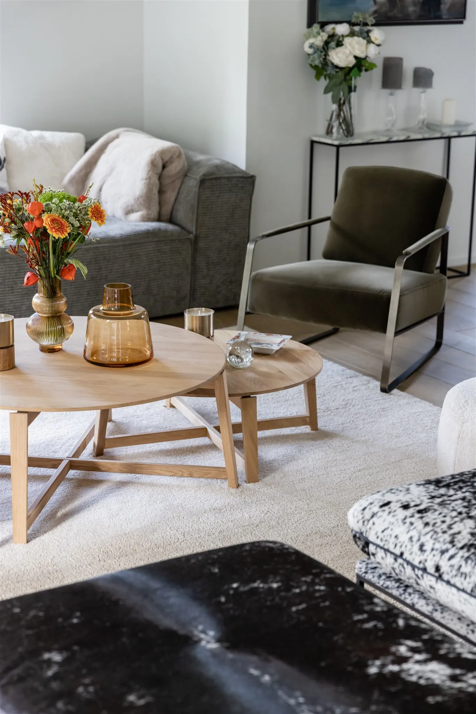
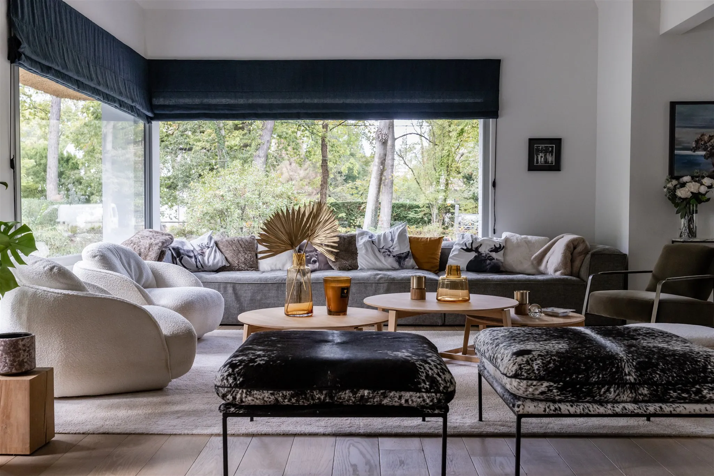
Built in the second half of the 20th century, these cottages are wonderfully bright. Large picture windows flood every space with natural light, from every orientation. We made the most of this way of building and arranged the living space accordingly. A sofa more than four metres long nestles beneath the main window. On the dining-room side, the openings are more vertical and lead onto the brick terraces we also created. At the centre of the room, a closed-hearth fireplace anchors a more intimate corner.
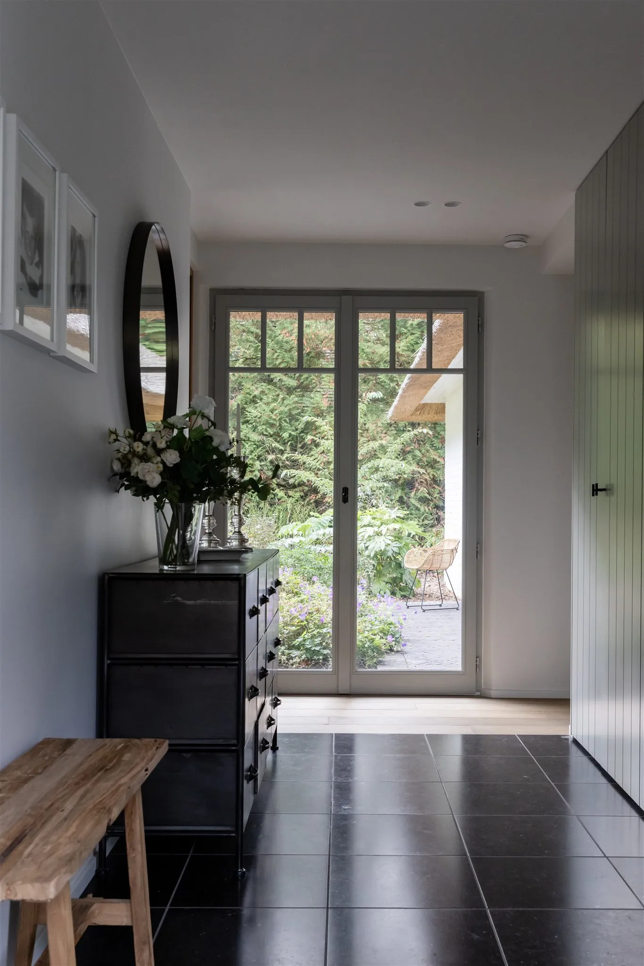
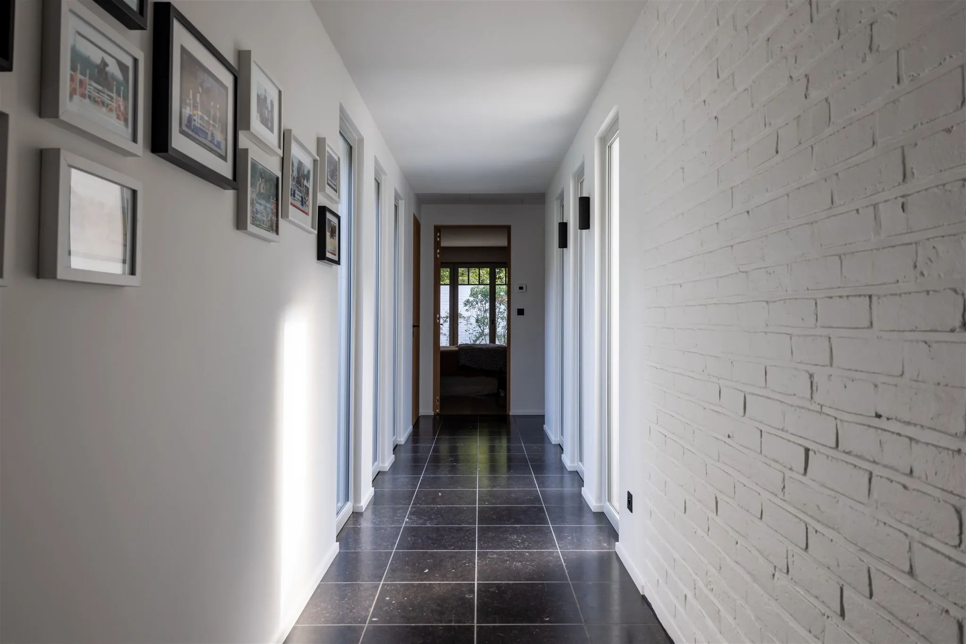
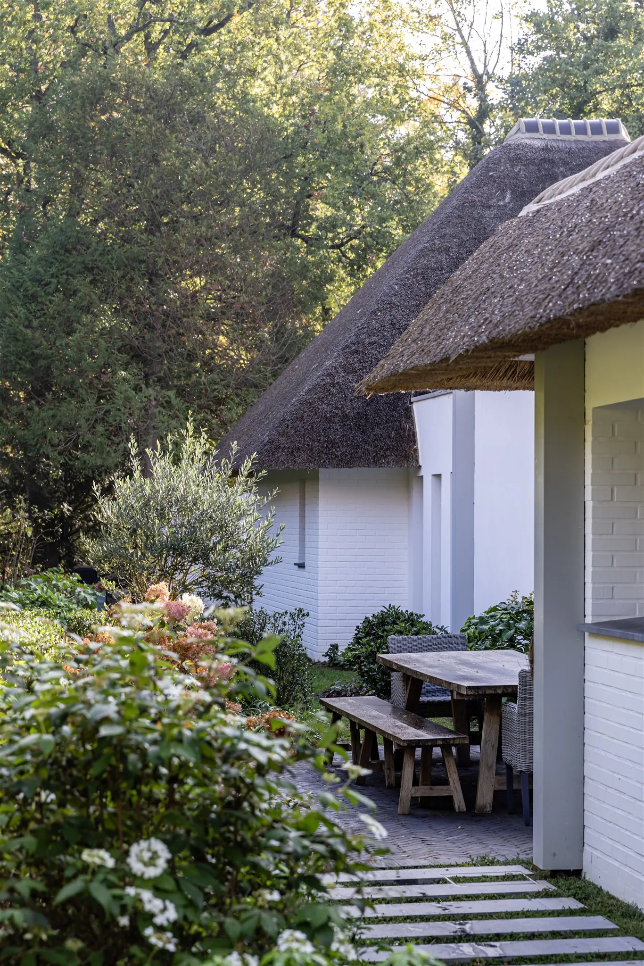
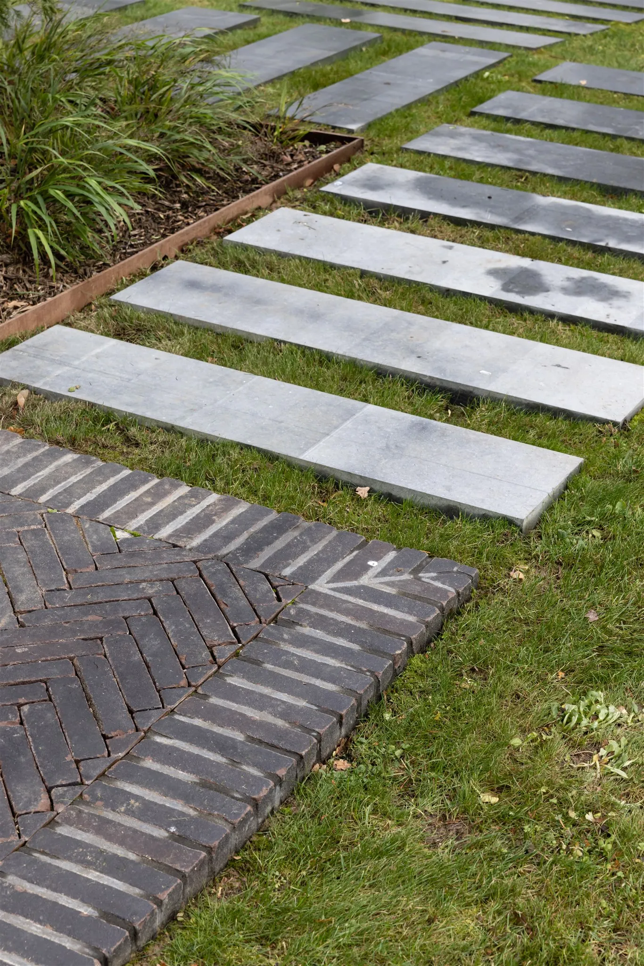
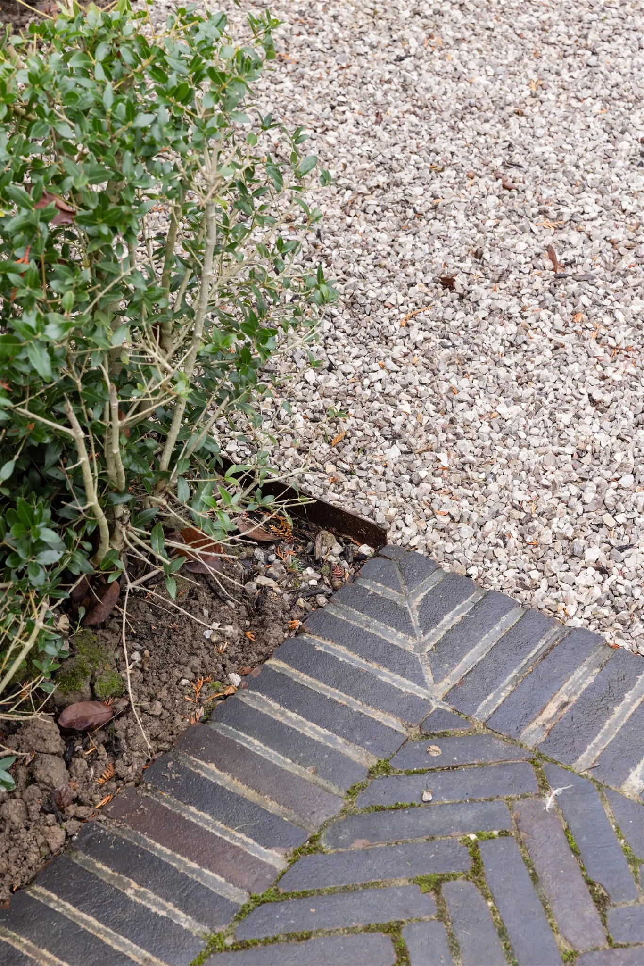
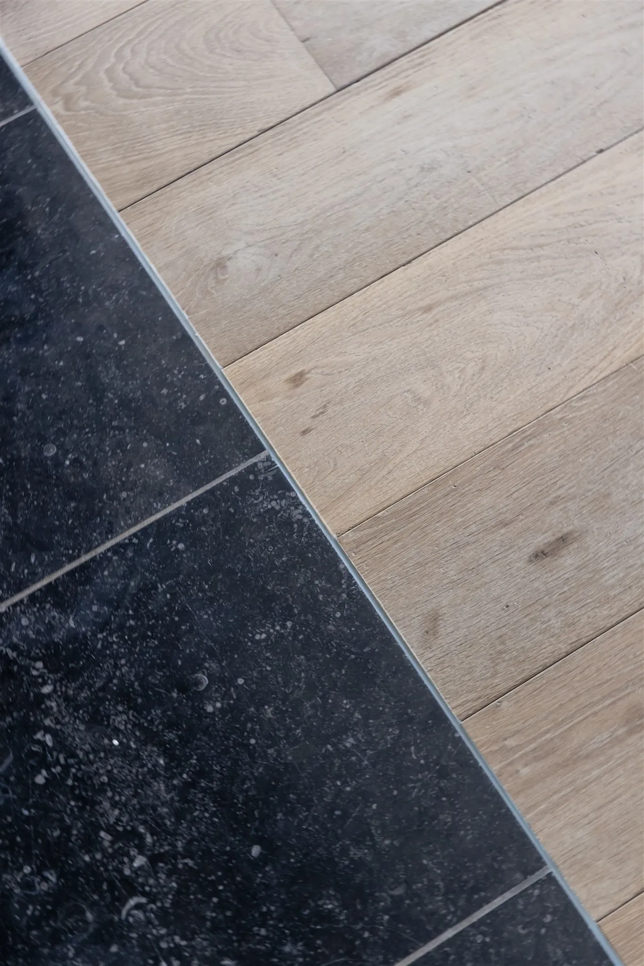
Le Touquet is a sporting town. Horse riding, water sports, golf, forest walks — there is something for everyone. You can pursue your sport all year round, spending your days coming and going from the house. This characteristic must be taken into account when fitting out a home here: entrances and floor finishes deserve the greatest care. For this project, we decided to use the materials typically found in this style of architecture. The terraces and outdoor paths were laid in aged bricks set on edge, the herringbone pattern a nod repeated all around the house. Inside, the circulation areas are finished in Hainaut blue stone — a local, natural and truly high-quality material.
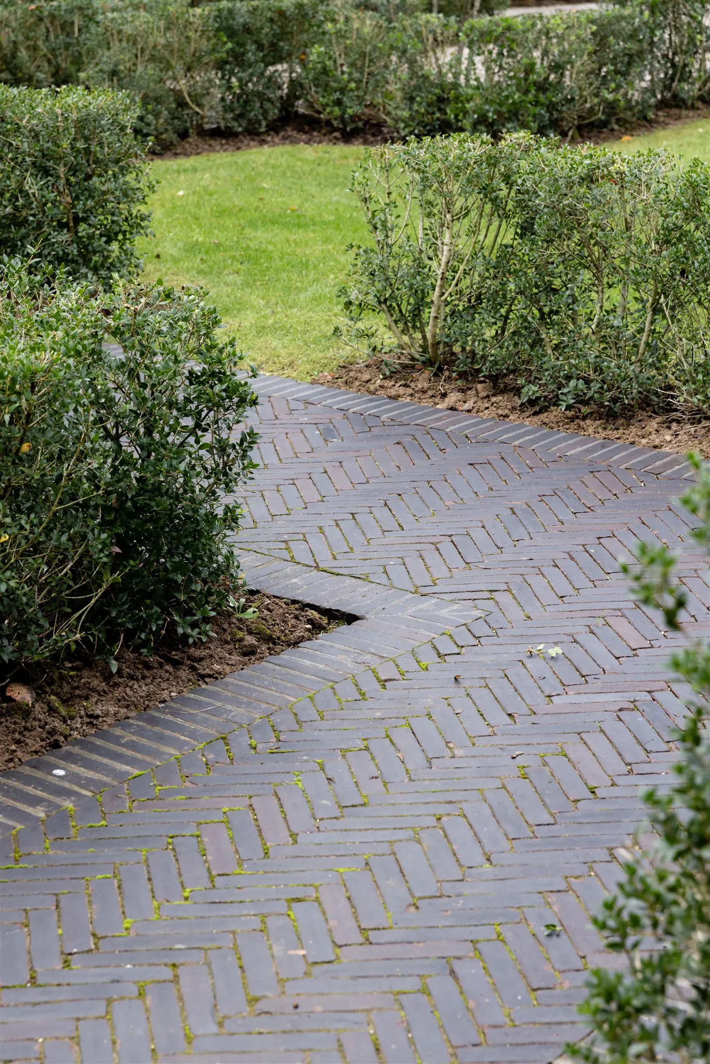
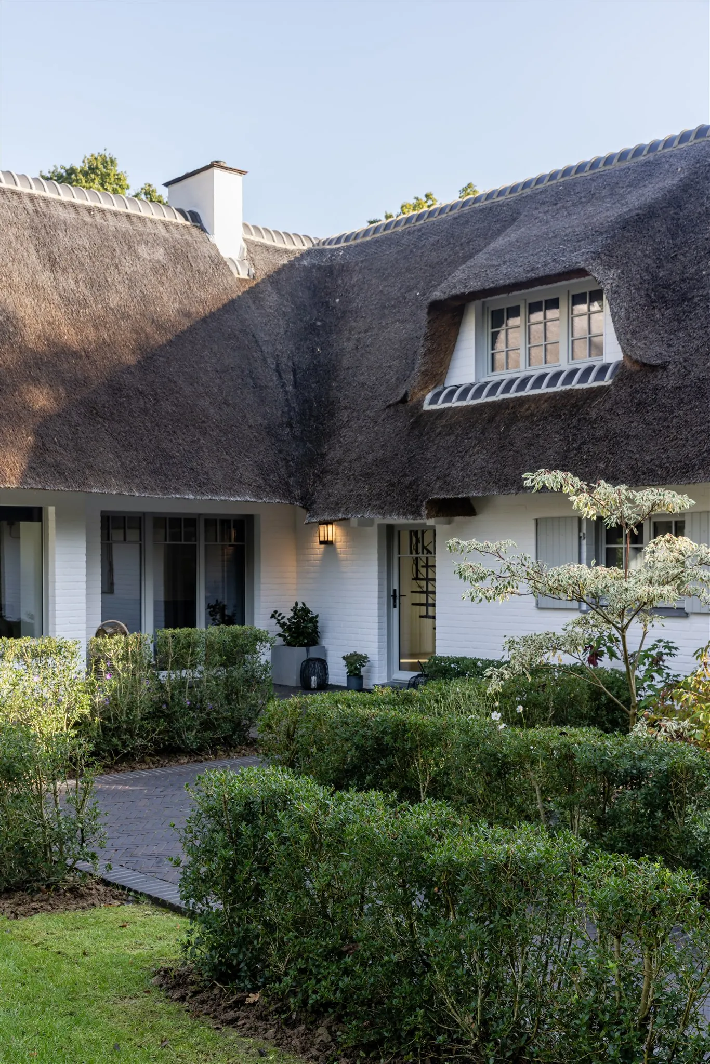
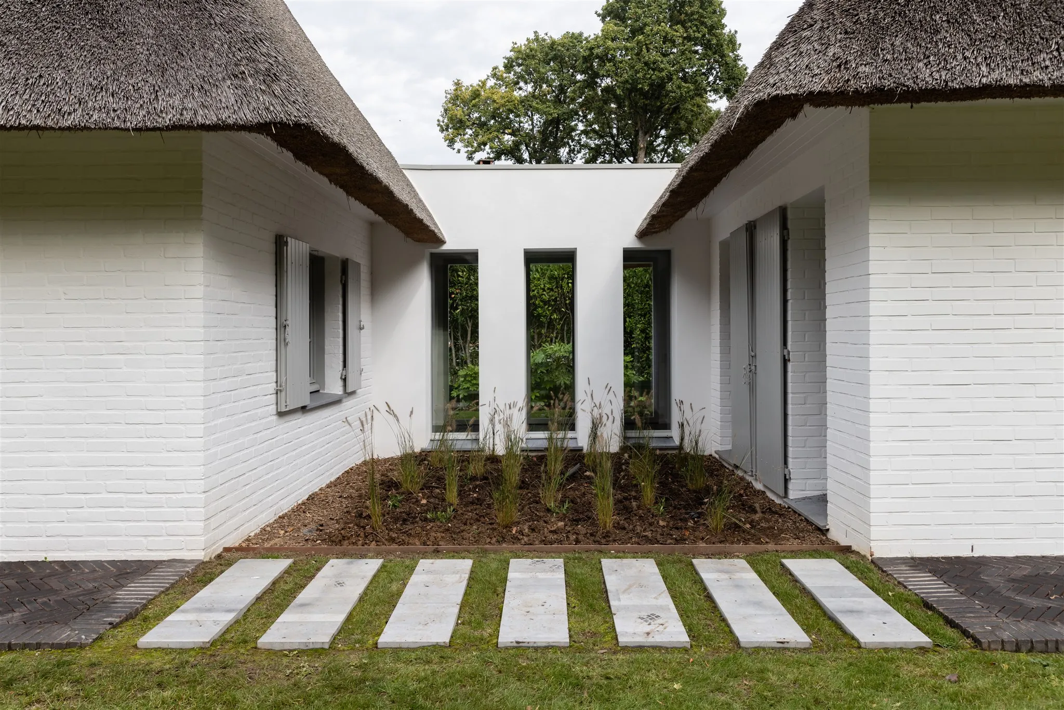
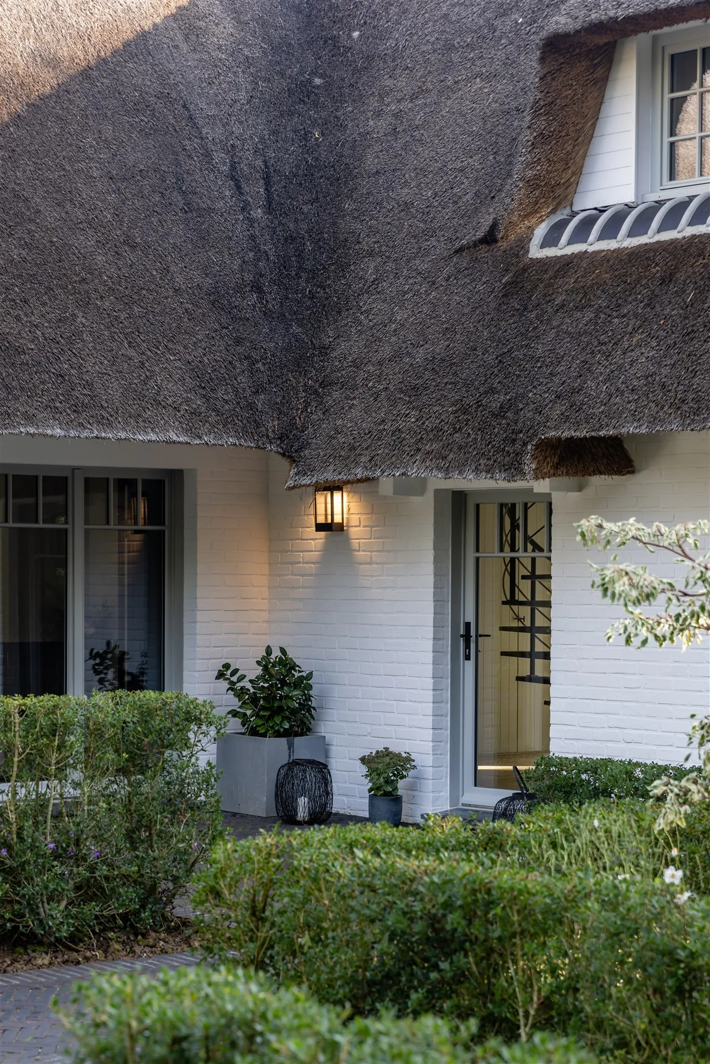
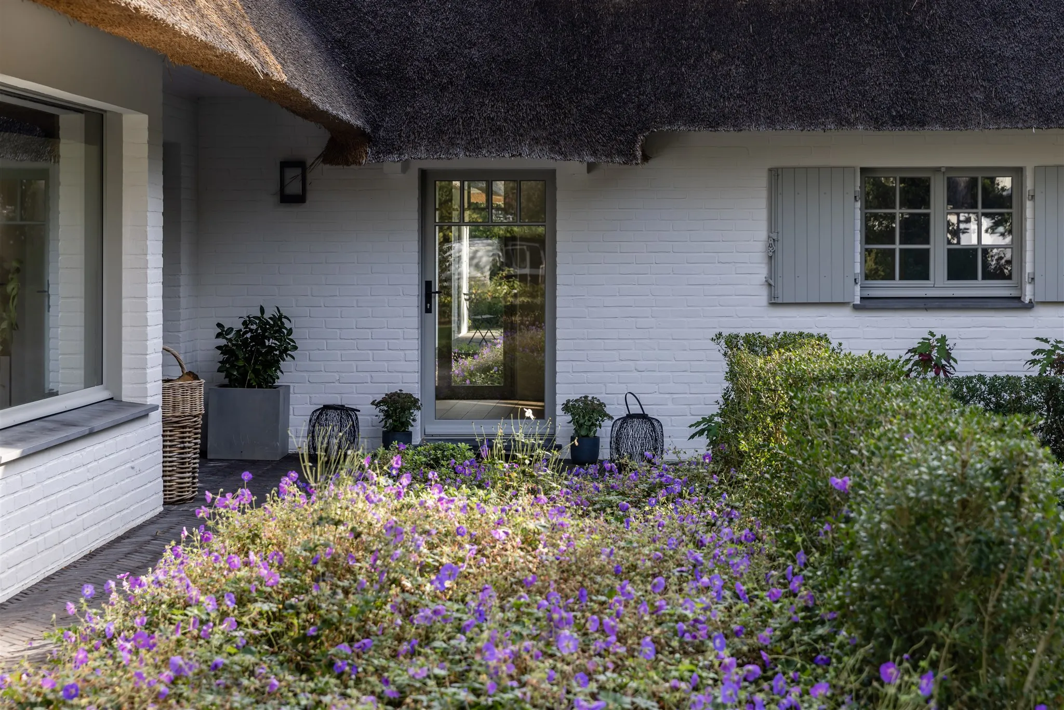
Let us pause a moment on the exterior of the house. The materials are many, yet highly coherent. They carry the codes of 20th-century modern architecture from northern France, England and Belgium. The brick, where present, was painted white. In the photo above, the walkway running along the old existing façade retains this brick. On the ground, stepping stones animate the brick terraces and echo the interior flooring.
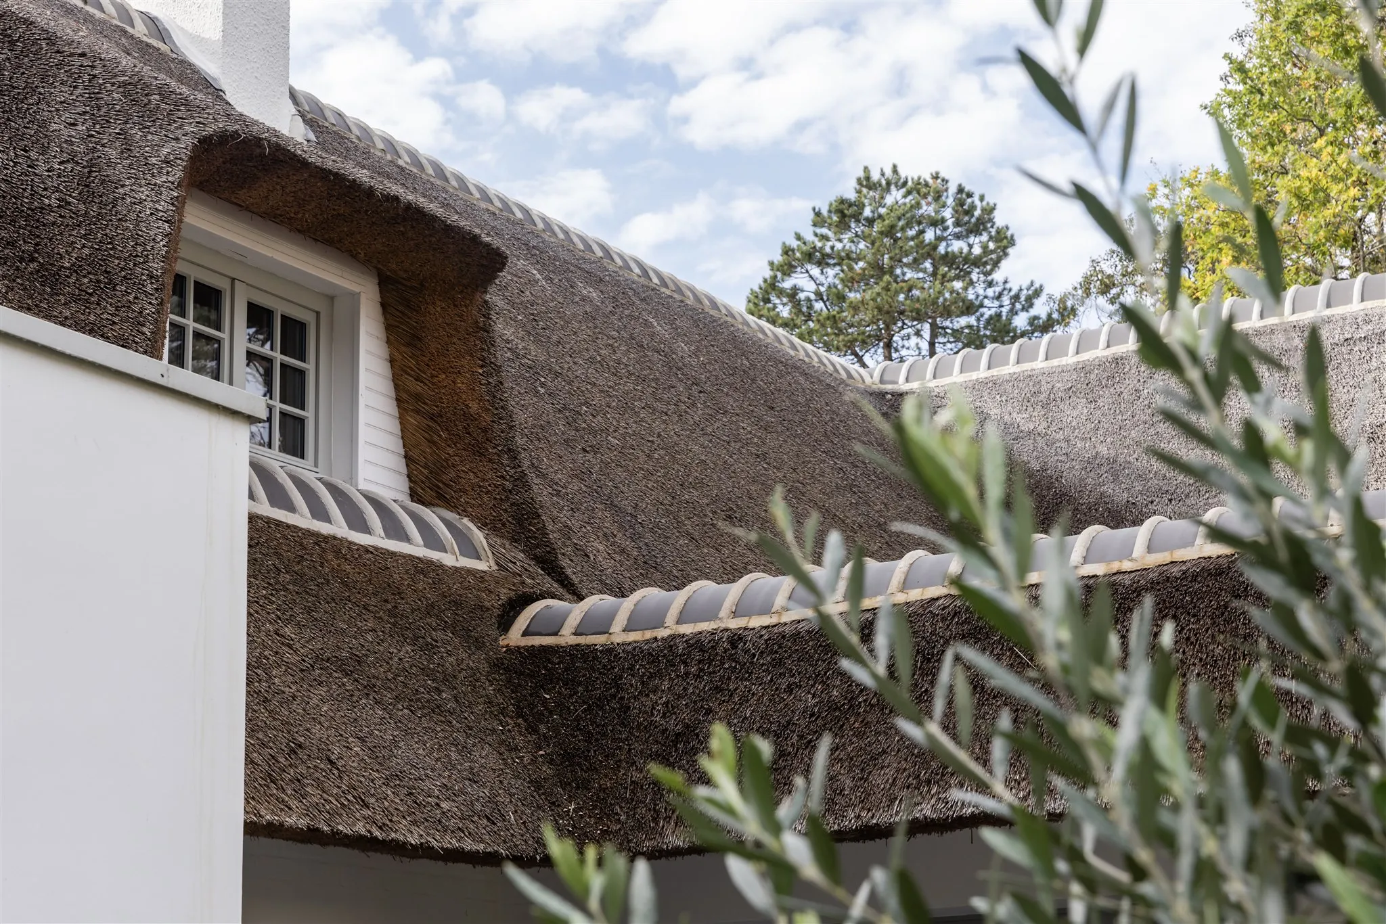
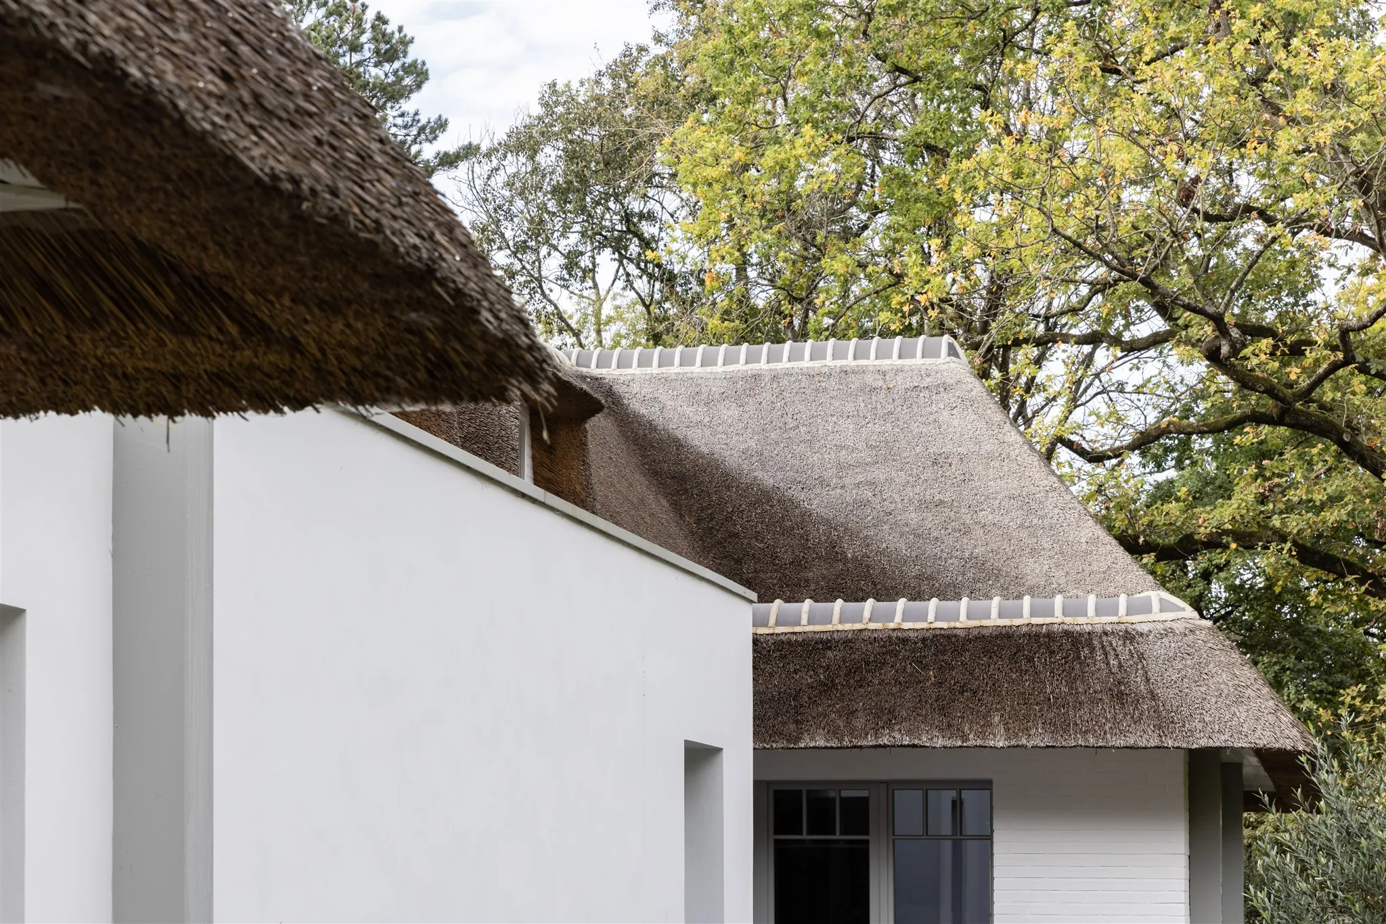
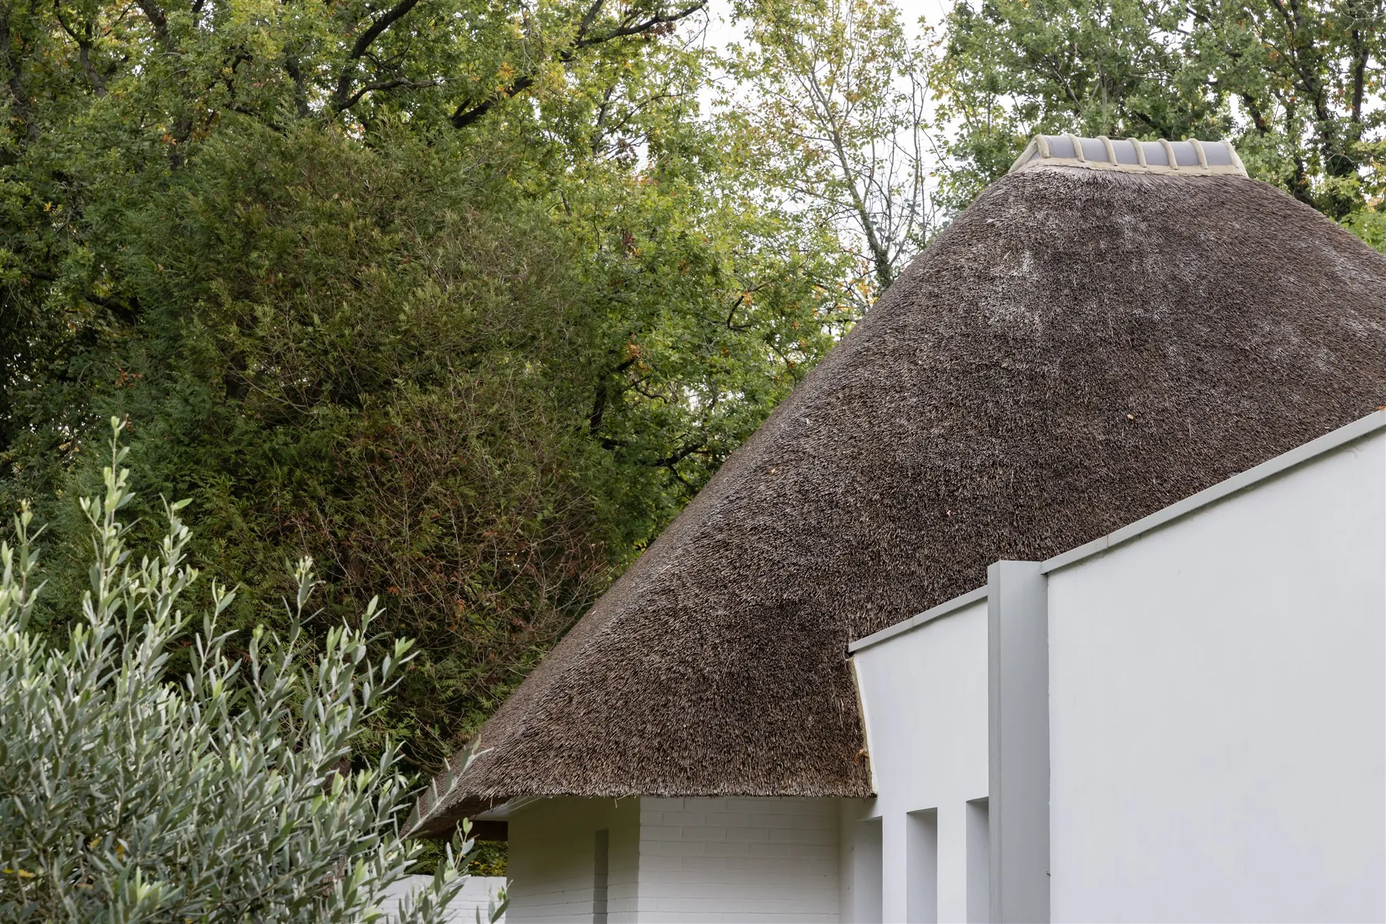
The thatched roof was, of course, entirely redone. Thatch is an extraordinary material: the dried stems of grasses, laid directly onto the roof frame in a thickness of 30 to 40 cm. This alone provides watertightness and outstanding thermal insulation — making it remarkably ecological! One must, however, know the few companies still capable of carrying out this kind of renovation. The ridge was finished in terracotta tiles.
0108
The garden was entirely rethought. The landscape designer we love working with at Agence Véronique Cotrel is Fabien Caumont, and he was an integral part of the team. He listened to our wishes and proposed a scheme with tremendous added value. The spirit of the North and the modernity we were seeking are perfectly expressed in the outdoor spaces.
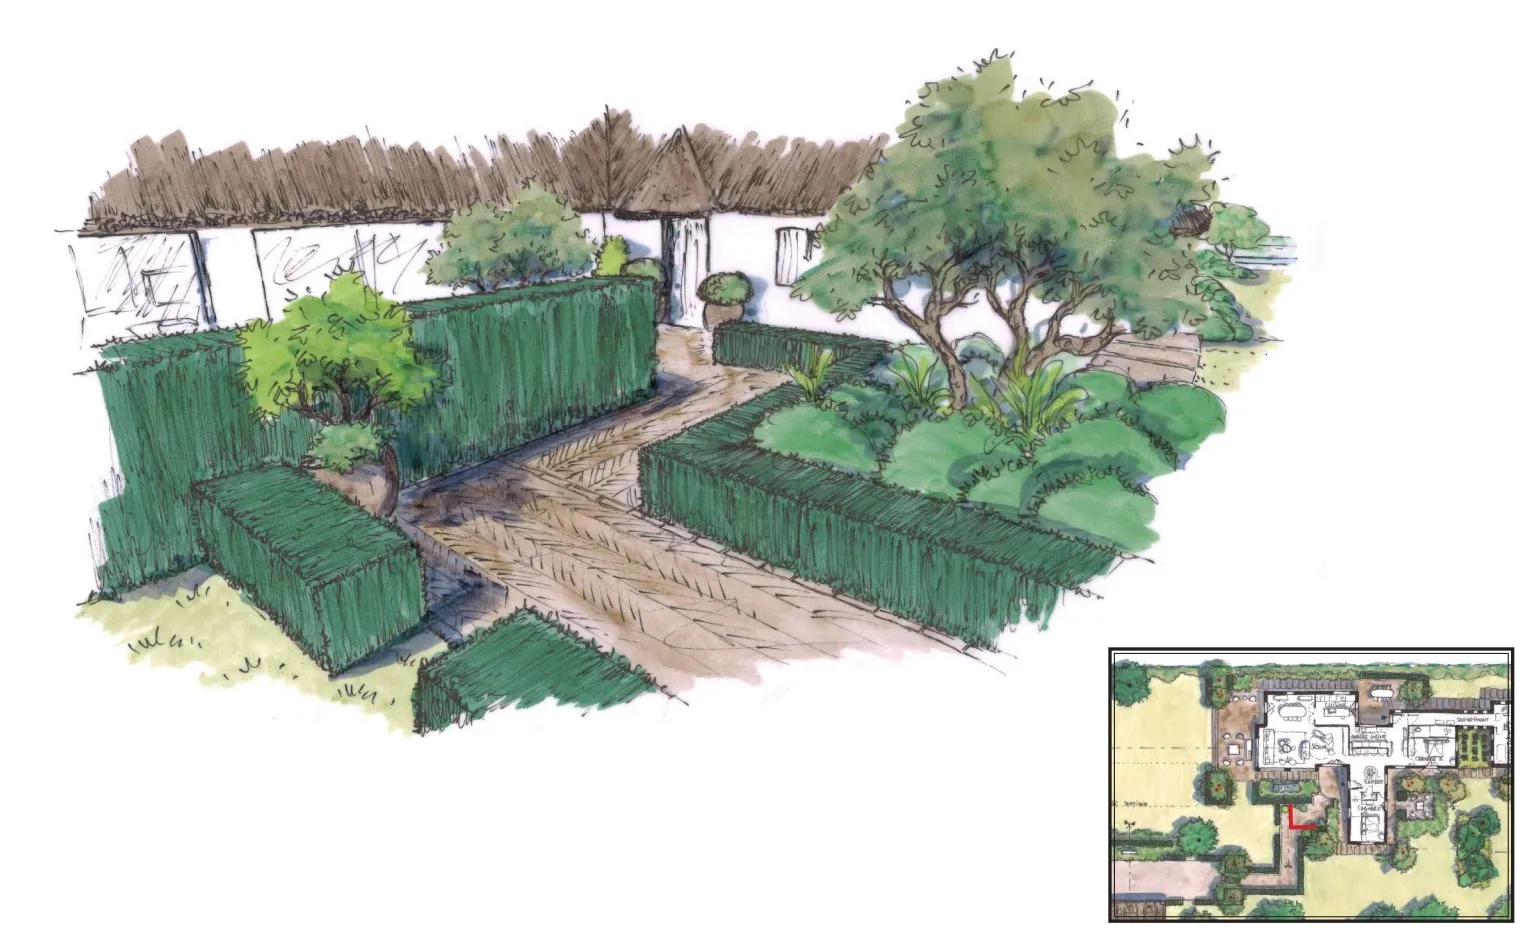
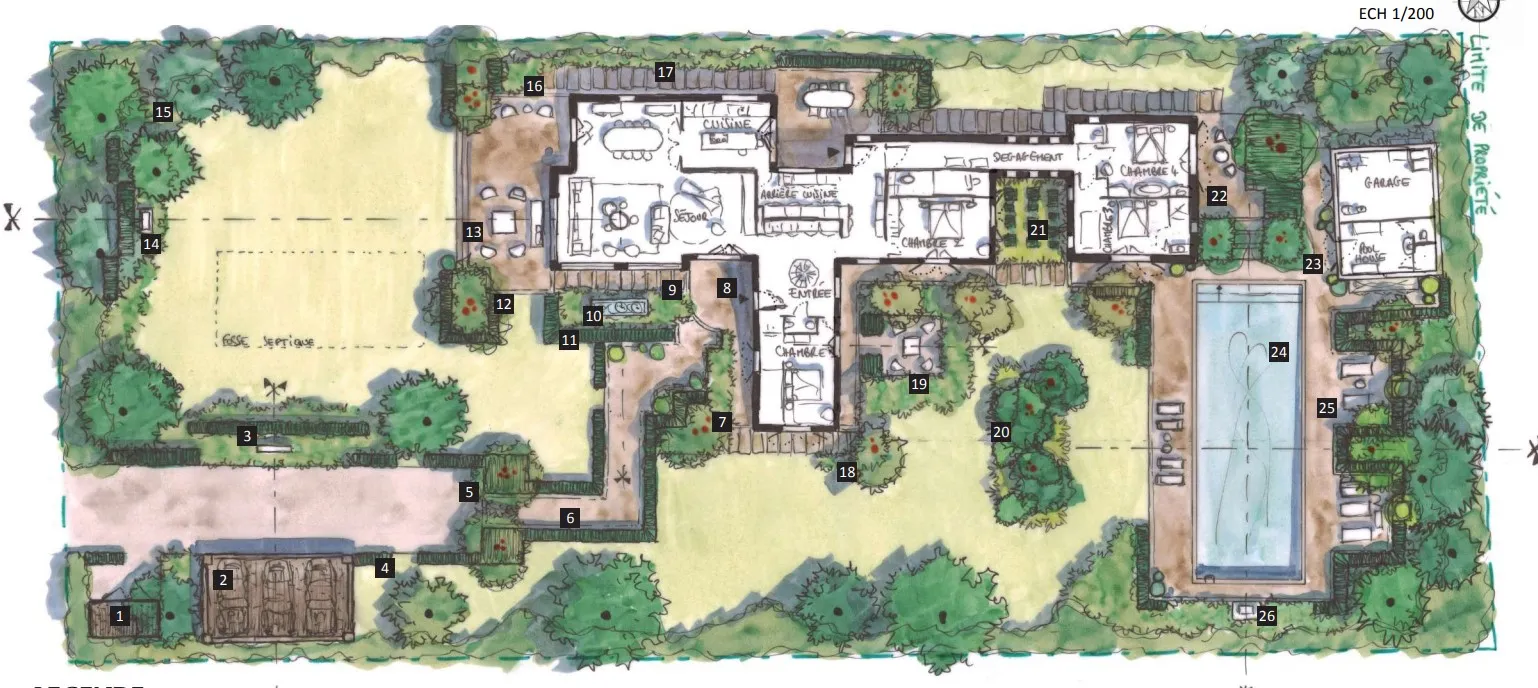
The first sketches of the garden clearly show the structure that was drawn. The straight boxwood-lined paths are interrupted by planted beds that create perspectives visible from inside the house.
0104
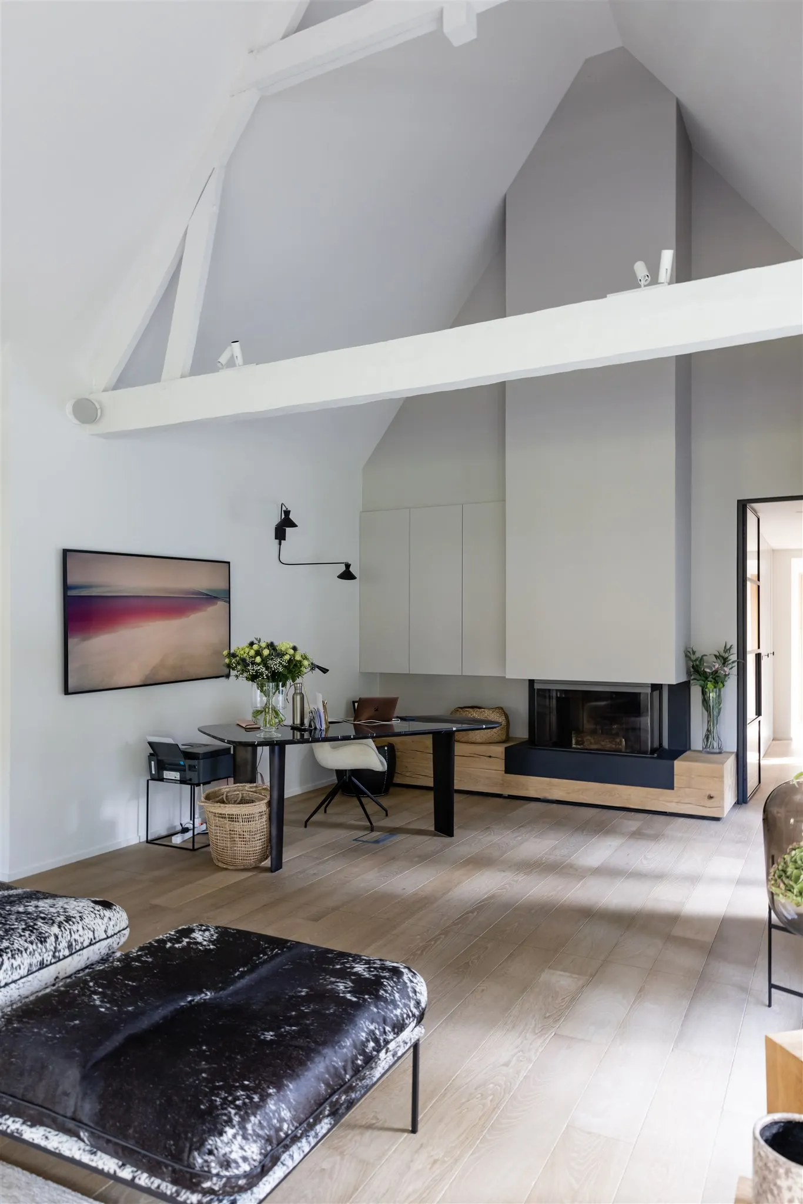
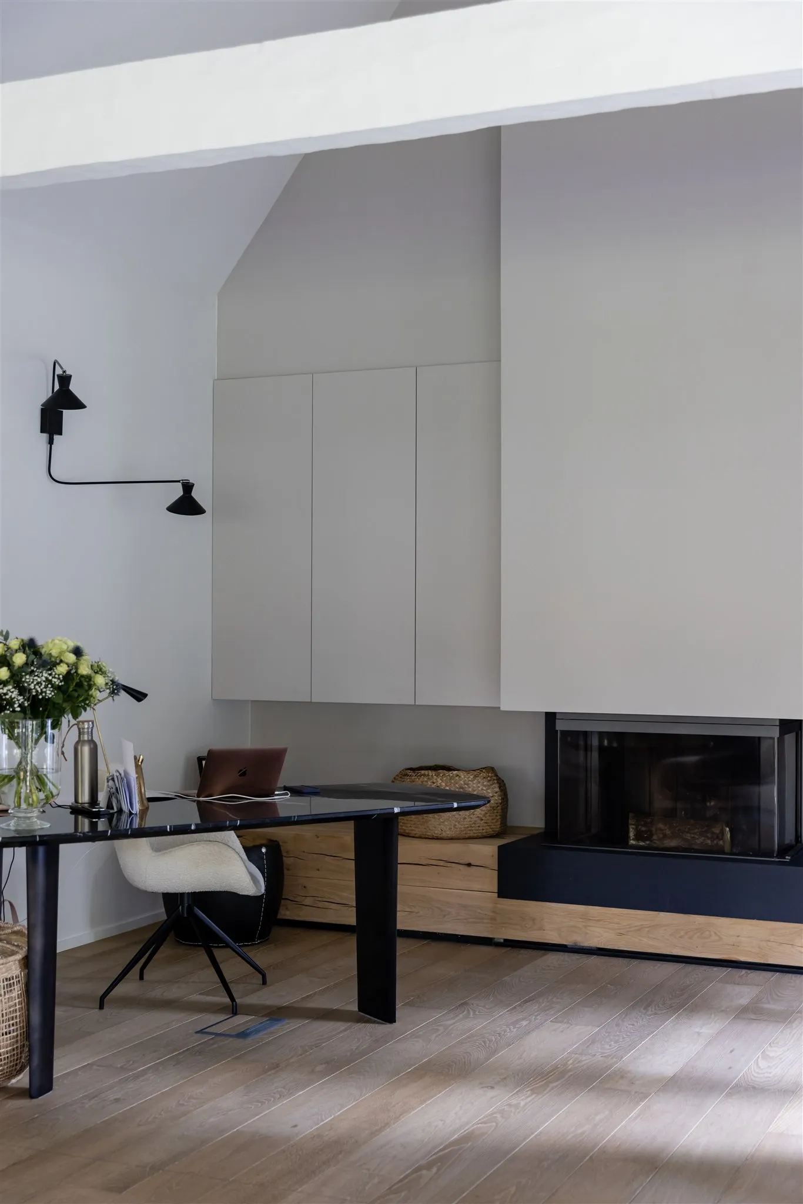
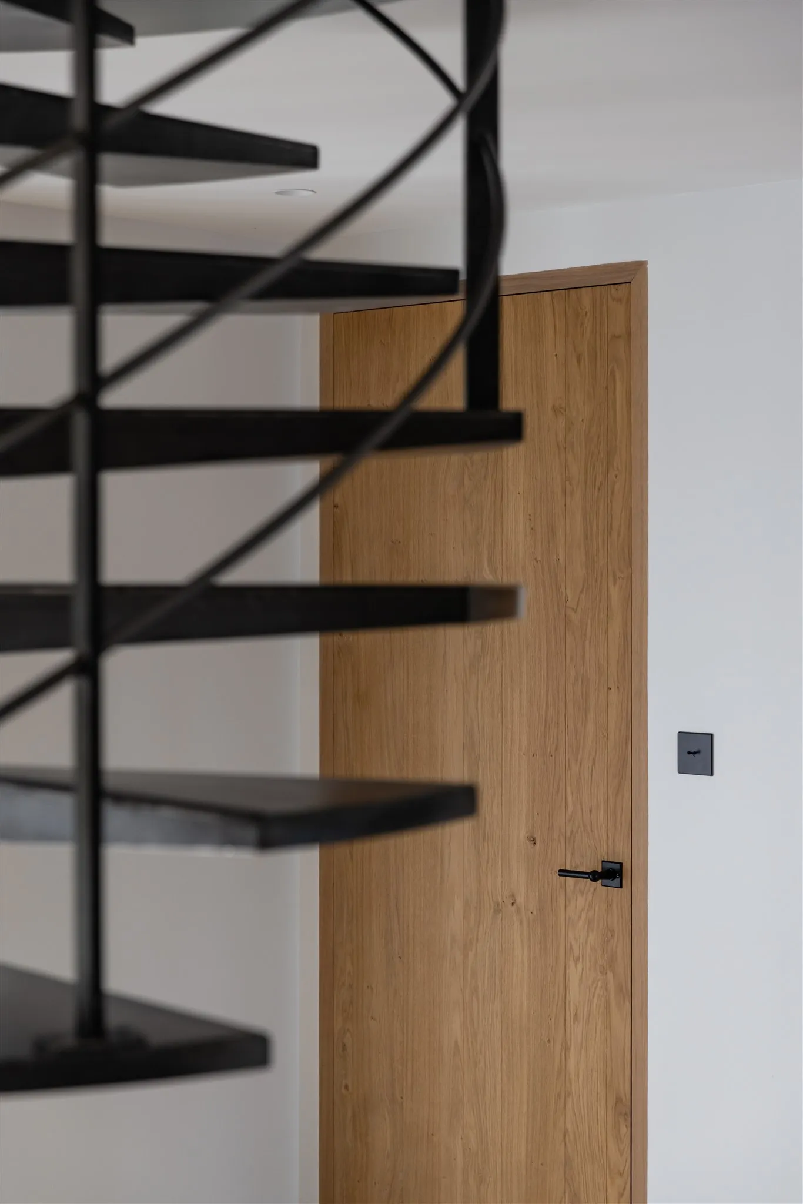
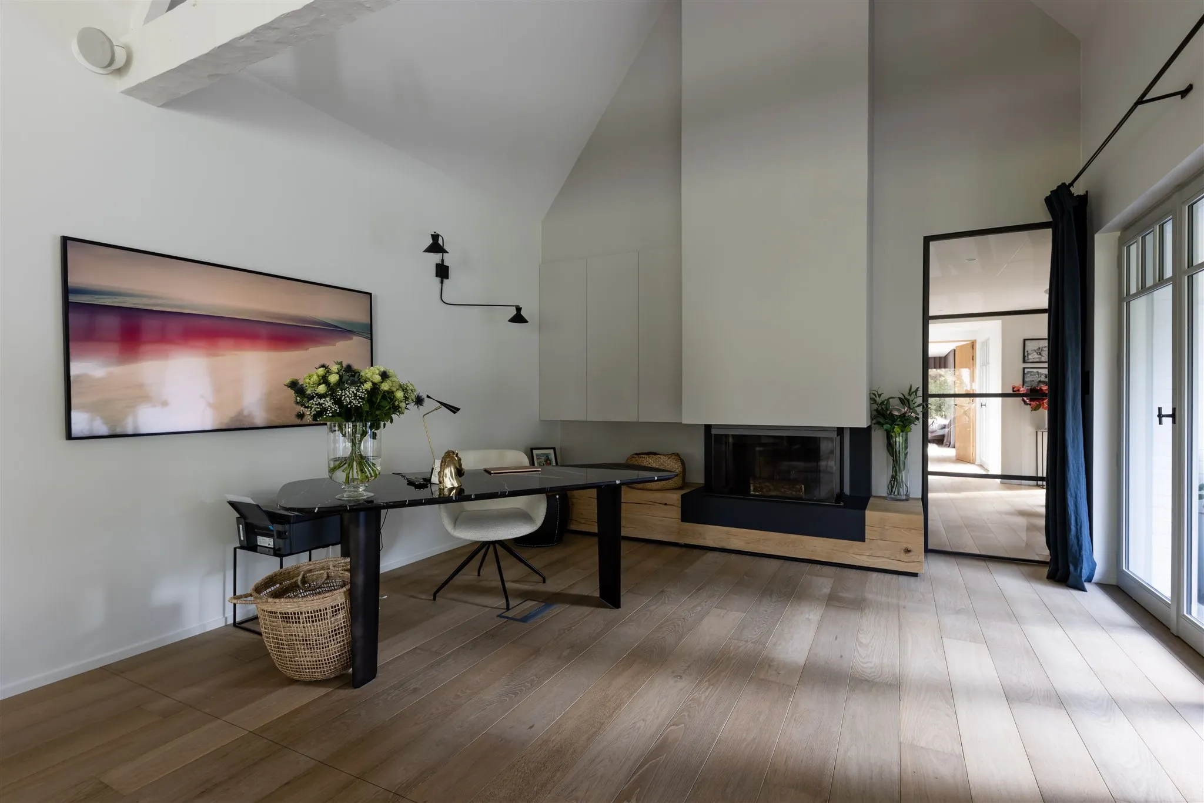
Let us warm up inside and return to the living room! It is arranged around a fireplace which — let's be honest — can prove useful in this region. Its closed hearth confirms the modernity of the project without sacrificing comfort. The floor is solid oak, wide-planked and very pale — the same oak found on every door in the house.
0108
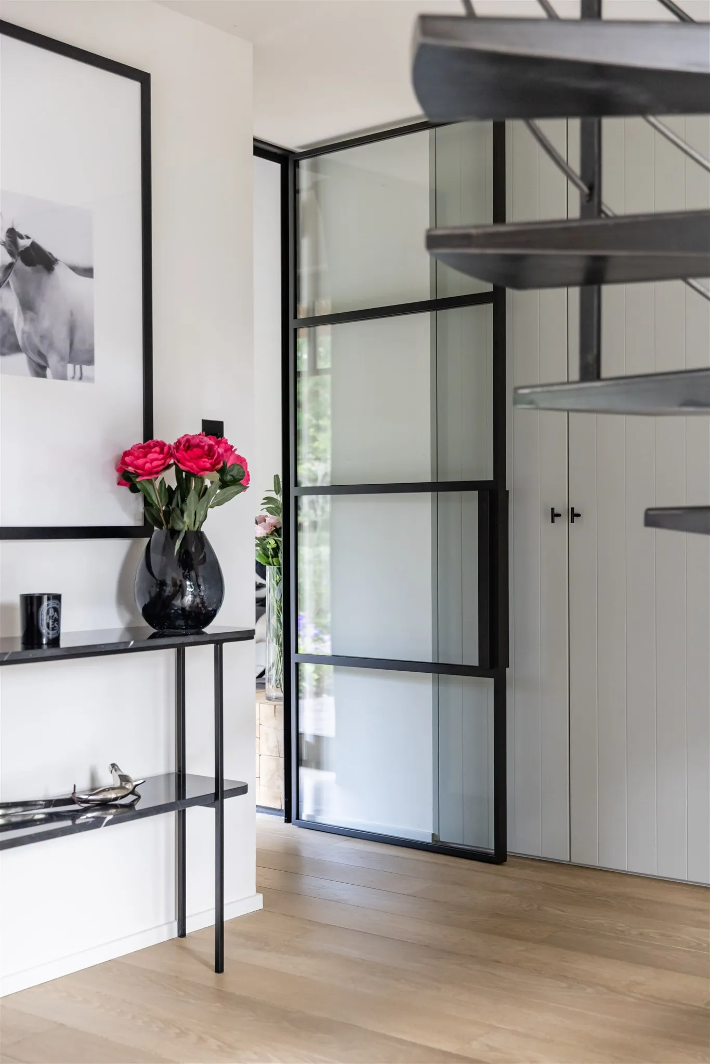
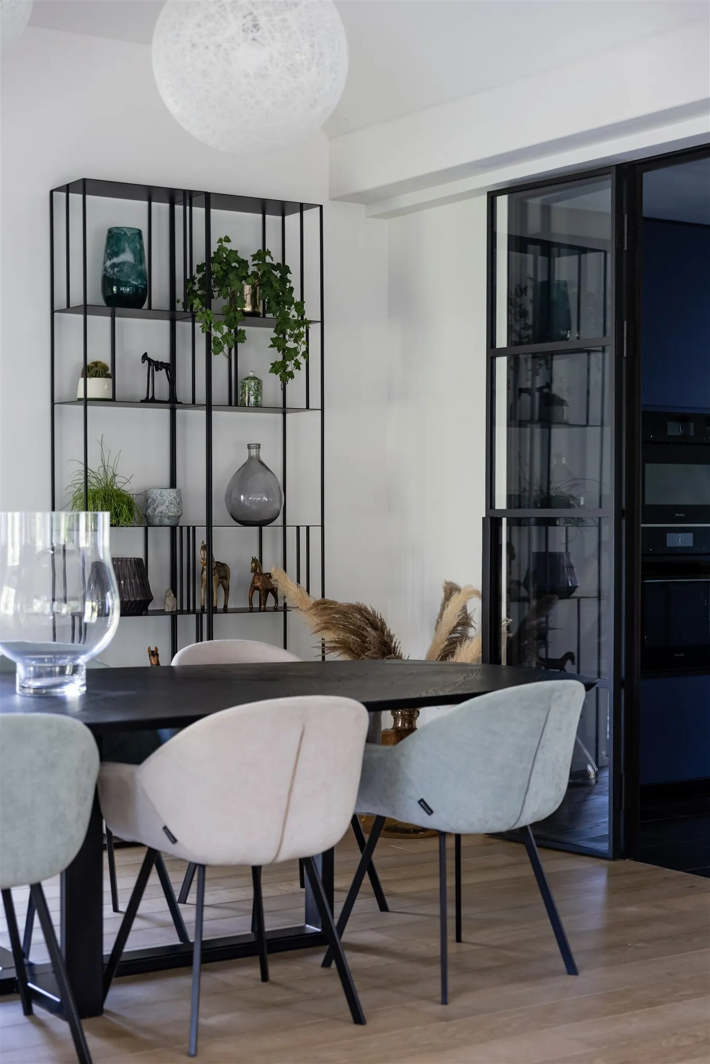
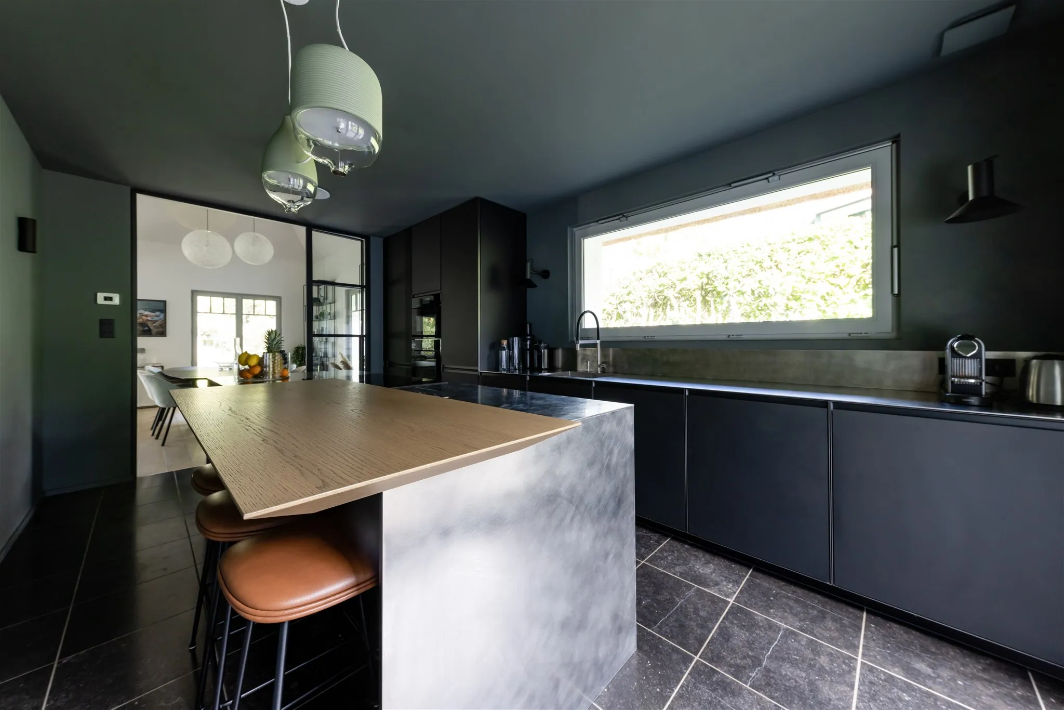
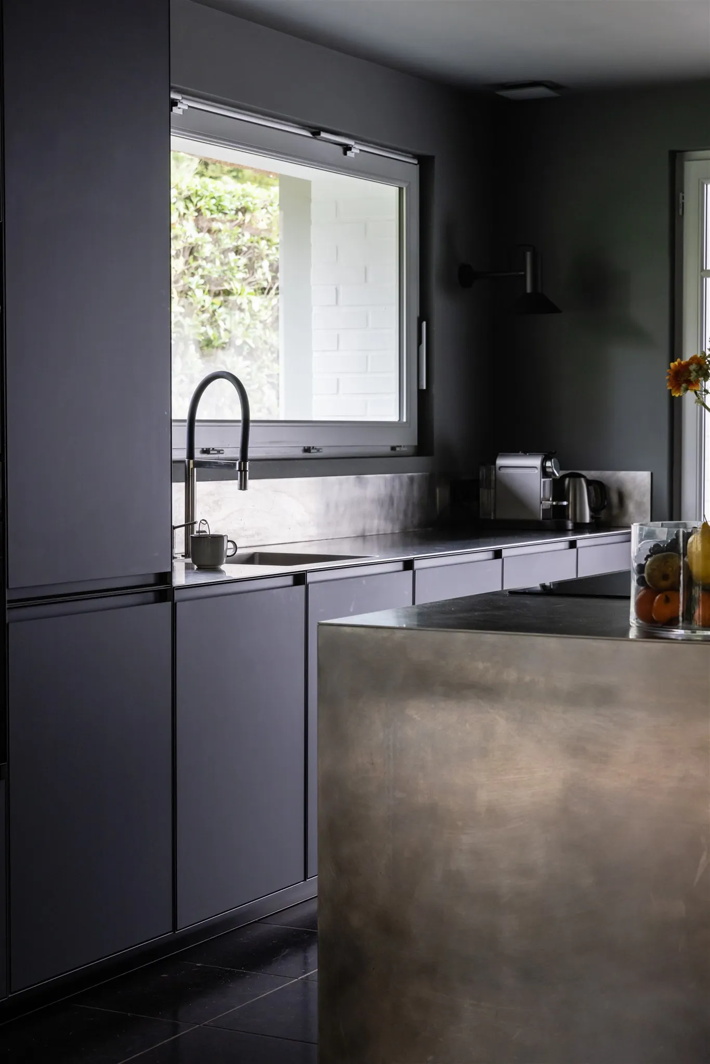
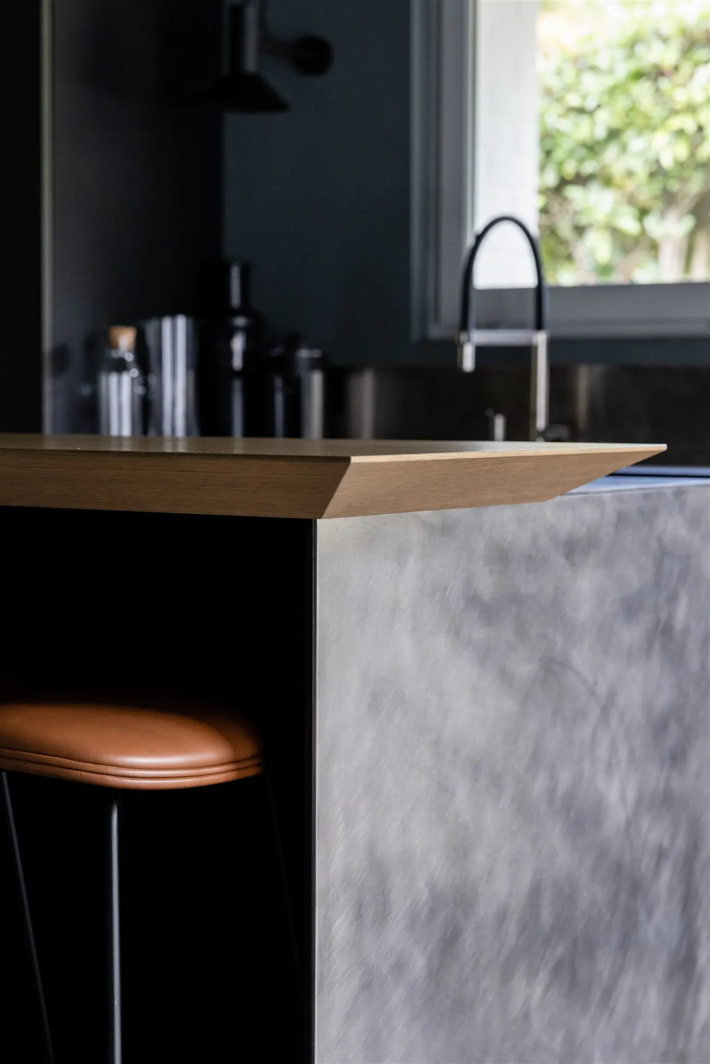
We have not even mentioned the kitchen yet! It was hardly forgotten — far from it. It belongs to the main living space, but its treatment is different. First, it can be closed off from the dining room by a glazed double door. Then, we created a strong contrast by applying a deep blue to the walls and ceilings, and choosing matt black cabinet fronts and a stainless-steel worktop.
0104
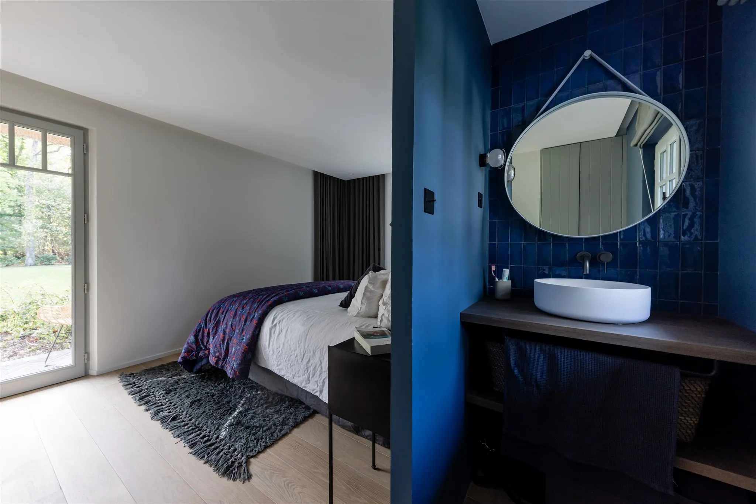
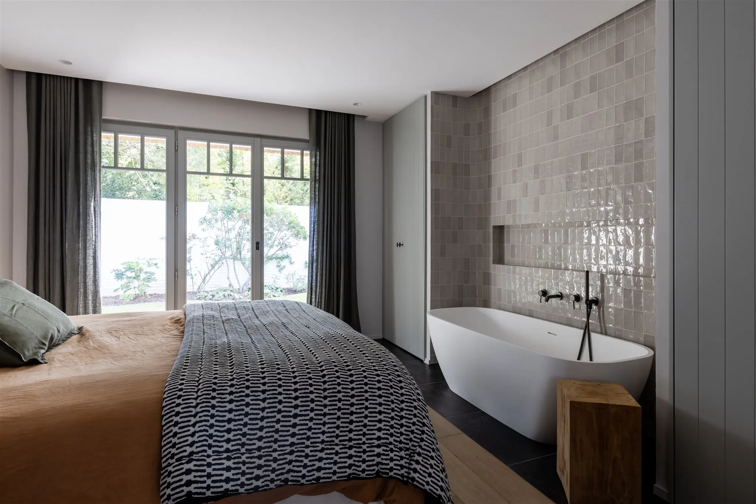
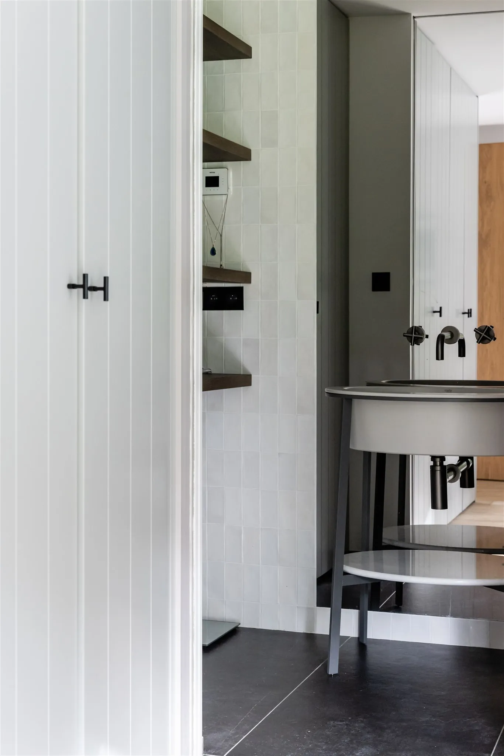
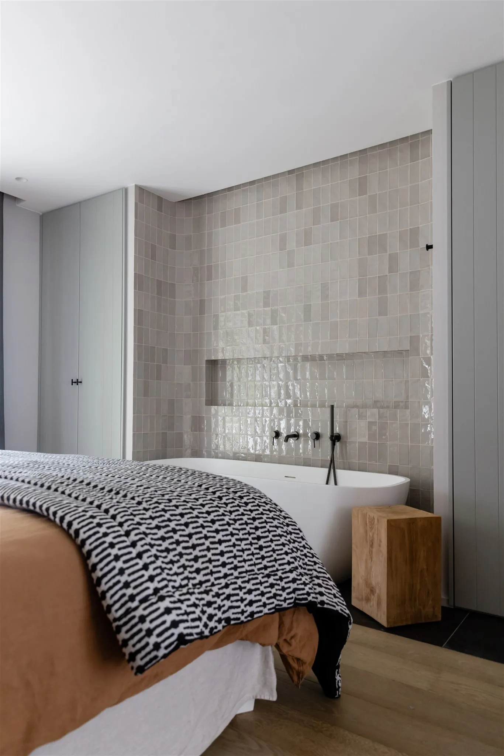
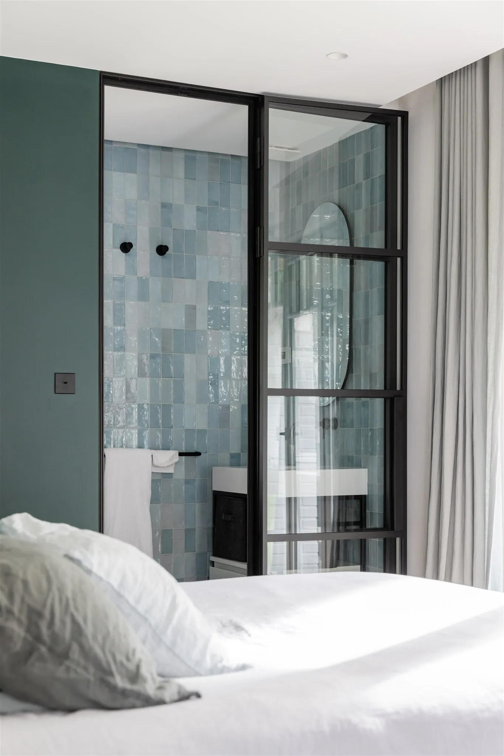
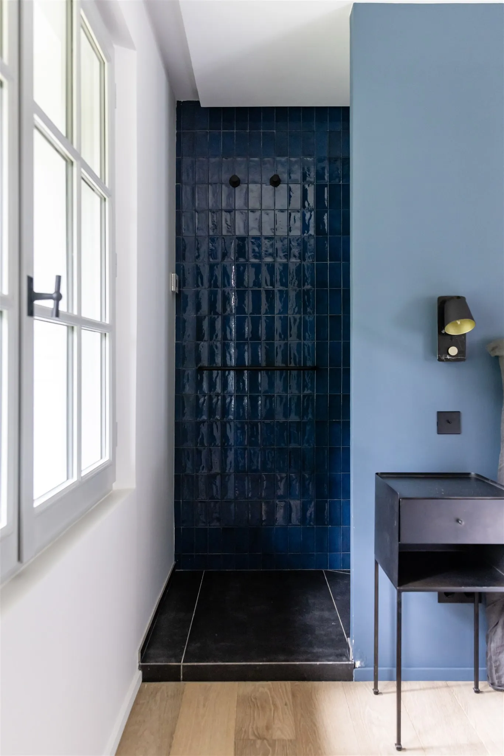
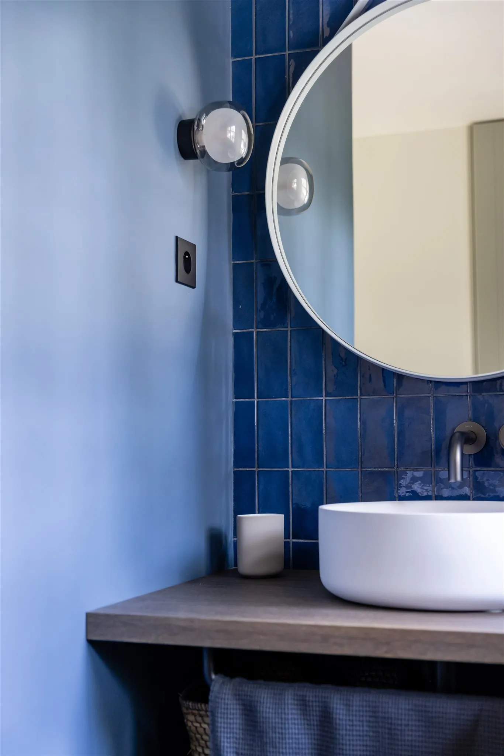
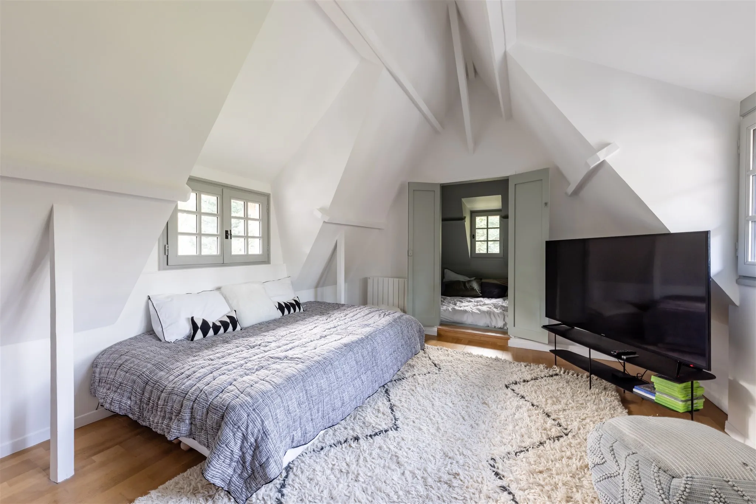
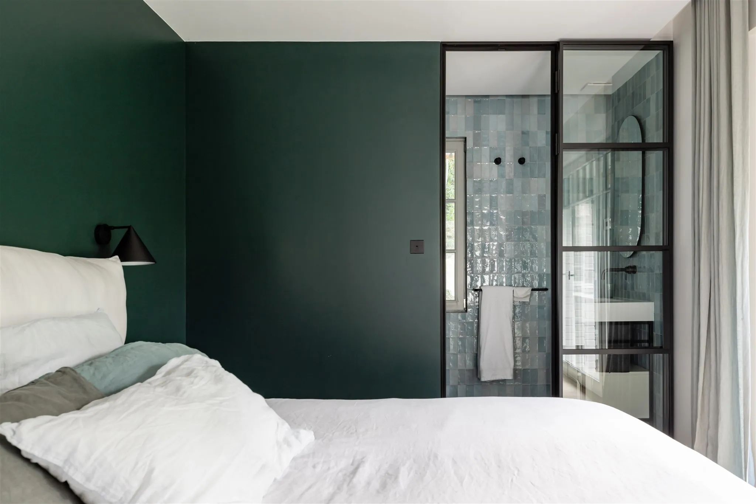
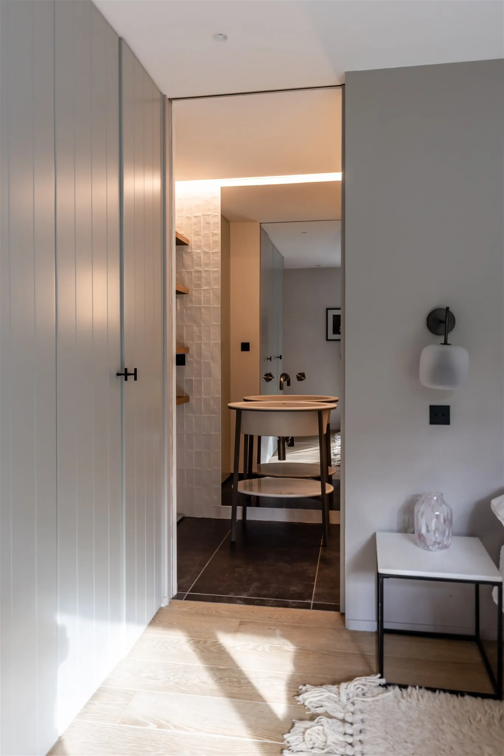
Each bedroom is arranged like a hotel suite: shower or bathtub, dressing rooms, storage and direct access to the outdoors. Some even boast the luxury of both a bathtub and a private terrace! From design to completion, we accompanied our client through every stage of the project. The garden, the entrances, the façades, windows and roof, right down to every interior detail — nothing was left to chance. A team effort we took great pleasure in orchestrating!
0114