Historic Le Touquet
Le Touquet Paris Plage
- lieu :
- le touquet paris plage
- date :
- 2025
- type :
- house
A restoration in the finest tradition
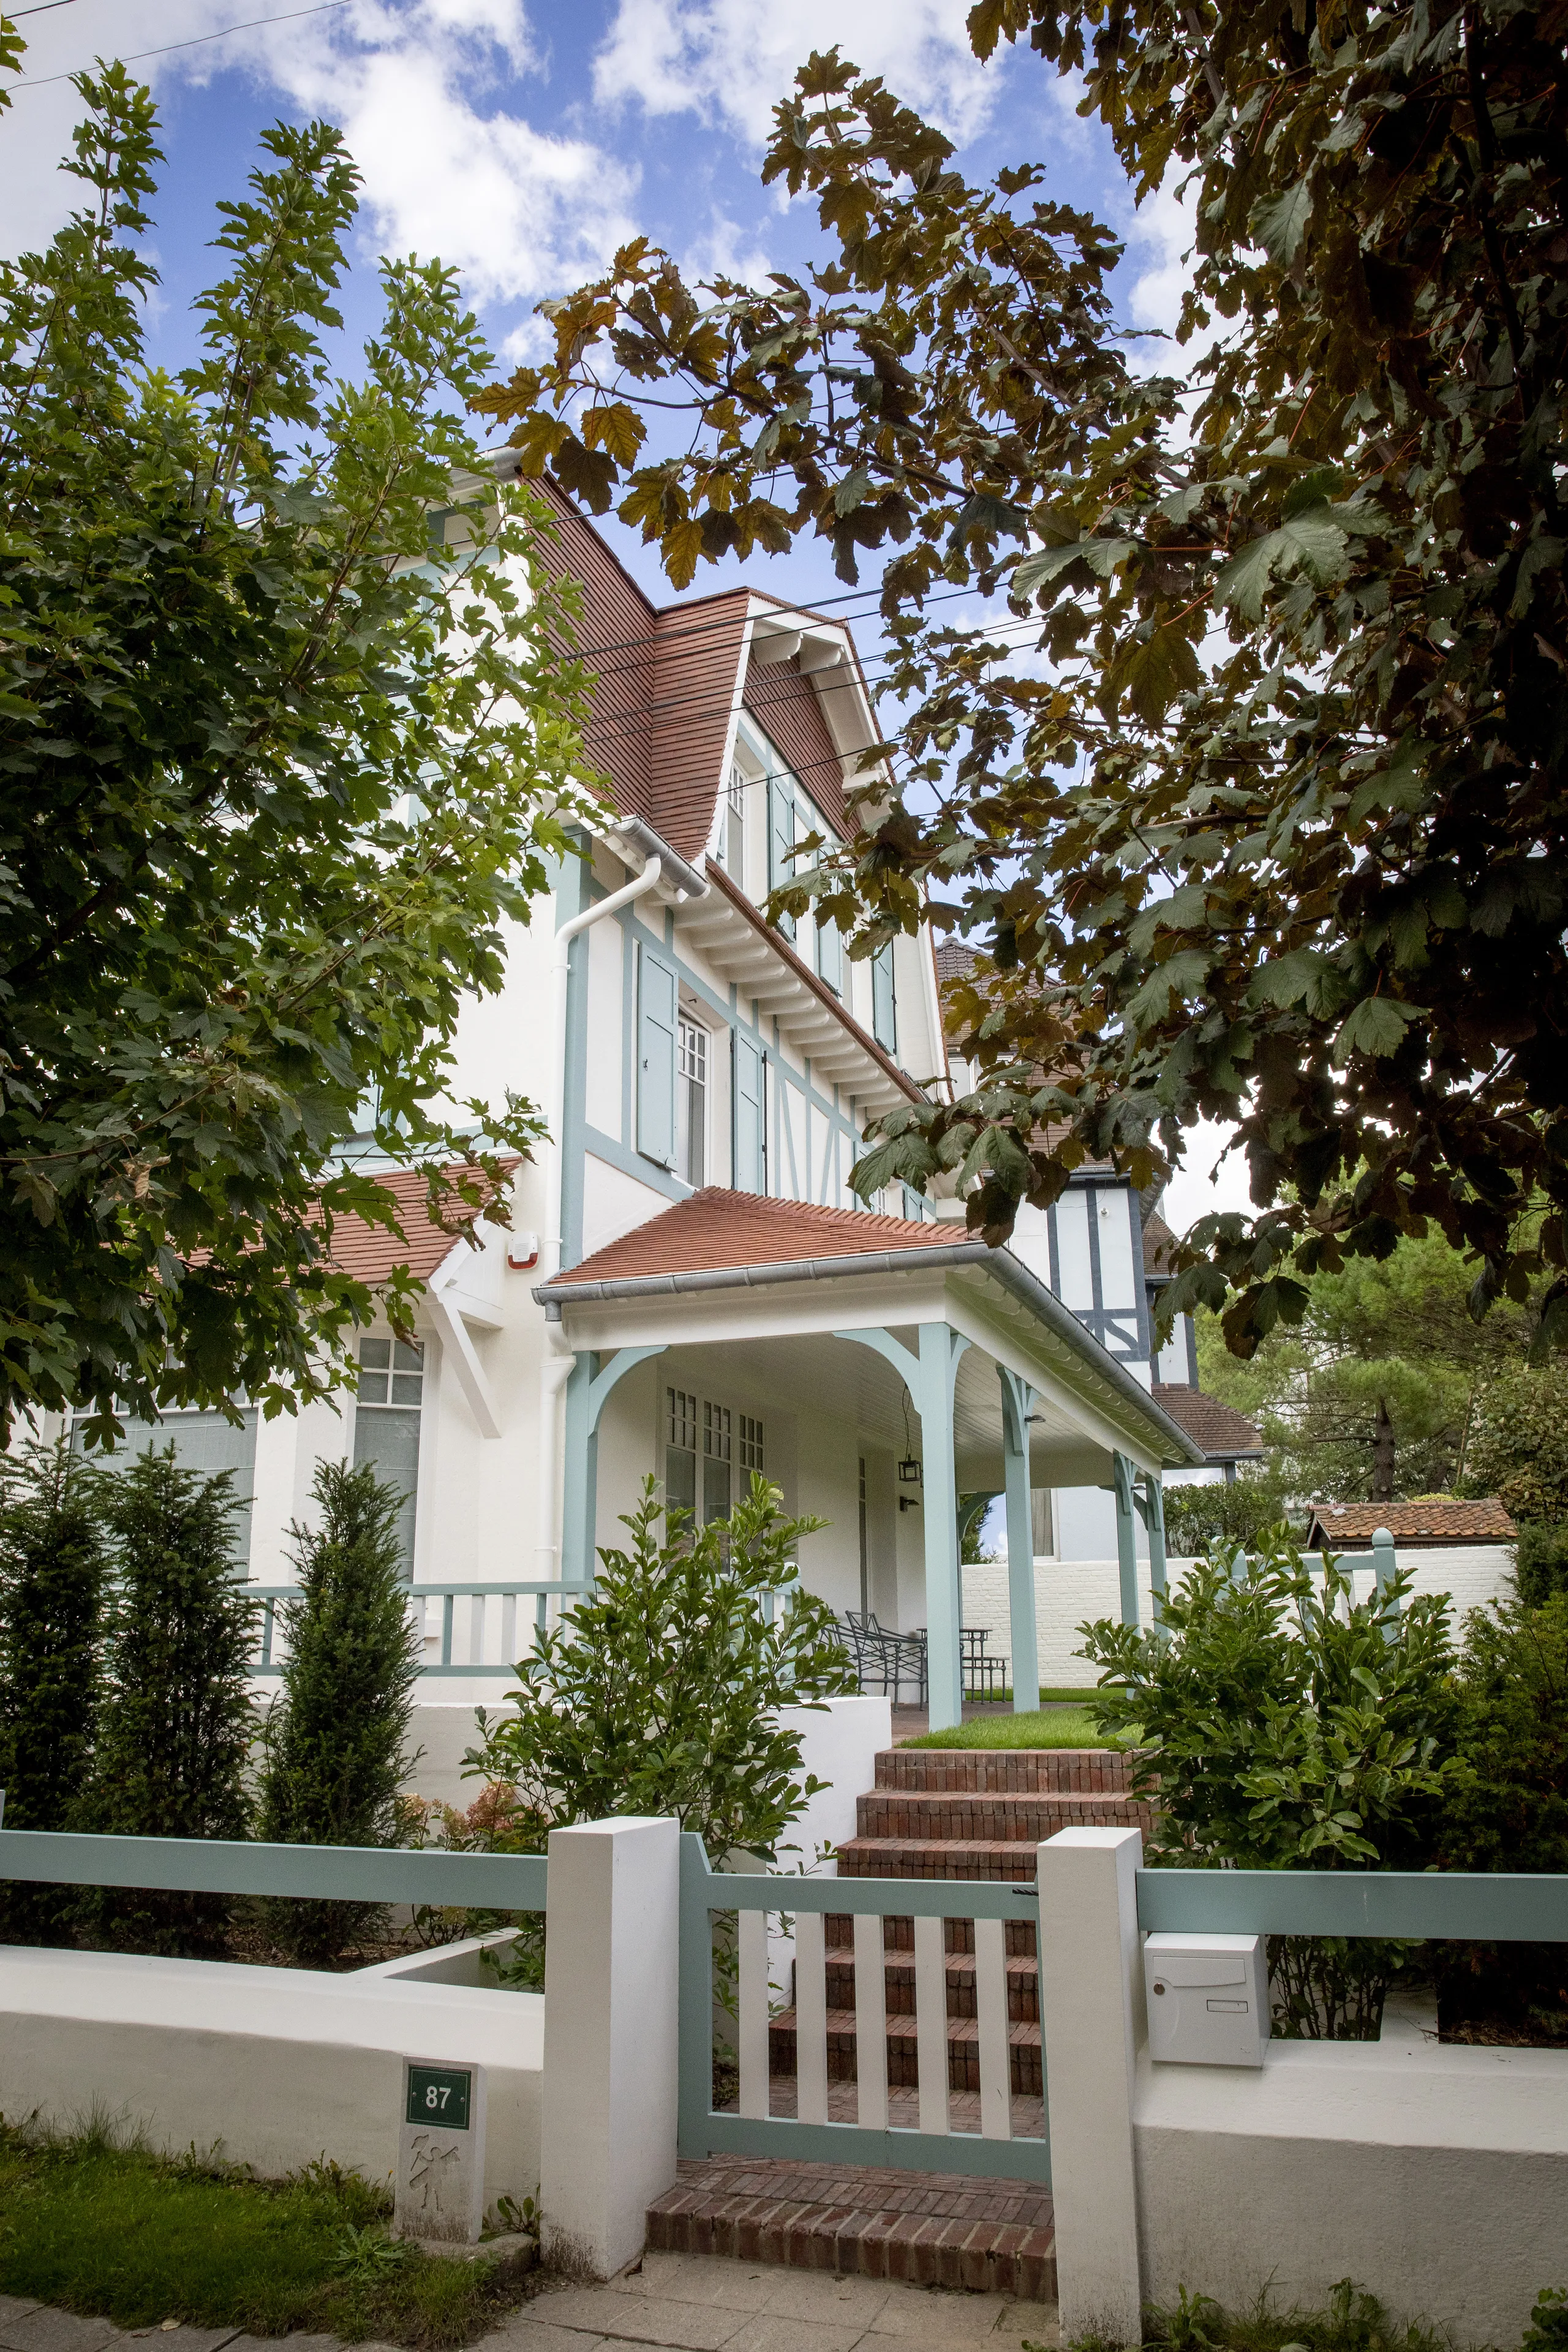
This house was entrusted to us to be transformed into a holiday home — a great classic of Le Touquet-Paris-Plage! It was previously home to a large family. Our project gives it a new lease of life, reconciling contemporary comfort with respect for its original character.
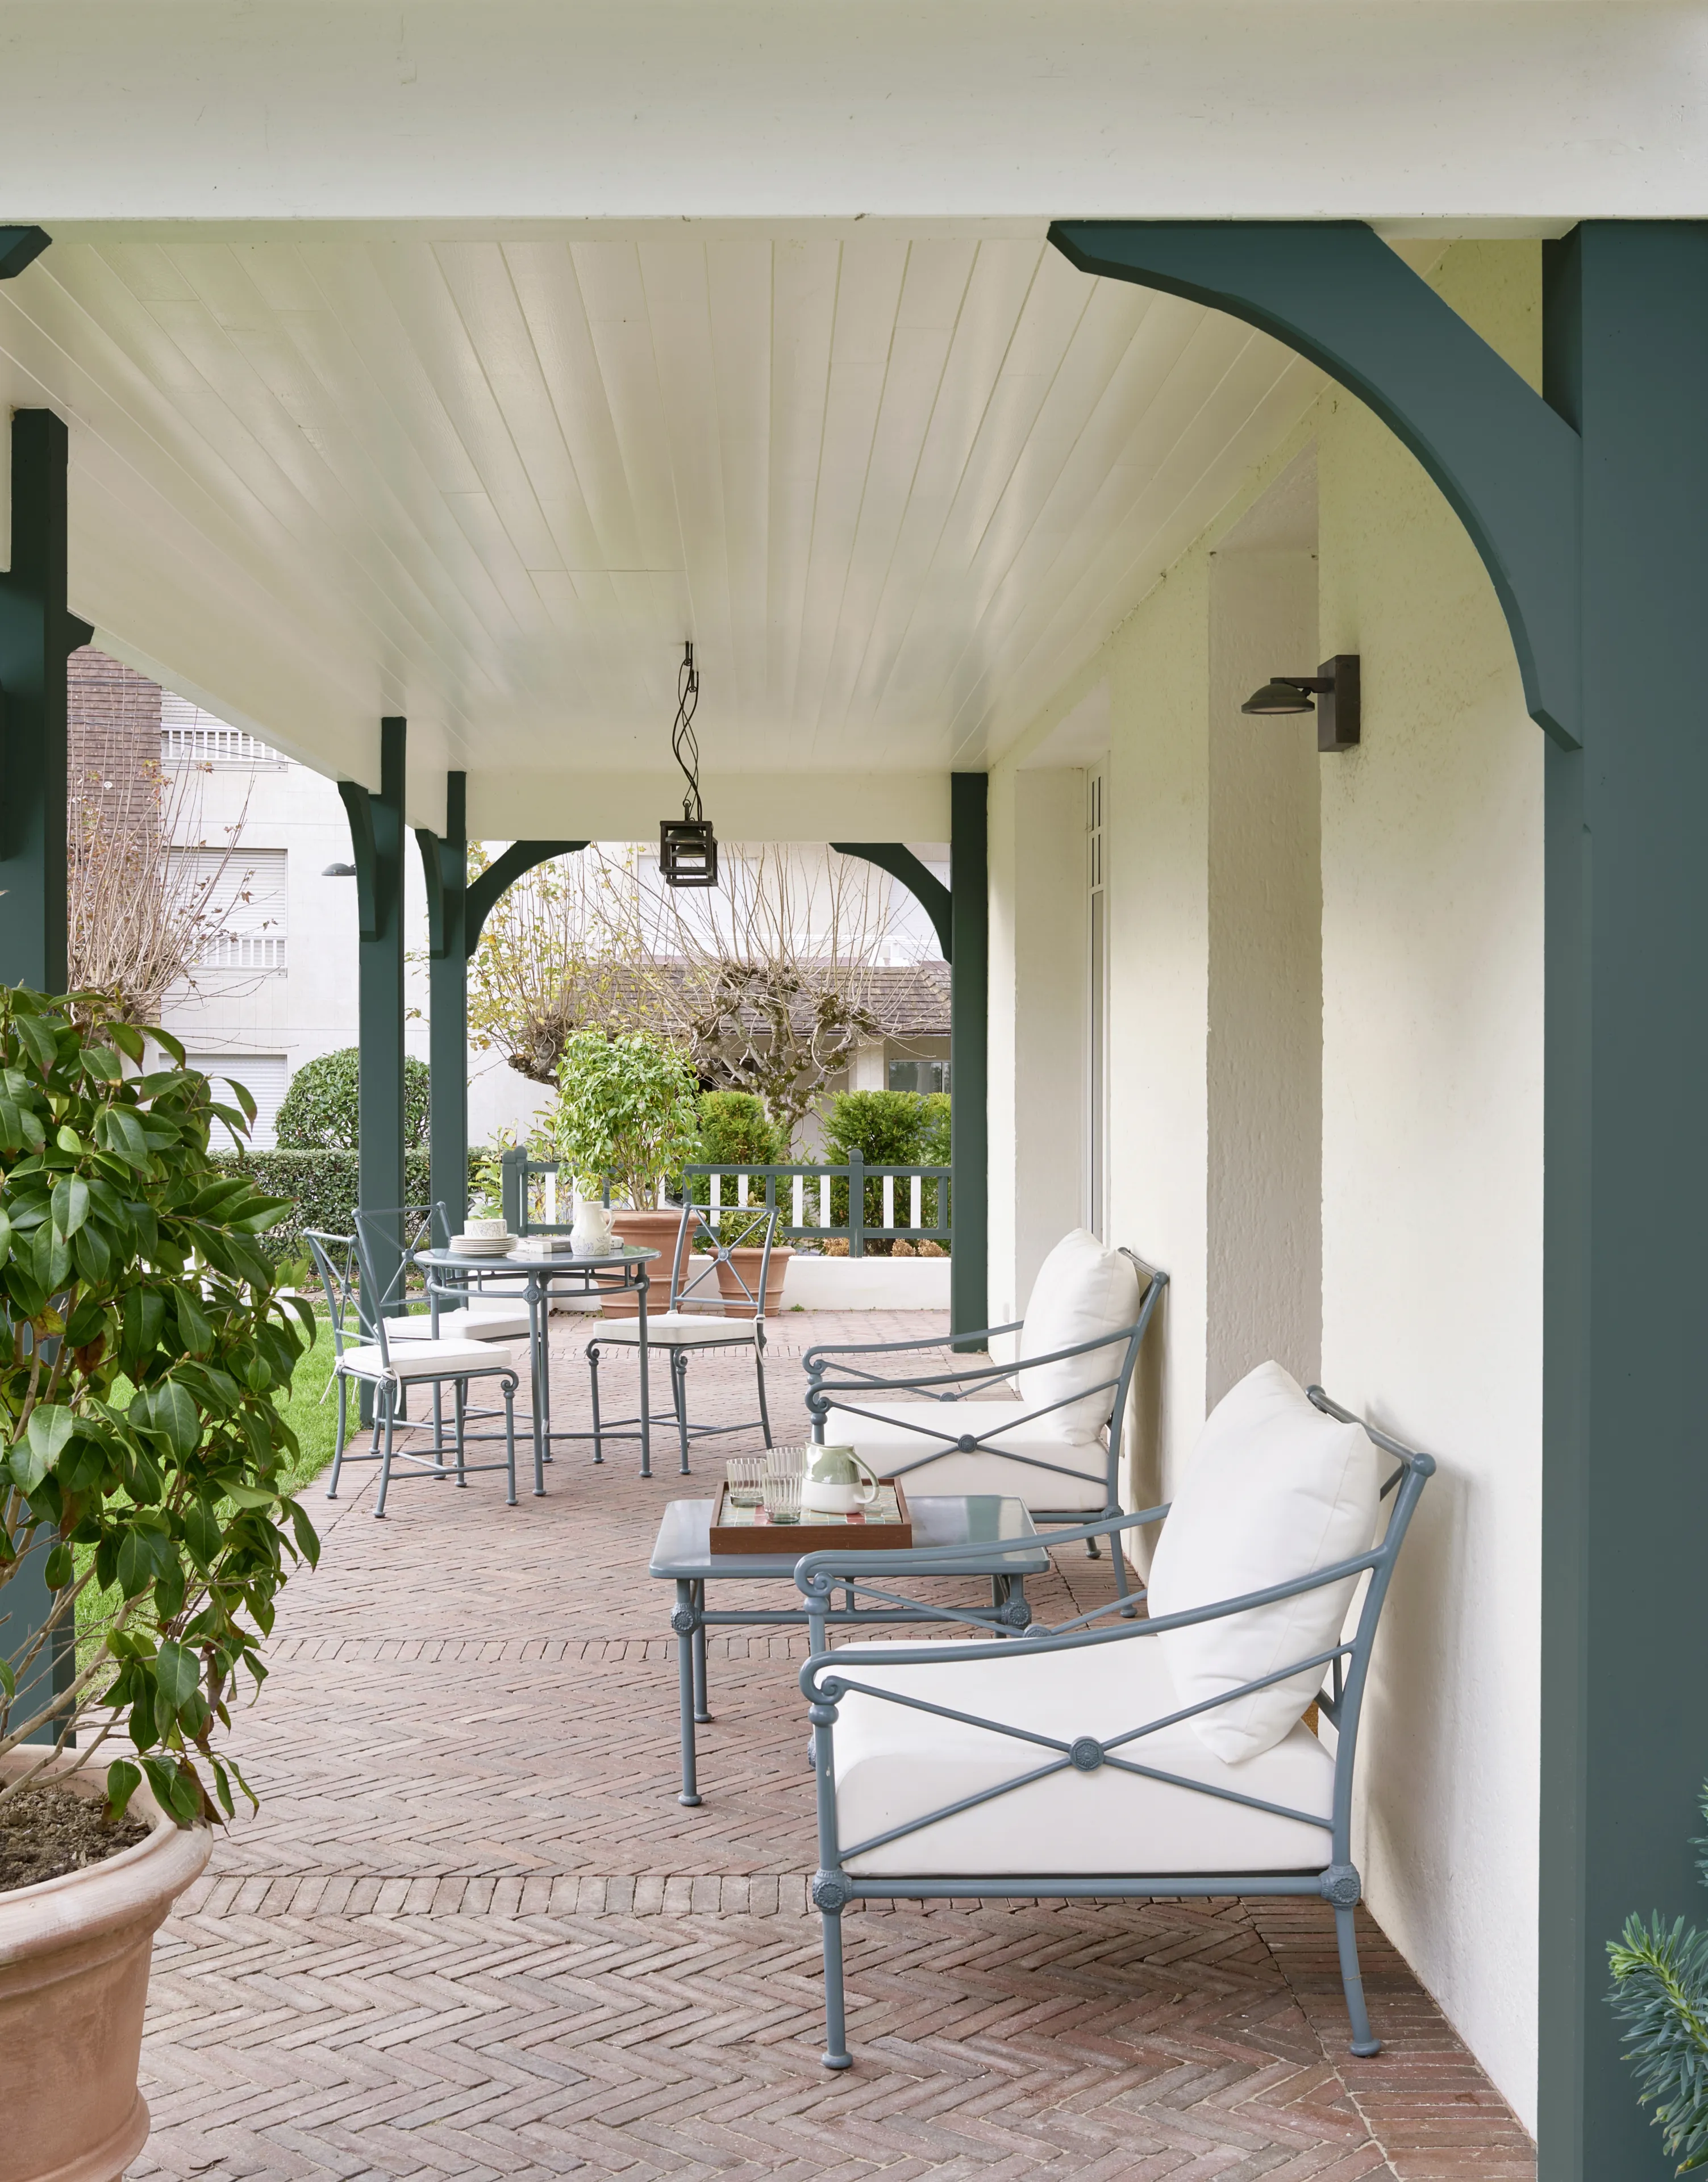
The outdoor terrace had been enclosed over the years to gain living space. Our ambition was to restore this magnificent villa to its former glory. We therefore chose to remove this extension — sacrificing some floor area but dramatically improving the quality of the outdoor spaces. We also decided to add a terrace on the living-room side.
0104
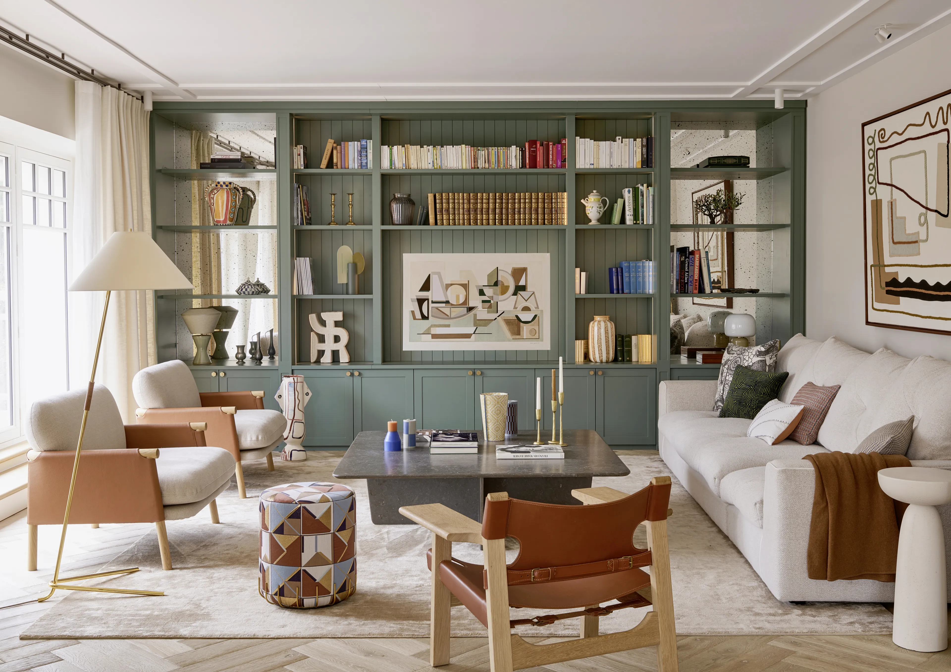
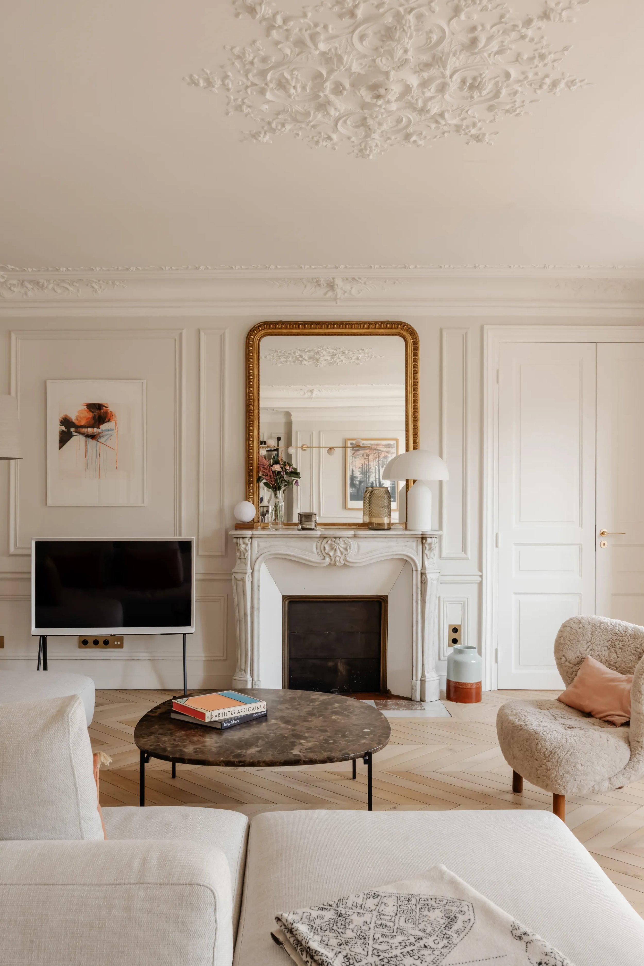
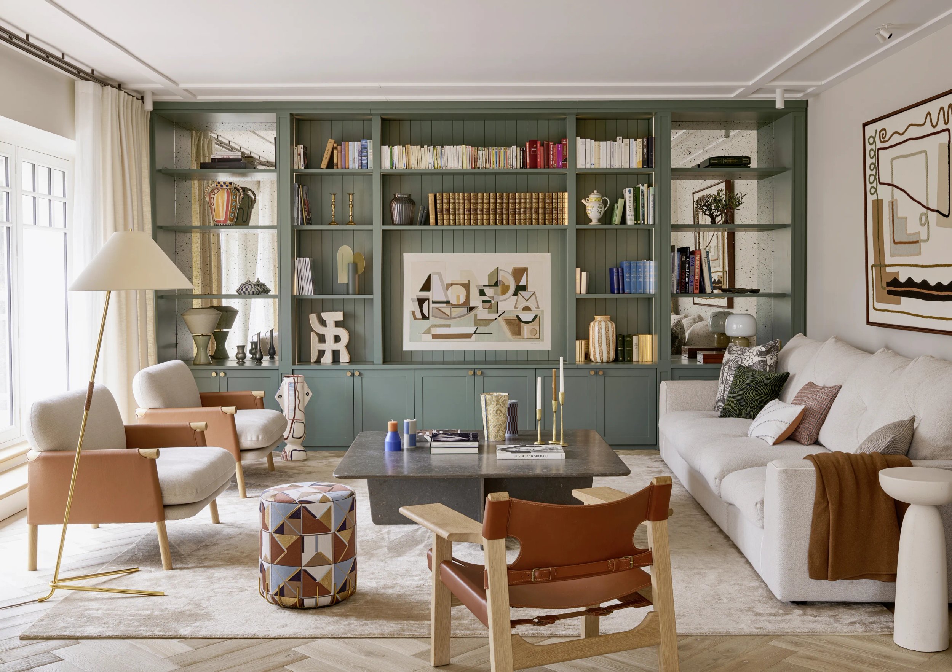
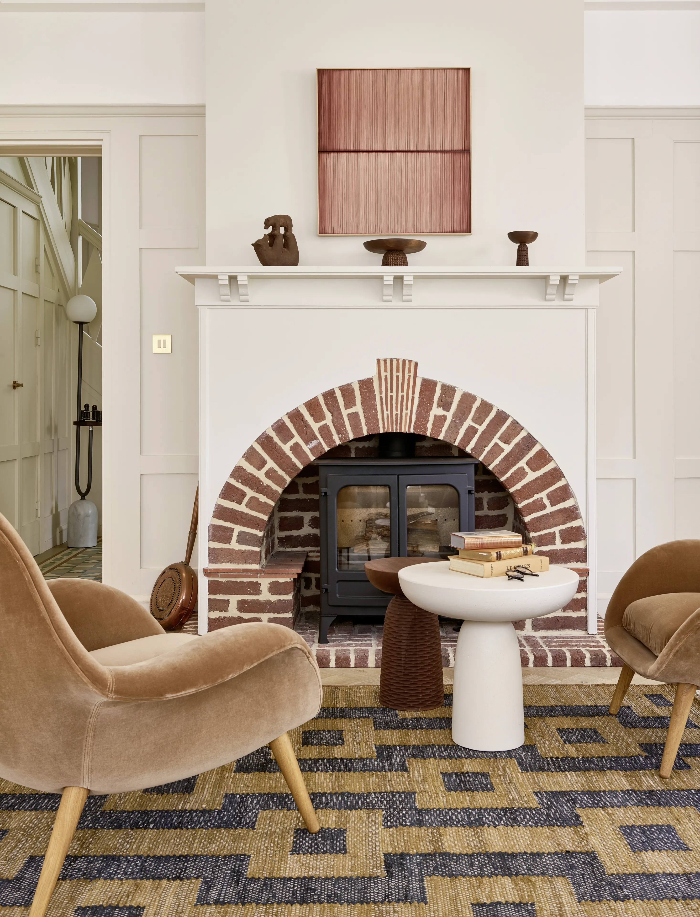
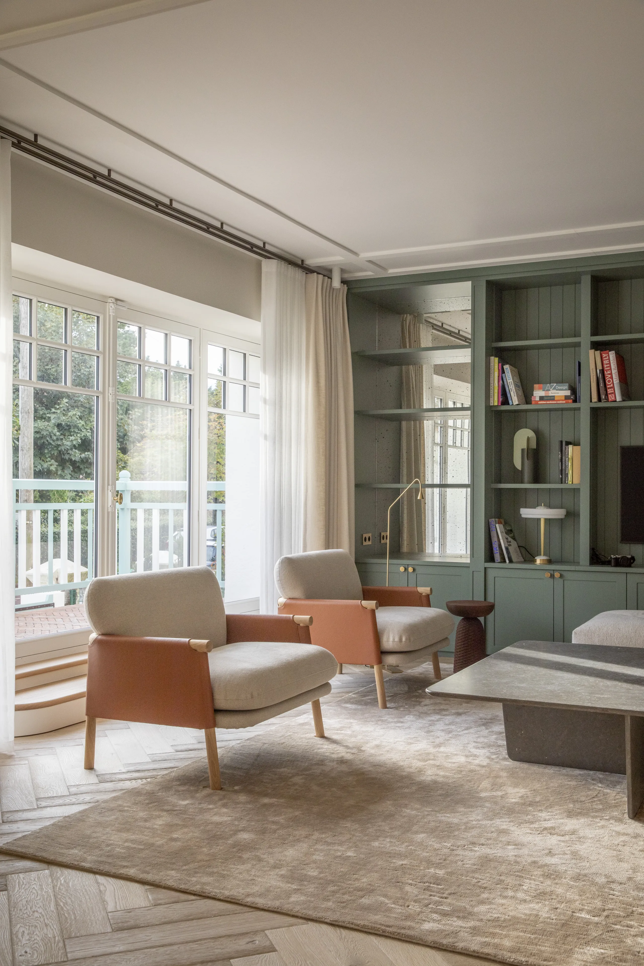
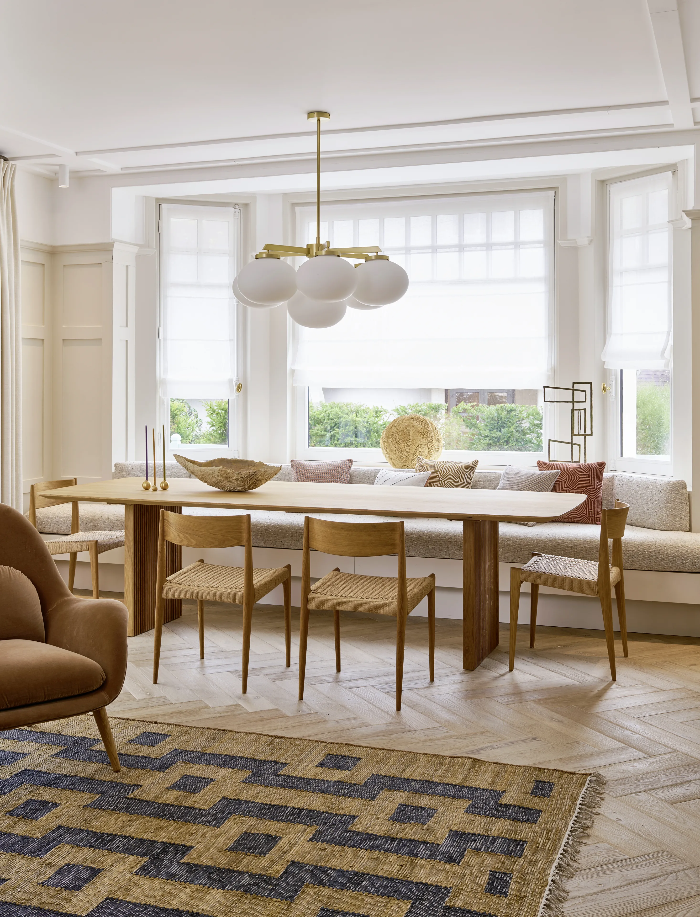
Access to the house was completely rethought. The main entrance leads to the kitchen at the back, the upper floors in the centre, and the living area to the left. Facing due south, this living area comprises a dining room arranged around a generous banquette, and a sitting room. A fireplace corner completes the space.
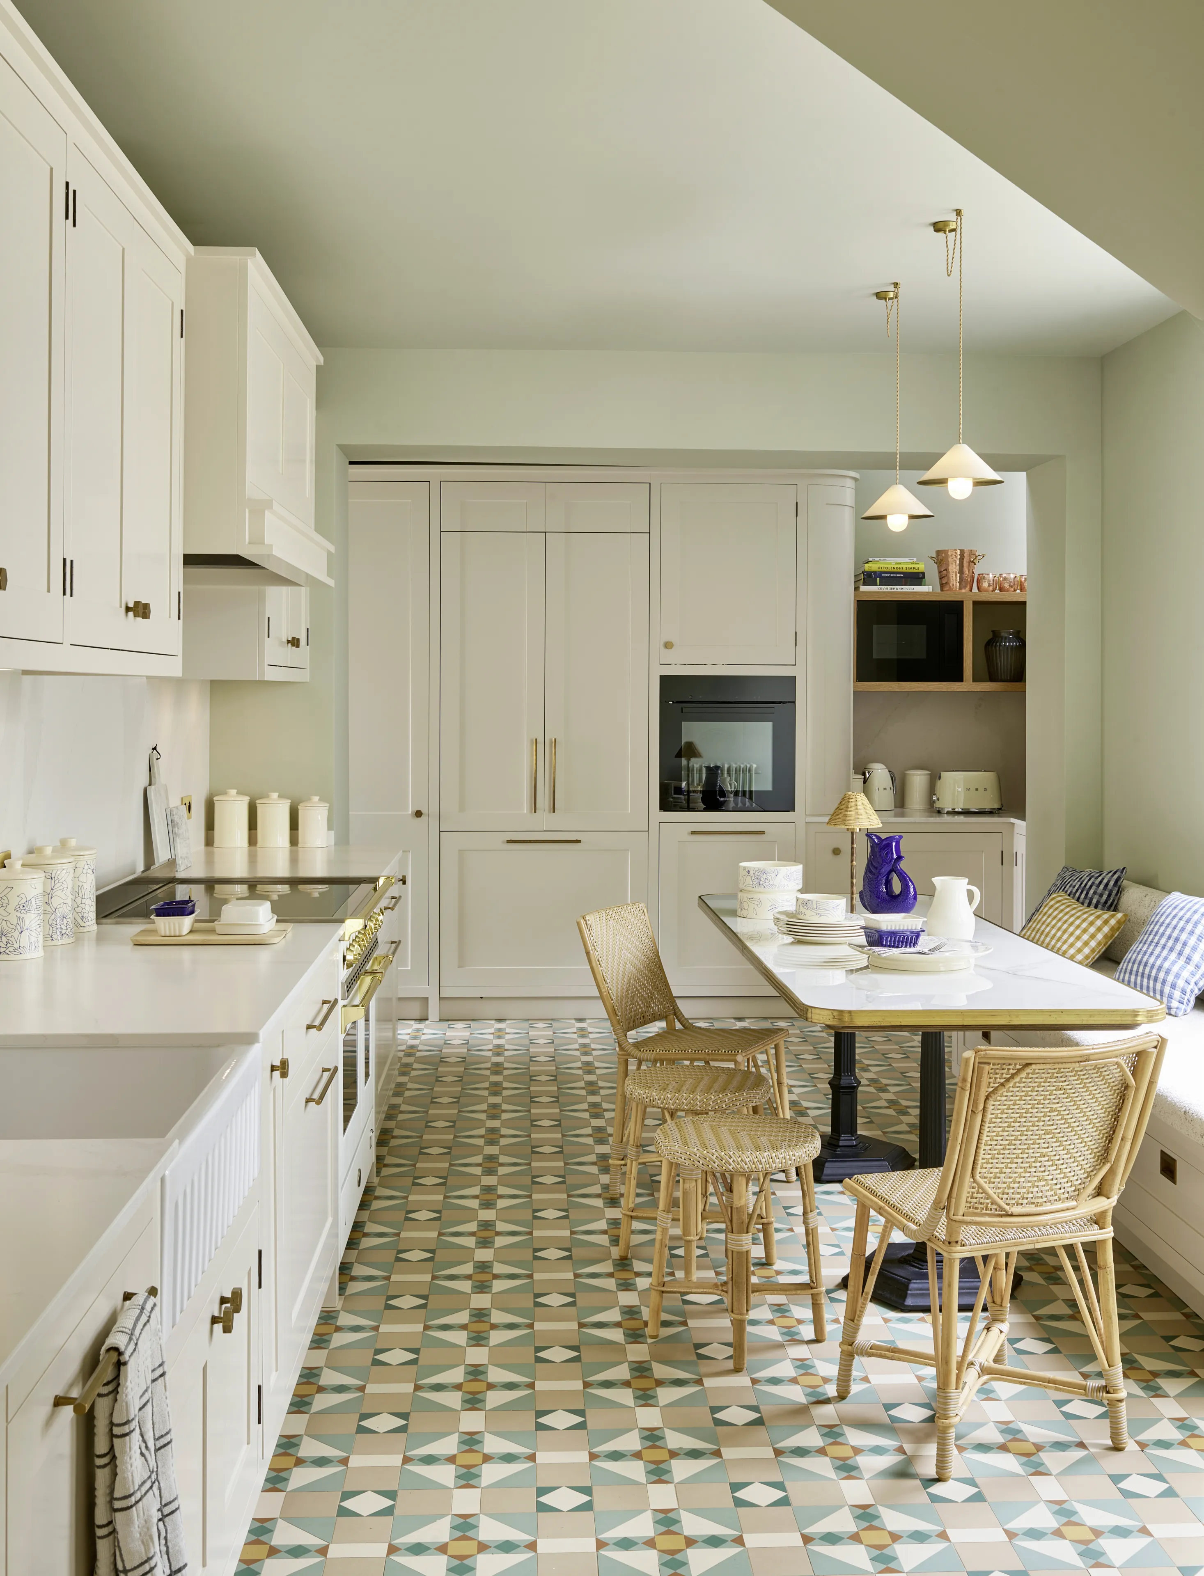
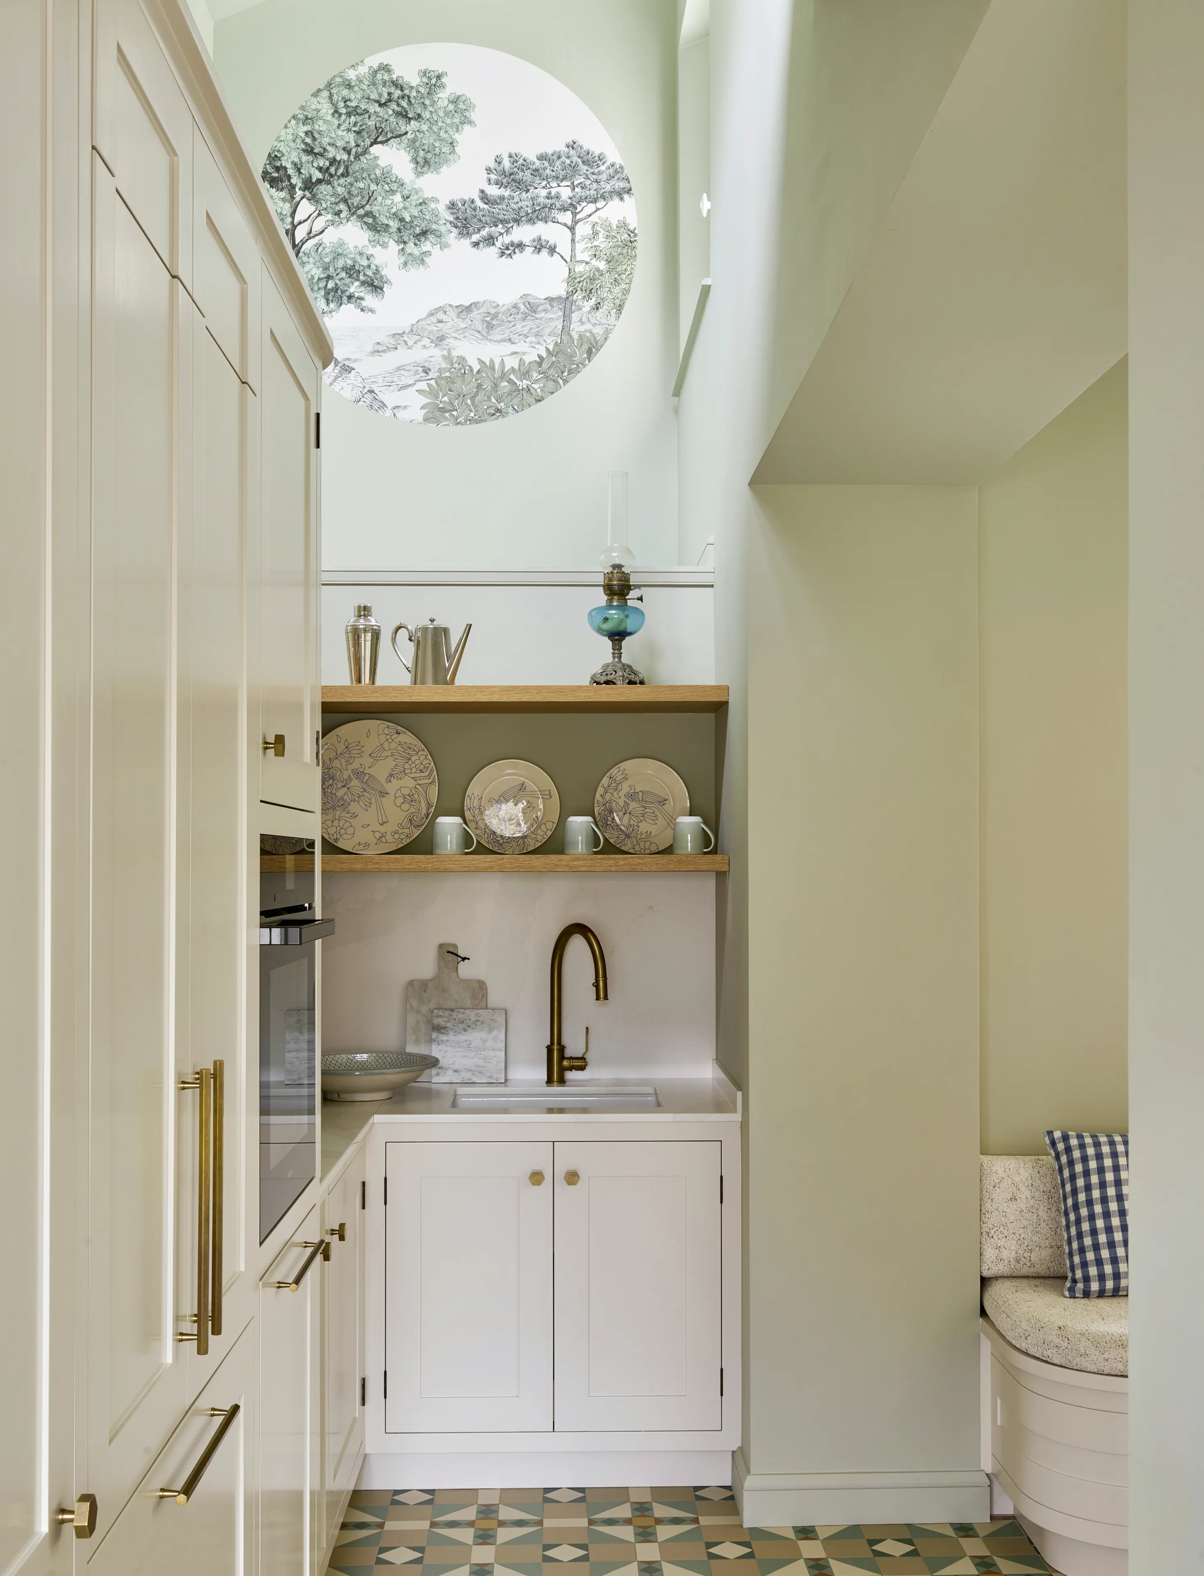
The kitchen was designed and built to Anglo-Saxon standards. Le Touquet was, after all, conceived around an "Anglo-Norman" architecture, and British codes blend beautifully with the town's decorative traditions. On the floor, a traditional layout of cement tiles resonates with the lacquered solid-wood cabinet fronts.
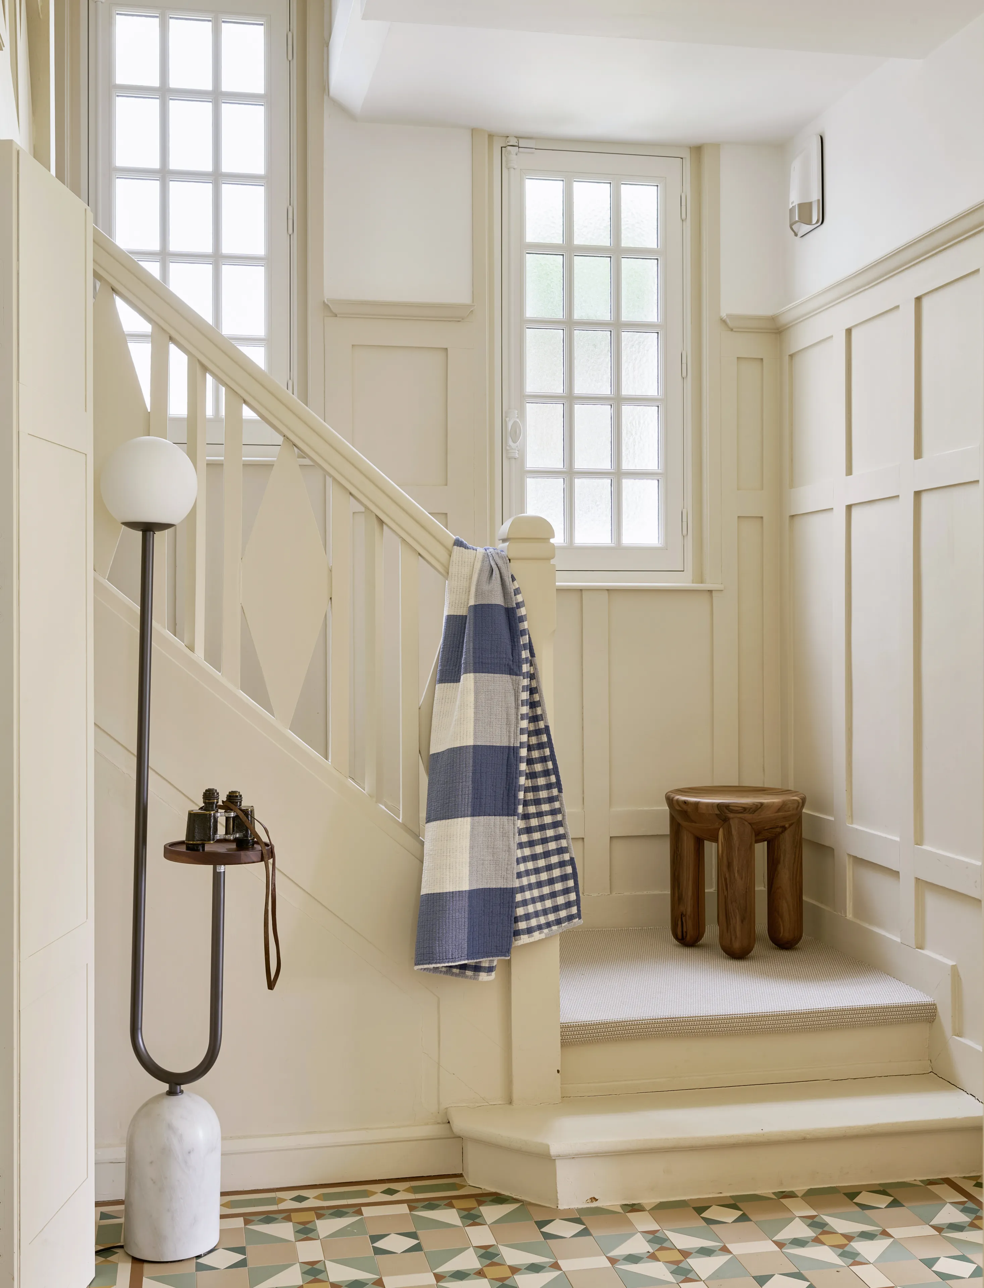
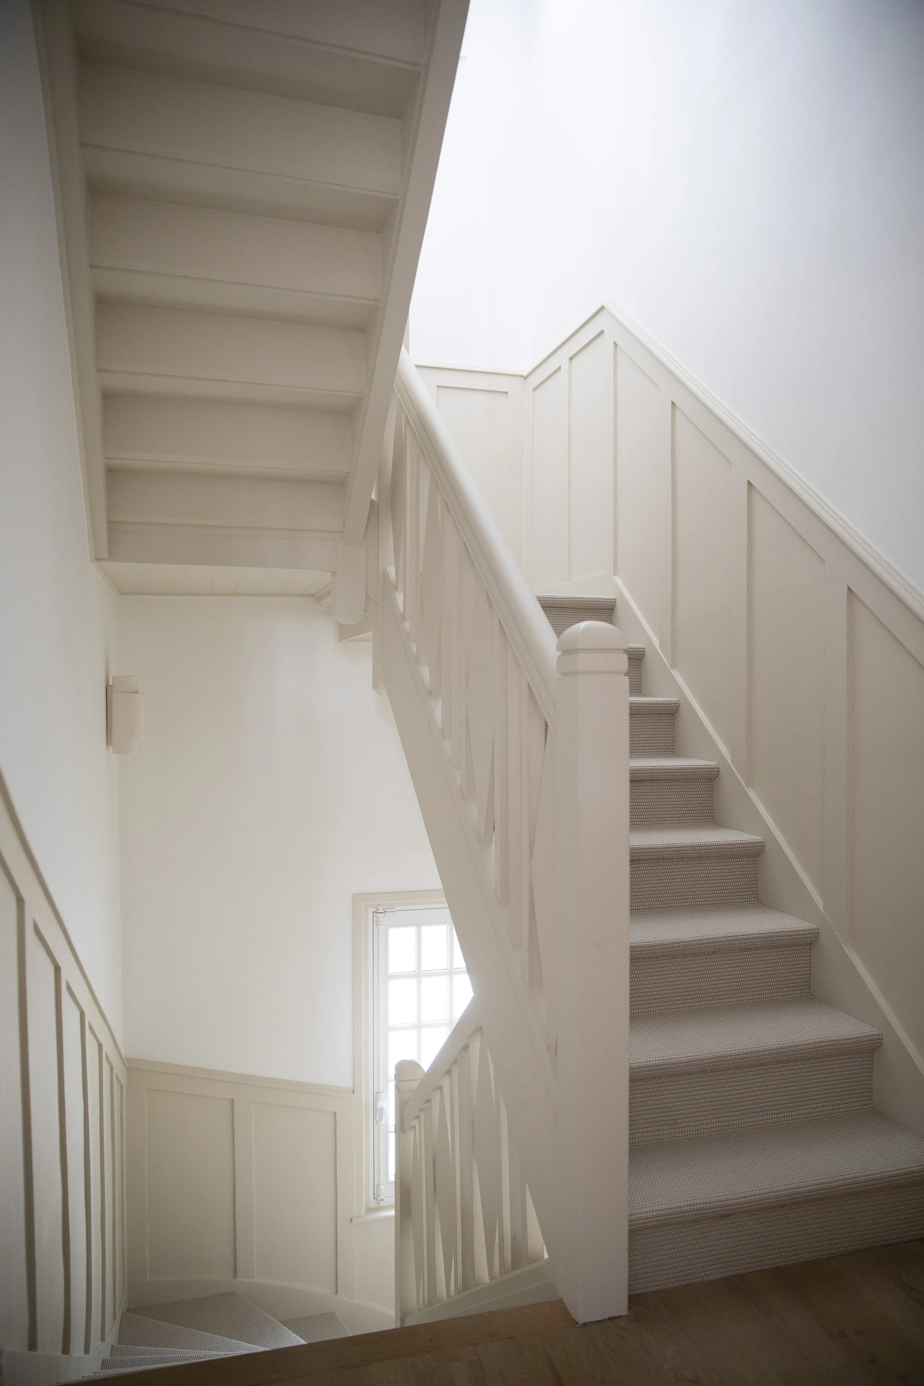
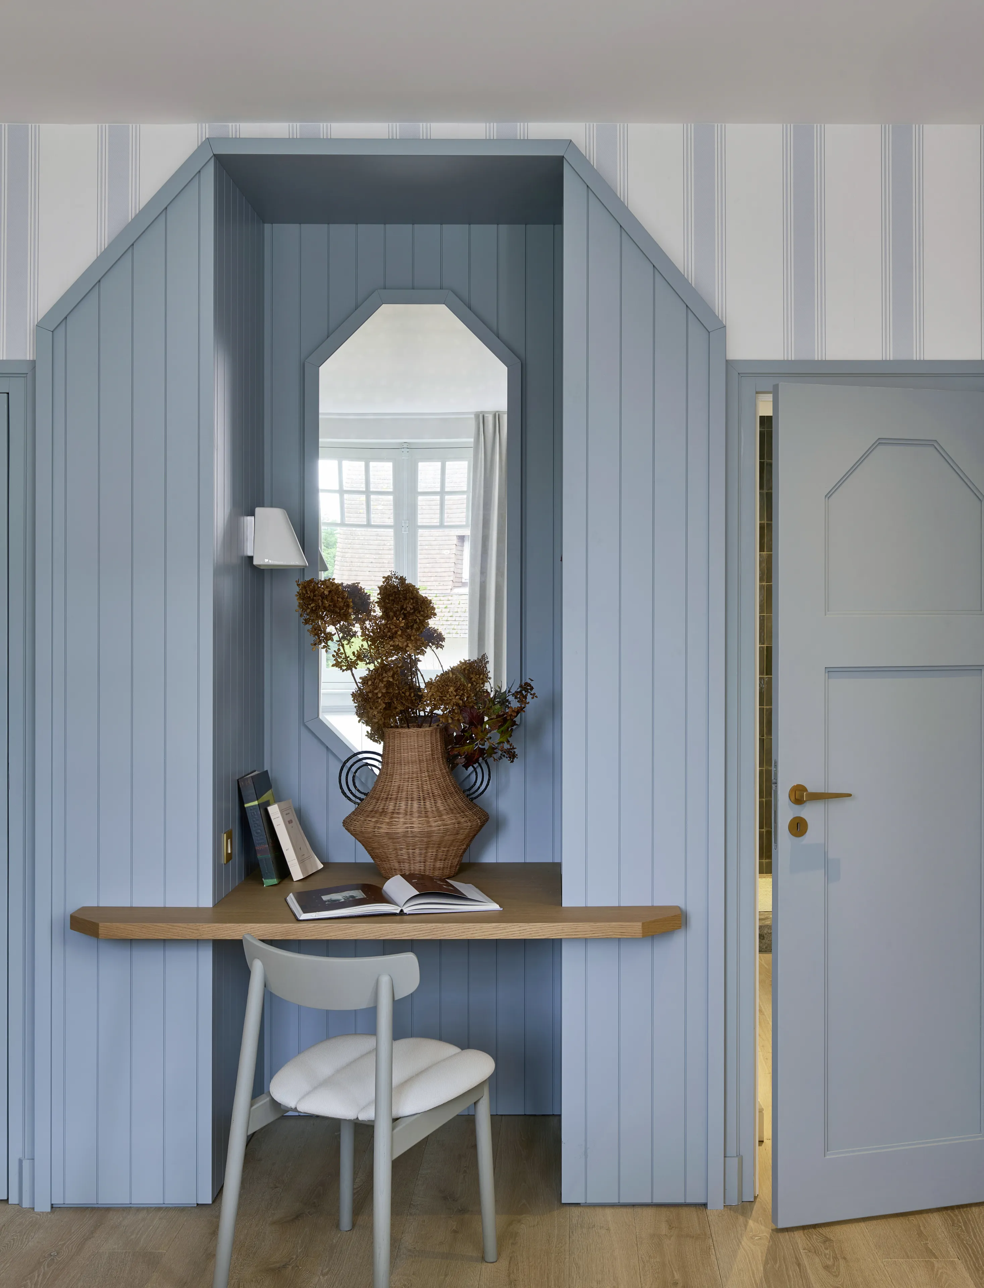
The floors were entirely redone. Rough-sawn parquet was laid, preserving the feel of days gone by while bringing beautiful light. The main staircase was retained and restored. The existing decorative features inspired our joinery designs throughout the project — the diamond motifs reappear on doors and other fittings.
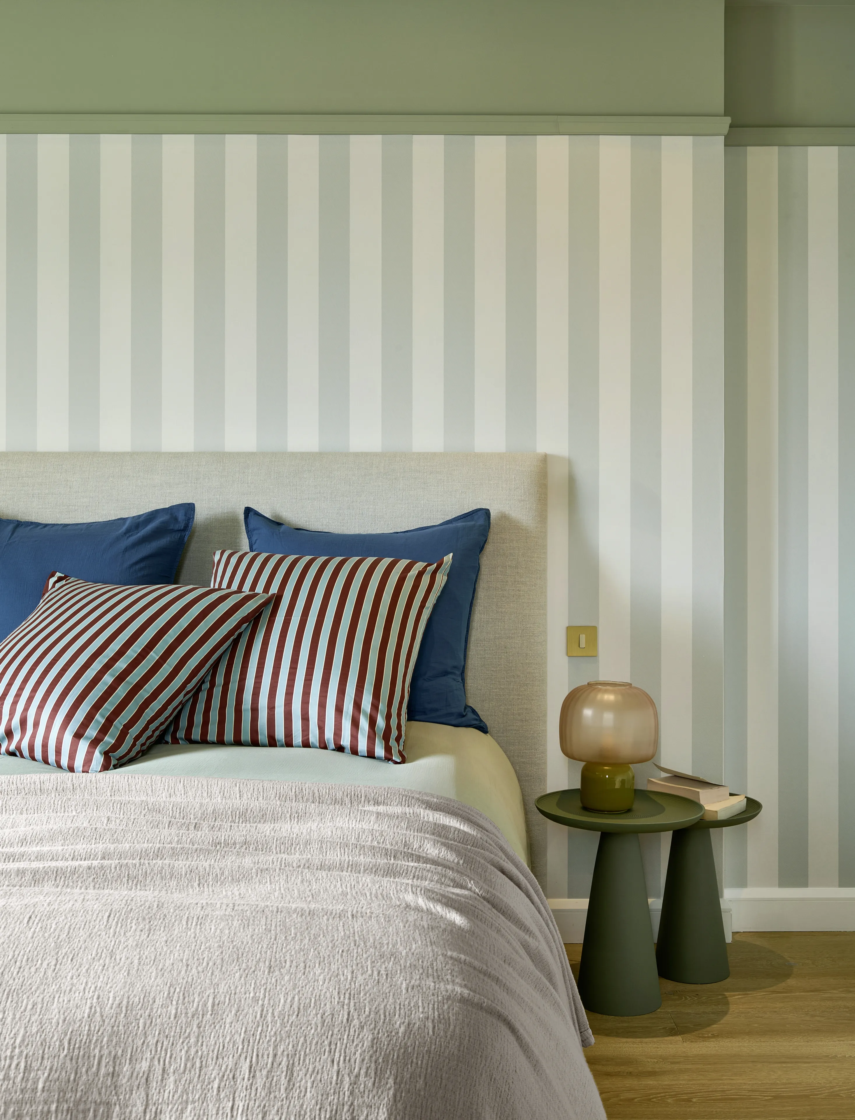
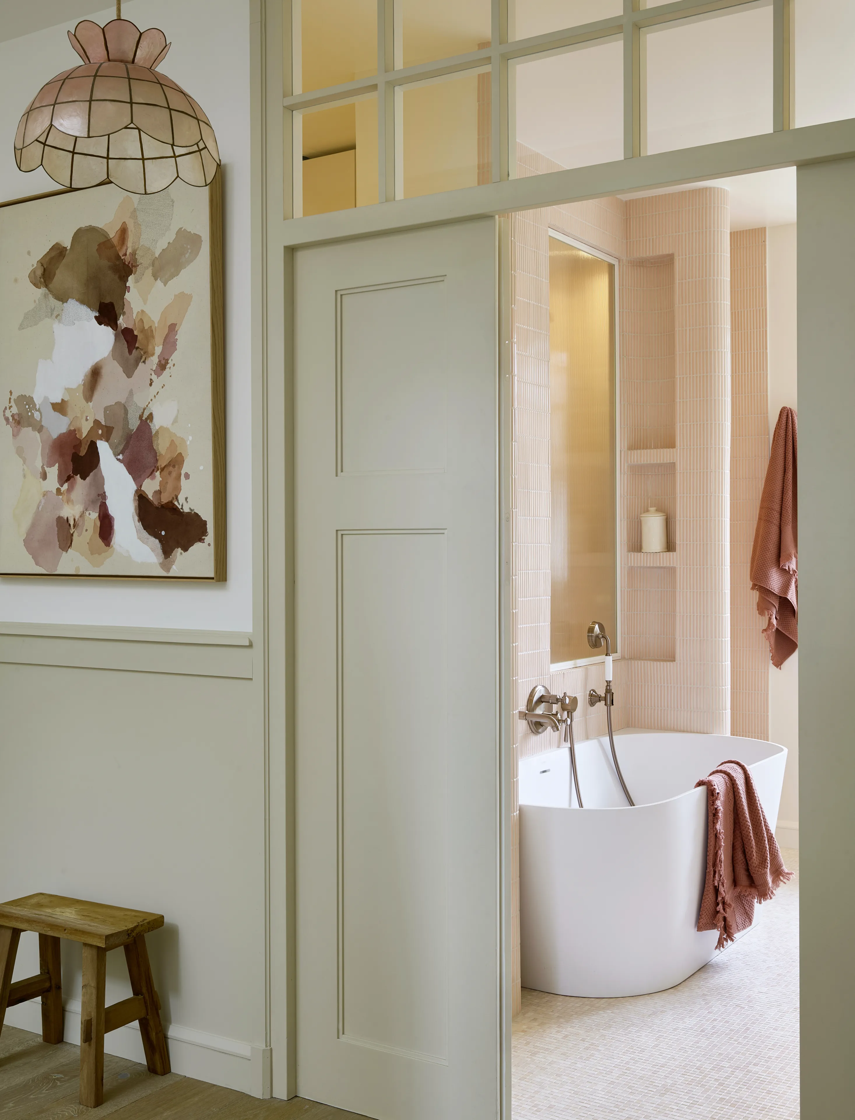
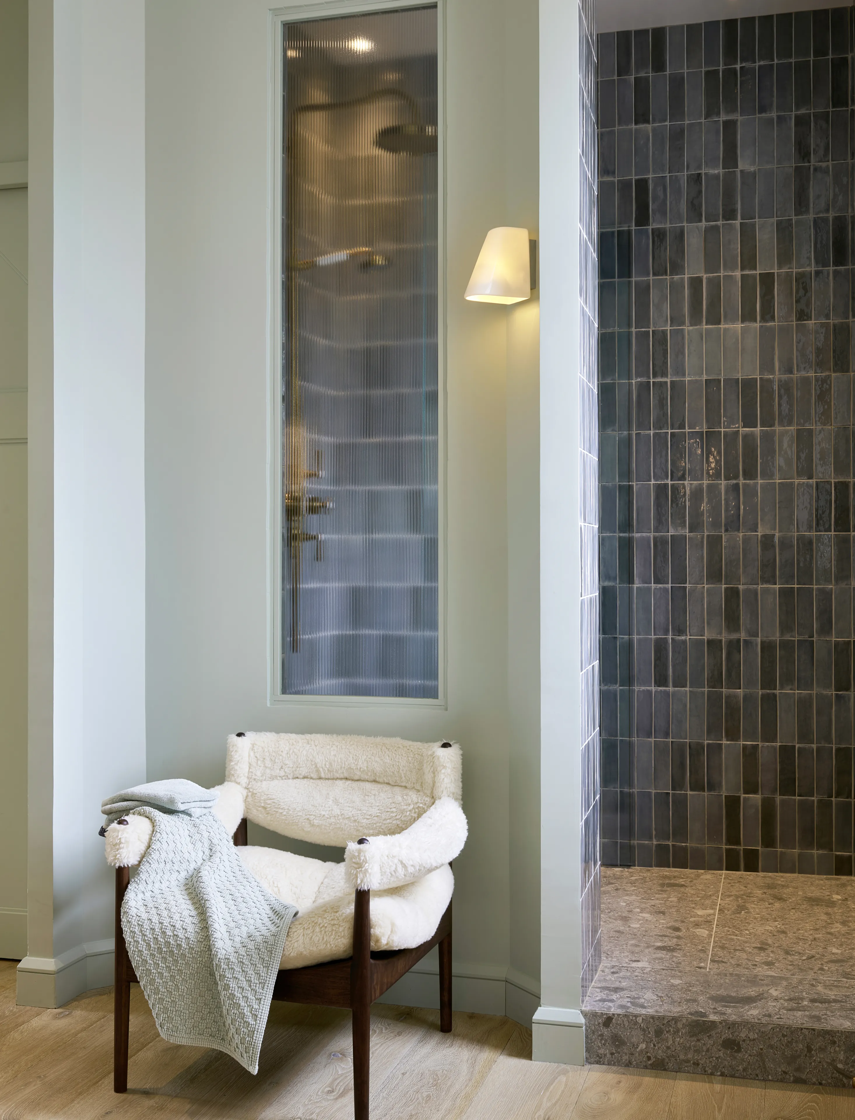
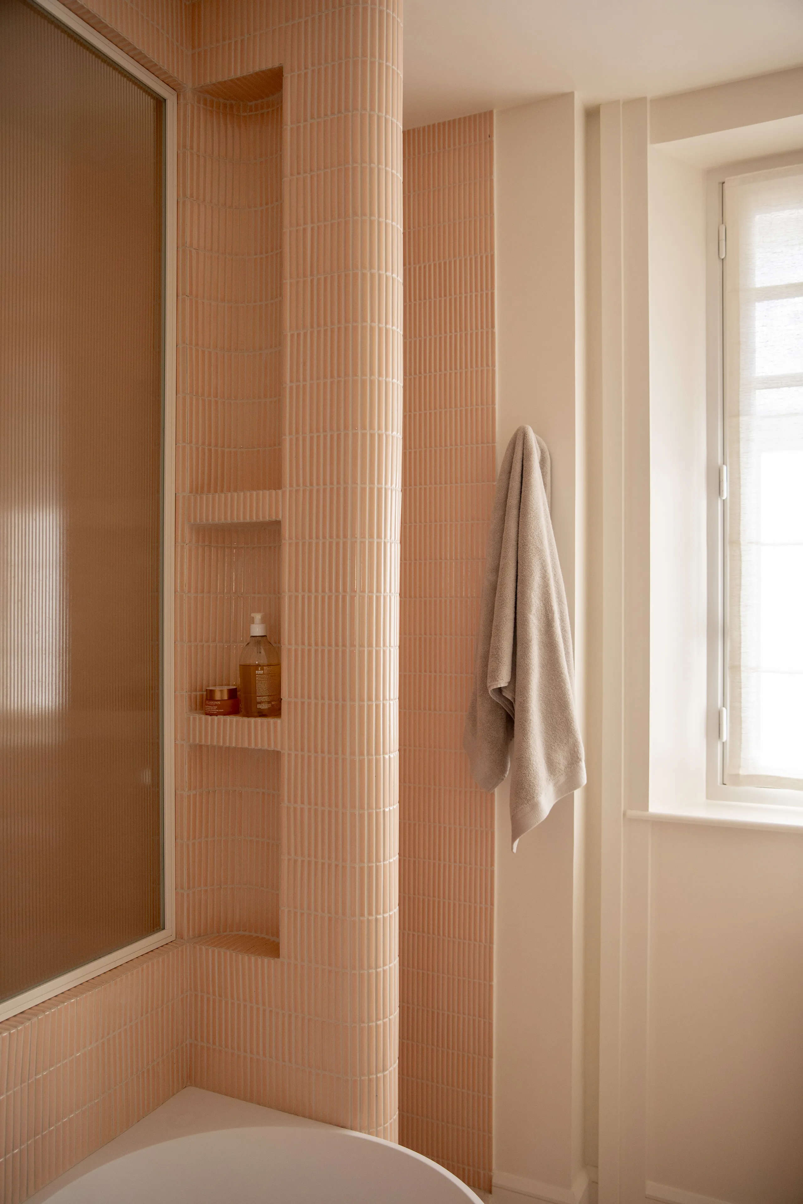
The first floor houses a master suite, two children's bedrooms and a bathroom. The second floor offers two further bedrooms and a shower room, providing comfortable quarters for welcoming family and friends.
0106