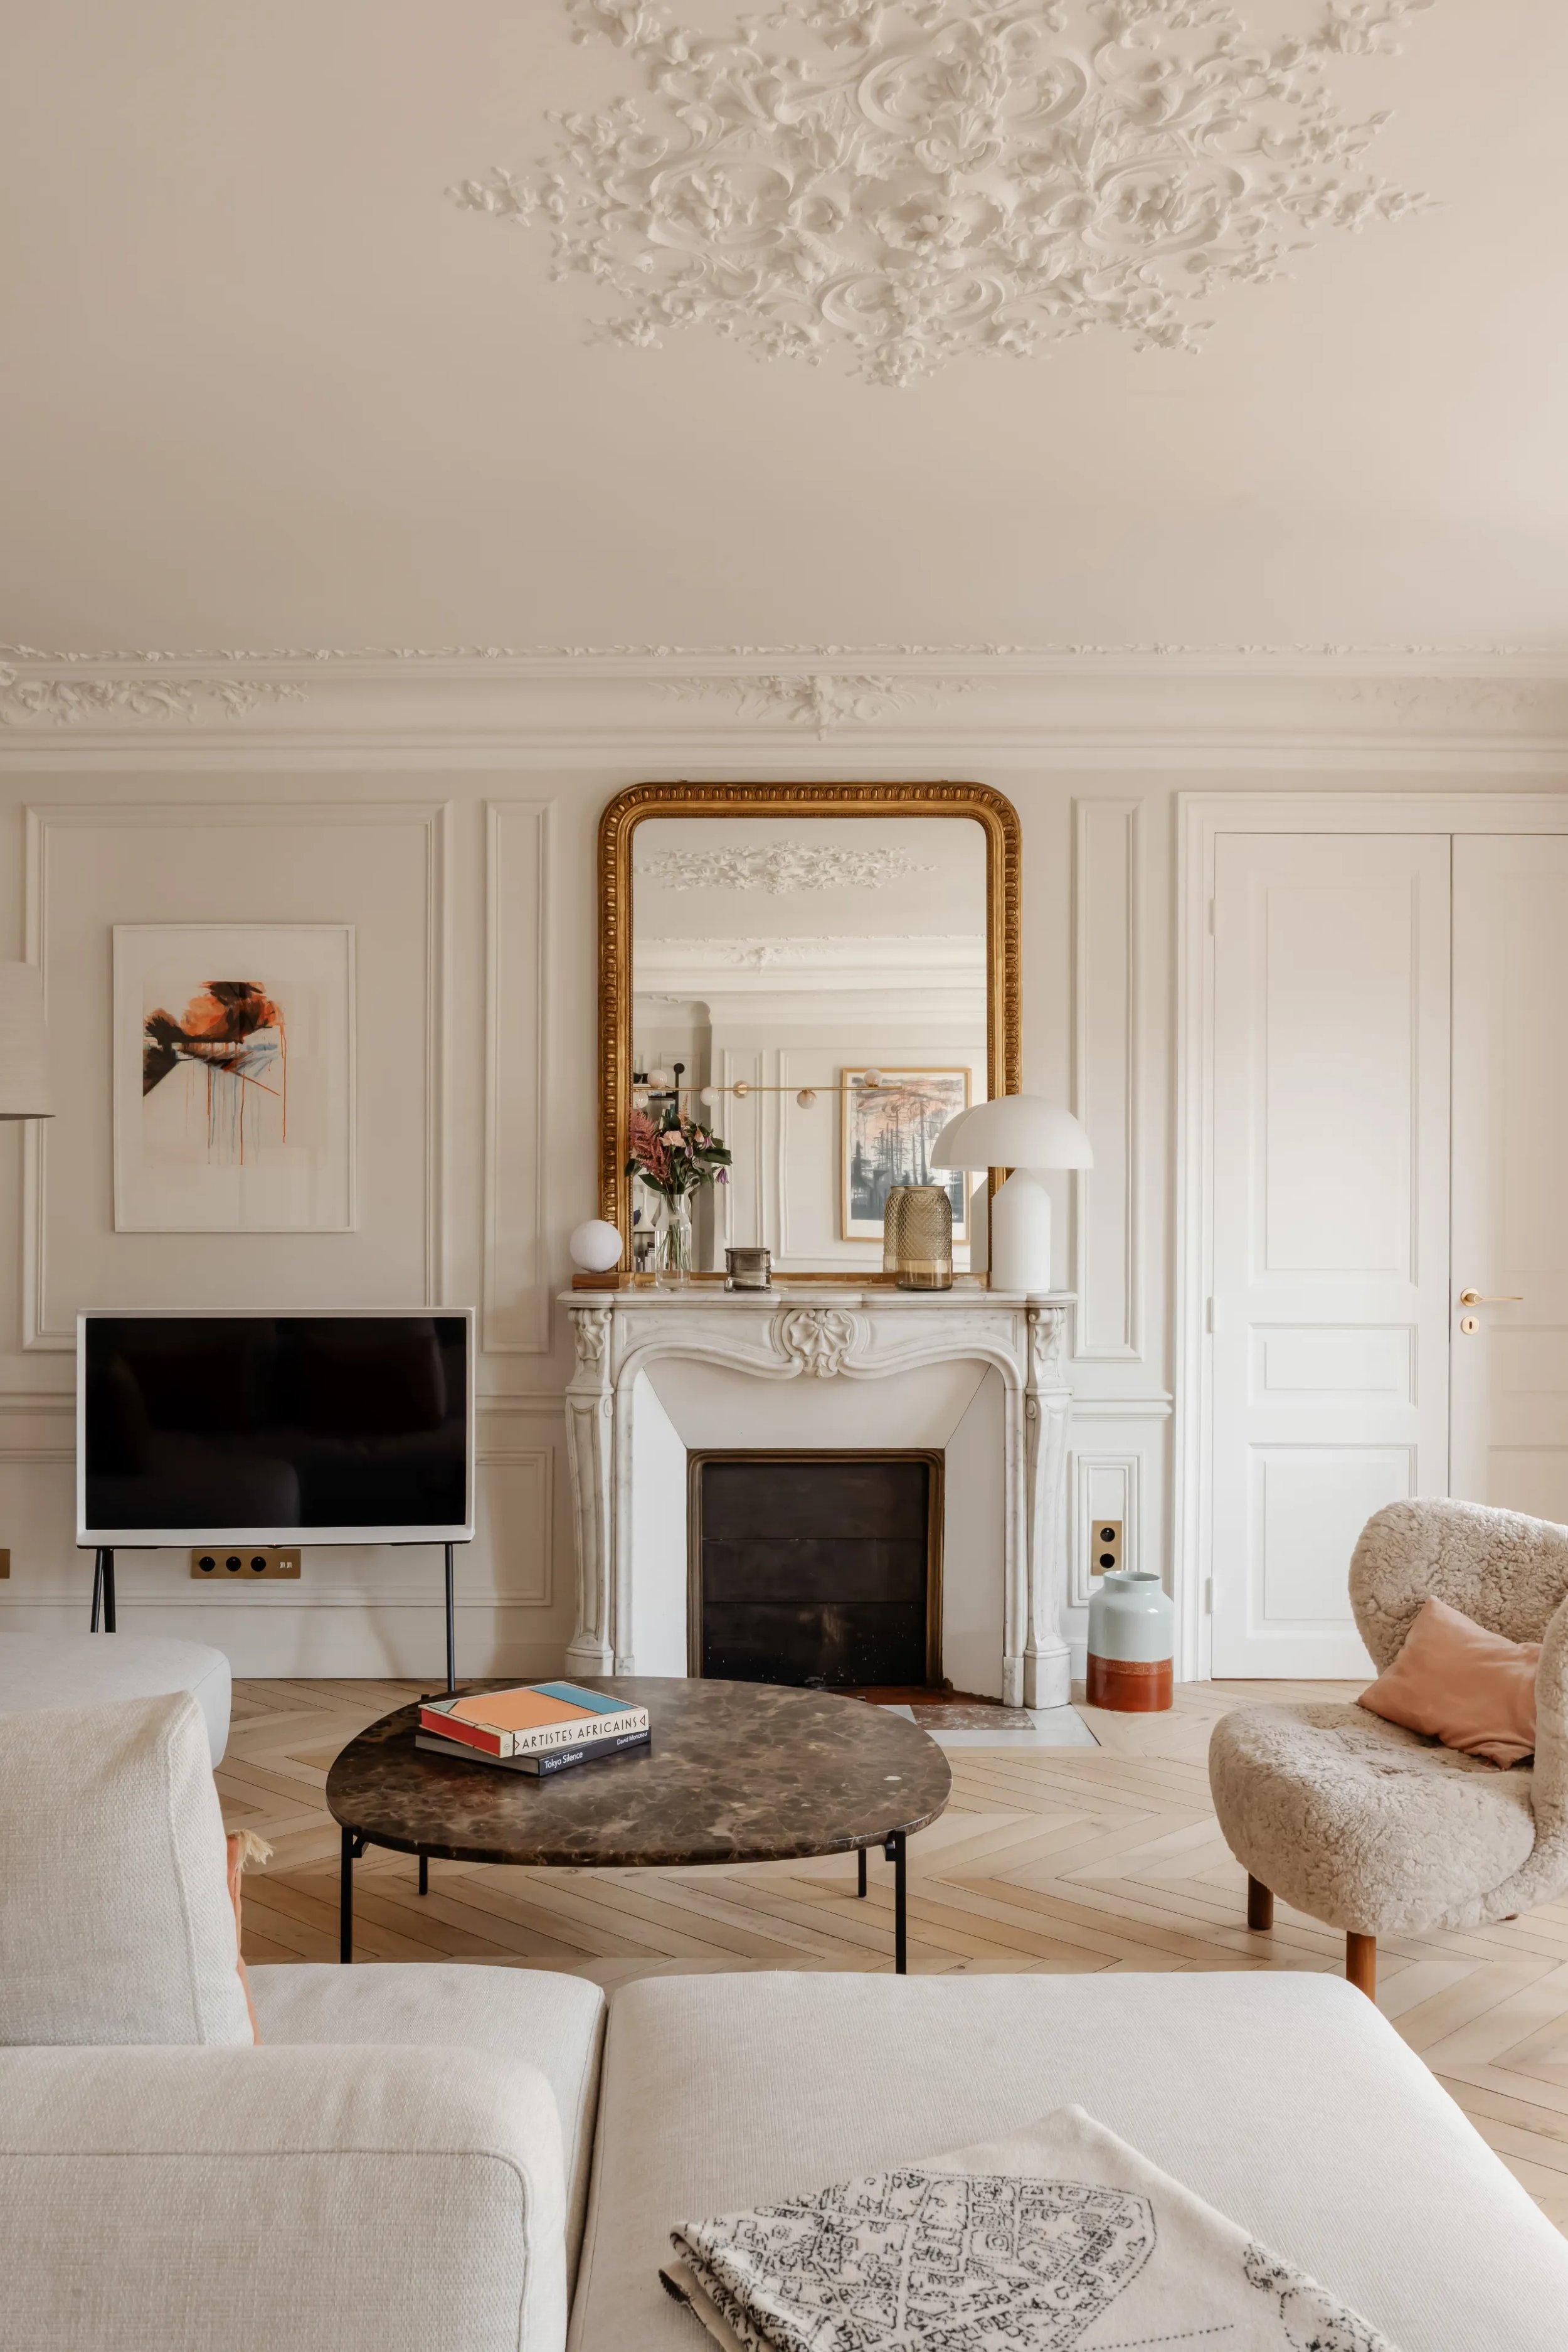
Pasteur
Paris
A modern, cleverly designed Parisian pied-à-terre
Every project tells a story. This one began with a first meeting during lockdown. Our clients had consulted us for the design of their house in the countryside. A few years later, they came back to us for the complete renovation of their Parisian apartment.
A recurring question about Cotrel Studio concerns its style. Answering it requires stepping back and looking at oneself, which is never easy. We often reply by explaining the way we work. Everything starts with the place. That is essential. It is rooted in a neighbourhood, in a history. It was designed in a certain way; it may have flaws to correct and assets to enhance. Just as important is the clients’ programme — what we might call the brief. Taking into account the number of bedrooms needed matters just as much as a favourite colour. And it is by analysing all of this, by getting to know each other, that a project becomes a concrete realisation.
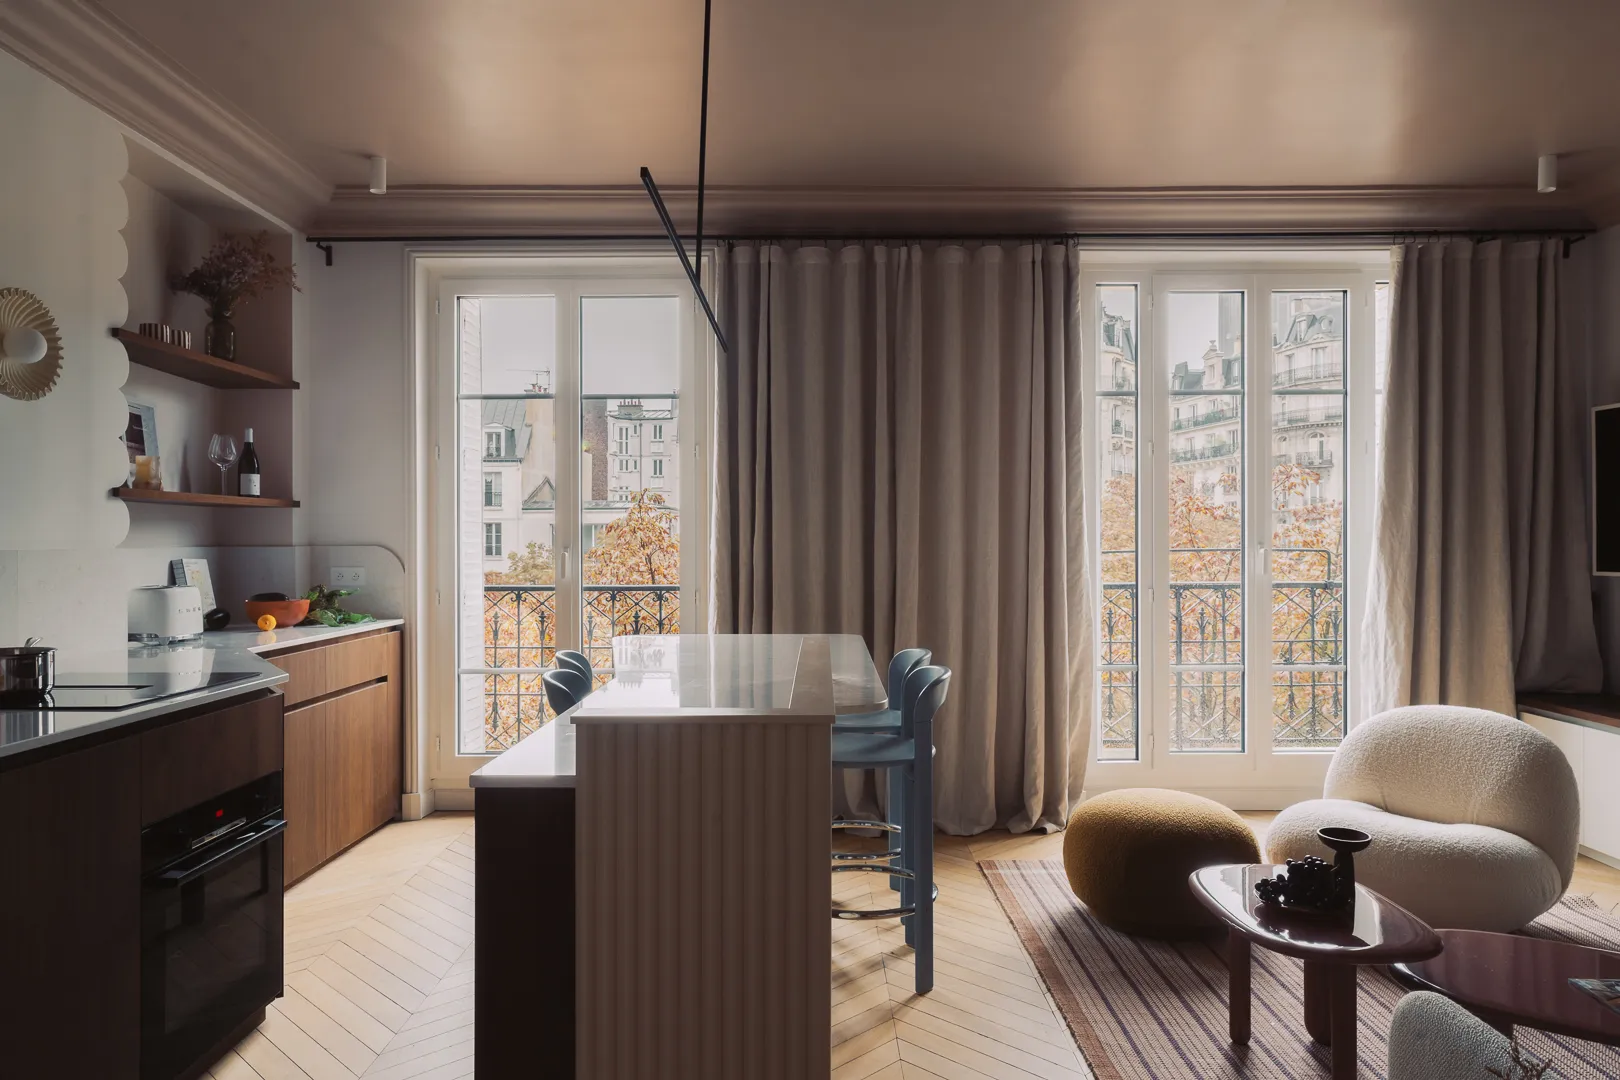
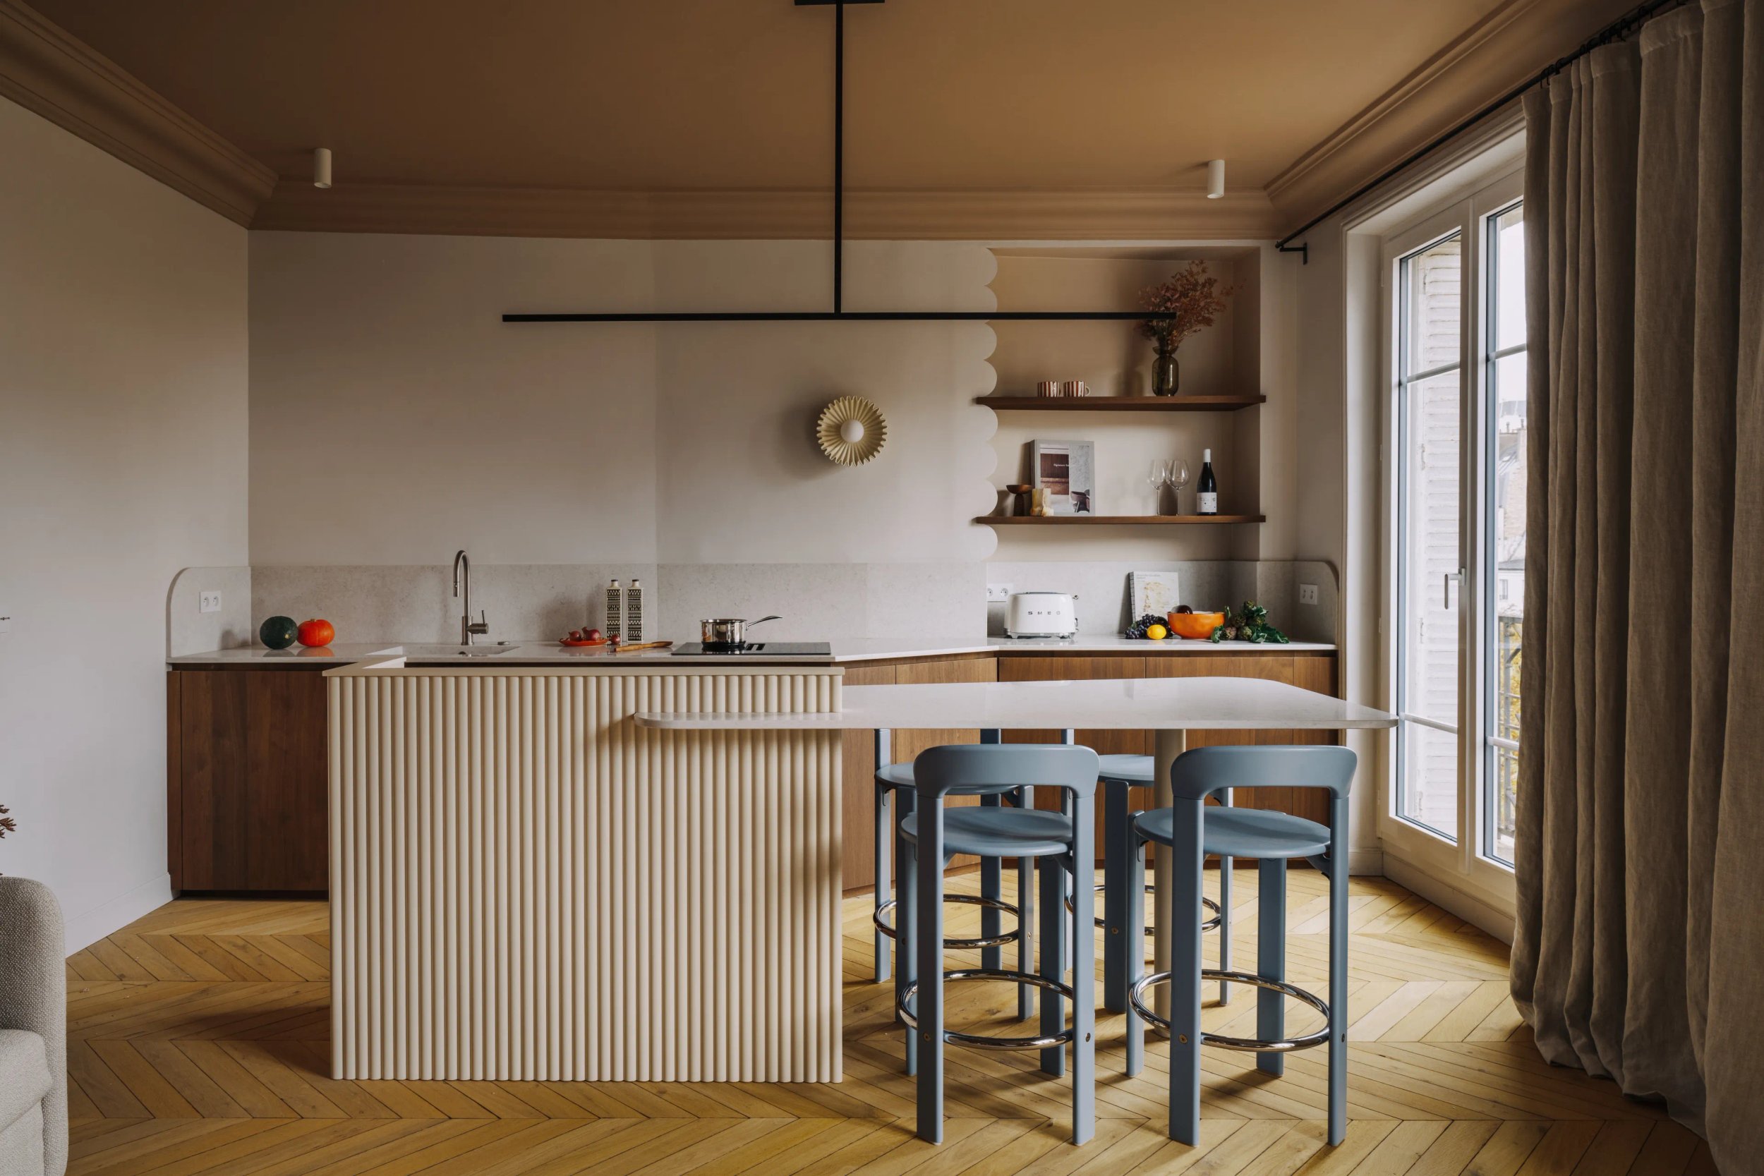
The living area
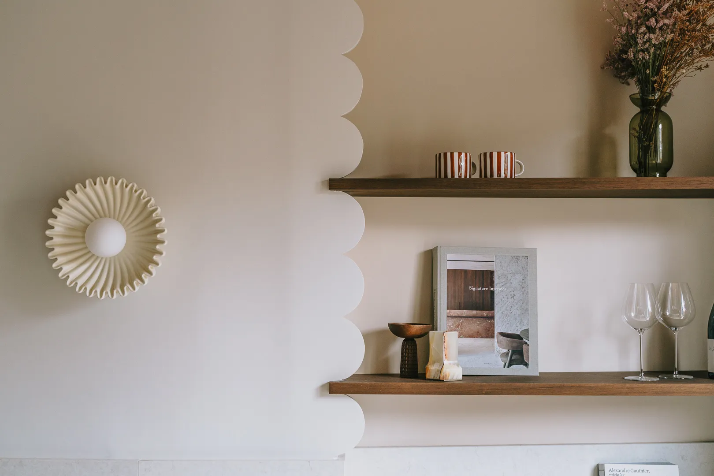
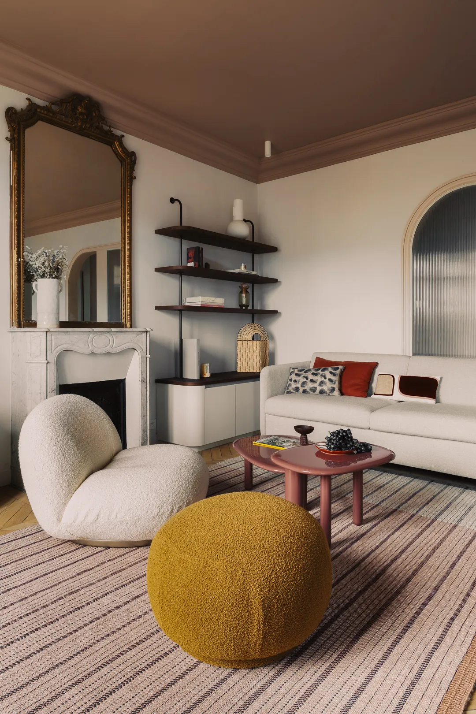
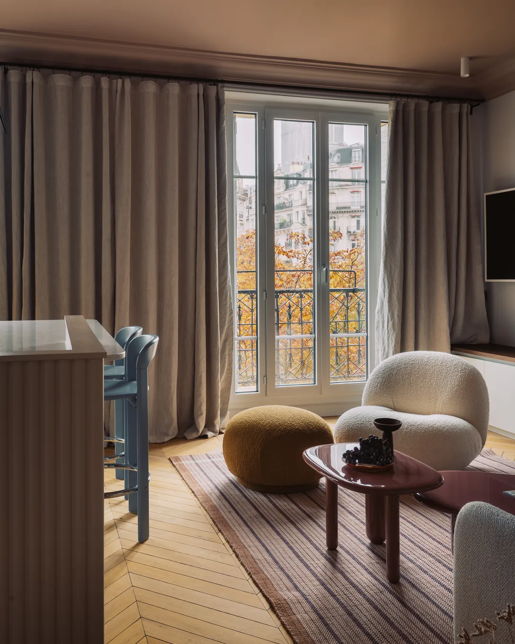
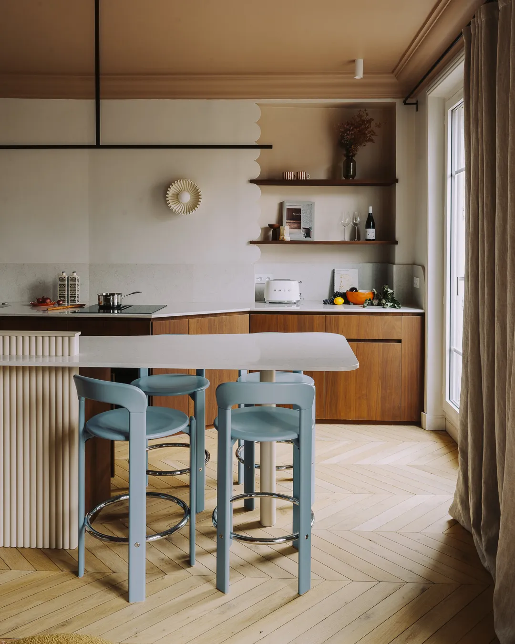
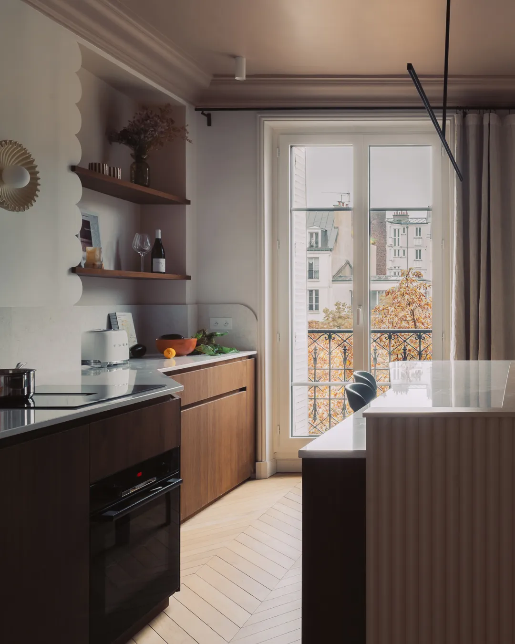
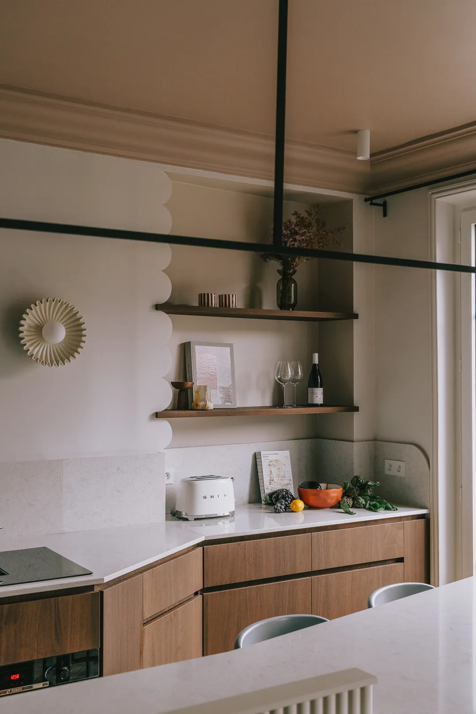
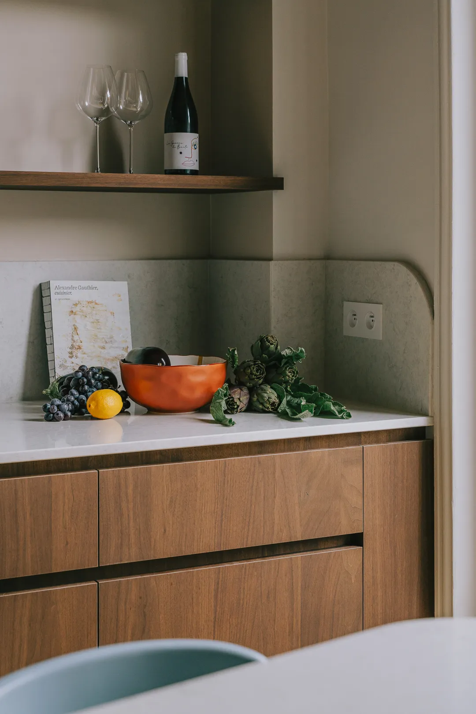
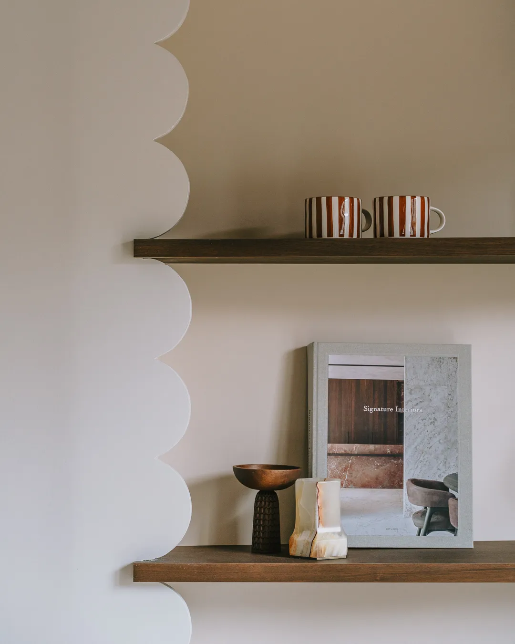
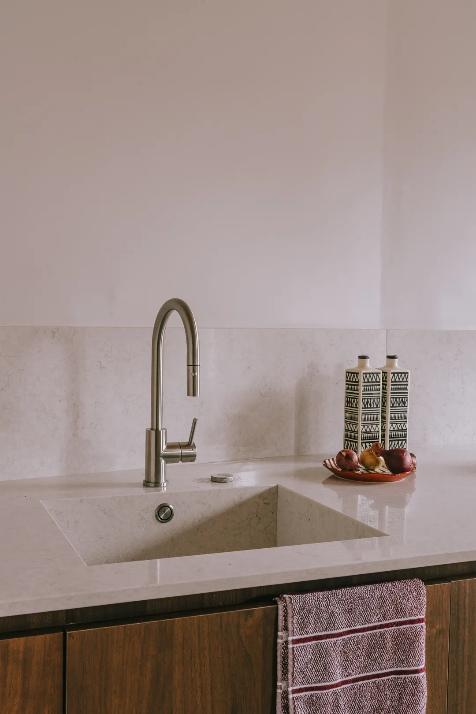
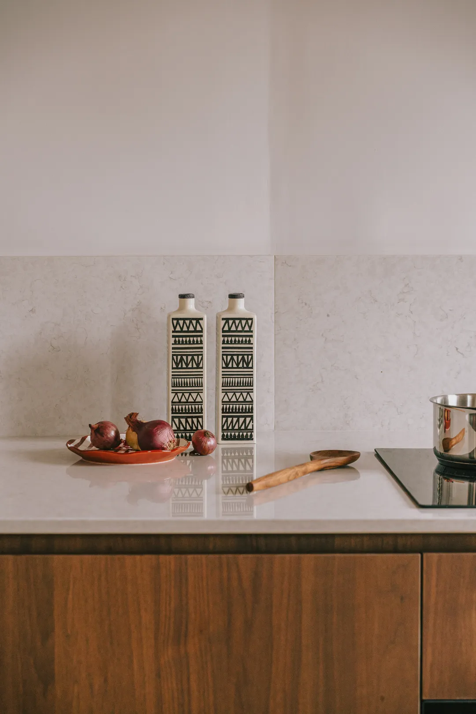
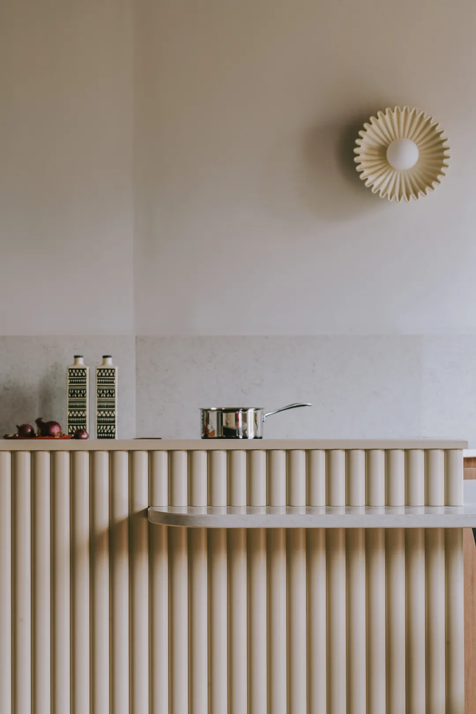
For this small Parisian pied-à-terre, our clients wanted something practical and well thought out, where they could easily settle in and feel at home during their stays in the capital. We therefore designed a fully open living room with an open kitchen and a central island / bar that delineates the space while also creating a small dining area. The kitchen had to blend seamlessly into the living area, which is why we chose wood for the fronts and soft tones for all the furniture.
0110
The night area
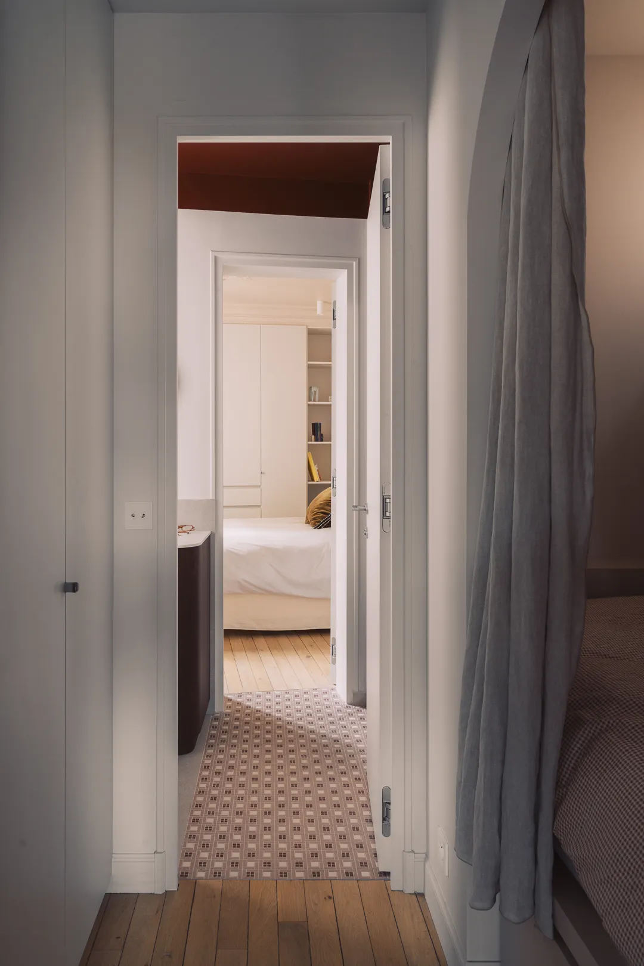
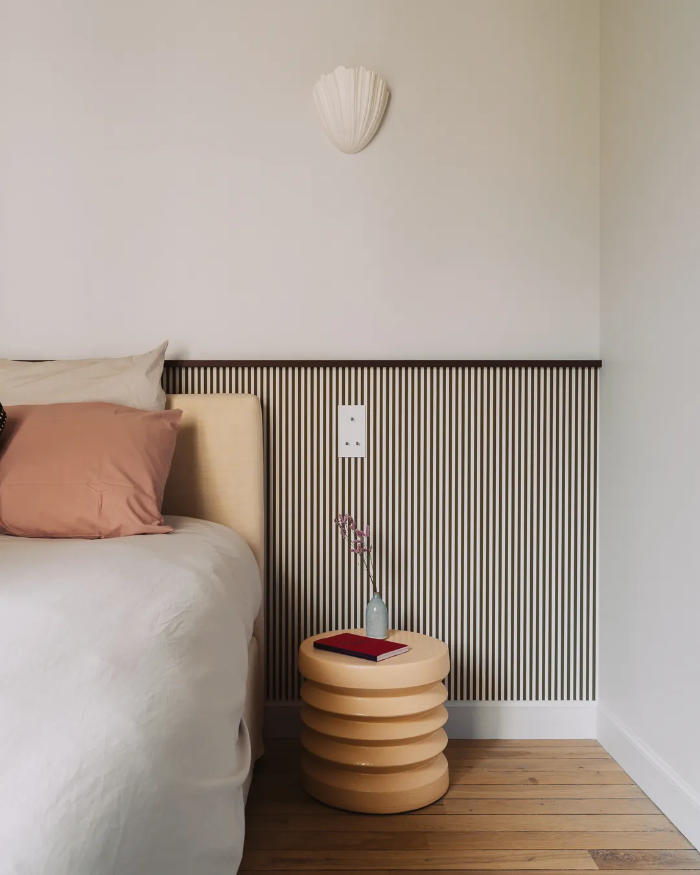
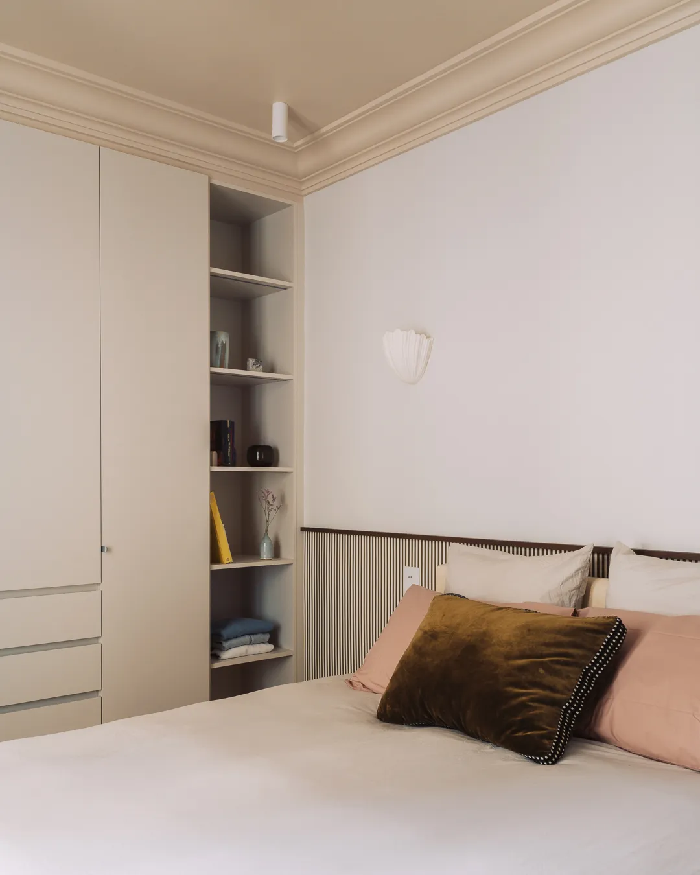
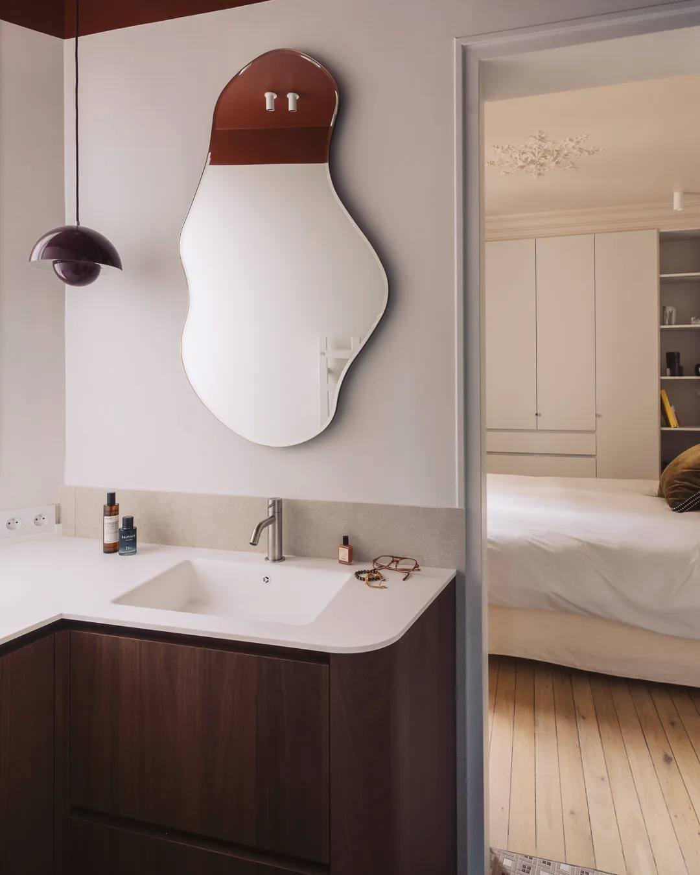
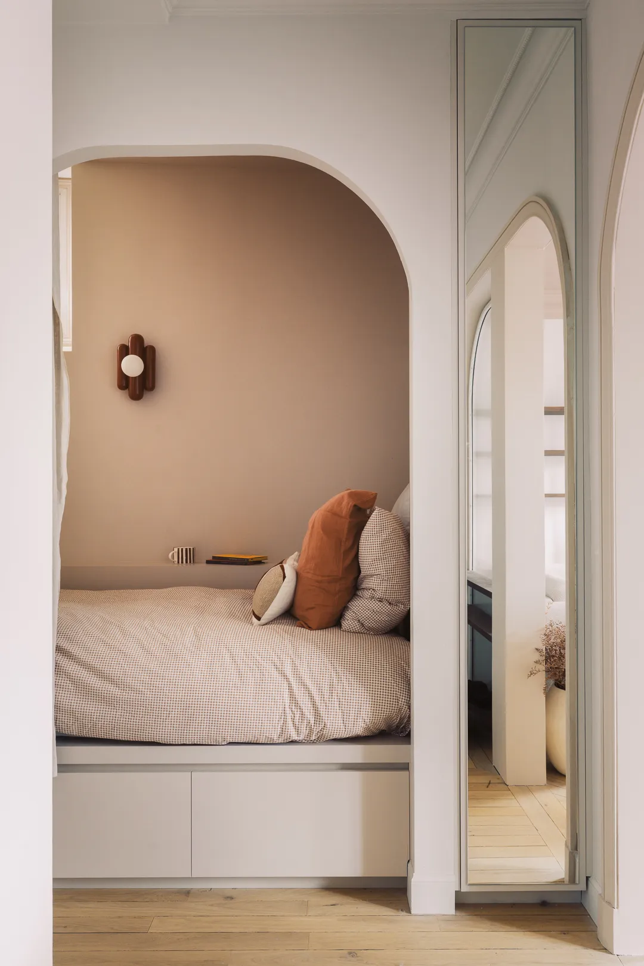
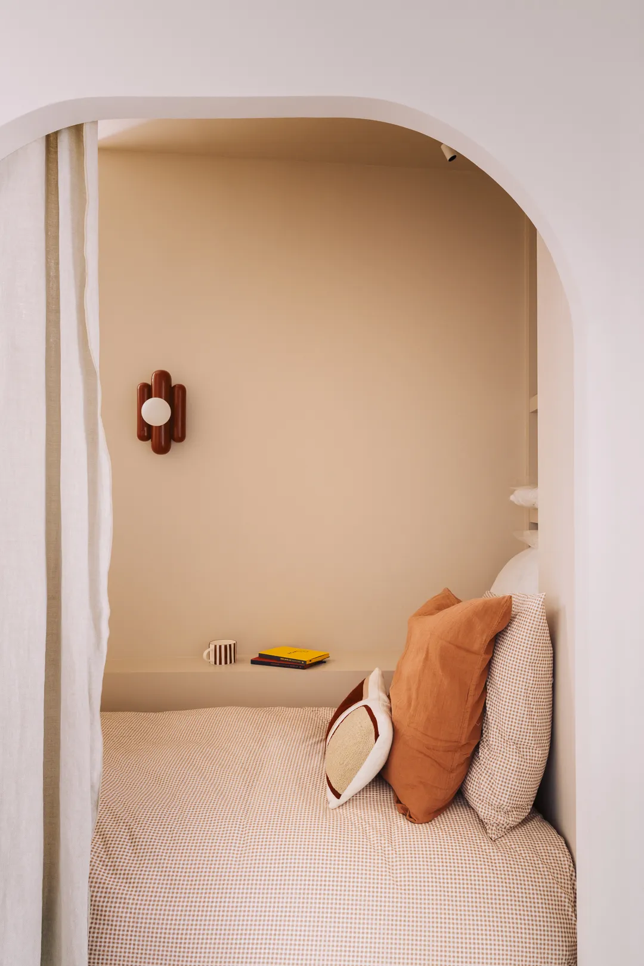
The night area was treated with particular care! The aim was to create a classic master bedroom while also providing an extra sleeping space. We designed a bespoke alcove that accommodates a genuinely comfortable and intimate bed — perfect for a pied-à-terre! The small bathroom was conceived as a continuation of the kitchen, with wood used for the cabinet fronts. Throughout this night area, soft colours reign, creating a true little cocoon.
0106