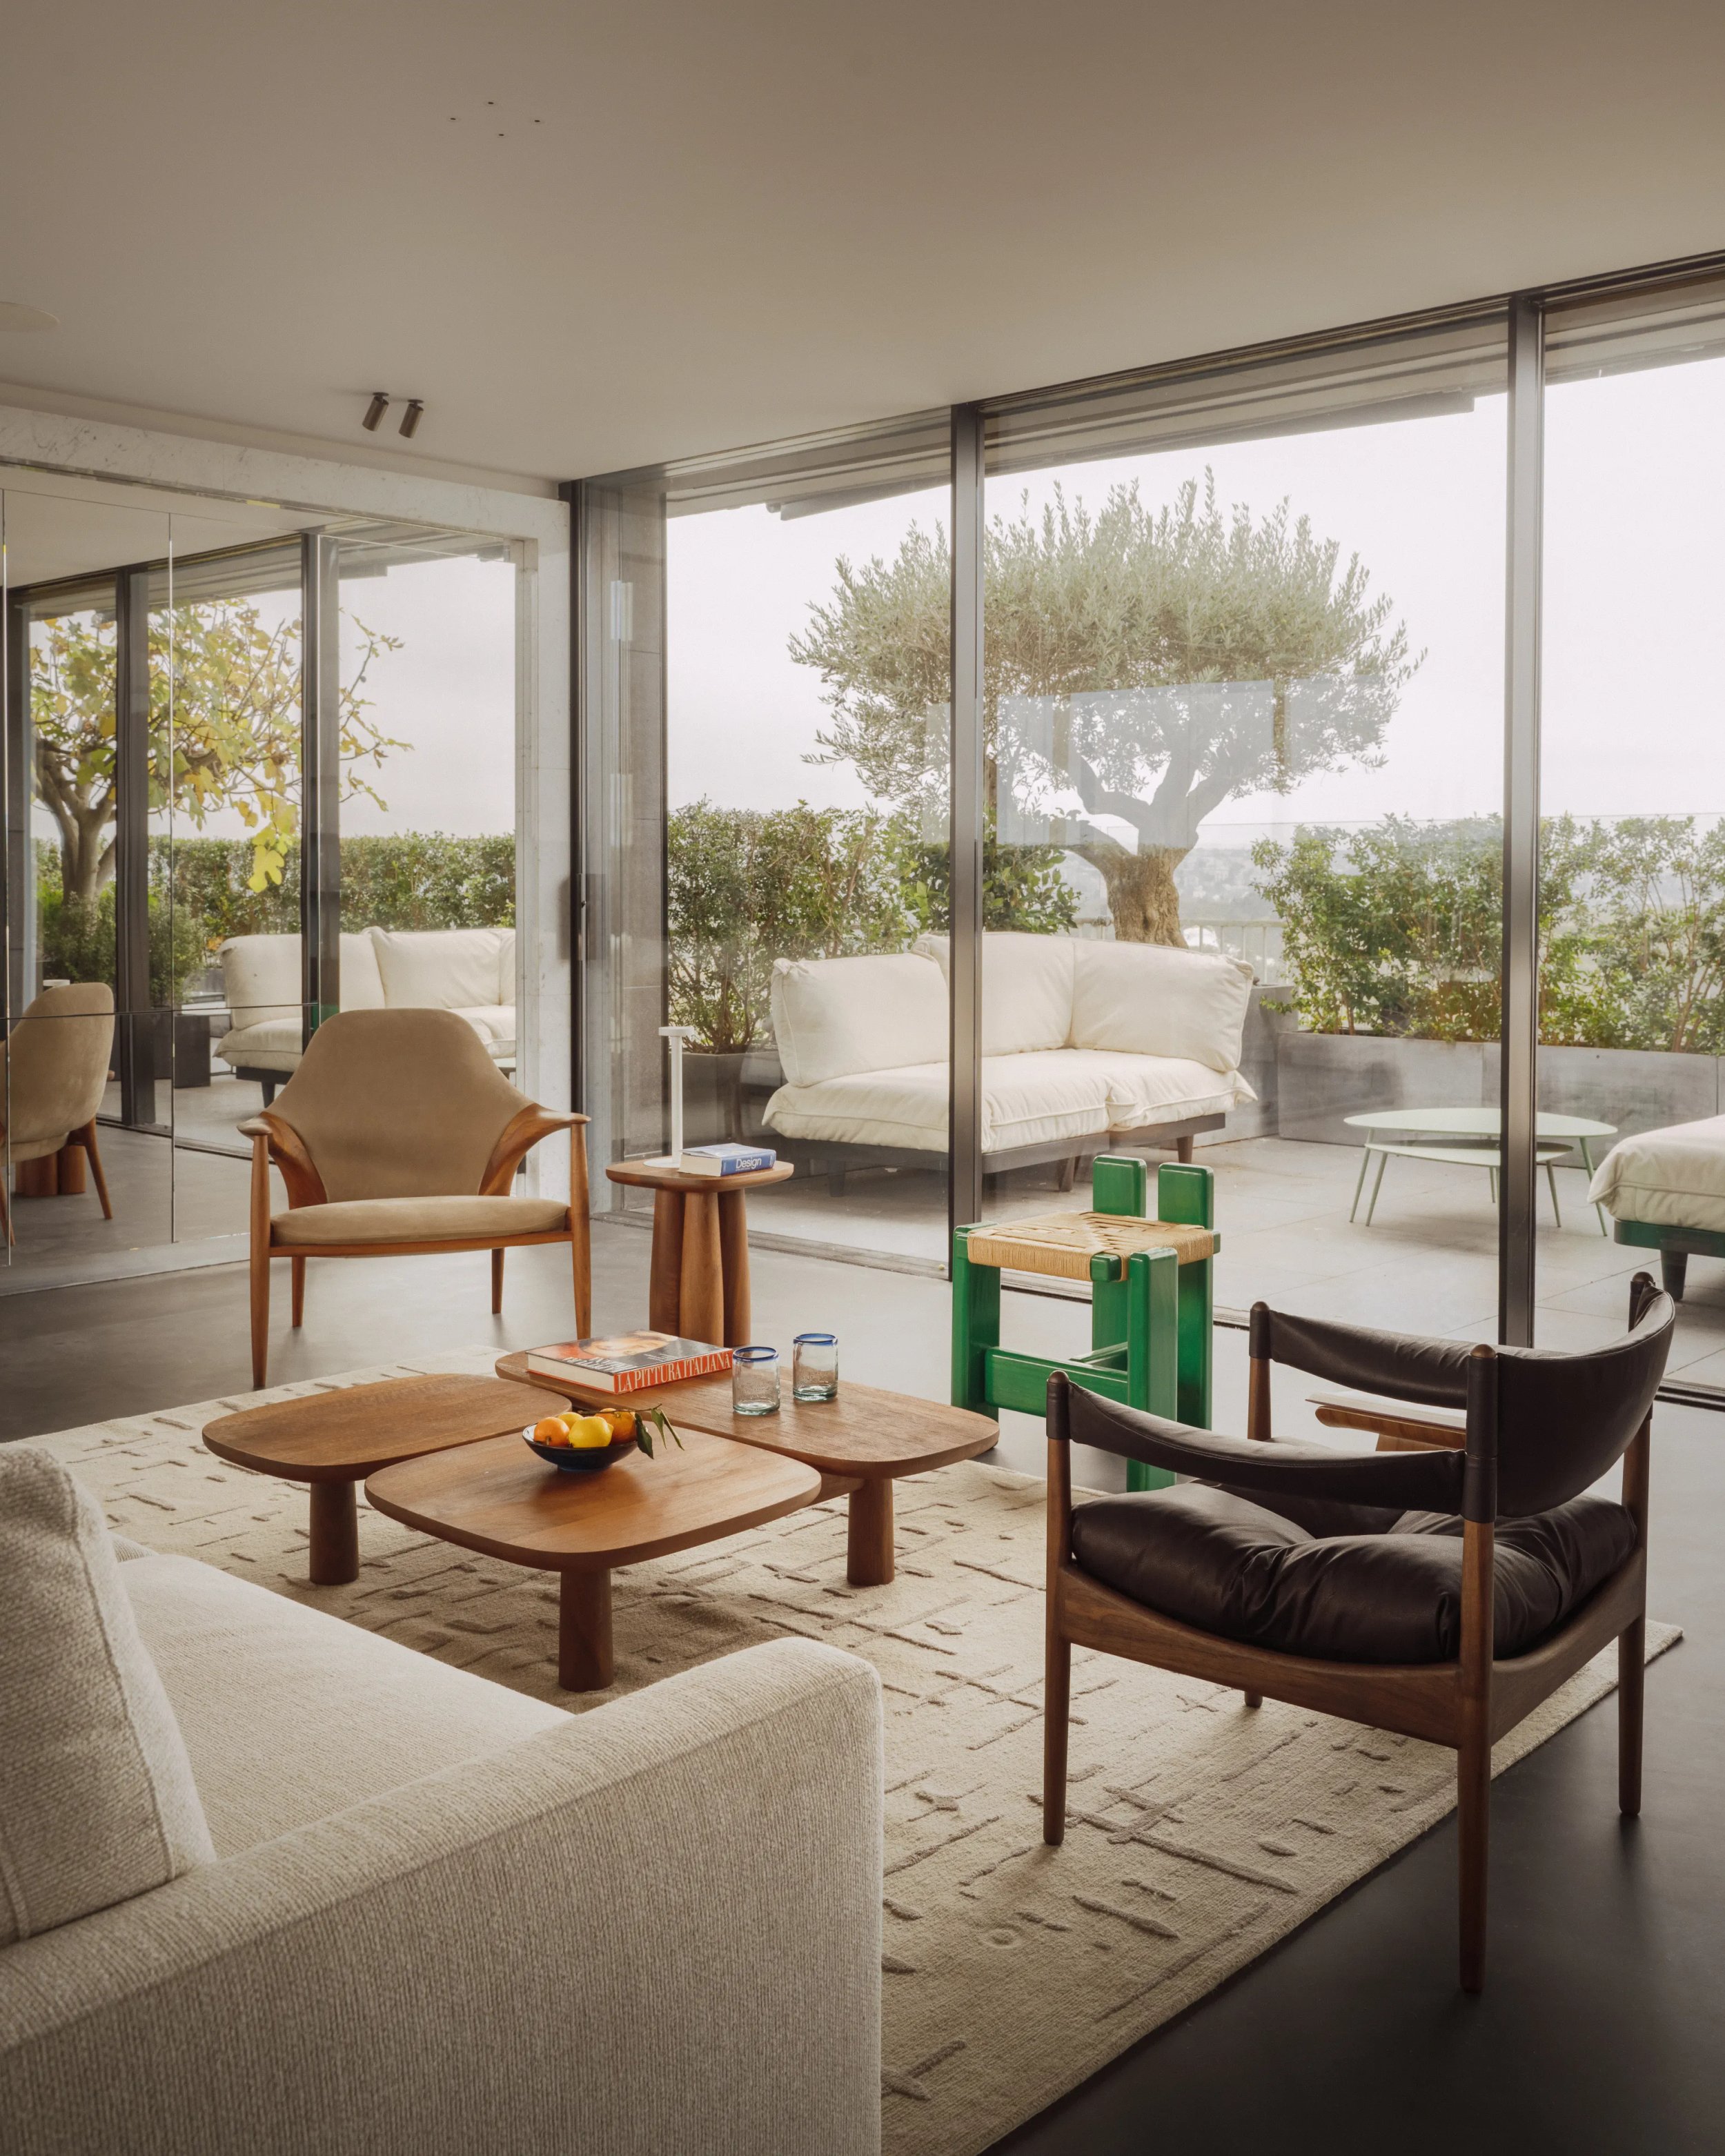
The angels’ share
Paris
A family apartment in the 16th arrondissement of Paris
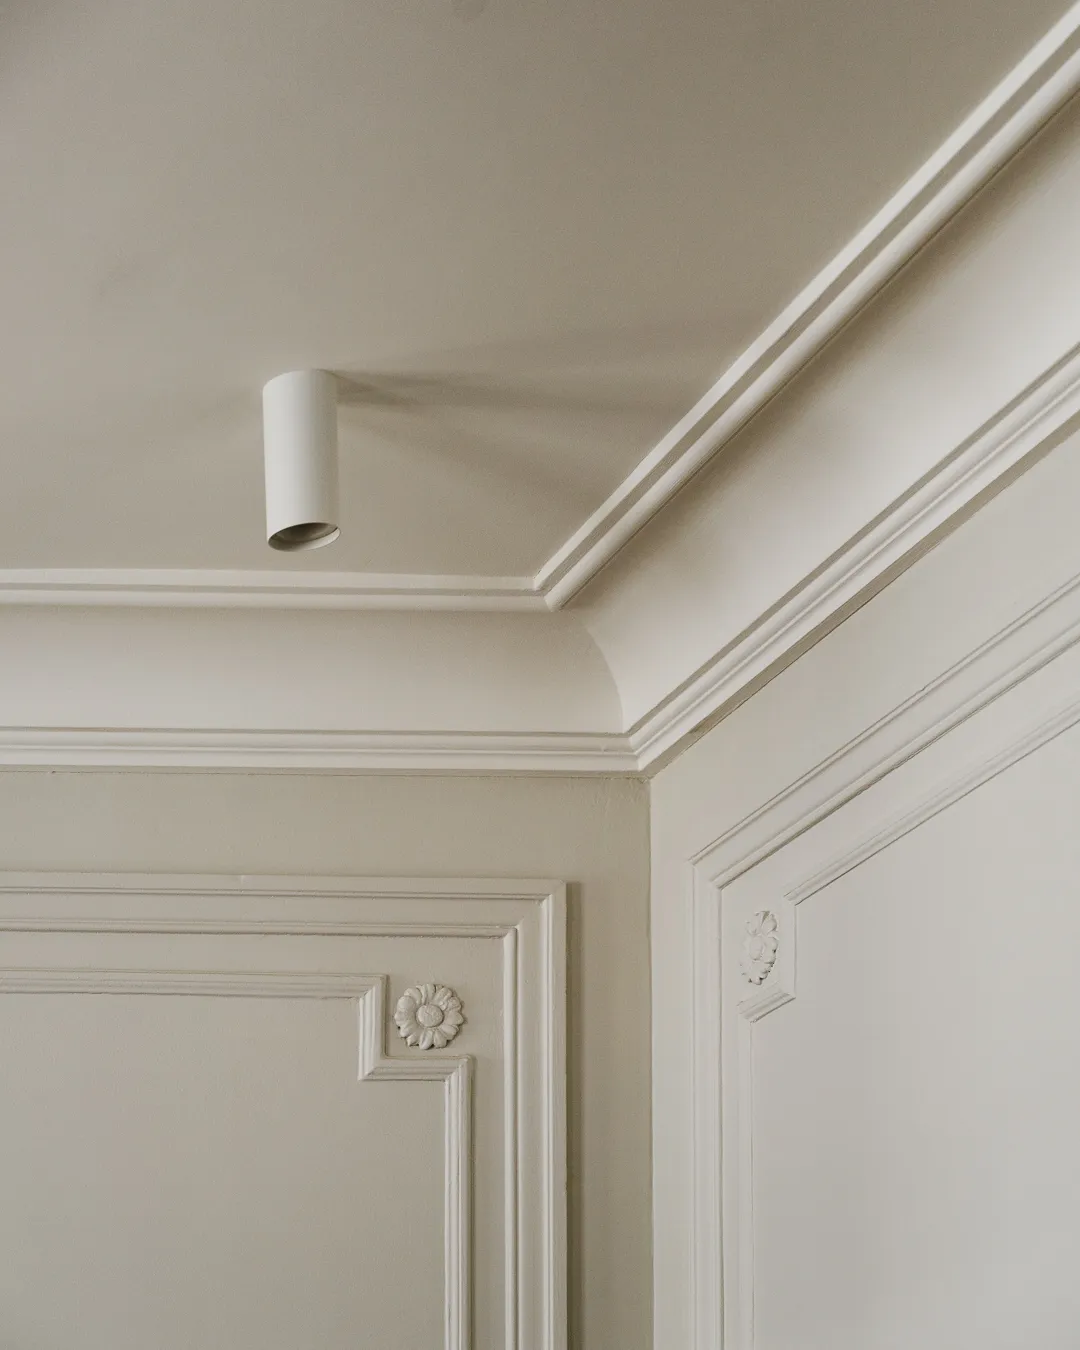
This apartment was thoroughly rethought. Beyond the usual exercise of relocating the kitchen, so often necessary in Haussmann buildings, the entire “night” area was reworked. The original layout was rather poorly designed, and substantial changes to the partitioning made it possible to rationalise it.
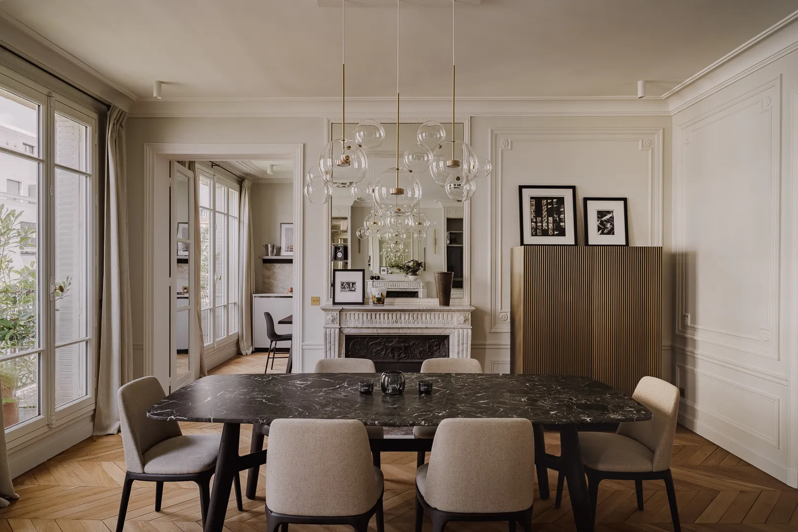
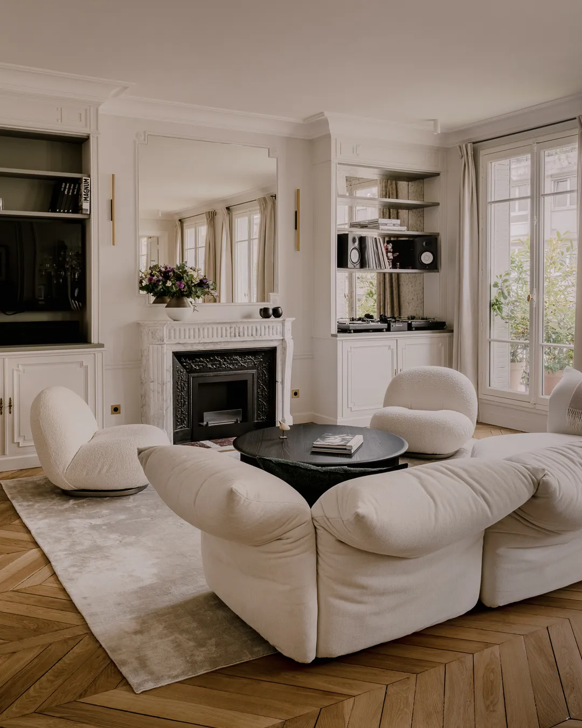
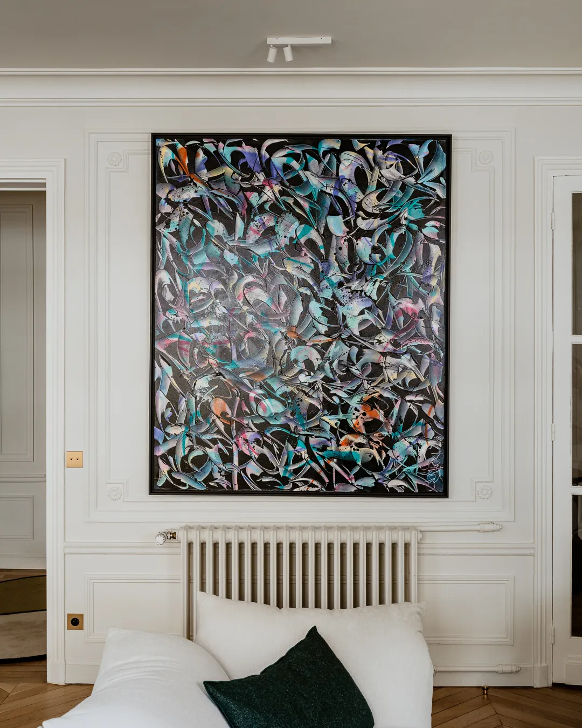
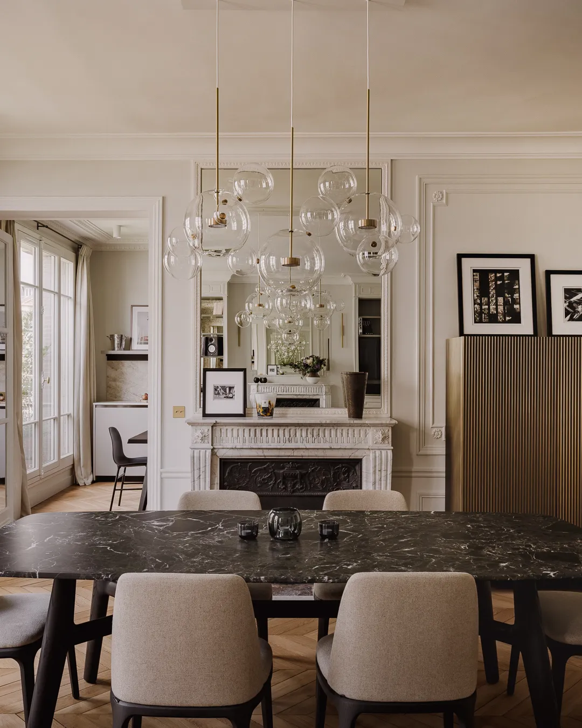
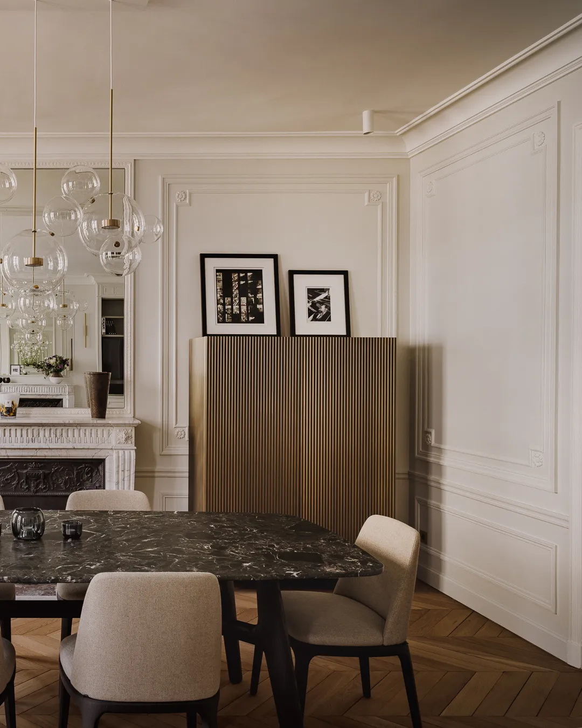
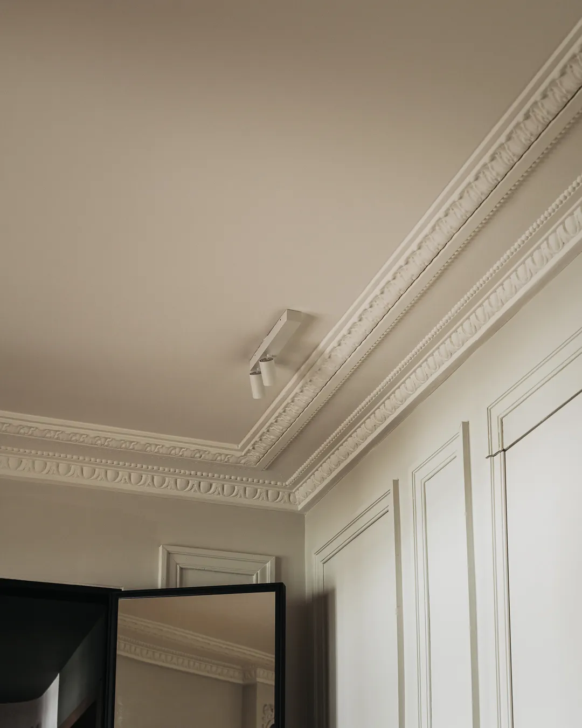
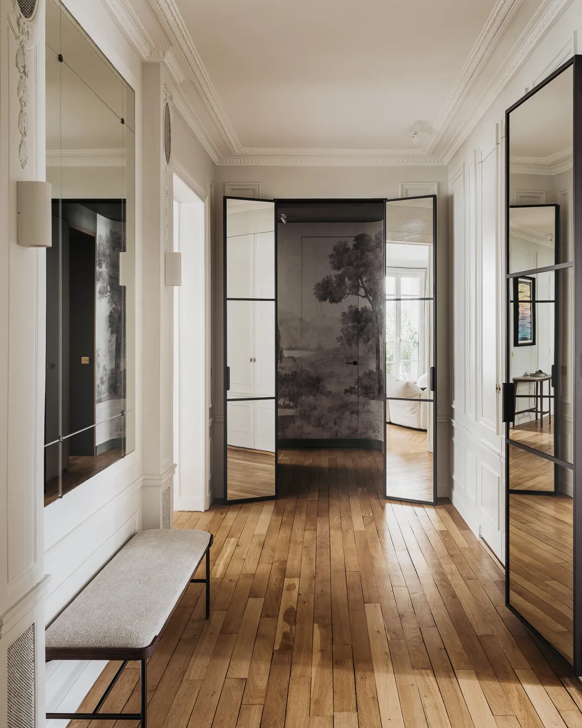
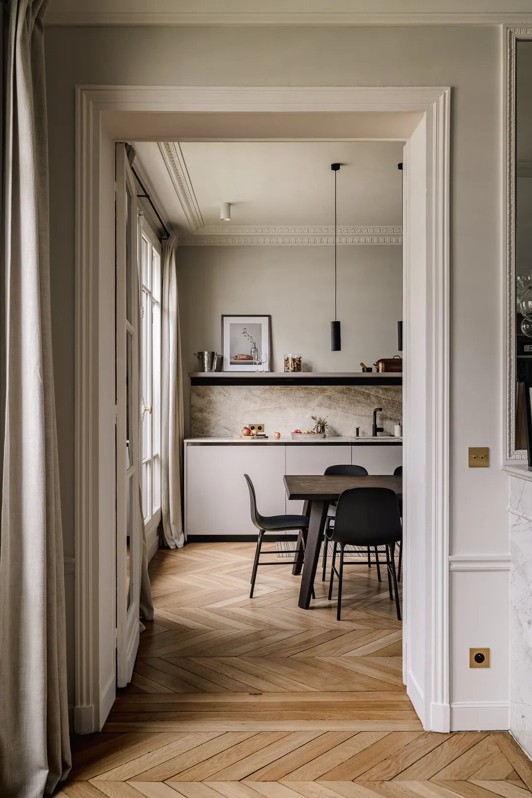
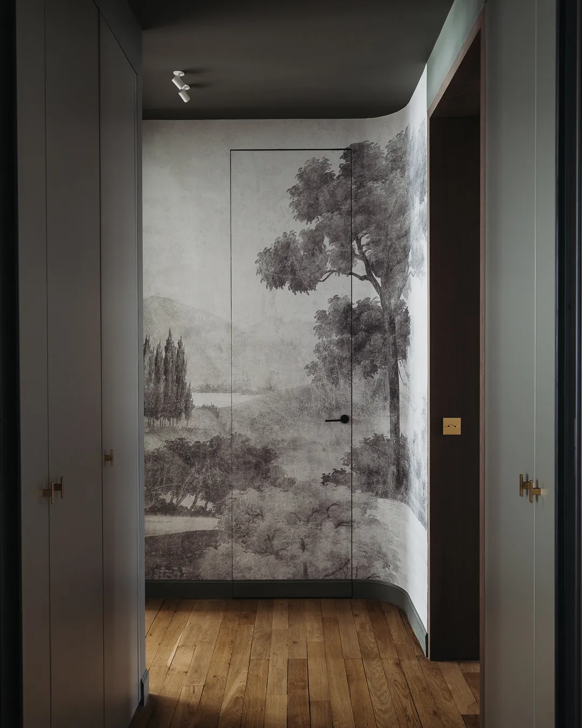
The living area is composed of a large entrance gallery leading to the living room and dining room. A study is accessible on the other side. The entrance hall used to be larger; it was shortened to create a buffer between the kitchen and the rest of the apartment. As the photographs show, the circulation spaces are wide and ergonomic, and every space is clearly defined.
0110
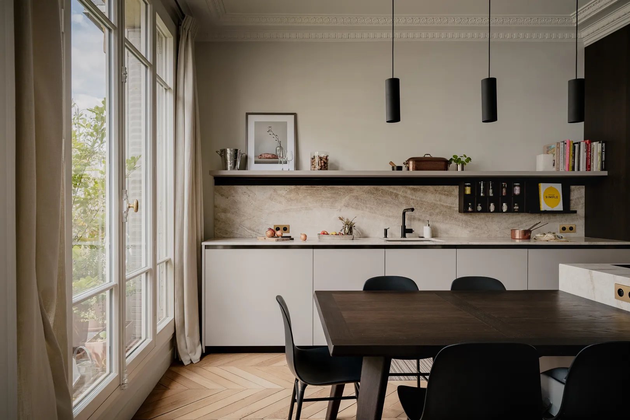
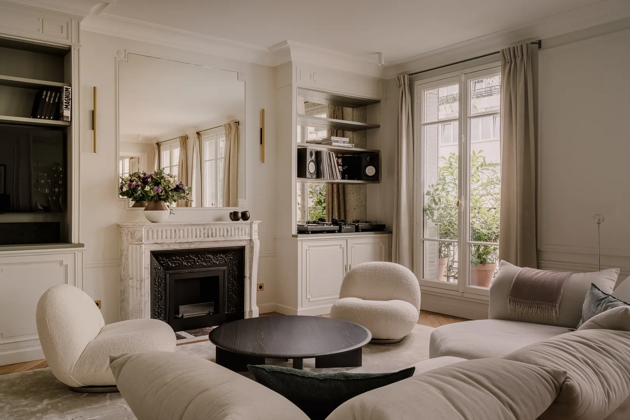
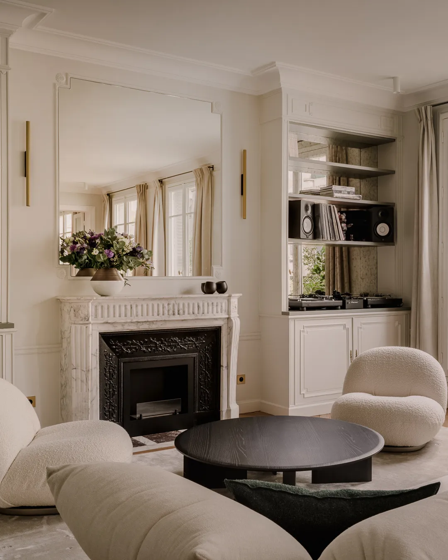
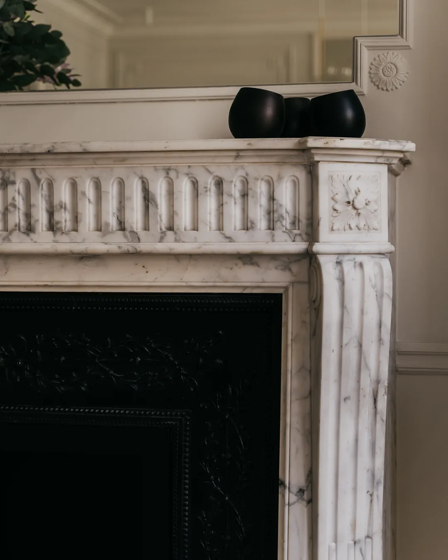
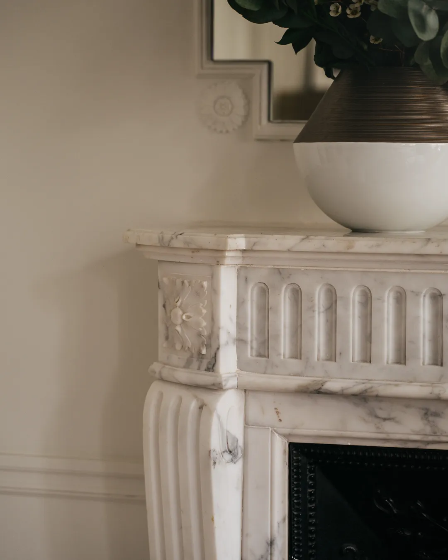
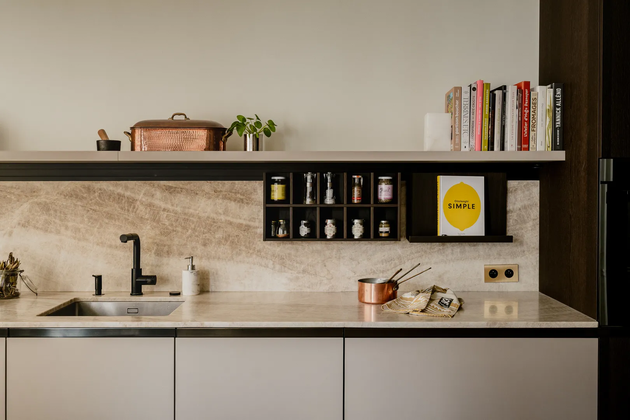
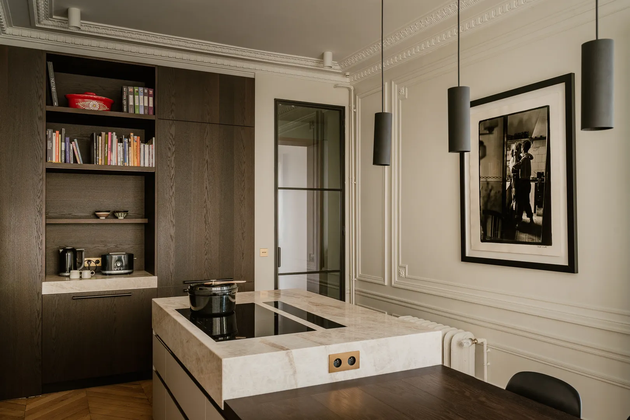
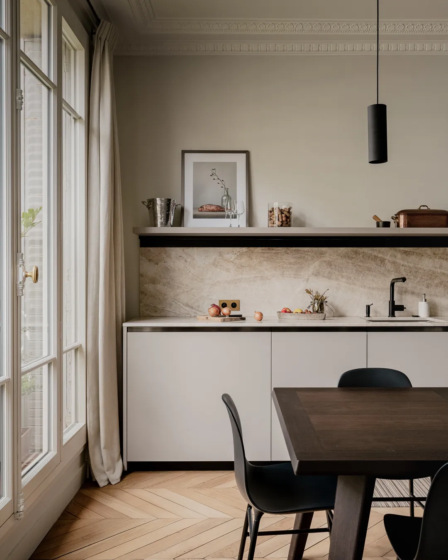
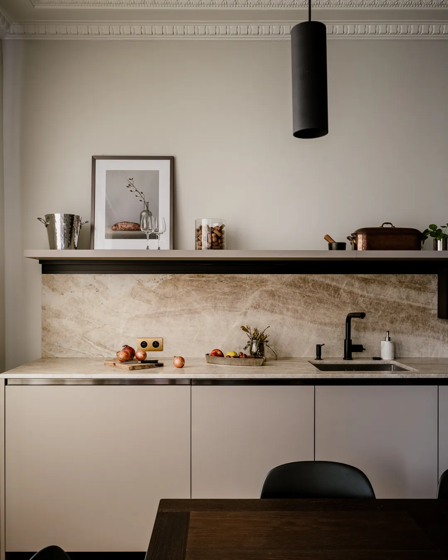
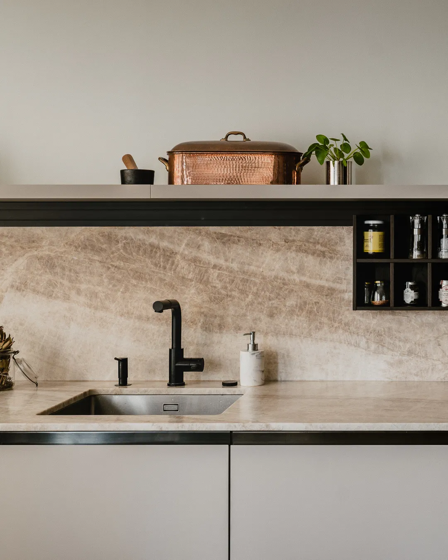
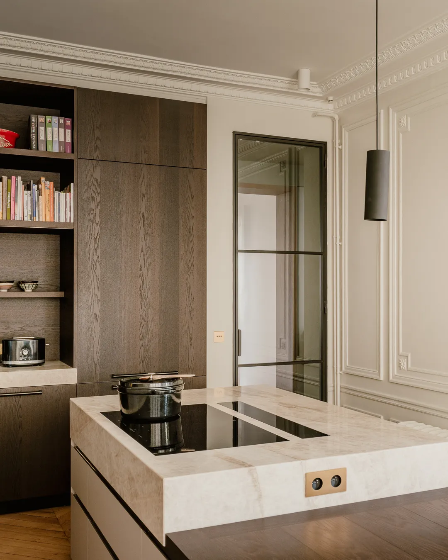
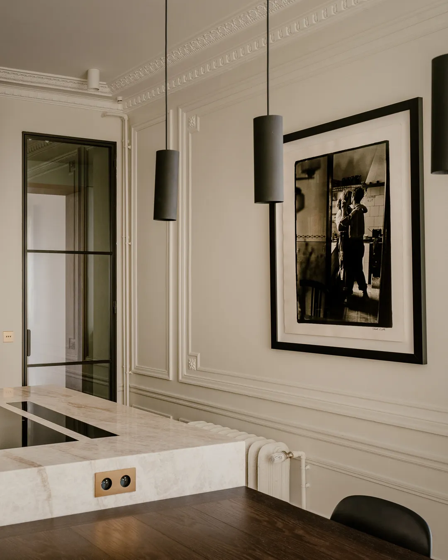
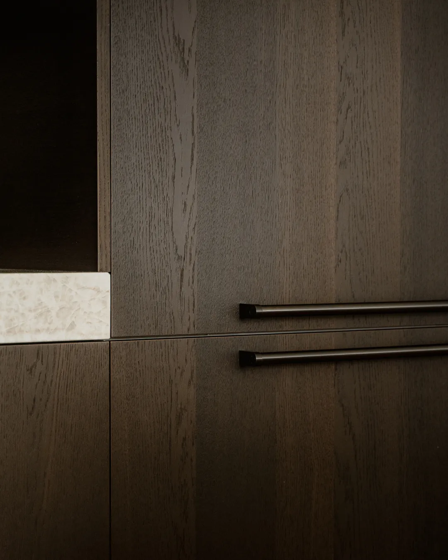
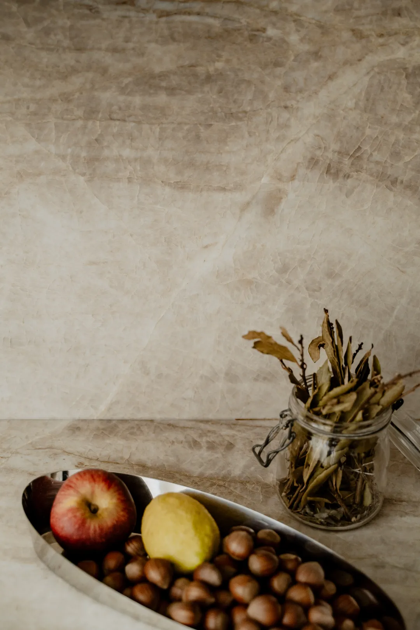
The living room and kitchen were treated in very natural, rather warm tones. Stone — on the kitchen worktop, the dining table and the fireplaces in particular — gives these spaces character and creates a common thread throughout the decoration. Wood is also very present, notably on the walnut kitchen fronts.
0109
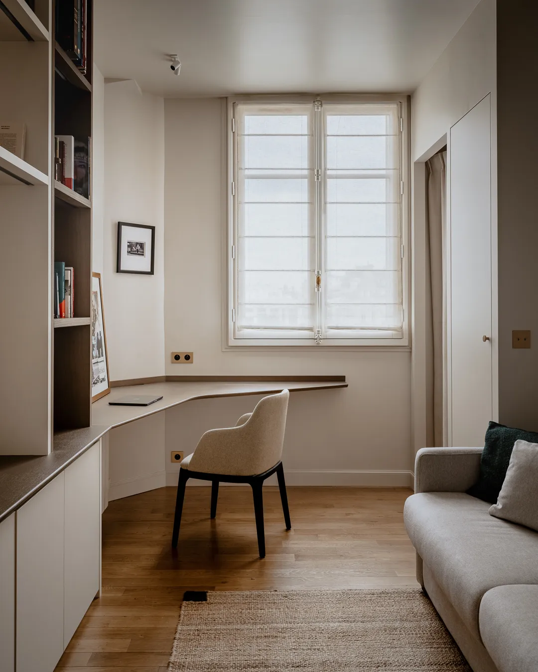
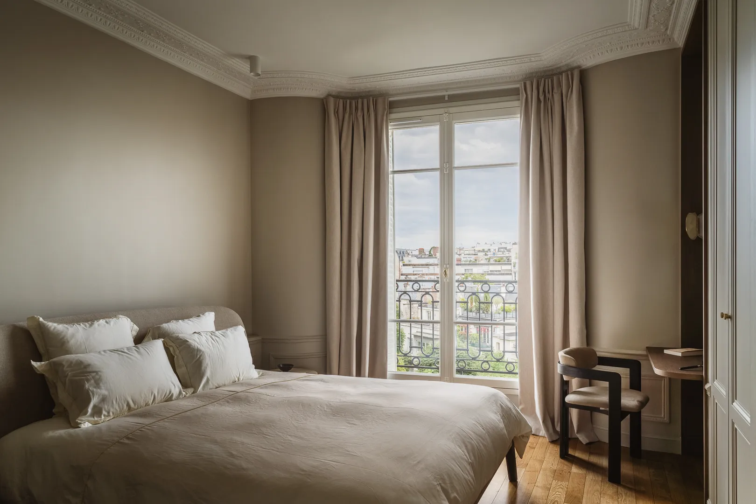
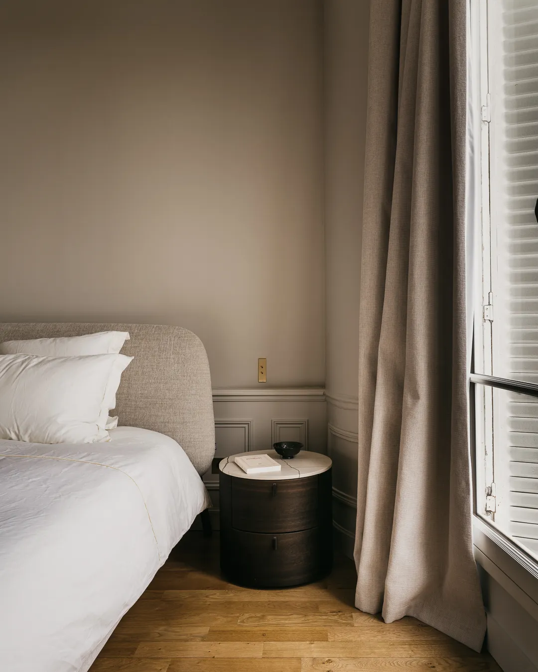
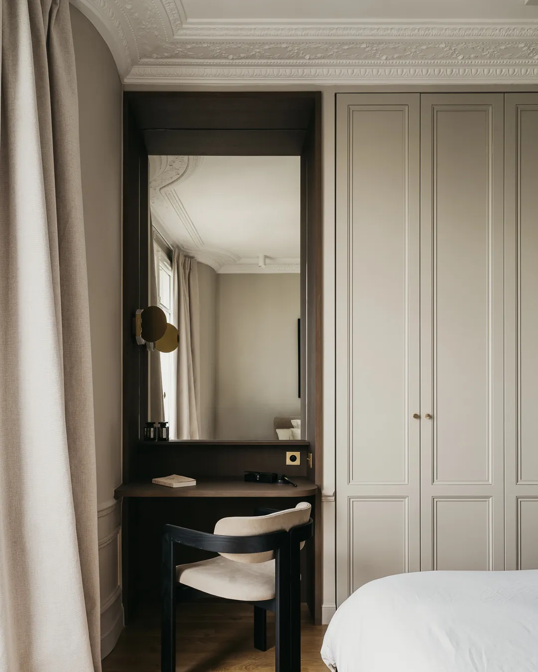
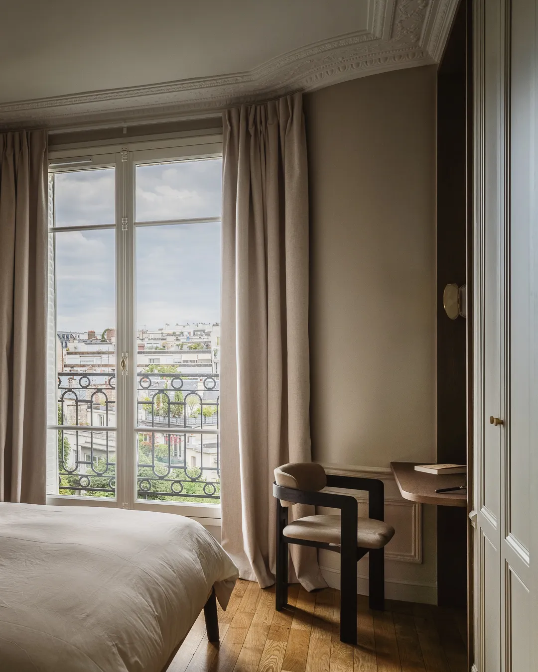
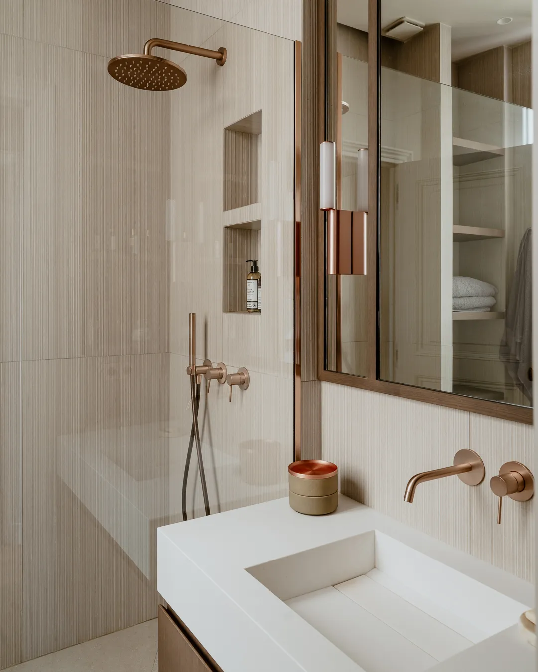
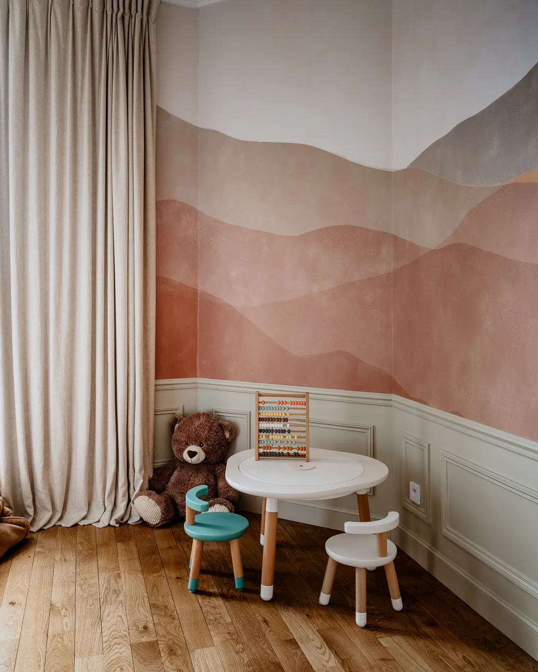
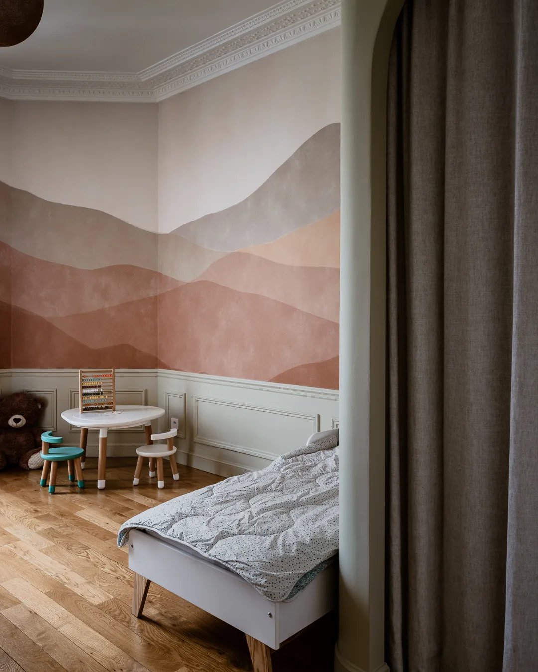
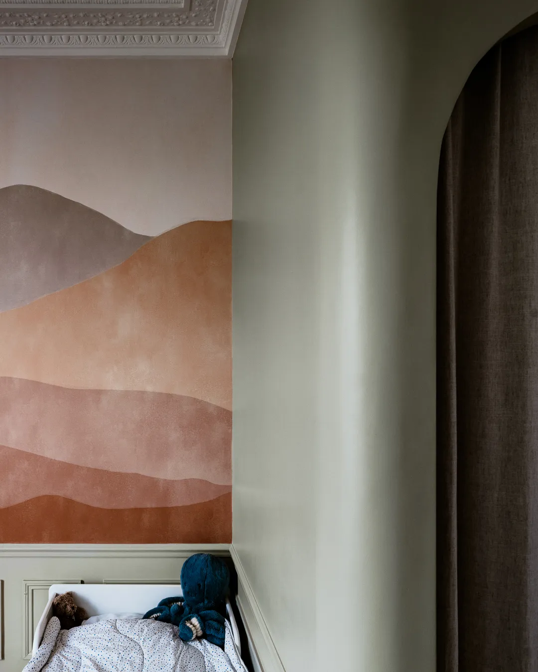
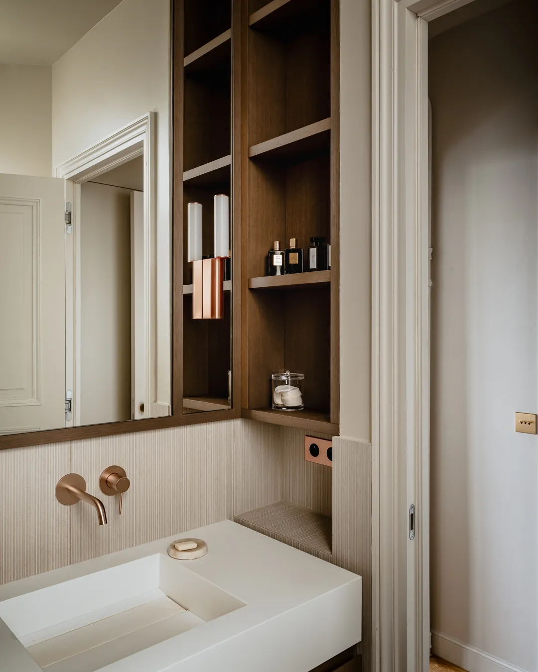
The layout was rationalised to limit wasted space and improve comfort and ergonomics. A proper laundry room could thus be created, along with a study that also serves as a family room or a guest bedroom. This kind of multi-purpose space can transform everyday life. The space gained made it possible to create a master suite (bedroom, bathroom and dressing room) and two children’s bedrooms, each with its own bathroom.
0109