Skyfall
Paris
- lieu :
- paris
- date :
- 2025
Interior architecture of an apartment above the rooftops of Paris
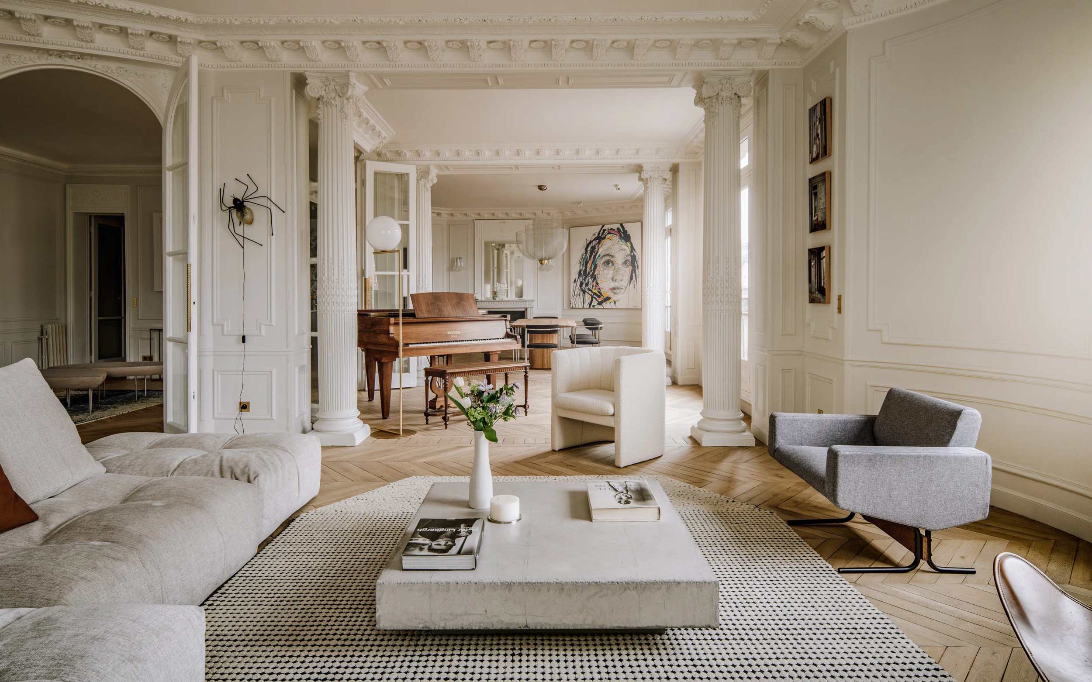
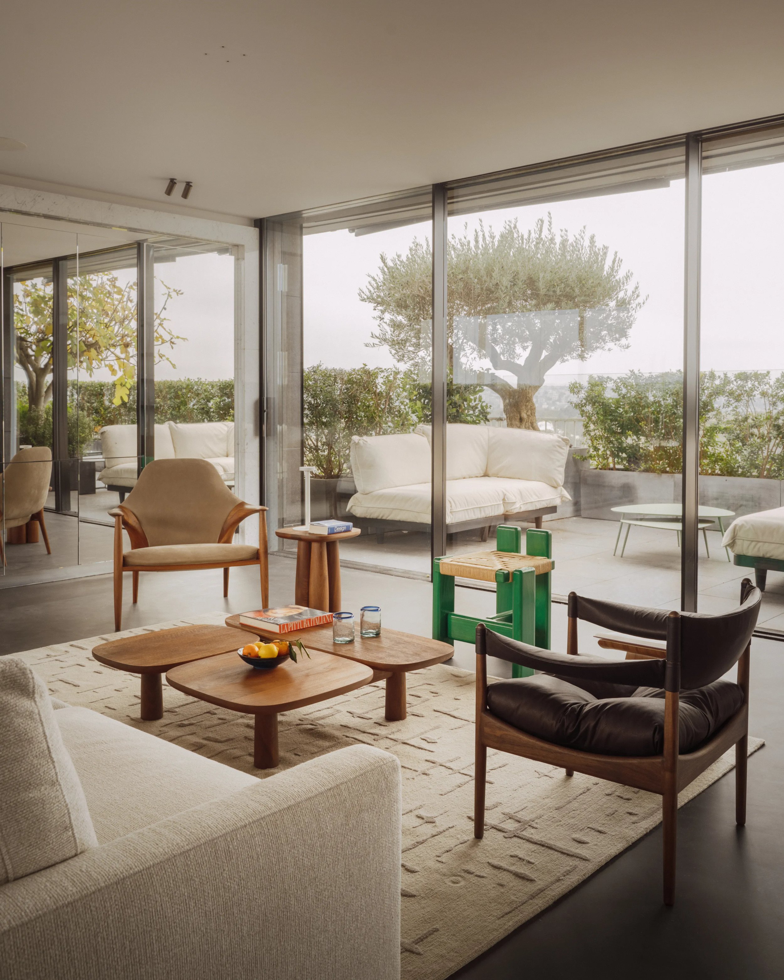
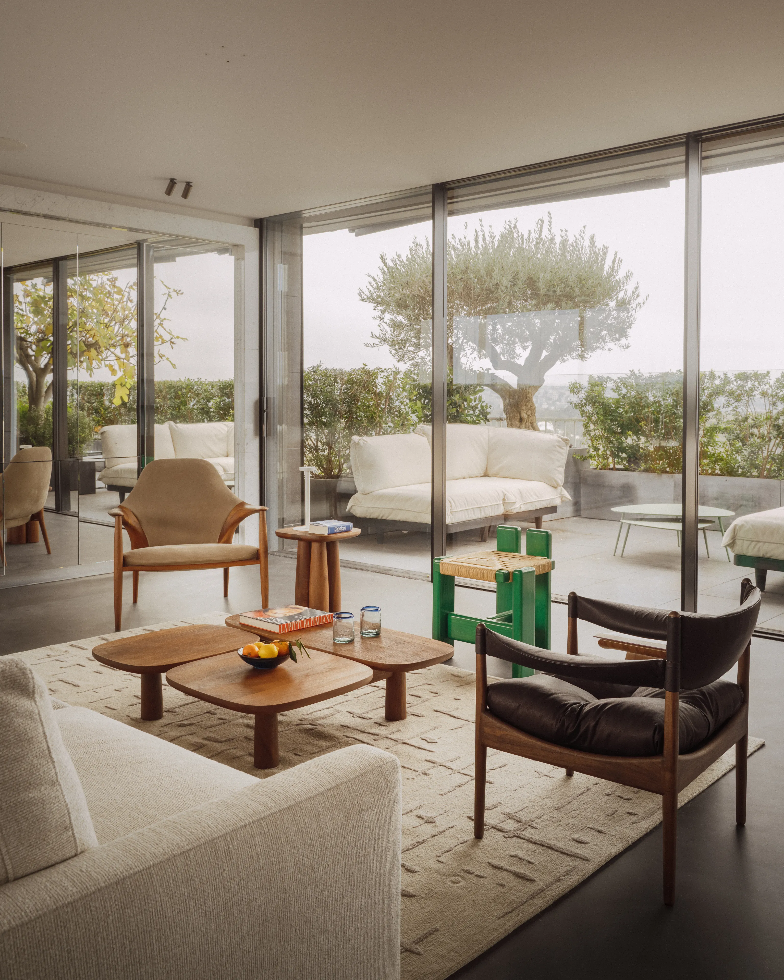
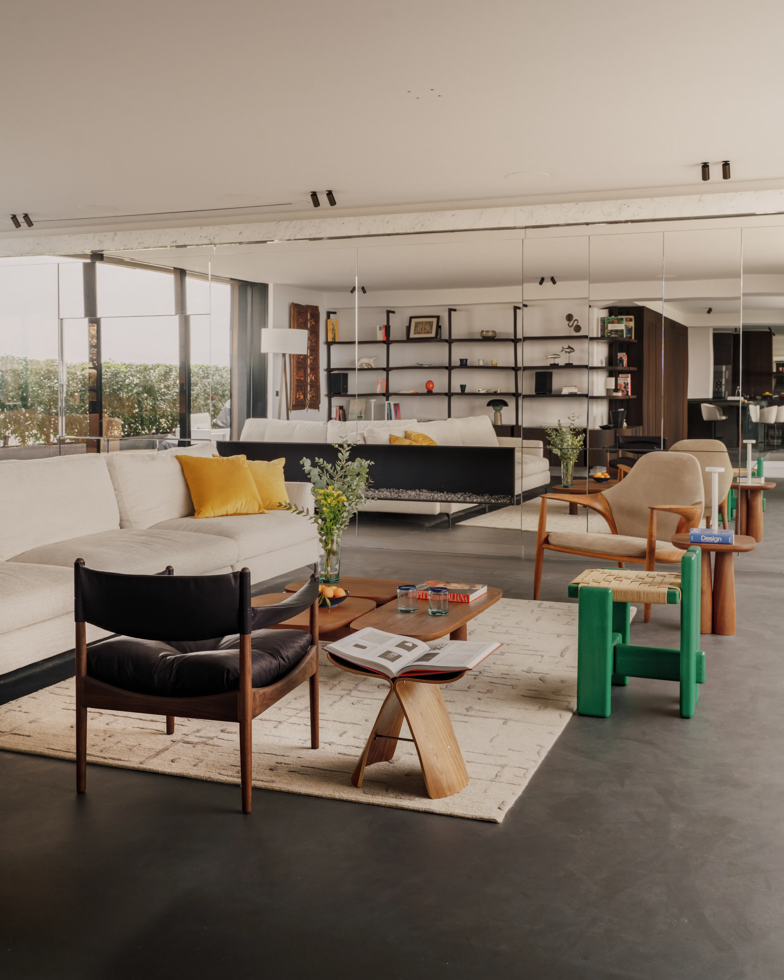
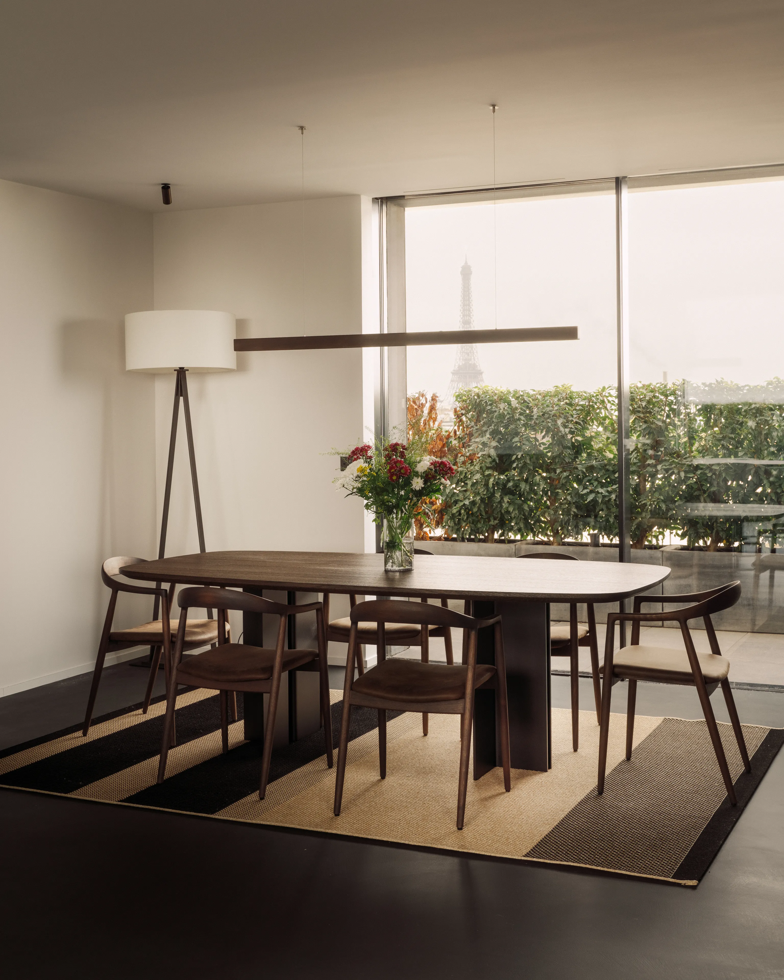
This magnificent apartment occupies the top floors of a building in the 16th arrondissement of Paris. Its setting, overlooking the rooftops of the city, with vast floor-to-ceiling windows flooding the space with light, offered enormous potential.
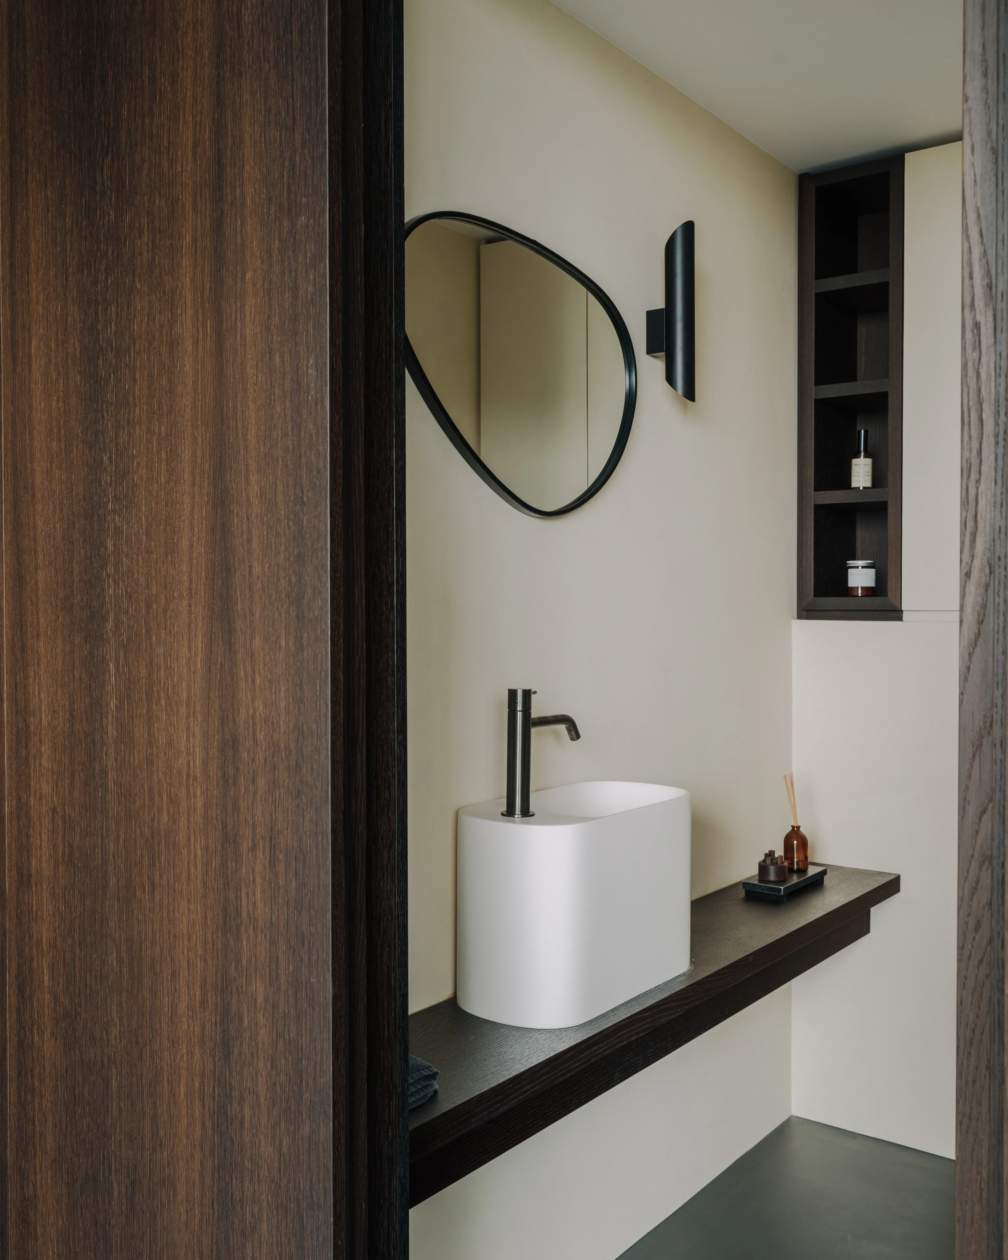
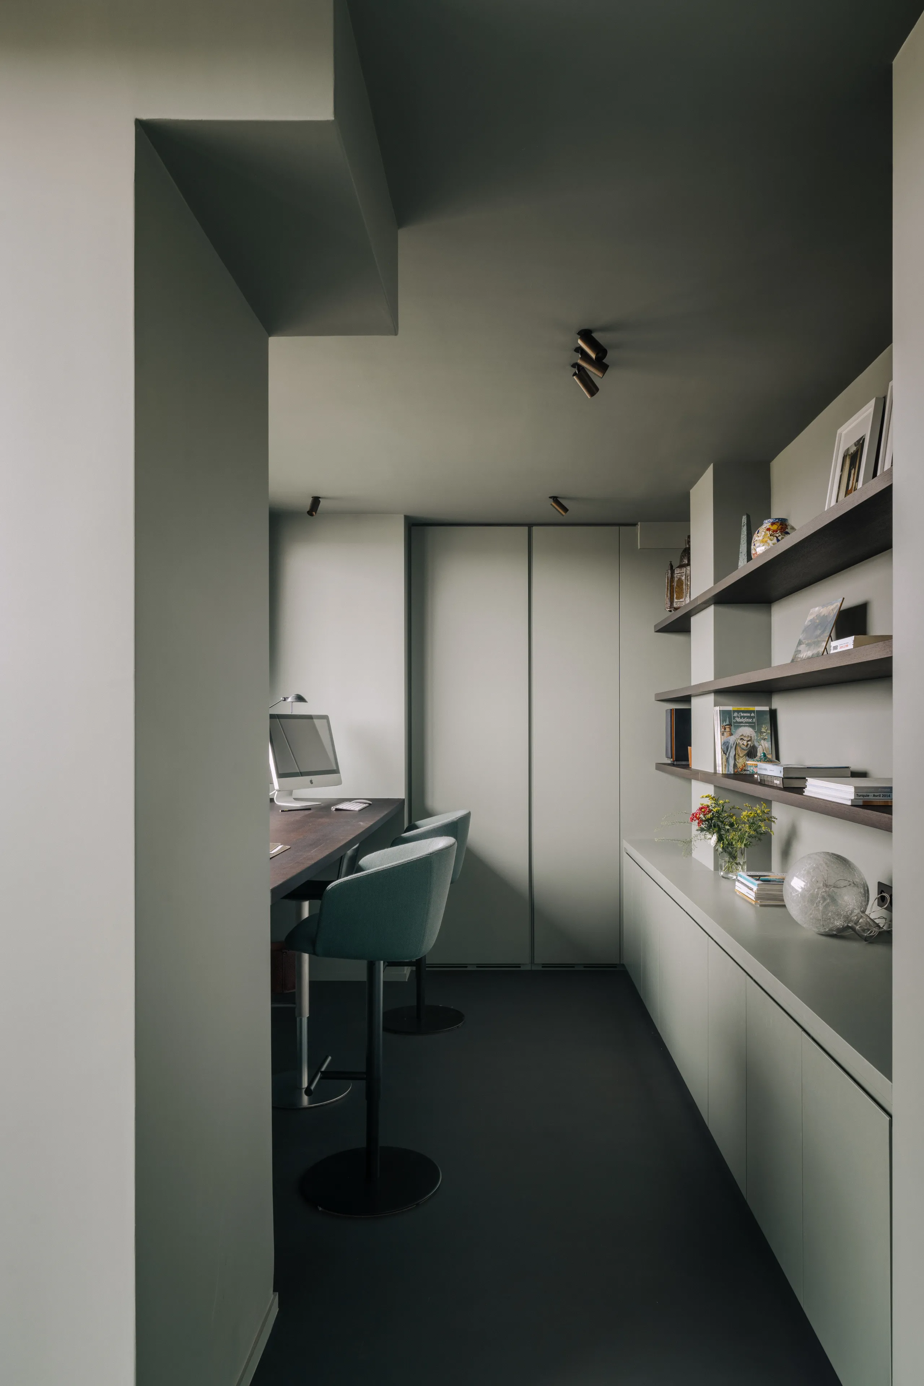
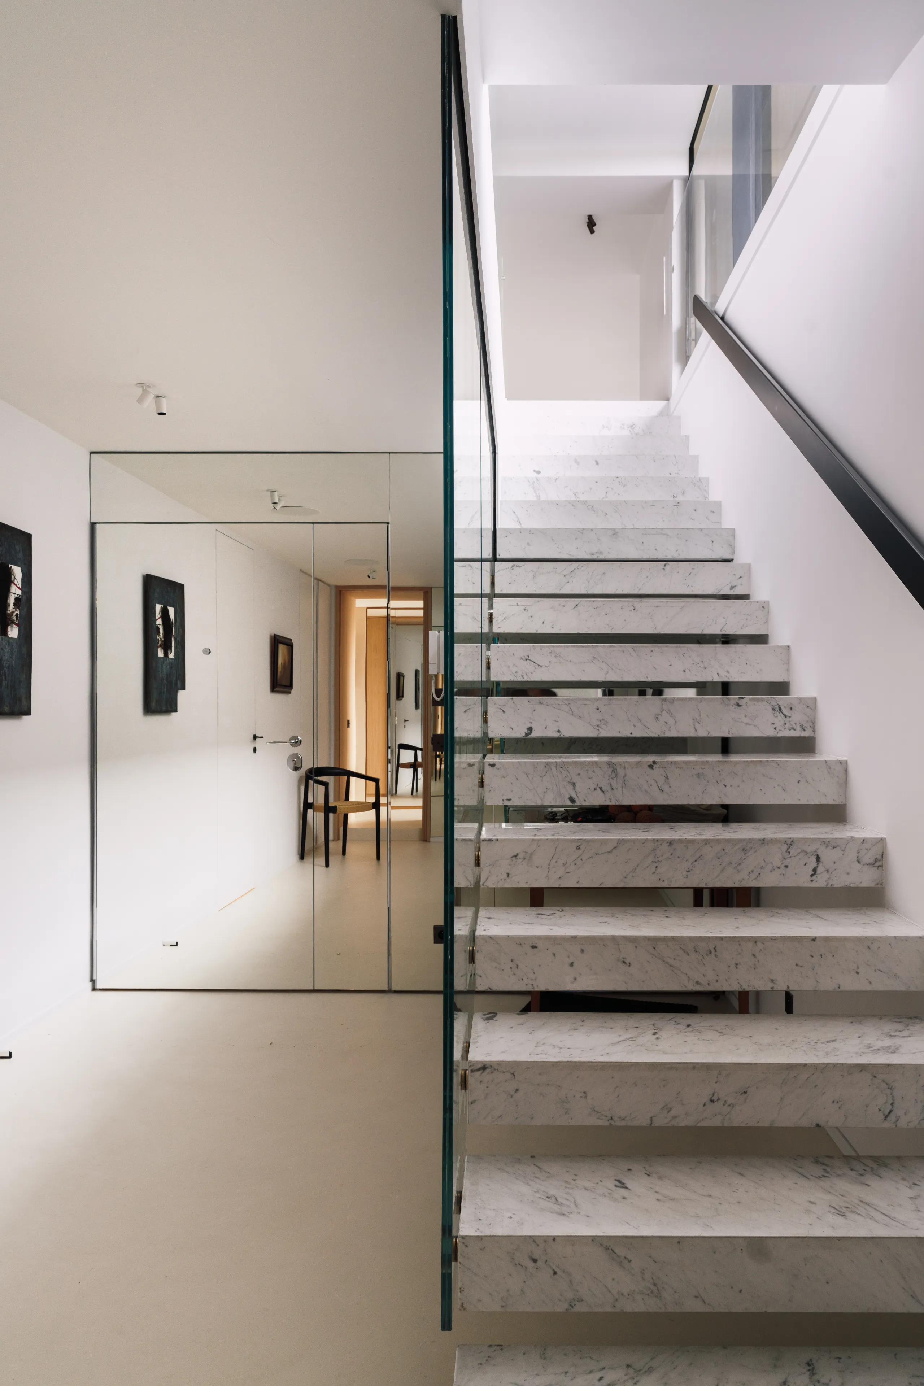
The first objective was to rethink the floor plan as a whole, as the original layout no longer suited our client's needs. The apartment comprises a daytime level with a very large living room, a dining room, a kitchen and a small study. On the floor below, reached by the original staircase, two suites were created, each with its own bathroom and dressing room.
0109
The living level, bathed in light
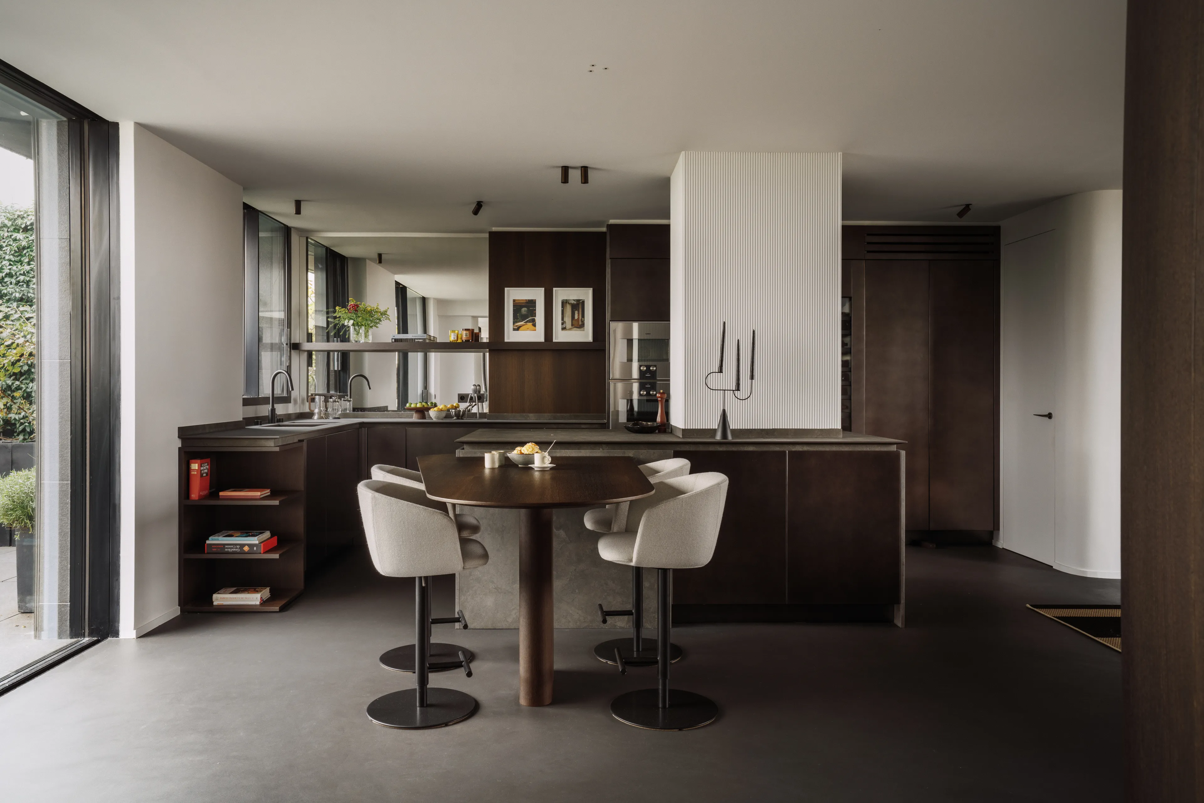
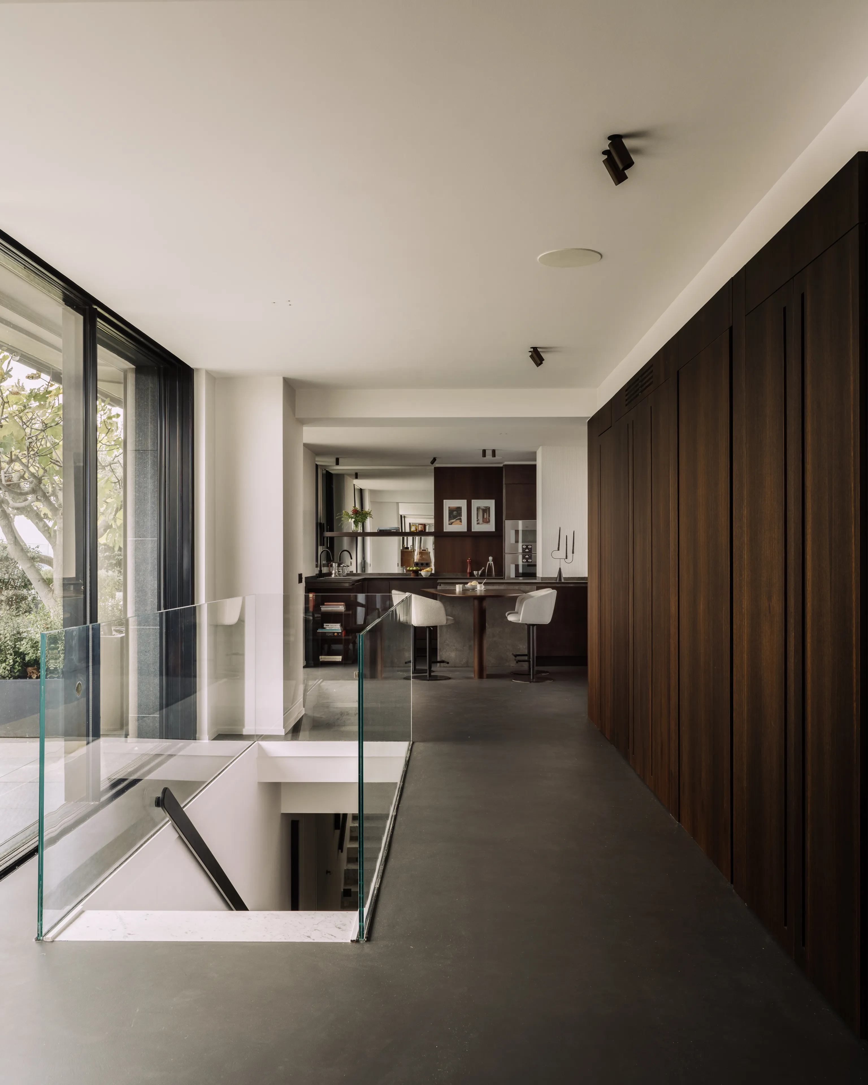
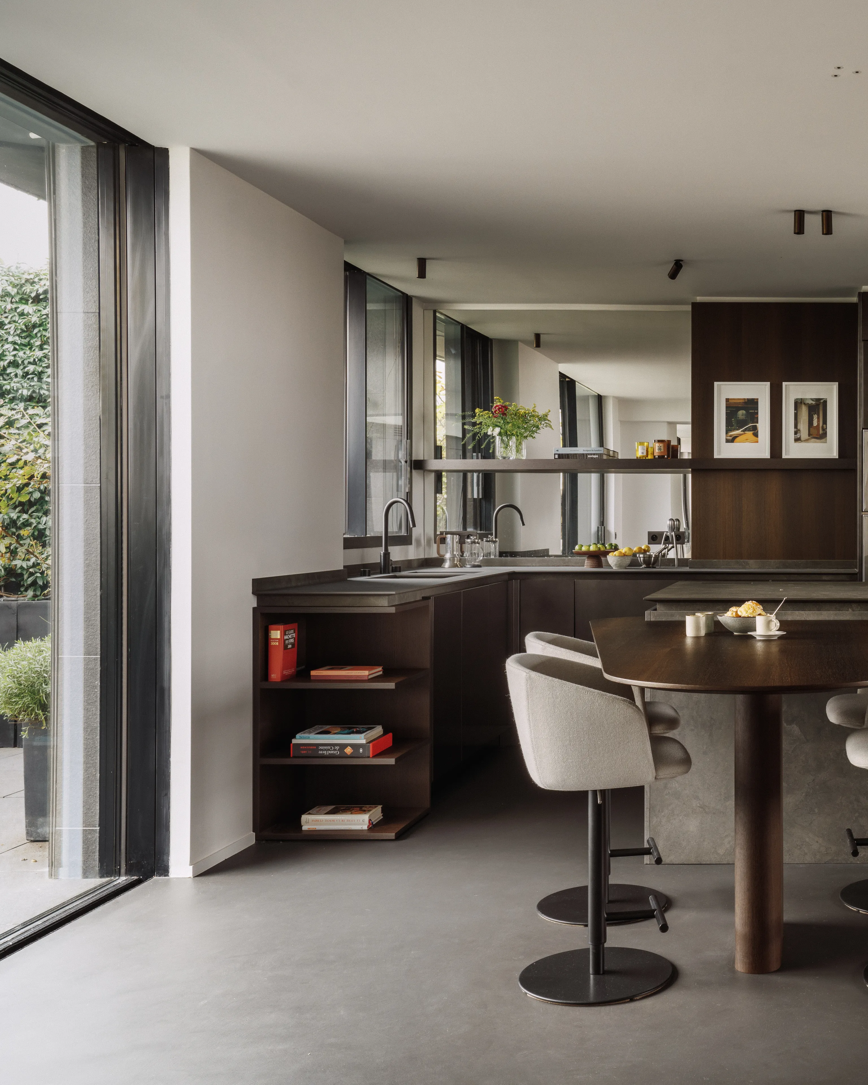
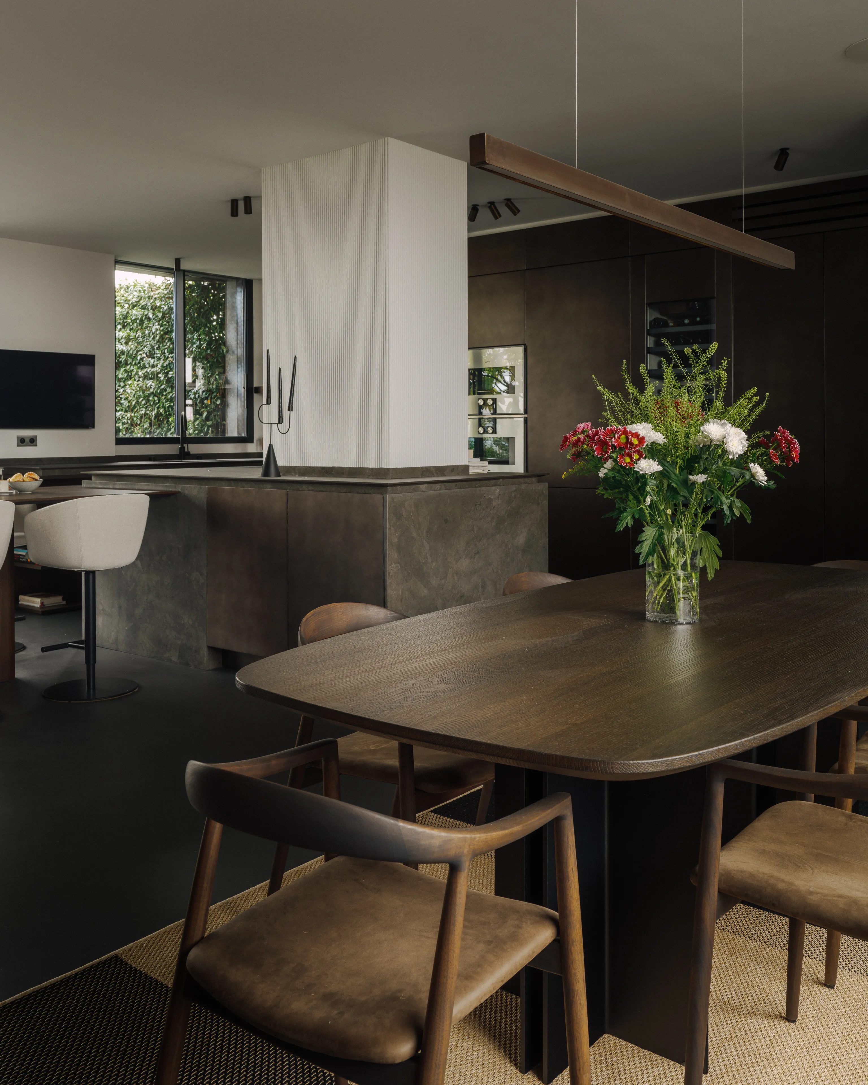
This level is bordered by large planted terraces. We approached the project in the spirit of a house: the vast glass doors, with flush thresholds, open generously onto the outdoors. The feeling of living outside is very real. The floors were finished in a dark resin, made possible by the exceptional natural light. This surface allowed us to renovate the entire apartment while retaining the existing underfloor heating system.
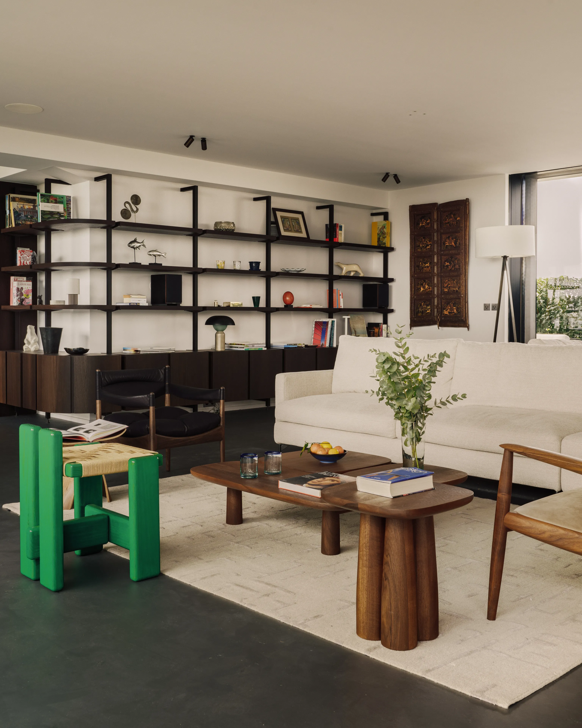
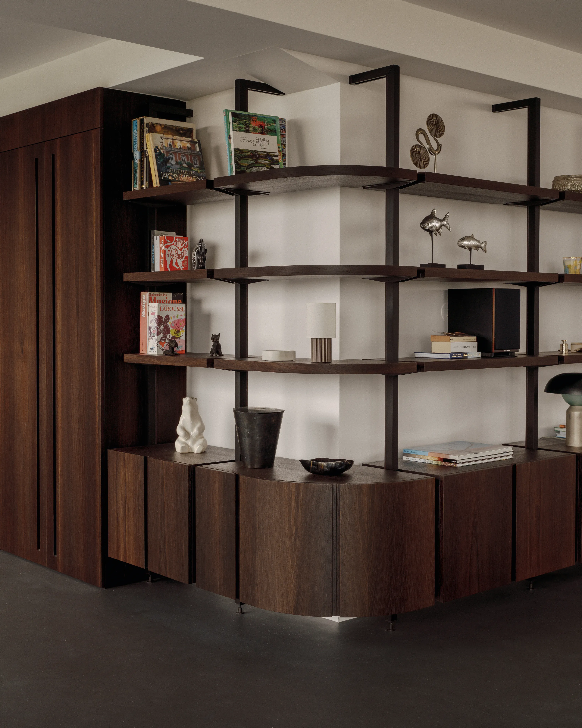
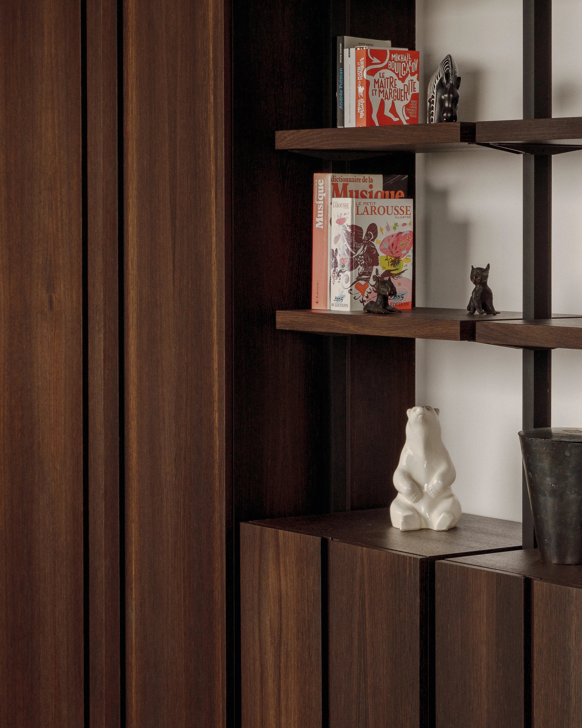
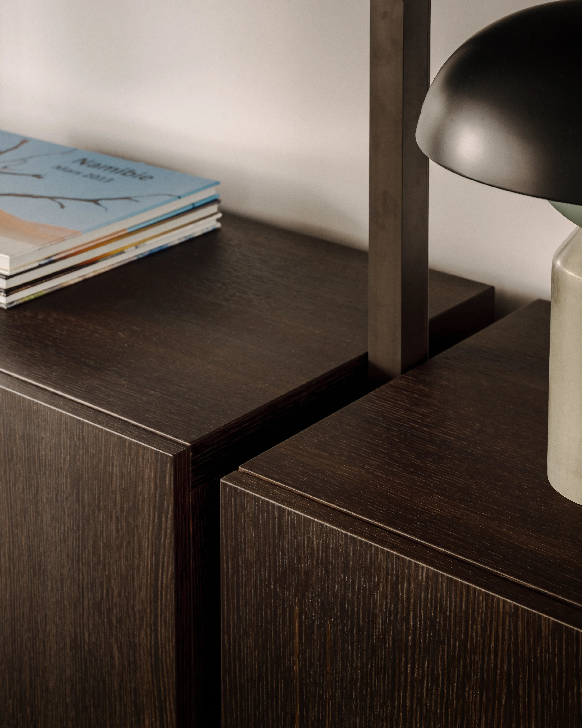
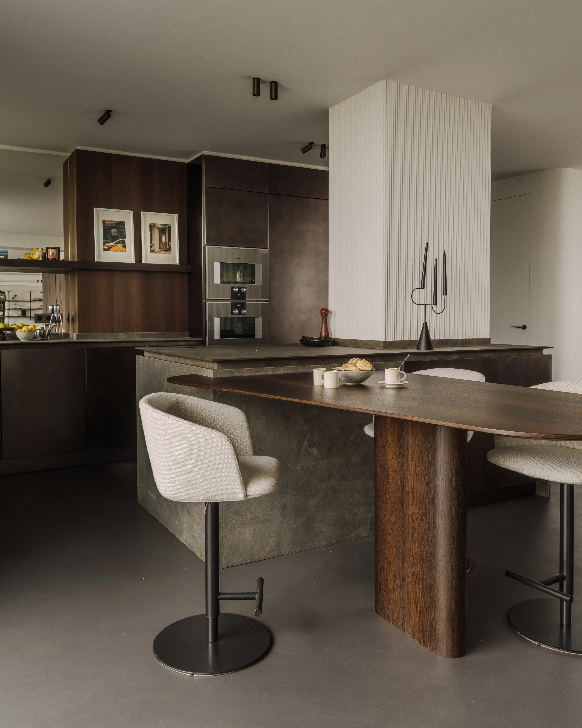
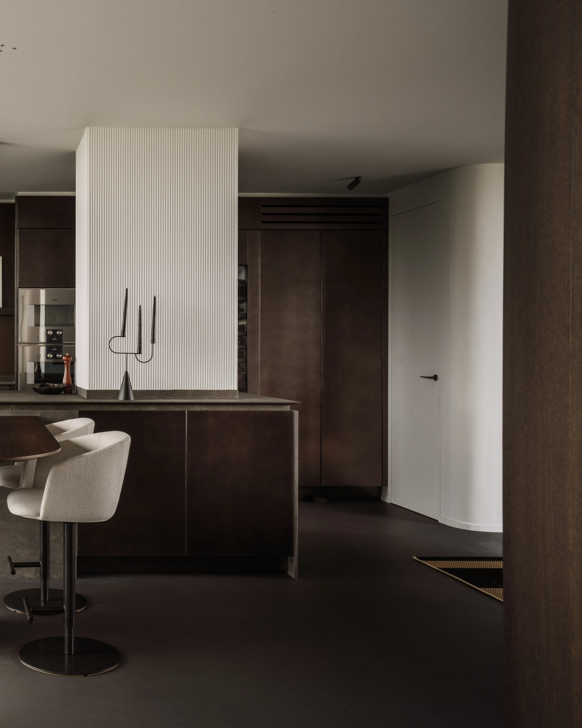
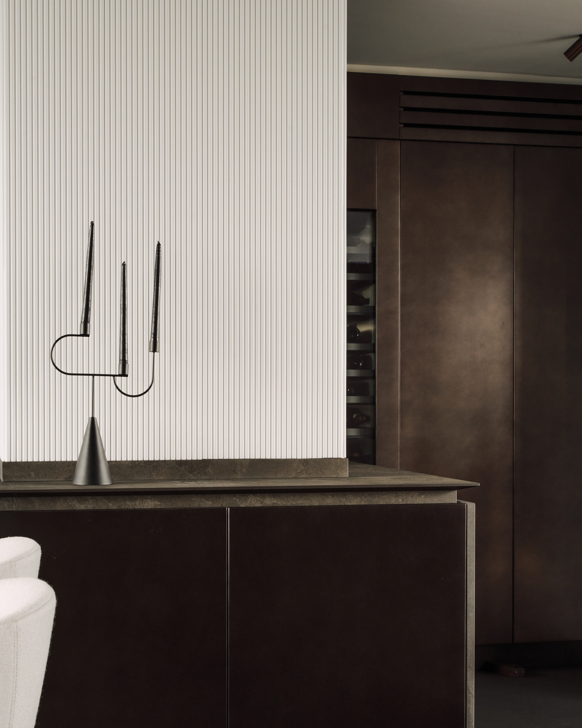
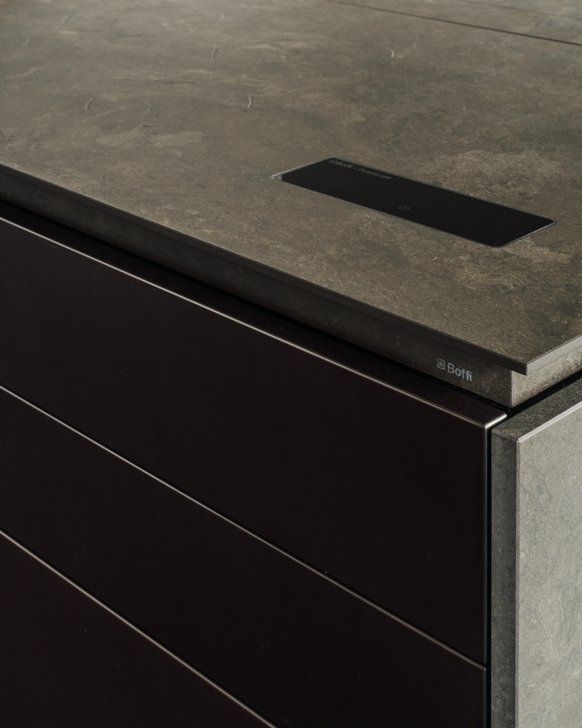
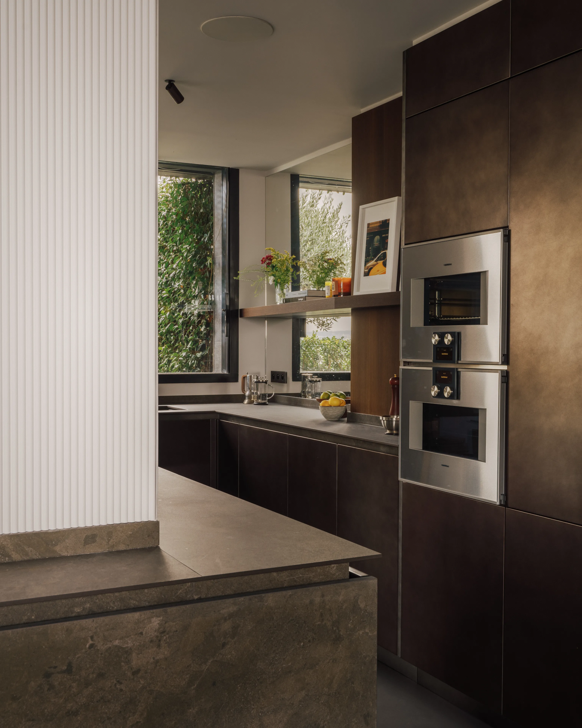
This floor revolves around a central core housing lifts, staircases and technical shafts. We chose to clad this core in bespoke joinery, concealing doors and integrating bookshelves and storage. Walnut is everywhere. We paid particularly close attention to the finishes of the materials supplied by the various craftsmen, so that the kitchen and the living room "resonate" in the same key.
0109
The sleeping quarters, on the floor below
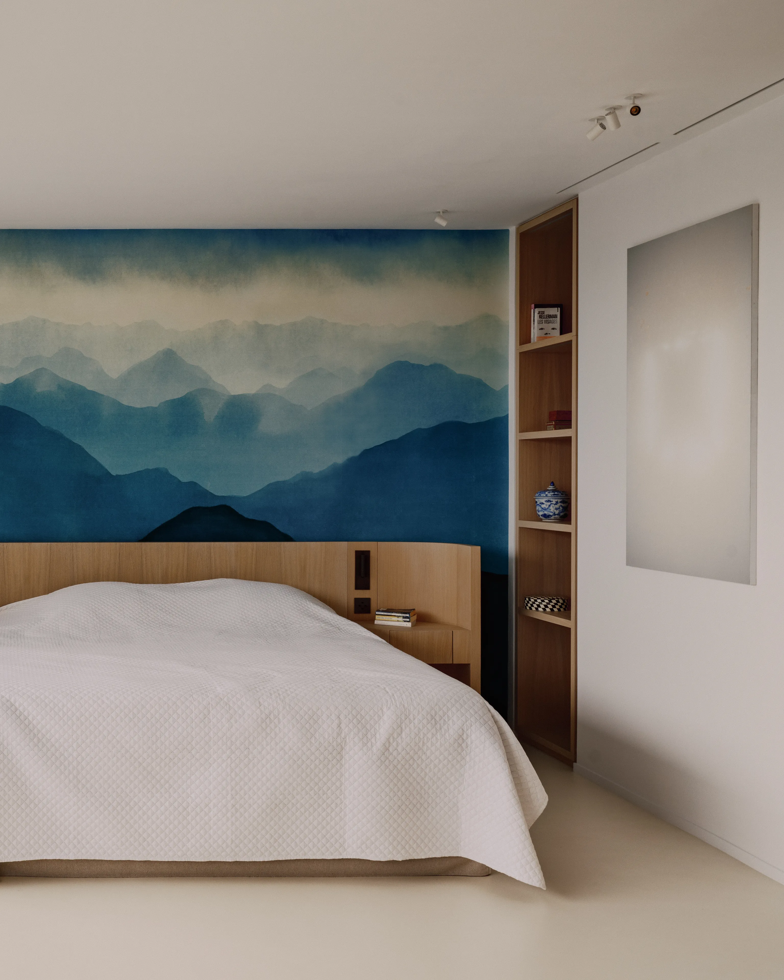
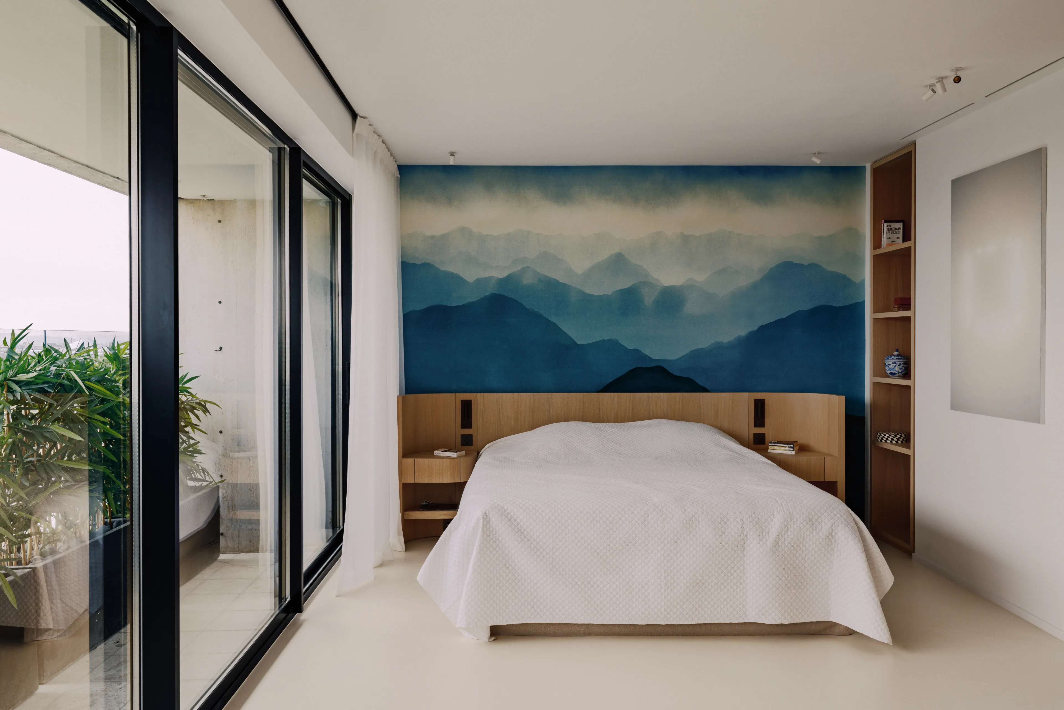
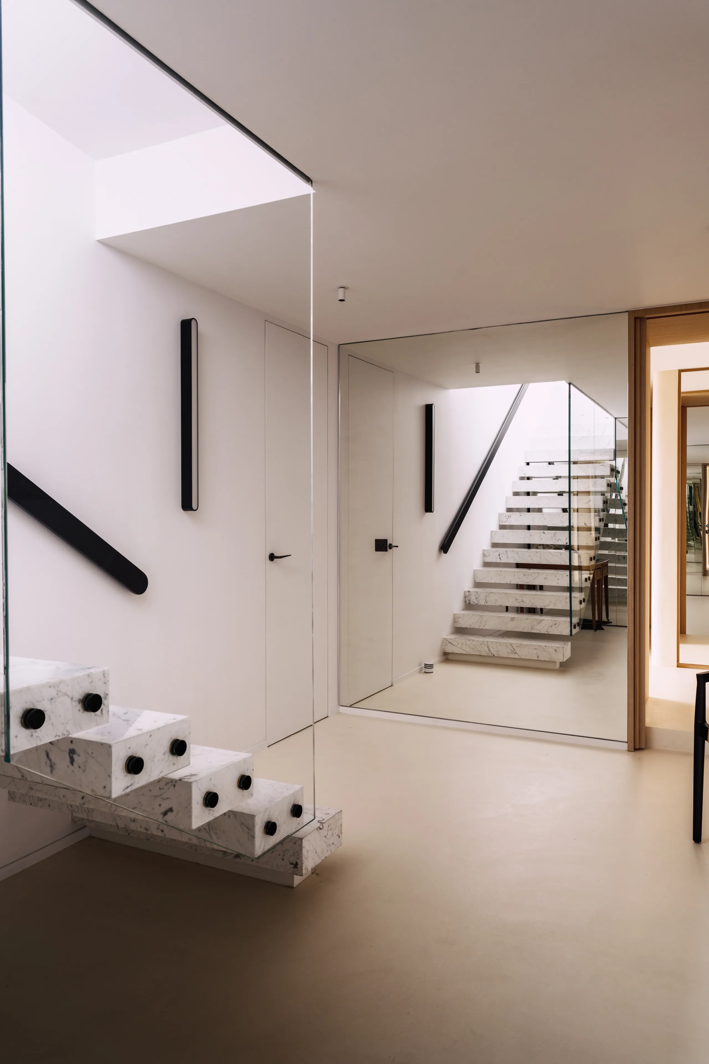
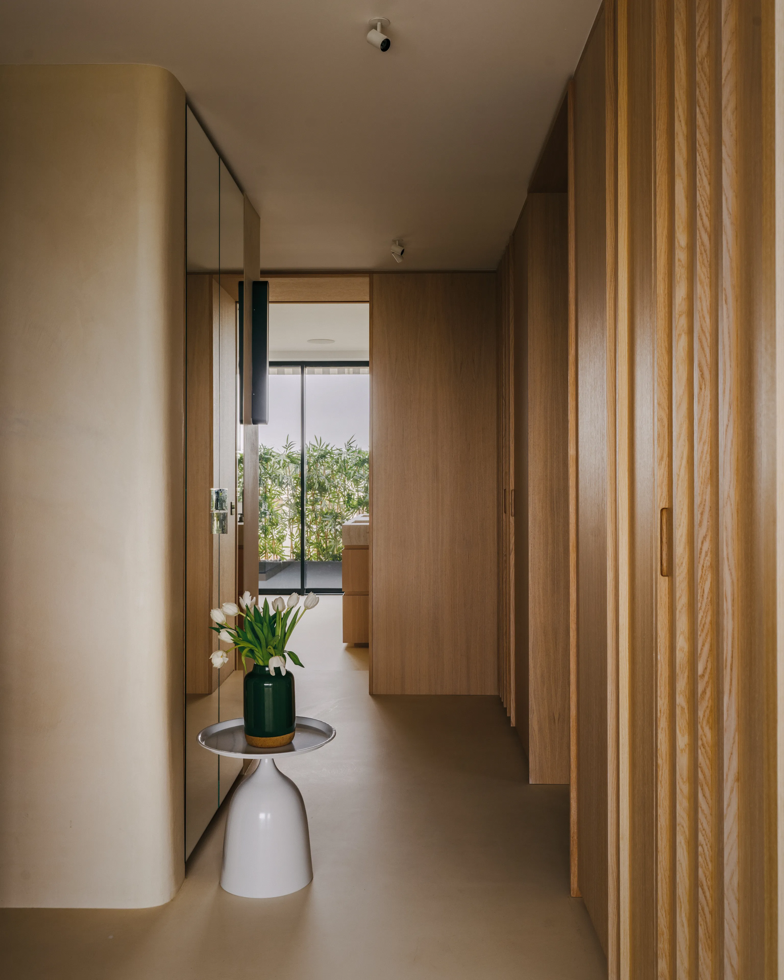
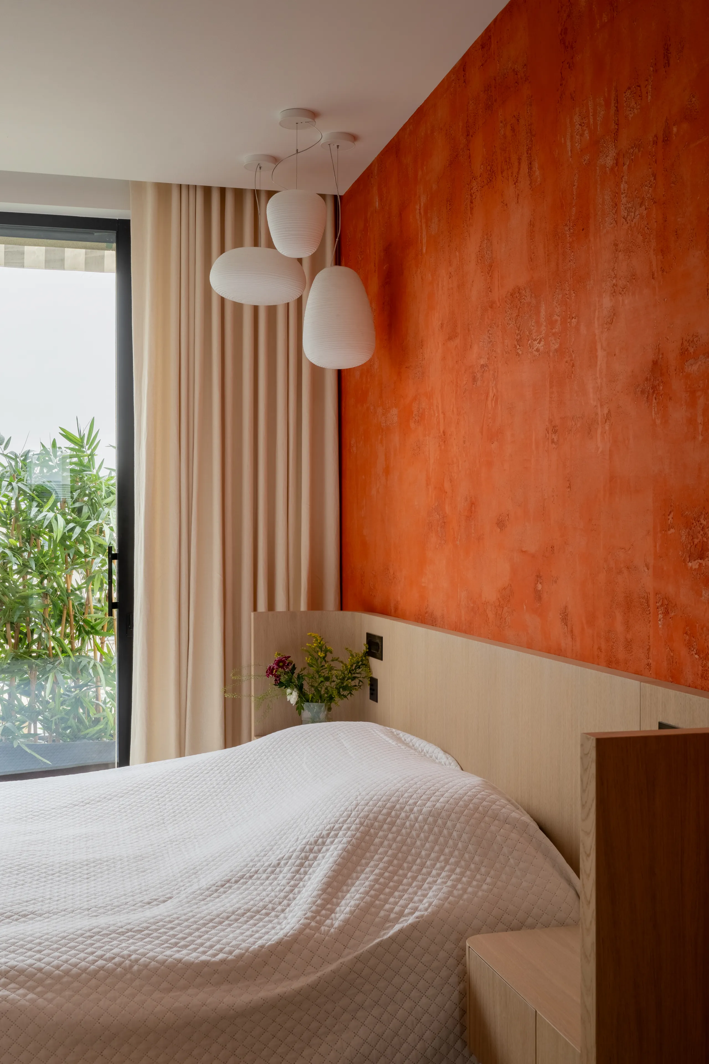
One of the main objectives of this project was to rethink the layout of the bedrooms, located on the lower floor and reached by the original staircase. The existing arrangement simply did not meet the clients' needs. We therefore designed two suites, each with its own bathroom, dressing room and generous terraces.
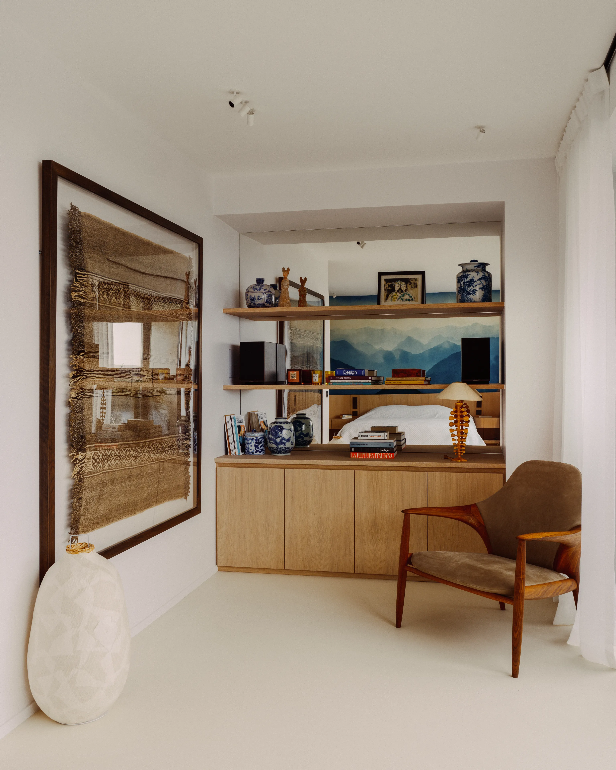
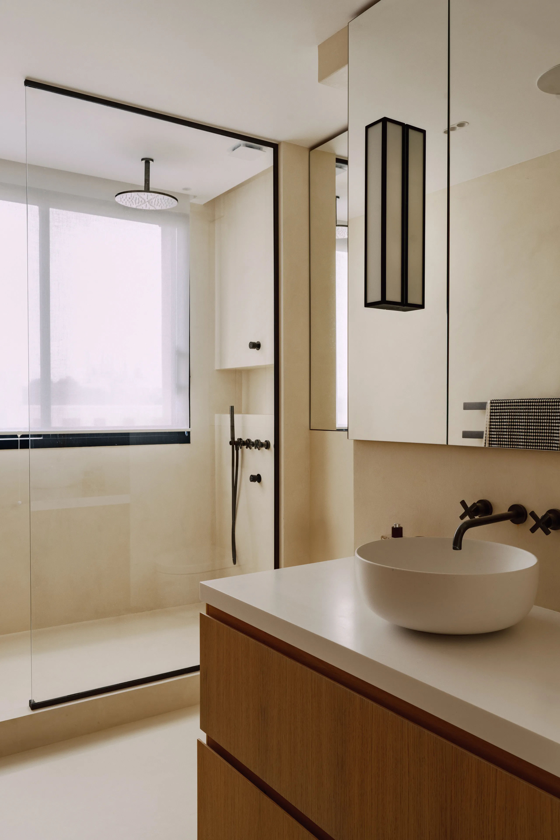
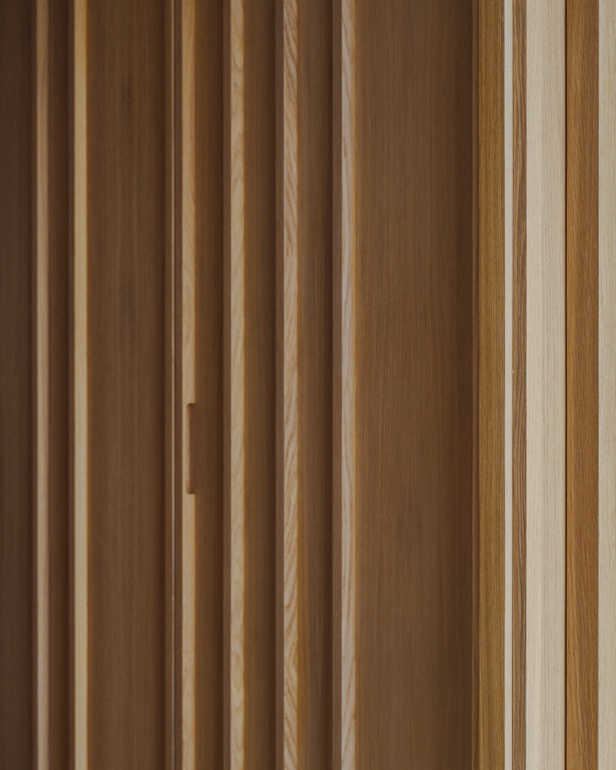
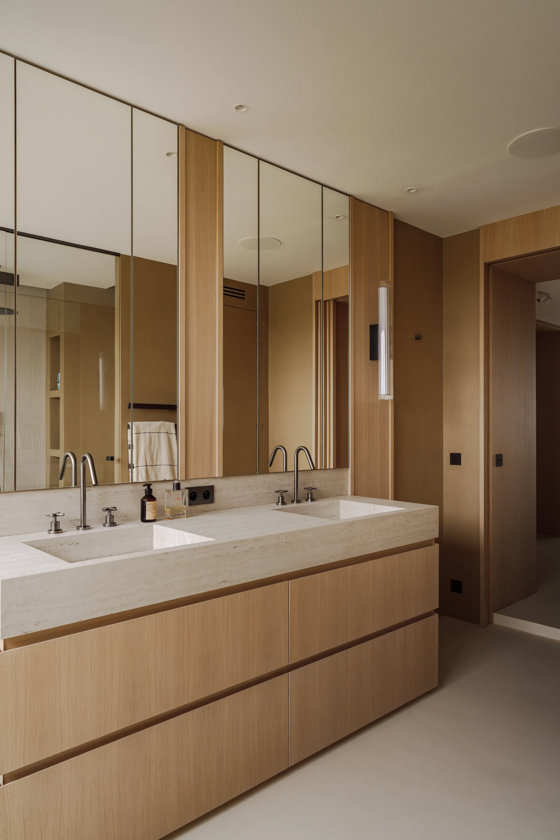
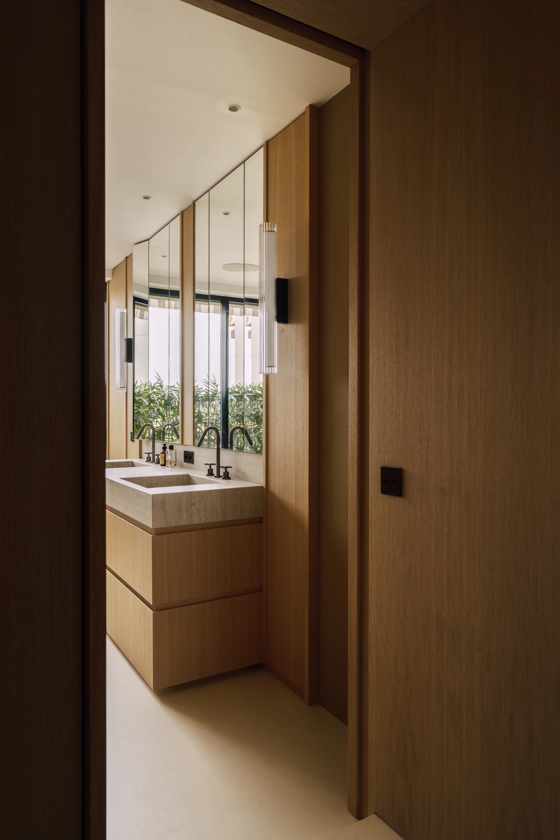
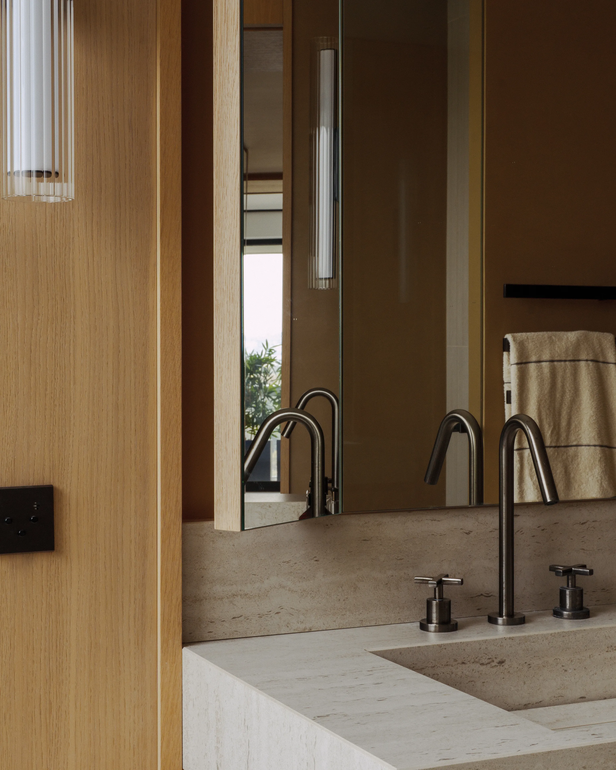
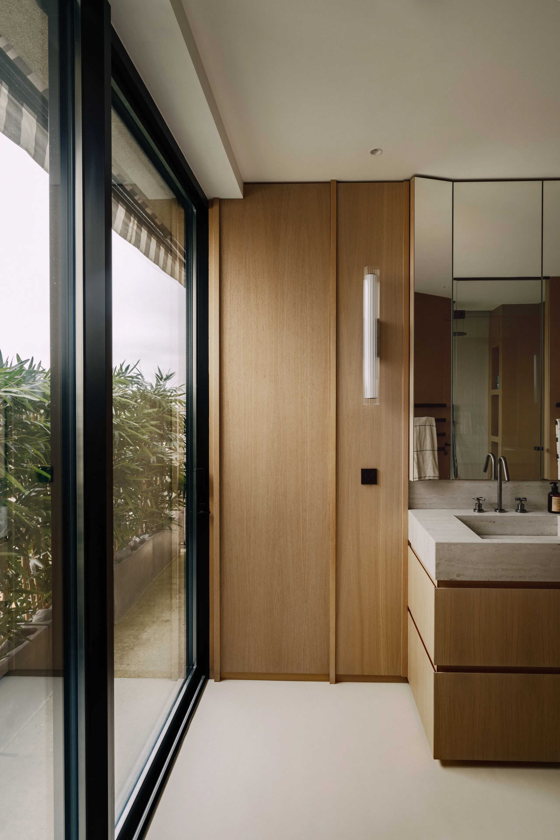
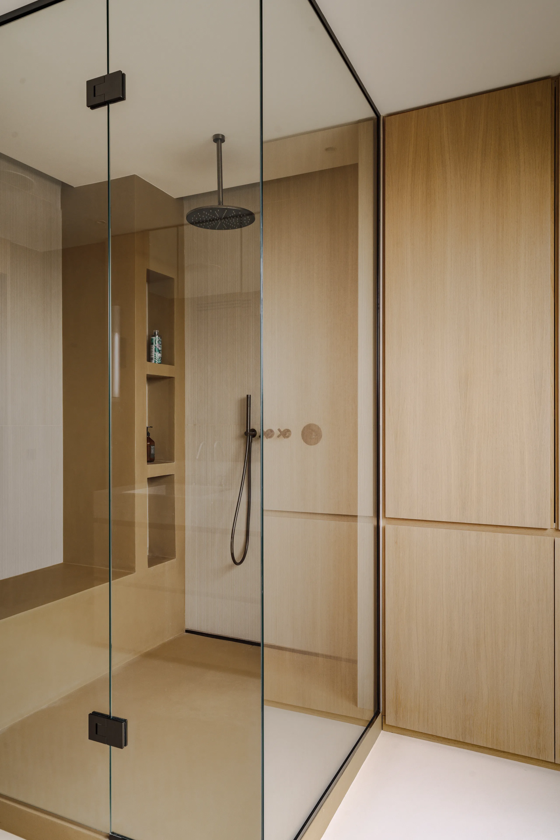
The advantage of working on a duplex is that you can create two genuinely different worlds. While remaining coherent in the use of materials (wood veneers, panelling, recessed handles), the sleeping level is lighter in tone. Pale oak was used extensively. The main suite comprises a large bedroom, a dressing room and a spacious bathroom. The resin here is light, reminiscent of polished concrete, and the washbasin unit is in travertine. We "played" with light and views, placing mirrors at strategic points to deepen the perspective, or creating privacy where it was needed.
0109