Parisian Heritage
Paris
Renovation of an apartment steeped in history
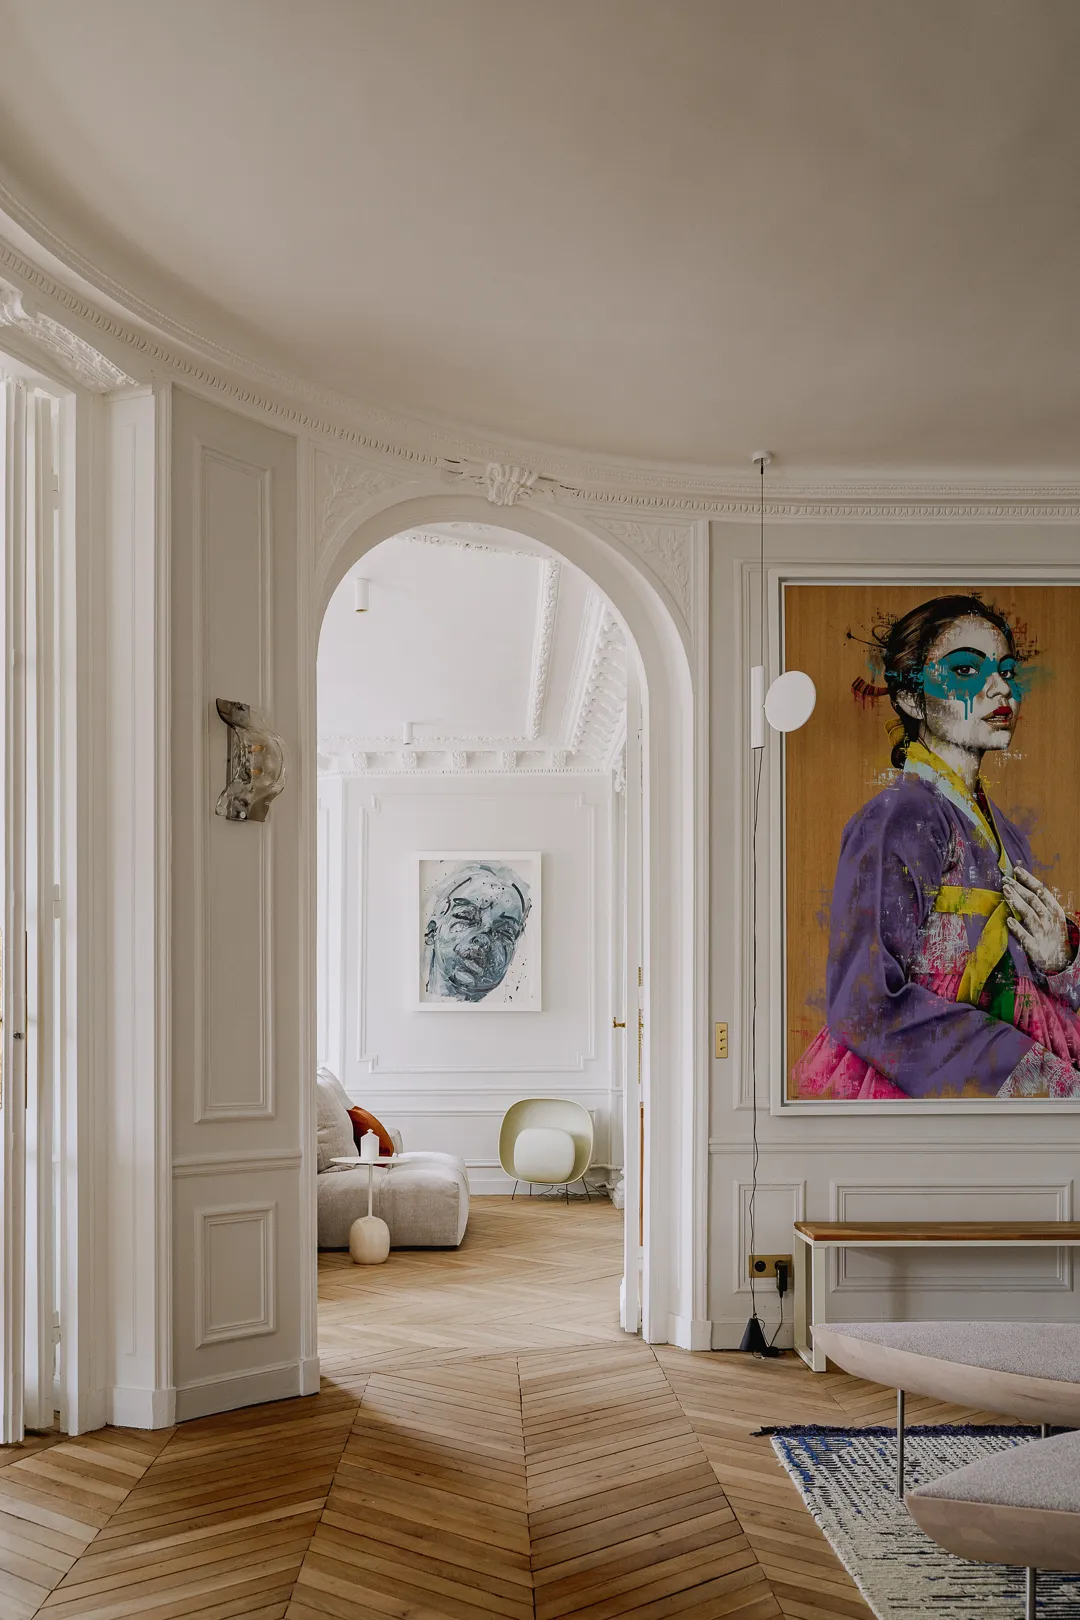
In this apartment, the legacy left by the former owners made a deep impression on us. The same person had lived here since the first half of the twentieth century. Painted wall decors, mouldings, panelling, carpets… where to begin? What to keep, where to compromise? What new life did we want to breathe into this apartment?
0106
A true journey through time
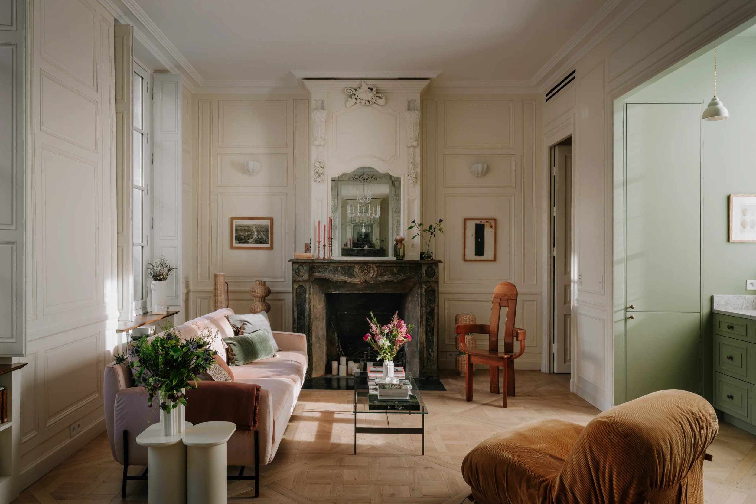
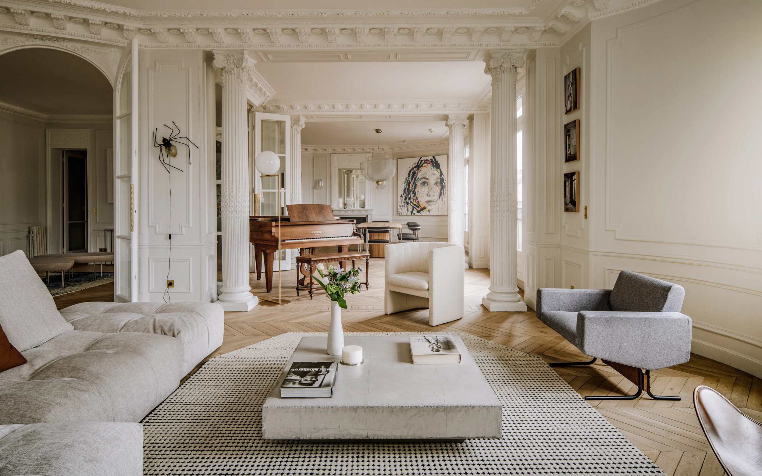
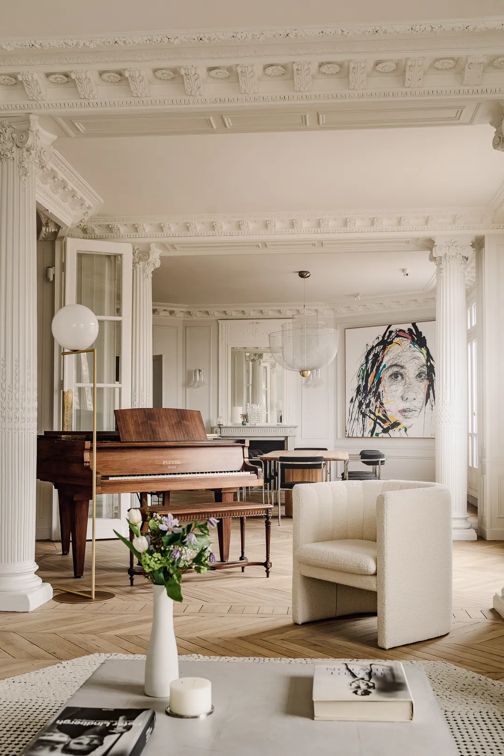
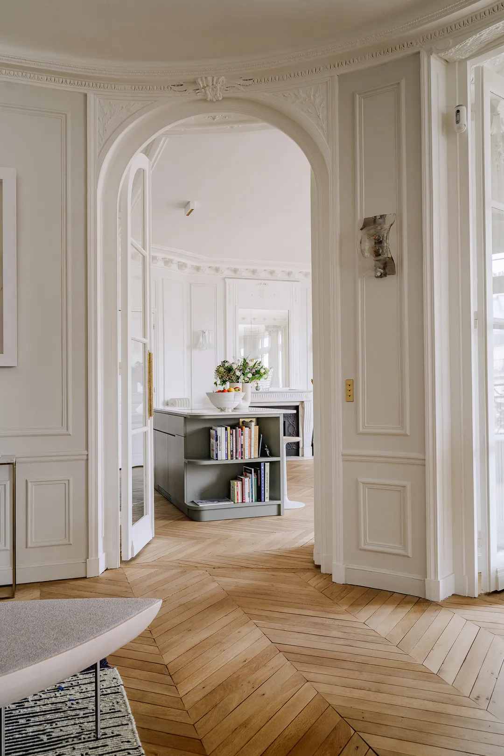
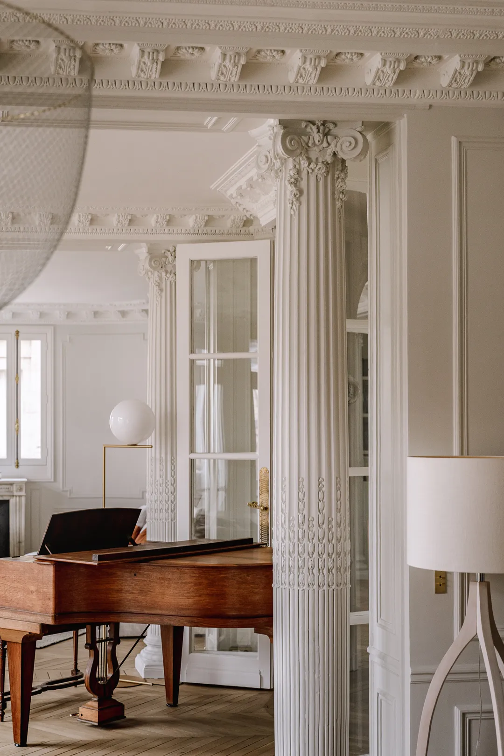
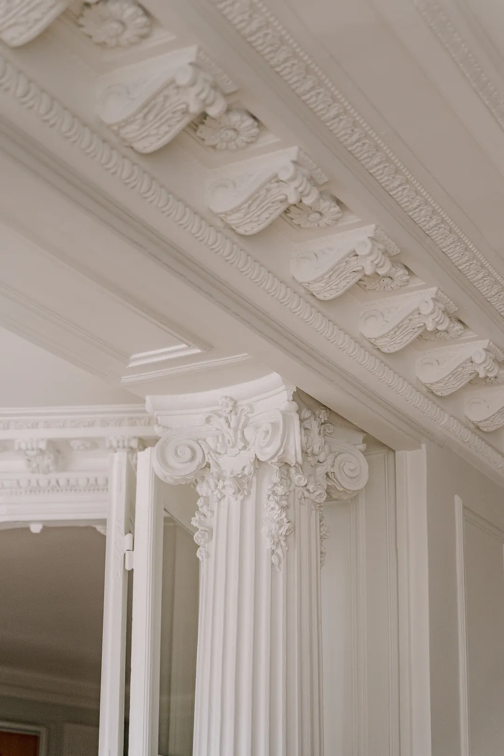
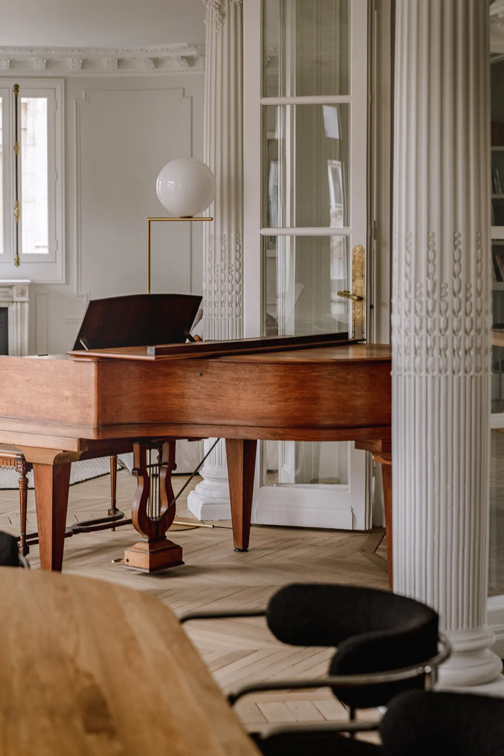
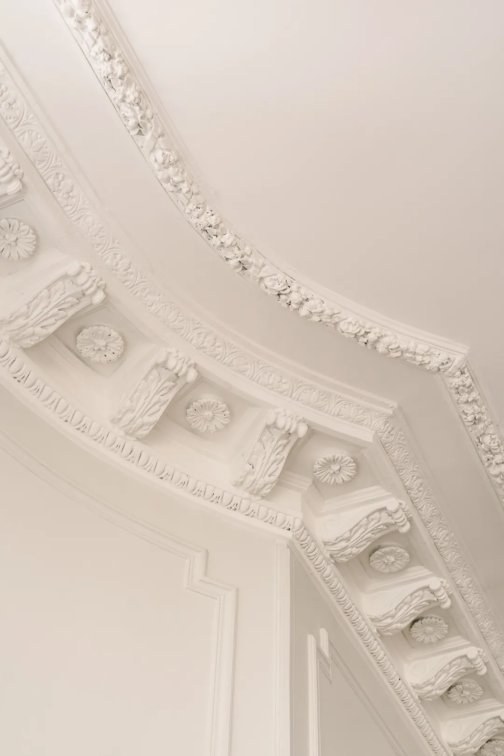
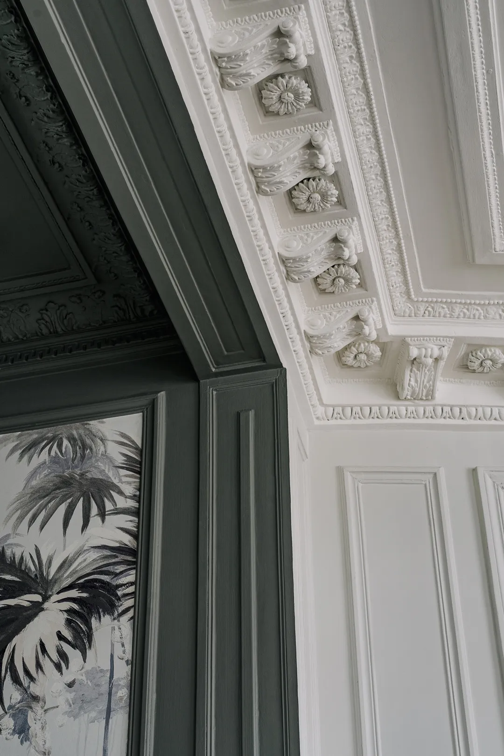
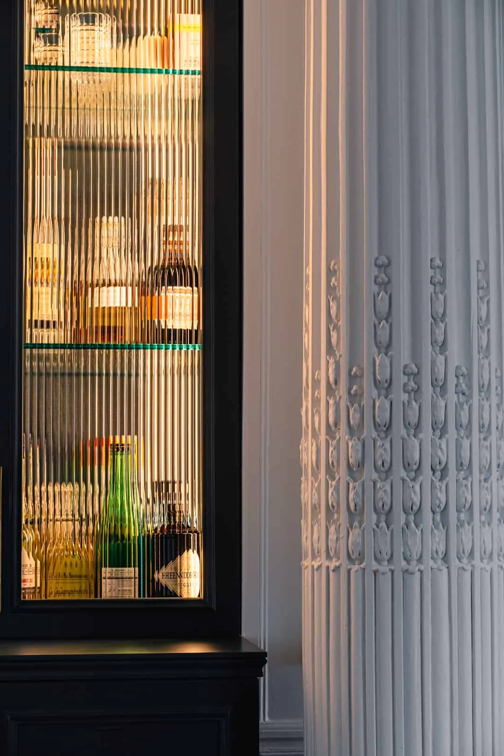
These first questions were, of course, ones we asked together with the future occupants. We knew them well, having already renovated their previous apartment. An architectural project is always an adventure, so knowing you are teaming up with people you hold in high regard certainly helps! The following decisions were made: to uncover the original parquet, protected by decades of carpet, and to restore the sublime plasterwork, the cornices and those quintessentially Parisian columns. The painted wall decors, however, were too damaged. They concealed real structural problems and were falling apart. We therefore decided to remove them. It is unusual to begin a project with what might be considered details.
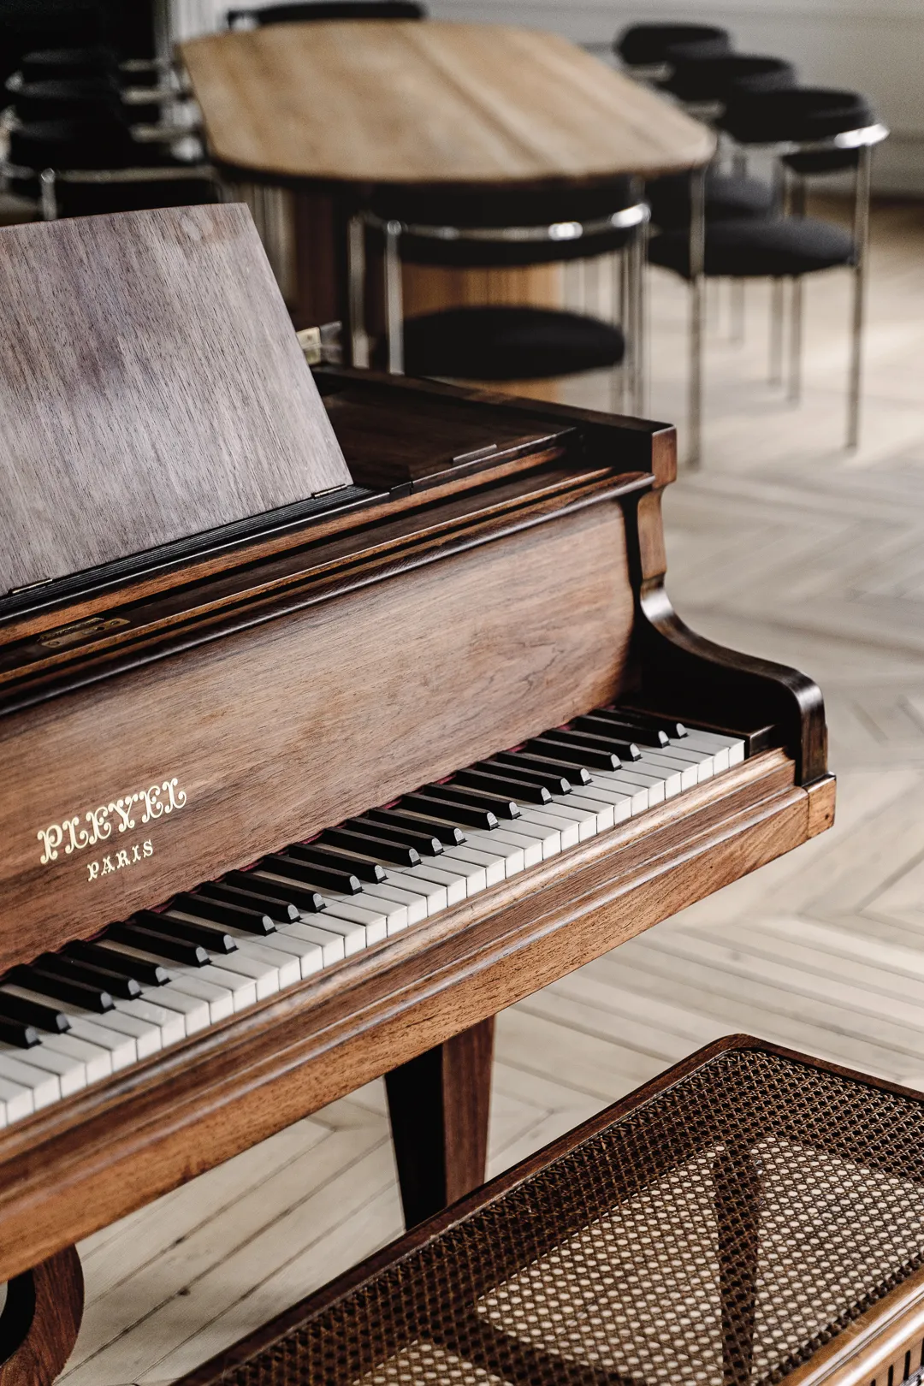
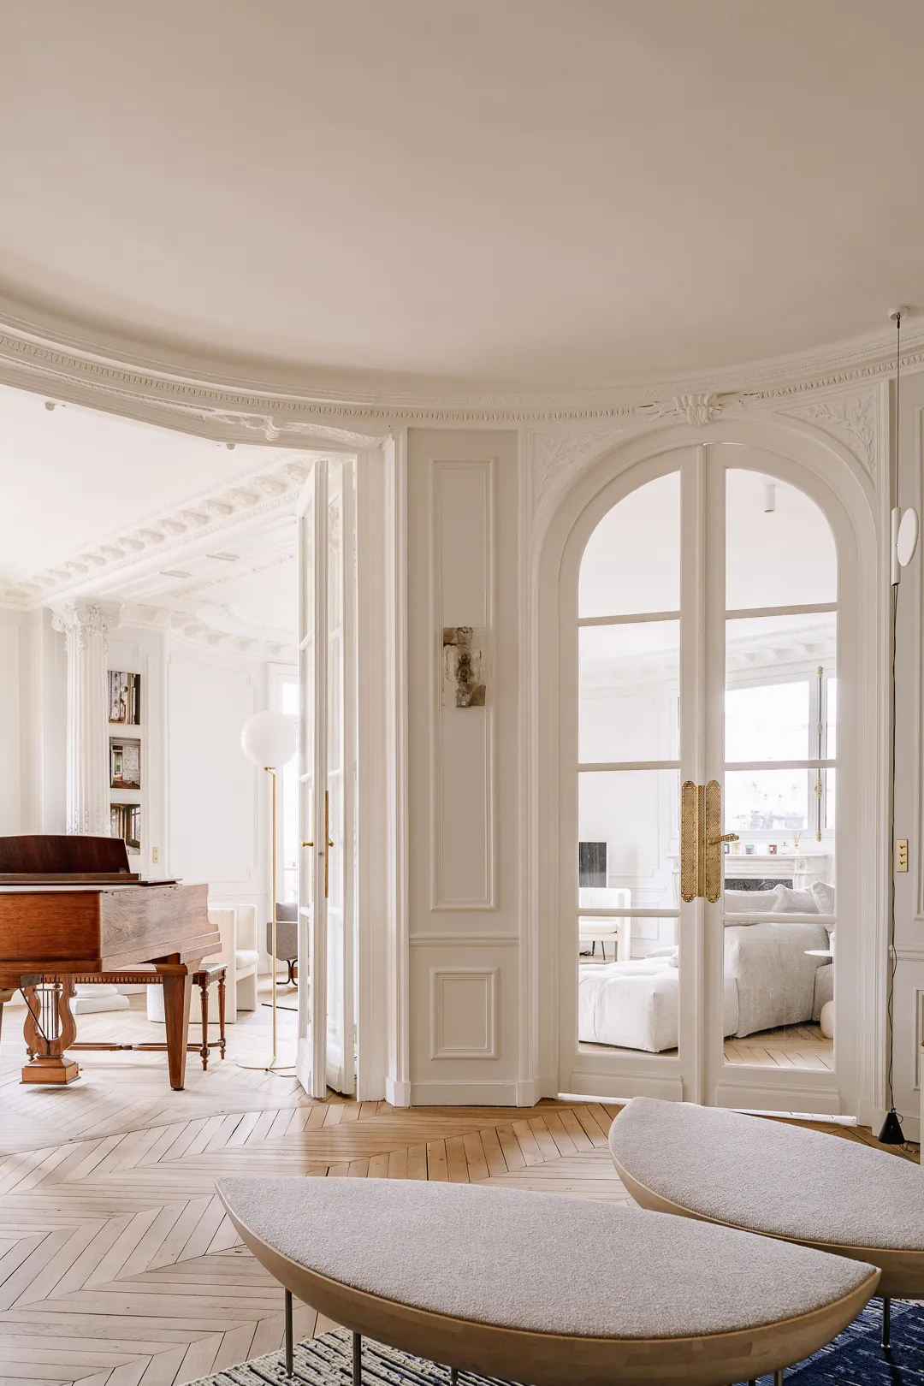
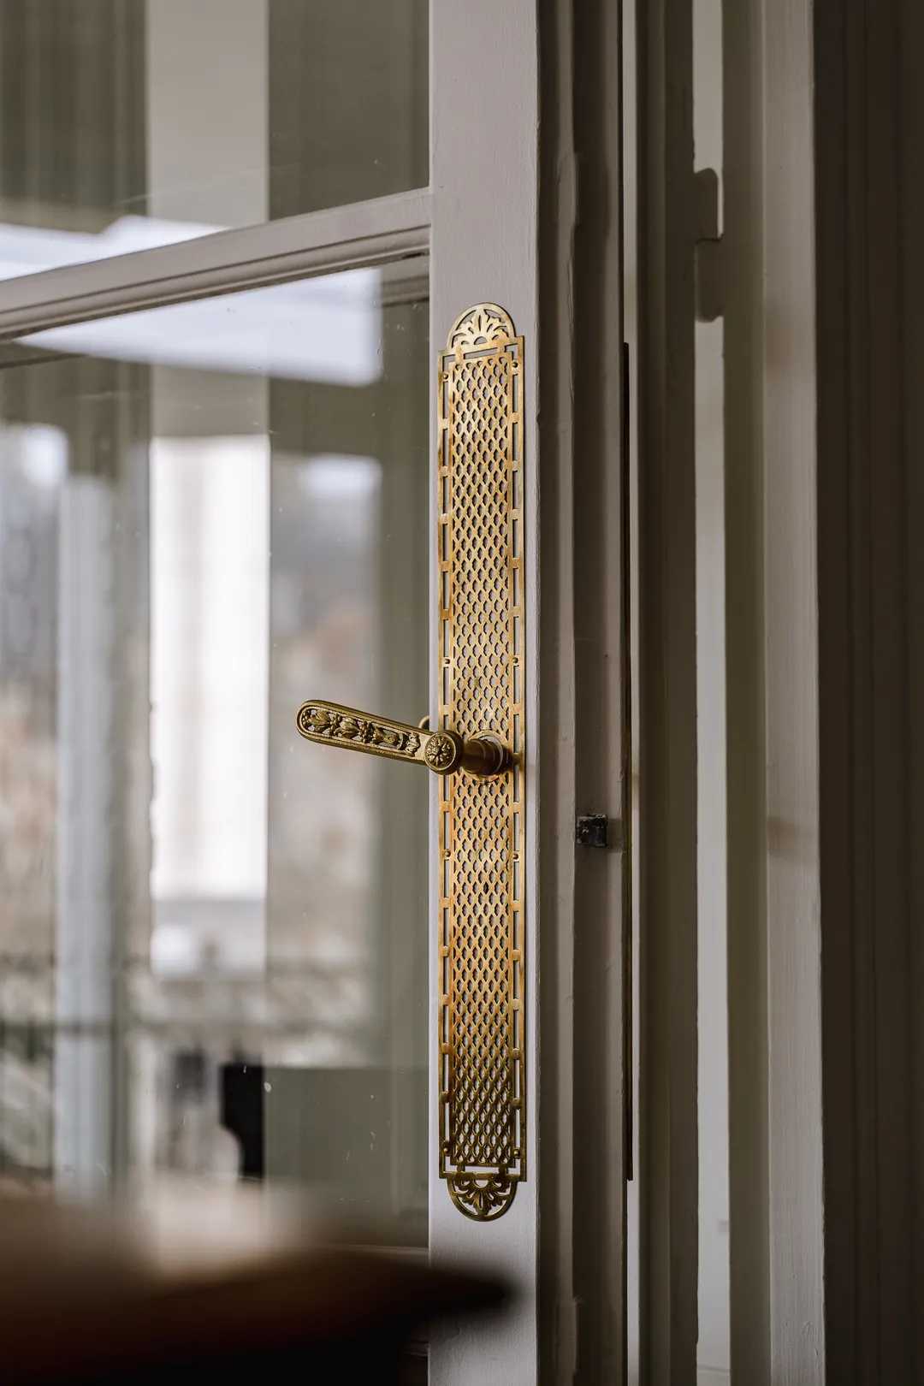
We salvaged all the handles, the doors, the parquet floors, the cornices, the window fasteners. Everything of beauty was restored and put back in place. How lucky we are to still enjoy them today!
0106
The interior architecture
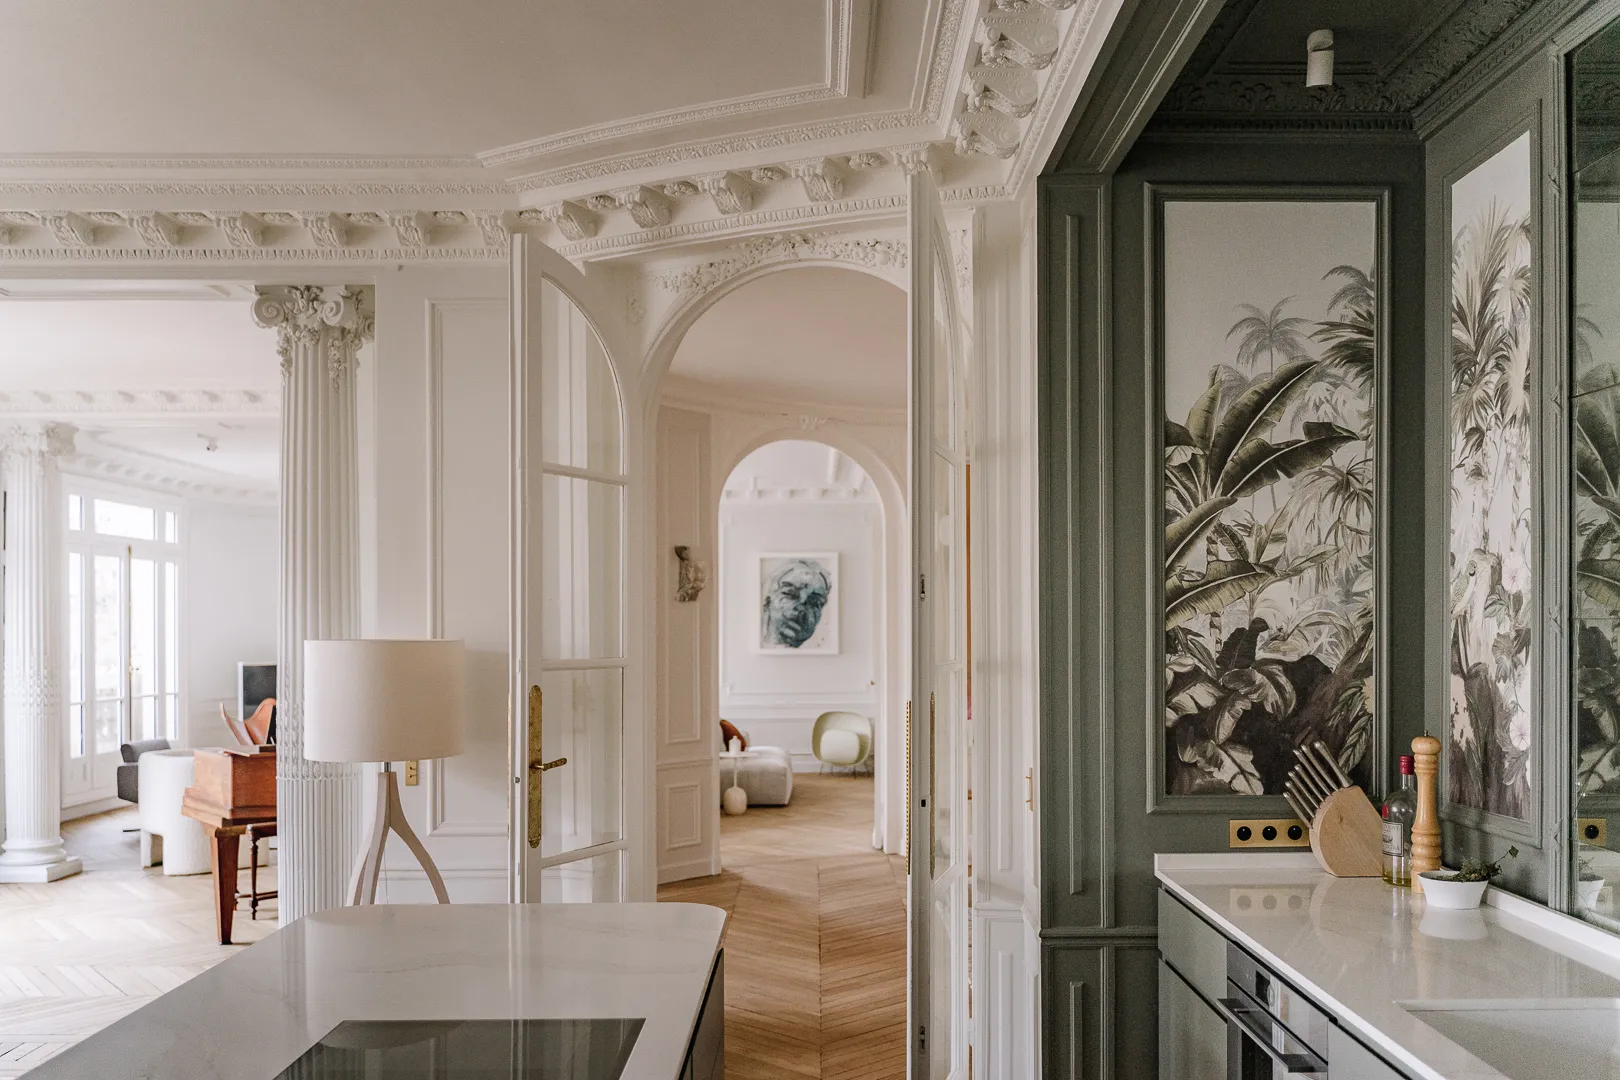
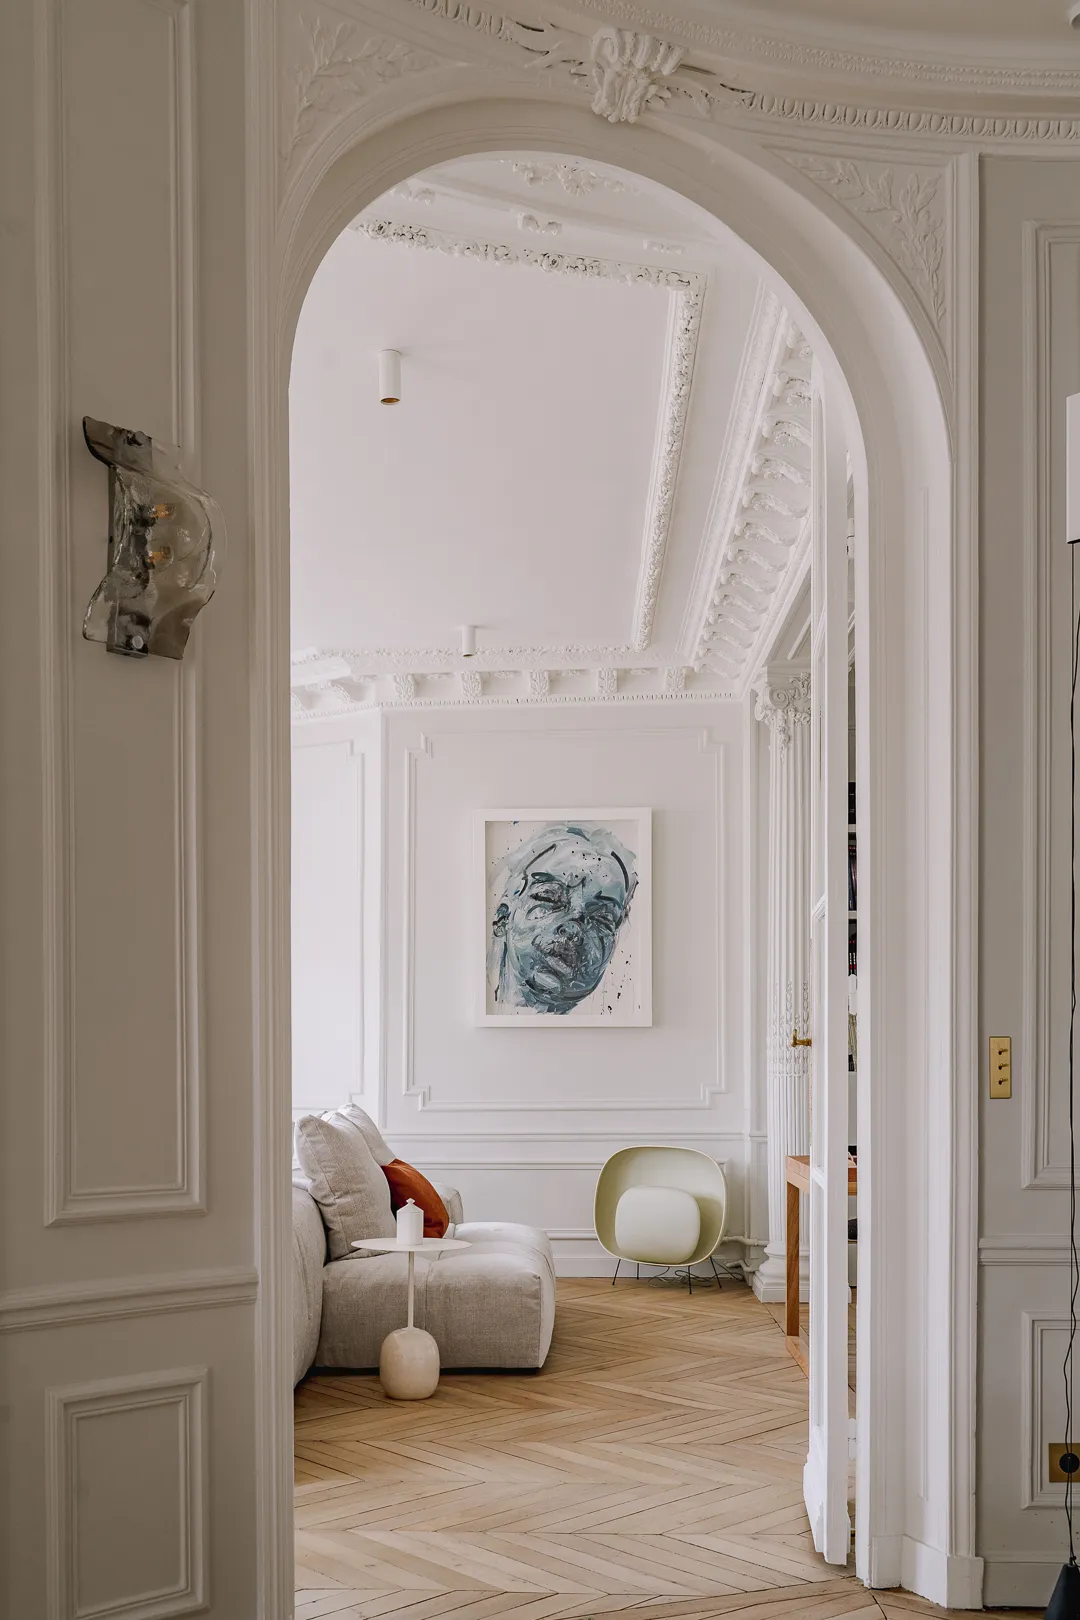
Only once these decisions were made could we turn to the interior layout — our favourite part! Ergonomics, optimising natural light, aesthetics: three fairly simple criteria that set the course. We decided to create the most open living space possible. Defined by the decors, the doorways and the ceilings, it offers a panoramic view of the sky and the rooftops of Paris. It comprises a kitchen, a dining room, a sitting room and a study. Given the generous size of the spaces, several secondary arrangements were created, offering varied perspectives, like a series of “paintings”.
White as a colour in its own right
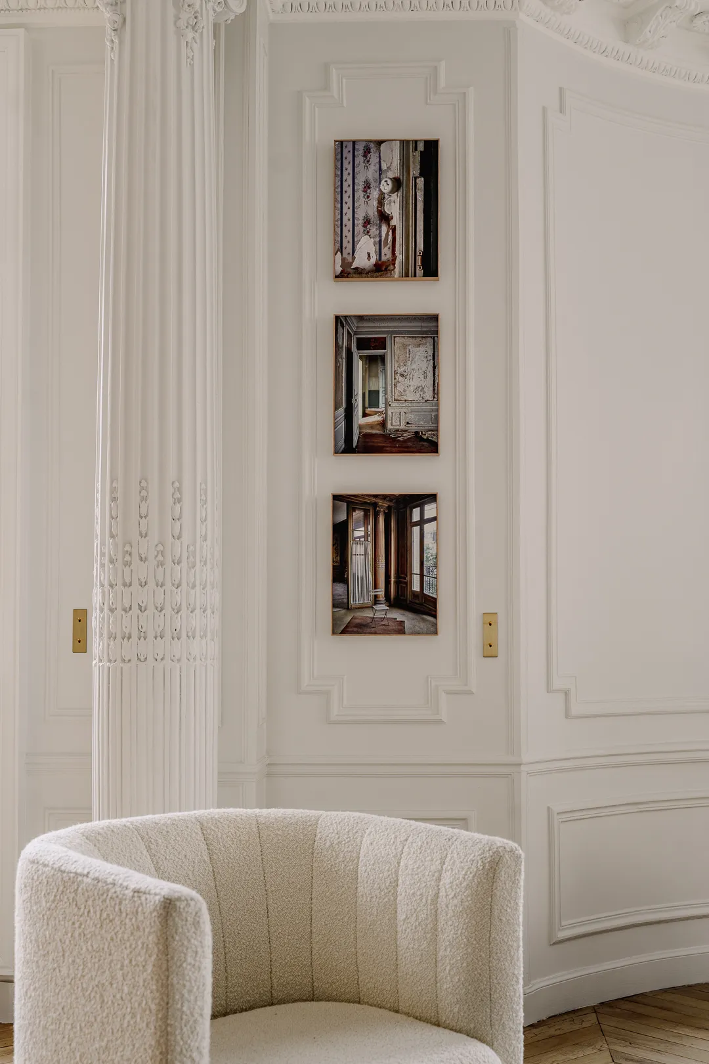
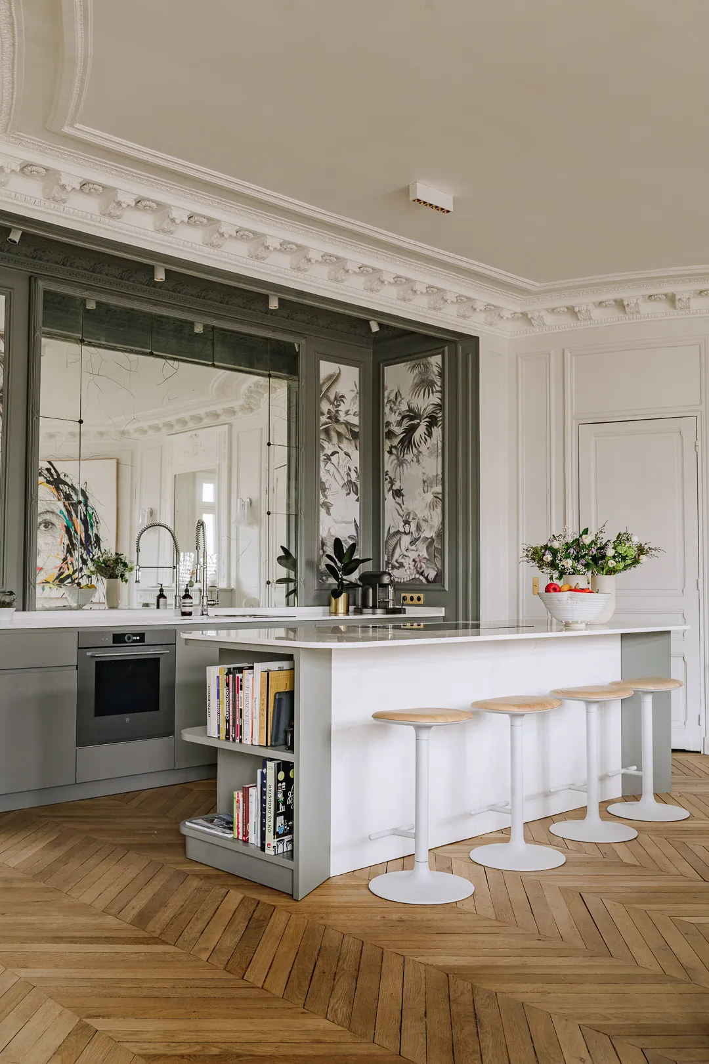
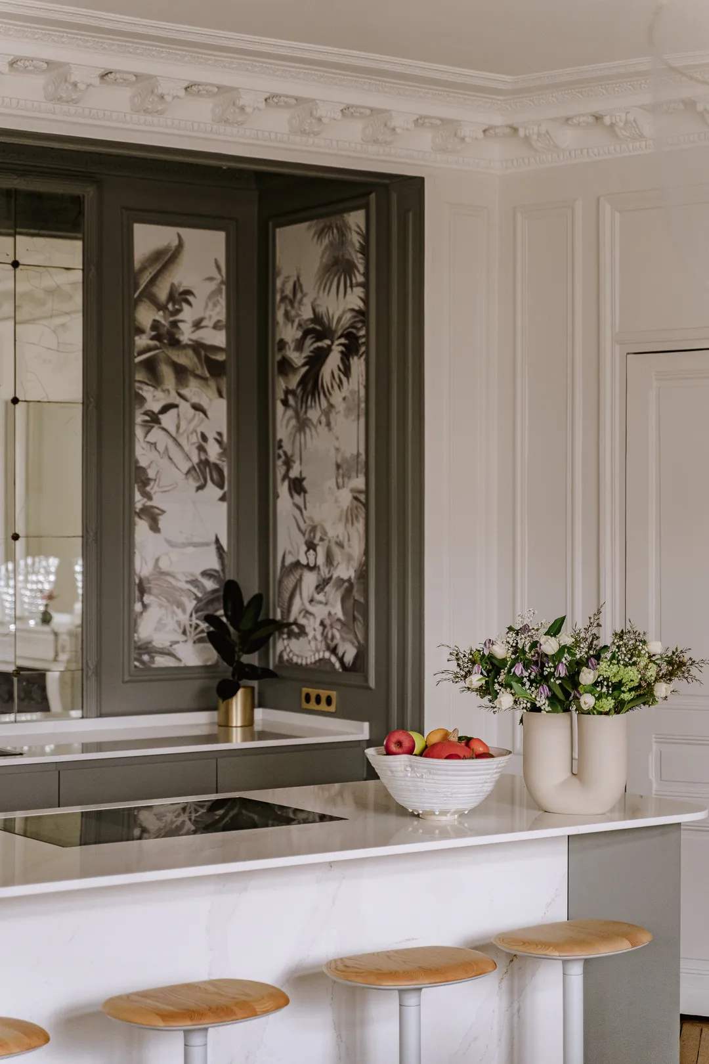
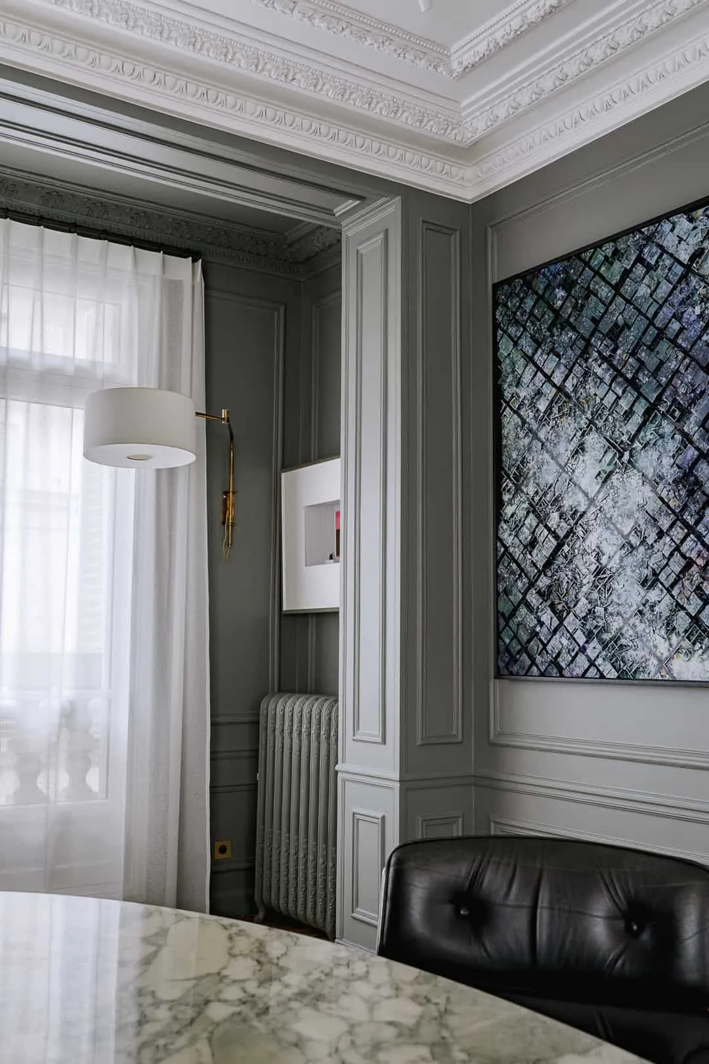
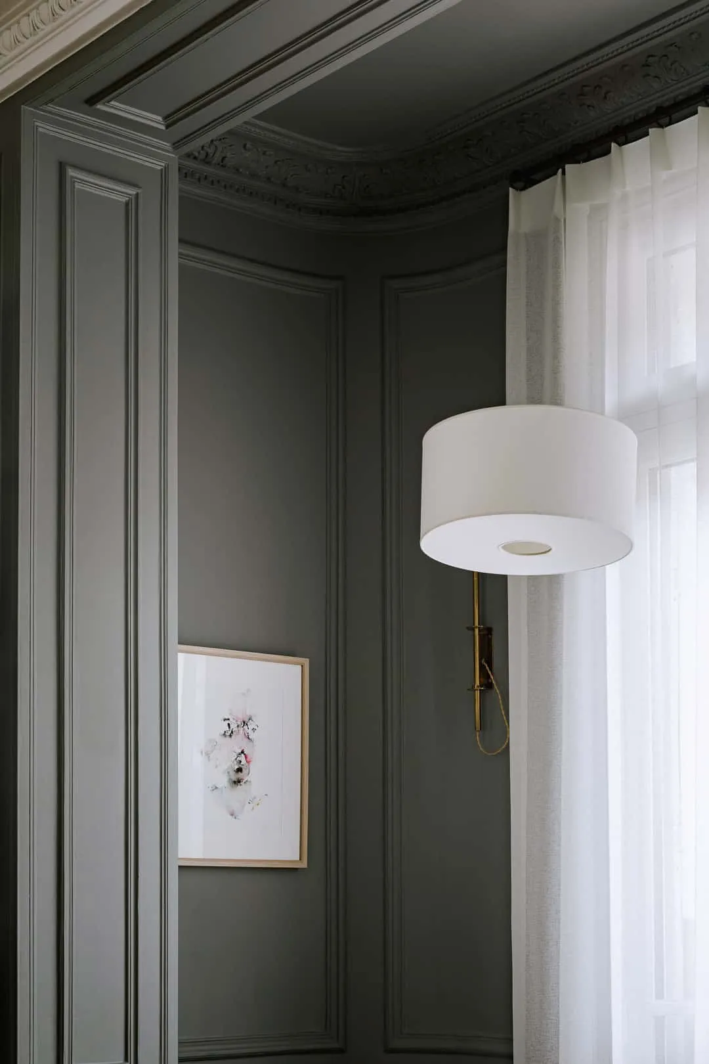
We always love working with shades of white. Never a pure white, of course — it is the nuance that makes all the difference! The contrast between the different tones, the ceilings, the decors and the walls must be anticipated so that each element is shown to its best advantage. Then it is the work on lighting and decoration that brings a more defined style. Buildings erected in the Haussmann era enjoyed very substantial budgets. The common areas, façades, roofs and interior decors were finished with great luxury. The finest craftsmen worked on these developments springing up all over Paris. And that wealth of detail is something we are fortunate enough to still enjoy today!
0104
A discreet yet very present kitchen
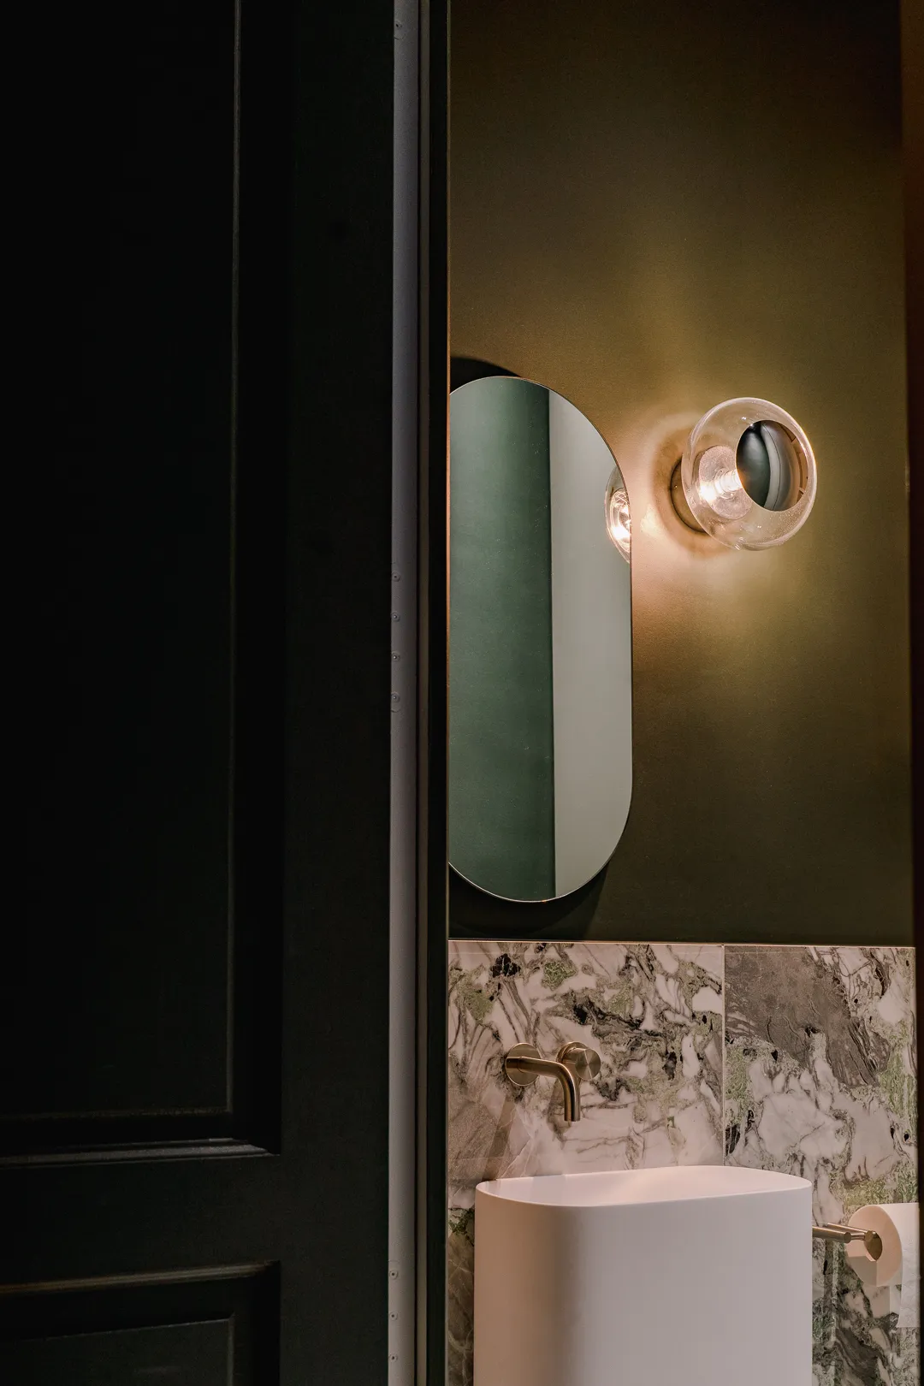
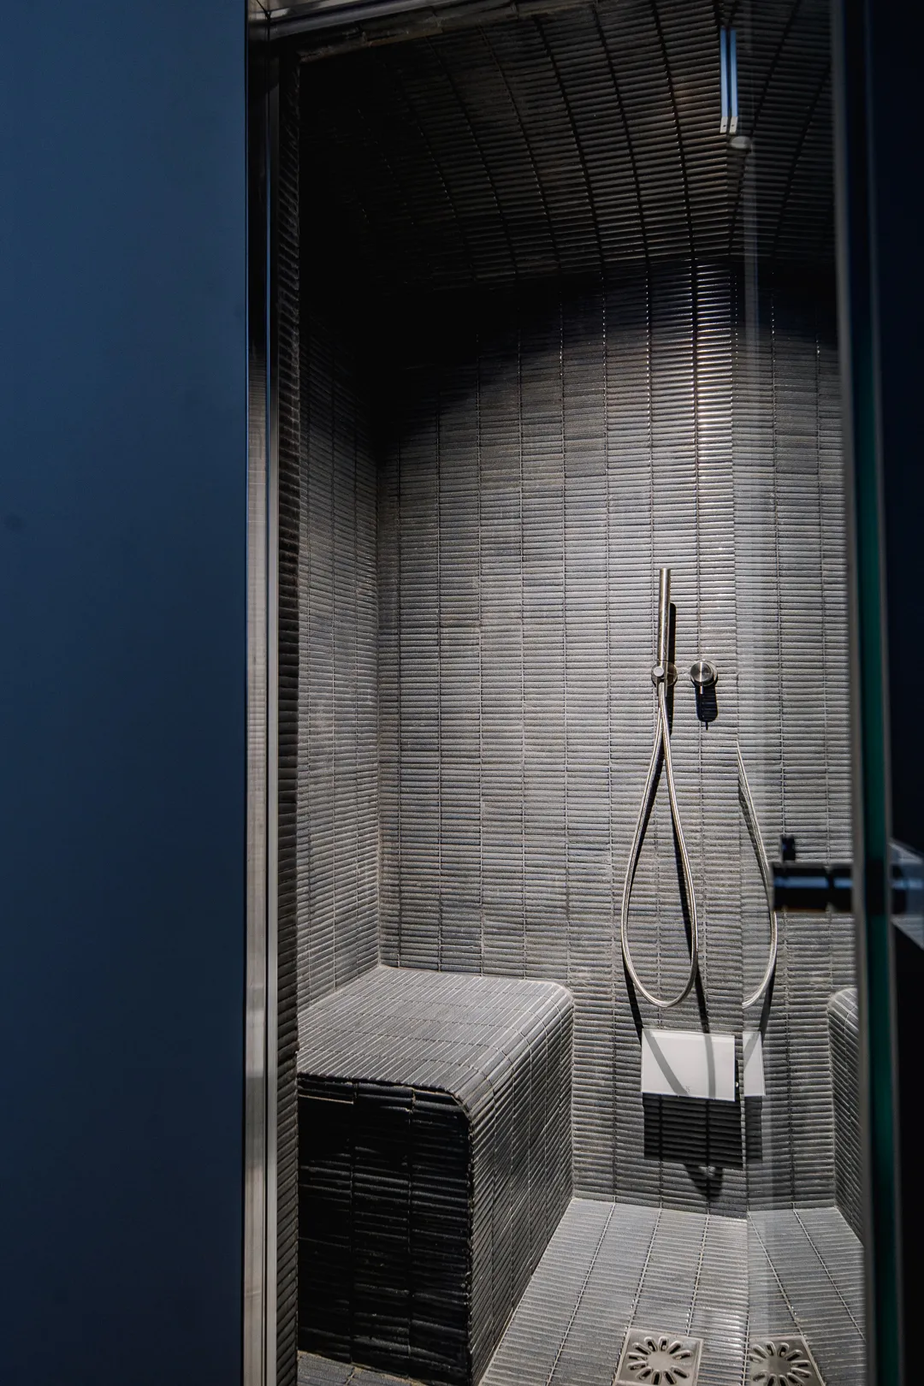
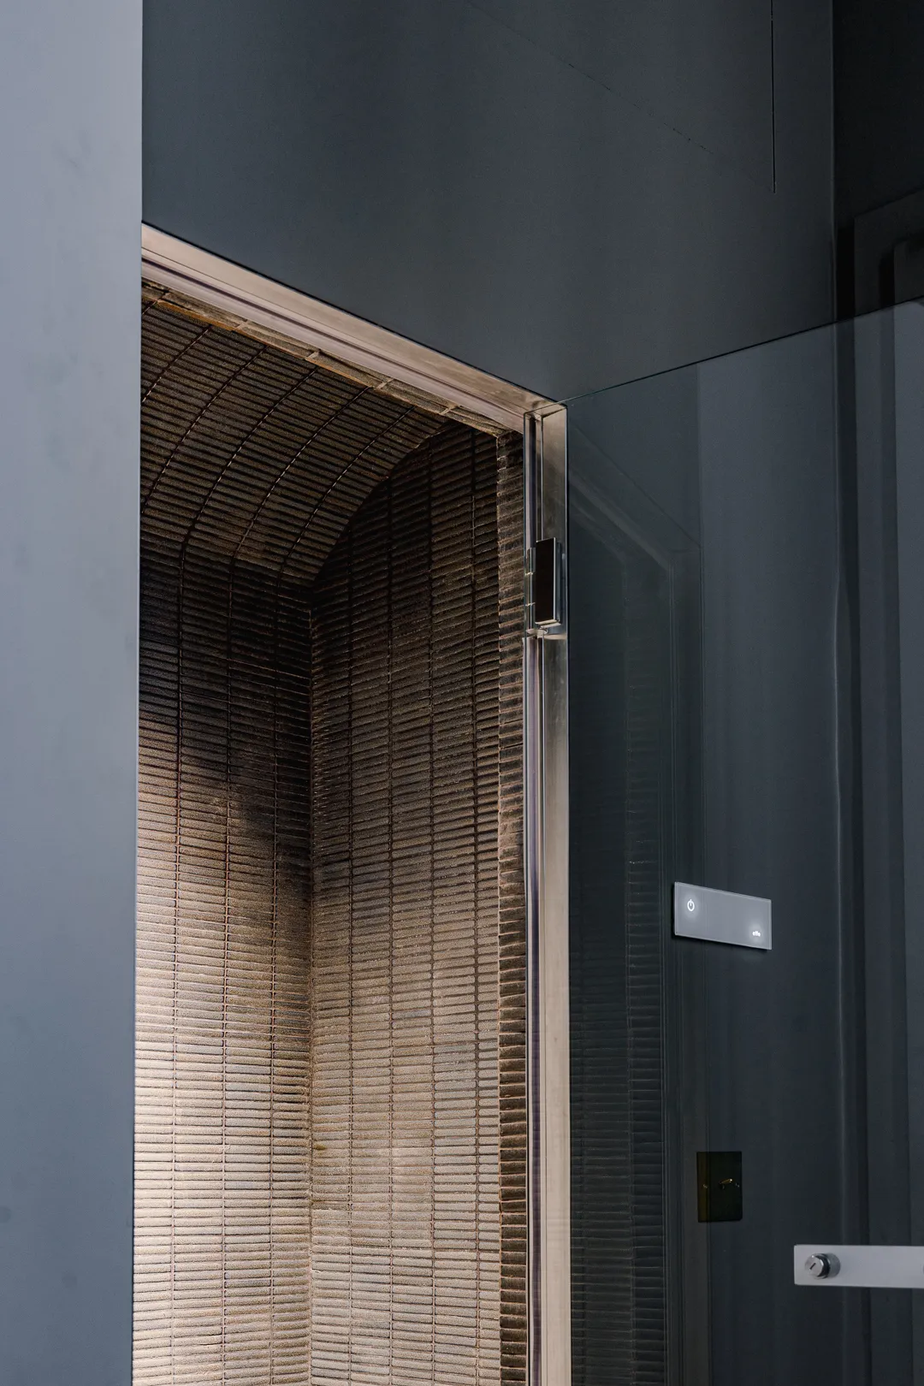
The essence of our work as interior architects, especially in Paris, is to optimise space and circulation. On the menu of good ideas: the former kitchen was reclaimed to create two spaces. First, a back kitchen. Adjoining the main kitchen, it stores equipment, pantry goods, and bulky or unsightly appliances. The second part of this space was transformed into a gym — complete with a hammam, no less!
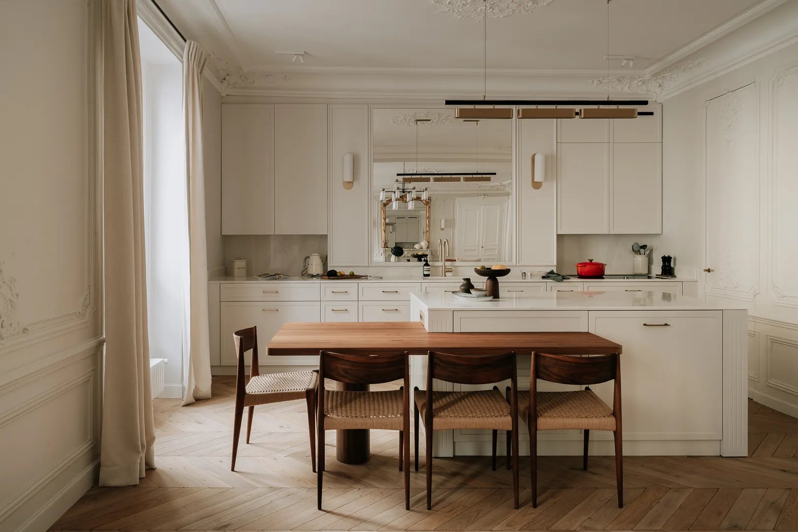
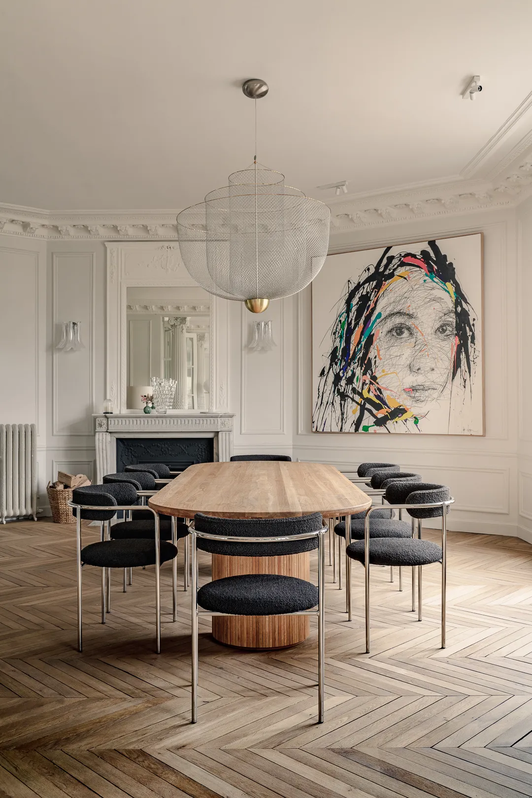
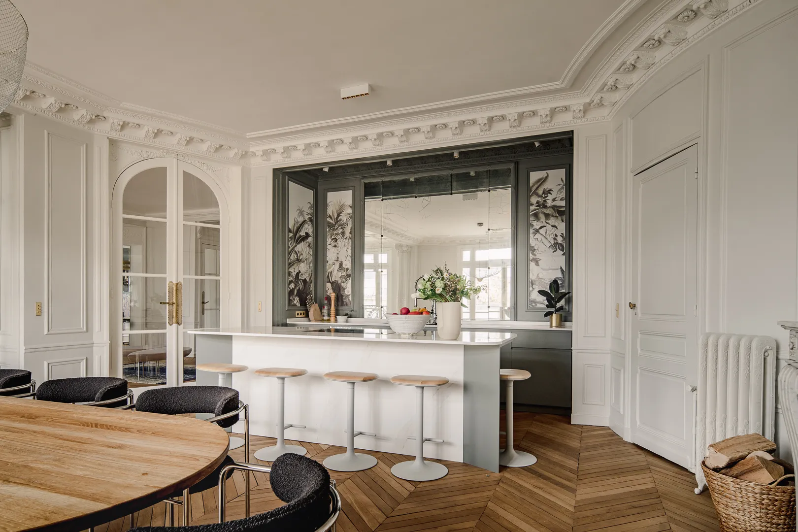
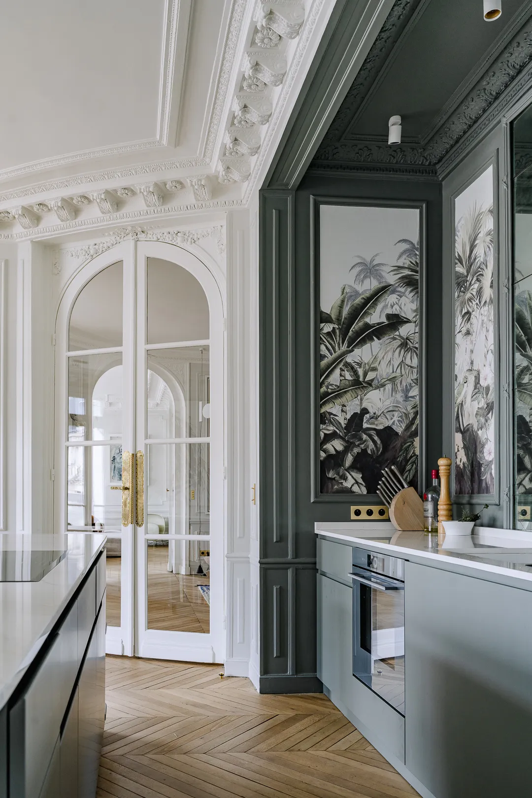
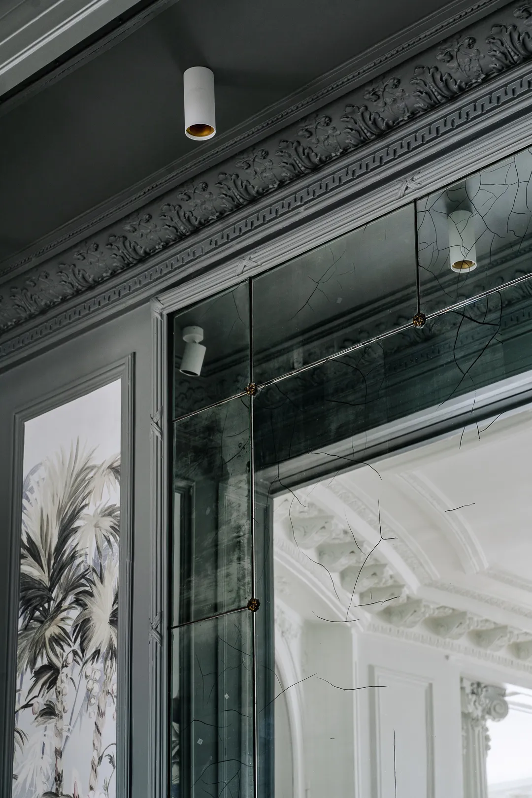
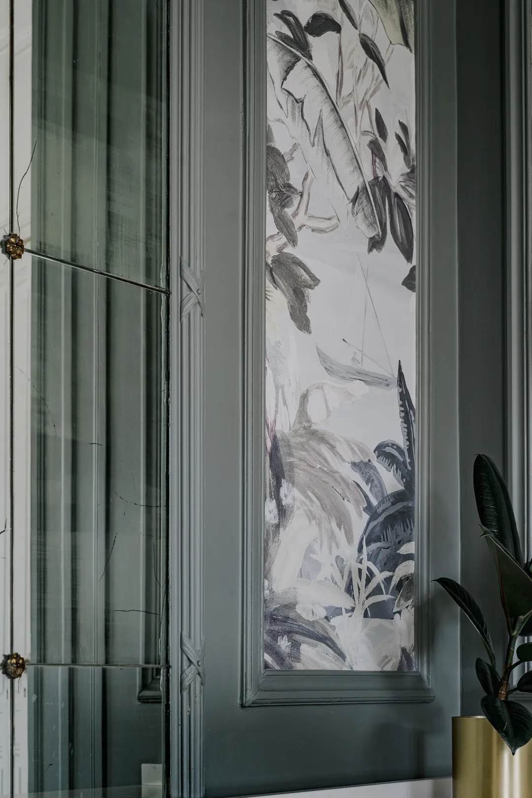
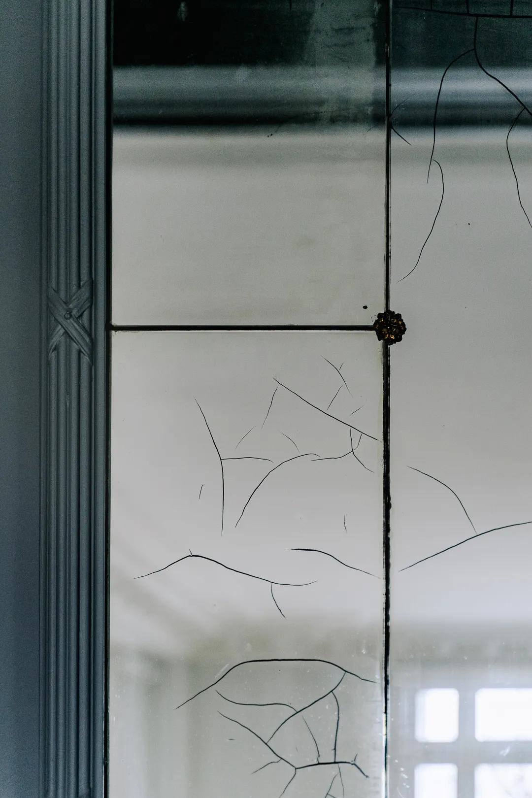
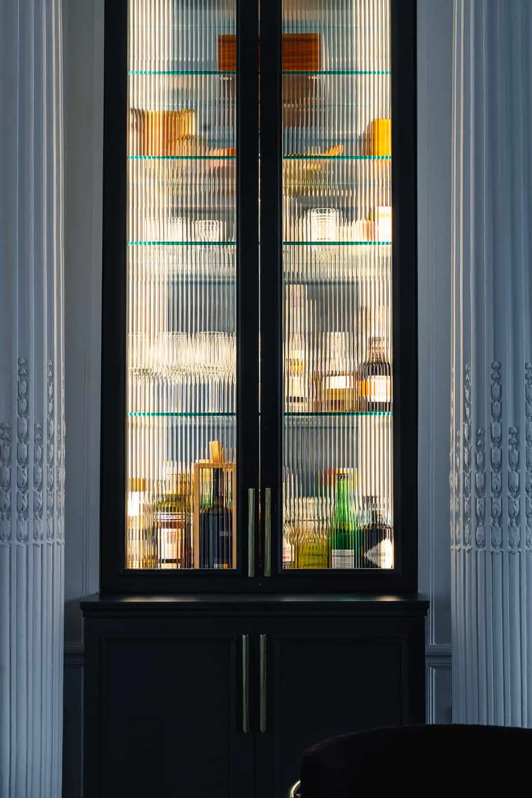
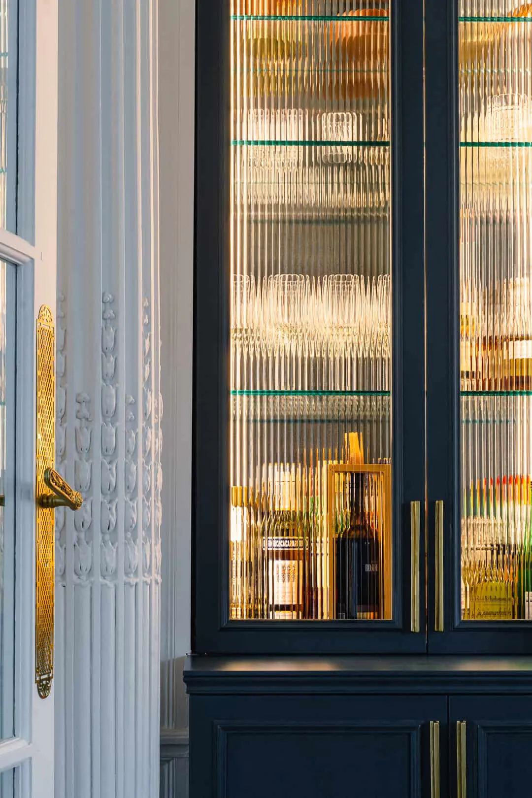
The kitchen was installed in the former dining room. Setting aside the technical details of water supply, mandatory waterproofing and plumbing, it is this niche of antique mirrors that deserves our attention. It was already there, with a few cracks, but the beauty of its patterning had to be brought out. We therefore chose to create a dark, characterful niche, contrasting strongly with the room. The kitchen units blend into it so gently they almost disappear. This arrangement takes nothing away from everyday comfort, with an imposing island that makes daily use entirely practical. The adjoining dining room, furnished with a large monolithic wooden table, is a perfect match.
0109
The sleeping quarters
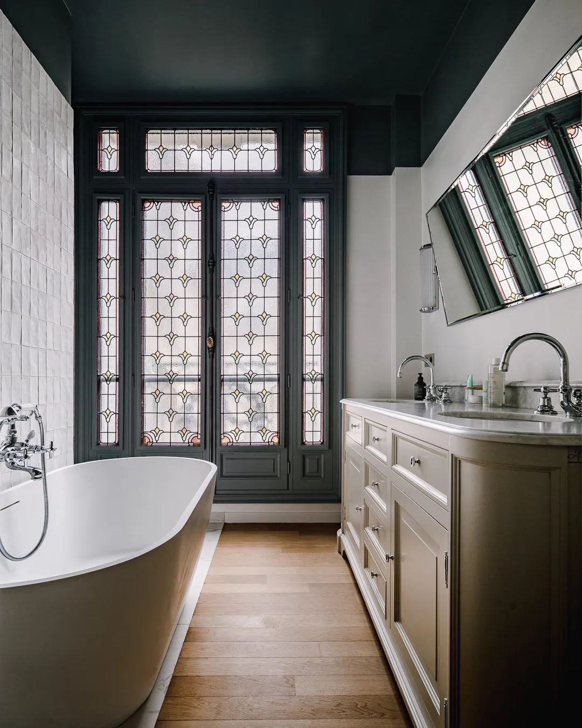
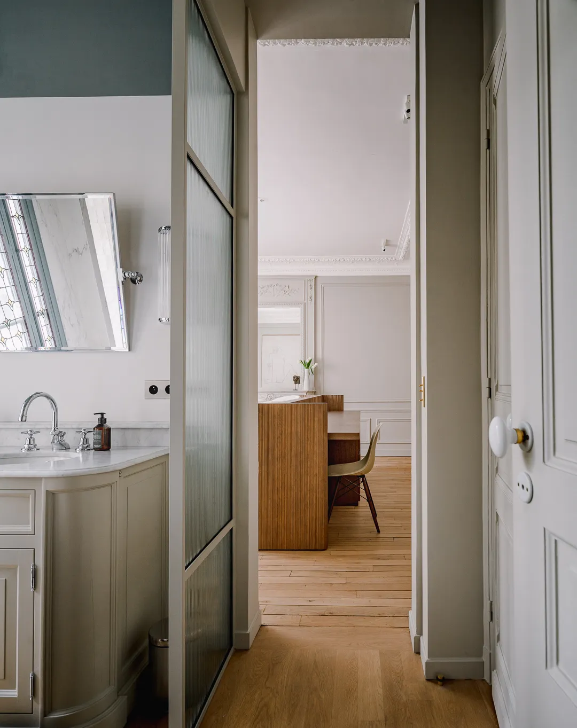
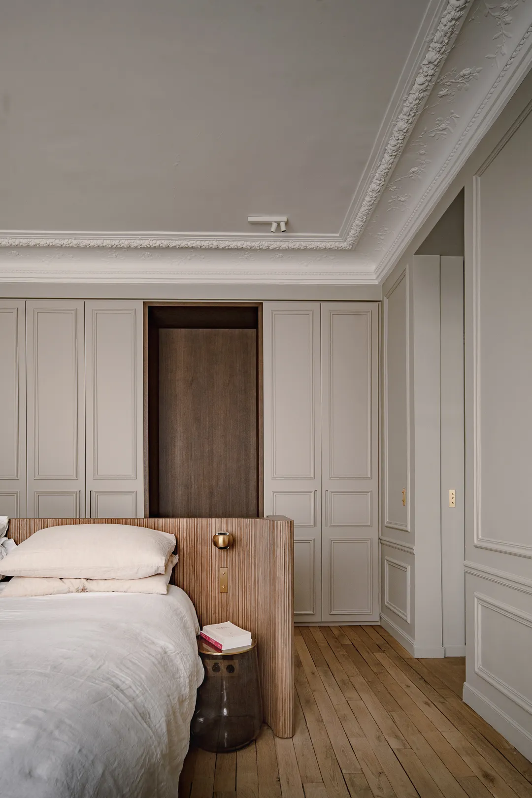
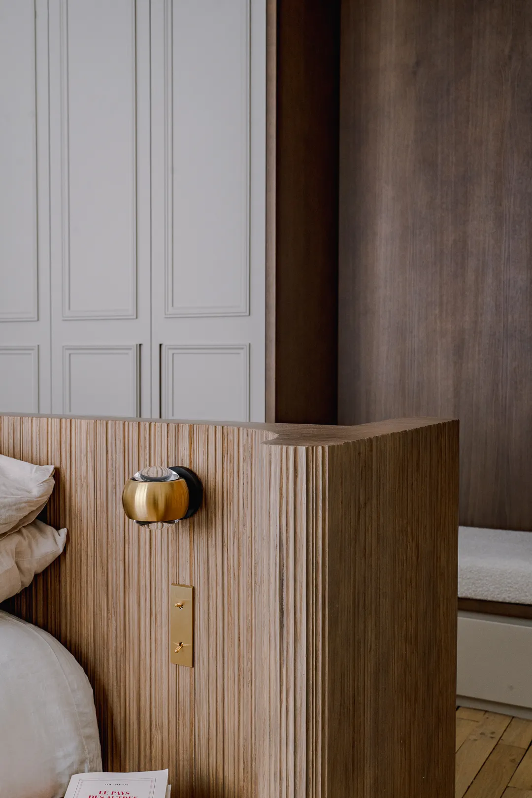
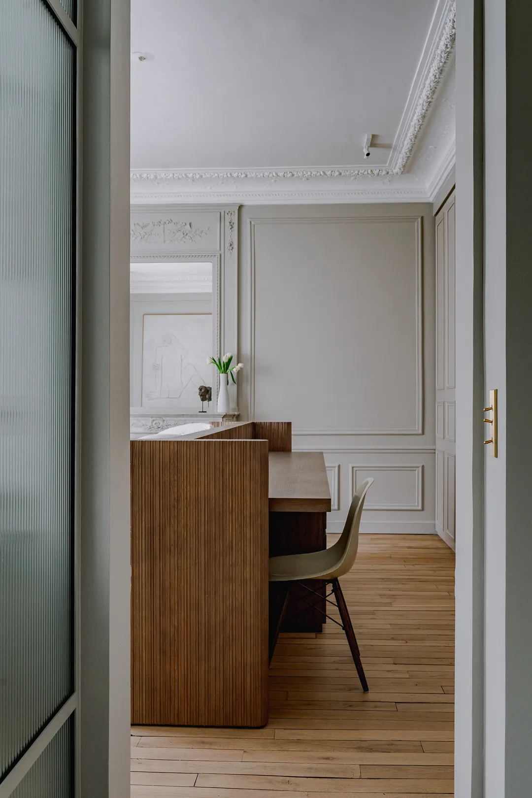
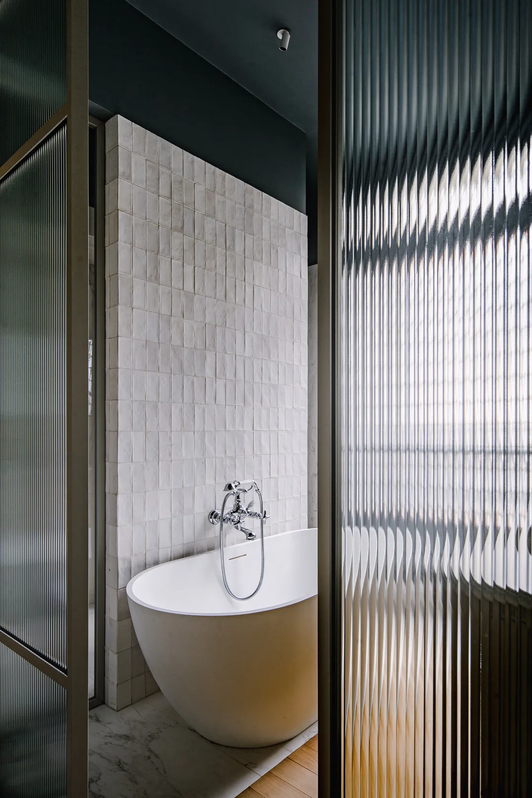
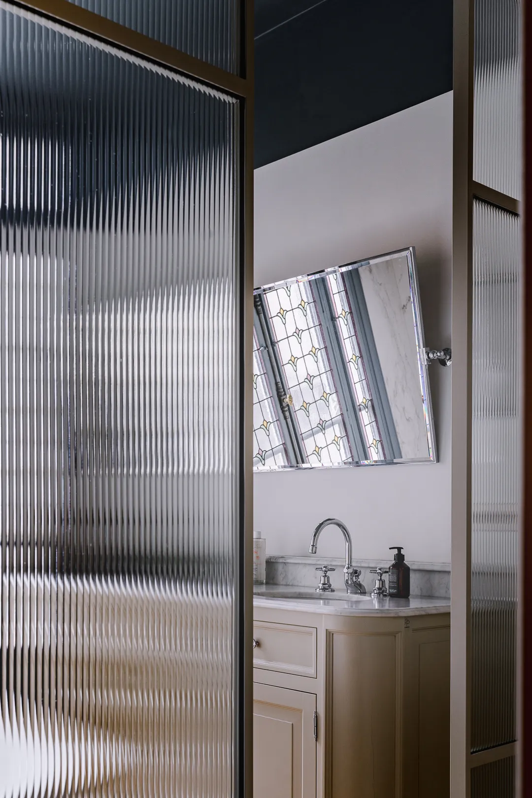
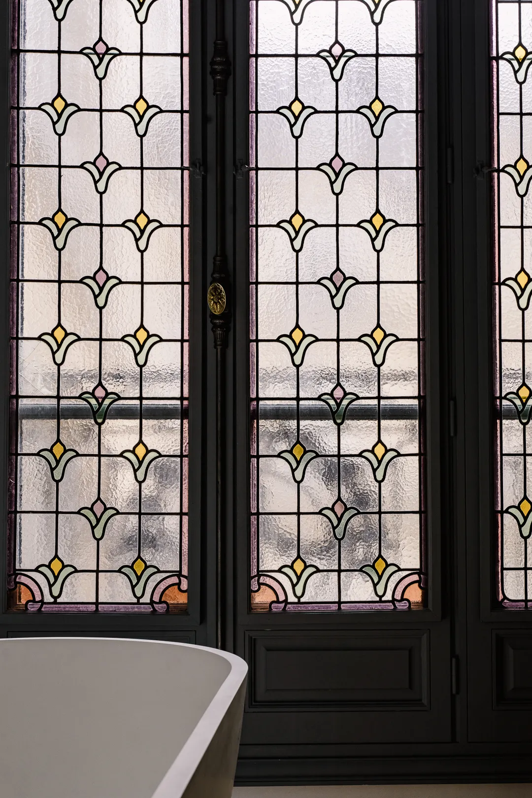
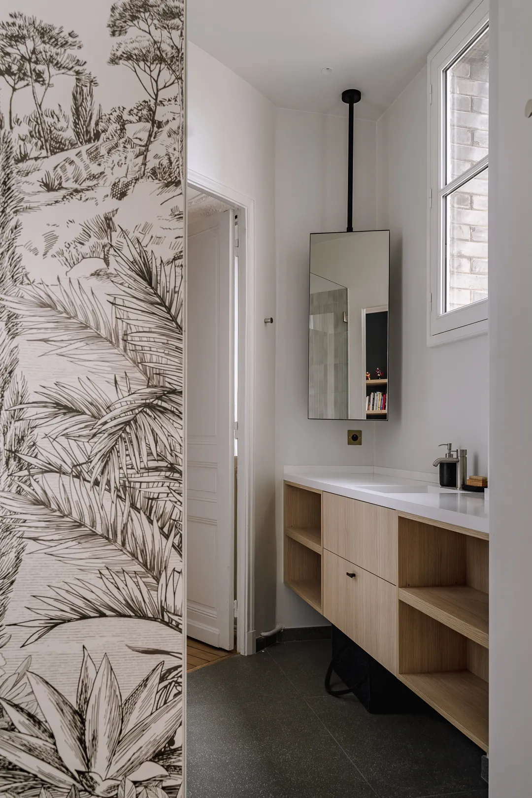
The main bedroom is reached by a corridor that also leads to a magnificent bathroom. The existing stained glass was preserved. To bring light into the passage, the partition was made of fluted glass — light and discretion combined. The materials are noble, the style at once classic and contemporary. From this corridor you glimpse the headboard, against which a desk is set. This second workspace is minimalist and blends perfectly into the bedroom, creating a continuity of materials with the dressing units behind it. The apartment also has three children's bedrooms.
0106
0106