Until dawn
Paris
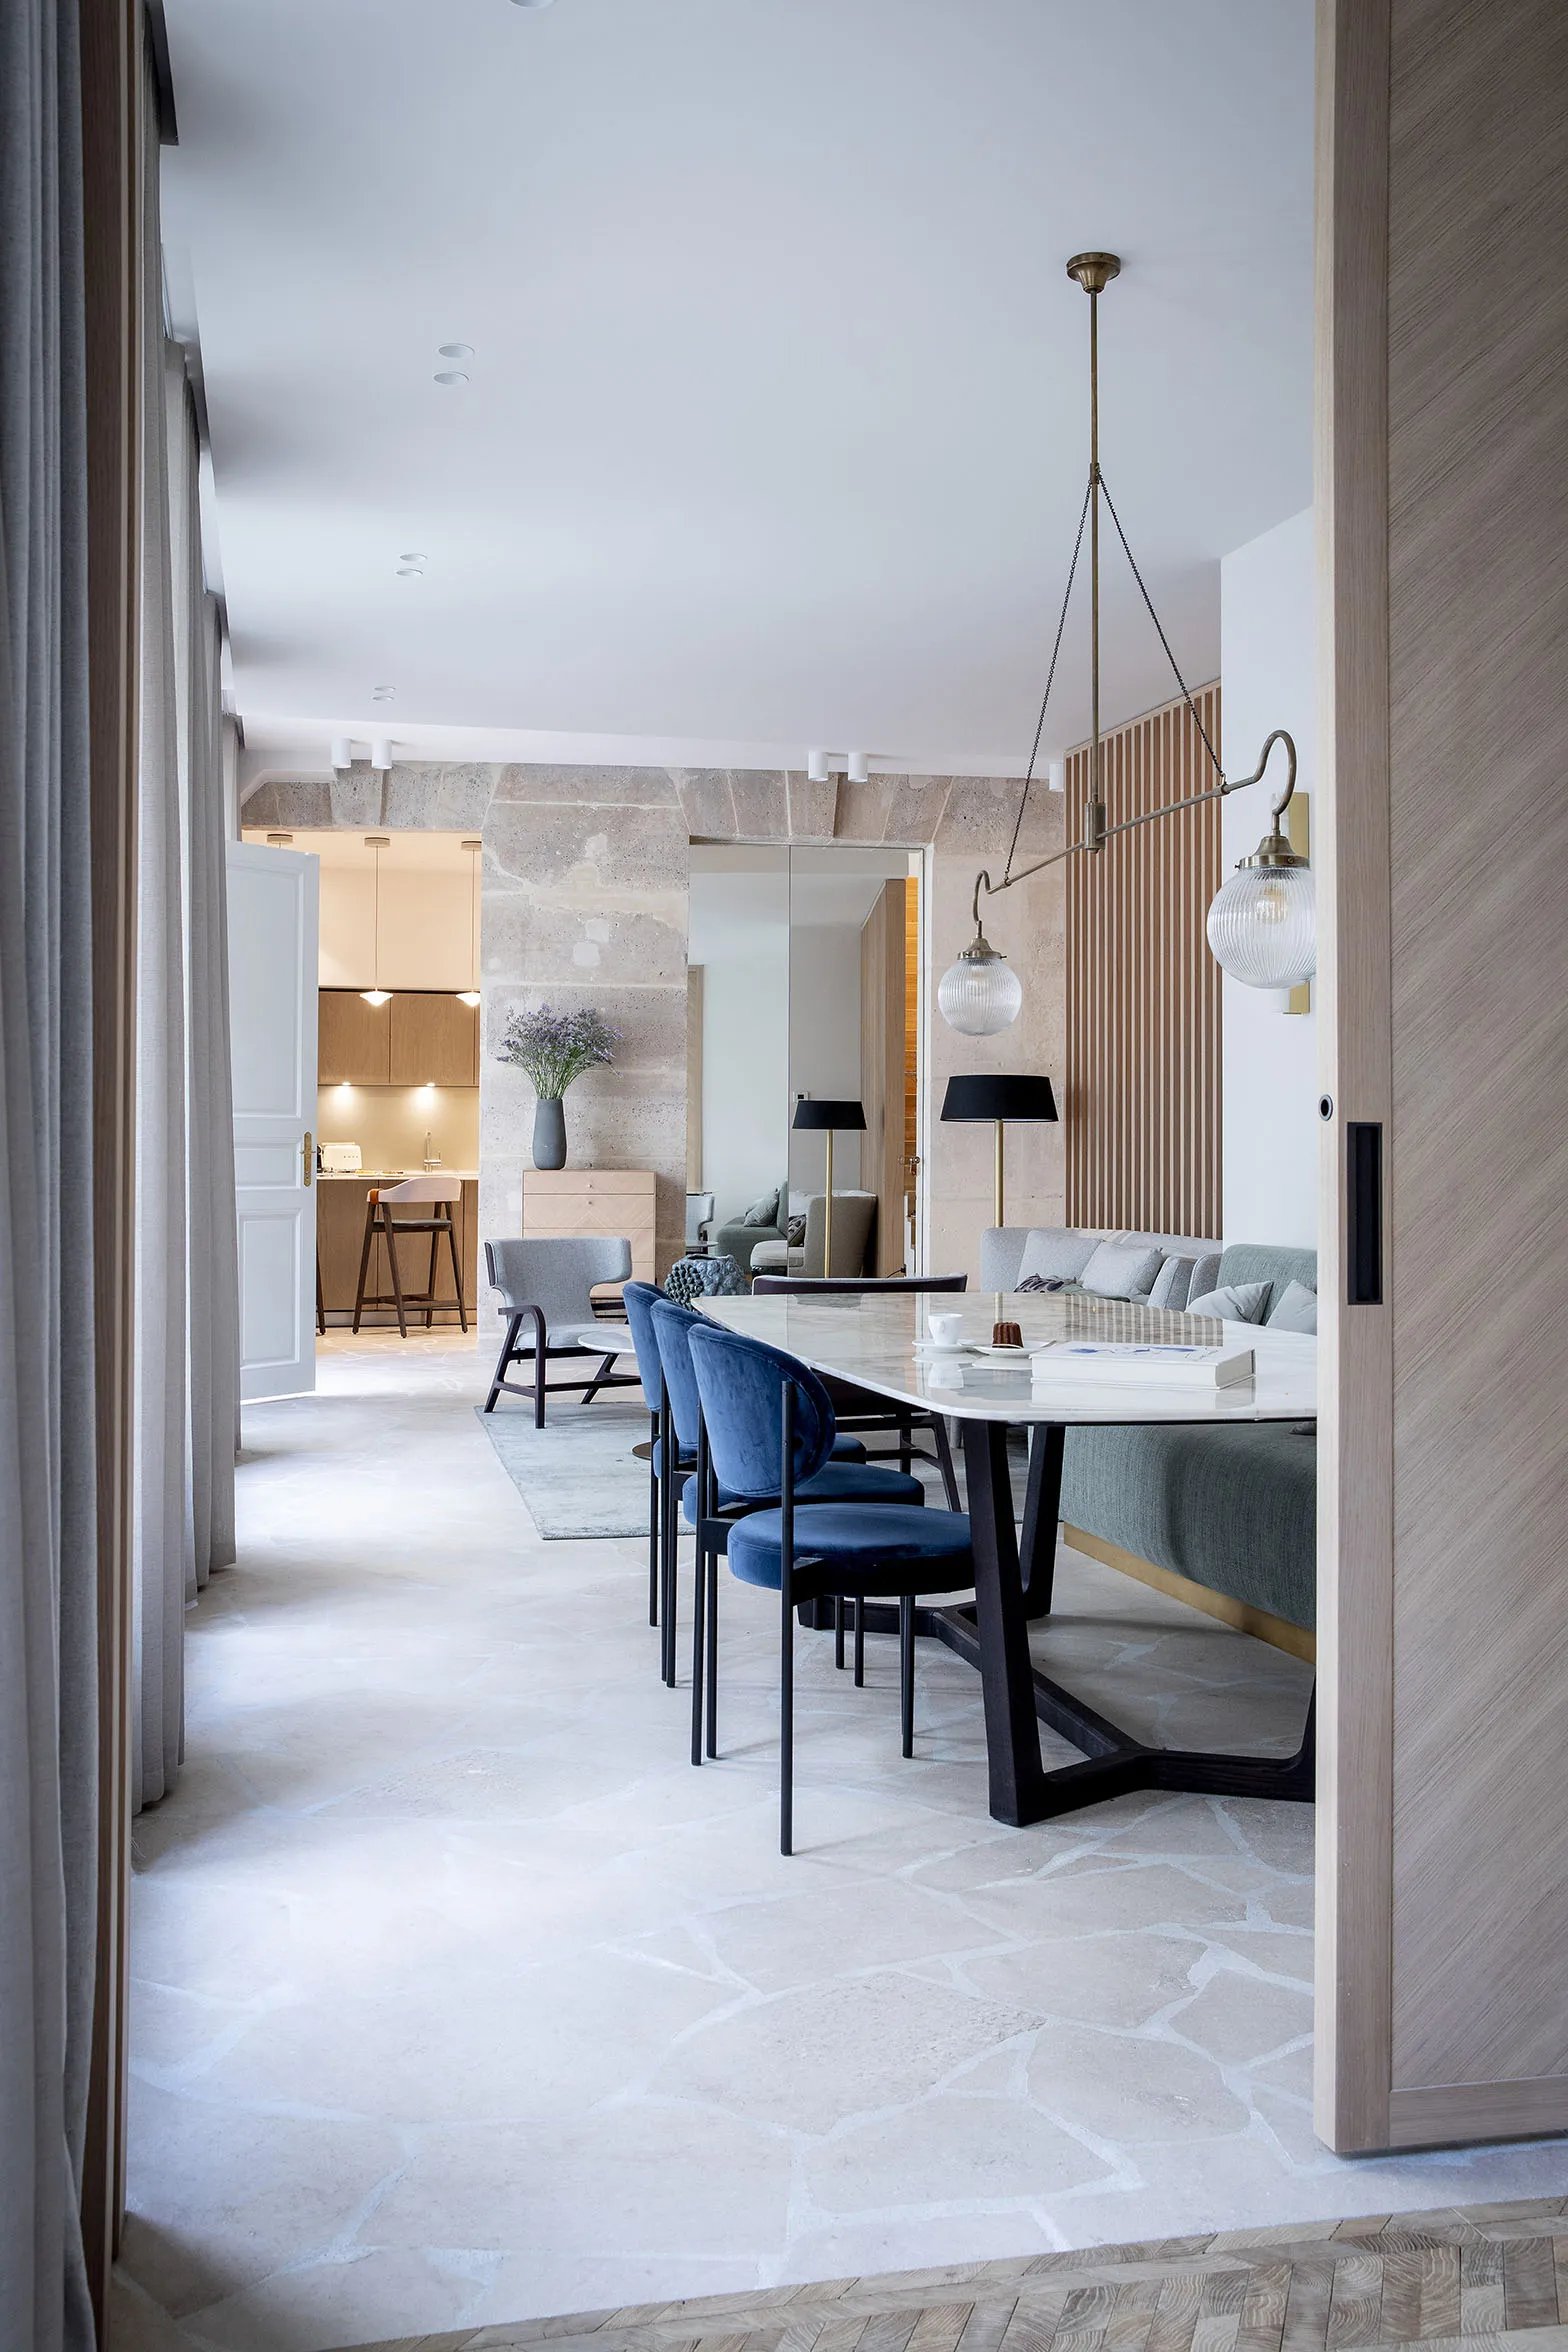
Complete redesign of the two "night" floors of an apartment in the 9th
We entirely rethought the bedroom floor of this Parisian duplex nestled in the heart of the 9th arrondissement. A load-bearing wall unbalanced the distribution of the bedrooms: the parents' space was too large, at the children's expense. By rethinking the layout, and after a few structural alterations, balance was restored!
The final design
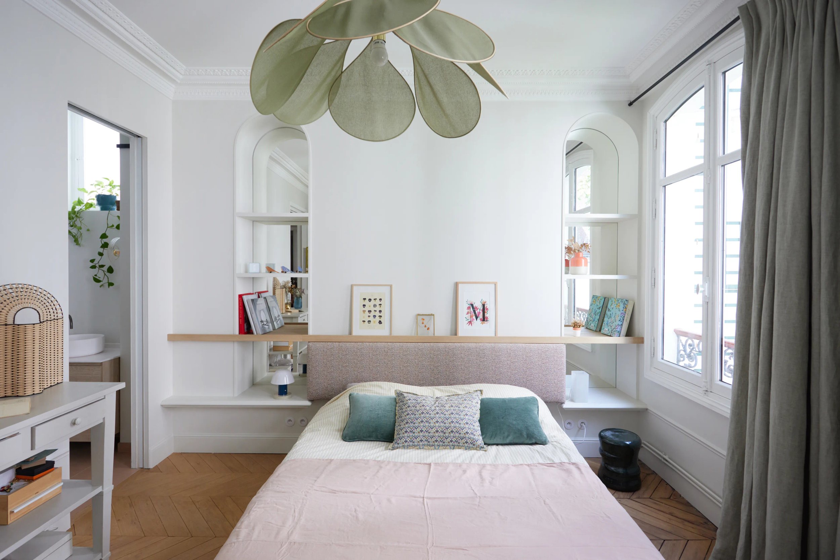
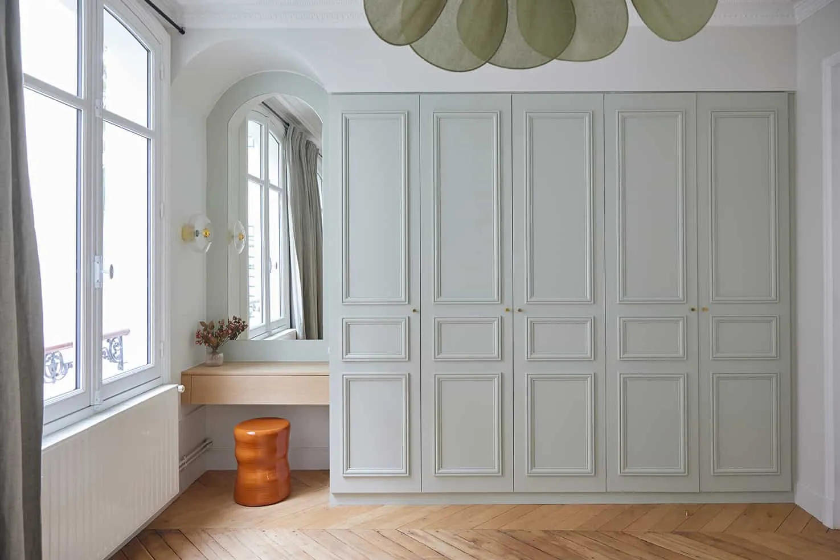
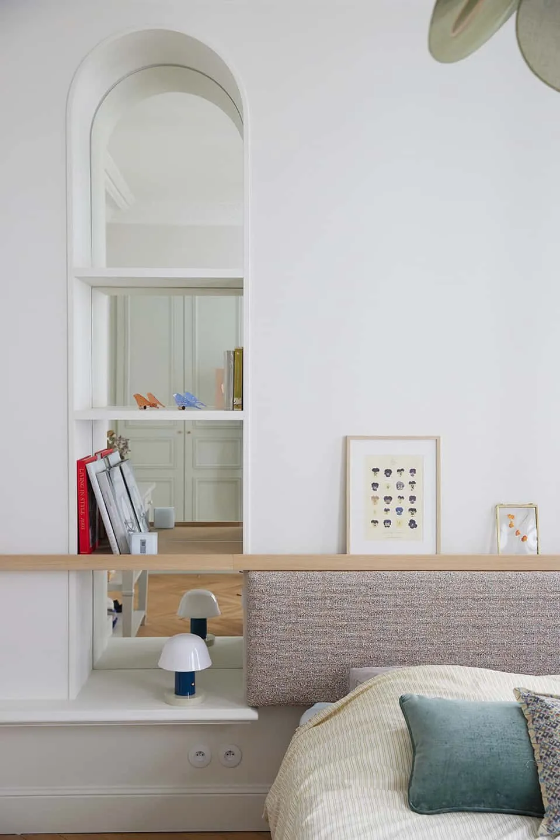
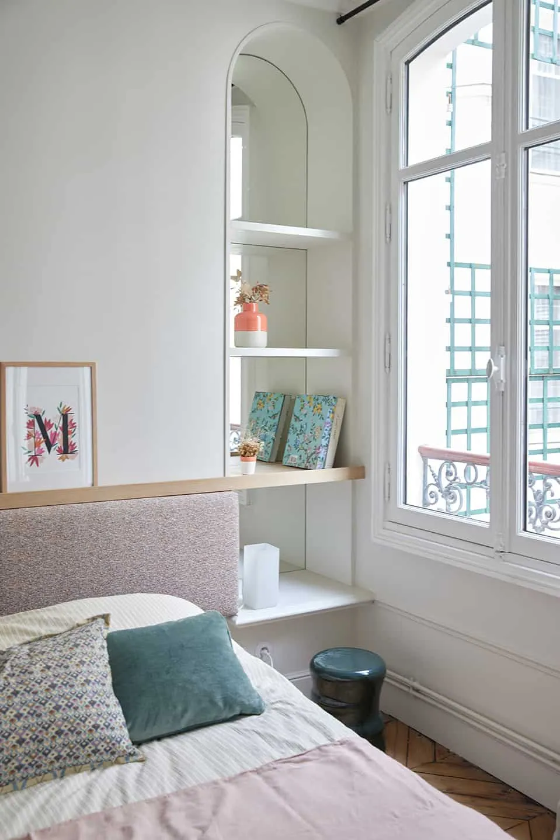
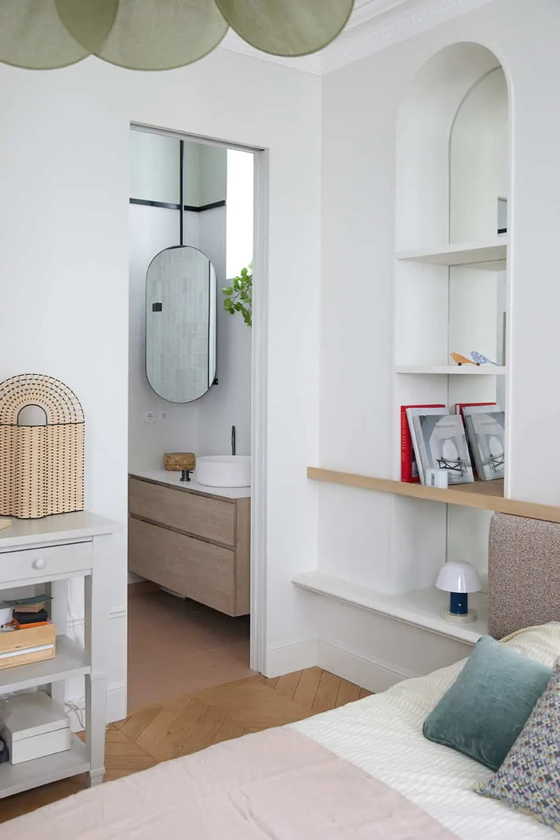
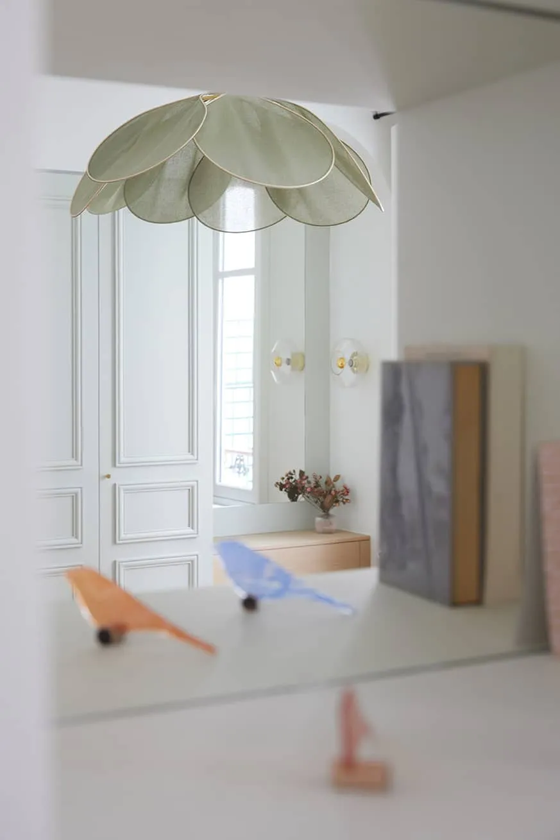
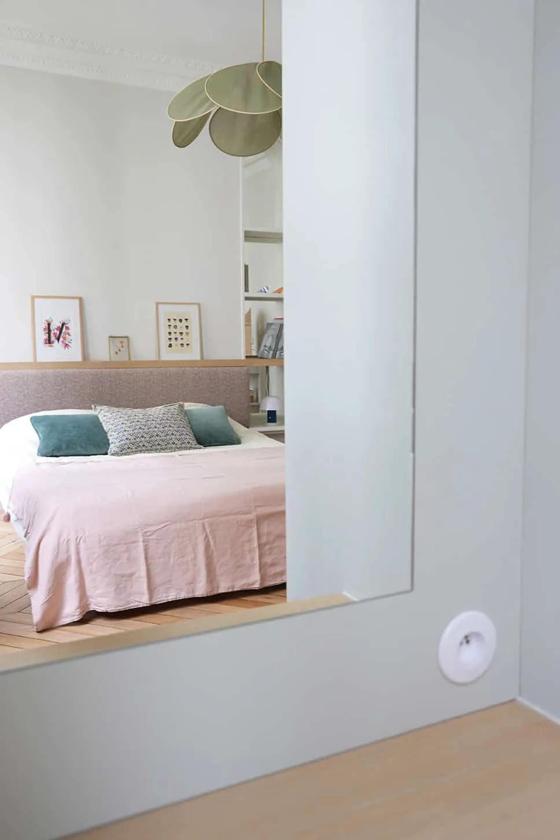
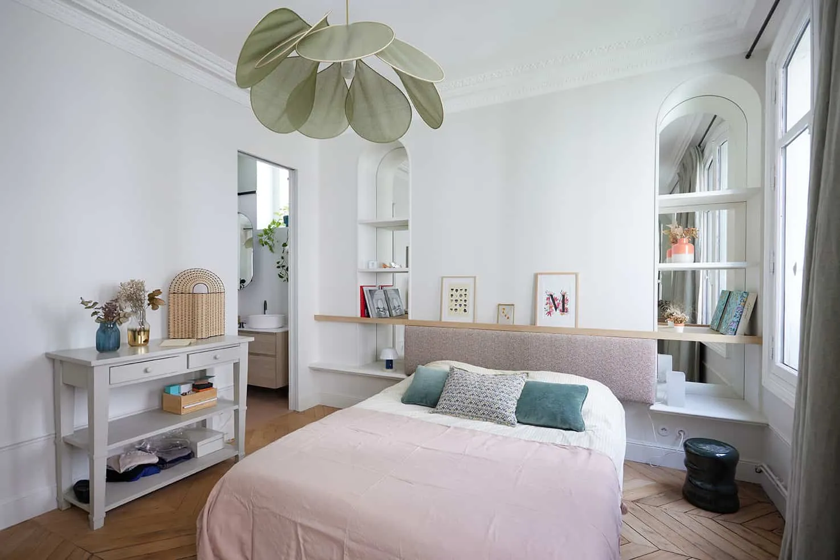
The final design comprises four bedrooms: three children's rooms and a parental suite. In the parents' room, niches with mirrored backs were created on either side of the bed, adding depth to the space. The upholstered headboard creates continuity between the two alcoves while adding a soft, cushioned comfort! Facing the bed, a dressing unit was set against the new partition. Fitting this dressing beneath a plaster cornice required rigorous bespoke work — it is in fact the steel beam supporting the stairwell opening that is hidden behind it!
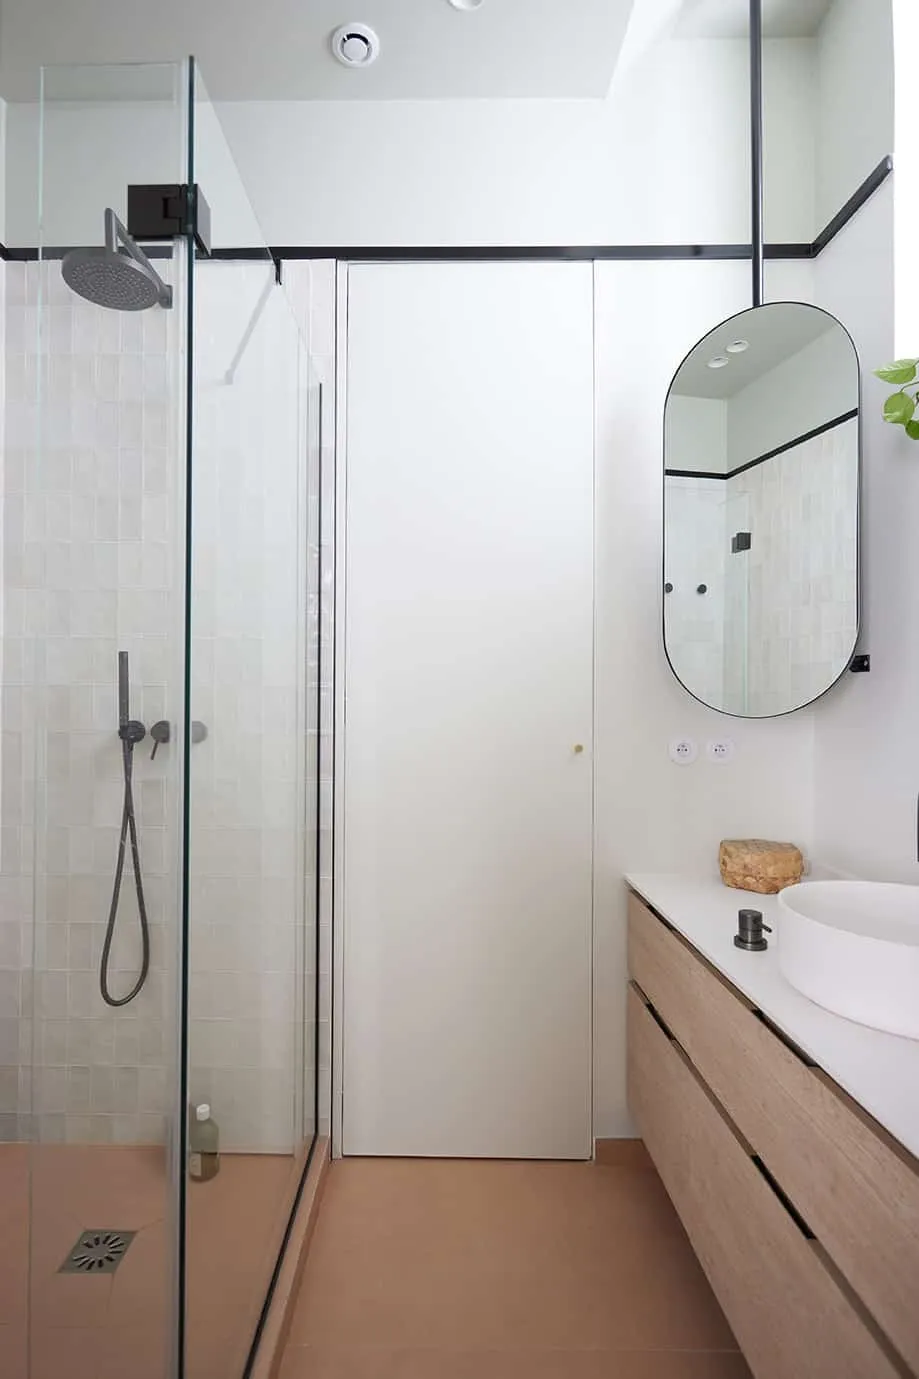
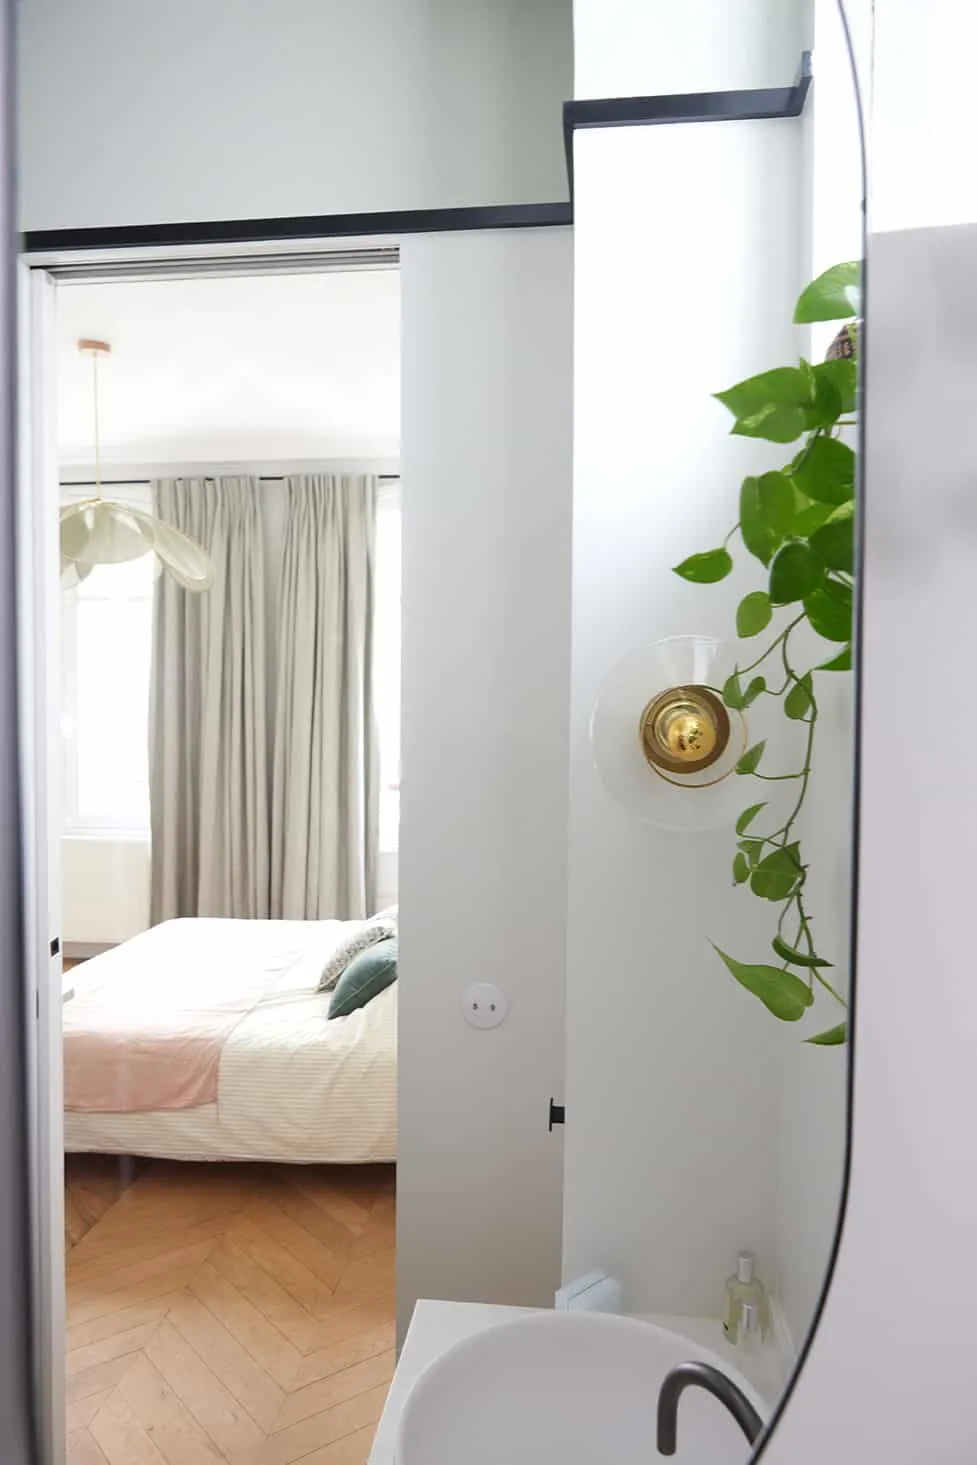
Still within the parents' quarters, let's discover the shower room. Small, but effective! The continuous flooring, the glazed shower door and the little window give this room a genuine sense of space. This overall view clearly shows how the shower room is integrated. A sliding door is always a good solution in this kind of context.
0104
A closer look at the details
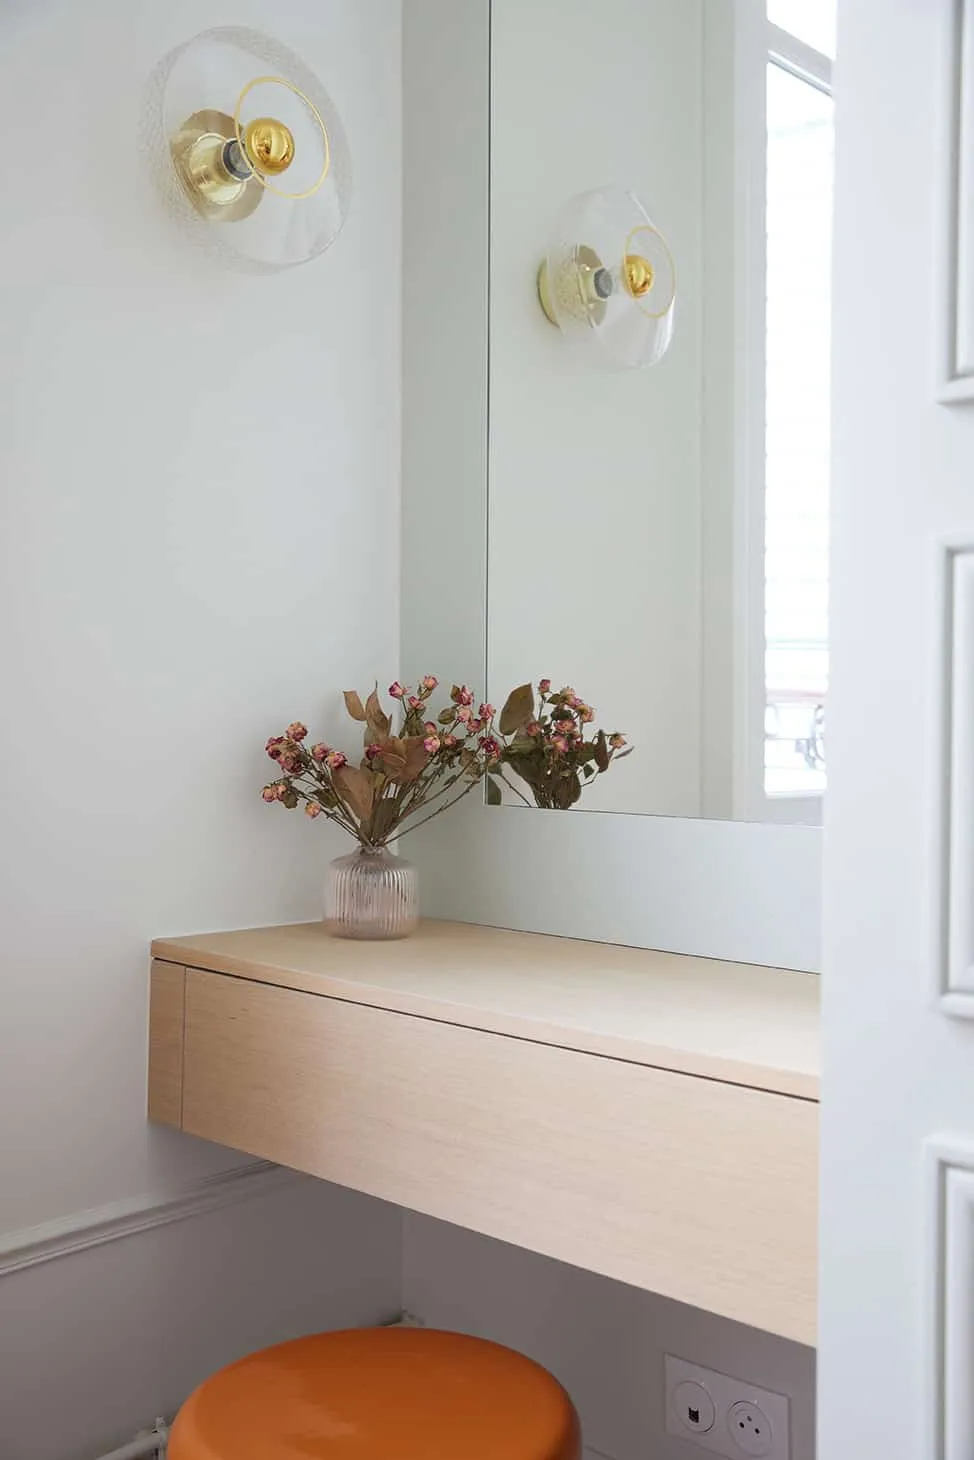
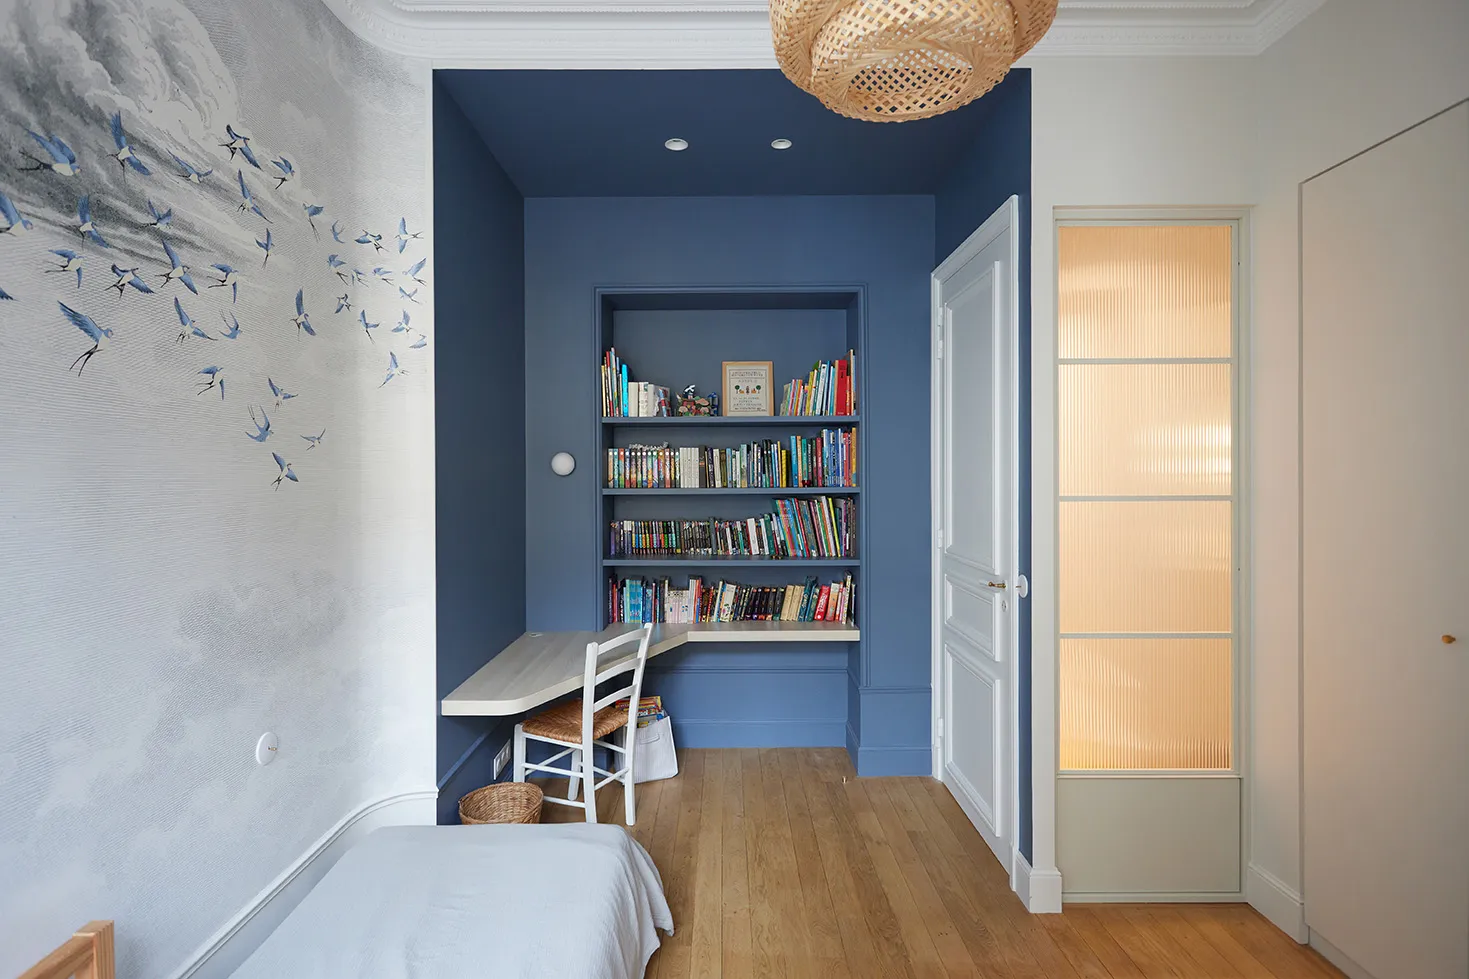
In interior architecture, details are paramount. Having a good idea, knowing what you want, choosing a beautiful material — that is a good start. But it is not enough! A crucial step is to integrate all these elements into the plans. The trades must be coordinated to make sure everything works. The cable outlet must be perfectly positioned, the recess allowed for the thickness of the mirror, the height of the desk. Once all these elements are properly drawn, our partners in charge of the execution step in! We are fortunate to have skilled, qualified teams for every conceivable specific request. They are true enthusiasts, always in search of the solution that will resolve the last issues on site. Our team and our partners are our greatest strength!
0106
Choice of colours and materials
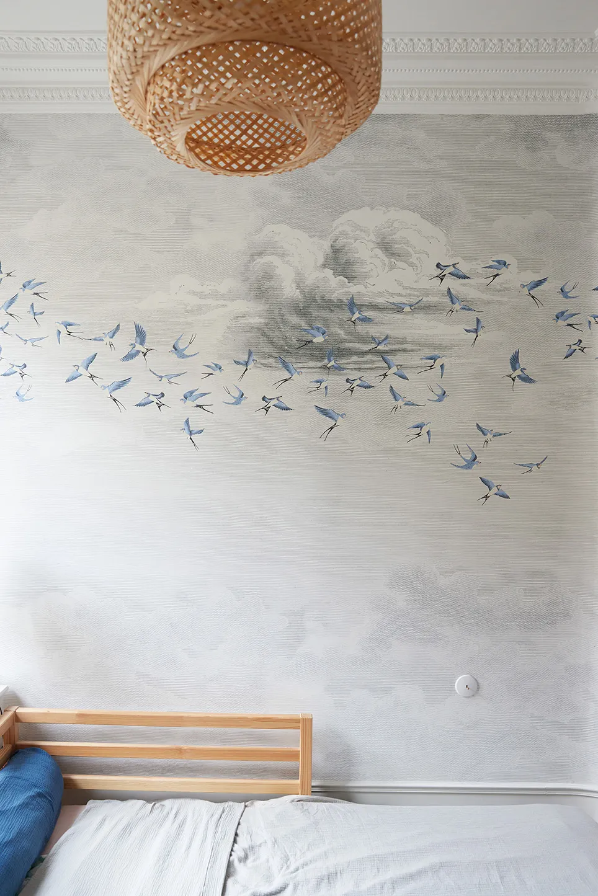
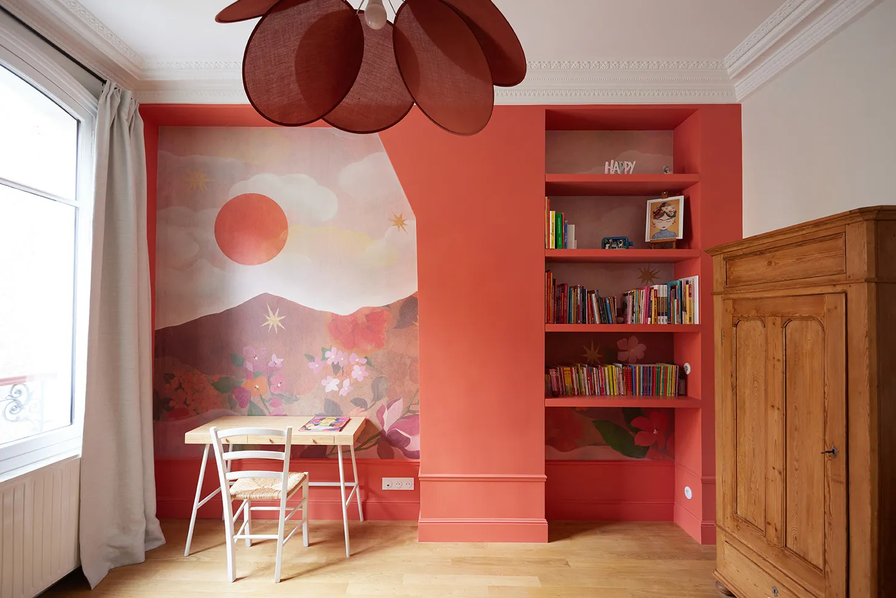
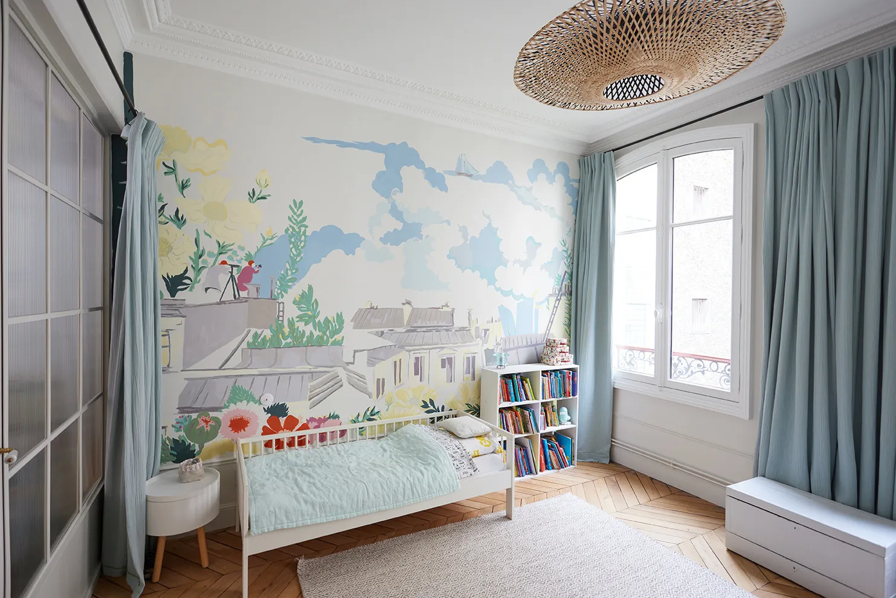
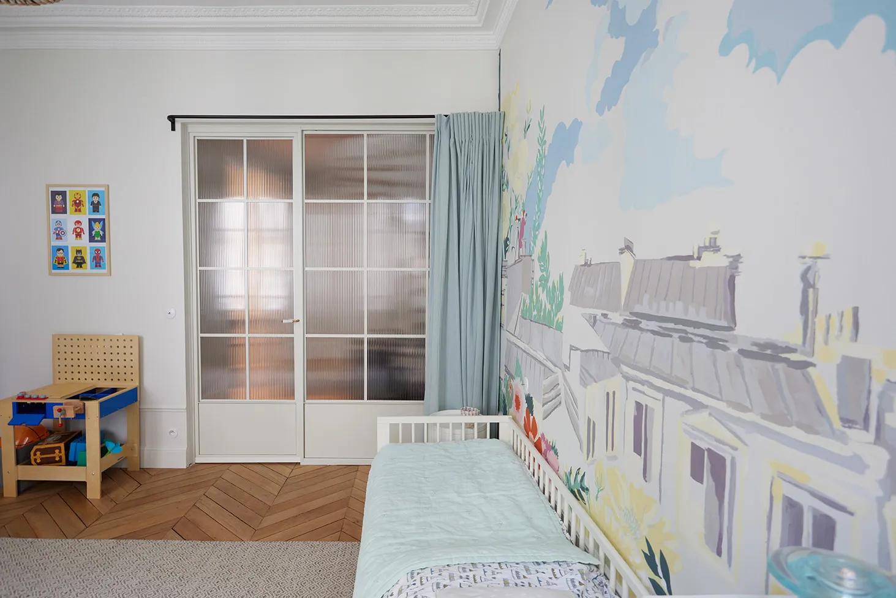
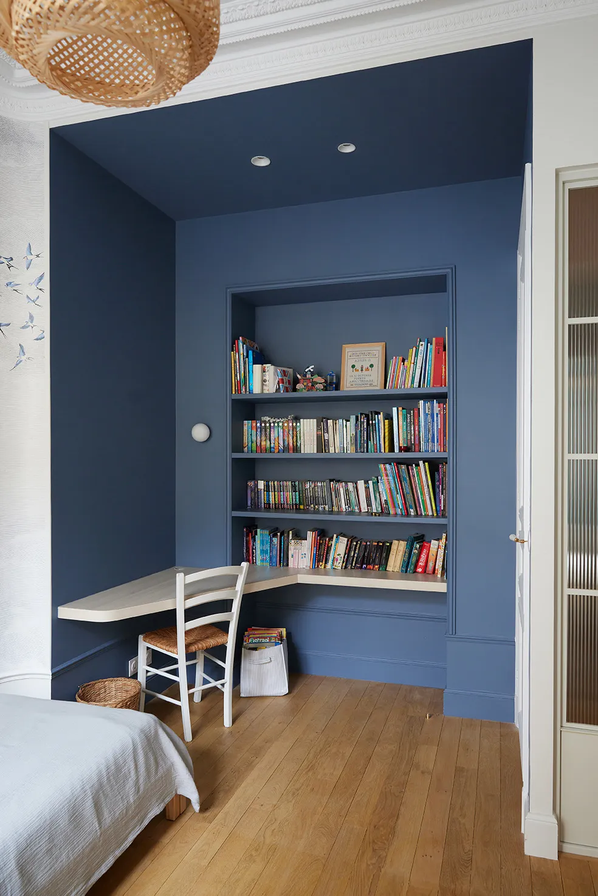
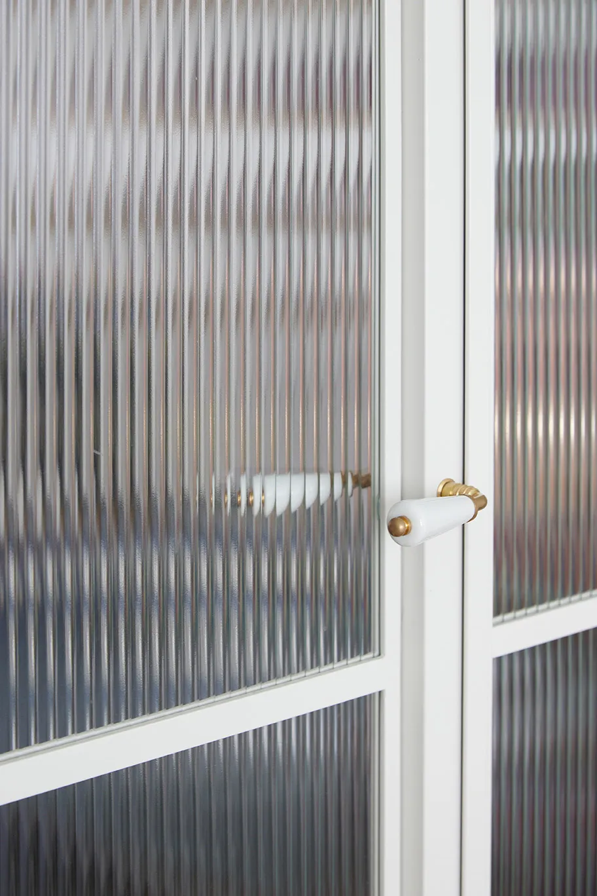
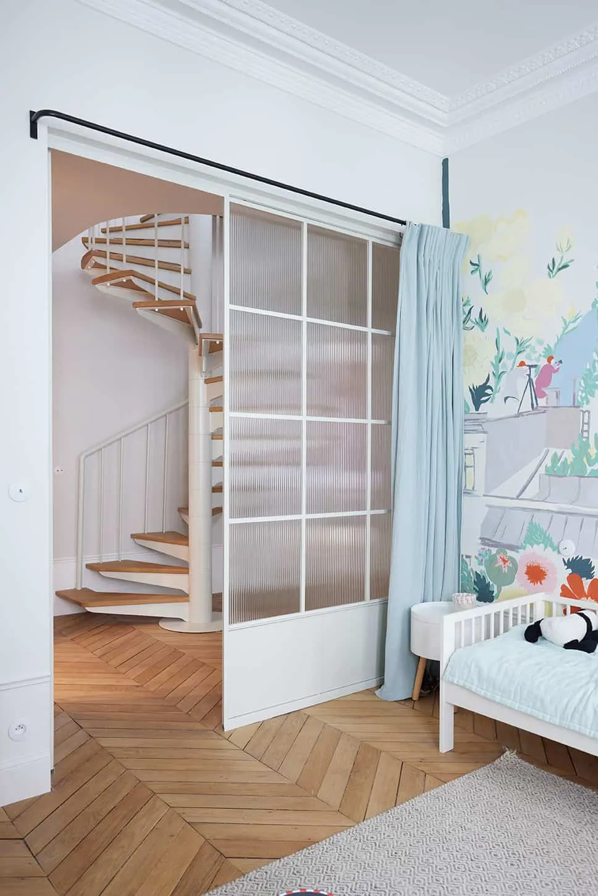
Each child had a say in the decoration of their own bedroom. Here, wallpaper by Bien Fait creates a genuine stage backdrop. The desk and bookcase nestle against this wall, crossed by an immovable chimney flue. The plaster cornices were reproduced to suit the room's new proportions. A completely different atmosphere in the eldest's room! Blue, used across the whole desk niche, sets off this magnificent wallpaper by PaperMint. For the youngest, a mural drawn on site by Anaïs Vielfaure won the day! The poetry of this decor and the bespoke glazed partition lend a very Parisian chic, made to measure for this charming little boy!
0106
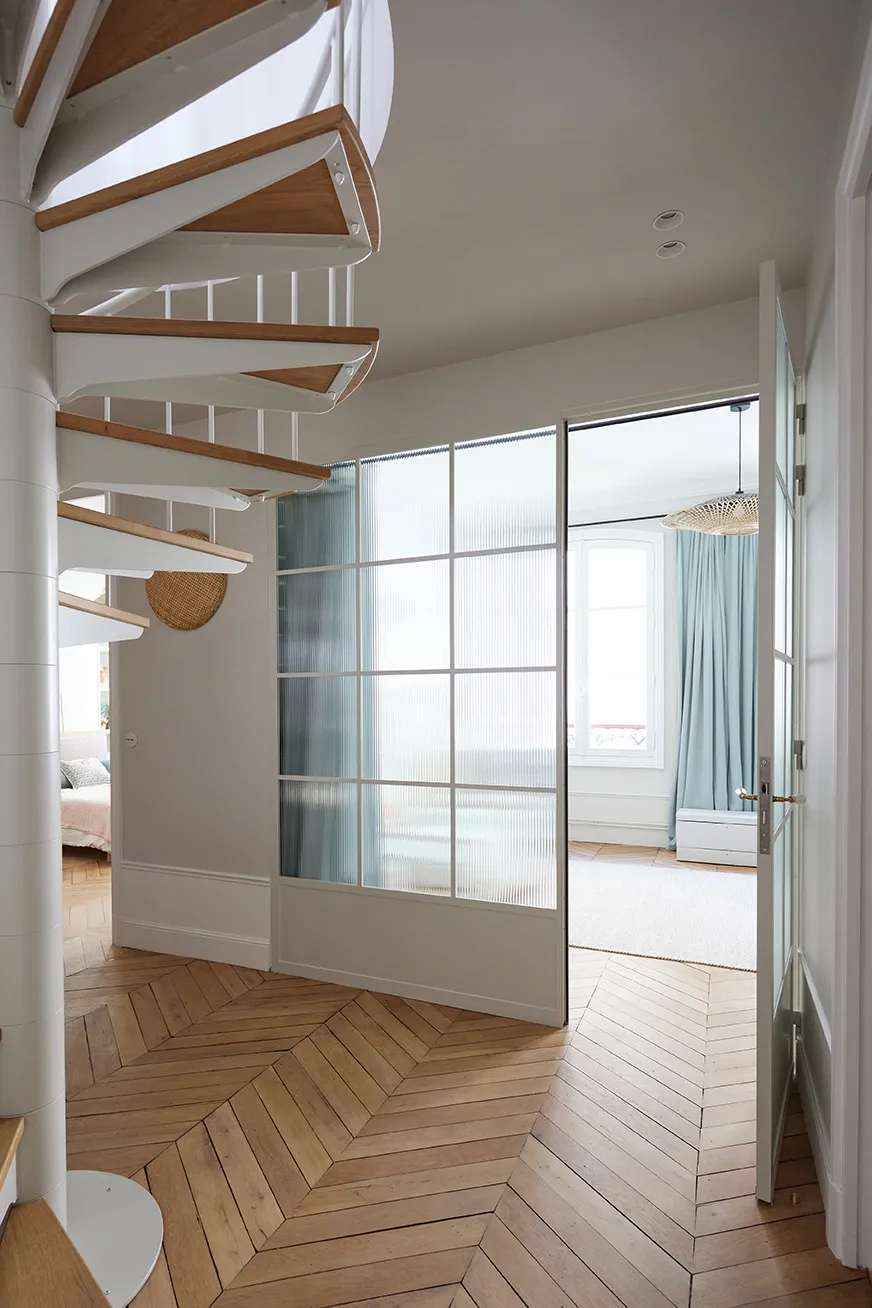
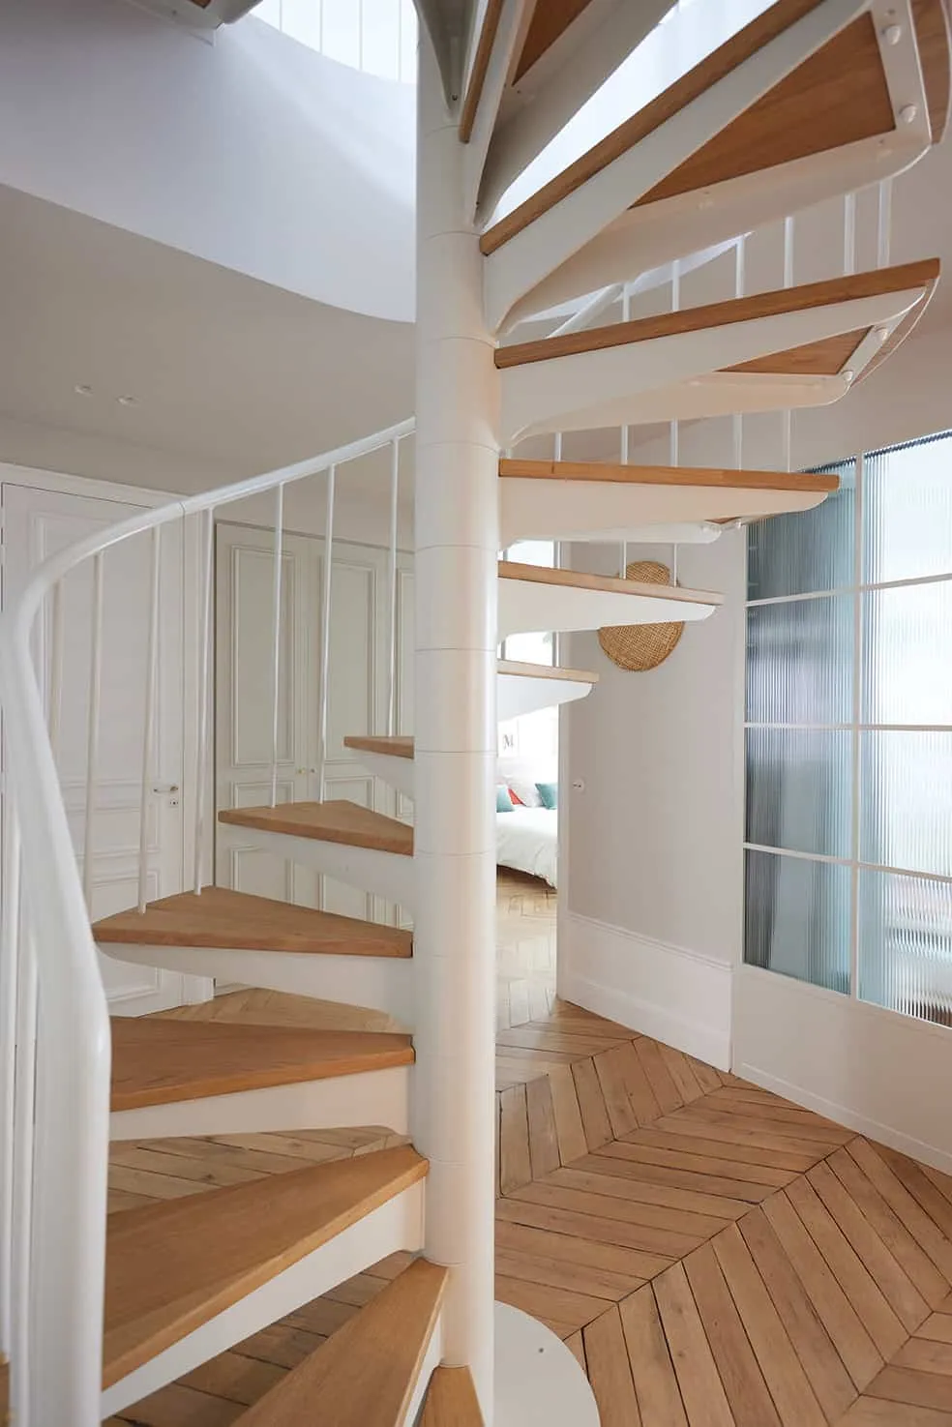
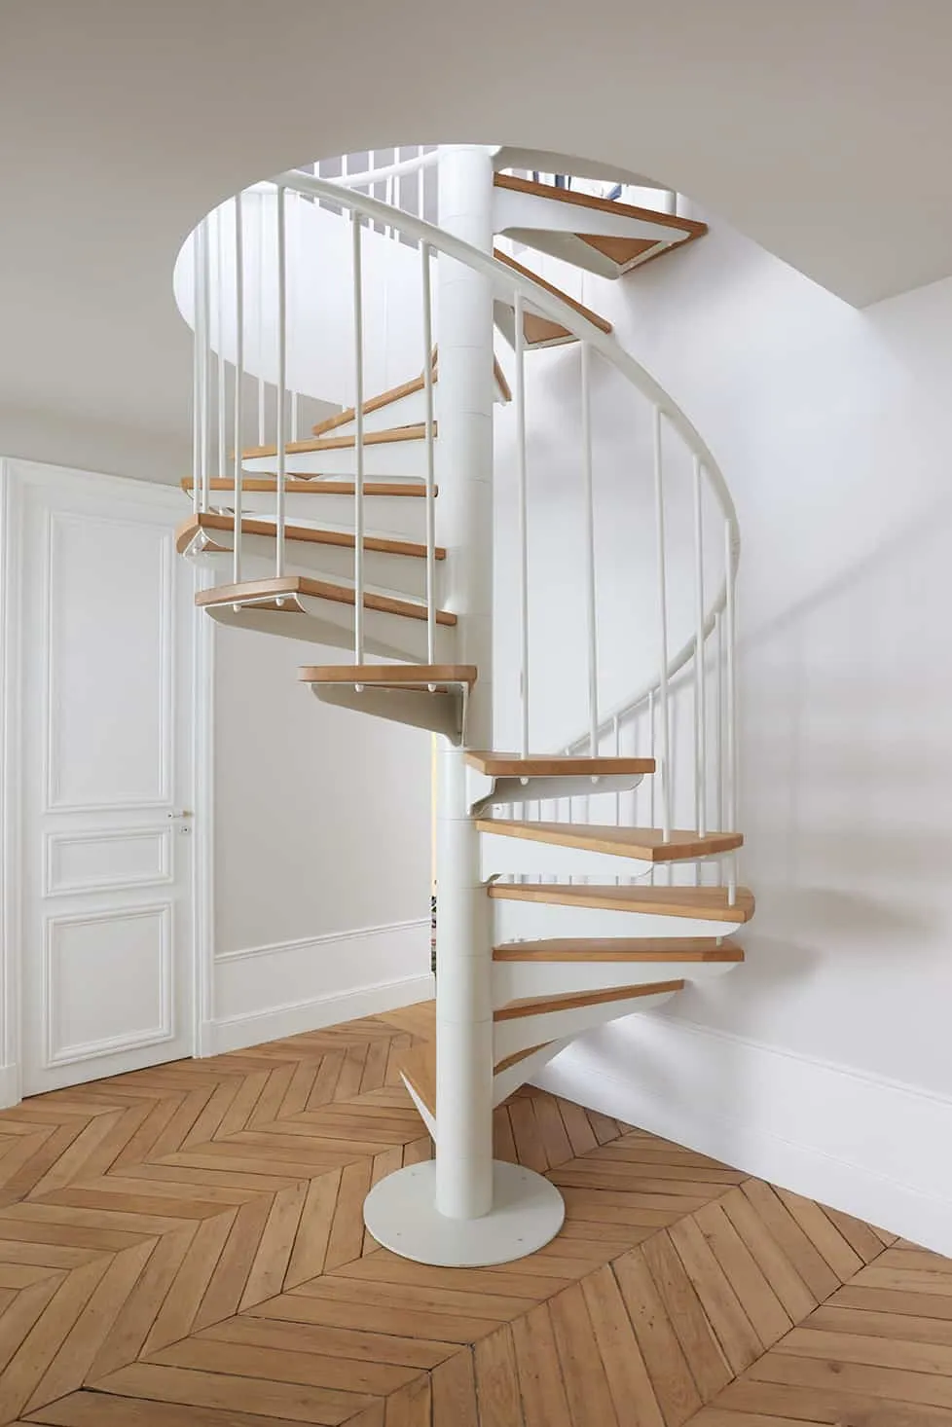
The success of this project owes much to the way the rooms connect with one another. In place of a poorly positioned corridor, we created a landing that serves the floor in a star-shaped layout. A spiral staircase leads up to the attic. Natural light reaches this landing from the stairwell opening, but also through the glazed partitions we used. A welcome bonus: access to a small private terrace, hidden behind the main façade!