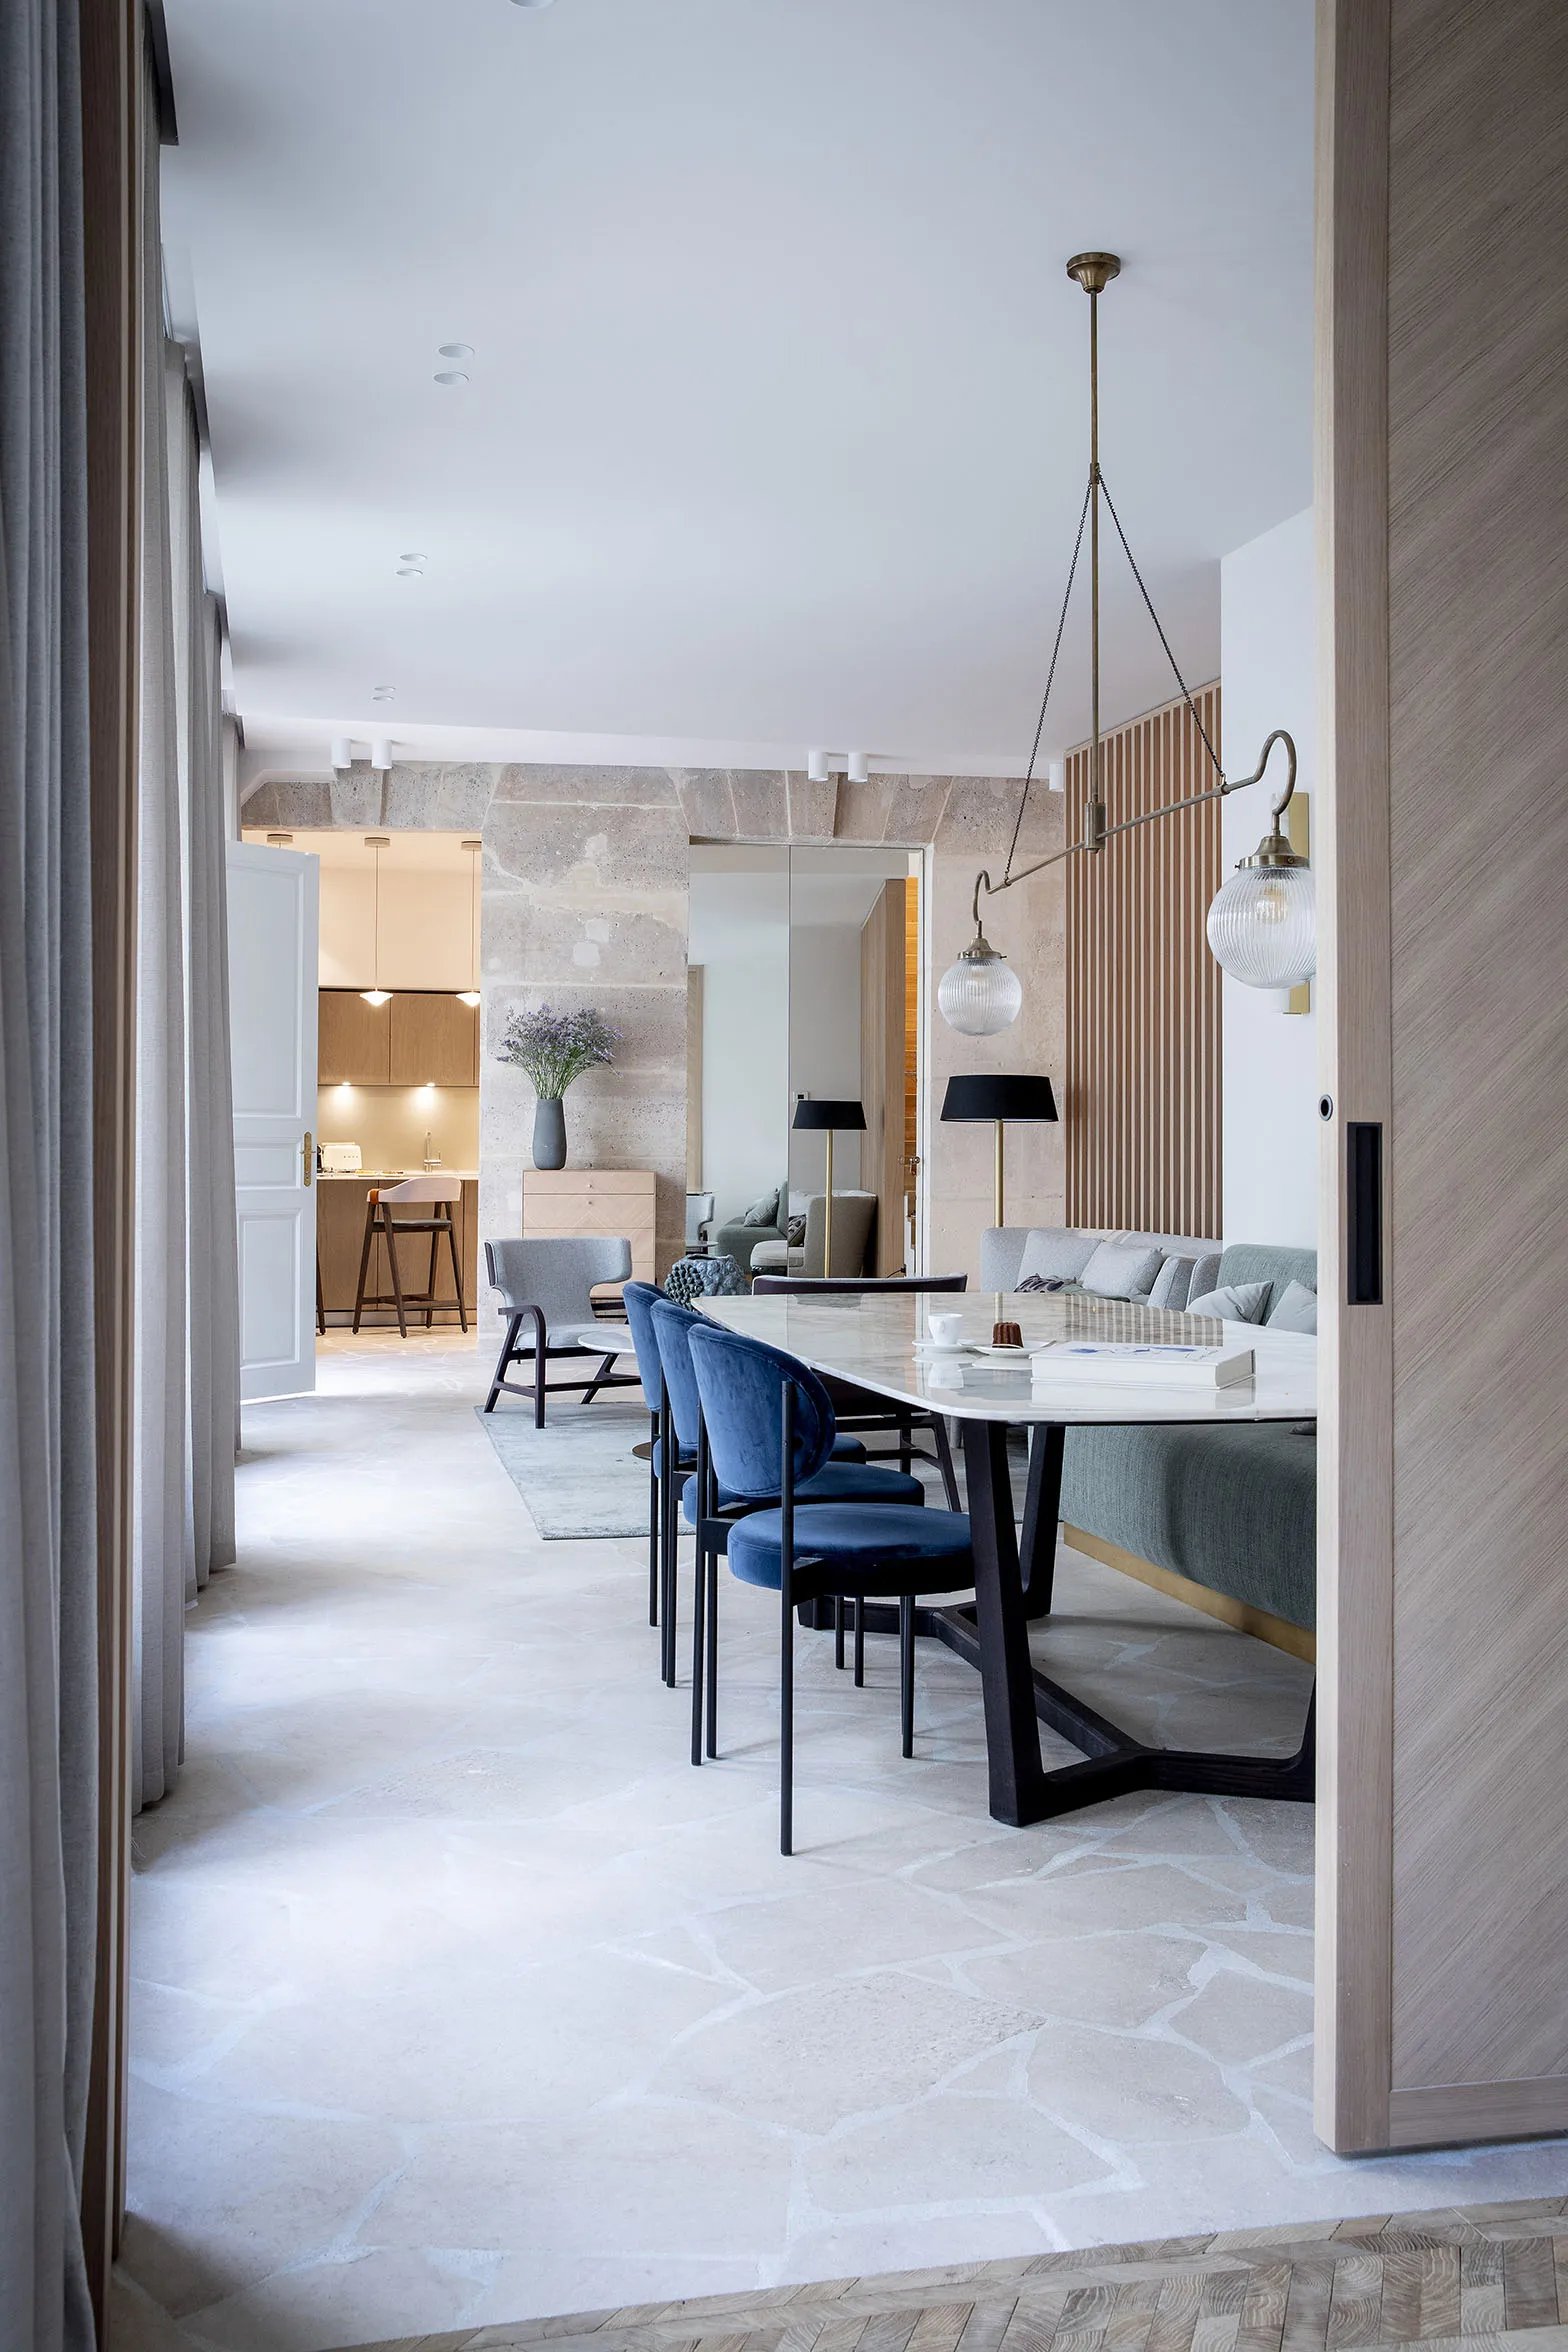
Haven of peace
Paris
Rehabilitation of a house in the heart of Paris
An incredible place. When the clients first showed us their project, we were captivated by the building. A stone's throw from the Élysée Palace, this house had served as storage for a pre-Columbian art gallery. The floors were bare earth, the façade had smaller windows, and a garage stood where the living room is today. We guided the clients through the administrative steps required to transform the house, alongside the design of the project itself. The brief was as follows: a scheme with two bedrooms and two bathrooms, plus a flexible ground-floor space that could be converted into a guest bedroom.
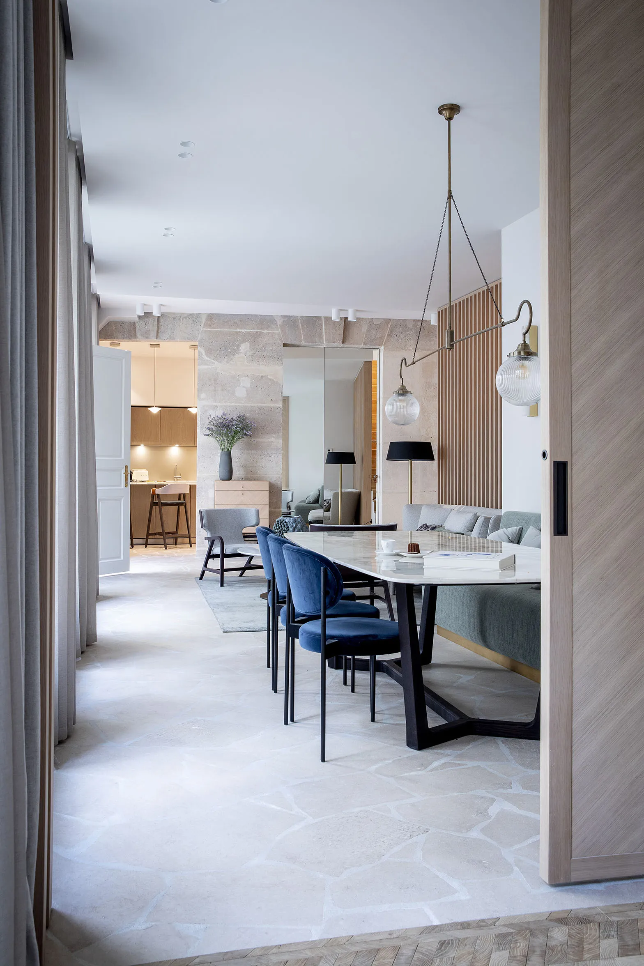
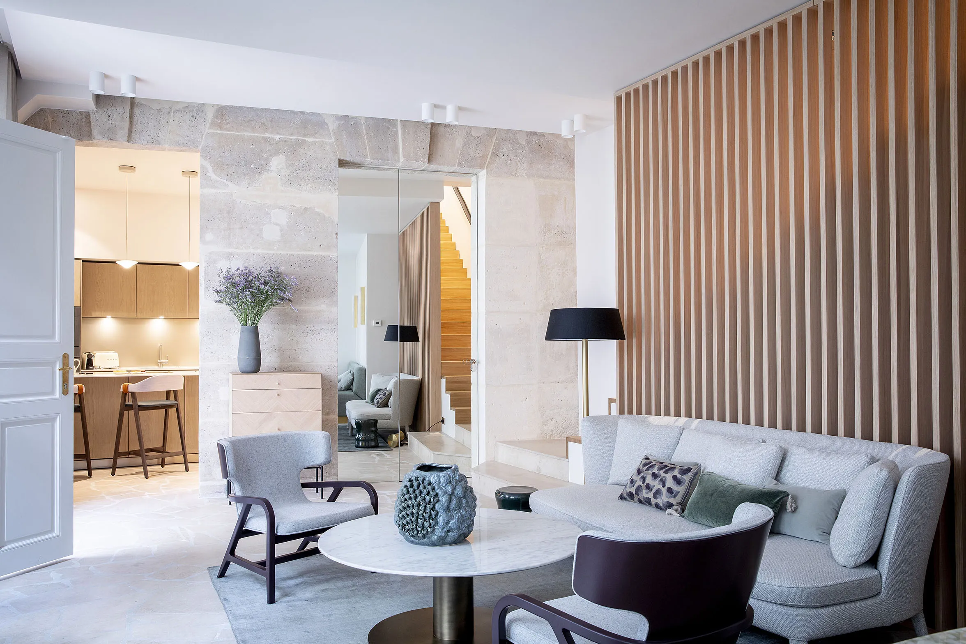
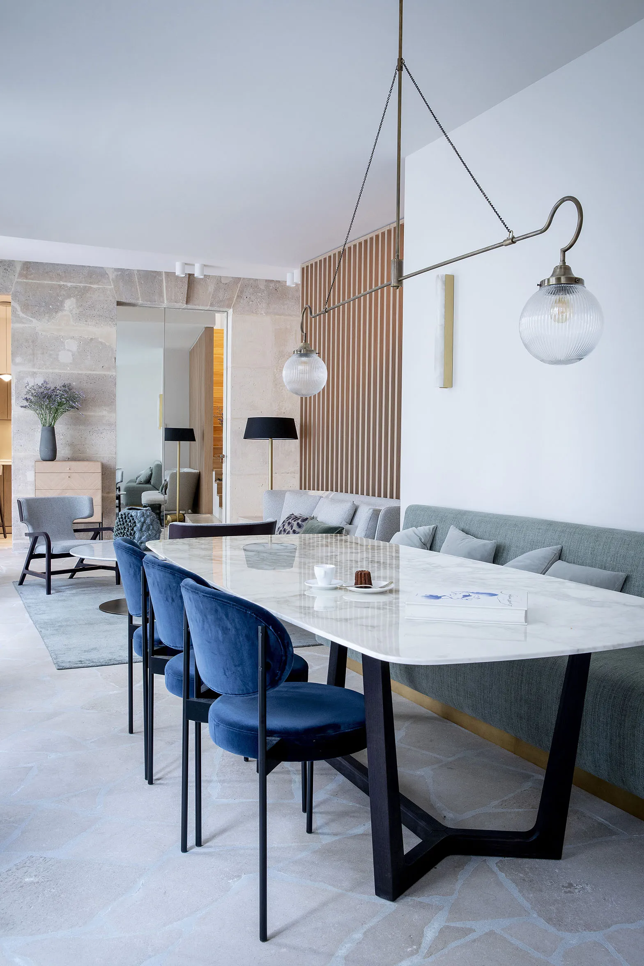
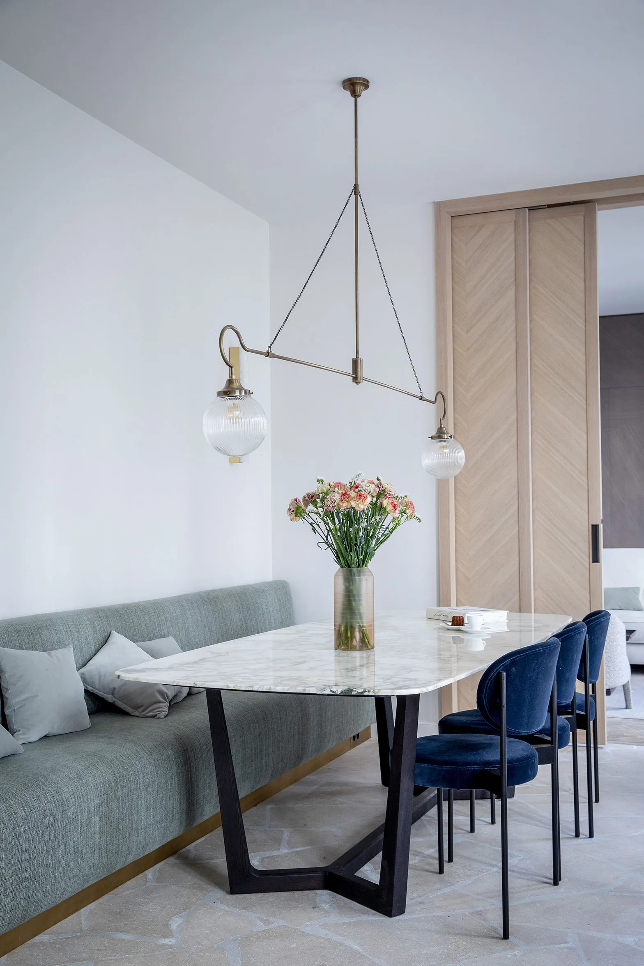
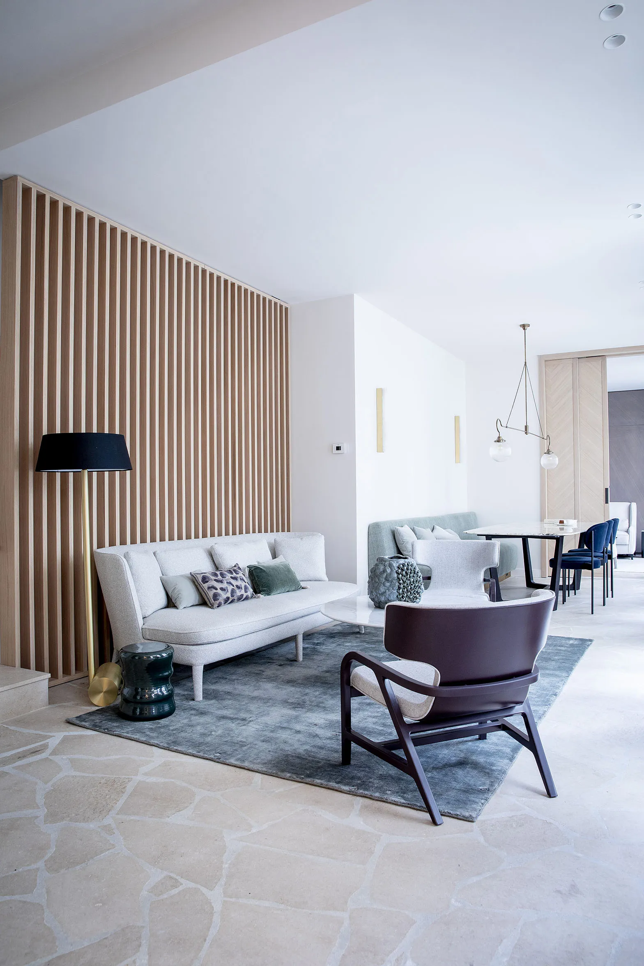
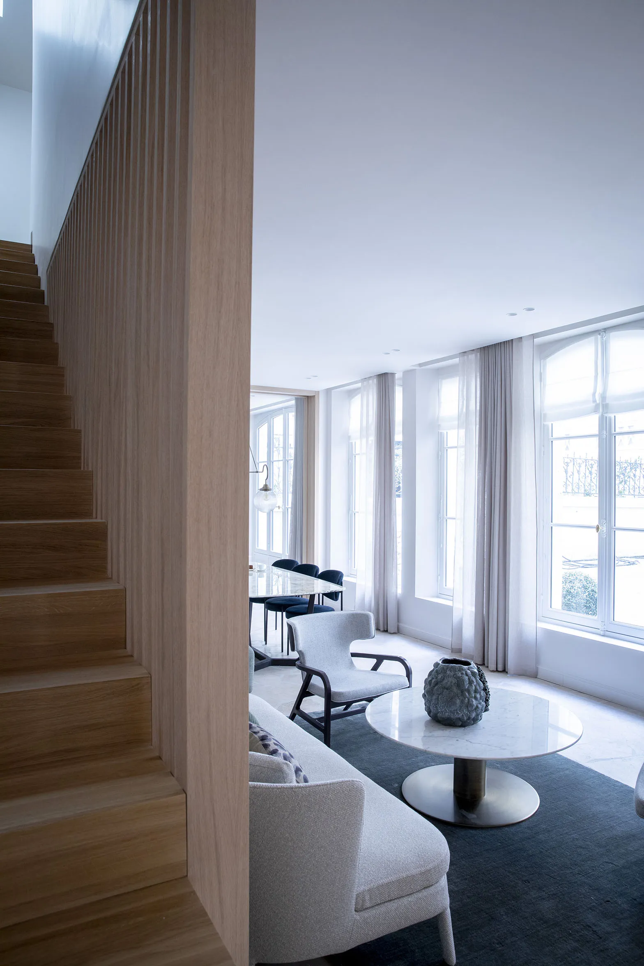
Reclaiming the garage provided a substantial volume and made it possible to fulfil the brief. The ground floor of the house was arranged into a series of flexible spaces, with no compromise on comfort or ergonomics. You enter into a bright, airy living space. The floor is laid in Ampilly Burgundy stone, set in Opus Incertum. This traditional technique gives the impression that the stone has been there since the house was built. The space holds a large dining table and a bench seat that we designed and had made to measure. The sitting area, useful when the guest bedroom is occupied, becomes a connecting thread between the different spaces.
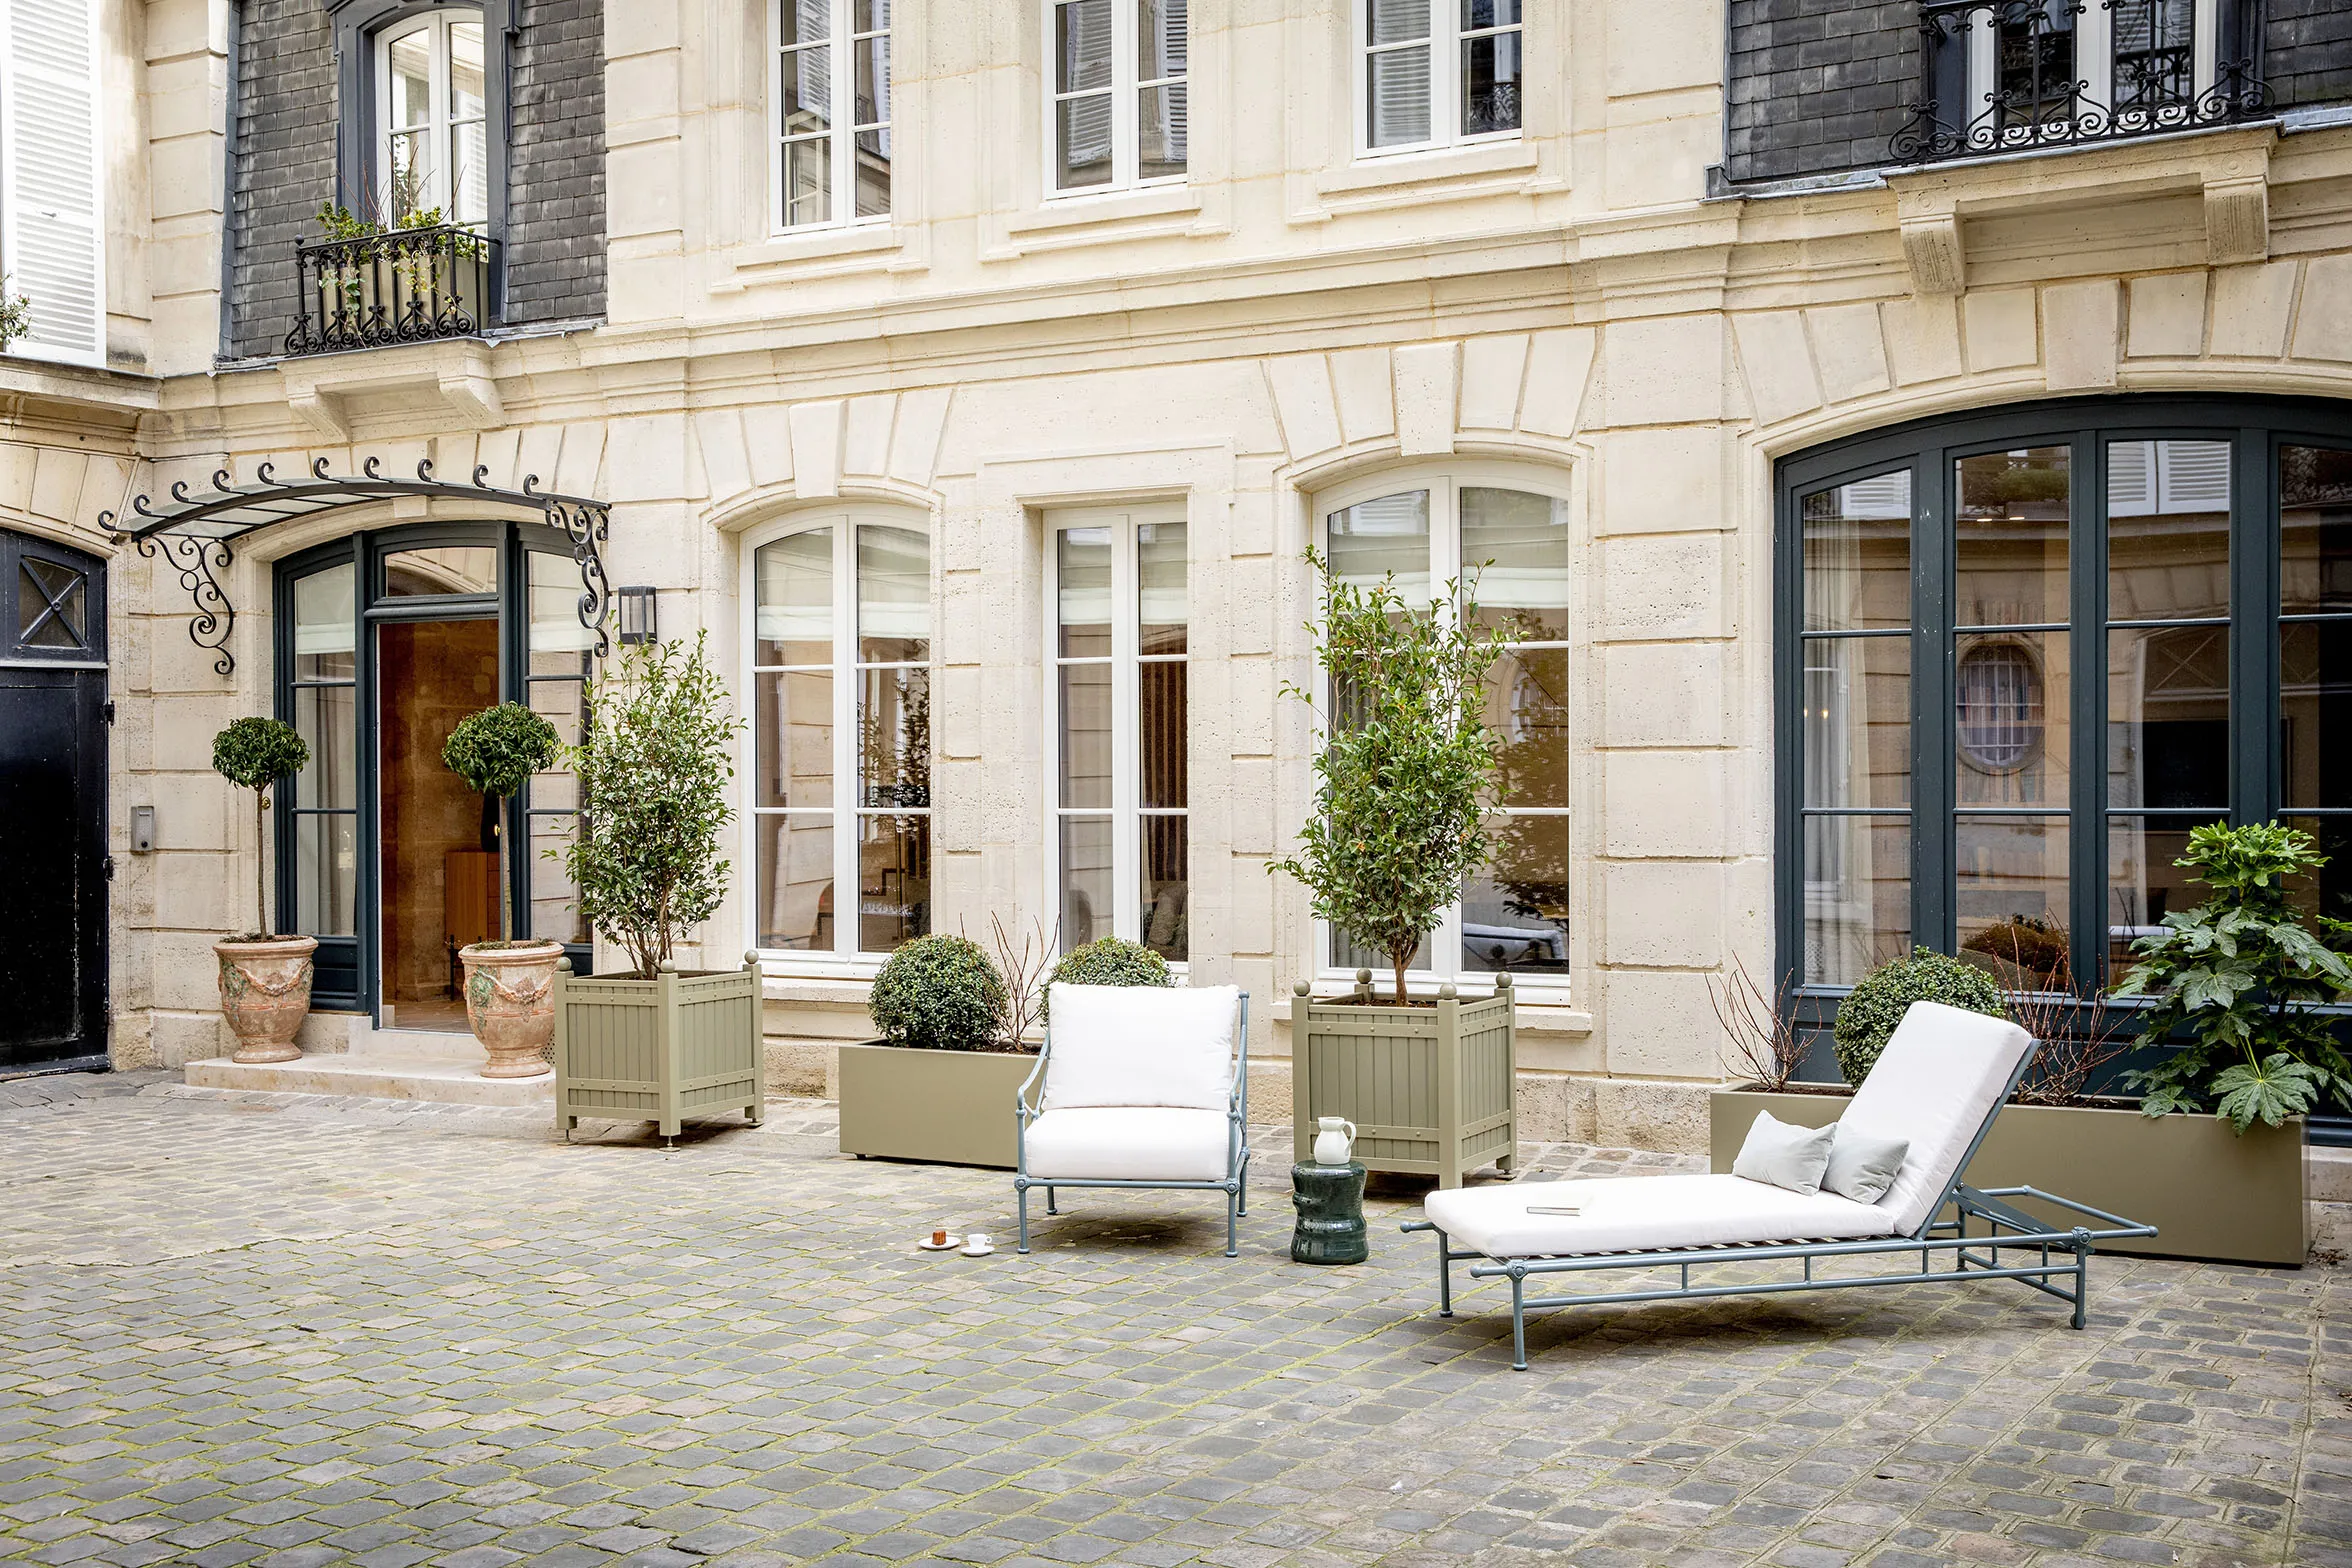
The great living space
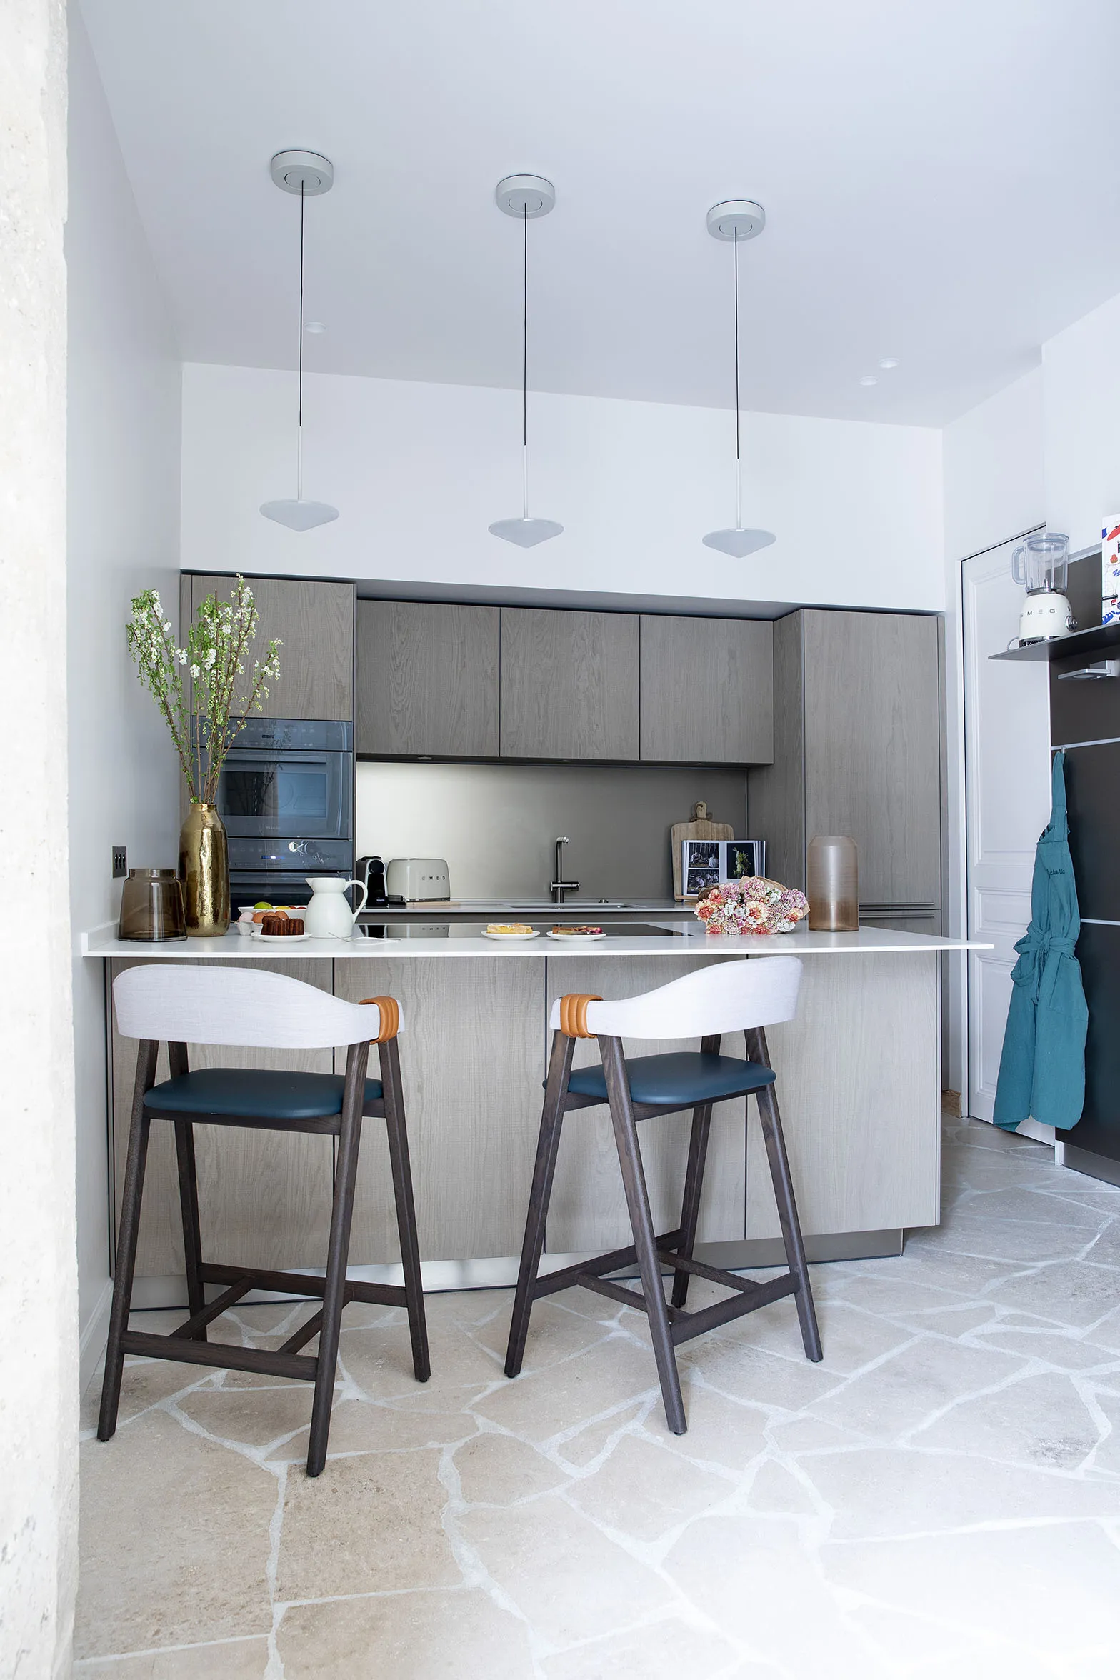
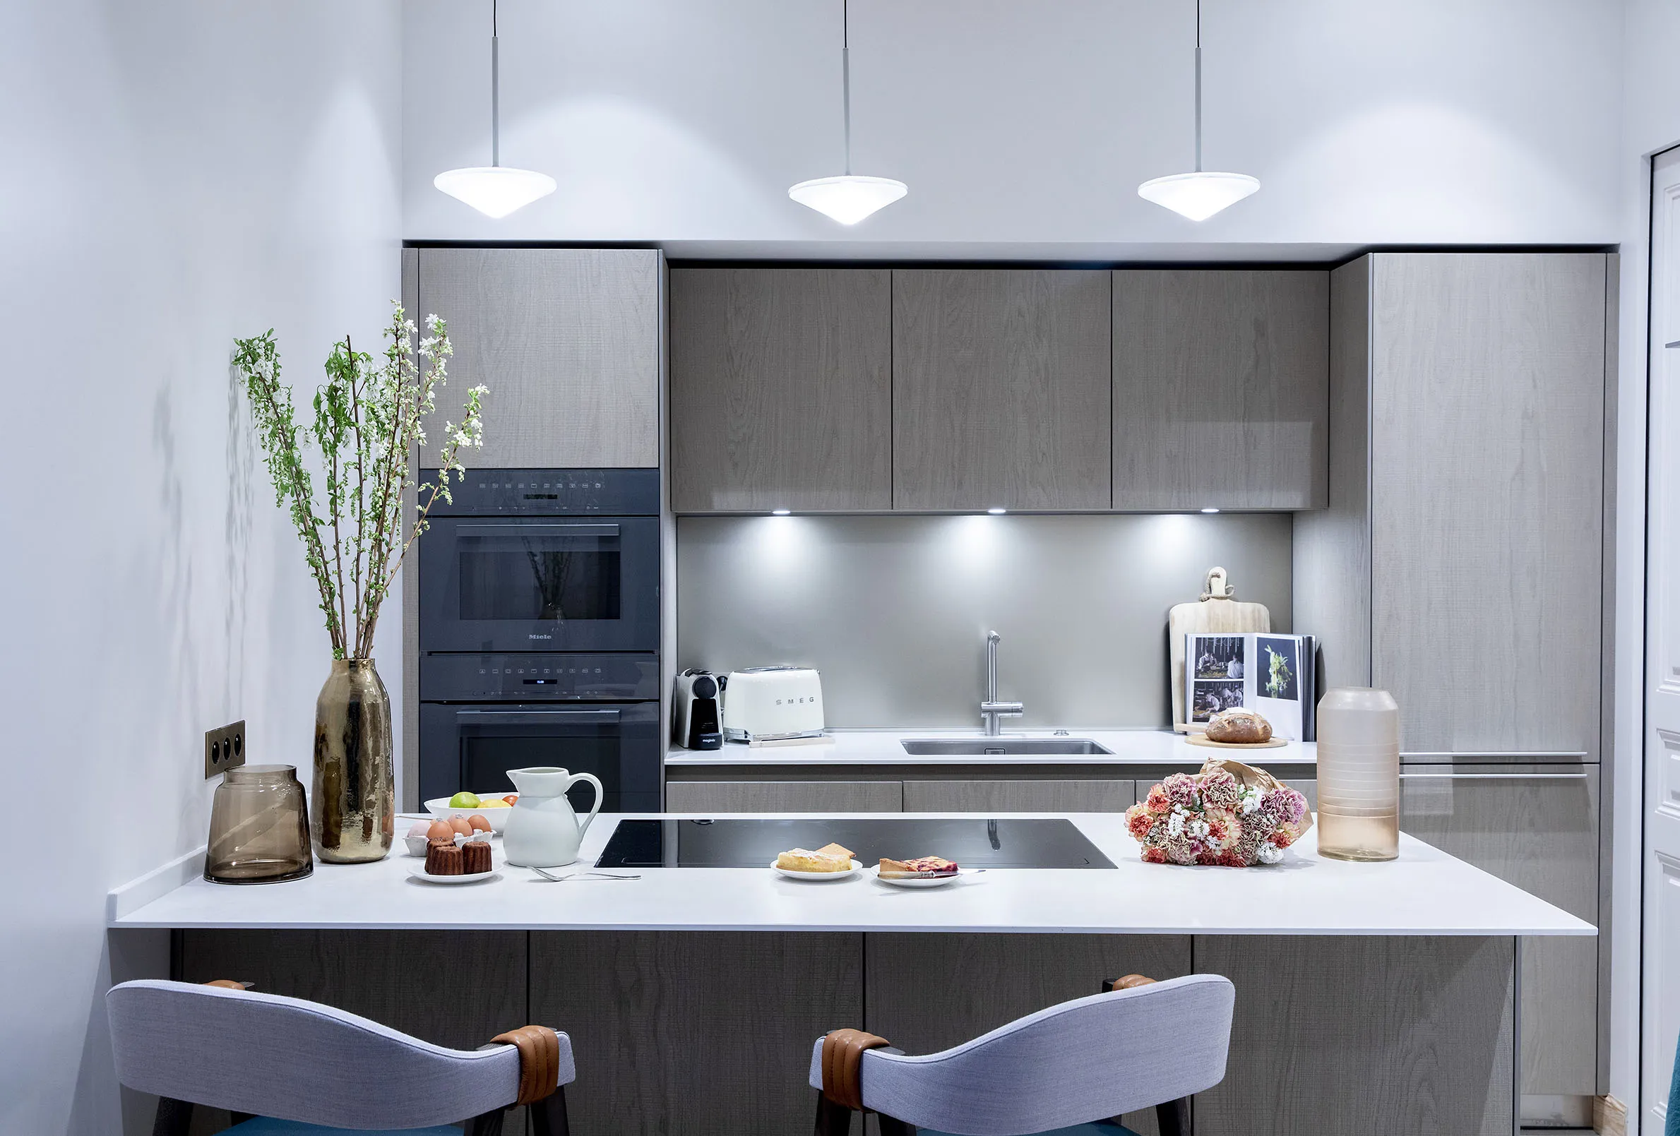
The living space is framed by the kitchen to the left and the main sitting room to the right. The latter is flanked by a shower room and can be closed off from the living area by a large oak-veneered sliding door. This solution gives the occupants a third, entirely self-contained and spacious bedroom. The area is set apart from the rest of the house by a change in flooring. Here we chose the end-grain wood block technique, once used to pave city streets. The wood is laid vertically, making it extremely hard-wearing and opening up strikingly graphic laying patterns. We gave the technique a modern twist with a deconstructed pattern that contrasts with, and perfectly complements, the Burgundy stone.
0107
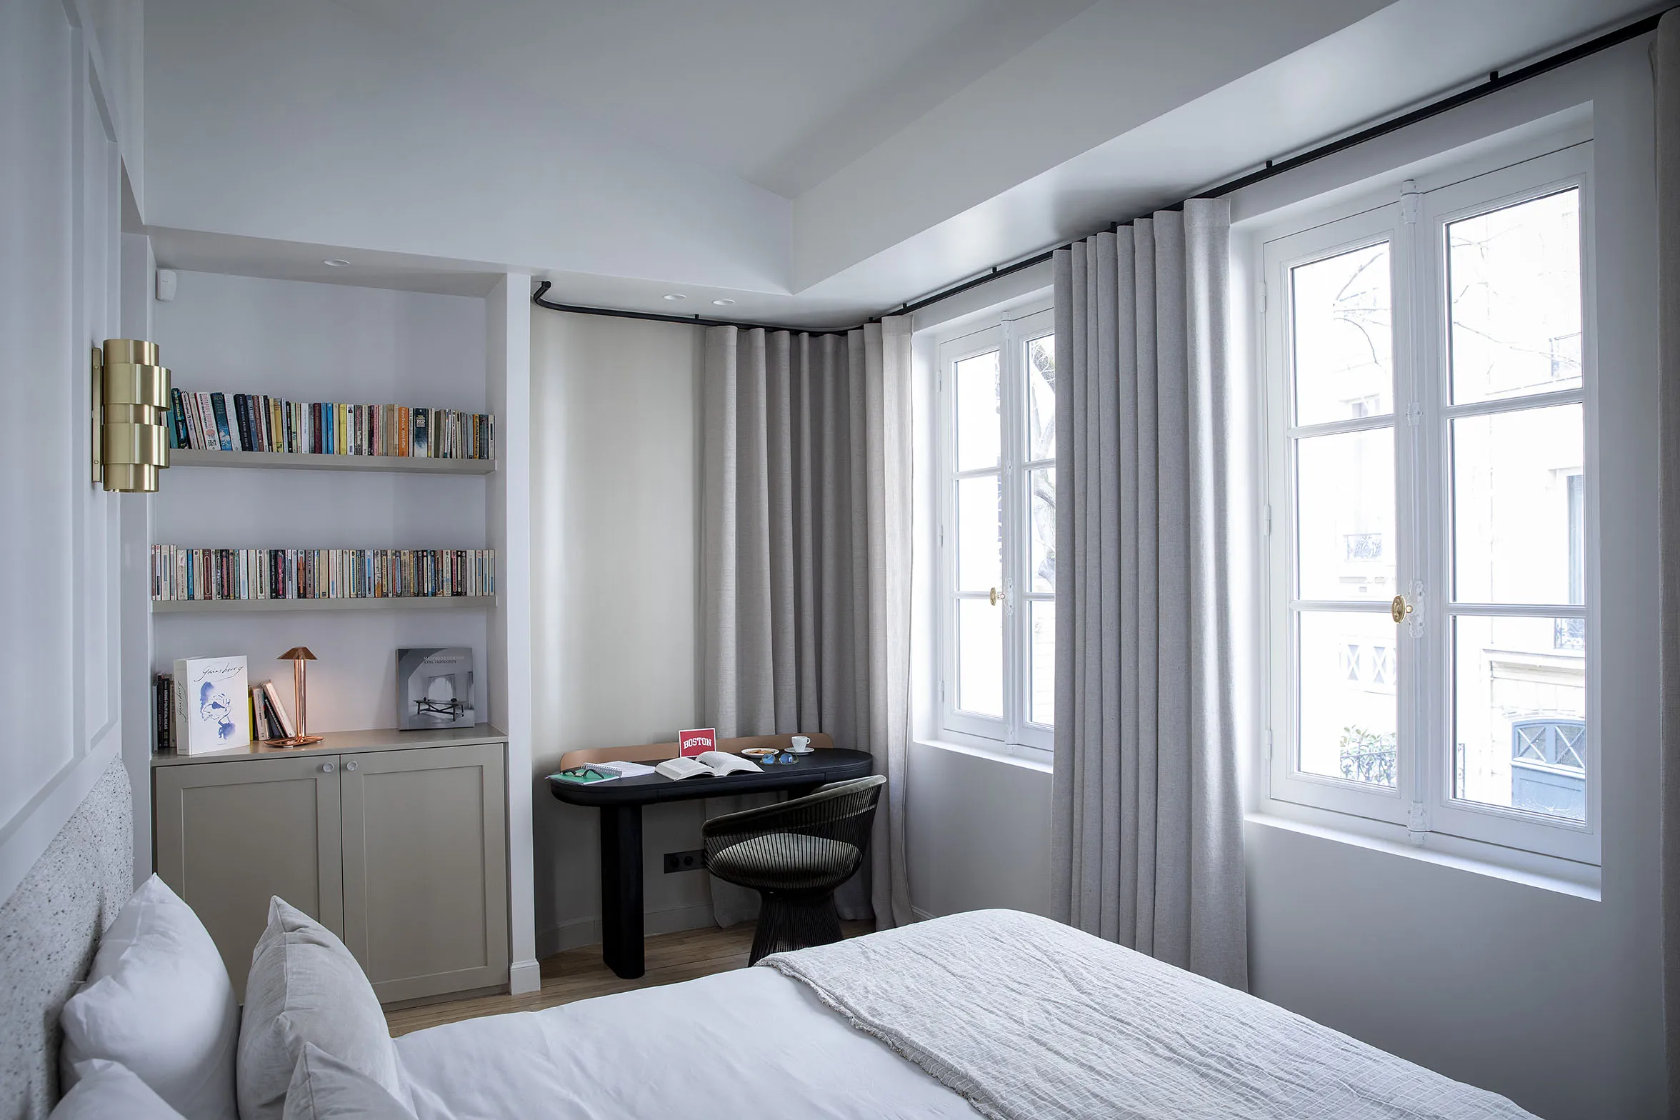
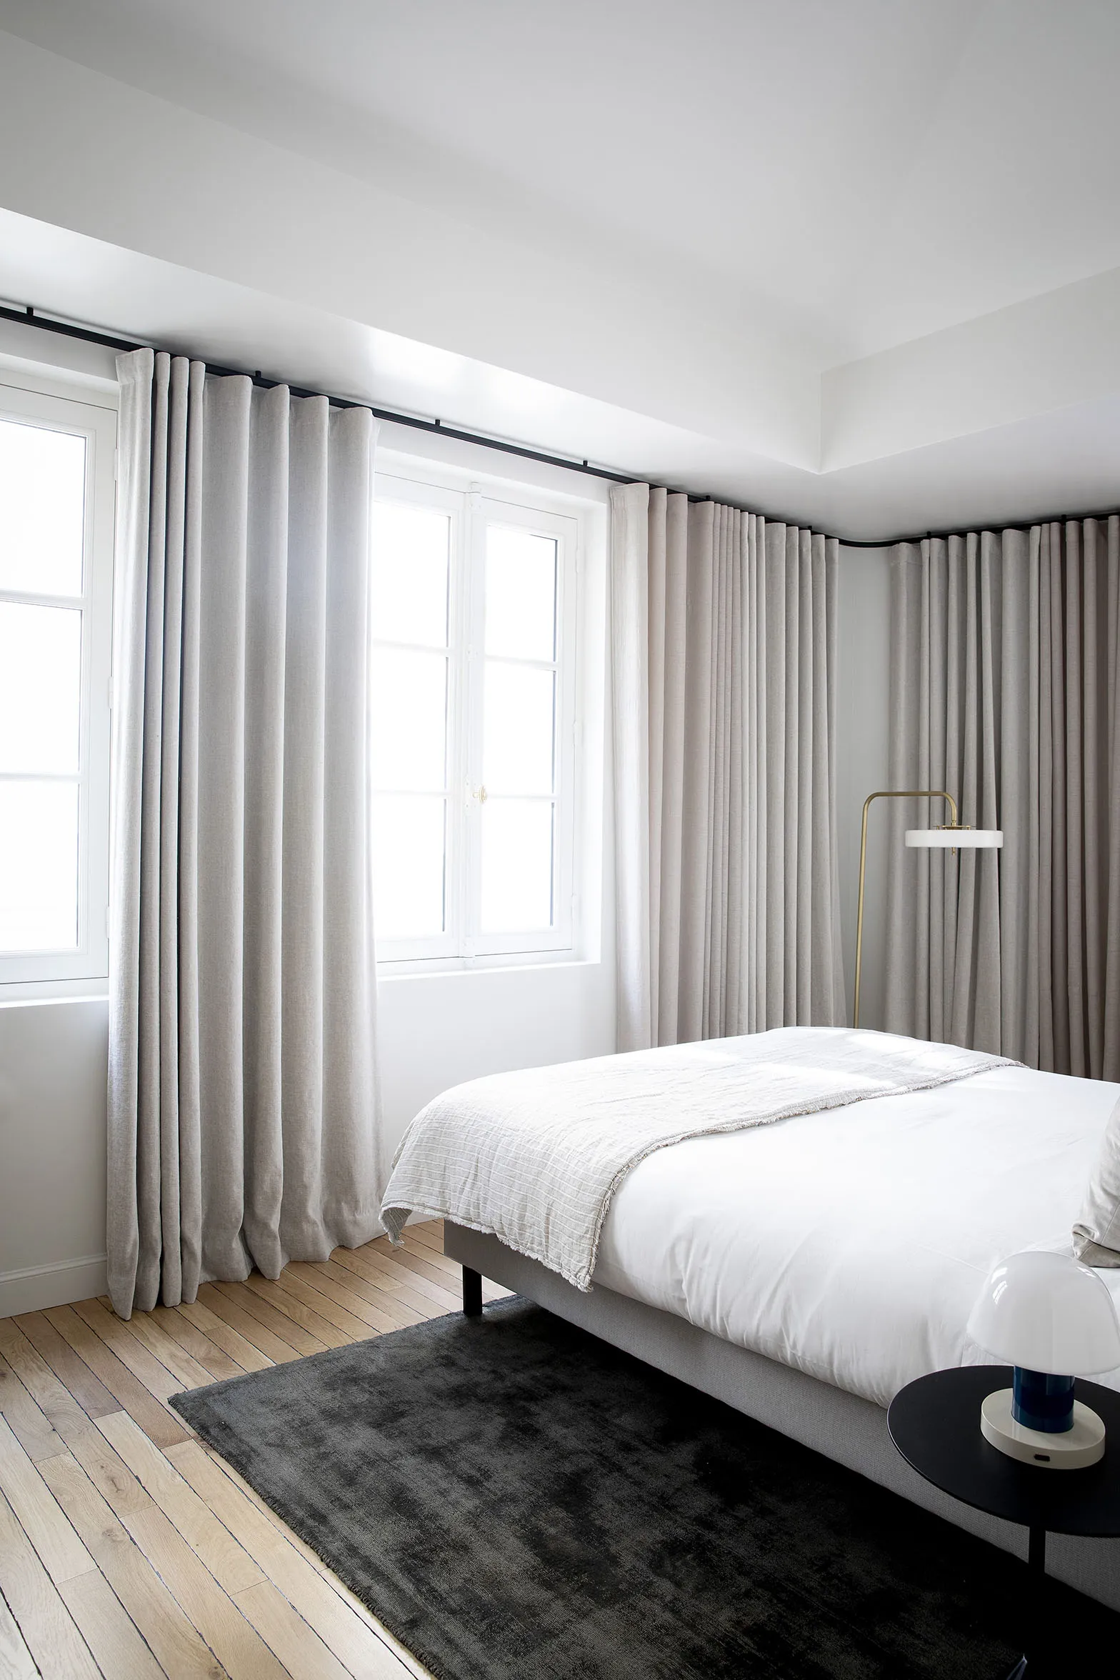
We called on highly skilled craftsmen, whose quality of work is immediately apparent. The existing façade was altered by enlarging the window openings, bathing the whole house in a soft, warm light. Delicate sheer curtains, lined with blackout drapes, turn the place into a true cocoon.
Relaying all the floors also allowed us to install underfloor heating throughout. Beyond the comfort it provides, it does away with visible radiators altogether.
Upstairs, the sleeping quarters
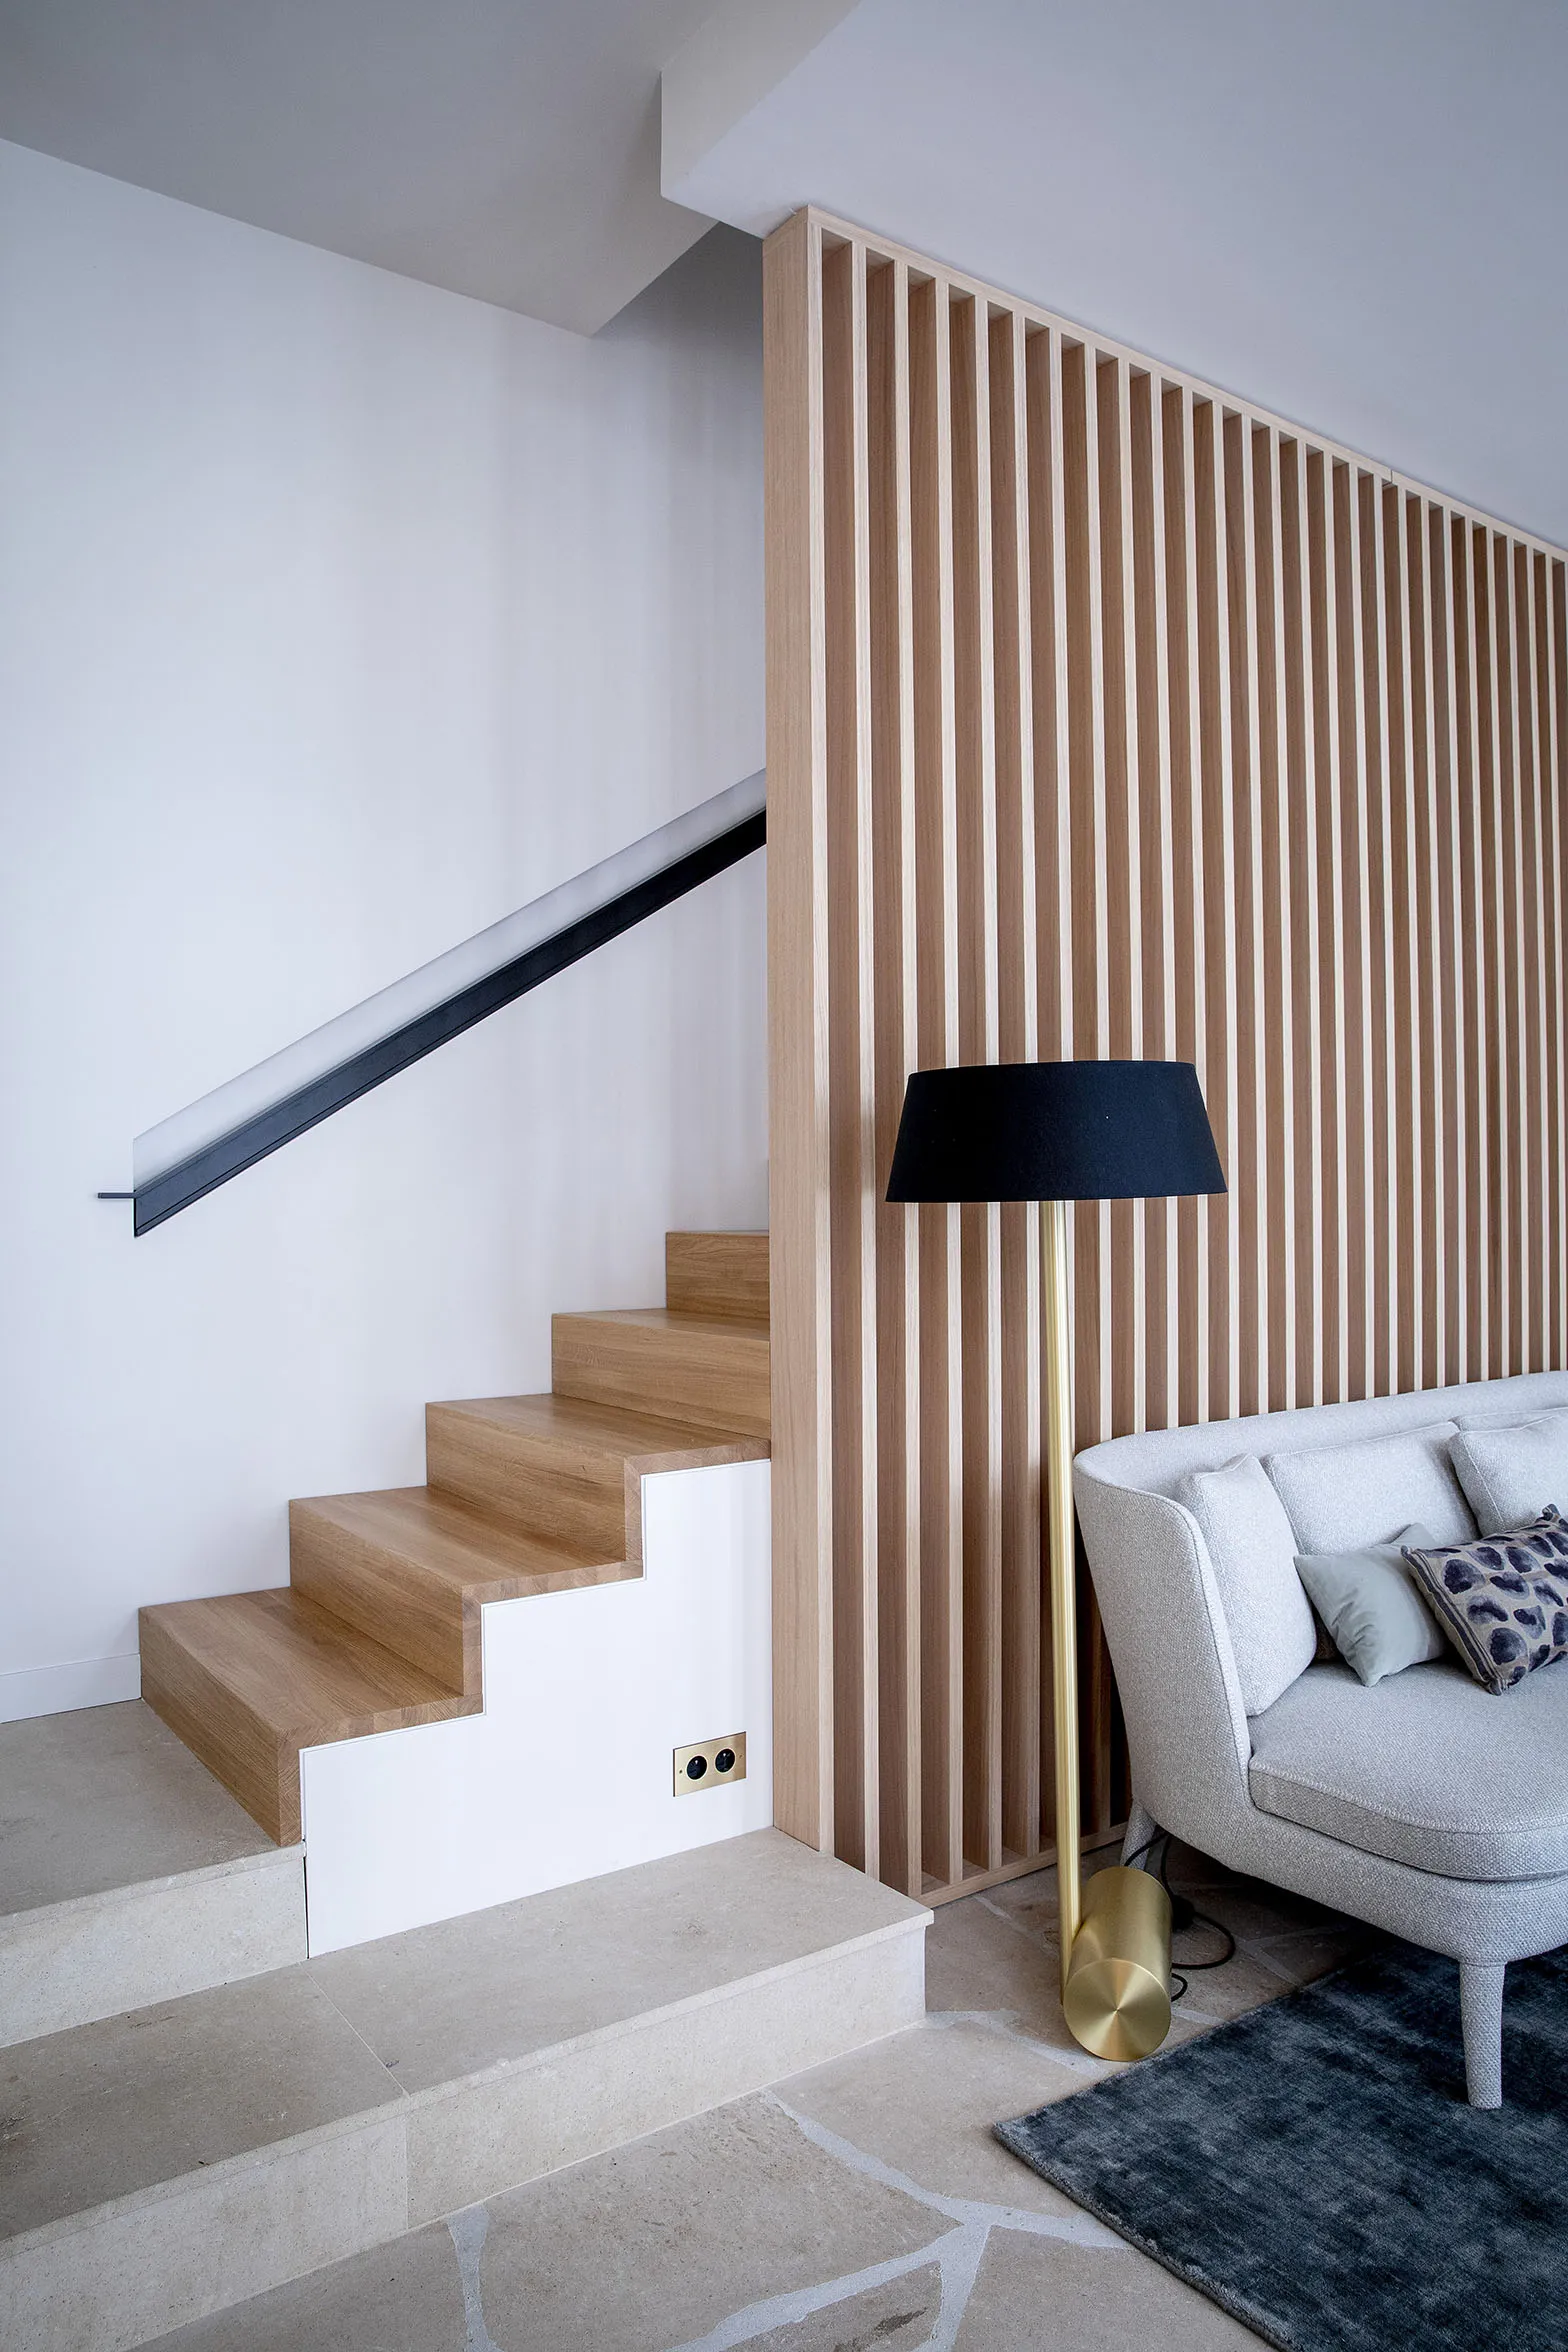
The main staircase was entirely rebuilt. We designed it first and foremost for comfort, with deep treads and a recessed handrail. Its second virtue is discretion: it is screened from the living room by a filter of oak battens that conceals it while letting the light through. The oak treads are pleasing to the touch, and a skylight above completes its illumination.
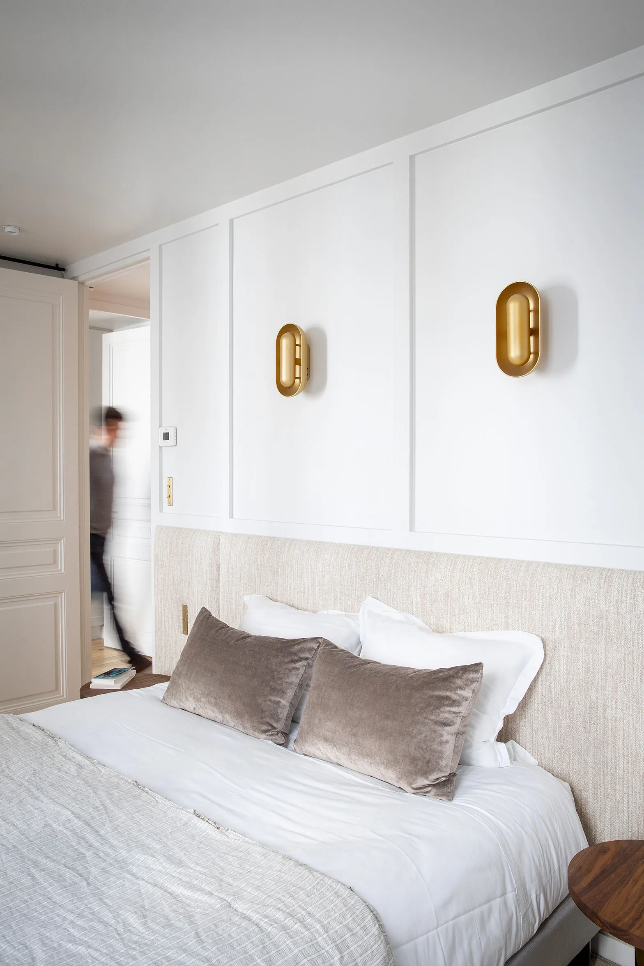
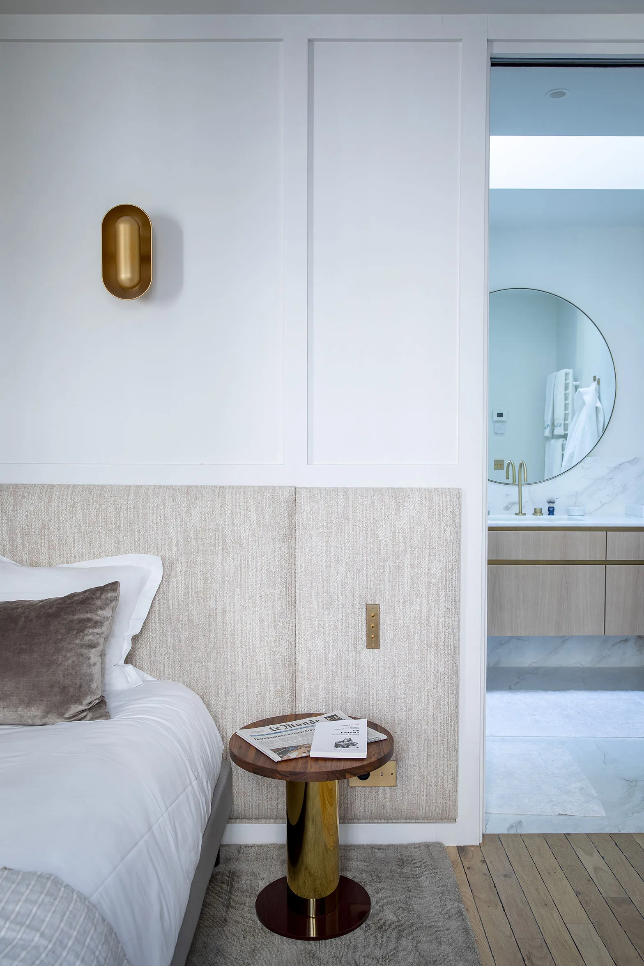
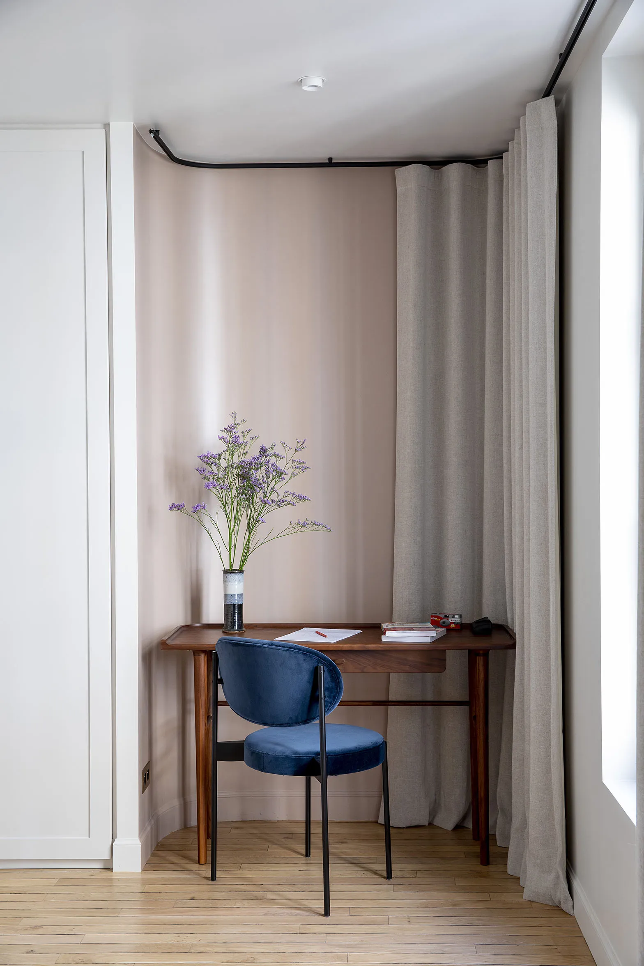
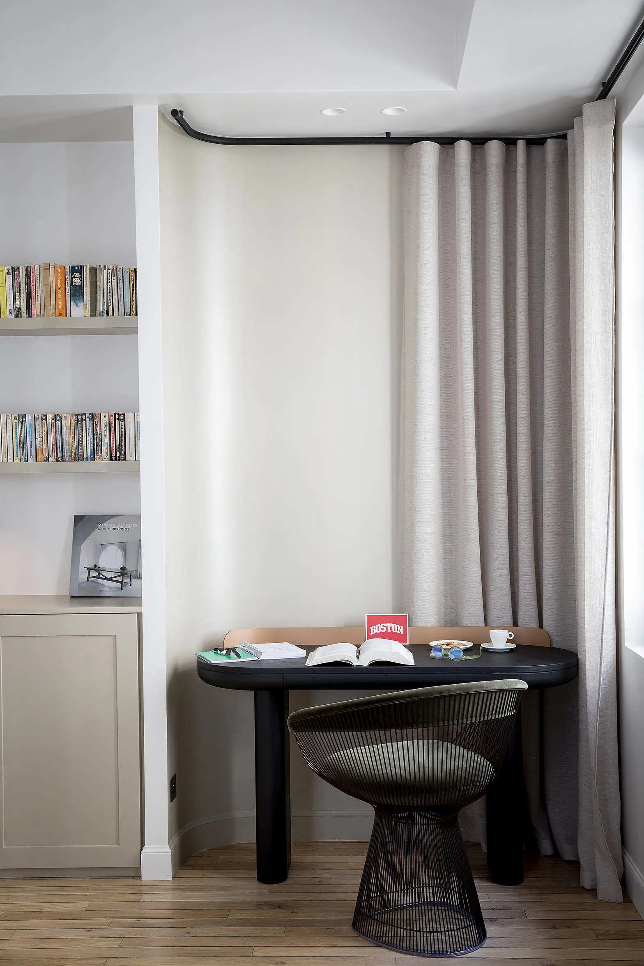
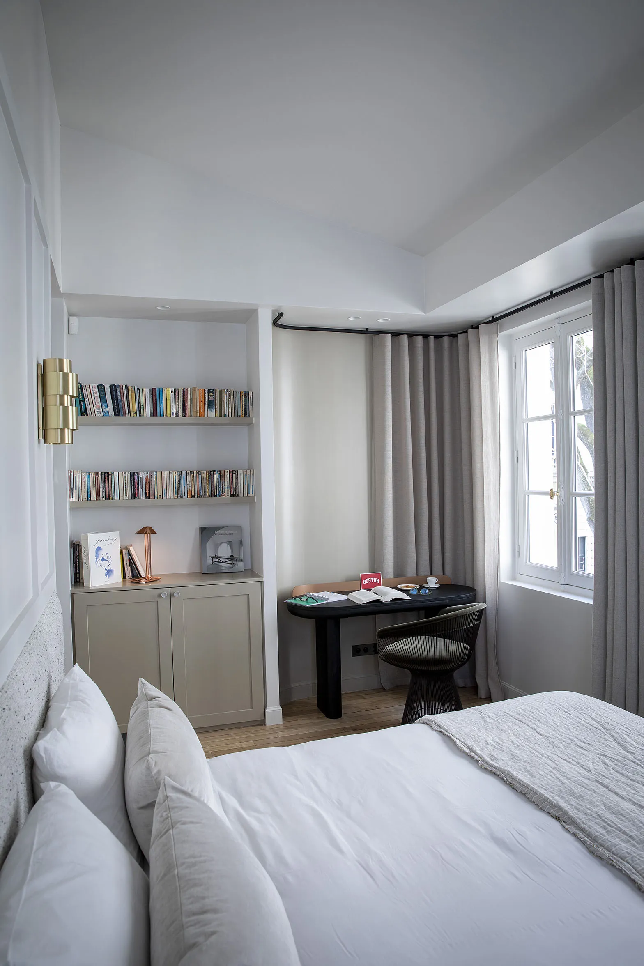
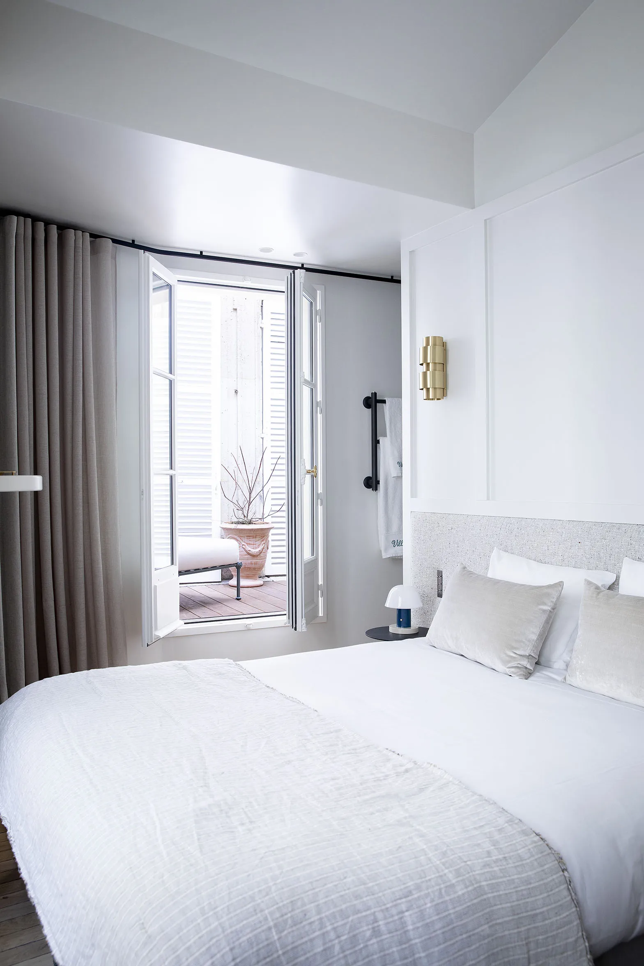
The upper floor was conceived like a hotel suite: two bedrooms, each with its own desk area, dressing room and shower room.
0110
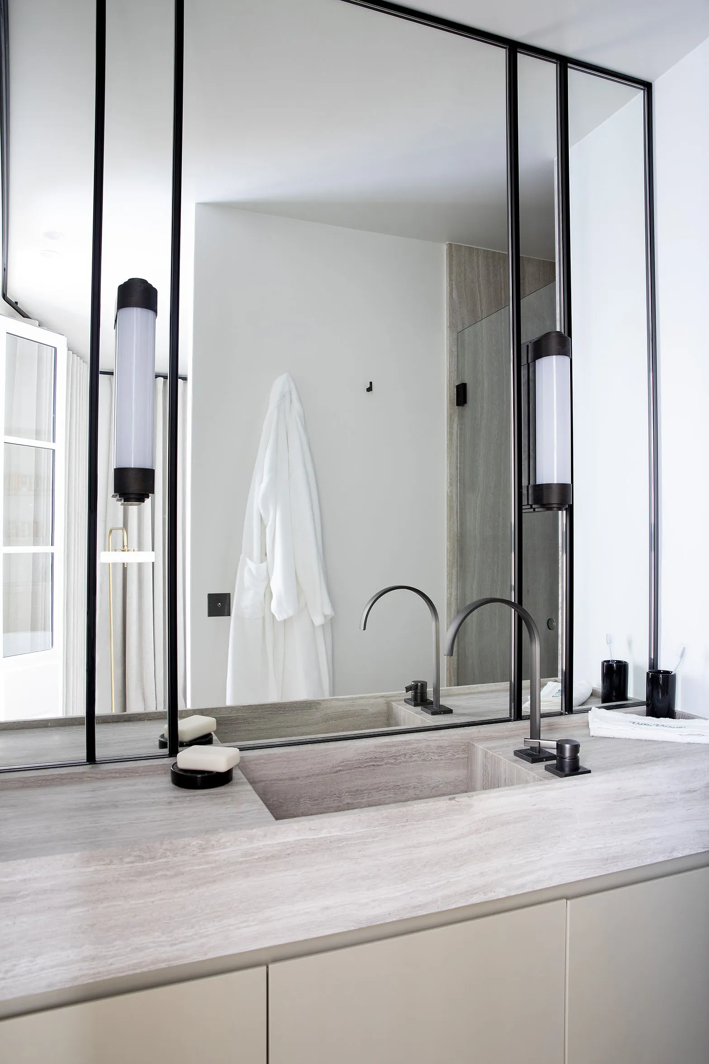
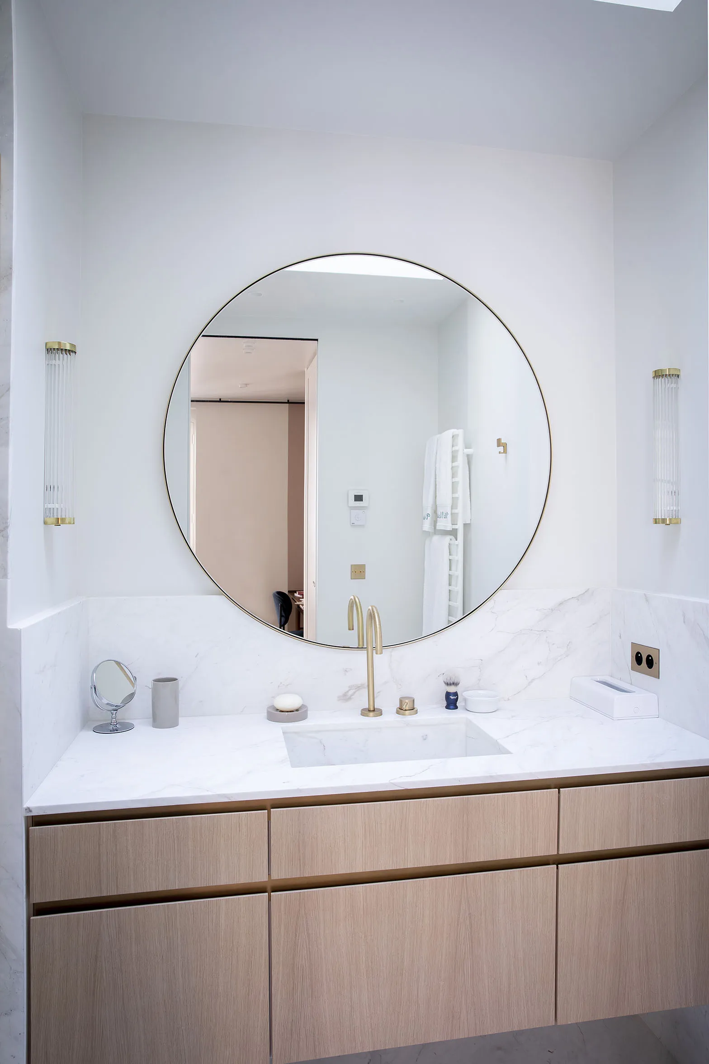
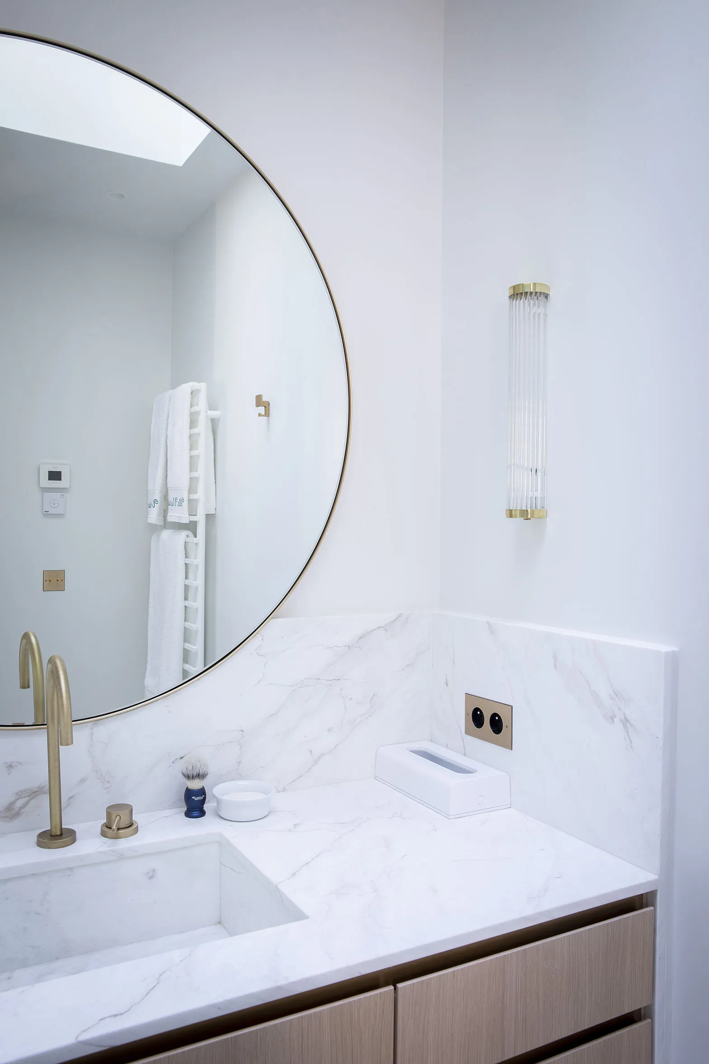
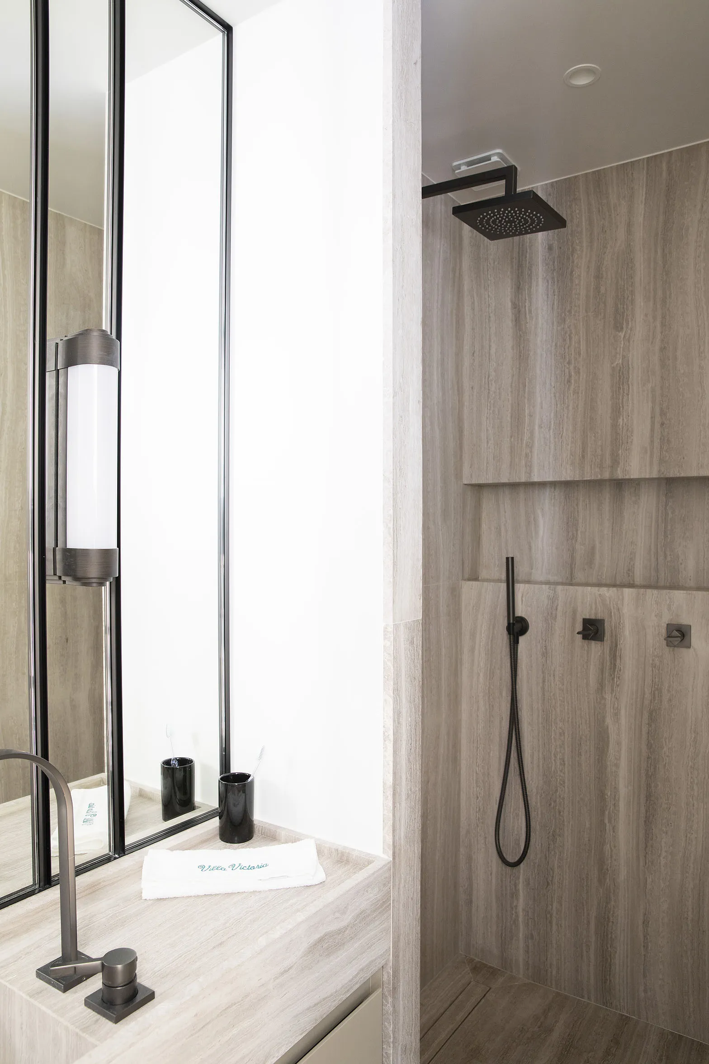
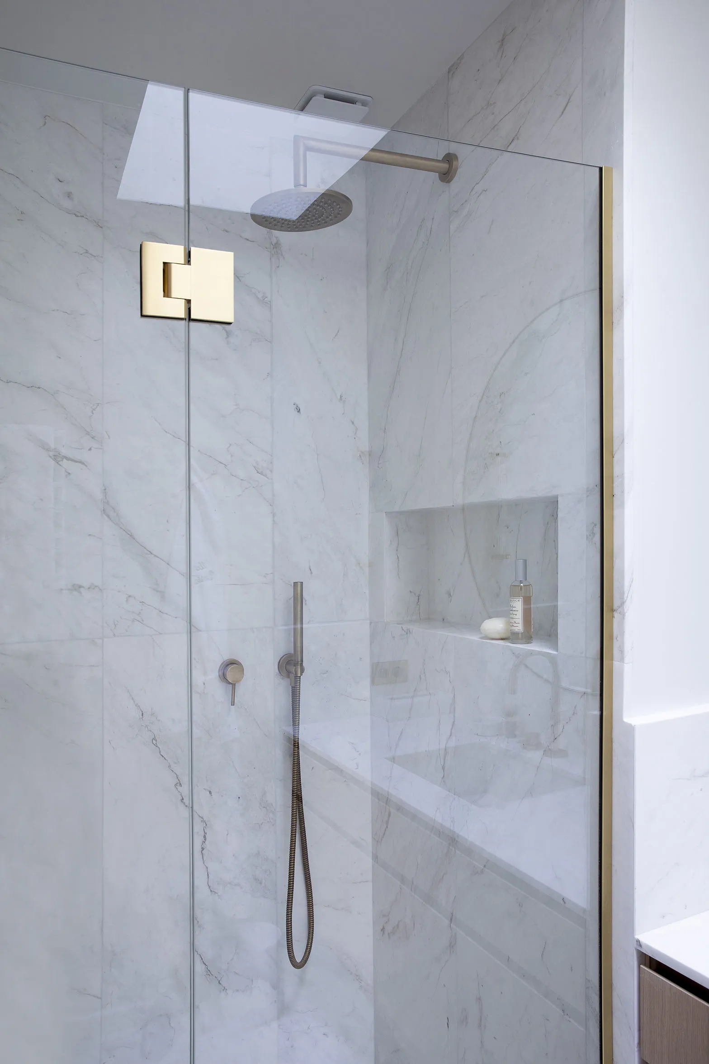
Materials run as a true connecting thread throughout the project. The bathrooms were all executed in natural stone, with its timeless charm.
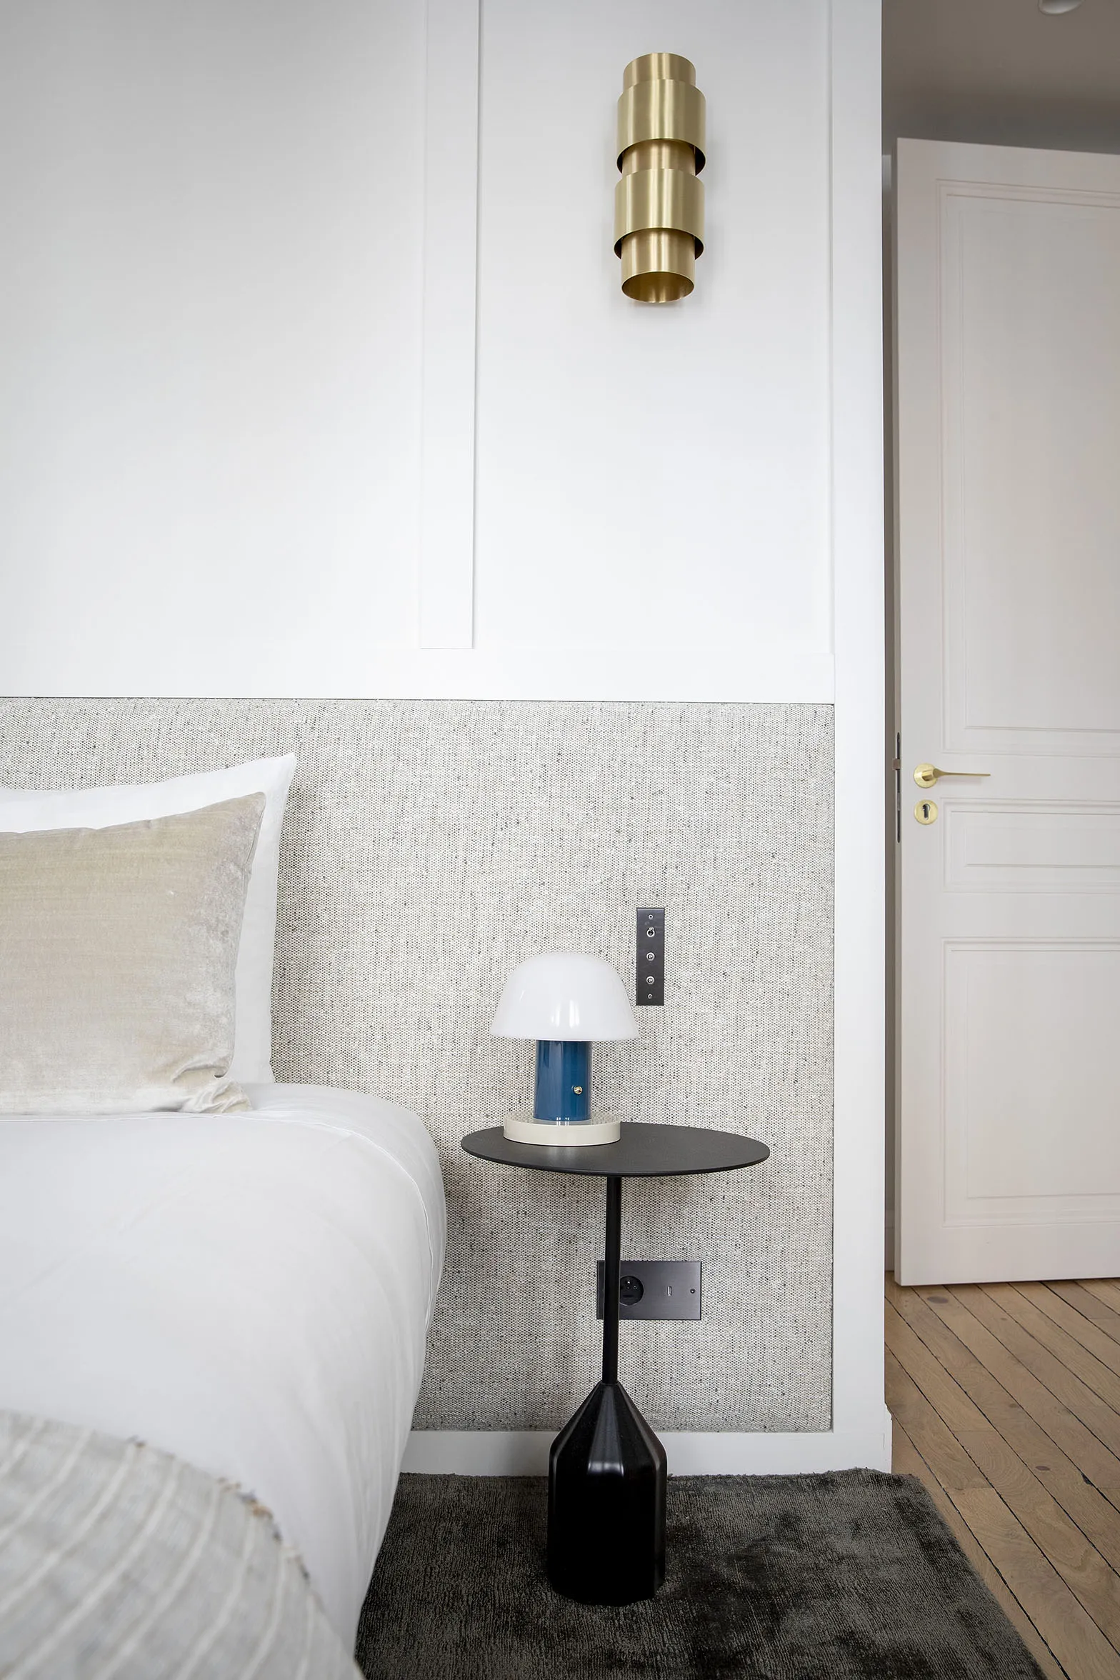
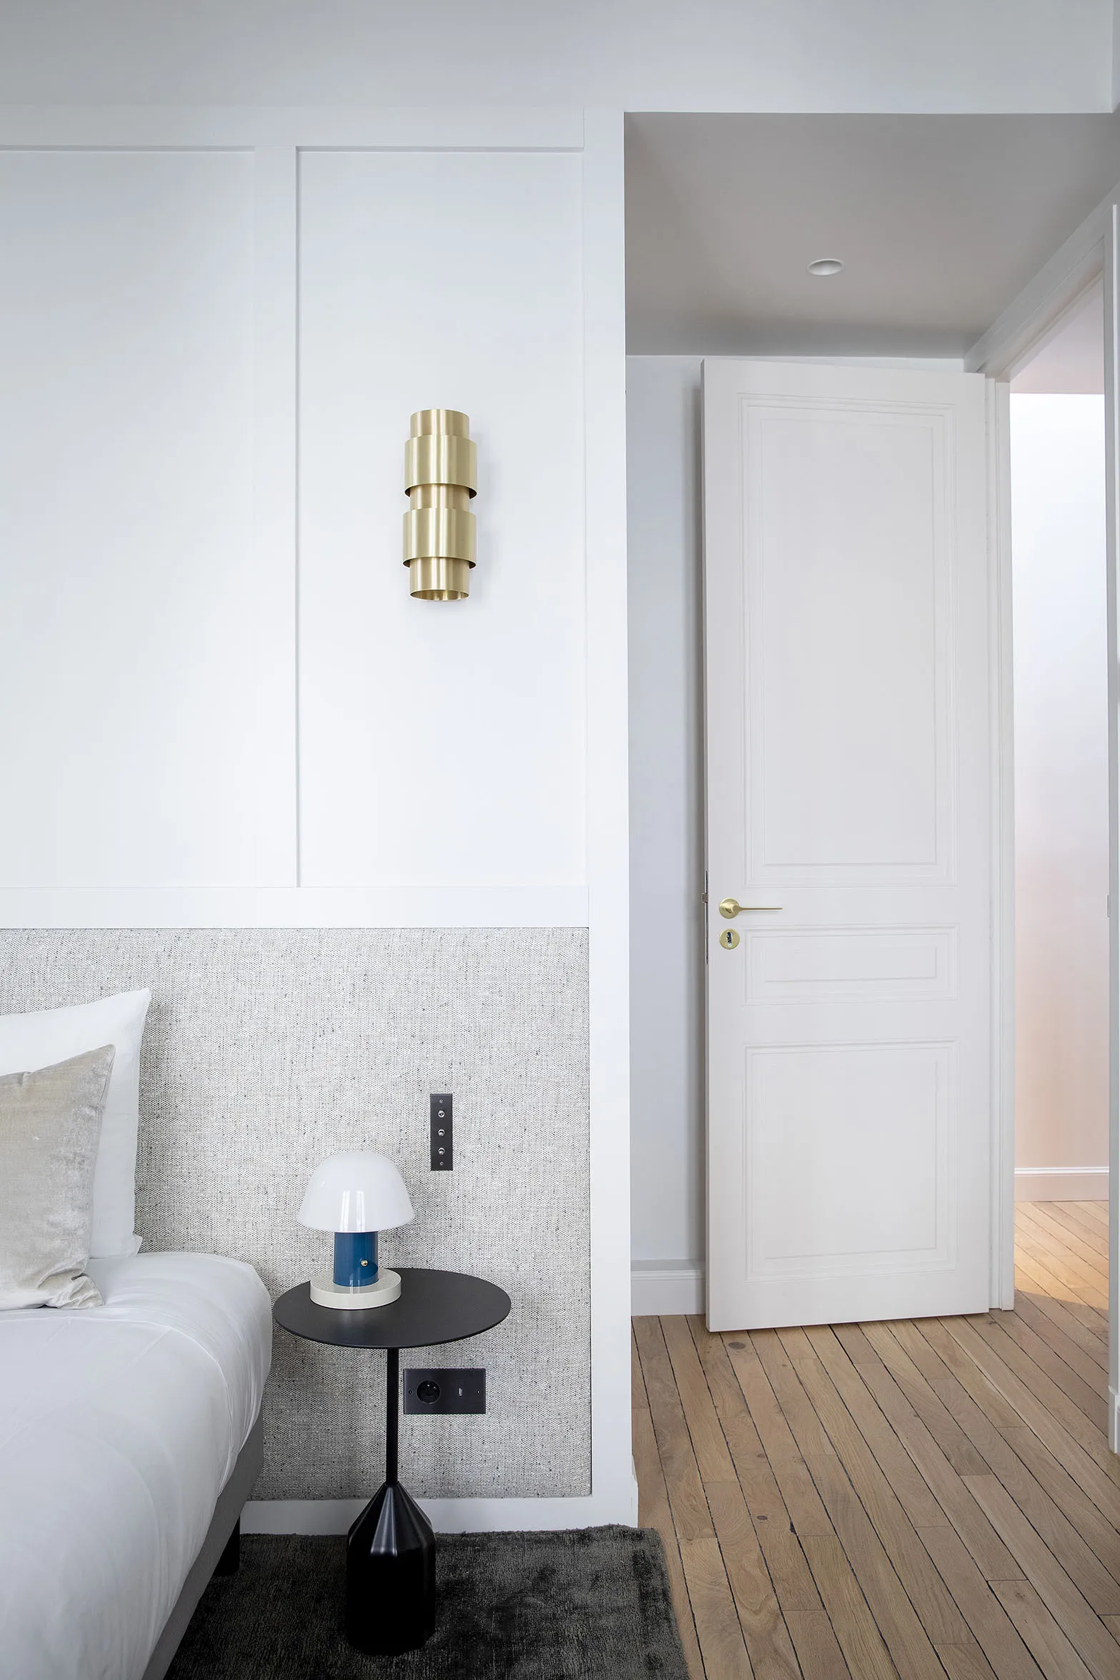
In lighter, more feminine tones, the bathroom of the first bedroom was realised in Calacatta marble. The shower tray is carved from a single block and the basin is integrated directly into the countertop, combining design with durability. The fabric work received particular care: the curtains run continuously, extending well beyond the windows and creating a wonderfully comforting feel. A true cosy nest! The upholstered headboard integrates the switches with great finesse. A skylight was also created in this bathroom, bringing in natural overhead light.
The second bedroom is slightly more masculine, while respecting the codes of the project. Here, “Serpeggiante” marble takes centre stage, lining the entire shower room.
0105