Softly does it
Paris
Interior architecture of an apartment near the Trocadéro in Paris
For this project, our clients did not live in France. Presenting the plans, selecting the furnishings, running the tenders and overseeing the works were often handled remotely. Of course, it is always a pleasure to meet "in real life", but it is now entirely possible to carry out a project from a distance — here is the proof!
If you are thinking about working with an interior architect, focus on the trust you feel in the team. Renovating your apartment is not just about Instagram photos or price. It is above all a human relationship, the sharing of a way of life. Your interior architect will come to understand your tastes, your habits, your state of mind. From the design phase through to construction, many decisions will need to be made — and it is through dialogue, communication and mutual understanding that these choices are made best.
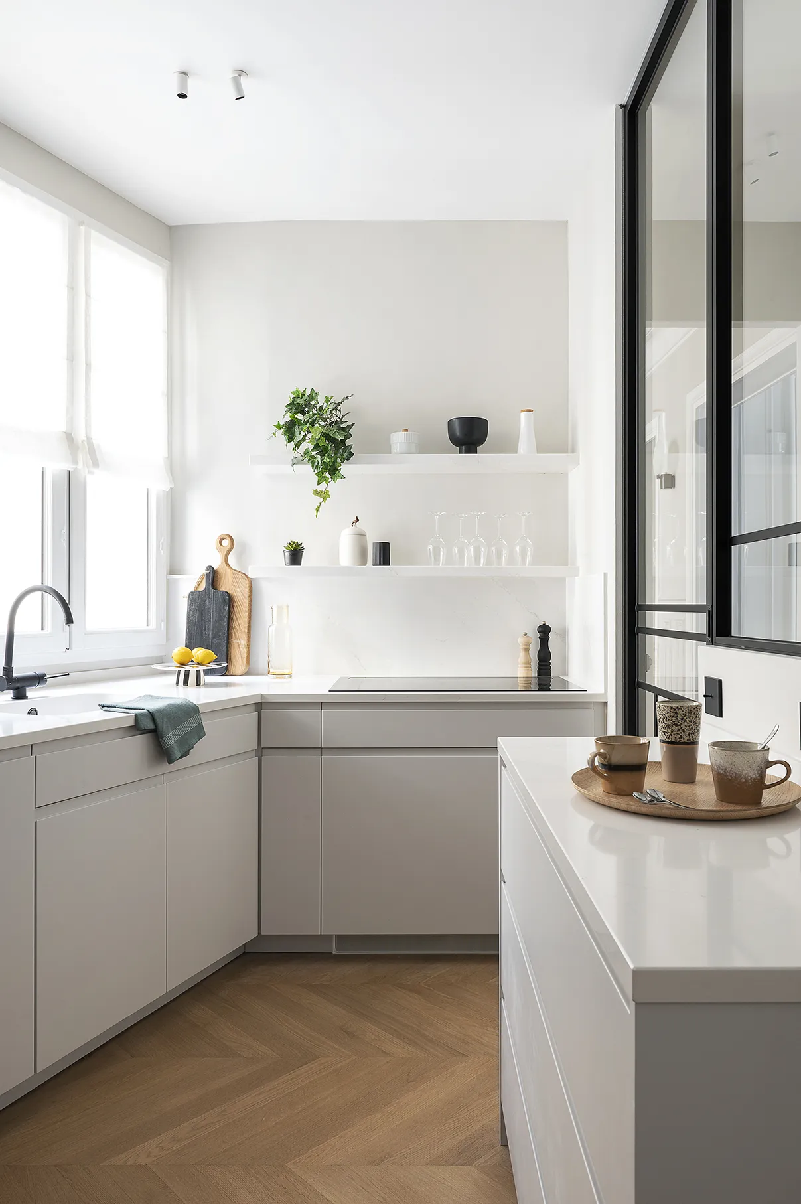
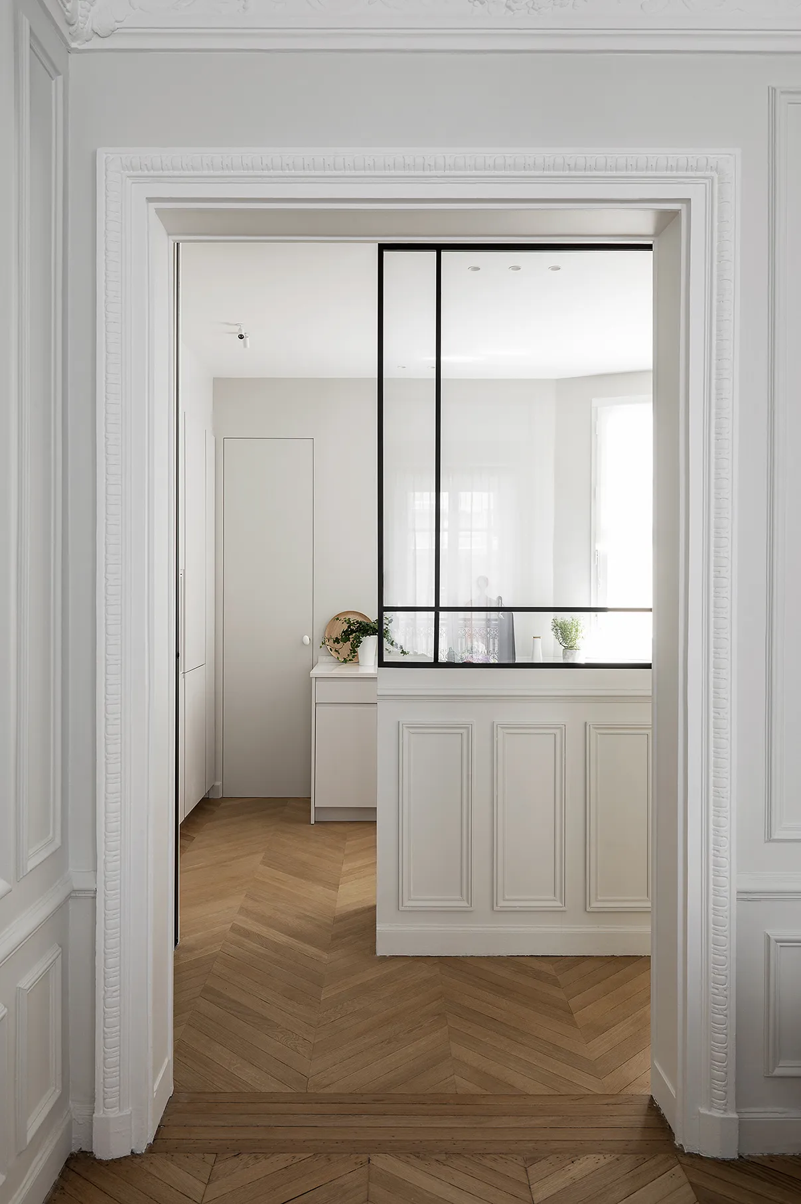
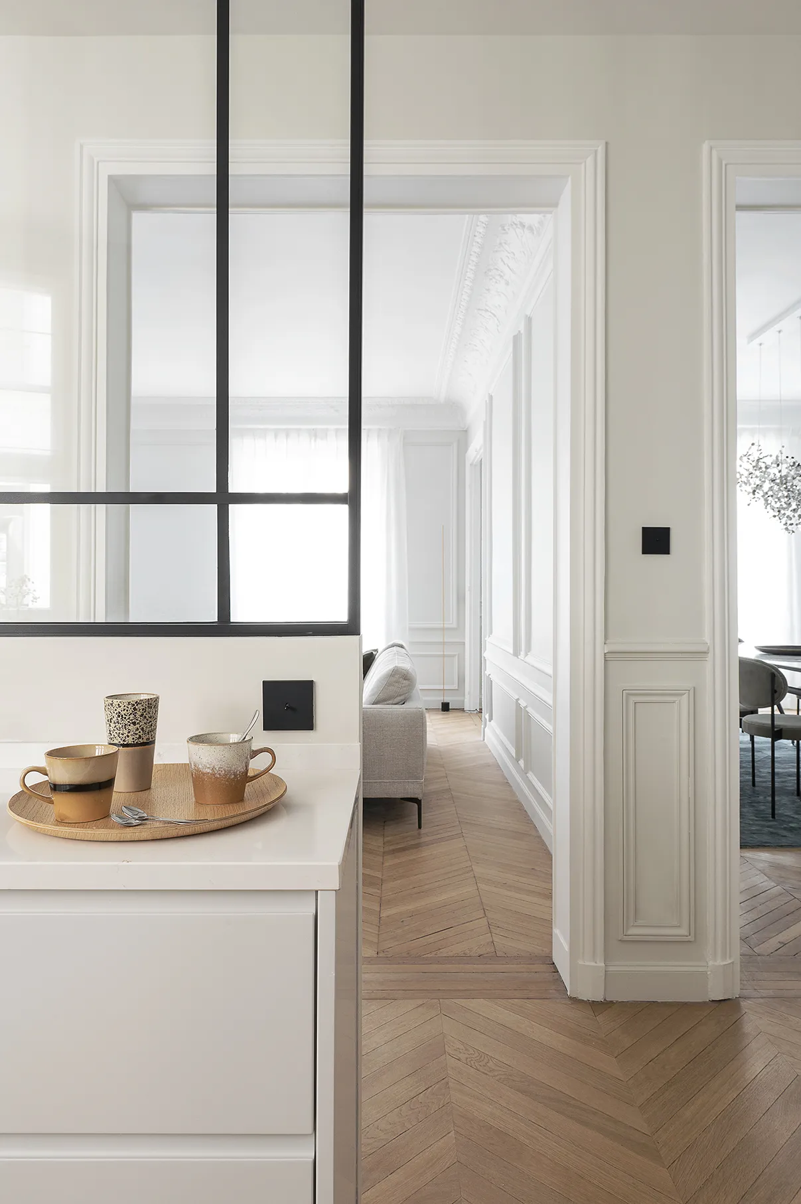
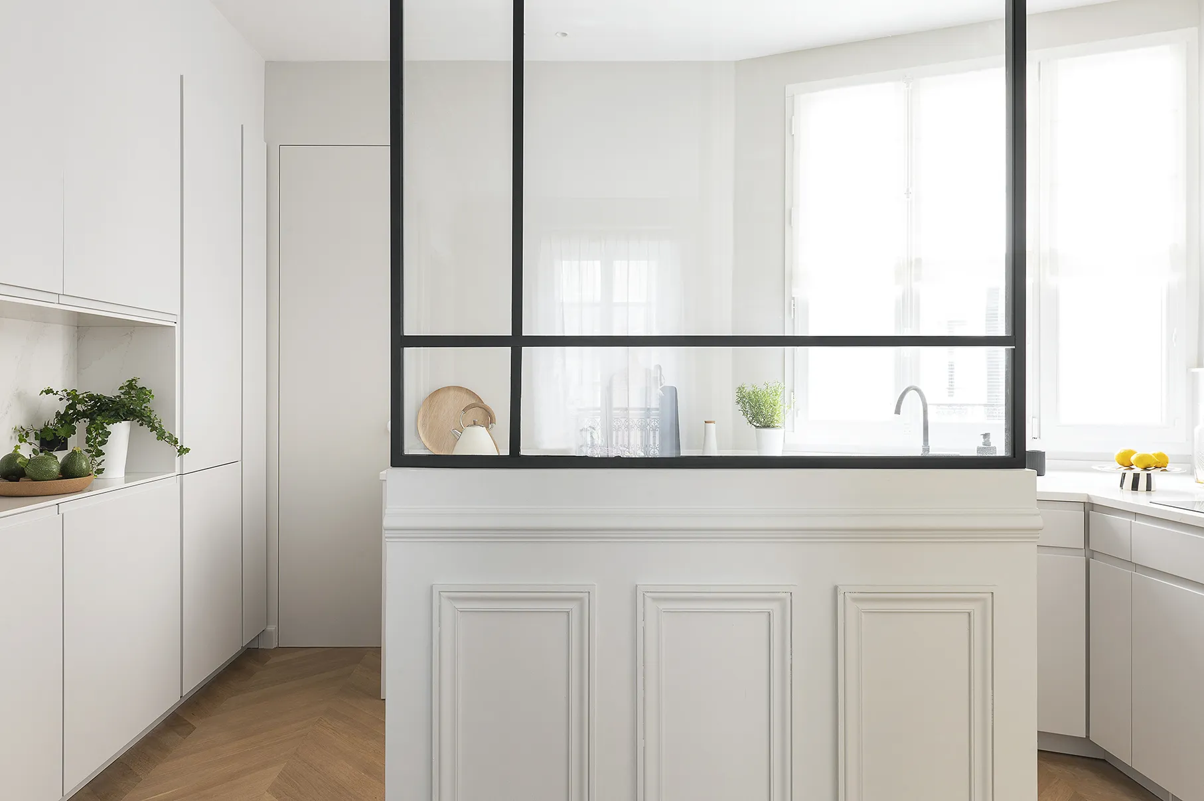
This quintessentially Haussmann-era apartment was in good overall condition, but it needed to be rethought to better reflect the tastes of its inhabitants. The kitchen was opened onto the dining room, though it can still be closed off by glazed sliding doors that let the light through.
0104
Light, the guiding thread of this project
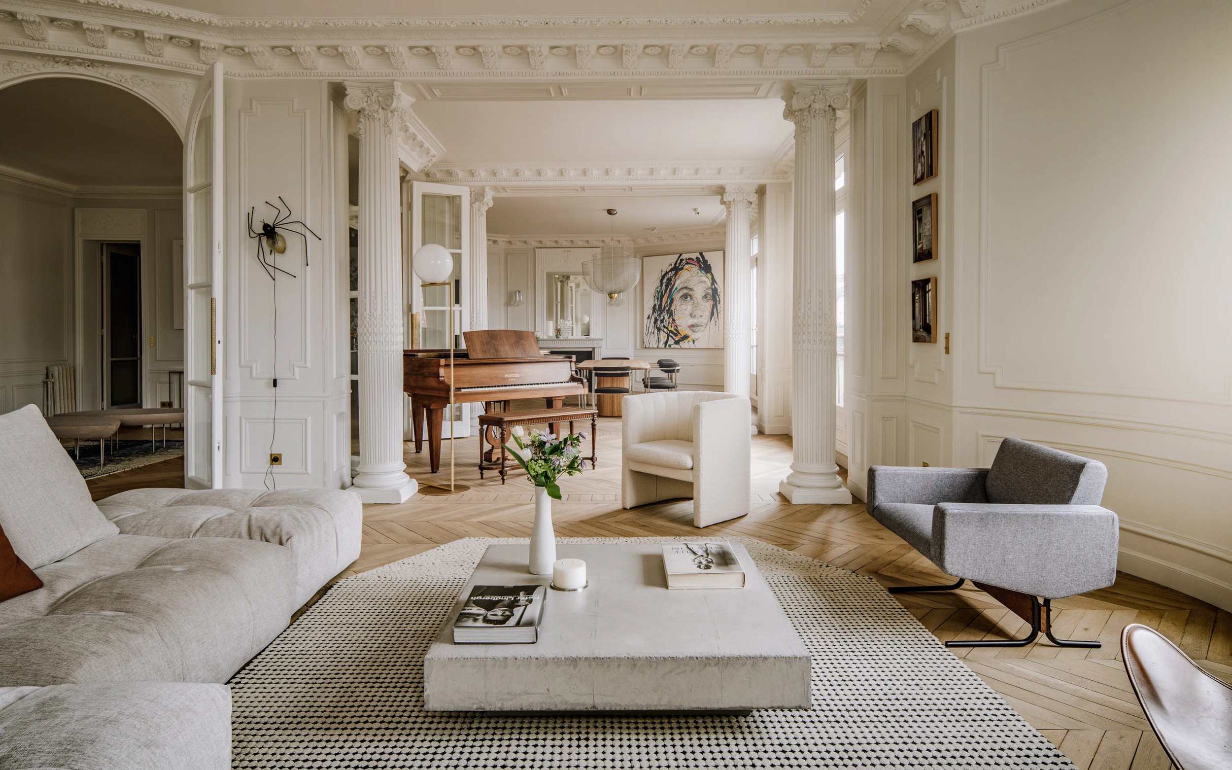
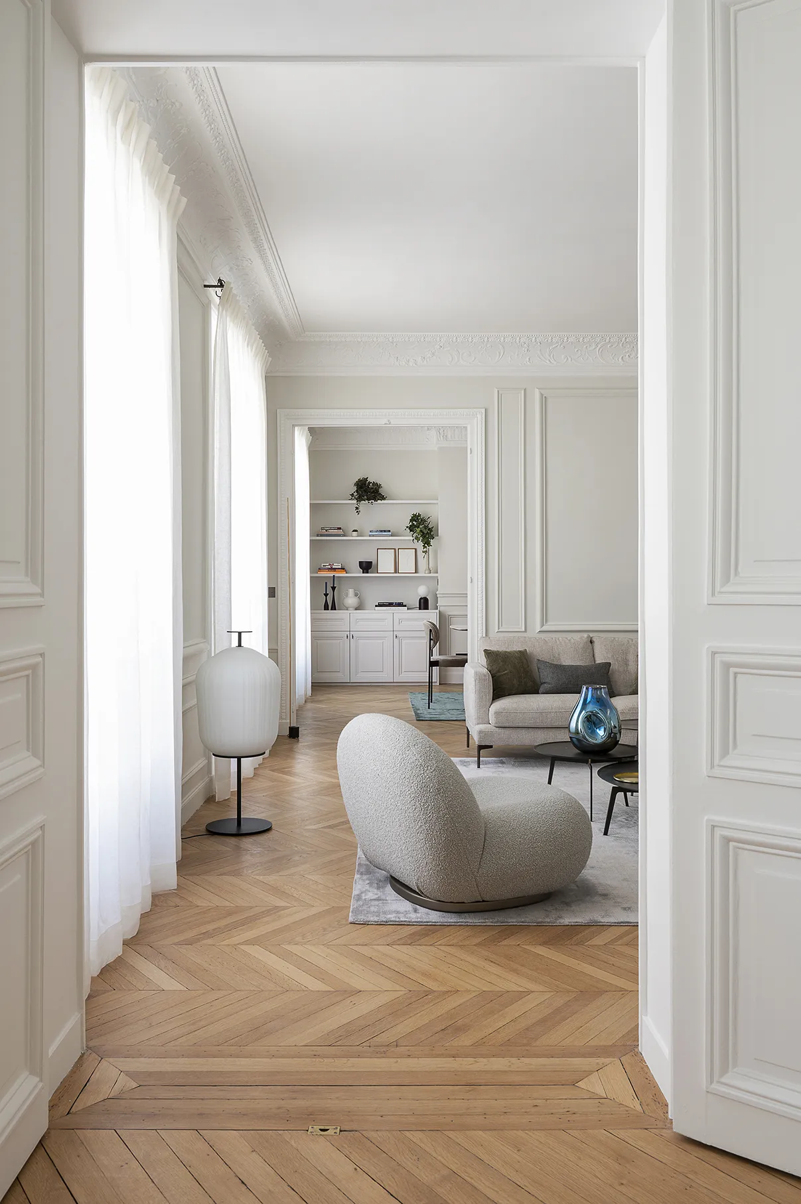
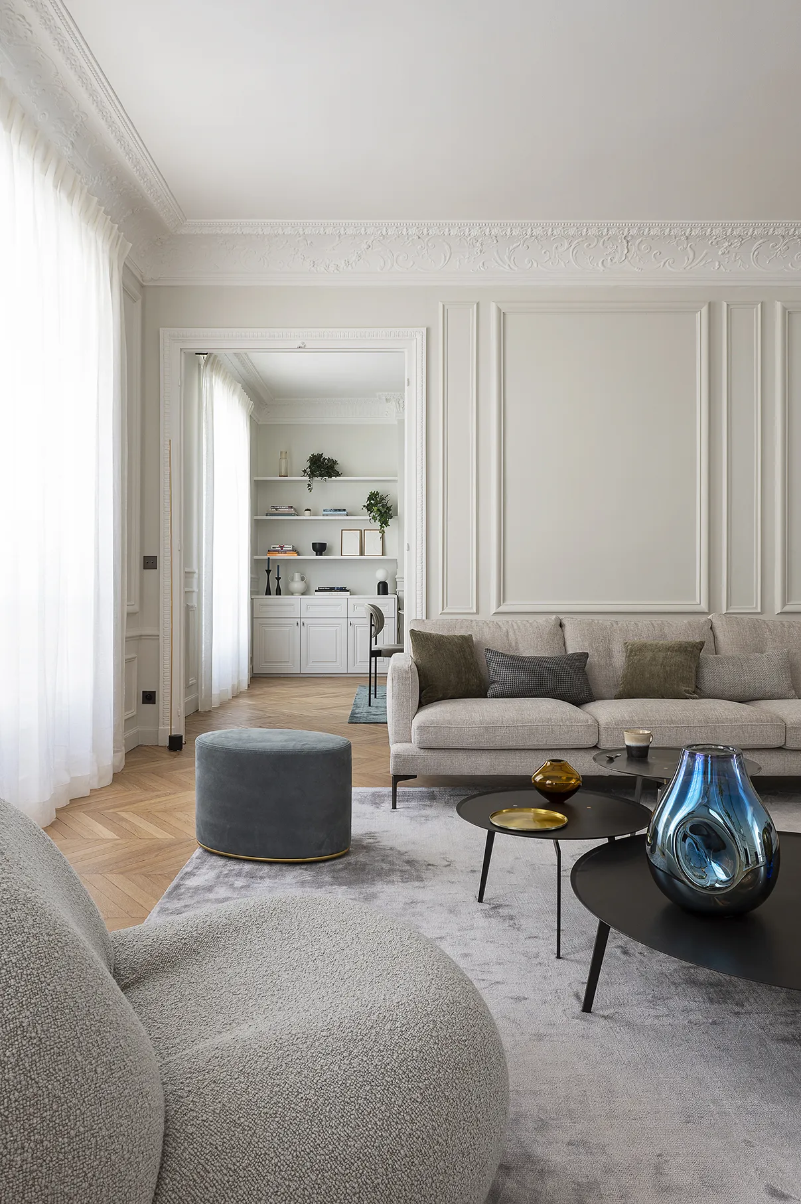
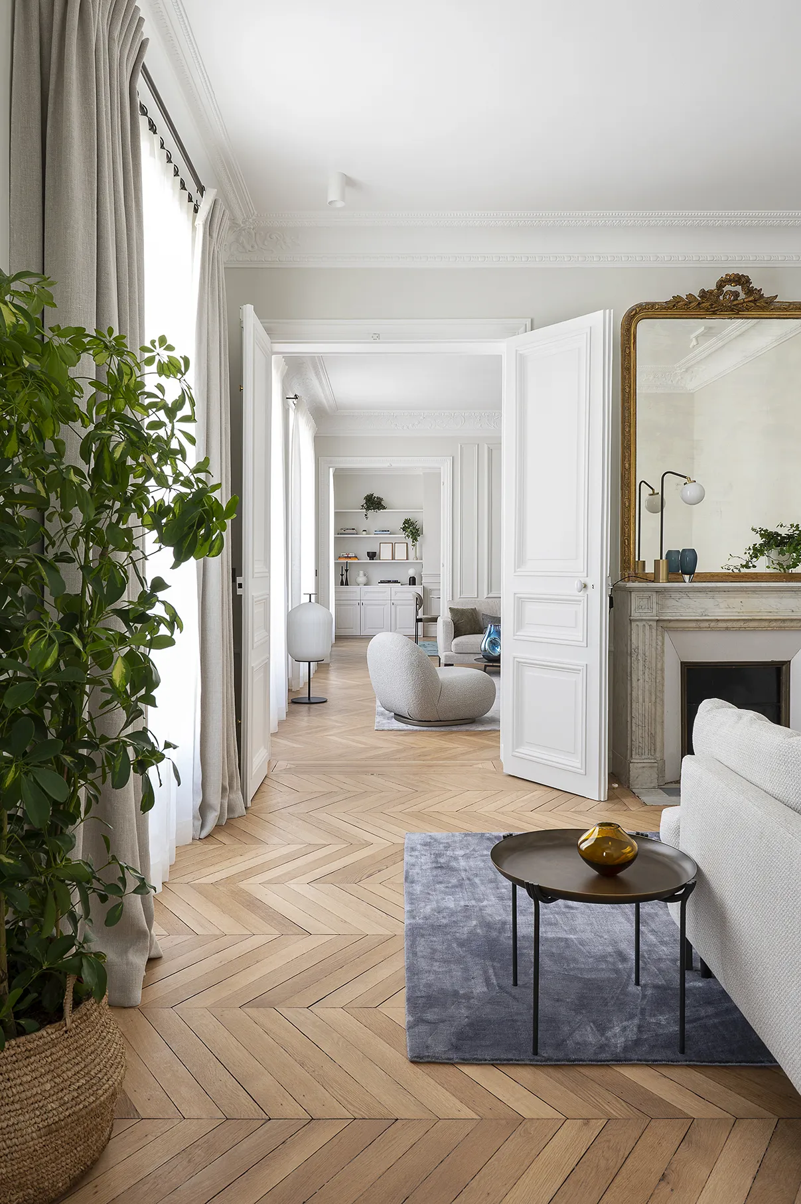
We wanted to create sightlines towards the many windows of this Parisian building. The wide double doors, when open, frame views and bring a sense of space, while preserving the privacy each room requires.
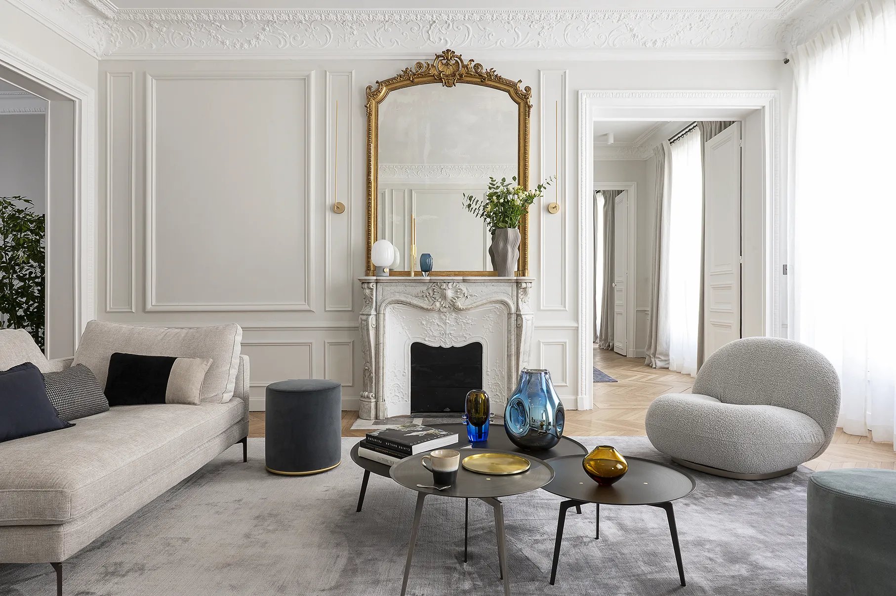
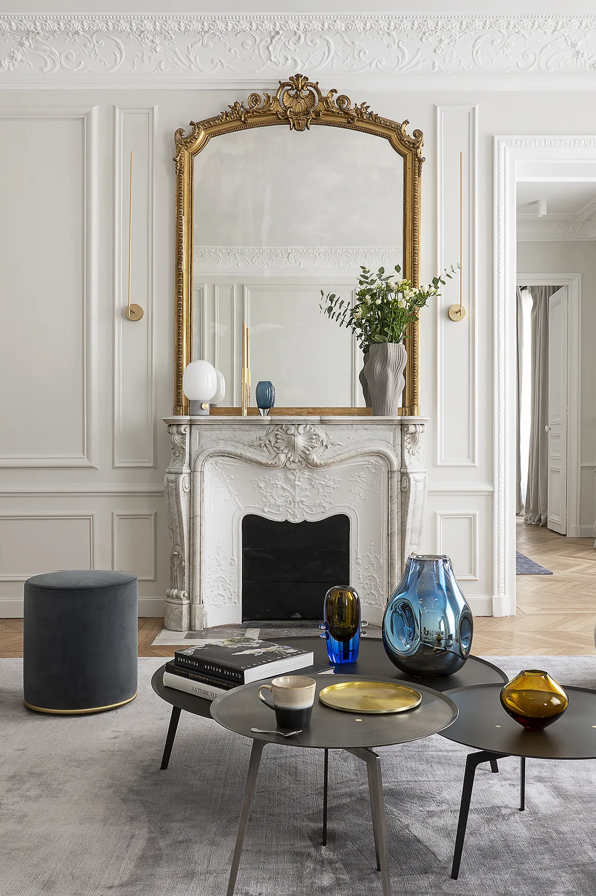
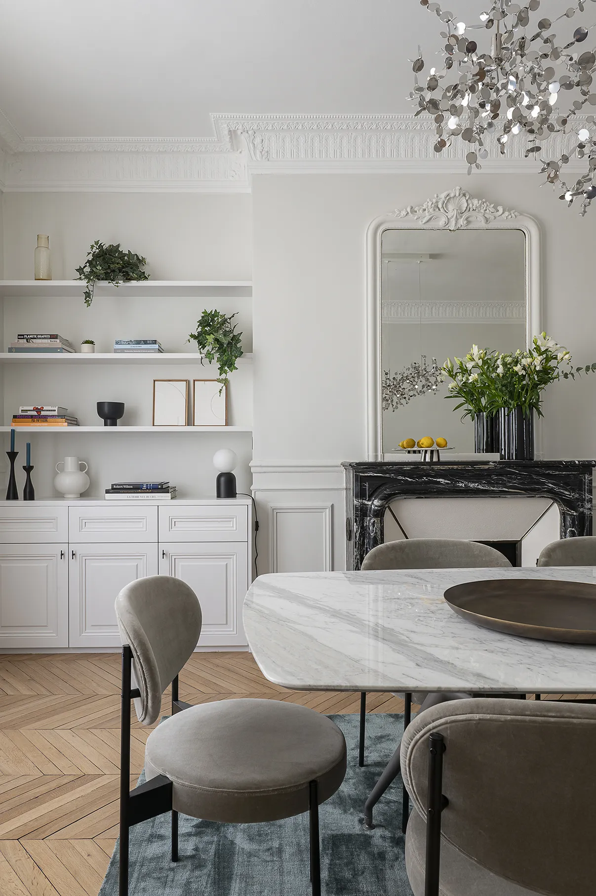
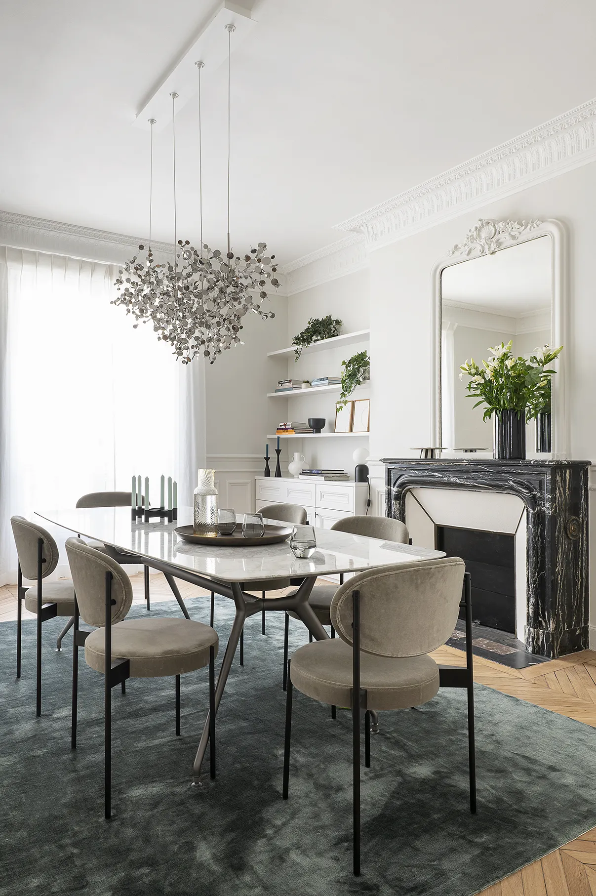
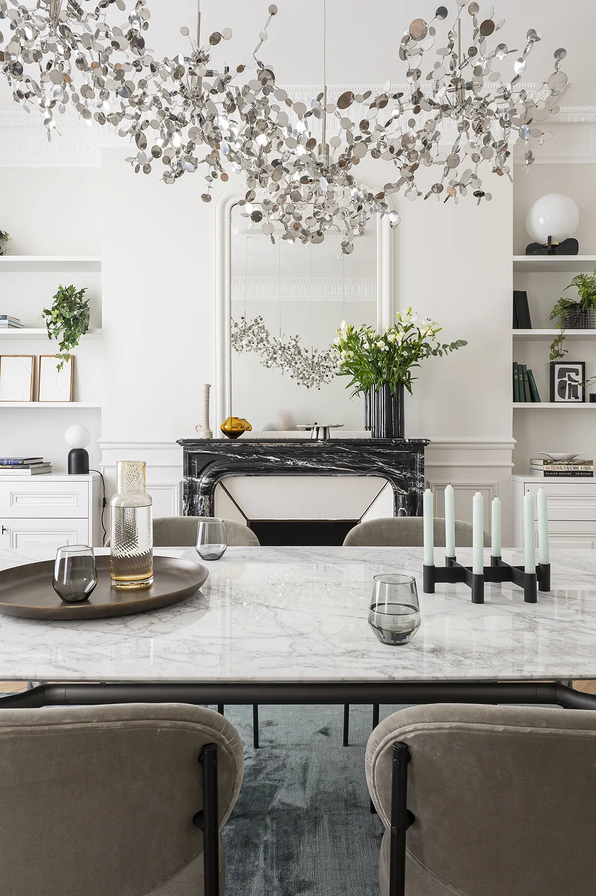
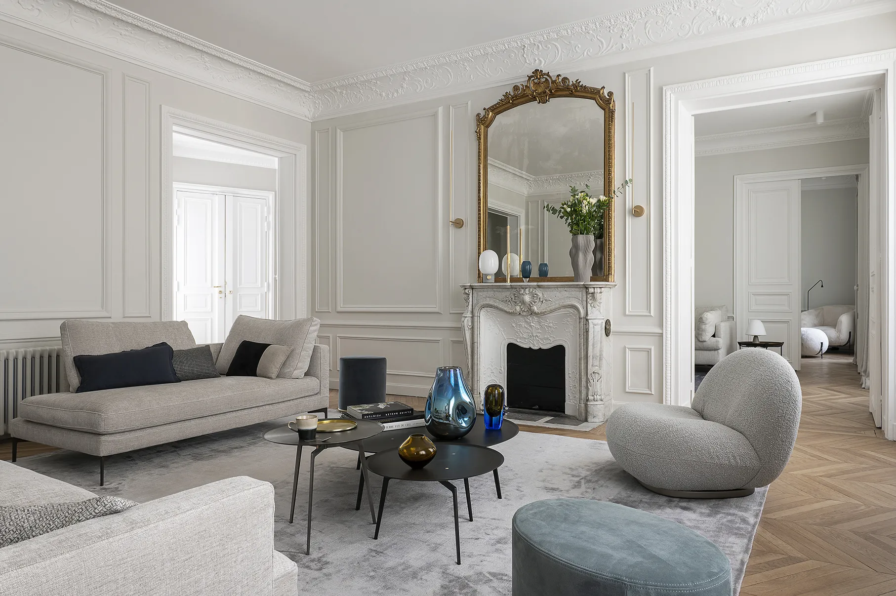
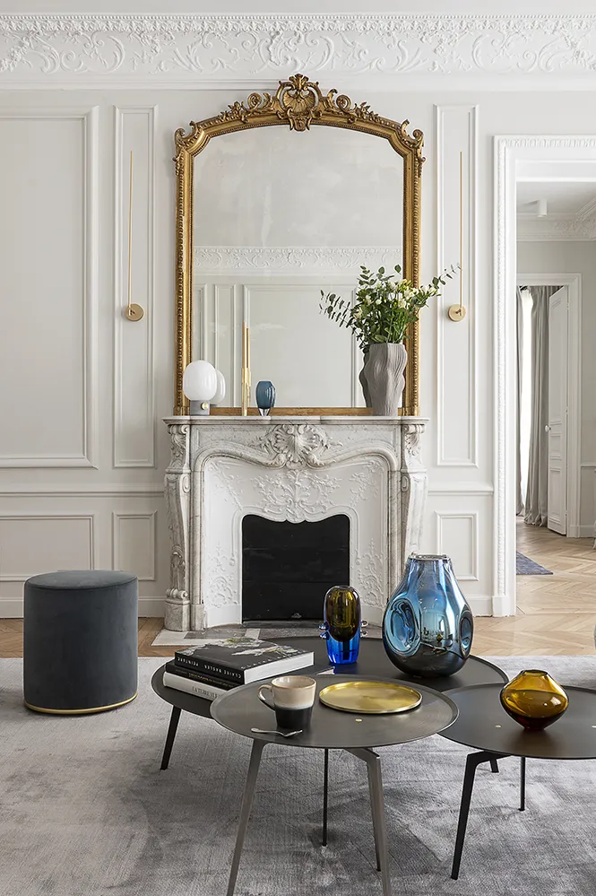
The spacious dining room is arranged around a magnificent existing black marble fireplace. The softness of the colours contrasts with the rug, and every decorative element is shown to its best advantage. The room connects to the kitchen but is also accessible from the living room. The doors can be left open day to day: the view of the built-in bookcases in the background lends a wonderful sense of depth.
0106
Haussmann and perspectives
With all the perspectives that were created, harmony between the rooms was crucial. The furniture was tailored to every need, yet conceived as a whole. The apartment is remarkably coherent, and all the more restful for it.
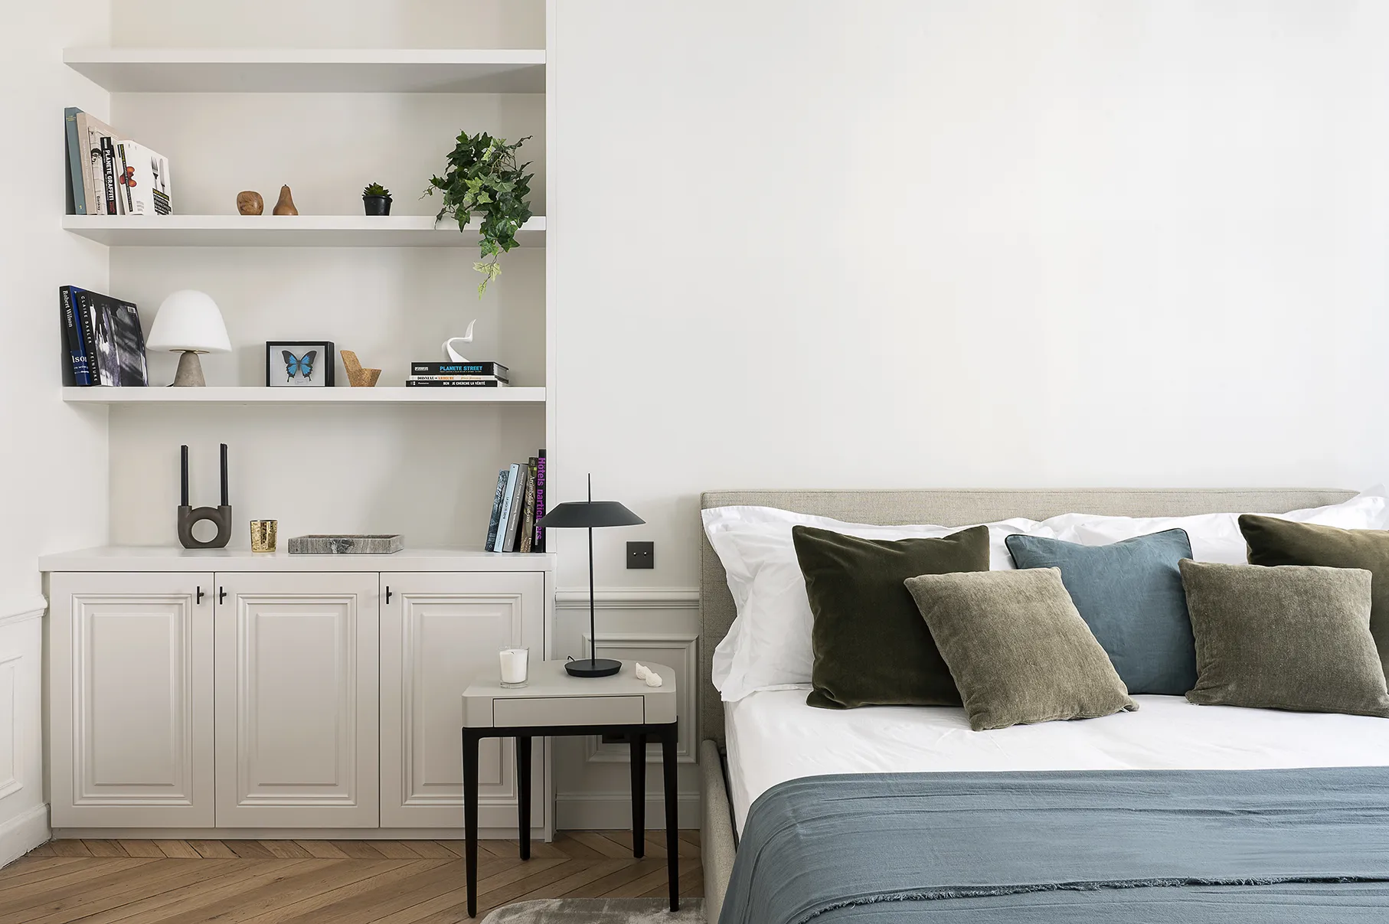
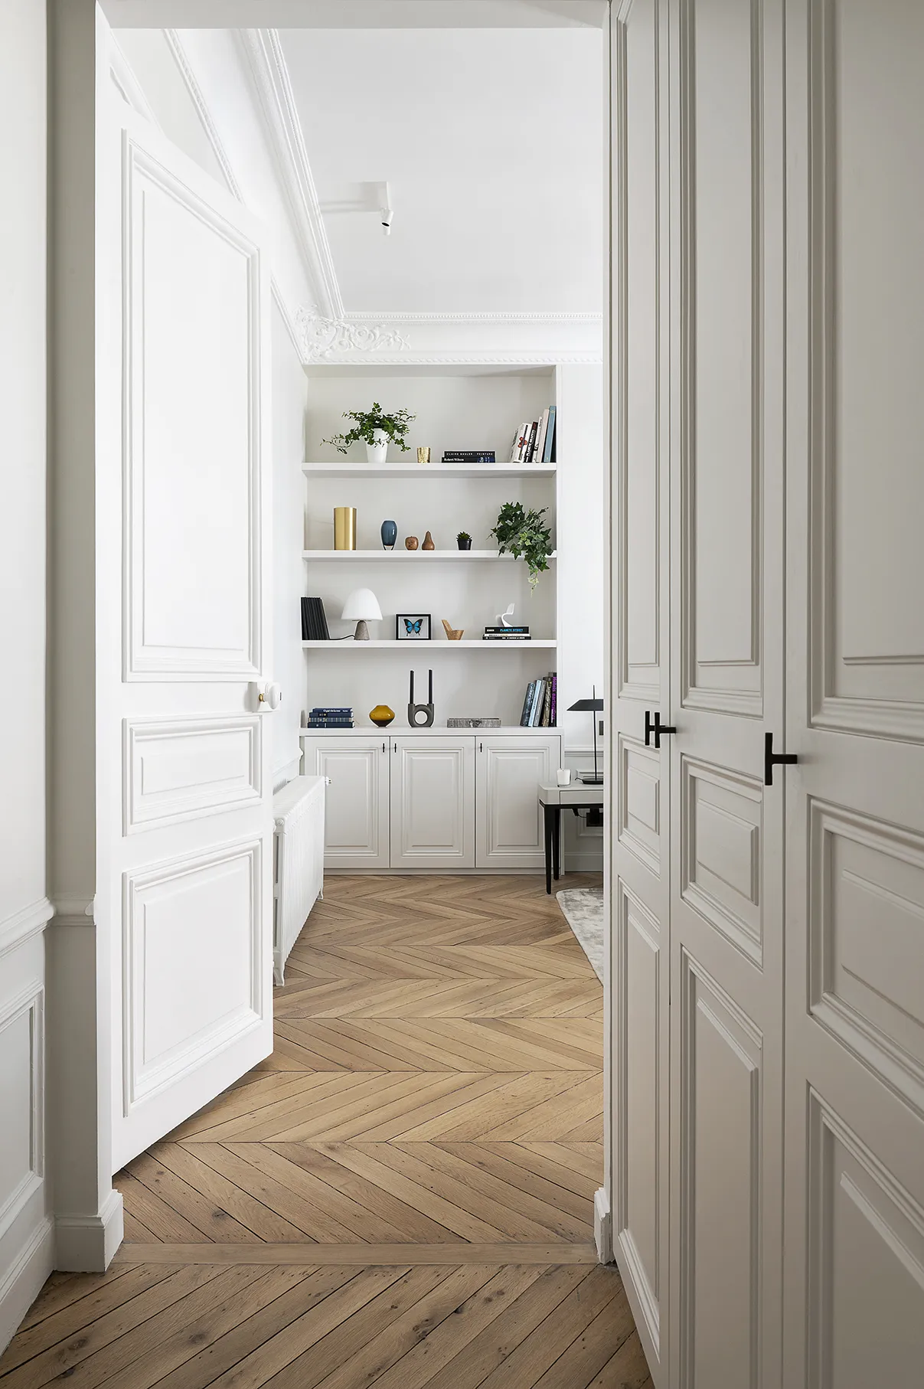
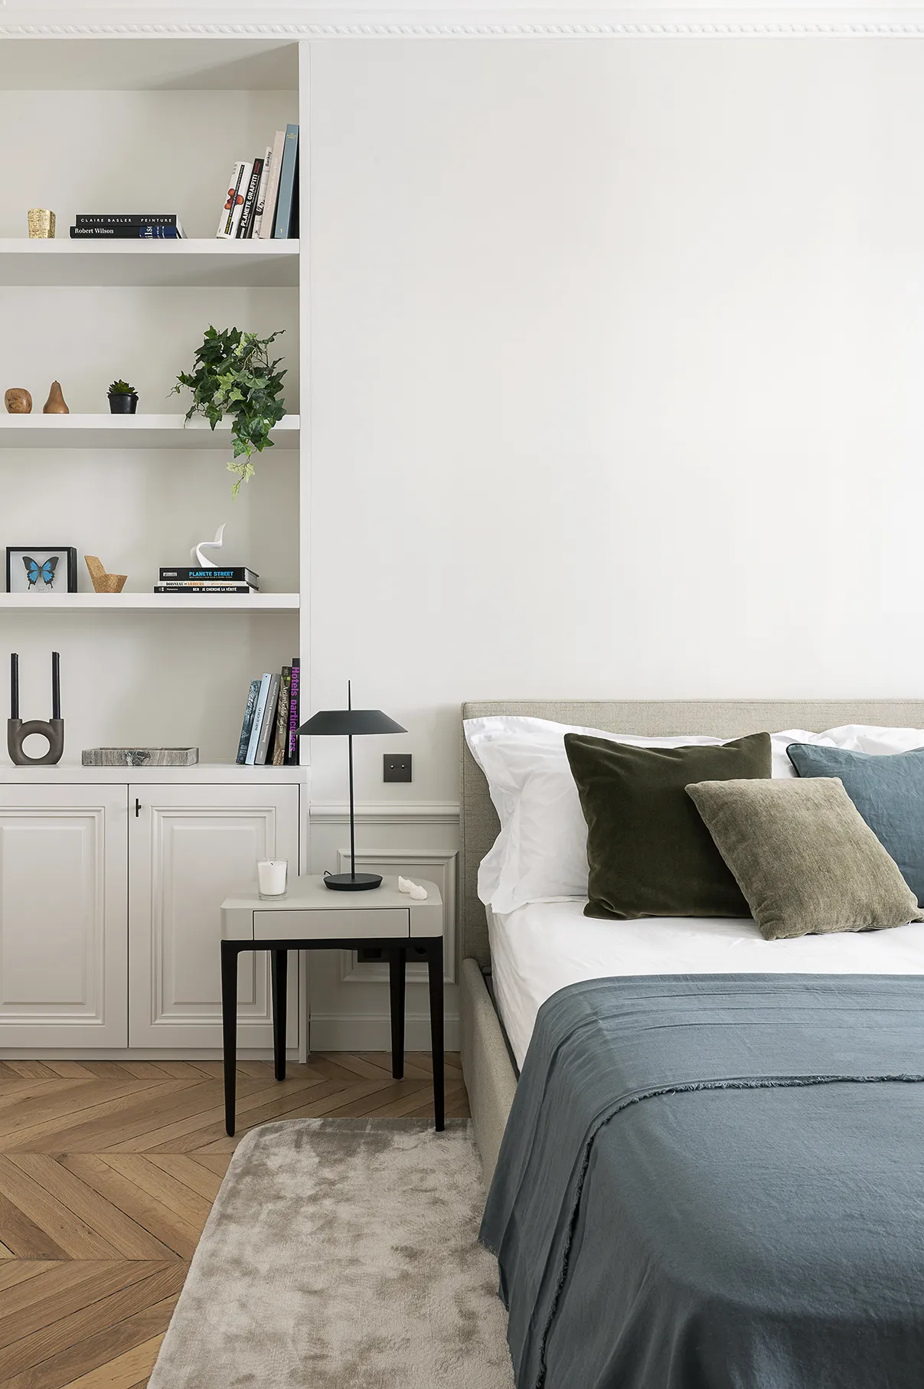
Haussmann-era architecture is a delight for an interior architect to work with. The floors, the mouldings, all the period materials are noble and were well thought out. But none of this comes without constraints: the walls often contain chimney flues that must be worked around. Here, the free space beside them was fitted with bookcases. The mouldings were reproduced on the doors, so convincingly that you would think they had always been there!
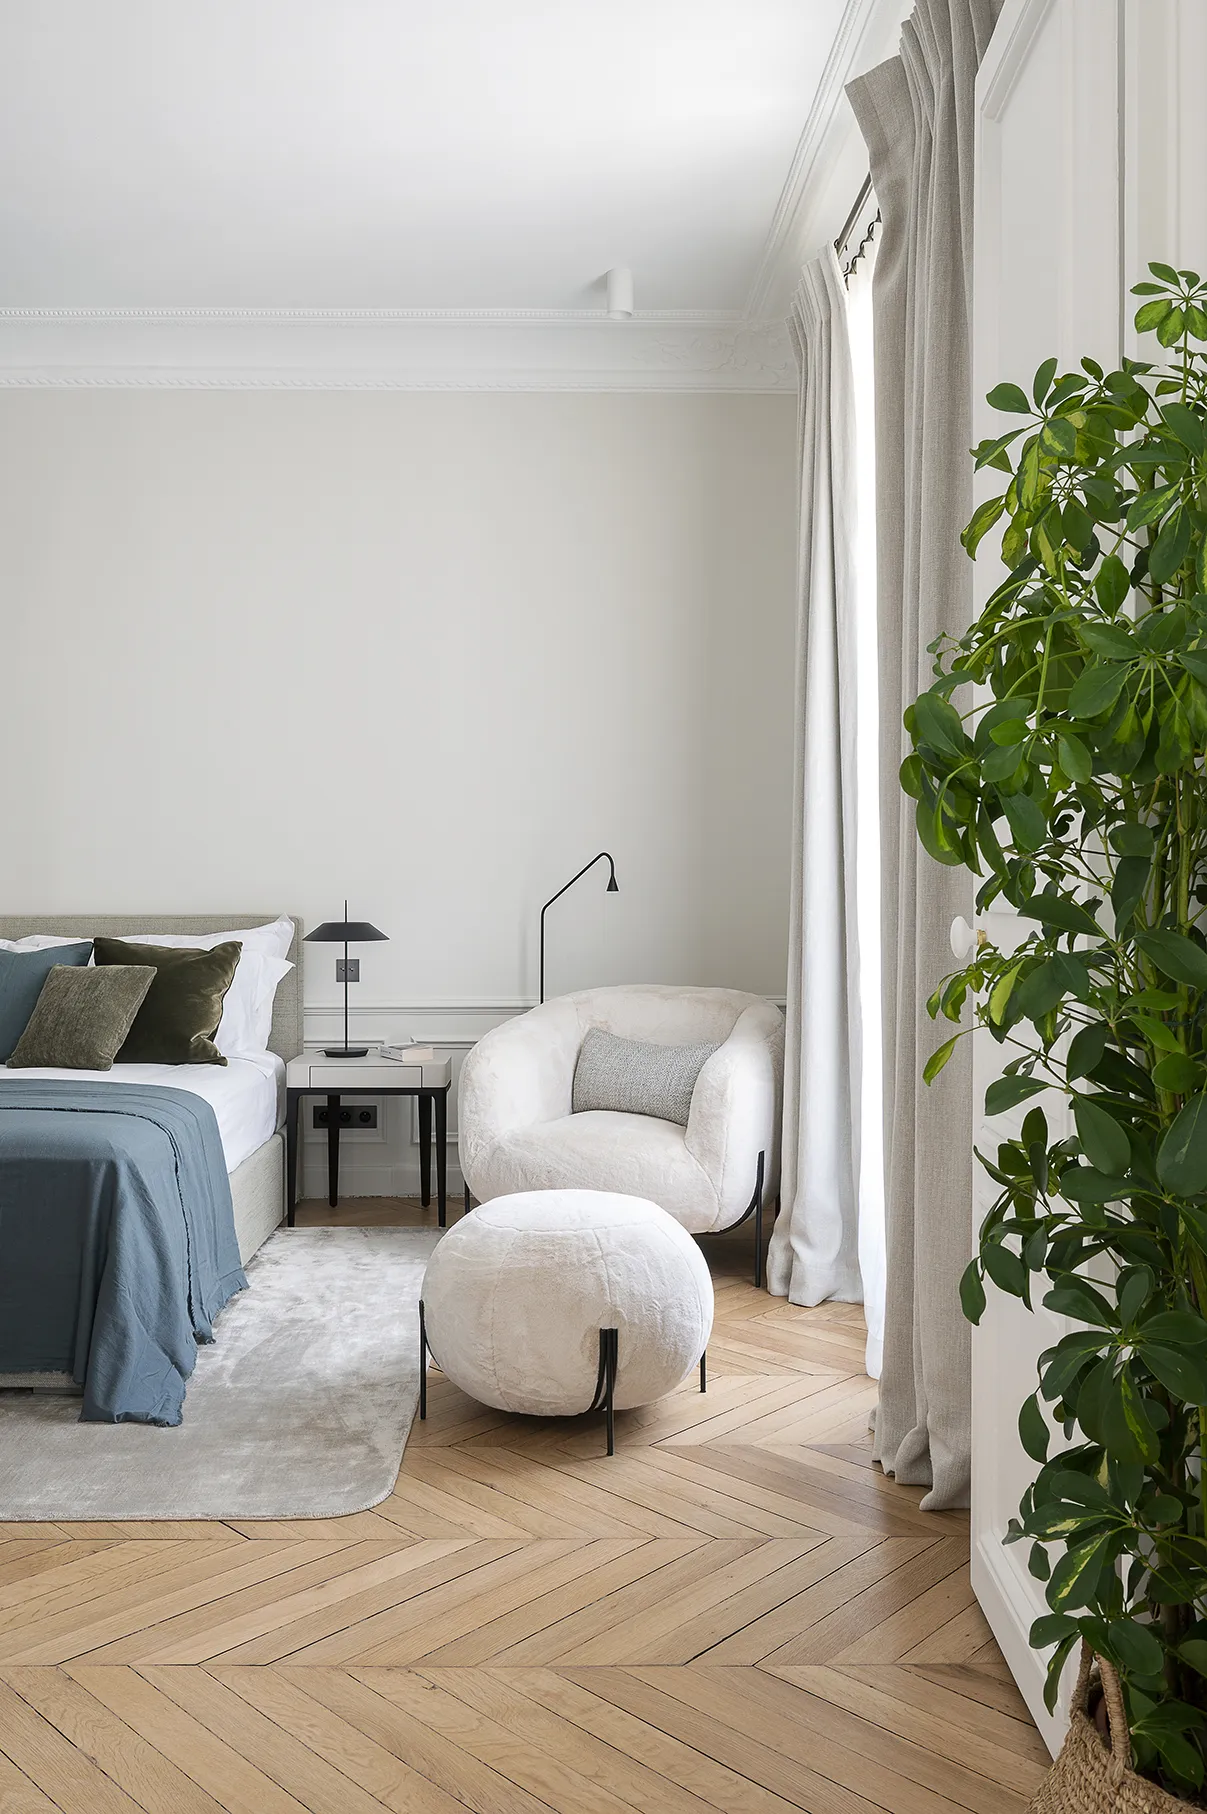
The ceilings are adorned with cornices. Damaging them was out of the question — worse still would have been taking the easy way out with a false ceiling. This constraint makes the lighting design rather technical. Here, for instance, white surface-mounted spotlights were installed. Their light quality meets today's standards, yet their integration into the project turns them into a decorative element that enhances without disfiguring.
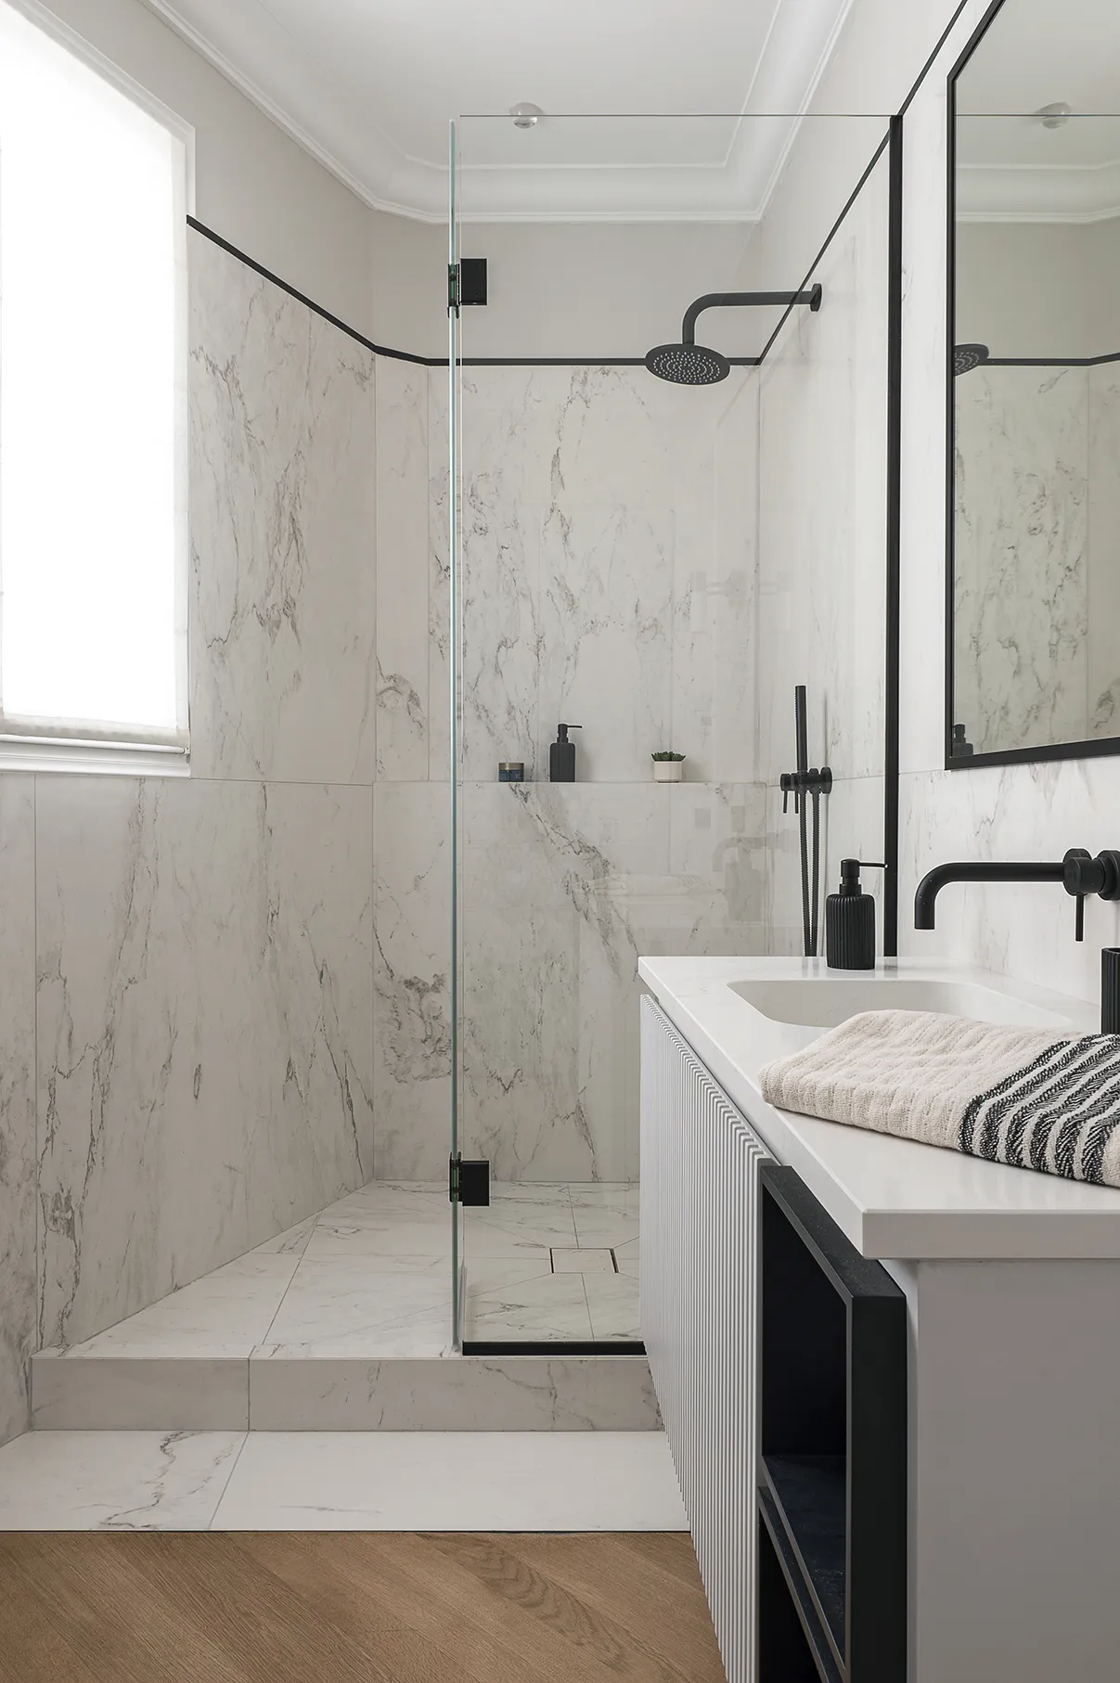
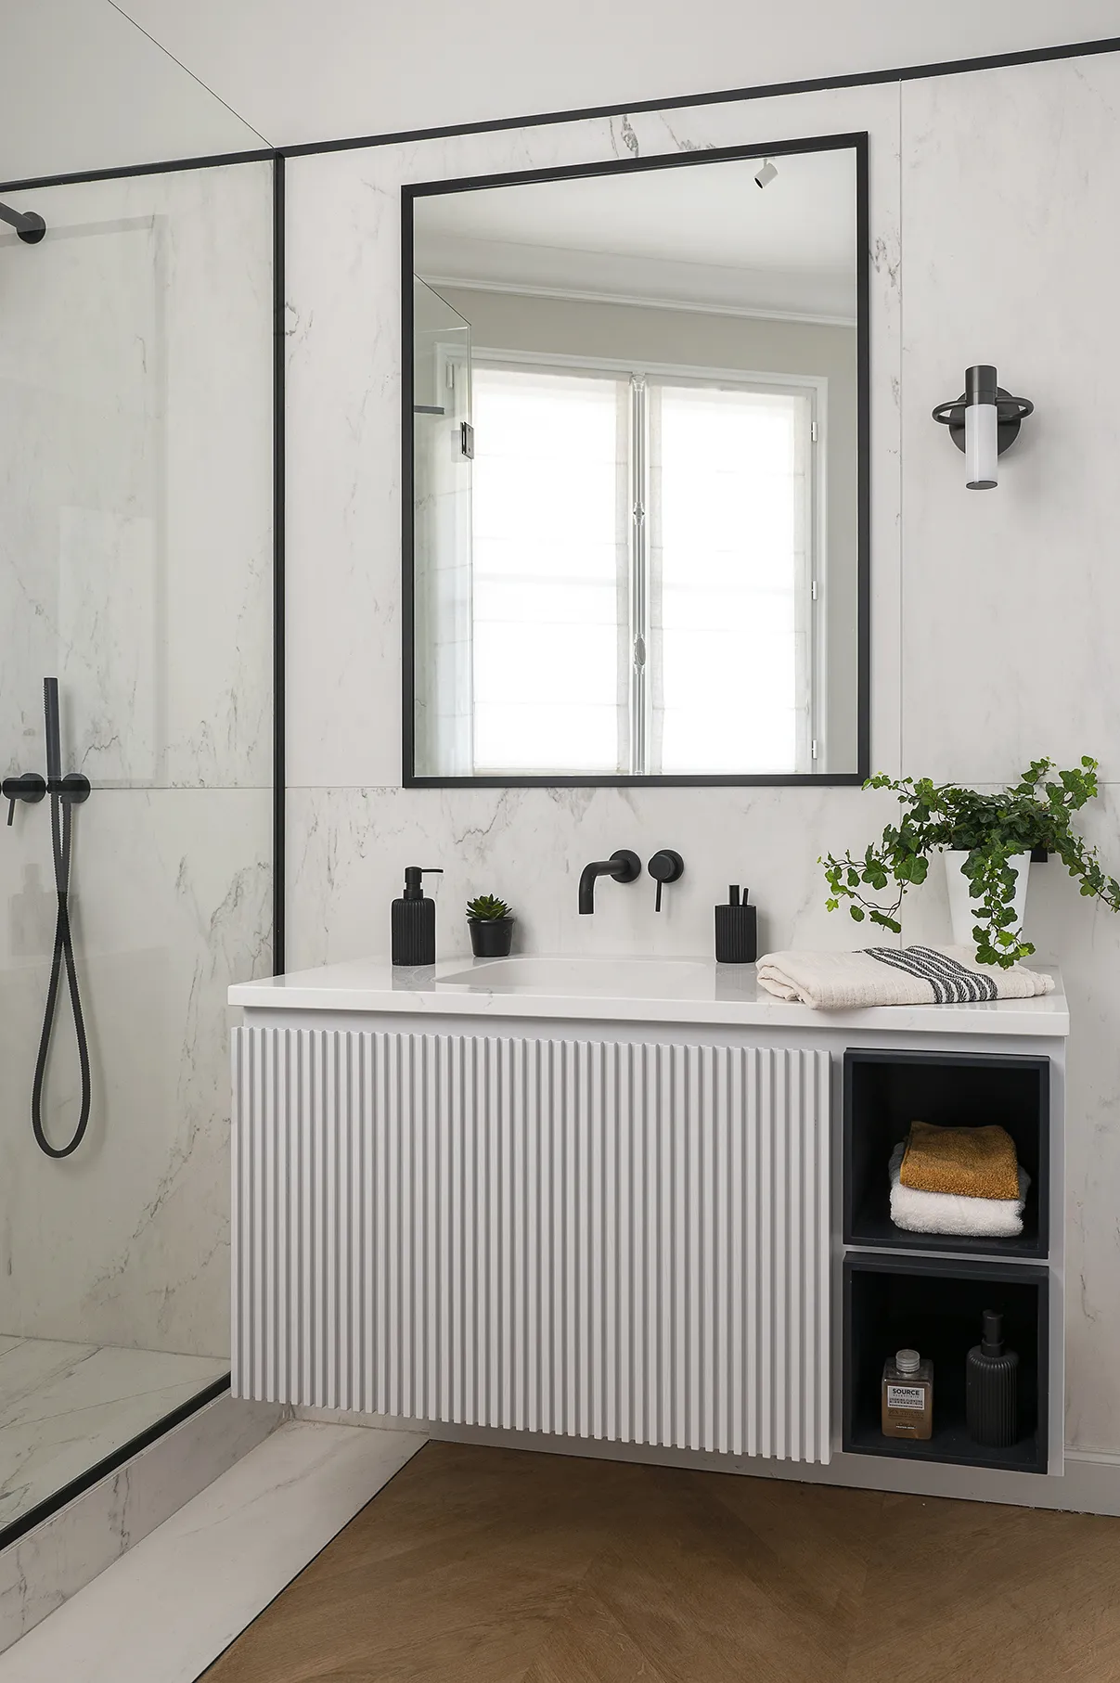
Here, for ventilation reasons, a false ceiling was unavoidable. As the cornices no longer existed — or never had — we recreated them. The white marble of the shower pairs perfectly with the Hungarian-point parquet, which we also reproduced in this room. From design to handover, every stage of this project was carried out in close consultation with our clients. Working remotely went beautifully, and a relationship of trust took hold. Our greatest pleasure was handing over this apartment and finally spending a moment with our clients "in real life"!
0104