Trocachic
Paris
A grand apartment, made to measure
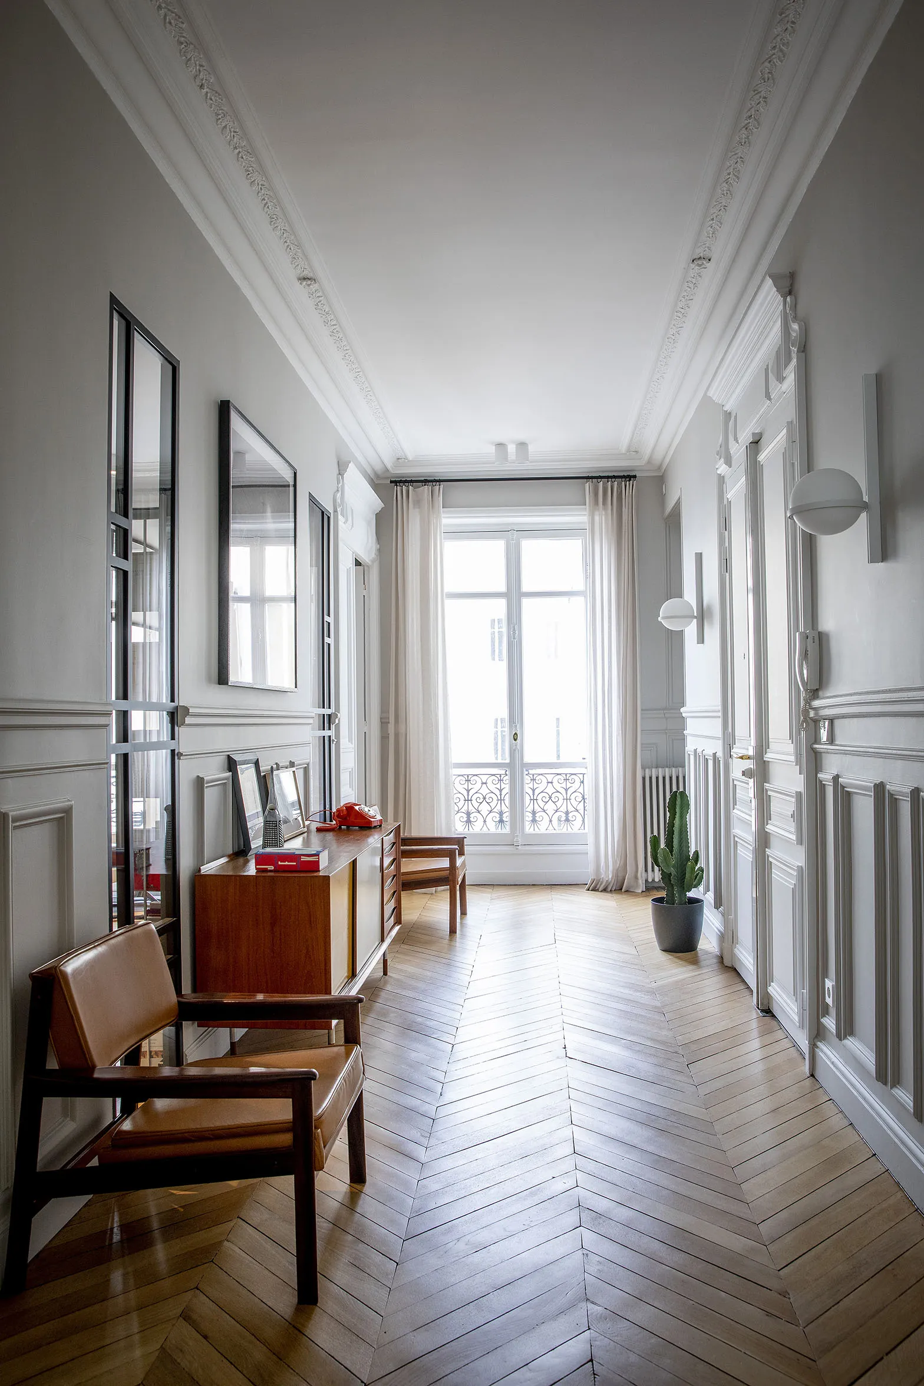
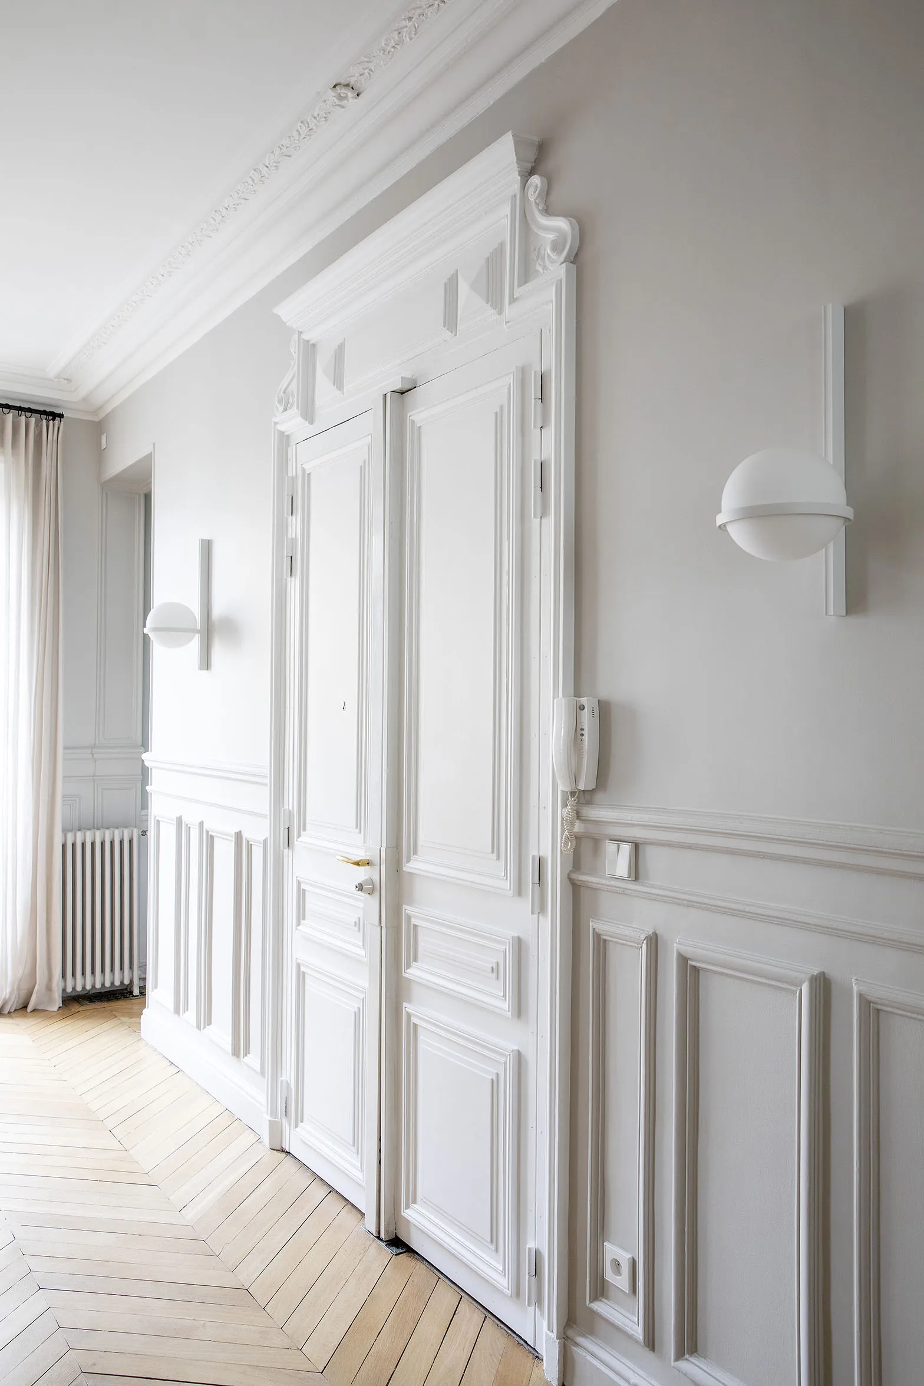
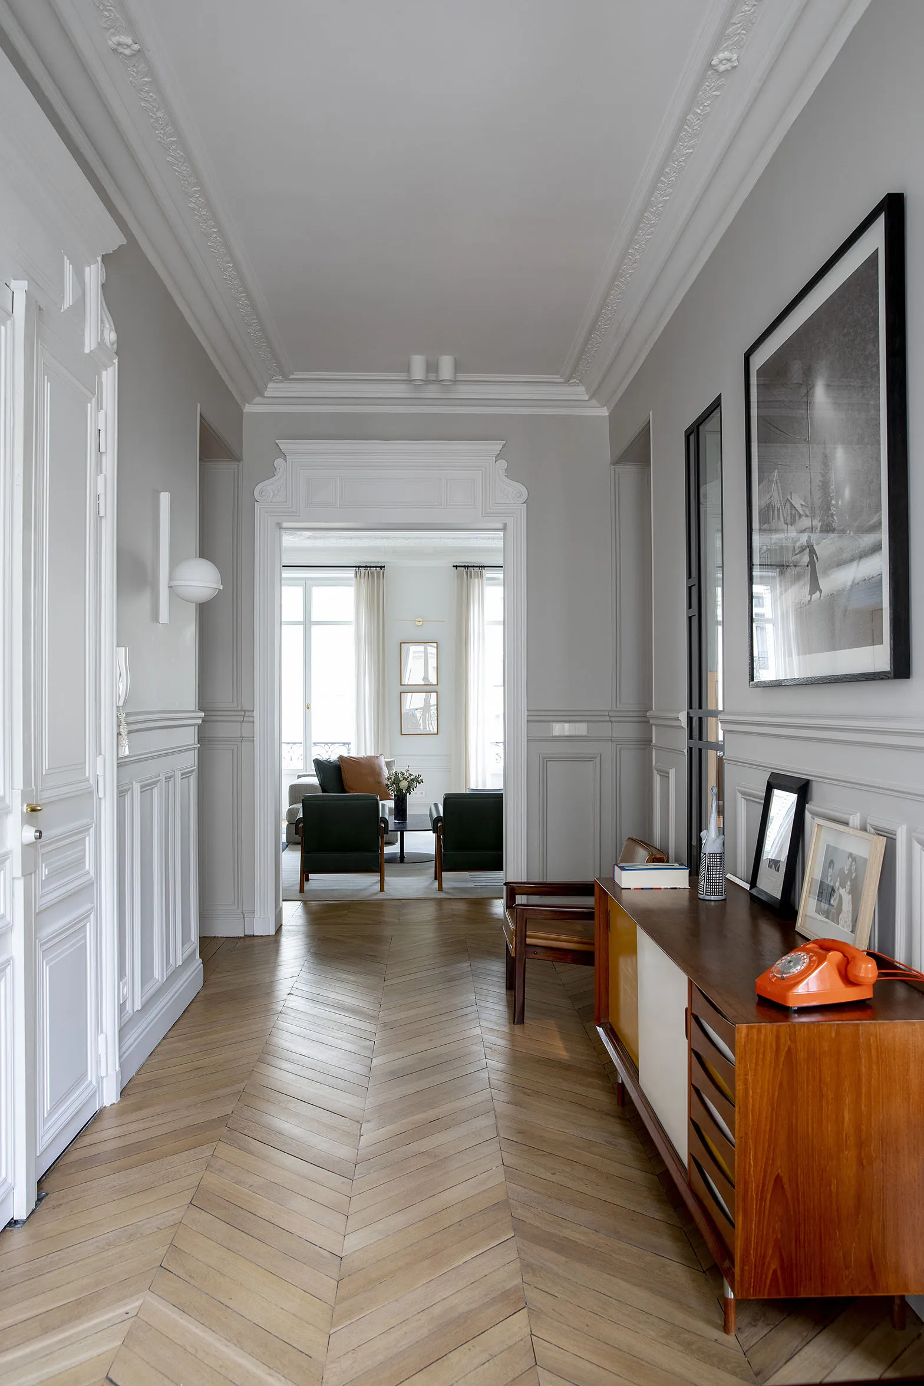
This 270-square-metre apartment was in serious need of a fresh start. A badly placed kitchen, an impractical layout — everything was rethought, from floor to ceiling. We proposed a plan that places the kitchen, living room, dining room and master bedroom on the street side. The master bedroom extends towards the courtyard with a bathroom, a small gym and a study. The study faces the main entrance, at the centre of the apartment. From this entrance, a corridor leads to three bedrooms and three bathrooms for the children.
Yet another wonderful encounter! A family meeting a place, a life project — and clients meeting our interior architecture studio. Ours really is a wonderful profession: the work is a pleasure, the adventure is human, and the people we meet along the way stay etched in our memories. On this project, the clients placed great trust in us. That relationship allowed us to express ourselves fully, from the design of the floor plan down to the subtlest details.
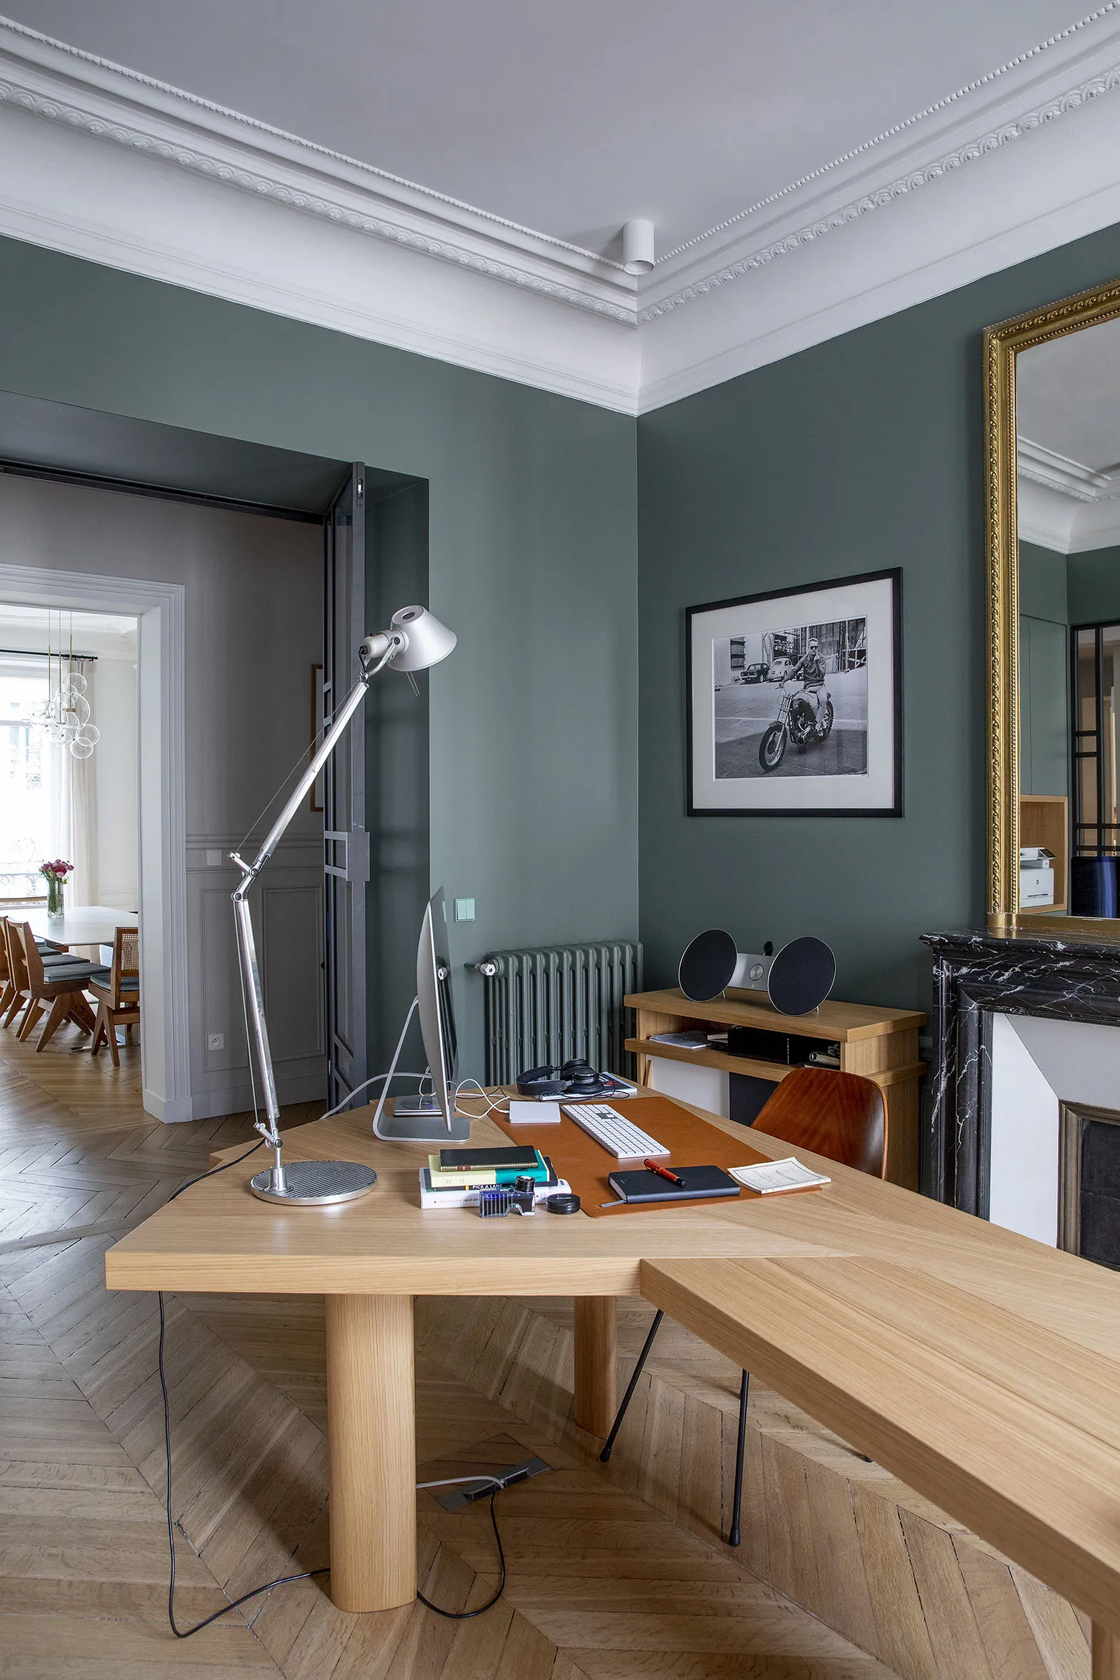
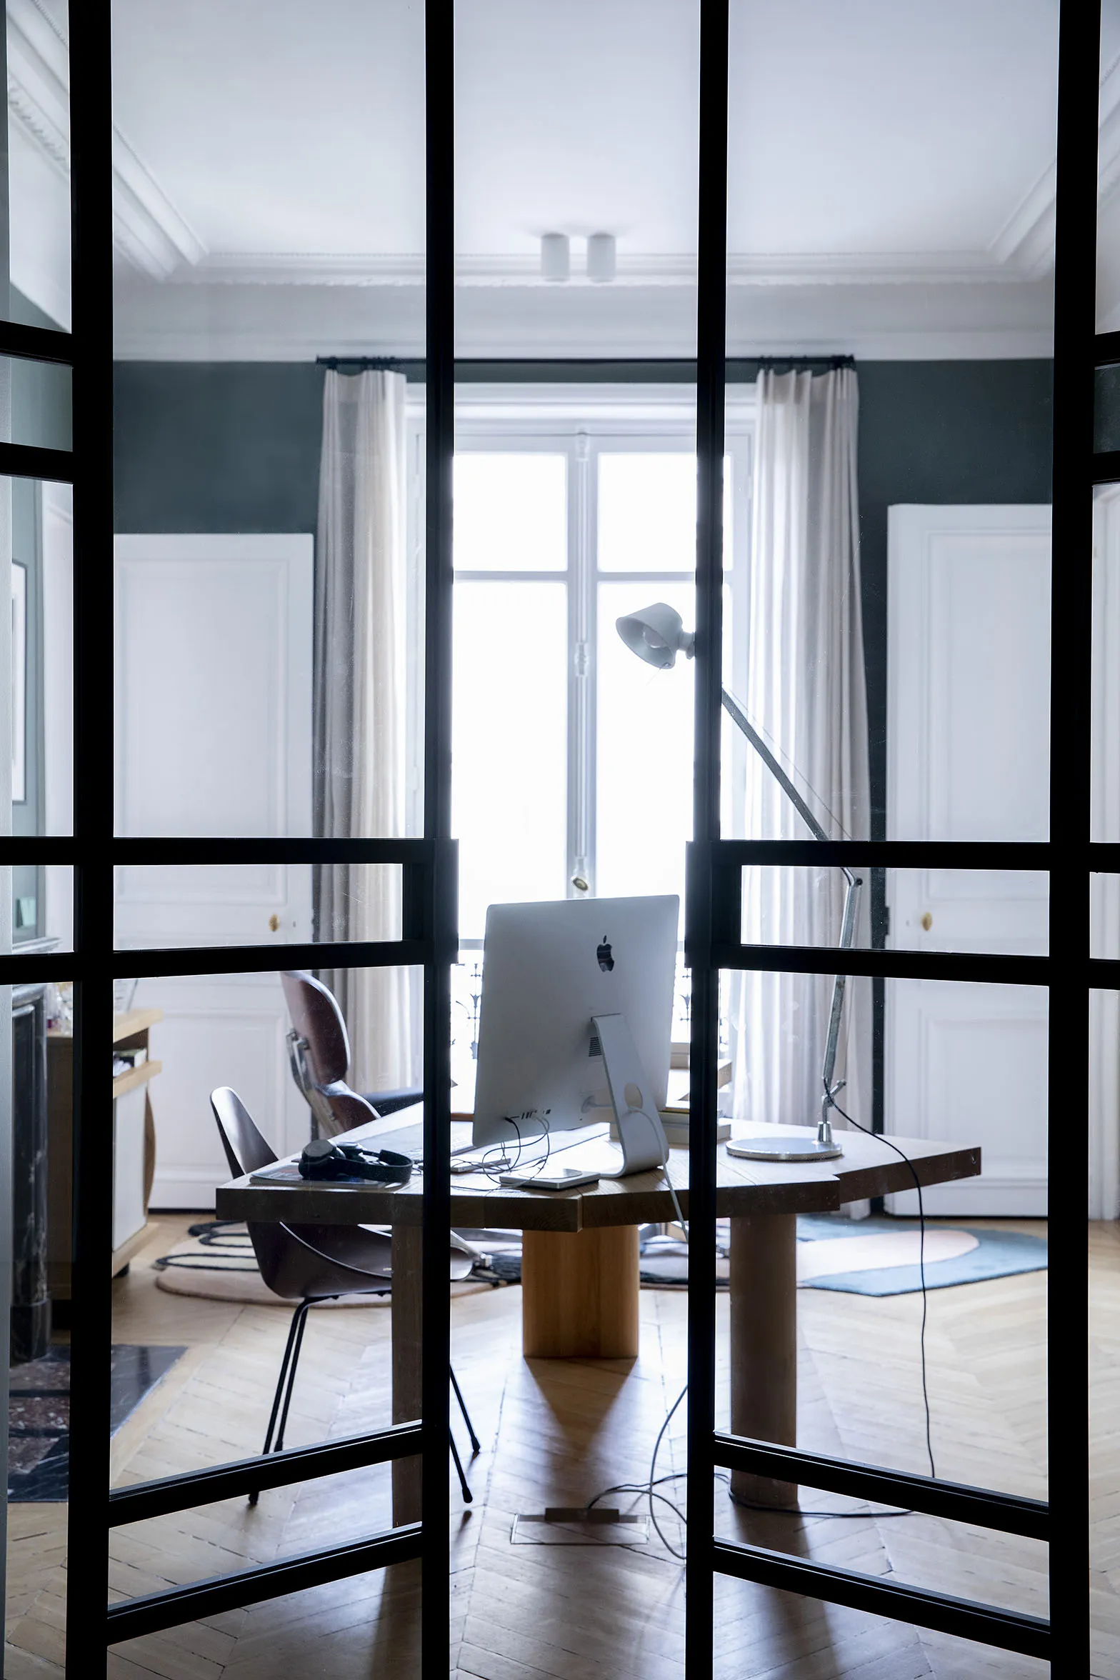
The study
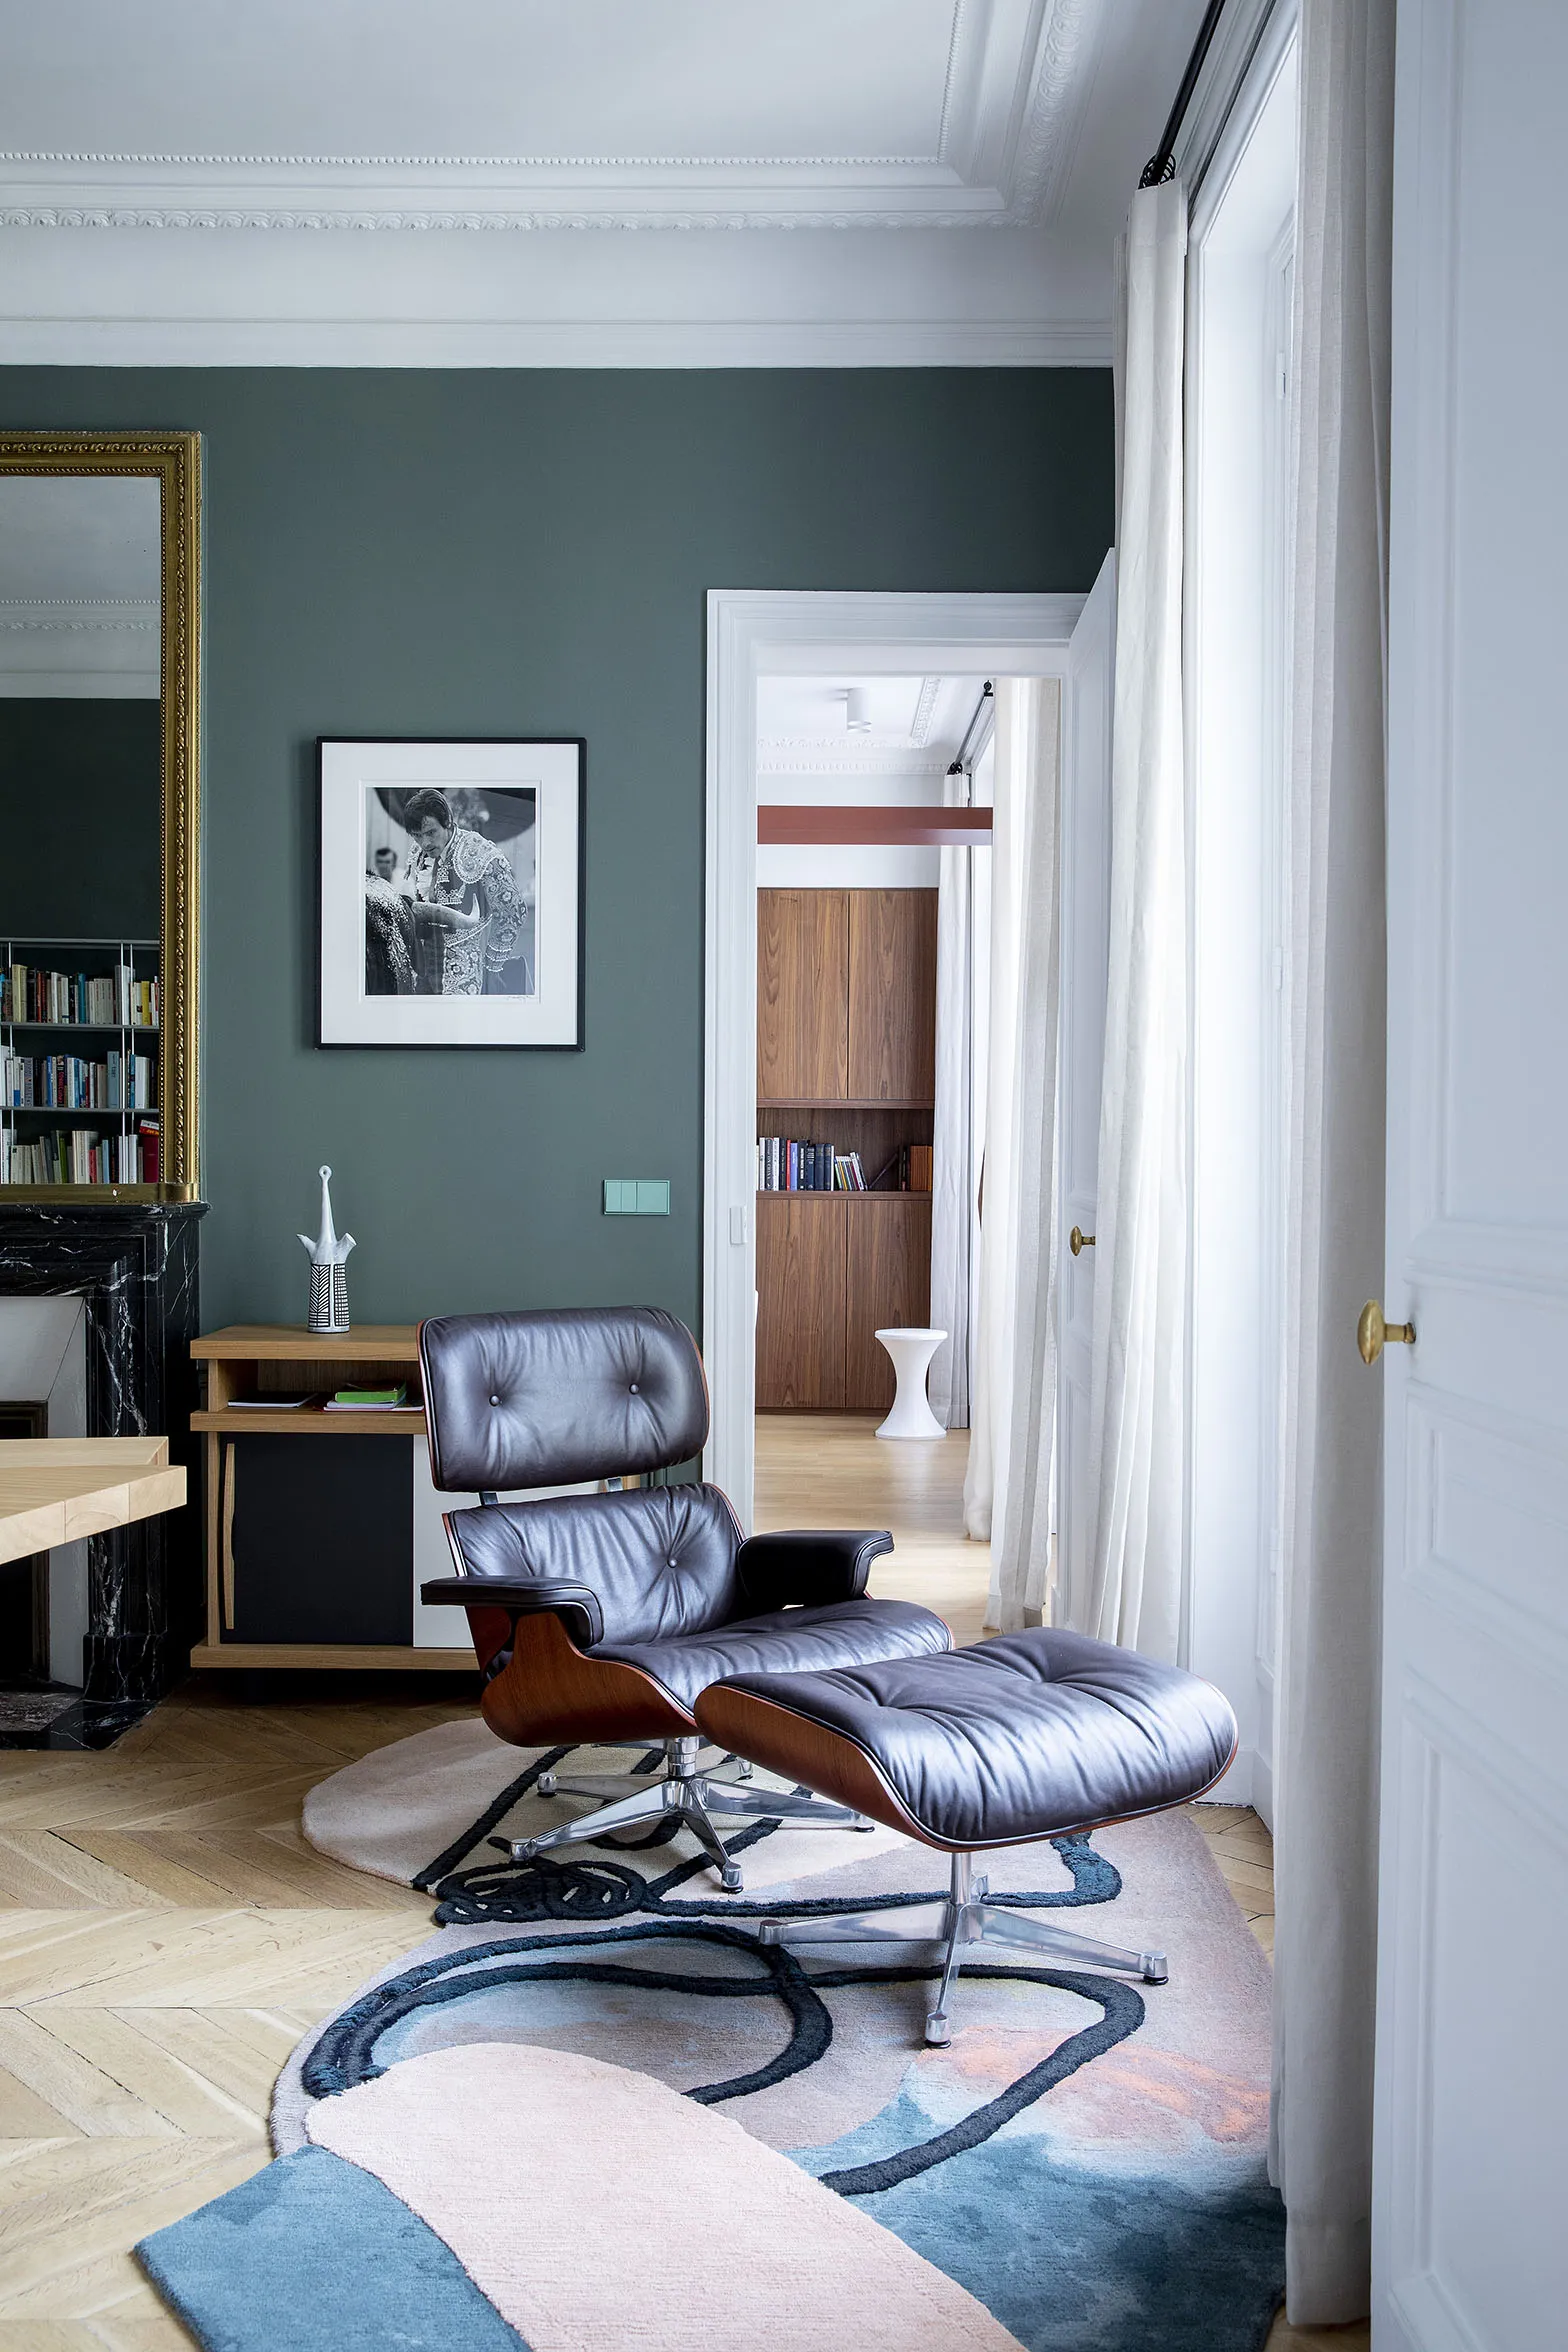
As the study sits at the heart of the apartment, its design was handled with particular care. Thanks to glazed doors, designed by the studio and made to measure, light circulates and brings transparency. This luminosity allows the use of bold colours, which highlight the cornices, mouldings and all the original decorative features that give Haussmann-era interiors their charm. The furniture was selected with the clients, and the small 1950s-inspired cabinets on either side of the fireplace were designed by the studio.
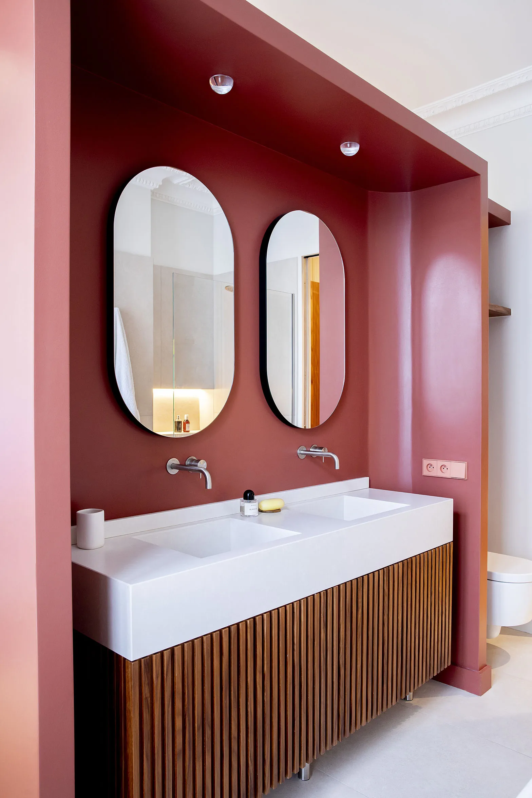
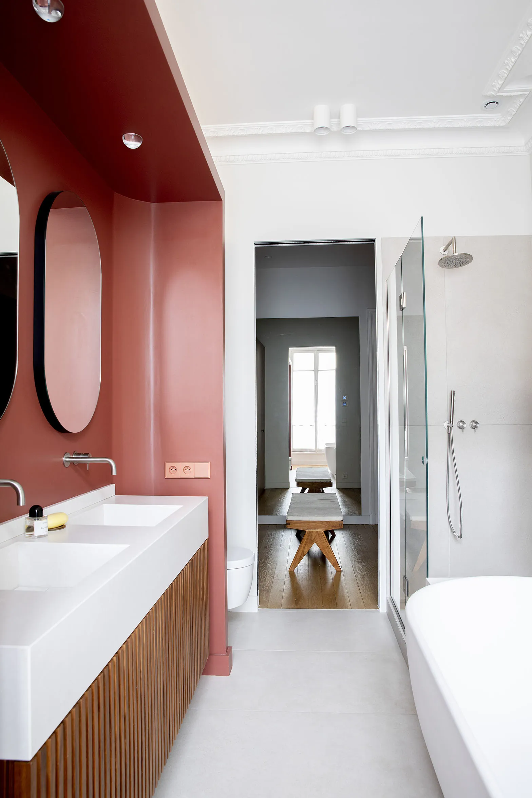
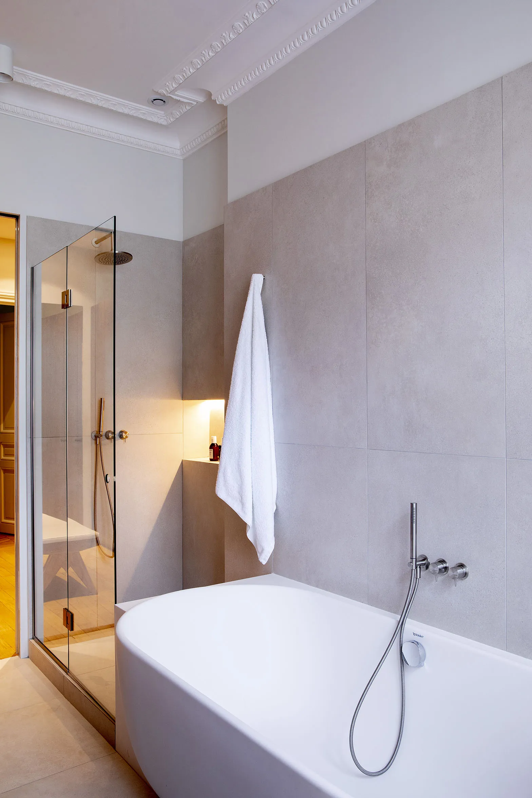
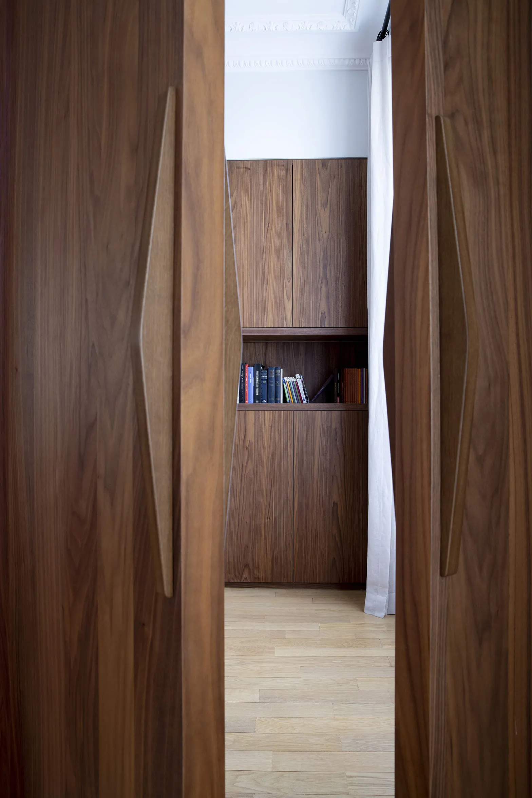
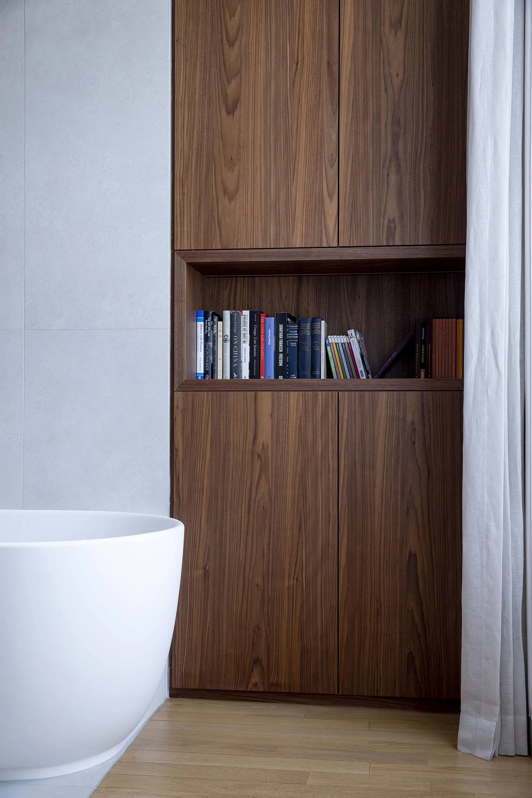
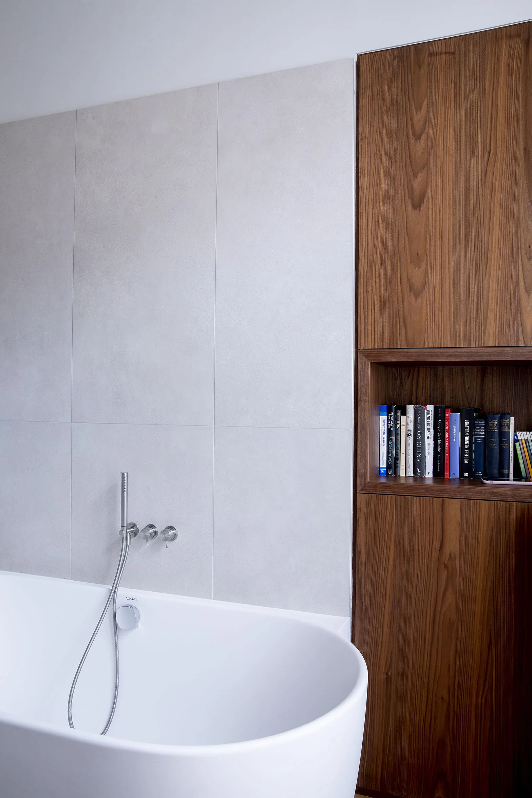
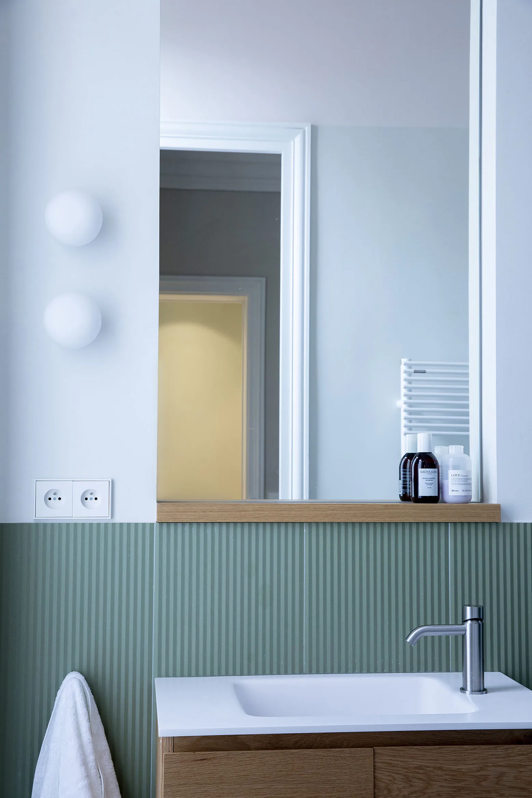
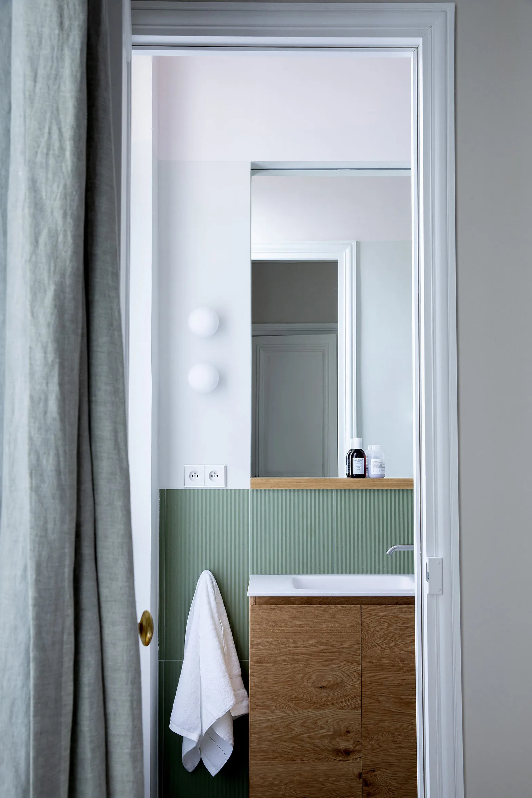
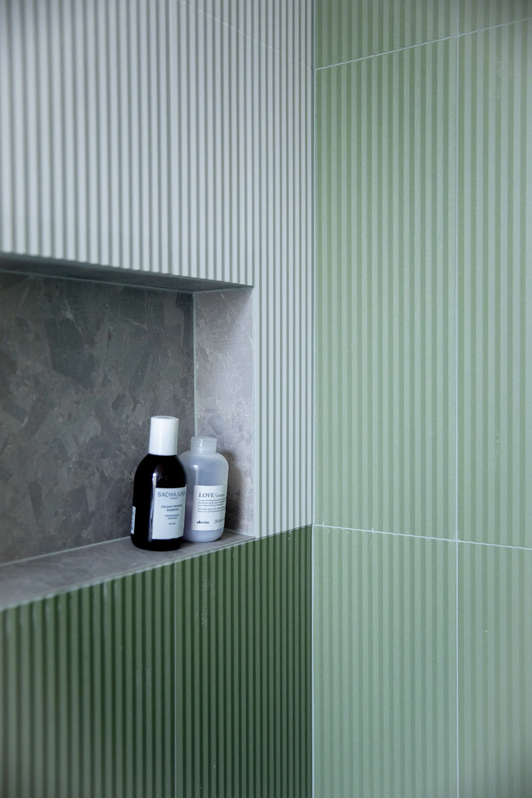
The master suite's bathroom is reached through this study. The row of windows overlooking a bright, handsome courtyard is a real pleasure. The doors were designed to measure, in veneered wood species that break with the usual bathroom conventions. Parquet, veneer, bespoke niches — what emerged is more a "bathing salon" than a bathroom.
0106
Living and dining room
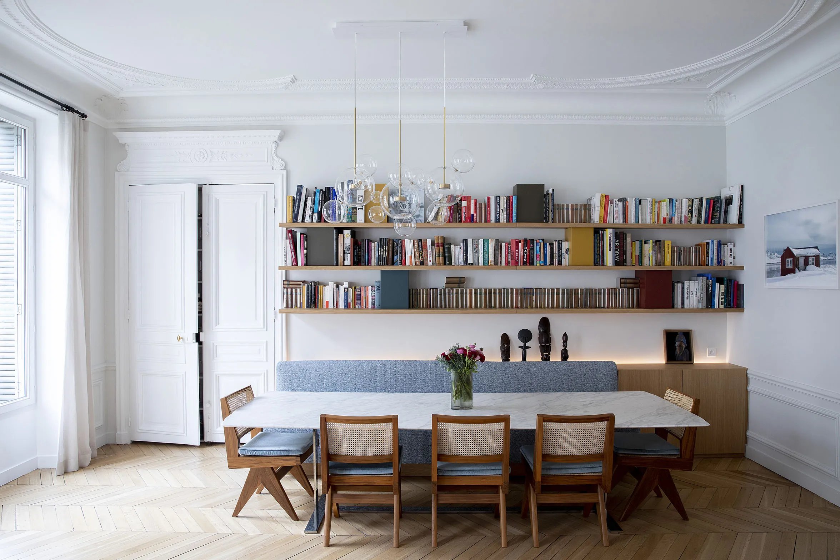
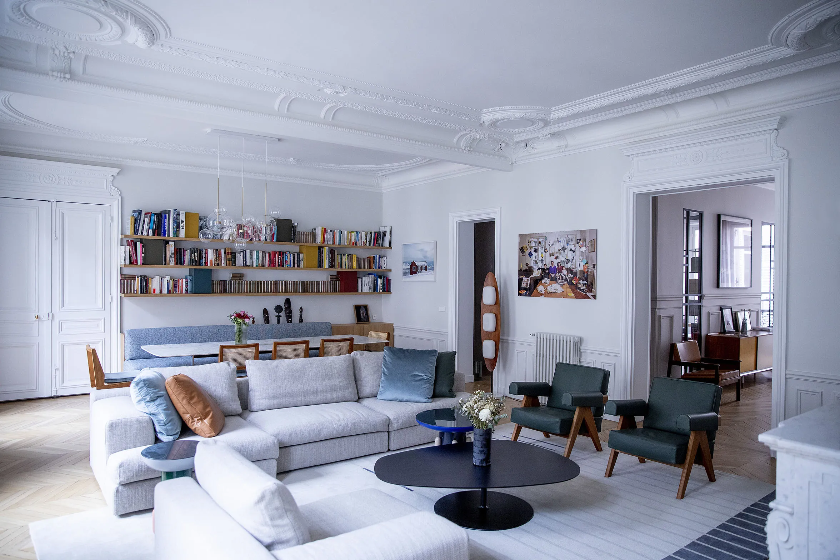
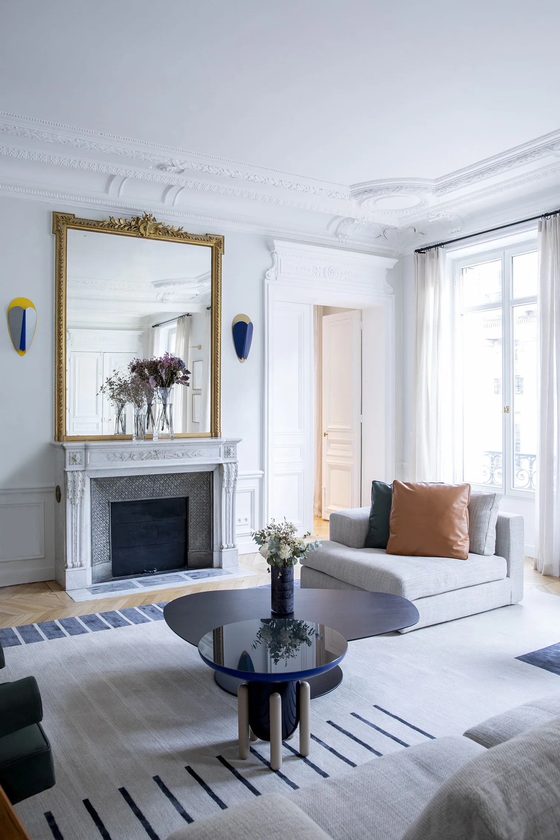
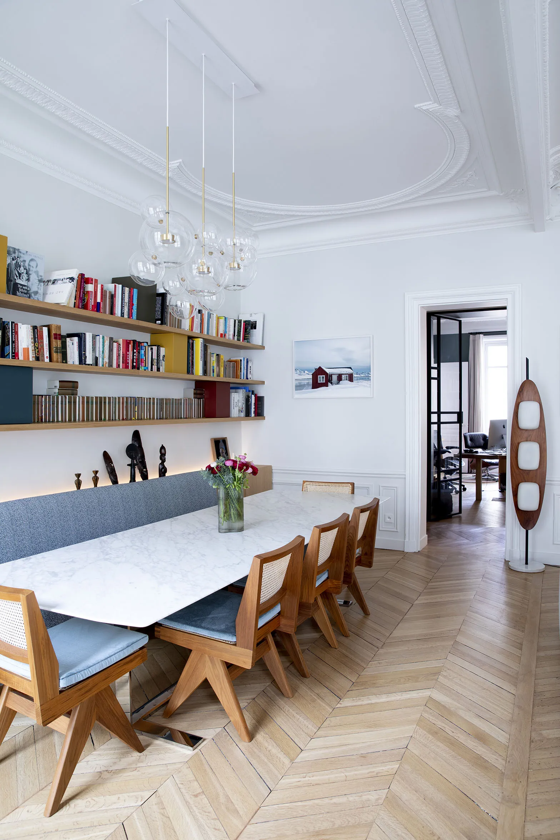
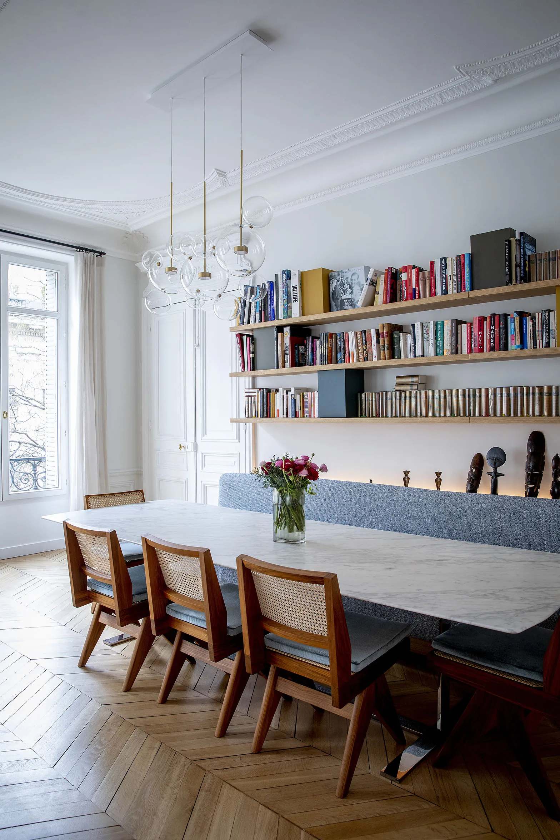
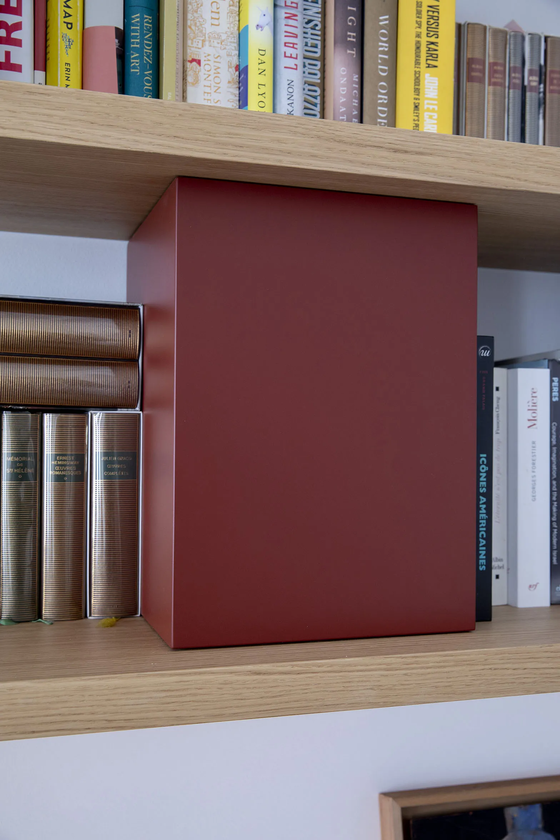
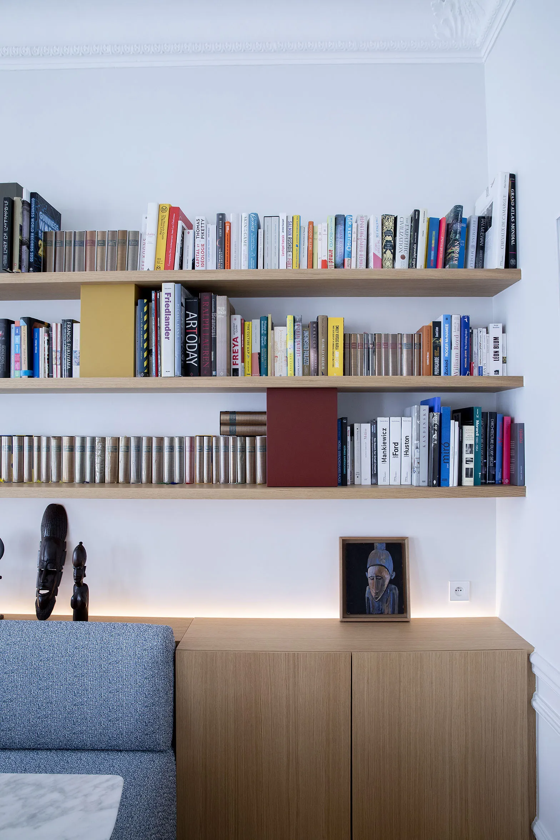
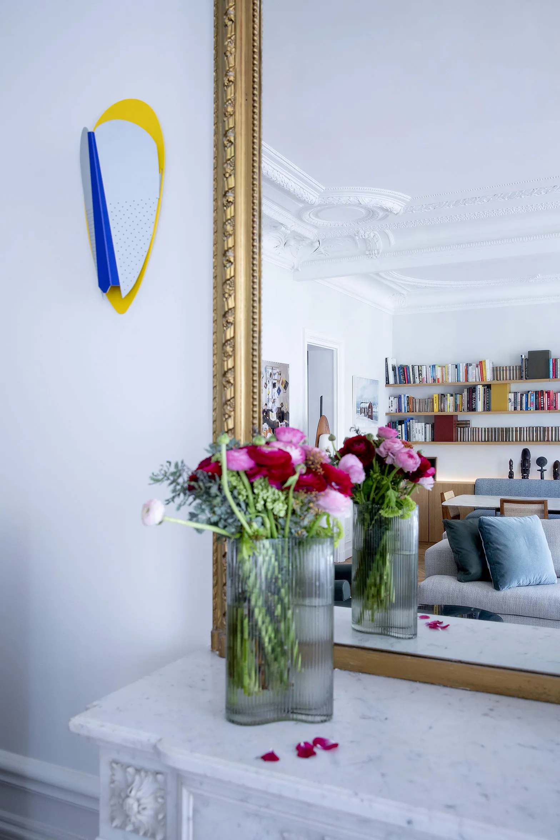
The living rooms of Haussmann-era apartments are often in good condition. For this project, we carefully removed a partition that split the space in two. This opening was made while preserving the existing plaster cornices, creating one large living space encompassing sitting and dining rooms. The perspective now stretches wider, towards the tall street-side windows and the openings onto the courtyard-side entrance. All the furniture was selected jointly by the clients and the studio. On the dining side, a large made-to-measure banquette invites convivial dinners. It is flanked by a niche and shelving, staging the space, with indirect lighting set behind it. These small details give the project a fifties soul.
0106
The kitchen
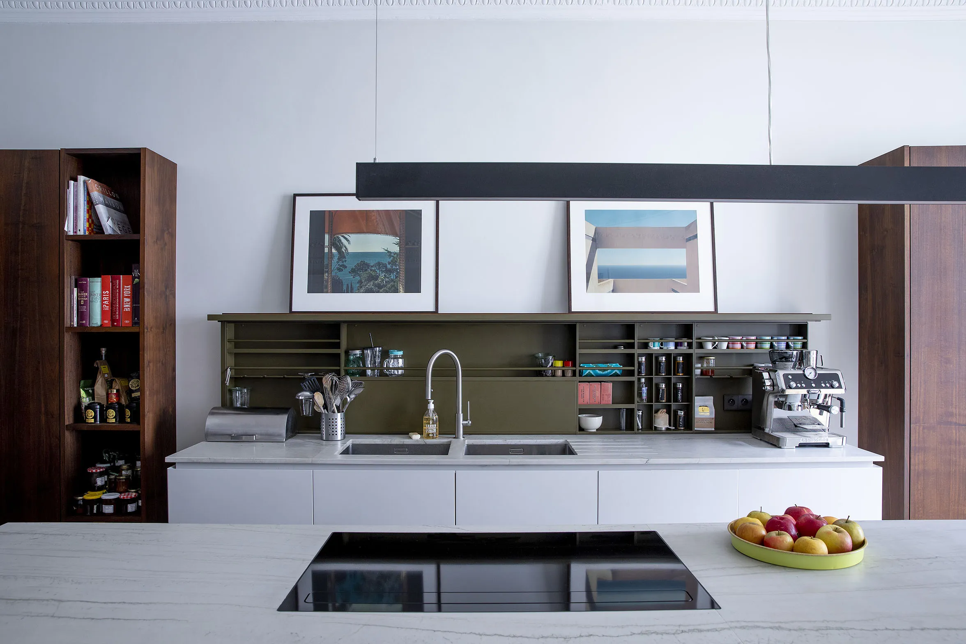
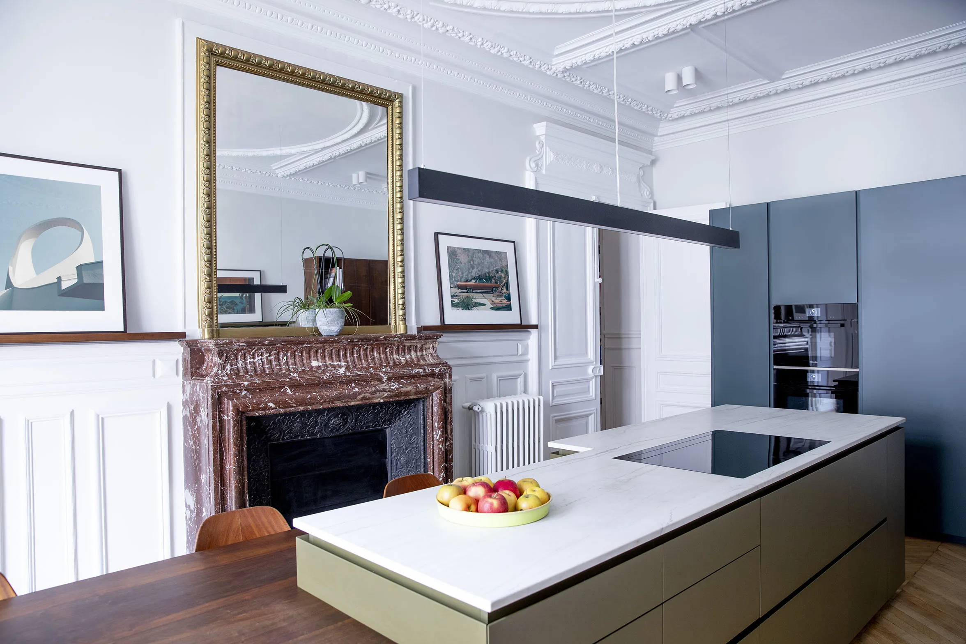
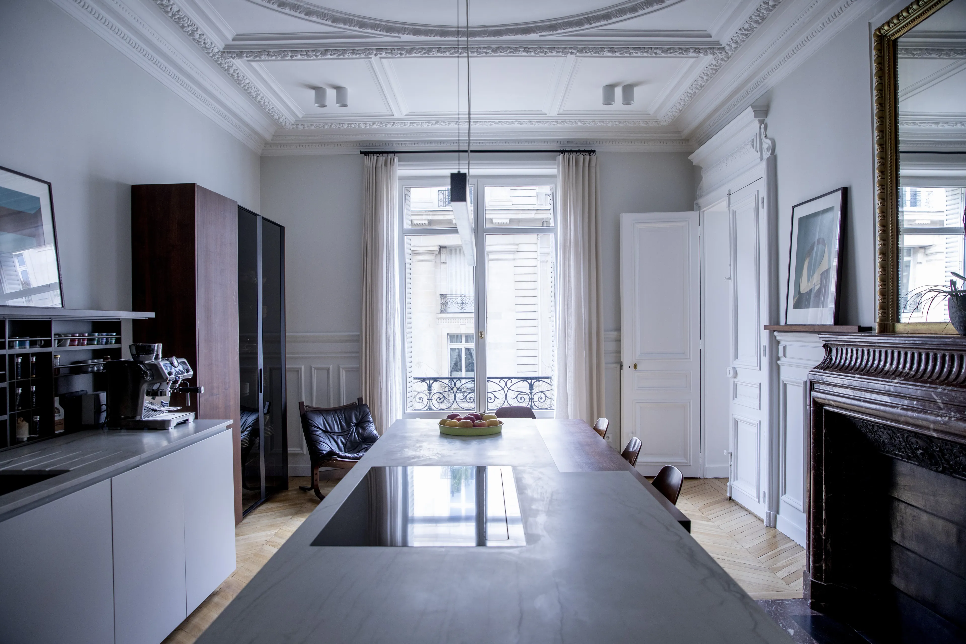
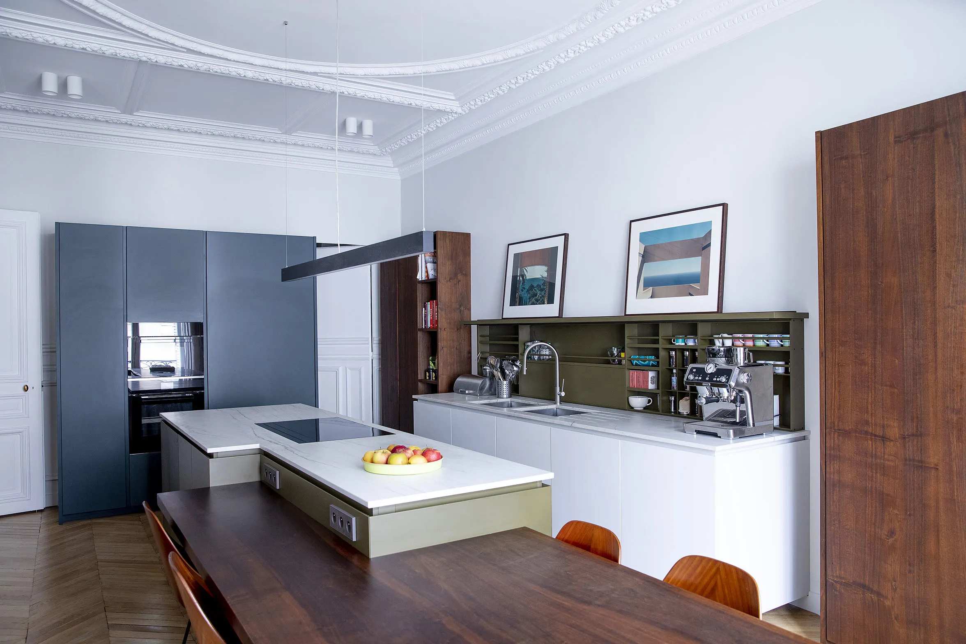
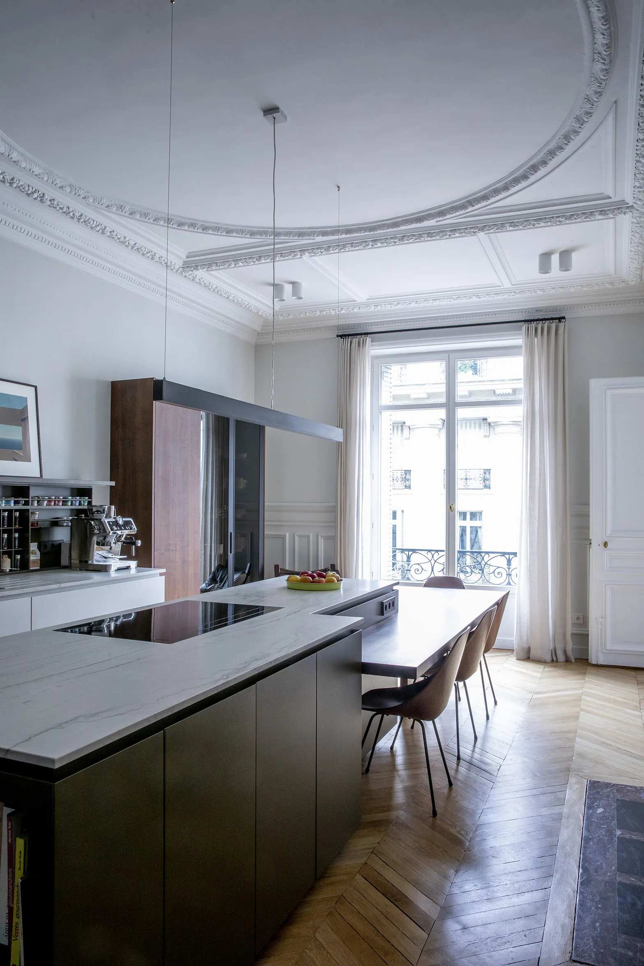
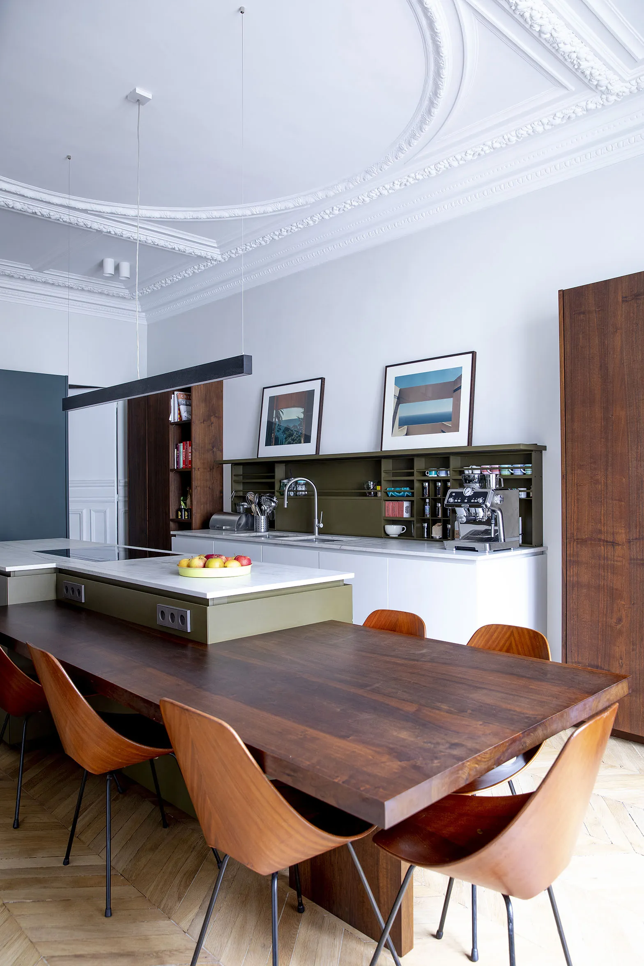
A project within the project: the kitchen! For clients who are true gourmets and accomplished cooks, the kitchen was naturally the centre of attention. It takes its place on the street side, in the former dining room. It was built with a minimum of tall units, to accentuate the perspective and showcase the magnificent ornamental features. The fireplace was of course preserved, and pairs beautifully with the walnut veneer used throughout.
0104
And the bedrooms?
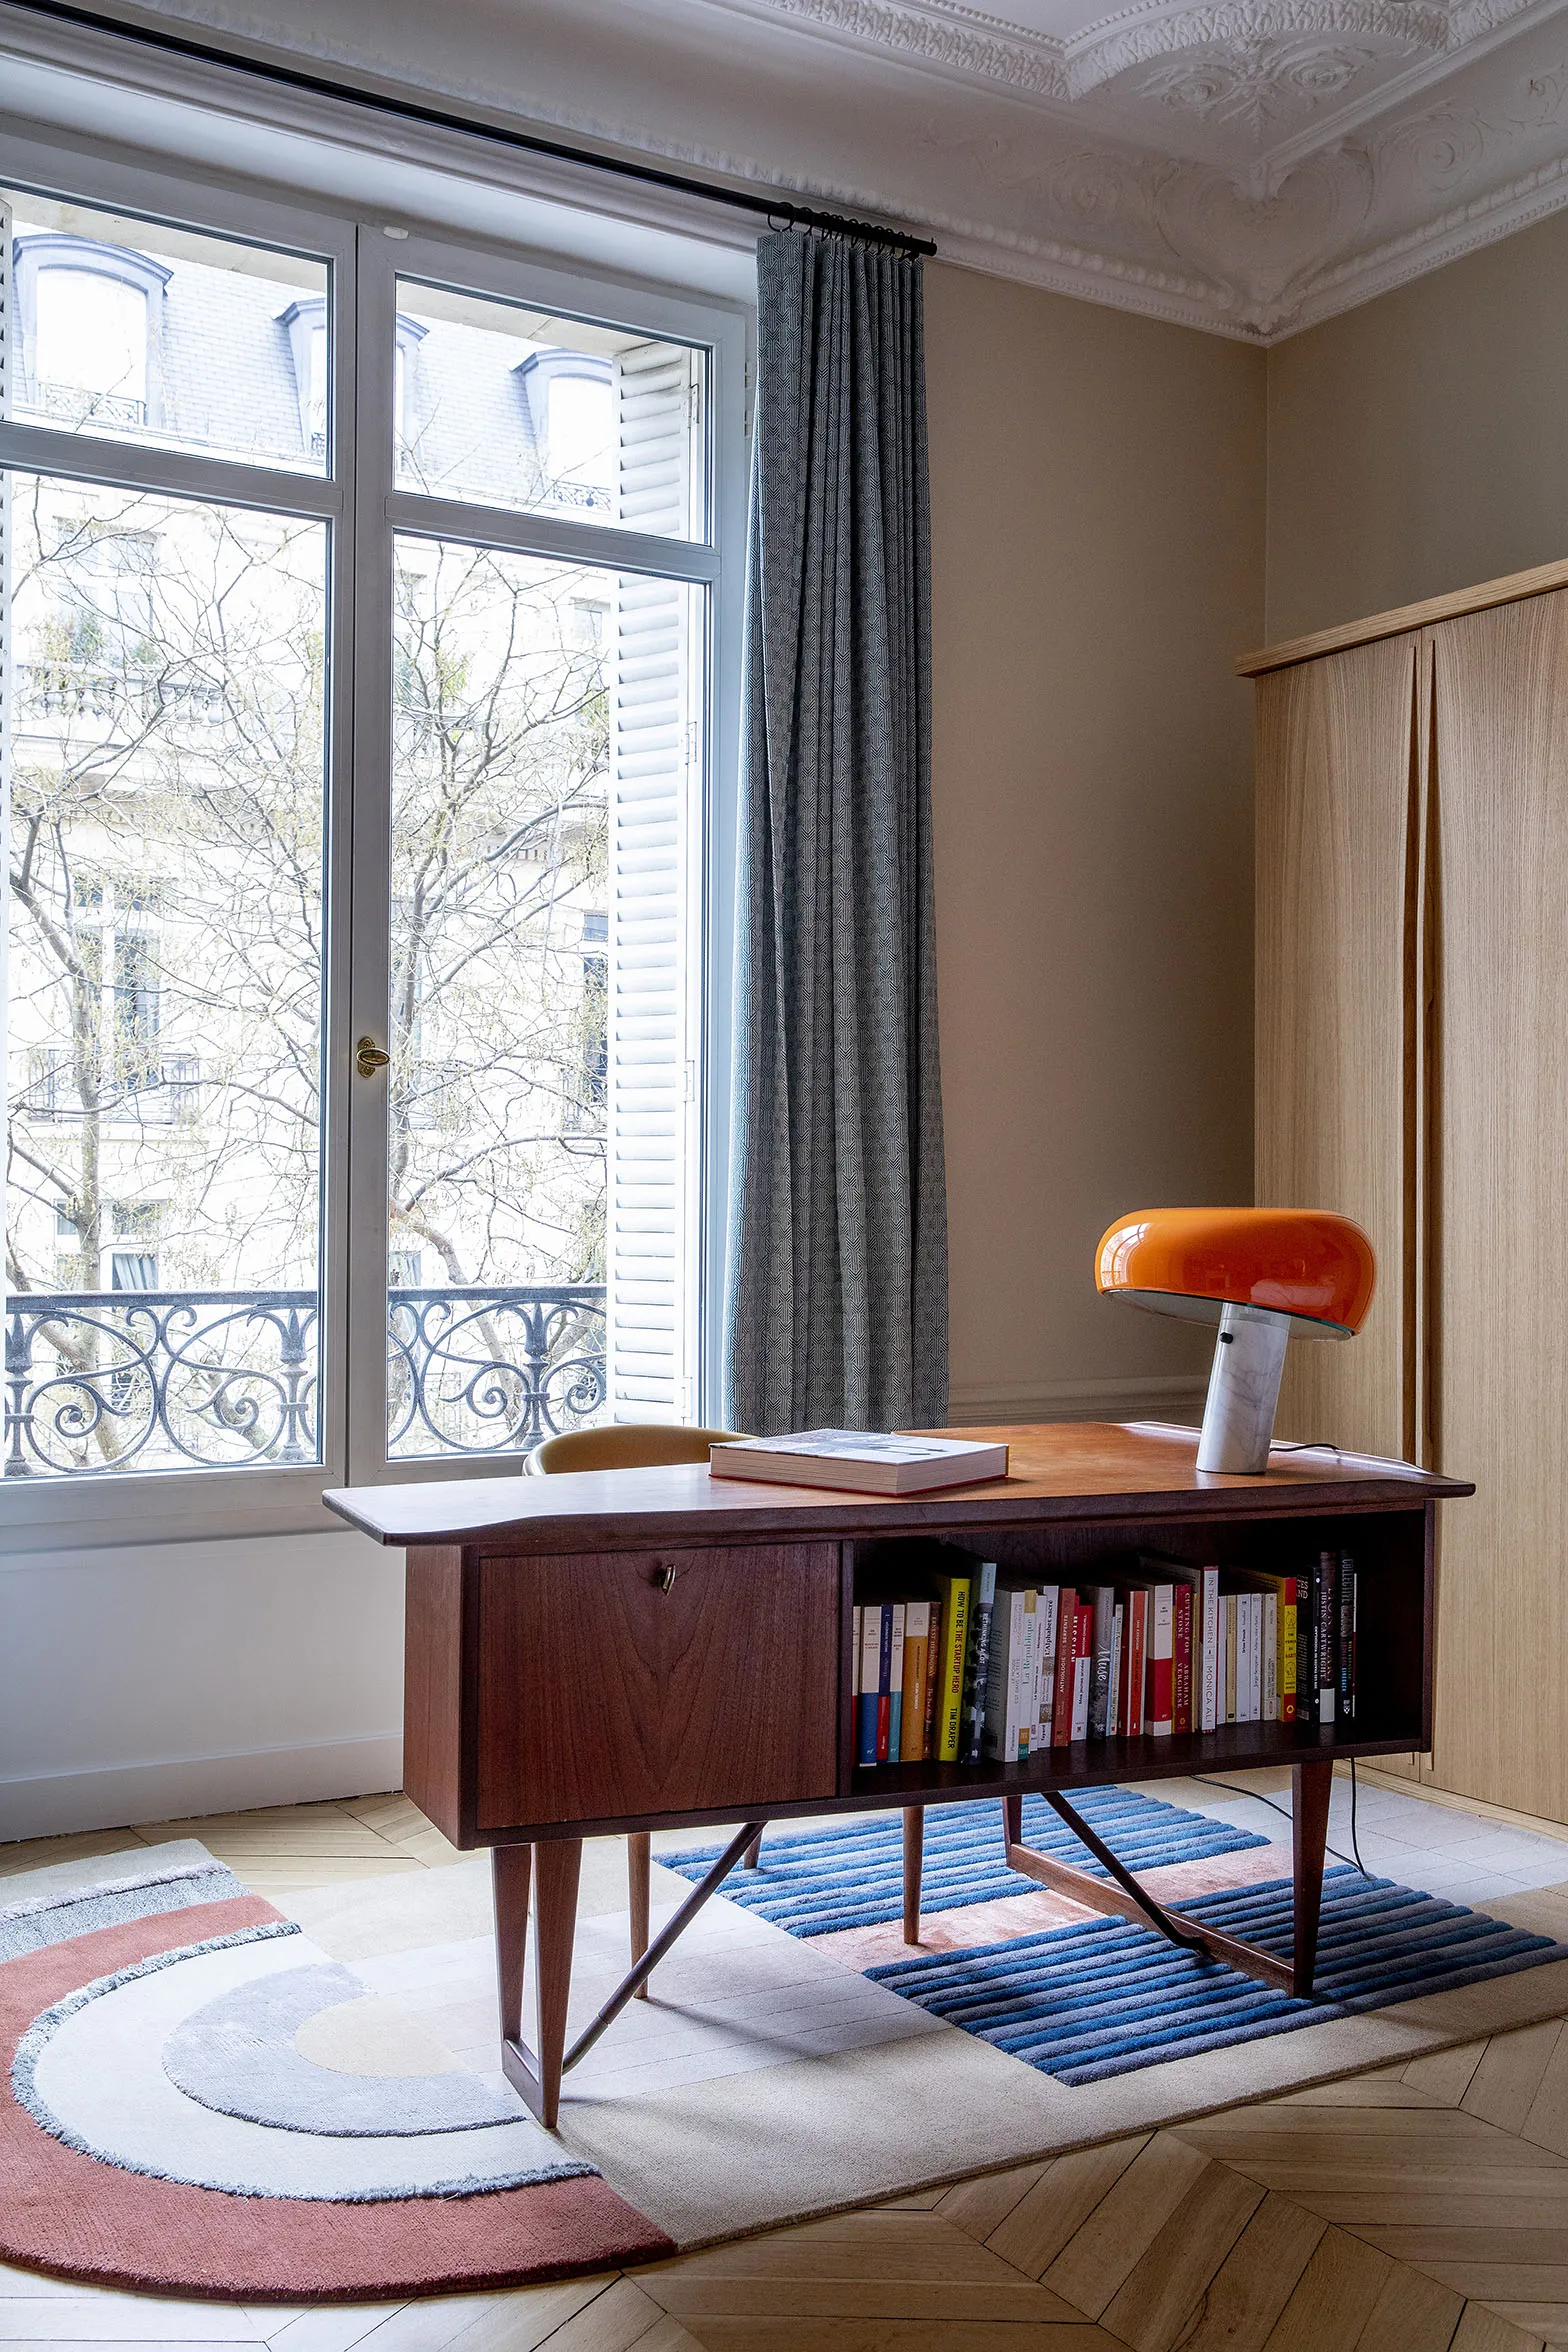
Let's take a little tour of the bedrooms! For the parents, the furniture was either sourced from antique dealers or made to measure. With the dressing room now a room in its own right, the space gained in the bedroom allowed for a calm, light-filled study corner. The wardrobe was designed by the studio and made in light oak veneer. The colours are understated, light and restful.
0104