The sleeping beauty
Vincennes
Complete renovation of a house in Vincennes
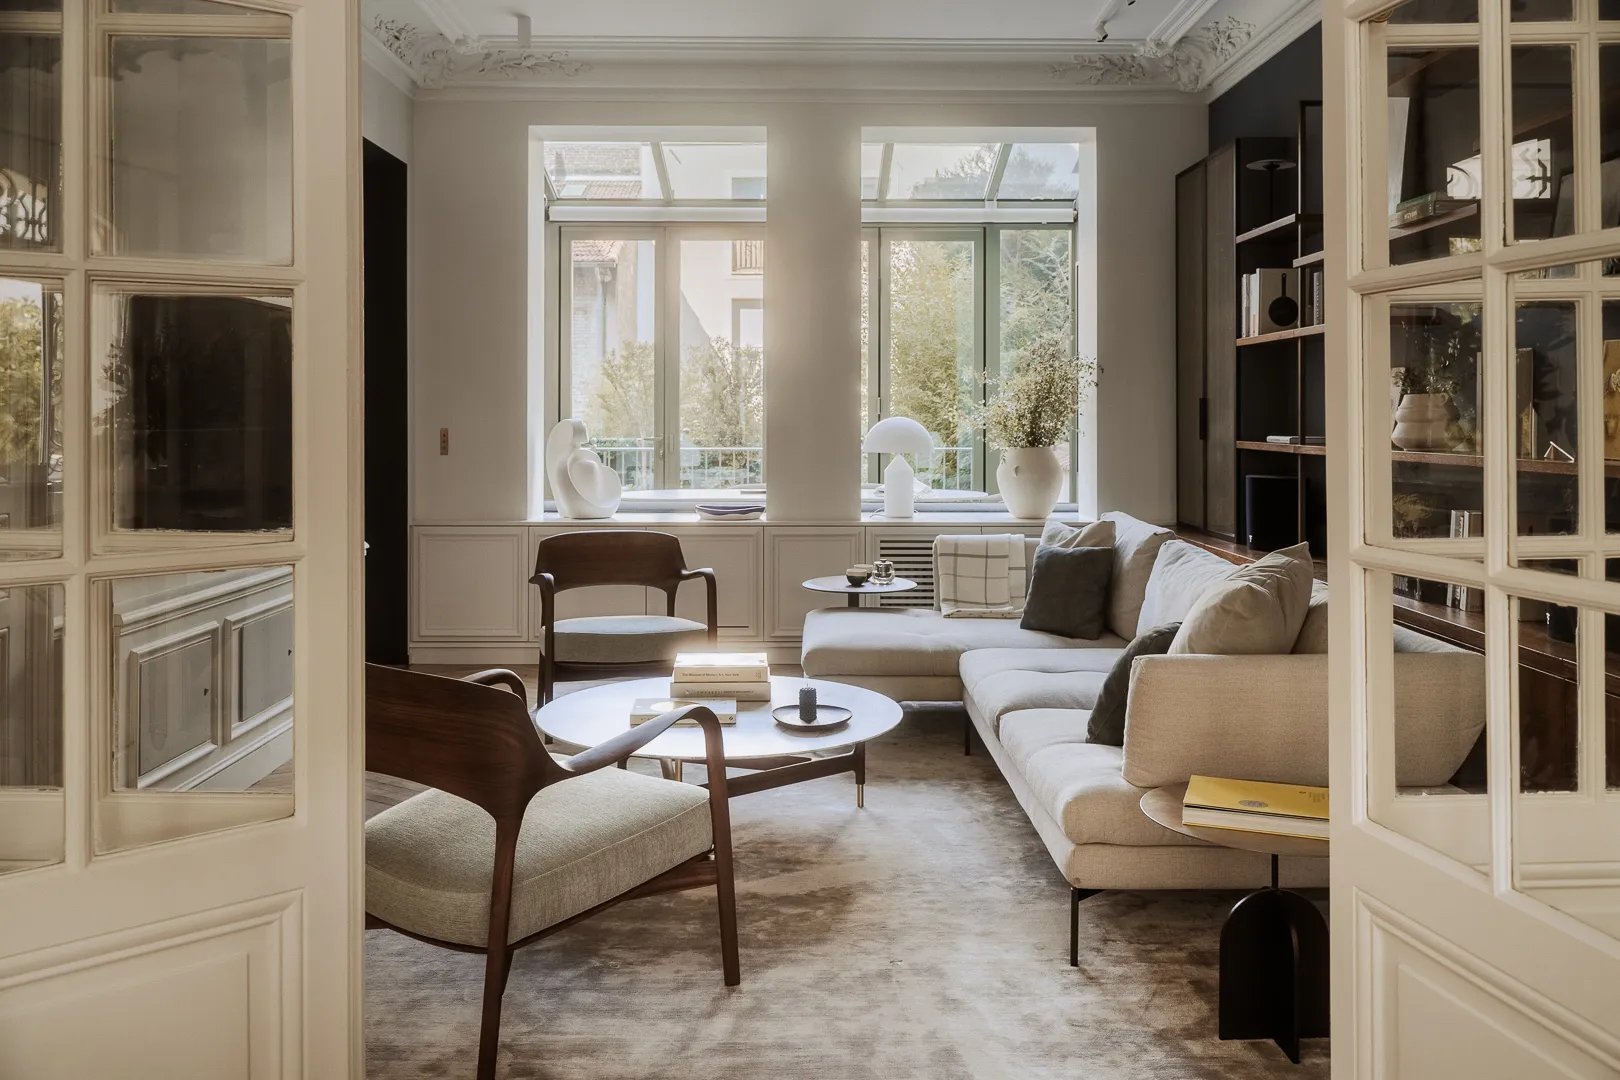
Close to the Bois de Vincennes, time seemed to have stood still in this house. Antique mosaics, parquet floors, mouldings, an abandoned garden. The first visit revealed exceptional potential, and we were honoured to be chosen to bring it to light! Beyond style and decoration, the overall structure of the house had to be rethought. An old extension, with a glass-block roof, was no longer watertight and was too small. It had to be enlarged, aligned along the full width of the façade, and extended with a terrace. The unused basement was to become a pottery studio. On the ground floor, spaces needed to be opened up, rethought and filled with light — letting light flow, creating fluid circulation, optimising storage. The list of trades to coordinate and spaces to rework was a long one.
Under the glass roof, the kitchen and dining room
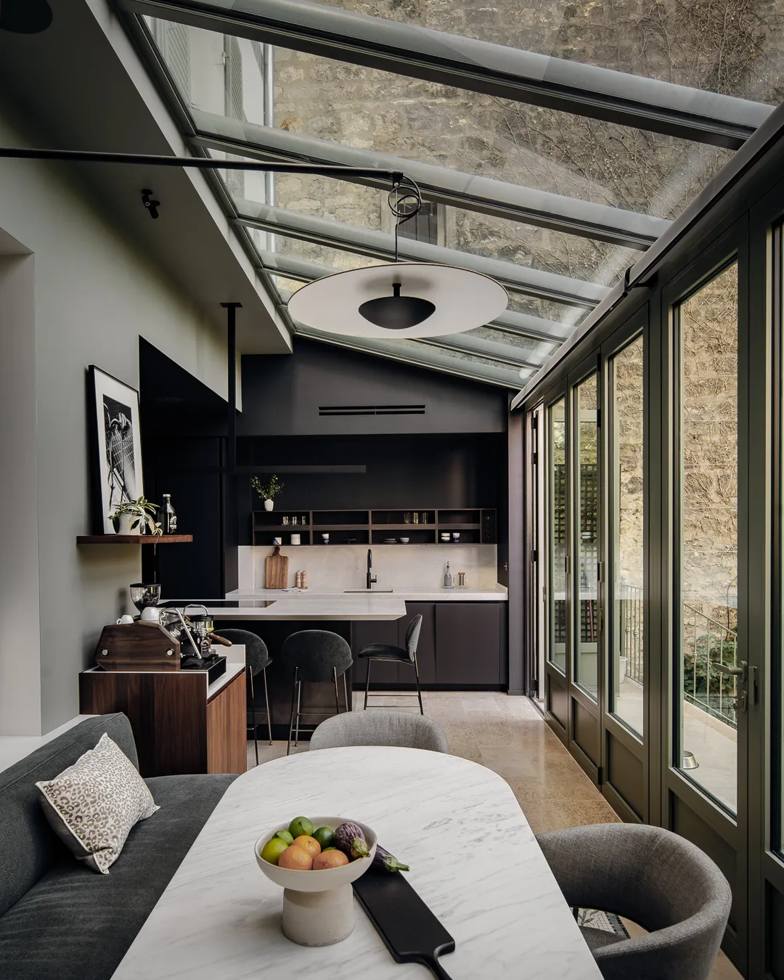
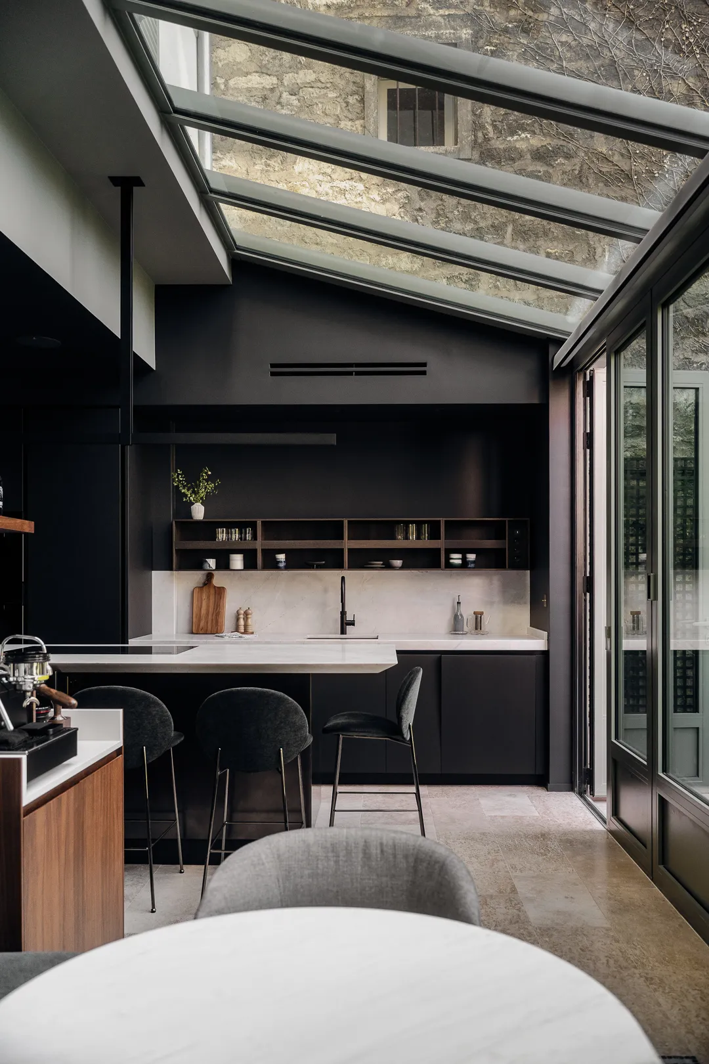
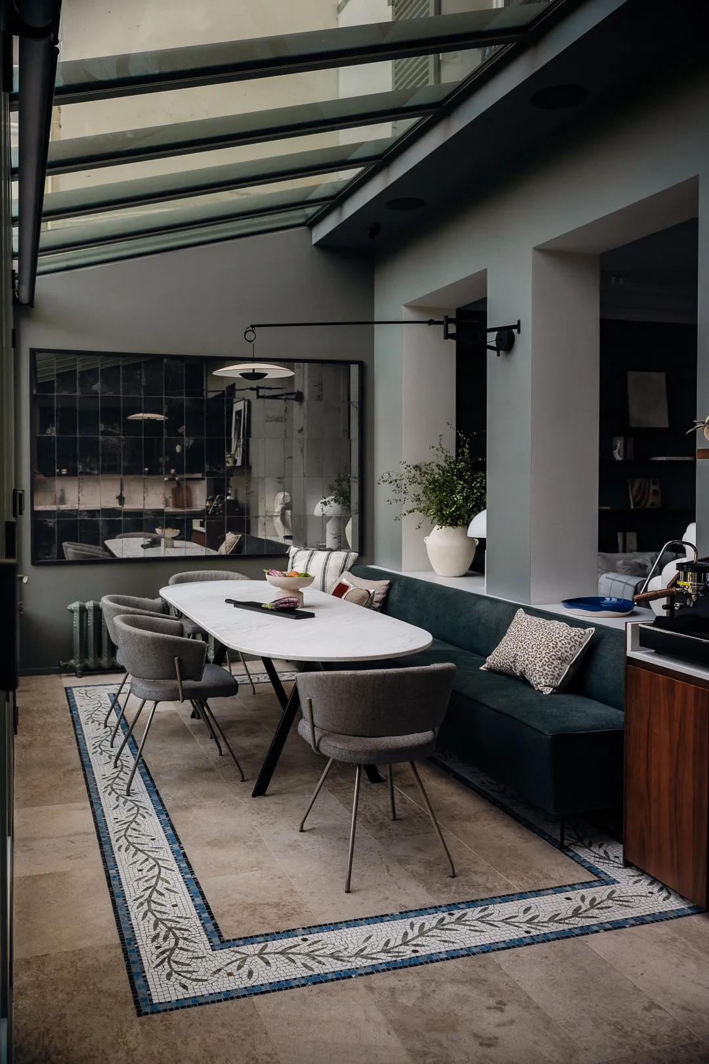
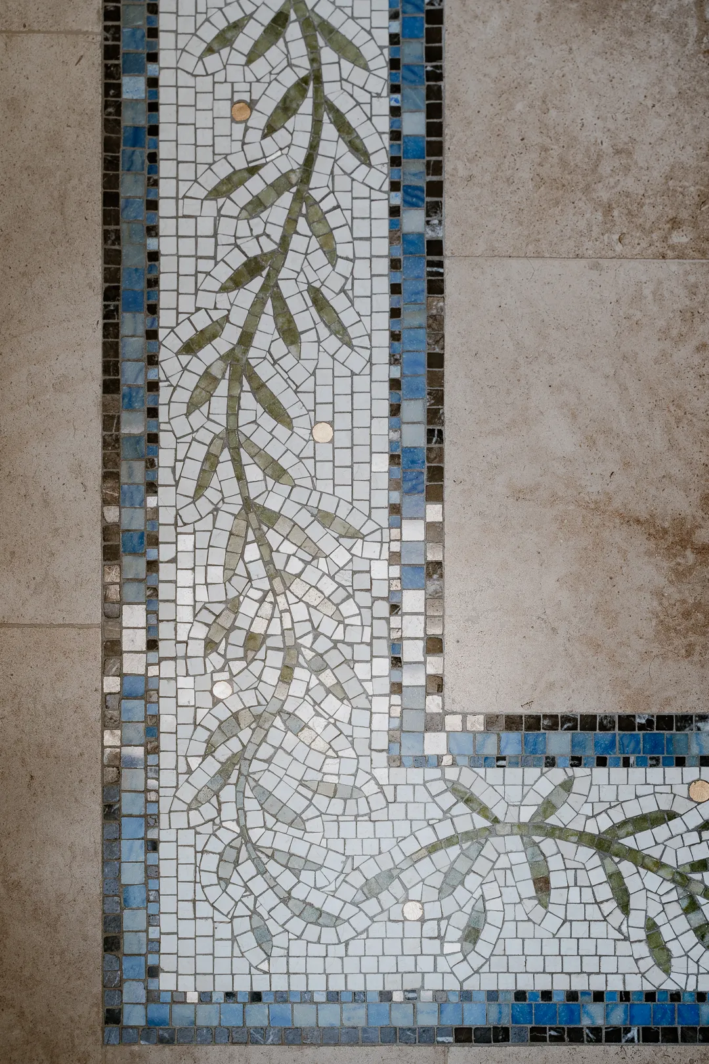
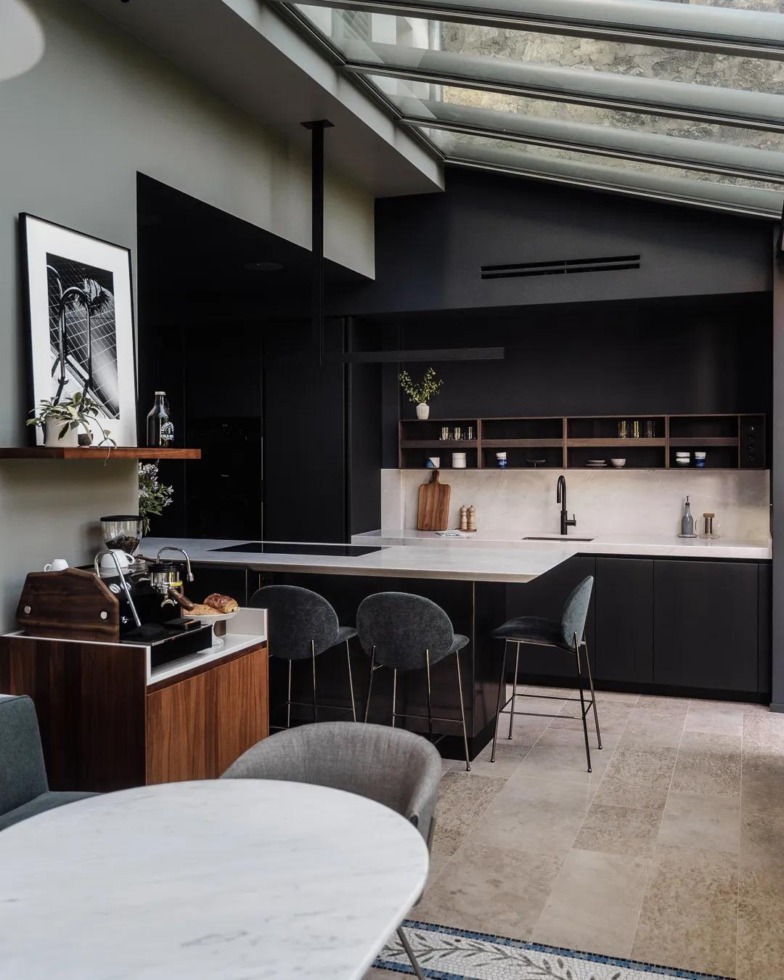
This space was entirely rethought. Our intention was to open the house onto its garden as much as possible. As the house sits slightly raised, the space needed to flow out onto a terrace. The continuity of flooring draws the eye — and the air — towards the outdoors. On the kitchen floor, a bespoke mosaic was created, featuring a frieze of olive leaves in marble tesserae.
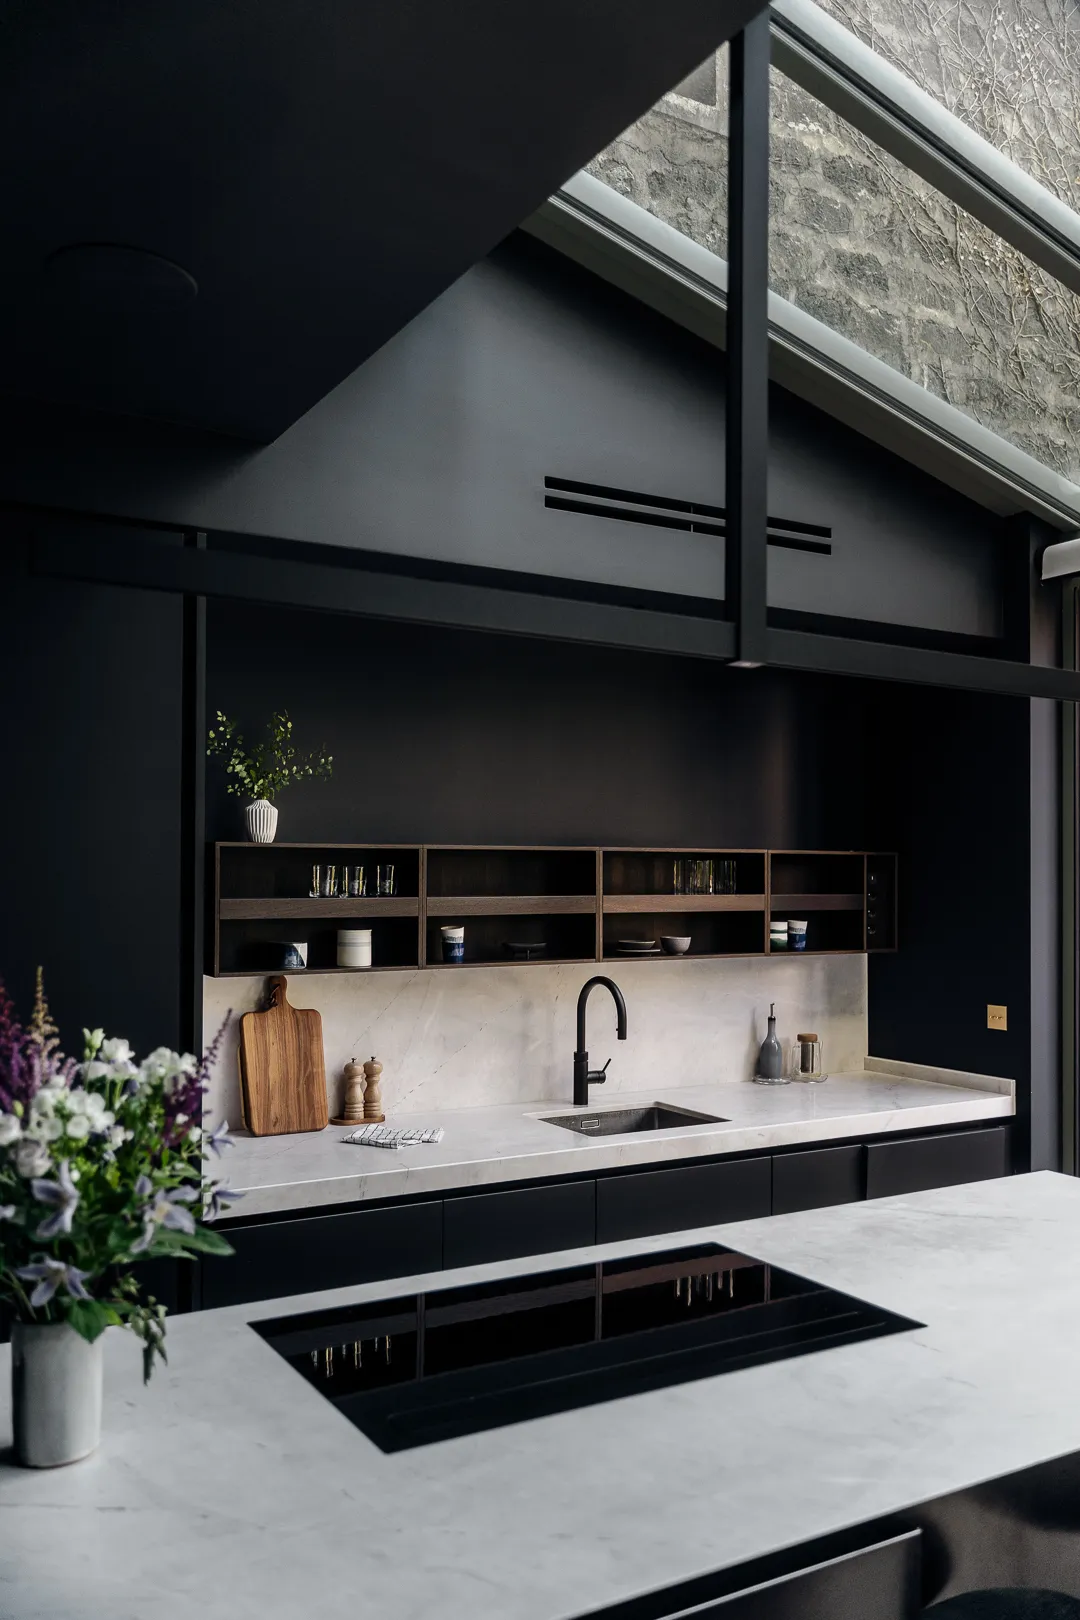
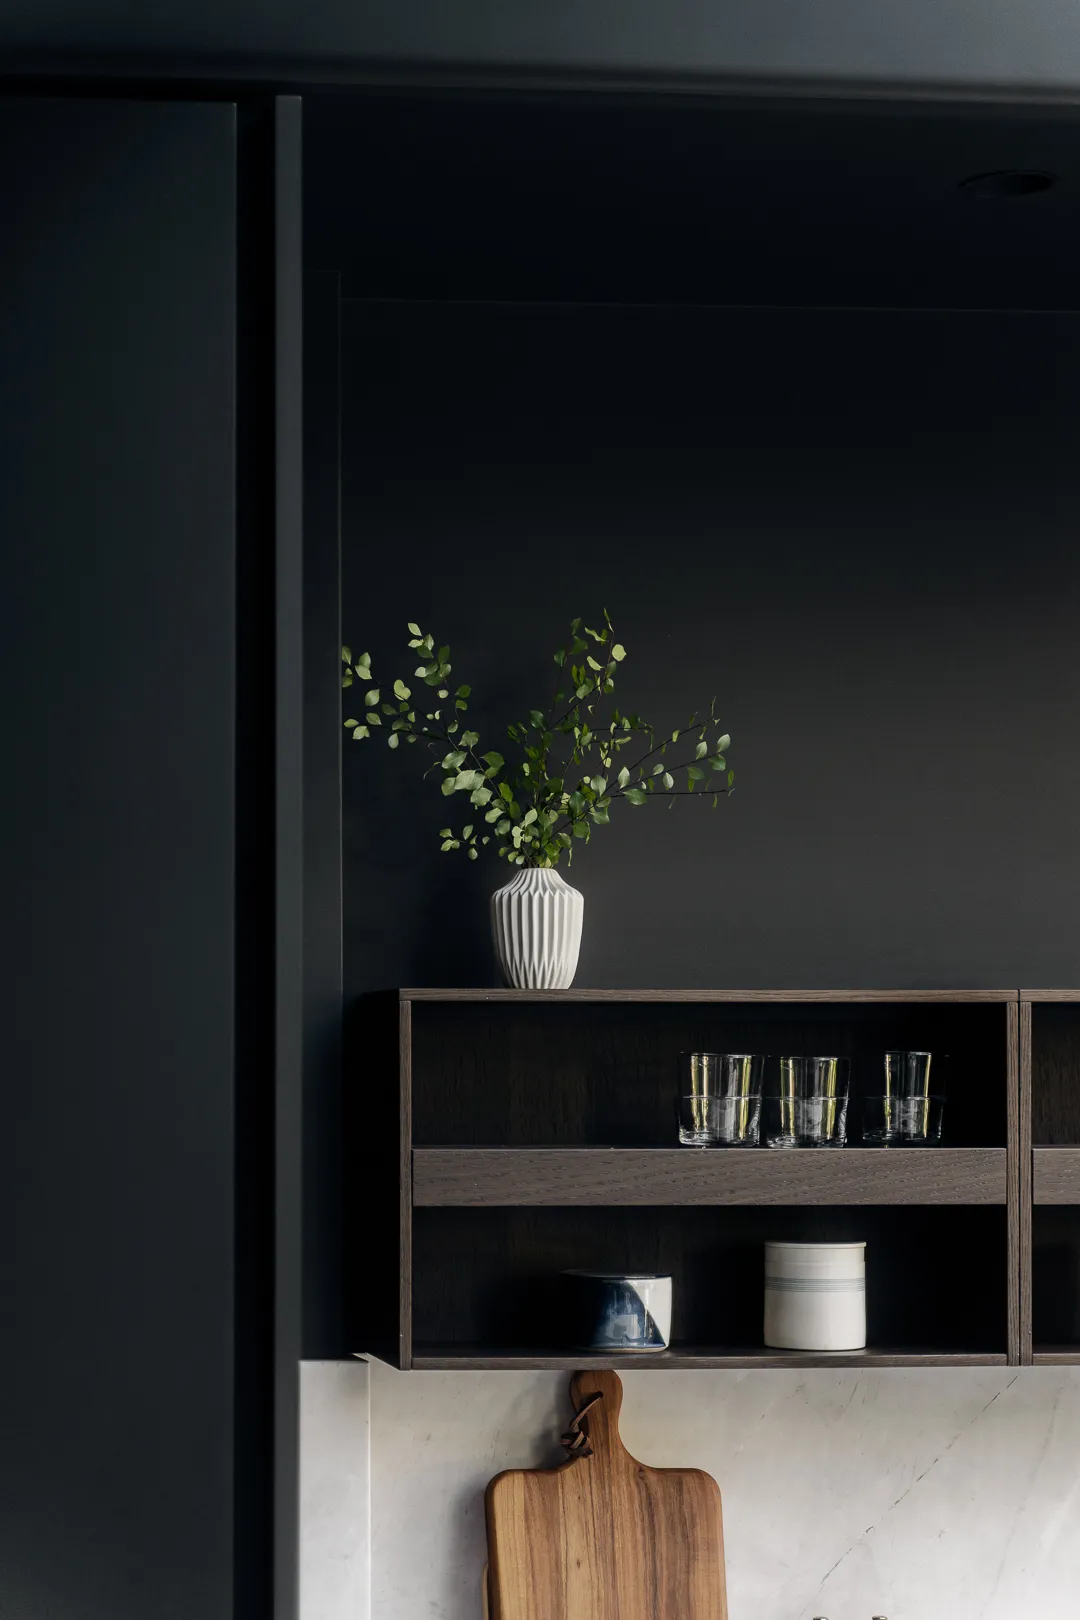
The kitchen's colours are quite bold, made possible by the abundant natural light. They contrast with the softer tones found throughout the rest of the house. The worktop, in “Calacatta” quartzite, brightens the cabinet fronts and walls. This highly resistant material is often used in bathrooms.
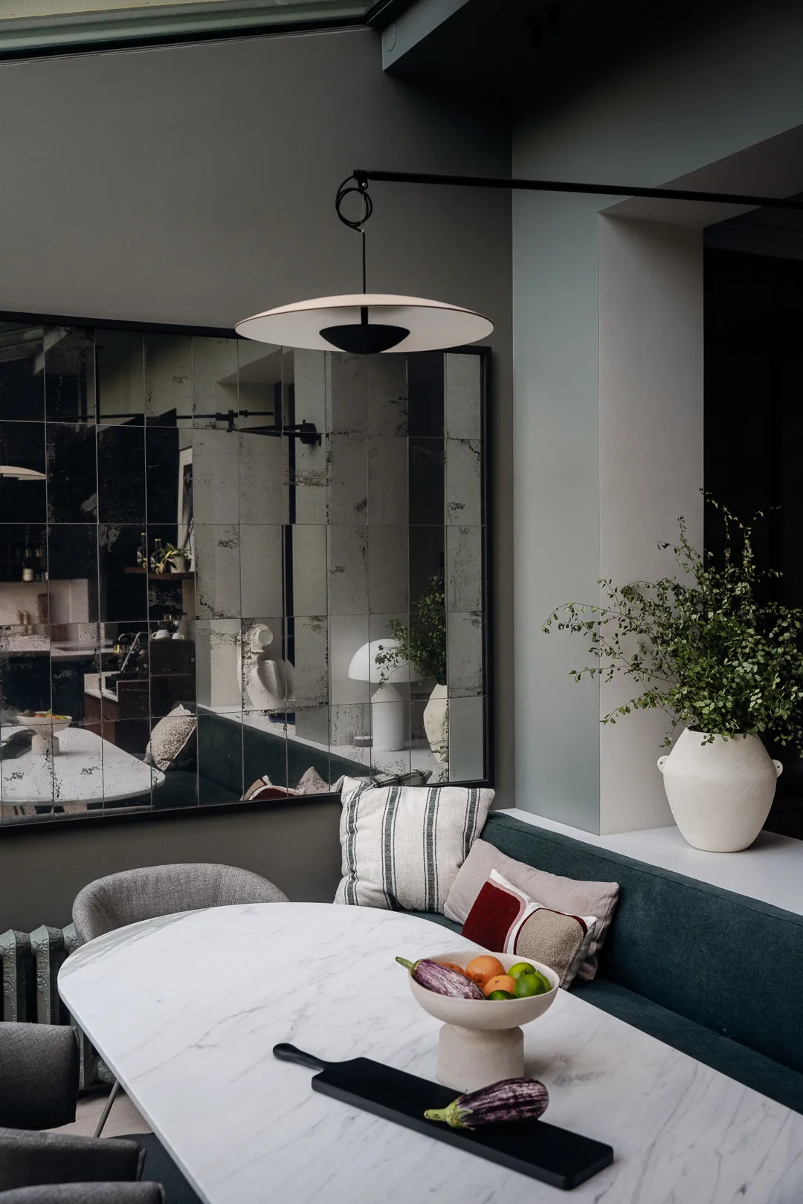
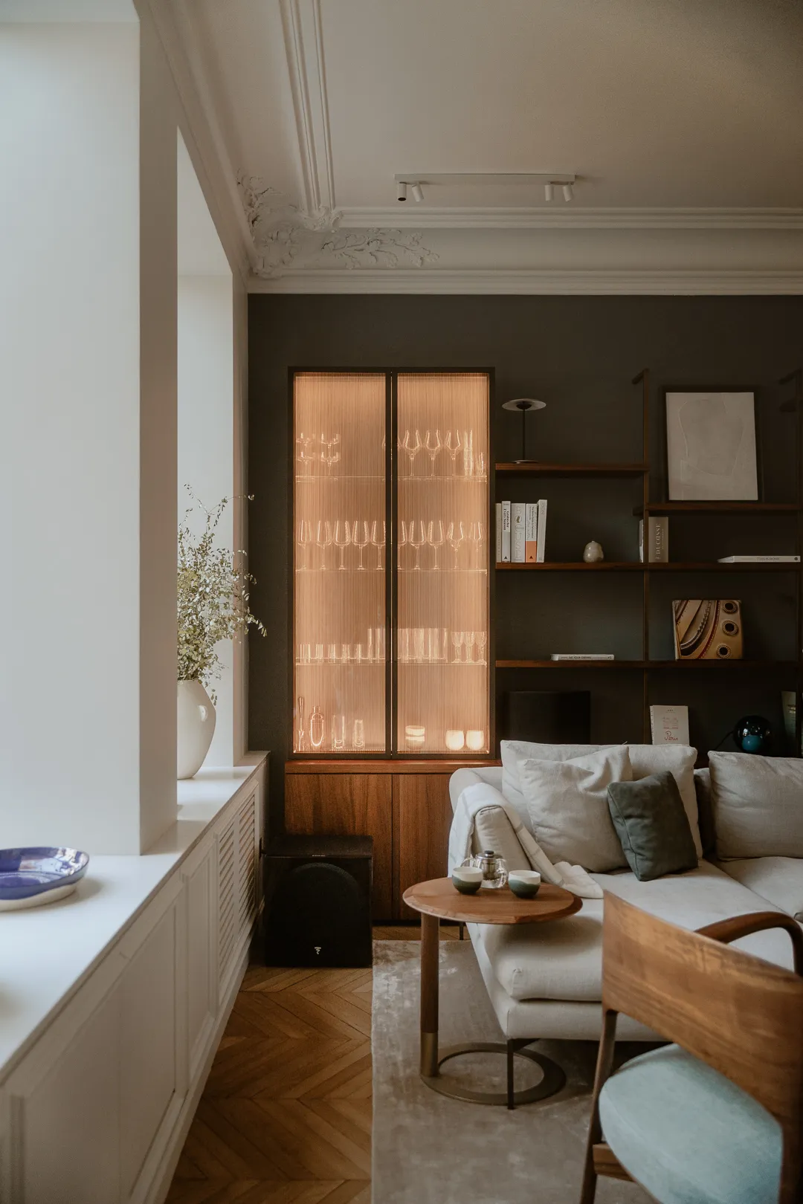
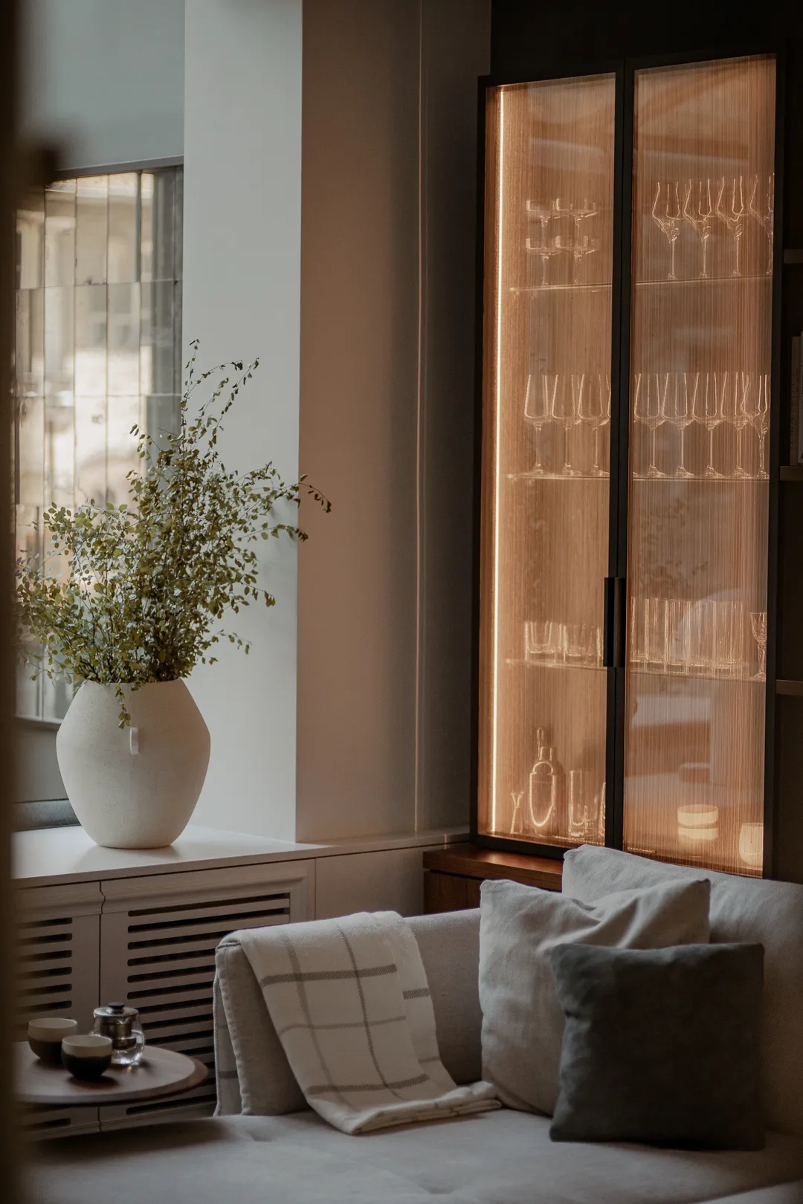
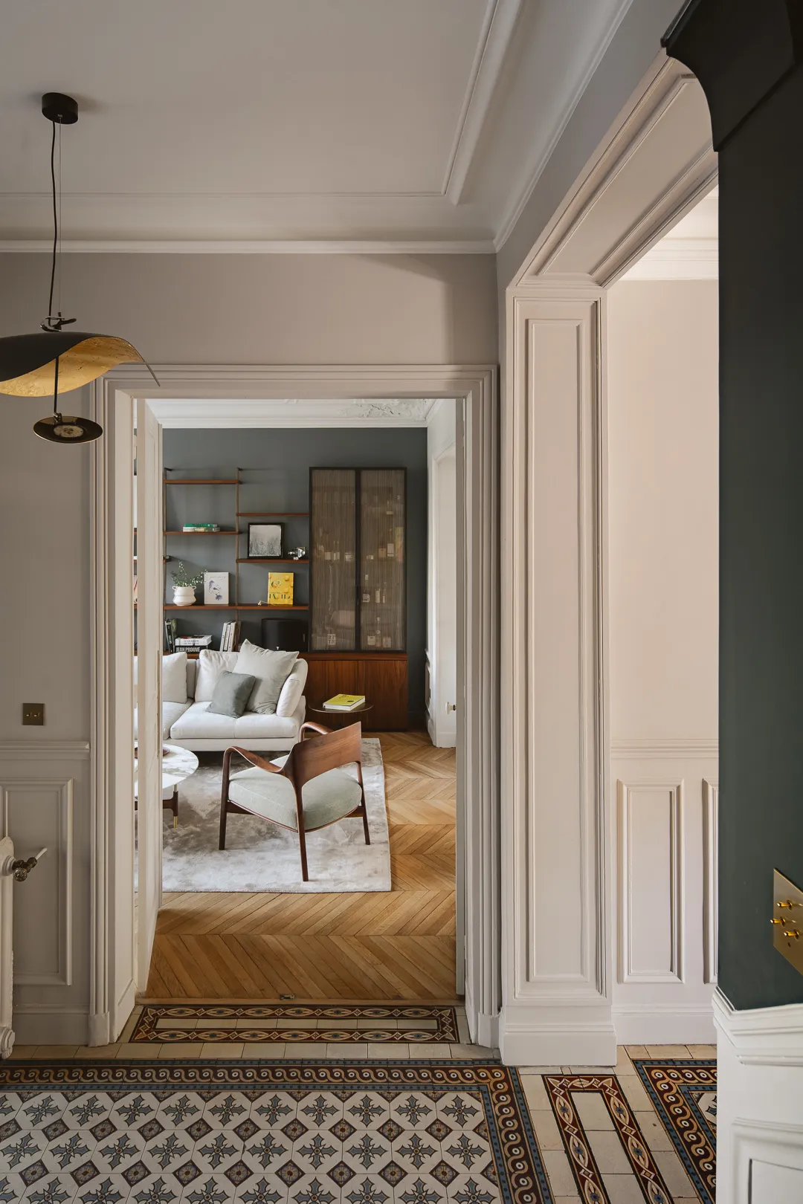
As the kitchen and dining room sit within the extension, they are separated from the living room by the former façade, pierced with wide openings. This historic separation creates a clear demarcation while providing a backing for the dining room bench on one side and storage on the other. The living room thus structured houses a bookcase we designed in walnut and steel, its glazing inlaid with fabric.
0106
The garden, completely redesigned
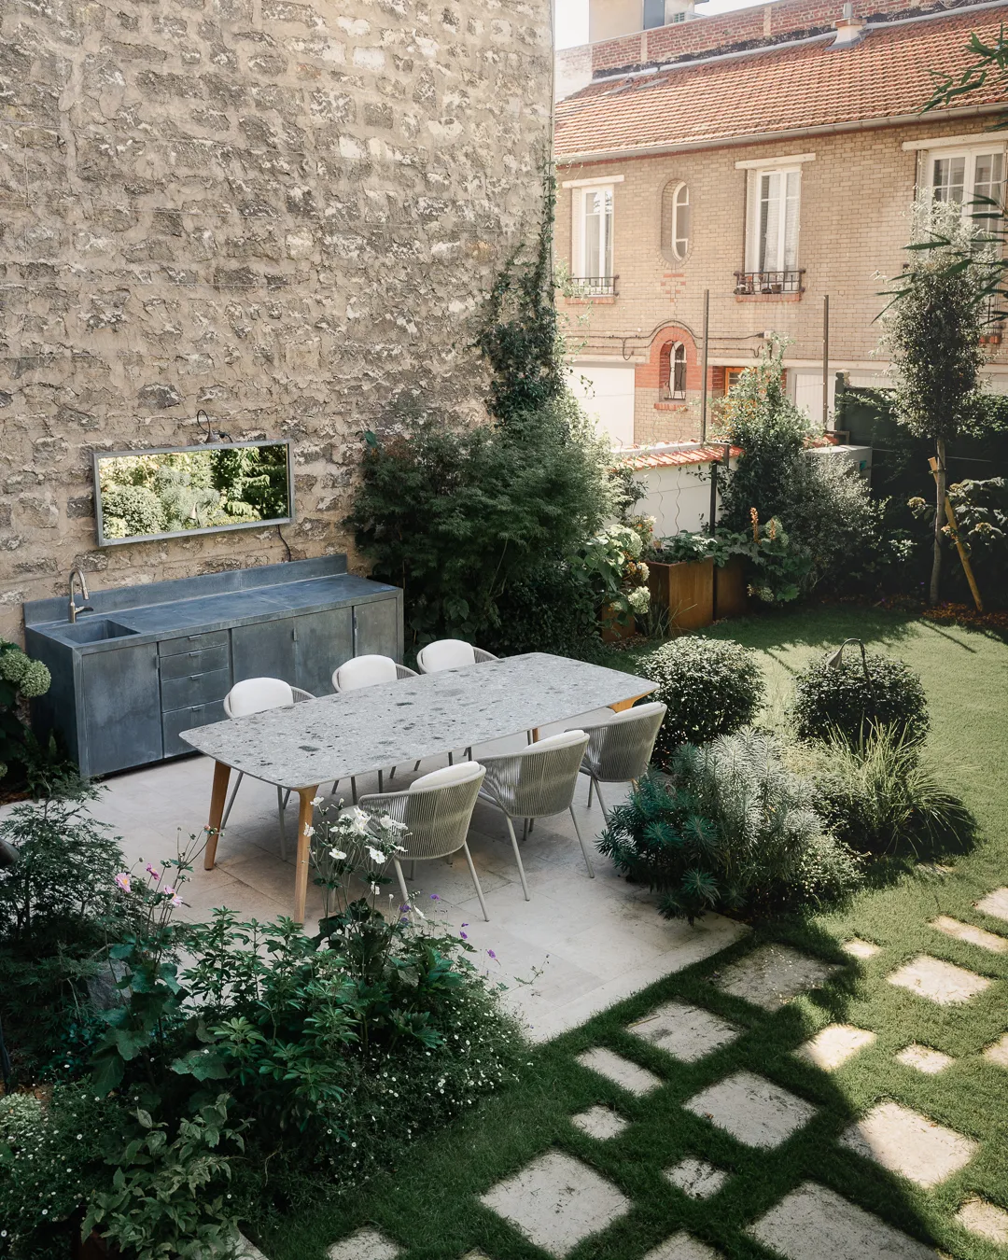
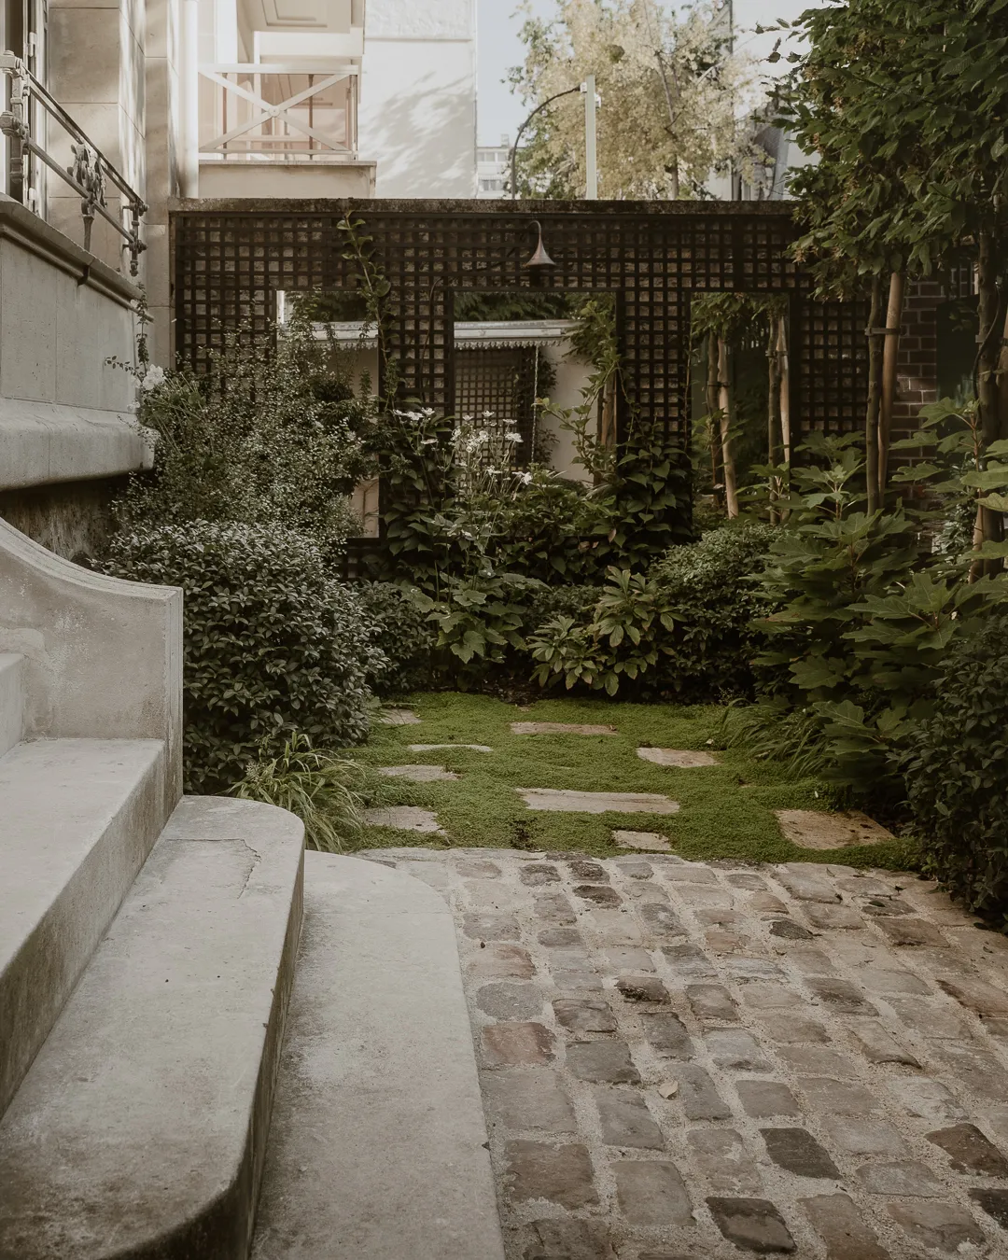
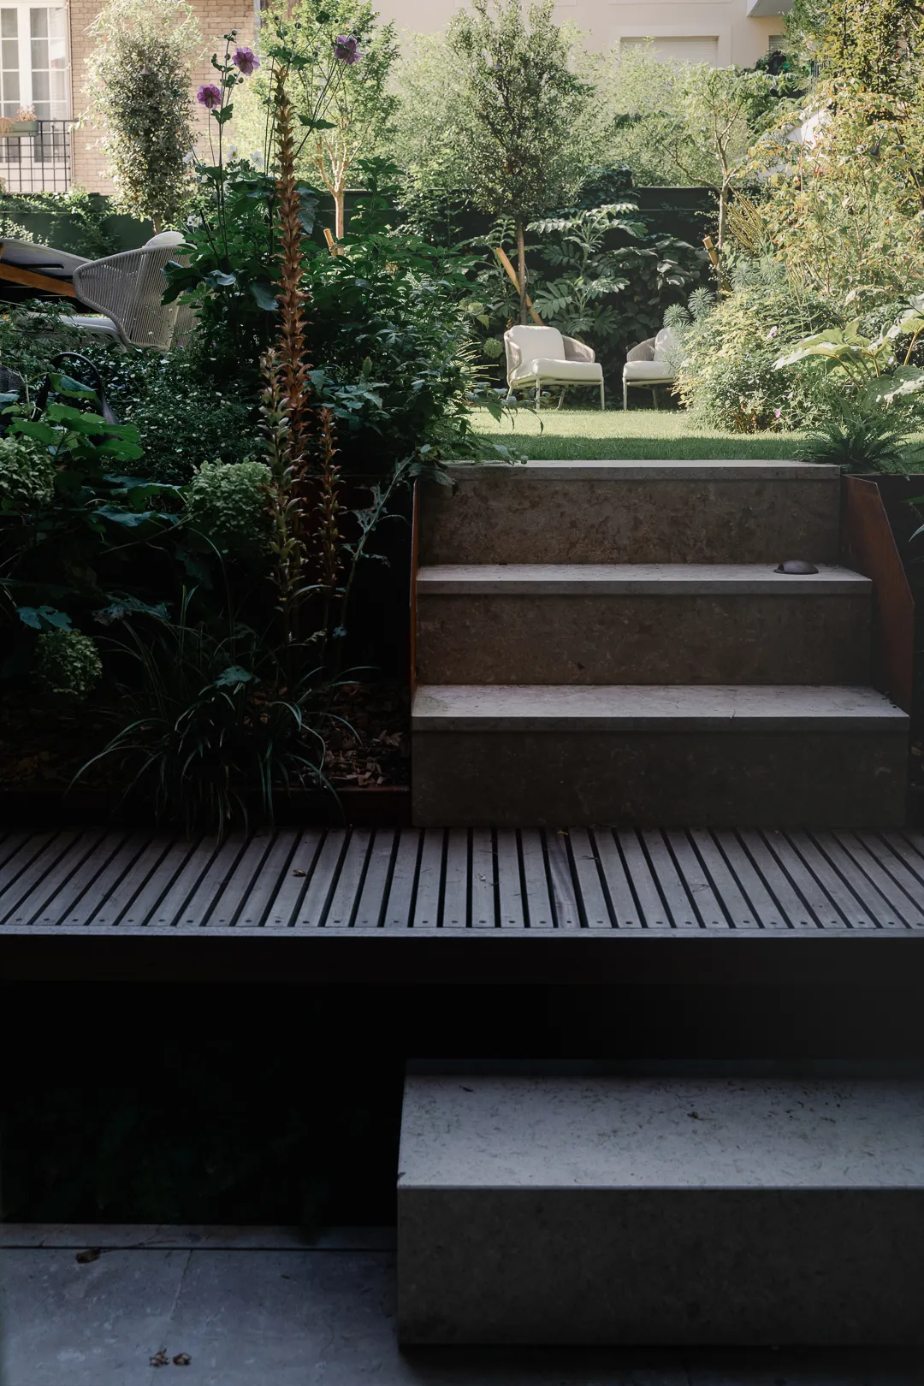
The garden accounts for 50% of a project's success. Truly. The work we do with landscape designers is crucial. First, because there are countless technical aspects to manage with them: lighting, irrigation, circulation. But also because an outdoor space must resonate, vibrate at the same frequency as the interior it belongs to! This project is a perfect illustration. Fabien Caumont, with whom we work on almost every project, has a sensibility that complements ours beautifully. Once again, he understood the project, its codes and its references, and gave this garden a subtle, poetic design. Every space has its purpose, whether a specific activity or simple contemplation.
The living room and the music room
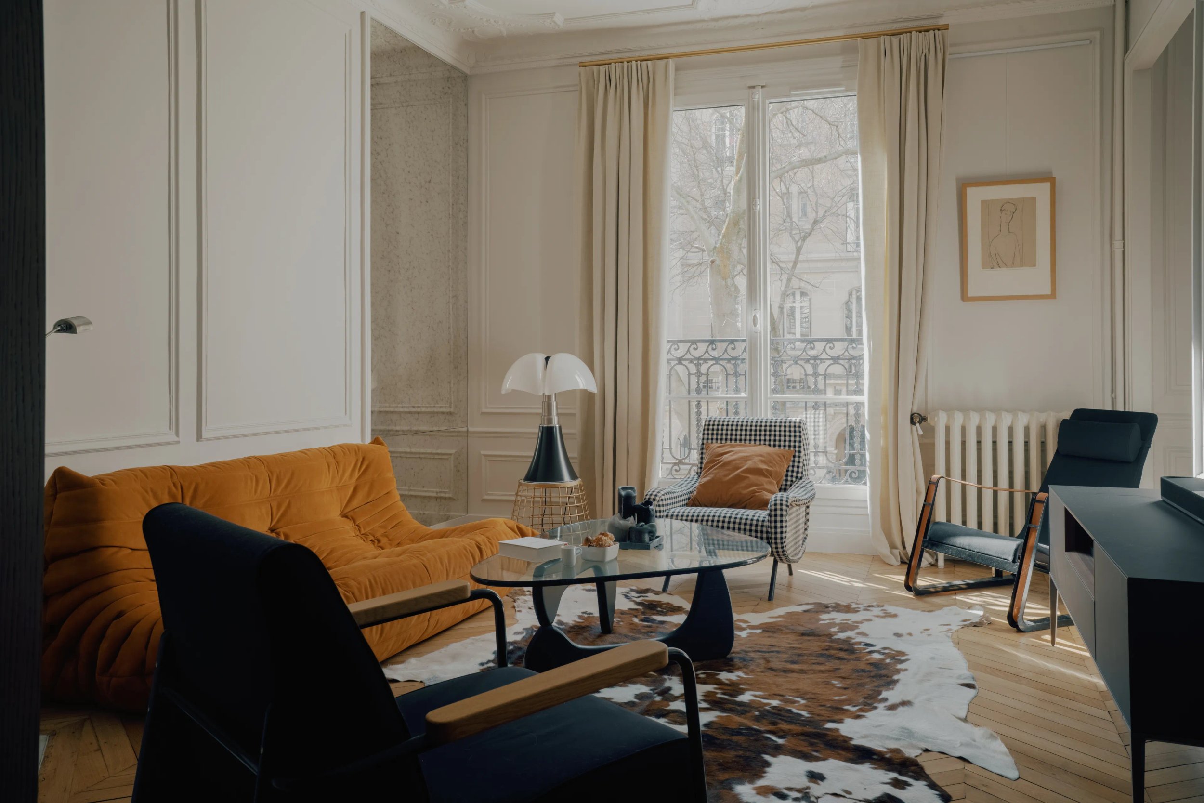
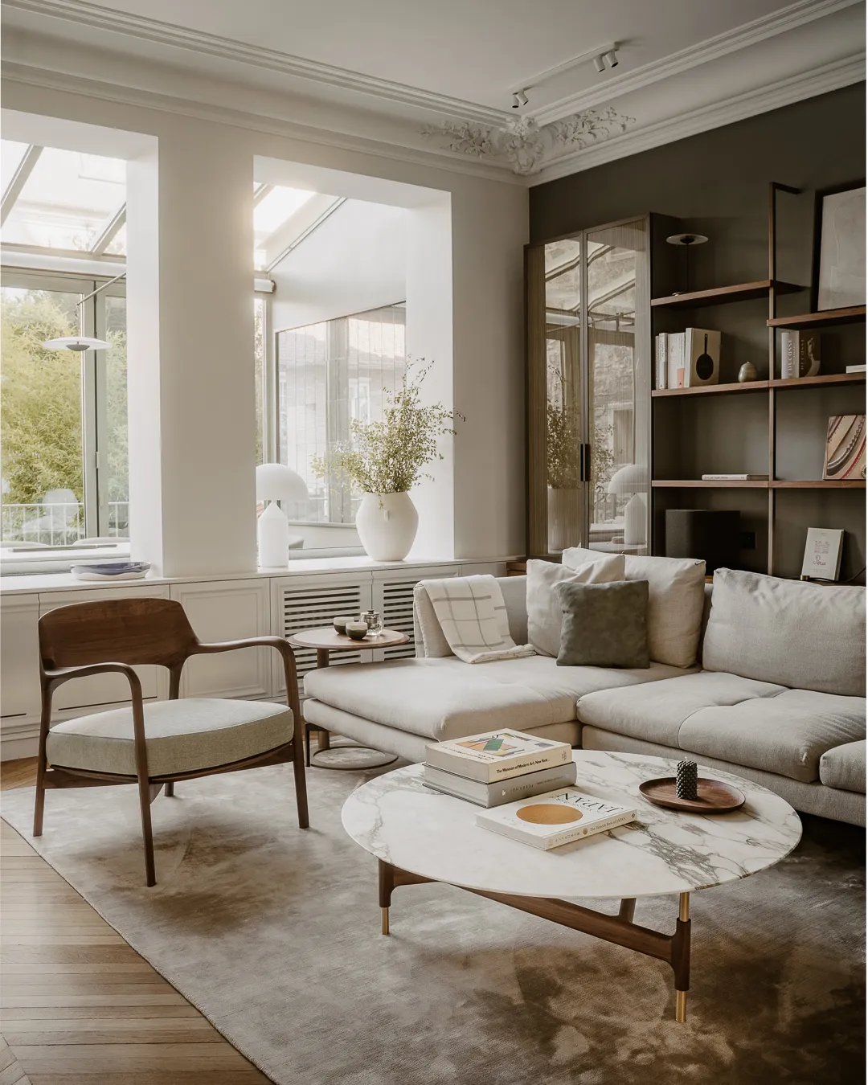
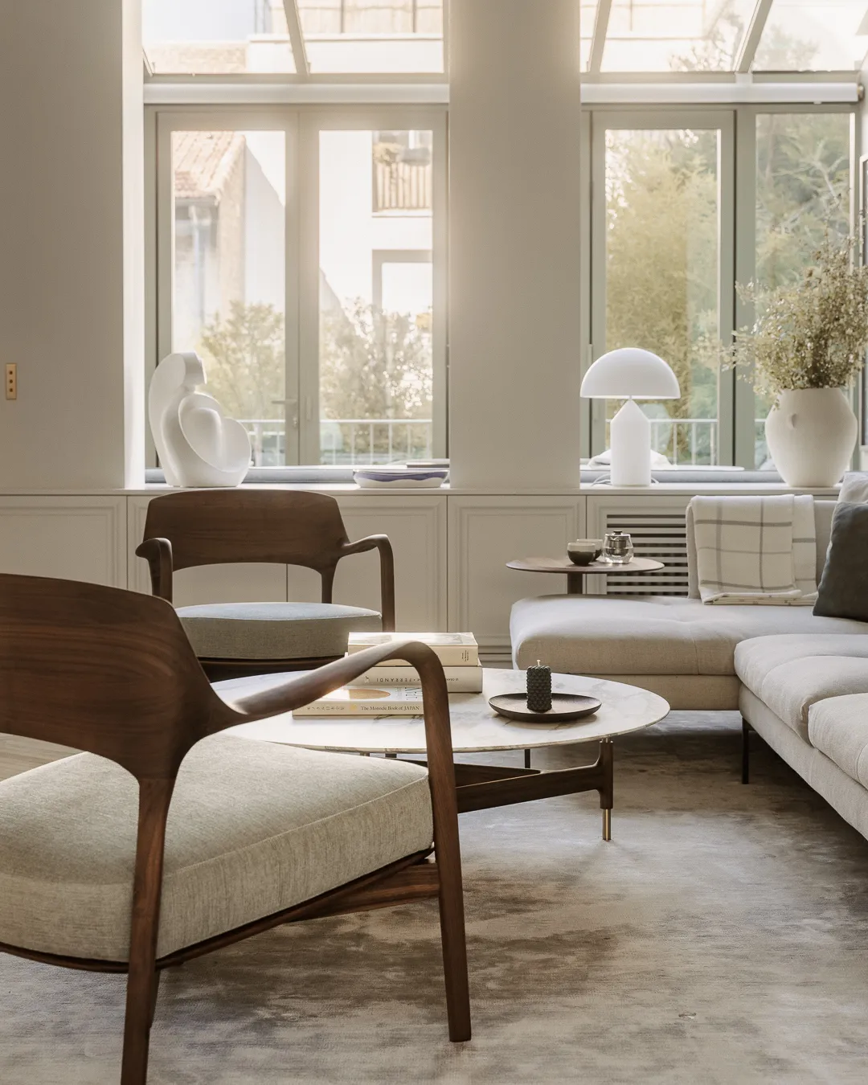
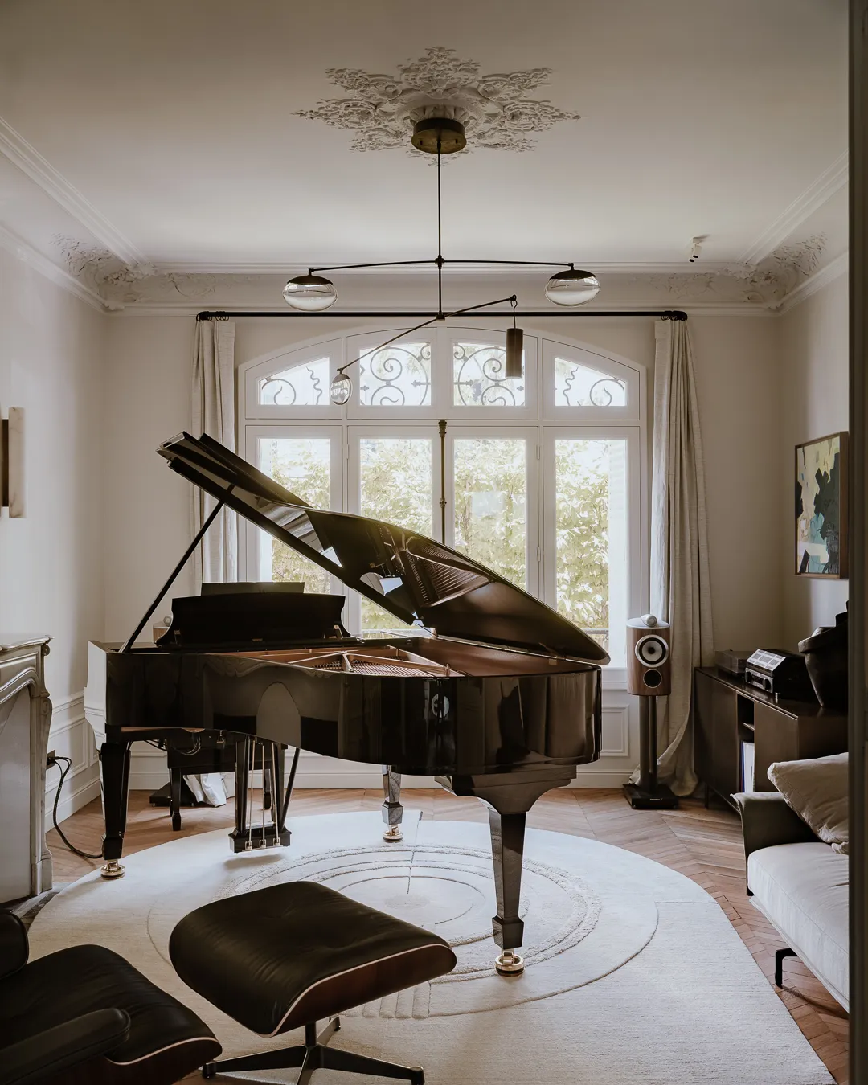
The living room, also opening onto the outdoors through a large glazed bay, is as pleasant to live in as the kitchen and dining room. We chose soft colours and a simple, convivial arrangement, ideal for gathering and entertaining with ease. The living room adjoins the music room — our clients are accomplished musicians! This grand space, a dream for any artist, is organised around a magnificent grand piano that fits in perfectly, and is equipped with an audiophile-grade sound system.
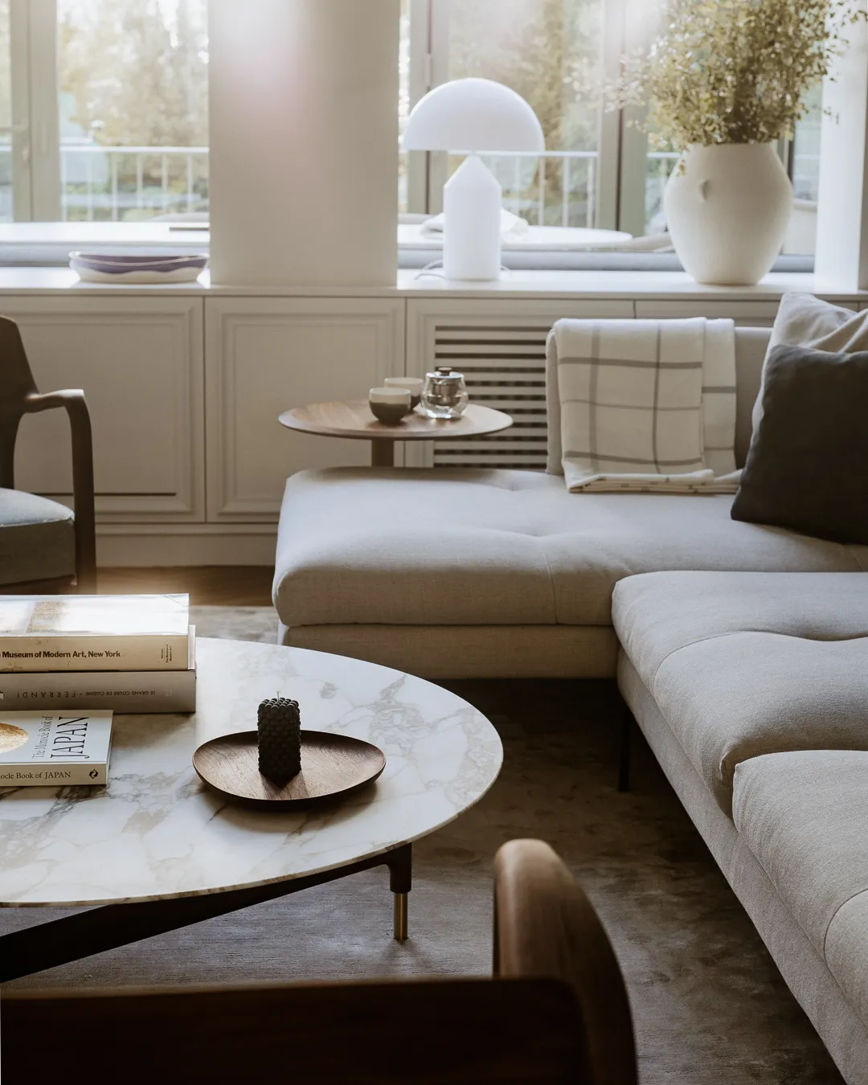
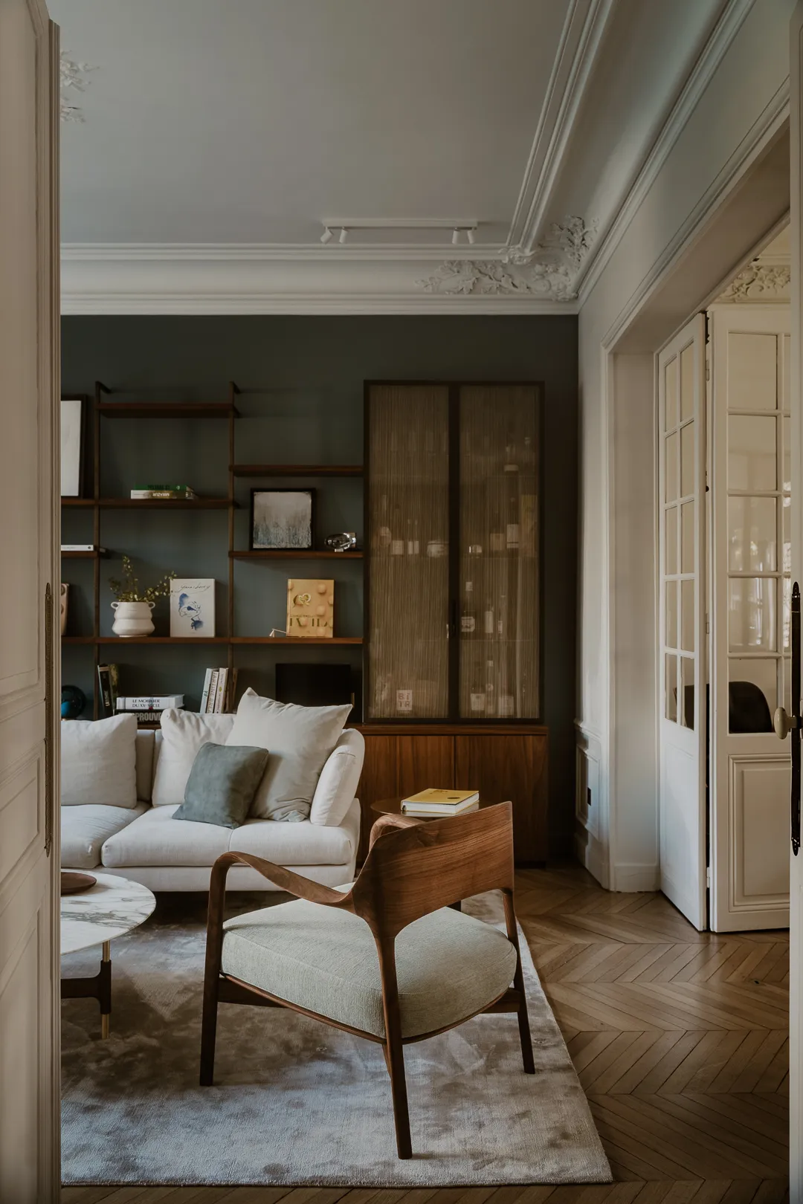
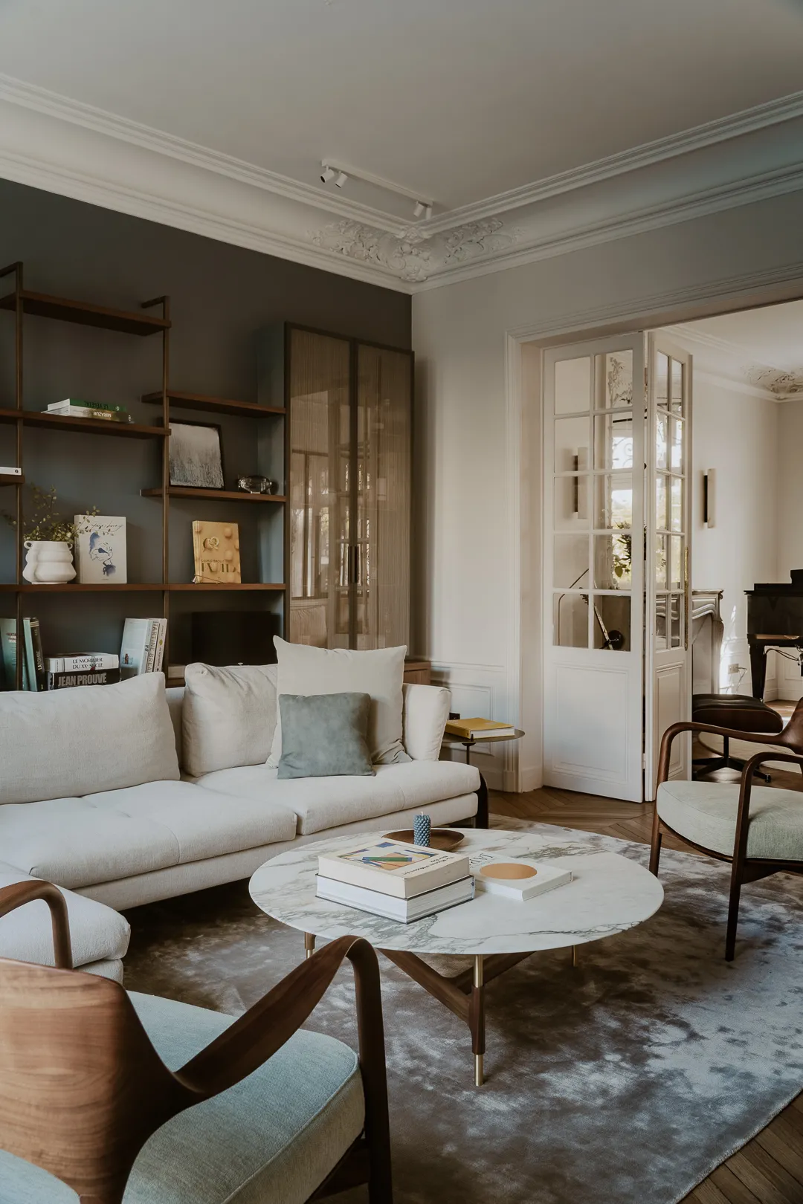
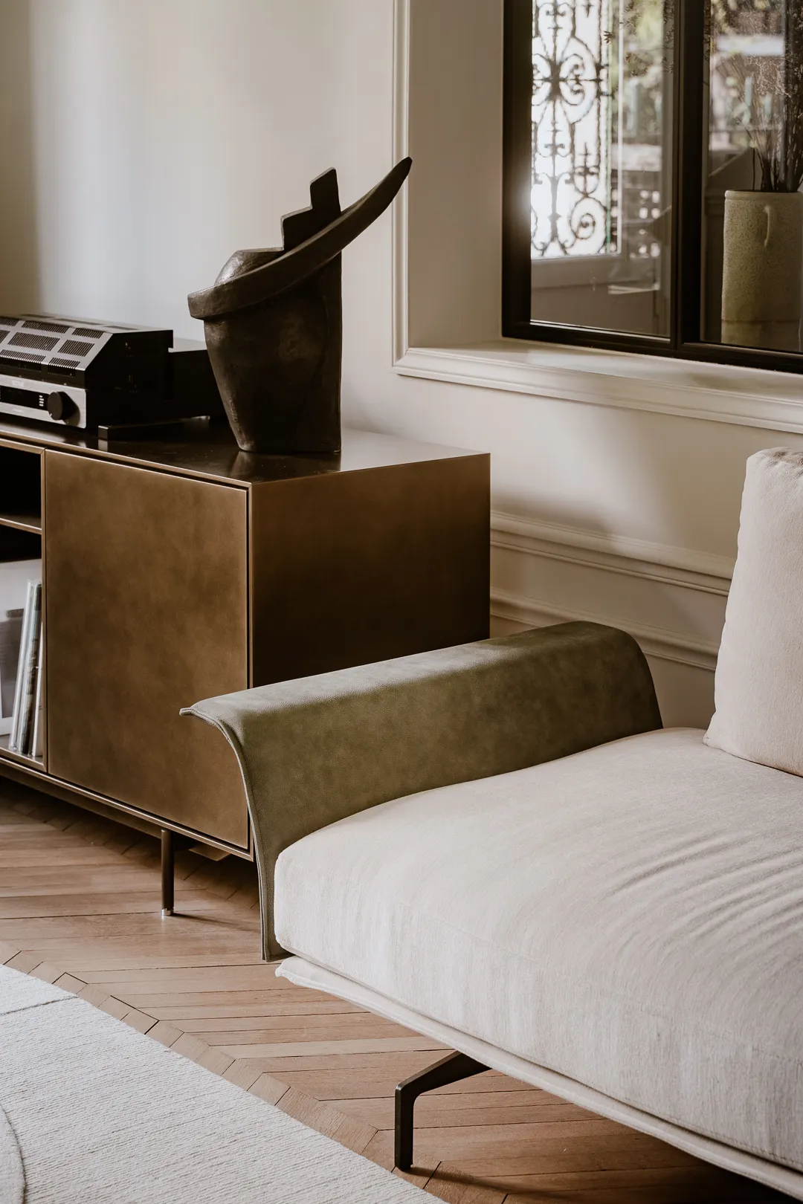
0109
The entrance hall serving the upper floors
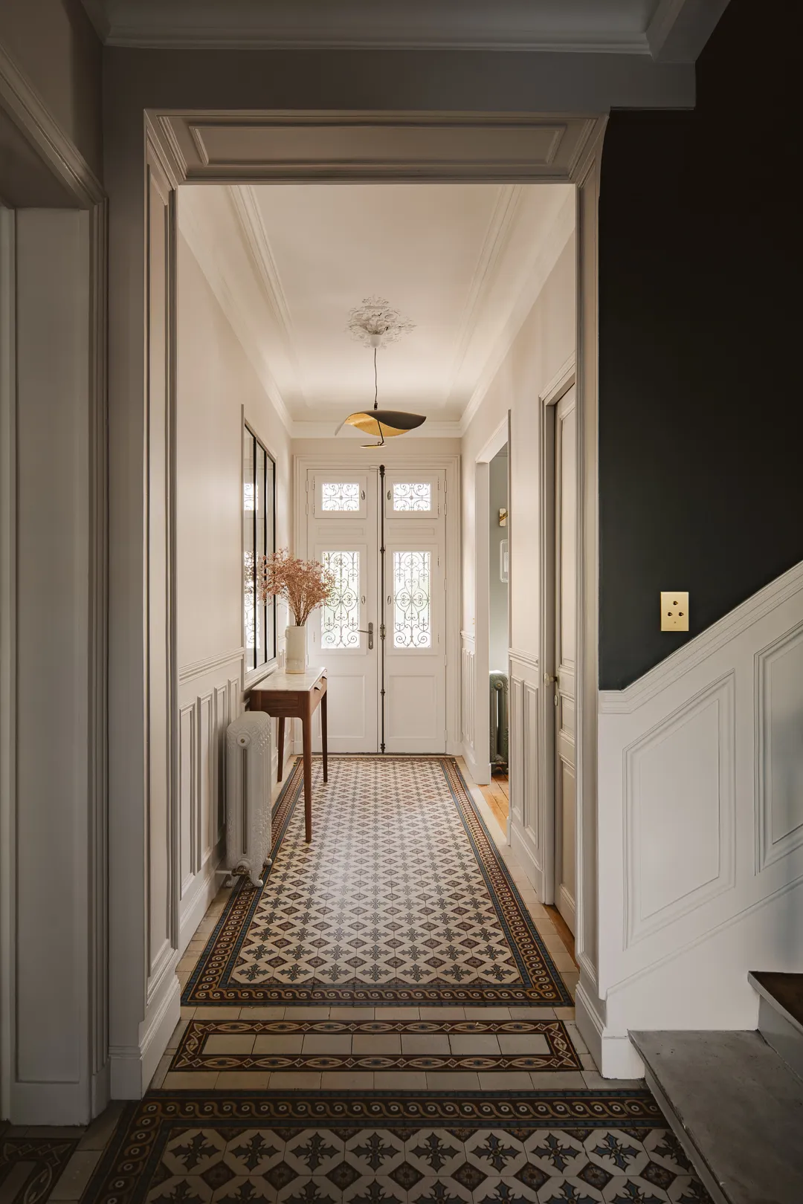
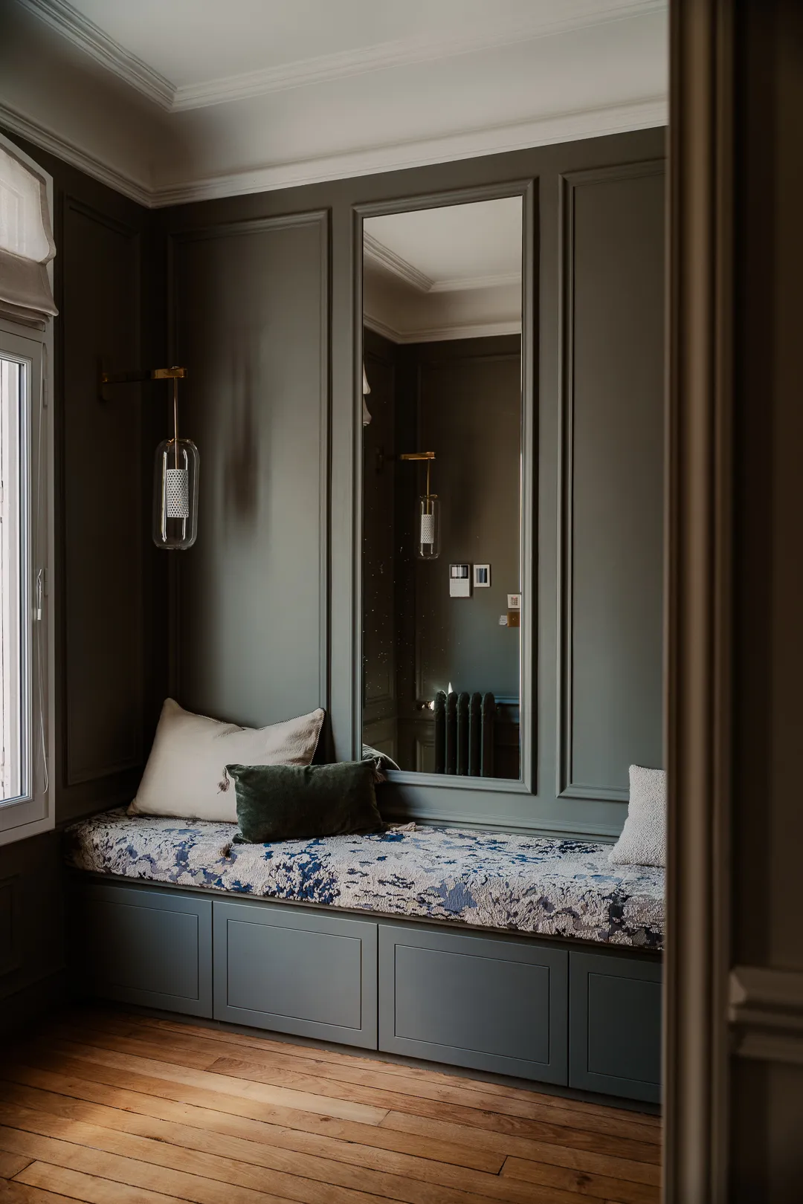
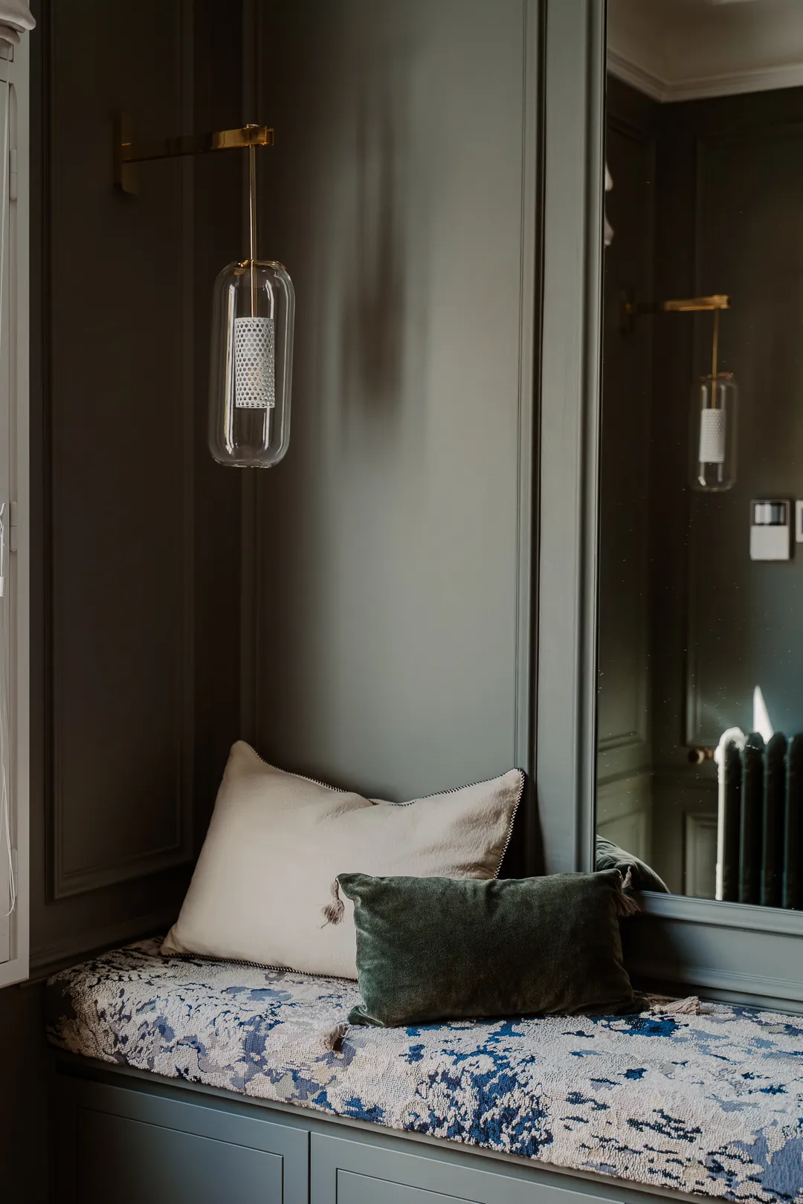
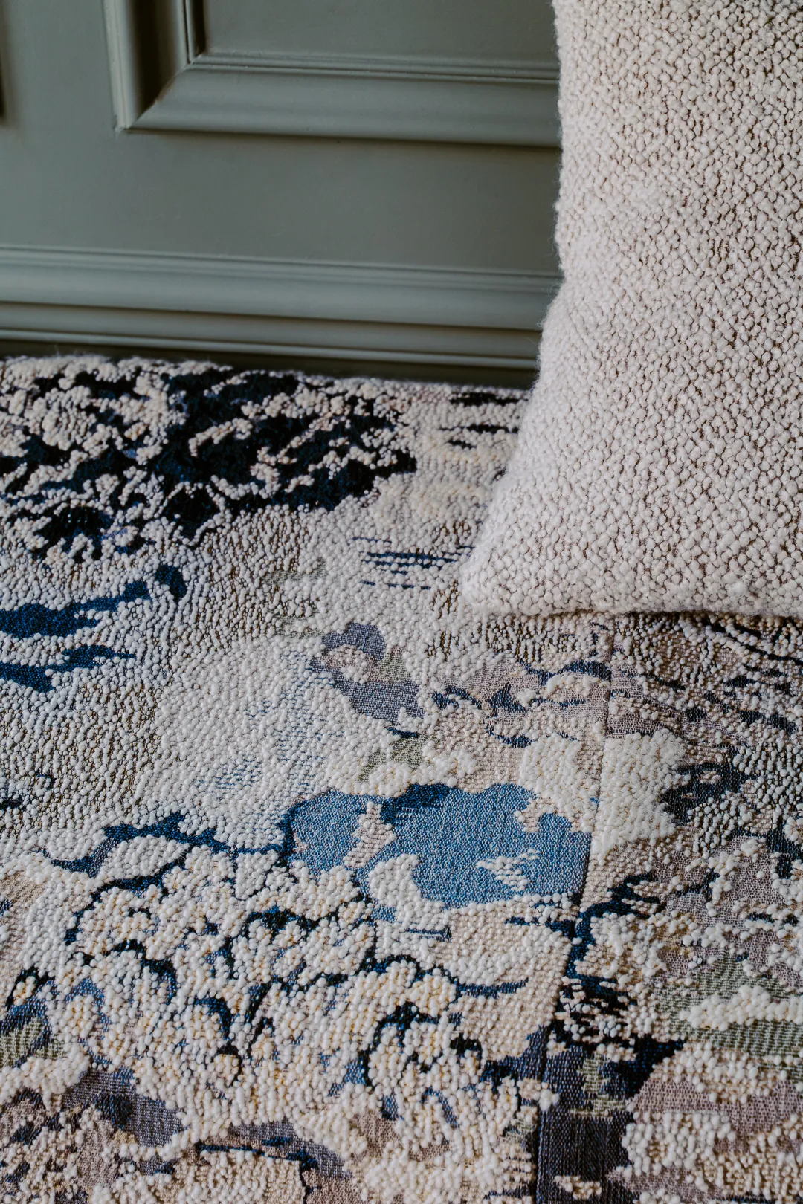
To continue the tour, it is time to pass through the entrance hall! The original cement tiles were preserved and restored. The wall panelling, damaged or missing, was recreated from the original models — particularly demanding work in the case of the staircase! The entrance also features a boot room, where coats and shoes are shed on arrival. The bespoke bench and closets are finished in an oh-so-chic British racing green.
0106
The parents' floor
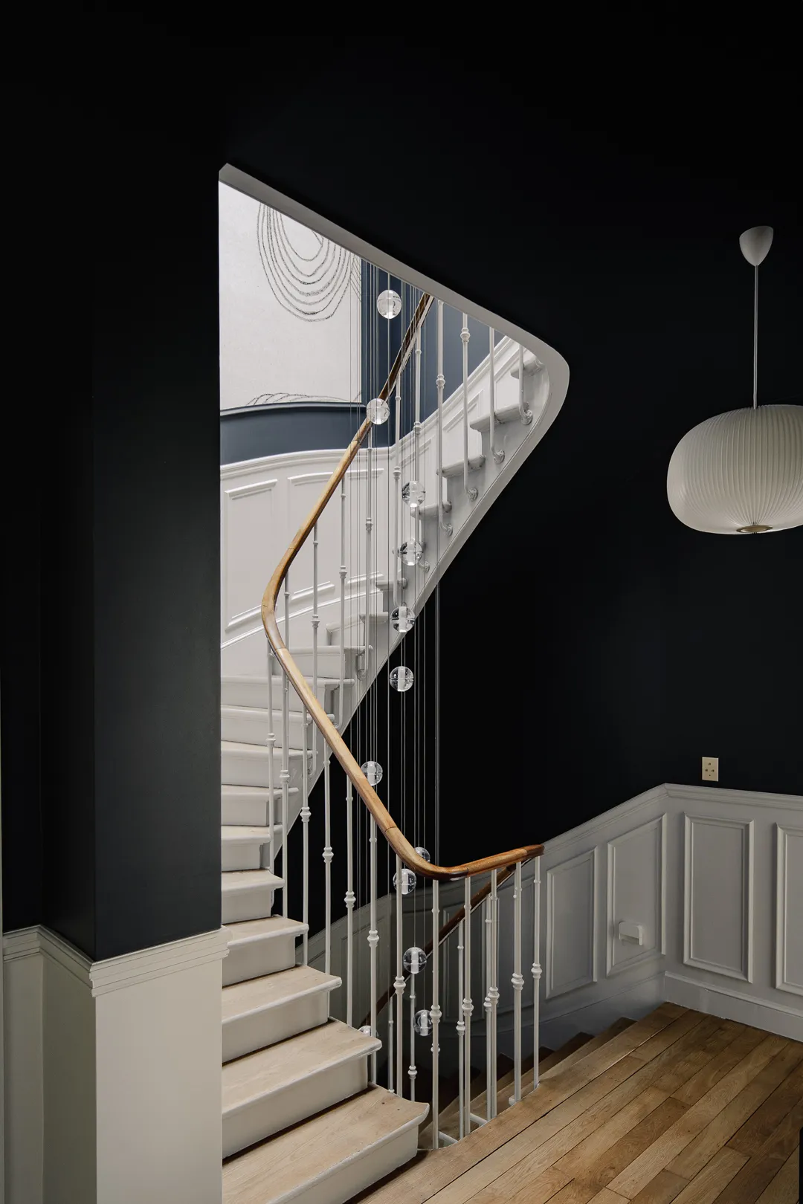
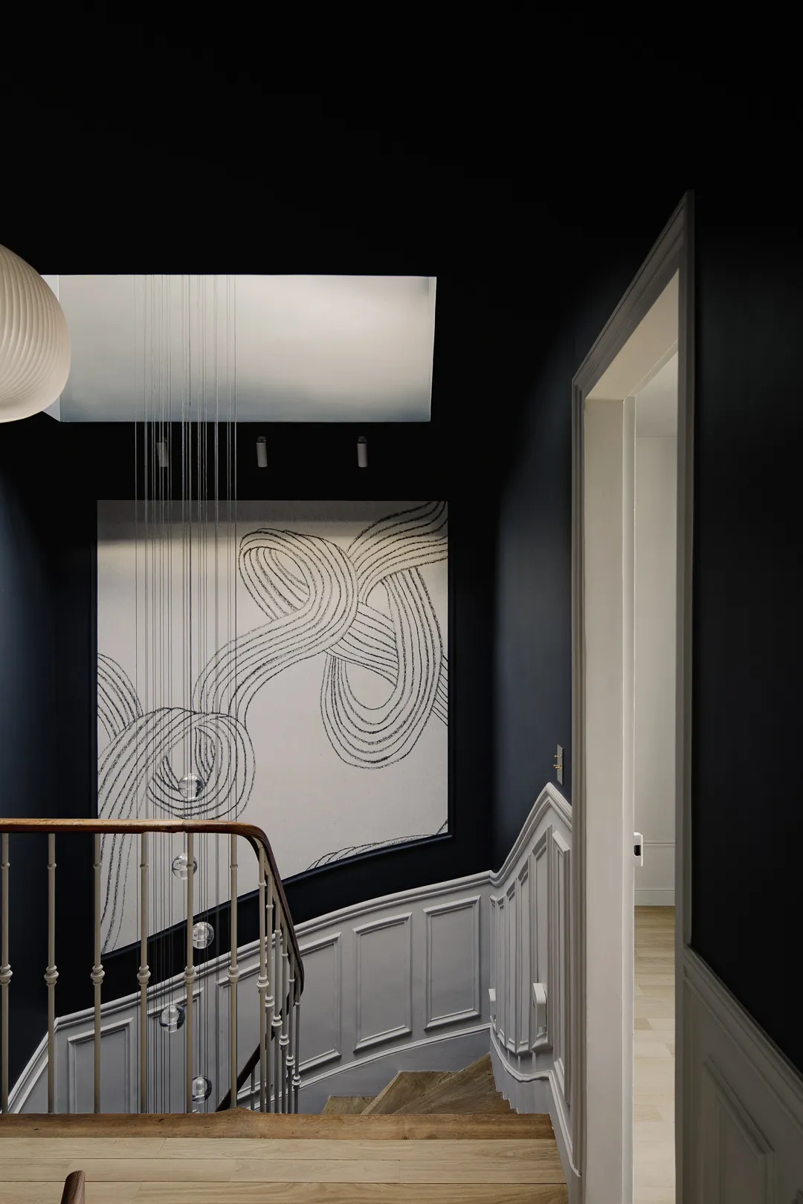
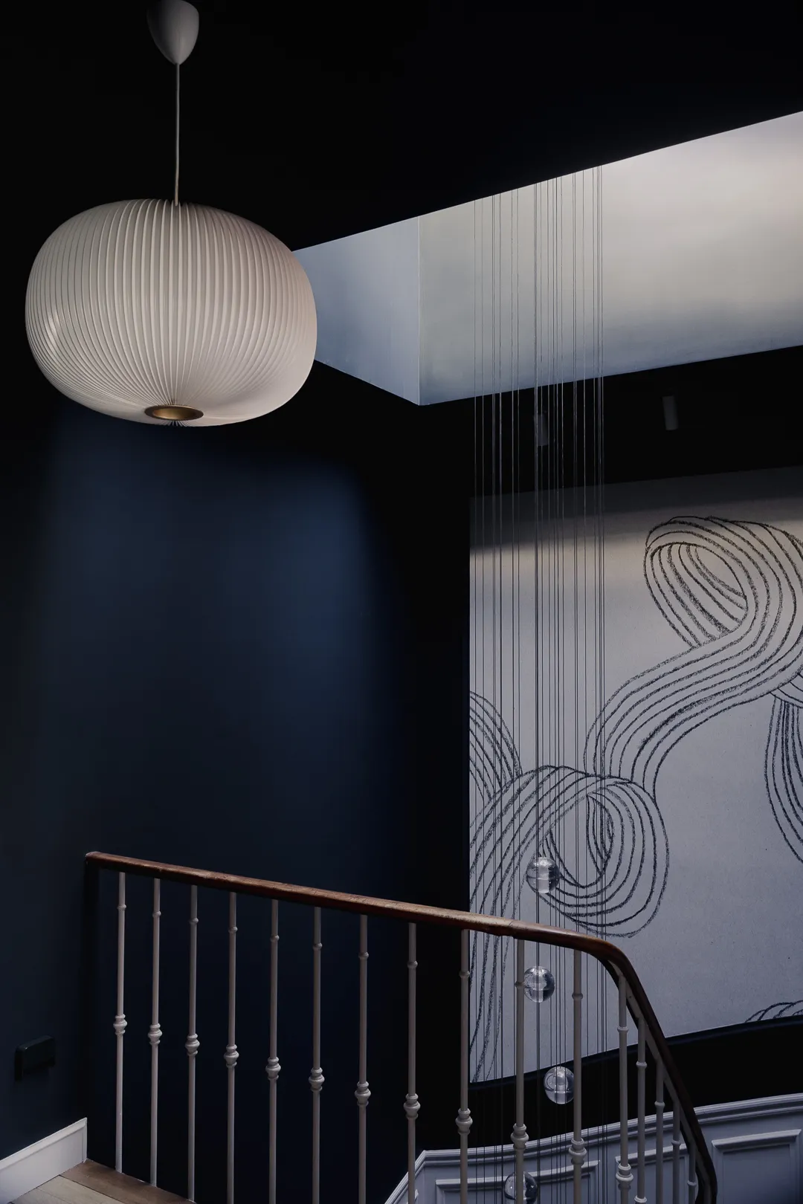
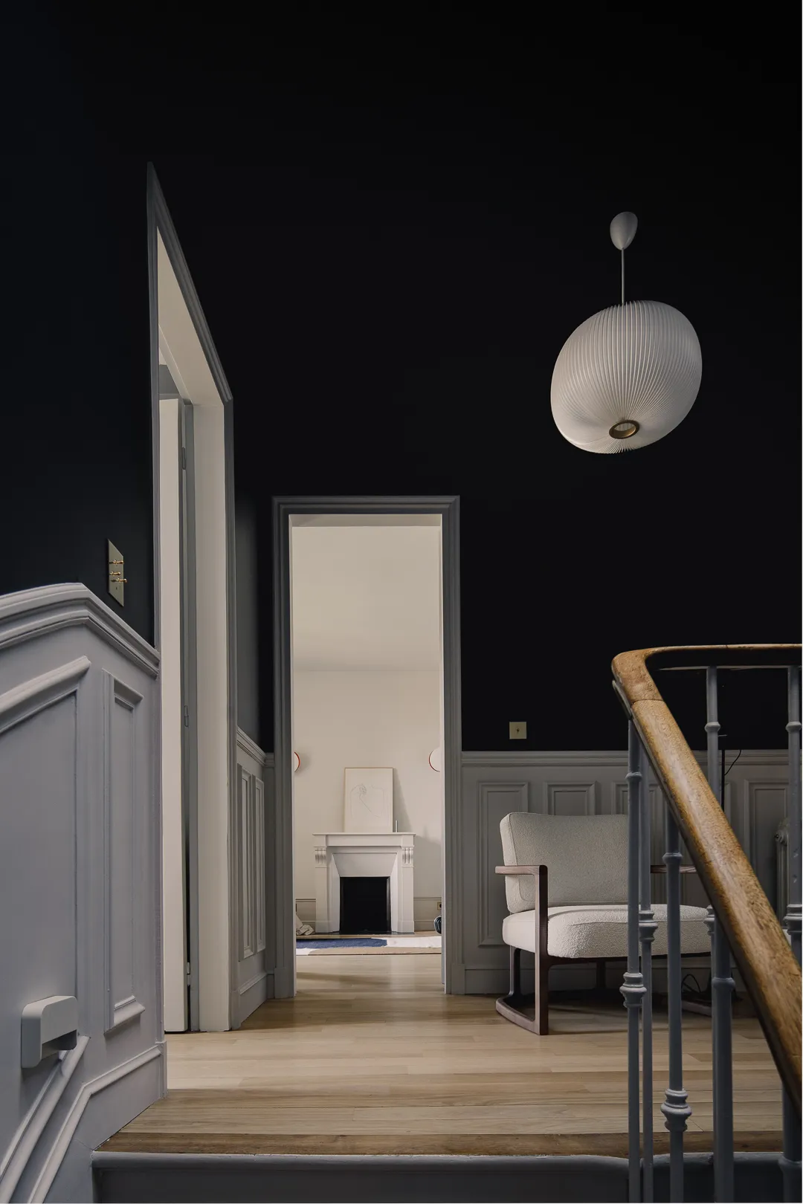
The original staircase was extensively modified. It had intermediate half-landings housing WCs. We removed them and recreated floors level with each storey — substantial structural work that is entirely invisible once the project is complete!
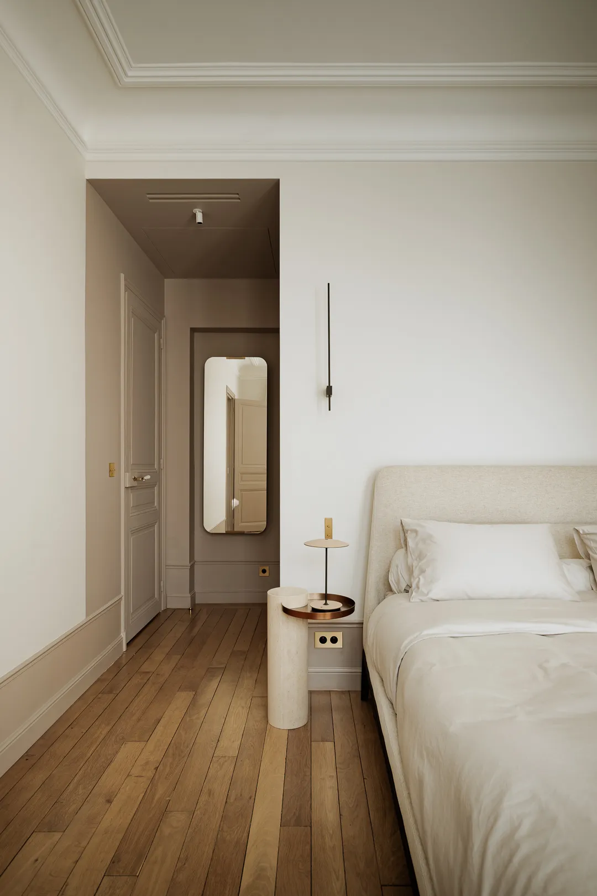
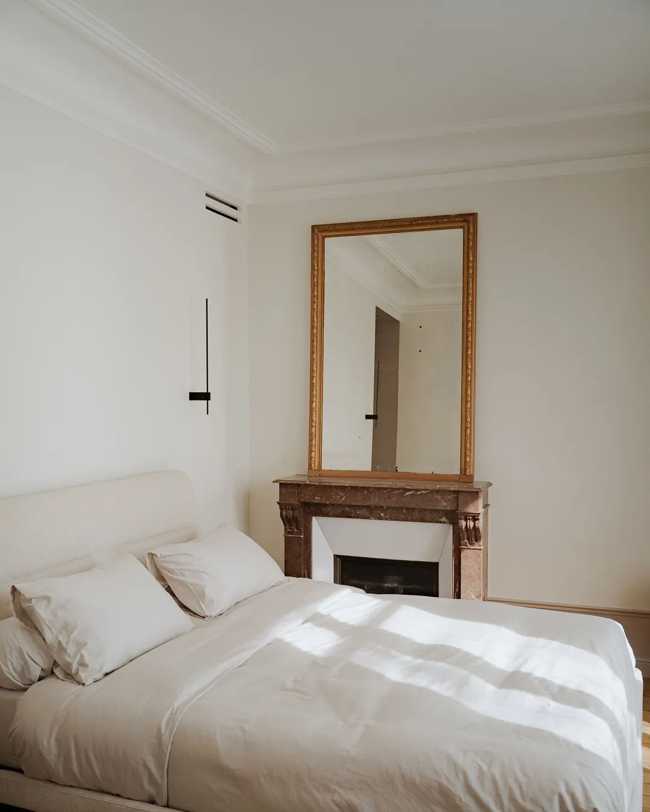
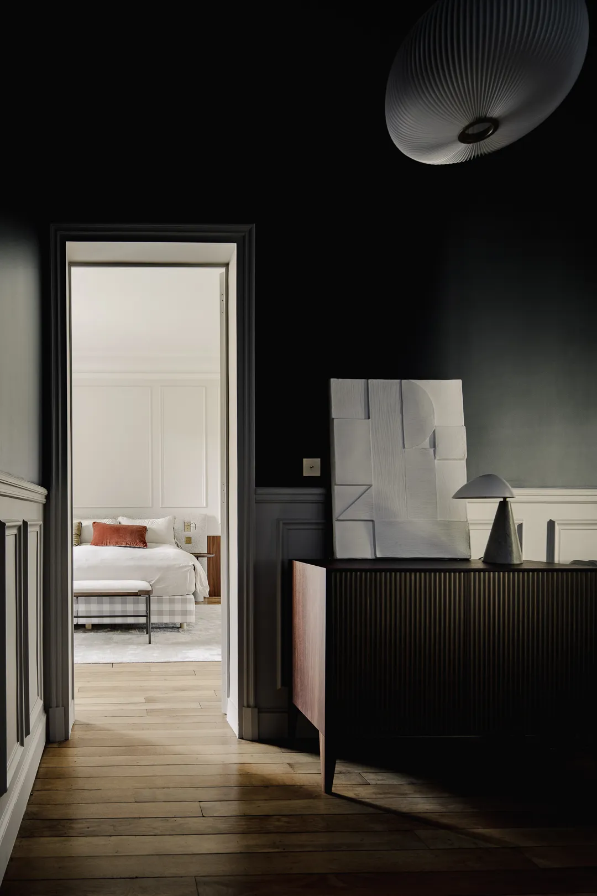
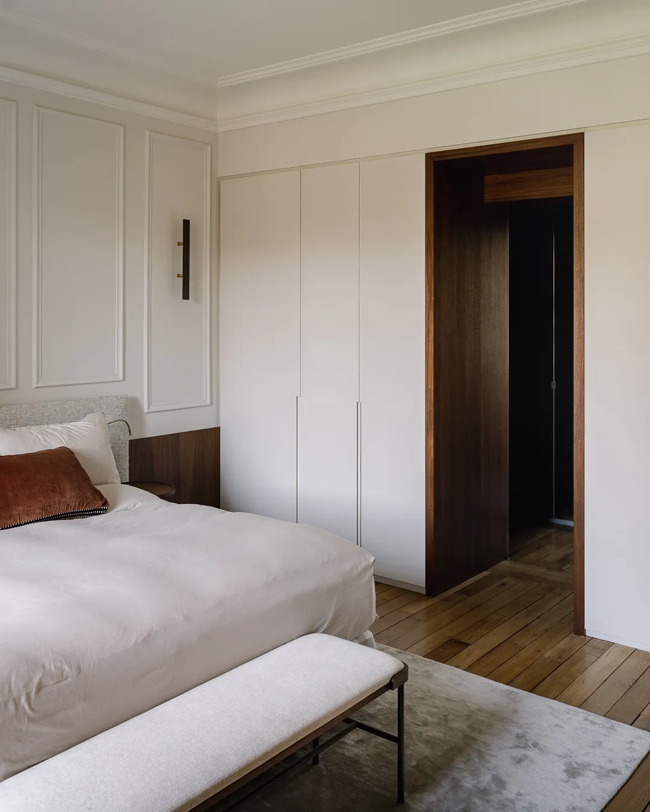
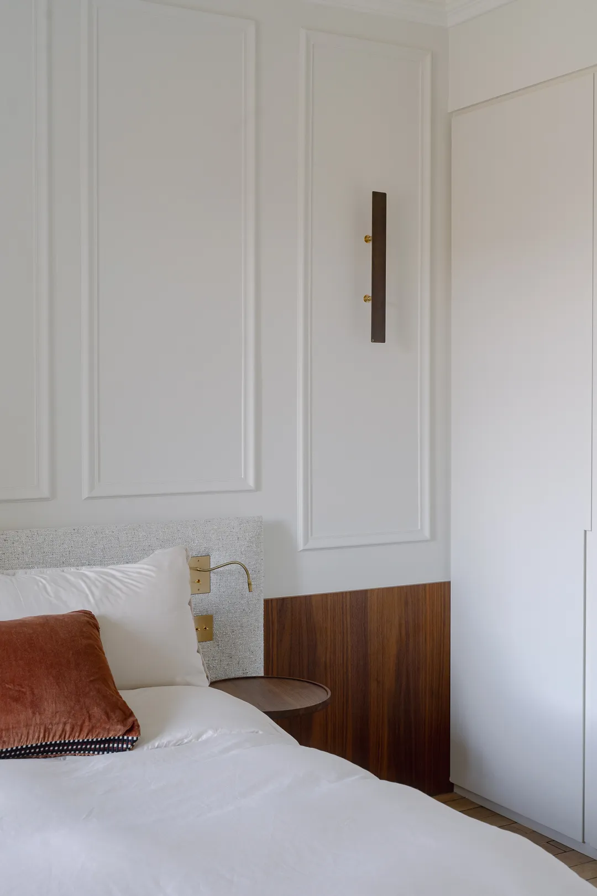
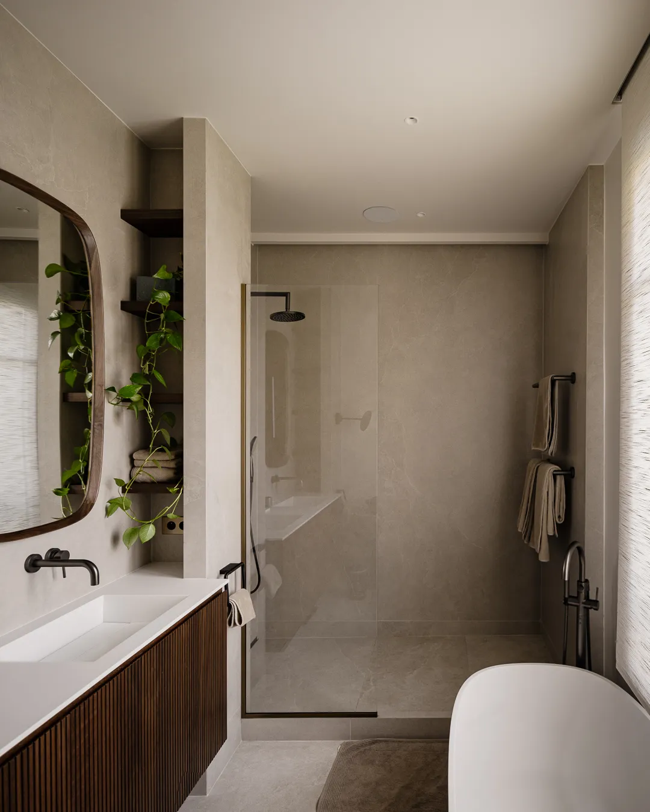
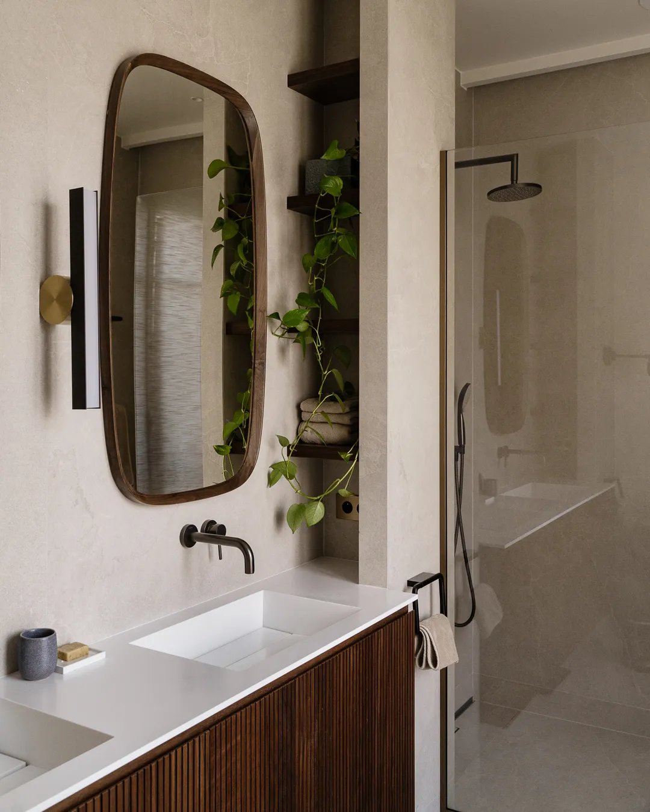
The first floor belongs to the parents. The master suite includes a dressing room and a large, wonderfully luminous bathroom. This bathroom, for instance, was created on a landing we built. It houses a washbasin unit we made in walnut, and a Corian bathtub. The tiling, natural in tone, fades into the background to make way for light and materials.
0109
The children's and guests' floor
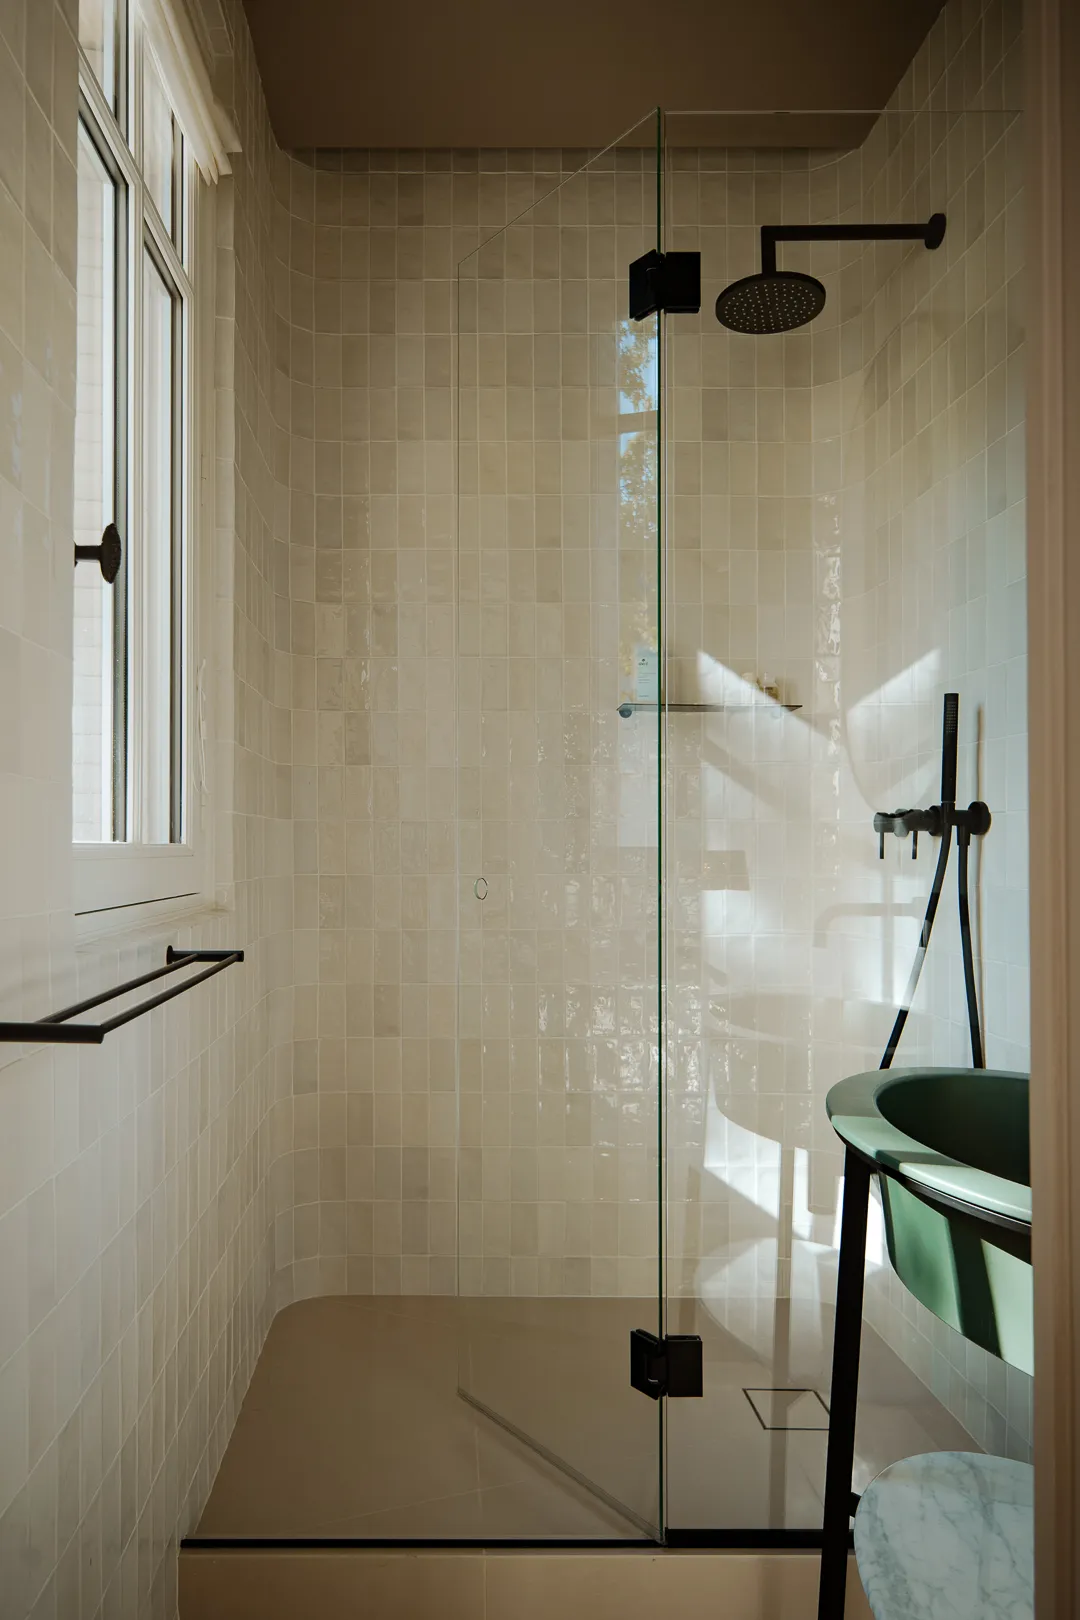
The second floor is reserved for the children and guests. It too is reached by the grand staircase, flooded with overhead light. This floor houses the children's bedrooms, as well as a guest suite with an adjoining shower room. Each bedroom was designed around the tastes and wishes of its occupant. For the guest room, we chose light, neutral colours to play on the luminosity and bring a touch of country-house charm.