South Pigalle Paradise
Paris
Renovation and interior decoration of a South Pigalle apartment in Paris
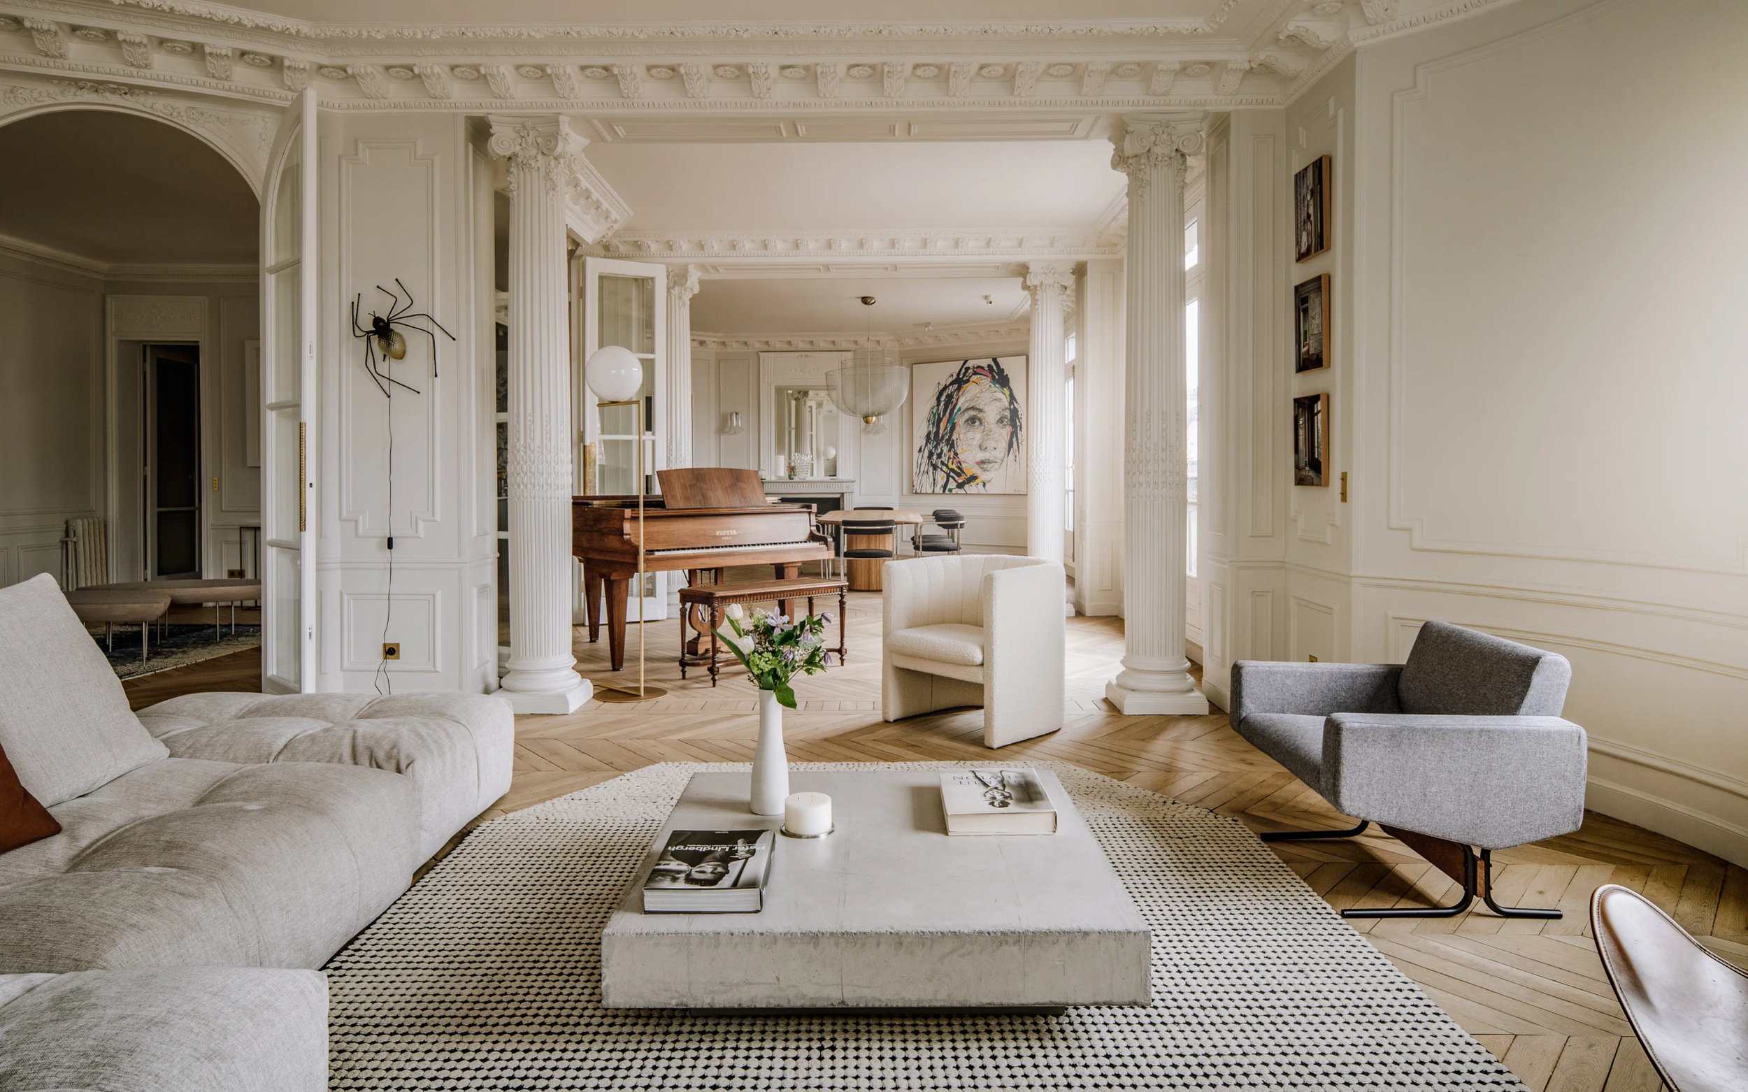
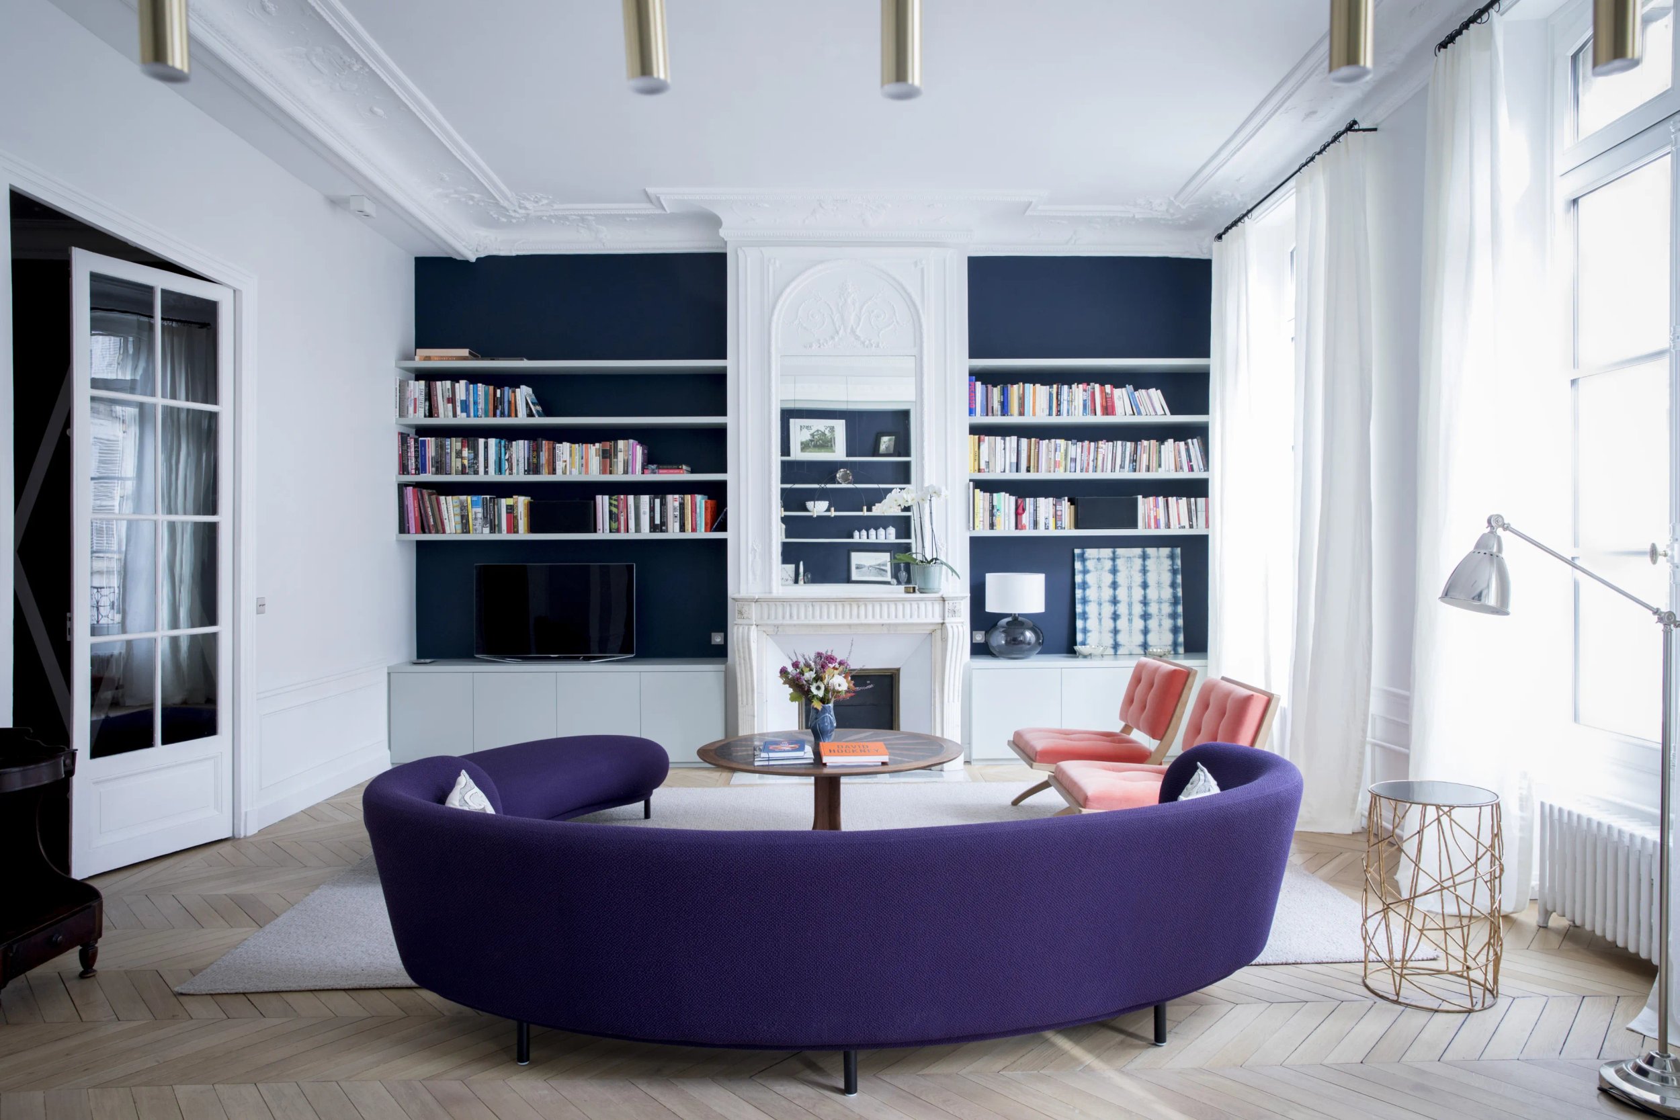
Yet another place that deserved a great deal of love! When the clients first contacted us, they were in the process of buying this apartment with its magnificent volumes: soaring ceilings, rows of aligned windows, wide open spaces. Blend all of that with taste, creativity and rigour, and you have the perfect recipe for a result we will let you discover for yourself!
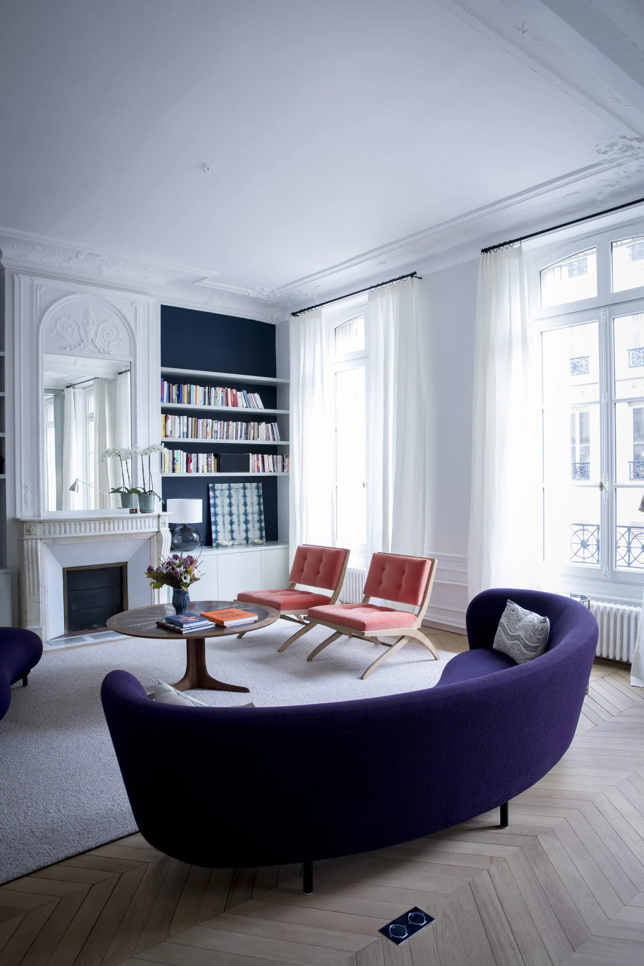
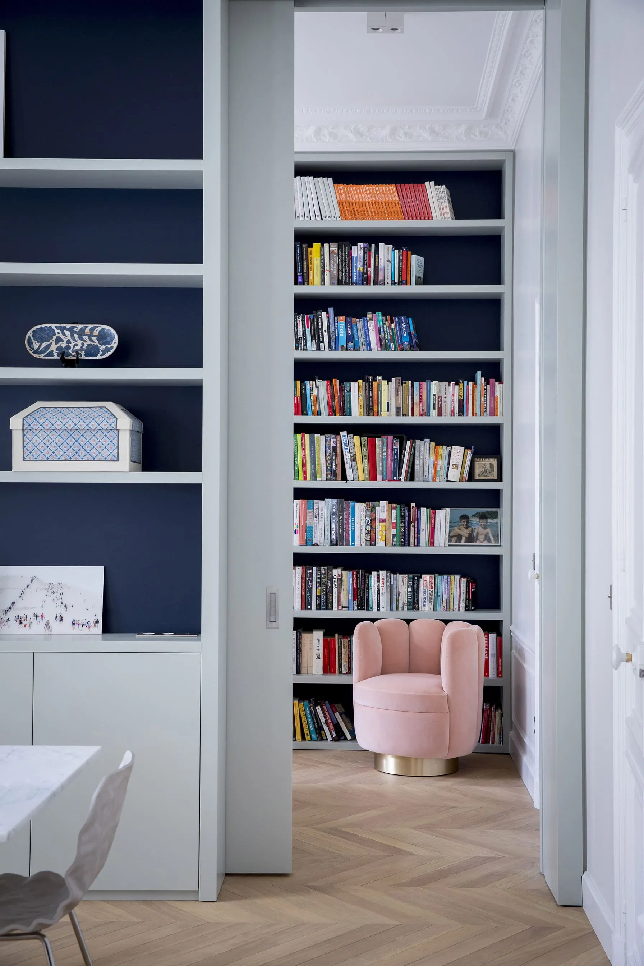
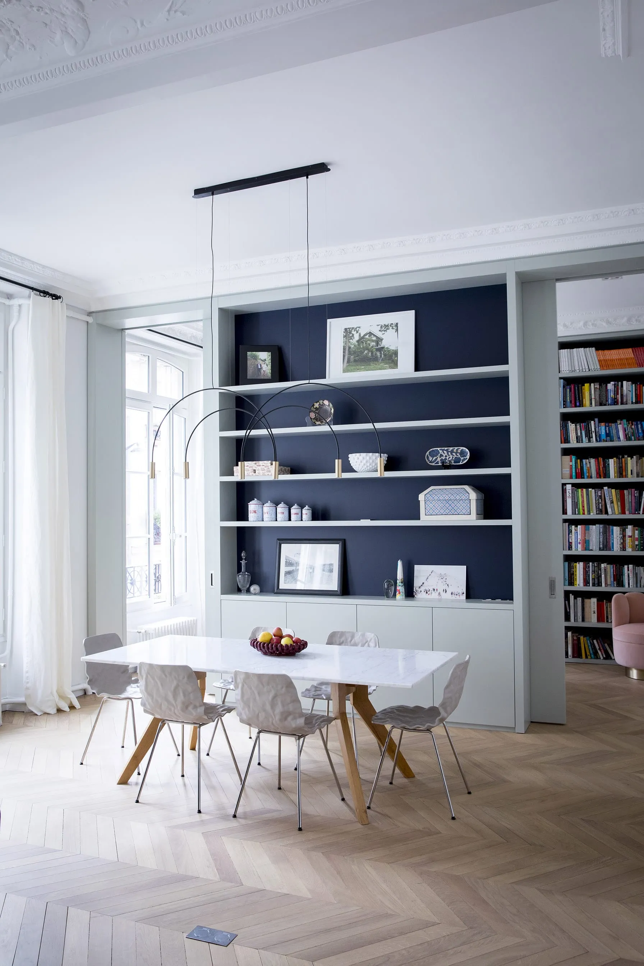
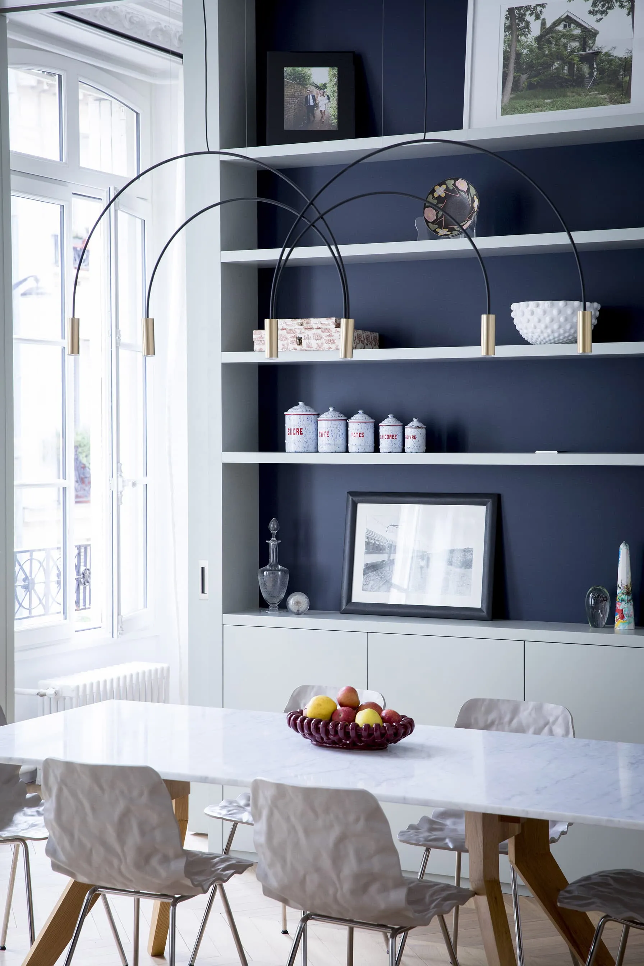
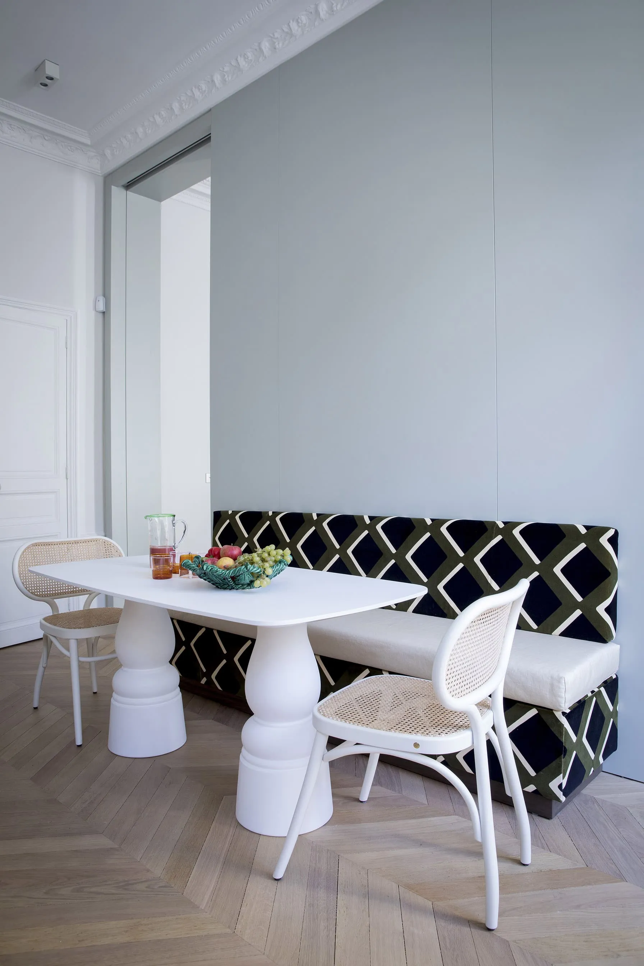
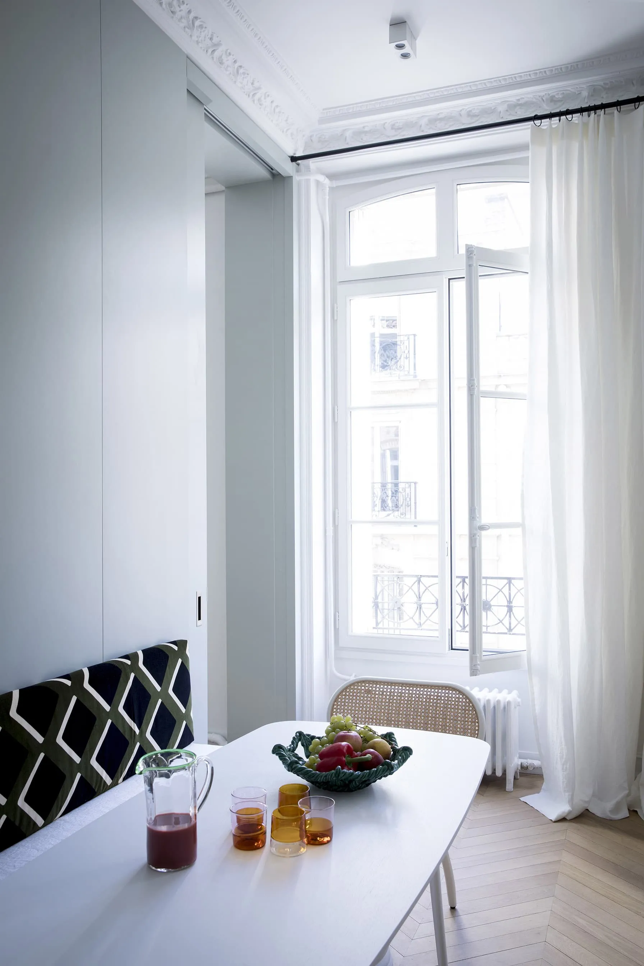
The interior architecture studies produced several possible layouts for this apartment. The chosen option brings the kitchen into the living space, separated by a full-height, custom-made joinery unit that was crafted with great care. On the living-room side, it provides a handsome bookcase; on the kitchen side, it backs onto a banquette, the essential gathering spot for everyday meals. This room divider incorporates two large full-height sliding doors, which disappear completely as they slide beneath the plaster cornice we recreated from scratch. The resulting mise en scène allows for strikingly different moods.
0104
The kitchen, at the heart of the home
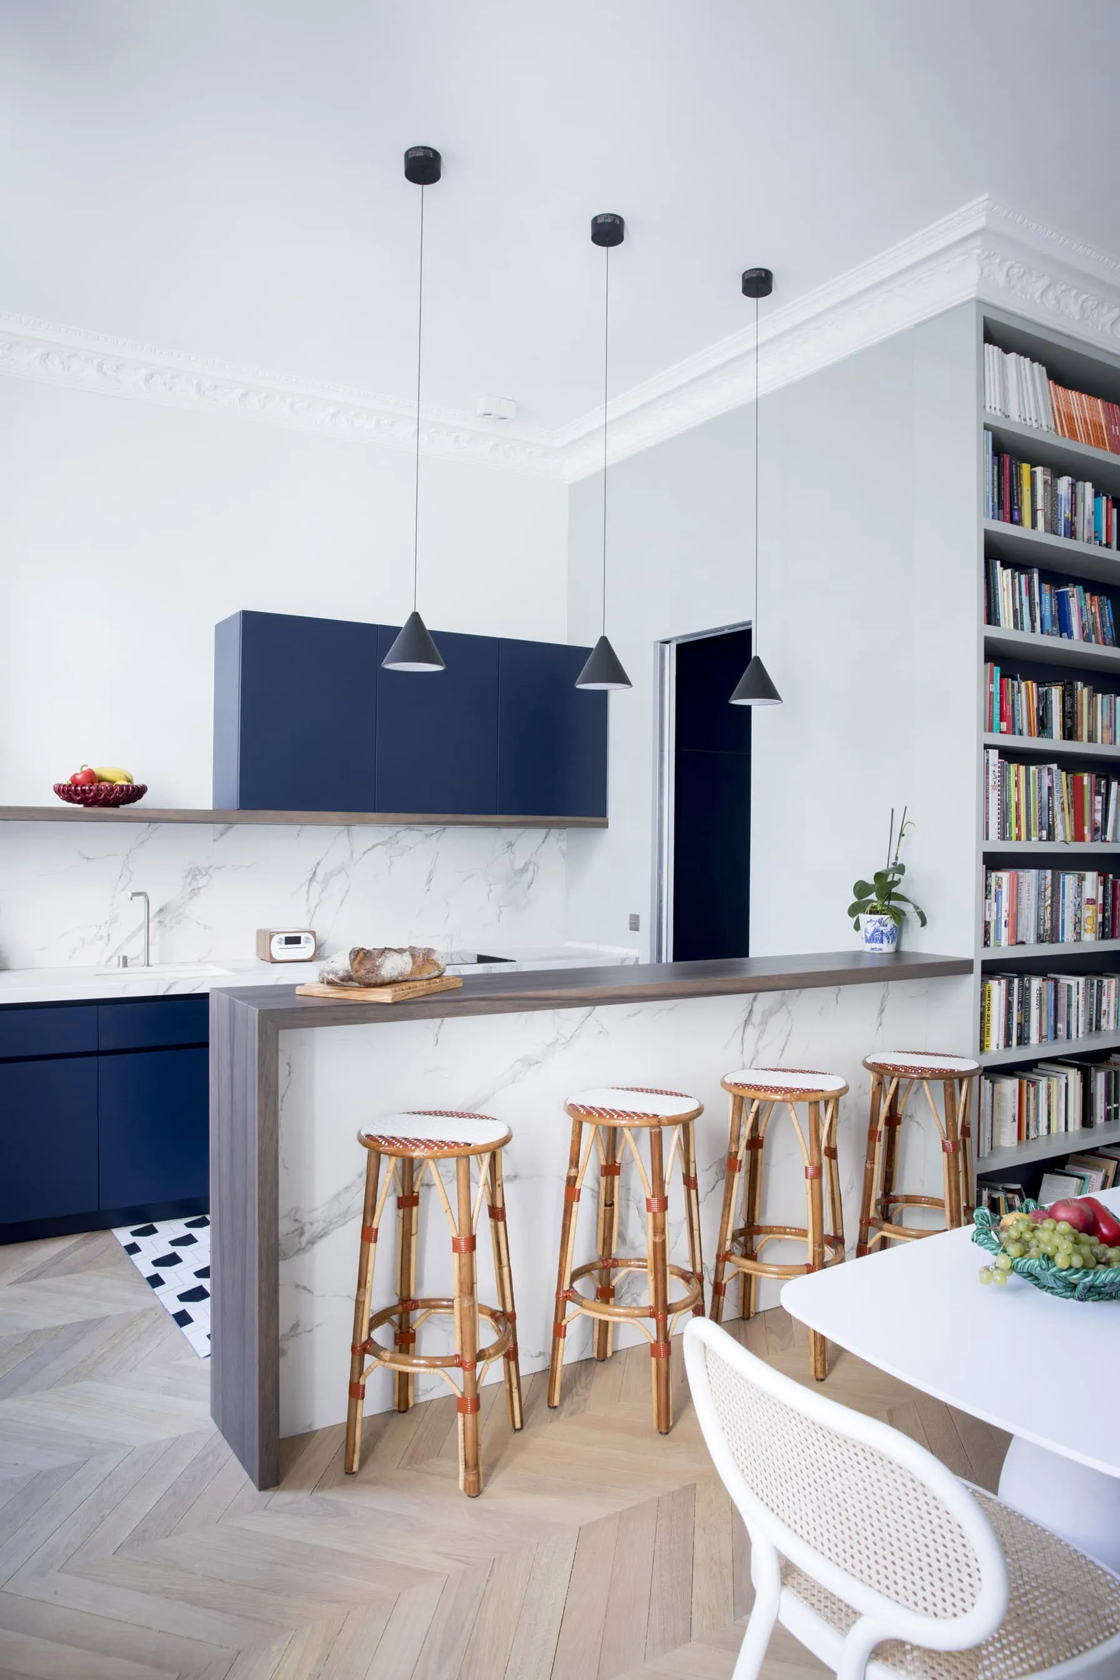
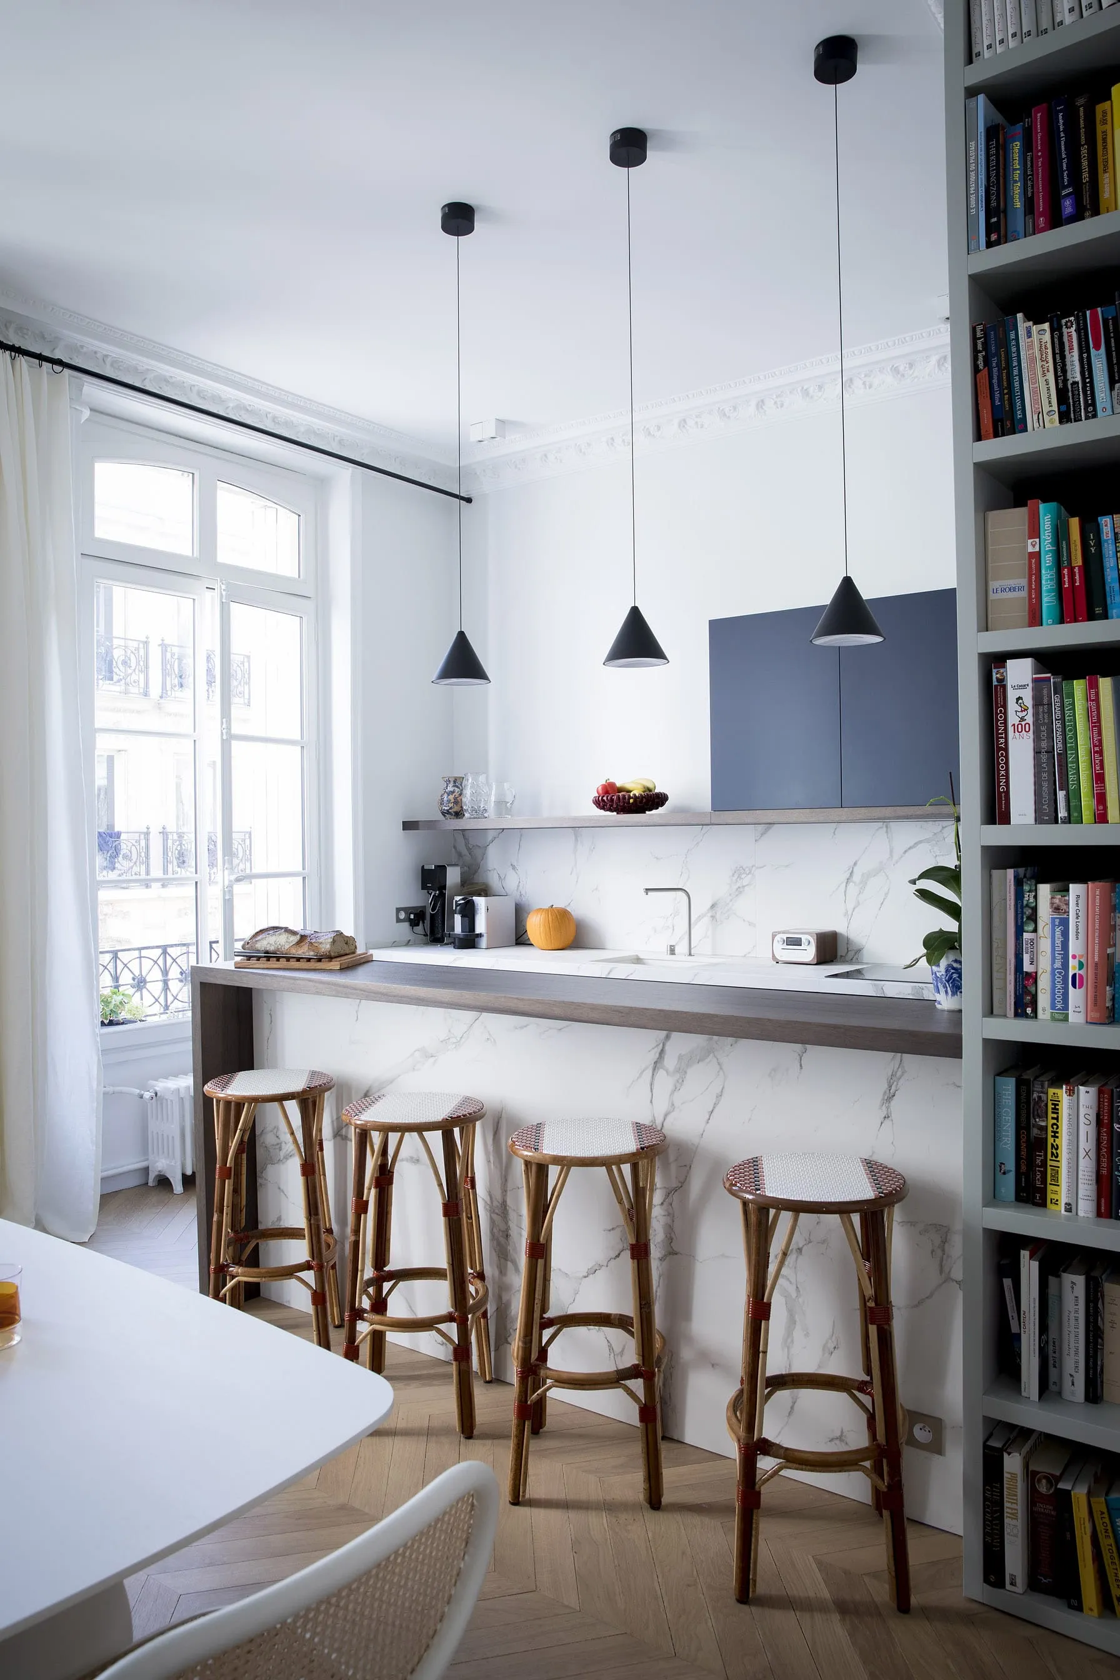
The kitchen was entirely designed by Cotrel Studio and built by our joiners. A subtle blend of satin lacquer, marble and retro furniture, this room harmonises perfectly with the adjoining living room. Closed off, it is a room in its own right where one can happily spend time. Opened onto the living room, it draws in light and creates a perspective that showcases the existing volumes.
Throughout the project, our exchanges with the clients were frequent, constructive and warm. They placed their trust in us, and also led us towards new materials, colours and furniture. Their openness and kindness made this project not only a beautiful apartment, but a genuine pleasure to bring to life!
0104
An entrance hall true to the apartment's spirit
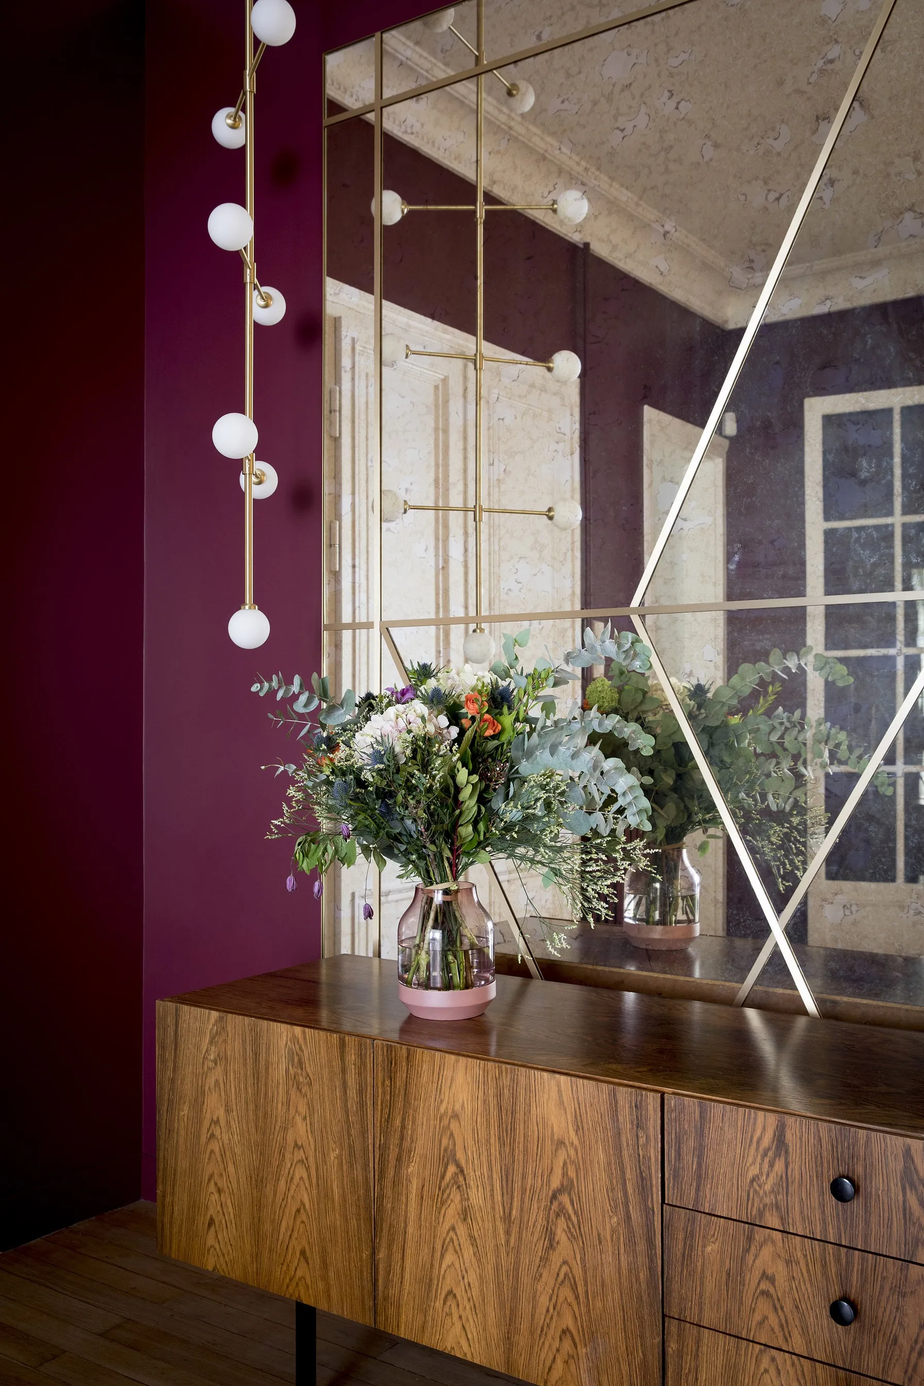
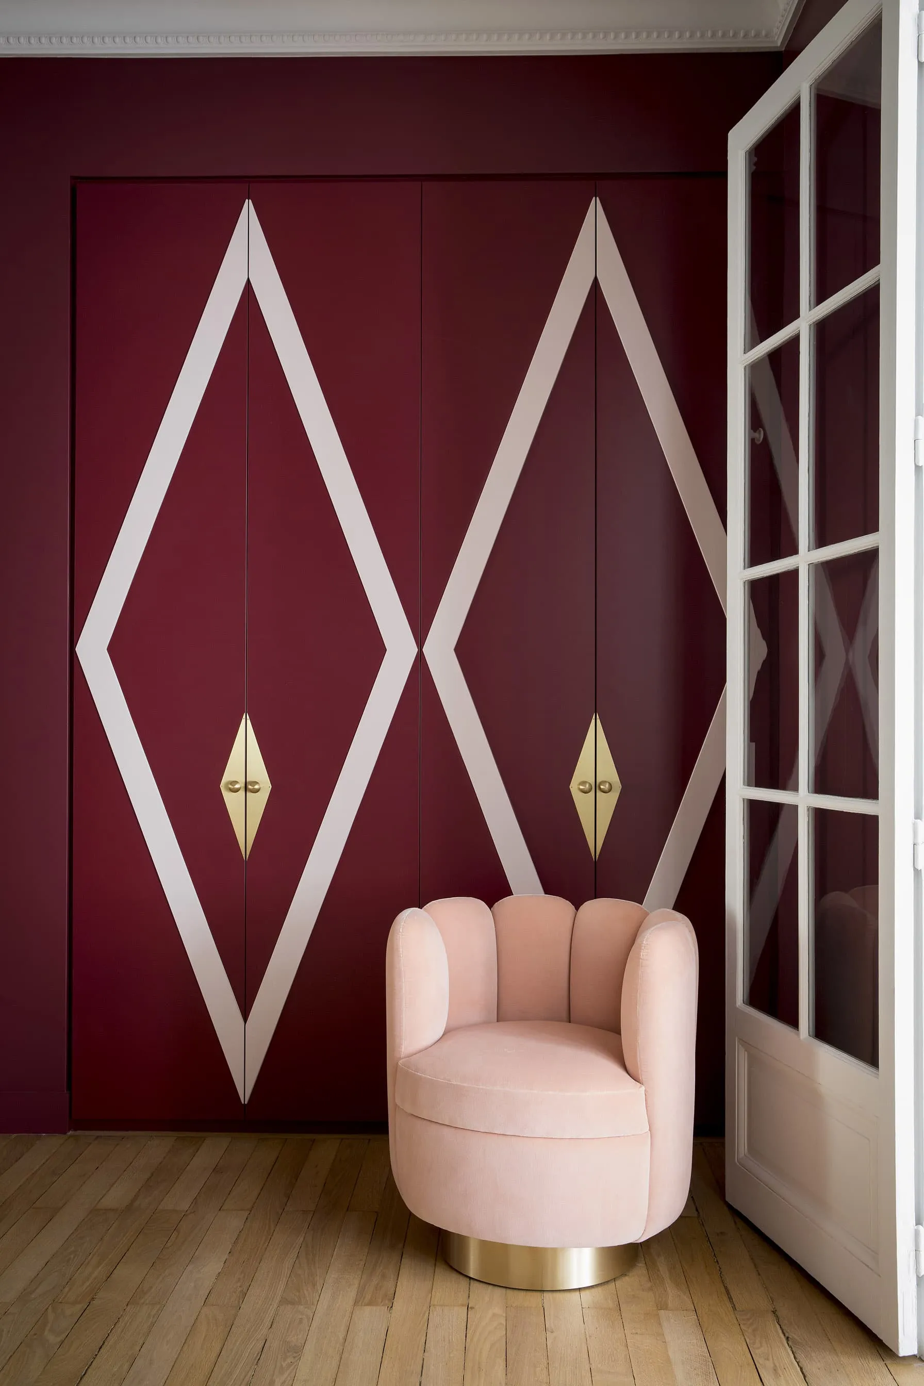
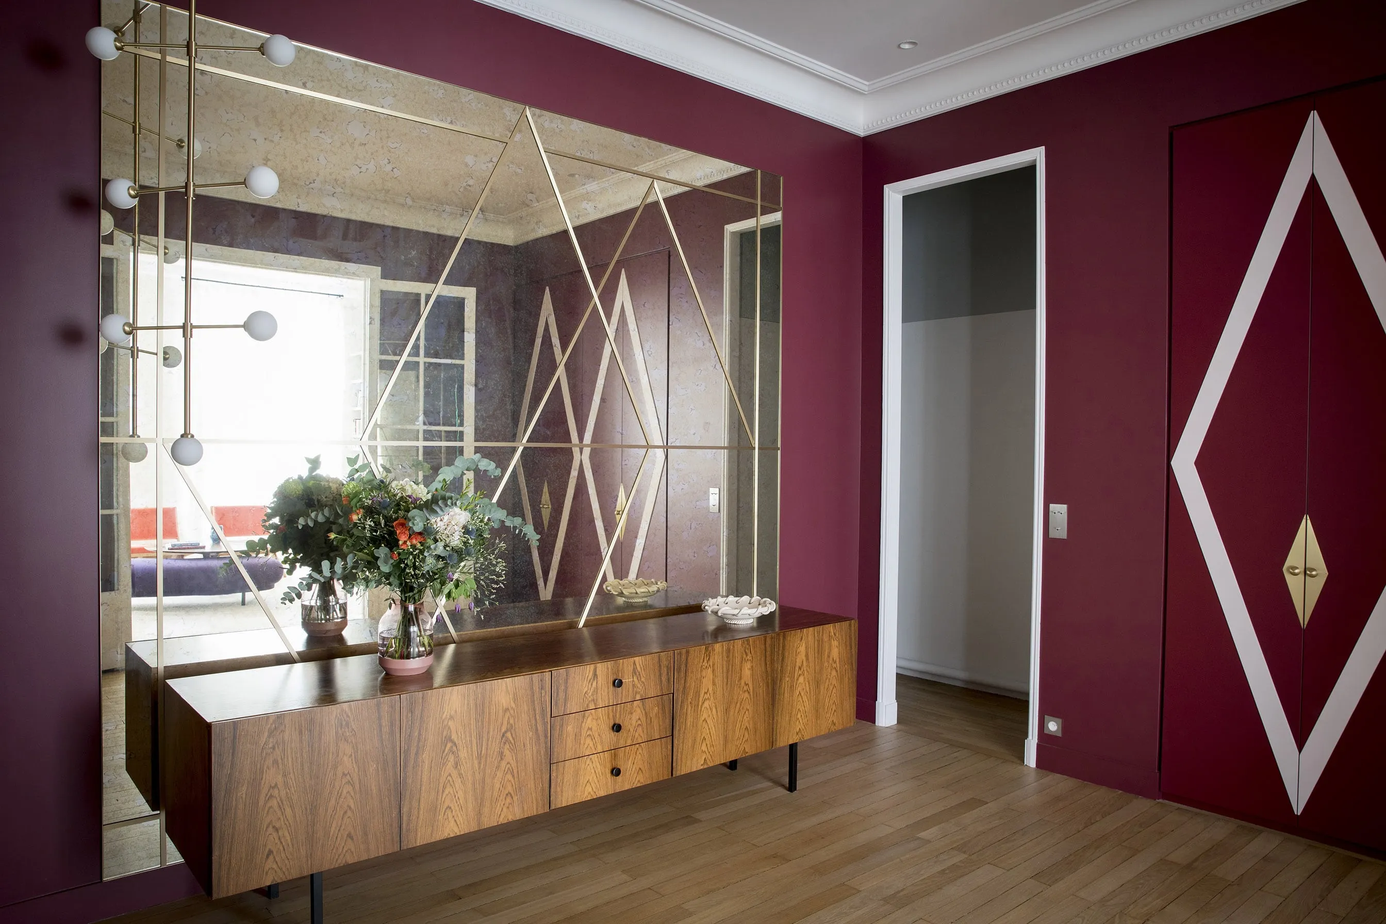
The apartment is served by a large, roughly square entrance hall. While Haussmann-era buildings often feature highly articulated entrances, this apartment was a different story: the hall was very large but lacked both style and functionality. We therefore reduced its footprint and reworked the access to the different zones of the apartment. Plaster mouldings were installed, aligned with a generously sized, highly practical entrance wardrobe, and recessed lighting was added. What catches the eye above all, of course, is the great mirror, entirely designed by the studio and made to measure. It is crafted from antiqued mirror panels and adorned with brass flats. Our mirror-maker delivered work of remarkable quality, entirely faithful to our design. The sideboard, supplied by the clients, sits beautifully in this space. Finally, the colour was the subject of many trials — it has become the apartment's true signature!
The bedroom quarters
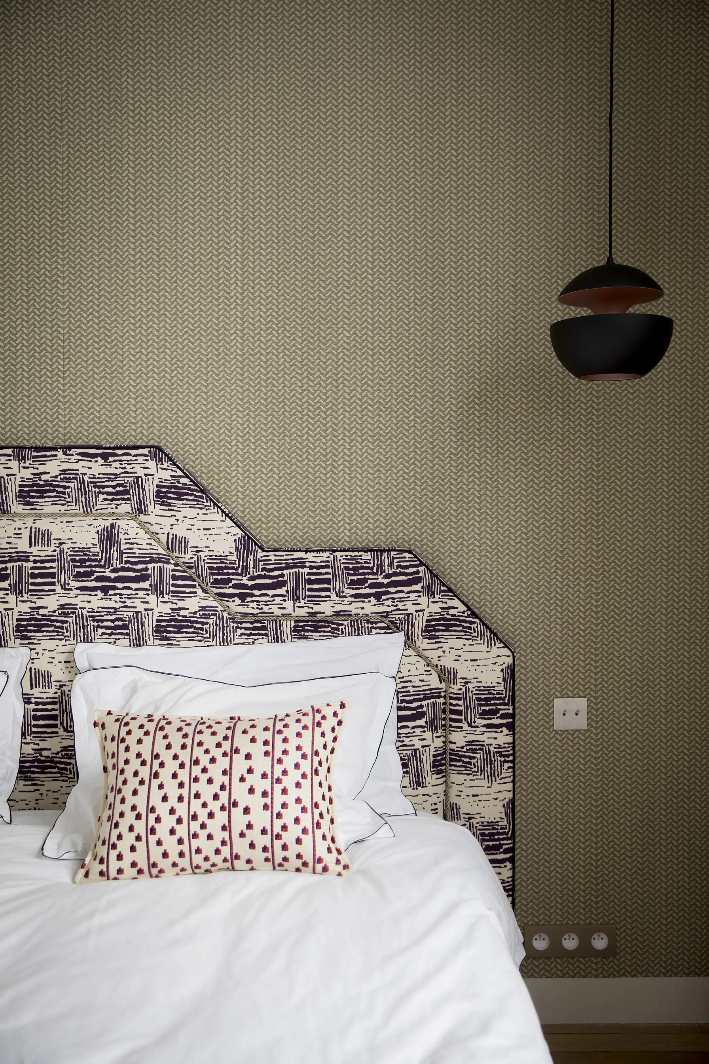
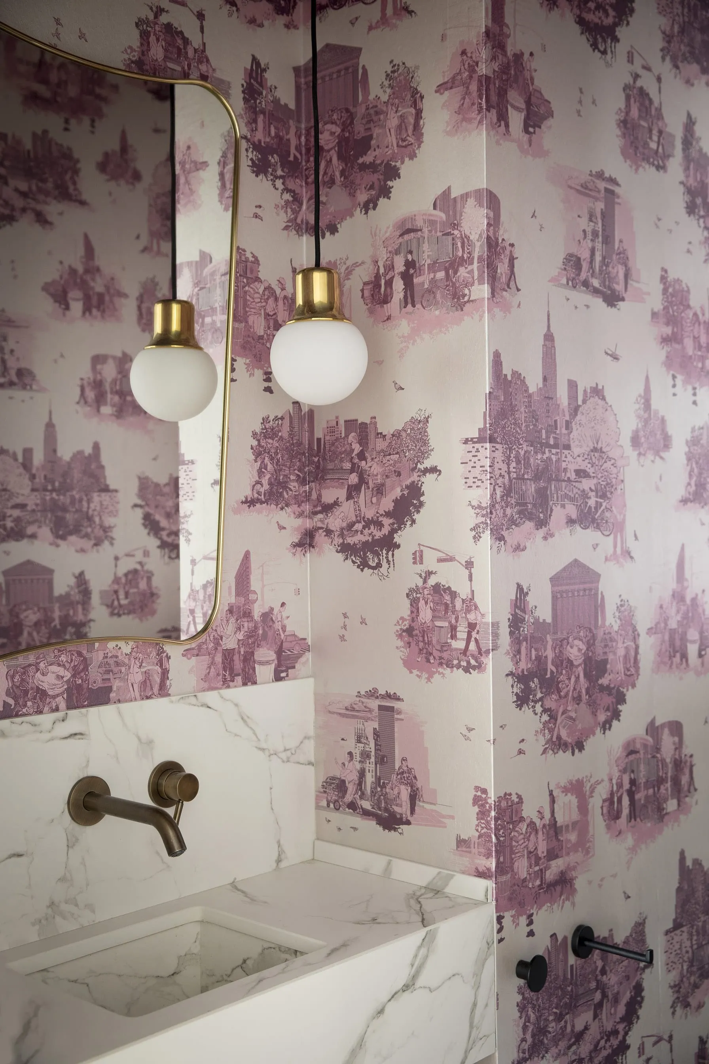
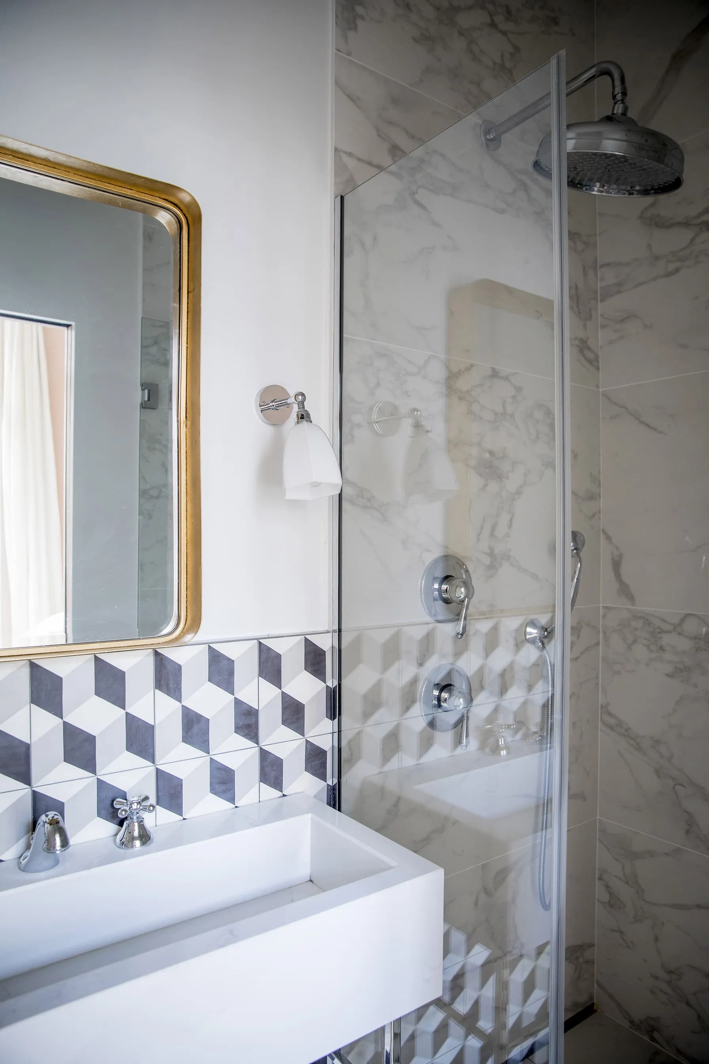
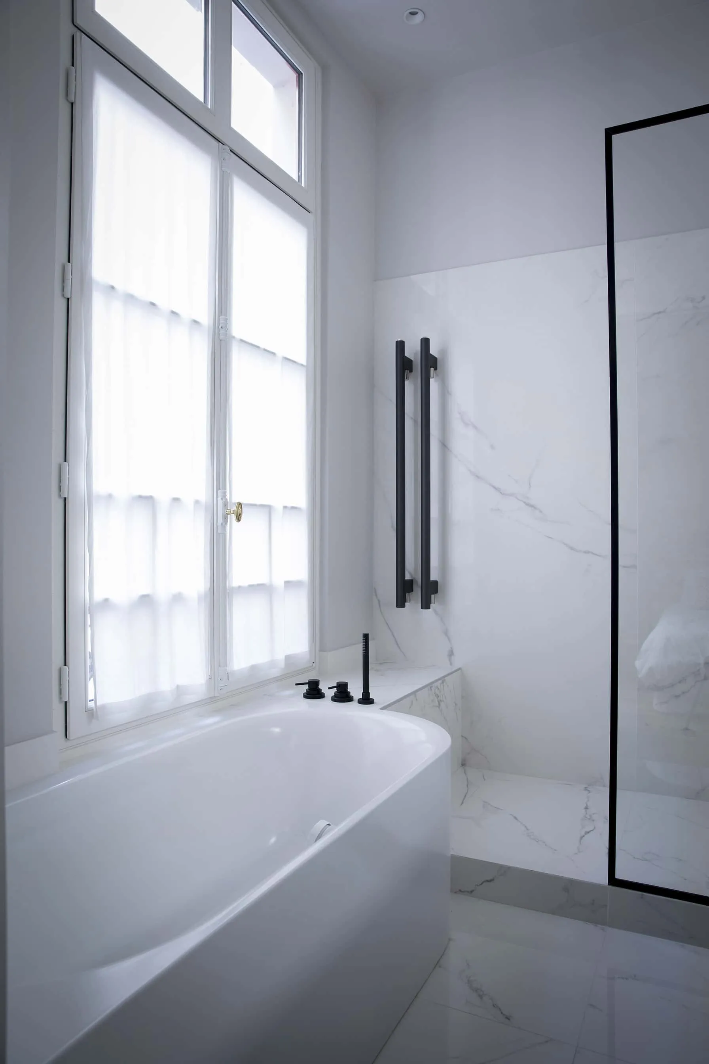
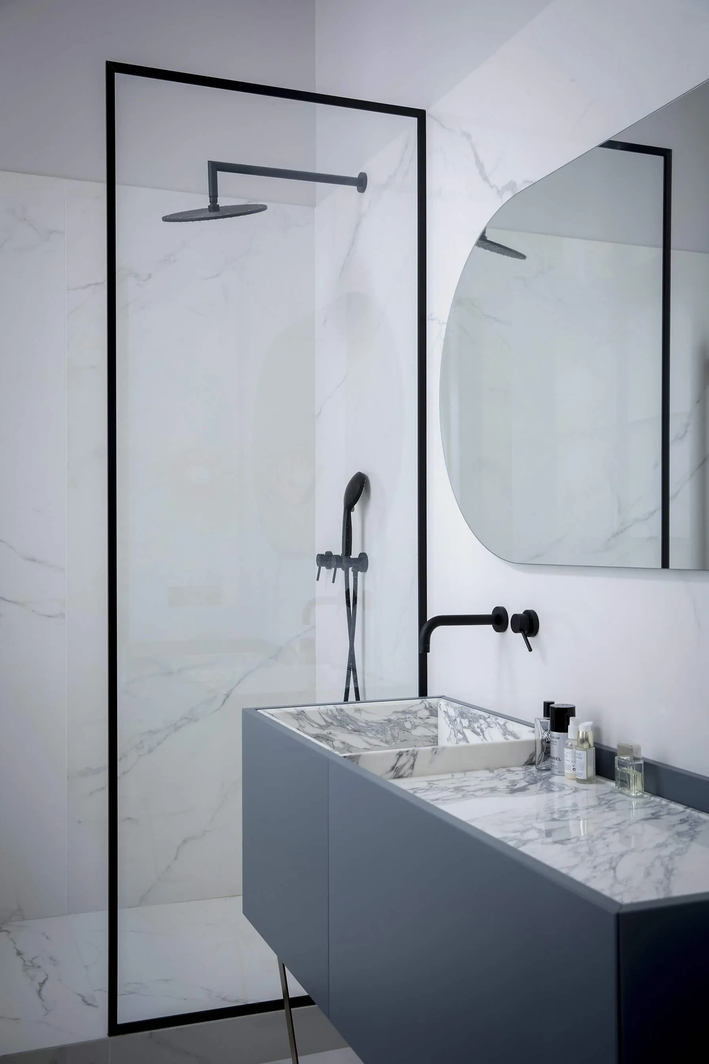
The master bedroom has a large bathroom, bright, luminous and comfortable. It backs onto a spacious made-to-measure dressing room, closed off by a large sliding door. Every material was selected, proposed and integrated into the project by the studio.
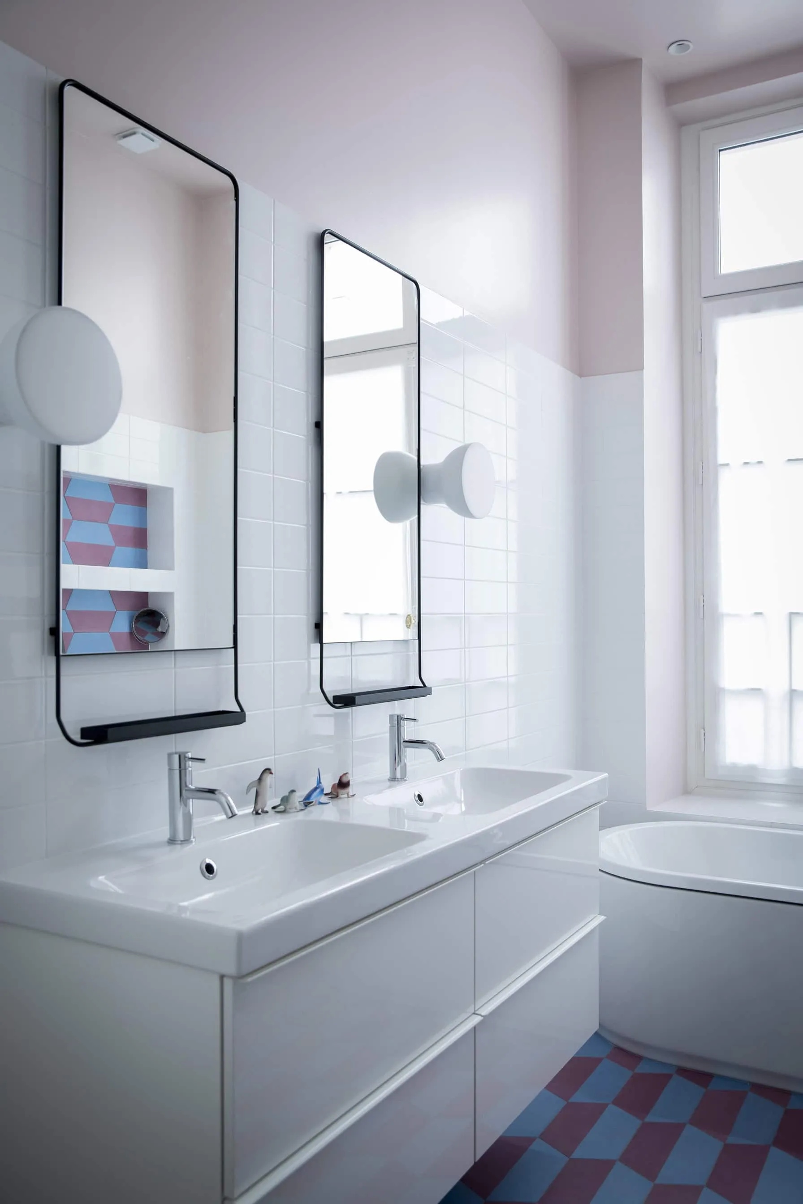
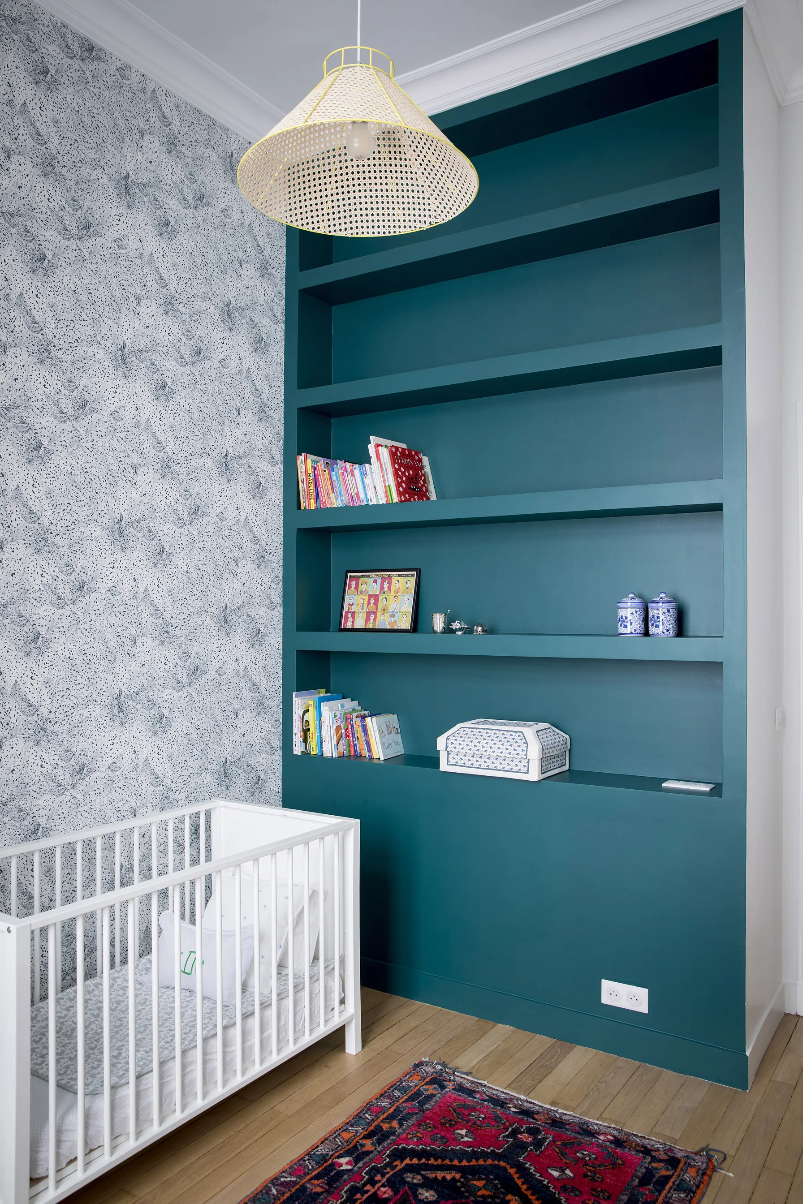
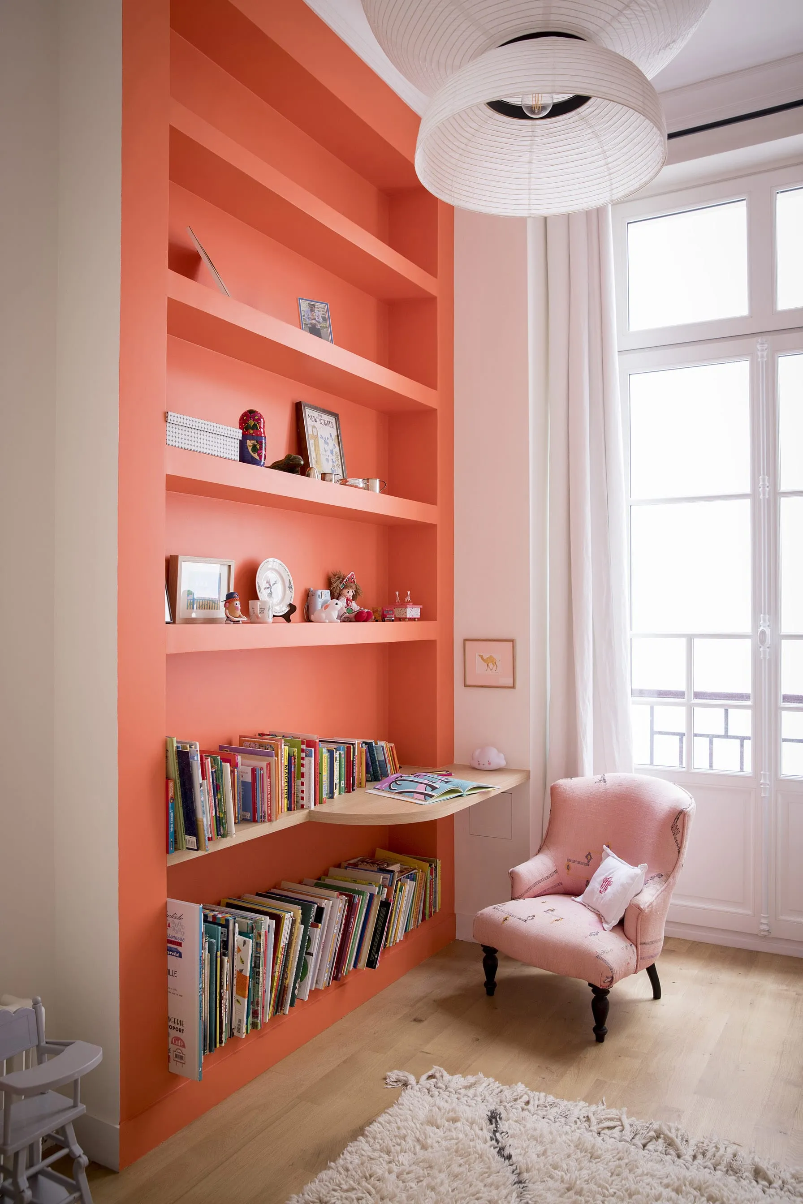
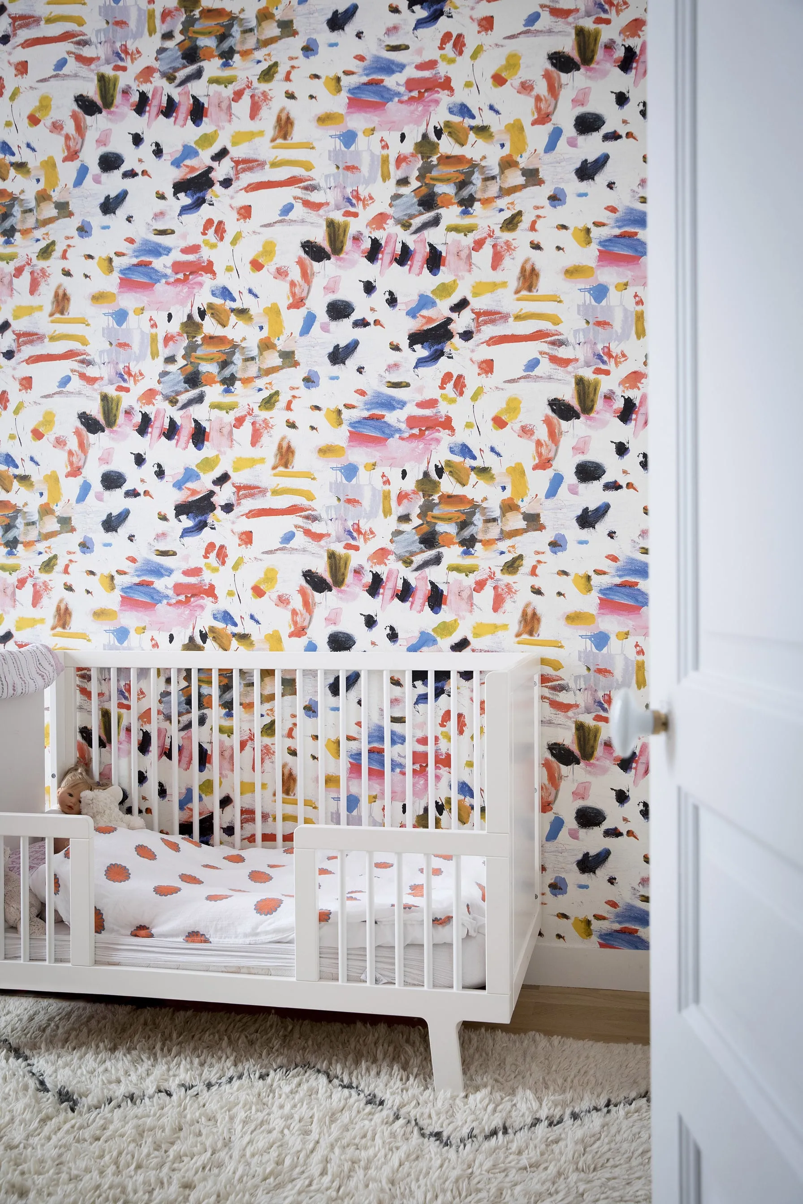
The two children's bedrooms were organised around a highly functional bathroom. Each bedroom features integrated custom joinery, making tidying up quick and easy.
0109