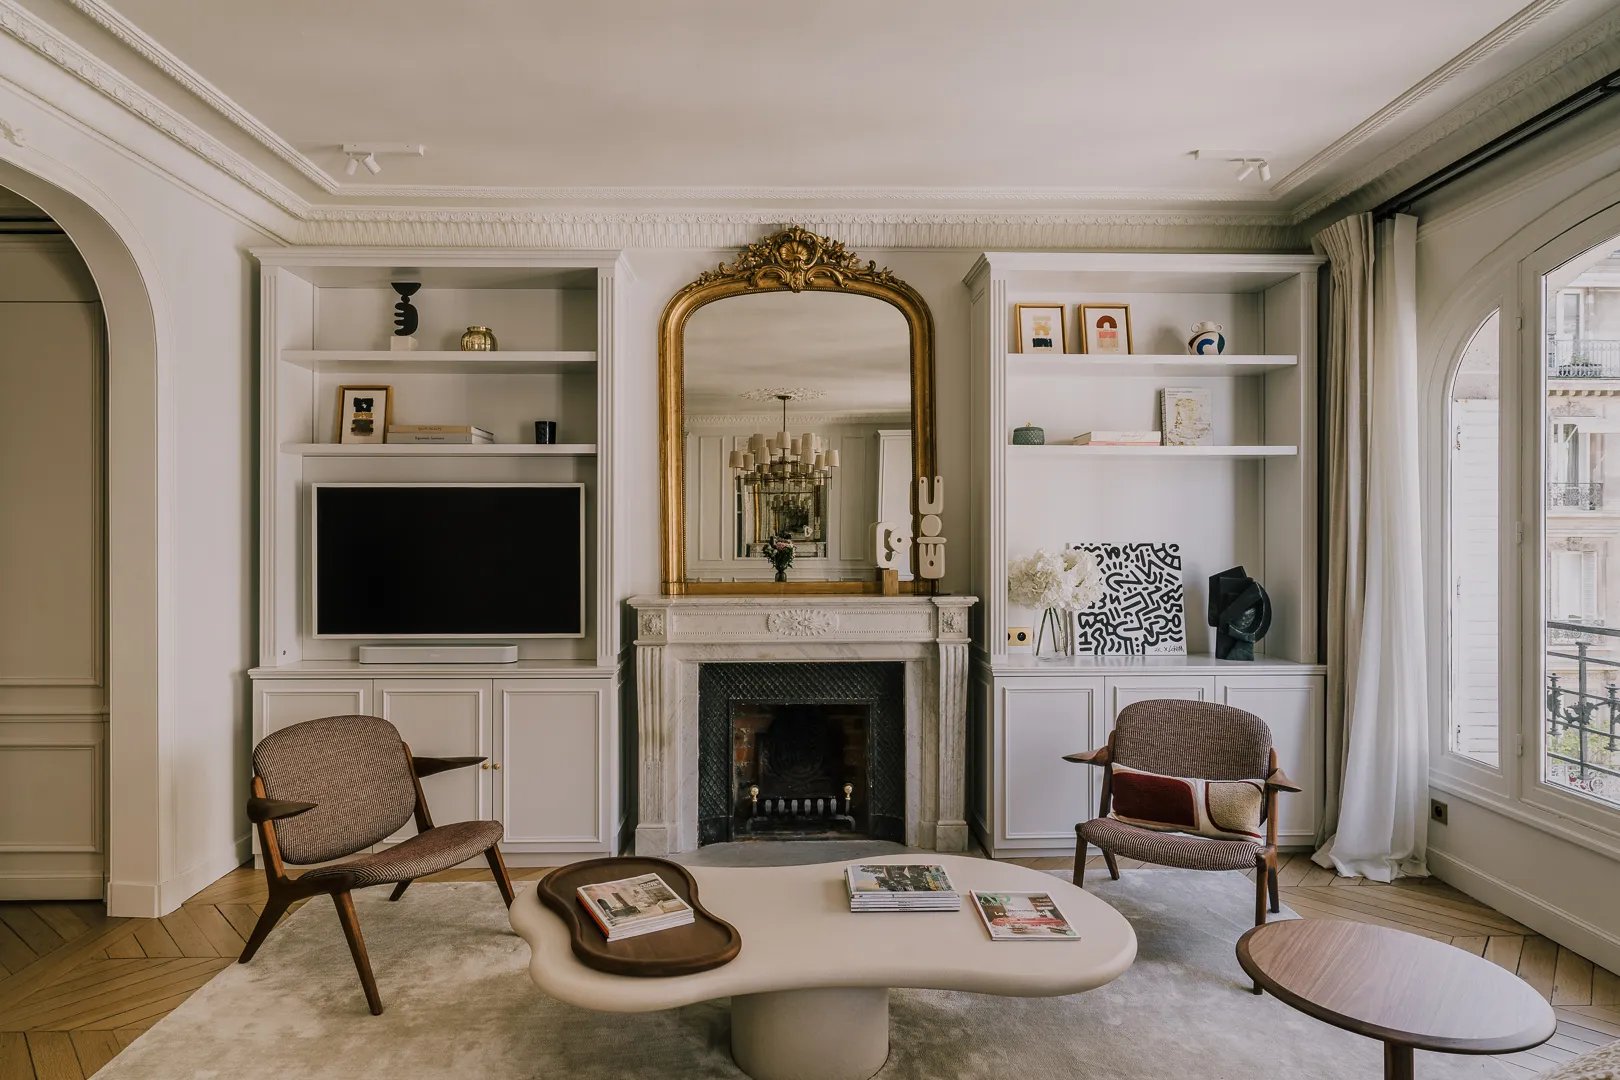
In the detail
Paris
Complete renovation of an apartment by Parc Monceau in Paris
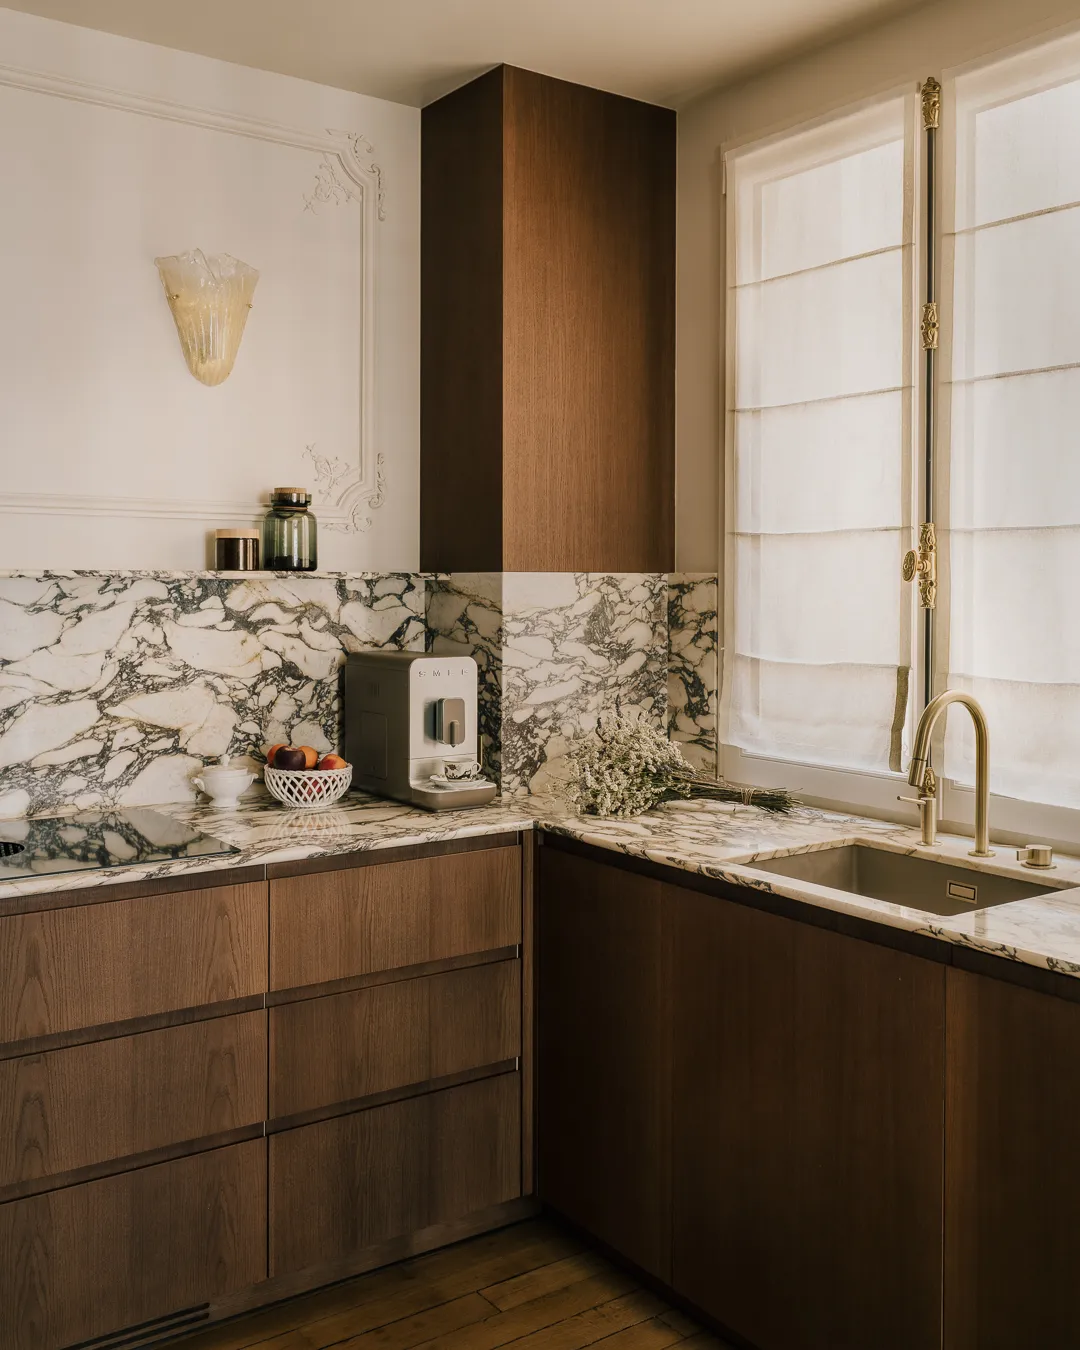
Set in an exceptional location a stone's throw from Parc Monceau, this apartment deserved some attention. The floor plan was extensively reworked. While the most significant transformation was relocating the kitchen, it is in the small details that the project reveals itself.
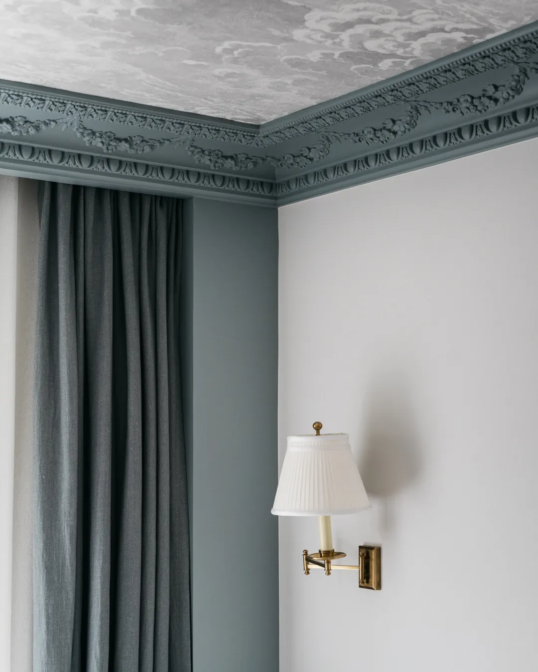
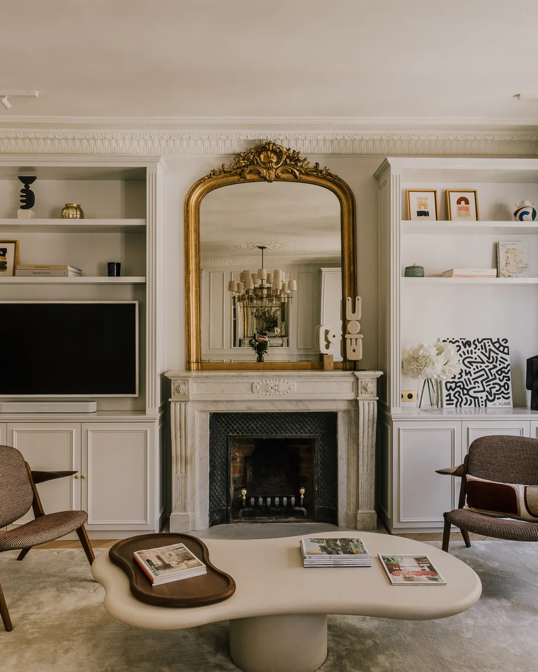
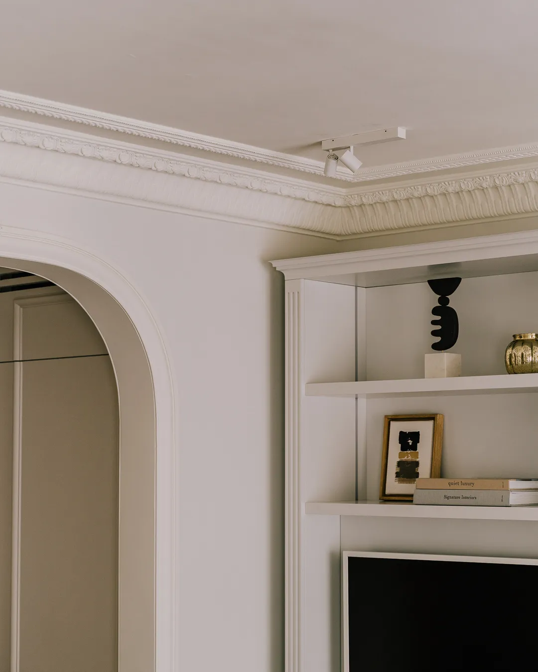
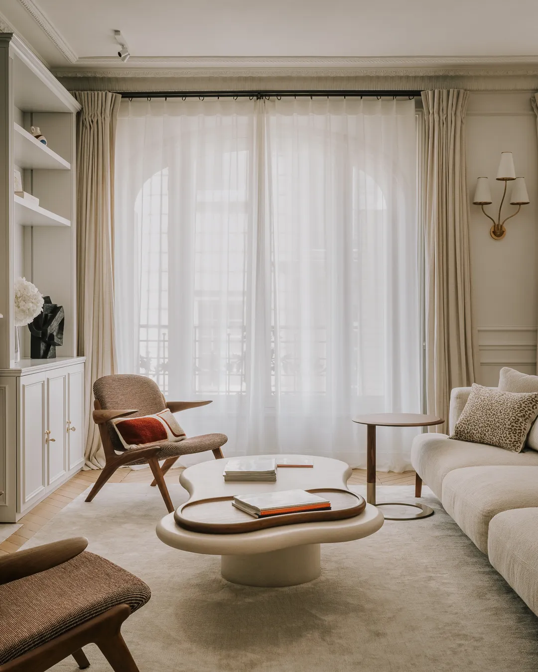
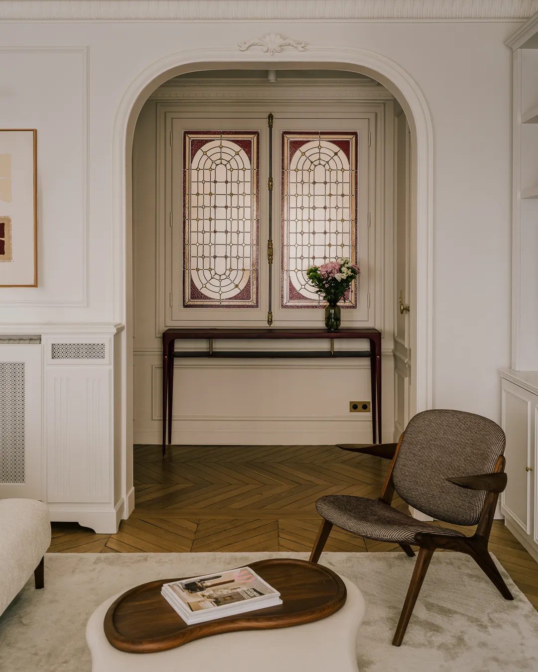
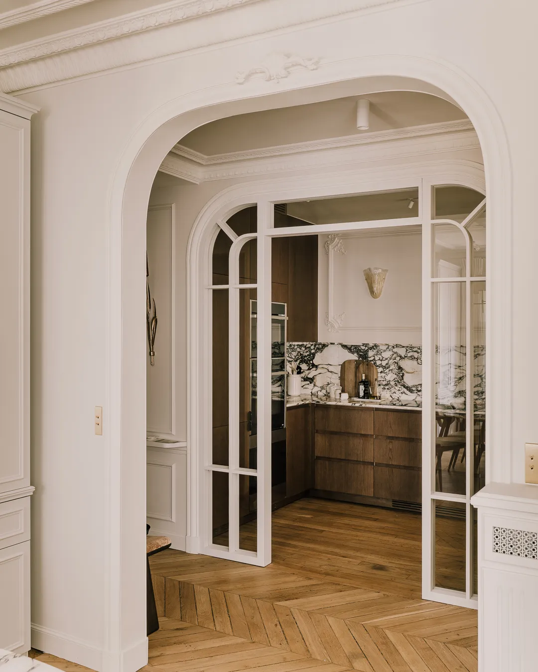
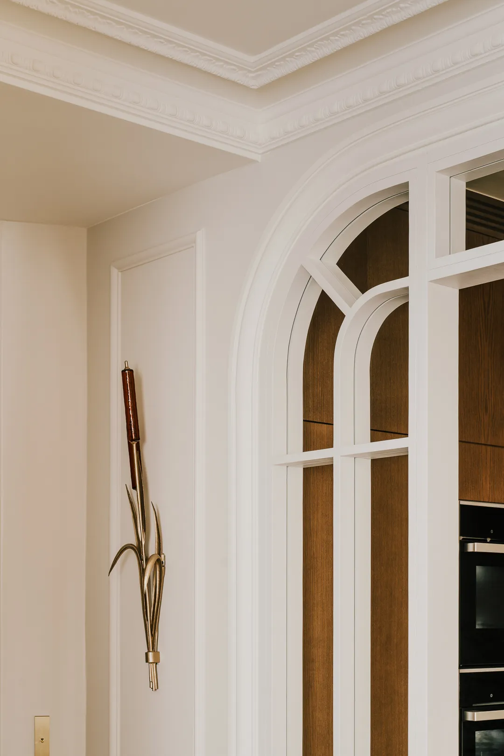
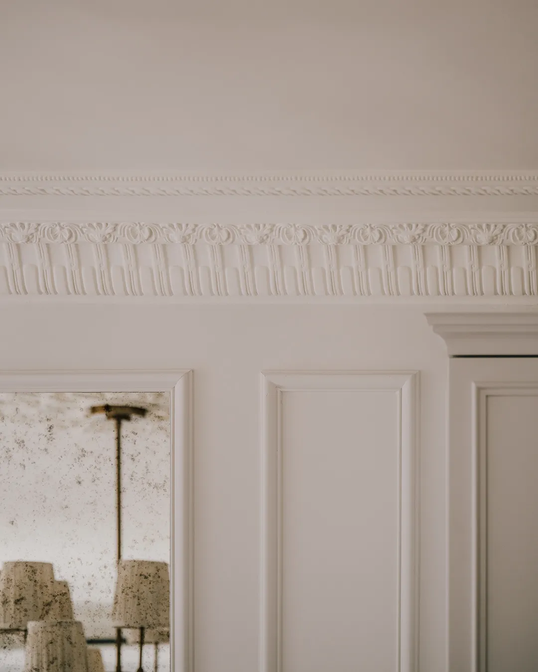
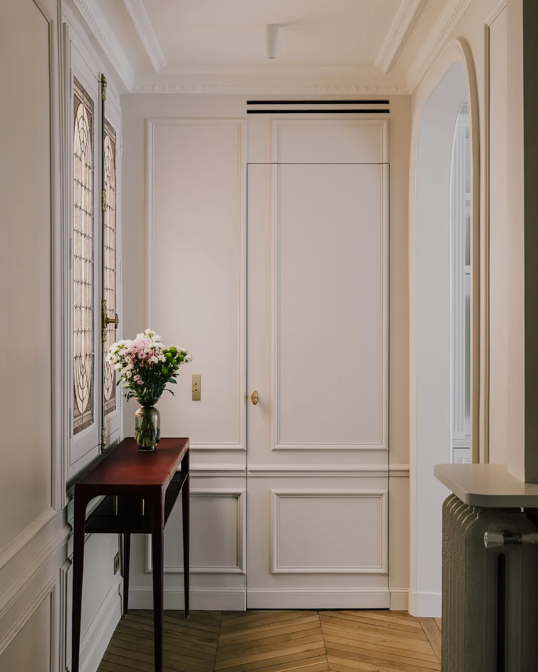
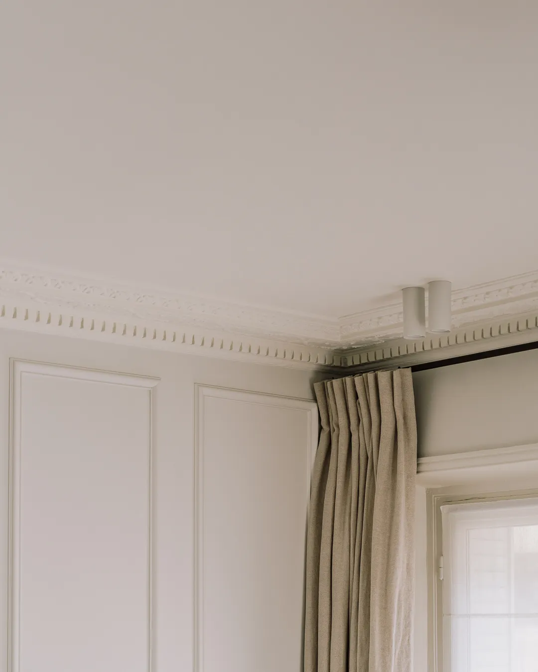
Curved openings, mouldings, woodwork — we carried out an extensive work of reinterpretation and creation. This work brought a touch of nobility to the period structures. We approached it in the spirit of a high-quality renovation, grounded in noble materials and classic Parisian forms.
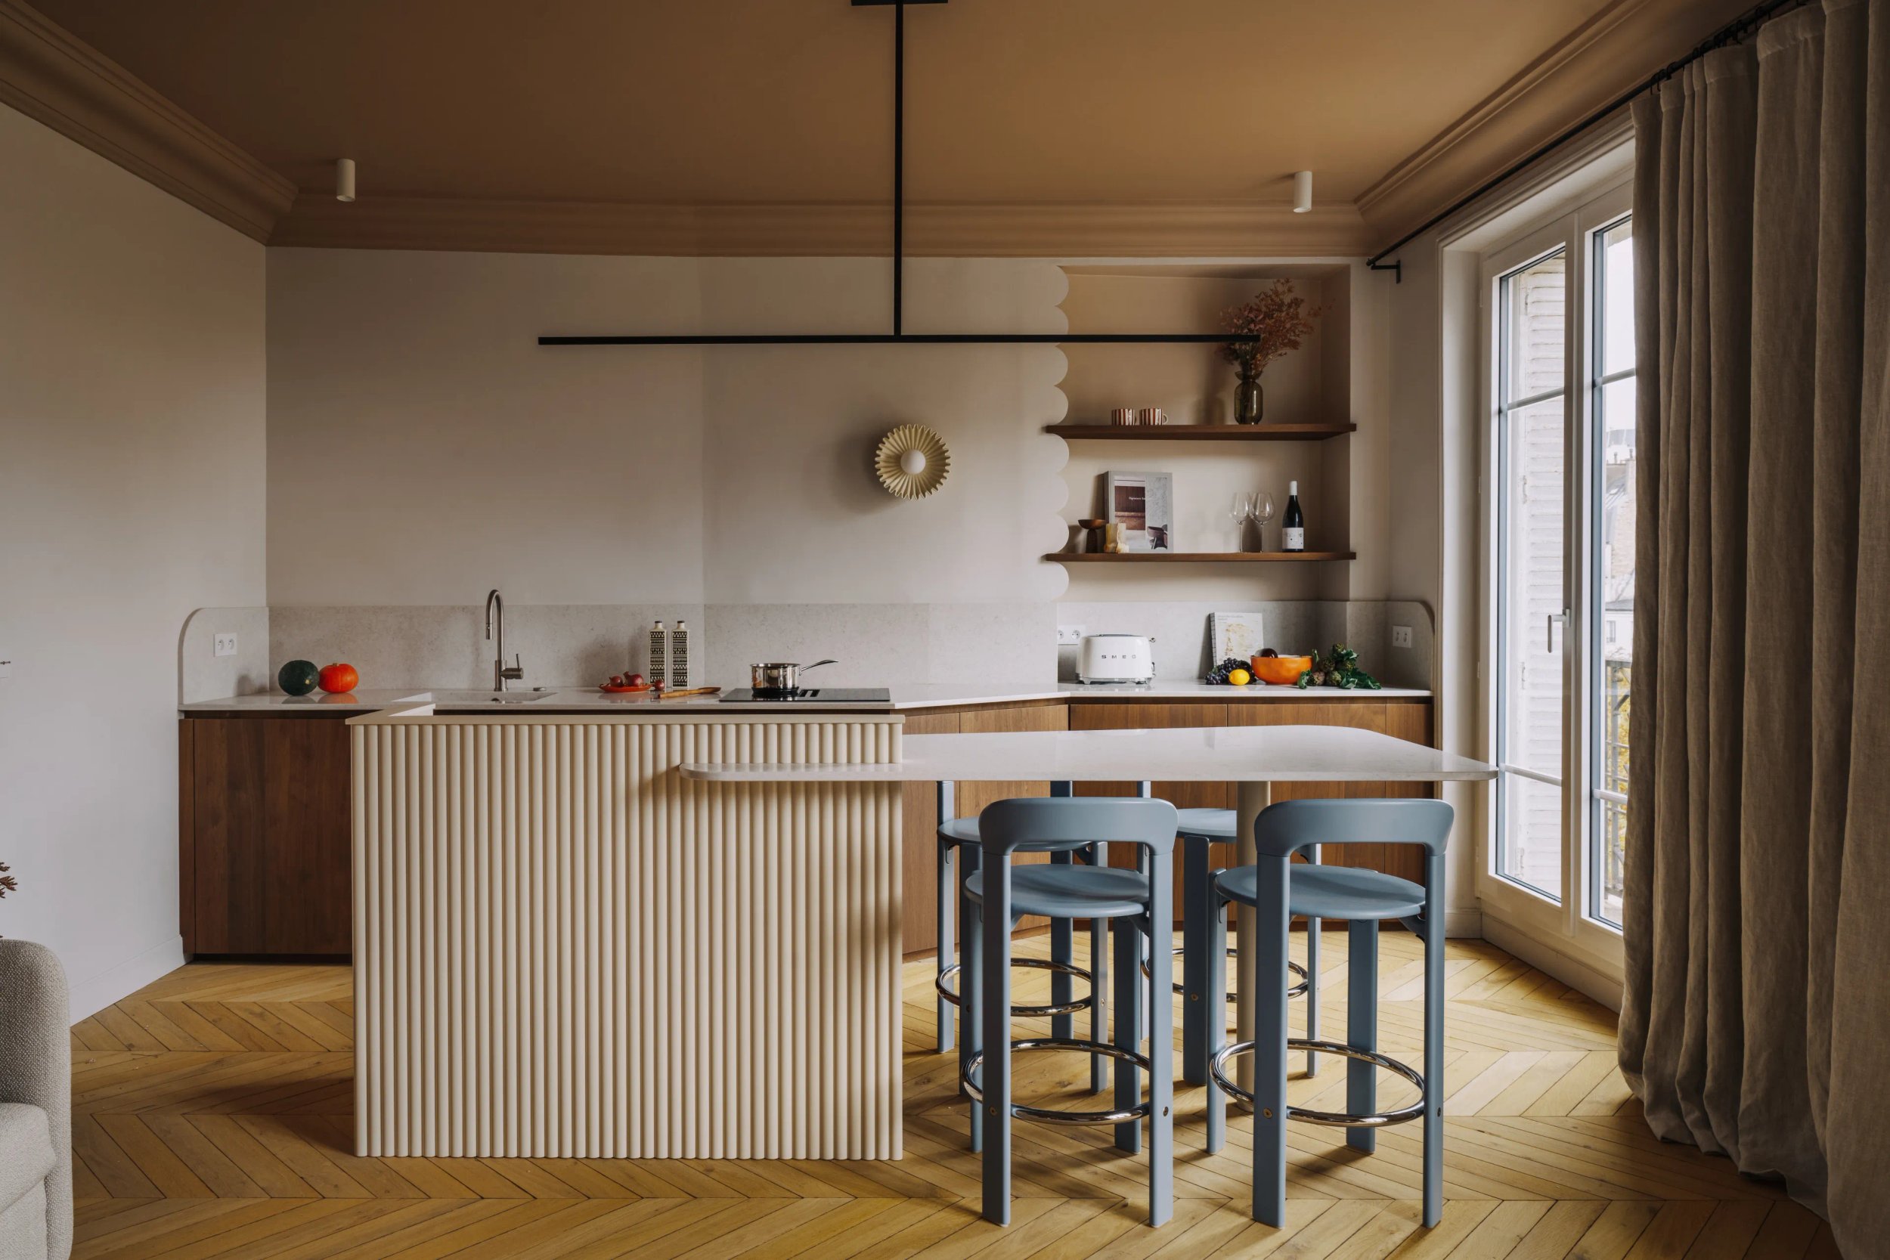
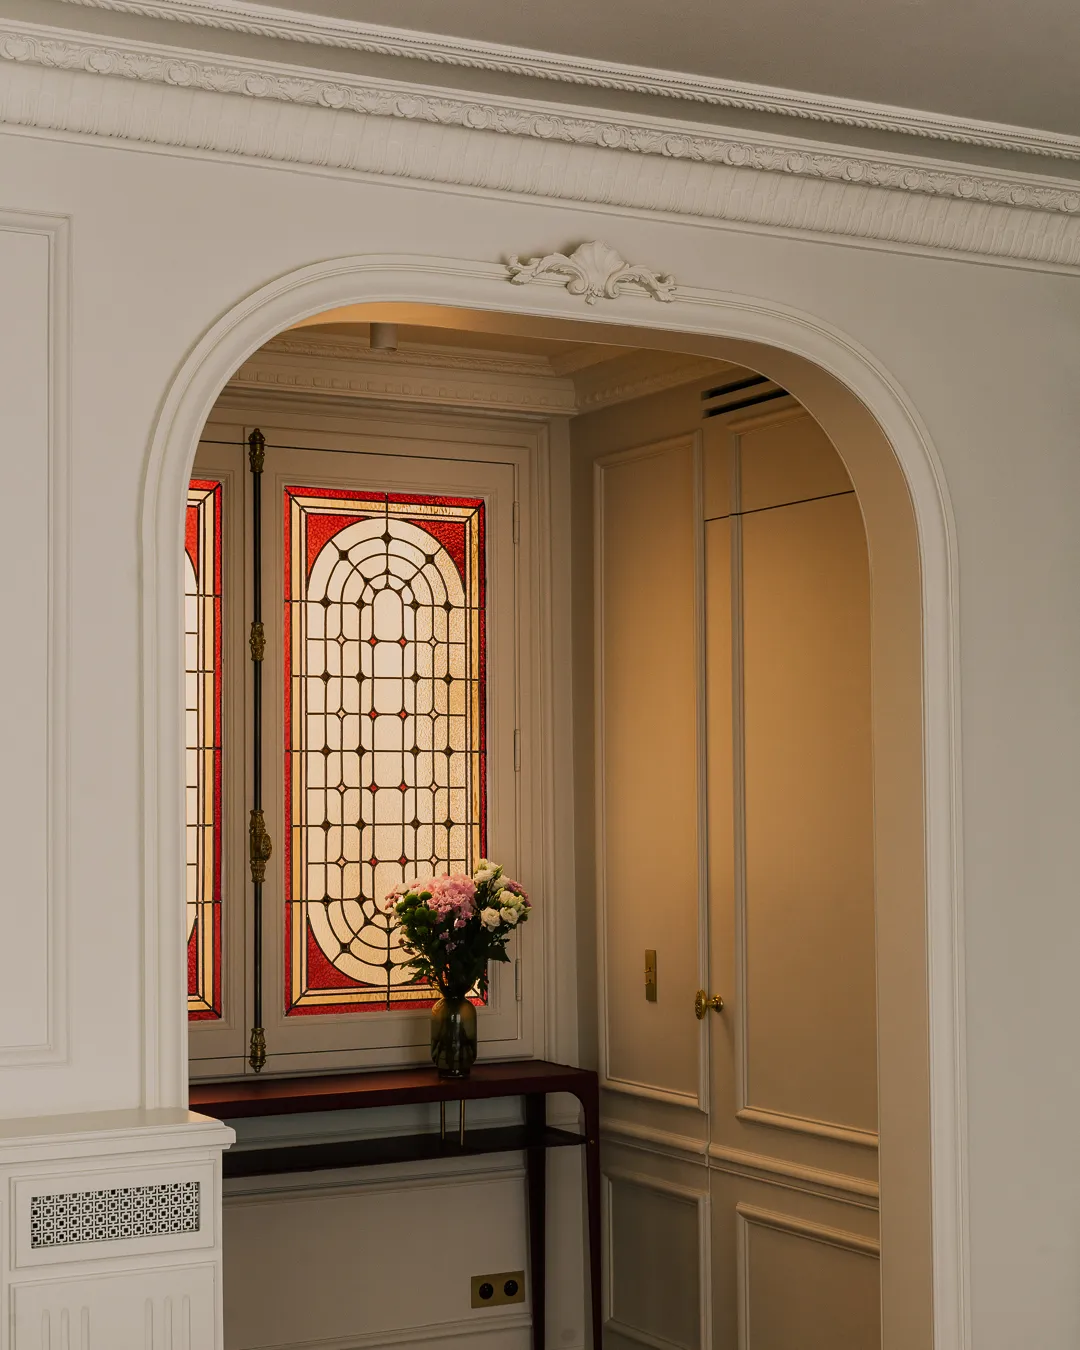
The apartment is arranged around a fairly wide corridor serving rooms on either side. We chose to place the kitchen in the former dining room. A small technical challenge, but one that changed the entire flow of light! Cooking now happens in a wonderfully bright space. It is separated by a joinery arch of our own design, like the opening created towards the living room. These curves are inspired by the existing windows, typical of Haussmann buildings.
0109
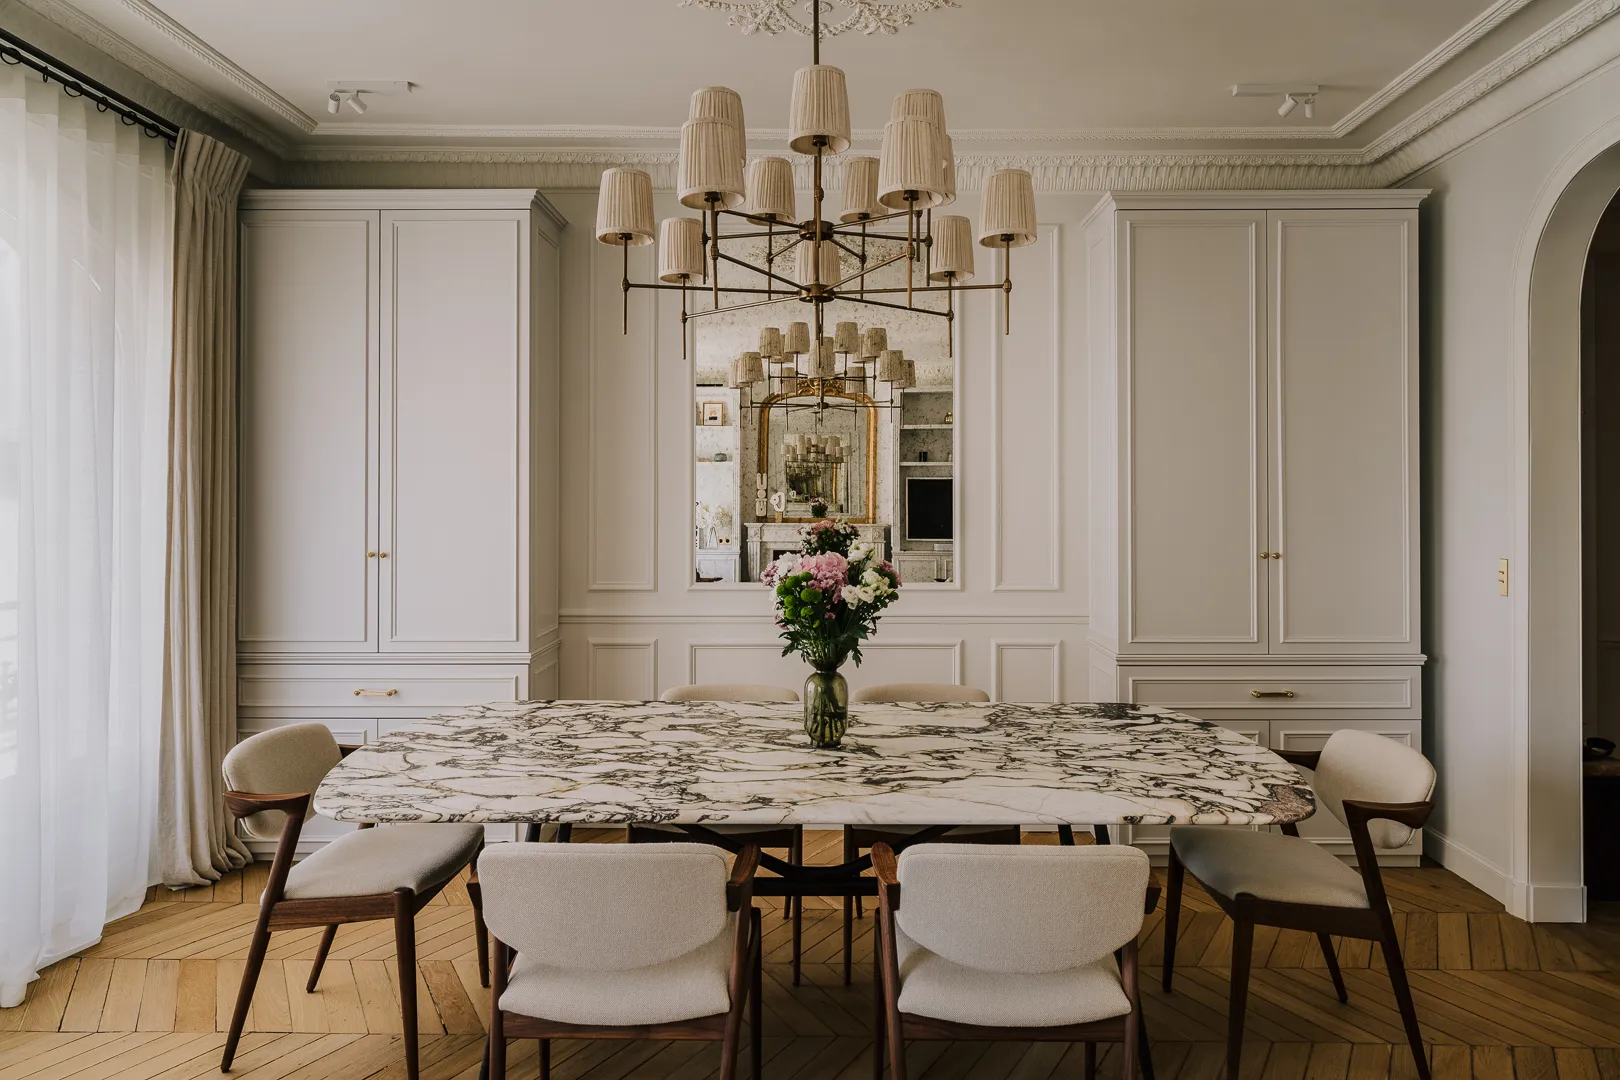
The details, this interior's greatest asset
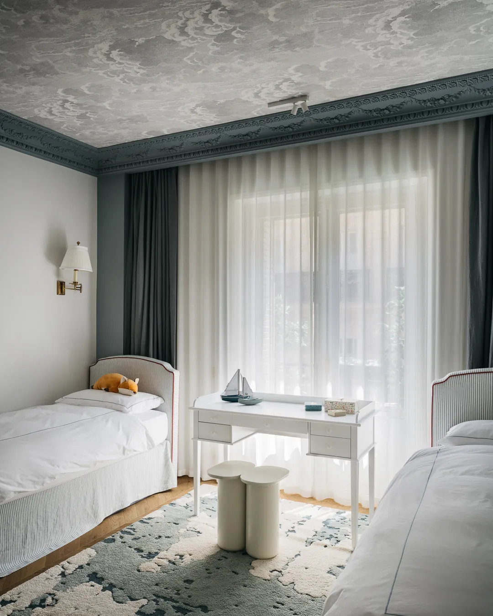
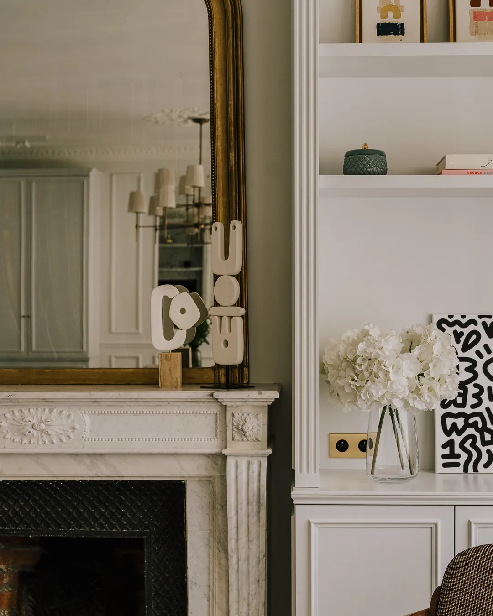
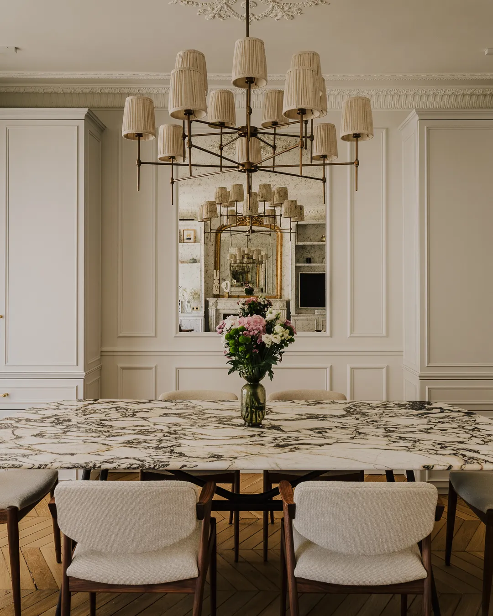
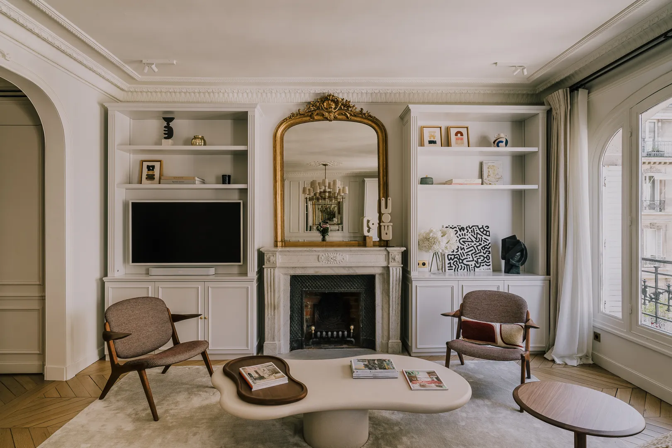
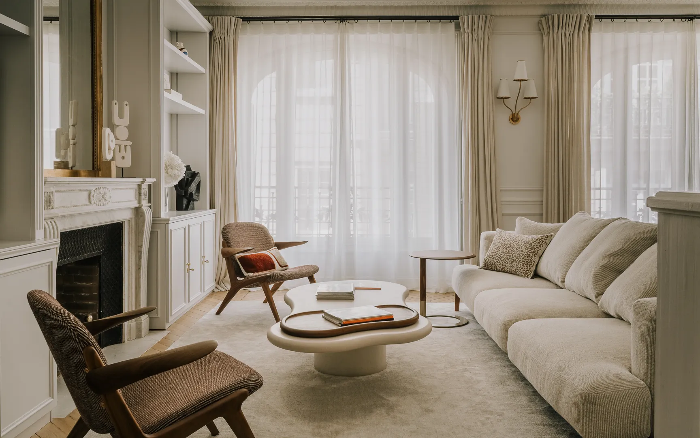
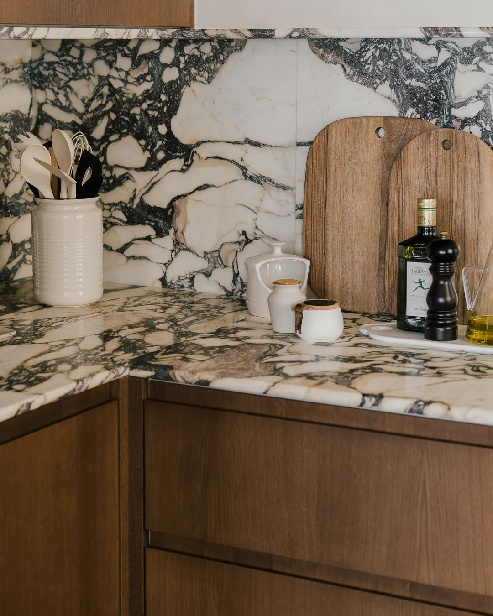
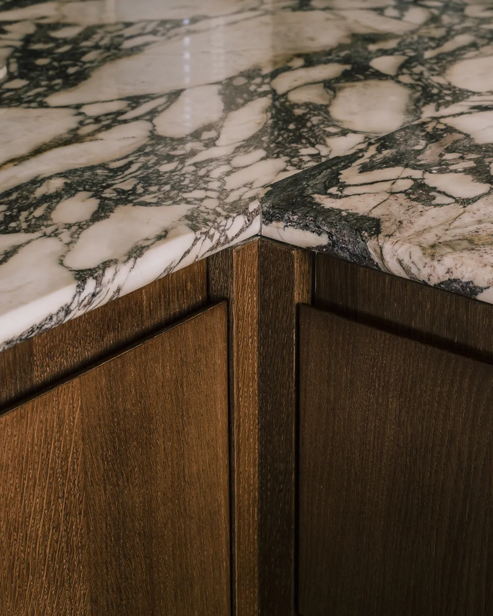
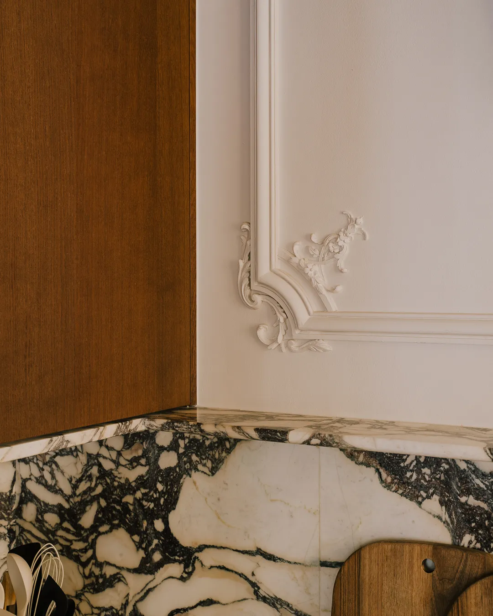
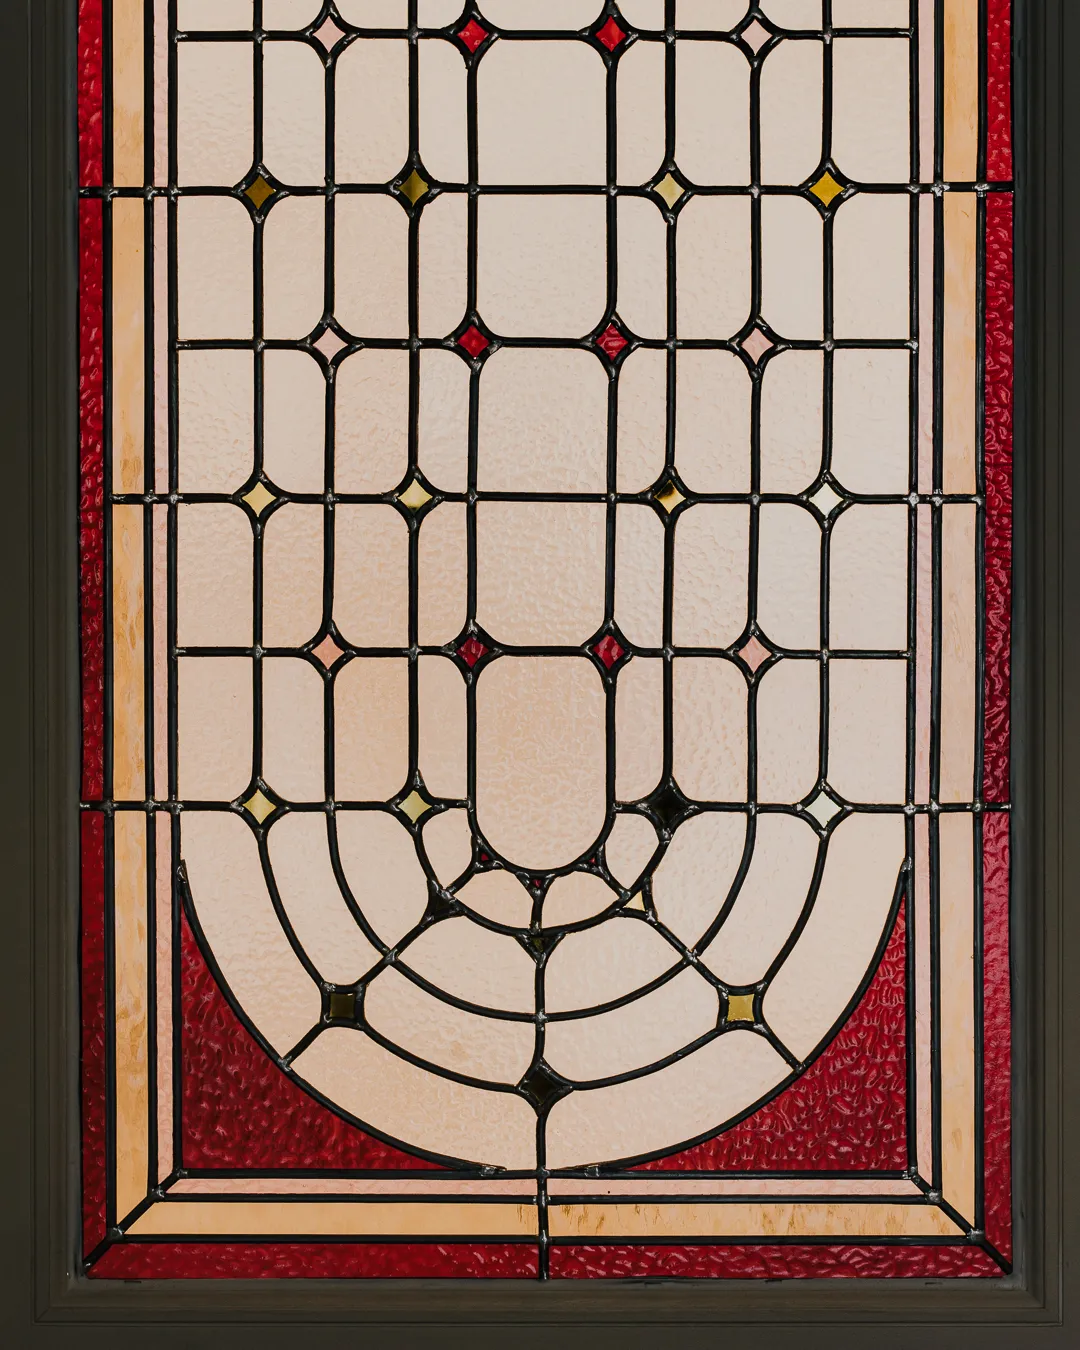
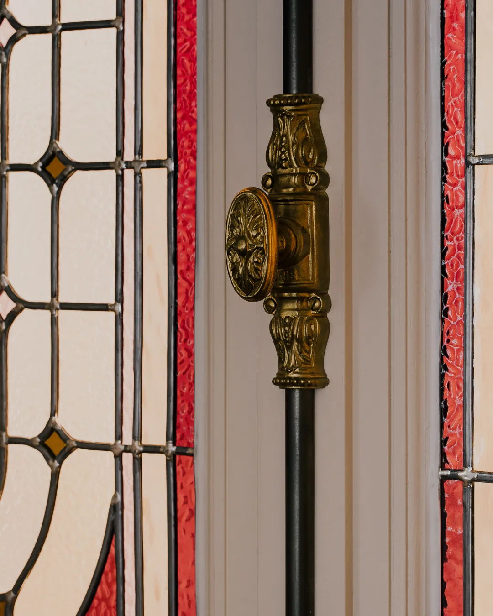
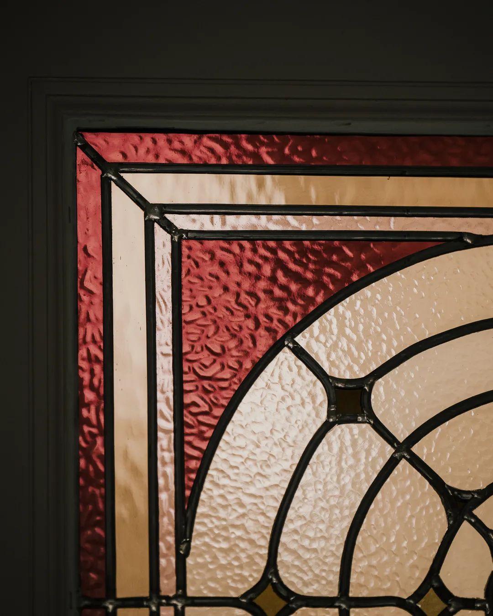
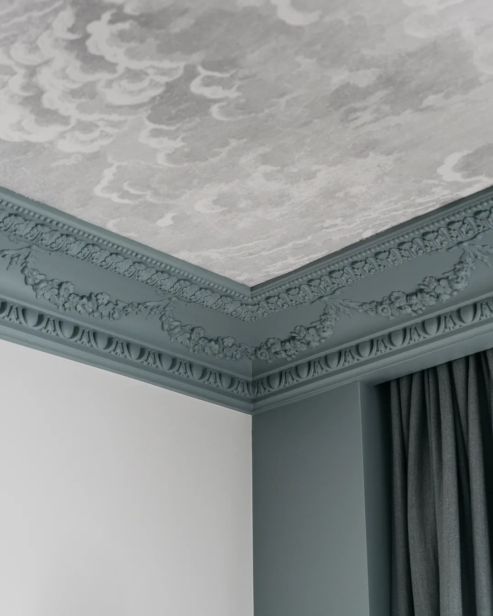
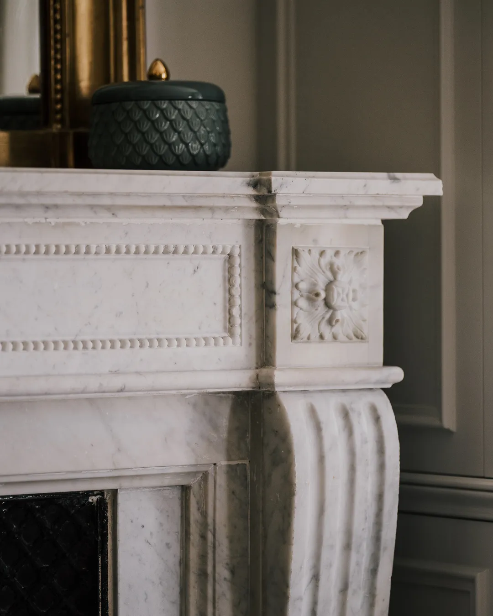
Let us take a moment to talk about details. They are an important part — almost the most important part — of our profession. And they are felt more than they are seen. For this apartment, a great deal of work went into mouldings, stone and joinery. We set a stained-glass window on the axis of the living room to draw in the light from the courtyard. It was fitted into a thermally efficient window that nonetheless kept its original espagnolette handle, carefully restored. Comfort without compromising on aesthetics!
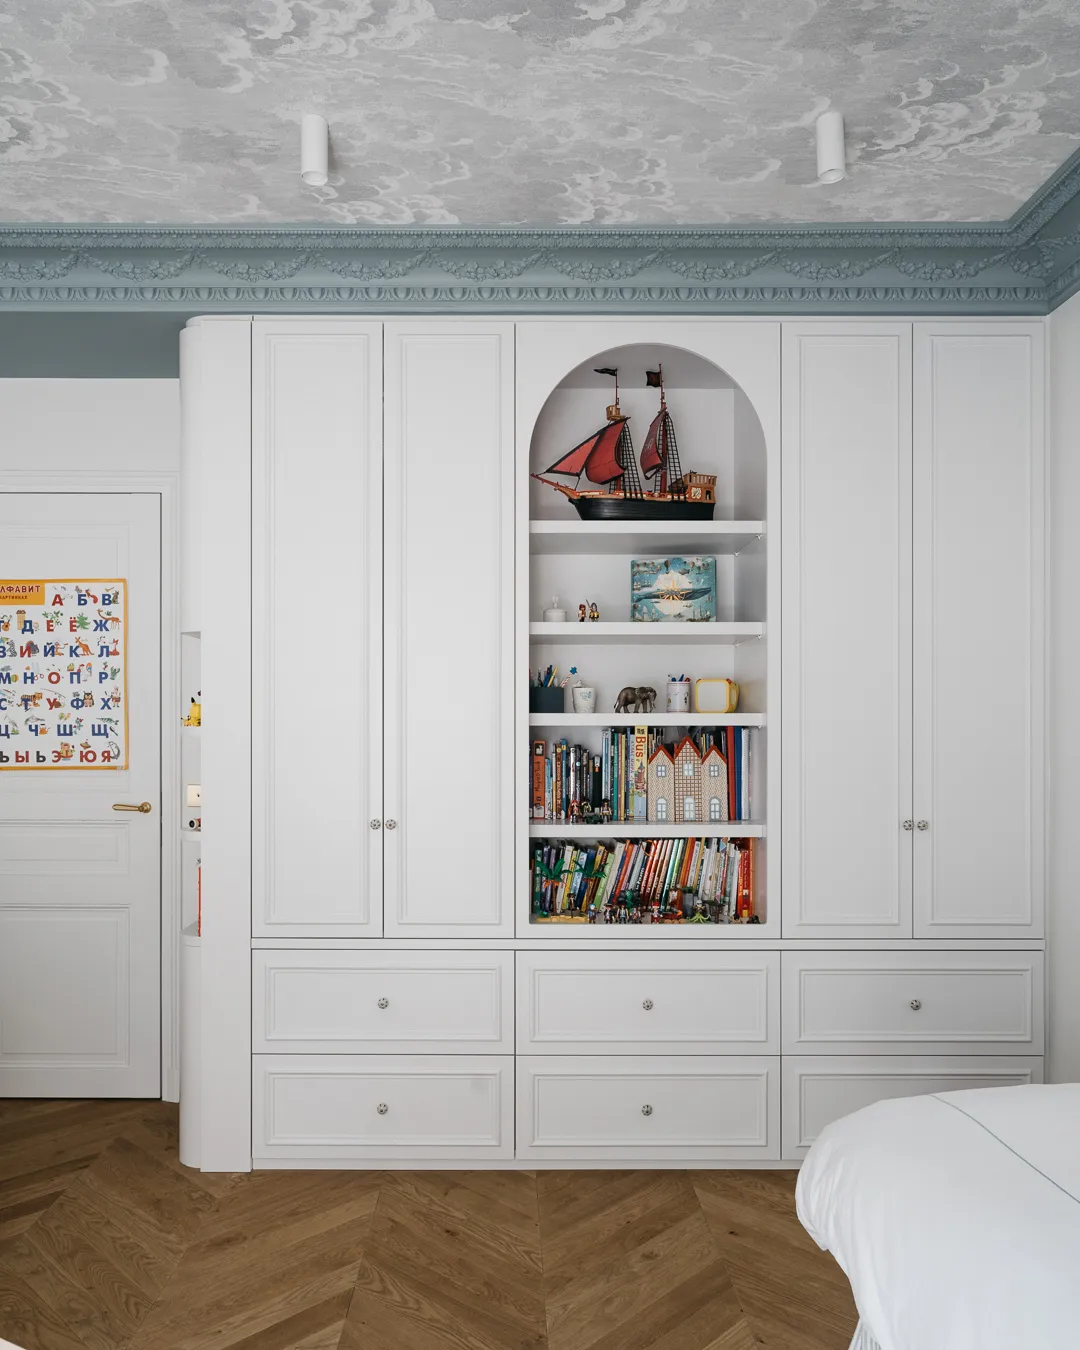
The joinery, in the living room as in the dining room, was designed by us. We reinforced the very classical style, creating a refined setting for contemporary furniture.
0109
A completely redesigned sleeping area
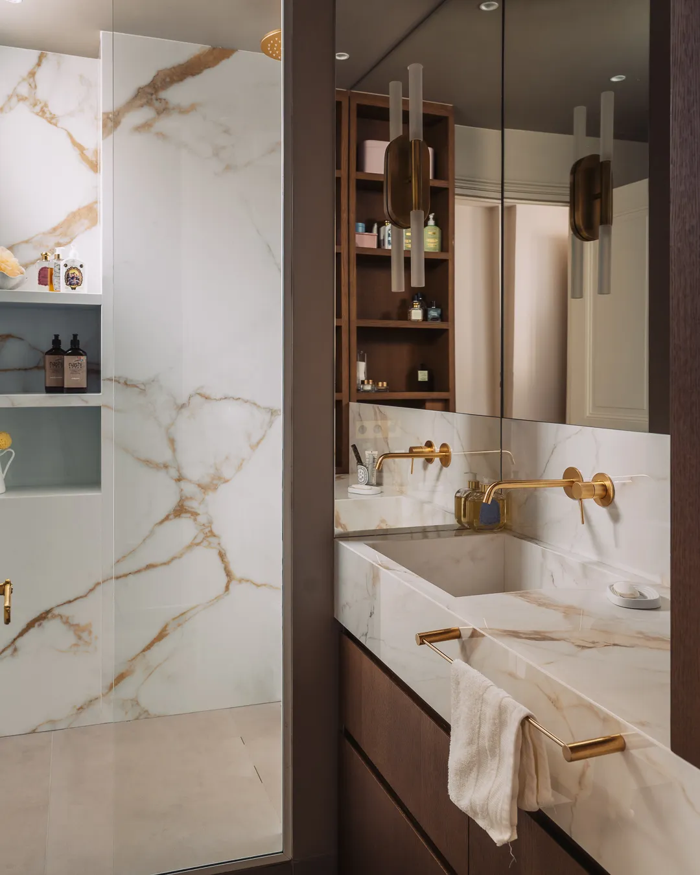
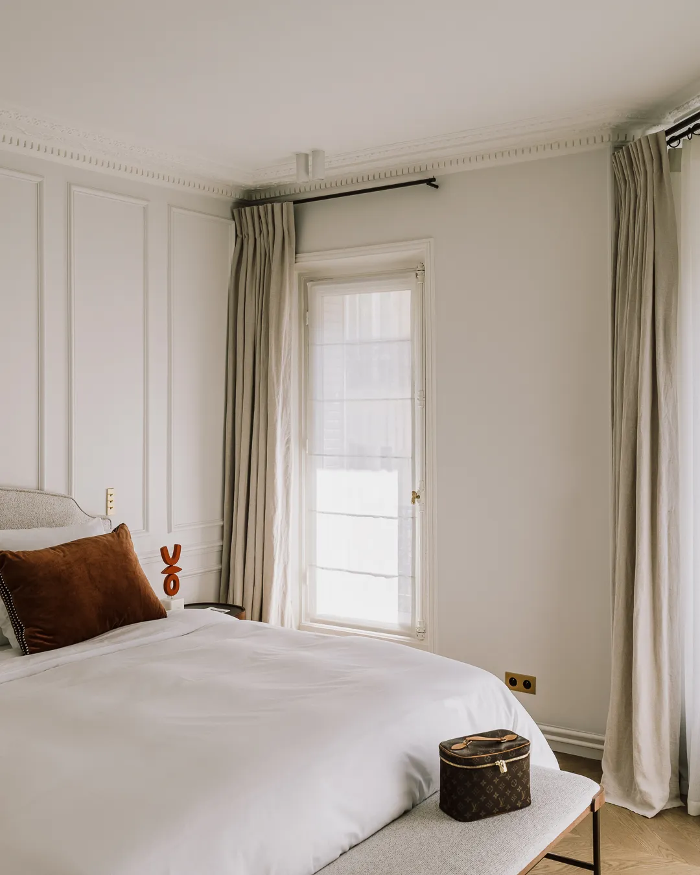
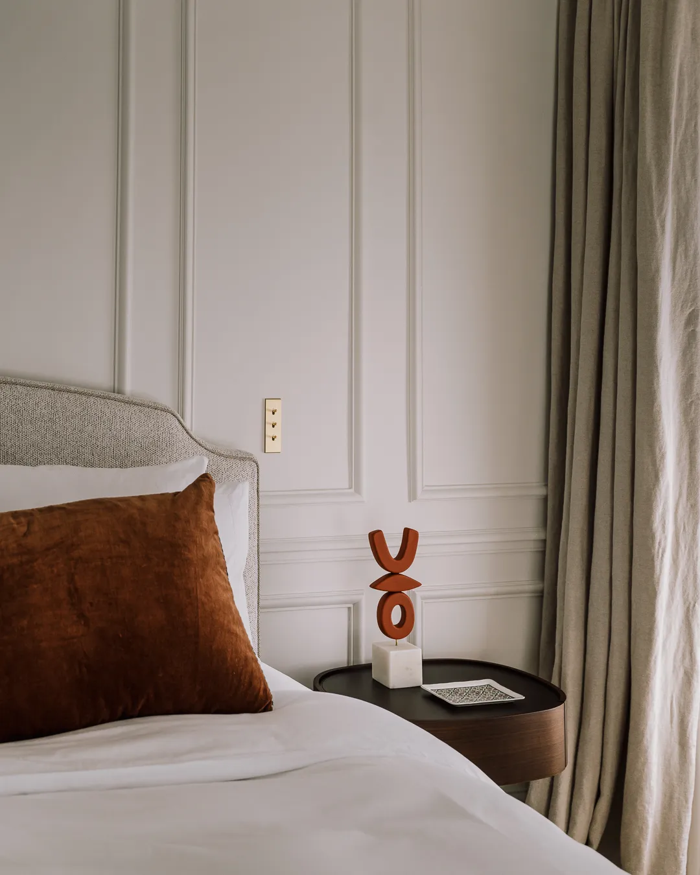
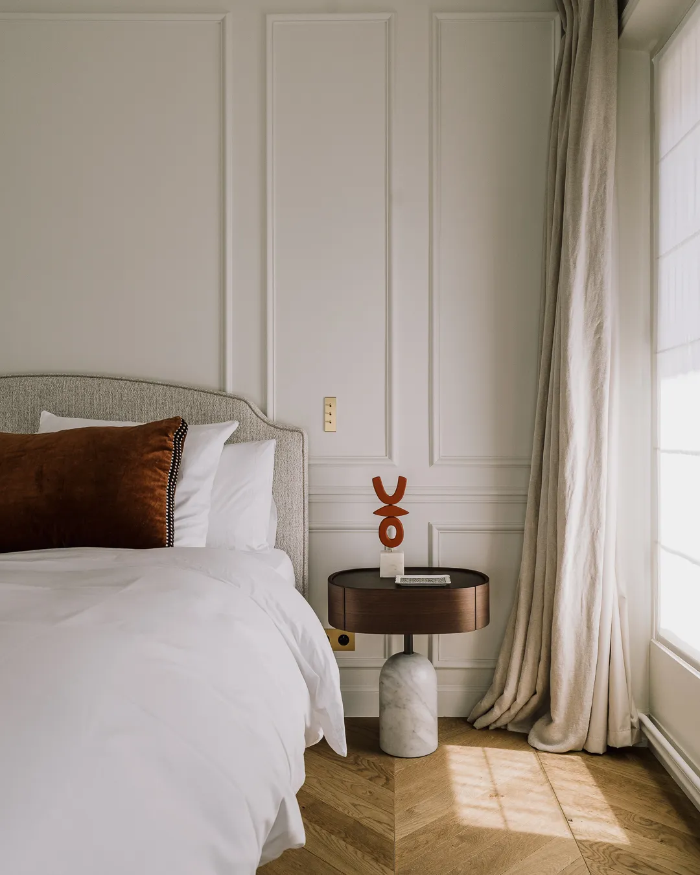
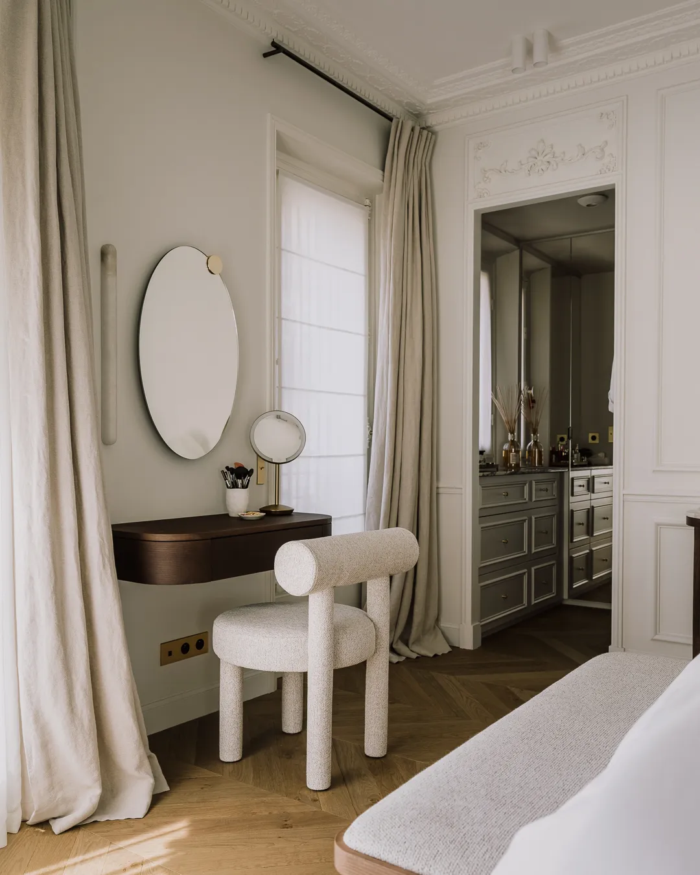
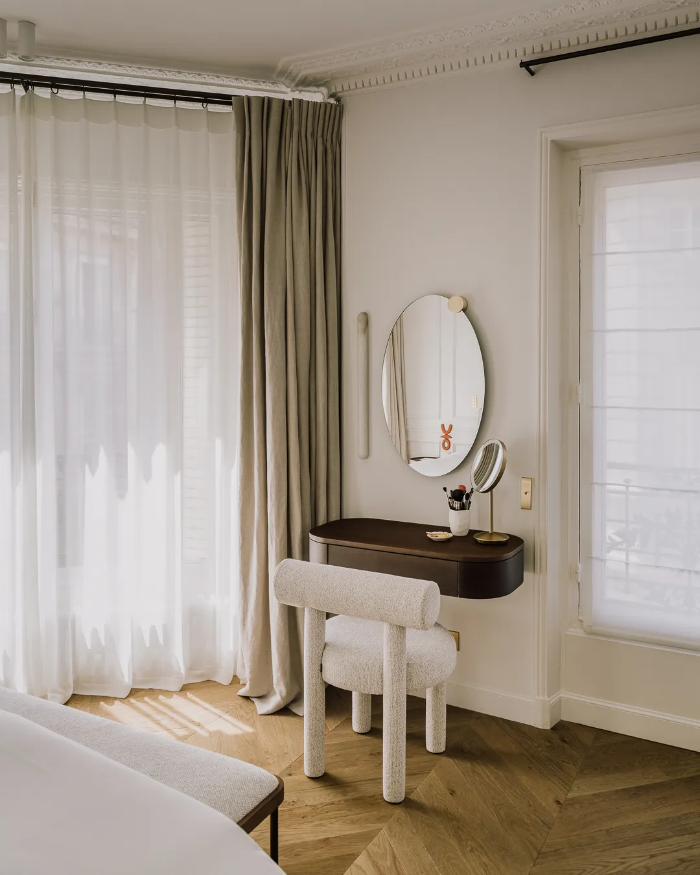
The sleeping area was entirely transformed. The rooms were rather cramped, and moving the kitchen freed up space to create a proper laundry room. The space gained allowed for spacious bedrooms with ergonomic circulation. Each bedroom has its own style, with colours and details all its own.
0109