North Paris
Paris
An understated, elegant apartment, entirely rethought
Back from London, our clients had just found their new home when they contacted us. The apartment they had set their hearts on had long been used as a seasonal rental. Its layout bore no resemblance to what one expects of a family apartment: cramped, poorly arranged spaces, awkward circulation, natural light left untapped. There was work to be done!
The apartments renovated by Cotrel Studio are most often organised so that the sleeping quarters are independent of the living areas. This arrangement is extremely comfortable. It gives the bedrooms the privacy they deserve and frees up the daytime spaces, making it effortless to welcome guests.
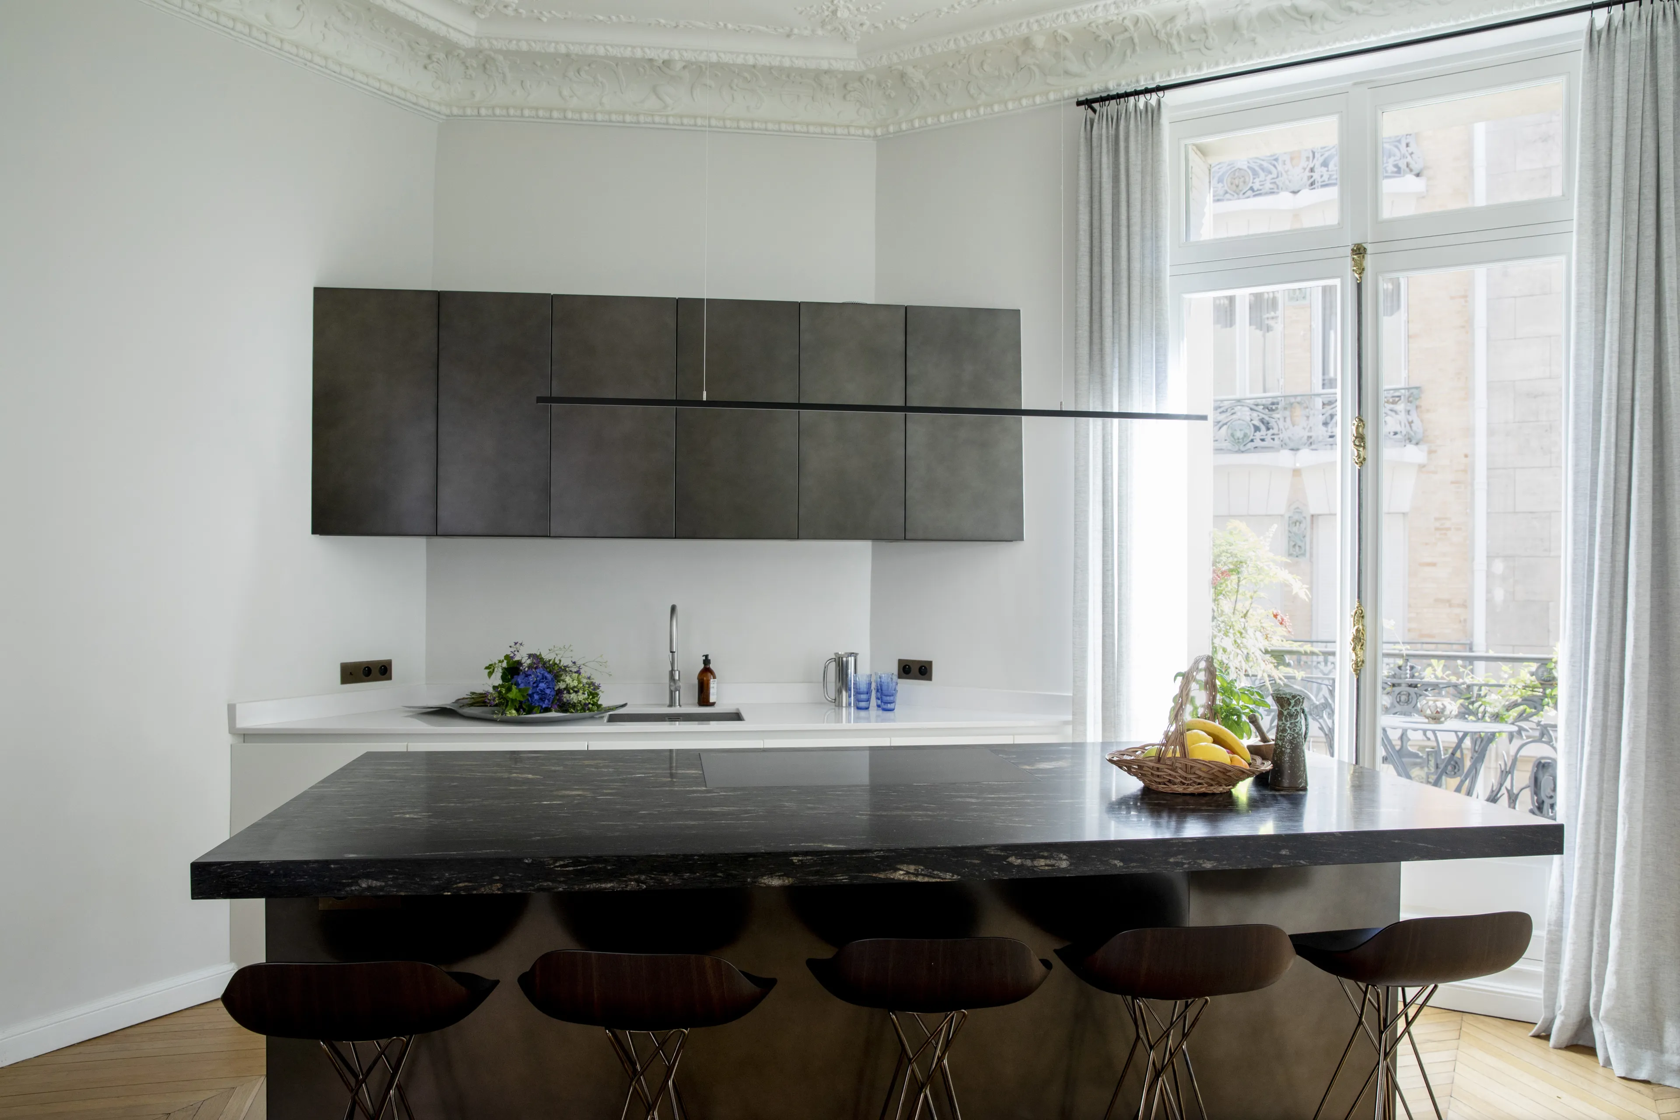
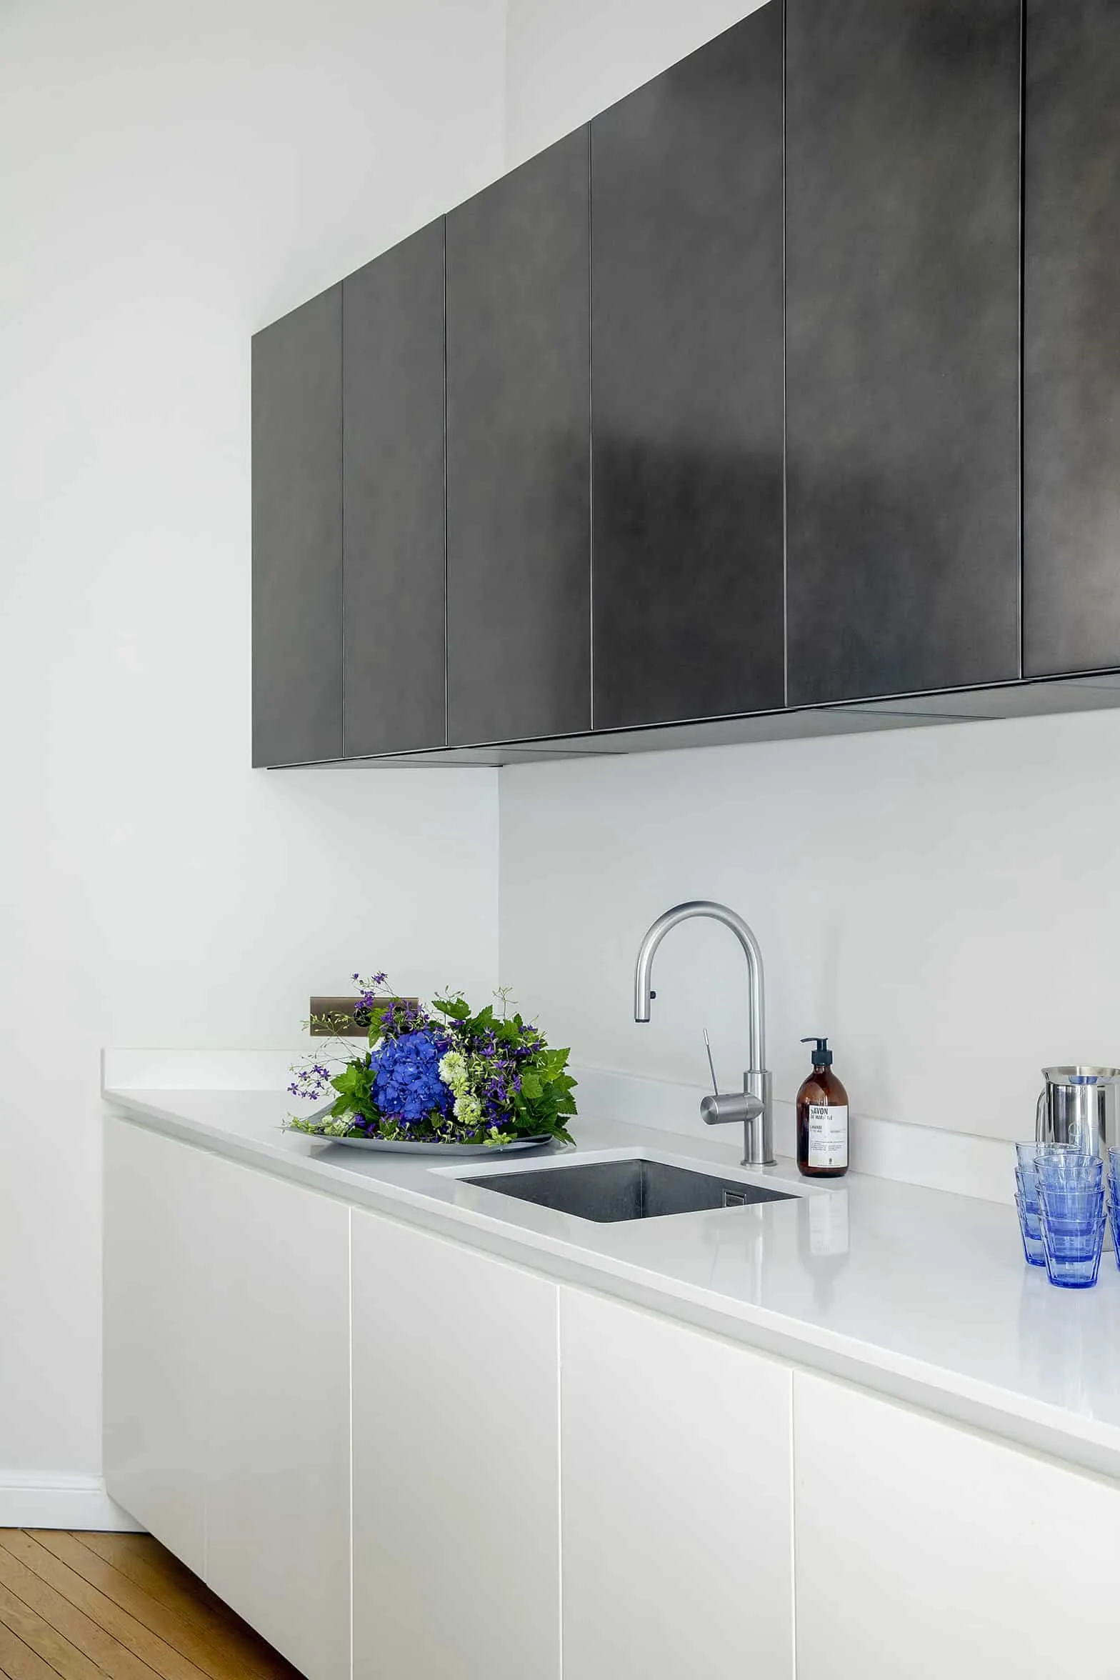
The kitchen, a key element of the project
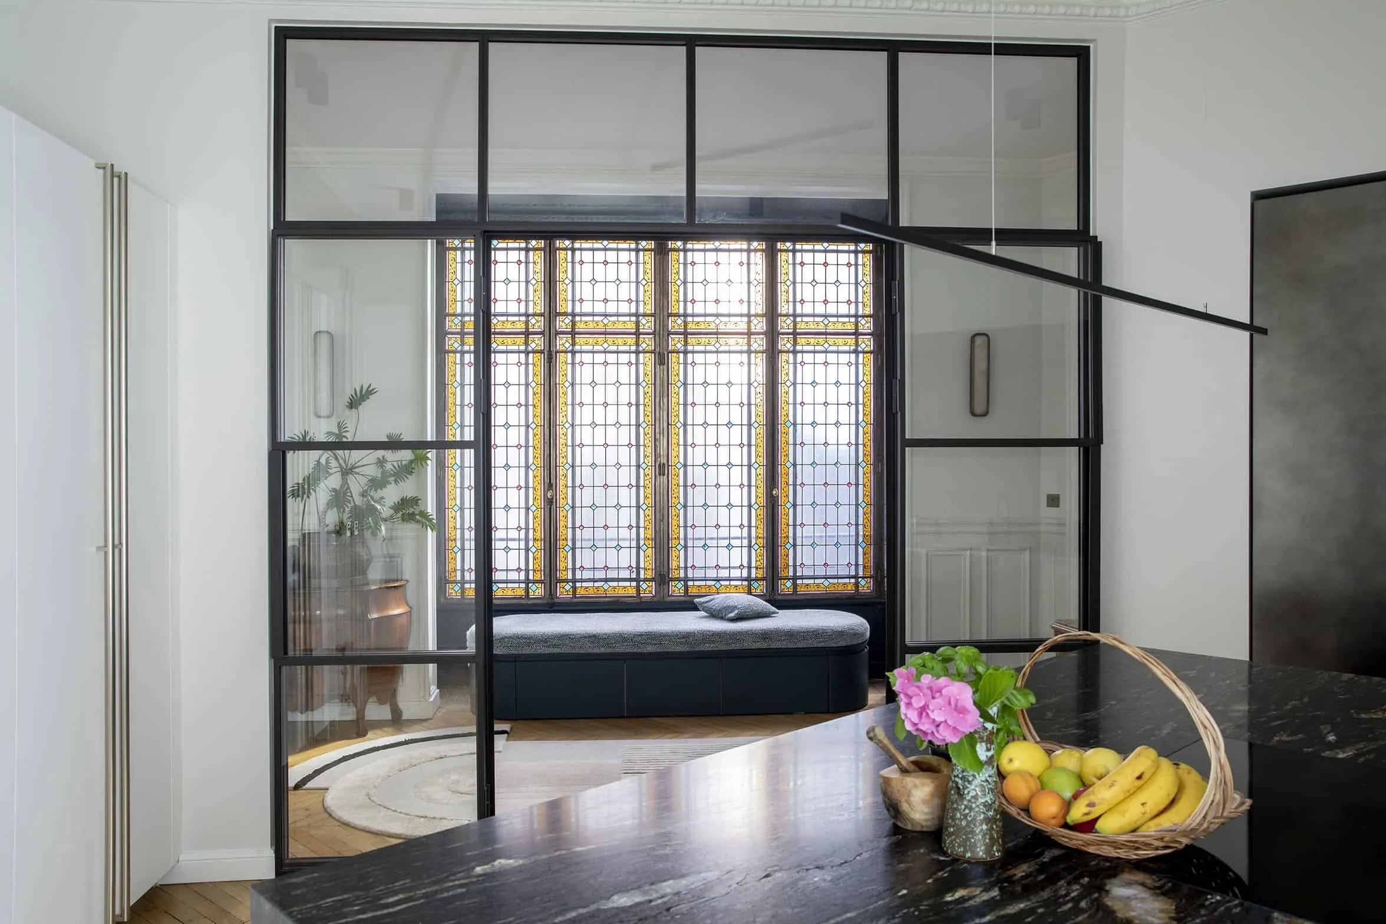
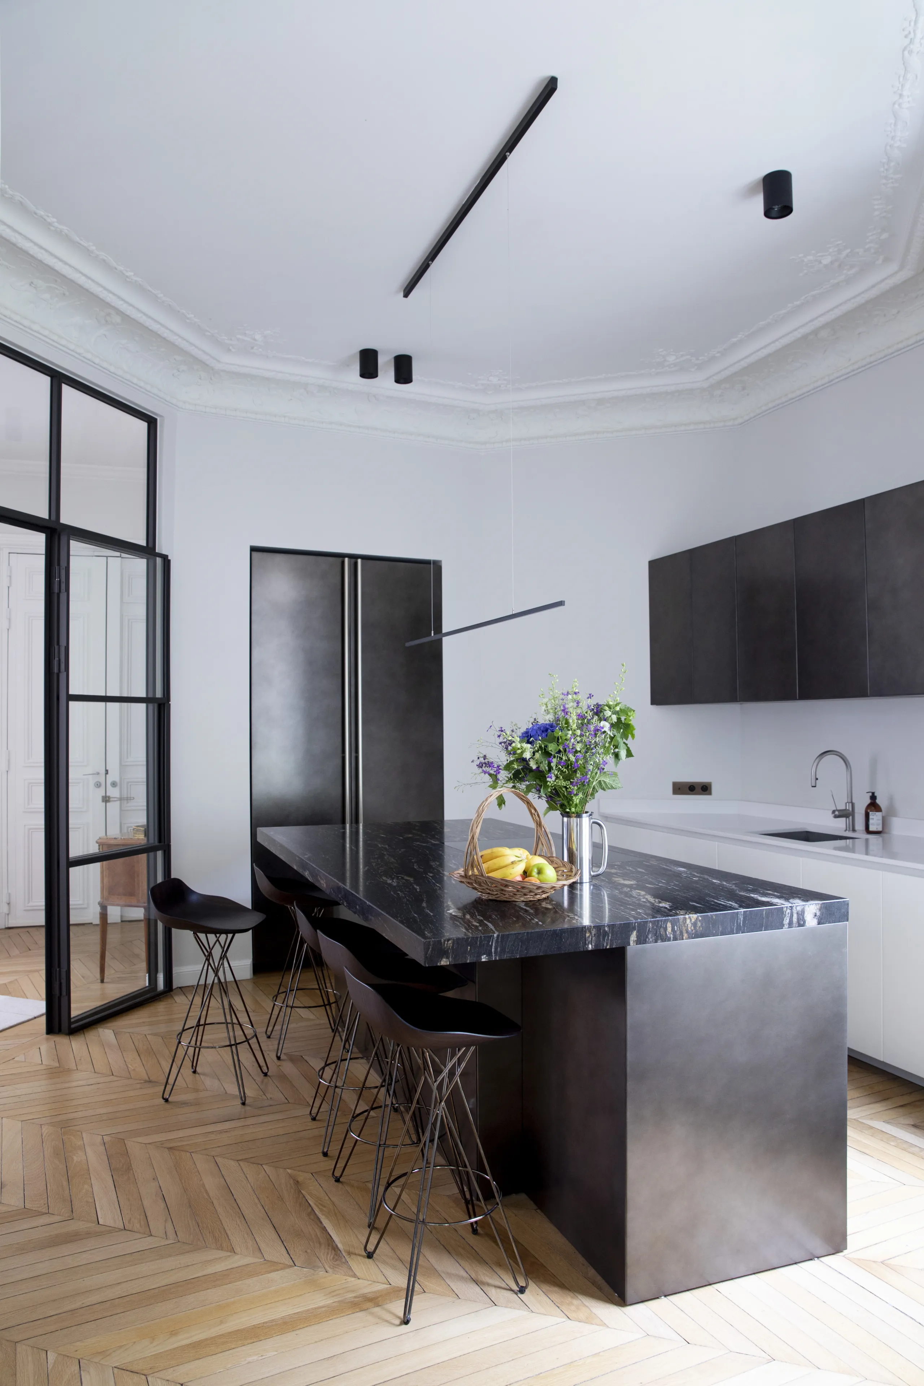
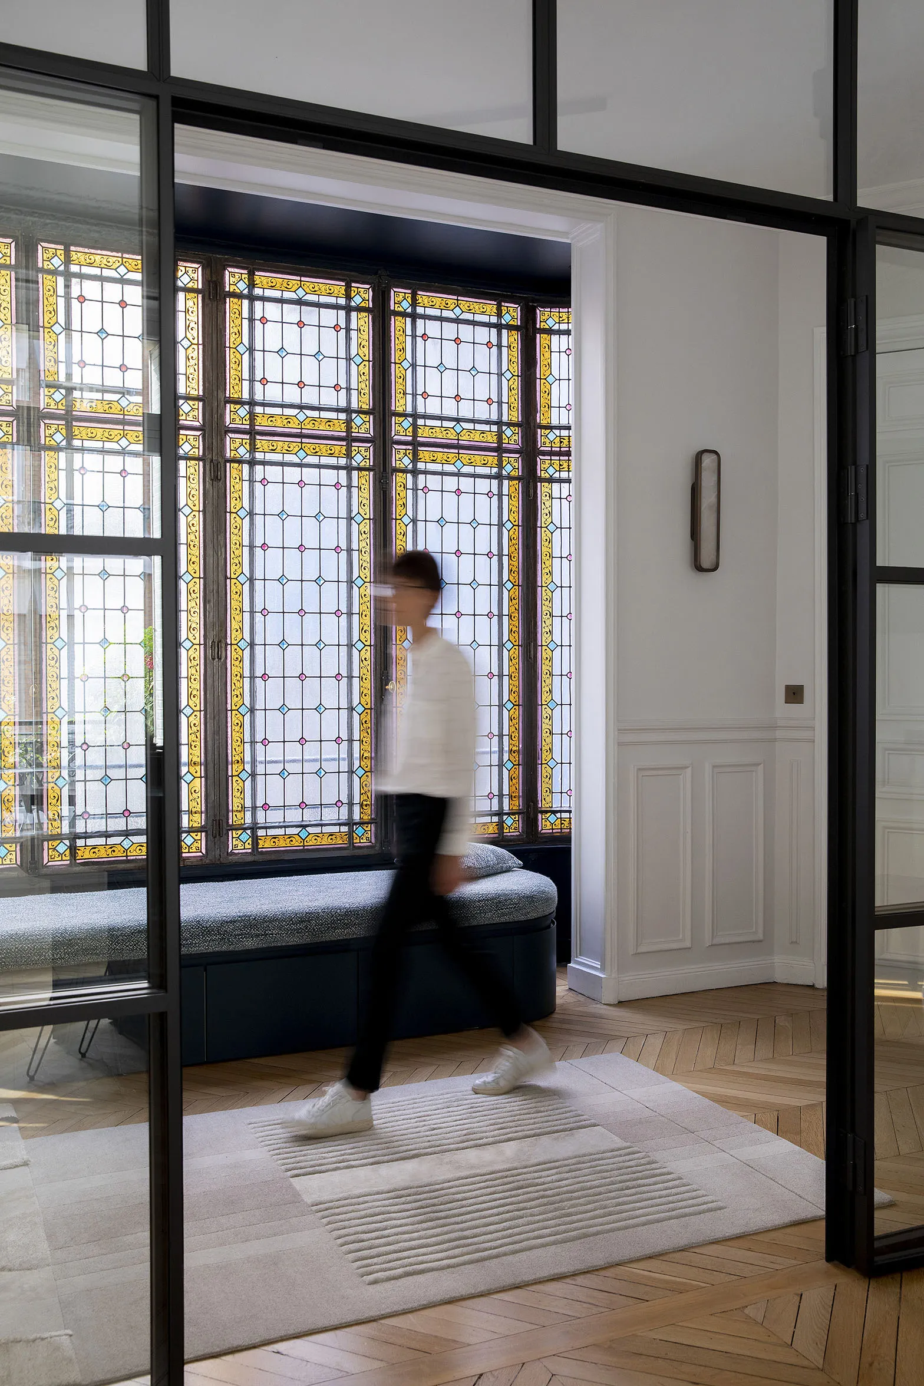
The kitchen is a true living space. It is the first room one encounters after the entrance. We therefore decided to install a large full-height glazed door between the two spaces, designed by our studio. When open, its uprights align to create a fluid, unobstructed opening. When closed, it shuts out noise while letting the light through.
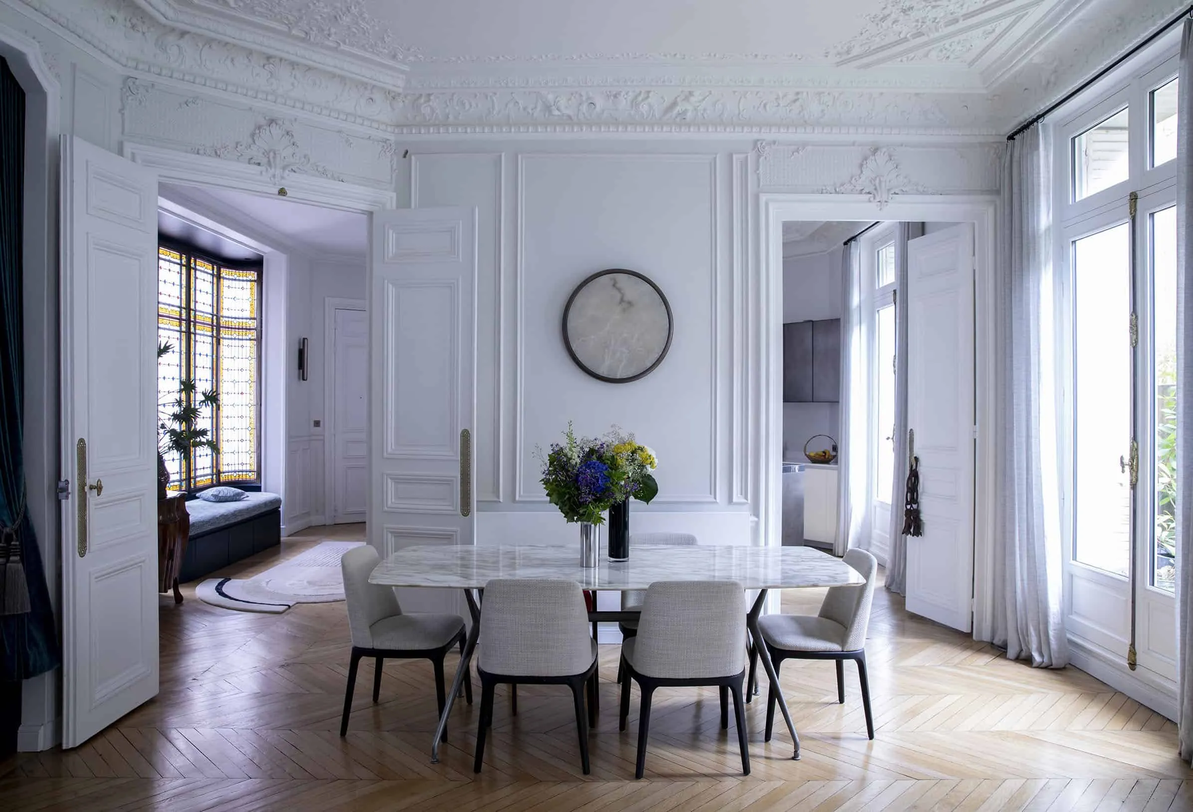
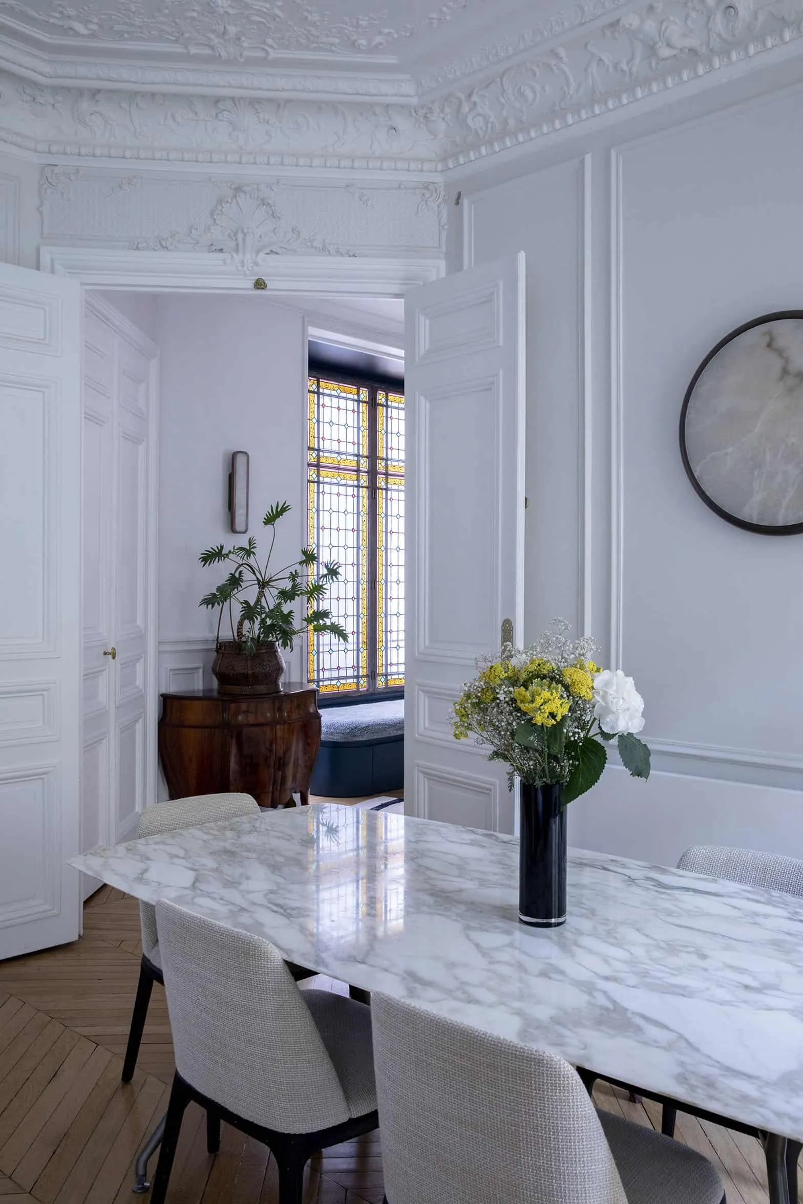
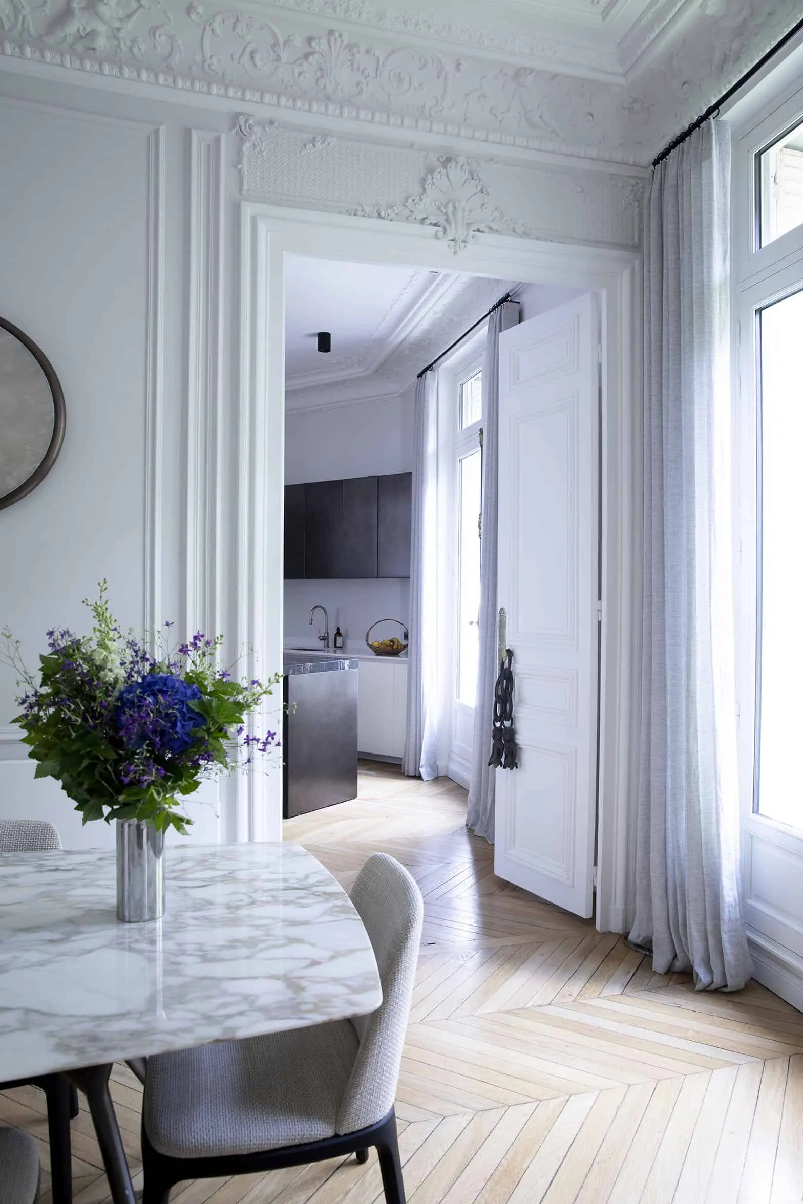
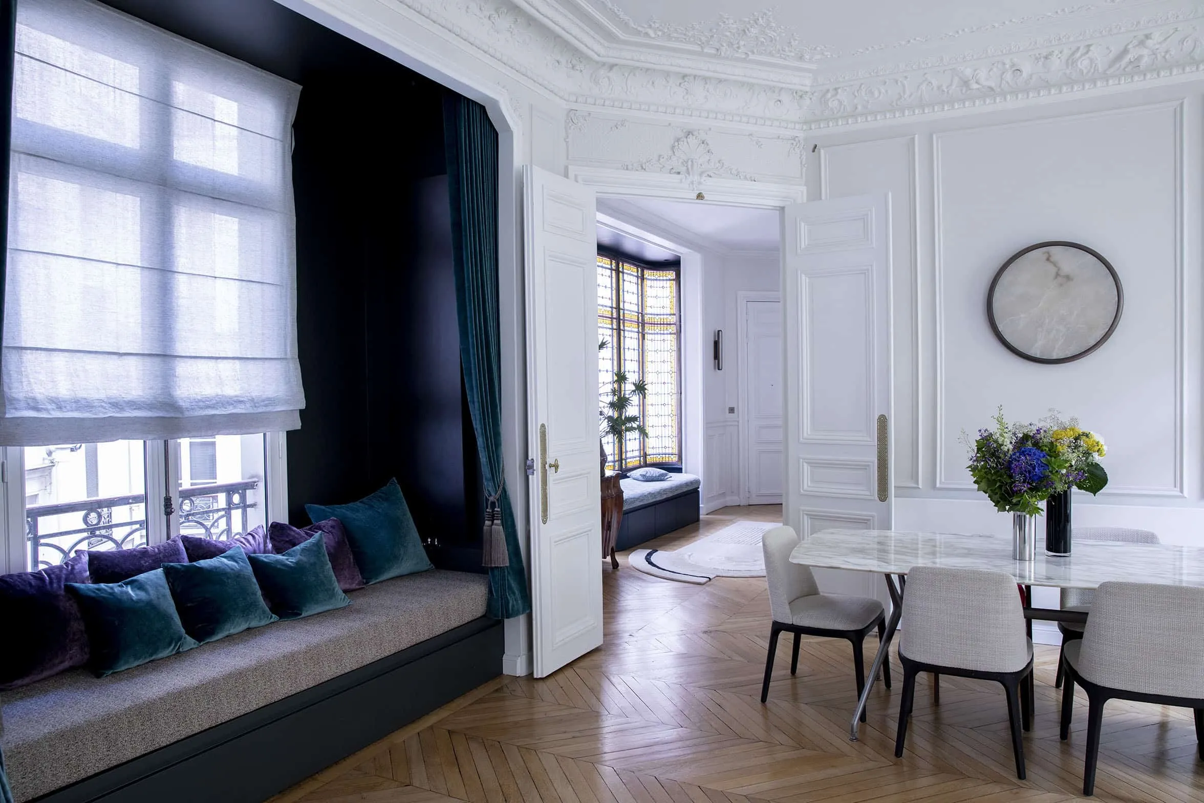
The dining room naturally adjoins the kitchen. Bright and full of light, it acts as a transition between the kitchen and the salon. Next to the dining room lies a wholly unexpected space. A small existing alcove was exploited to the full. The colours, the banquette, the velvet curtains — everything here evokes a theatre stage. The children play in it, and the parents rest there. When the stage is empty, its aesthetic blends seamlessly into the room. It is one of the apartment’s hot spots!
And then, the salons...
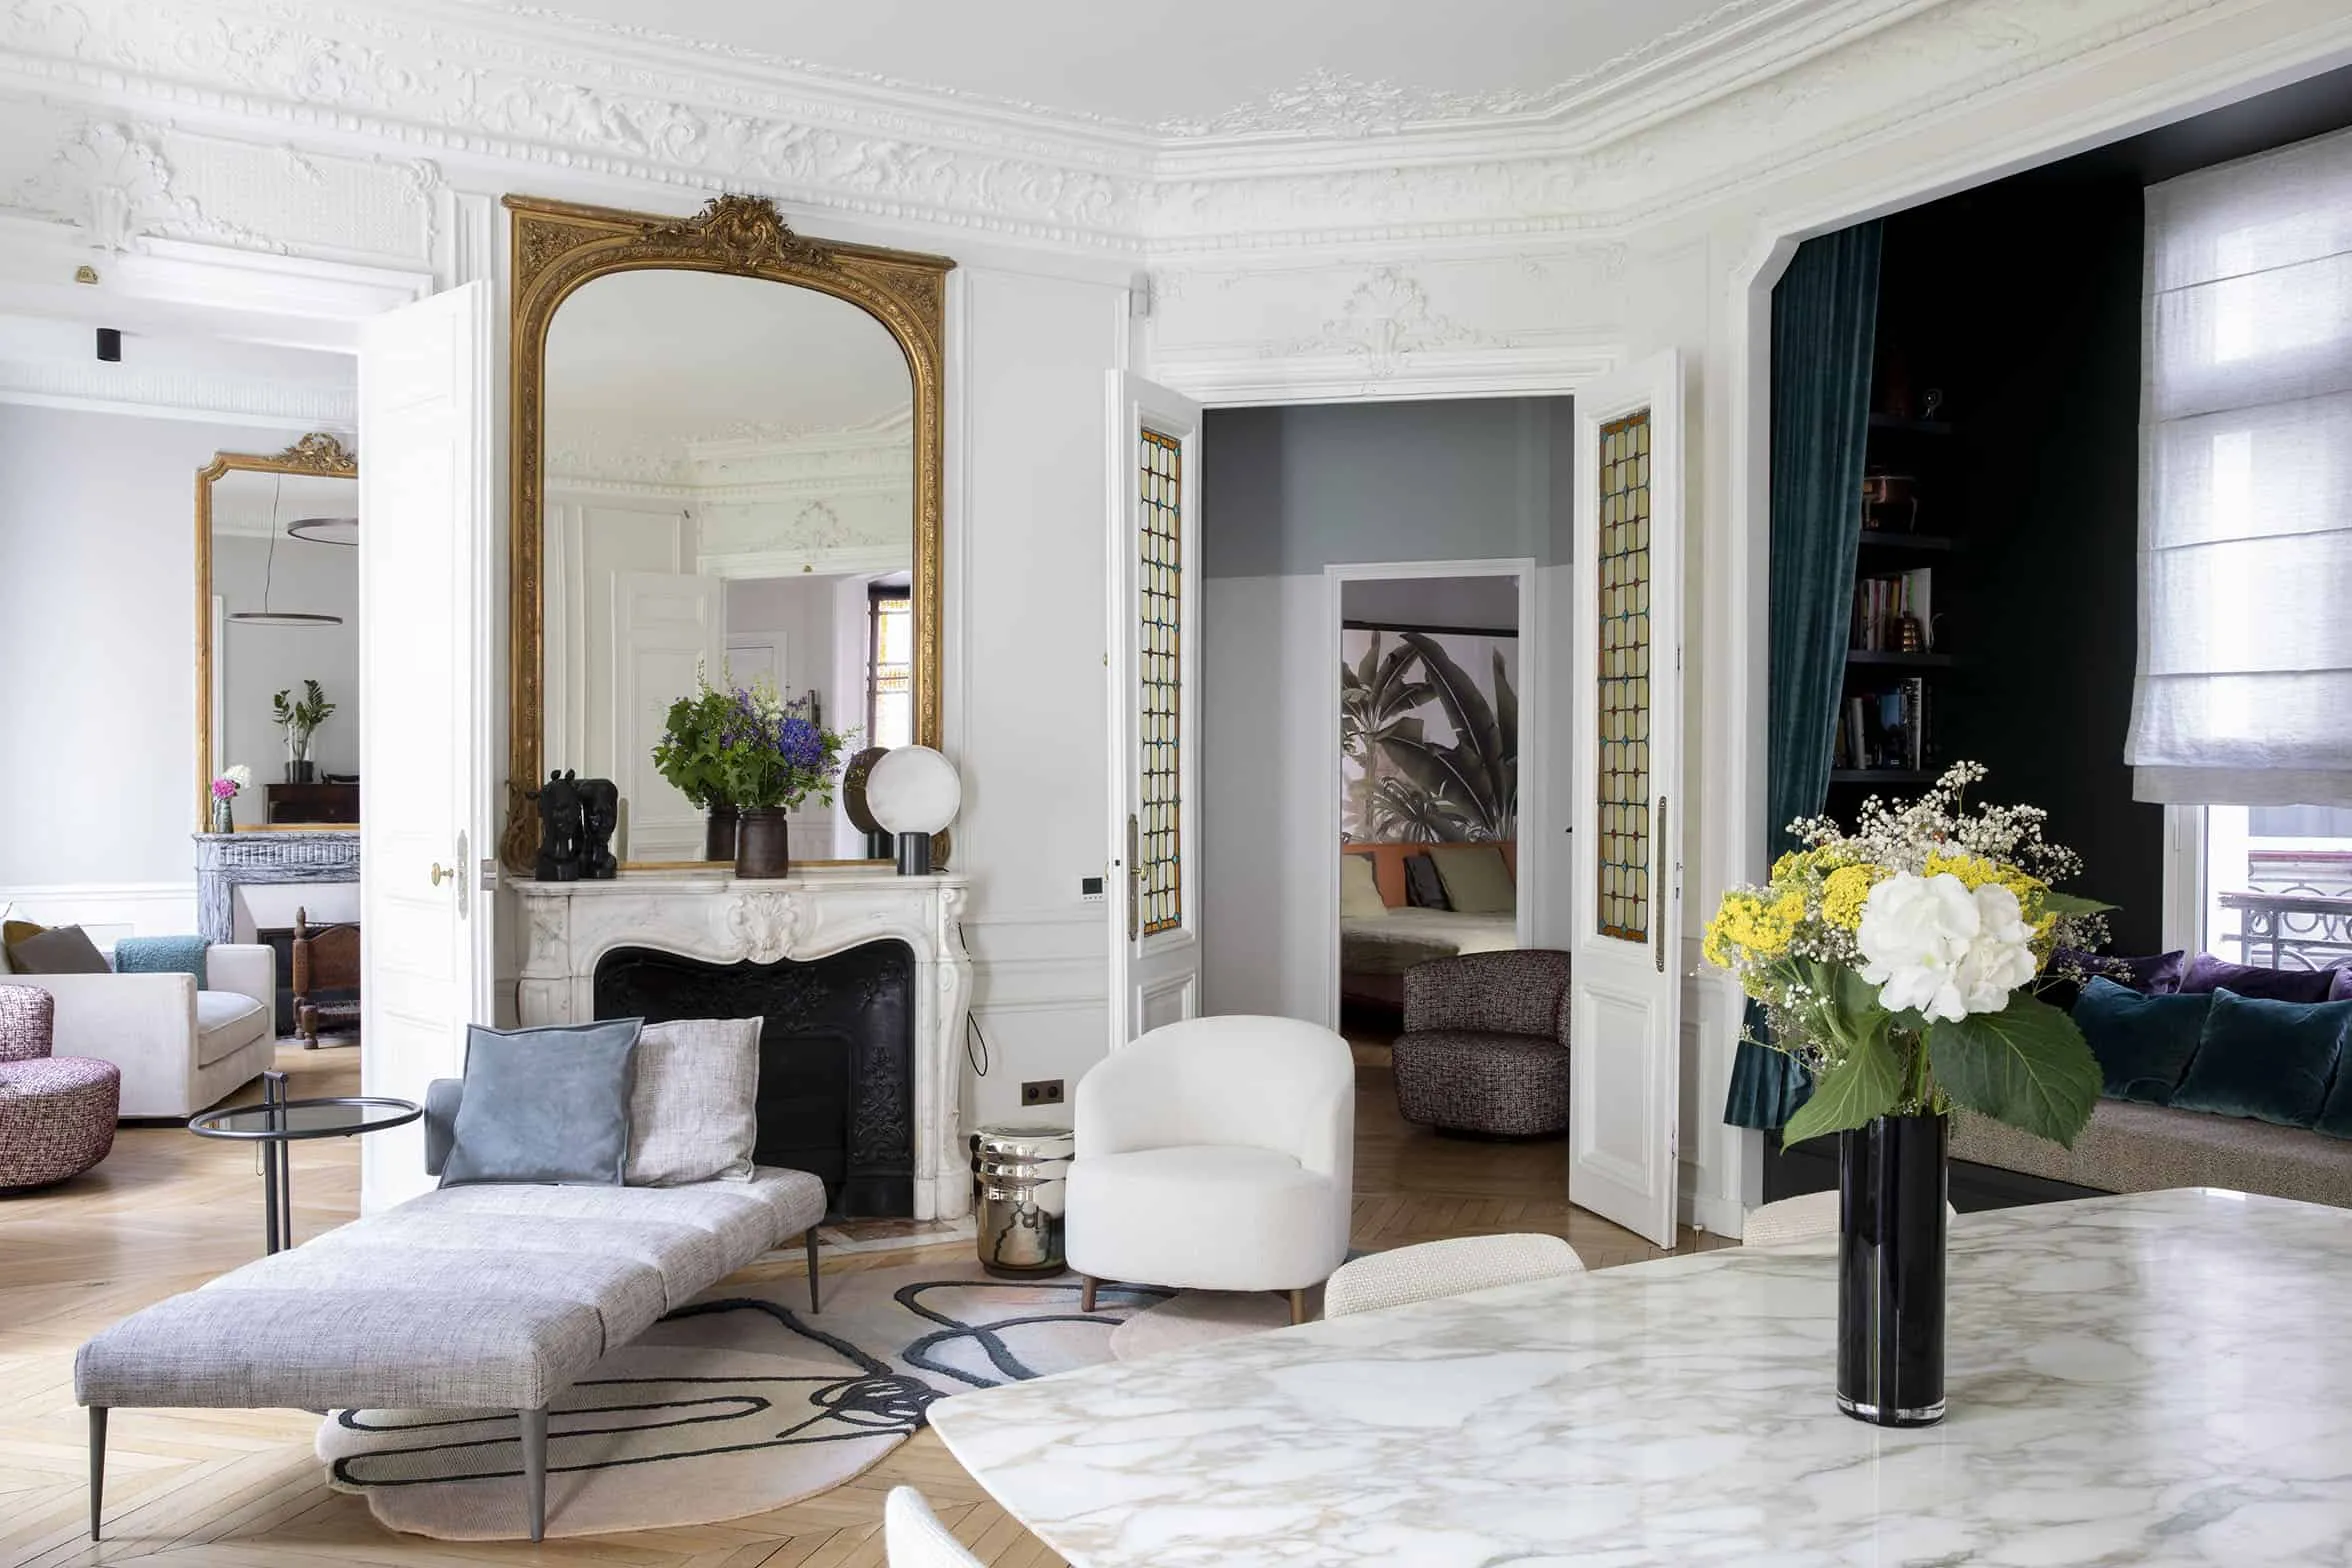
Two relaxation areas were created in this apartment. One was installed beside the dining table. It complements the other salon, which holds that most coveted of objects — the one we are always so keen to hide: the television!
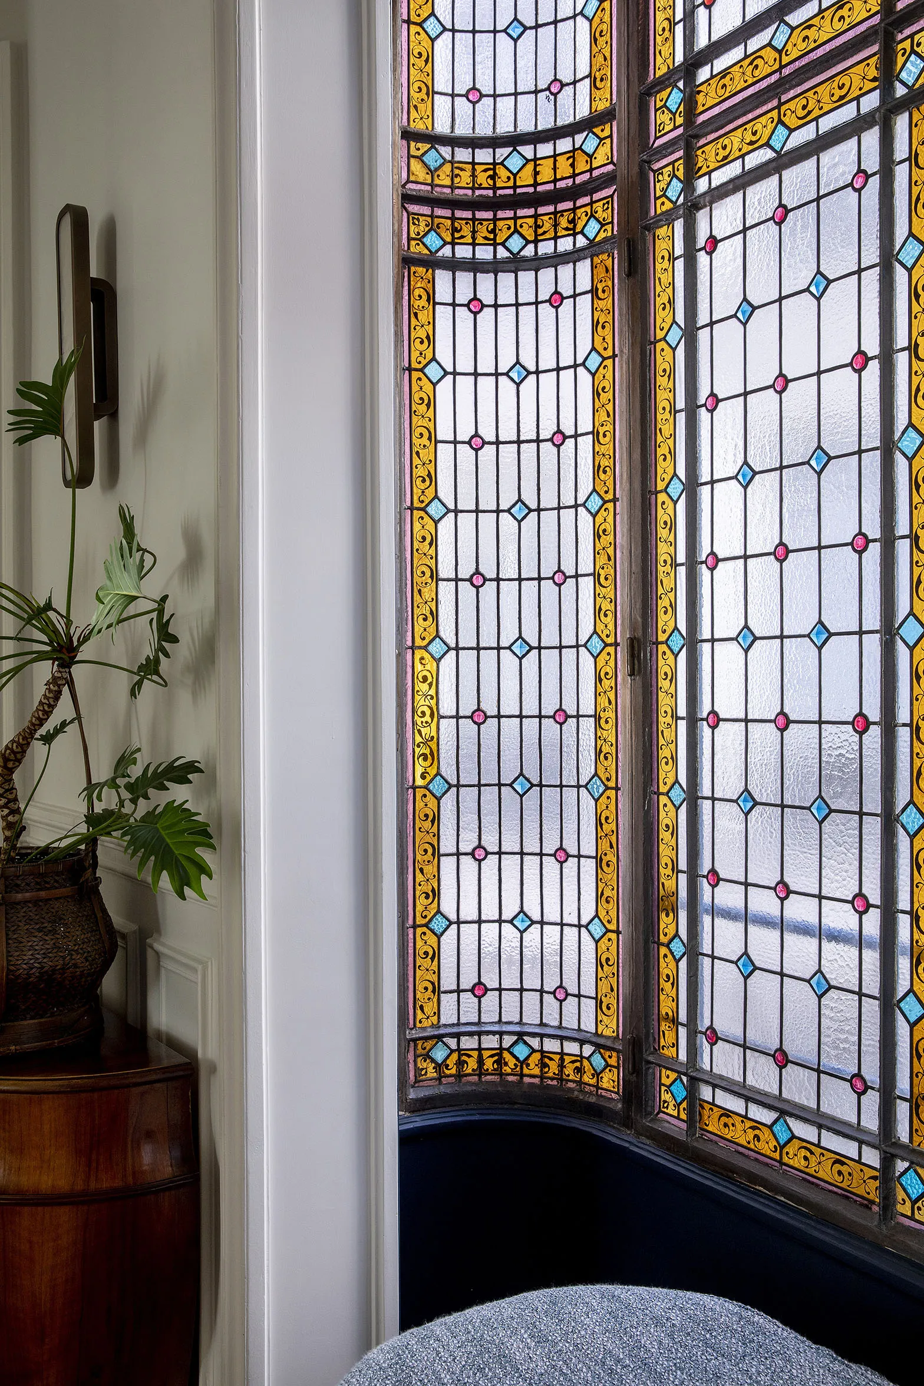
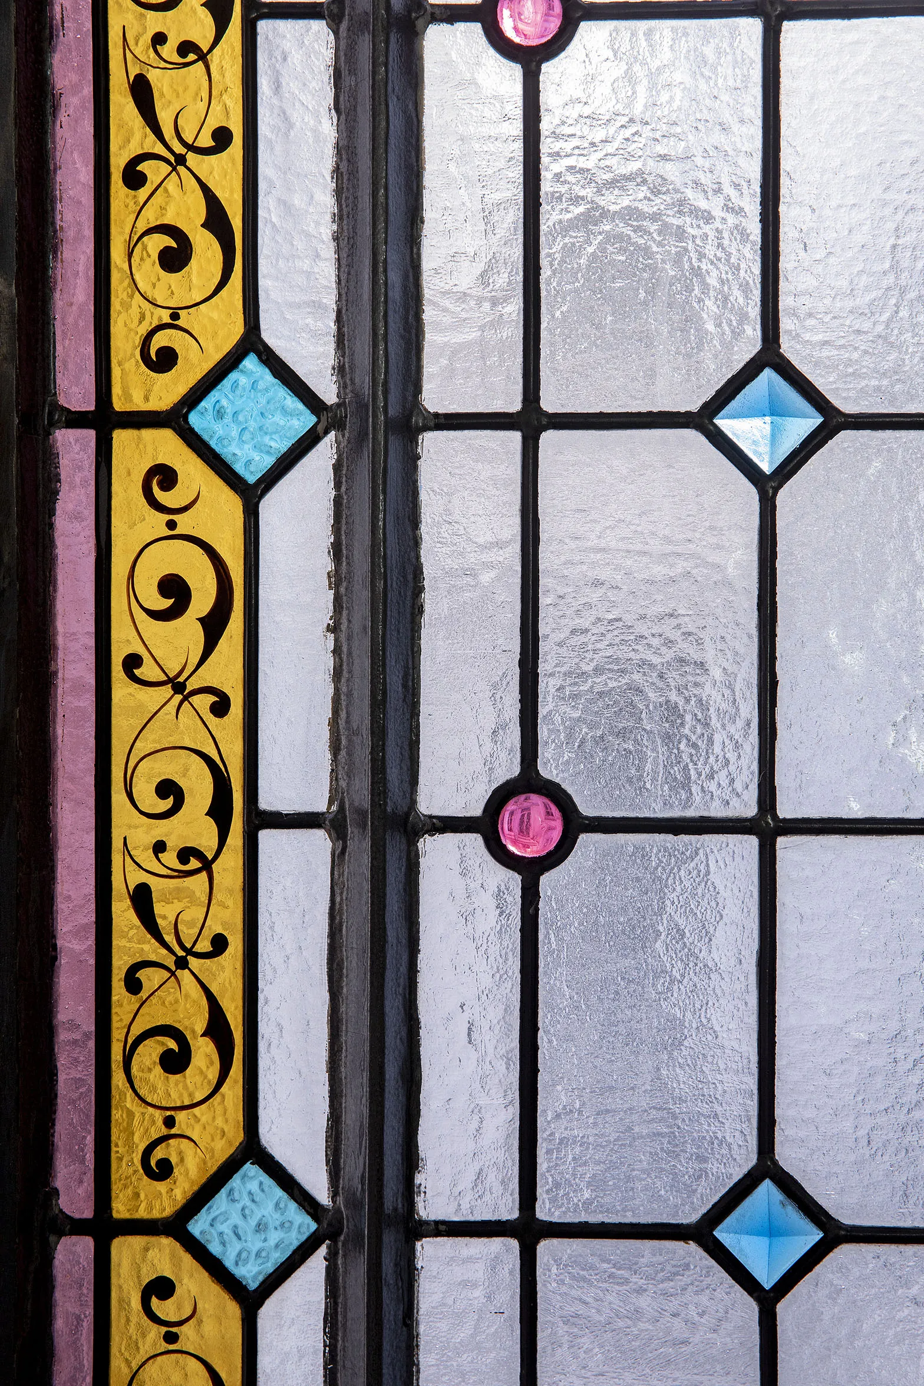
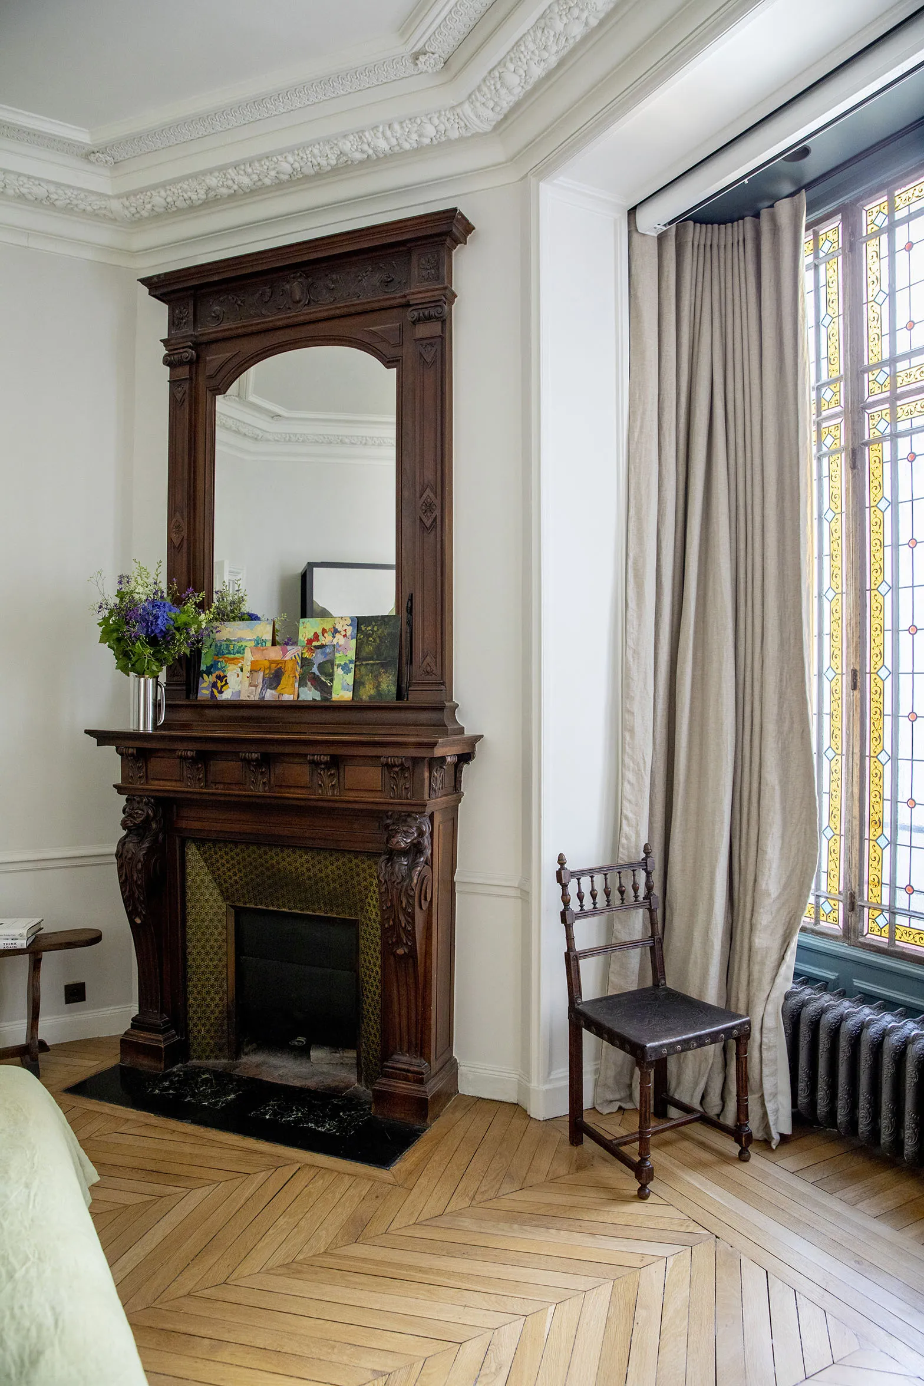
Let us pause on the details: a sublime stained-glass window was already in the apartment when we took on this project. As is often the case, its colours are fairly bold. The apartment’s natural light and its typically Haussmannian style meant it could be kept as it was and restored without compromising the overall brightness.
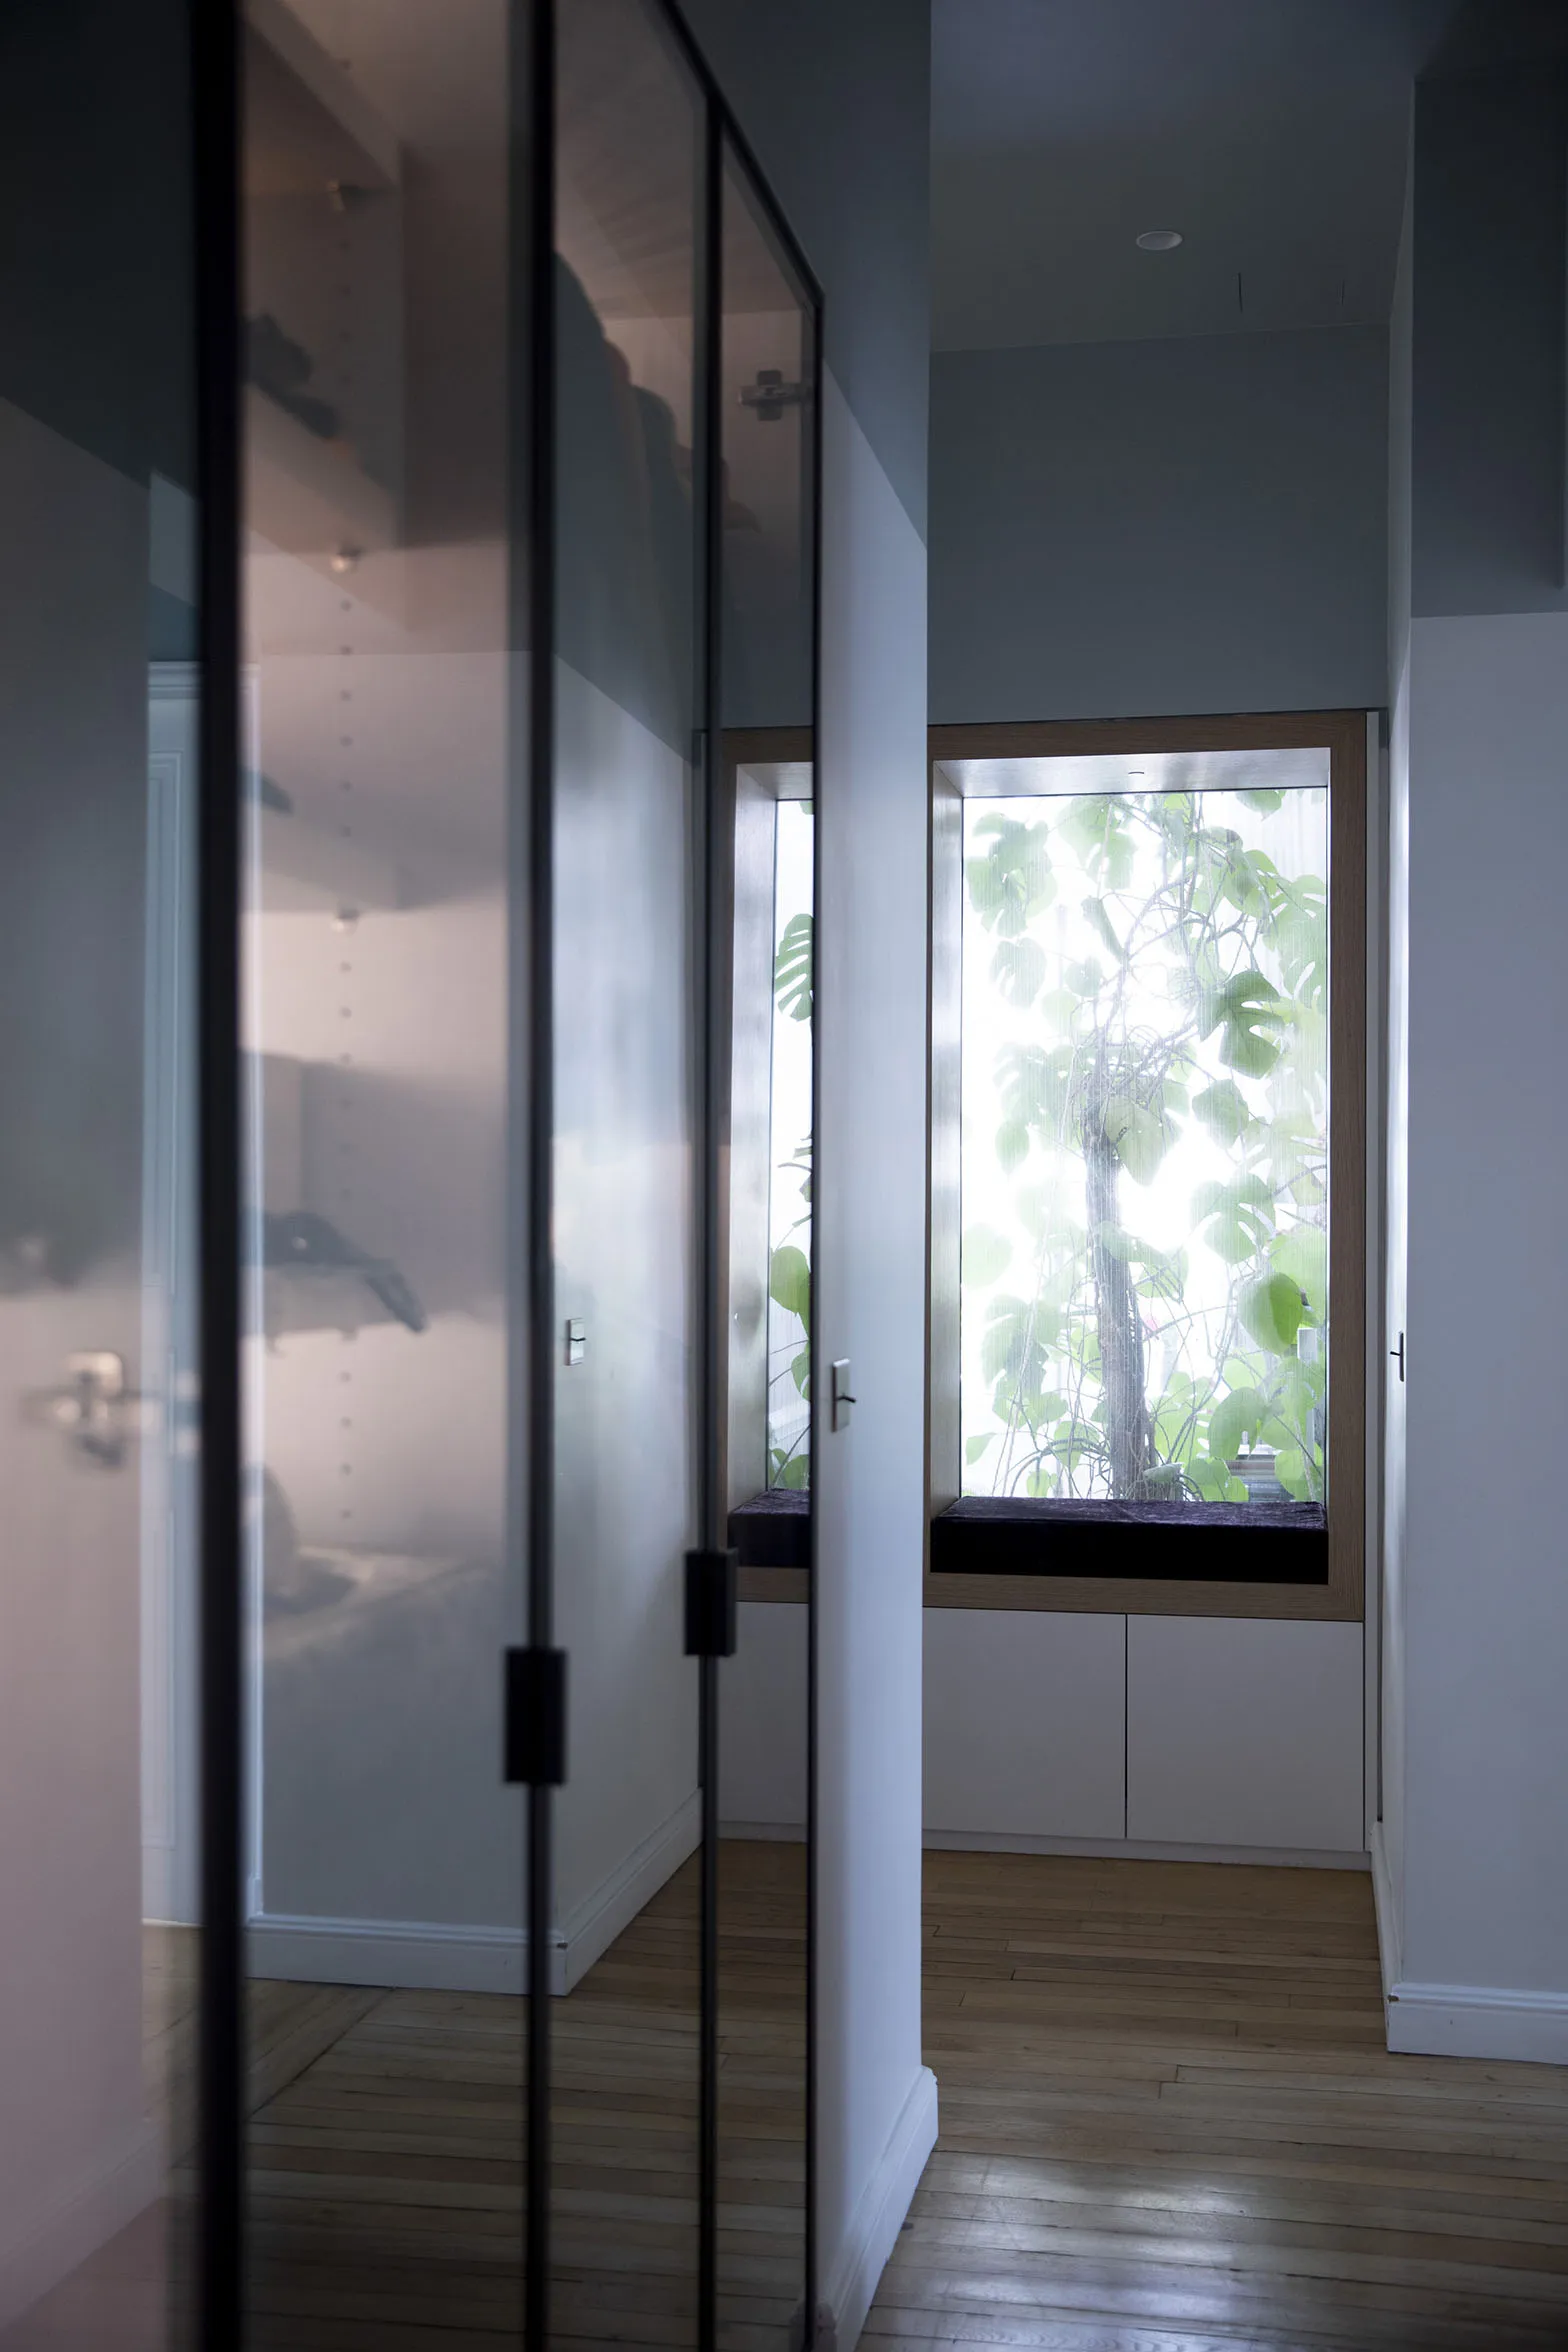
The apartment has two bathrooms and three bedrooms. Each bedroom enjoys an identical footprint. The wardrobes are built in, leaving the space entirely free. The master dressing room sits in a passageway outside the bedroom, finished with one-way mirrored glass fronts. When lit from within, the interior comes into view — then vanishes when the light goes out.
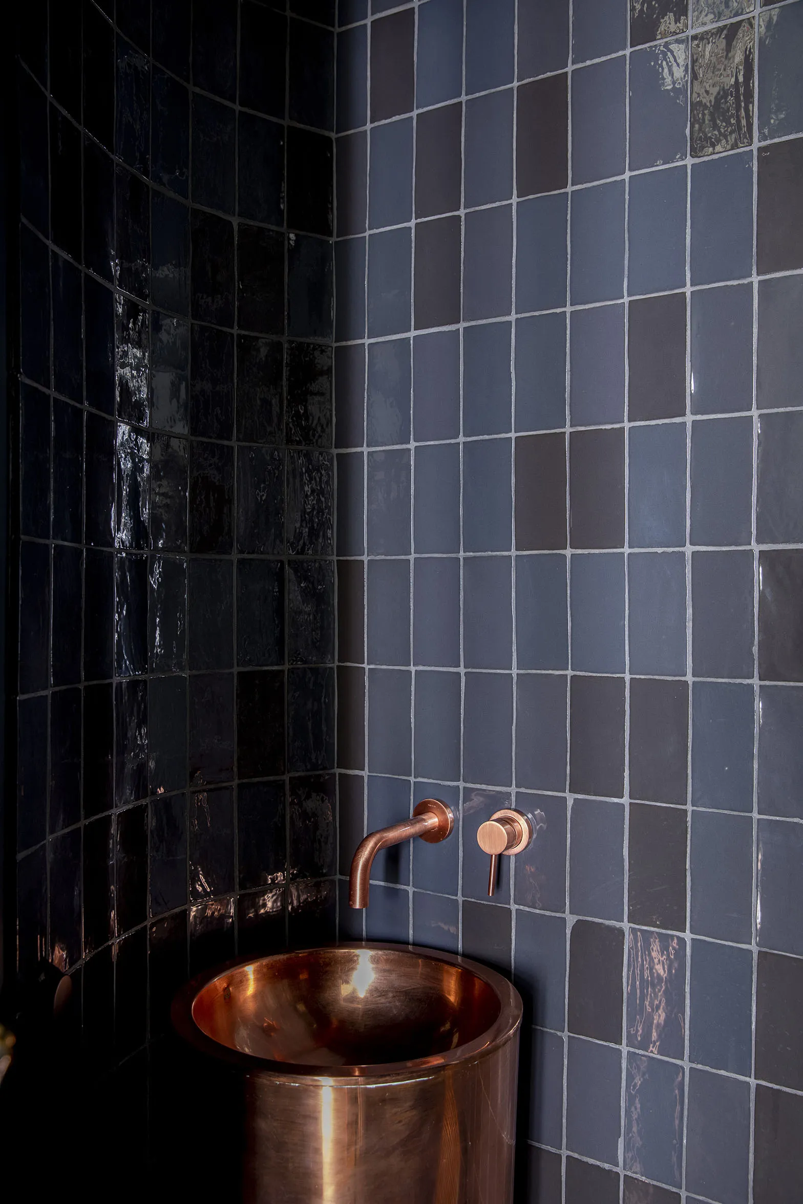
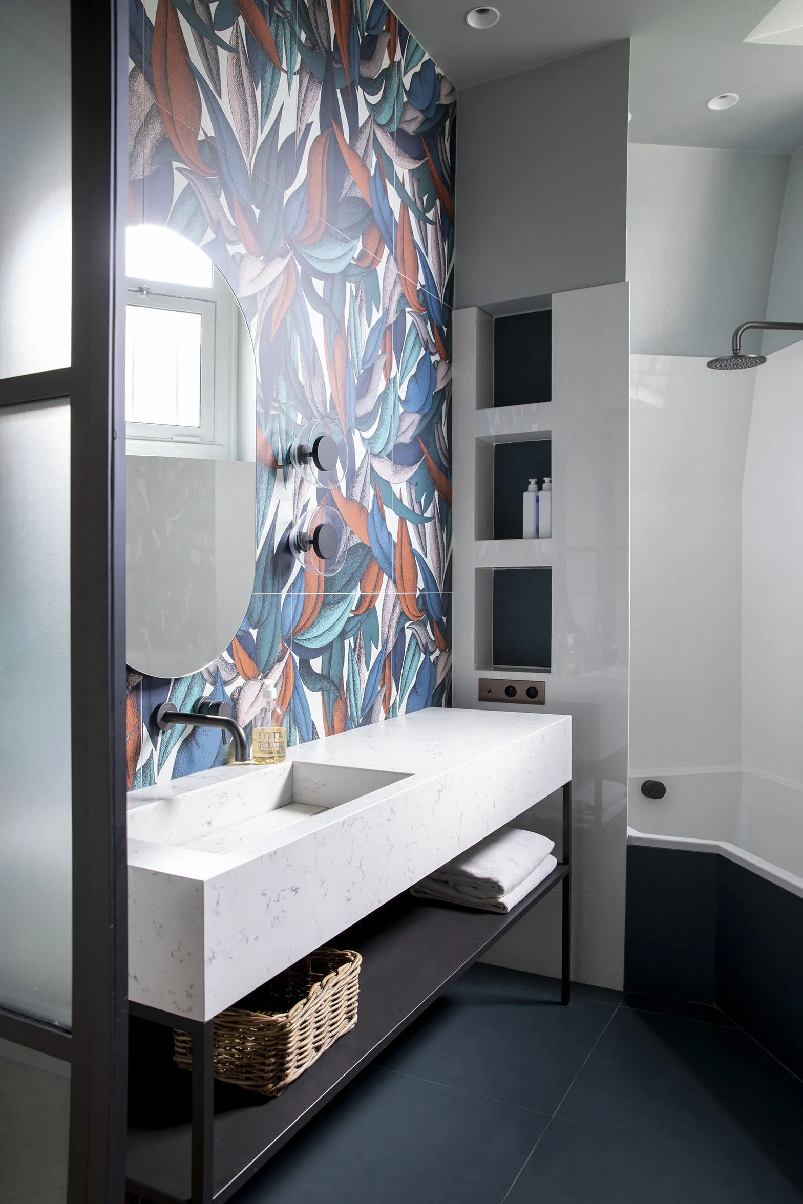
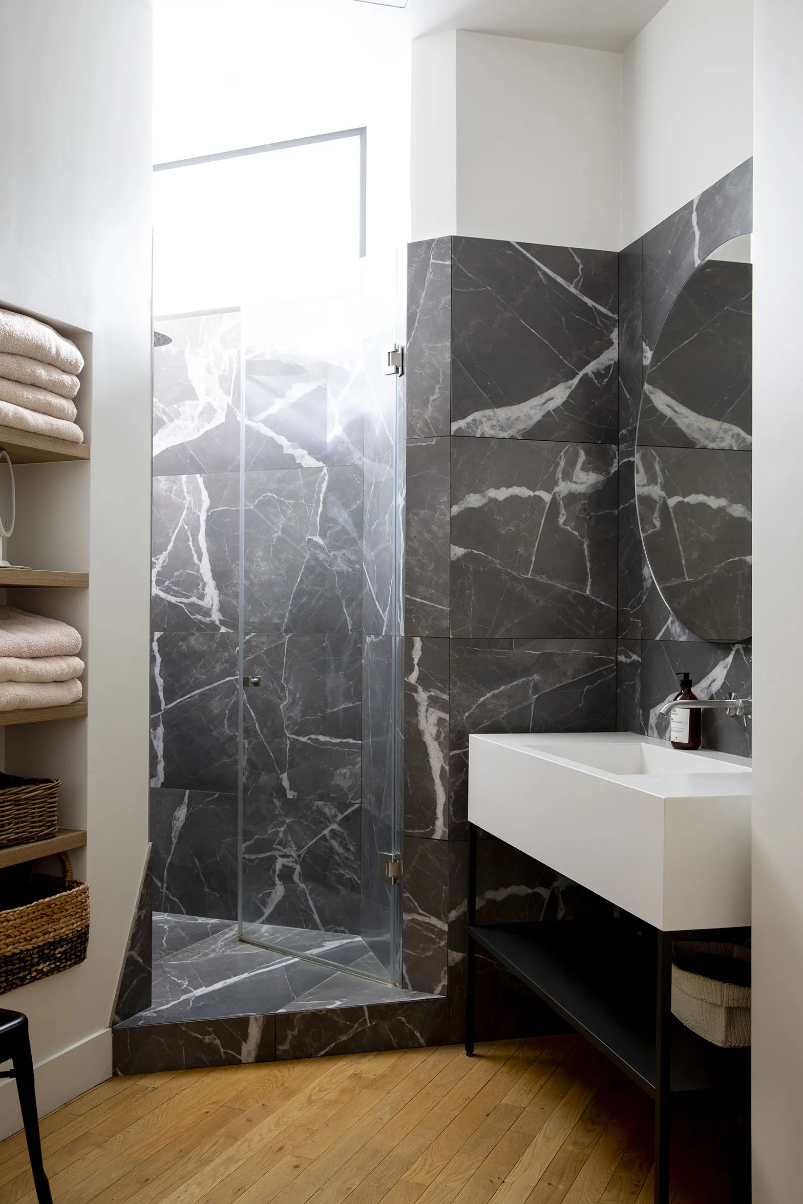
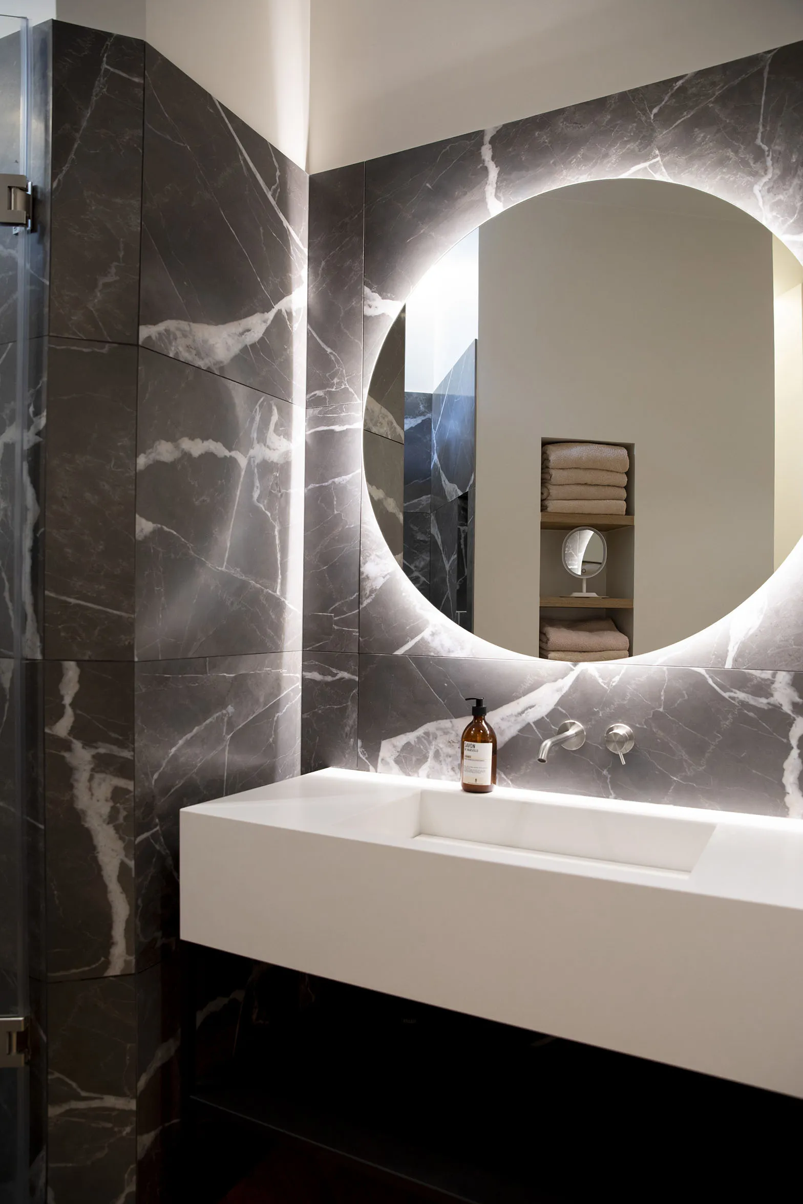
The bathroom colours are bold and fully embraced. They set off the apartment’s generous ceiling height. The lighting was carefully worked to provide the level of brightness such a space demands, combining beauty and practicality!
0106