Nouvelle Athènes
Paris
An apartment in the heart of the Nouvelle Athènes
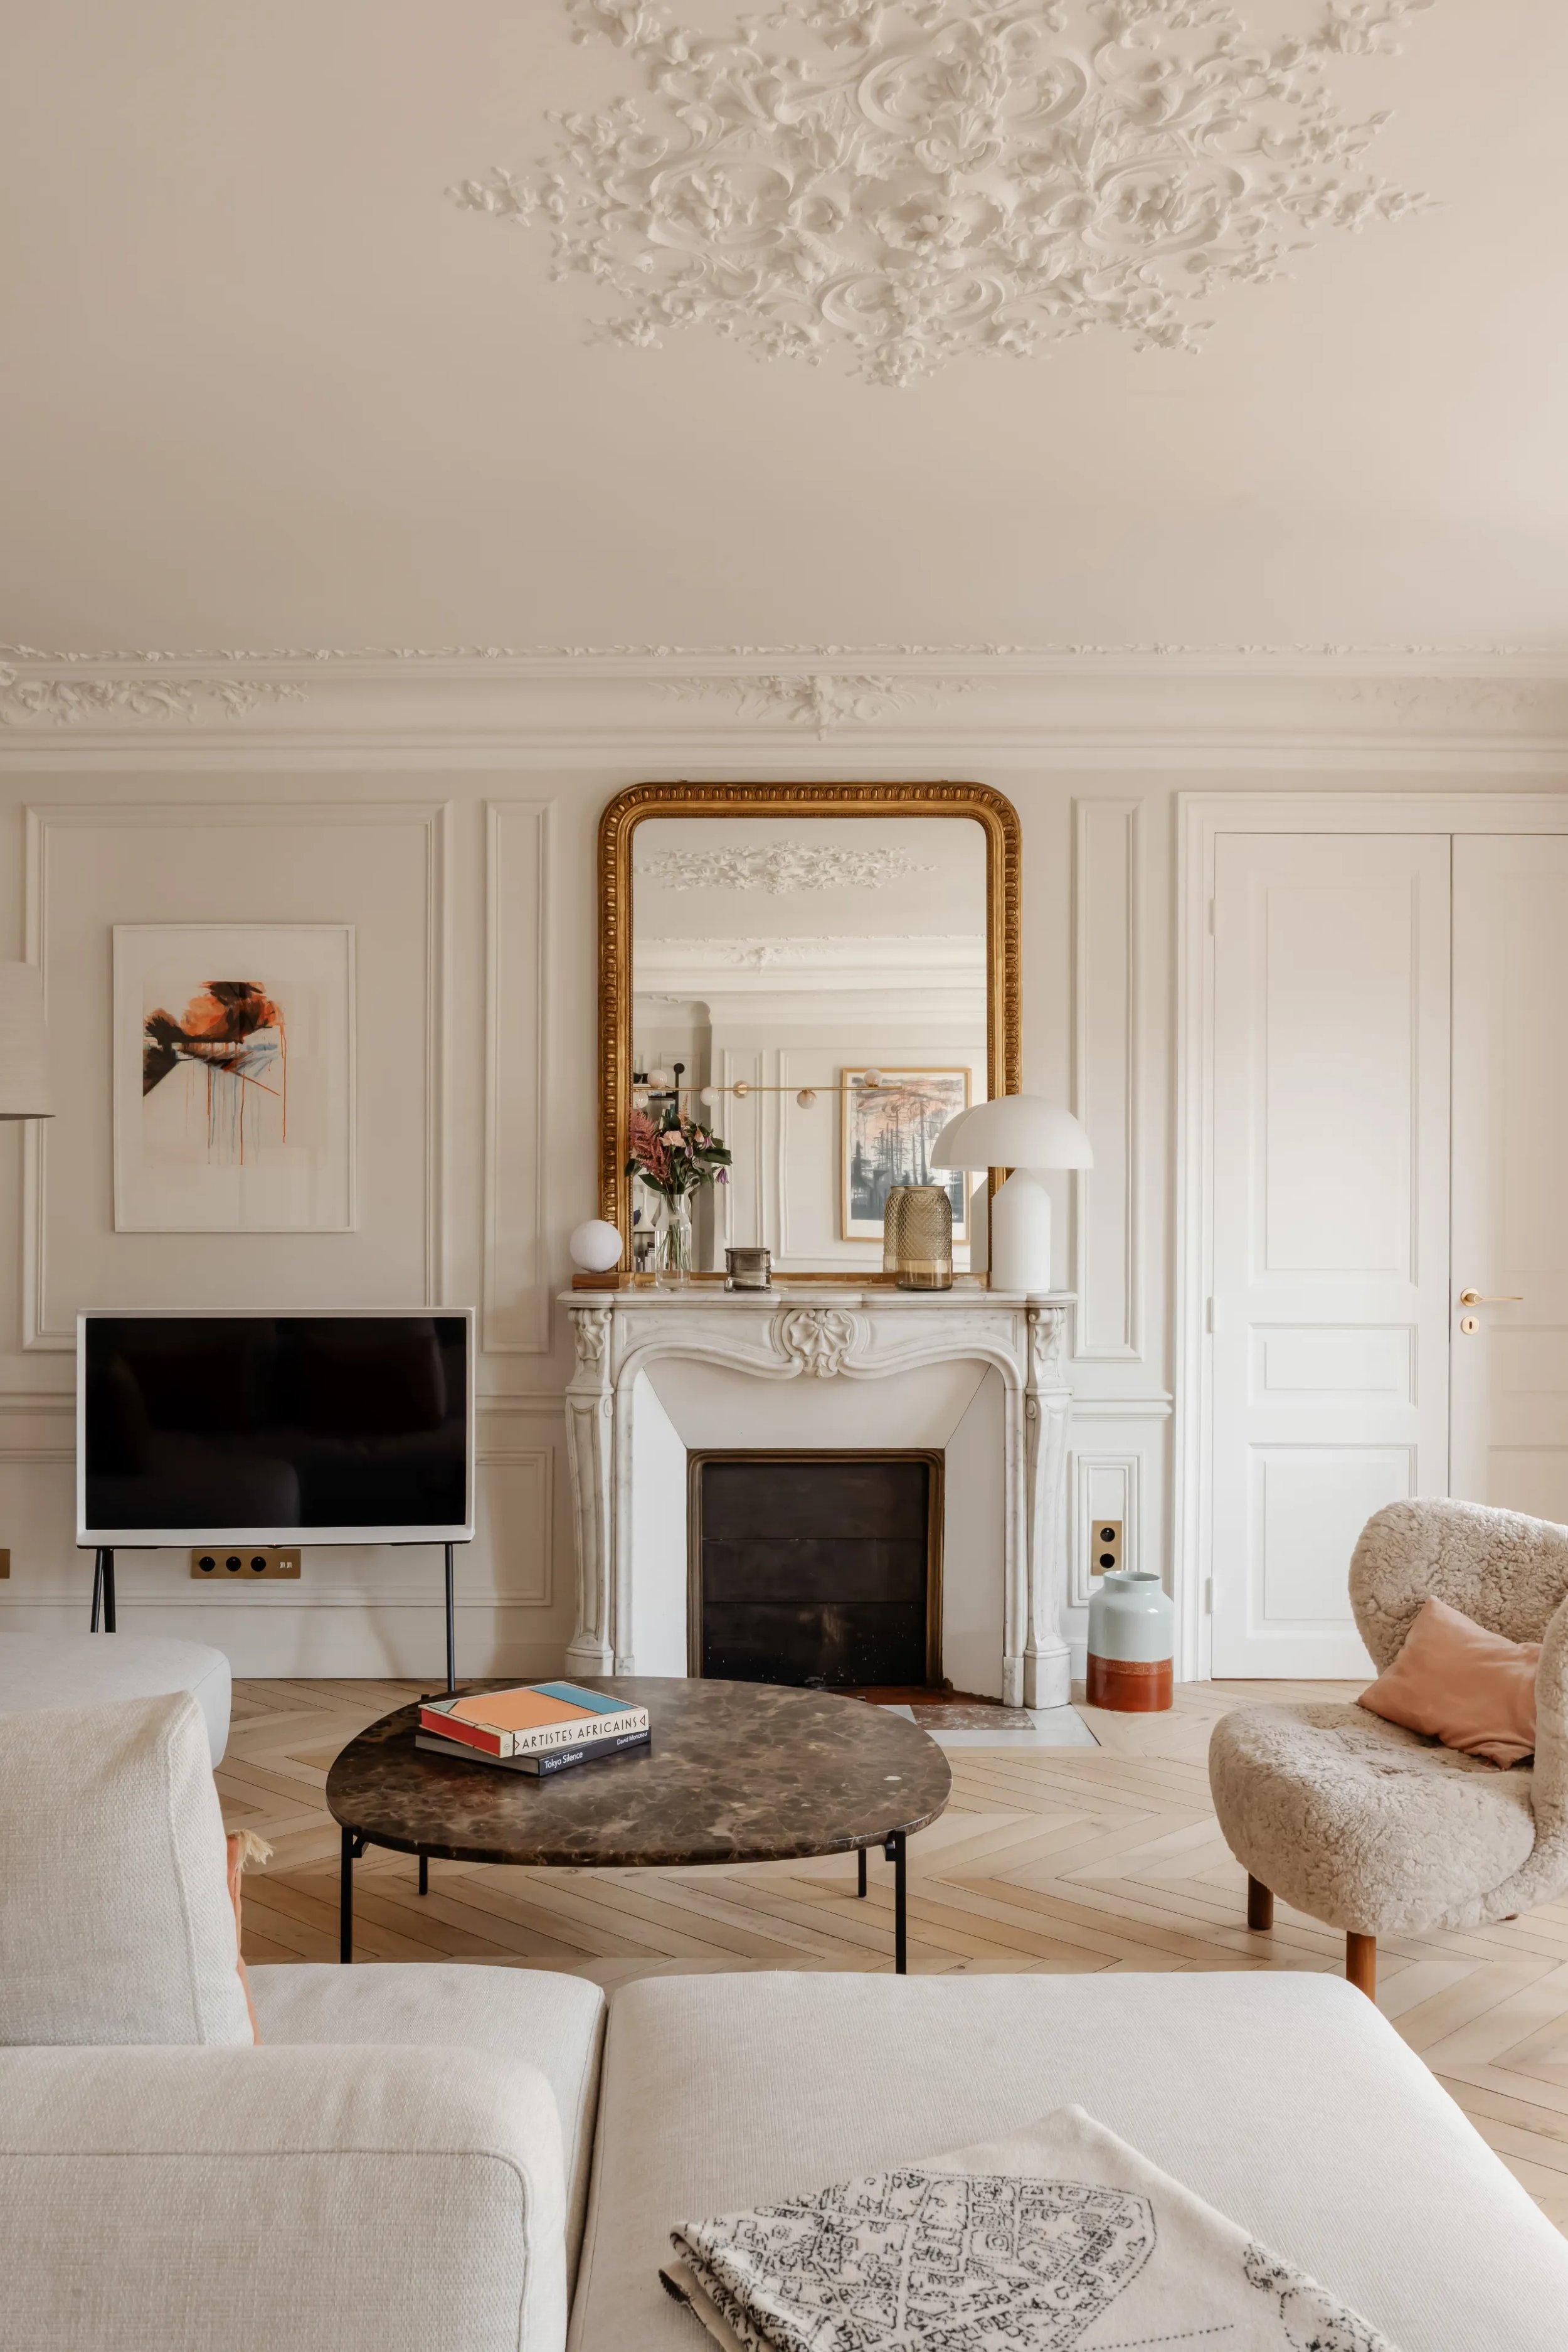
Neighbourhood life. Our clients came to us as neighbours. In love with the Nouvelle Athènes, this quarter of Paris’s 9th arrondissement between Saint-Georges and Pigalle, they were looking for a locally rooted practice for their apartment. From the very first visit, it was clear this would be a beautiful story. This project is the meeting of clients, architects and place. And what a place!
A Parisian apartment with undeniable qualities. Location, light, views, proportions. Every space conveyed an emotion, an invitation to creativity.
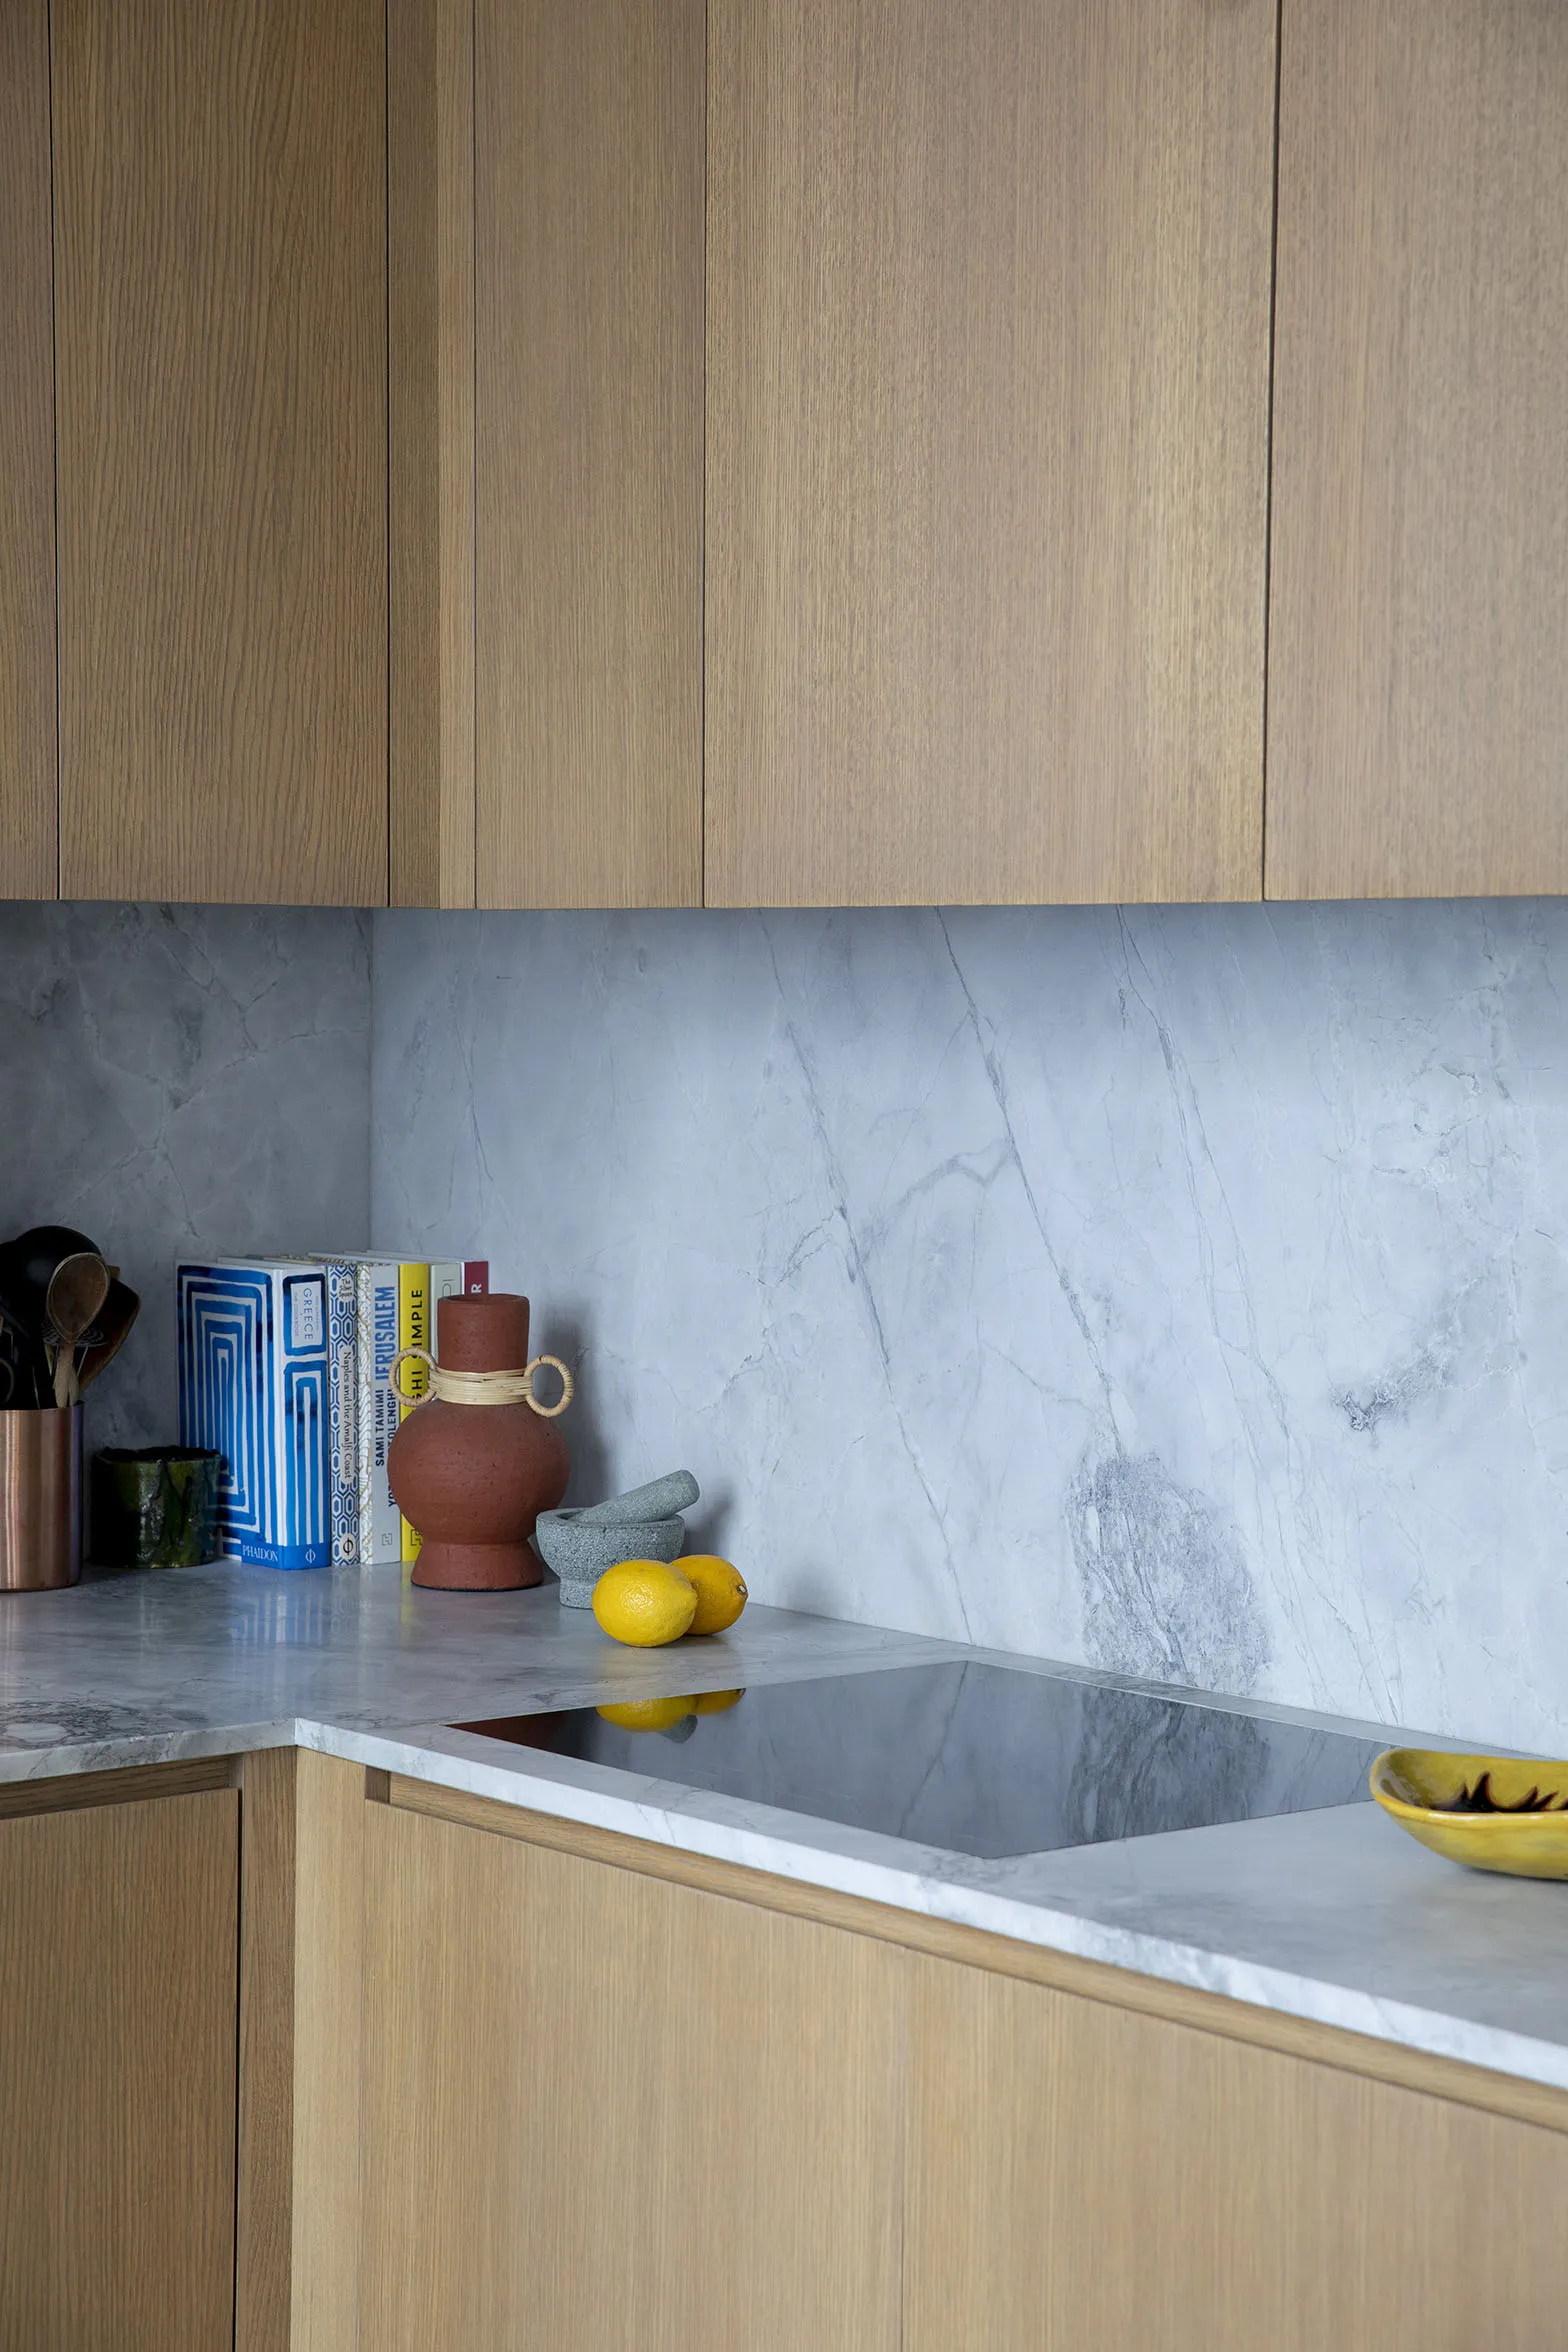
After a sketch phase — the essential first step of any interior architecture project — we got down to business. The plan was settled, and so was the budget. On to the materials! Stone, natural wood: our clients’ wishes were in perfect harmony with our values. And so we brought this magnificent project to life like a score for four hands… if not many more!
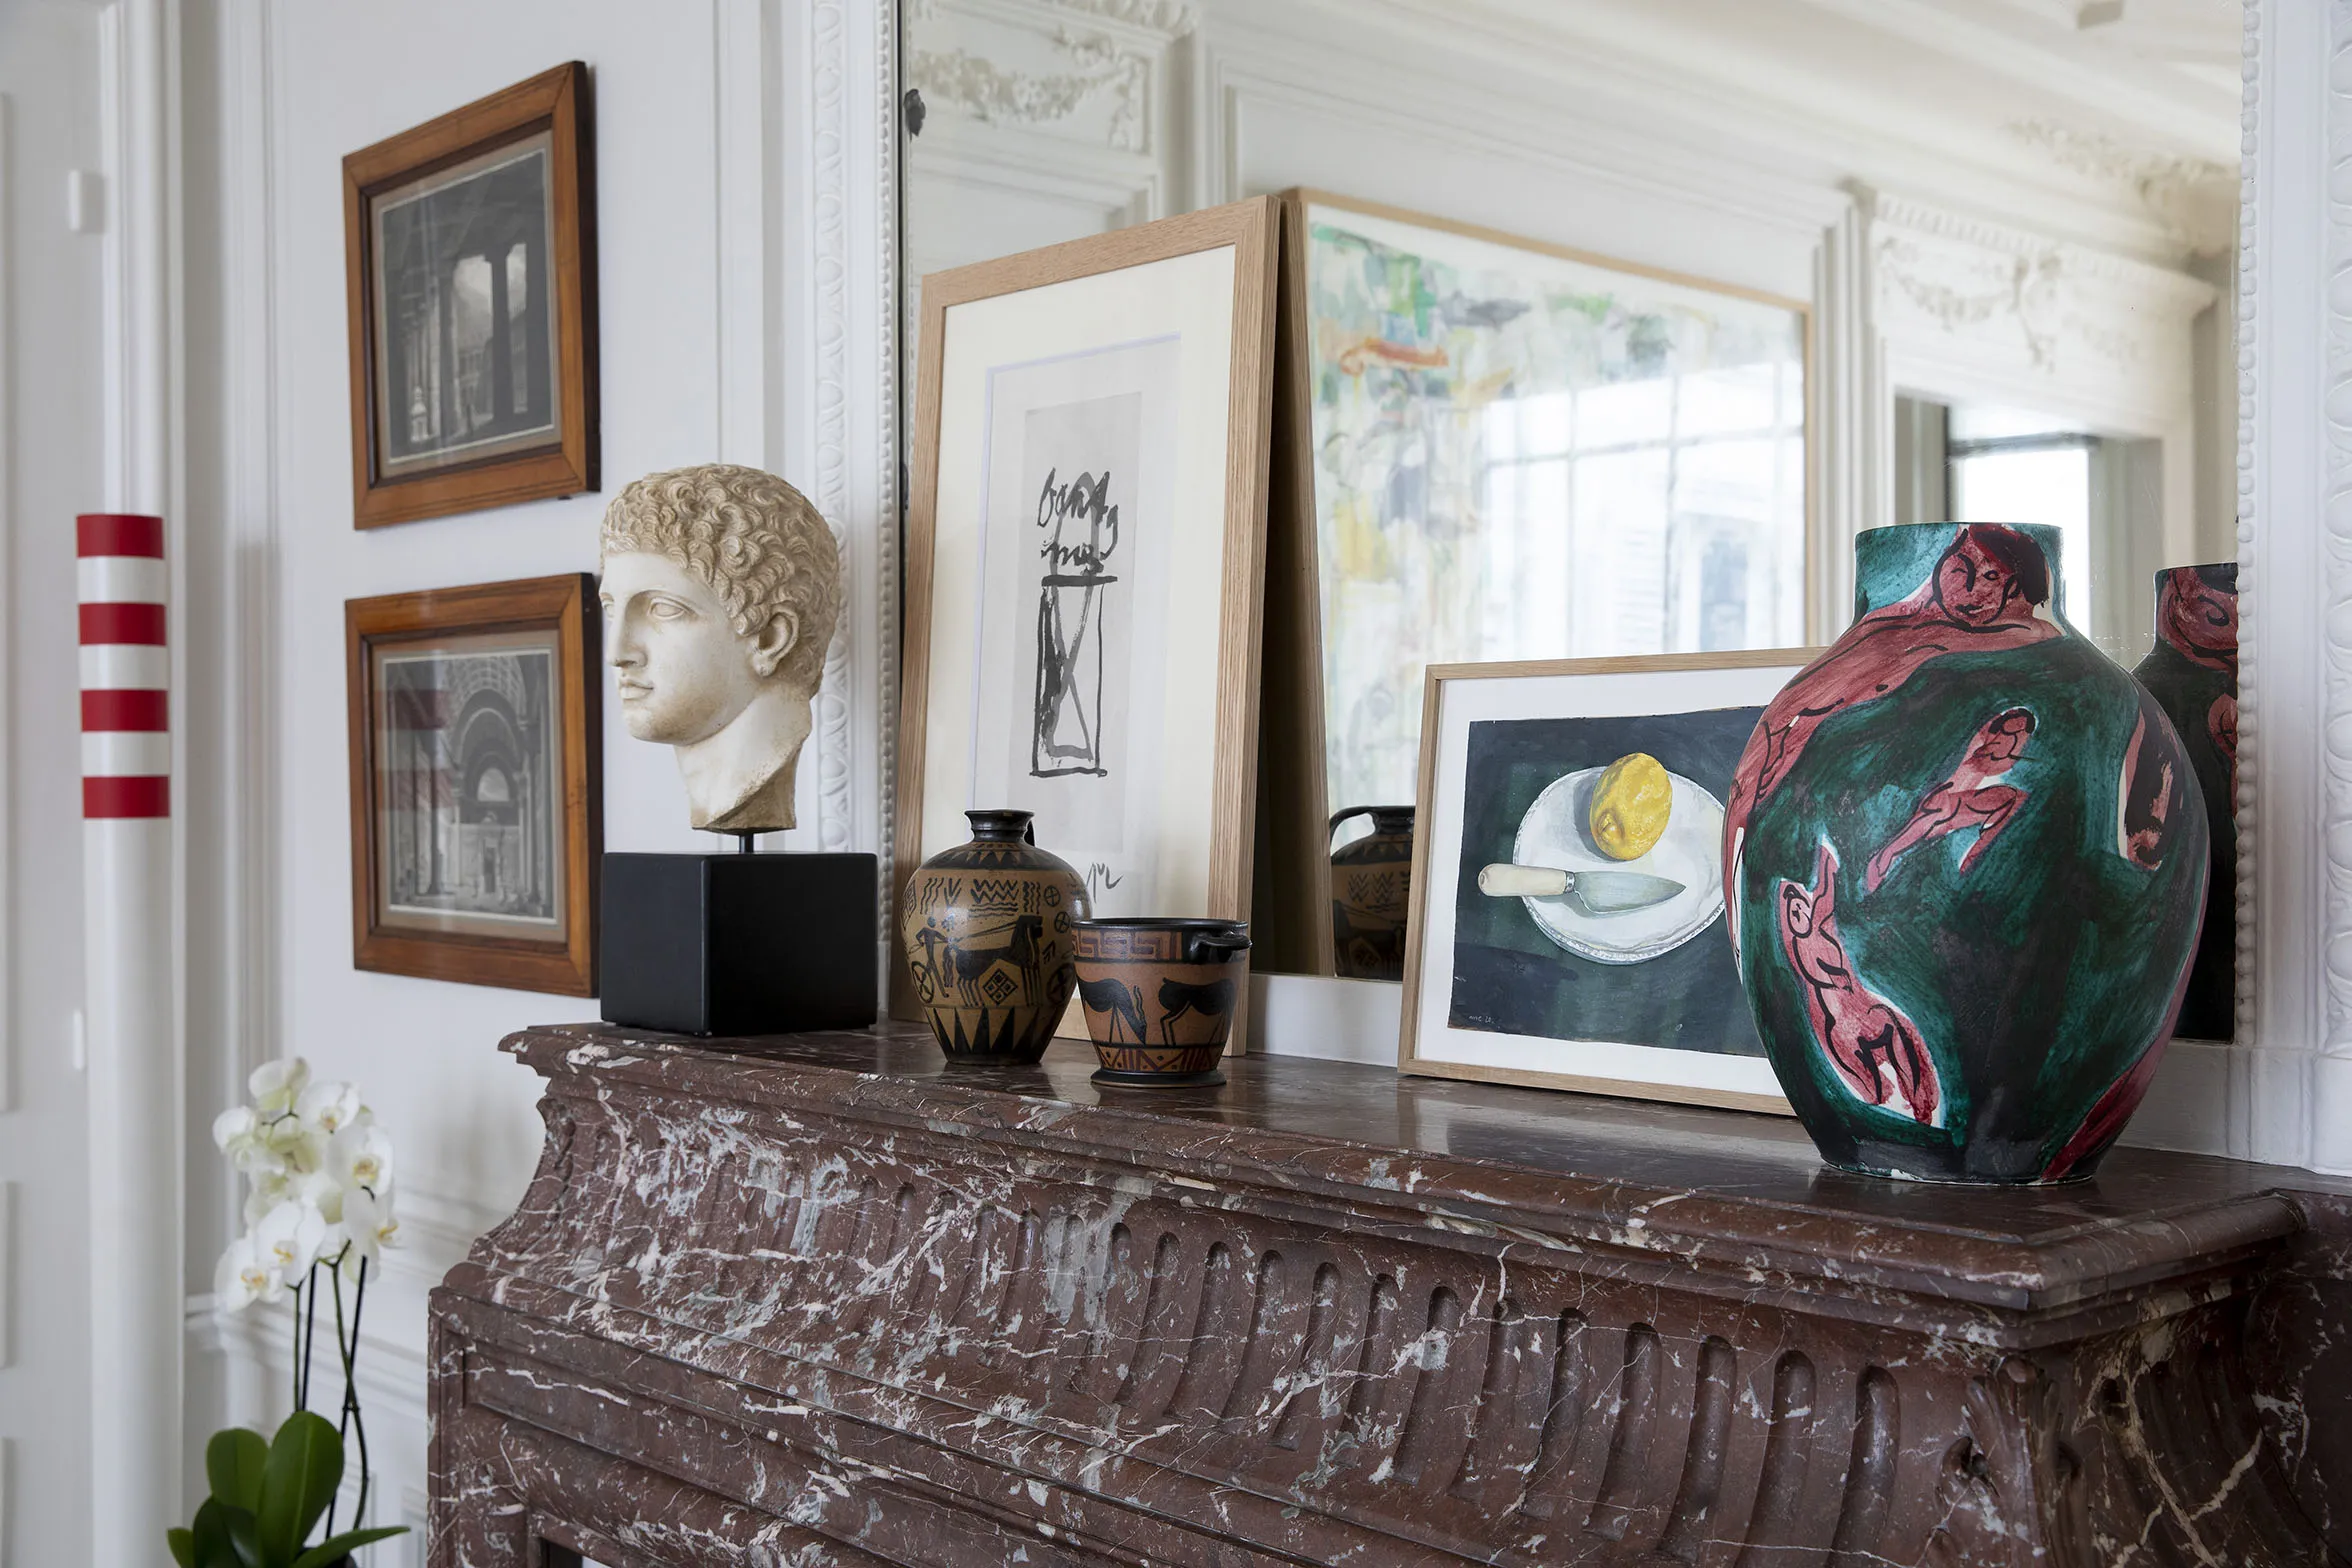
Where to begin… the entrance? No — the dining room!
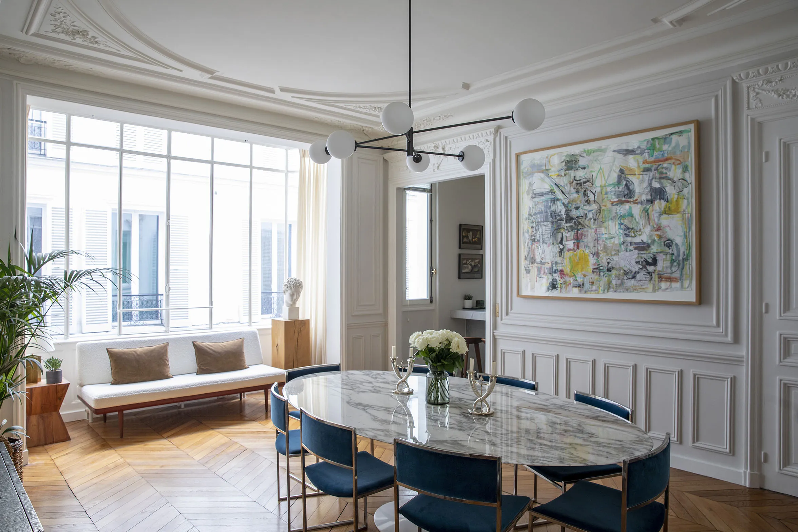
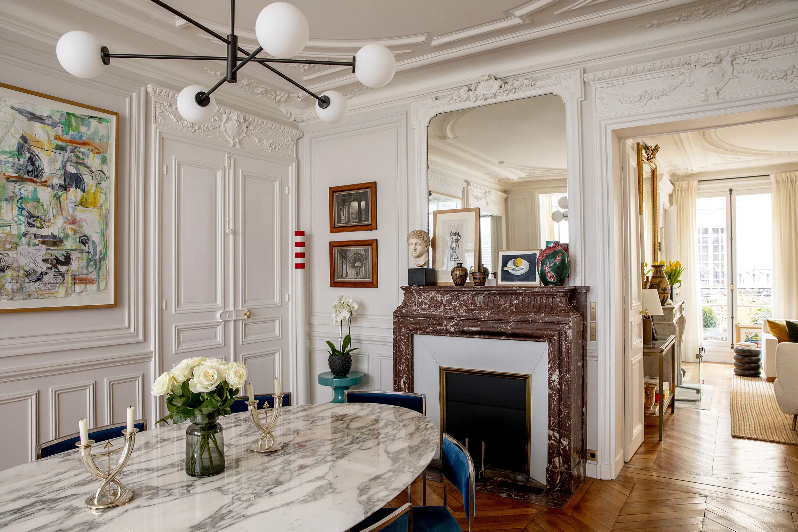
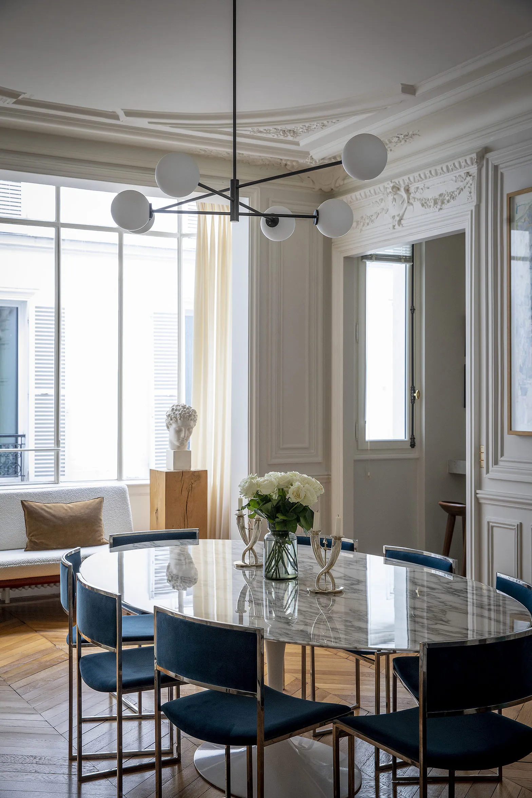
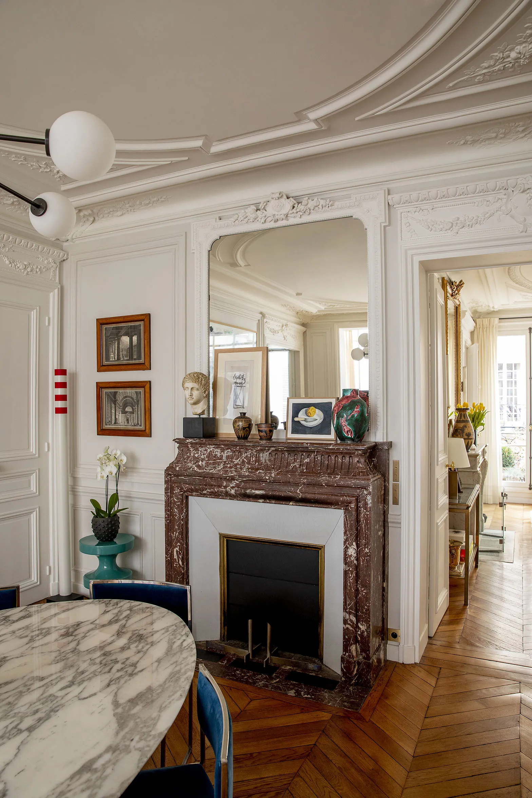
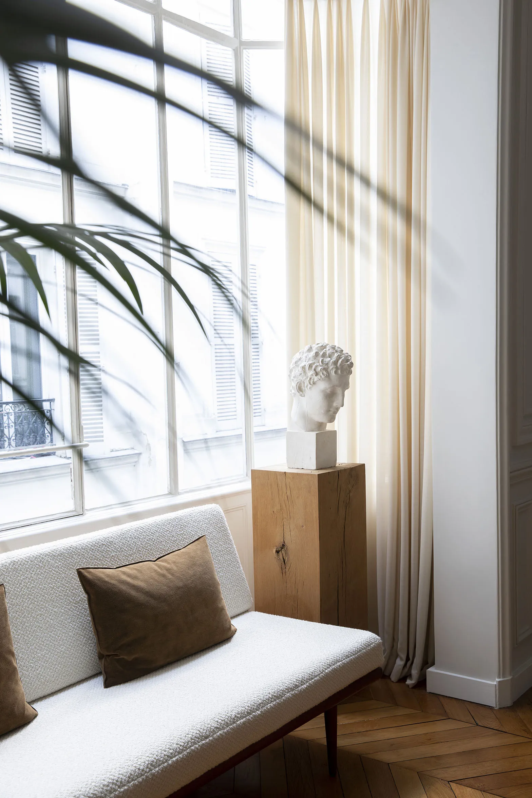
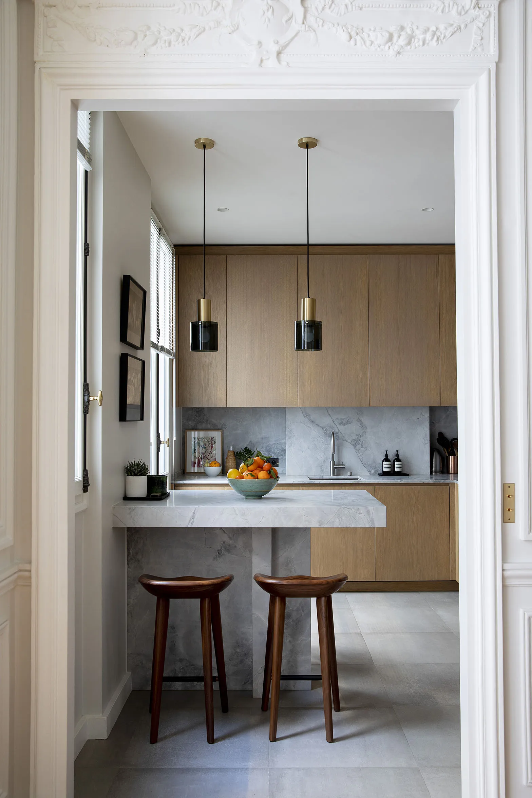
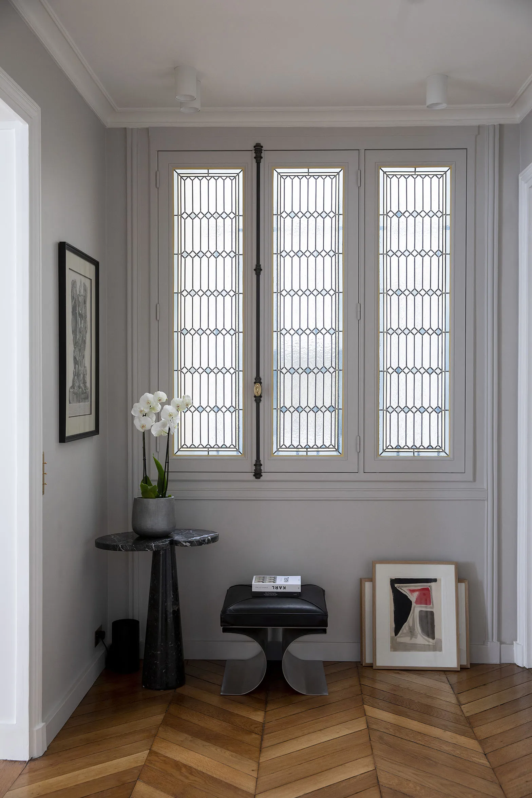
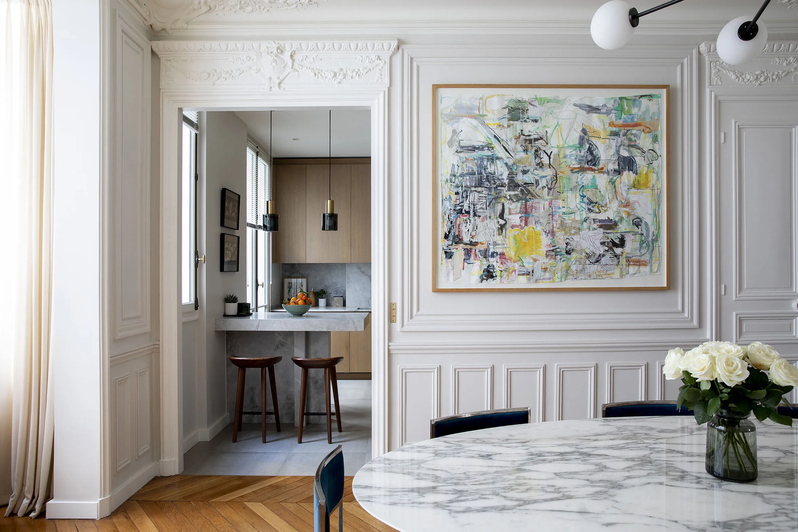
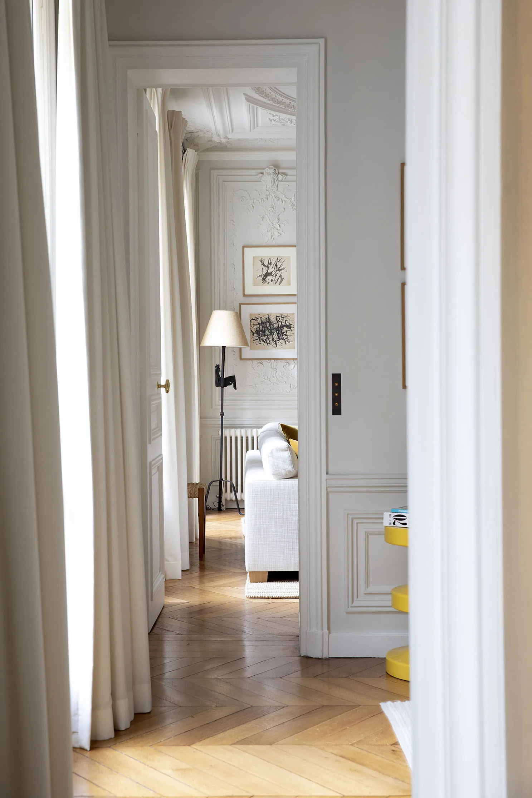
It sits on the courtyard side. The steel bow window was, of course, already there. Facing north, the light it diffuses casts no shadows and caresses the furniture with a radiant softness. It is beautiful. But we cannot take all the credit — everything was already there. The light, the parquet, the cornices, the doors, the fireplaces. What a joy to have the good fortune to practise this profession in the most beautiful city in the world! The kitchen is not far away. Though it opens slightly onto the dining room, we wanted to make it a “real room”. The two spaces are separated by an opening whose pier panels were reproduced in plaster. You might think it had always been there.
0106
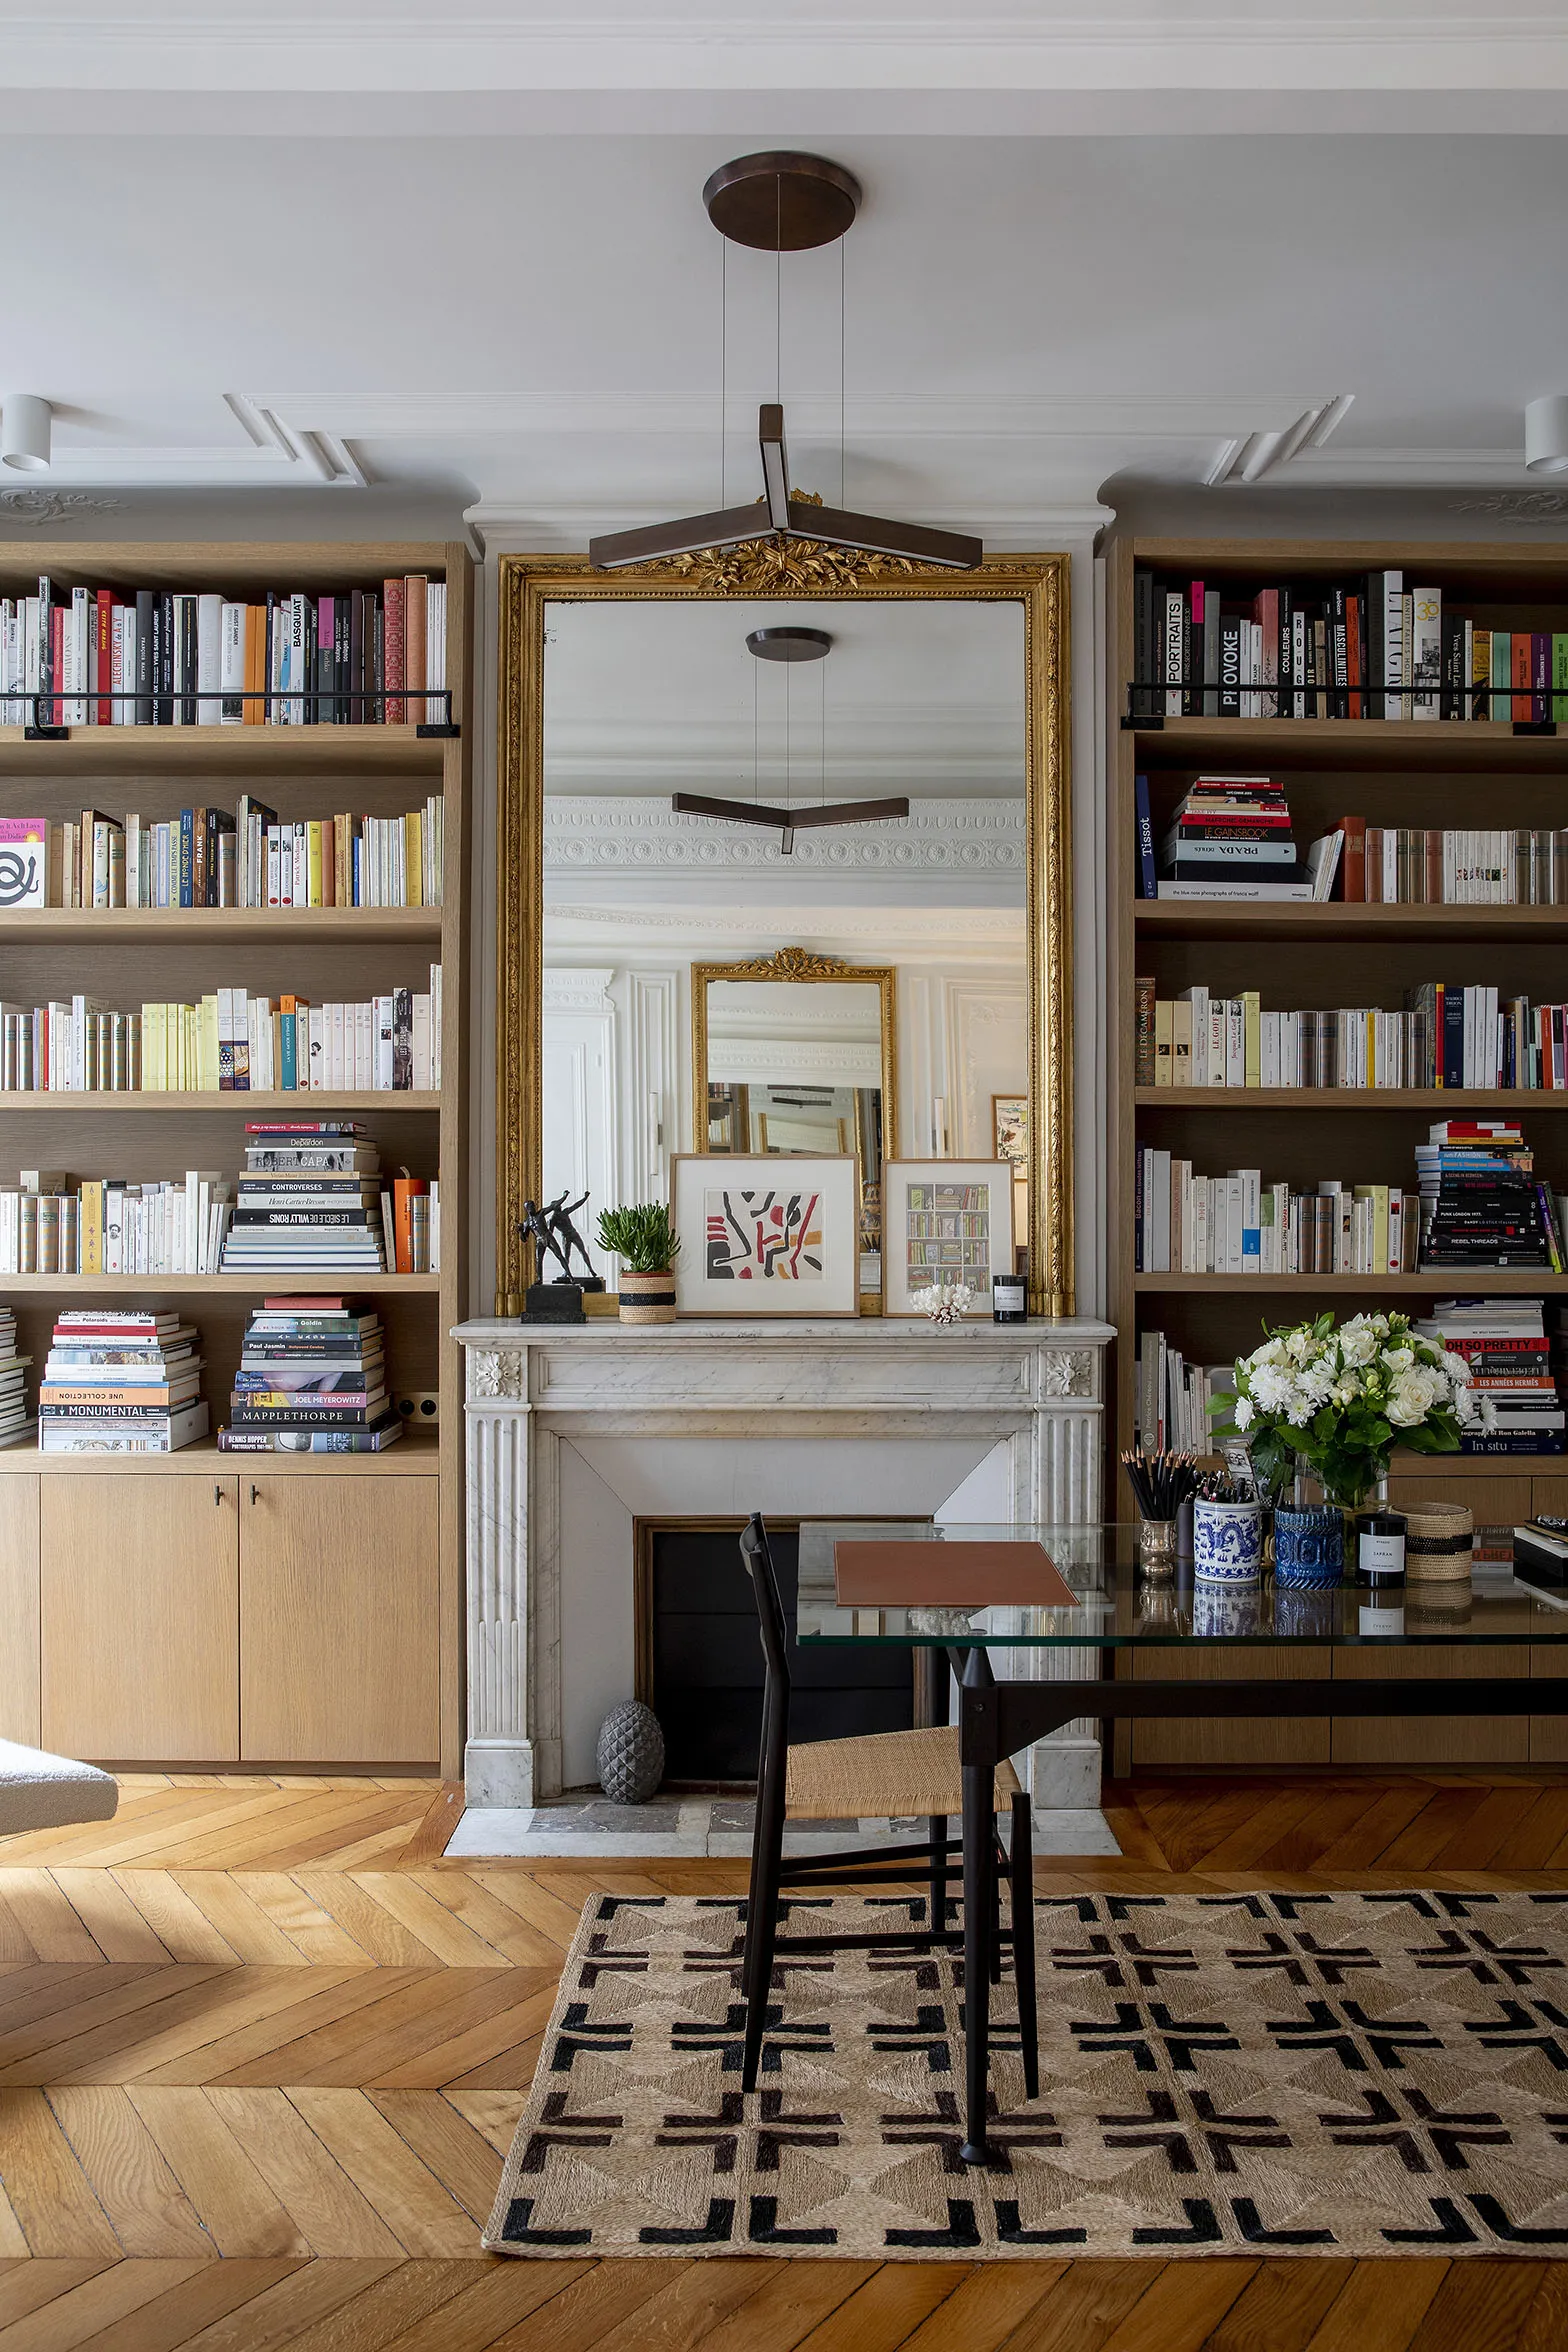
On the street side, the study and the salon
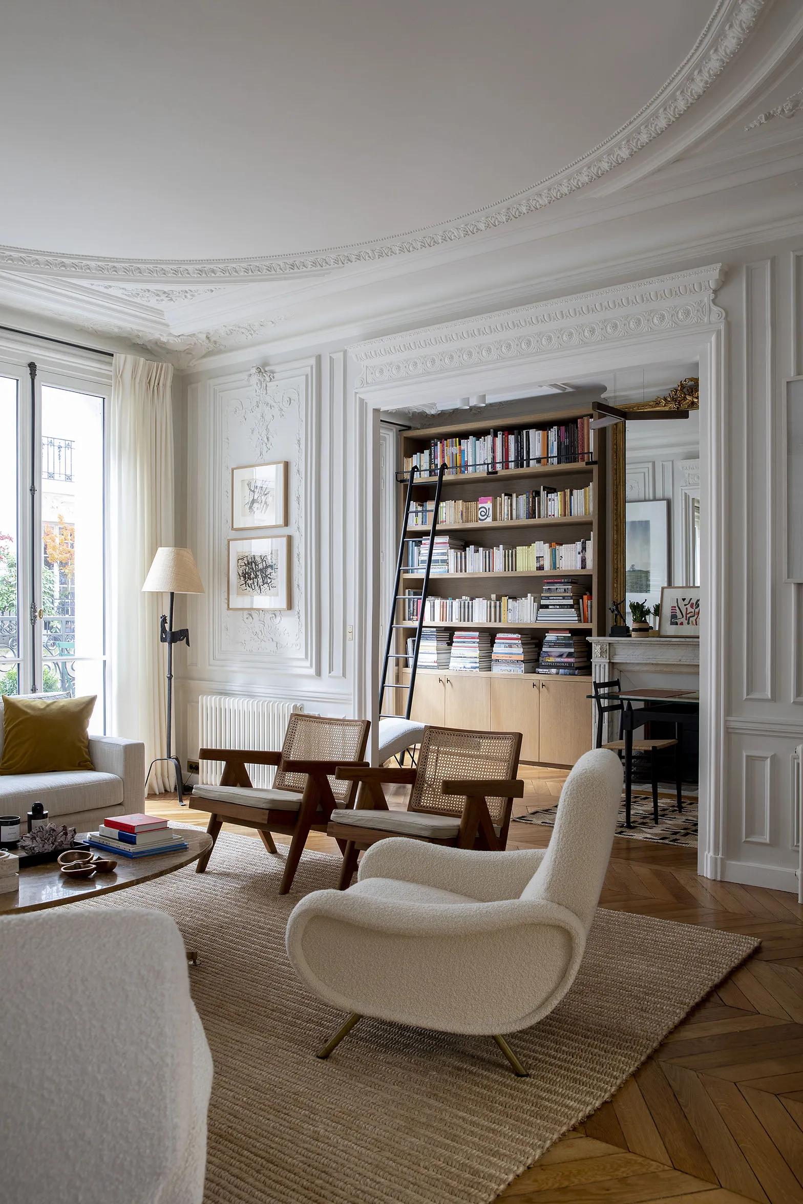
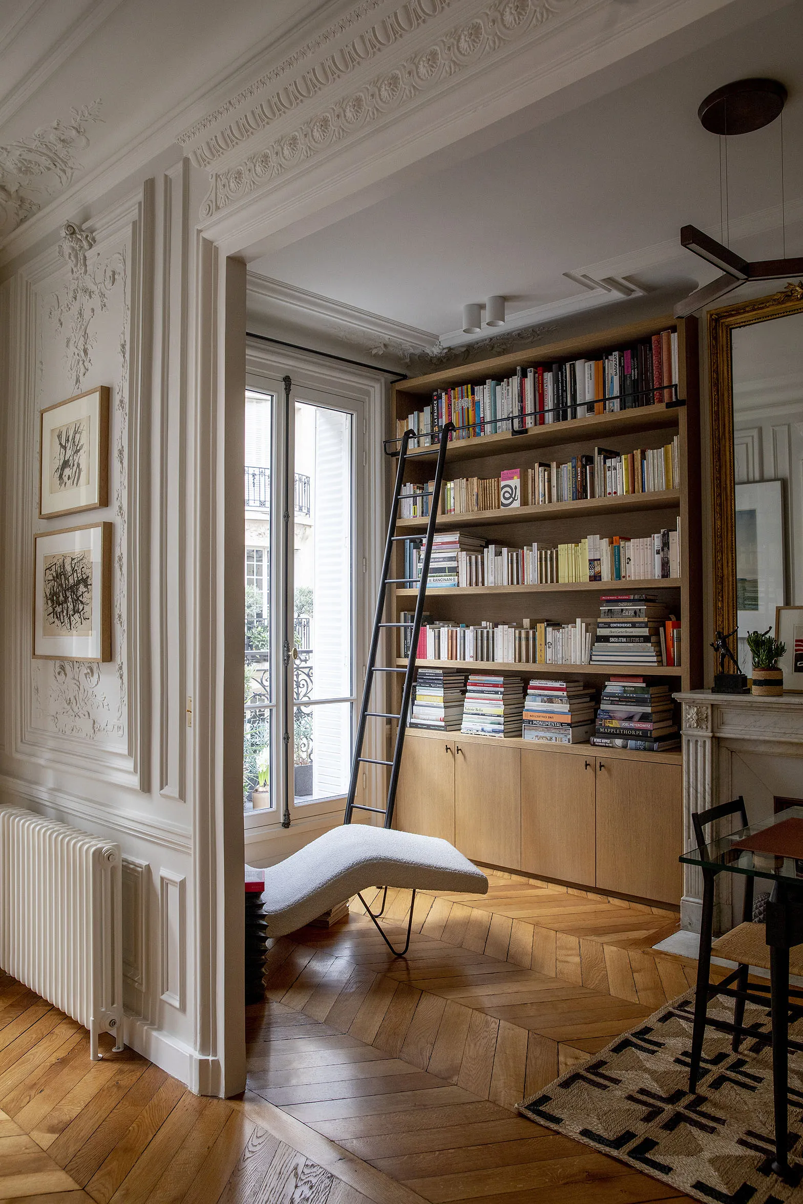
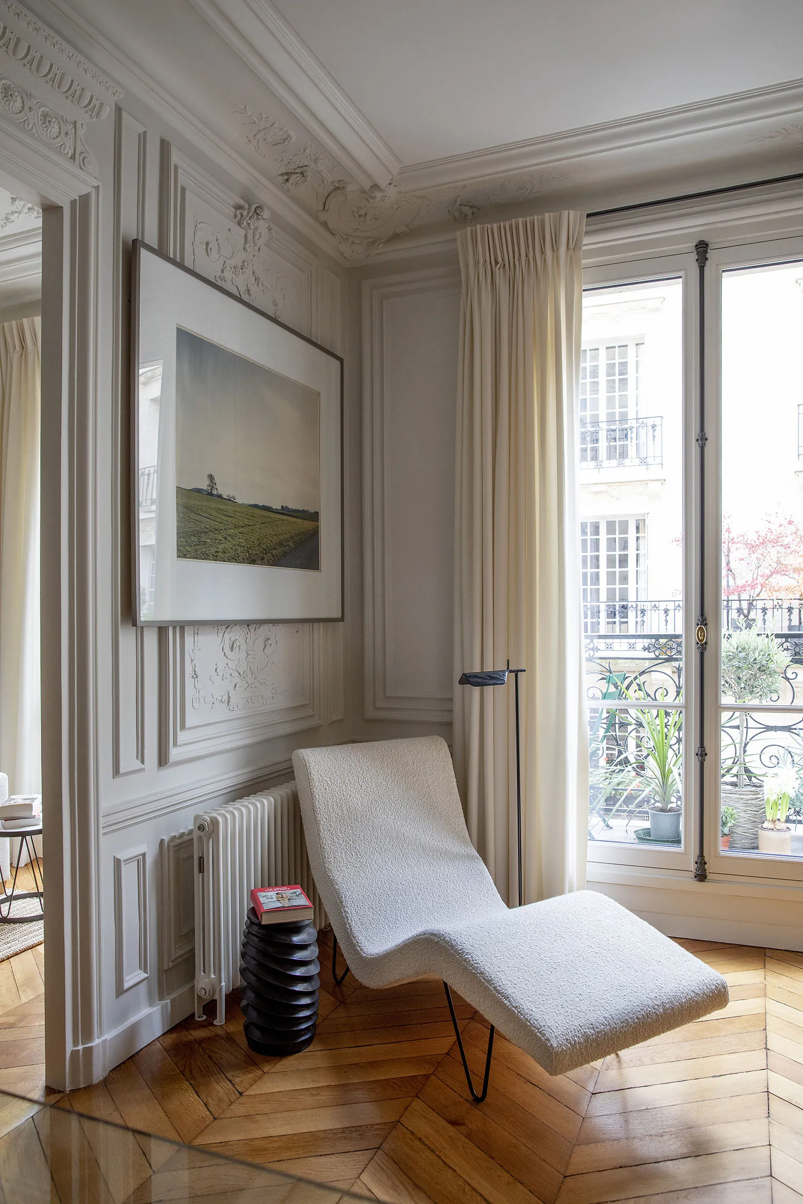
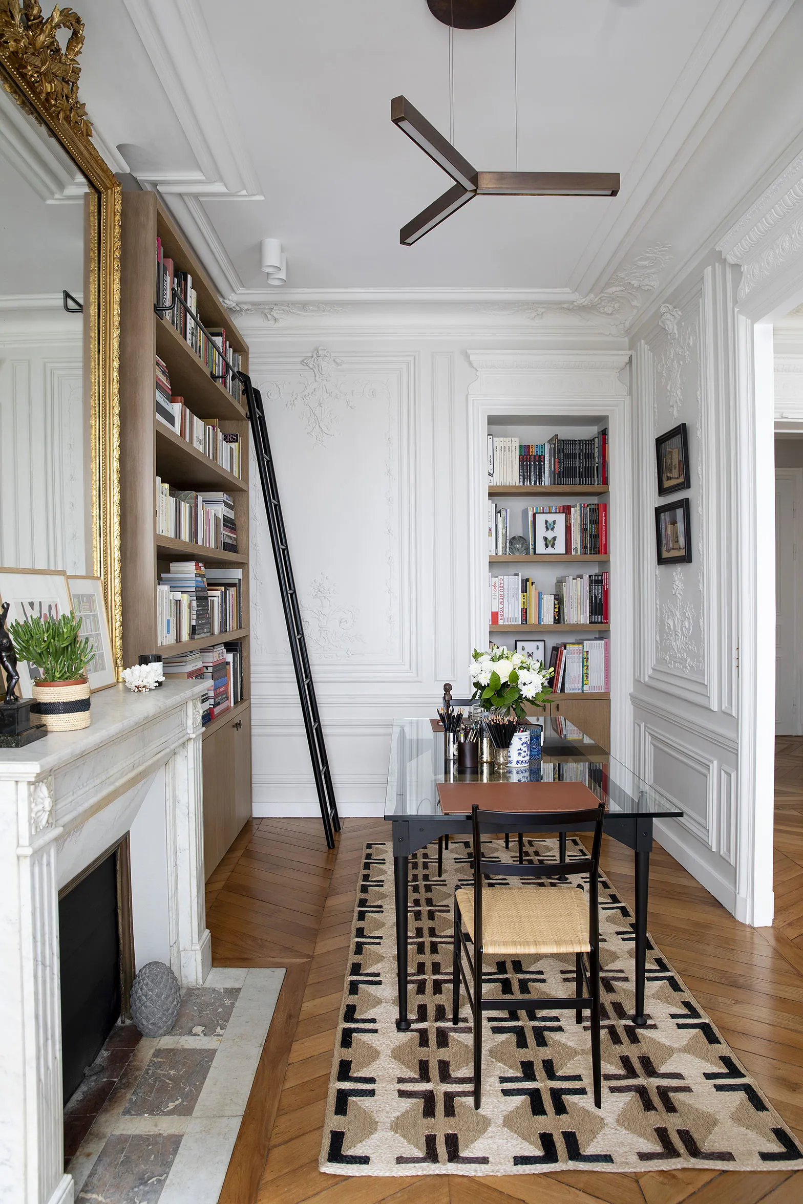
We designed this bookcase, which takes its place on either side of the fireplace. Executed in natural wood veneer, it rises to graze the plaster cornices without ever overwhelming them. This space invites rest and relaxation. Adjoining the living room, it is nonetheless separated by a partition we chose to keep.
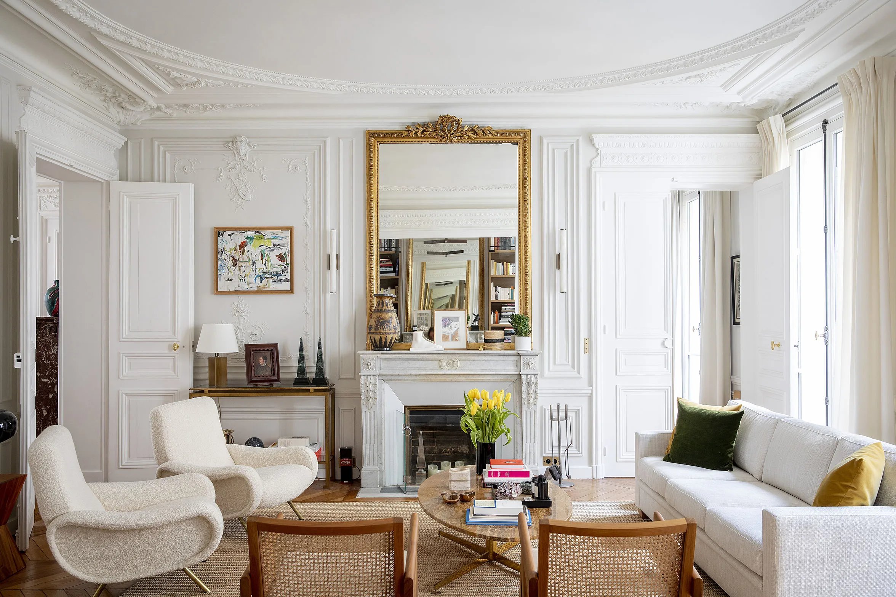
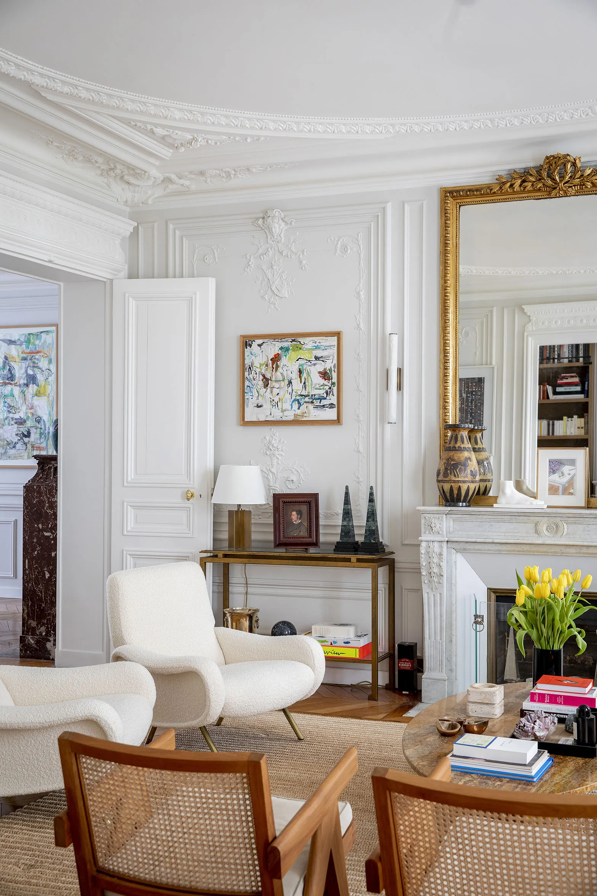
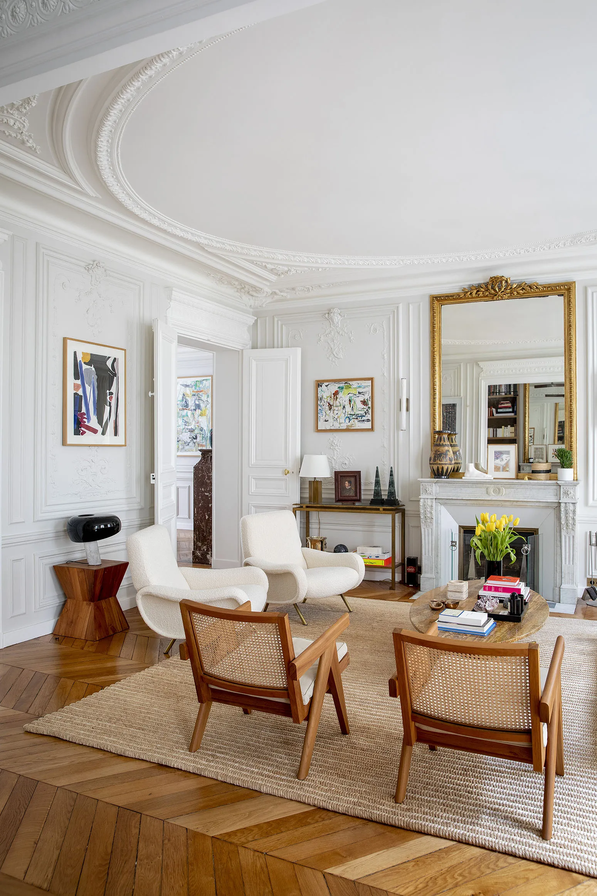
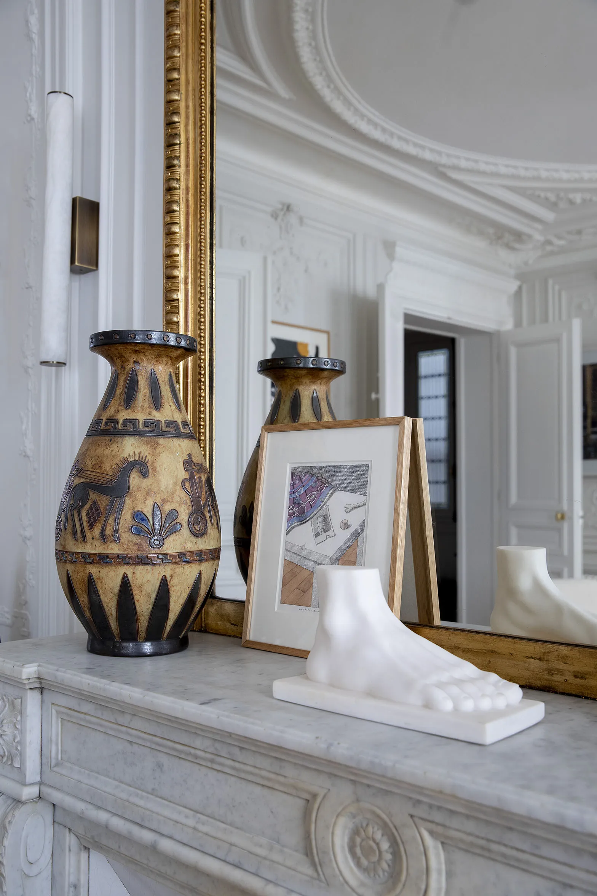
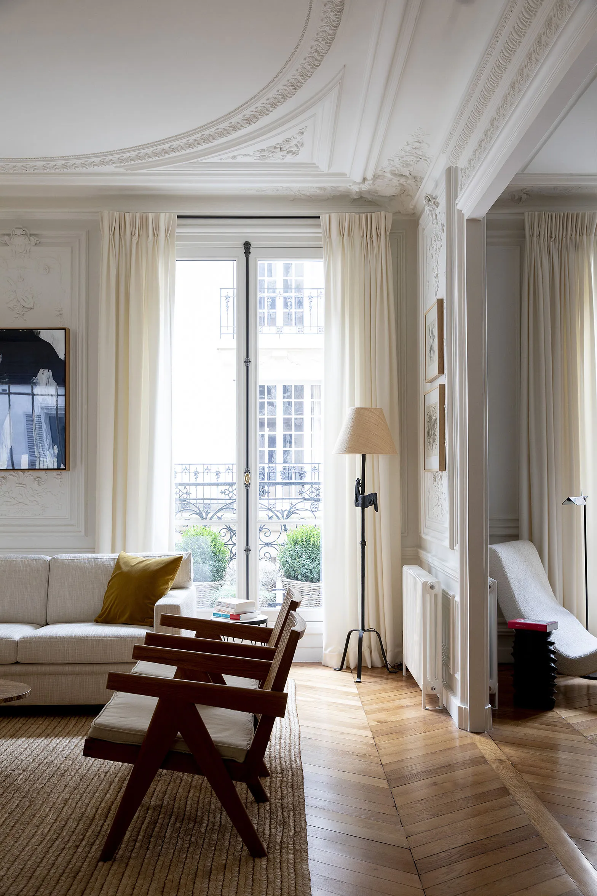
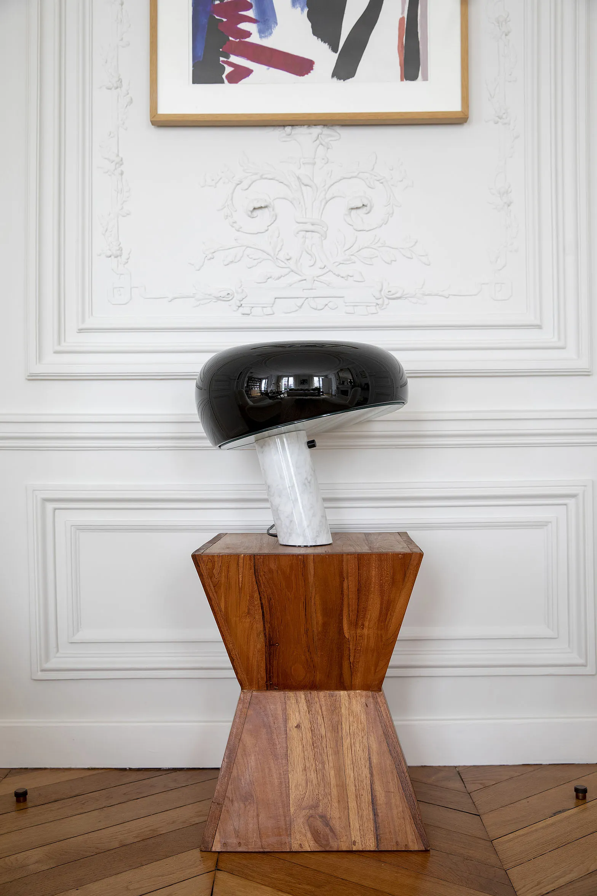
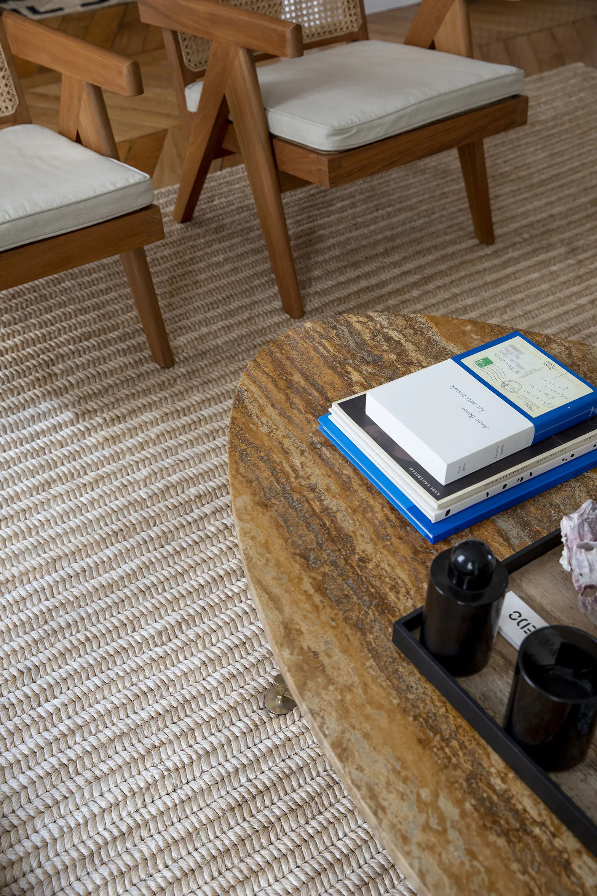
The salon has no television. Richly decorated, it is a space made for welcoming friends. Fine connoisseurs of art and vintage furniture, the clients took the time to hunt through the neighbourhood’s galleries for pieces that reflect who they are. The sofa comes from Écart International, the magnificent French house that produces Jean-Michel Frank’s “Club” sofa.
0112
The master suite with dressing room and bathroom
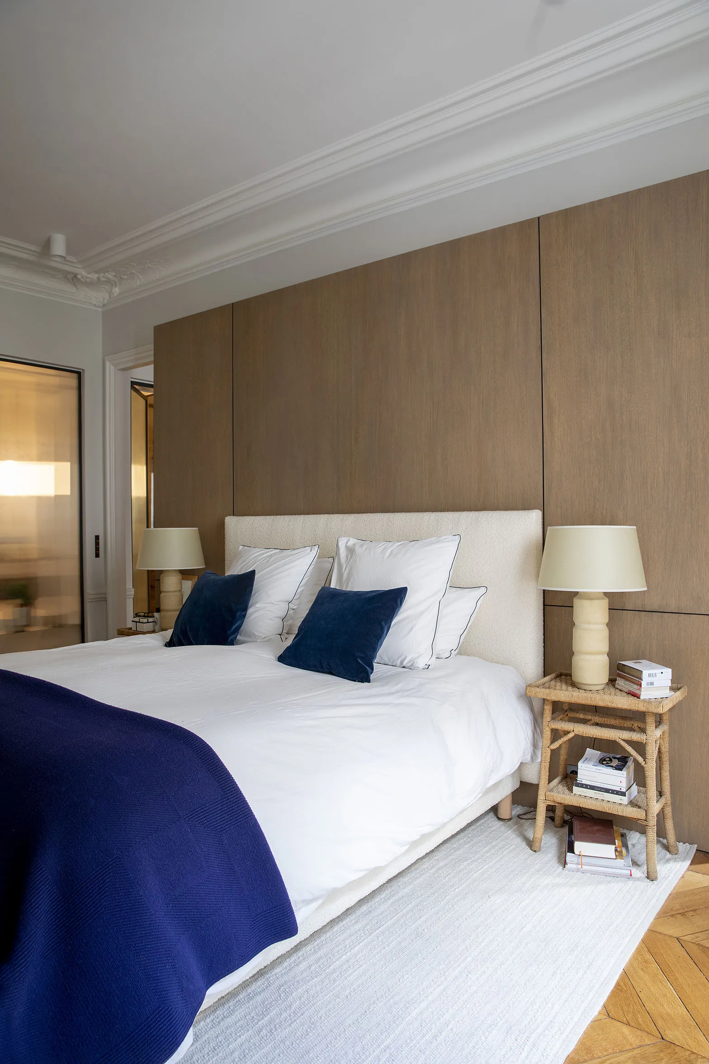
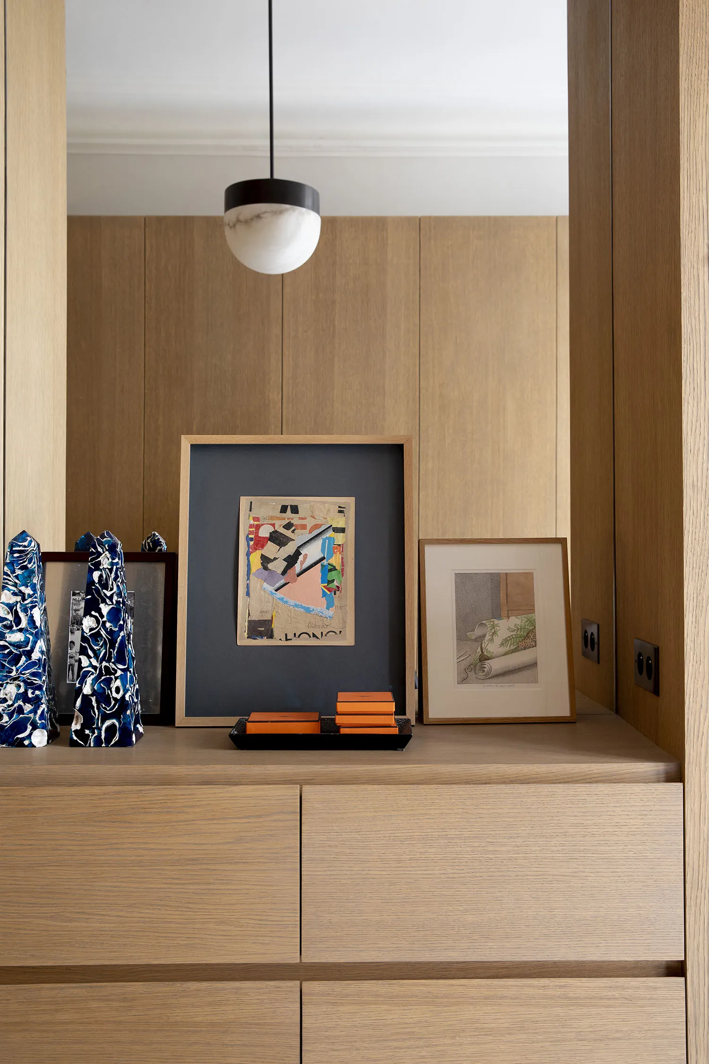
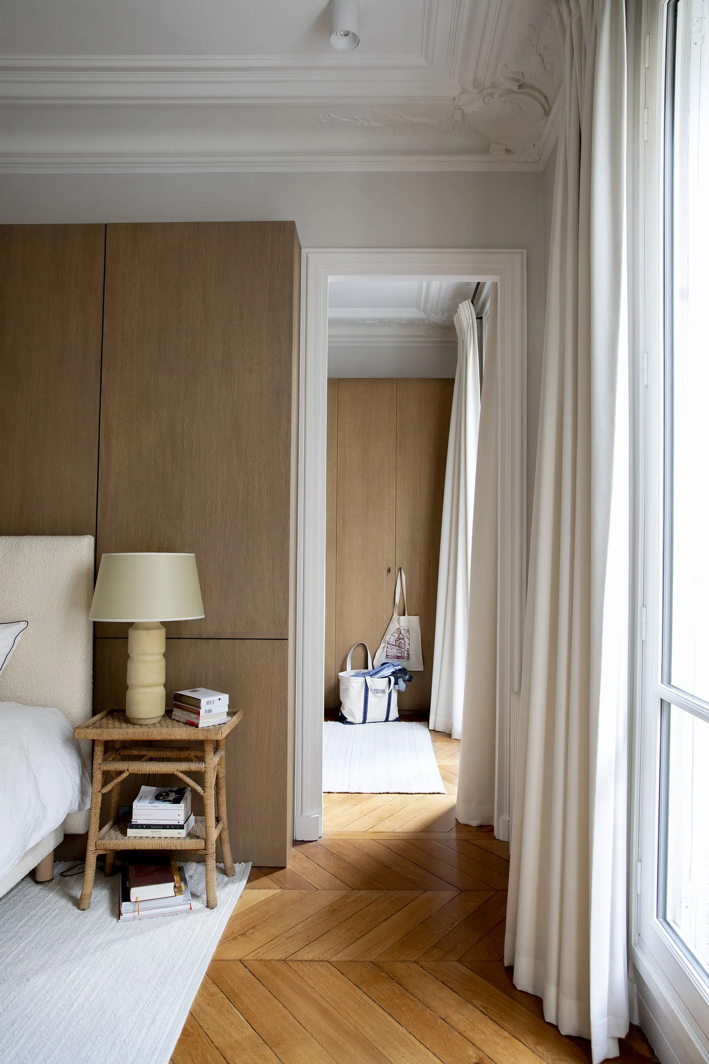
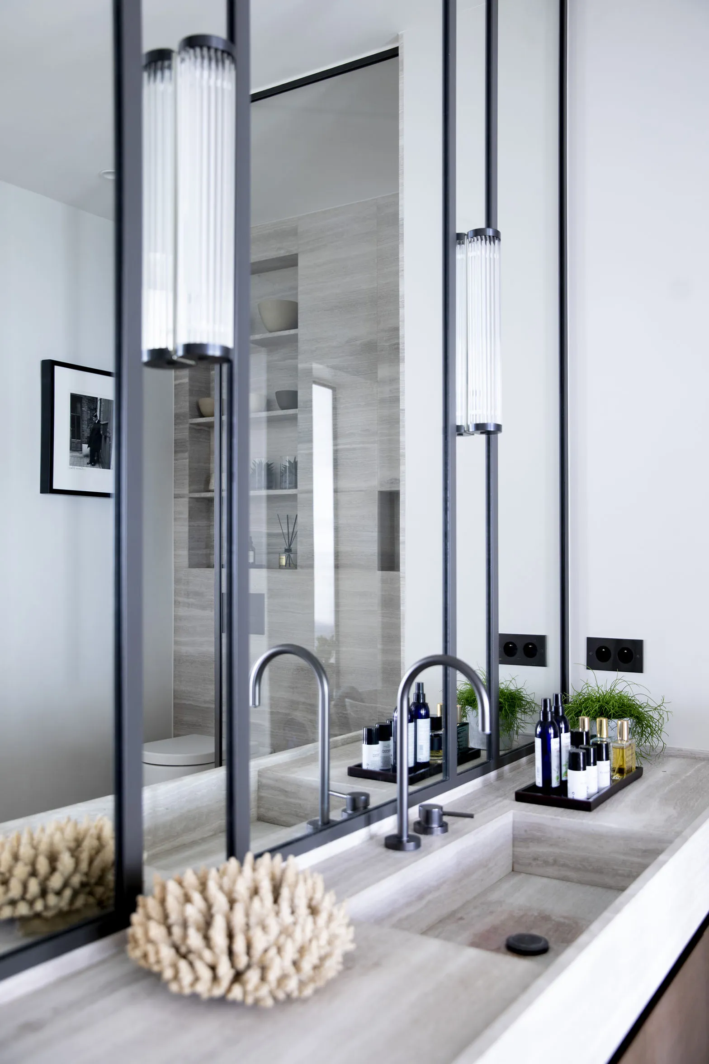
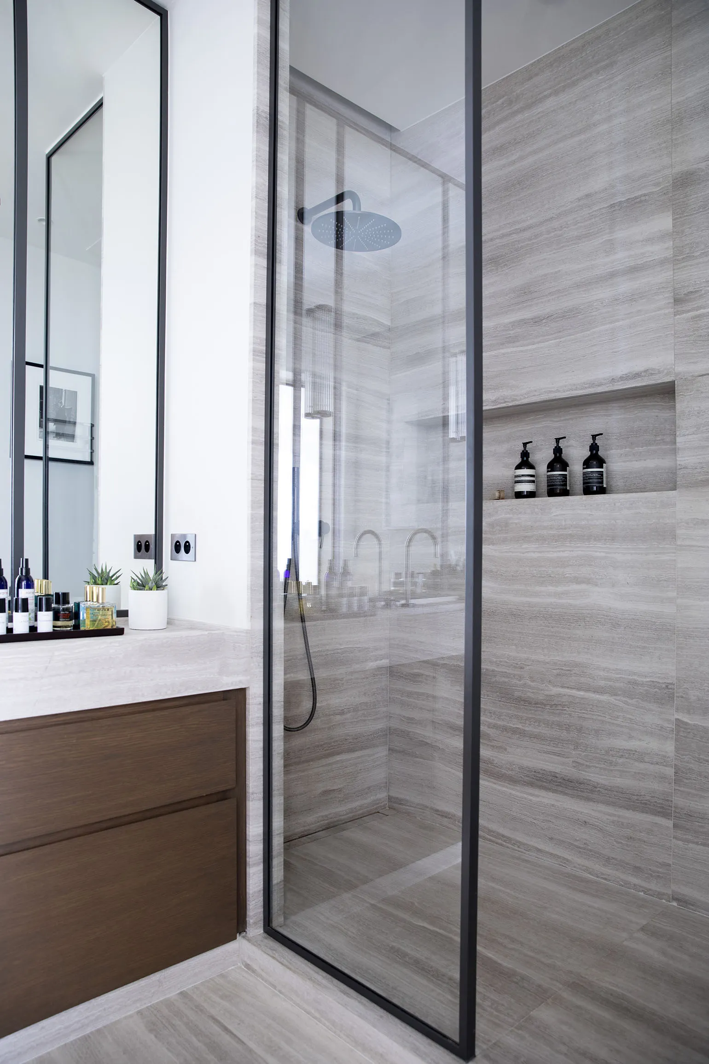
The master suite extends on from the salon. It unfolds across three spaces: a bedroom, a dressing area and a bathroom, separated from the bedroom by a glazed partition. Its ribbed glass lets in a soft natural light while preserving privacy. The headboard is composed of oak-veneered panelling. Aligned with the doors, it echoes the dressing room’s materials and brings all the warmth this room calls for.
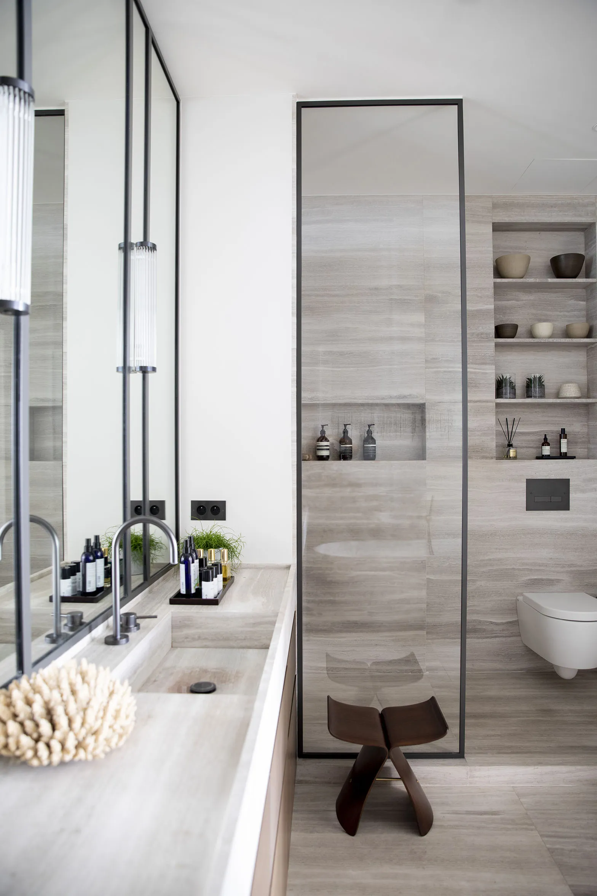
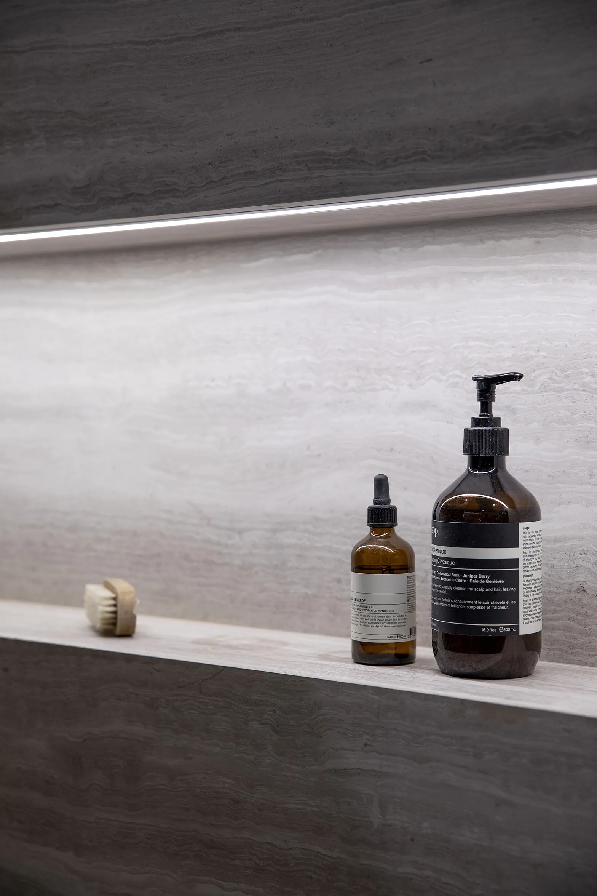
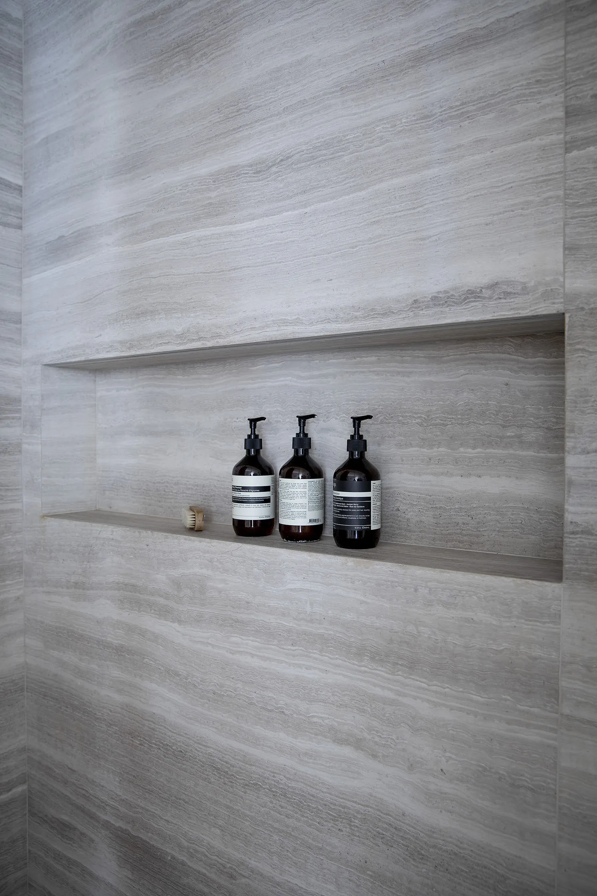
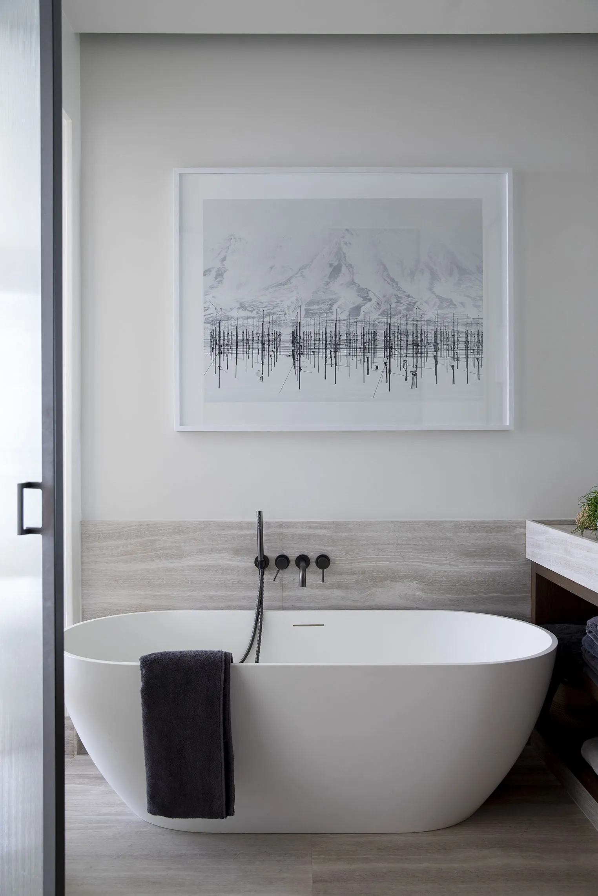
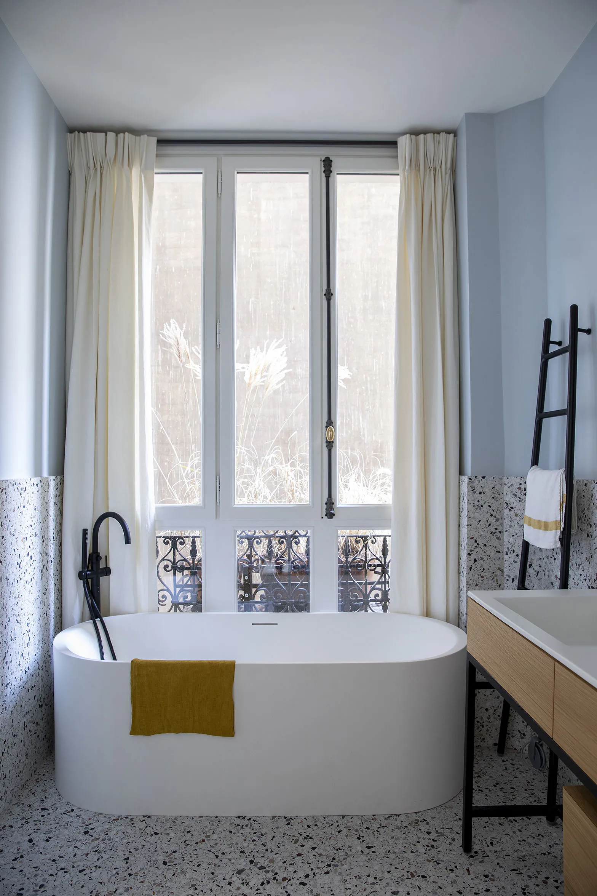
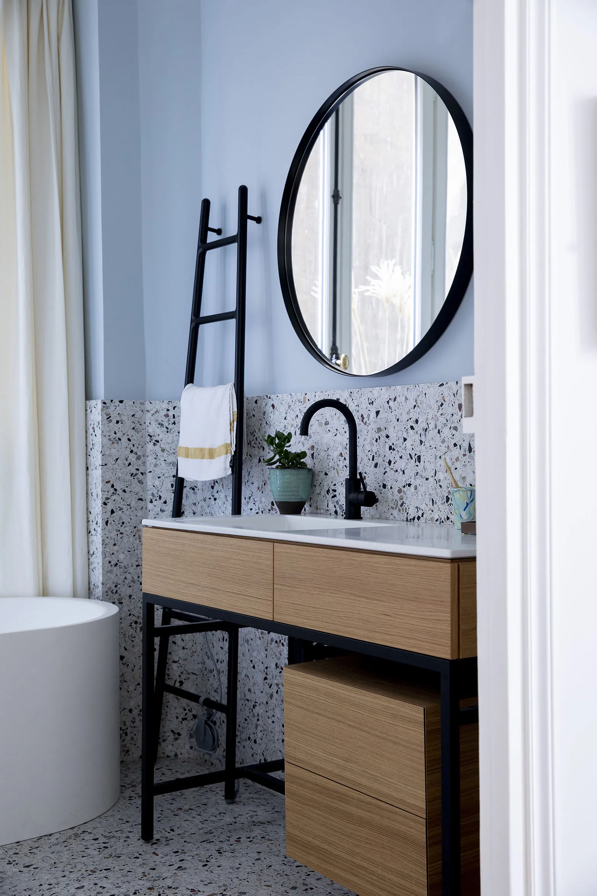
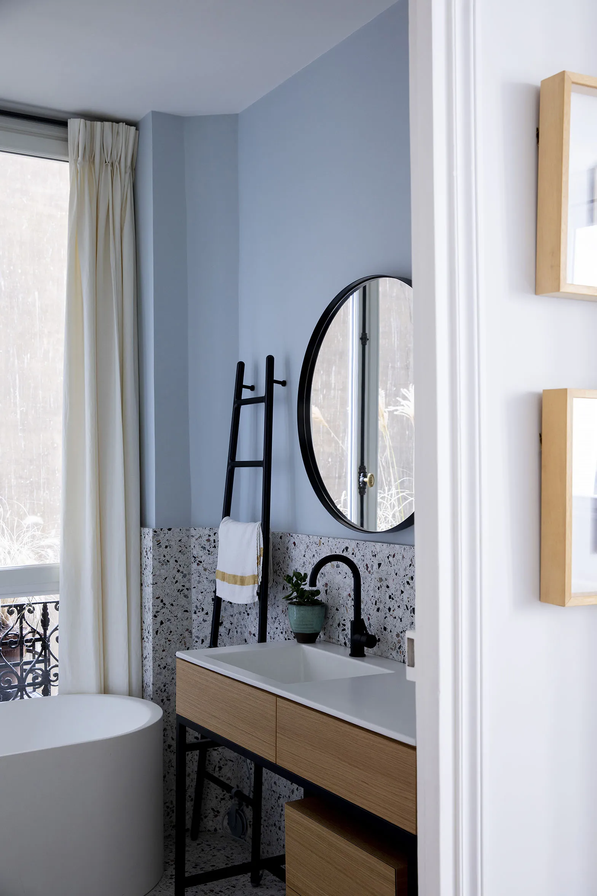
The entire bathroom was executed in Serpegiante Grey marble. Natural stone is always a good idea in a bathroom: timeless, it lends a character that endures over the years. And finally, this bathroom, finished in terrazzo. It is naturally lit by a window overlooking a small courtyard, where an outdoor planter was arranged to compose one last tableau.
0112