Contact
Naturally Parisian, Paris – Cotrel Studio, interior designer in Paris and New York

Naturally Parisian

Paris

Our projects
lieu :
paris
date :
2025
type :
apartment

Restoration of a Parisian apartment, in the purest Haussmannian spirit

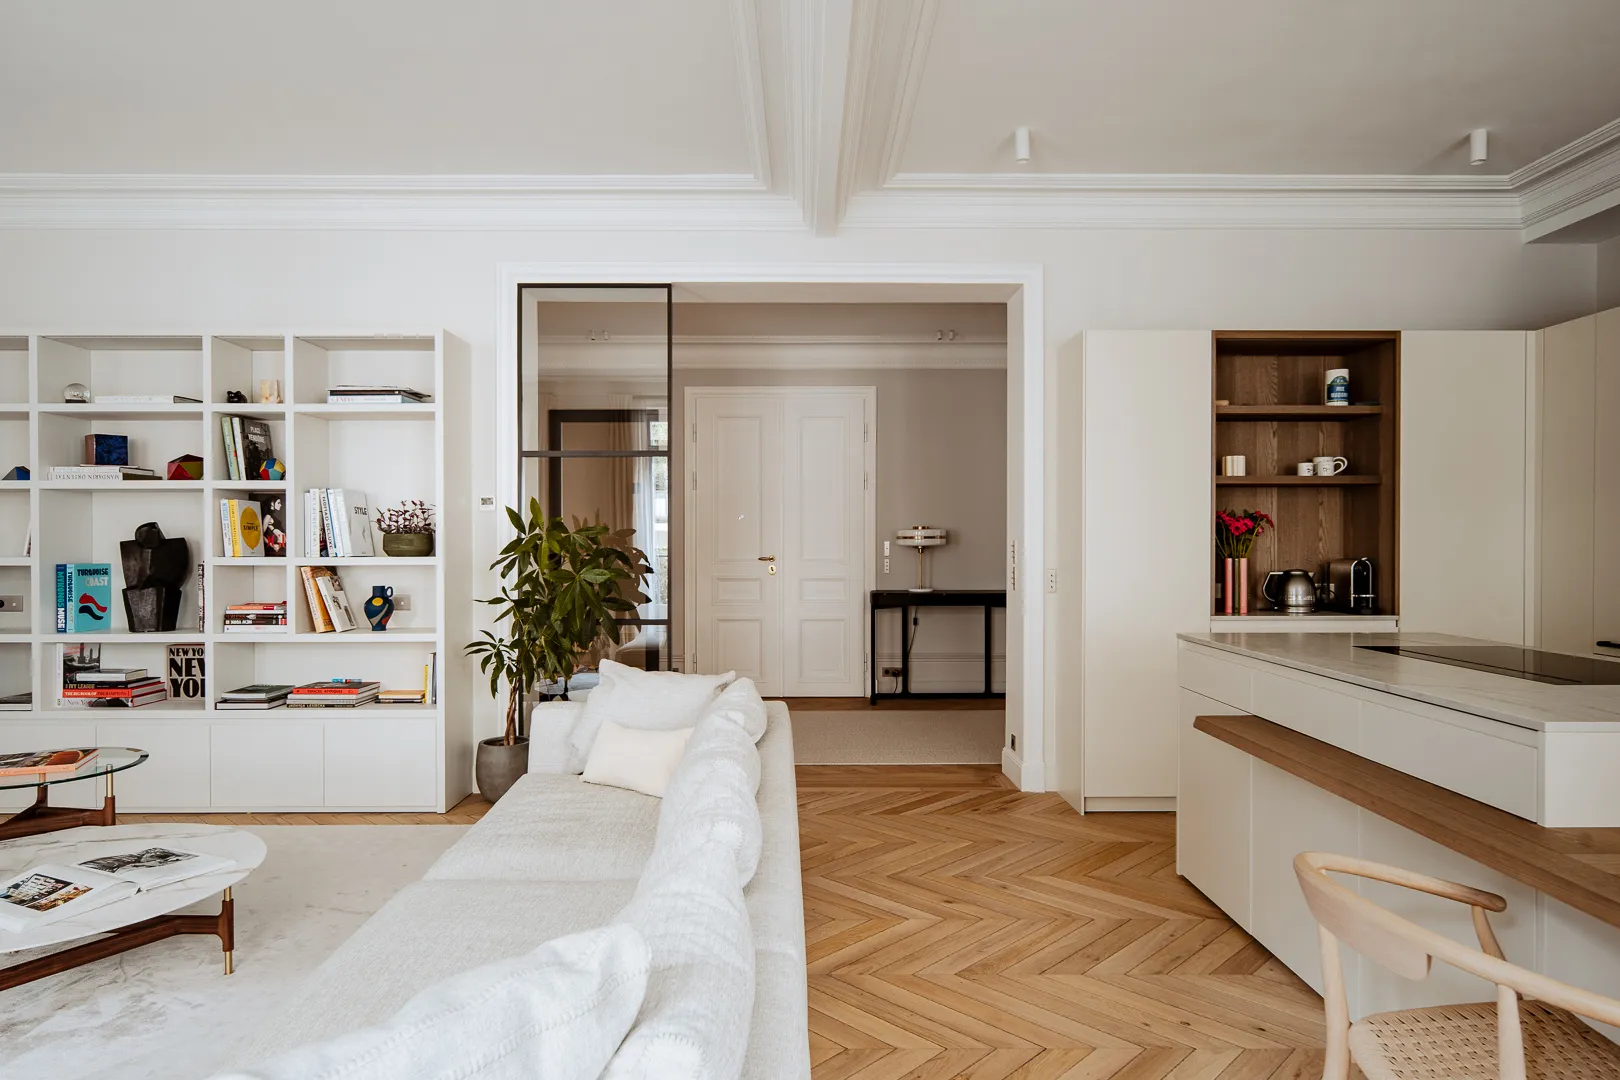
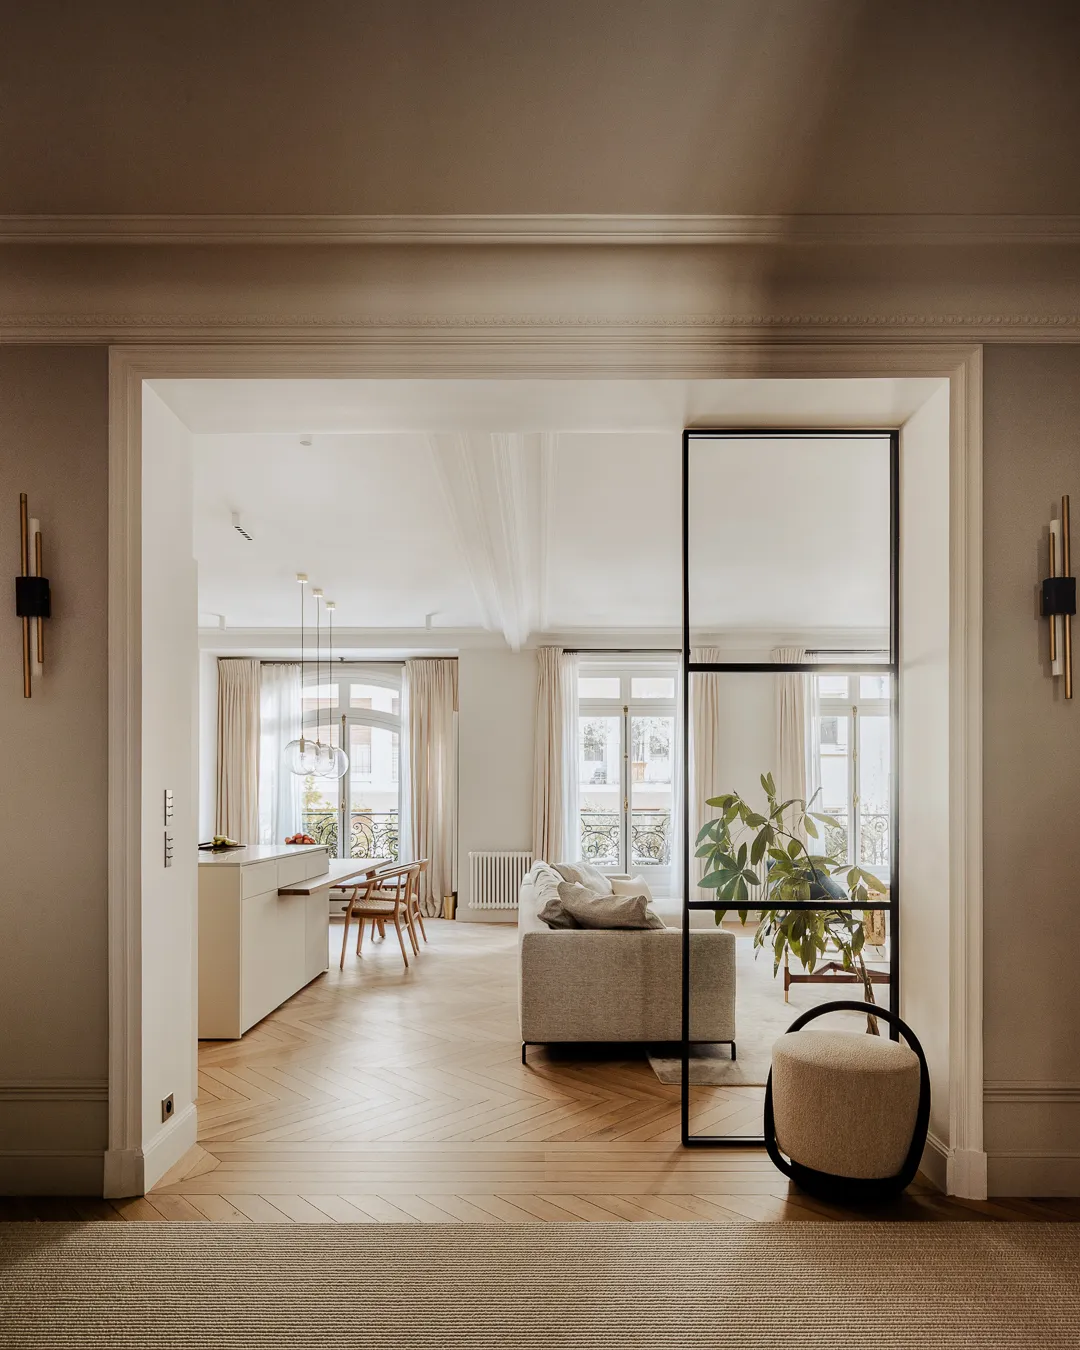
This apartment, in the very heart of Paris’s Left Bank, has recovered its former lustre. Along the way, however, it underwent a major technical transformation! We restored or entirely remade a great many original features, improving them as we went. First of all: the parquet! It was in poor condition. Replacing it allowed us to rework the floor’s entire insulation, both acoustic and thermal. We used levelling granules and boards made of gypsum and water — a very natural, lightweight material that delivers excellent acoustic comfort! Once the substrate was prepared, we laid a Hungarian point parquet. Room transitions, laying gaps — everything was worked so that, visually, the floor feels as though it has always been there!
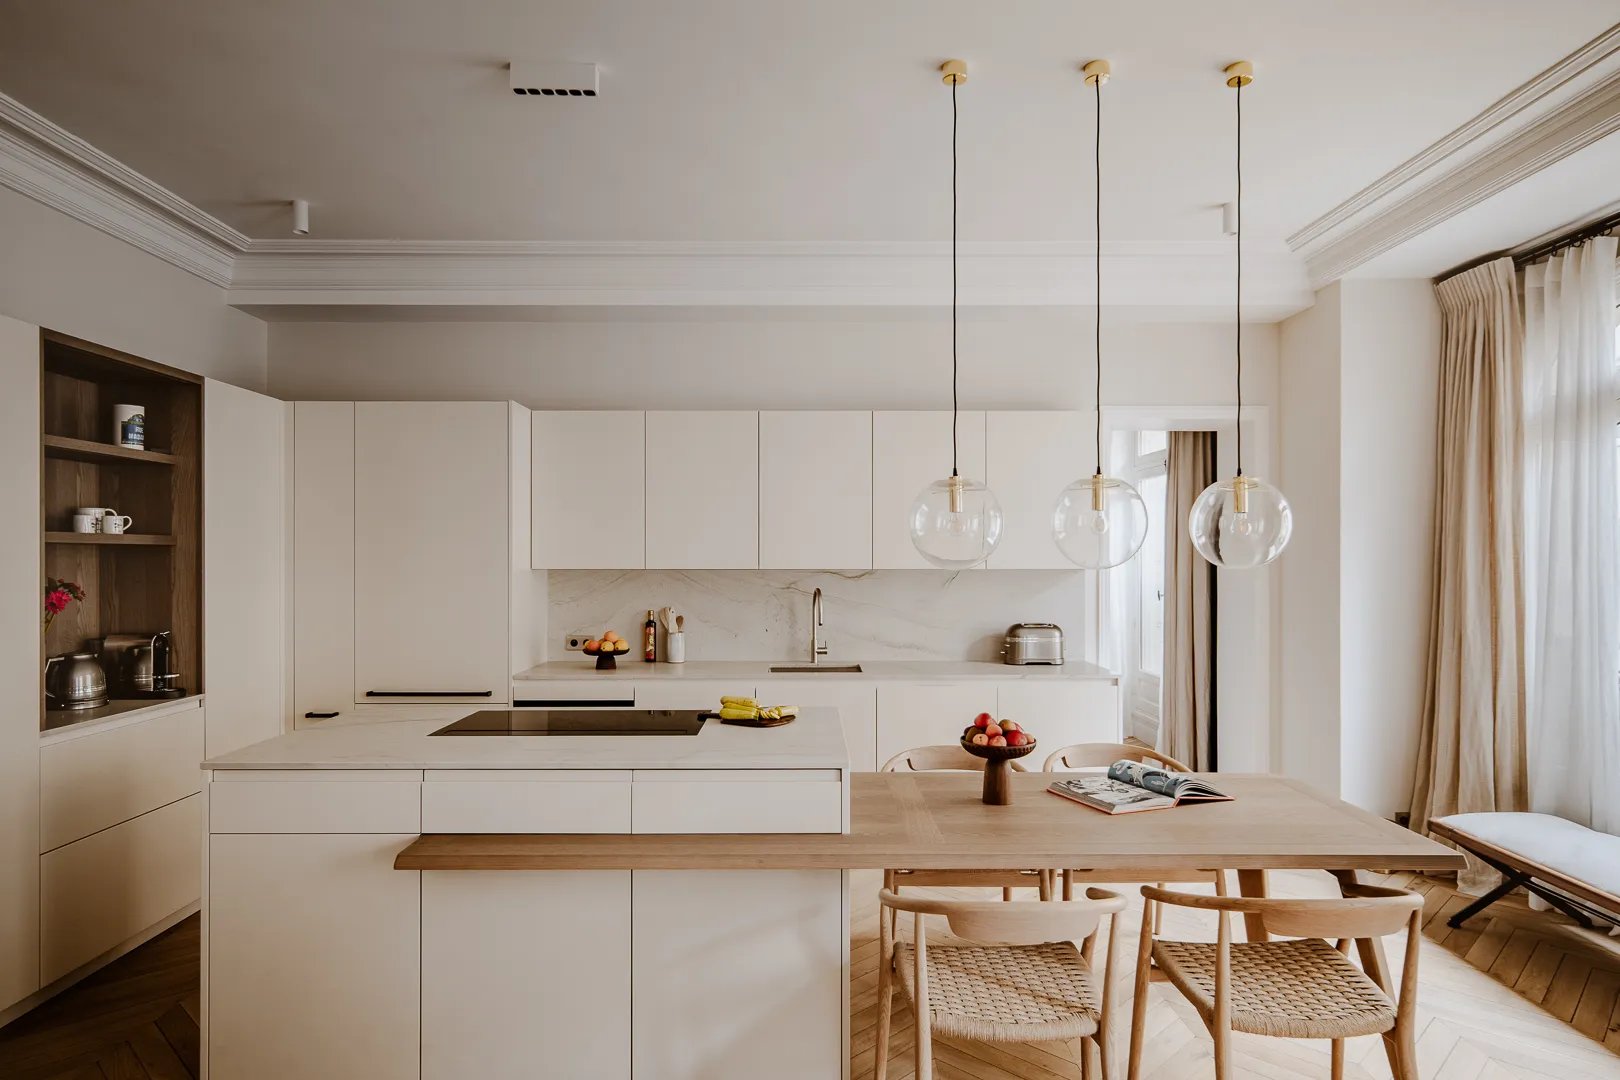
Open kitchen and living room, beige island with blown-glass pendant lights – apartment in Paris, by Cotrel Studio, interior designer
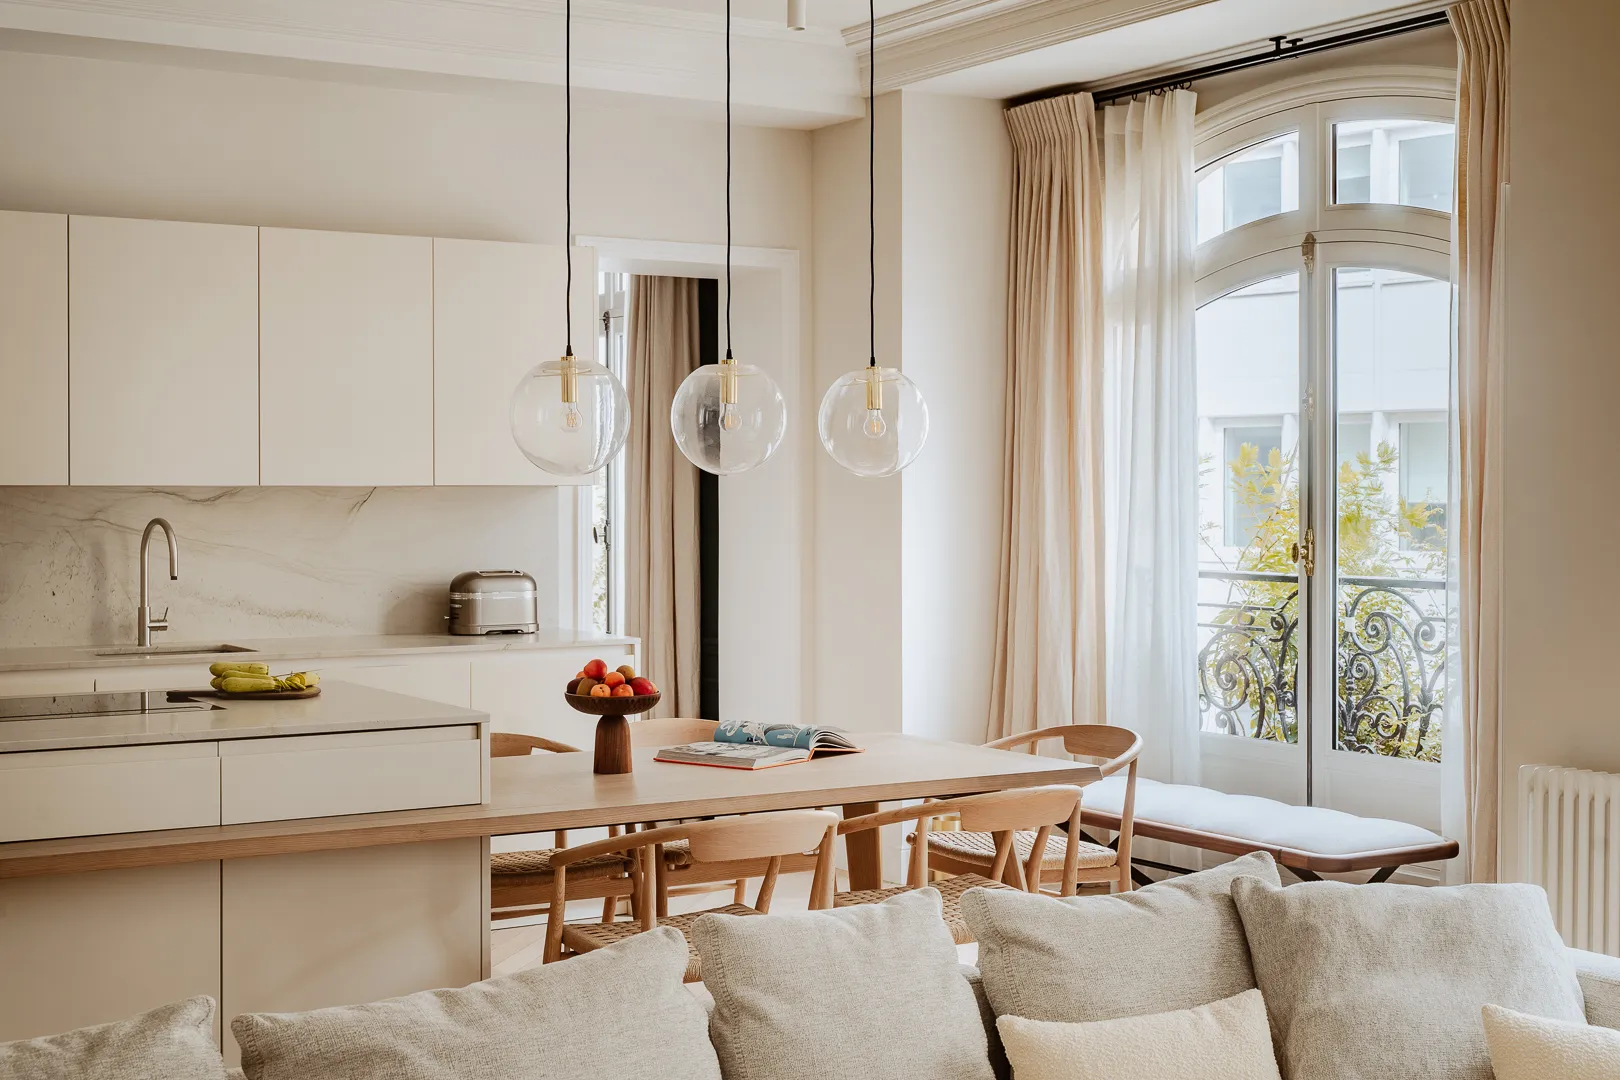
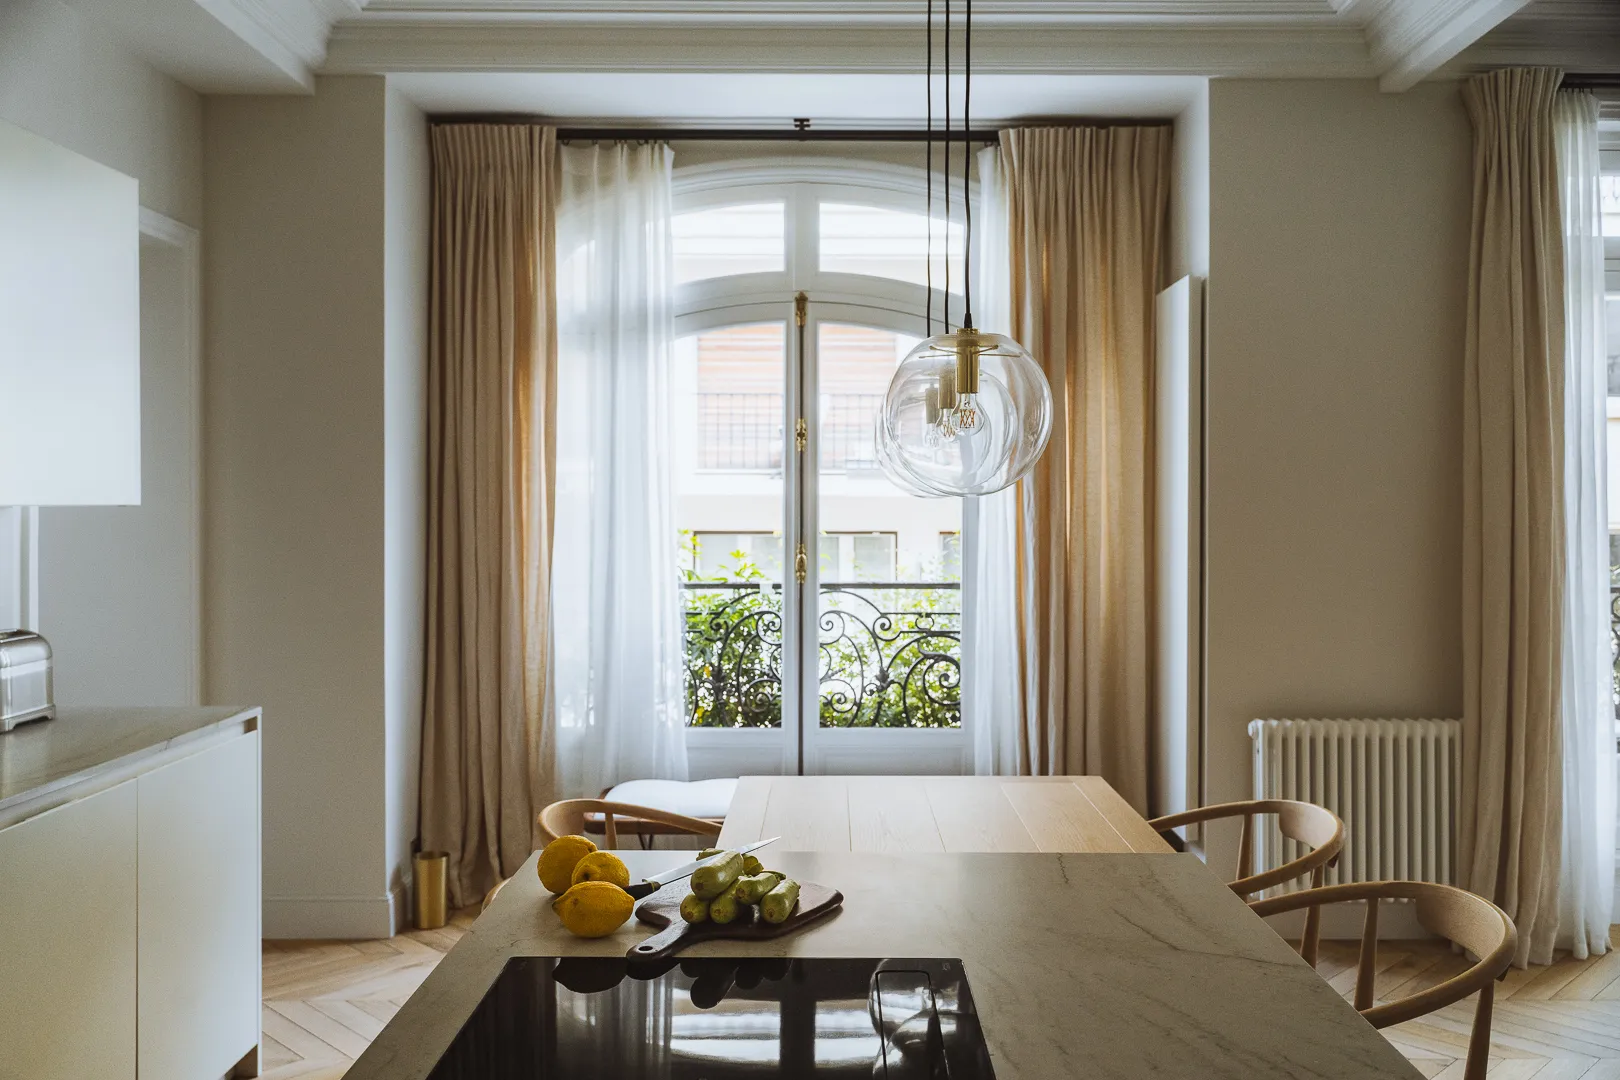
Dining area by the French window, oak table and linen curtains – apartment in Paris
Living room with built-in bookcase, black steel glass wall and herringbone parquet – apartment in Paris

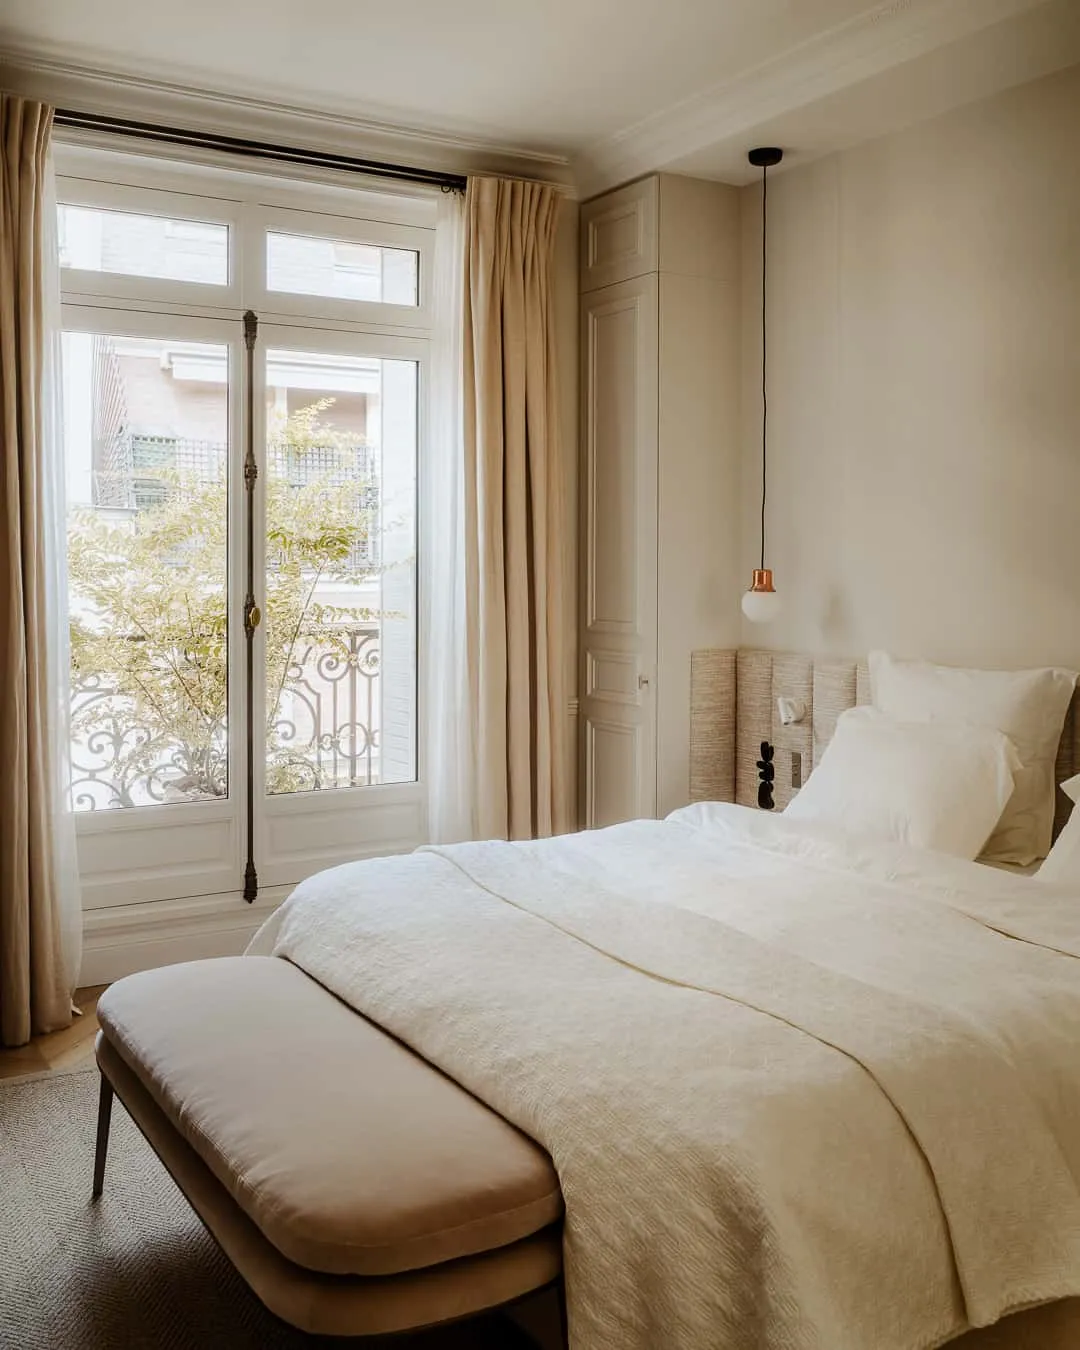
On the façades, all the external joinery was replaced. Naturally, this was a full frame replacement: the existing frame is entirely removed and separated from the masonry, which preserves the original natural light. The period materials are respected: the windows are in wood. The cremone bolts, finally, were salvaged, stripped and restored in the workshop, then refitted to the new frames. Work of this kind must be carried out by craftsmen with an intimate knowledge of the Parisian, traditional context.
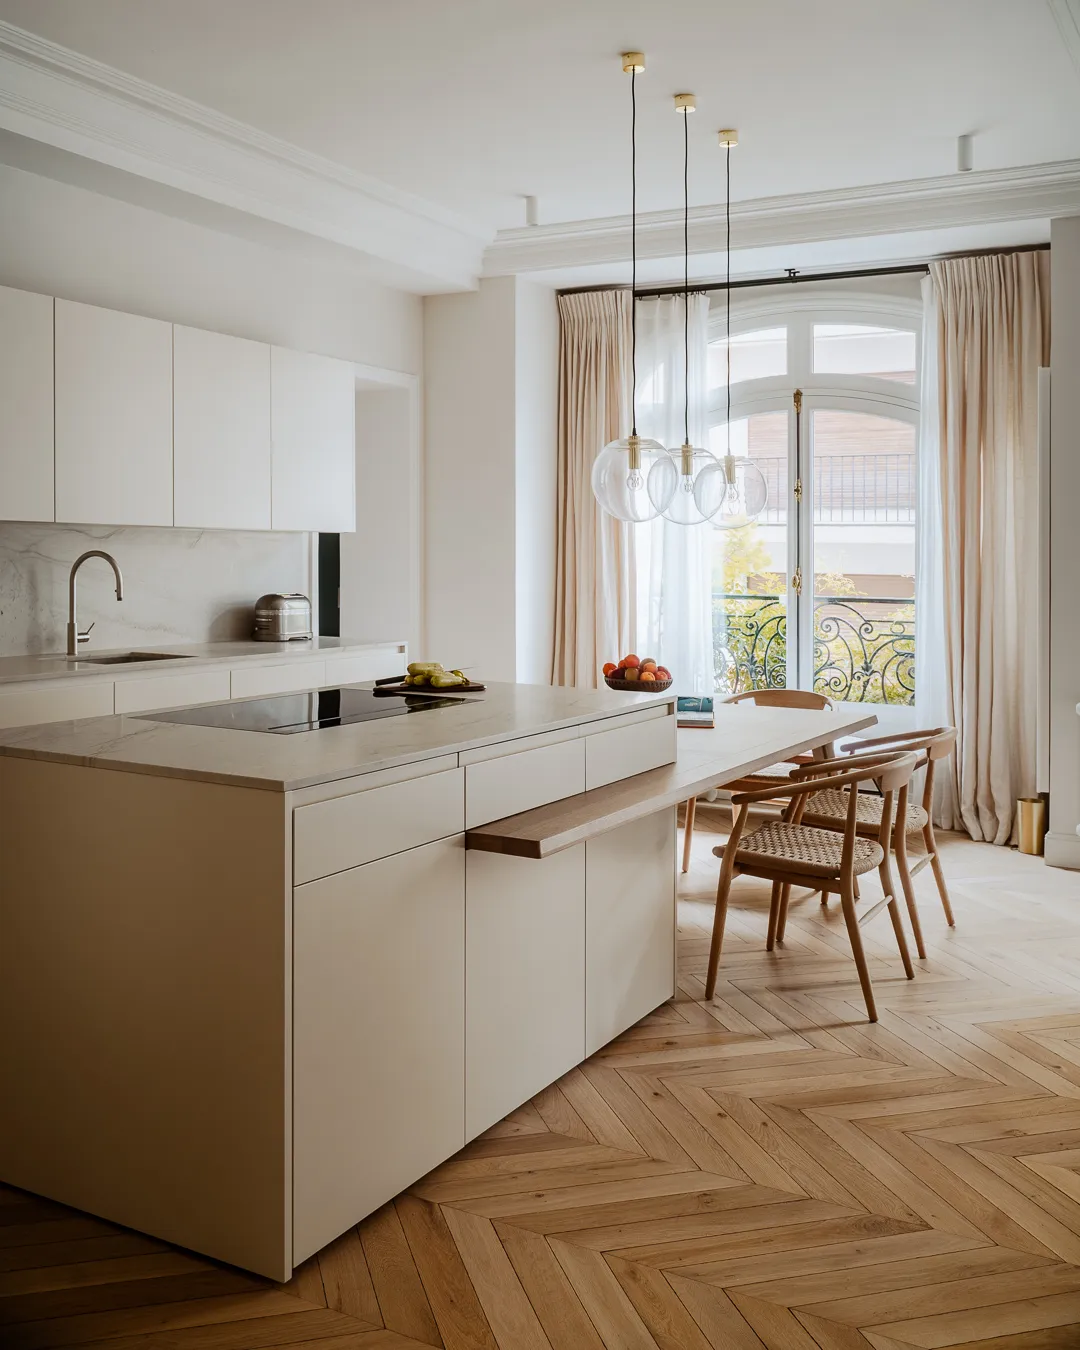
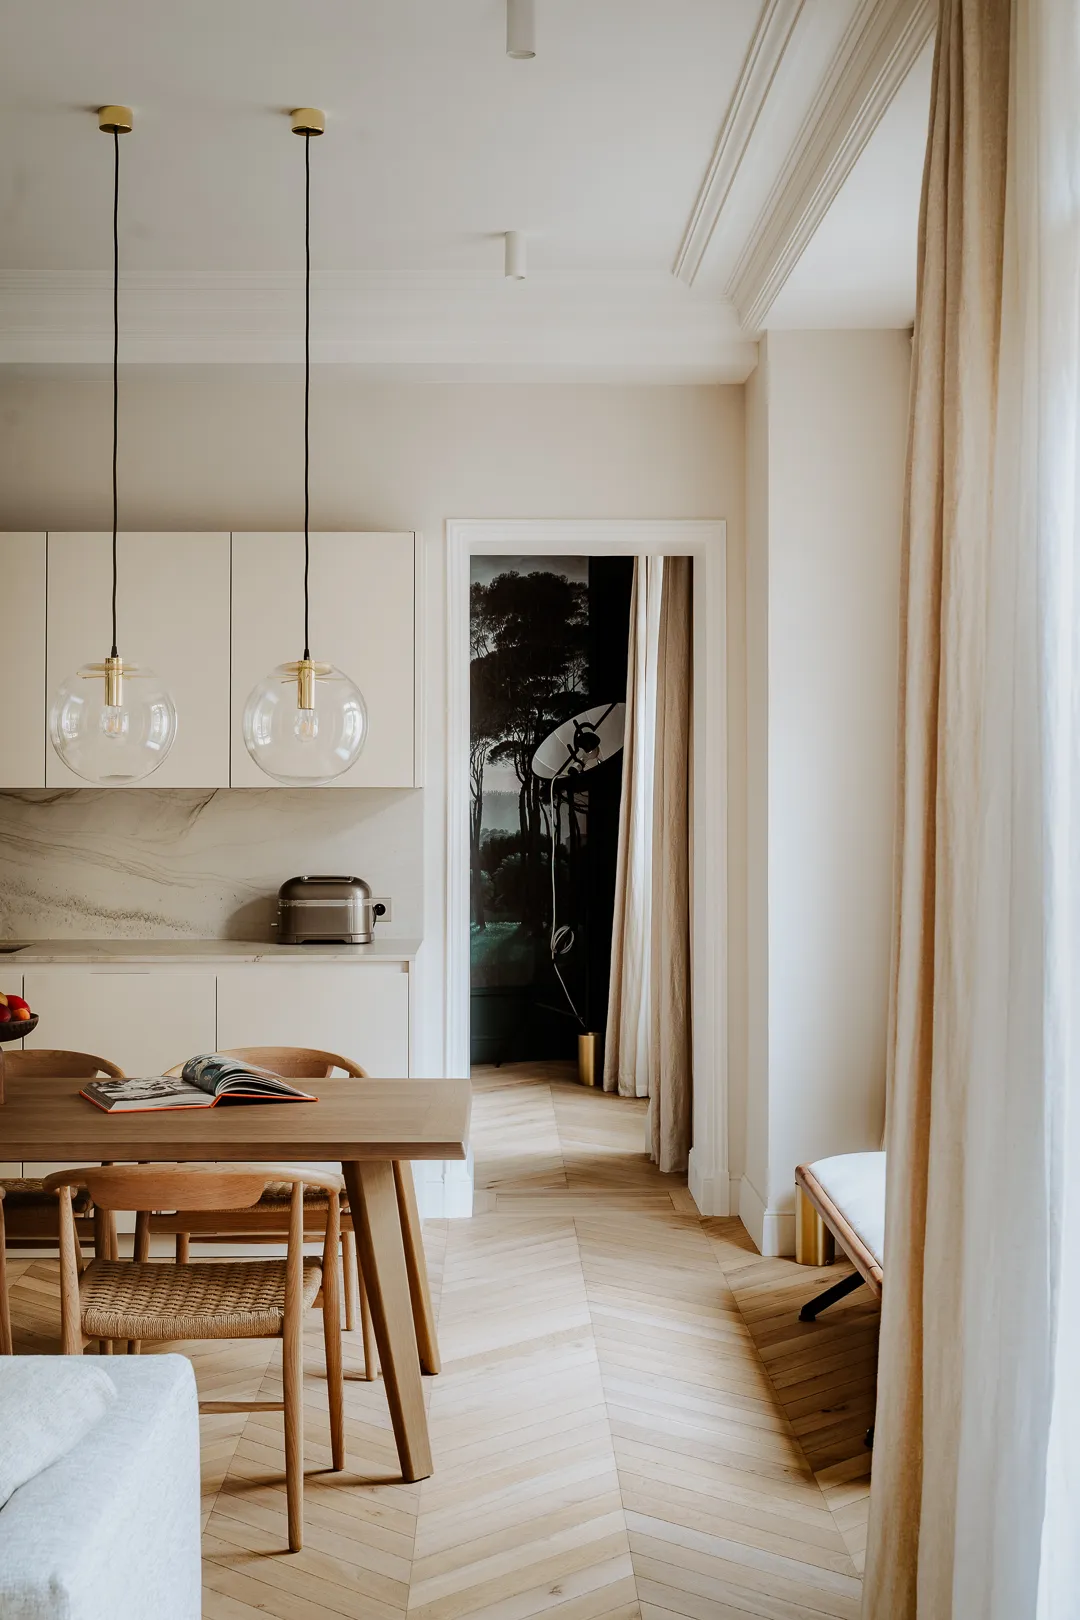
Beige kitchen with stone island and oak dining nook, chevron parquet floor – apartment in Paris
Oak dining nook under two glass globe pendants, view through to the bedroom – apartment in Paris
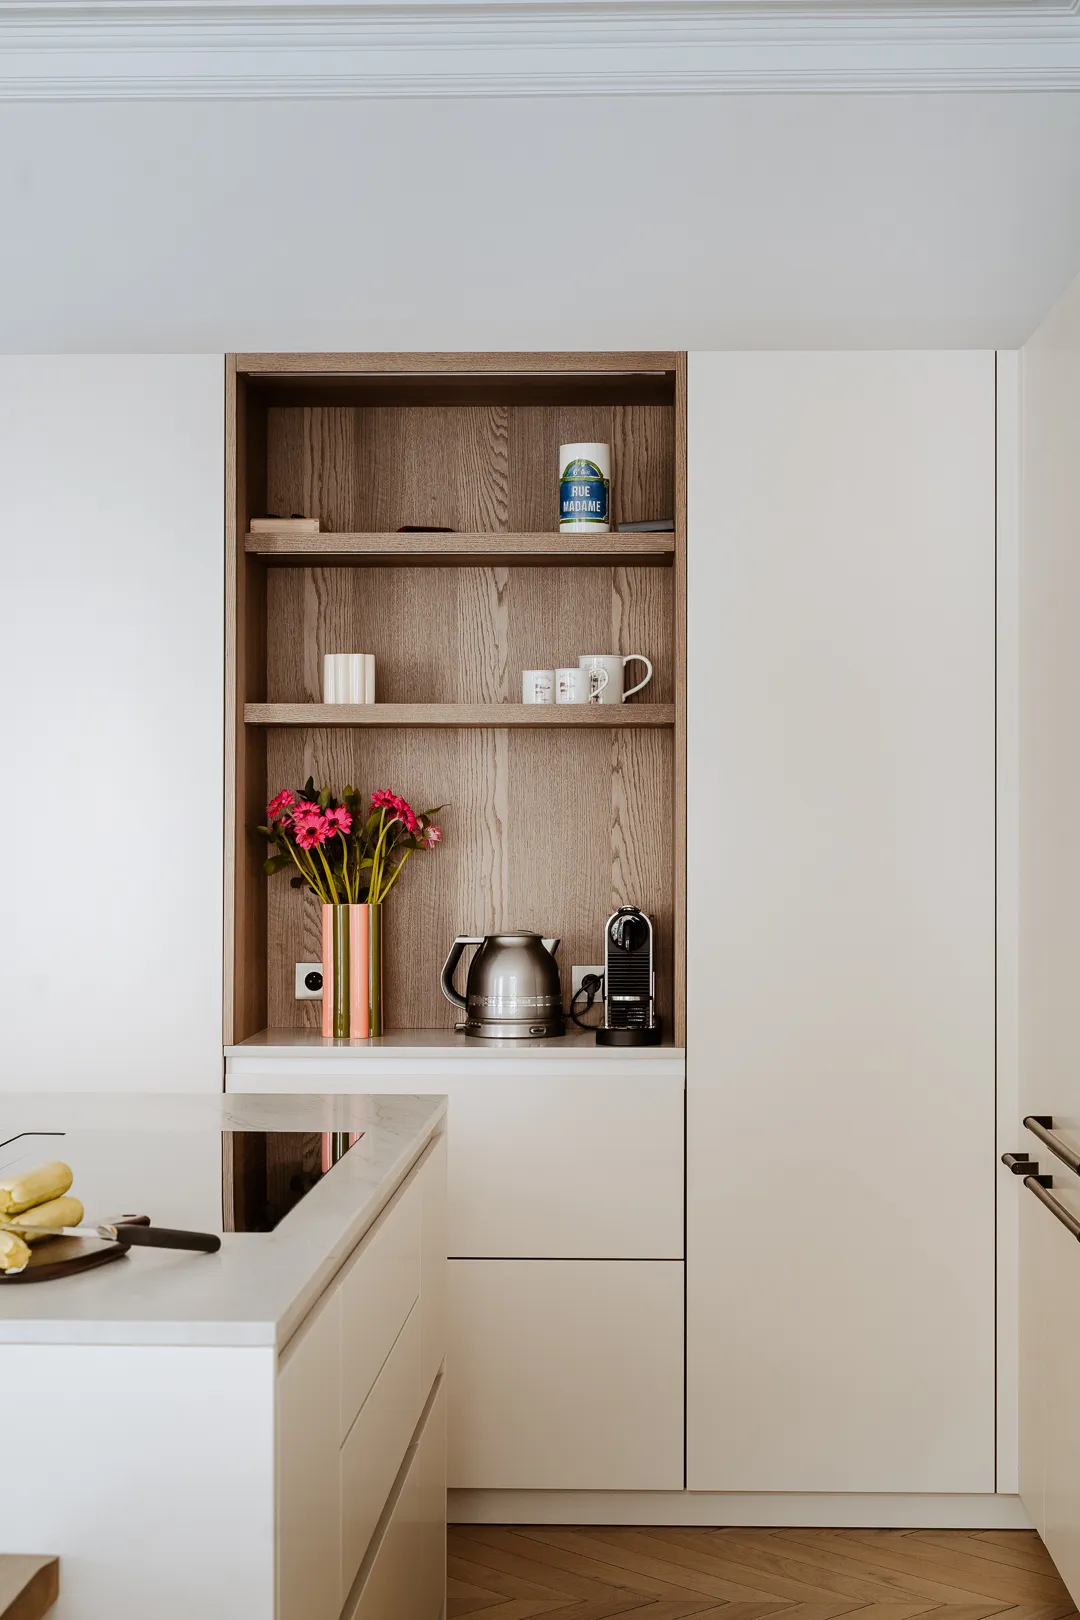
Kitchen detail: oak coffee nook set into beige cabinetry – apartment in Paris
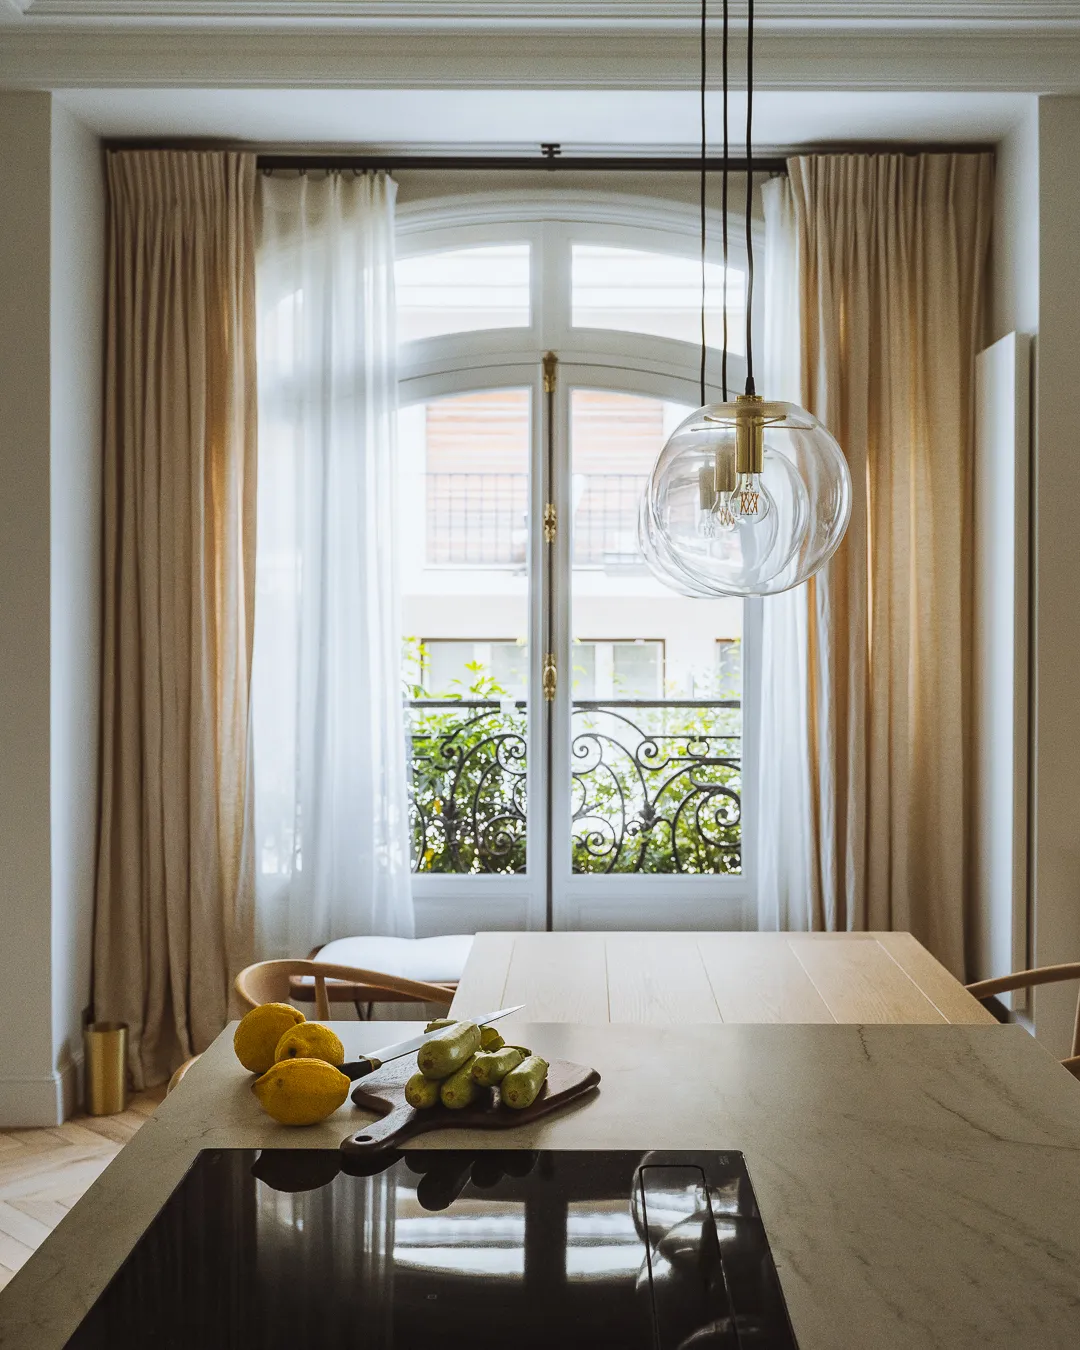
Marble kitchen table facing the wrought-iron balcony, glass pendant lights – apartment in Paris
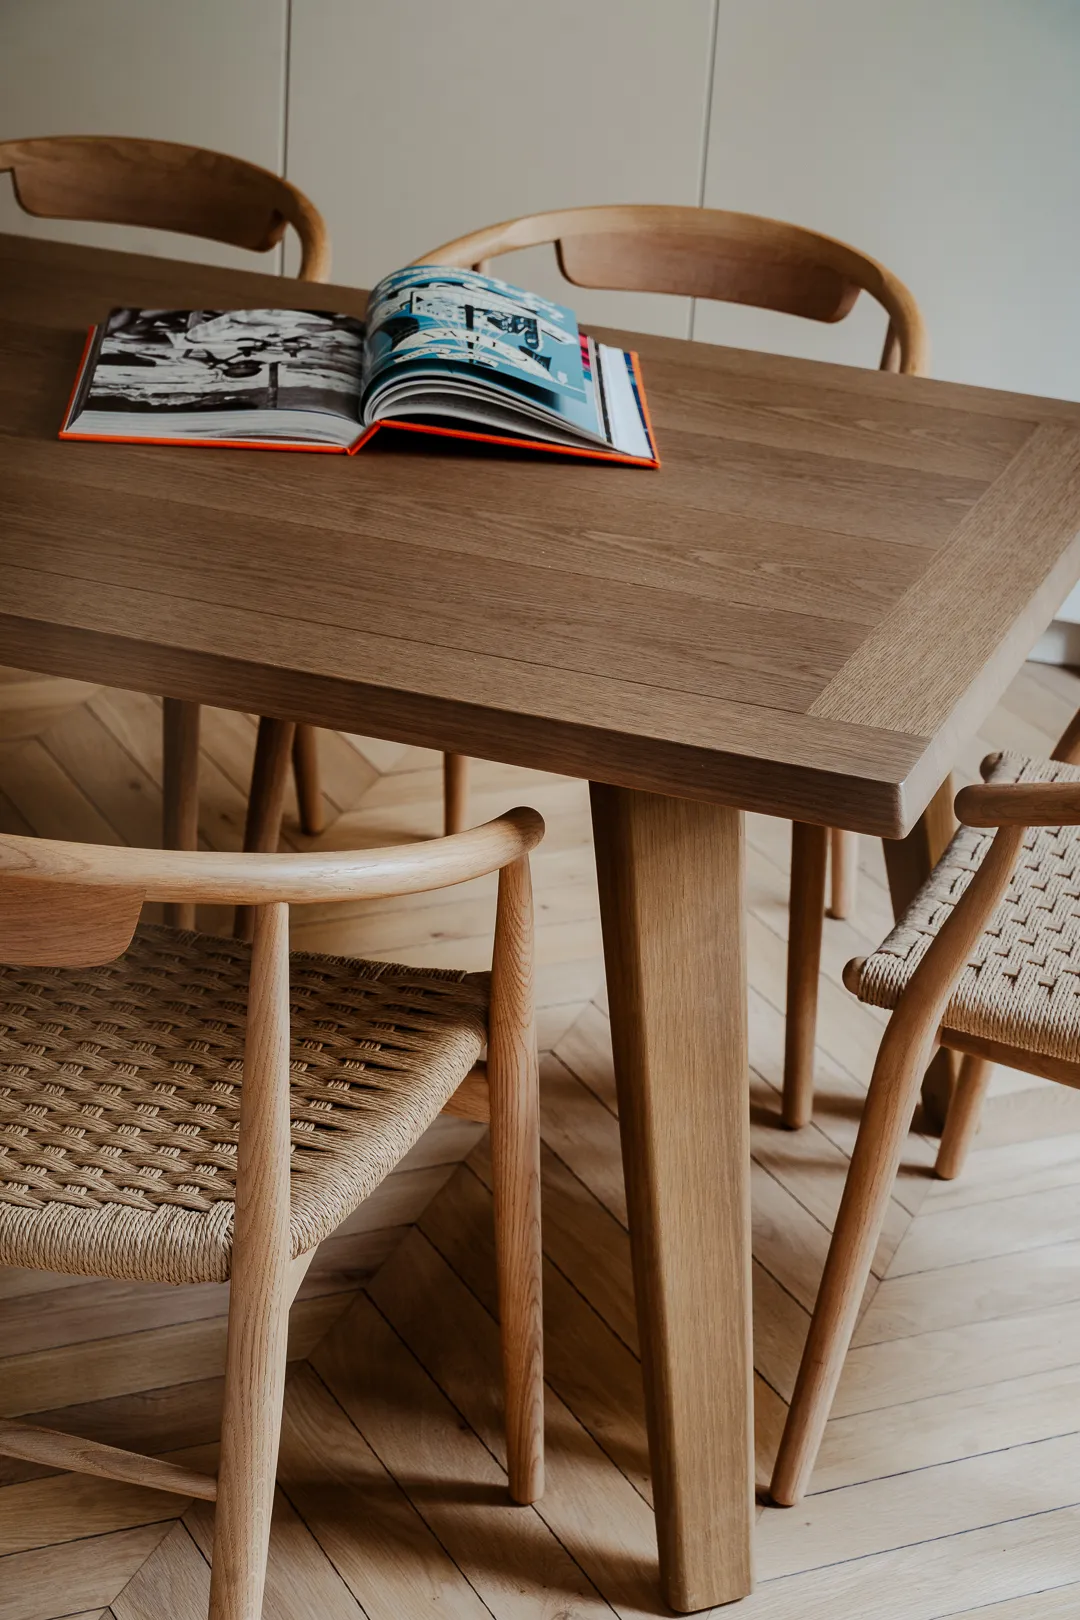
Detail of the oak table and caned oak chairs on chevron parquet – apartment in Paris
Living room seen from the entry, black steel glass partition and brass sconces – apartment in Paris
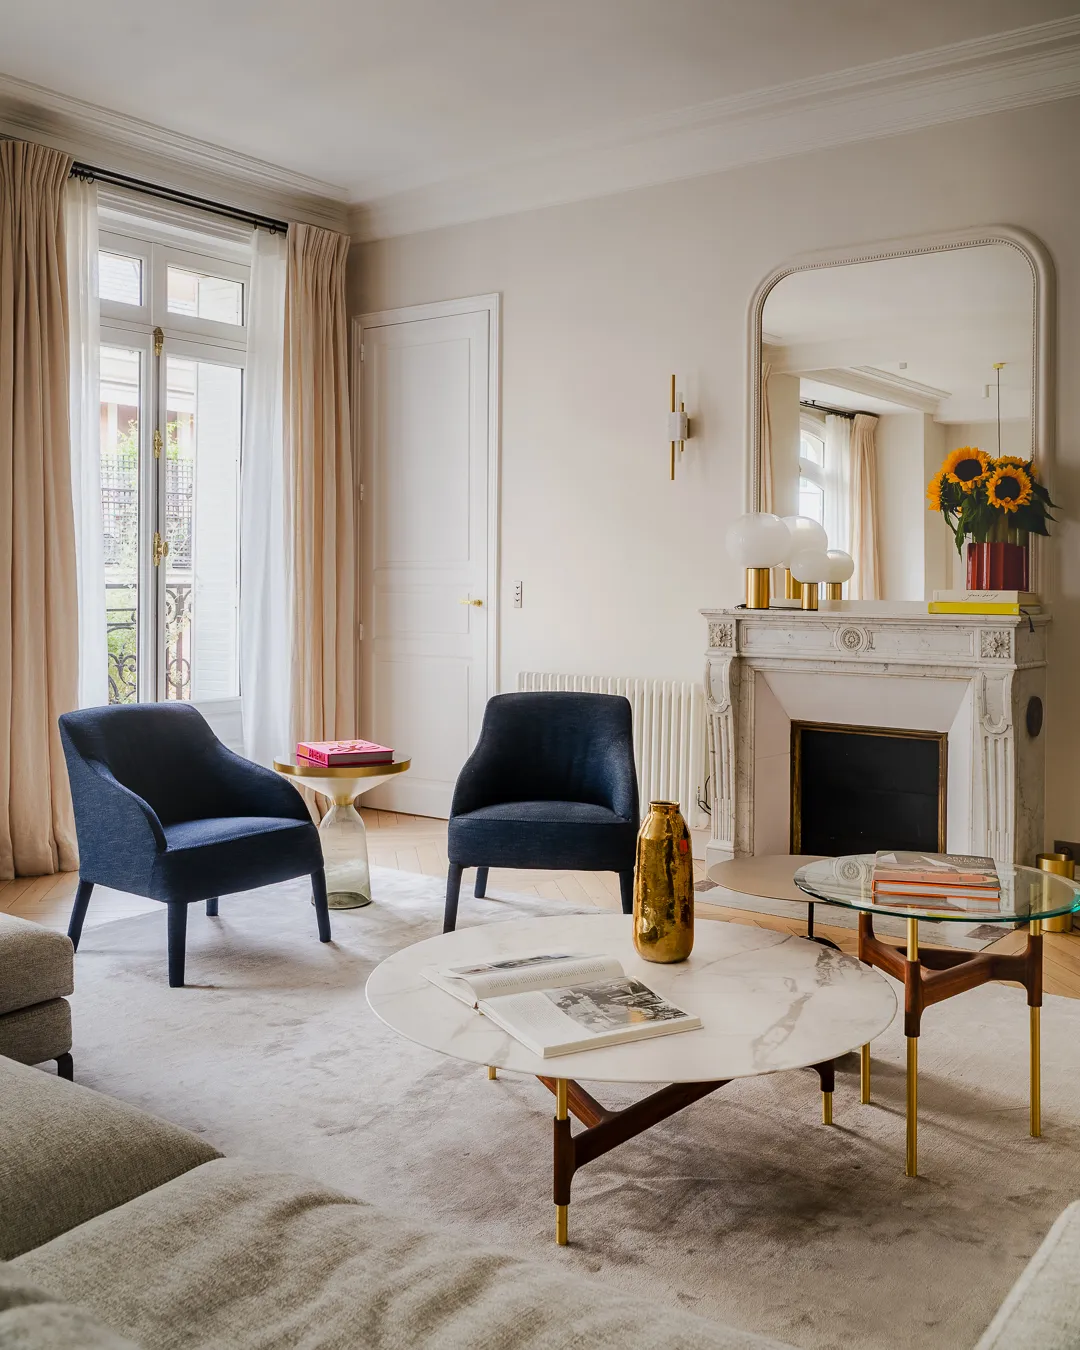
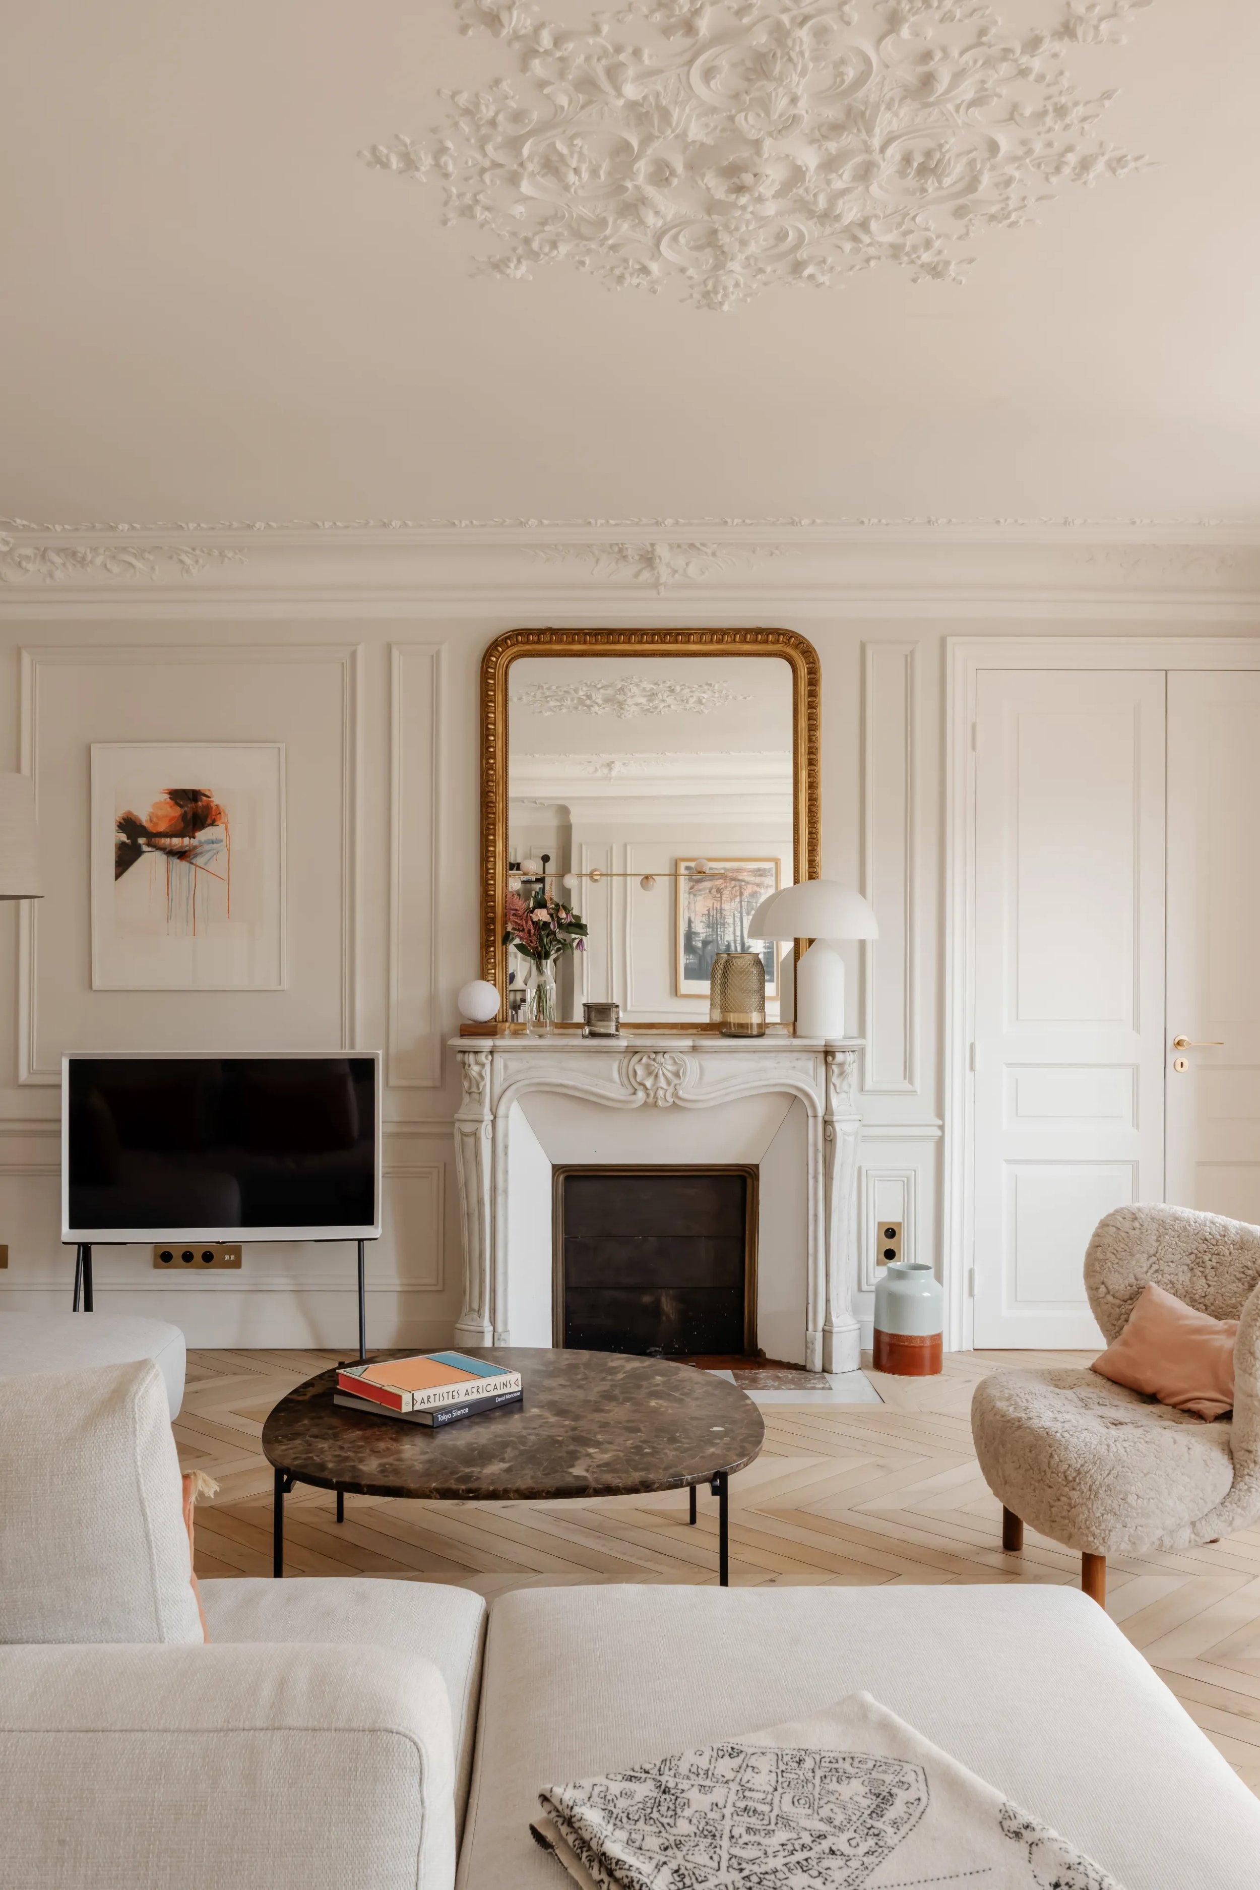
Living room with marble fireplace, navy armchairs and marble coffee table – apartment in Paris
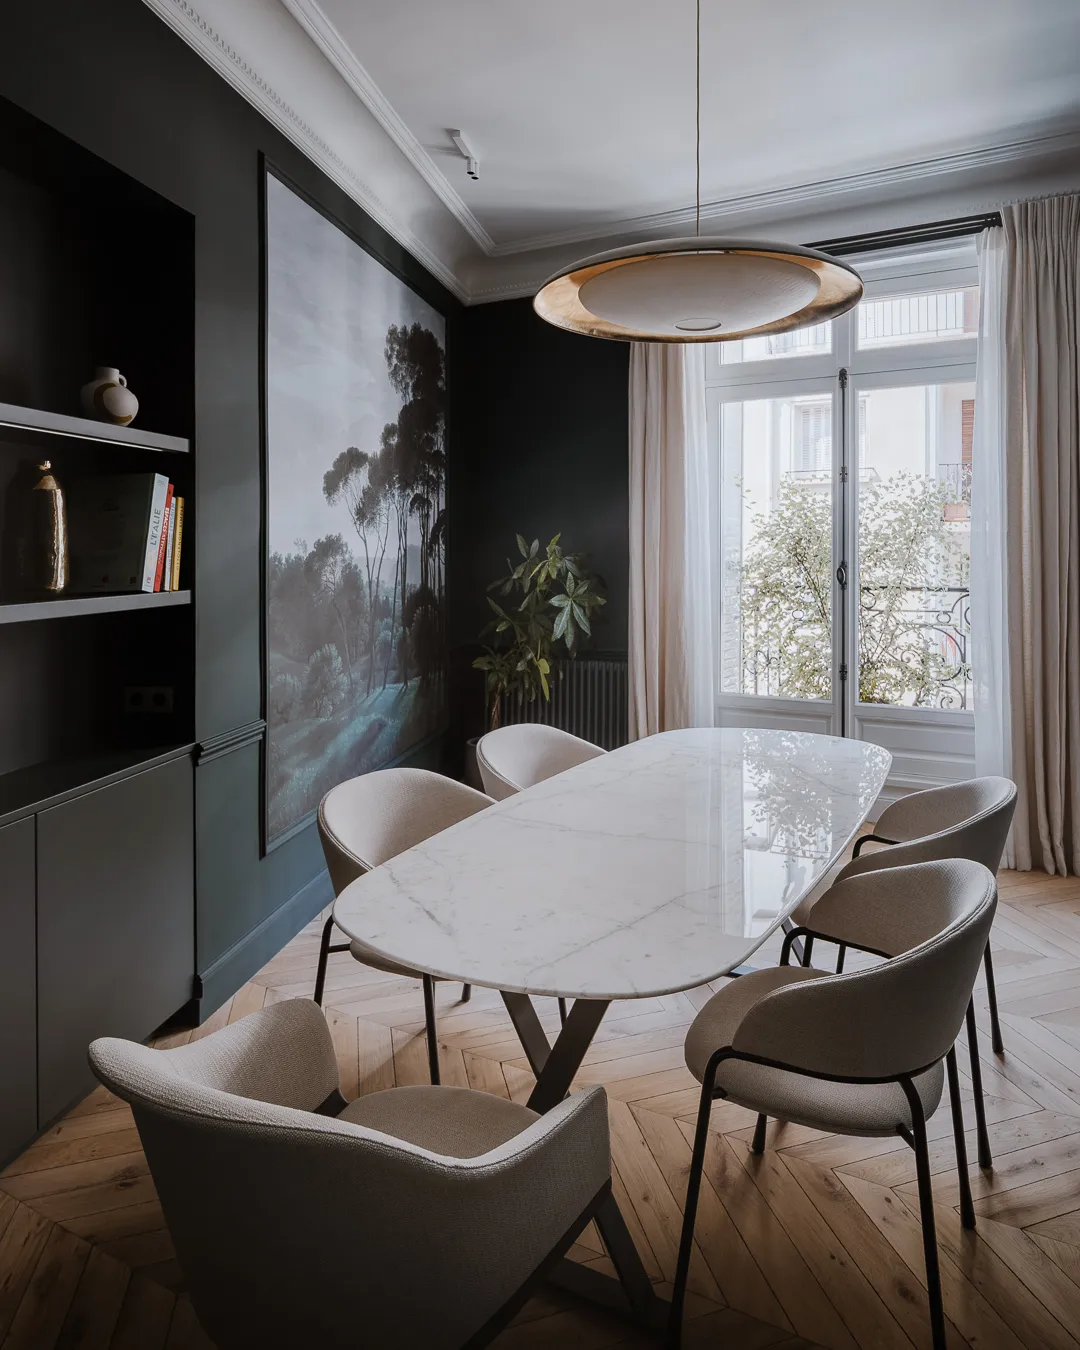
Dining room with dark green walls, scenic wall mural and oval marble table – apartment in Paris

0108

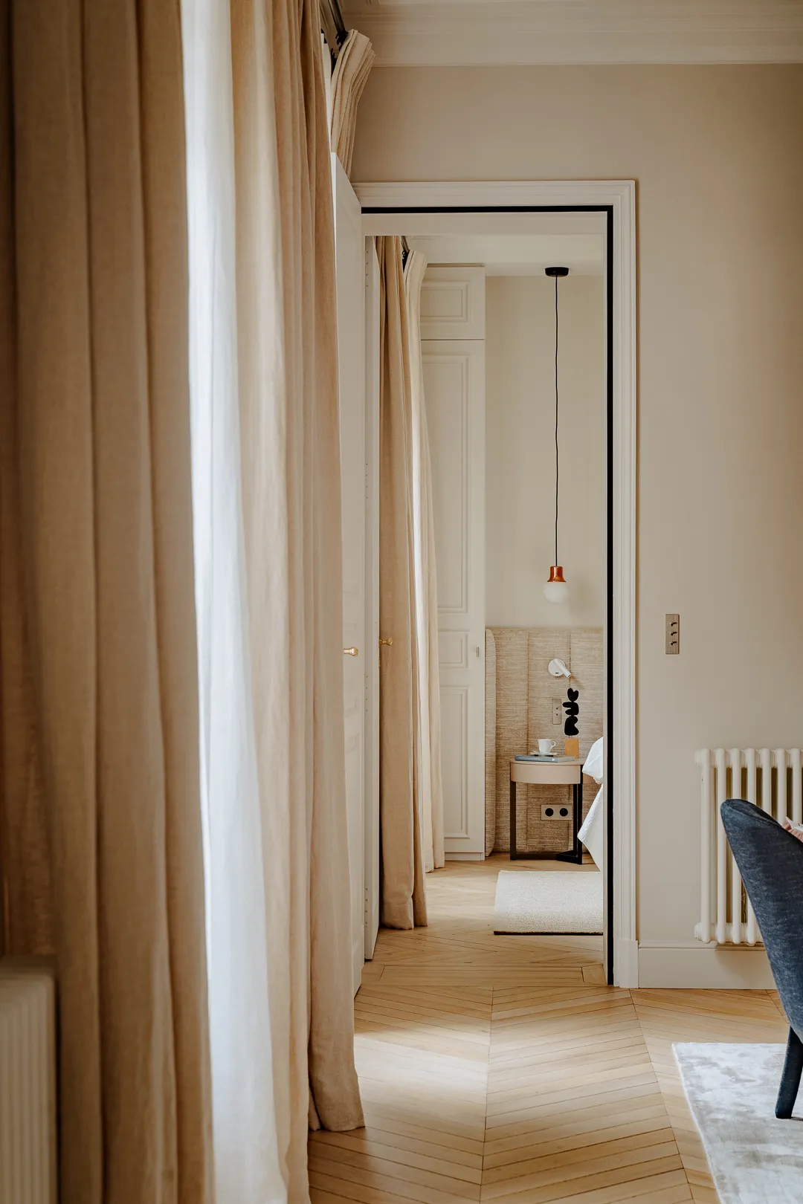
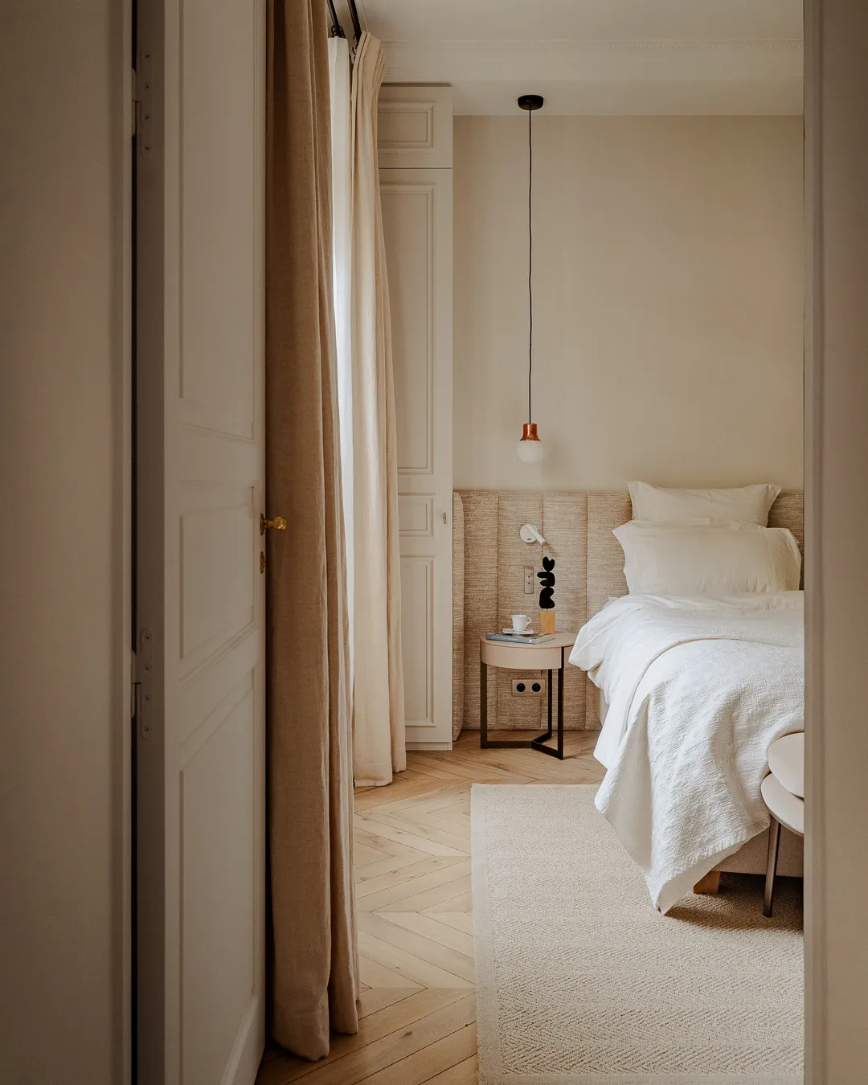
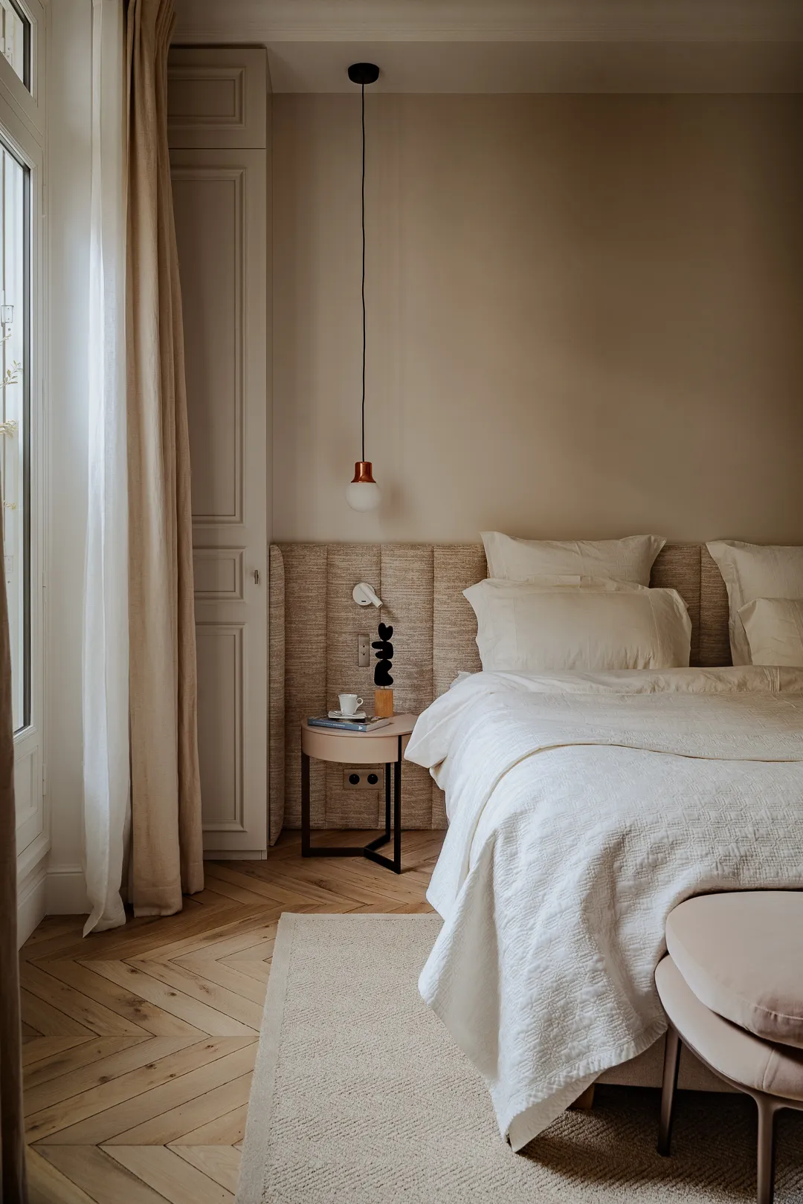
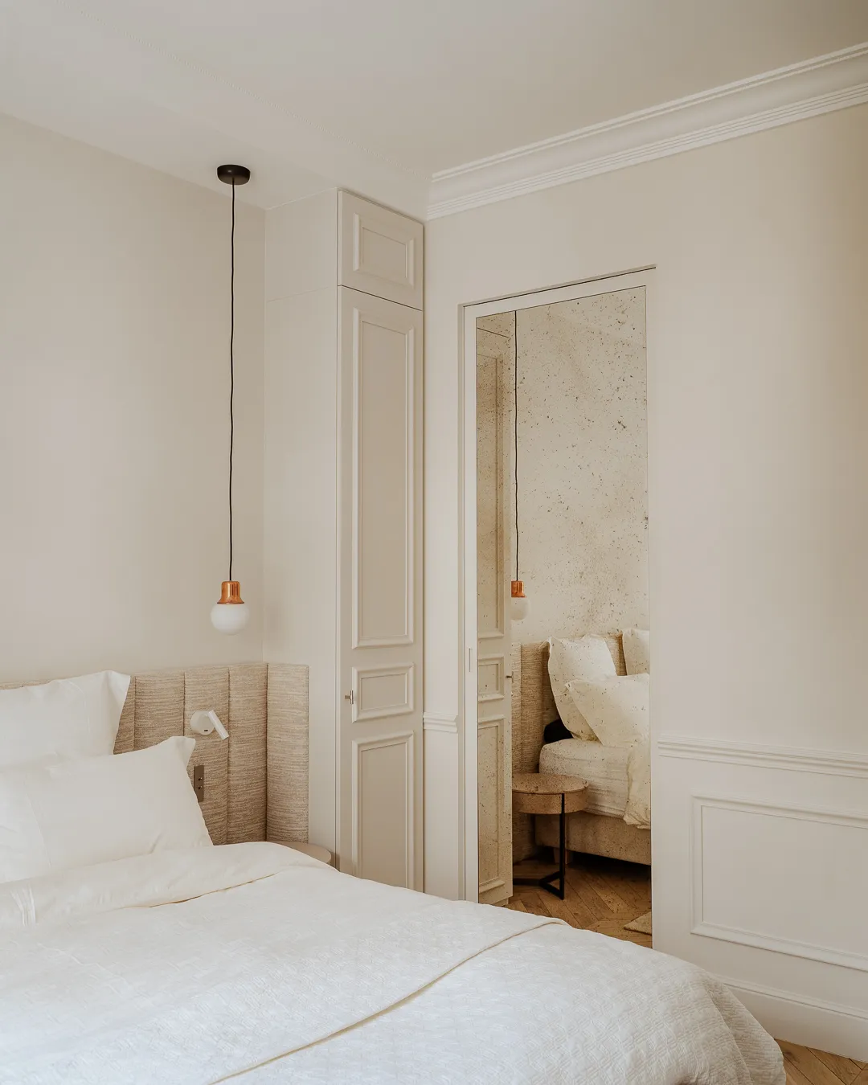
The dining room adjoins the kitchen. It stands in contrast, and draws the eye. Dark tones can be embraced with full confidence in a Haussmannian apartment: in that era, they were regularly used, in paintwork and in wall coverings alike. The framing of the decorative panel installed here underlines it, turning it into a true tableau visible from the living room. On the other side of the salon lies the master suite, reached from the entrance hall or from the living space. The upholstered headboard was made to measure. From the bedroom, a sliding door in antiqued mirror opens onto a lovely shower room. Walking back towards the entrance and the children’s quarters, one passes through the dressing room.
View through linen curtains toward the bedroom, herringbone parquet – apartment in Paris
Beige bedroom seen from the doorway, raffia headboard and copper pendant – apartment in Paris
Cream-toned bedroom with raffia headboard and paneled closets – apartment in Paris
White bedroom with paneled closets and a mirror reflecting the bed – apartment in Paris
Sunlit bedroom with an end-of-bed bench and wrought-iron balcony – apartment in Paris
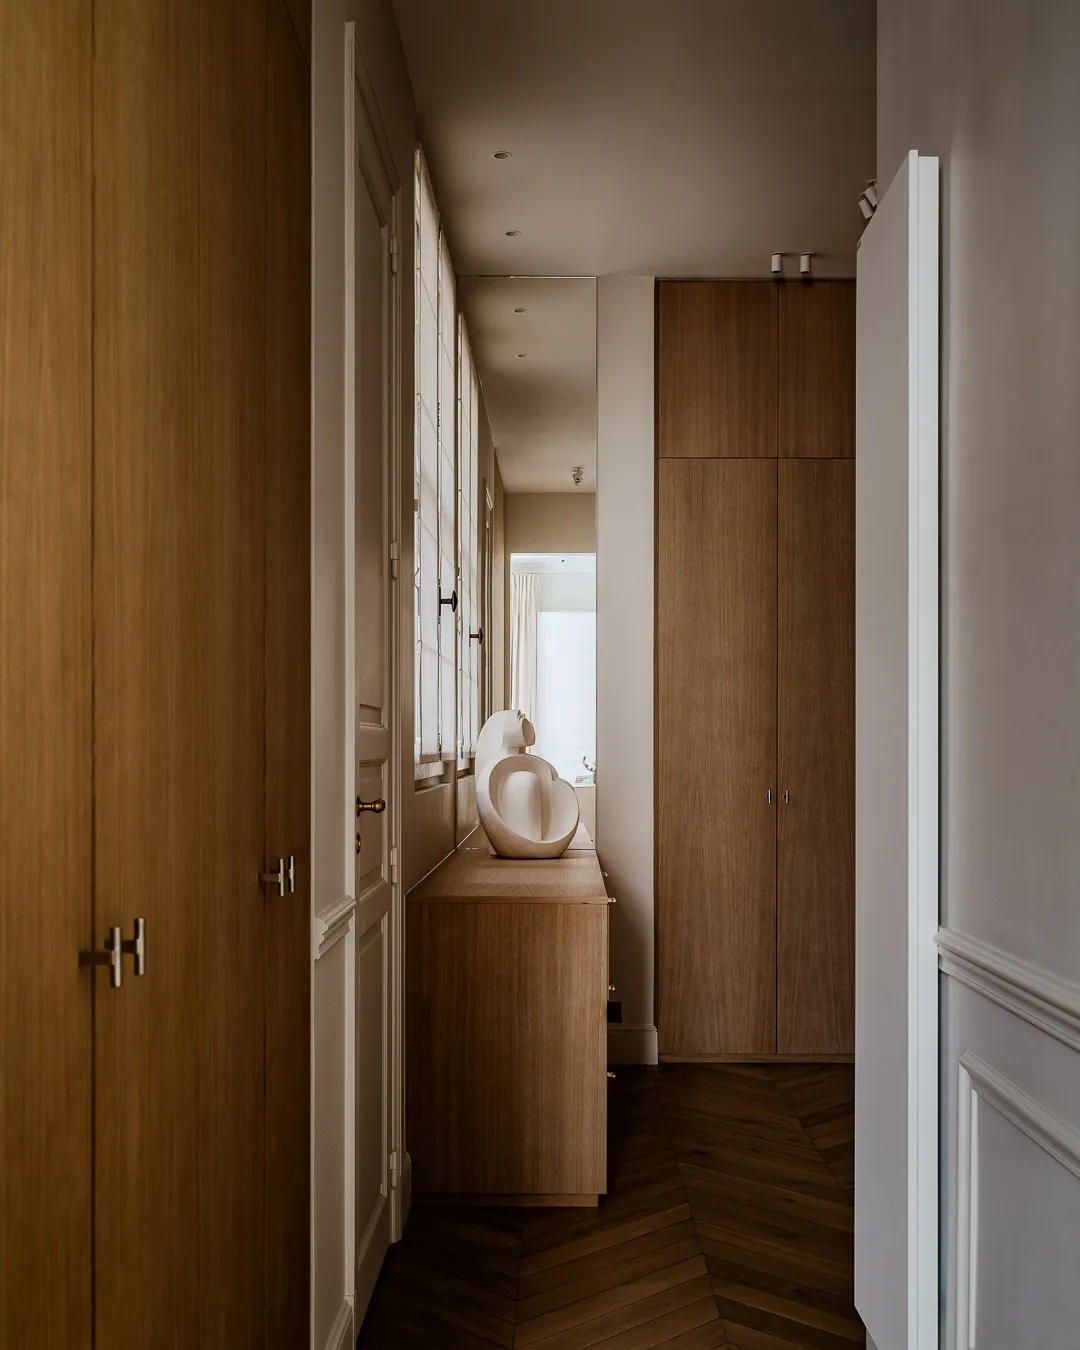
Hallway lined with oak closets, white sculpture and dark parquet – apartment in Paris

0106

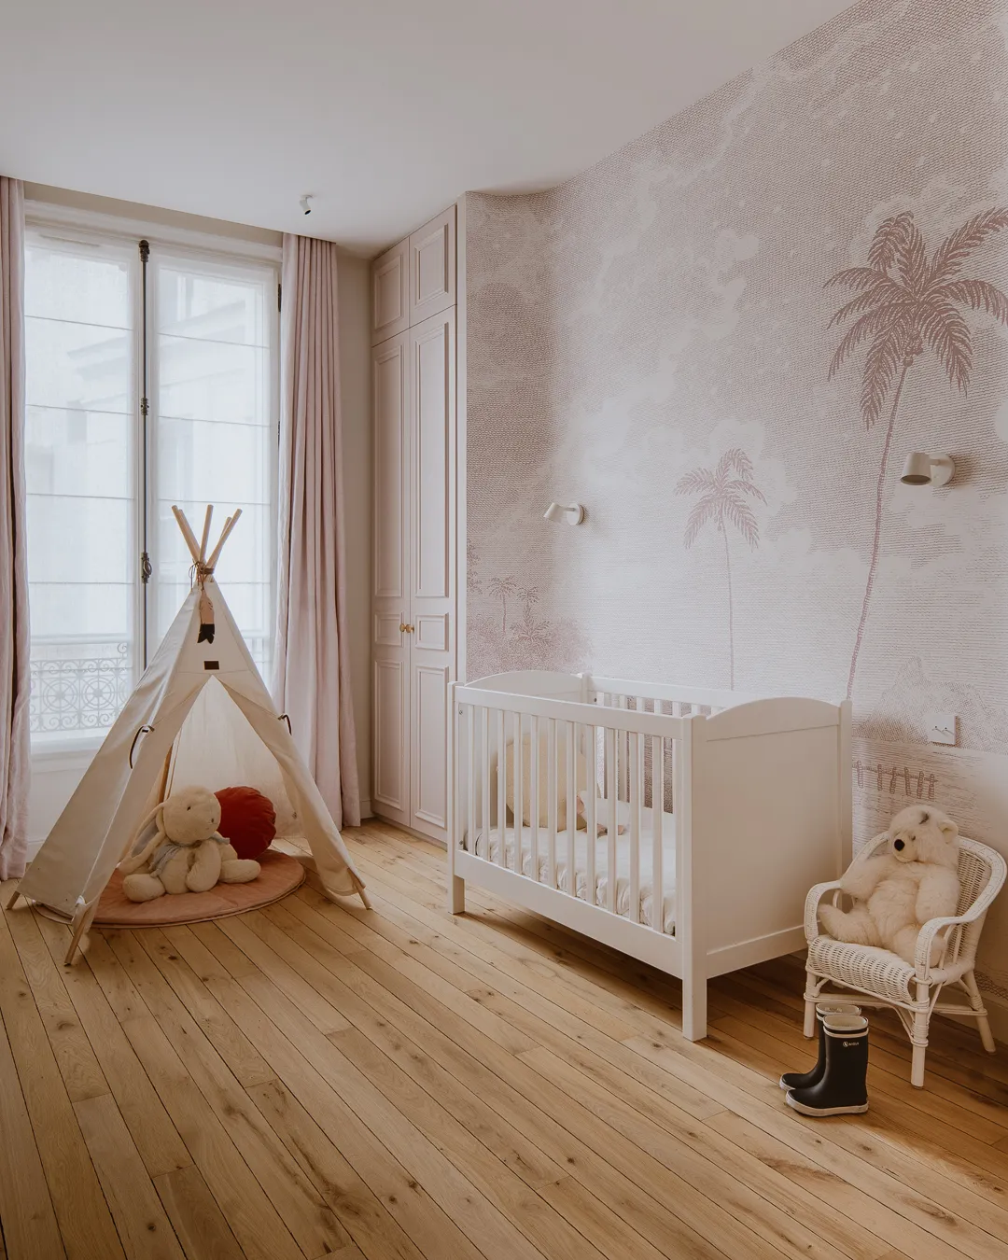
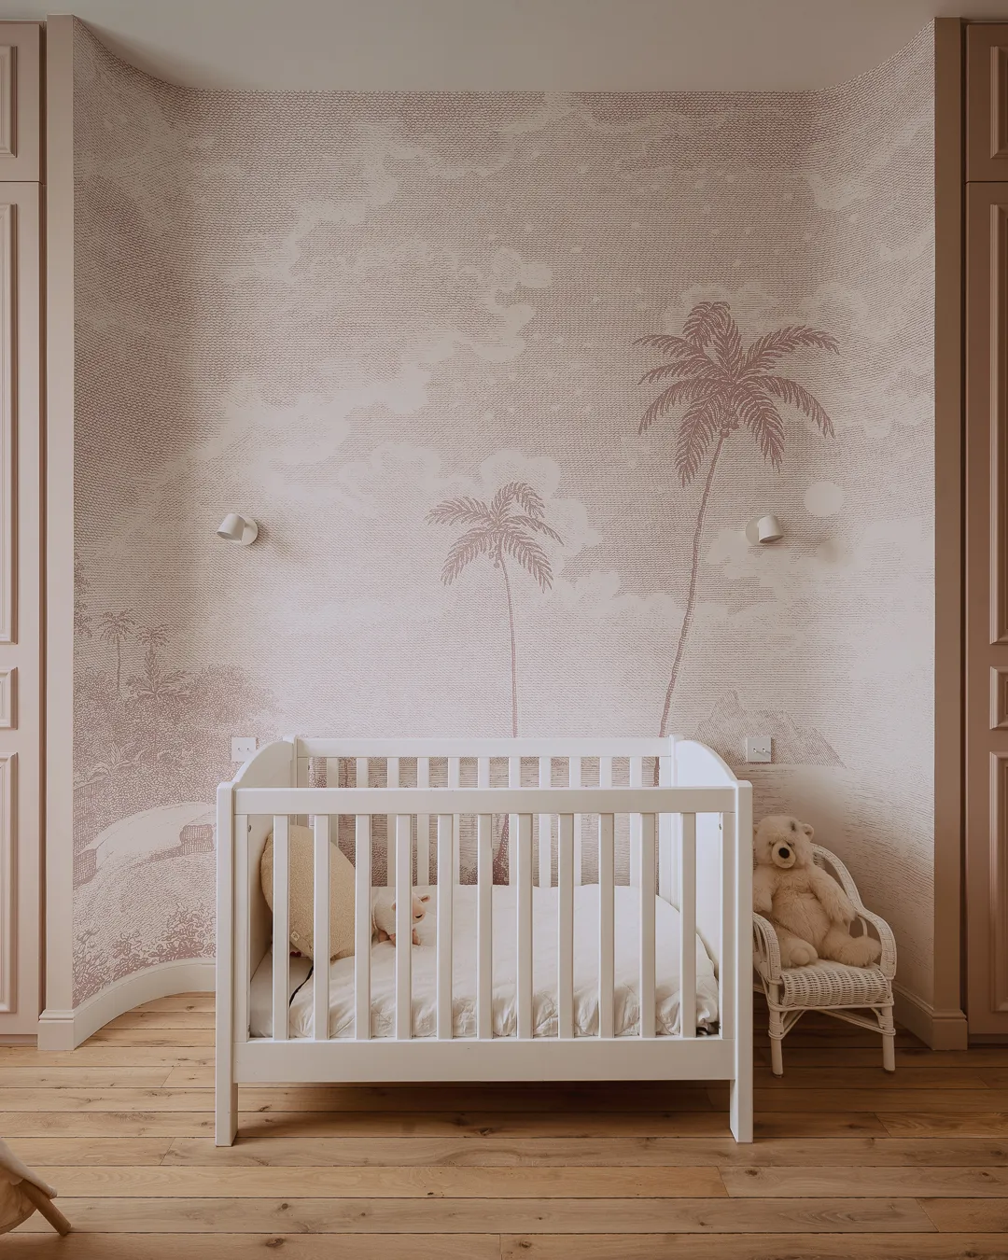
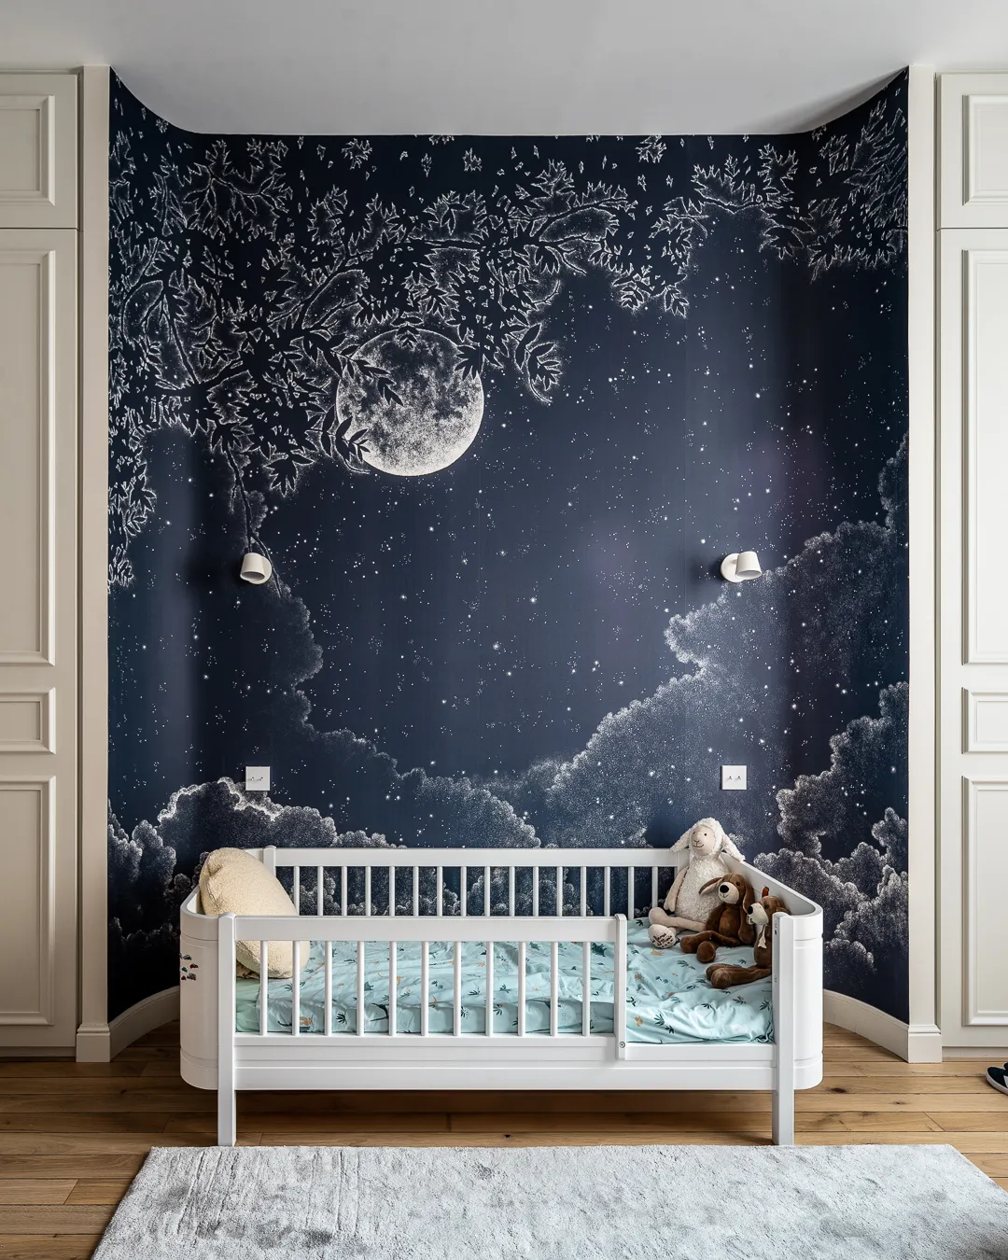
The apartment is organised around a dedicated children’s area, comprising a shared bathroom and two bedrooms. In each of them, the alcove is no accident. It structures the space and provides a backdrop for elegantly integrated storage. It is also the natural spot for the bed, creating an intimate sleeping nook. Choice of colours and furniture, wallpaper, finishes… each bedroom was designed around the tastes of its owner.
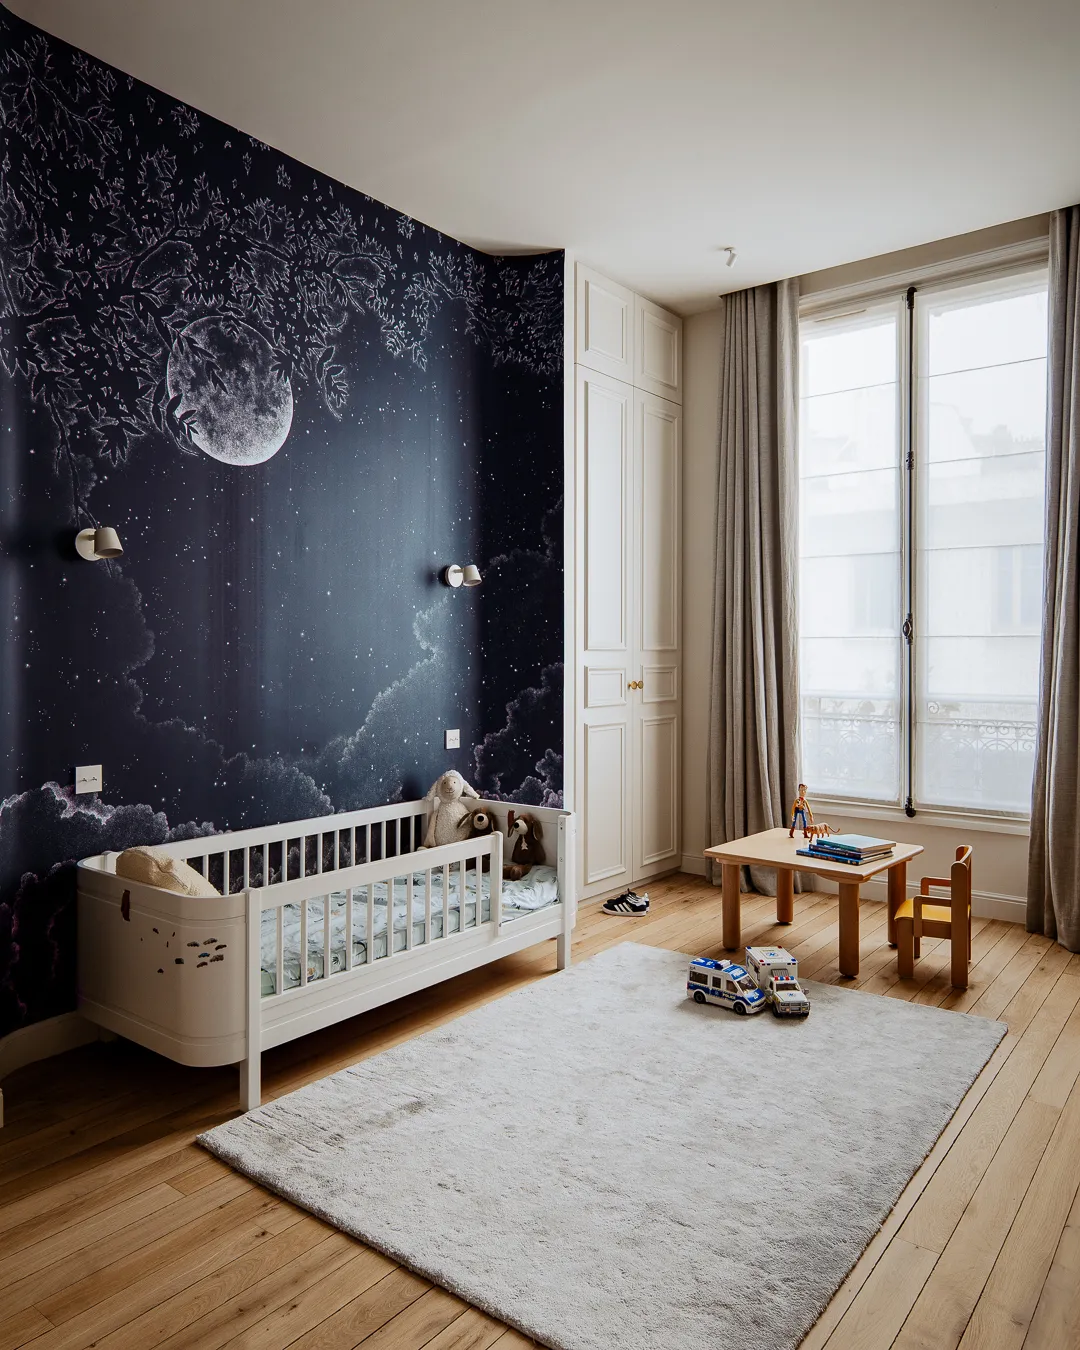
Child's room with night-sky wallpaper, crib and small play table – apartment in Paris
Child's room: moon-and-clouds mural wall between two white closets – apartment in Paris
Nursery in powder pink, palm-tree wallpaper and play teepee – apartment in Paris
Nursery: white crib against pale pink palm-tree wallpaper – apartment in Paris

0104