Front-row seats
Paris
A 240 m² apartment in the heart of the 7th arrondissement of Paris
For the renovation of this 240 m² apartment in the heart of the 7th arrondissement, we called on all of our finest resources. And rightly so — a place with such beautiful bones deserves nothing less. When we first visited, we were deeply moved by its atmosphere. In Baron Haussmann's day, they certainly thought big!
The apartment's interior architecture
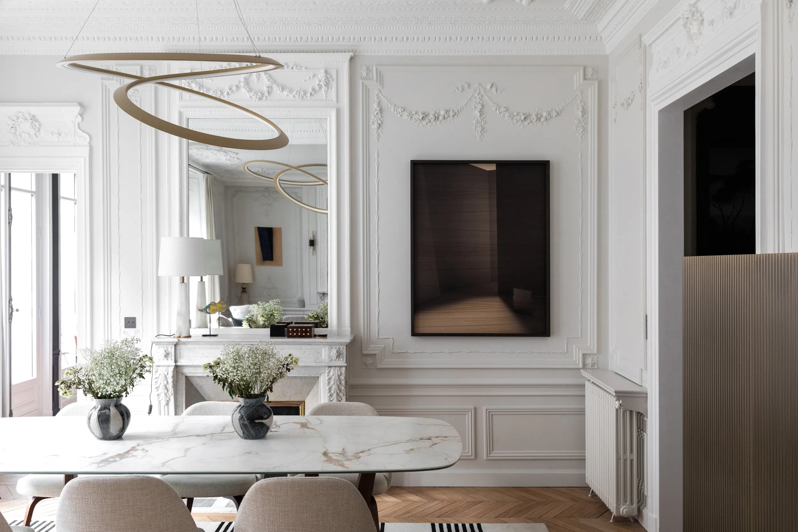
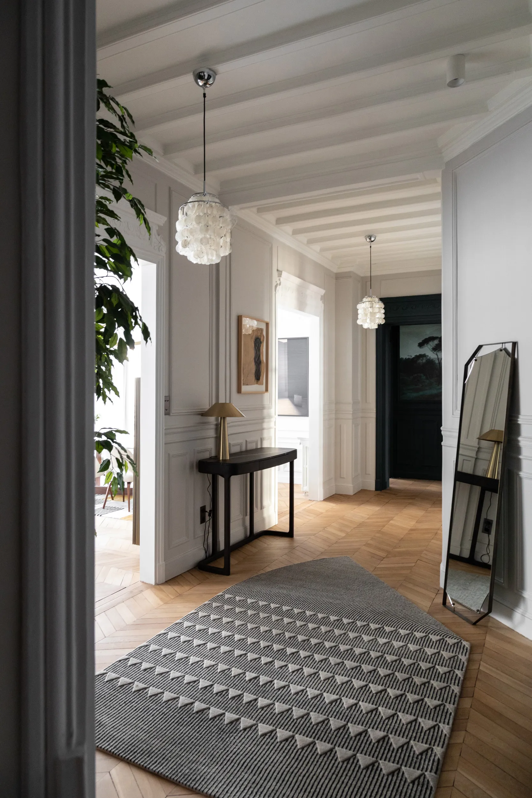
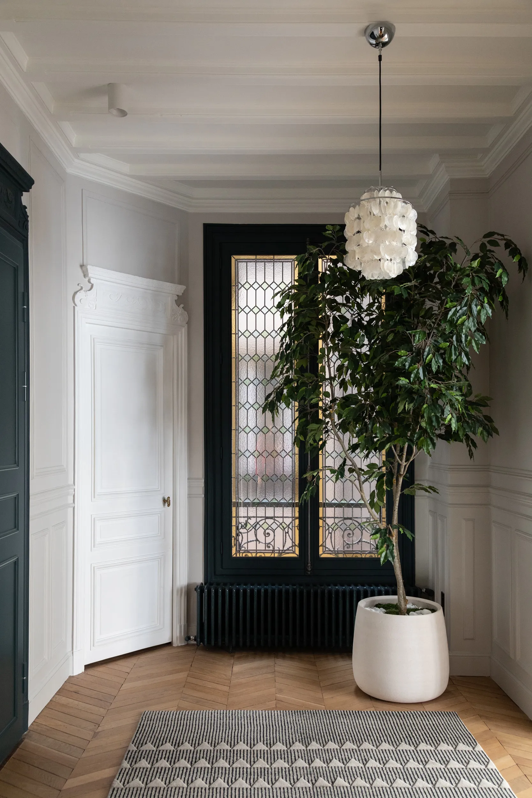
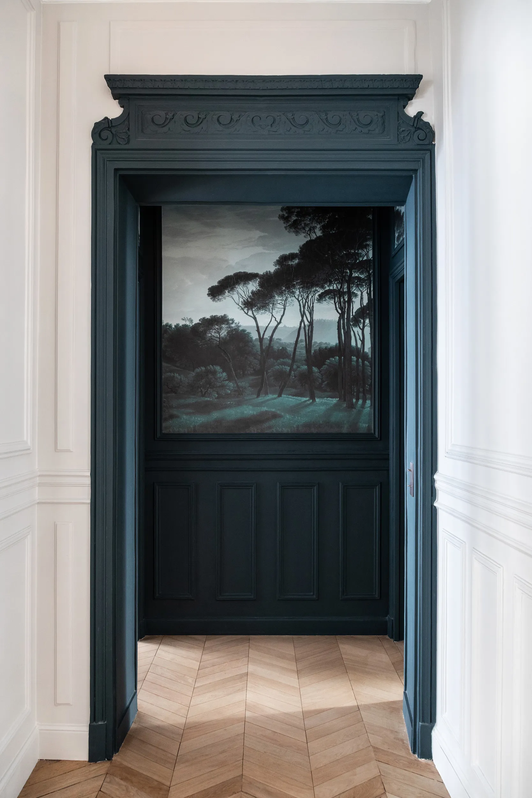
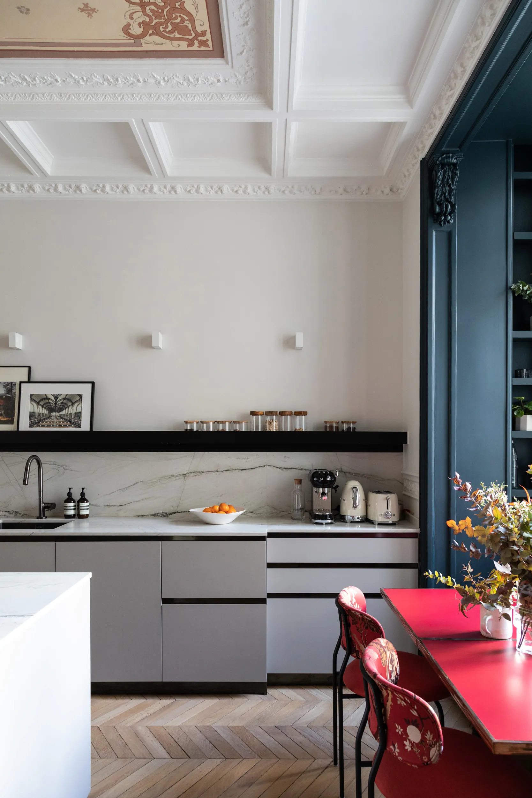
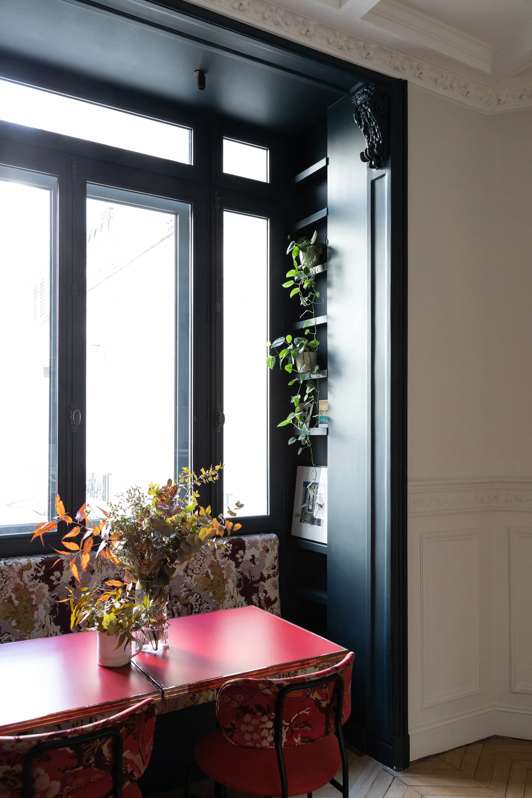
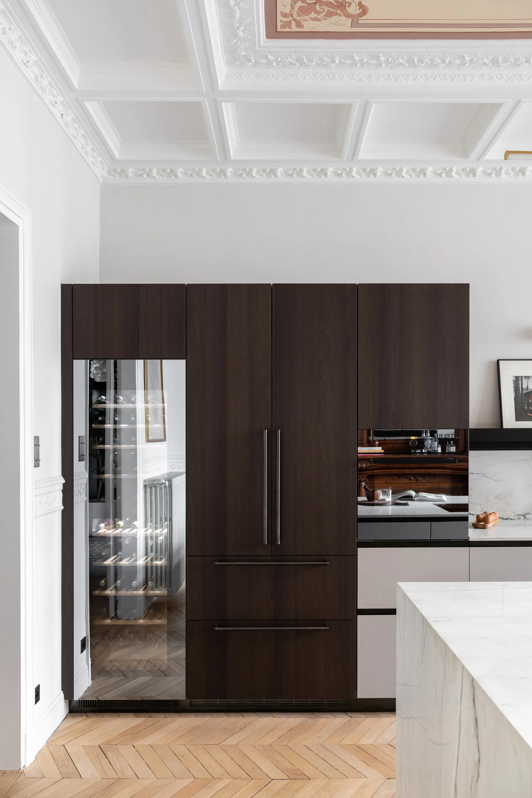
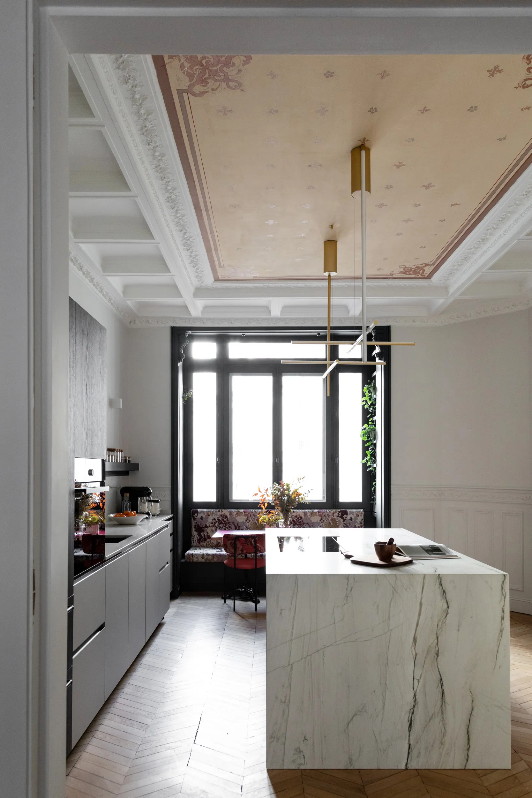
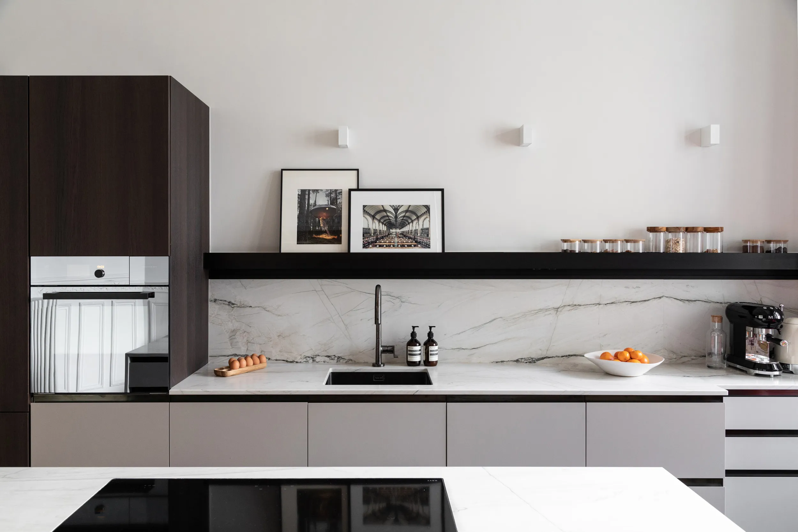
The apartment unfolds around a grand entrance gallery, leading to the living rooms on the street side and to the bedrooms on the quieter side. The kitchen was moved into what was originally the dining room — a space with coffered ceilings, bathed in the soft light that pours through a tall, full-height glass window. That light does much to make it a welcoming, majestic room. The decision to install the kitchen there was carefully weighed, with its share of twists and turns along the way… and it was so worth it! The icing on the cake: beneath the ceiling coatings, our painters discovered original painted decors. Our clients did everything to recover them, and their tenacity played a great part in the success of this space.
0104
The kitchen as a place to live
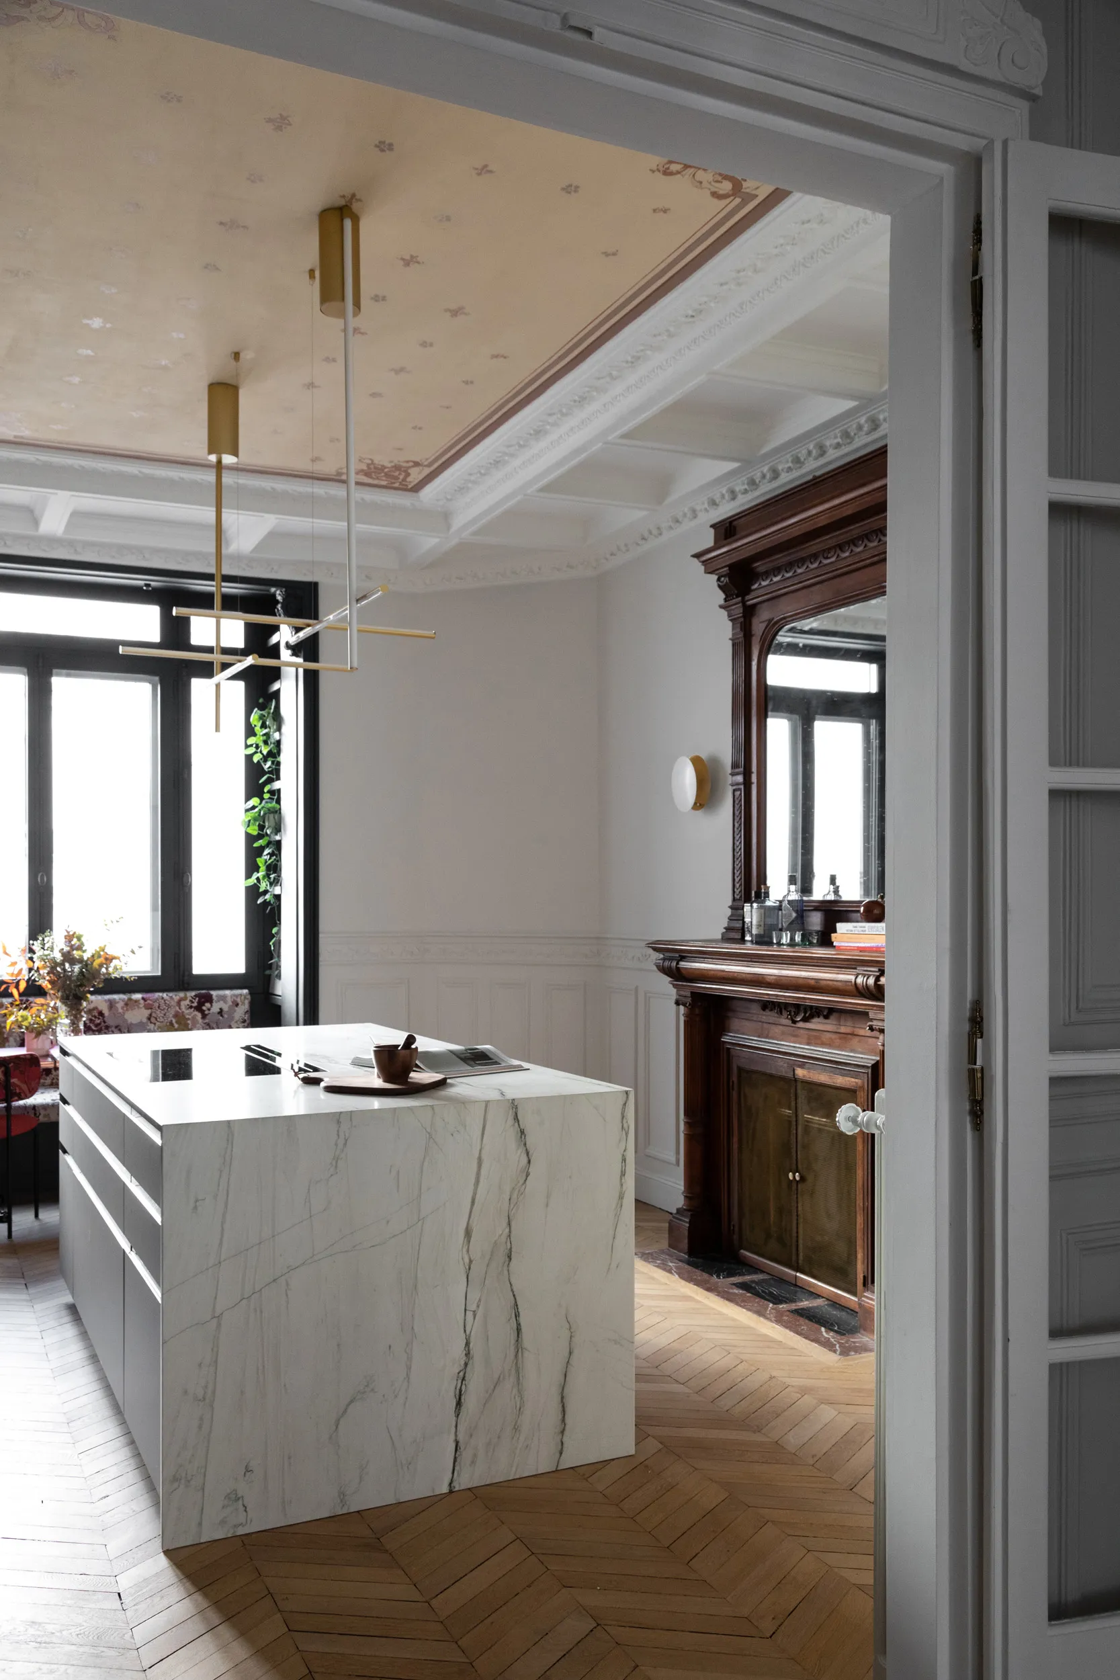
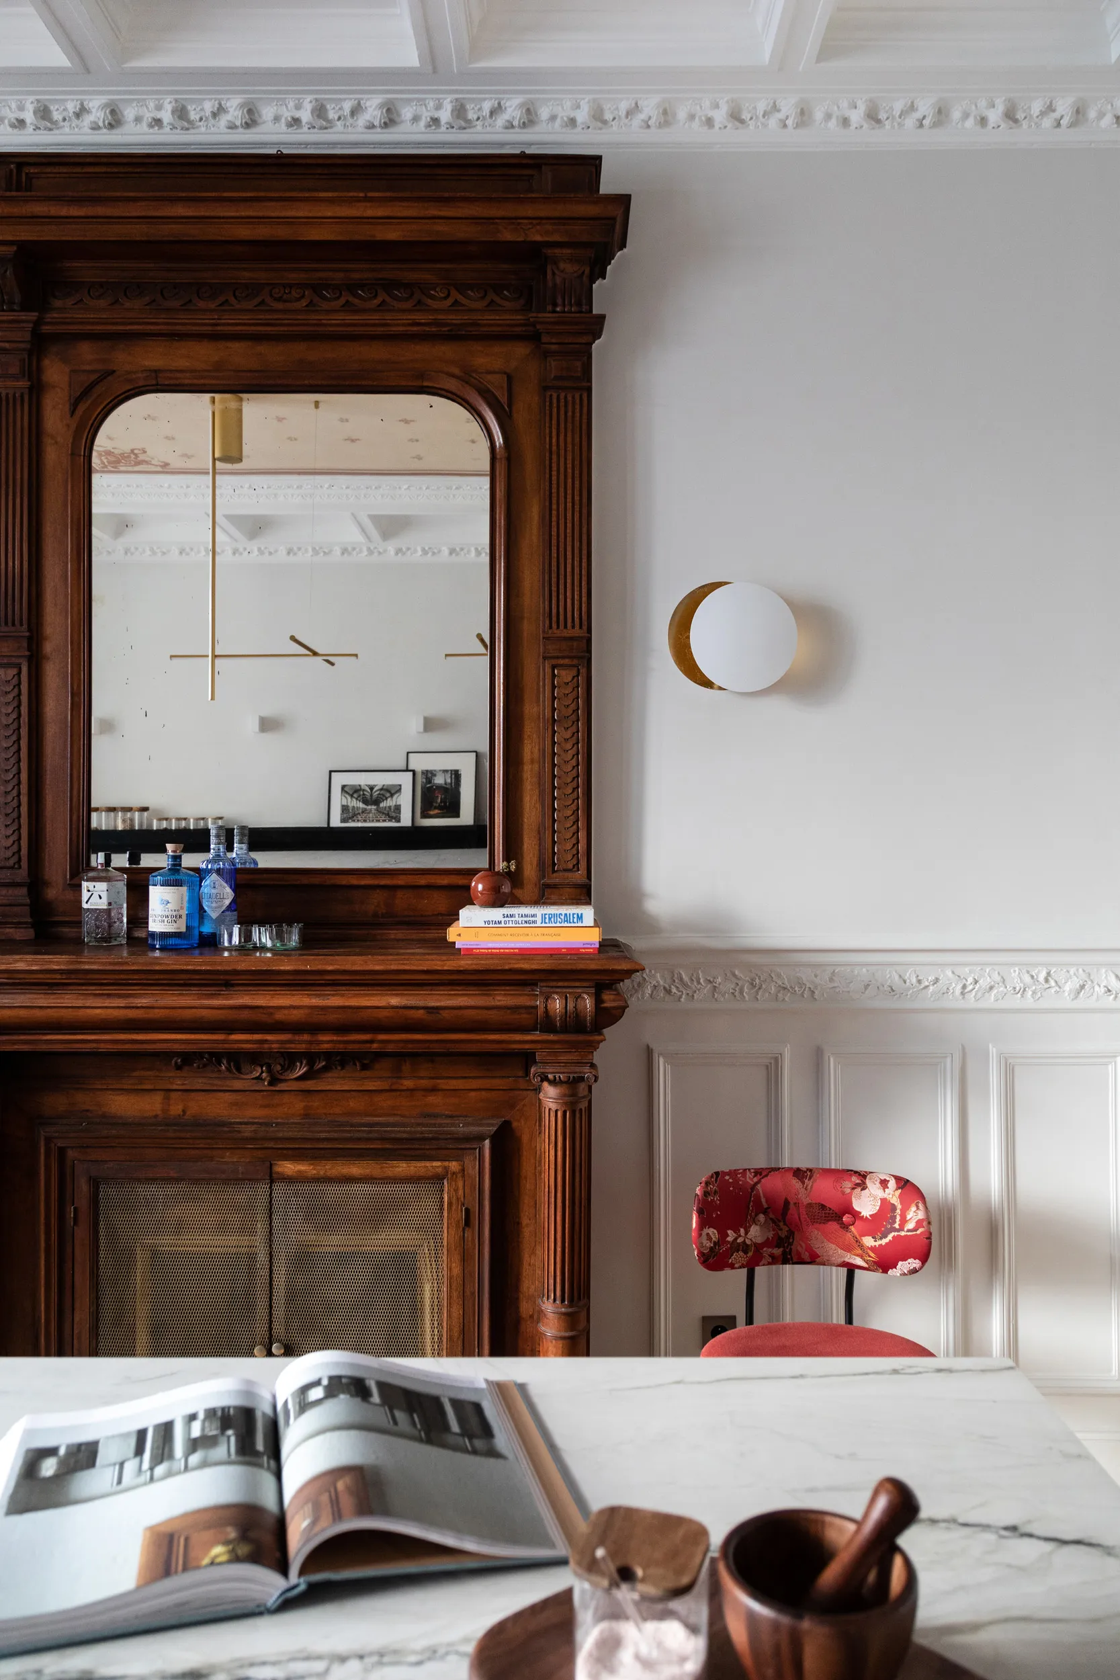
The central marble island is massive, its proportions in harmony with the volume of the room. The wooden fireplace was preserved, lending the kitchen its warmth. We love kitchens made for living: neither a laboratory nor a closed-off room, today's kitchens are a fusion of workspace and entertaining space — a place to gather and a place to focus. Much like our clients, immersed in cultural worlds as rich as they are fascinating!
0106
The living room, all understatement
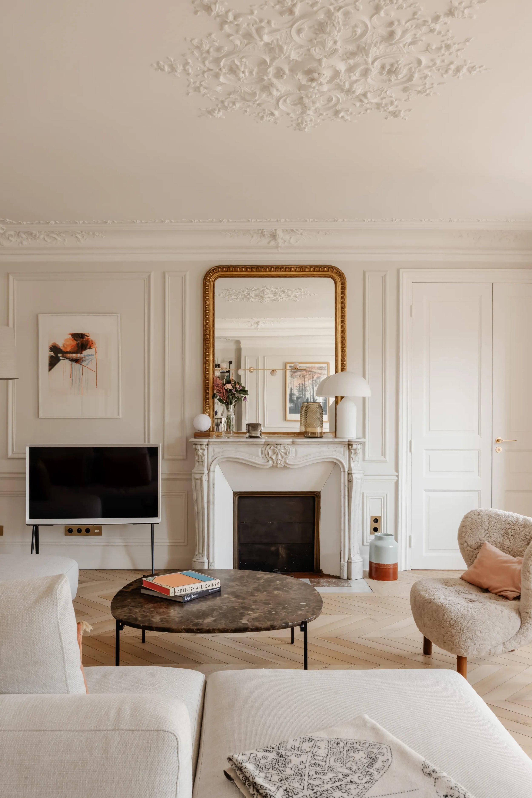
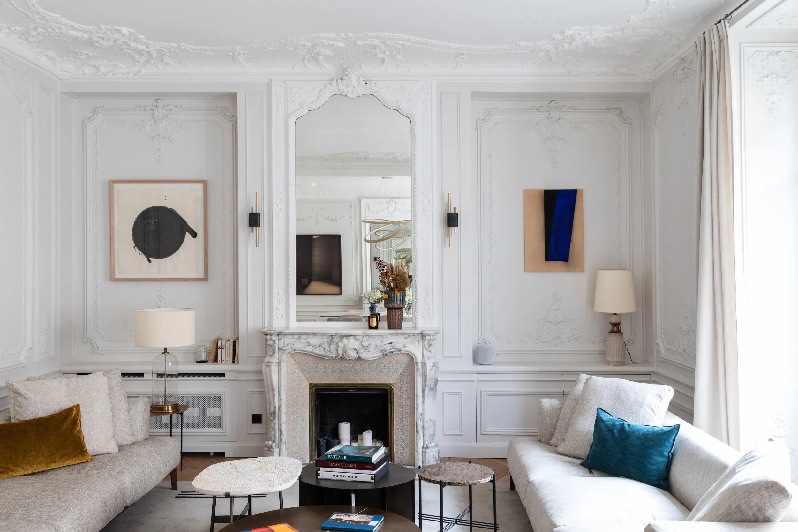
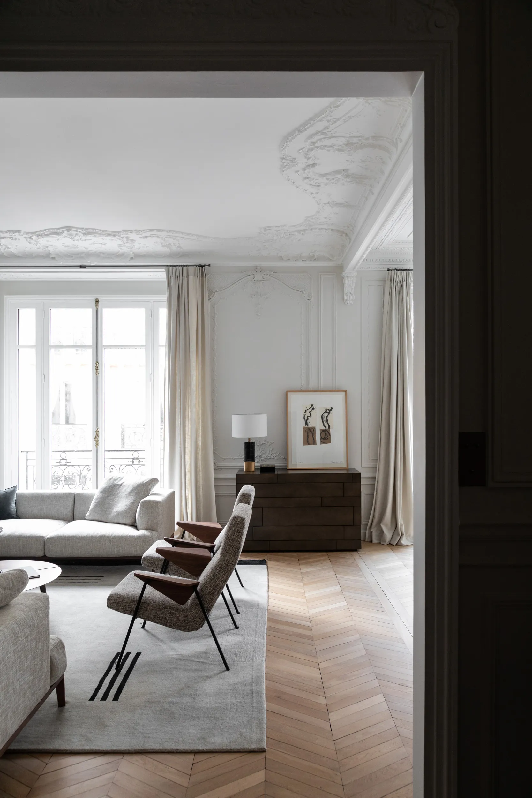
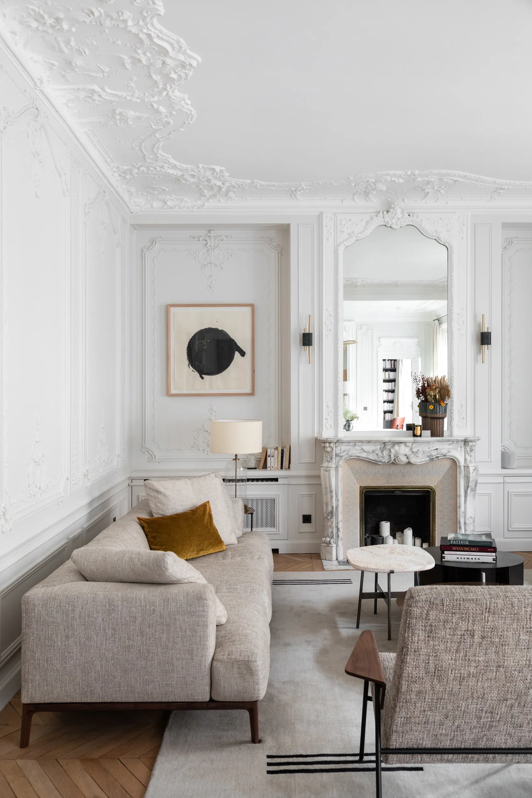
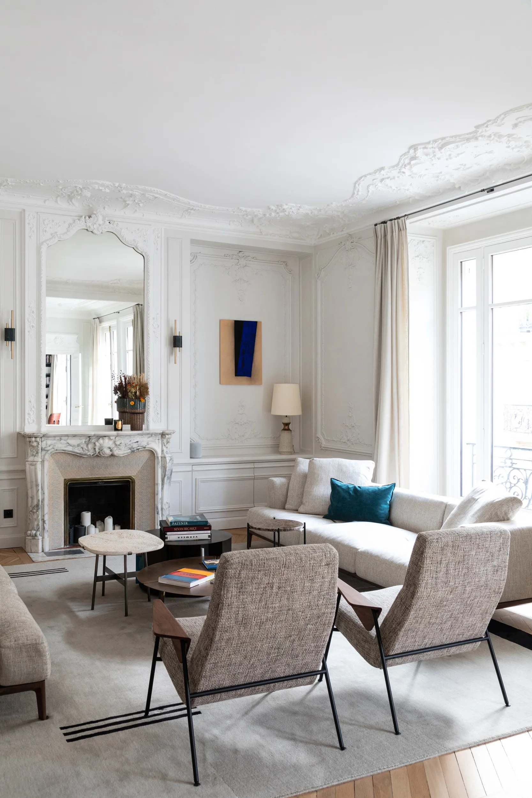
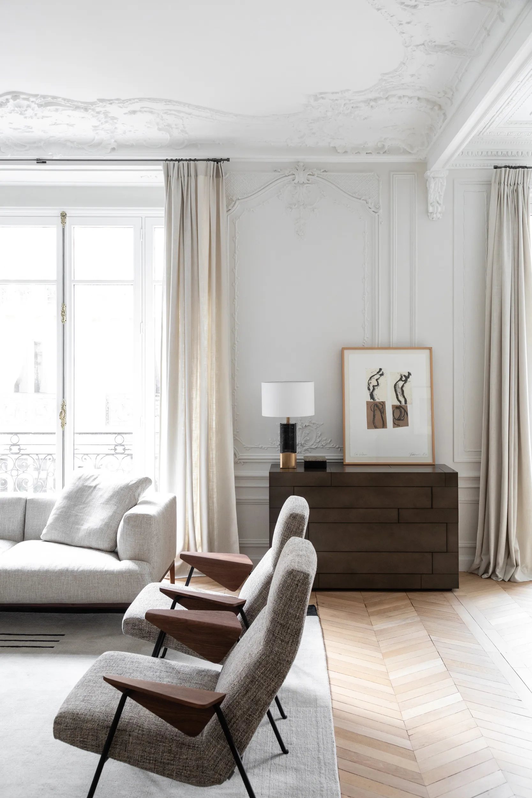
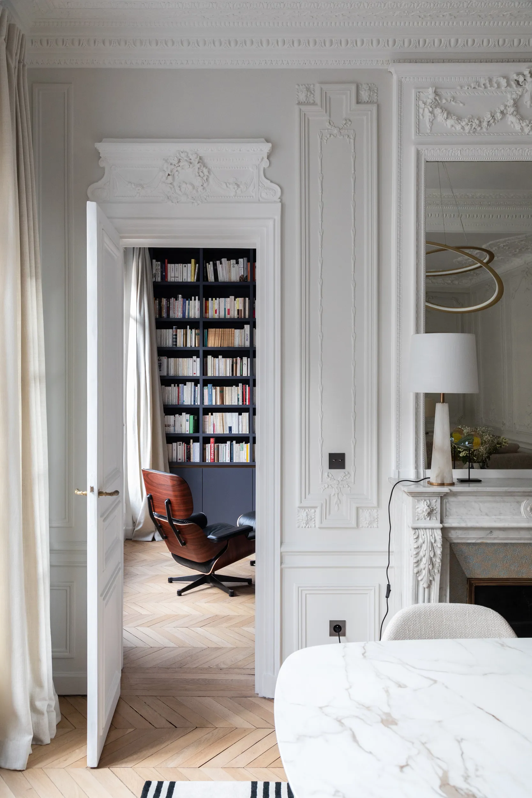
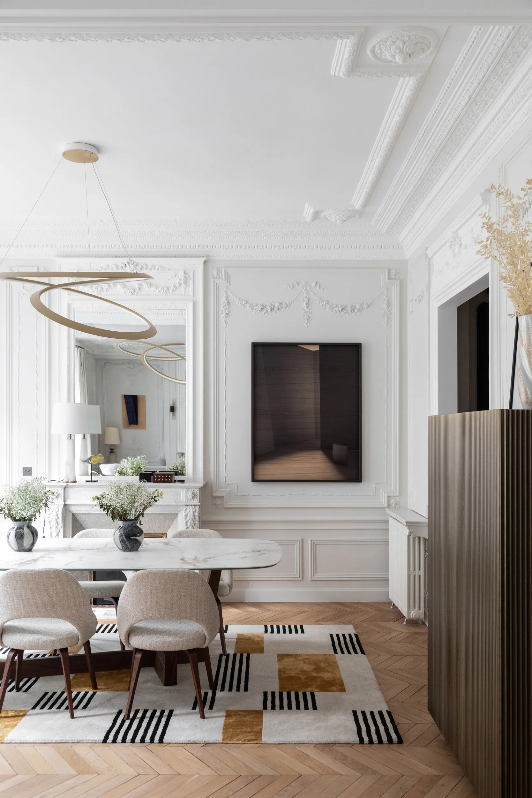
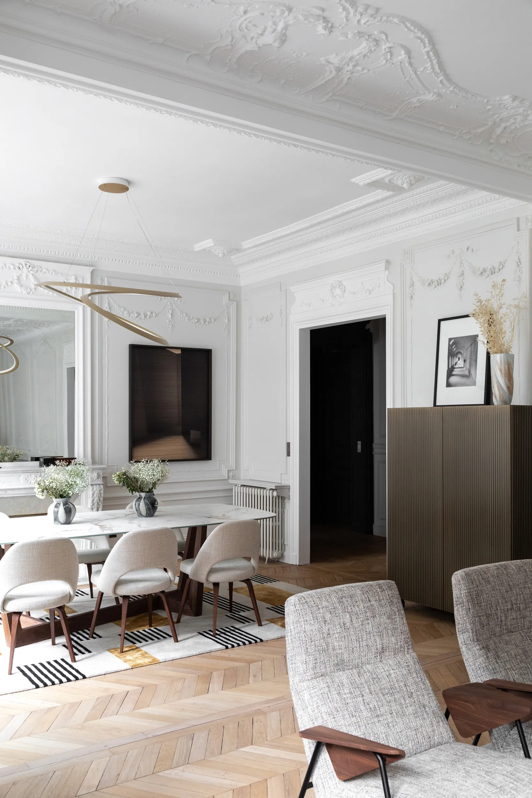
The kitchen echoes the sitting room, the two separated by the gallery. Here, the challenge was to remain discreet. The decors were already there; all we had to do was let them shine. Keeping things simple is often the hardest part! A palette of nuanced colours, discreet and often indirect lighting, and above all timeless furniture. Fashion is one thing — lasting is another. Among the dream team, our friends at 10surdix guided us through the furniture selection. We'll let you be the judge!
The family room
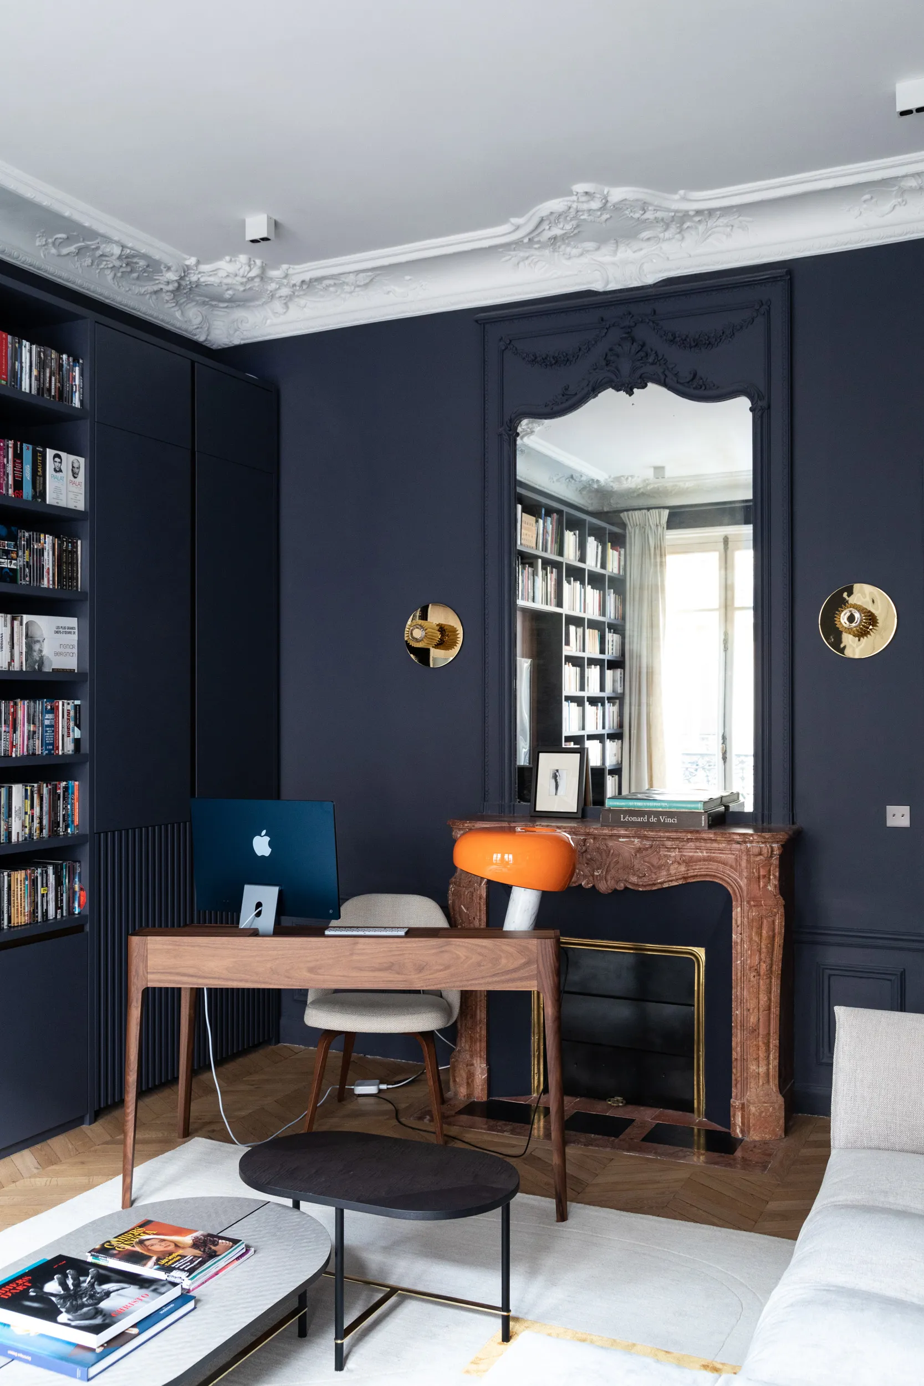
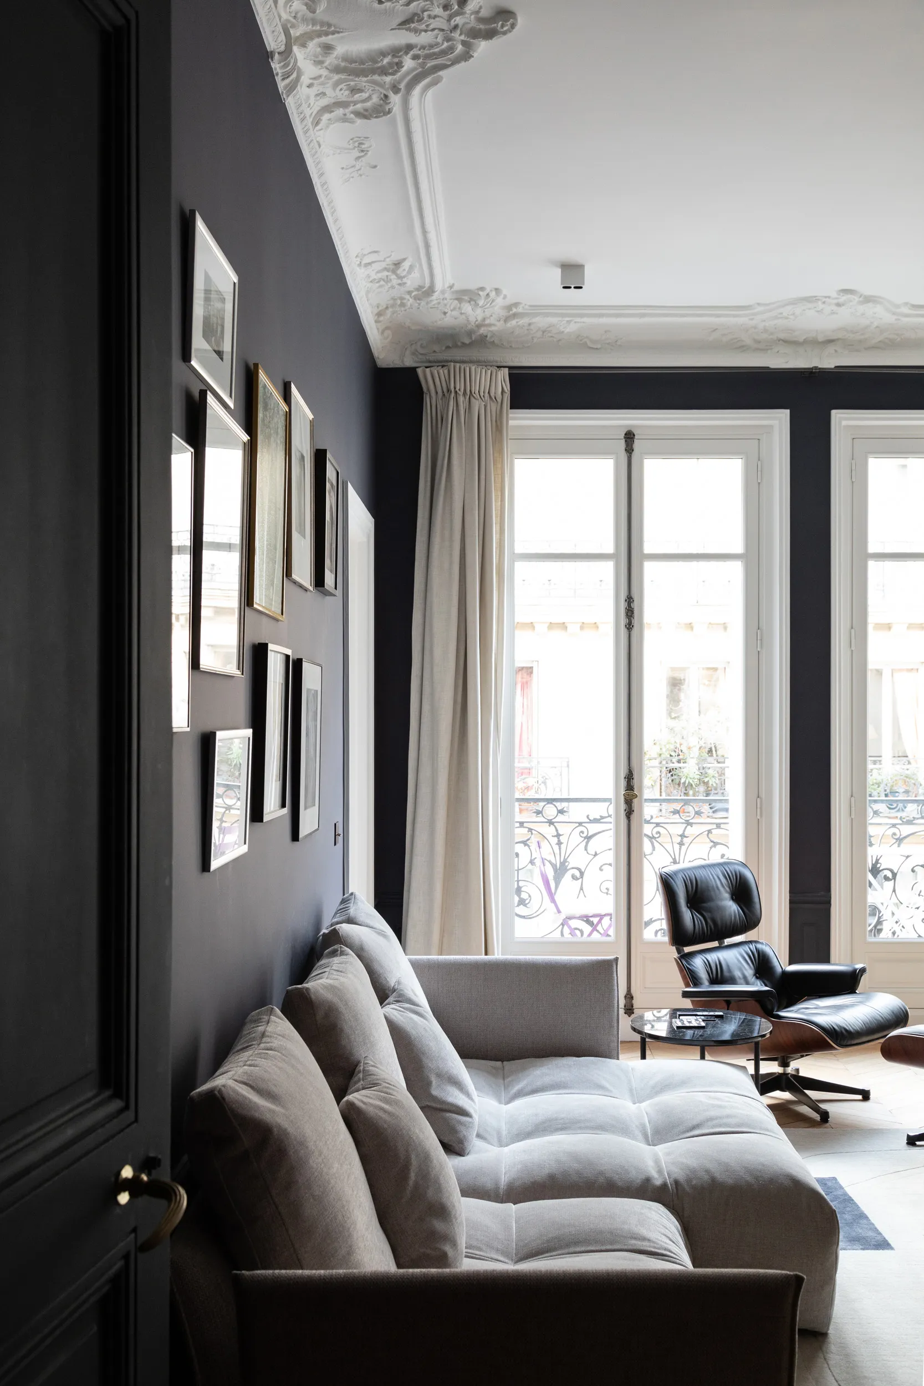
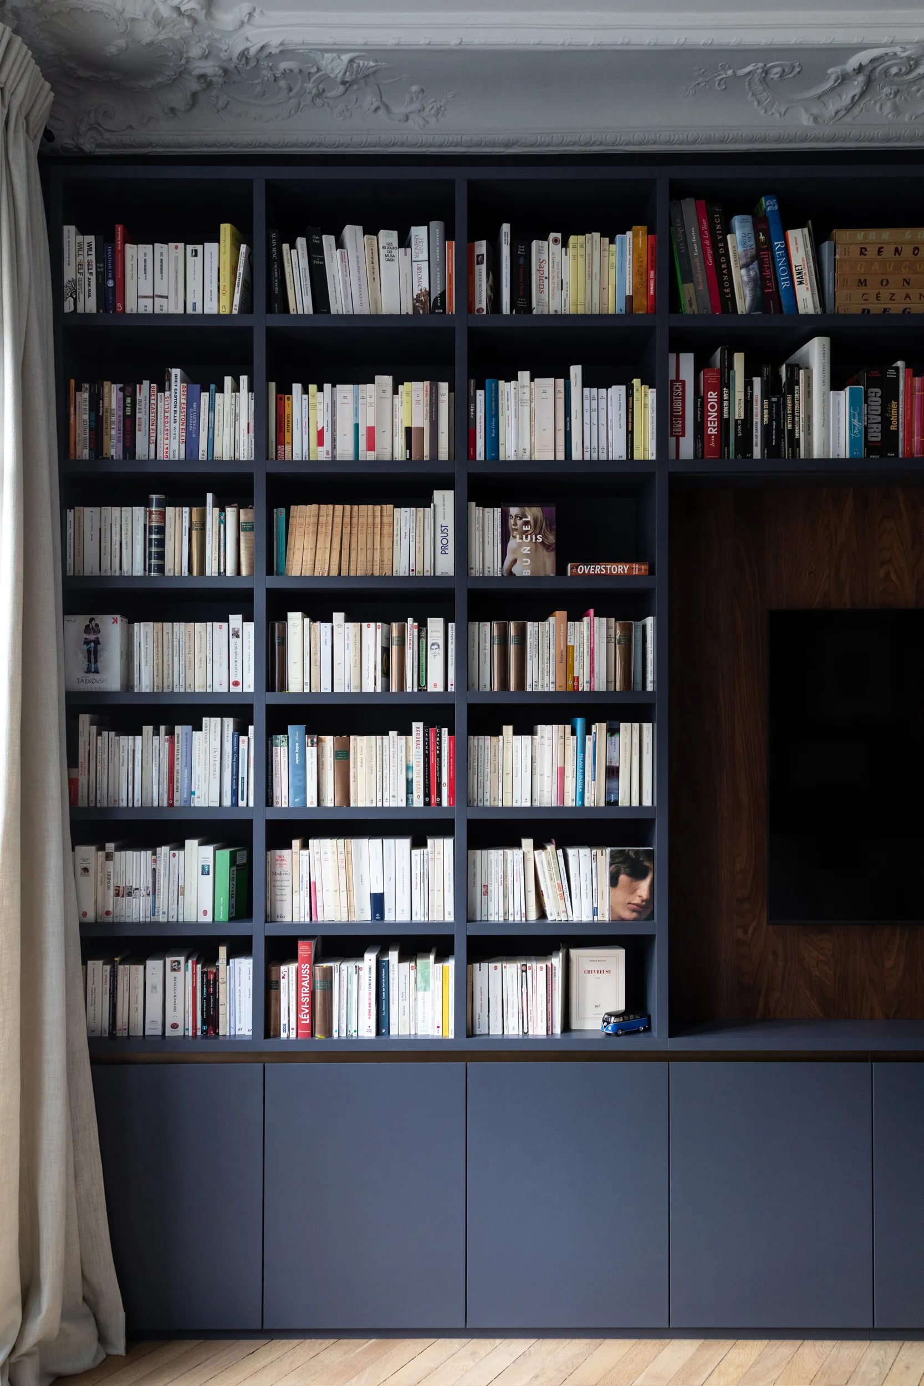
Still on the street side, the apartment ends with the family room. This space very nearly became the kitchen; in the end it hosts the desk, the television corner and a reading nook. We designed a large bespoke bookcase, built by one of our mainstays — our finest cabinetmaker. It is composed of niches in lacquered wood and walnut veneer, with integrated indirect lighting. Brass trims lift the whole and underline the changes of material. The space is bathed in light thanks to two large French windows, which made the darker tones used here possible. The television ends up rather well concealed, even if fully assumed. A desk corner, a reading corner, a large sofa for resting or watching a film. Nothing is missing!
The parents' quarters
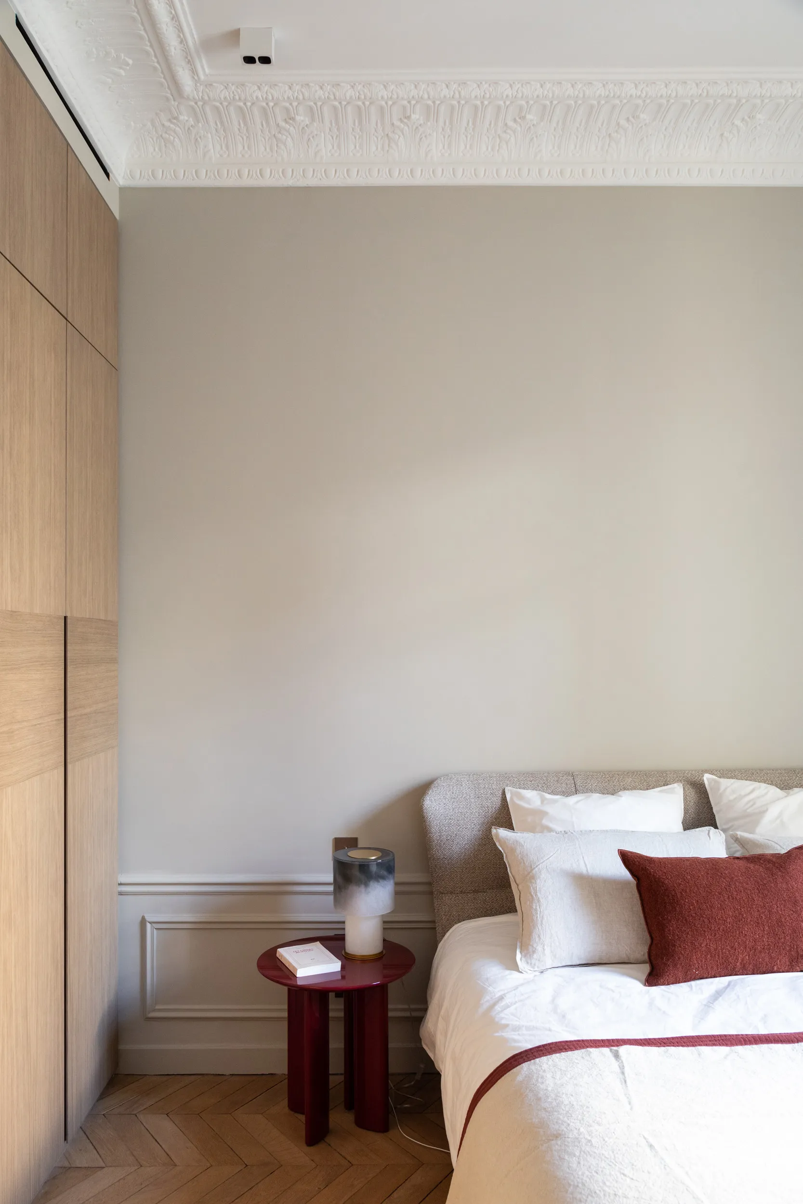
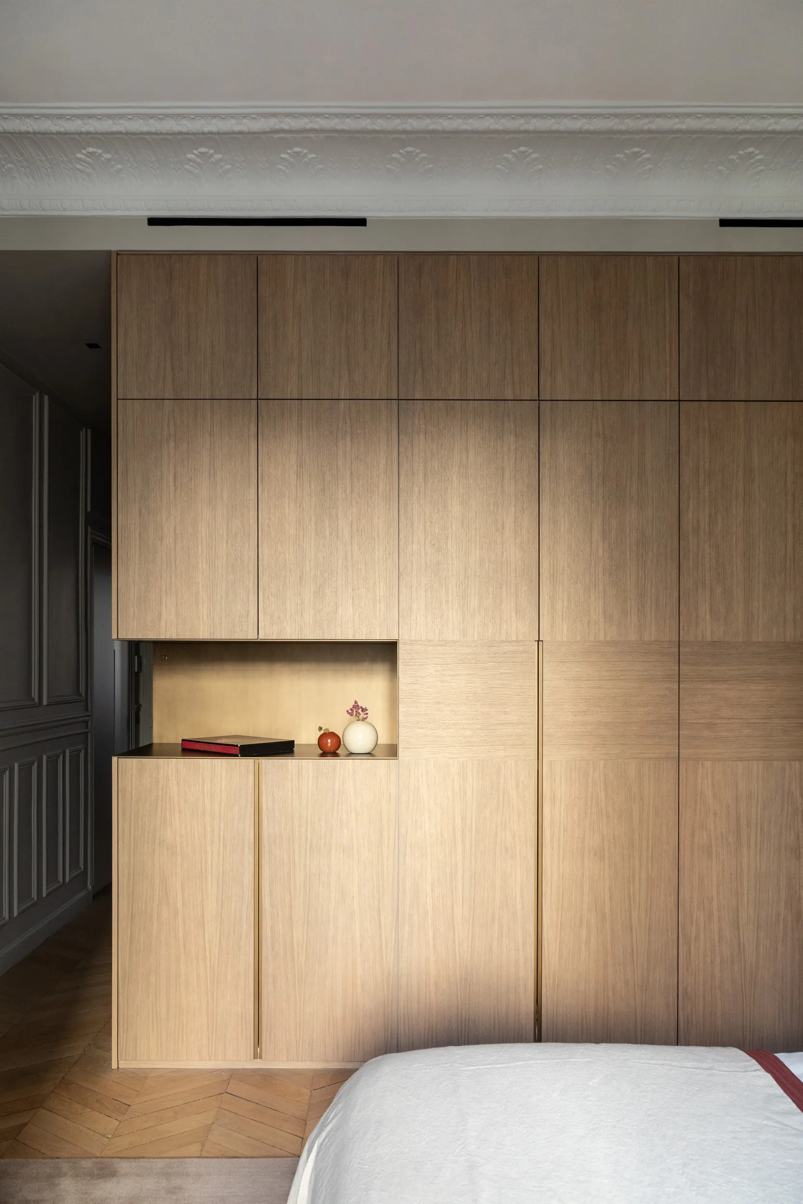
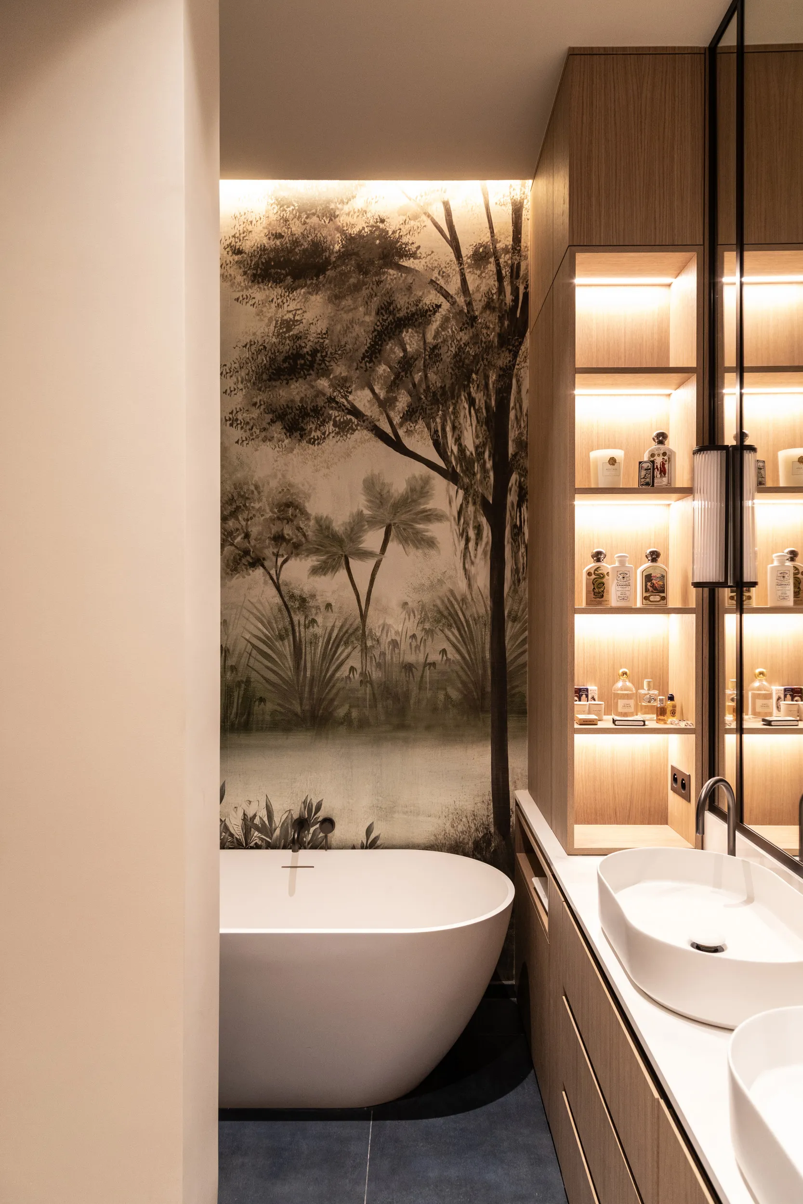
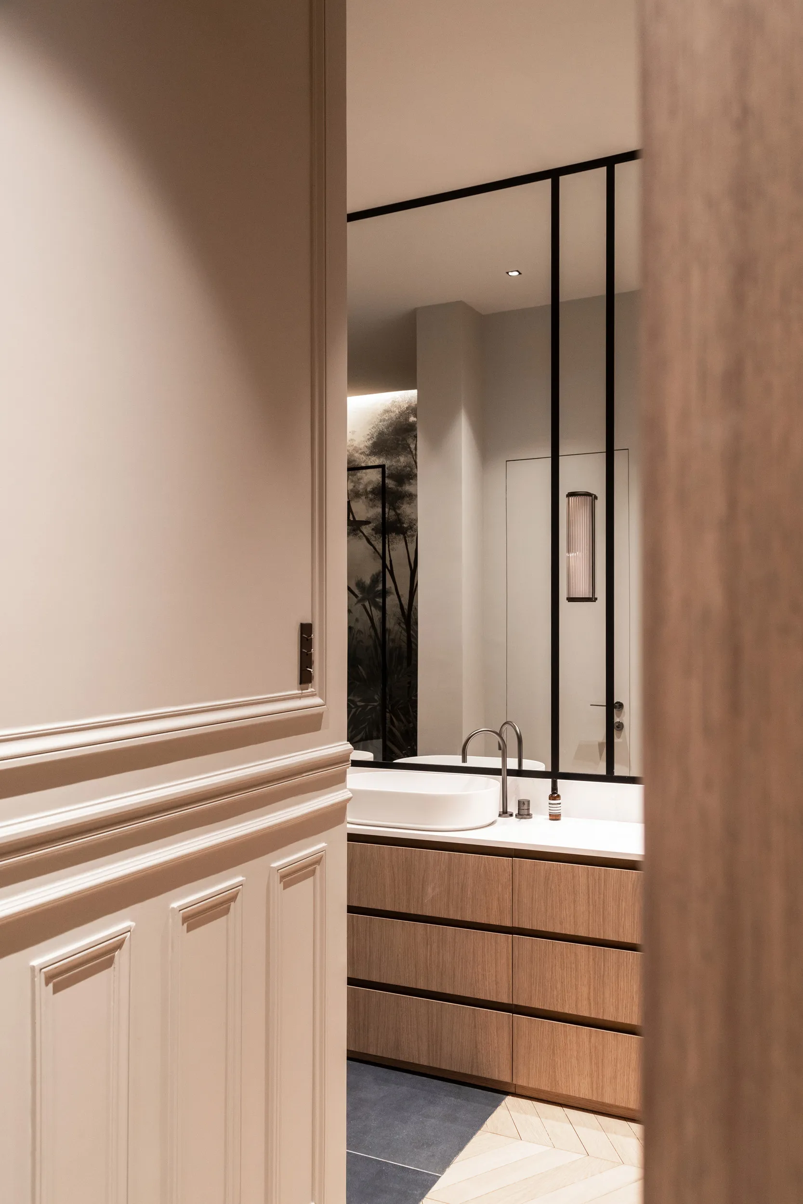
Here is another space whose layout was knitted and reknitted in every direction. Everyone pitched in, and the result speaks for itself. You enter an intimate realm, separate from the children's area, close to the living room yet secluded. The bedroom was decorated in warm, restful tones. The bathroom features a large joinery ensemble in pale oak, with abundant storage and a double washbasin. Shelves with integrated lighting leave room for a few decorative touches. The bathtub nestles beneath a (waterproof!) wallpaper whose scenery invites escape. On the bedroom side, generous wardrobes continue the pale oak theme, their grain patterns arranged to break the rhythm. Naturally, the plaster cornices and wall panelling were adapted to the new room layouts. Lighting and air conditioning serve comfort without ever intruding on the eye.
0104
And finally, the children's corner
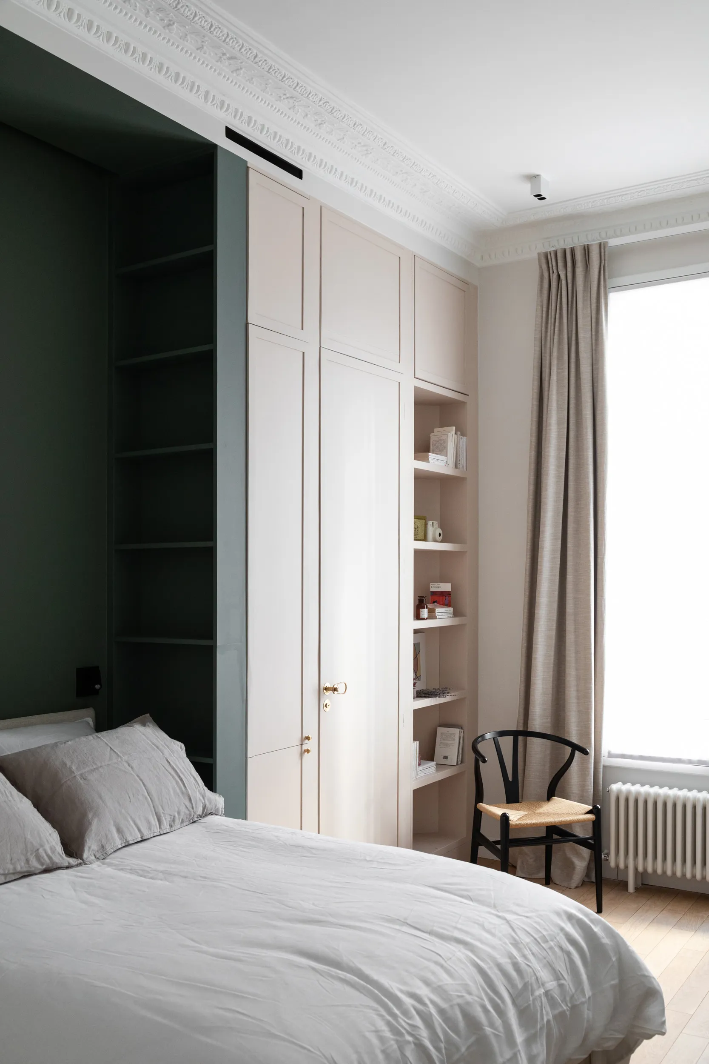
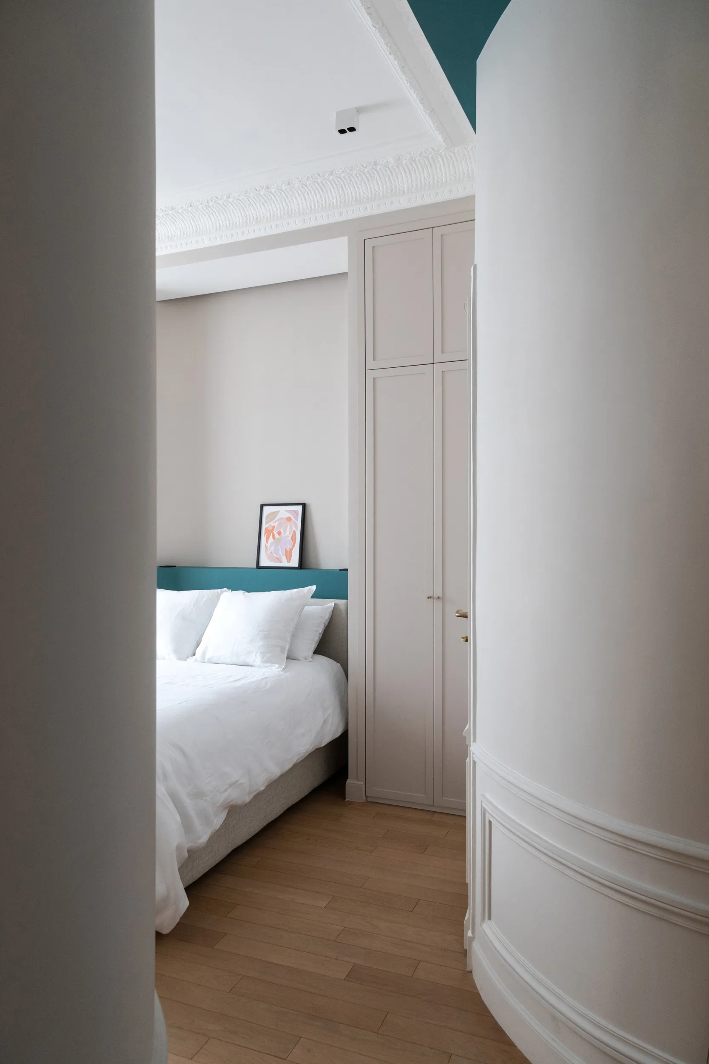
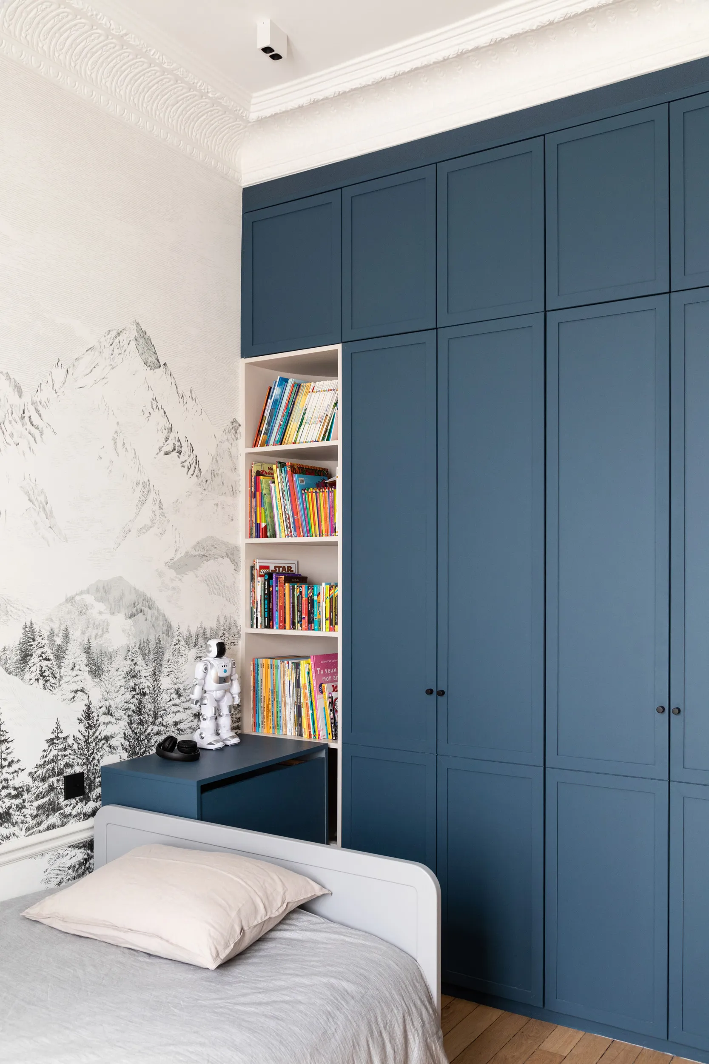
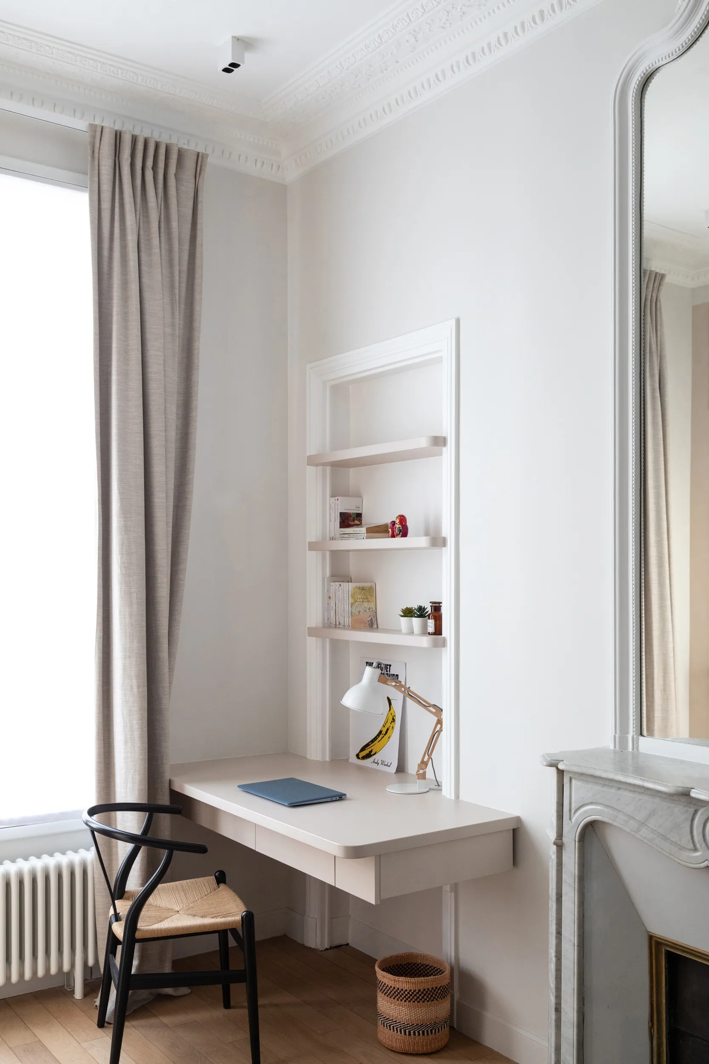
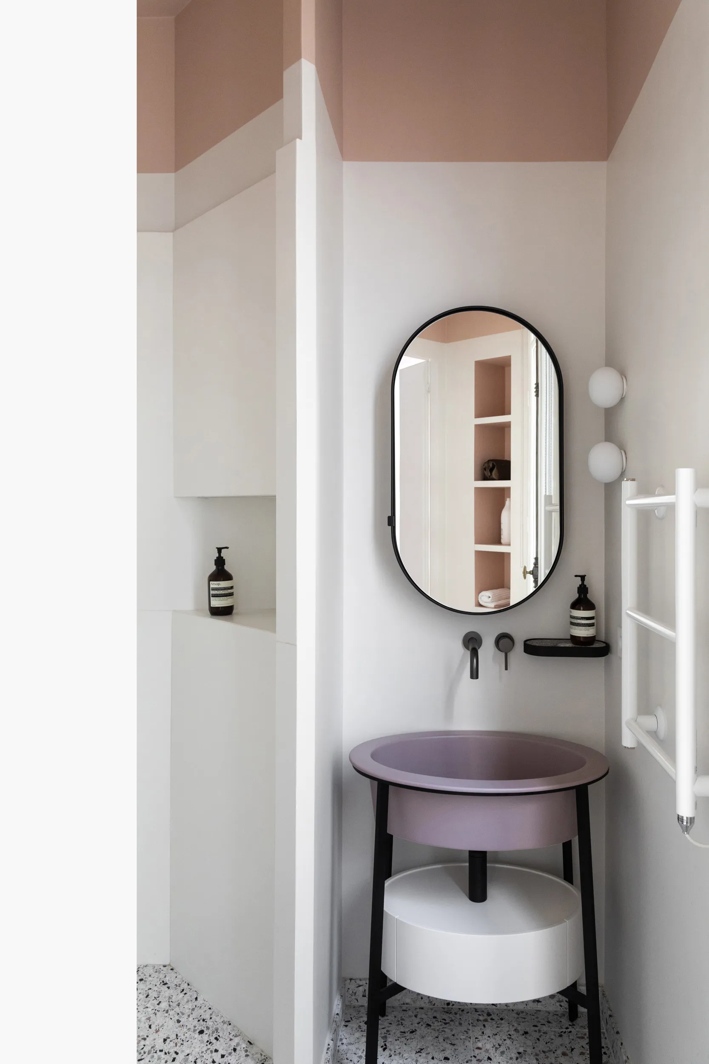
Each of the three children has their own bedroom and their own shower room. In each one, we integrated a desk and storage as discreetly as possible.
This is where we often draw the line between architecture and decoration. The two disciplines are intimately linked, interdependent — and yet so different. Integrating air conditioning beneath the cornices, and choosing the colours: two exercises that call on very different skills. One technical, the other poetic. One scientific, the other artistic. Right brain, left brain. But it is from this complementarity that the most successful projects are born!
0105