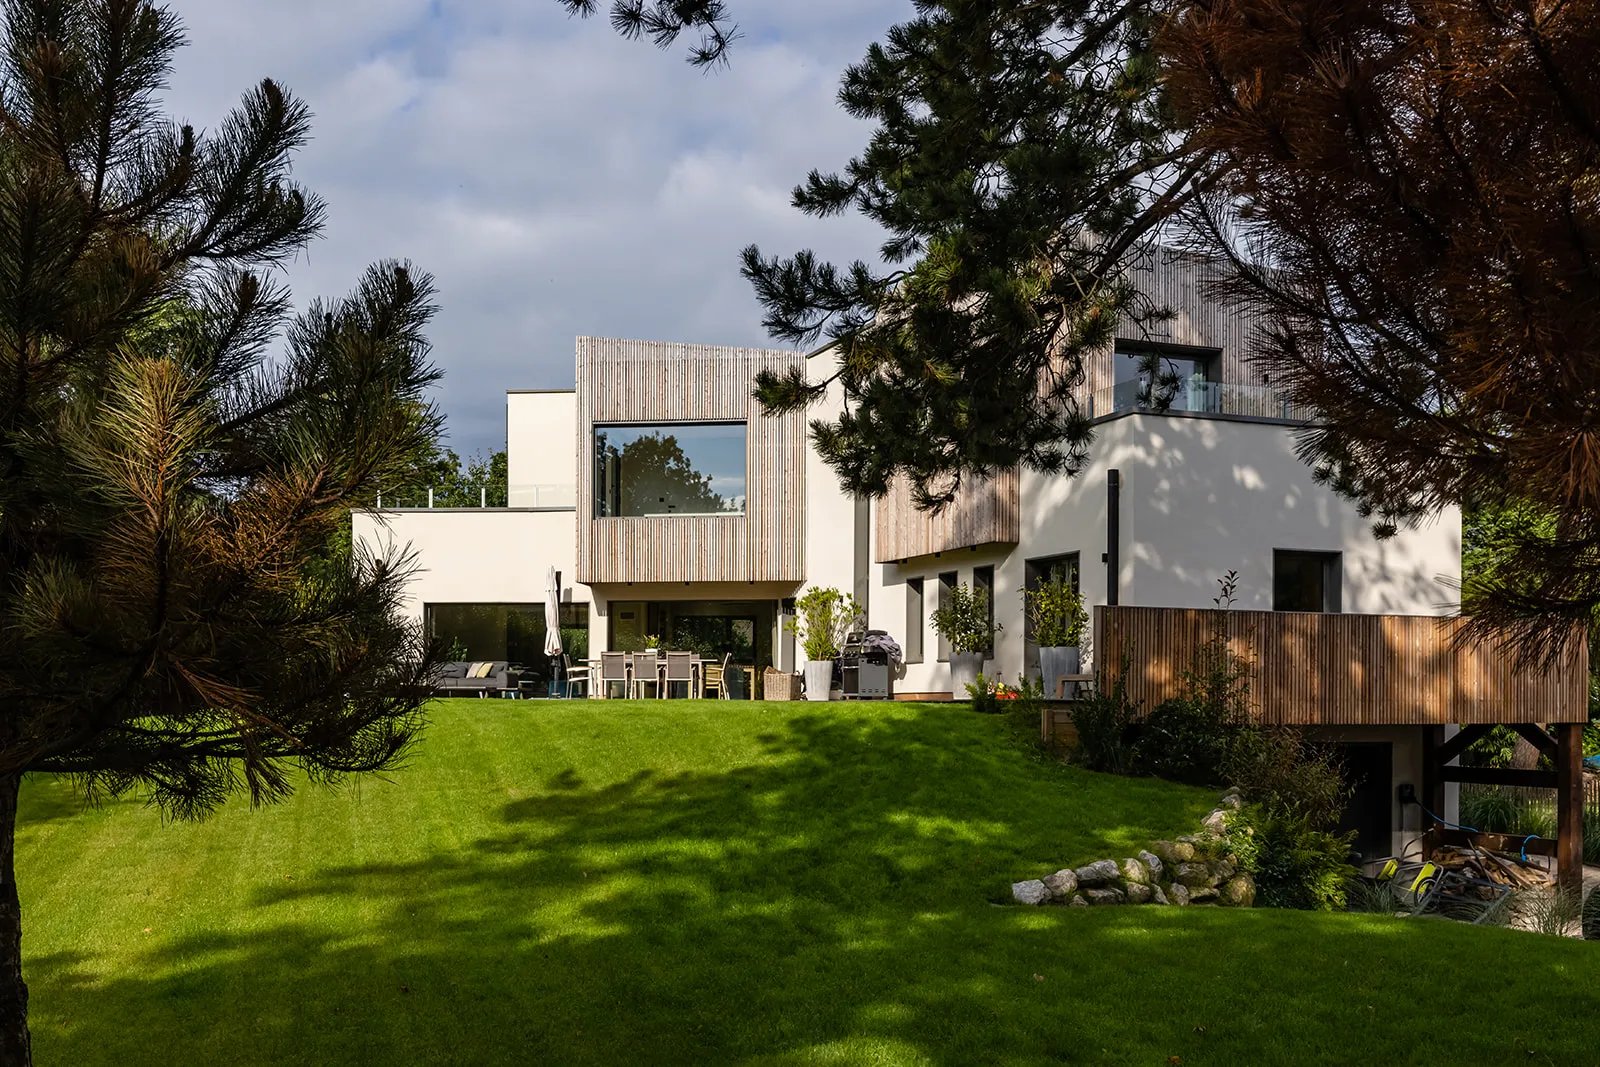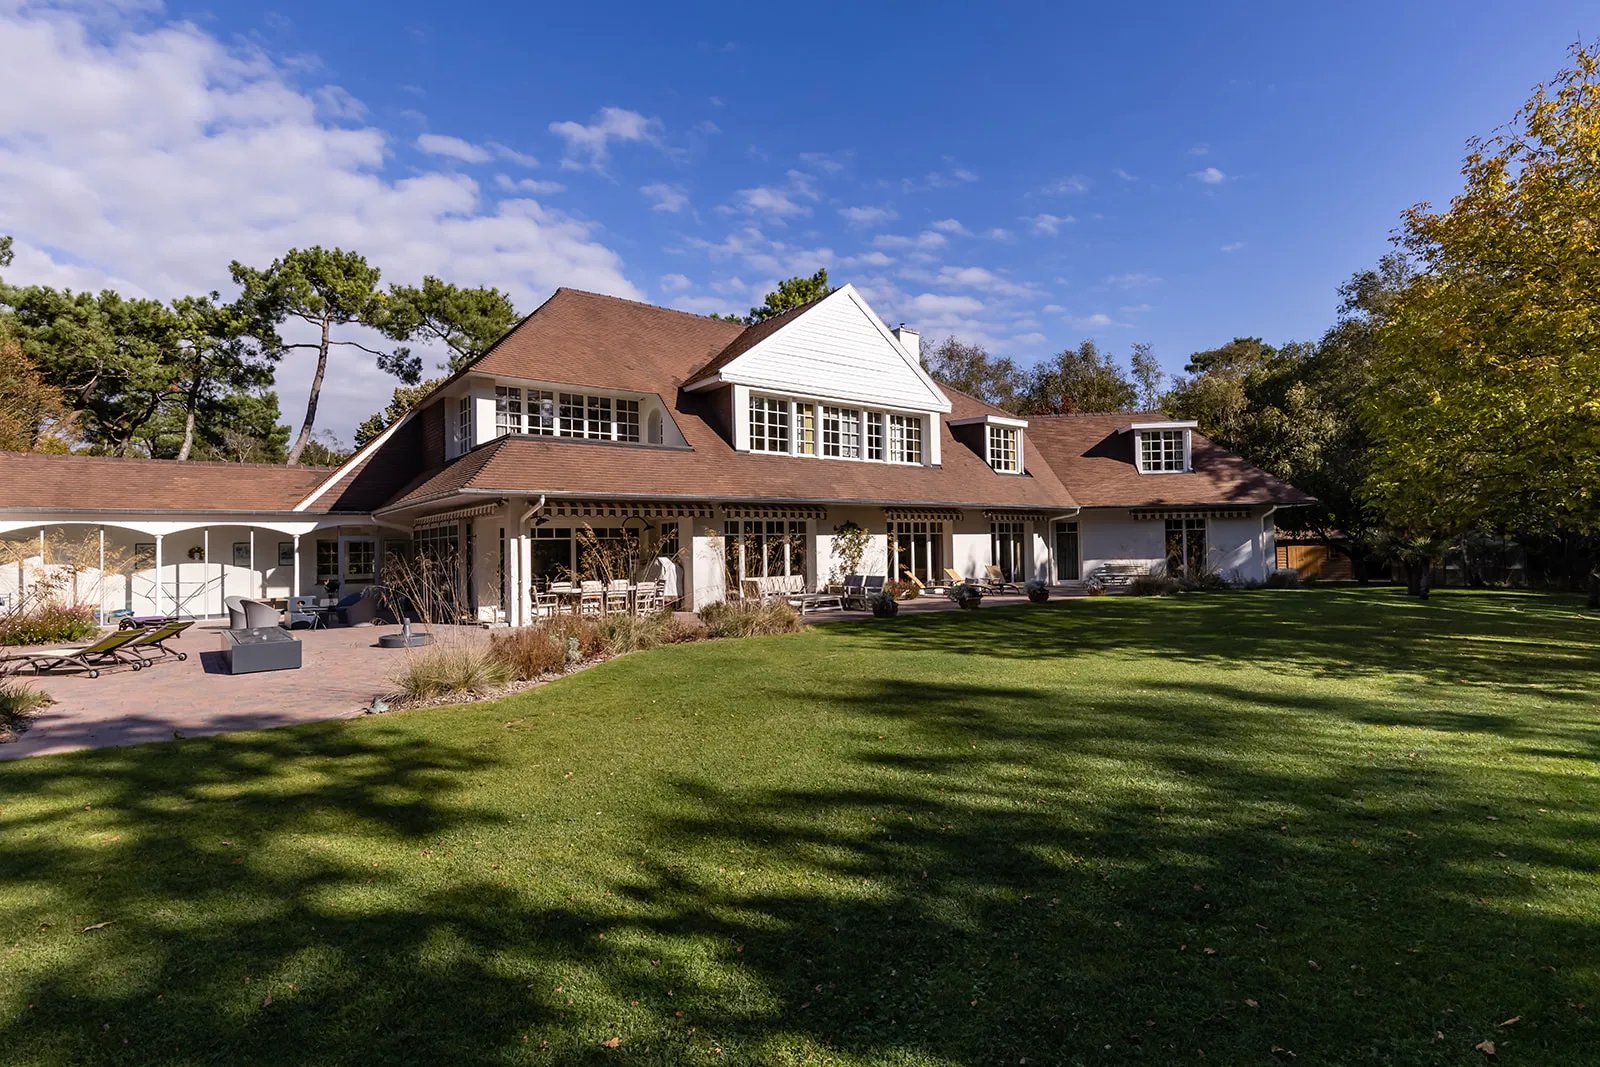
House on the Le Touquet golf course
Le Touquet Paris Plage
- lieu :
- le touquet paris plage
- date :
- 2025
- type :
- house
Interior architecture of a house in Le Touquet: extension and complete renovation
This magnificent property, built on the golf course of Le Touquet Paris Plage, dates from the 1980s. It was designed by the architect Quetelard, a leading figure in Le Touquet, whose founder contributed greatly to the architectural quality of this beautiful seaside resort. The owners had just acquired the property, but several issues needed addressing. Overall, the house was in need of a fresh lease of life.
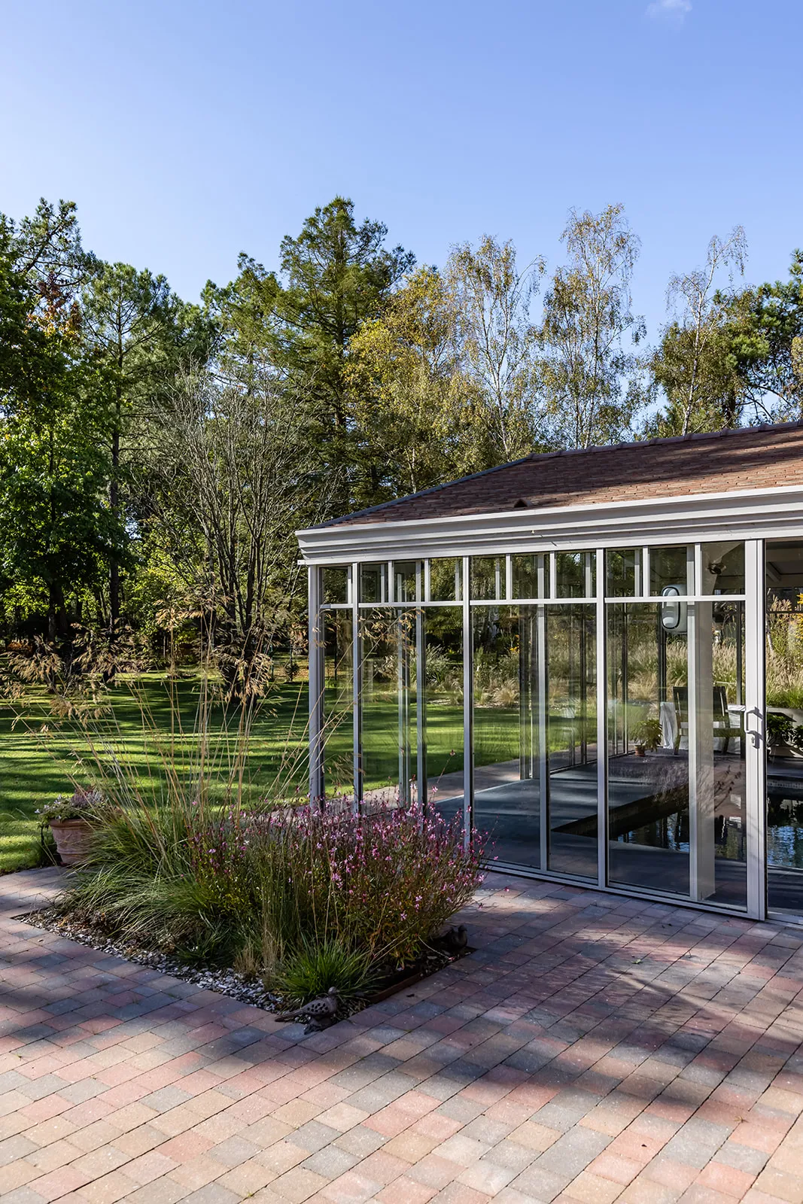
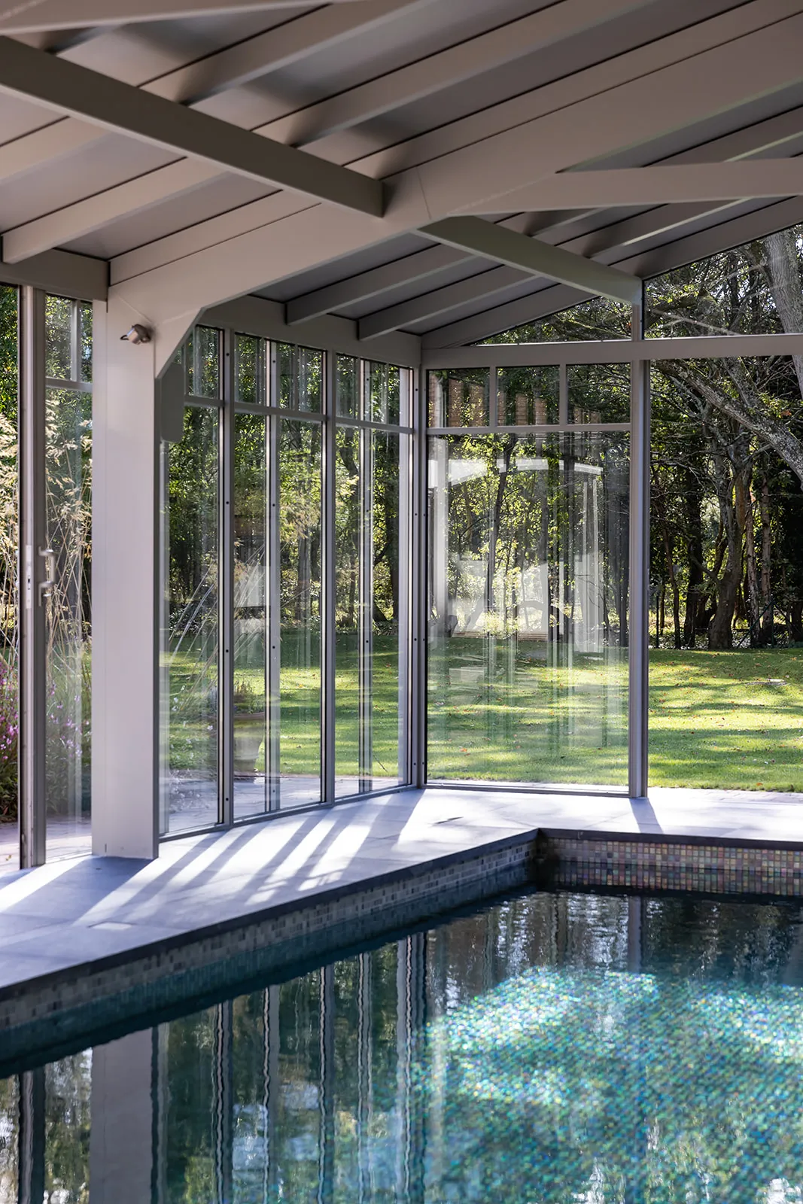
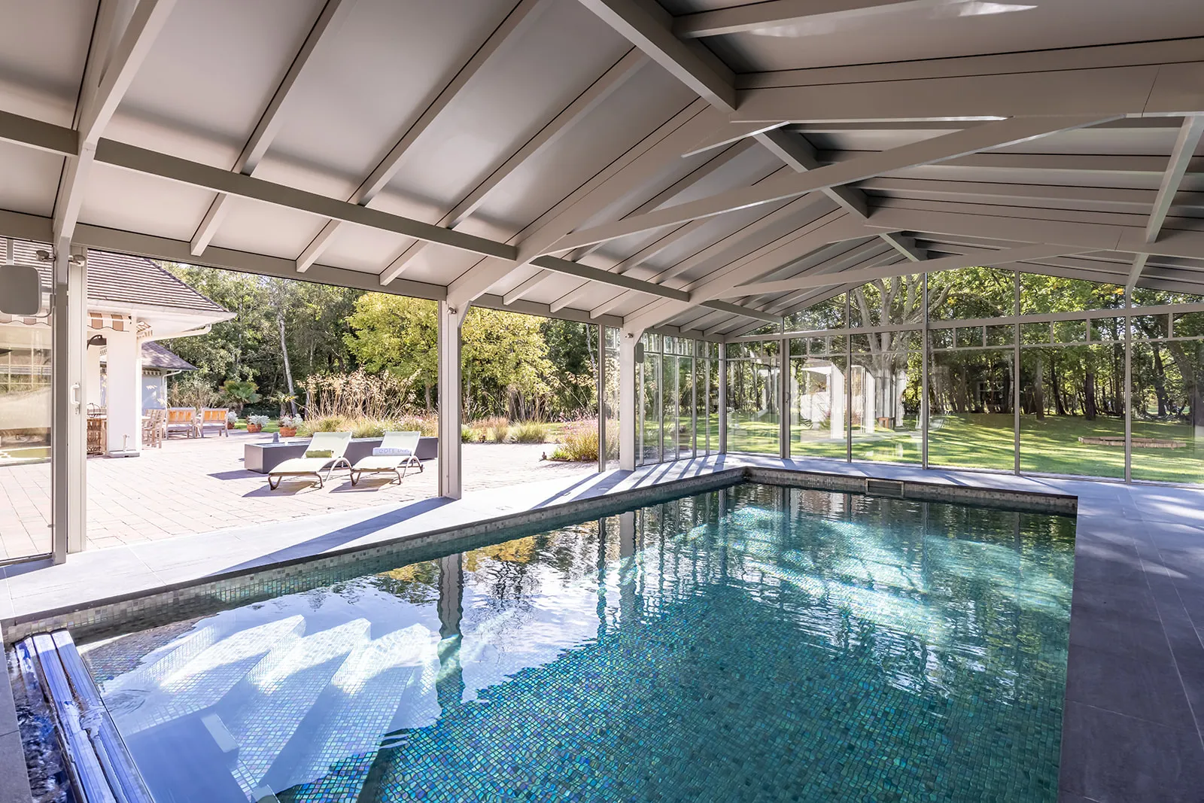
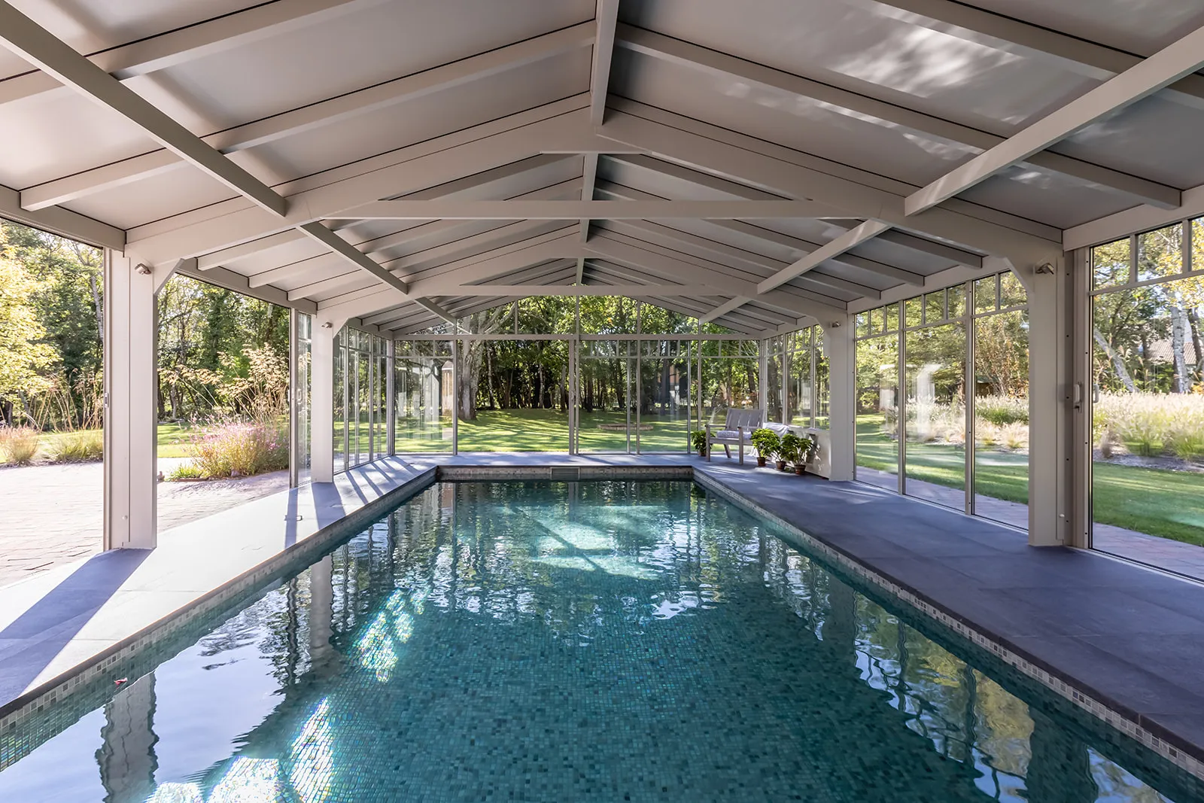
The pool, centrepiece of the outdoor spaces
First, the pool. It was the starting point of our thinking. We shifted it by just a few metres — but that was enough to free up a patio between the pool and the house. We connected it to an existing walkway, which we covered over. The pool enclosure was designed in concert with the Architectes des Bâtiments de France, the architect Stéphane Rafray and Agence Véronique Cotrel. Its façades are fully glazed and retractable, creating a sun deck at the water’s edge and setting the pool within a leafy green frame. To ensure the extension blended into the house, the roof was executed in flat tiles, continuing the existing roofline. The materials are sober and timeless.
This is a house made for entertaining. Le Touquet Paris Plage is a holiday retreat where families regularly gather at weekends, over the holidays and during school breaks. Houses here must adapt to an occupancy that can swing from 2 people during the week to 20 at the weekend!
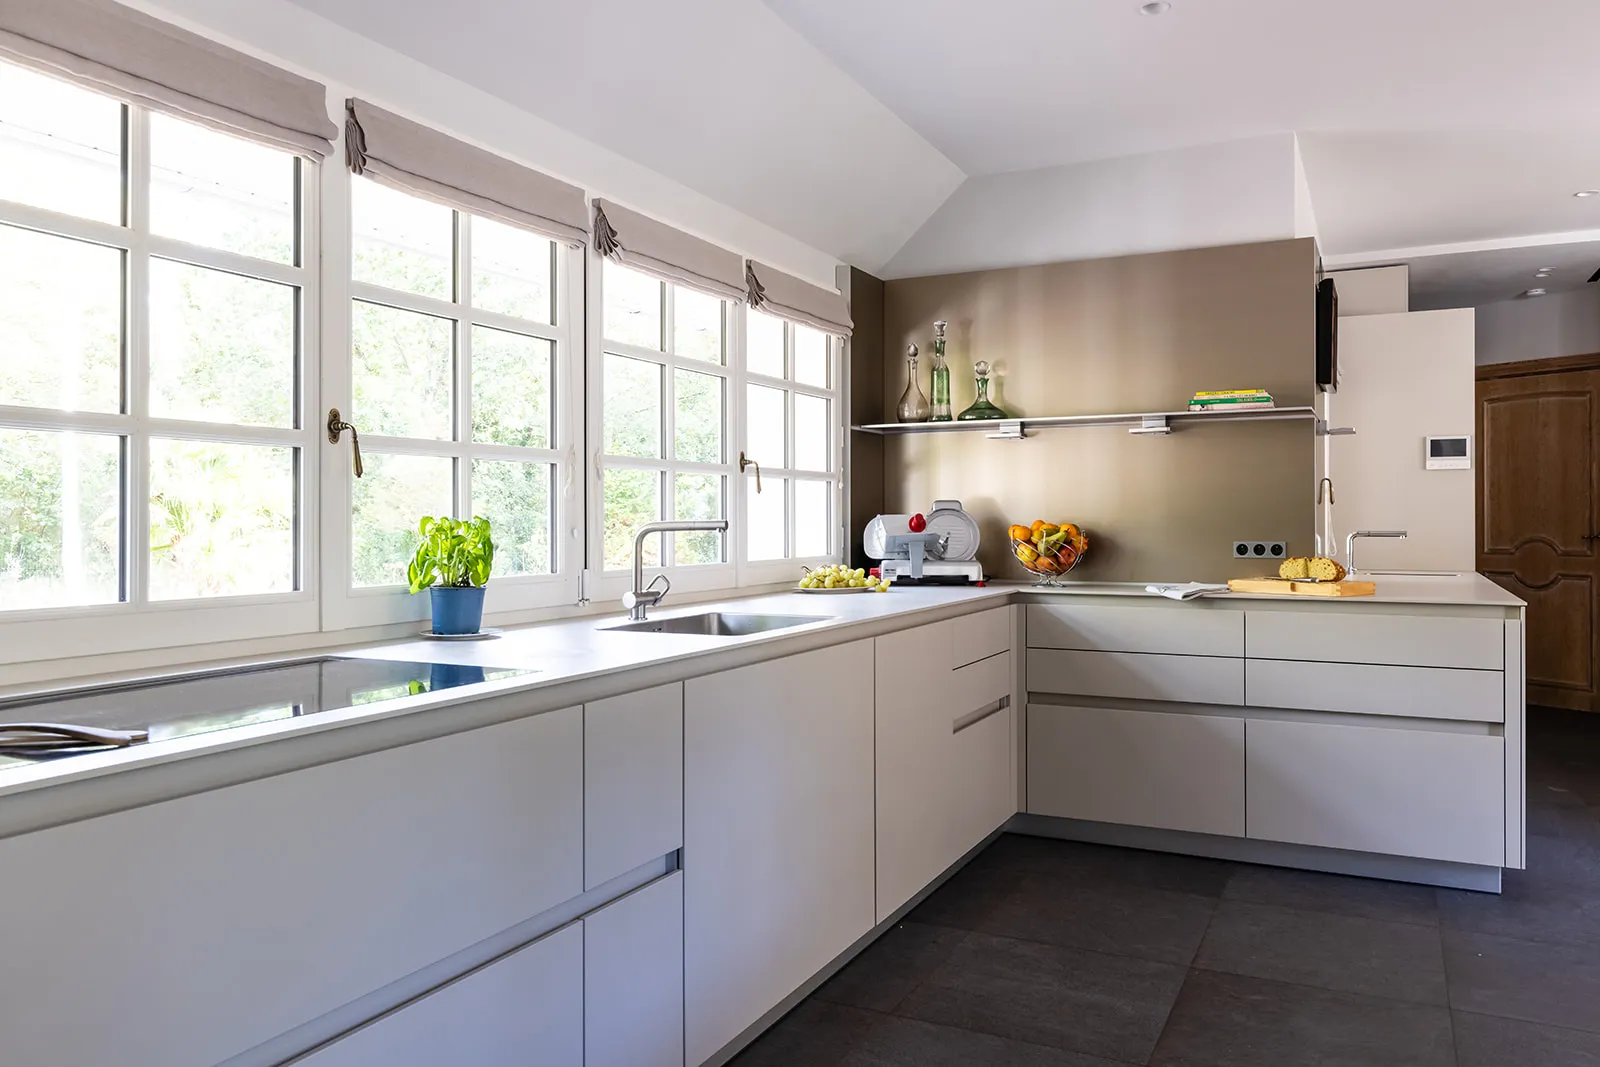
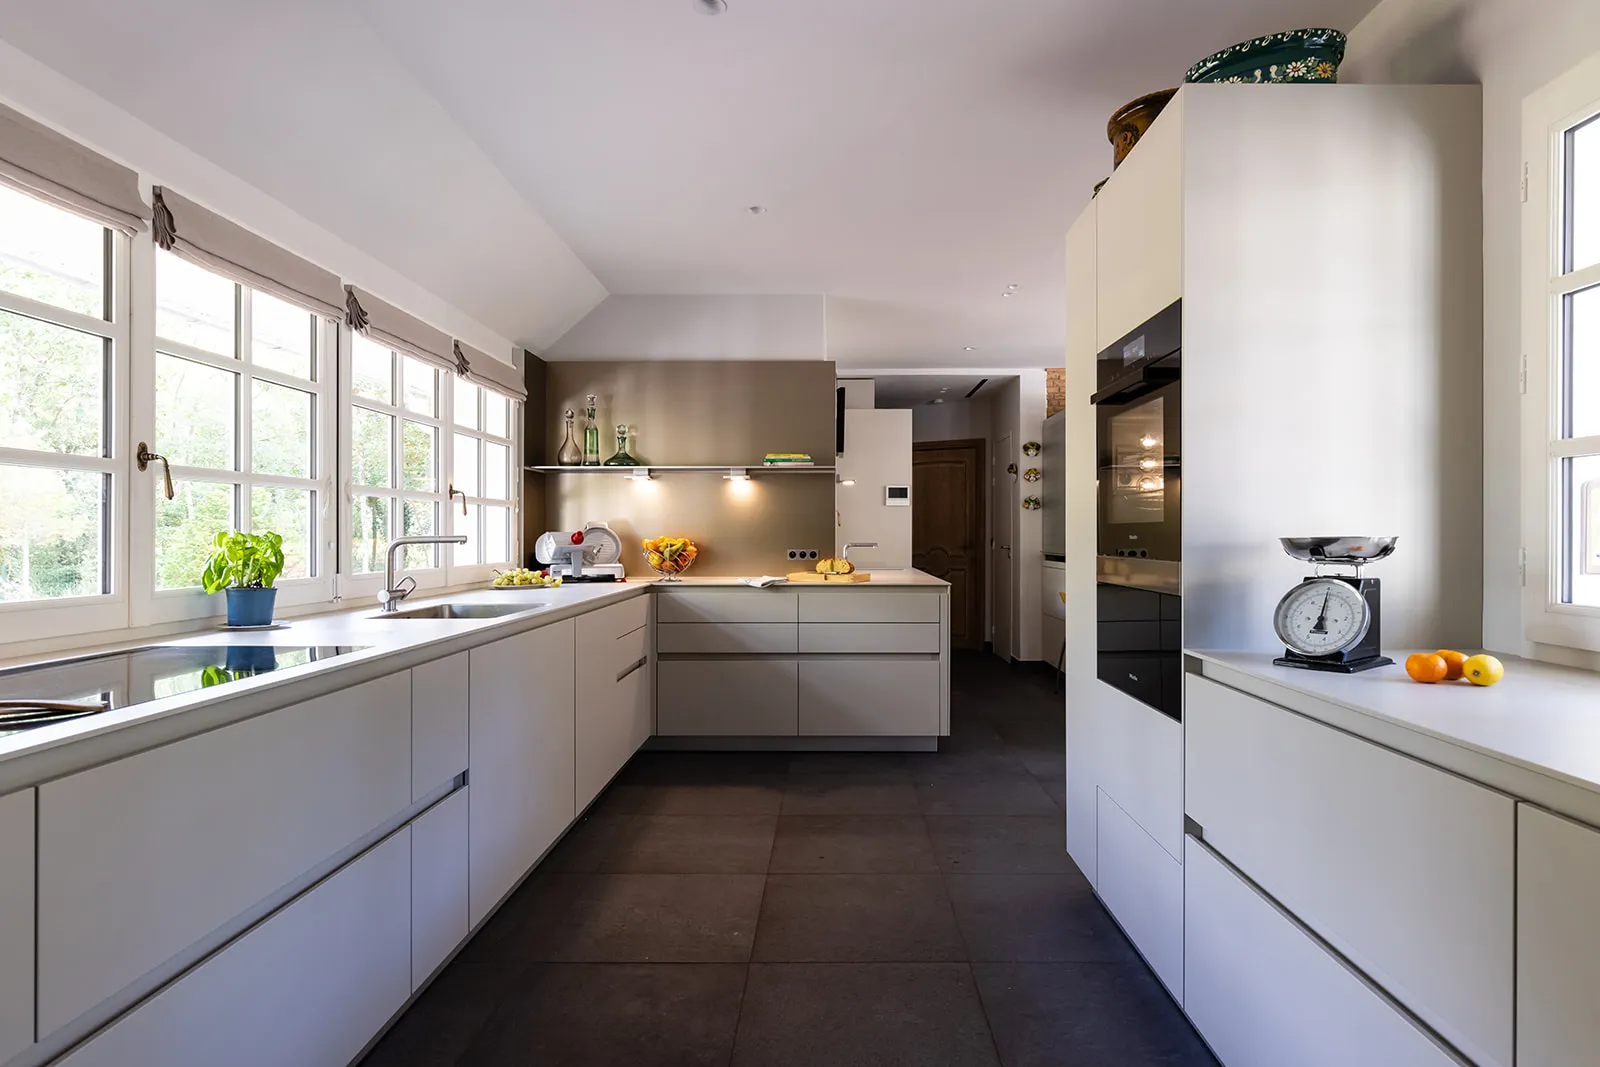
While this house is indeed very large, its layout provides exactly that flexibility. The ground floor is devoted to the owners: kitchen, dining room, living room, study and master bedroom.
0104
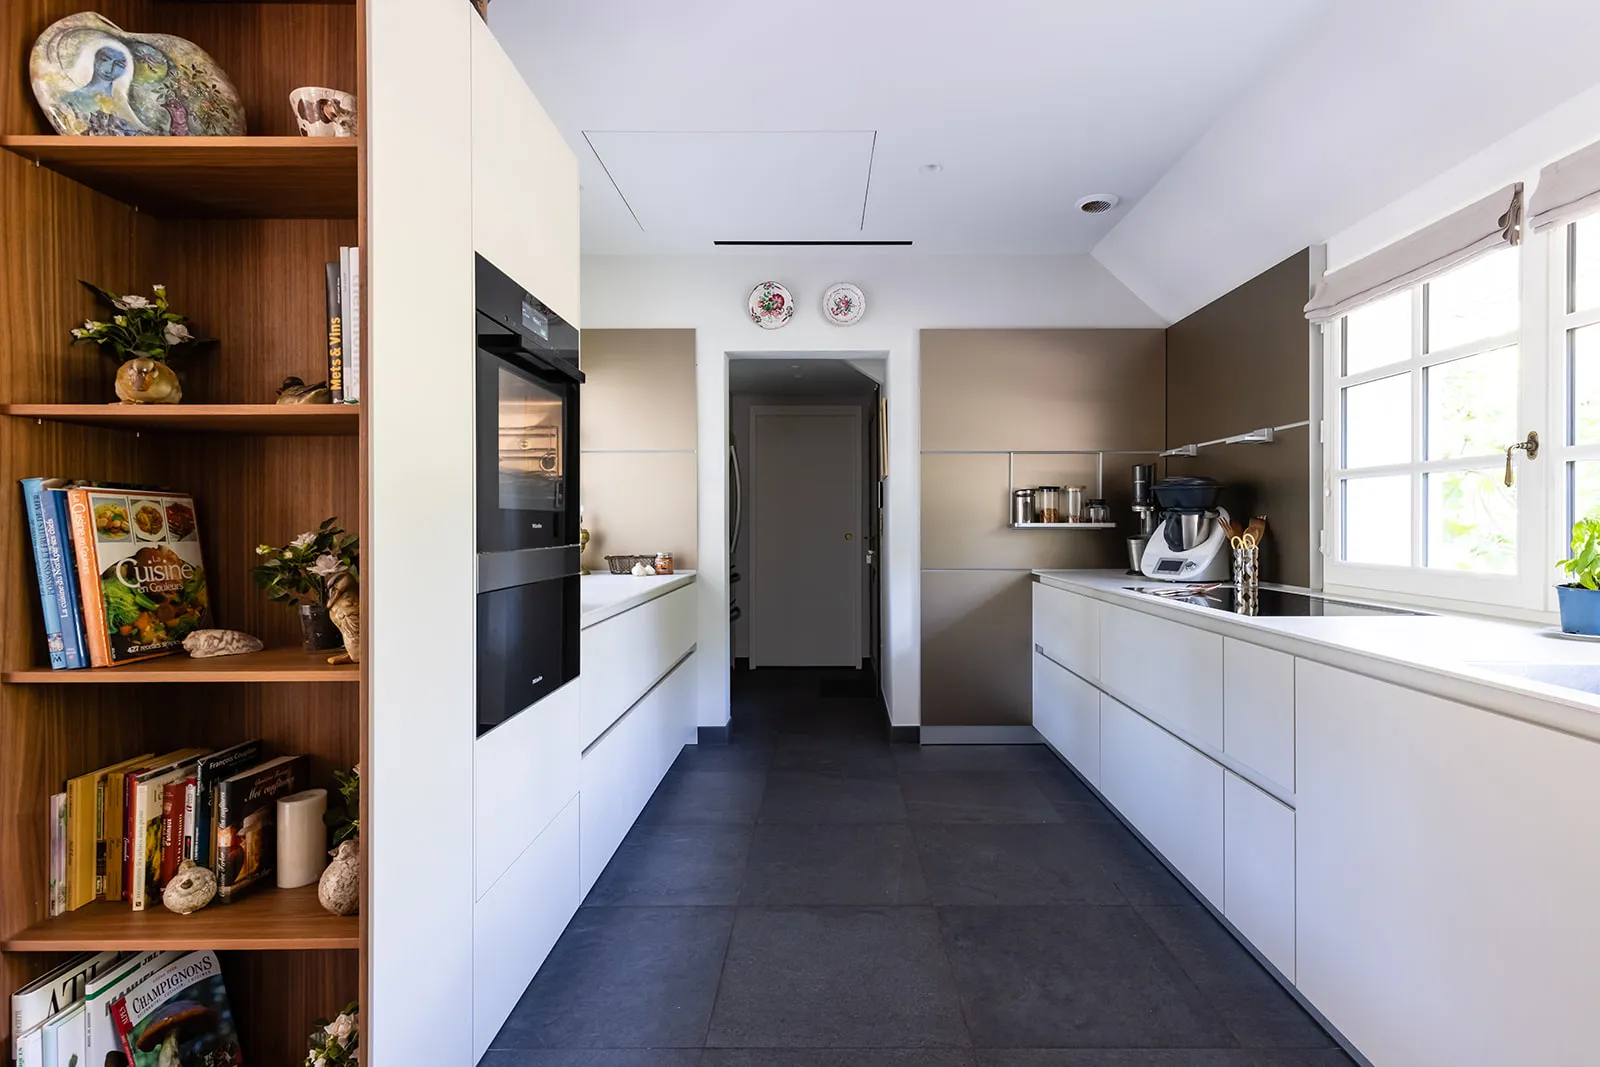
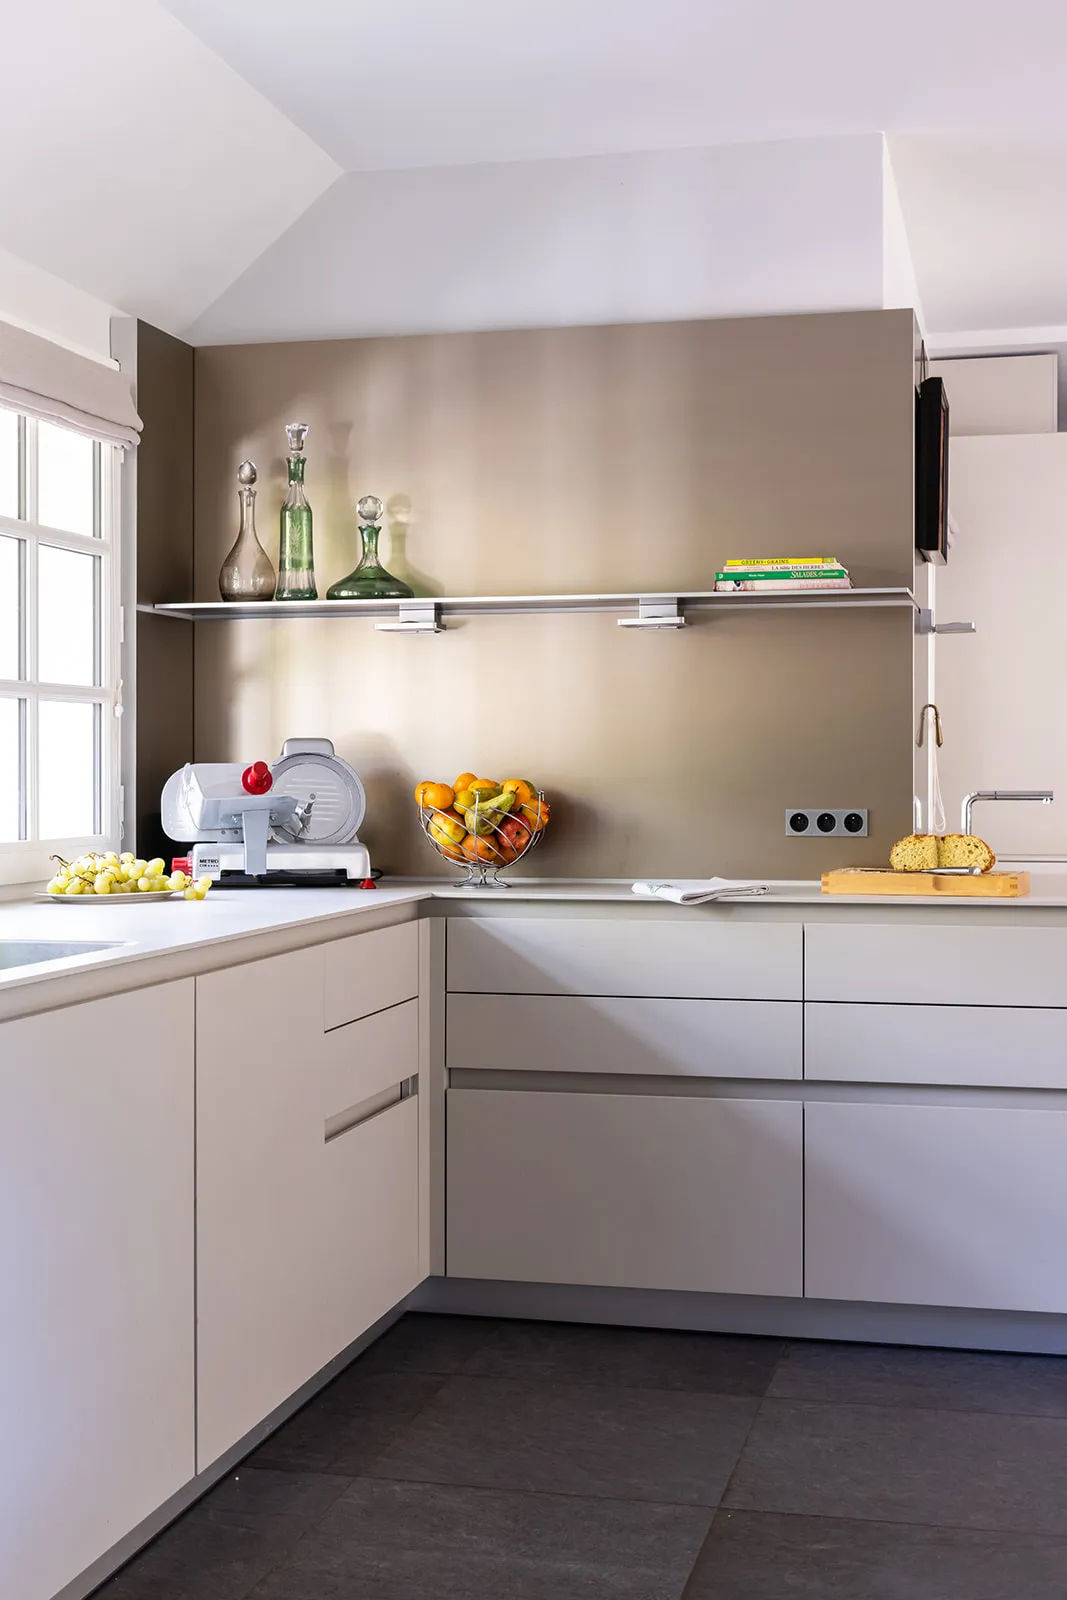
0104
Renewable energy
The house was originally heated by electric underfloor heating, supplemented by convector heaters. We will let you imagine the electricity bill. So we worked with a thermal engineering consultancy to find a sustainable, efficient alternative. Aquathermal technology was chosen: a water-to-air heat pump was installed, drawing on the heat naturally present in the groundwater. The water is returned at the same depth, simply a few degrees cooler. The heat pump’s efficiency delivers a dramatic reduction in electricity consumption. Thanks to the replacement of the external joinery and the existing dual-flow ventilation, this very large house is nonetheless remarkably frugal, its environmental impact fully under control.
But enough technical talk — here is the living room, where we repositioned and integrated the owners’ furniture. The house’s flooring was preserved and restored. The lighting is 100% LED, and music has been wired into every room.
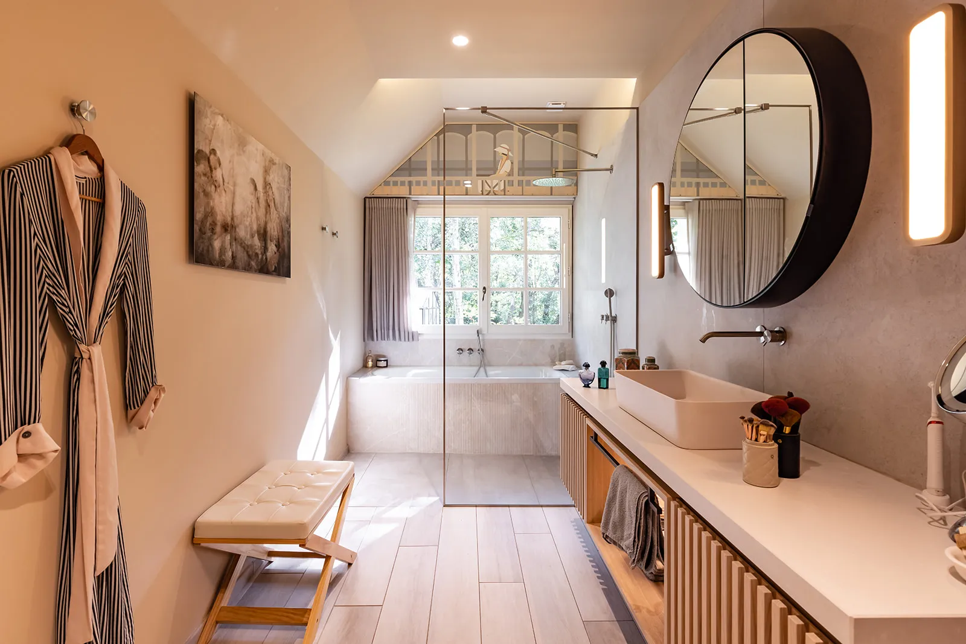
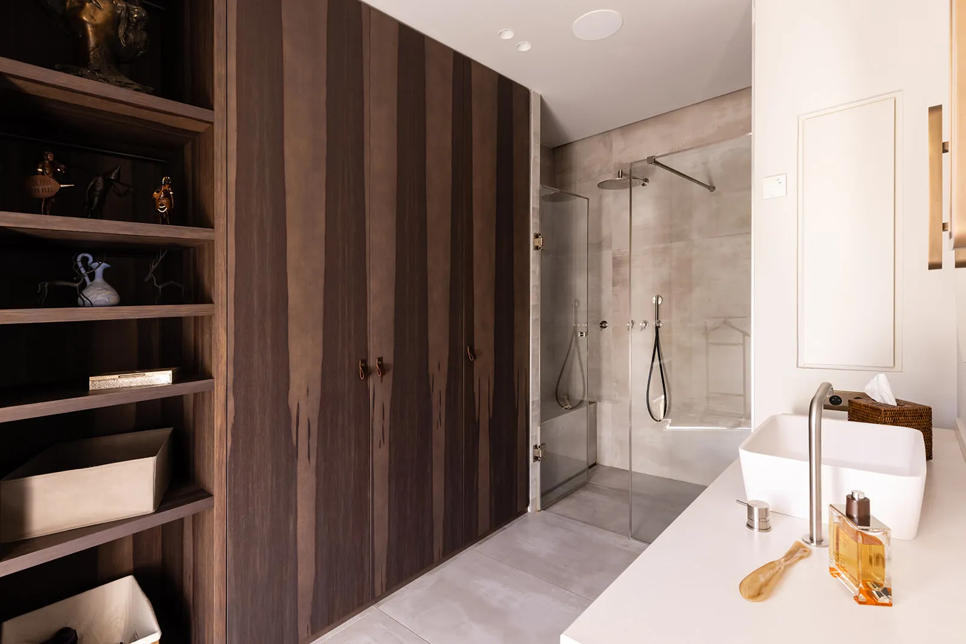
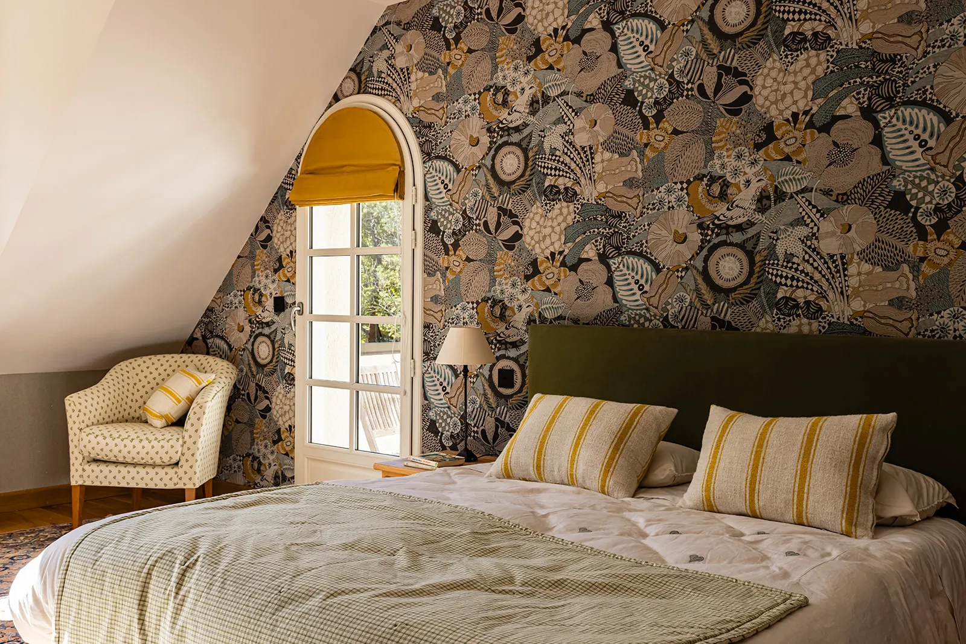
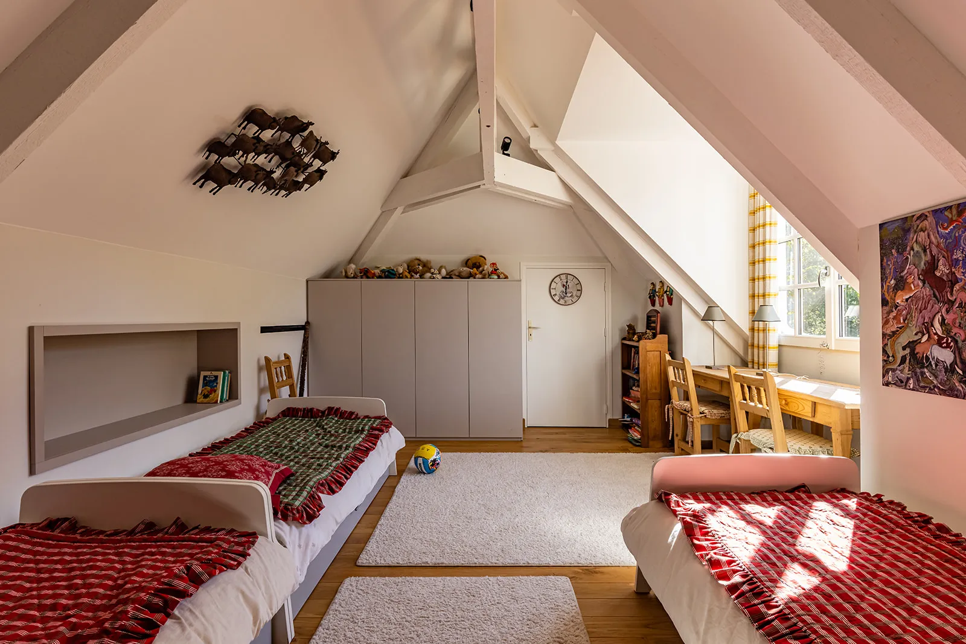
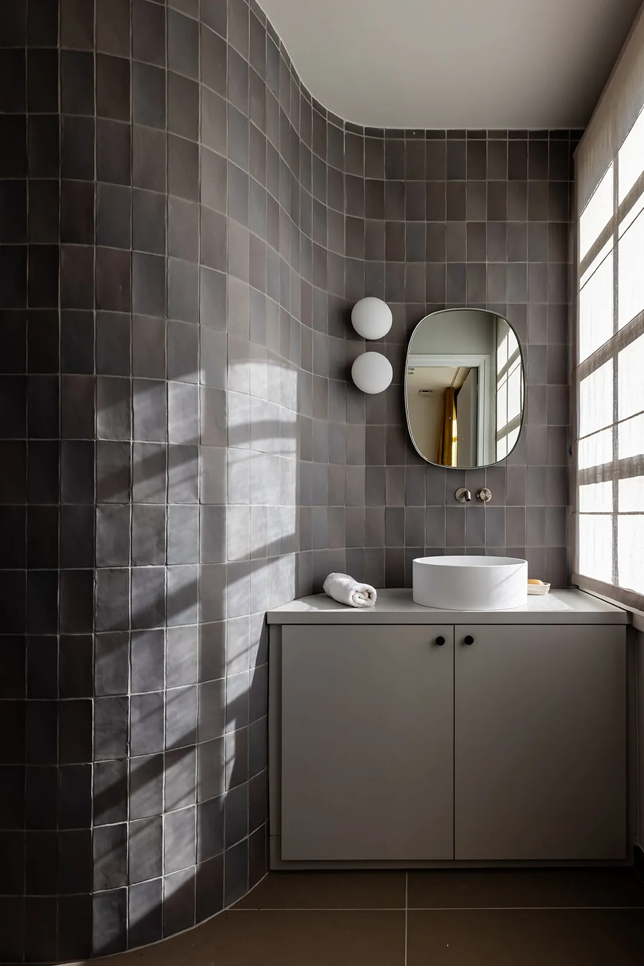
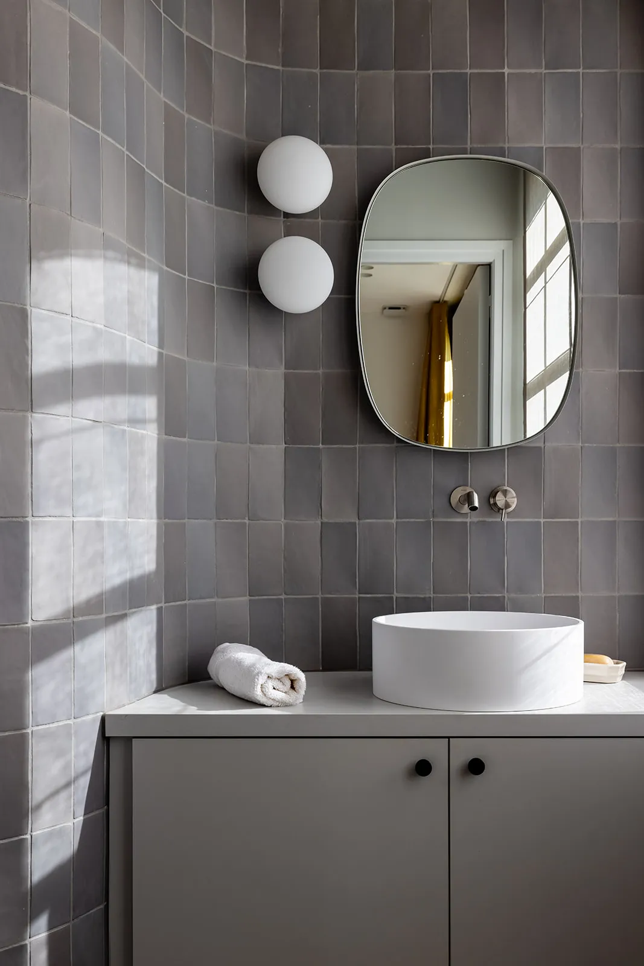
Upstairs, every bedroom has its own shower room. A dormitory was created in place of a former attic, where the children and grandchildren spend their summers among cousins.
0104
0104