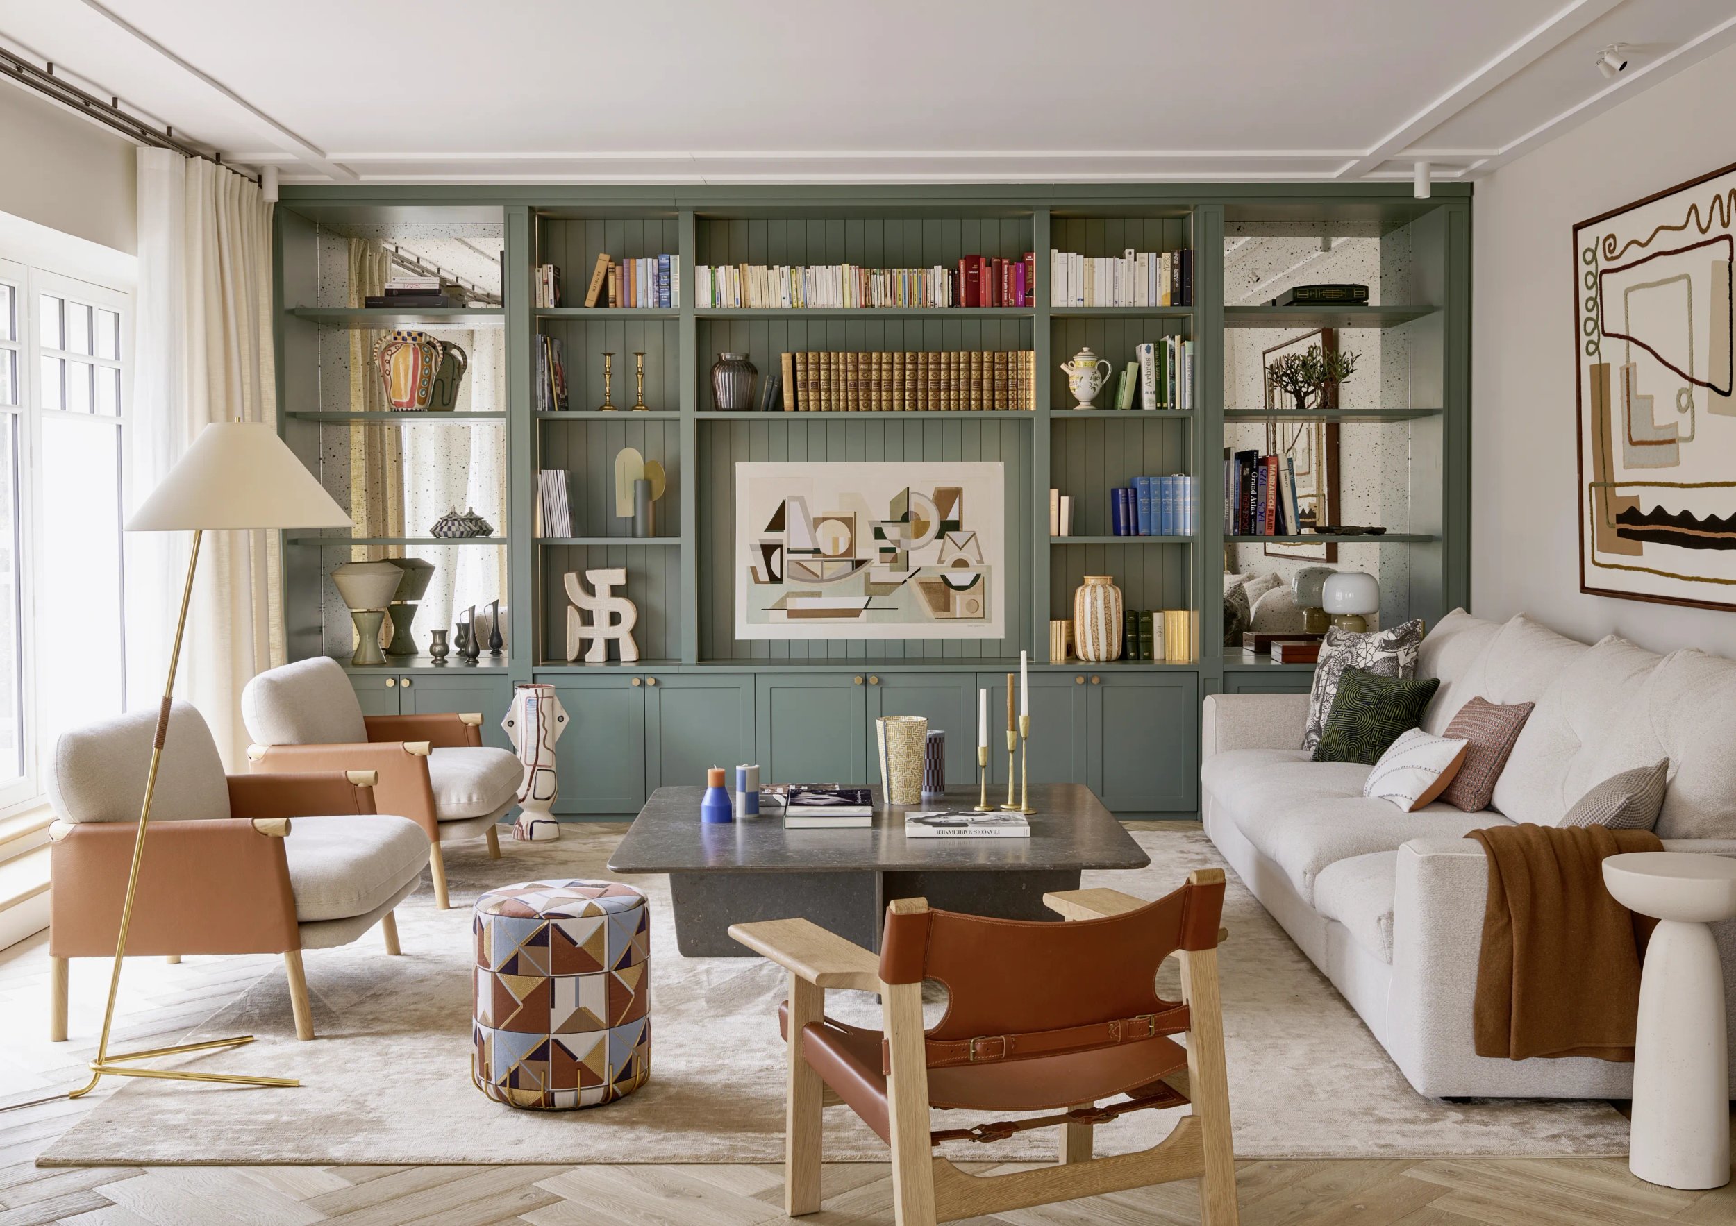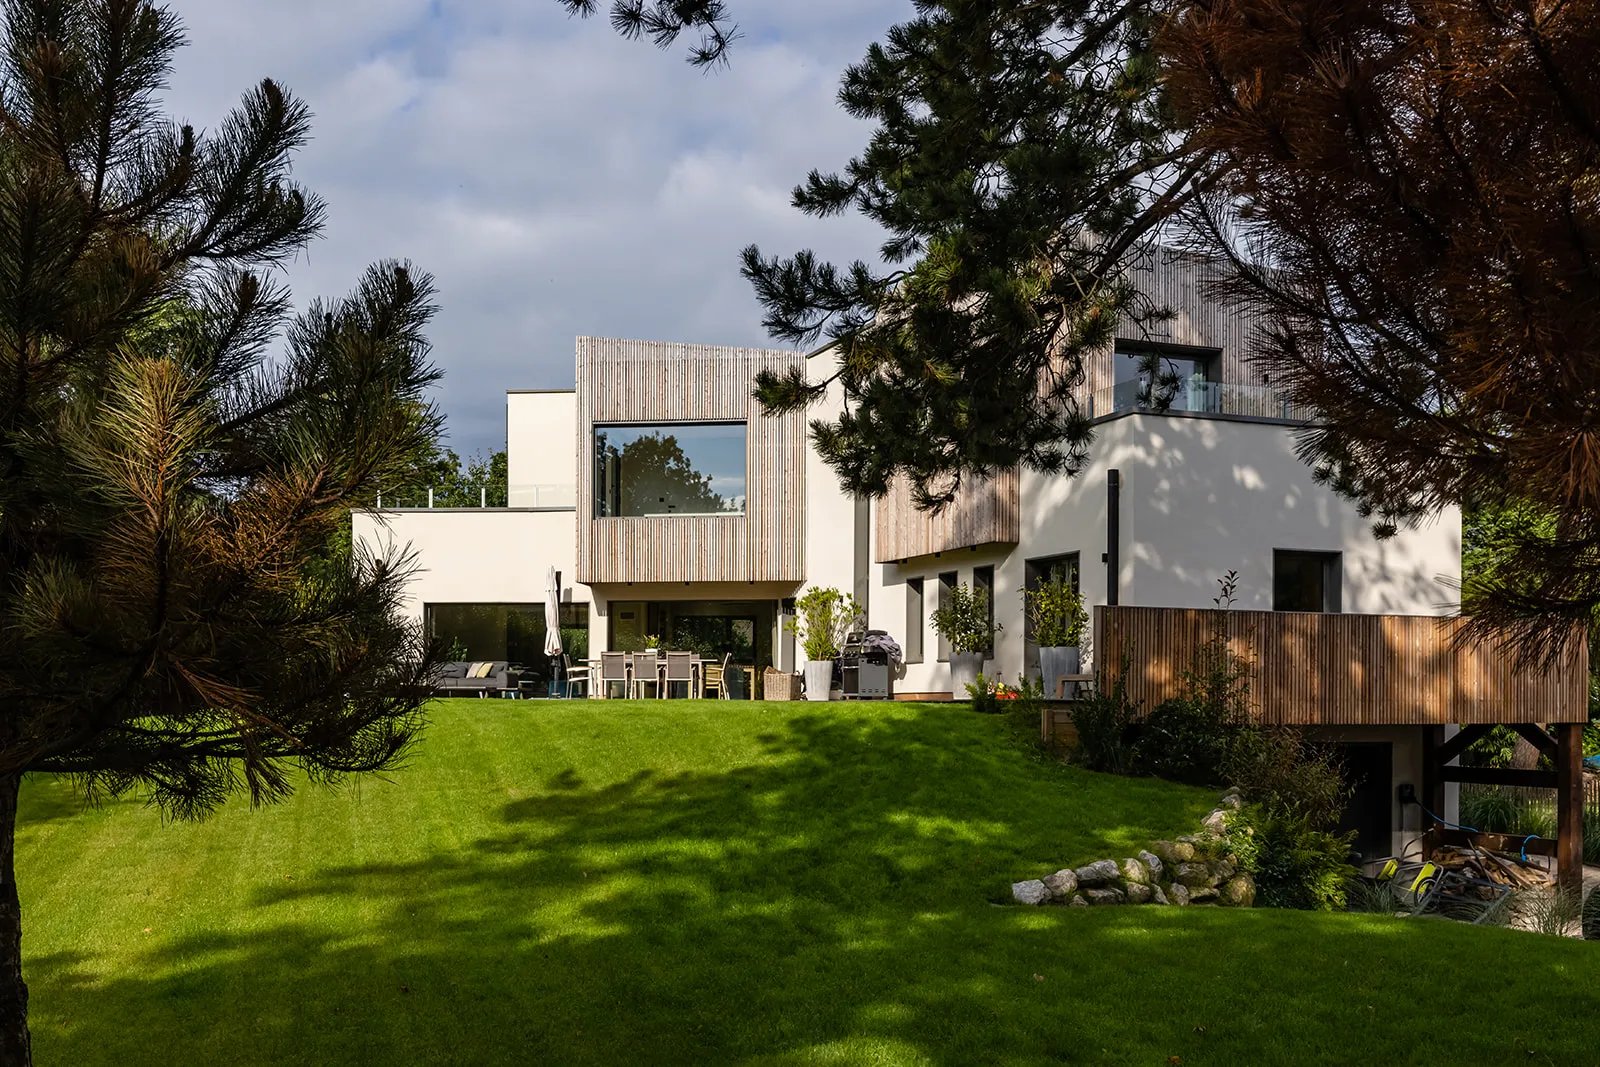
A nest perched in the forest
Le Touquet Paris Plage
- lieu :
- le touquet paris plage
- date :
- 2025
- type :
- house
Interior architecture of a house in Le Touquet
Cotrel Studio is proud to present its projects as interior architects in Le Touquet. While the practice’s historic territory is Paris, Véronique Cotrel and François Mille are both natives of Le Touquet Paris Plage. This seaside resort has many assets. Founded to weave nature into the town, its local planning code was conceived so that nature would become part of the built environment. Generous plots and a harmonious integration of private spaces with the public realm have made this town a place where architects have always loved to express themselves.
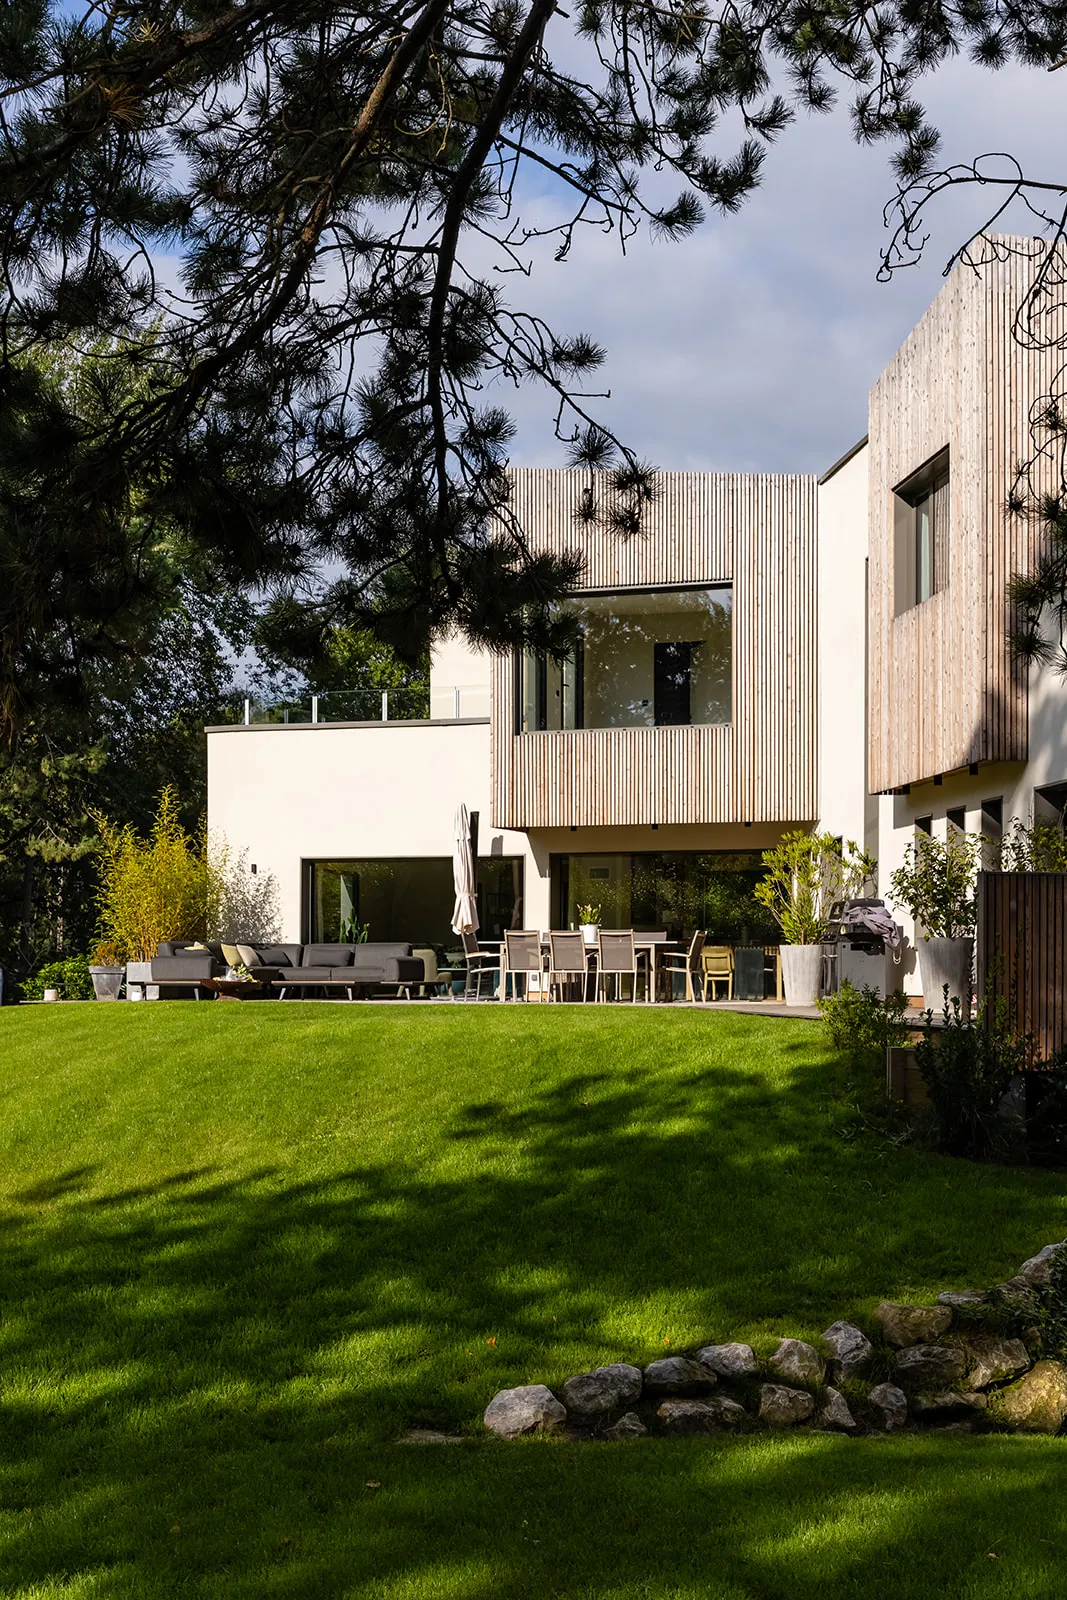
This project is a far-reaching rehabilitation and transformation of an existing house. It was a single-storey building whose floor area fell short of the new occupants’ brief. The architect Bertrand Pruvost was therefore commissioned by the owners to study raising the house. The extension, built with a timber frame, is resolutely modern. New first-floor volumes were created, perched like birds’ nests above a ground floor that opens wide onto the grounds. Light travels all around the house, providing an illumination that shifts with the days and the seasons. The chosen materials allow a wonderfully harmonious, natural integration.
Our practice is an interior architecture studio. The distinction from “general” architecture matters greatly: an architect, holding a state diploma, is the only person entitled to file for a building permit. Our specialty is to play with the constraints set by that envelope to propose an interior layout that is functional, beautiful, and true to the clients’ brief. We were thus brought in after the building permit had been granted.
The brief was this: create a home for a family with three children. The living space had to let everyone come together, and allow the family to entertain guests regularly. Each bedroom has its own storage and bathroom. The utility spaces — garage, laundry room — also received particular attention. Because yes, life in Le Touquet generally means plenty of sport and outdoor activities. You need room to store the ten-odd bicycles, the golf clubs, the riding gear, and water-sports equipment of every kind!
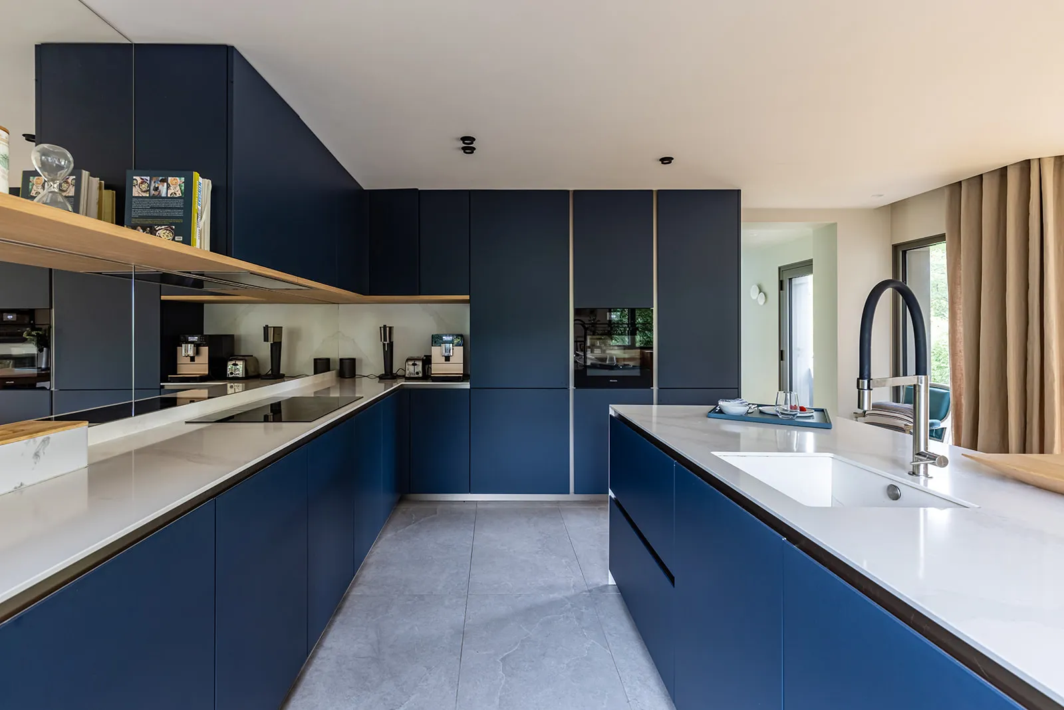
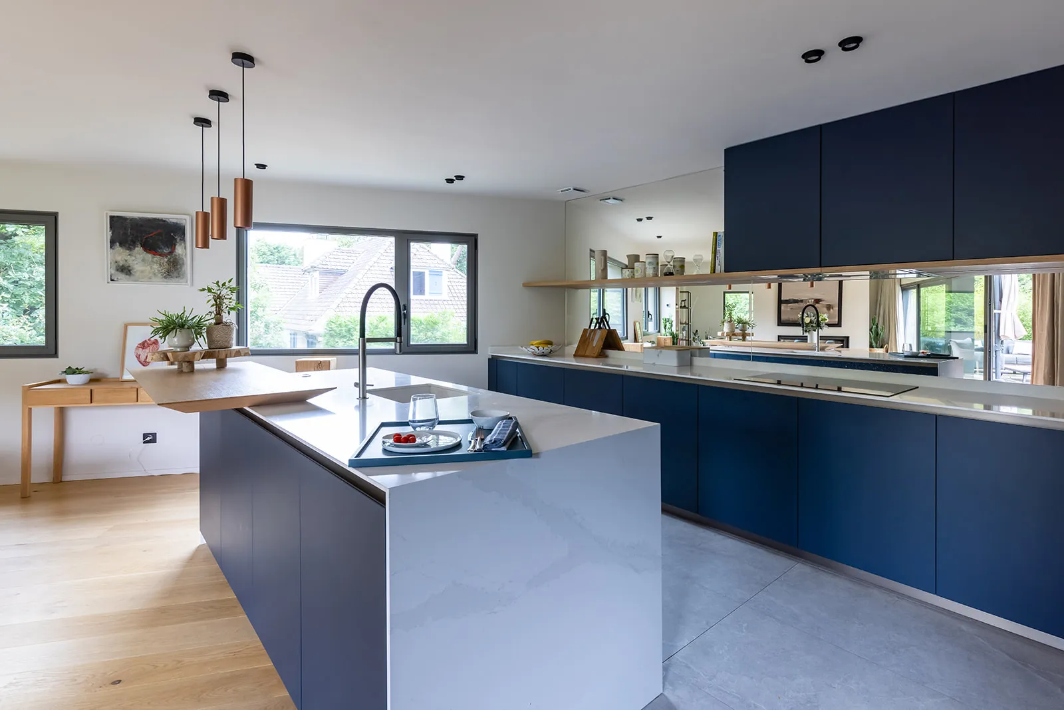
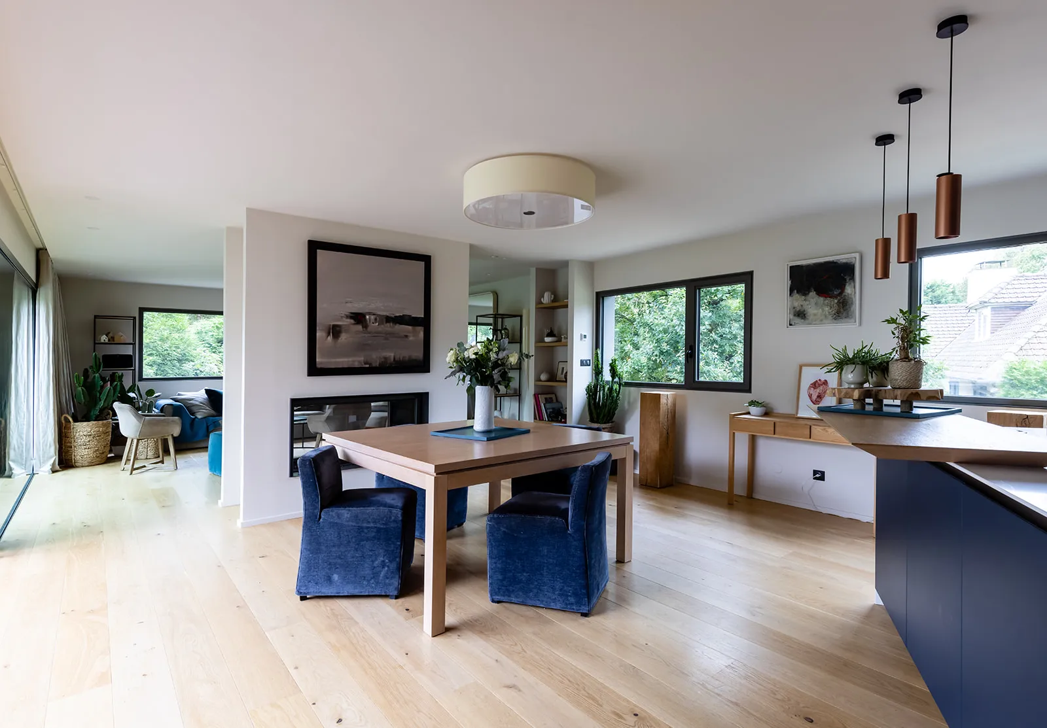
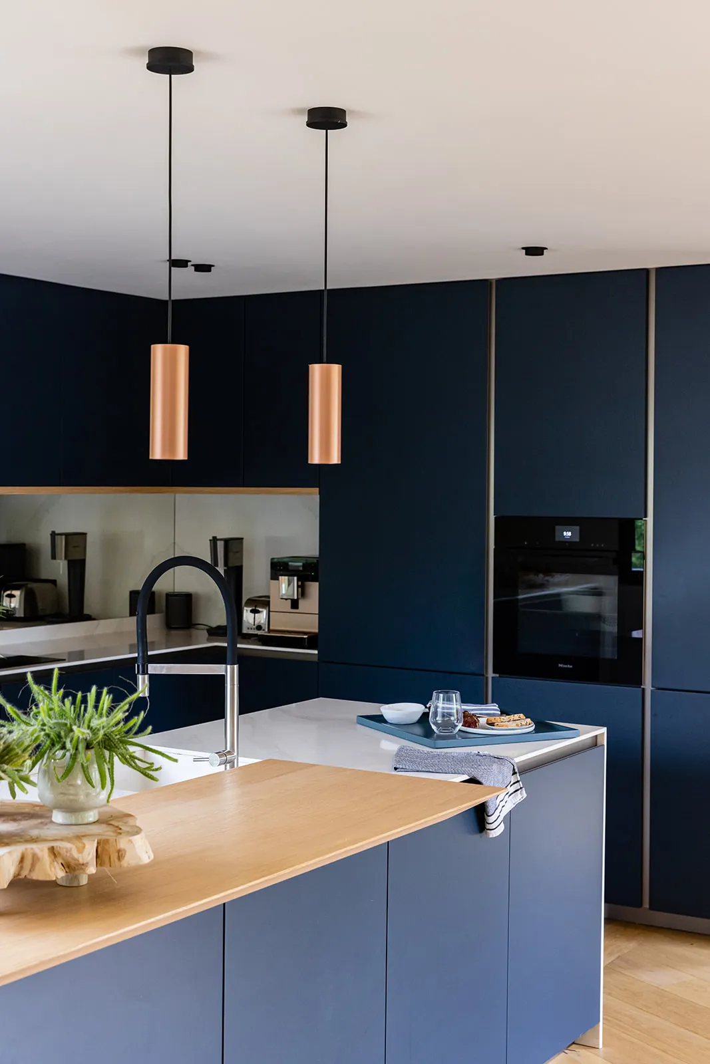
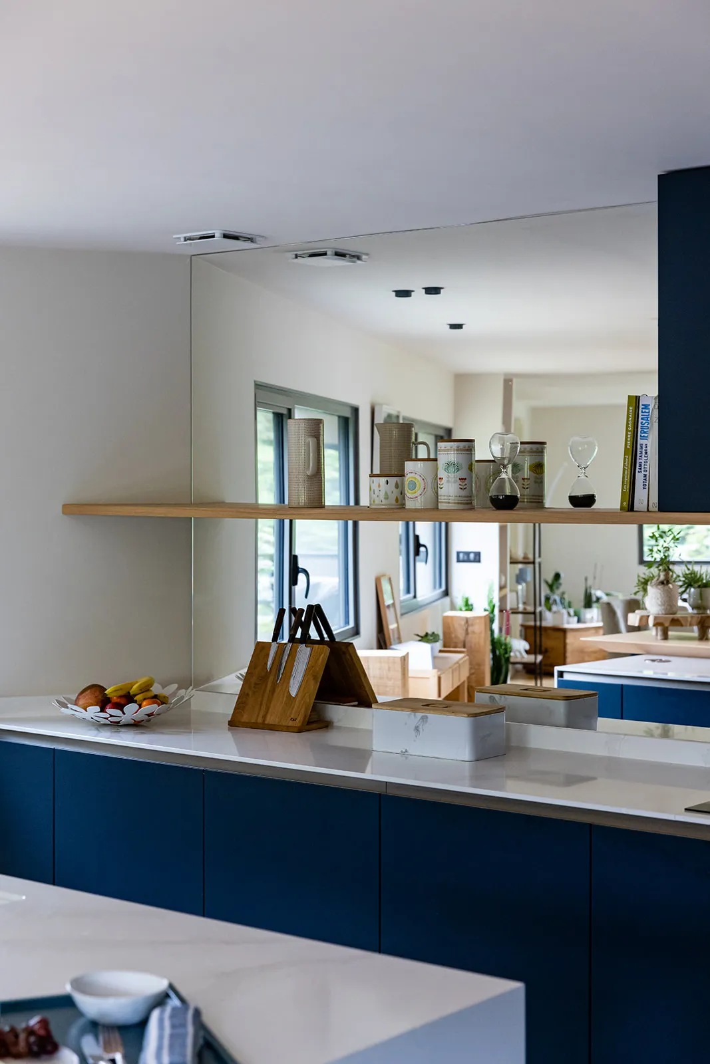
The kitchen fits naturally into the living space. We had to design a space worthy of these fine gourmets and talented cooks! Marrying practicality and beauty is always a delicate exercise. The mirrored splashback, reflecting the garden, links the kitchen to the rest of the house. The worktop, light and luminous, fades into the background, while the coloured fronts give structure to the whole. We chose a central working island, which organises the space and creates a junction with the dining room. Long evenings of cooking with guests lie ahead!
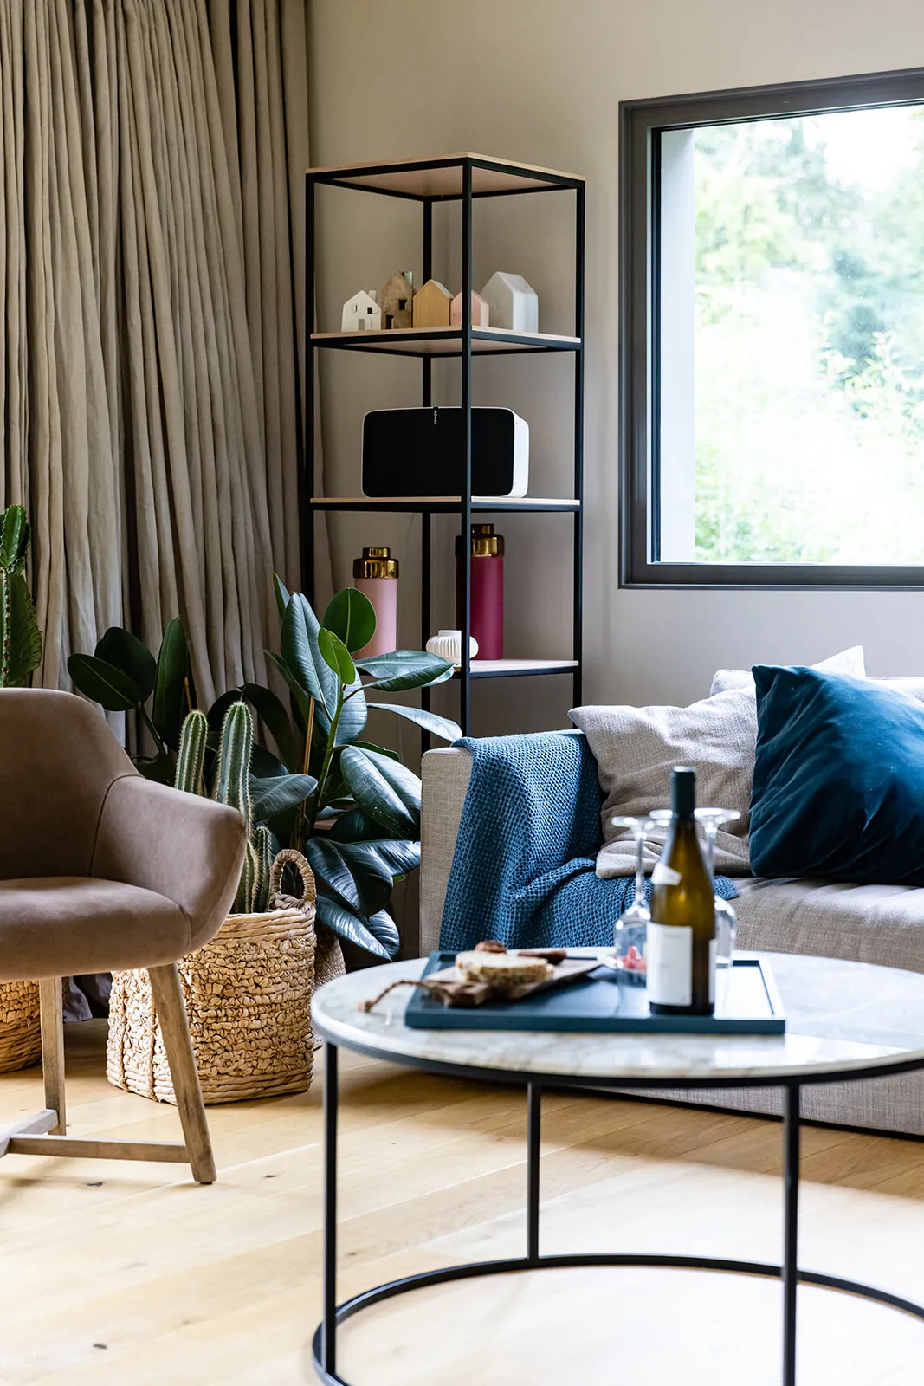
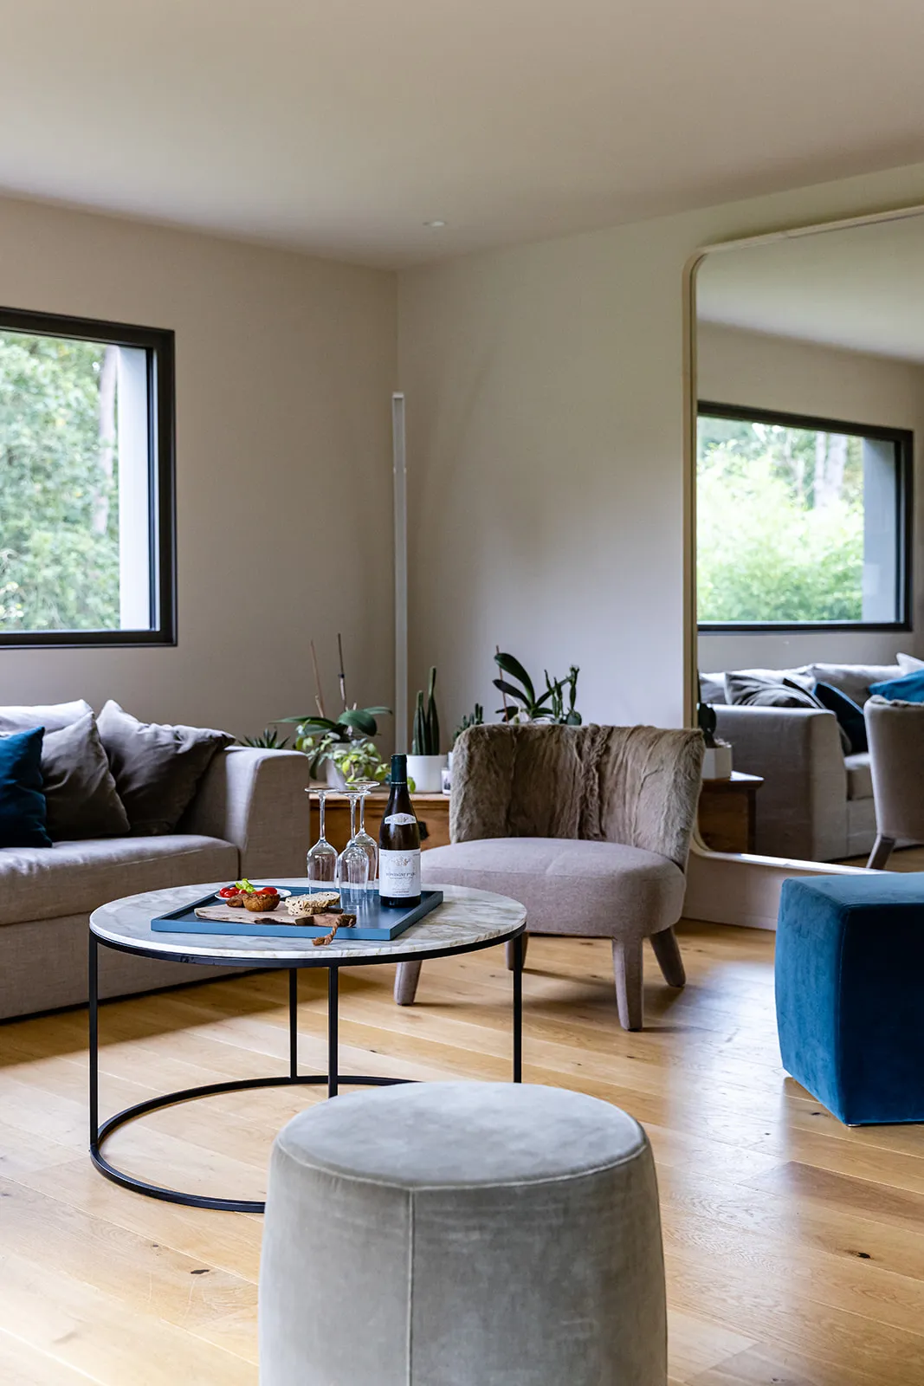
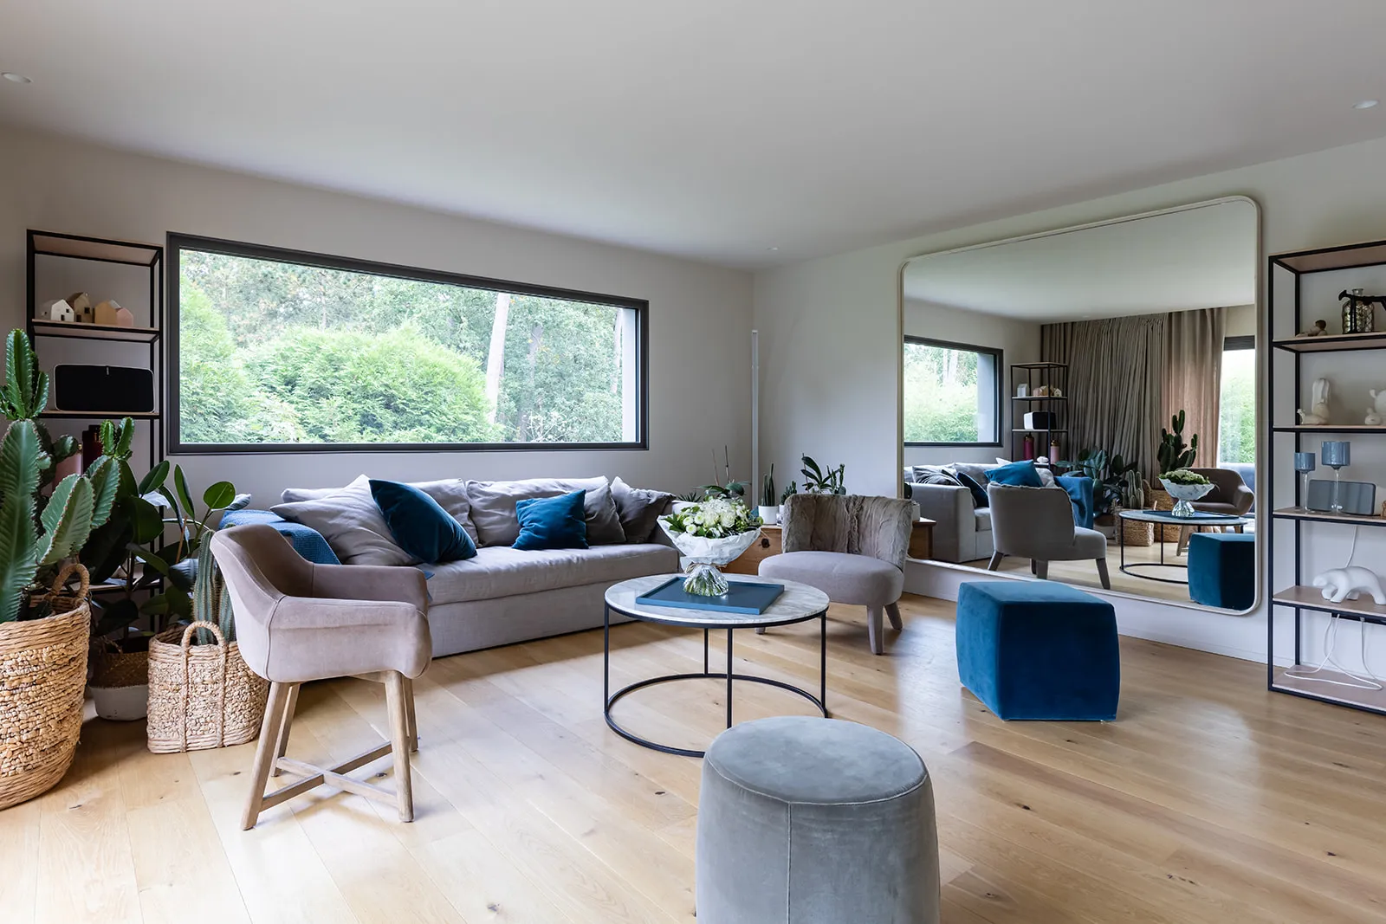
A large living space needs animation. The central fireplace, glazed on both sides, separates the salon from the dining room without cutting off the light.
0105
Behind this fireplace nestles a comfortable, intimate sitting room. The arrangement lets different groups share the space at the same time without disturbing one another. The entire living area faces the garden, through a fully glazed façade and a continuity of finishes.
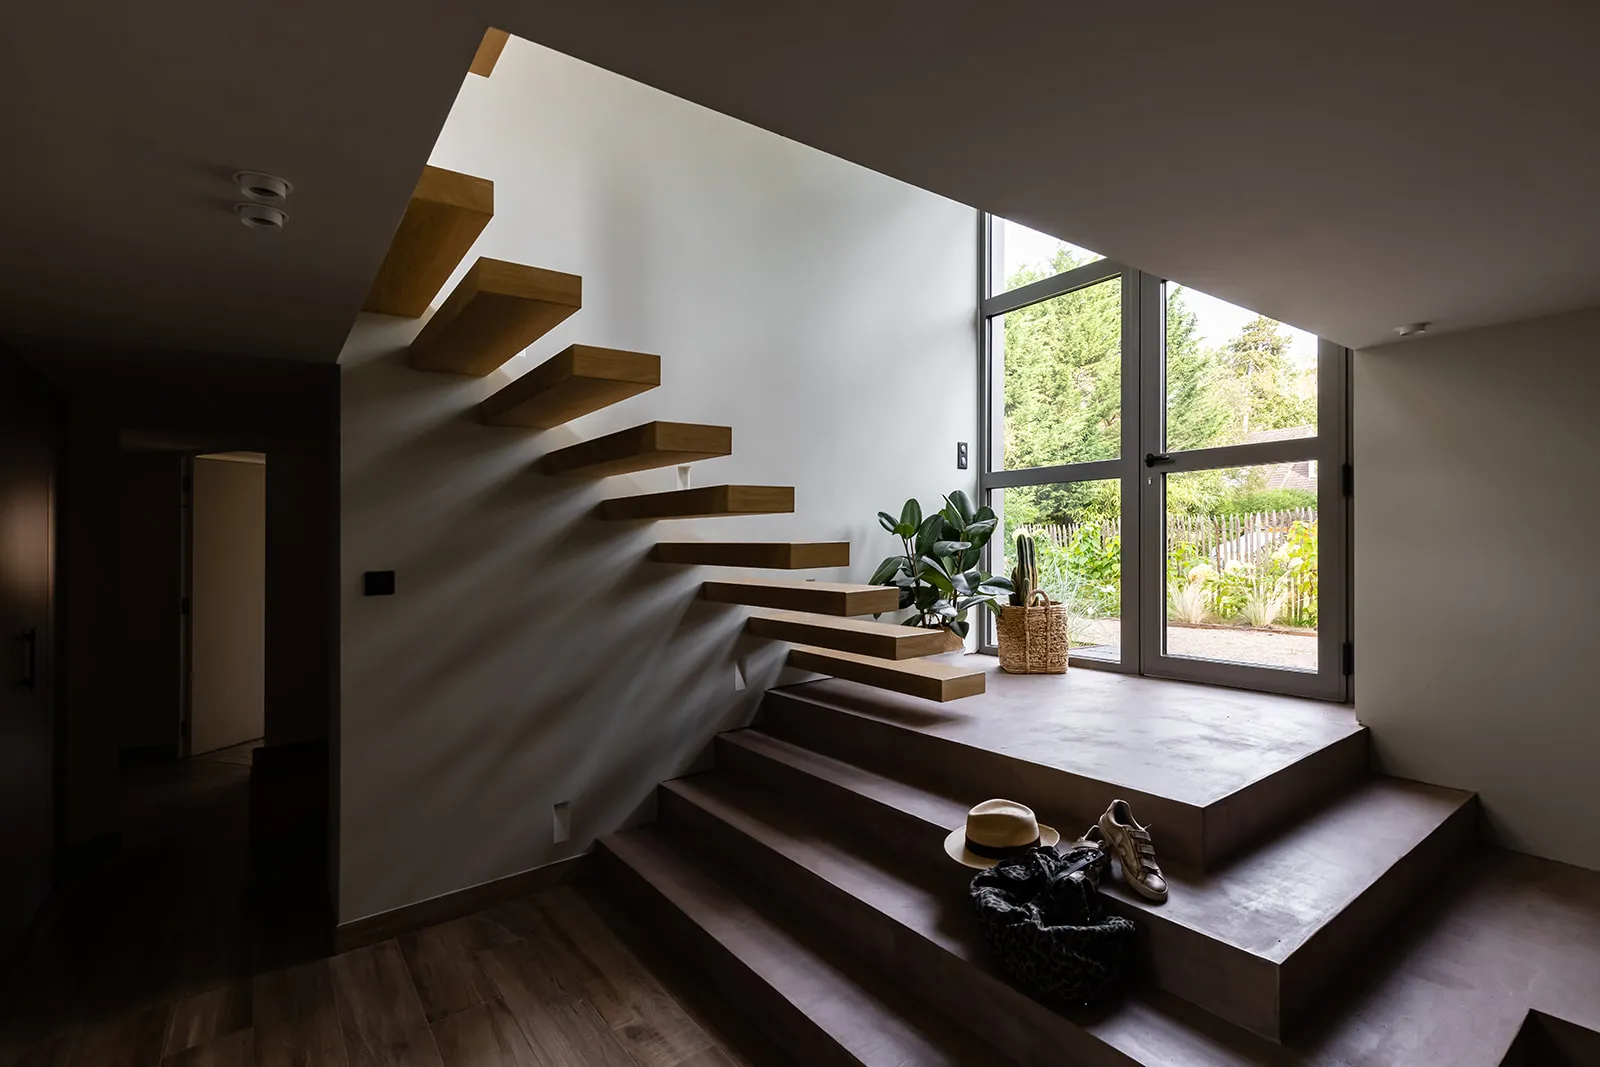
An interior architect in Le Touquet must take into account many additional parameters compared with a strictly urban project. Here, the access to the house, which is through the basement, was the subject of many discussions. Because Le Touquet is built on sand dunes, the plots are often quite steep. The advantage for this house is that the living level sits high up: the light is all the more present, and overlooking is better controlled.
0106
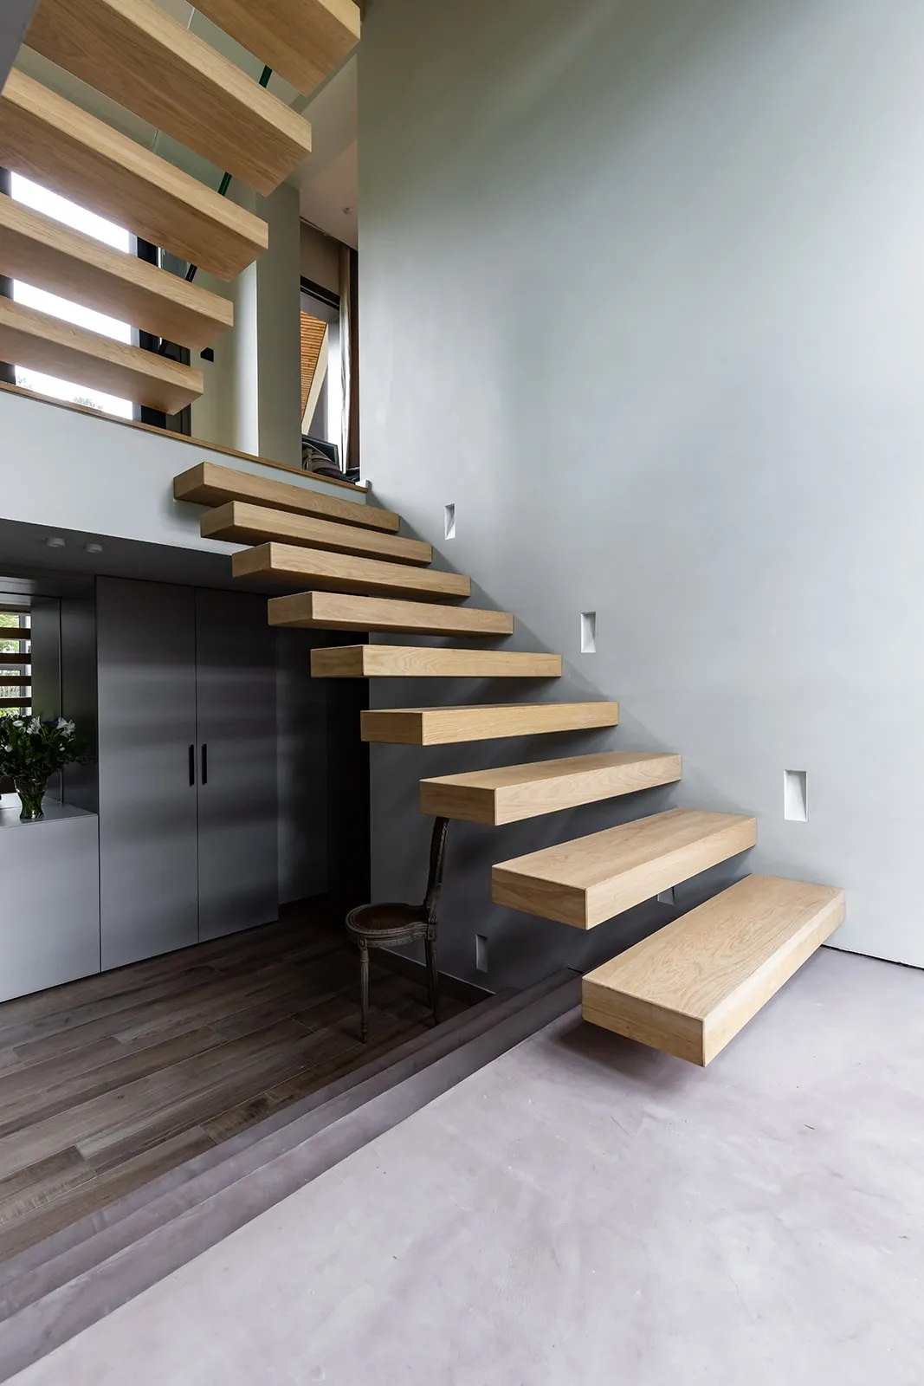
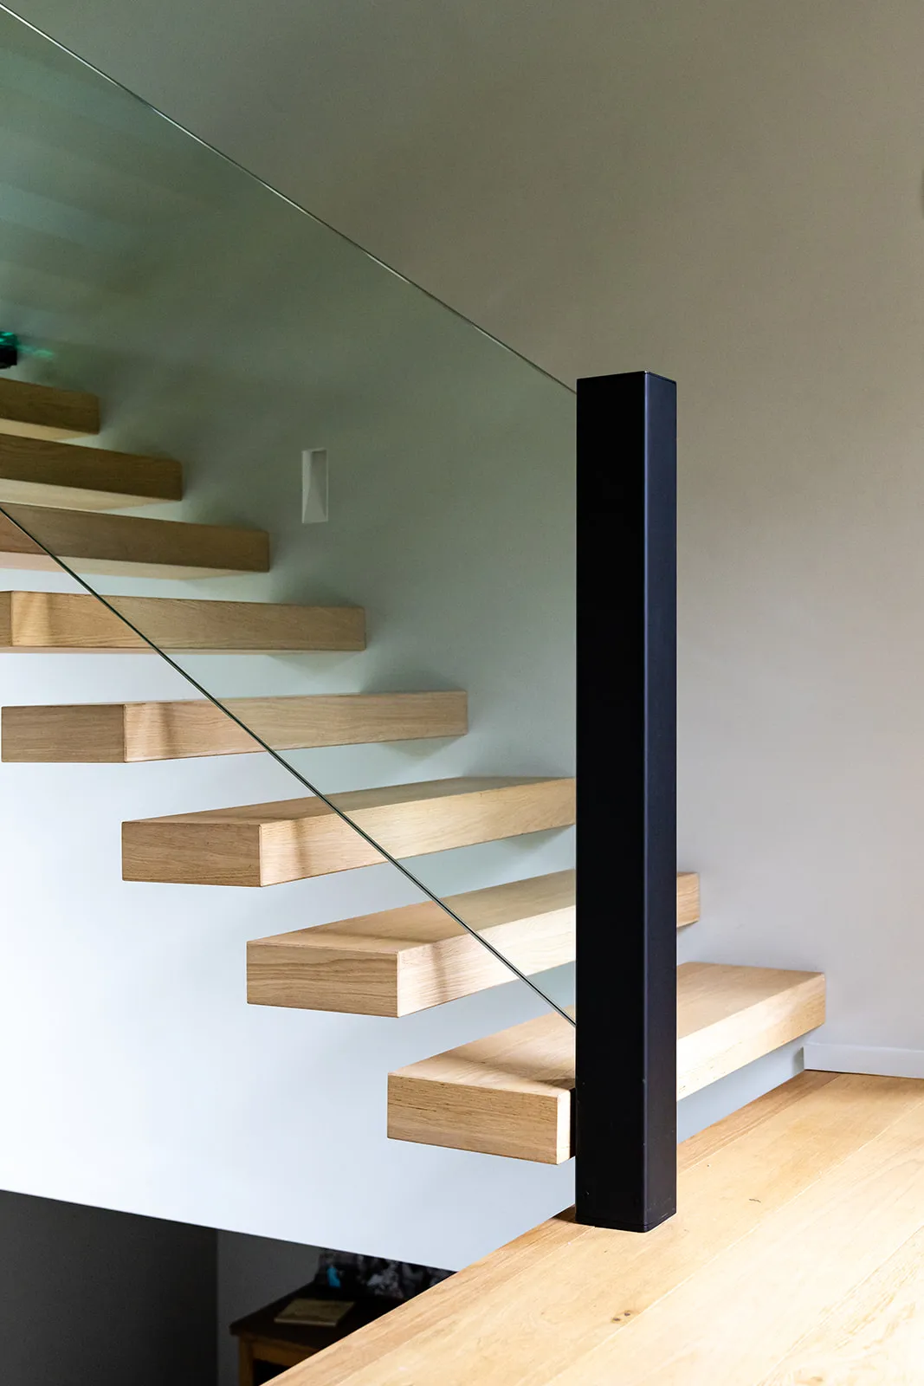
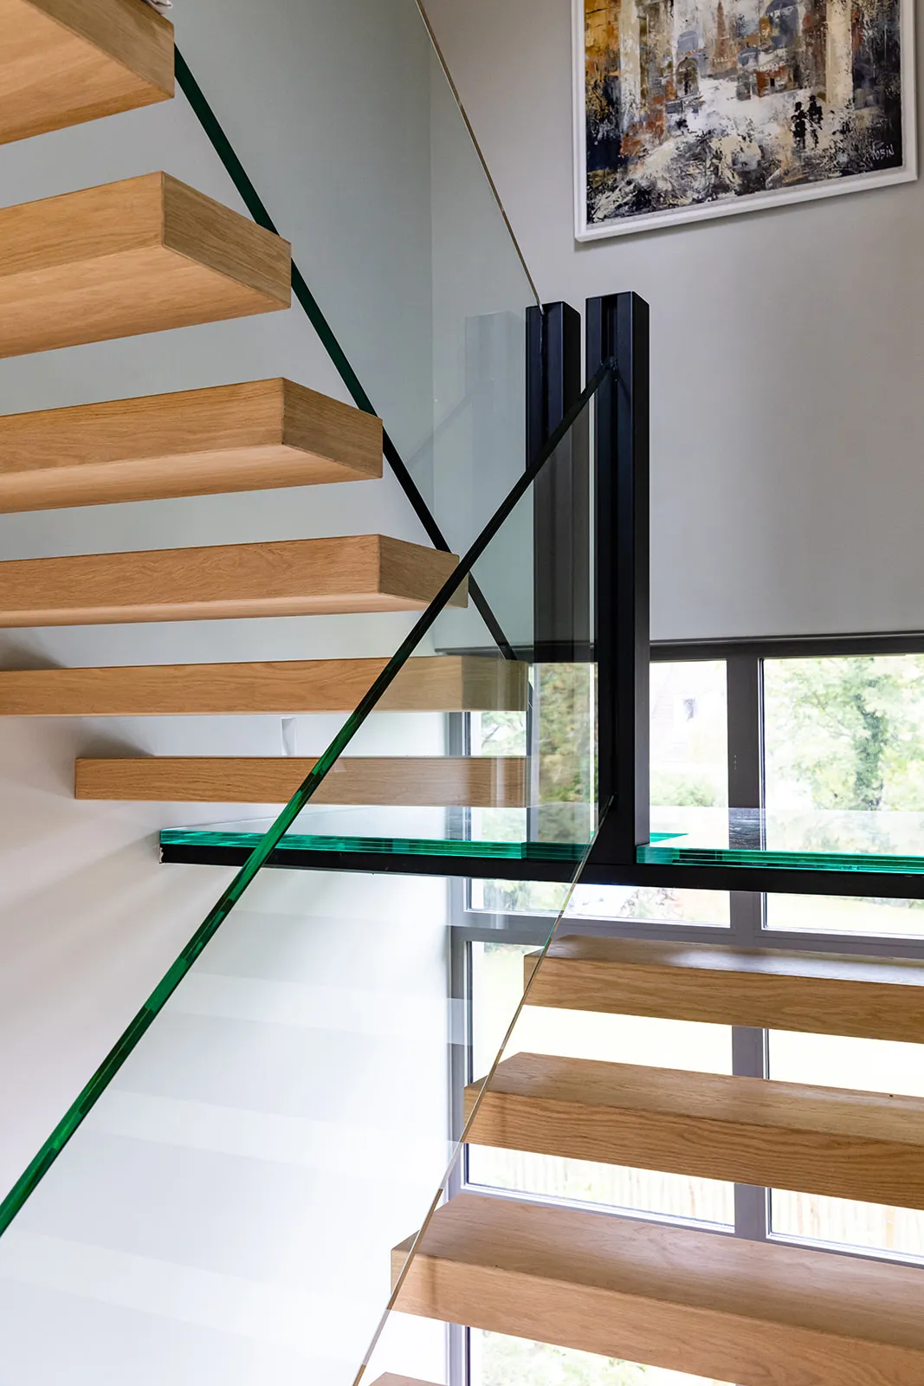
Still, the entrance had to be welcoming and invite you upstairs. So we chose to create a very open staircase. The treads are anchored into the walls, and the balustrades are transparent. No risers, no stringer — just a well of light drawing you up! The main landing serves a handy vestibule for taking off shoes and hanging coats.
The staircase is lit by full-height glazing, and the upstairs landing has a glass floor. Light flows in from every direction. The staircase thus becomes the home’s essential backbone.
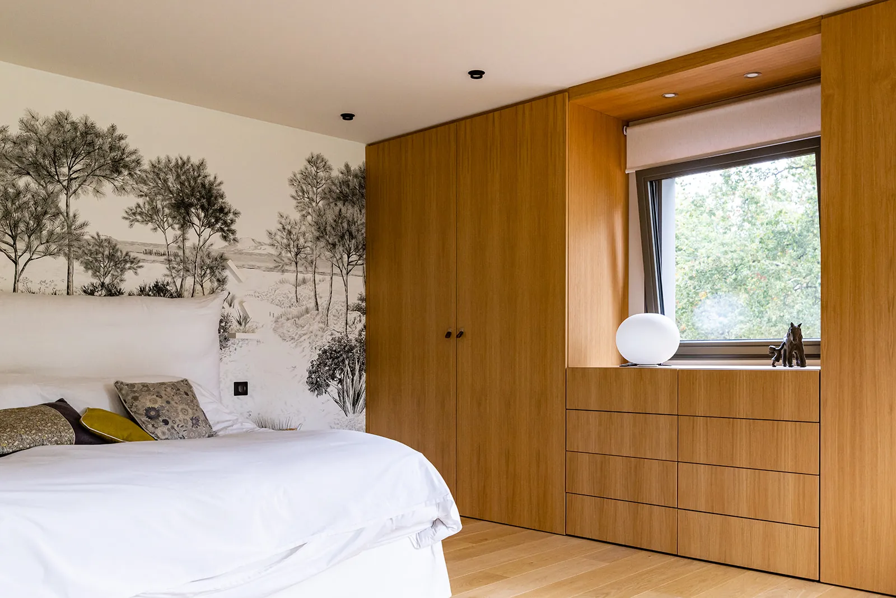
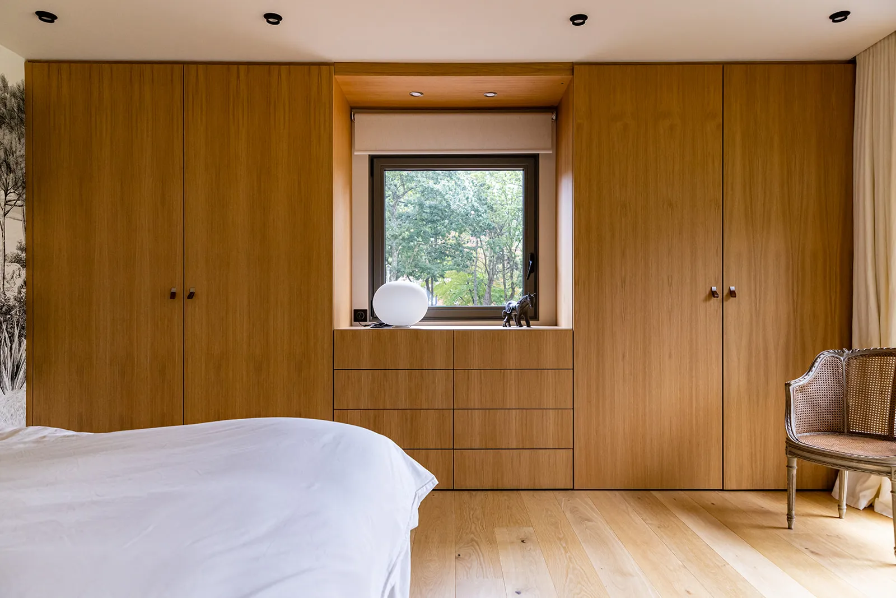
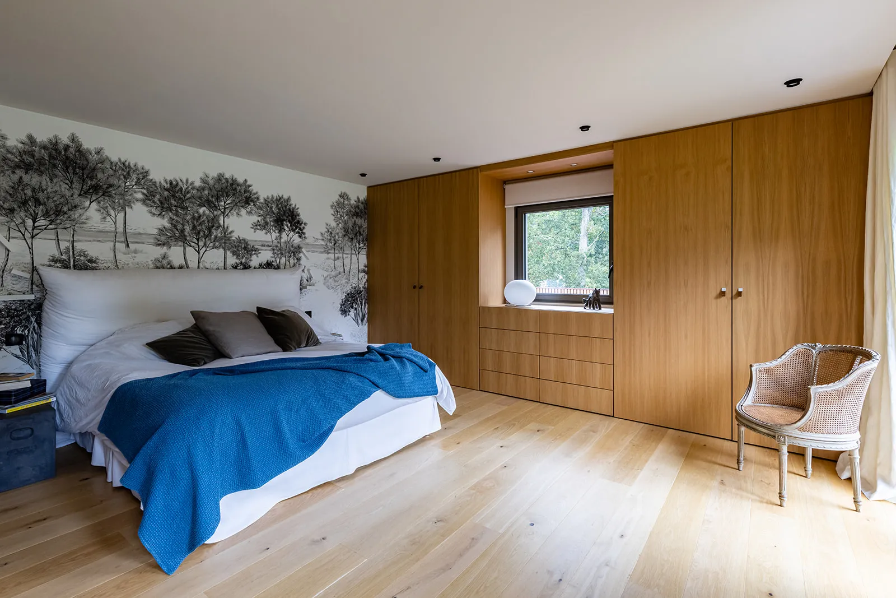
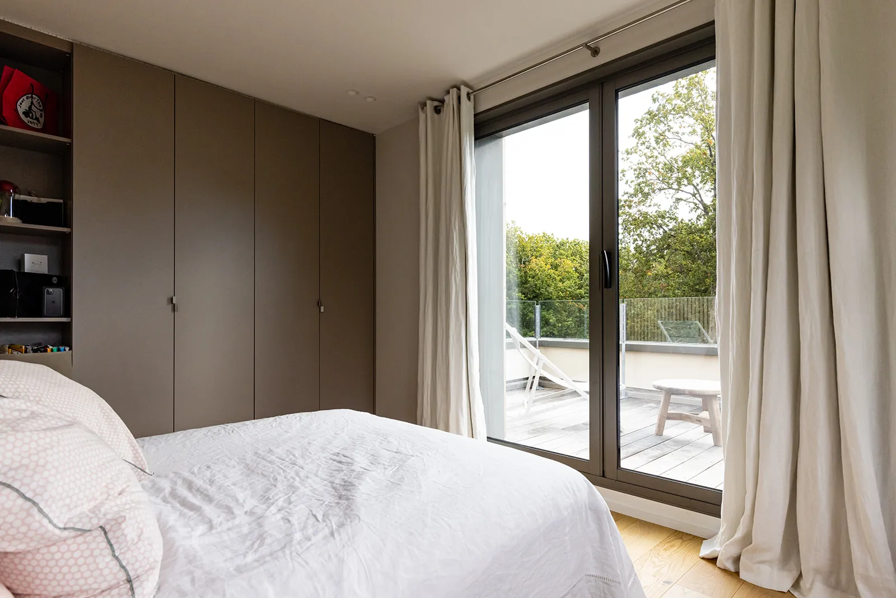
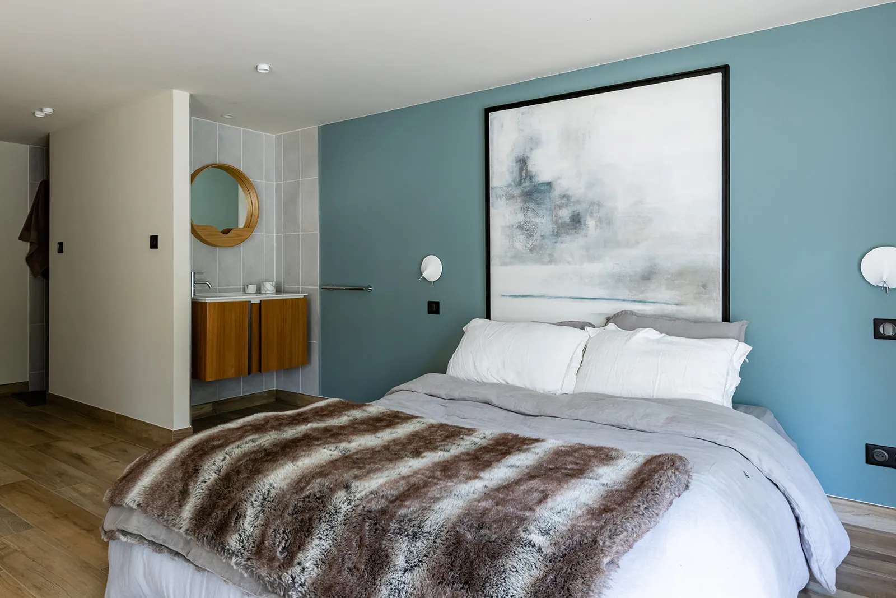
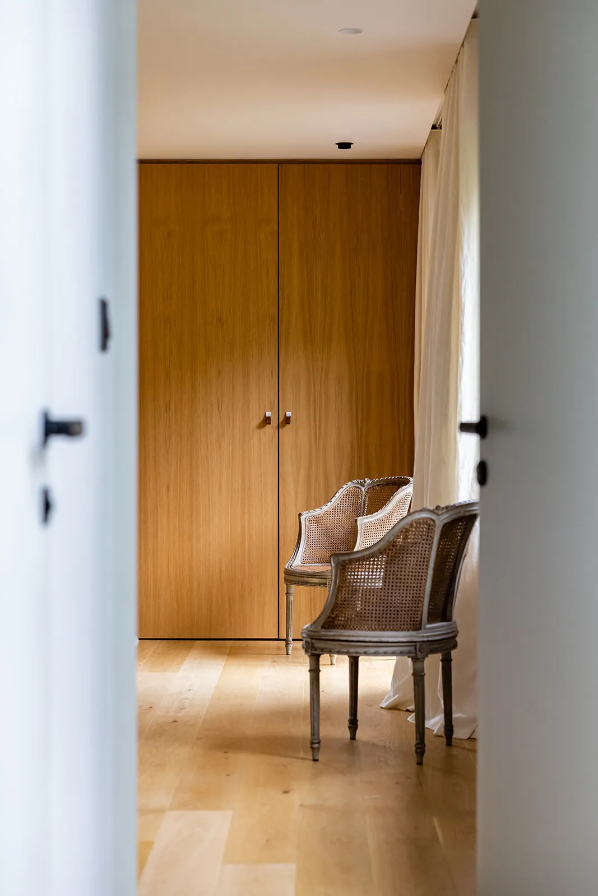
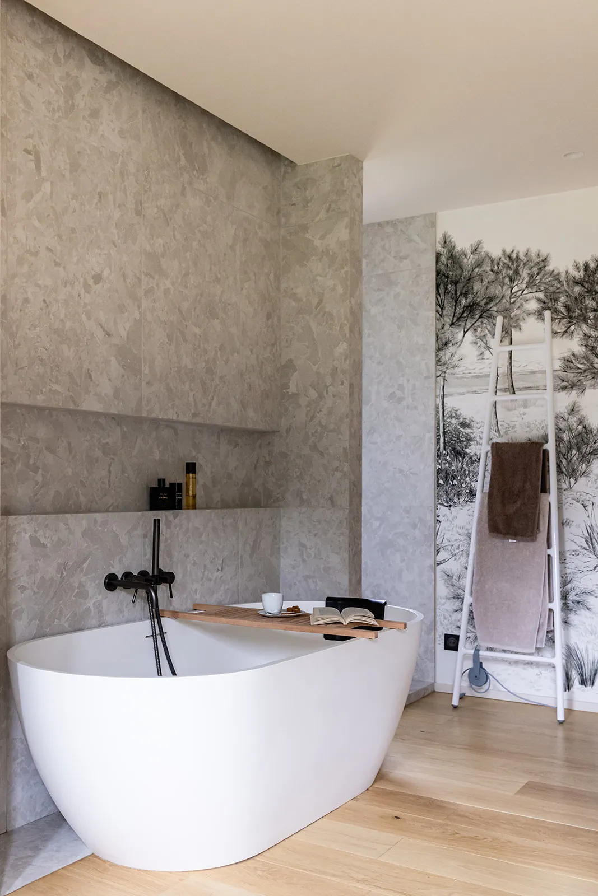
The master bedroom is on the ground floor, with its own bathroom, dressing room and private terrace. A wall tapestry was installed as a backdrop, linking the bedroom to the bathroom. The dressing room, in rift-cut oak veneer, frames a window like a living painting. The guest bedroom was placed at garden level, with its own access to the outside and its own shower room. The children’s bedrooms, for their part, each have their own terrace.
0107