Free rein
Paris
- lieu :
- paris
- date :
- 2025
- type :
- medical office
Transformation of a law firm by Parc Monceau
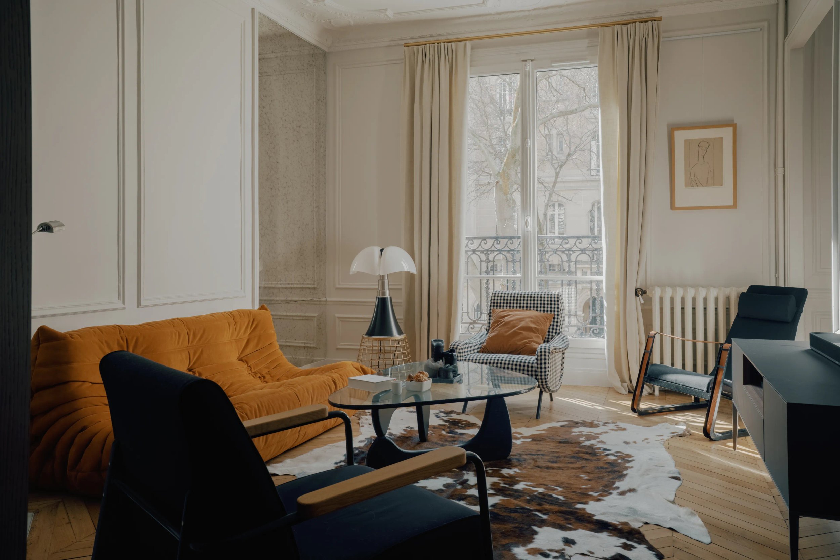
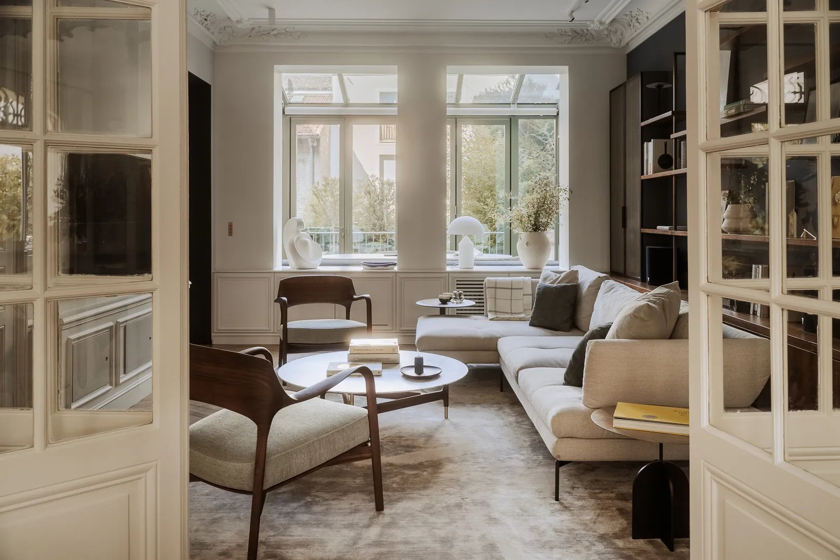
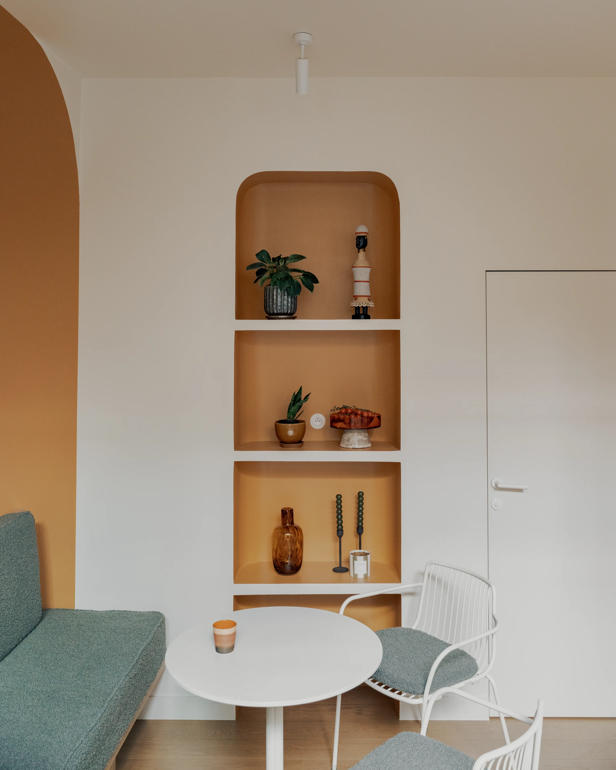
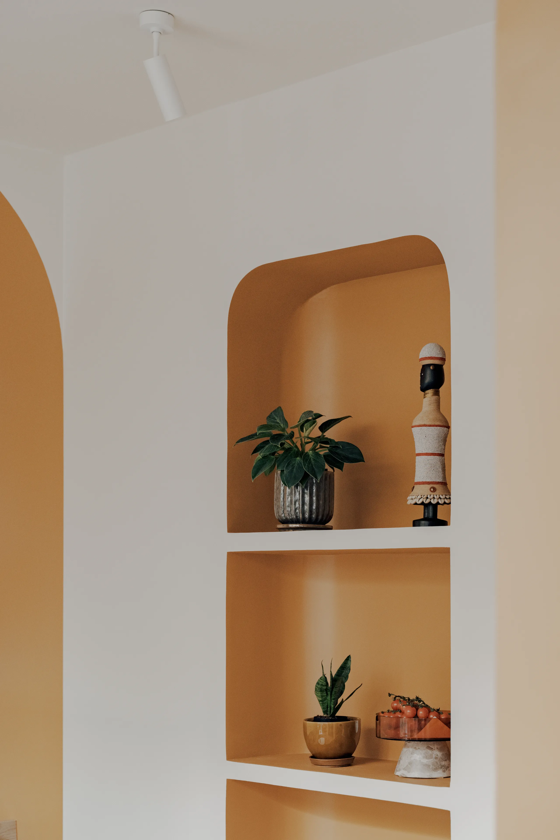
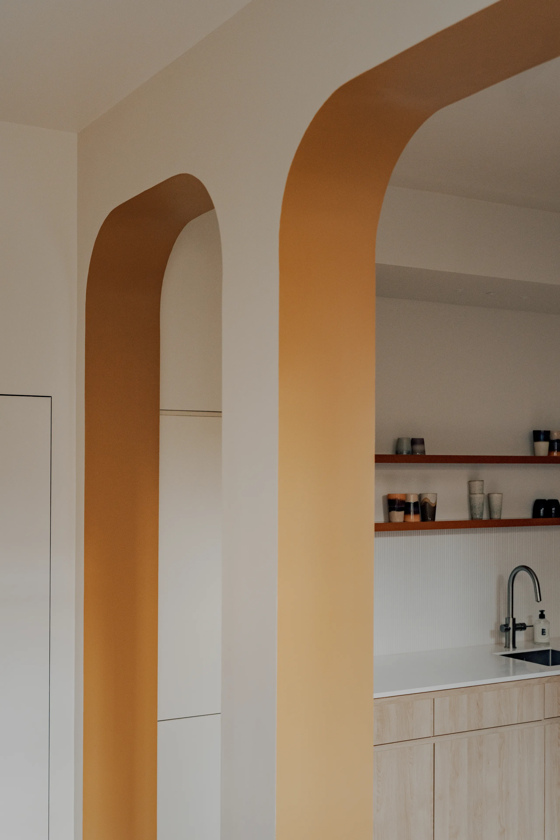
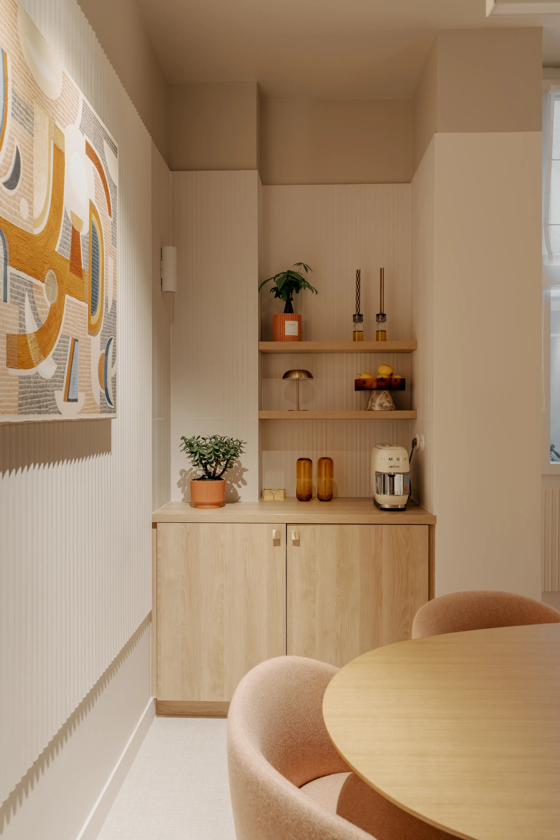
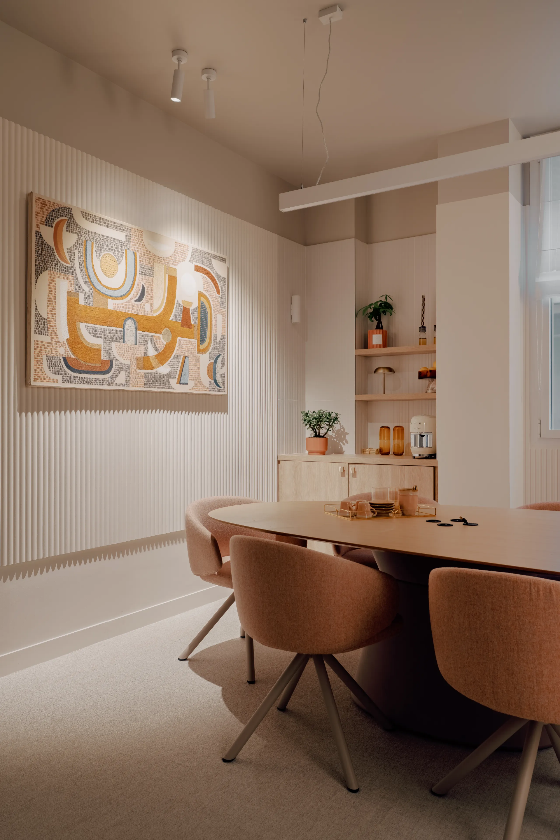
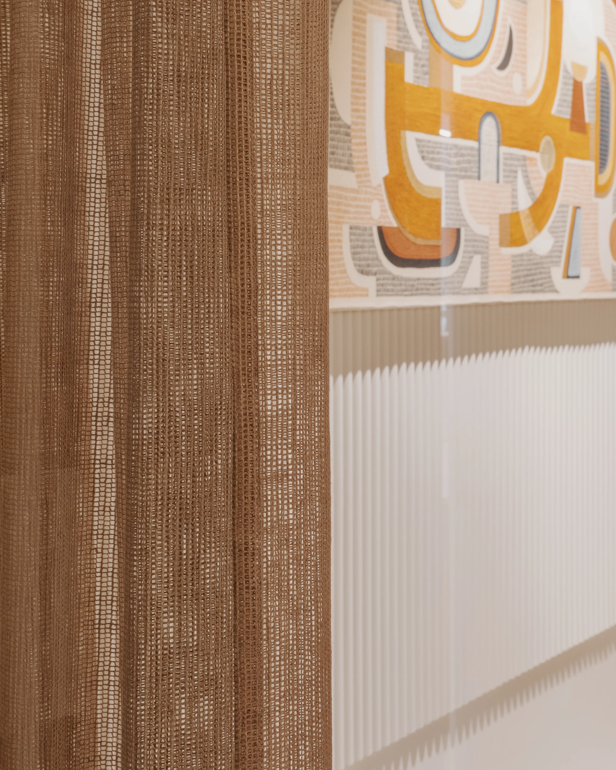
Originally, this space was a characterless former accounting office on the ground floor of a Haussmann building, a stone's throw from Parc Monceau in the 17th arrondissement of Paris. We rethought it entirely to house a law firm that defies every cliché: neither cold, nor austere, nor impersonal. The aim was to create a warm, lively and convivial place — a space where you feel at ease, as if at home.
The project brief
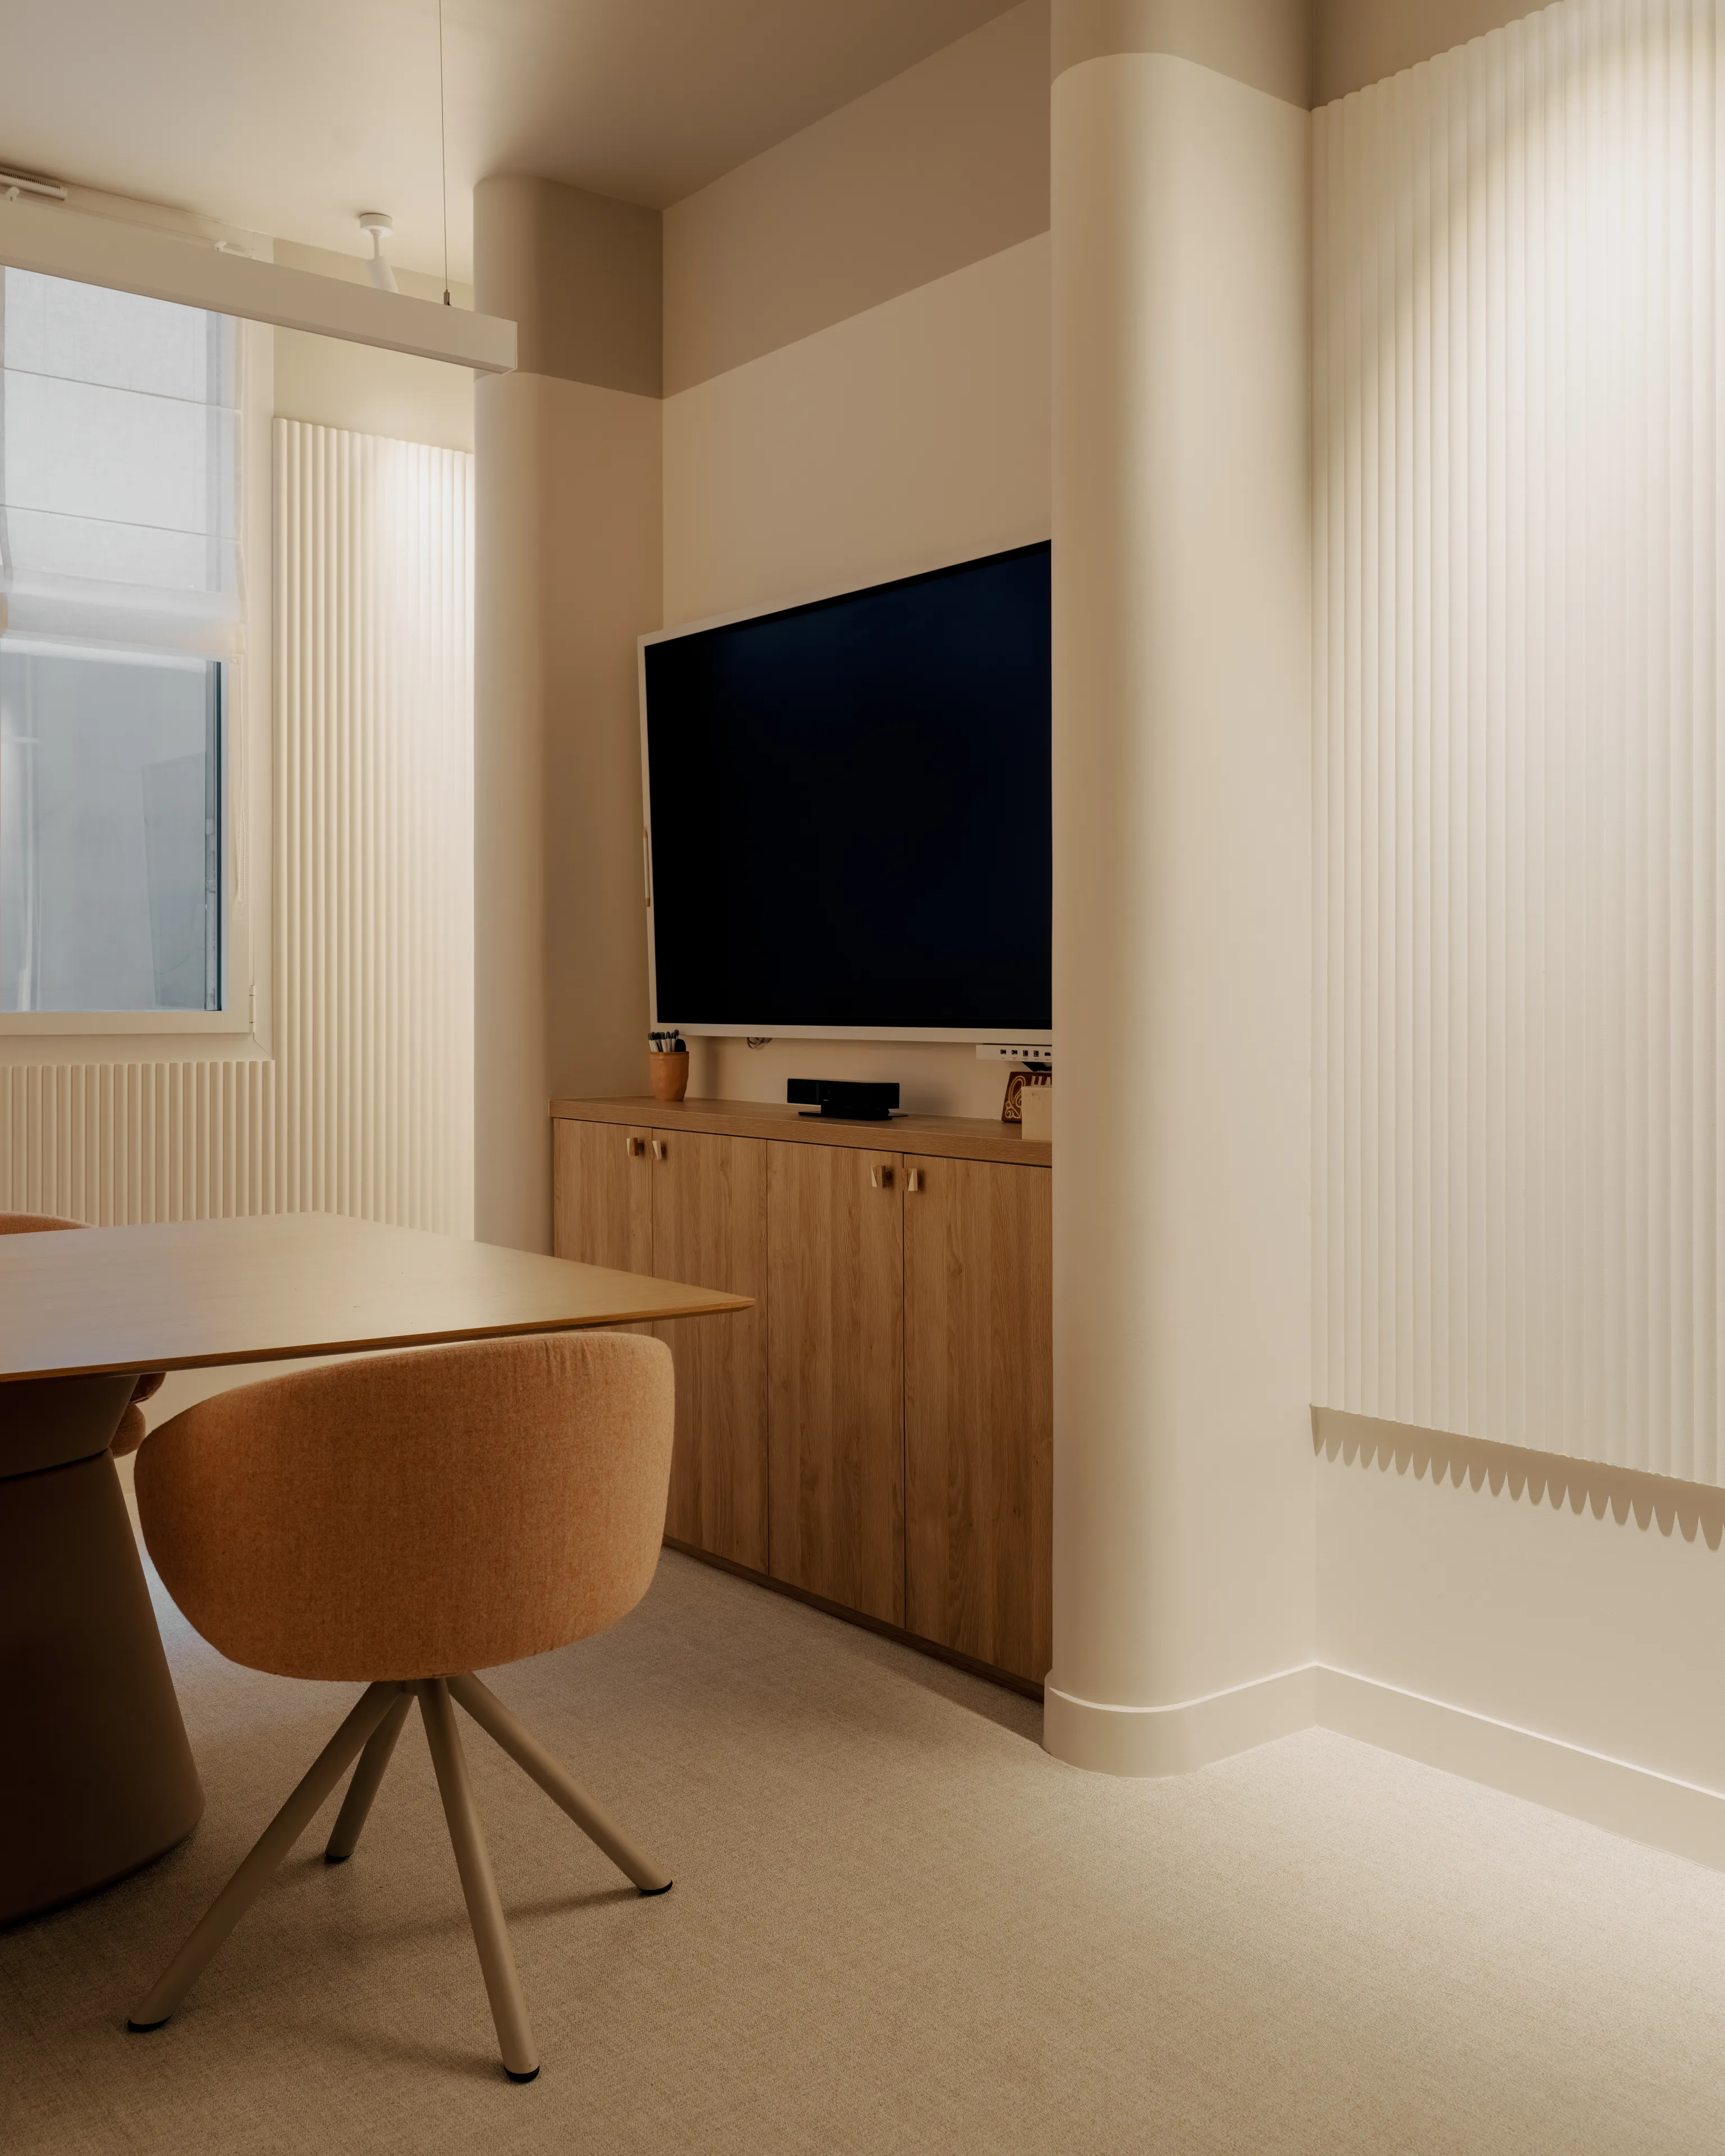
The brief we received from the clients was clear: after months of widespread remote working, the teams needed a reason to want to come back to the office. The goal was to create a unifying, welcoming space, halfway between the professional office and the comfort of home. Everything was designed to make the place as appealing as possible: bright, comfortable offices and a contemporary design. The space is shared between a law firm and a few offices for rent — hence the importance of designing rooms that are at once functional, welcoming and adaptable.
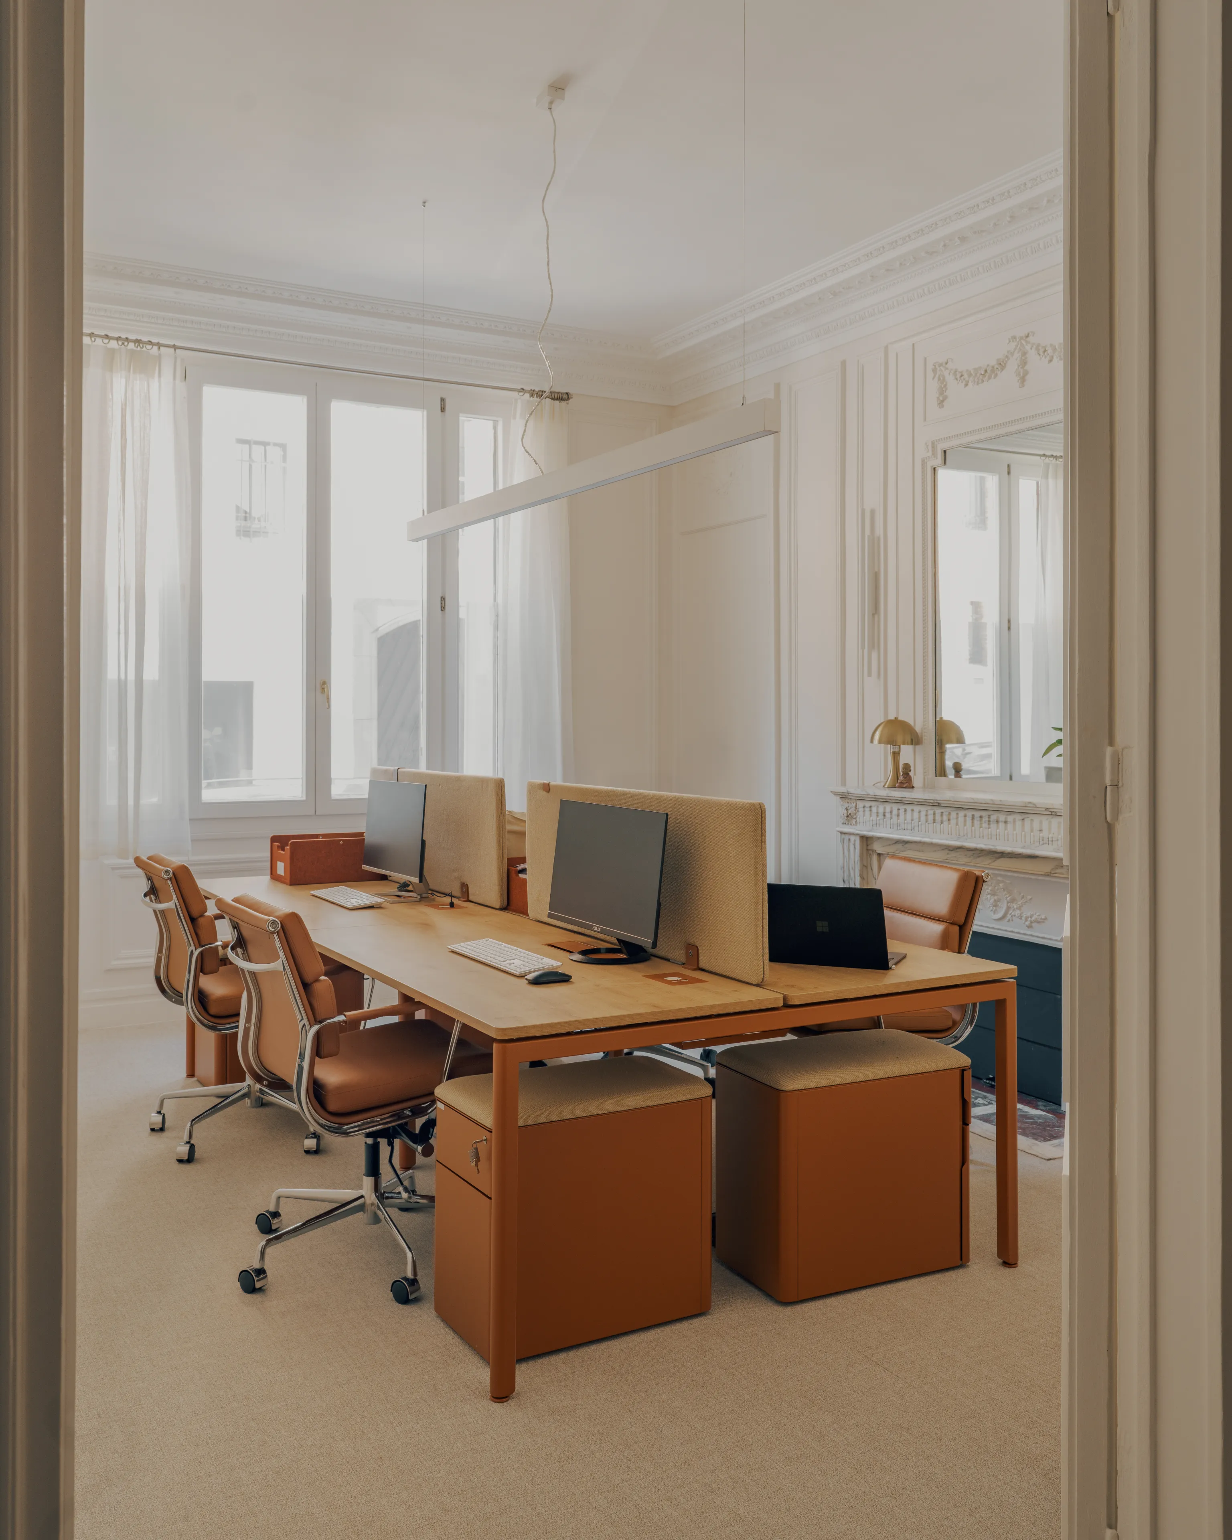
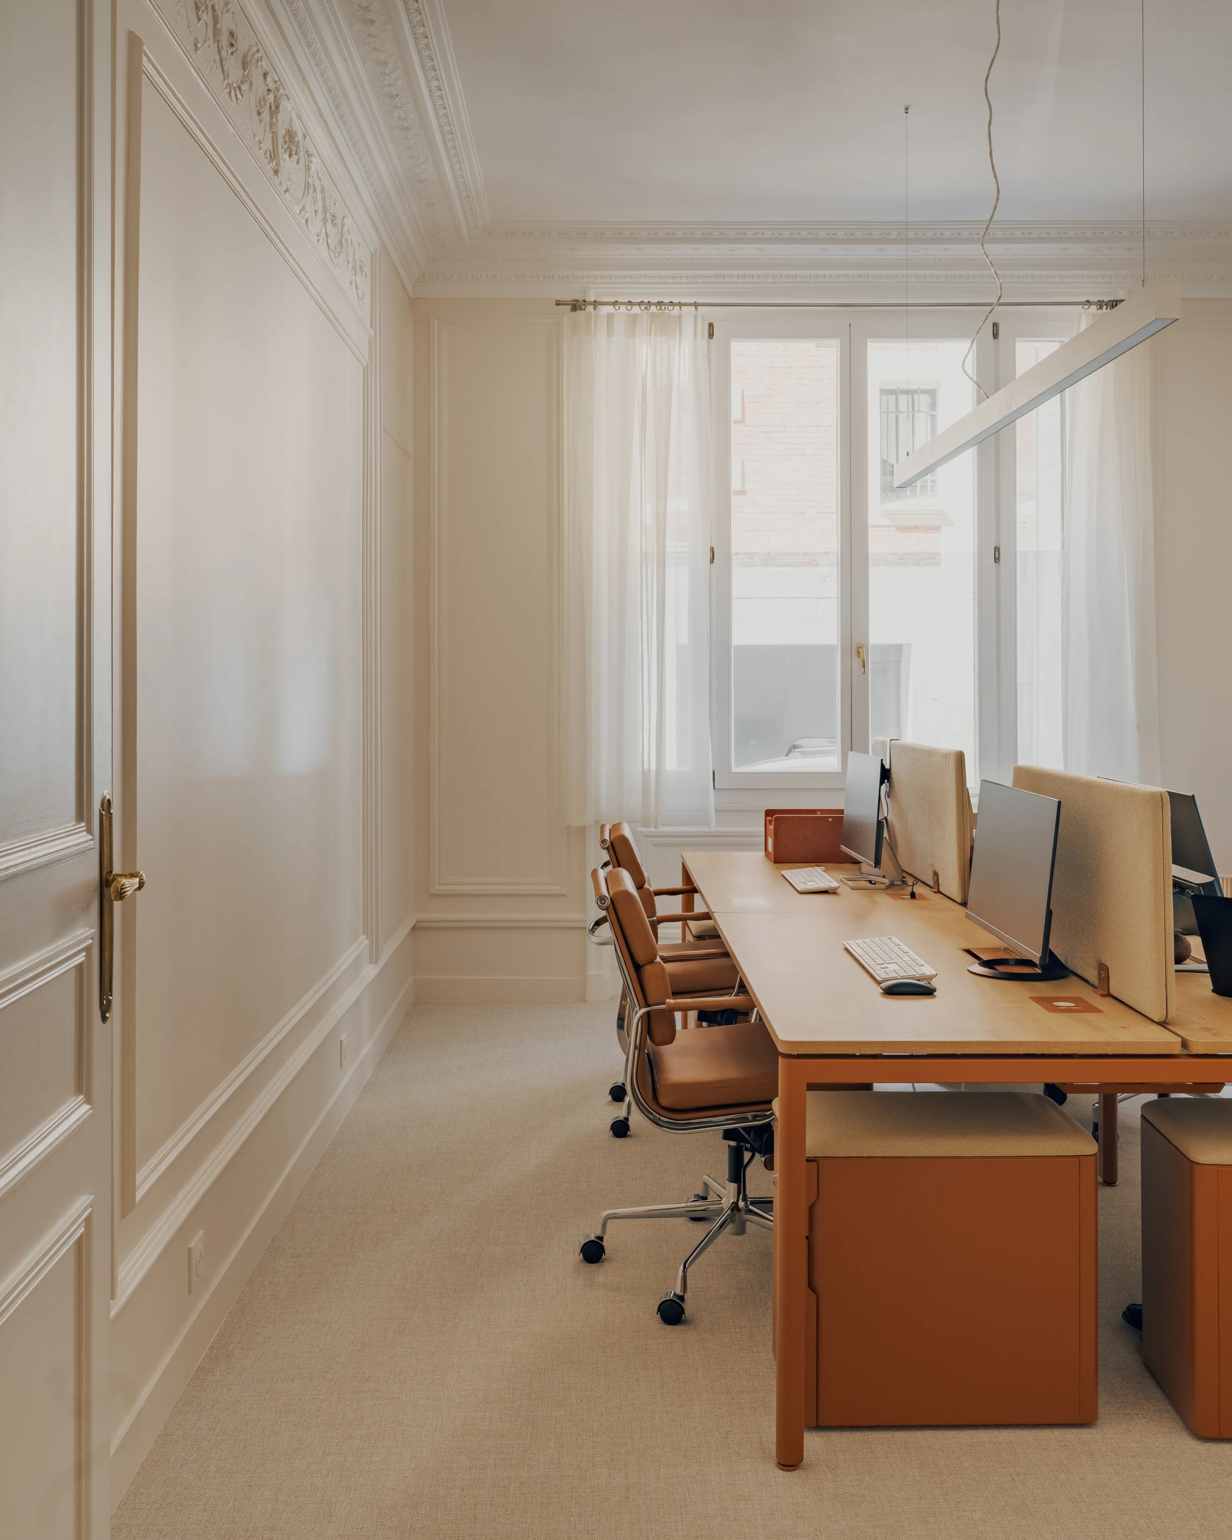
The street-facing rooms, though gracefully adorned with original mouldings and panelling, sat alongside more recent courtyard-side volumes — dark, often windowless and in poor condition. The mismatched, dated flooring only accentuated the tired feel of the place. Added to this was an abandoned terrace, full of untapped potential.
A new organisation of the spaces
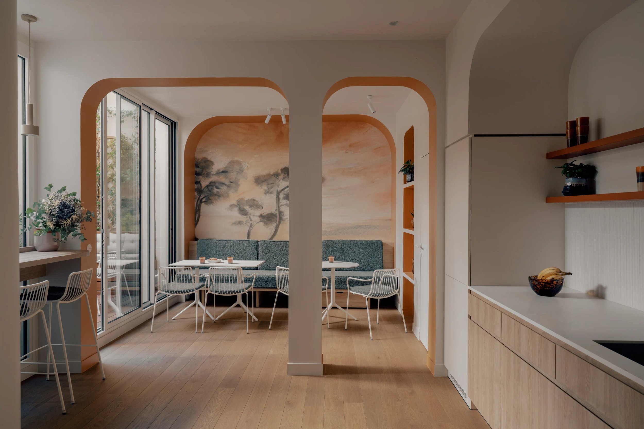
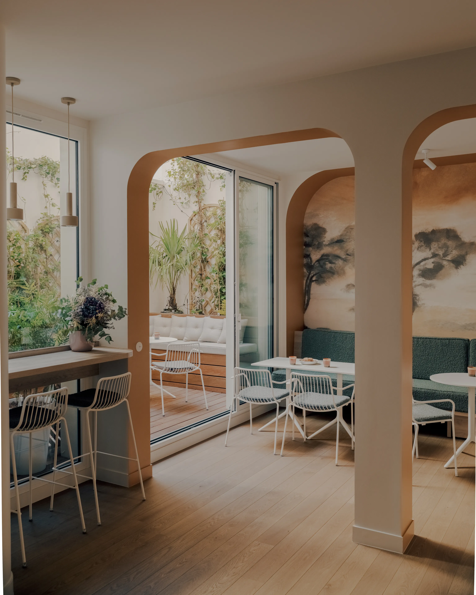
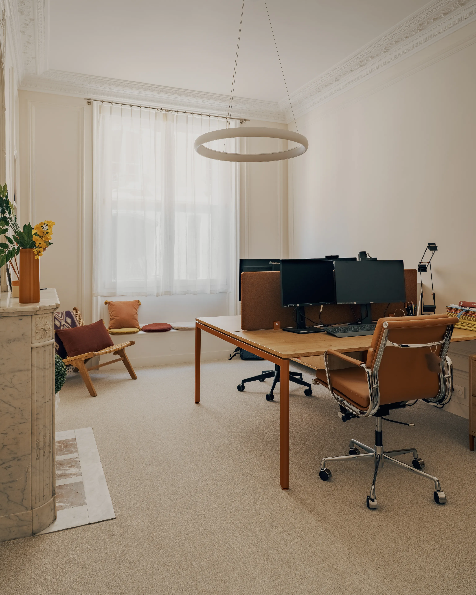
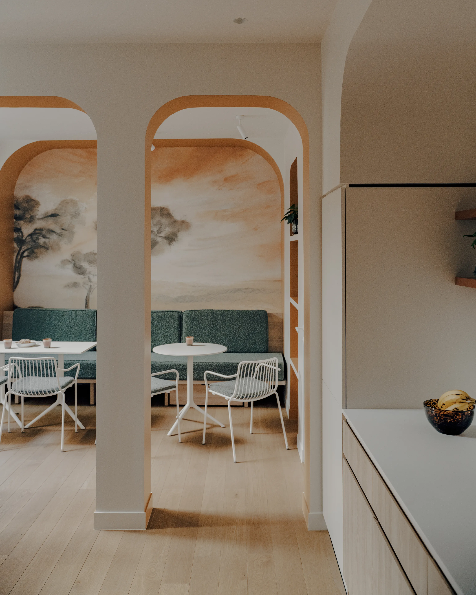
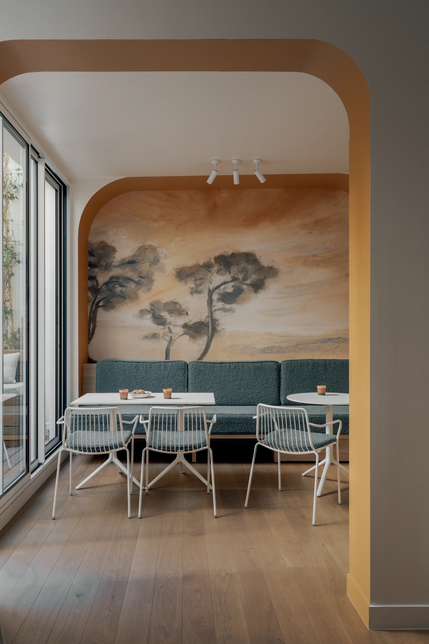
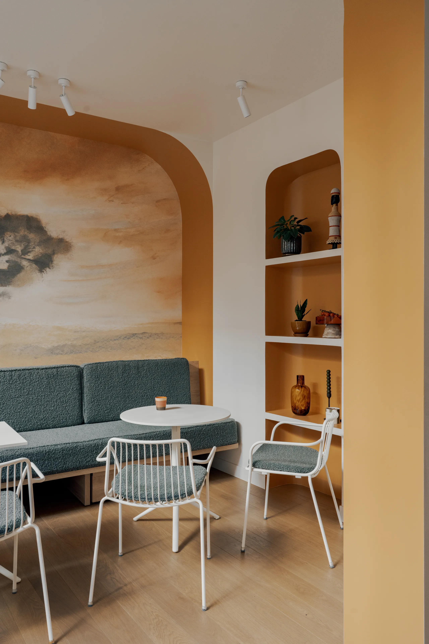
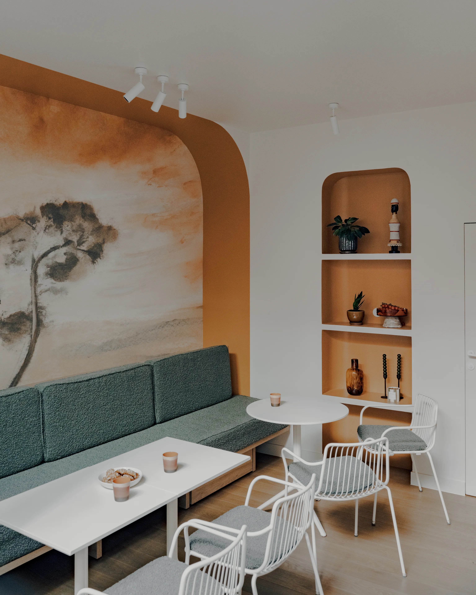
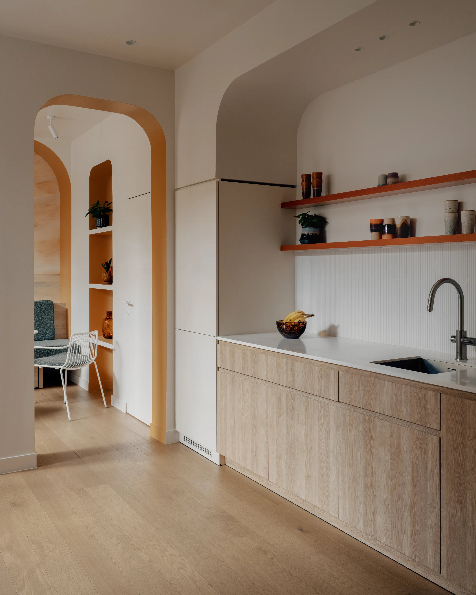
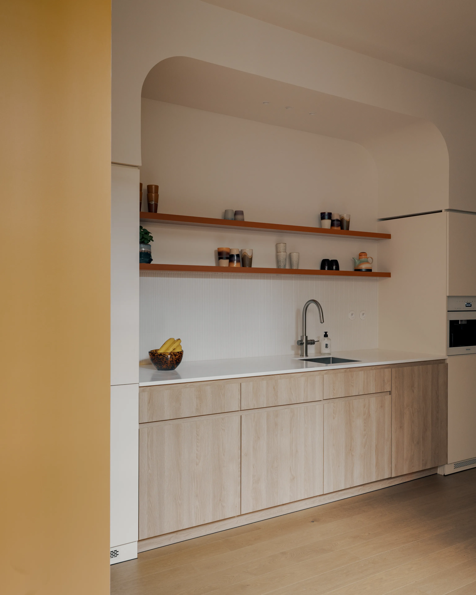
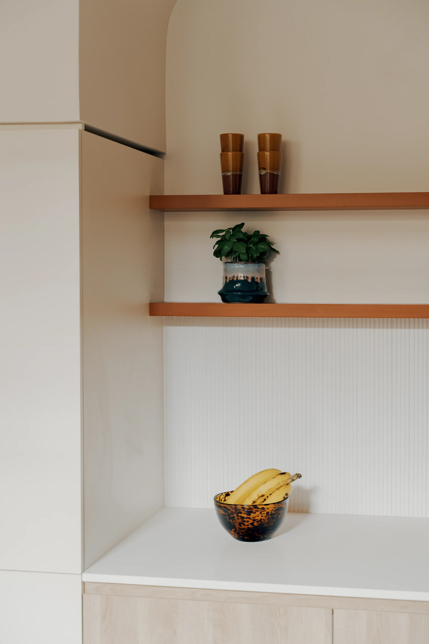
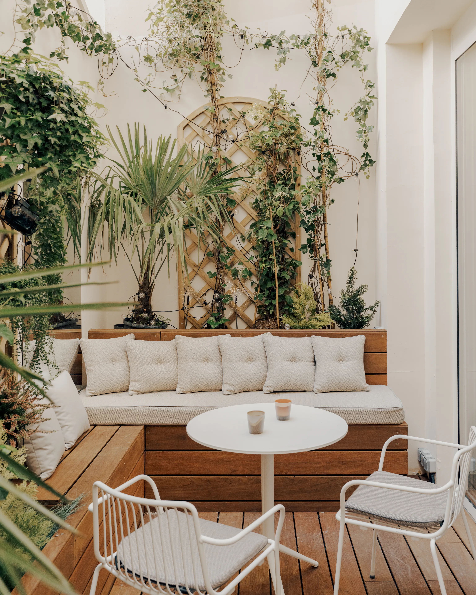
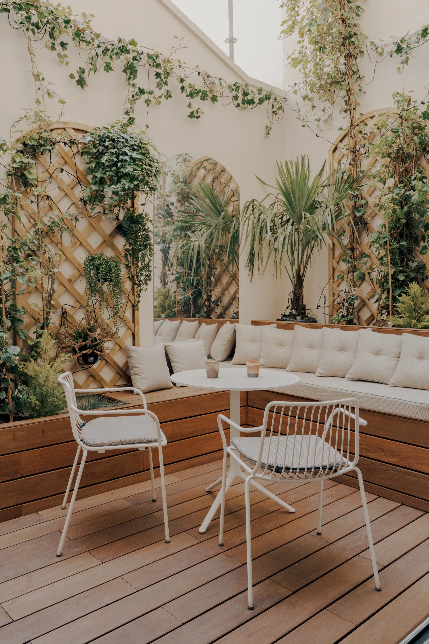
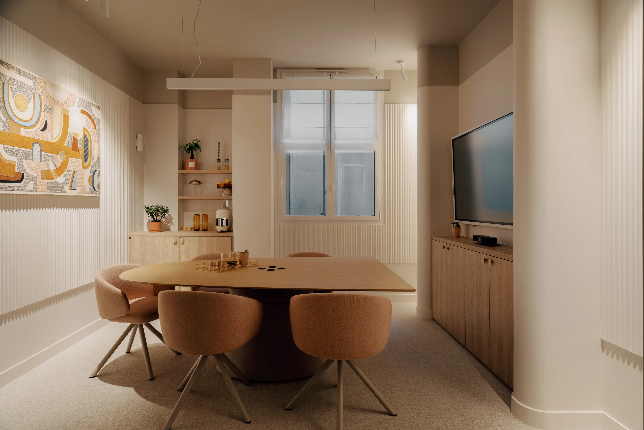
The floor plan was entirely rethought around several spaces: various small work areas, a meeting room, and an intimate phone booth for one or two users. The large common room offers many possibilities: kitchen, reception room, screening space, or even a yoga studio thanks to its built-in equipment. The terrace, now fully exploited, extends this warm atmosphere outdoors, in keeping with the wooden slats inside. It offers the perfect little outdoor spot for a short break.
0109
Attention to detail and to light
A series of technical interventions elevated the space: the courtyard windows were raised back to their original height, gaining precious natural light. The floors were unified with Chilewich, a woven vinyl that absorbs sound, resists wear and is easy to maintain — ideal for professional use. The one exception: wooden flooring laid in the shared room for a warmer atmosphere, echoing the natural materials of the terrace. Every choice, from materials to the configuration of the spaces, was guided by a single objective: to create a workplace that is both functional and beautiful.
0104