Soleil d'or
Paris
Complete renovation of a family apartment in Paris
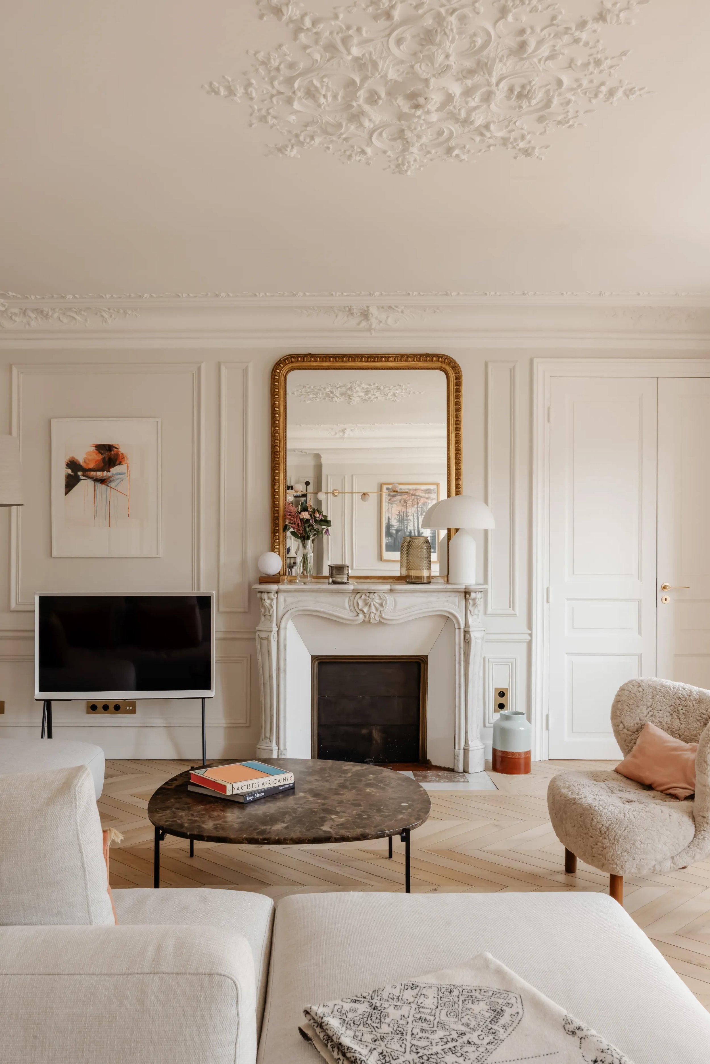
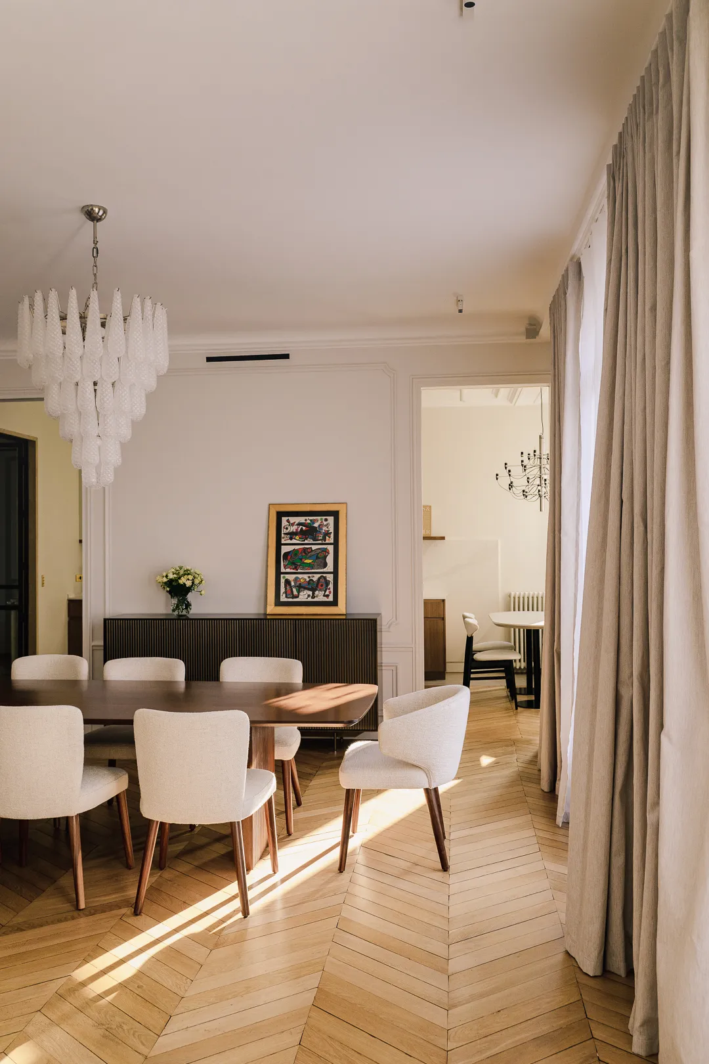
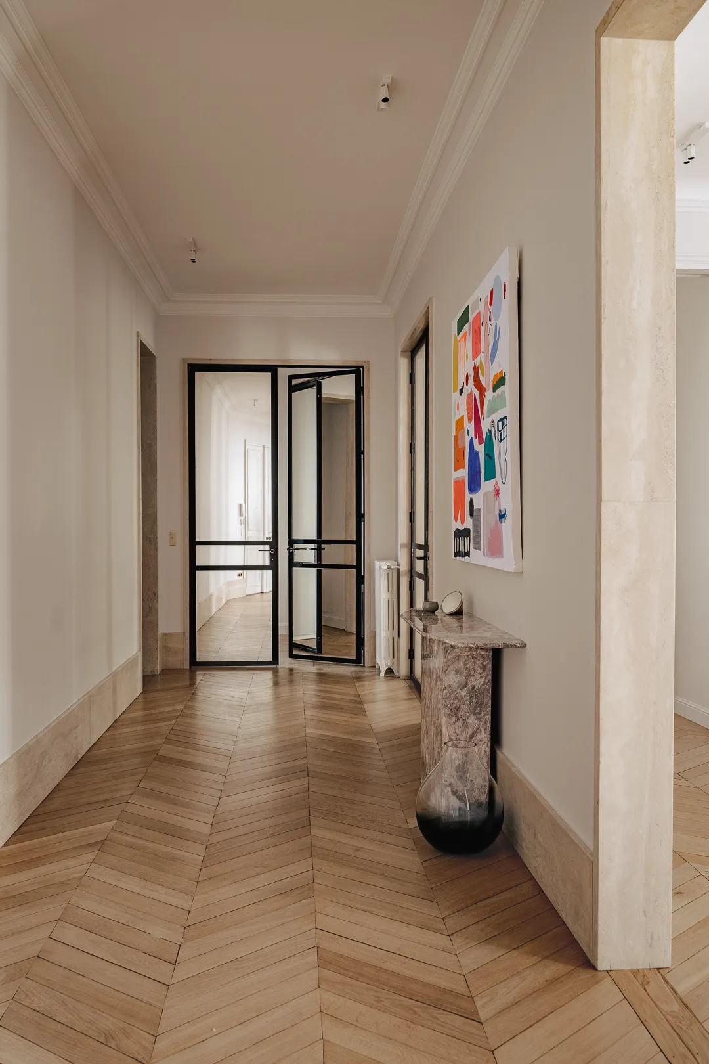
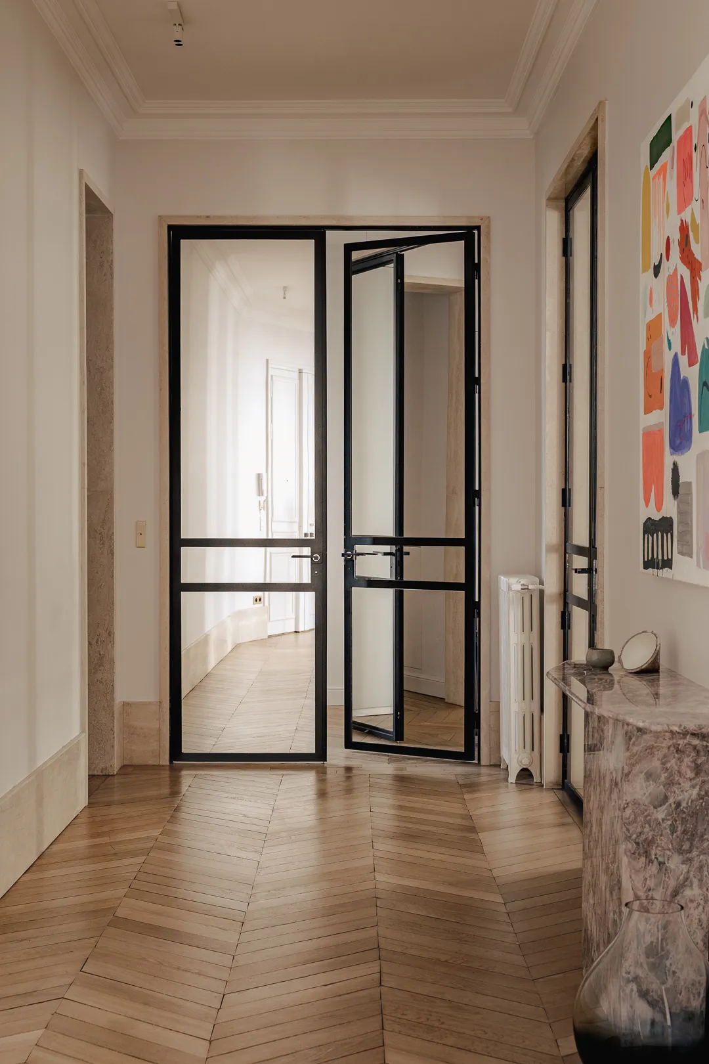
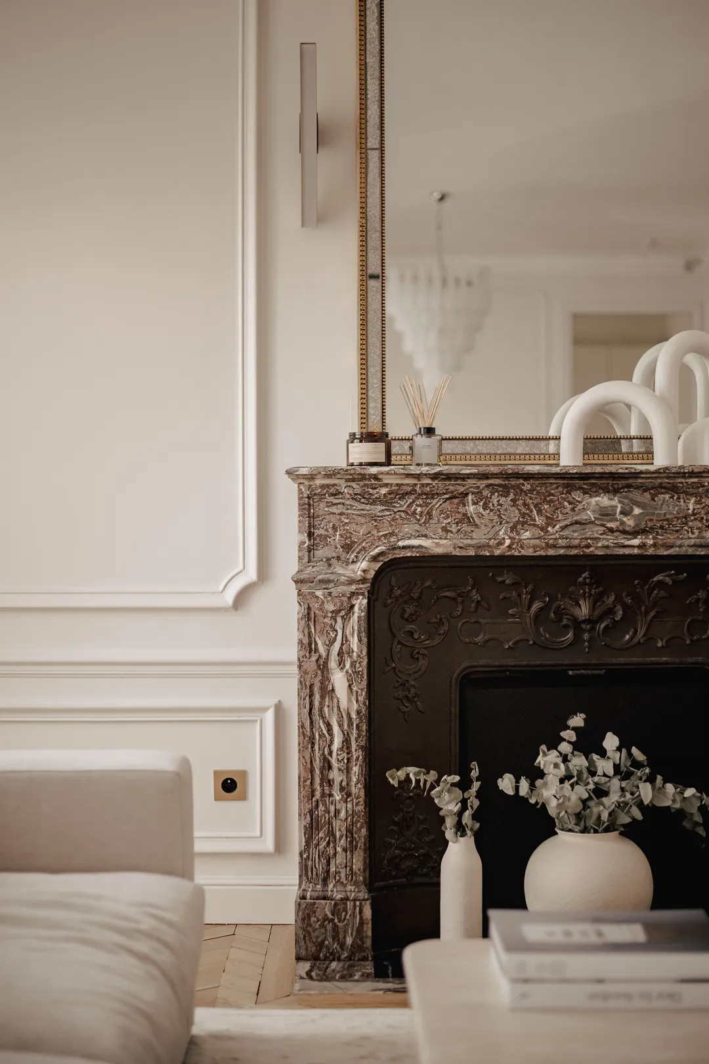
A project all about softness, materials and textures! We completely rethought the interior layout of this Parisian family apartment. The bones were excellent: the original parquet floors, mouldings and fireplaces were all preserved. A good part of the interior, however, needed to be reworked. The result matches the clients' wishes perfectly: a large master bedroom with dressing room and bathroom, two children's bedrooms with a bathroom, and a family room.
0106
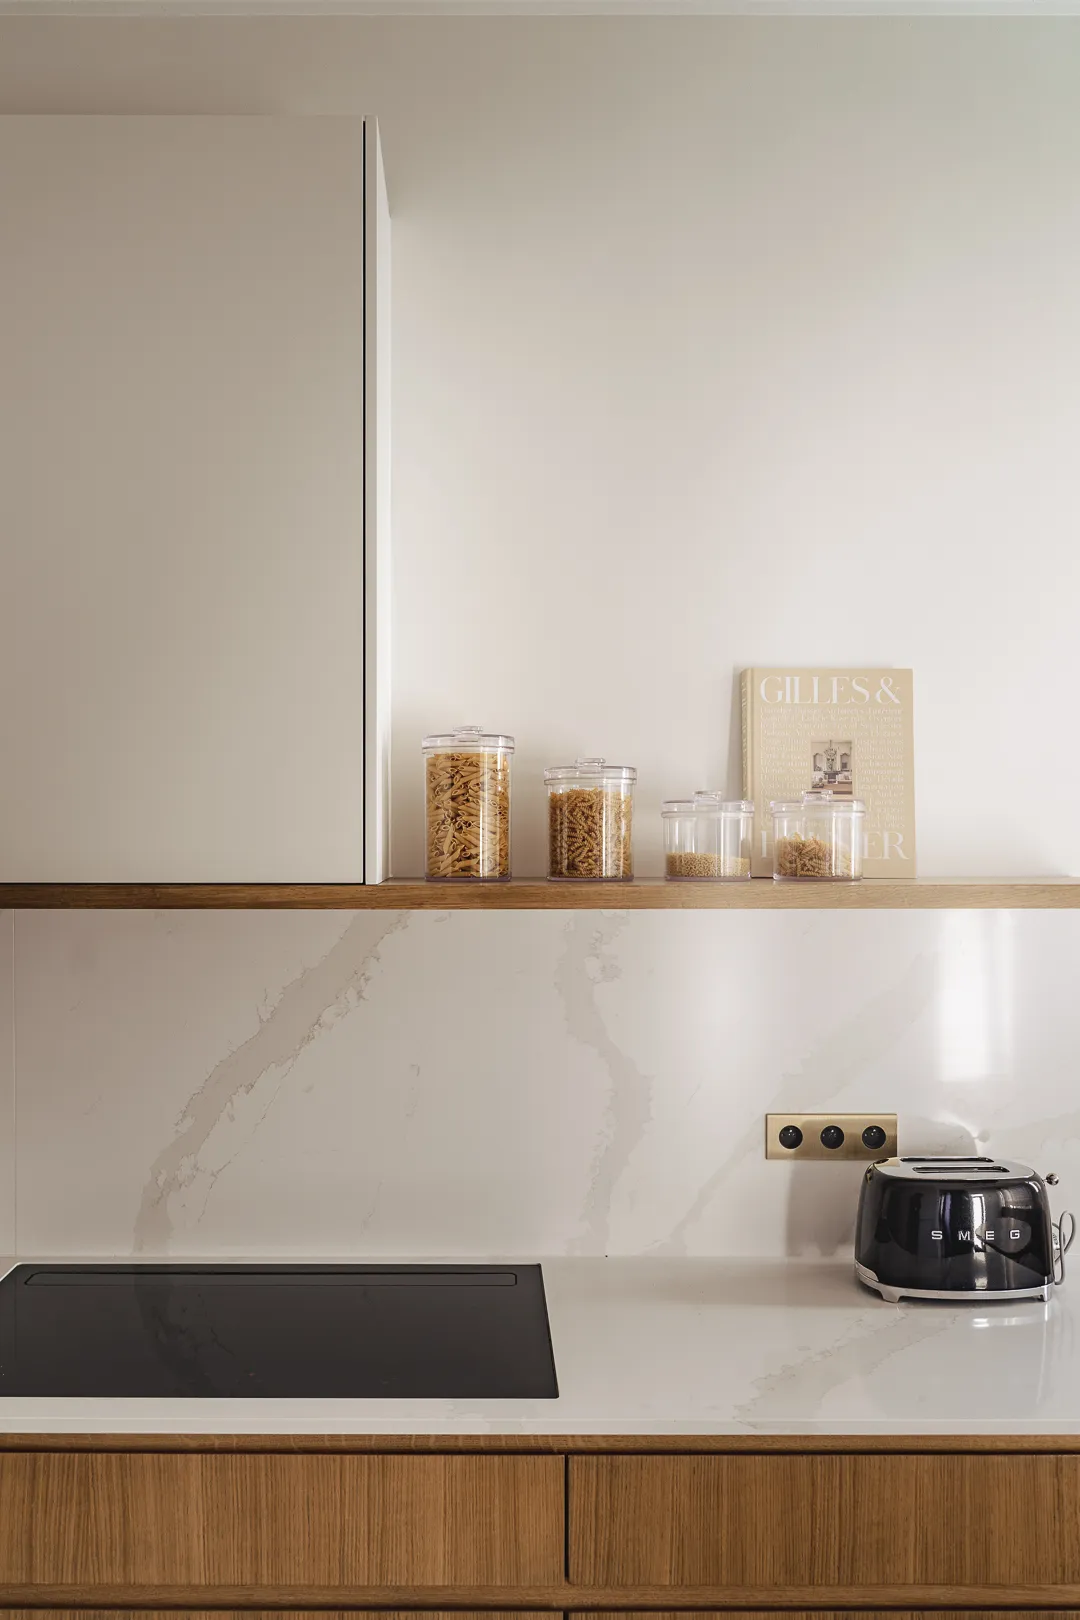
The kitchen, an extension of the living room
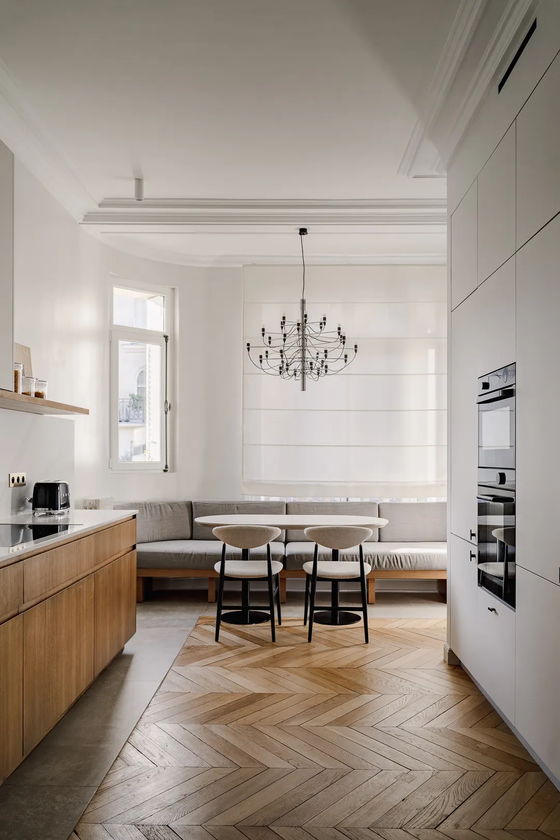
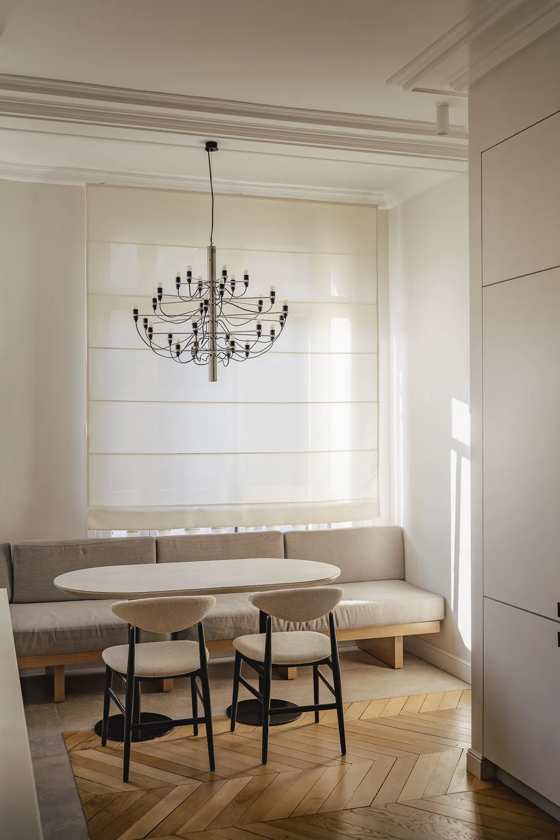
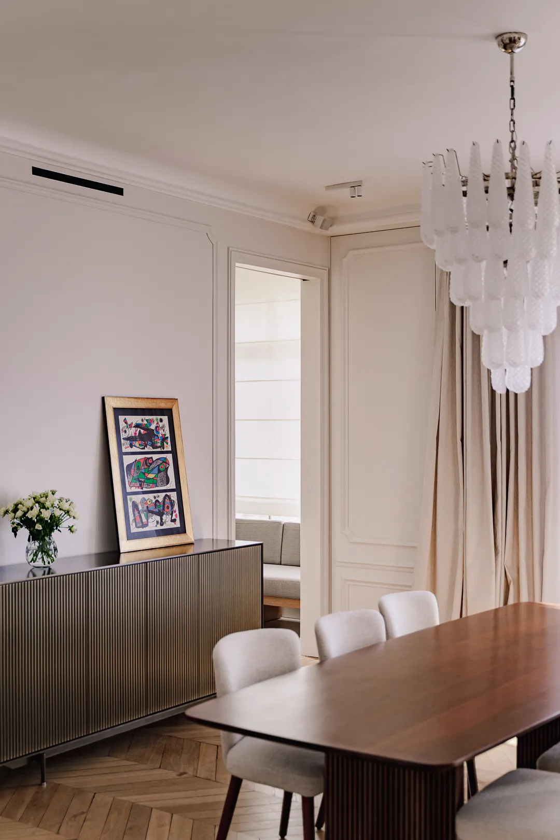
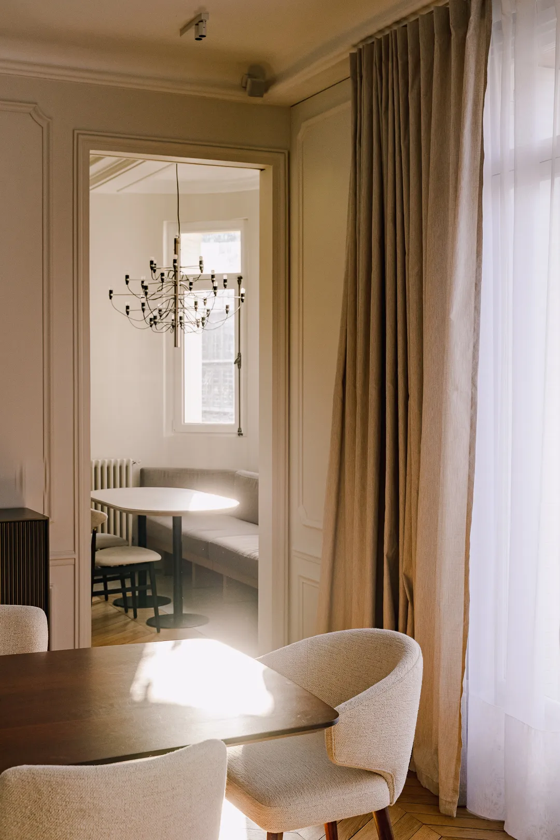
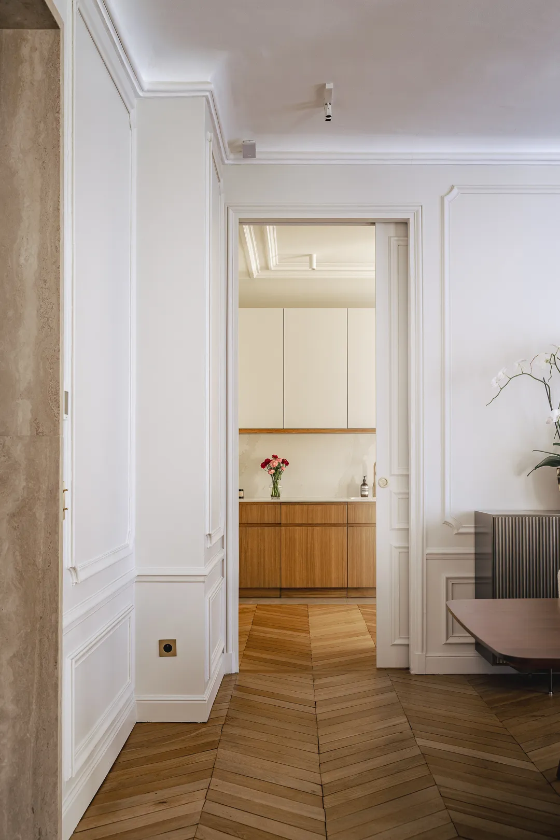
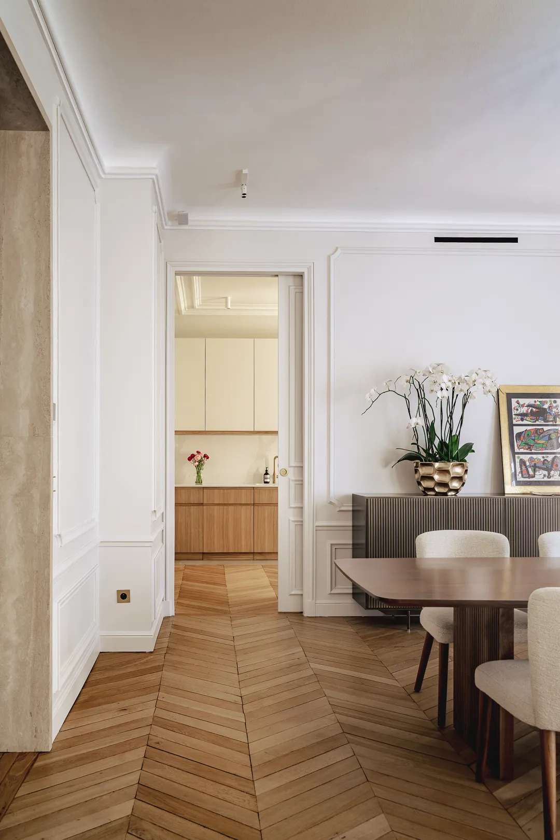
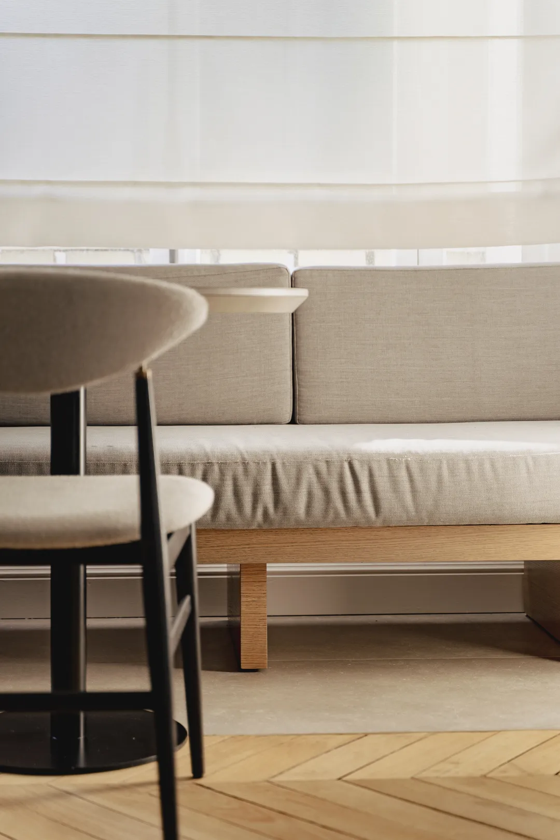
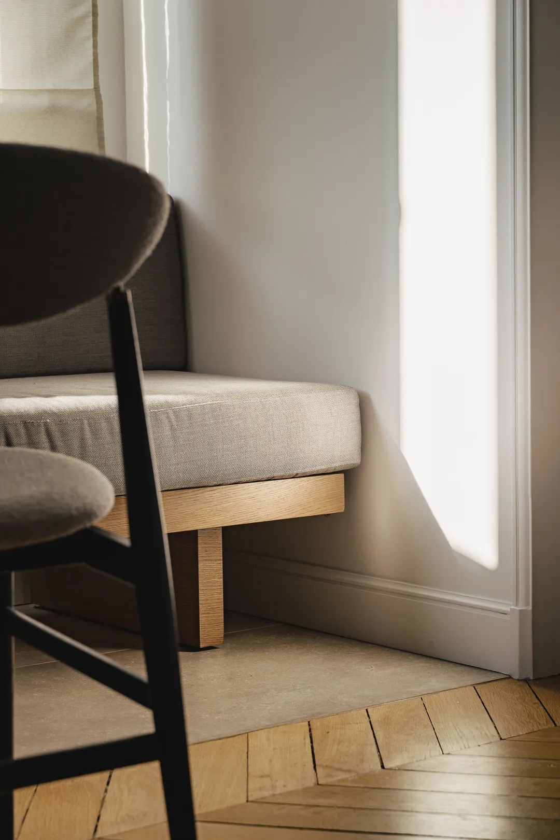
The kitchen was conceived as a central living space, the junction between the daytime and nighttime areas of the apartment. Separated from the living room by a full-height double sliding door, it remains wonderfully open and airy. The banquette, nestled into the bow window, offers a restful spot for the family to gather around daily meals. The kitchen sits right beside the dining room, and the separation between the two spaces was handled with great care. First, the two large sliding doors were designed to melt into the decor: panelled and full height, once closed it is hard to guess what lies behind them. When open, they let the view and the light flow through, creating a deeply calming sense of space.
0106
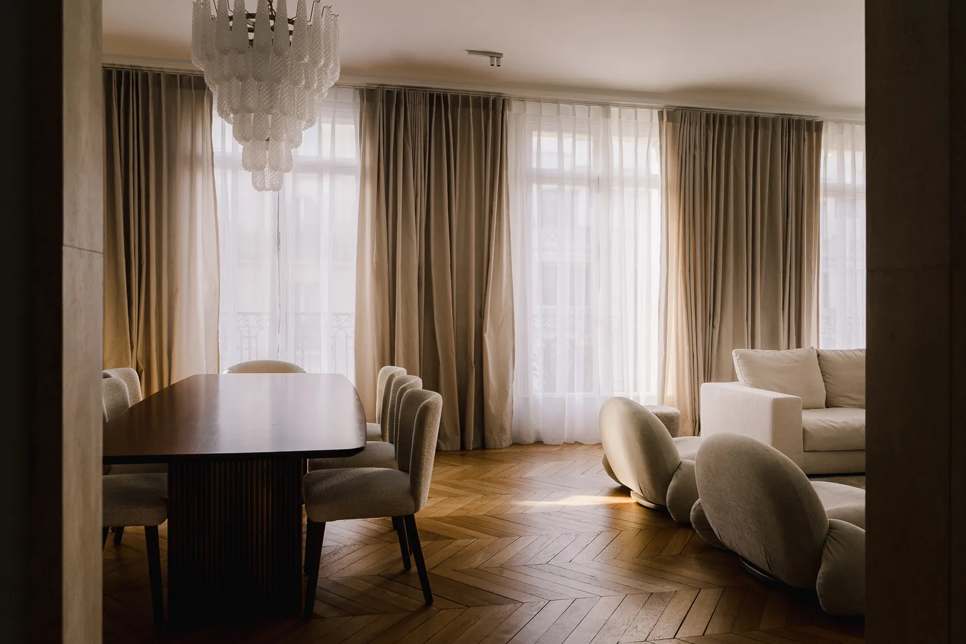
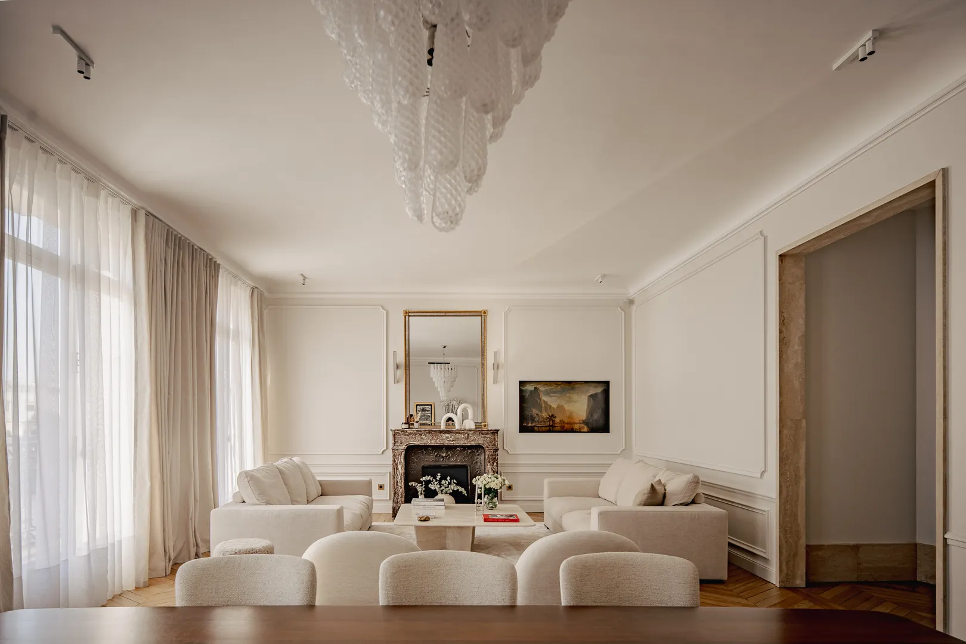
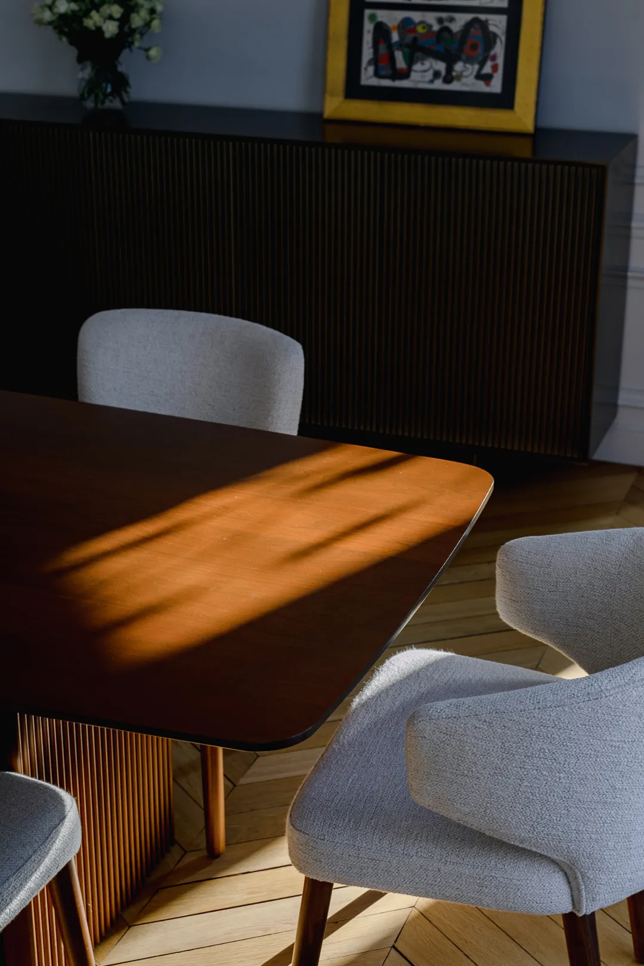
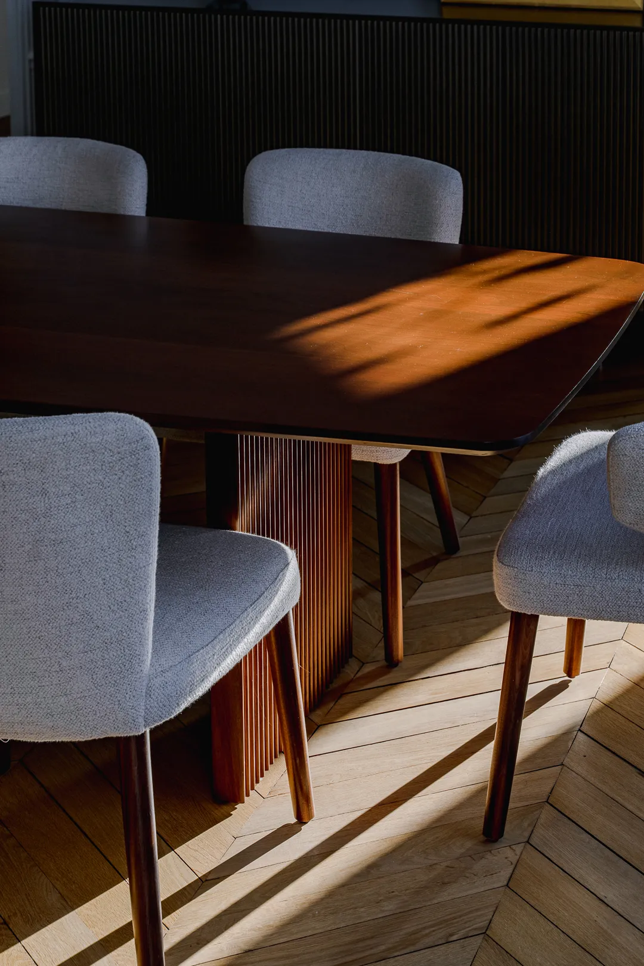
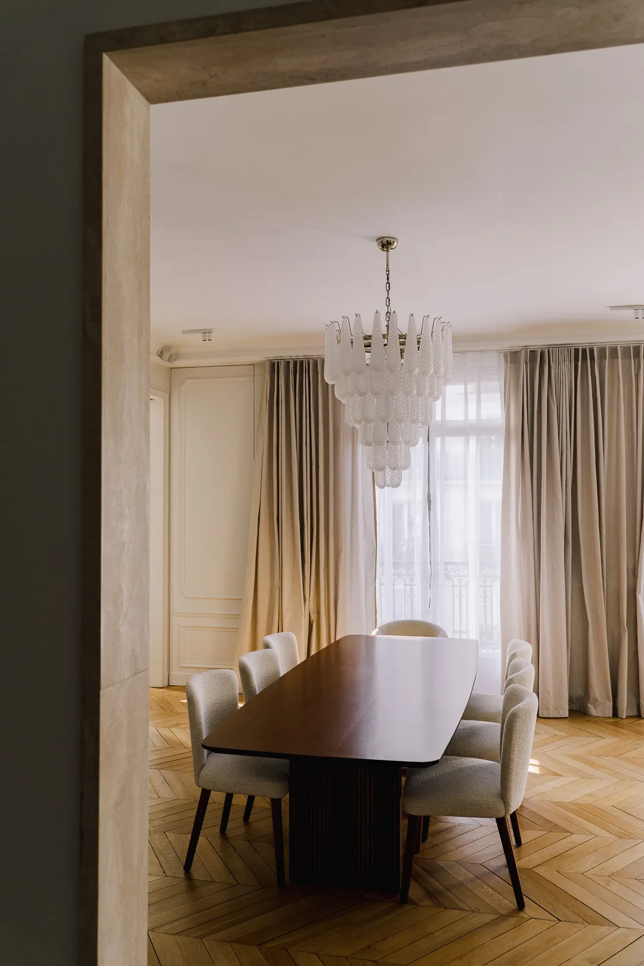
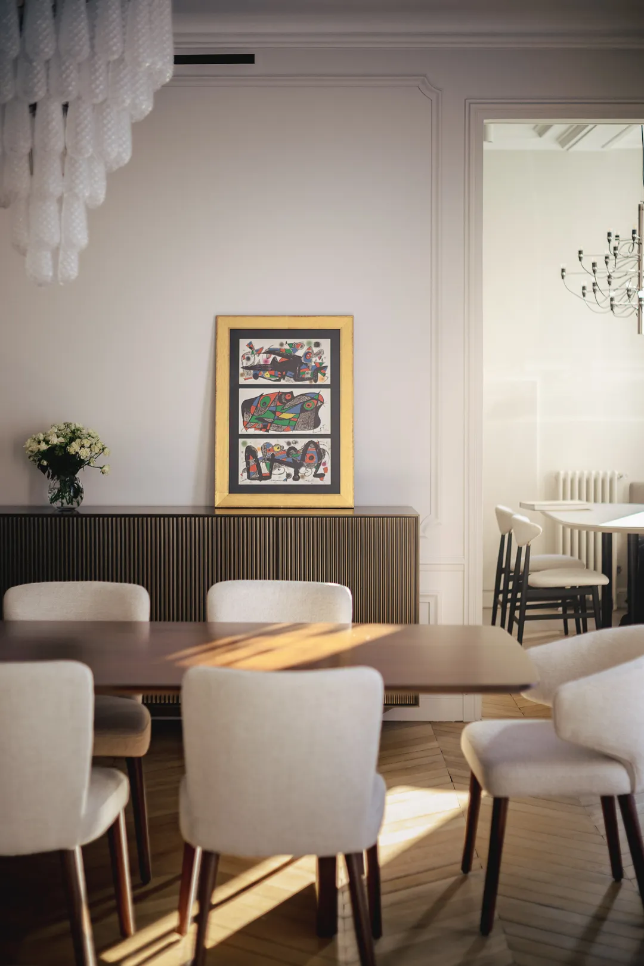
The dining room, adjoining the living room
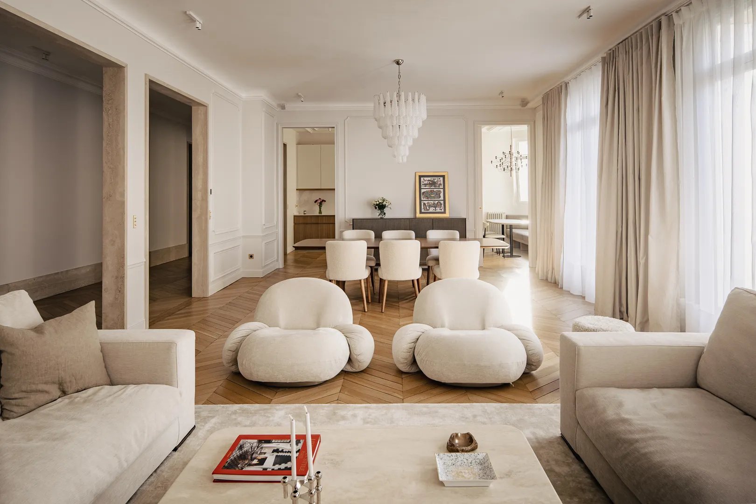
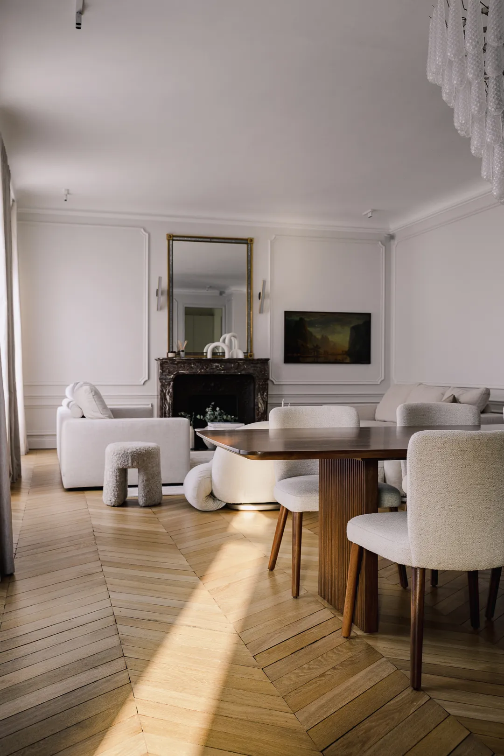
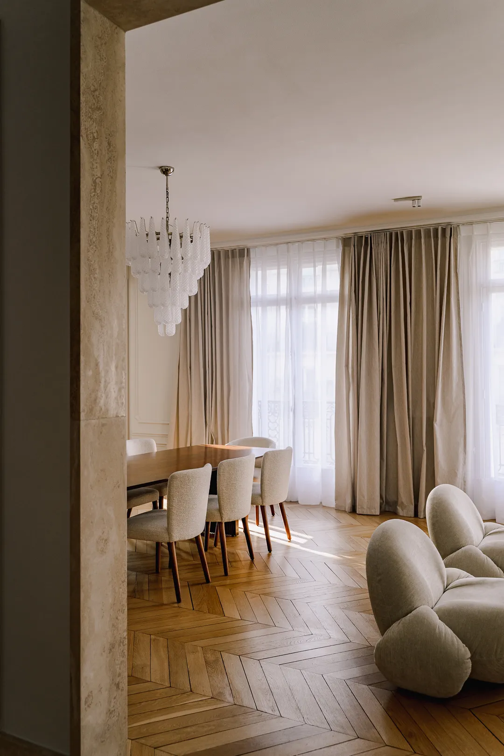
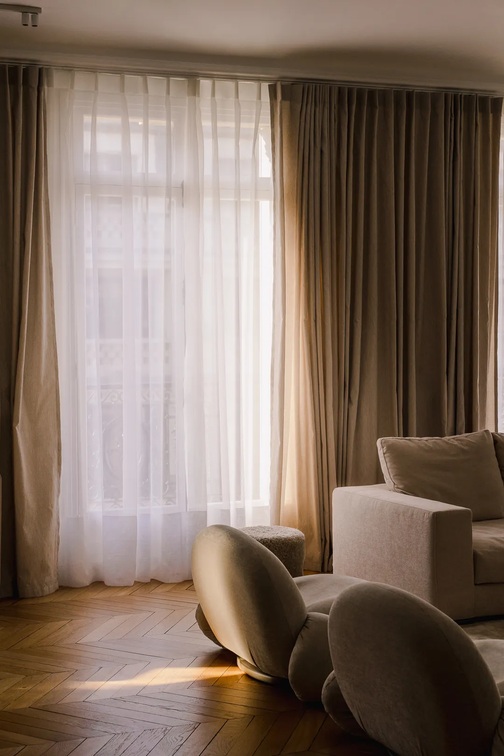
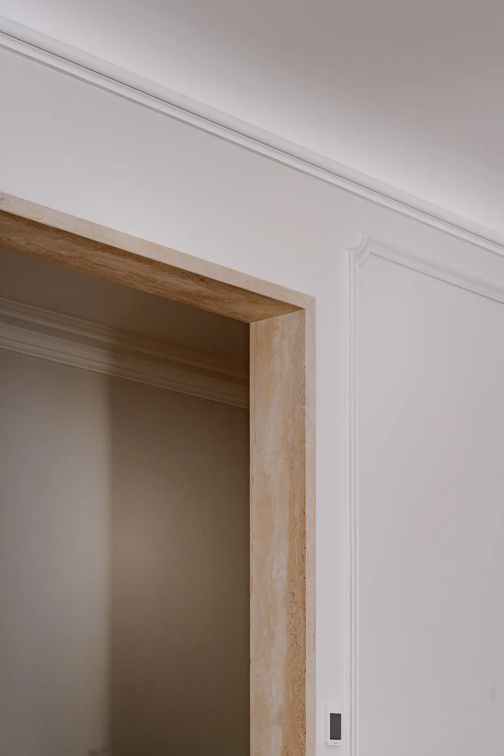
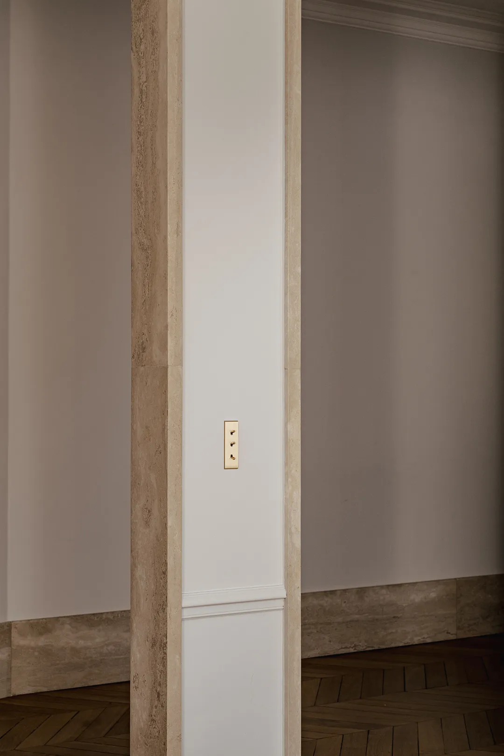
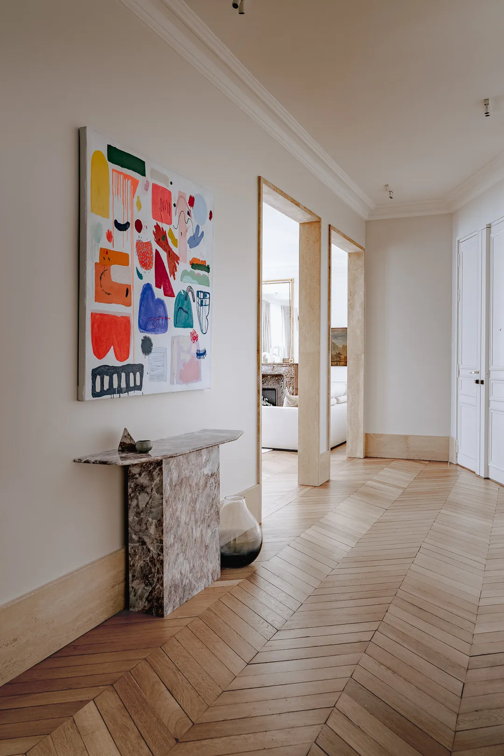
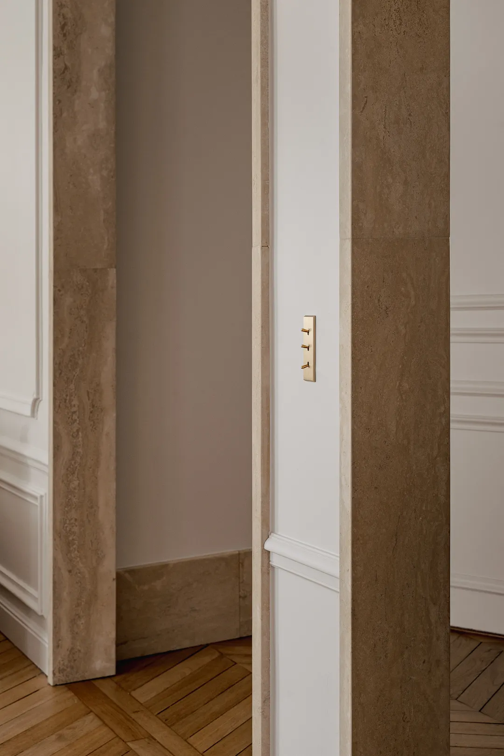
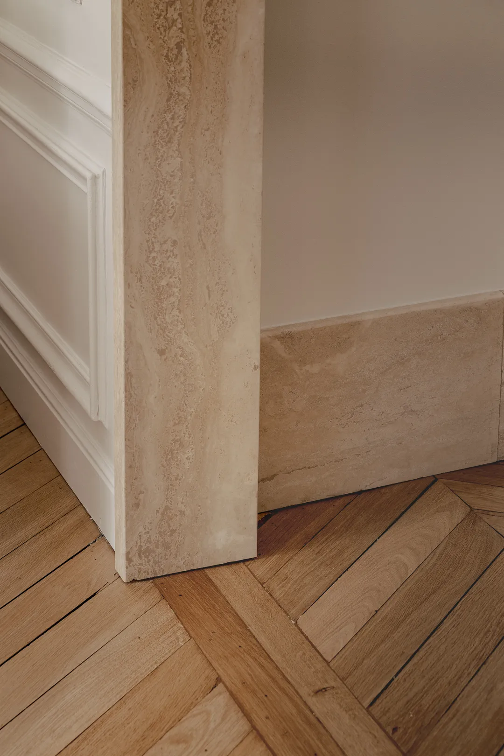
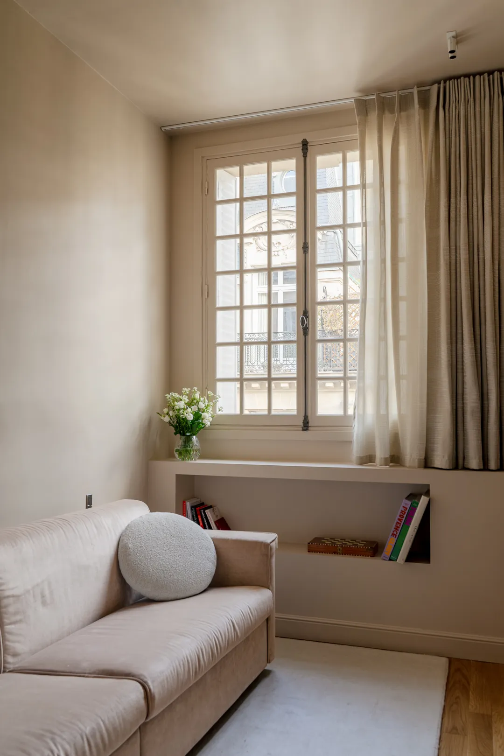
In this living space, the work focused primarily on materials. The former connecting doors to the entrance hall gave way to a travertine threshold that wraps around onto the skirting boards. Curtains, fabrics and colours bring the softness the clients were looking for. We designed a discreet indirect lighting scheme that does its job beautifully while knowing how to disappear.
0112
The bedroom quarters
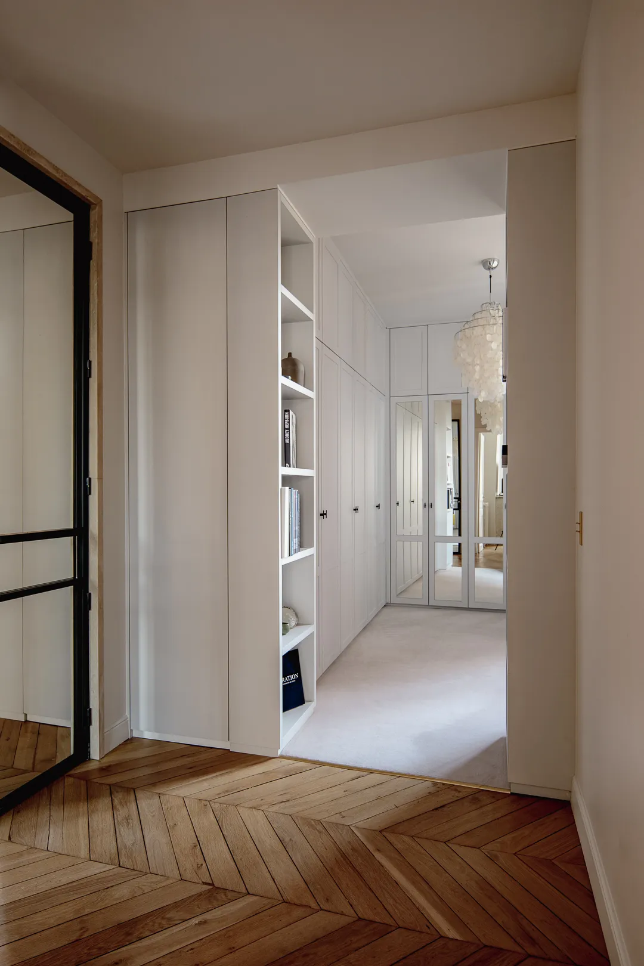
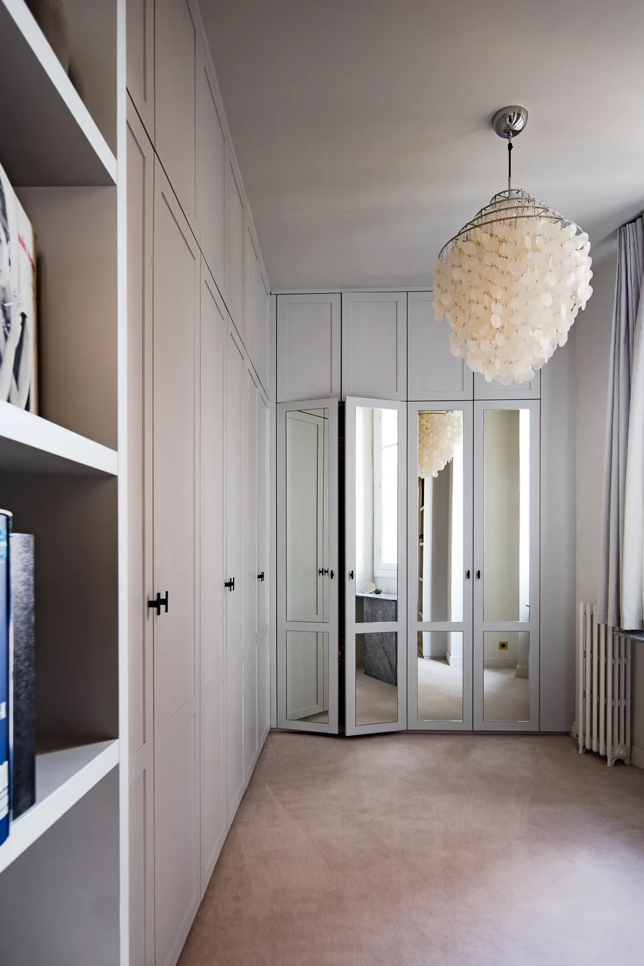
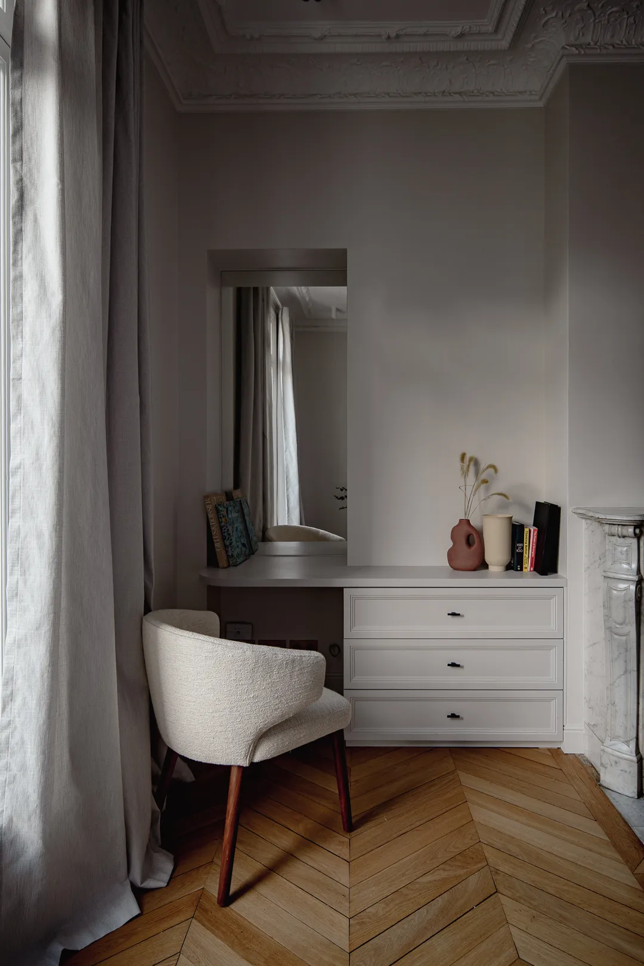
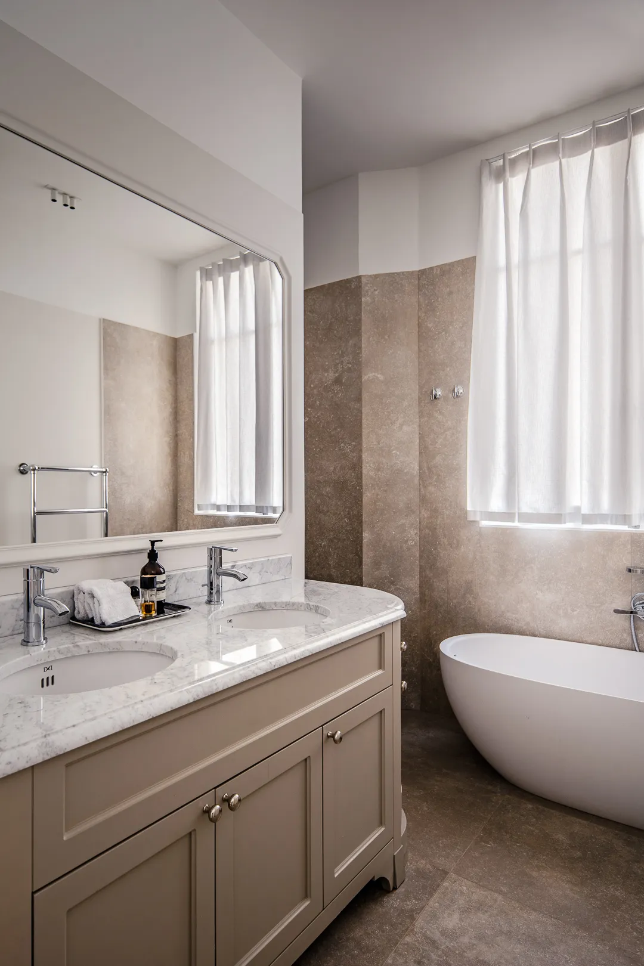
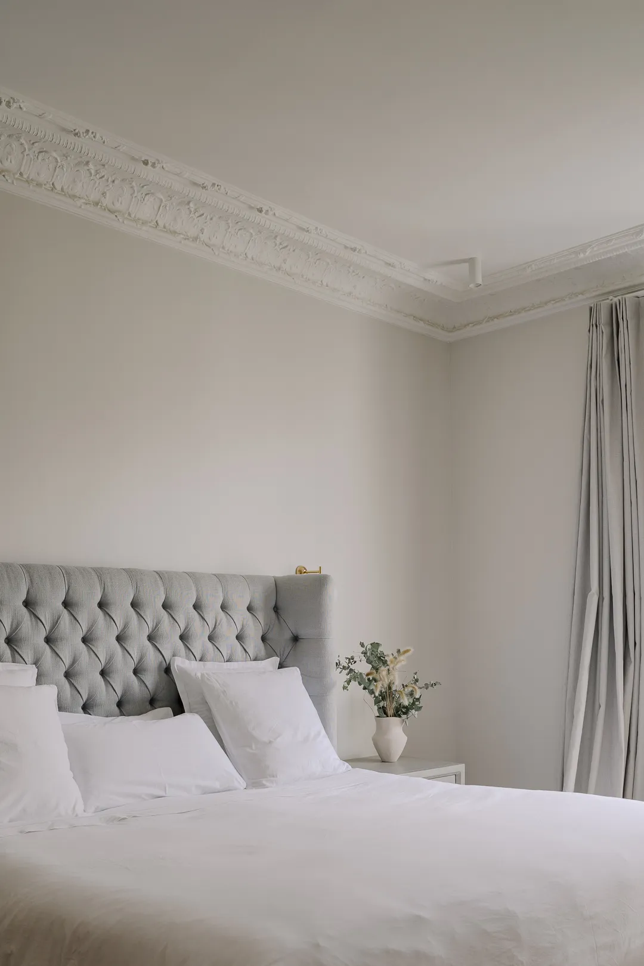
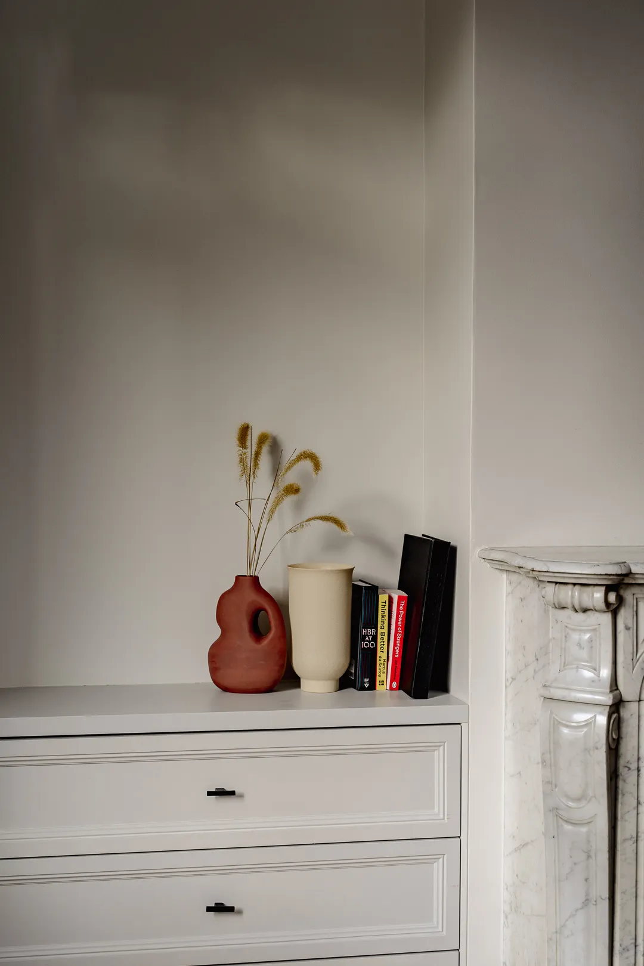
The master bedroom is reached from the entrance gallery. The dressing room is fitted with a deep, warm carpet in powder pink — a dream dressing room for a client who works as a stylist! Travertine reappears in the bathroom, where this timeless material adds a note of tradition and sets off the custom-made vanity unit. The master bedroom also includes a study area, a quiet spot for working in comfort.
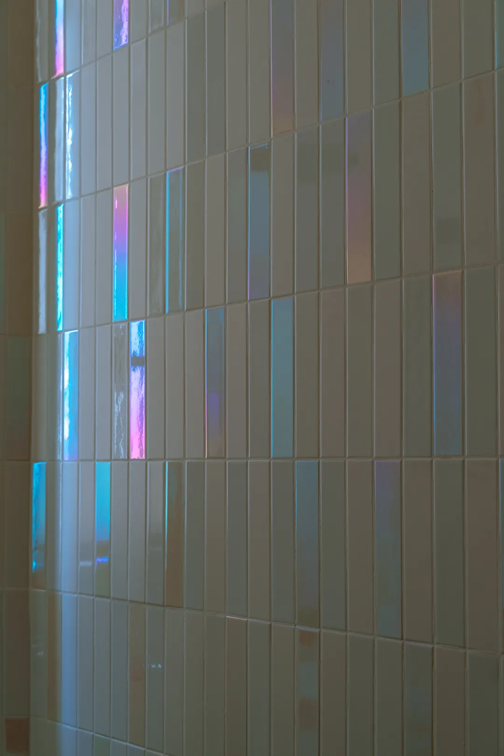
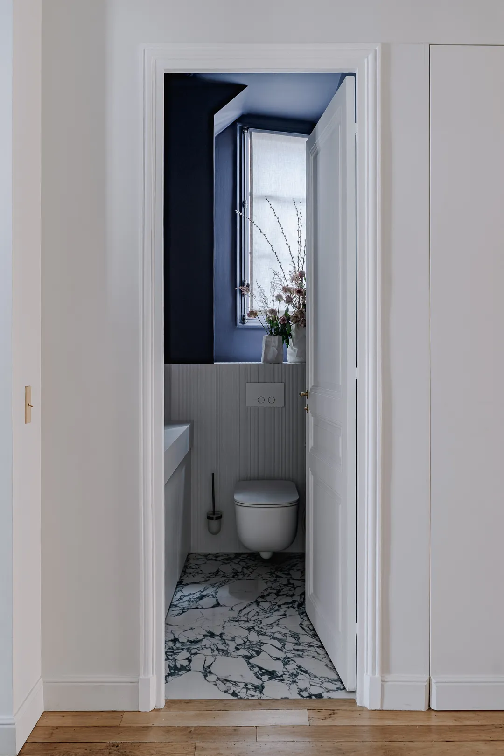
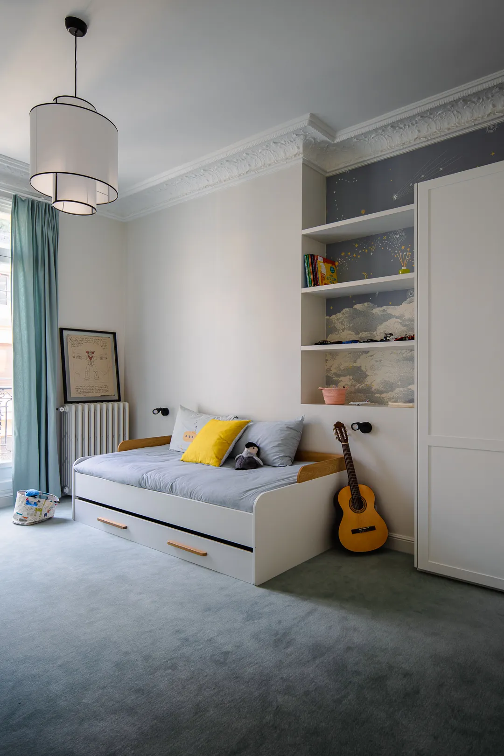
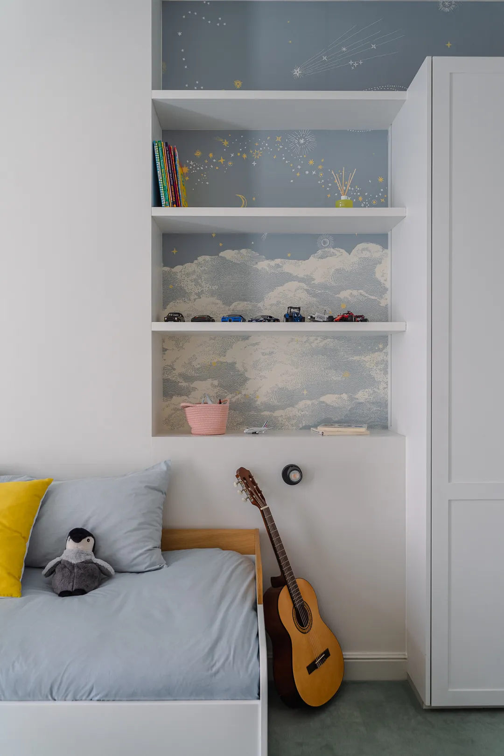
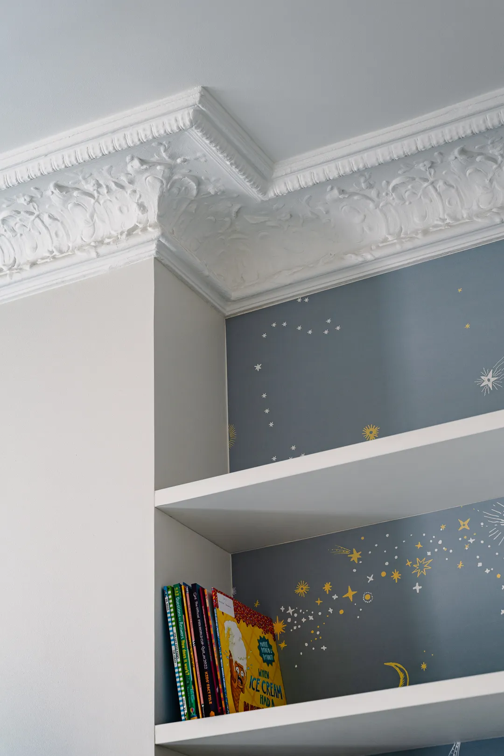
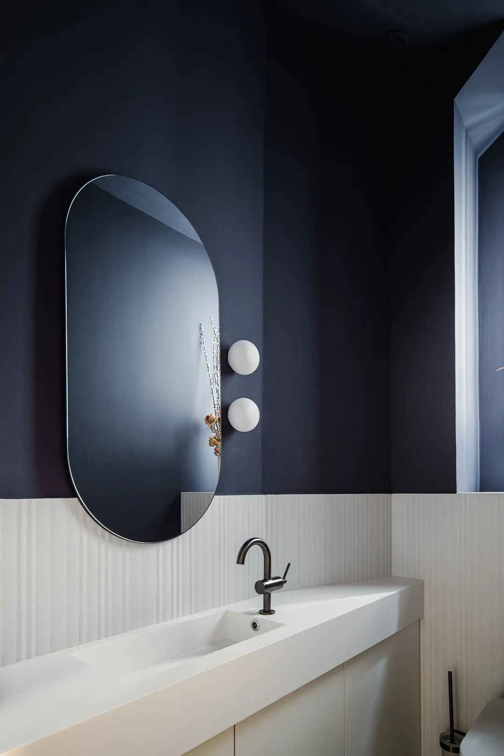
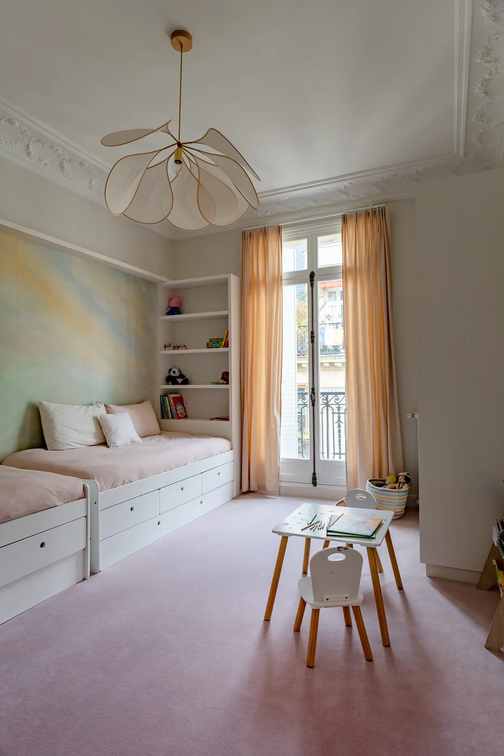
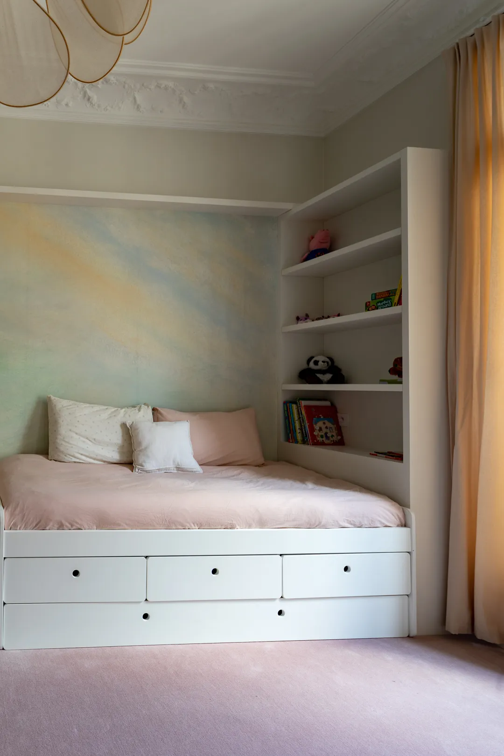
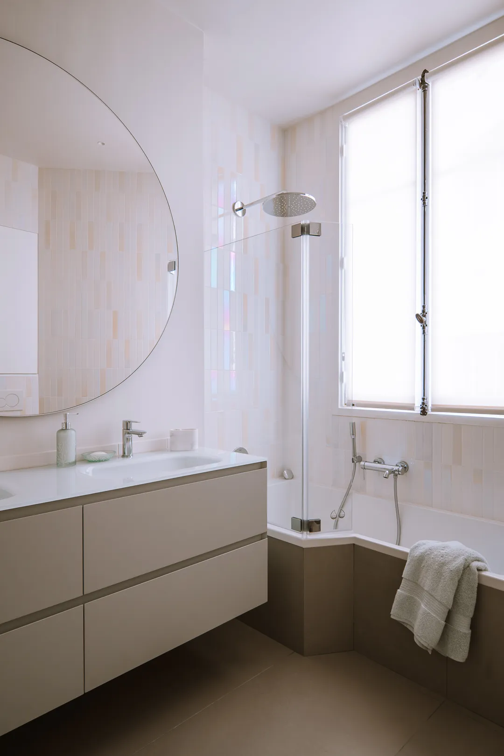
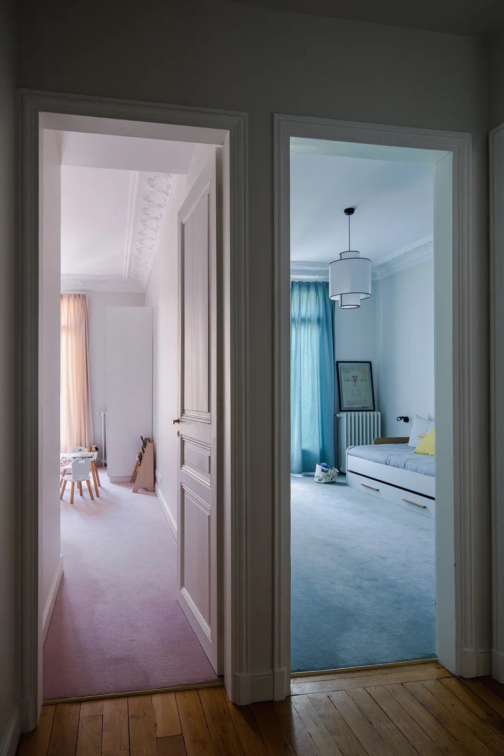
The children's bedrooms occupy the "night" side of the apartment. Each has its own style, yet they remain coherent with one another. The children have their own bathroom and a playroom that doubles as a guest room.
0108
0108