Family life
Paris
Complete renovation of a 300m² apartment by Les Invalides
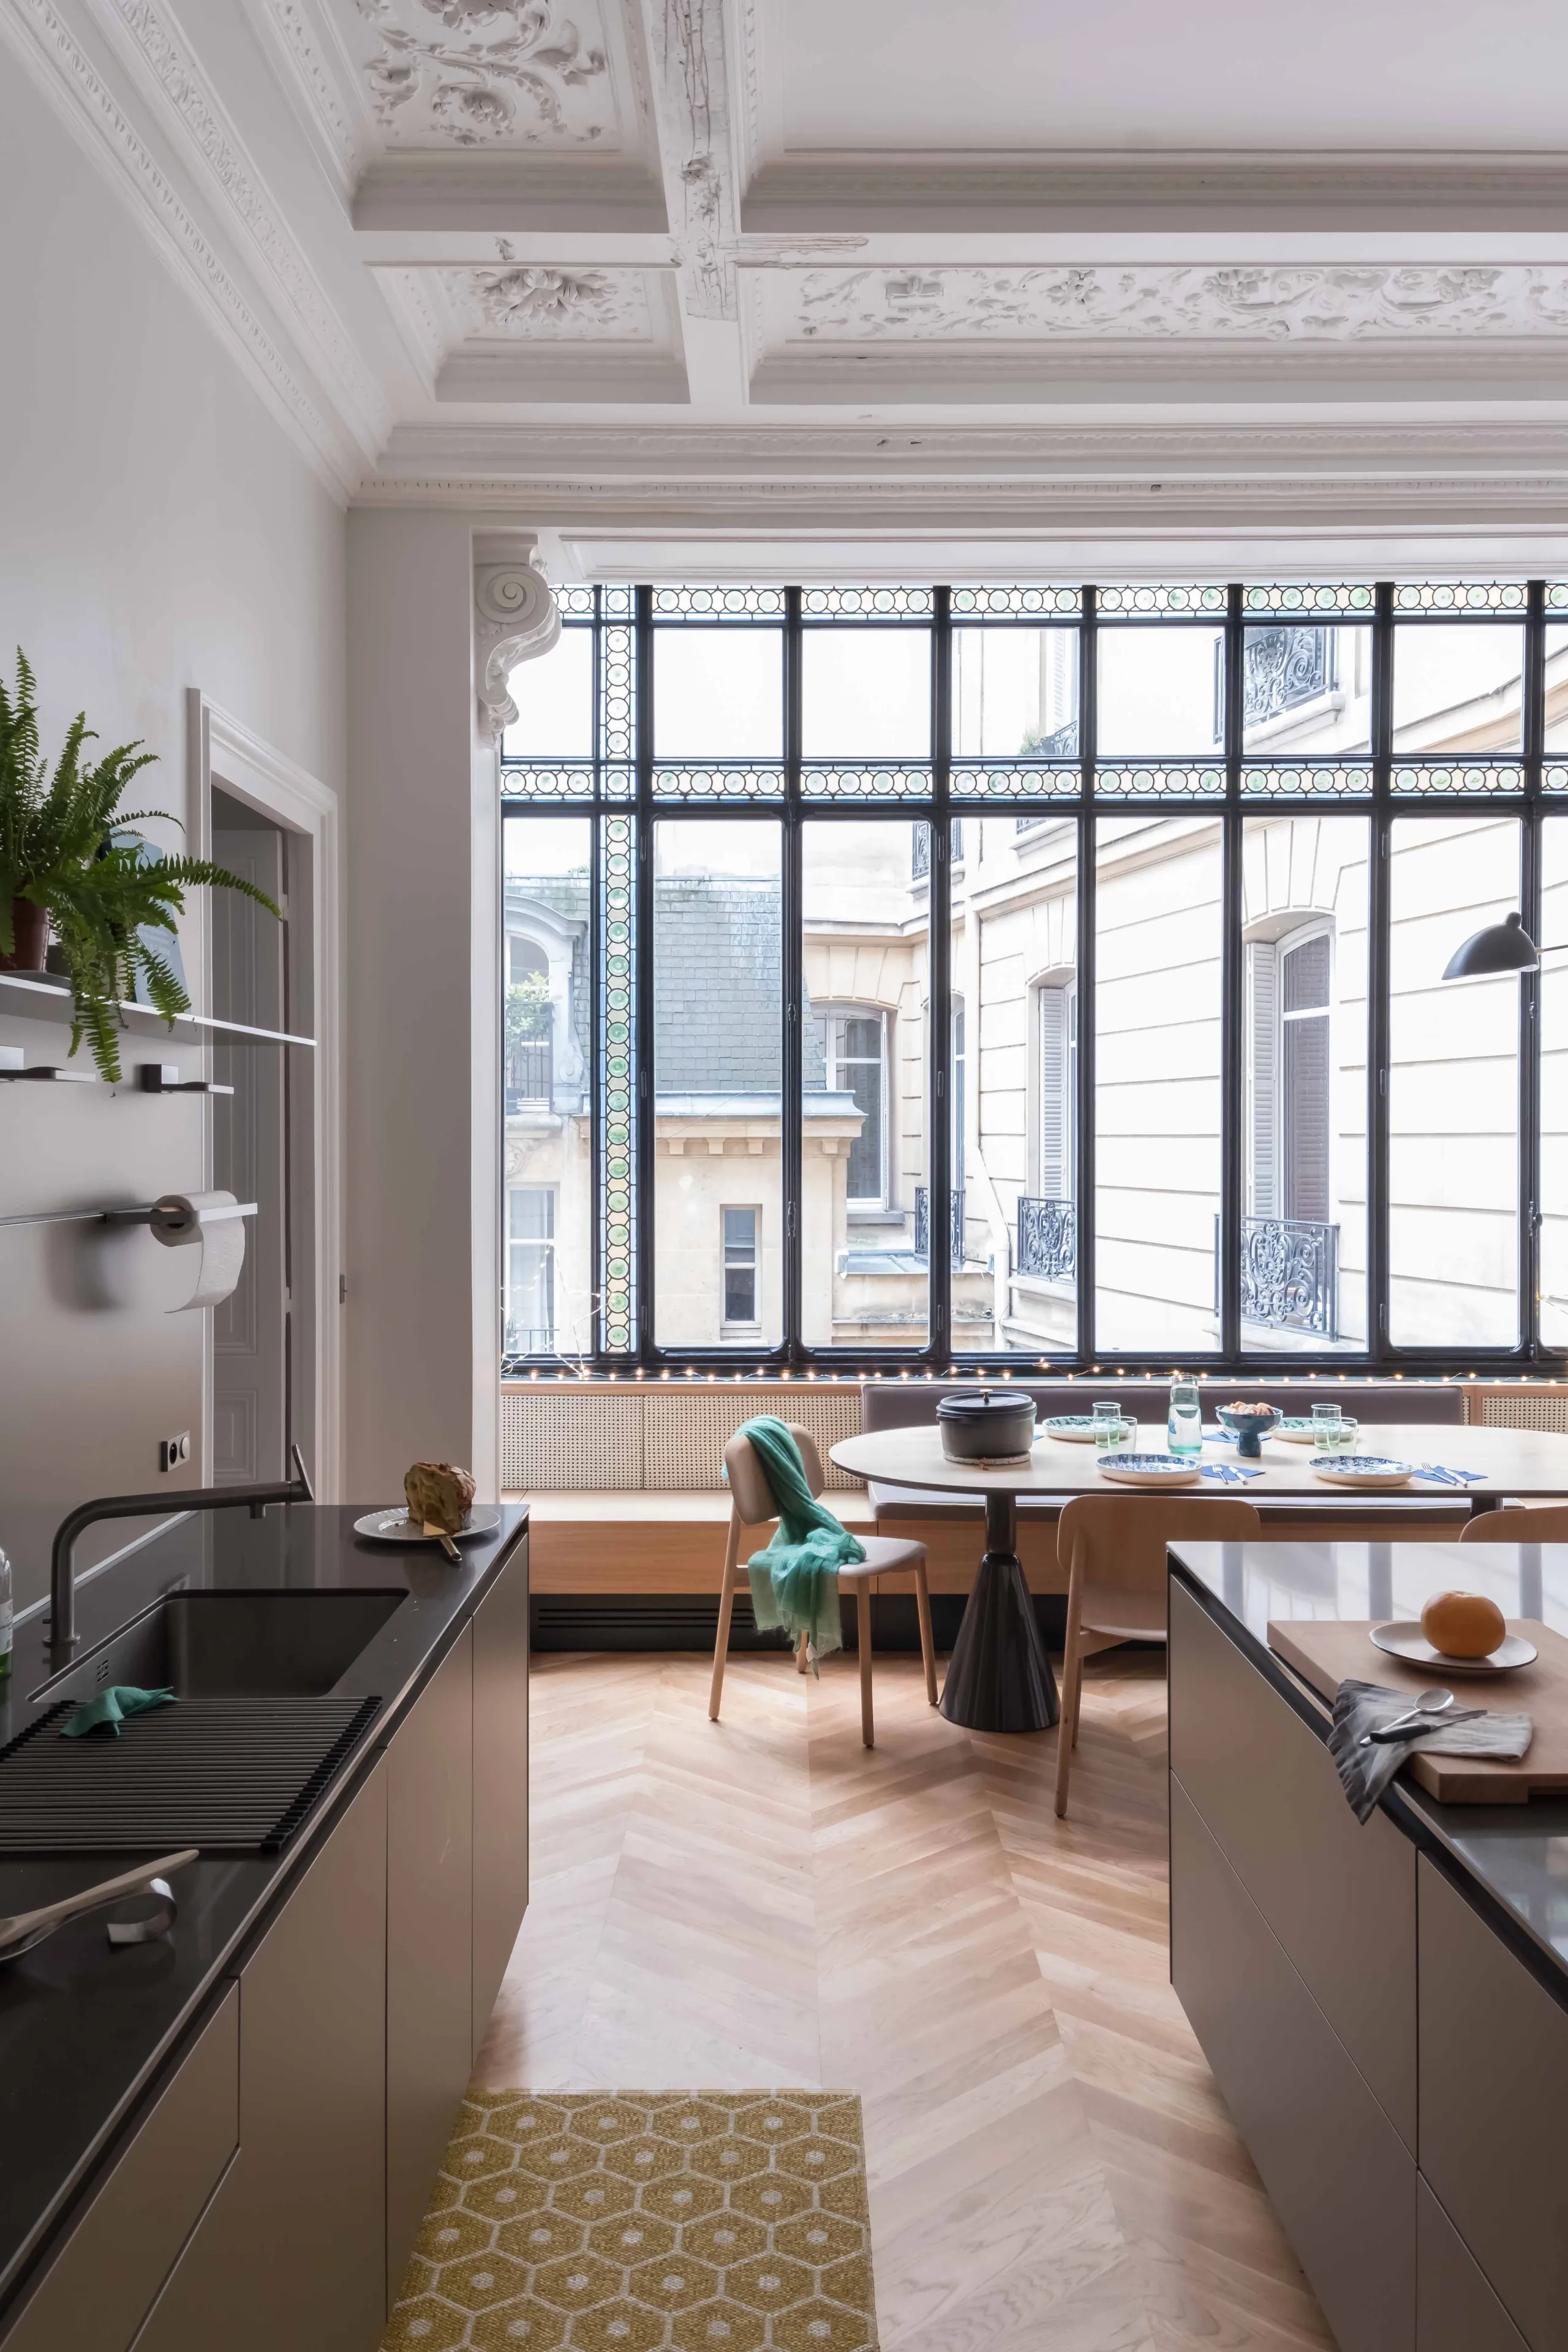
Here was a place that truly deserved attention. When we took on this project, the apartment had not been renovated in many decades. Every fitting was fit for the skip: tiling, sanitaryware, heating system — nothing could be kept. Yet the fundamentals — the parquet floors, mouldings, fireplaces and, above all, that splendid glass roof — immediately caught the owners’ eye… and they wasted no time showing us around and entrusting us with the renovation. We were flattered to be handed such a challenge!
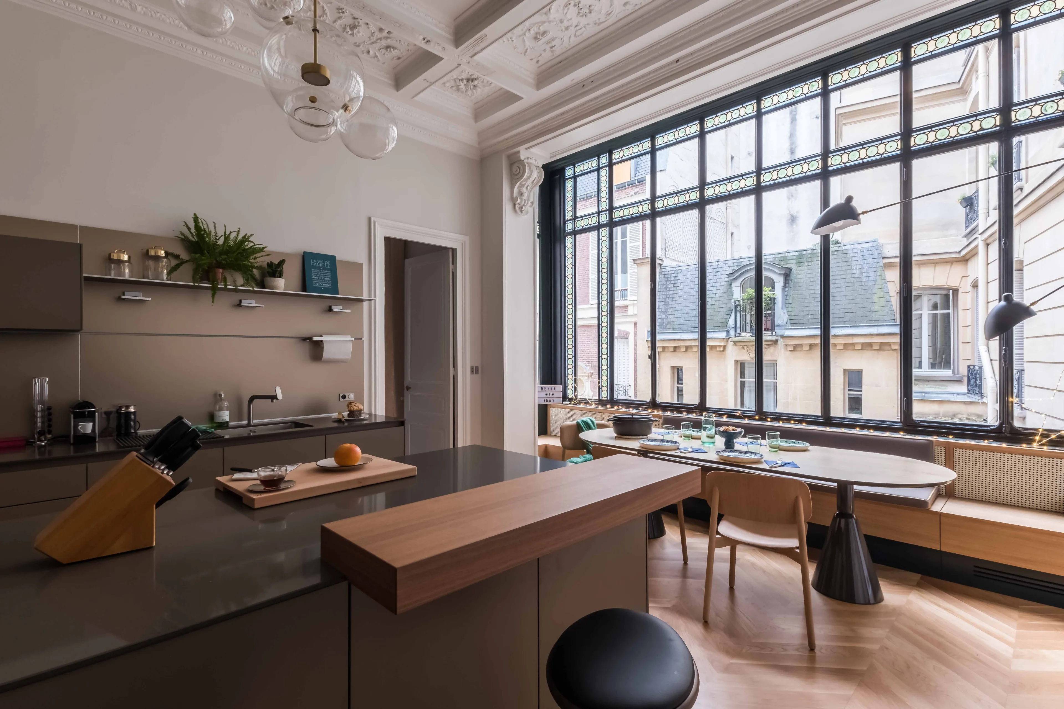
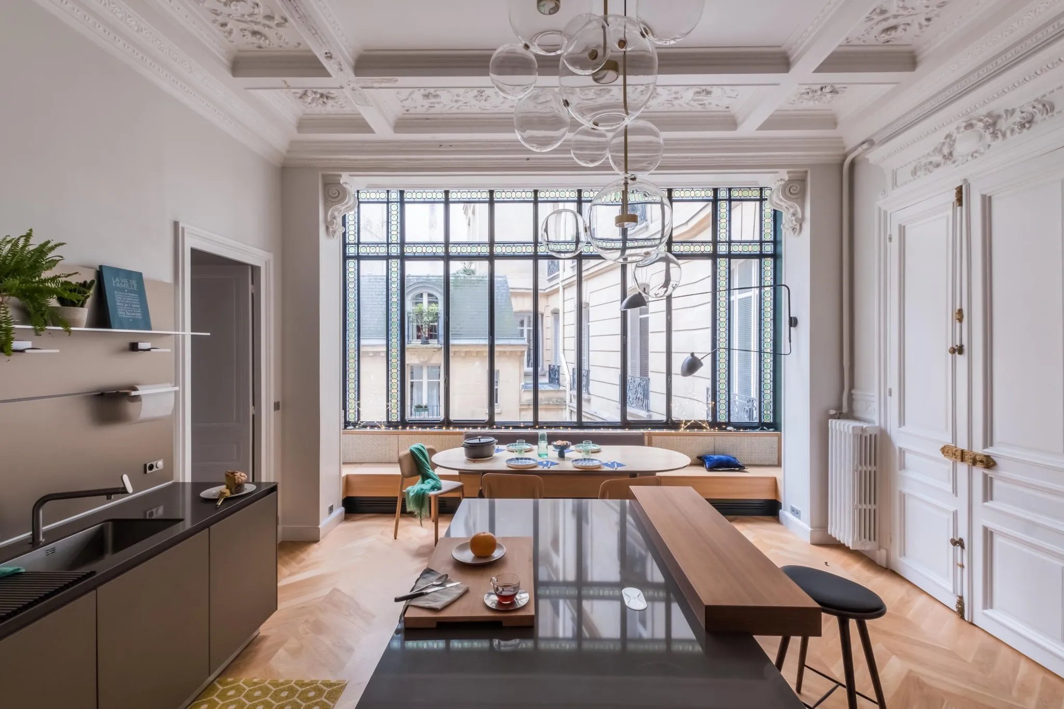
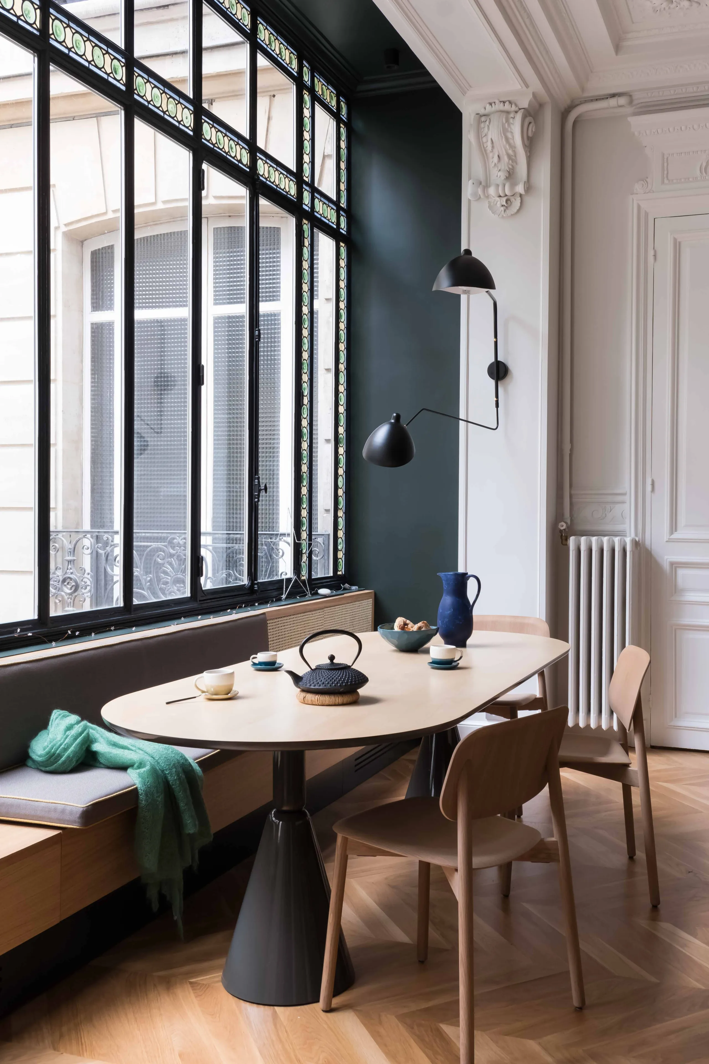
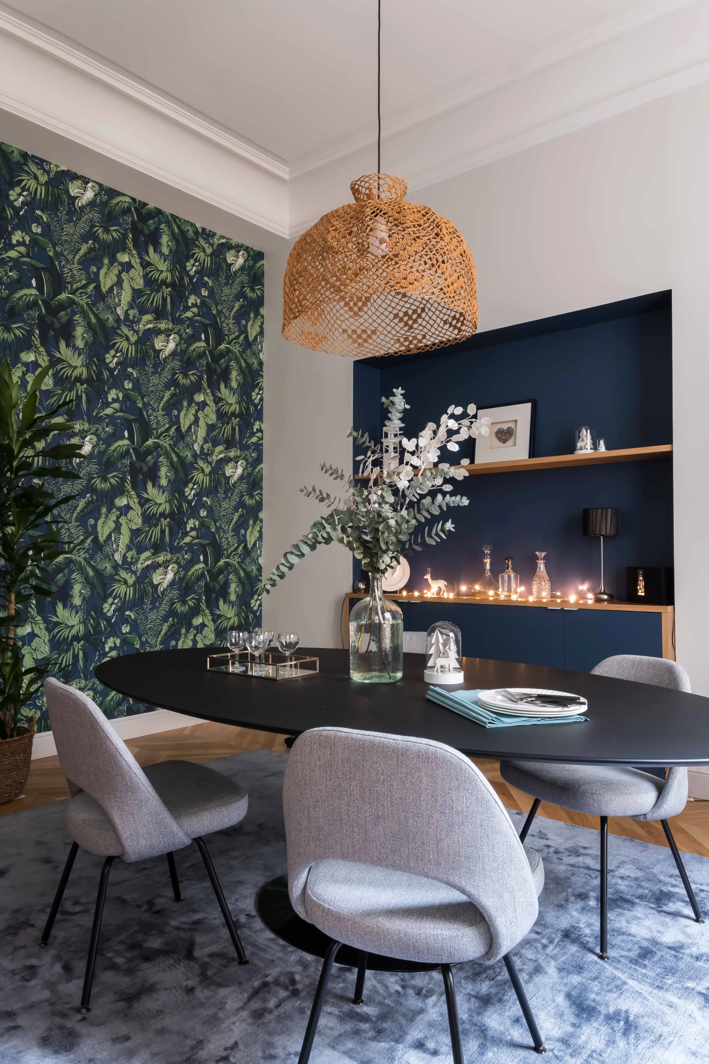
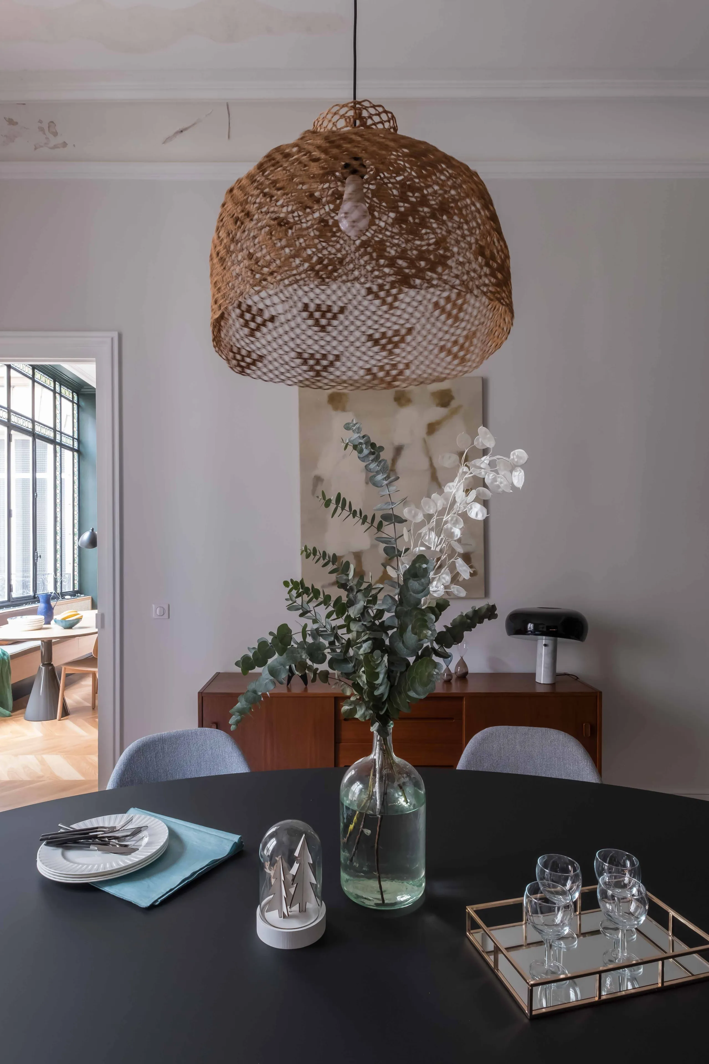
The apartment’s layout was the subject of a fairly in-depth study, leading to a final design that answered every point of the brief. The kitchen, naturally placed beneath the glass roof, becomes a living space bathed in calm and light — the true emblem of the apartment. A hushed, comfortable atmosphere reigns there, thanks to a large bespoke banquette. All the most modern equipment has been integrated, and in places concealed. The adjoining dining room is no afterthought. Served directly by the kitchen, it offers an intimacy made for long dinners with friends.
0104
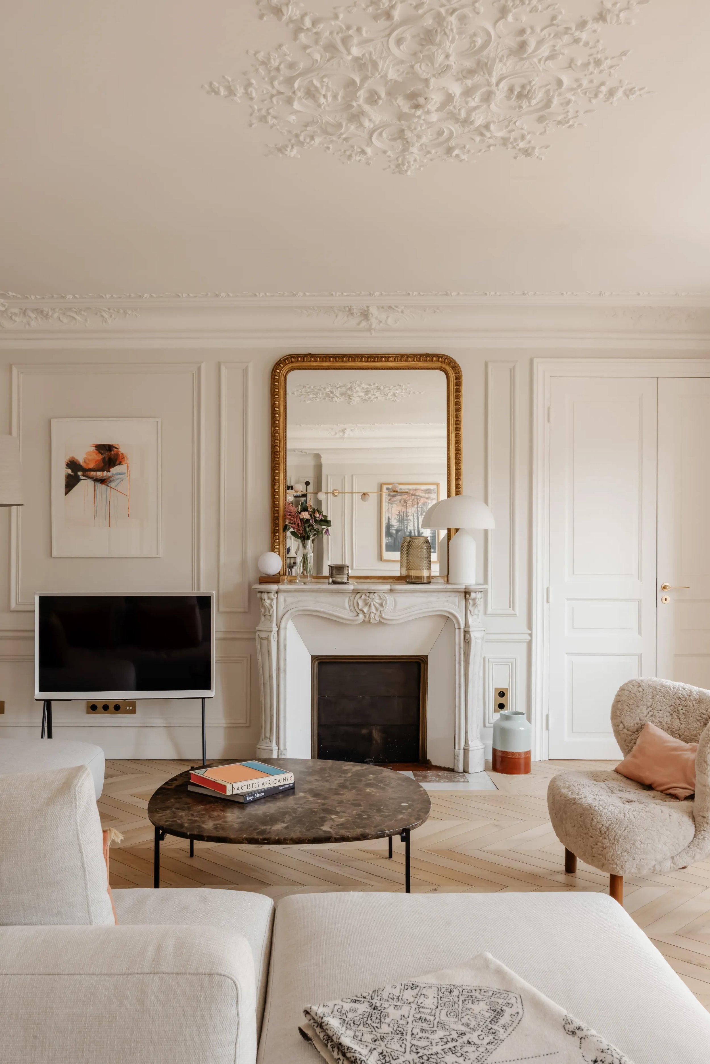
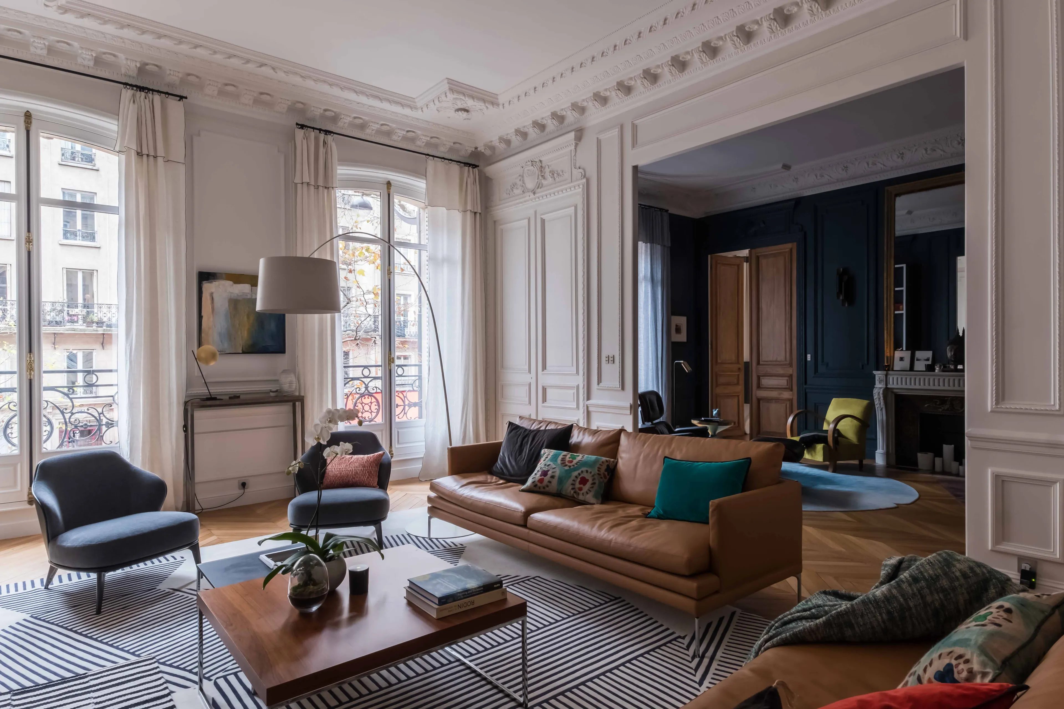
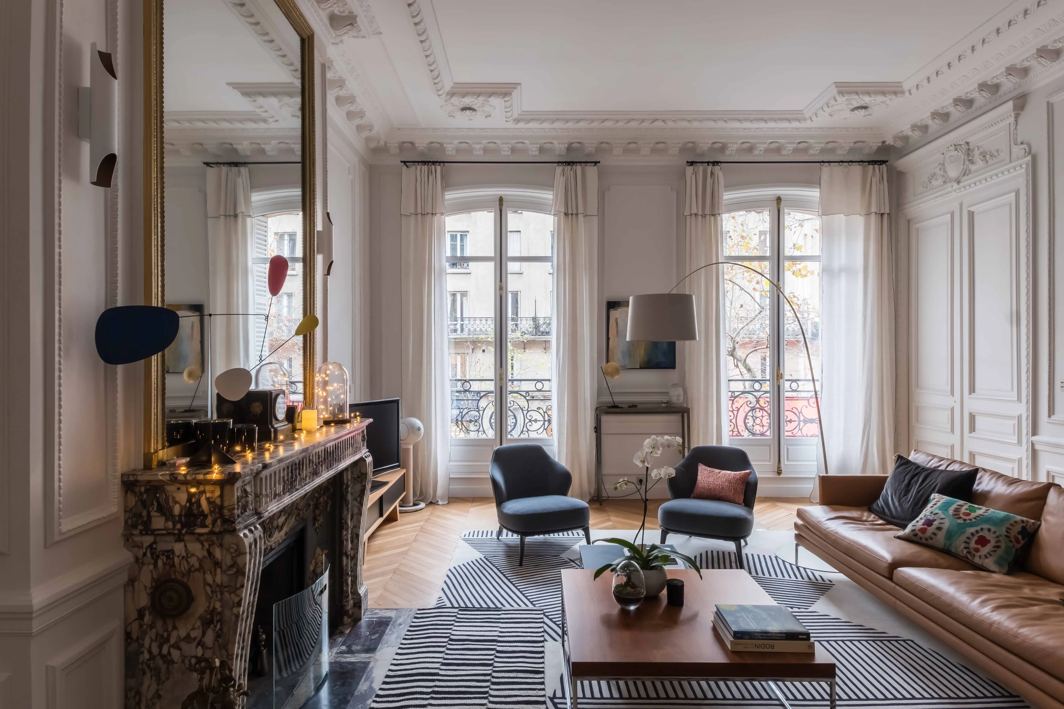
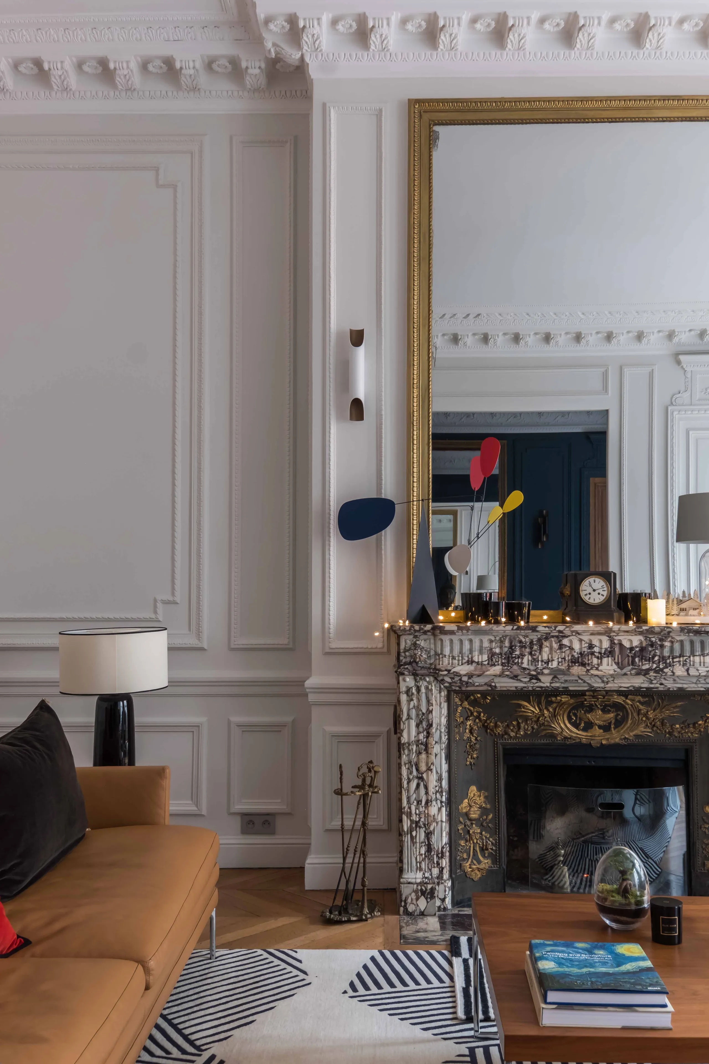
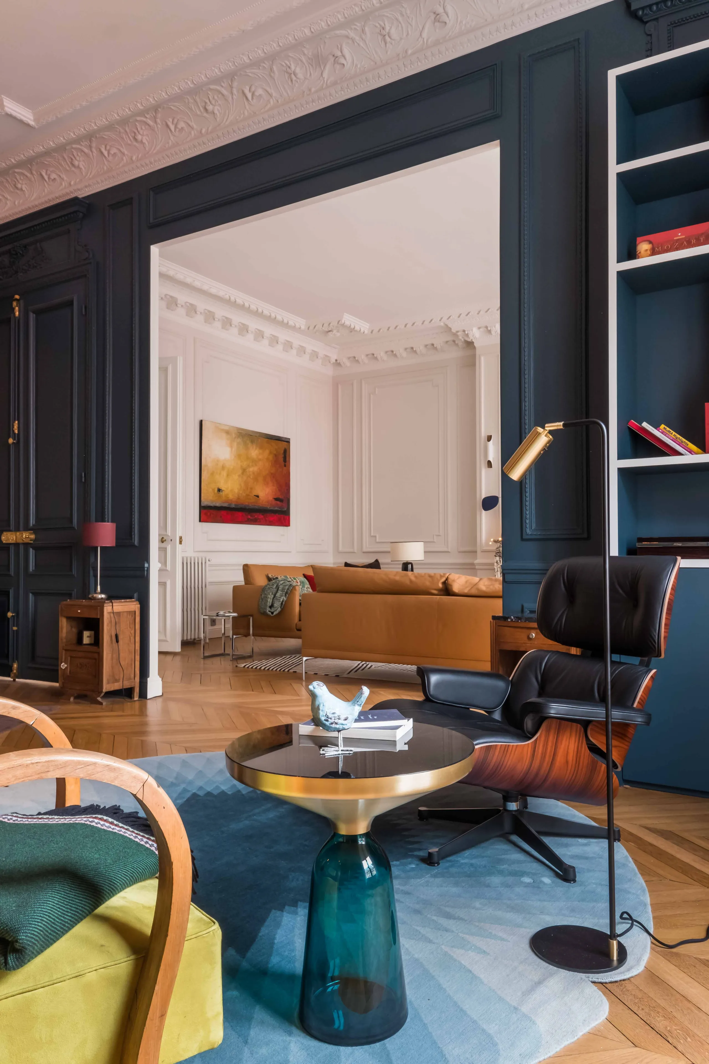
The reception rooms were treated in a spirit of authenticity and warmth, in harmony with the quintessentially Parisian style of Haussmannian apartments. The wall panelling was preserved and restored — and in places recreated. The separation between the two salons was handled with two lateral panels, which house bookcases on the study side. Antique furniture and stripped doors thus converse with far more contemporary, design-led pieces. The colours — warm, light and soothing — are occasionally offset by stronger accents, creating revealing contrasts.
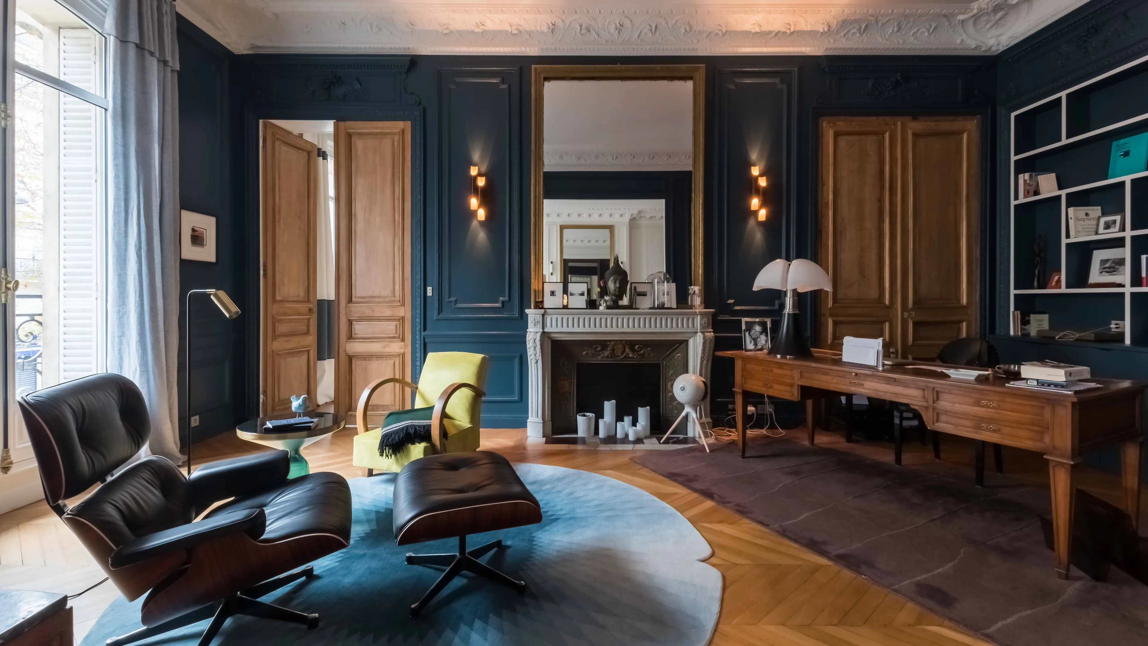
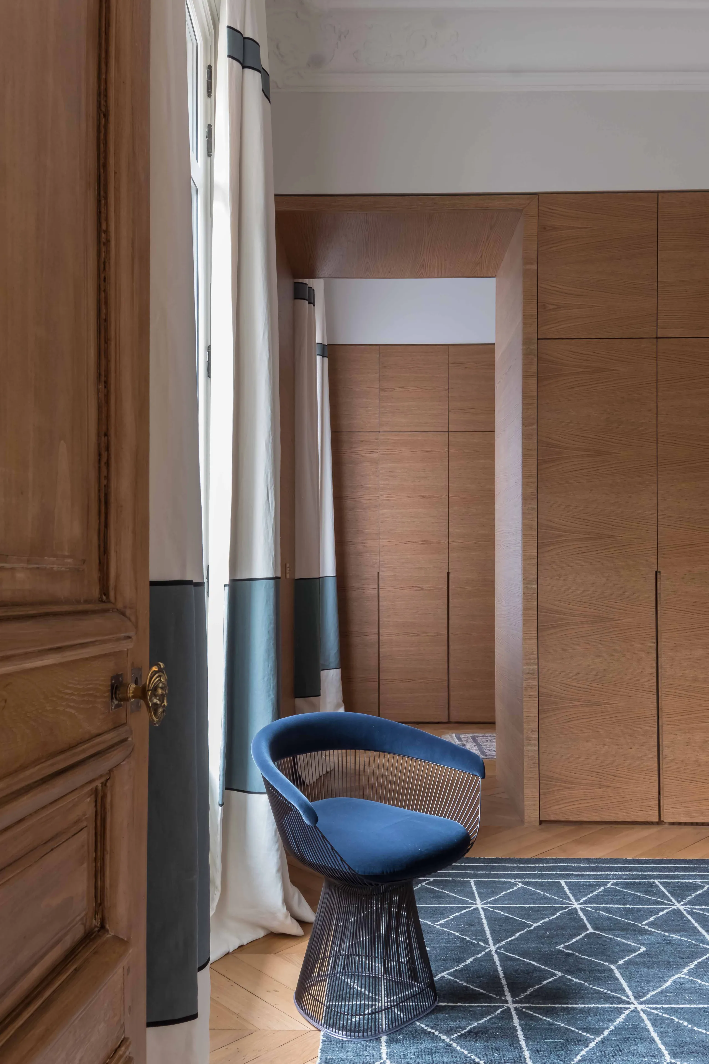
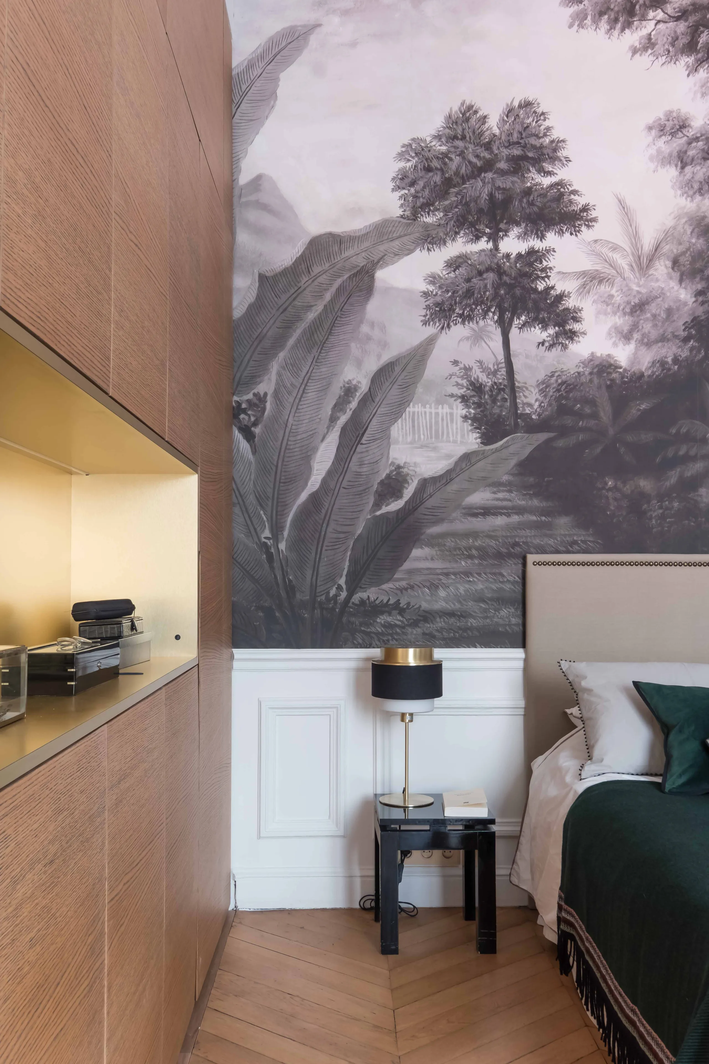
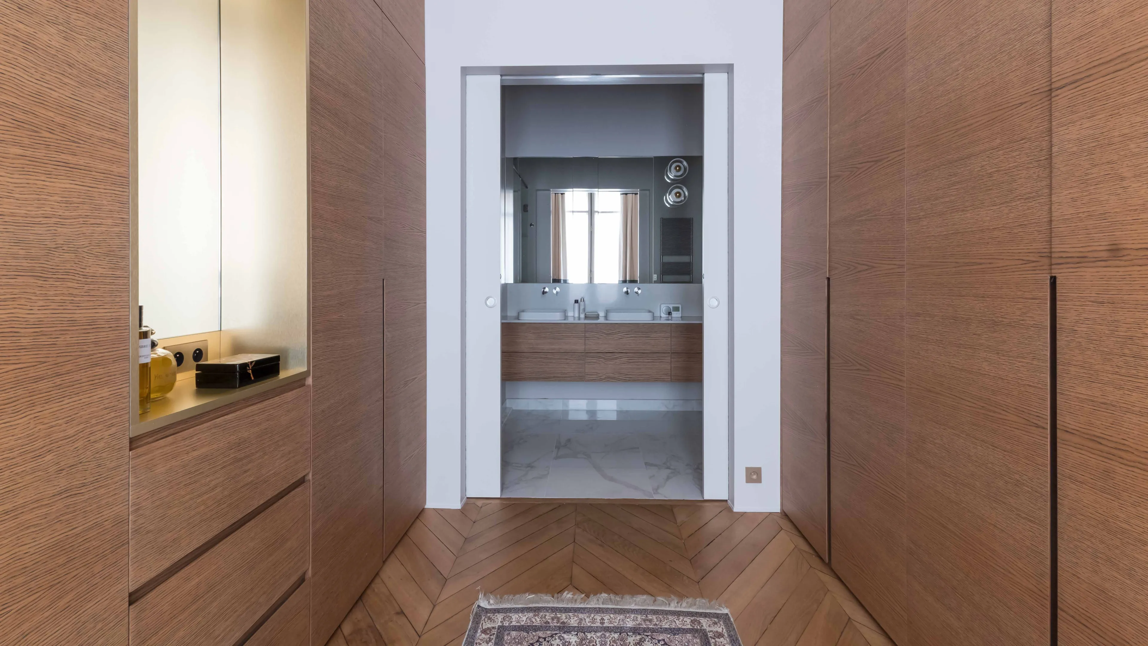
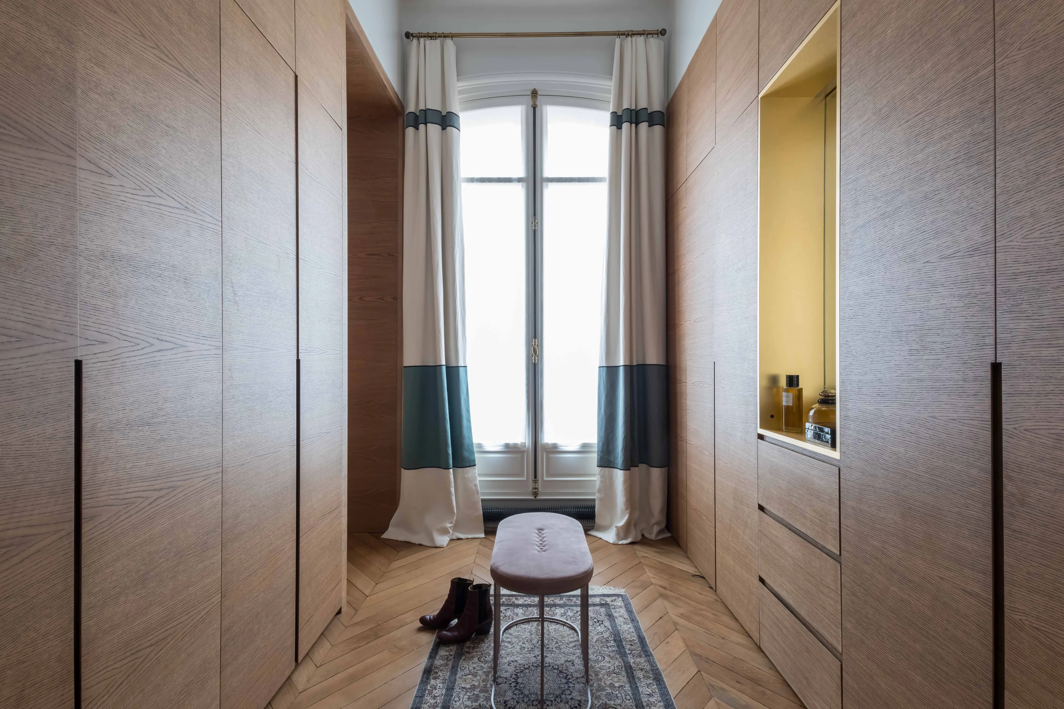
The study leads through to the parents’ quarters. This area comprises a large bedroom, separated from the dressing room by a bespoke joinery partition in rift-cut oak veneer. A brass niche breaks the rhythm, adding a beautifully soft touch. The headboard features a reissued antique engraving. Here the lighting is indirect and subdued, the mood restful. The dressing room, finished in the same veneer, is entirely functional and offers substantial storage. Its gallery-like layout stages the approach to the large shower room.
0104
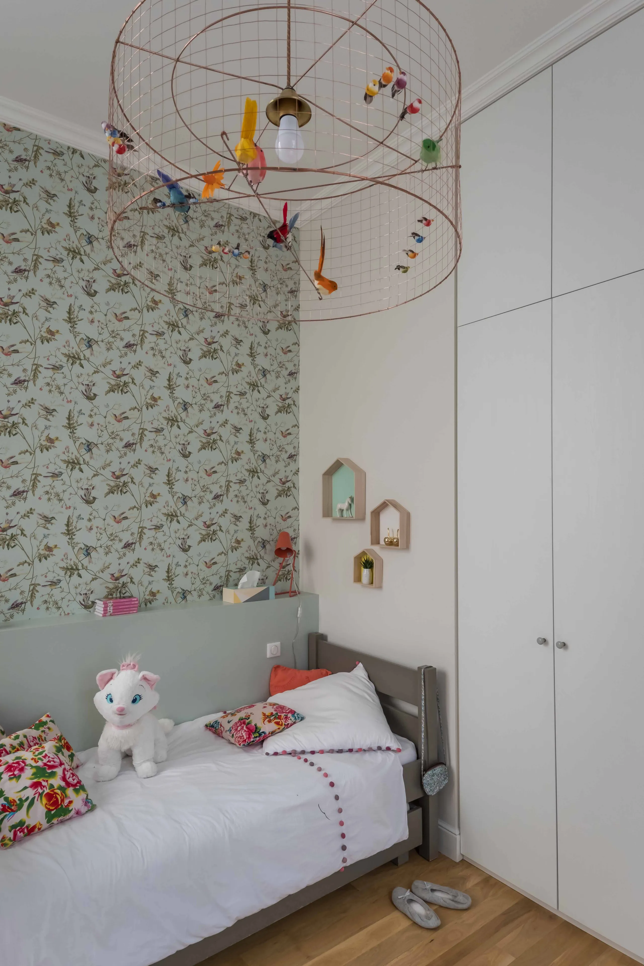
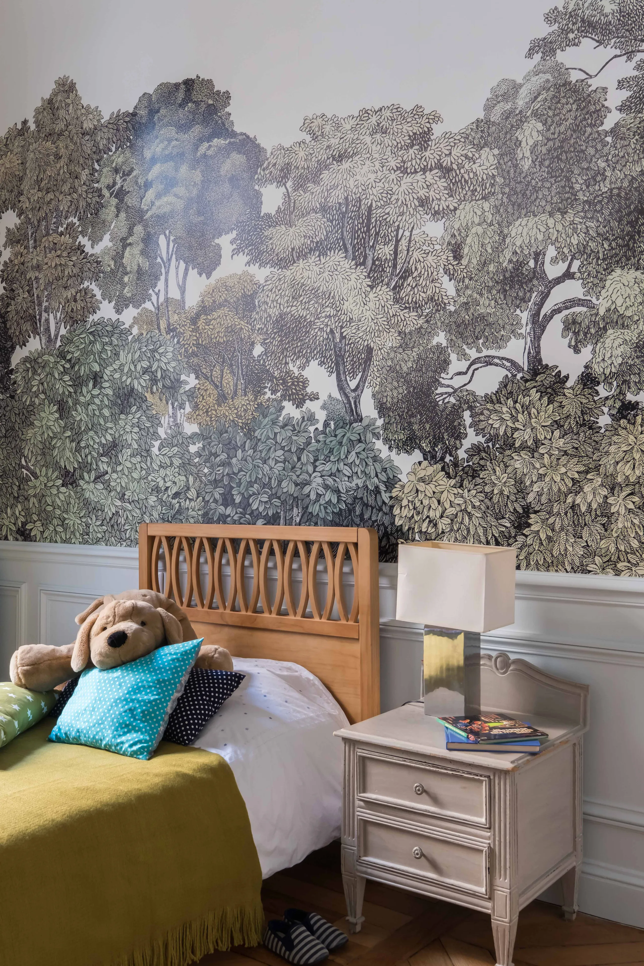
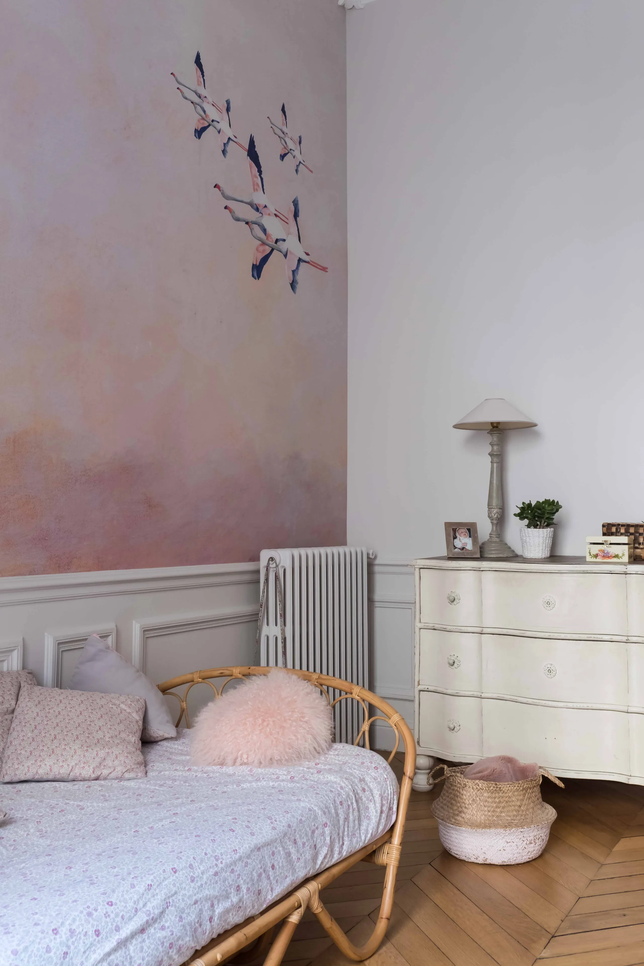
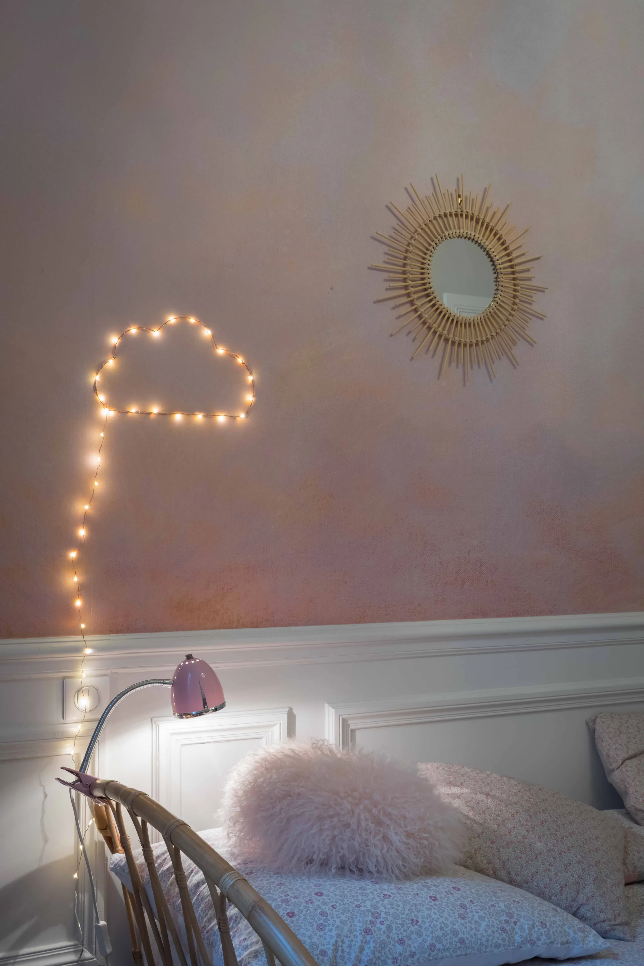
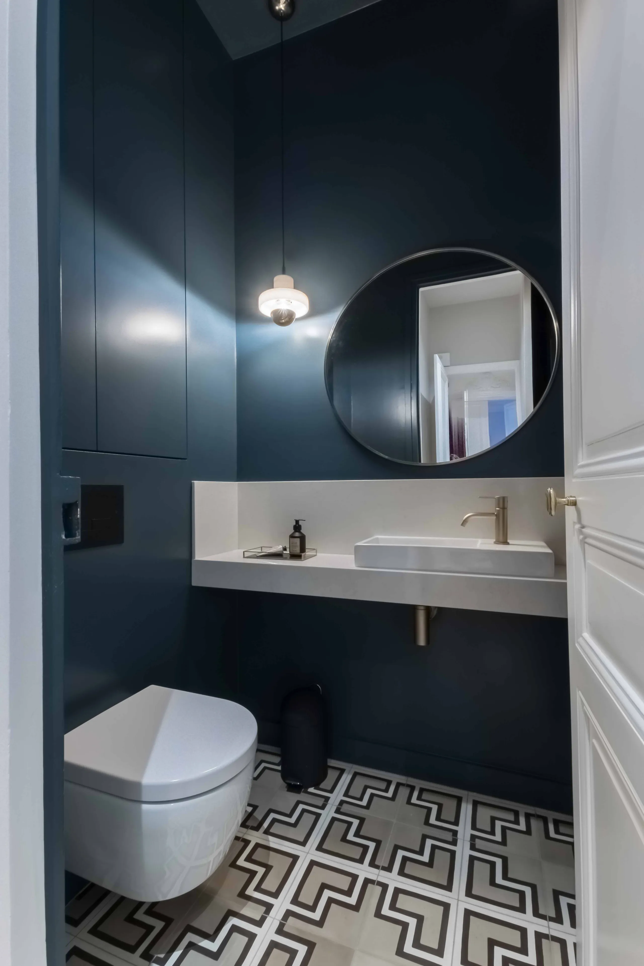
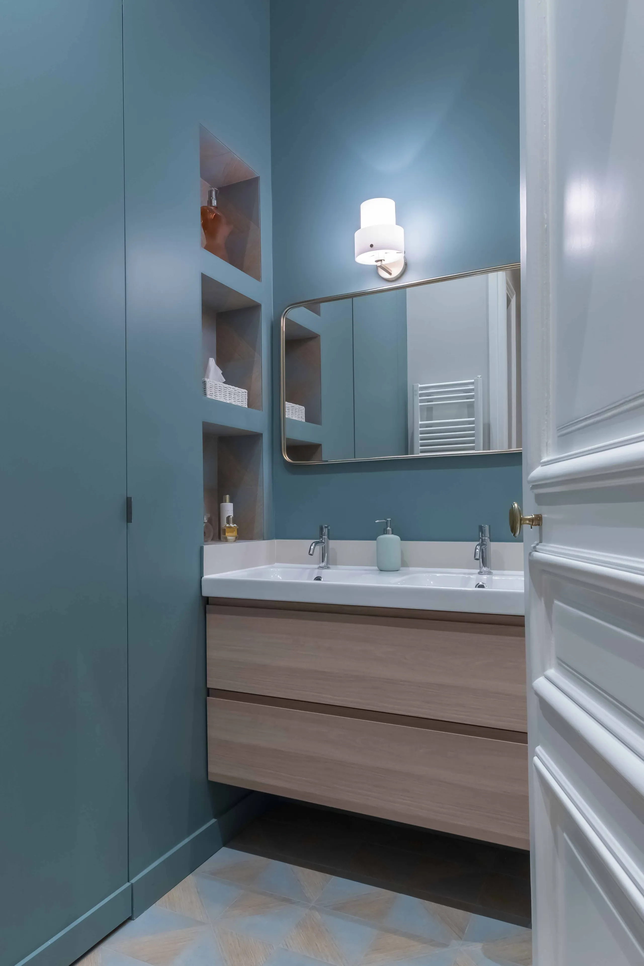
The bathrooms and the children’s bedrooms were designed with a consistent thread running through the entire project. Soft colours, wall coverings that bring texture and a sense of escape, furniture sometimes sourced from antique dealers, sometimes made to measure. The apartment marries aesthetics and comfort, tradition and modernity — and of the result, we will let you be the judge!
0106