Parisian atelier
Paris
Complete renovation of an Eiffel-style apartment
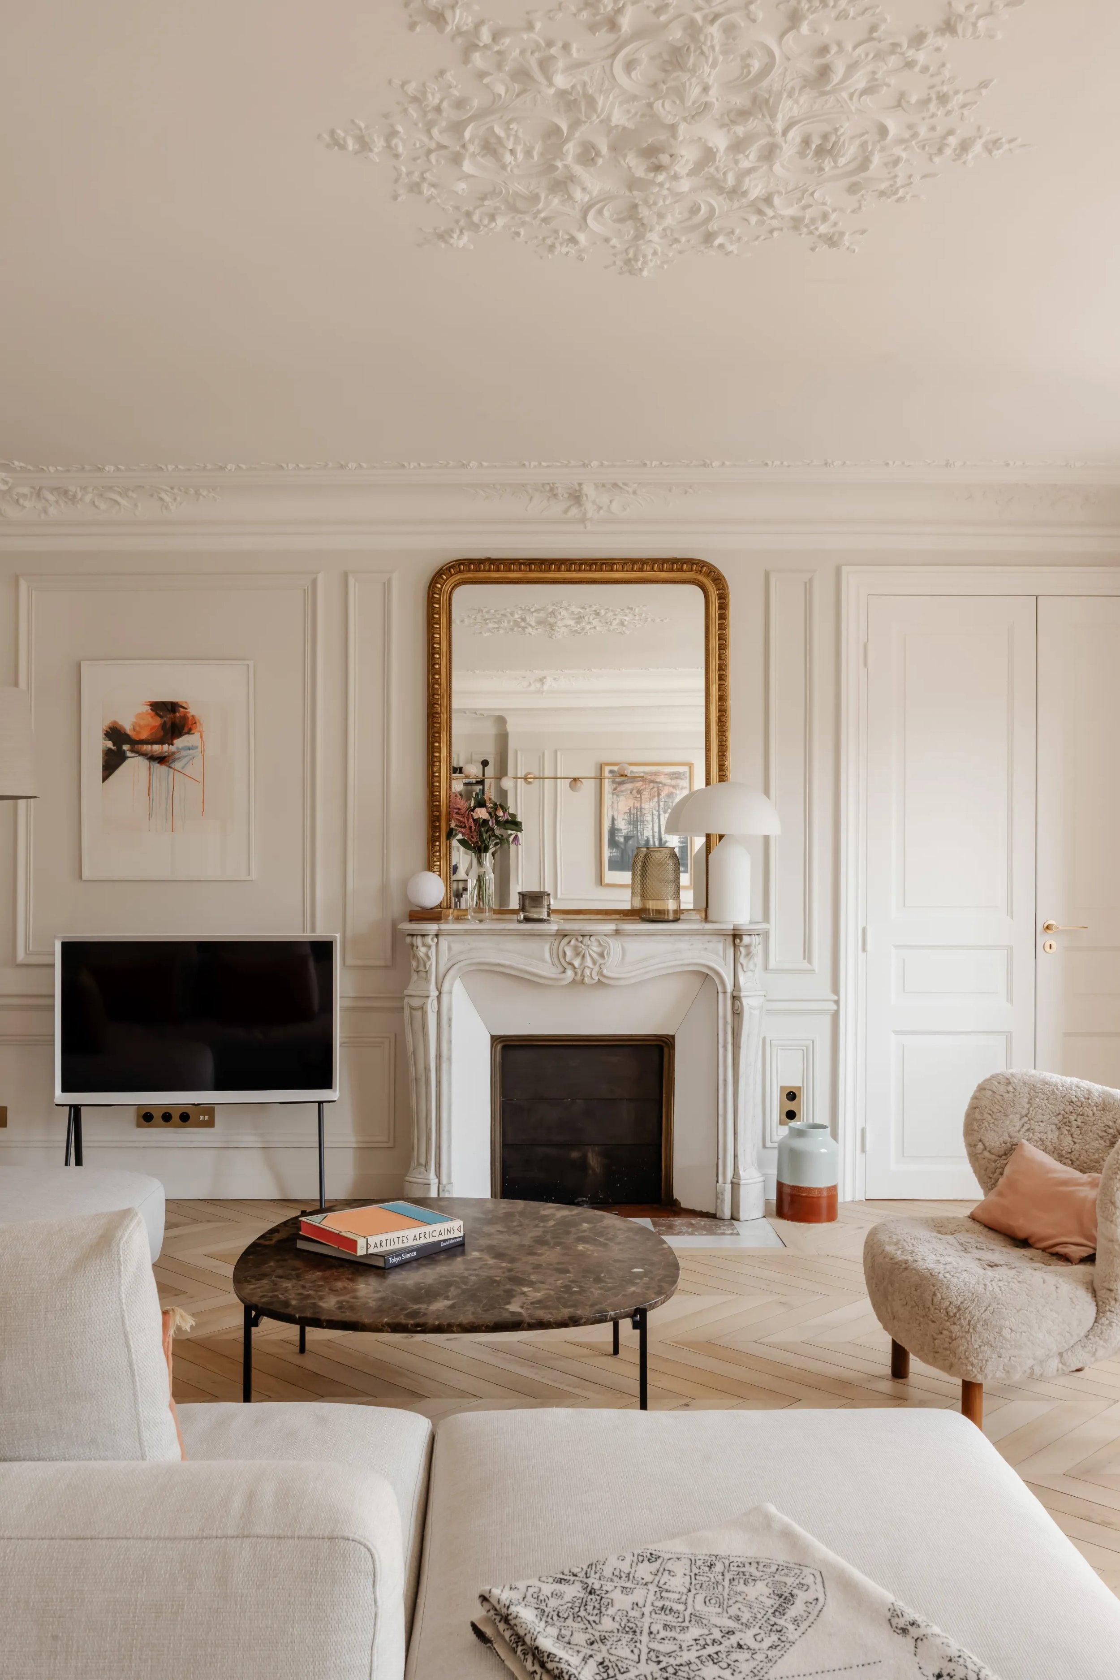
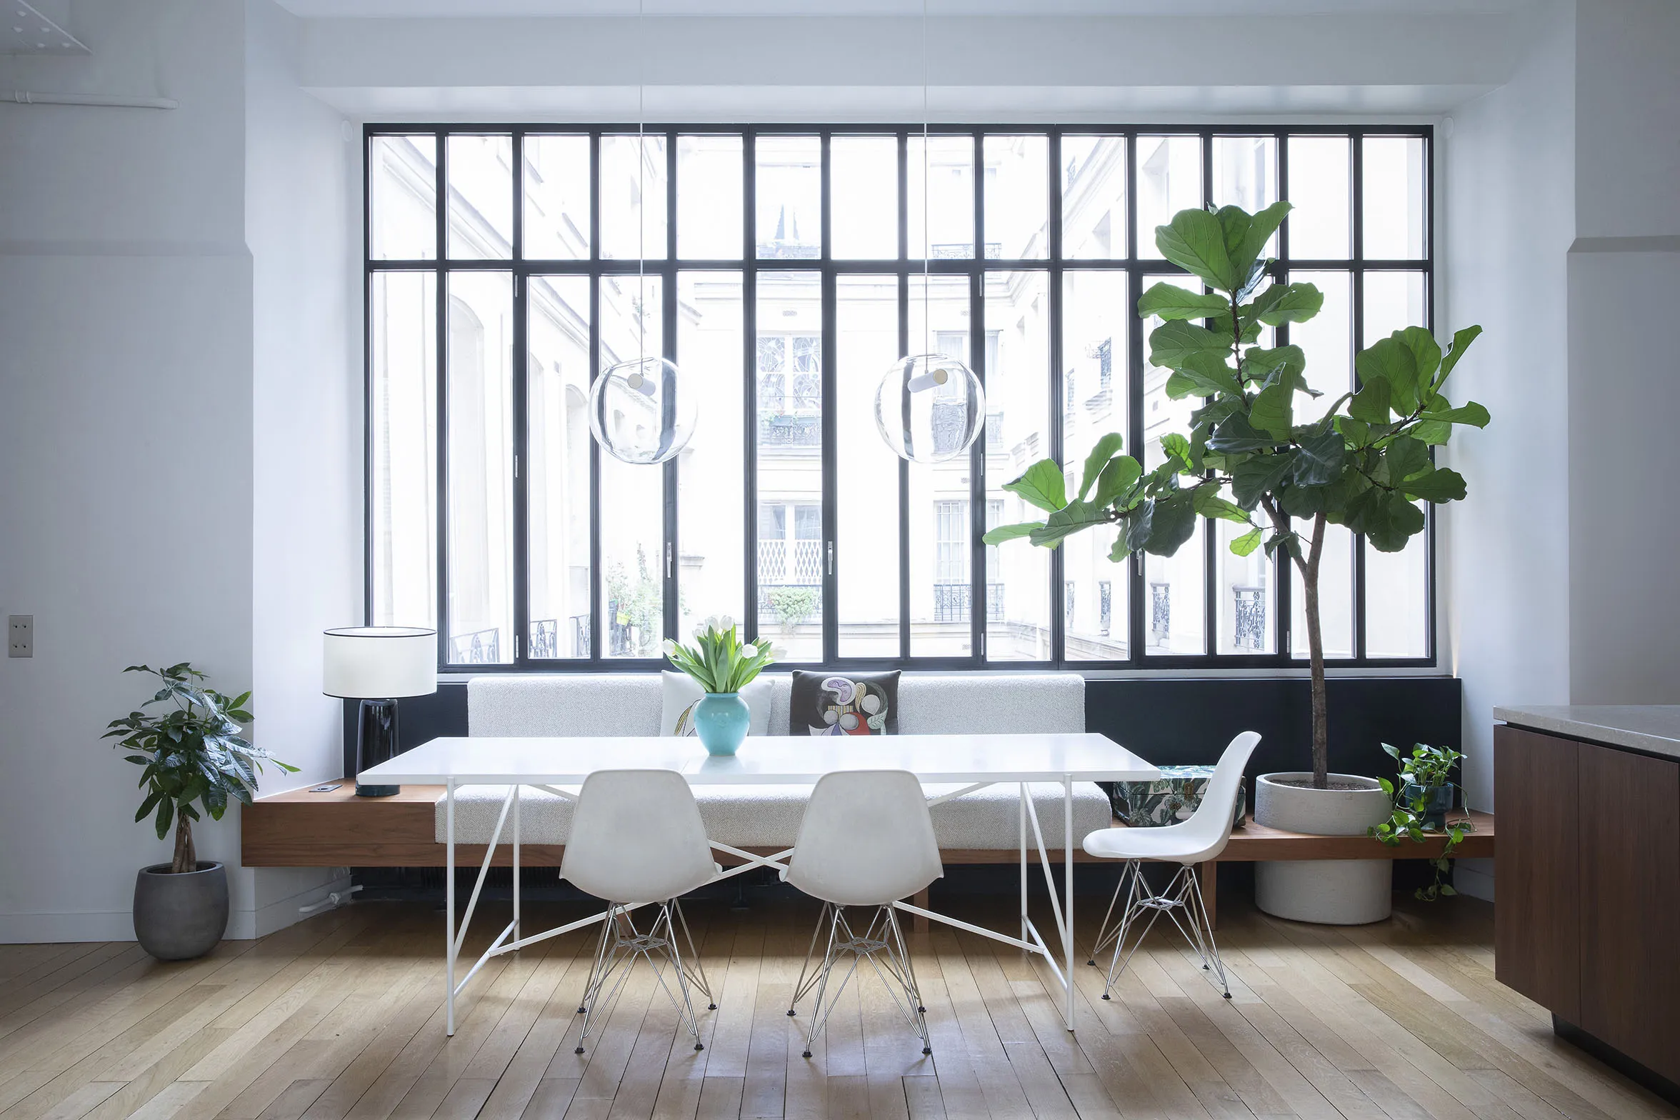
A playground in a style less familiar to Agence Véronique Cotrel! Our clients commissioned us for the complete renovation of this apartment in the Arts et Métiers district of Paris. The broad strokes: light, celebrating the building's structure, and the traditional restoration of existing features — such as this magnificent glass roof over the courtyard.
The kitchen, part of the living space
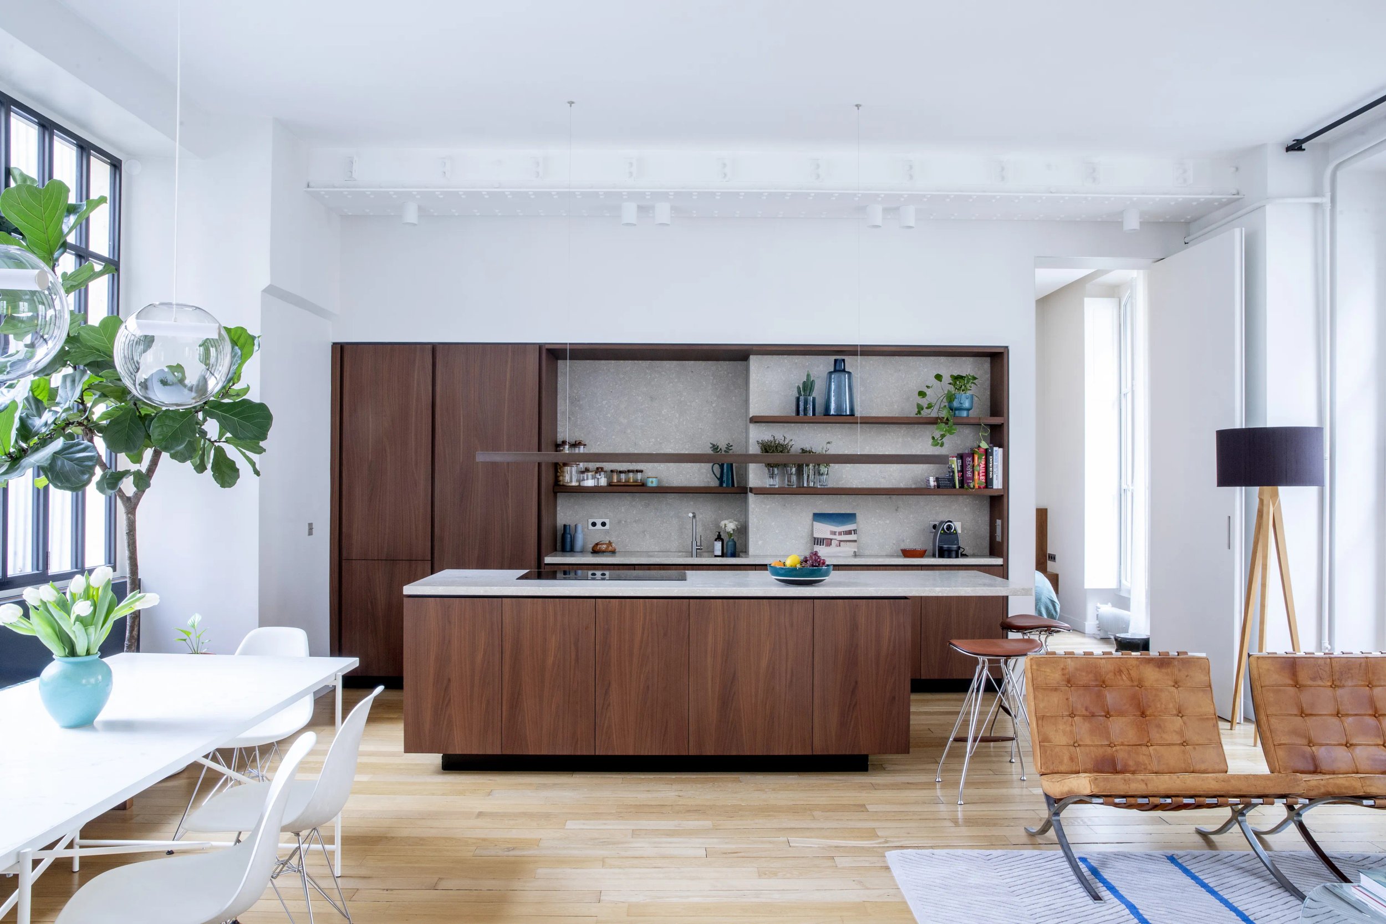
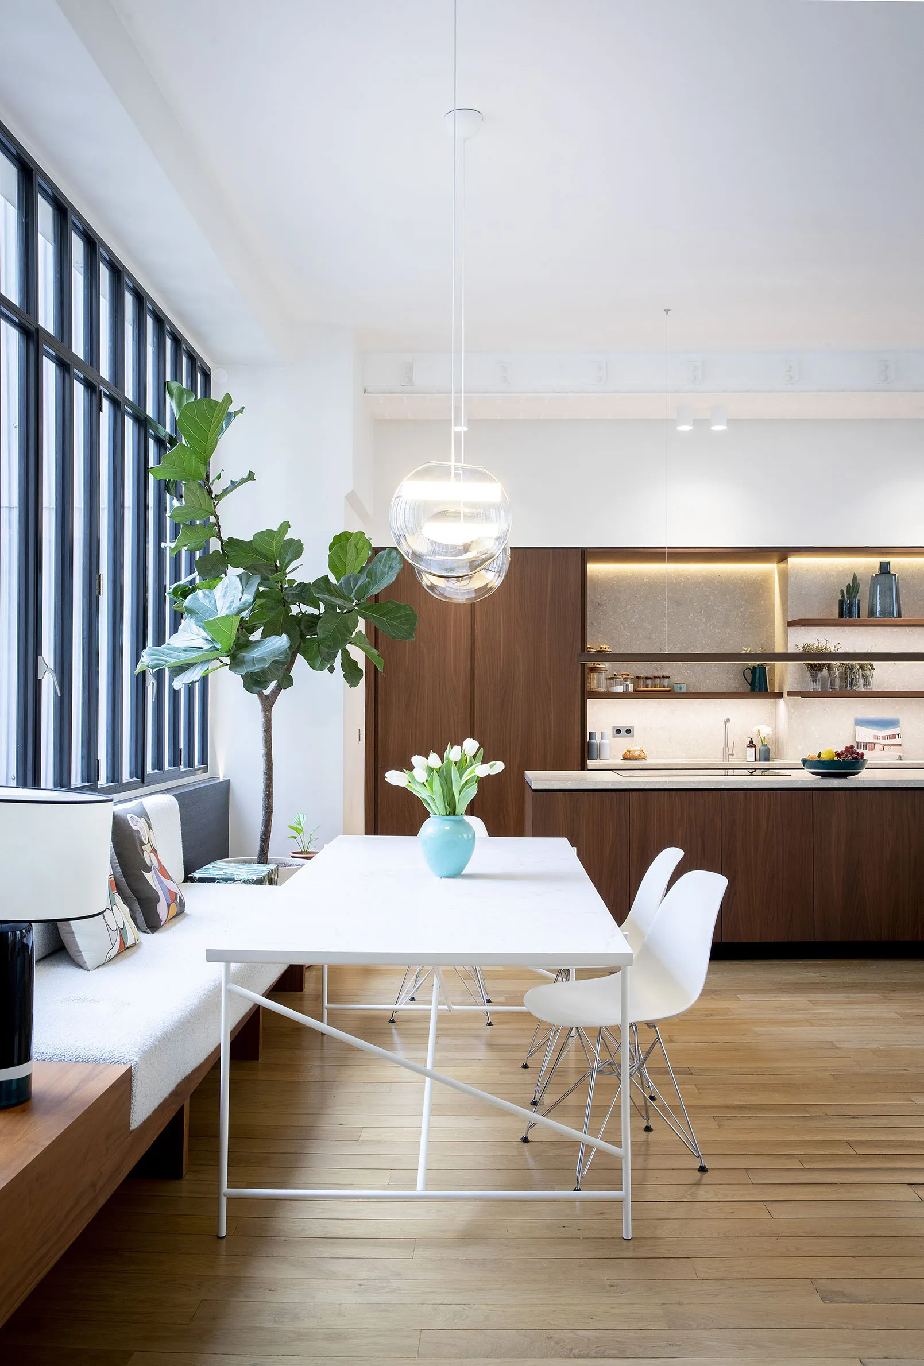
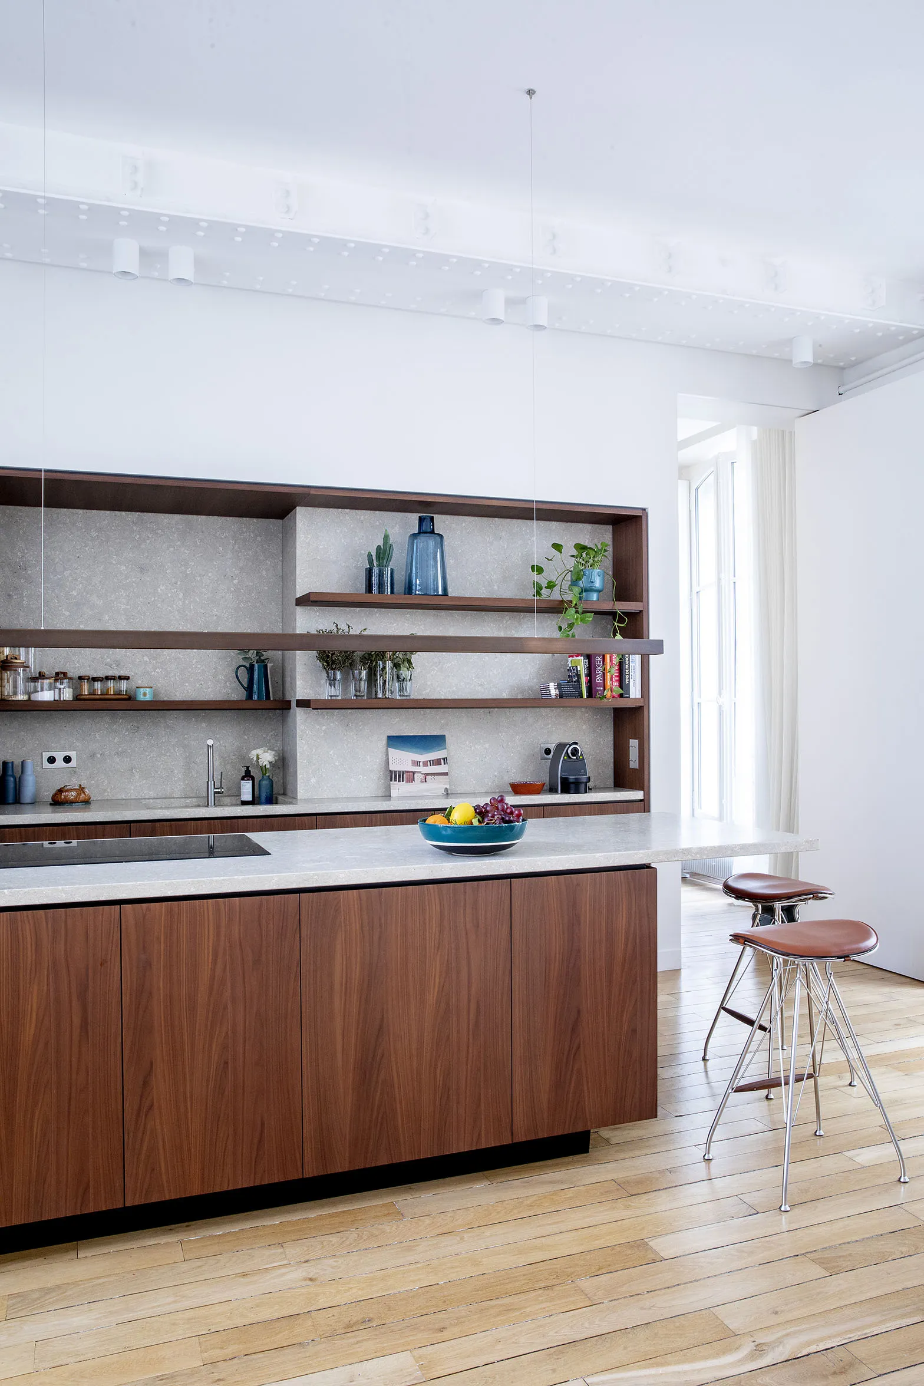
Integrating the kitchen into the living space was one of the key challenges of this project. The choice of materials, the optimisation of light and the configuration of the spaces were all considered at length.
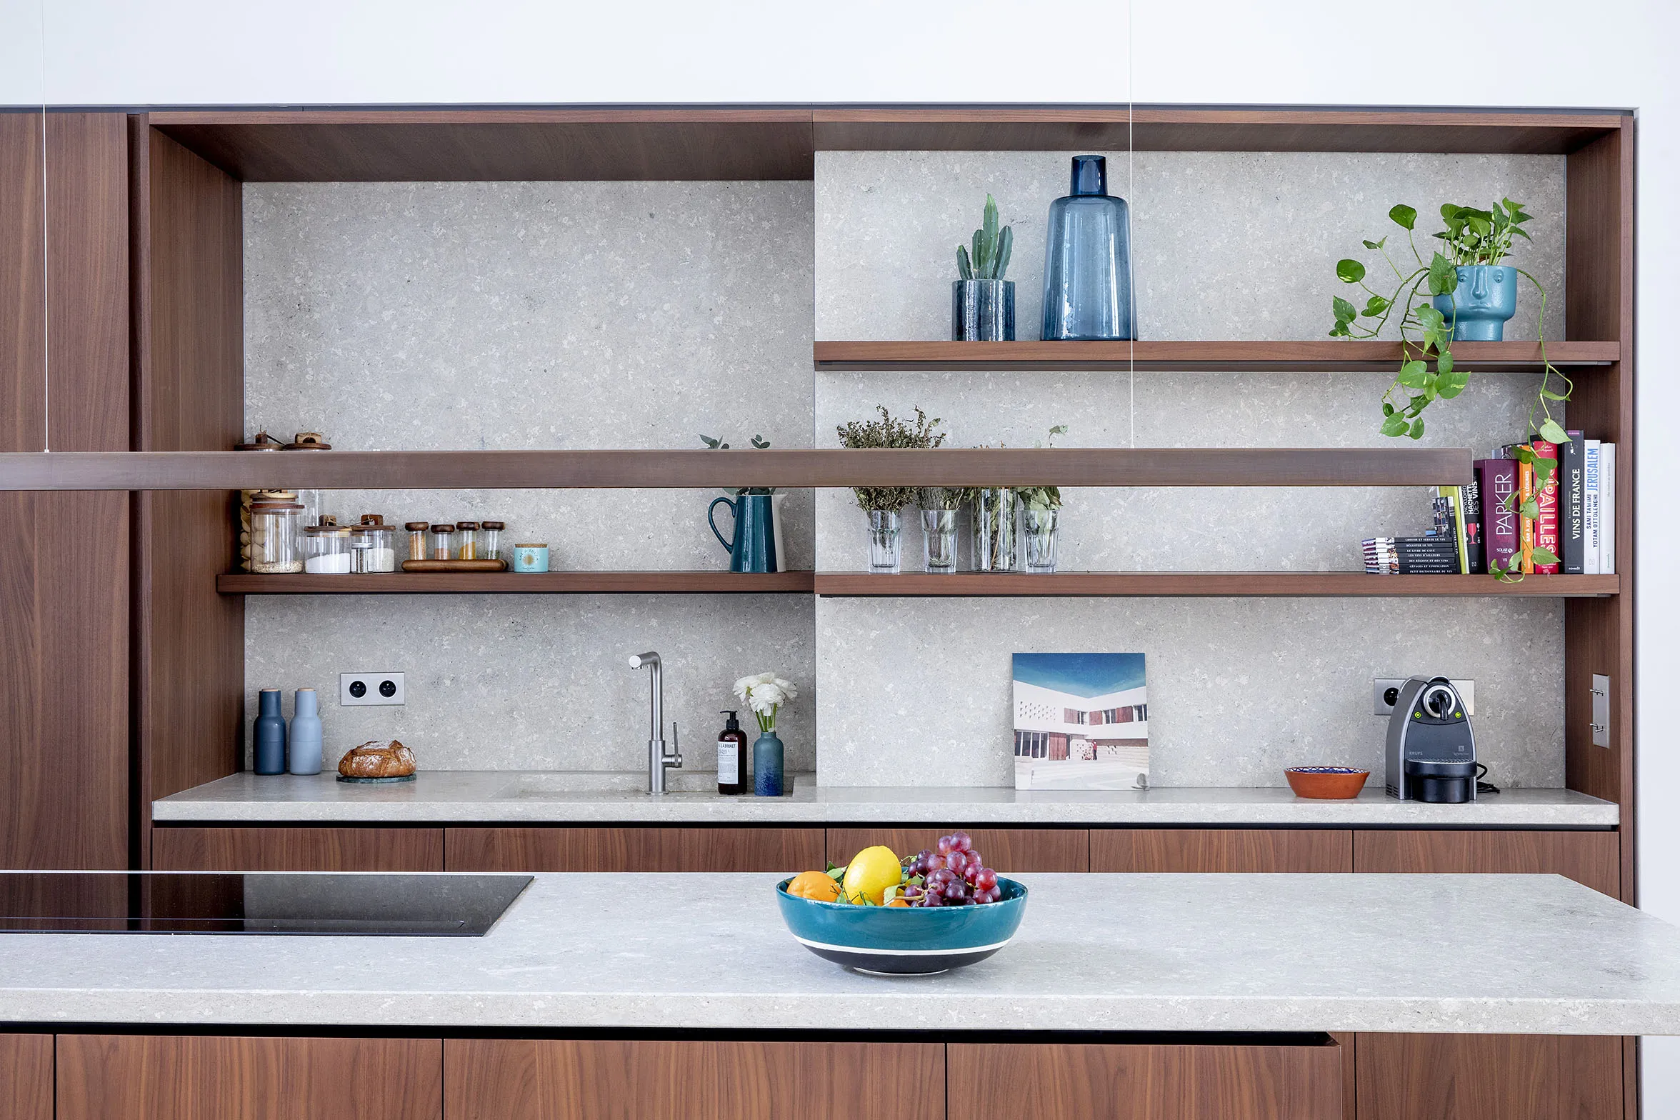
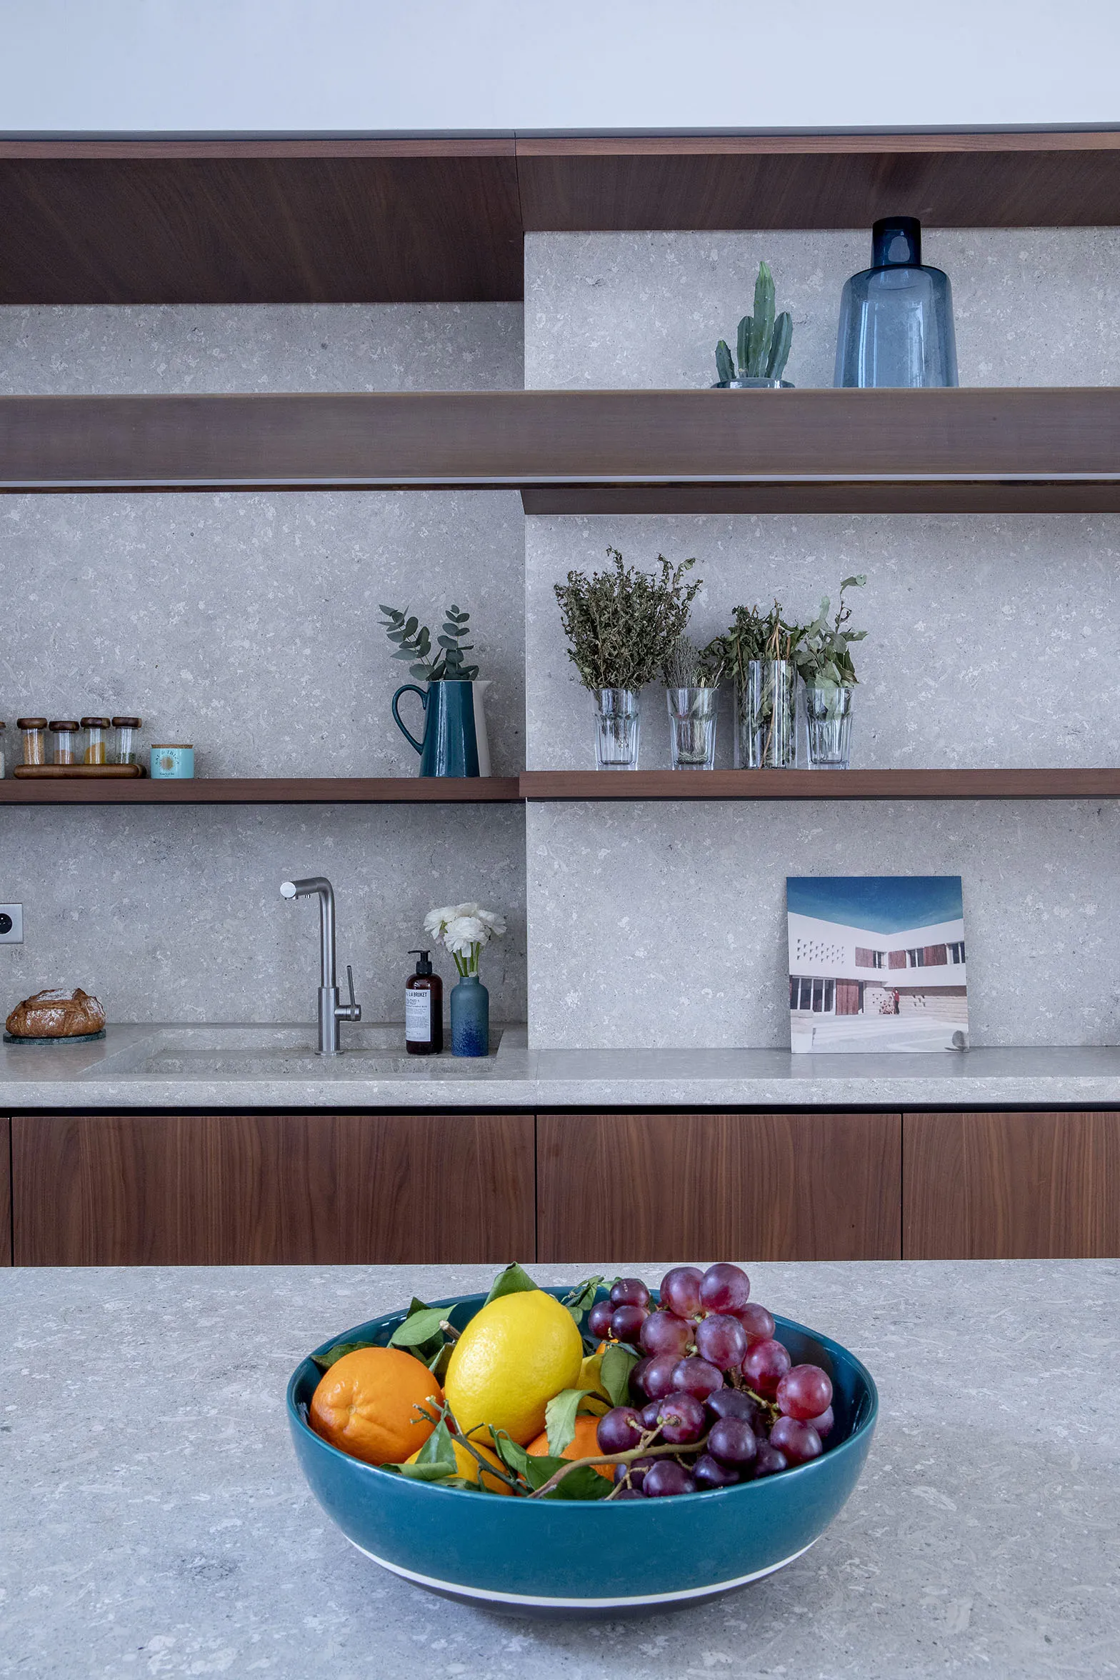
In close consultation with the clients, we decided to design a kitchen in walnut and “Grigio Alpi” limestone. Walnut, an ideal species for fine joinery, brings a warmth that contrasts with the Eiffel-era ironwork, while the stone lends a touch of modernity. These materials could then be carried through the whole project, most notably in the master bathroom.
The great living room
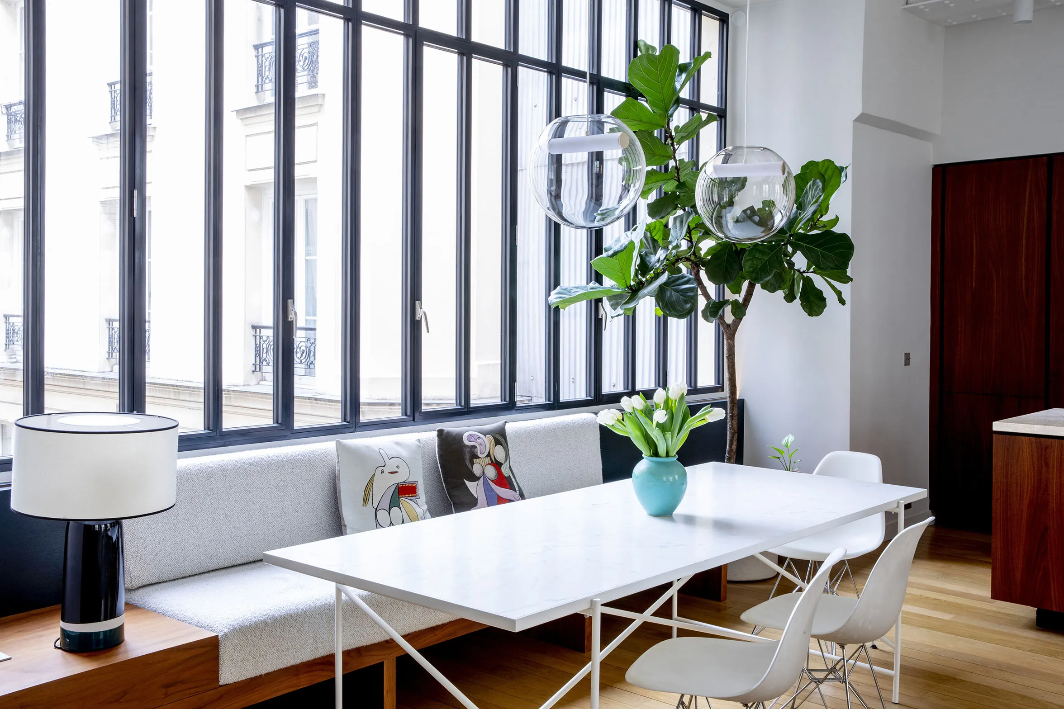
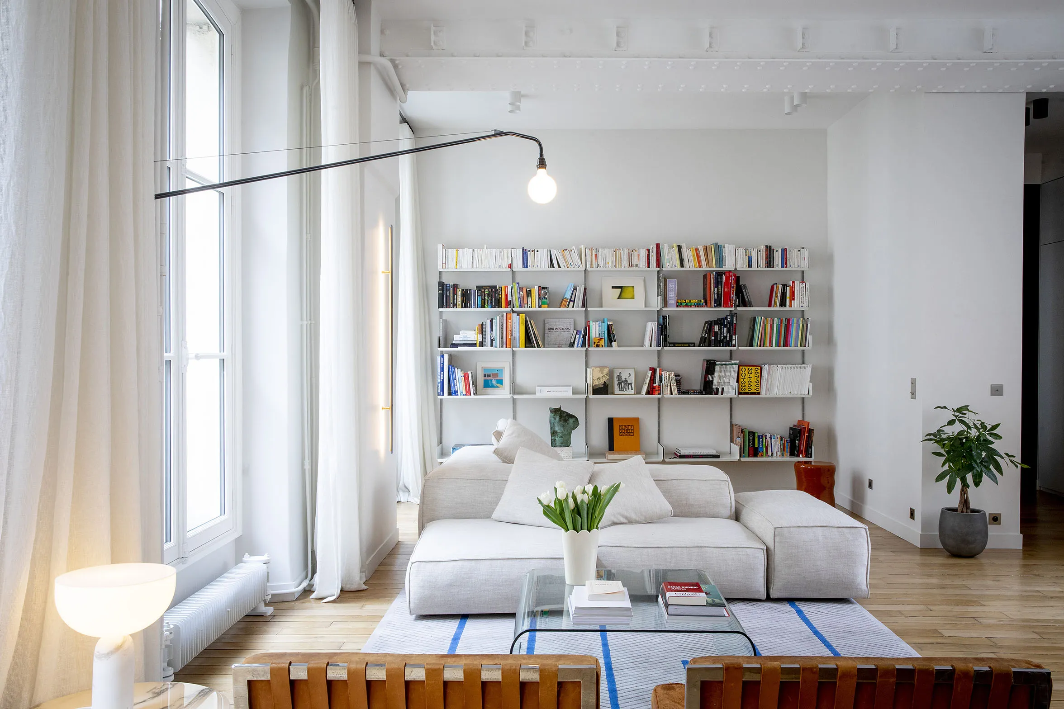
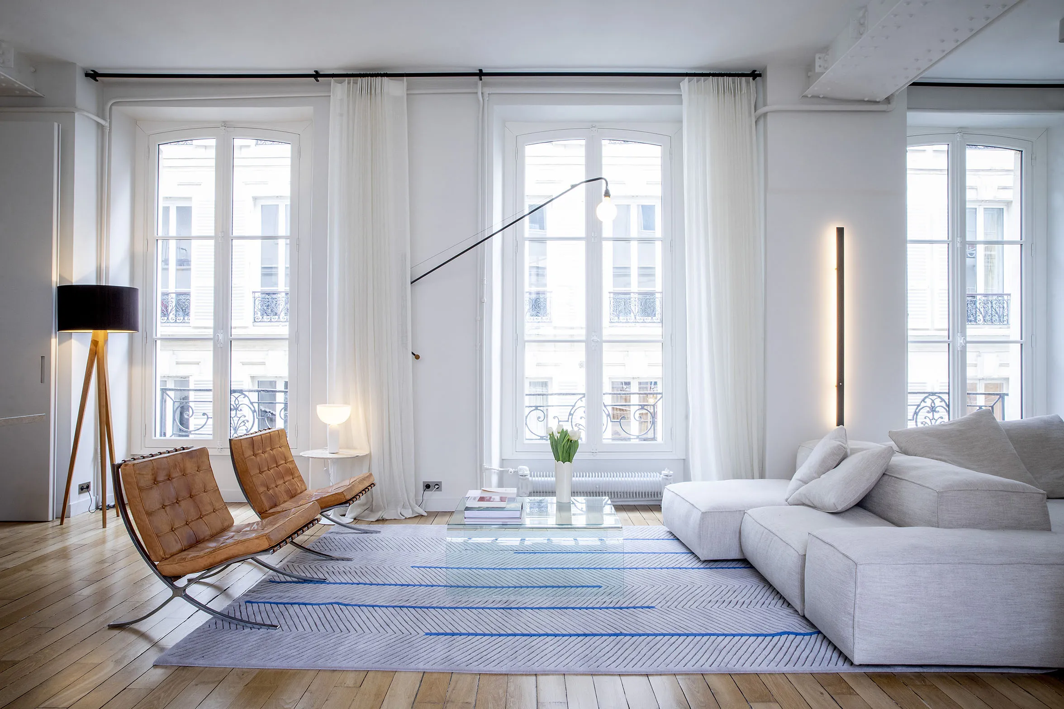
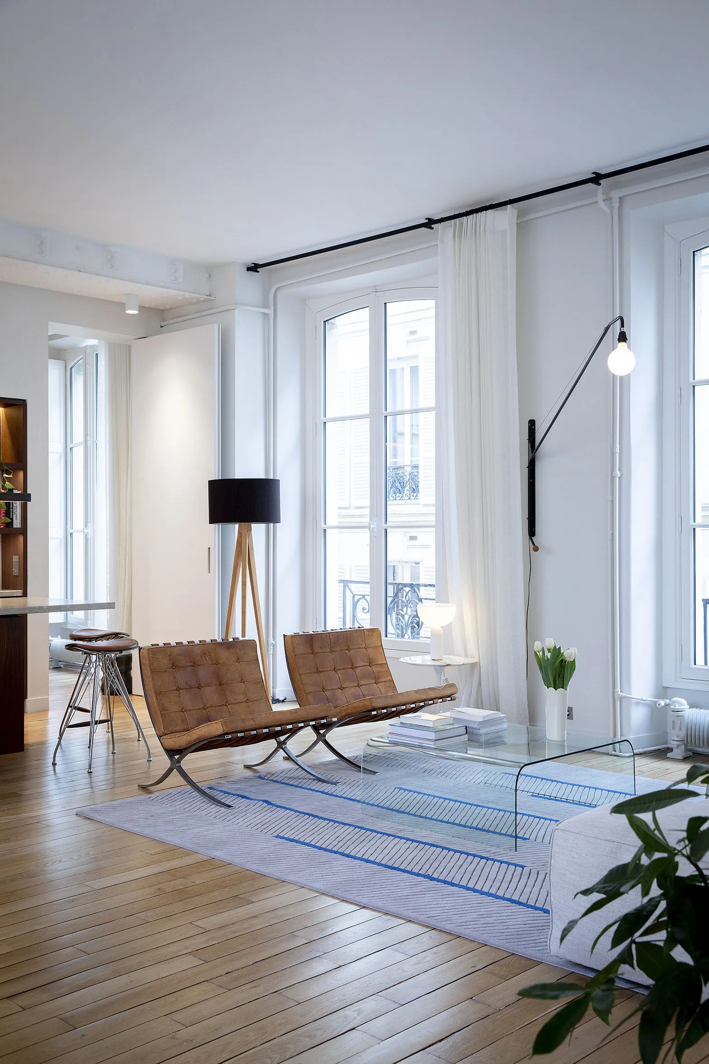
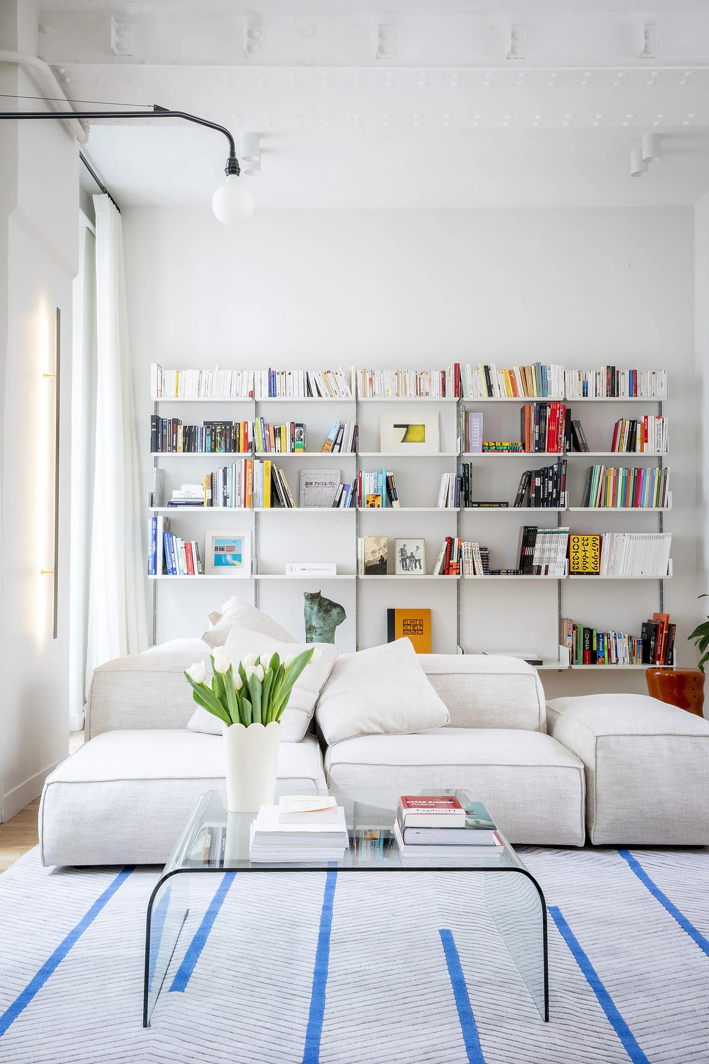
The main living space brings together the kitchen, a dining area and a sitting room. These spaces are broadly open to one another, yet the layout keeps each one clearly legible. The room is flooded with natural light — from the immense windows on the street side, and from the magnificent glass roof over the courtyard.
And finally, the bedrooms
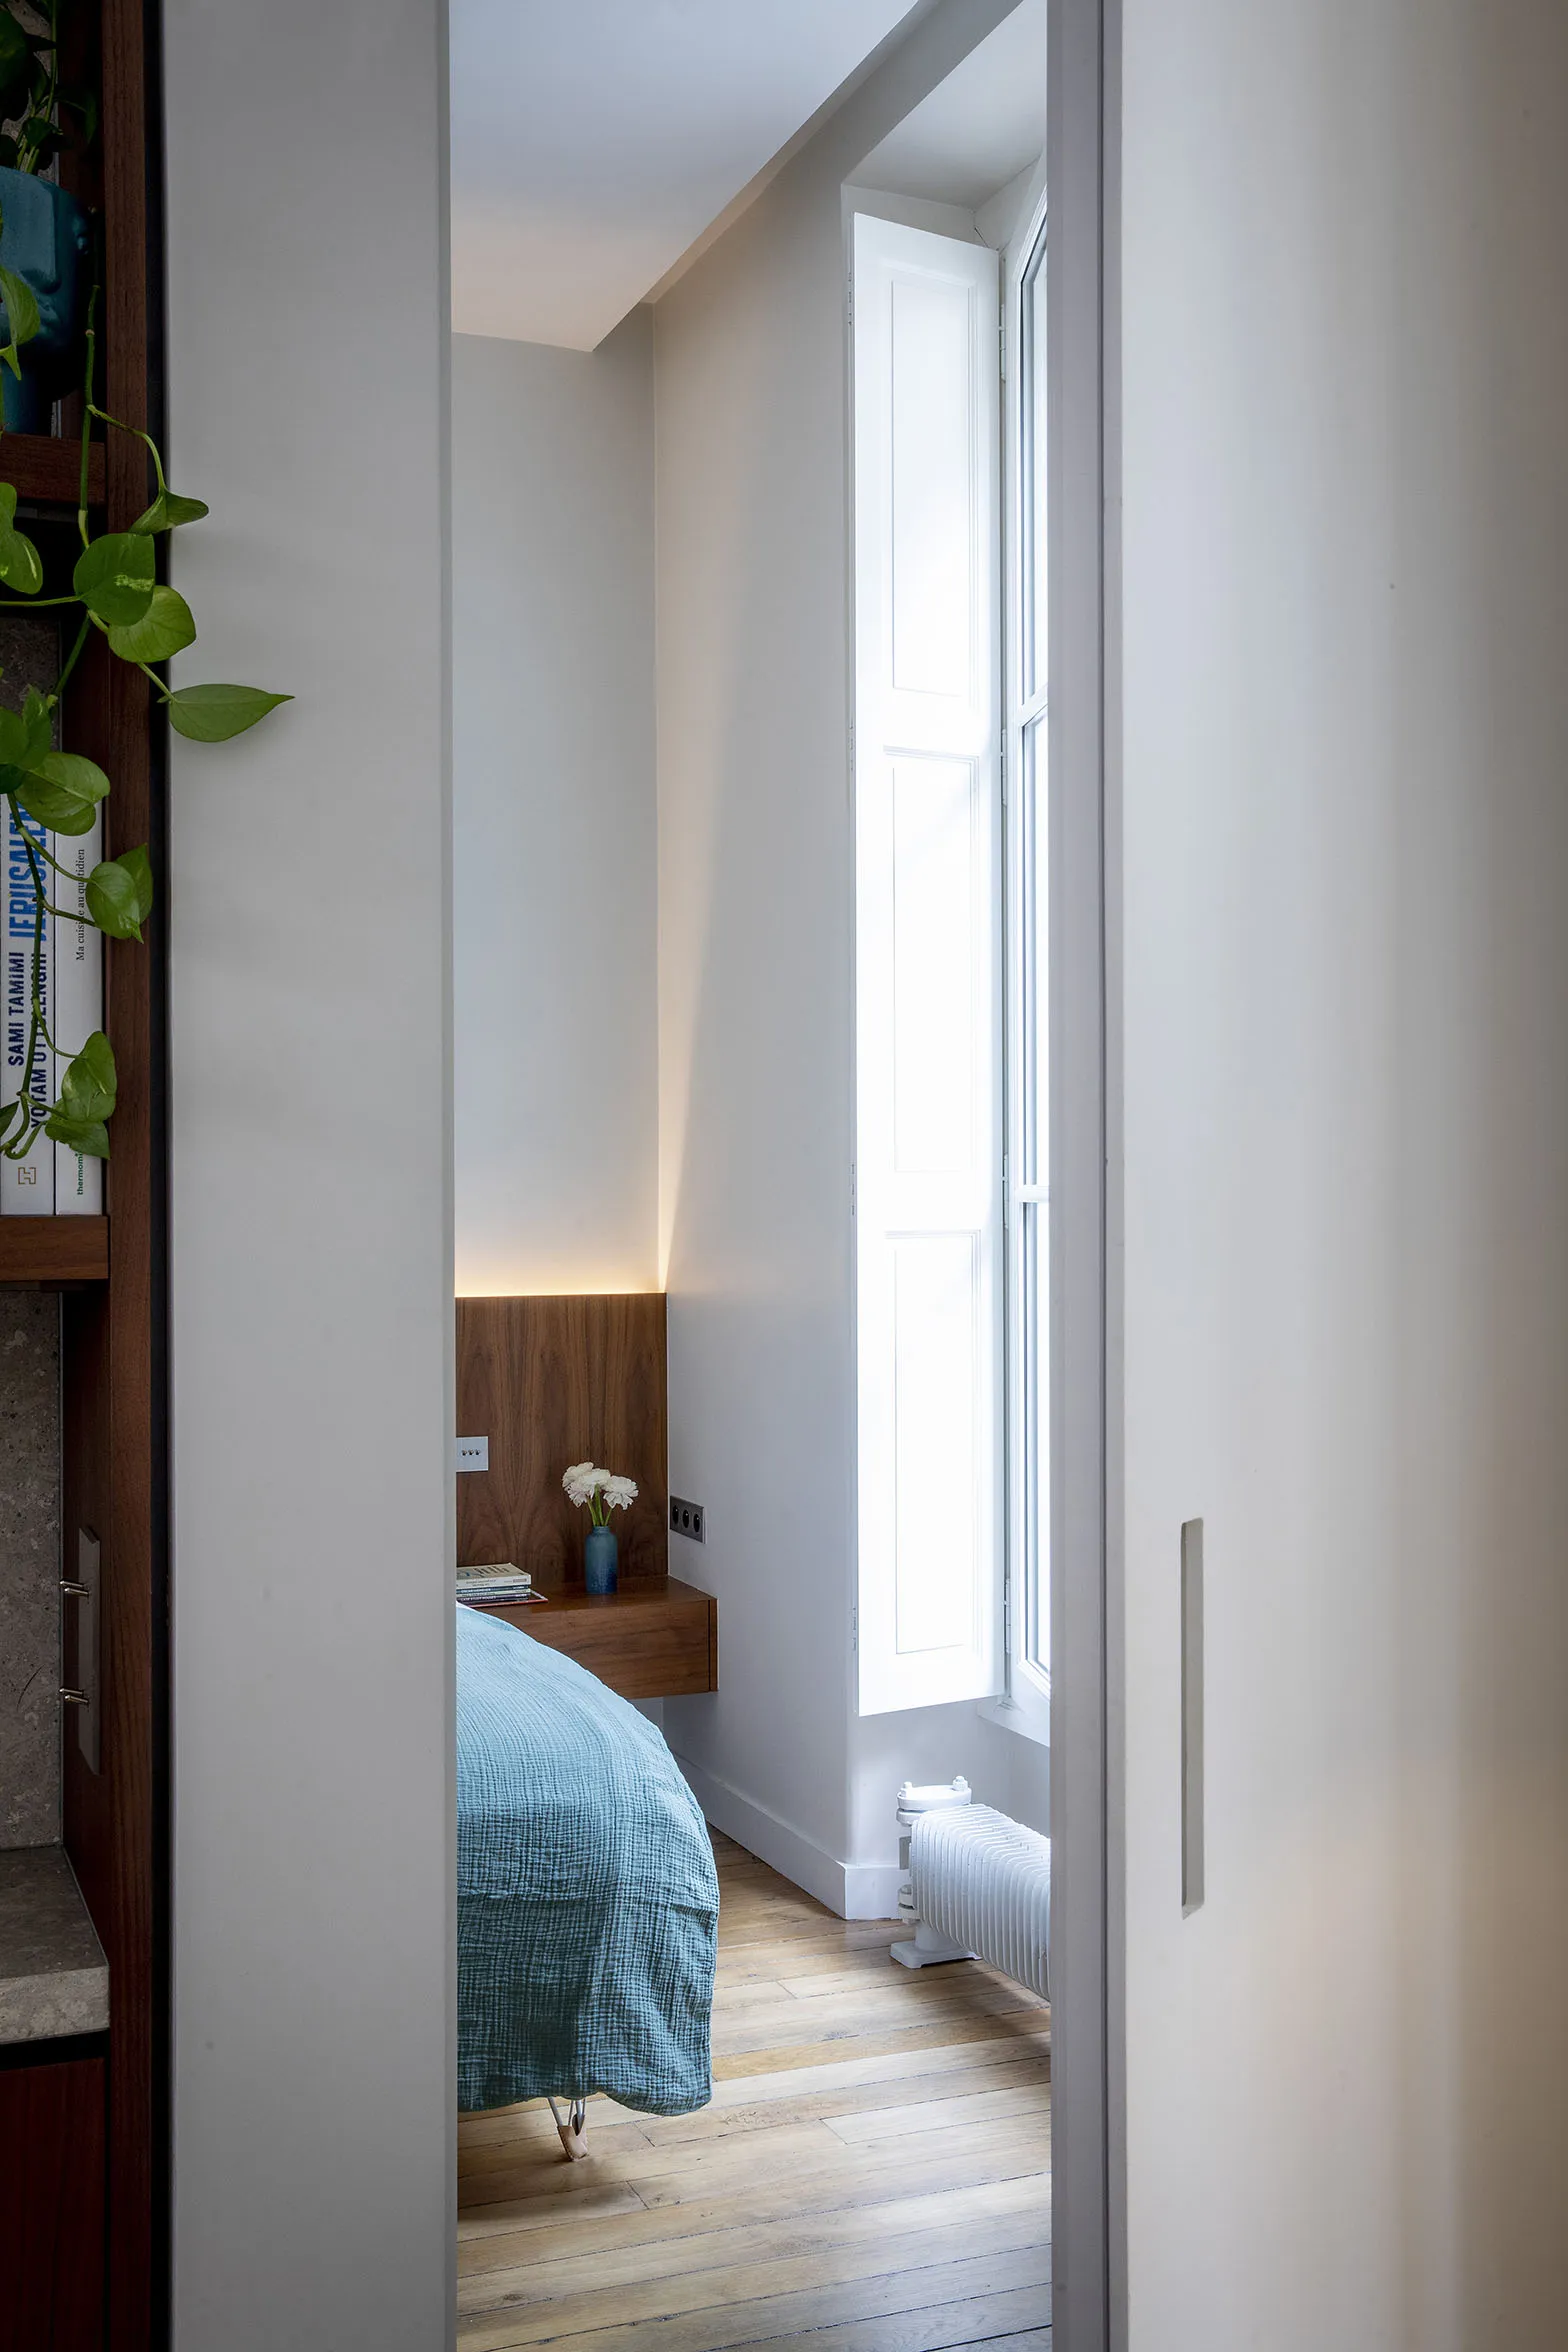
To make the most of natural light and circulation, the door leading from the kitchen to the master bedroom was custom-designed and built full height. It pivots, making it light and pleasant to use. The door thus preserves the vertical rhythm of the windows and opens up an additional perspective.
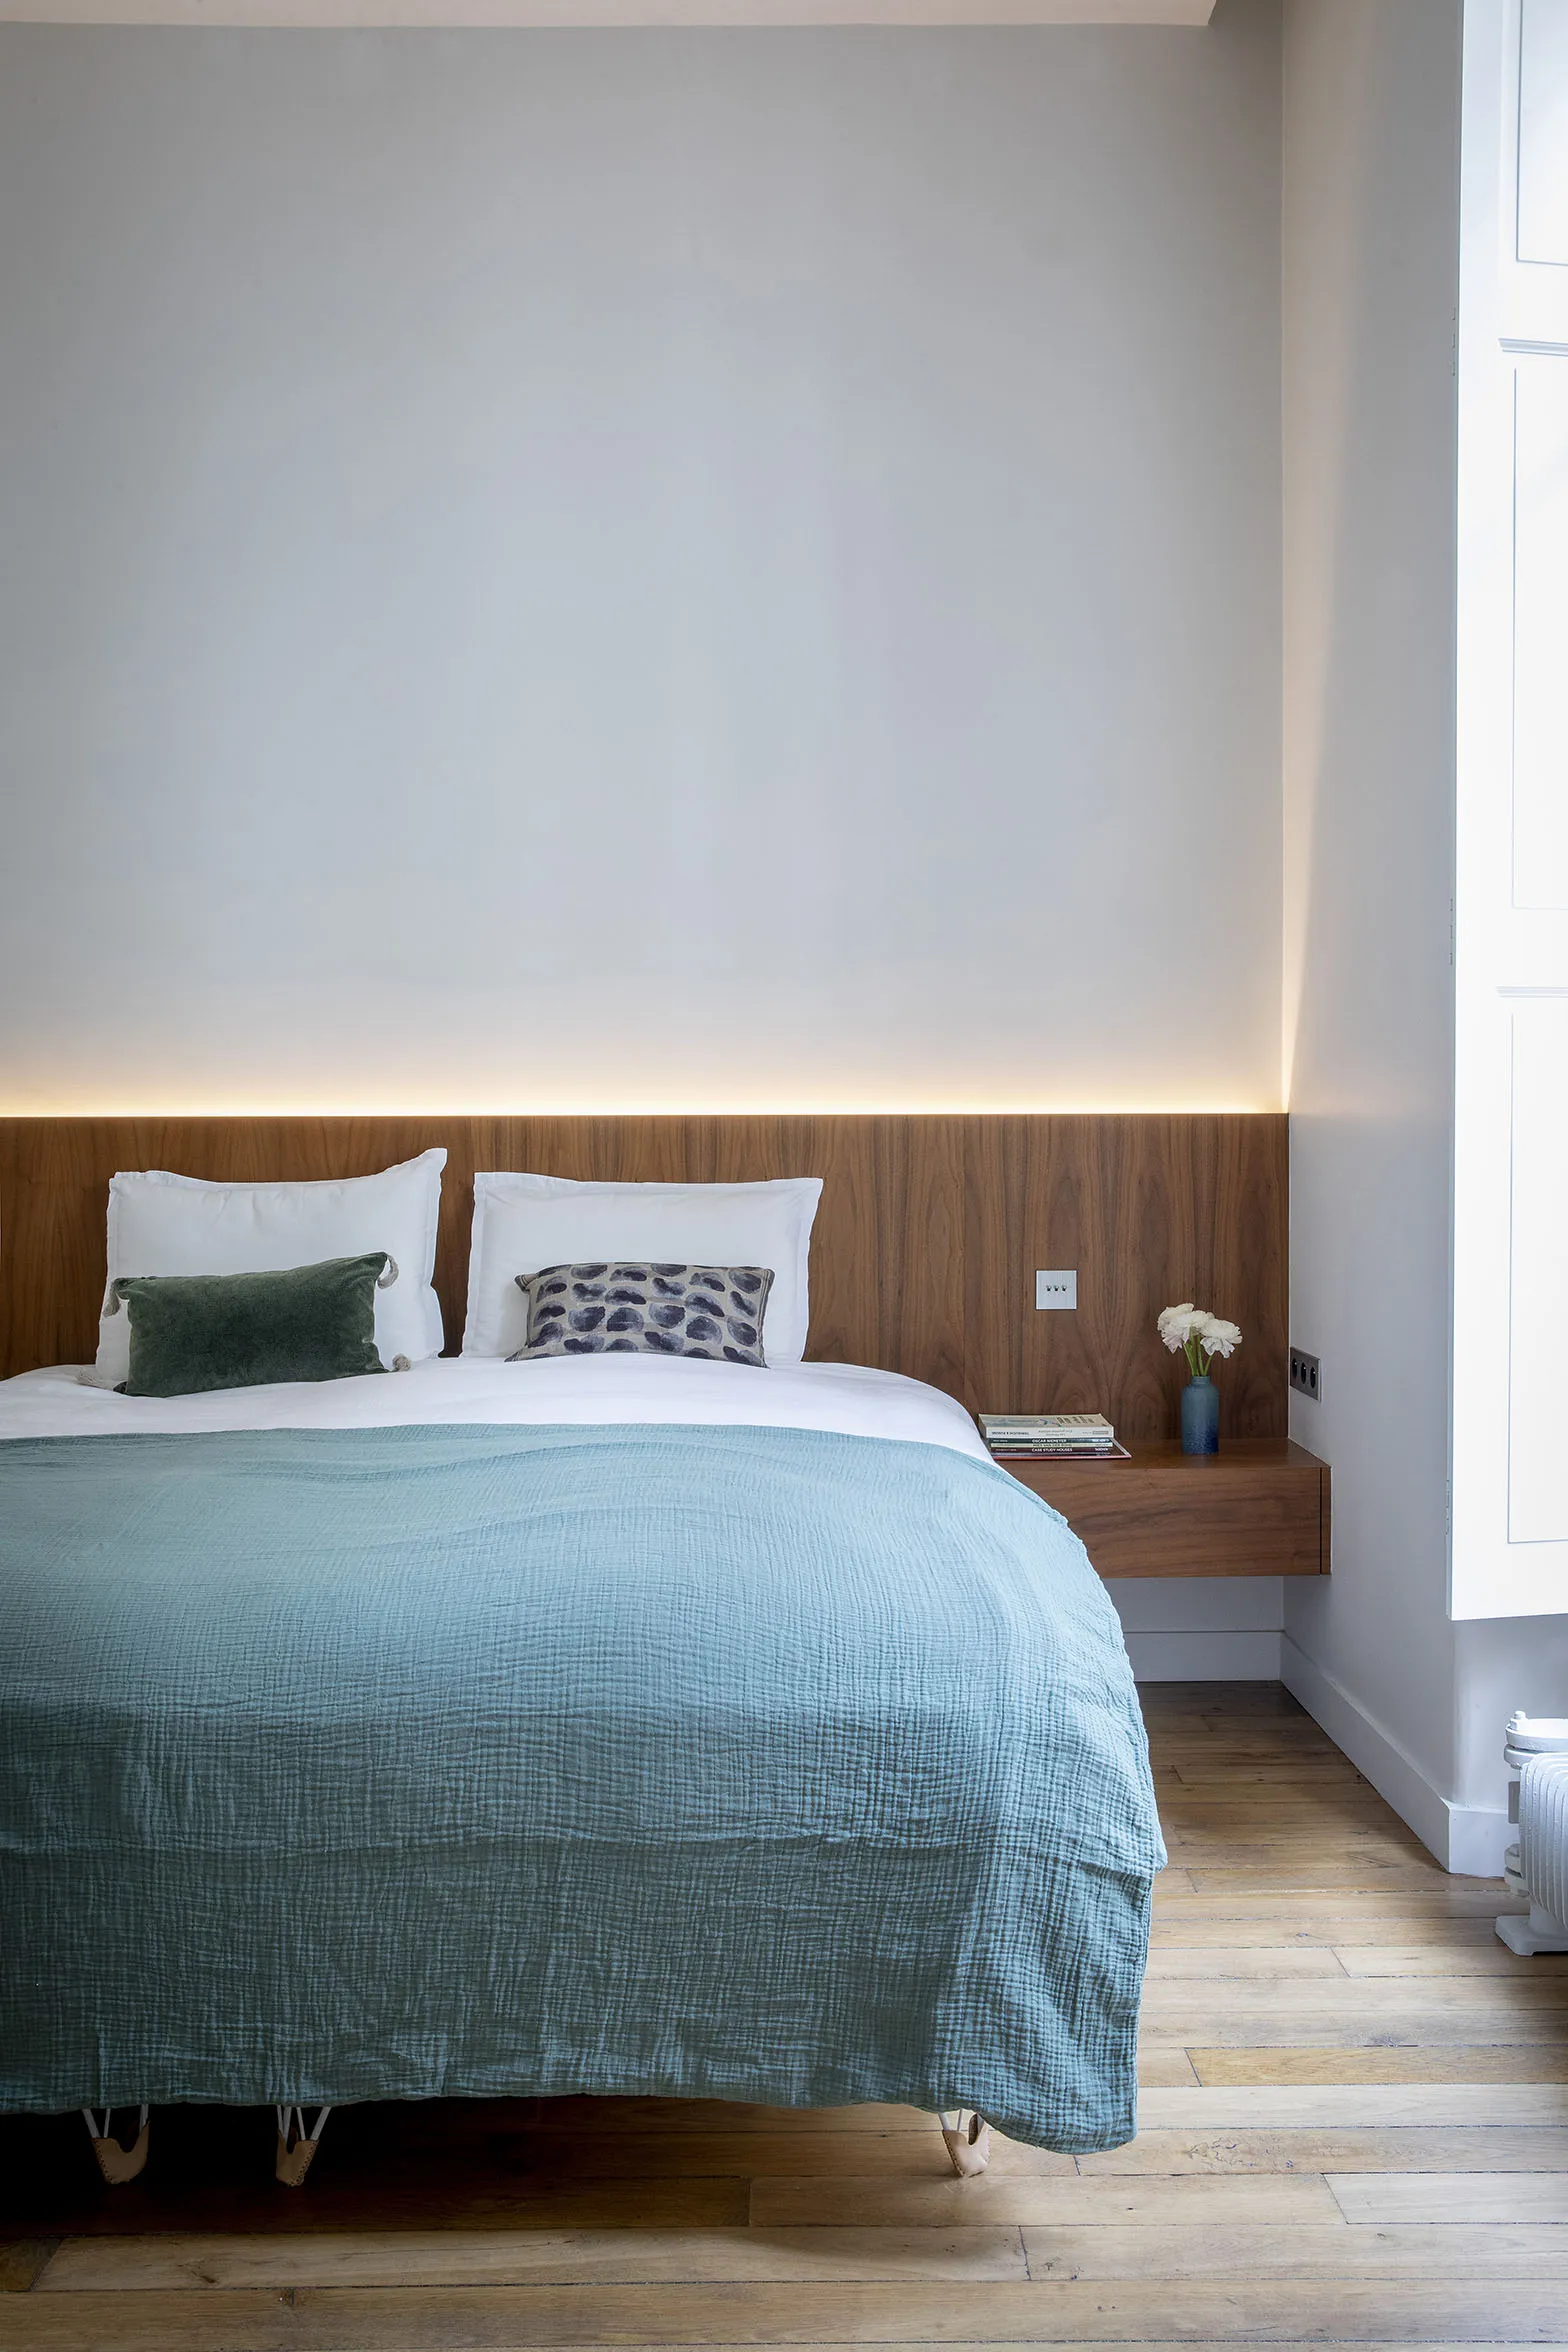
An extension of the living space, the bedroom follows the same codes: restraint, walnut veneer, and always that magnificent natural light. The bedroom is completed by a bathroom and a dressing room.
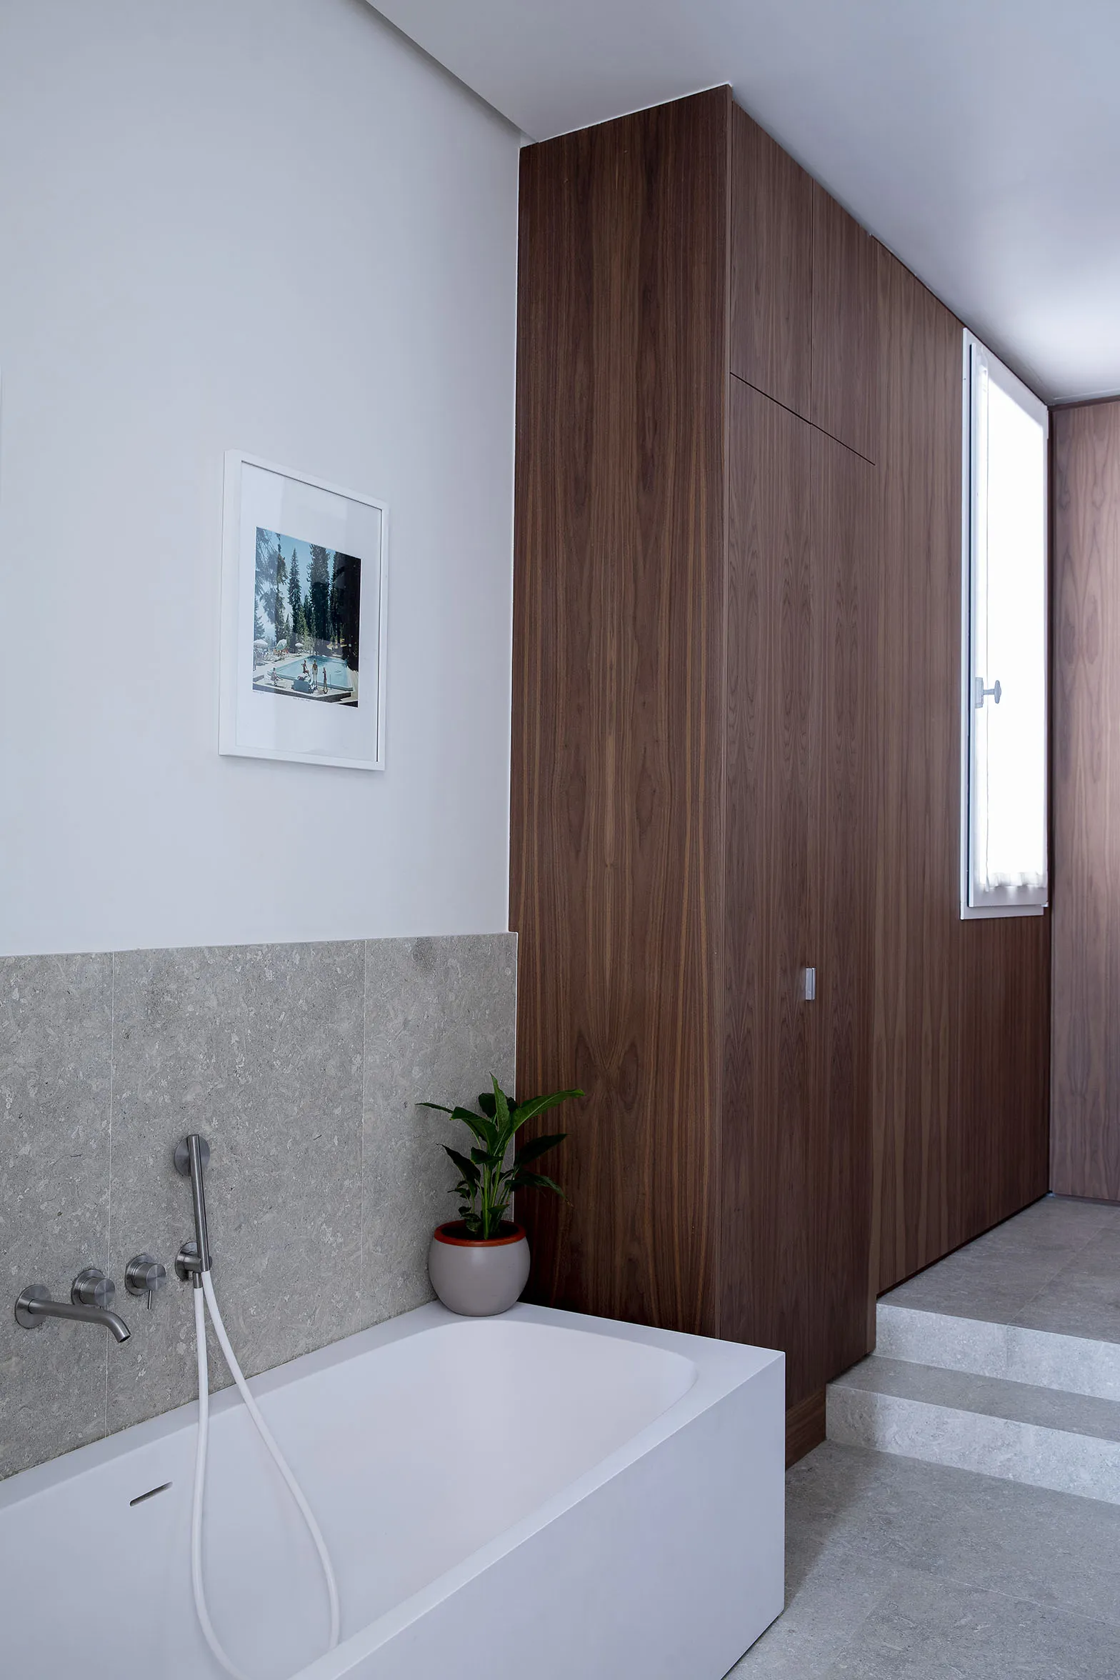
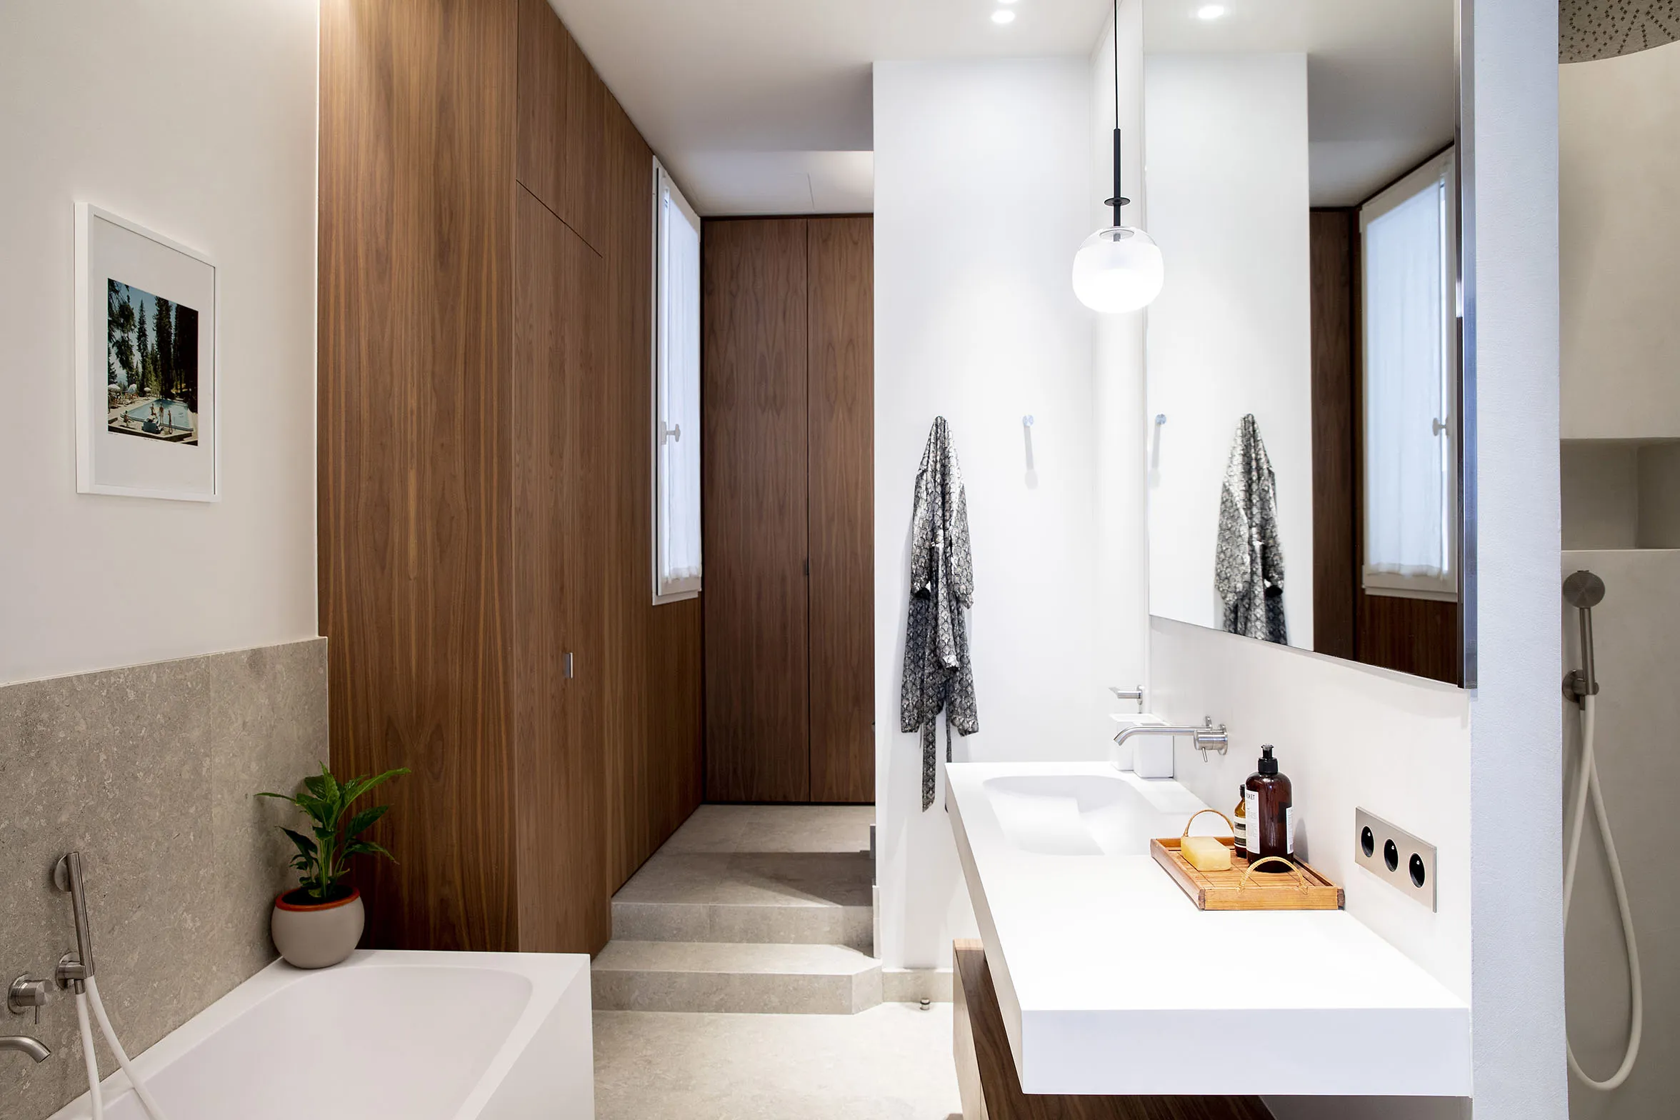
Careful planning made it possible to fit in a bathtub, a large shower and a generous vanity unit. But beyond the layout, it is the quality of the materials, the textures and the lighting that makes this bathroom a true space of wellbeing. The colours are pale and luminous; the materials are a pleasure to touch.
The continuity of materials from one space to the next also makes the apartment wonderfully liveable. It creates a calm, understated feel — exactly what our clients had wished for from the very start.