Cosmetic surgery practice
Paris
- lieu :
- paris
- date :
- 2025
- type :
- medical office
Transformation of an apartment into a medical practice
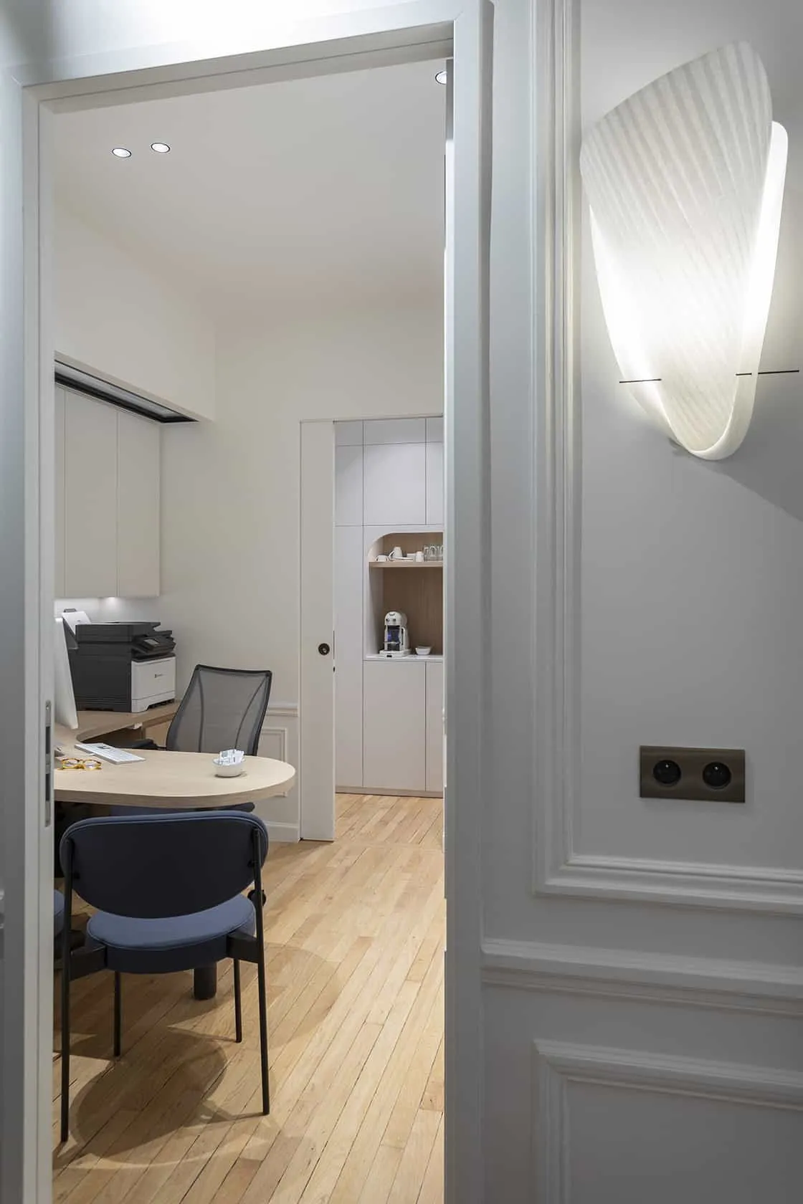
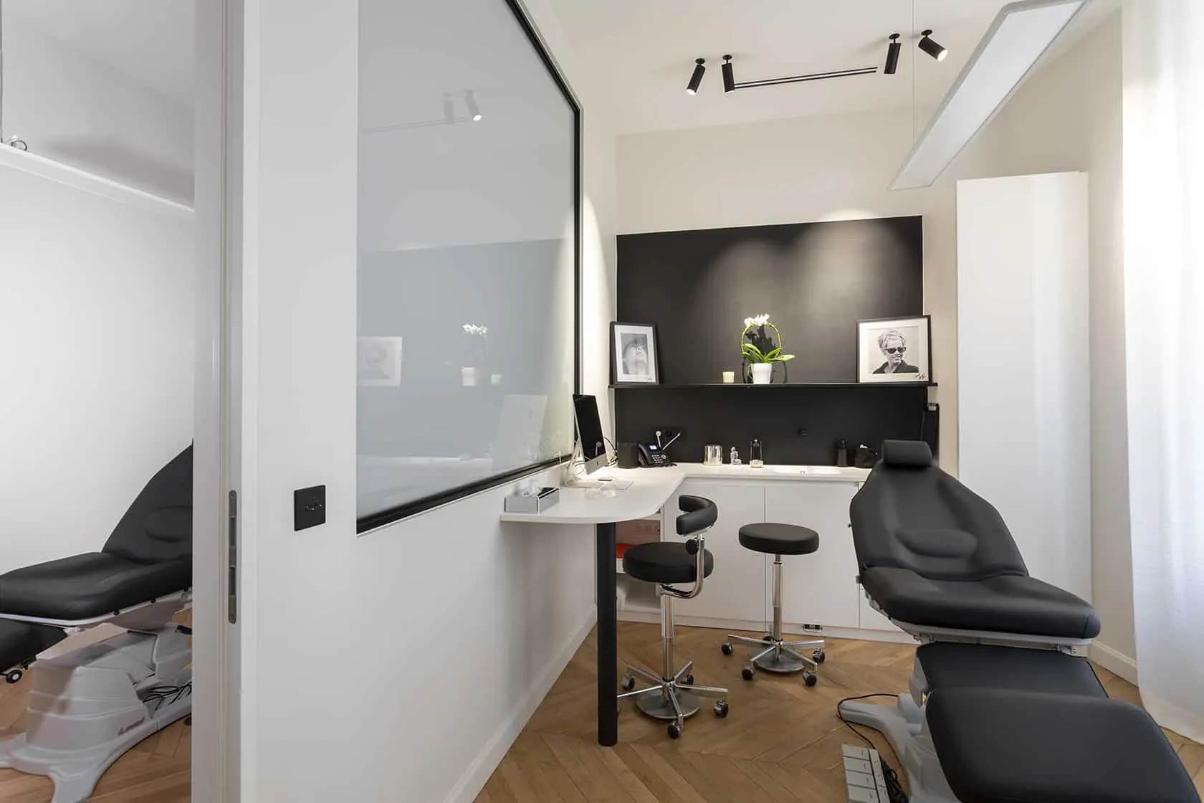
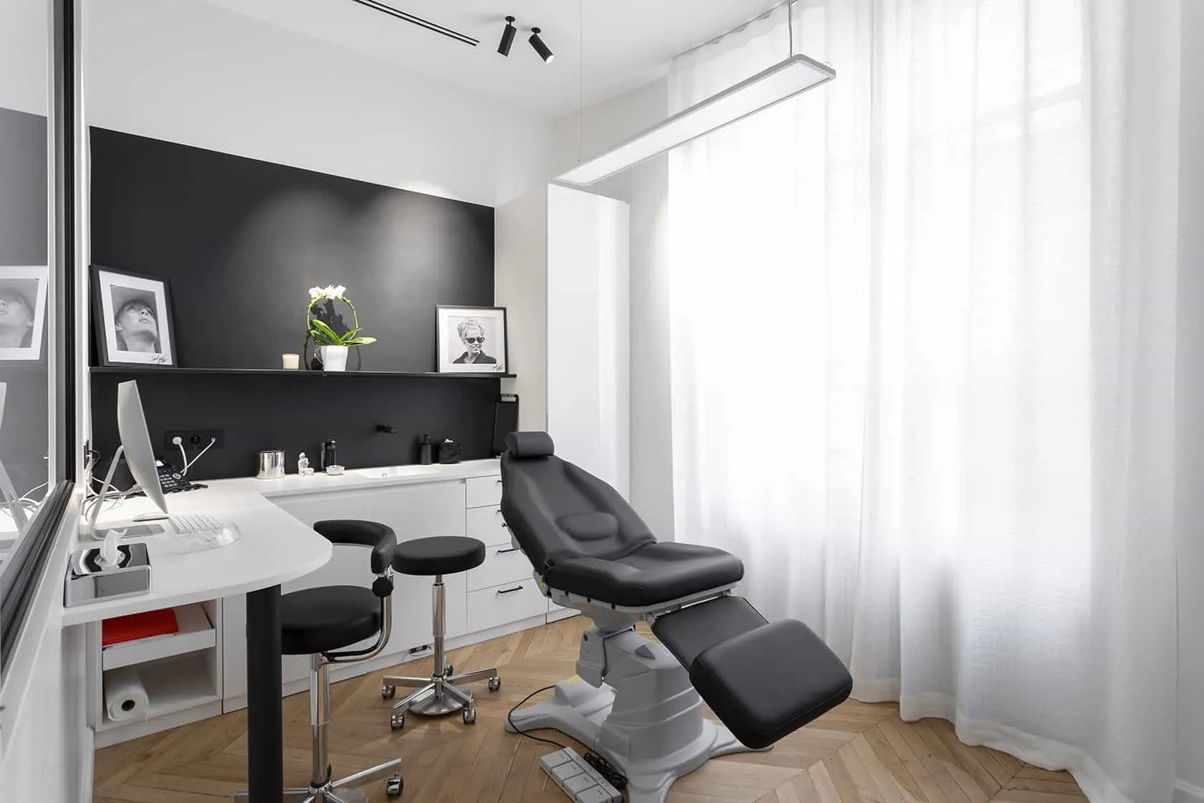
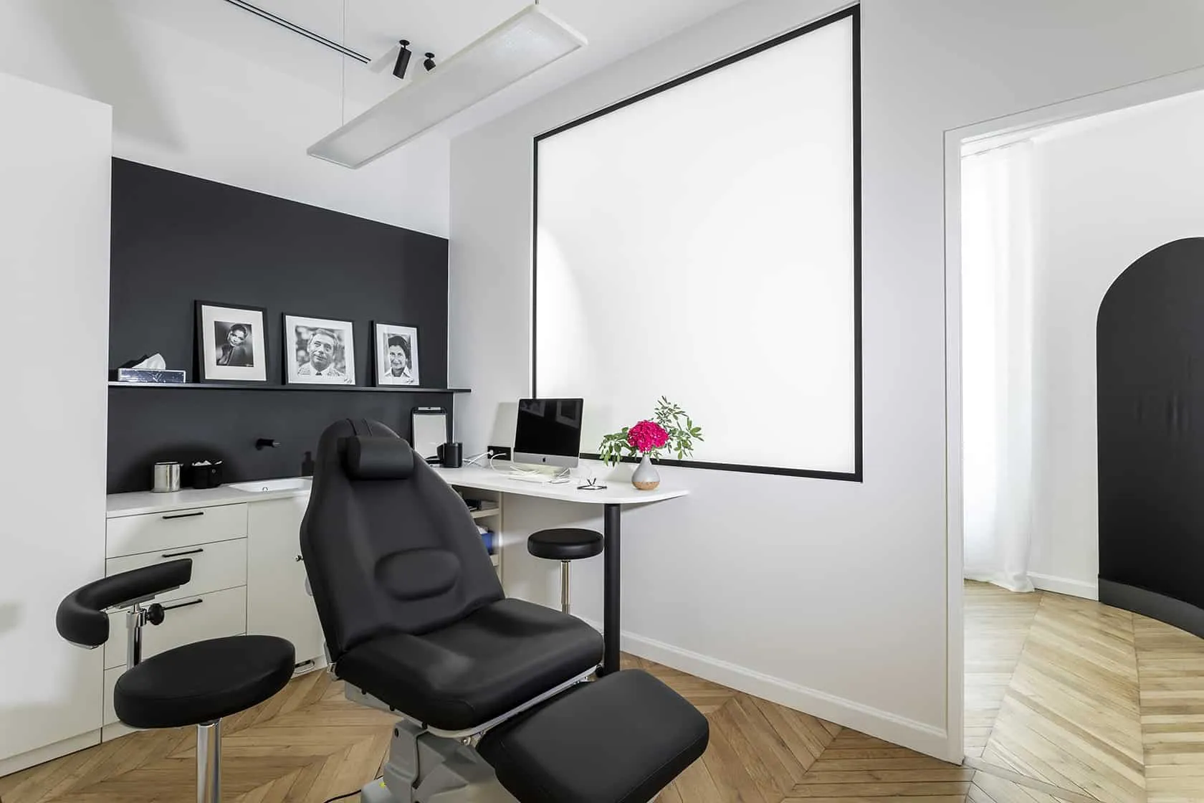
Doctor Marchac entrusted us with the complete refurbishment of an apartment to house his cosmetic surgery practice. The stakes were high: within a constrained space, we had to provide a spacious, light-filled consulting office, two work areas, and shared common spaces.
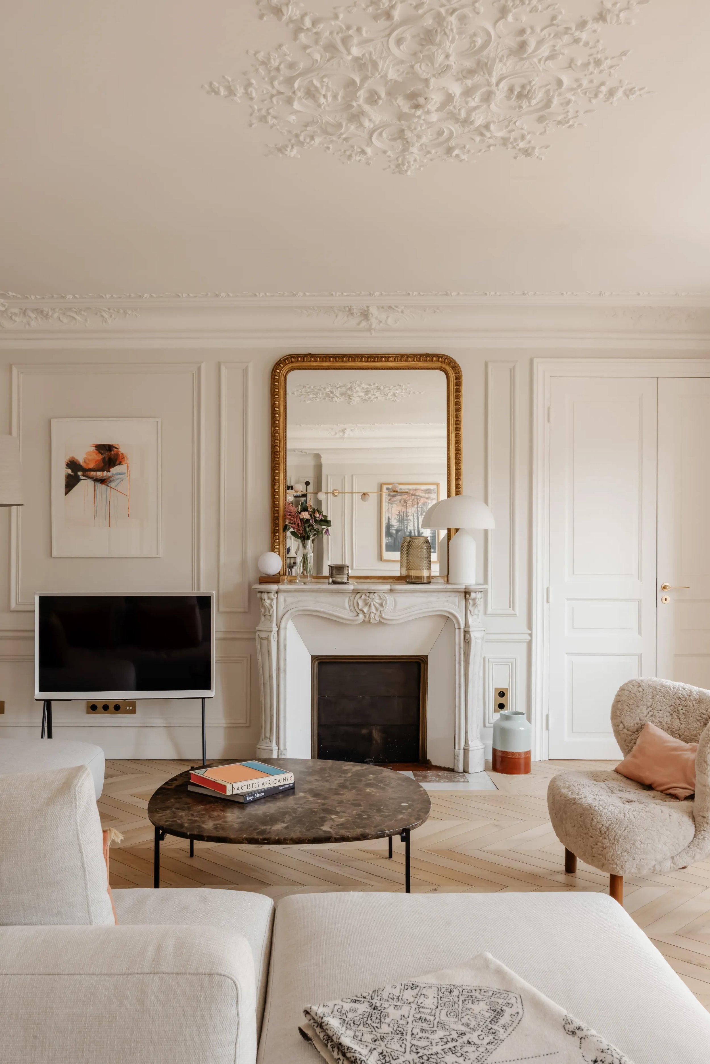
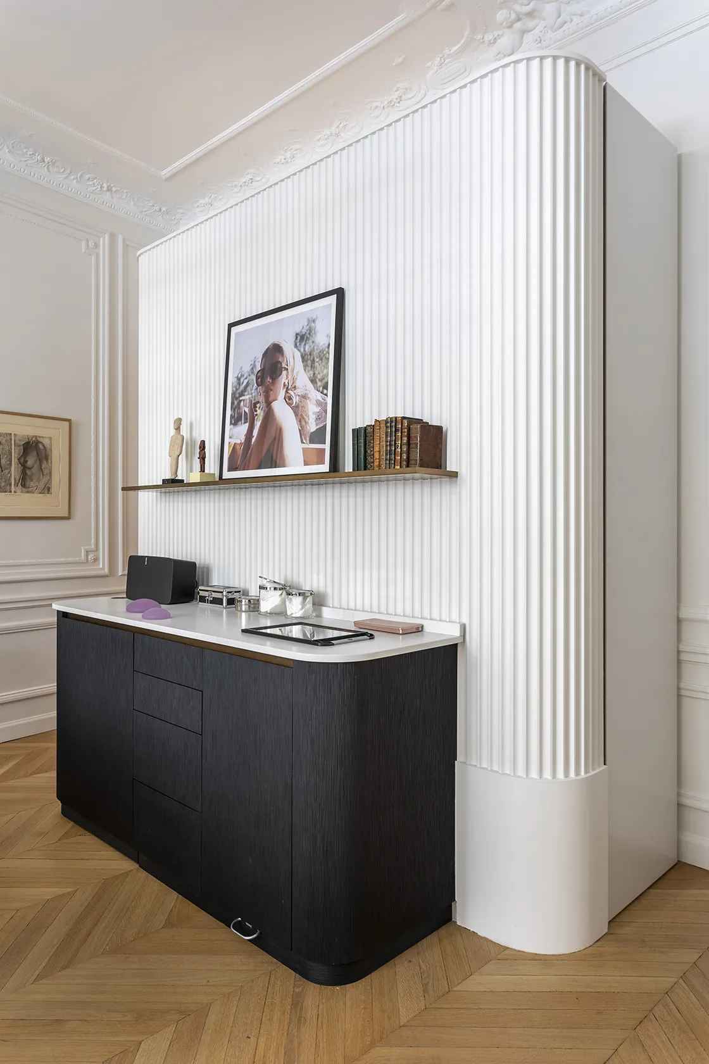
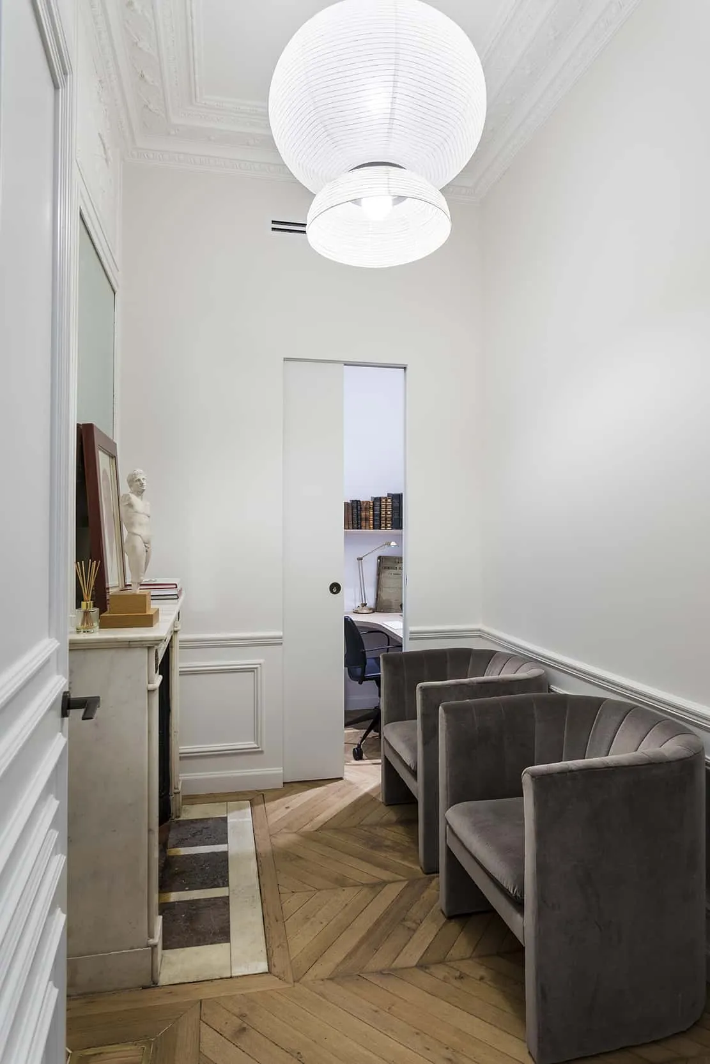
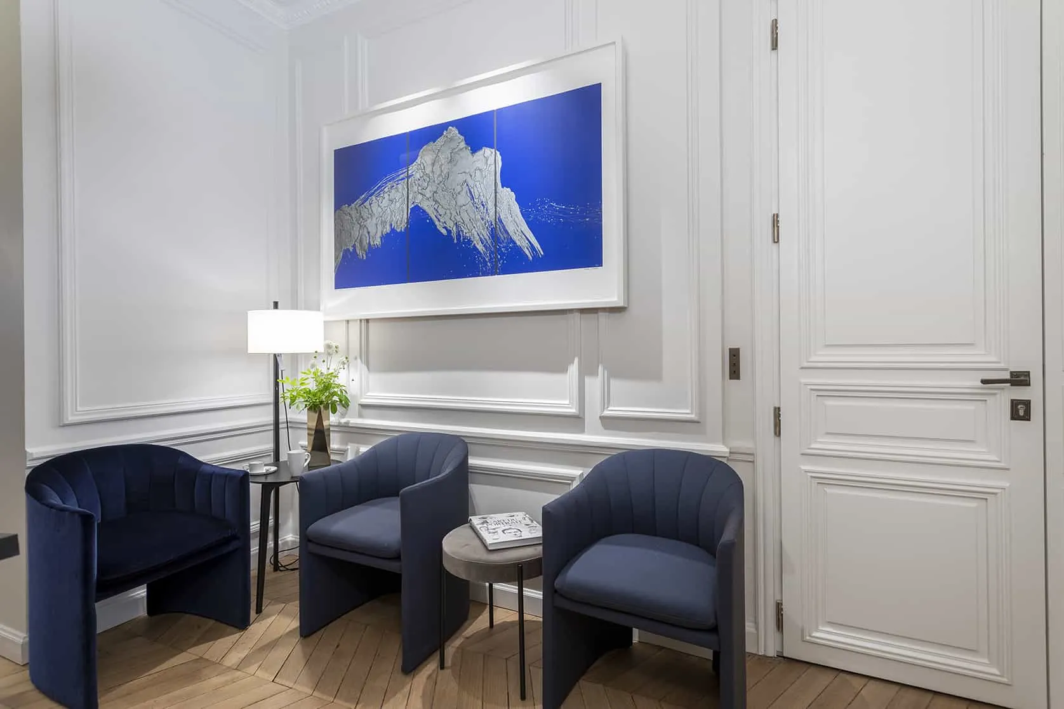
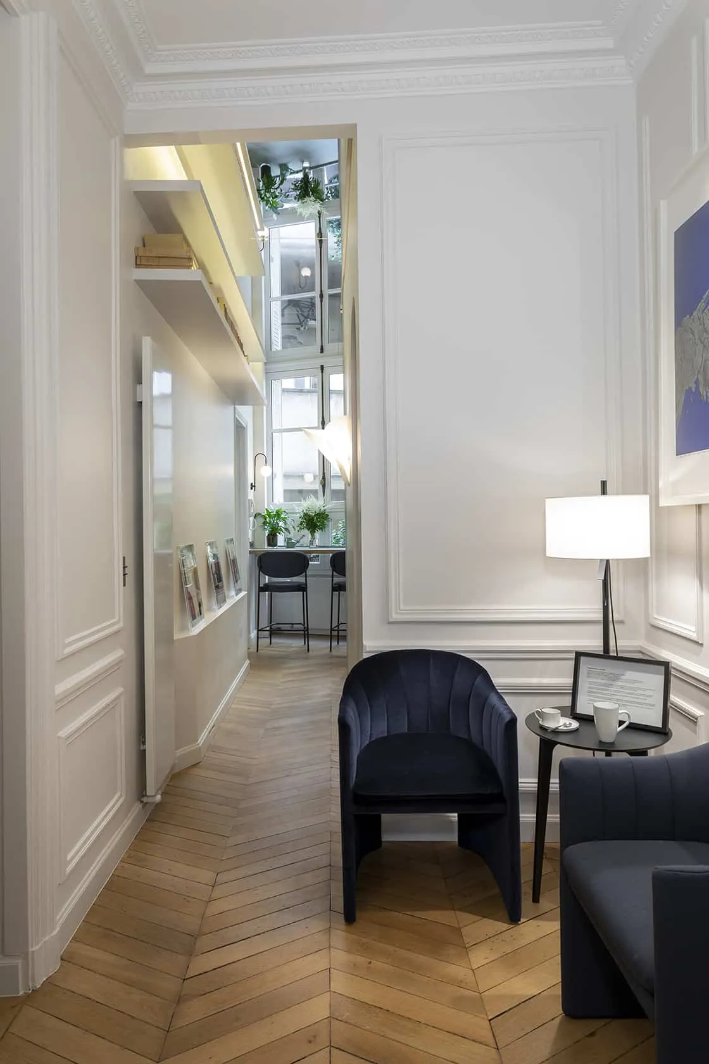
The guiding principle of this project was to respect and celebrate the existing features. The premises boasted magnificent cornices, mouldings, parquet floors and fireplaces. Yet when the organisation of a space is rethought, these elements are sometimes displaced: divide a room in two, and the mouldings that join walls to ceilings are suddenly no longer where they should be. We bring long experience to the restoration of such decors.
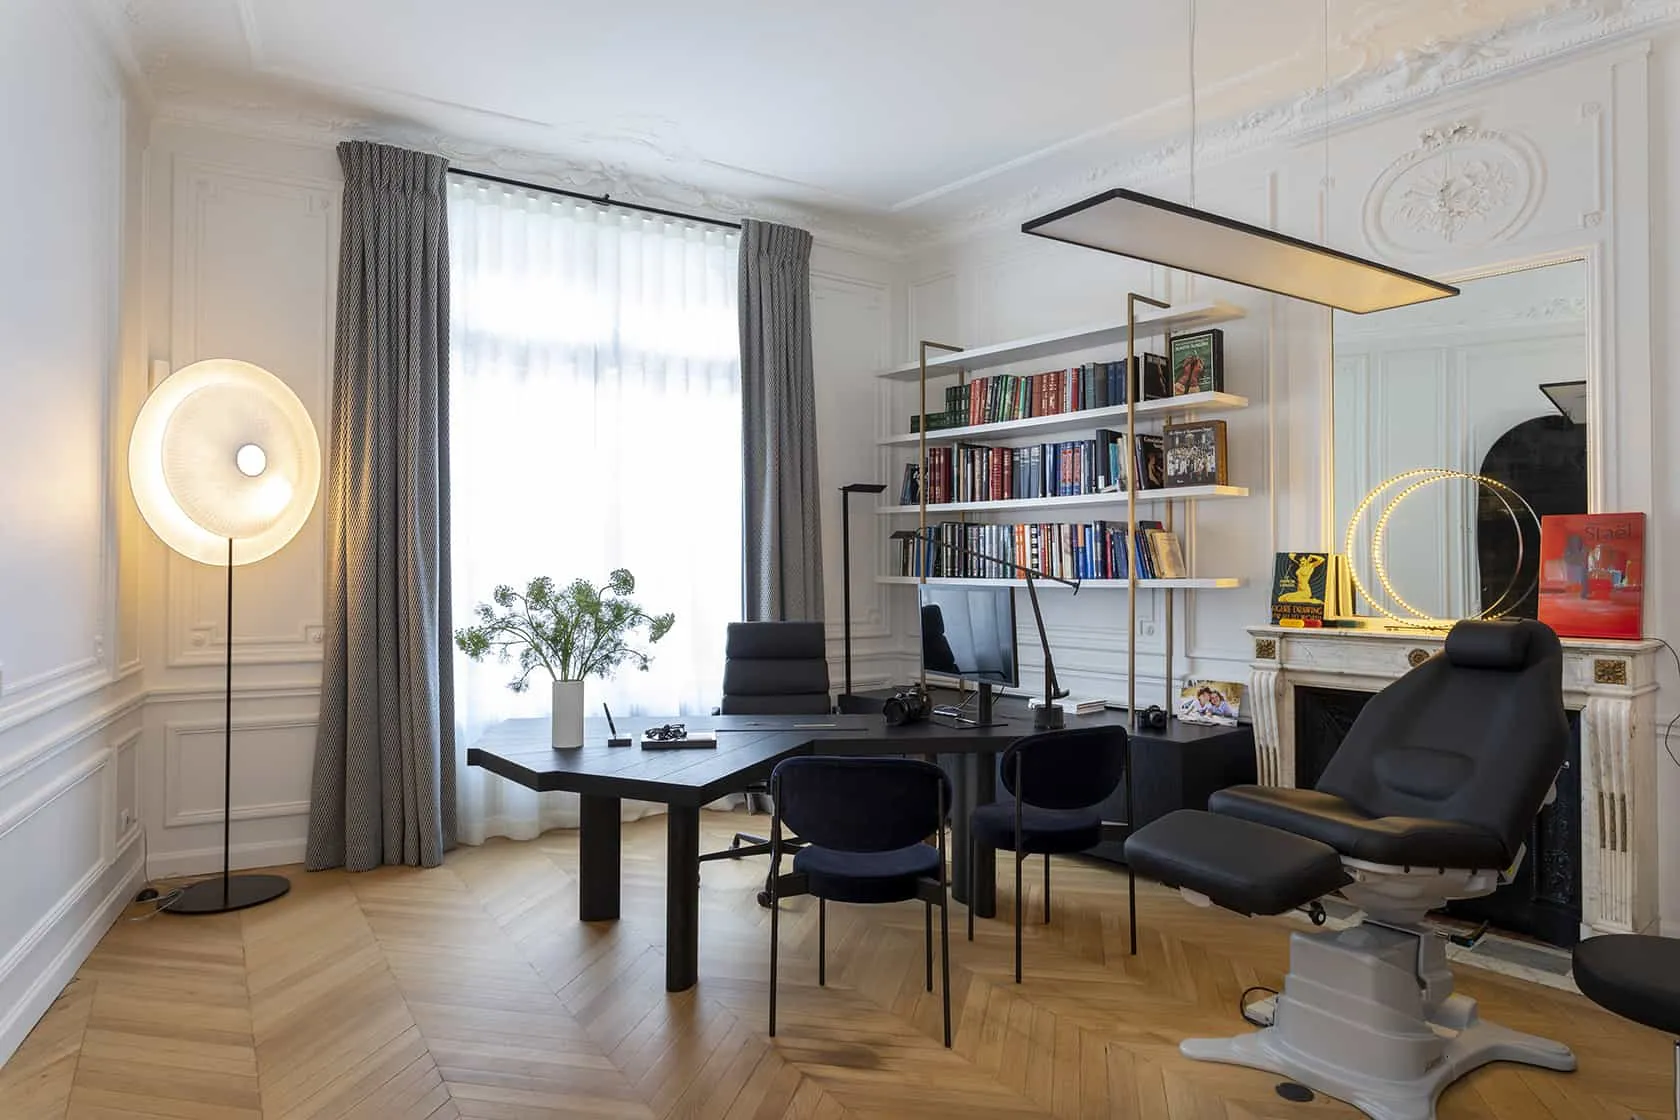
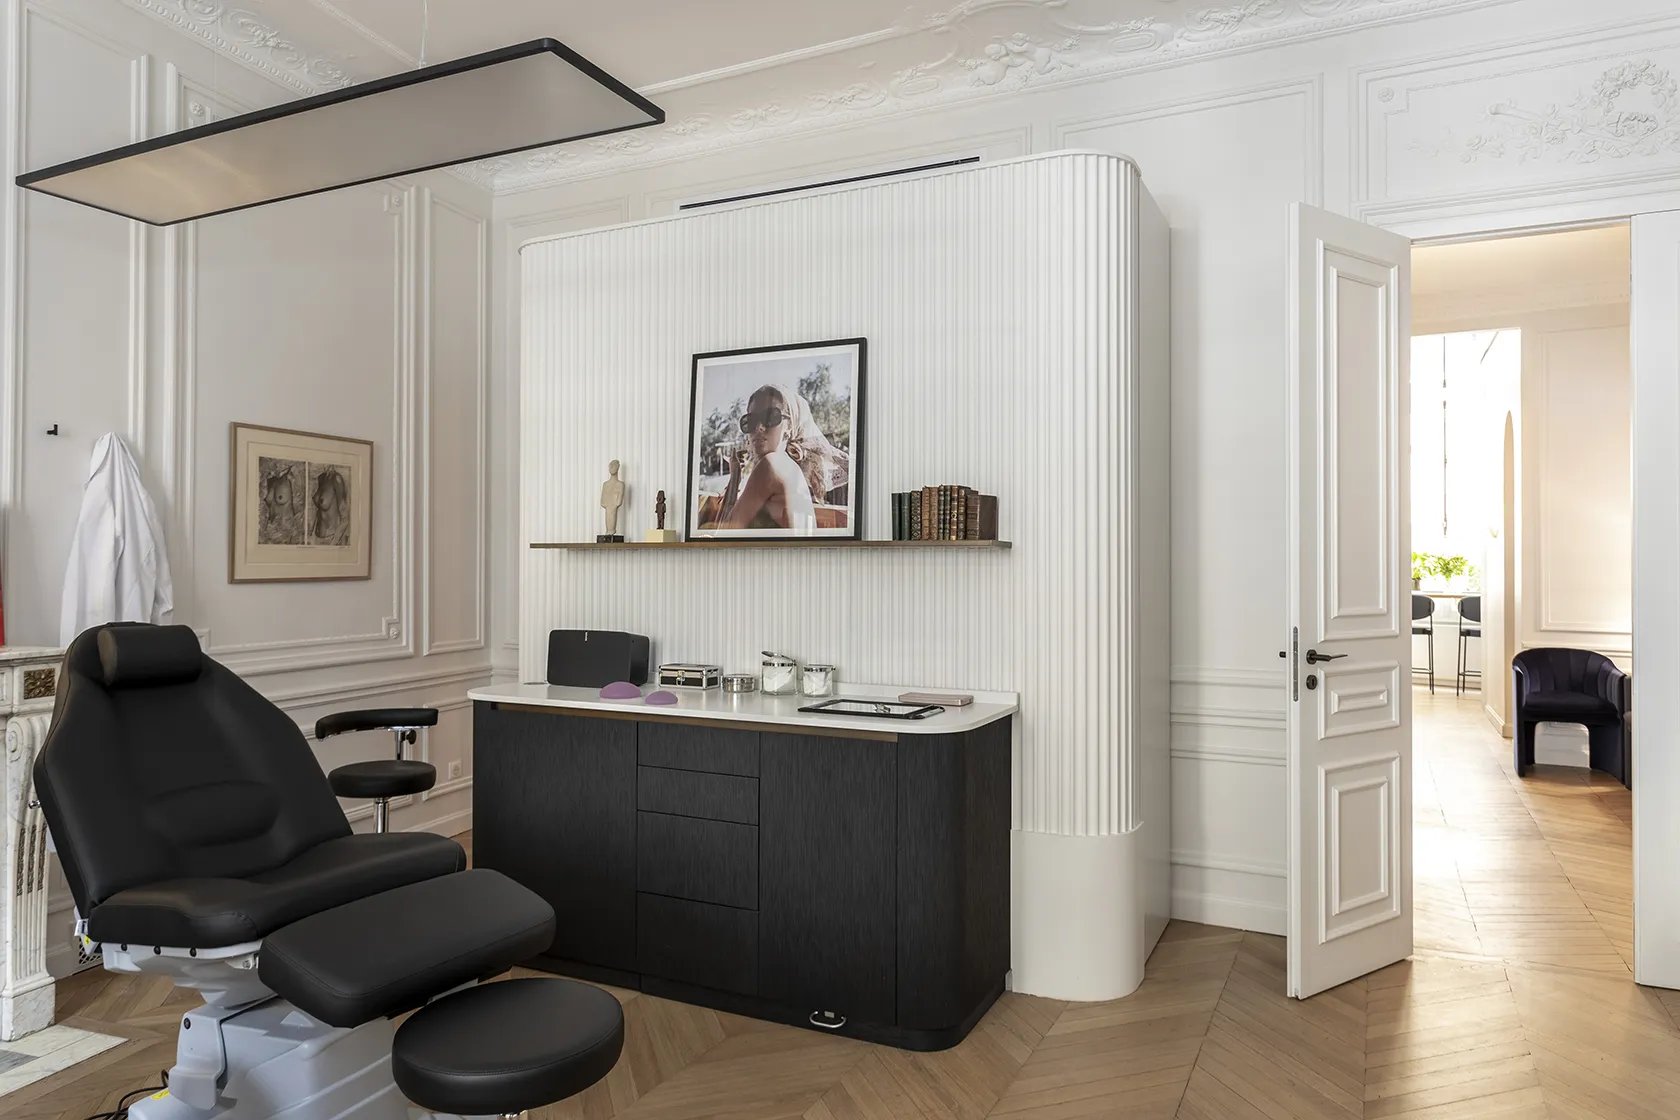
For the main consulting office, we decided to preserve the original volume of the room. The cornices were richly detailed, and we chose to leave them intact. We therefore designed and built a plaster cabinet that projects from the wall, its proportions preserving a clear view of the ceilings.
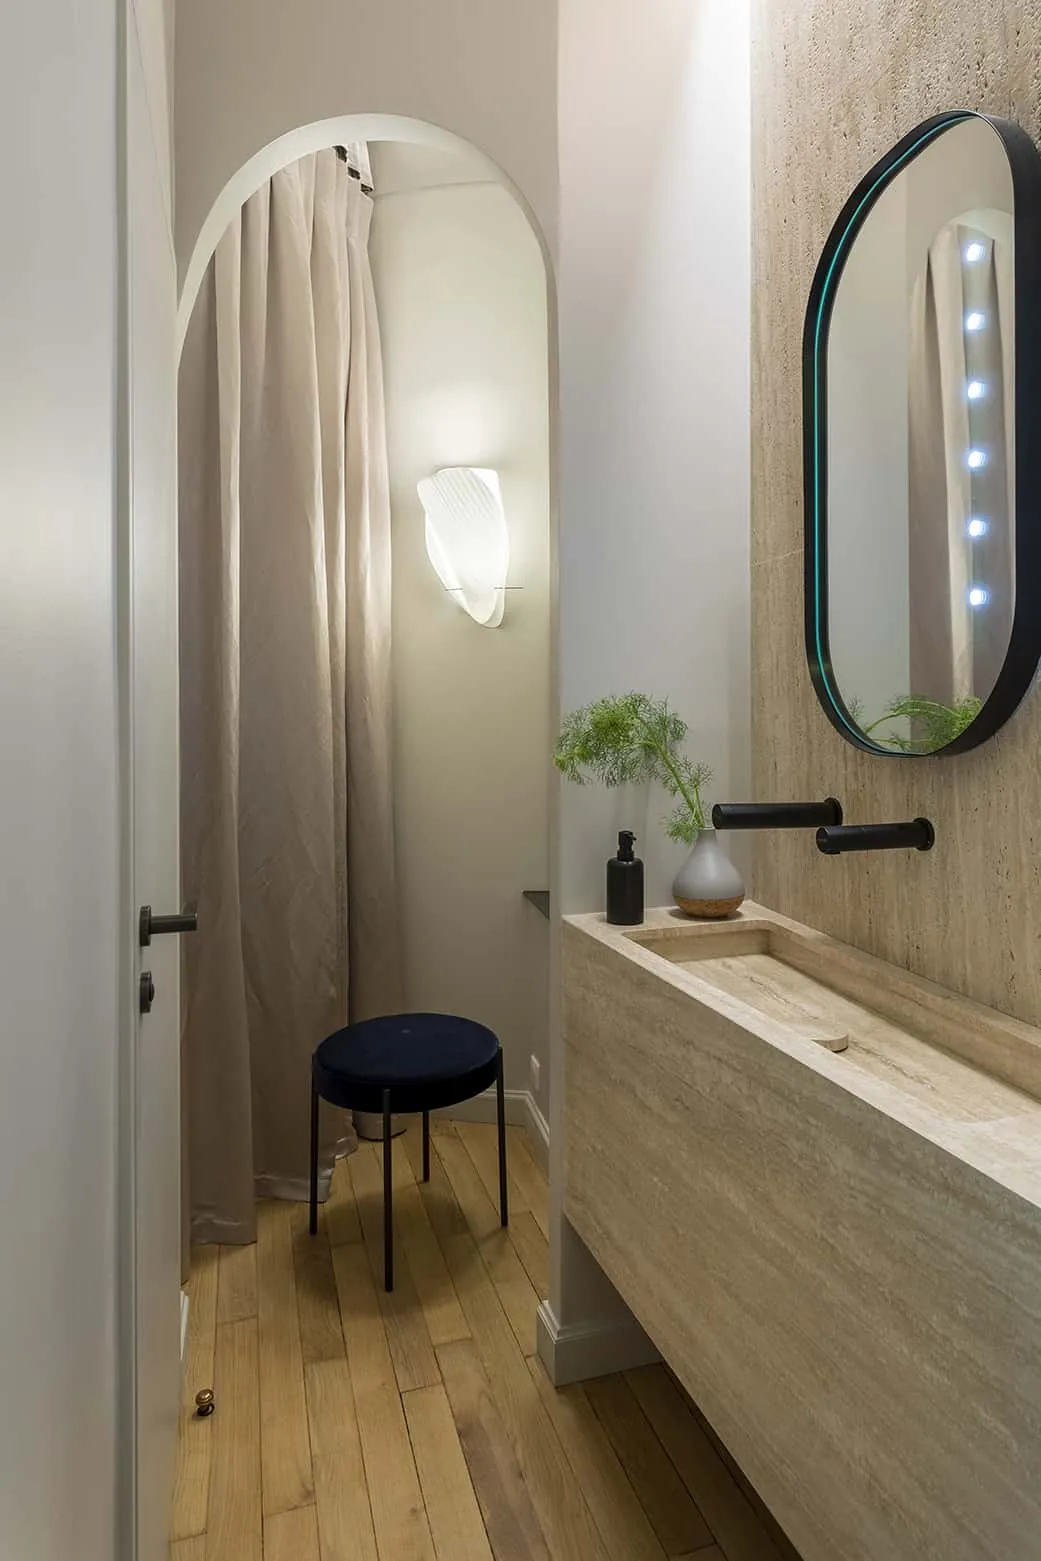
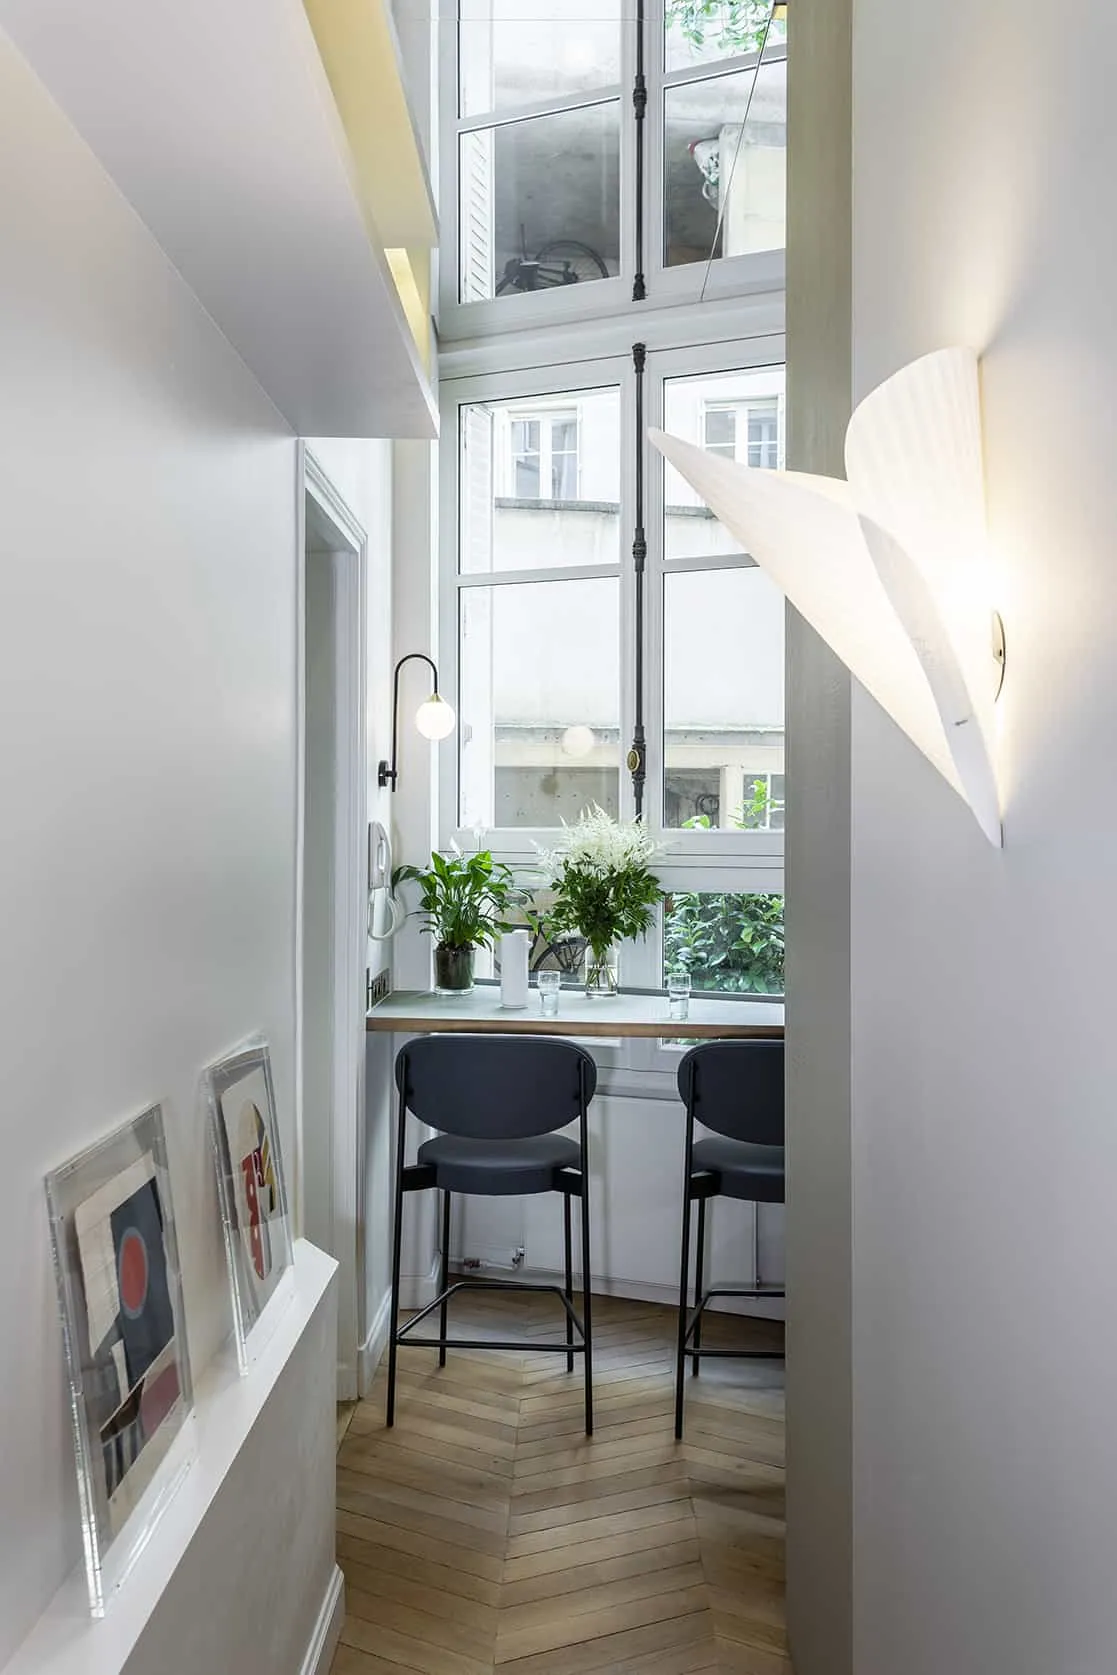
In the other spaces, significant work went into optimising natural light. Glazed partitions between the work areas lend a lovely fluidity. In the rather narrow corridor leading to the WC, we used mirrors to accentuate the ceiling height and reflect the view outside. The lighting, though discreet, is thoroughly professional, delivering a very comfortable luminous intensity.
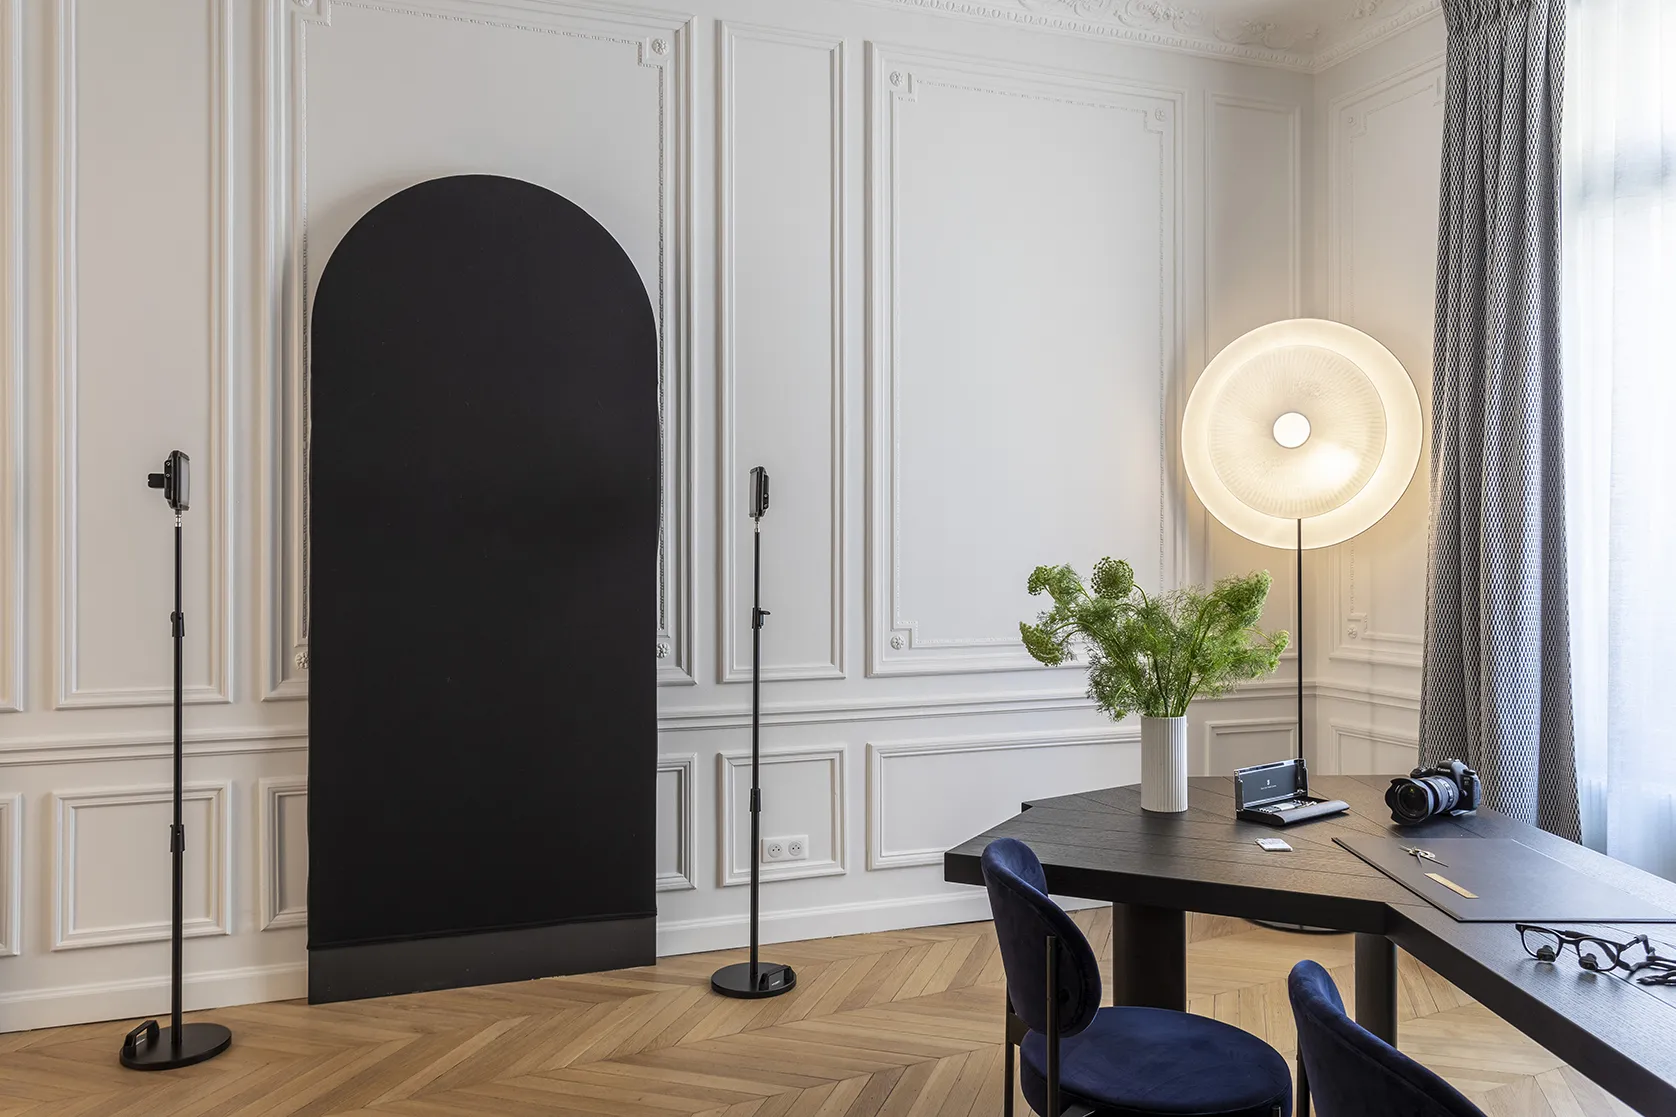
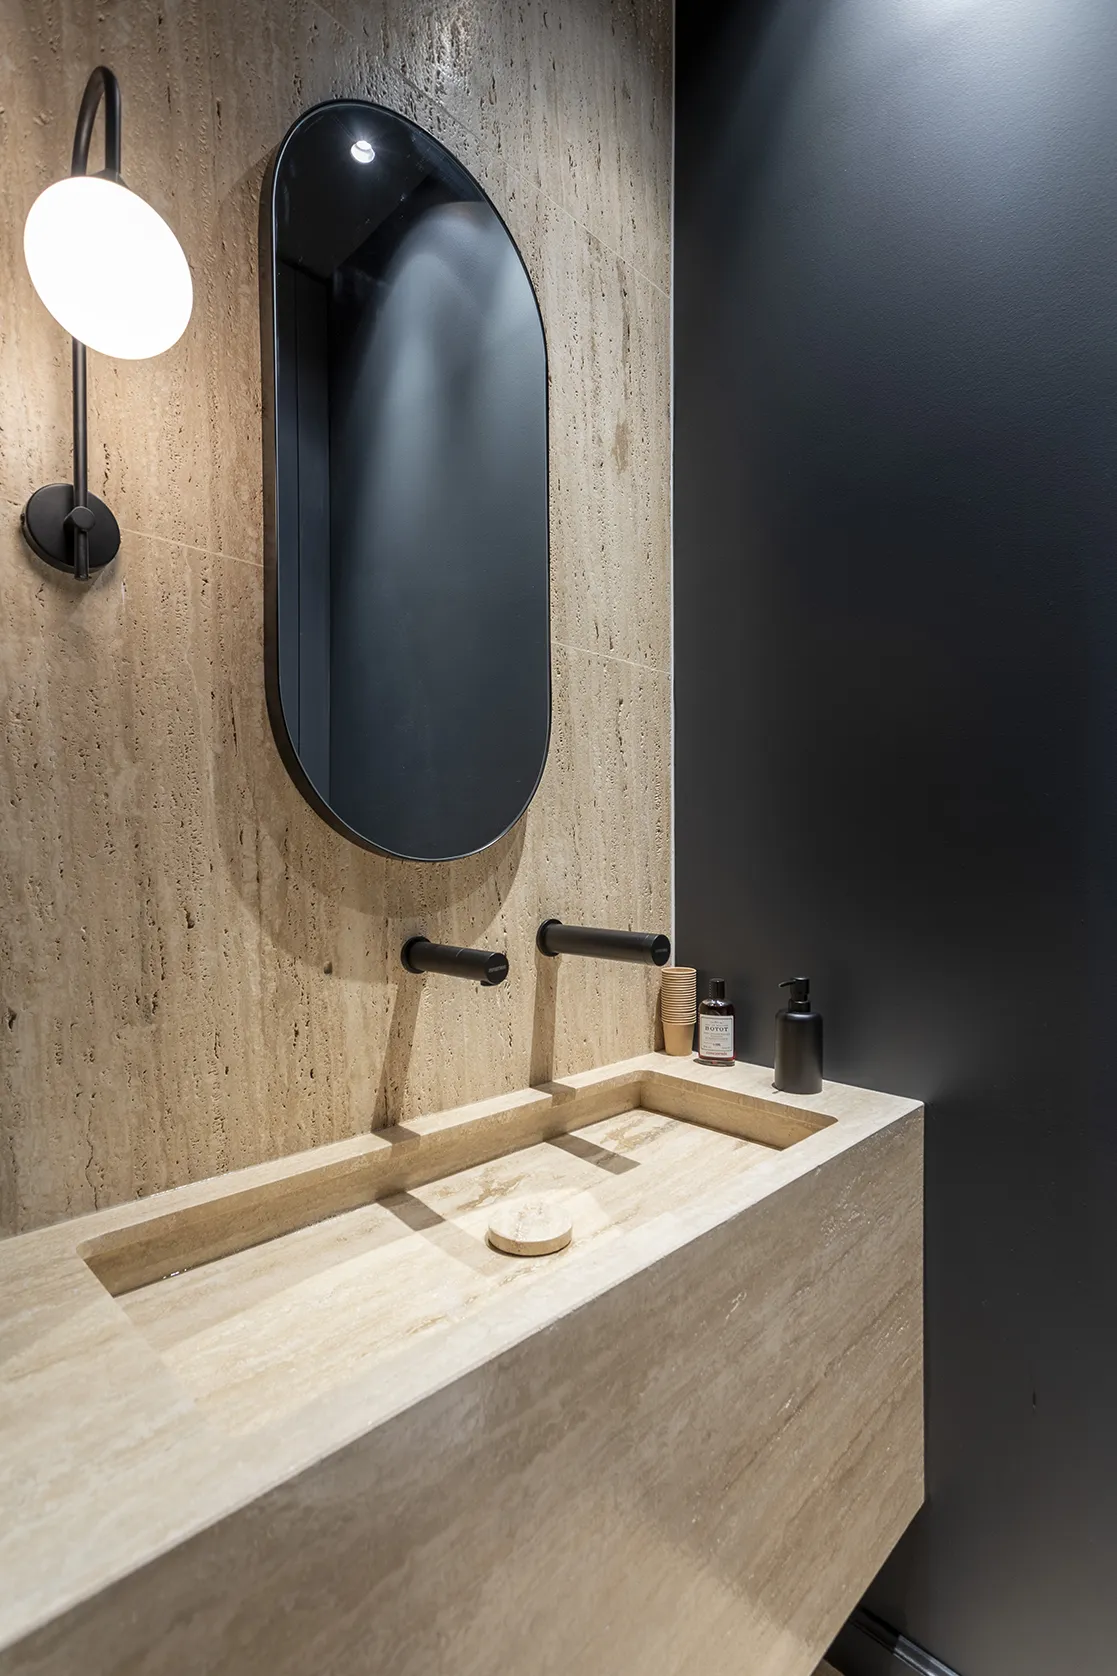
Finally, the furniture was where much of the effort went. Both ready-made and bespoke pieces were selected with care, in close collaboration with Doctor Marchac.
0111