Dream villa
Villers-sur-mer
- lieu :
- villers-sur-mer
- date :
- 2025
- type :
- house
Renovation of a Normandy house with a truly unique architecture
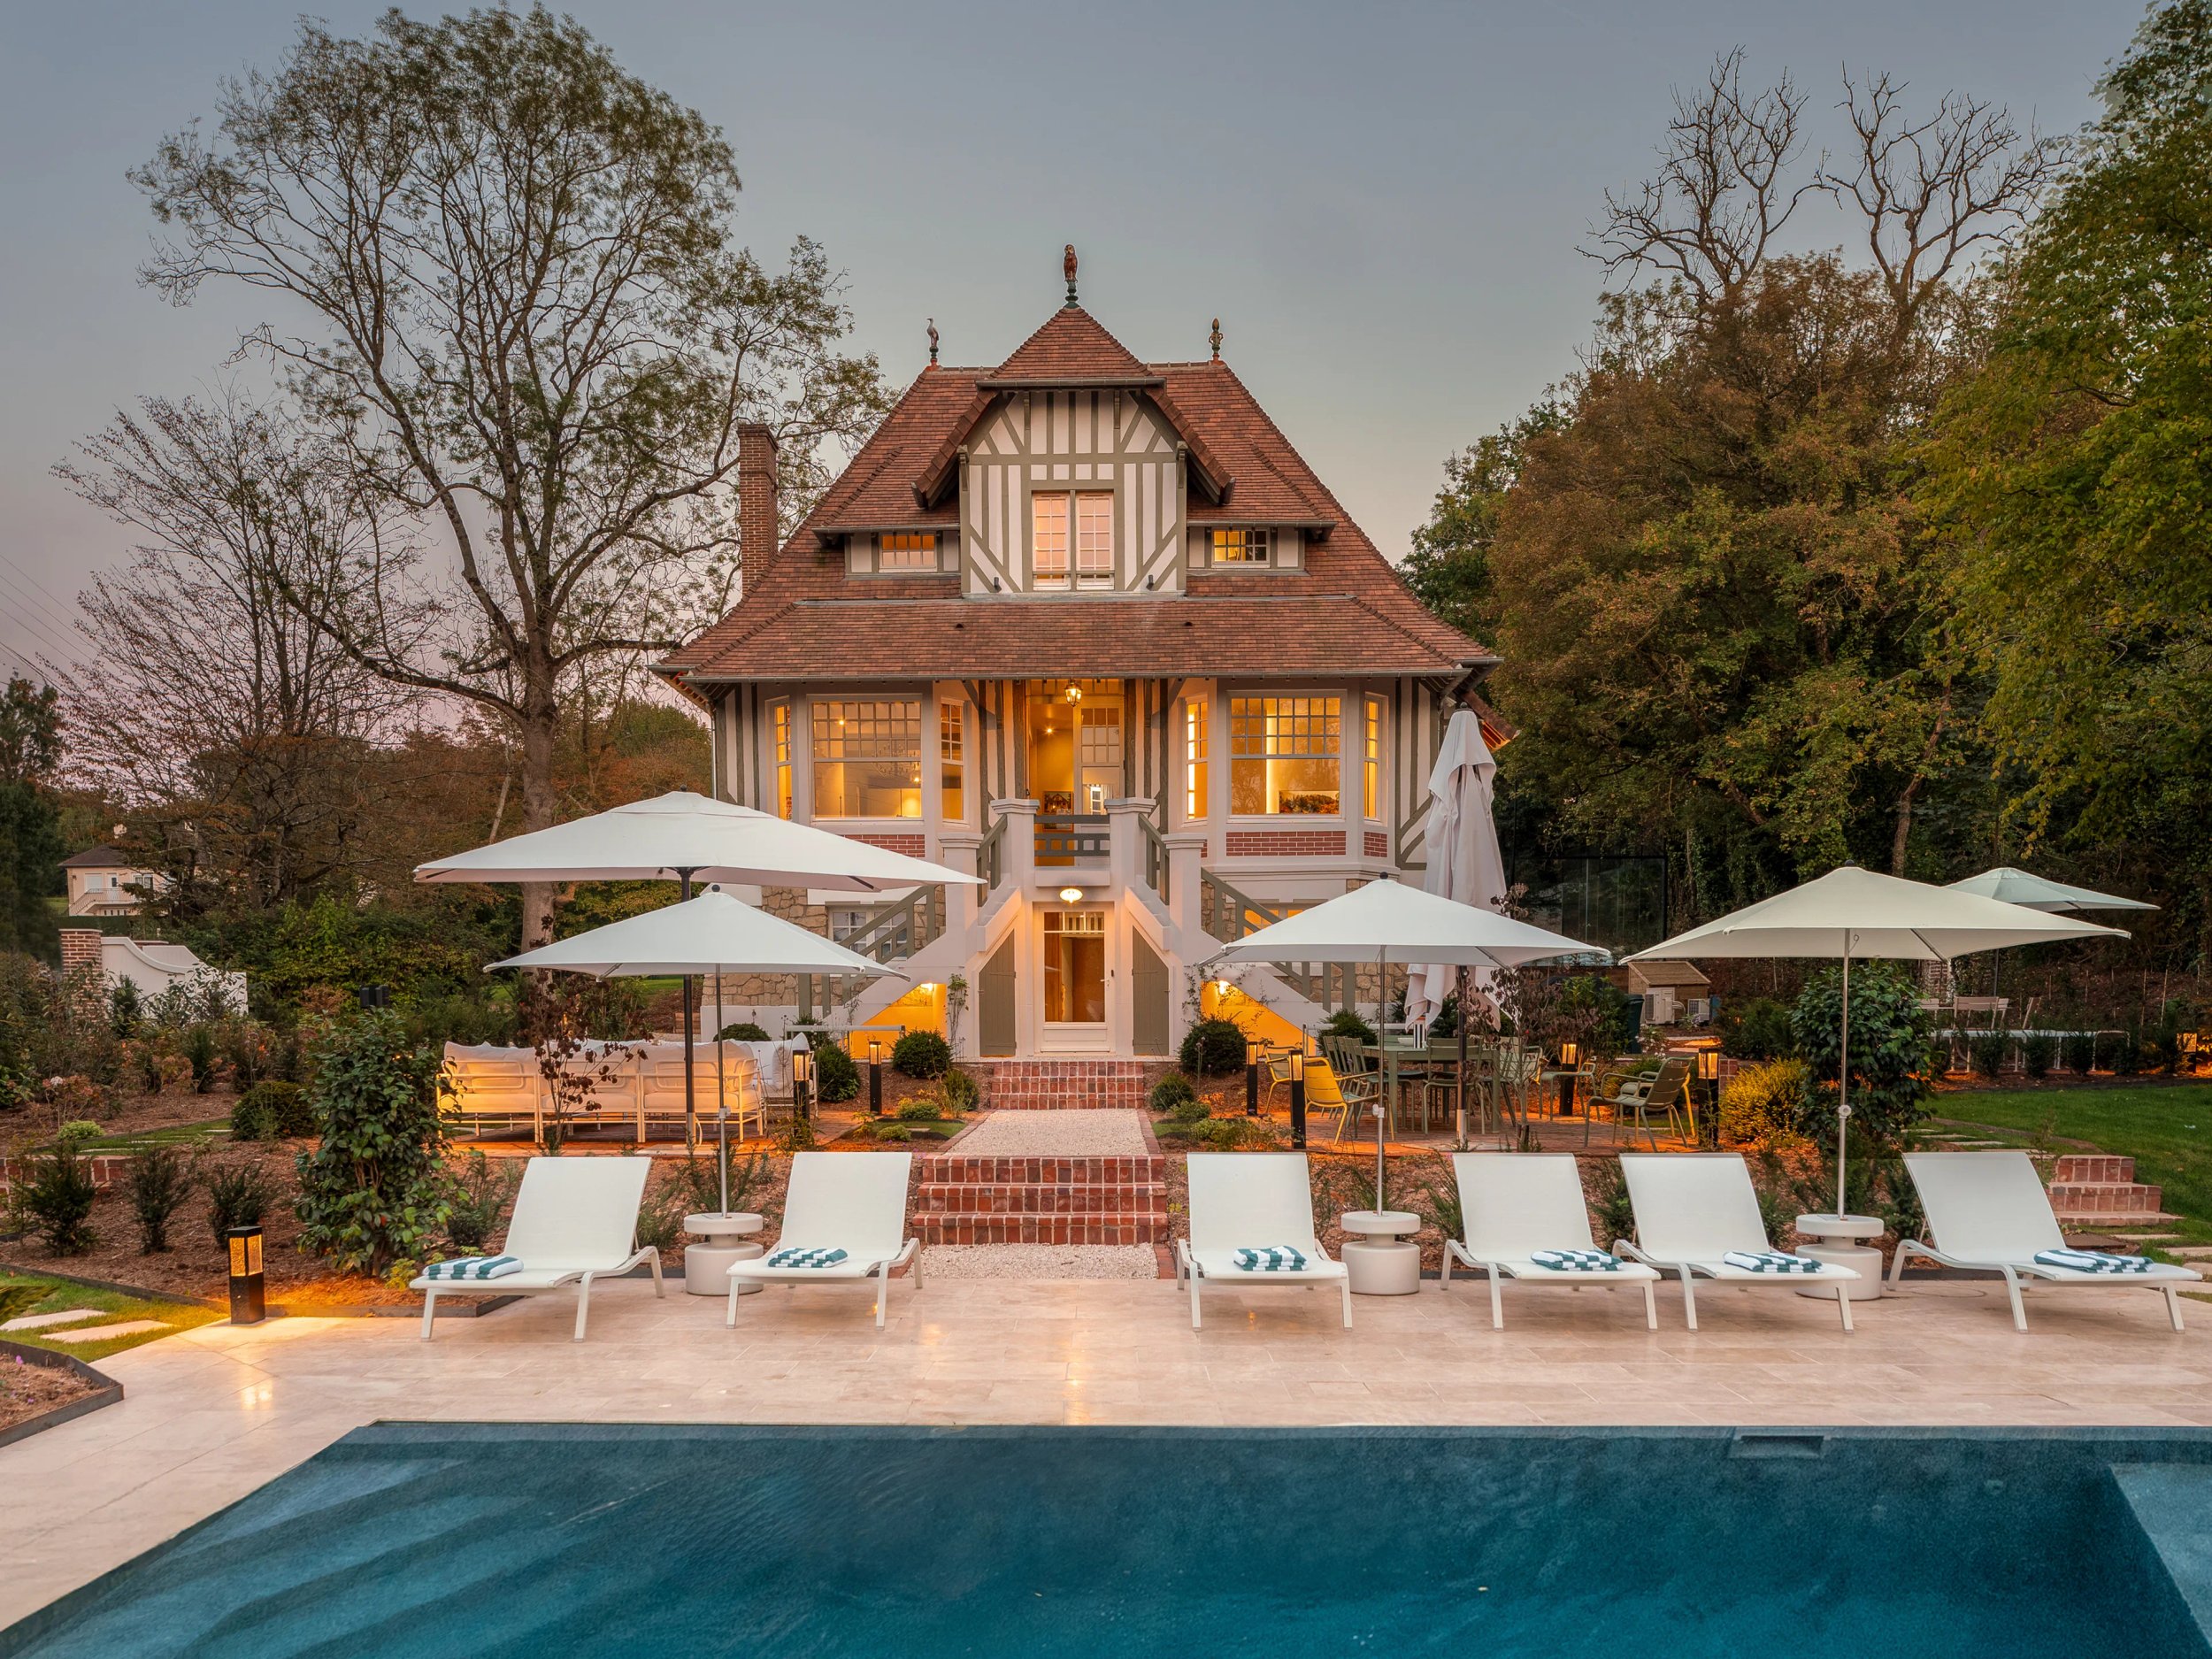
Our clients acquired this half-timbered house on the Normandy coast in Villers-sur-Mer with a view to offering it as a seasonal rental. Their wish: to create a distinctive, warm and welcoming place, while maintaining the level of comfort and refinement expected of a high-end rental.
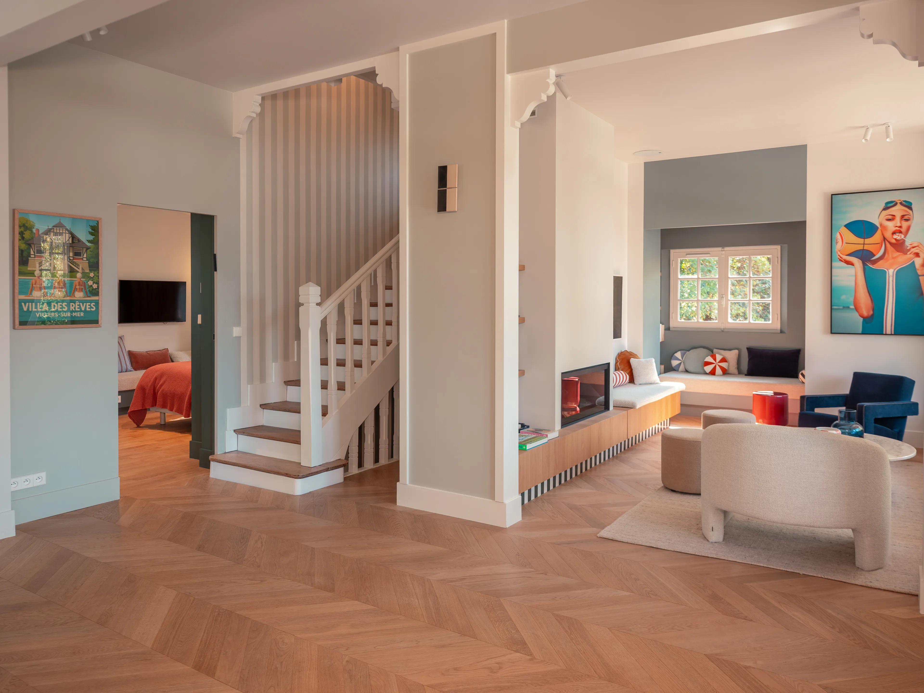
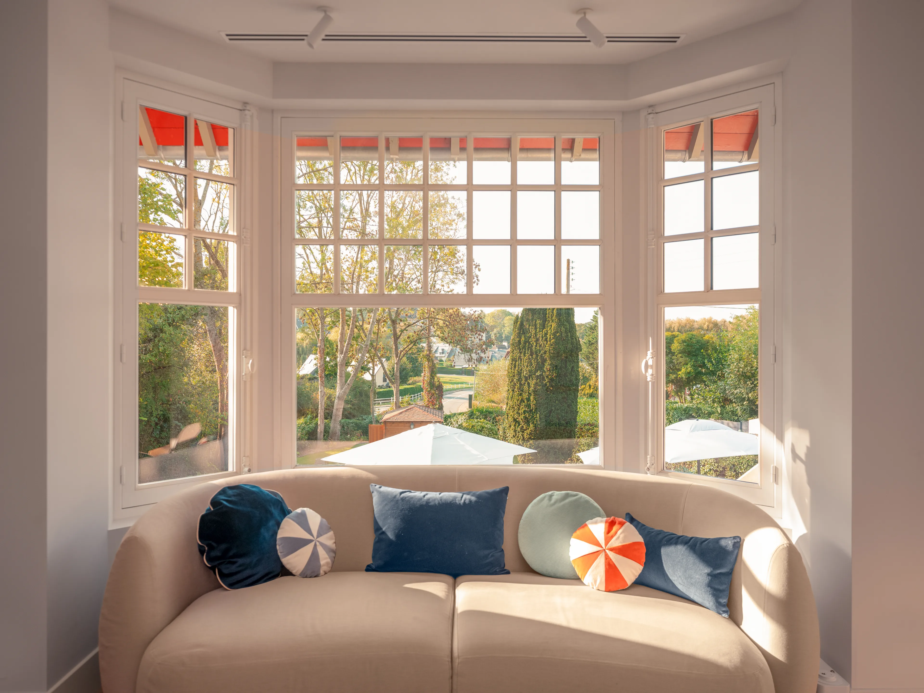
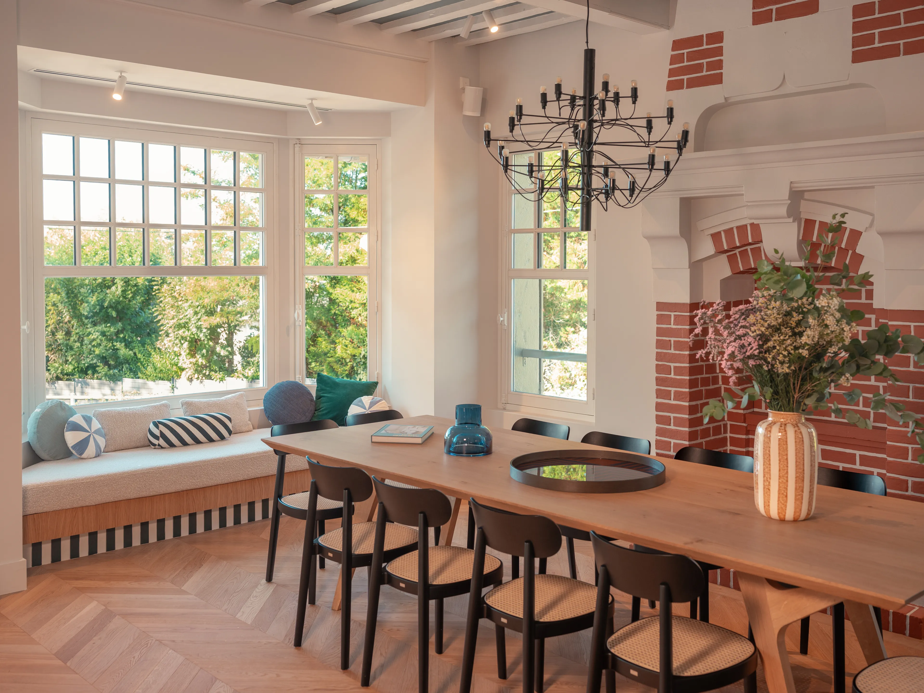
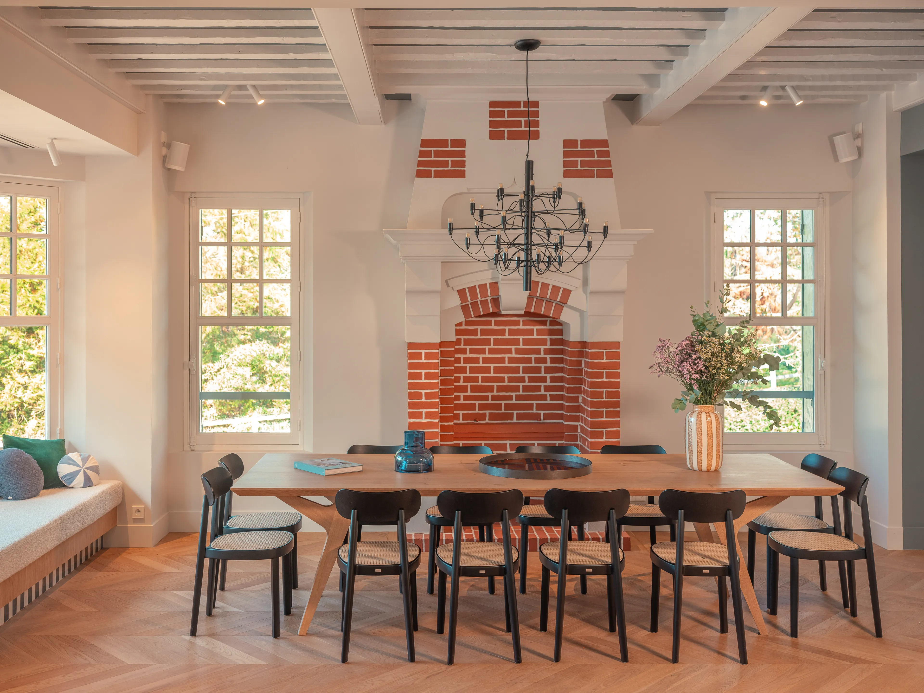
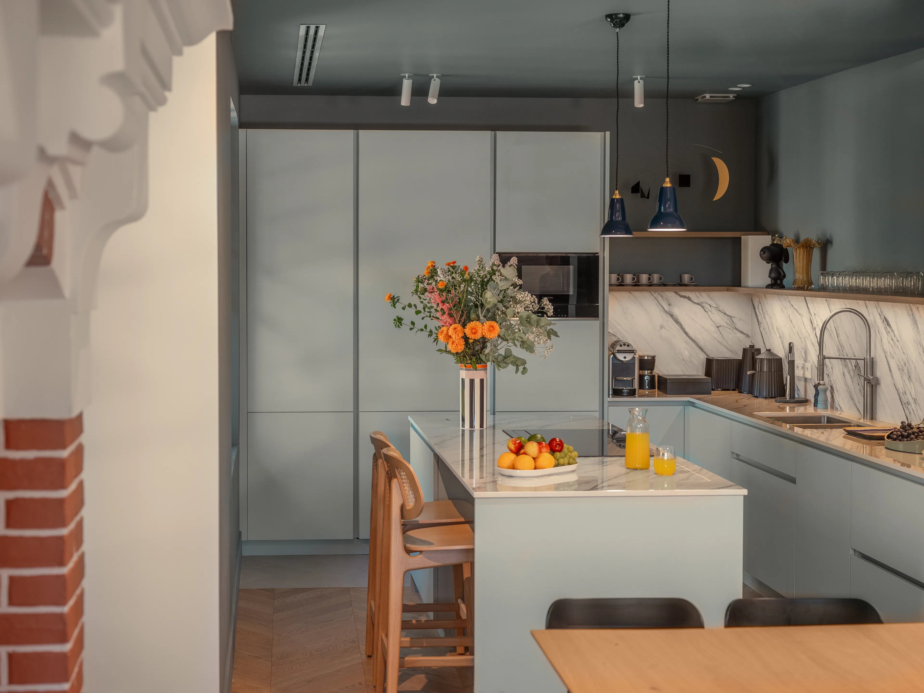
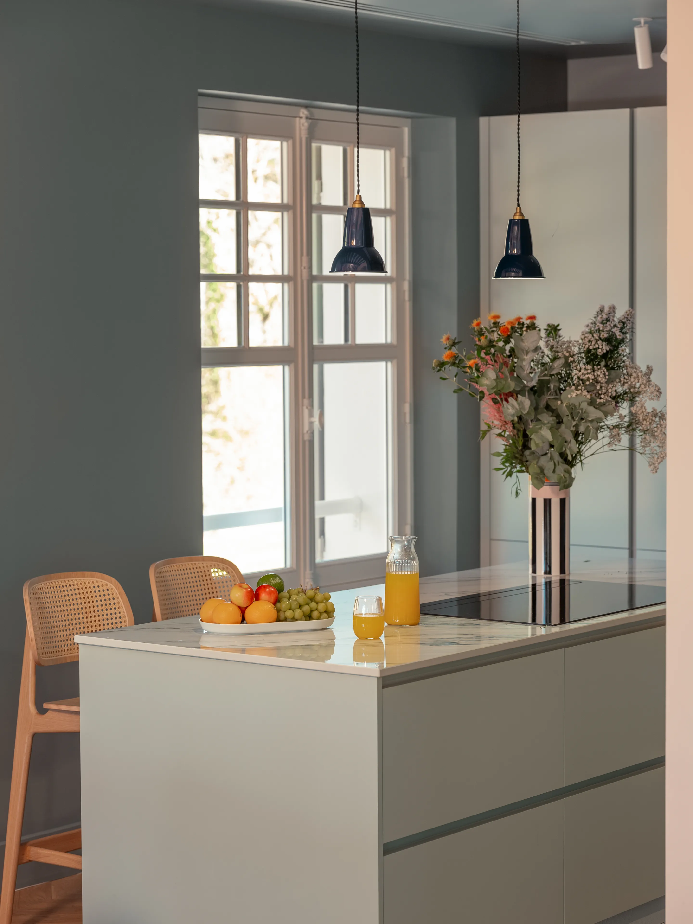
The villa underwent a complete renovation, both structural and decorative. The interior layout was entirely rethought to offer an elegant, convivial atmosphere, in perfect harmony with the spirit of Normandy's seaside houses.
0106
A villa with a unique architecture
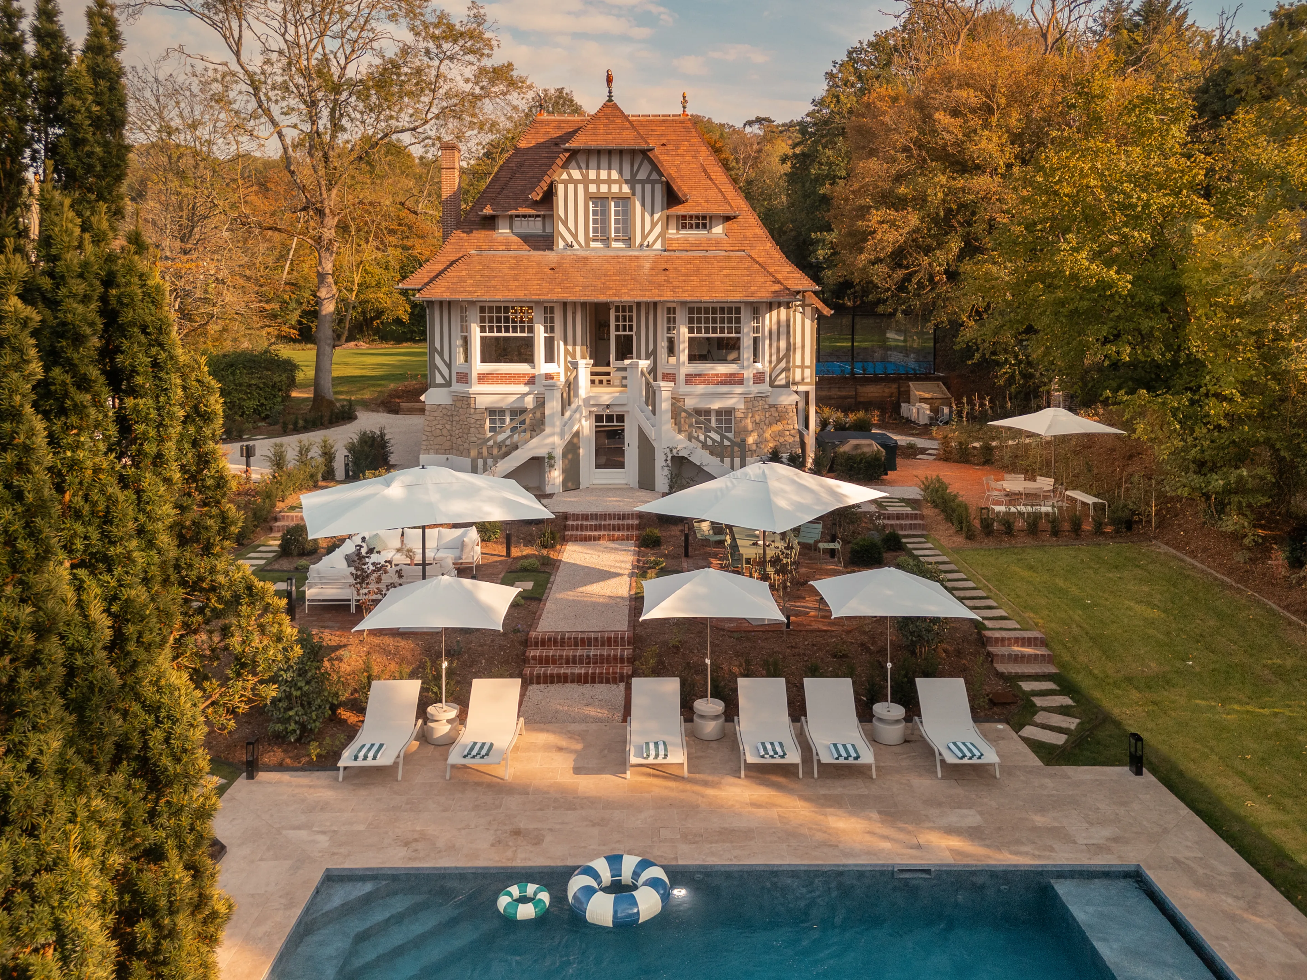
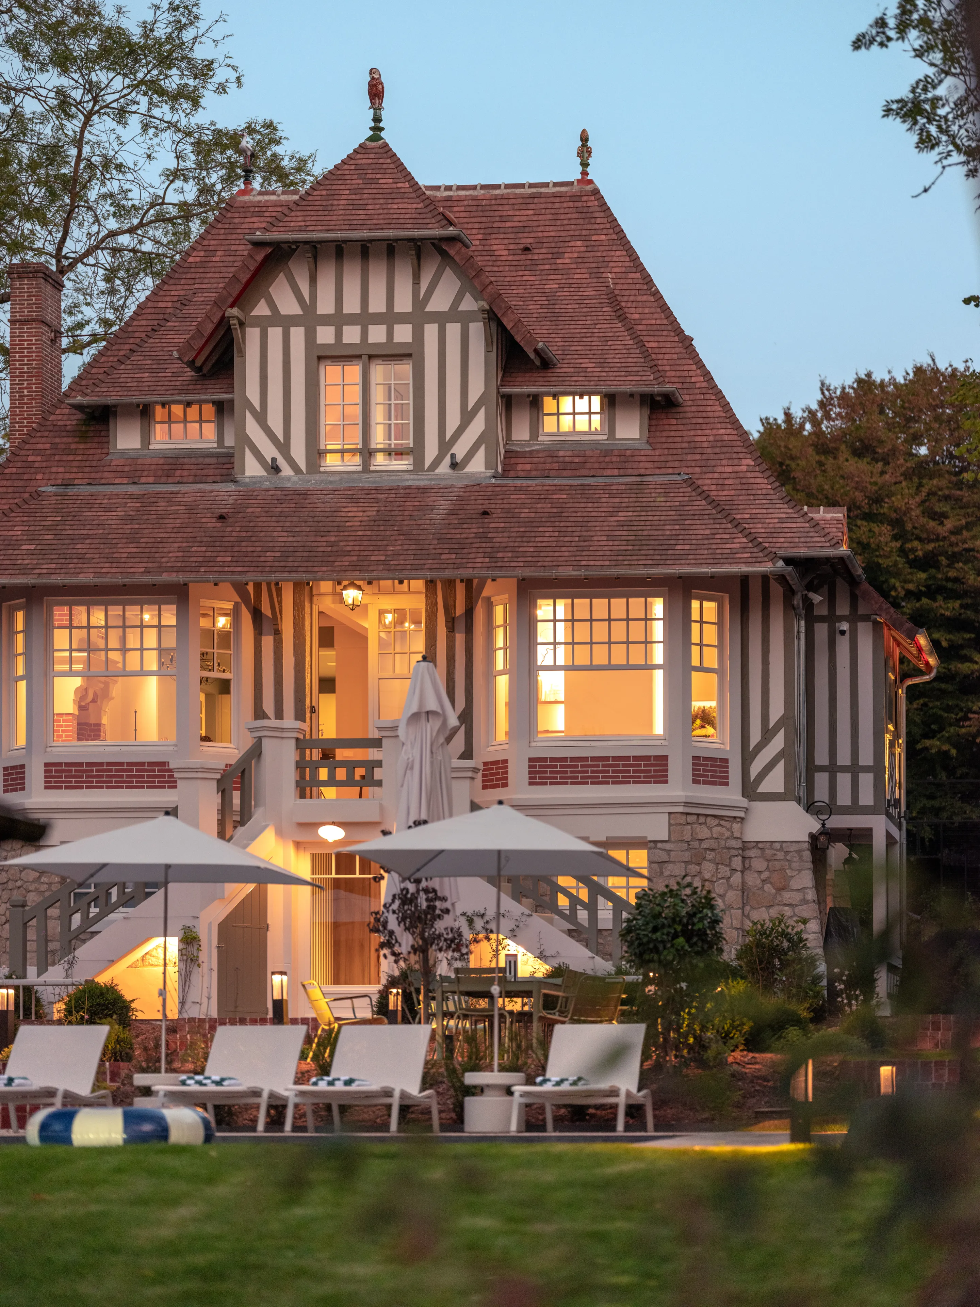
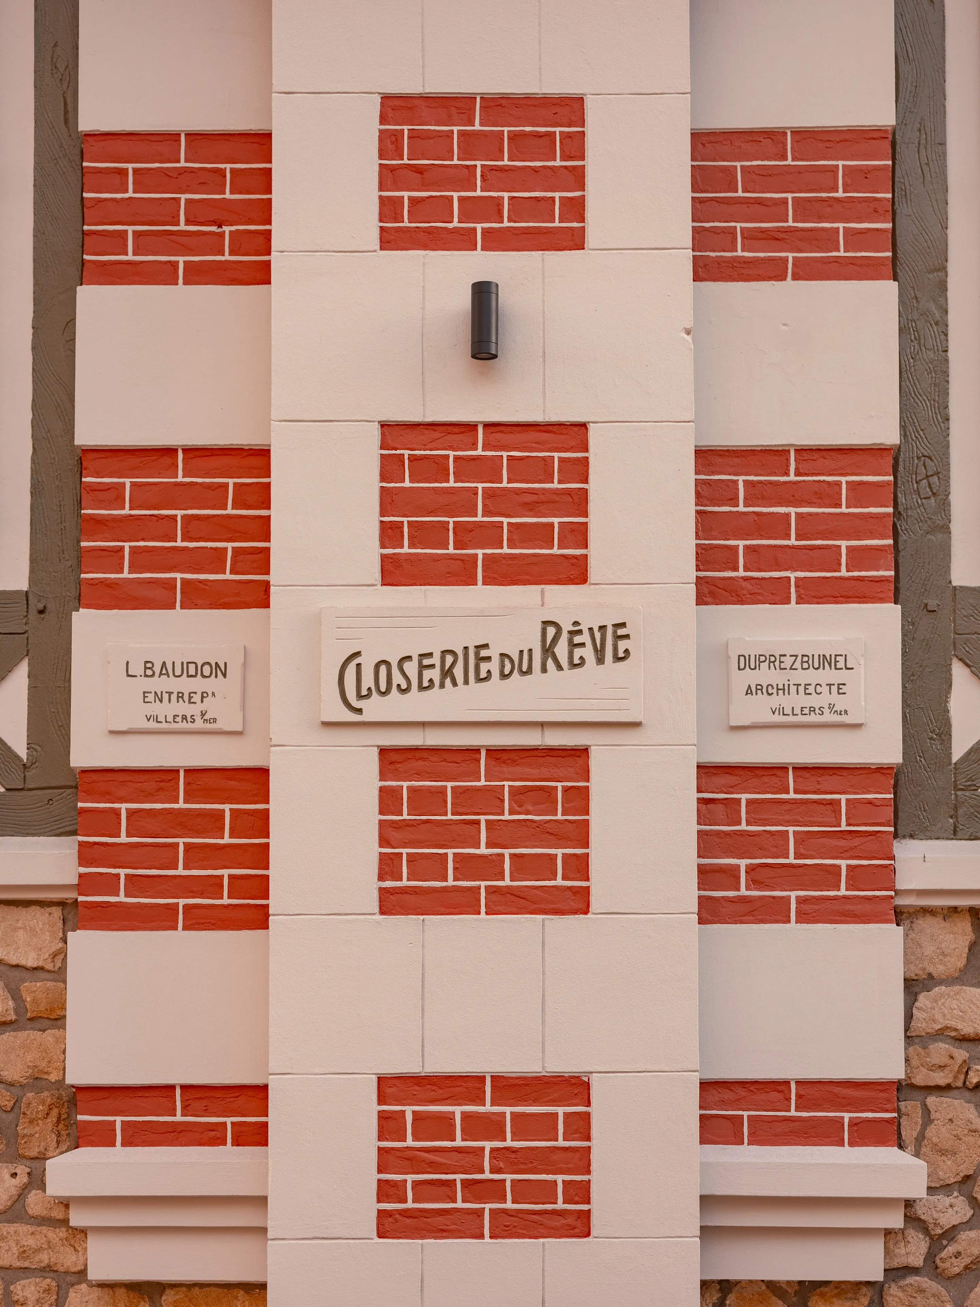
Built in 1939, this villa displays an architecture unique in Normandy, blending Art Deco and Anglo-Norman styles. Its original architect, Monsieur Duprezbunel, also designed the Villers-sur-Mer post office, renowned for its assertive style and architectural details characteristic of the period.
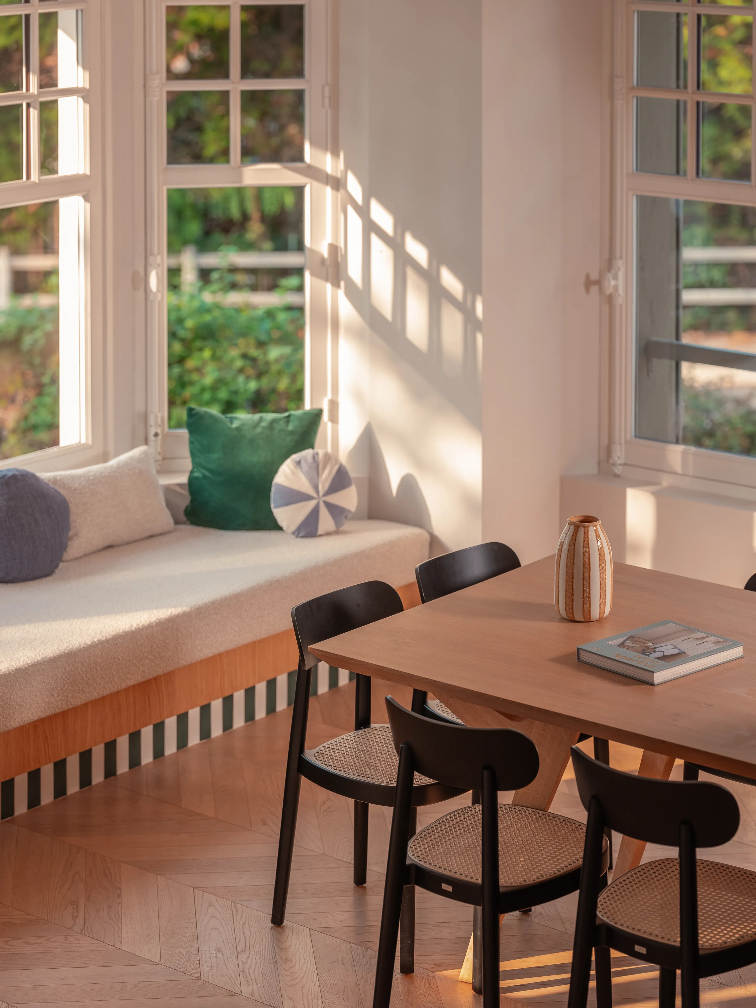
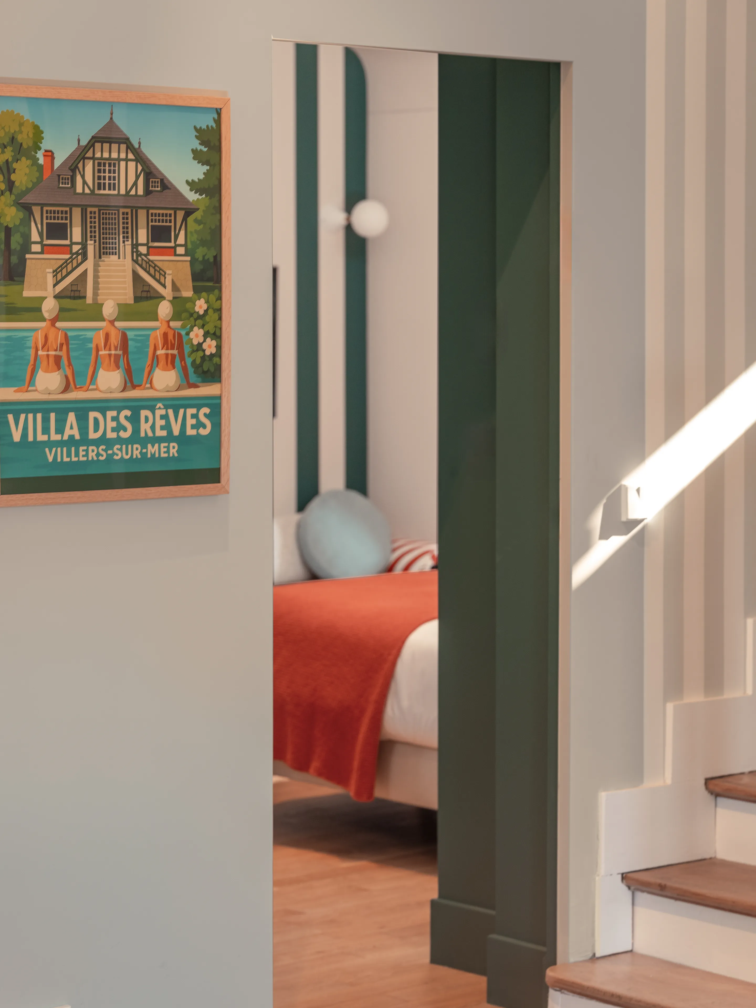
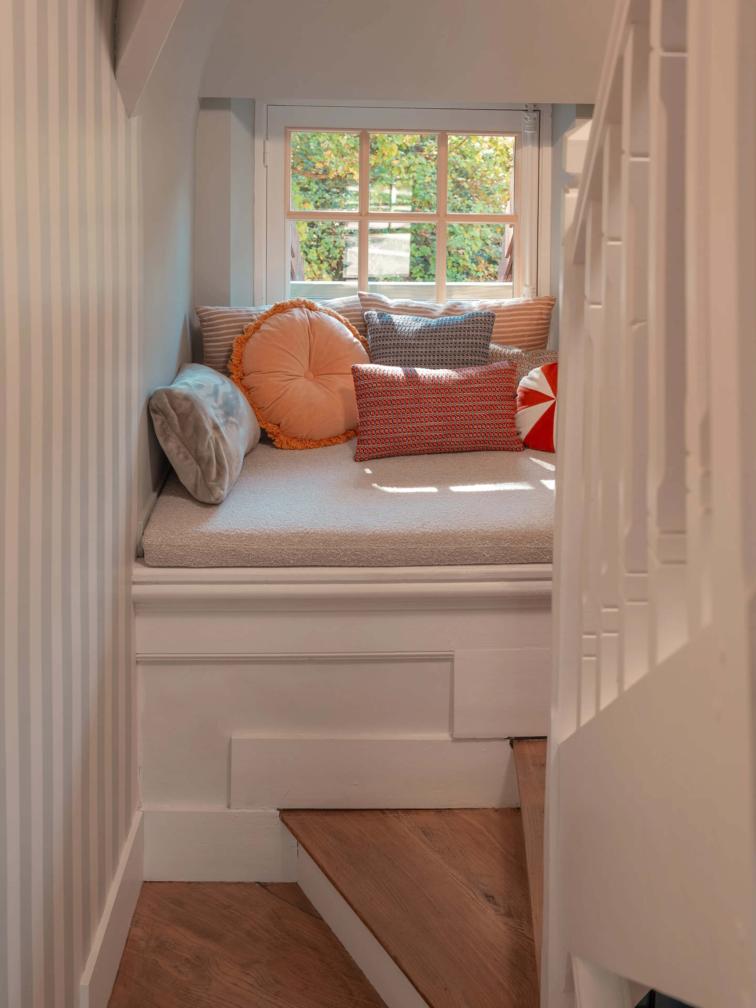
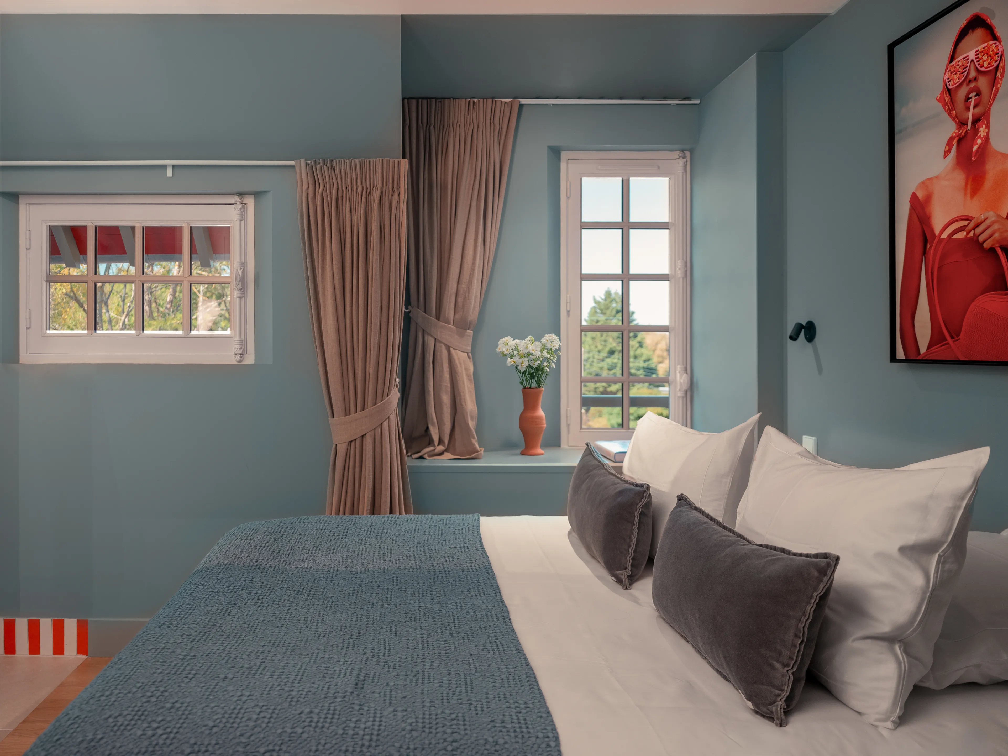
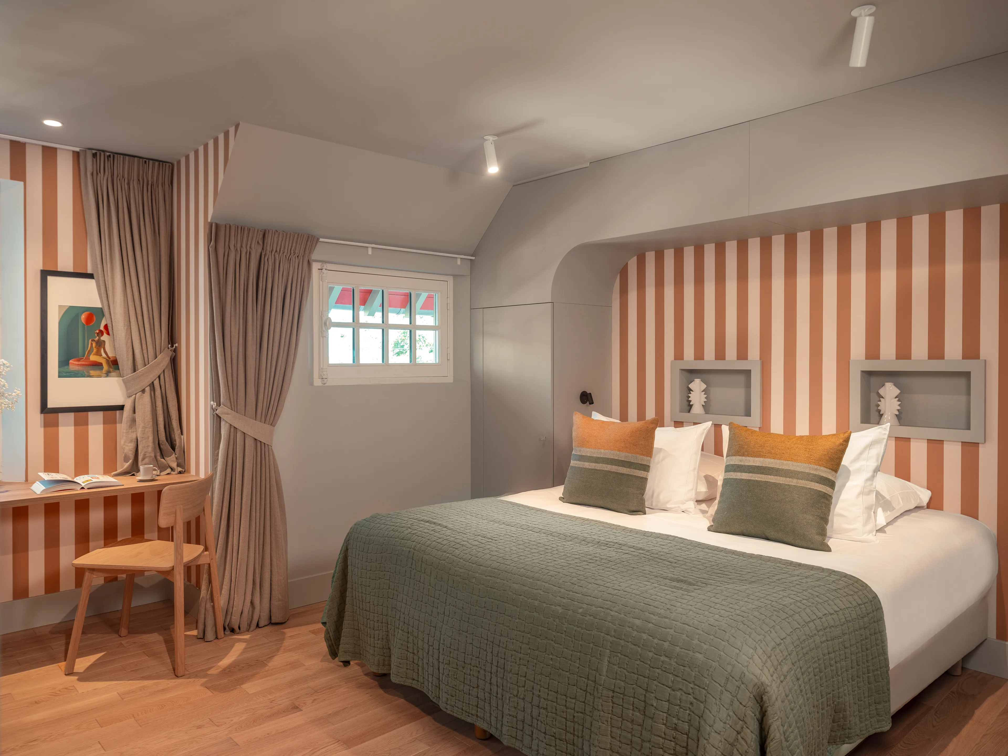
The house is now laid out over three levels. The basement houses a convivial cinema room. On the ground floor, a vast living area opens onto two kitchens, one of which enjoys direct access to the outside. Upstairs, five bedrooms, each with its own bathroom, offer their occupants comfort and privacy.
0106
A renovation in true Normandy style
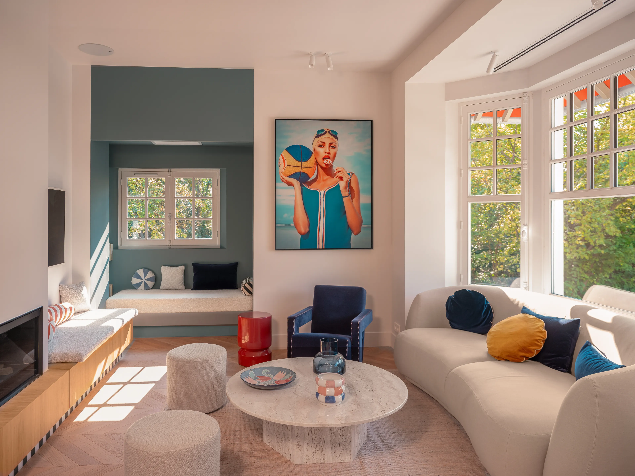
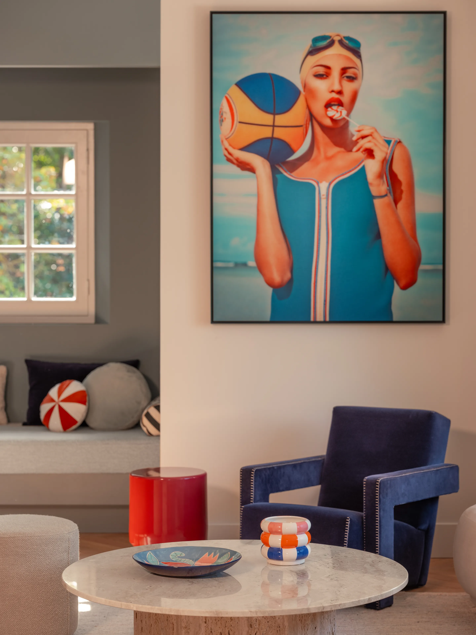
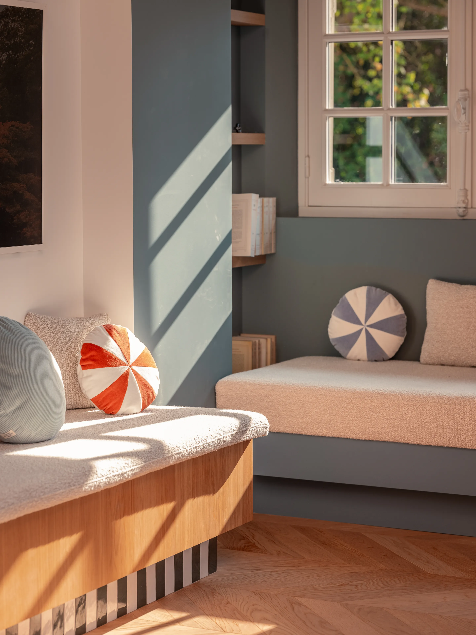
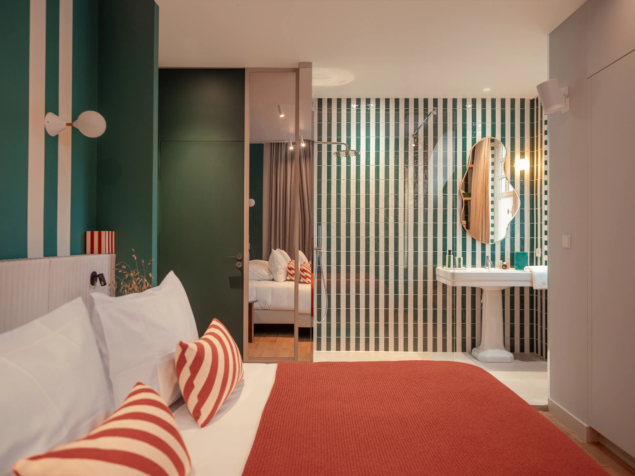
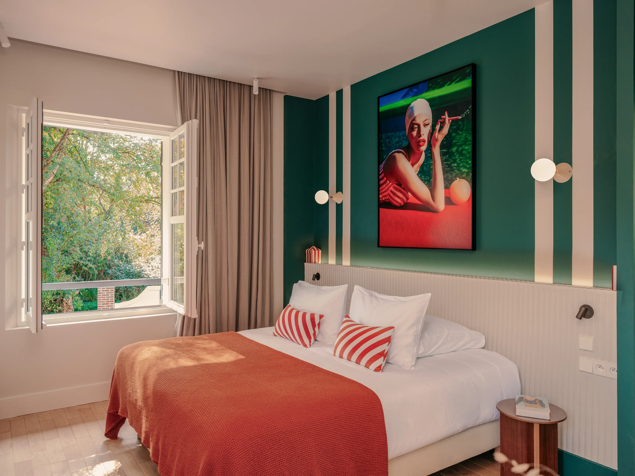
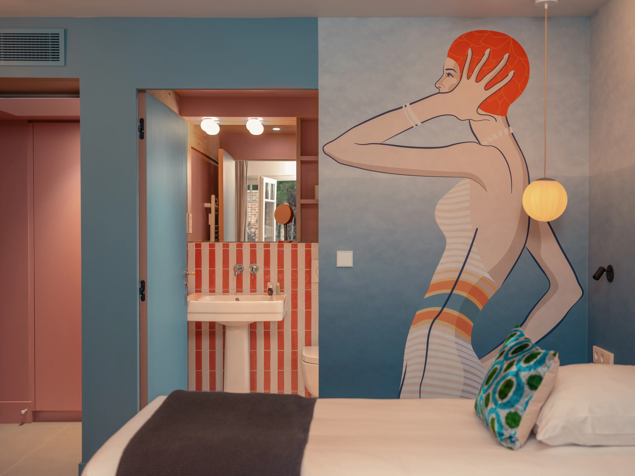
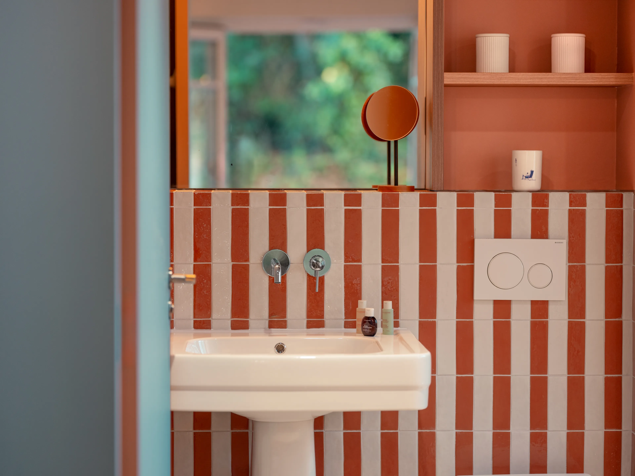
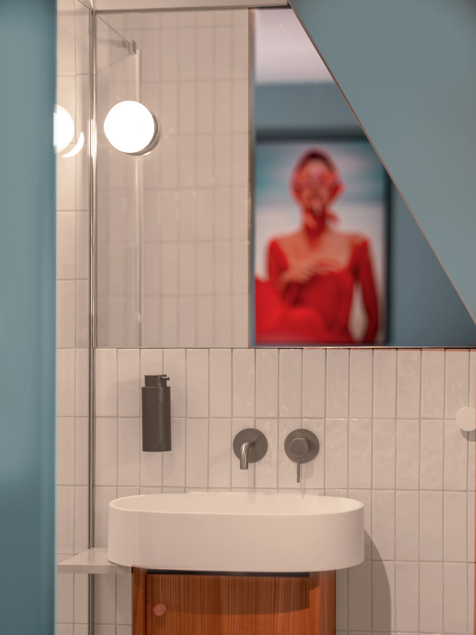
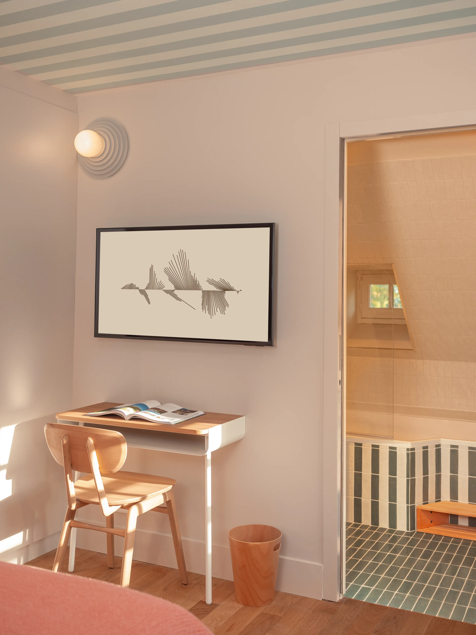
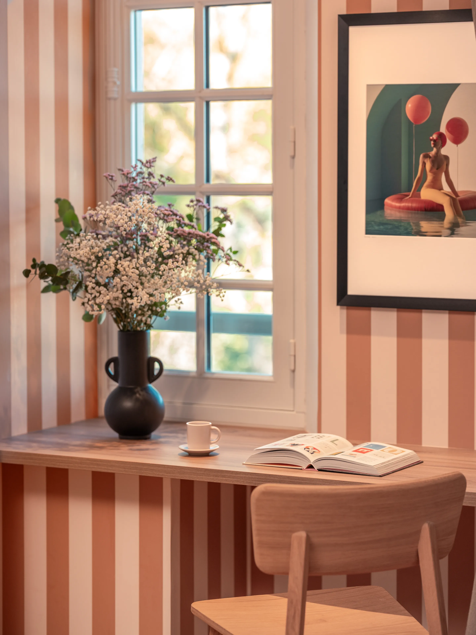
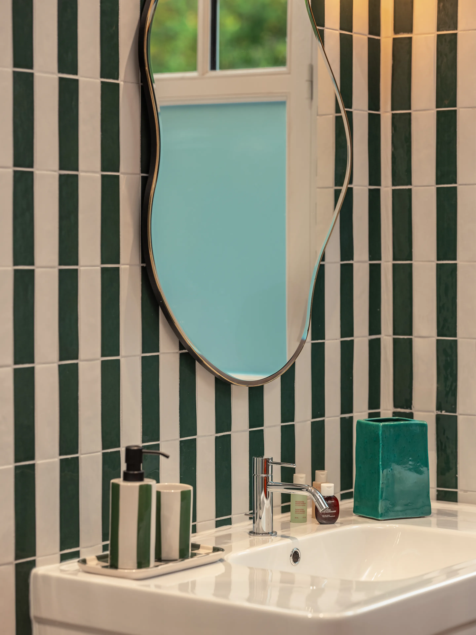
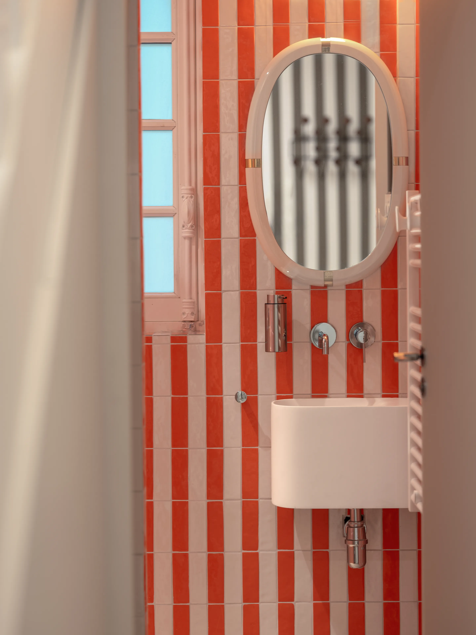
The clients wanted to recapture the atmosphere and spirit typical of the seaside houses of Villers-sur-Mer, one of Normandy's emblematic coastal resorts. To achieve this, we declined the stripe motif in a variety of forms: through the tile layout, the fabrics covering cushions and banquettes, the wallpaper found in several rooms of the house, and paint, used to create stripes in some of the bedrooms.
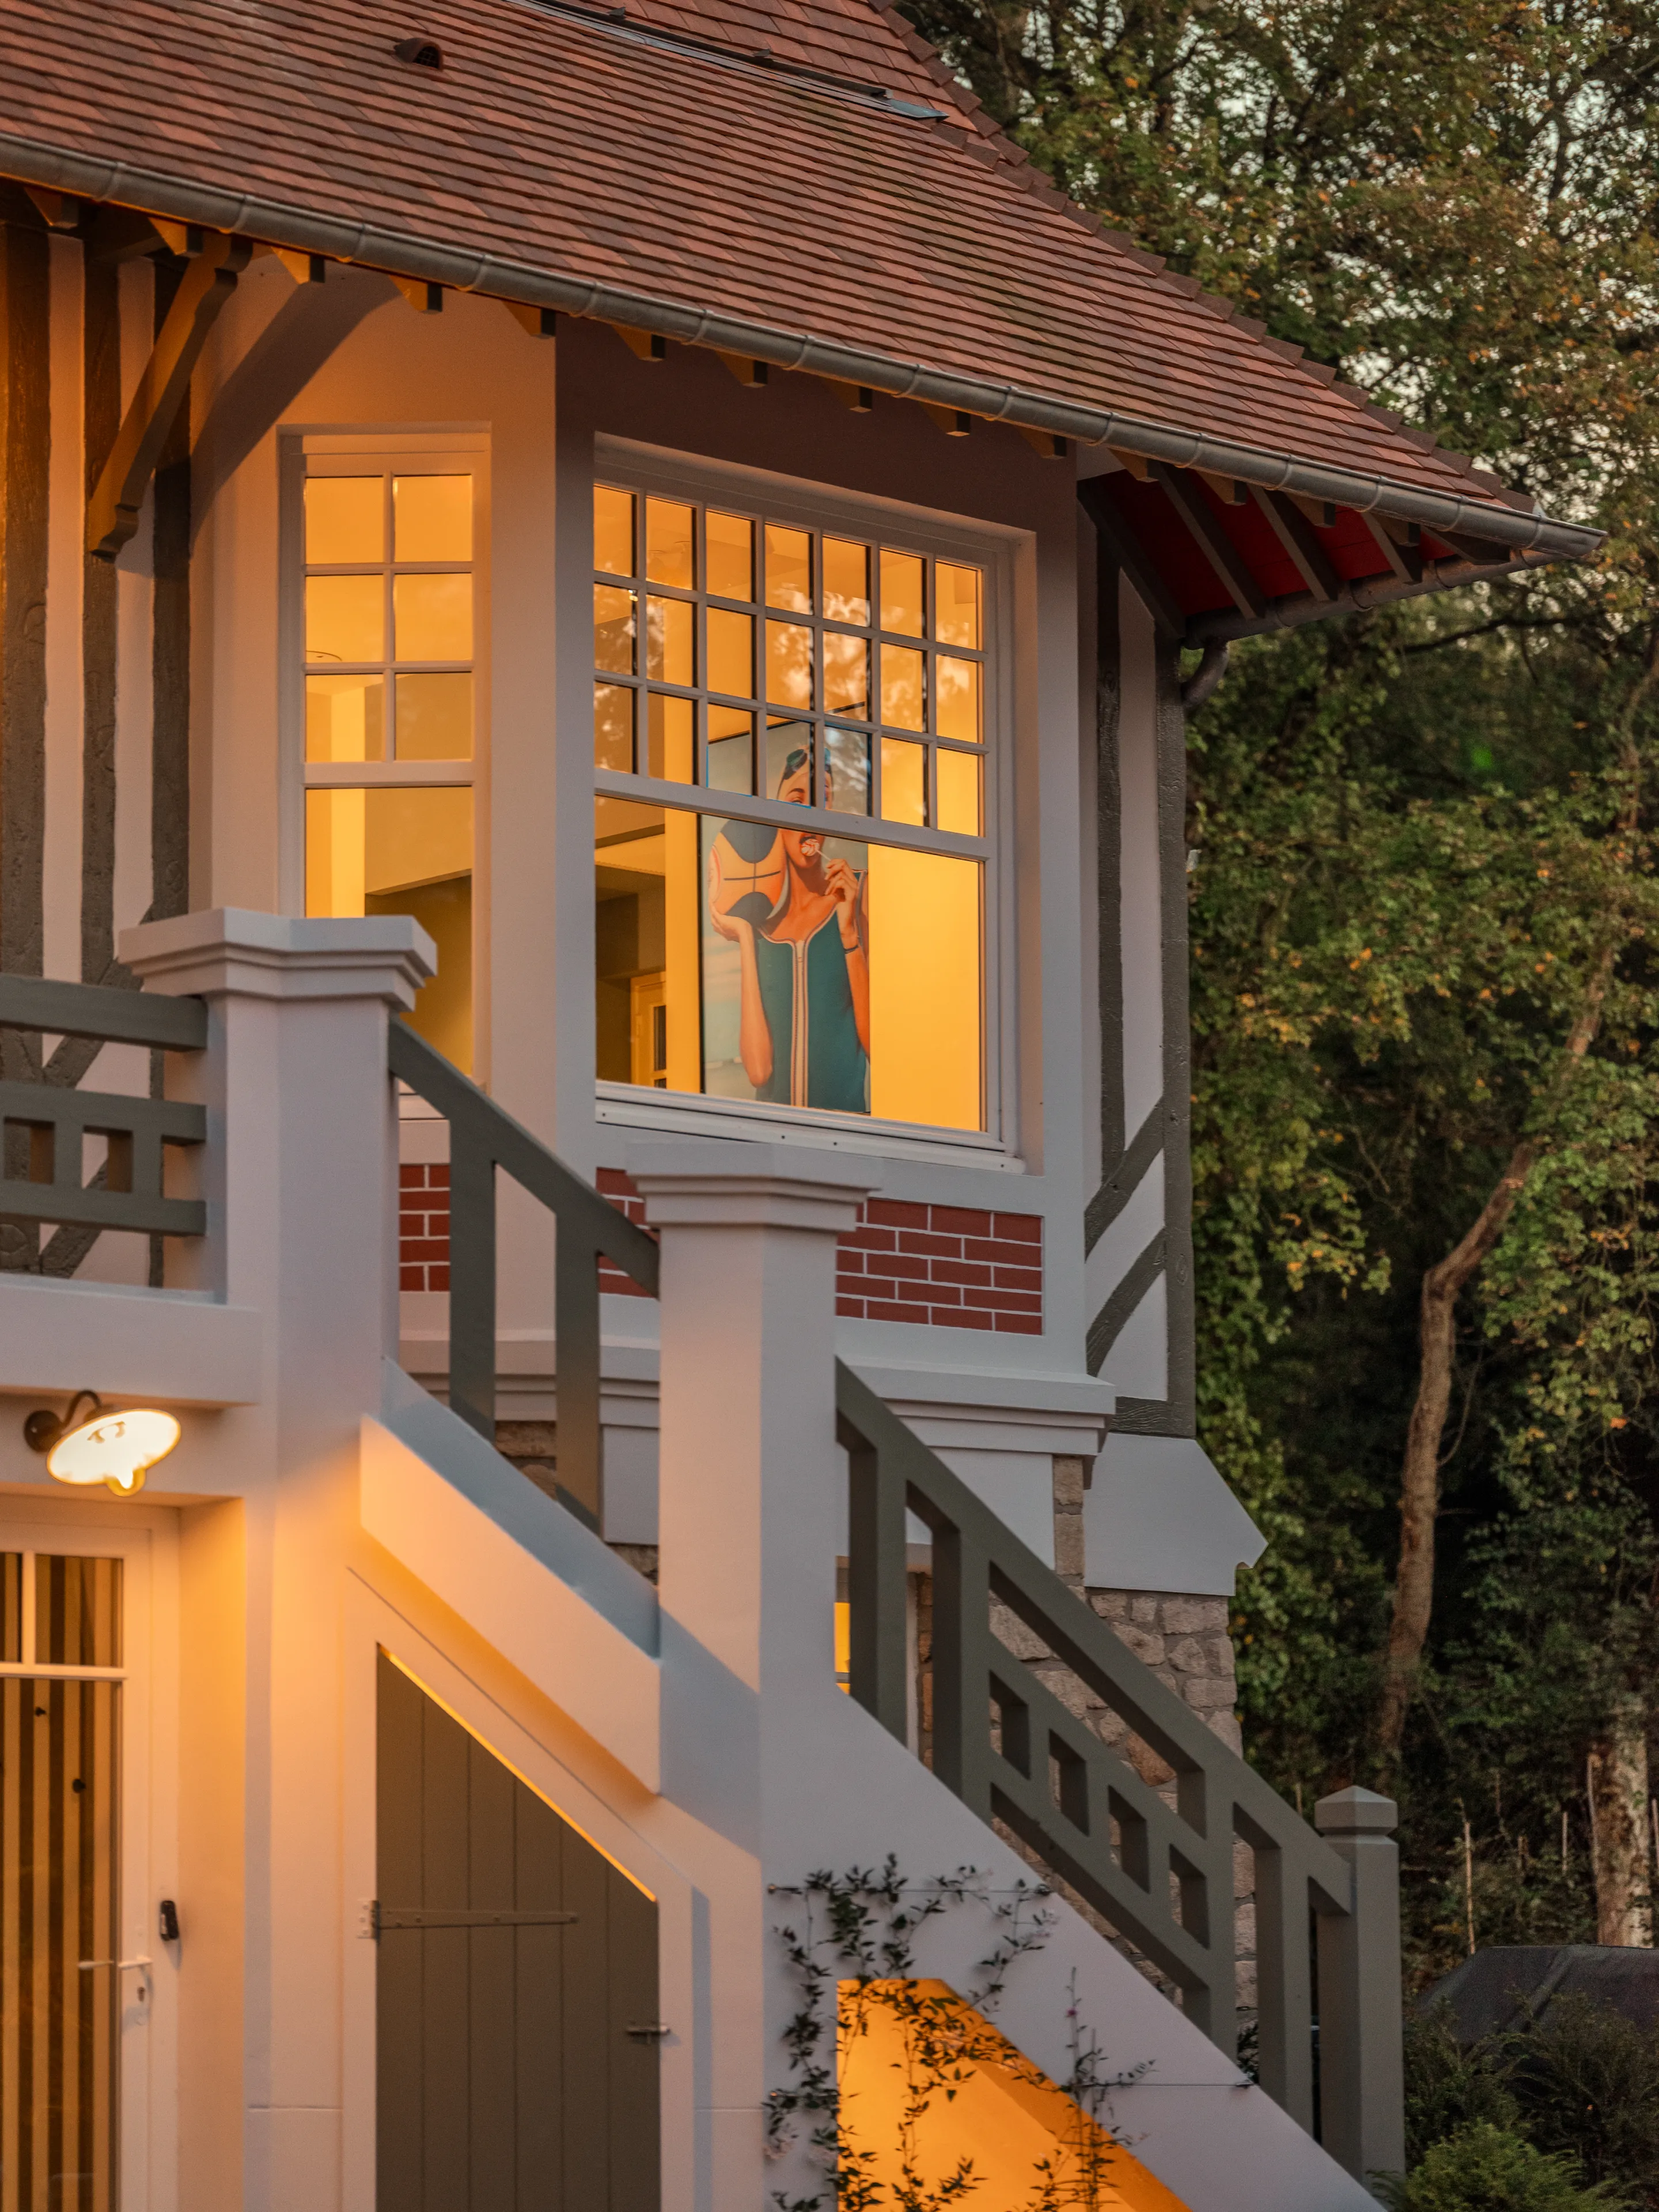
We also wanted to evoke the theme of the bather, emblematic of the Normandy coast and of Deauville in particular. This nod takes shape through a wallpaper by Adam Ellis, spotted in a magazine and custom-made for this project.
0106
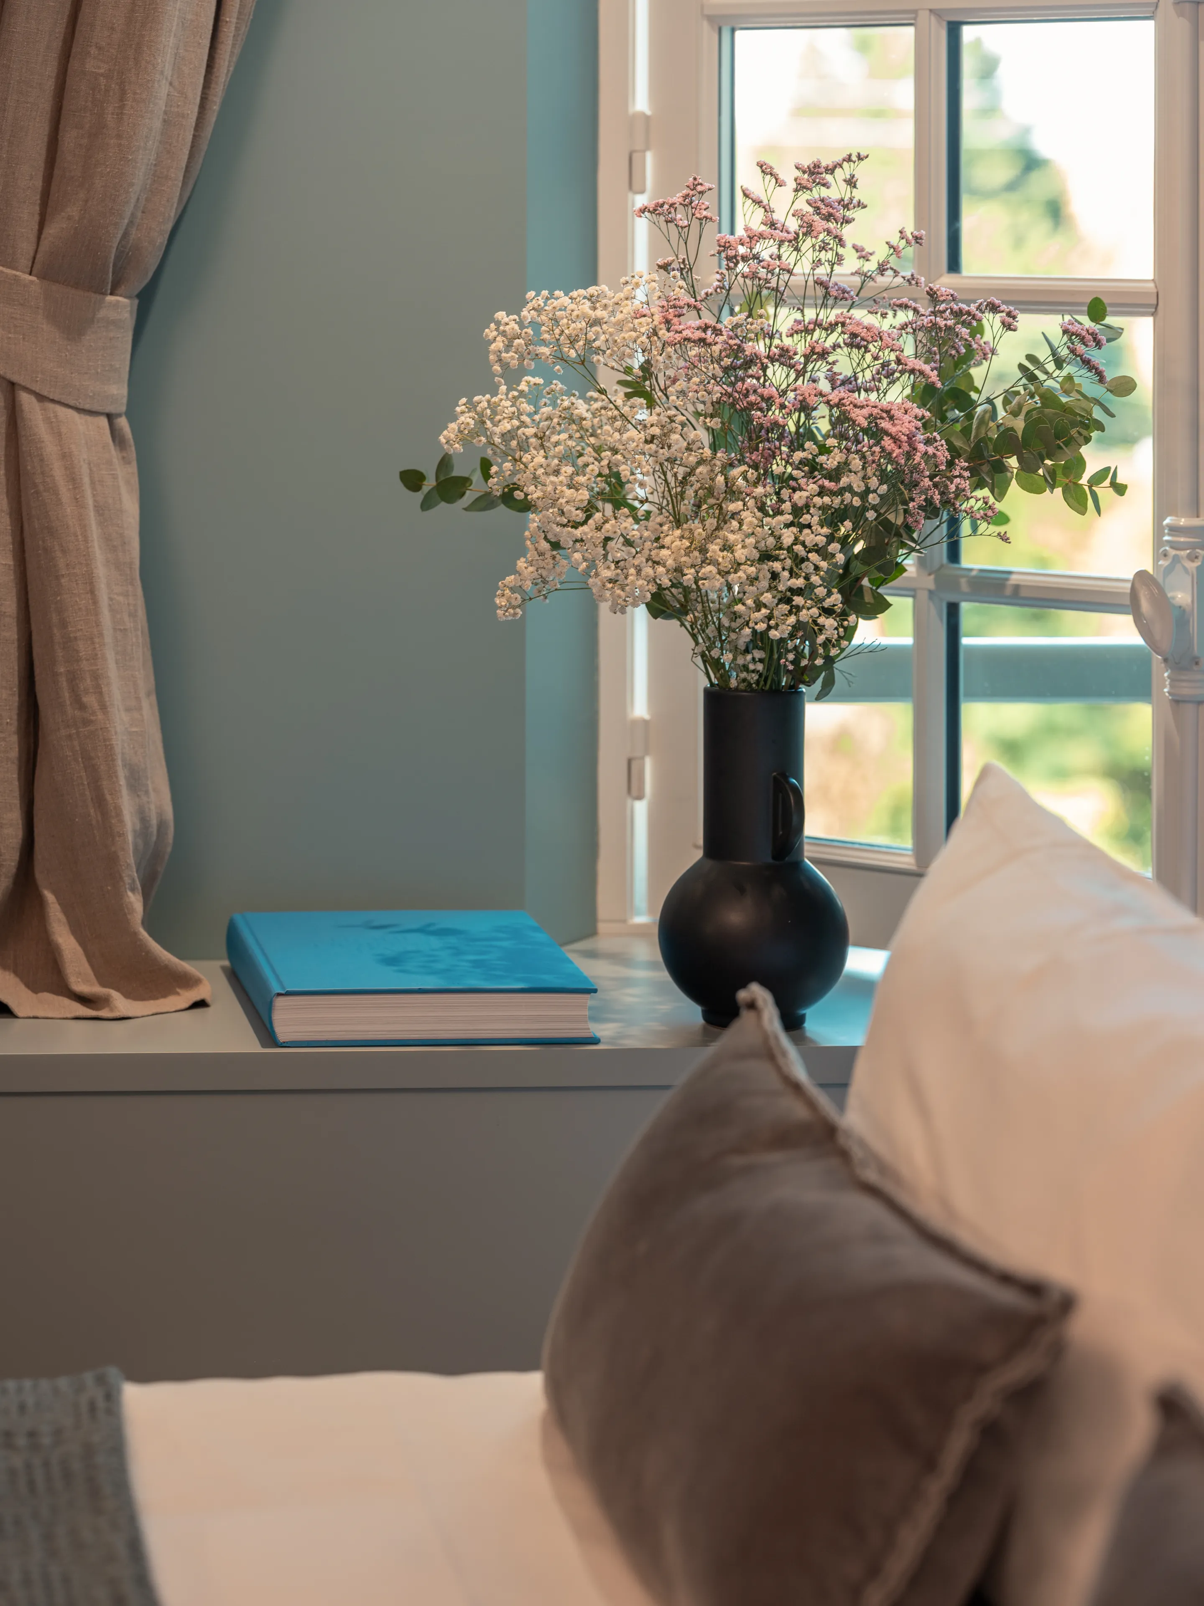

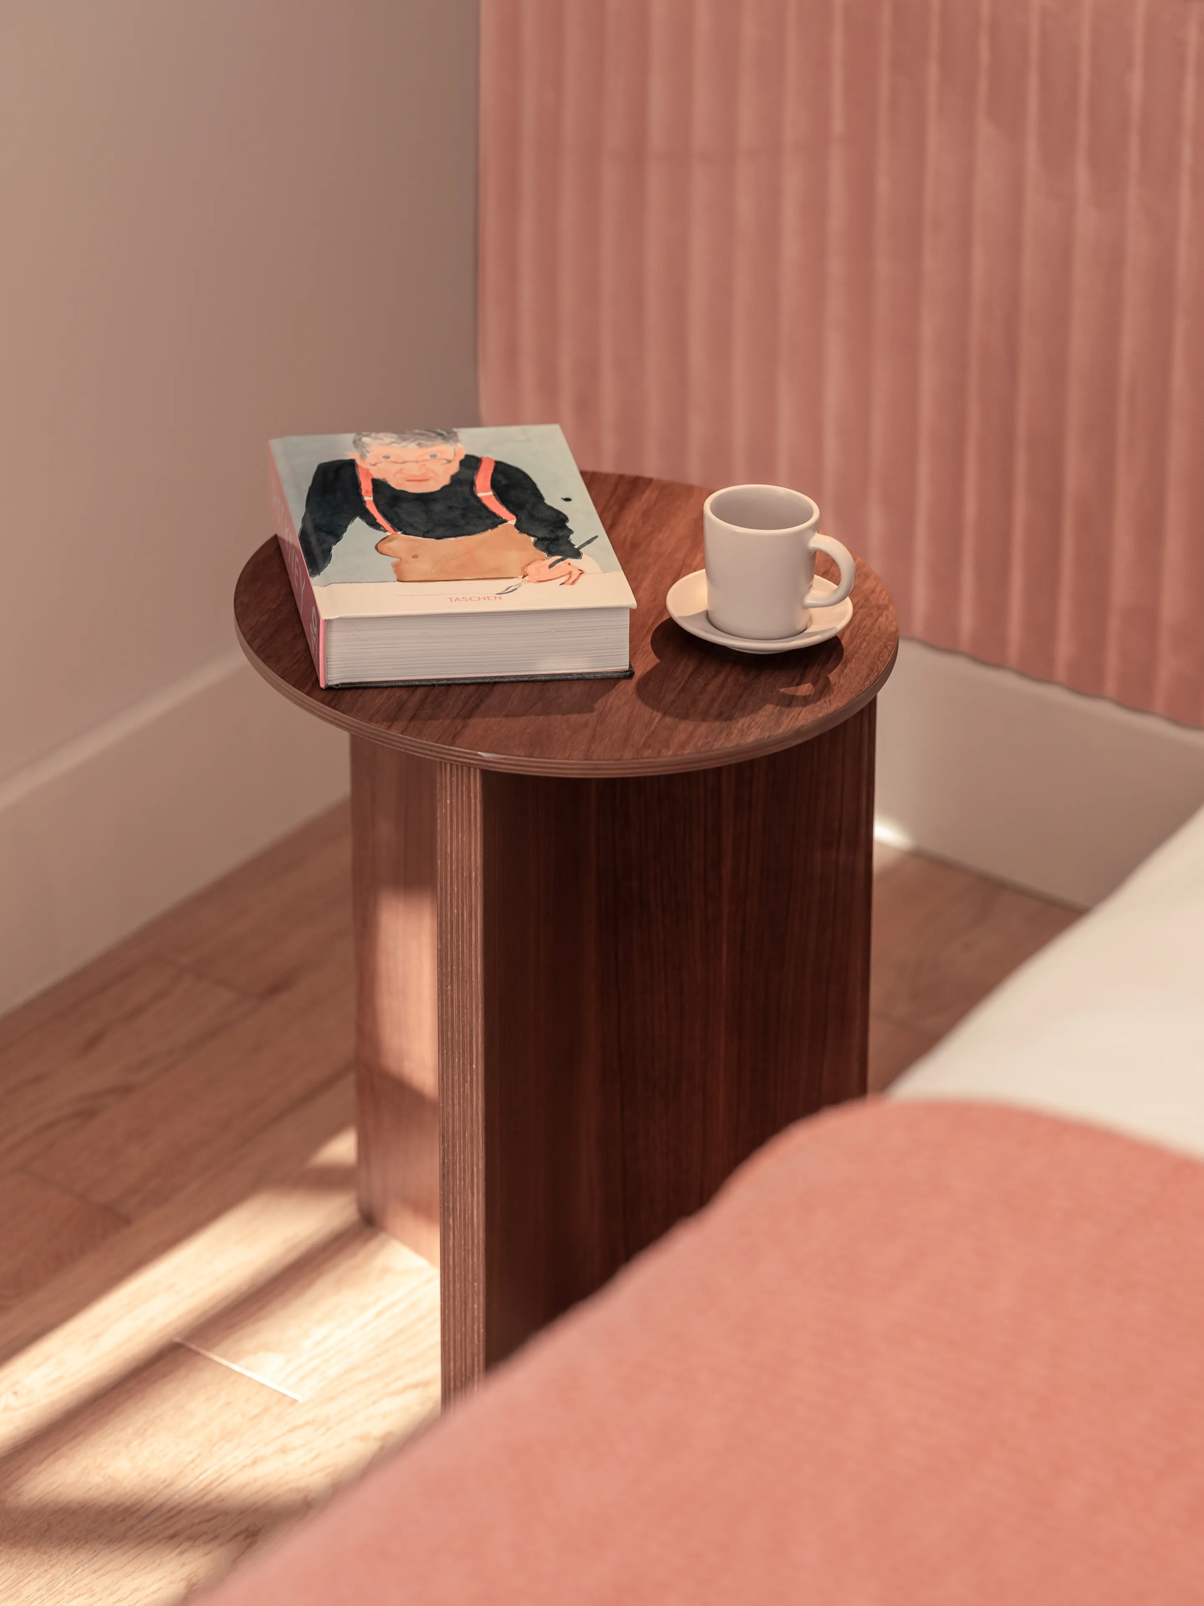
0109
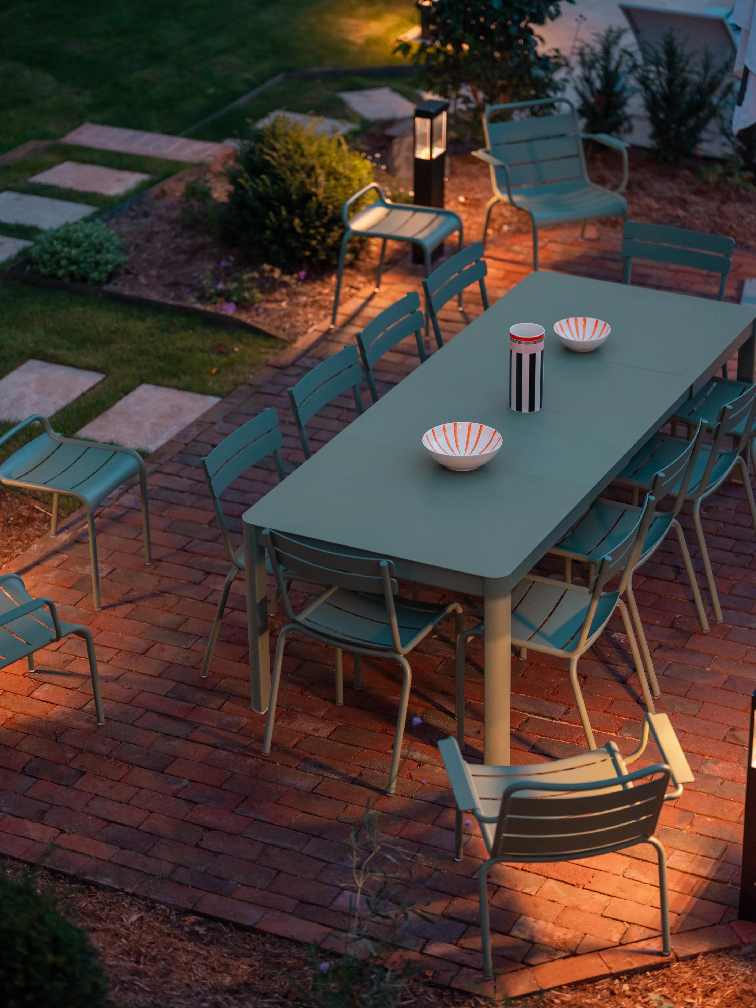
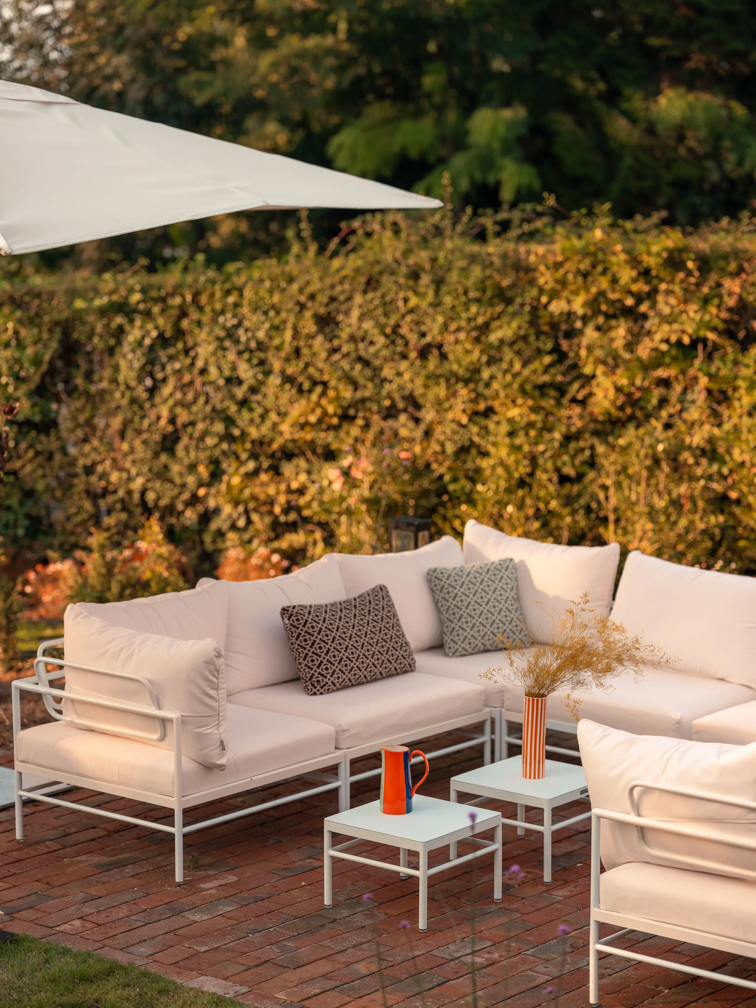
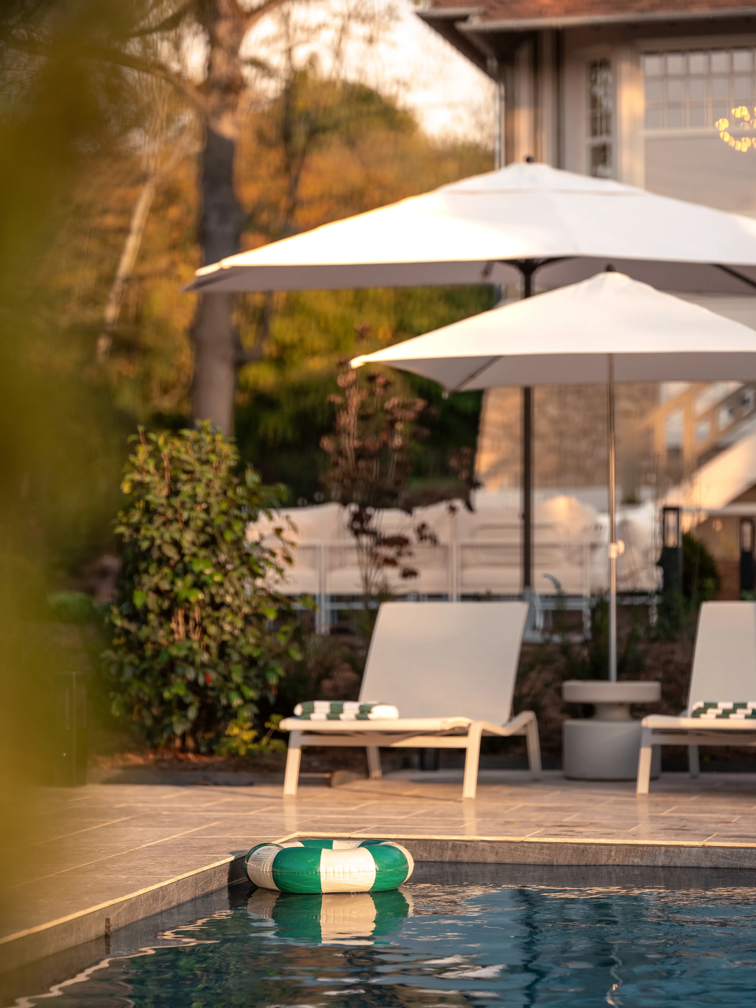
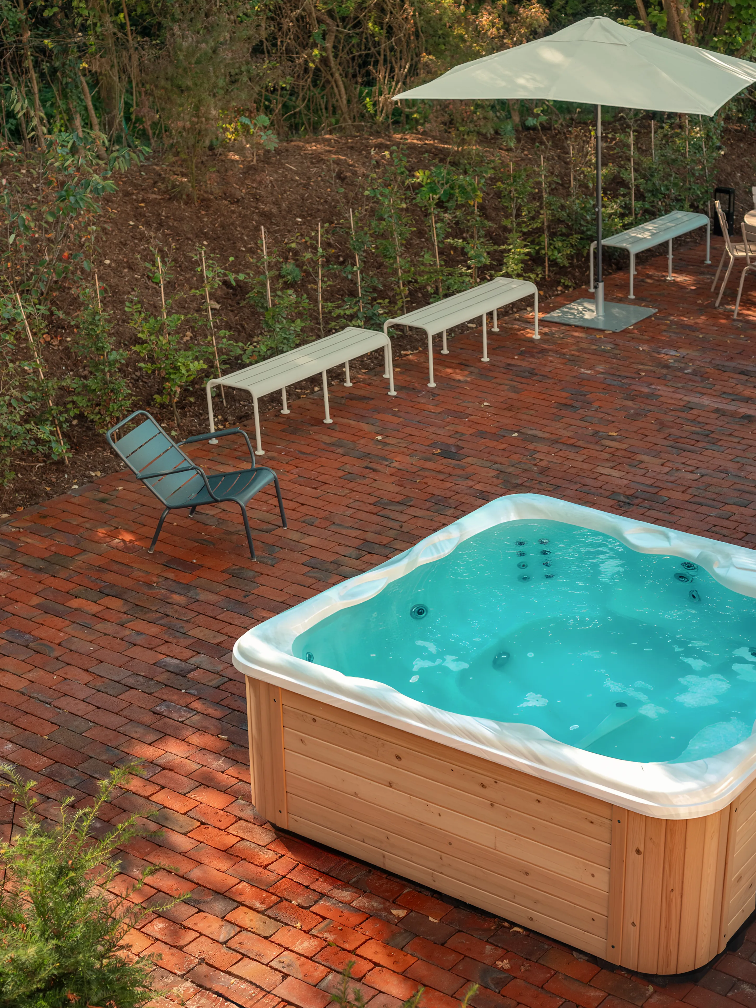
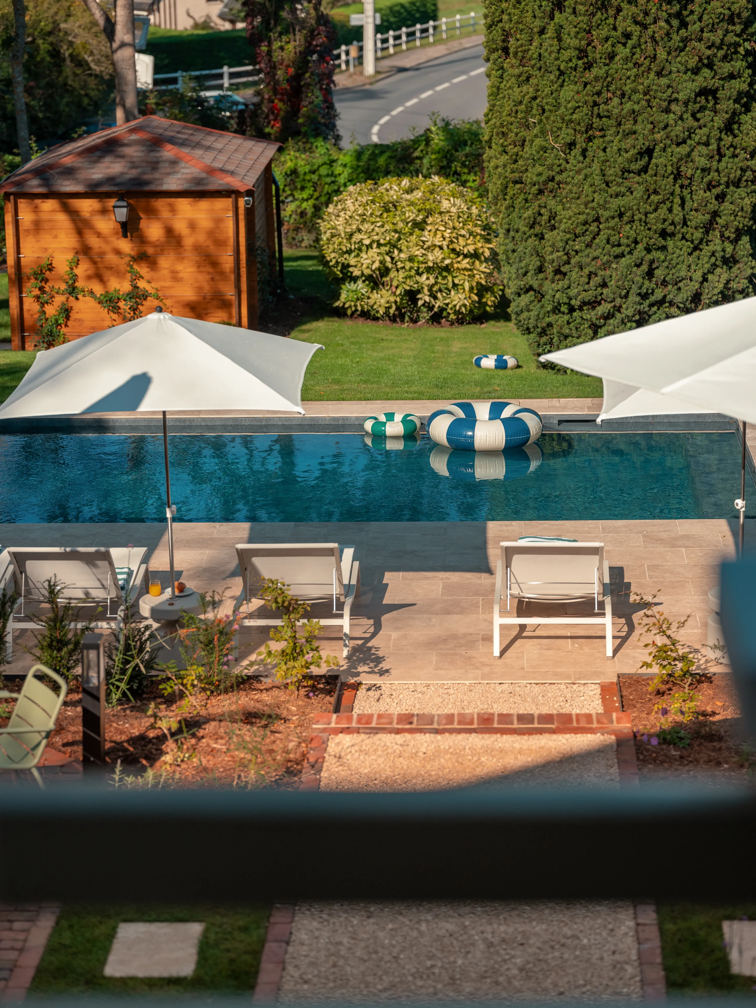
The outdoors designed as a living space
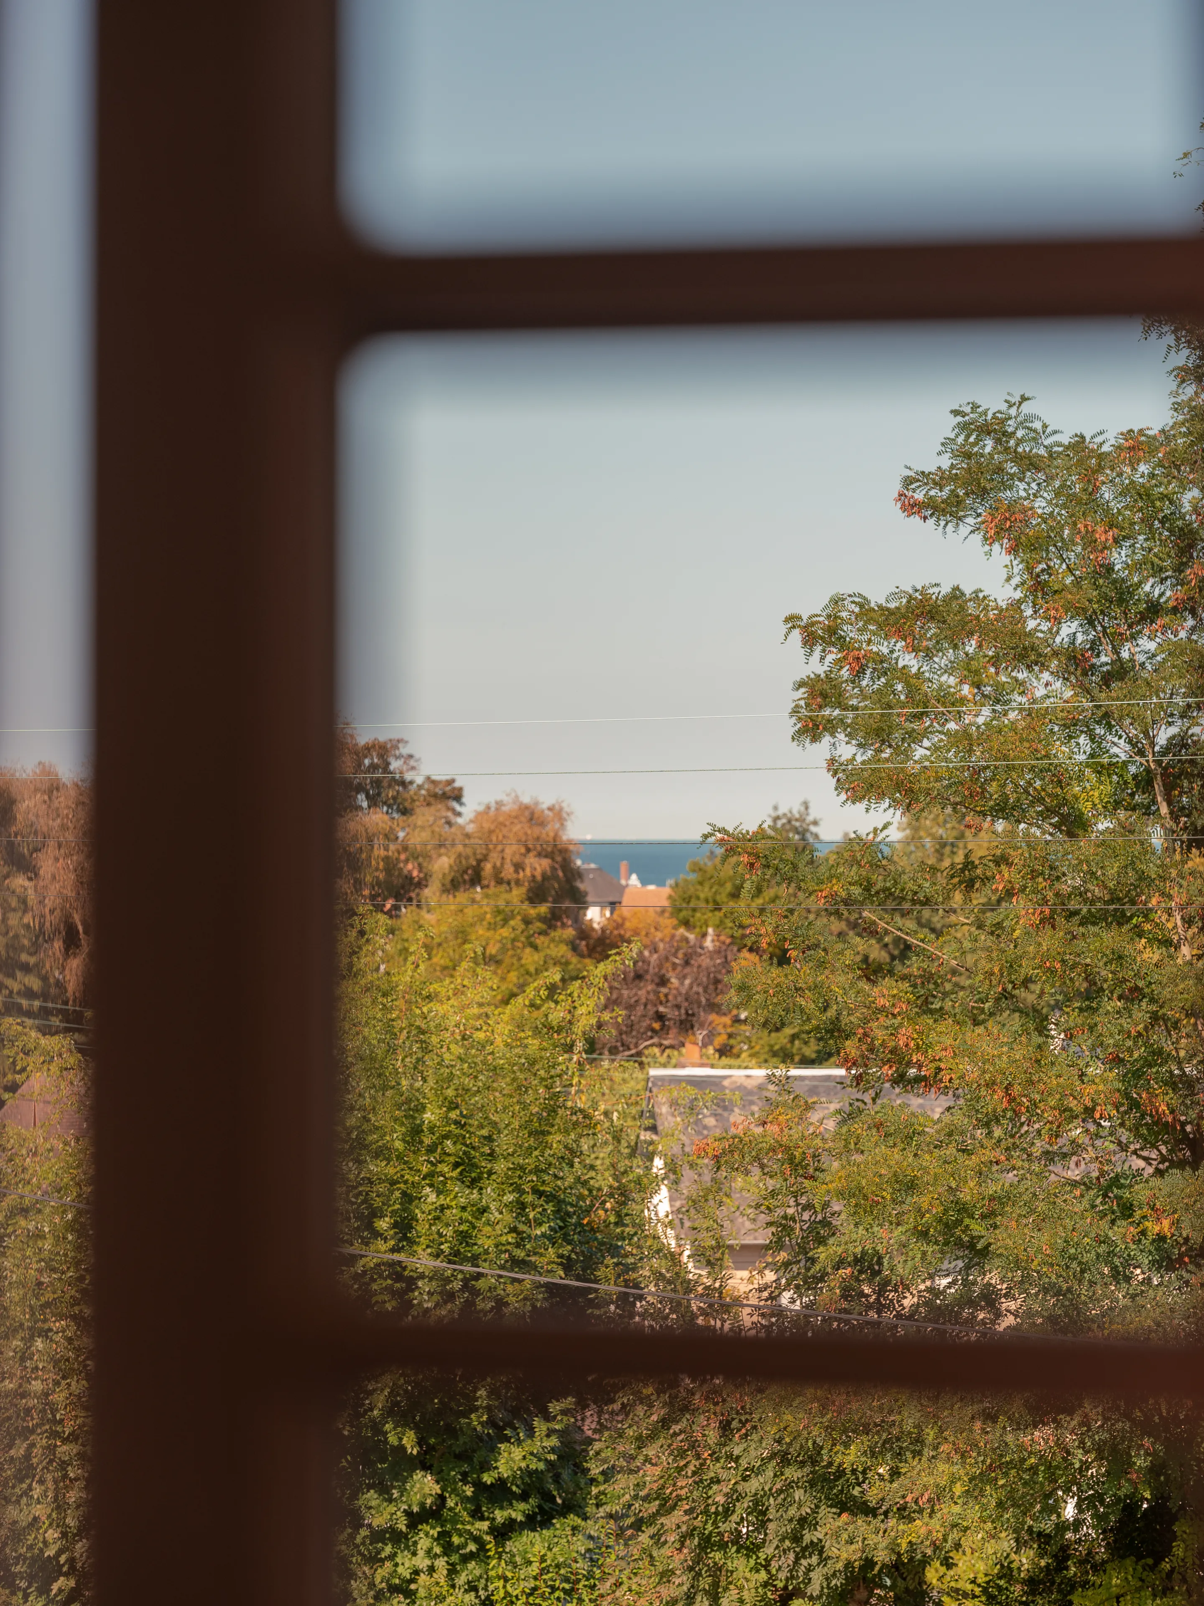
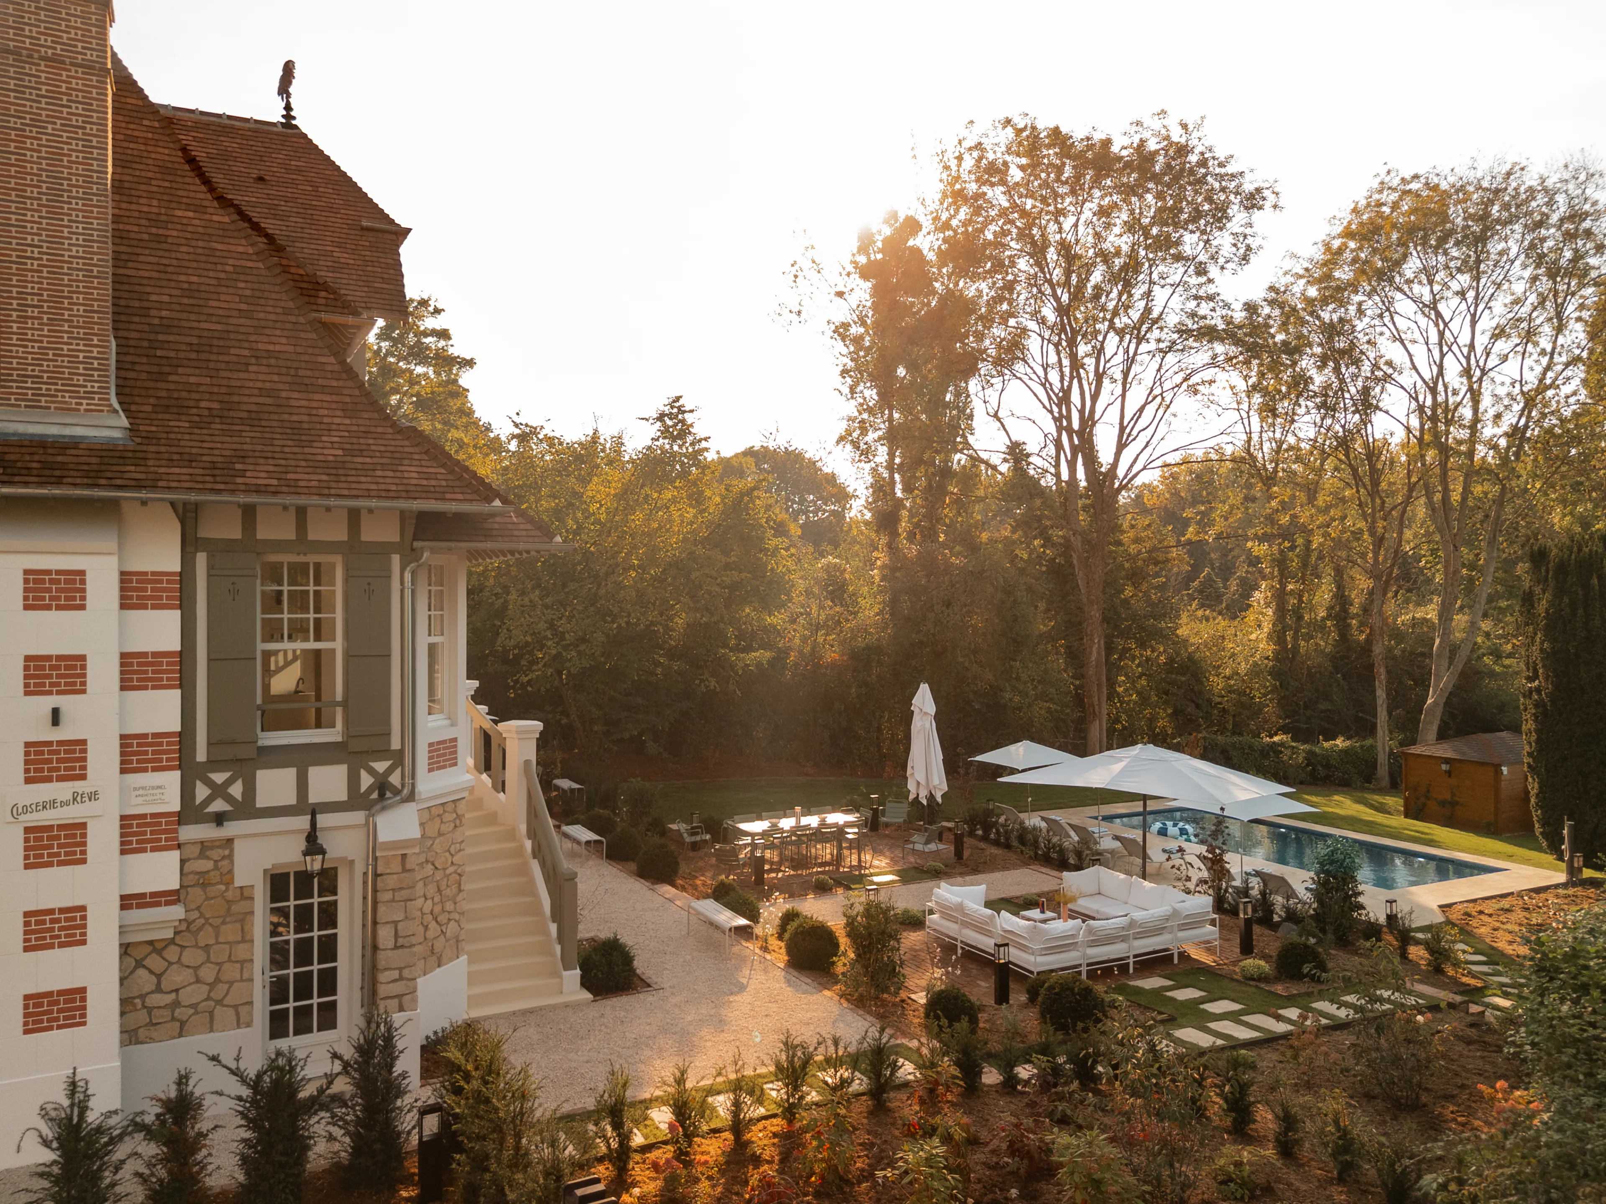
For this project, considerable work was also carried out on the exterior of the house to enhance its identity and authenticity. We redesigned the joinery, reworking its appearance and fitting glazed surfaces in place of former garage doors. Two garages were converted into bedrooms, optimising the spaces while always respecting the style of the house.
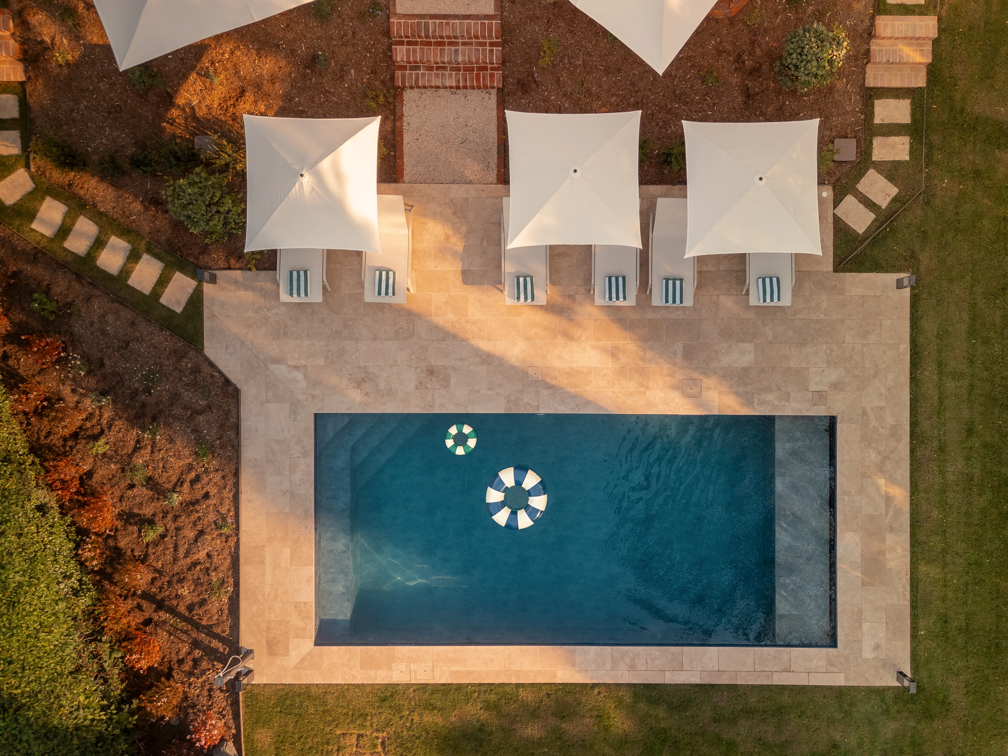
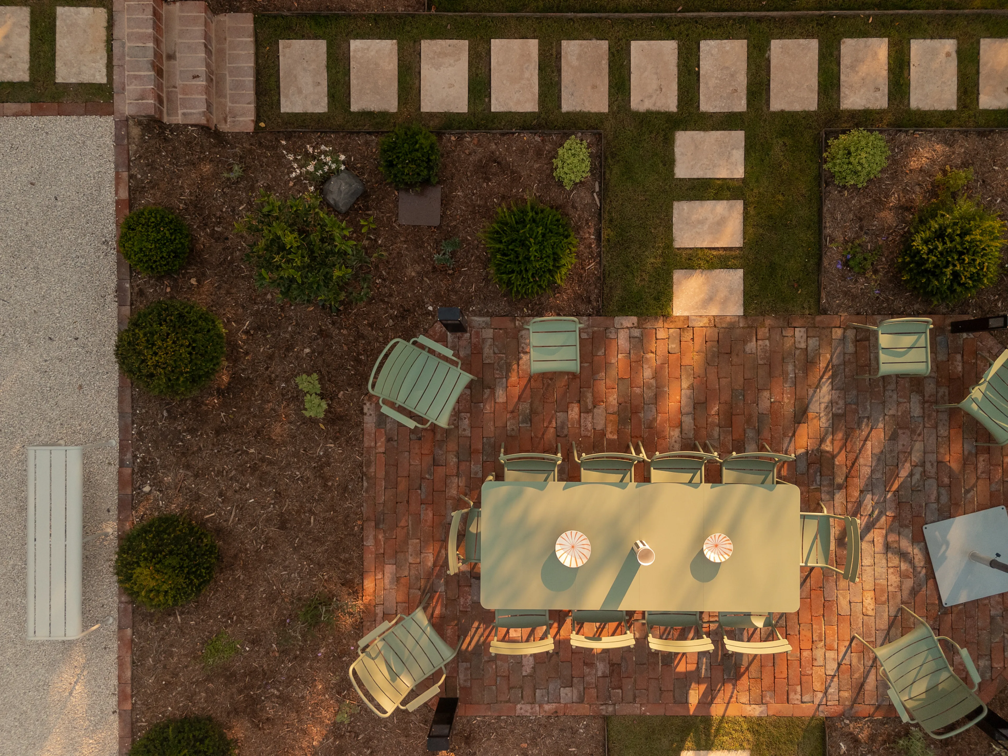
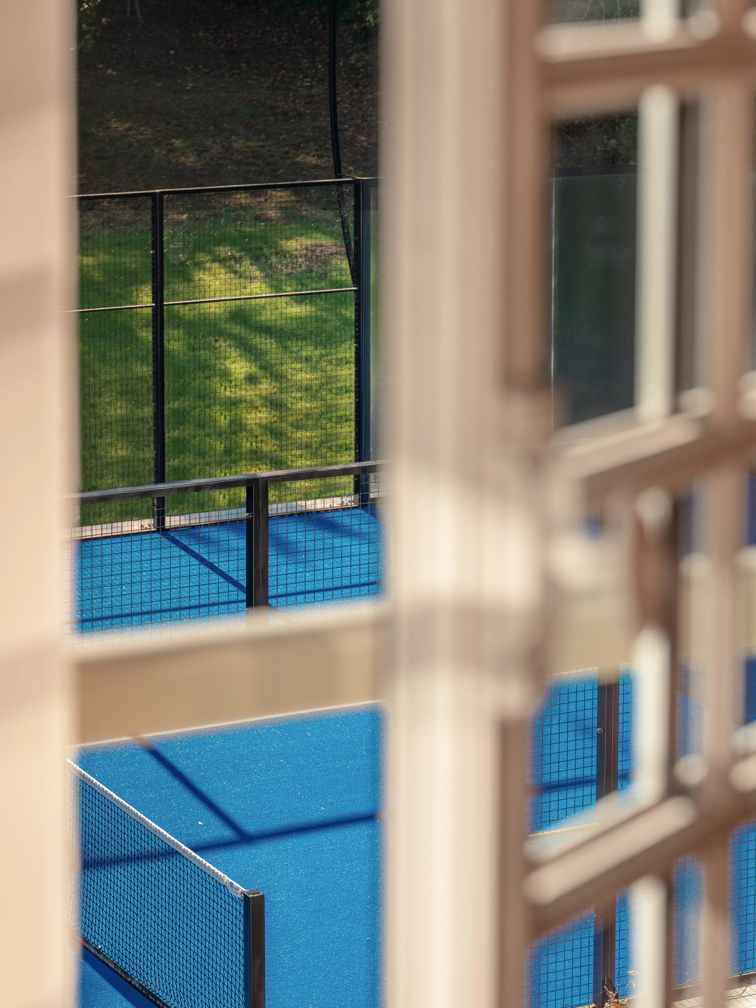
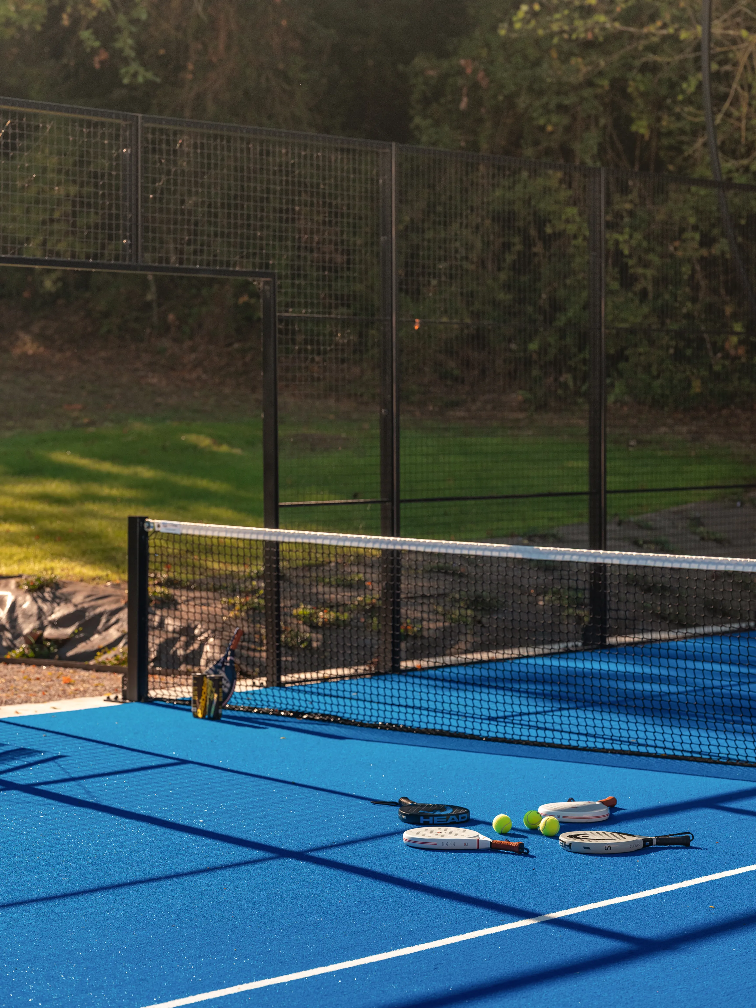
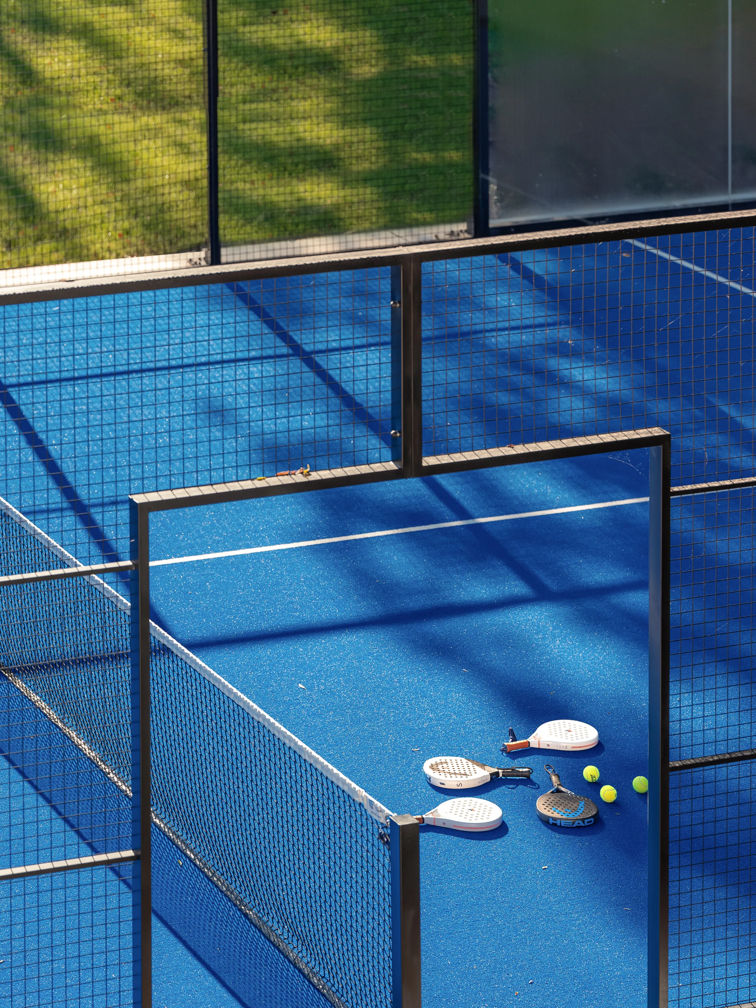
The garden was redesigned in coordination with a landscape architect. As the plantings are still young, the garden is set to evolve over time and with future plantings. The grounds were entirely relandscaped, with the whole terrace reworked to create intimate corners in various parts of the garden. A swimming pool and a padel court have also found their place below the house.
Photographs: Nicolas Anetson
0104

0112