Heritage reimagined
Paris
Complete renovation of a large Art Deco apartment
Located in a Parisian Art Deco building, this 263 m² apartment underwent a complete renovation designed to meet the needs of a family made up of a couple and their two teenagers. The challenge of the project was to create a living space that is elegant, warm and functional, where everyone can find their place and preserve their privacy.
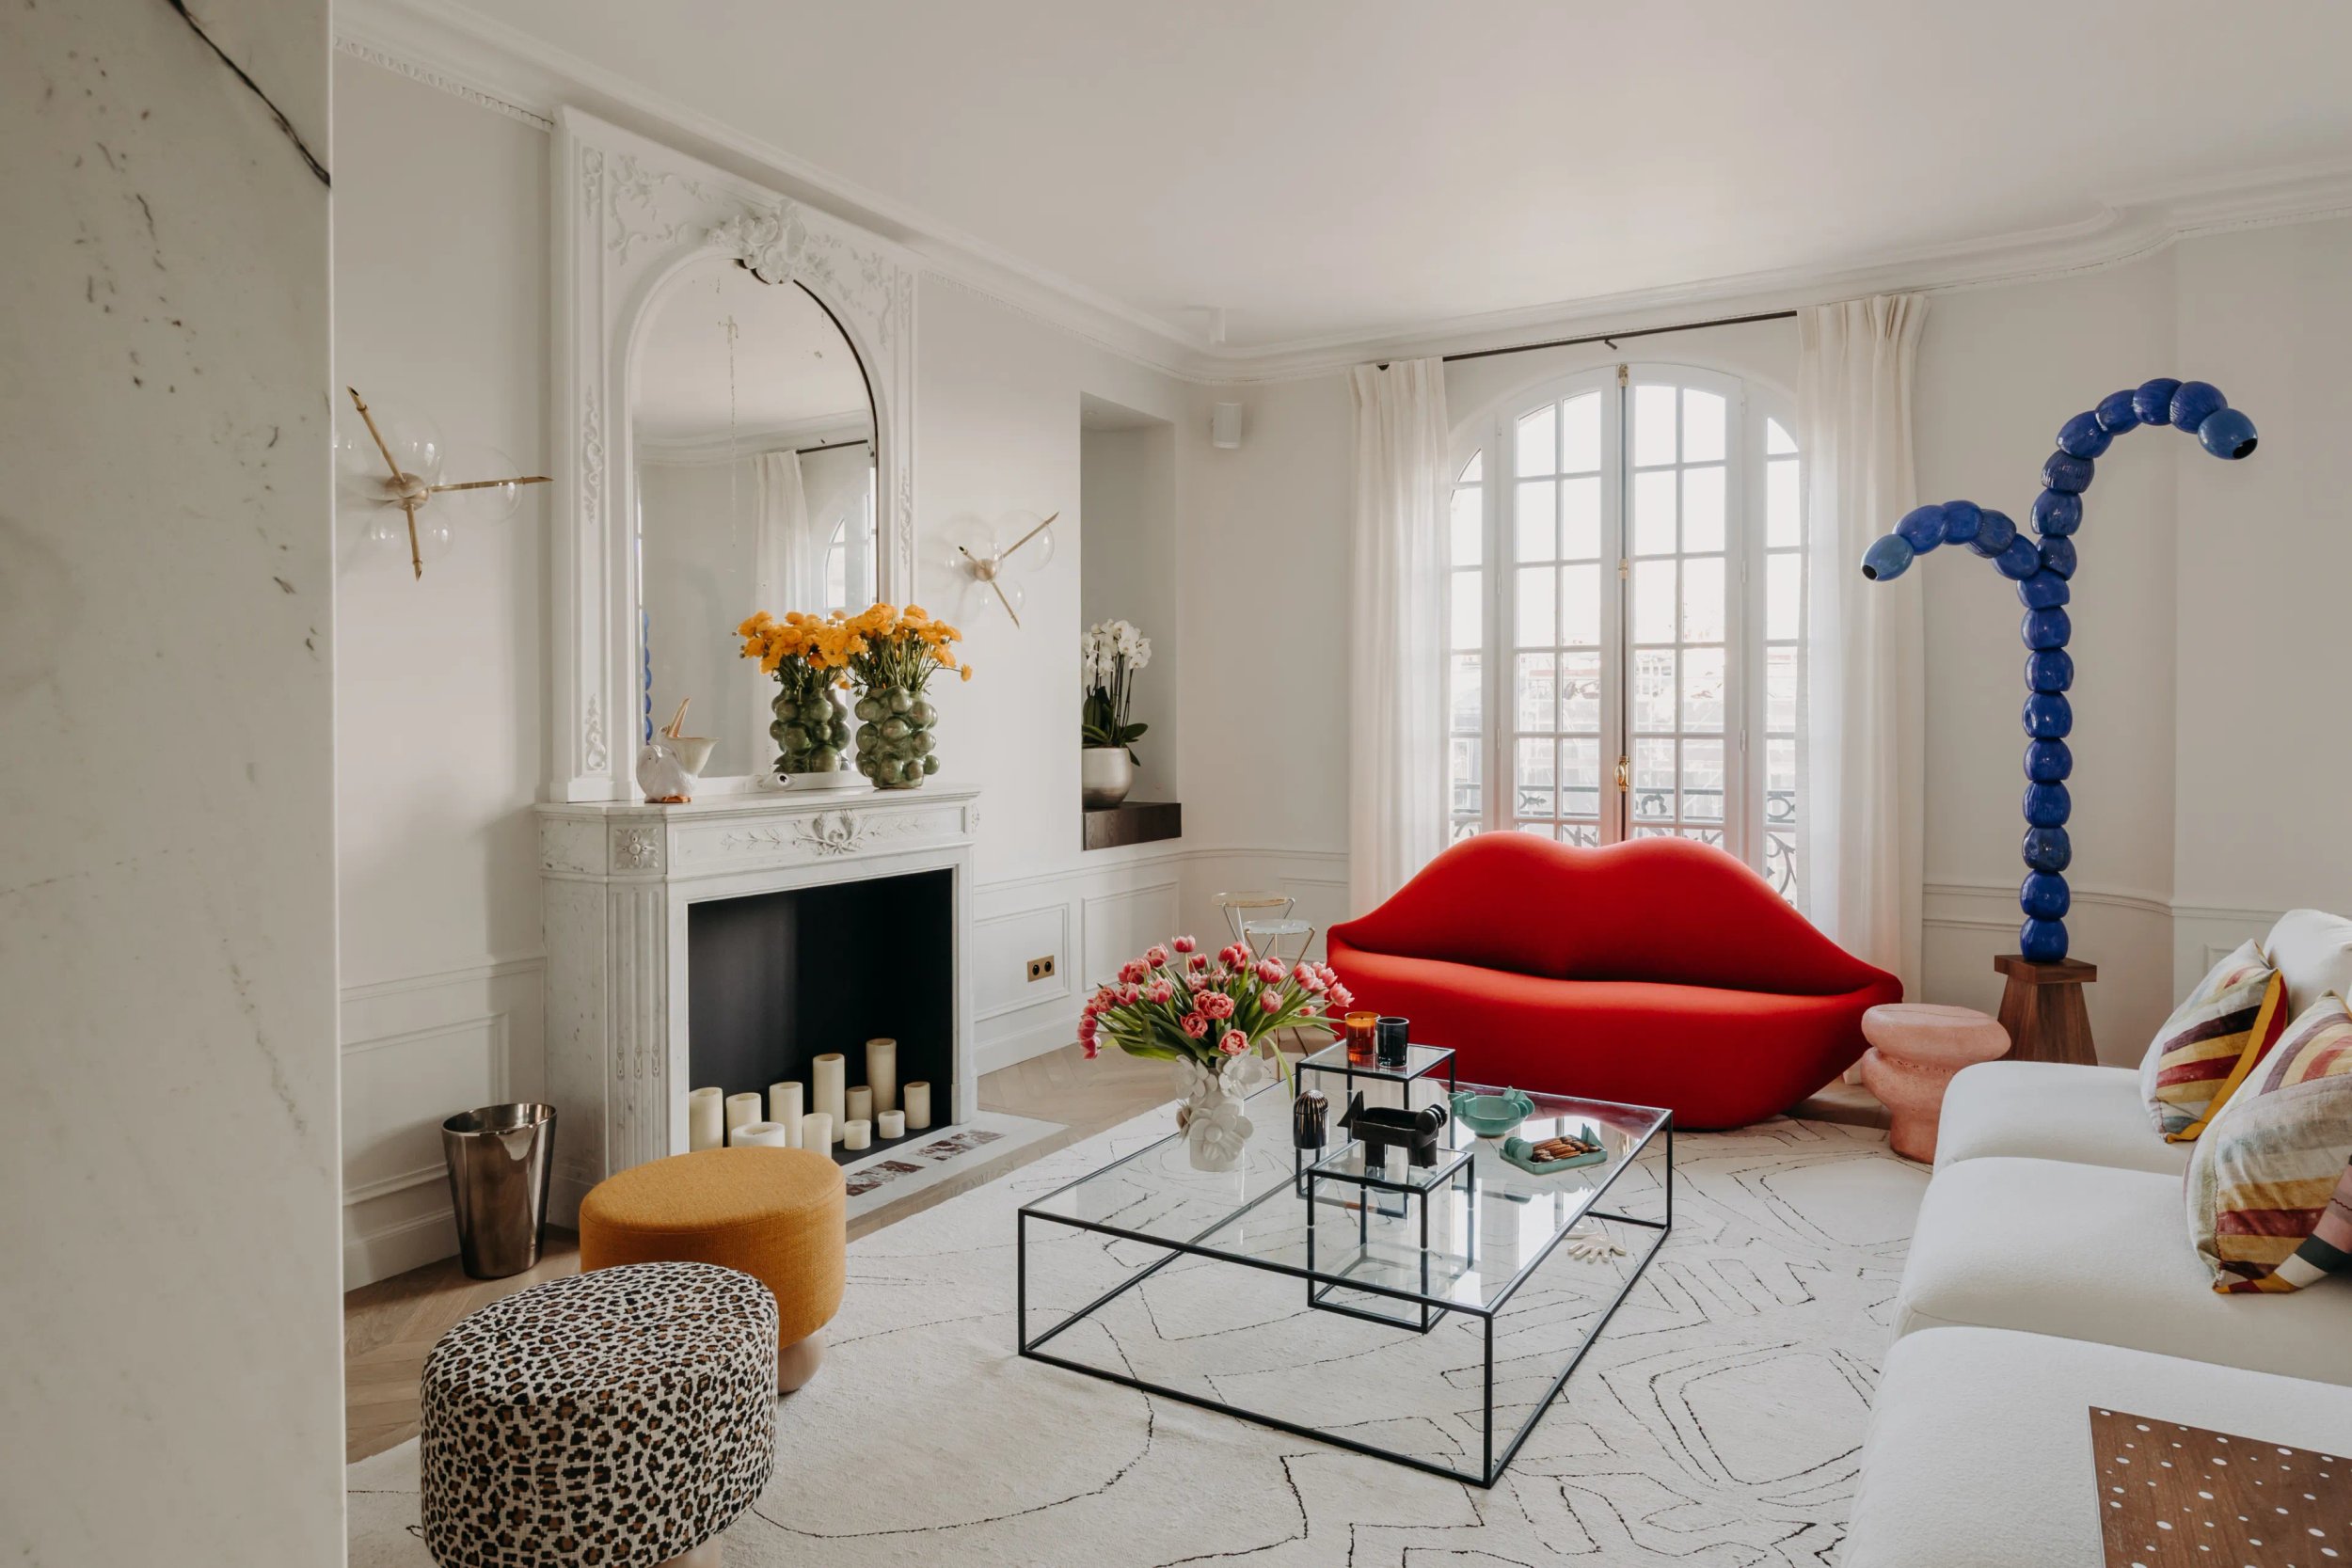
The apartment is organised around a vast reception living room, ideal for sharing and conviviality, and a more intimate TV lounge dedicated to relaxation. The sleeping area comprises three bedrooms, a guest room and three bathrooms. The teenagers' rooms have been placed at the far end of the apartment to give them independence and quiet. This new project combines the elegance of Art Deco architecture with the demands of contemporary family life.
Light as a common thread
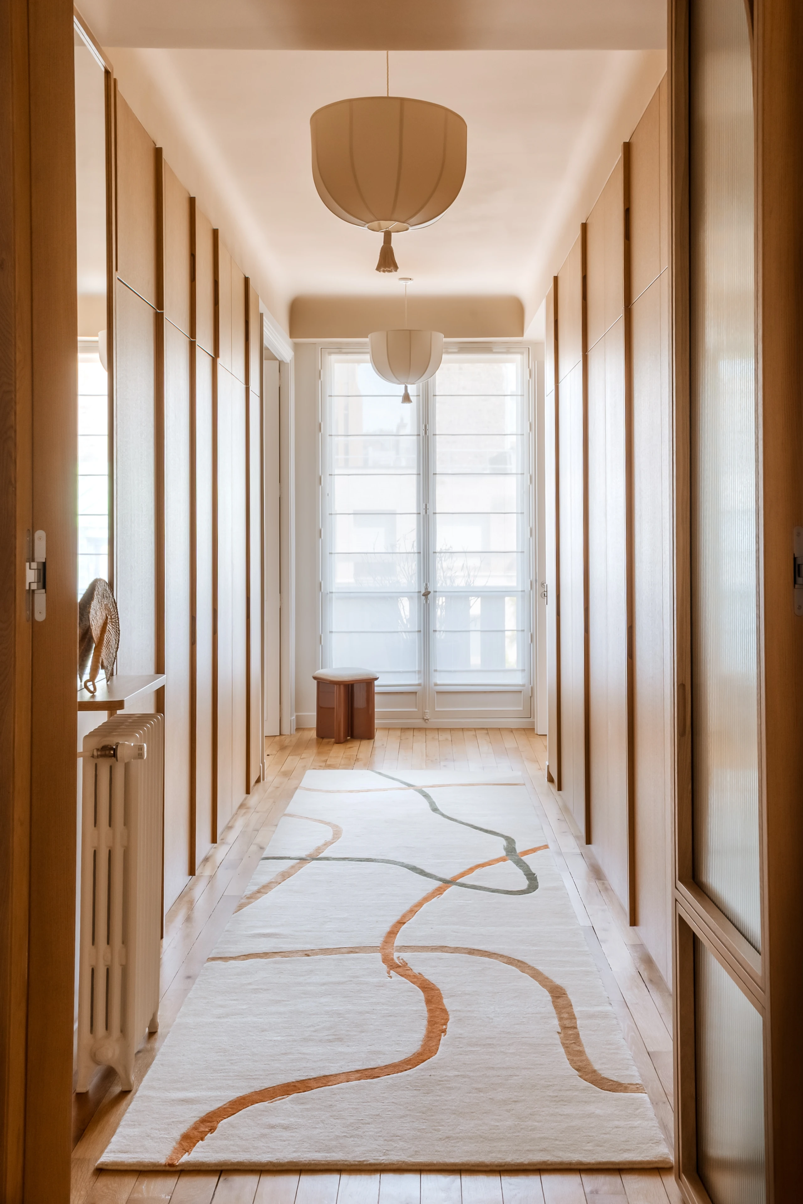
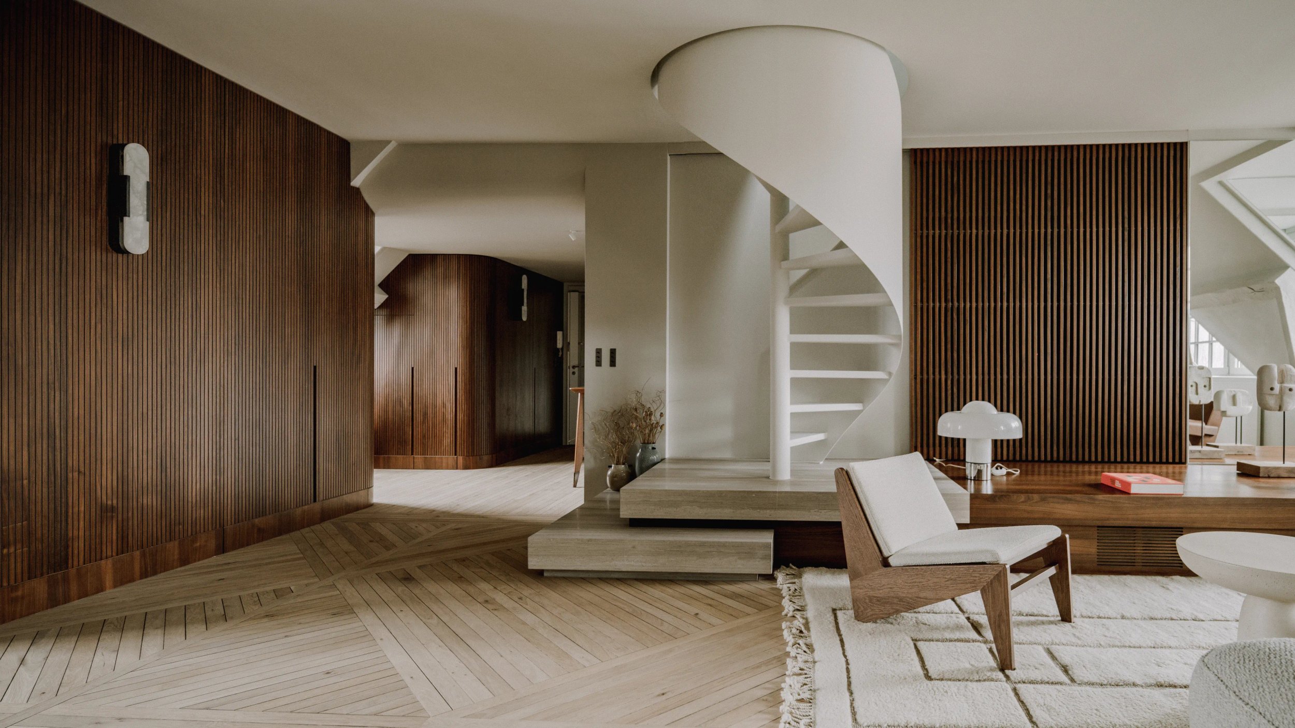
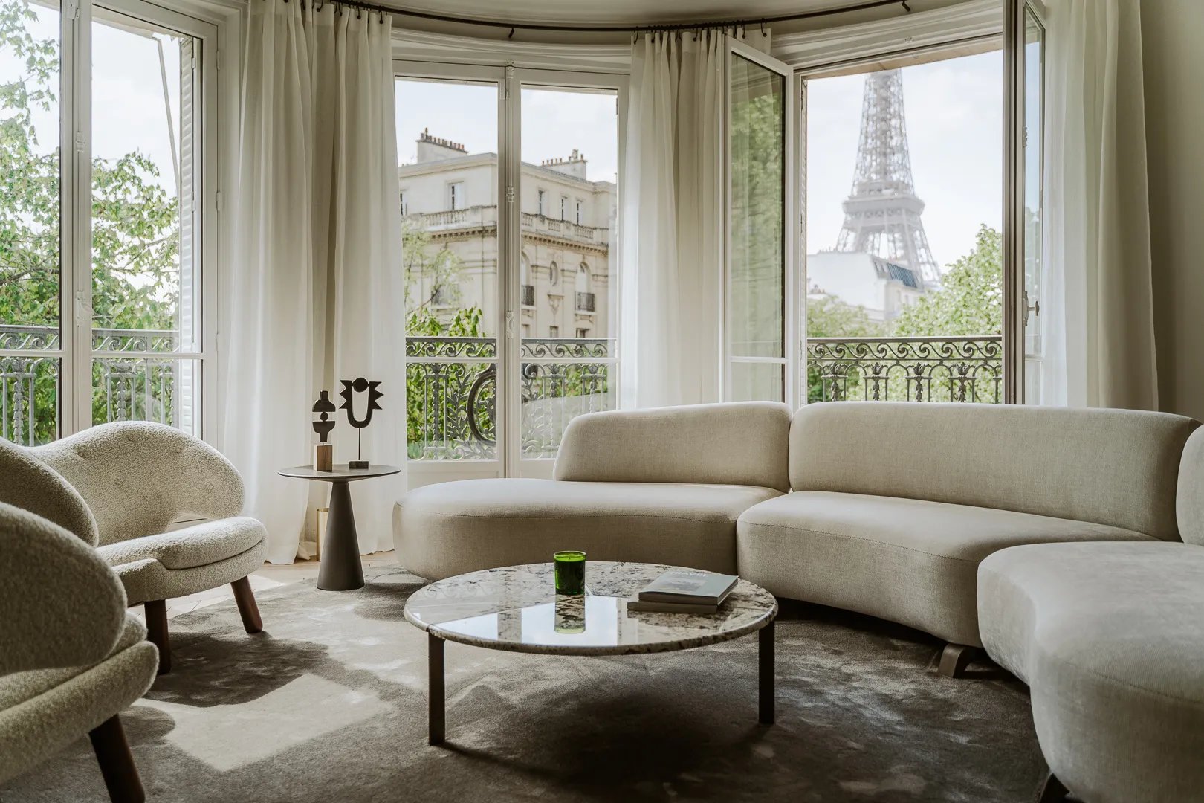
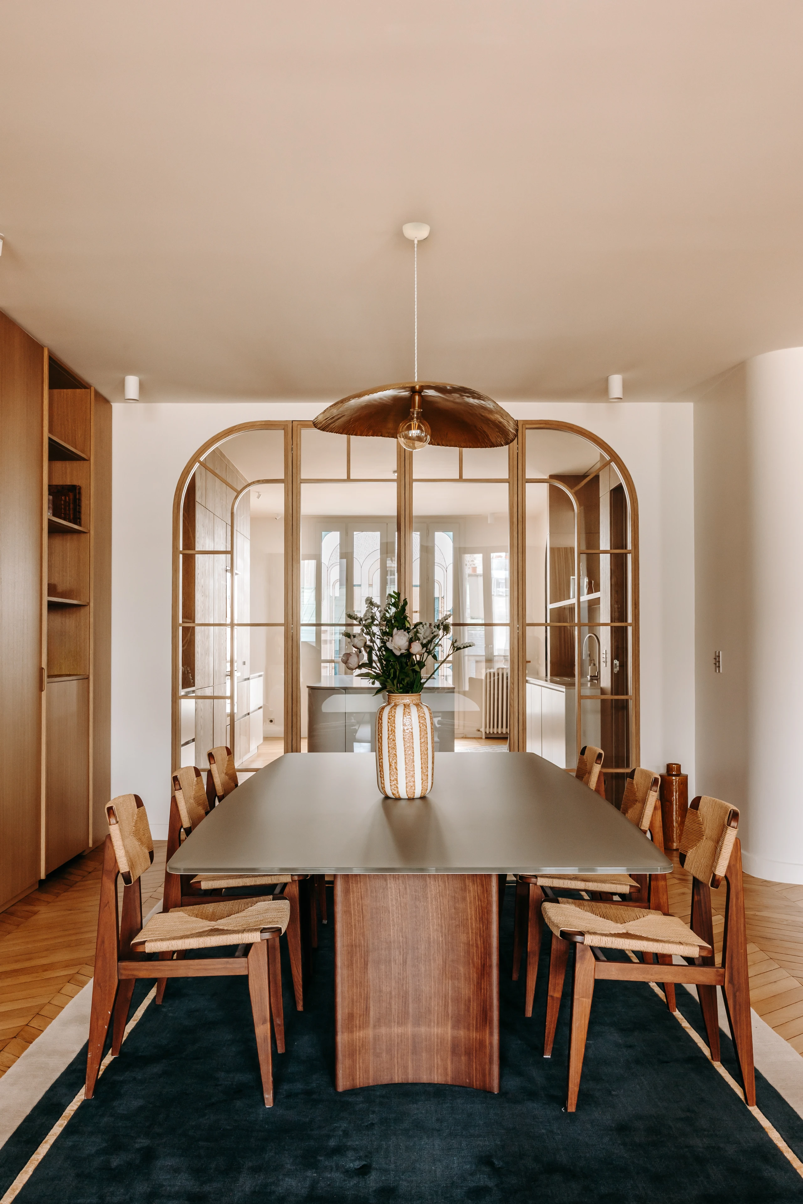
Originally very compartmentalised and rather dark, the apartment was opened up to let natural light circulate and to create new perspectives. From the entrance, the eye now travels on to the large windows of the living and dining rooms.
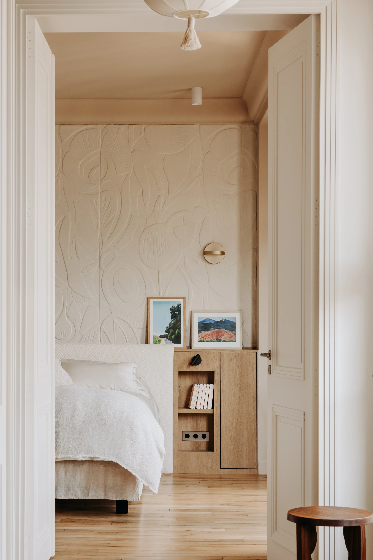
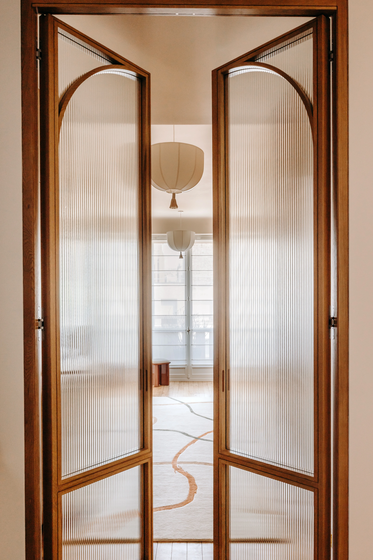
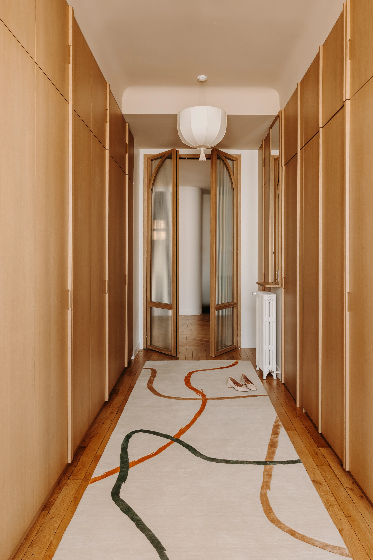
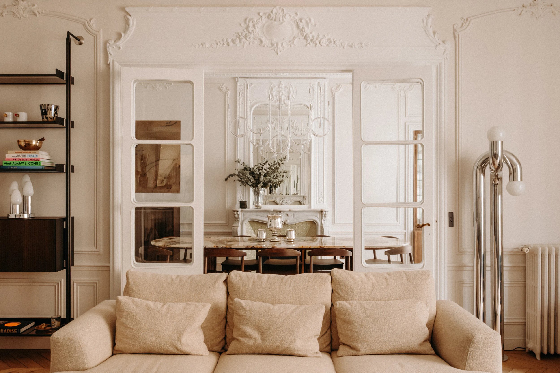
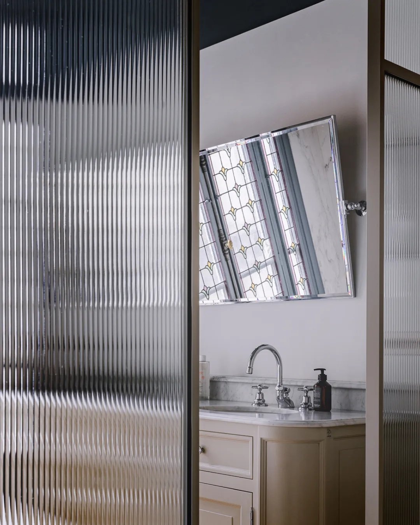
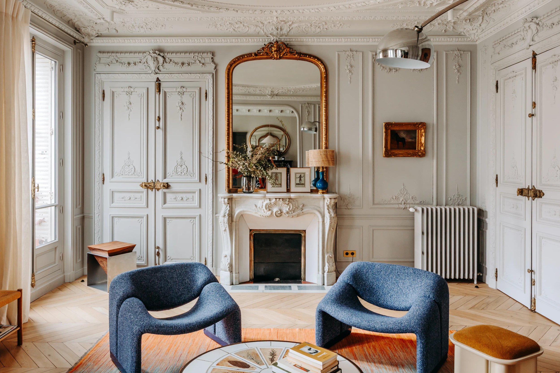
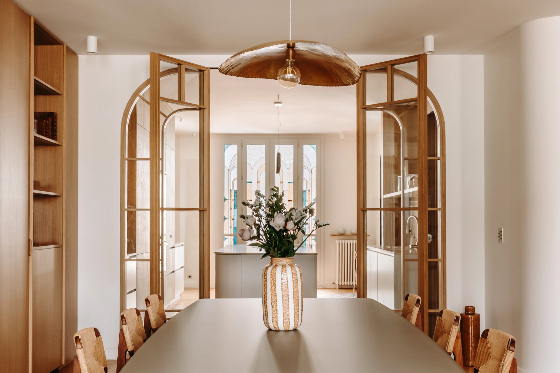
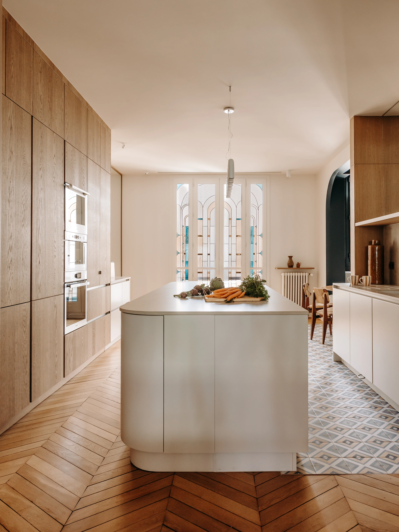
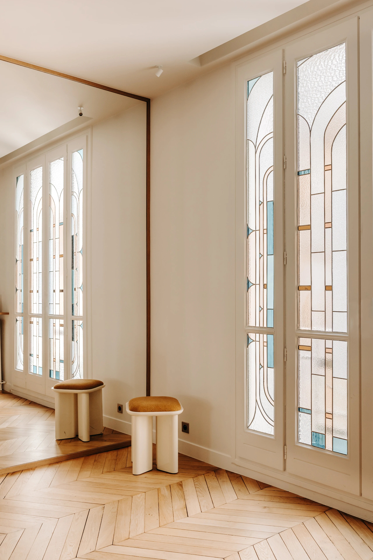
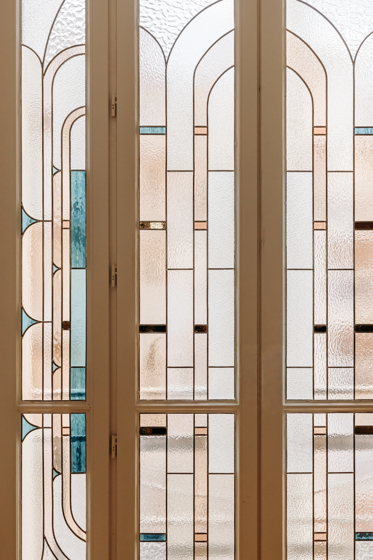
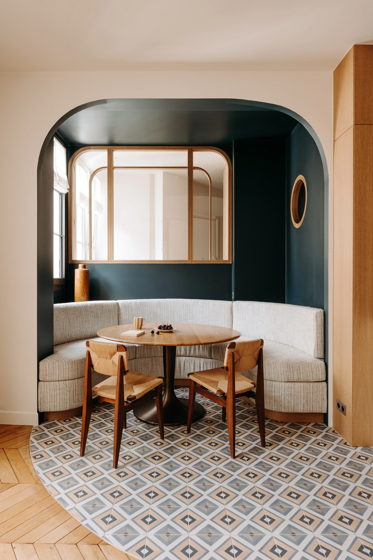
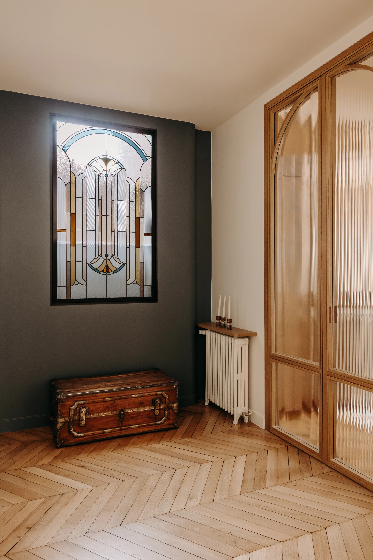
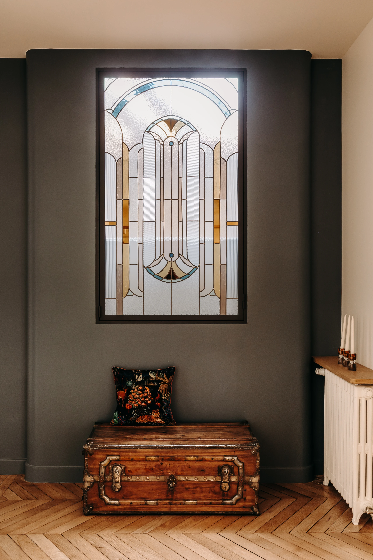
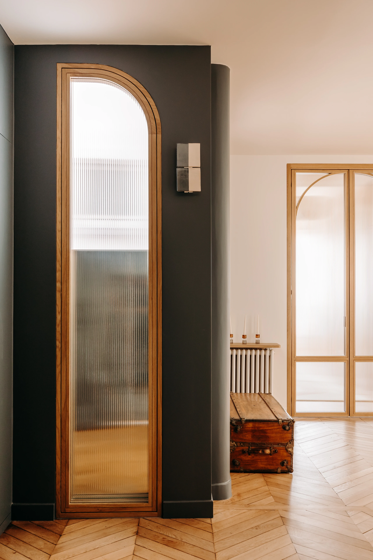
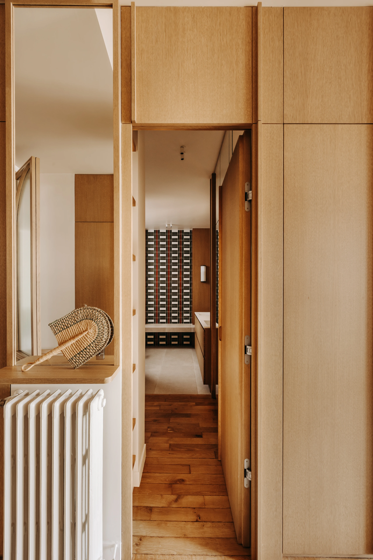
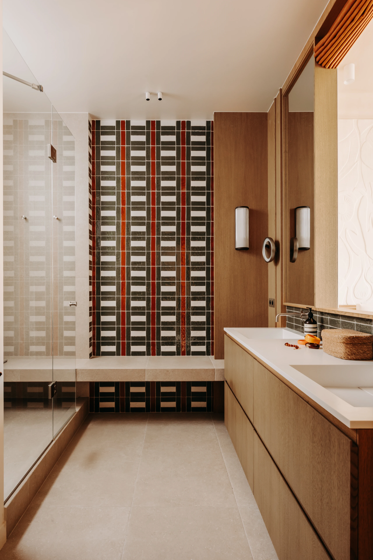
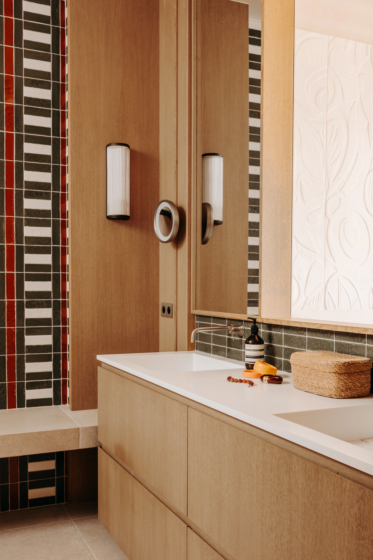
The work on volumes also showcases the six windows along the façade, visible when the doors of the master suite and the dressing room are open. The Art Deco architecture of the building guided the project, through a contemporary interpretation of its codes: the shapes of the glazed partitions, the stained-glass patterns and the layout of the tiles.
Constraints turned into architectural features
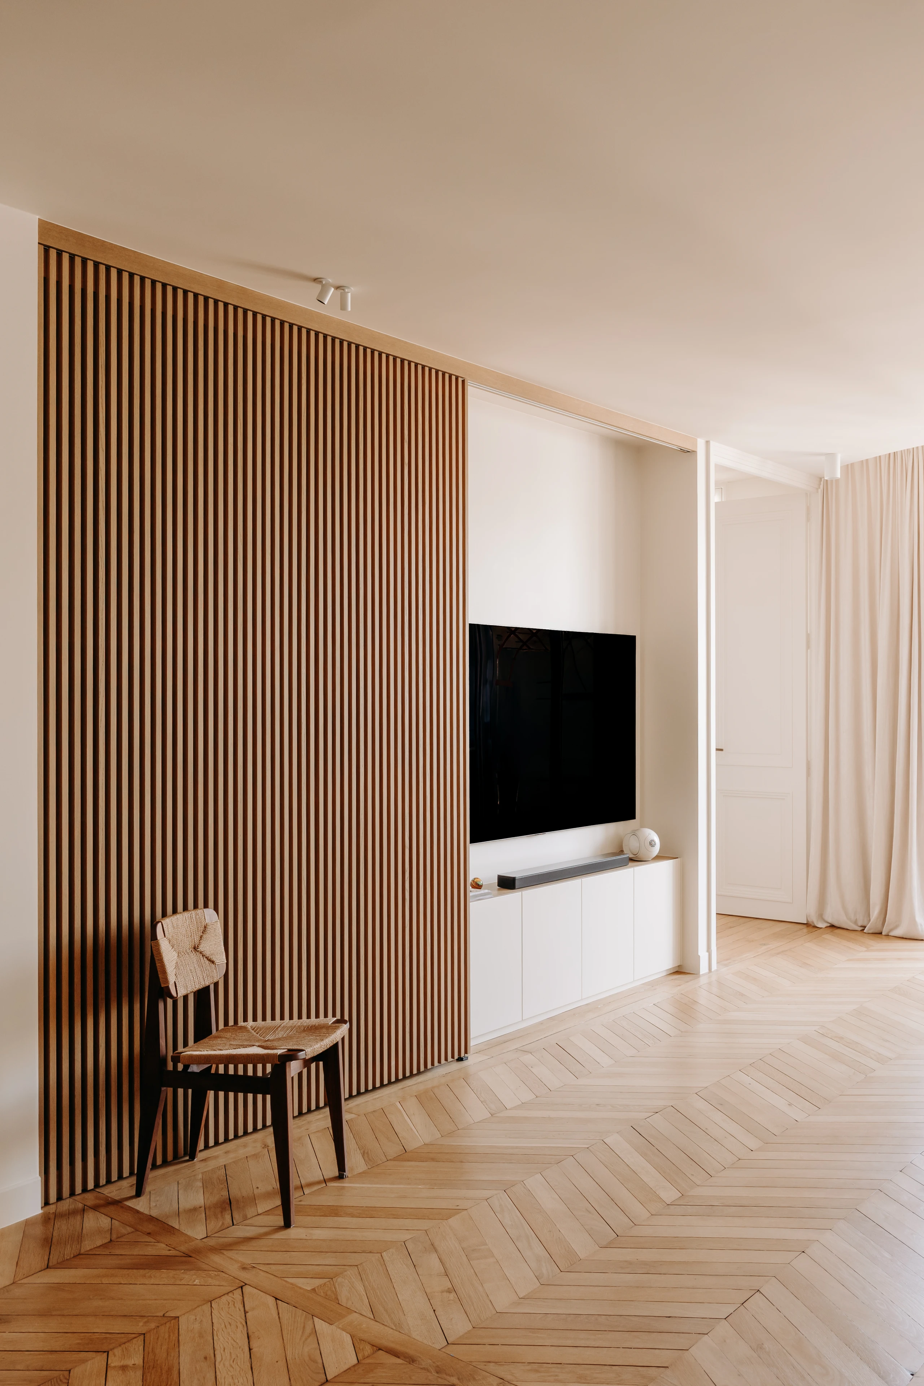
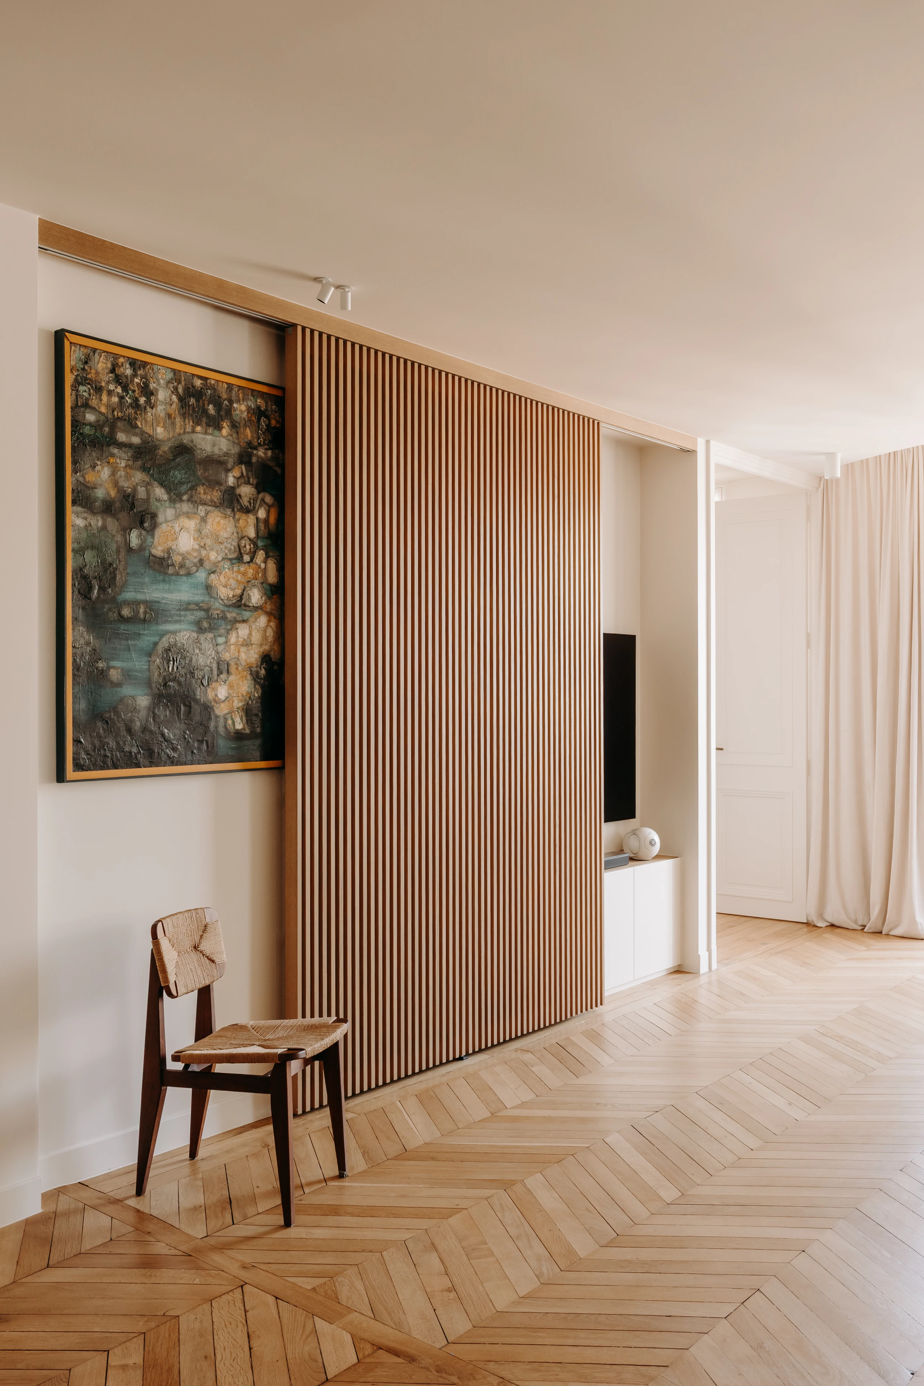
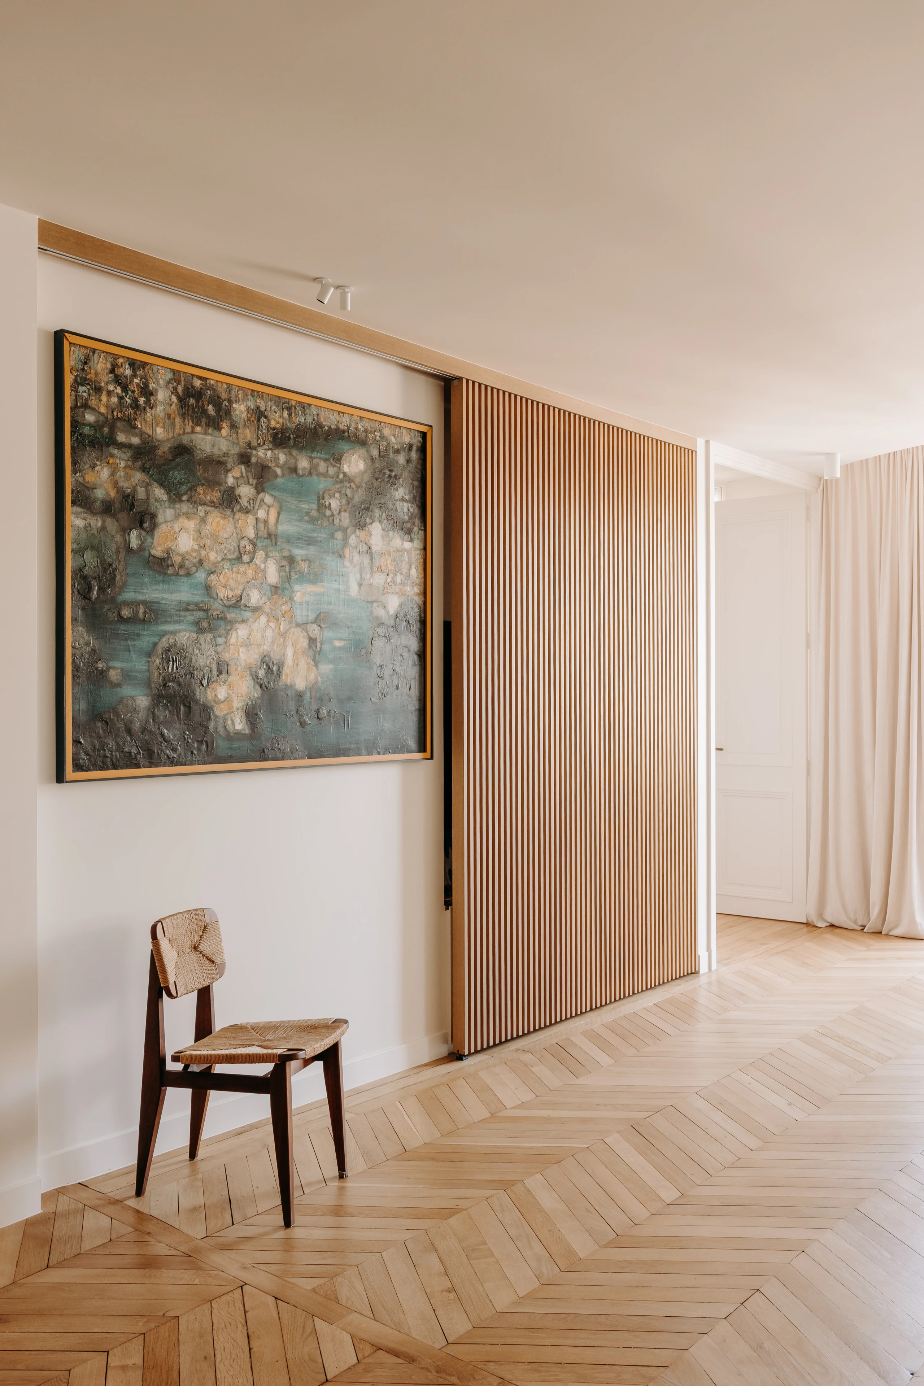
One of the project's major challenges was to turn the constraints of the existing space into decorative assets, through extensive bespoke joinery and plasterwork.
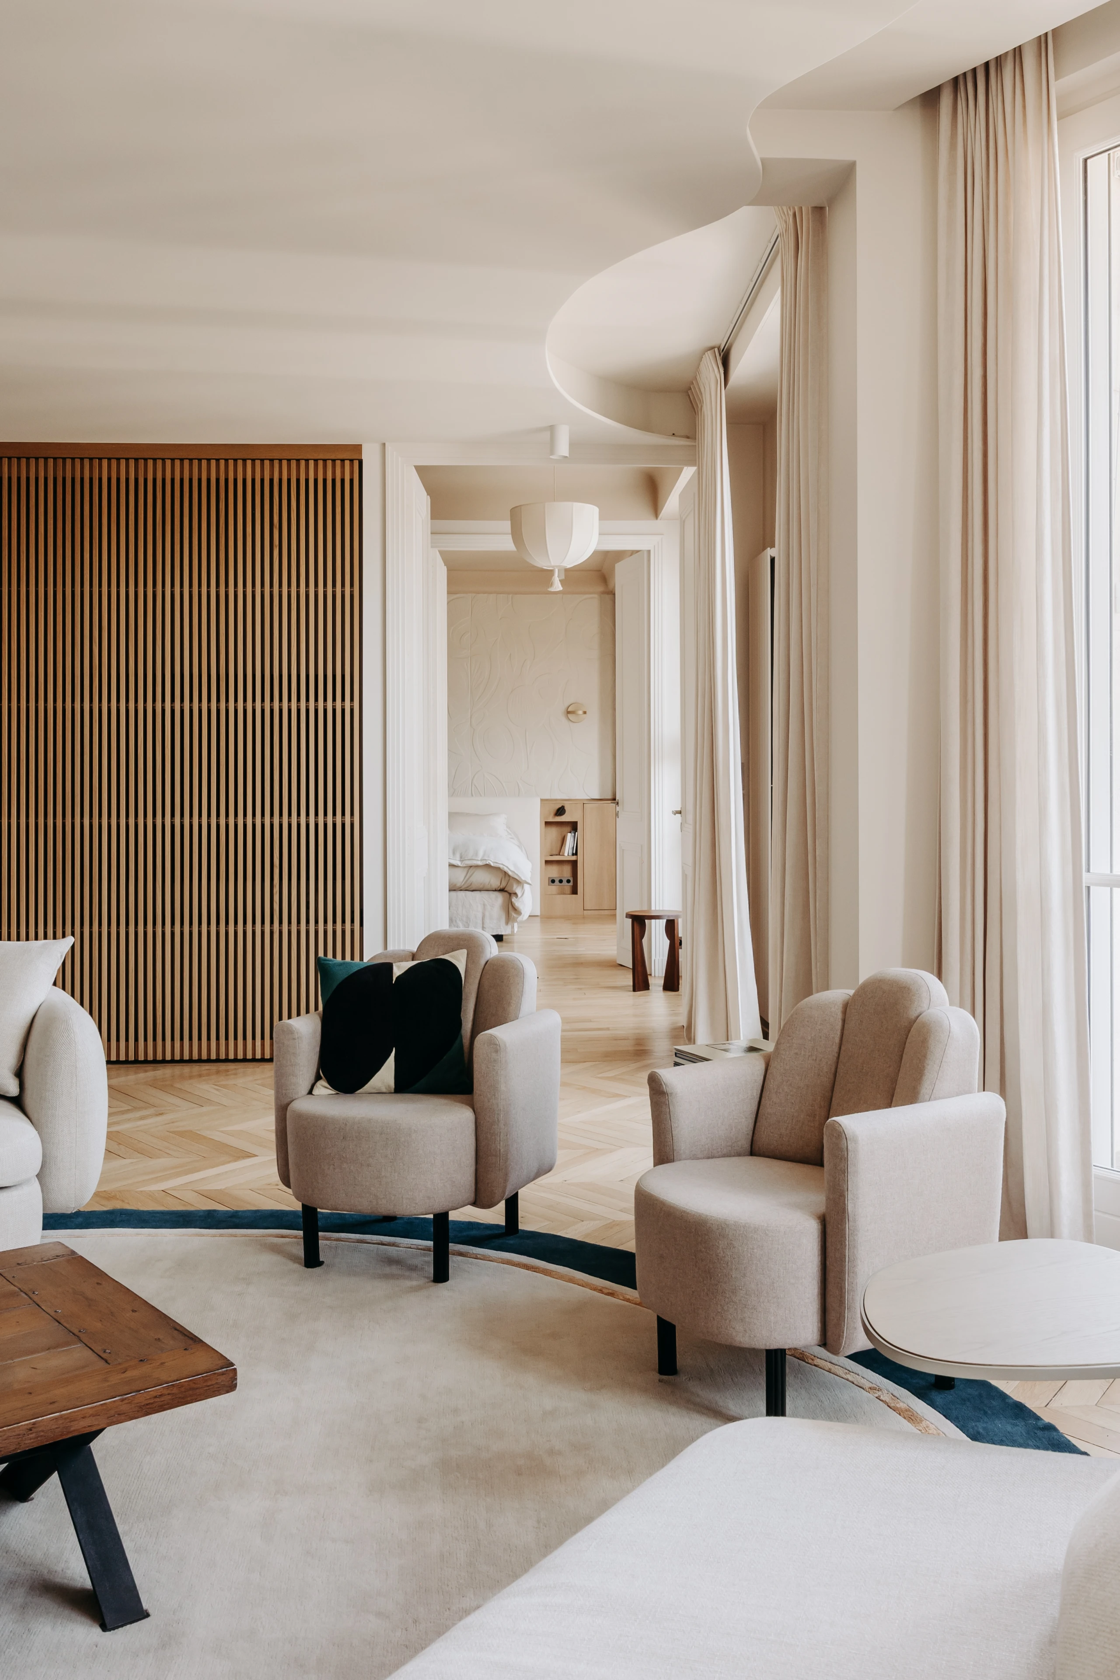
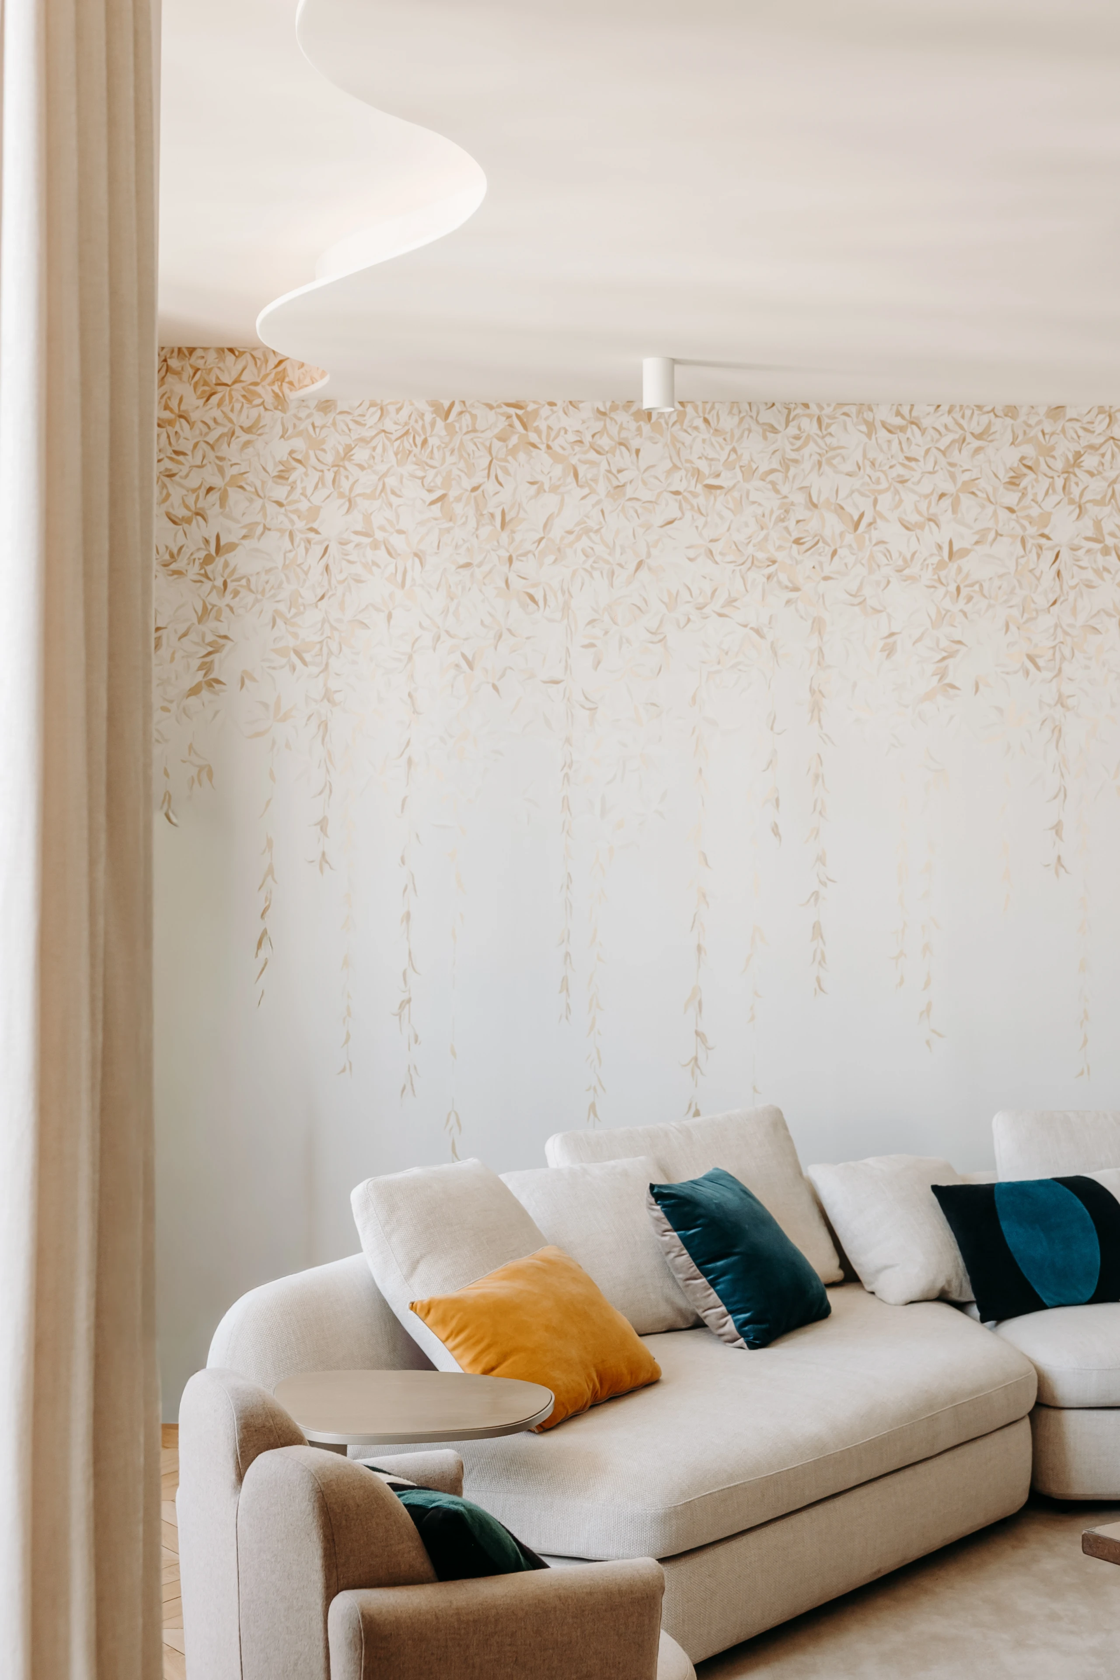
In the living room, the many exposed beams visually fragmented the space. A continuous false ceiling unified the volumes. Wavy cut-outs with indirect LED lighting were designed so the windows can open fully. The ceiling thus becomes a strong architectural feature of the project, while concealing the curtain rails.
In the entrance, two awkwardly proportioned windows overlooking an inner courtyard were reinterpreted with linings incorporating a vertical glazed partition and a backlit stained-glass panel. These interventions preserve natural light while creating new perspectives, without altering the façade.
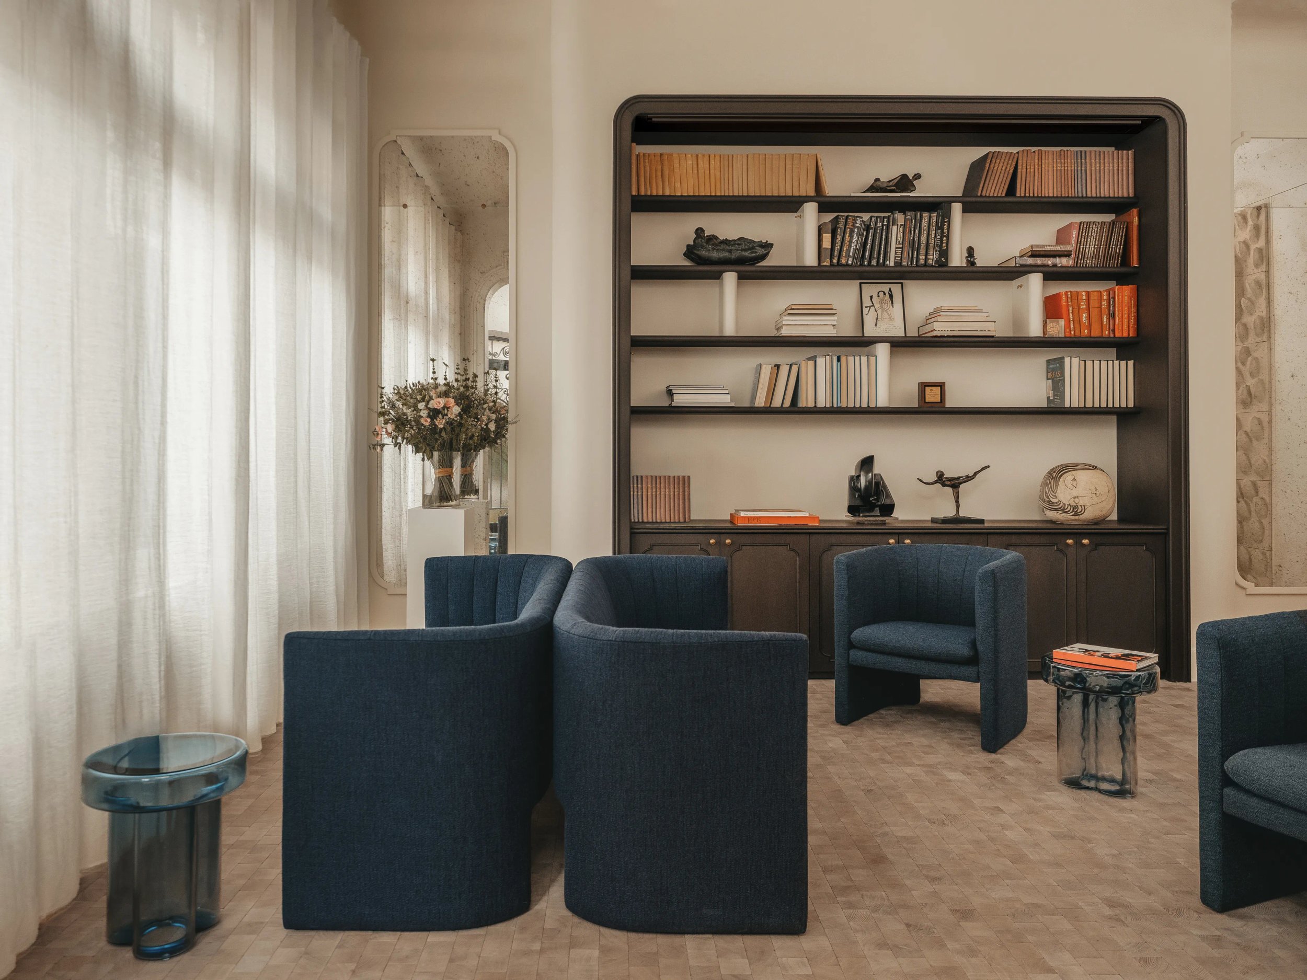
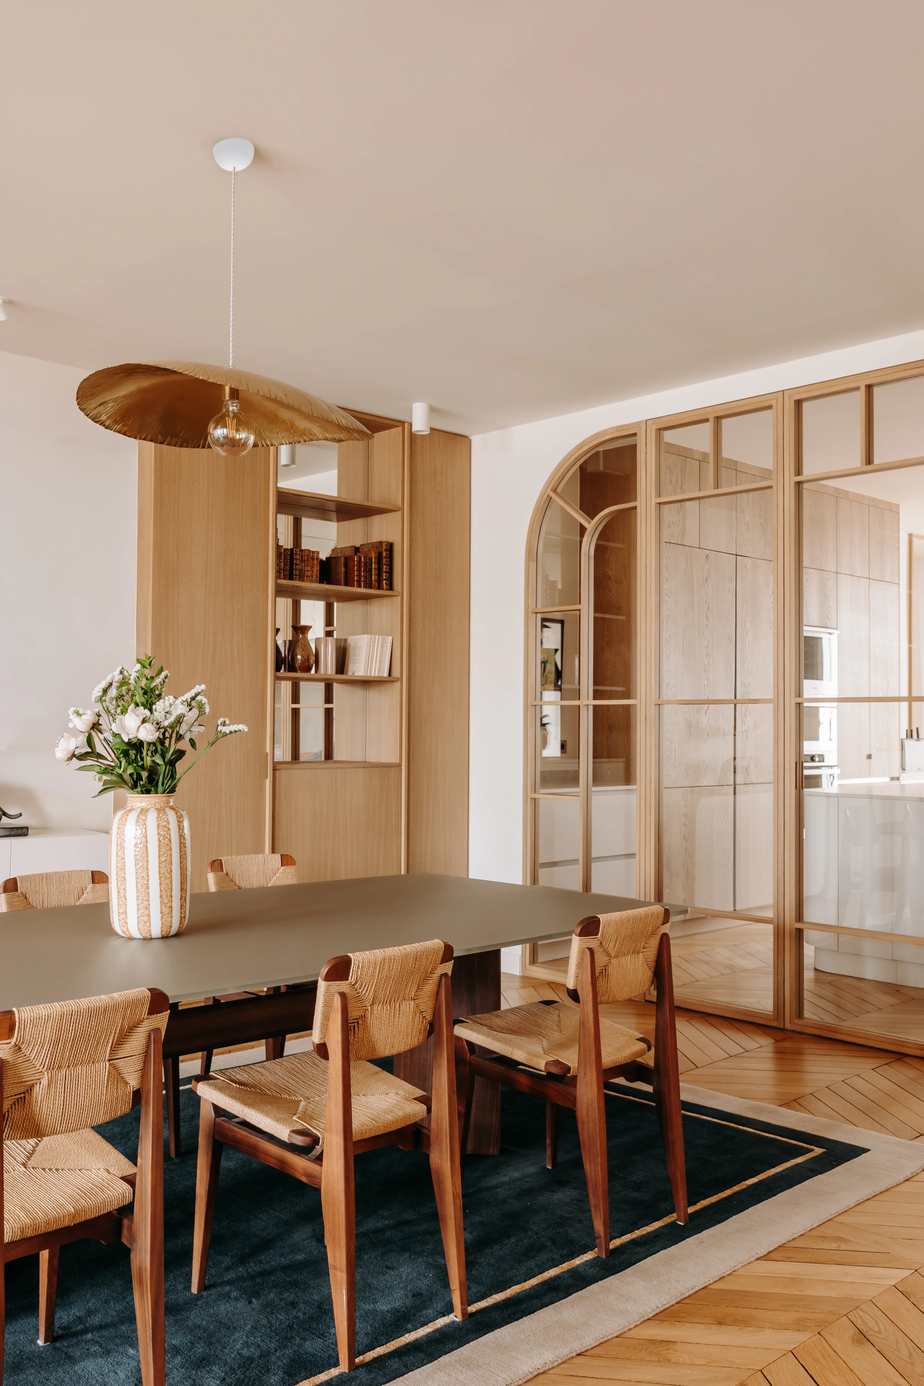
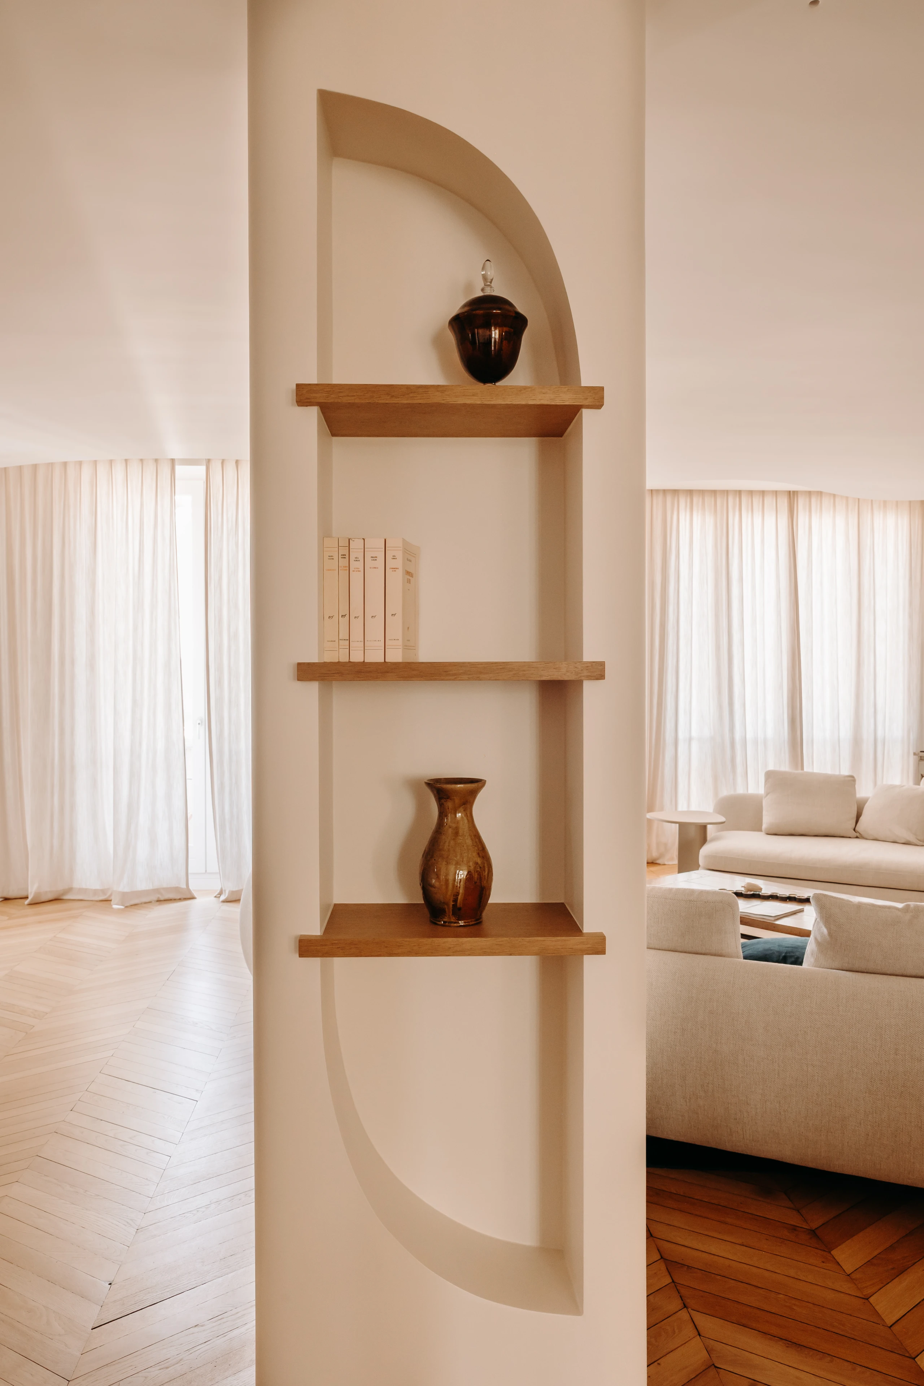
Finally, a structural column between the living room and the dining room was clad and turned into a bookcase with bespoke niches and shelves, becoming a decorative feature in its own right.
Living spaces designed for the whole family
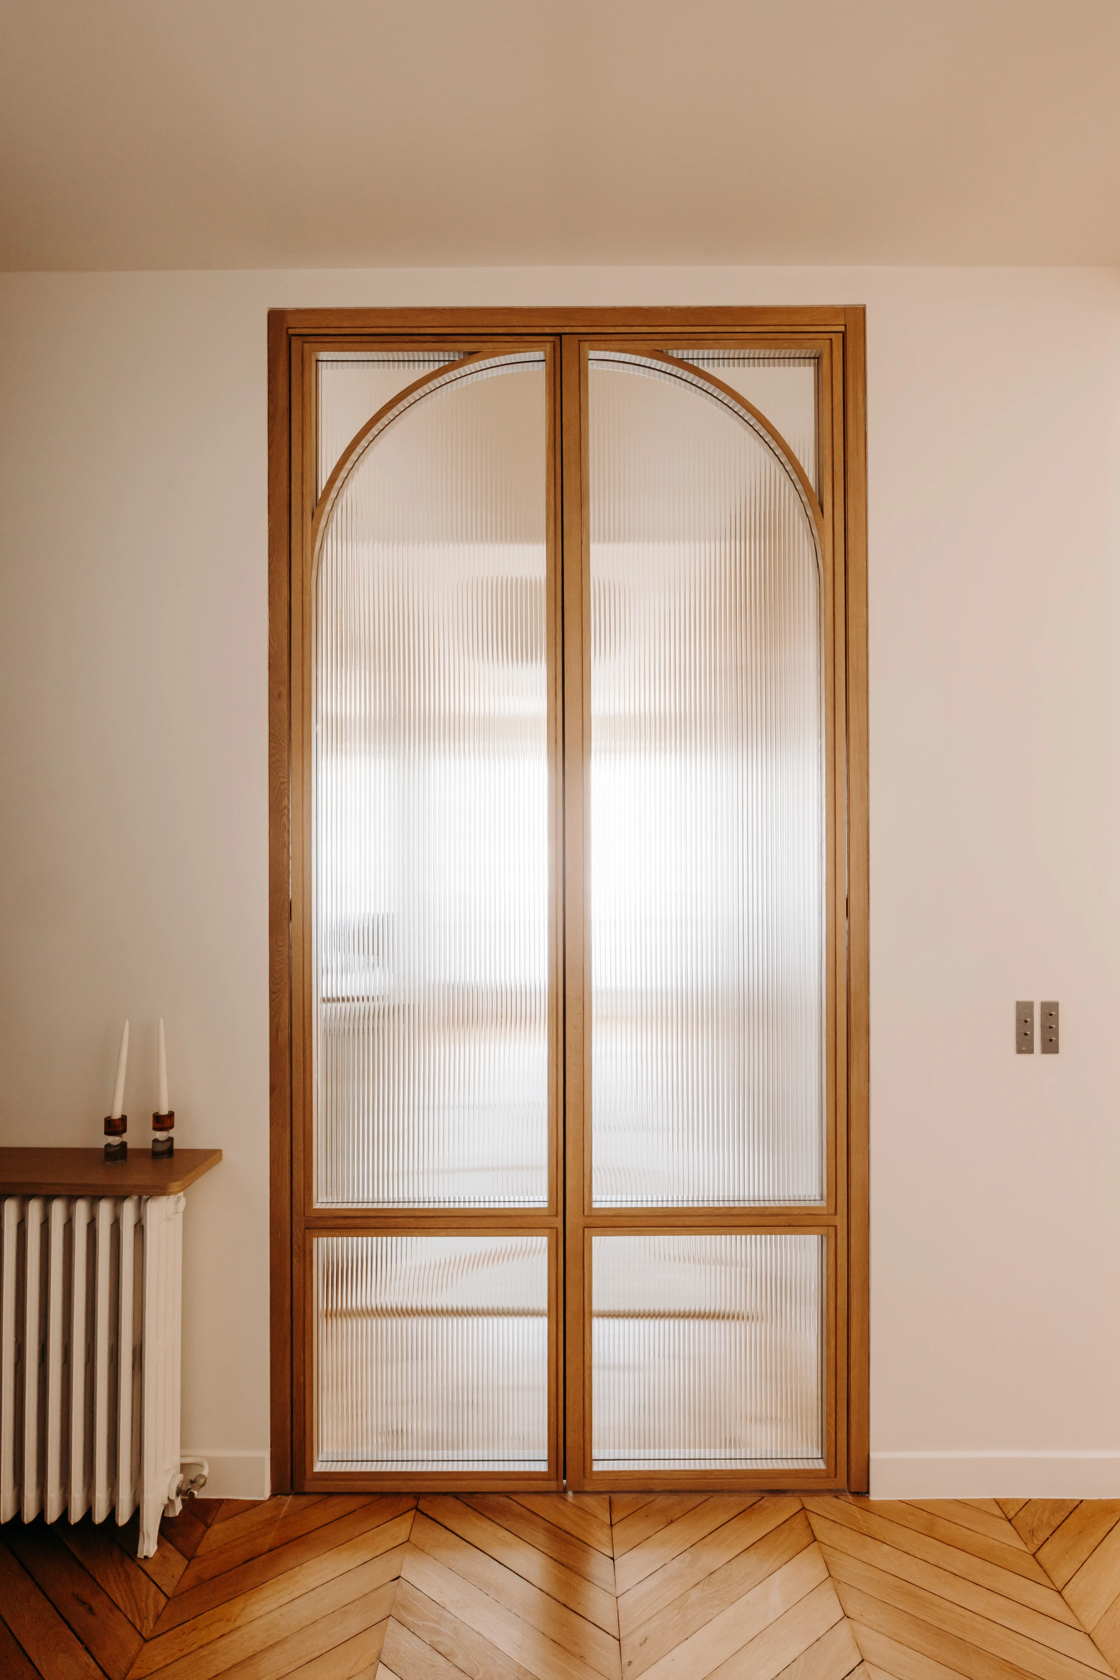
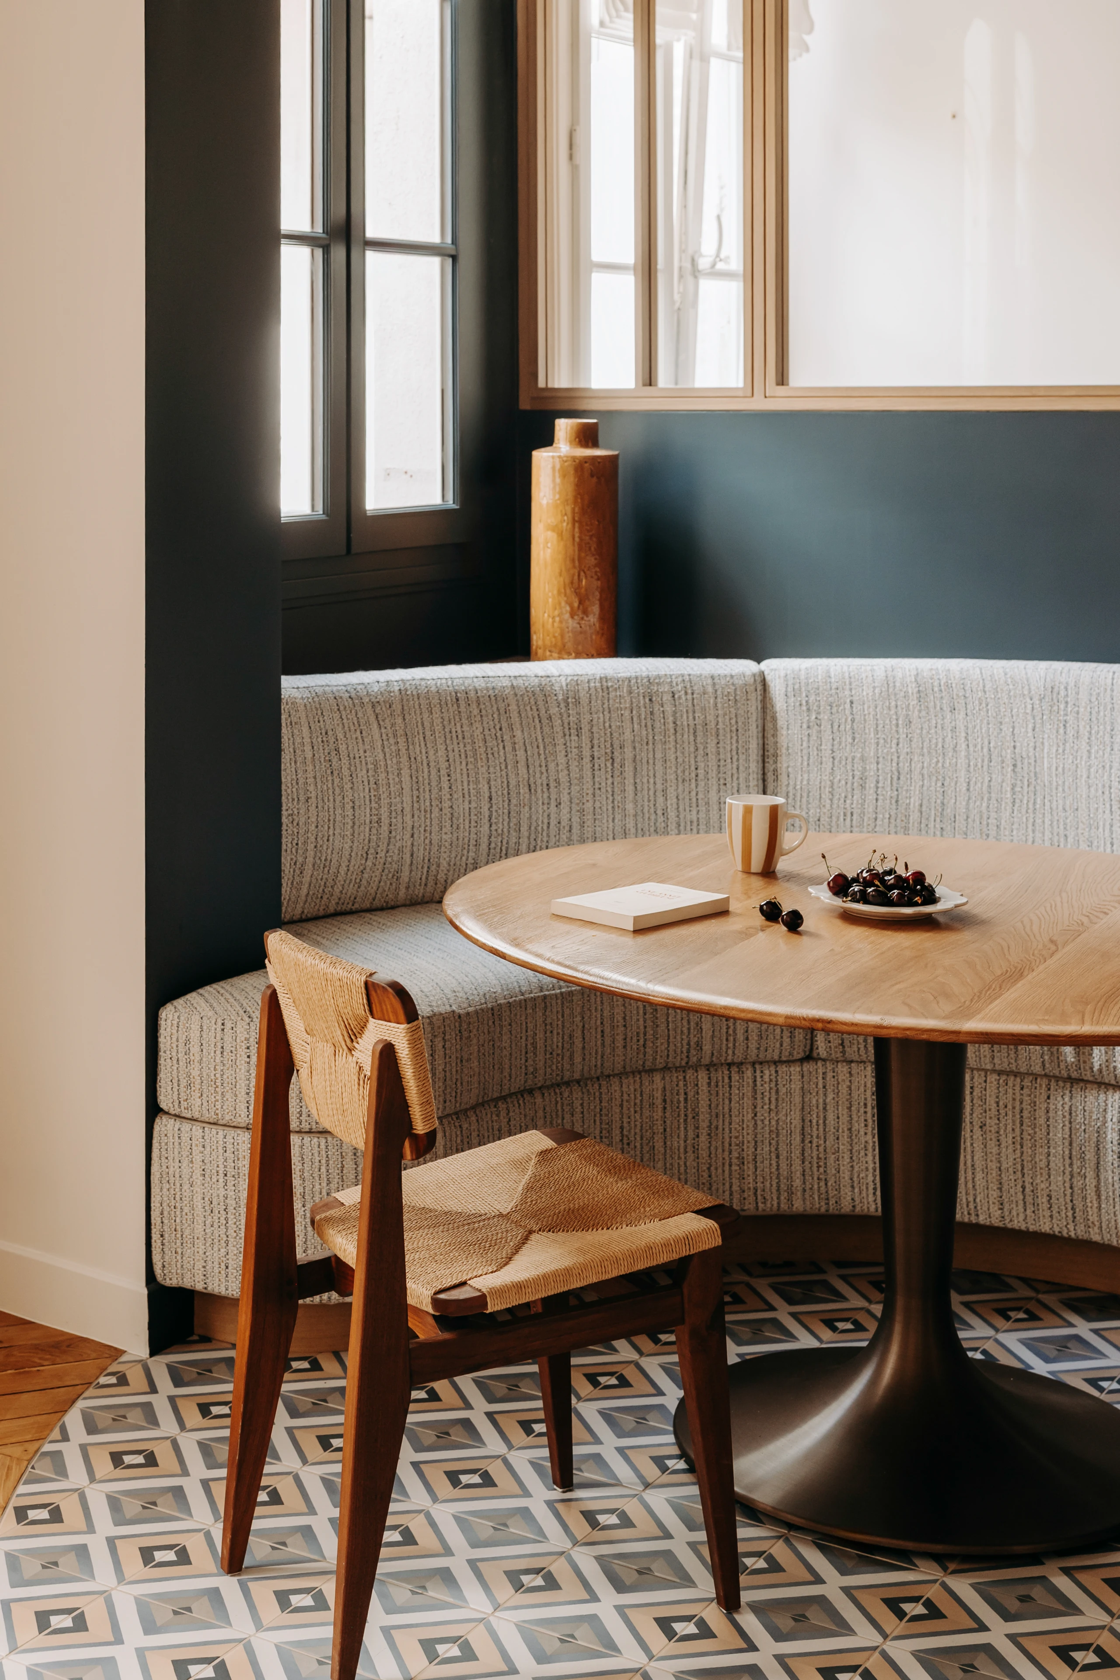
The layout was designed to combine conviviality, comfort and privacy. The kitchen opens onto the reception rooms through a large wooden glazed partition in warm tones. It lets in the light from the living room while allowing the kitchen to be closed off. A welcoming alcove has been set up for breakfasts and everyday meals, alongside the formal dining room.
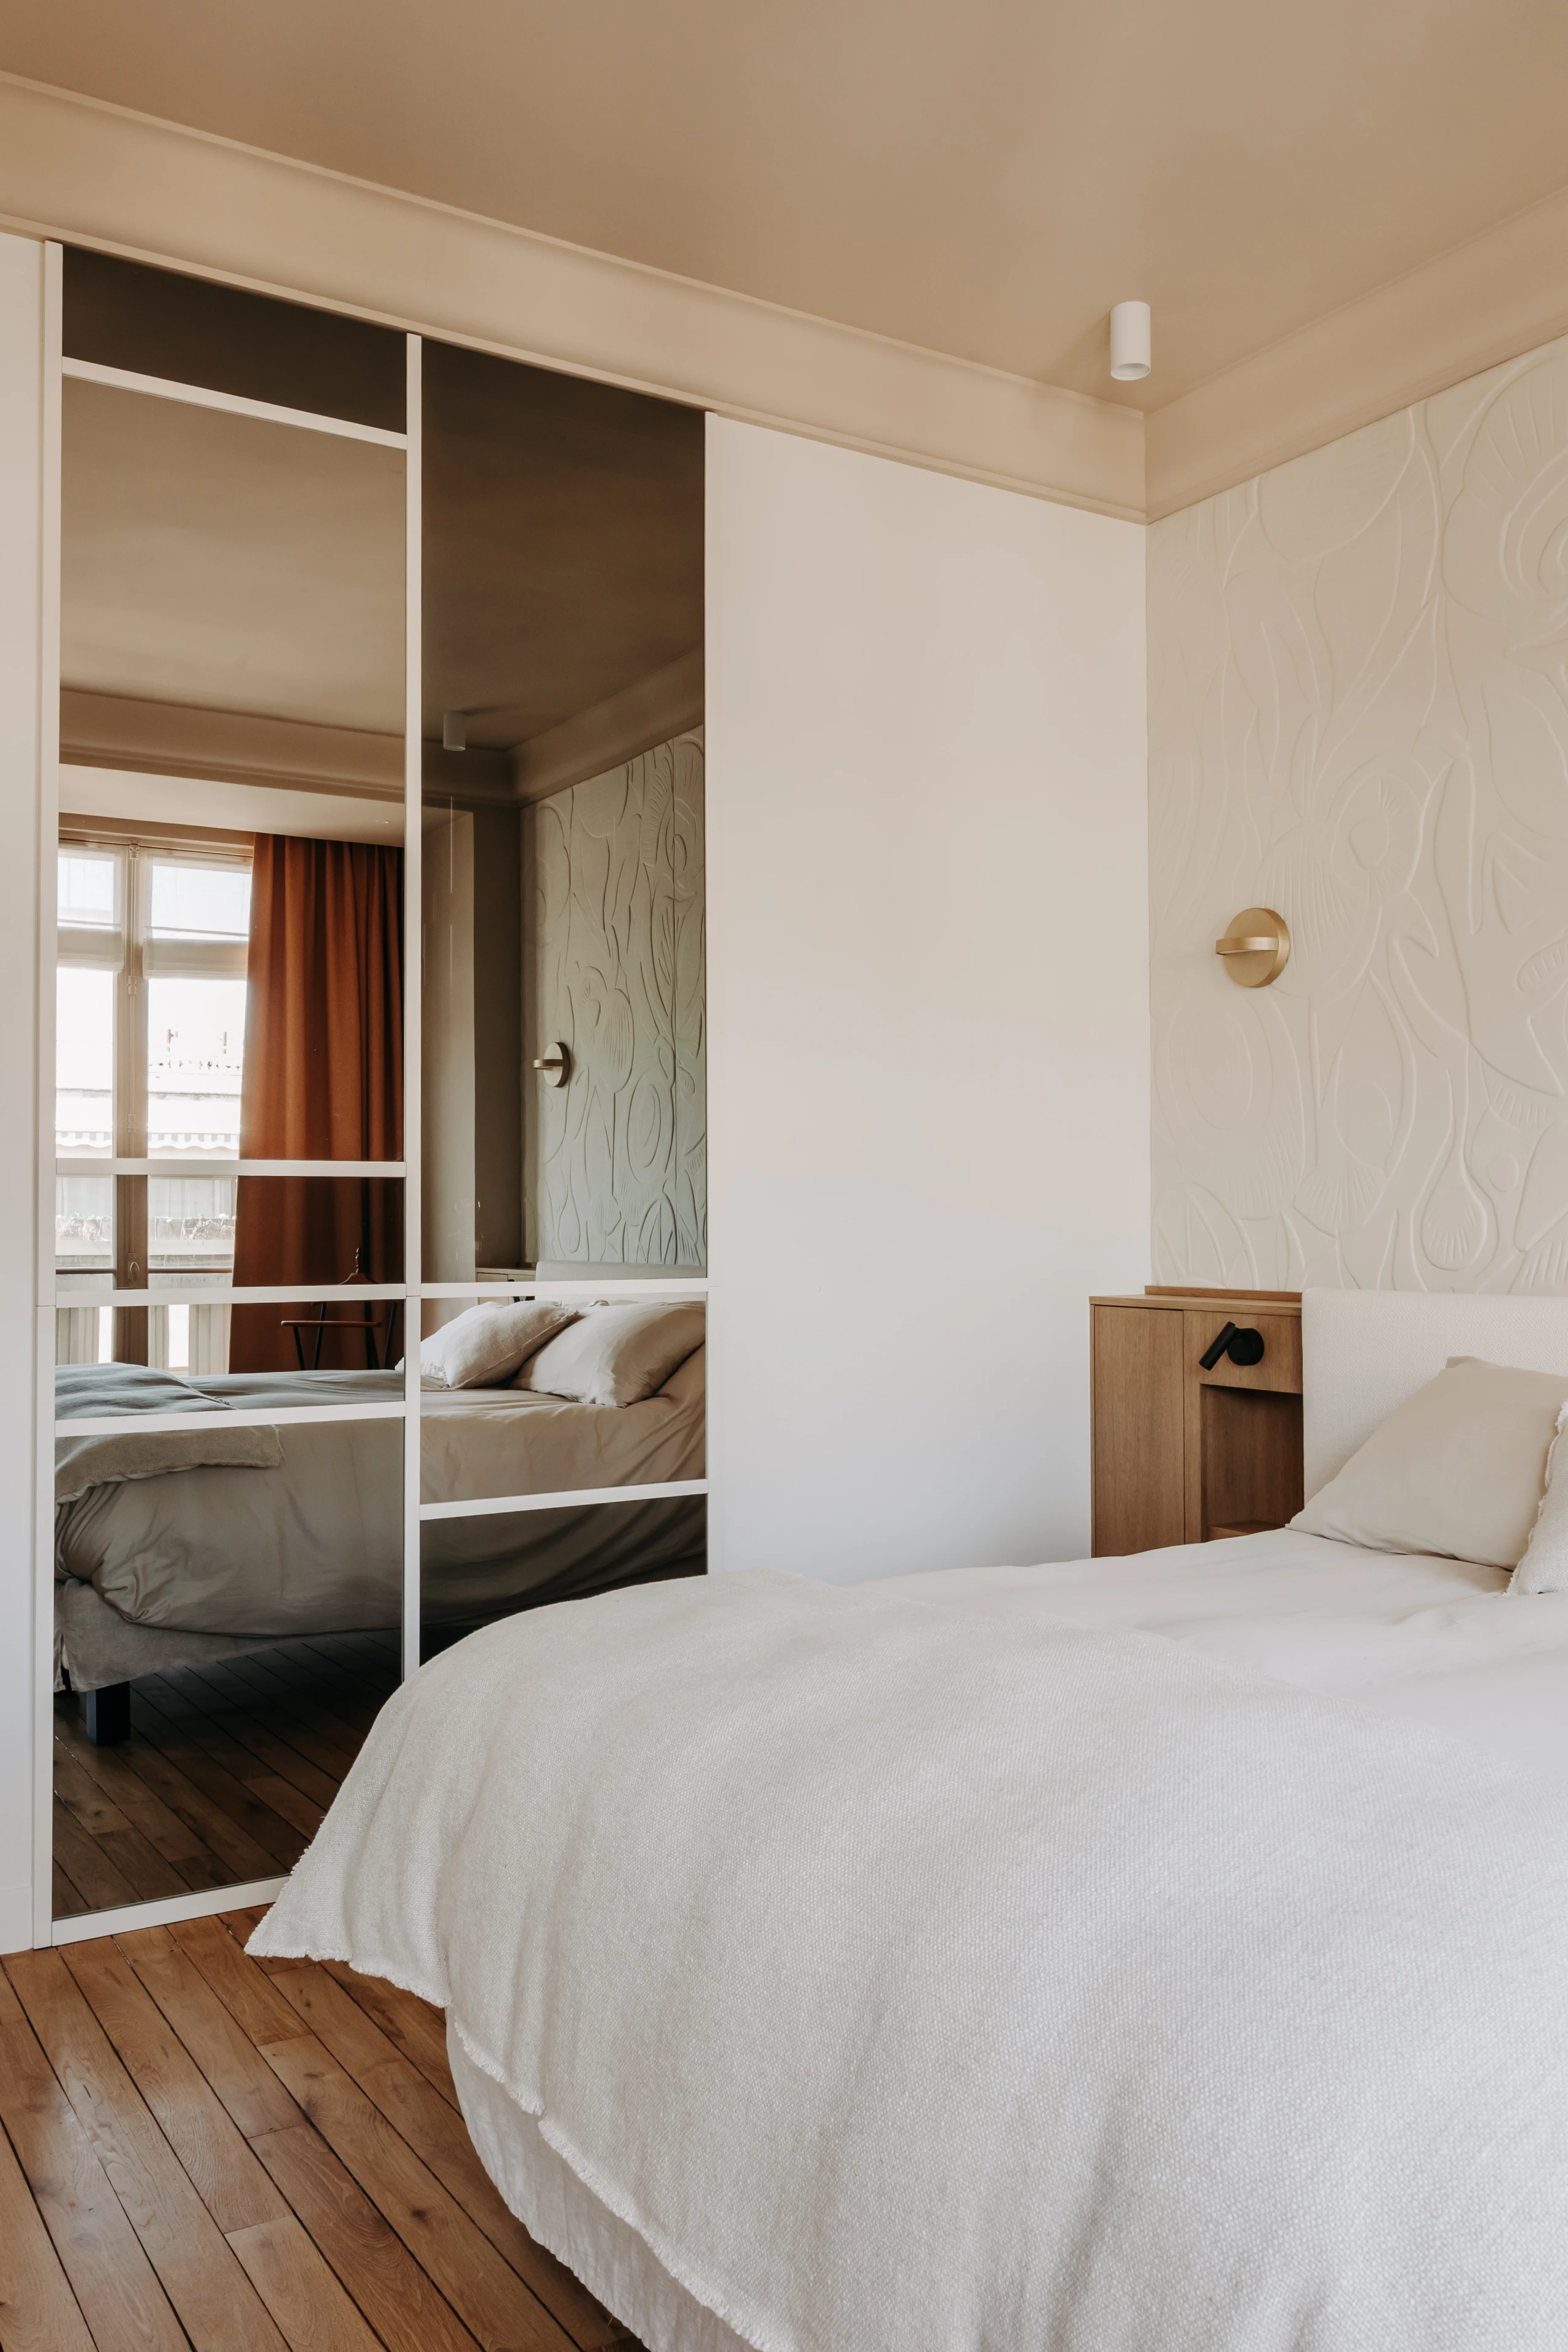
In the master suite, a one-way mirror glazed partition was fitted between the bedroom and the bathroom to bring in natural light while preserving privacy. Together, they make a bright and elegant family apartment, where the constraints of the existing space become singular features that showcase the interior architecture.