House of beauty
Paris
- lieu :
- paris
- date :
- 2026
- type :
- medical office
Dr Marchac's aesthetic clinic
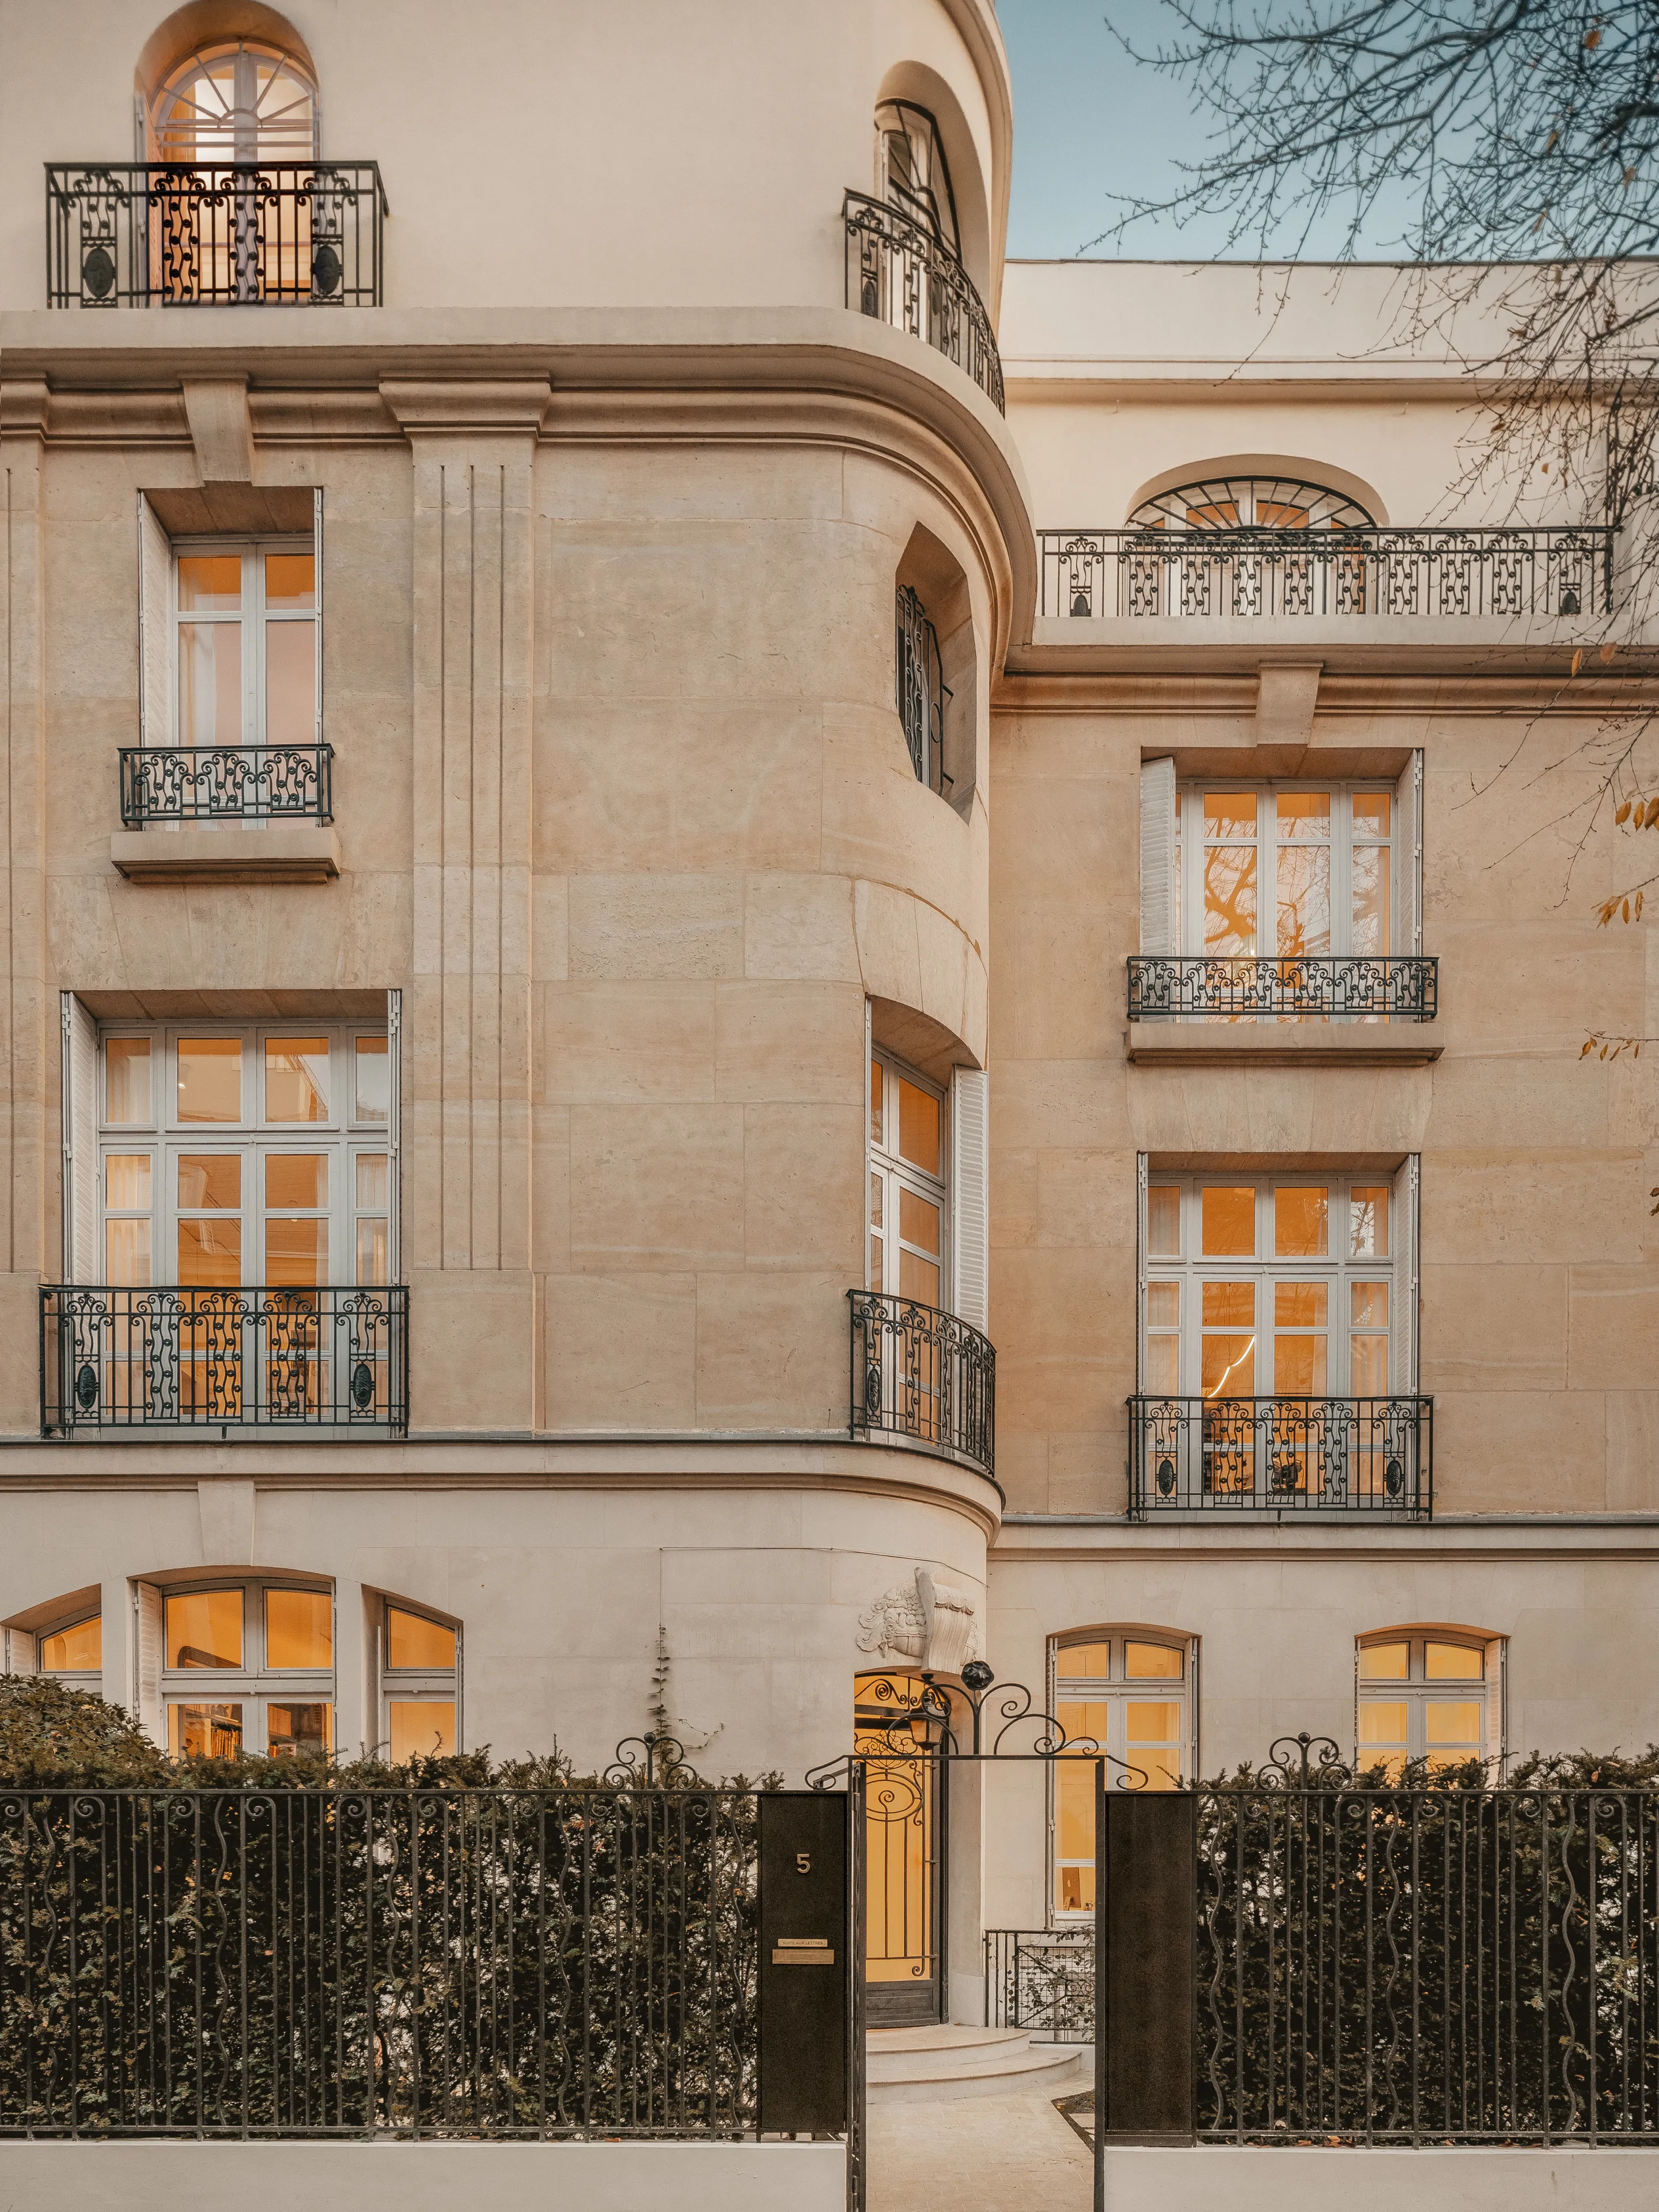
This private mansion in the 16th arrondissement of Paris, dating from the early 20th century, has lived several lives — first an embassy, then a private residence. By the time we arrived, the last complete renovation, carried out some twenty years earlier, had erased most of the traces of its history. The spaces, neutralised, no longer revealed the building's original architectural qualities or its identity.
The project therefore set out to restore a coherent reading of the place, drawing on its period of construction and proposing a contemporary intervention — restrained and respectful of its character. For its new life, this private mansion has become a cosmetic surgery clinic: a house devoted to facial beauty and ageing well.
0104
An interior designed like a home
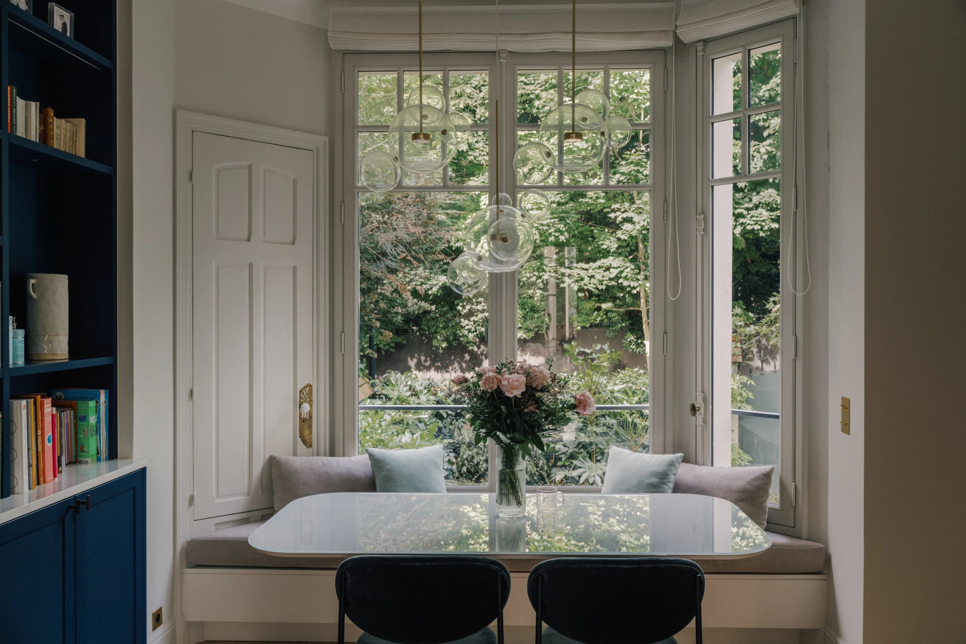
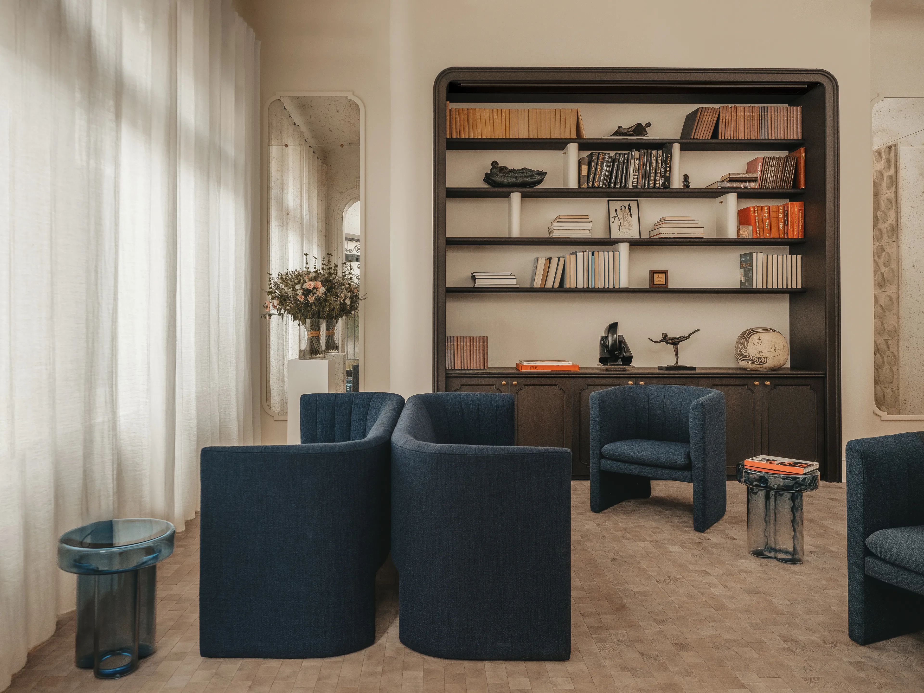
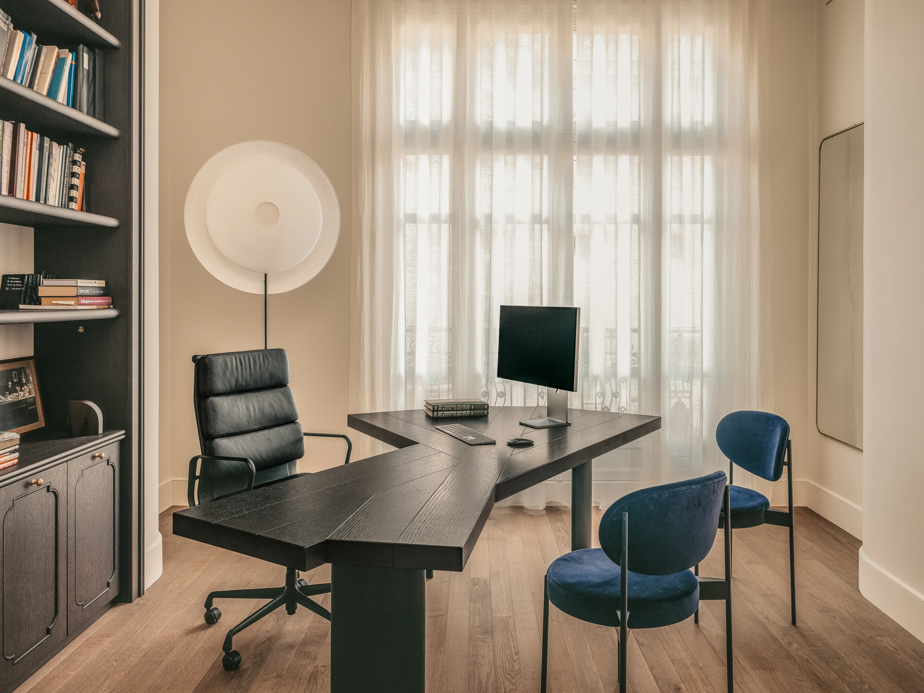
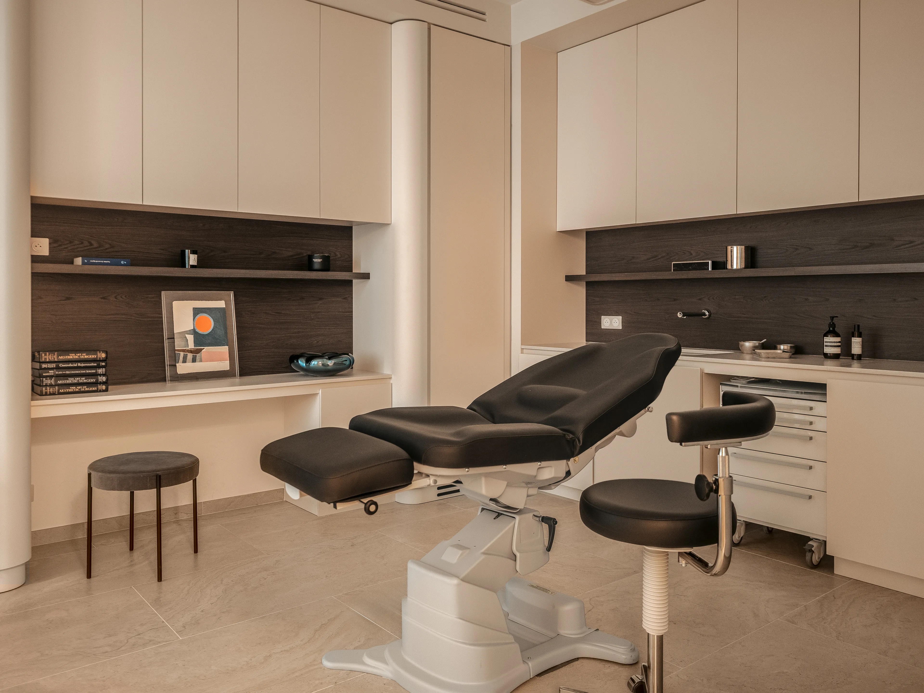
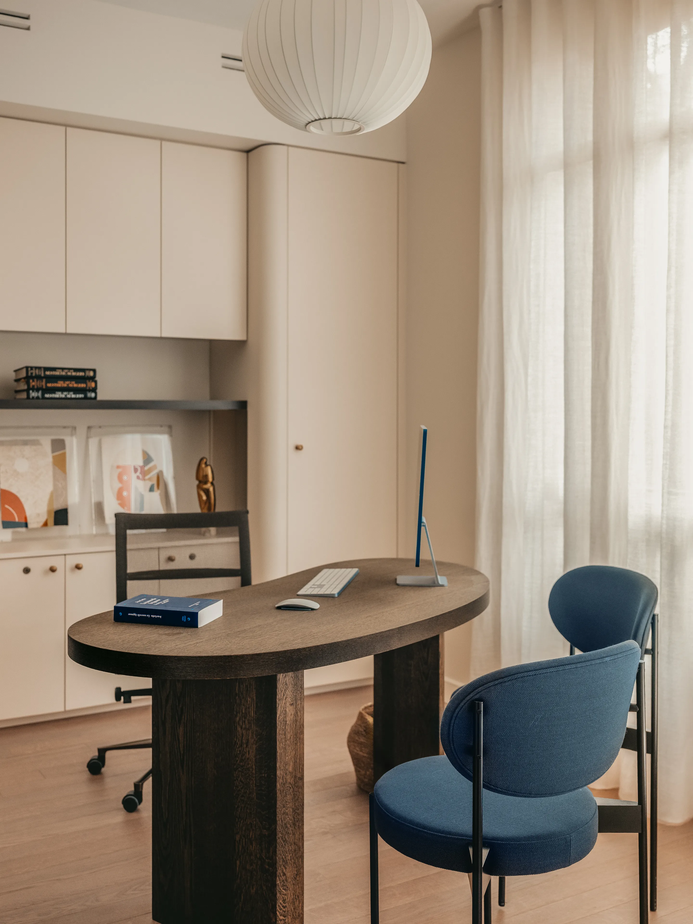
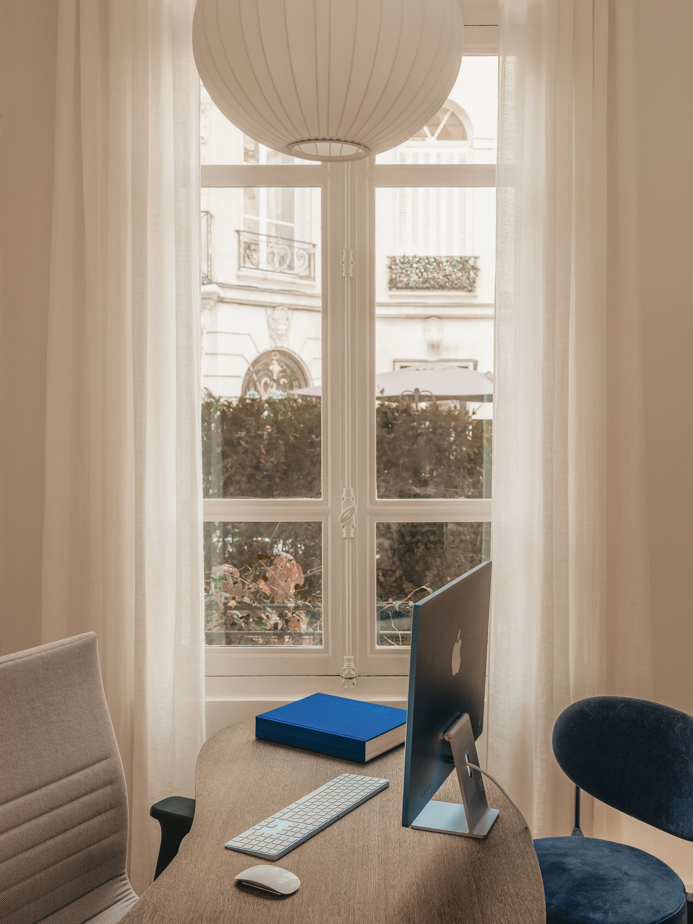
The project's central challenge was to break with the institutional, impersonal image so often associated with medical consultation spaces. The interior architecture was therefore conceived as a living place, inspired by the domestic world, where visitors are welcomed as if into a home rather than a medical facility.
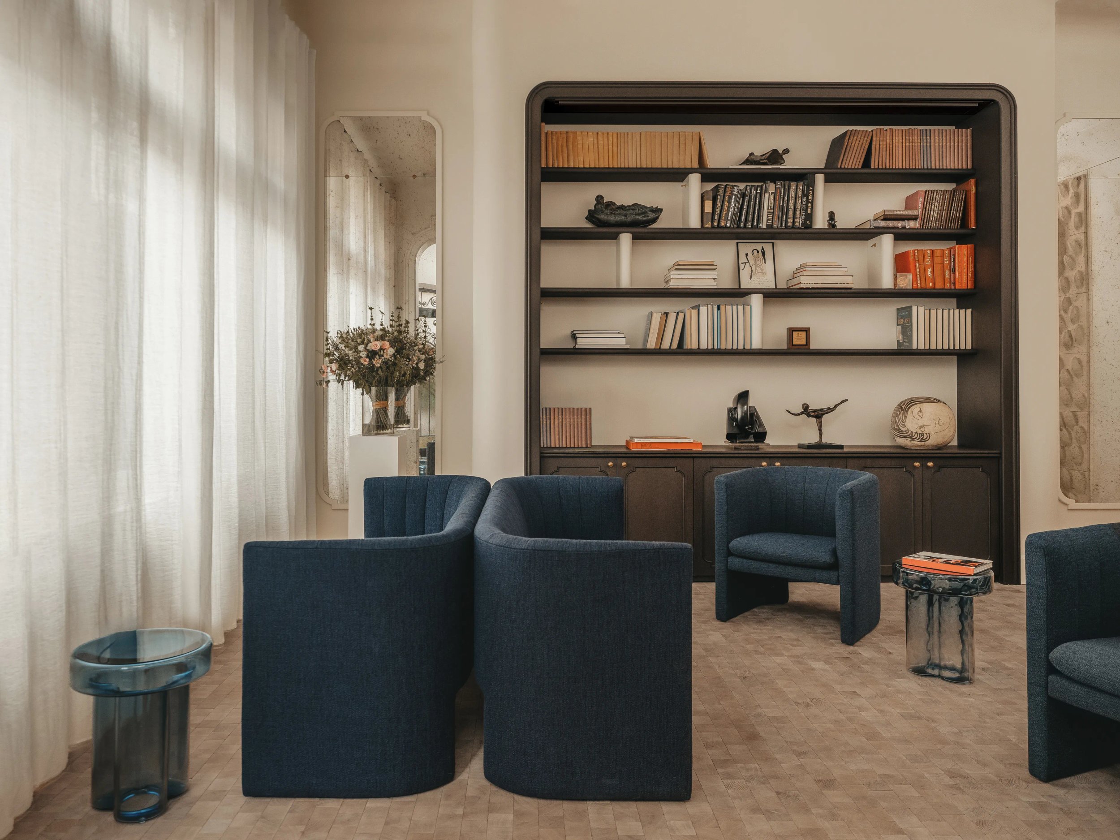
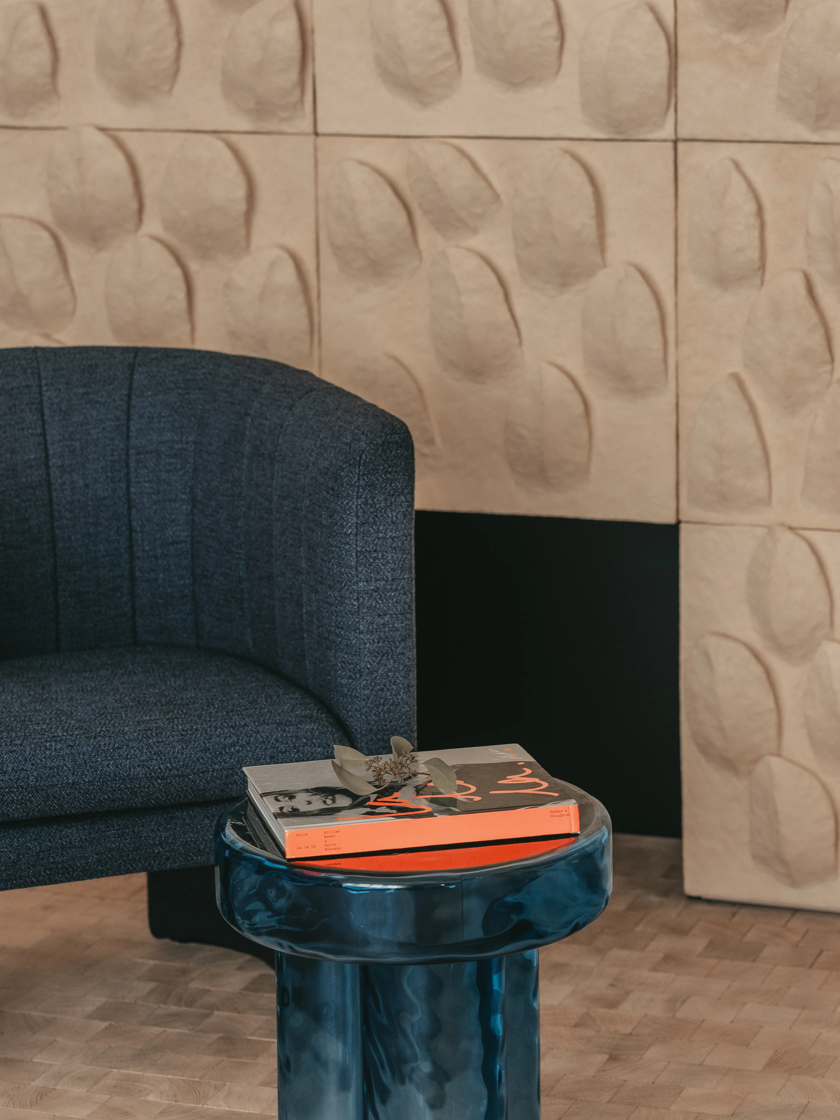
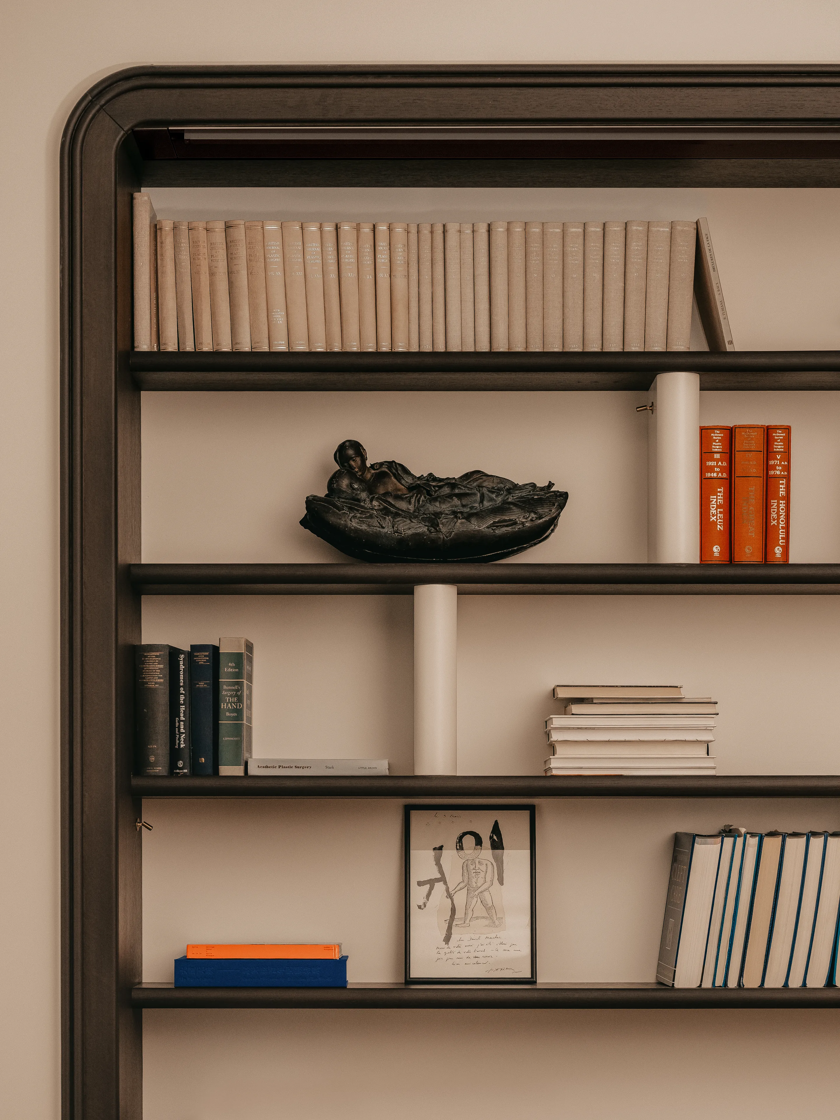
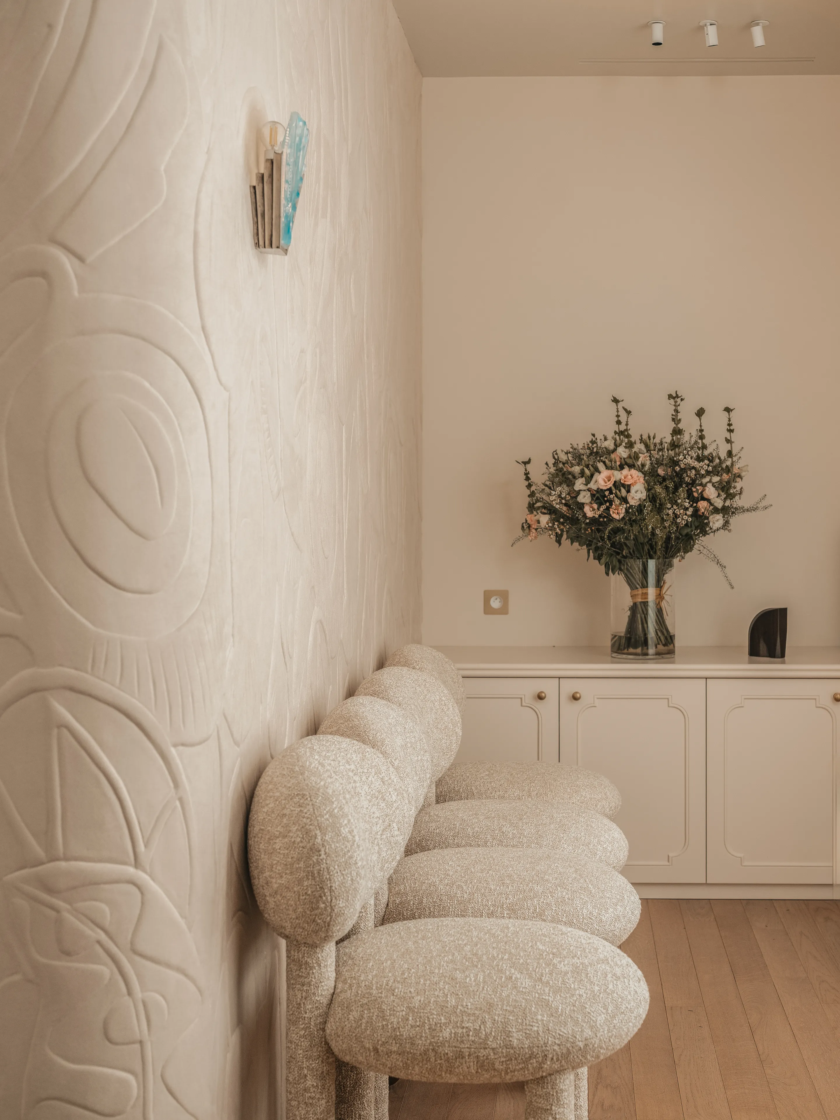
The main waiting lounge was designed as a warm reception space, arranged around a vast bookcase, generous sofas and a decorative fireplace.
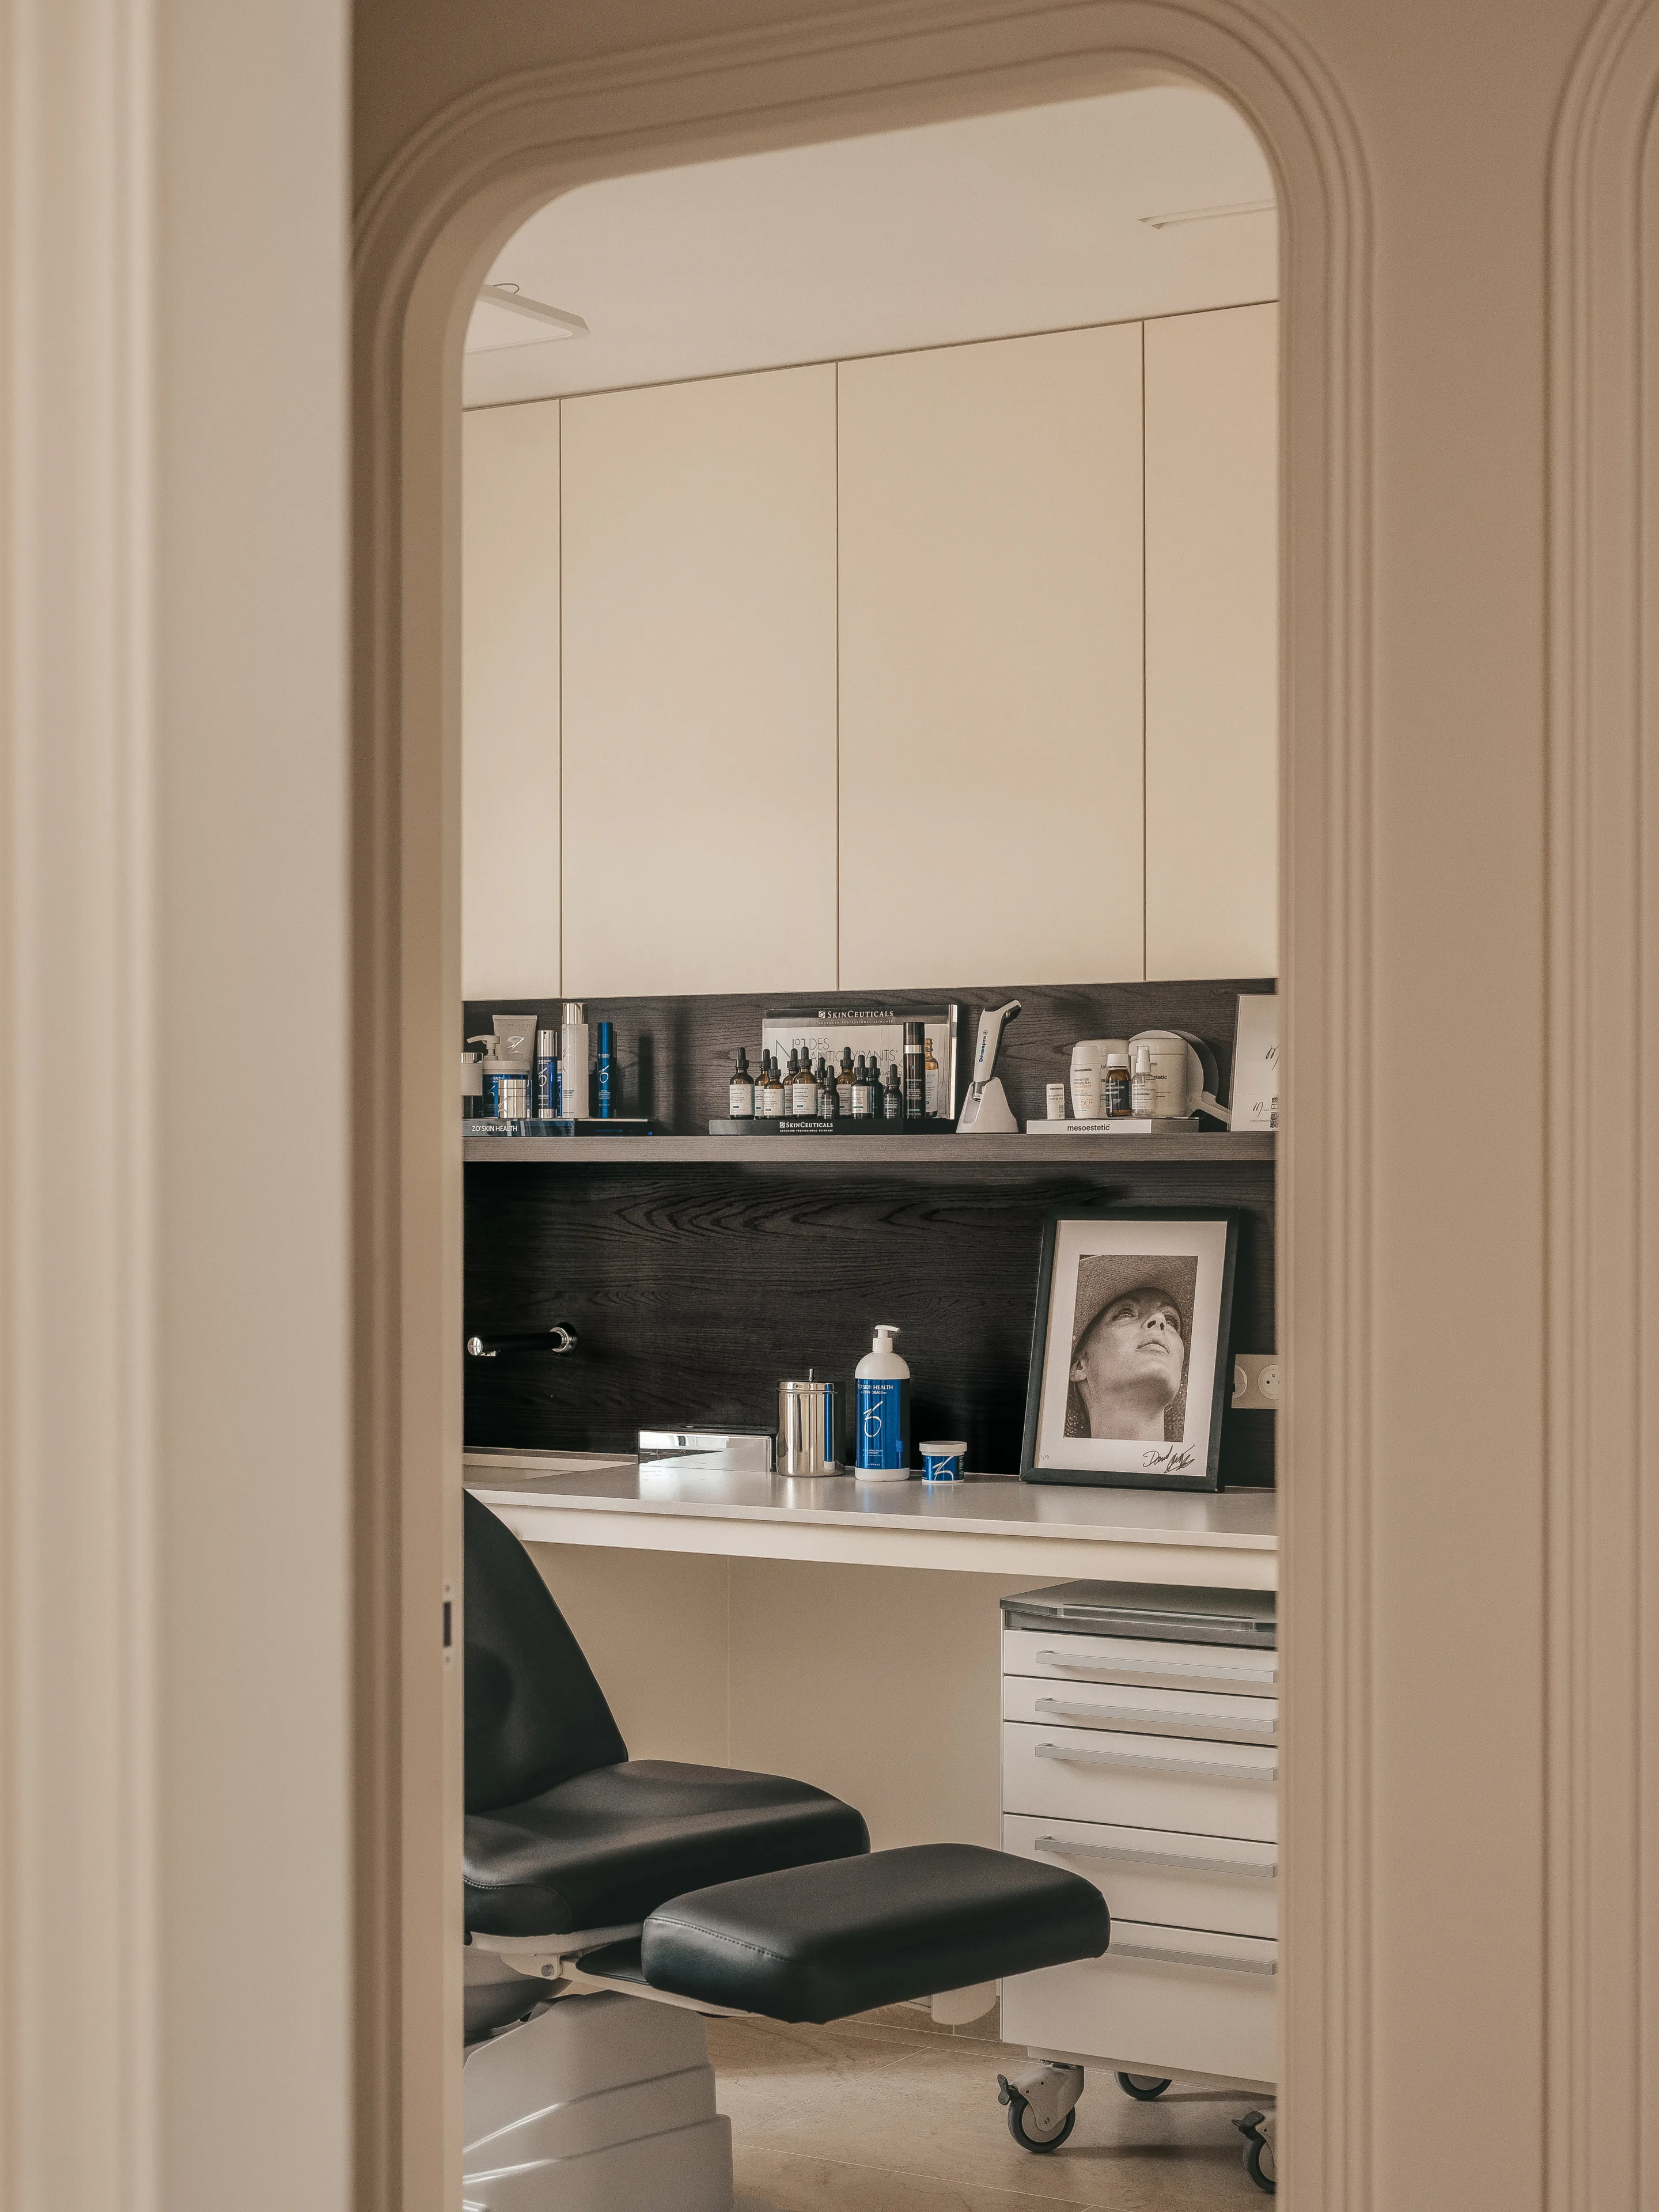
The consultation rooms carry this intention further: far from any clinical aesthetic, they take the form of private studies — hushed and intimate — fostering a relationship of trust and serenity. Every space contributes to this sense of belonging, as if one were stepping into the surgeon's own home.
The ground floor and first floor are devoted to welcoming patients and to Doctor Marchac's practice. The second floor houses his associates, specialists in aesthetic medicine. Finally, the top floor is home to My Face Care, a skincare centre.
0106
Noble, timeless materials
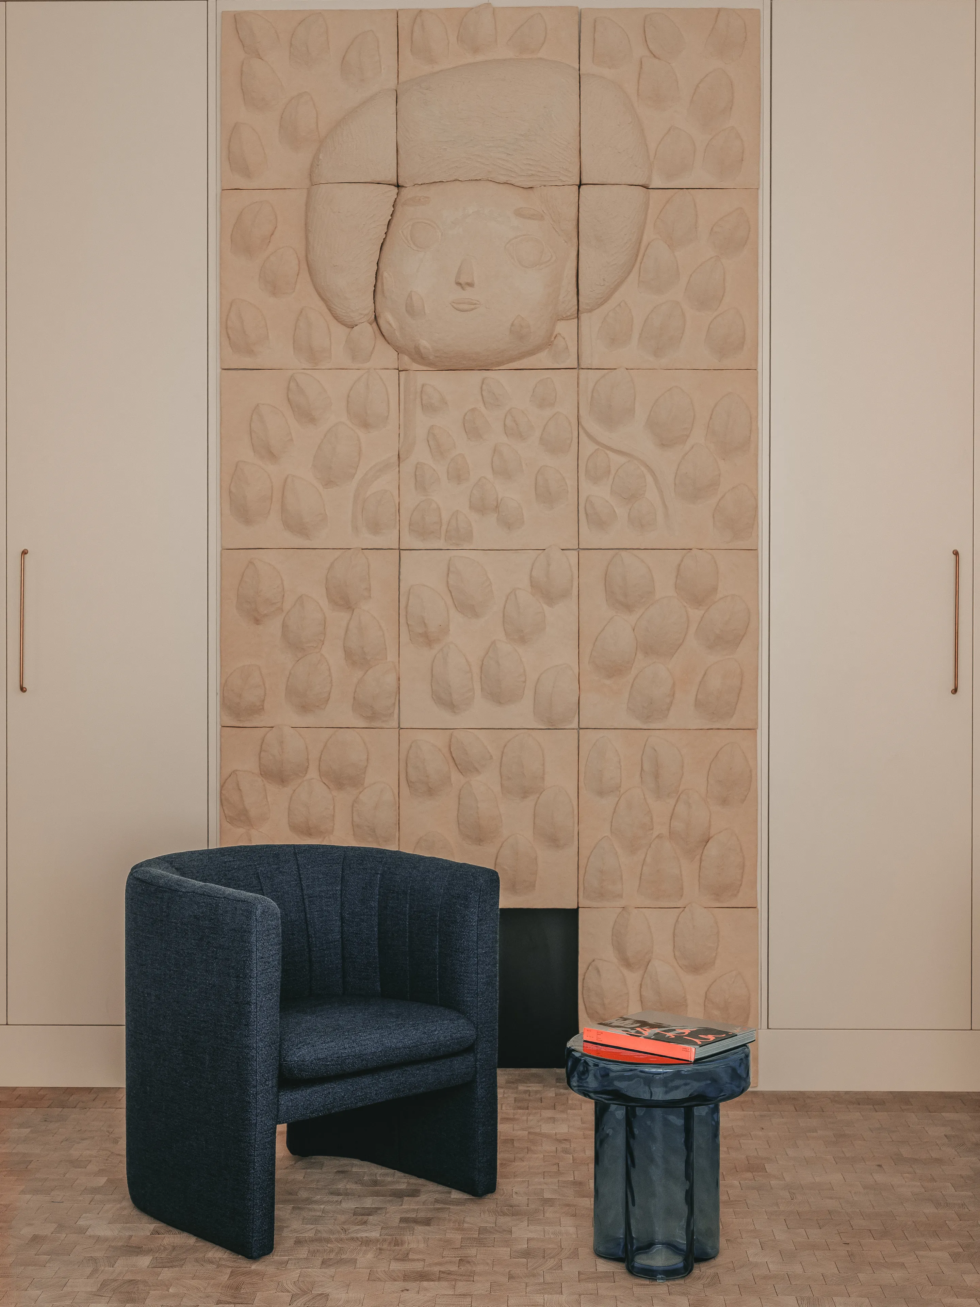
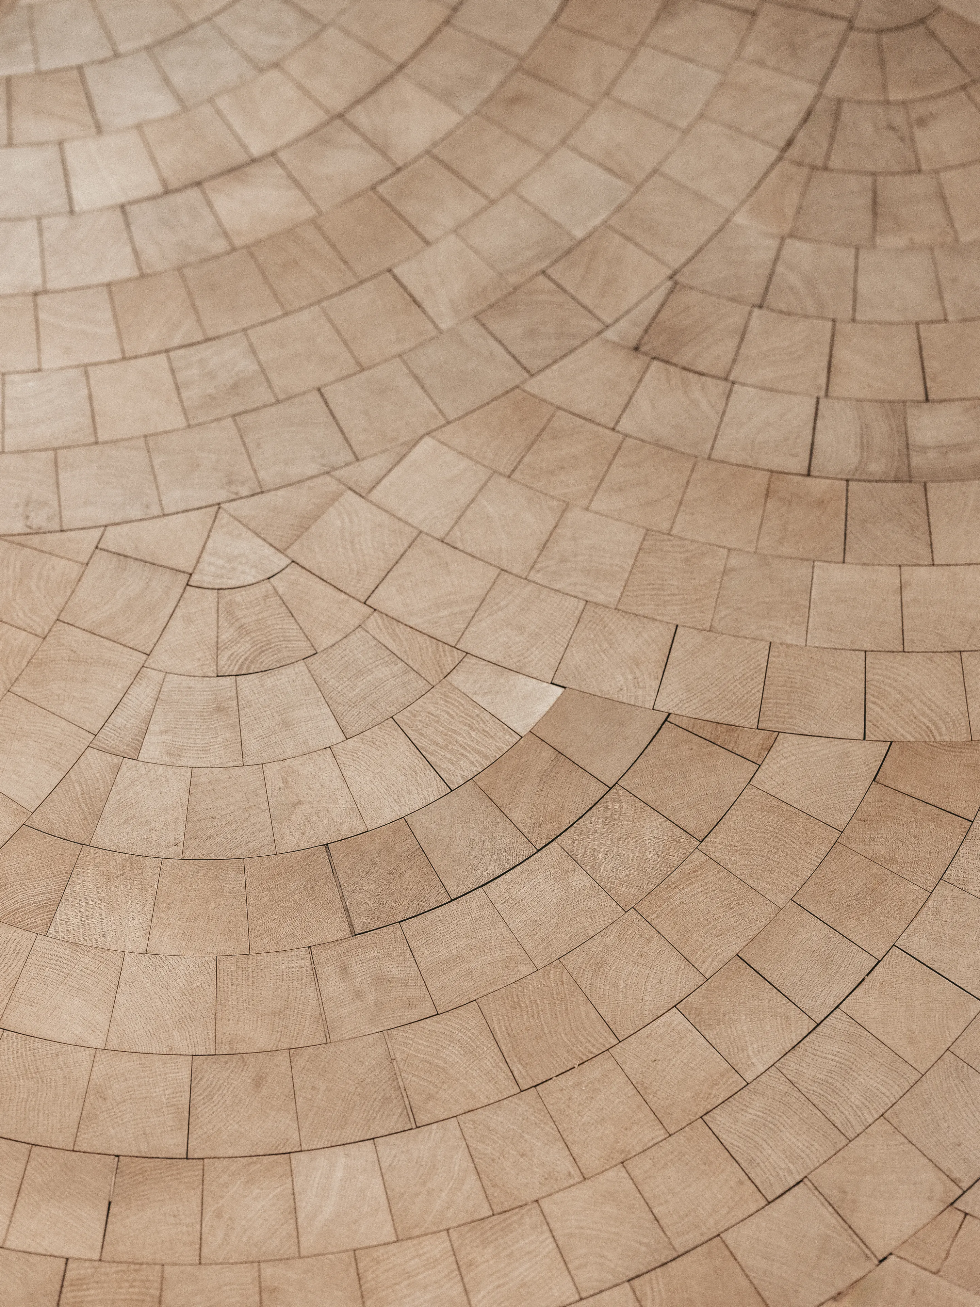
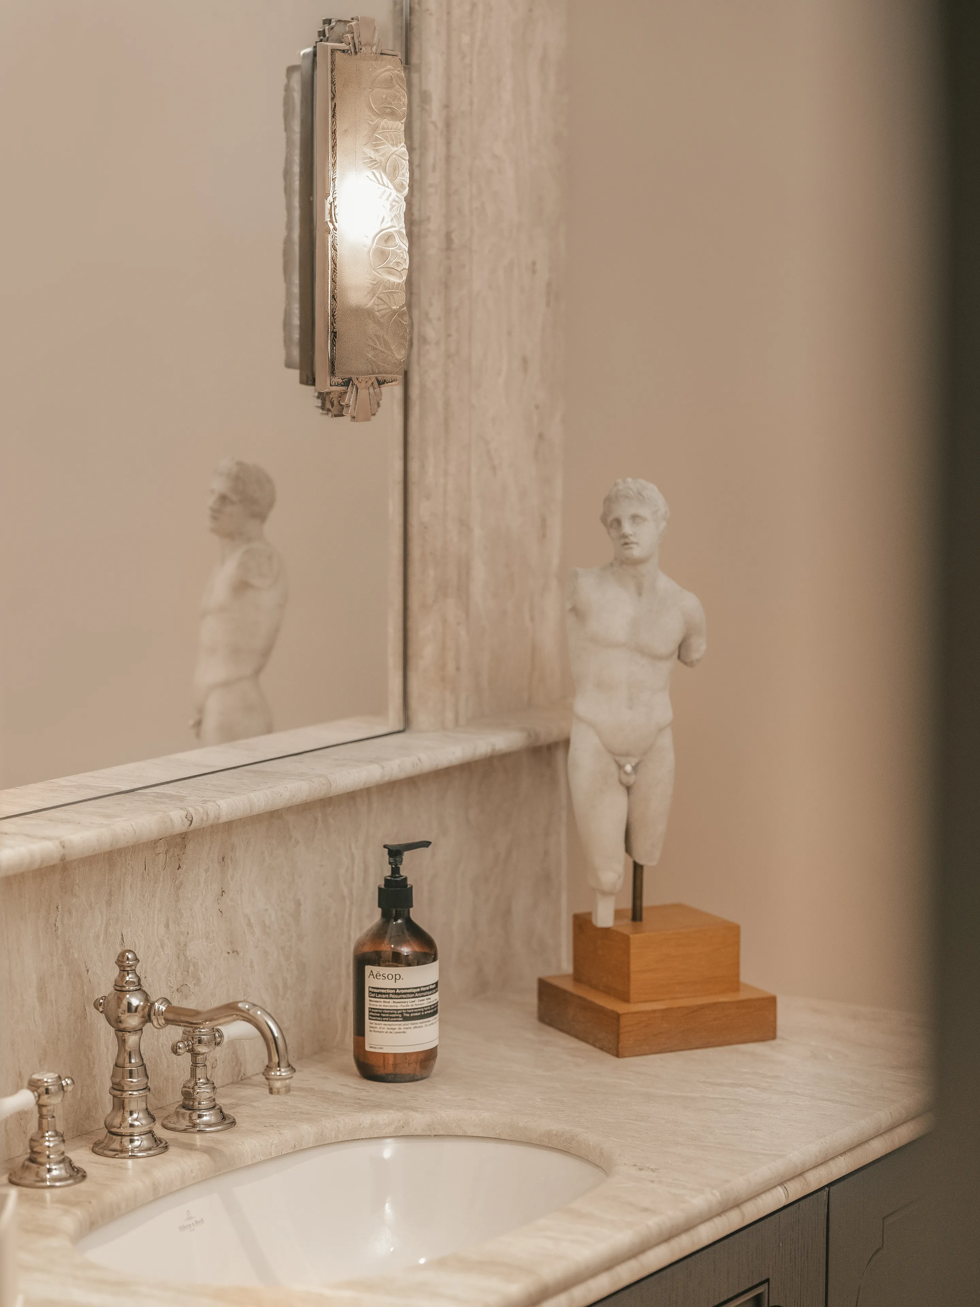
The project gives pride of place to the selection and craftsmanship of materials. Wood emerges as the guiding thread of the design: end-grain cladding and parquet floors, built-in bookcases and other bespoke joinery, and carefully chosen furniture all contribute to a coherent, enveloping reading of the volumes.
Travertine introduces a mineral note, at once soft and timeless. Used sparingly, it converses with the wood and balances the composition through its texture and restraint.
The colour palette, along with the choice of paints and finishes, was the subject of meticulous work to avoid any sense of a sterile environment. The deliberately nuanced, luminous tones help create a soothing atmosphere, conducive to wellbeing.
0106
A contemporary reinterpretation of Art Deco
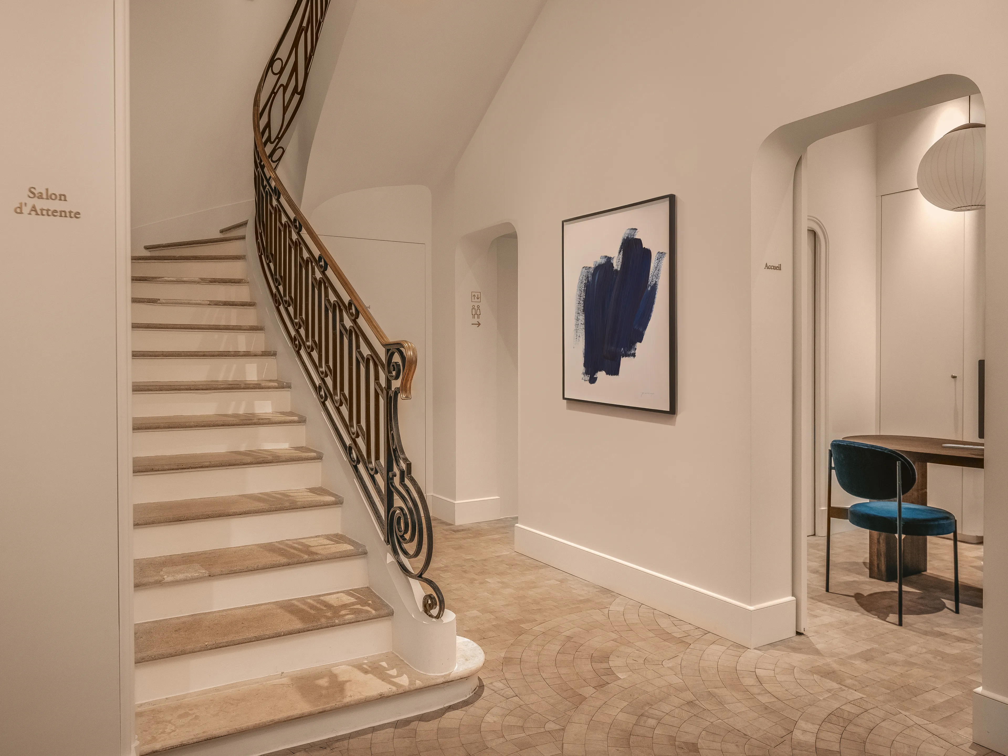
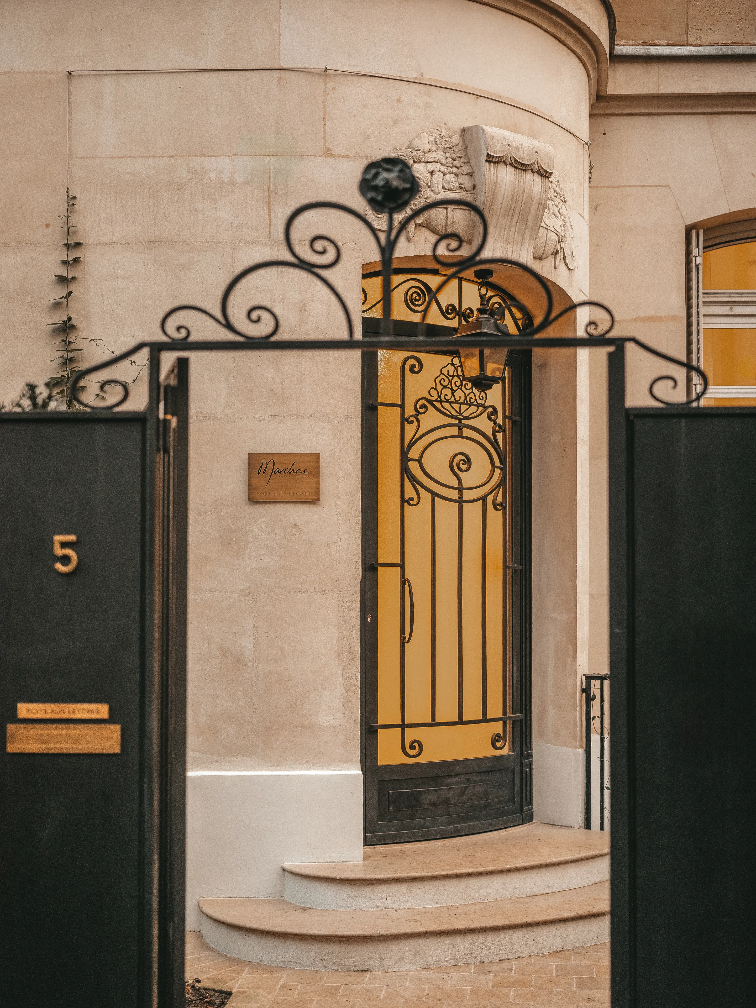
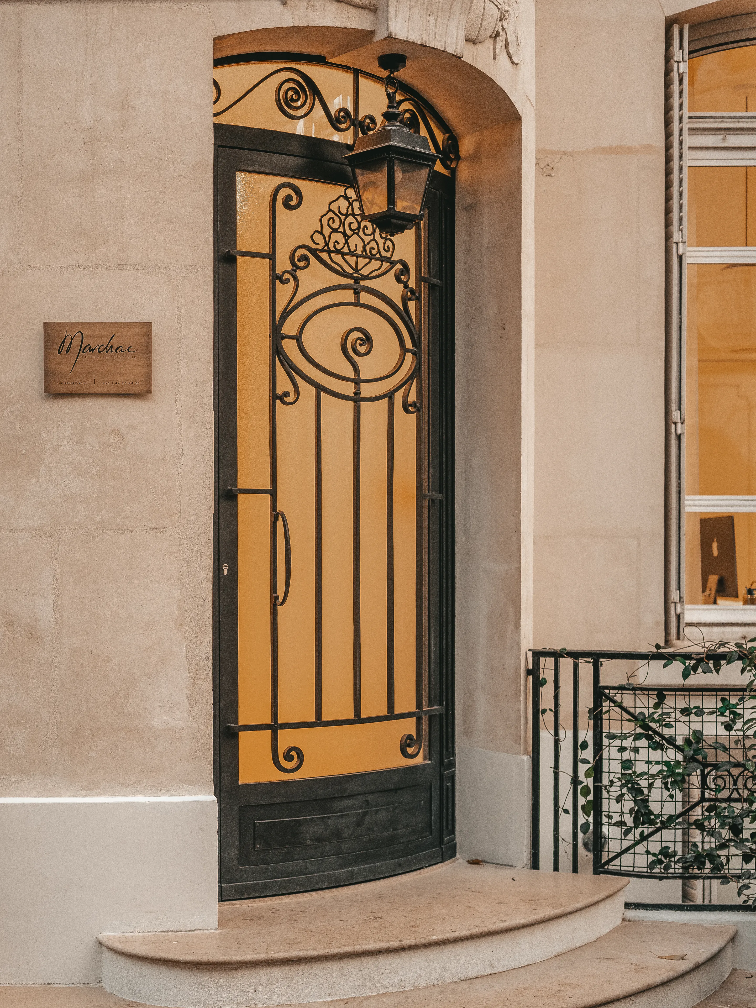
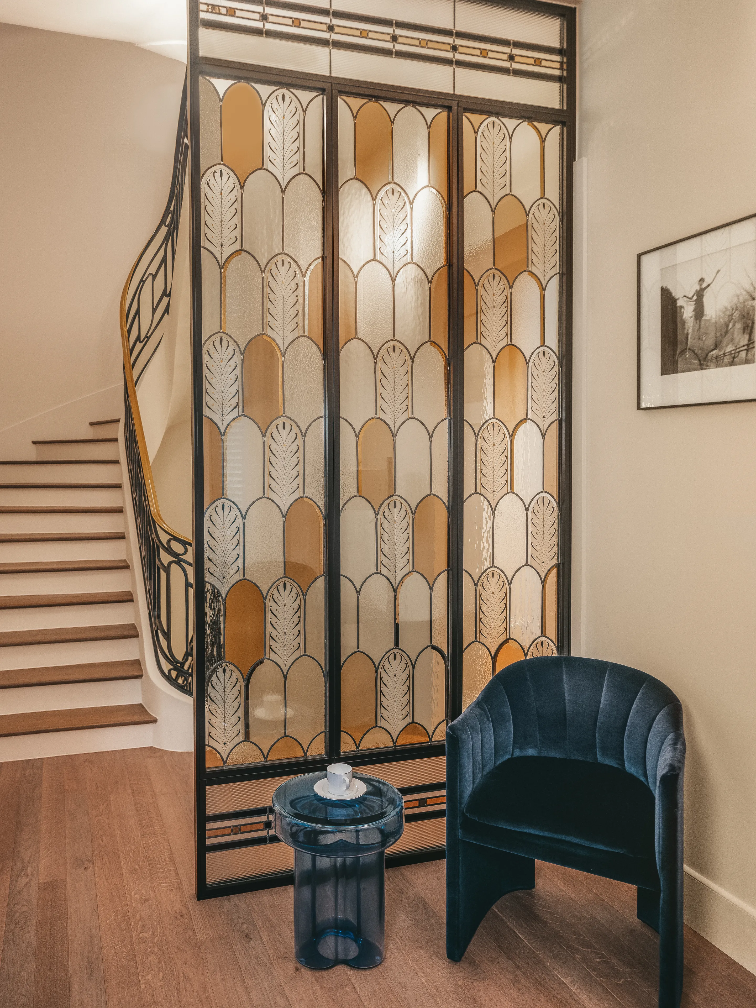
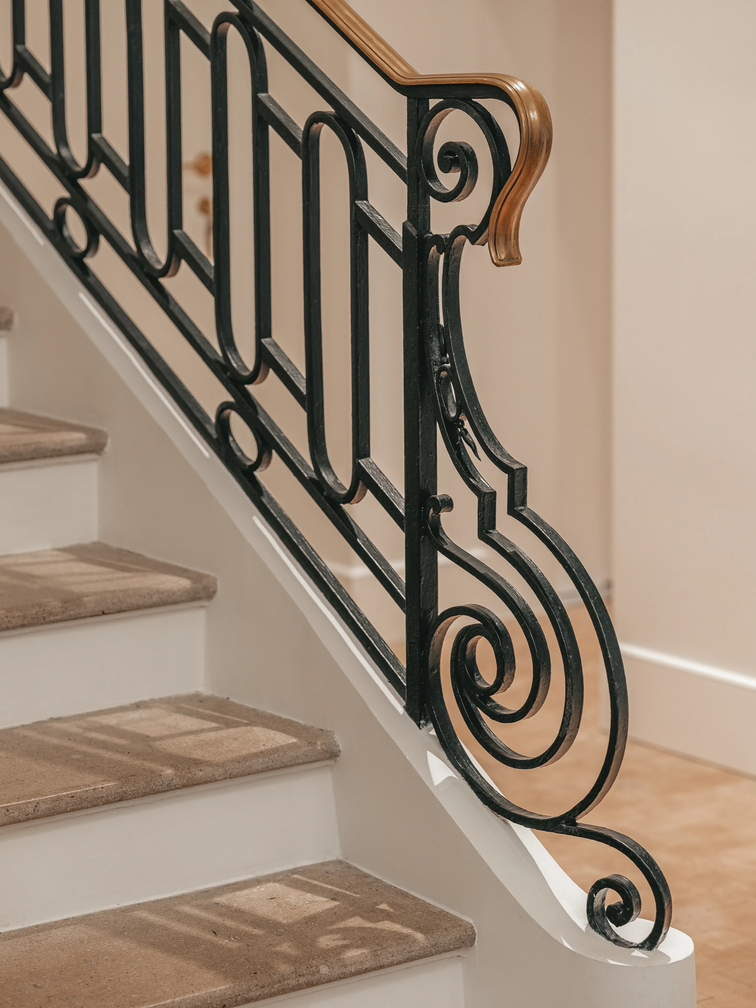
Built in the early 20th century, the building has a strong architectural identity, notably through its façade and original staircase, both marked by Art Deco references. Rather than erasing them, the project draws on these heritage elements to nourish the interior design.
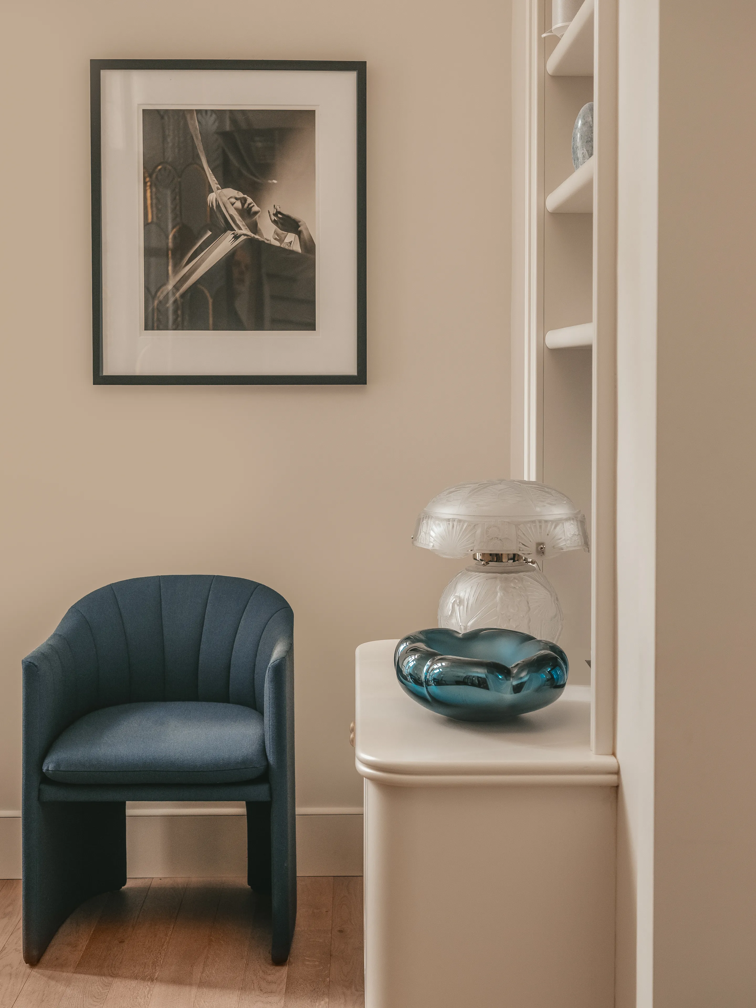
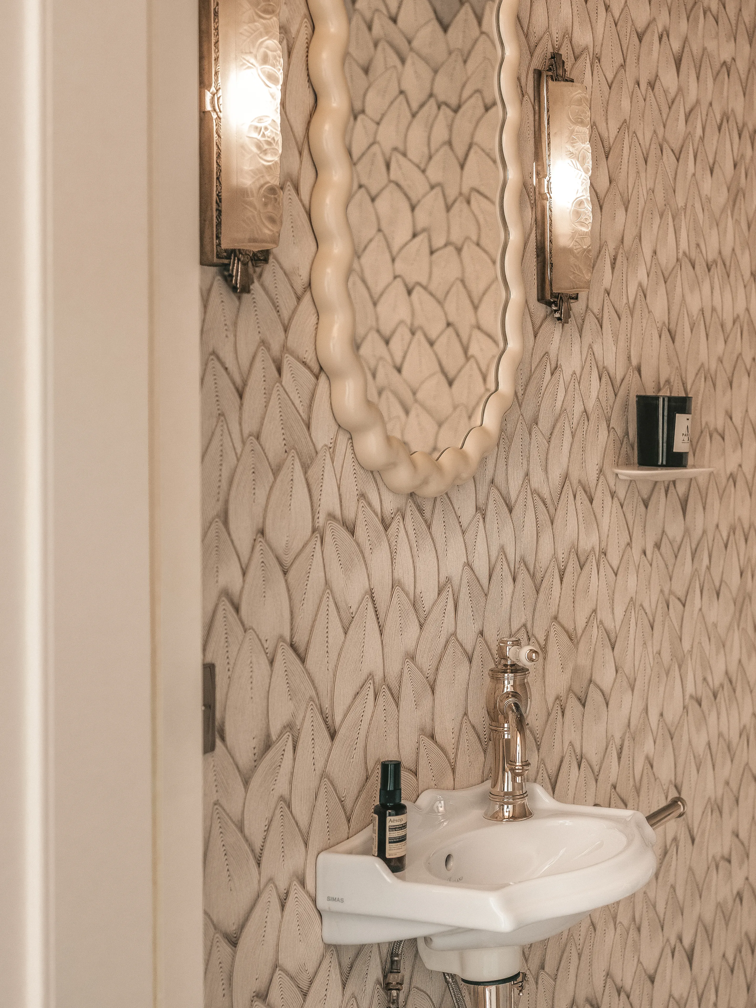
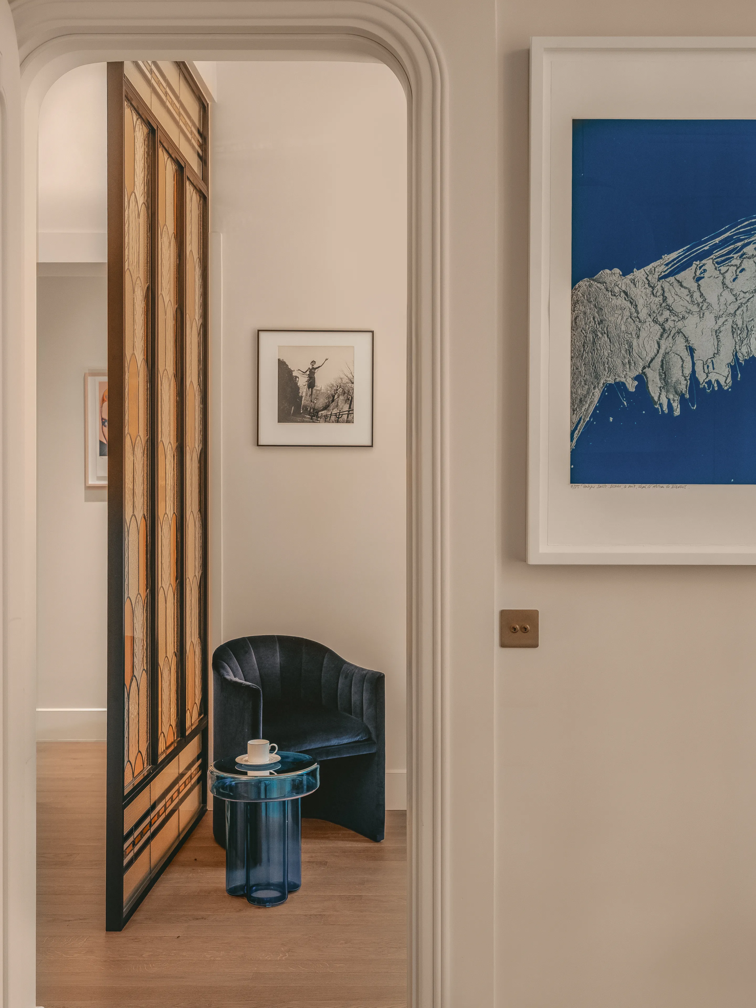
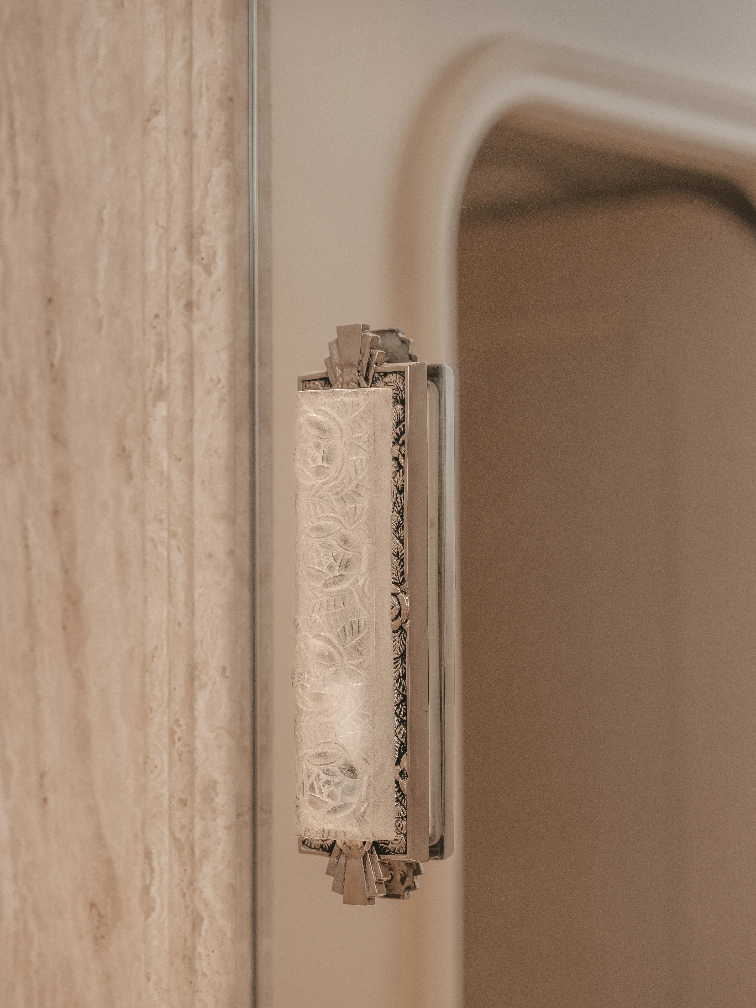
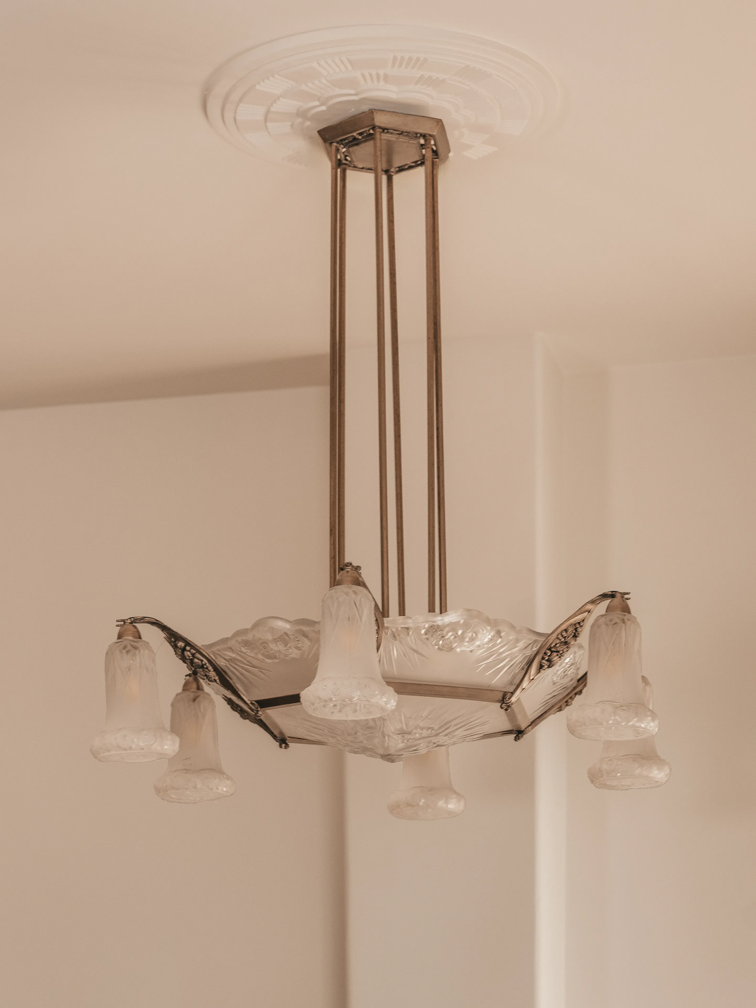
Art Deco is thus reinterpreted in a contemporary key, through elegant curves, structured lines and refined decorative details, integrated with precision throughout the spaces. This architectural language unfolds in the design of the arches, the doors and the bookcases.
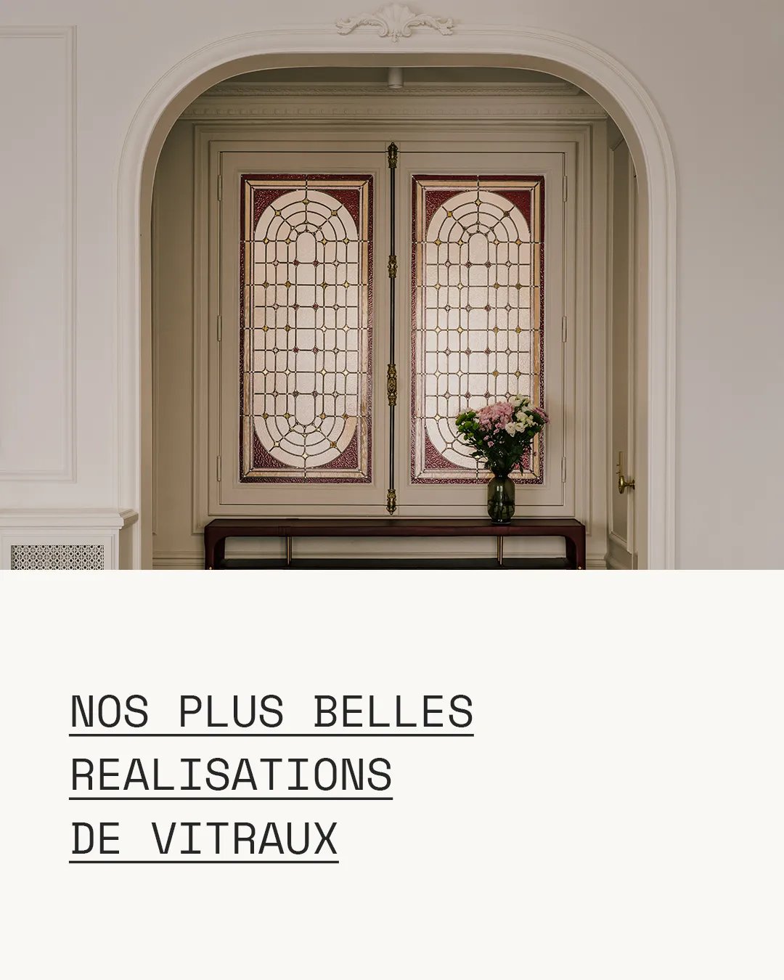
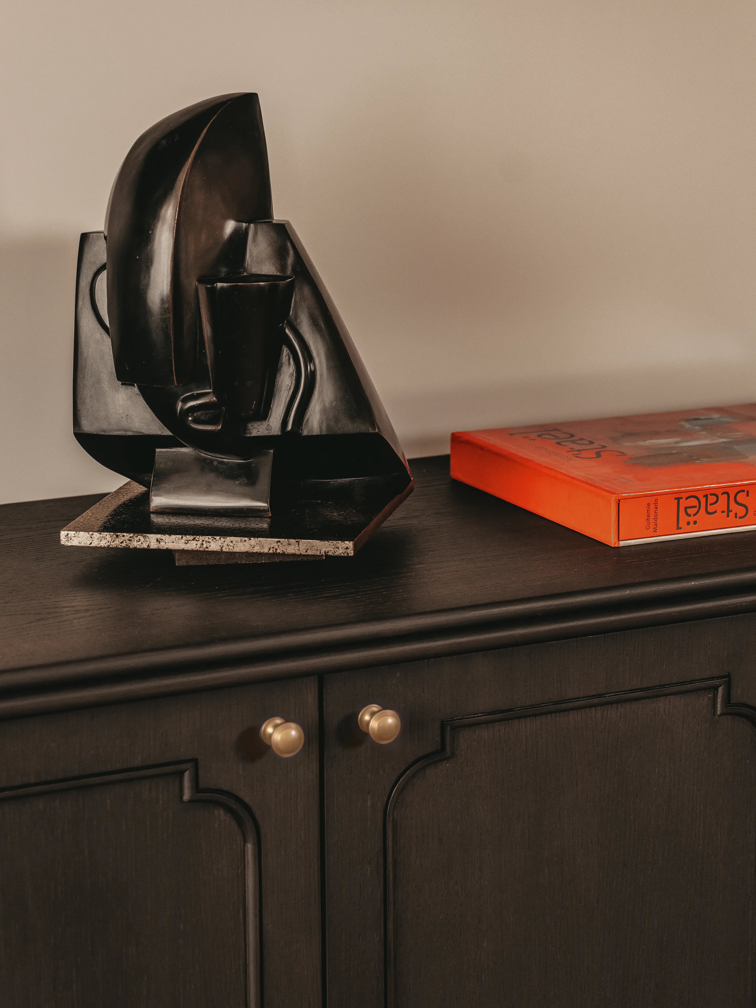
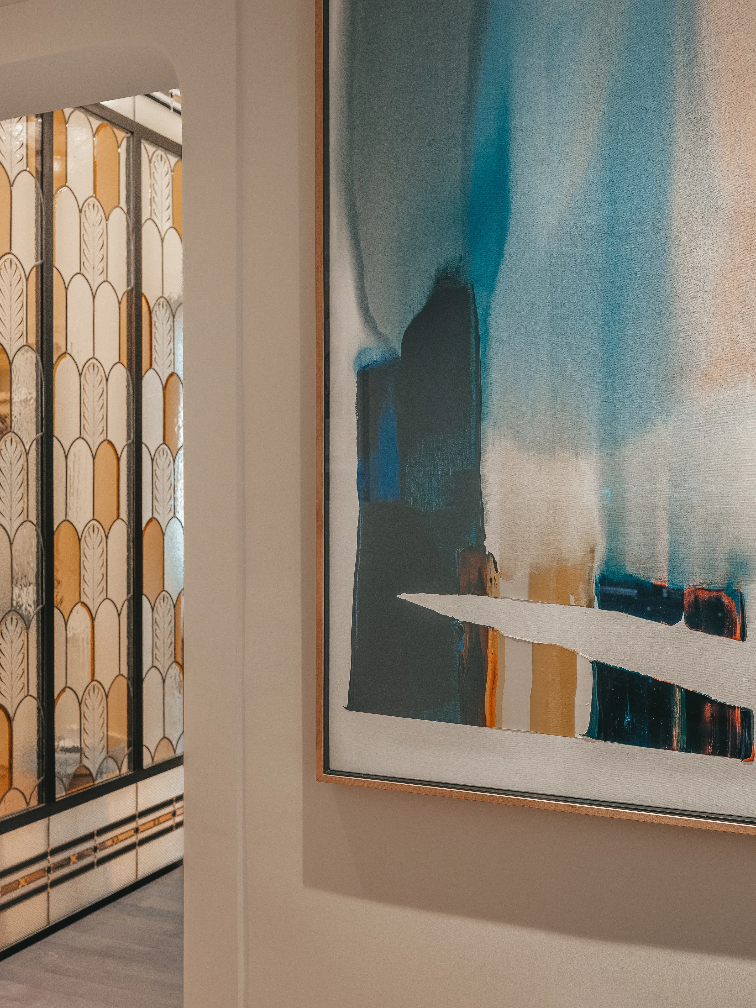
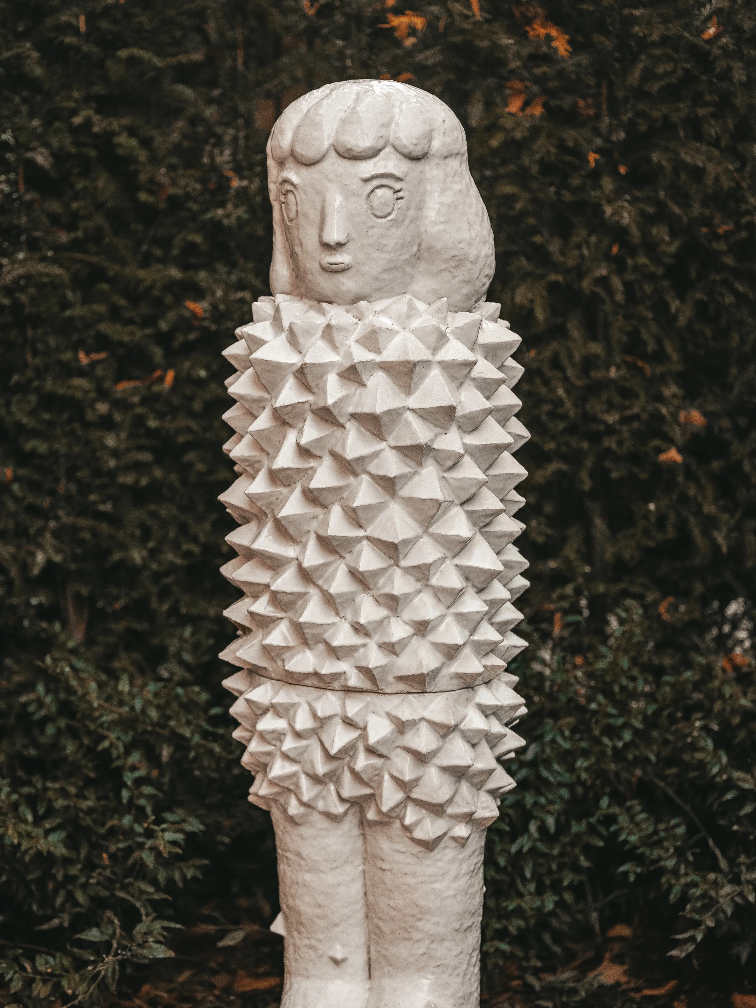
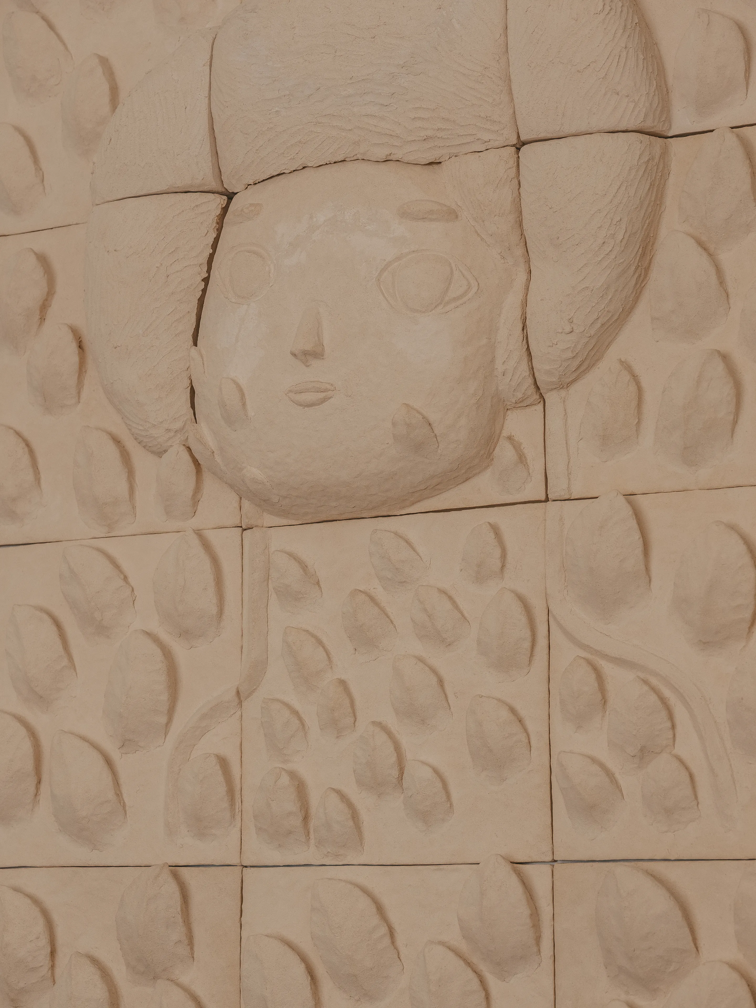
The project is enriched by the work of artists — notably stained-glass artist Caroline Pregermain (Atelier Saint Didier) and ceramic sculptor Laurent Dufour — whose pieces bring a sensitive, singular dimension. These artistic interventions punctuate the spaces and reinforce the unique character of the place, while blending harmoniously into the overall architectural language.
Research was carried out with the clients to unearth pieces of traditional French glassware from the 1920s, created by Leleu, Degué and the Muller brothers.
0106