Lines and contours
Paris
A 200m² apartment on the top floor of a Parisian building
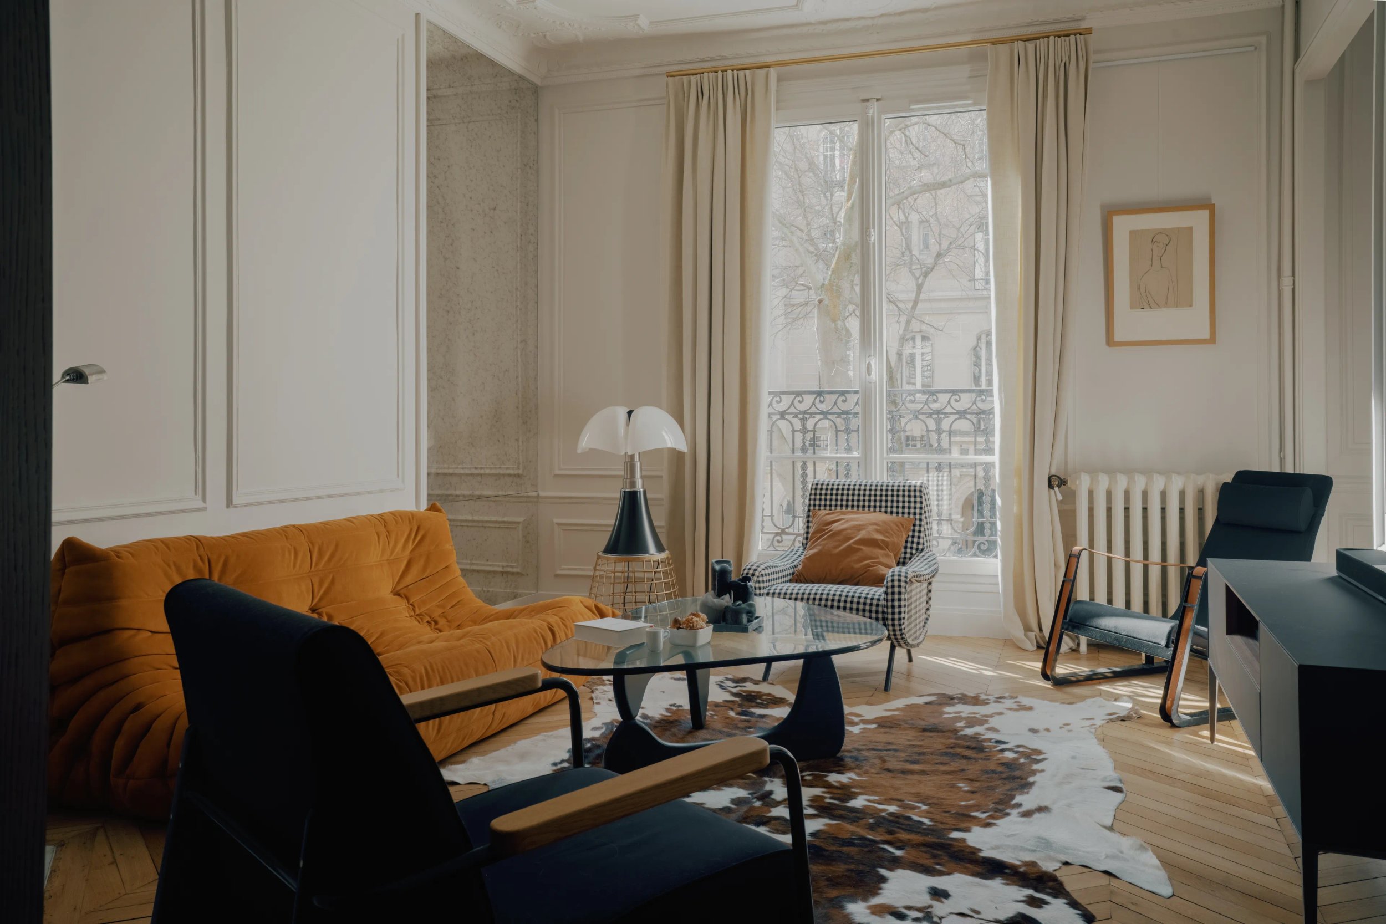
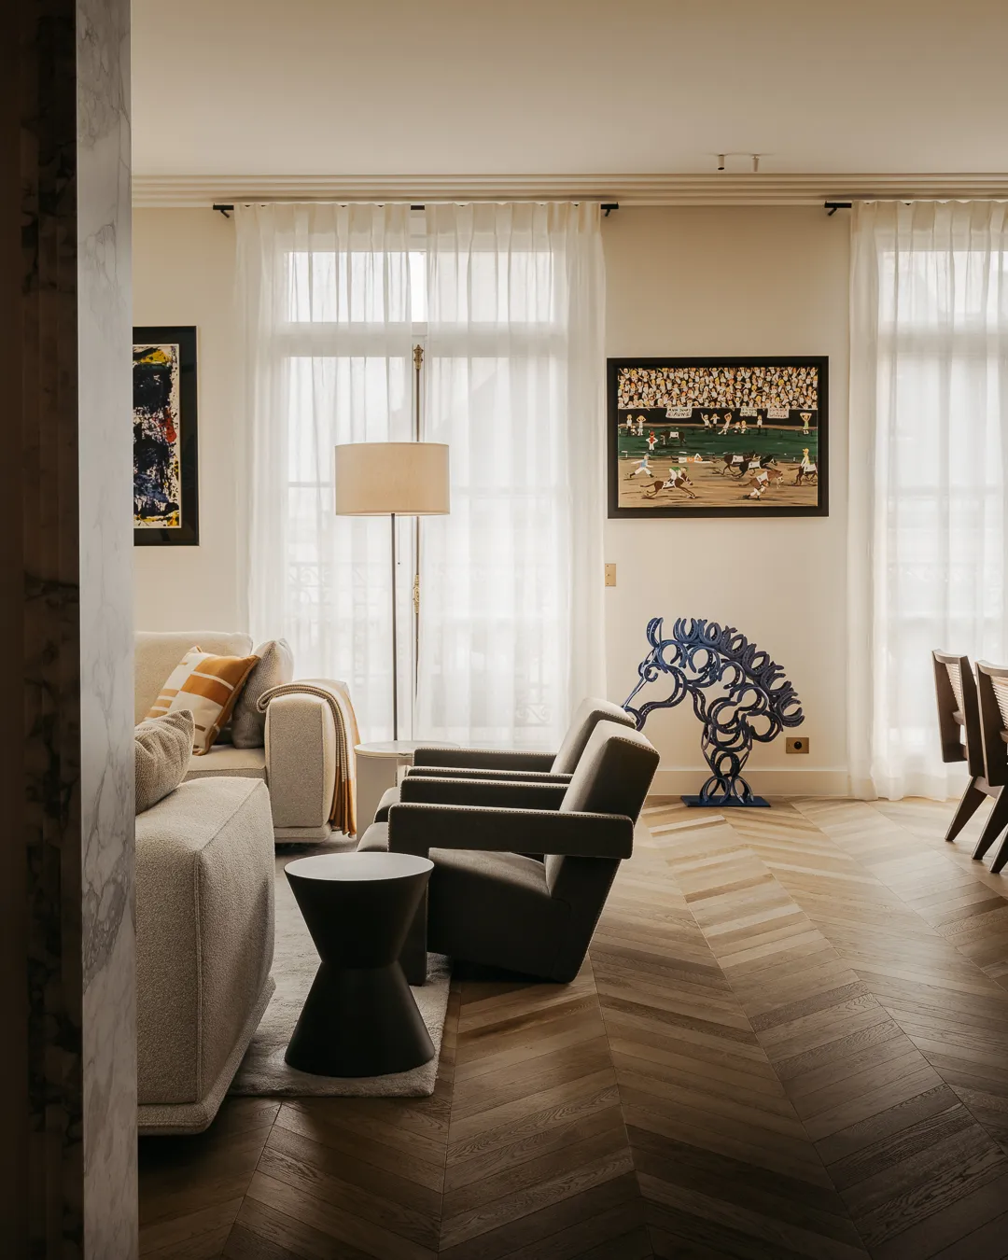
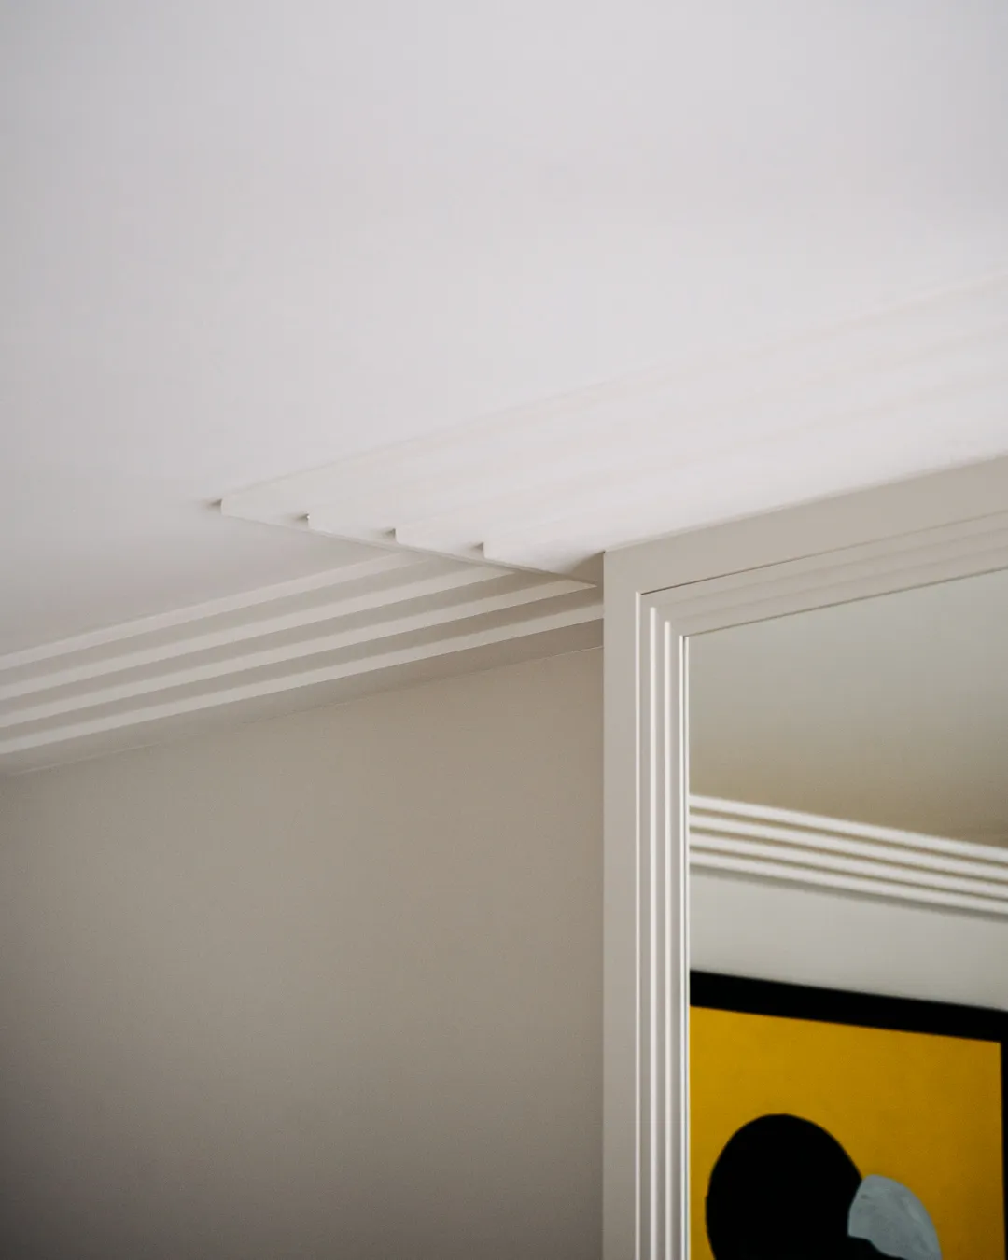
This apartment is nestled on the top floor of a magnificent Haussmannian building in the 16th arrondissement. The bones were excellent: generous volumes, a well-proportioned entrance gallery, light, and a view over the sky and the rooftops of Paris. Unfortunately, it had undergone a number of alterations that did it no favours. False ceilings had hidden the plaster cornices. The air conditioning was highly visible. Some spaces were very narrow and fell short of the standard expected. So we decided to start from scratch, guided by a common thread of simple, refined lines and noble, understated materials — creating a setting that is pleasant to live in, ergonomic, restful and harmonious.
The grand living space with Art Deco touches
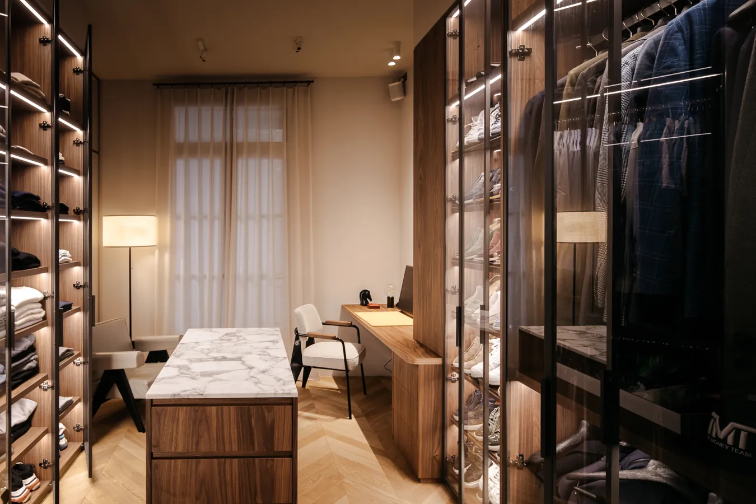
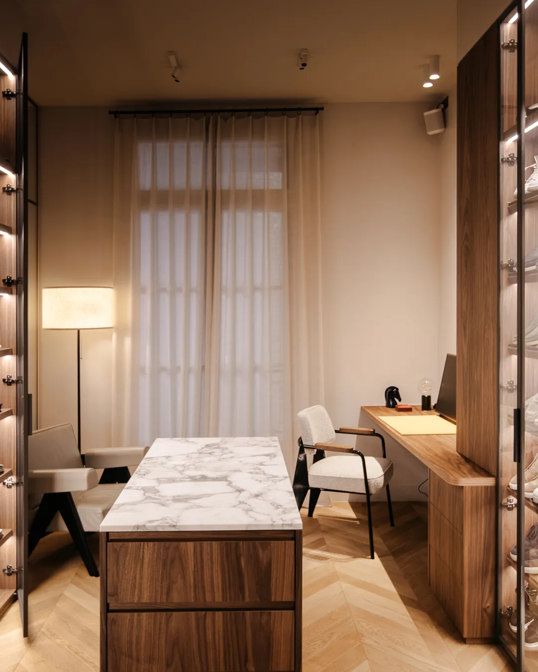
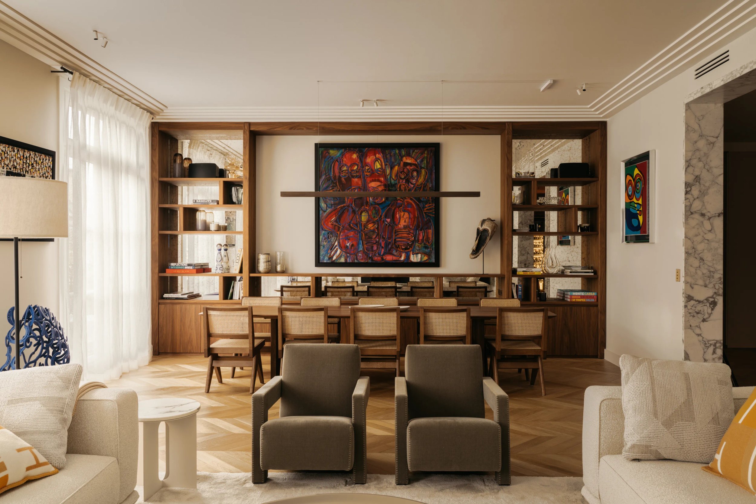
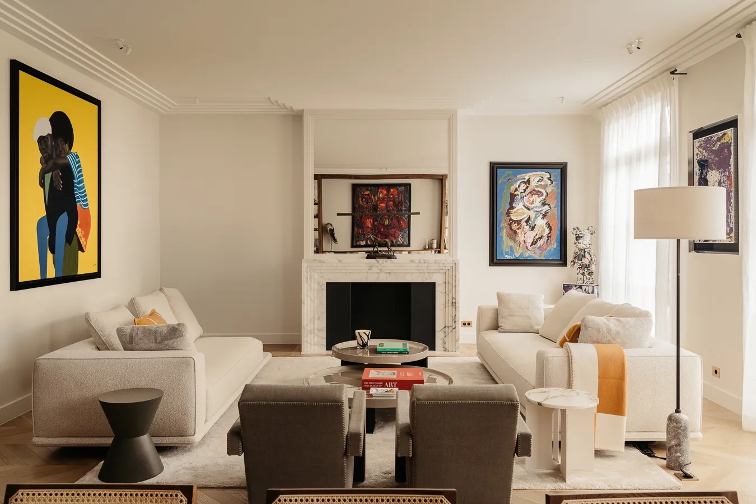
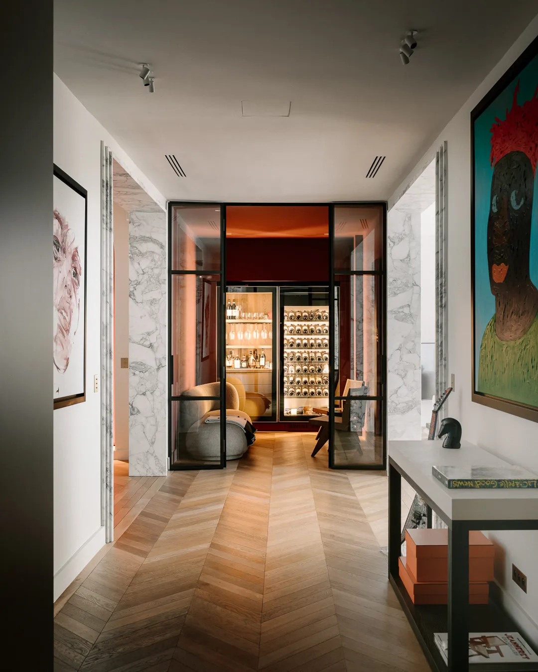
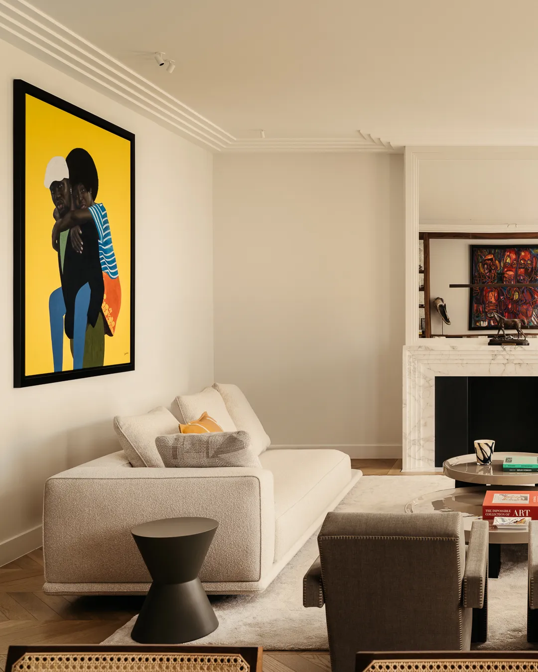
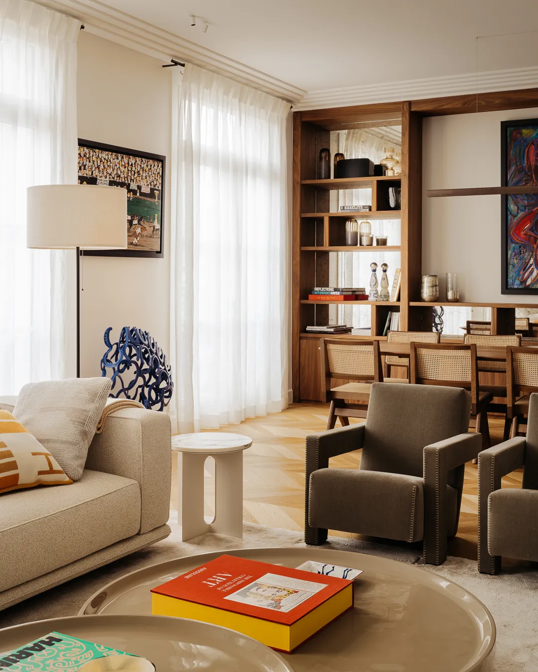
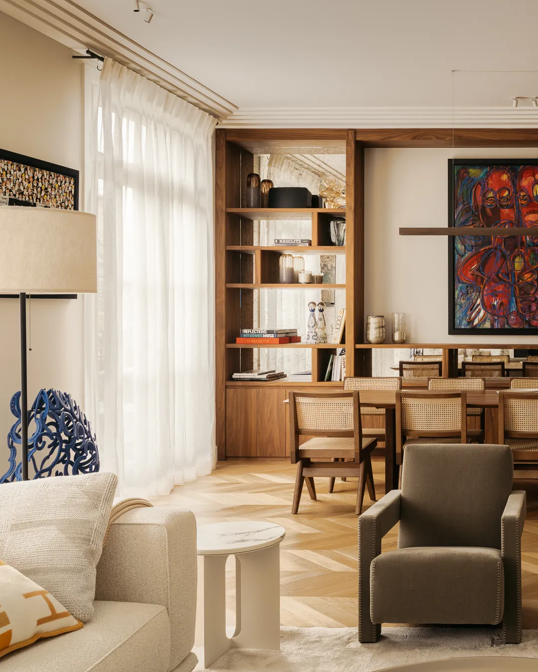
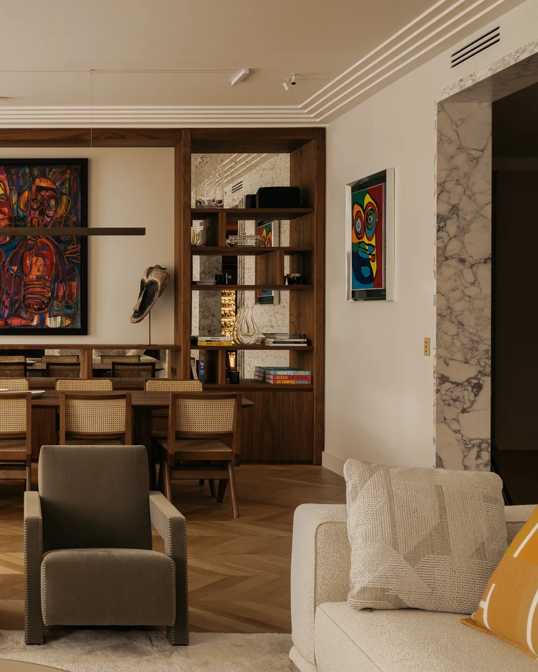
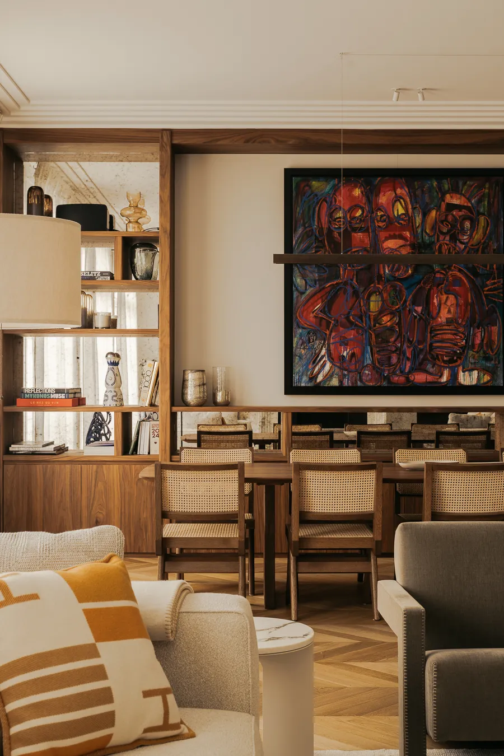
The main living space comprises a salon and a dining room. The salon is arranged around the fireplace. In the dining room, the bookcase takes centre stage. Its niches are lined with antiqued mirrors, heightening depth and light. The central niche showcases works of art from our clients’ private collection. On the other side of the gallery, echoing the wine cellar, another unexpected room was installed: a daring dressing room!
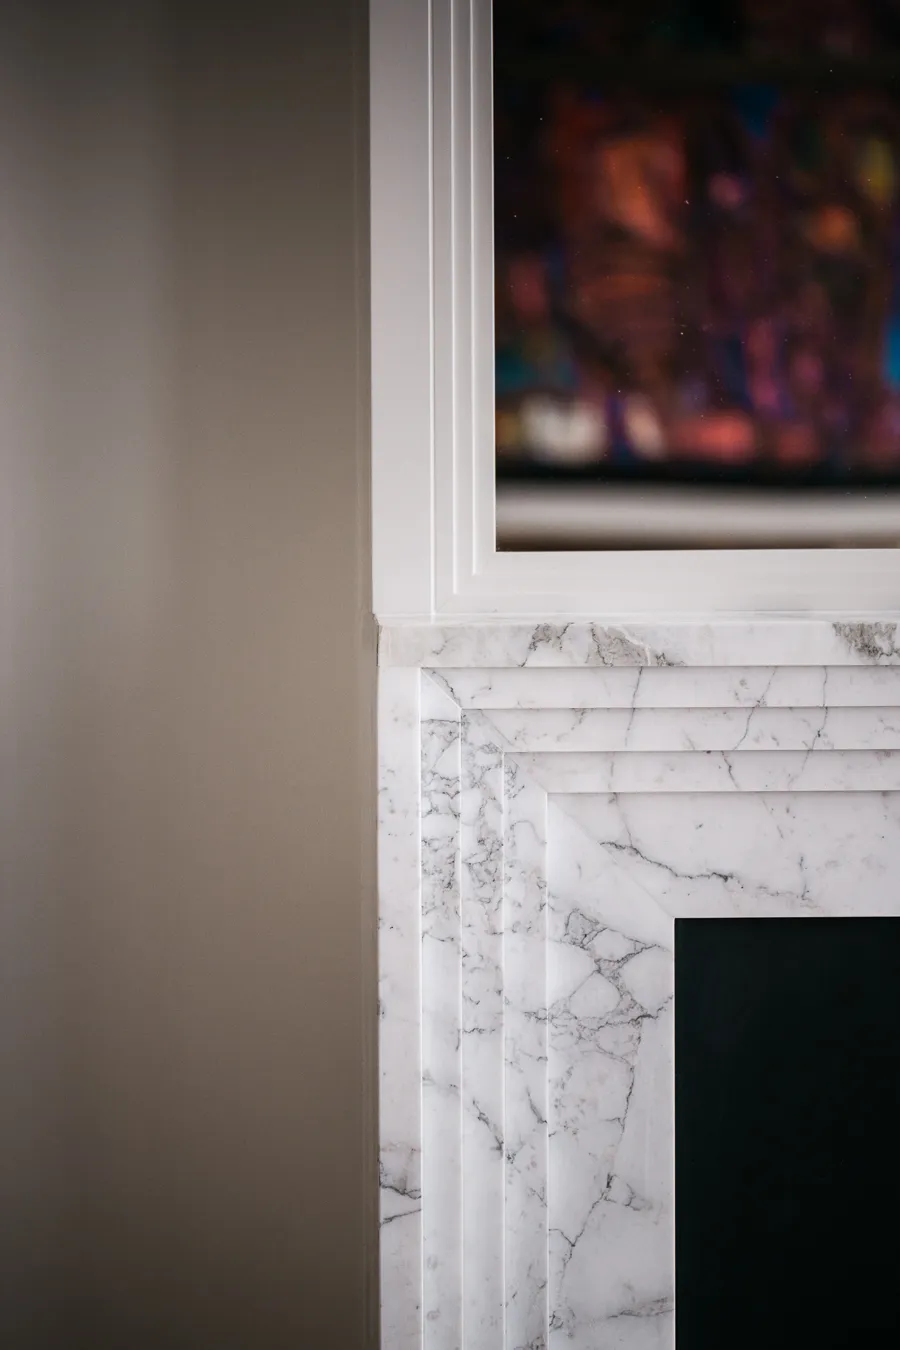
The thresholds between the different spaces are finished in Carrara marble, executed in an Art Deco style whose finesse suited both the building’s era and the look we were after. As the apartment’s original decorative features were missing, it was fascinating for us to recreate a complete universe. That is how we came to design the fireplace, installed by our craftsmen from our own drawings.
0109
The kitchen, bathed in light
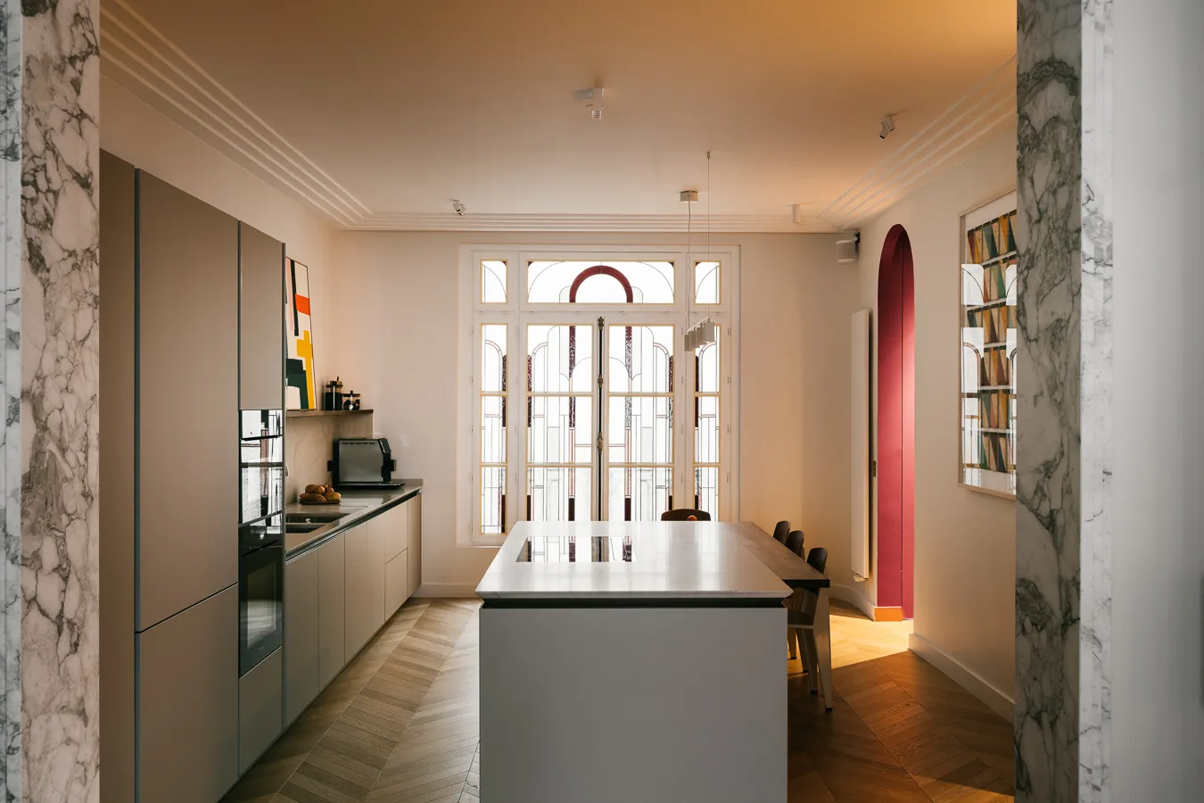
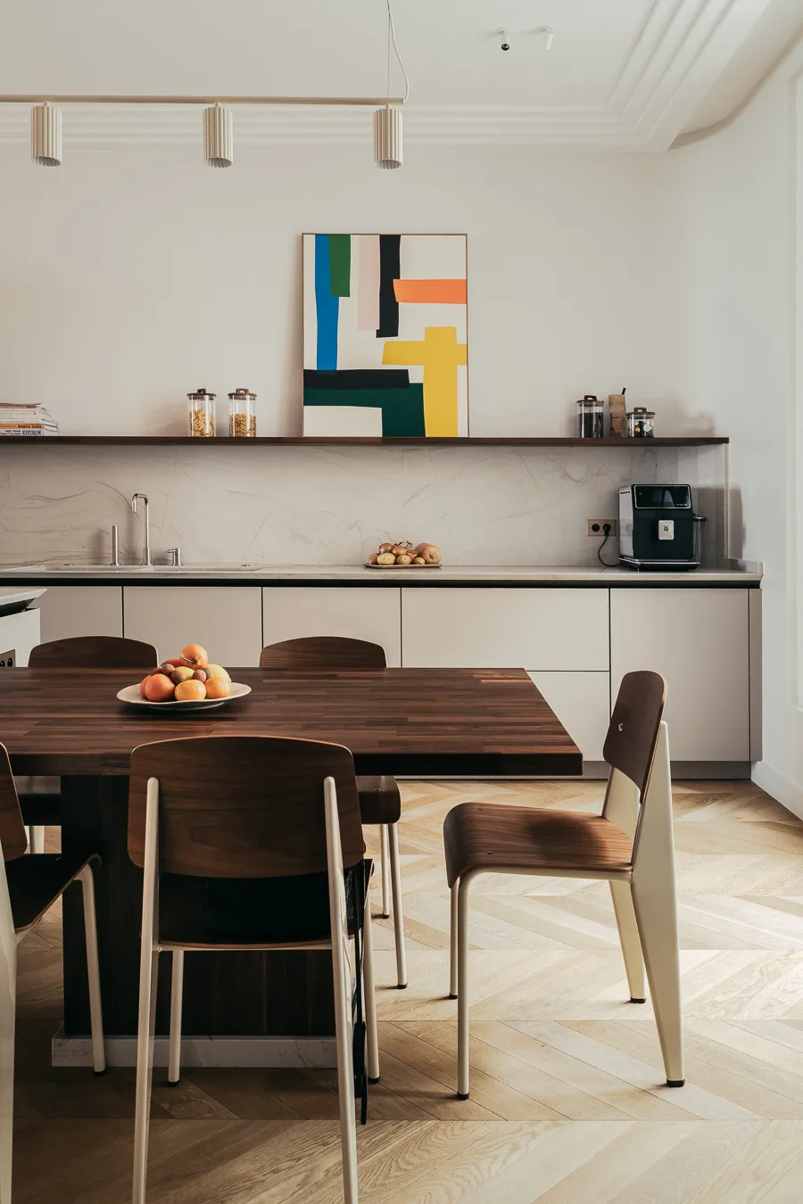
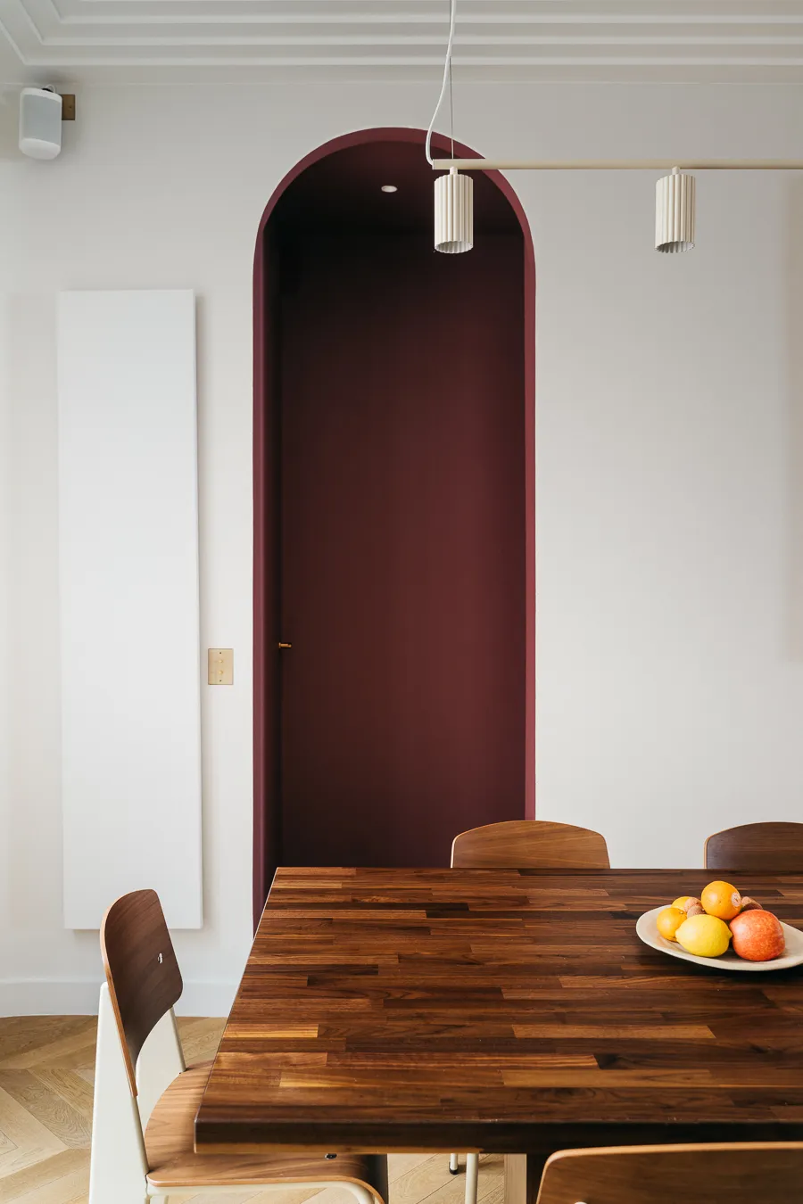
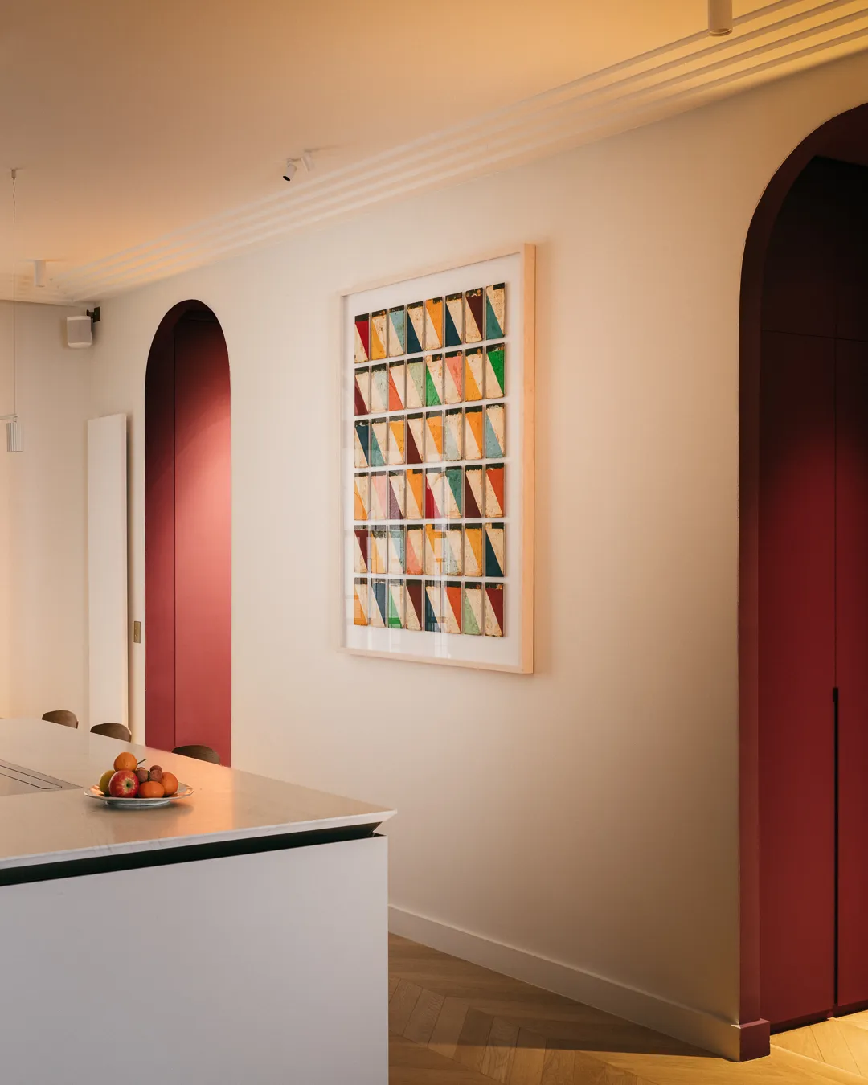
The kitchen’s location was a great subject of debate. Two options lay before us: the first, a more enclosed and intimate space; the second, a much larger, open space at the cost of a dining room. The second option prevailed: making this kitchen a family space, used every day, and equally suited to entertaining guests.
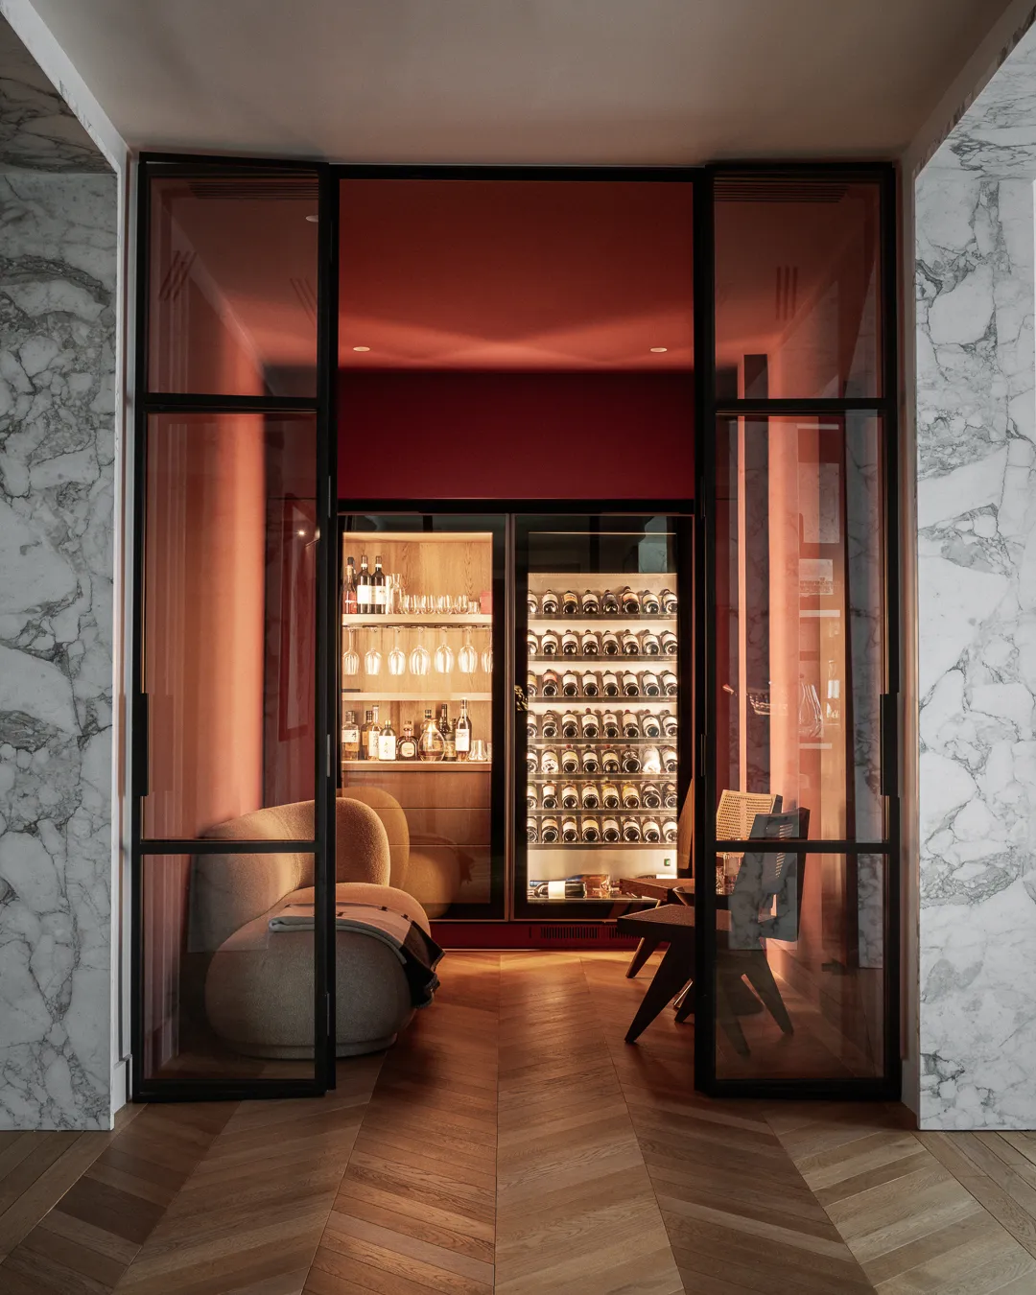
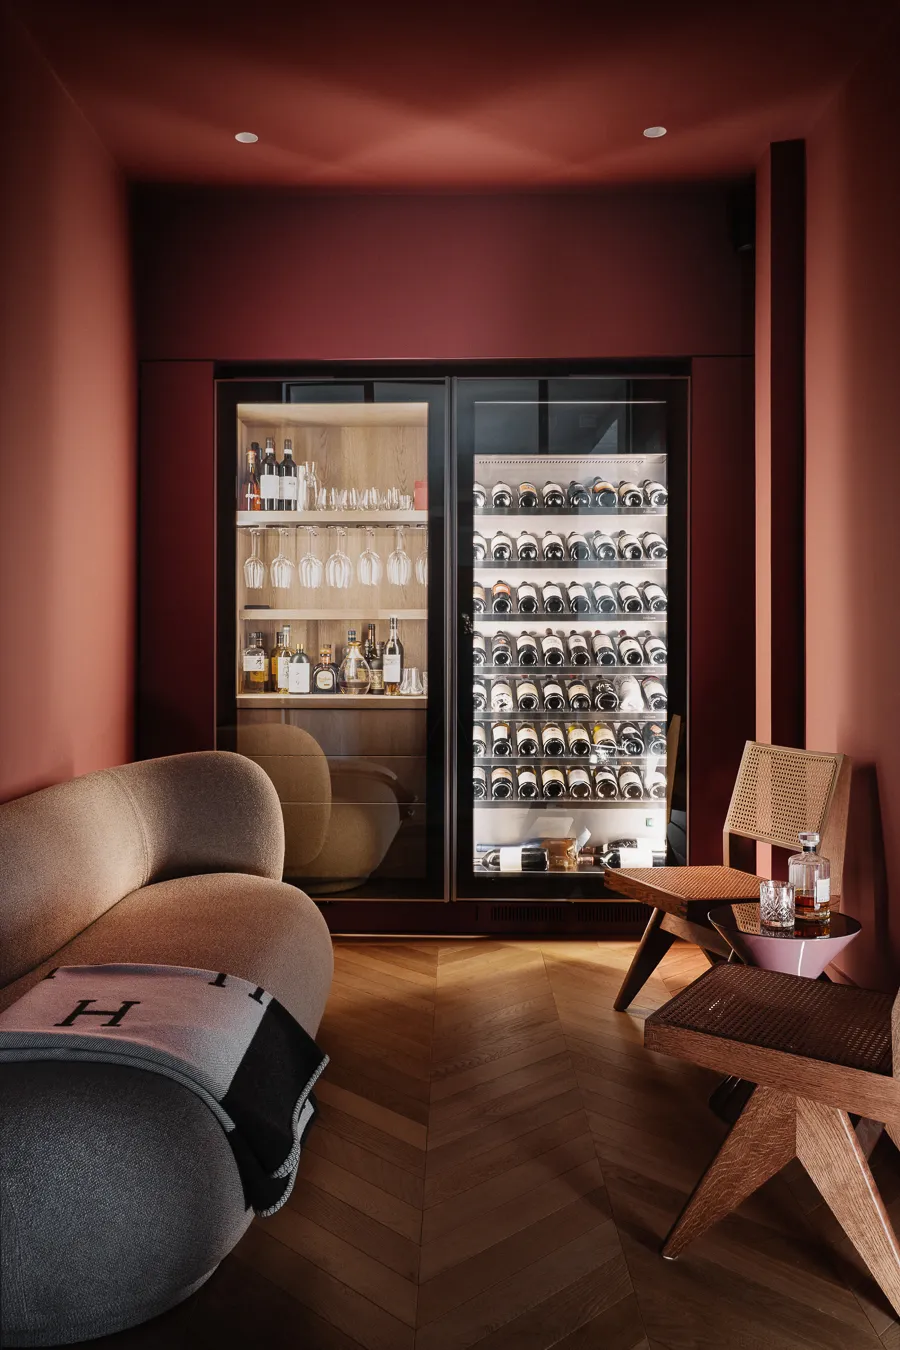
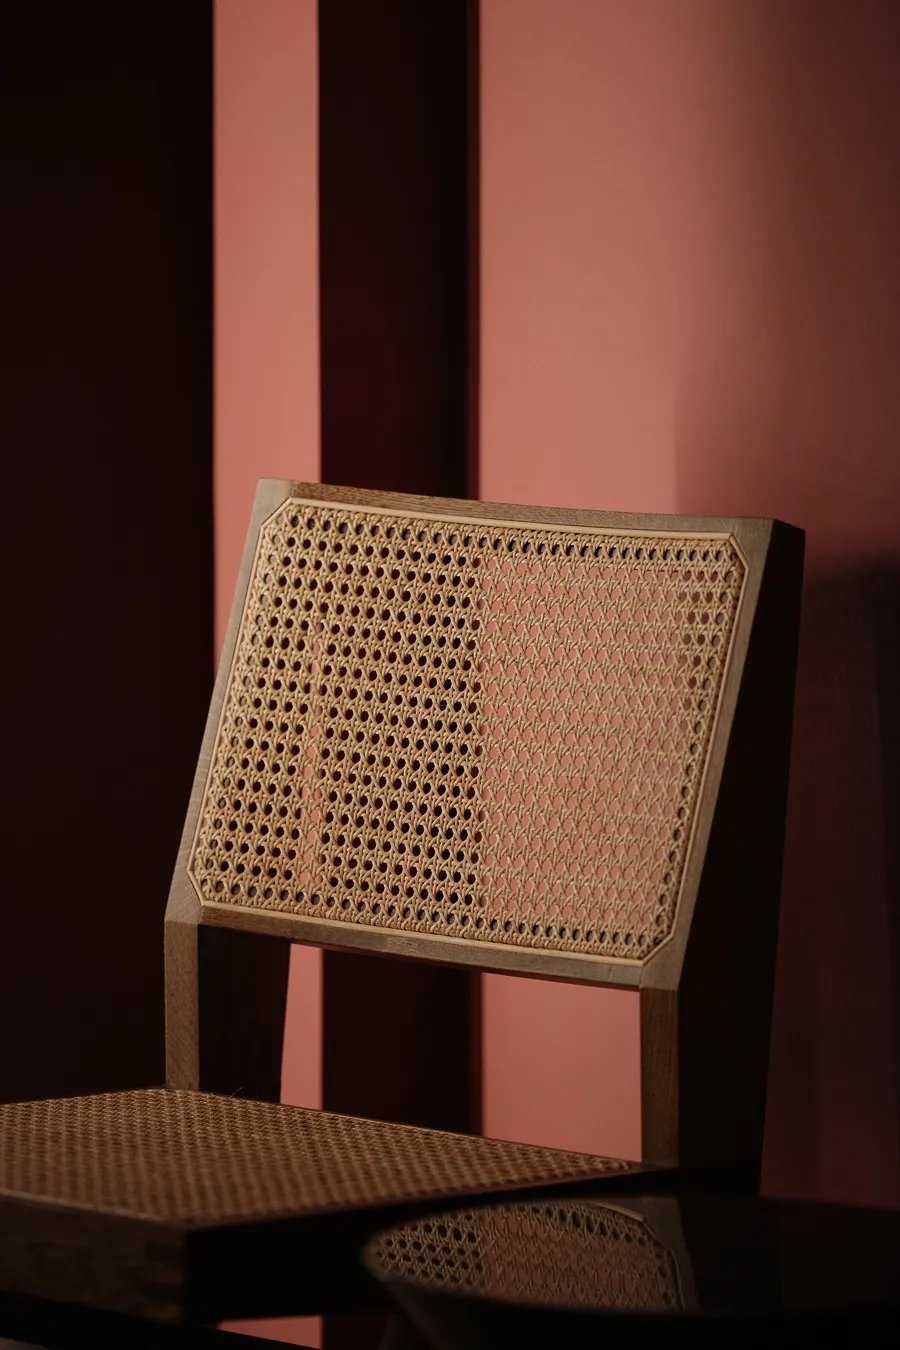
Everyday life was favoured over once-a-year occasions. The kitchen remains highly practical day to day, since an adjoining, more technical space houses the less sightly appliances. A majestic wine cellar was also created between the kitchen and the living room. It forms a connecting thread between the two zones, provides extra storage and a place to unwind. Visually, it ties the whole together and reinforces the harmony.
0106
Bedrooms designed in the same spirit
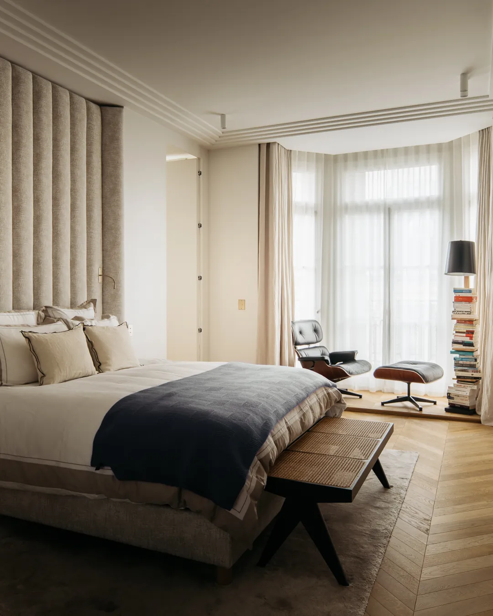
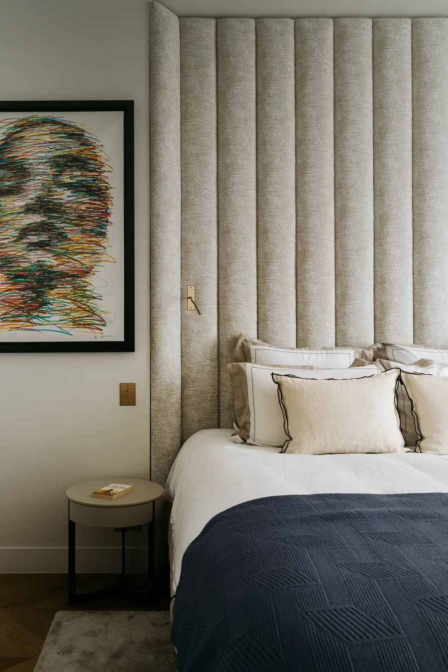
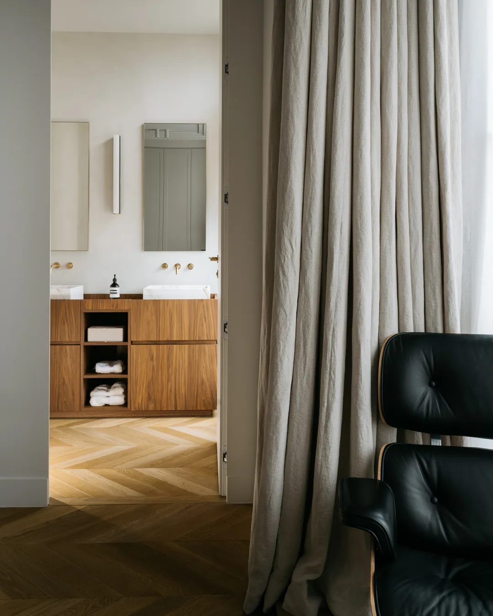
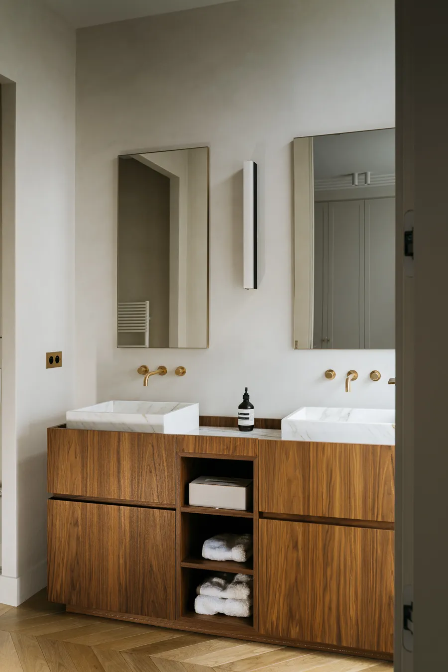
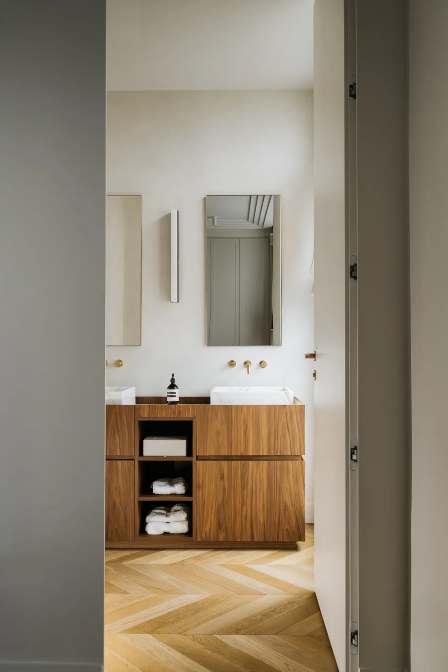
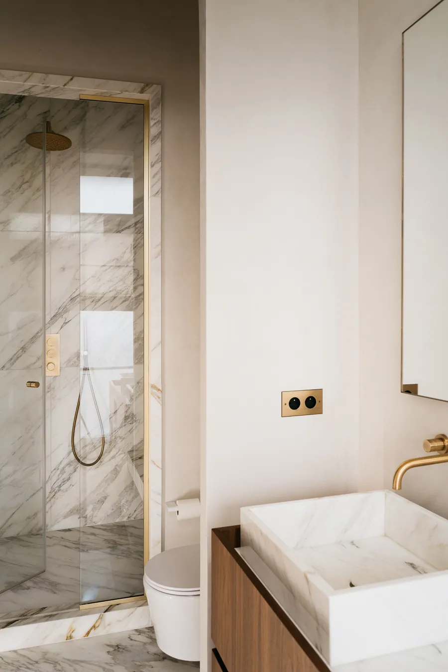
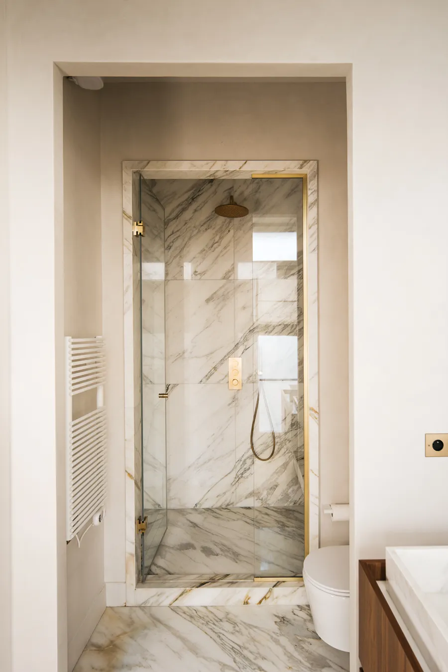
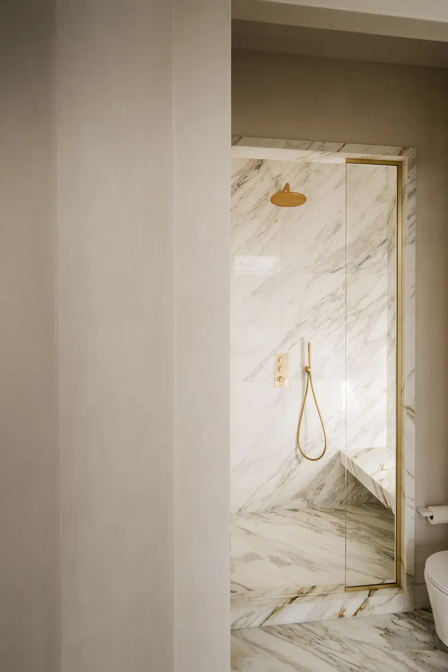
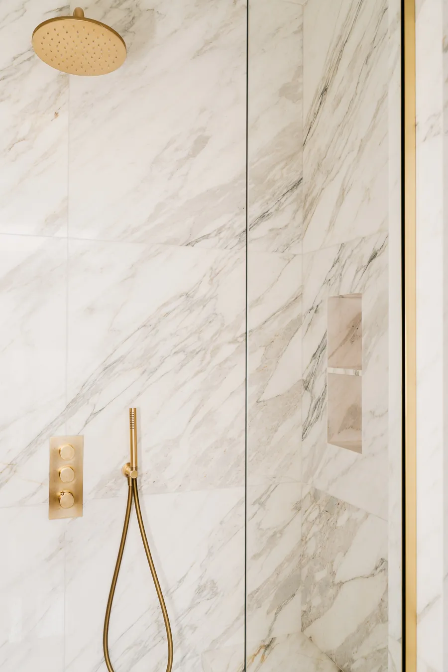
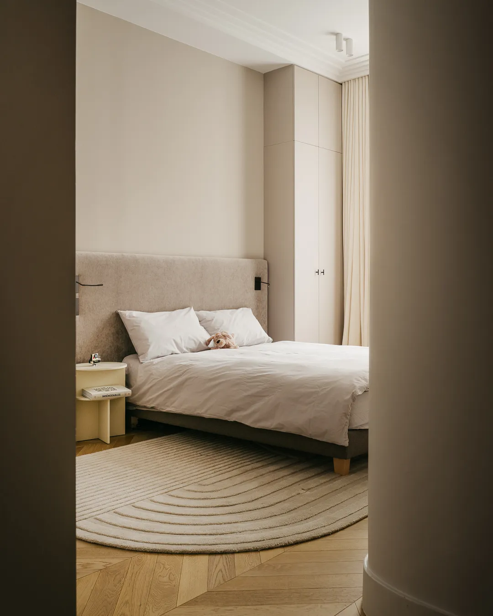
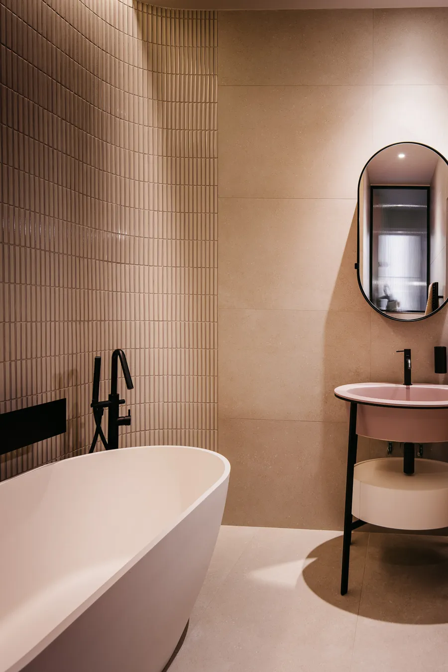
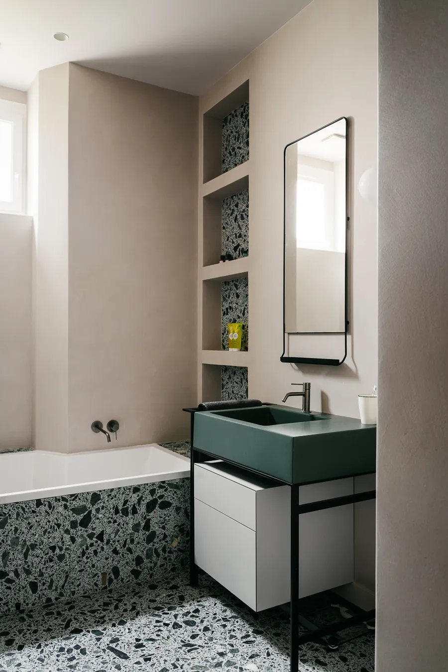
The master suite continues in the same vein as these spaces. Light brought to the fore, quality of materials... In the bedroom as in the bathroom, an Art Deco style adapted to our times can be read in the cornices, the treatment of the marble, the use of brass. The children’s bathrooms, for their part, are more colourful and more vivid — without ever compromising on the quality of the materials or their timelessness!
0112
The bespoke dressing room
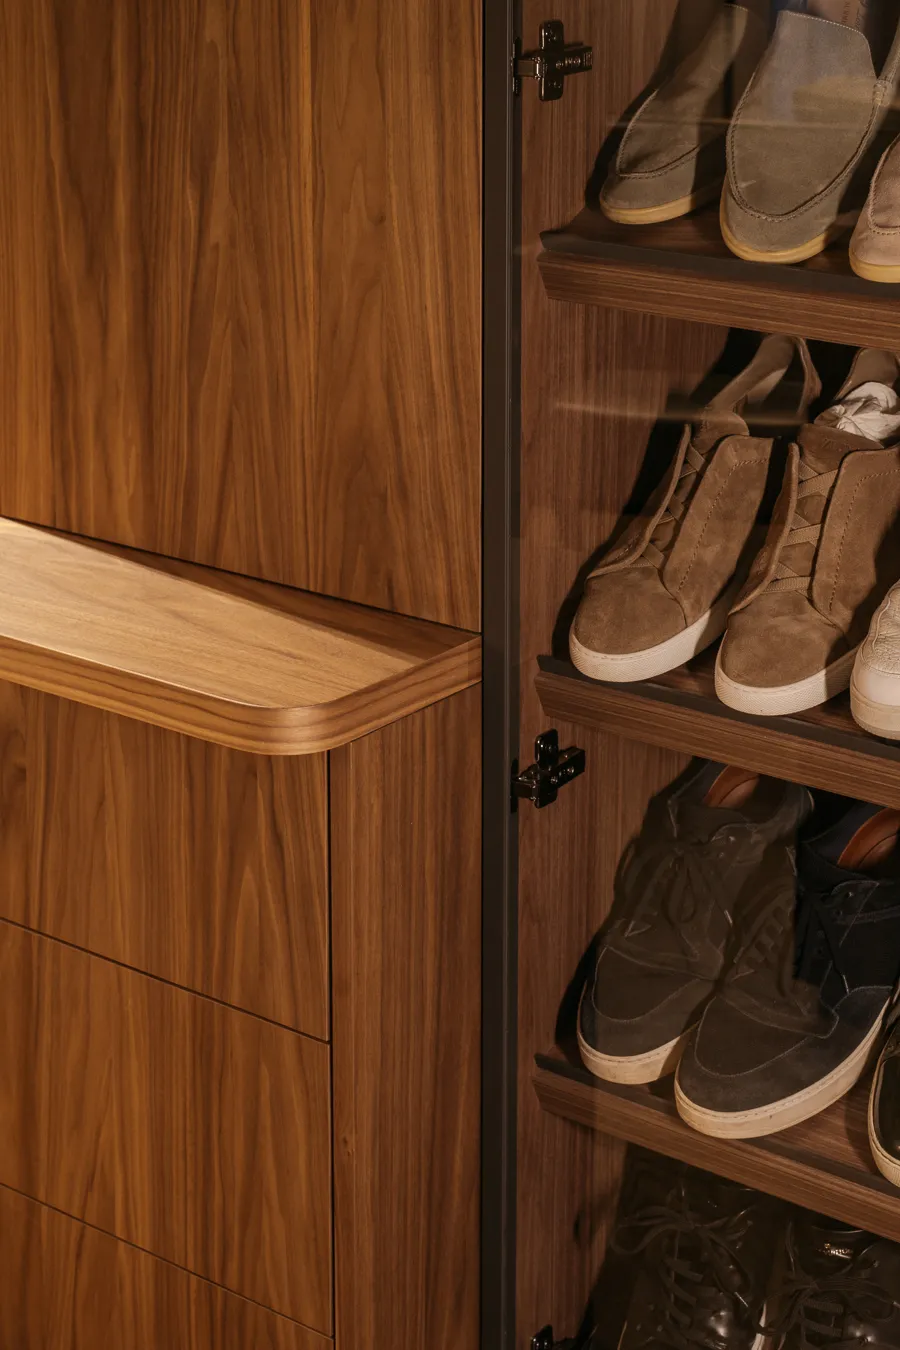
The “dressoir”... that is surely what this room would have been called a century ago! It is in fact the gentleman’s dressing room, which also includes a sitting area and a study corner. The fronts are treated like display cases, transforming the room when the light is on. The materials evoke a playful little salon — or a boudoir.