Invalides
Paris
Transformation of a large apartment near Les Invalides
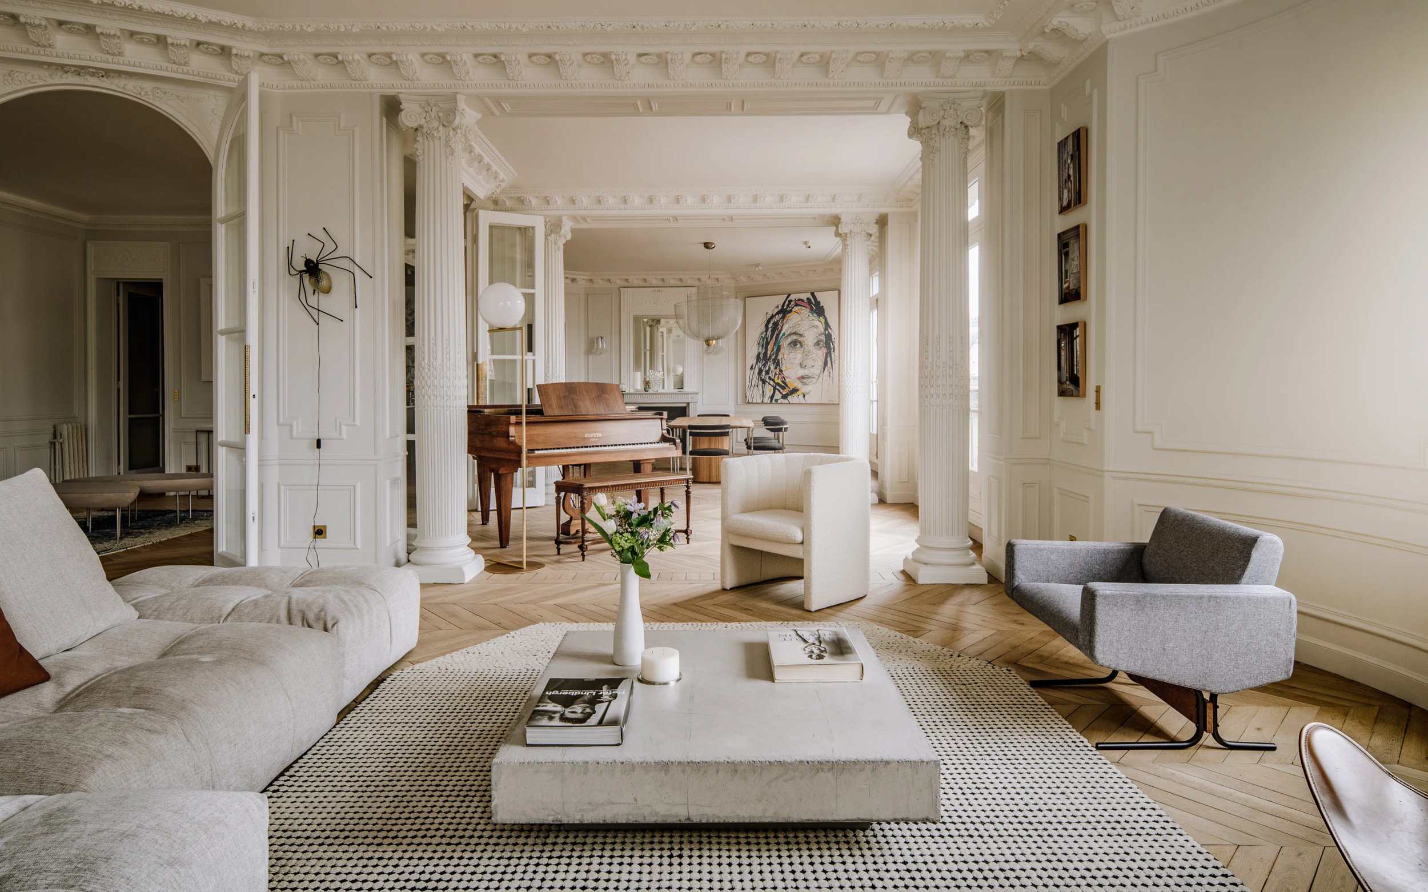
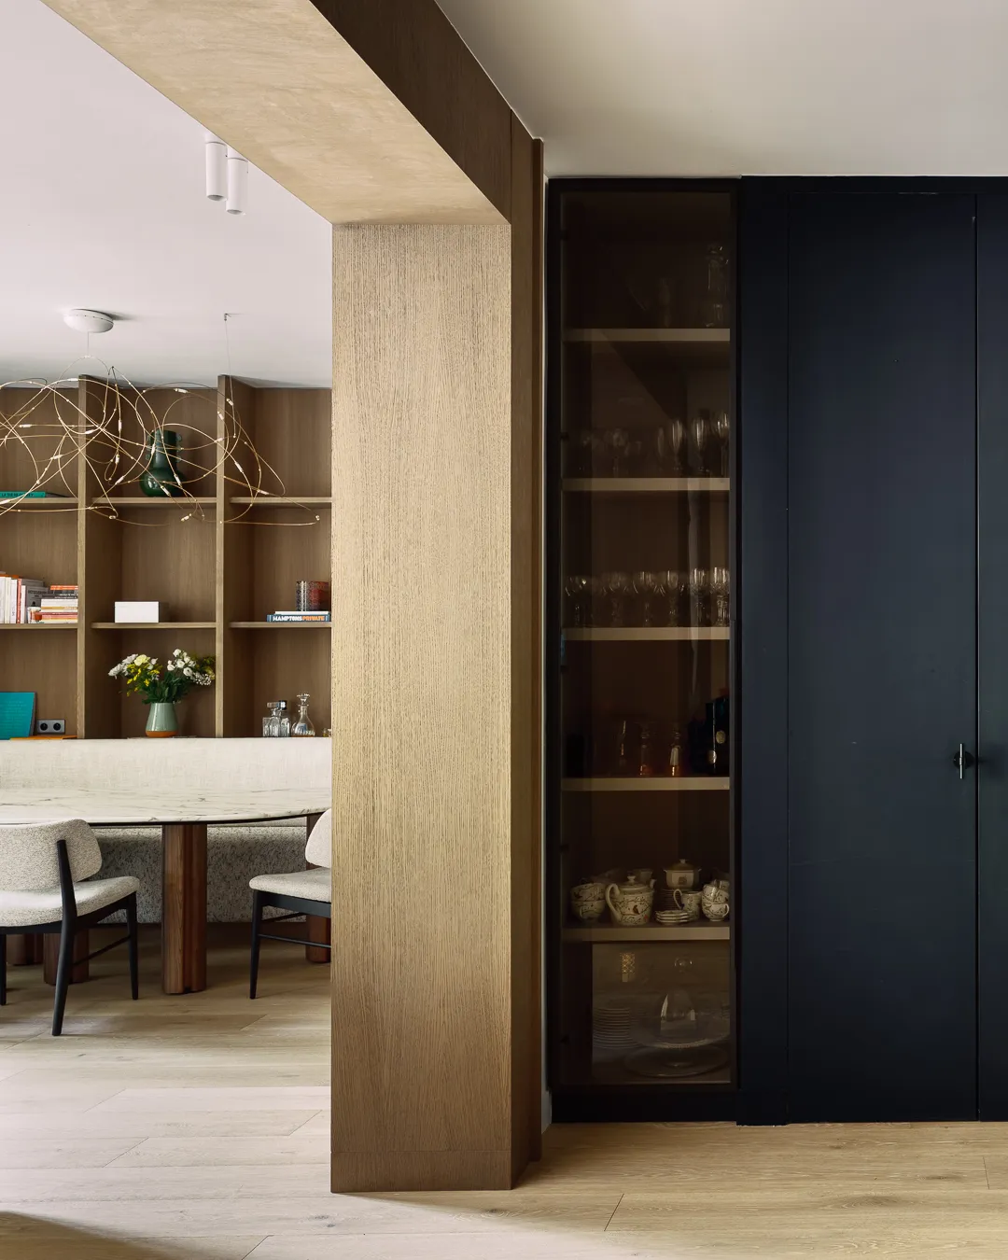
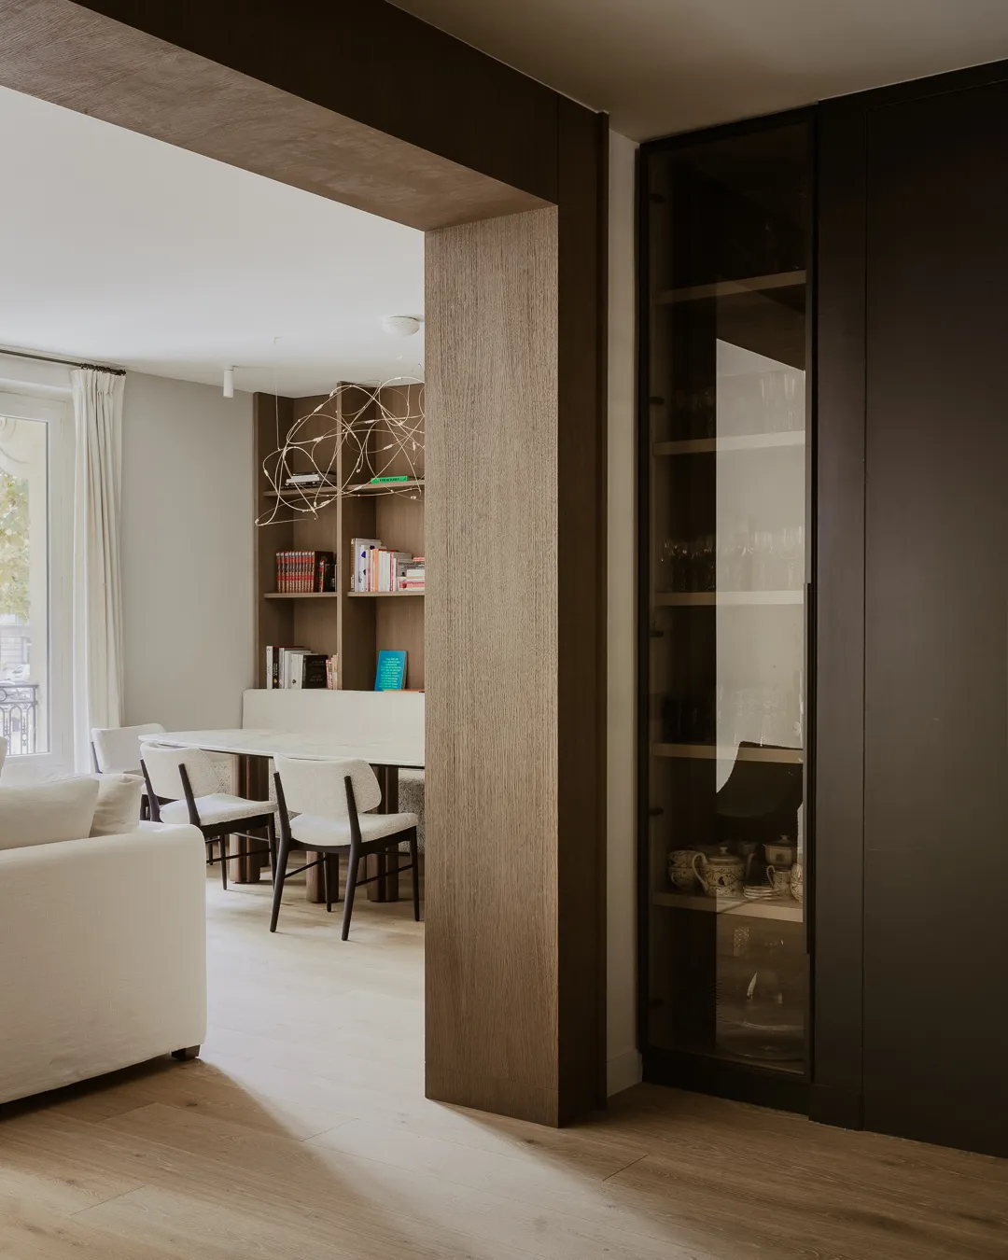
After considering a move, our client ultimately decided to keep her family apartment — but to rethink it entirely. Its location, its light and its intrinsic qualities made it a hard place to leave. Major improvements, however, were within reach. We created, for instance, a generous opening in the load-bearing wall separating the living room from the entrance hall, allowing daylight to flood all the way through to the kitchen.
On a project like this one, the studio takes care of everything: structural engineering, the presentation file for the co-ownership board, permit applications, and all those small yet time-consuming formalities that simply cannot be overlooked.
0107
The day side: living room, dining room and kitchen
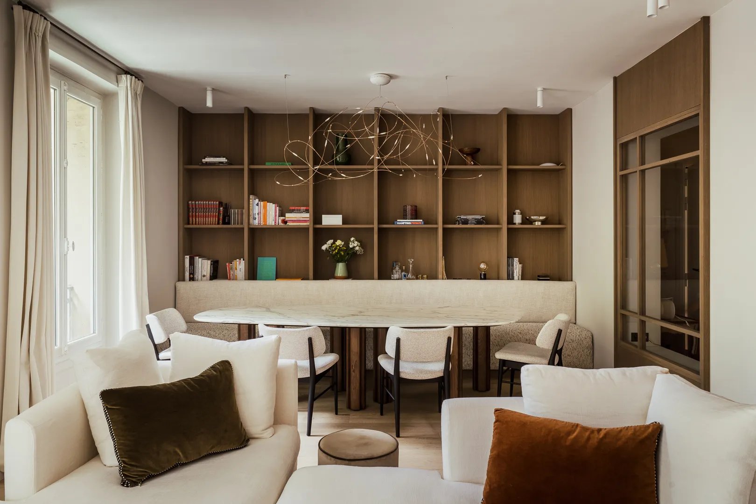
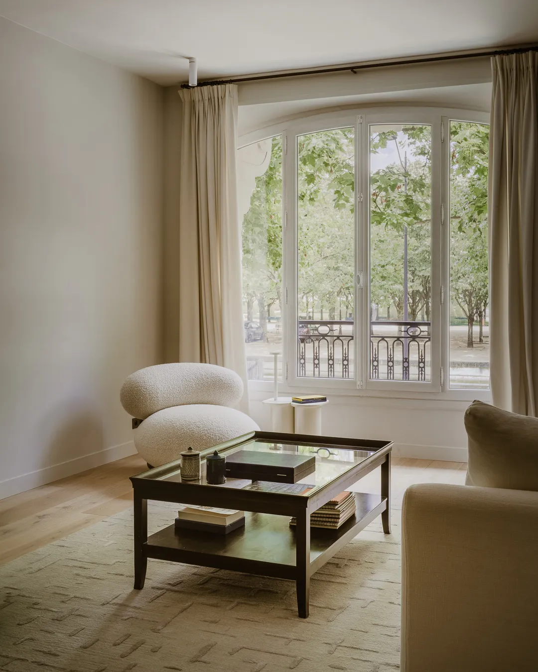
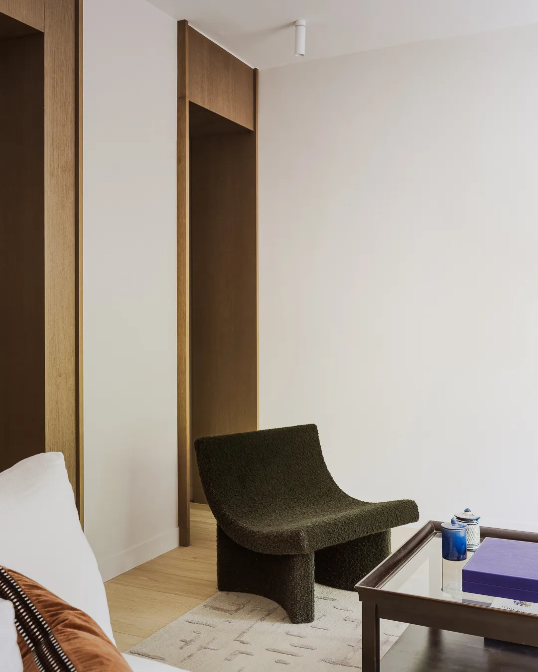
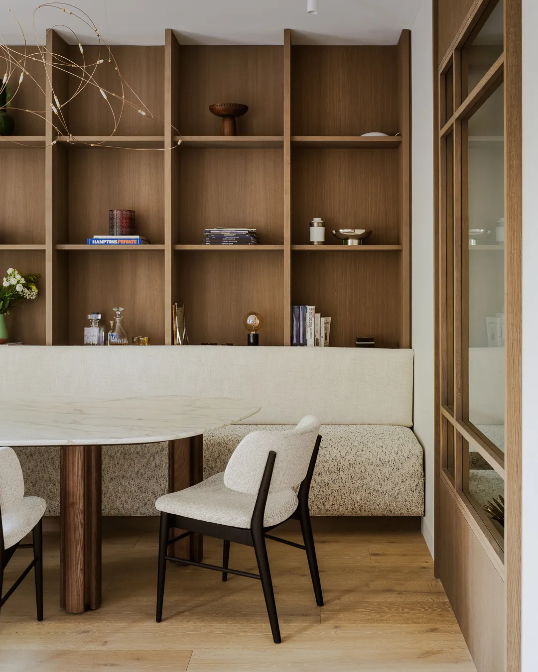
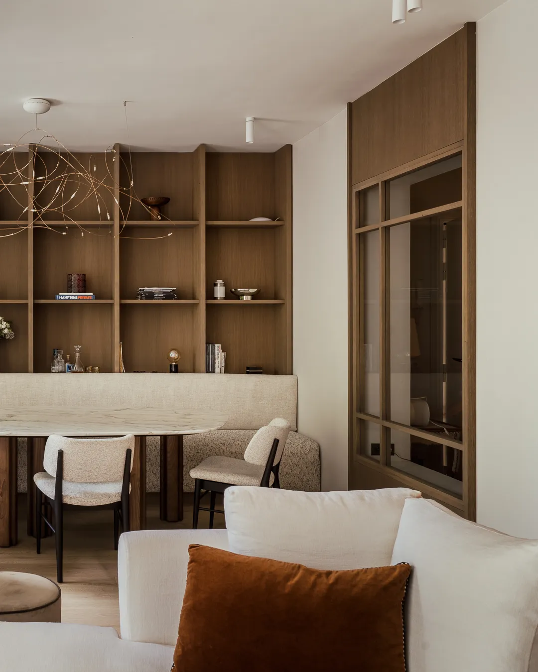
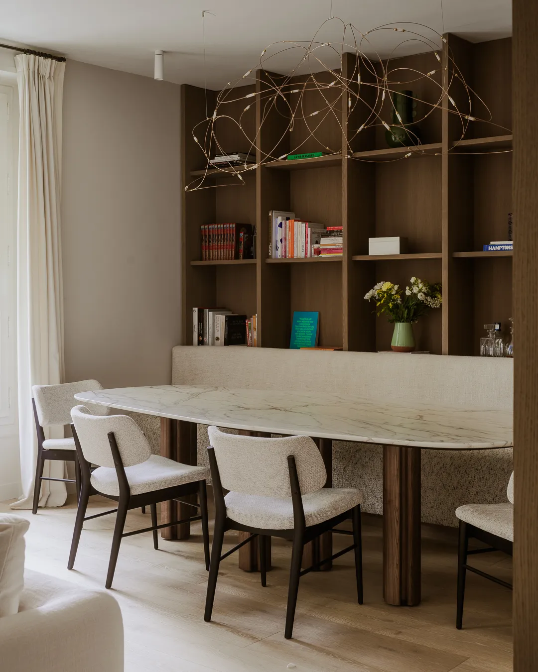
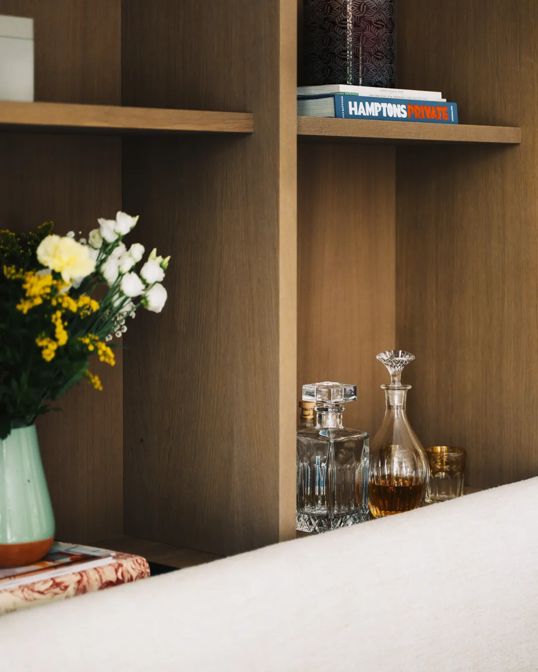
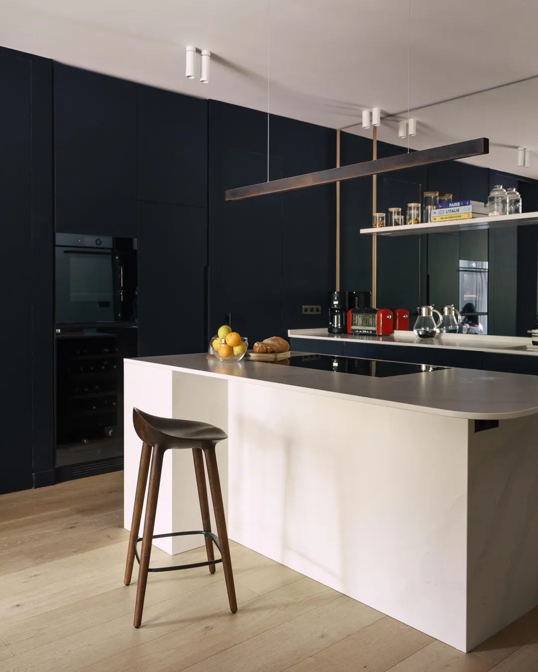
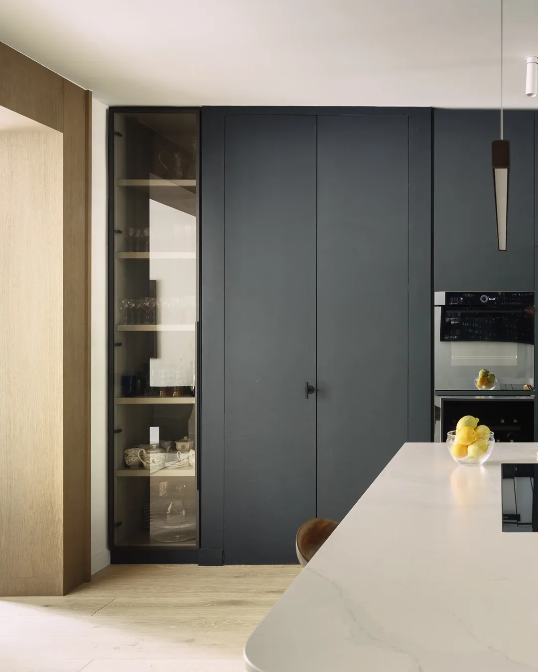
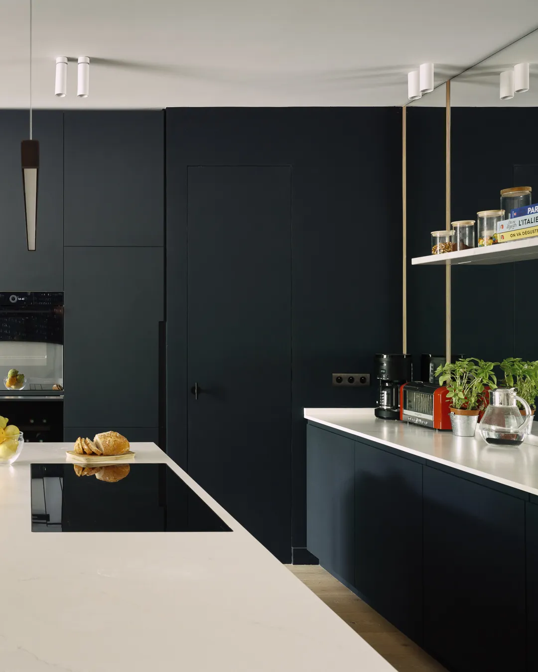
Opening up this load-bearing wall allowed us to create a warm, generous kitchen with a confident colour palette, open onto the rest of the apartment. Entirely bespoke, it looks out over a large living and dining room. The sitting area is bathed in light thanks to a tall window. On the opposite side, we designed a custom wooden bookcase that dresses the wall with objects and decorative pieces, bringing this great room to life. Just below it, a long built-in bench was imagined — perfect for placing the dining table right in front, without wasting an inch of space.
0105
The night side: three large suites
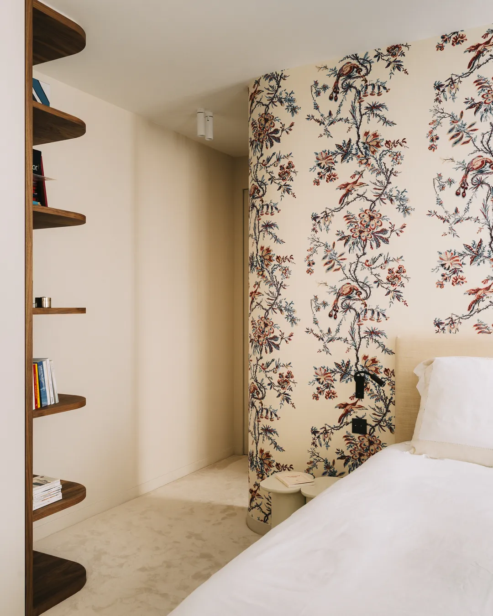
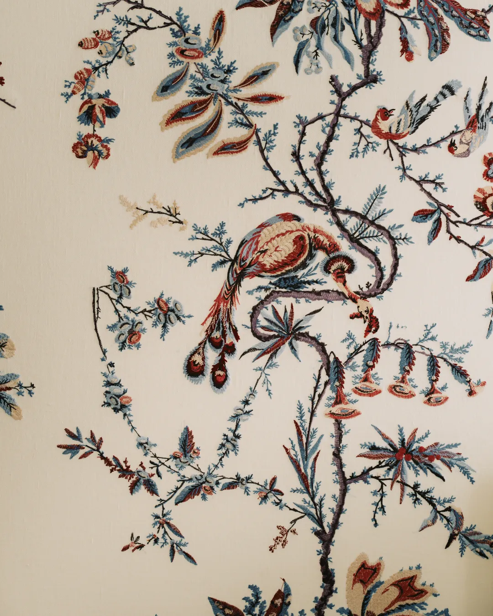
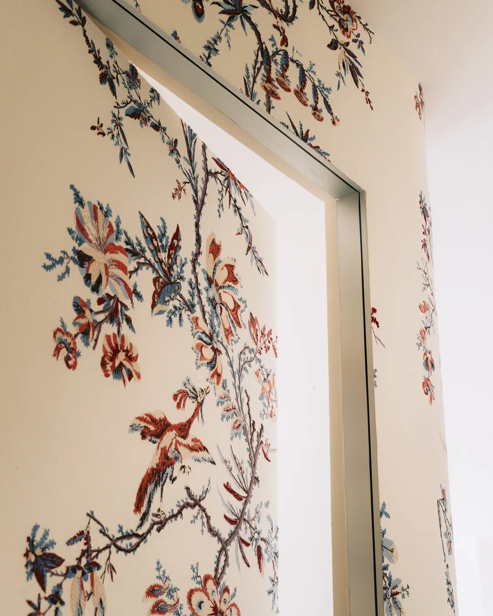
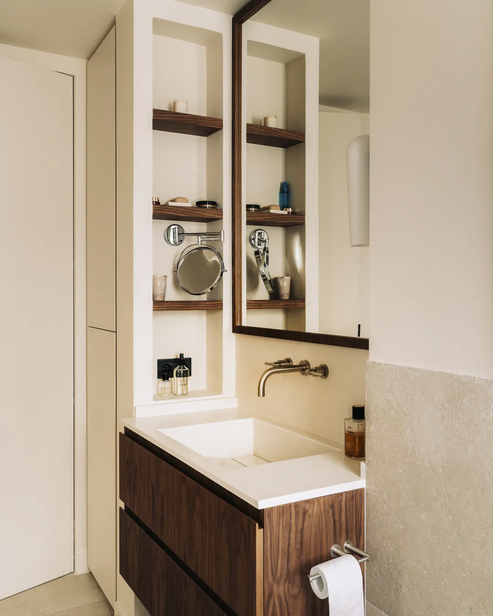
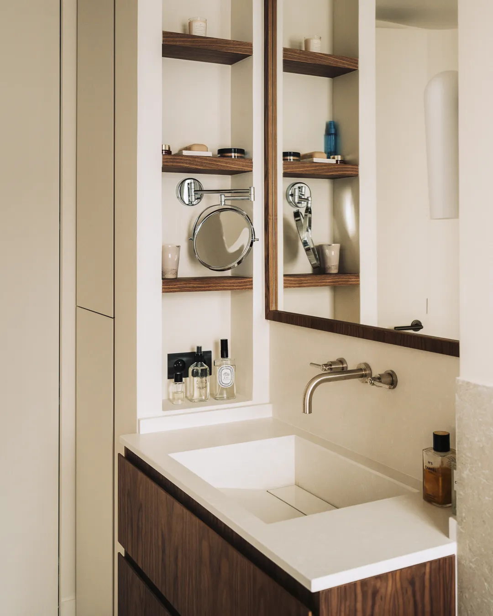
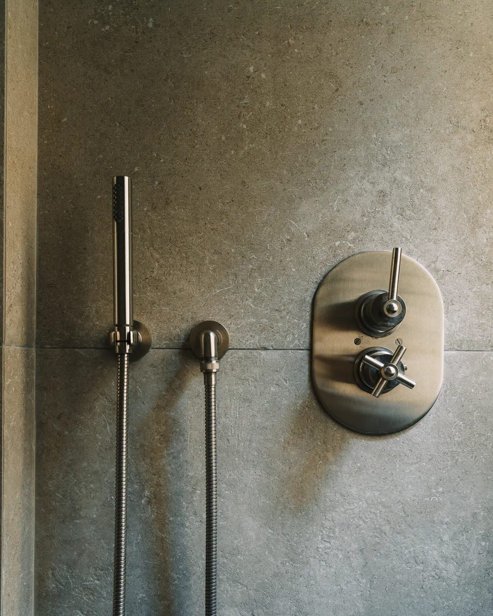
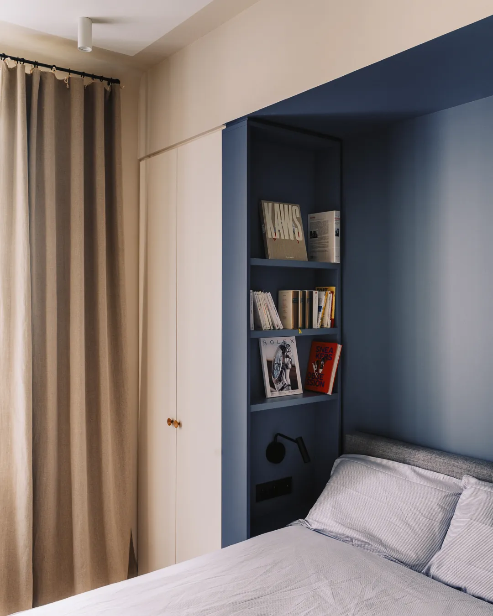
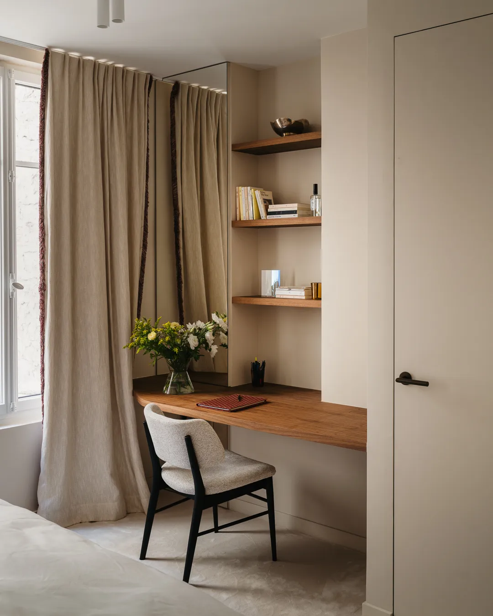
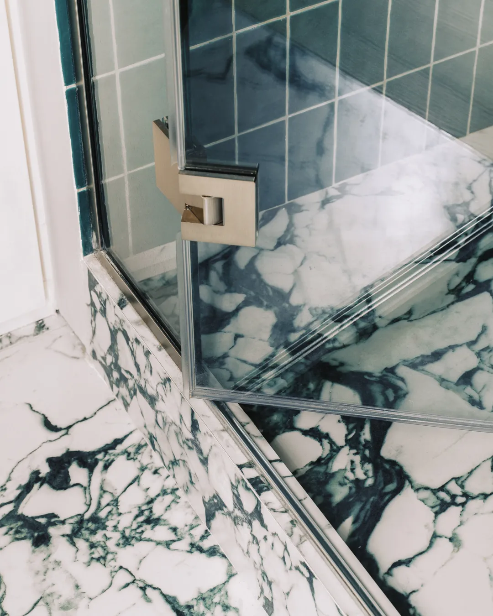
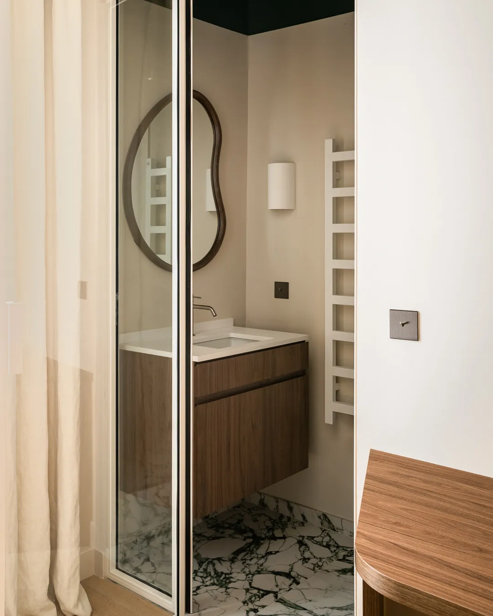
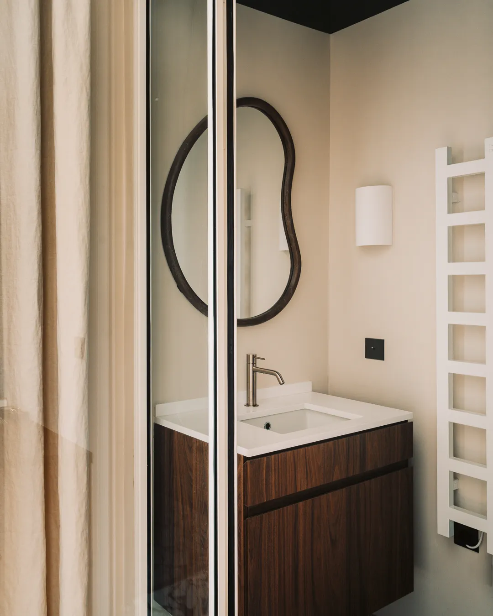
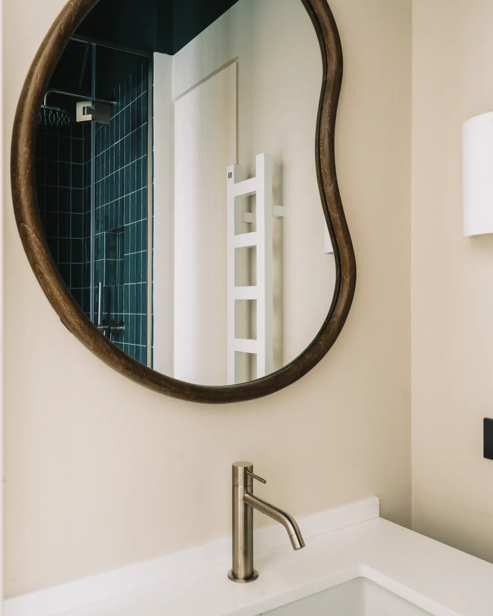
On the other side of the apartment, no one was forgotten. We created three suites, each bedroom with its own personality, laid out to suit the needs and tastes of its occupant. Each has its own tastefully designed bathroom with a washbasin and a shower. In the master bedroom, a magnificent wallcovering dresses the wall, turning the space into a cocoon of softness.
0106
0106