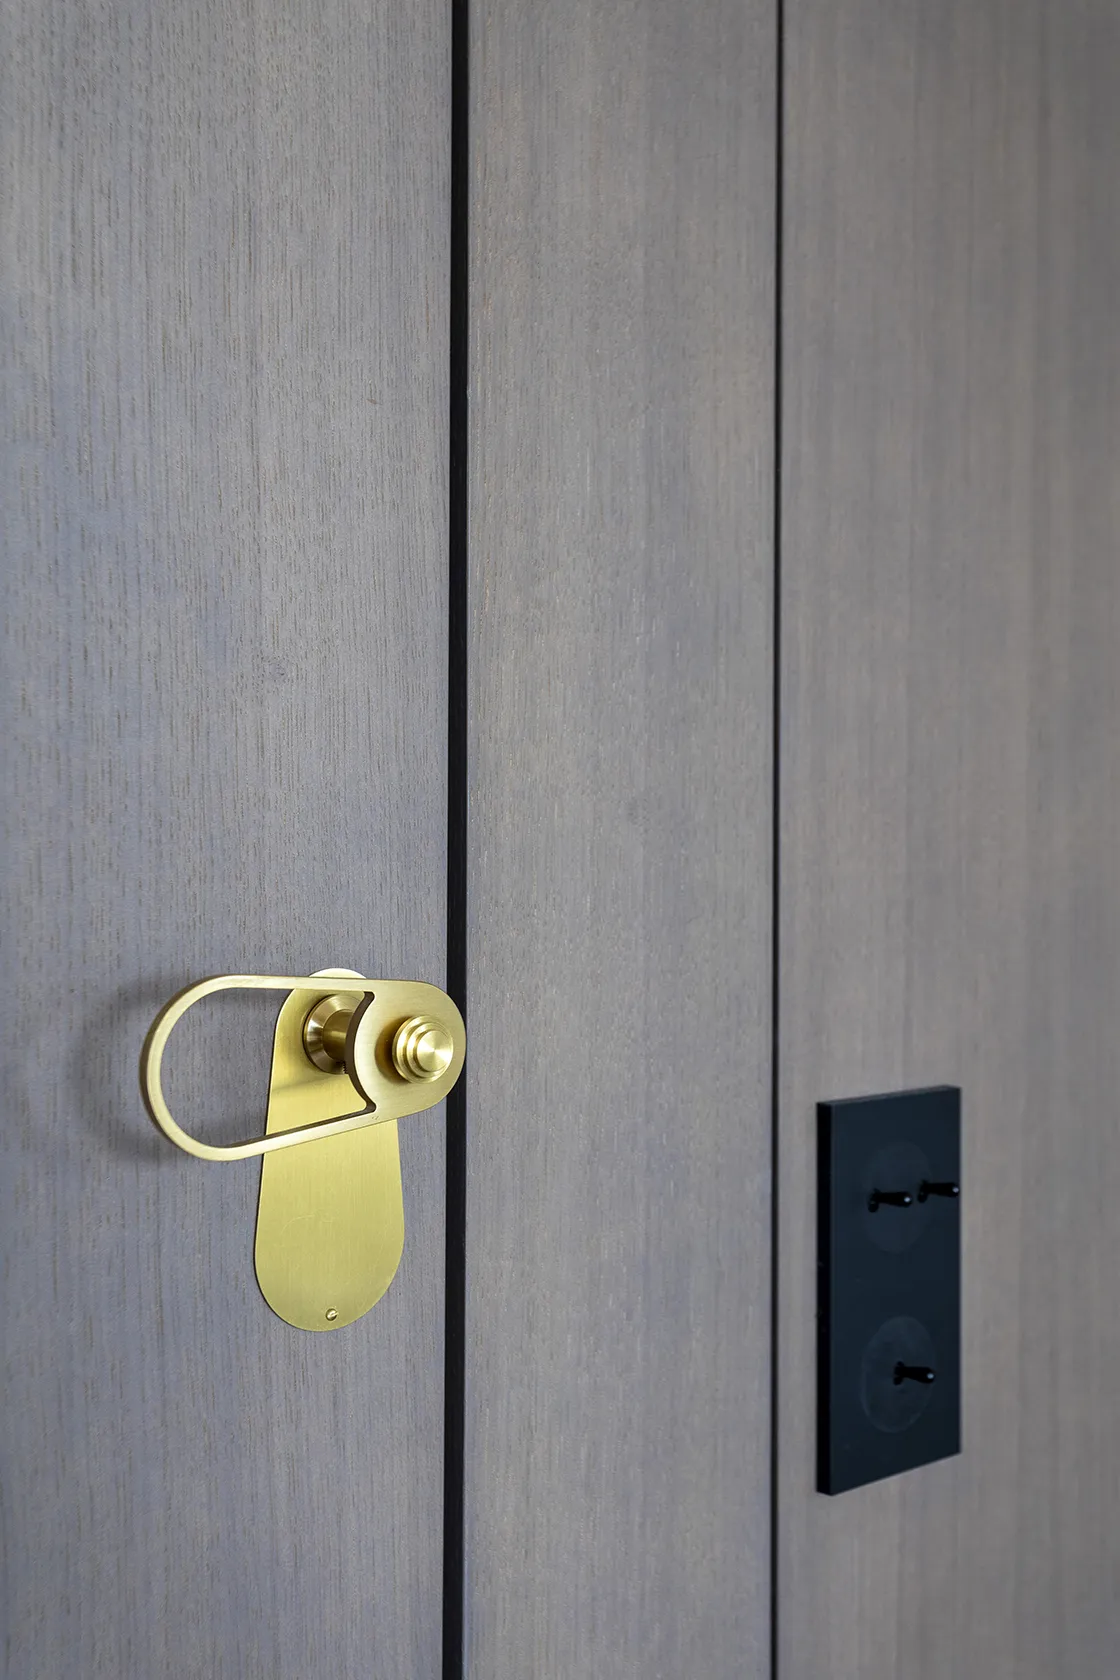
A sense of detail
Paris
A project combining ergonomics, optimised light and purity of line
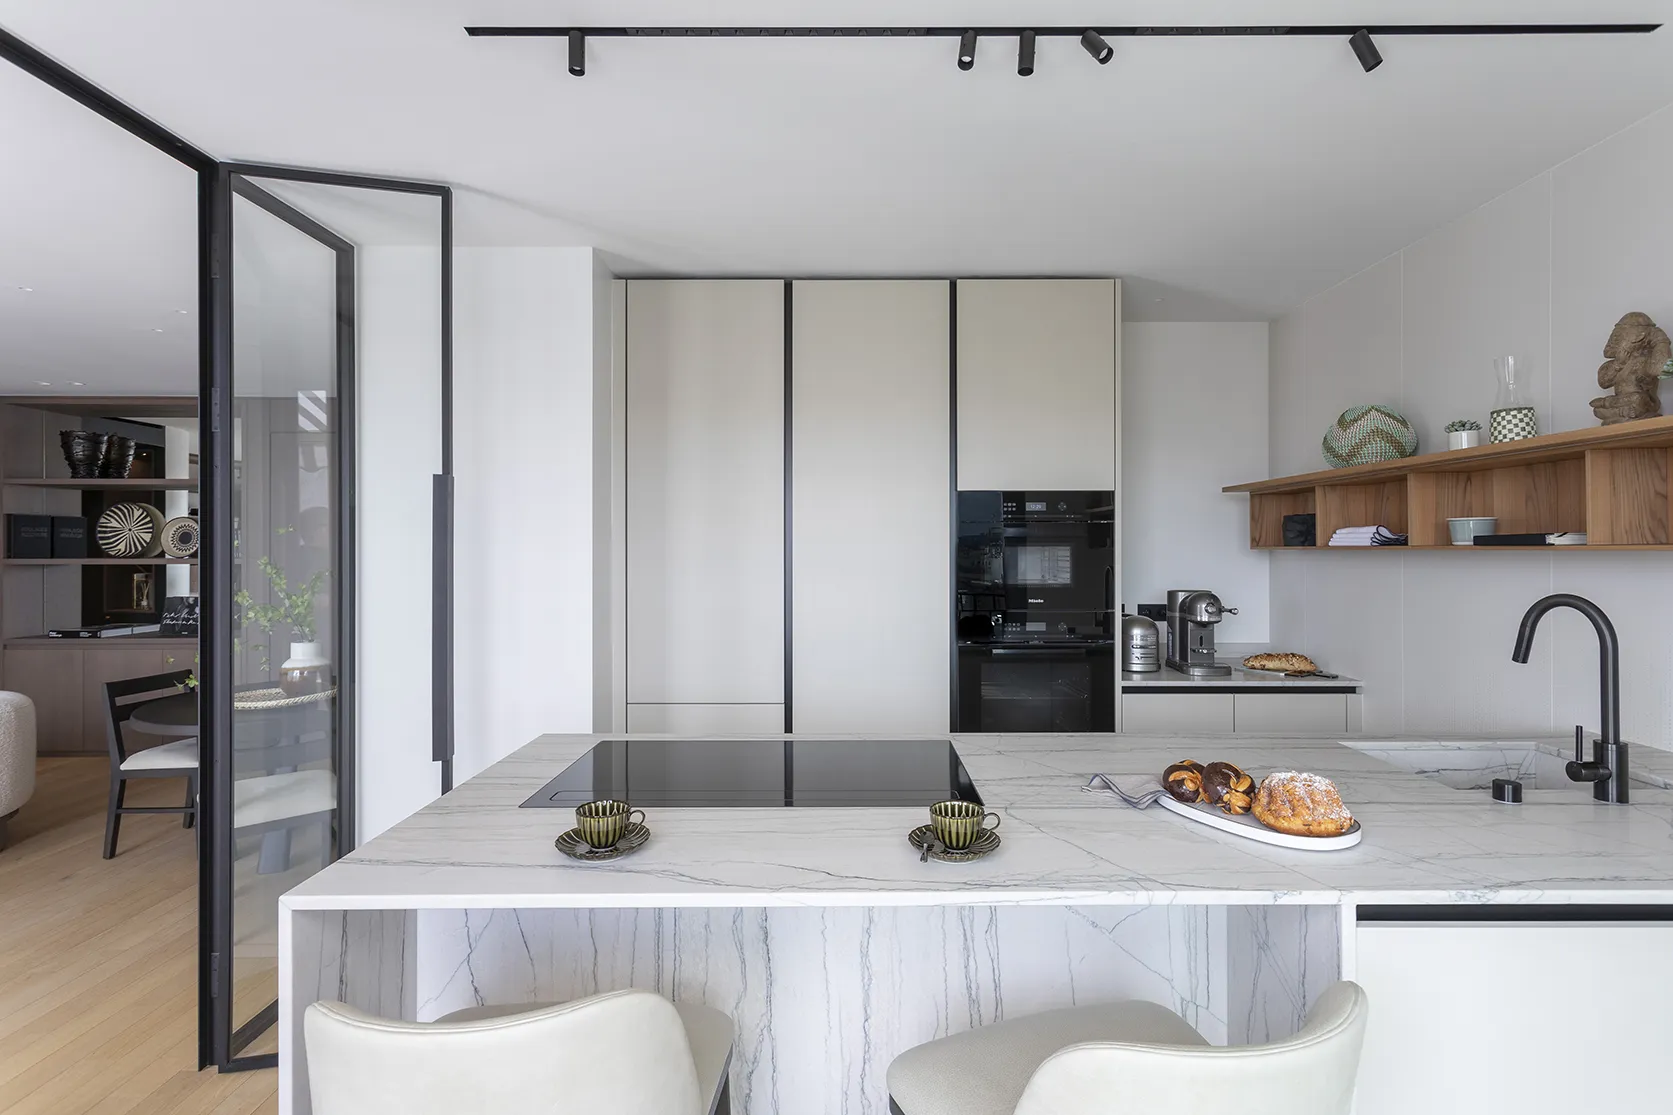
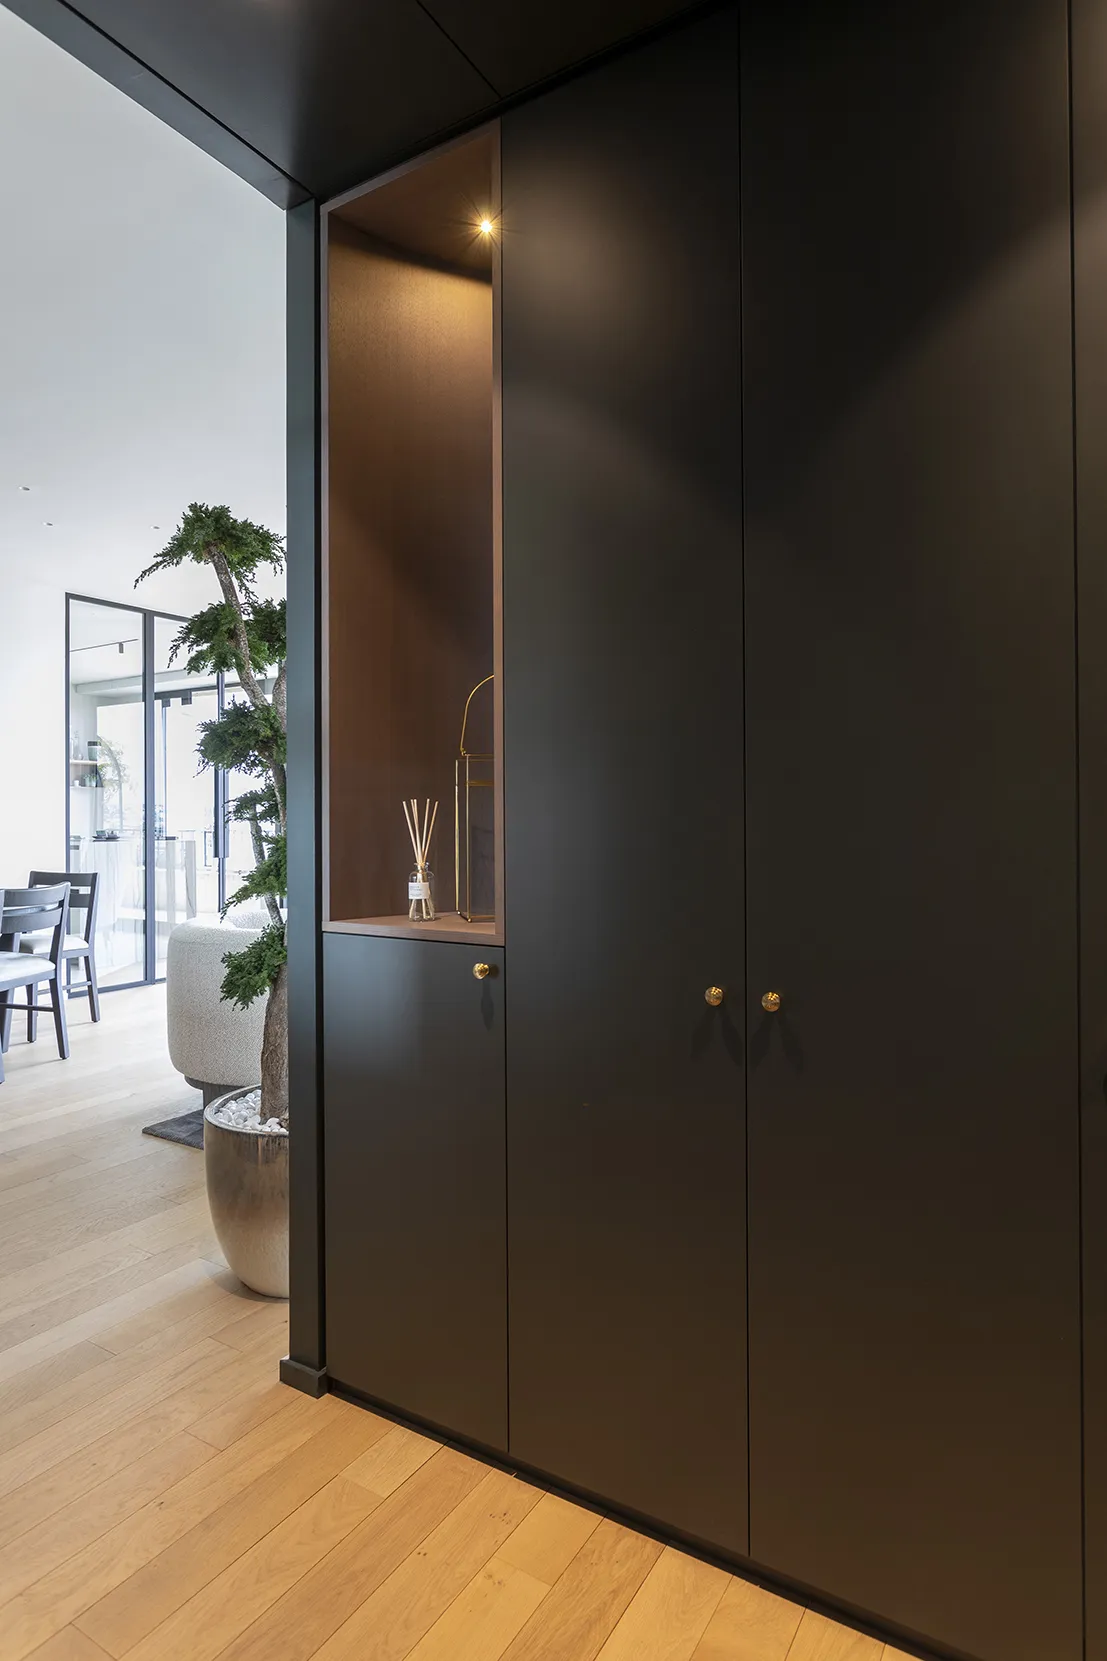
The apartment was in need of serious renovation. A poorly positioned kitchen, an impractical general layout, dated materials. We therefore proposed a project combining ergonomics, optimised natural light, quality materials and purity of line. The project we proposed was simple: divide the apartment into two parts, separated by a bespoke joinery piece.
The living space
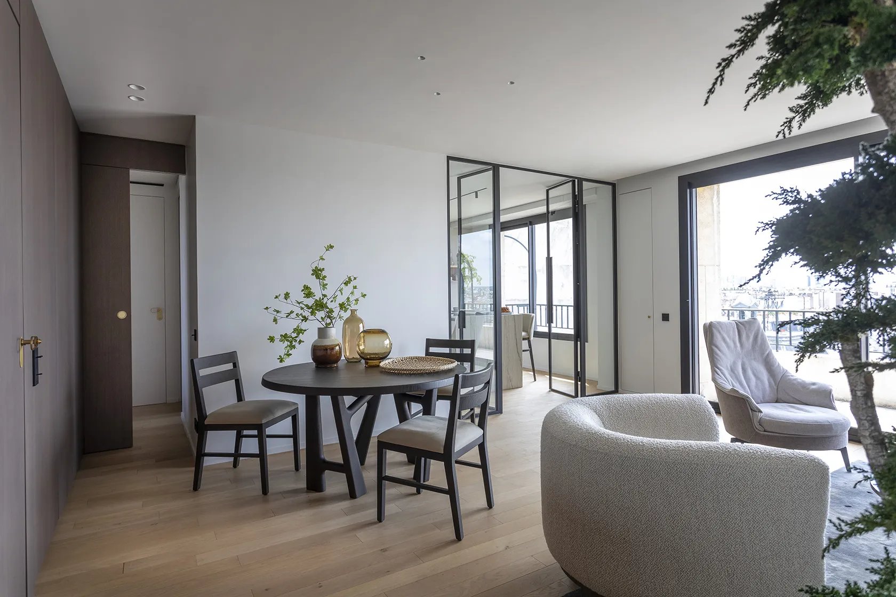
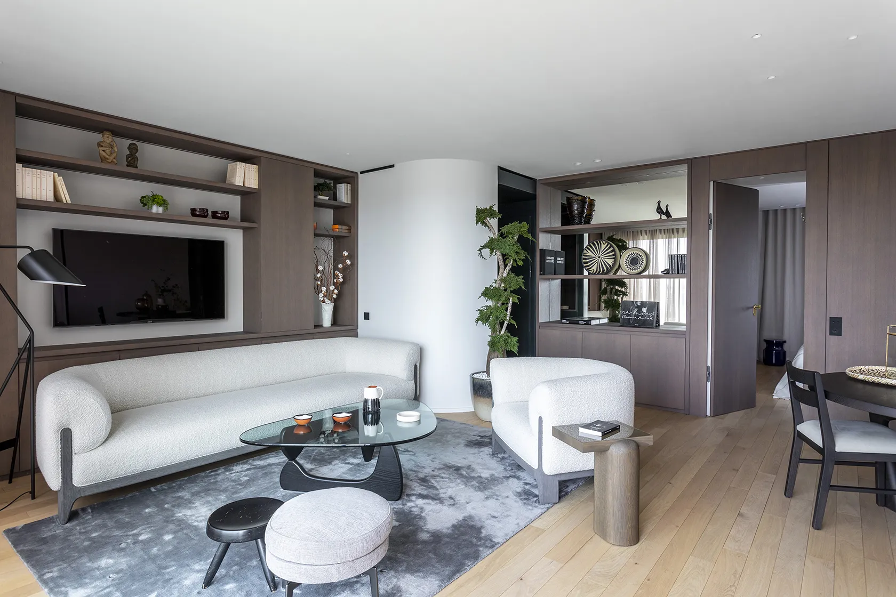
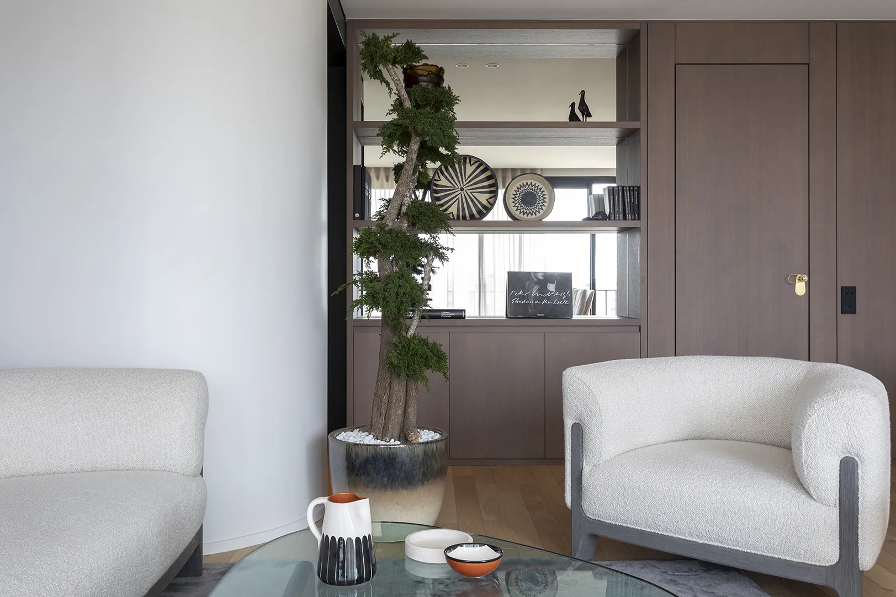
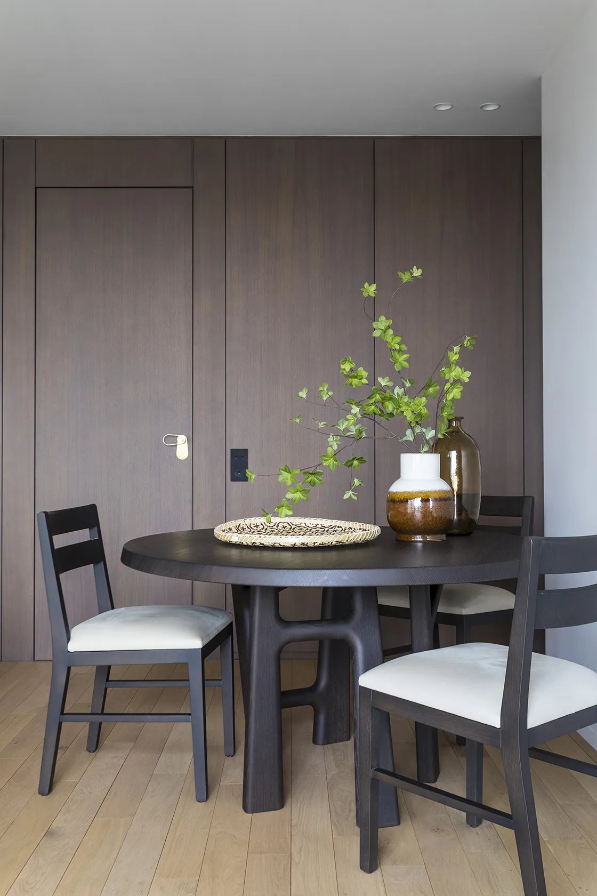
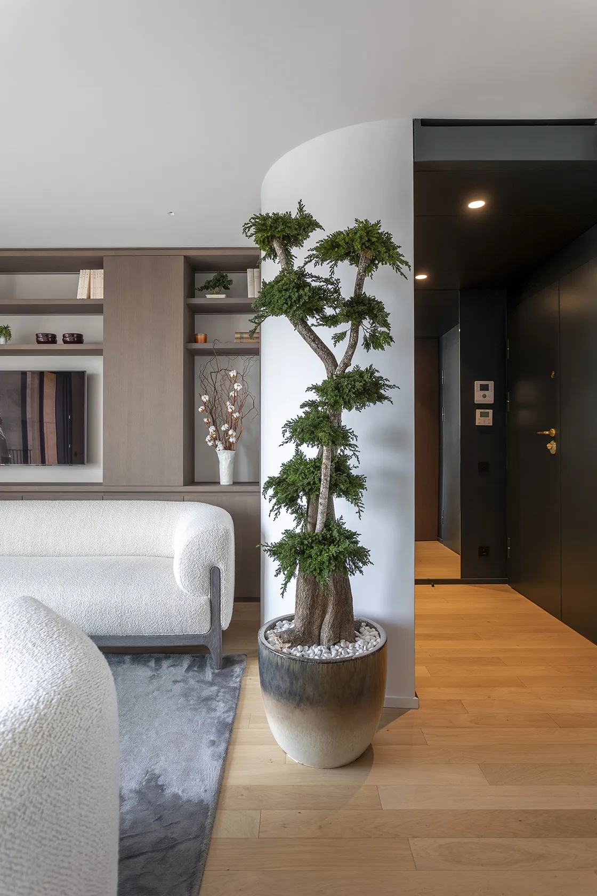
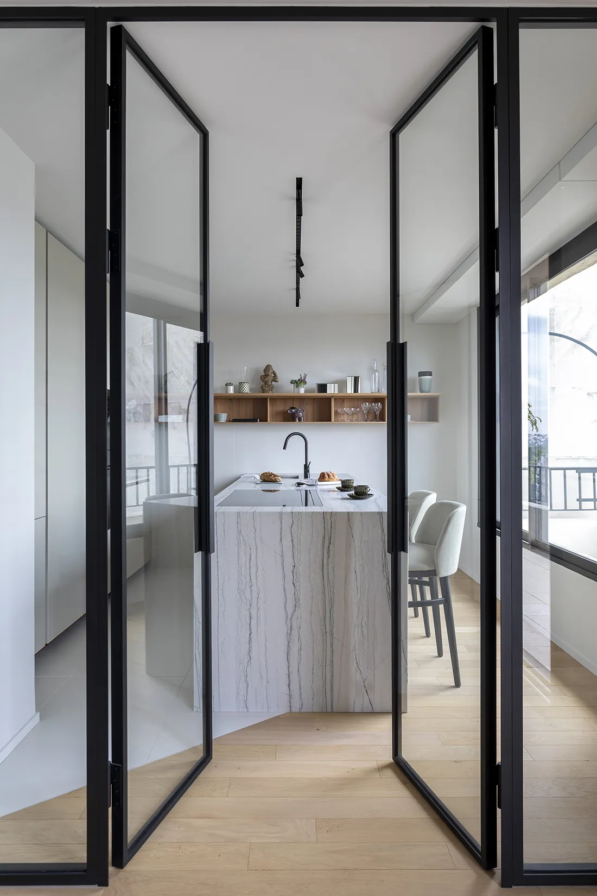
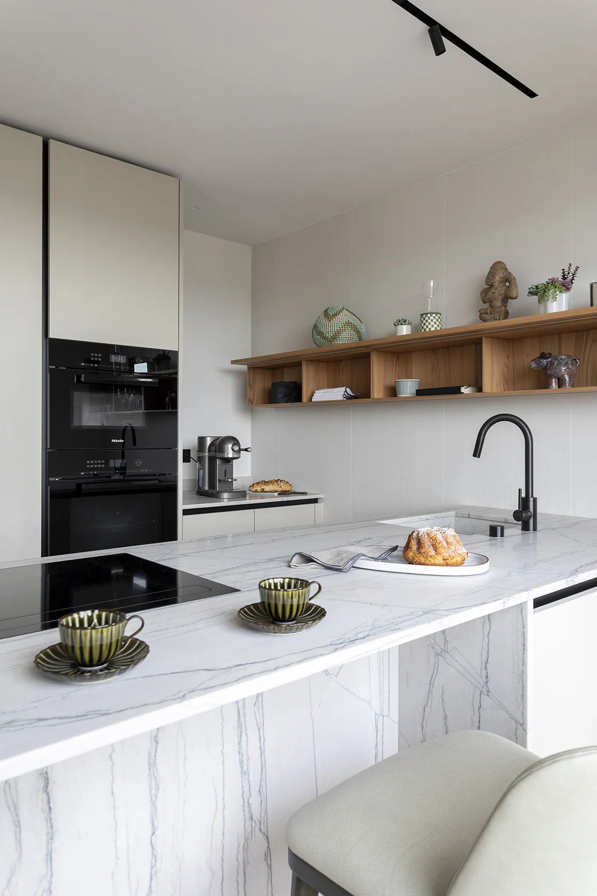
To the south, naturally, the living areas. Past the entrance, all curves, one discovers a wide space with a sweeping view over Paris. The lounge features a bookcase housing the television and decorative niches, allowing the sofa to take its place comfortably. The dining area naturally links the lounge to the kitchen. The choice of furniture was entirely coordinated between the studio and the clients. Another beautiful encounter! That of Frédéric Forest, Clémentine Giacona and Christophe Delcourt, designers, editors and friends of Agence Véronique Cotrel, with our clients who crossed their path. The chosen furniture is timeless and understated, yet strongly drawn. The lines are pure and the craftsmanship meticulous. Perfectly in keeping with the project! The kitchen, though open onto the living room, can become private. A large steel-framed glazed screen, designed by Agence Véronique Cotrel and made by our teams, lets in the light and the view. It blends perfectly with the project's materials, and visually disappears once open.
Architectural technique
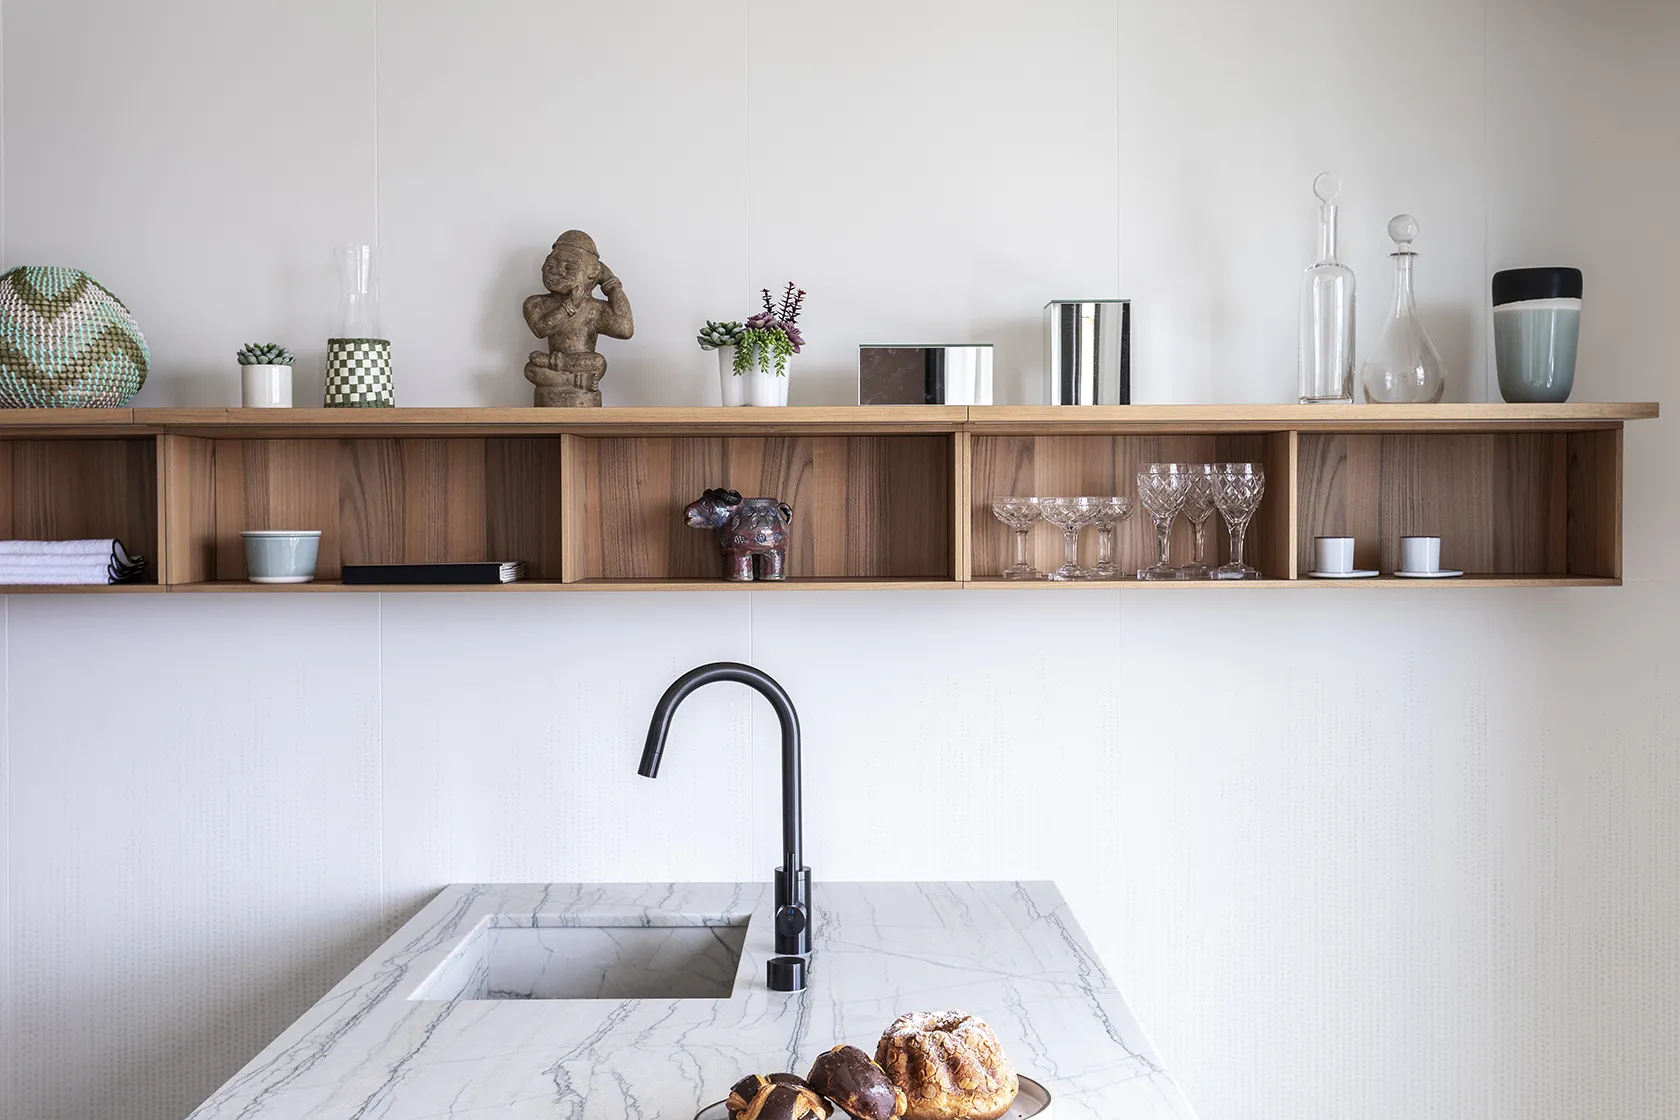
Shall we talk technique for a moment? No? Come on, yes! Because making things simple can be complicated! Here, nothing was left to chance. Flicking quickly through the photos, did you notice that the apartment is fully air-conditioned? The air vents were completely integrated, concealed within the joinery or the casings, making them almost invisible. The lighting was also worked out in detail. Above the dining table, these tiny spotlights: discreet they may be, but they are no less ultra-efficient! In the kitchen, on the other hand, the choice was to make the lighting a decorative element, coordinated with all the fittings and equipment of the project.
0108
The sleeping space
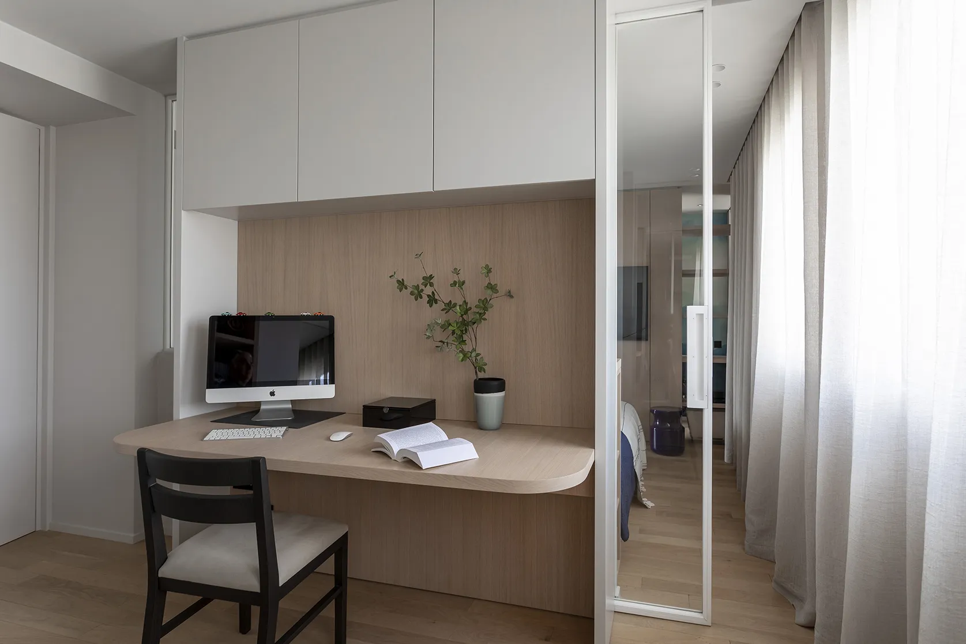
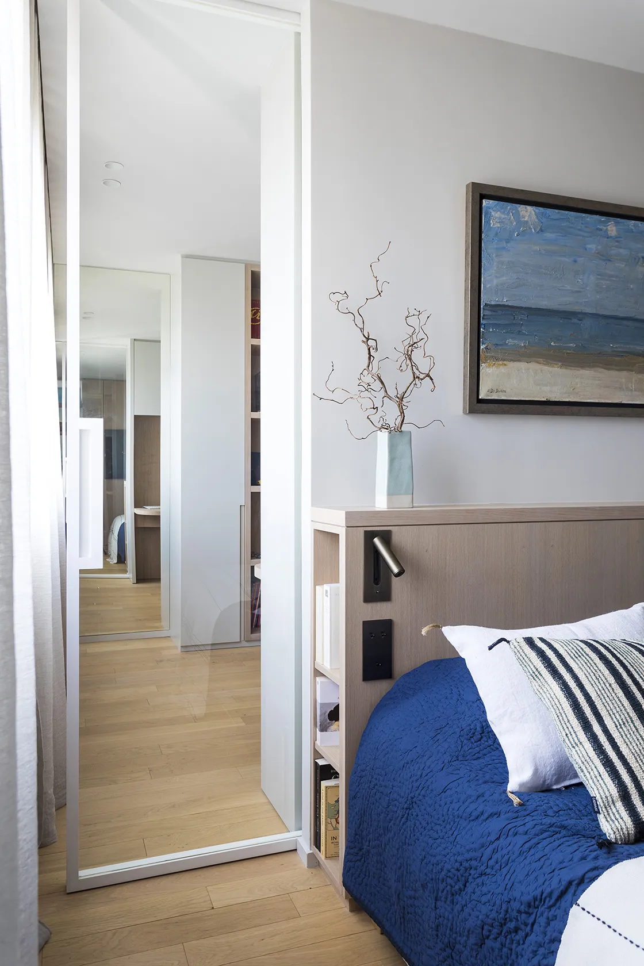
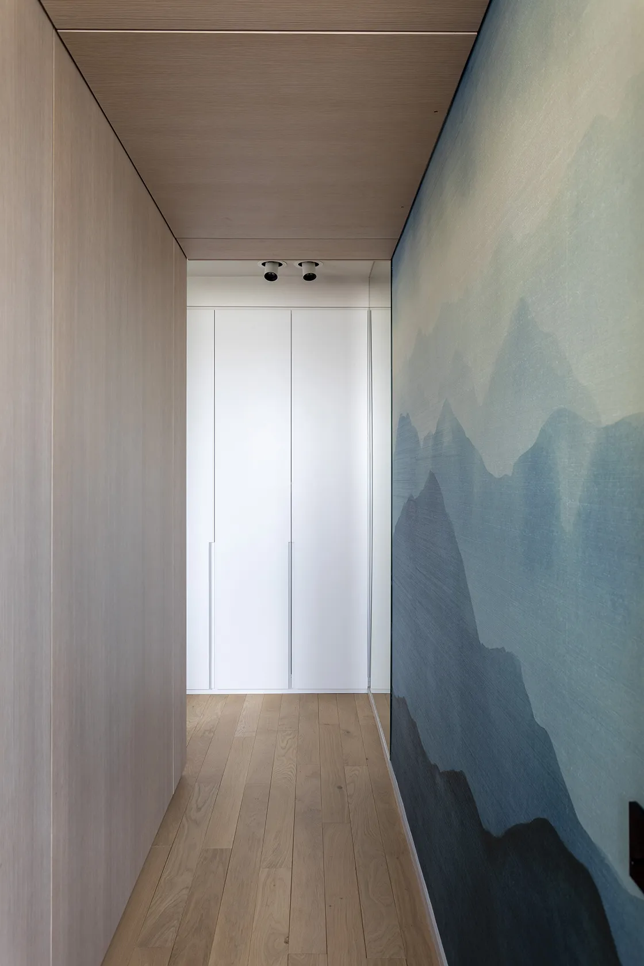
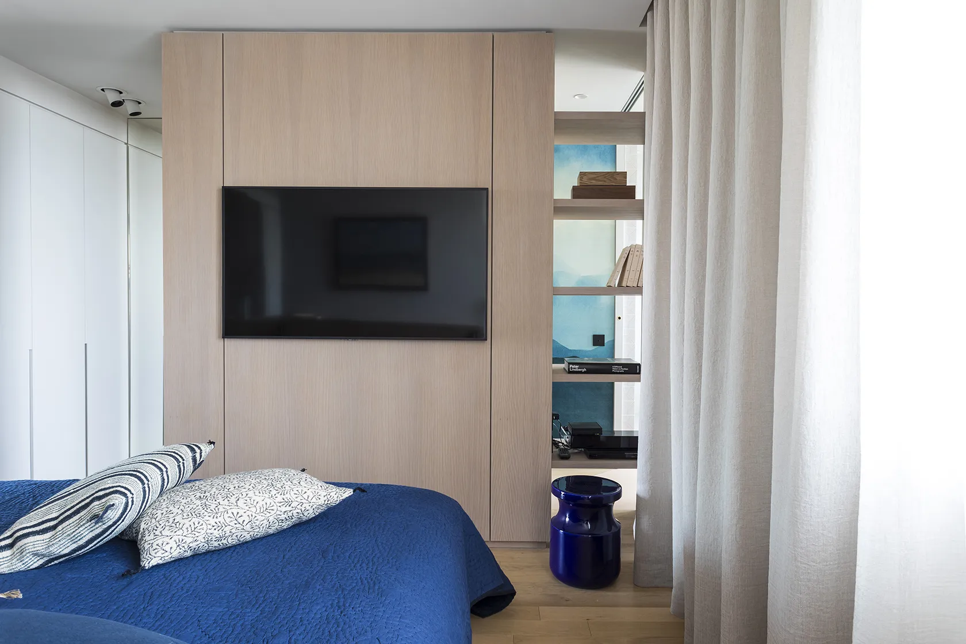
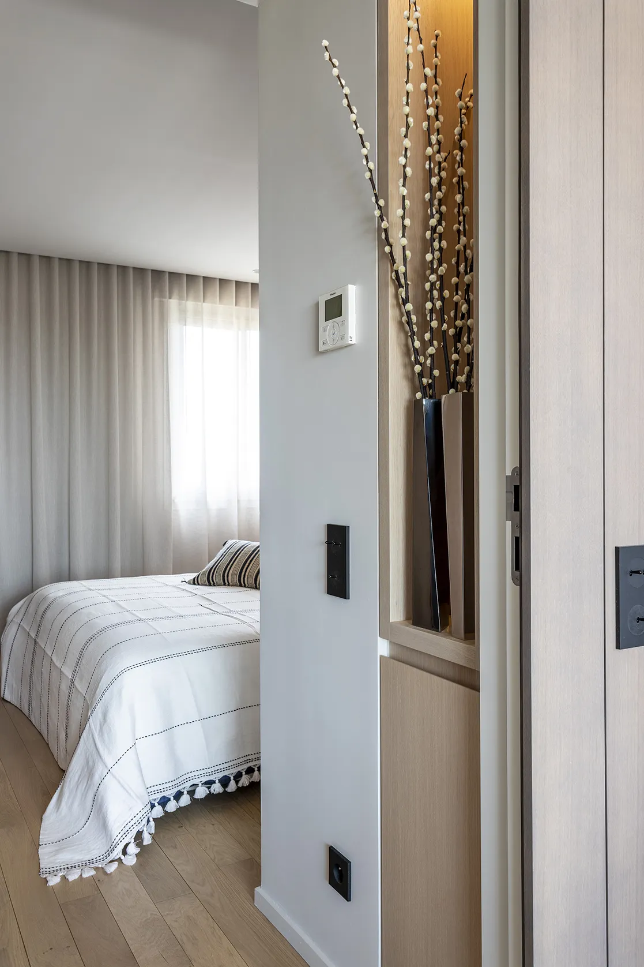
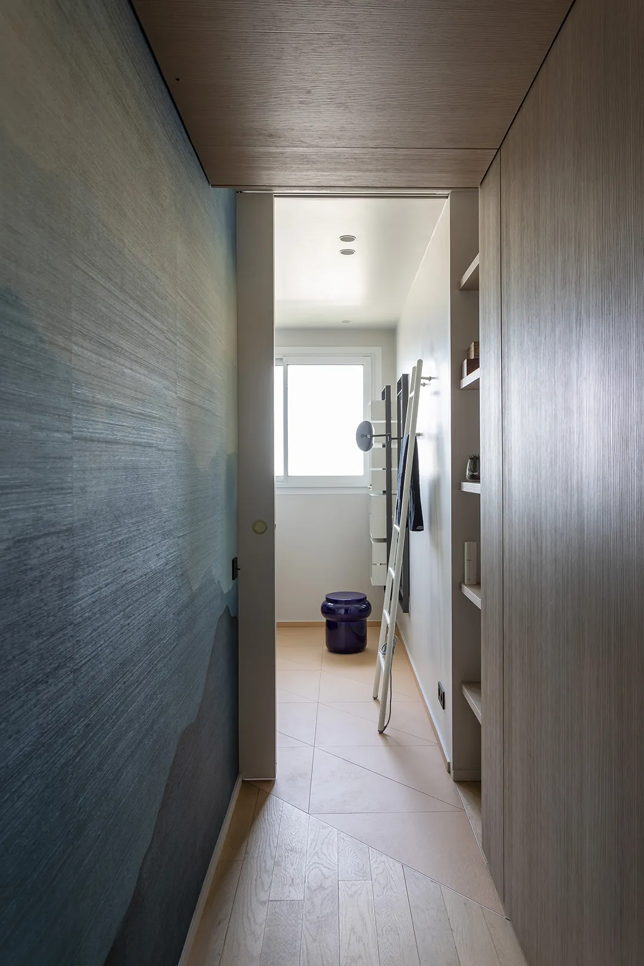
It is reached through a concealed door, integrated into the central joinery. A master bedroom, a study, and a beautiful shower room. Here again, the joinery work is substantial. From the initial drawing to the choice of materials, from the finishes to the technical plans, through to the making itself, every stage is crucial. We are fortunate to have a network of partners with whom we have worked for many years. The relationship we maintain with them is always shared with our clients. For this project, the joiner played a very important role. He was present from the very beginning, produced our samples, and accompanied the project through to handover. In this bedroom, a light oak veneer module separates the bathroom while taking on a function of its own. It holds the television, storage and decorative objects. An opening on the window side answers the opening created between the bedroom and the study. The result is a most pleasant impression of light and spaciousness.
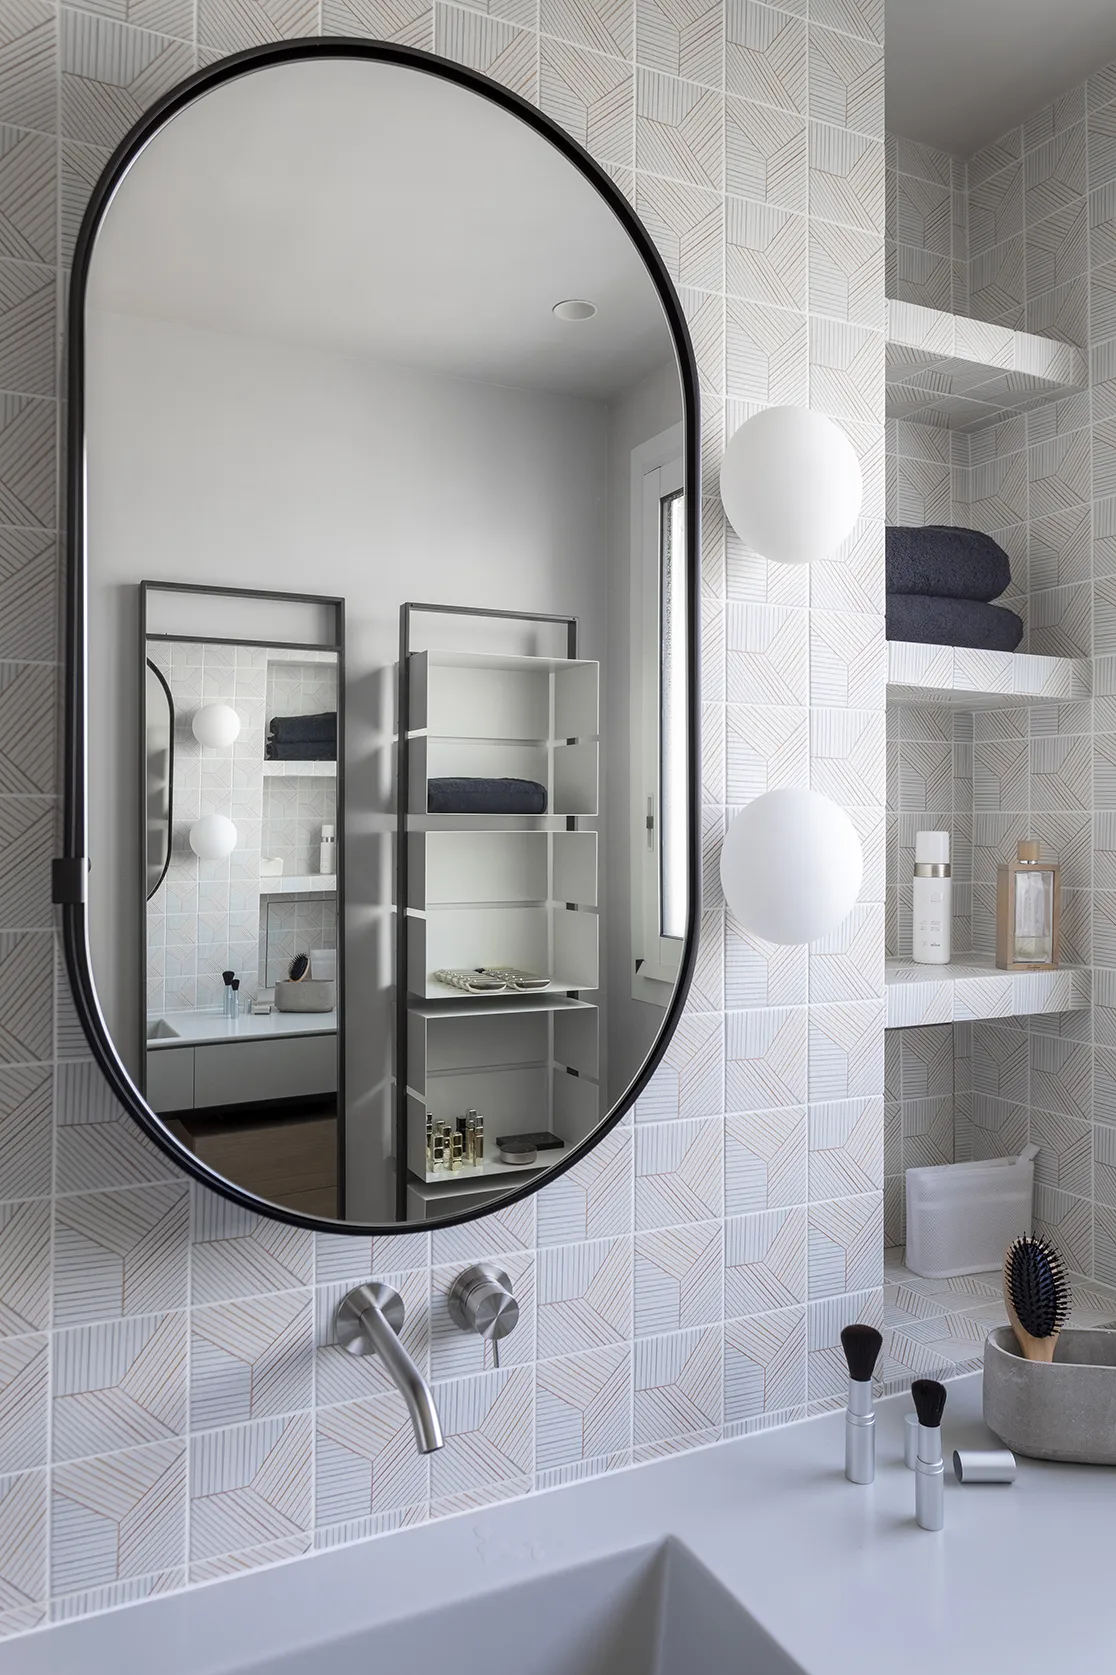
The showstopper? Right this way! The shower room adjoins the master bedroom. On the site of the former kitchen, precisely!
0107