Duplex in Neuilly-sur-Seine
Neuilly sur Seine
- lieu :
- neuilly sur seine
- date :
- 2025
- type :
- apartment
Complete renovation of a duplex apartment
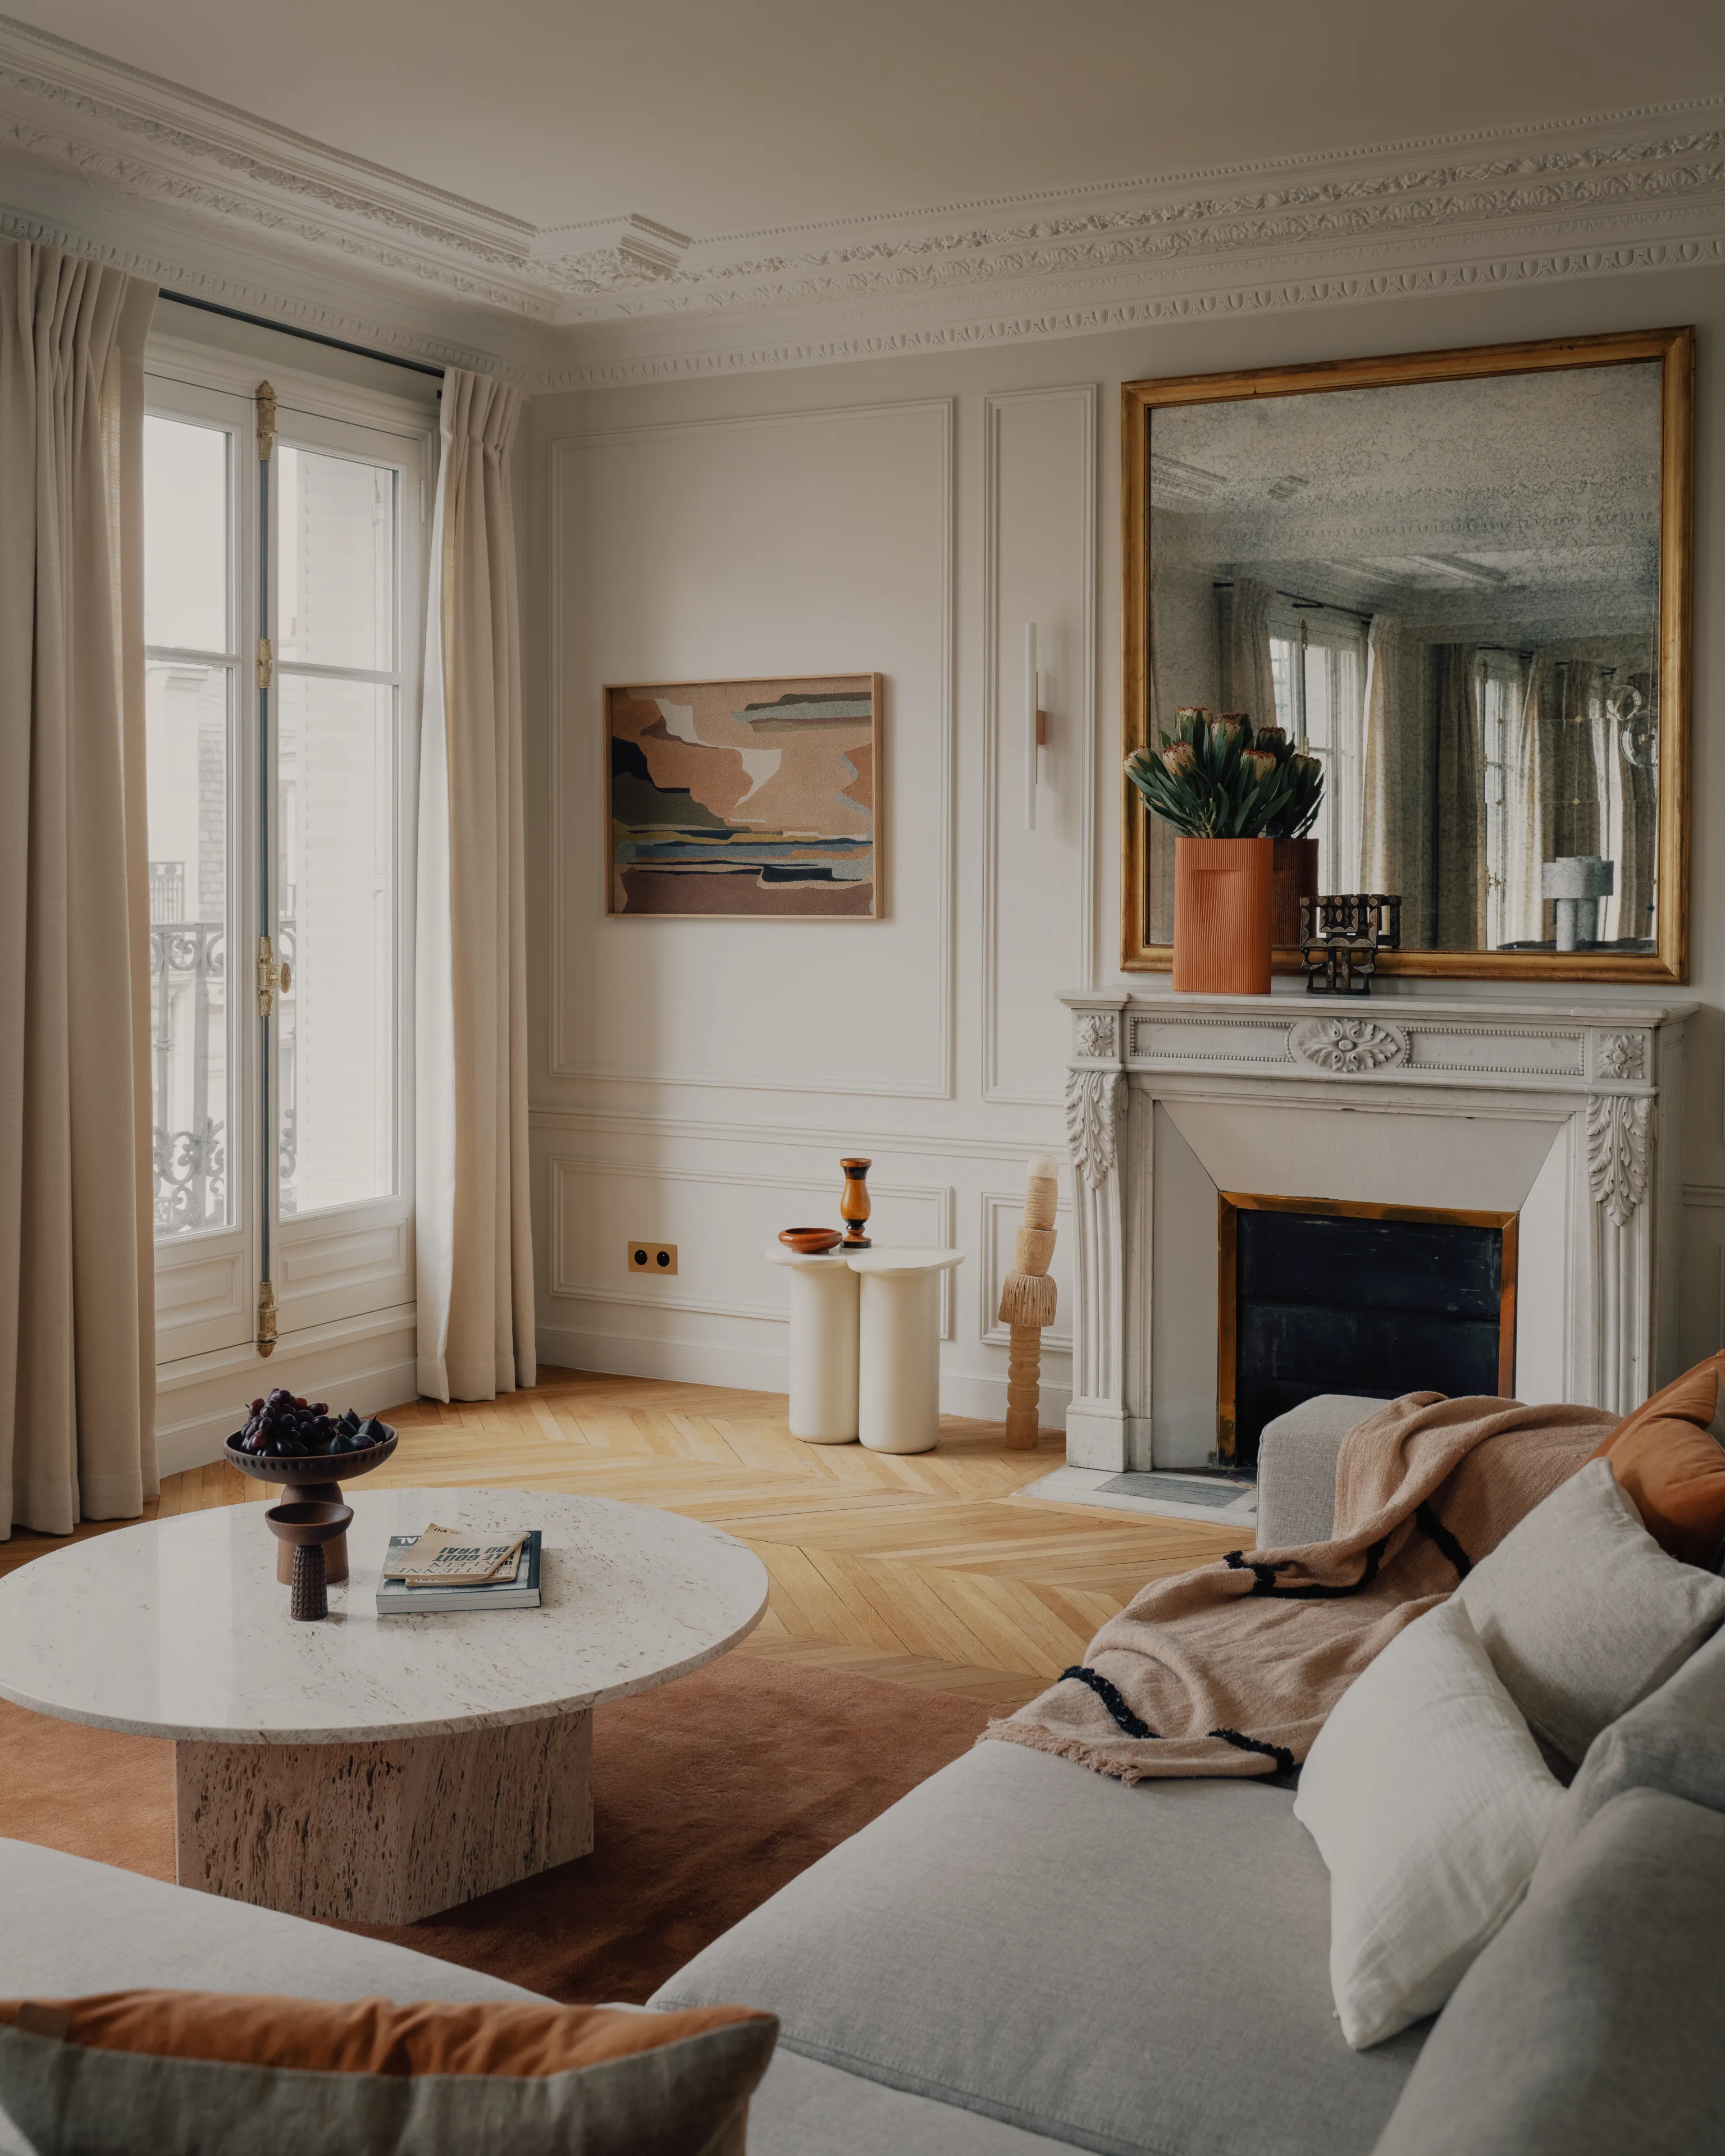
This duplex apartment was acquired by the clients as a pied-à-terre in Paris. Living in New York, they called on us because they needed a team capable of managing the project remotely. We guided them through the design of this apartment, the choice of every detail, and the entire interior architecture.
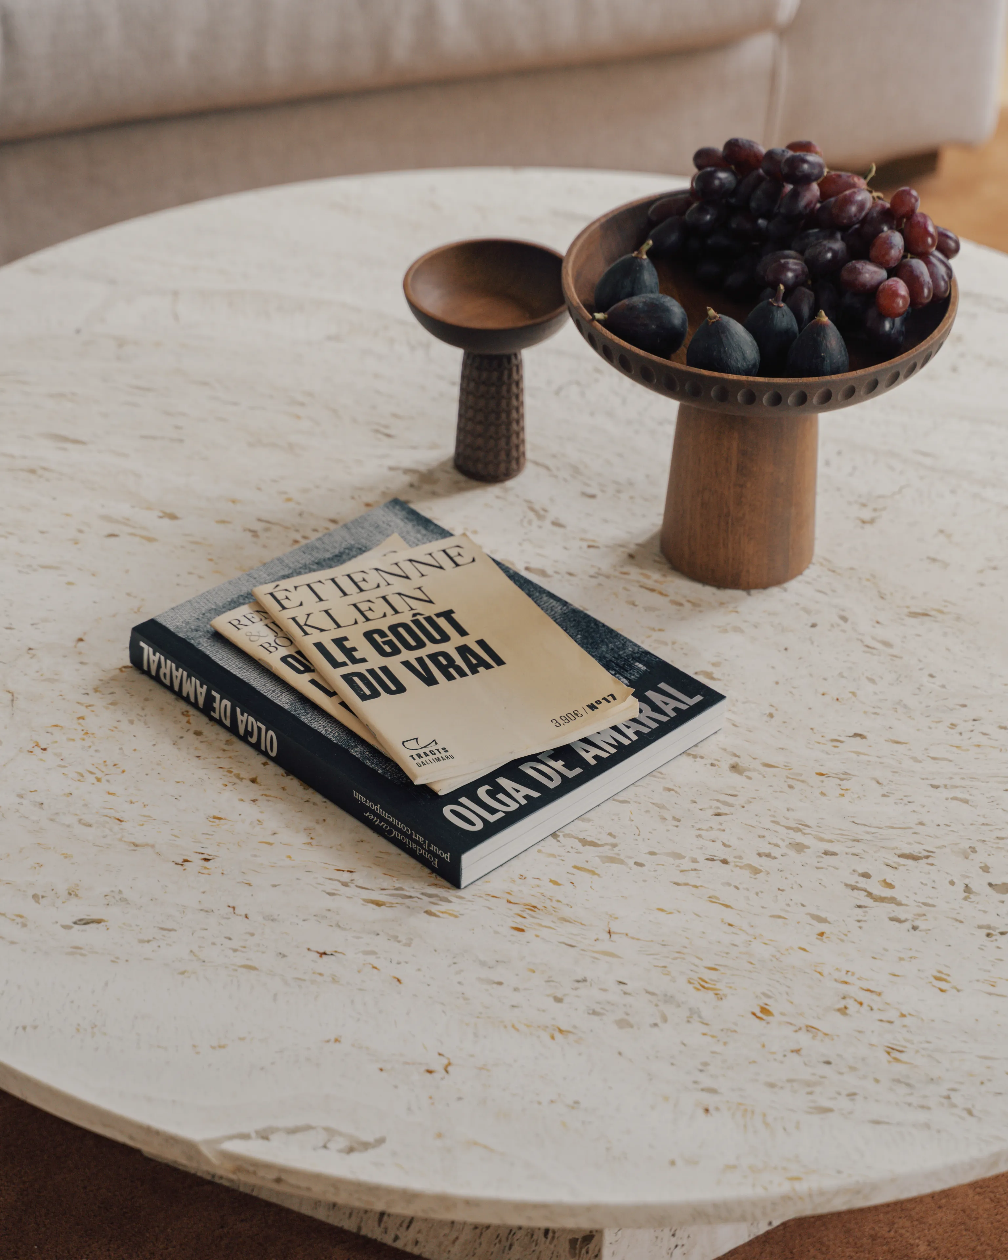
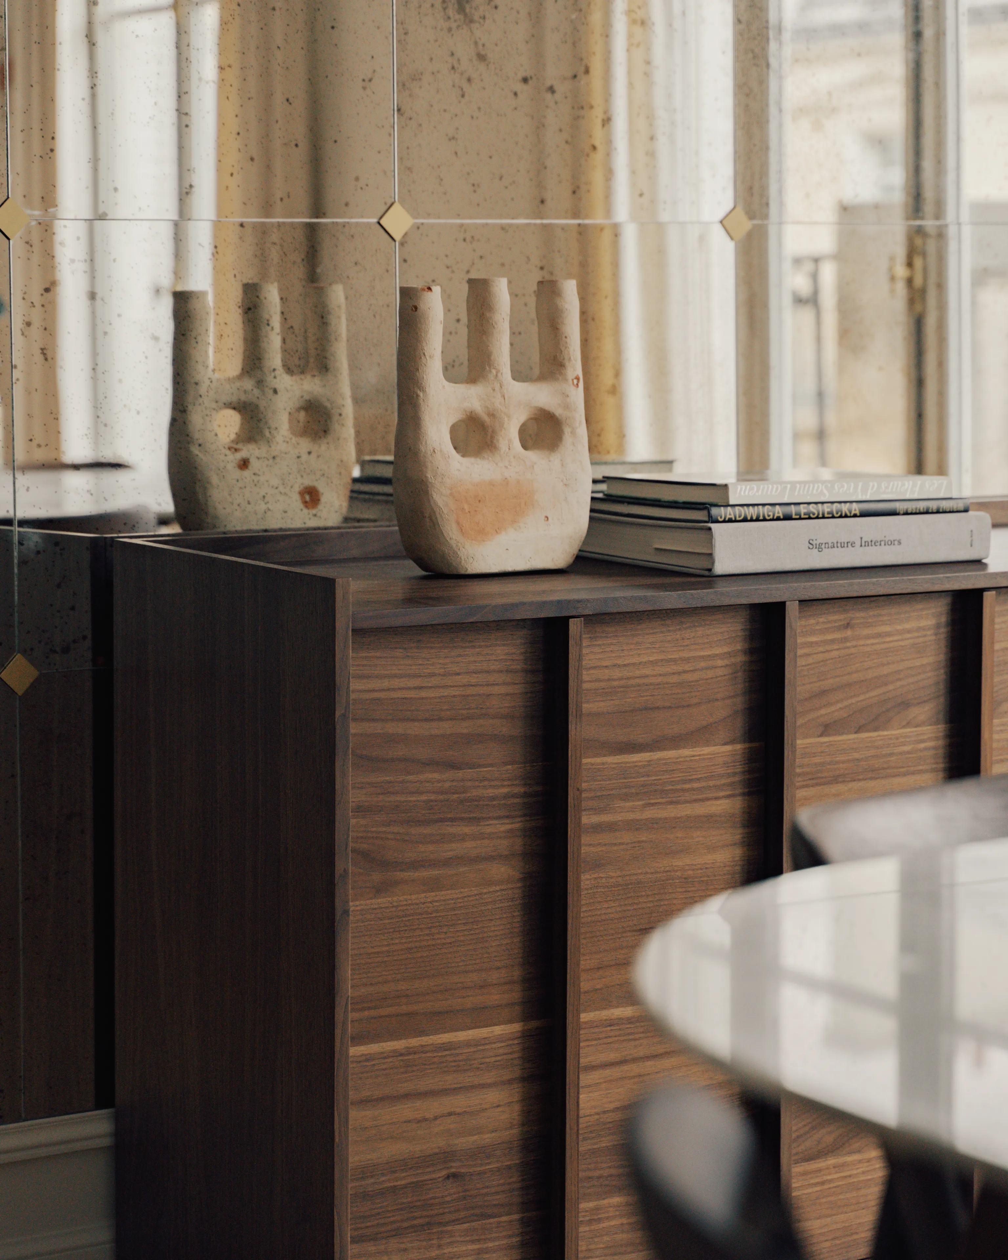
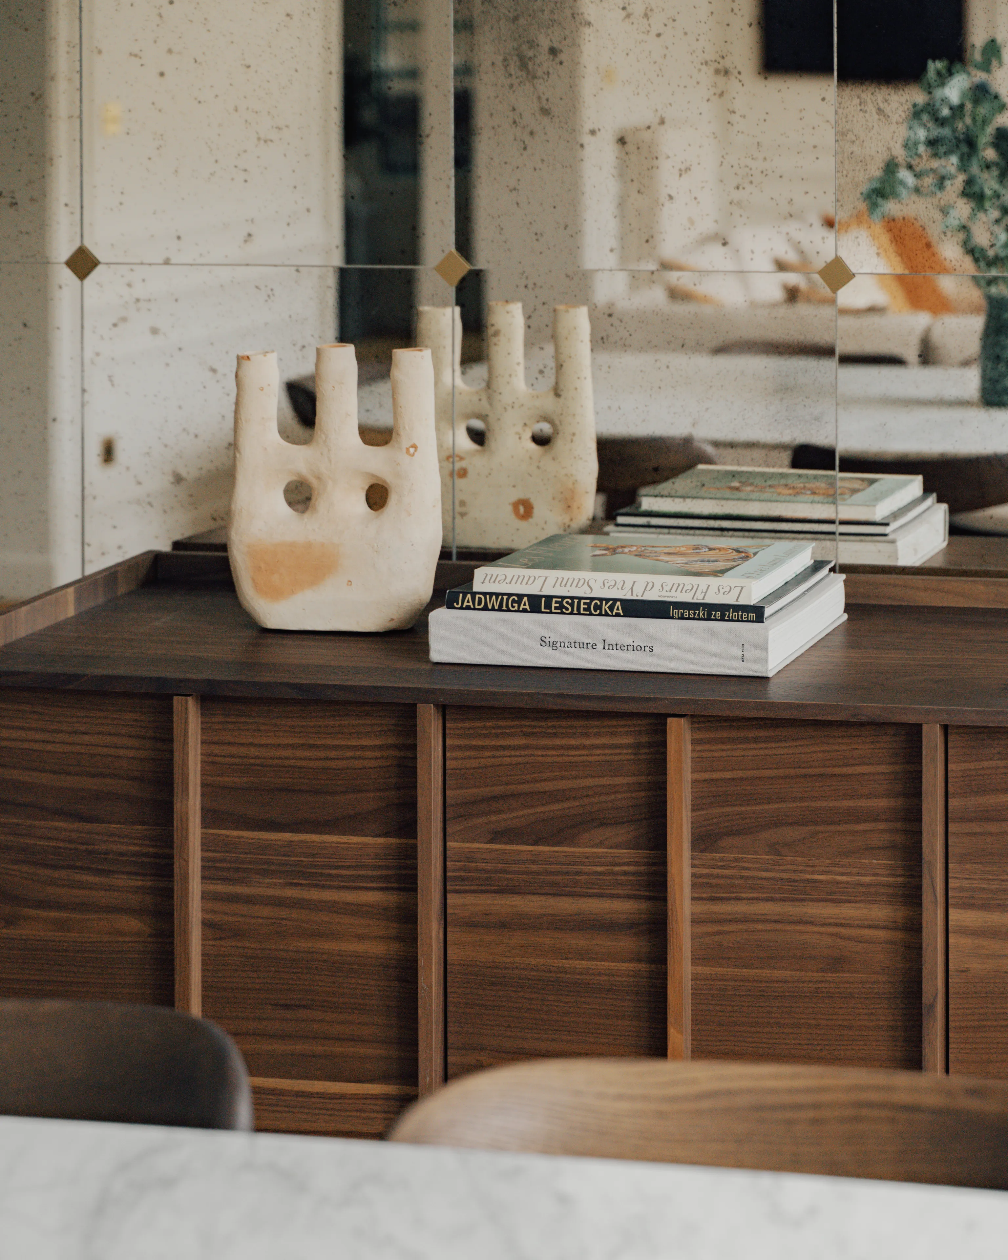
0108
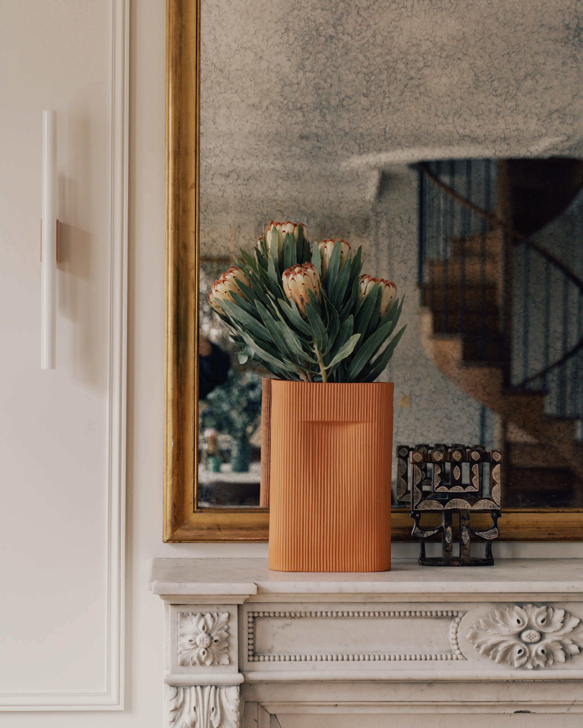
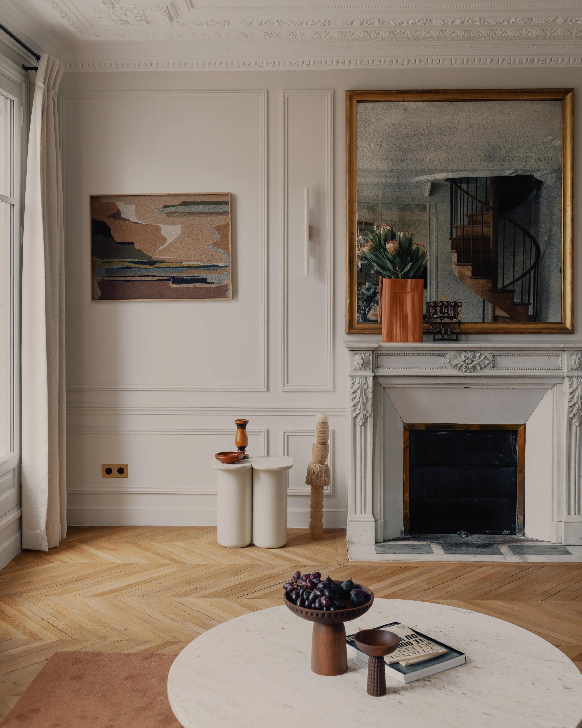
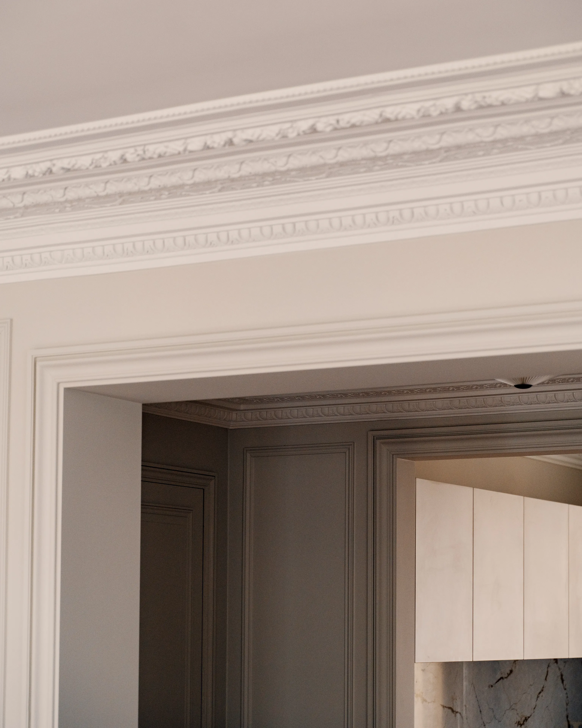
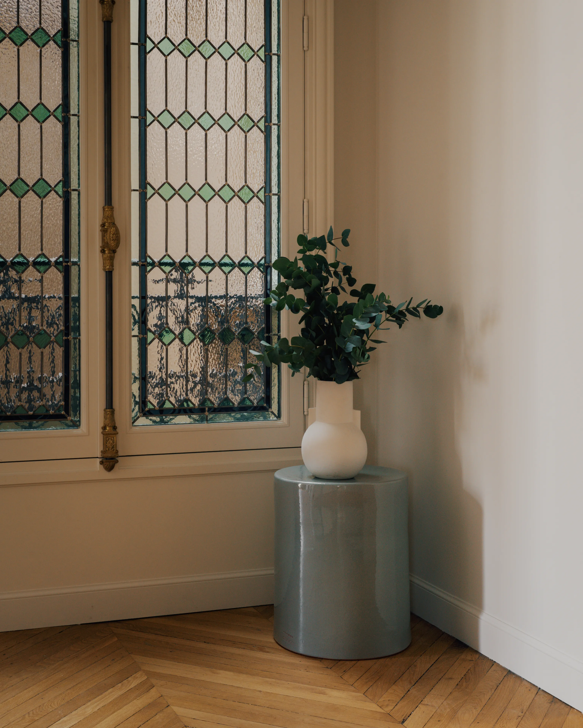
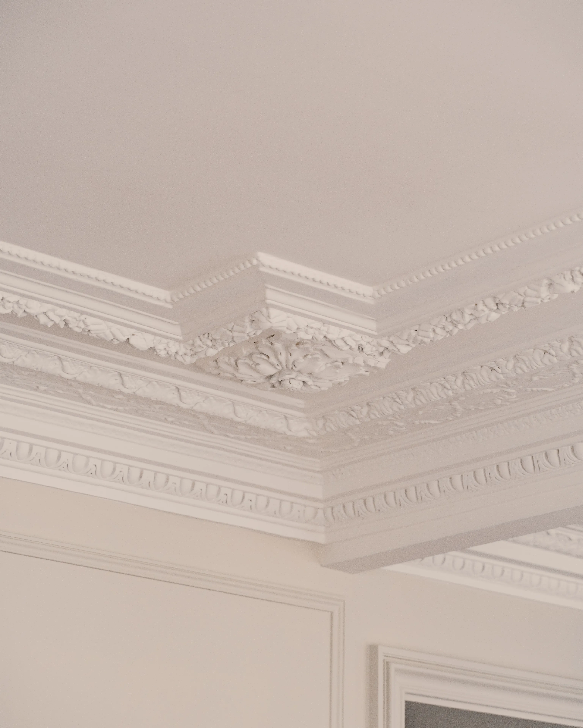
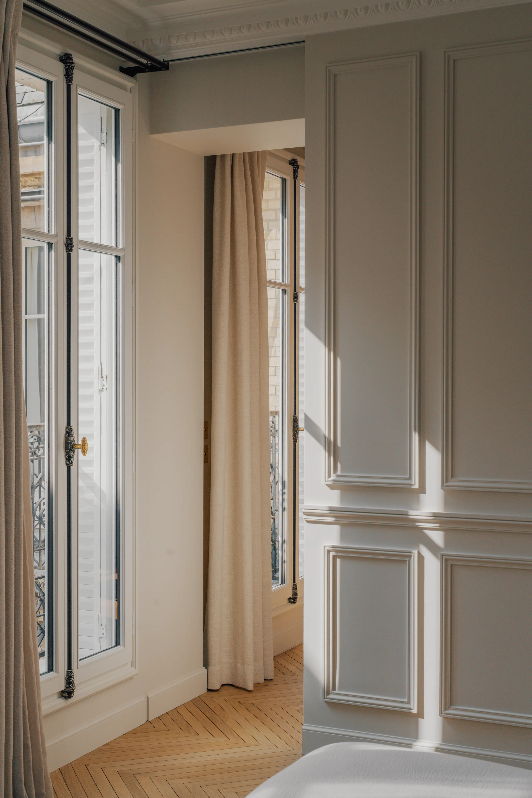
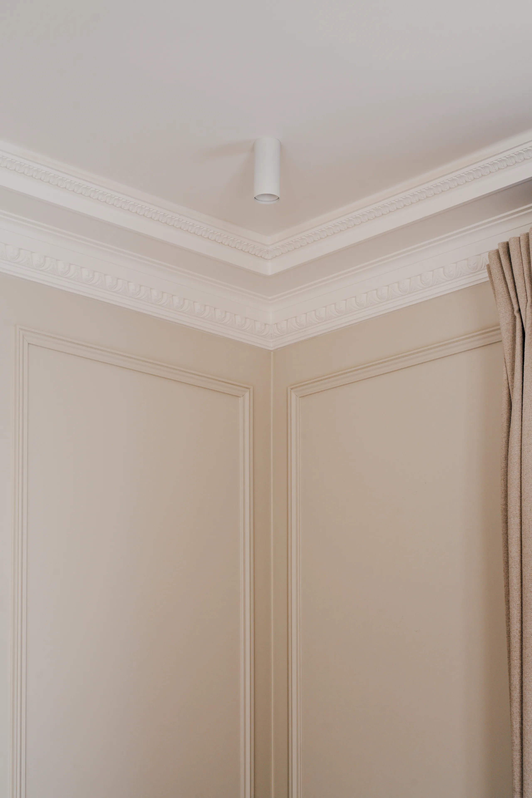
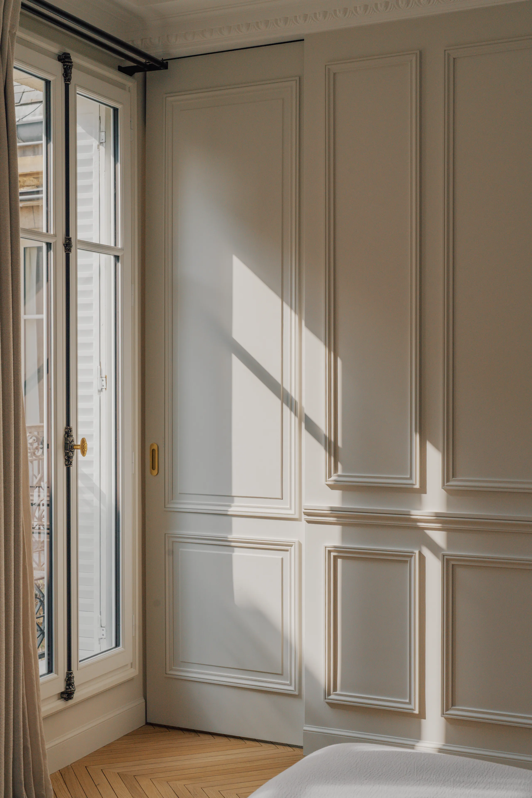
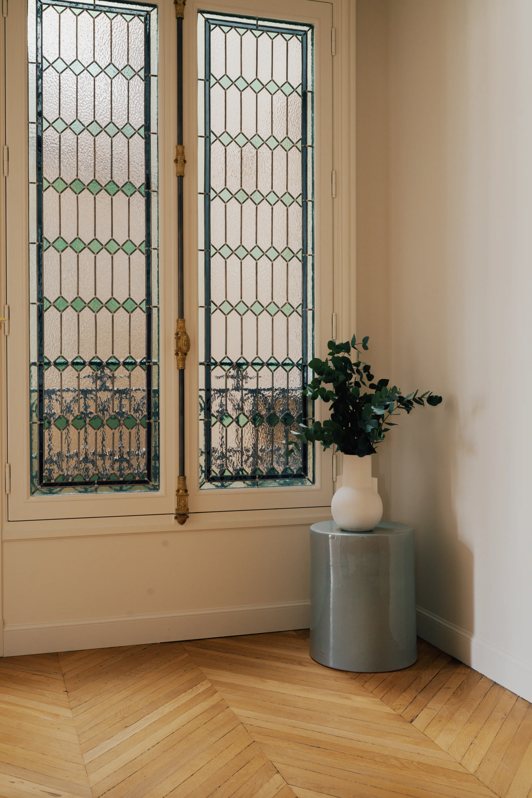
For this project, in-depth work was carried out on fairly technical aspects. Heating, for example. The building's communal system left unsightly pipework exposed. We embedded all of these networks in the floors, after removing them. This kind of operation requires calling on specialised contractors, in collaboration with the building's co-ownership. We also thoroughly reworked existing architectural elements, such as the plasterwork and the doors. Modifying the interior architecture of the space meant rethinking the cornices, mouldings and traditional ornaments of Parisian architecture.
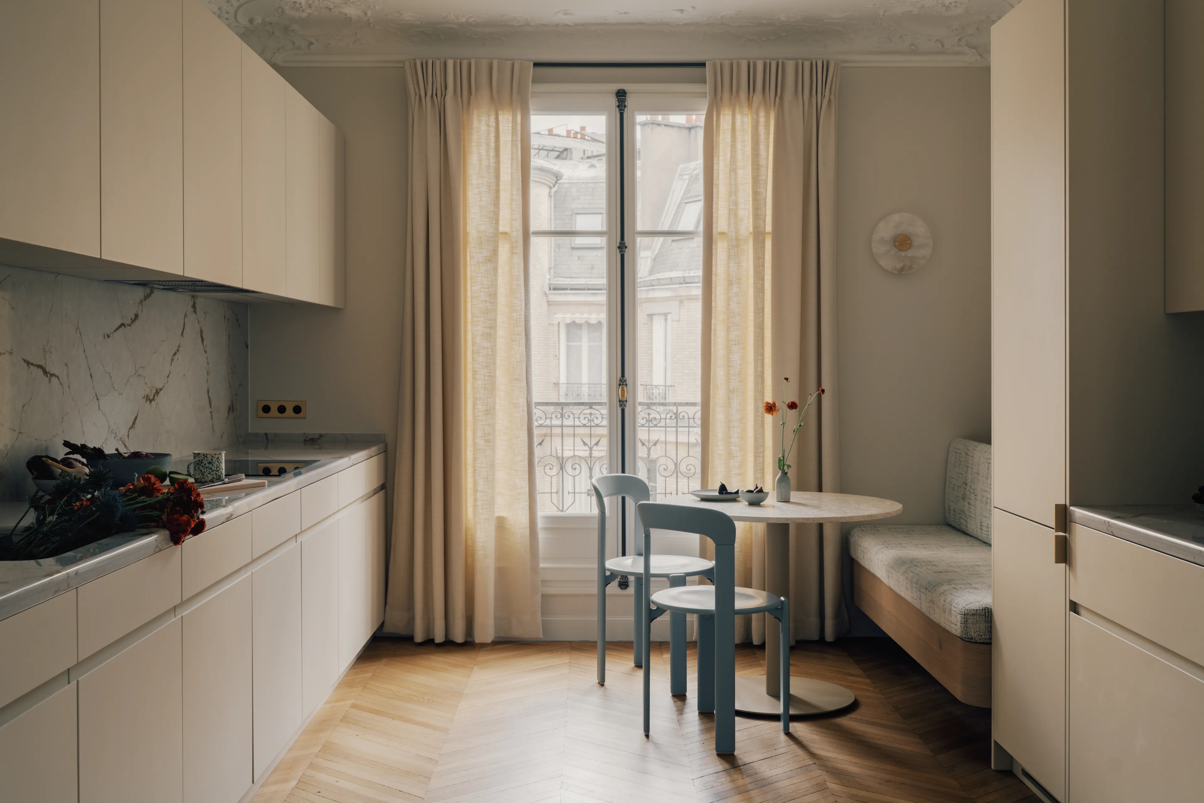
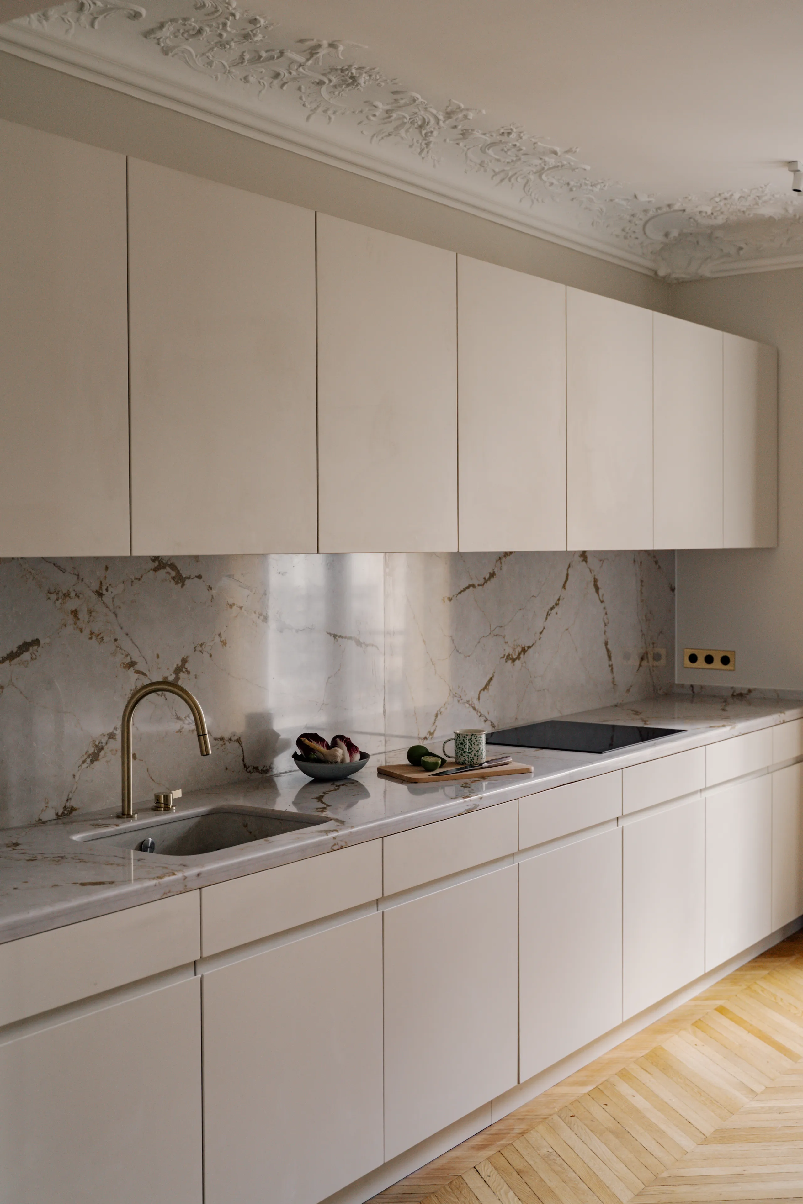
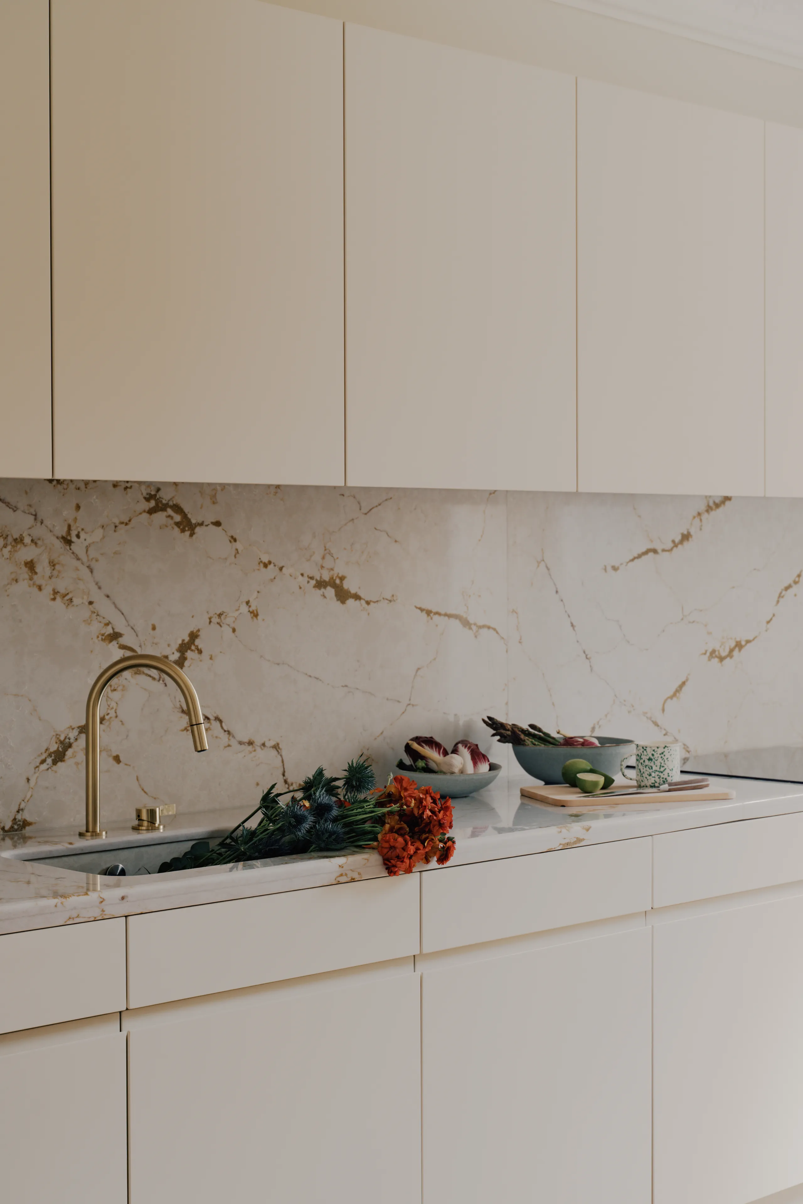
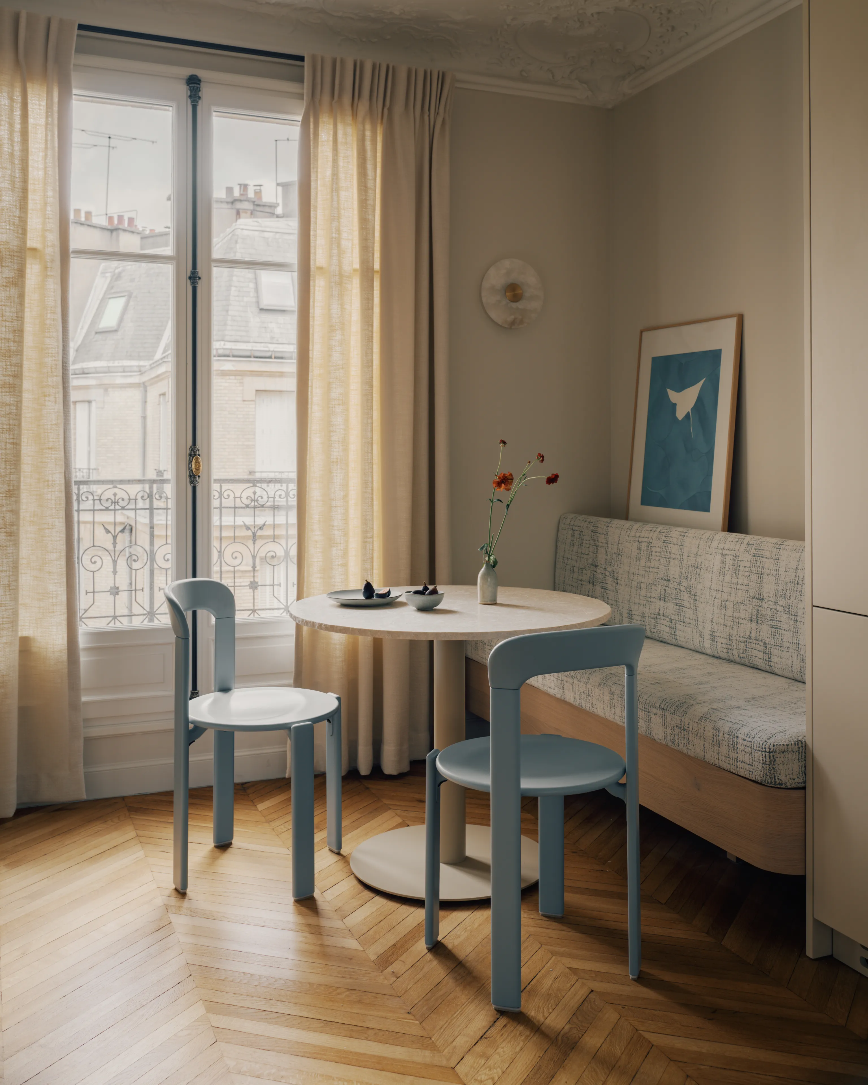
The kitchen was relocated. It now occupies a central space, a former bedroom. This arrangement opens the apartment on either side of the entrance gallery, allowing light to flow through.
0106
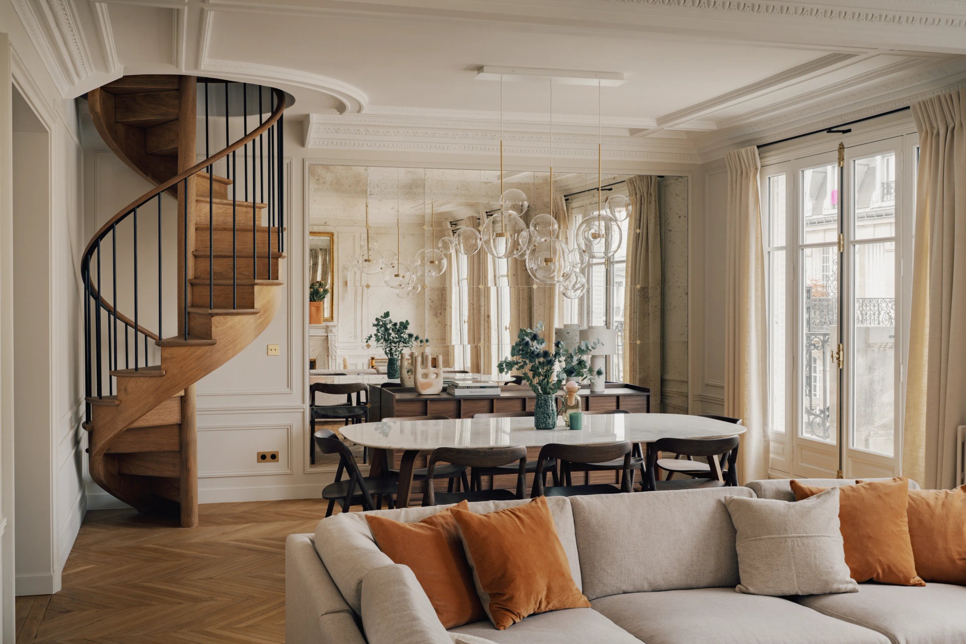
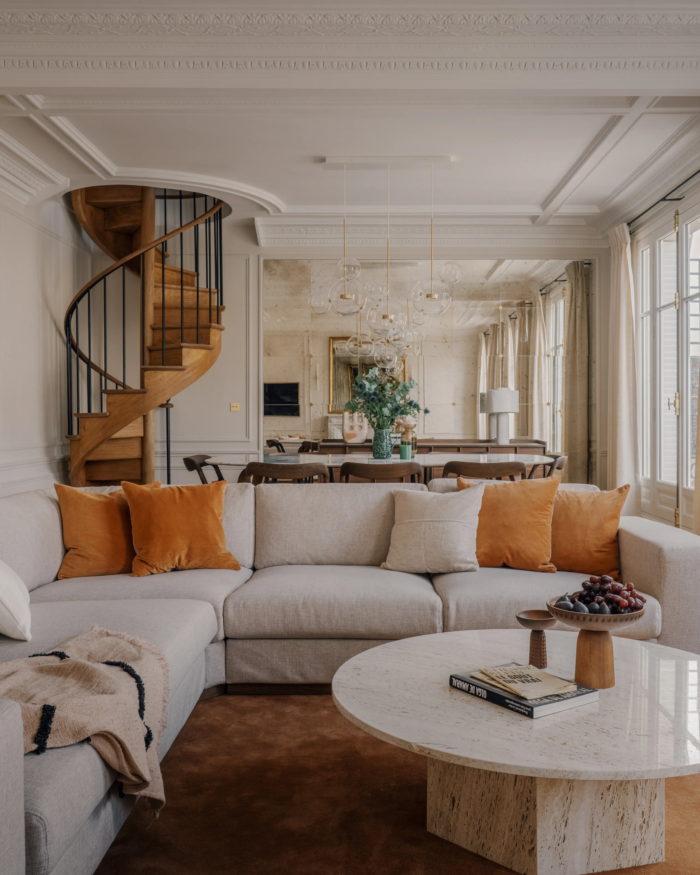
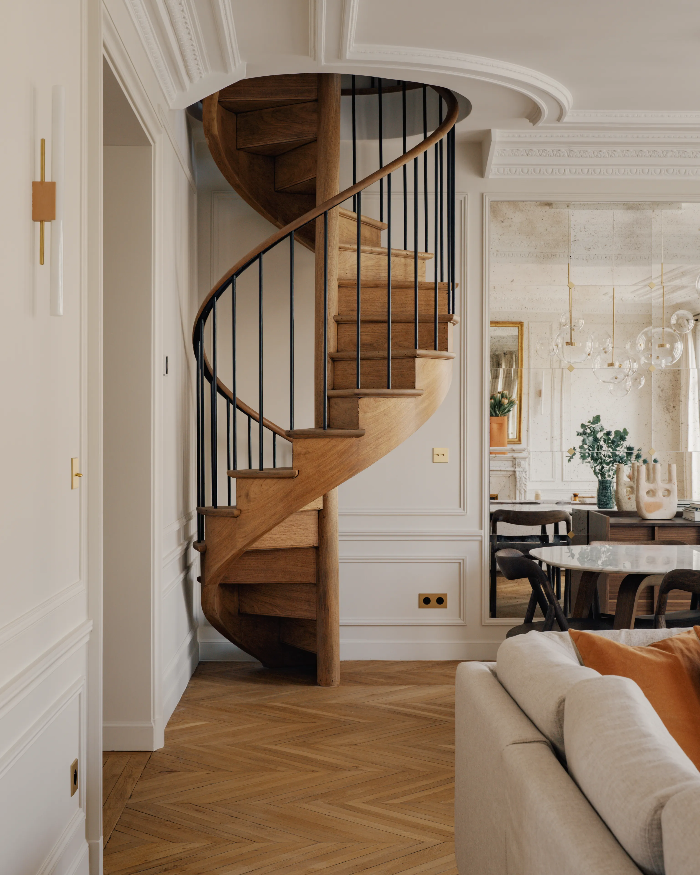
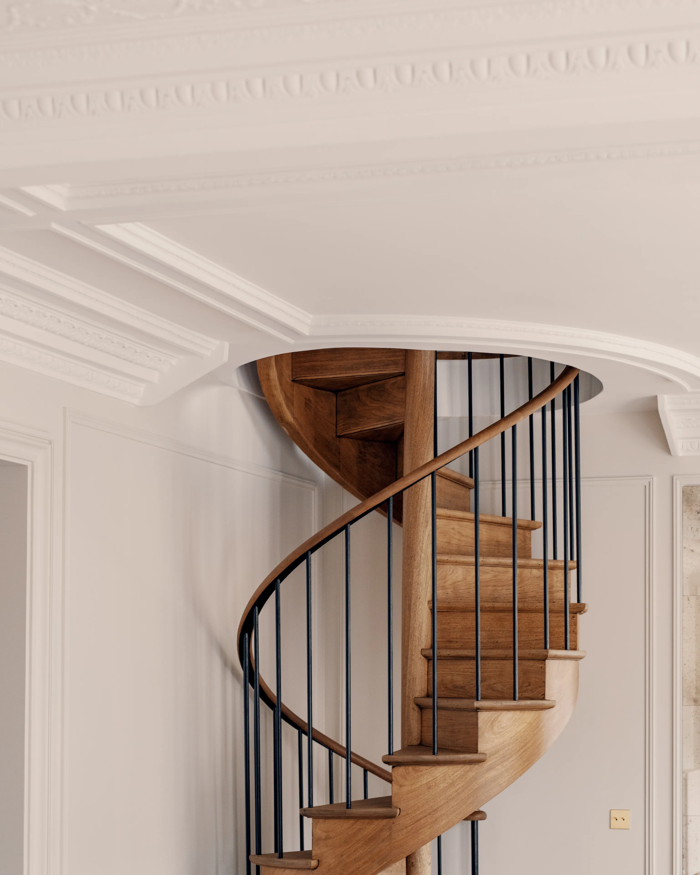
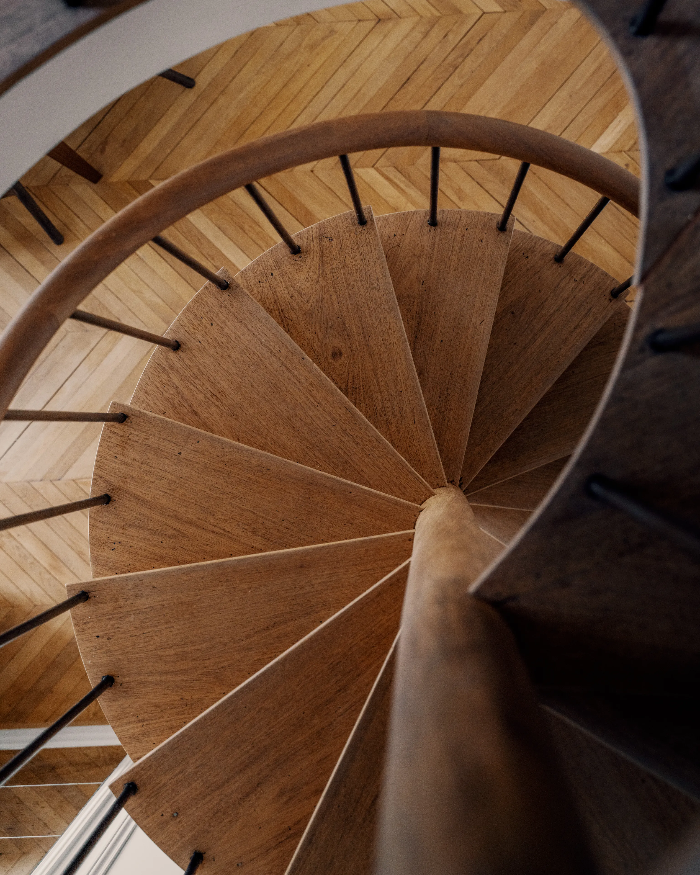
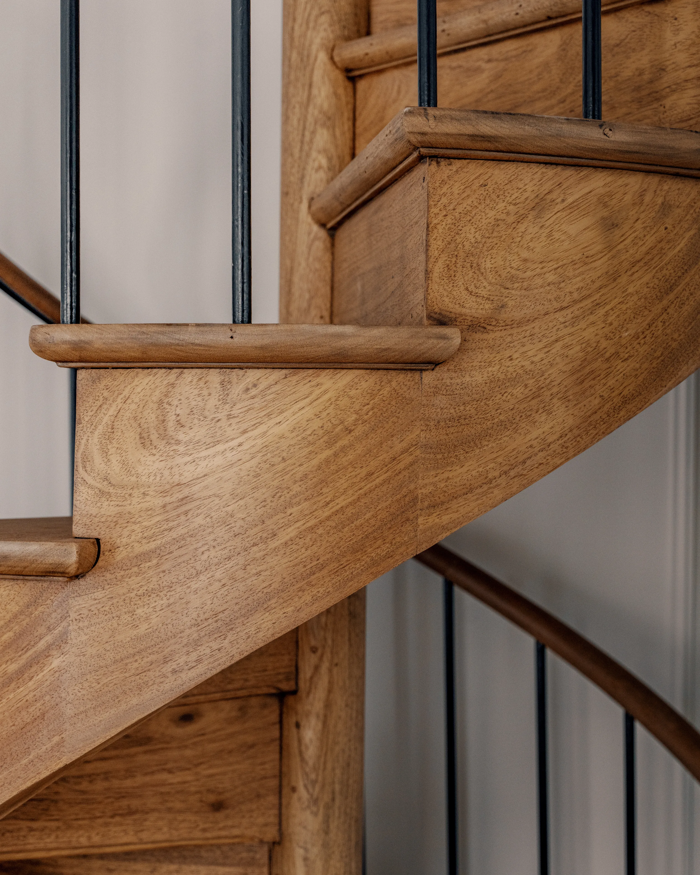
The original staircase
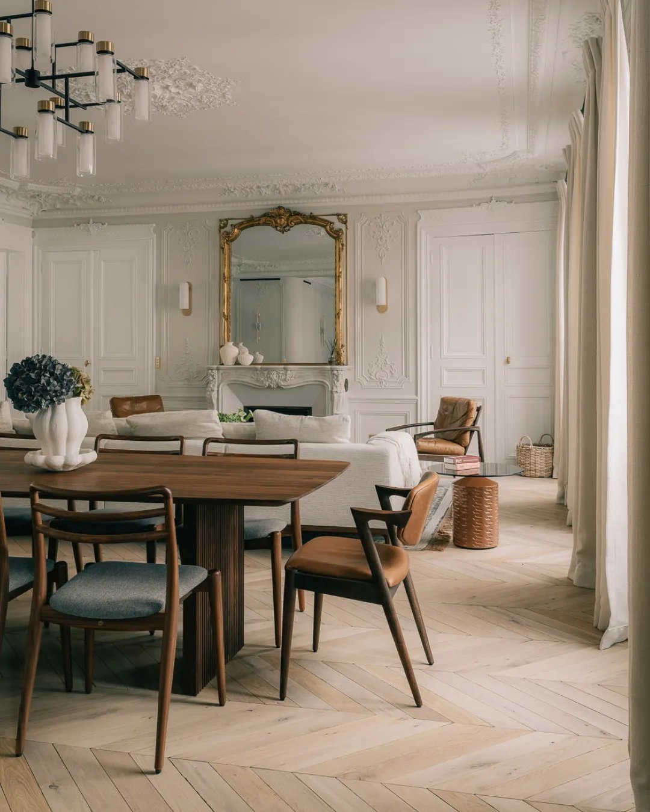
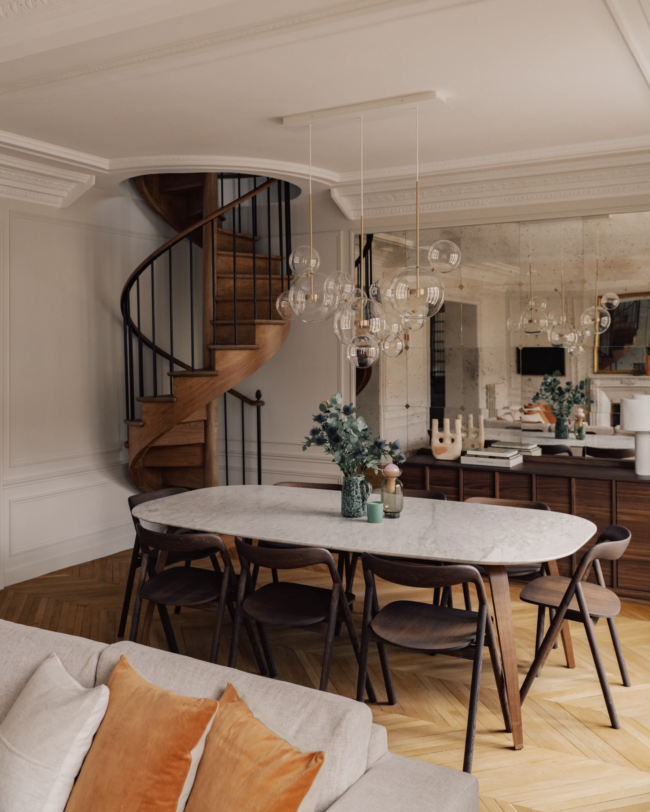
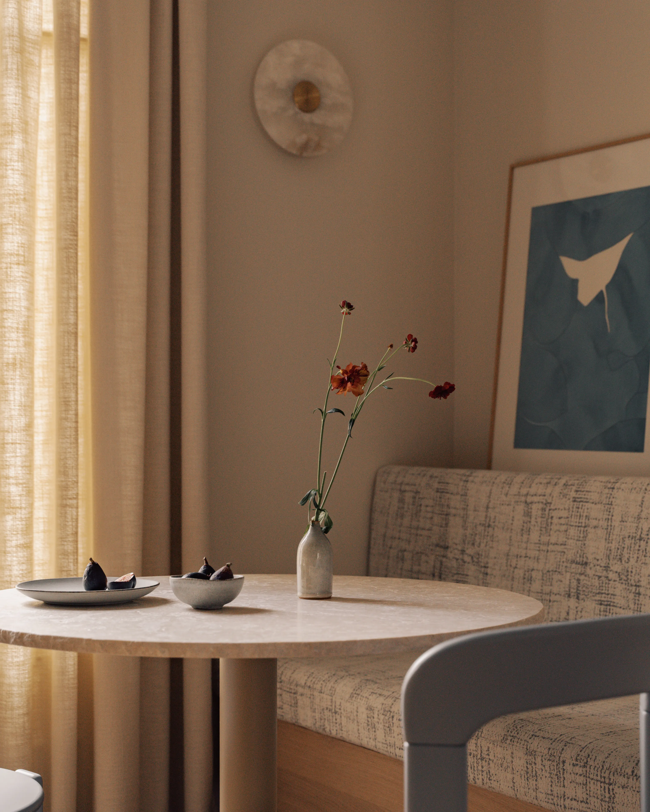
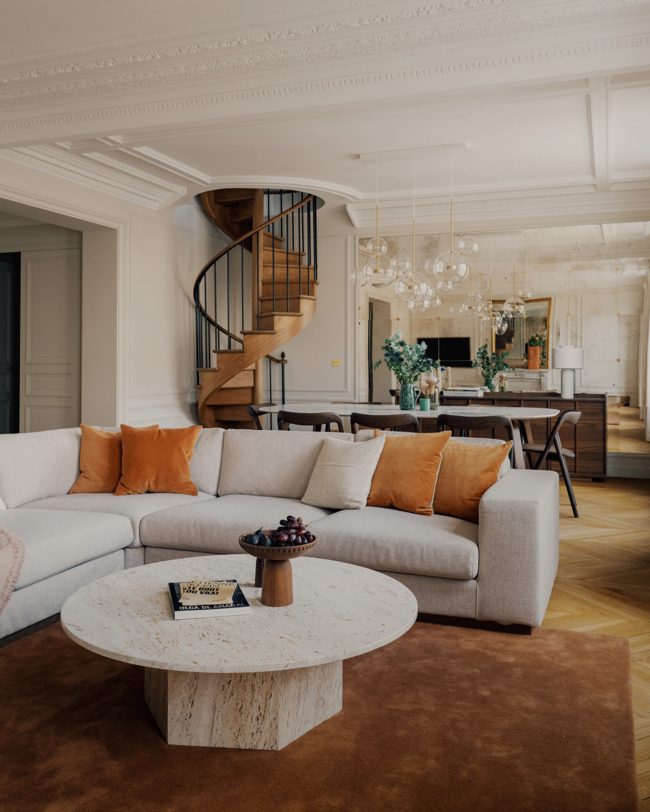
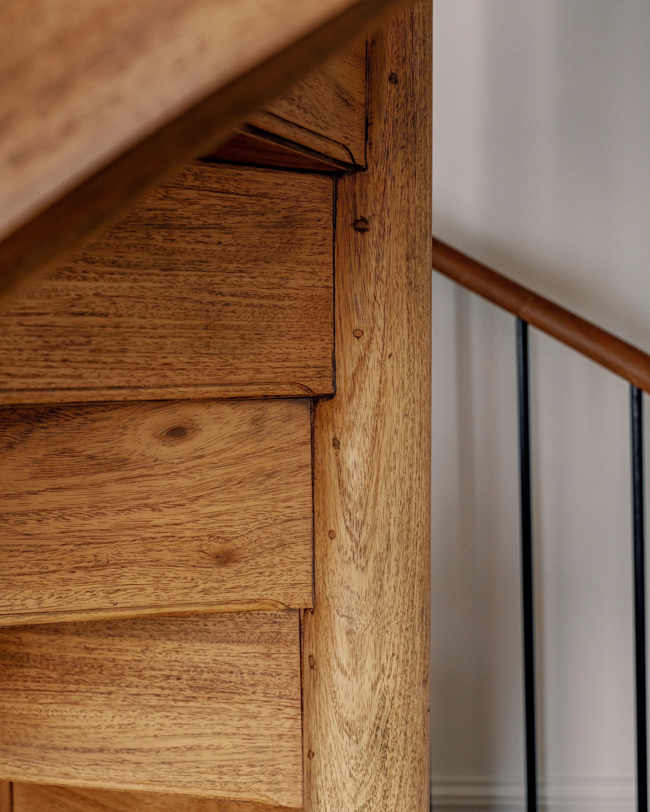
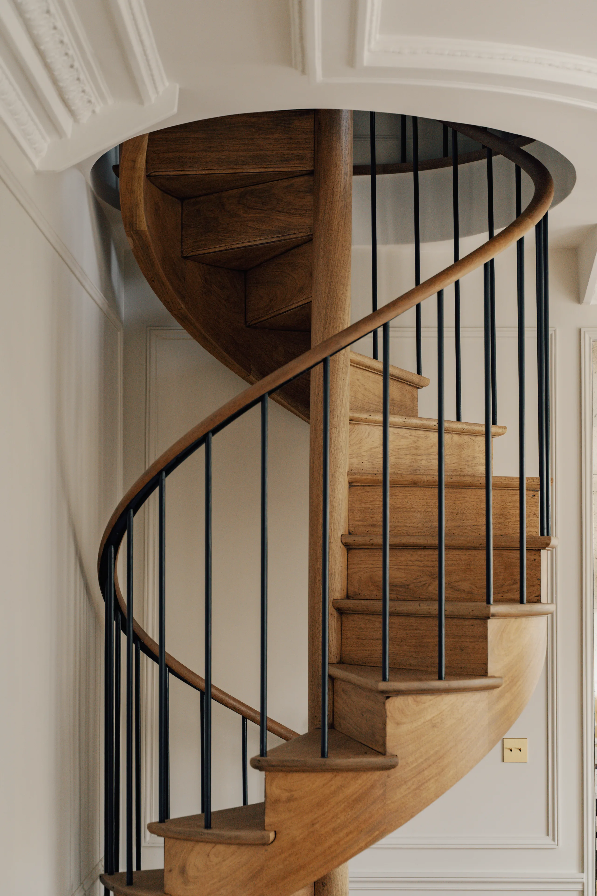
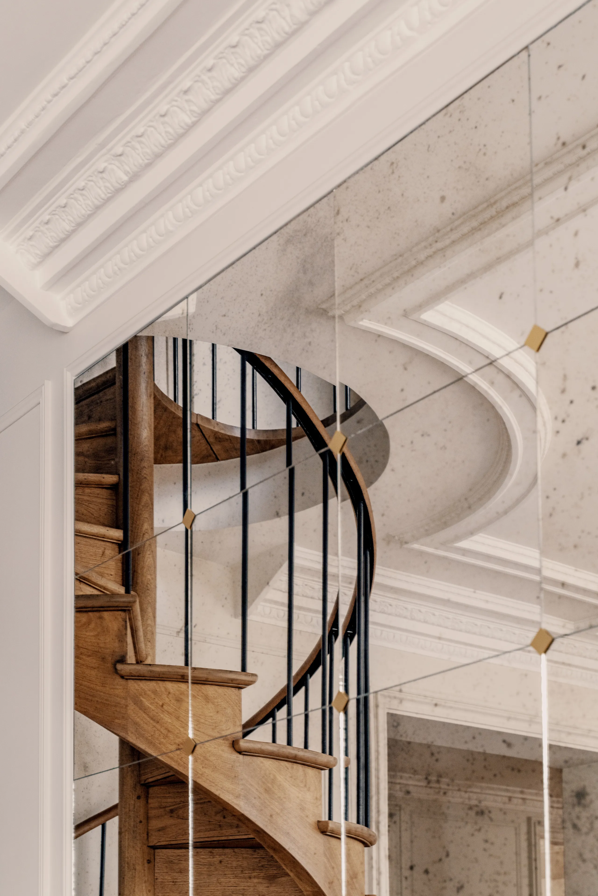
The original staircase, designed by Madeleine Castaing, was preserved and restored so as to be fully integrated into the living space. Its architecture and rounded lines give the living room a very interesting rhythm. This large living space comprises a dining room and a lounge area, arranged around the entrance gallery.
0108
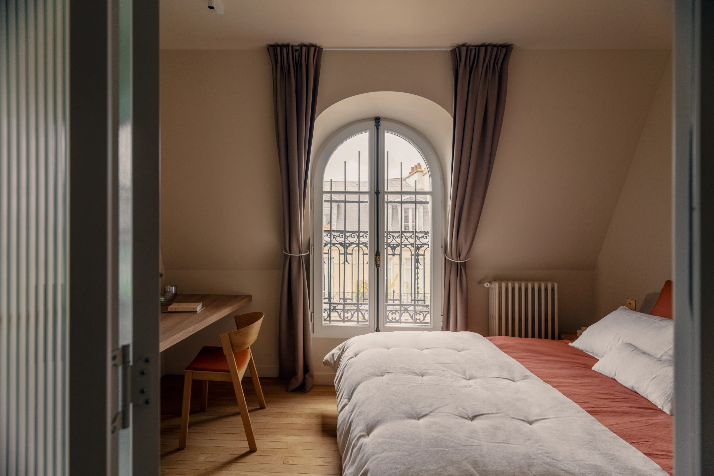
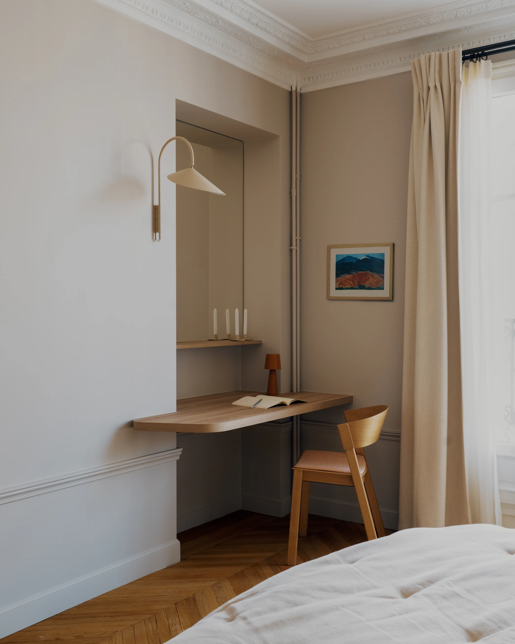
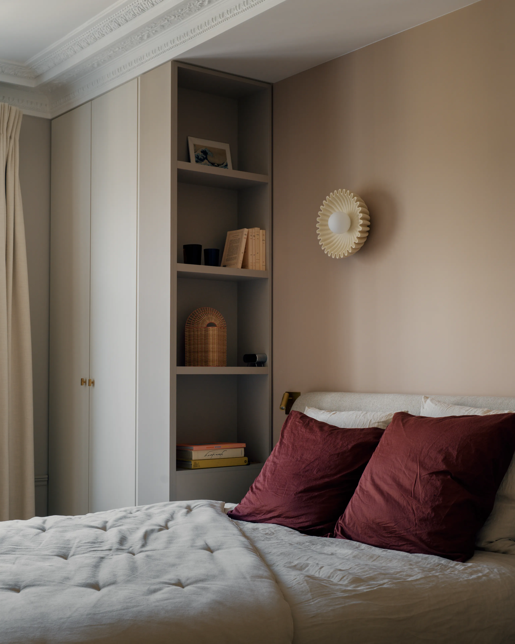
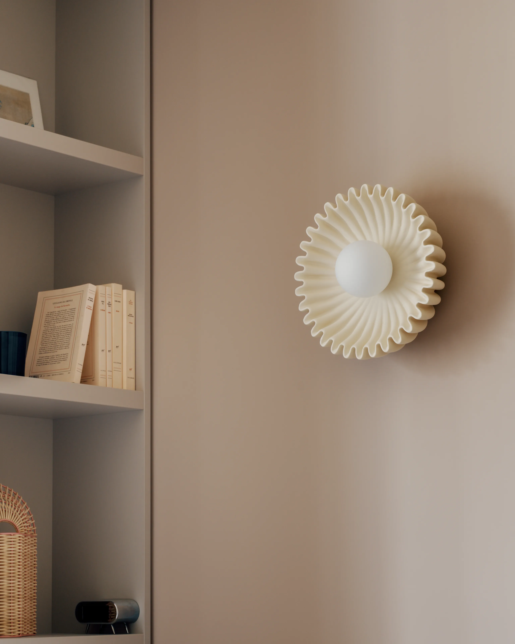
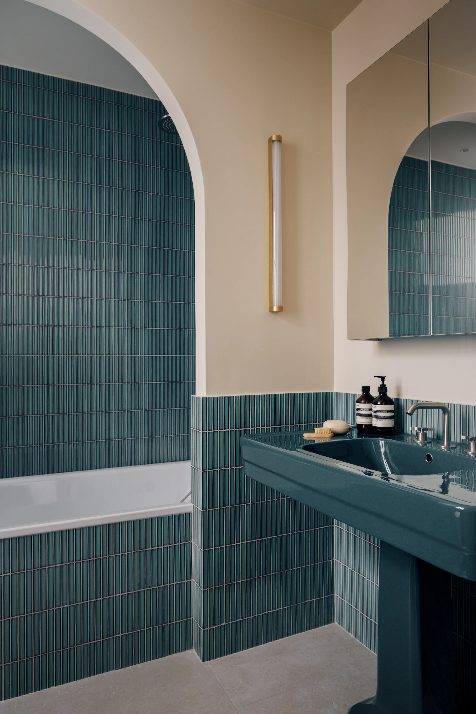
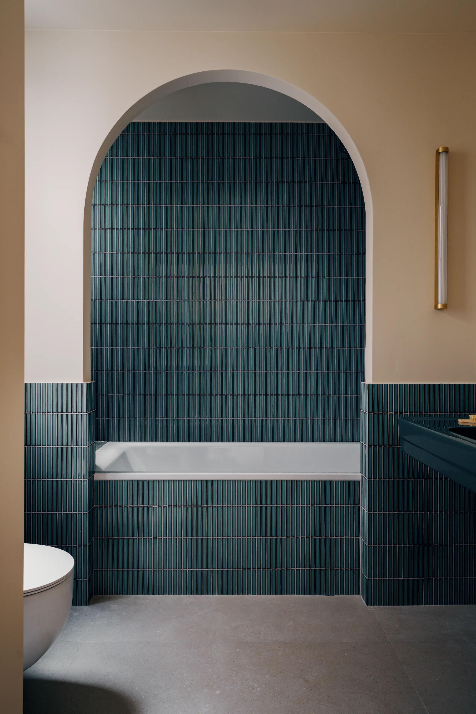
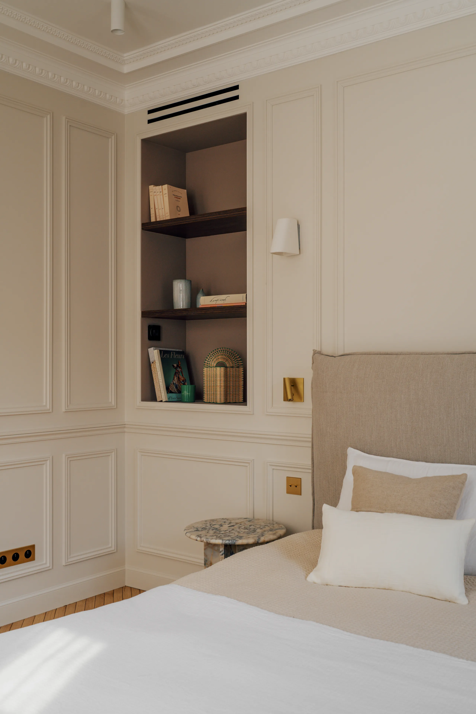
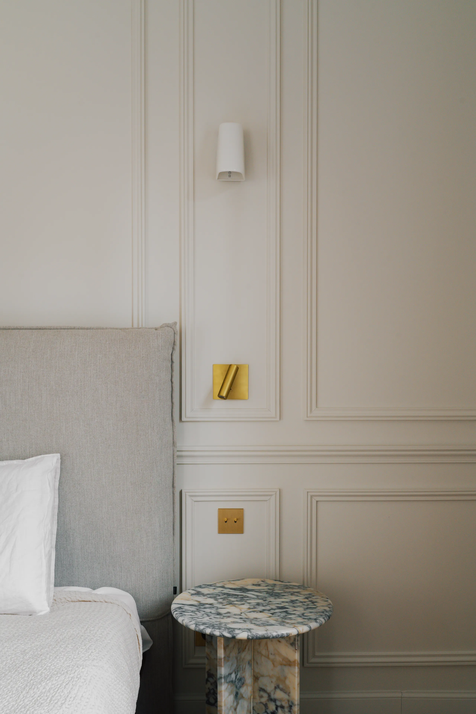
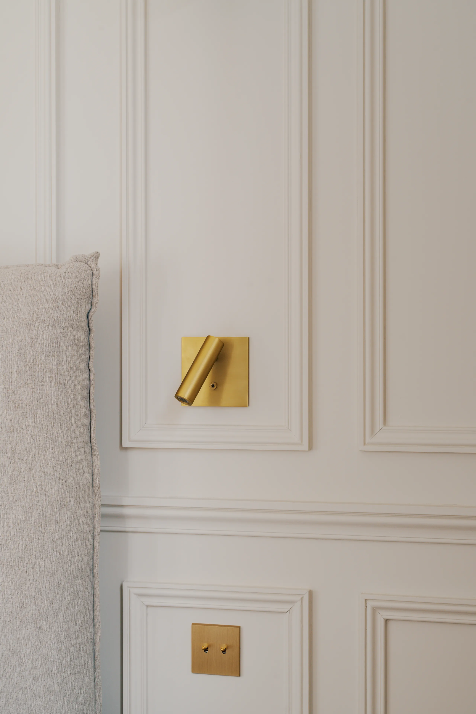
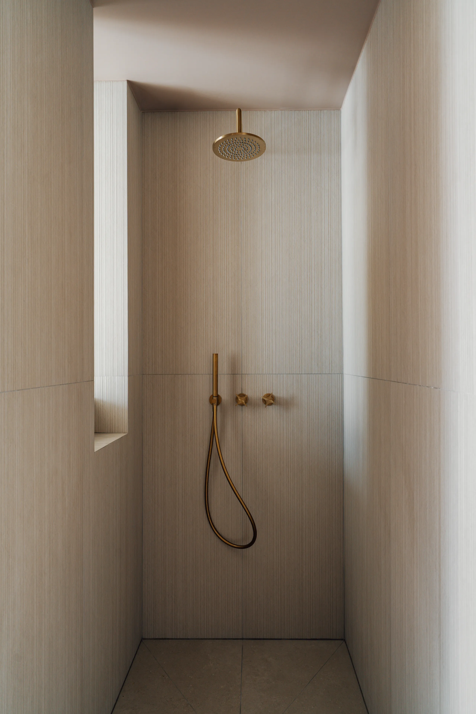
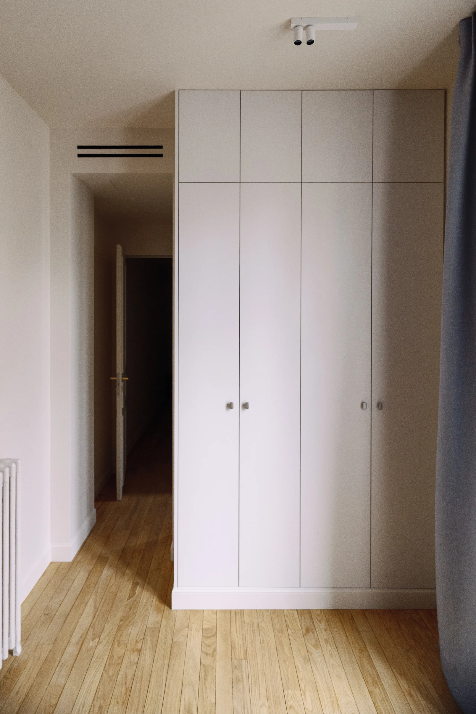
The apartment now has four bedrooms. One of them is located on the "day" side, adjoining the living room. It was completely redesigned, with built-in storage such as wardrobes and small niches around the headboard. Facing the bed, a small desk area, also made to measure to blend perfectly into the decor. This bedroom also benefits from a bathroom with a distinctive feature: an alcove concealing the bathing area.
The master suite
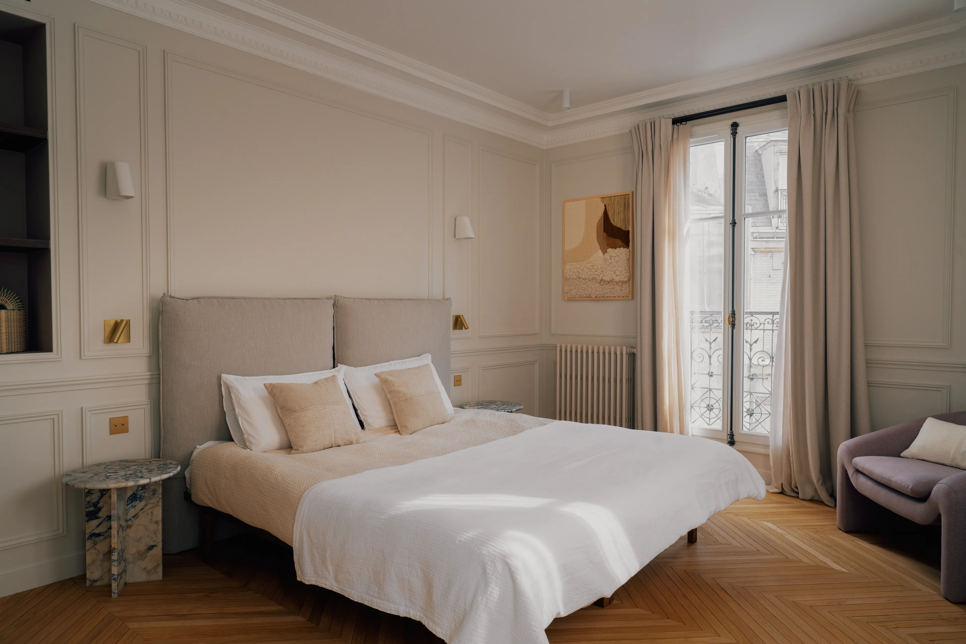
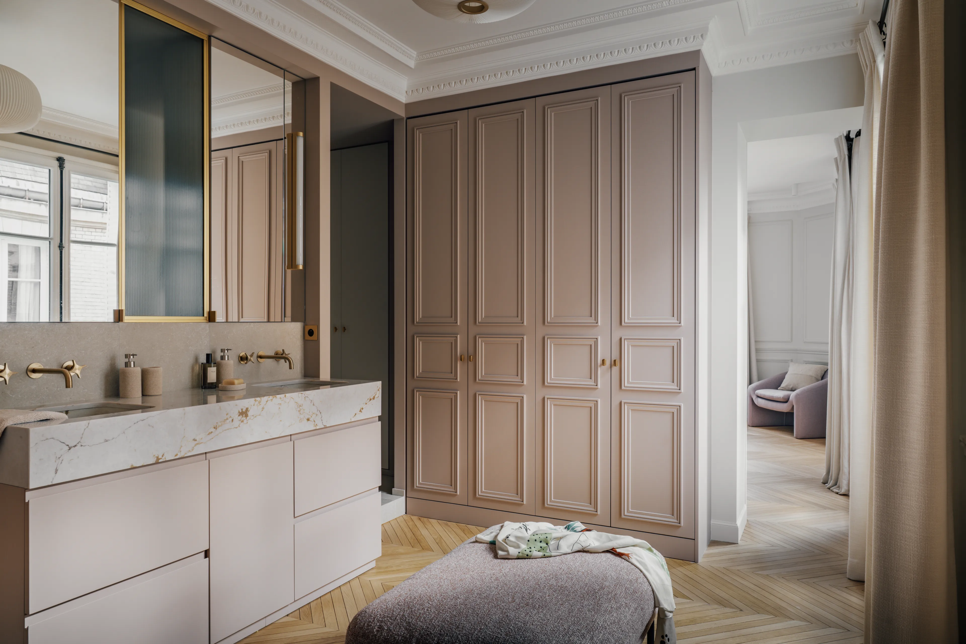
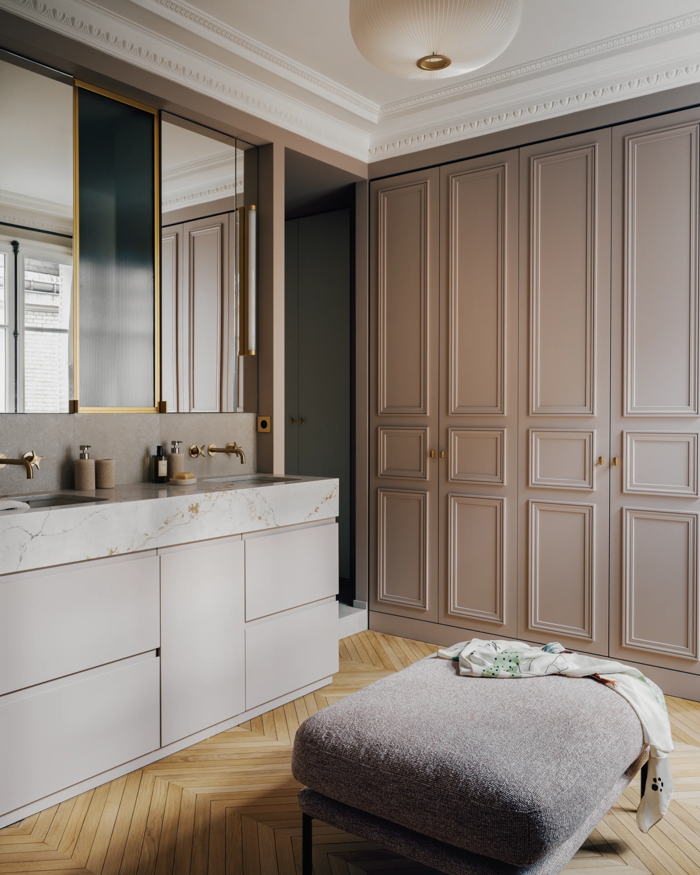
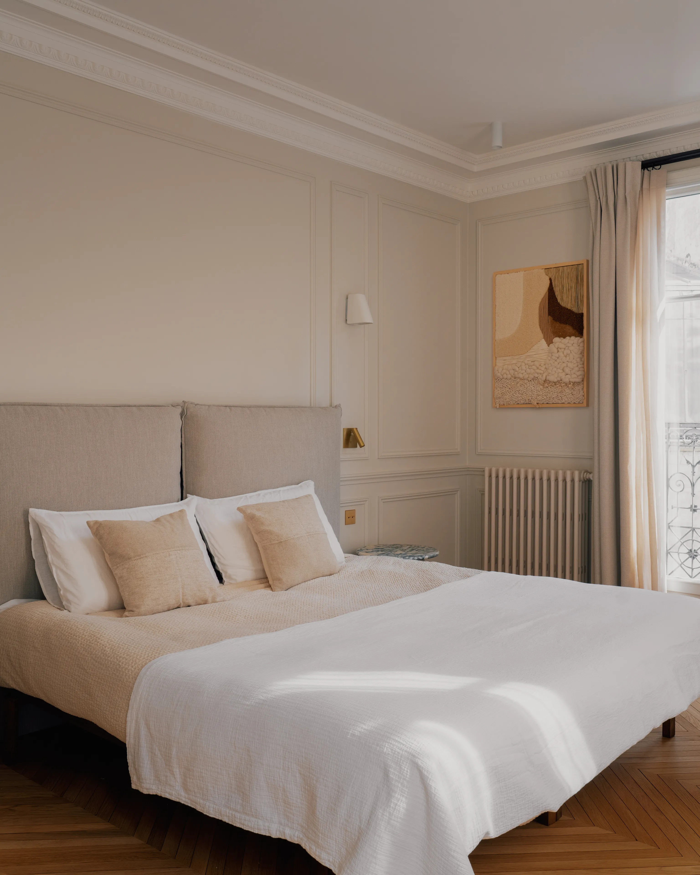
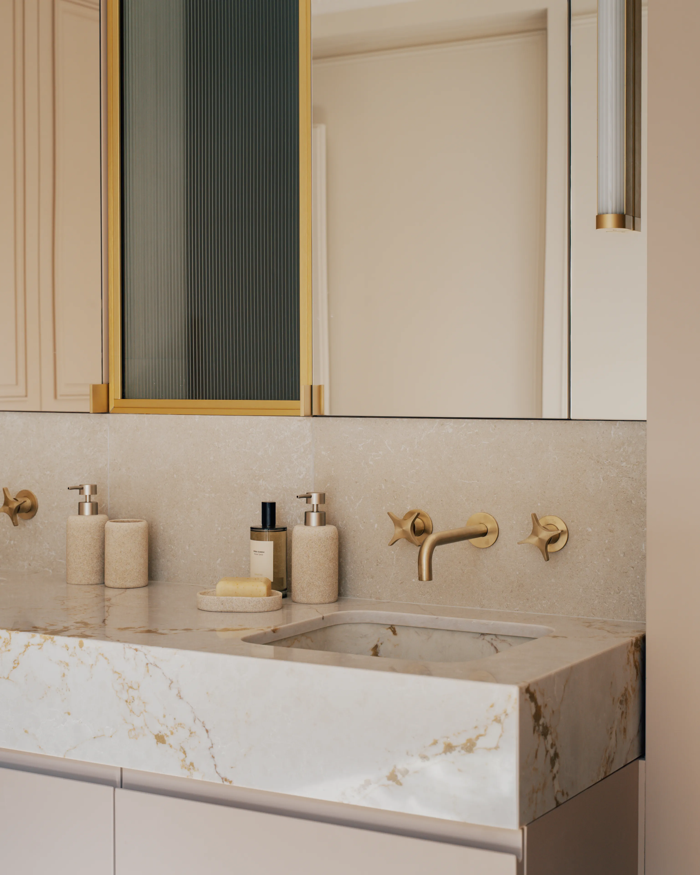
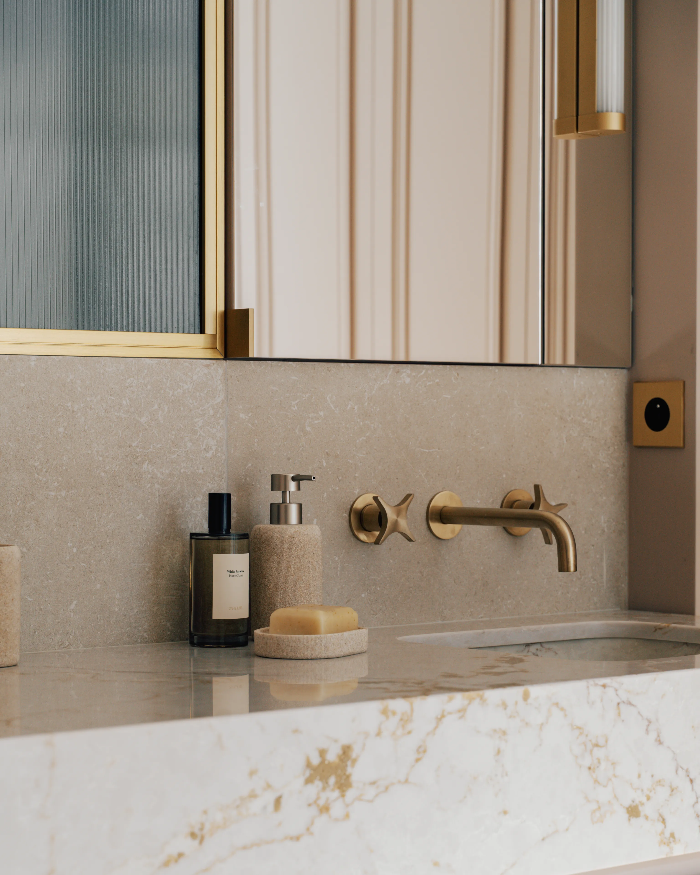
A master suite was created at the rear of the apartment. It features a spacious sleeping area, a bespoke dressing room and a contemporary bathroom. Fine materials, clean lines and light tones create a soothing, elegant atmosphere of pure simplicity. This large room is also remarkably bright.
0104
0108
The guest bedrooms
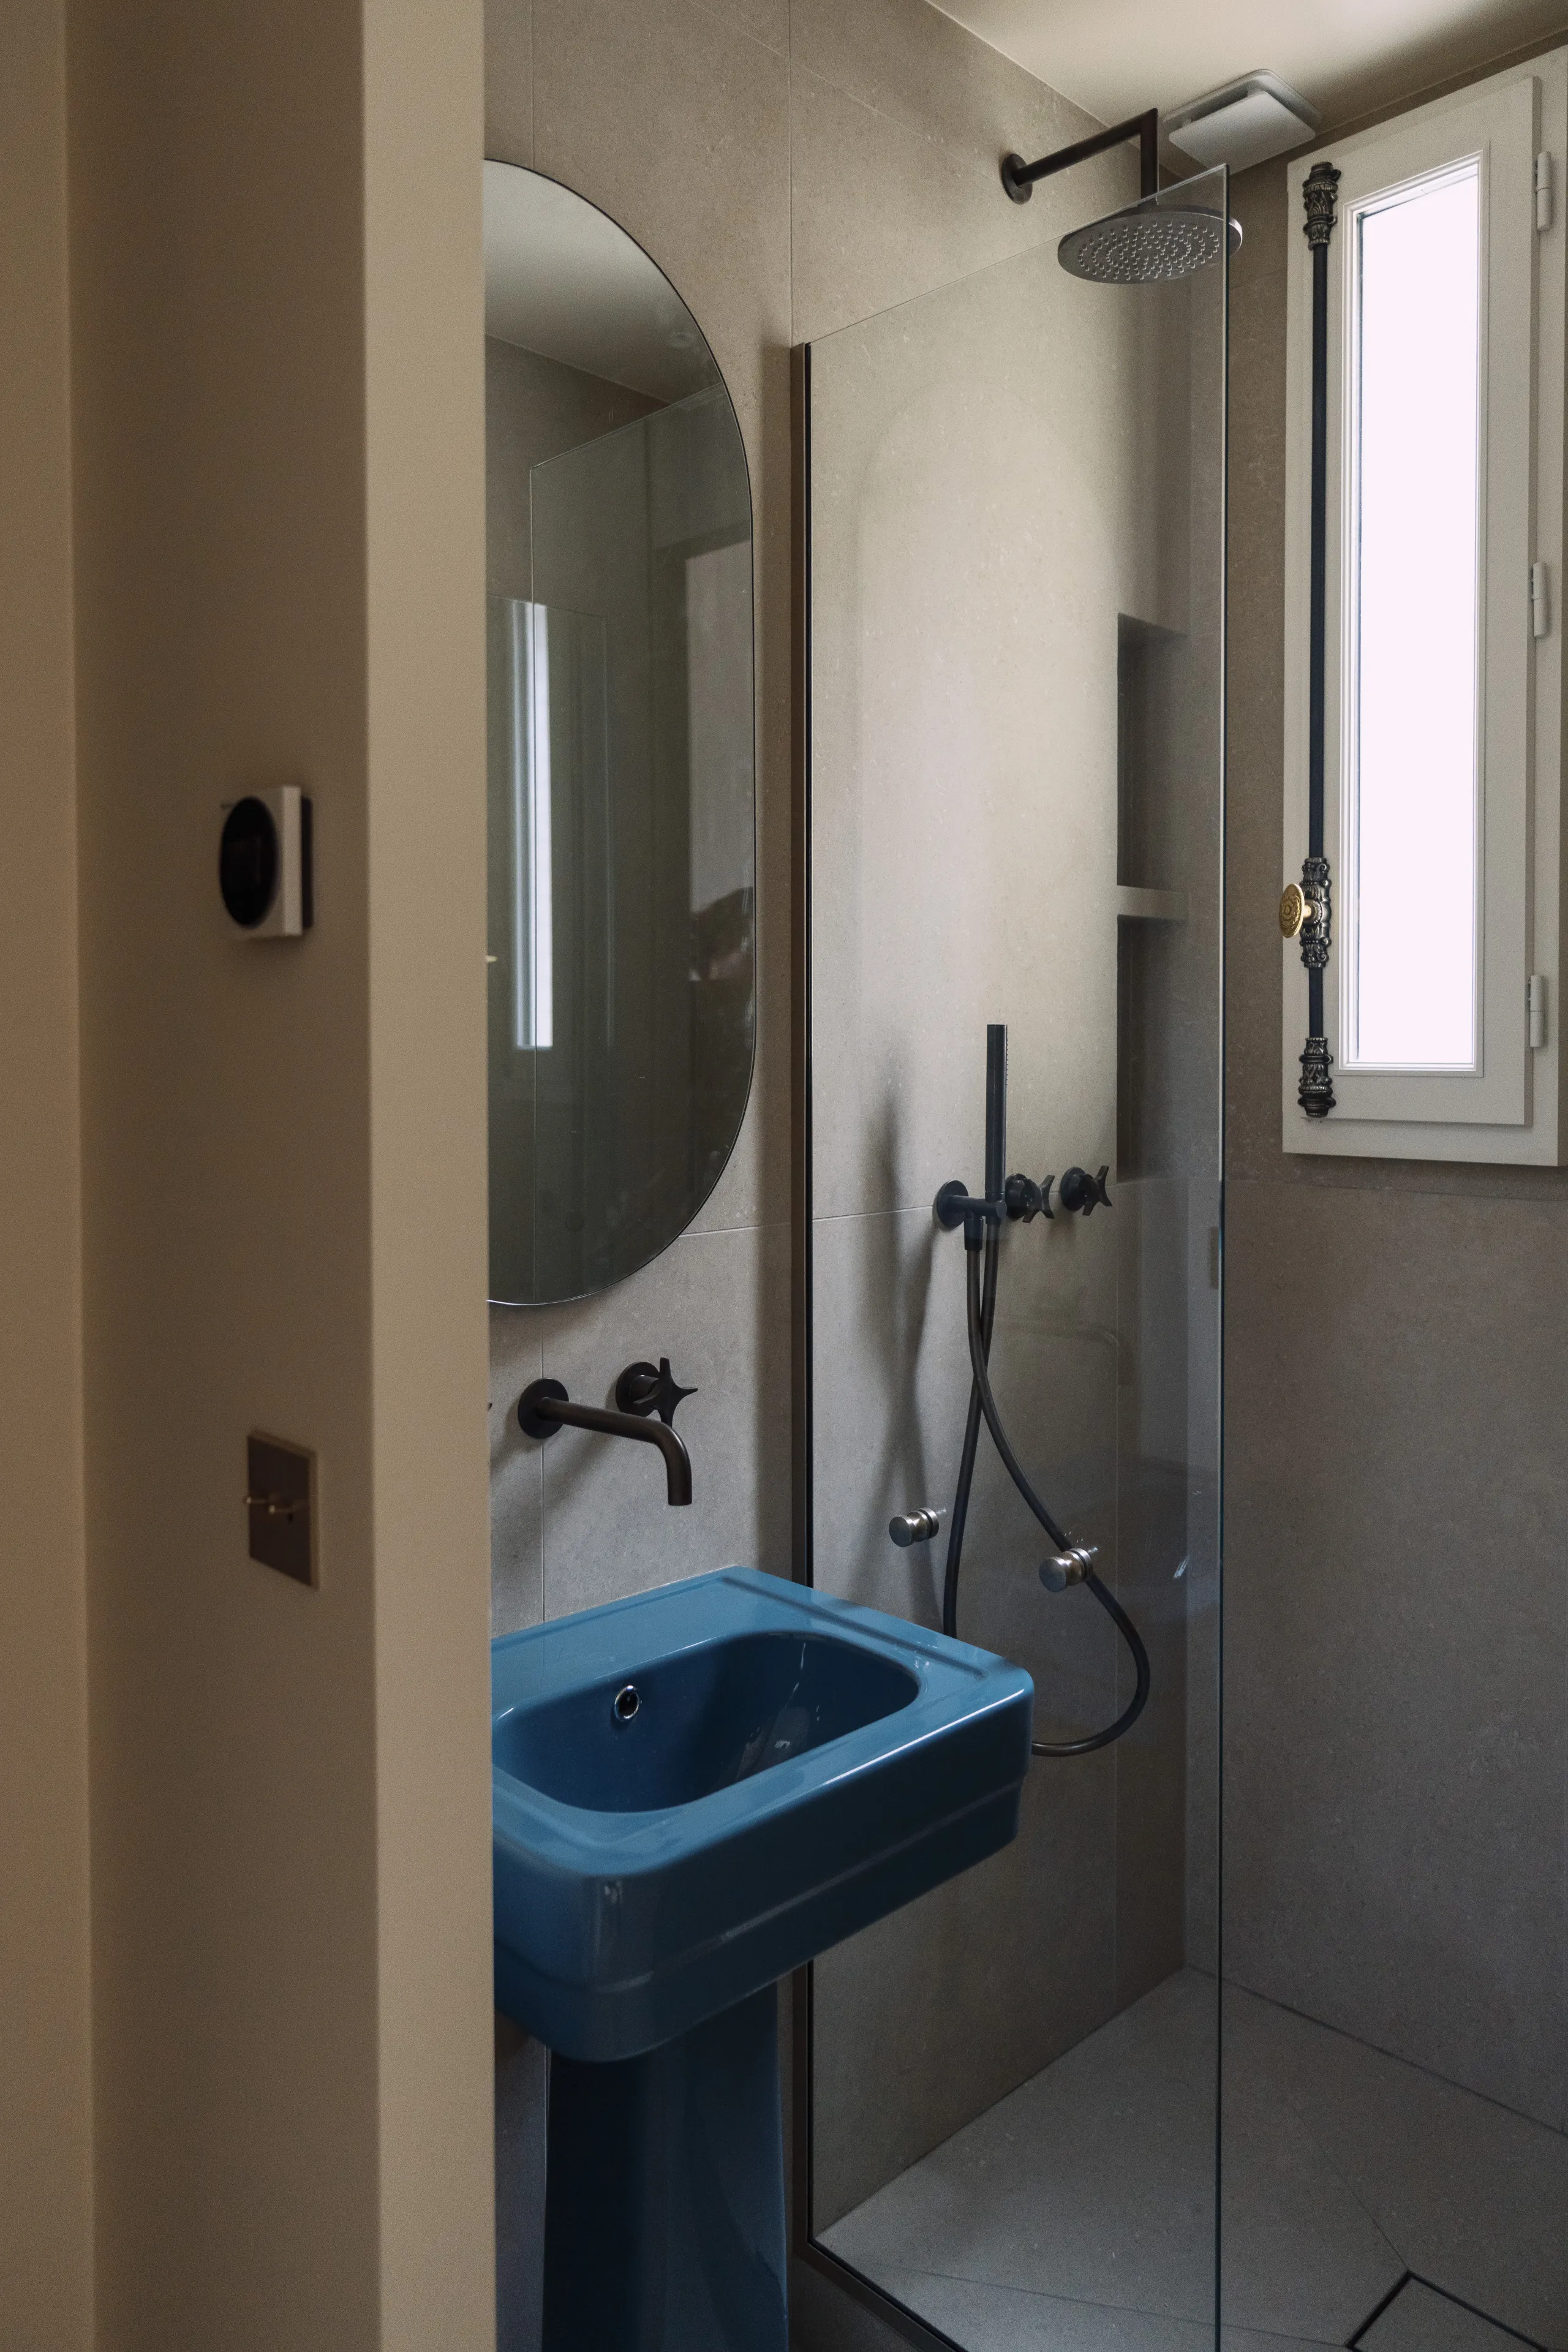
We took advantage of the free space left by the former kitchen to create a guest bedroom. Compact in format, this bedroom has everything a large one would: bespoke storage, a shower room and privacy. Unlike the master suite, we chose to play with bold colours to give the whole a distinctly modern identity.
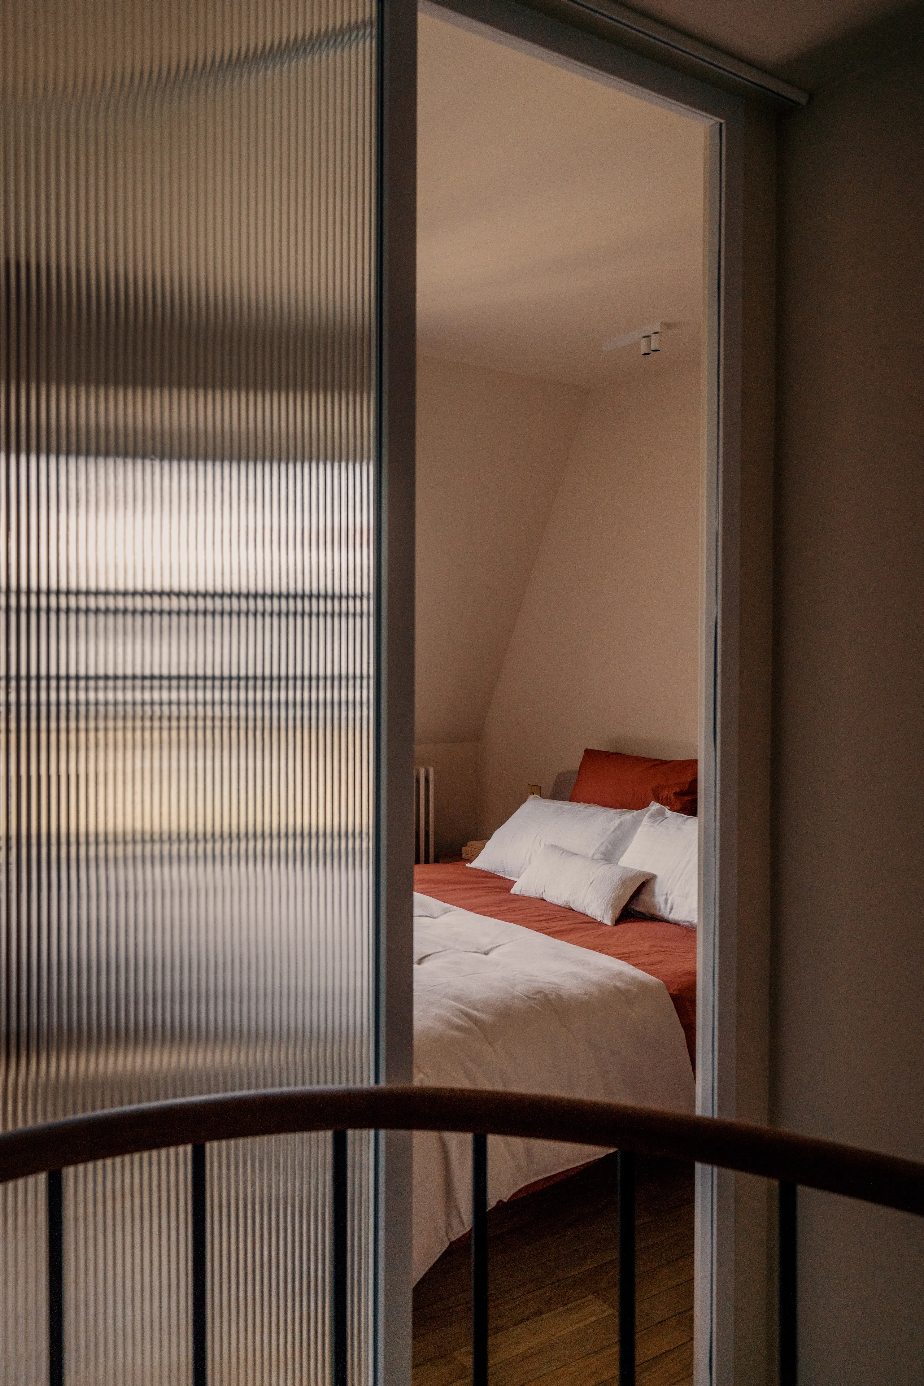
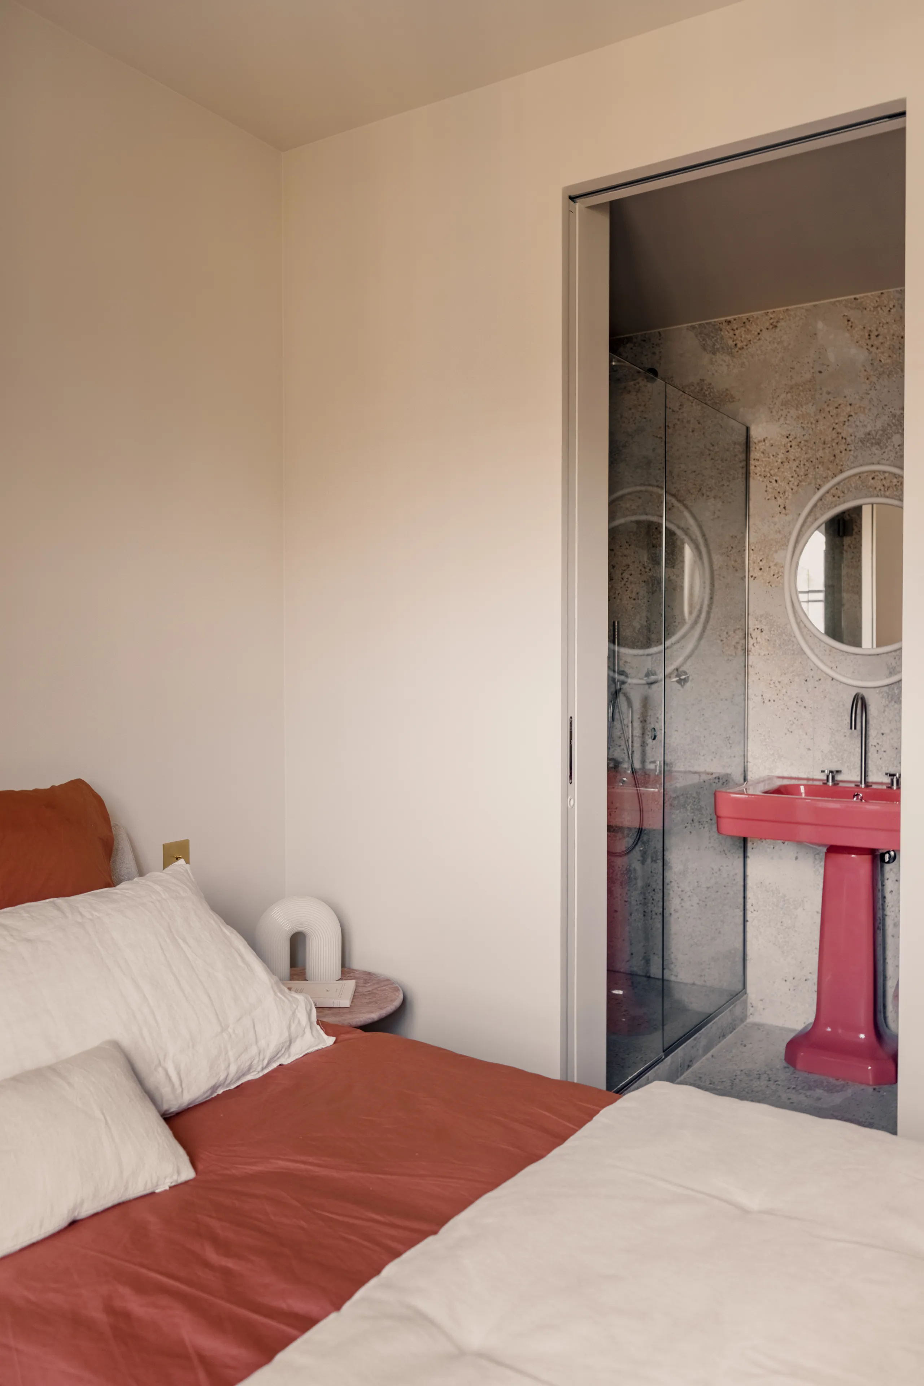
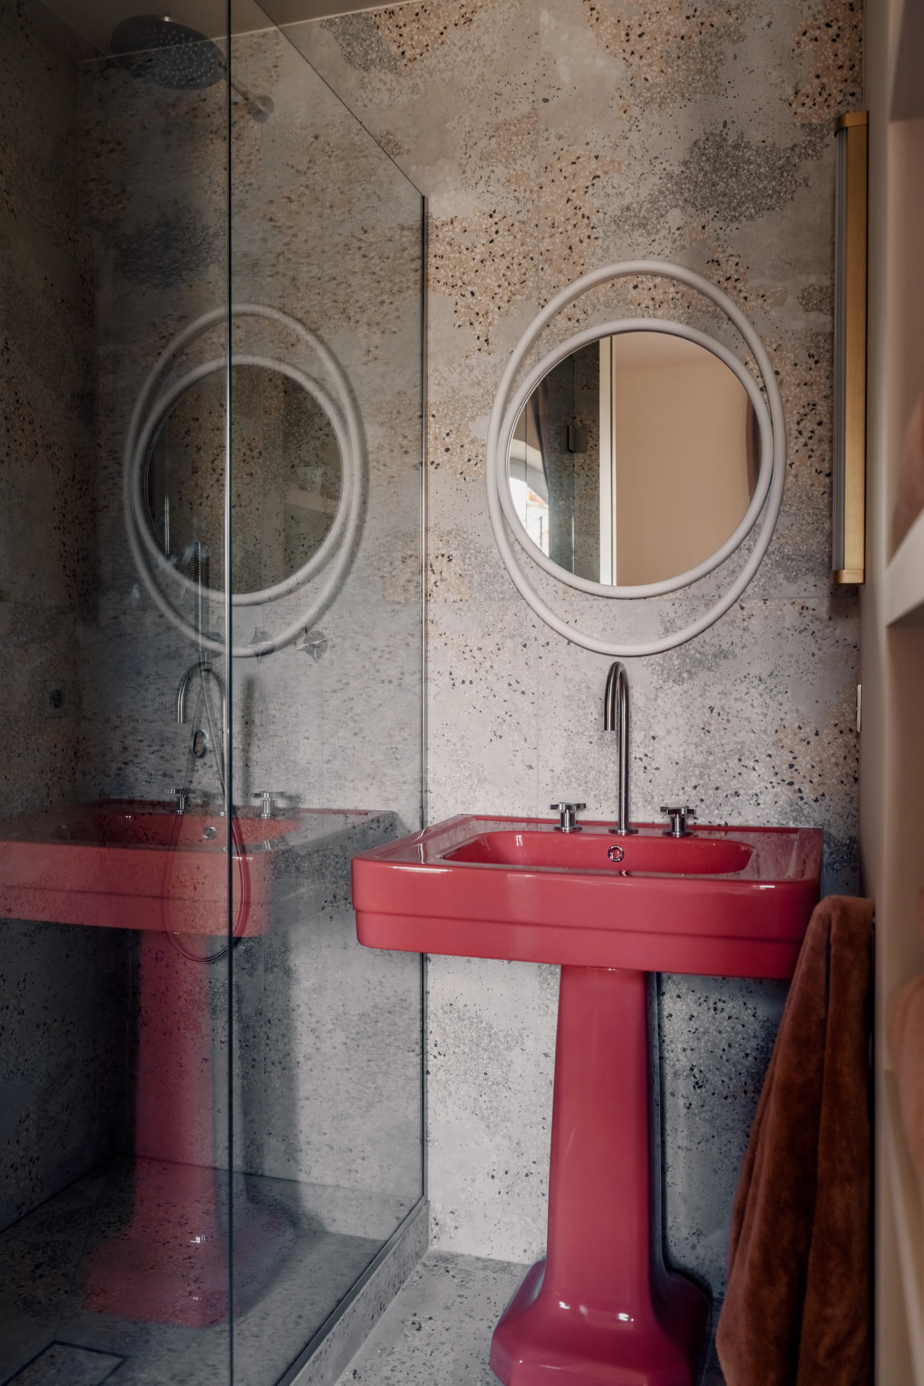
The apartment has one last bedroom located upstairs, reached via the staircase in the living room. A glass partition soundproofs the space, which comprises a bedroom, a study and a shower room. Here too, bold colours take pride of place, with, for example, a red vintage washbasin blending perfectly with the more modern codes.
0106