Parisian style
Paris
Complete renovation of an apartment near Parc Monceau
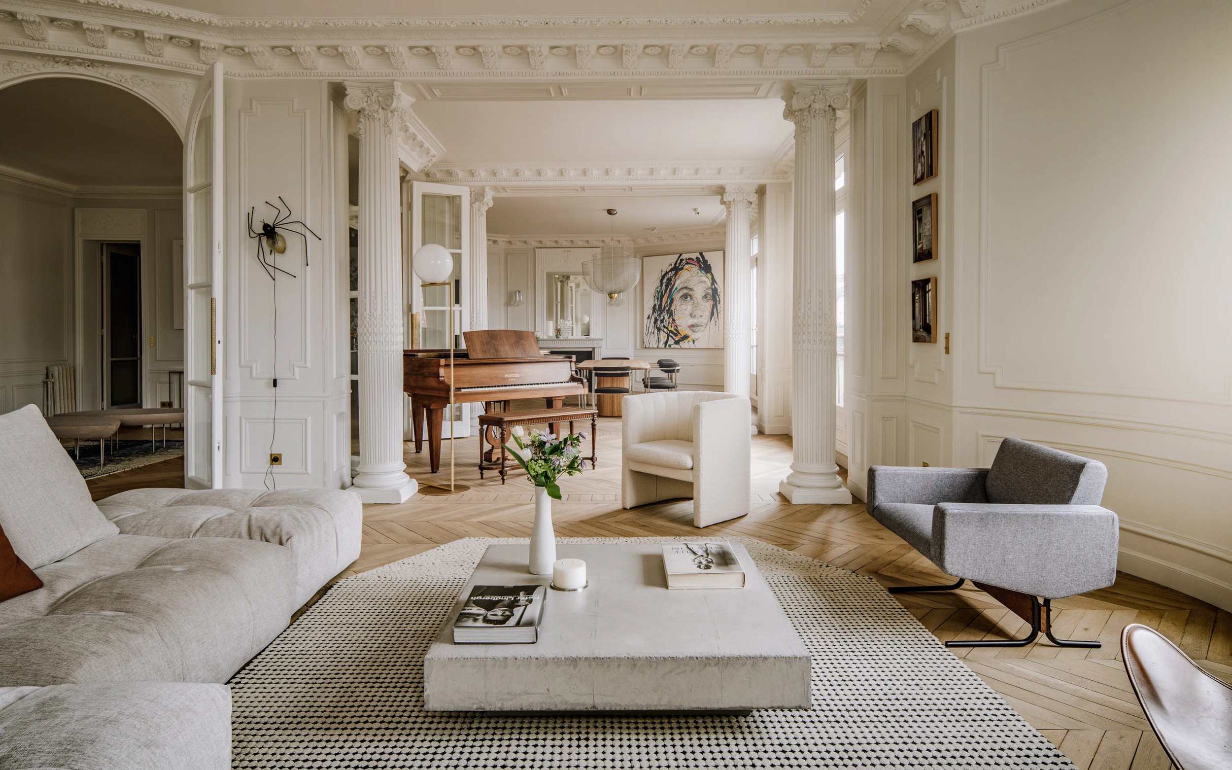
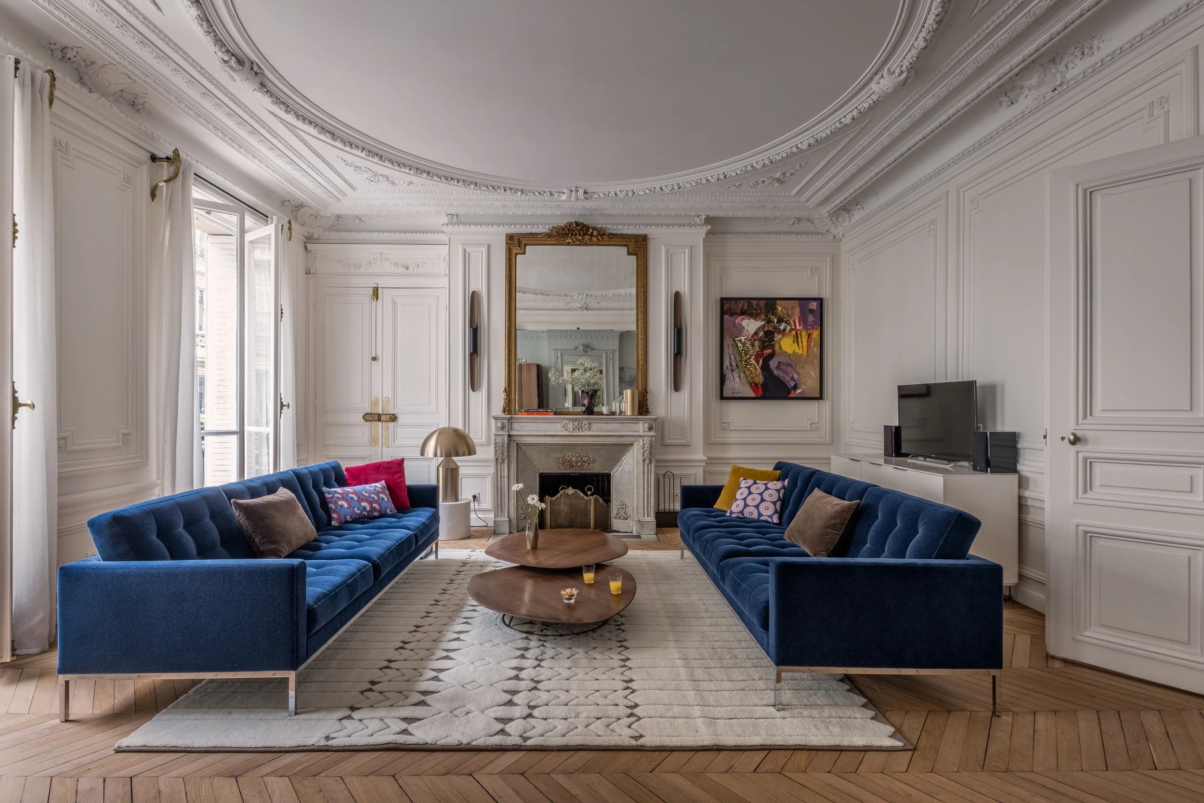
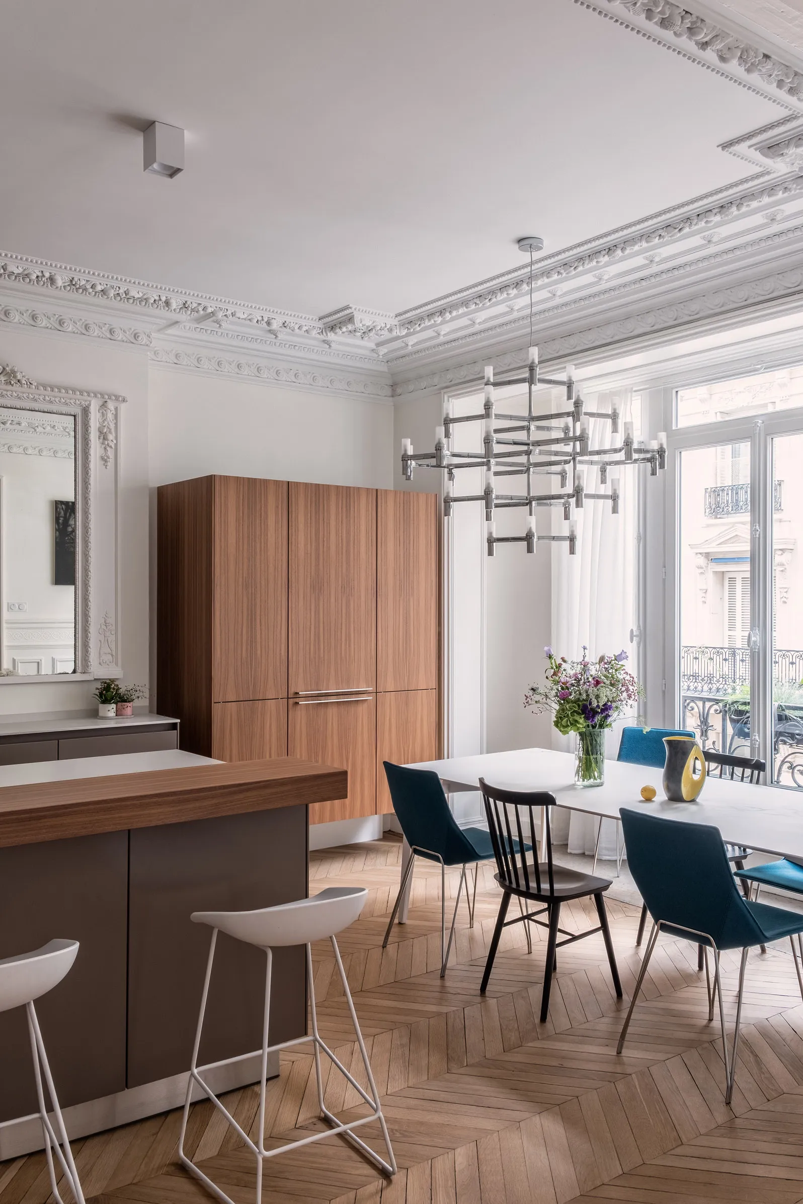
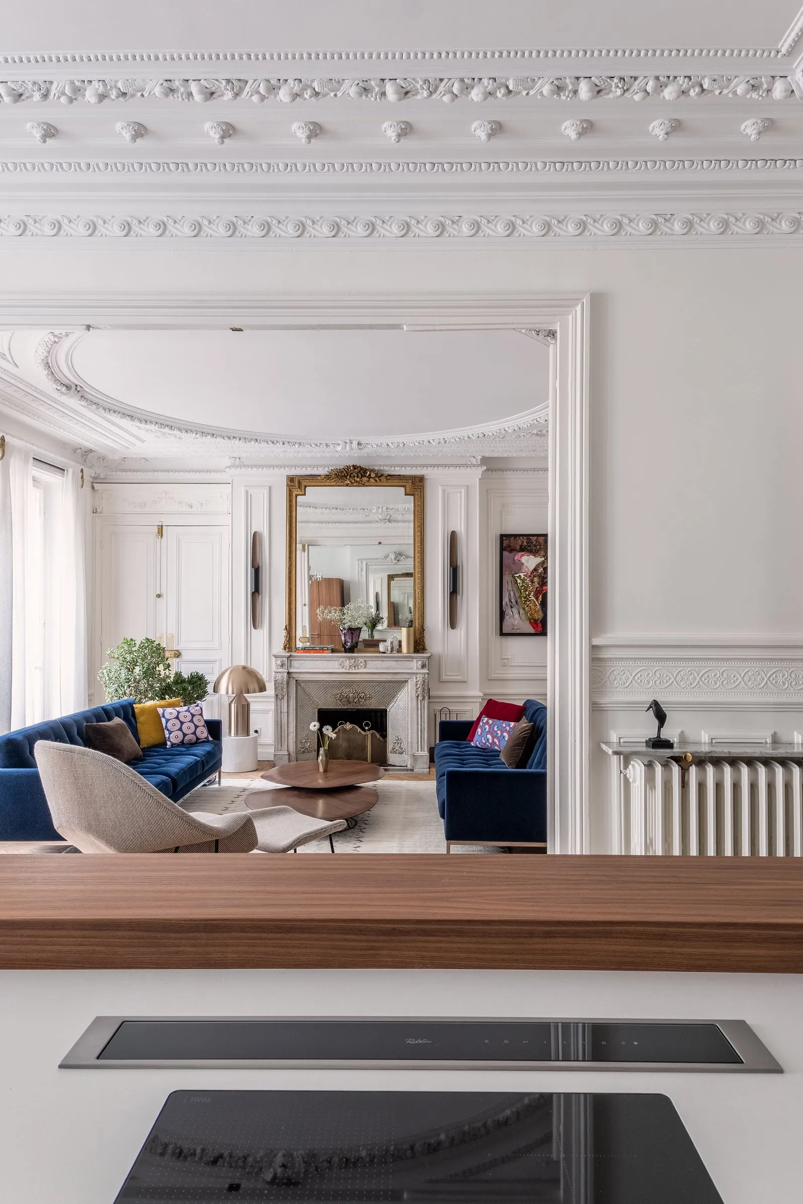
This family apartment in the very heart of Paris was completely renovated and rethought with a modern approach. With the kitchen moved to the bright side of the apartment, the space gained allowed the home to be reconfigured with great comfort, in an aesthetic that is modern, warm and so… Parisian!
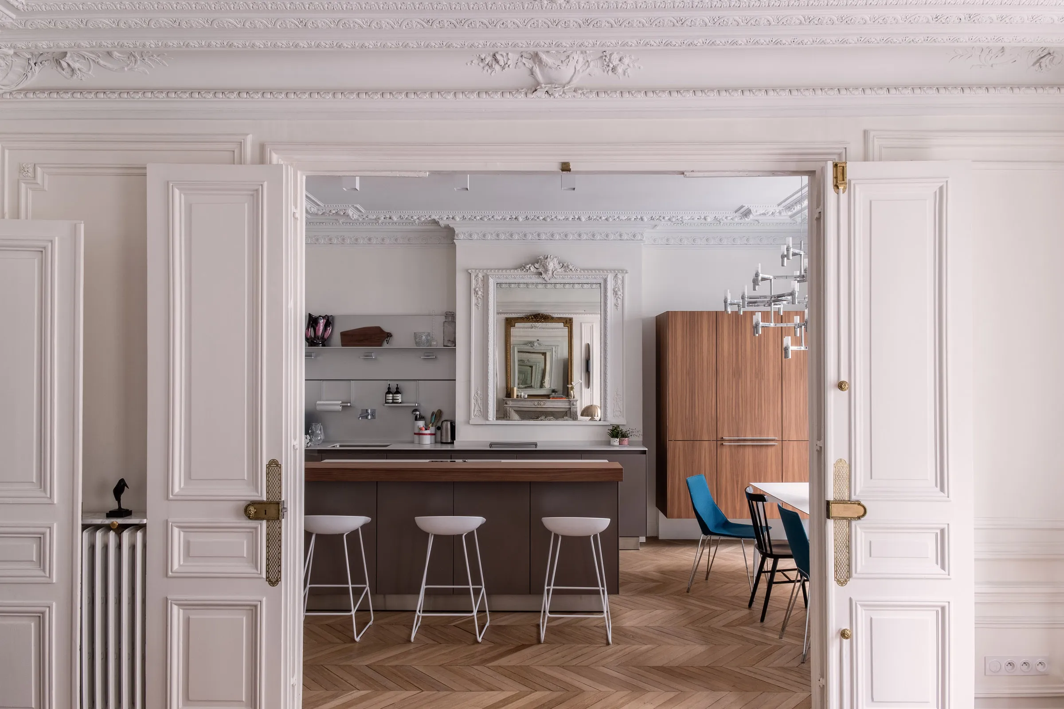
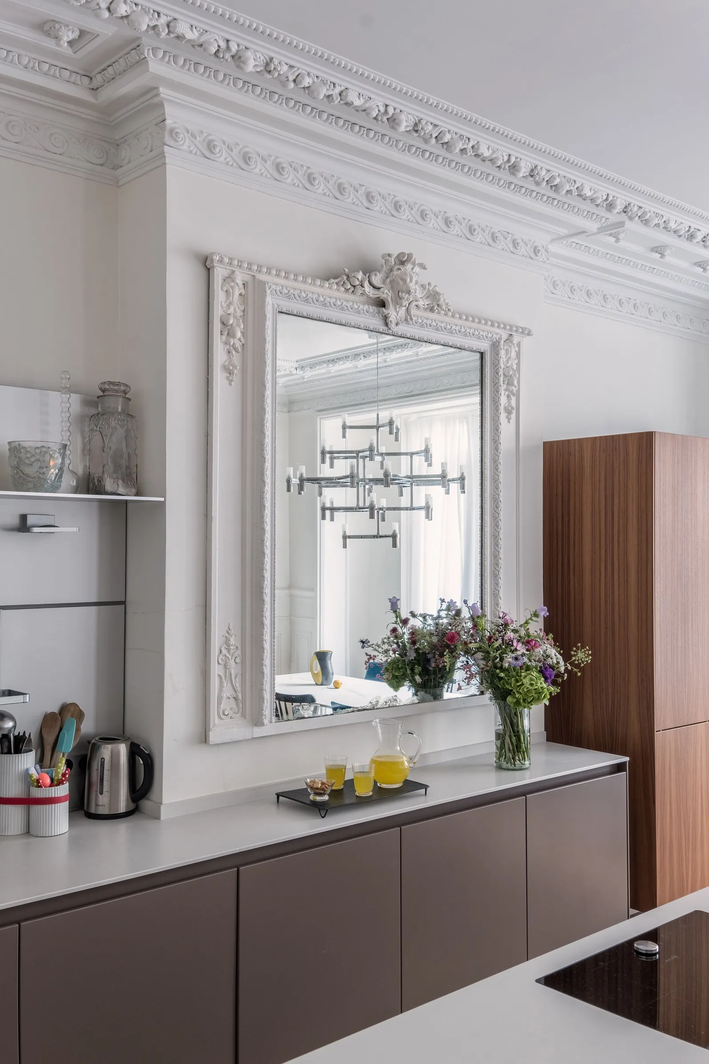
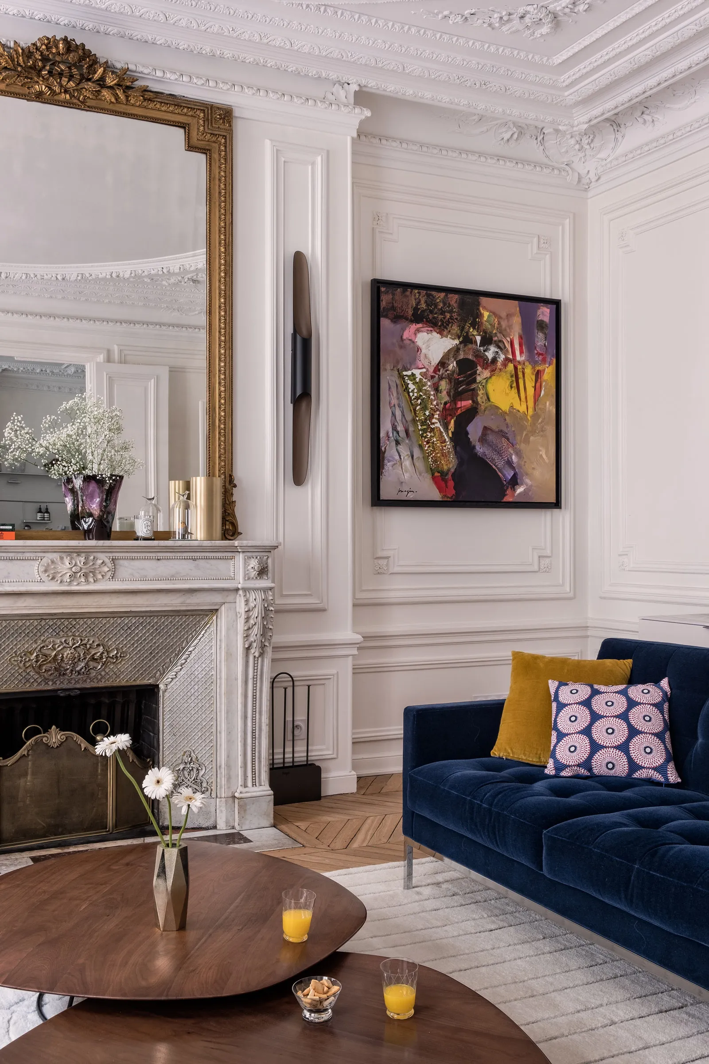
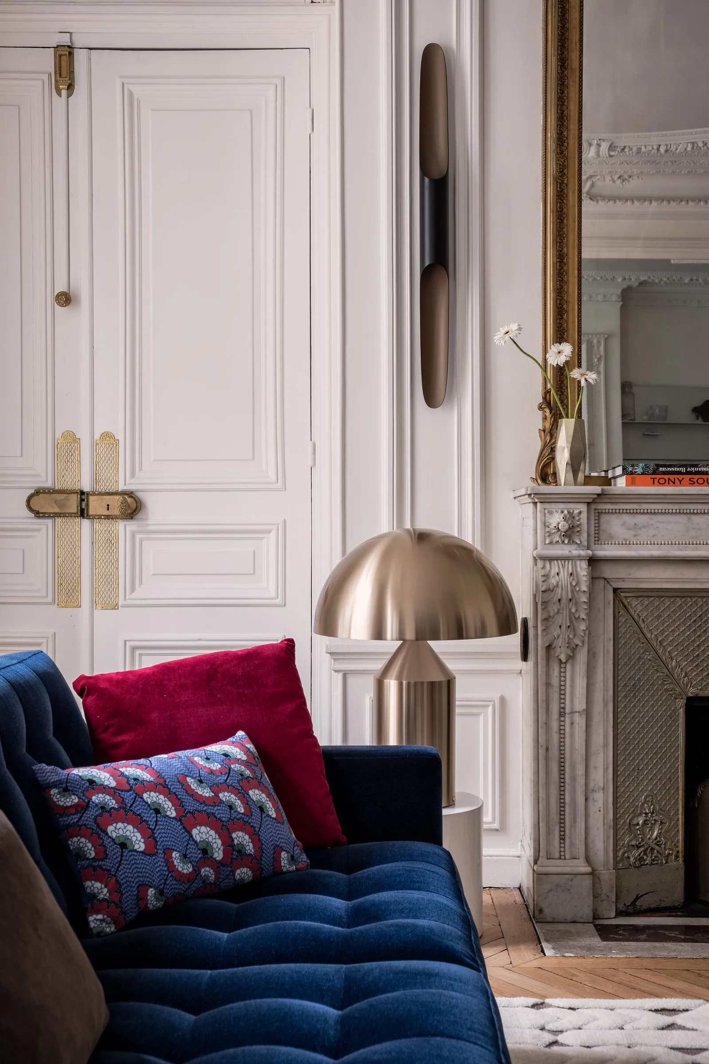
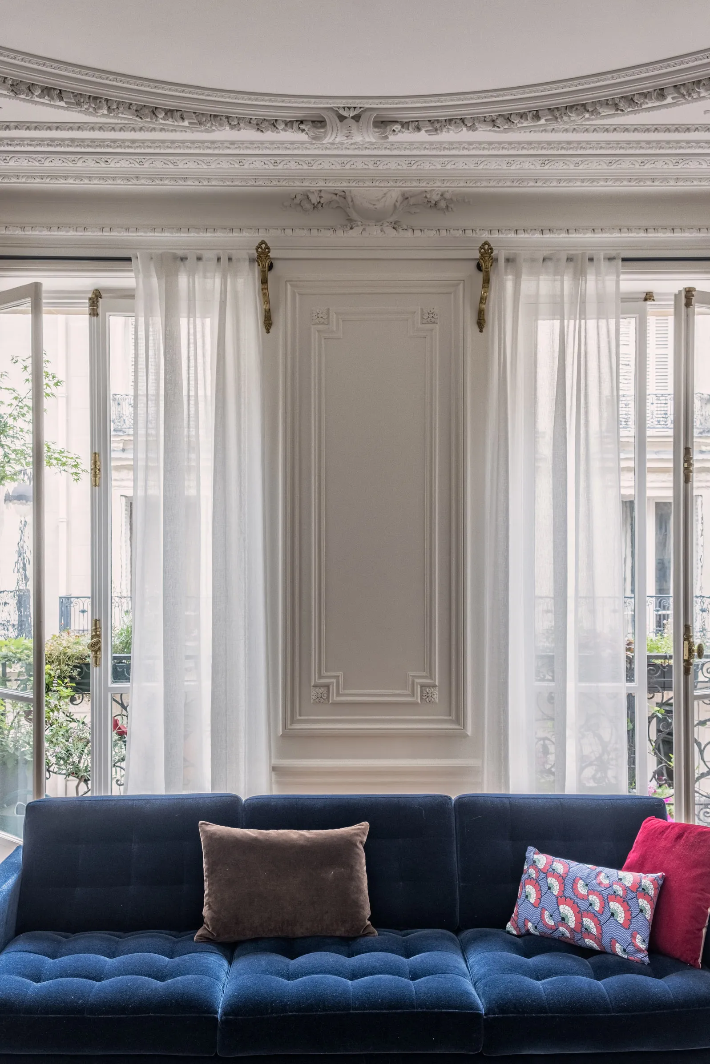
Brought closer to the living room, the kitchen becomes a living space in its own right. This way of organising the home is a very frequent request from our clients — hardly surprising, since it fits today’s way of living perfectly: cooking has become an activity shared with family and friends, a privileged moment of togetherness that deserves to be celebrated! Decoratively, we chose to borrow the codes of the salon rather than those of conventional — and sometimes dull — kitchens. Hence the walnut, and the warm, understated colours that sit in perfect accord with the adjoining salon. On the salon side, iconic pieces by twentieth-century designers and makers bring a warm modernity and a reassuring sense of timelessness.
0106
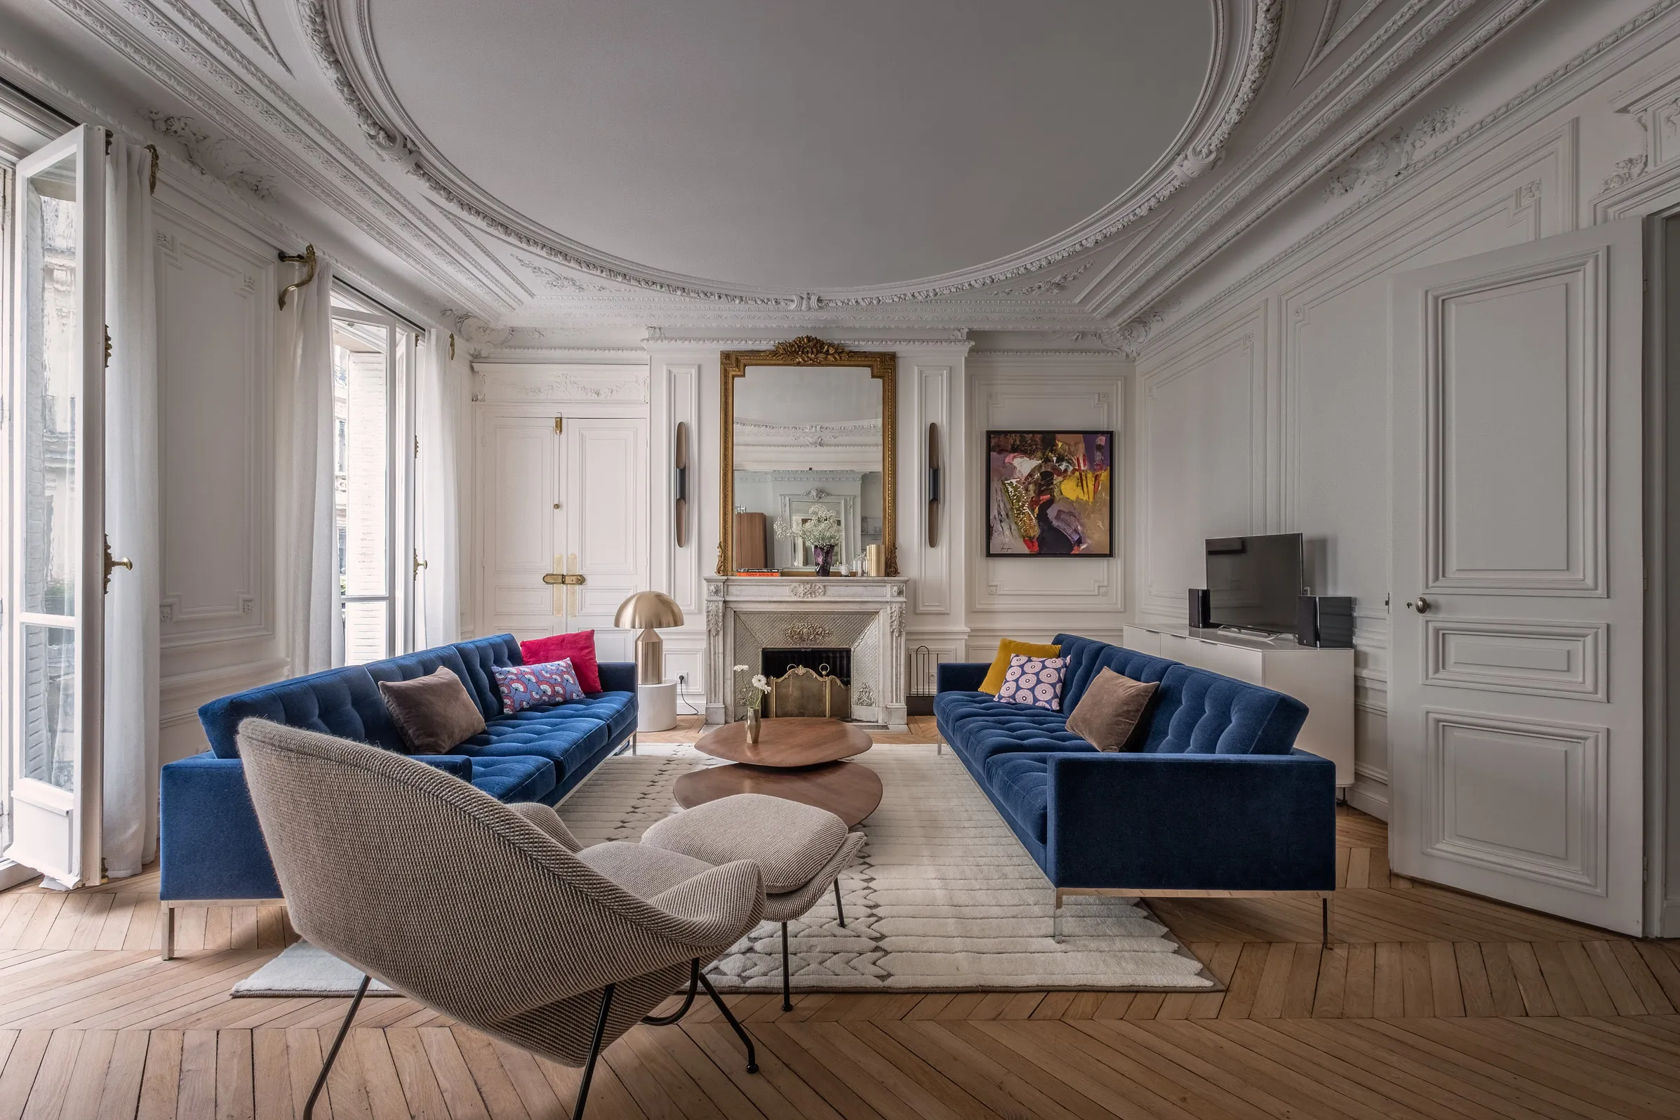
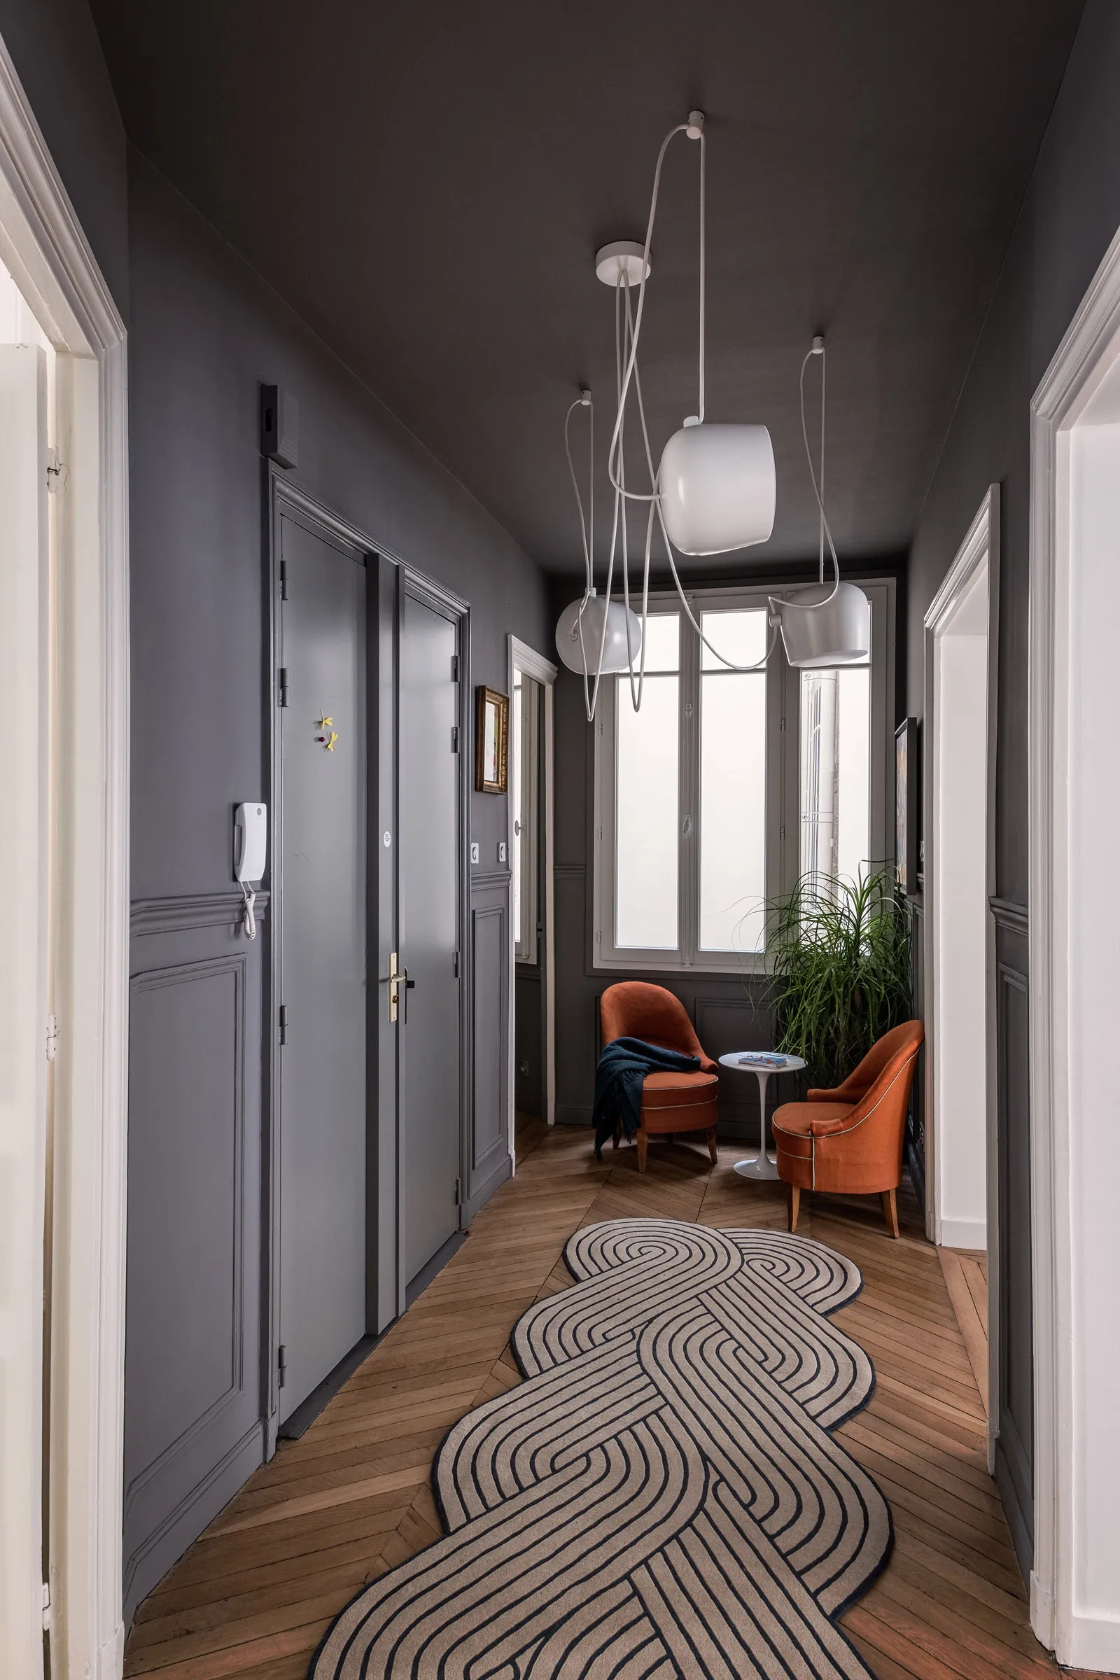
On the technical side, we worked in a spirit of preserving the classic codes of these Haussmannian buildings so dear to us: the plaster cornices were kept and restored where necessary, the fireplaces highlighted, the parquet floors restored, sanded and treated with neutral products to reveal their original character. But now, on to the bedrooms!
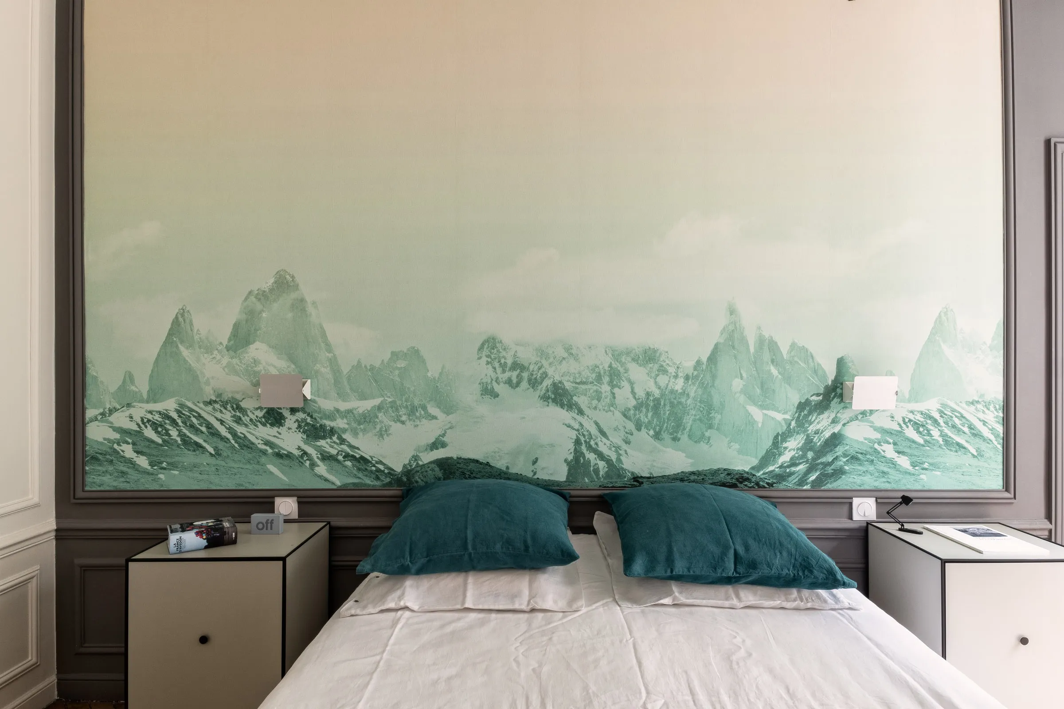
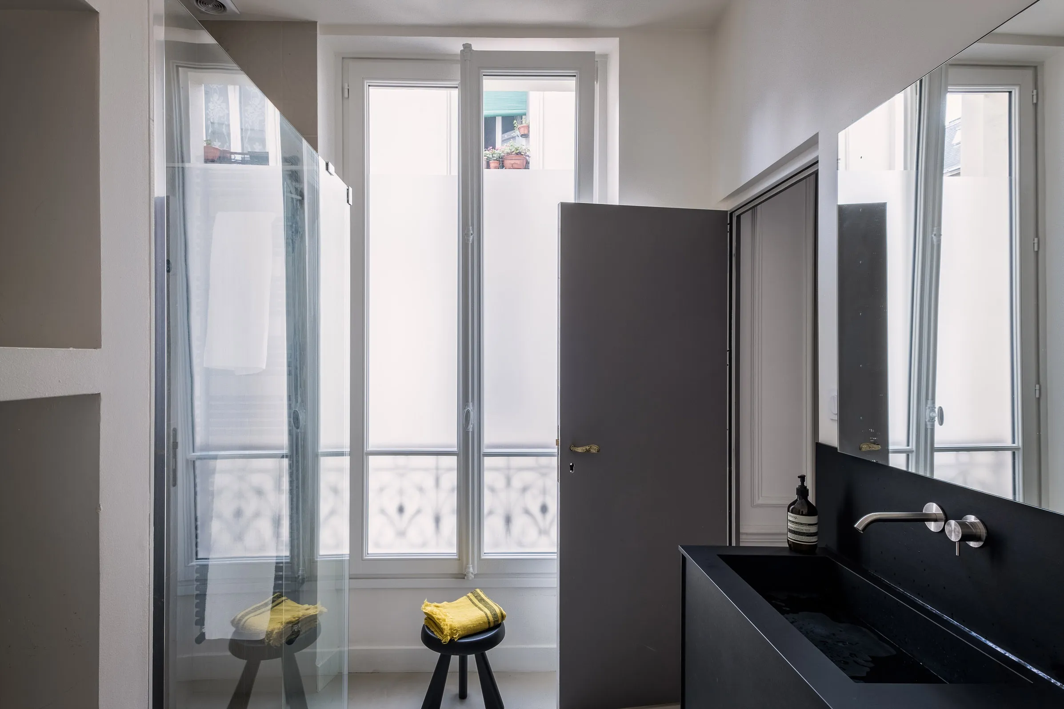
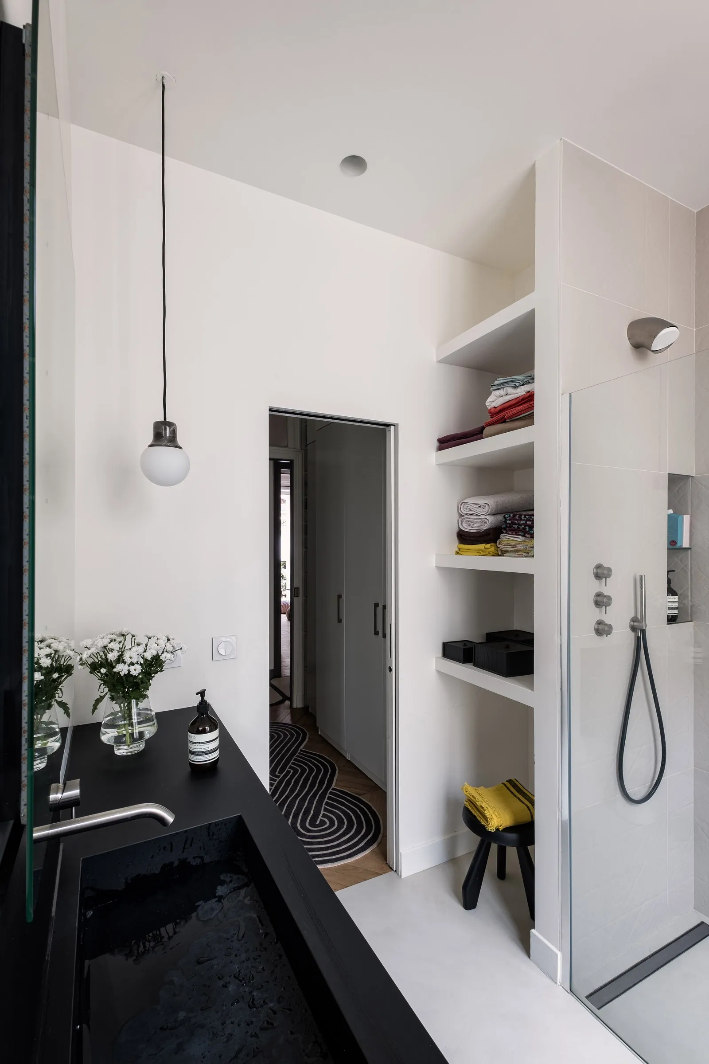
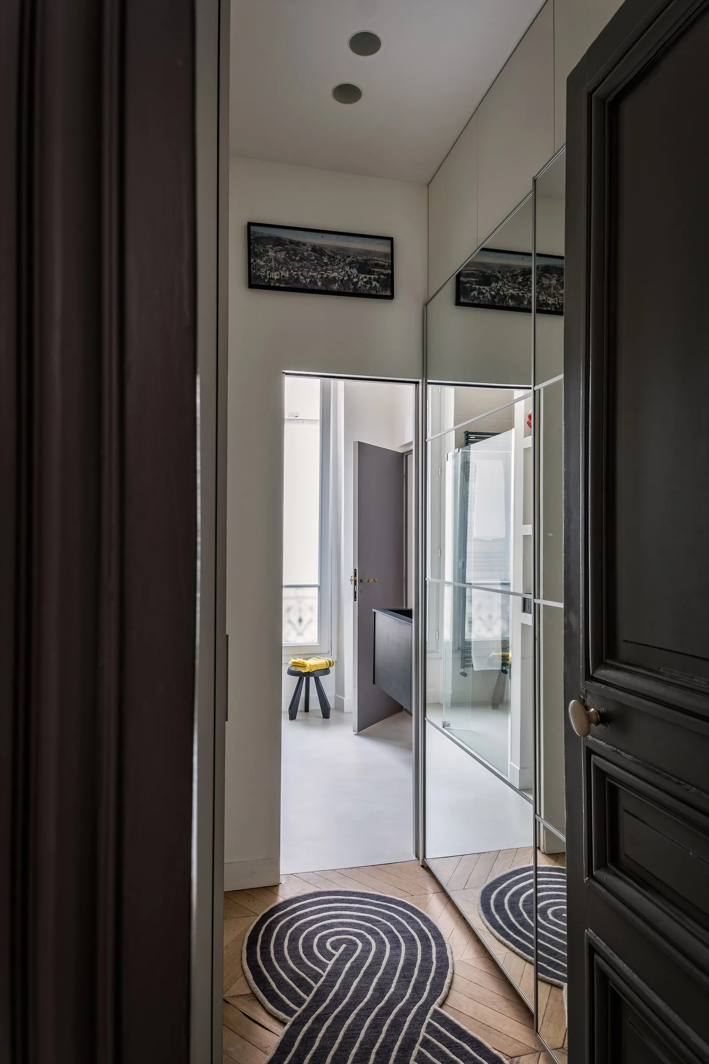
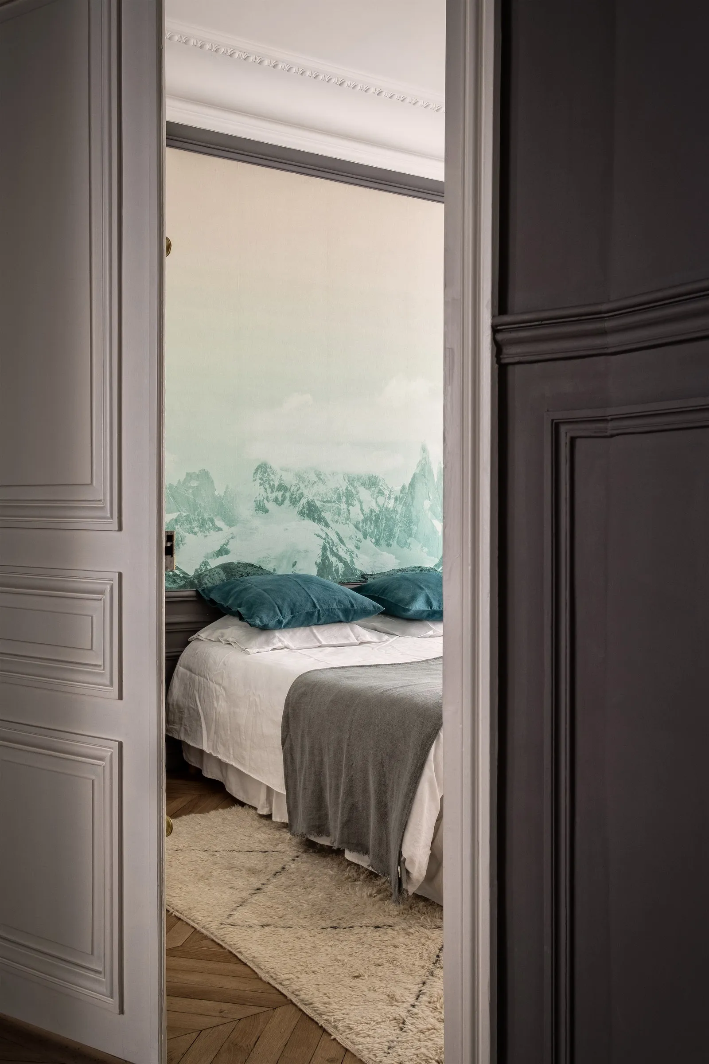
The master bedroom holds two zones. In the sleeping area, the fireplace was preserved, and a wallpaper from Wall&Deco installed as a headboard. Great care went into the lighting; it distinguishes different moods and creates a subdued, deeply restful atmosphere. A large dressing room and a pared-back, luminous shower room complete this zone. The shower room was finished in resin, in light tones, giving it a clean, relaxing, restful identity. The space gained from the kitchen made it possible to create a study, while giving the children an area entirely their own, comprising two bedrooms and a bathroom.
0104