Contact
Parisian dolce vita, Paris – Cotrel Studio, interior designer in Paris and New York

Parisian dolce vita

Paris

Our projects
lieu :
paris
date :
2025
type :
apartment

Serious restructuring & harmonious decoration

She is Italian, he is French: Italian design for a Parisian apartment! This project unfolded in two major stages. First, the apartment, whose condition called for a complete renovation, was entirely rethought in terms of circulation and layout.
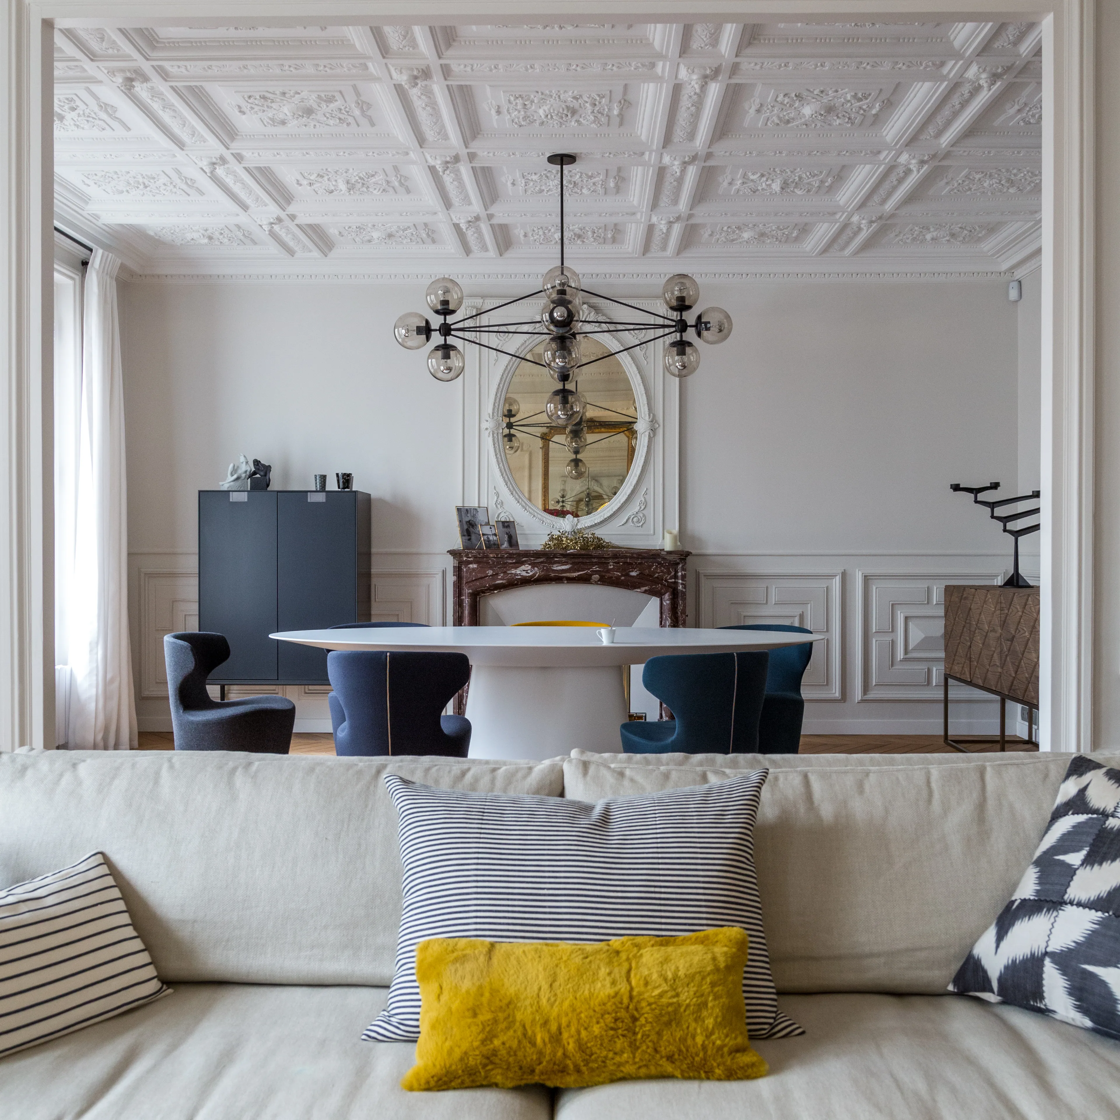
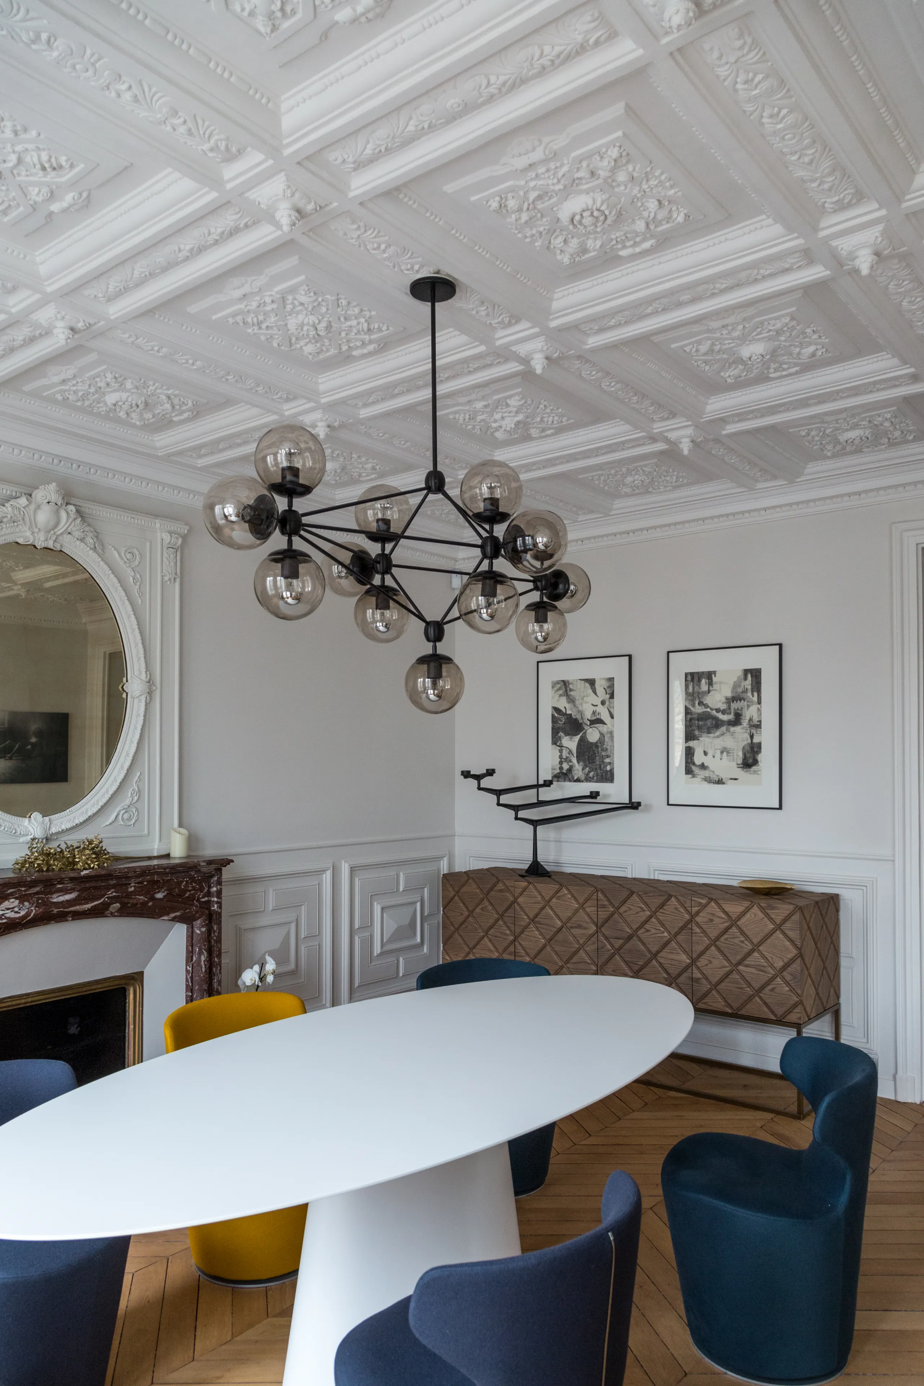
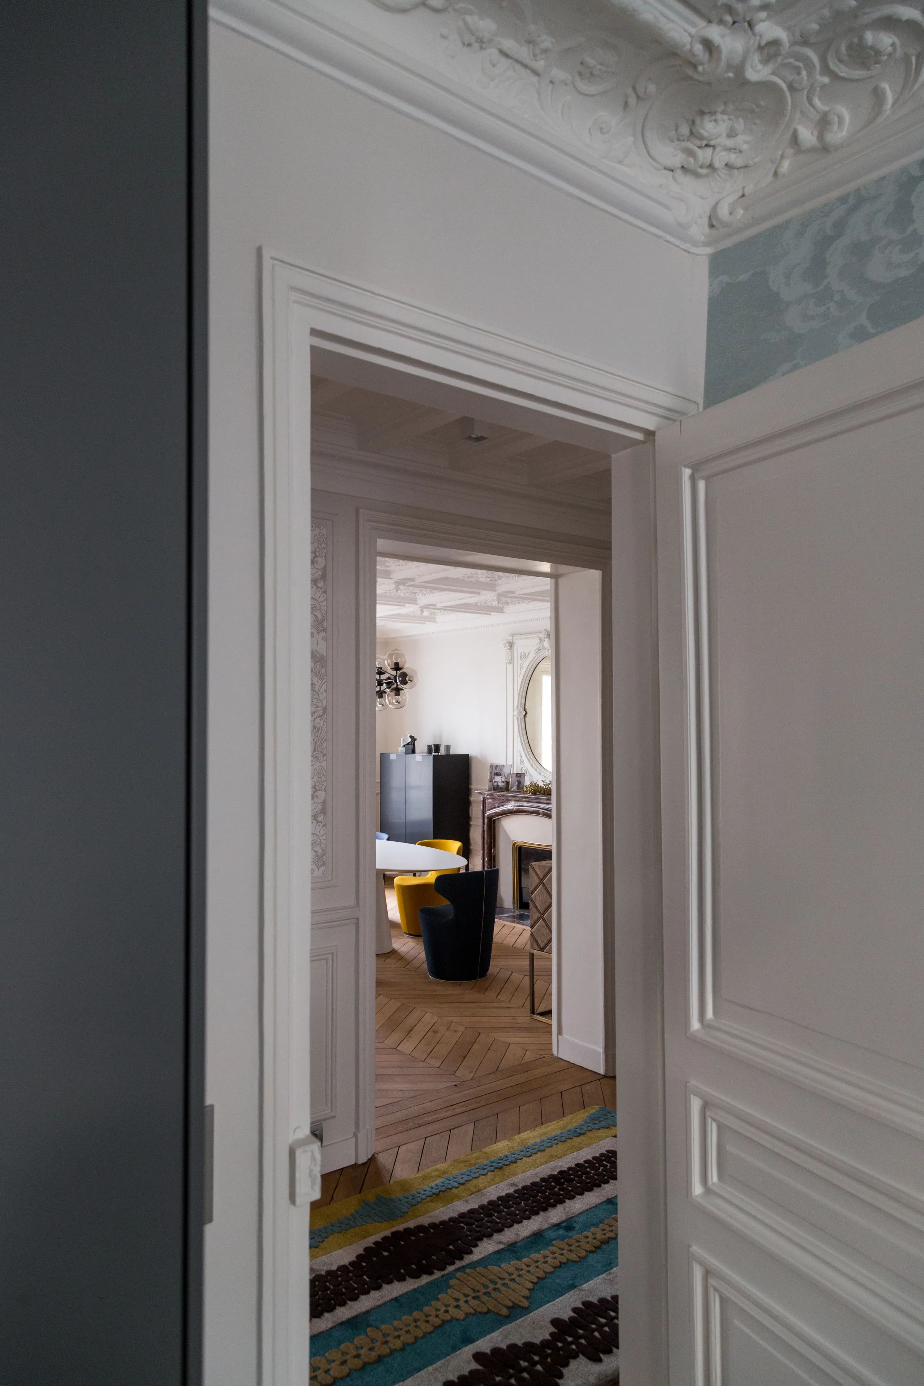
Haussmann dining room with carved coffered ceiling and globe chandelier – apartment in Paris, by Cotrel Studio, interior designer

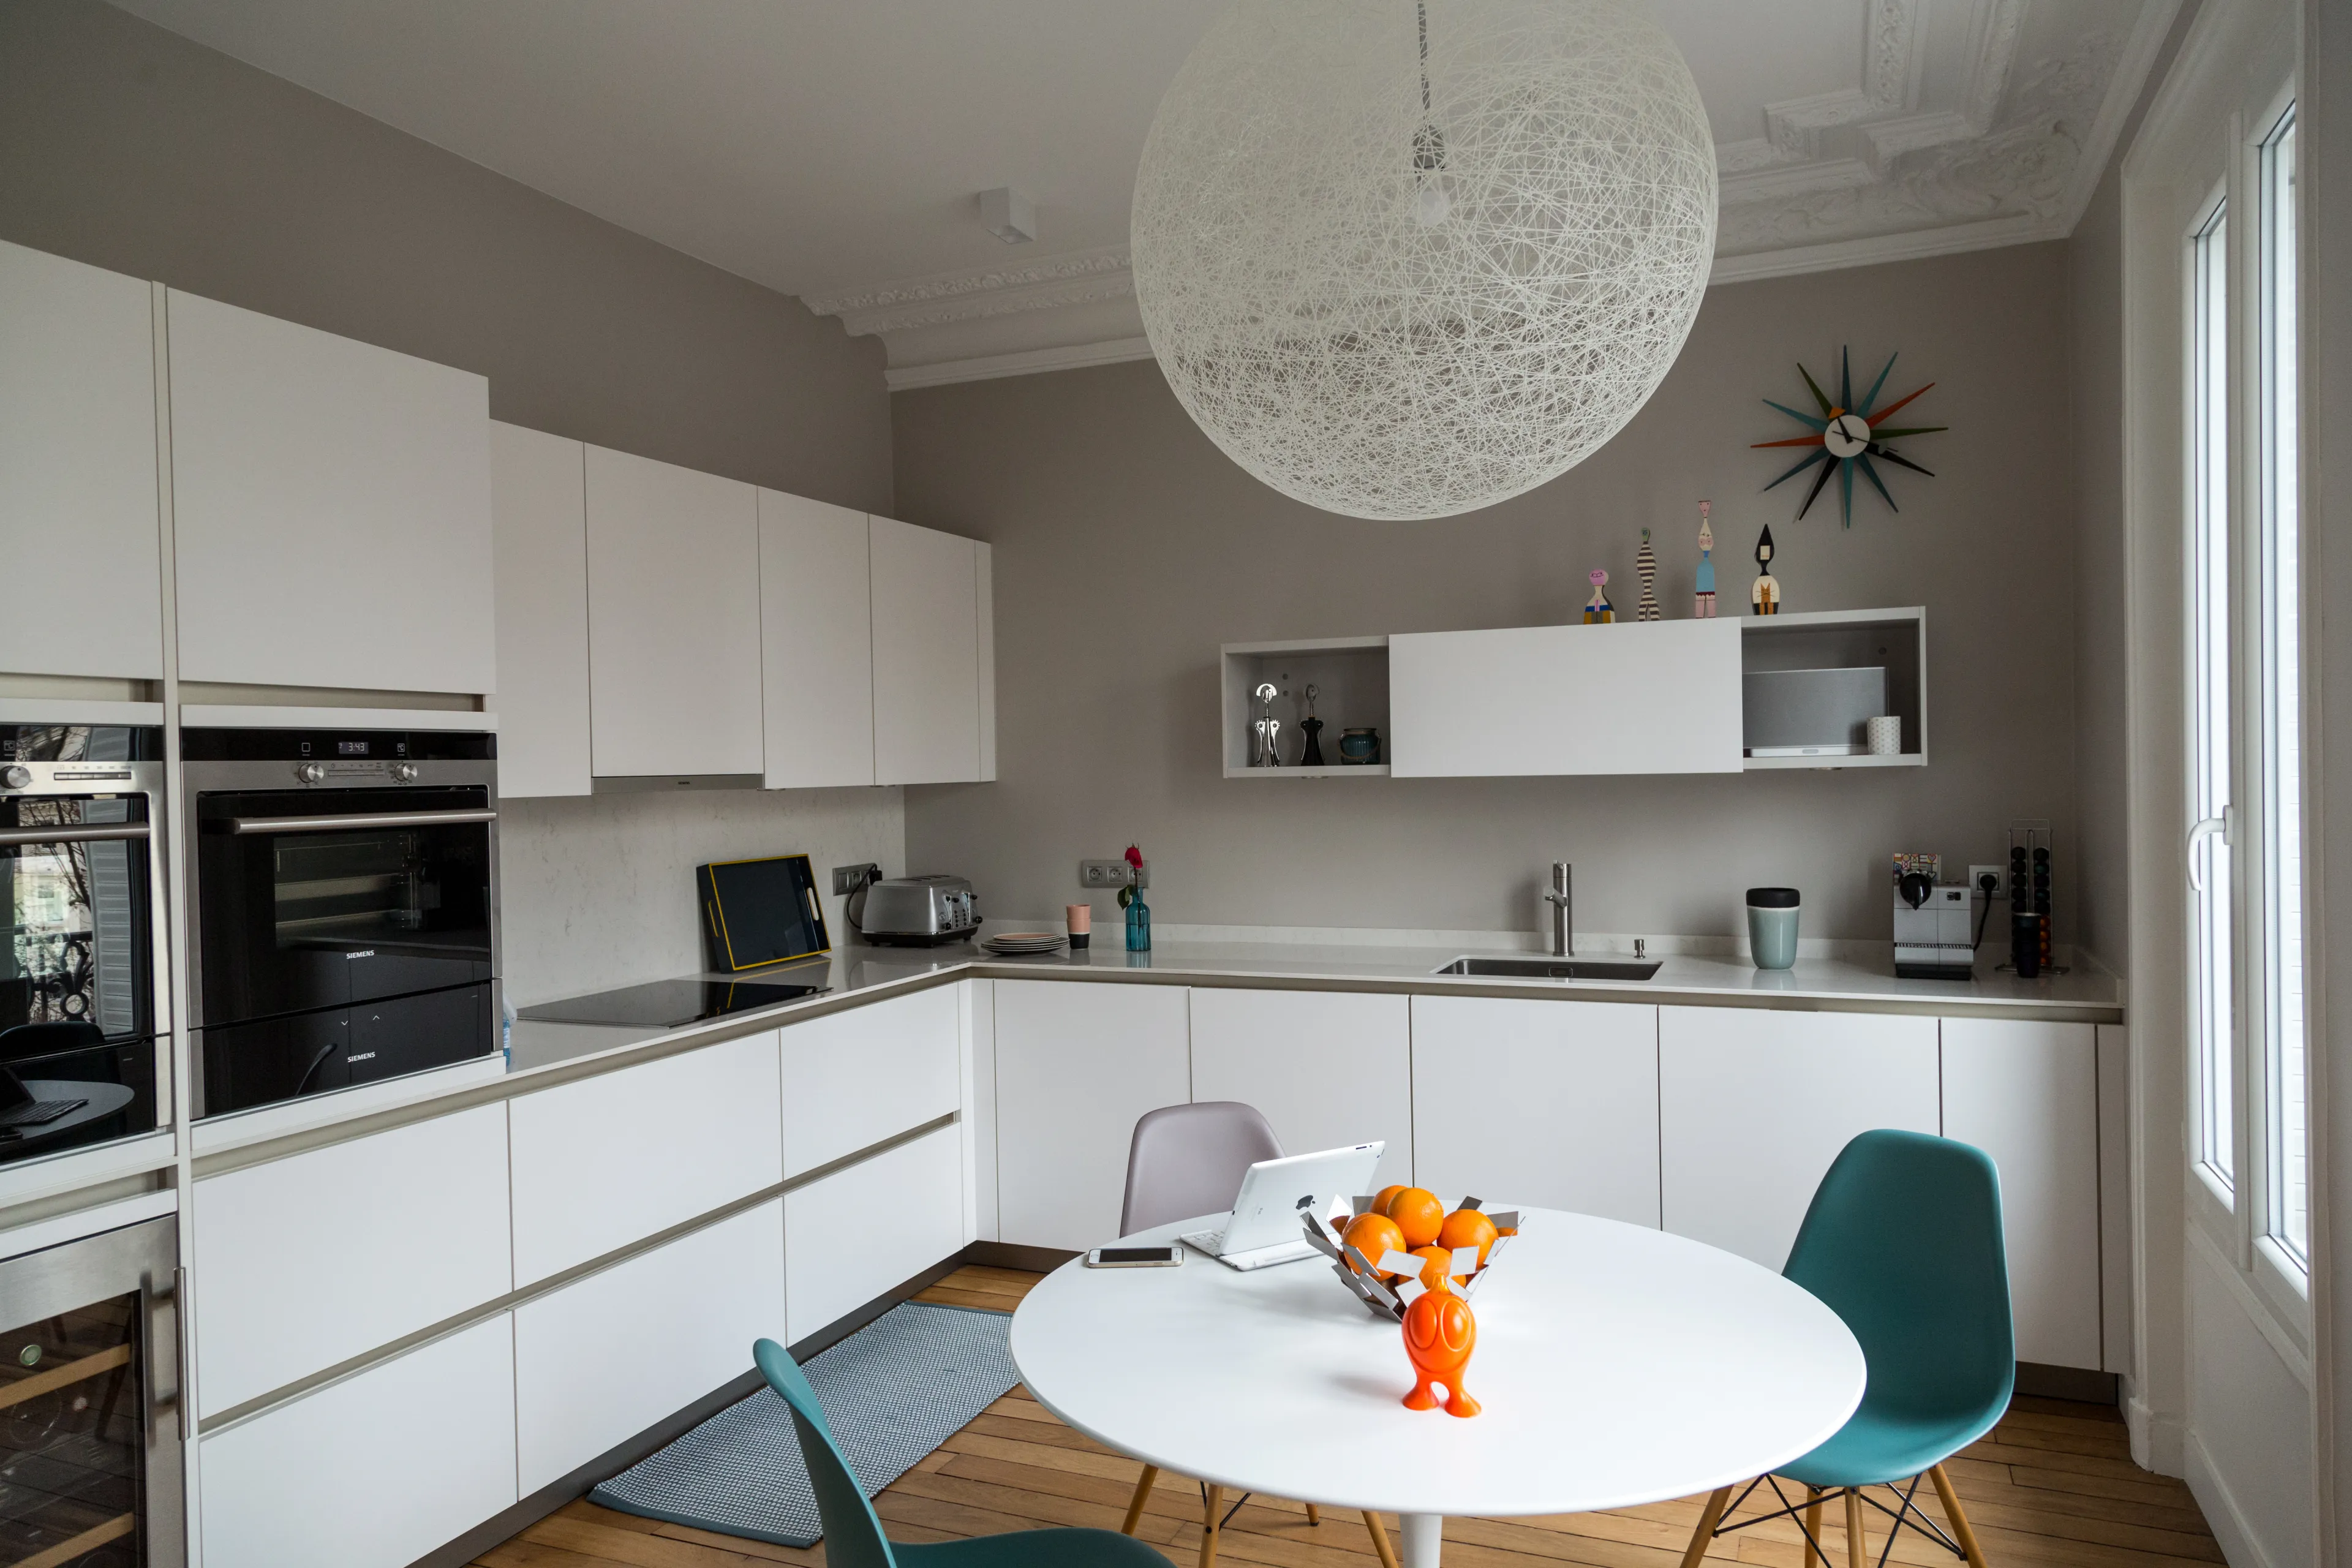
The kitchen, which occupied a poorly arranged space at the back of the apartment, was moved next to the living area. A space entirely devoted to daytime life now sits on the street side, served by the entrance gallery. On the night side, moving the kitchen allowed for the creation of an additional bedroom, whose flexible layout can also accommodate a study area. The main bedroom features a compact yet supremely comfortable shower room, while the main bathroom houses a very large walk-in shower. Finally, a fairly compact laundry room was created for the machines and cleaning products one does not necessarily want on display in a bathroom.
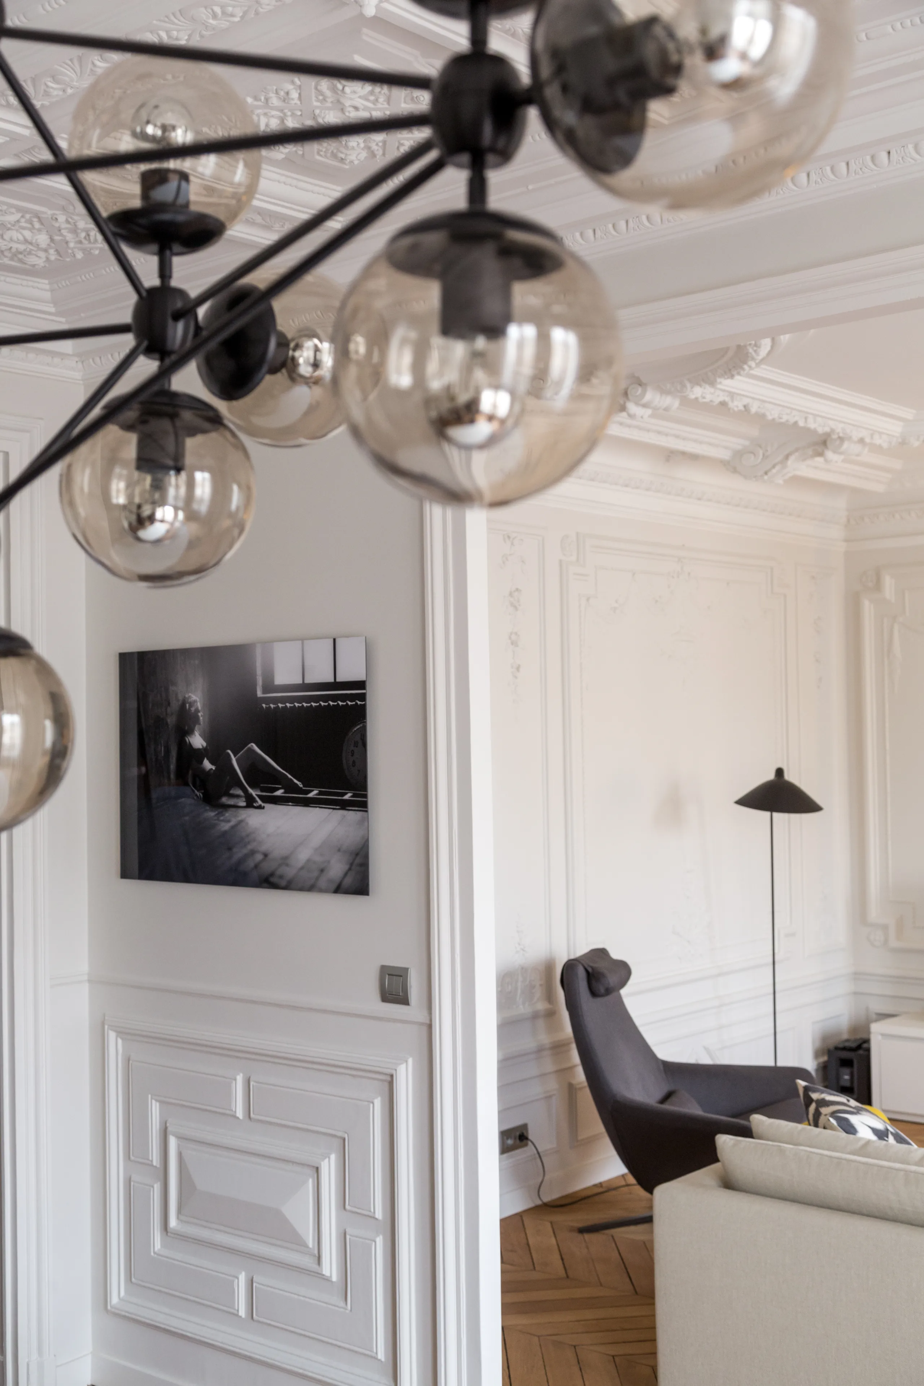
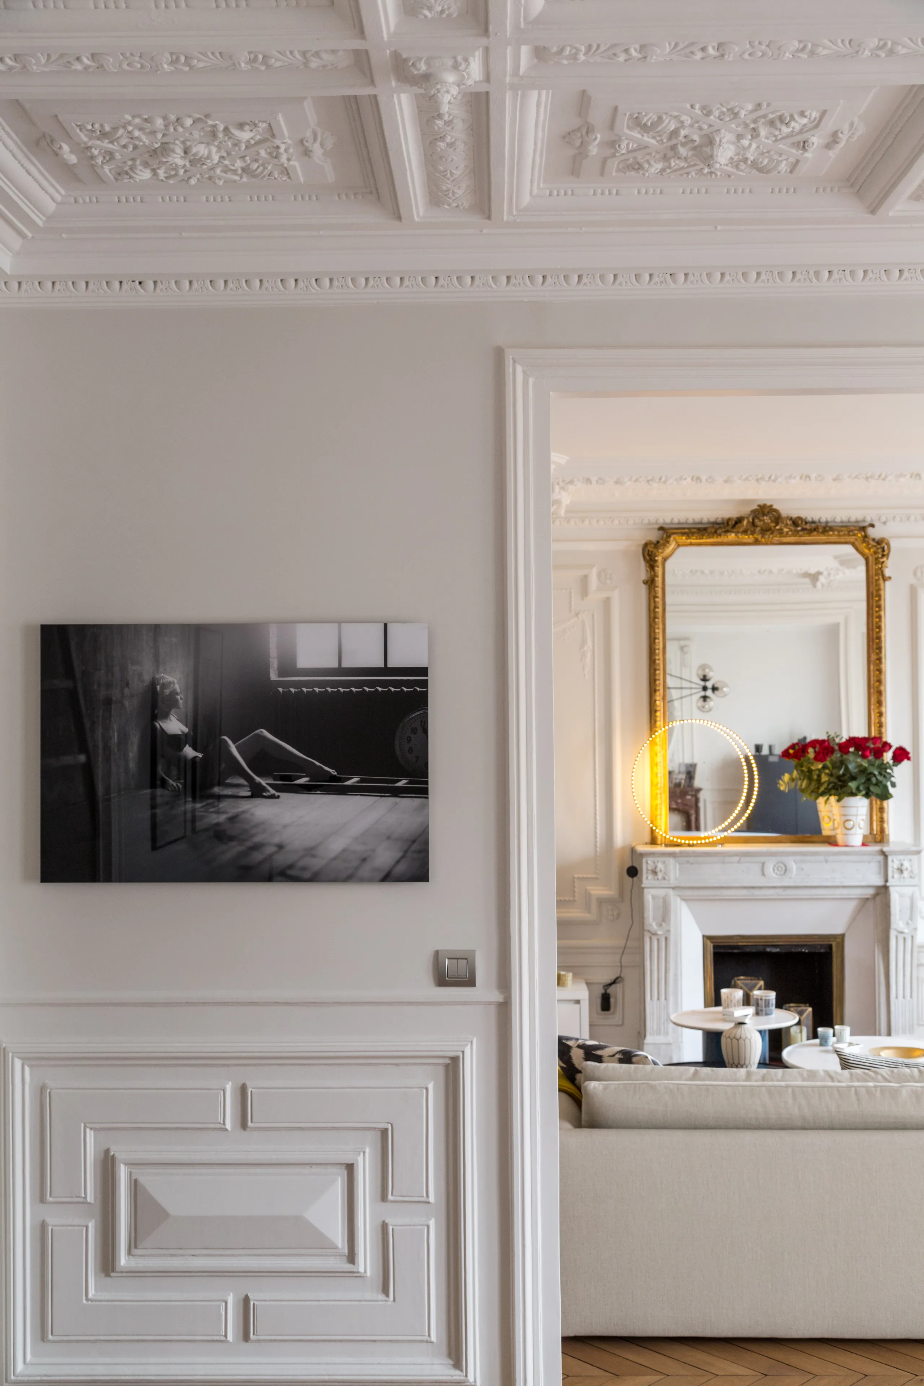
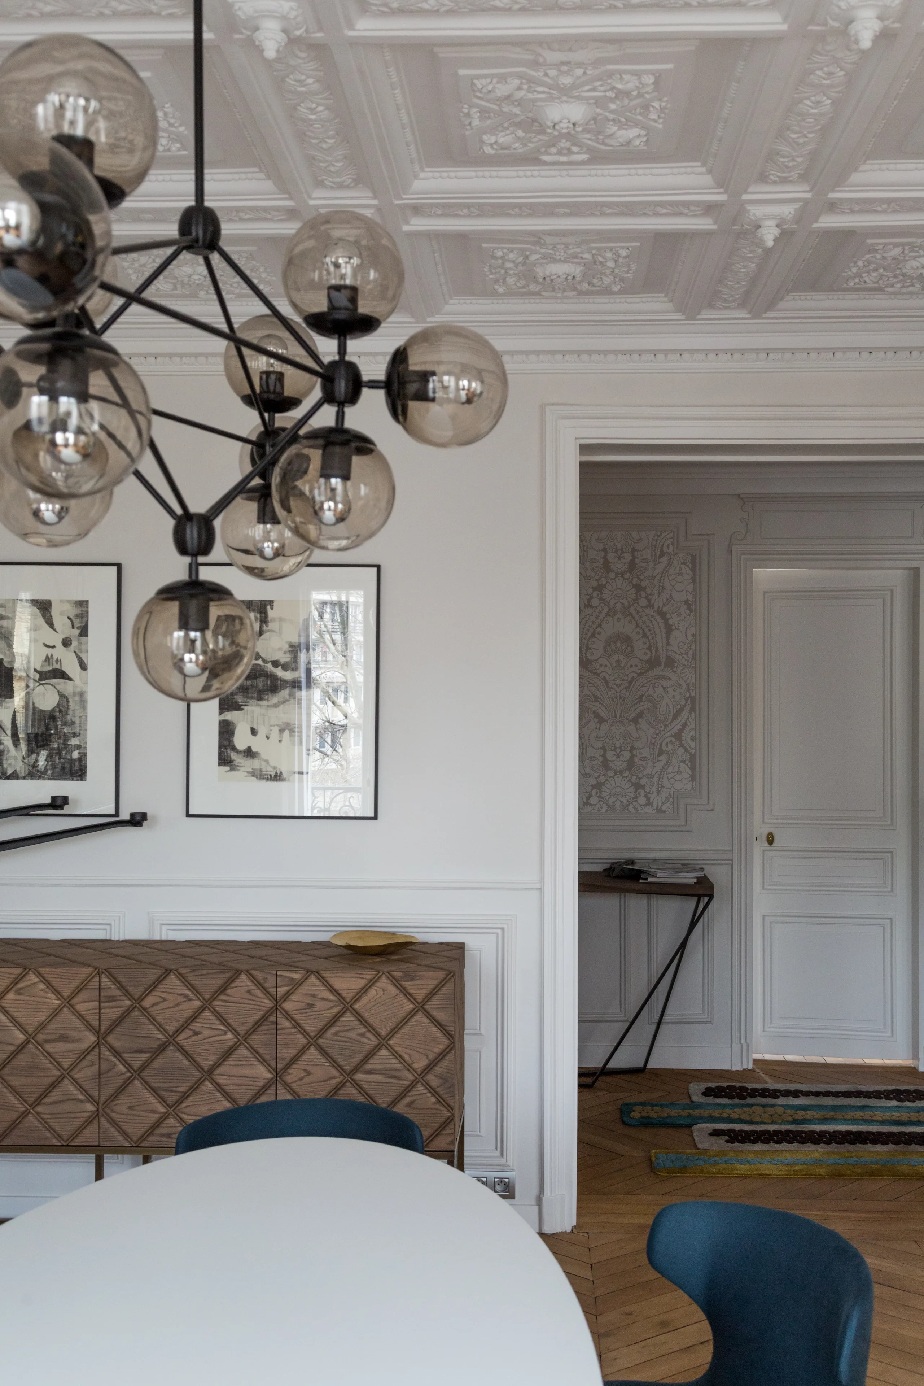
Close-up of smoked-glass globe chandelier facing the white-paneled living room – apartment in Paris
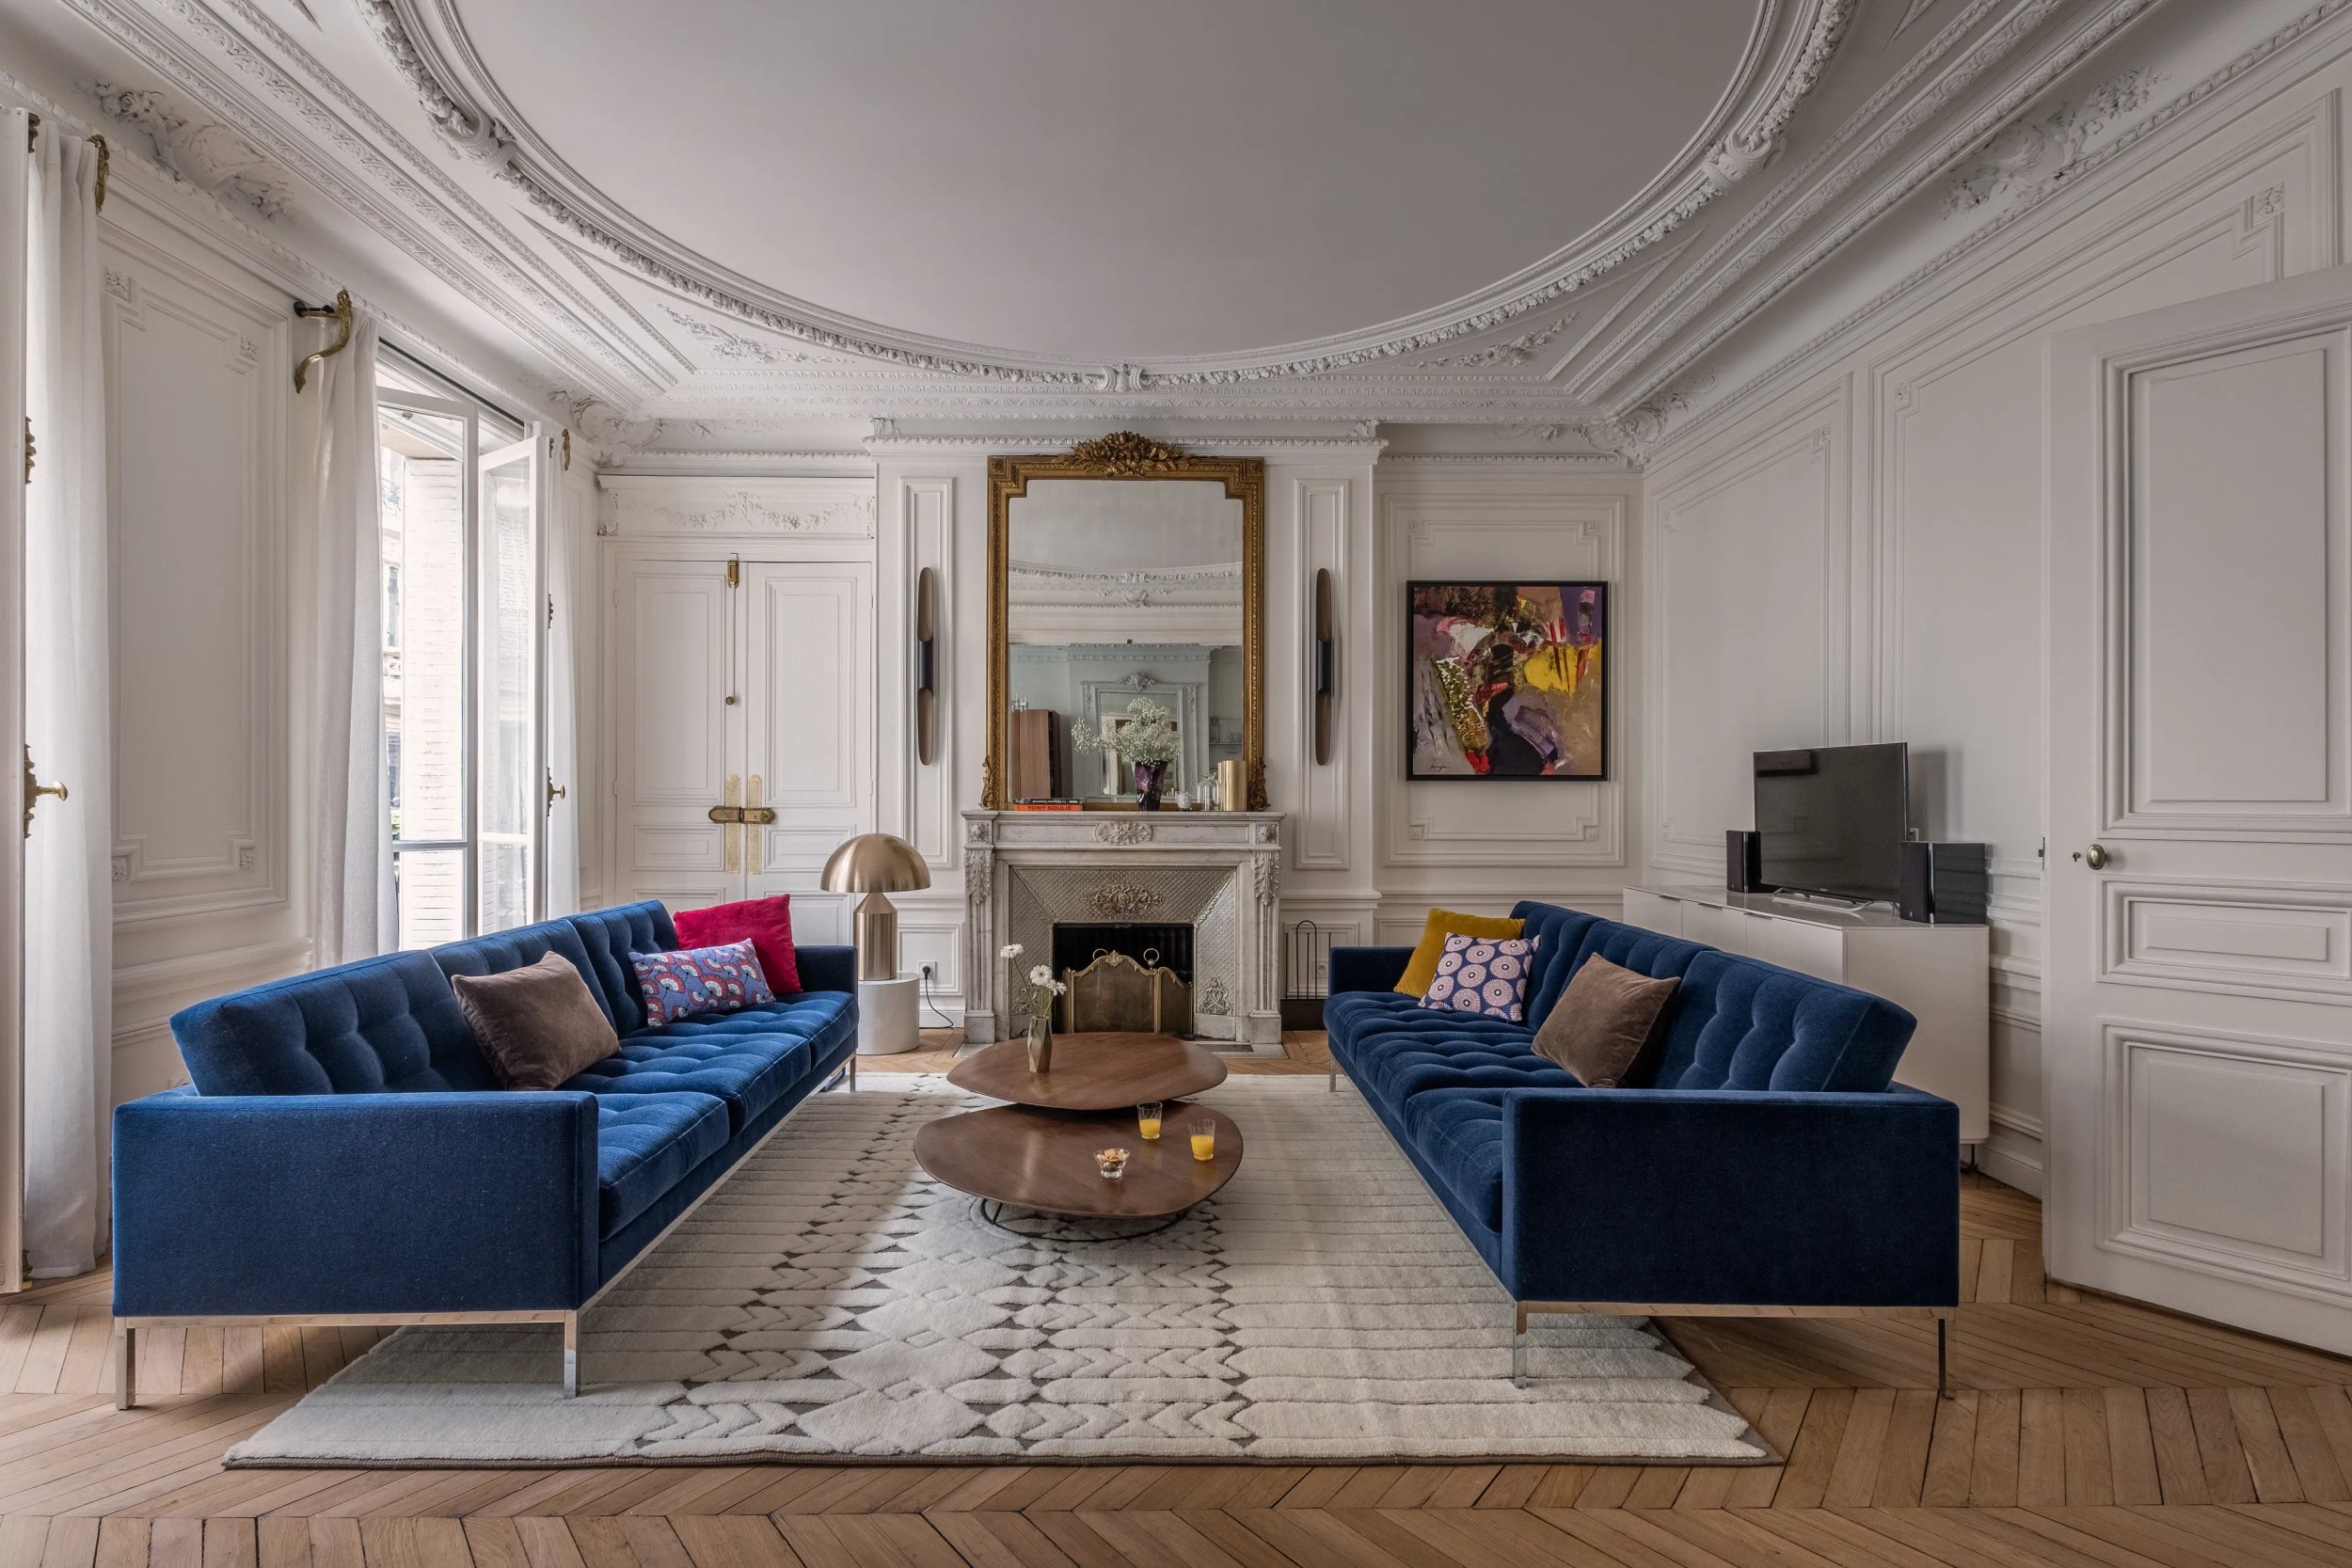
View toward the living room, gilt mirror above the white marble fireplace – apartment in Paris
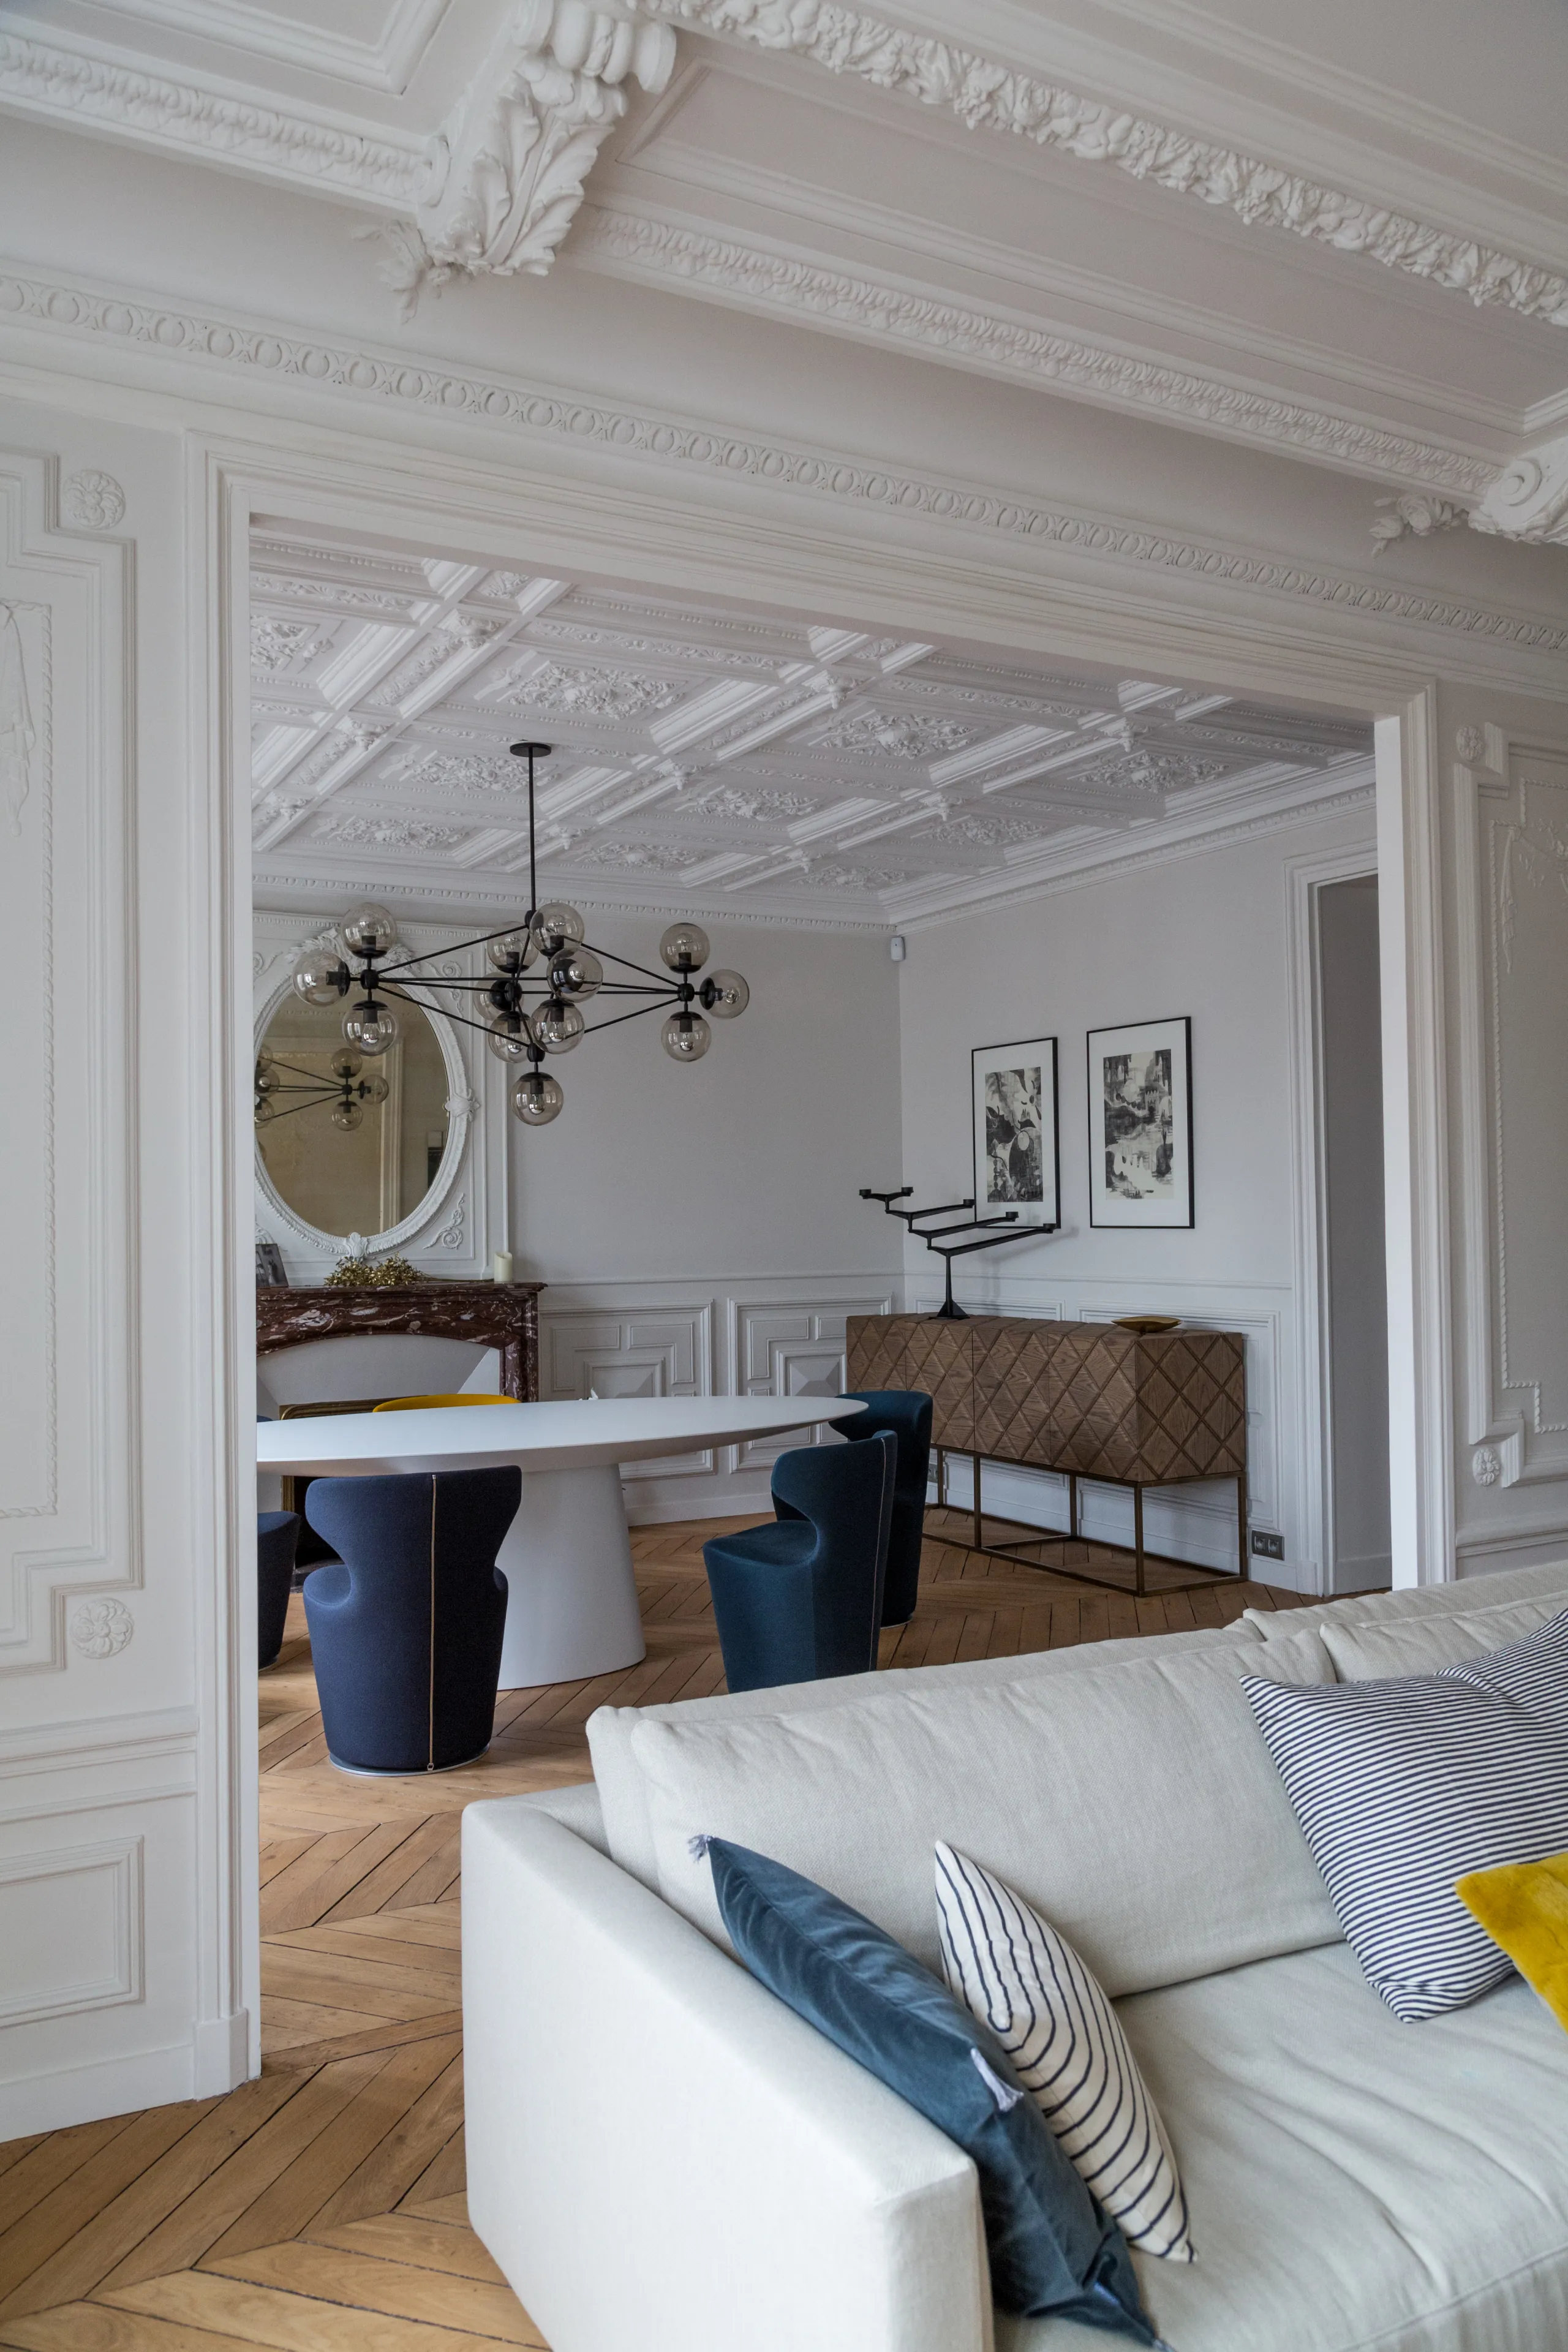
Living room opening onto the dining room, moldings and herringbone parquet – apartment in Paris
Dining room with white oval table, blue and yellow chairs, red marble fireplace – apartment in Paris
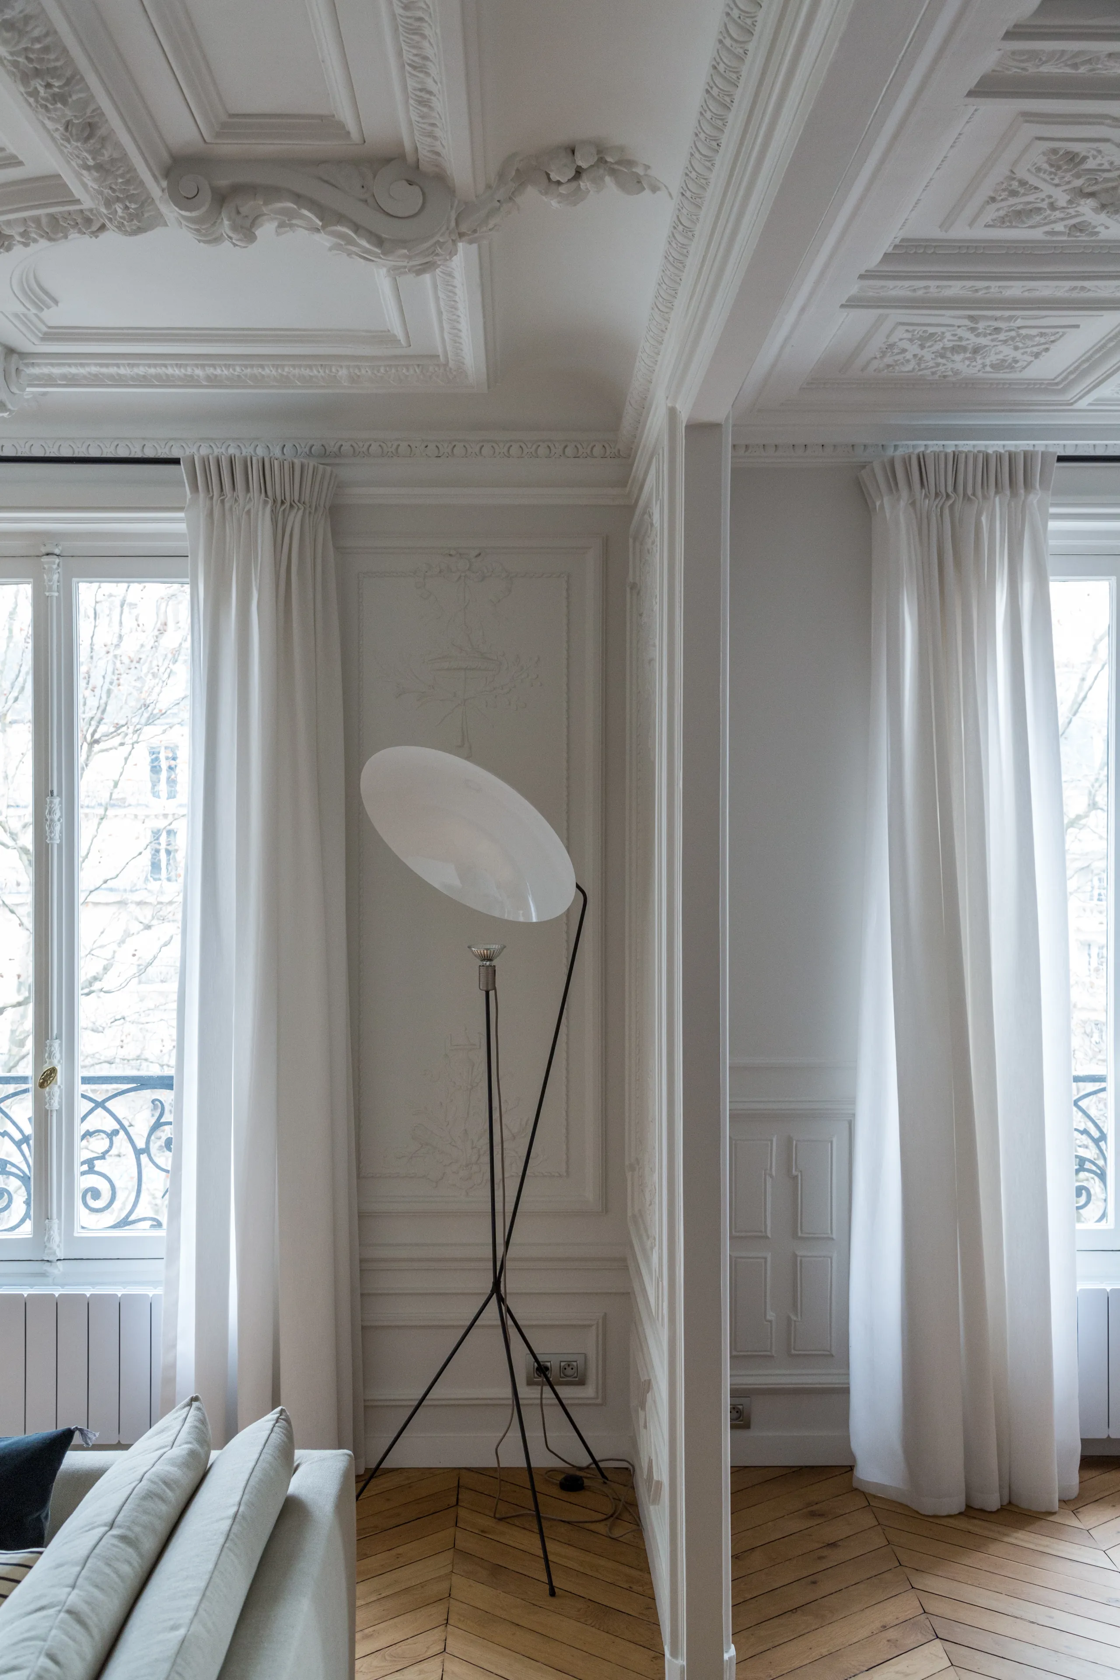
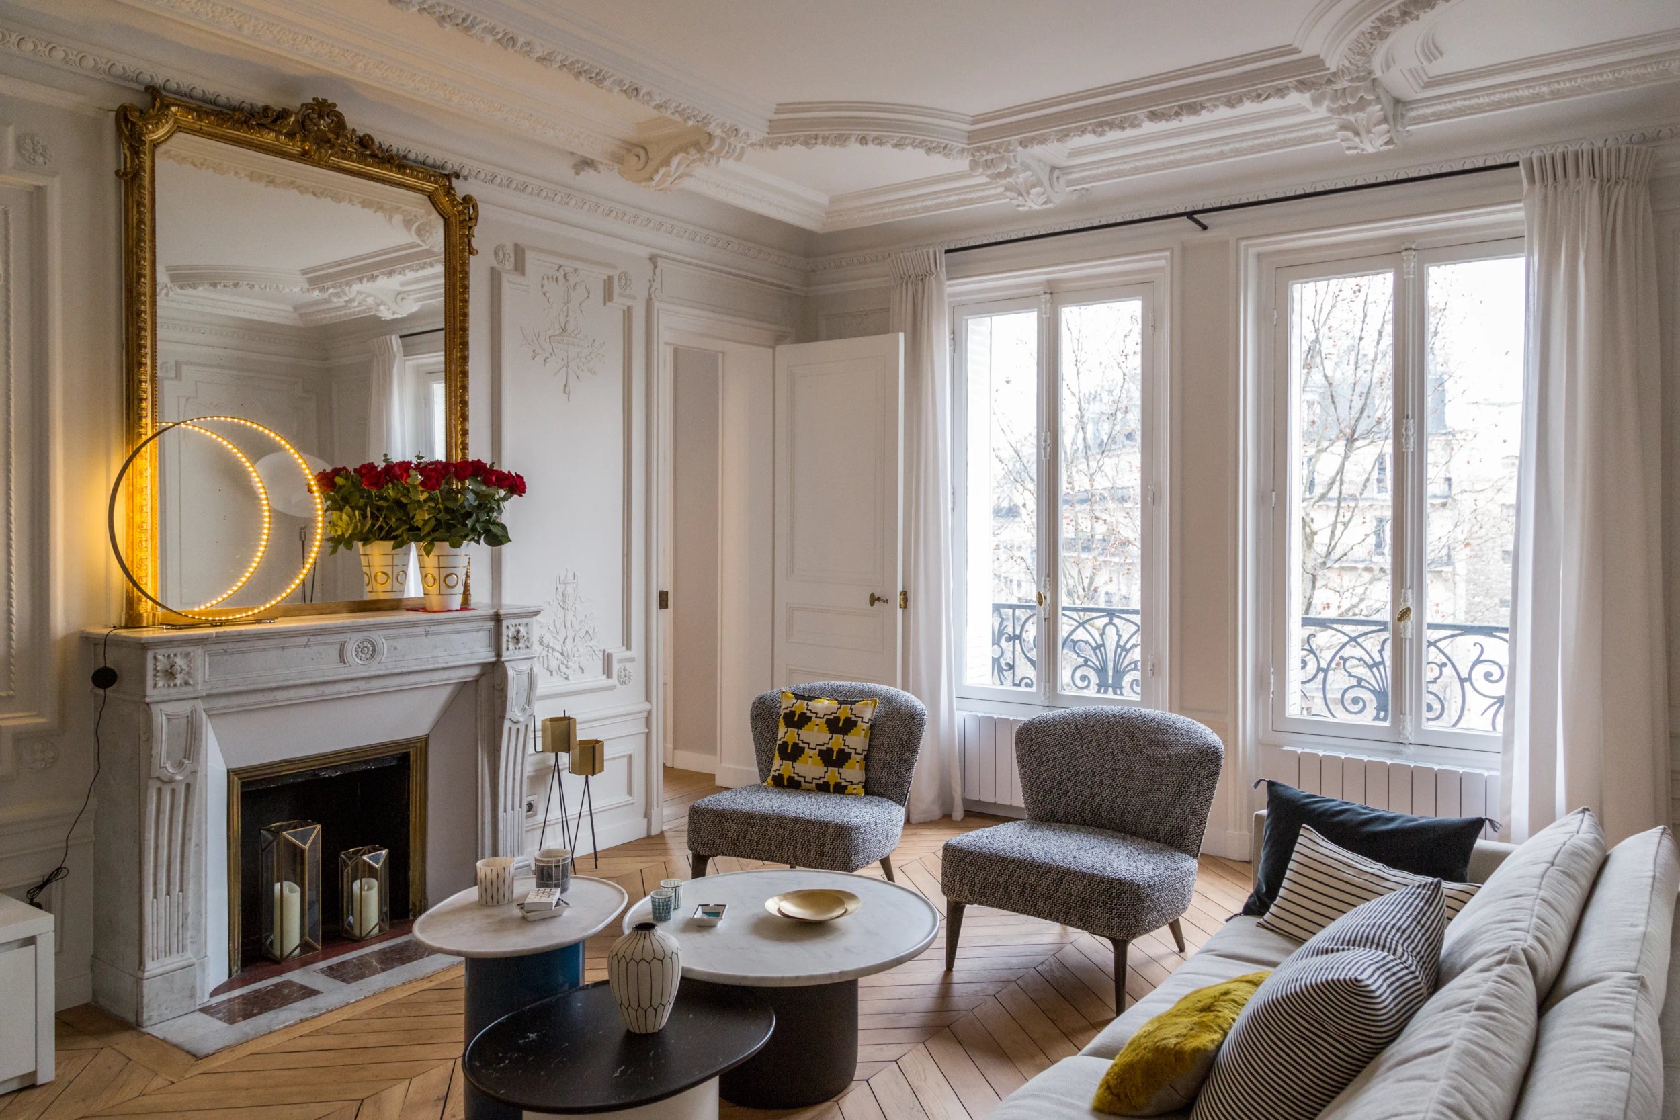
Living room windows with white drapes, carved moldings and tripod floor lamp – apartment in Paris
Dining room with marquetry sideboard under the chandelier, colorful hallway rug – apartment in Paris
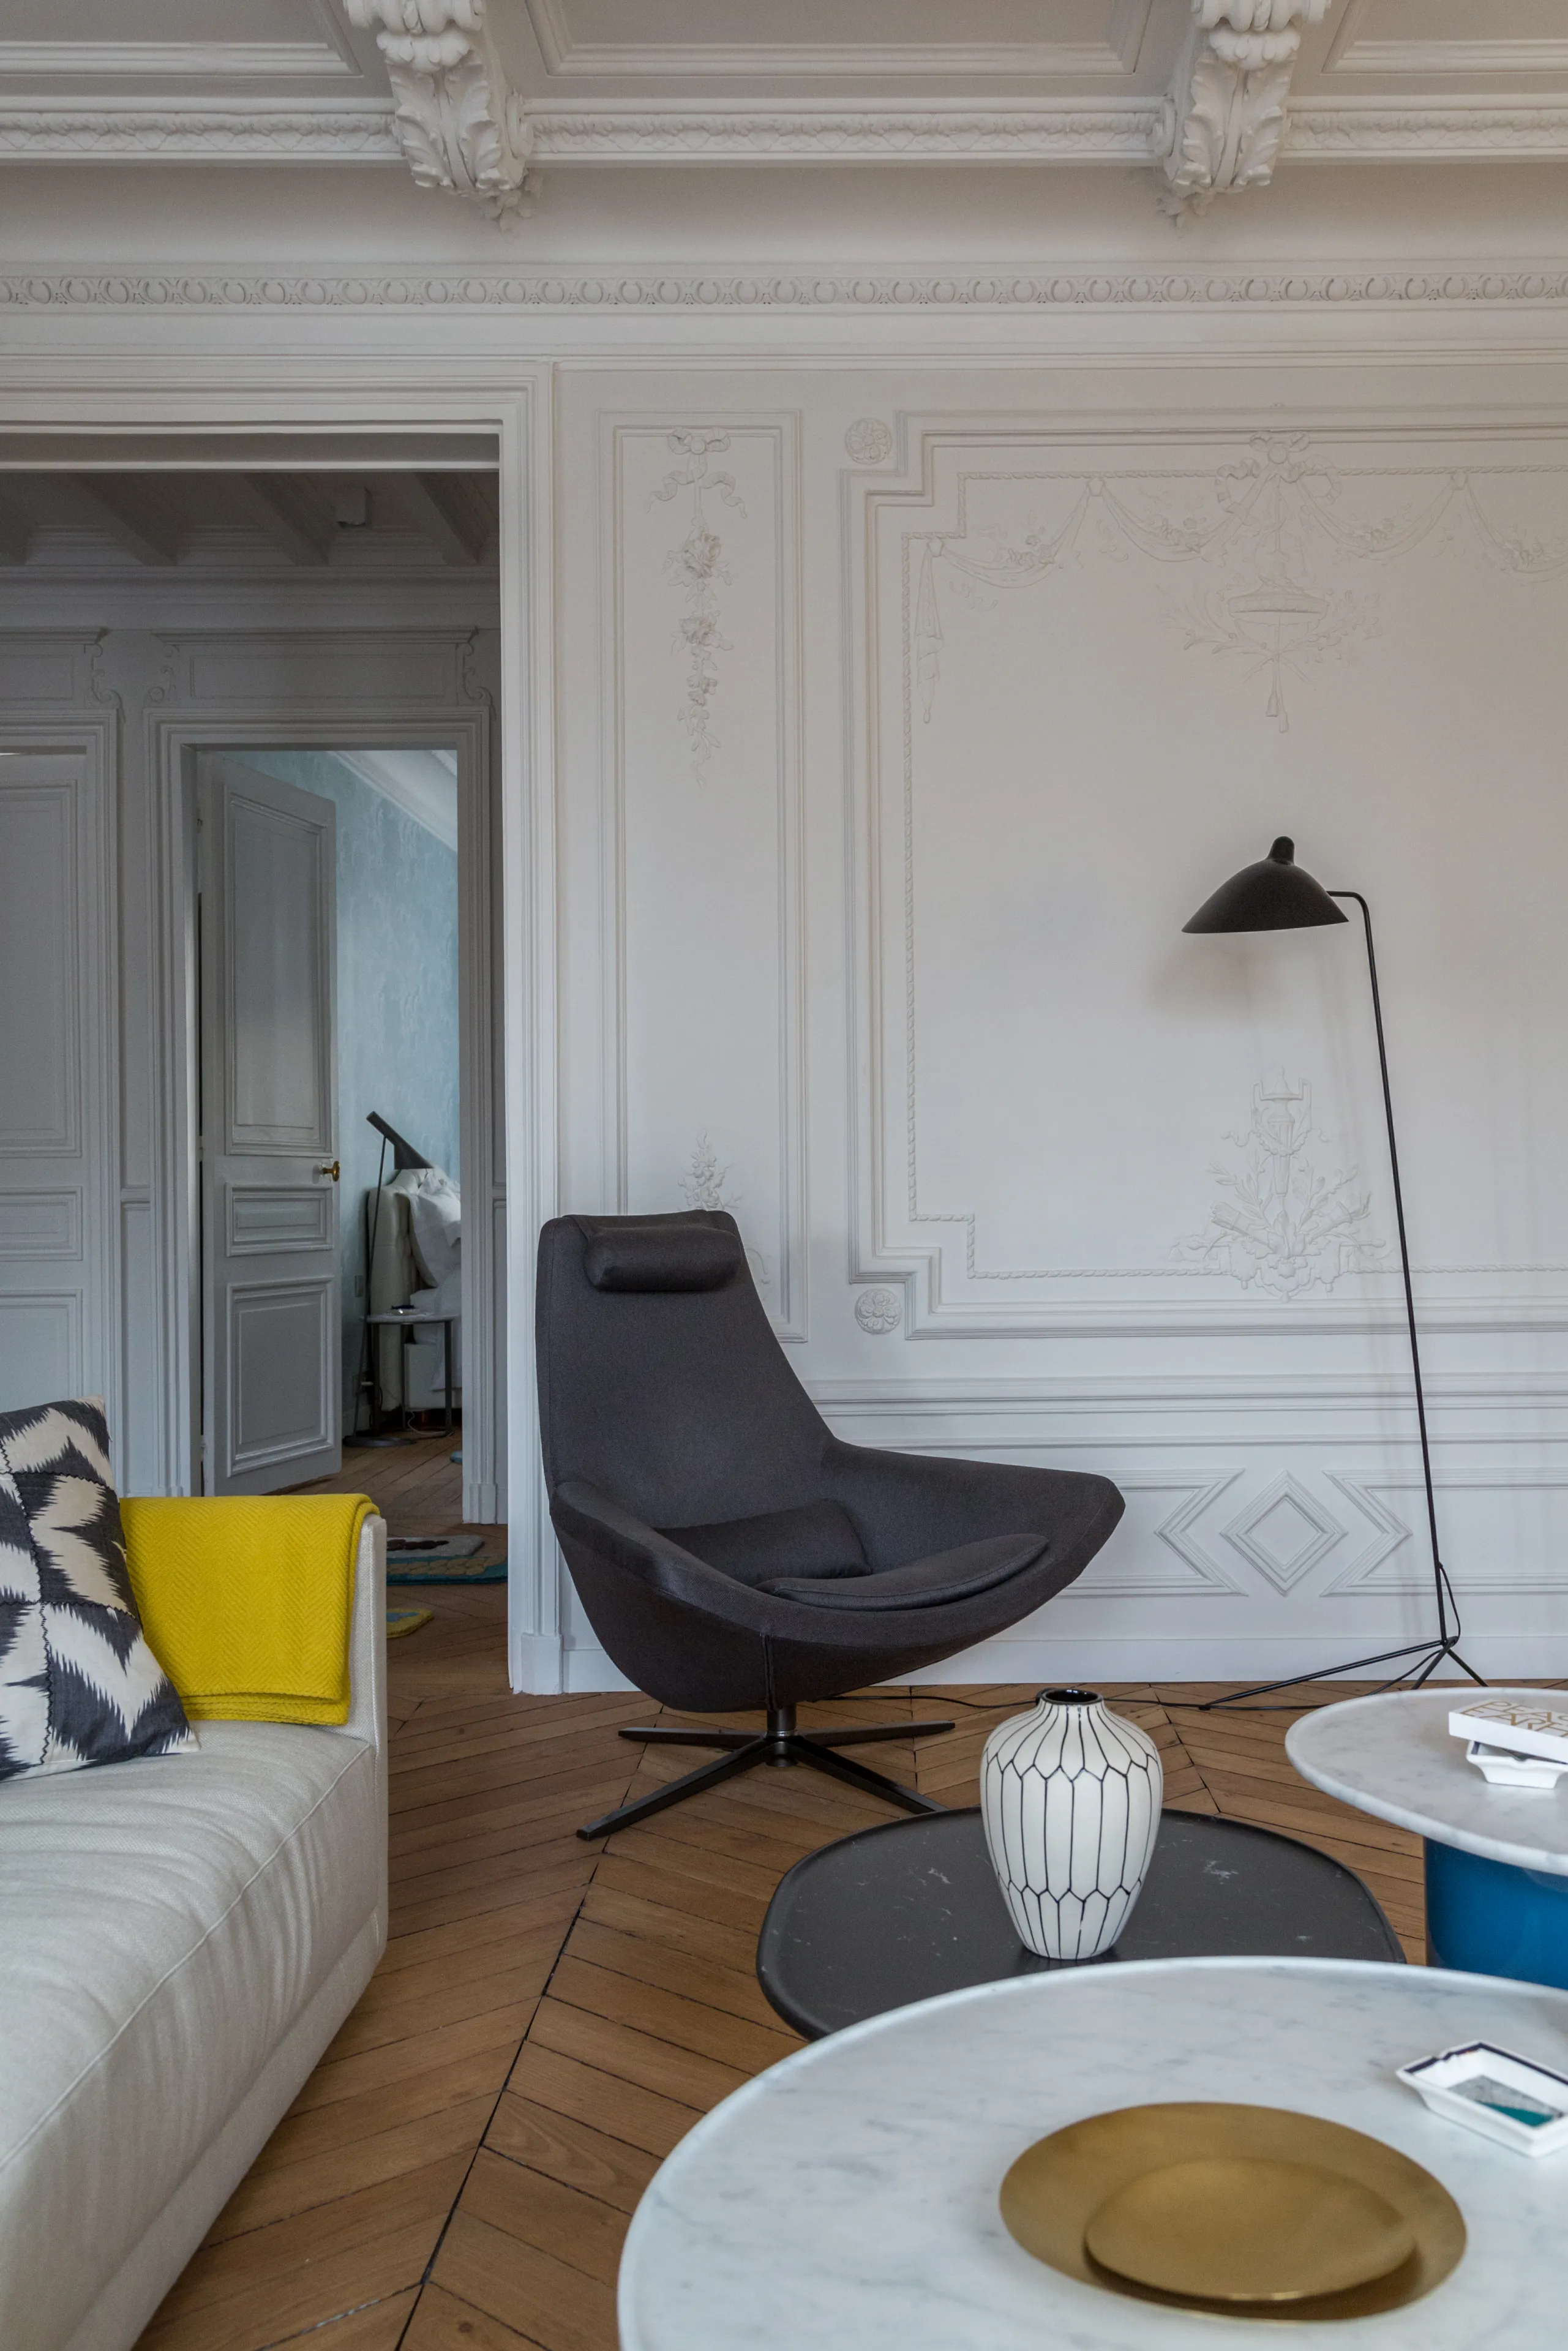
Living room with carved moldings, gray swivel armchair and marble coffee tables – apartment in Paris
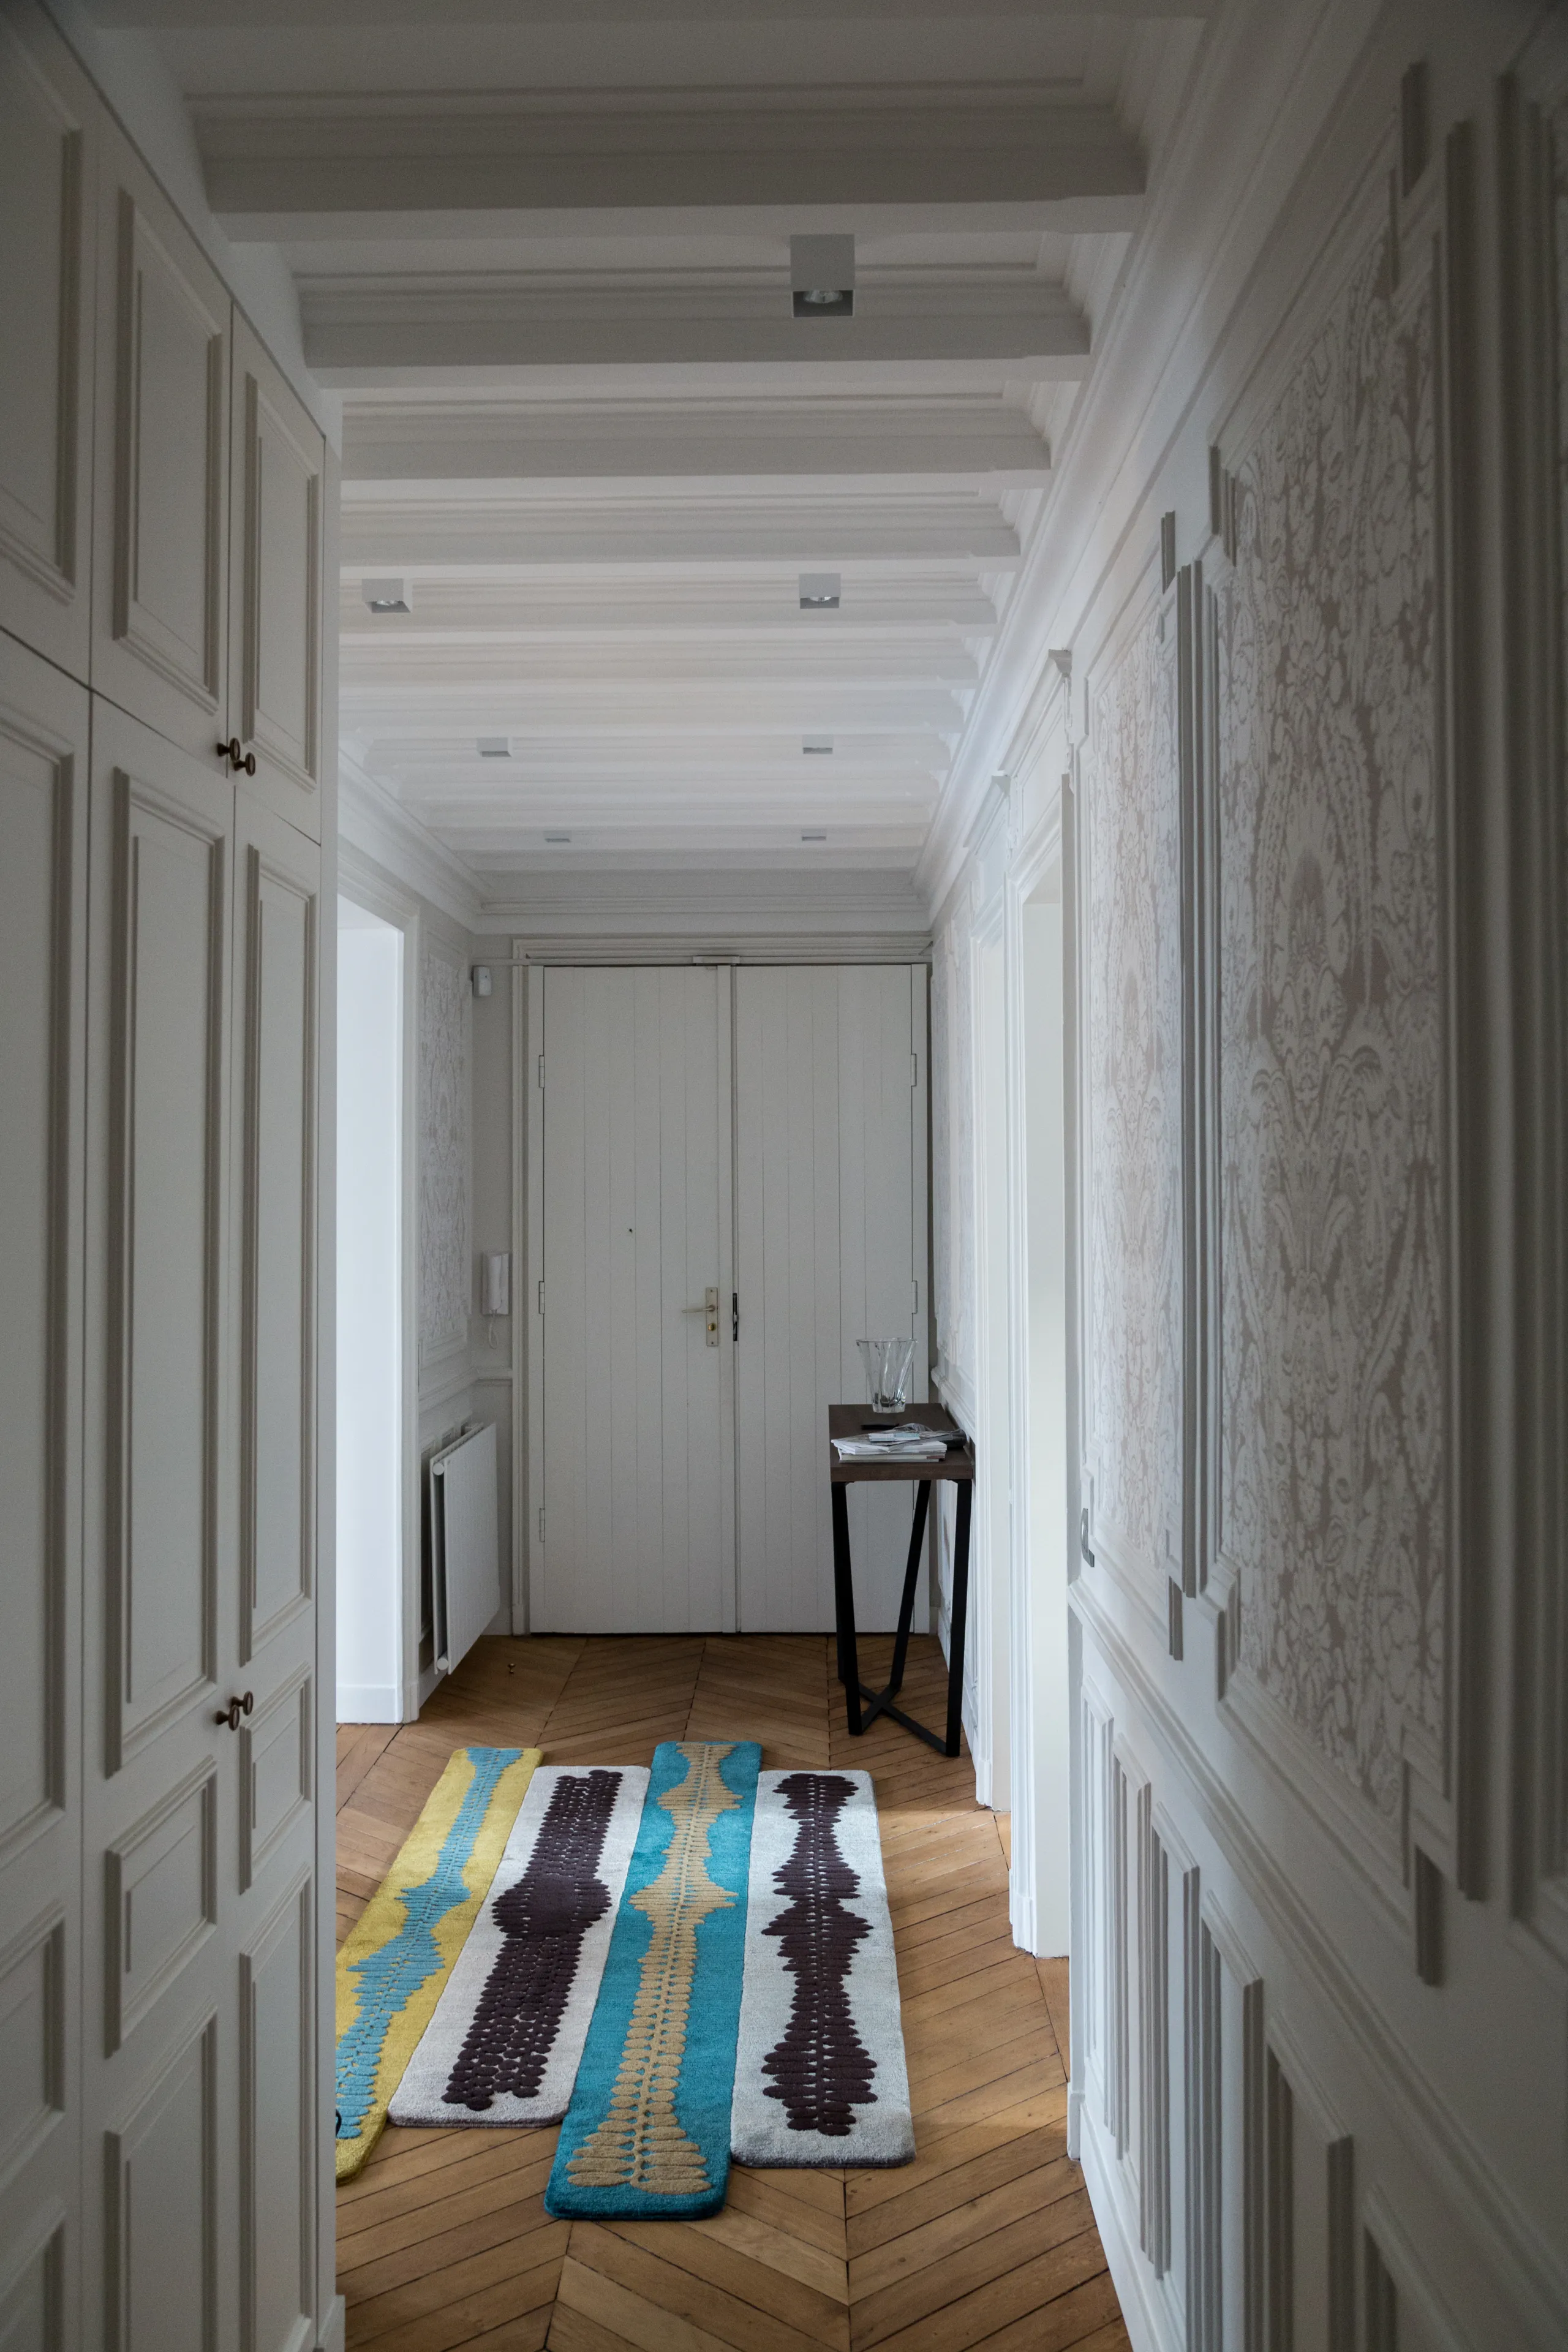
Hallway with white built-in closets, exposed beams and turquoise graphic rug – apartment in Paris
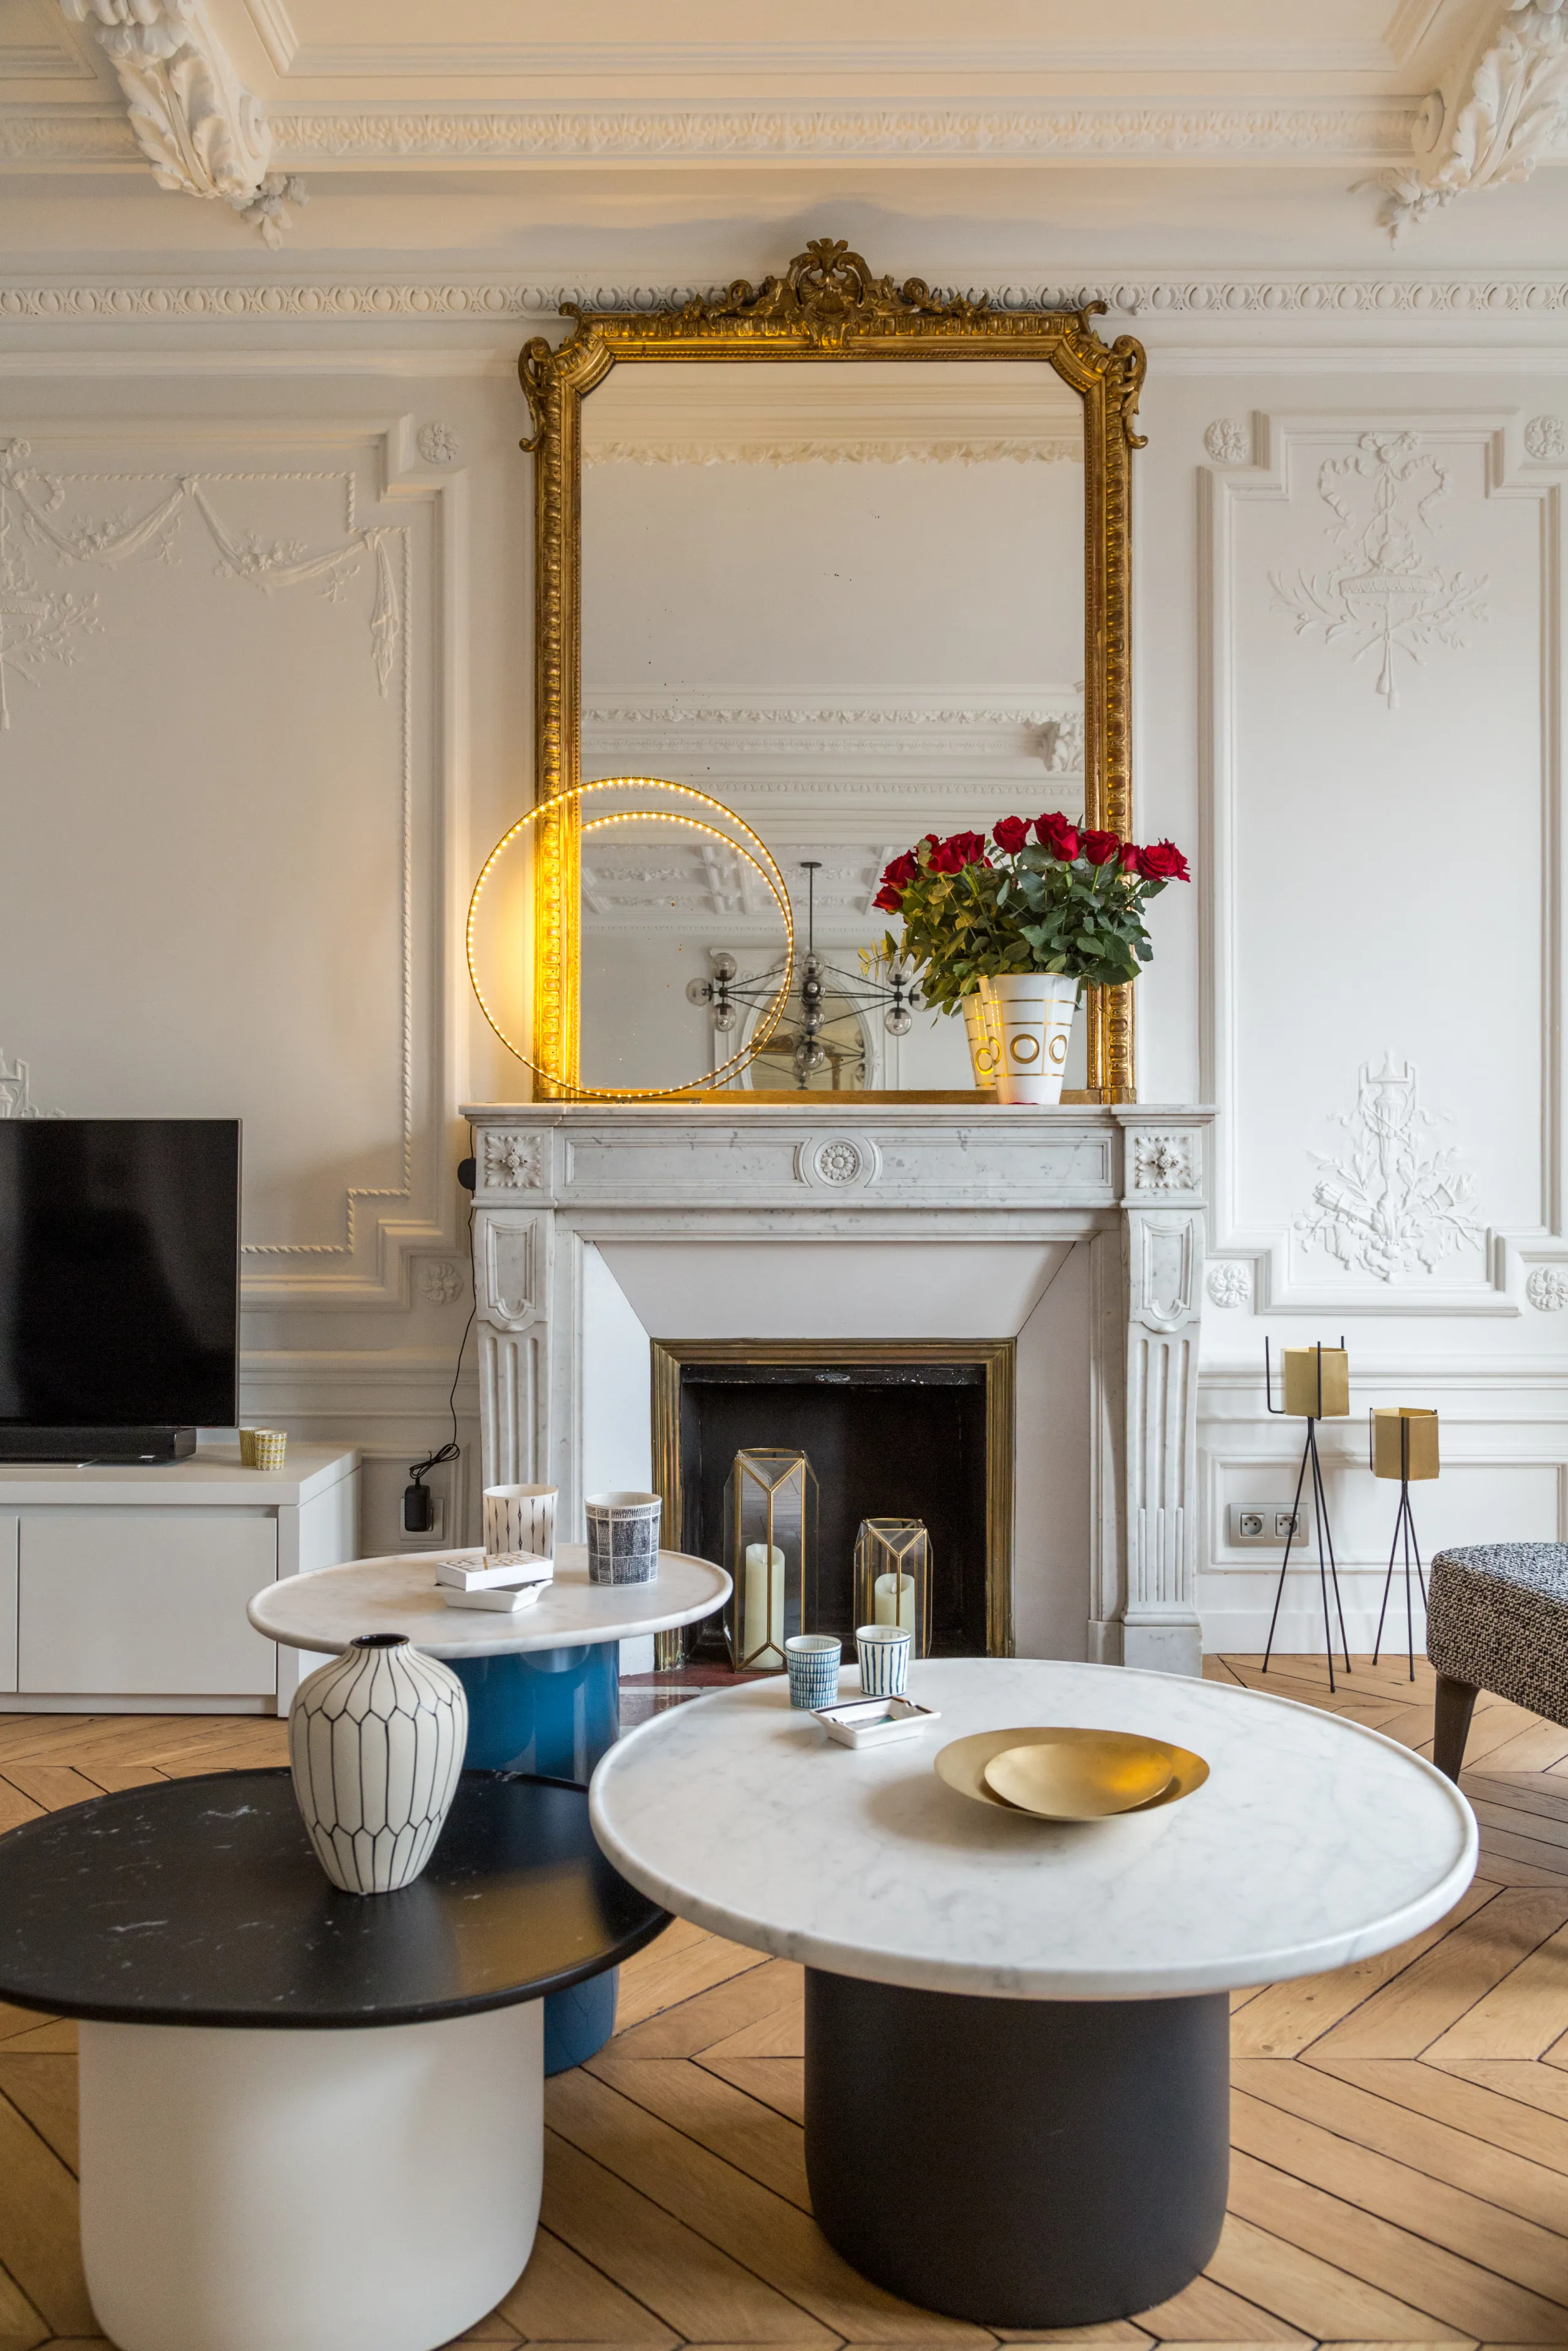
White marble fireplace topped with a gilt mirror, nesting coffee tables – apartment in Paris
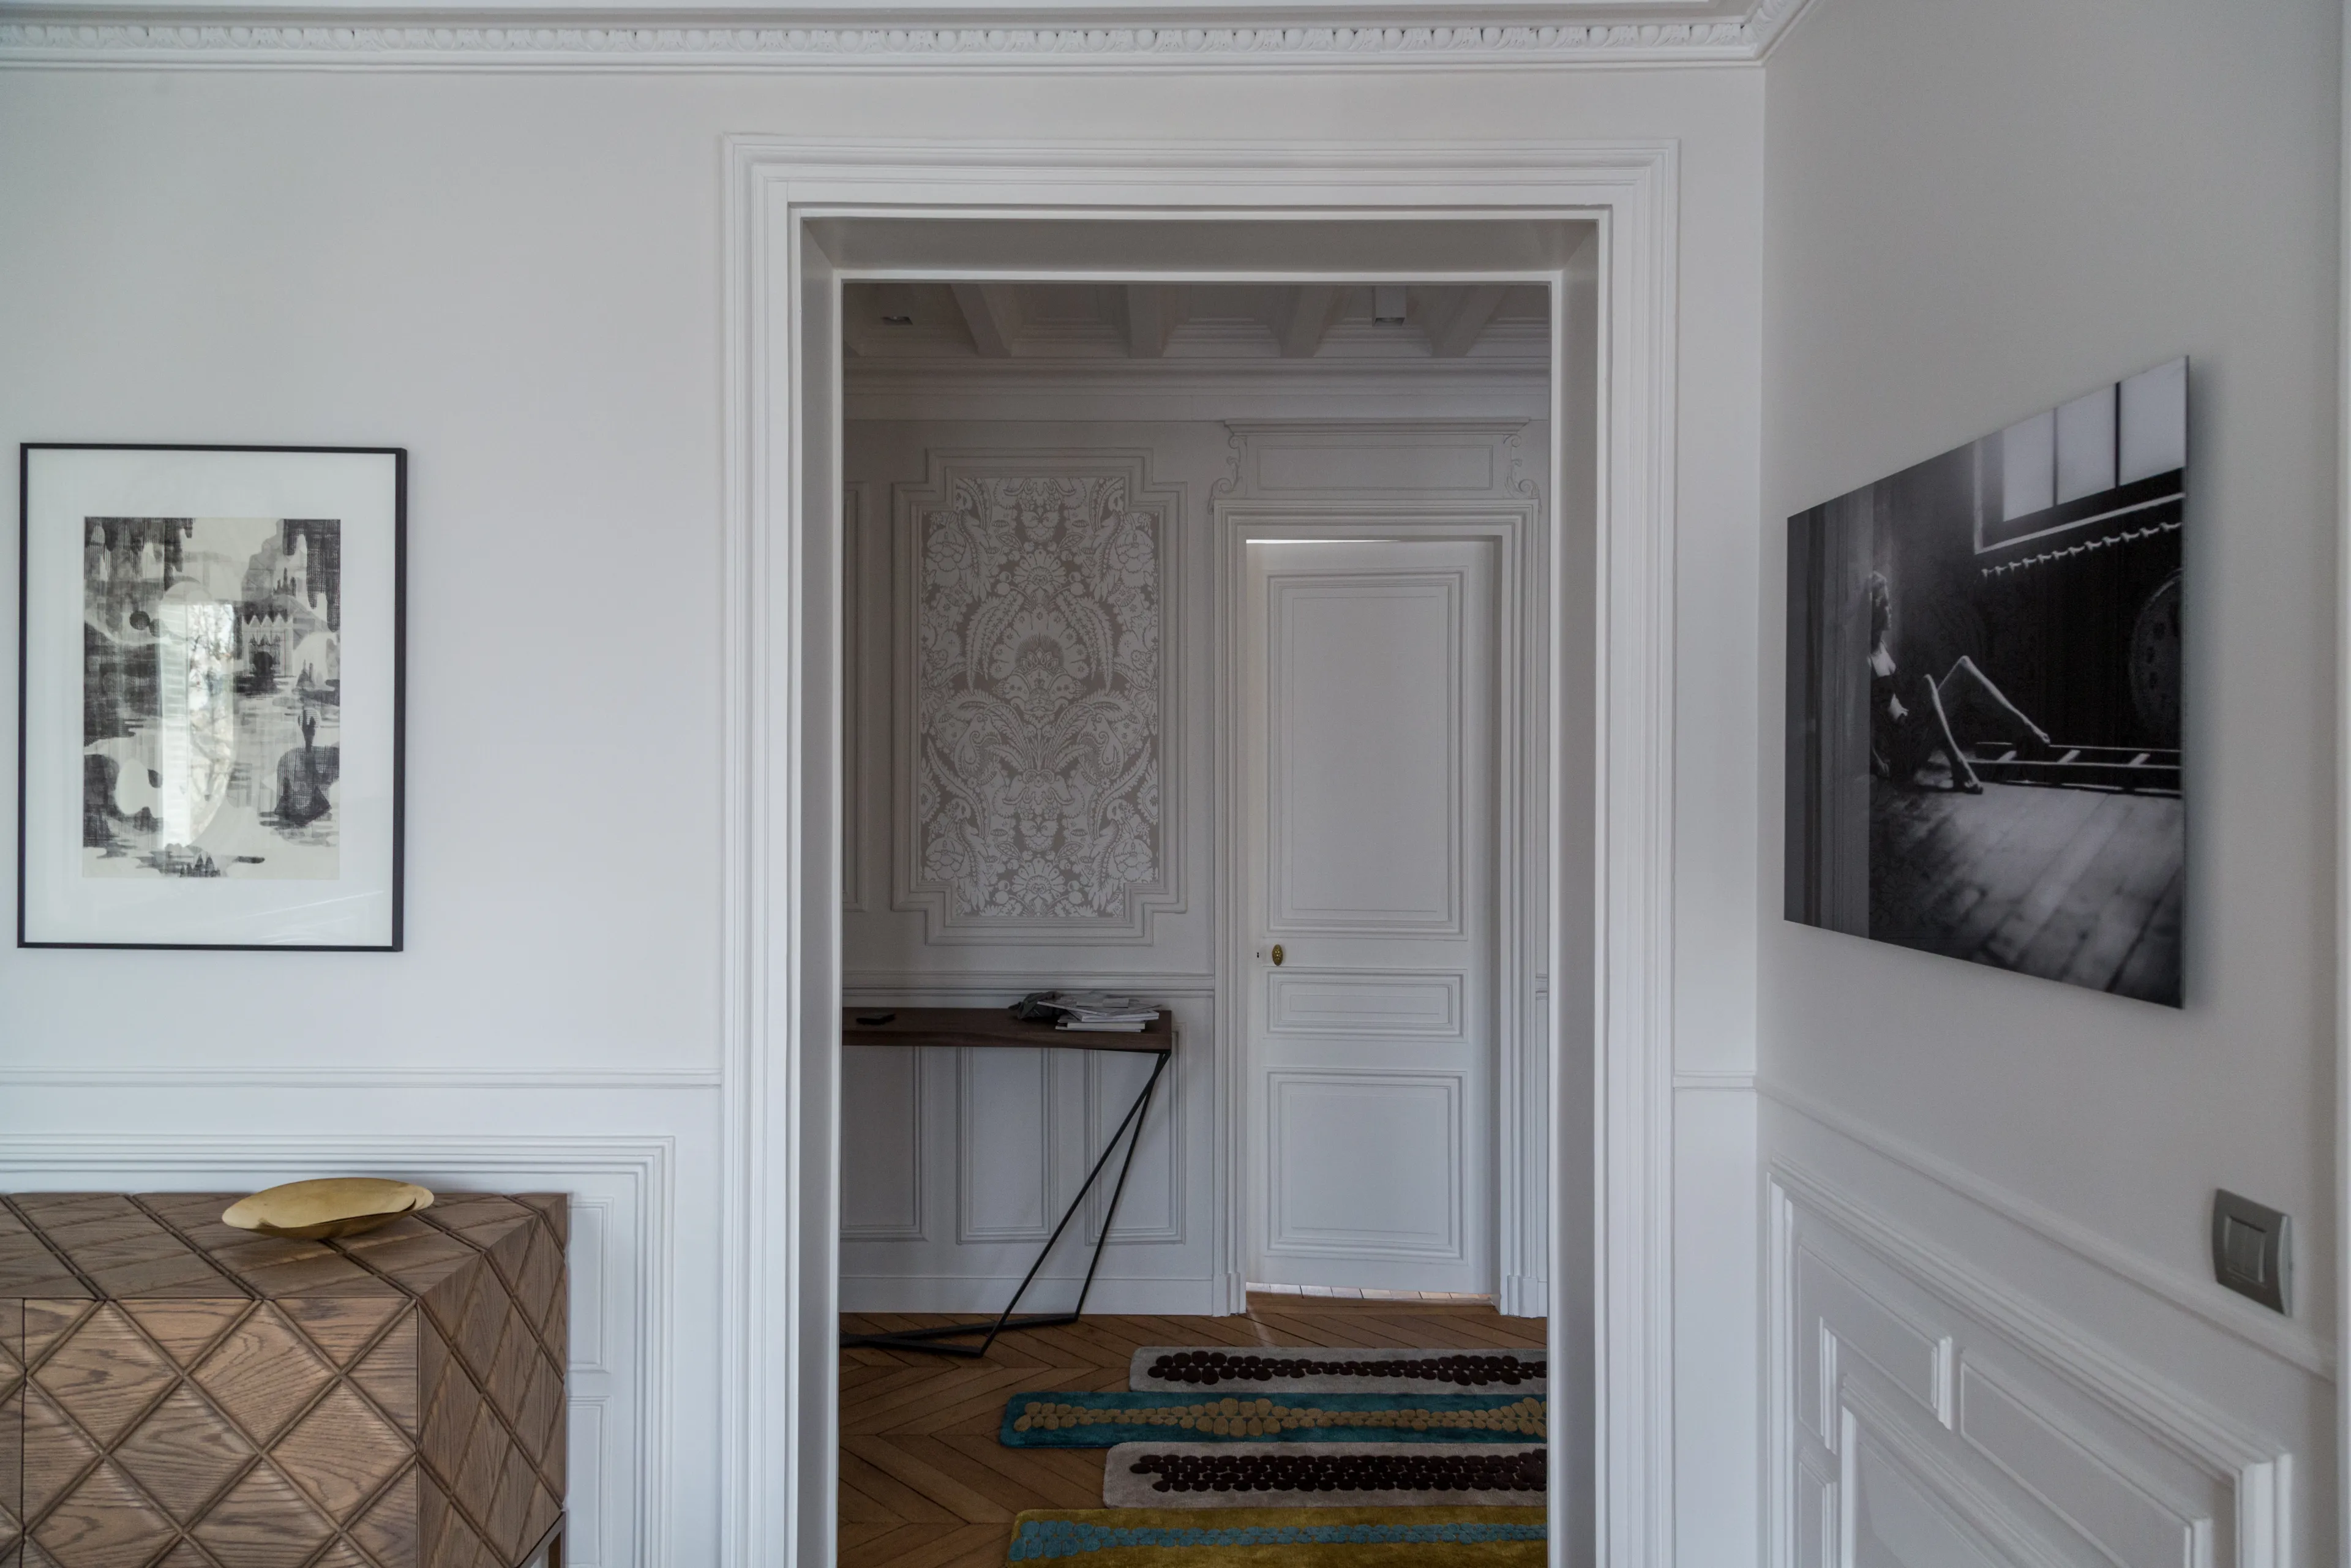
Entry hall seen from the living room, white paneling and patterned wallpaper – apartment in Paris
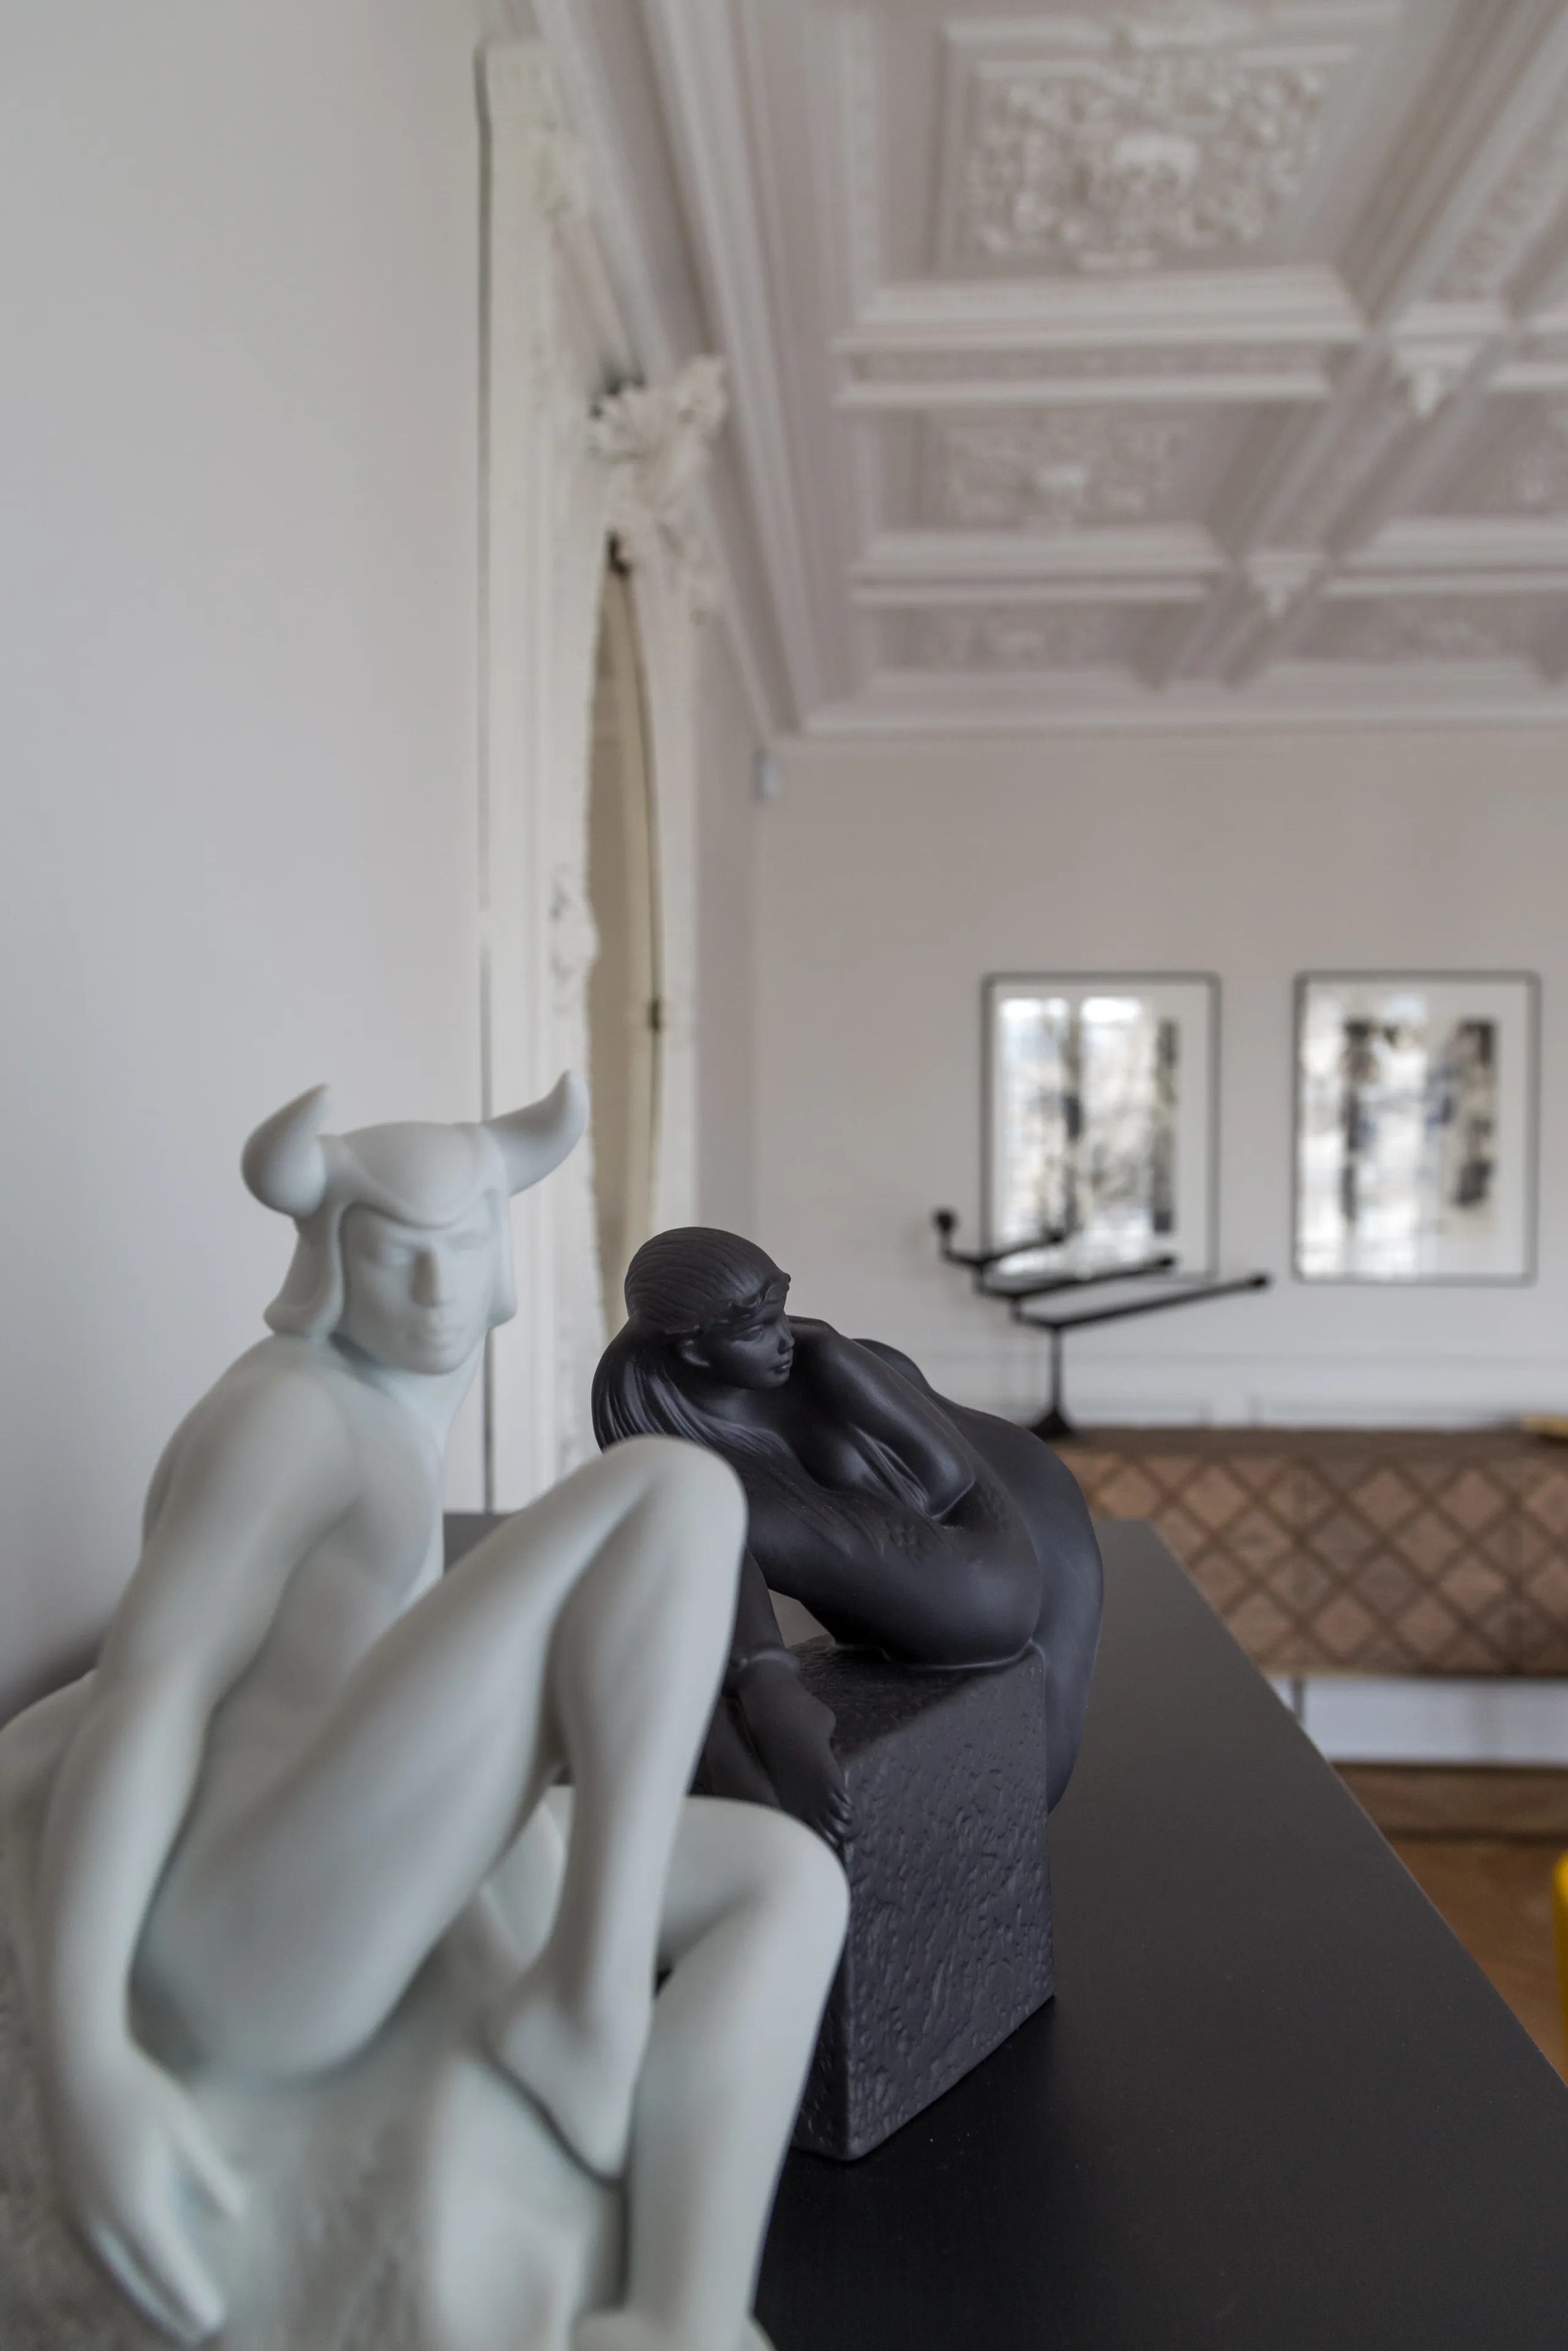
Detail of white and black figurines on the dining room sideboard – apartment in Paris
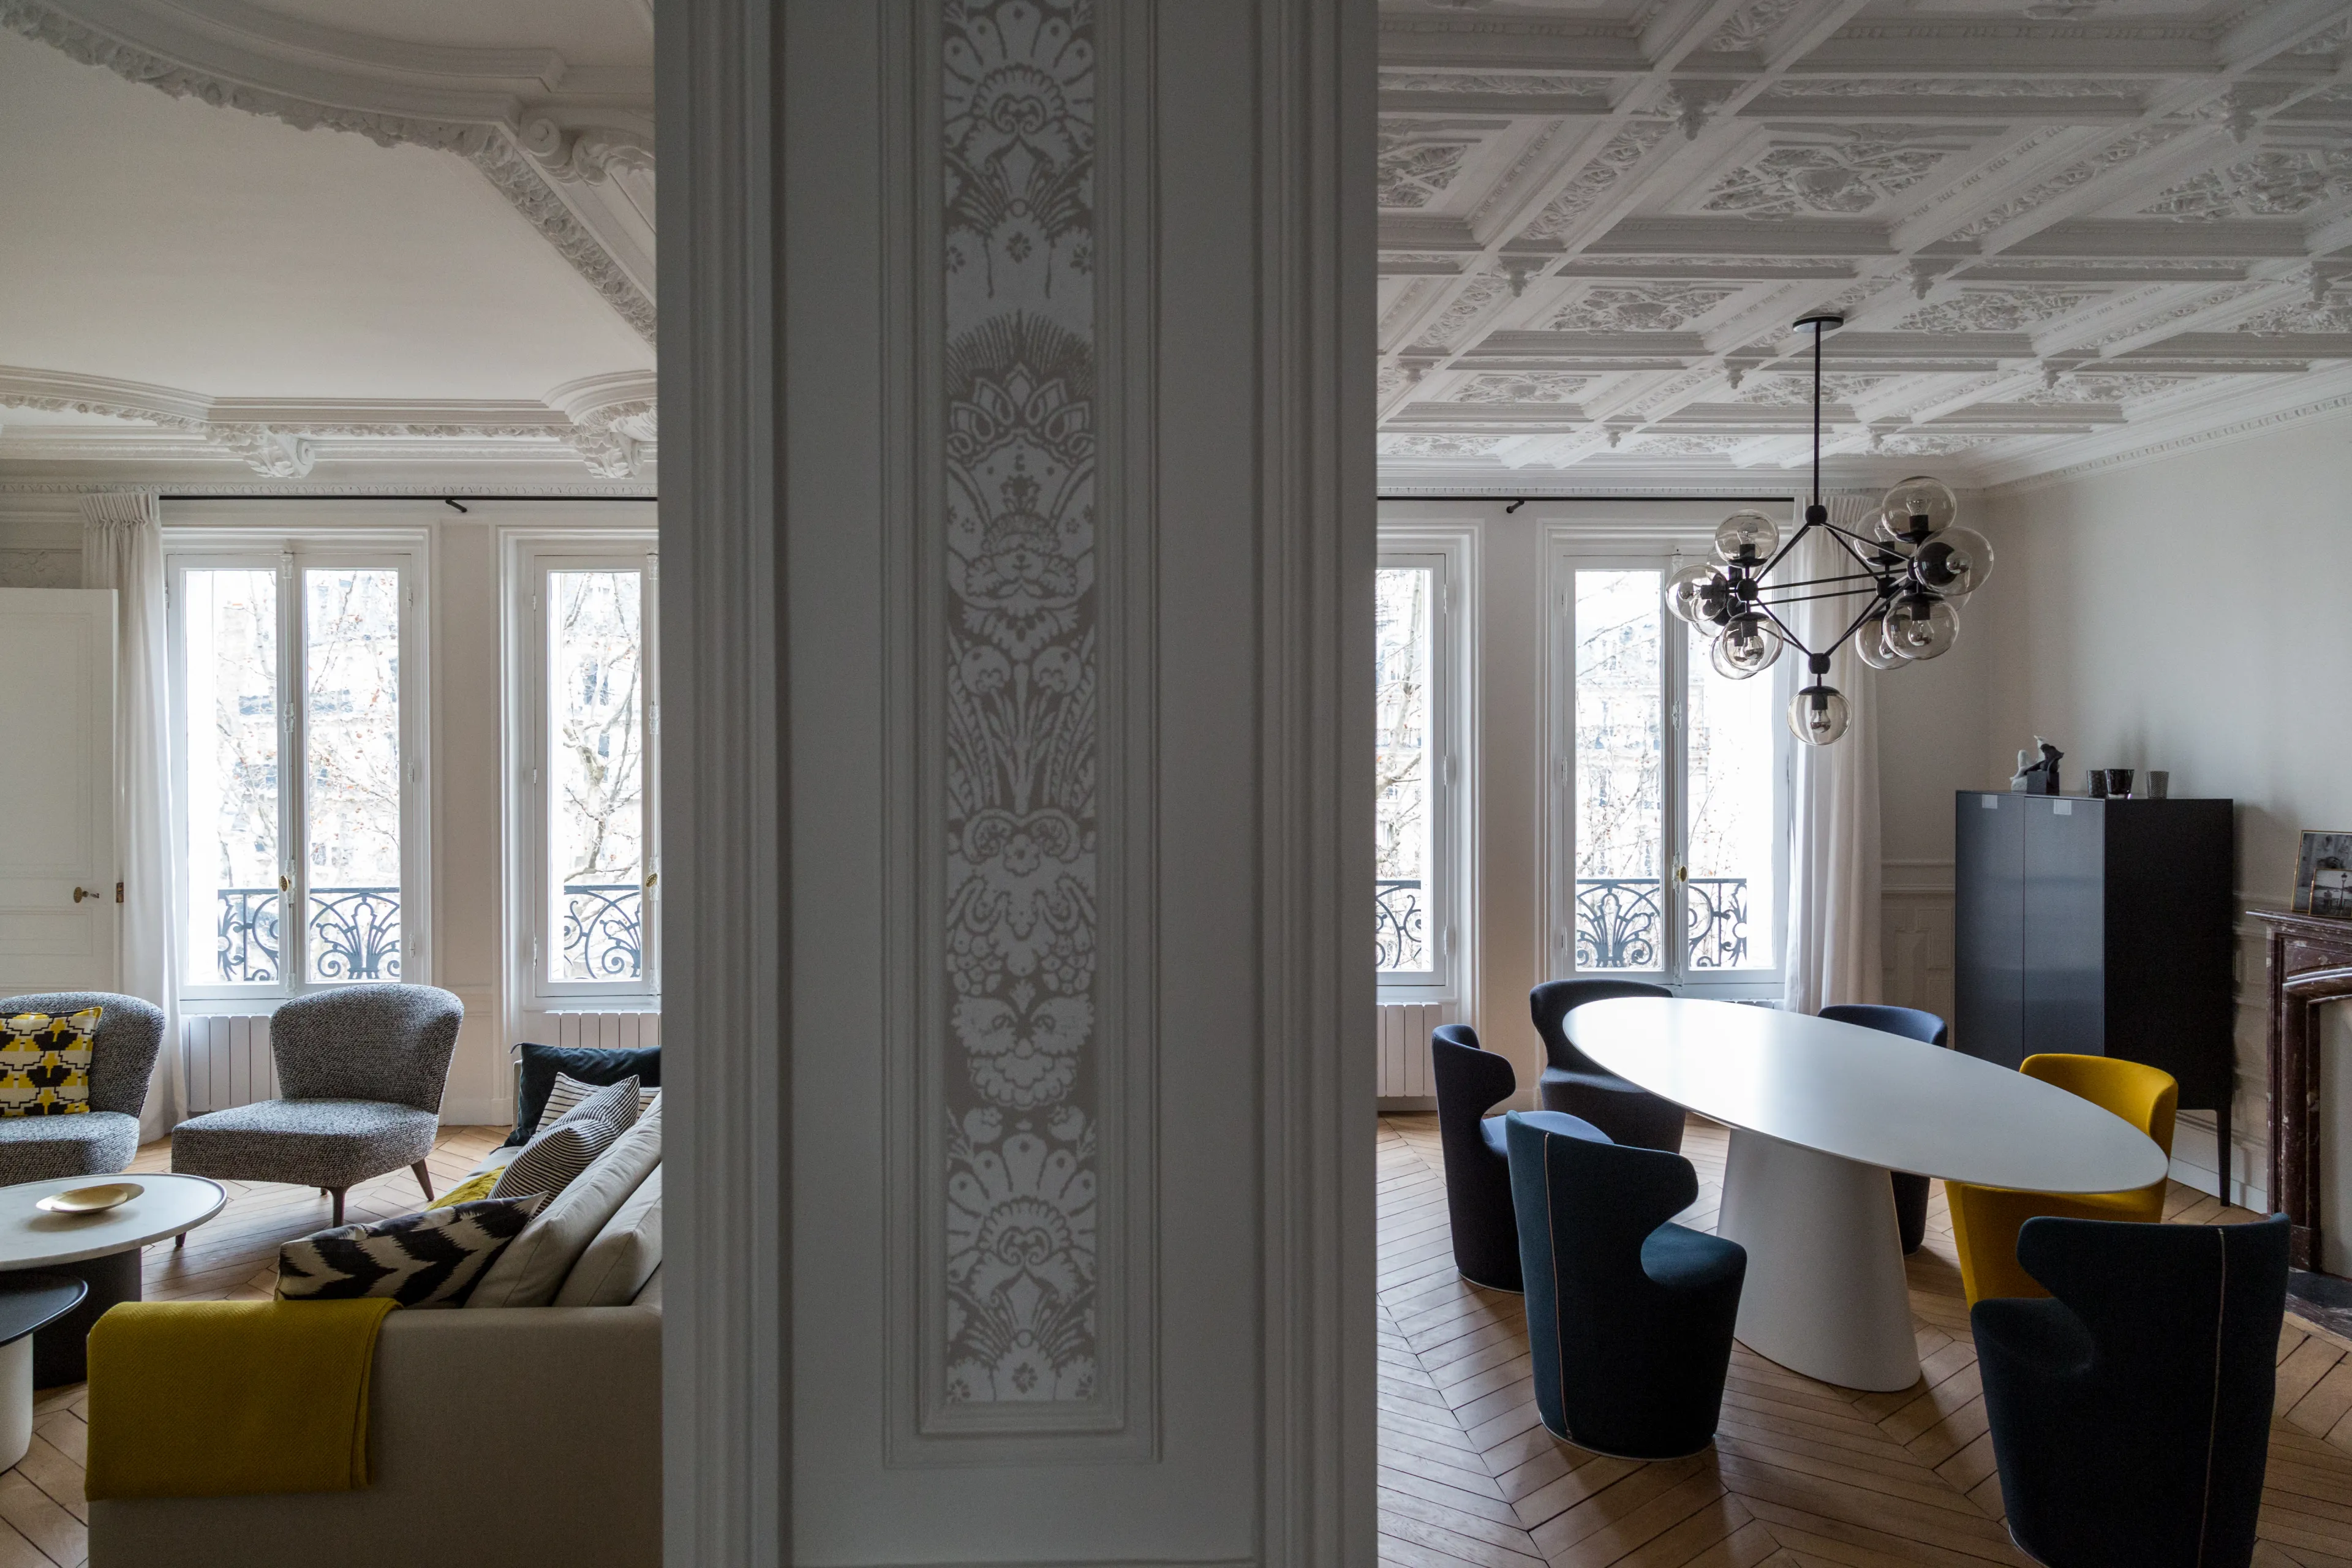
Living and dining rooms divided by a damask-paneled partition – apartment in Paris
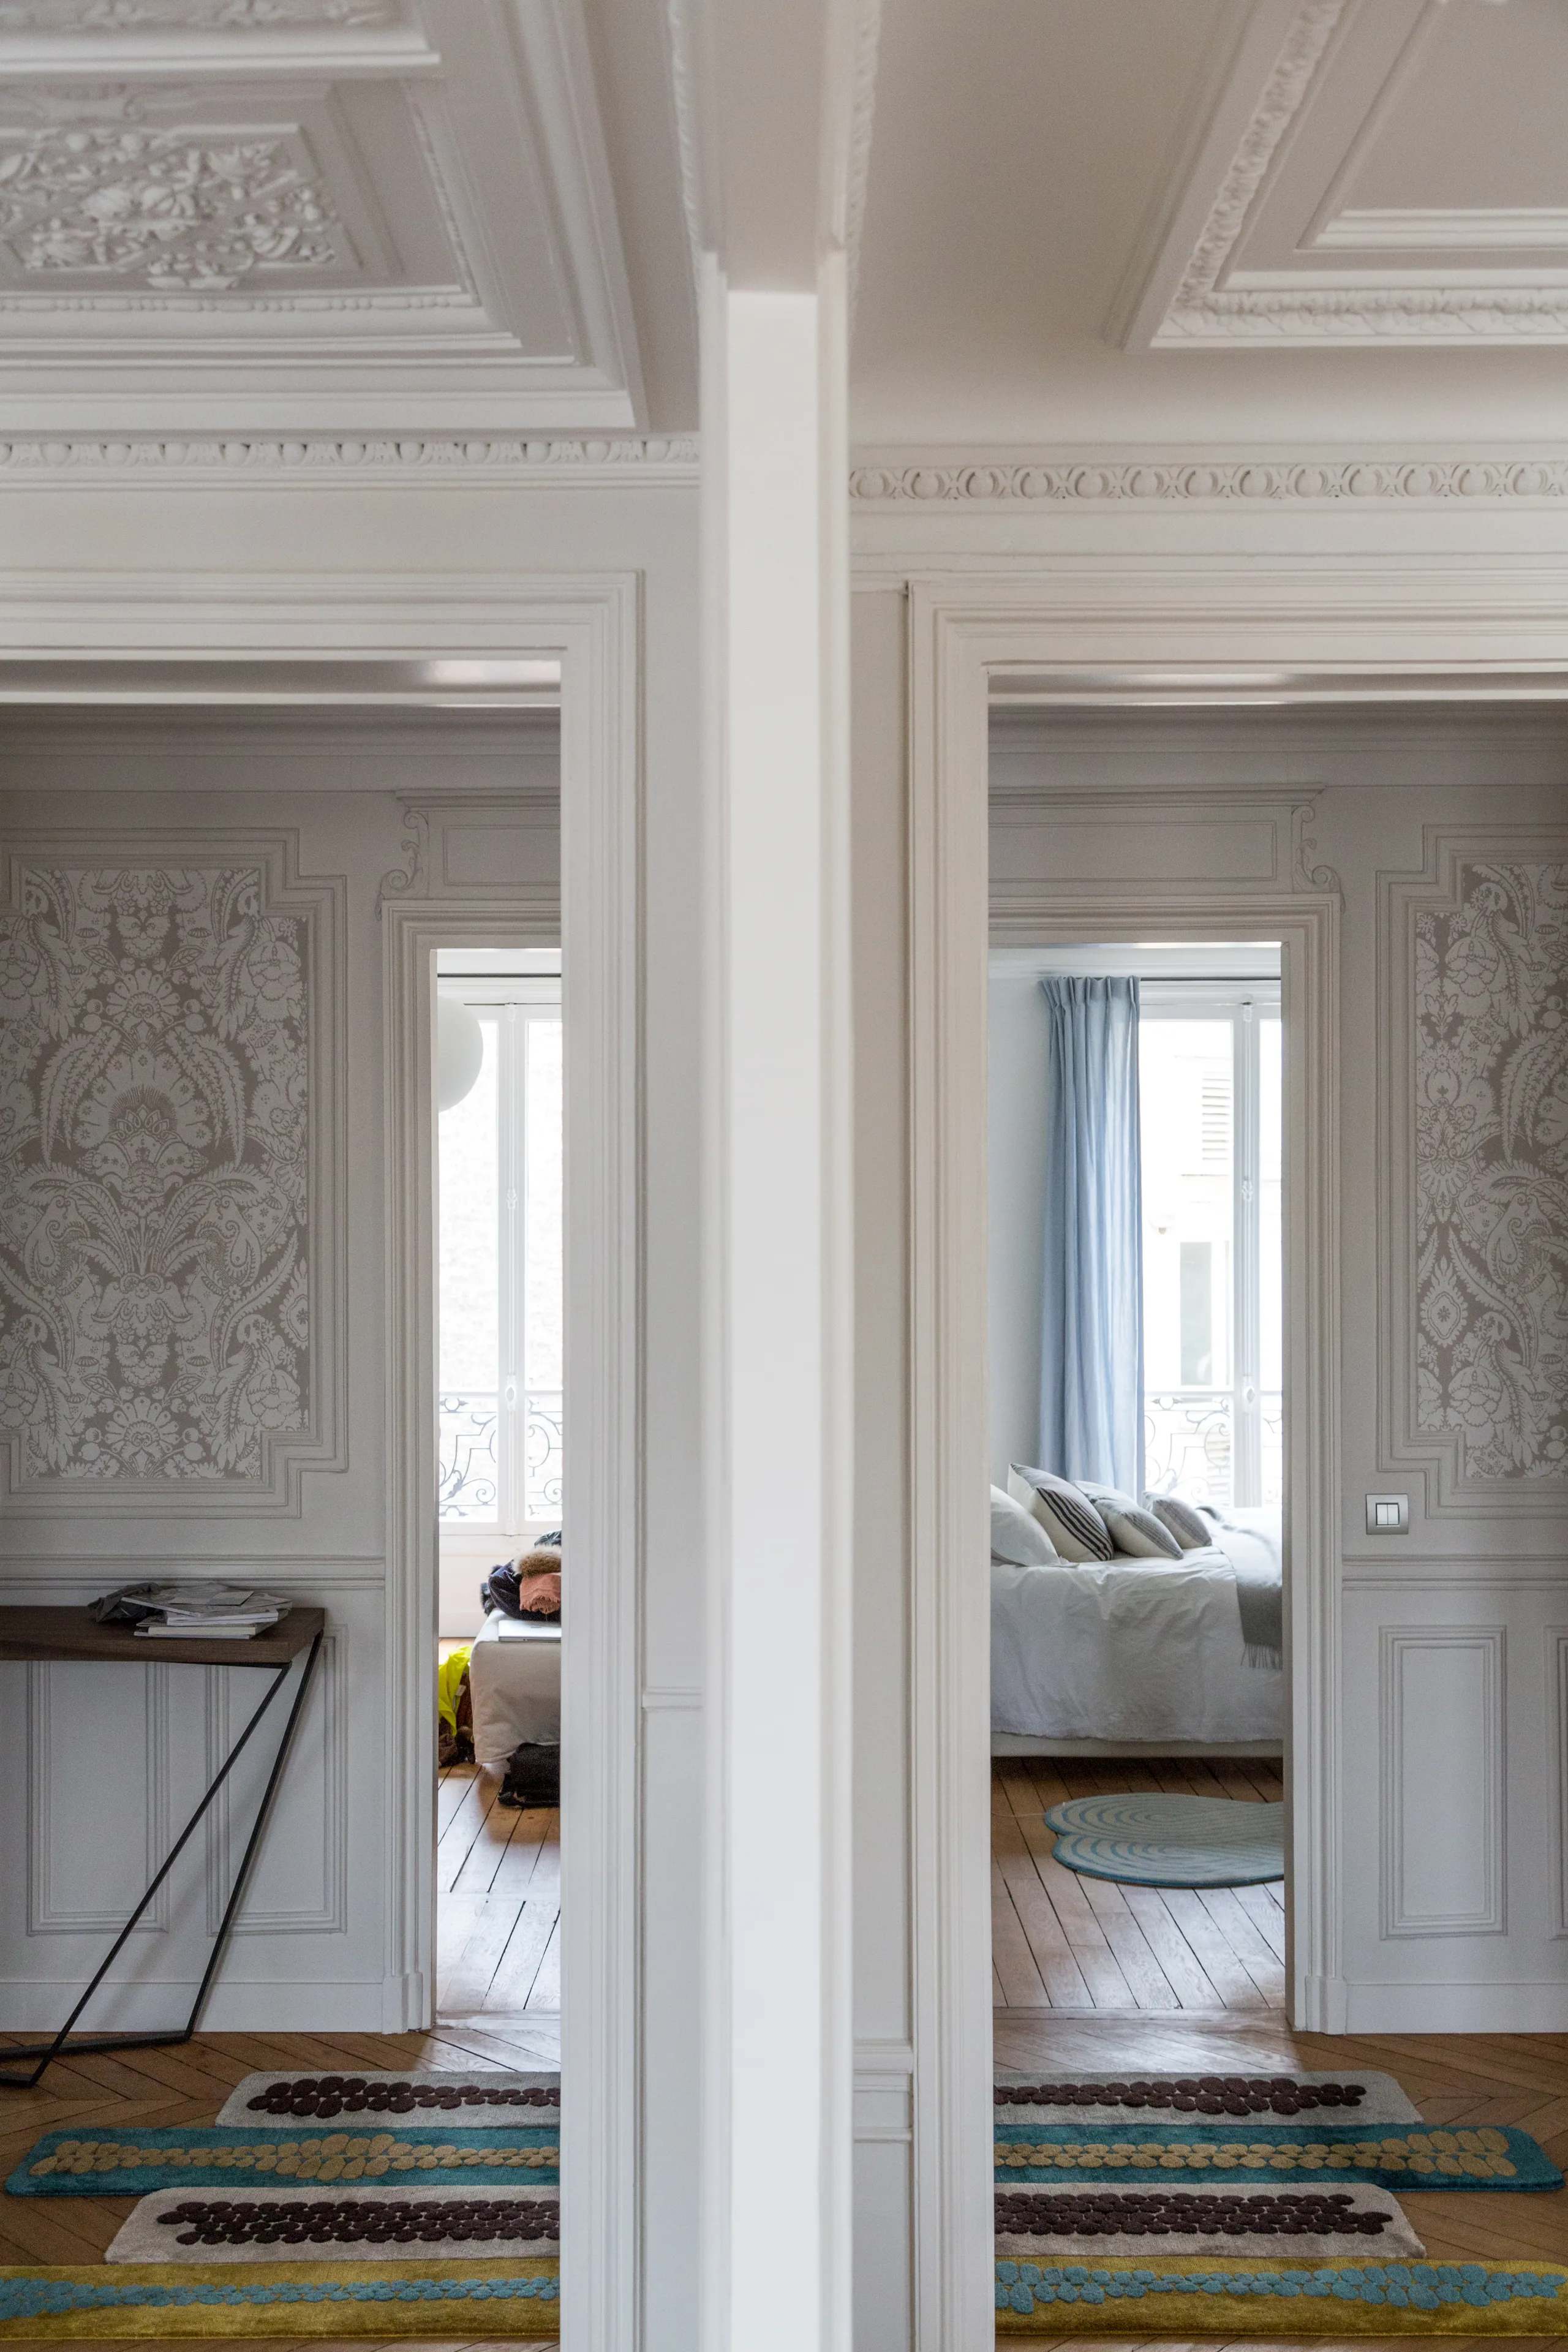
Double doorway to the bedroom, gray damask wallpaper and blue curtain – apartment in Paris
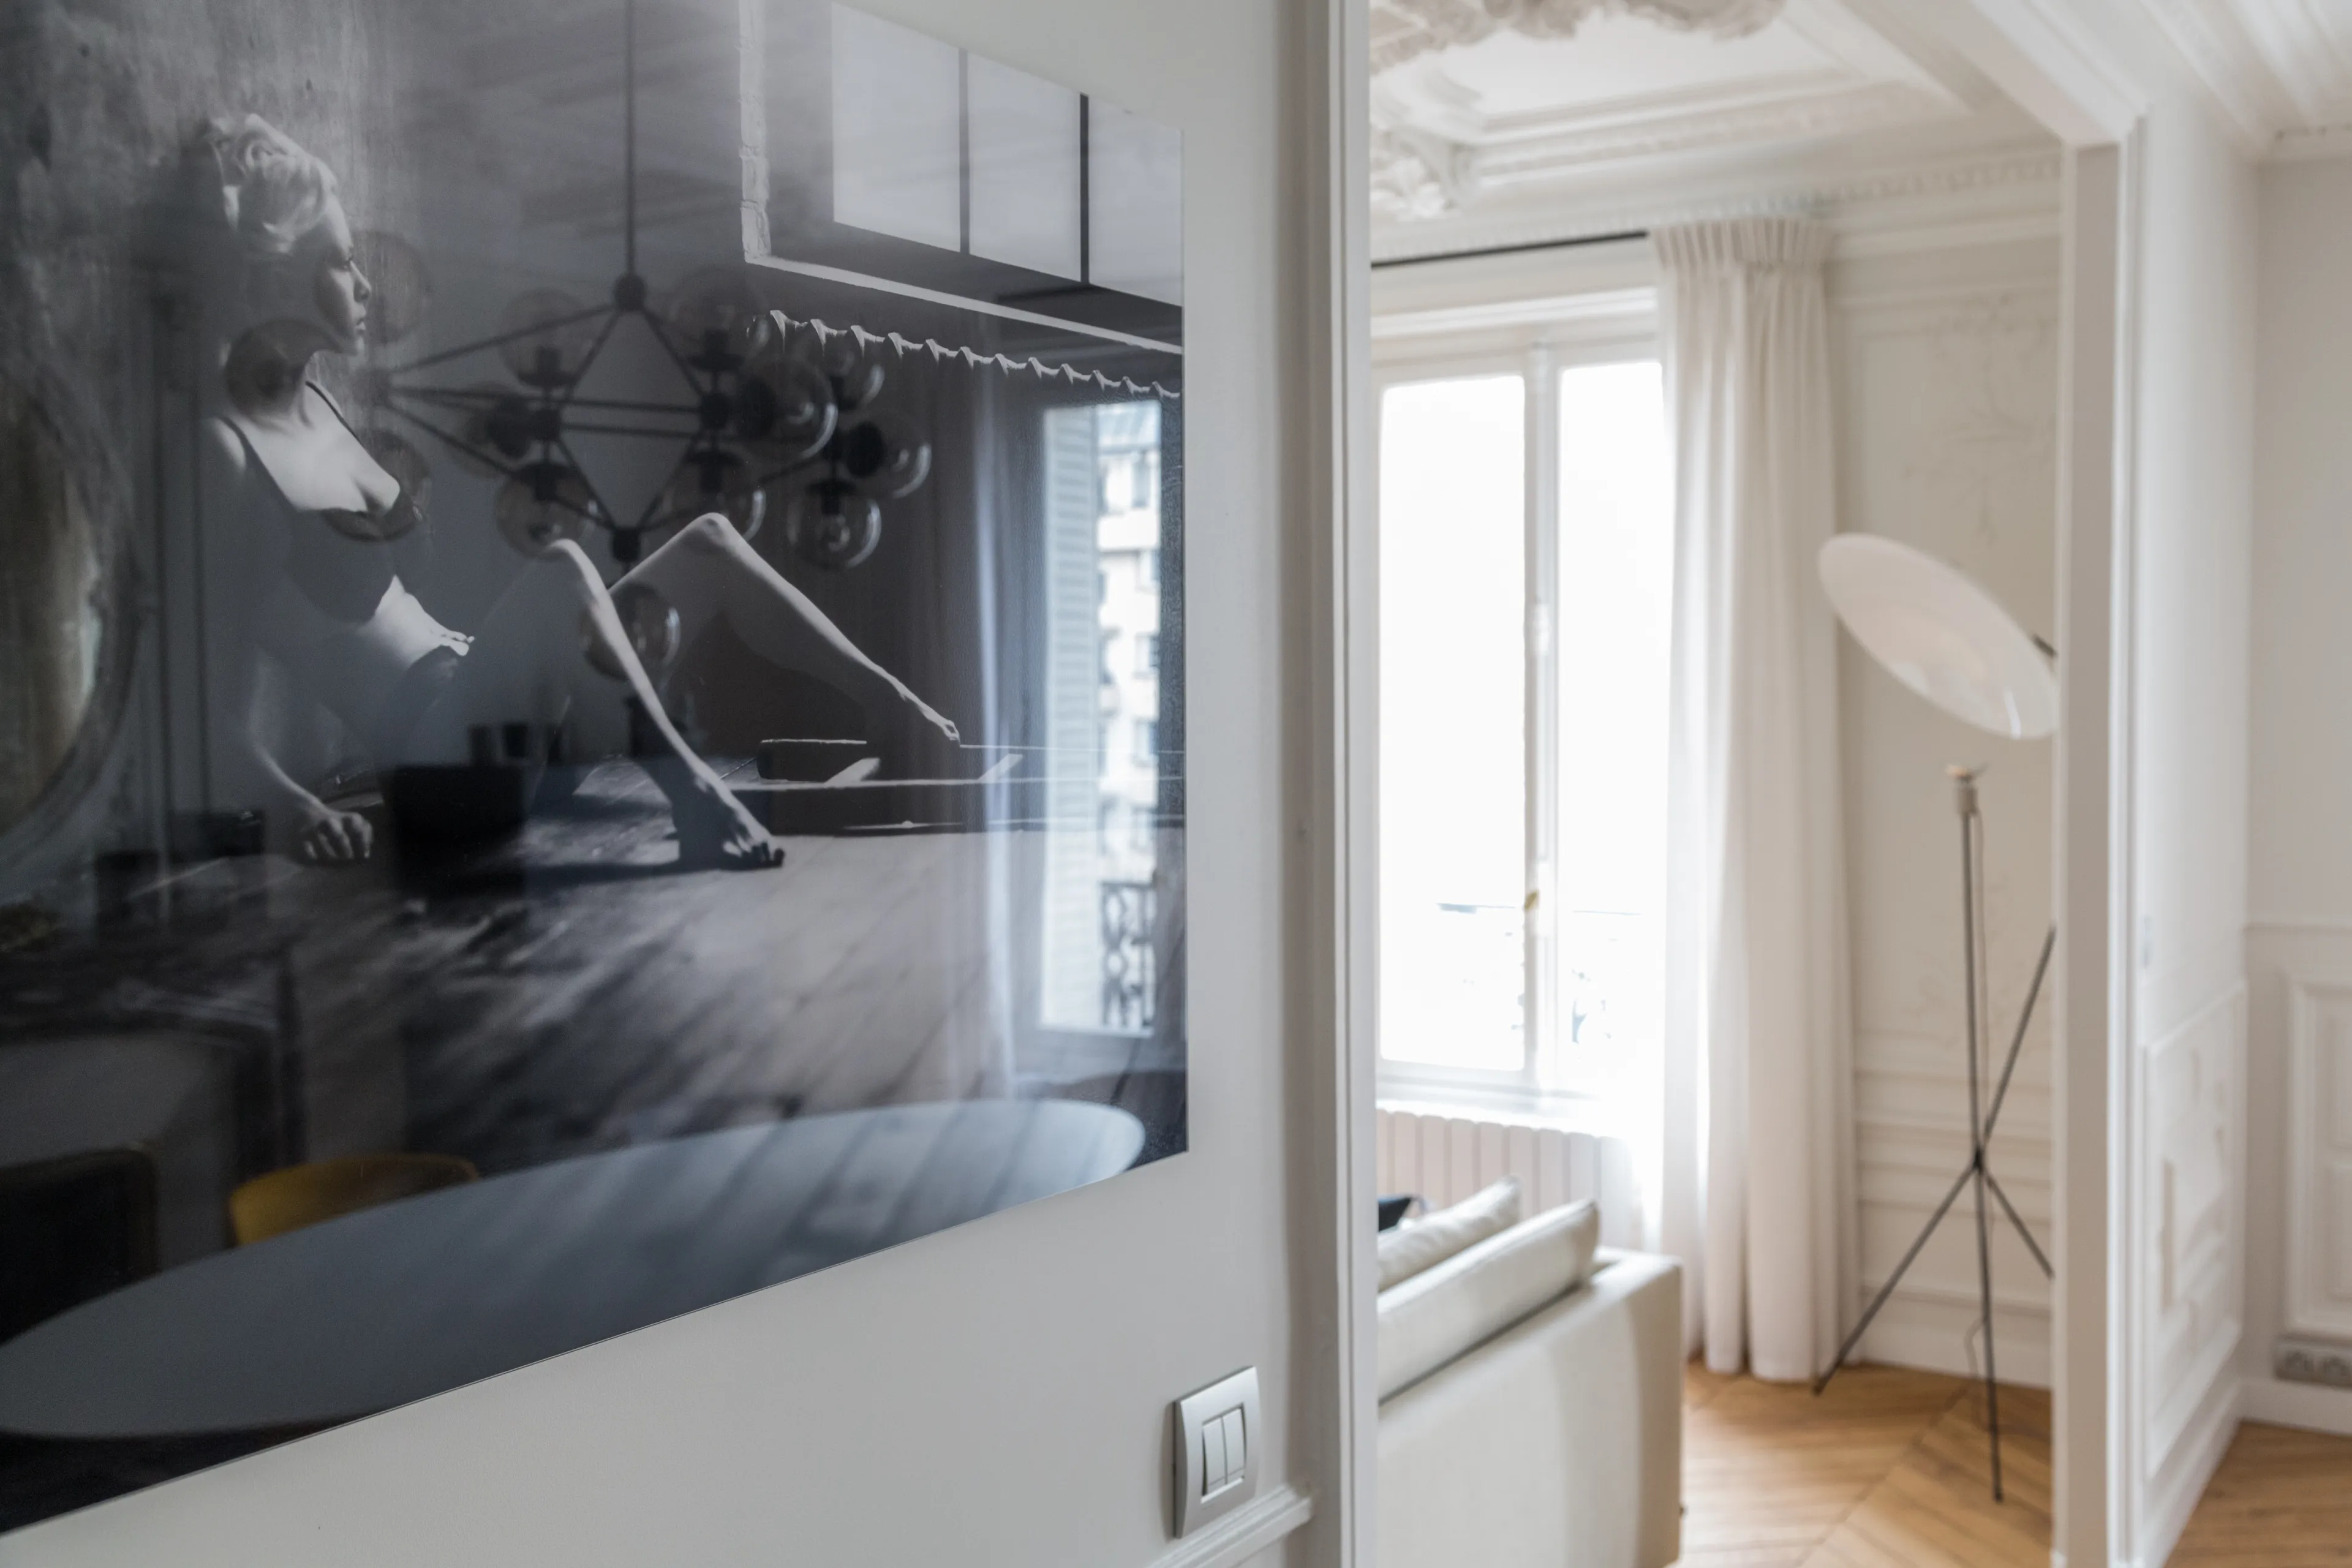
Black-and-white photo at the entry, looking into the white-draped living room – apartment in Paris
Enfilade of white doors toward the dining room, colorful rug on the floor – apartment in Paris

0115

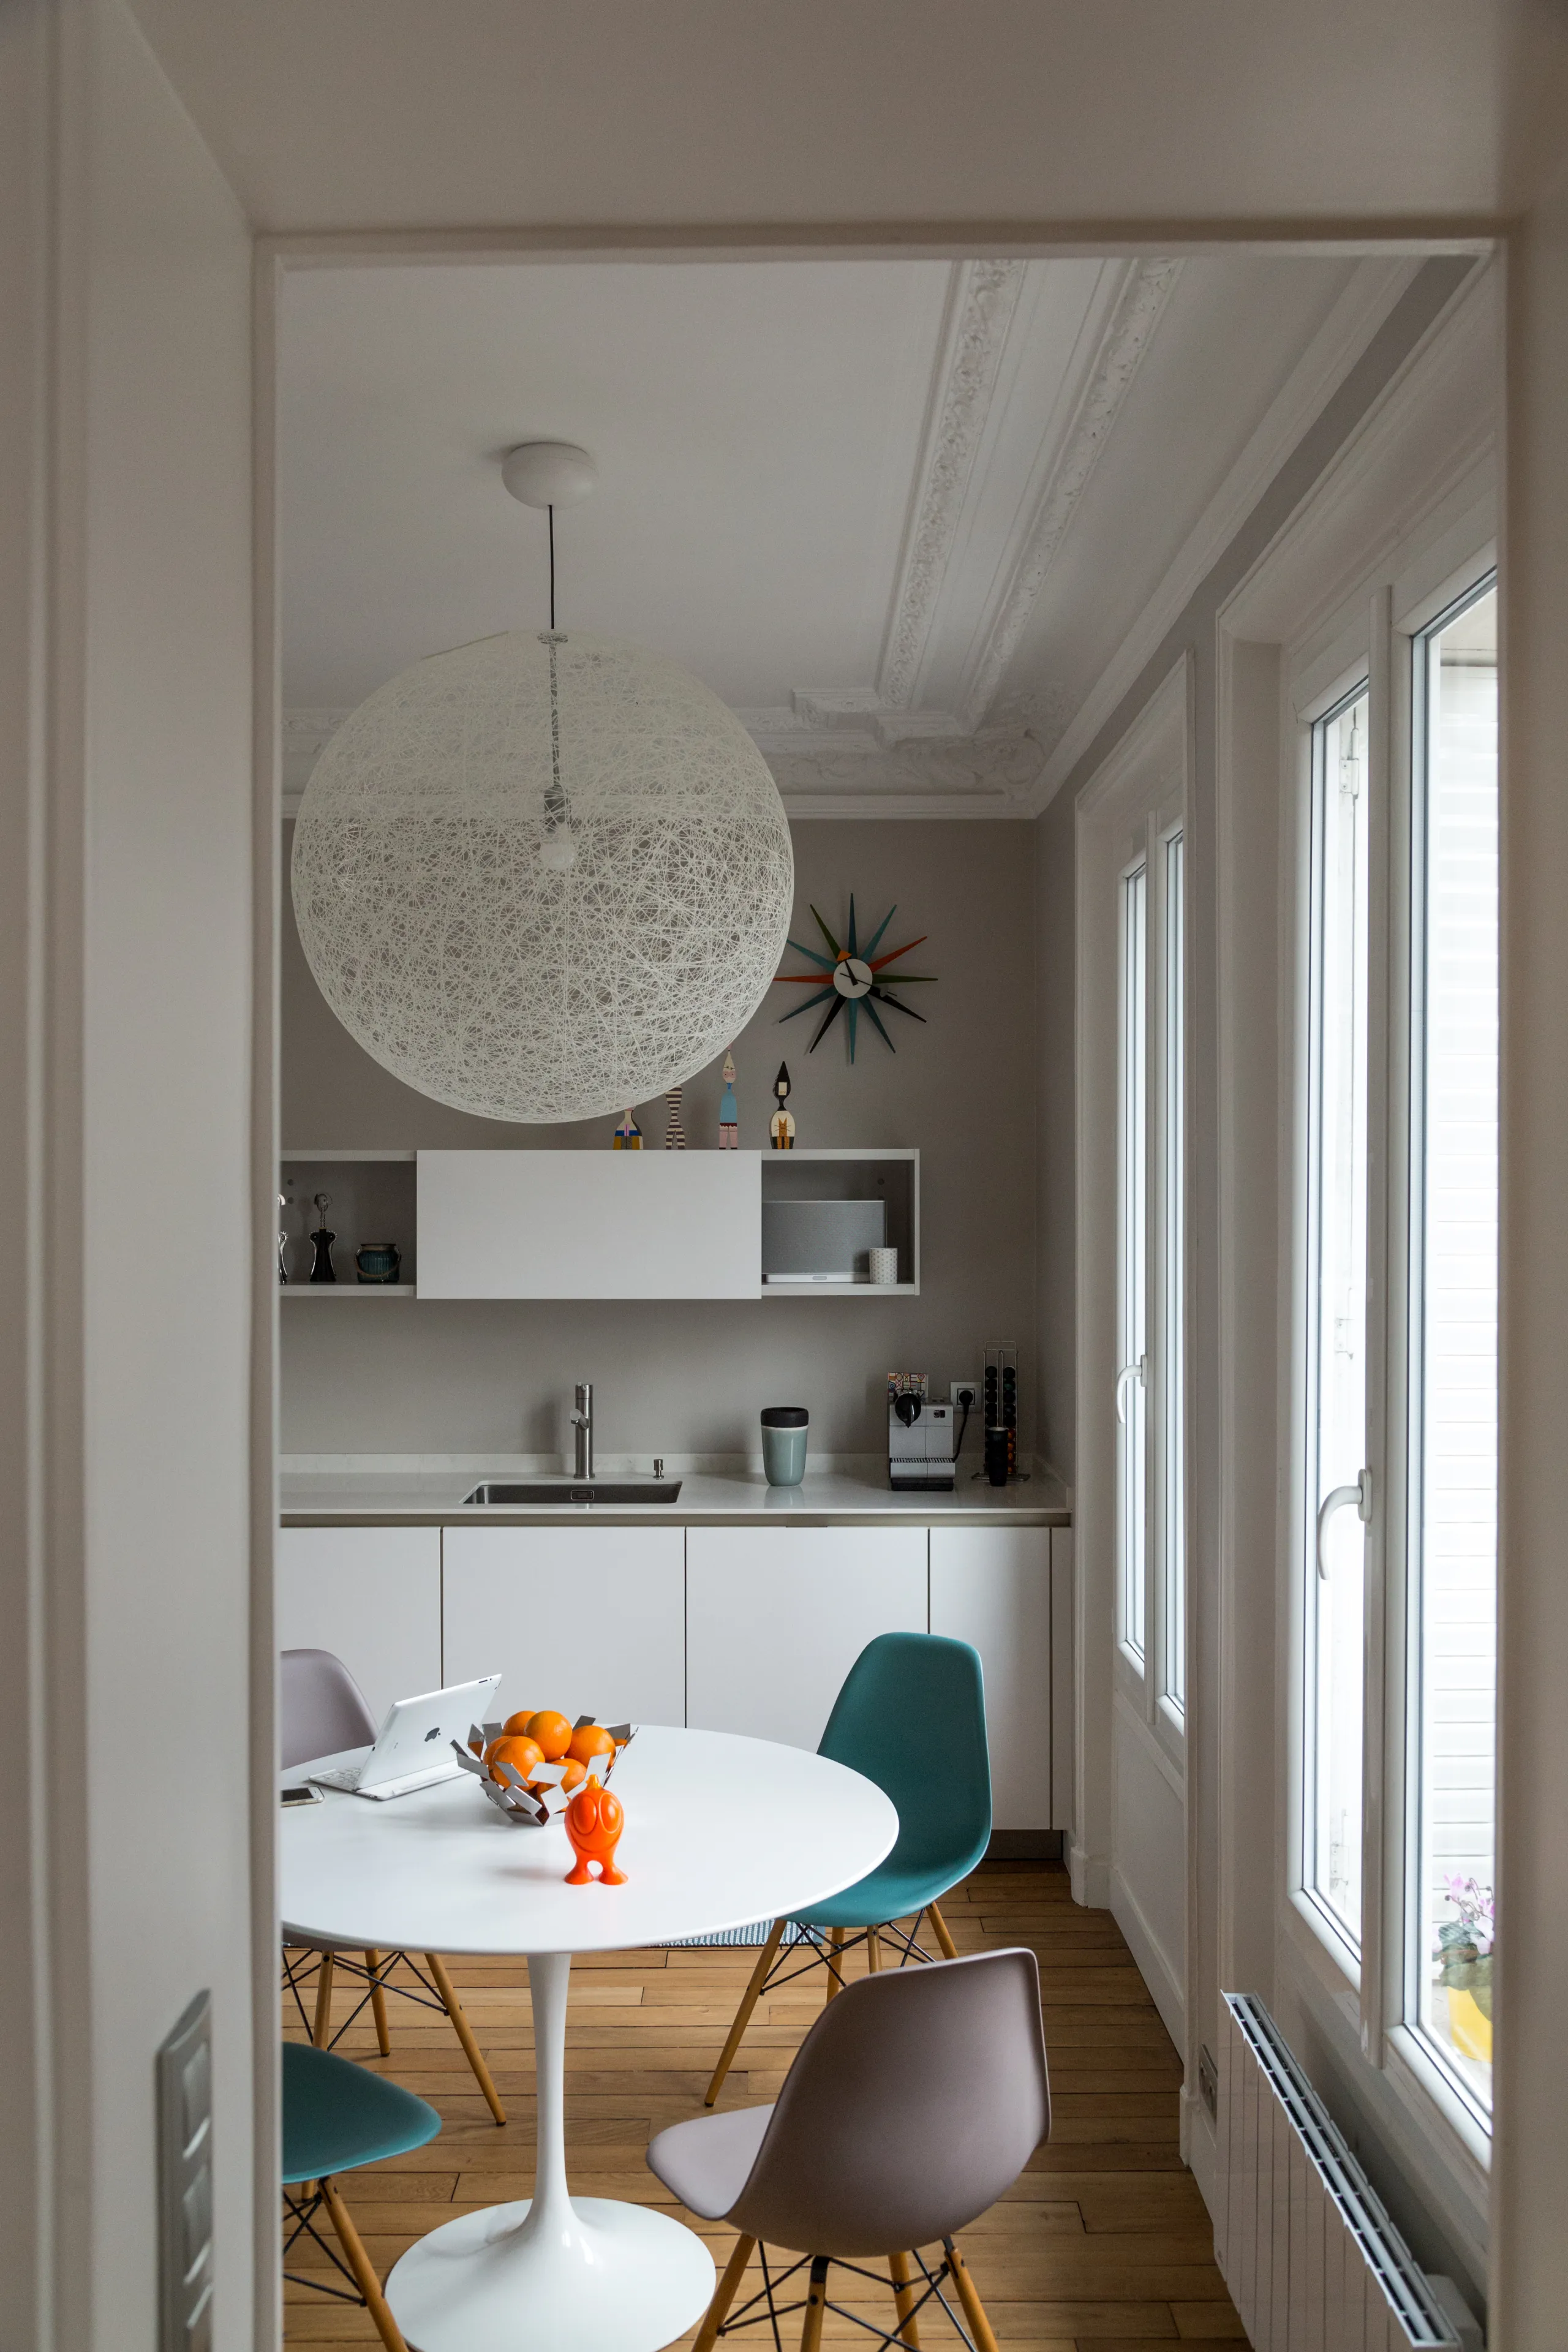
Sleek white kitchen with tulip table, colorful chairs and sphere pendant light – apartment in Paris
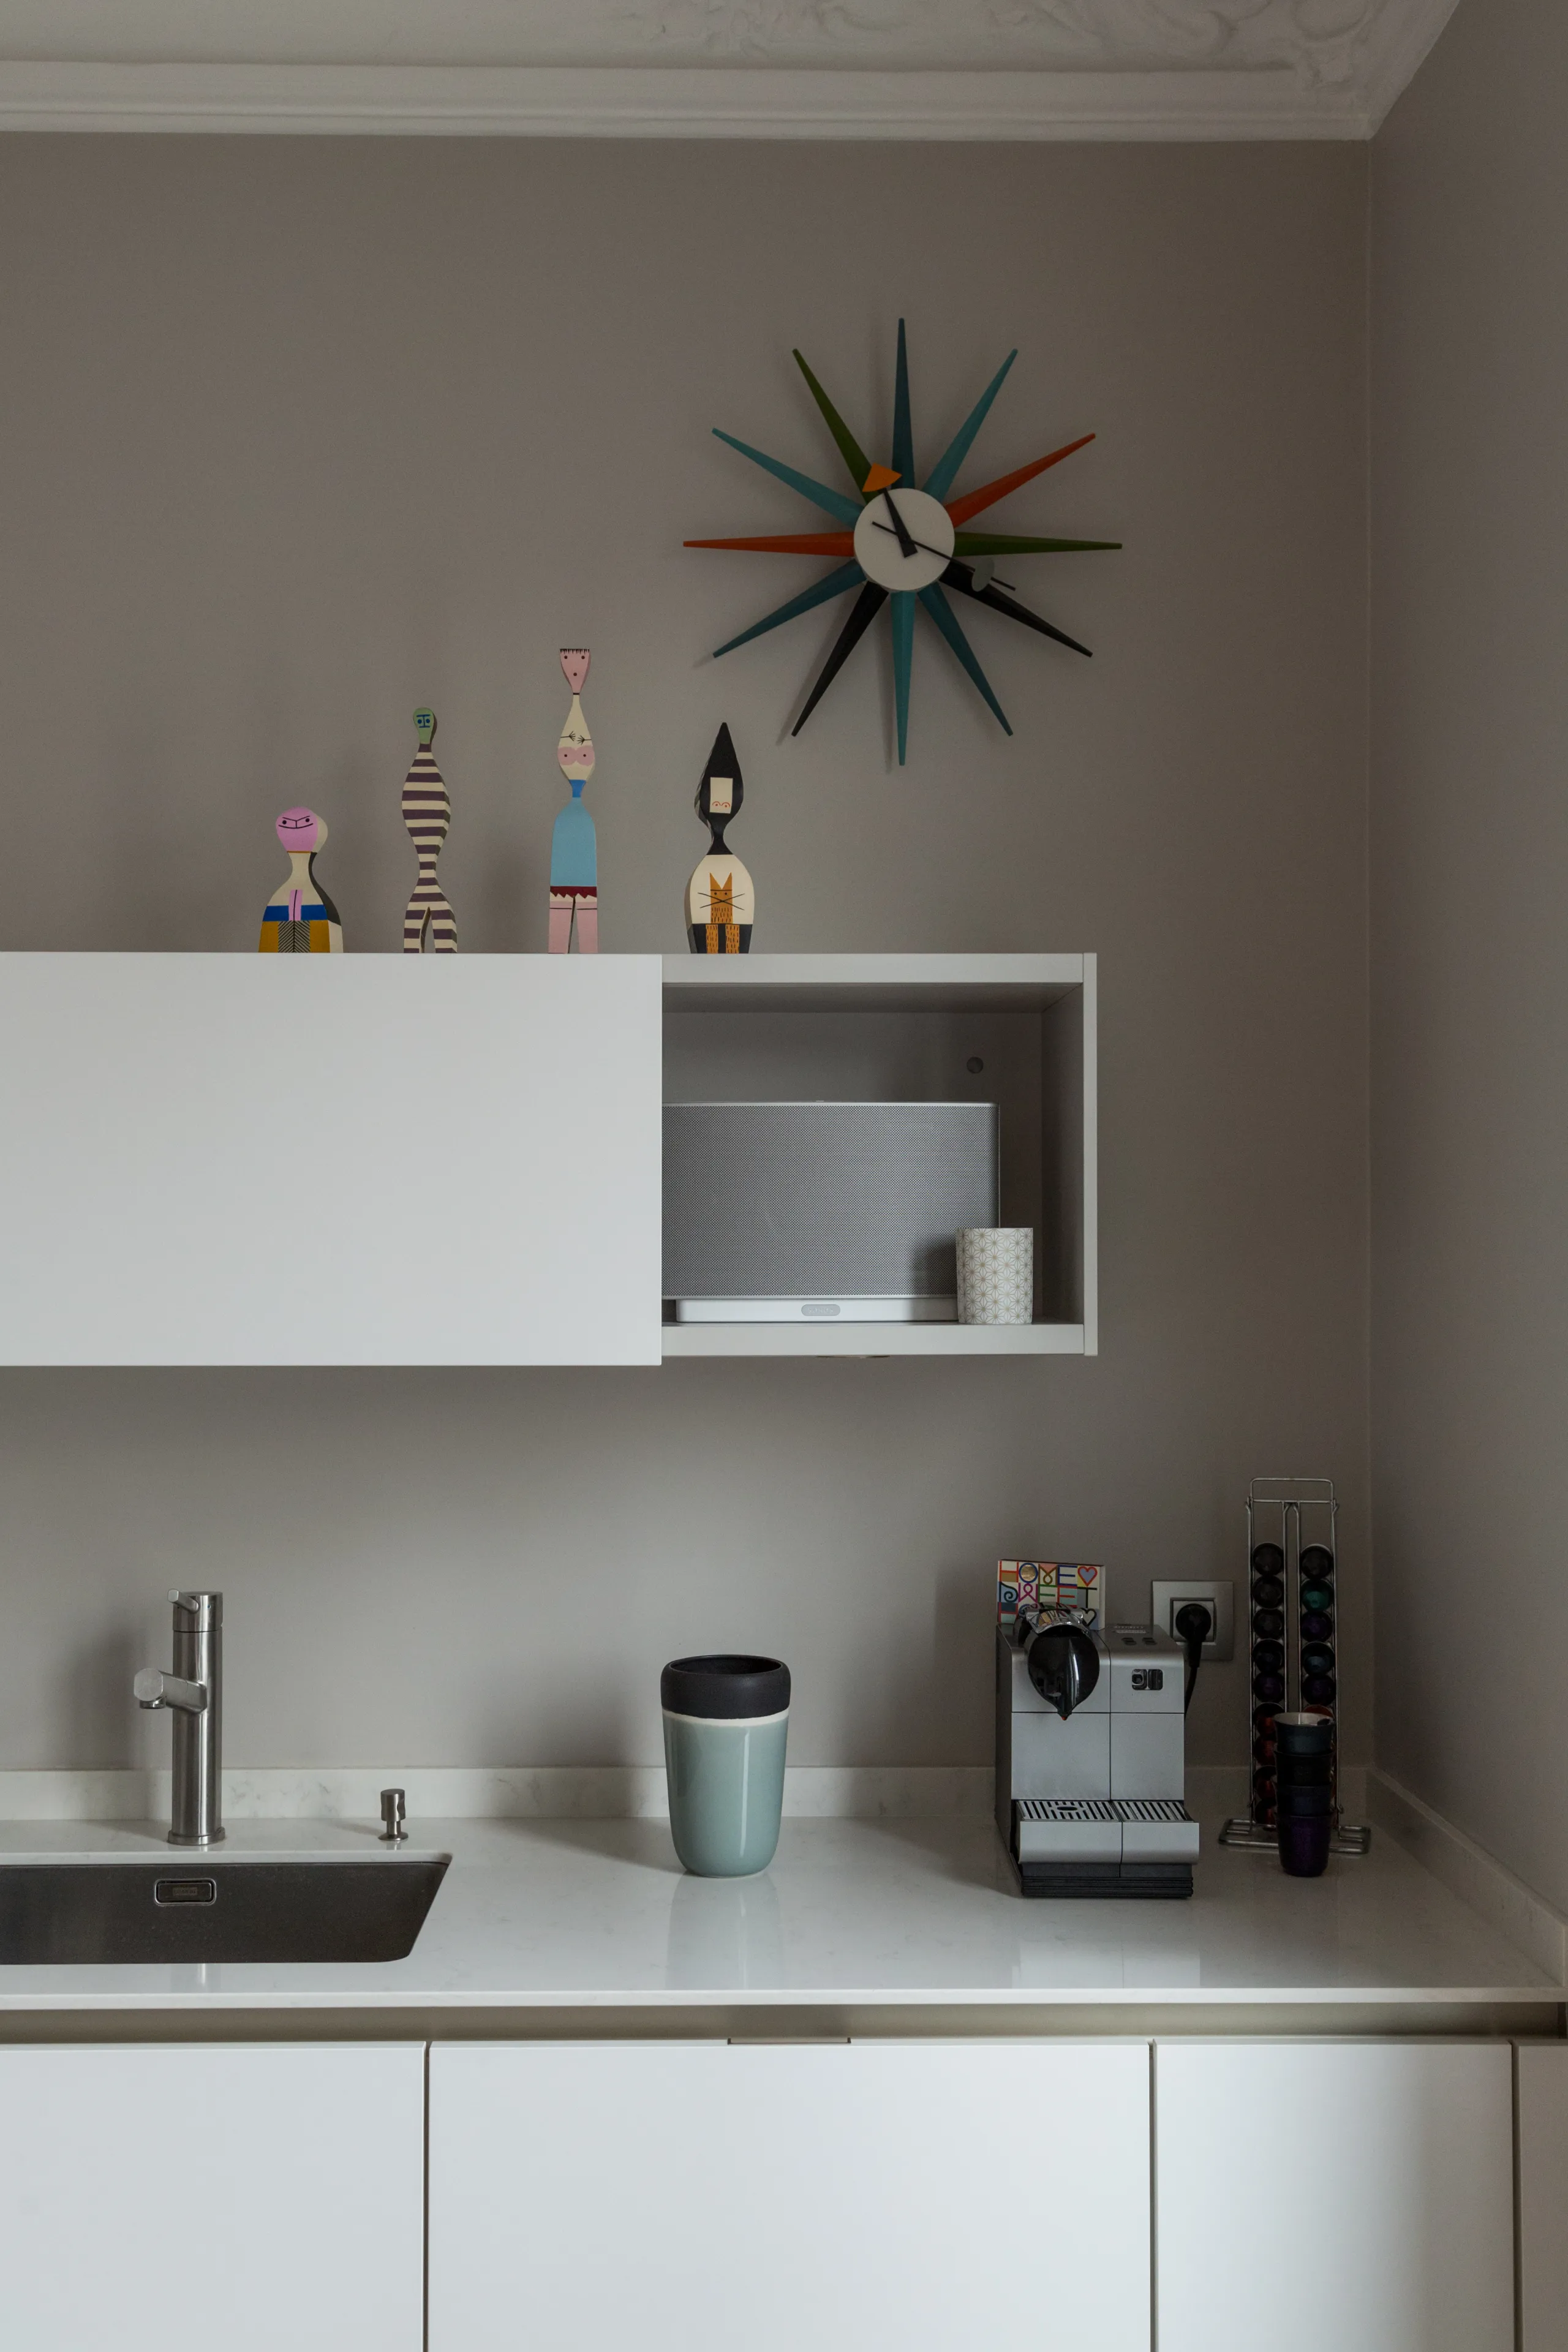
Kitchen detail with white counter, colorful starburst clock and wood figurines – apartment in Paris
White kitchen with taupe walls, round table, teal chairs and sphere pendant – apartment in Paris
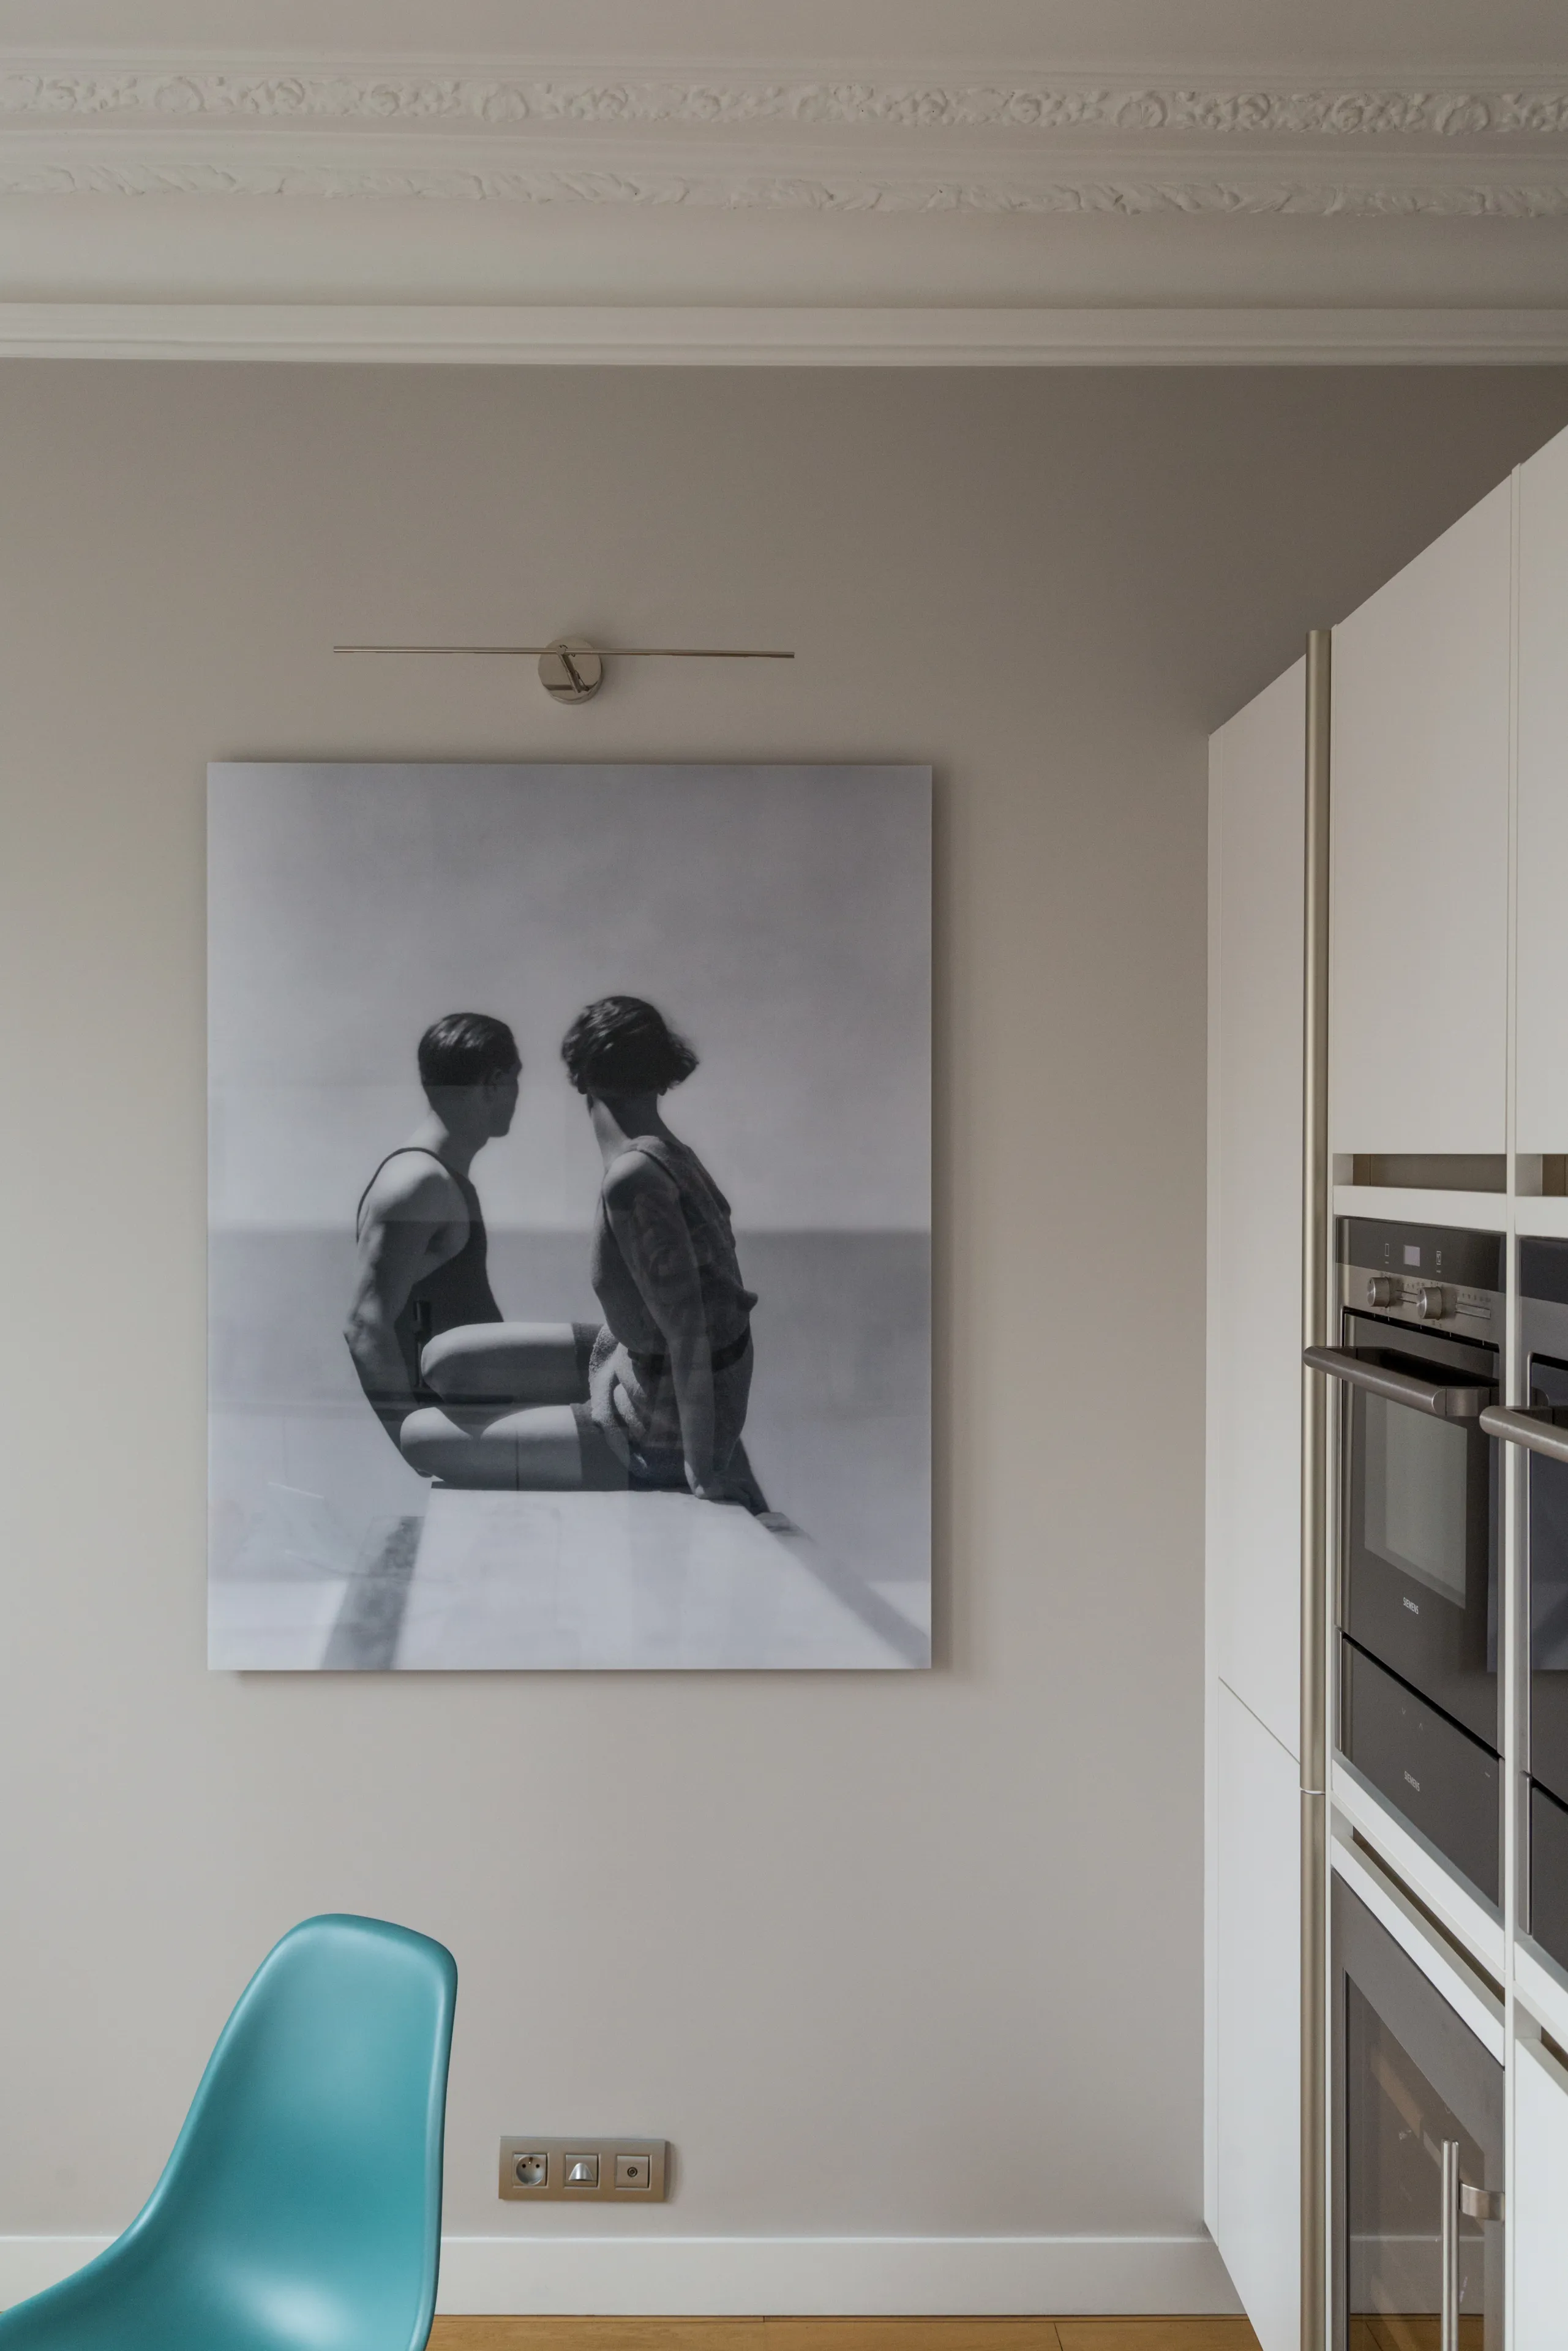
Large black-and-white photograph in the kitchen beside white built-in ovens – apartment in Paris

0104

Following this major renovation work, Véronique guided the clients through the selection of all the furniture and decoration: tables, chairs, fabrics, curtains — everything was chosen so that each space would have its own style, in keeping with the guiding thread of the project.
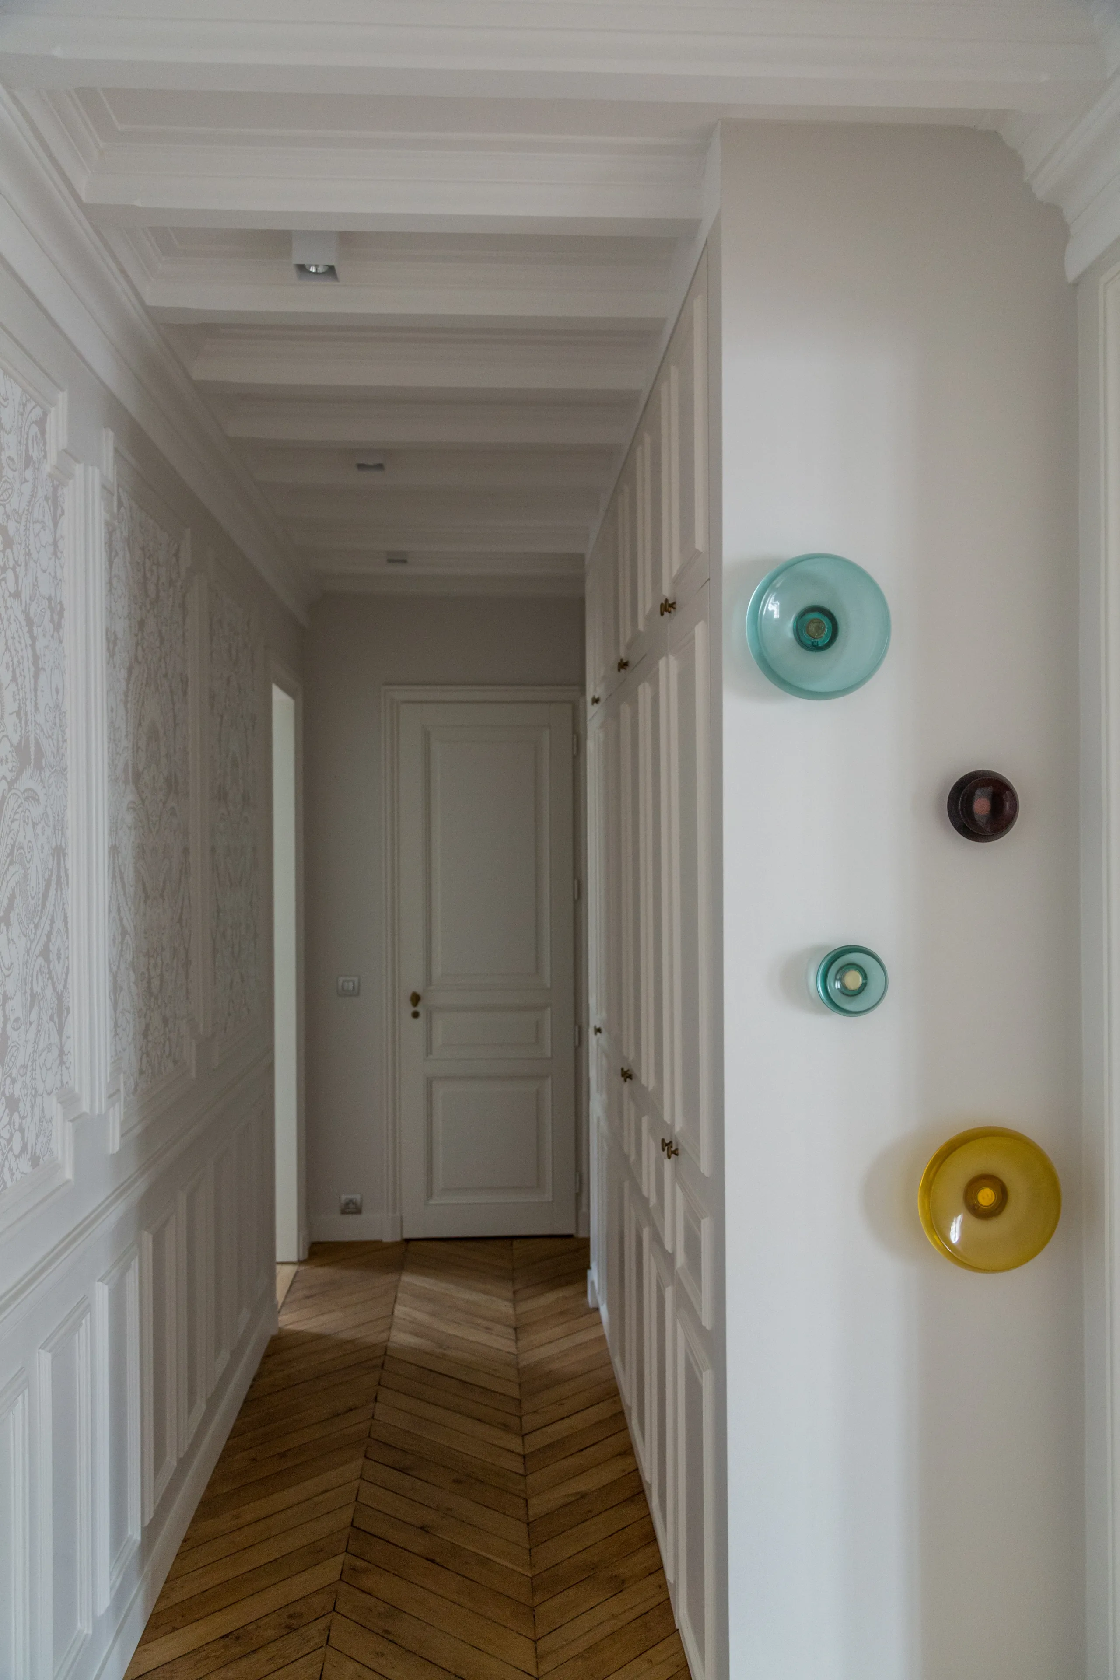
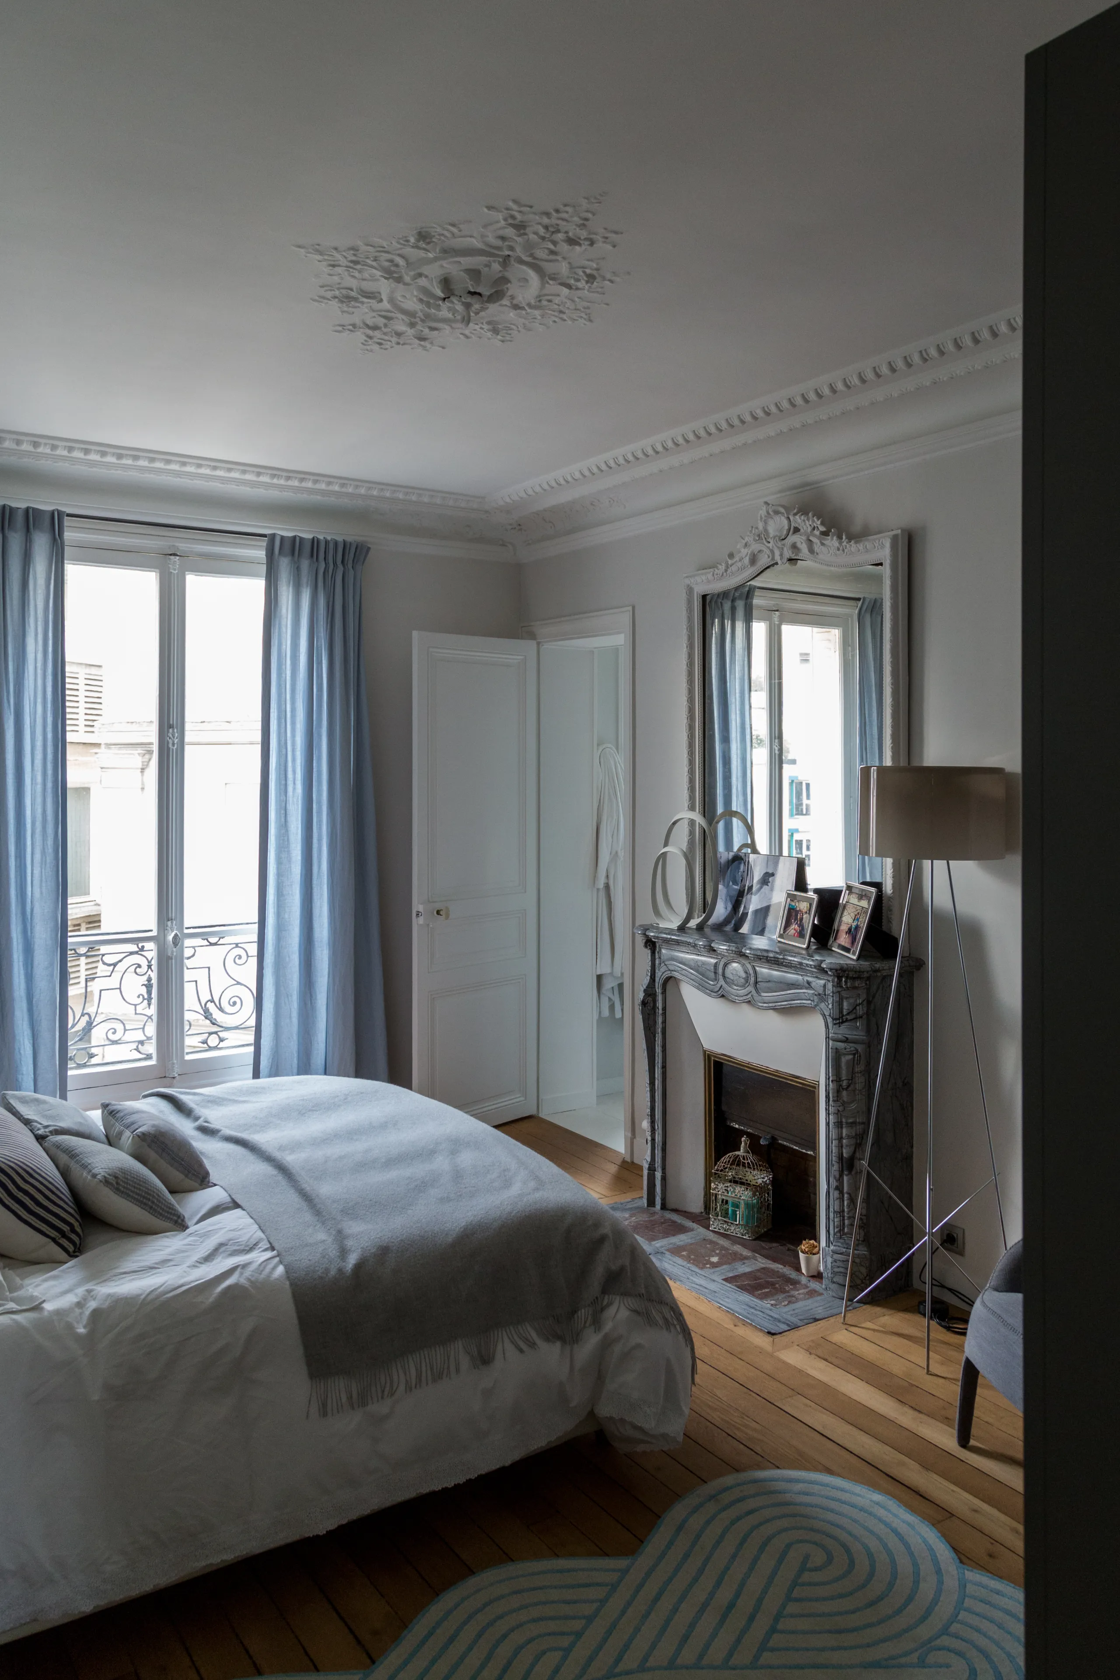
Hallway with white closets, colored glass wall sconces and herringbone parquet – apartment in Paris
Bedroom with sky-blue drapes, gray marble fireplace and ceiling medallion – apartment in Paris
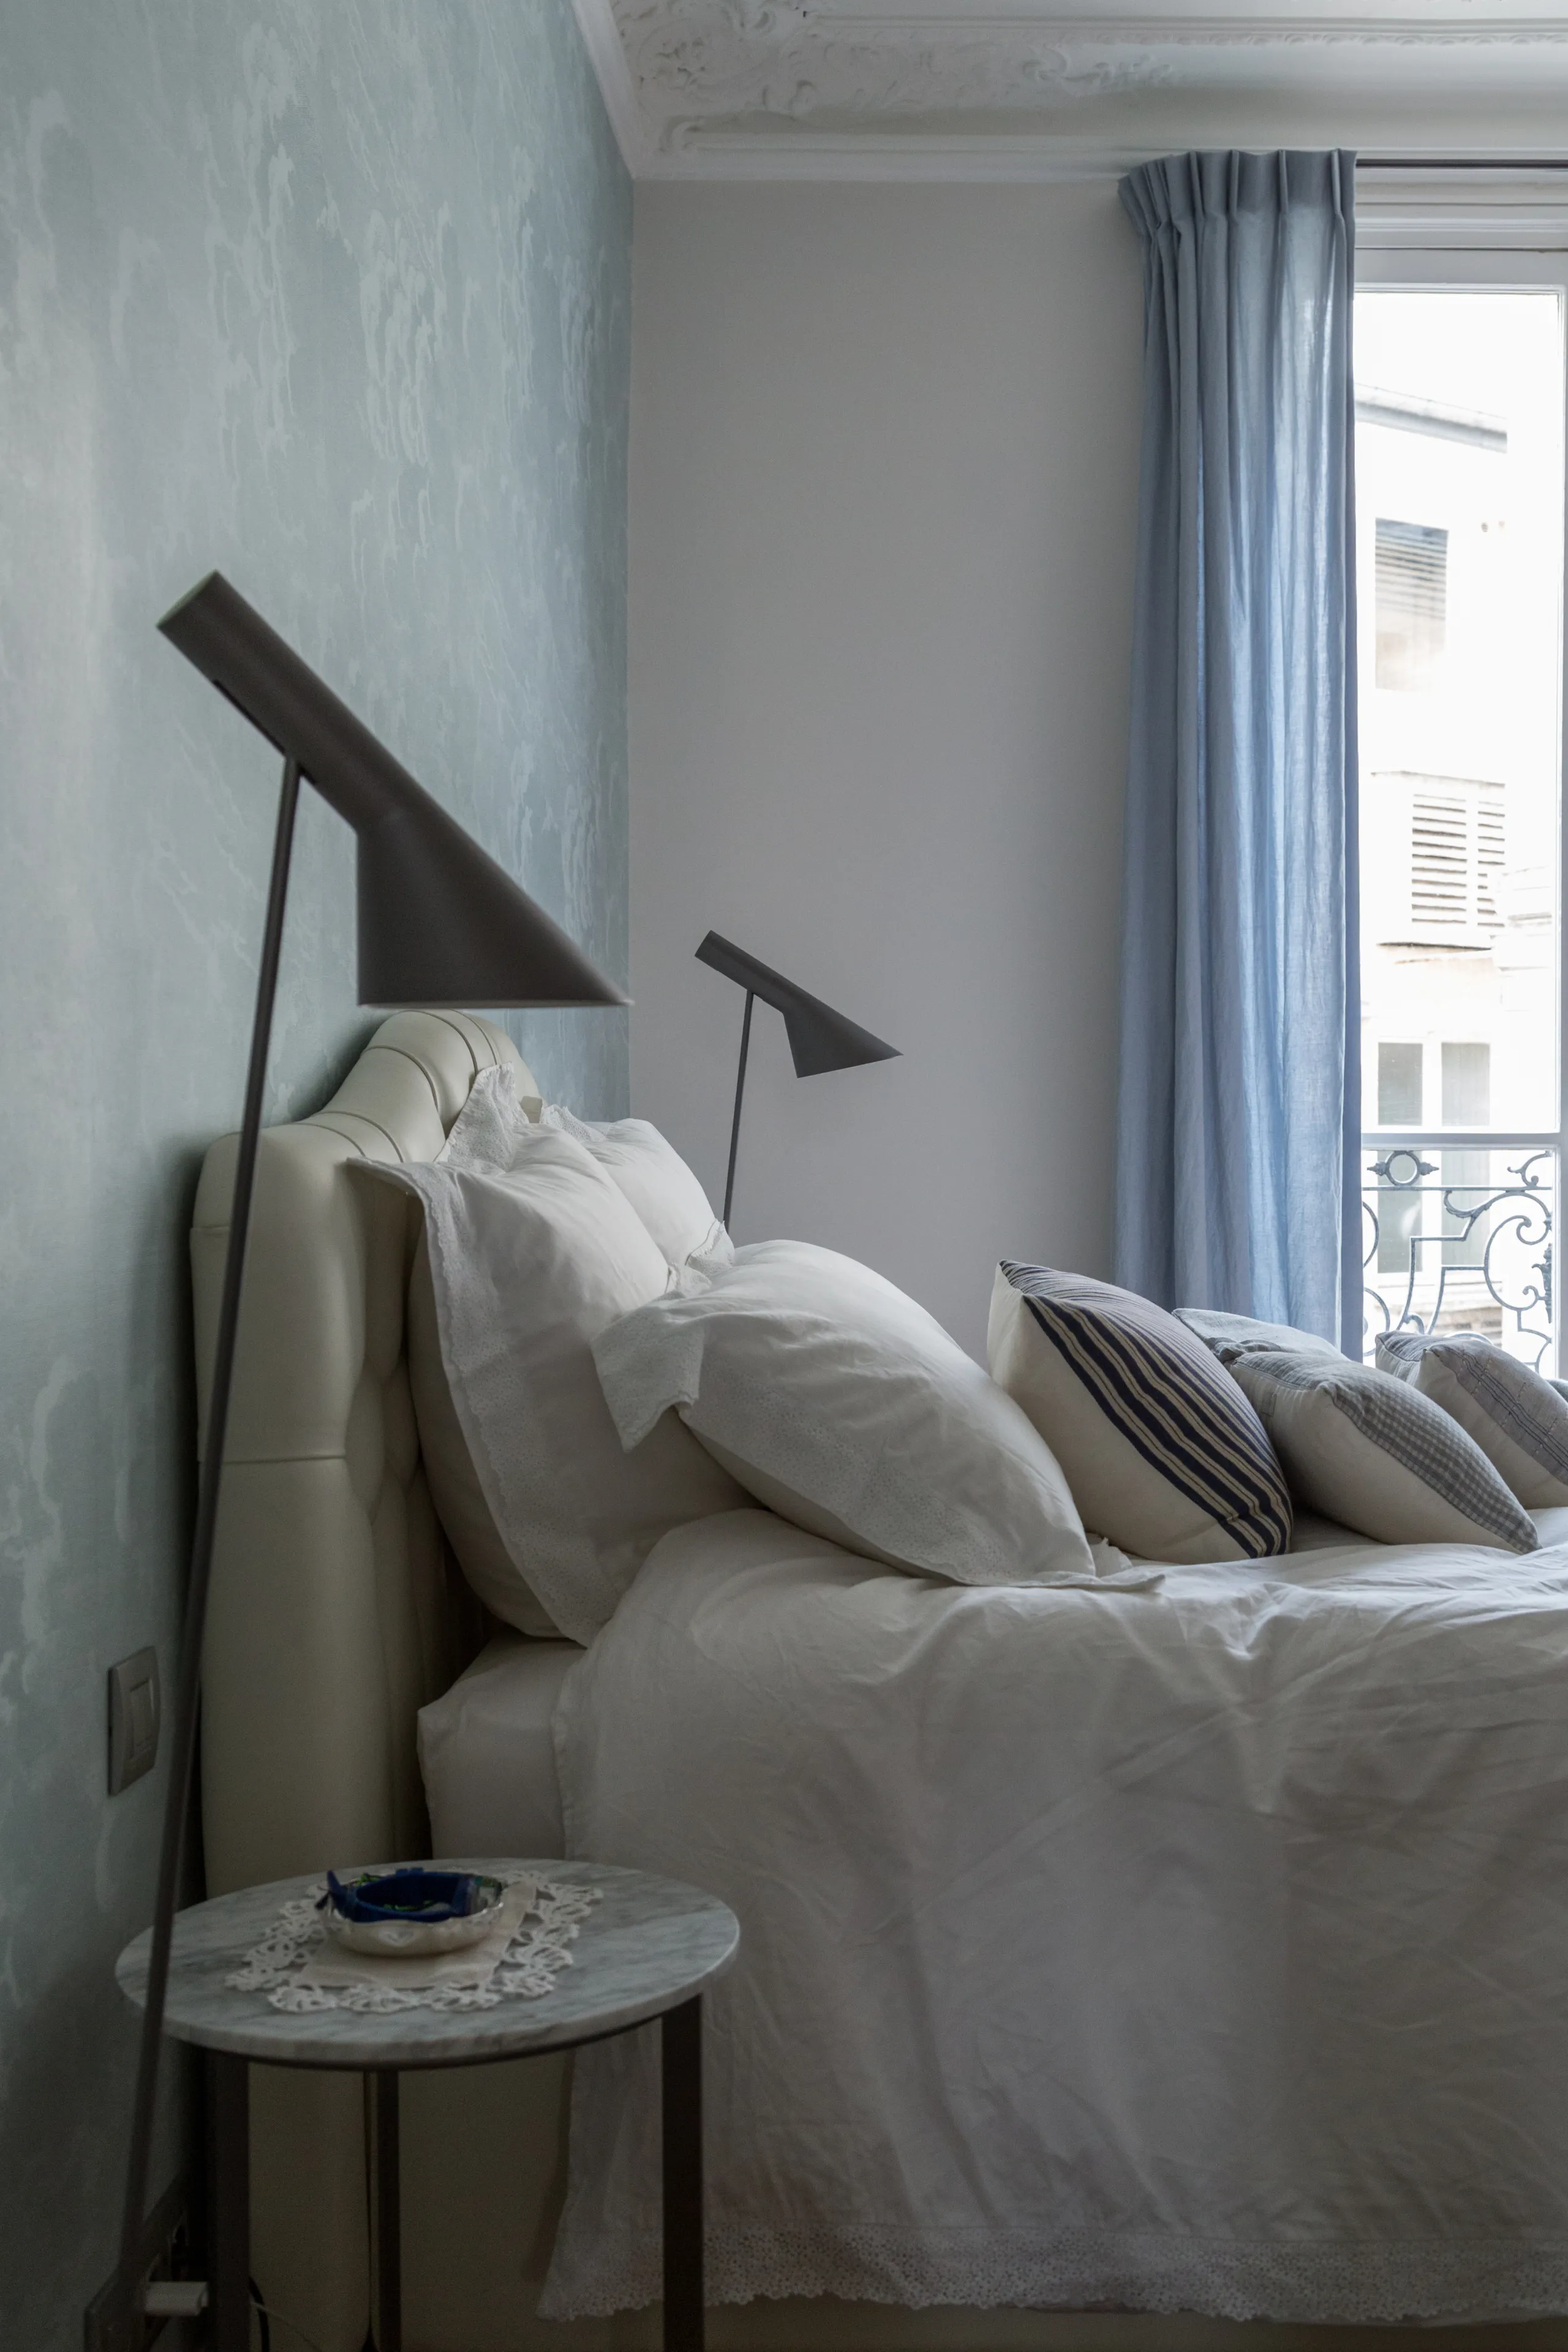
Detail of cream leather headboard, gray floor lamps and cloud-print wallpaper – apartment in Paris
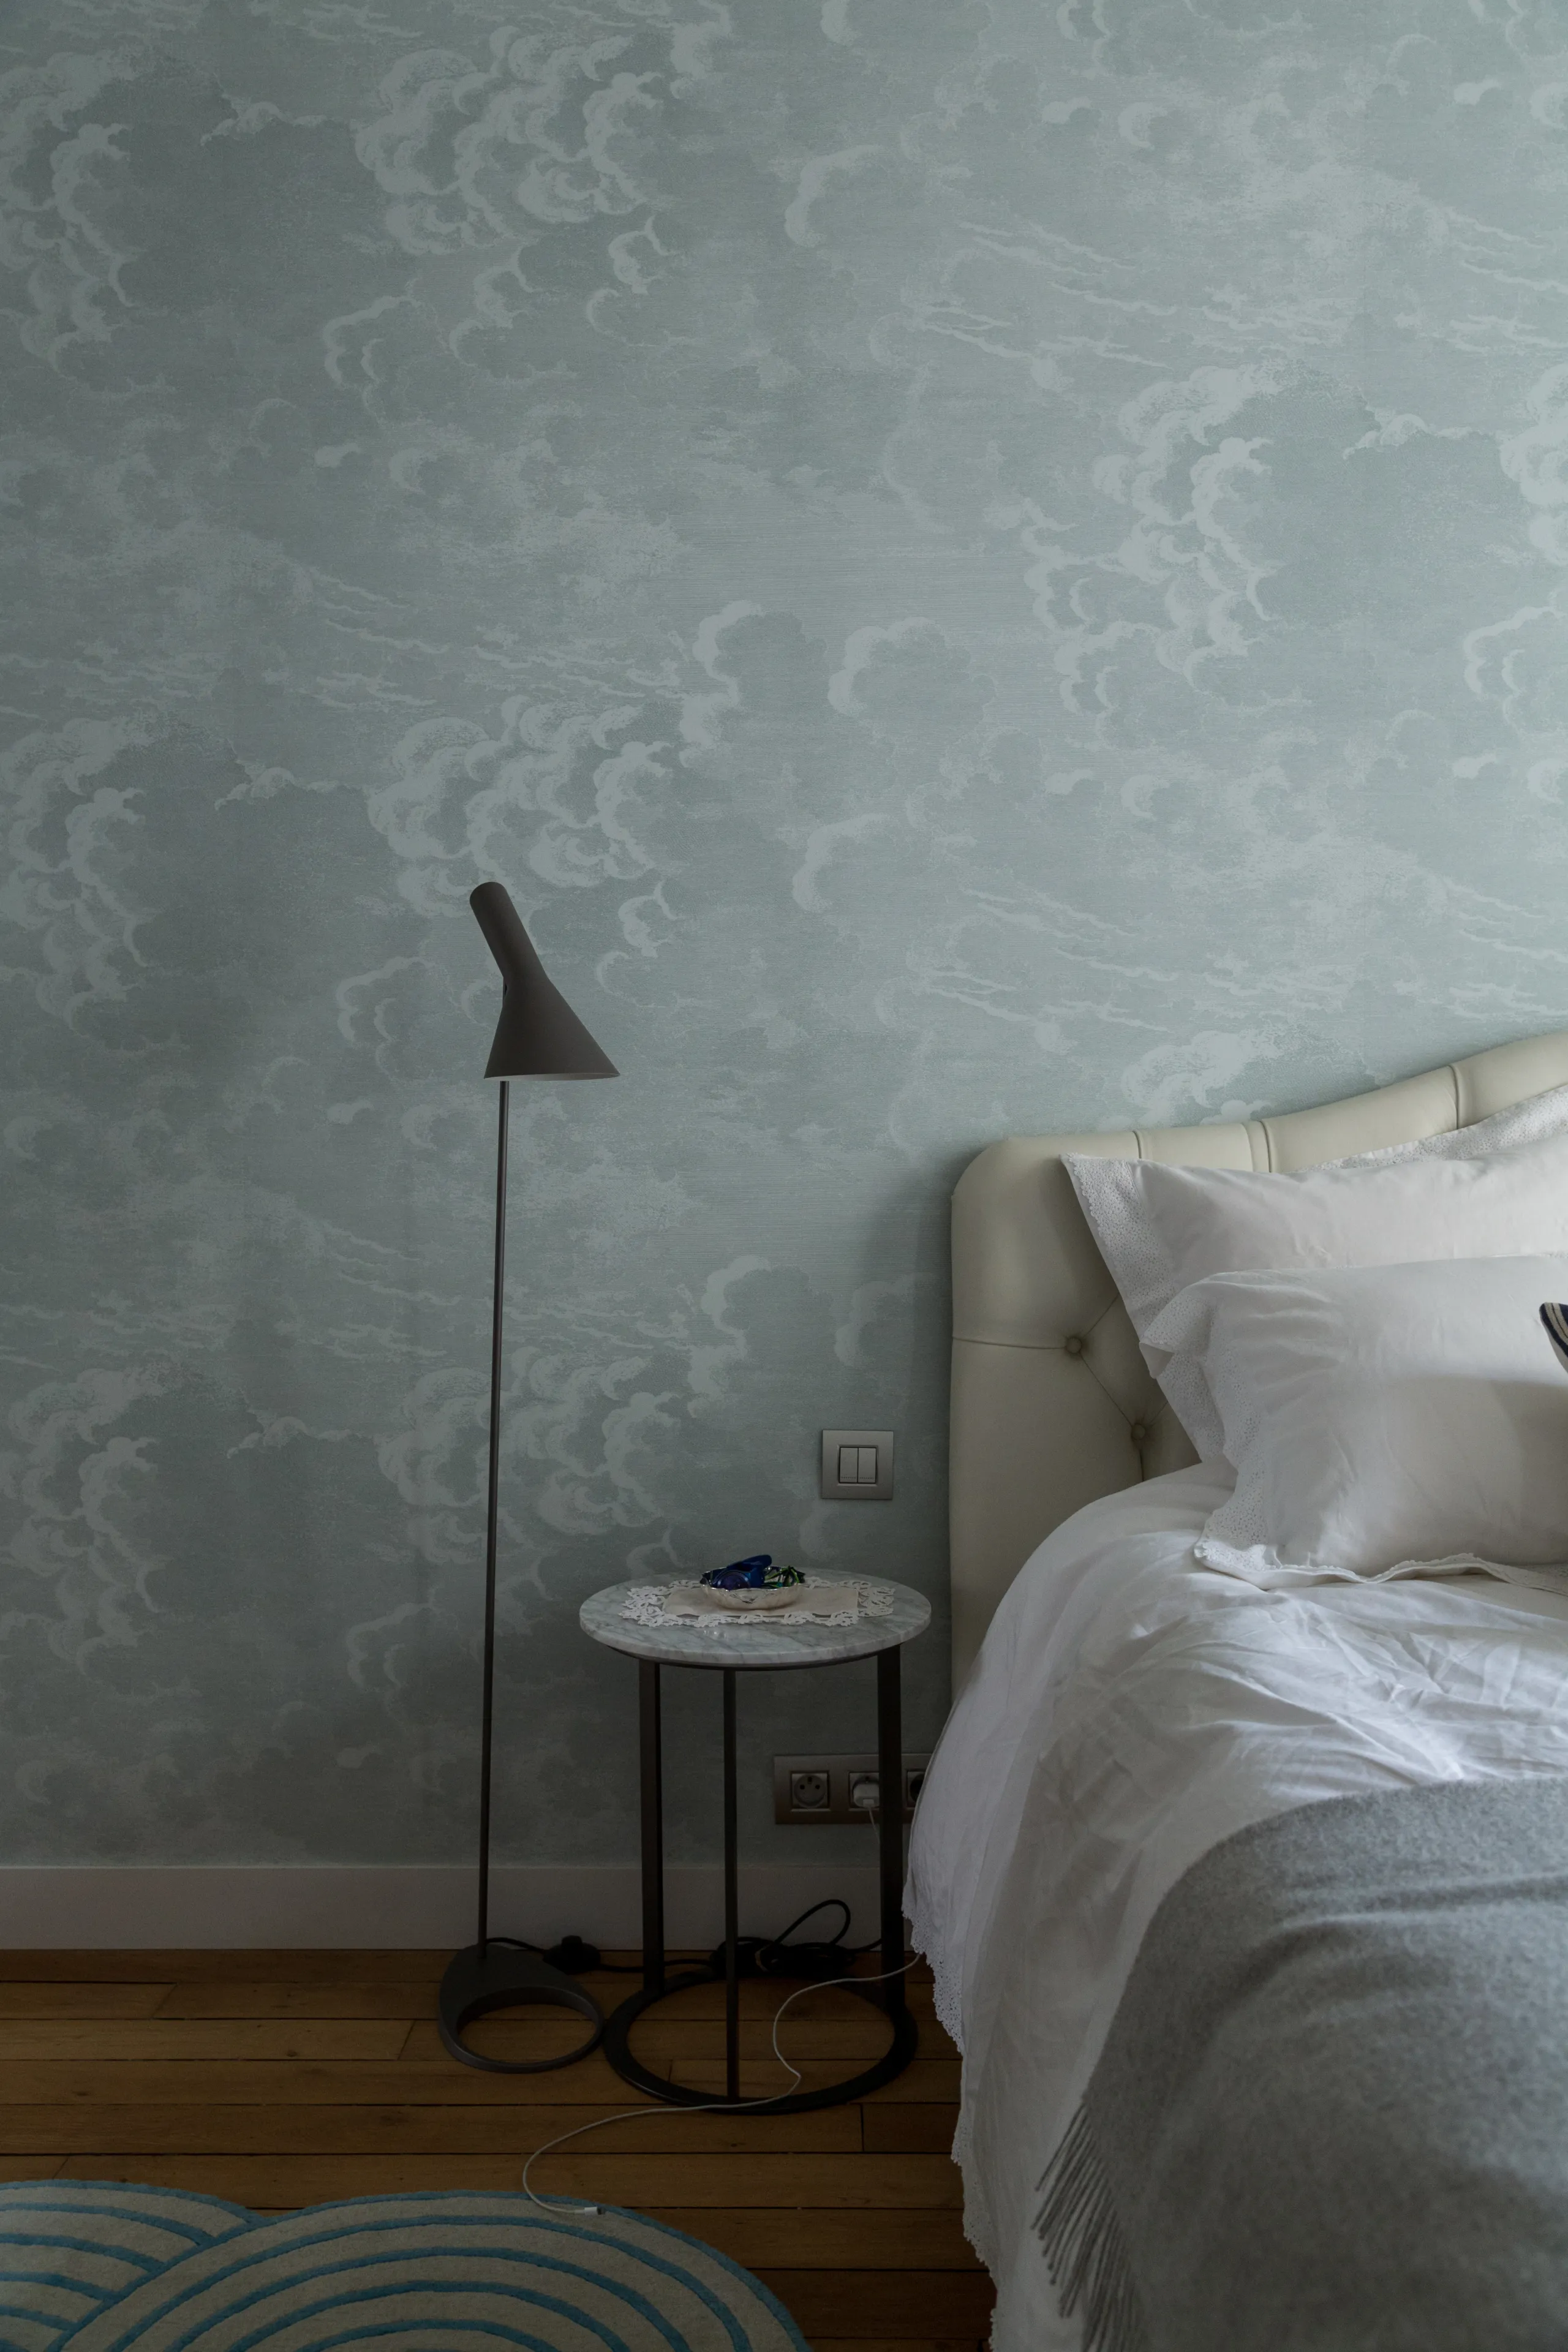
Blue-gray cloud wallpaper behind the bed, floor lamp and small marble side table – apartment in Paris
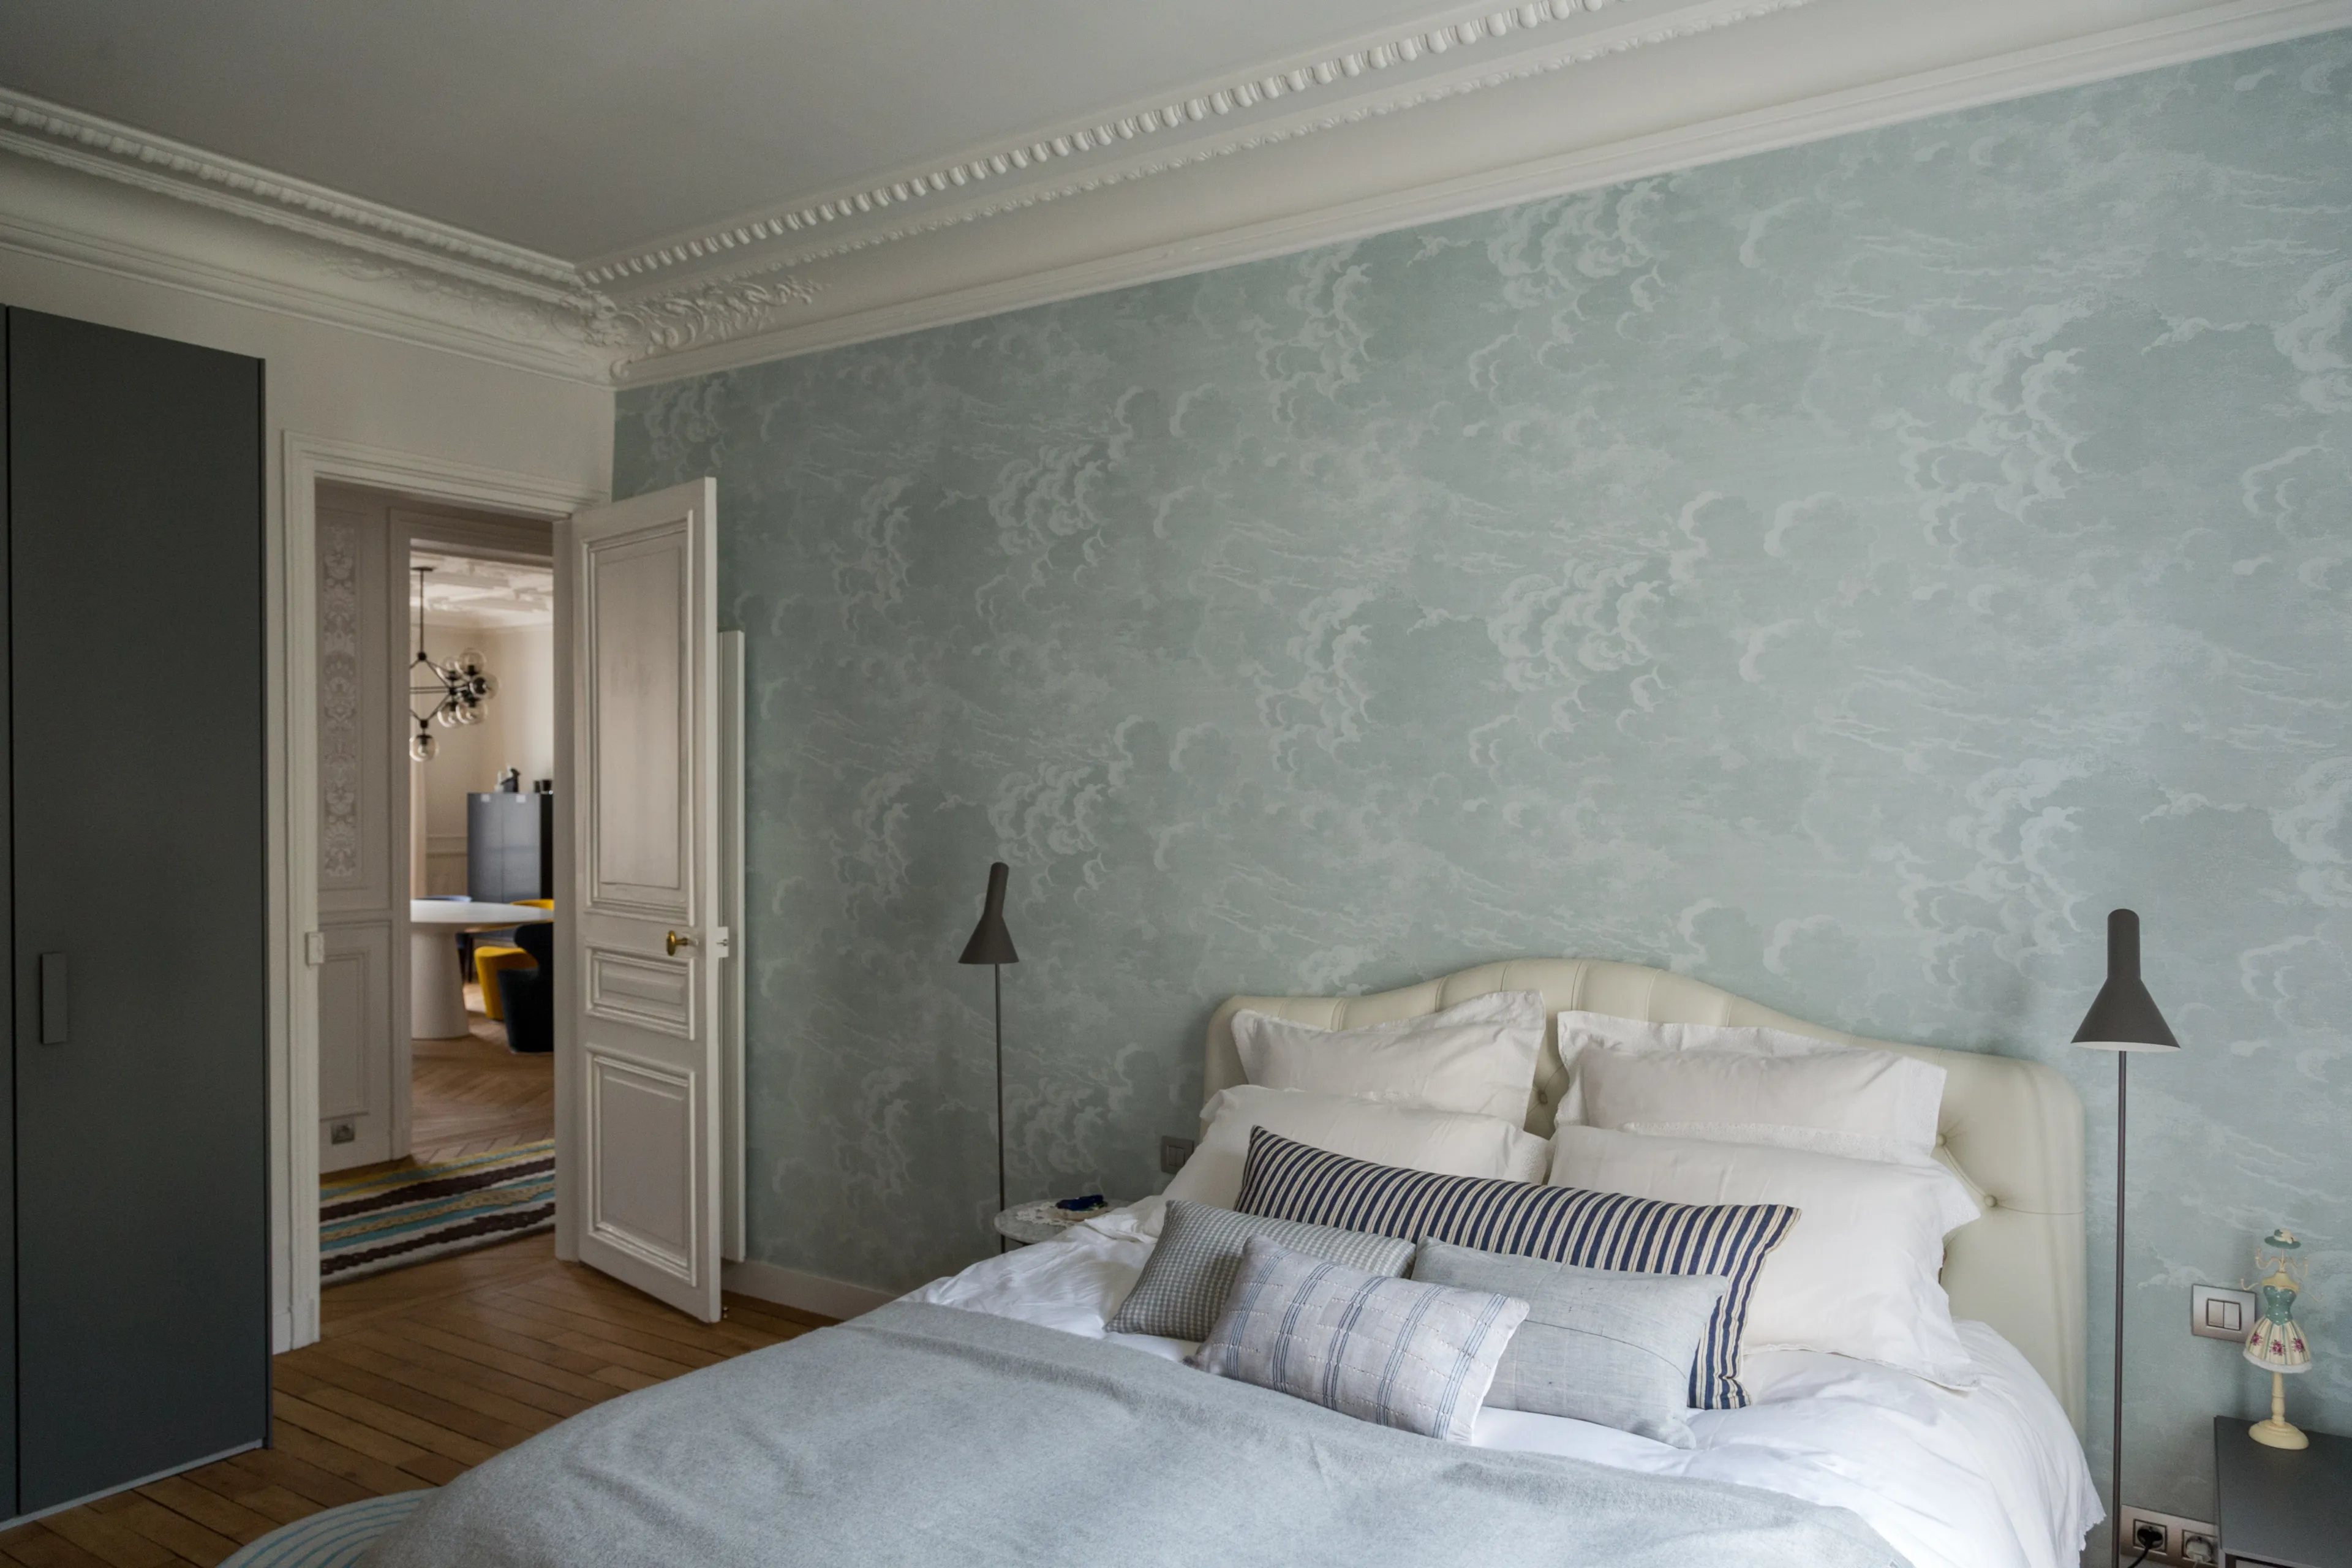
Bedroom with cloud wallpaper, tufted cream bed, molded cornice and wood floors – apartment in Paris

0105