Twentieth-floor modern
Paris
A modernist duplex overlooking the rooftops of Paris
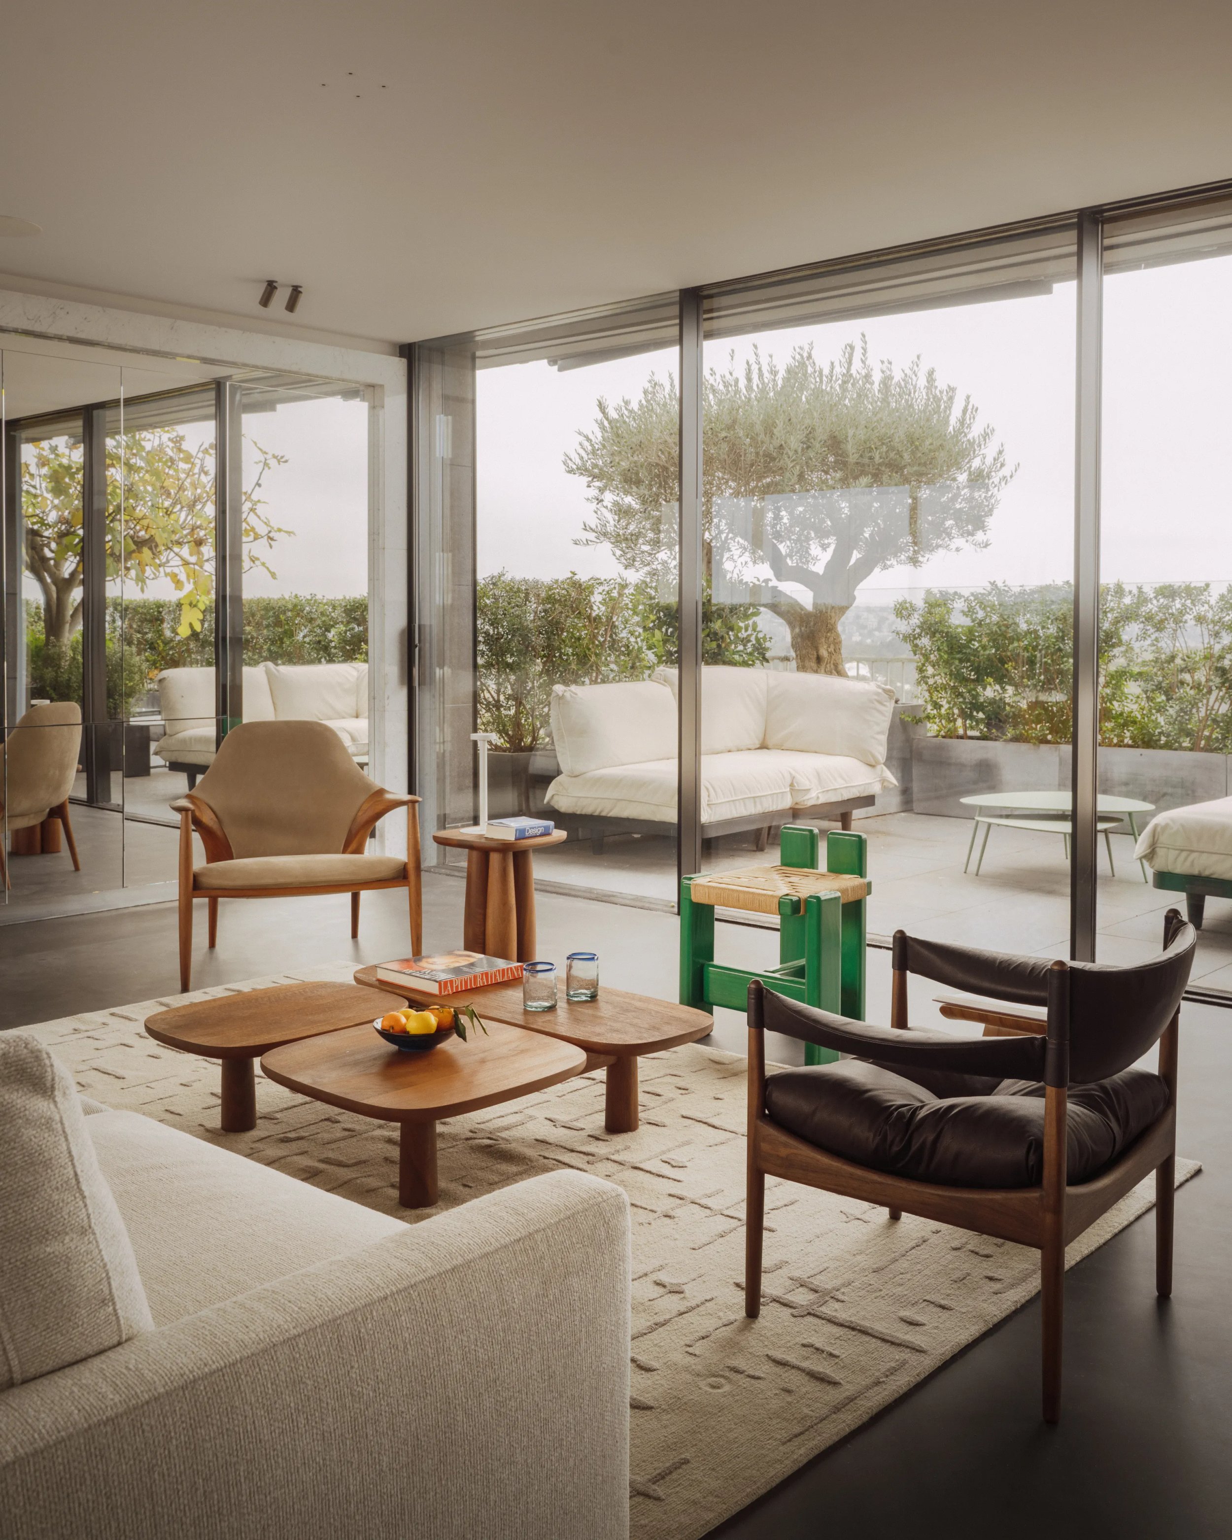
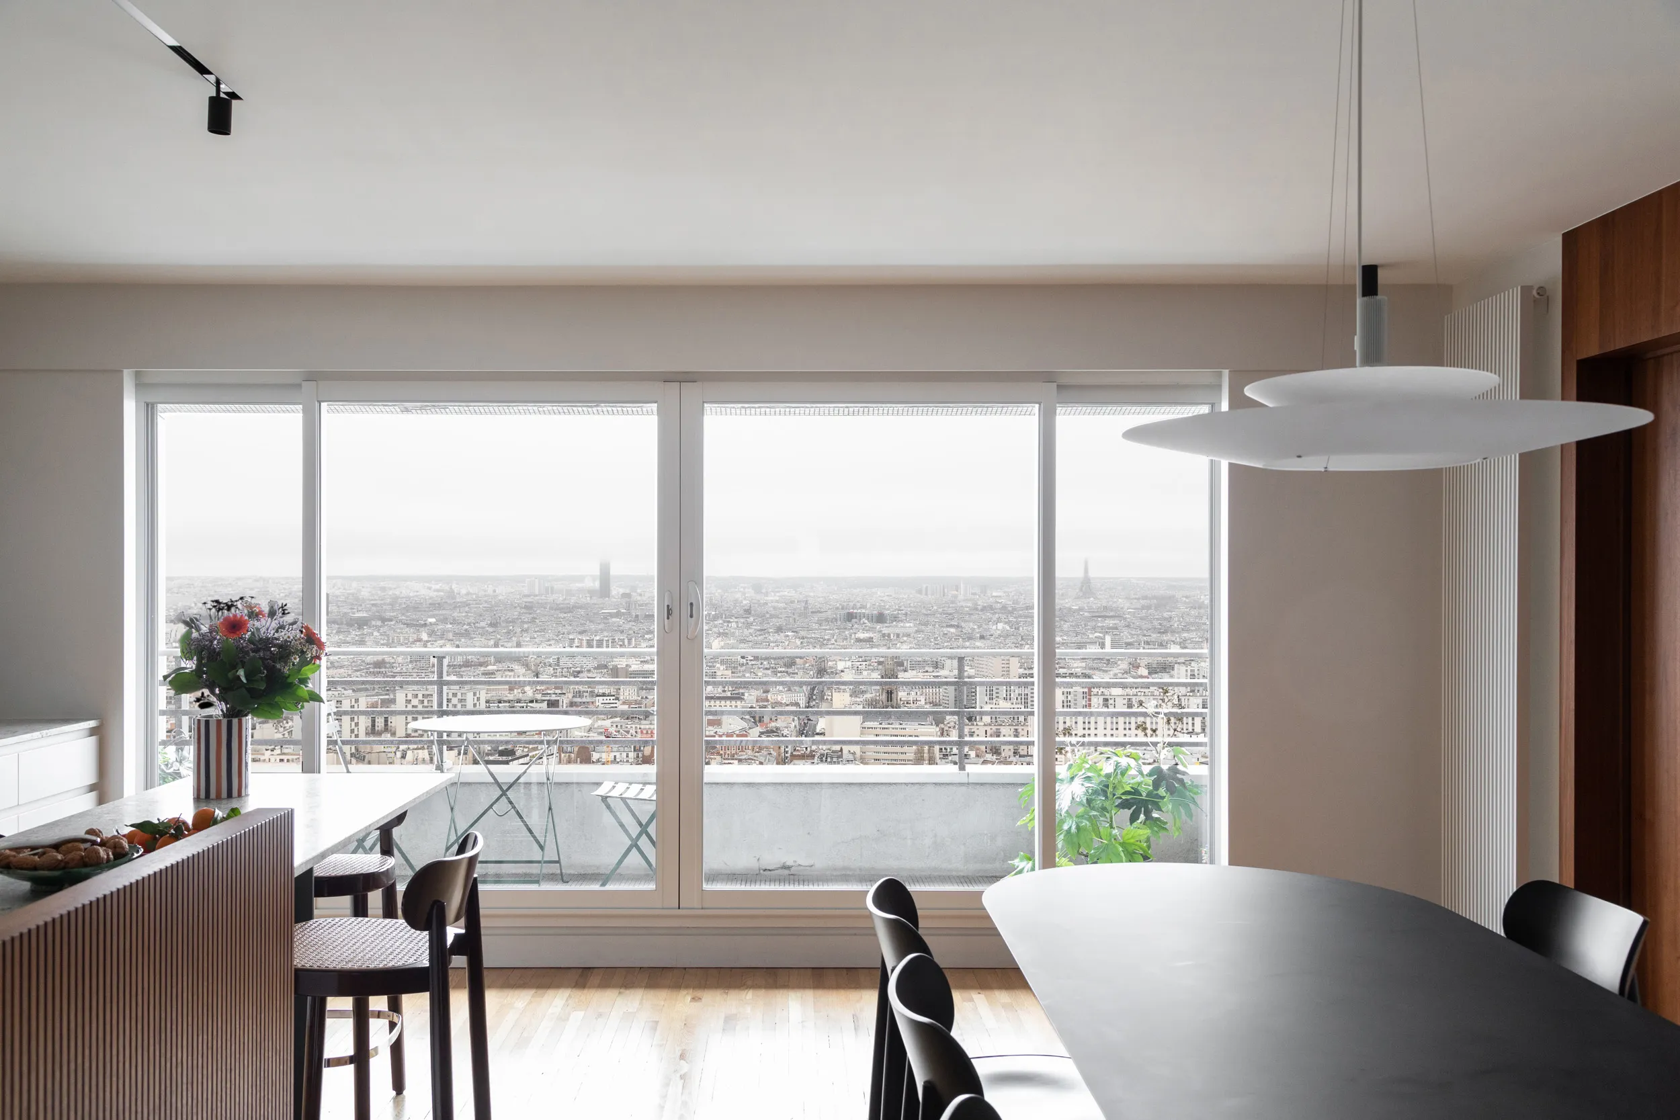
This apartment is a duplex perched on the 19th and 20th floors of a 1960s building. Its configuration: few load-bearing walls, but technical columns, window bays and terraces that constrain the layout. The plan was settled fairly quickly: a large living space on the west side, the bedrooms to the east. The upper floor would then be devoted to entertainment — a bar, a cinema, all complemented by two large terraces.
0104
The living quarters
For the renovation of this Parisian apartment, we set out to absorb the spirit of the place, its history, its view. In parallel, we naturally had to understand the clients — their world, their way of living, their tastes. We have been interior architects in Paris for more than ten years, so the quintessentially Parisian architecture of Baron Haussmann's era is deeply familiar to us. But our craft is above all about making a style our own and keeping it coherent throughout a project. Here, no cornices, no mouldings, no flourishes. The shell was pared back, so the style was too.
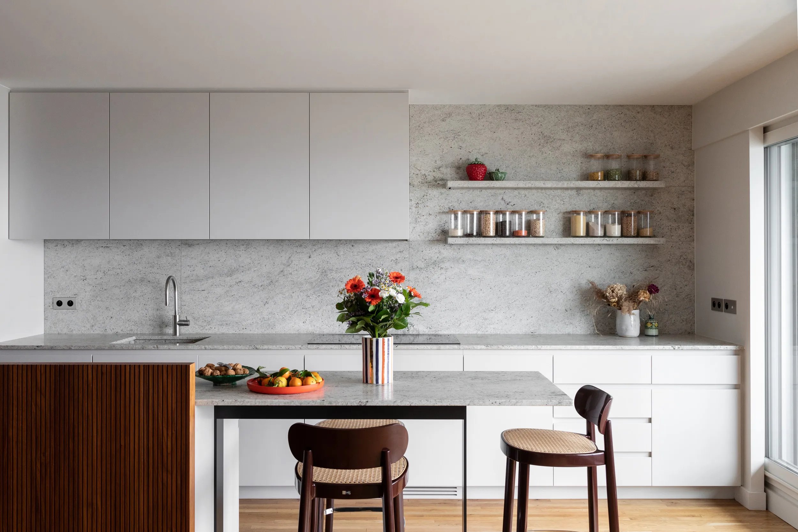
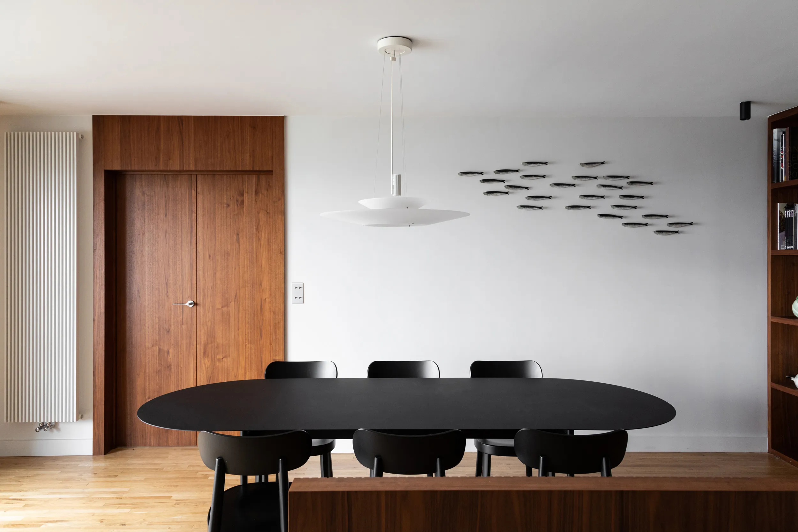
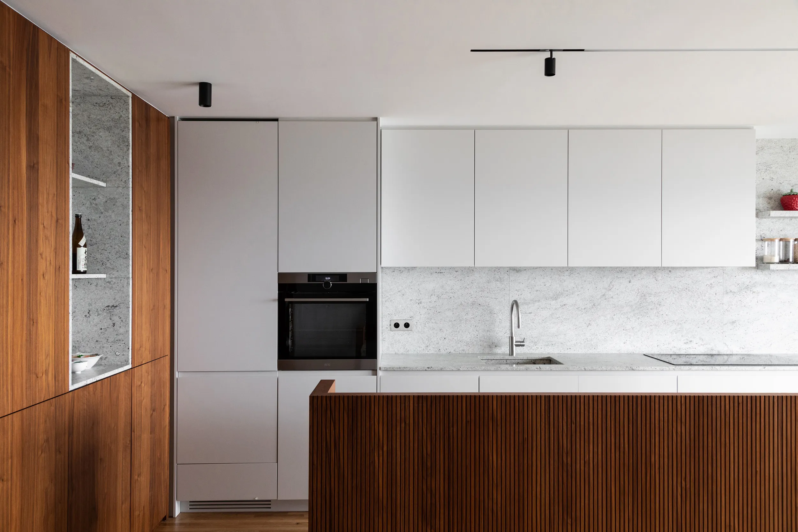
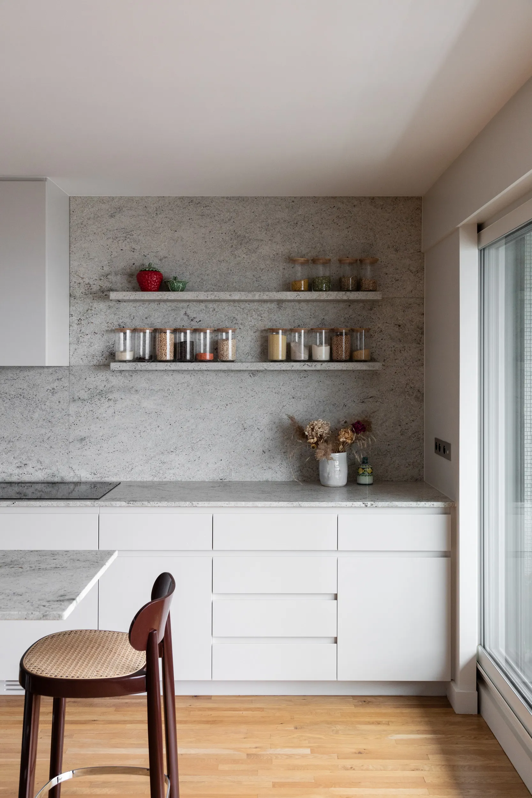
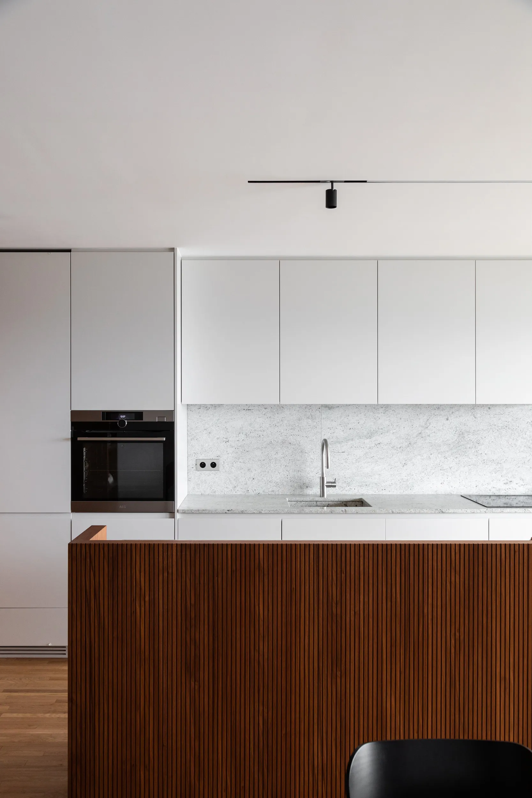
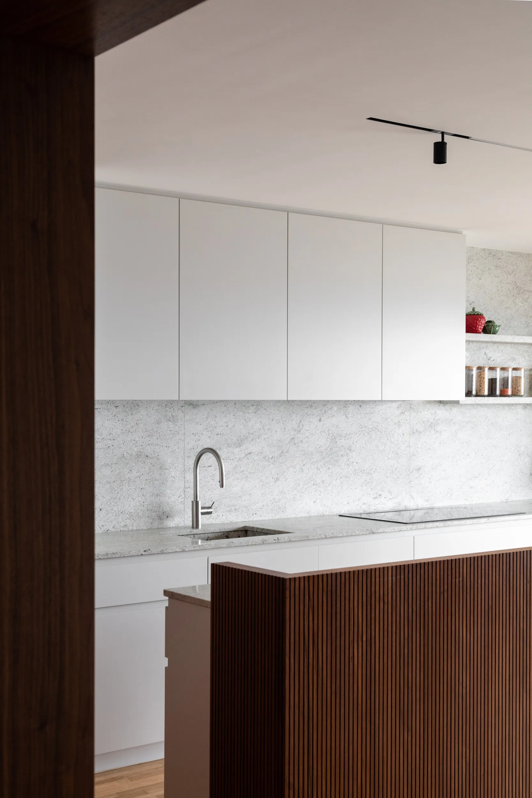
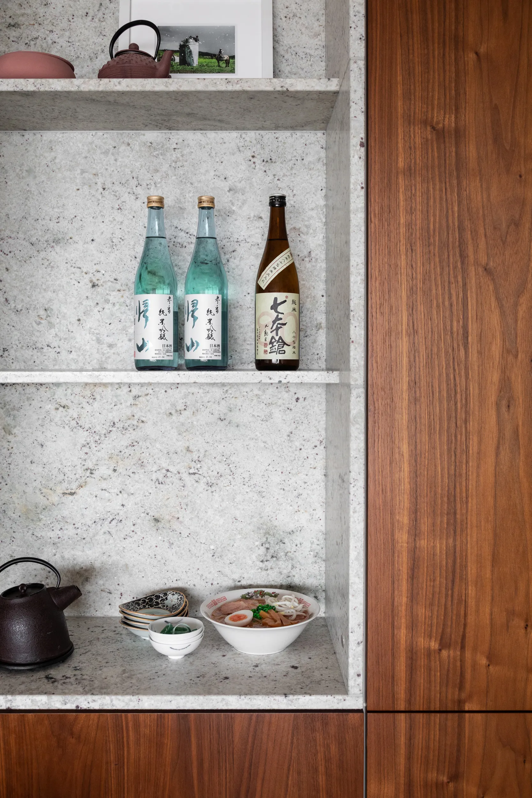
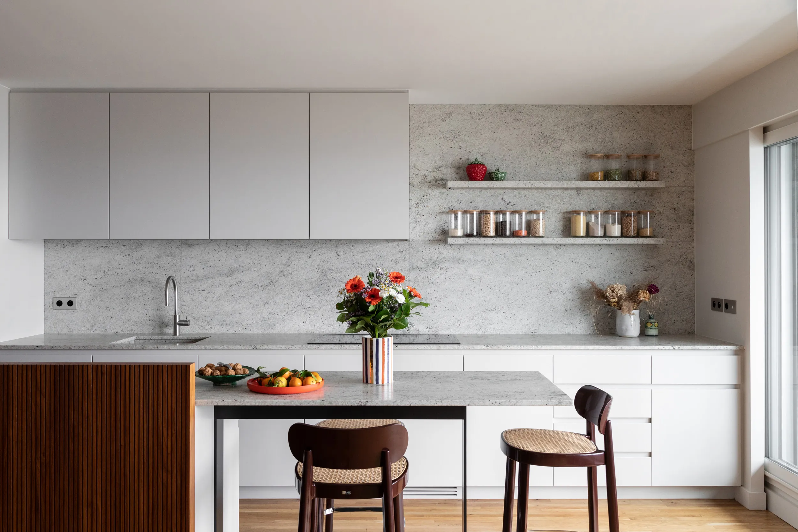
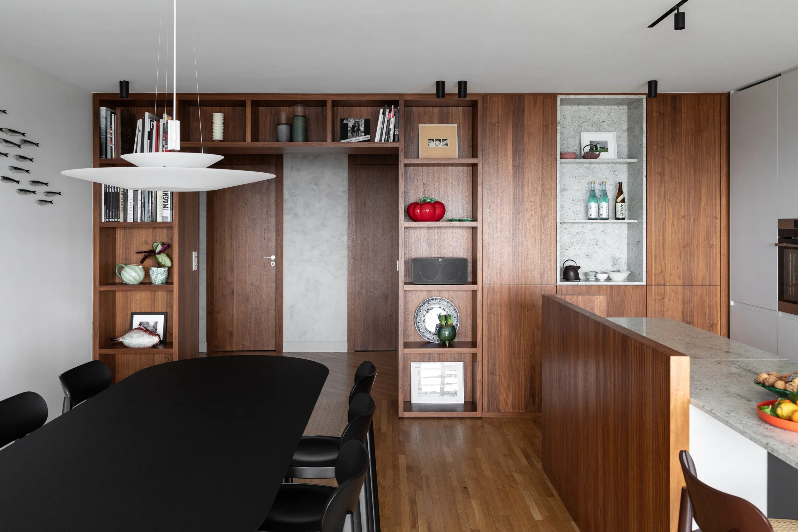
Walnut, a wood species particularly well suited to fitted joinery, runs throughout this project. We wanted it anchored in our own time while honouring the codes of the sixties. The kitchen thus reads as a "stage backdrop", connecting to the dining room through a large bookcase that also links to the entrance gallery. While the design is pared back, the materials are noble, natural and warm — like the Colonial White granite found on the worktop, the splashback and in the fitted niches.
0109
The choice of parquet mattered too. This is neither a loft nor an industrial-inspired space. The codes are those of a warm apartment that could have stepped straight out of an Alvar Aalto building. With this in mind, we chose a light oak parquet, barely treated, in rather narrow boards.
The lighting also received particular attention. Very bright apartments like this one are not the easiest to light: the backlighting caused by the daylight outside has to be taken into account, so real power is required. But the aesthetics of the fixtures themselves are just as essential. Above the kitchen island, the recessed track is discreet yet highly effective; its fittings can be repositioned along the track, which is fully integrated and concealed in the ceiling. Above the dining table, the pendant is more decorative — Scandinavian-inspired, yet with the modernity we were after.
The night quarters
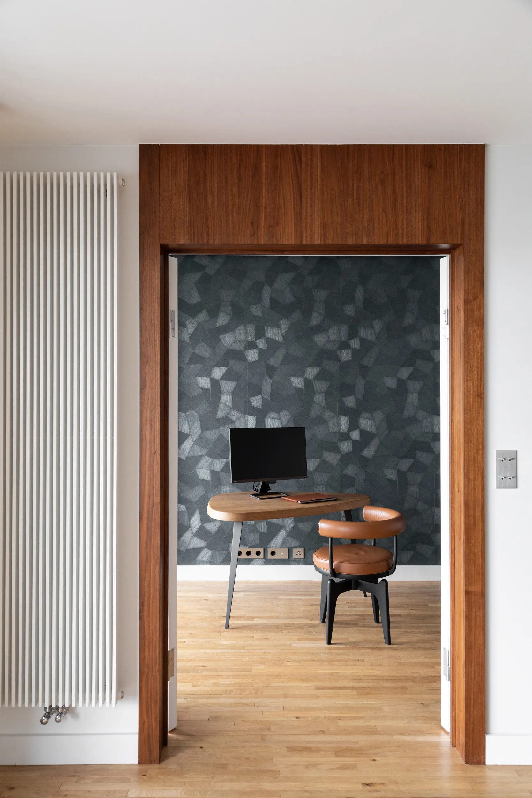
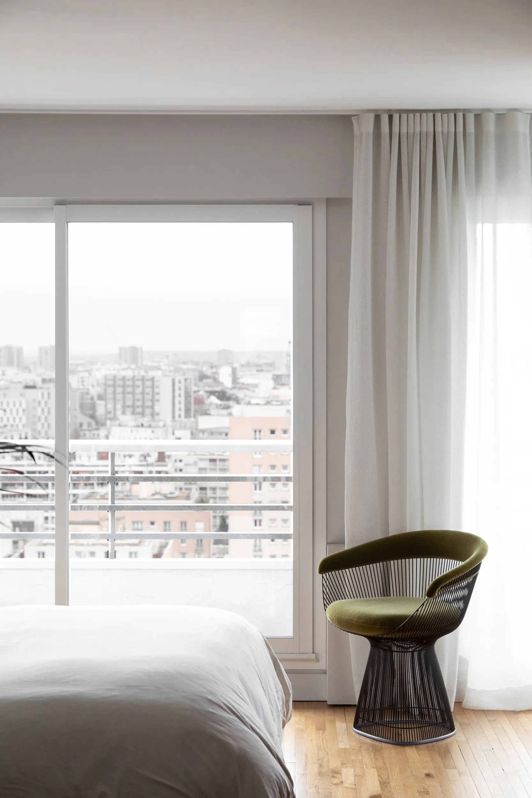
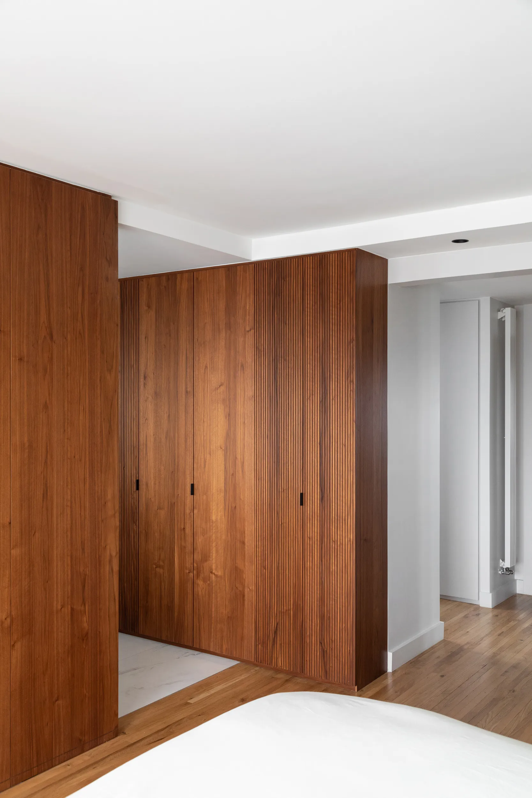
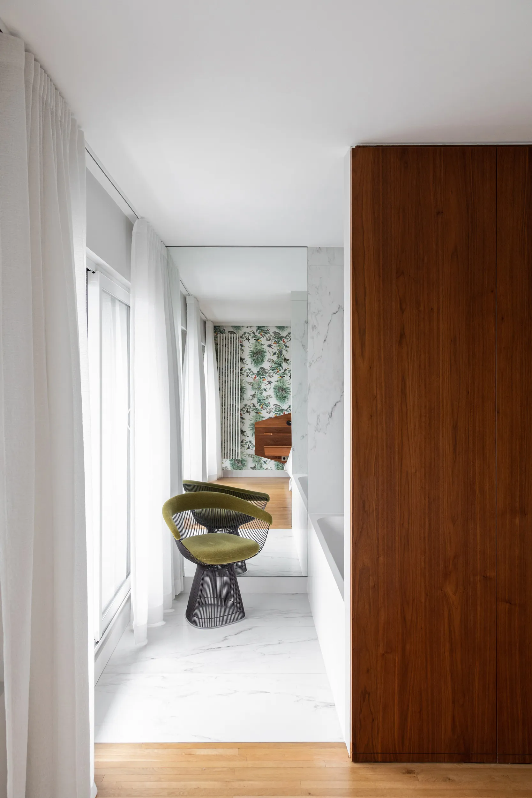
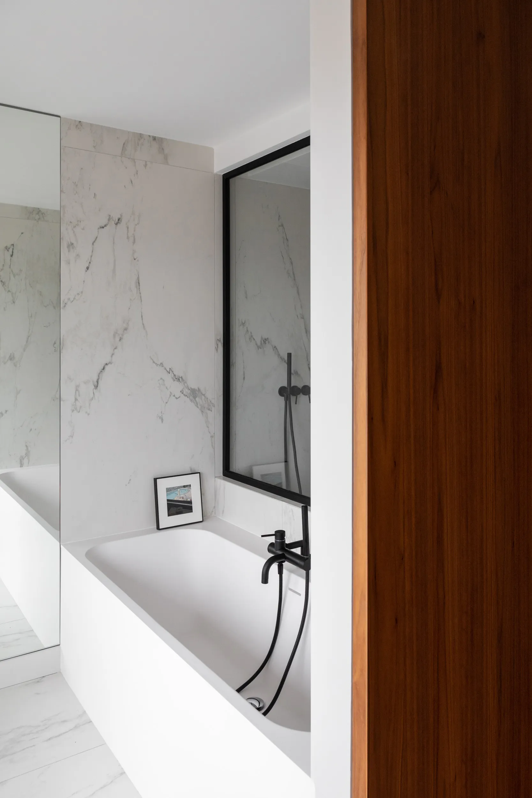
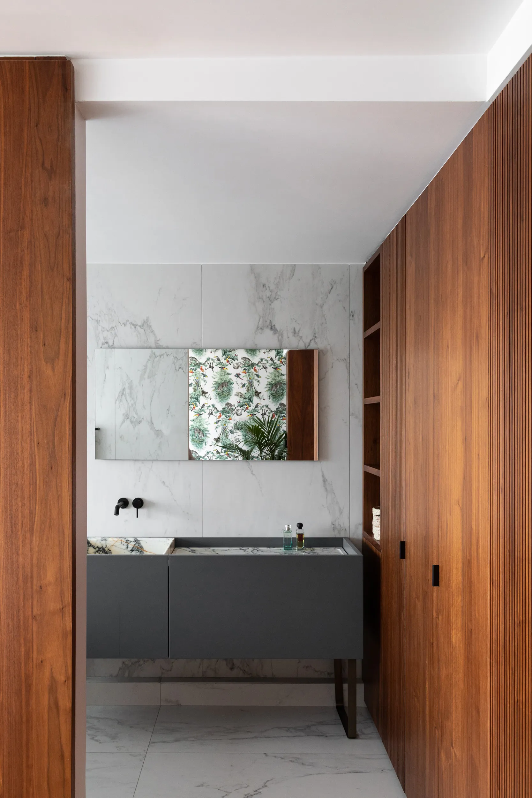
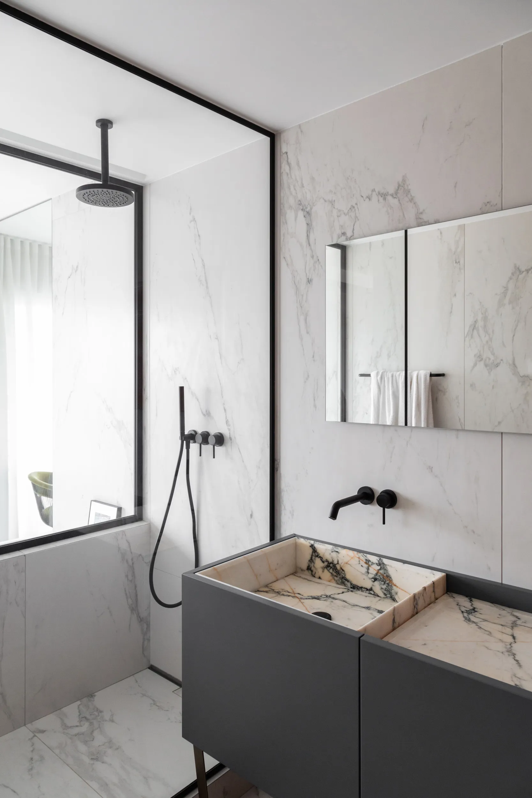
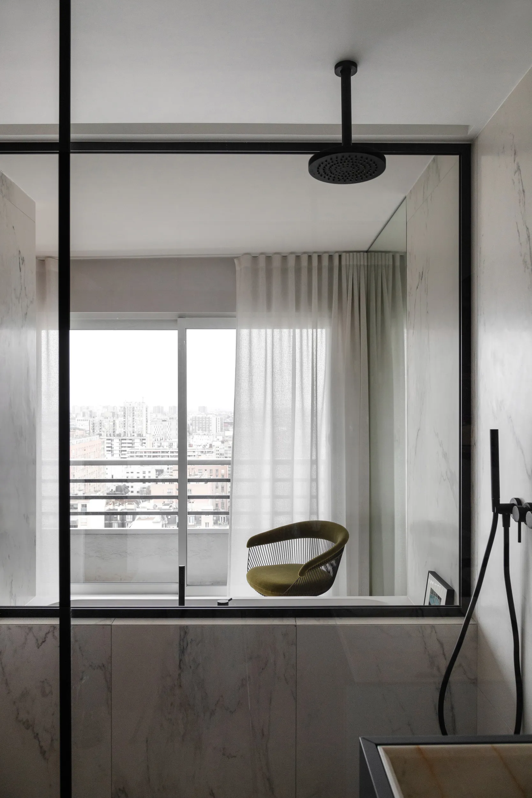
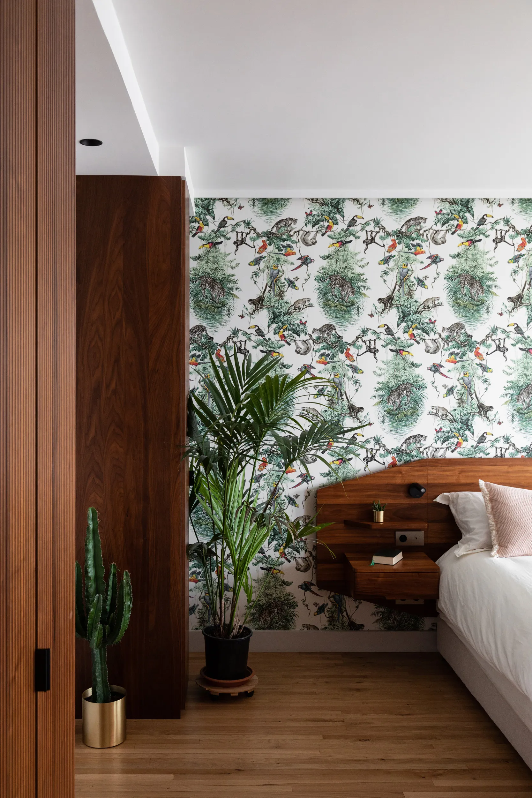
Across the gallery lie the bedrooms, master and child. Walnut takes pride of place once again, composing all the dressing rooms and the headboard. A wall covering by Hermès and a scattering of plants soften the whole. The master bathroom is treated in a very light, luminous palette. The bathtub faces a magnificent, unobstructed open-sky view, overlooked by the shower area and separated by a glass screen.
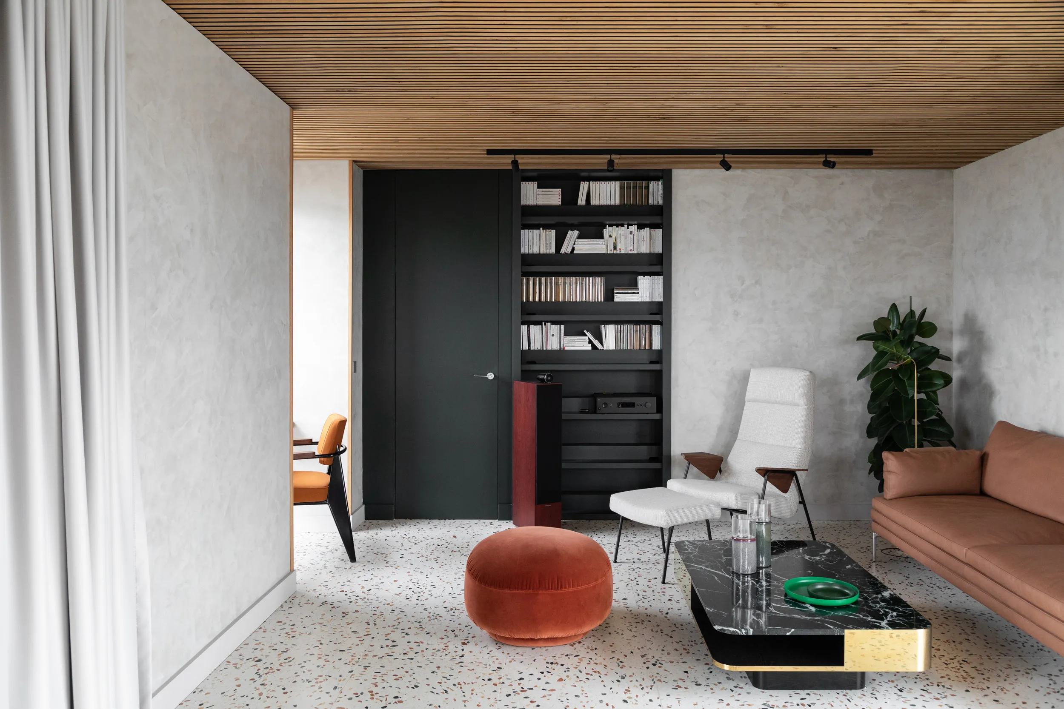
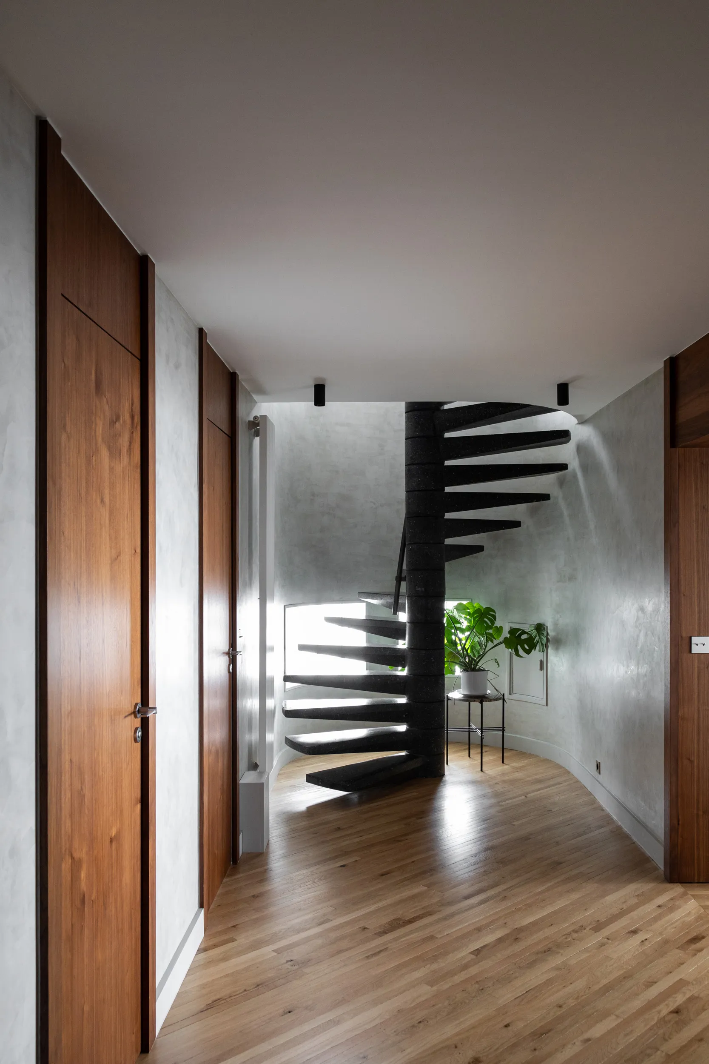
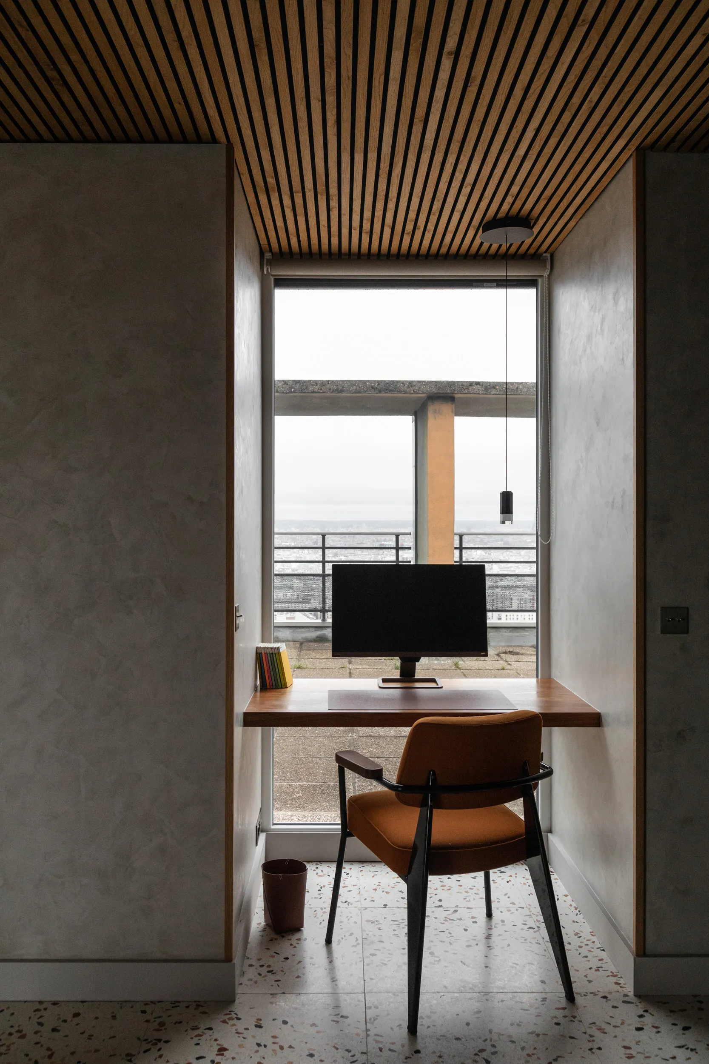
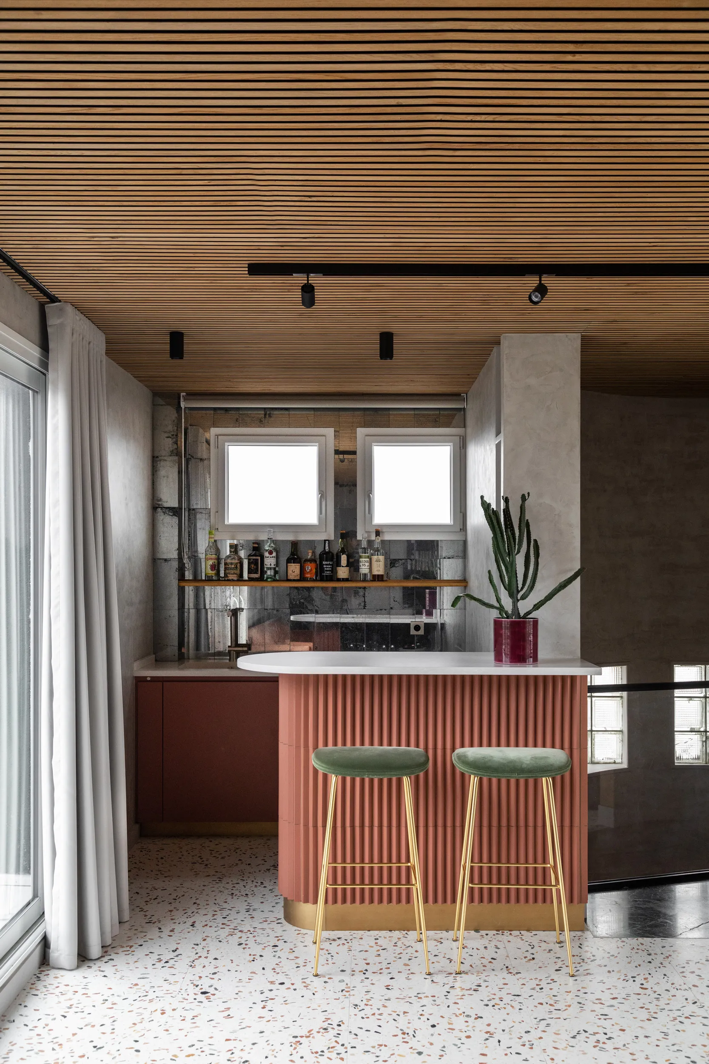
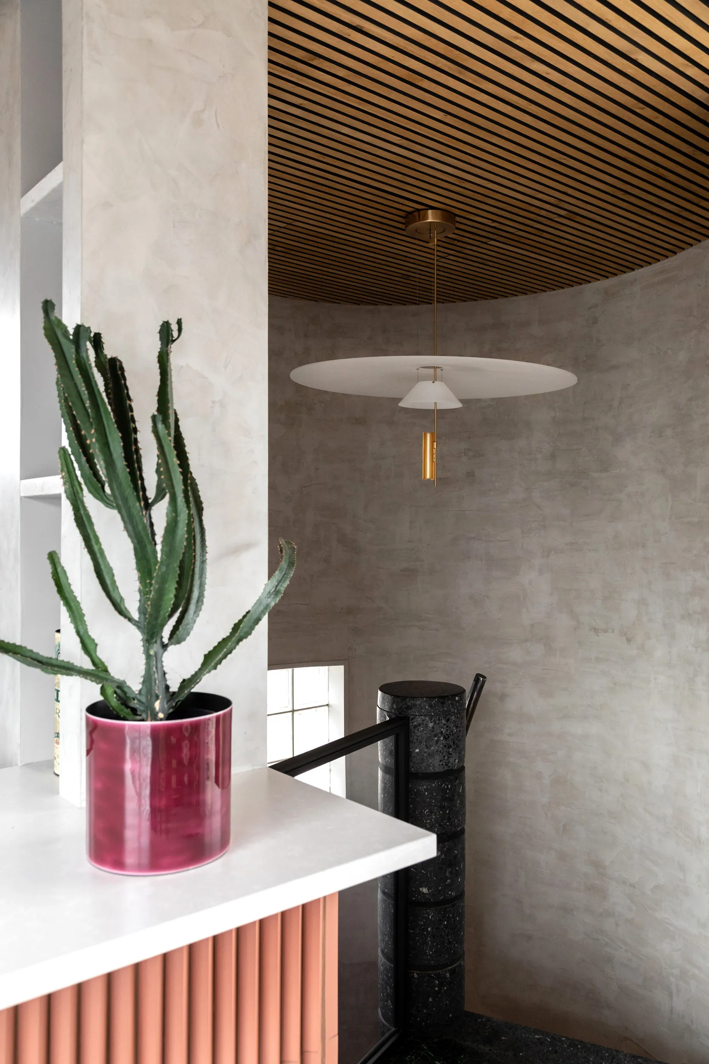
A marble spiral staircase leads to the apartment's upper floor: one great volume, graced by two large terraces. We created a space that blends cinema room, entertaining and relaxation. The terrazzo floor, typical of the period, is warmed by a ceiling of oak battens laid over acoustic felt. The bar was crafted in the manner of a hotel bar, with its mirrored back, stone top and ceramic cladding.
Finally, a niche was fitted out as a study area, its modest size magnificently offset by that view over all of Paris! The walls were painted with a trowelled lime finish by Ressource. Its texture enlivens the large planes of colour while preserving the modernity and pared-back style we were seeking. The furniture was chosen with the clients. Audio and video were integrated with subtlety, so that technology never intrudes on the decor.
0109