Left Bank
Paris
Complete interior architecture of a Paris apartment
For this project in the very heart of Paris, extensive structural repair work was undertaken. It made it possible to carry out all these changes on sound, lasting foundations.
The buildings of Paris's oldest arrondissements often share a common issue: built before the Haussmann era, they were made of timber framing. The façade and floors were in fact a structure almost entirely made of wooden beams, filled in with plaster. Working in this type of building is therefore complex, and often reveals little surprises! Here, it was in the entrance of the apartment that we were "spoilt"!
Indeed, all the floors rested on beams which, over the years, had suffered successive water damage. They were eaten away by damp and threatened to give way. Extensive structural repair work was undertaken. It made it possible to build this project on sound, lasting foundations. Fortunately, Paris is full of highly qualified, highly skilled companies!
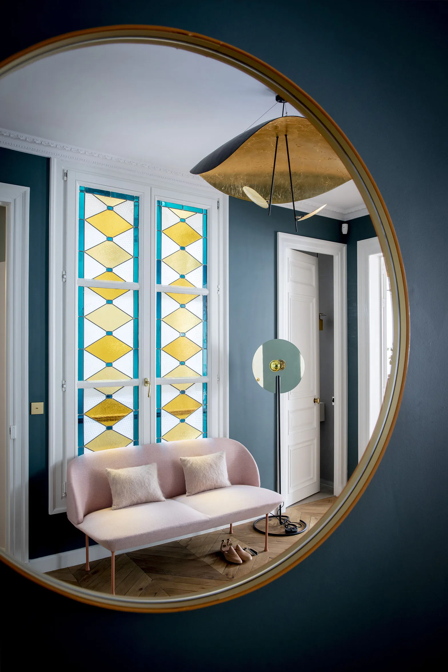
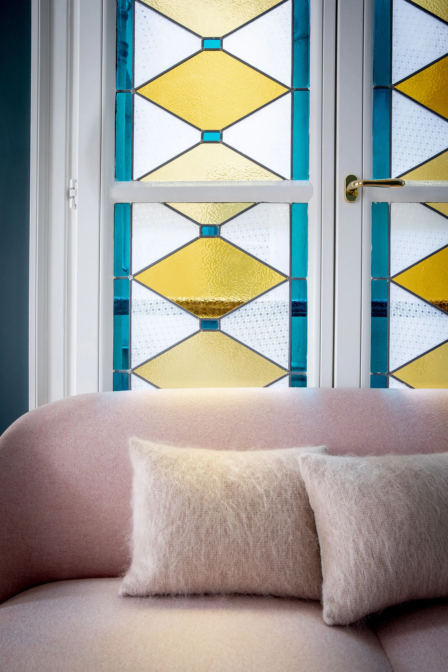
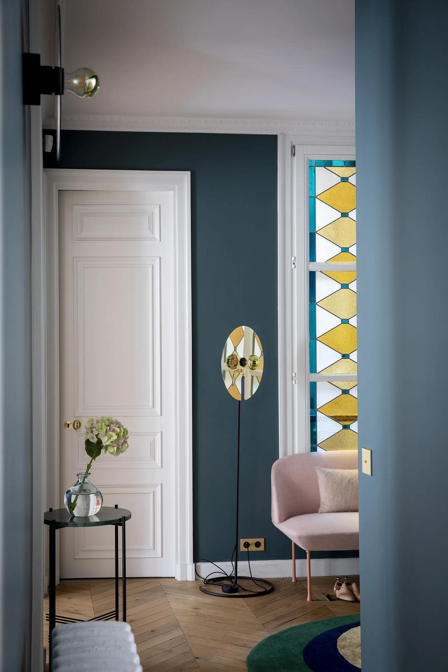
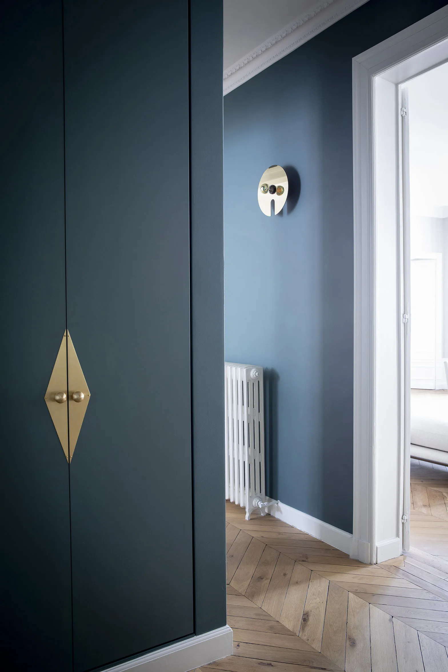
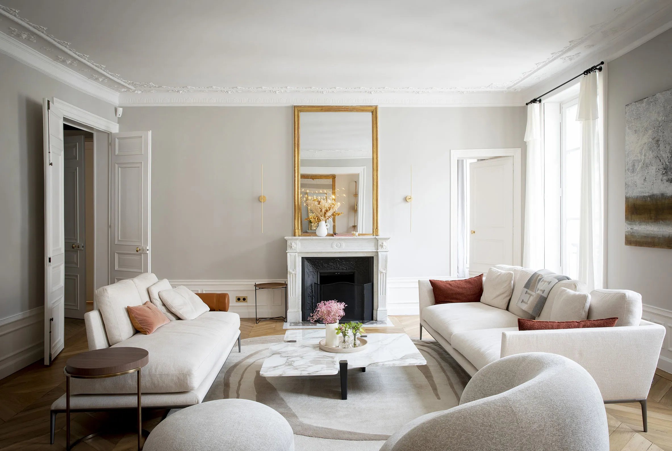
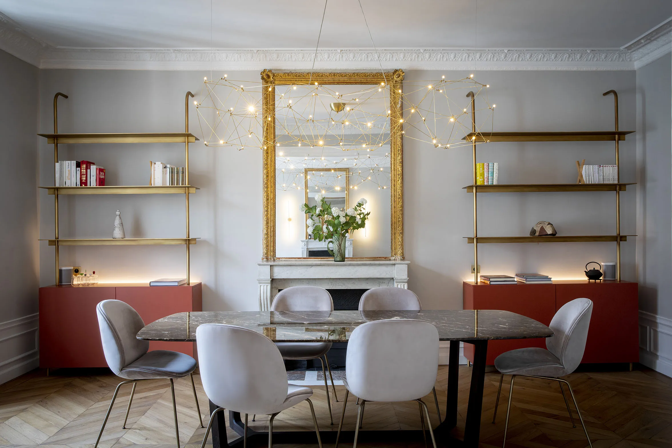
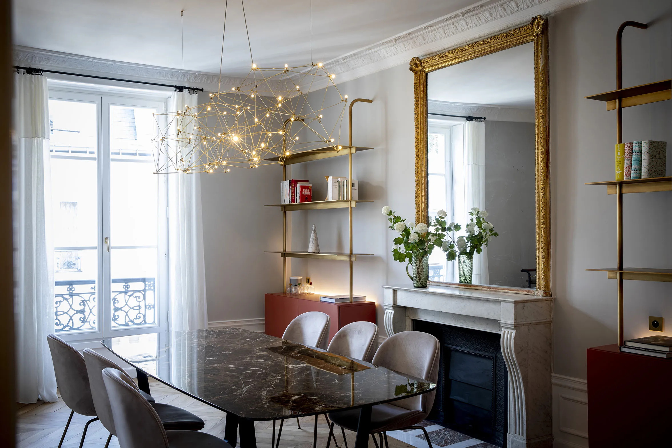
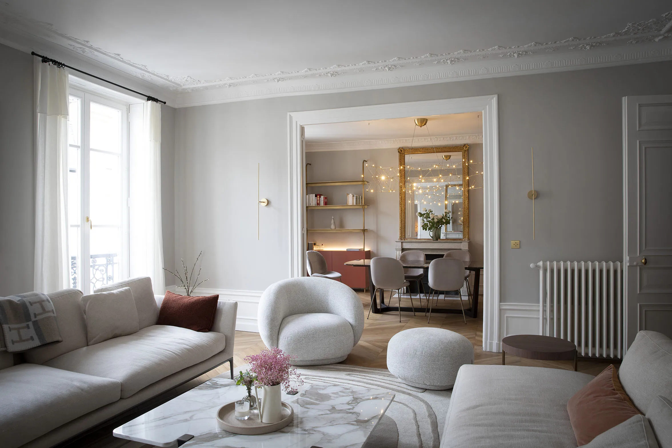
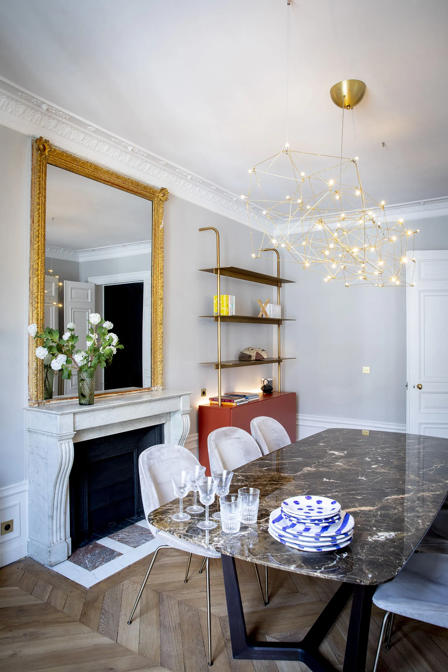
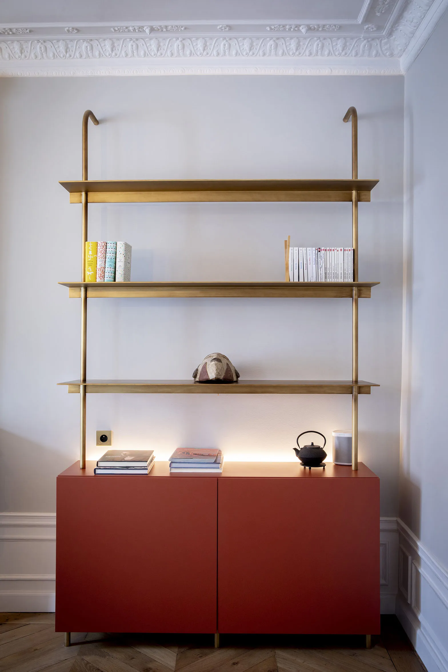
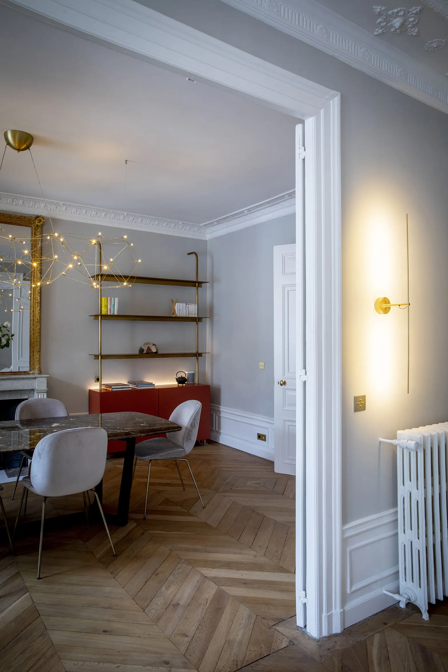
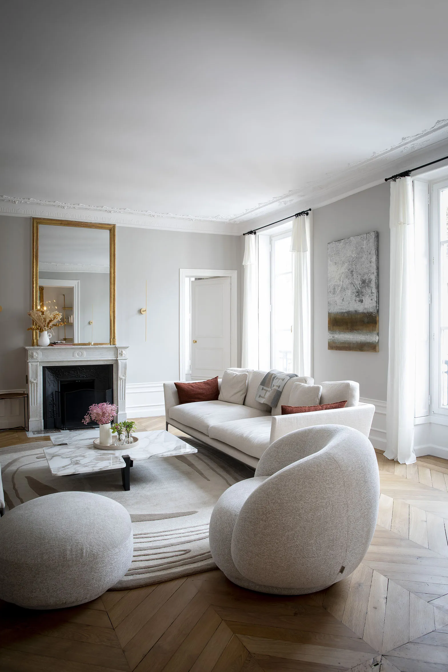
The entrance distributes the apartment in a very natural way. Straight ahead, the dining room and the lounge, on the street side. To the left, the kitchen and access to the master suite. This entrance was designed with a view to making circulation self-evident. The openings are clearly defined, allowing the organisation of the space to be understood at a glance. In the dining room shown here, we designed these pieces of furniture, in brass and lacquered wood. They provide storage and decoration, while maintaining a subtle, refined relationship with the existing elements, such as the fireplace and the mouldings. A massive piece of furniture would probably have been too imposing.
0105
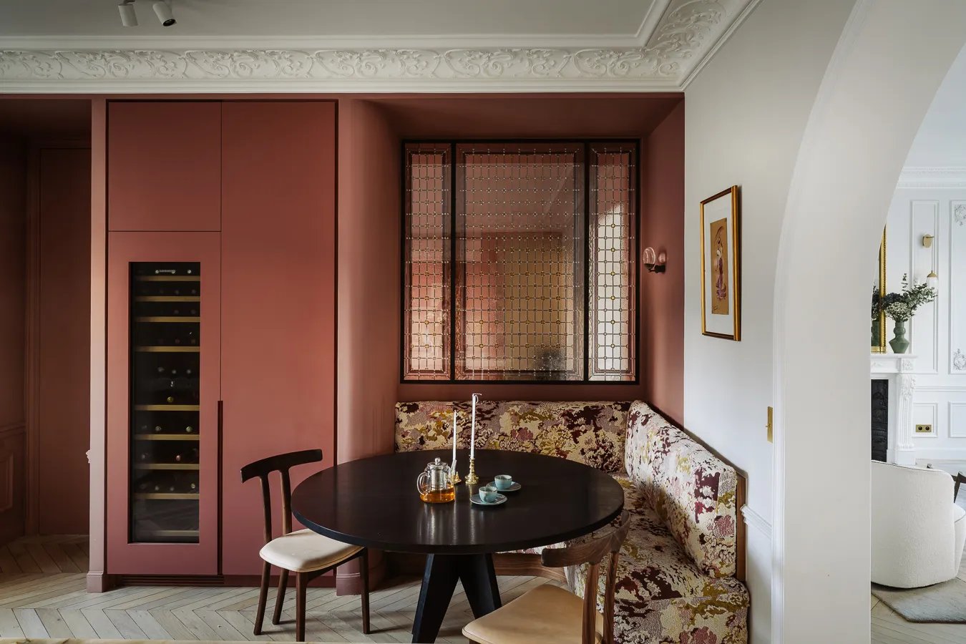
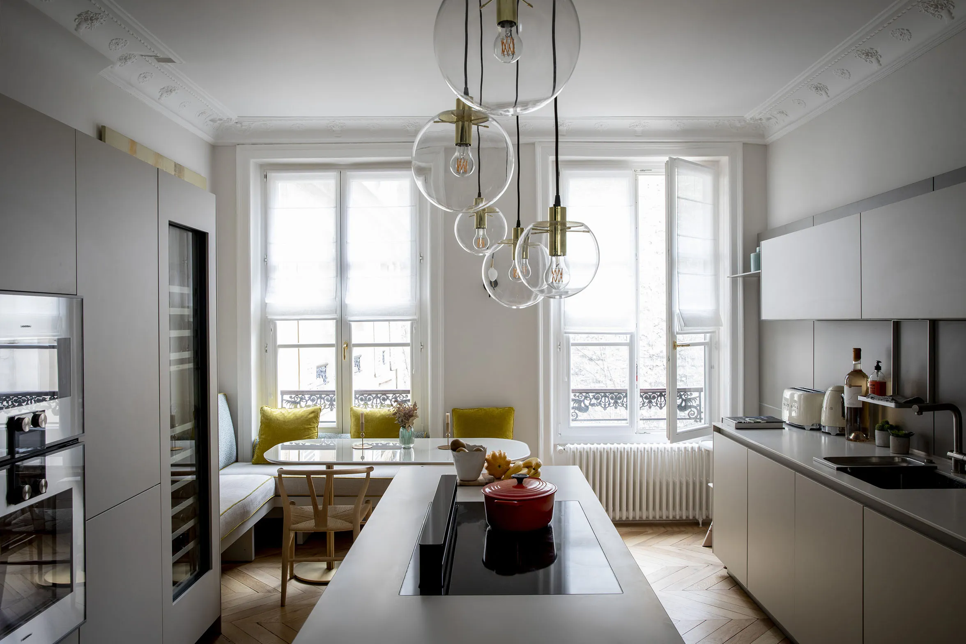
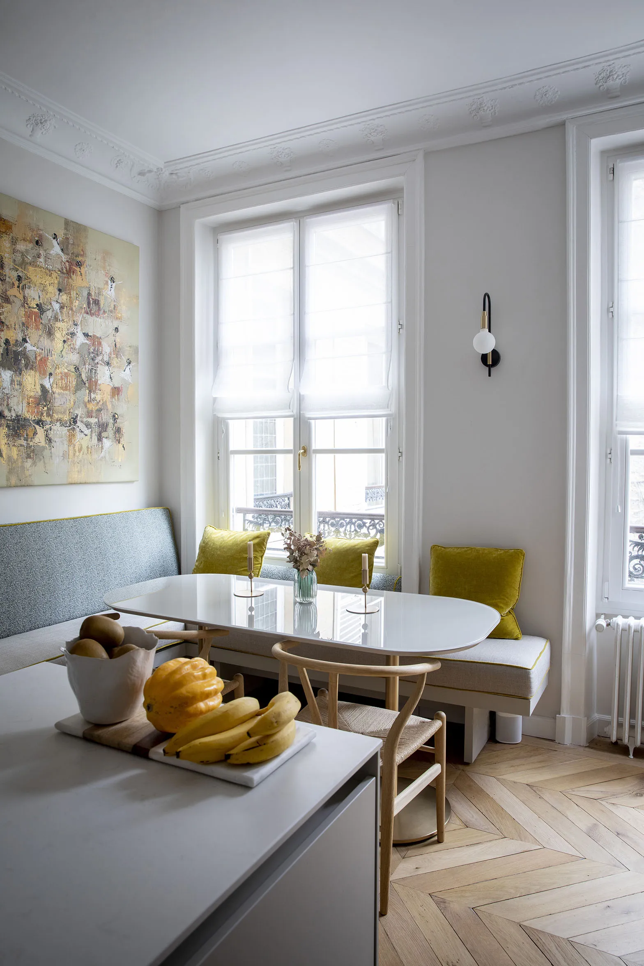
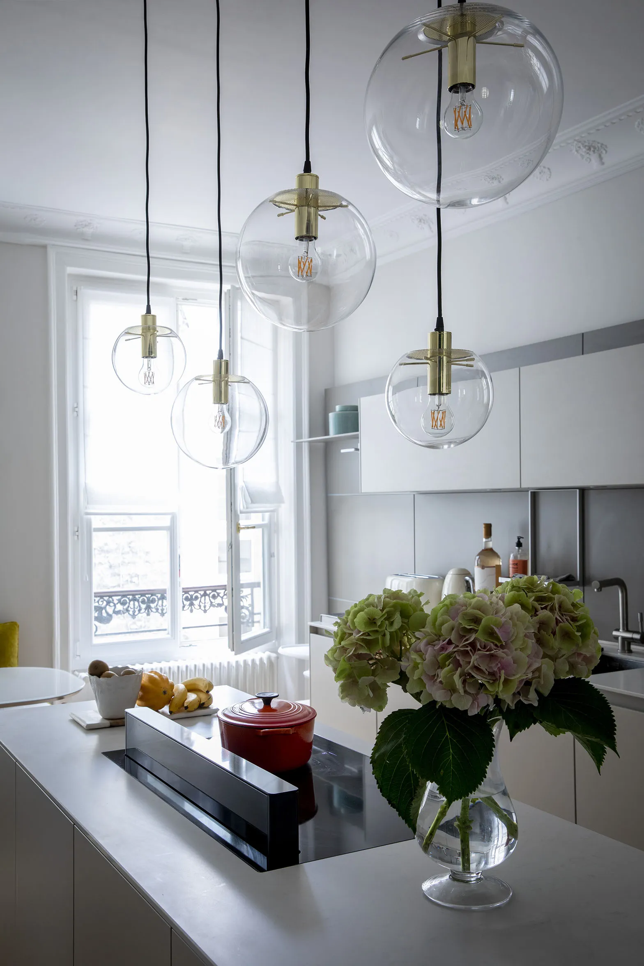
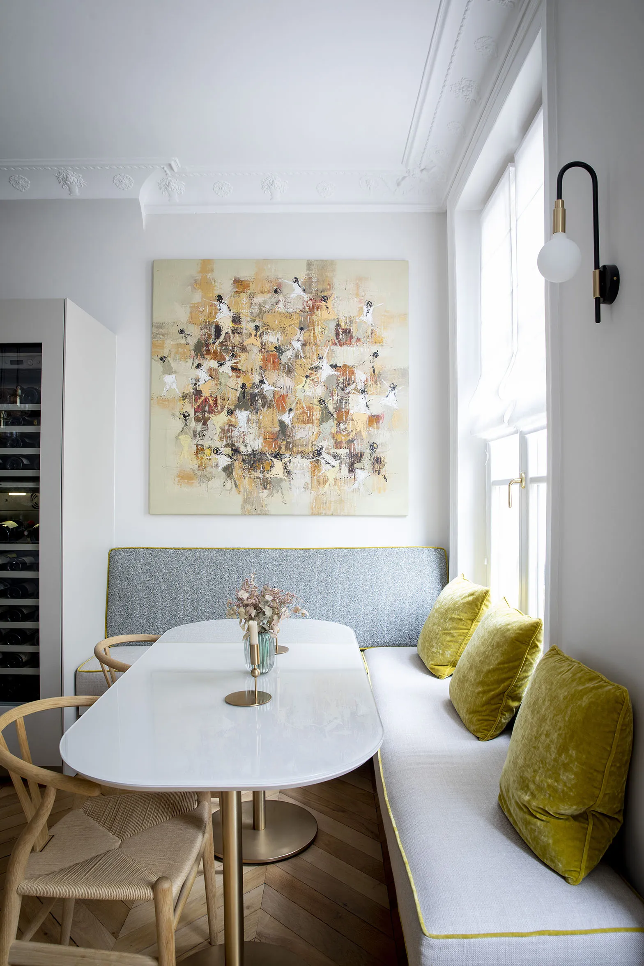
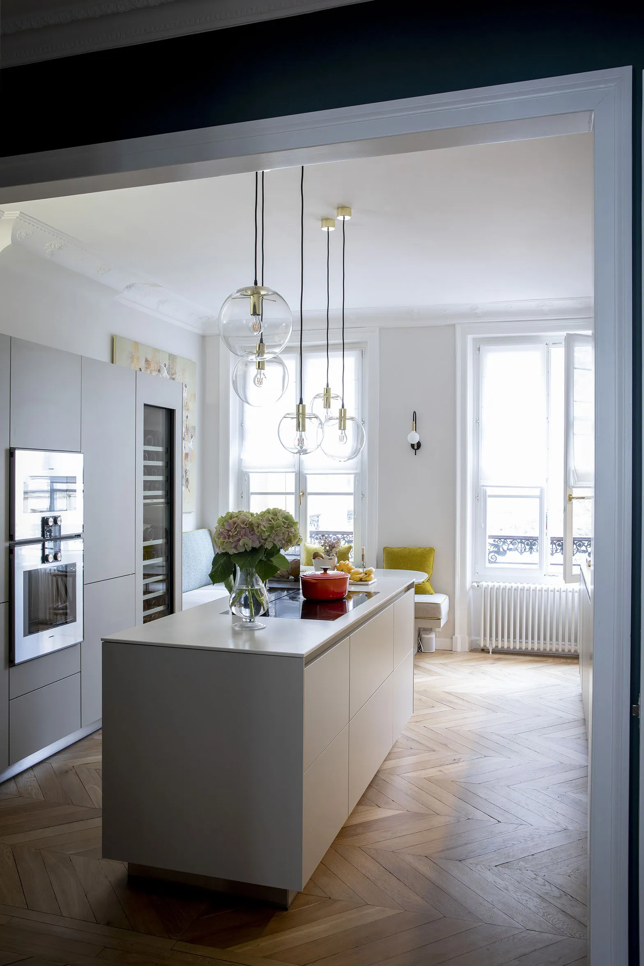
As is often the case in our interior architecture projects, the kitchen is a living space in its own right. It features a substantial central island, but also benefits from a large banquette and a dining table. We love turning these spaces into true places of life, where people spend time. Cotrel Studio has a real culture of hospitality and conviviality. If that comes through in our projects, then our wager has paid off!
0104
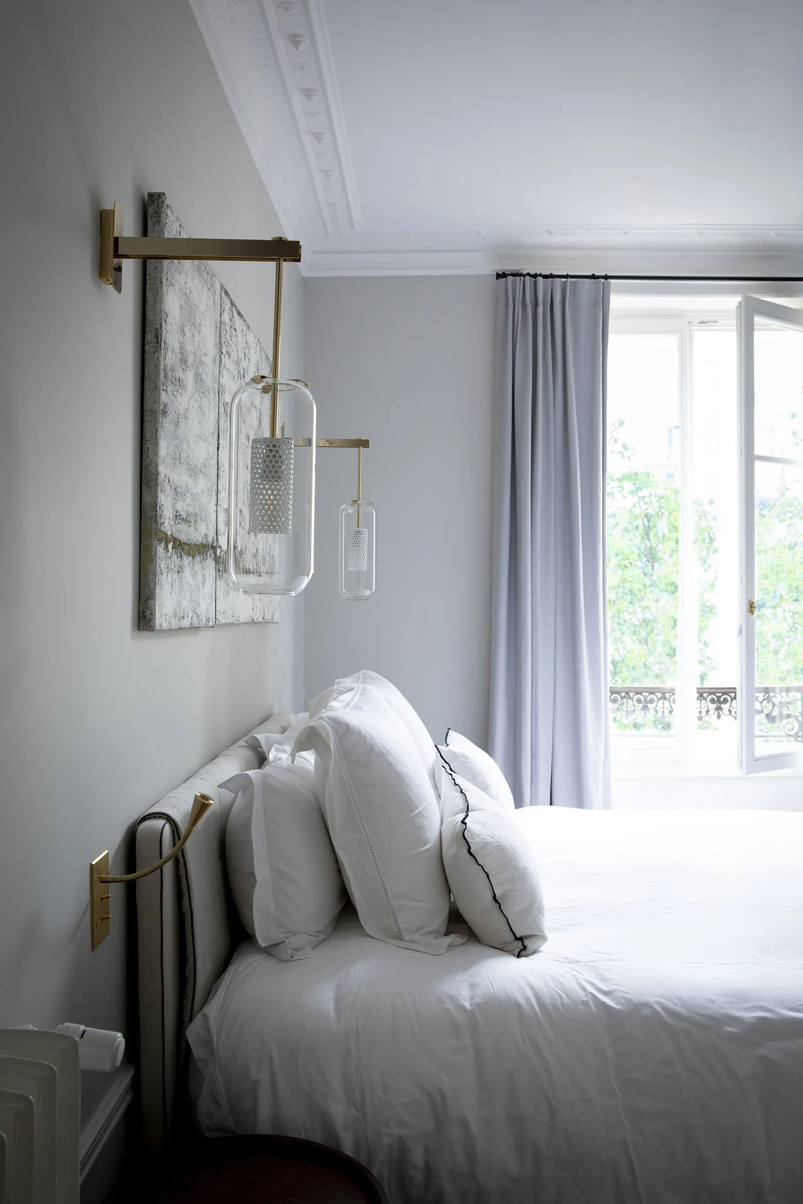
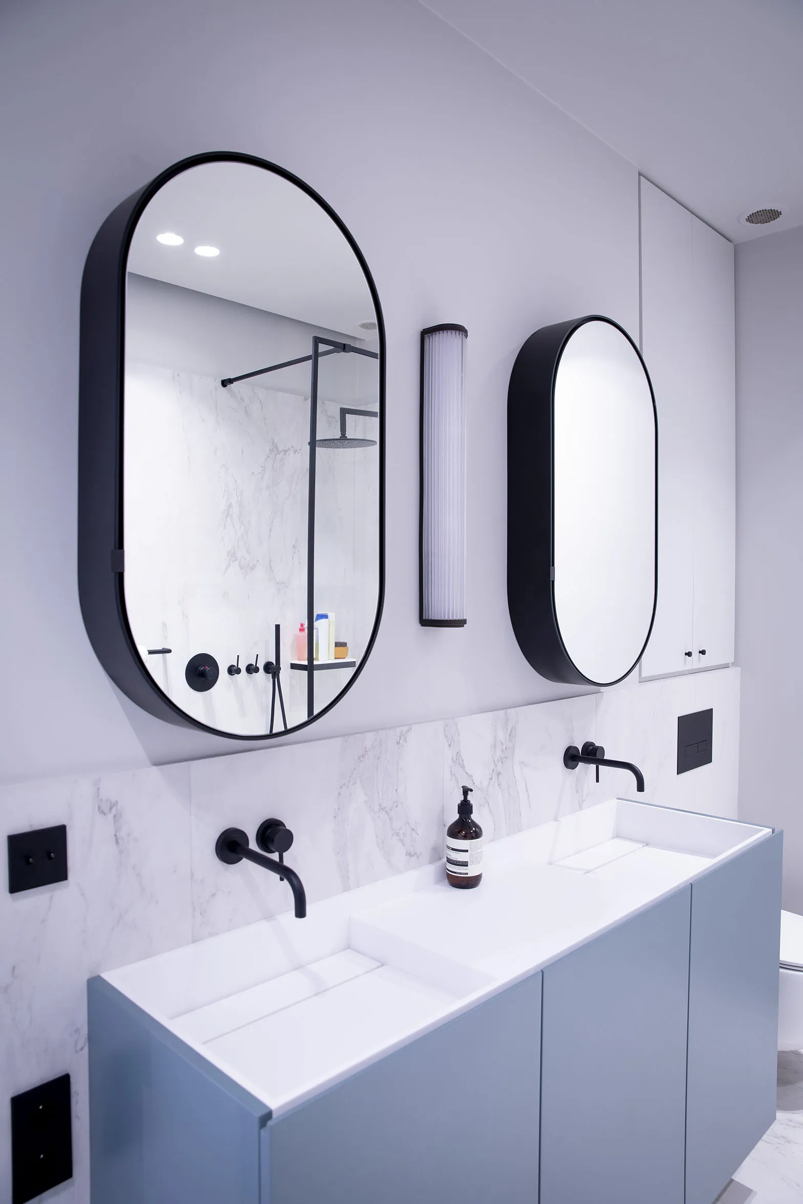
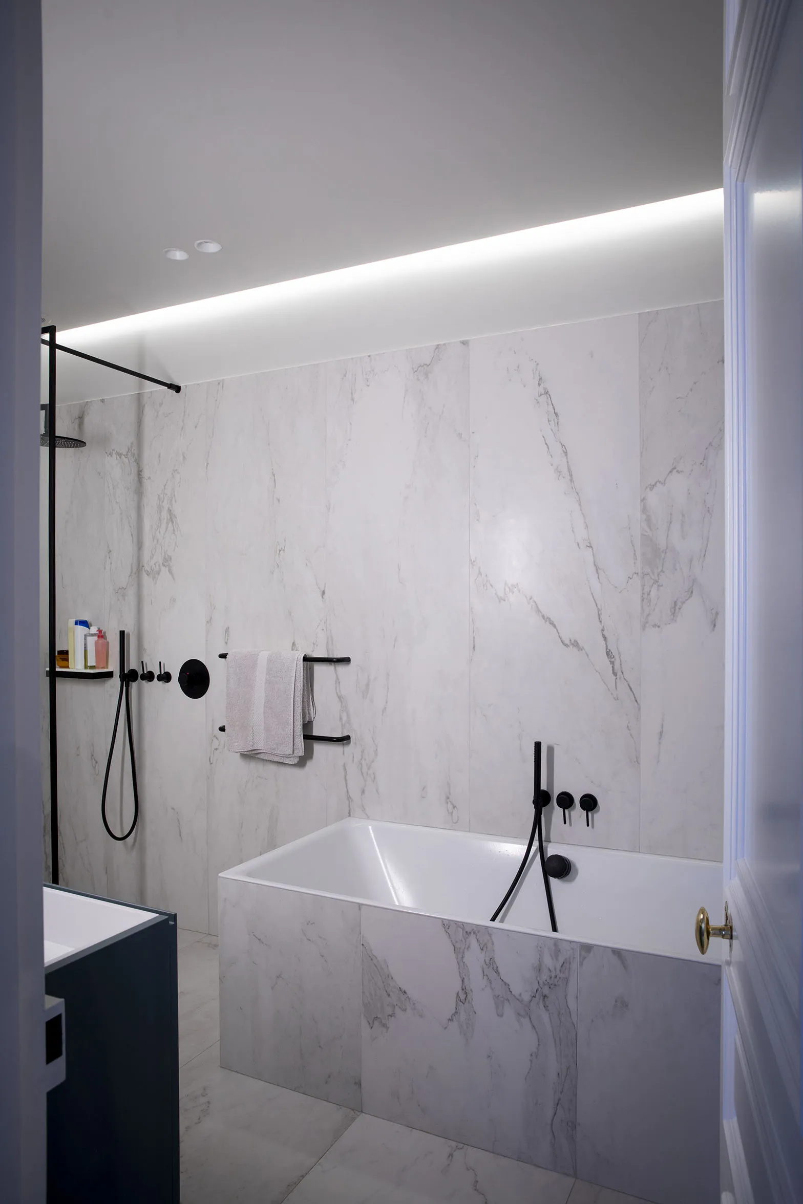
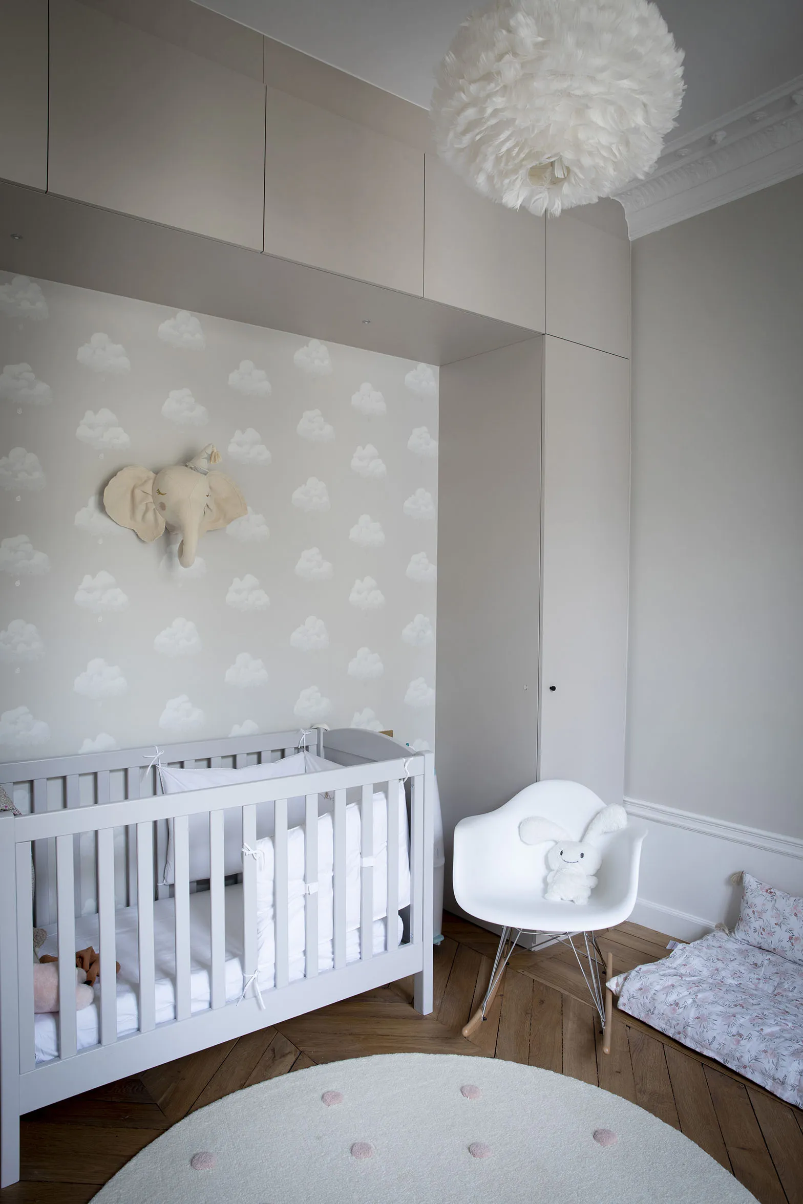
In the same area of the apartment, we integrated a master suite and a child's bedroom. The bathroom is light and luminous. The washbasin unit was designed by the studio and made by our craftsmen. The materials are understated and implemented with beautiful harmony. This bathroom has everything one could need: a shower, a large bath, a WC and a large washbasin unit. All these functions are arranged in a way that gives a very interesting impression of volume.
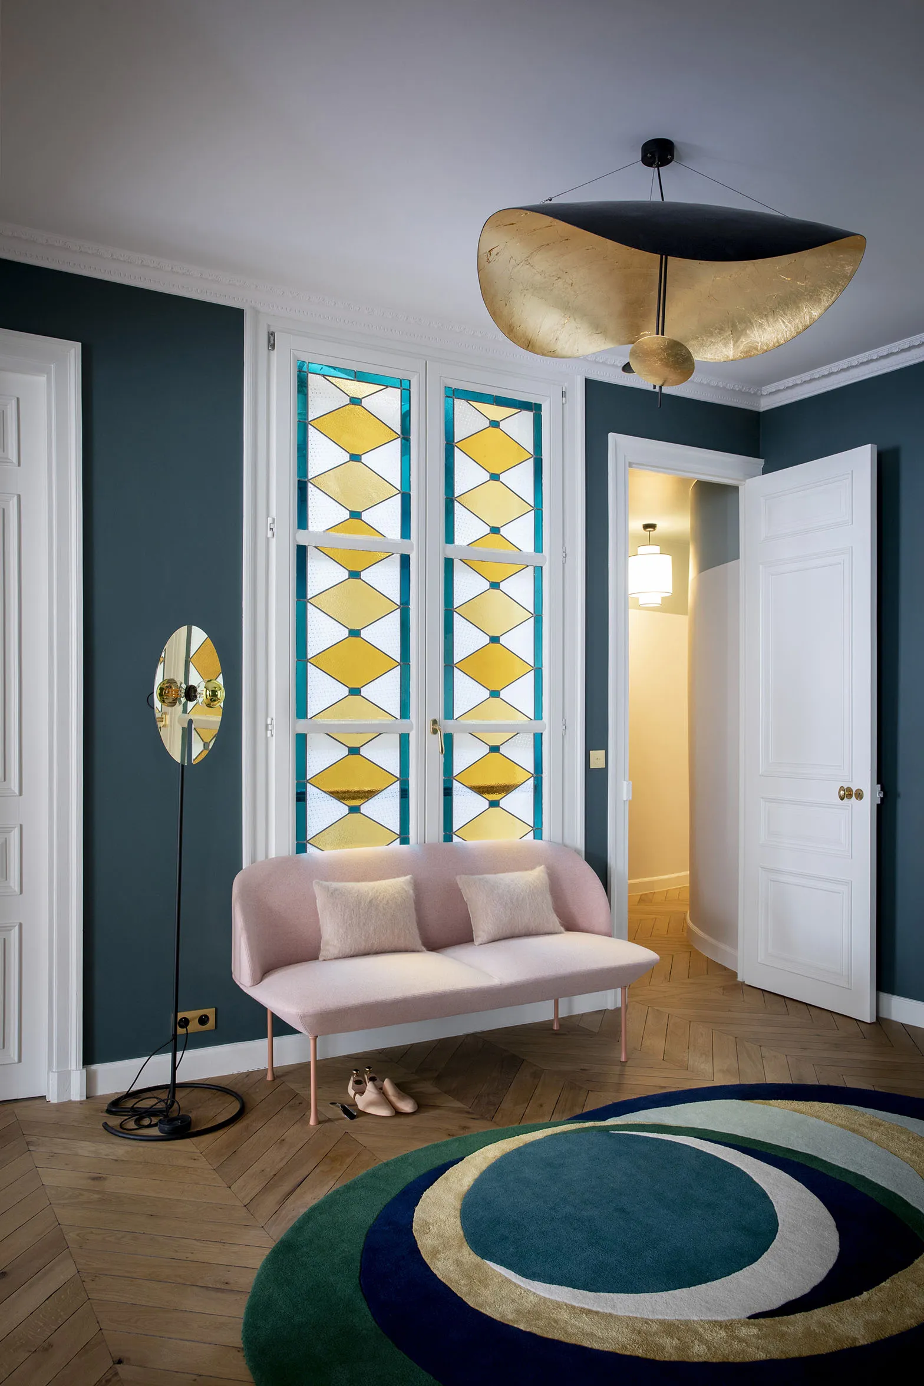
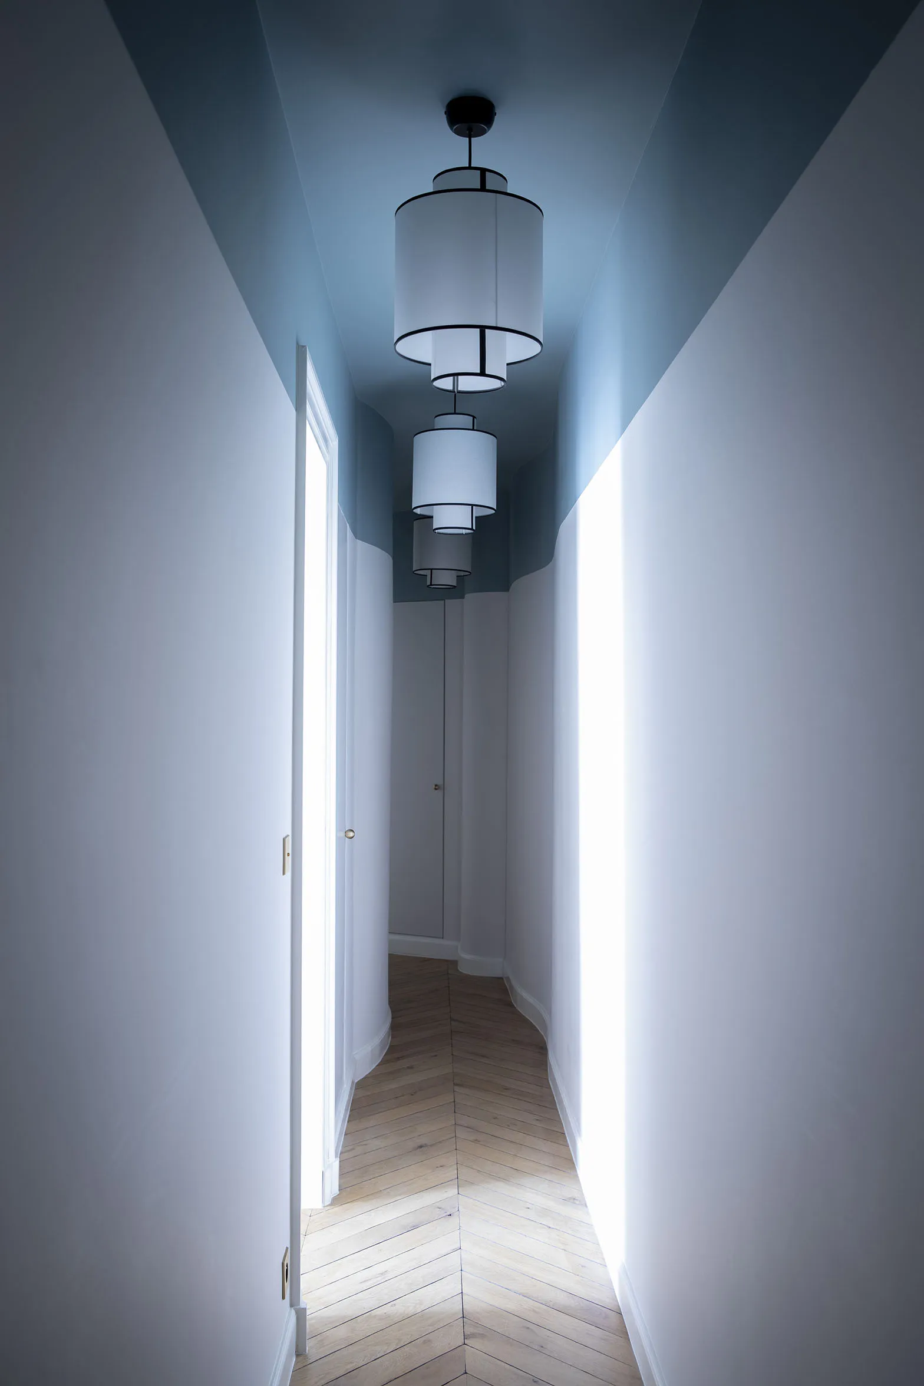
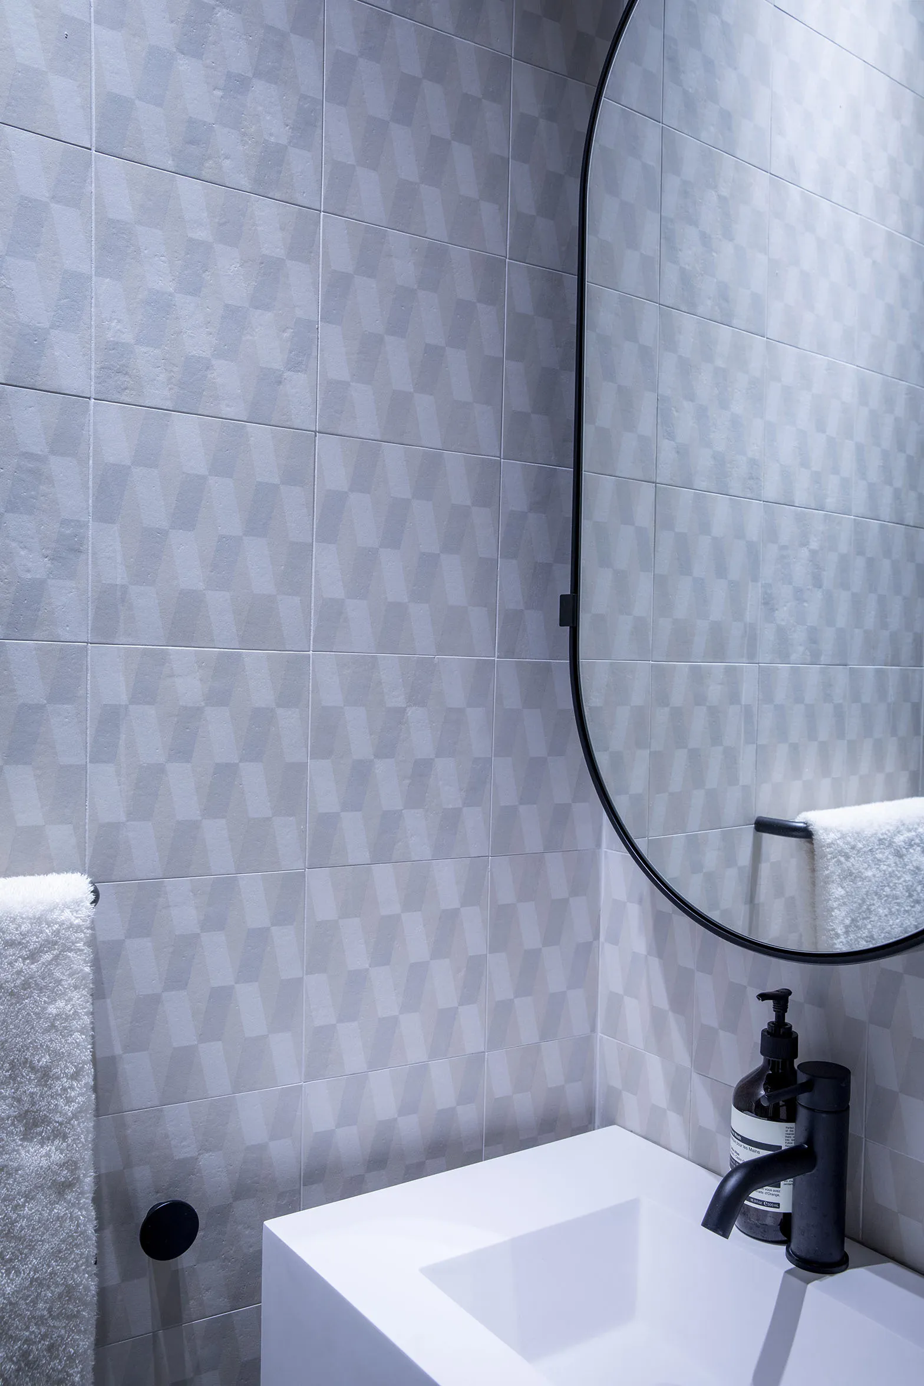
At the rear of the apartment, a corridor gives access to two further bedrooms. The corridor was treated to convey a real sense of grandeur, thanks to the colour applied to the ceiling and flowing down onto the walls. This solution brings lightness. A final shower room completes the apartment, giving guests complete independence. It is very small in size, yet remains extremely comfortable!
0106