Contact
Courtyard side, garden side, Paris – Cotrel Studio, interior designer in Paris and New York

Courtyard side, garden side

Paris

Our projects
lieu :
paris
date :
2025
type :
apartment

Complete renovation of an apartment on Place des Ternes in Paris

This project sits in one of the most beautiful co-owned buildings in Paris. Circular in shape, facing Place des Ternes on one side and a magnificent courtyard on the other, it perfectly illustrates the theme. On one side, the bustle of the city, the cars, the noise, the buildings, the rooftops of Paris and the Arc de Triomphe presiding at the top of Avenue de Wagram. On the other, nature, calm, and the charm of neighbourhood life.
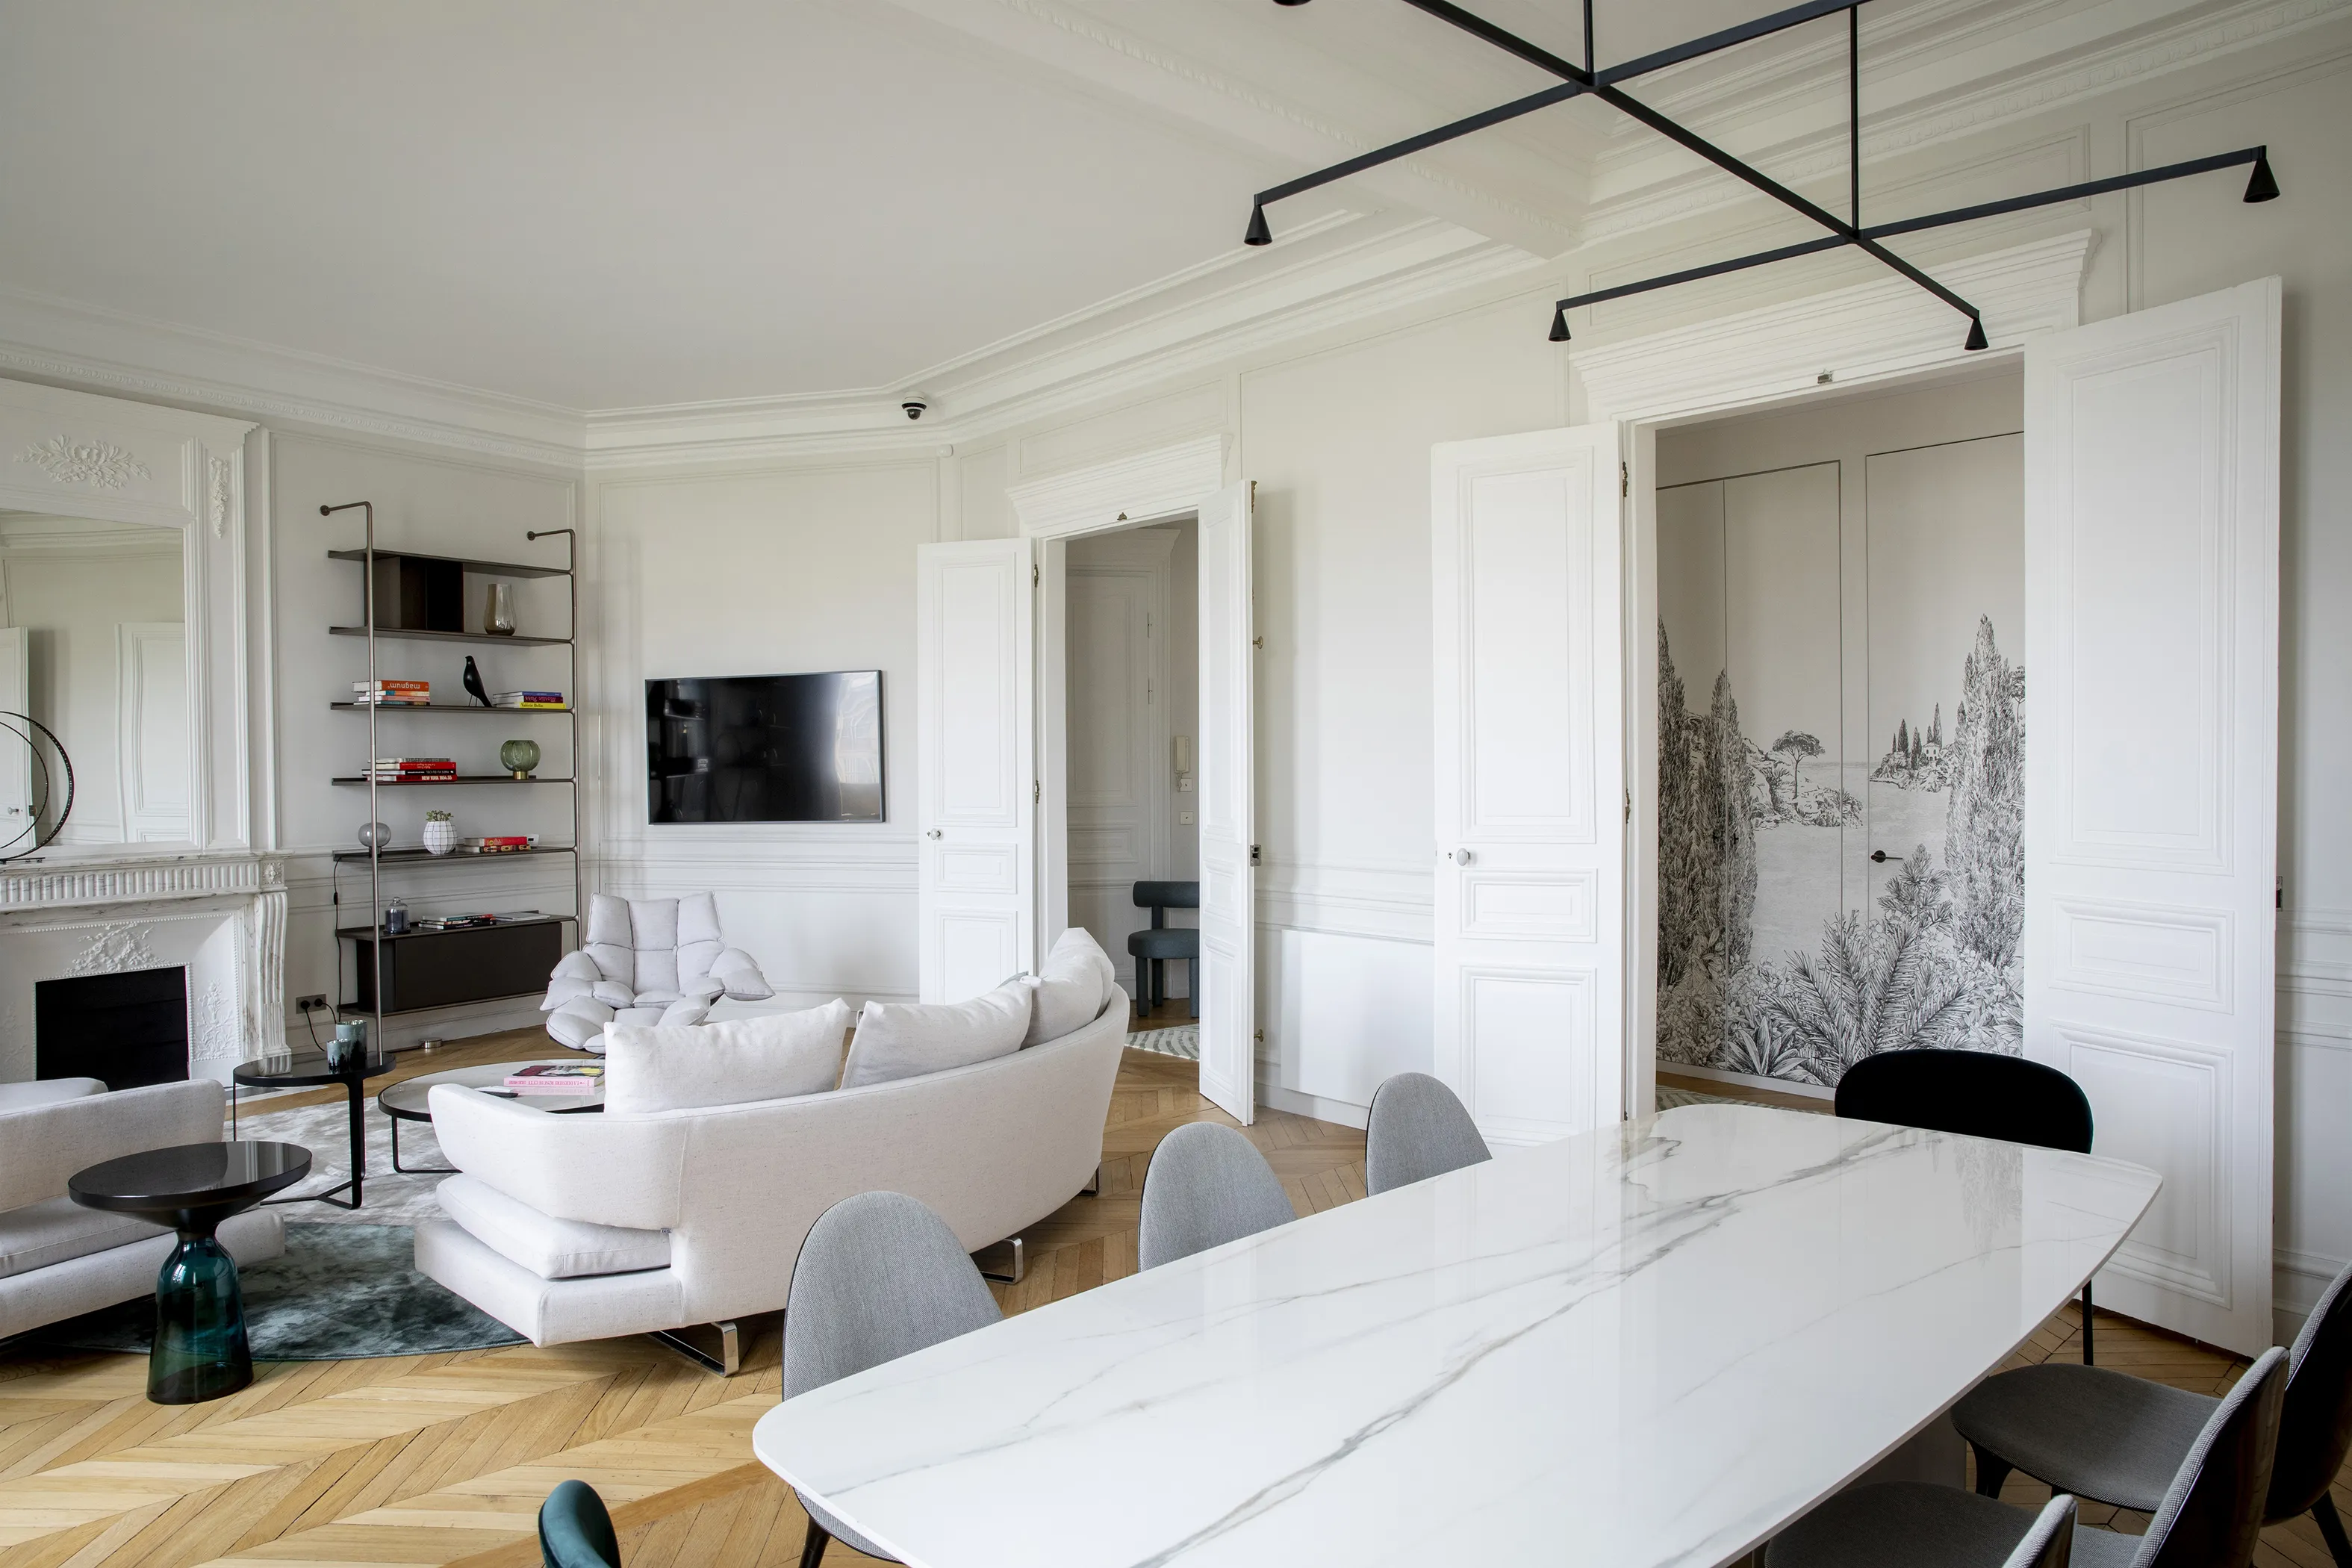
Haussmann-style living room with marble table, white sofa, moldings and herringbone parquet – apartment in Paris, by Cotrel Studio, interior designer
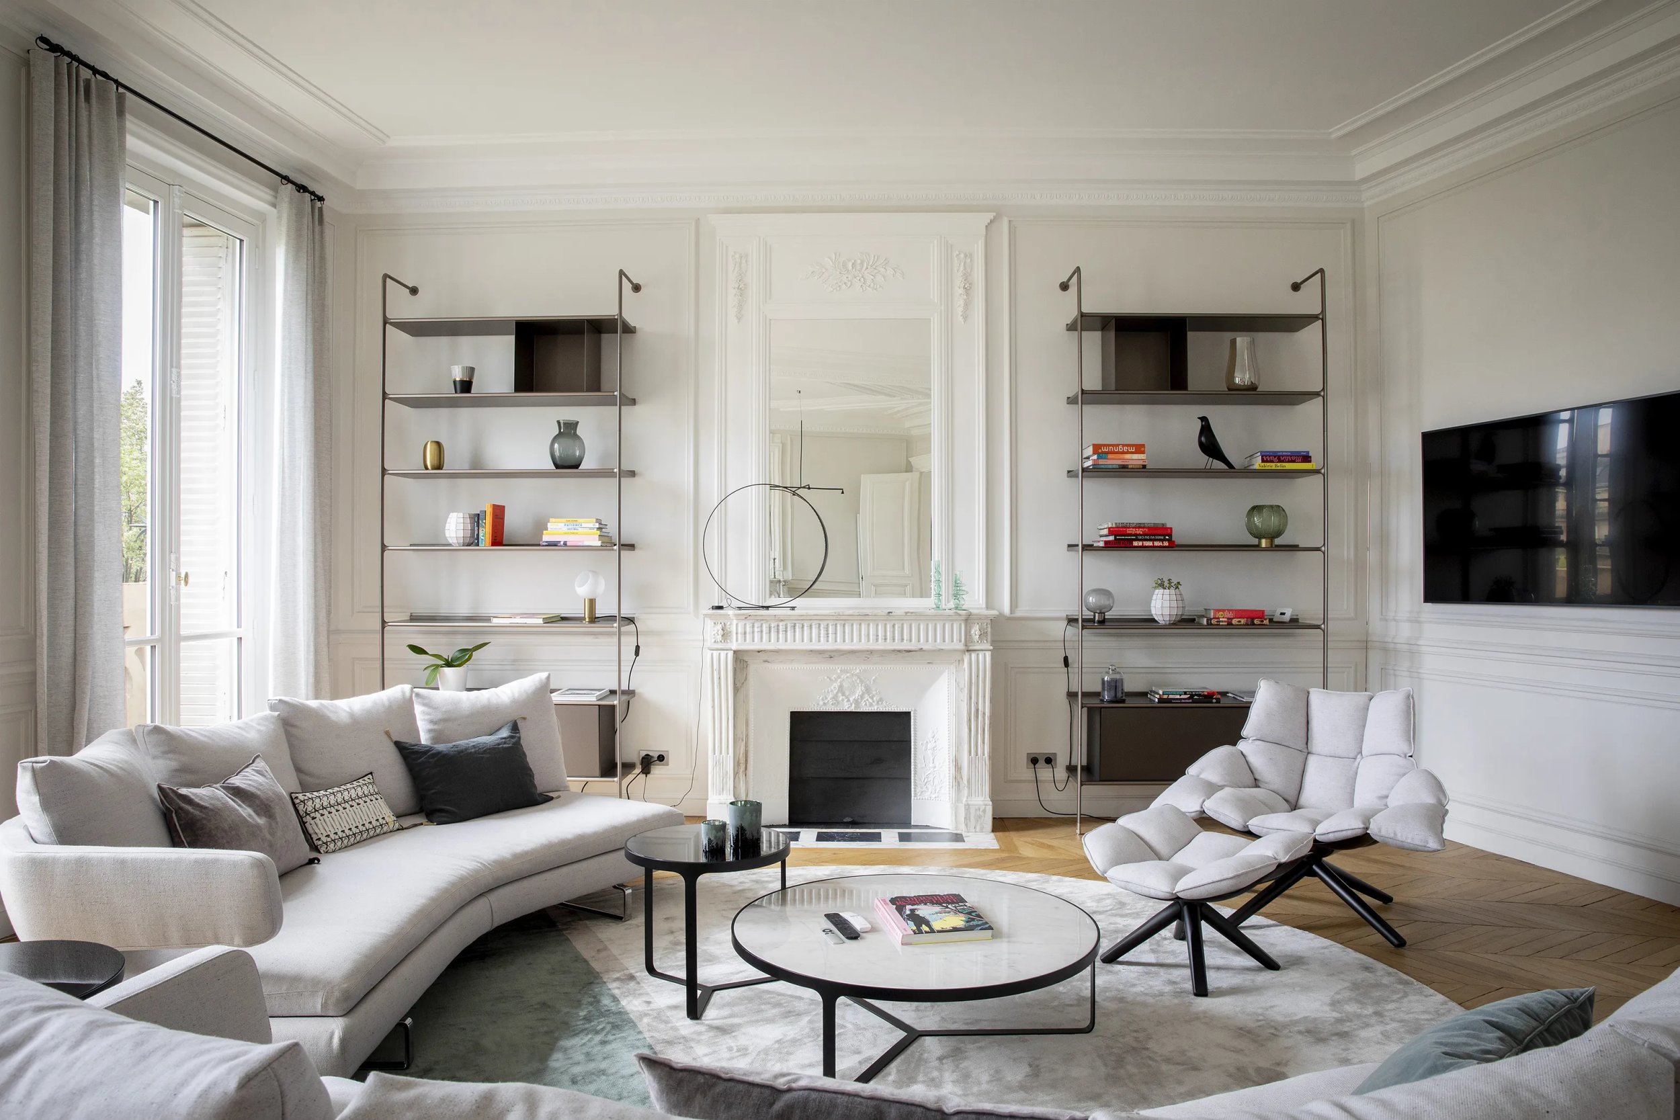
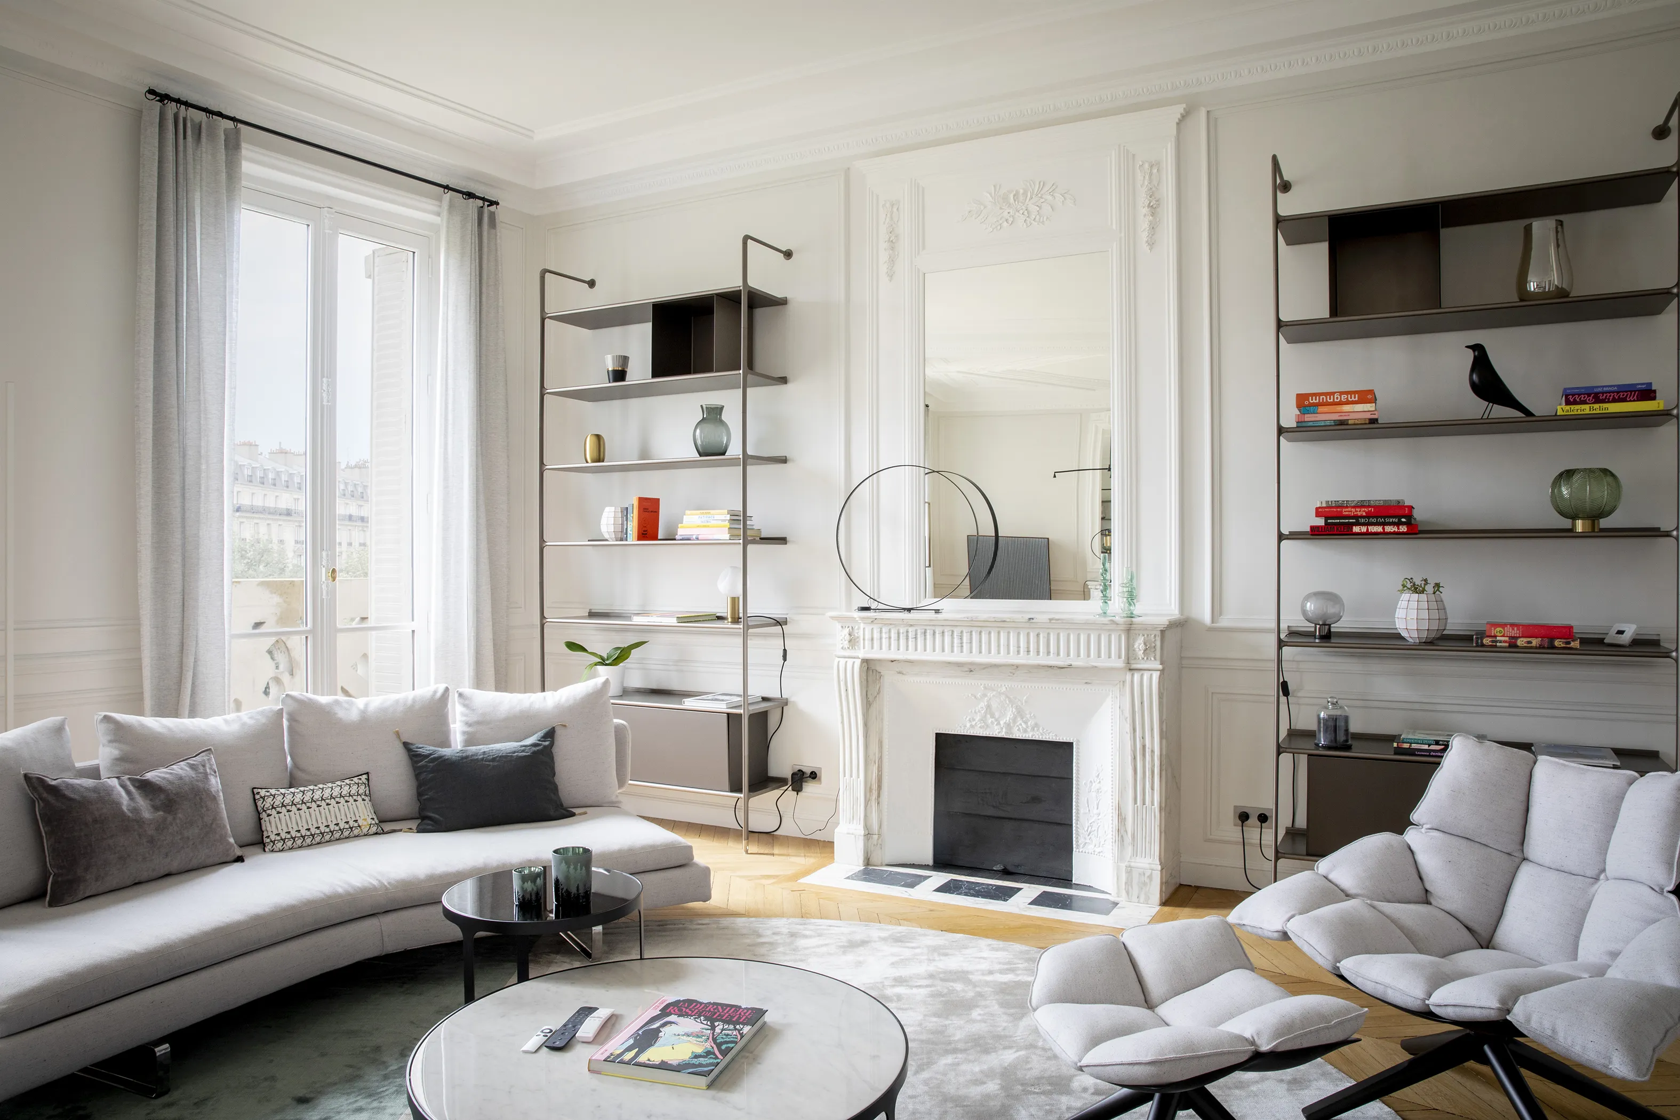
Haussmann living room with white marble fireplace, curved sofa and metal shelving – apartment in Paris

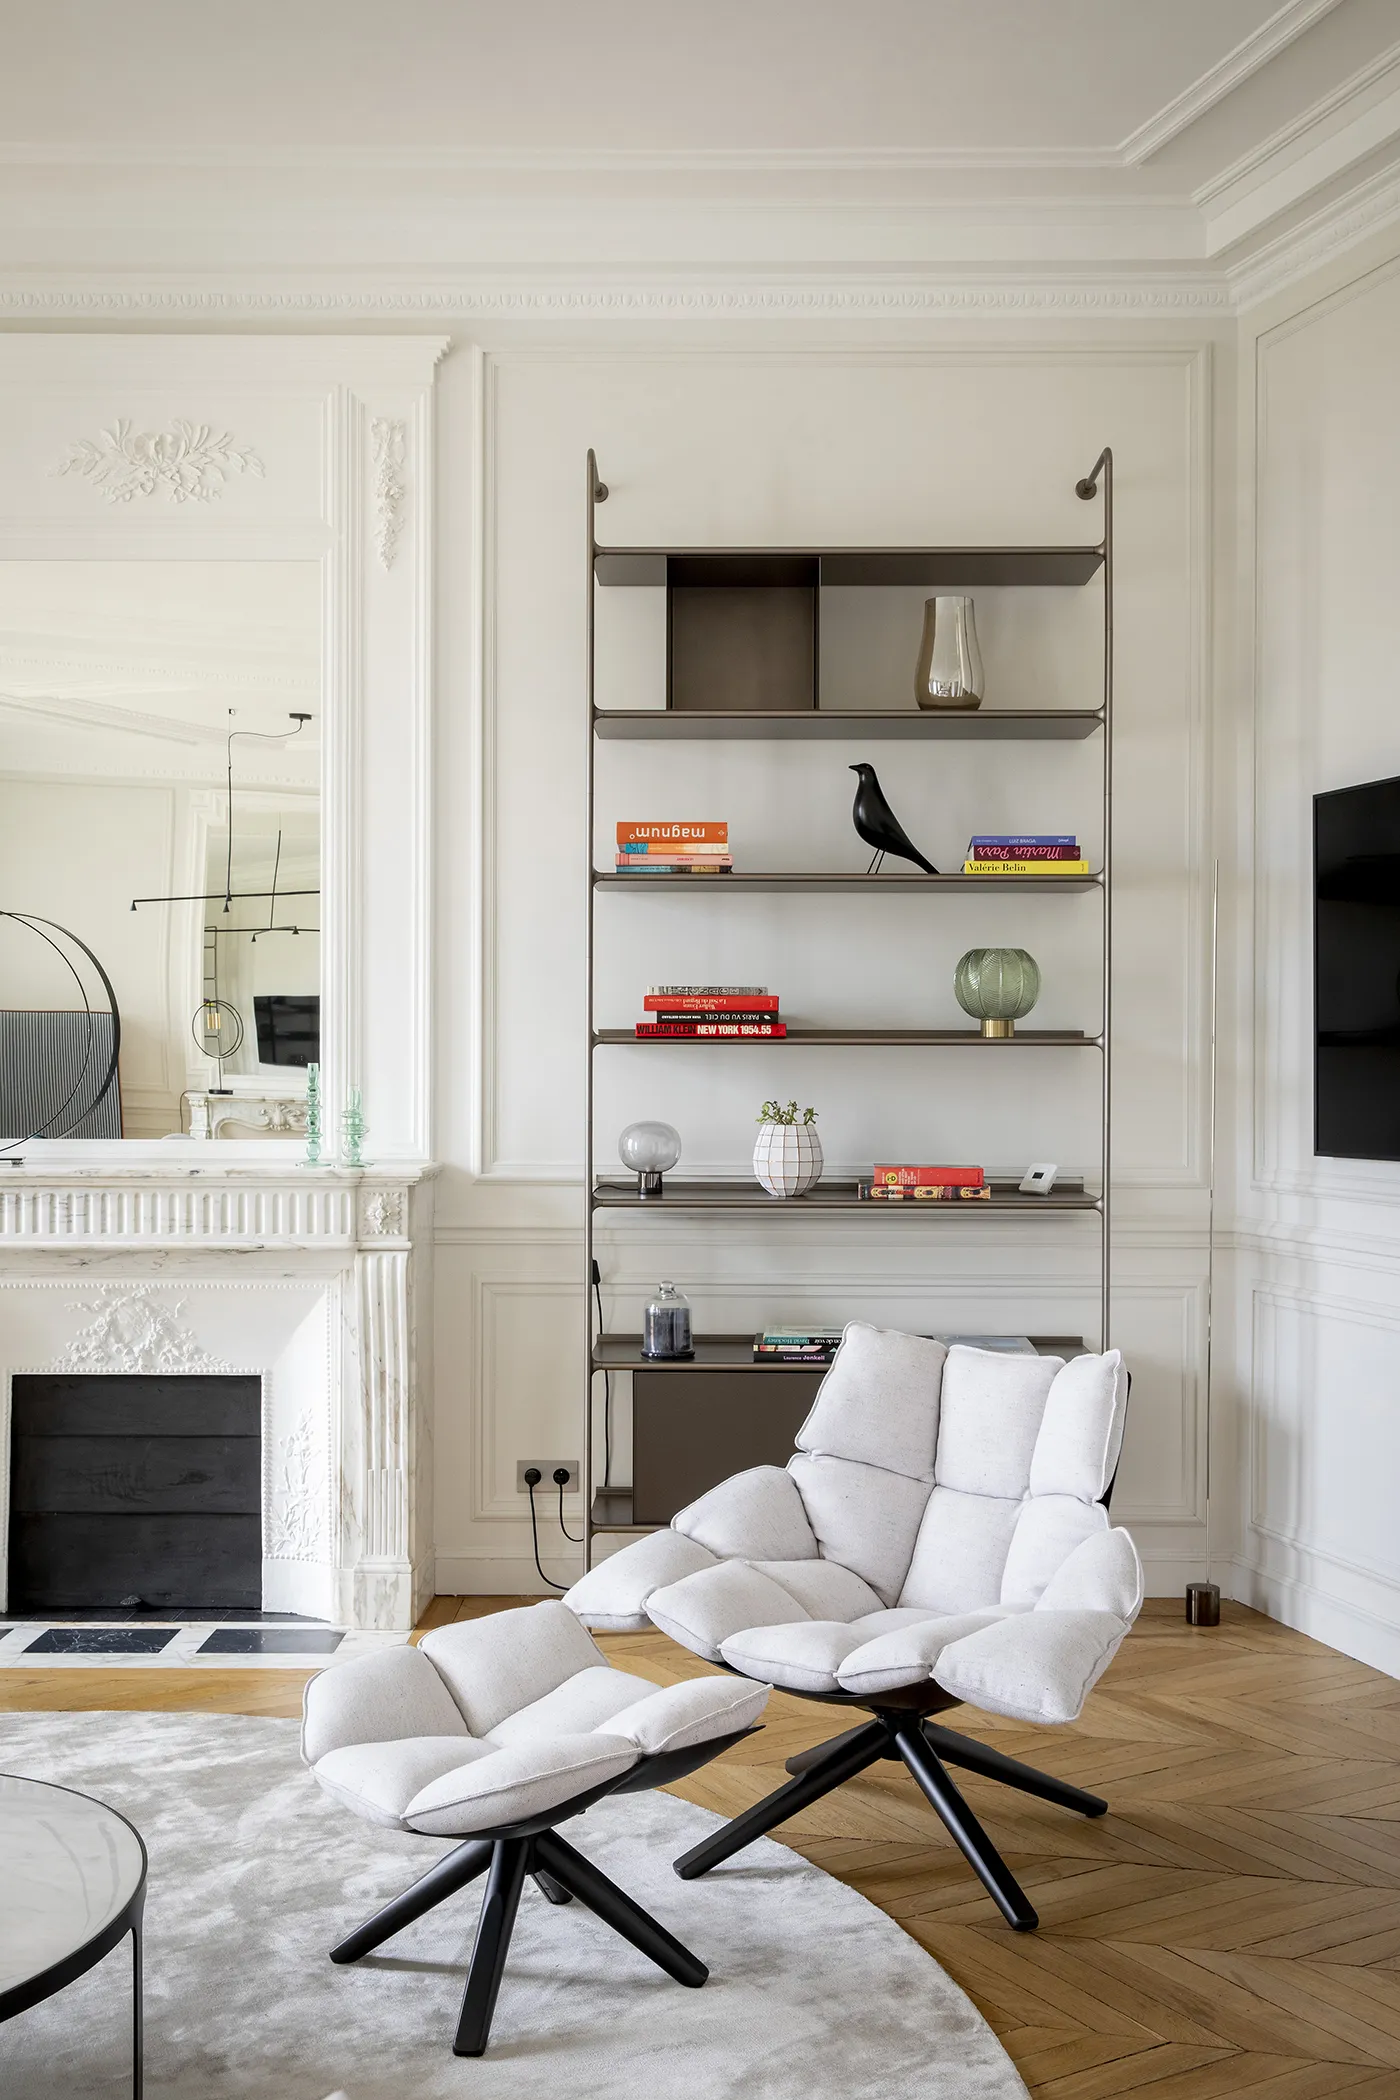
This apartment fits perfectly into its surroundings. First through its layout, which answers the clients' needs: a generous, comfortable, light-filled living room. The plaster cornices were preserved and reworked to suit the new floor plan, as were the picture rails. Two bookcases, light and transparent in structure, decorate the room and showcase the existing materials. It may not be obvious, but a great deal was altered. The fireplace, for instance, was moved. The parquet floors were sanded, lightened, and finished with a matte protective coat. The lighting, too, was the product of careful thought. The aim is to see clearly, of course, but also to offer atmospheres that shift with the time of day. The fittings must remain discreet without losing efficiency. It is not always easy to be invisible!
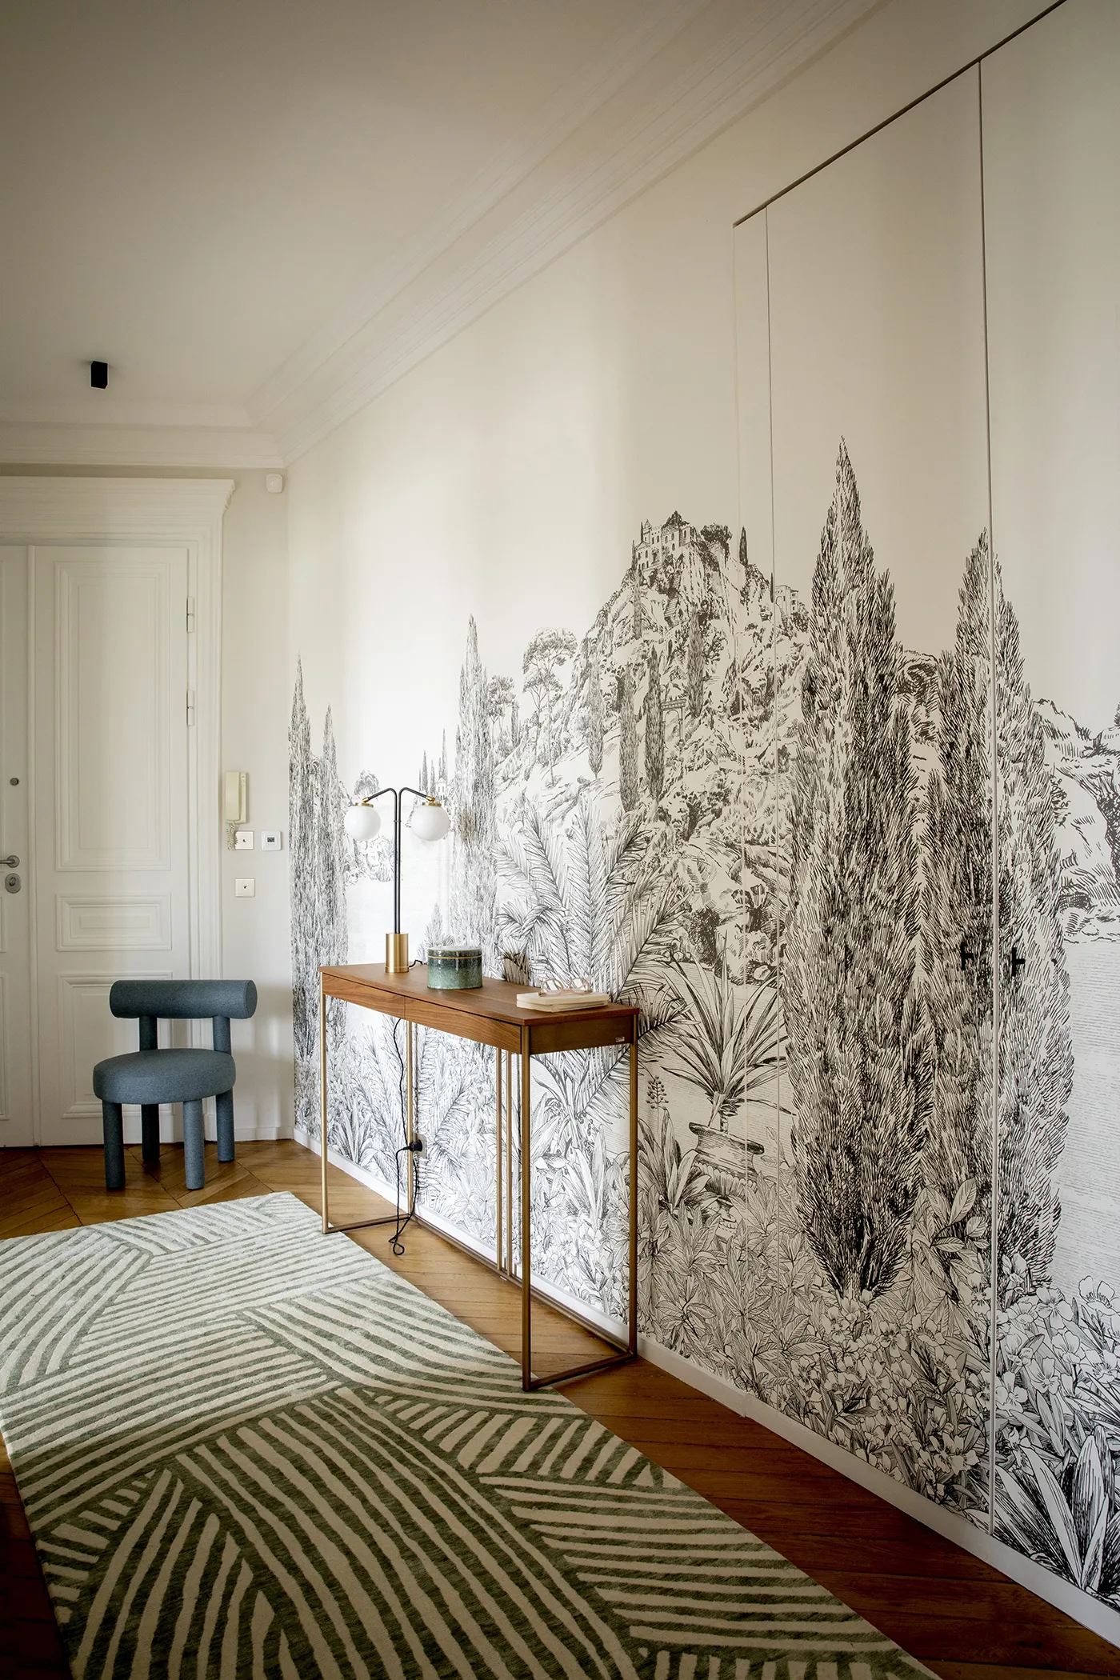
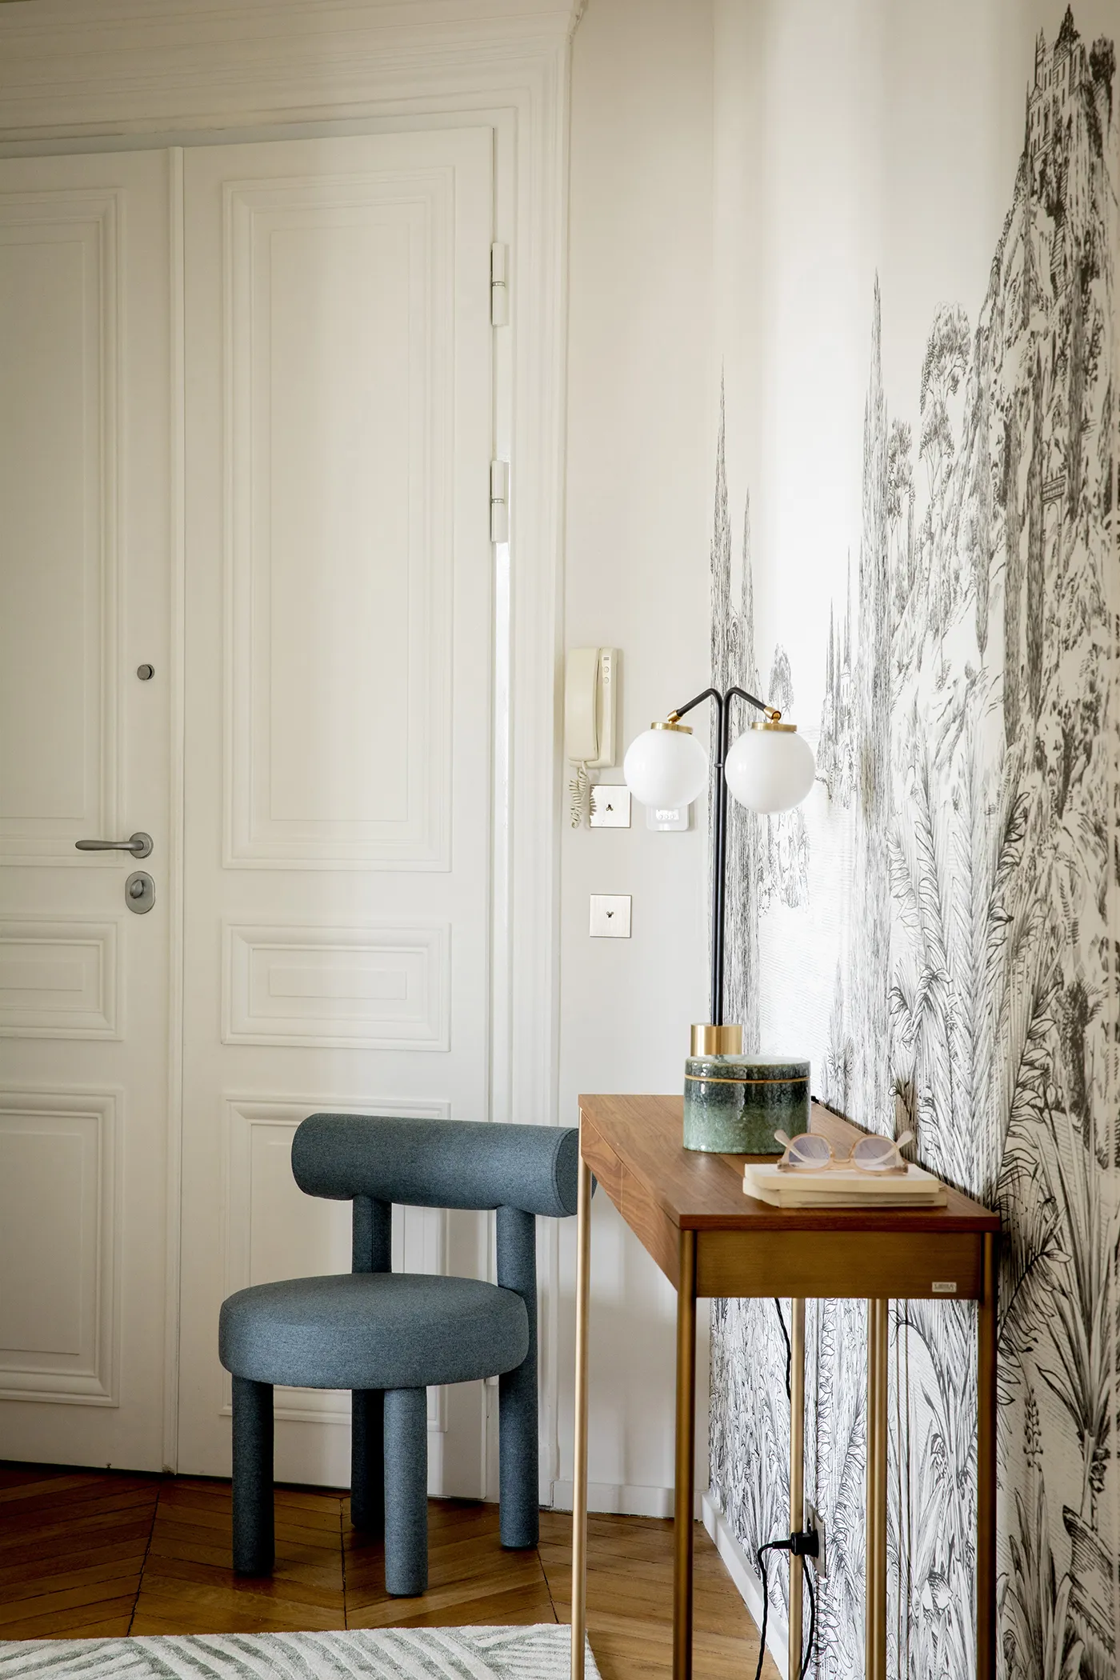
Entryway with black-and-white panoramic landscape wallpaper, console and blue chair – apartment in Paris
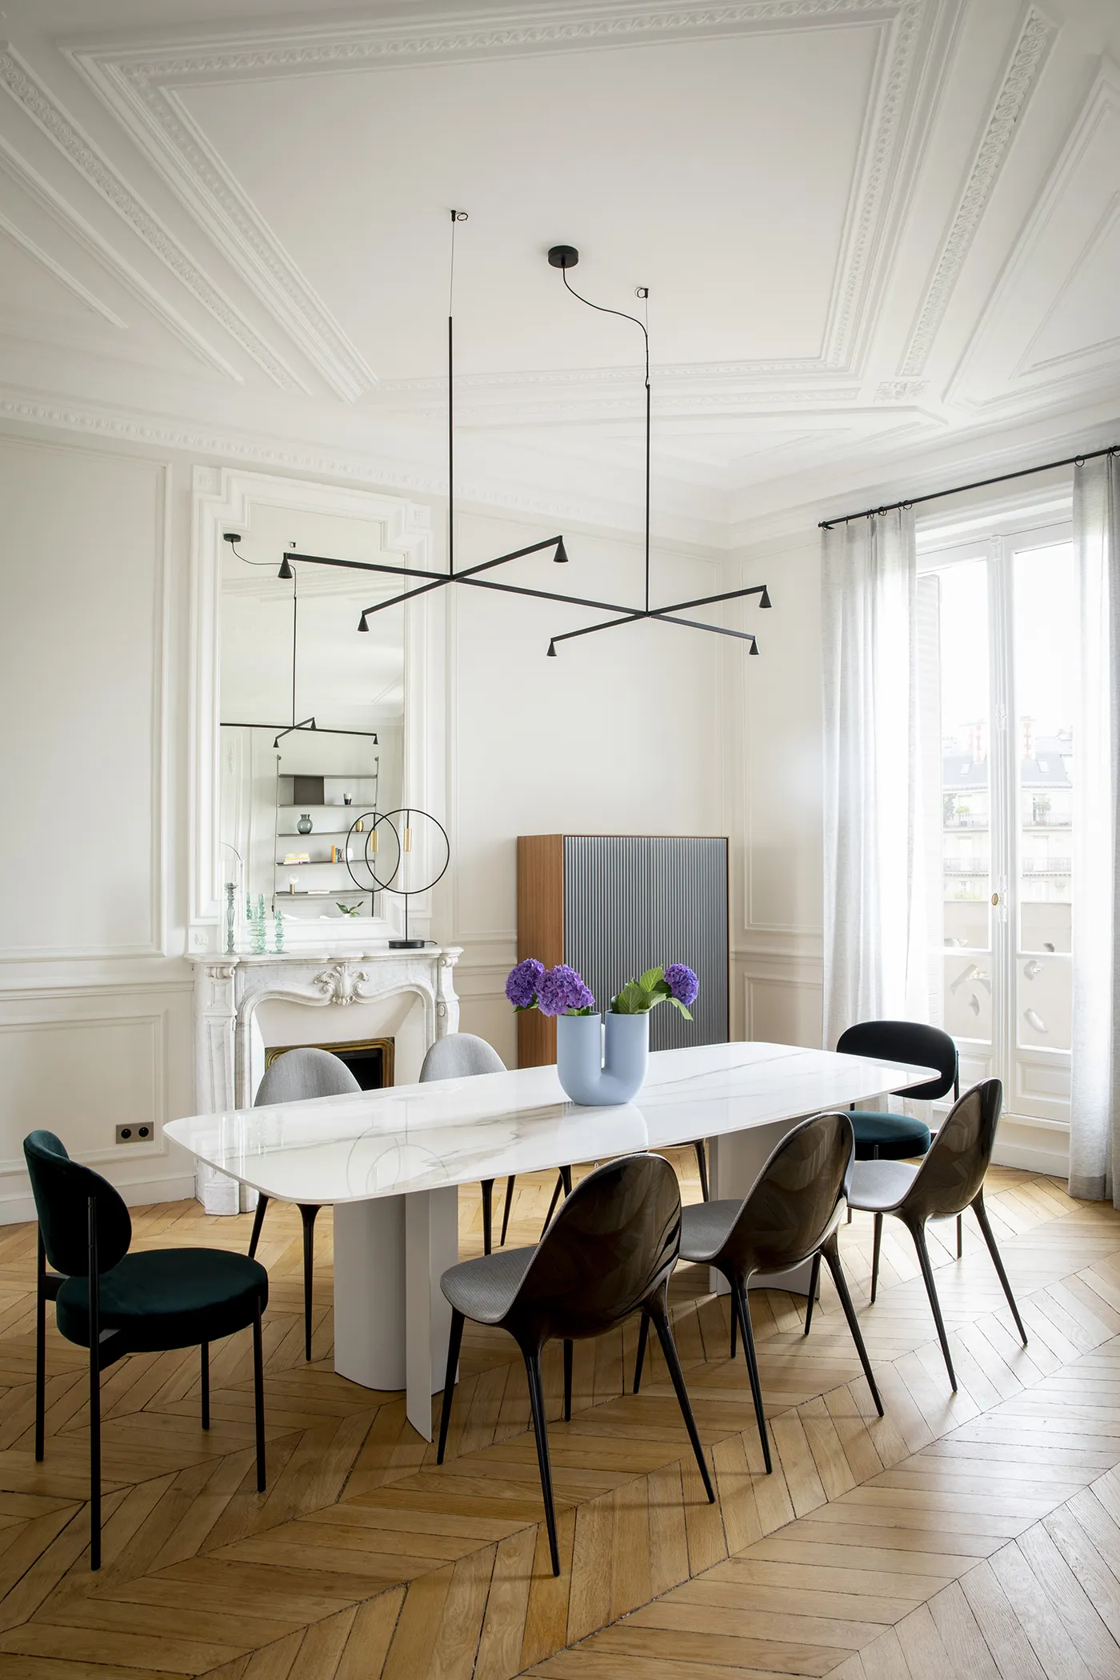
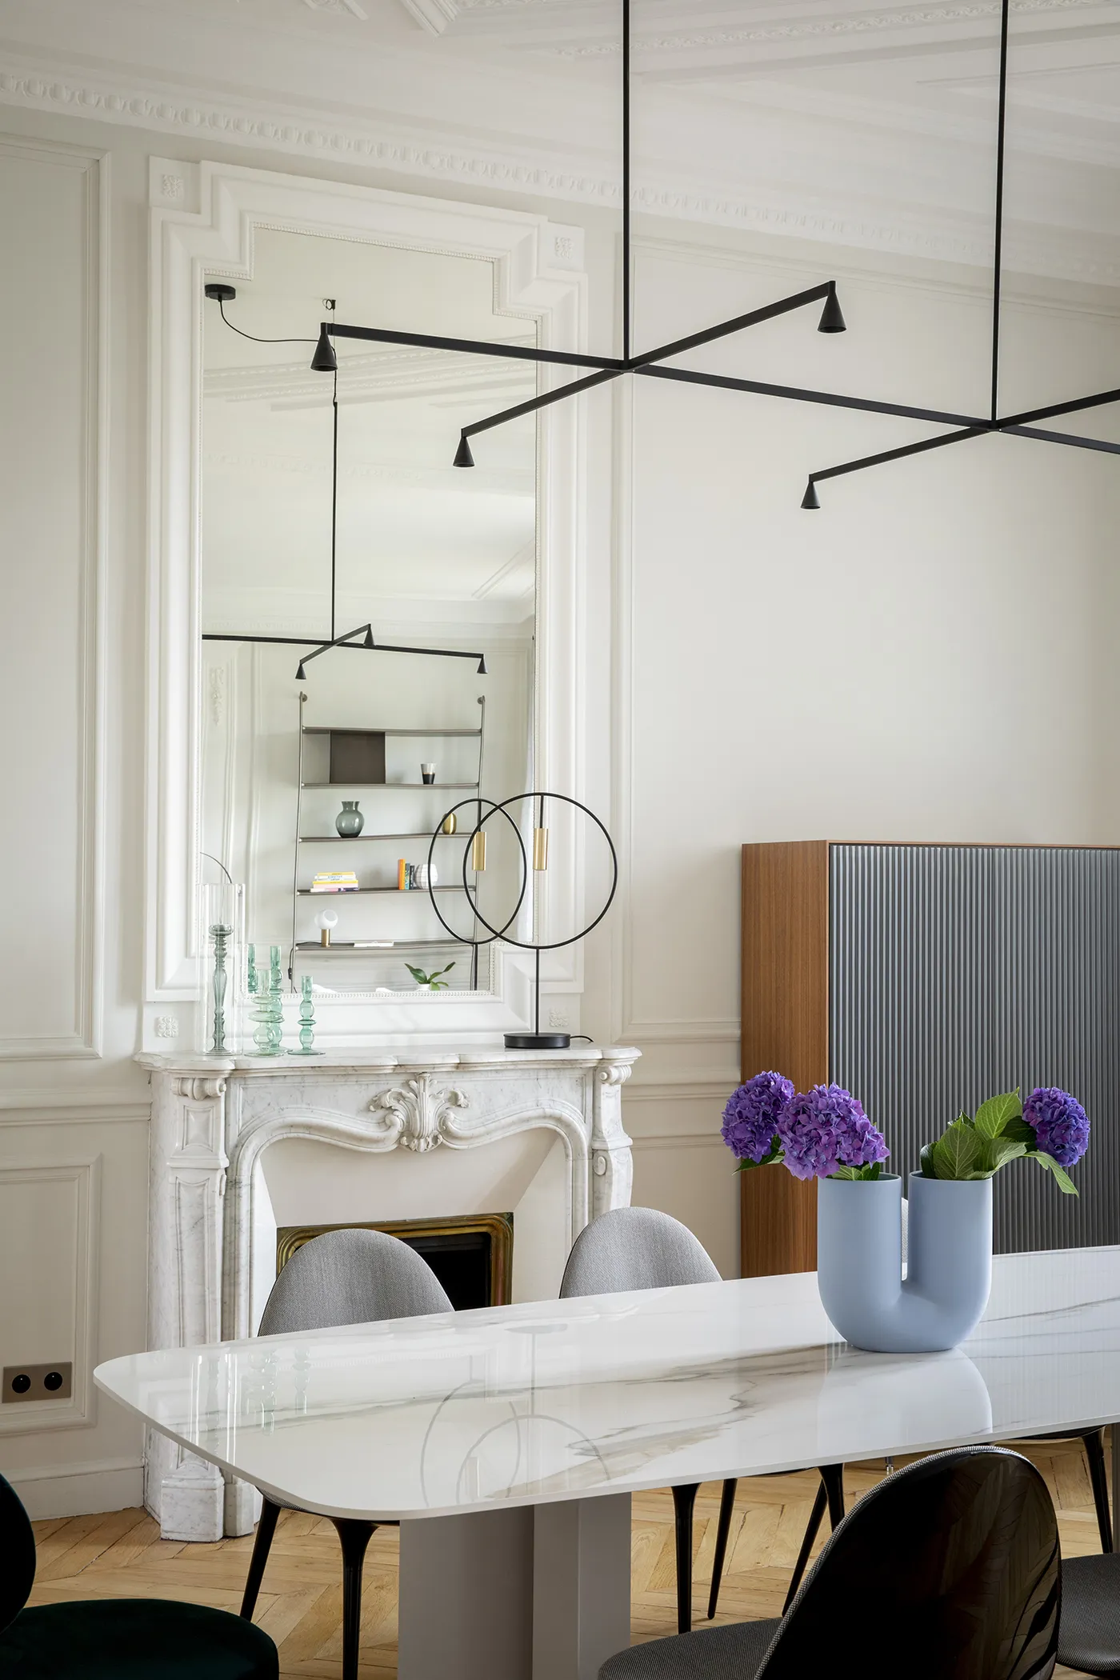
Dining room with carved marble fireplace, graphic black pendant and marble table – apartment in Paris
Haussmann dining room with ornate moldings, black linear pendant and velvet chairs – apartment in Paris
Entryway with black-and-white panoramic landscape wallpaper, console and blue chair – apartment in Paris
Entryway detail with wood console, blue upholstered chair and scenic wallpaper – apartment in Paris
Living room with white marble fireplace, antique mirror, quilted lounge chair and shelving – apartment in Paris
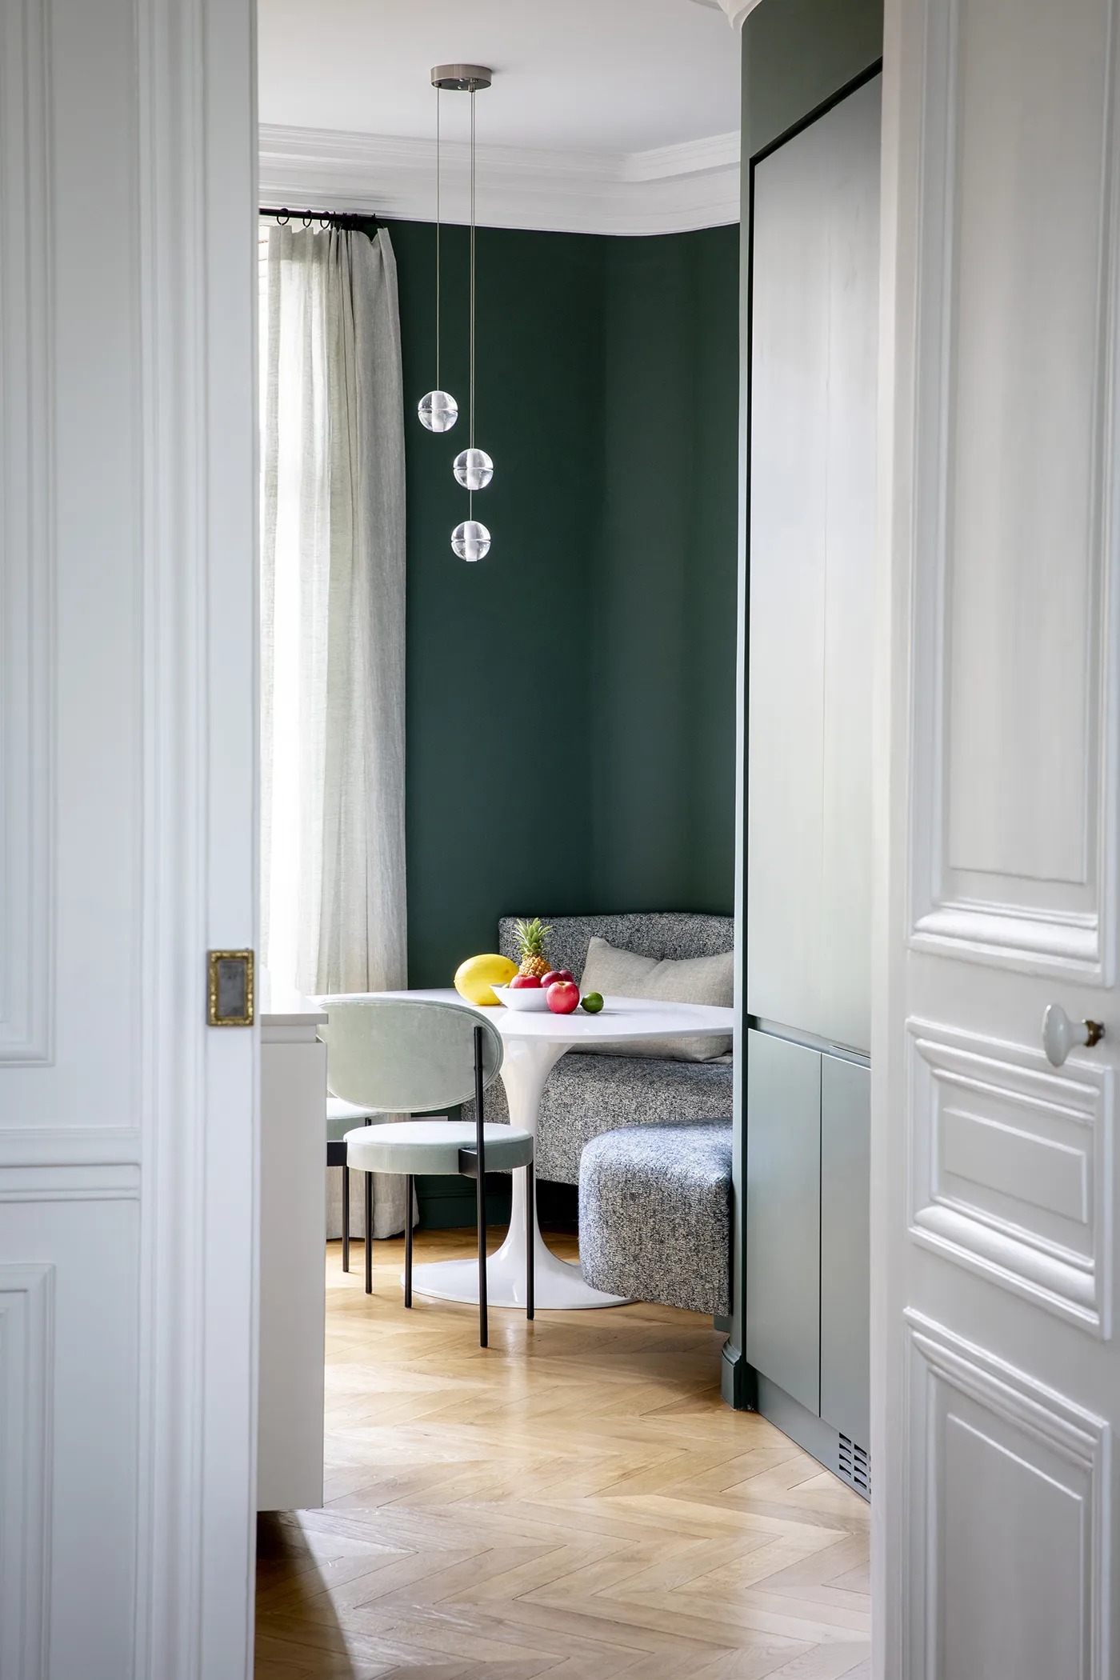
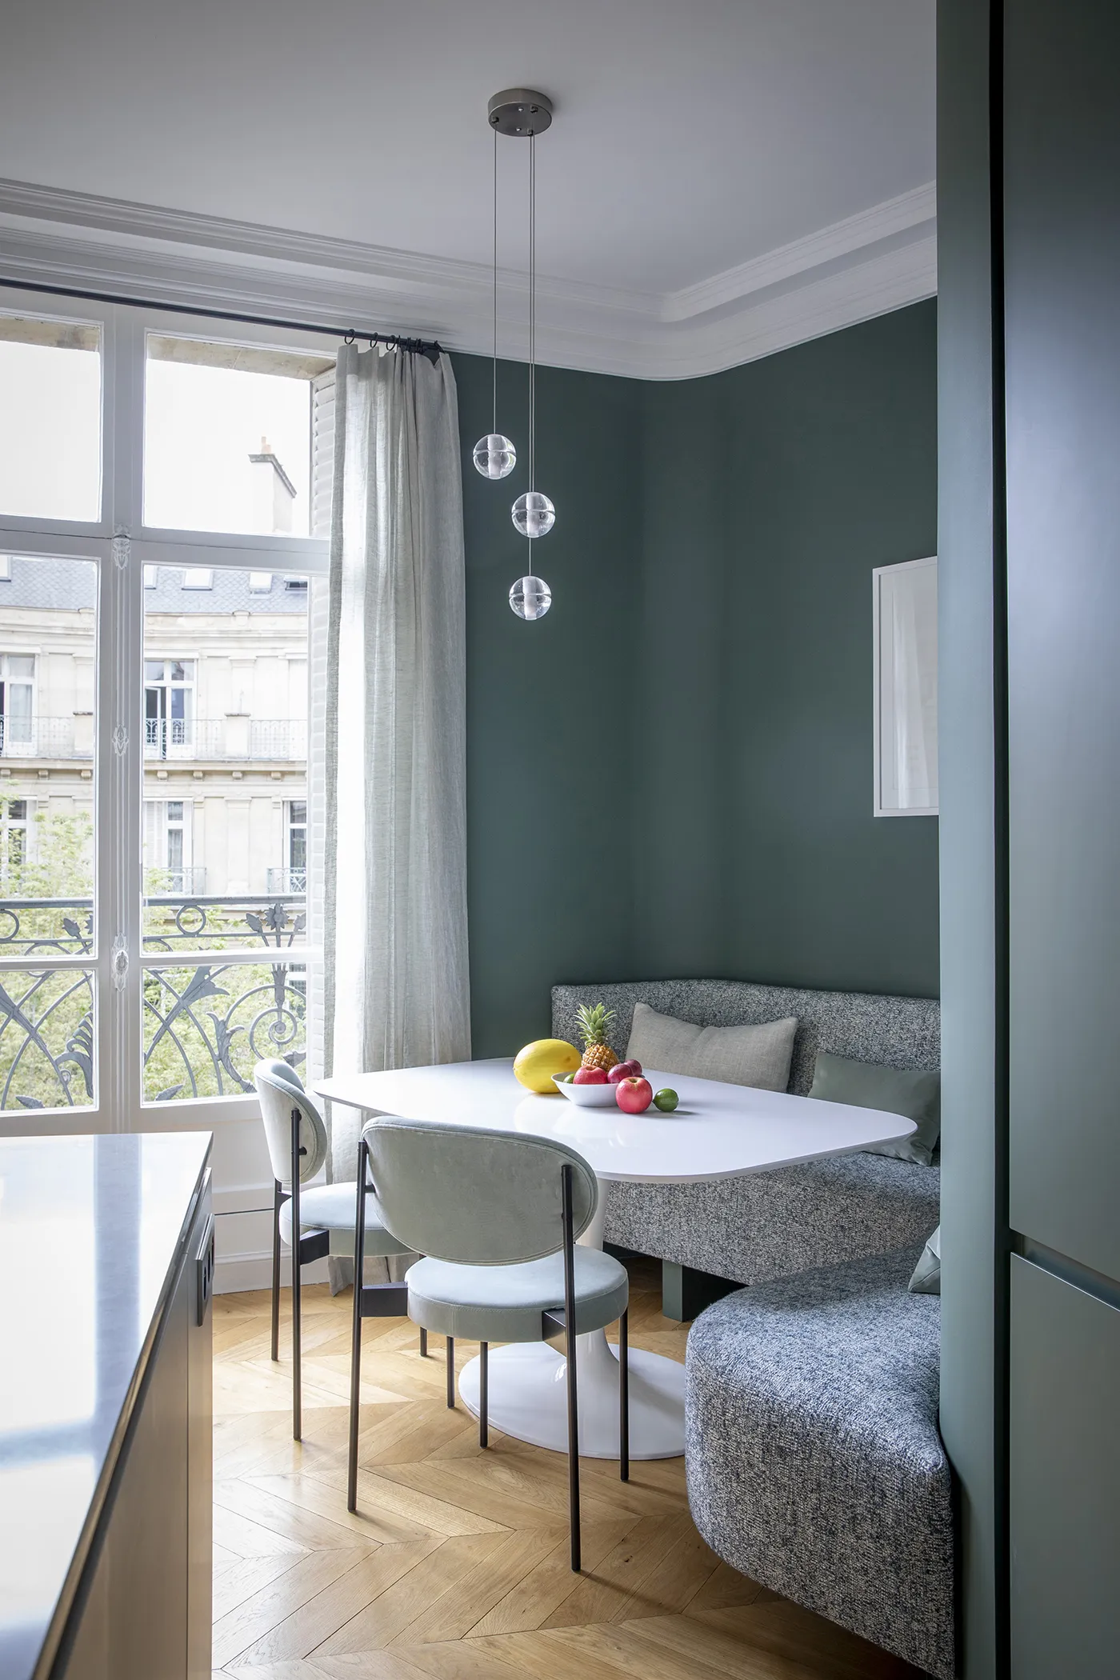
Breakfast nook seen from the hallway: forest green walls, gray banquette, herringbone floor – apartment in Paris
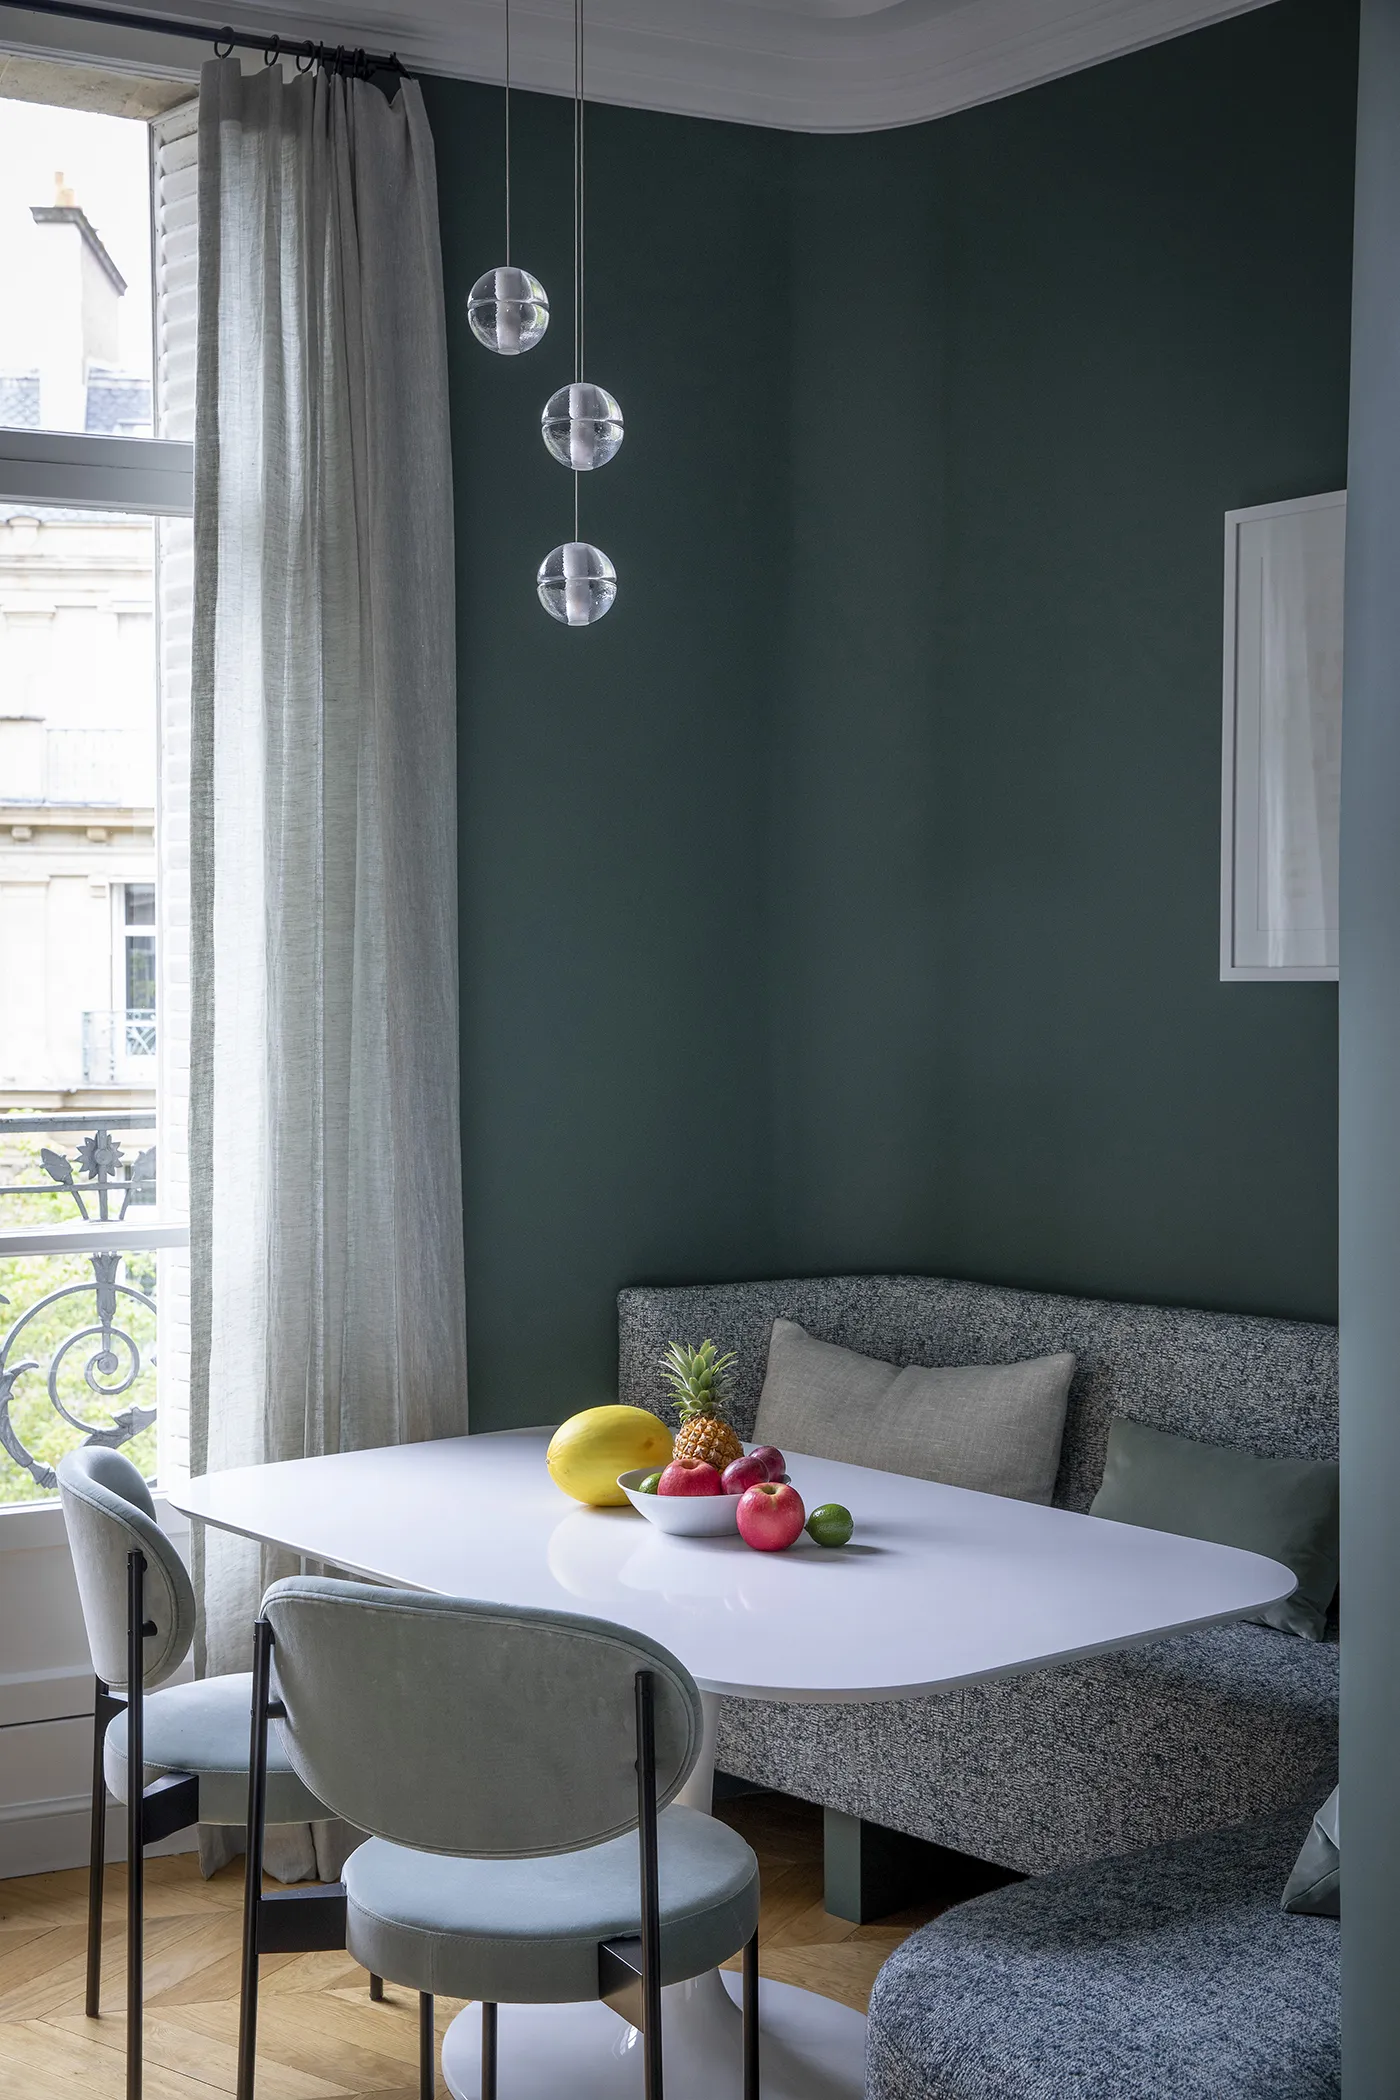
Dining nook with dark green walls, gray corner banquette, white table and glass globe pendant – apartment in Paris
Green dining nook with corner banquette, round white table and window onto rooftops – apartment in Paris

0109

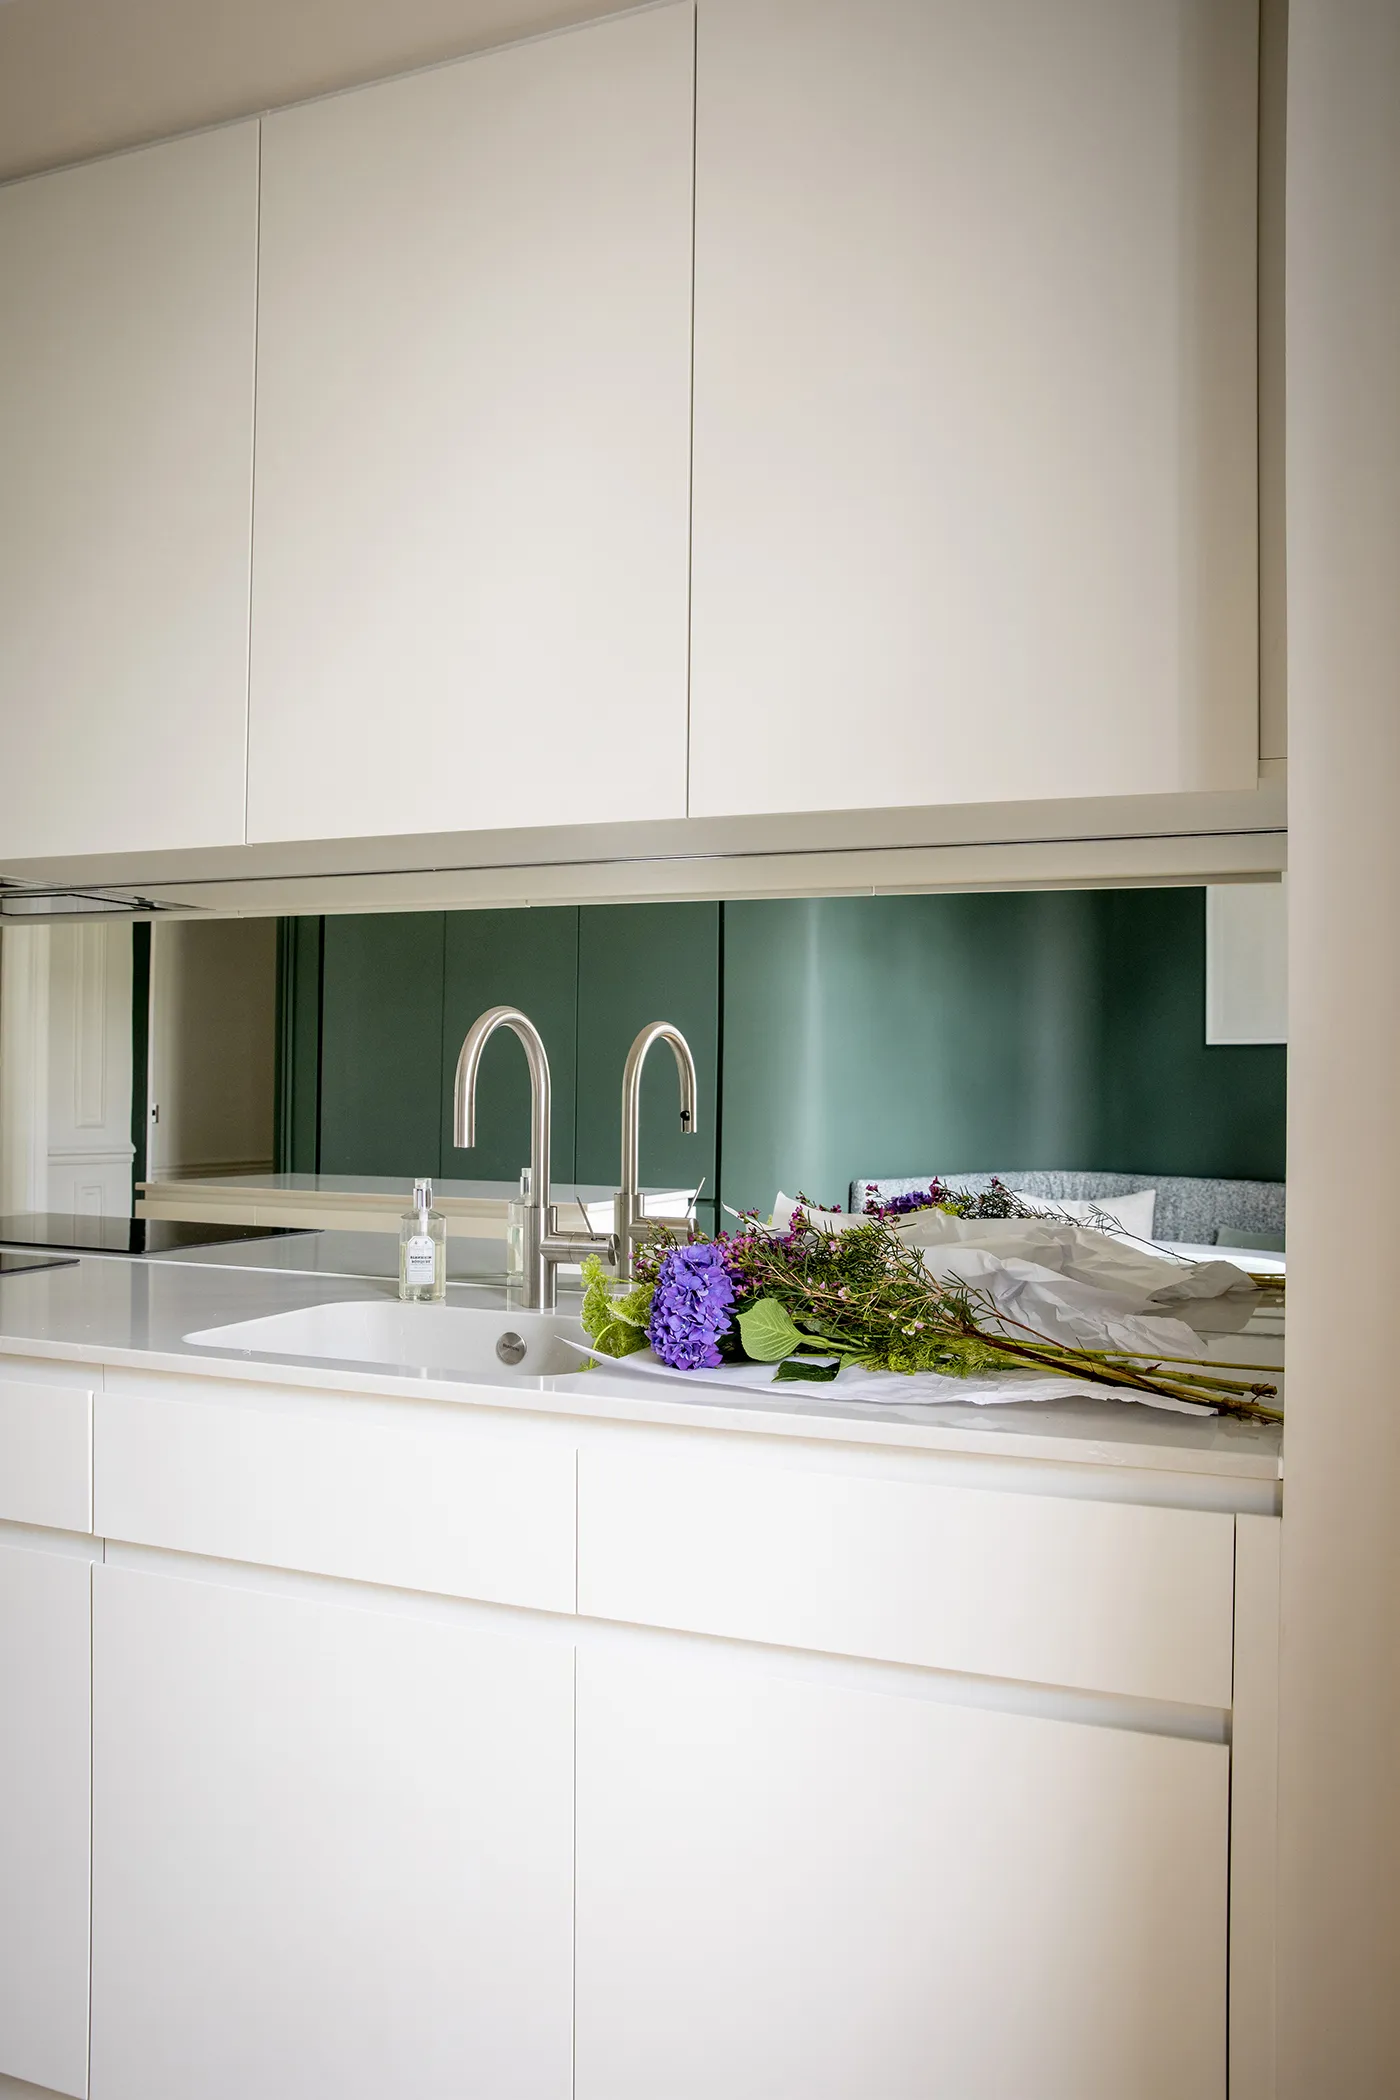
Let us linger a moment on the kitchen. It is always a delicate subject, as many constraints, often contradictory, collide. On one hand, the dream: an open kitchen, a large space where you can cook and prepare dinner while friends chat with you and the children play in the living room. But it is not that simple! On paper, such an arrangement is appealing. Yet questions of noise, smells, even clutter, can make it very demanding.

For this project, the kitchen was positioned directly opposite the dining room, separated by the hallway — and that makes all the difference! Its generous size allowed for a central island as well as a dining table arranged around a banquette. This solution turns the kitchen into a true living space, while keeping the living room calm and uncluttered.
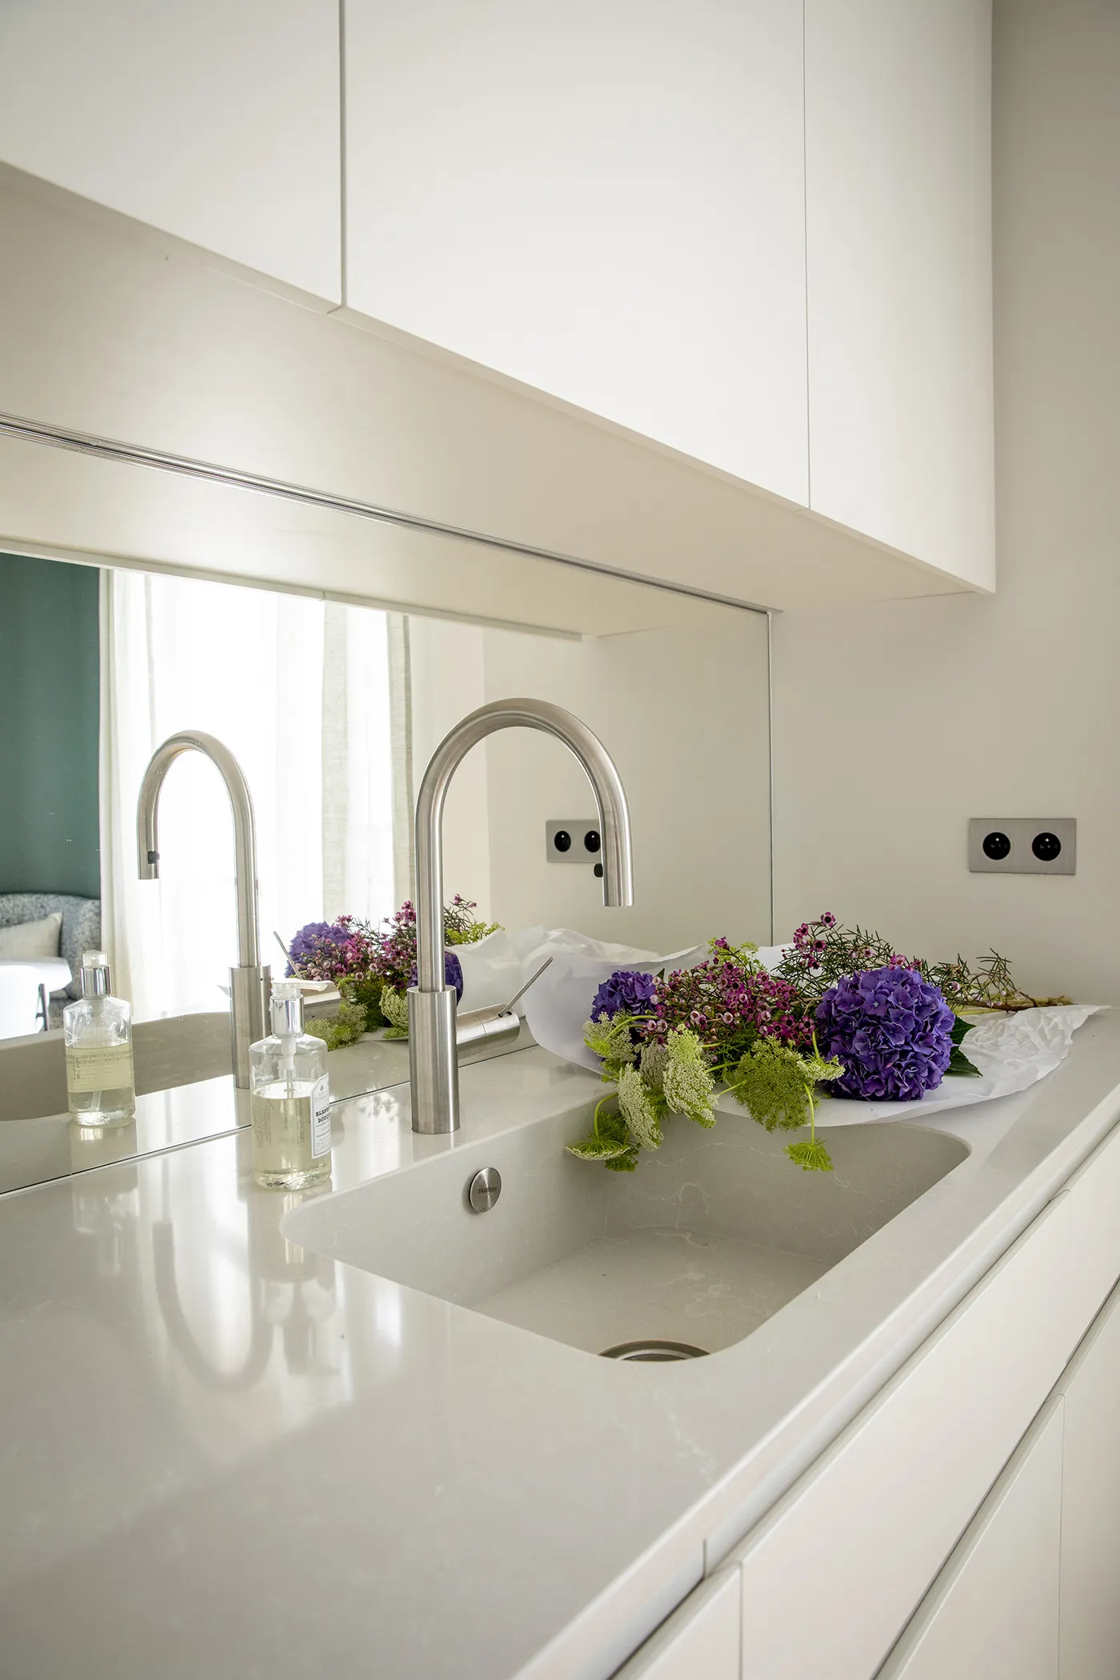
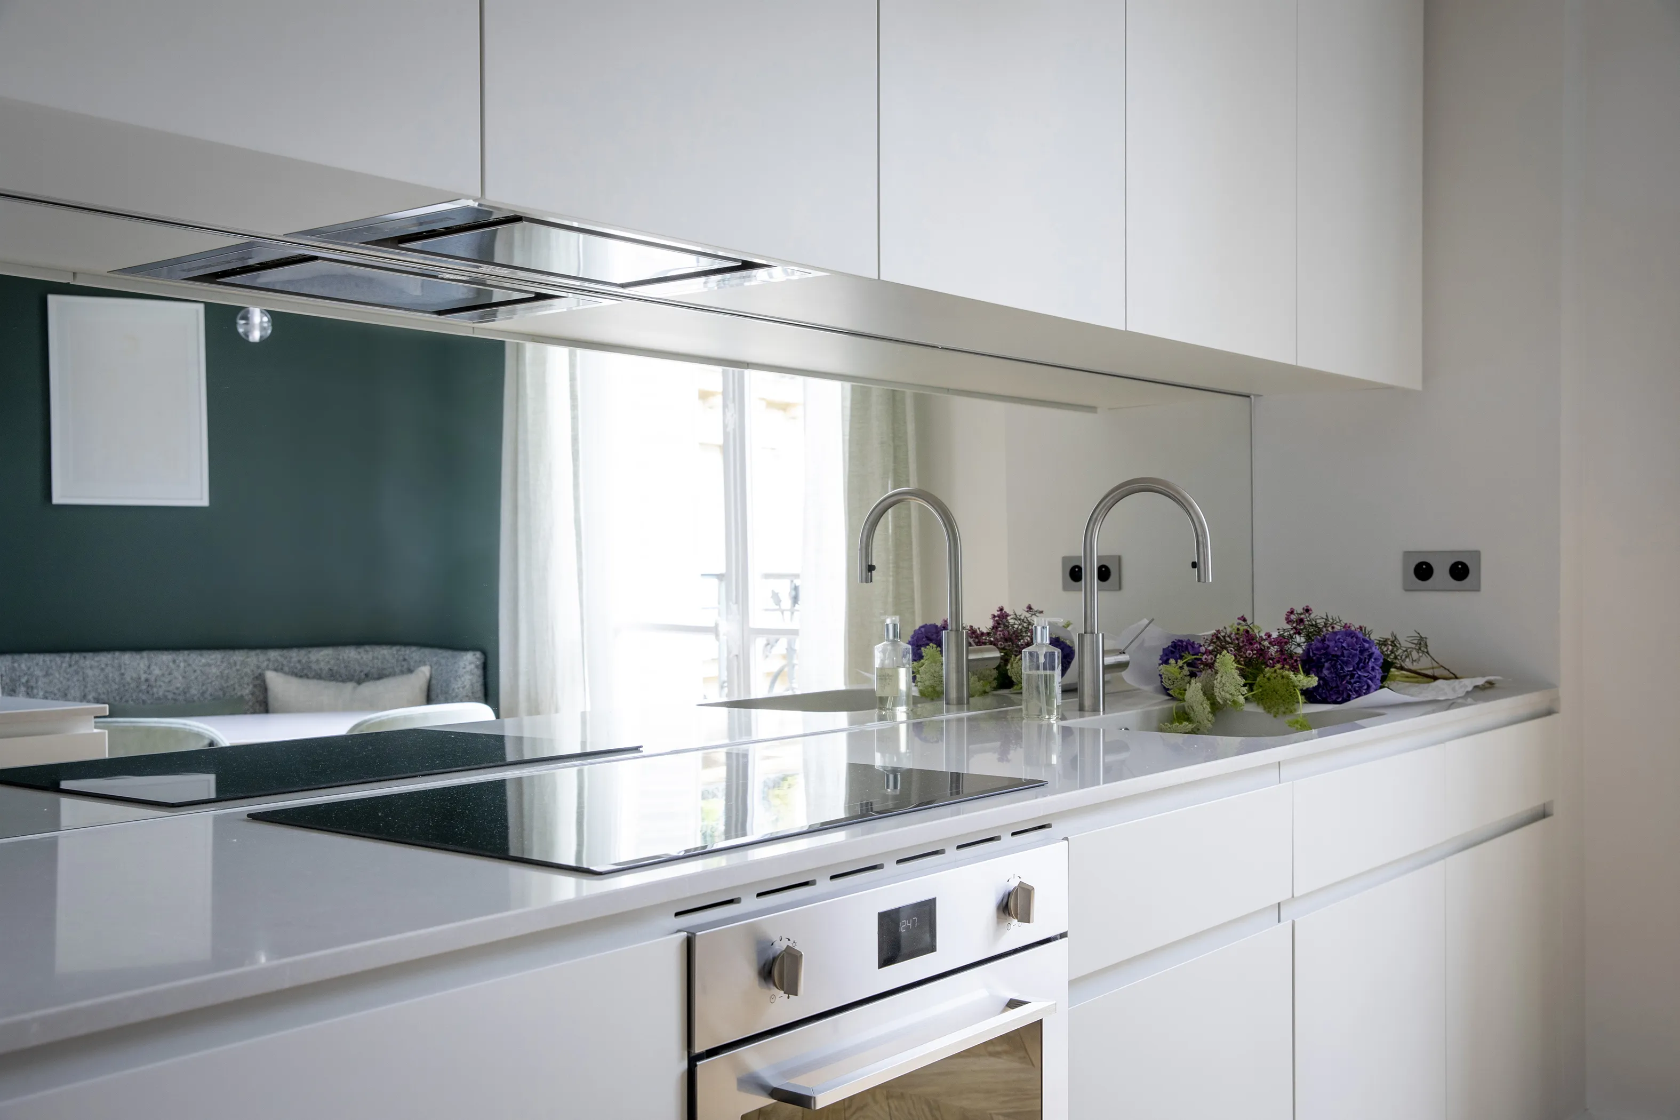
Kitchen detail with integrated sink, steel faucet, mirrored backsplash and hydrangeas – apartment in Paris
Handleless white kitchen with mirrored backsplash reflecting the green dining nook – apartment in Paris
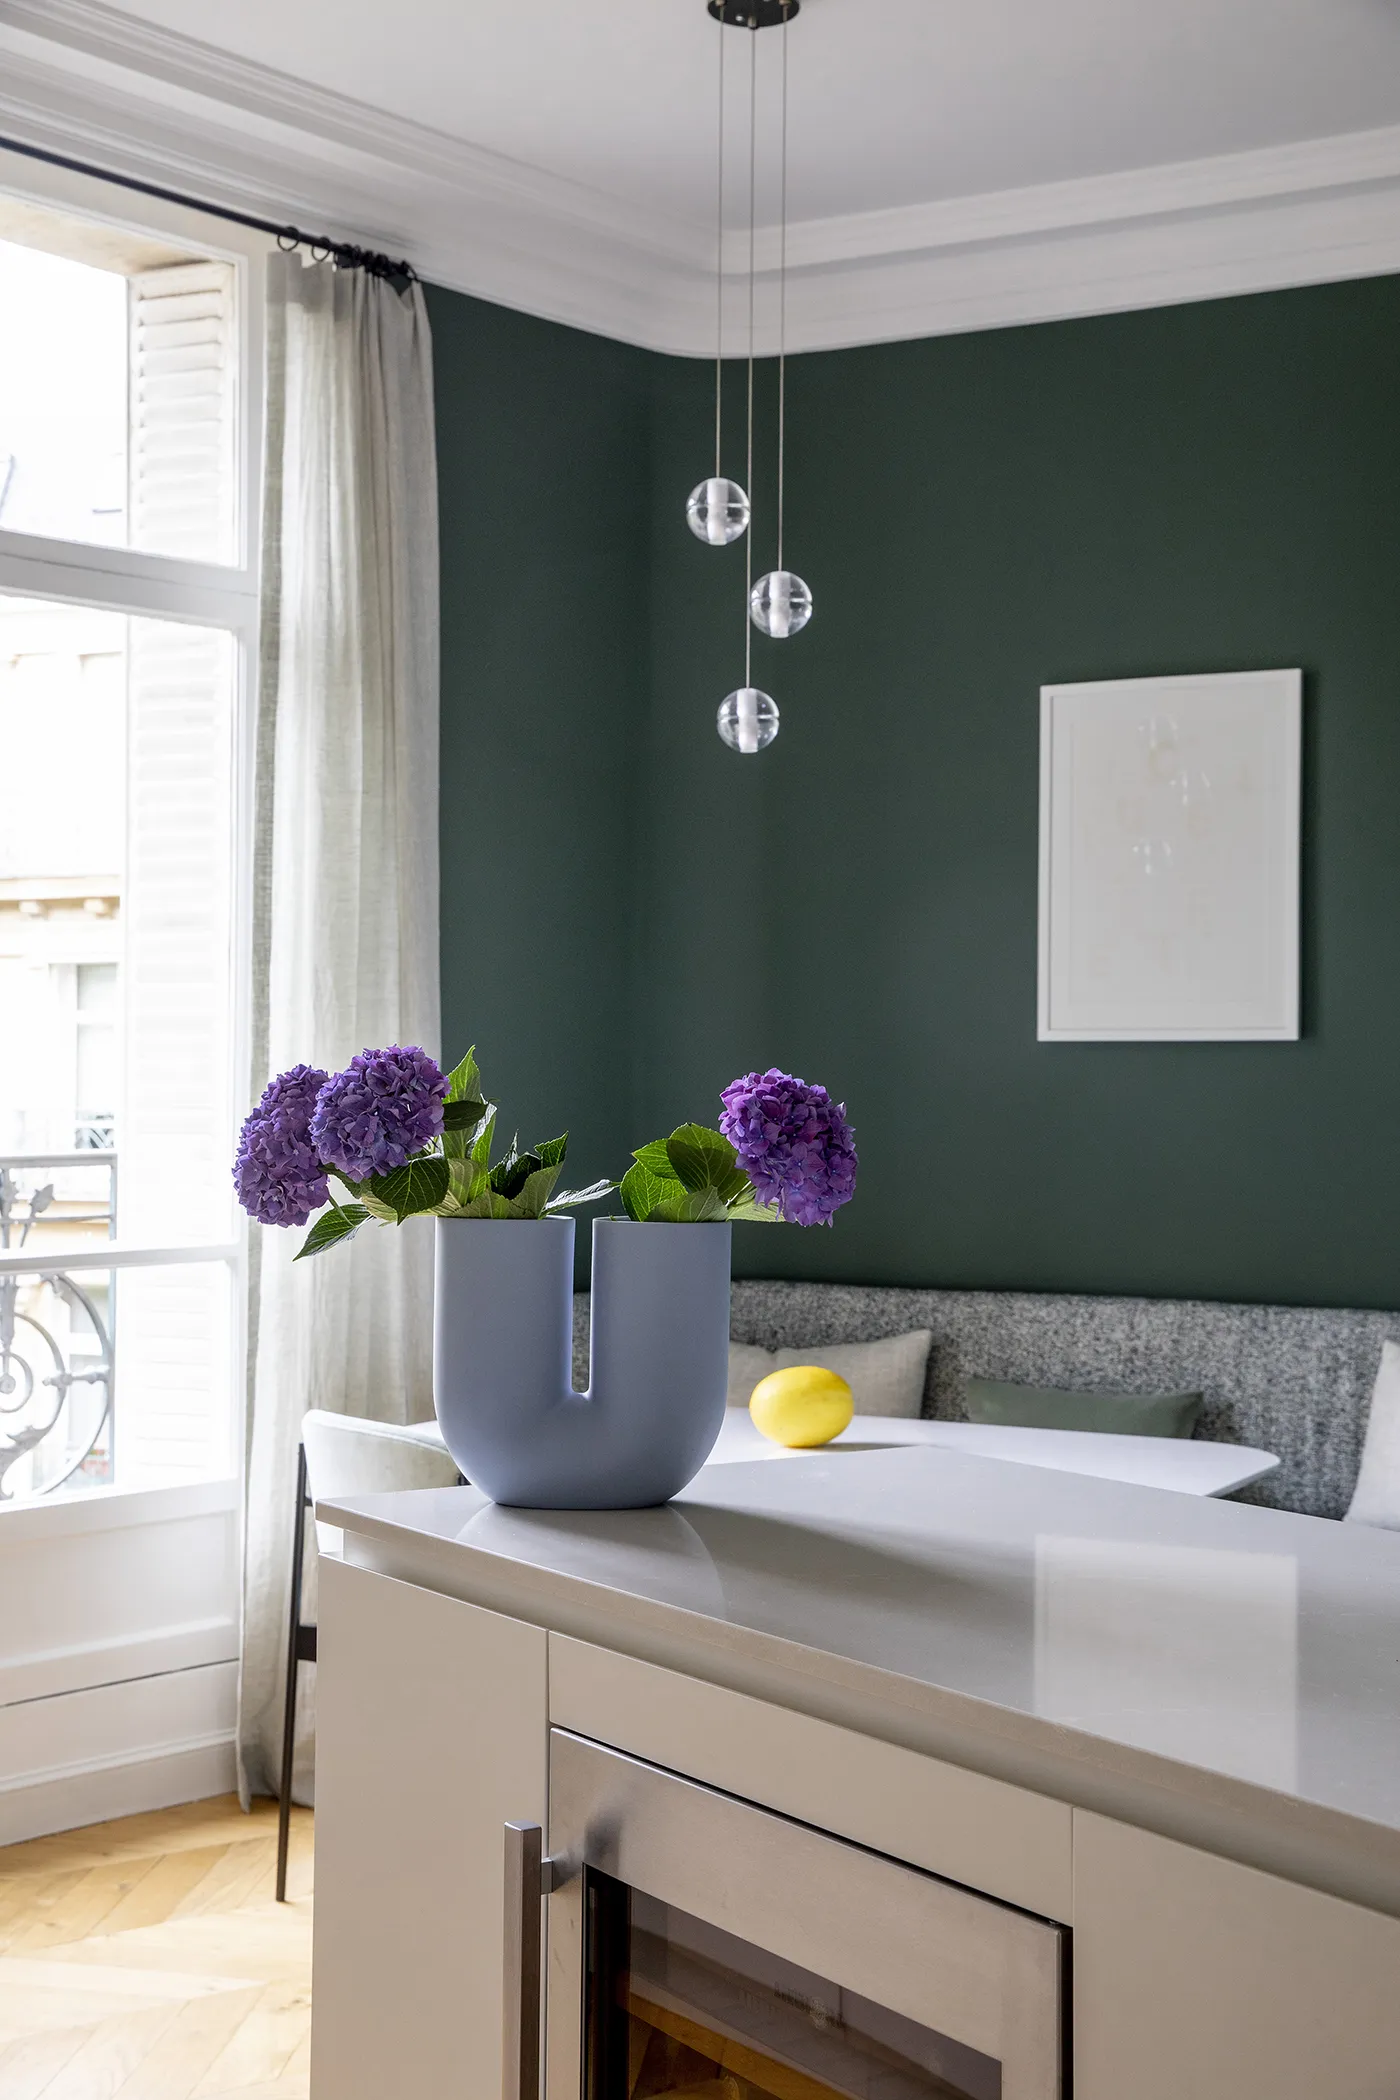
Dining nook with forest green wall, glass globe pendant, blue vase and purple hydrangeas – apartment in Paris
Sleek white kitchen with countertop, induction cooktop and mirrored backsplash – apartment in Paris

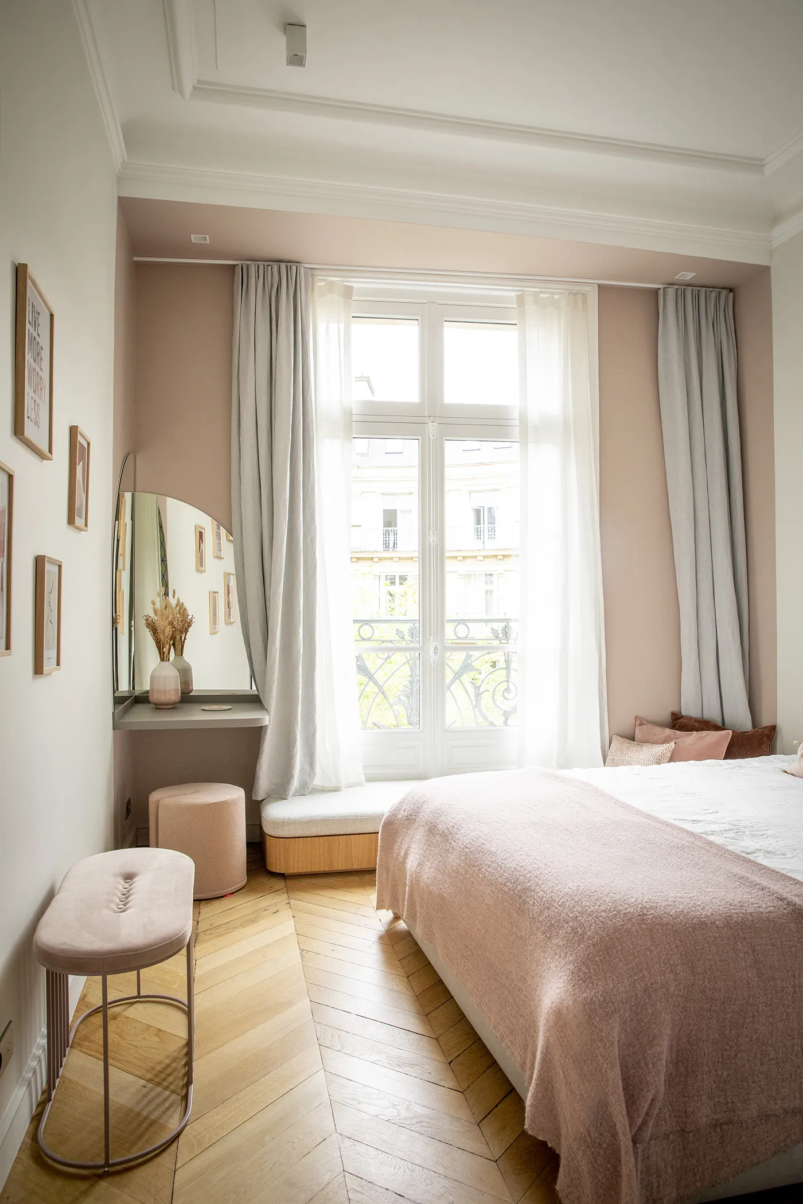
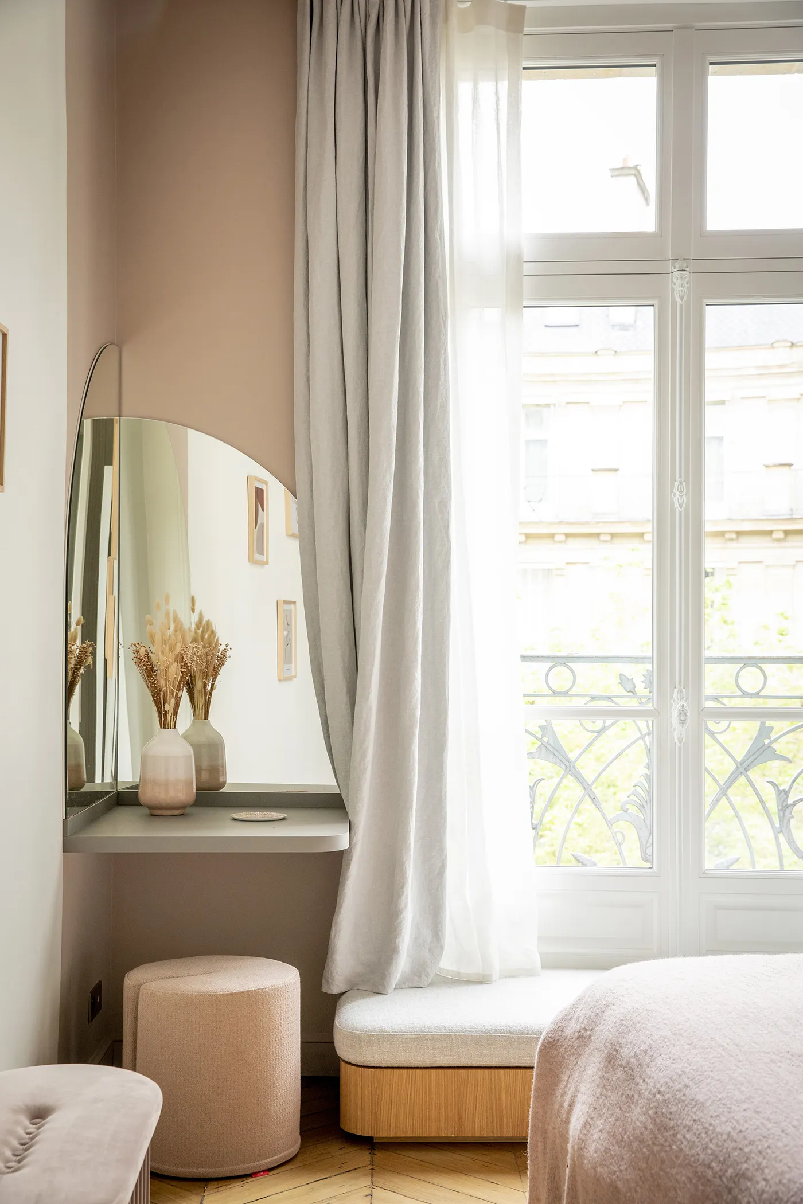
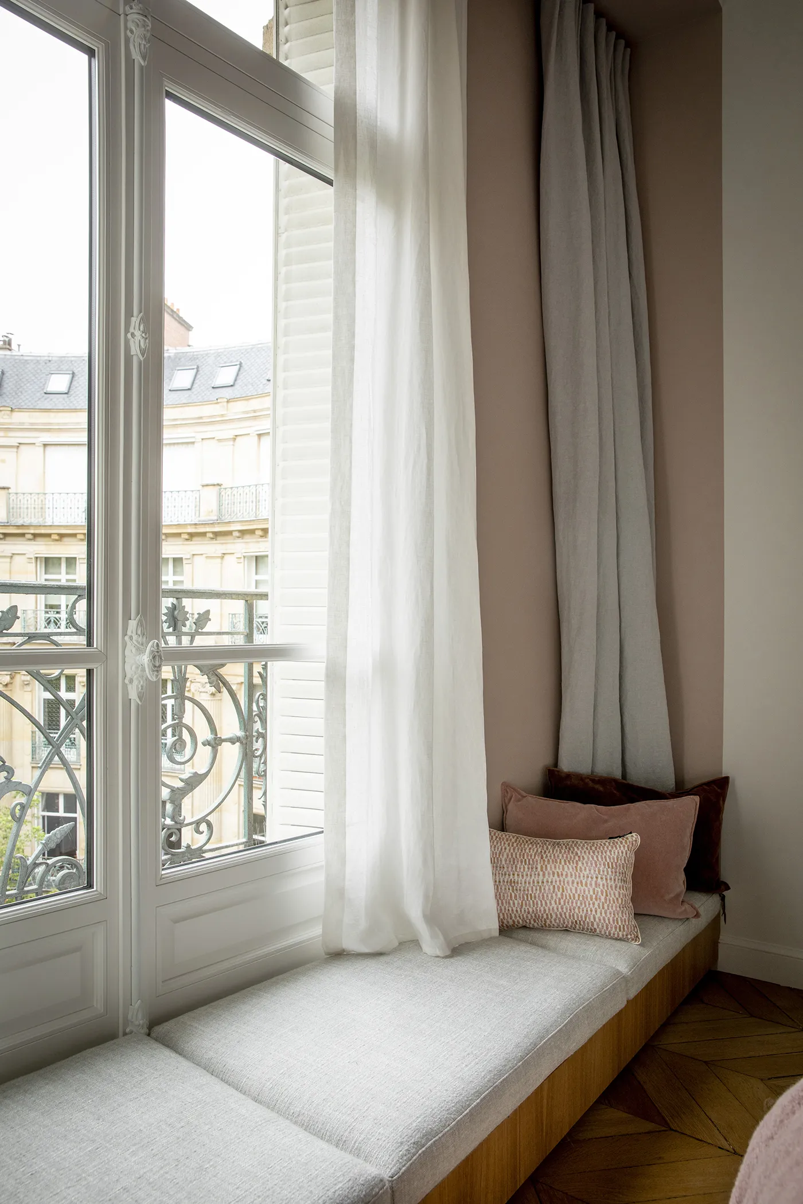
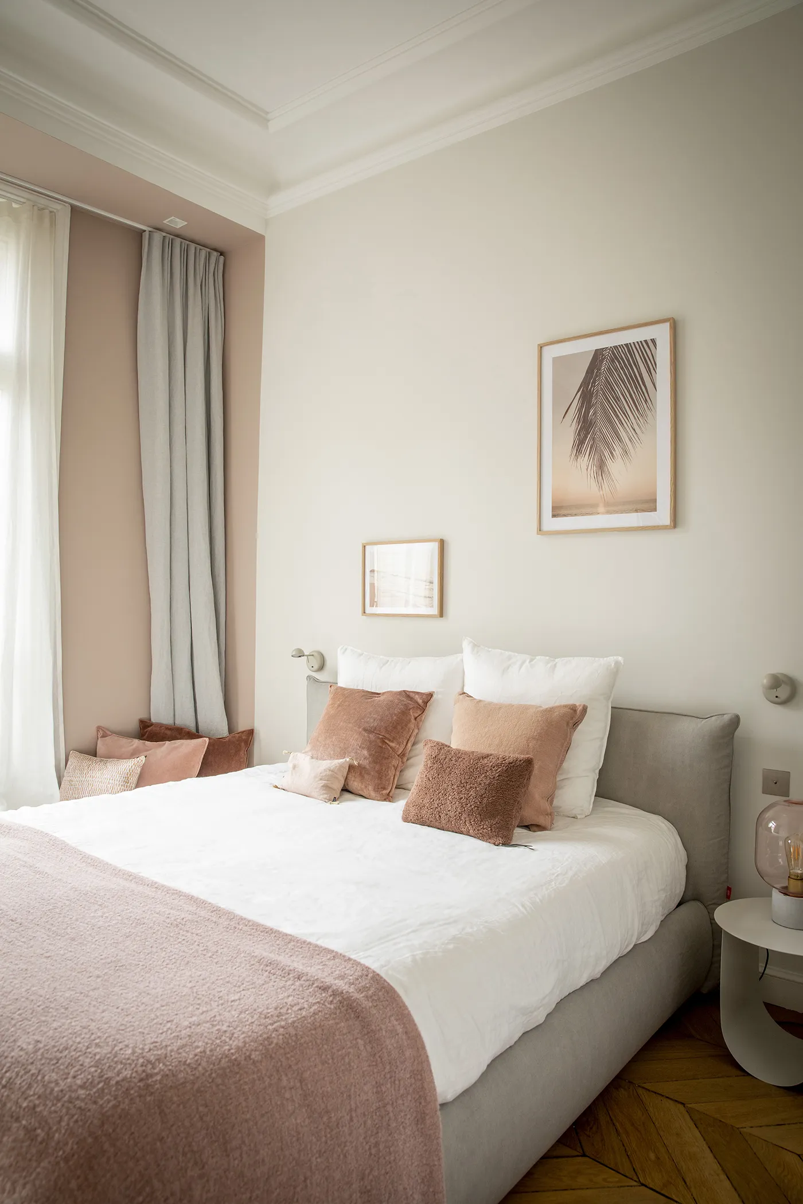
A calm, uncluttered space… time to move on to the bedrooms! They continue the spirit of the project: understated colours, soft materials, and respect for the building. Here, the bedroom looks onto the inner courtyard. As the building is circular, a gap was left between the cornices and the facade wall. We turned it into a window seat and dressing table.
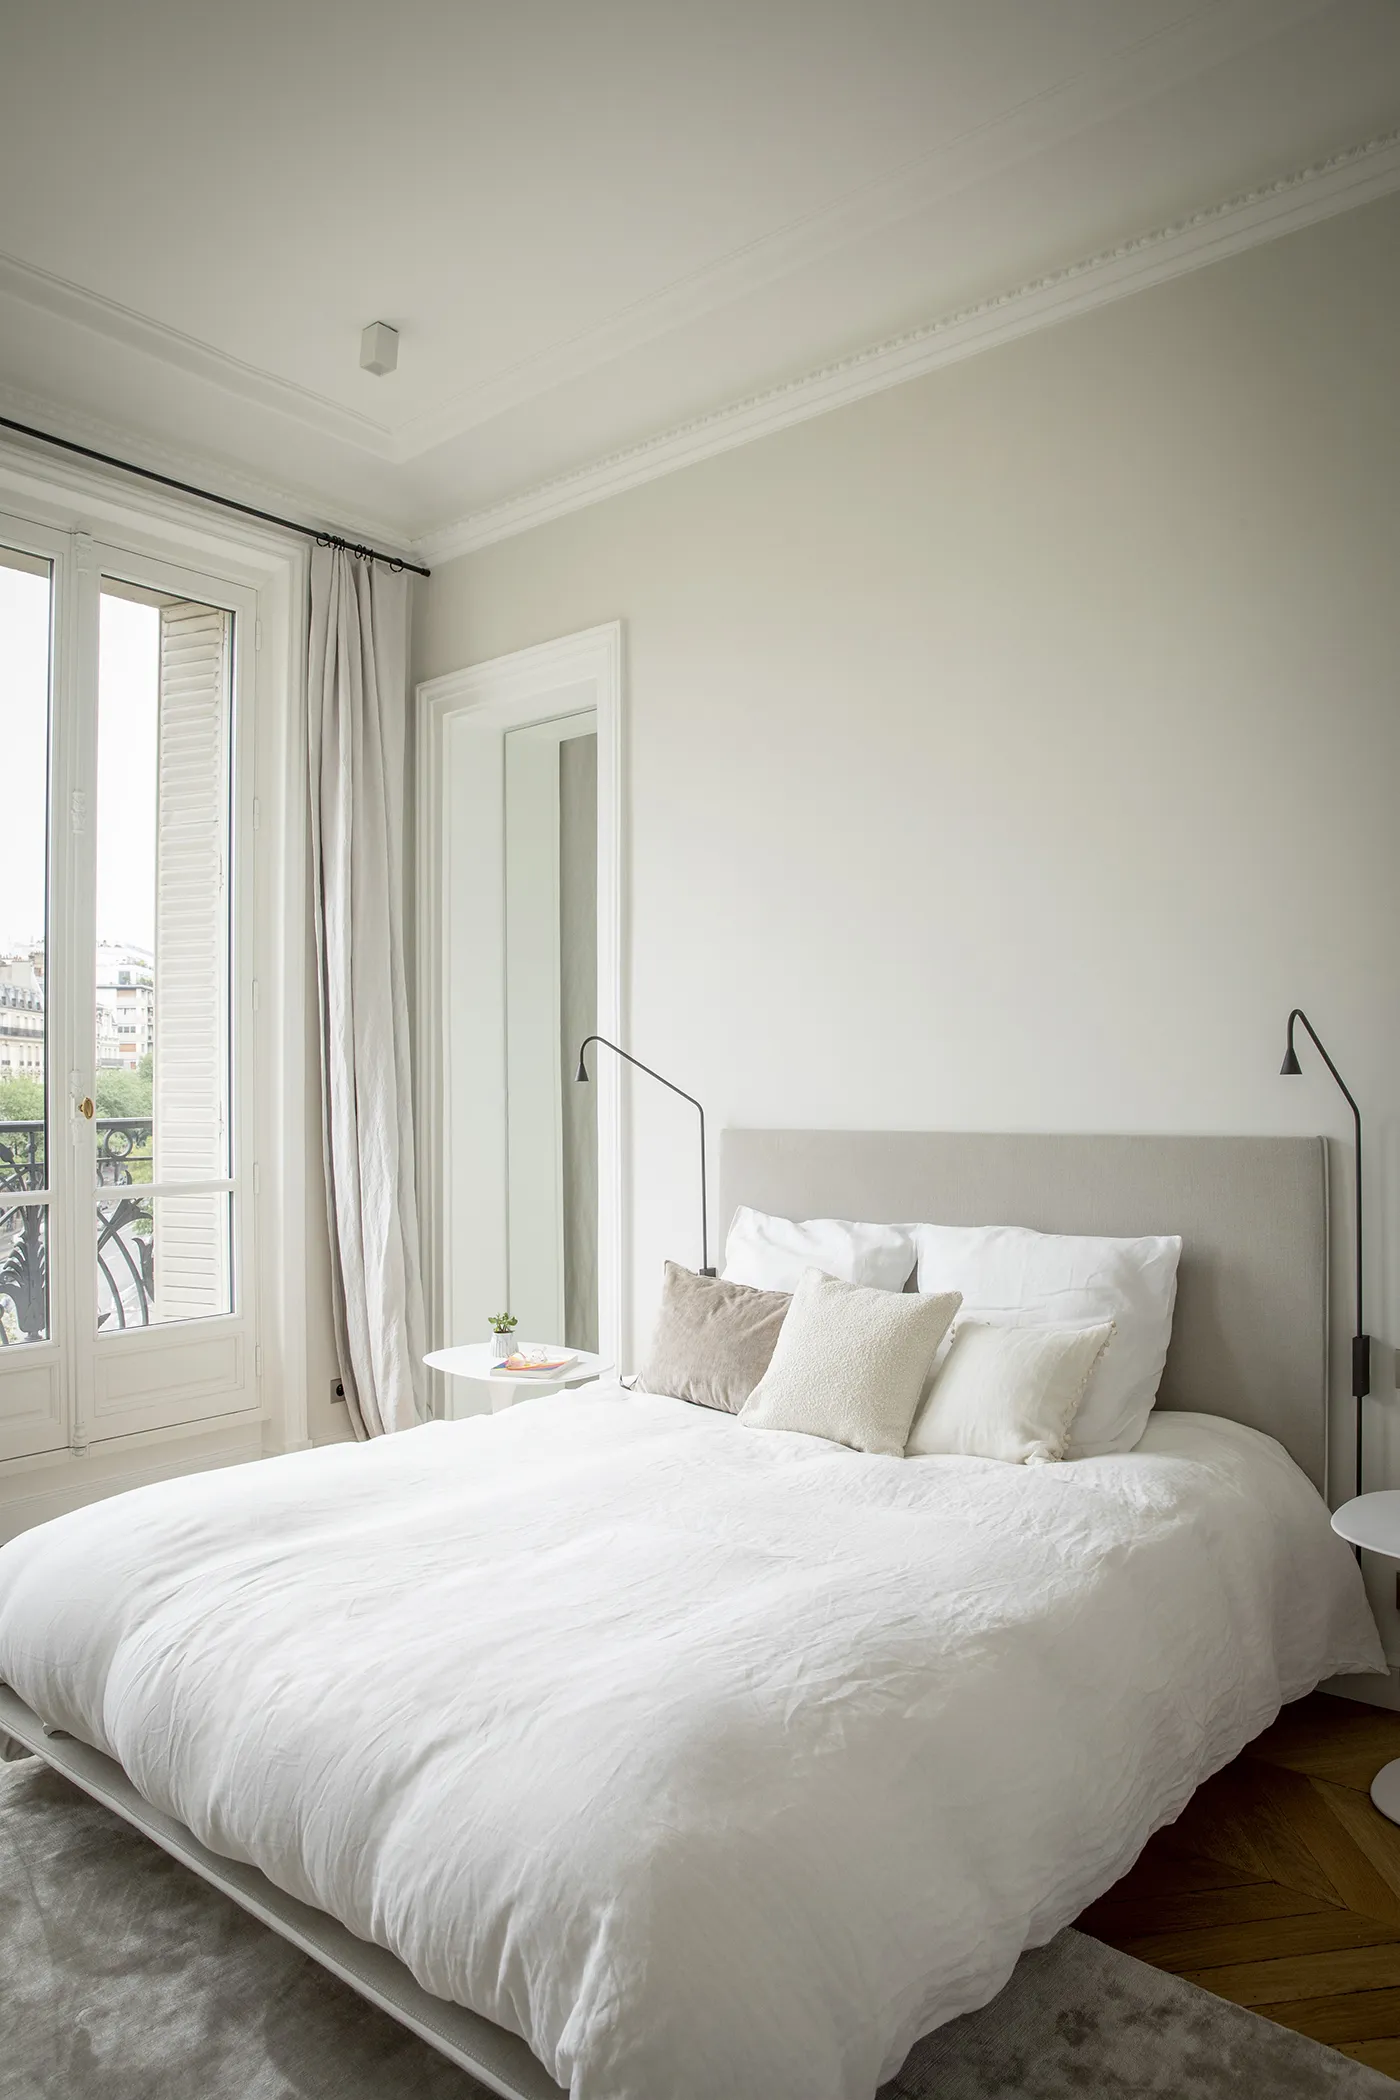
Bedroom with gray upholstered bed, white linens, crown molding and balcony door – apartment in Paris
Bedroom with blush pink wall, terracotta pillows, pink throw and framed prints – apartment in Paris
Blush pink bedroom with corner vanity, window seat and herringbone parquet – apartment in Paris
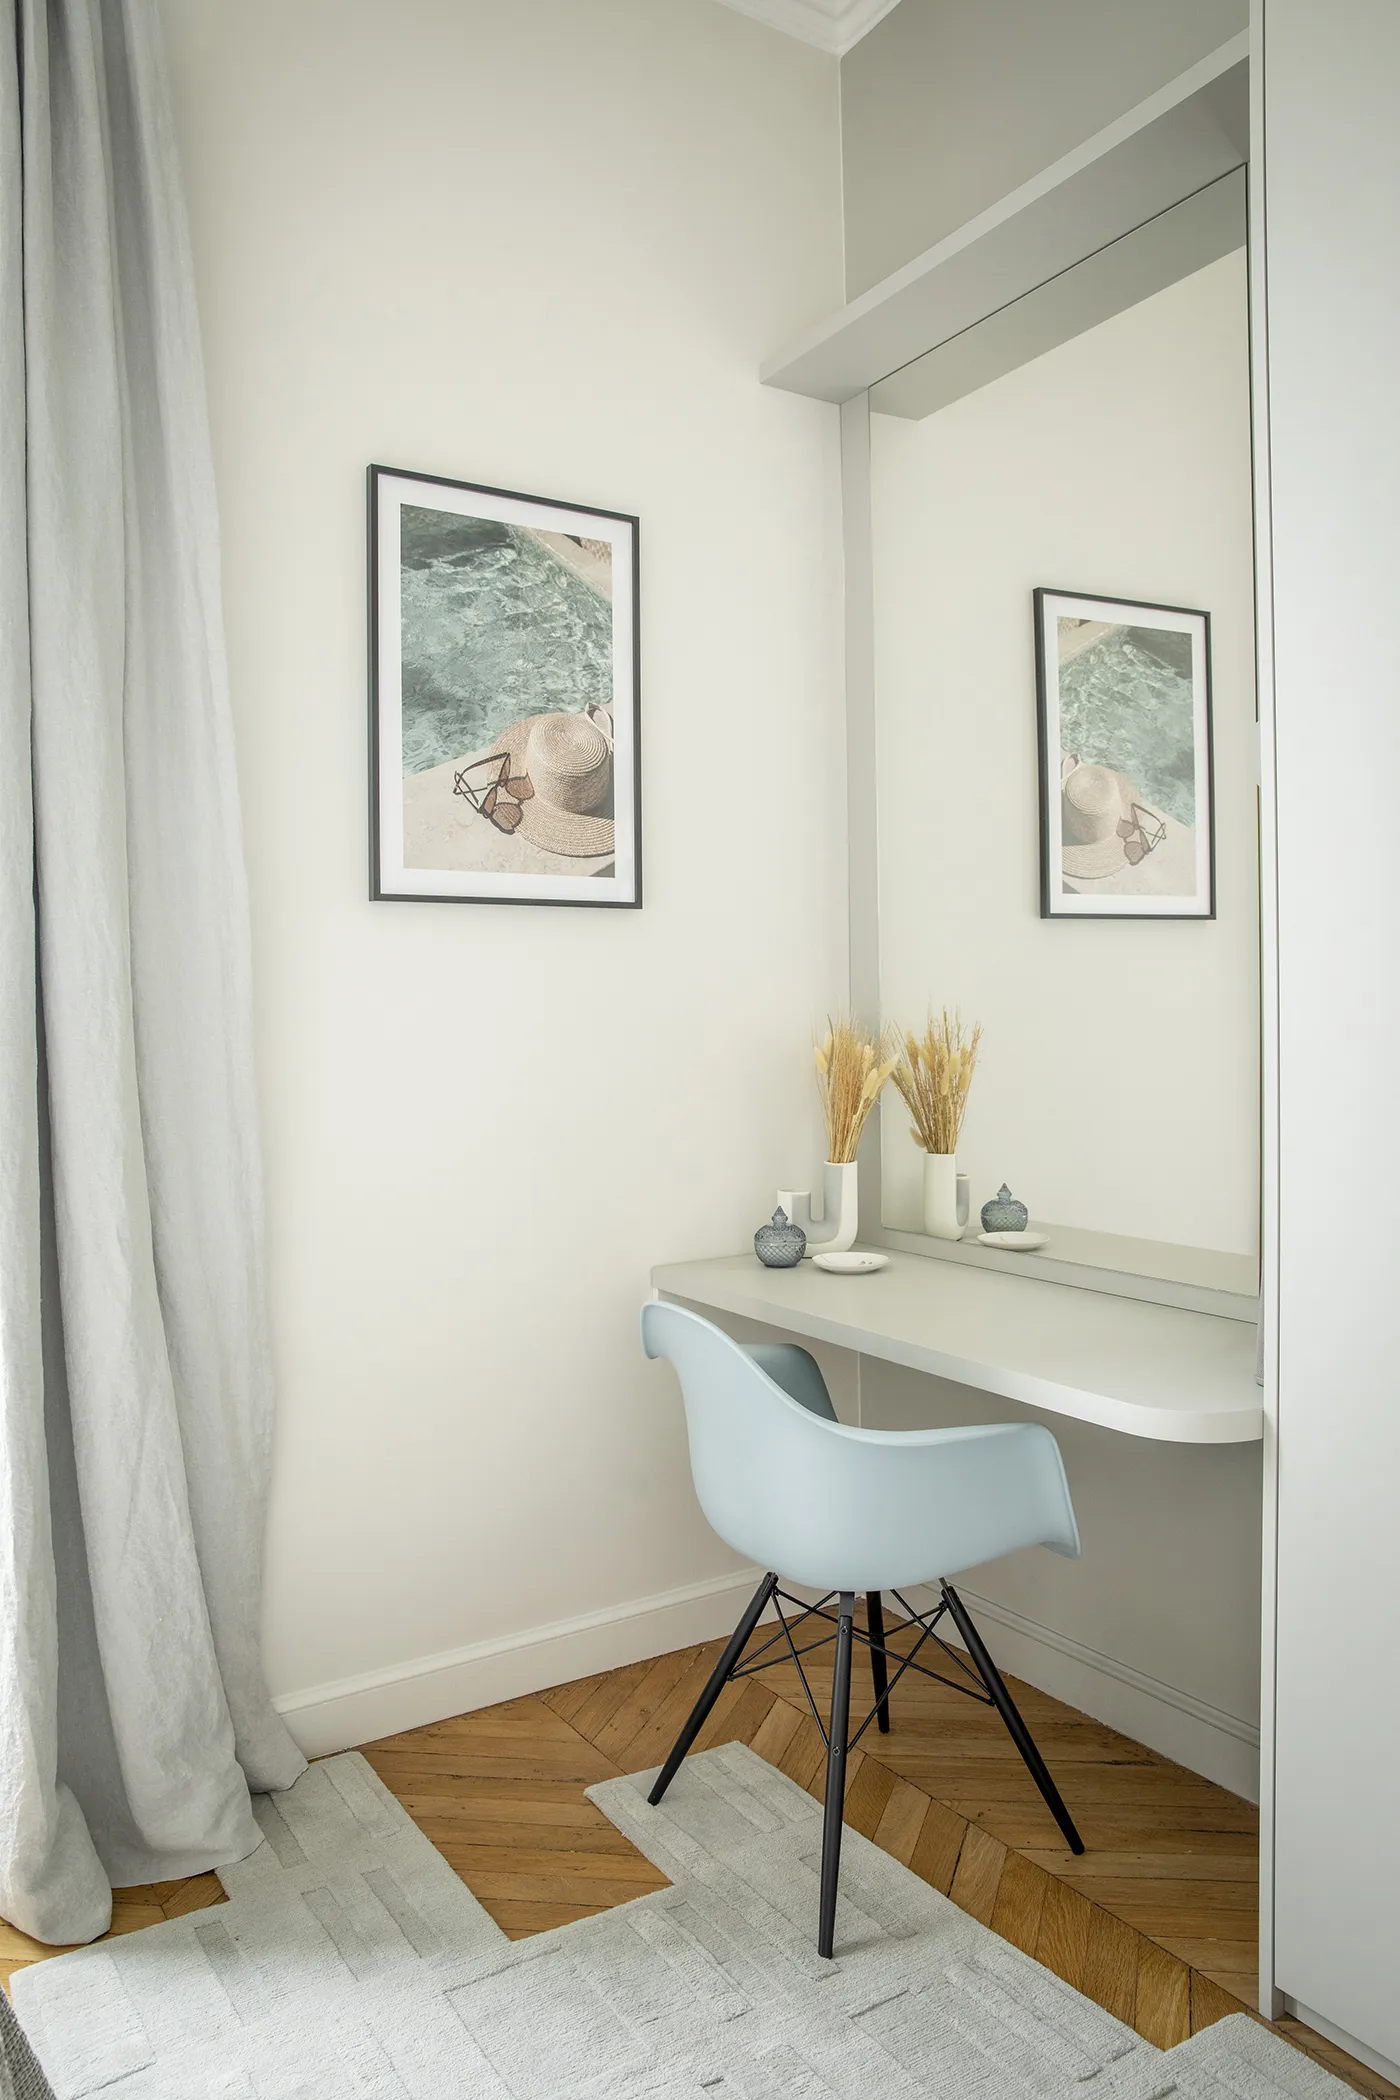
Desk nook with gray wall-mounted shelf, light blue shell chair and recessed mirror – apartment in Paris
Bedroom detail with corner vanity, arched mirror, pink pouf and linen drapes – apartment in Paris
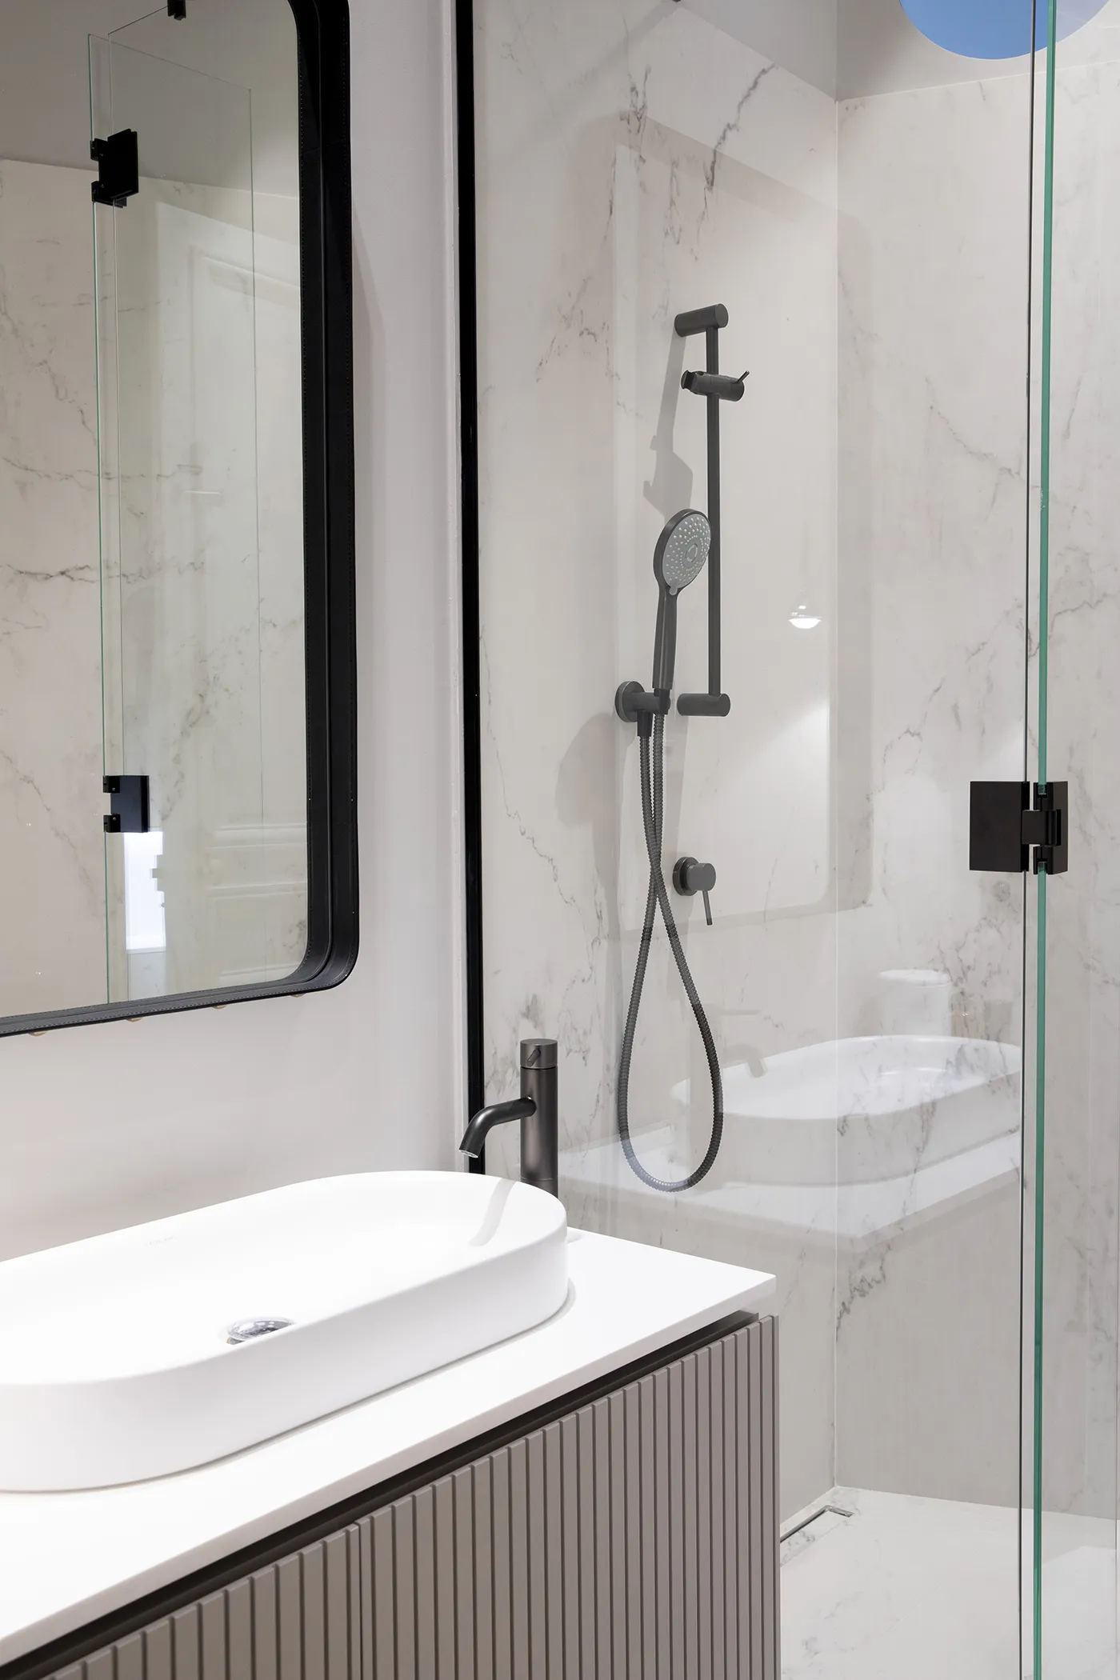
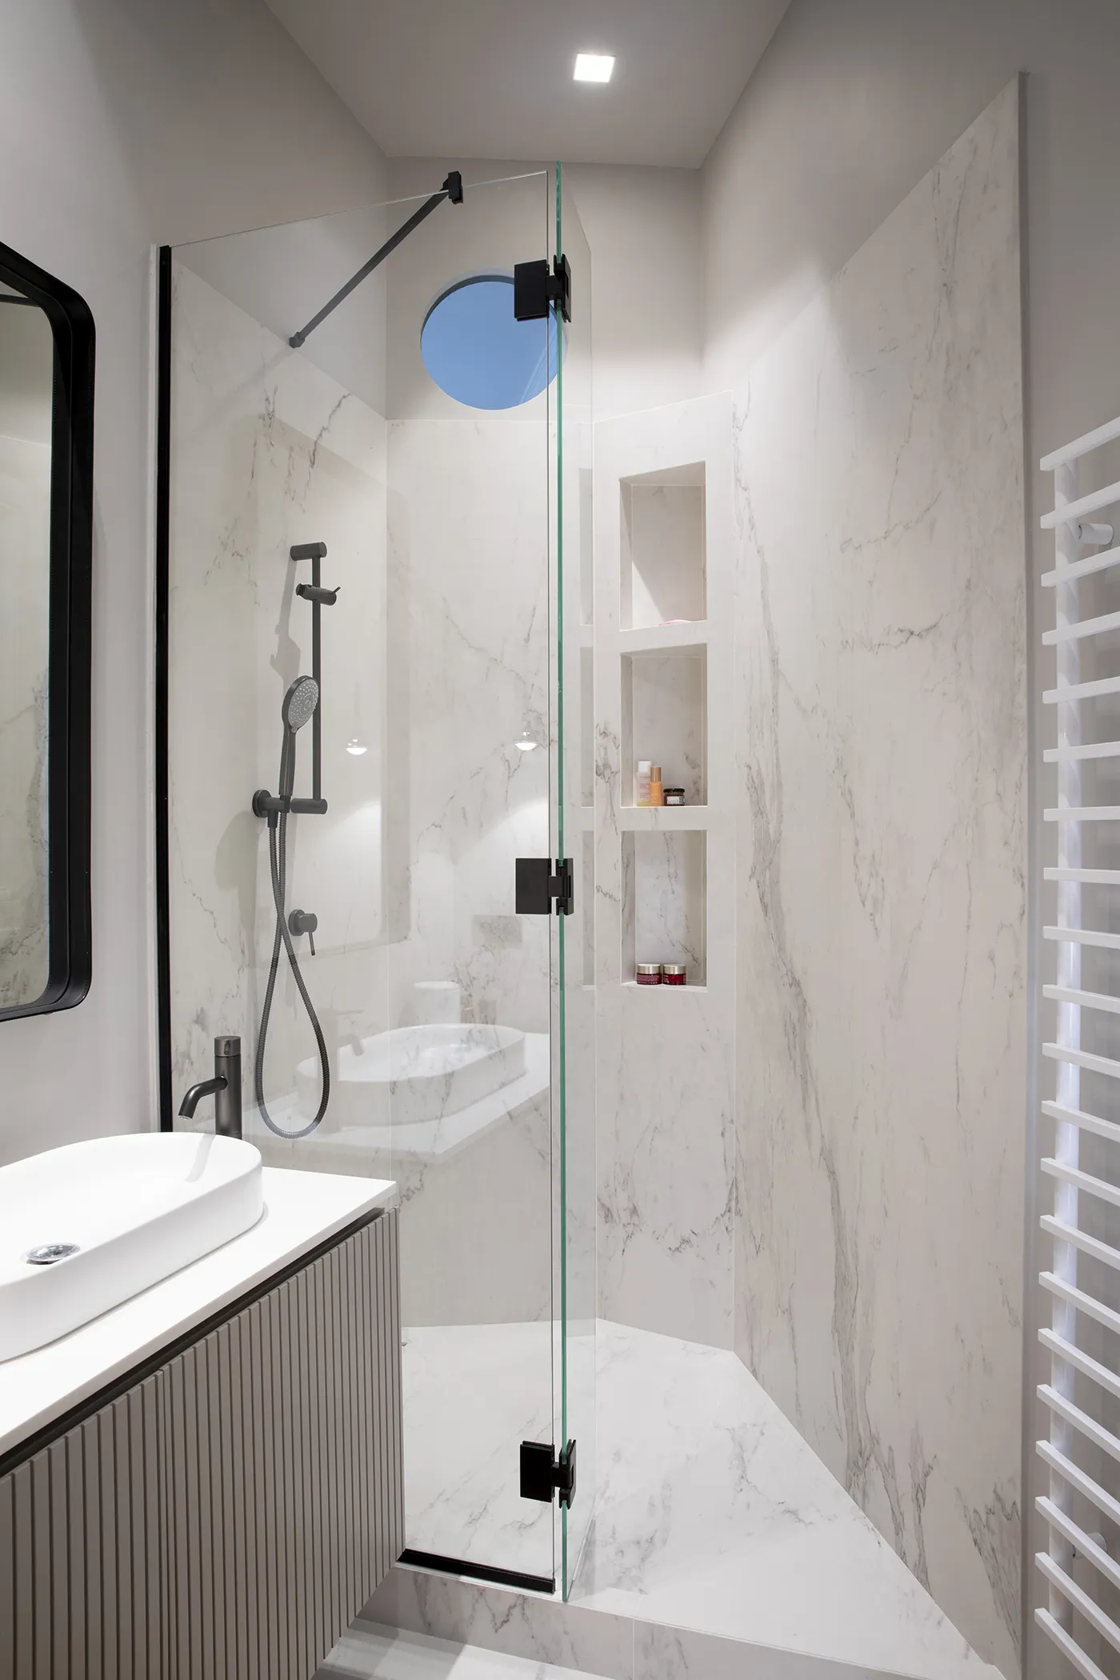
Bathroom with white veined marble shower, black fixtures and fluted vanity – apartment in Paris
Bathroom with marble walk-in shower, glass panel and built-in niches – apartment in Paris
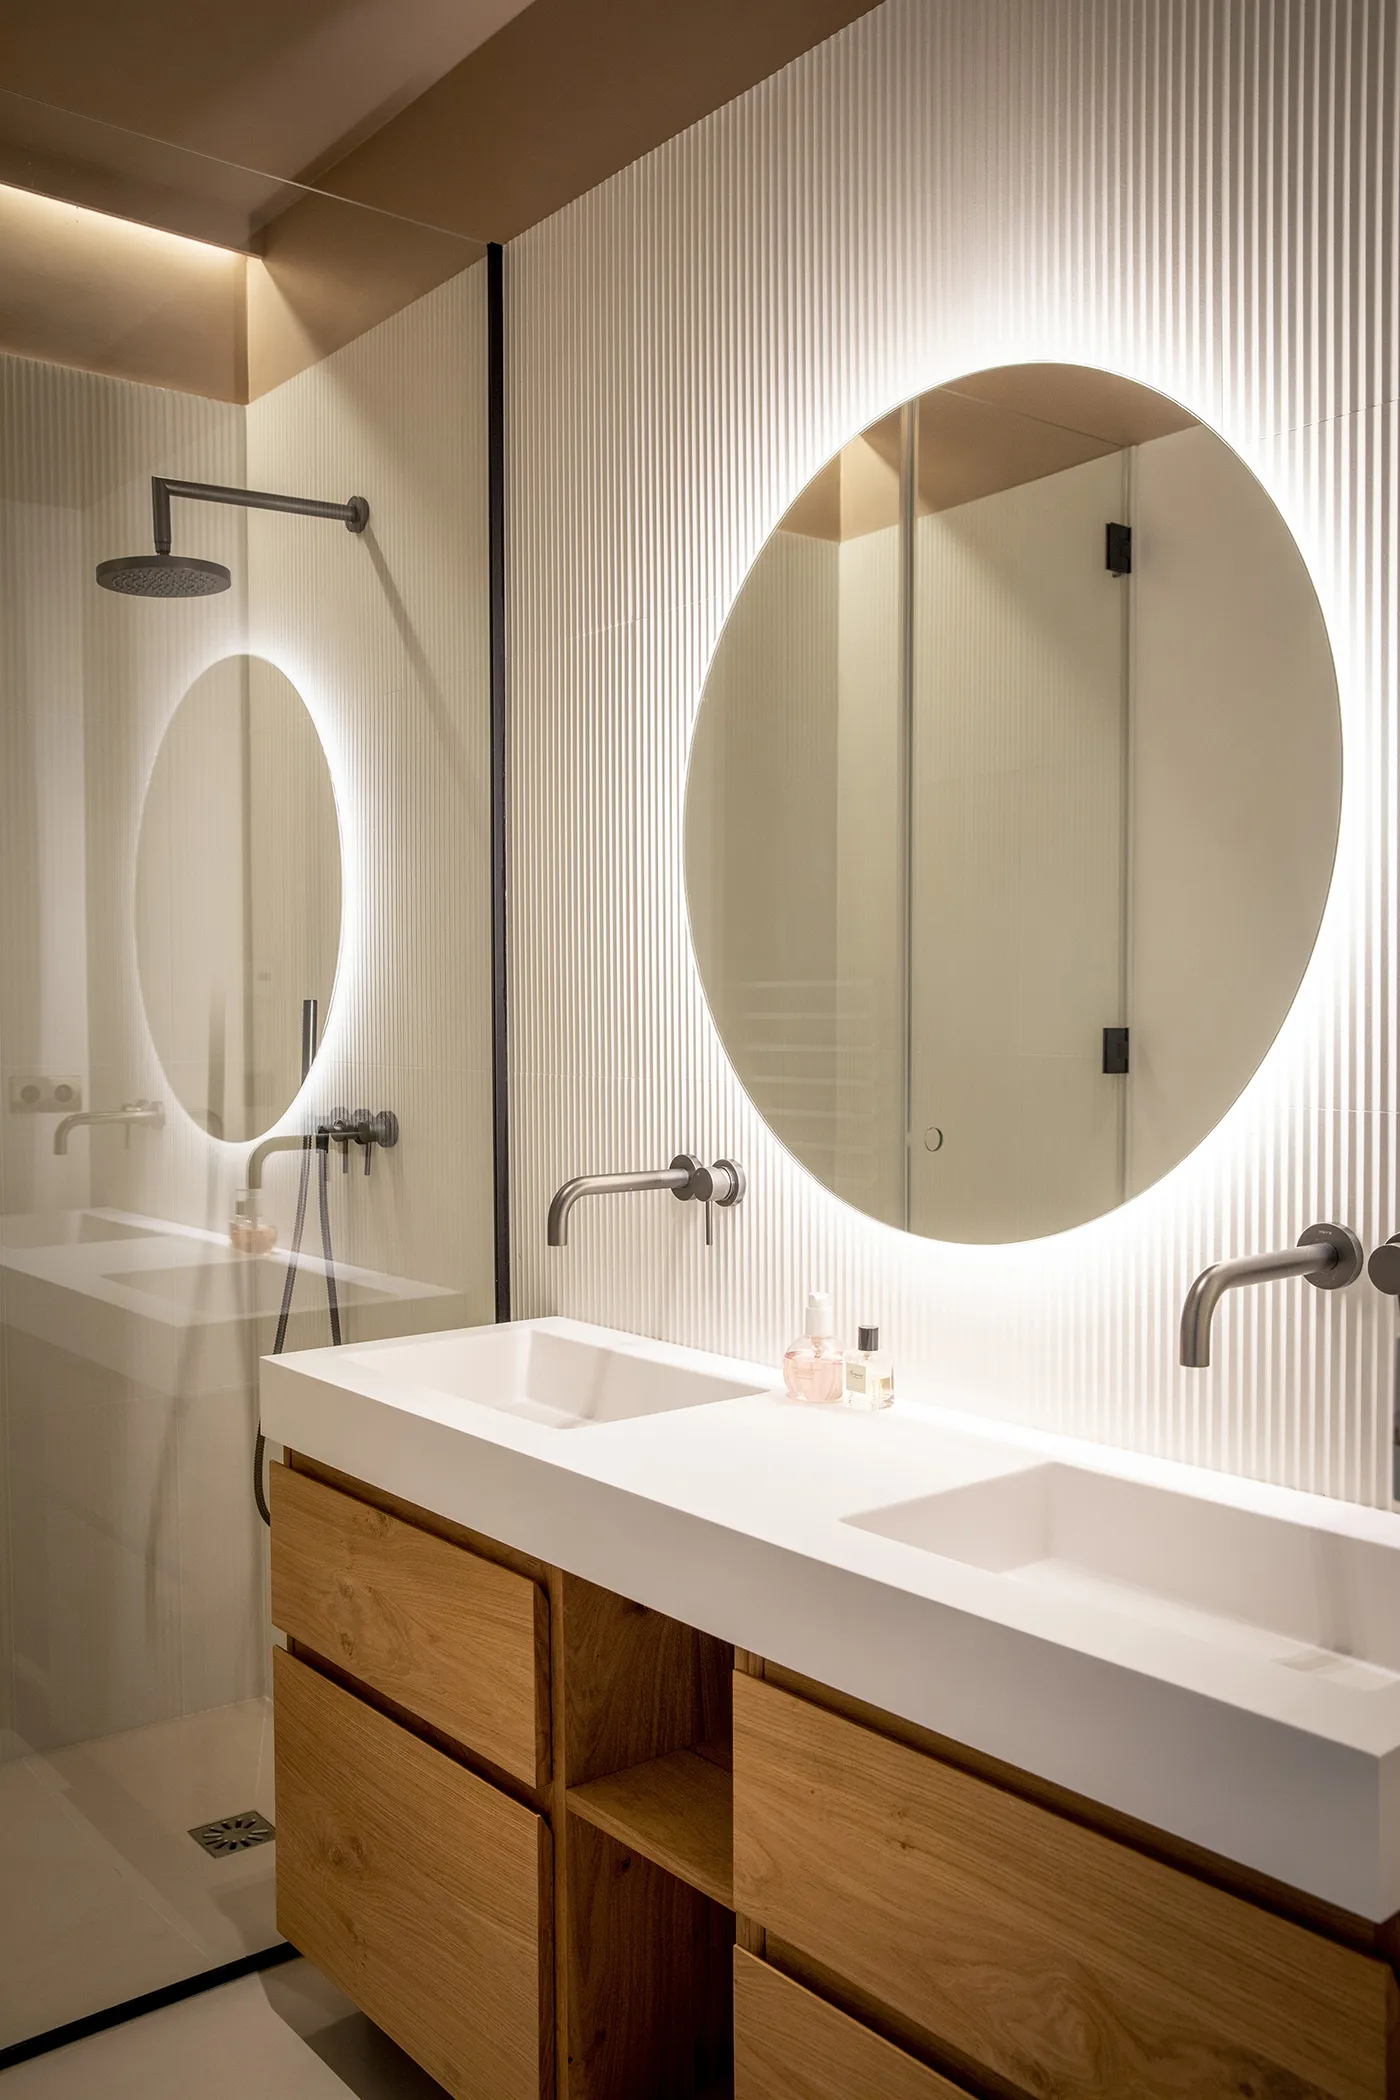
Bathroom with double sink on oak vanity, backlit round mirror and fluted tile – apartment in Paris
Window seat detail with pink pillows, sheer curtains and wrought-iron balcony – apartment in Paris

0109