Back to Paris
Paris
Complete interior architecture of a Parisian apartment
Returning to Paris after a career spent in China, our clients needed to give this apartment an ergonomics and a style of their own. Left untouched for some years, it had a few flaws worth correcting. As is typical of the timber-framed buildings of the 7th arrondissement, the floors had suffered considerably, and the existing layout no longer suited. We took the opportunity to start from scratch, proposing a complete renovation of the property.
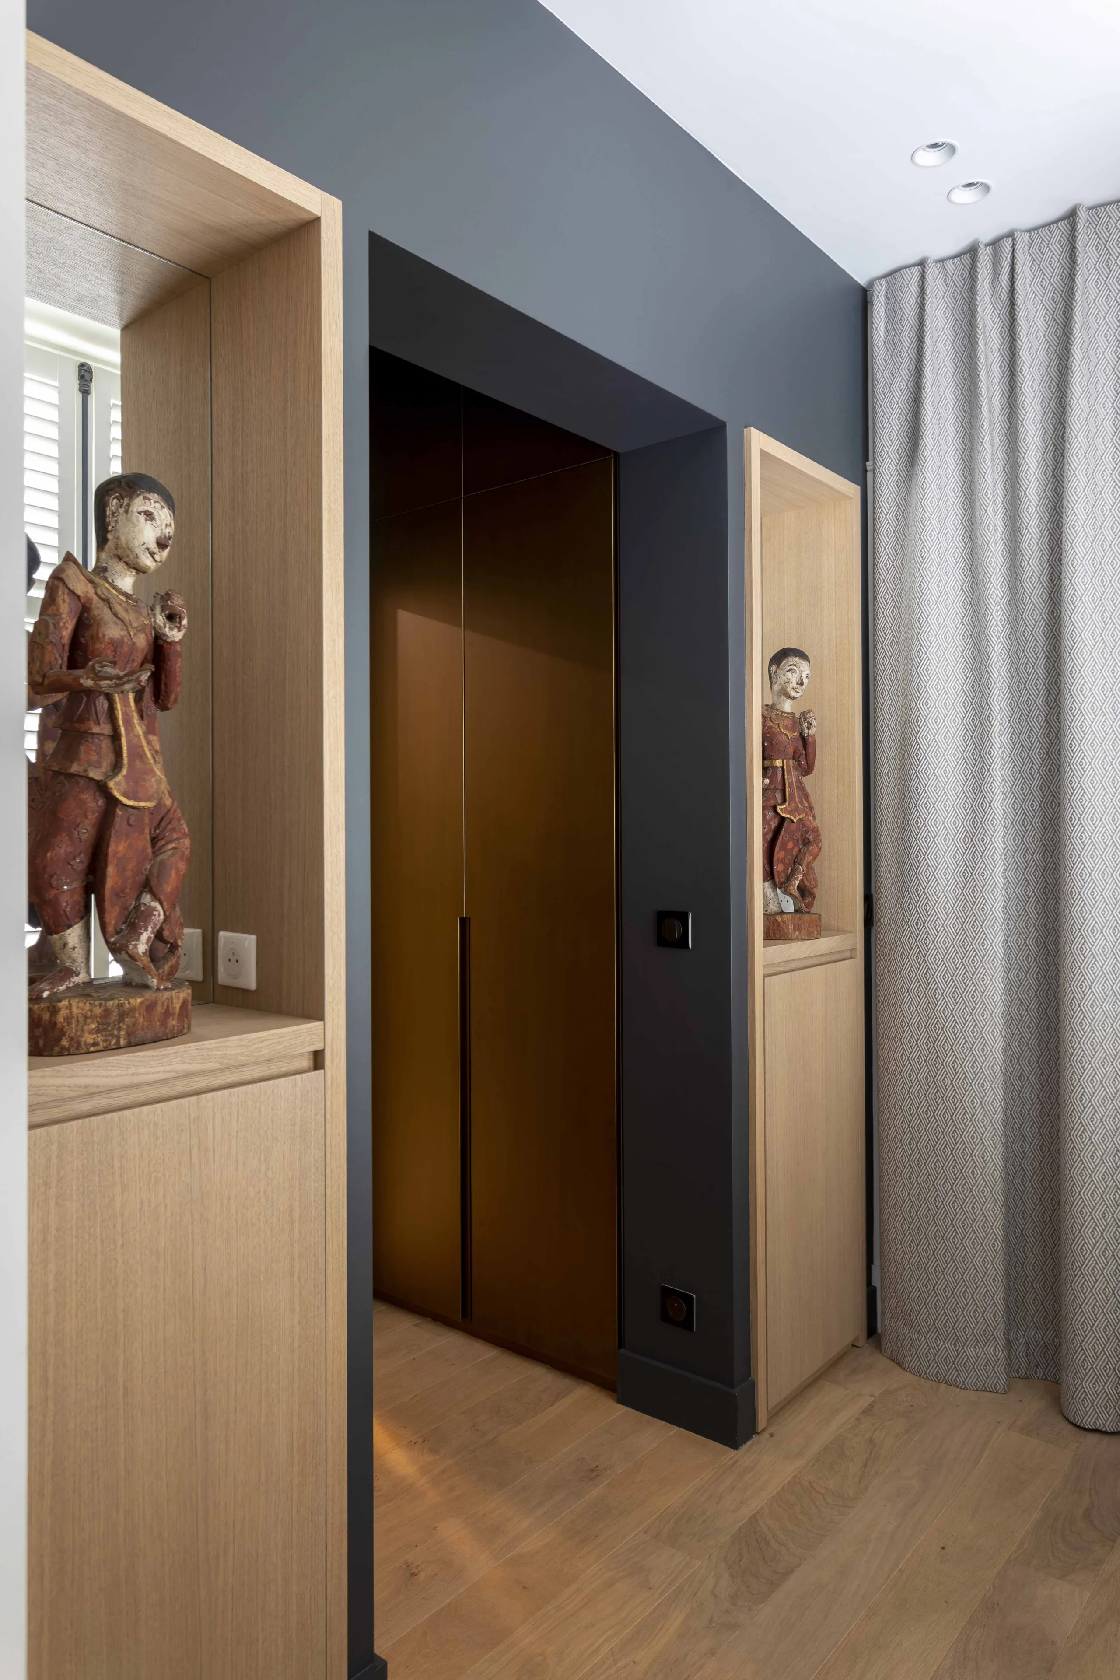
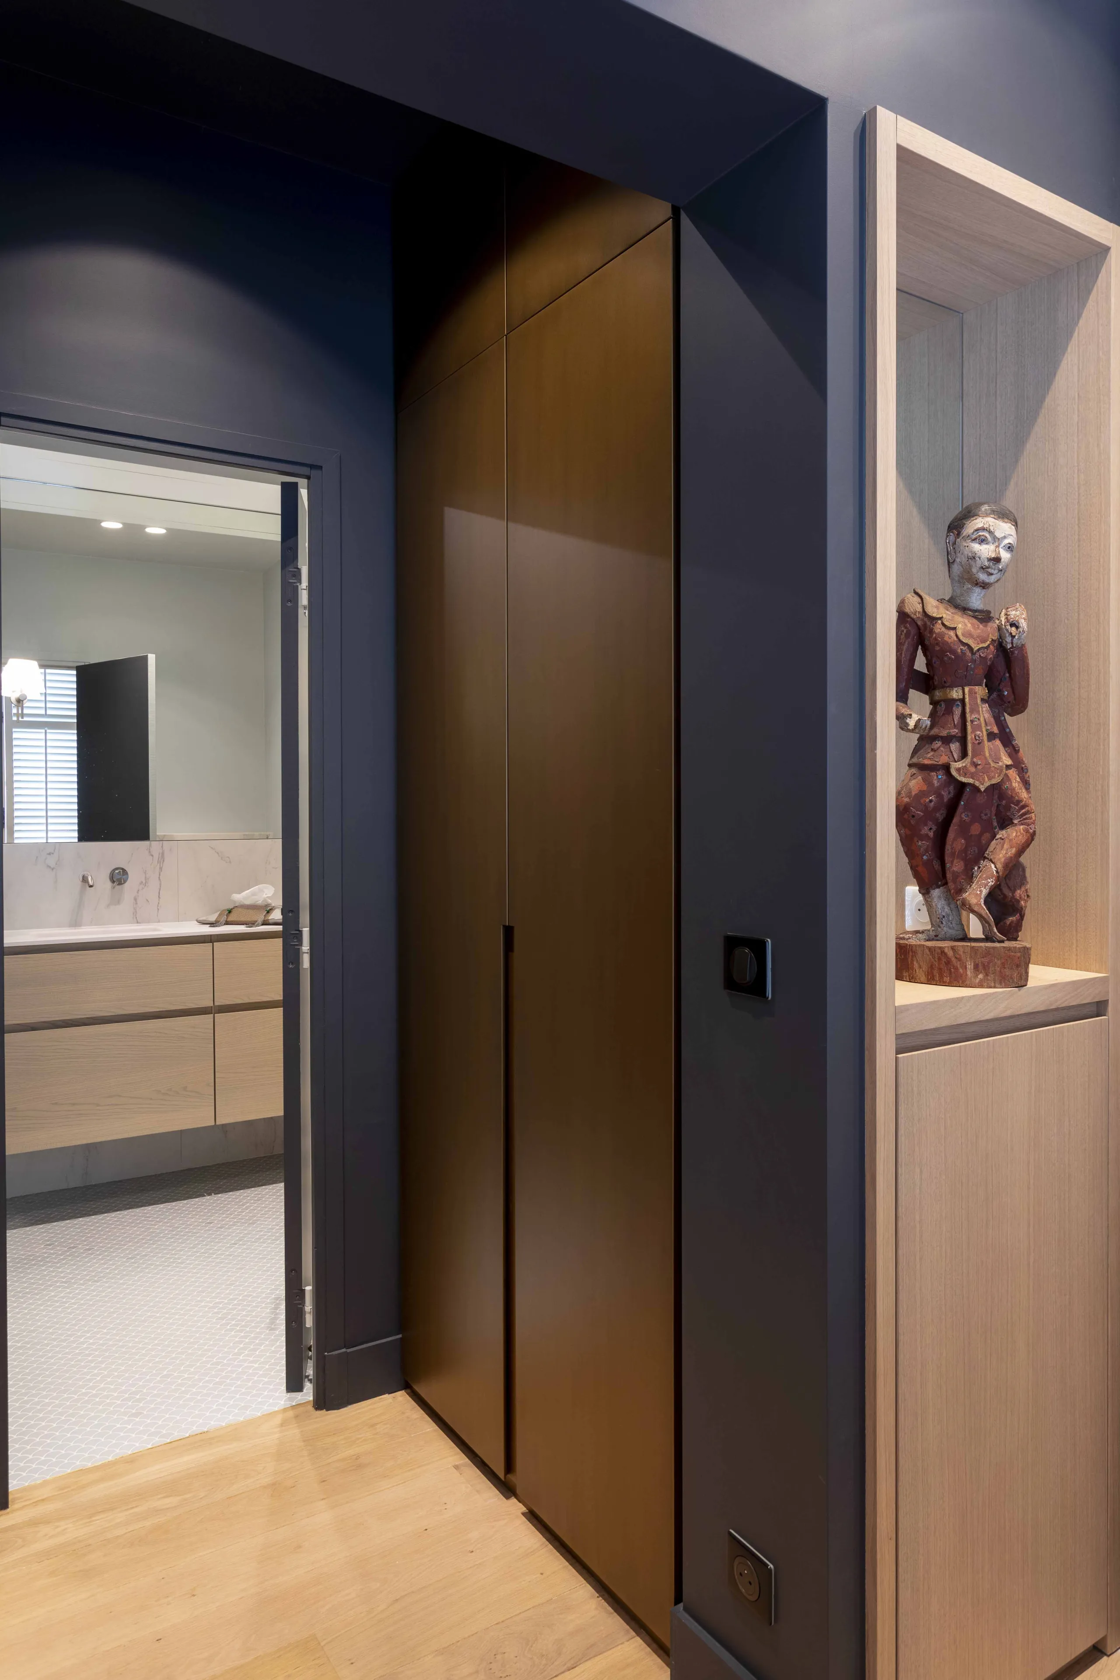
The entrance hall was treated with particular care. It distributes the whole apartment: the living room straight ahead, the guest bathroom to the right and the guest bedroom to the left. It was therefore essential to work with subtlety, so that style would prevail over function. We integrated two niches on either side of the passage to the bathroom. Made of pale oak veneer, they display sculptures on their upper shelves while providing storage below. The corridor leading to the guest bathroom features cupboards whose doors carry a metallic finish. We refined that finish at length so it would catch the light and take on exactly the colour we were after. The result is perfect!
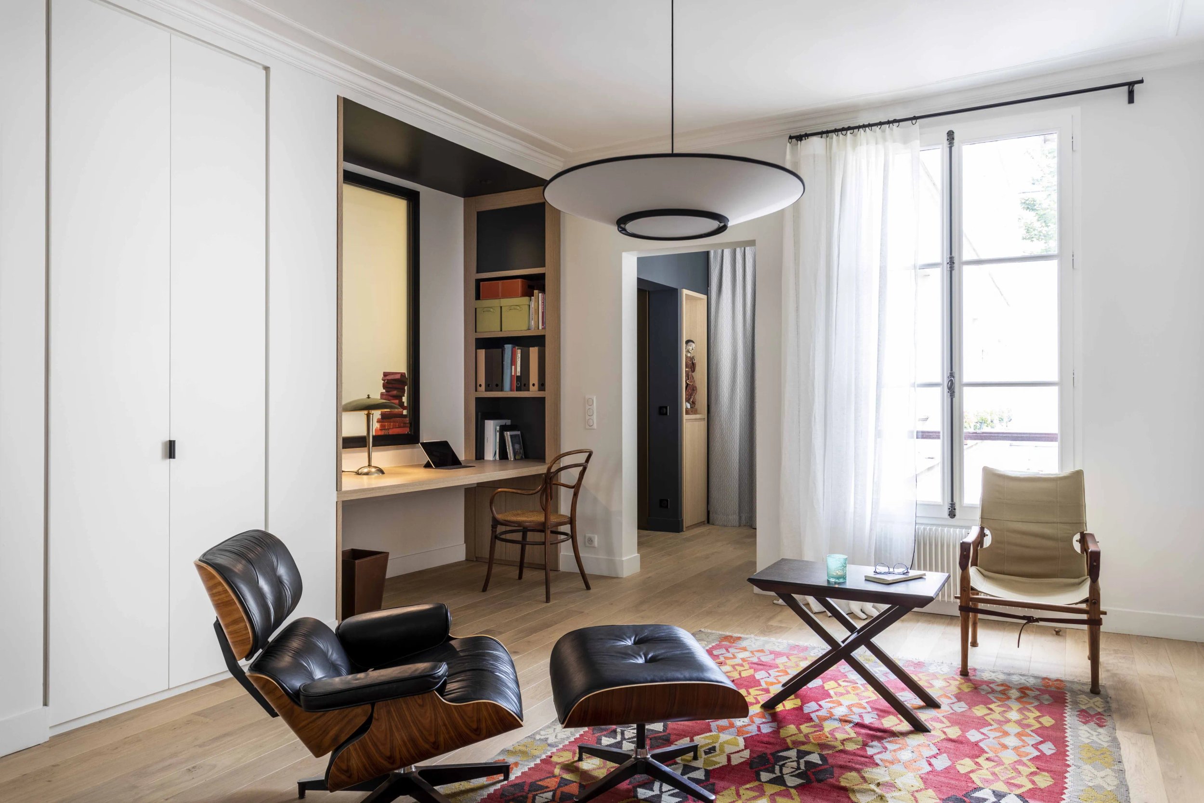
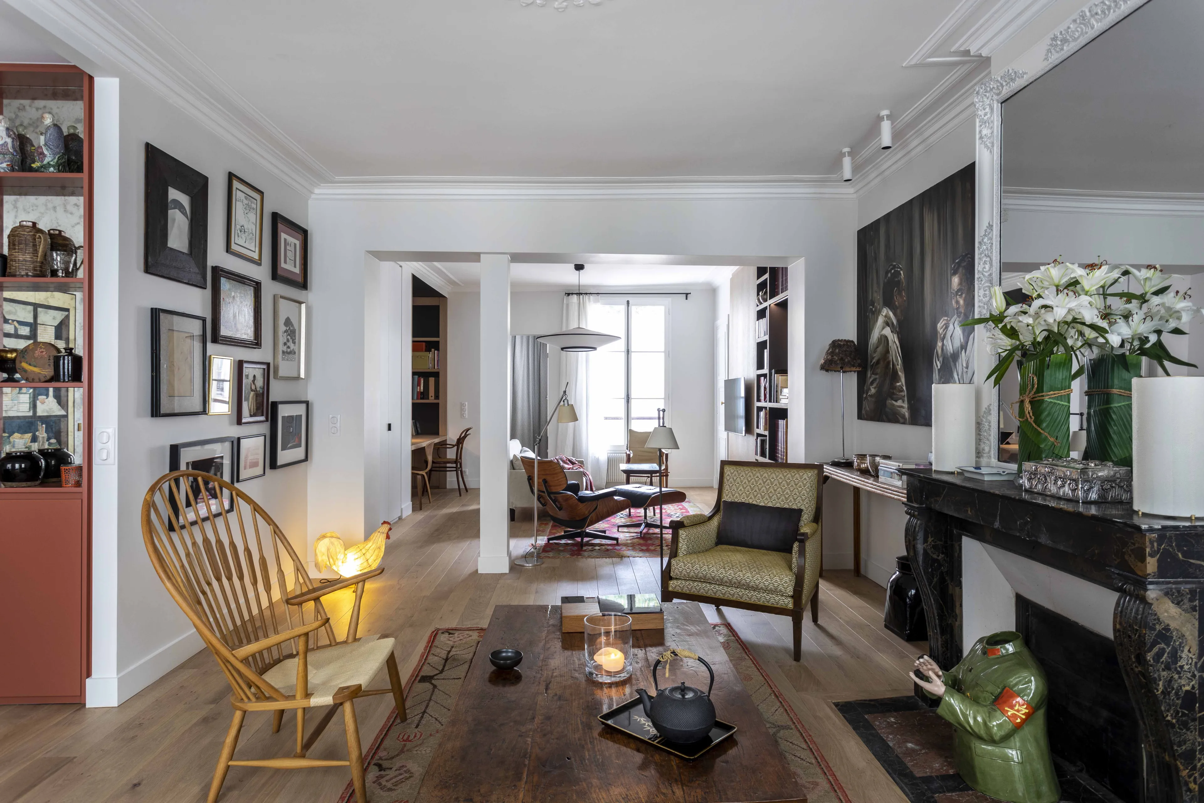
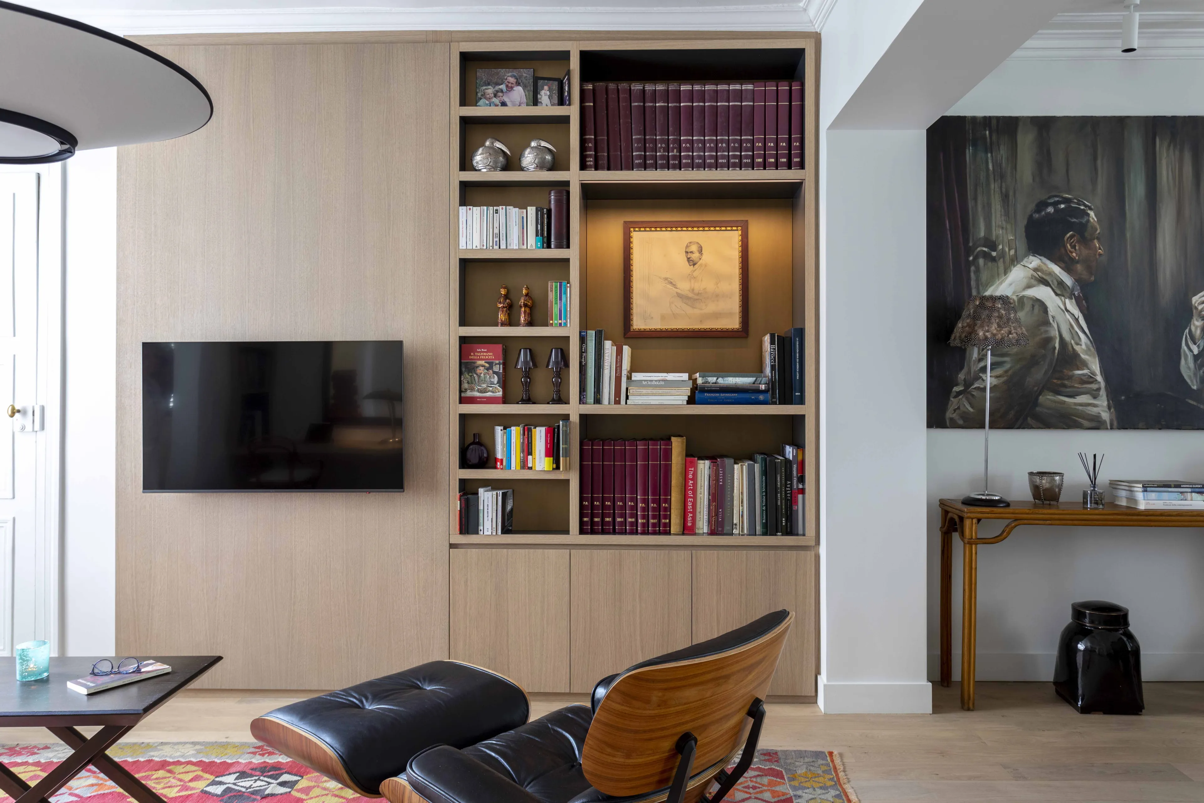
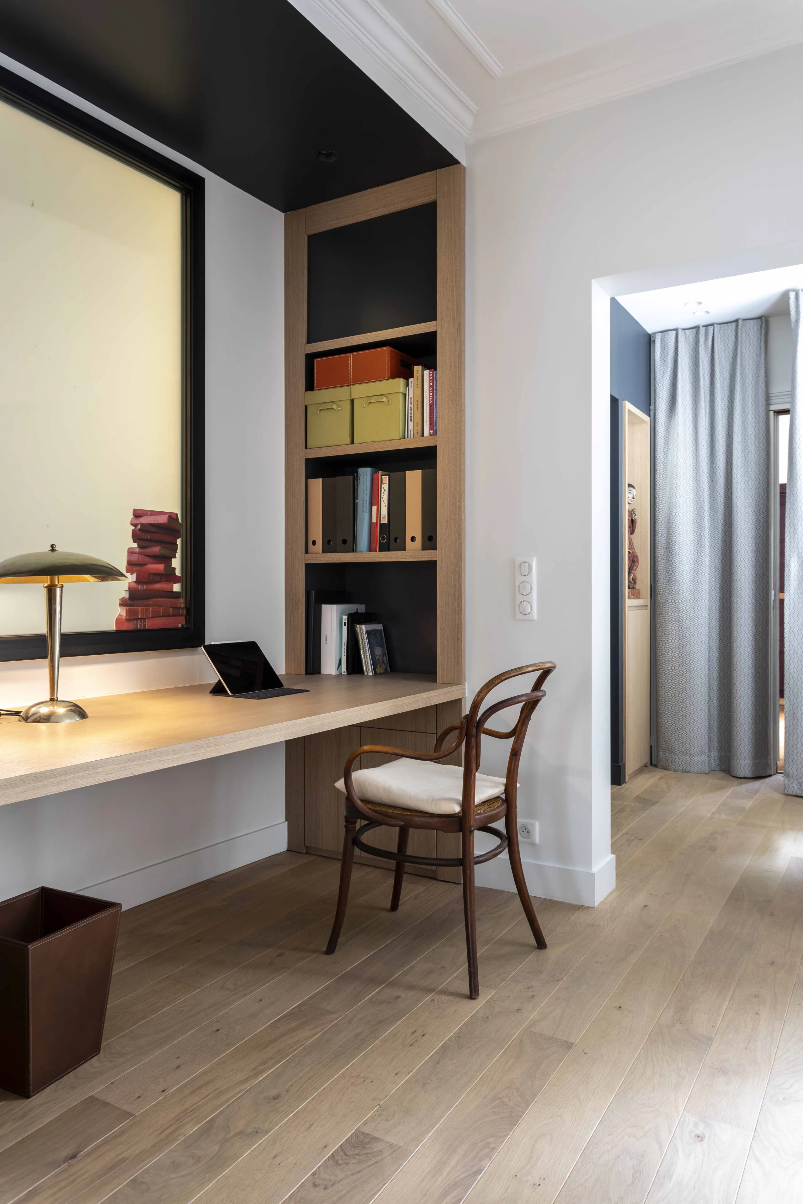
Just past the entrance and before the sitting room, we designed a study and library area. The location is strategic! The apartment runs from front to back, and this central spot is bathed in light. Reading a book, working, taking a nap: everything is possible here, and comfortable. The bespoke bookcase was made in the same oak veneer as the entrance hall, and we chose to panel the wall for greater coherence. Of course, as so often in renovation work, we strive to preserve the existing features that carry the history and charm of Paris. The joinery therefore aligns with the existing ceiling mouldings, which were neither altered nor buried behind protruding woodwork.
0104
The living space
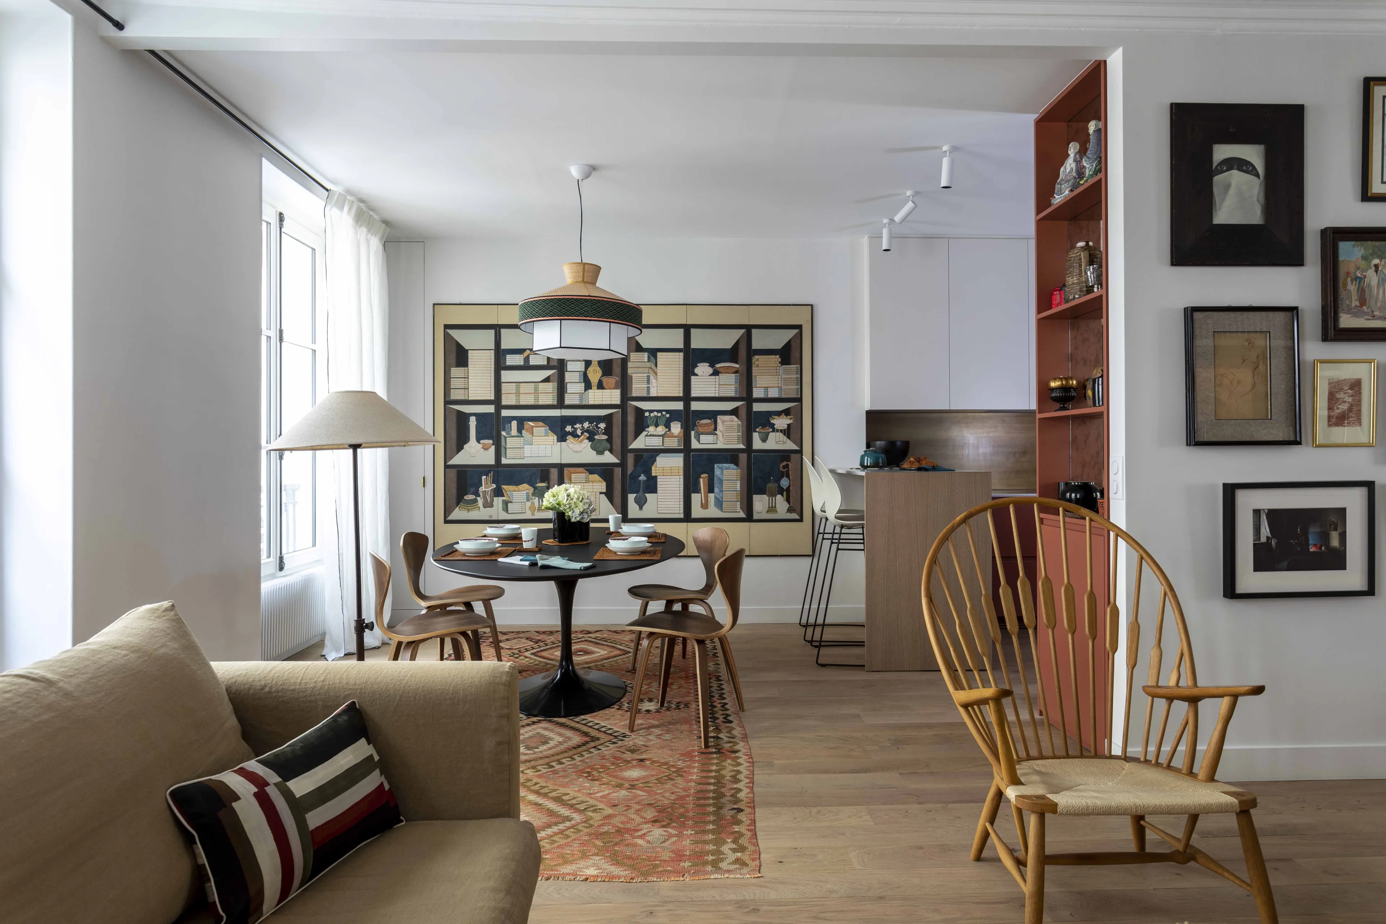
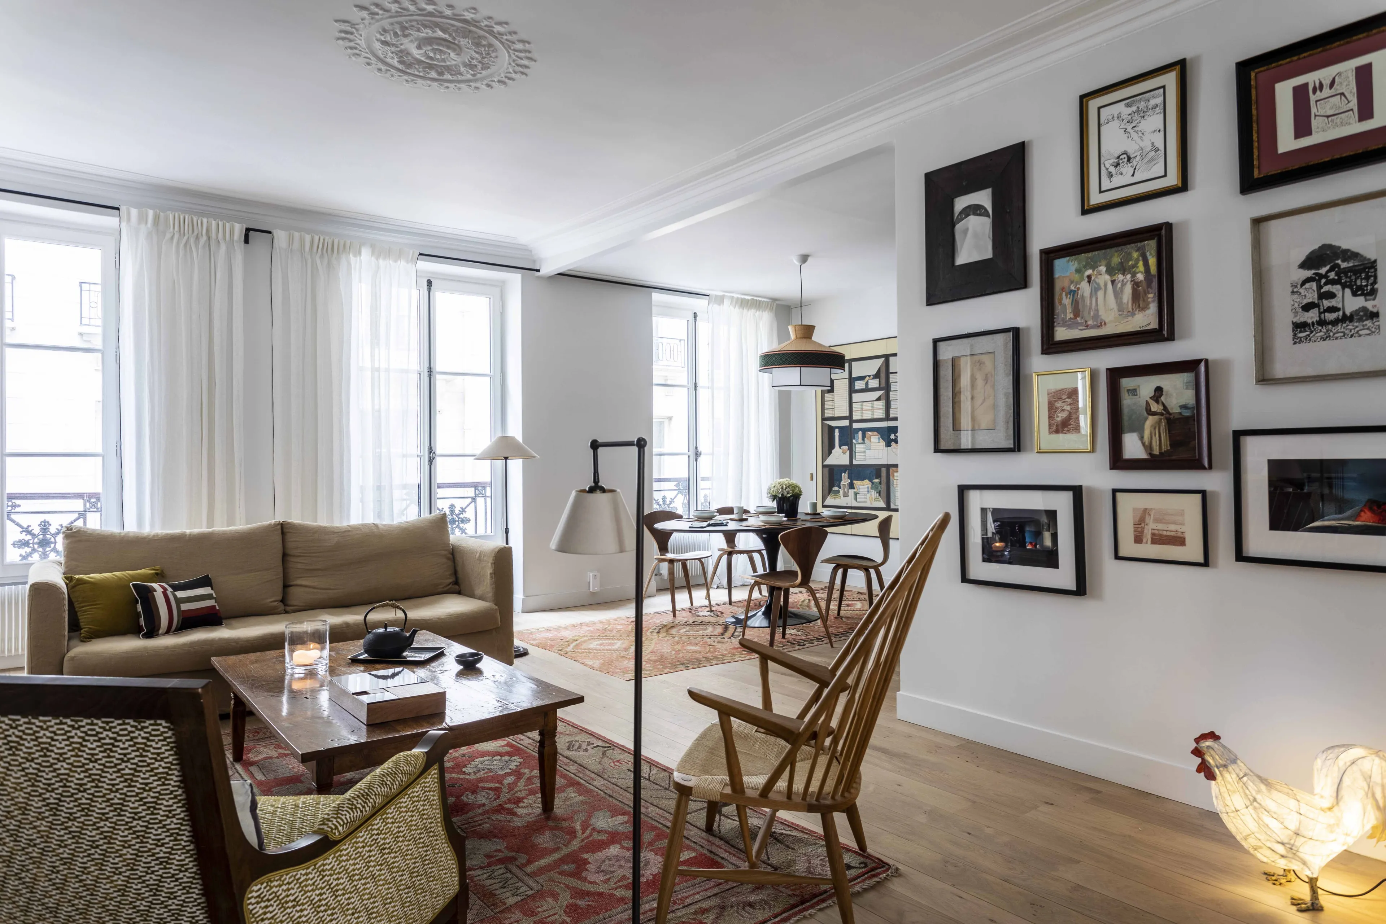
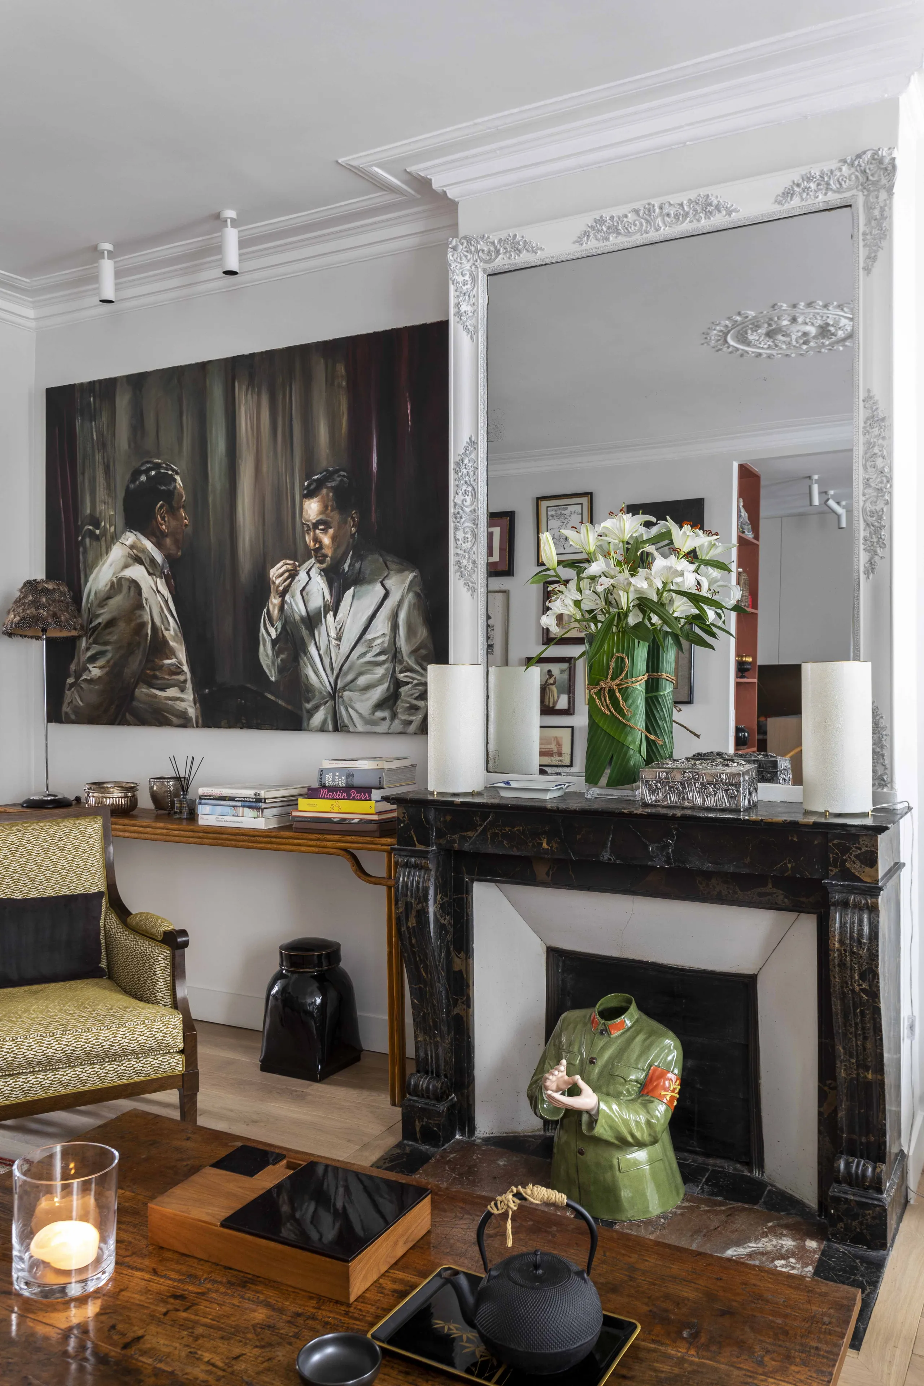
The sitting room keeps its original position. But with the new layout, it now adjoins the kitchen, which was relocated and opened up. This arrangement creates a continuous living space, generous and luminous, in which each area remains clearly defined.
0104
The kitchen
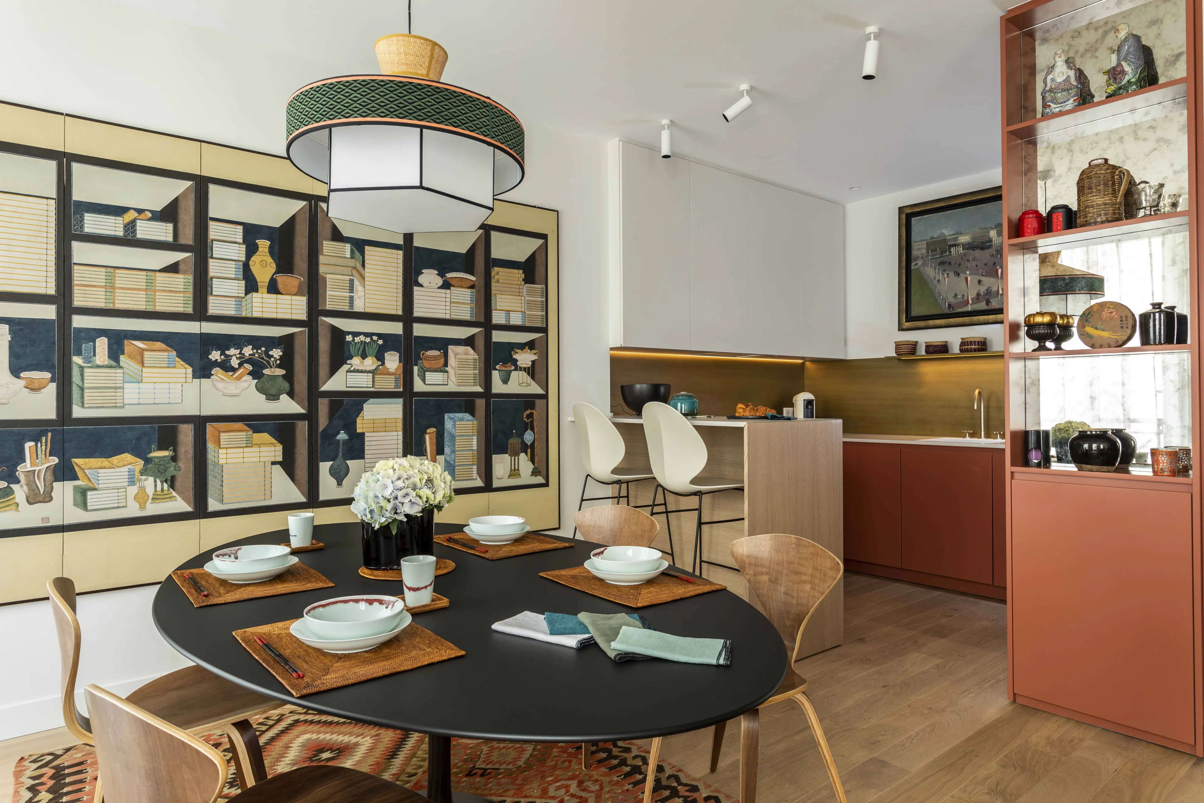
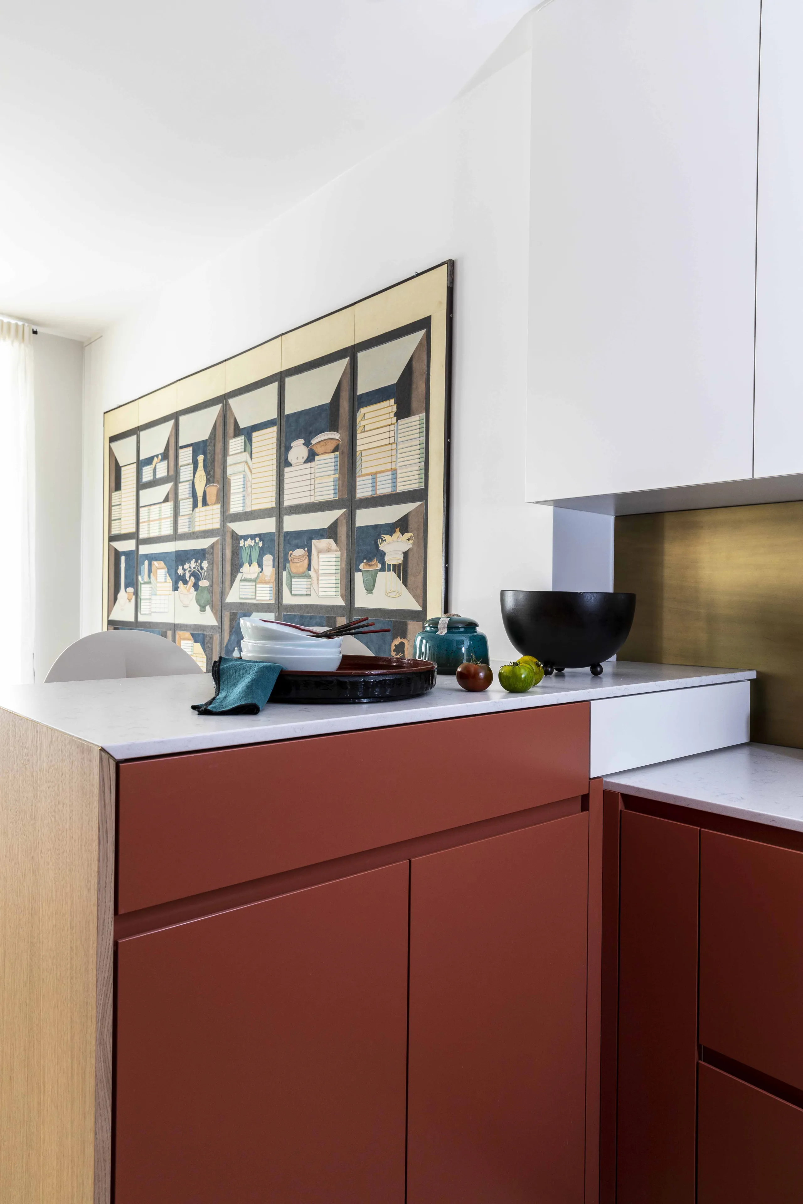
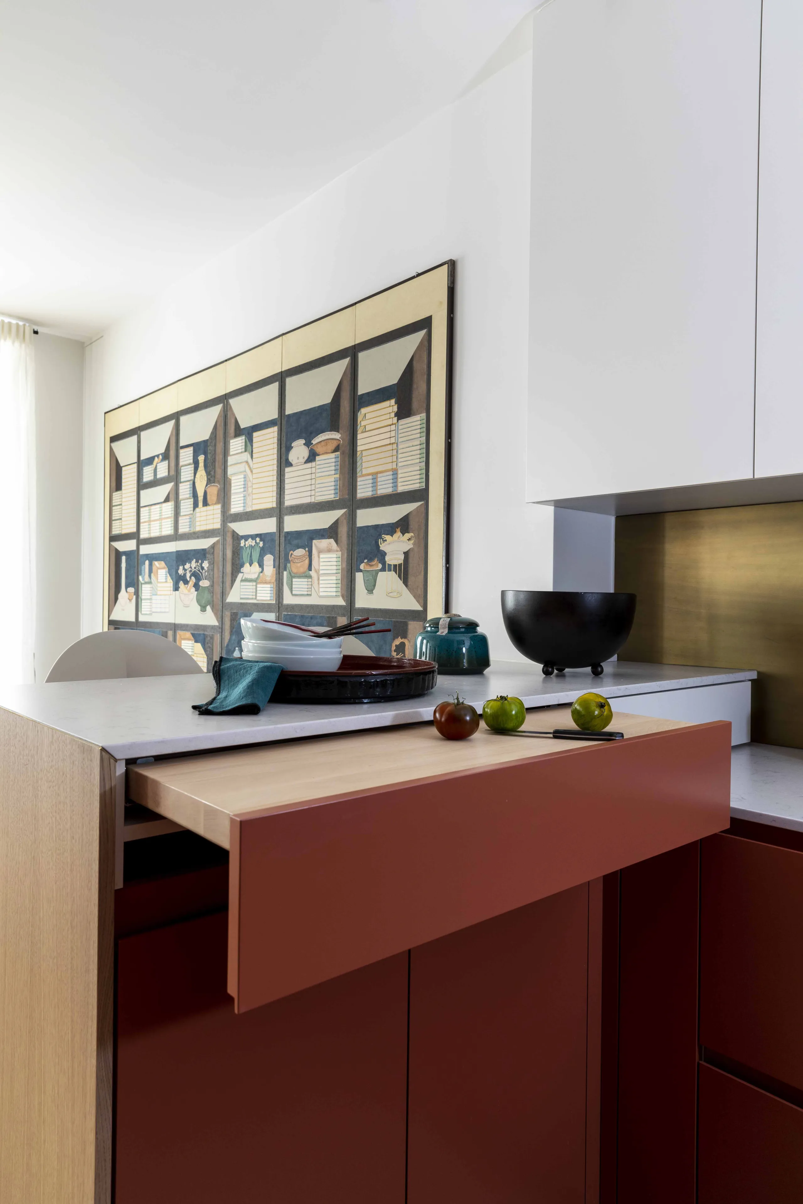
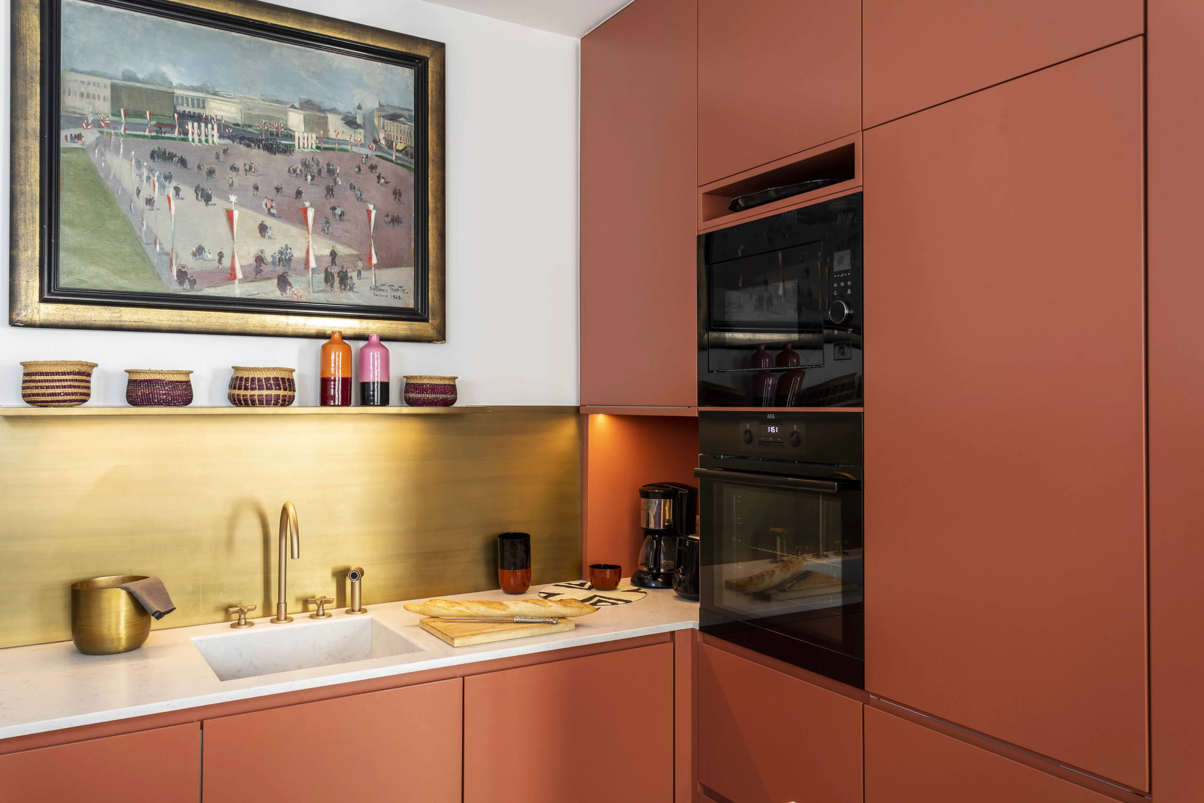
Let us linger a moment on the kitchen. It opens onto the living room — yet a request we often hear is that it should not be too visible. The kitchen has become a true living space, where one lingers, entertains friends, shares an apéritif. But a kitchen fully open to the living room can quickly become demanding in daily use — it certainly asks a lot in terms of tidiness! So we partly concealed the space behind an existing partition end that we chose to keep. Within its thickness, a shelved unit bridges the two spaces. It “announces what follows” through a mandarin hue that reappears further on. Antiqued mirrors line the backs of the niches, reflecting natural light and adding an aged, timeless character.
The splashback was made of solid brass. Pairing the colours and materials was a true exercise in balance. The bar melts into the decor thanks to its wood veneer, and we deliberately installed no wall cabinets, for greater discretion. The tall units are tucked behind the partition, virtually invisible from the dining room. An open yet invisible kitchen: mission accomplished.
The master suite
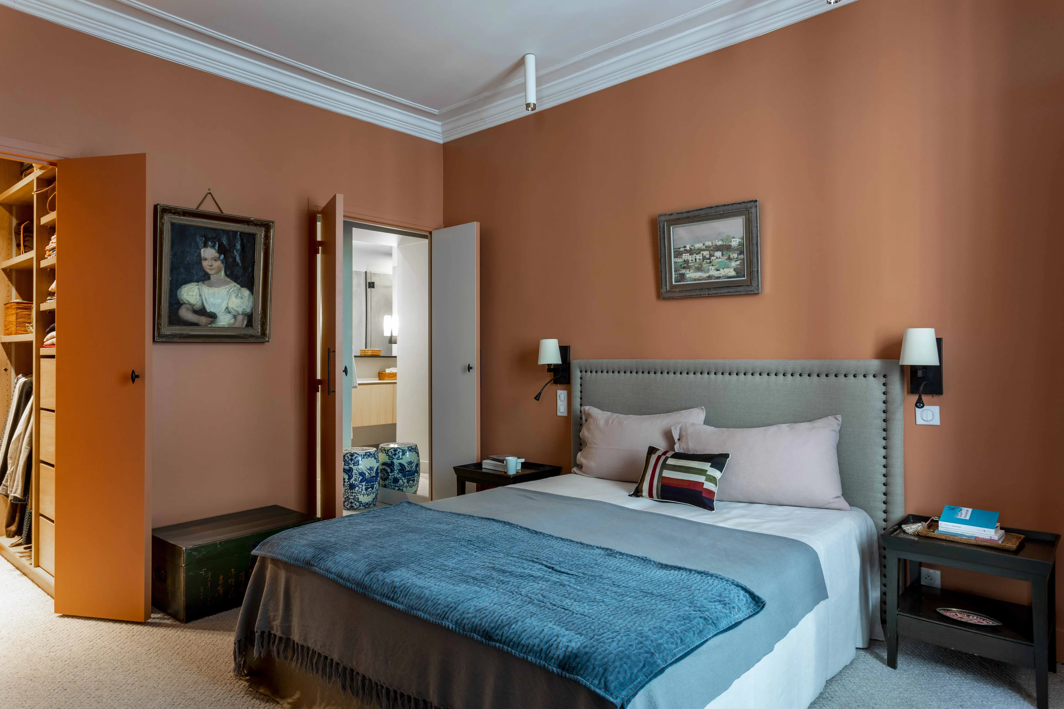
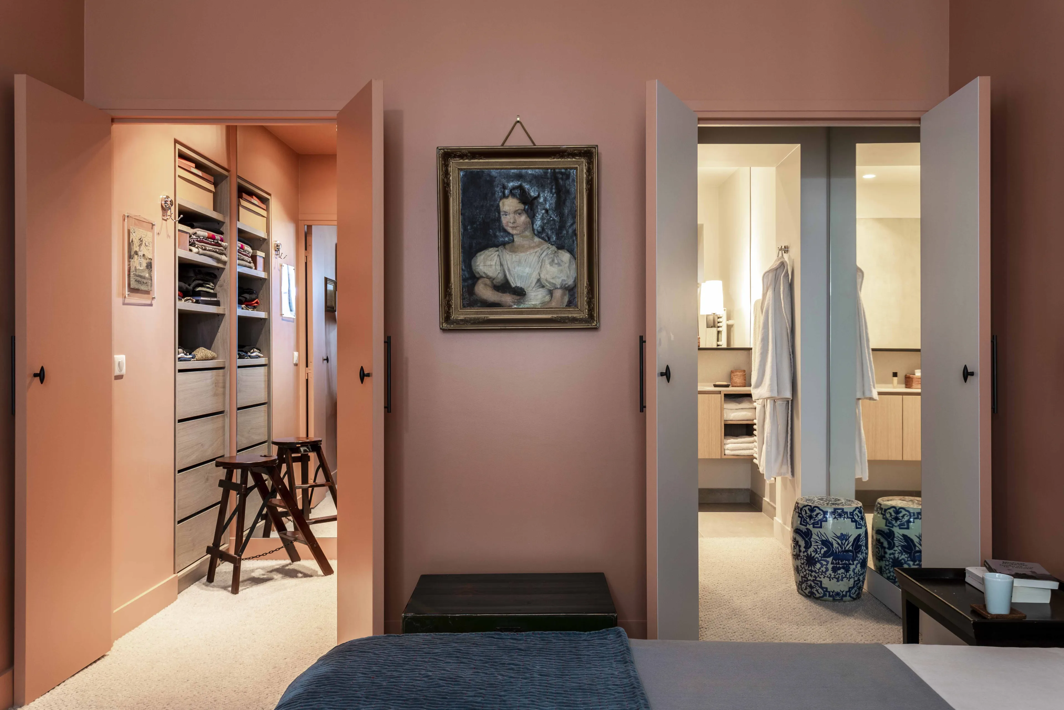
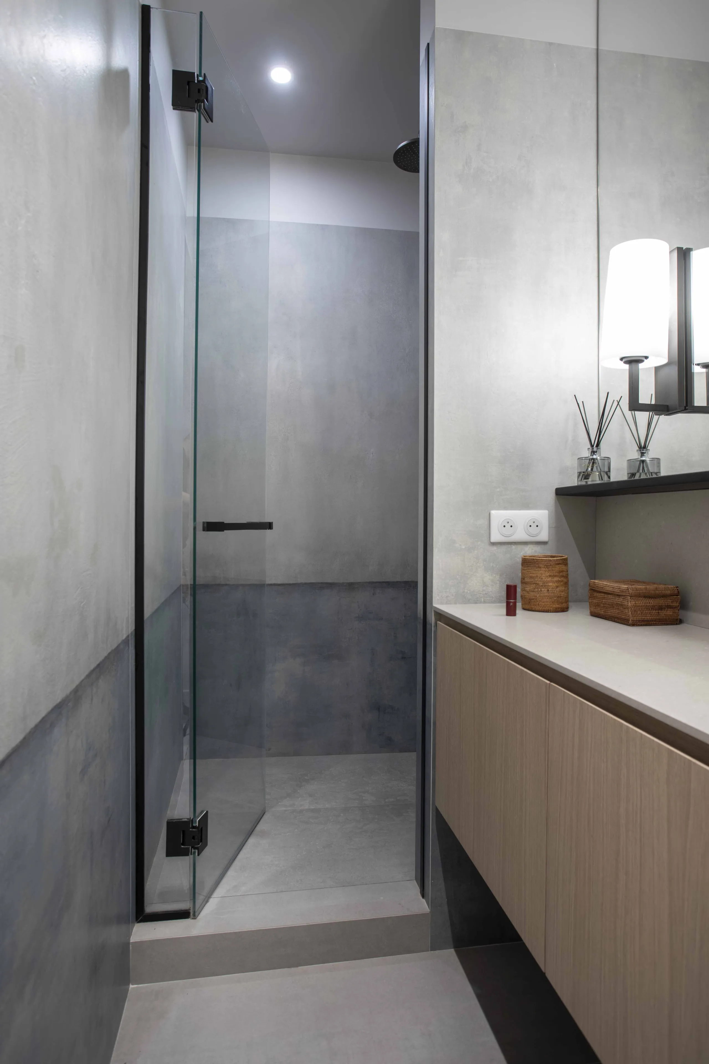
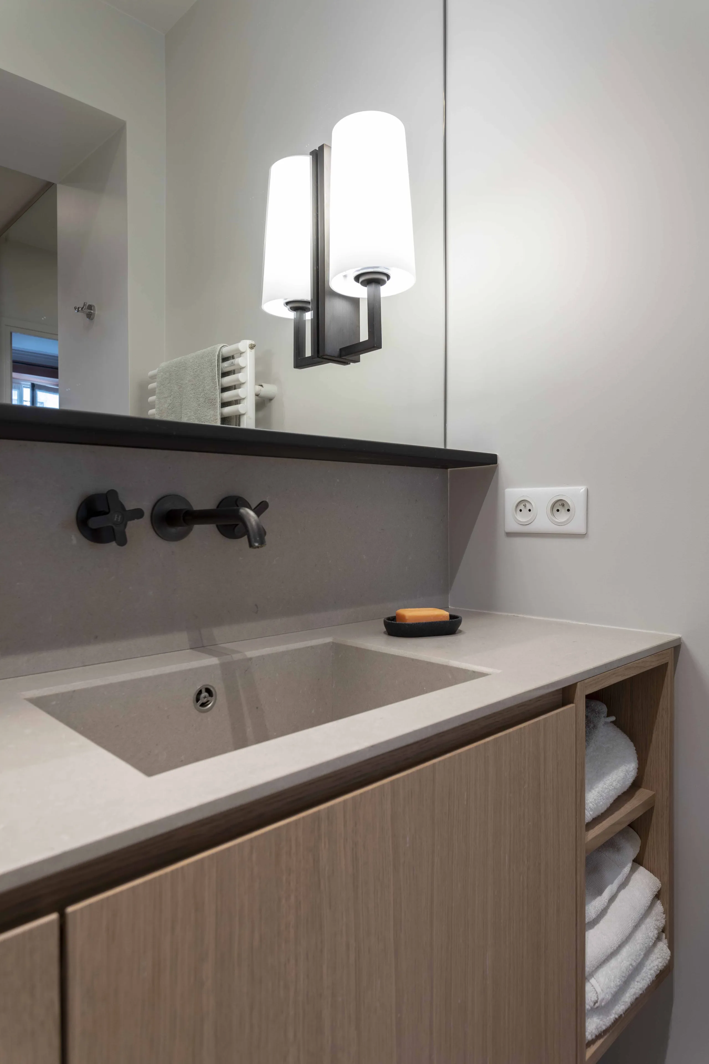
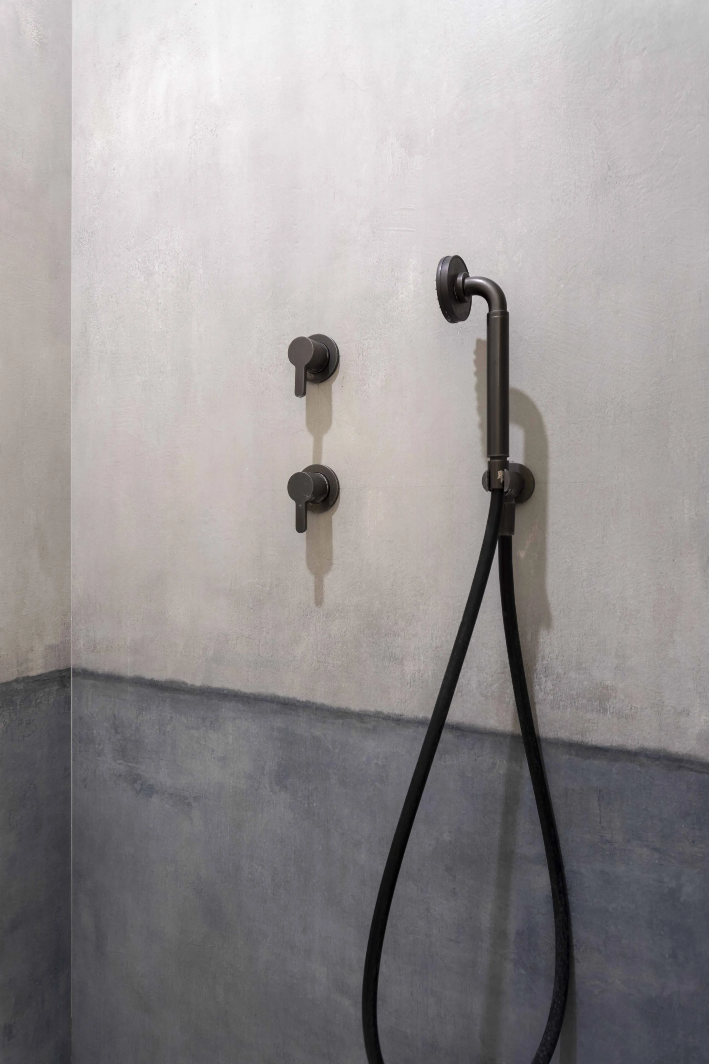
One last space to visit: the master suite! Located at the opposite end from the sitting room, our work here focused on integrating the dressing room and the shower room. It is entirely possible to fit these volumes into a constrained space while guaranteeing both comfort and elegance. The bathroom materials are understated and pale. We kept joints to a minimum to create smooth planes of texture. The adjoining dressing room is finished in wood veneer.