Paris village
Paris
A house in the heart of Paris, reimagined from top to bottom
This sleeping beauty lay nestled in a leafy setting, in the very heart of Paris. Its layout did not match the clients’ brief: the bedrooms, on the ground floor, were closed in on themselves. Very little light came in from the garden. Upstairs were the main living space and the kitchen. Somewhat cheerless bedrooms occupied the upper floor, and the basement went unused. In short — beautiful potential waiting to be unlocked!
For this project, Cotrel Studio reworked the plan in its entirety and proposed a design combining optimised natural light, openness to the garden, full use of the volumes and ergonomics. A key stage of the project was rethinking the structure of the house. Numerous load-bearing walls were removed to widen the entrance and open up the living spaces, giving the house a great sense of space. Some ground-floor windows were converted into French doors, opening wide onto the garden and easing circulation.
The ground floor
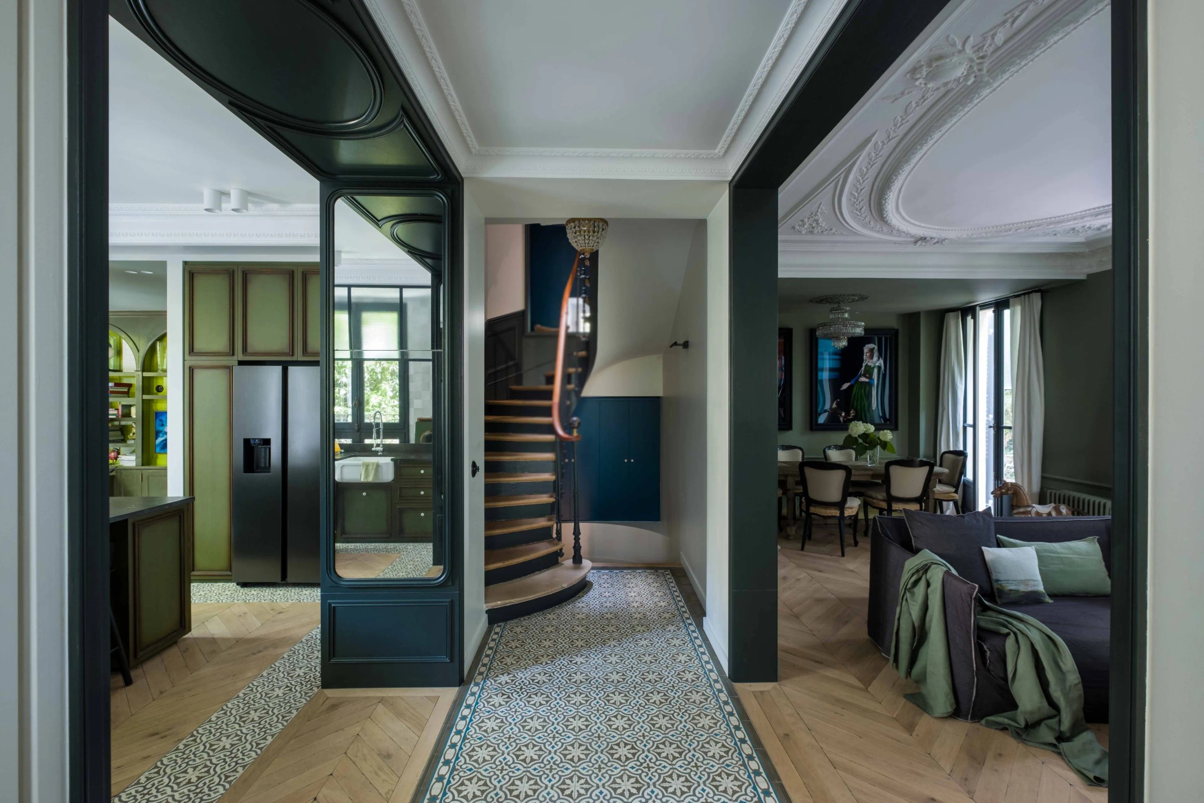
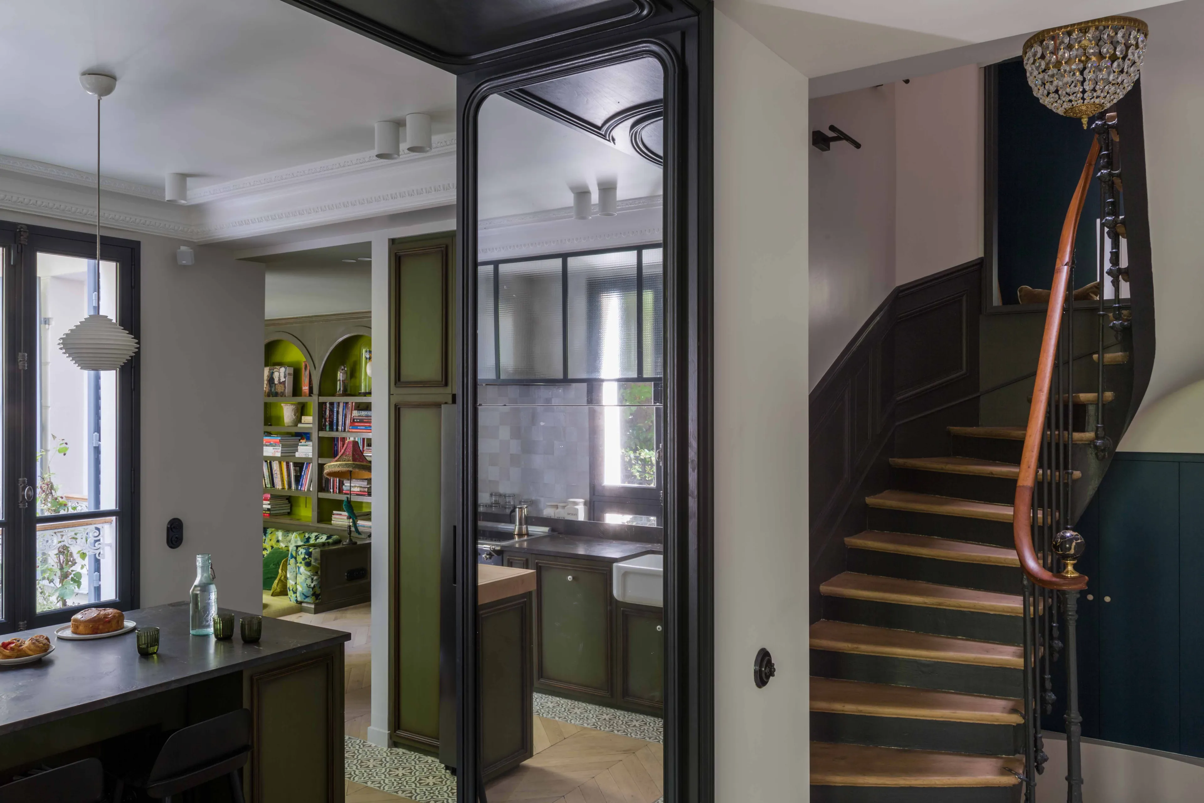
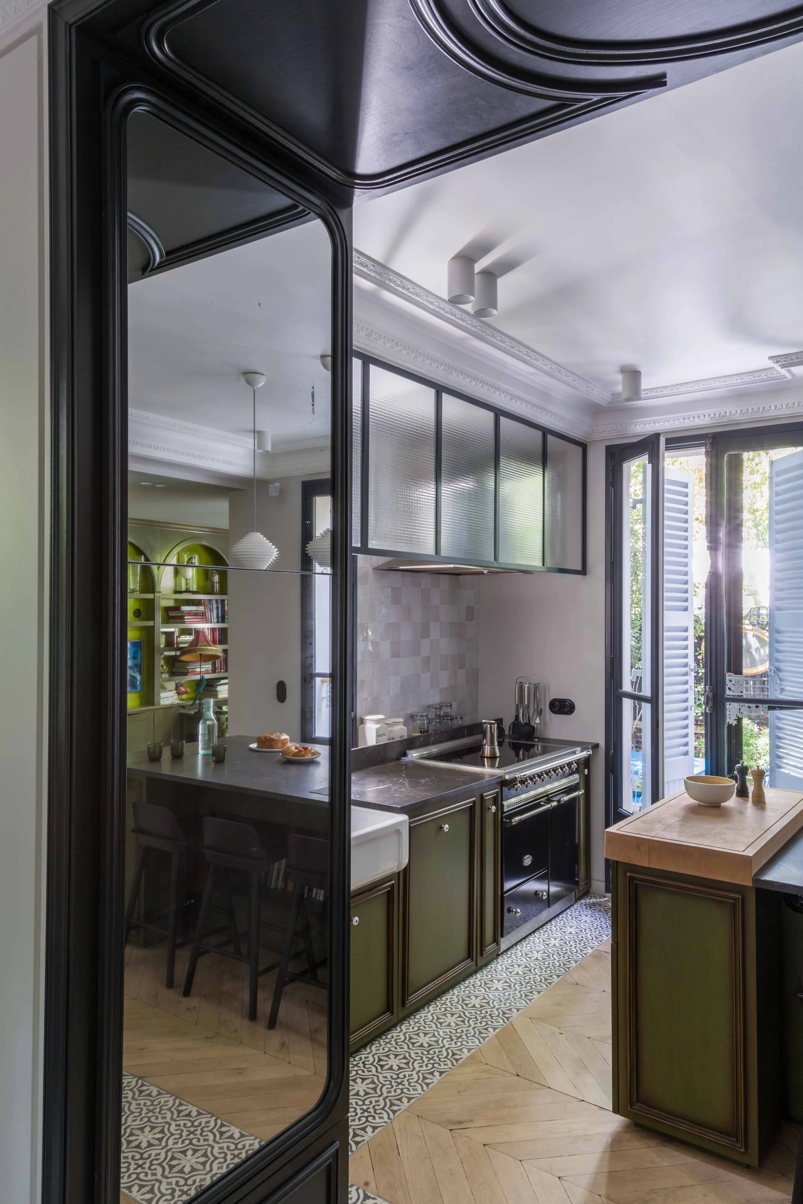
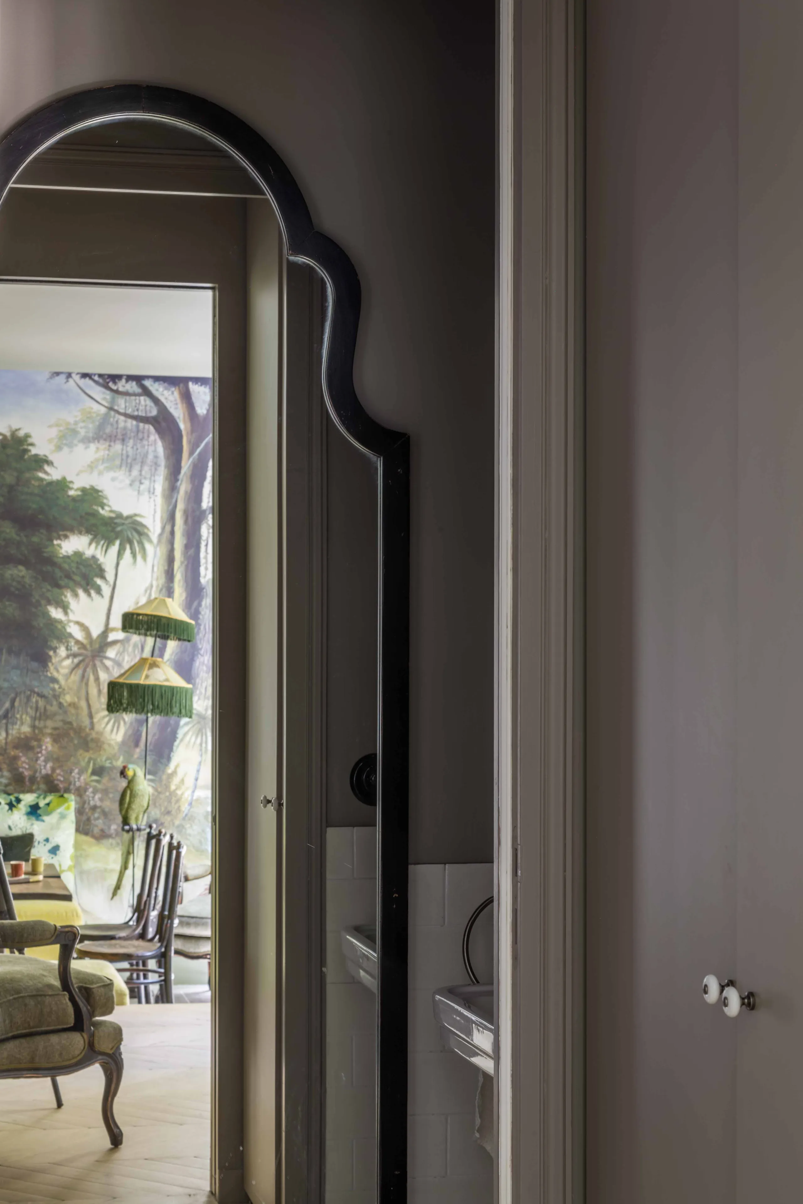
The ground floor holds a large entrance hall serving, on one side, a living-dining area and, on the other, a large open kitchen. All the floors were redone. The entrance is laid with cement tiles, which continue into the kitchen. The arches separating the entrance from the kitchen were designed by the studio and made to measure. They hold old-style mercury mirrors from Vincent Guerre.
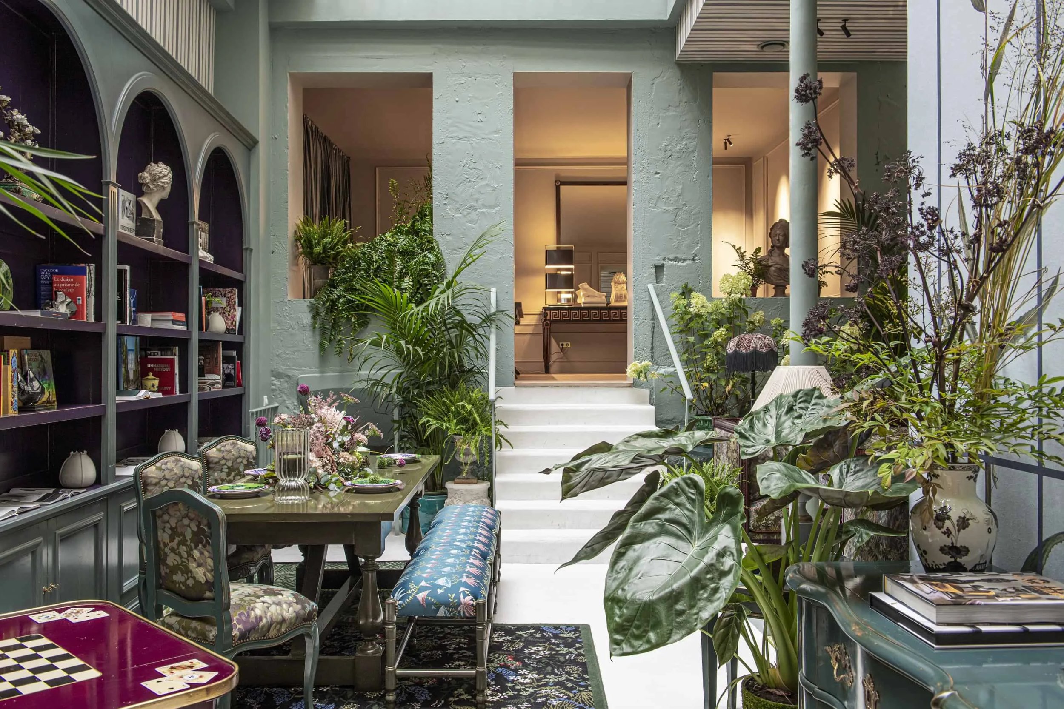
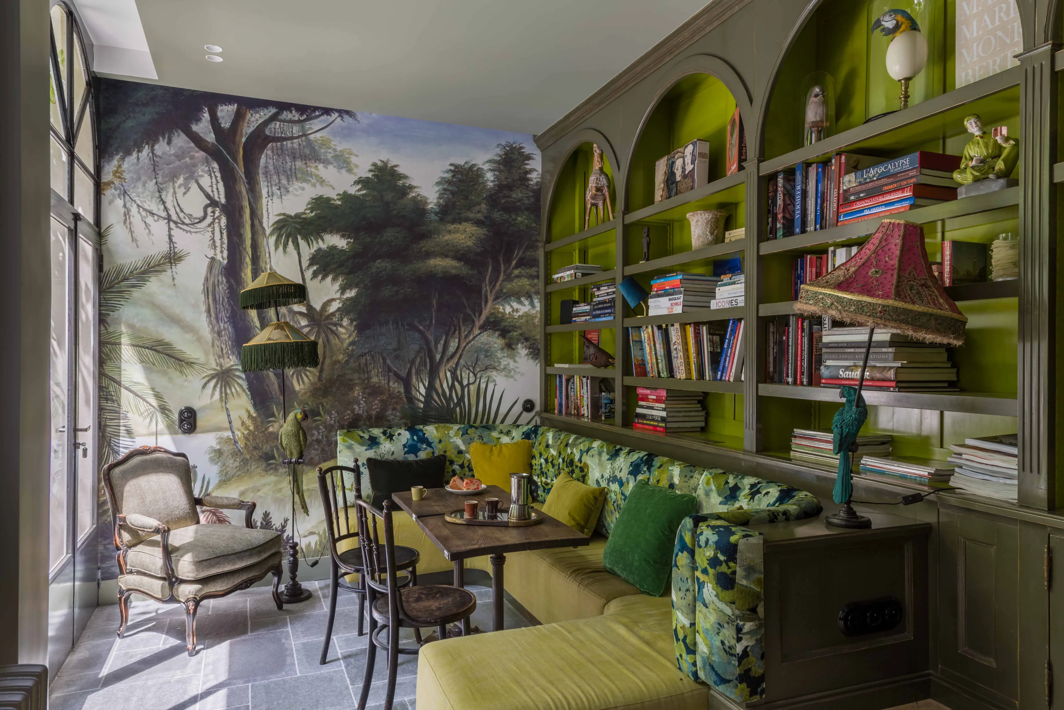
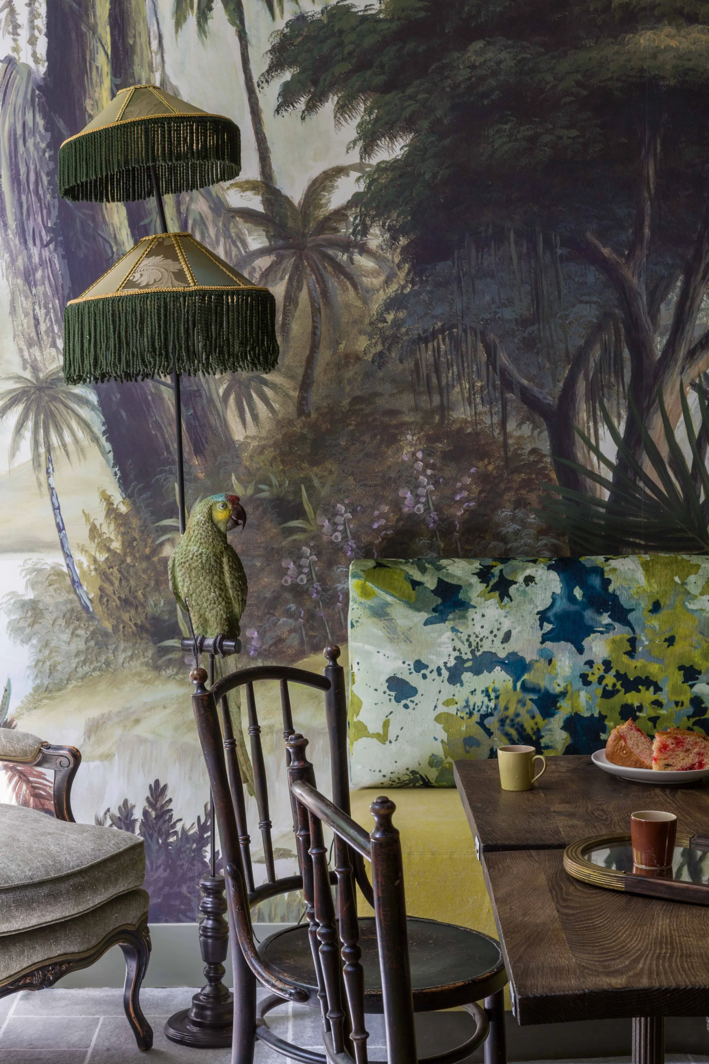
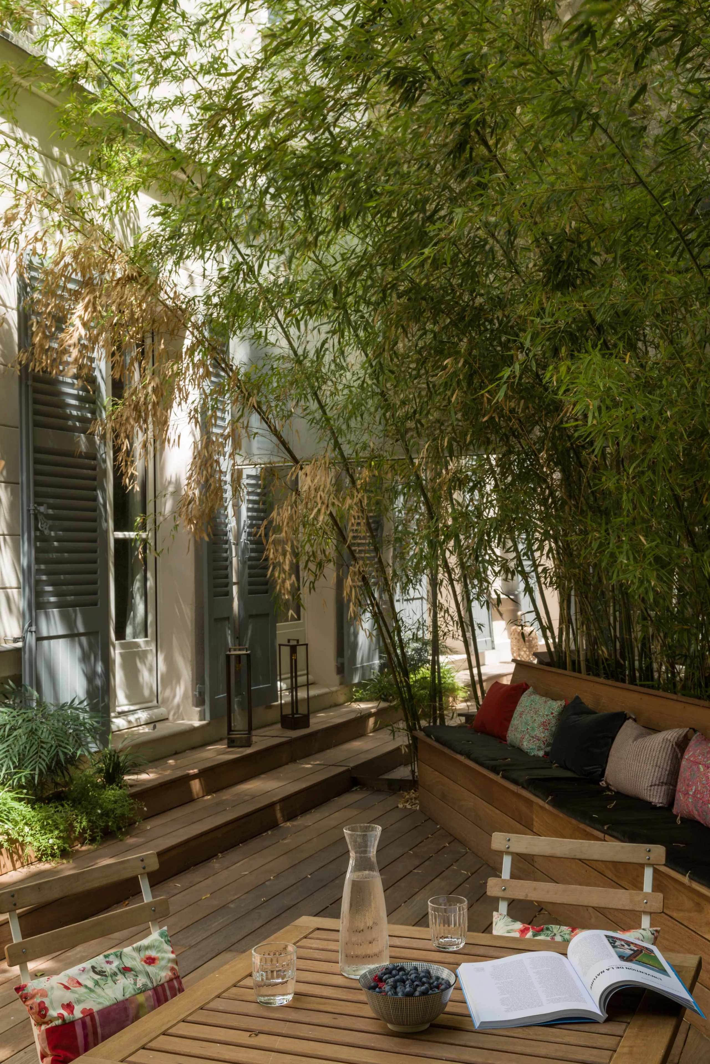
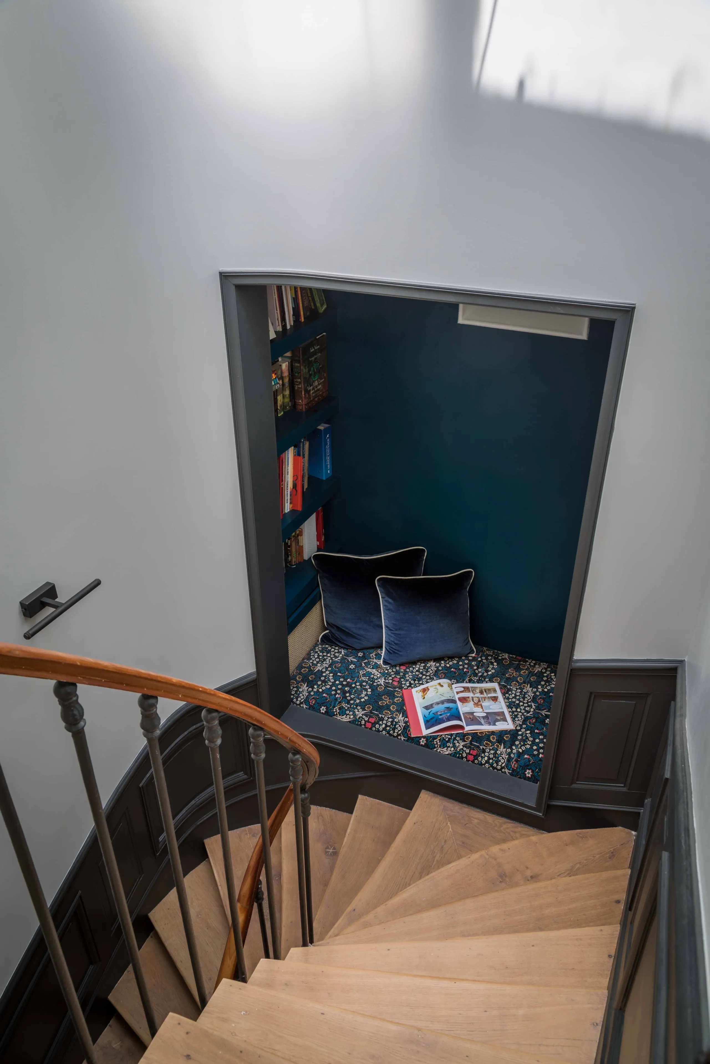
Adjoining the kitchen is a winter garden, a true haven of peace and silence. It invites reading, meditation and rest. This space was conceived as an outdoor room: nature finds its way in, the materials extend towards the outside, and cushions, banquettes and books warm the space with a great deal of softness.
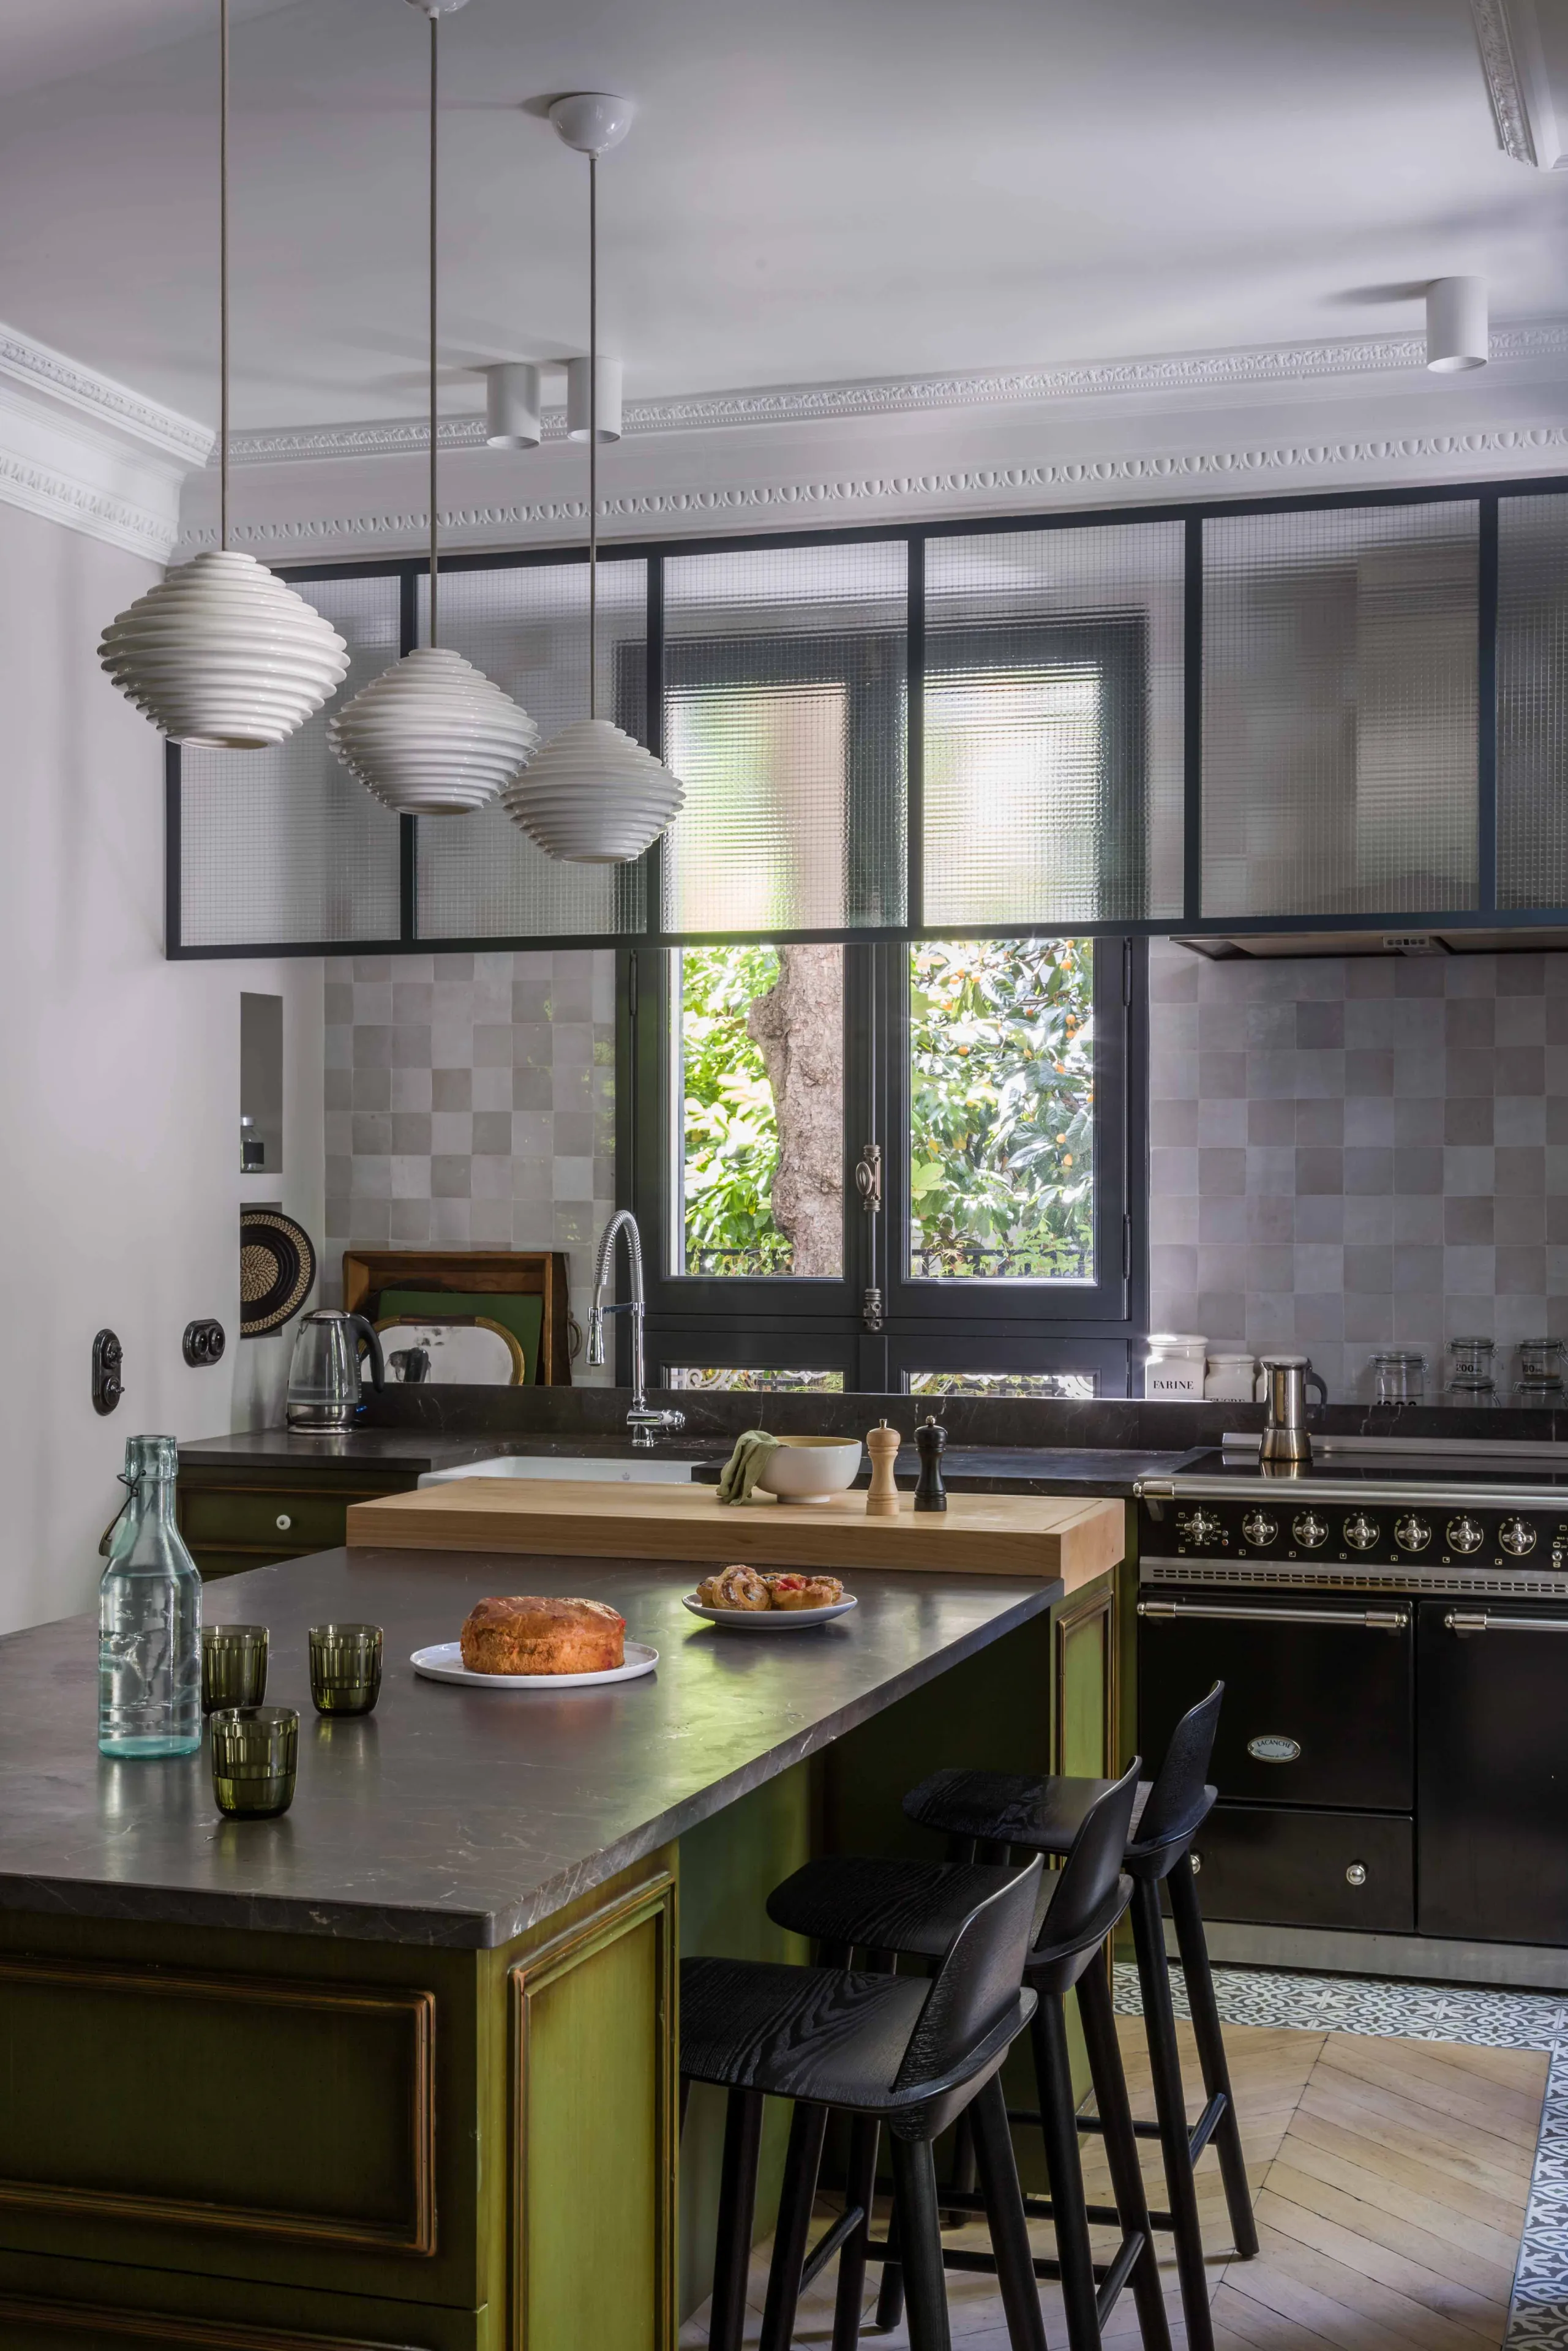
The kitchen was designed by Agence Véronique Cotrel. Our clients led us towards materials the studio had rarely used before. The lacquered fronts were patinated and worked to give them an old-world lustre. The colours, bold as ever, harmonise with nature and the materials employed.
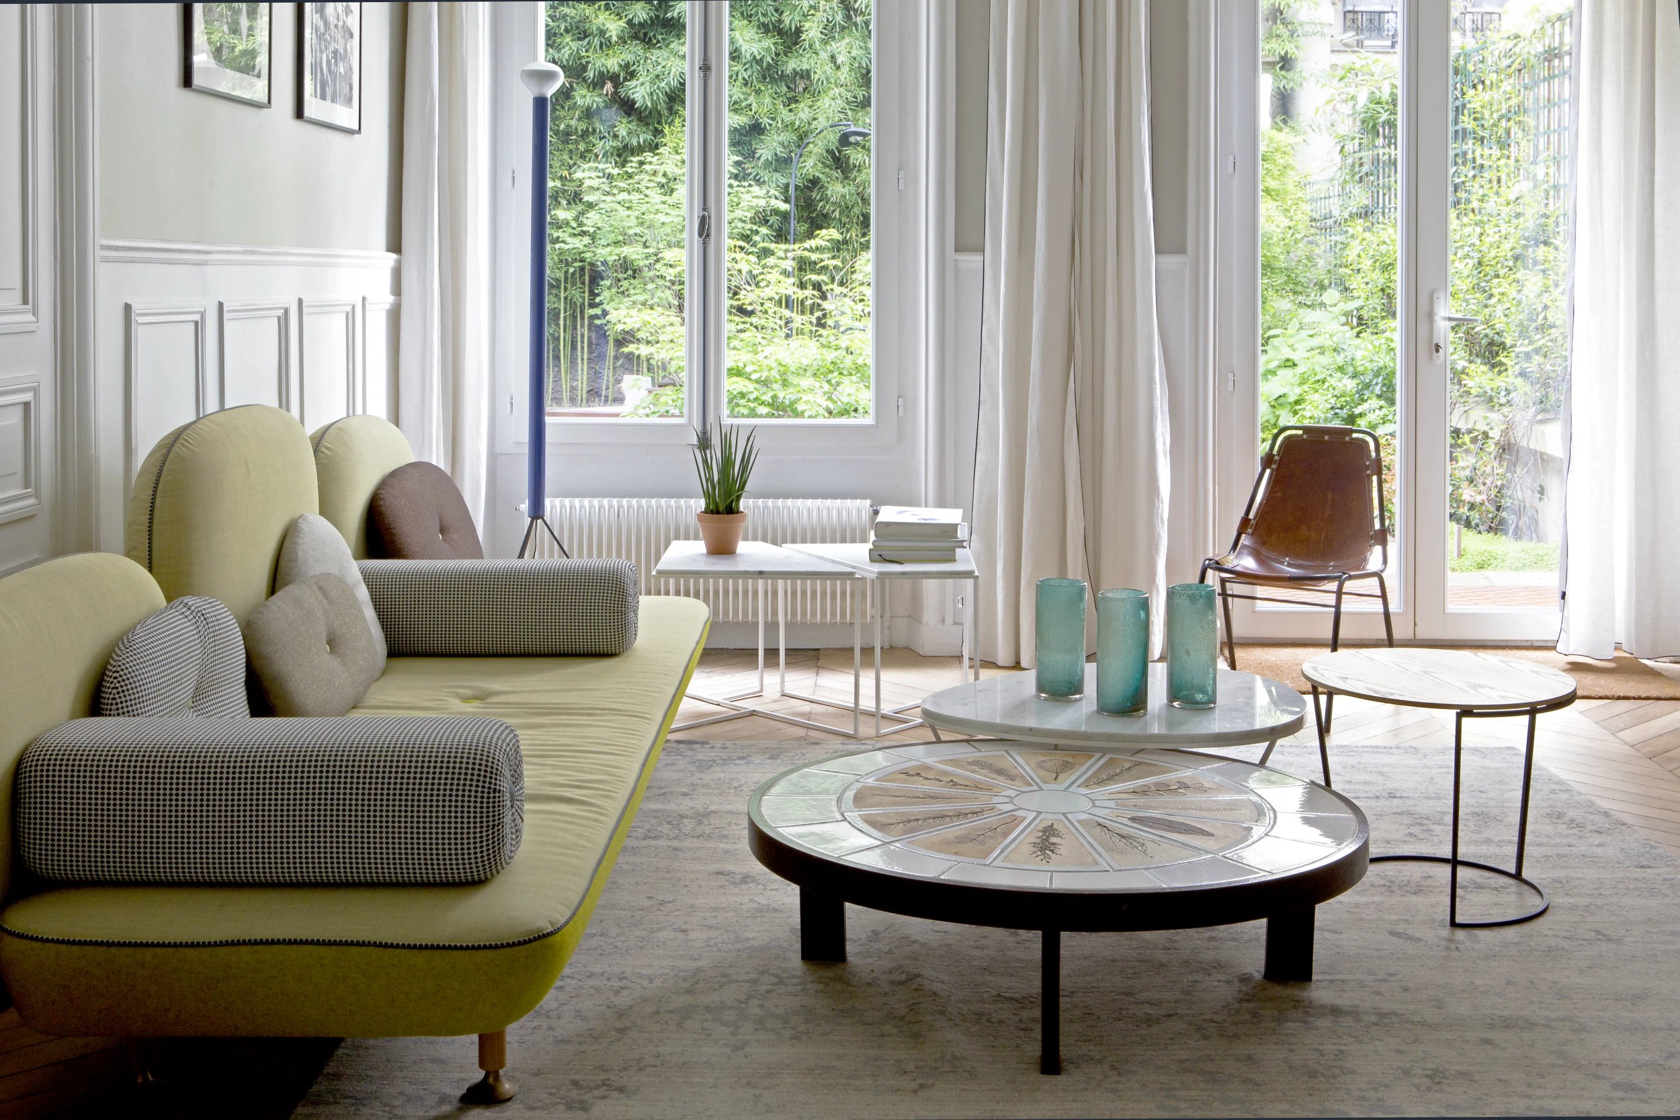
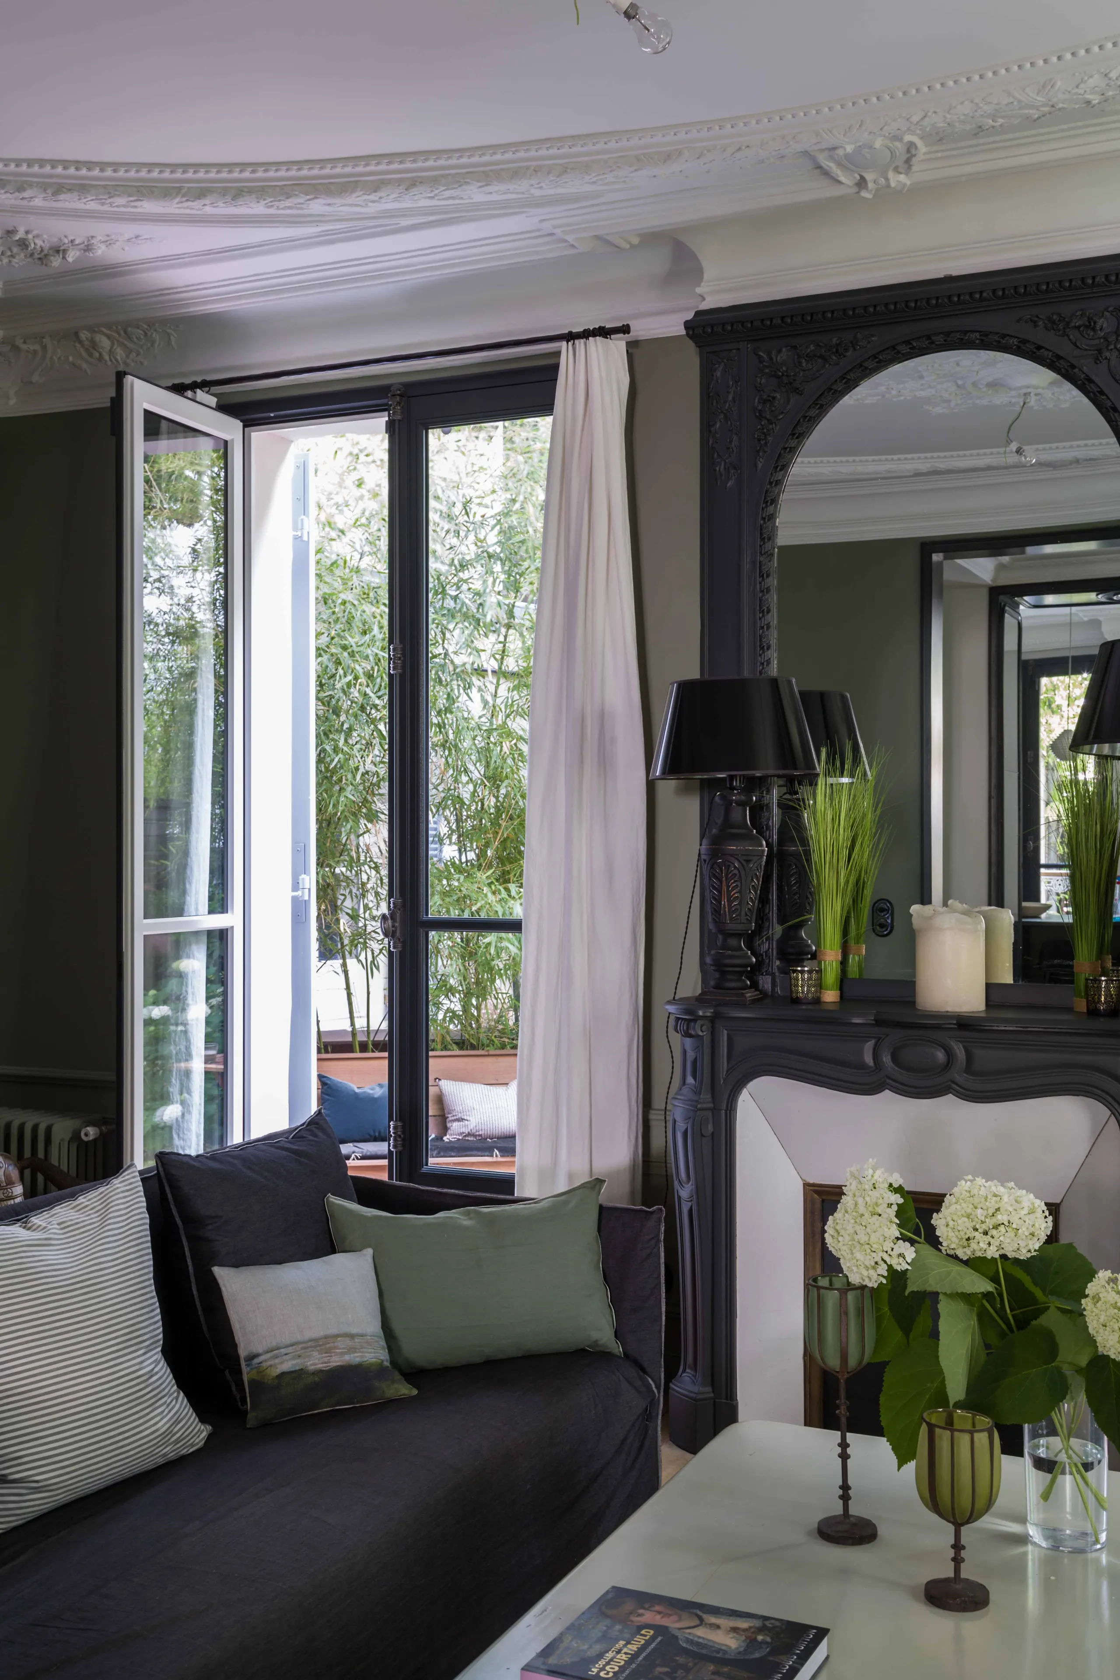
On the other side of the entrance — and to finish with the ground floor — are the salon and dining room. Gathered in one large space, these two functions lend themselves to welcoming friends and visitors. Indeed, by the clients’ own admission, it is the kitchen and the winter garden that host the family most often on a daily basis!
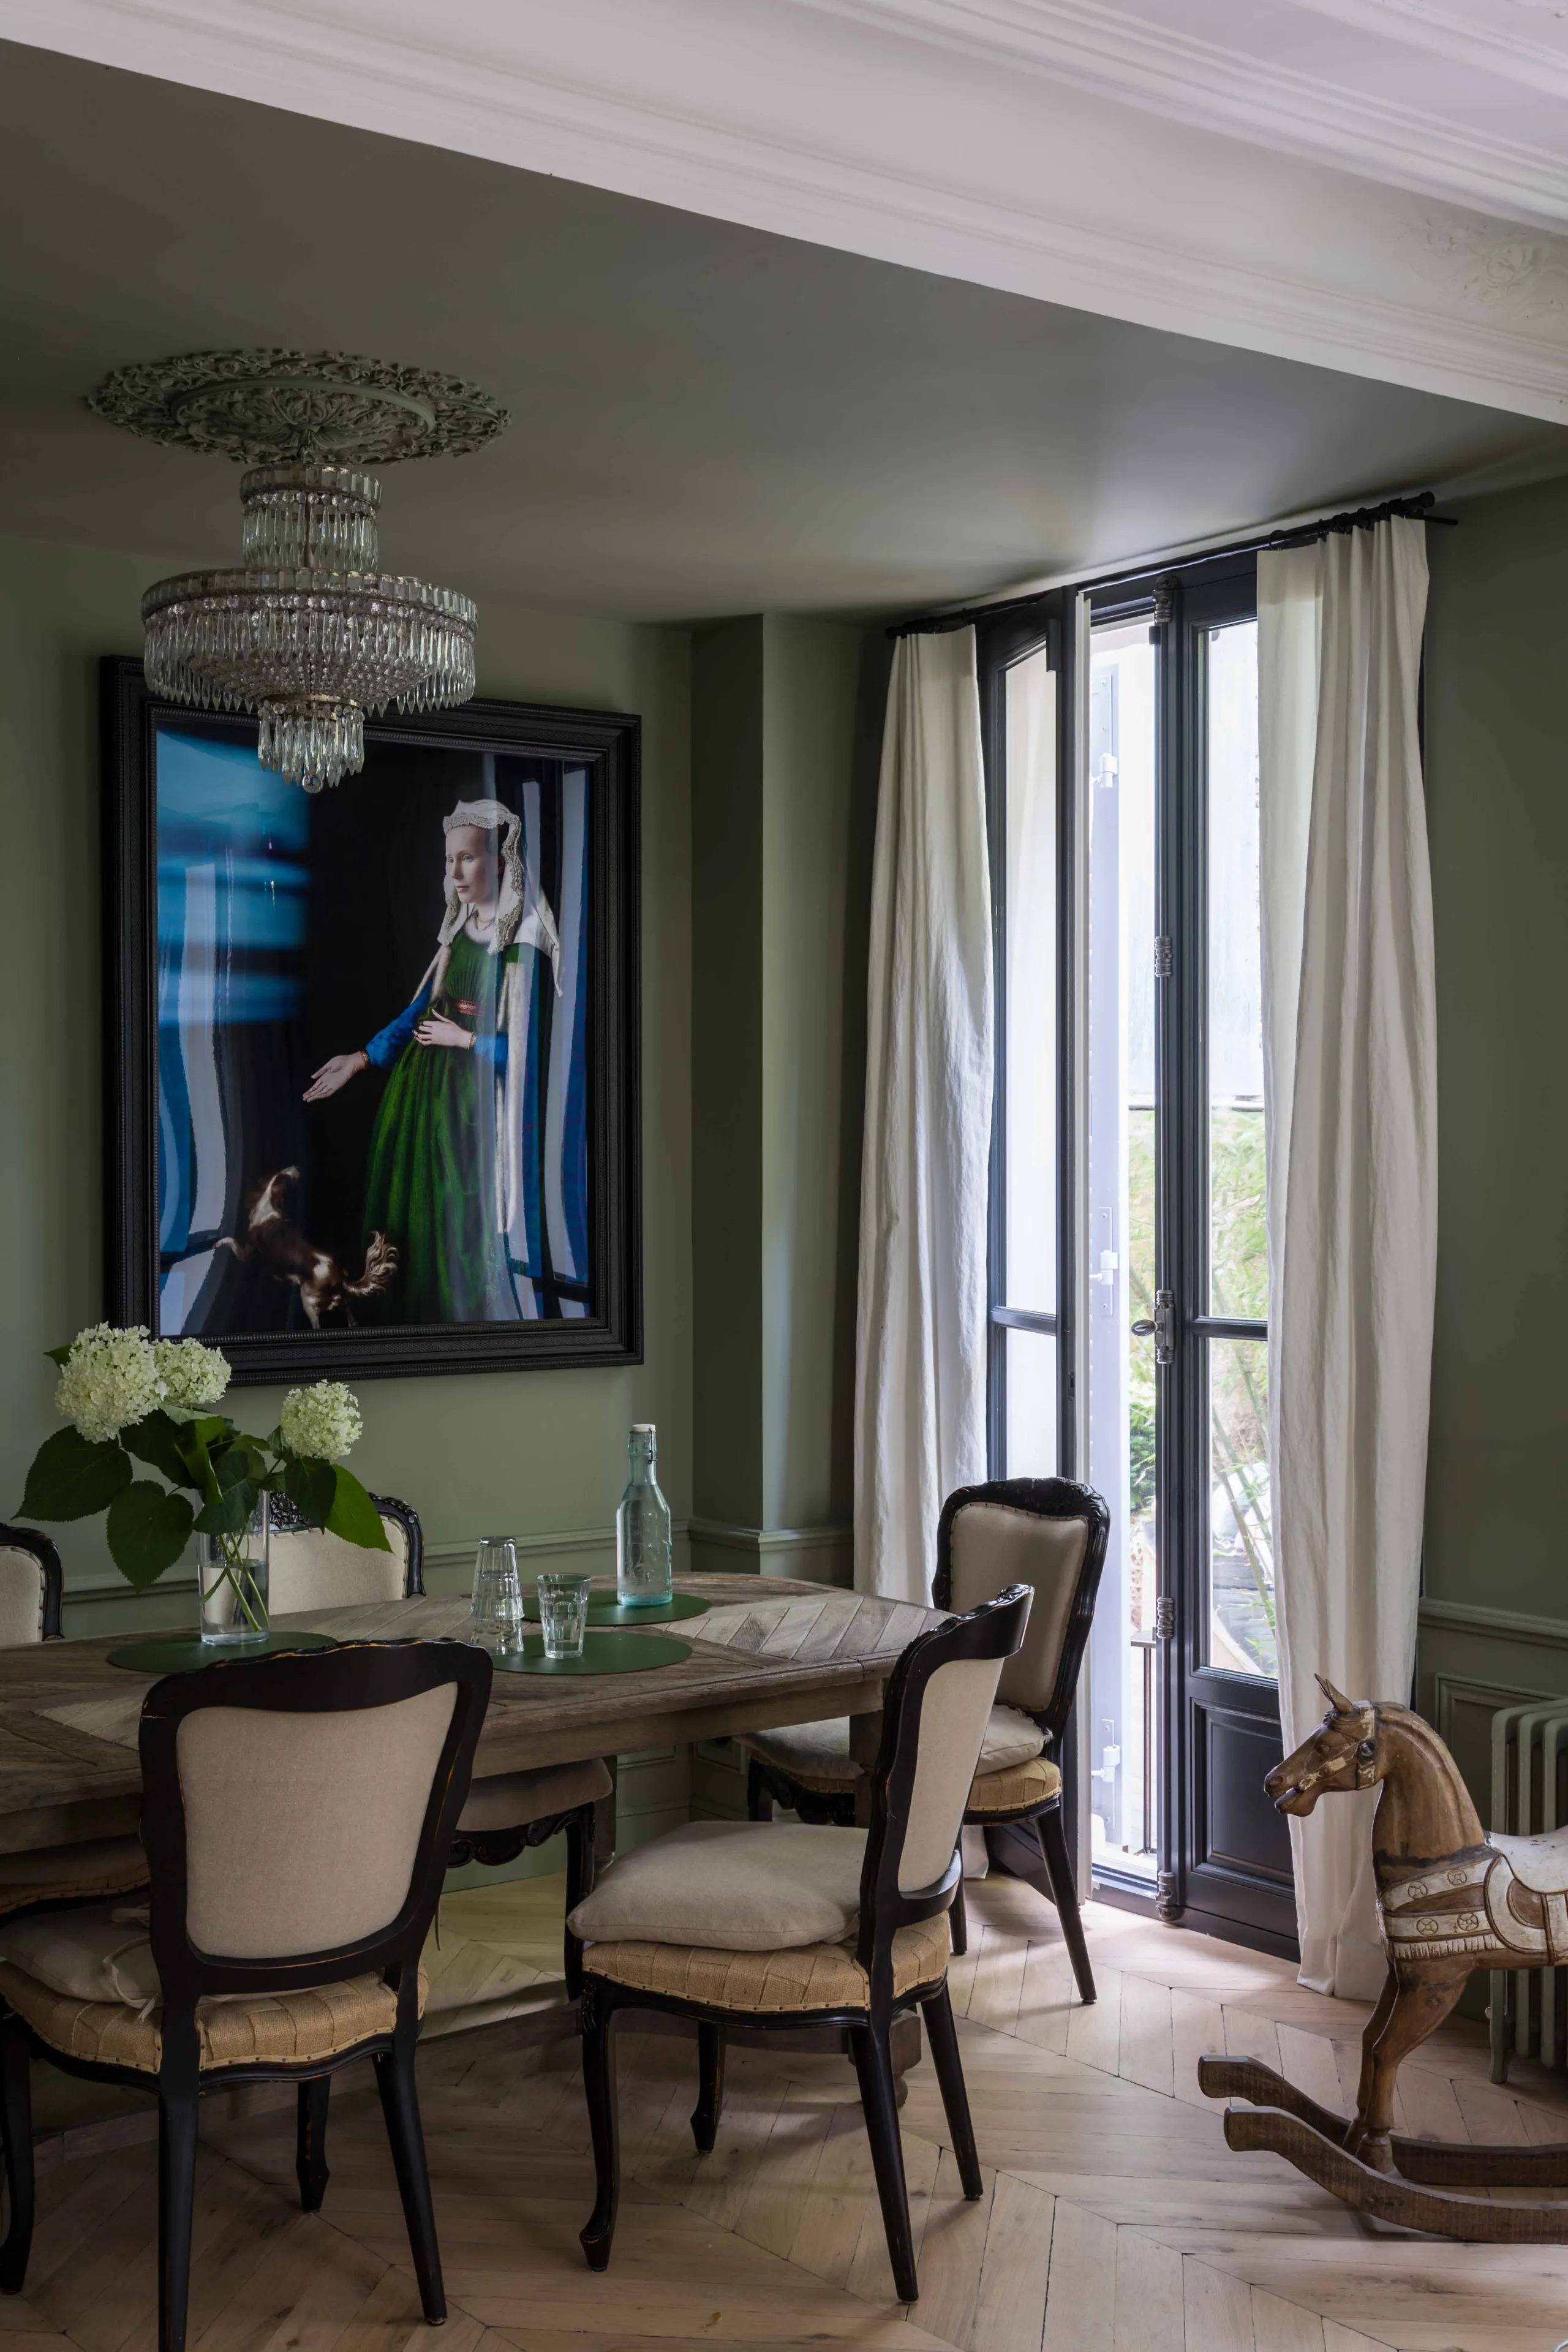
0109
Upstairs, the bedrooms
The first floor of the house is almost entirely devoted to the parents. A large study, dressing room, bathroom and bedroom. No less!
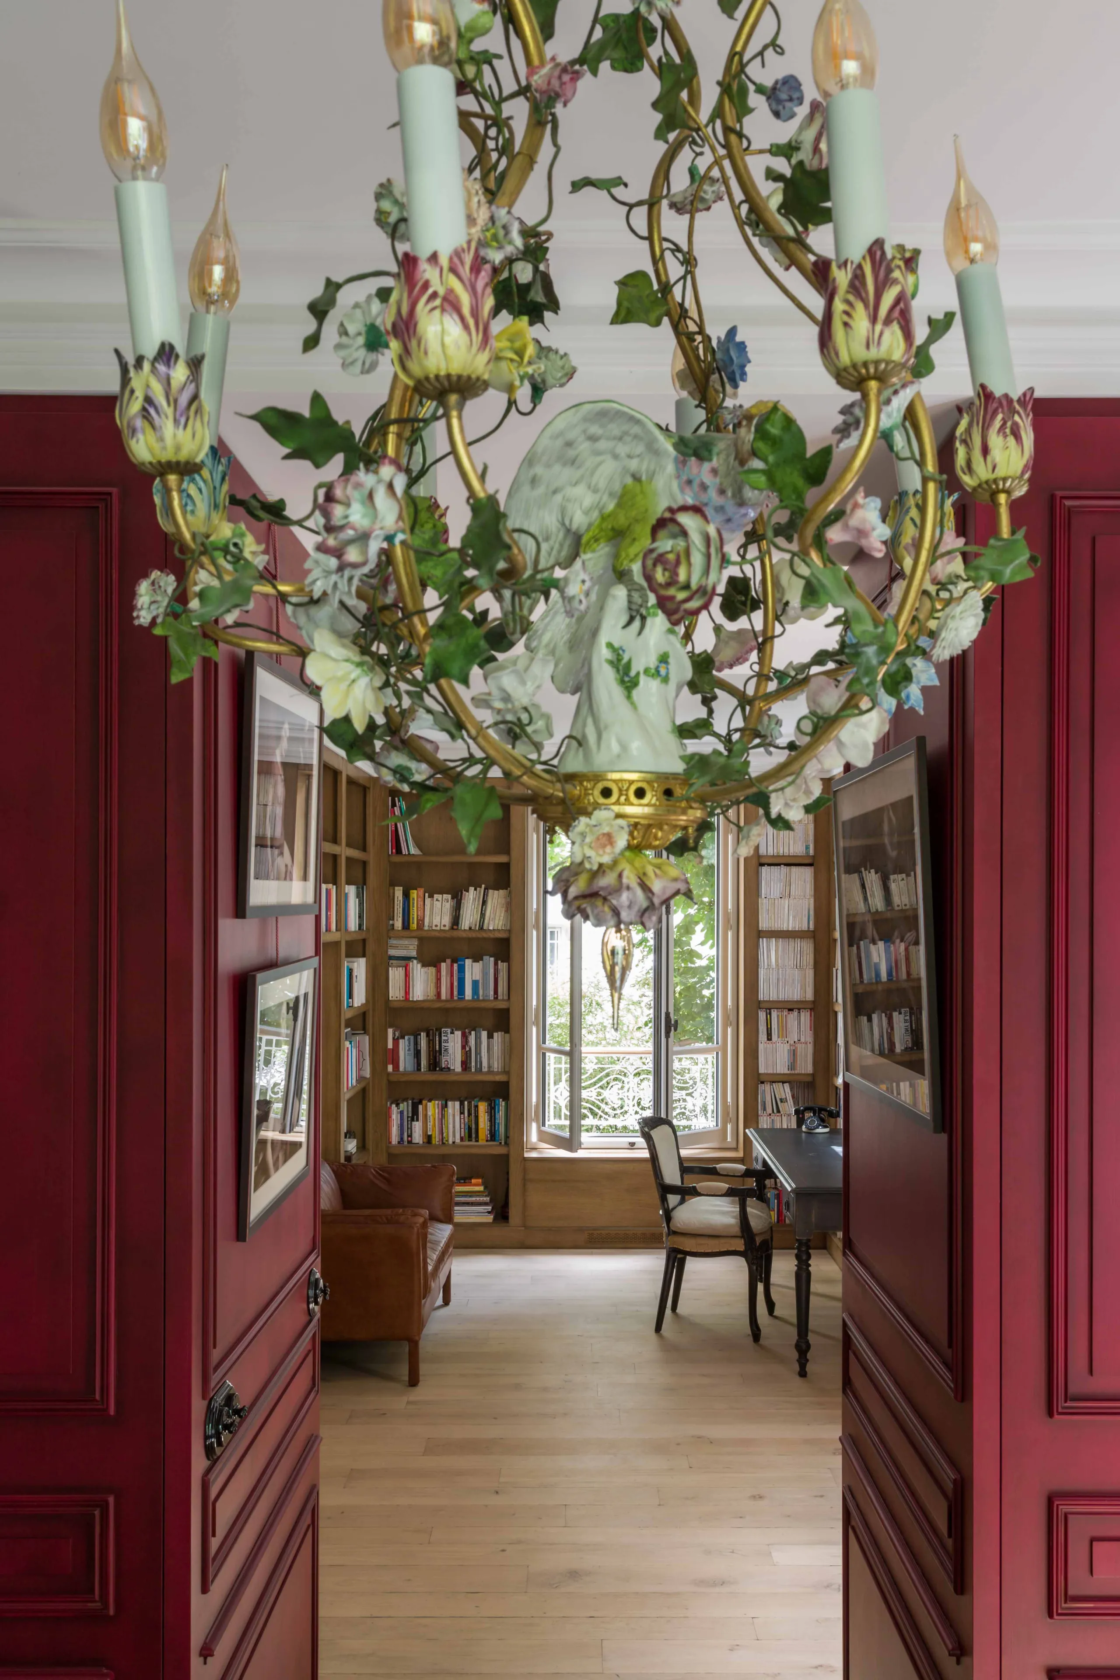
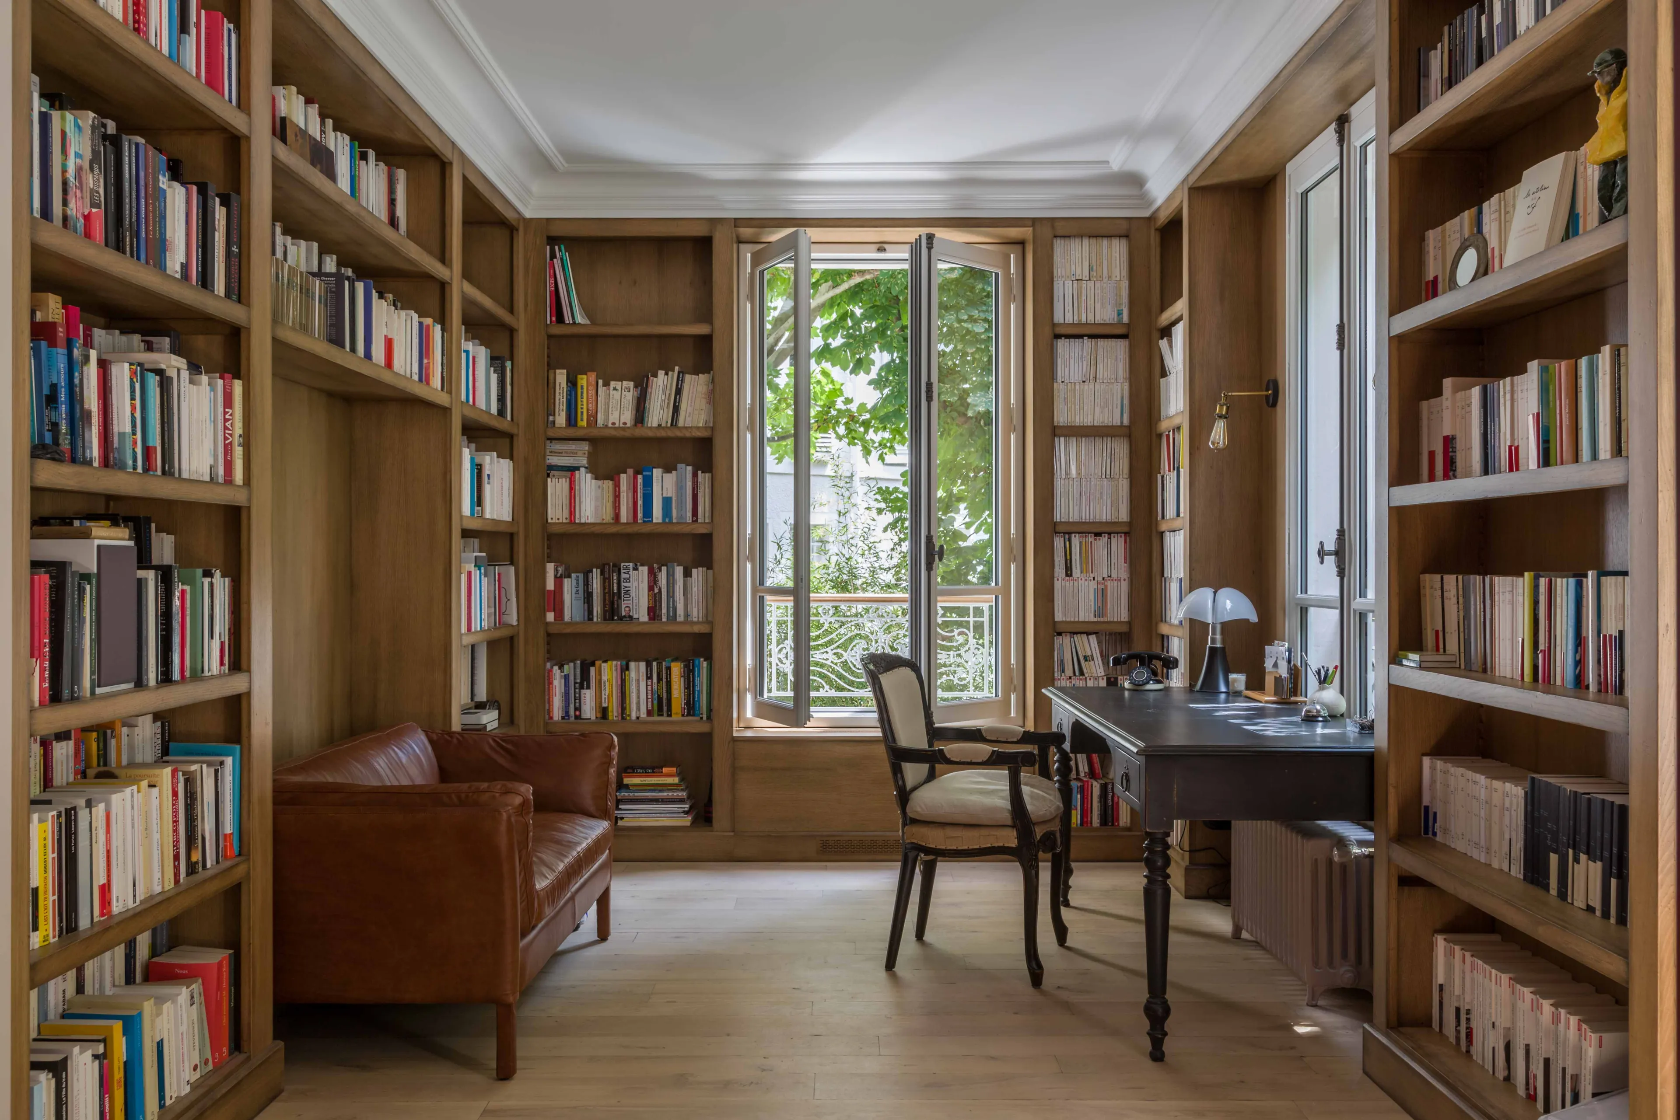
Here again, noble and rare materials were put to work. The entire study was made by the Moissonnier workshops, in aged oak. The window overlooking the garden was newly created, and the parquet is a selection of aged oak from Autrement les Sols. The plaster cornices were also restored. All of this gives the room the feeling that it has always existed — and that the new occupants merely dusted it off!
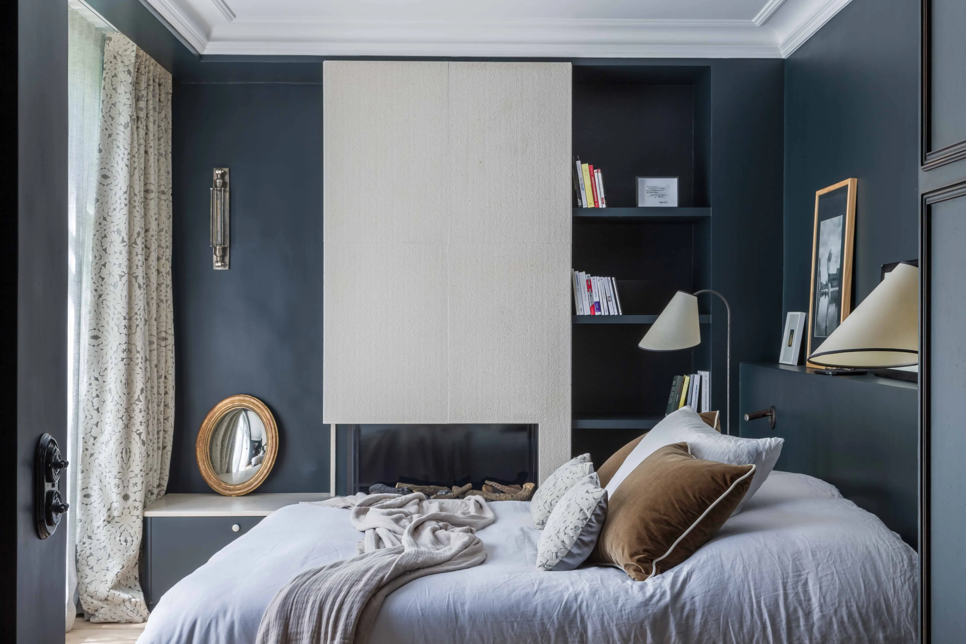
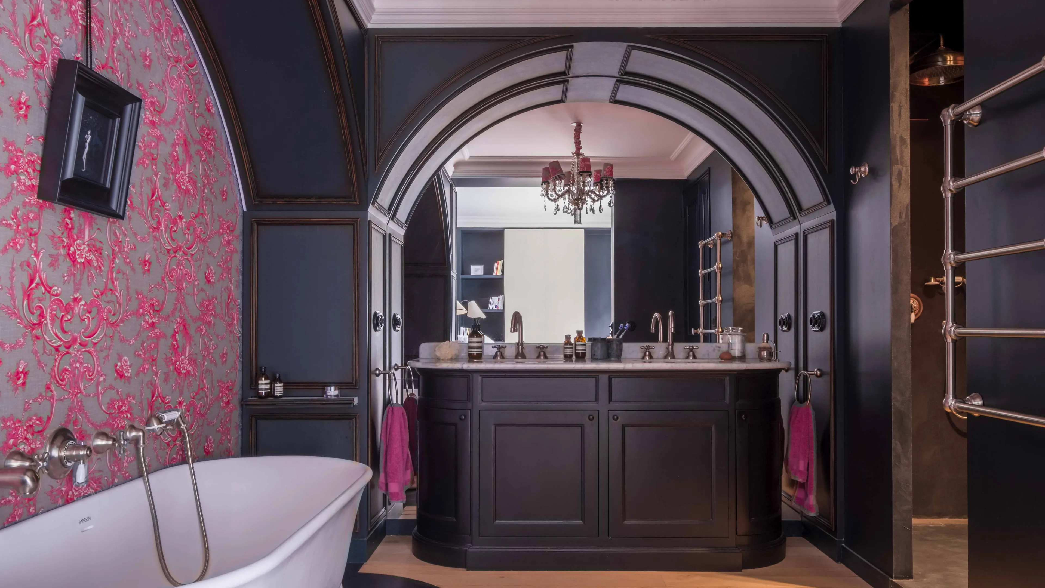
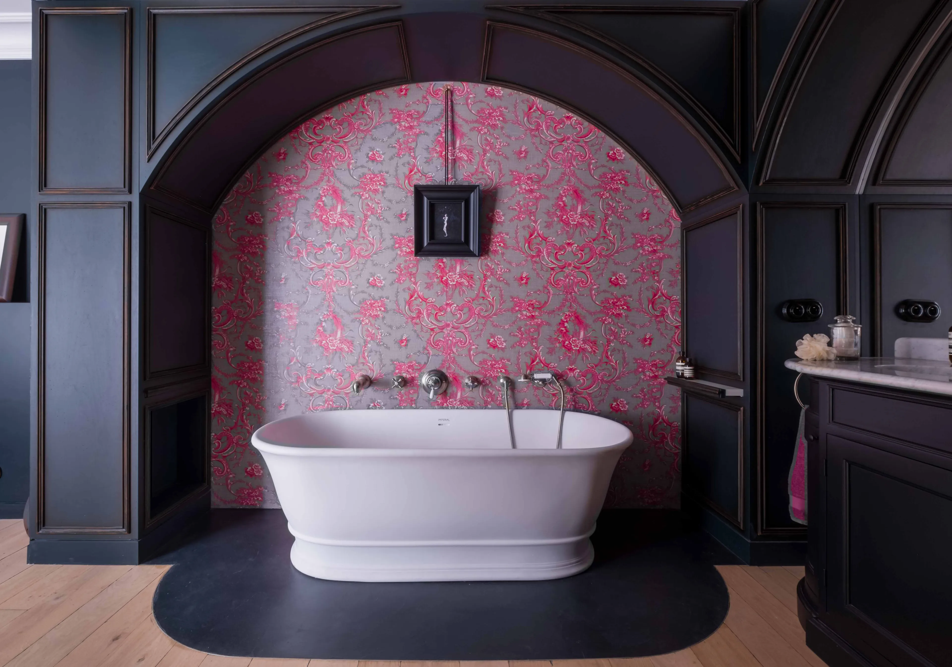
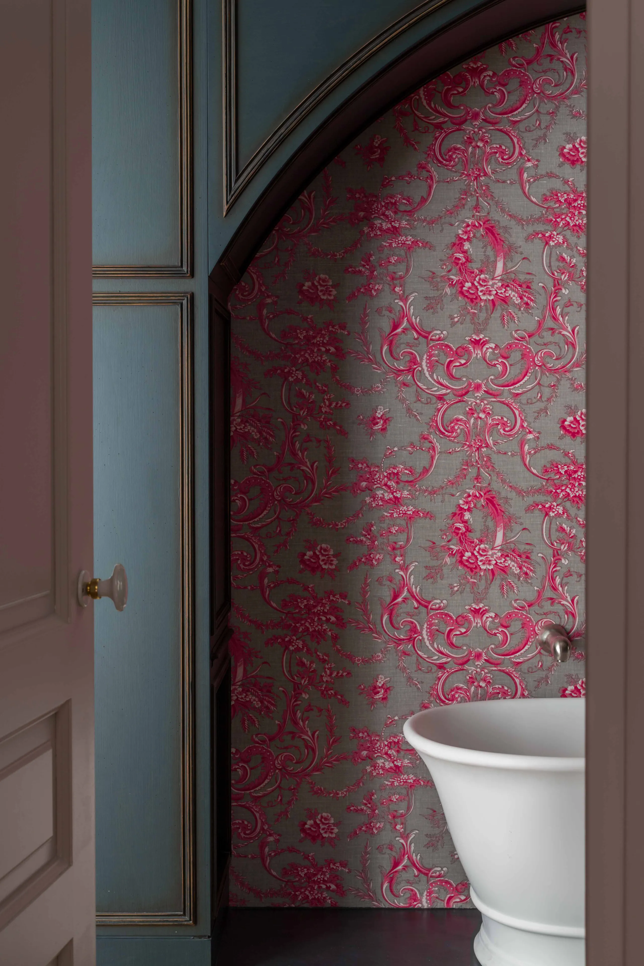
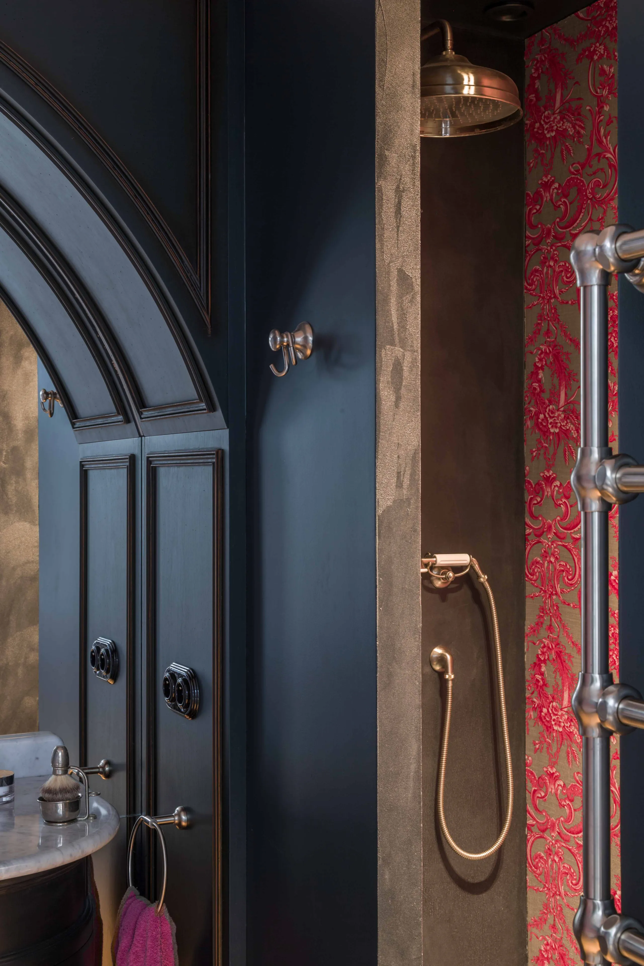
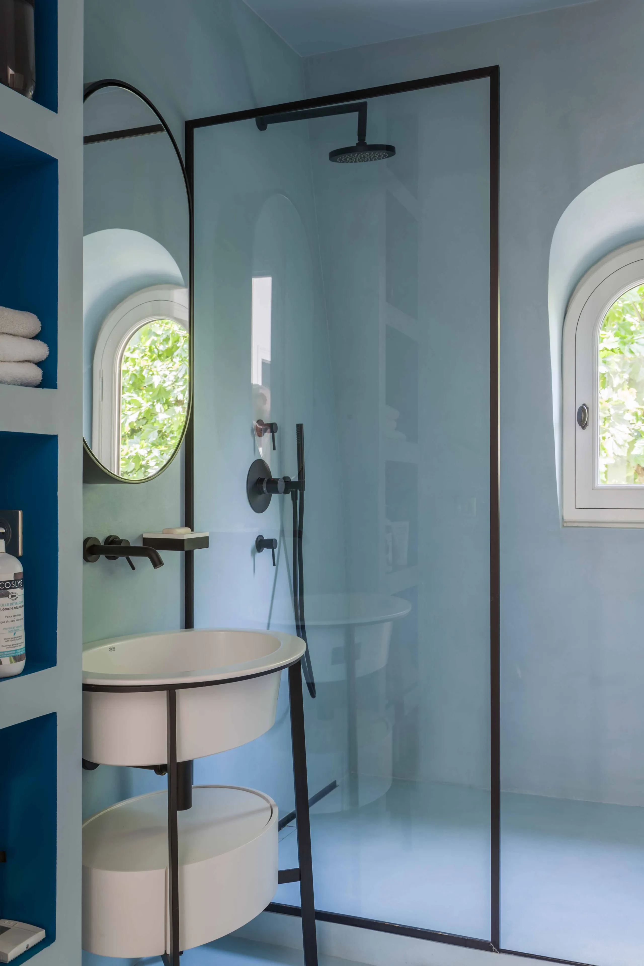
The bathroom holds a large shower and a freestanding bathtub, framing a double-basin unit from Flamant. The joinery, designed by Cotrel Studio, stages each of the room’s functions. The pink fabric behind the bathtub is executed in “Tessile” resin, perfectly waterproof and suited to this space. The bedroom, finally, features a gas fireplace — maximum comfort and ergonomics!
0107
The garden and the basement
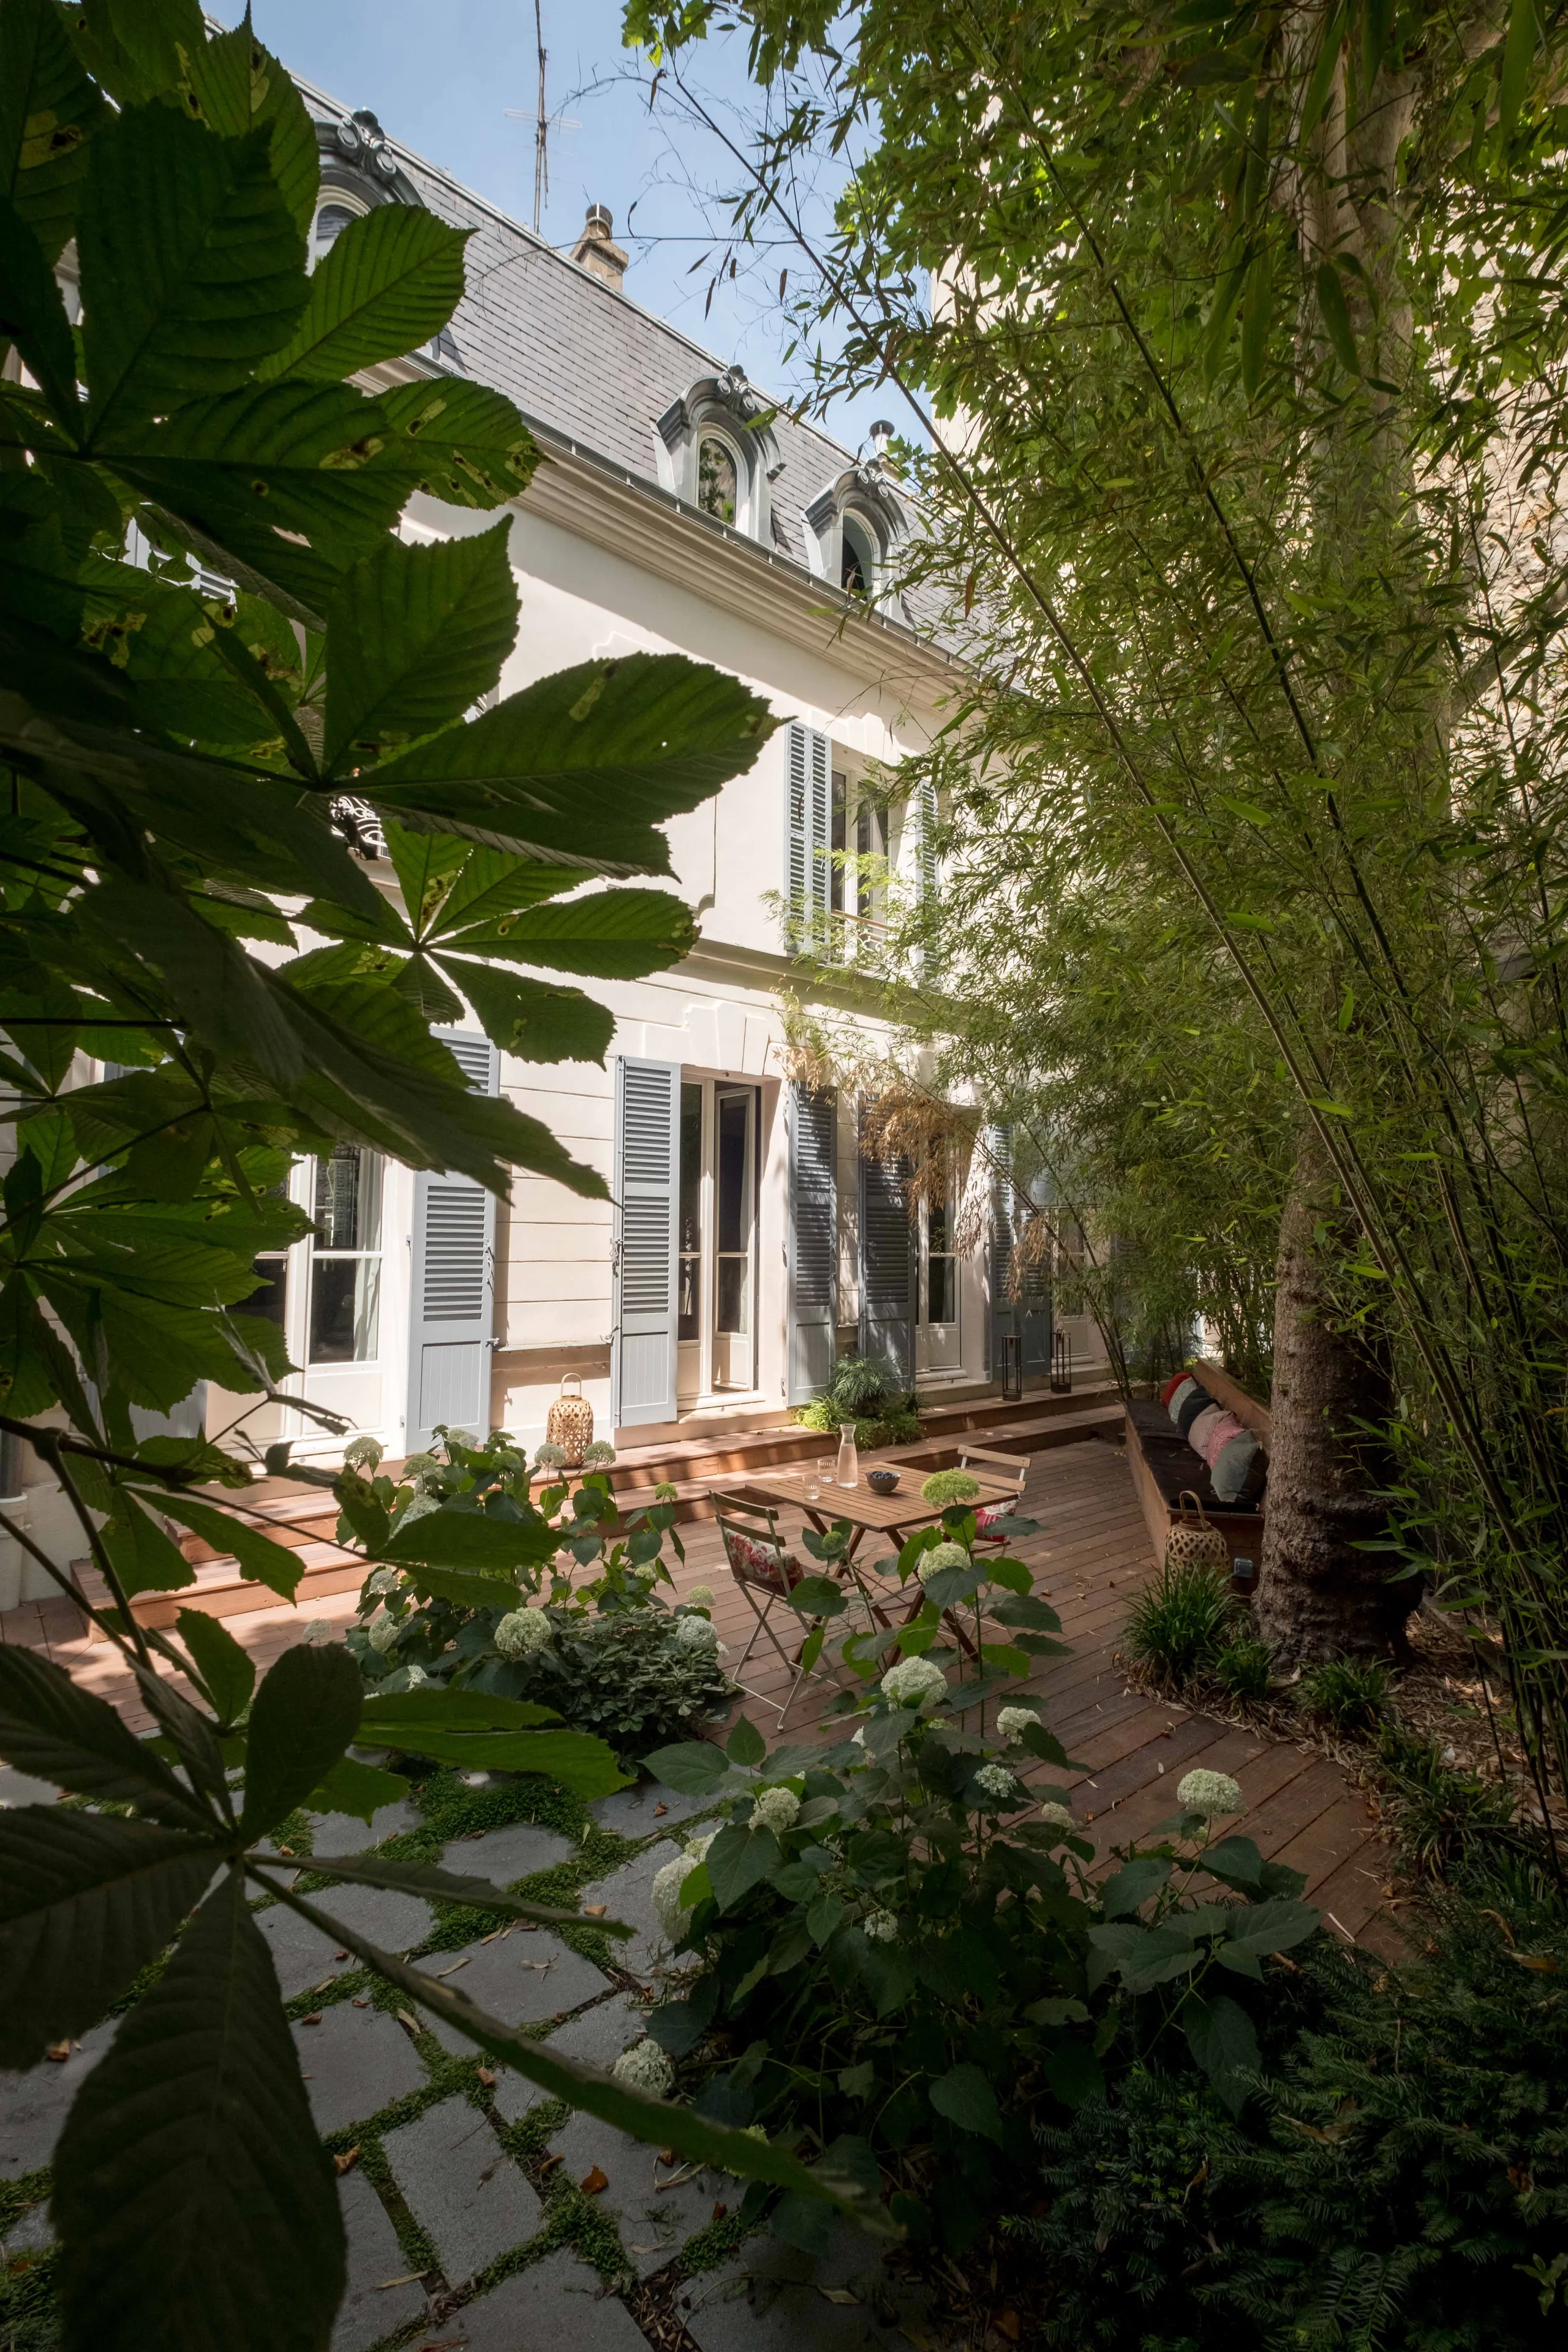
For the garden, to each their own trade! We worked hand in hand with a landscape designer — here, our partner Didier Danet. We exchanged at length on functions, spaces, the dialogue between inside and out, and materials. We are always amazed to see how a garden can marry an interior until the two become one!
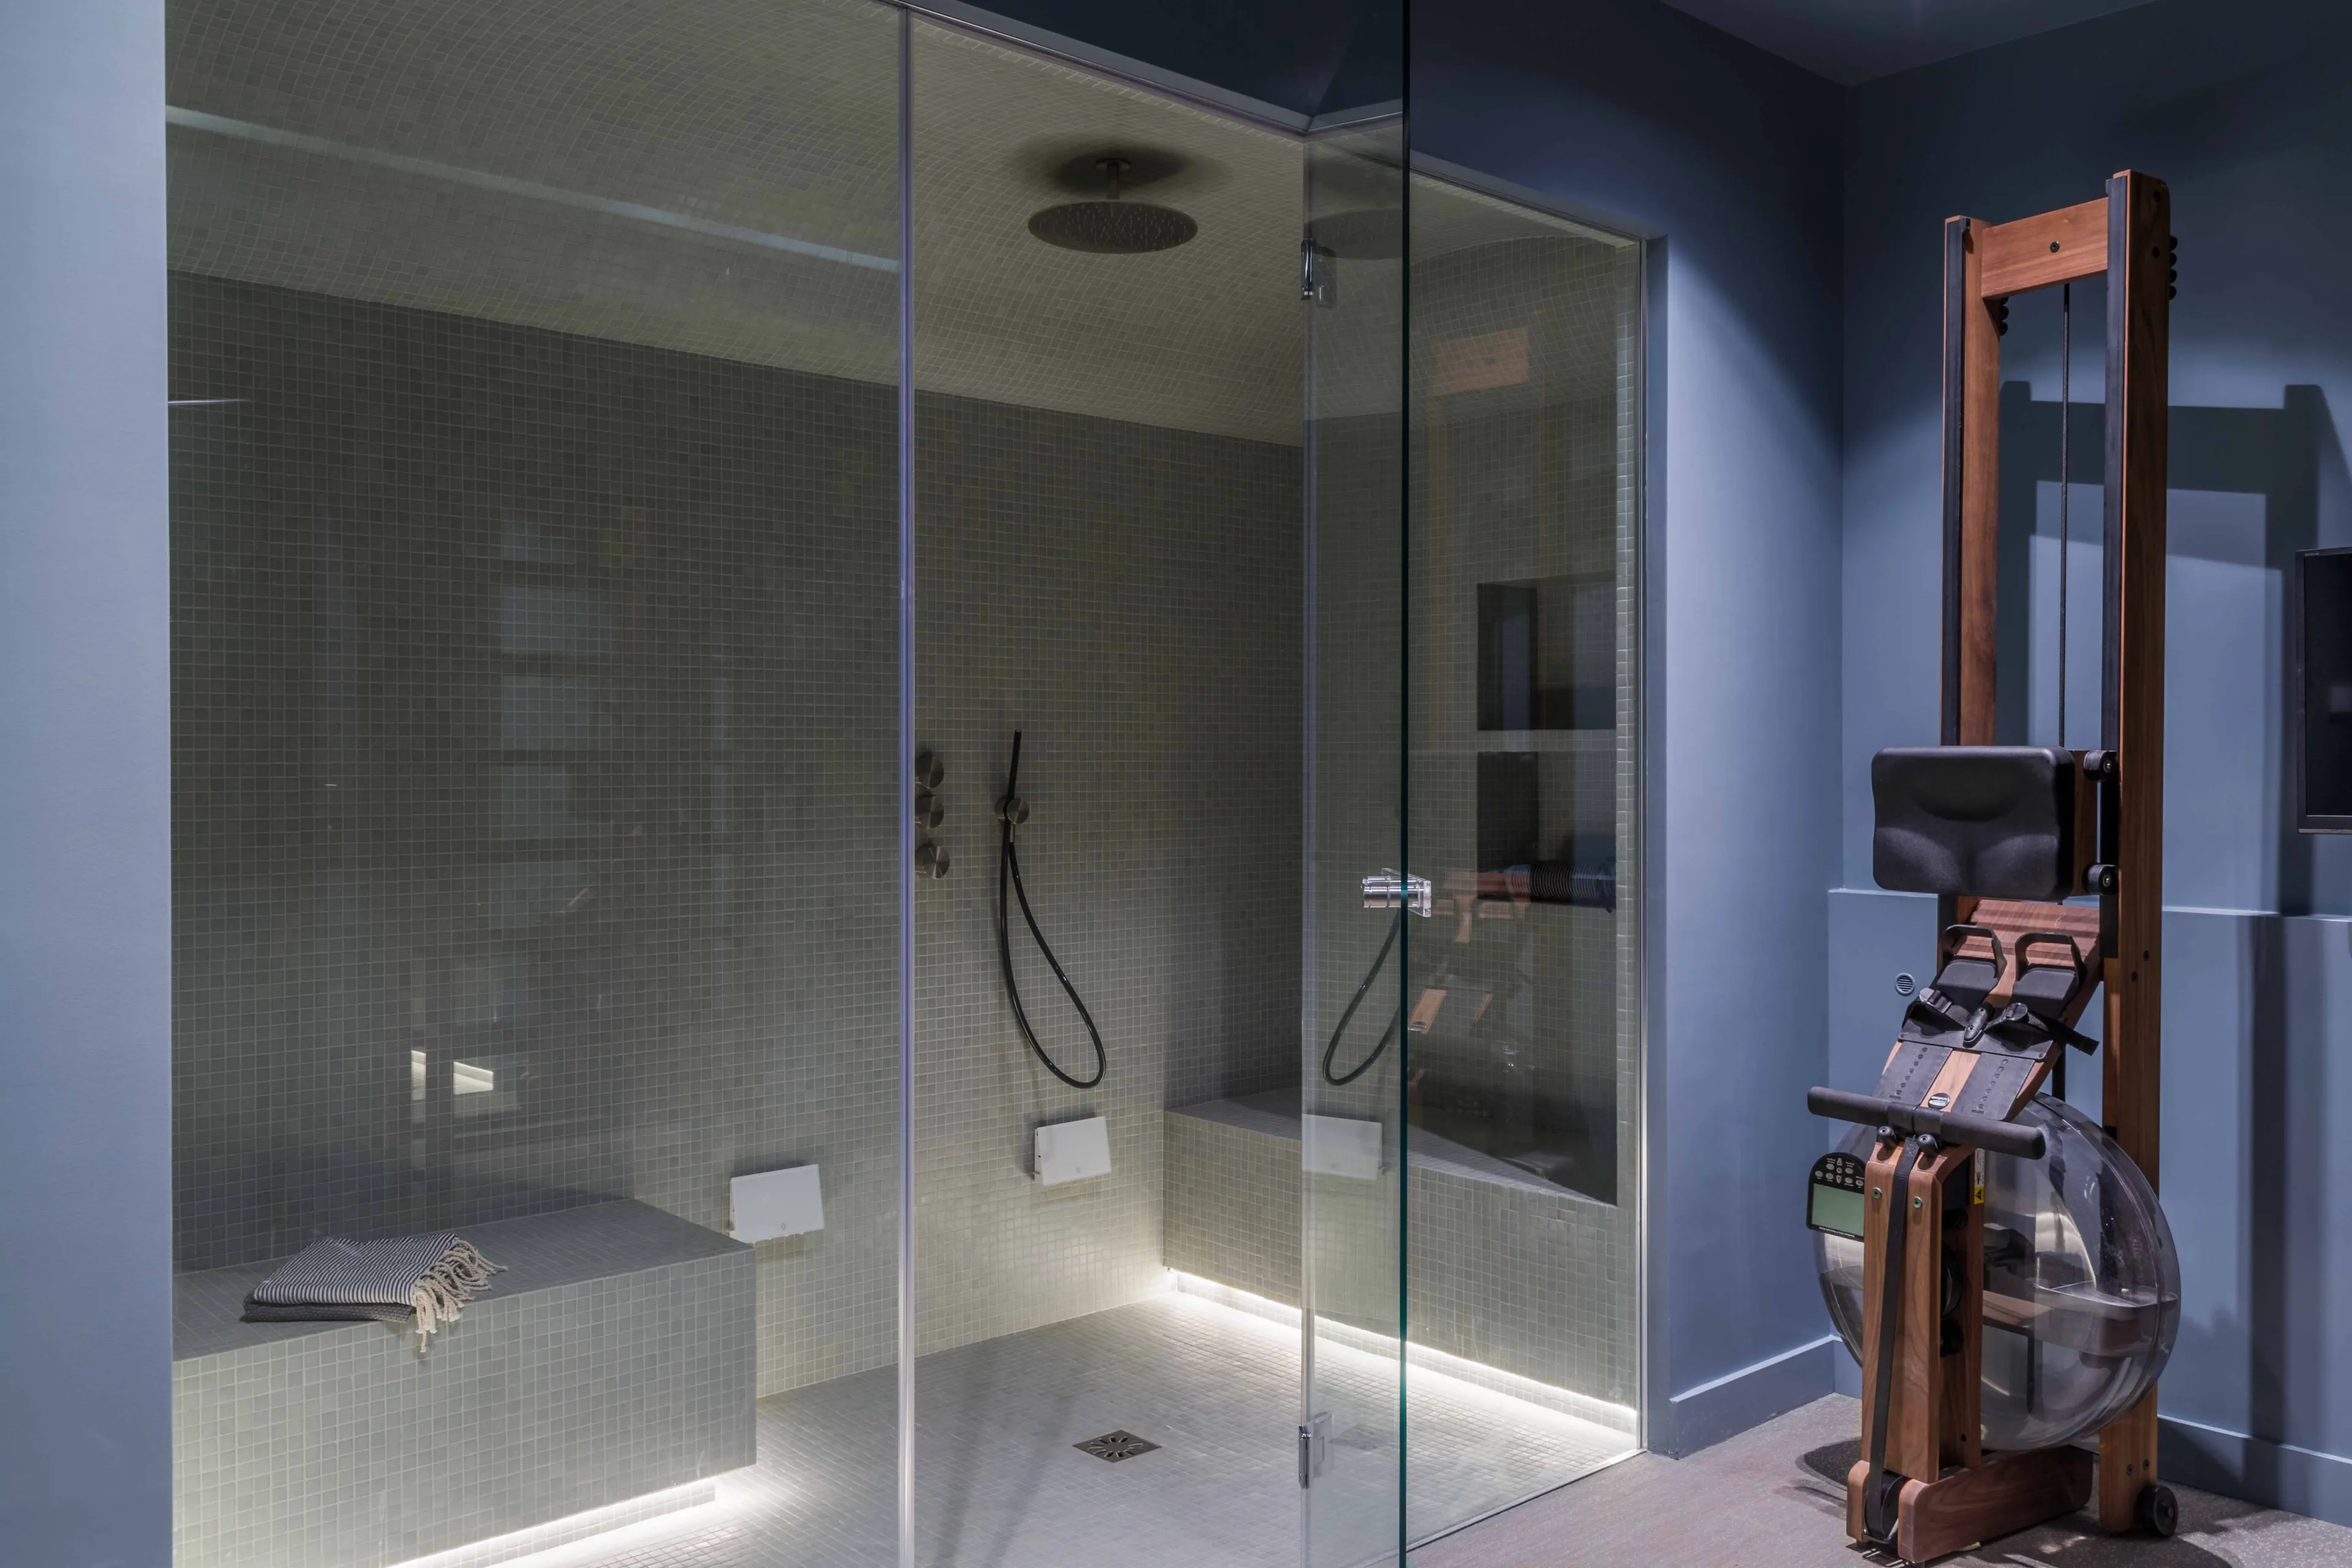
In the basement, entertainment: music, cinema, sport, spa… it is all there! A hammam, tiled in fine glass-paste mosaic, offers relaxation after a good workout!