Art Deco from the 21st!
Paris
Restoration and decoration of an Art Deco–style apartment
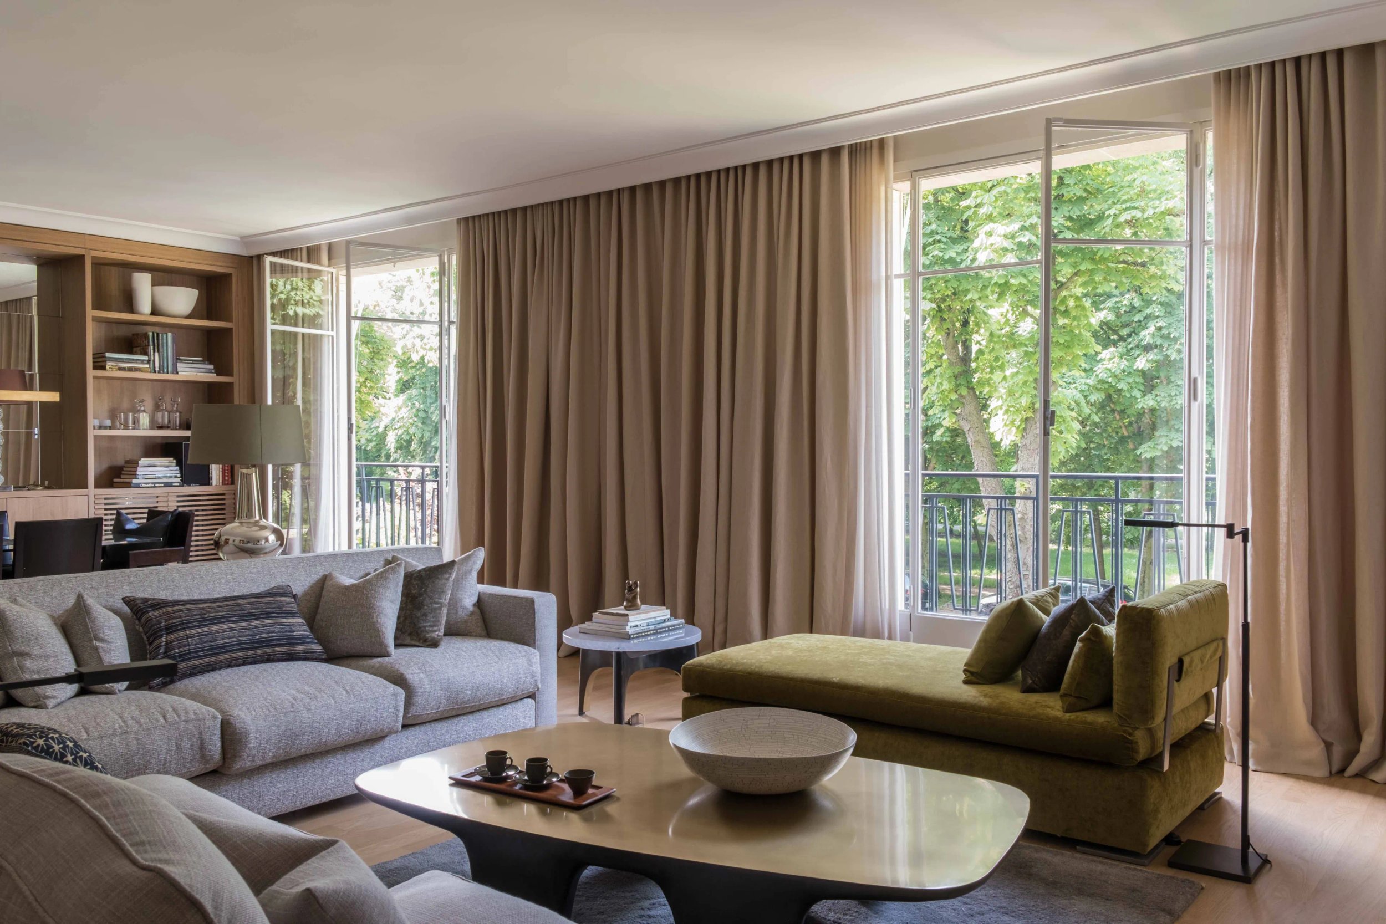
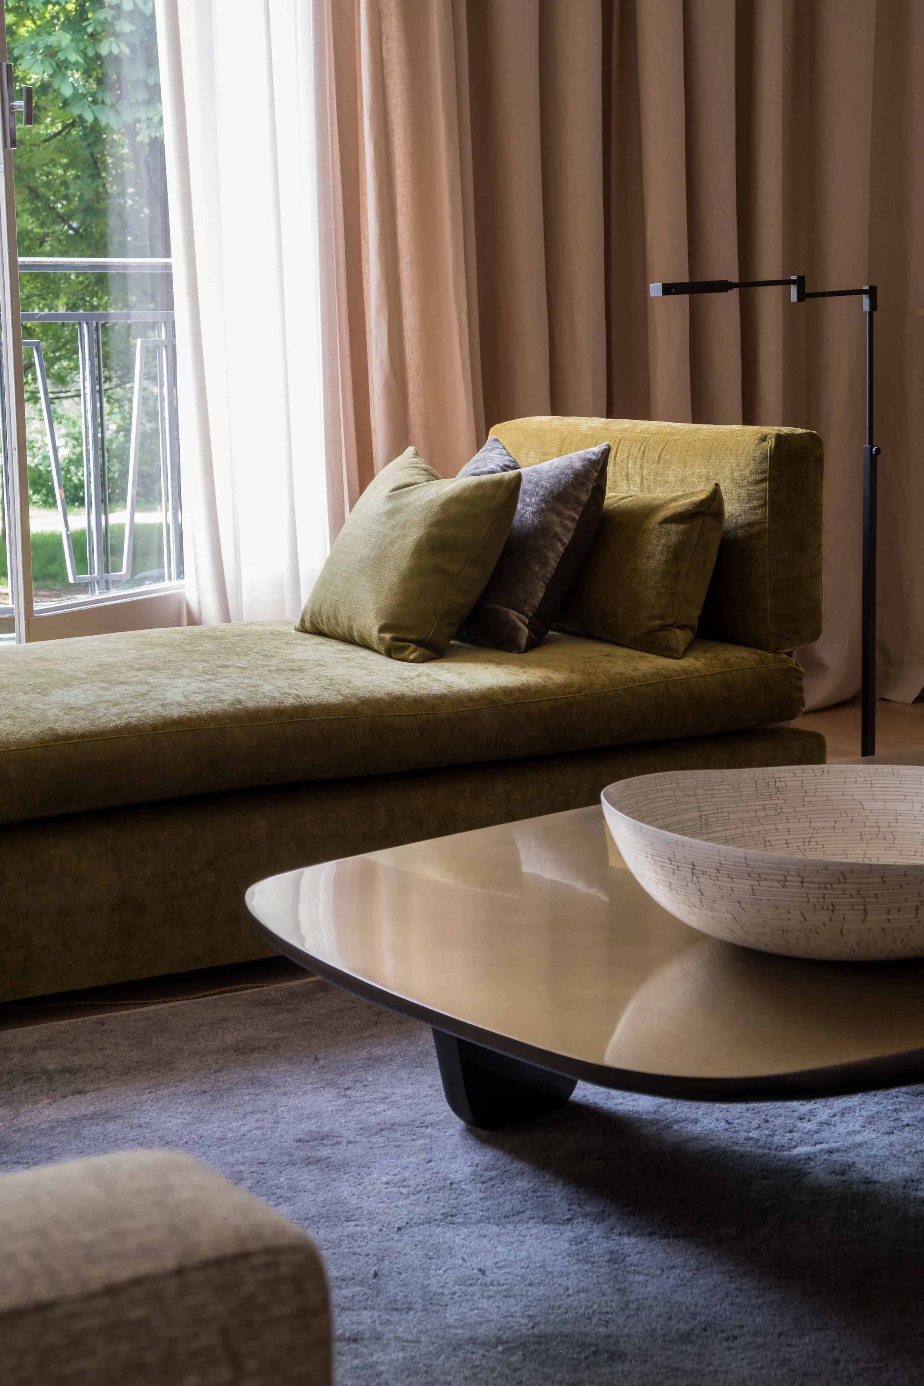
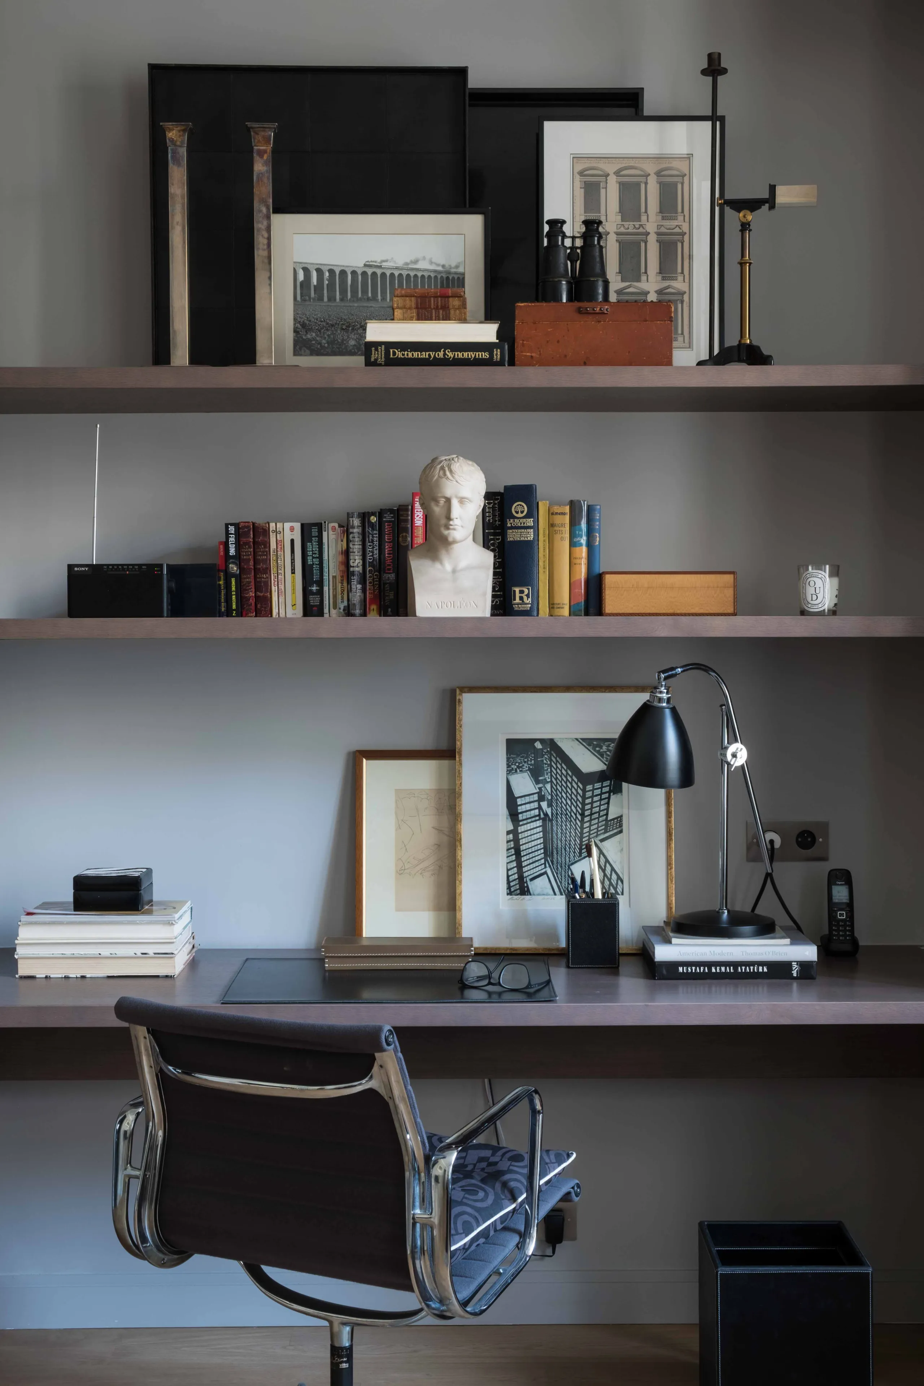
Close to the Bois de Boulogne, this light-filled apartment needed to be entirely rethought. The floor plan, far from functional, was adapted to the lifestyle of its future occupants. Working alongside Mélanie Gonin, Agence Véronique Cotrel reimagined the whole place from floor to ceiling, with a decorative scheme inspired by the Art Deco style. Woodwork plays a leading role: we designed joinery that acts as a true guiding thread, unfolding room after room as you move through the apartment.
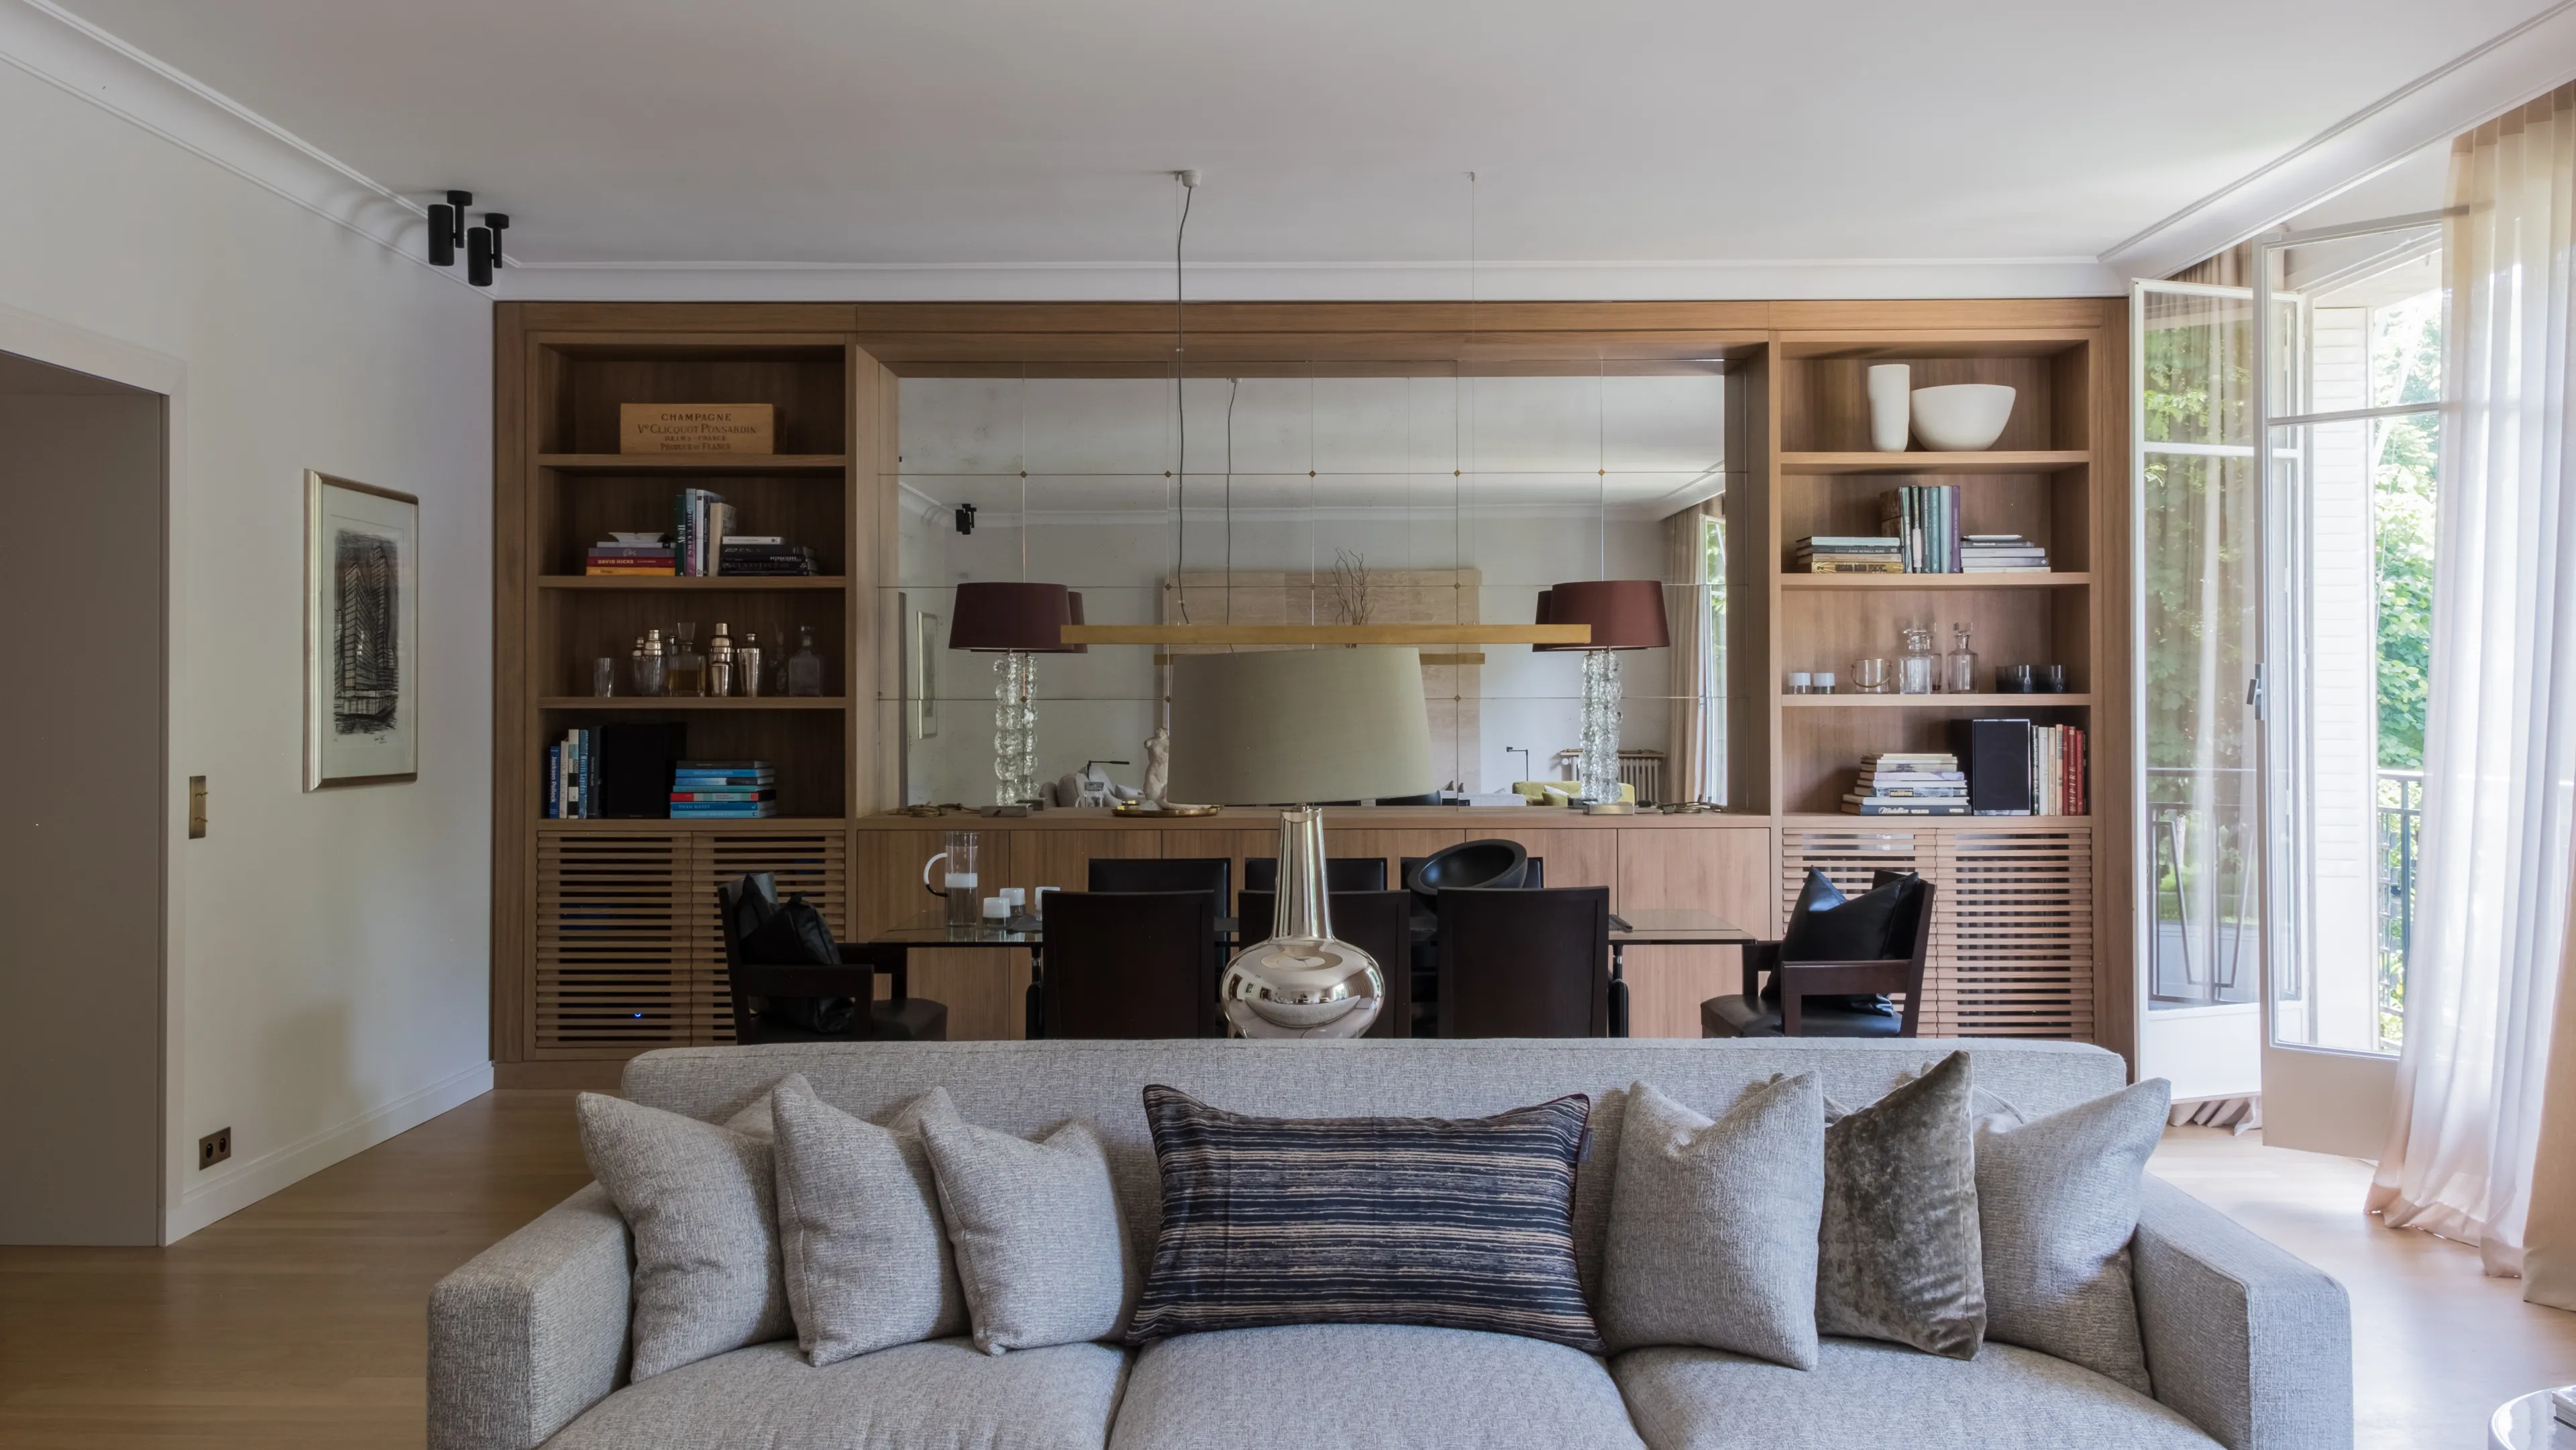
The living room
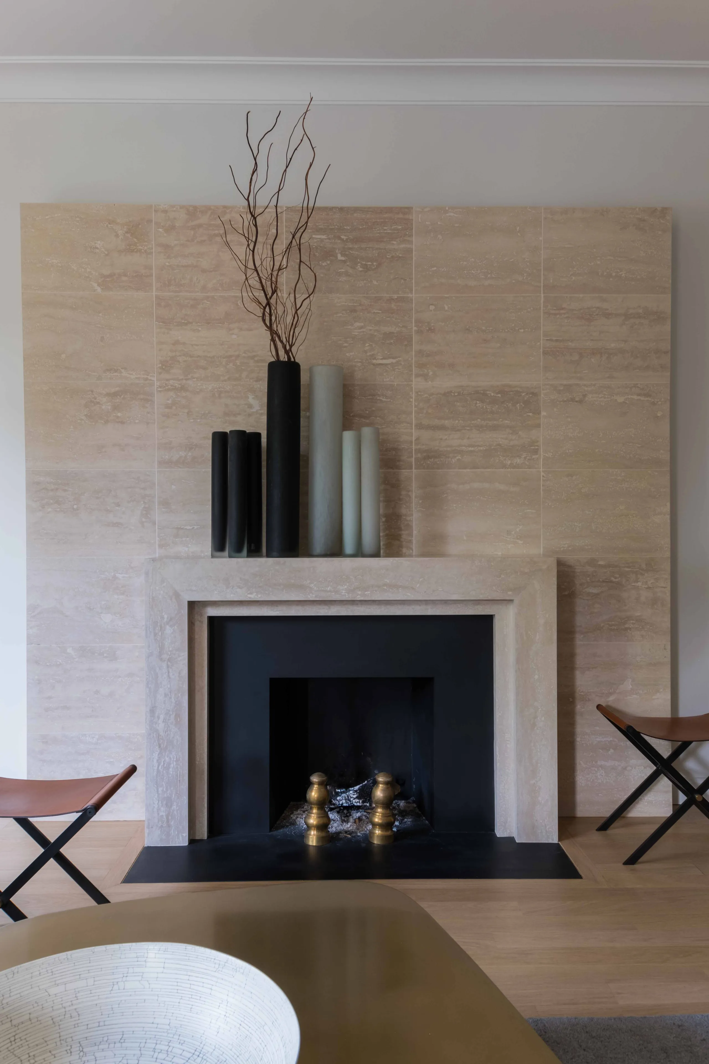
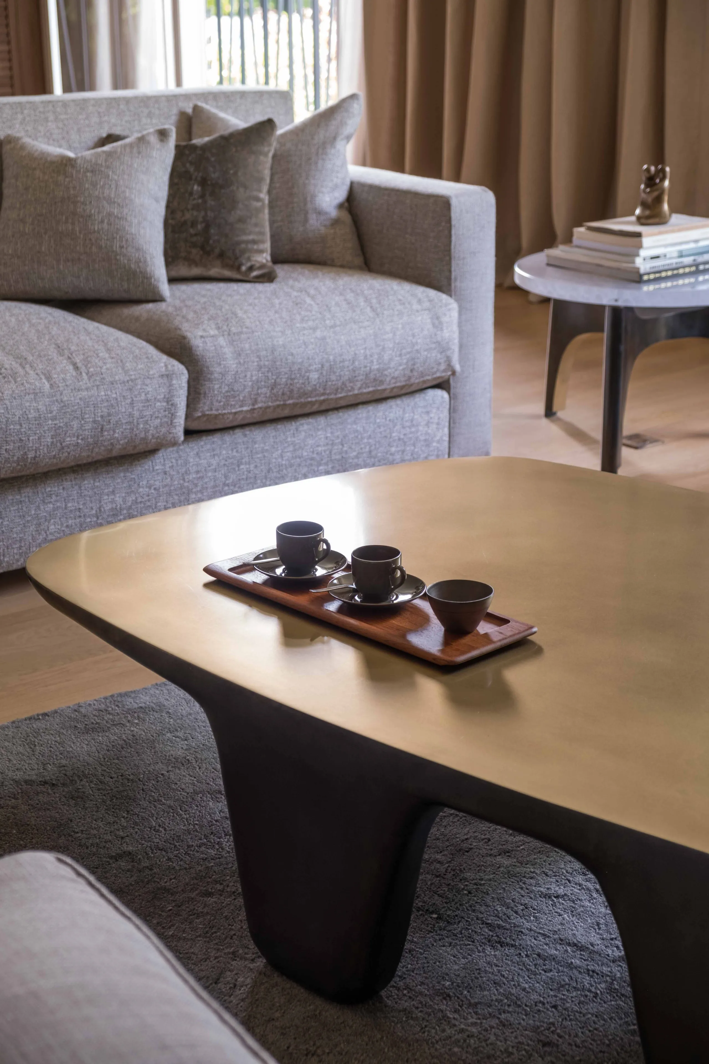
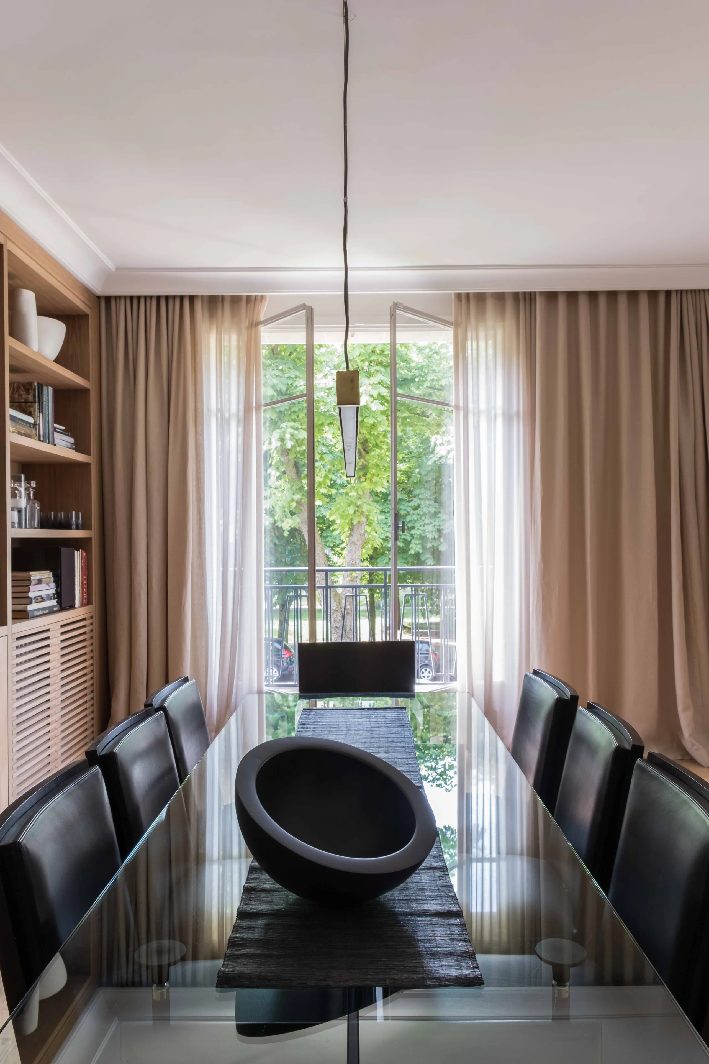
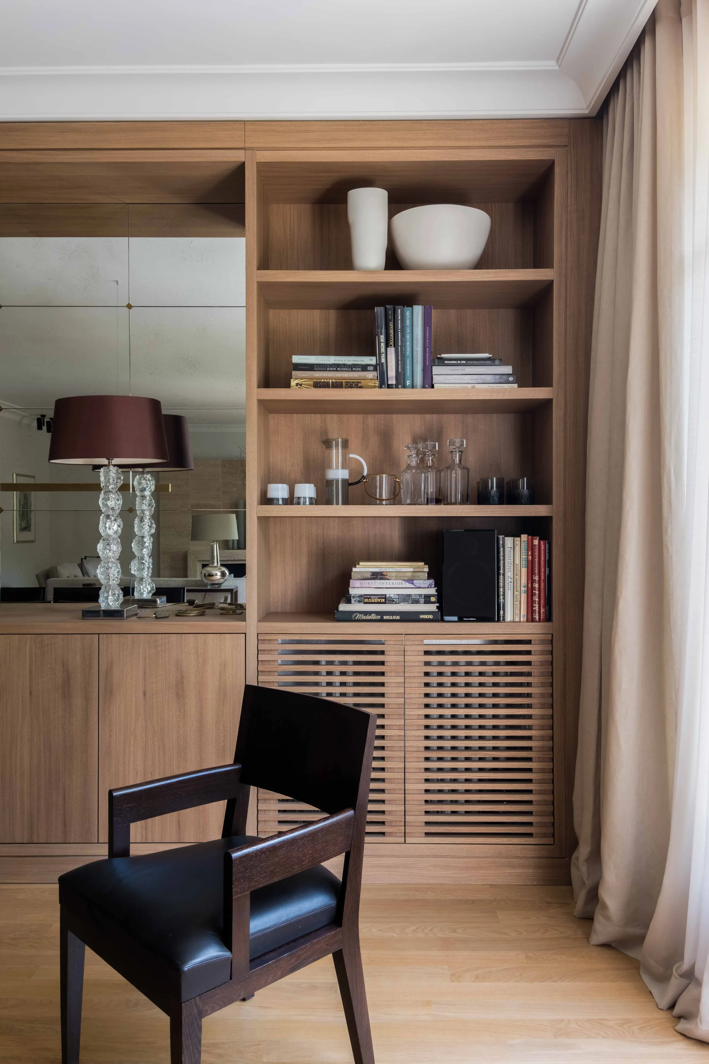
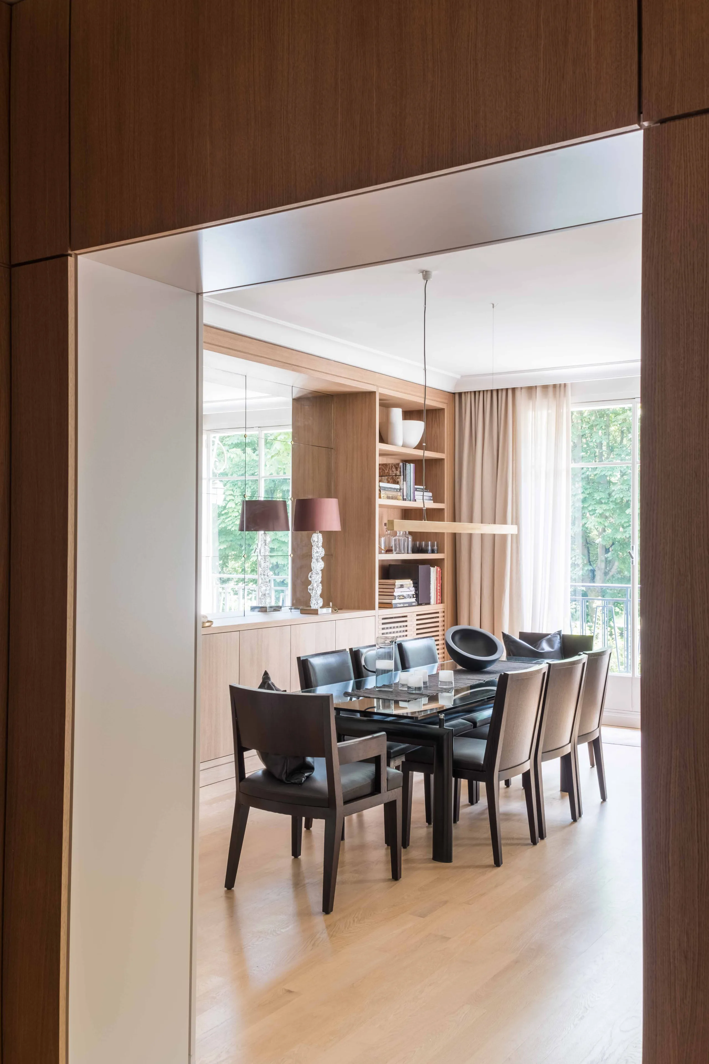
The main living space combines a dining area and a sitting area. A bookcase and a fireplace face one another — two pieces that called for extremely rigorous, meticulous design and craftsmanship, entrusted to the finest artisans. The fireplace, in travertine and blackened steel, recalls those of the 1930s, an era dear to the owners. The bookcase, also in walnut, holds a mirror made using traditional techniques, its grid echoing the fireplace perfectly. The aged patinas, the integration beneath the plaster cornices created during the works, the colour transitions between materials — nothing was left to chance.
0108
The entrance hall
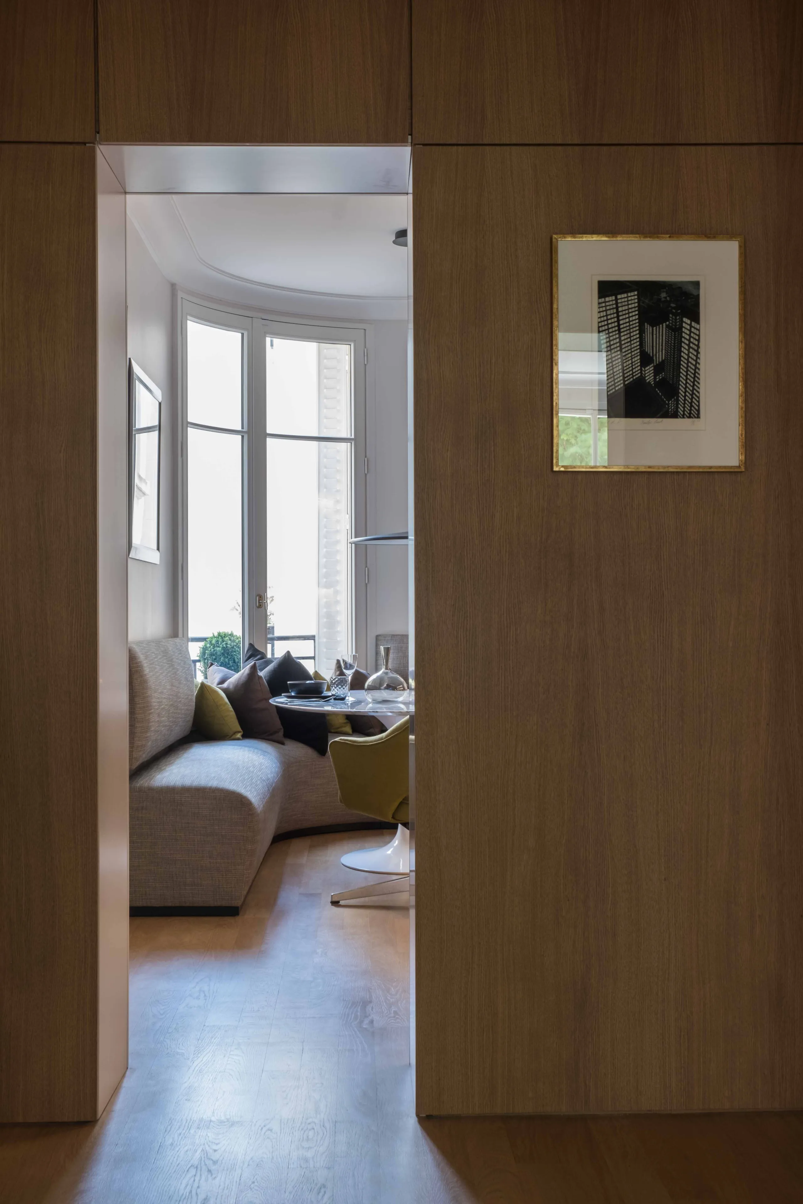
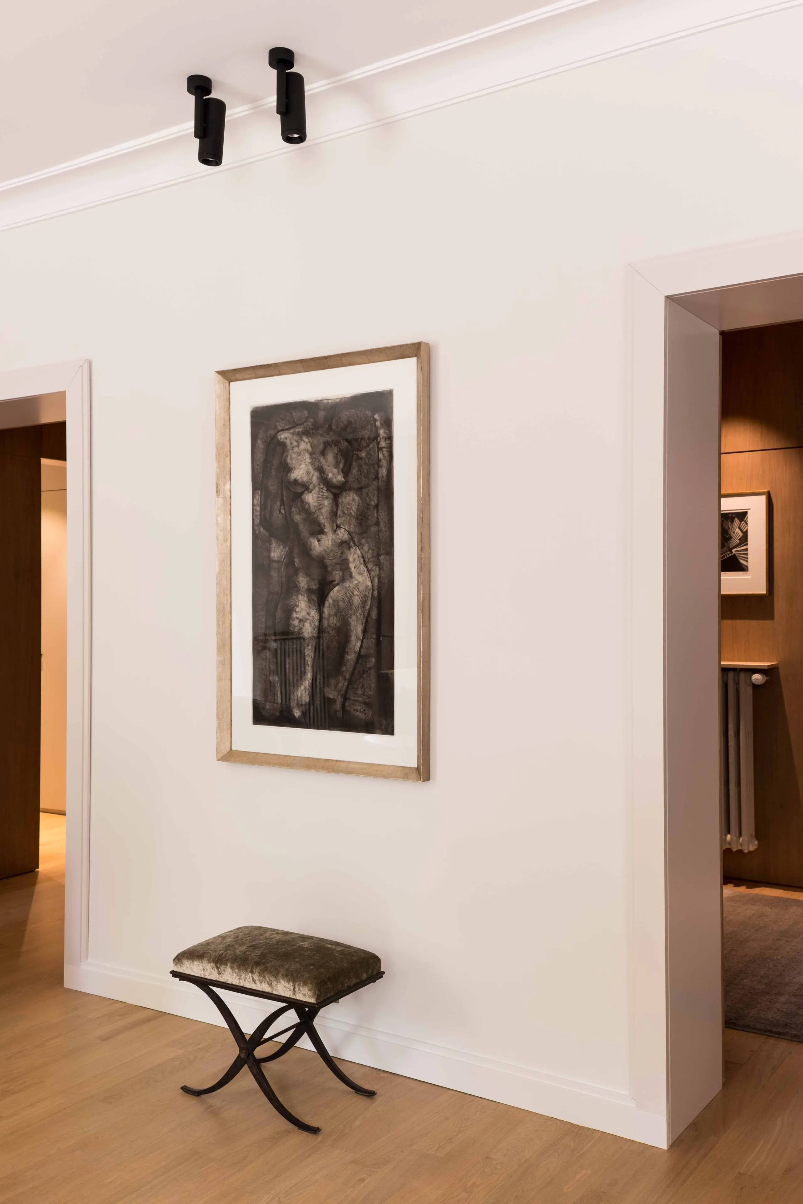
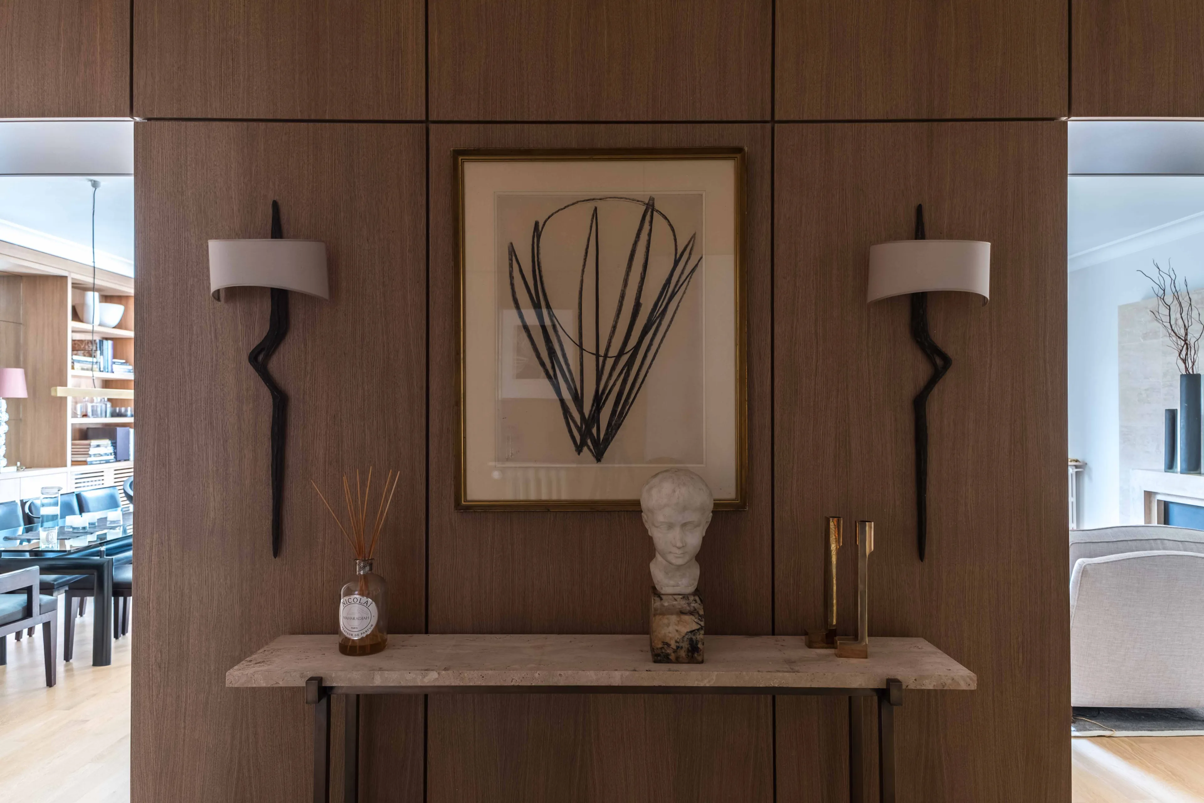
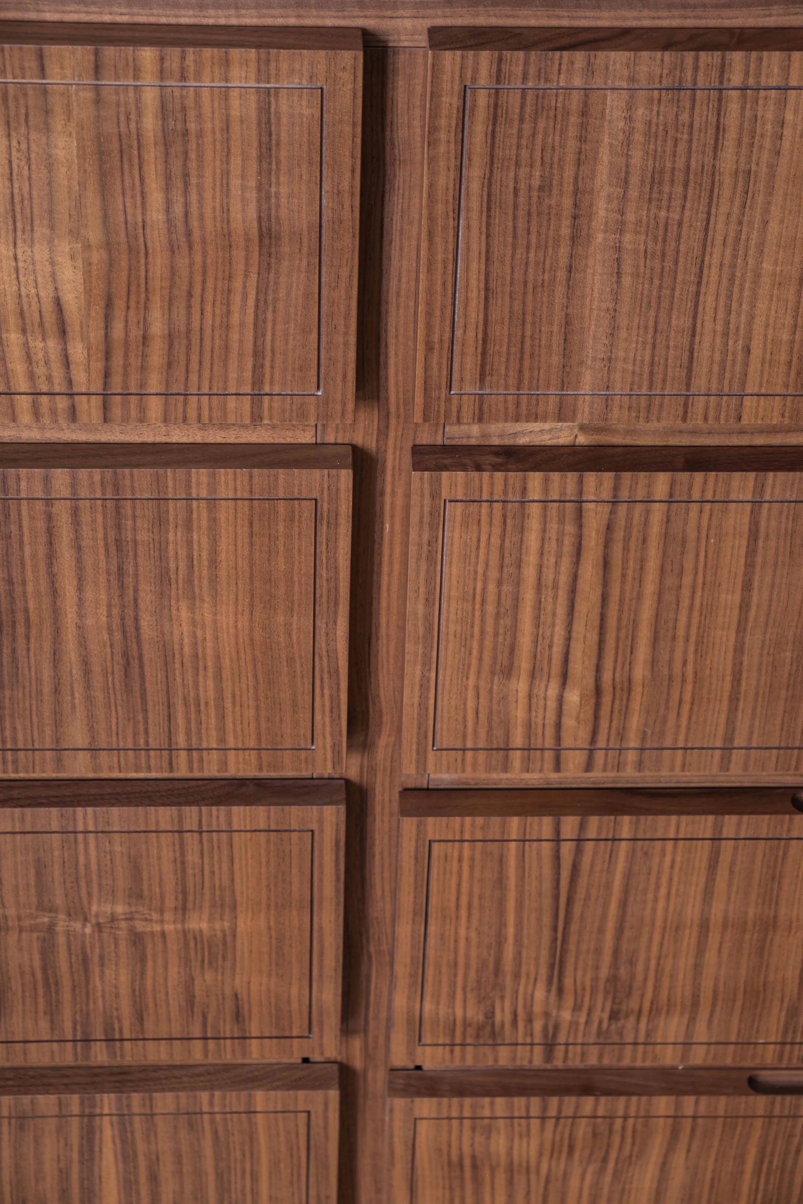
The entrance hall features full-height walnut panelling, its shadow gaps aligning perfectly with the door frames and the openings towards the other spaces. This hall leads to the living rooms on one side, and to the kitchen and bedrooms on the other. The true core of the apartment, this highly decorative entrance makes the circulation legible at a single glance.
The kitchen
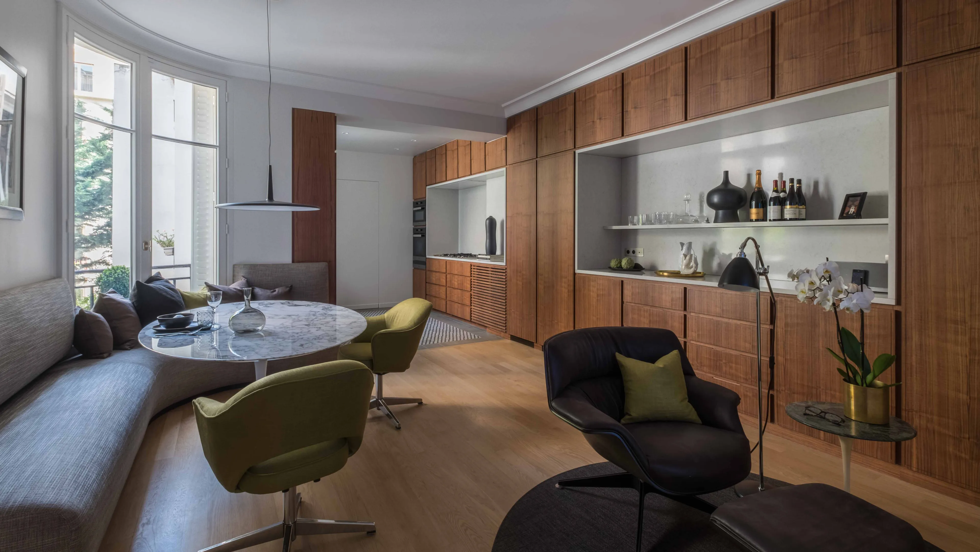
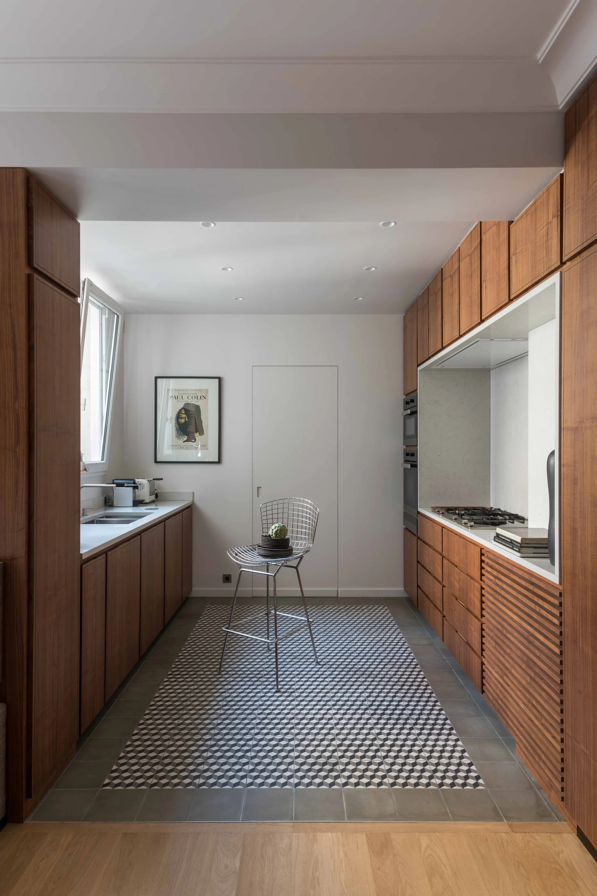
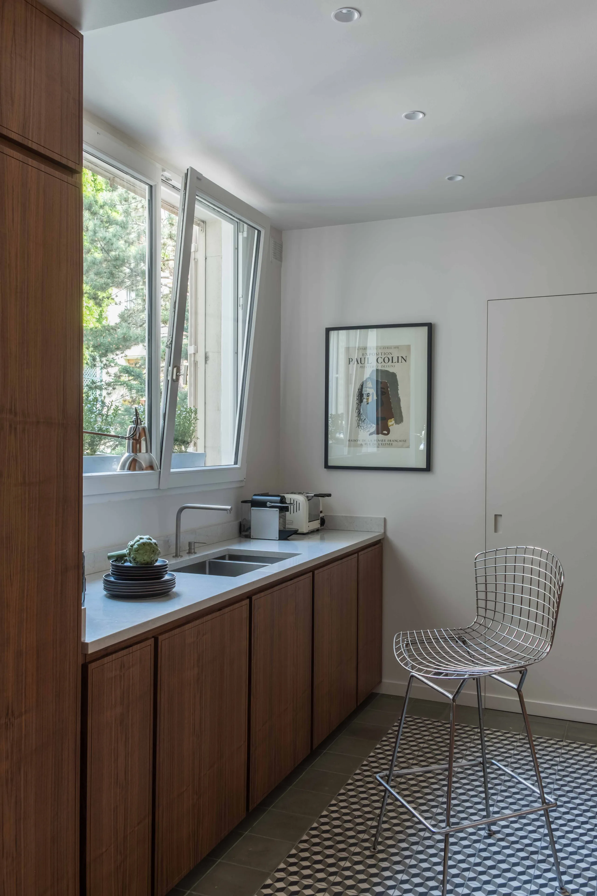
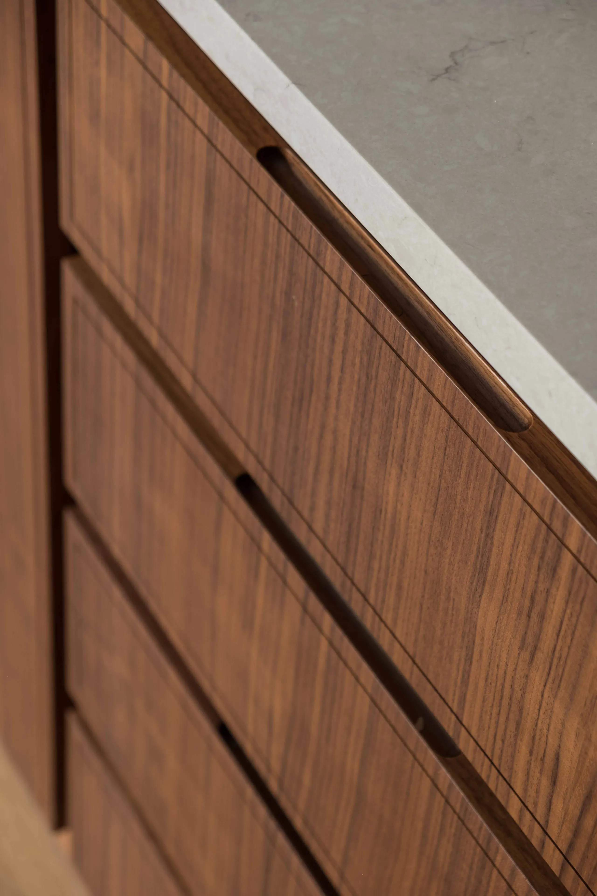
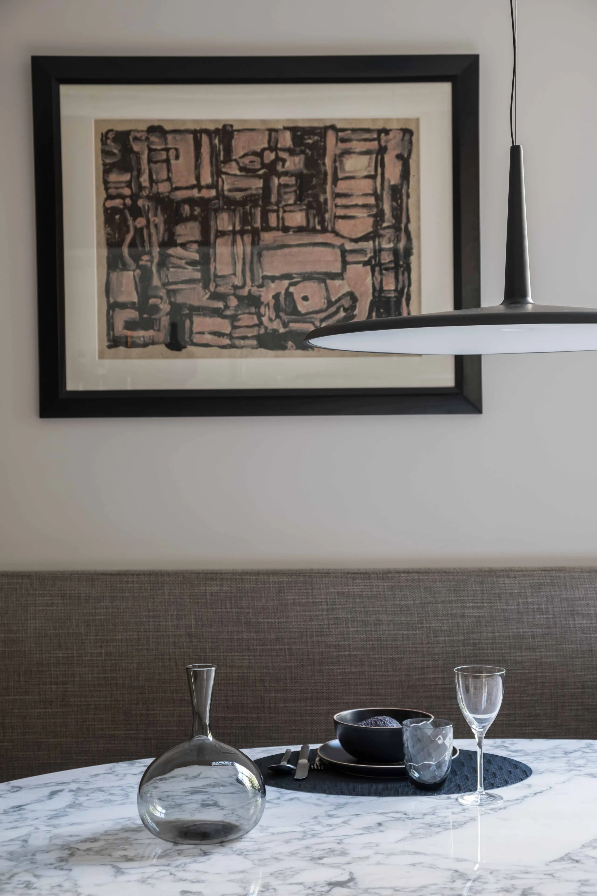
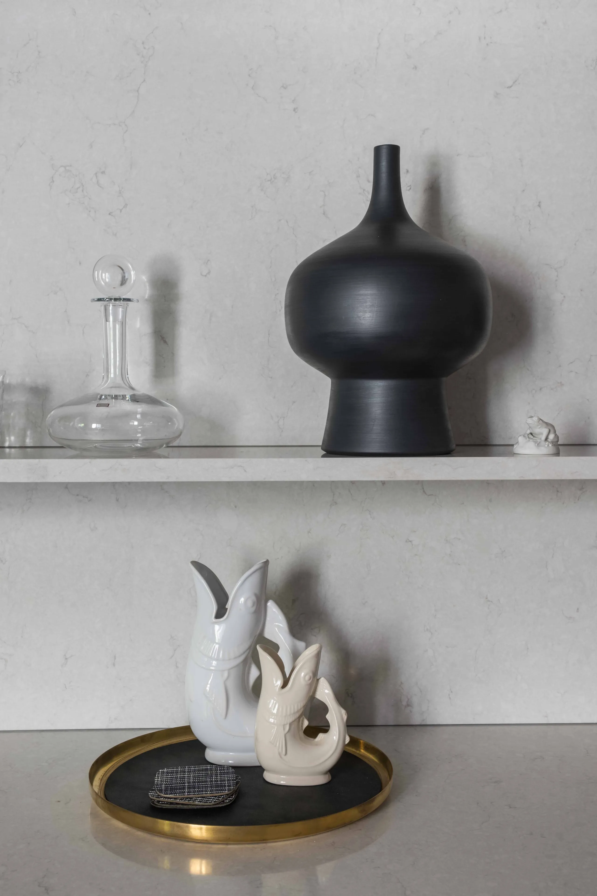
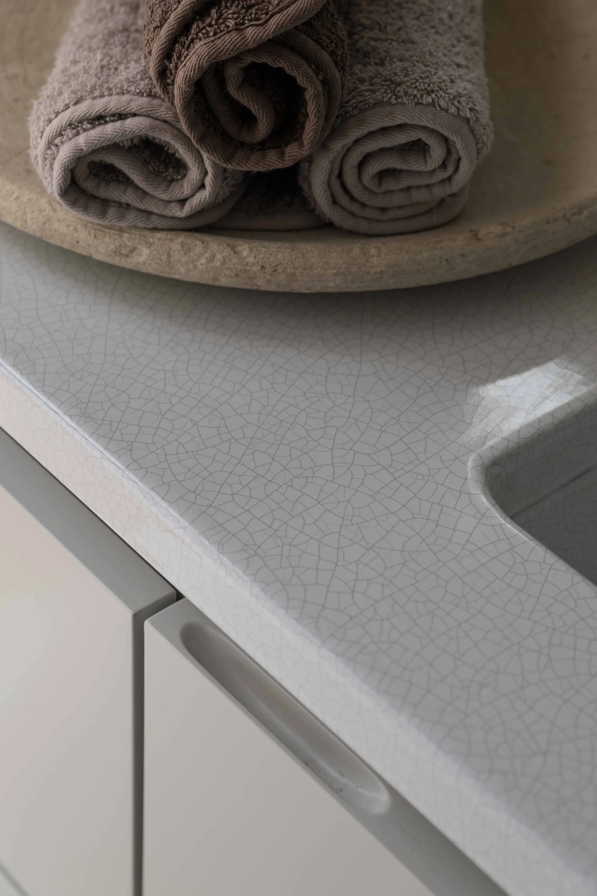
The kitchen sits on the other side of the entrance hall. A genuine living space, it combines a “working” area and a “dining” area, brought together by a run of perfectly integrated bespoke joinery. The whole was designed by the Paris-based interior architecture studio of Véronique Cotrel and Mélanie Gonin, and built under our joint direction. Niches in white marble (a composite, for easier upkeep) awaken the wood, lending it a timelessness tinged with modernity. A banquette designed by the team wraps around a table and chairs, sourced from antique dealers and restored.
0108
The sleeping quarters
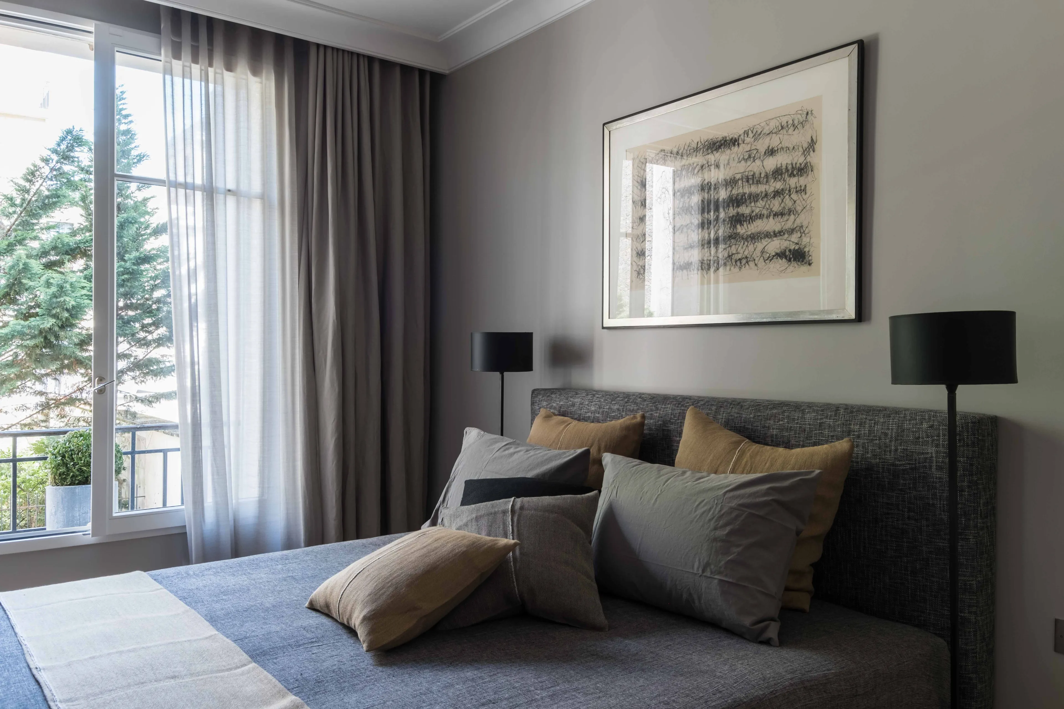
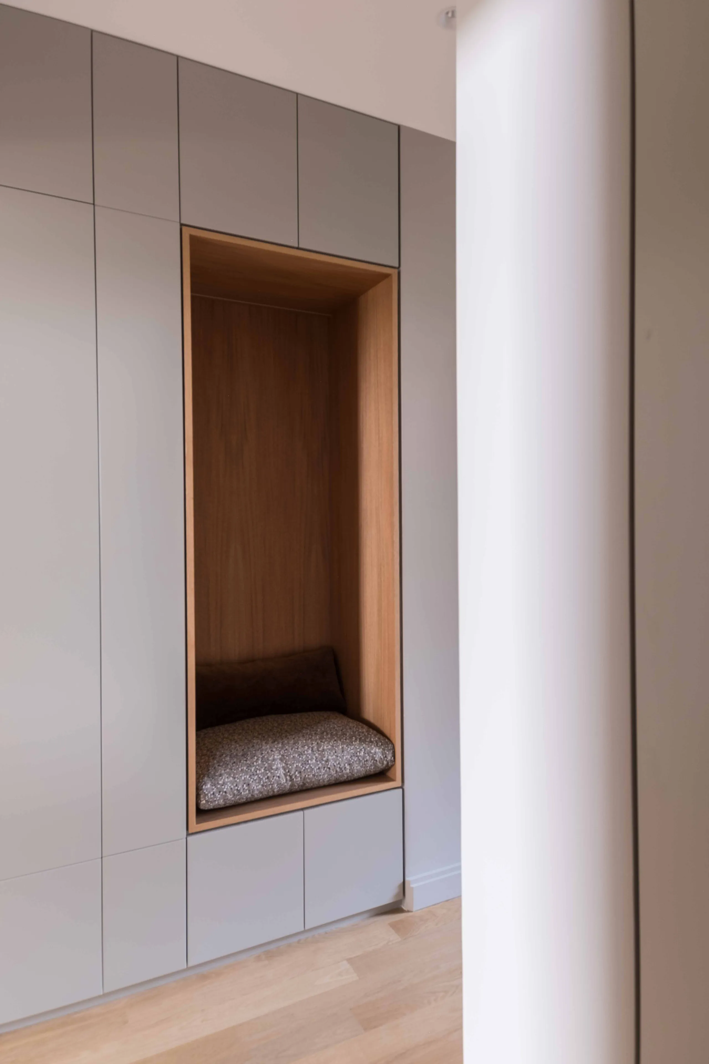
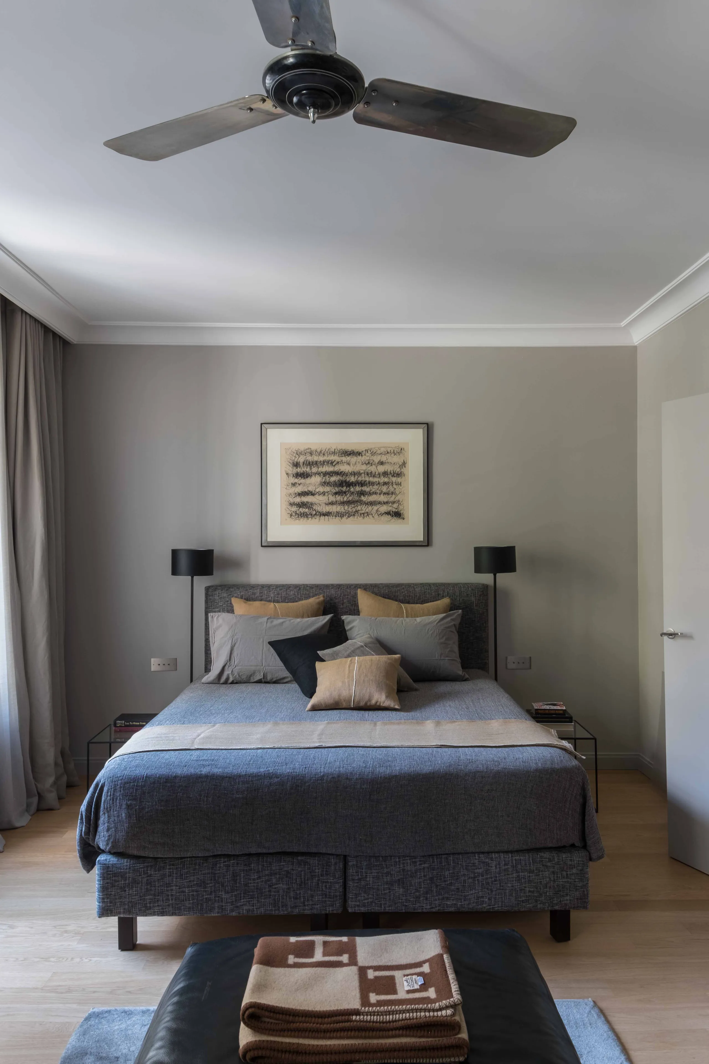
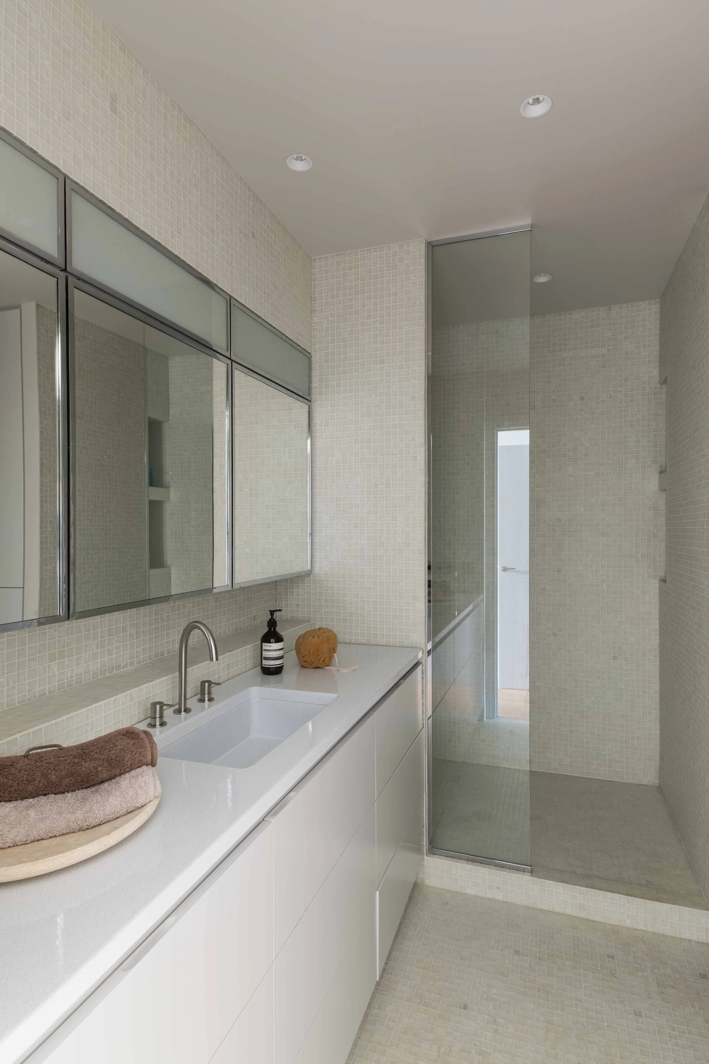
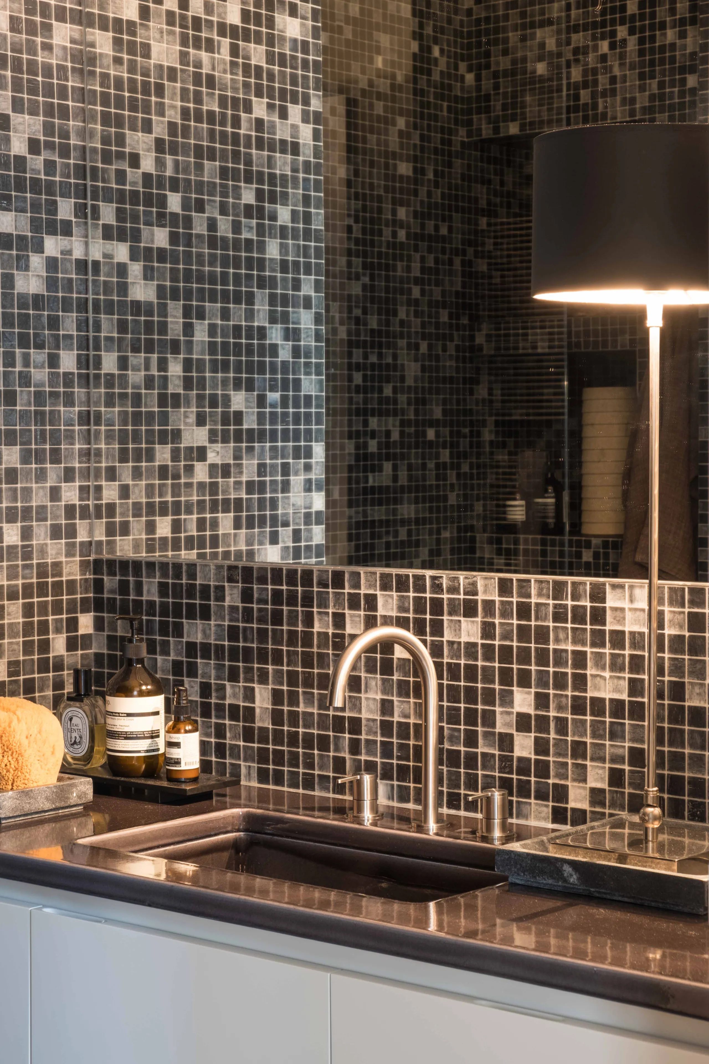
On the other side of the apartment, two large suites complete the layout. Each comprises a bedroom, a dressing room and a shower room, giving everyone their own space of autonomy and comfort.
0104